
$3,000 $18 est/mo Sourced by Back At You
8232 Deer Springs Way,Las Vegas, NV 89149
Las Vegas, NV 89149
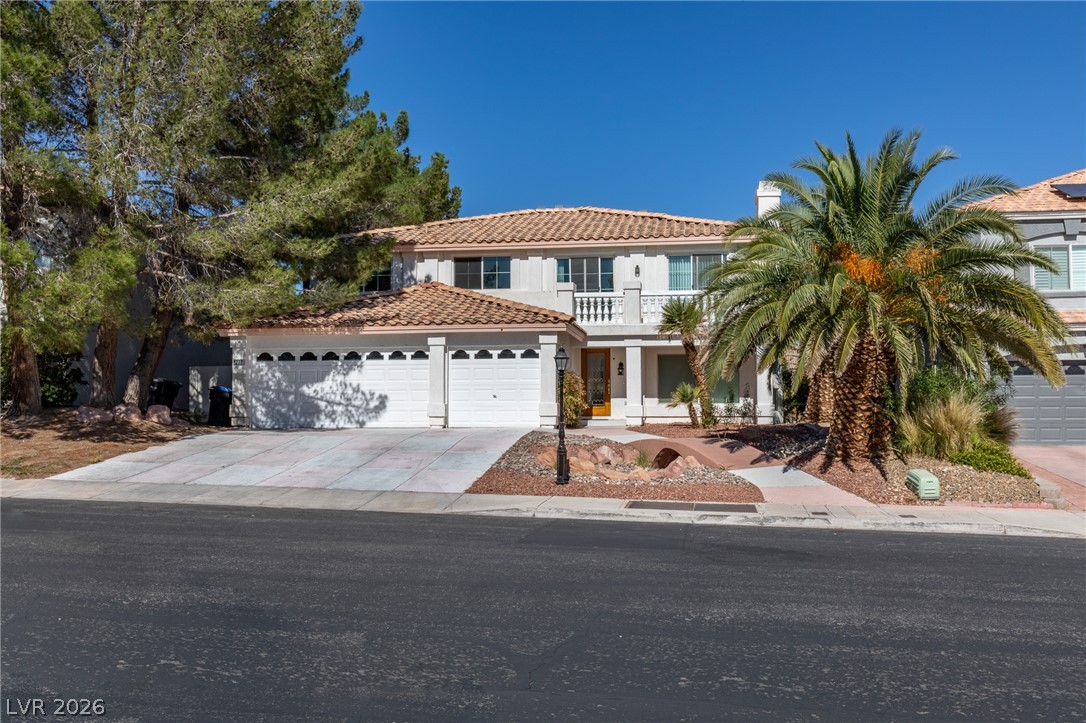
Spanish tile roofing and an integrated three-car garage define this impressive two-story residence.
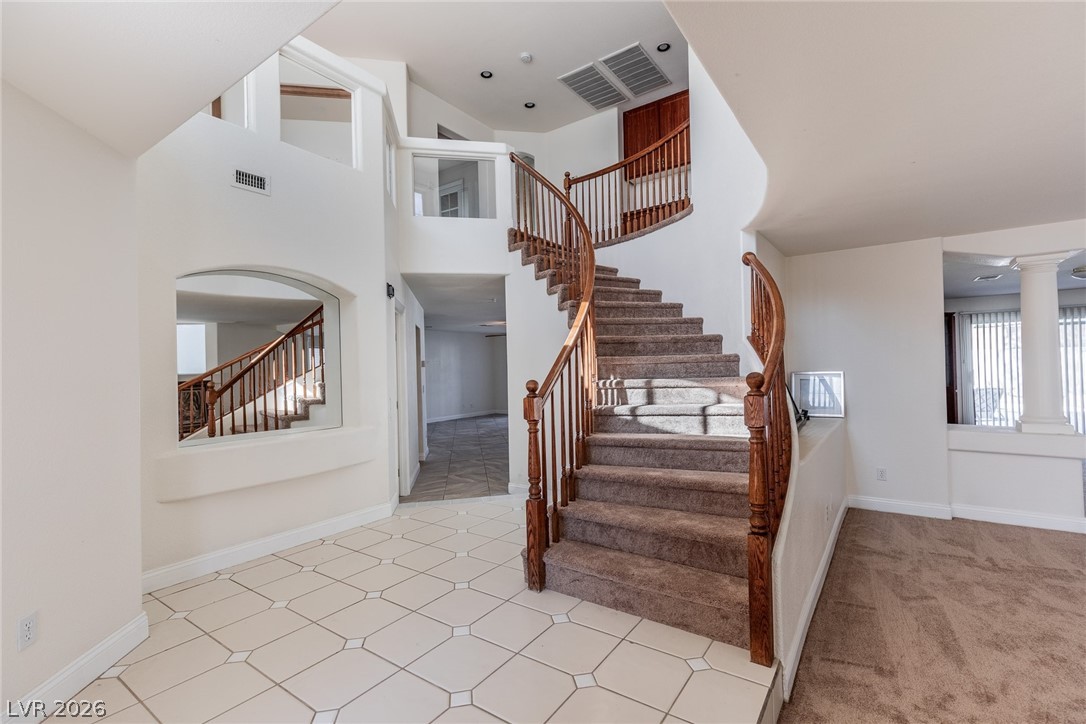
A sweeping staircase with classic wood railings rises from the tiled entry foyer.
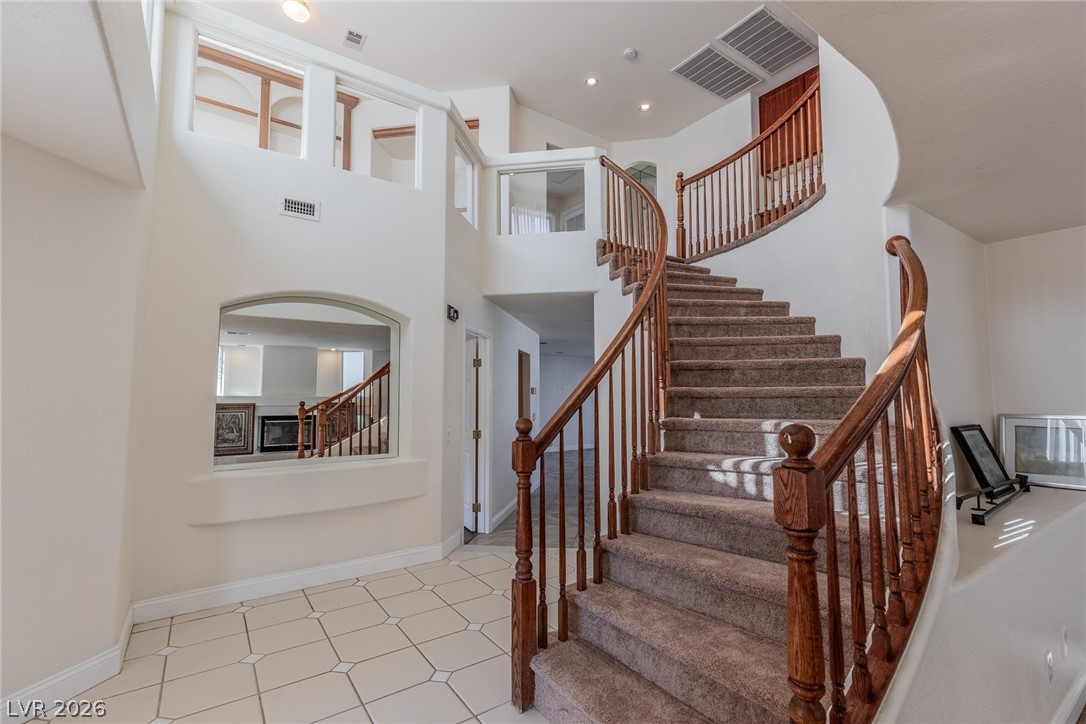
An elegant curved staircase anchors this soaring double-height foyer styled with classic tile flooring.
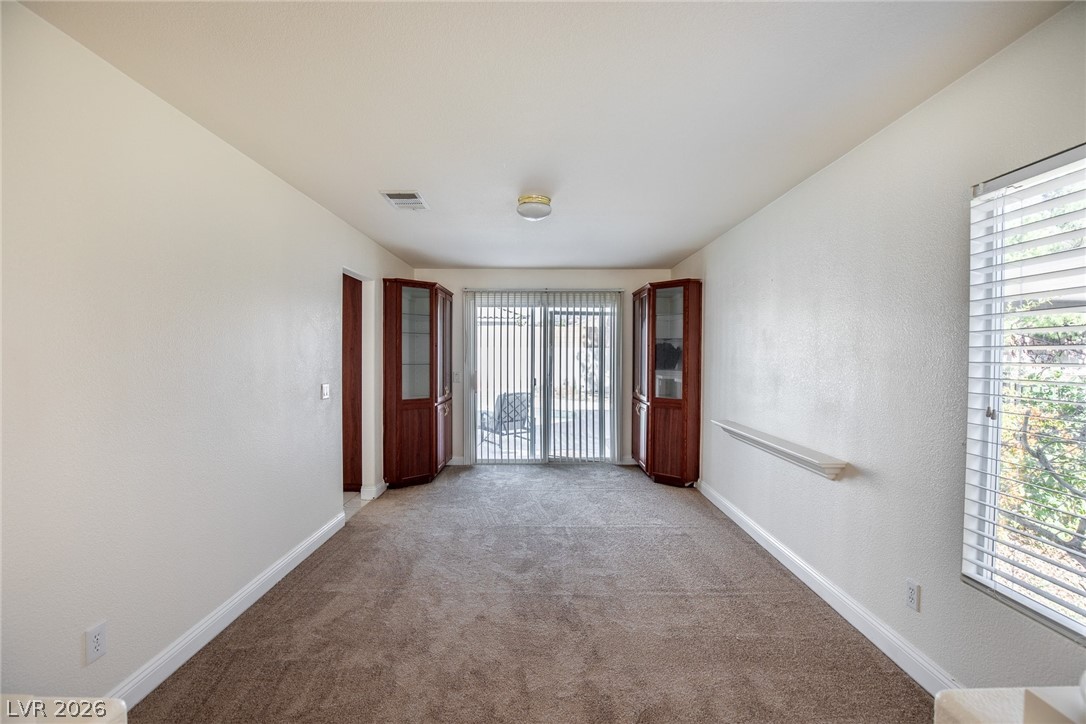
Plush carpeting and sliding glass doors define this versatile dining area.
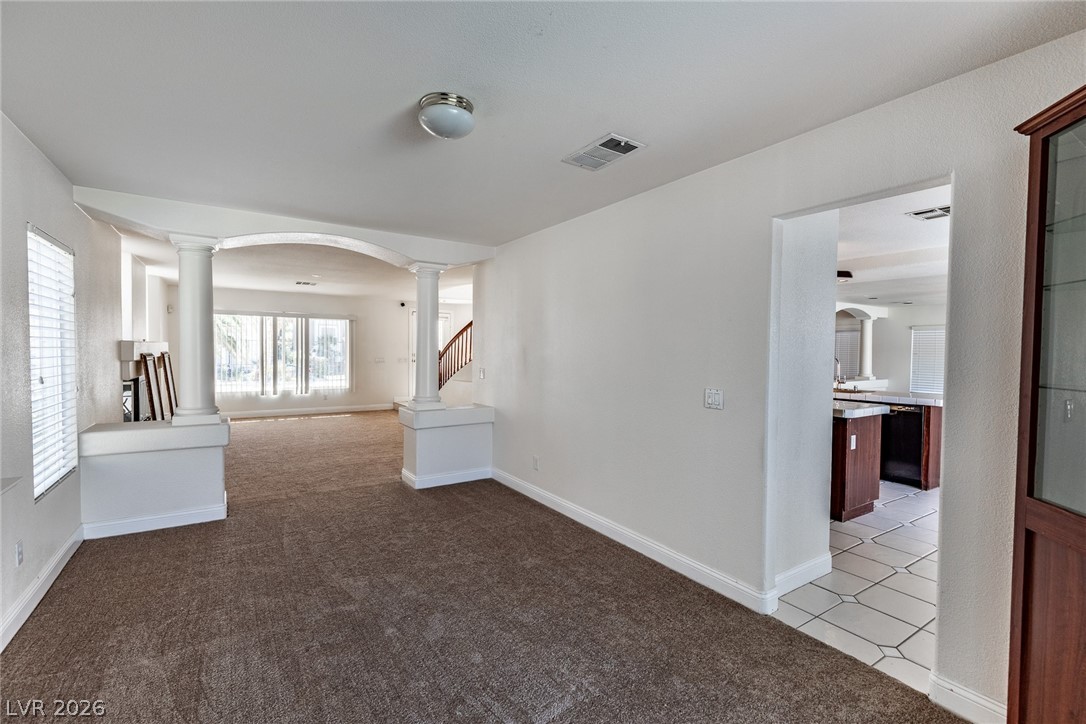
Classical columns and wide arched transitions define this airy, open-concept interior.
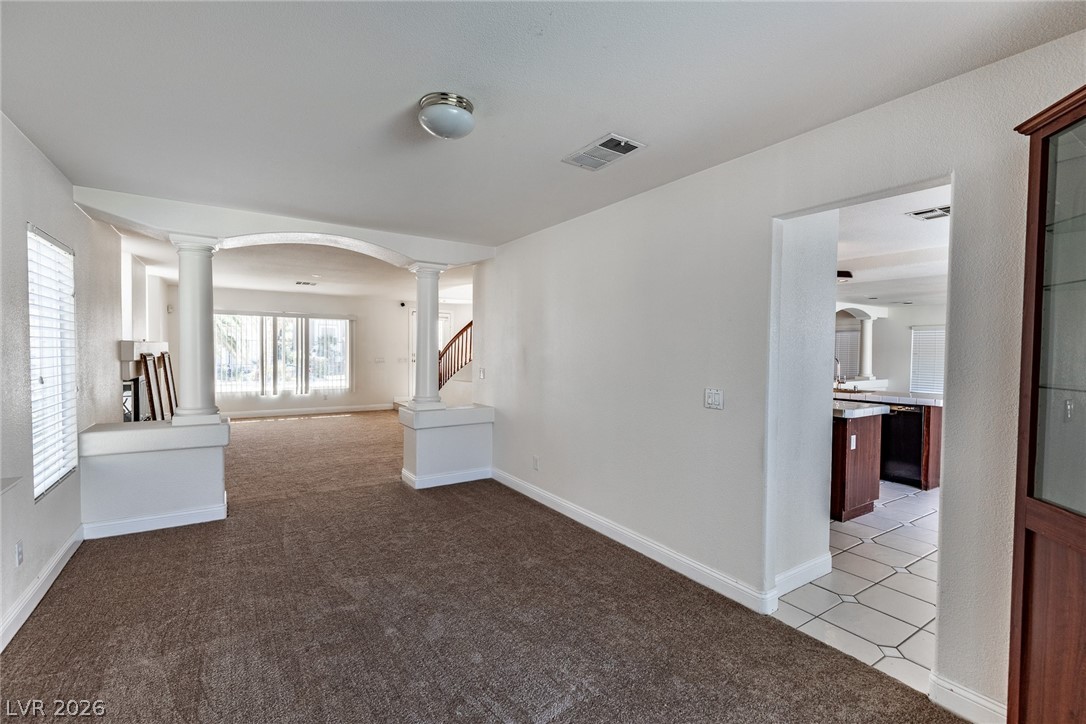
Classic architectural columns frame the transition between the carpeted living areas.
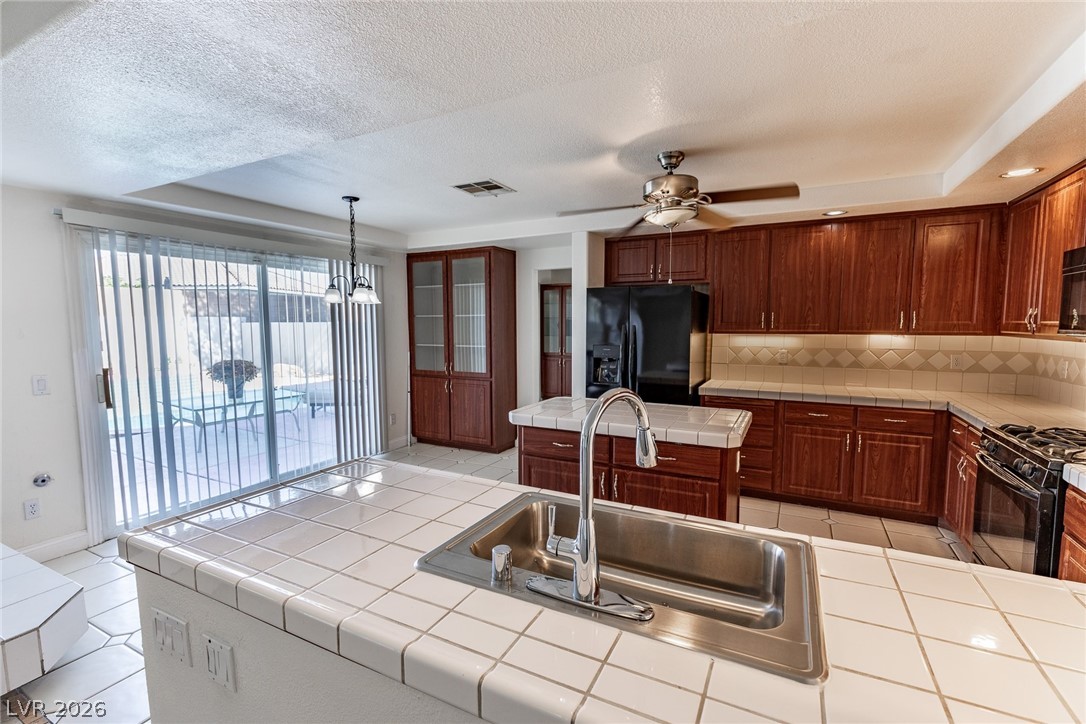
Warm wood cabinetry and tile countertops define this functional kitchen with a central island.
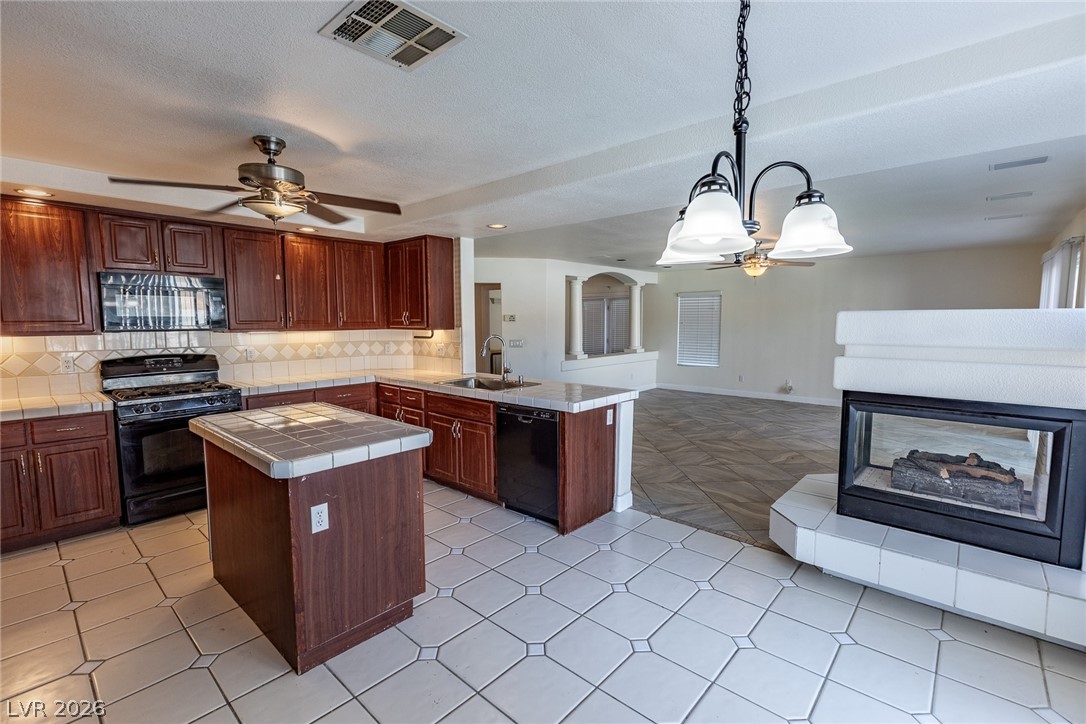
Tile flooring flows from the kitchen with central island into an adjoining living space.
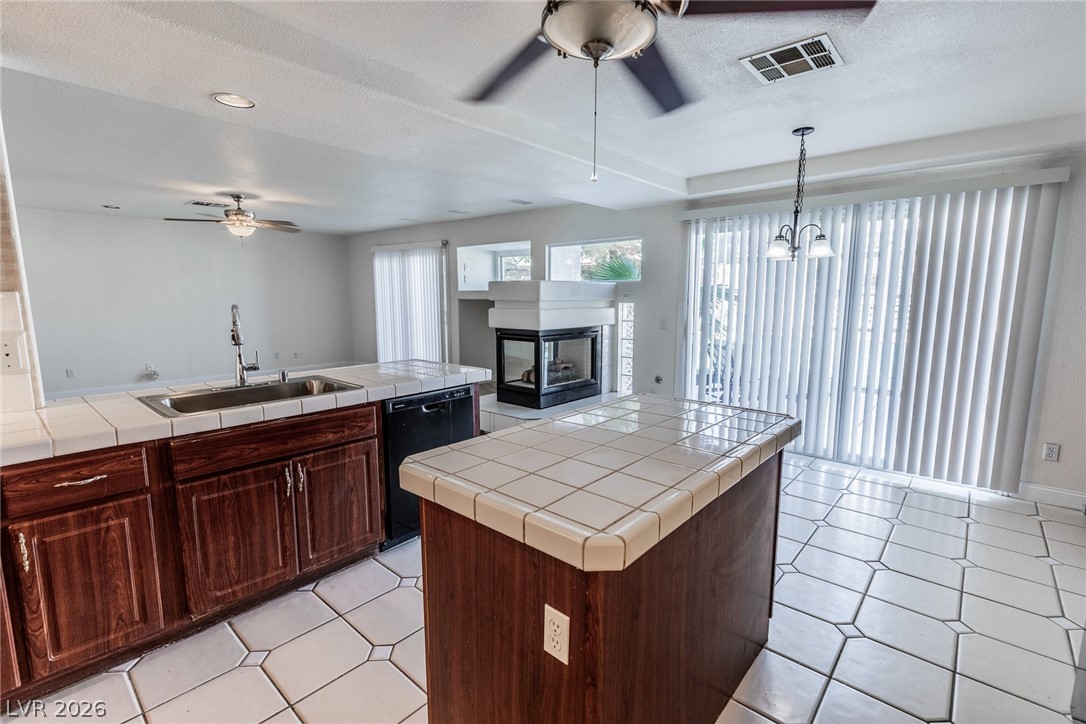
An open layout connects the tile-counter kitchen with a cozy double-sided fireplace.
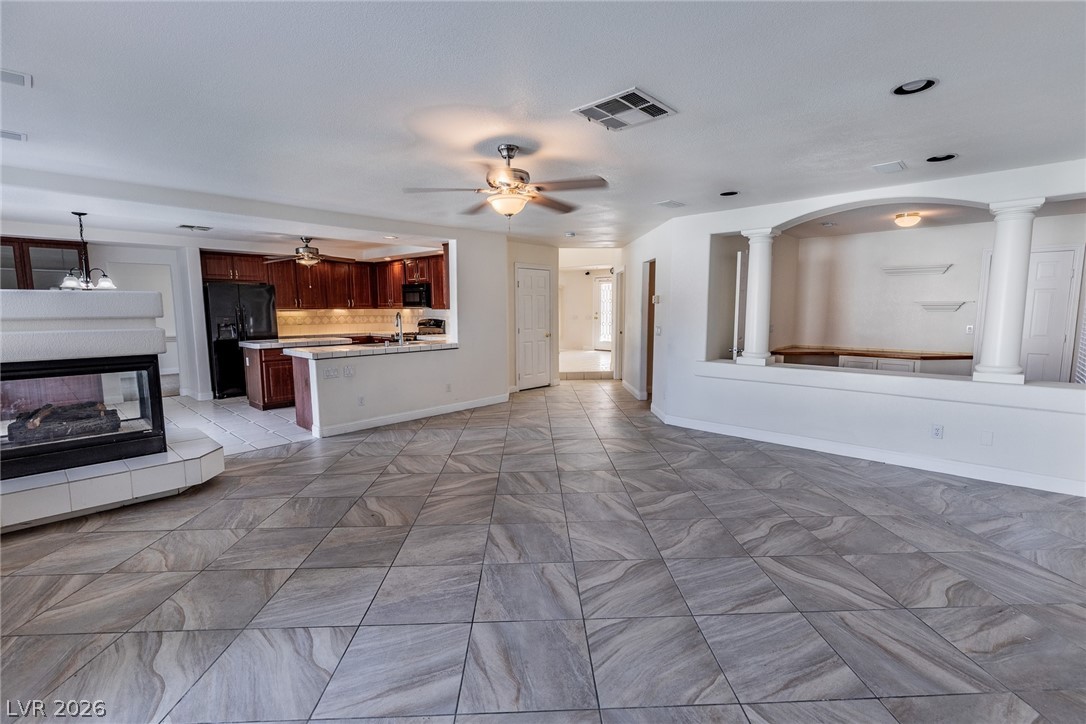
Sweeping tile floors anchor this generous living space featuring an adjacent kitchen and wet bar.
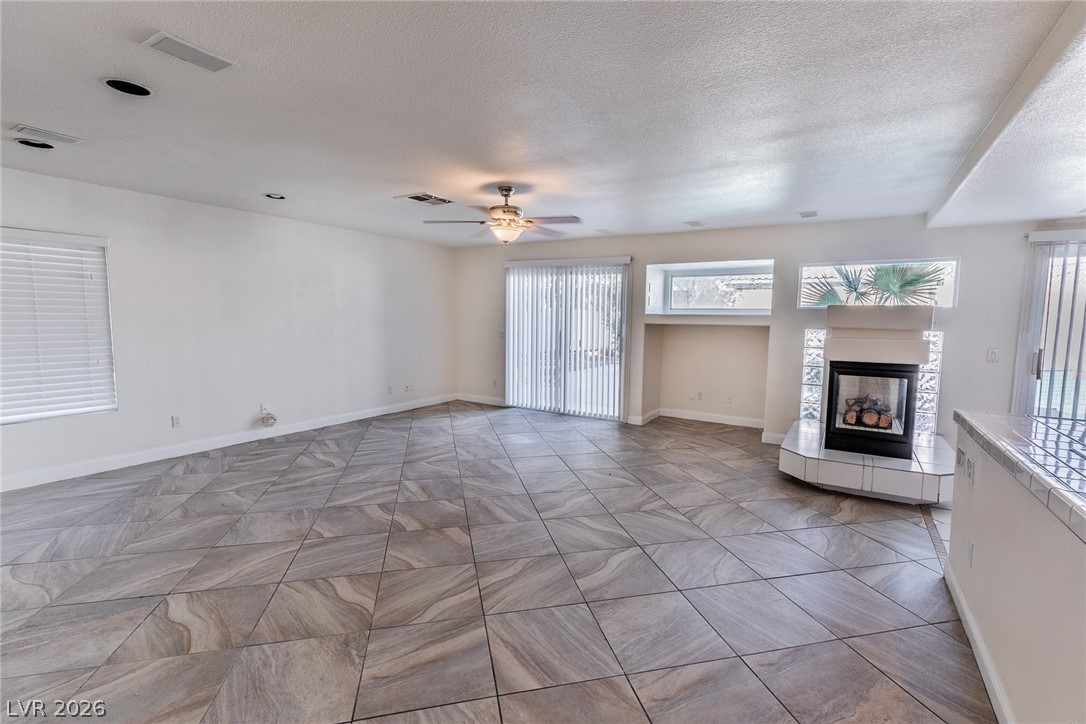
An open living space features textured tile flooring and a dual-sided fireplace surrounded by glass blocks.
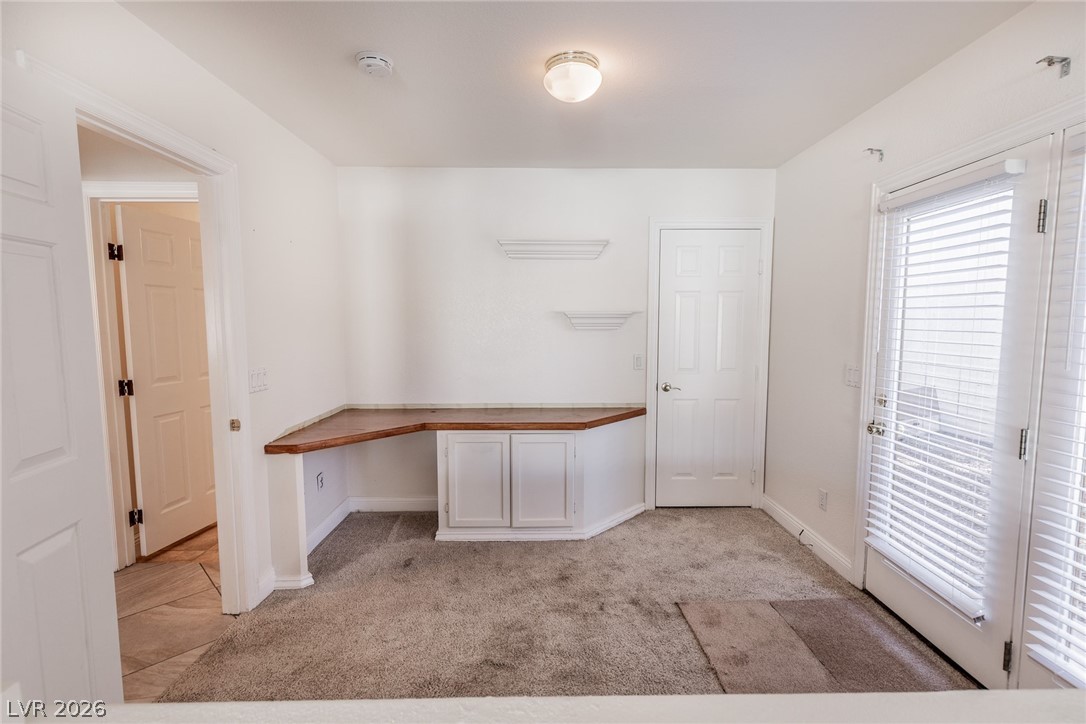
Versatile home workspace with built-in desk and glass door access.
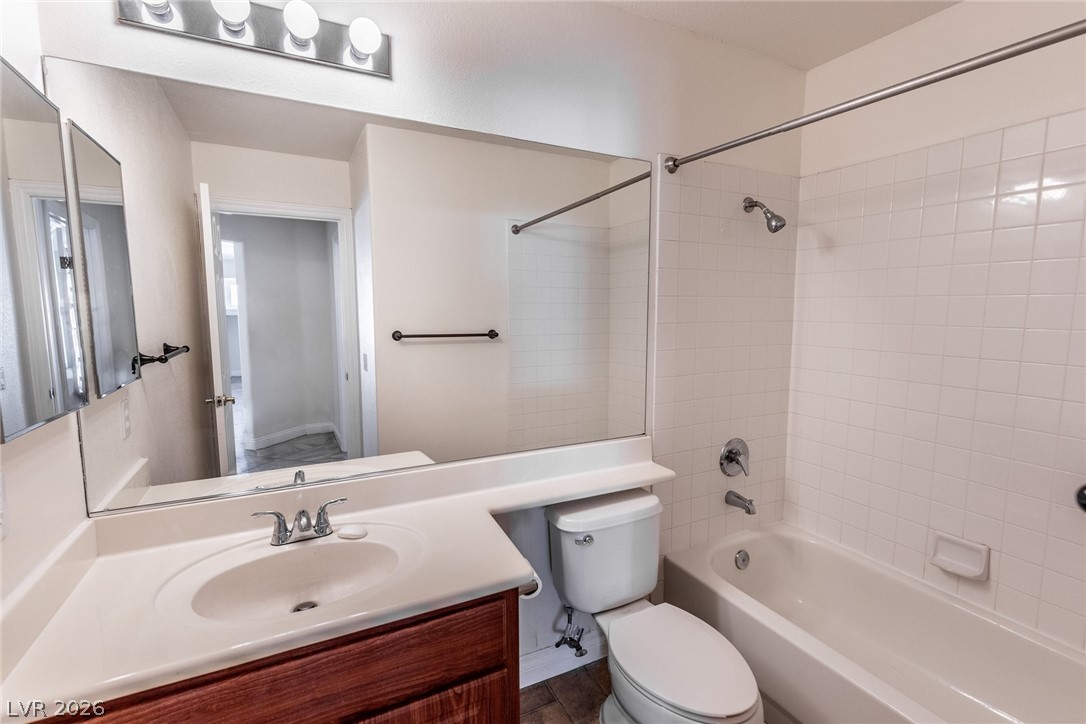
Clean lines and classic tile surround define this functional secondary bathroom.
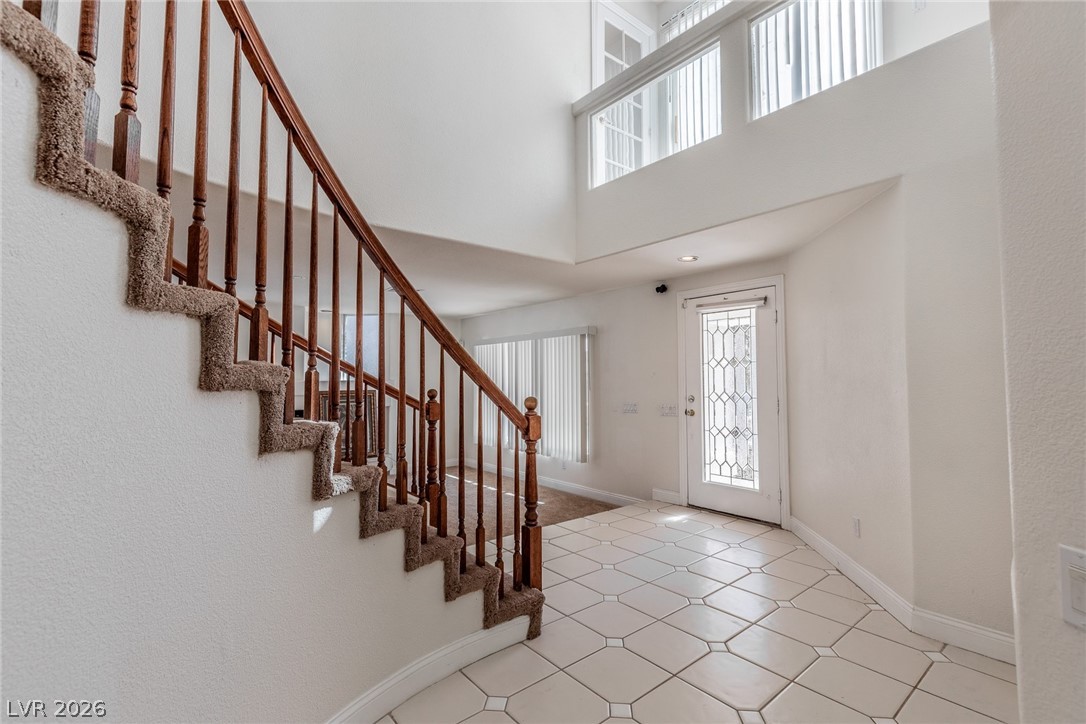
A soaring two-story foyer welcomes visitors with tile flooring and an elegant wooden staircase.
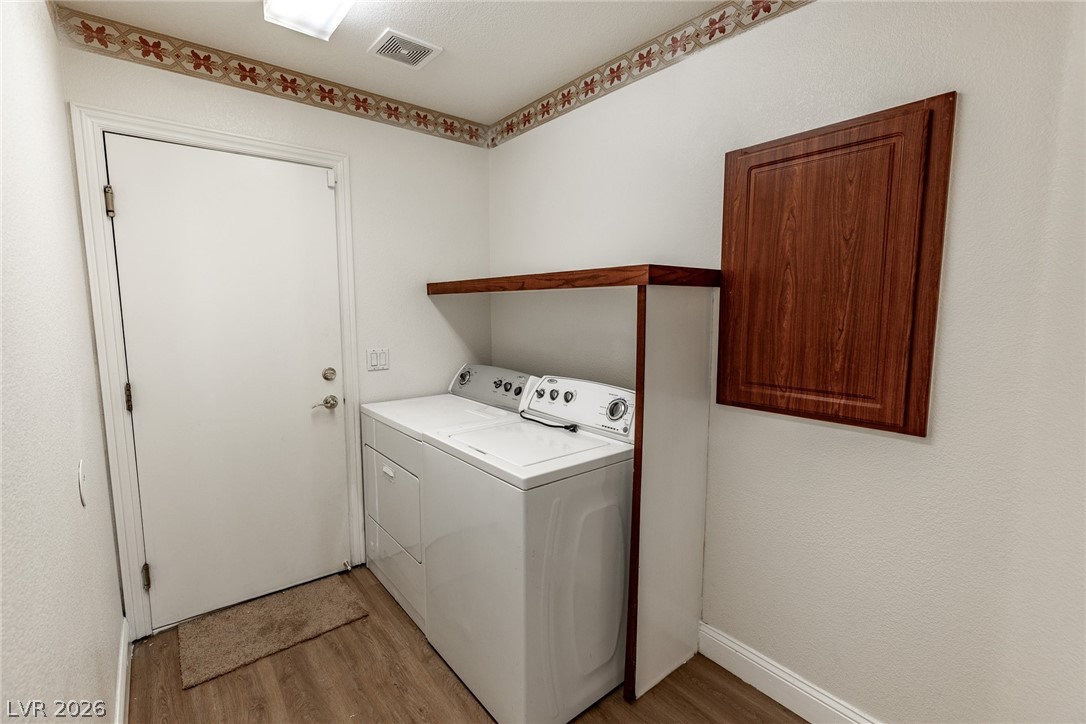
Functional laundry utility space features durable wood-look flooring and built-in shelving.
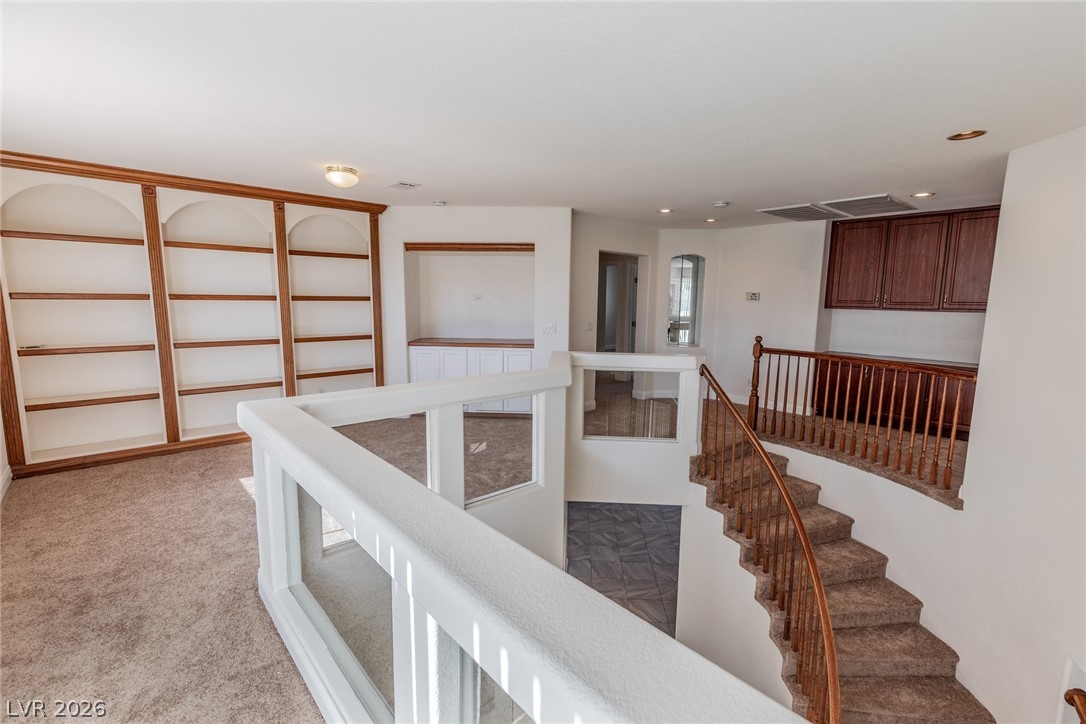
A spacious upper landing features built-in bookcases and overlooks the staircase below.
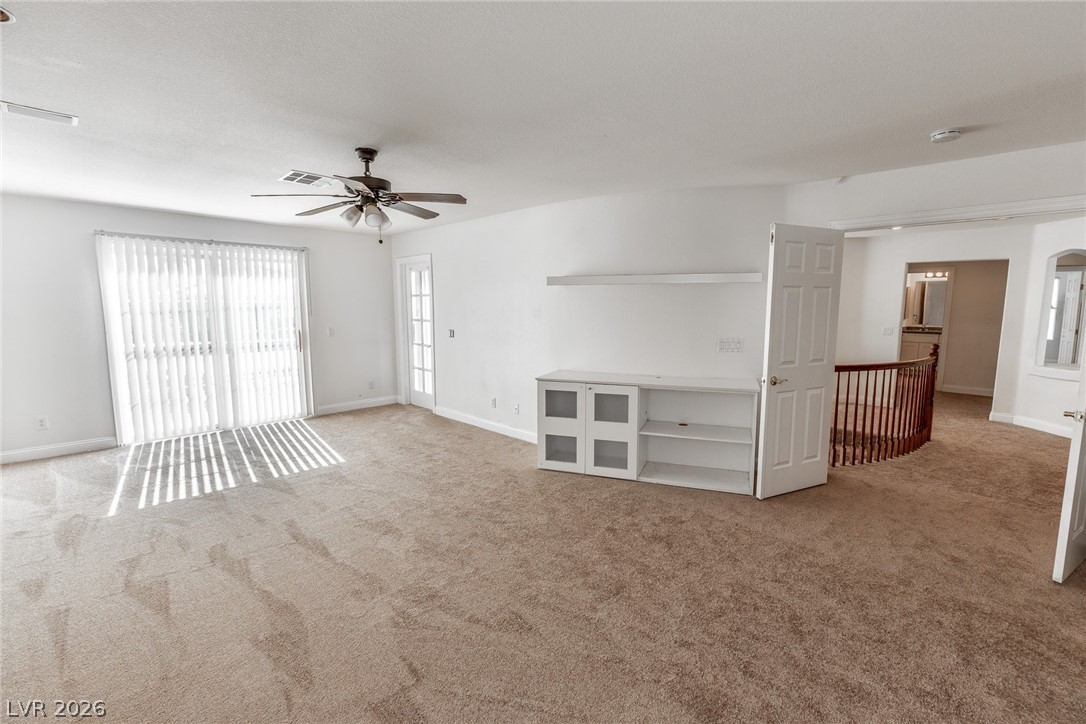
A spacious upper-level living area features wall-to-wall carpeting and sliding glass door access.
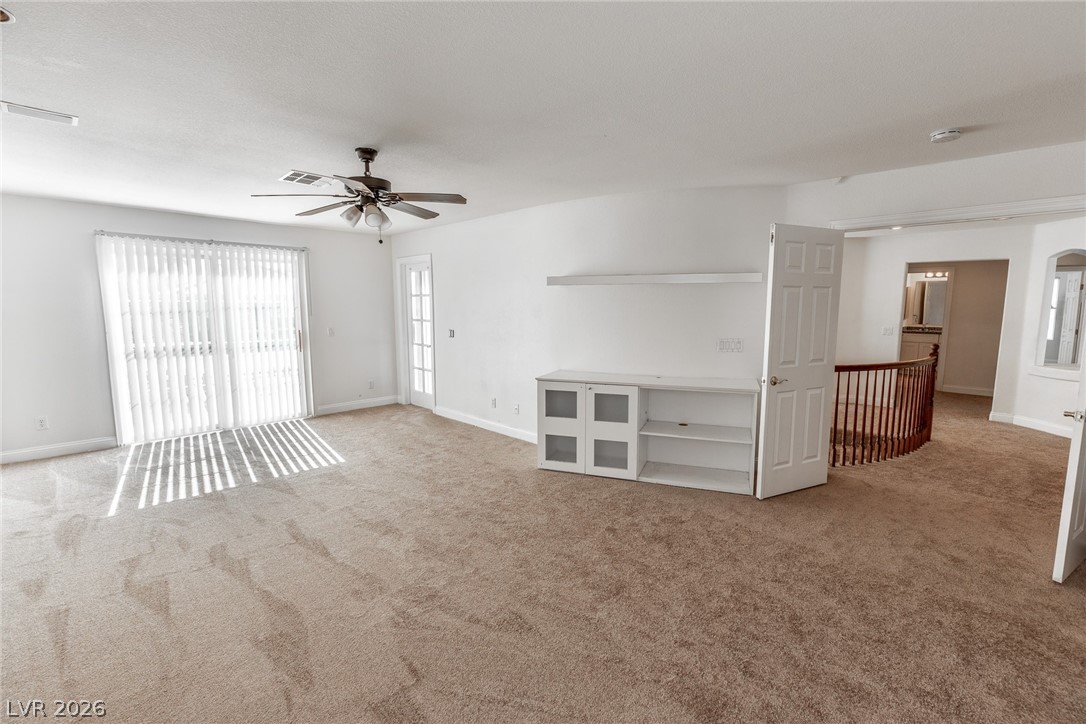
An open upstairs living area centers on neutral carpeting and sliding doors to the exterior.
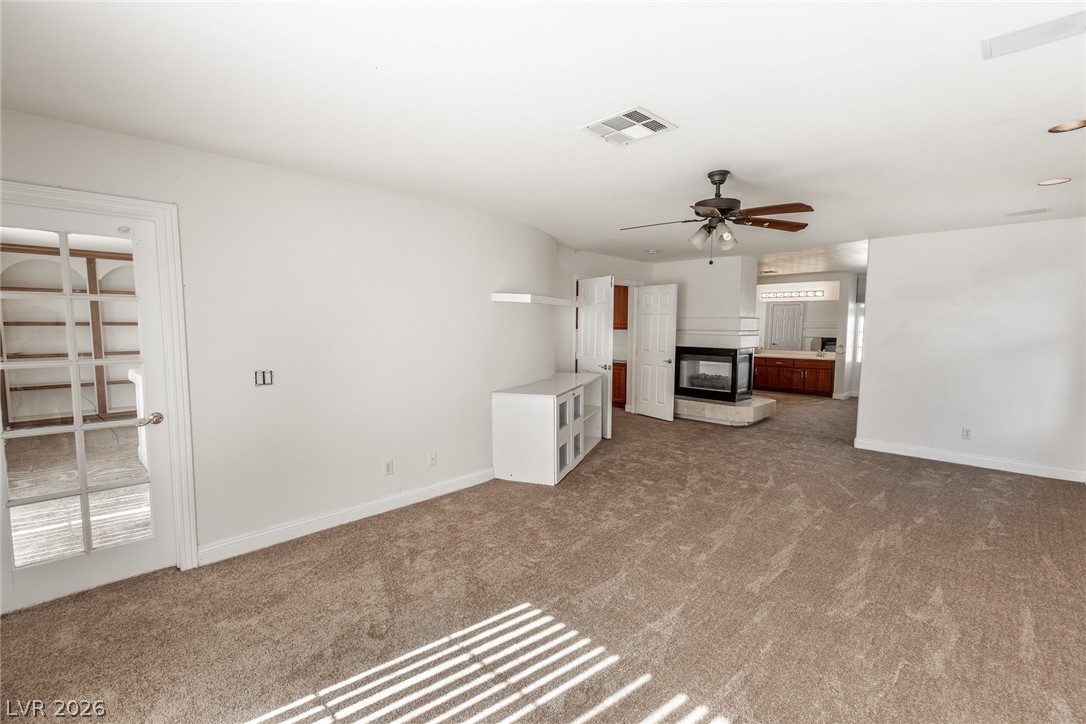
A spacious interior layout features soft carpeting and a double-sided fireplace leading to the kitchen.
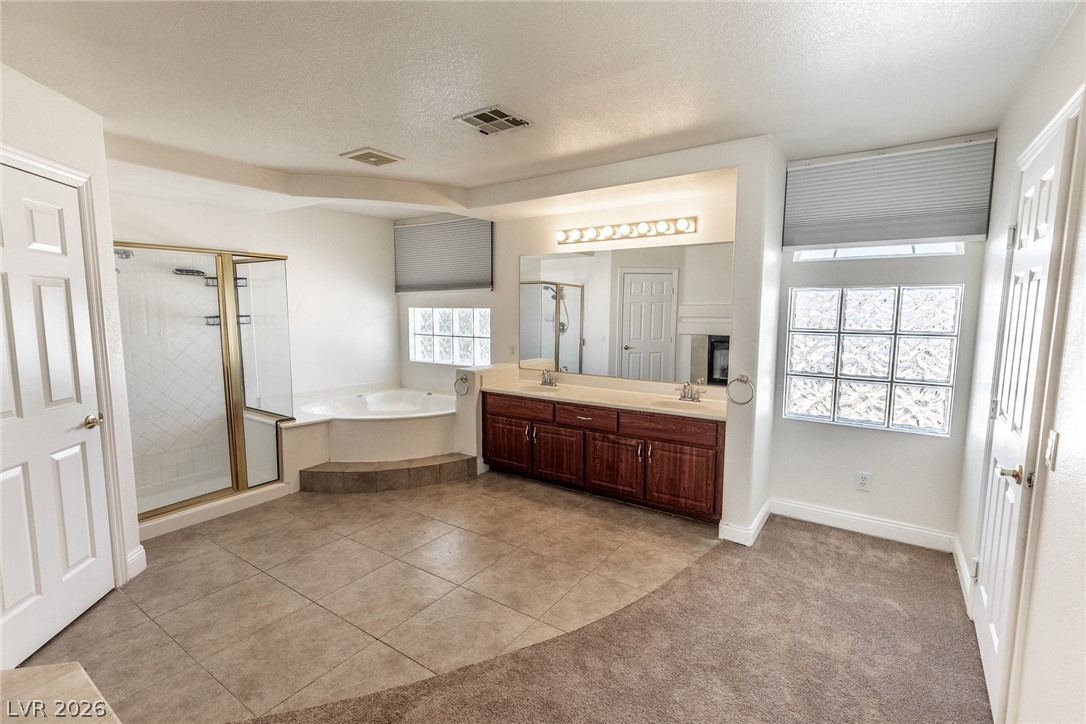
Tiled flooring and a separate corner tub enhance this spacious bathroom layout.
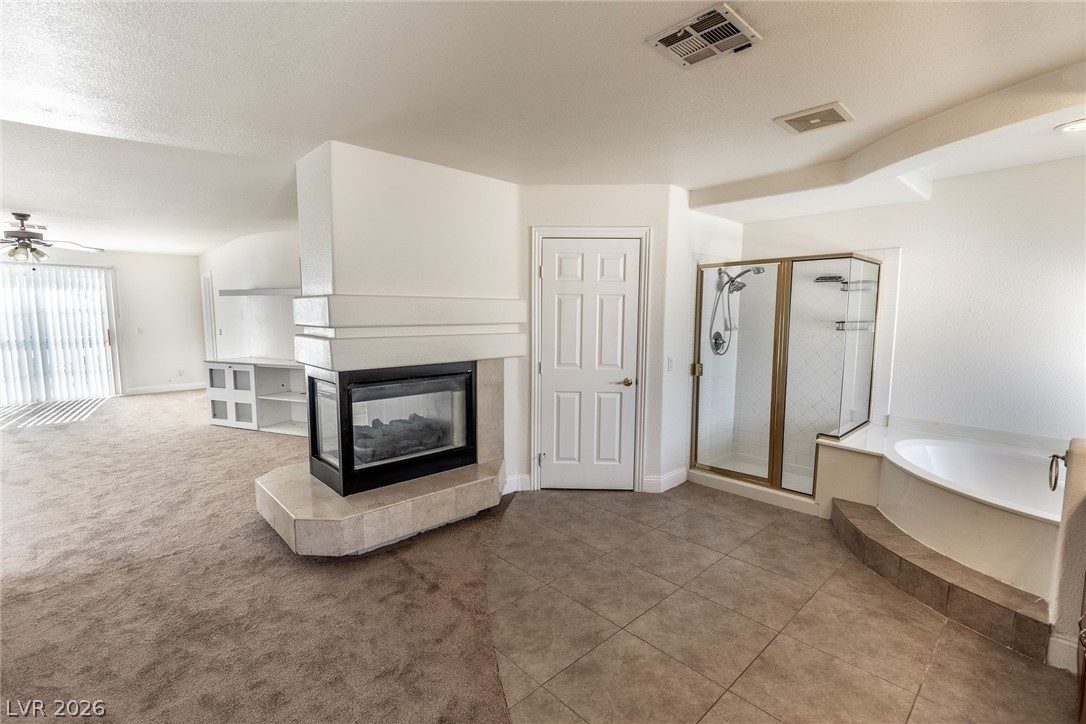
A corner fireplace separates the carpeted bedroom space from the tile-floored soaking tub and shower.
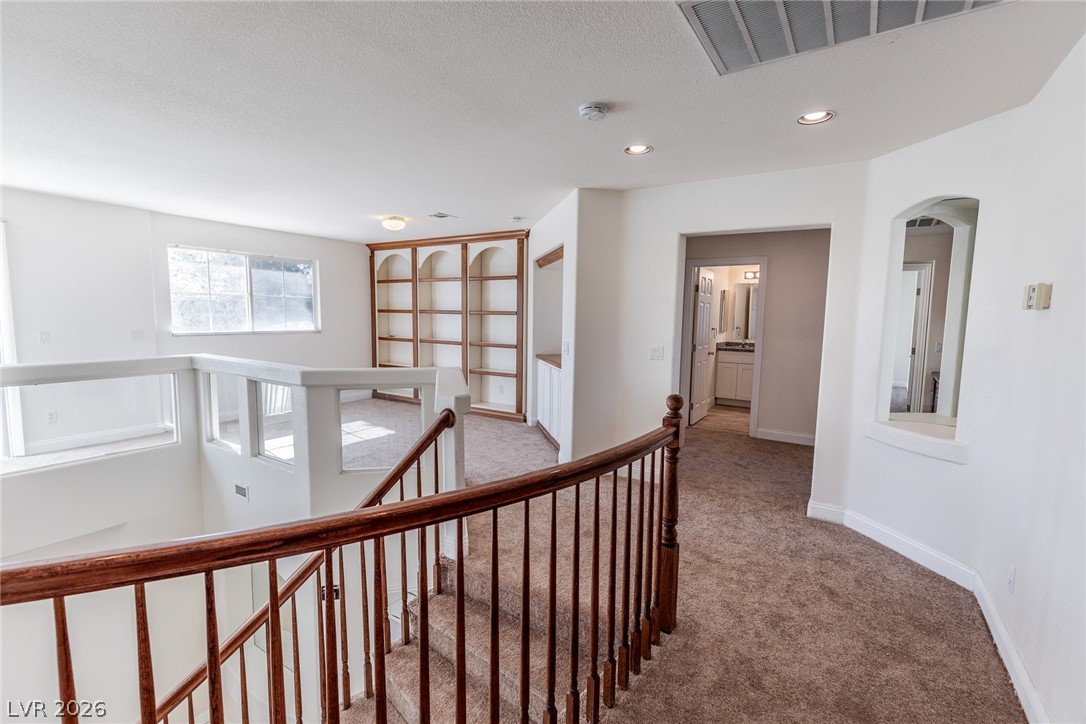
An open upstairs landing features plush carpeting and a built-in bookcase next to the staircase.
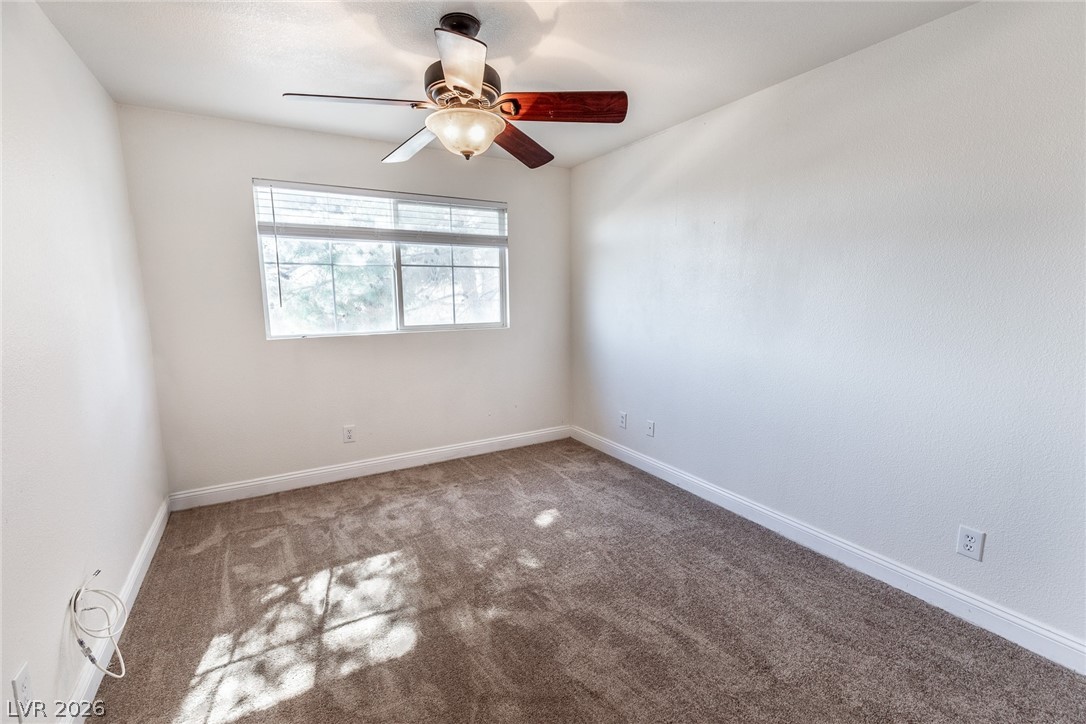
Plentiful natural light filters through the window of this carpeted bedroom.
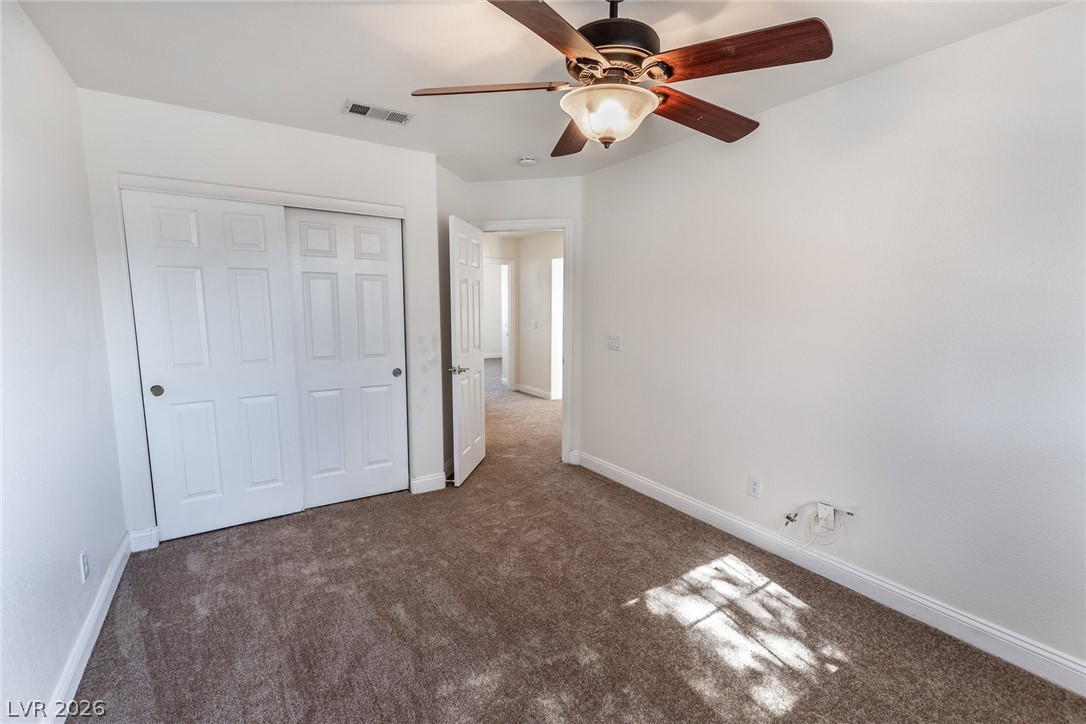
Plush carpeting anchors this serene bedroom complete with a built-in sliding closet.
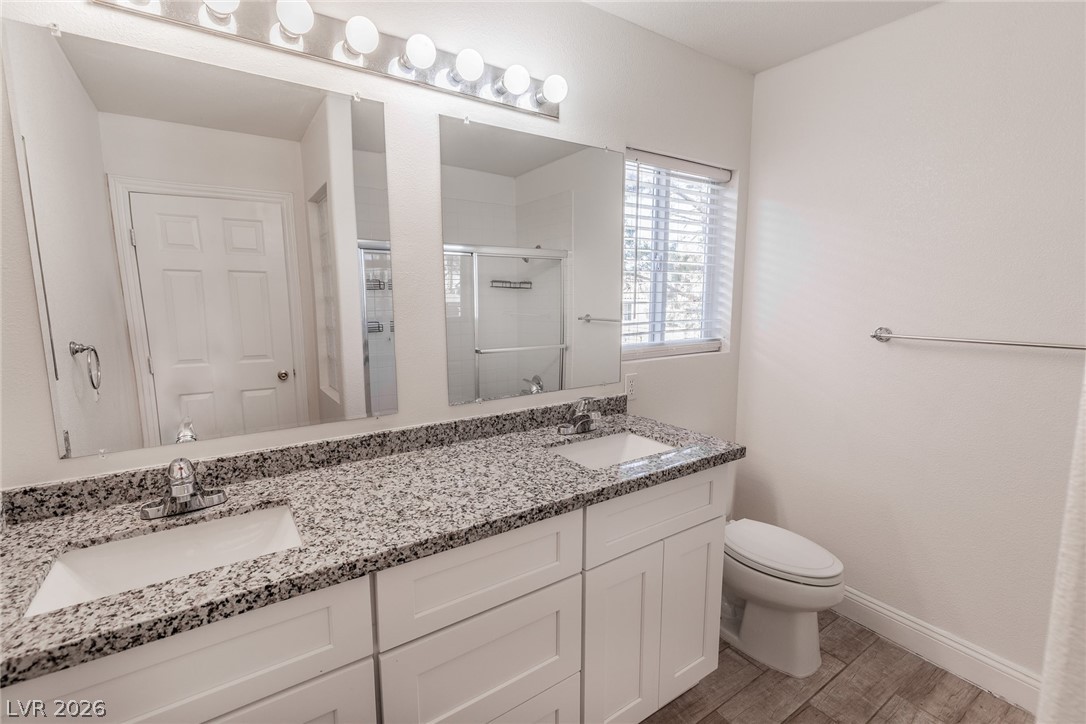
Double vanities with stone counters and modern tile flooring create a functional shared bathroom.
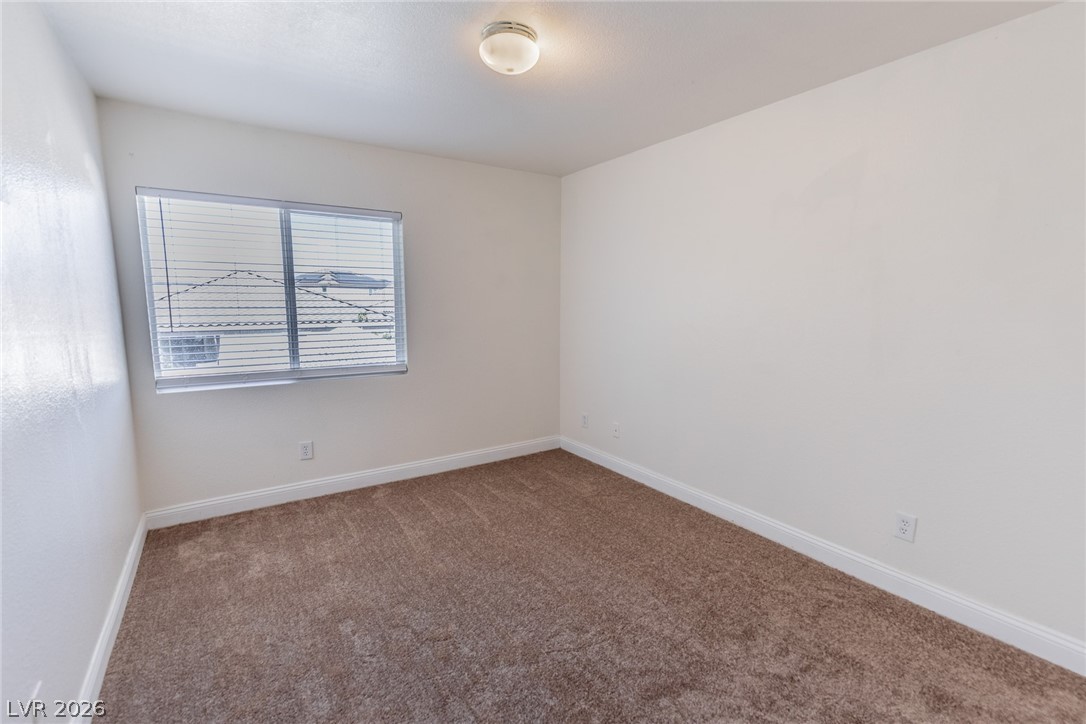
A spacious secondary bedroom features plush neutral carpeting and a wide window with integrated blinds.
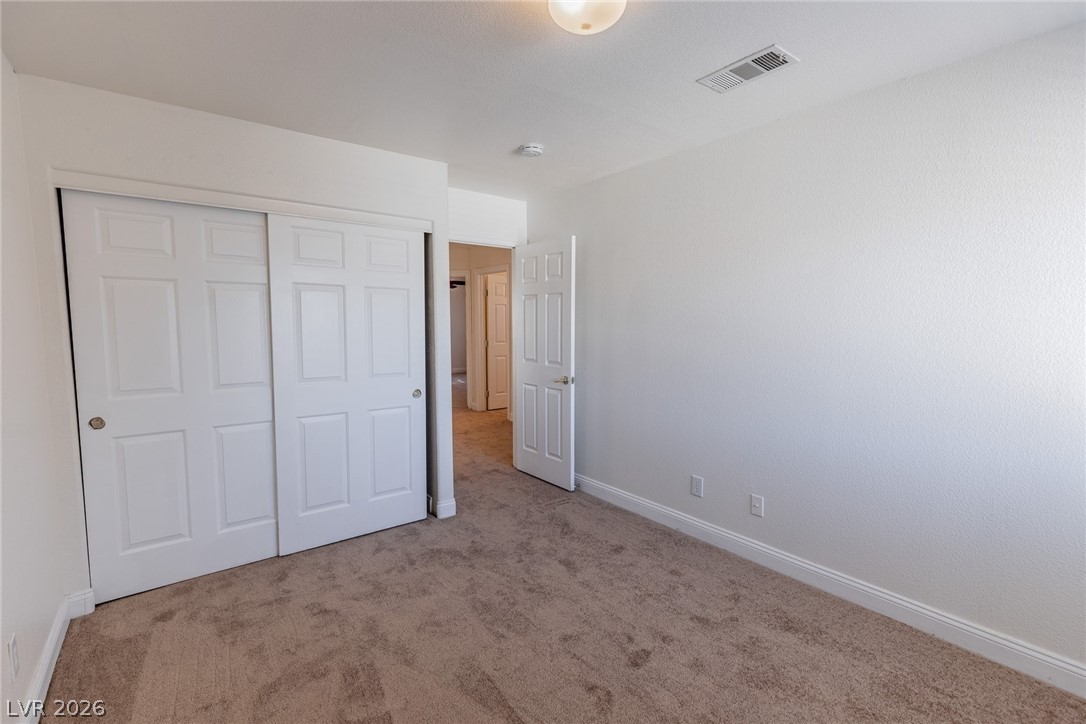
Soft carpet and clean white walls create a quiet retreat in this comfortable bedroom.
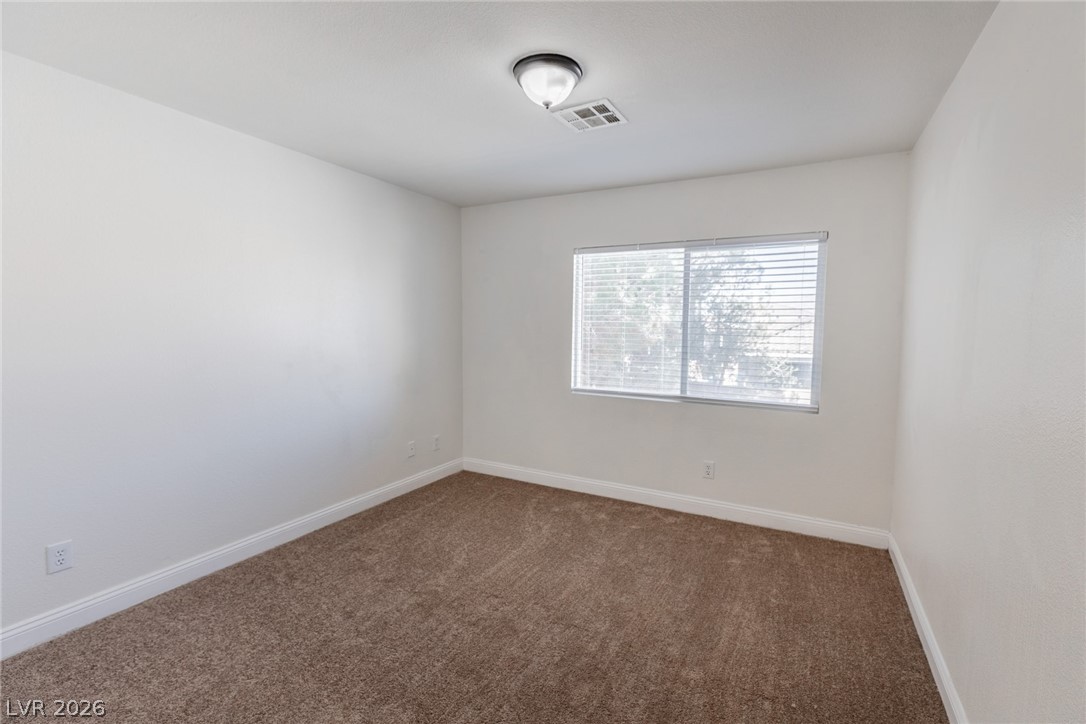
Plush carpeting and a wide window create a comfortable, inviting atmosphere.
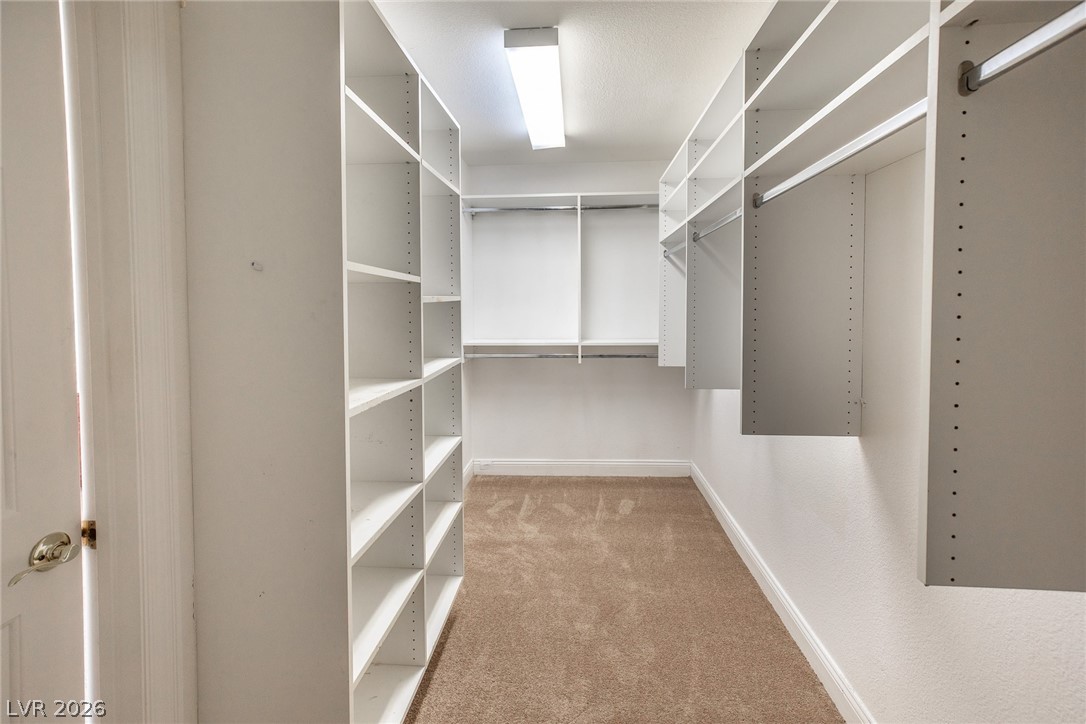
Ample built-in shelving and hanging rods maximize storage in this carpeted walk-in closet.
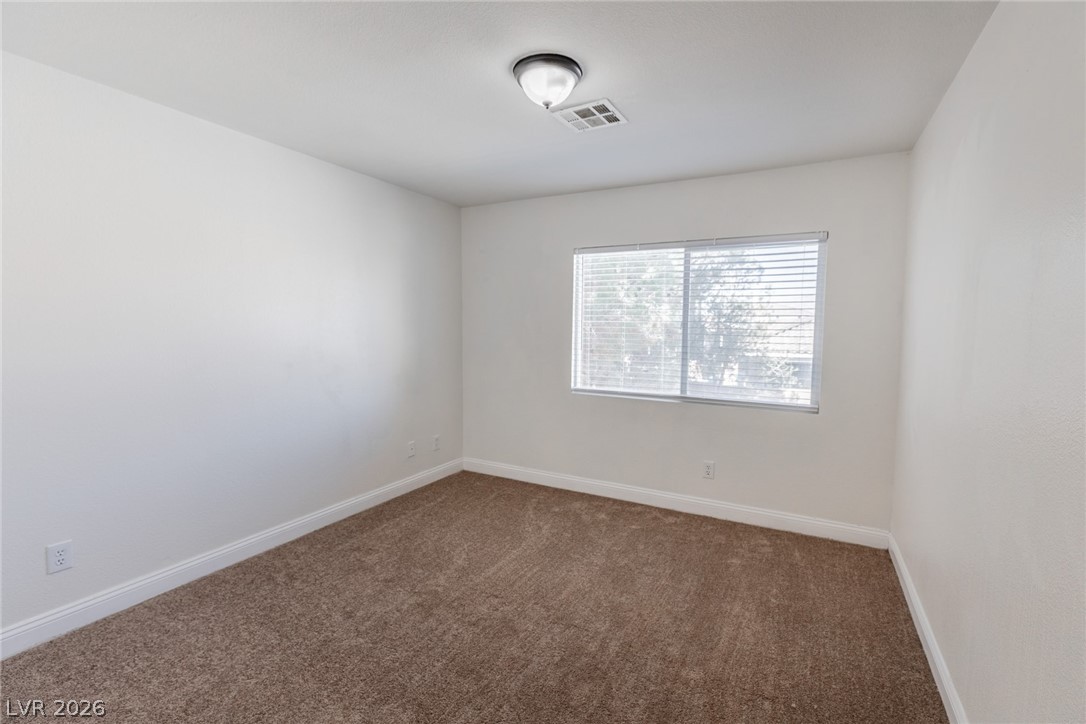
Plush carpeting and a large window create a comfortable and inviting atmosphere in this space.
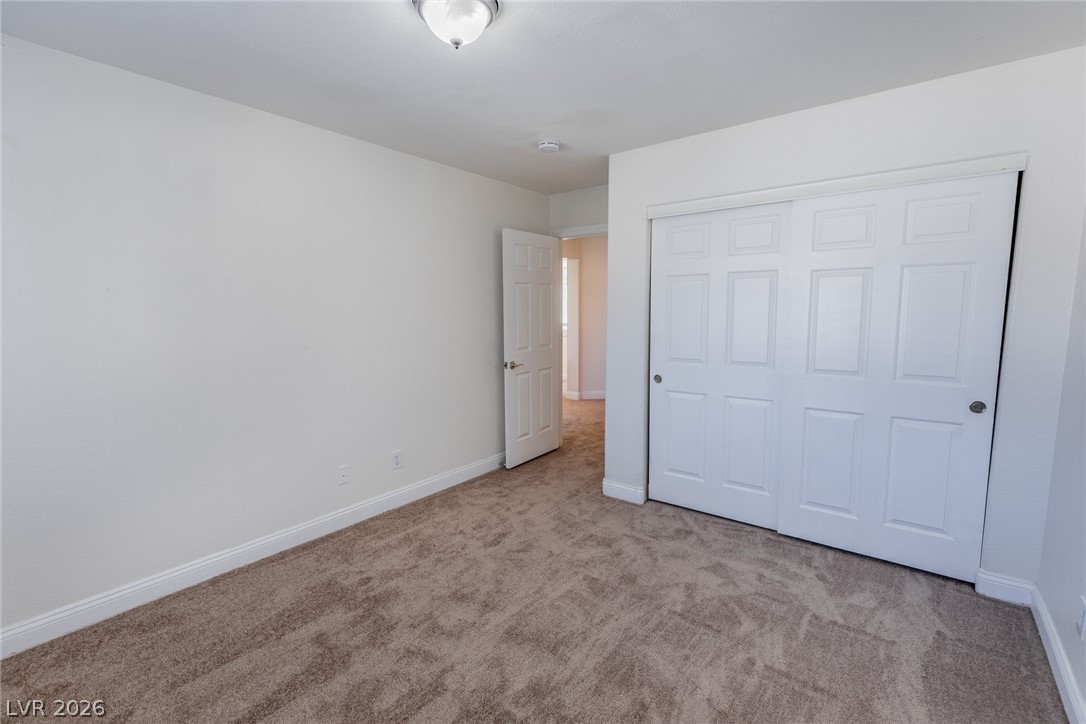
Soft carpeting pairs with neutral walls and a spacious closet in this tranquil bedroom.
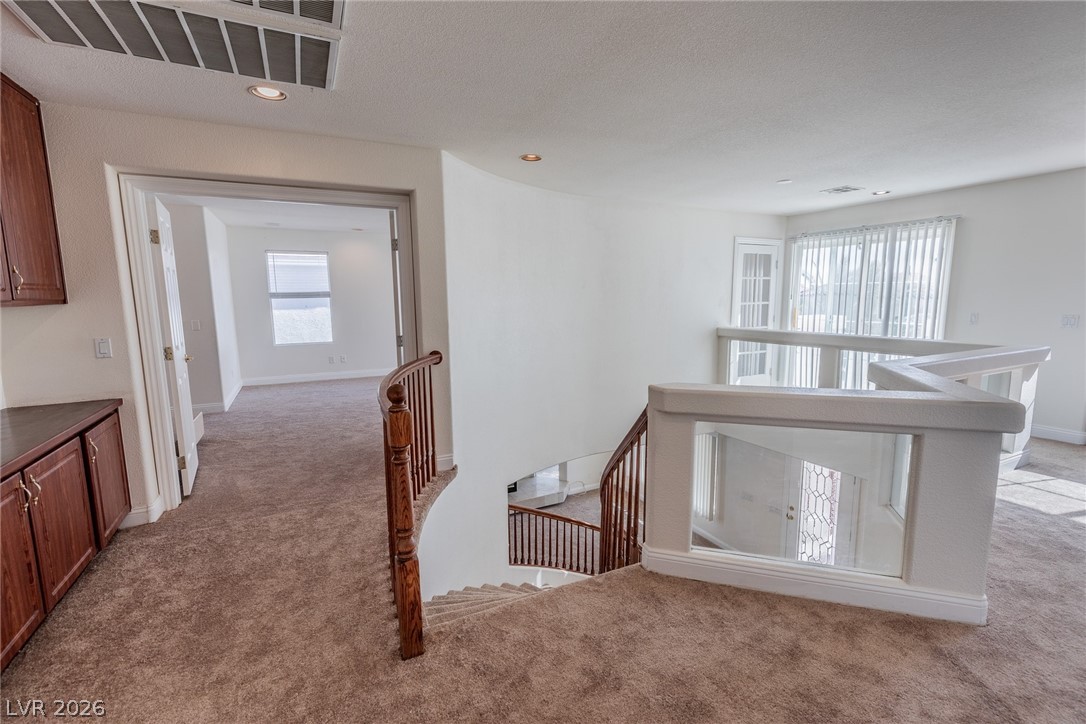
An open upper-level landing connects versatile living spaces and overlooks the entryway below.
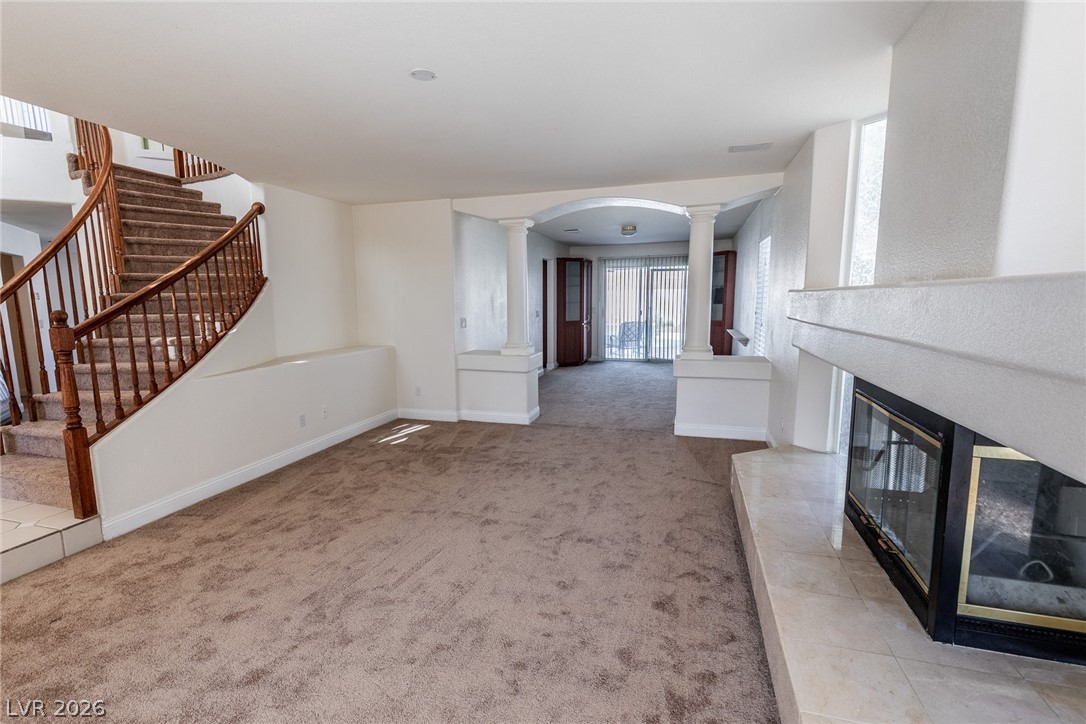
Plush carpeting anchors this spacious interior featuring a modern fireplace and a curved wooden staircase.
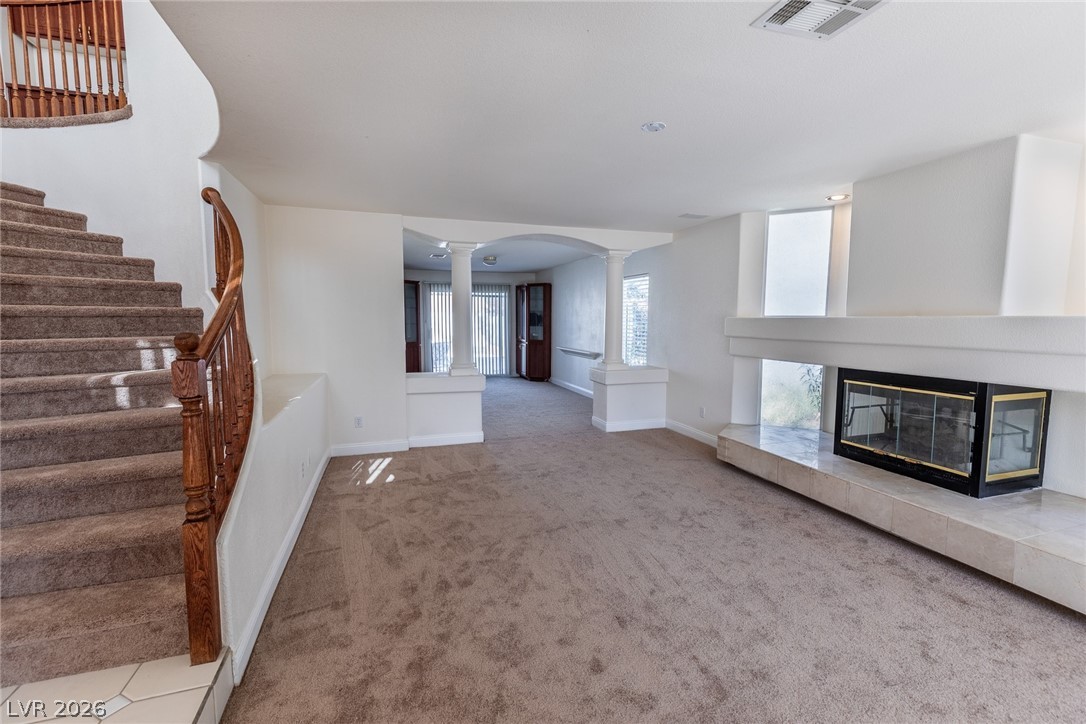
A spacious carpeted living area features a modern three-sided fireplace and an adjacent staircase.
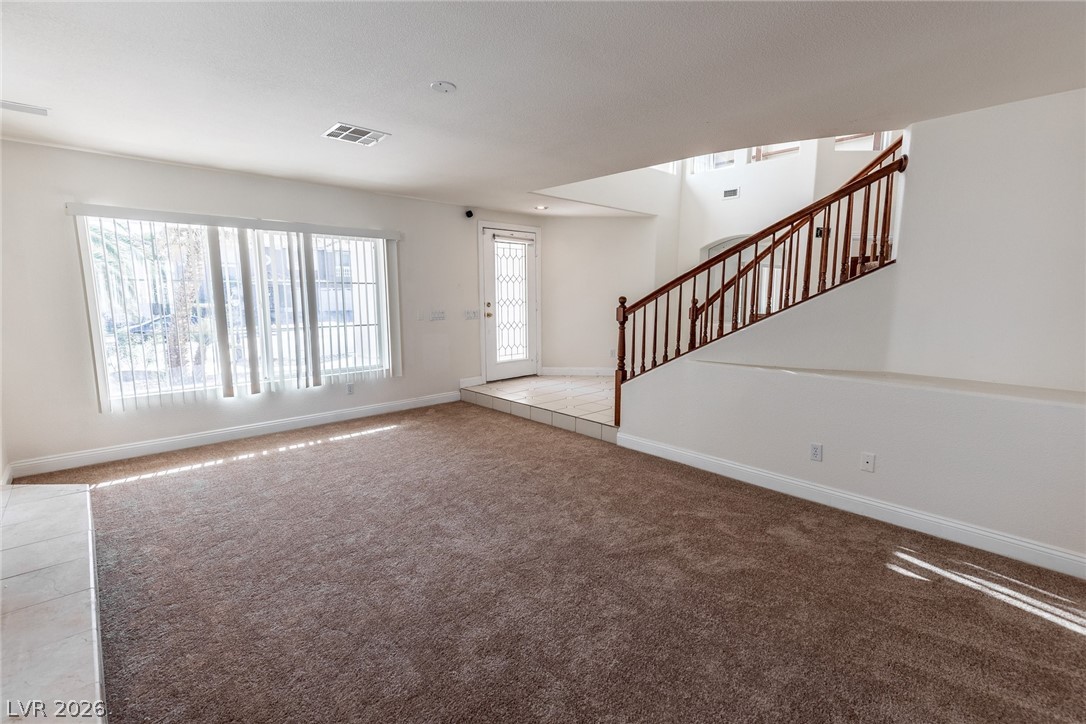
Soft carpeting pairs with a wooden staircase in this open, light-filled entry space.
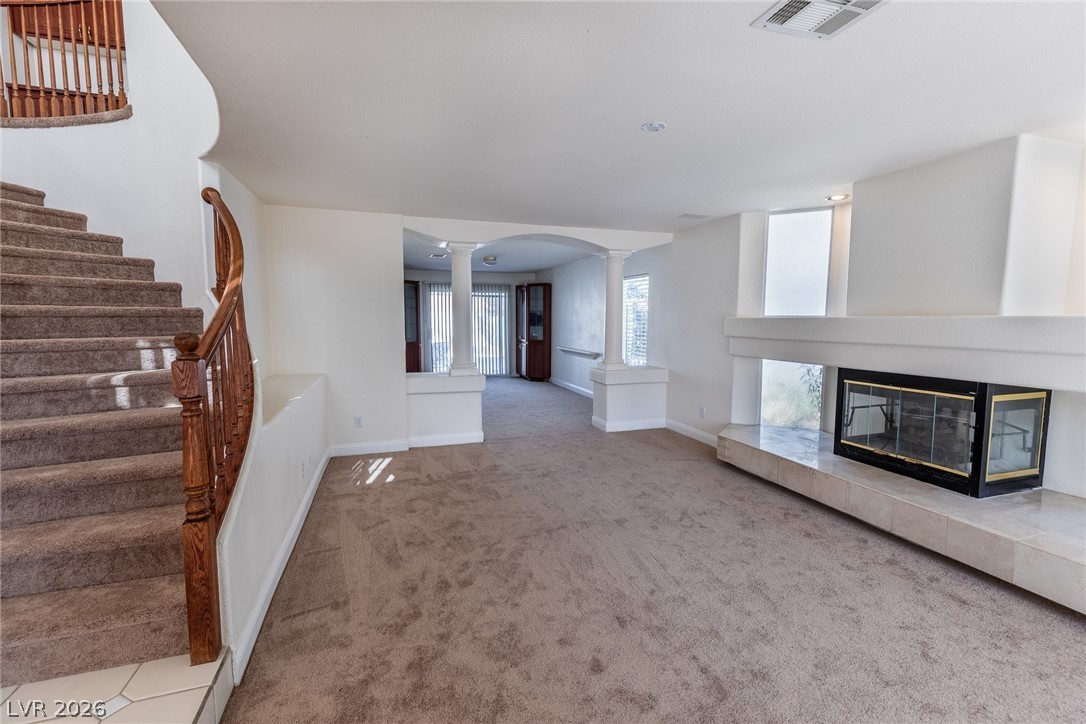
A spacious carpeted living area features a modern three-sided fireplace and an adjacent staircase.
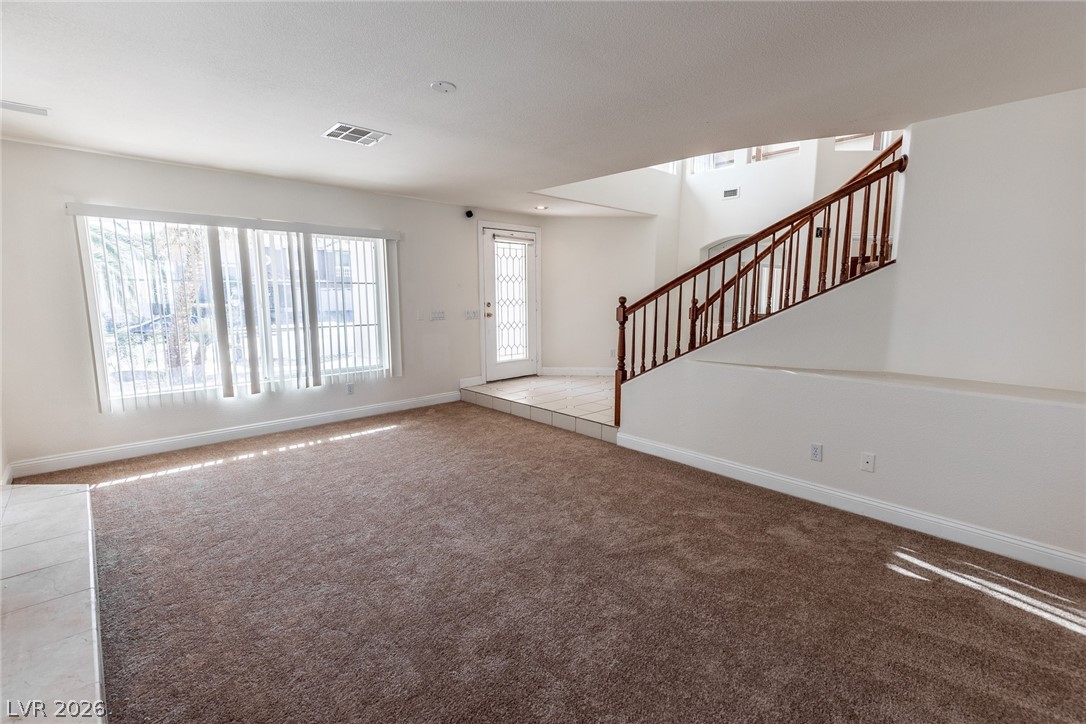
Plentiful natural light fills a welcoming living space featuring carpeting and a wooden staircase.
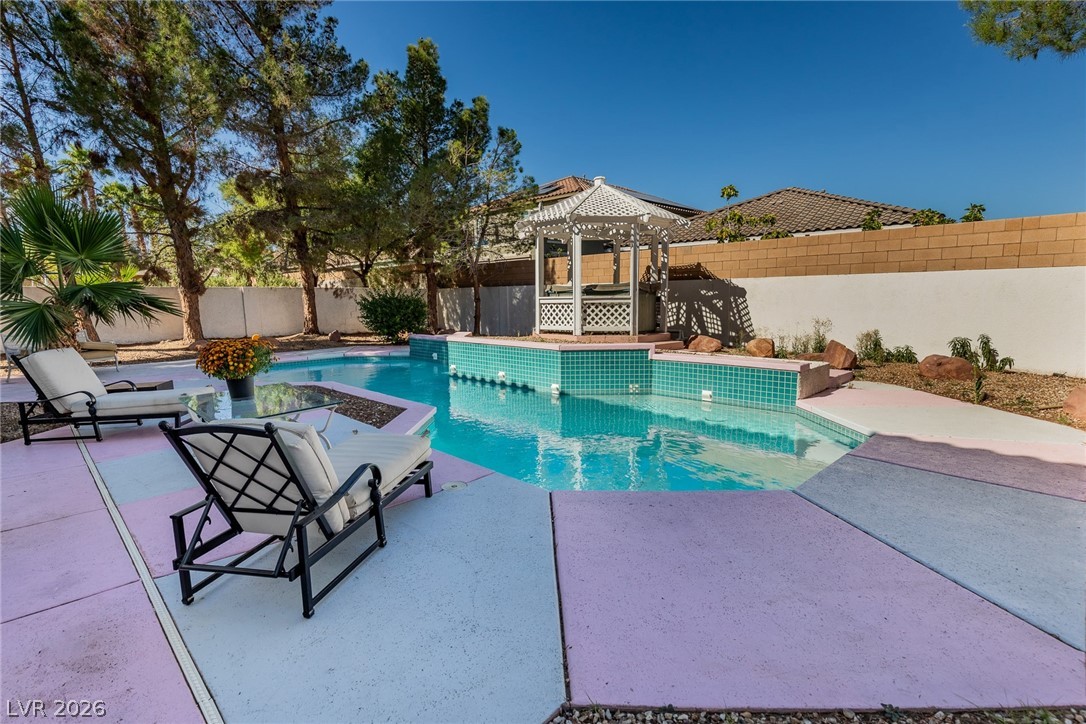
A sparkling swimming pool is surrounded by concrete decking and a white garden gazebo.
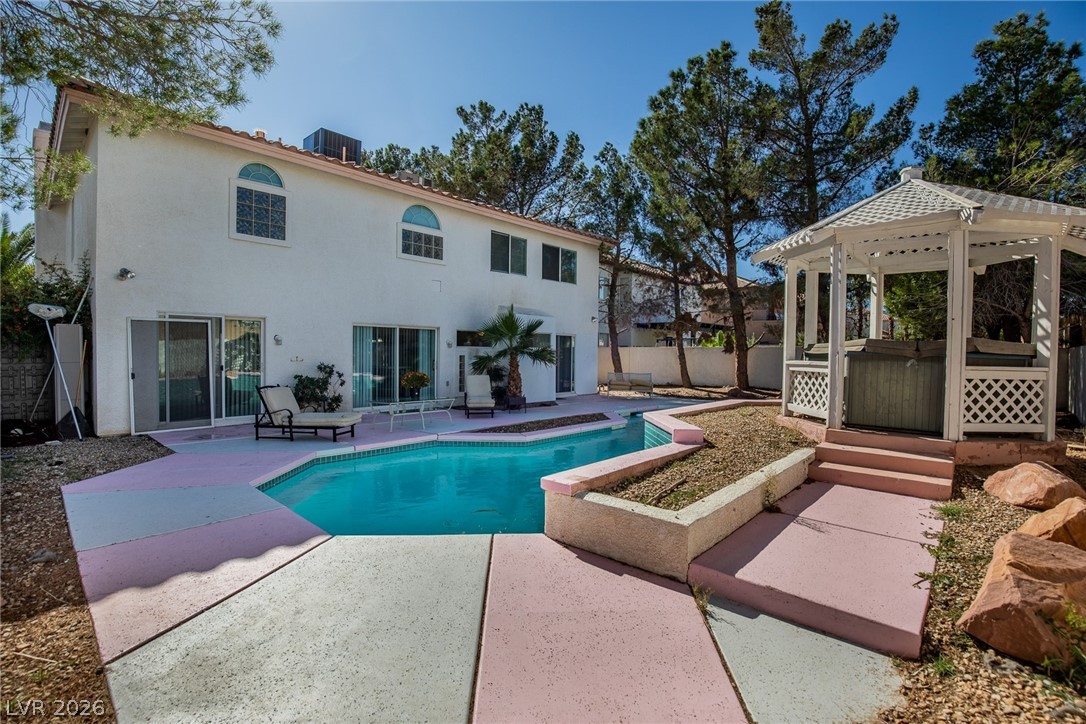
An inviting backyard oasis features a shimmering pool, custom concrete patio, and classic white gazebo.
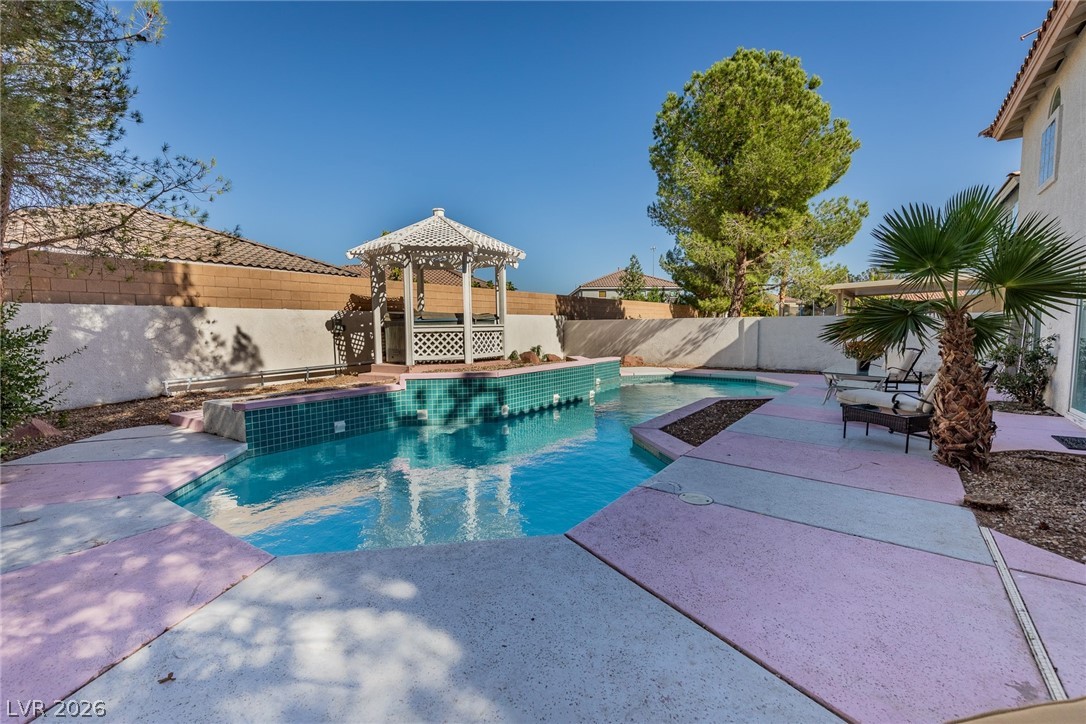
An inviting backyard oasis features a shimmering pool alongside a charming elevated gazebo.
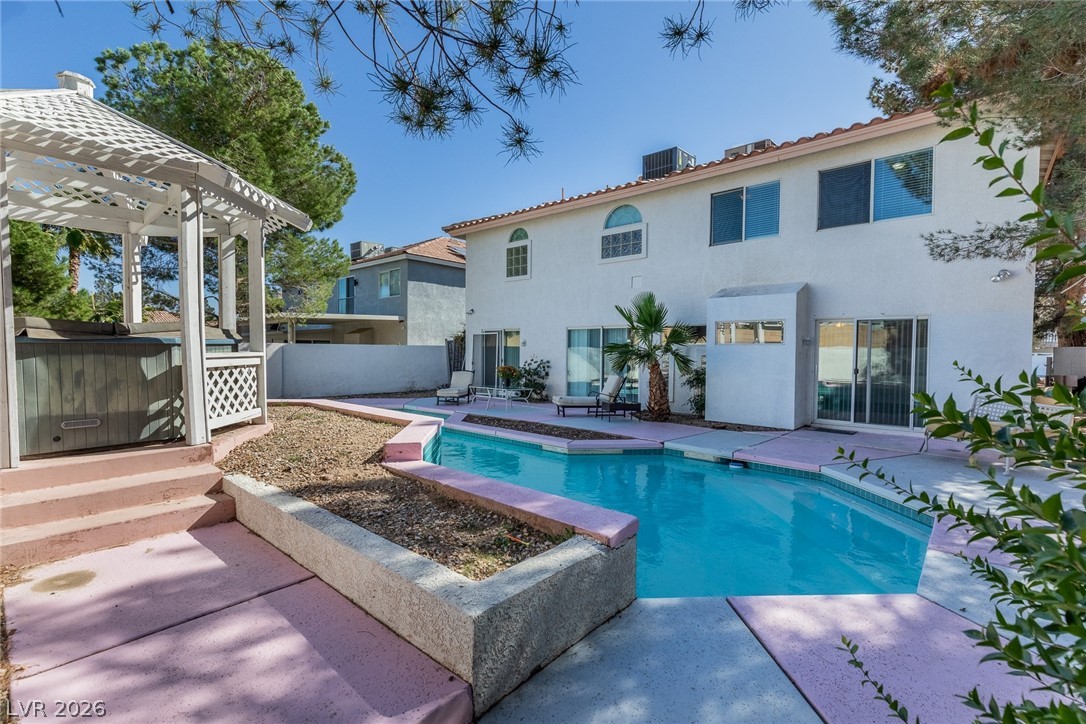
An inviting backyard oasis features a curved swimming pool alongside a covered spa structure.

Description
Welcome to this spacious and inviting residence in the sought-after Timberlake community. This home offers five bedrooms, a library, a den/office, and a sparkling pool, perfect for relaxation or entertaining.Enjoy three full bathrooms, a three-car garage, and generous living spaces designed for comfort and style.Ideally located in the Centennial area, close to shopping, restaurants, and major freeways. Including the 215 Beltway and I-95. The property is also near the future Southern Nevada Community College Northwest Campus, adding even more convenience and value to this exceptional location
Details
| MLS # | 2818380 |
|---|---|
| Listing Type | For Lease |
| Style | House |
| Status | Active |
| Year | 1998 |
| Days On Site | 57 |
| Listing Provided By | Realty ONE Group, Inc | Marisol B. Drack |
Features
| Bed(s) | 4 |
|---|---|
| Bath(s) | 3 Total |
| SQ Feet | 3,184 |
| Garage | 3 |
| Pool | Yes |
| Story(s) | 2 |
| Zoning | Single Family |
| Acreage | 0.17 |
| Property View | Yes |
Interior
| Cooling | Central Air, Electric, Two Units |
|---|---|
| Heating | Central, Gas, Multiple Heating Units |
| Heating Yes / No | Yes |
| Cooling Yes / No | Yes |
| Interior Features | Bathroomon Main Level, Ceiling Fans, Handicap Access, Pot Rack, Window Treatments |
| Window Features | Blinds, Window Treatments |
| Furnished | Unfurnished |
| Appliances | Dryer, Dishwasher, Disposal, Gas Oven, Gas Range, Microwave, Refrigerator, Washer Dryer, Washer Dryer All In One, Washer |
| Fireplaces Total | 3 |
| Fireplace Yes / No | Yes |
Exterior
| Exterior Features | Balcony, Handicap Accessible, Private Yard |
|---|---|
| Roof | Tile |
| Construction Materials | Frame, Stucco |
| Fencing | Block, Back Yard |
Parking
| Attached Garage Yes / No | Yes |
|---|---|
| Parking Features | Attached, Finished Garage, Garage, Garage Door Opener, Private |
| Garage Yes / No | Yes |
Utilities
| Utilities | Cable Available |
|---|---|
| Sewer | Public Sewer |
Location
| Senior Community Yes / No | No |
|---|
Other
| List Aor | Greater Las Vegas Association Of Realtors Inc |
|---|
Area Information
| State | NV |
|---|---|
| County | Clark |
| City | Las Vegas |
| Zip Code | 89149 |
| Community Name | Deer Spgs Ranch |
Request a showing
Request a showing
Contact
Learn More About This Property

| State | NV |
|---|---|
| County | Clark |
| City | Las Vegas |
| Zip Code | 89149 |
| Community Name | Deer Spgs Ranch |
Nearby Listings (Within 1/2 mile)
Price: $2K - $3K
sqft: 2,000 - 3,500
Listing Updated: October 6, 2026 at 11:49:06 AM PDT