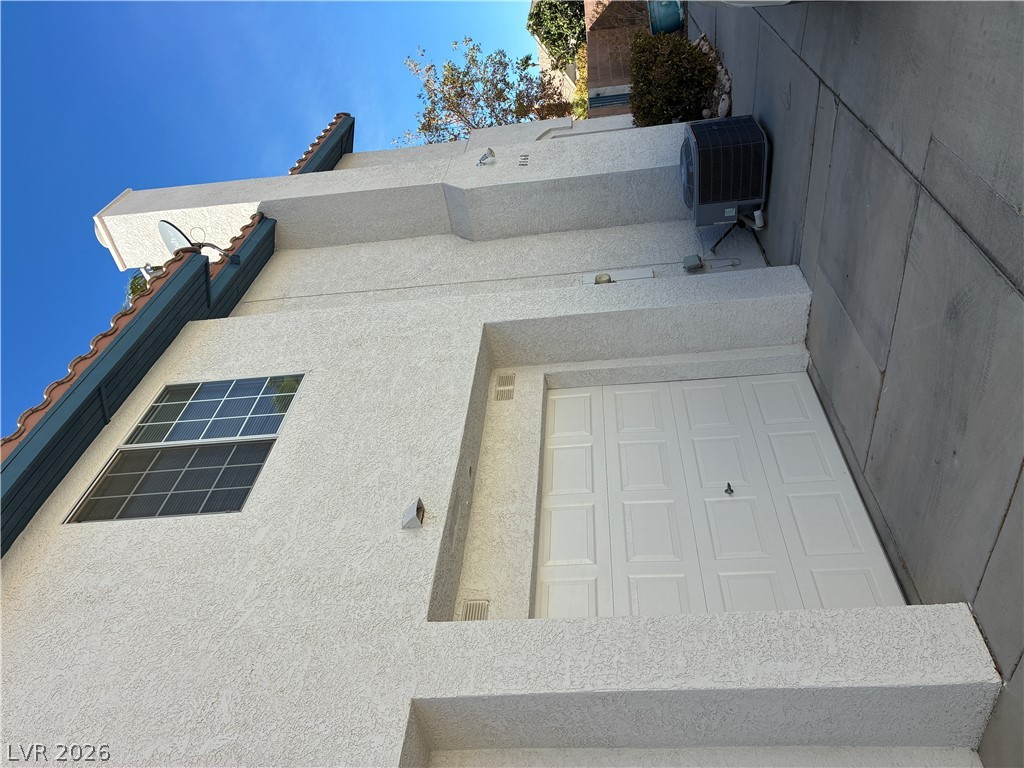
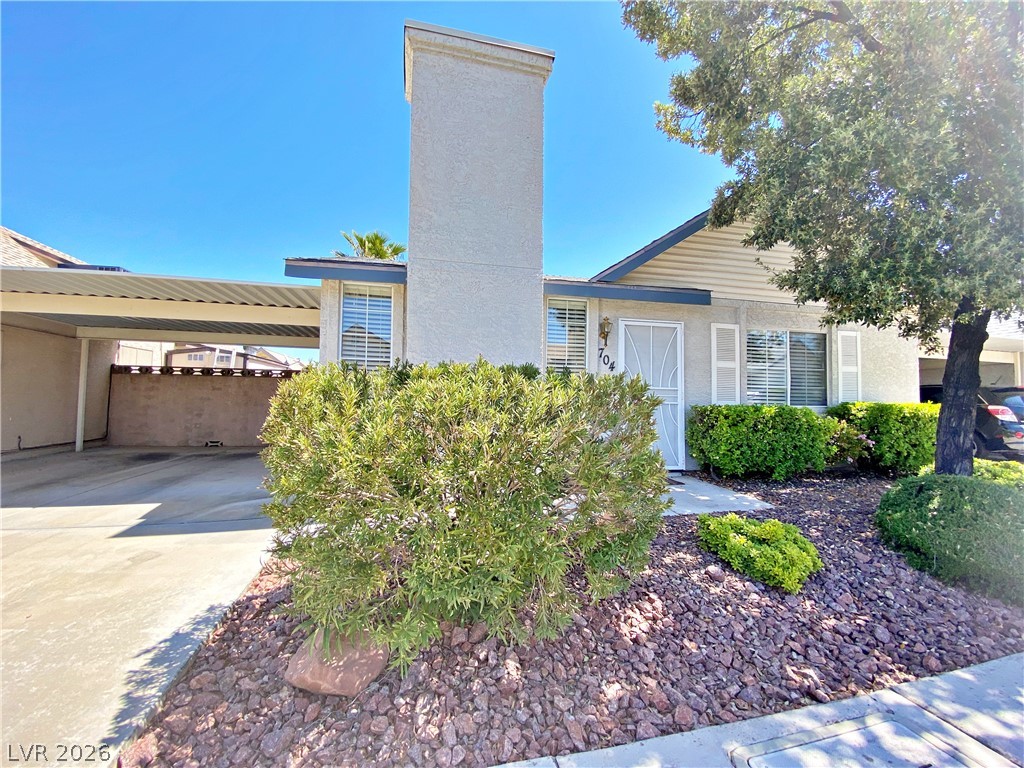
Stucco exterior finishes and tiled roofing details highlight this multilevel modern residential design.
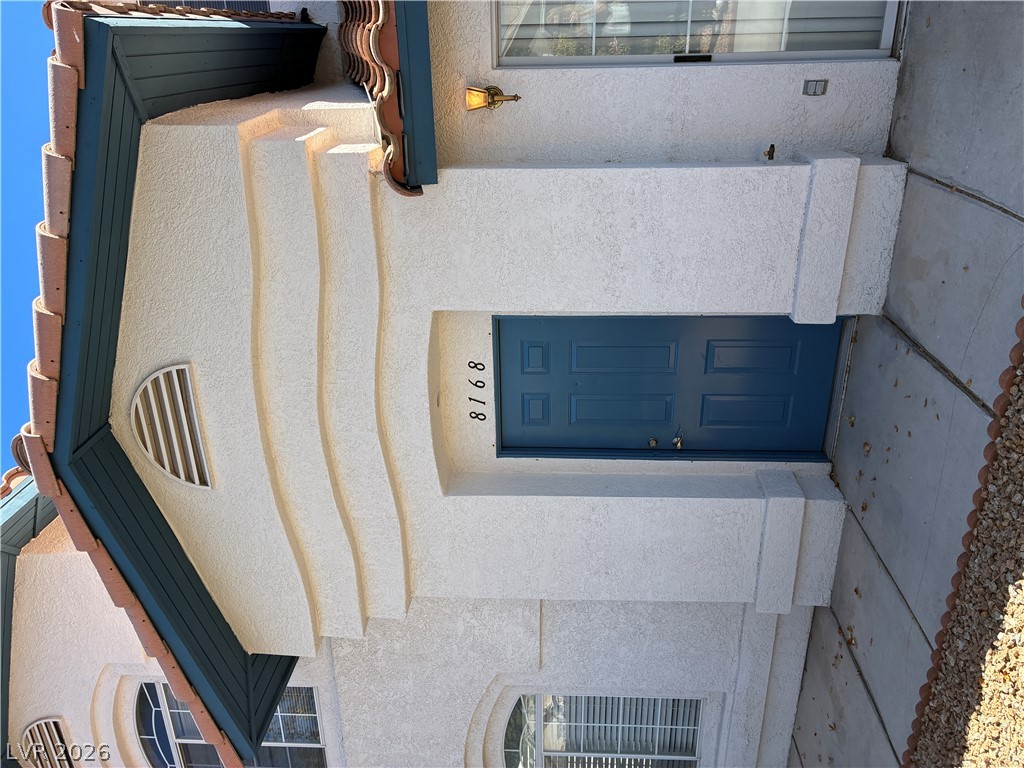
Mediterranean-inspired architectural details frame a welcoming front entry sheltered by a tiled roofline.
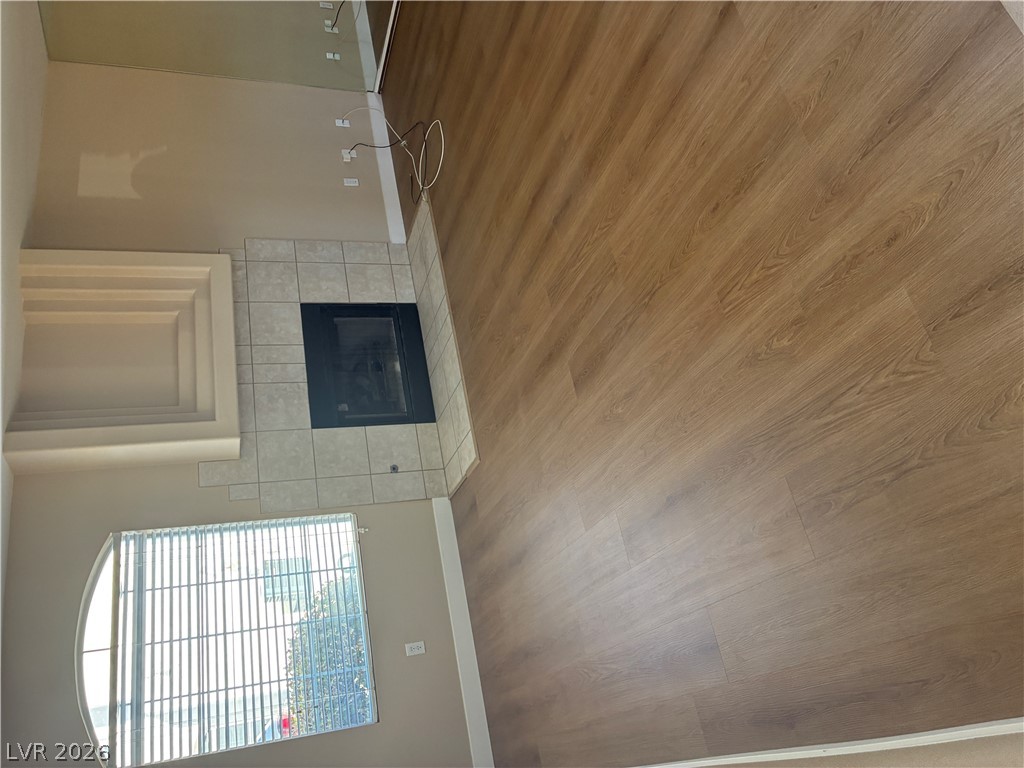
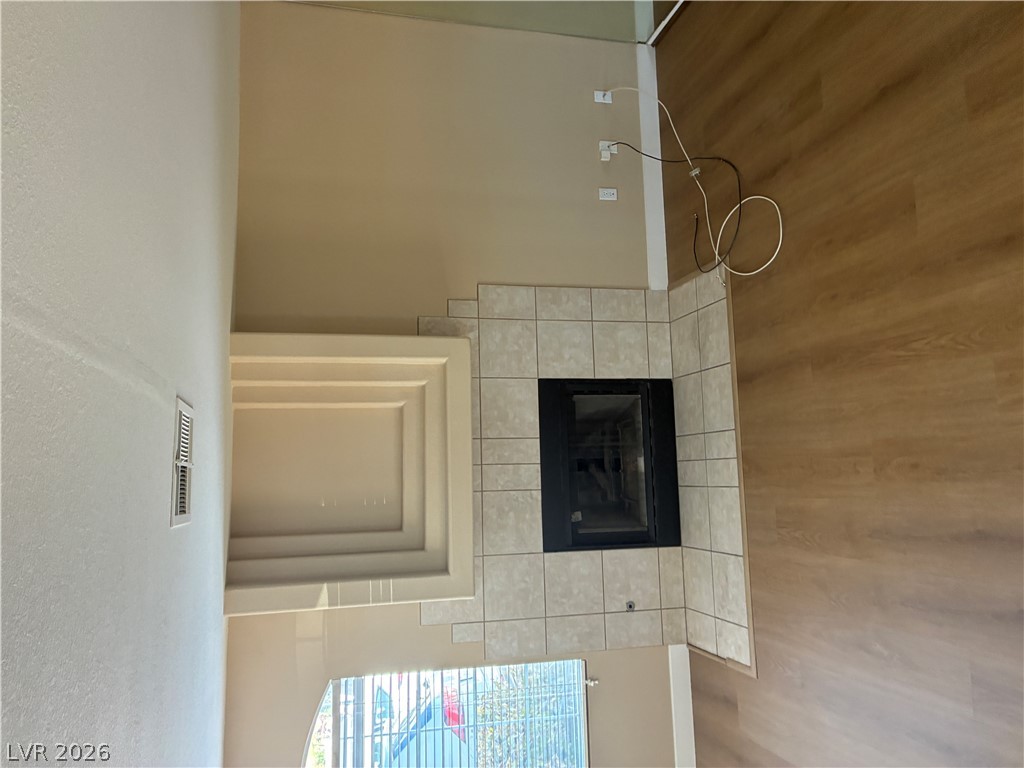
Warm wood-style flooring anchors the living space featuring a tiled fireplace and arched window.
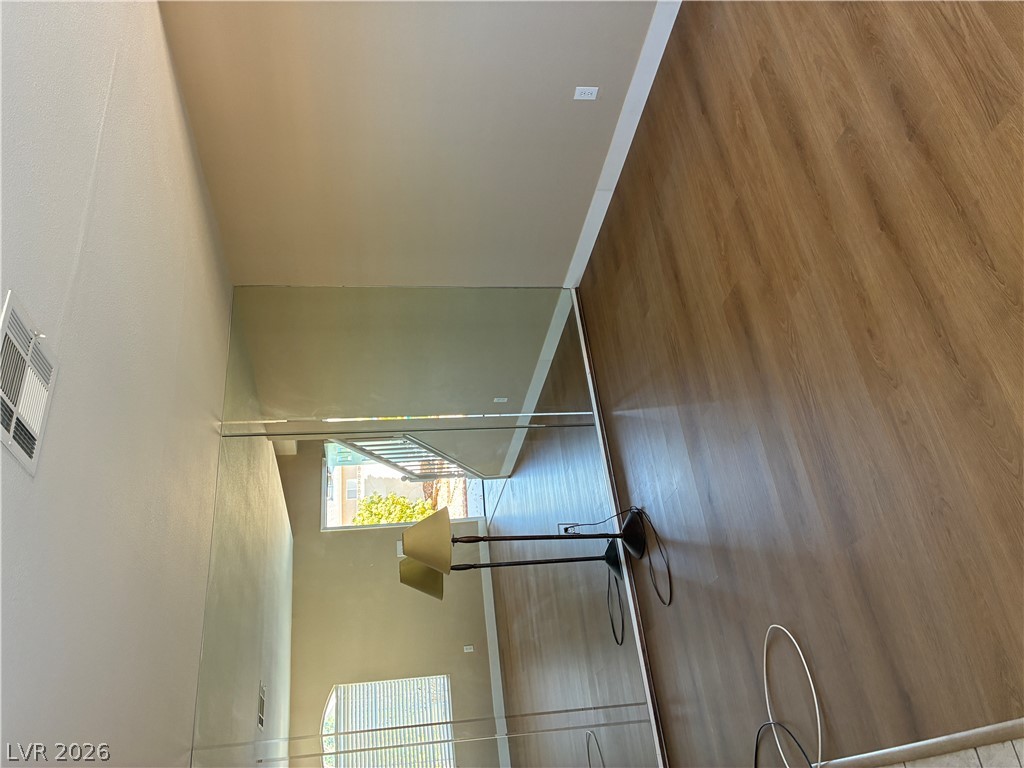
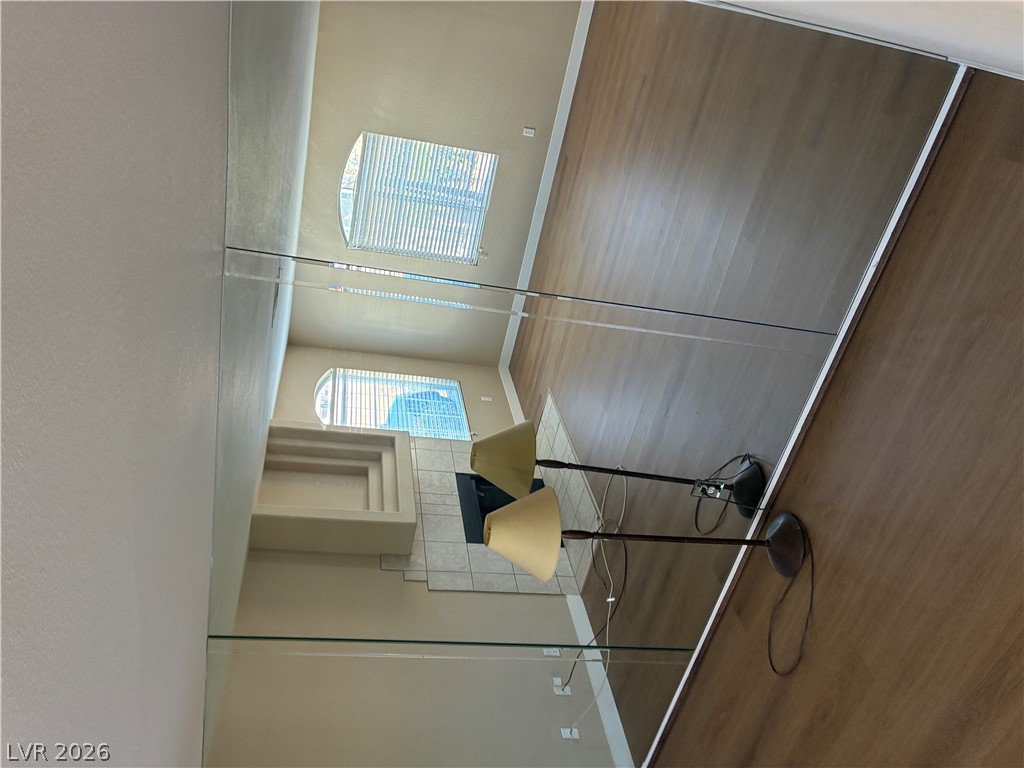
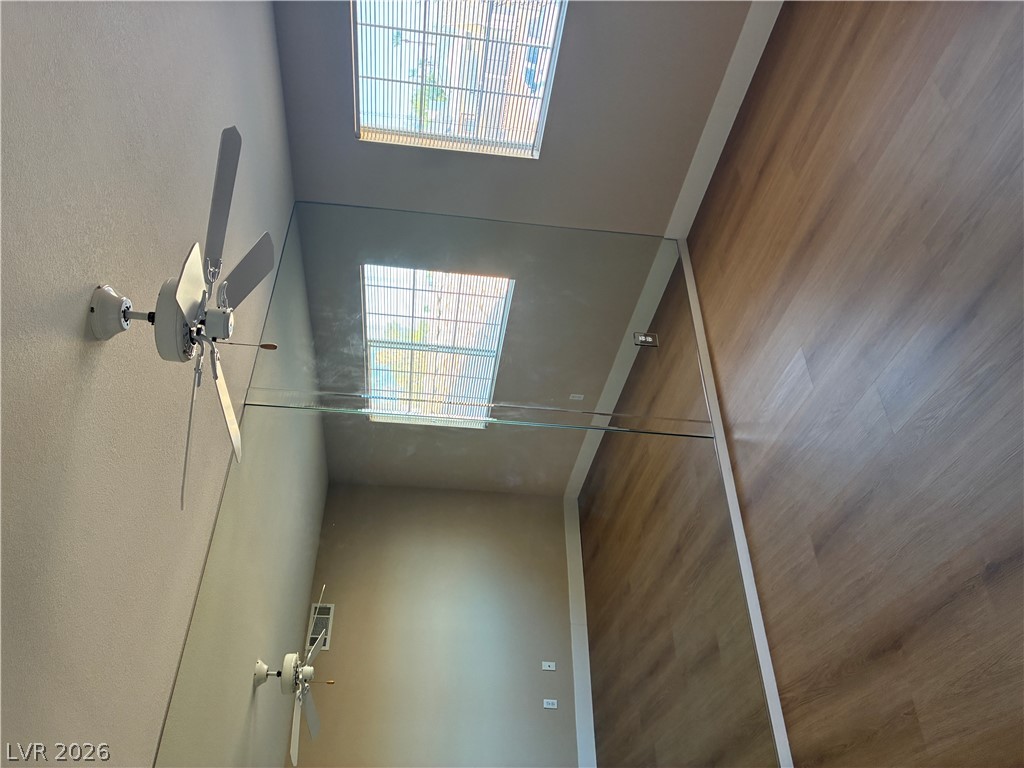
Rich wood-inspired flooring pairs with a mirrored wall to enhance light and visual depth.
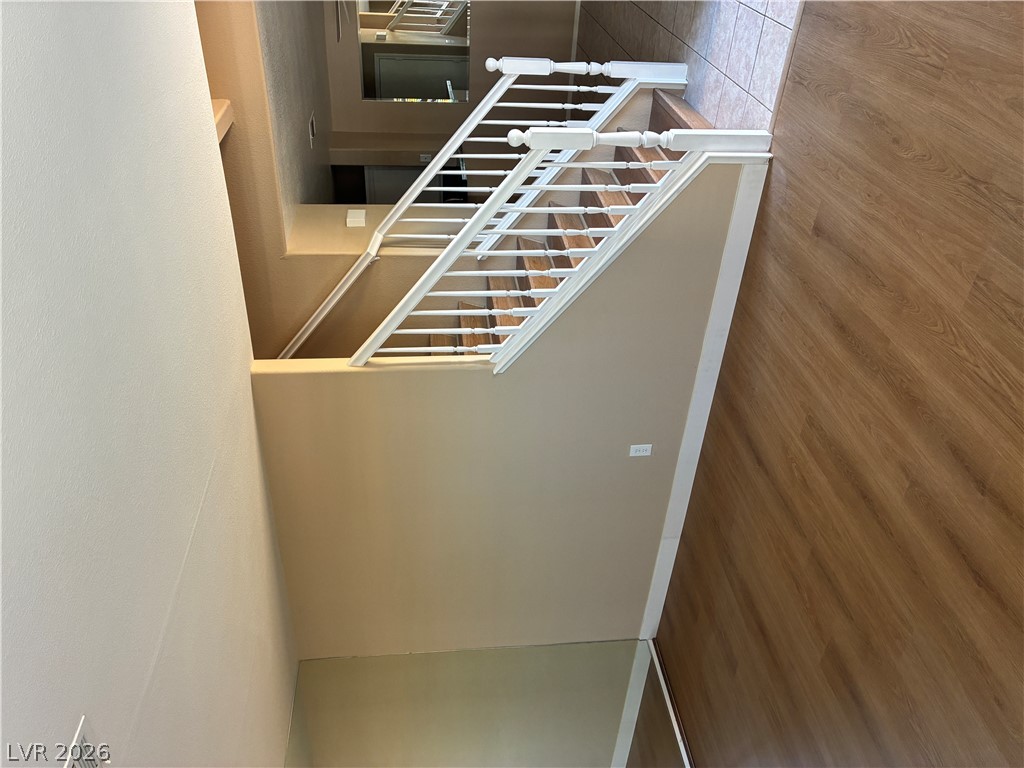
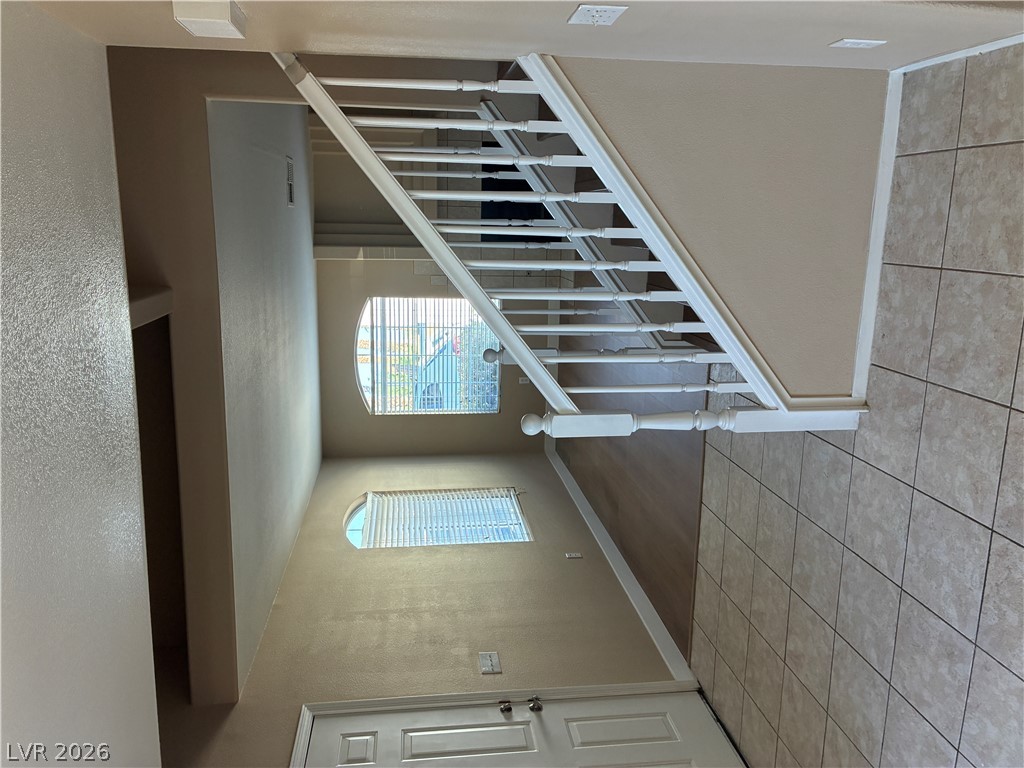
Smooth wood floors pair with a classic staircase featuring clean white balusters.
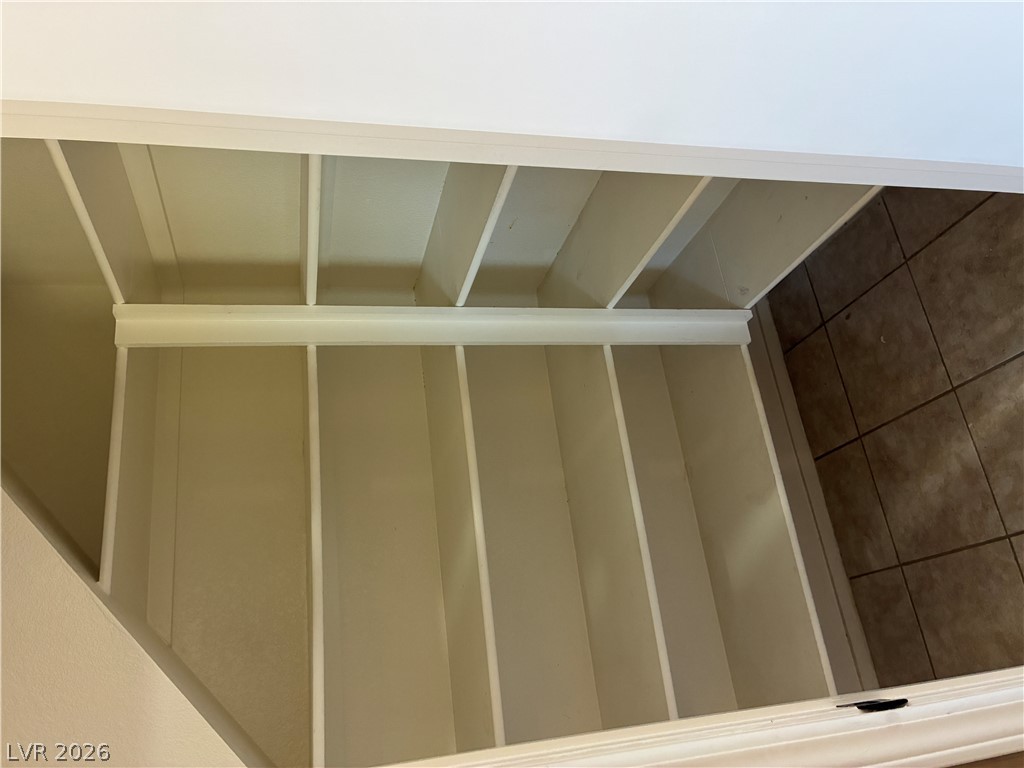
Ample built-in shelving maximizes storage potential within this tiled closet space.
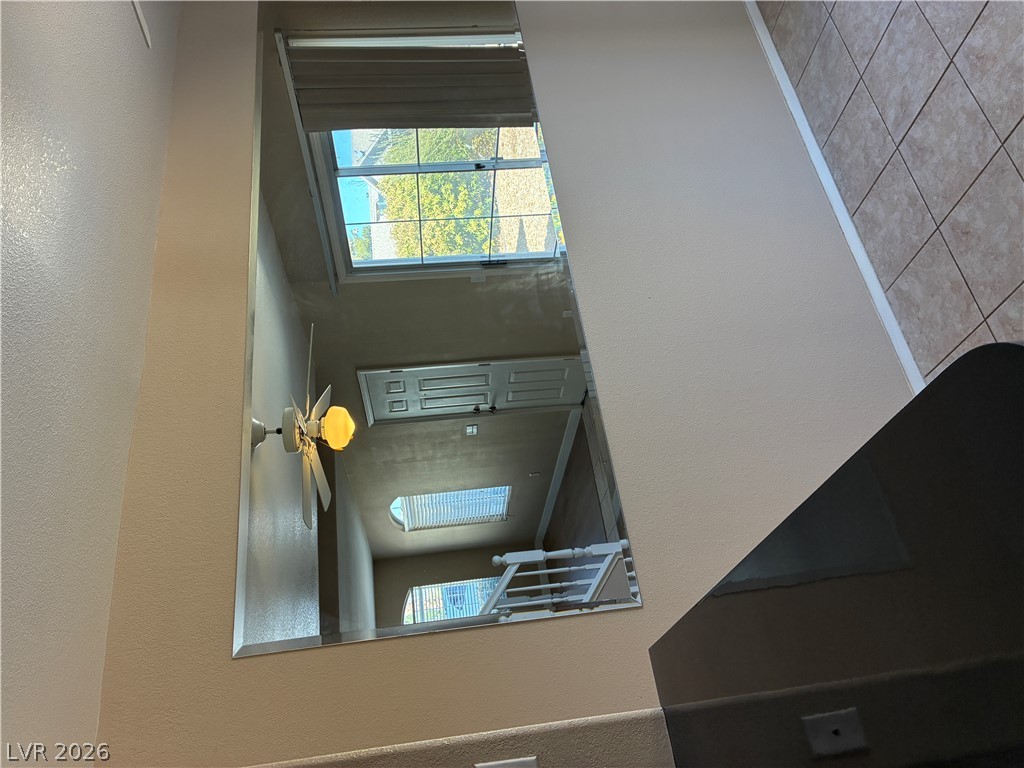
An interior cut-out partition wall connects distinct living zones while maximizing natural light.
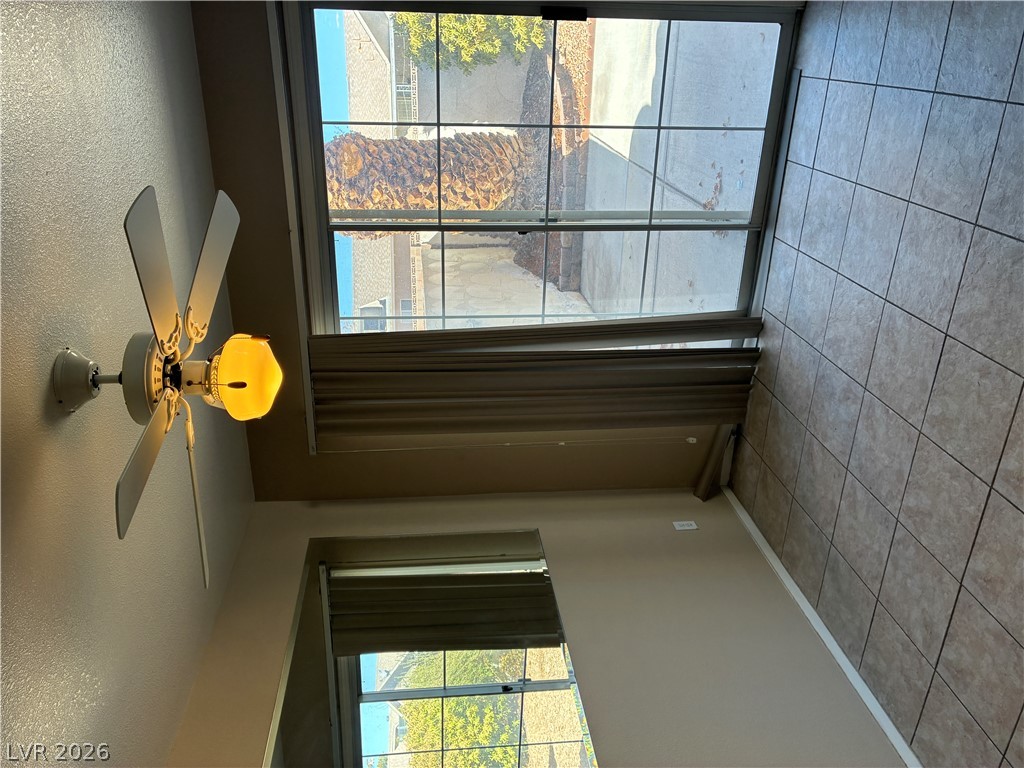
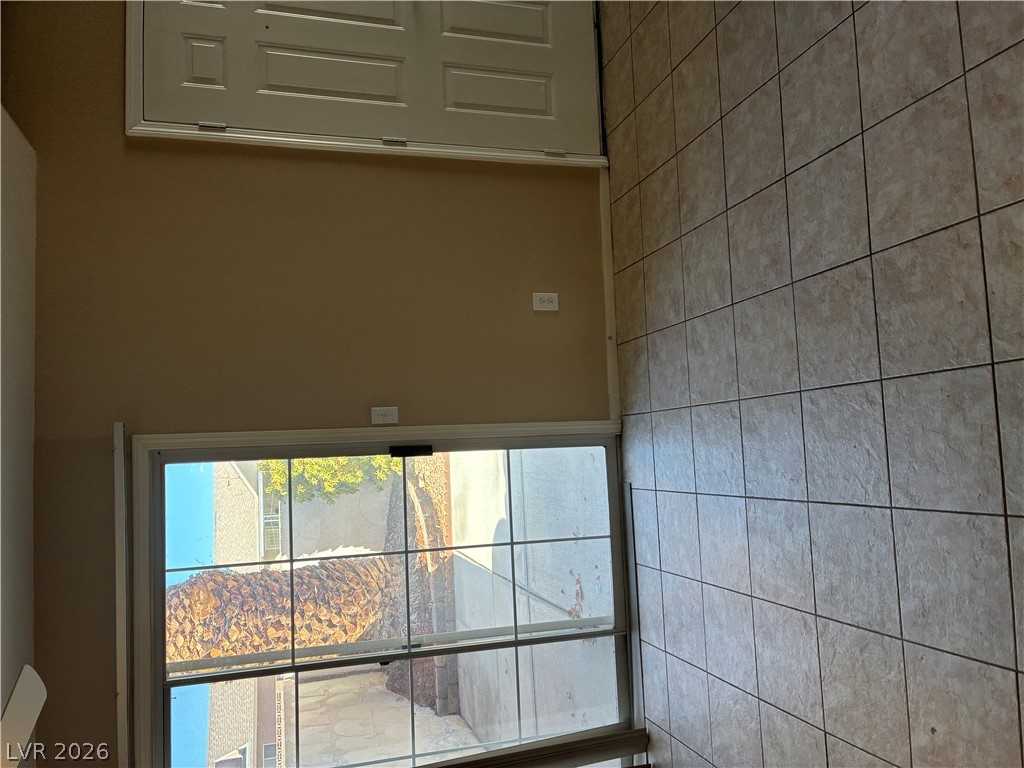
Tiled flooring and large glass doors leading outside define this bright dining space.
Durable tile flooring extends through this entrance foyer featuring sliding glass doors.
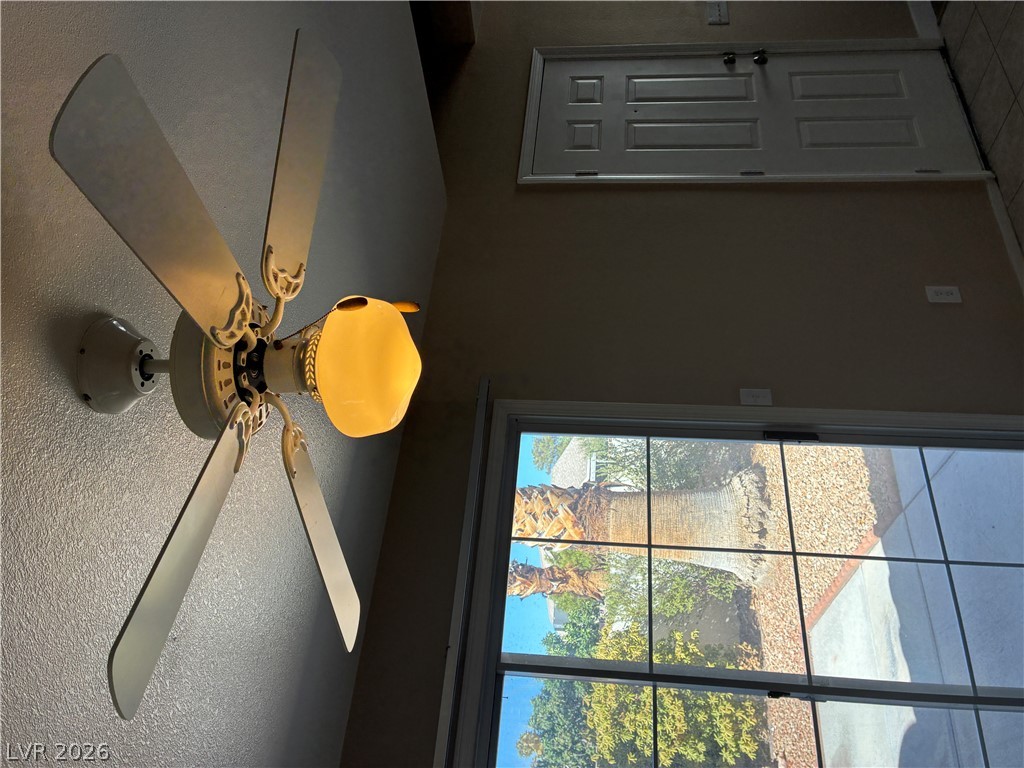
A sliding glass door opens to the outdoor landscape.
An inviting entryway transitions seamlessly from tiled flooring to wood laminate near a central staircase.
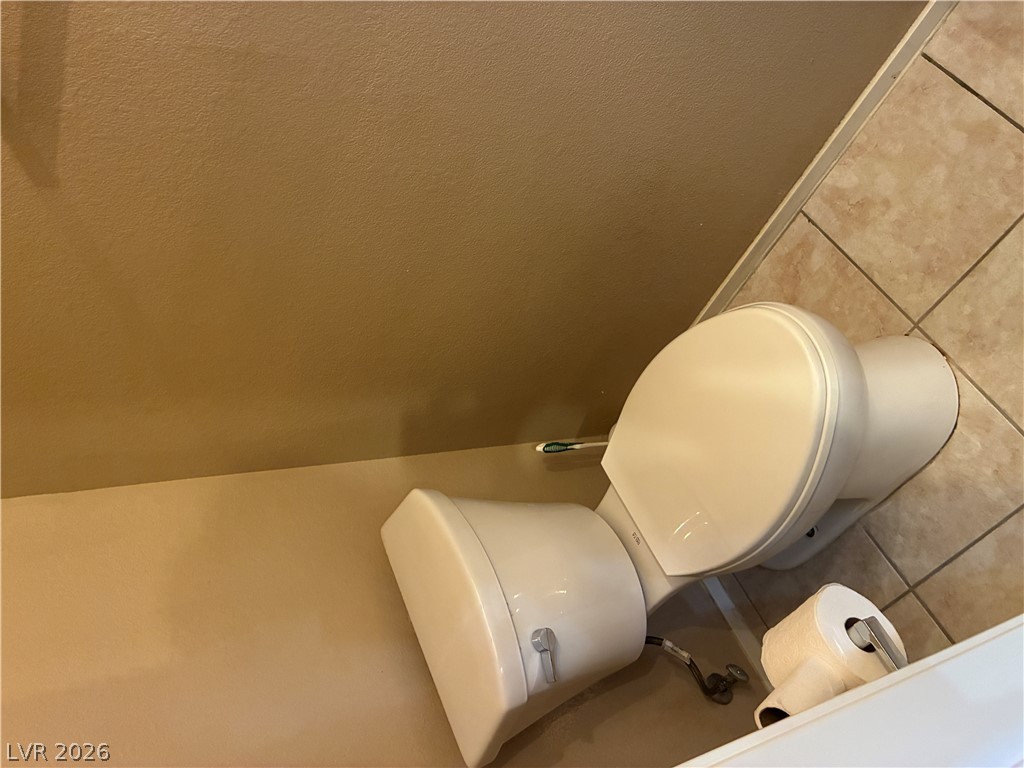
Textured walls and neutral floor tiling frame this essential powder room space.
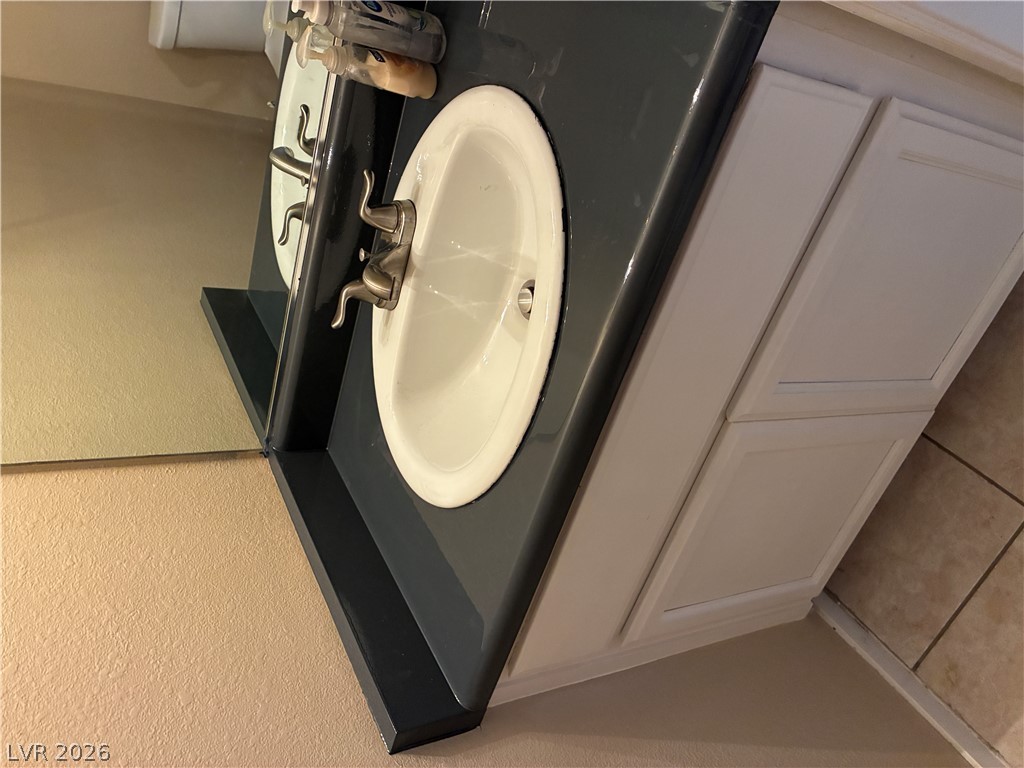
Clean lines and a dark vanity countertop define this functional powder room space.
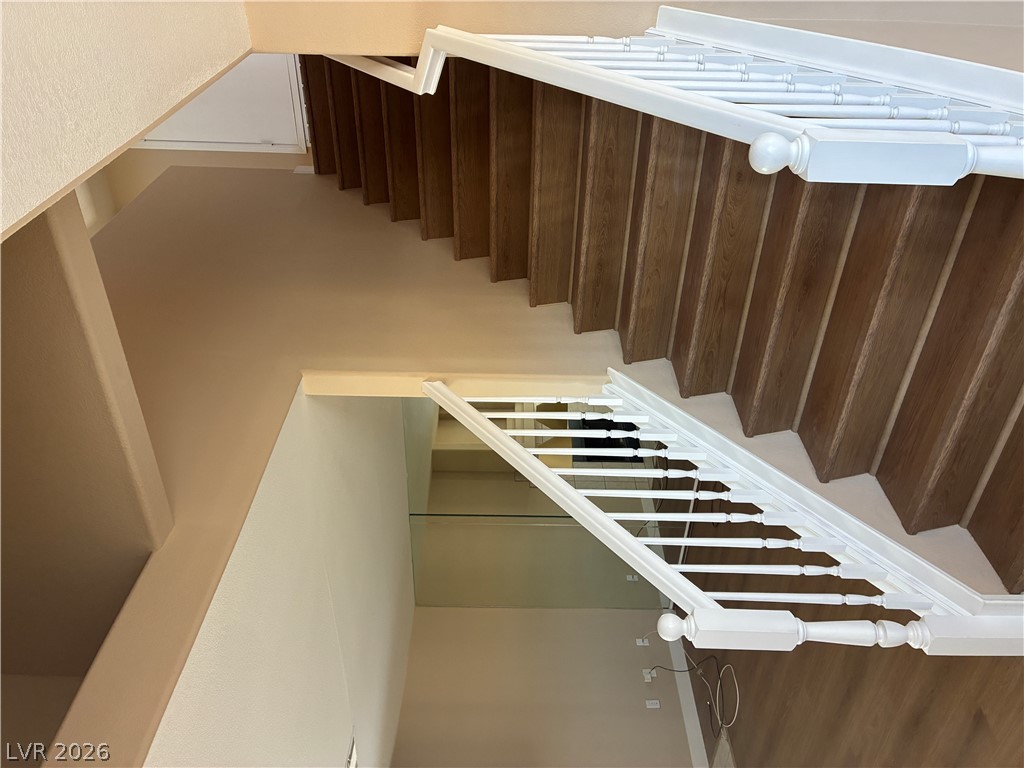
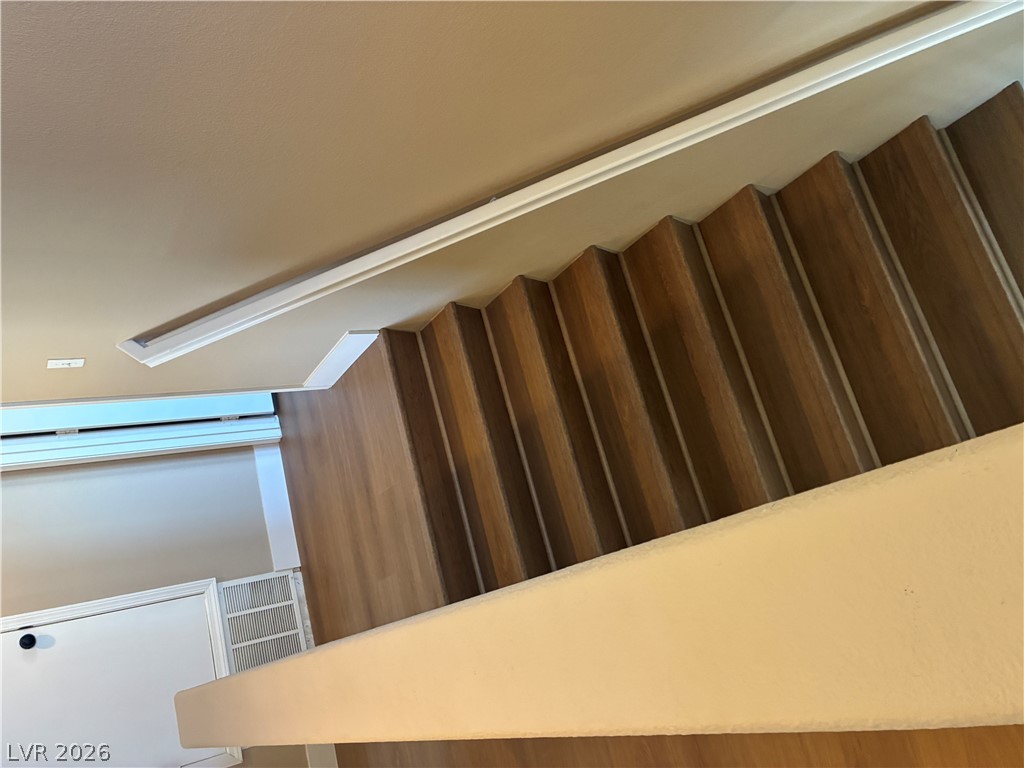
Rich wood treads and classic white balusters elevate this multi-level staircase.
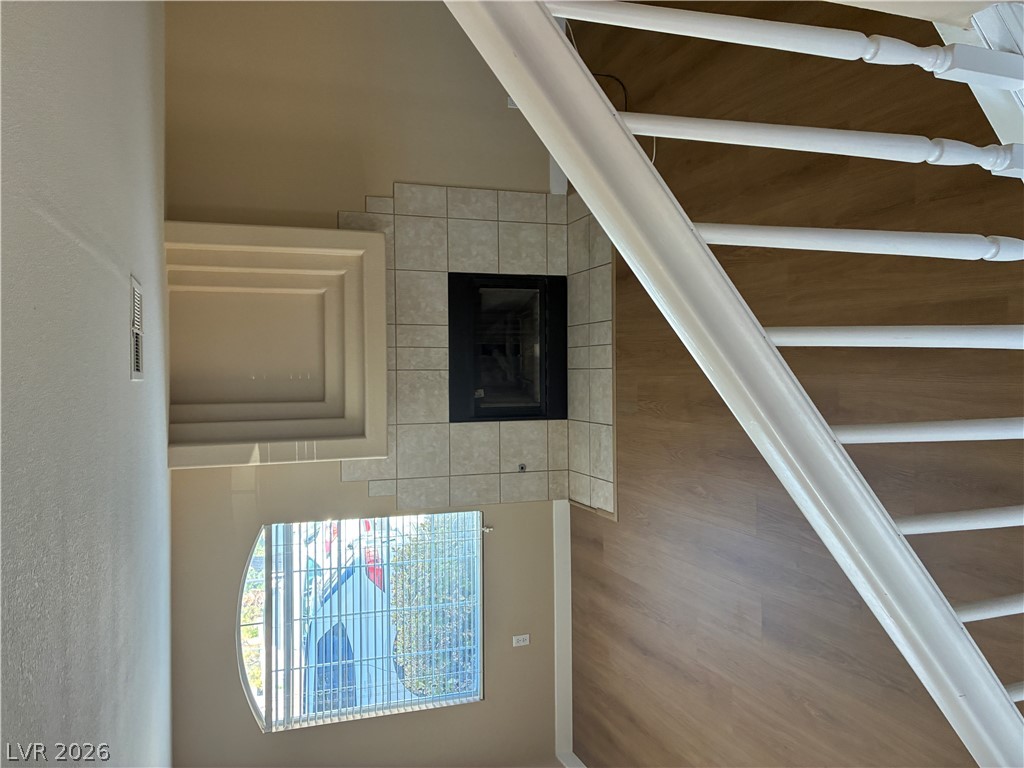
Warm wood floors and a tile-surrounded fireplace anchor this inviting living space.
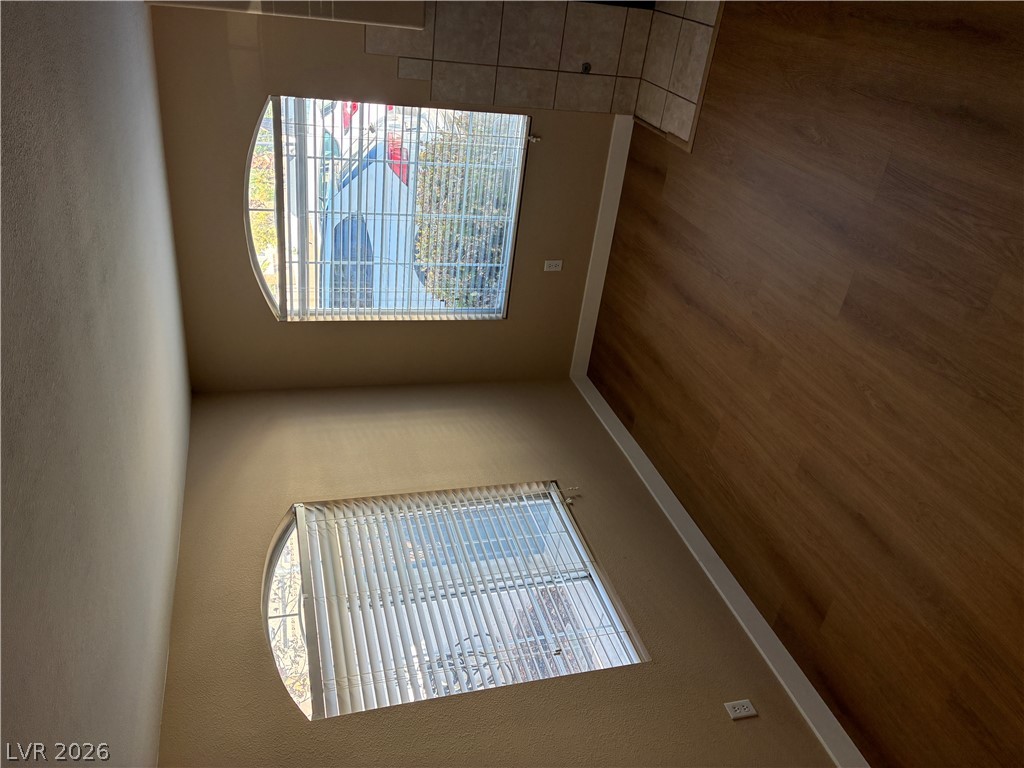
Arched windows illuminate this space, highlighting rich wood floors and classic tile finishes.
Warm wood-look flooring and a classic tiled fireplace define this comfortable living space.
Gleaming wood floors run through a light-filled space centered on a classic tile fireplace.
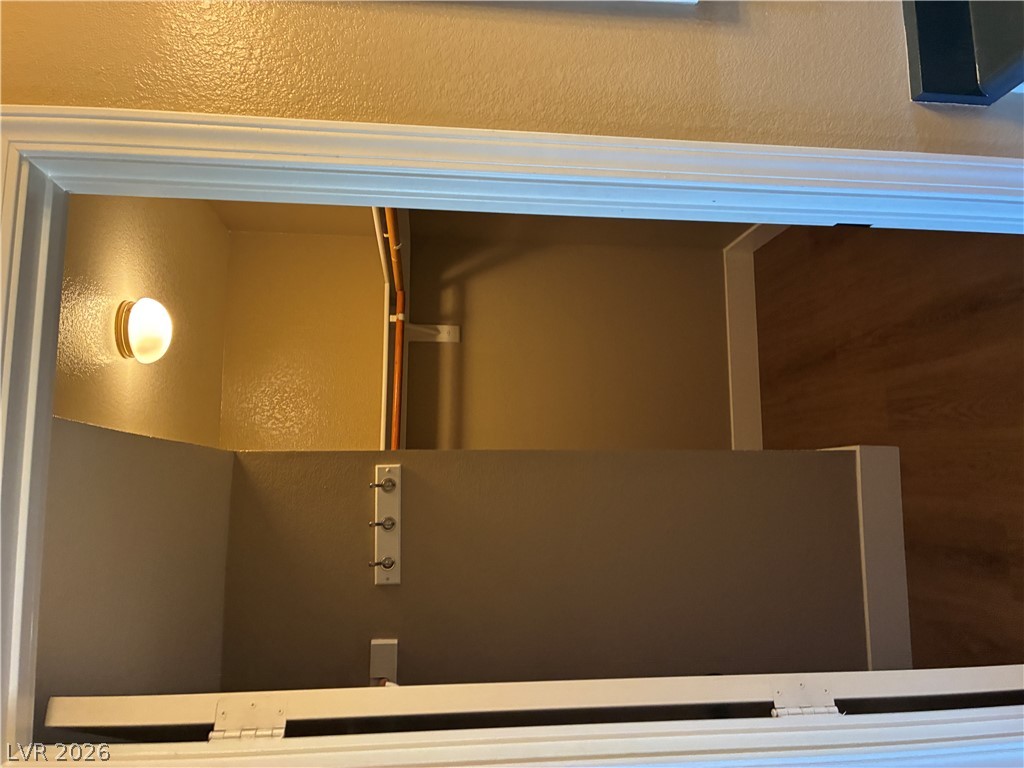
A spacious walk-in closet features built-in hanging rods and wood-style flooring.
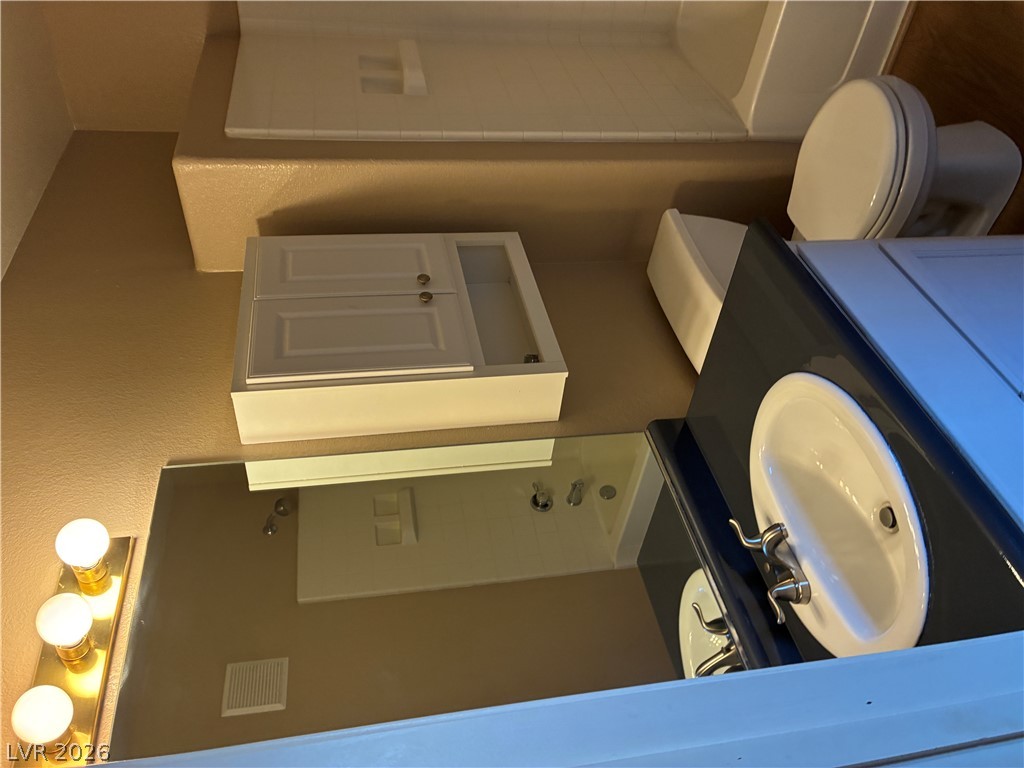
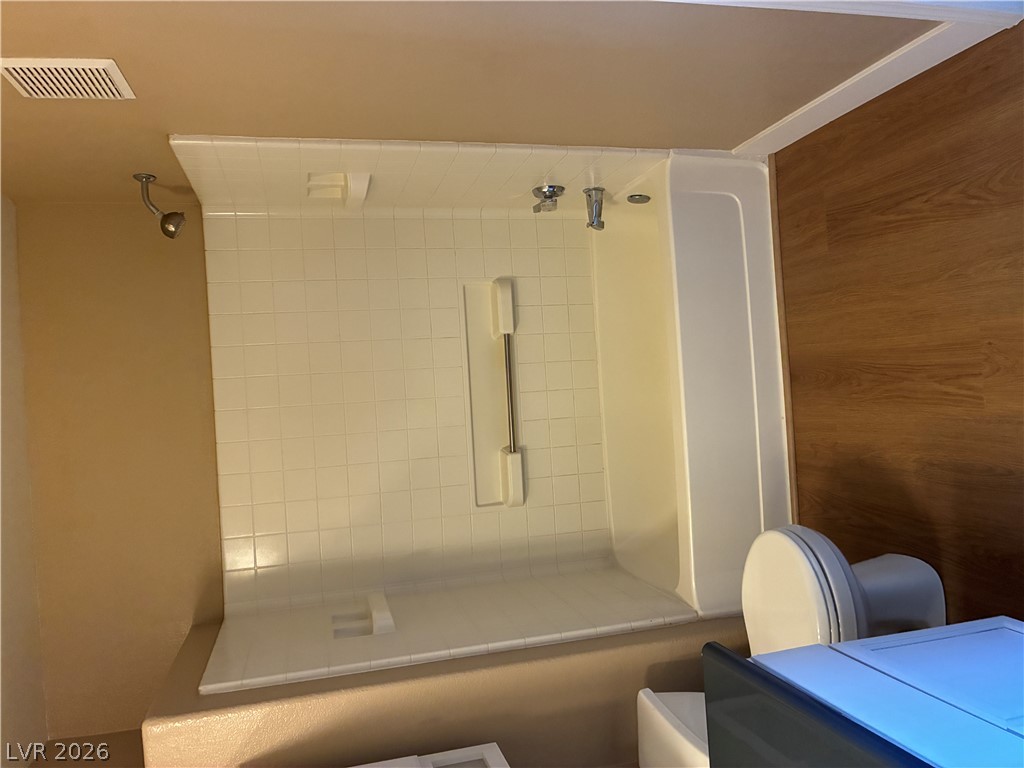
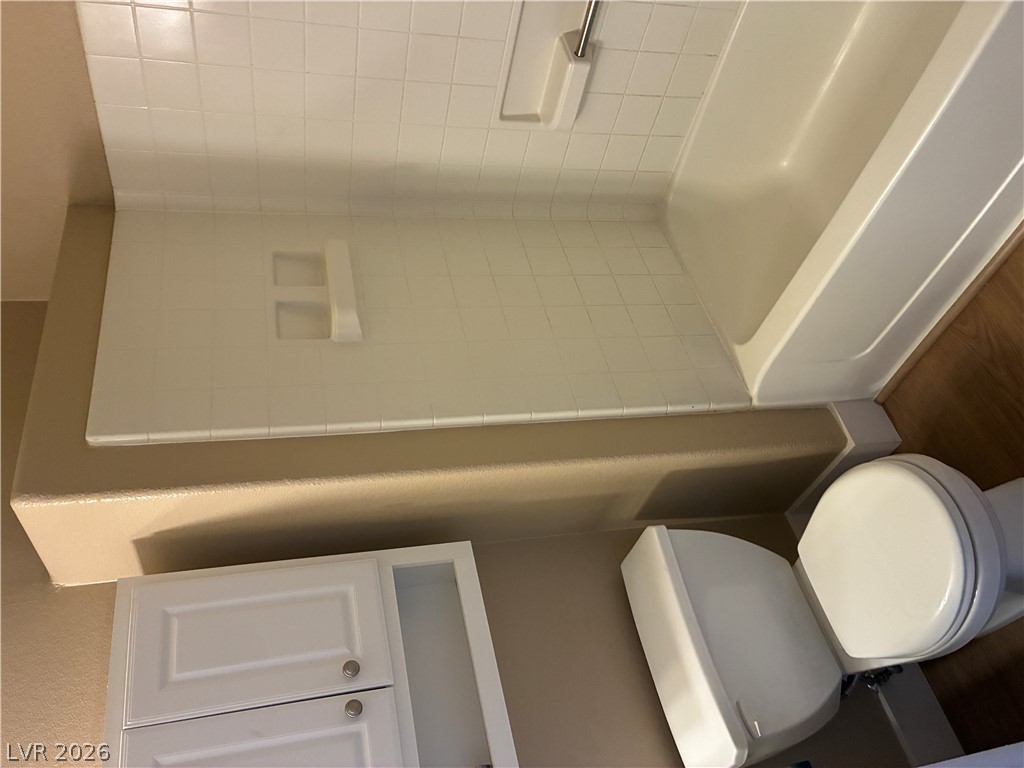
Functional layout maximizes space in this bathroom featuring built-in cabinetry and a classic tub shower.
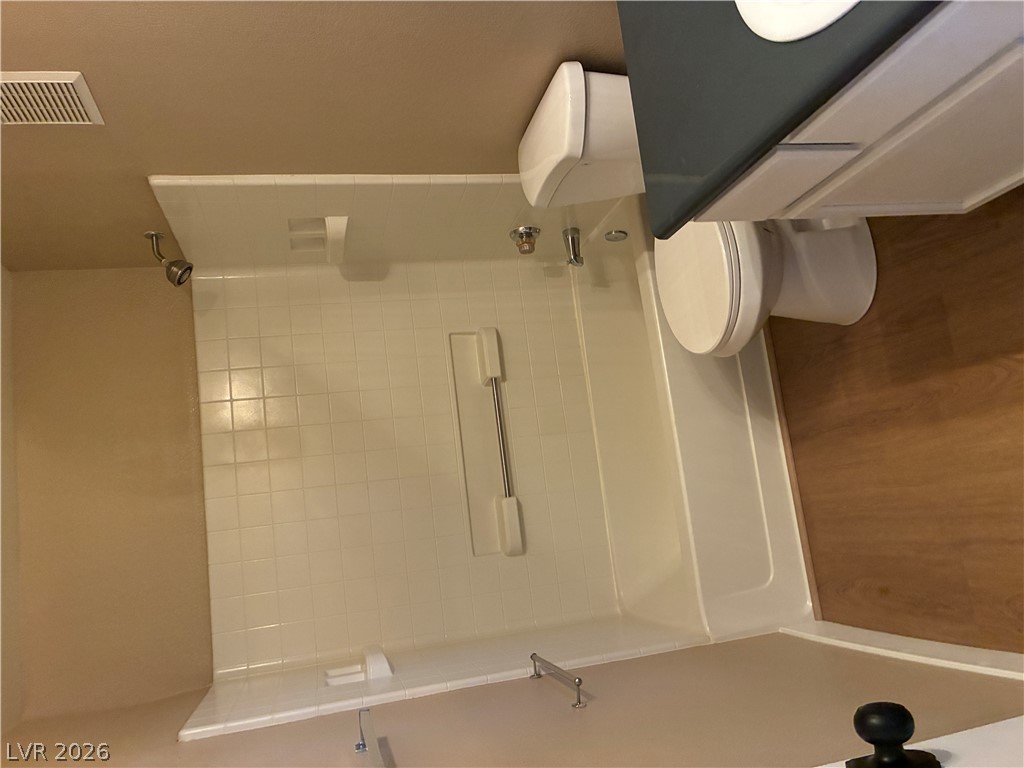
Warm wood-look flooring complements a tiled tub and shower combination in this functional bathroom.
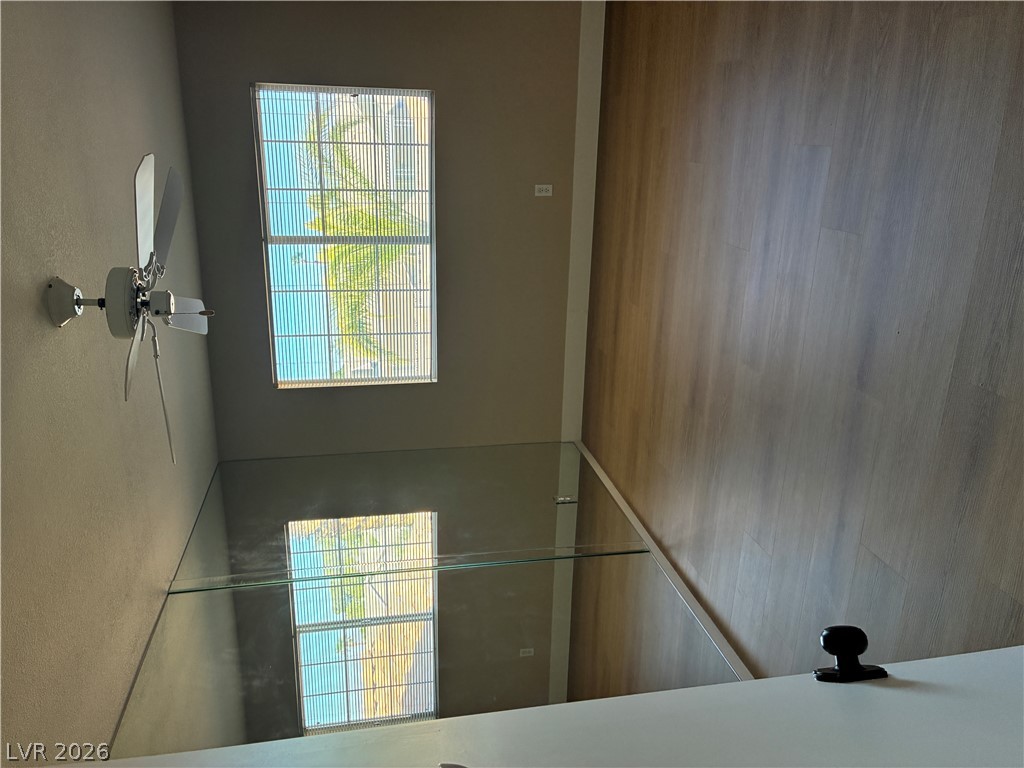
Smooth wood floors and a massive mirrored closet door define this minimalist bedroom.
Gleaming wood floors anchor this versatile room featuring mirrored closet doors and elevated windows.
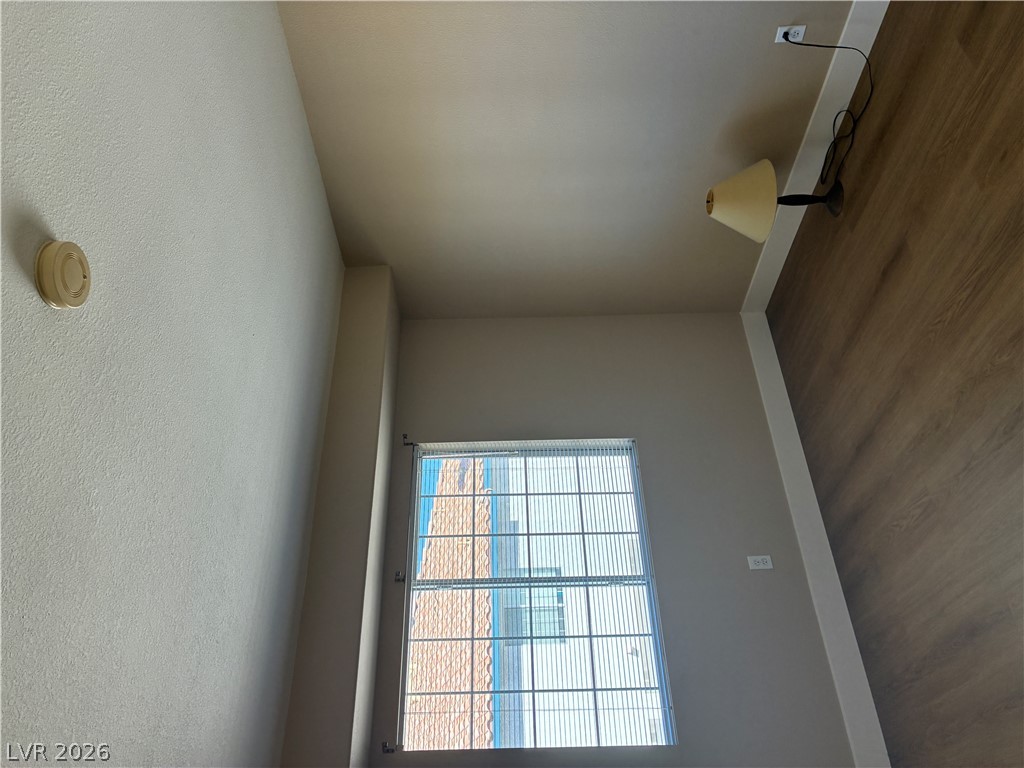
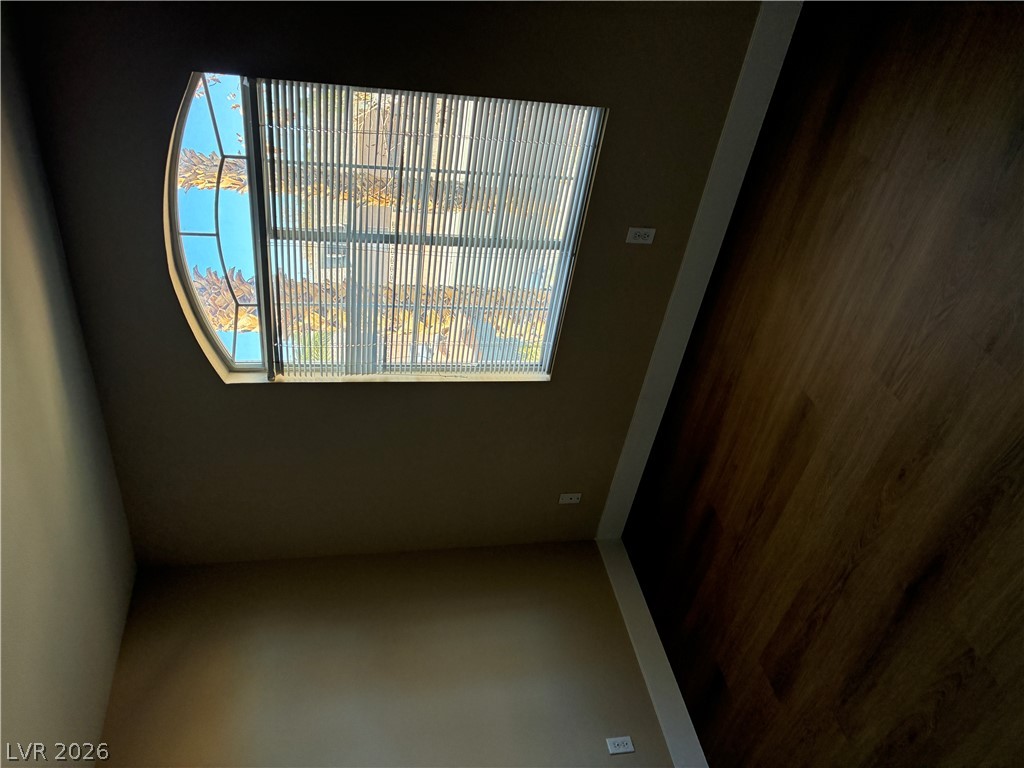
A bright window and handsome wood-inspired floors highlight this versatile secondary bedroom space.
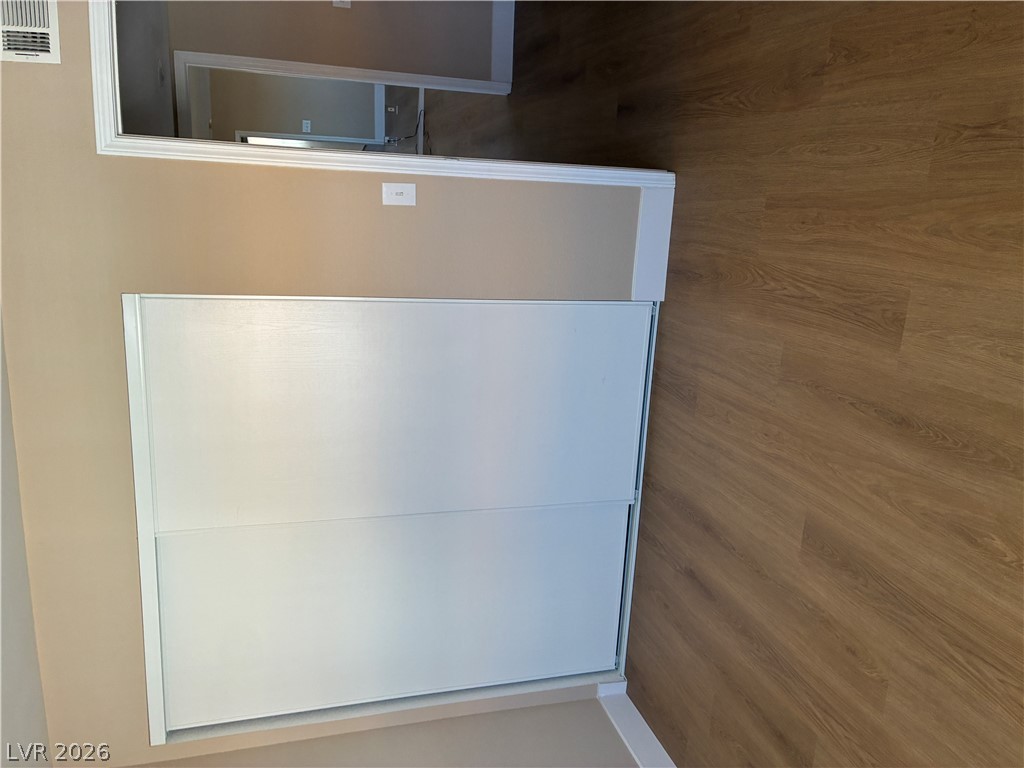
Smooth wood-grain flooring complements clean walls and sliding closet doors in this hallway entryway.
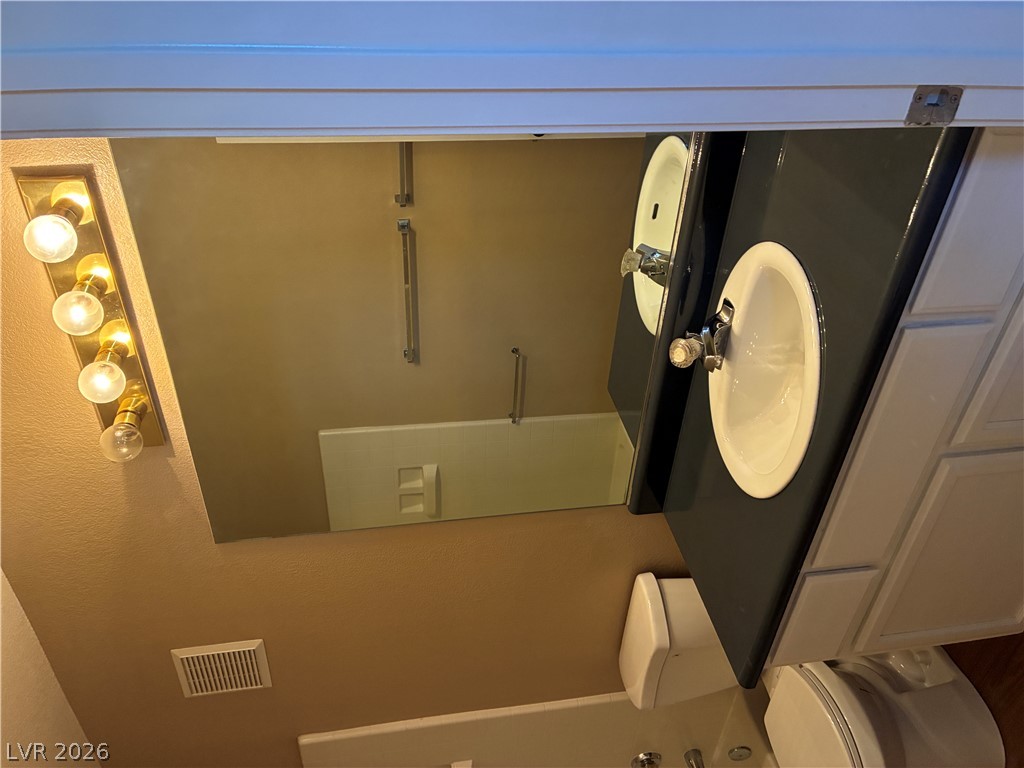
Functional layout pairs a dark-toned vanity surface with a large mirror.
A well-maintained tub and shower combination sits adjacent to a classic vanity and wood-look flooring.
Rich wood flooring runs throughout this versatile interior space with an arched accent window.
Smooth drywall and warm wood paneling create a distinct architectural backdrop above the staircase landing.
Streamlined built-in elements integrate seamlessly with the modern wall paneling.
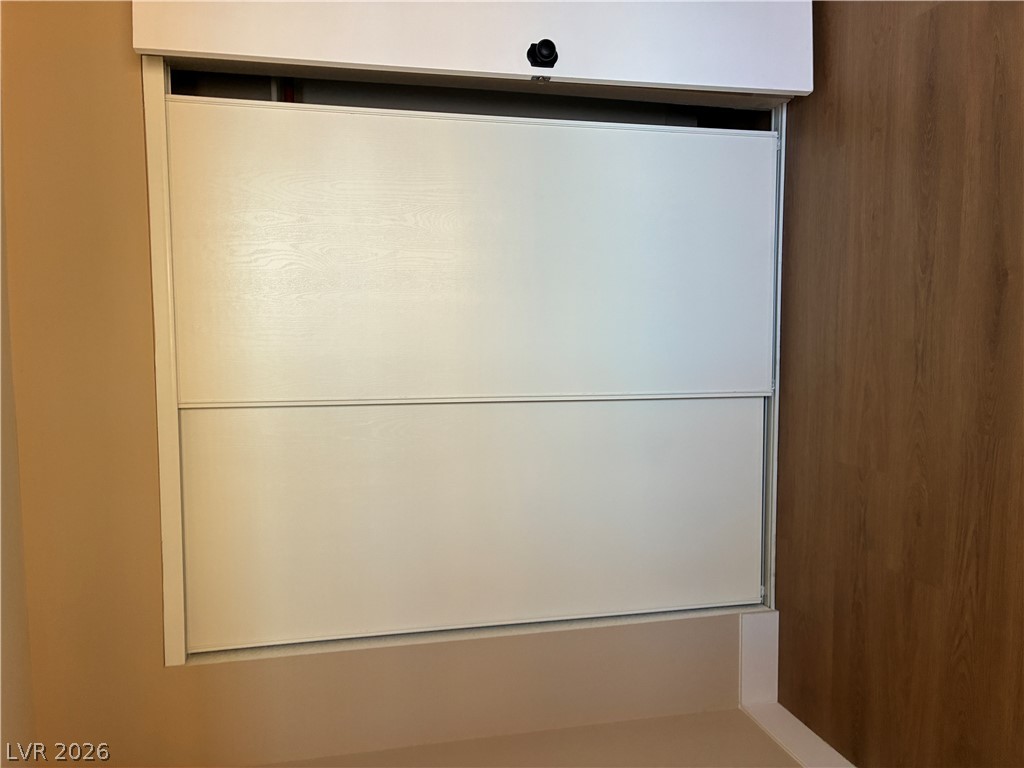
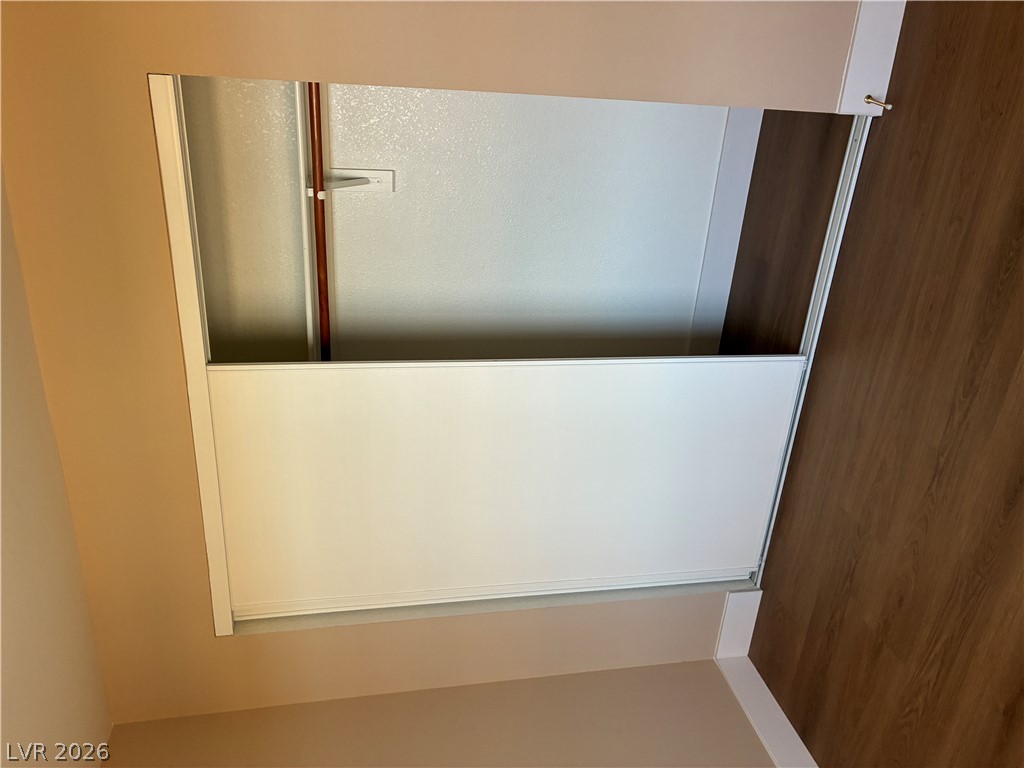
Sliding closet doors open to reveal an organized storage area with wood-look flooring.
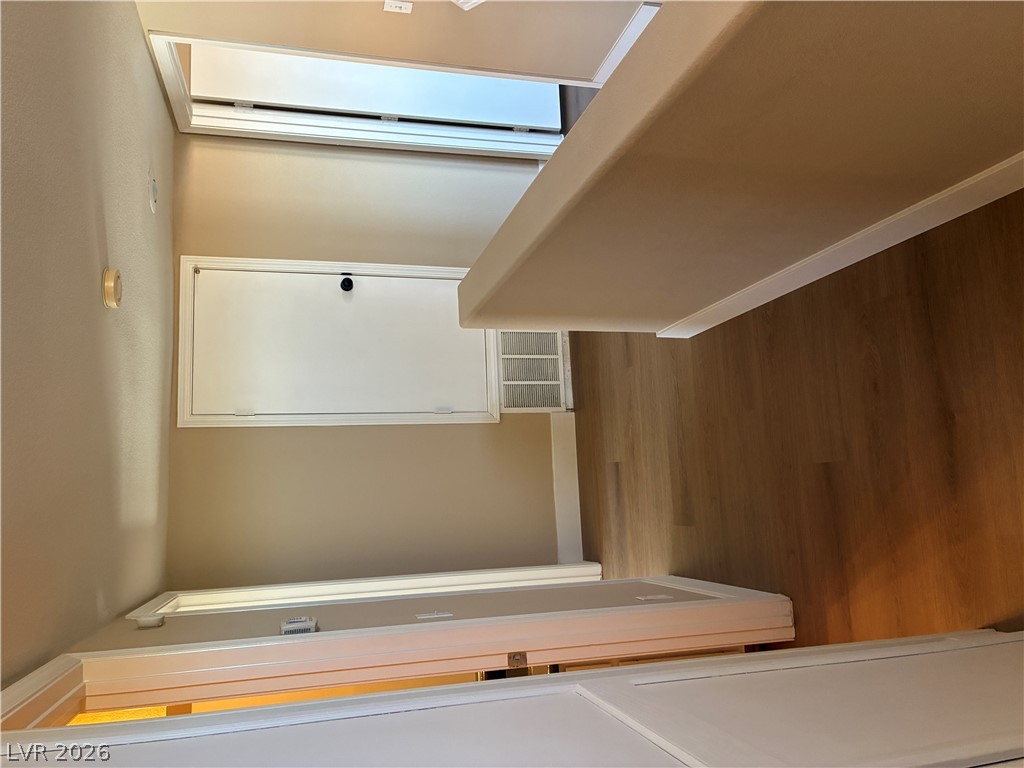
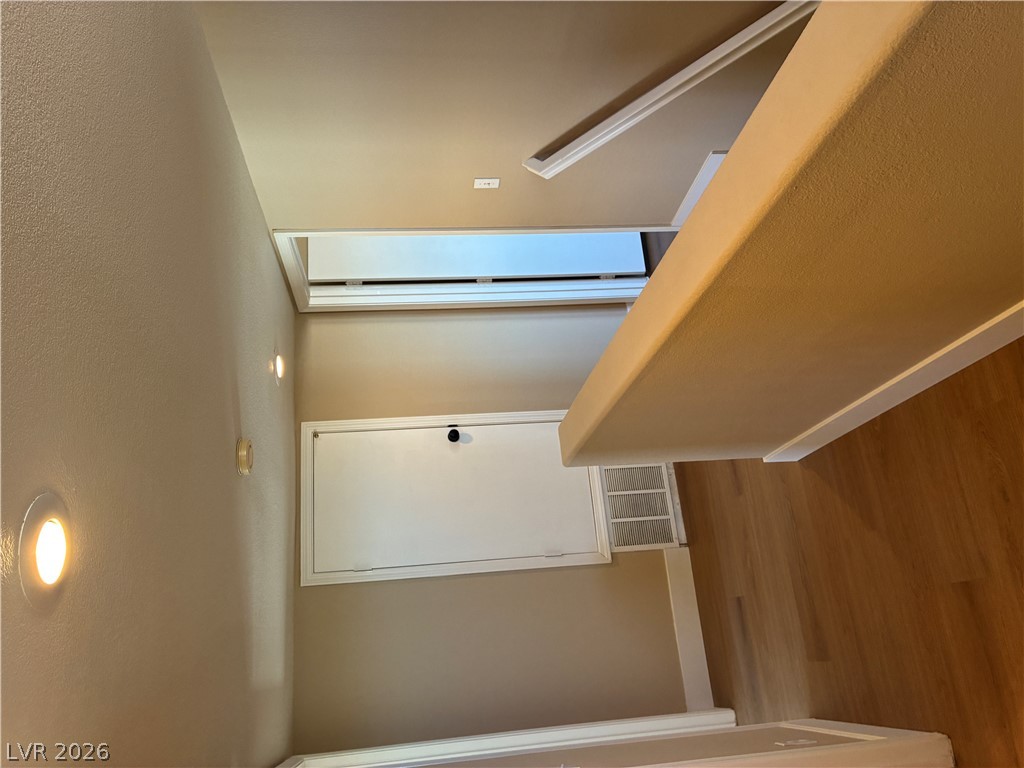
Warm wood flooring flows through a well-lit upper landing overlooking the lower level.
Gleaming hardwood floors and recessed lighting enhance the welcoming upper landing and hallway.
Rich wood stairs descend from the upper level, framed by clean white trim.
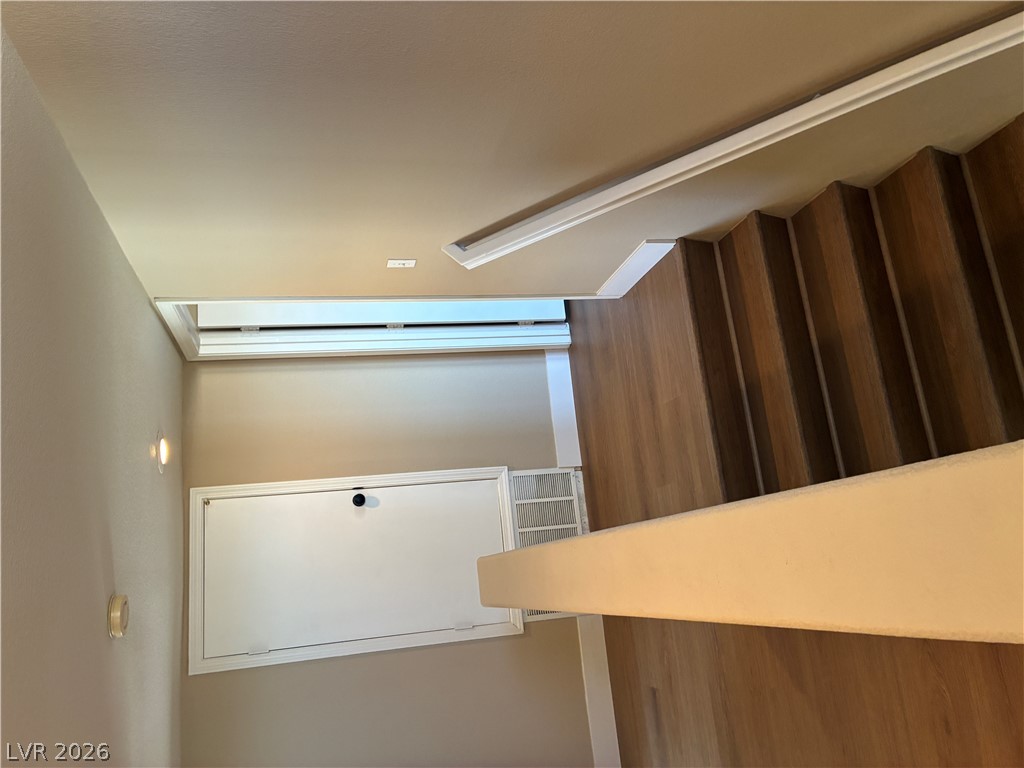
Rich wood steps transition seamlessly into a bright, clean landing.
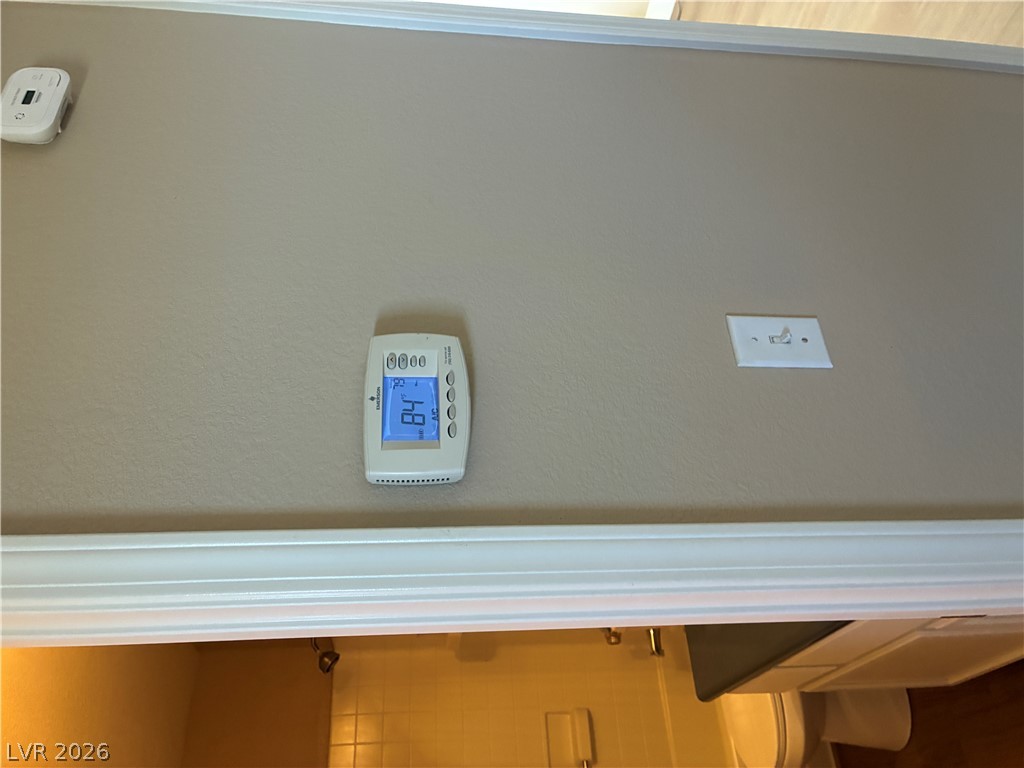
An interior wall features modern climate control systems adjacent to the bathroom doorway.
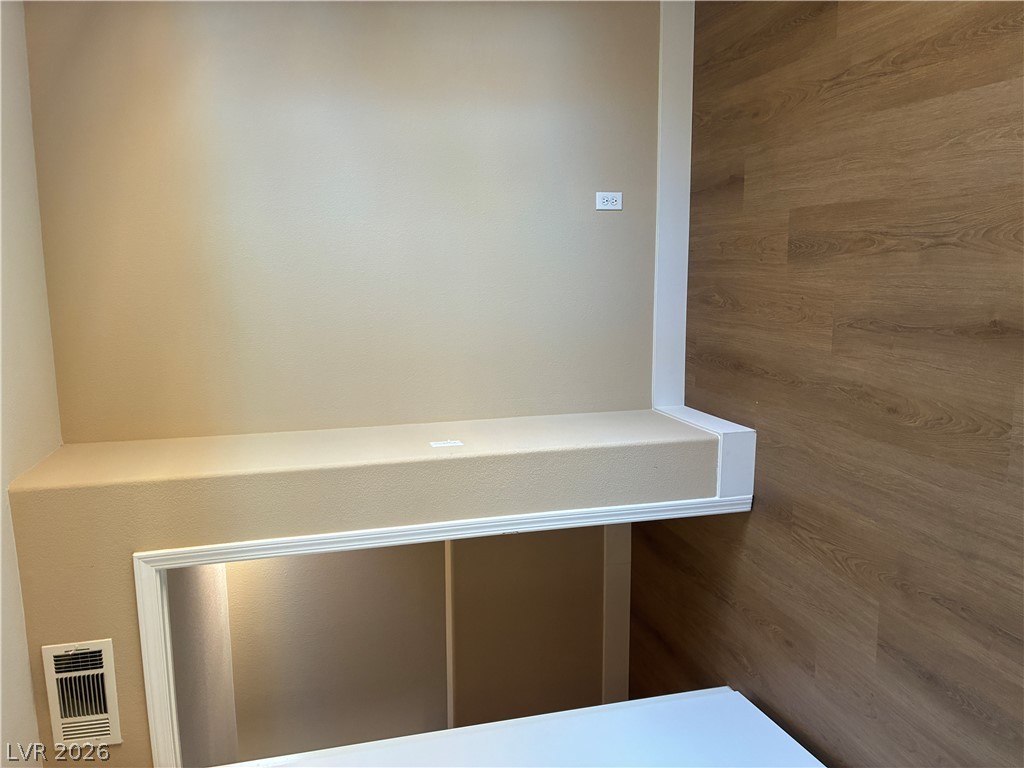
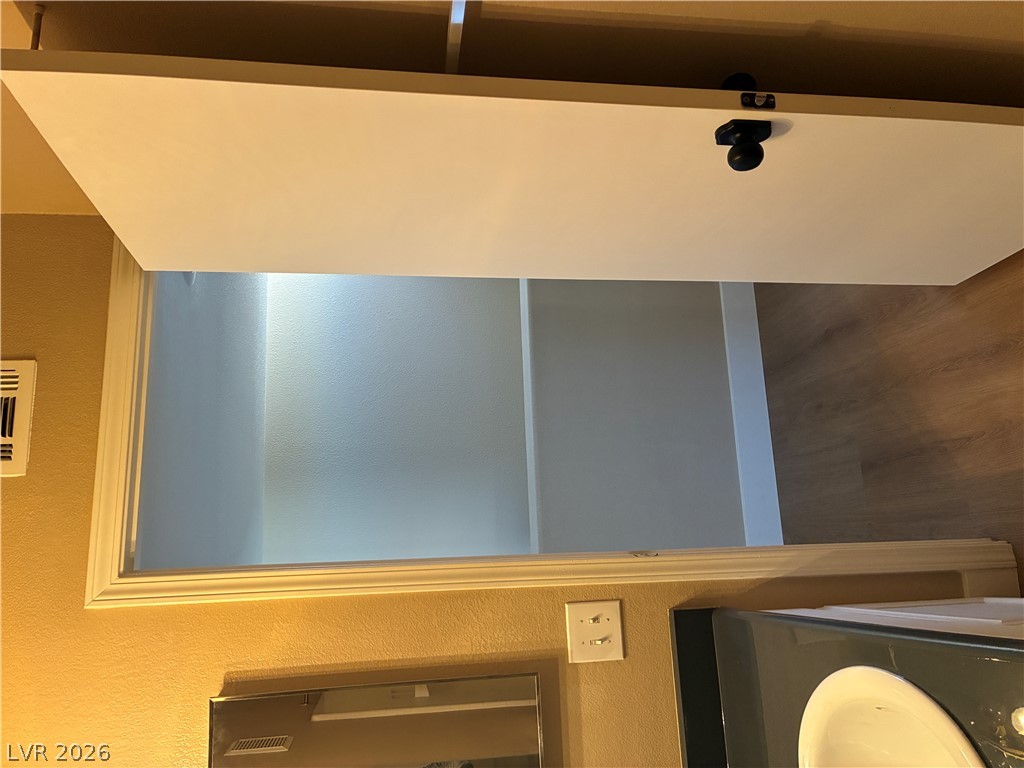
Smooth wood floors run past a doorway into a functional closet space.
A classic tiled shower and tub combination coordinates with clean bathroom cabinetry.
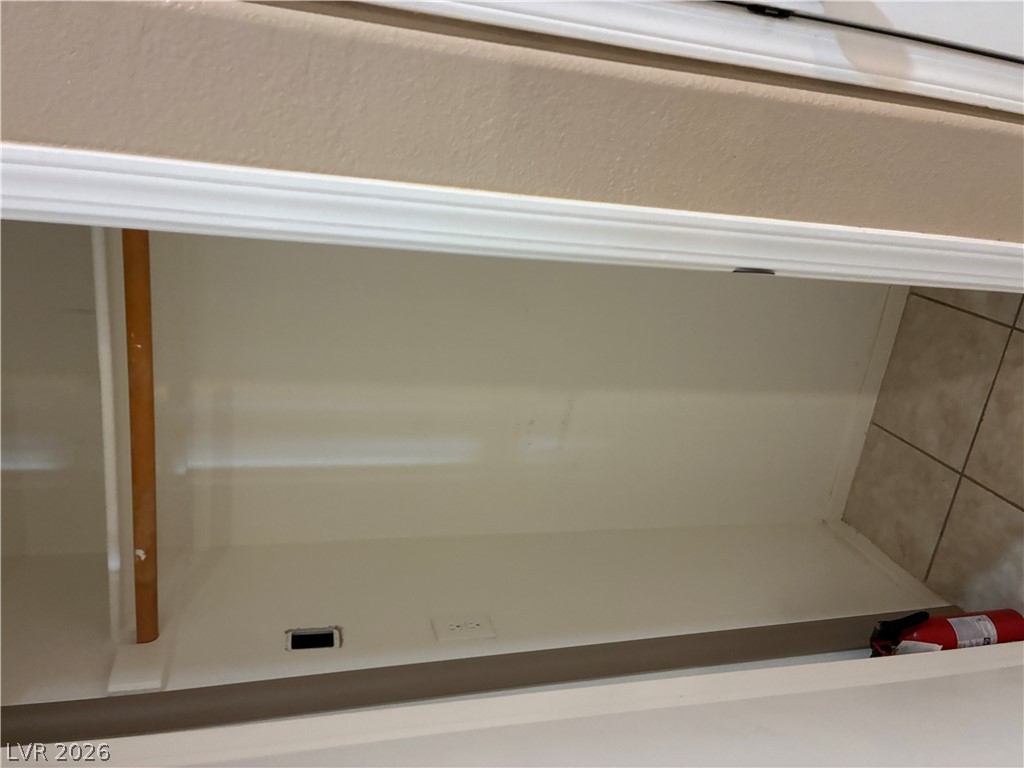
Tiled flooring and white trim define this functional closet space.
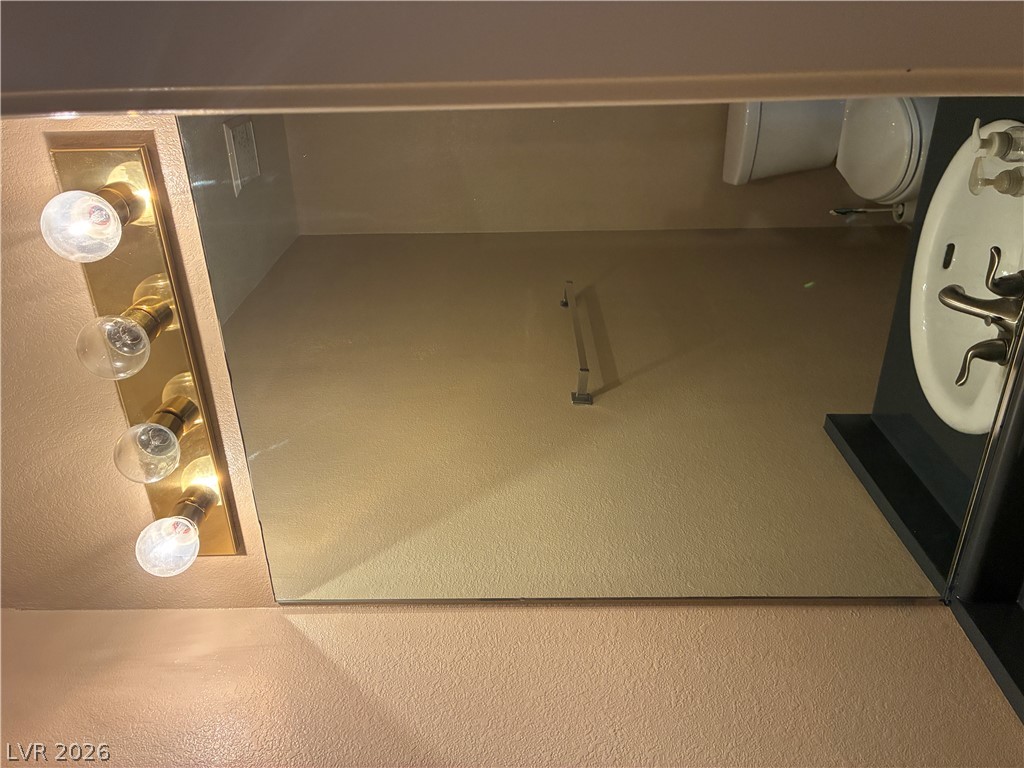
A classic gold vanity light fixture illuminates a large wall mirror.
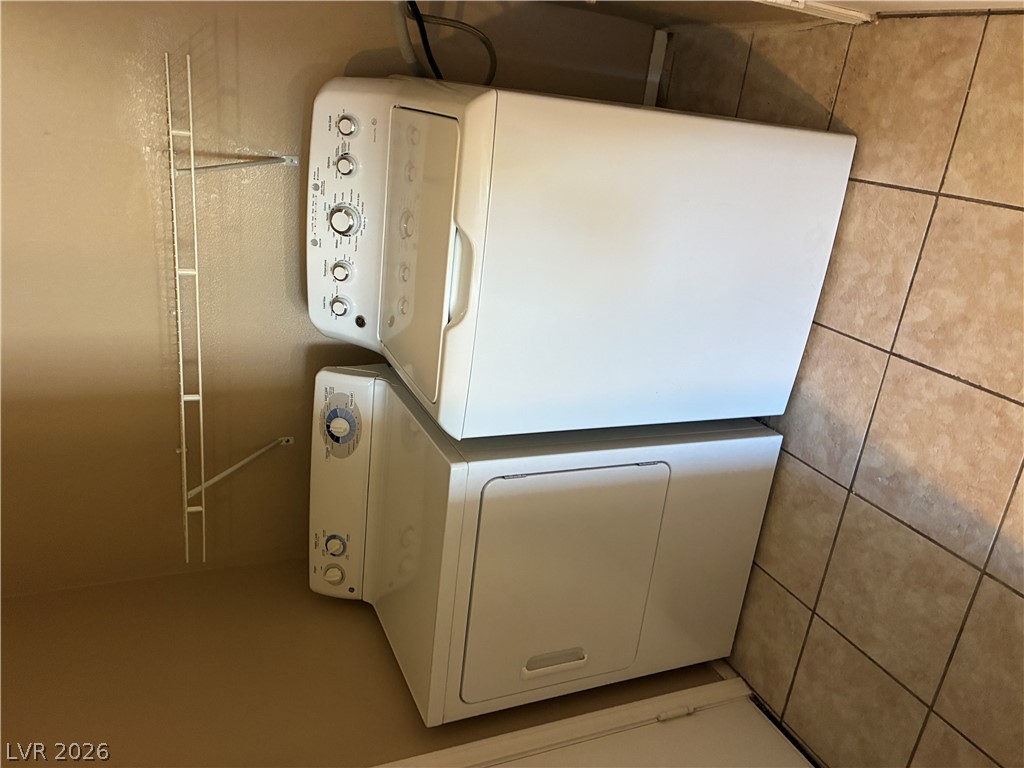
Tiled flooring and wall-mounted shelving define this functional laundry area.
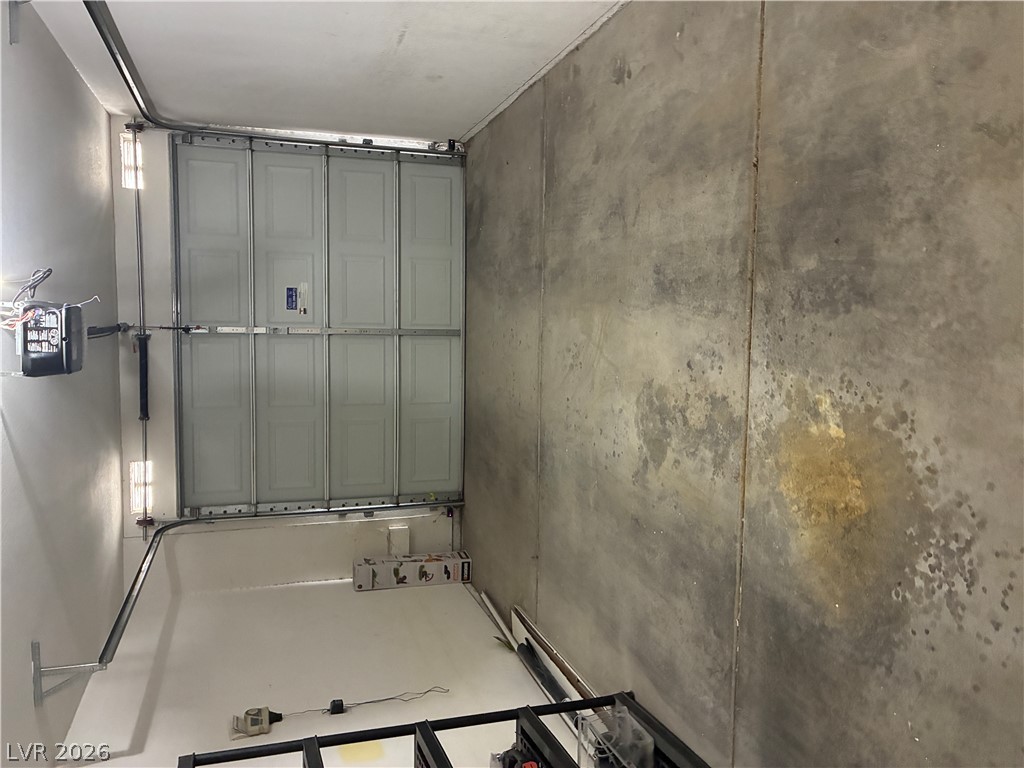
A spacious garage features durable concrete flooring and a functional overhead door system.
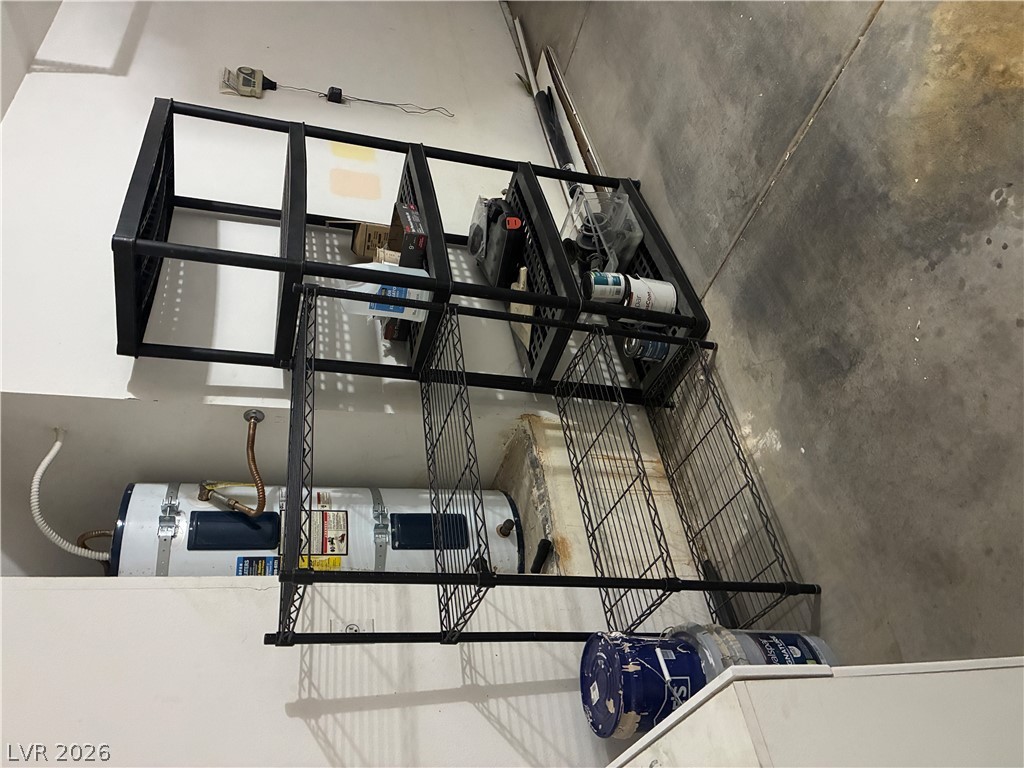
Concrete floors and durable plaster walls form a practical foundation in this utilitarian area.
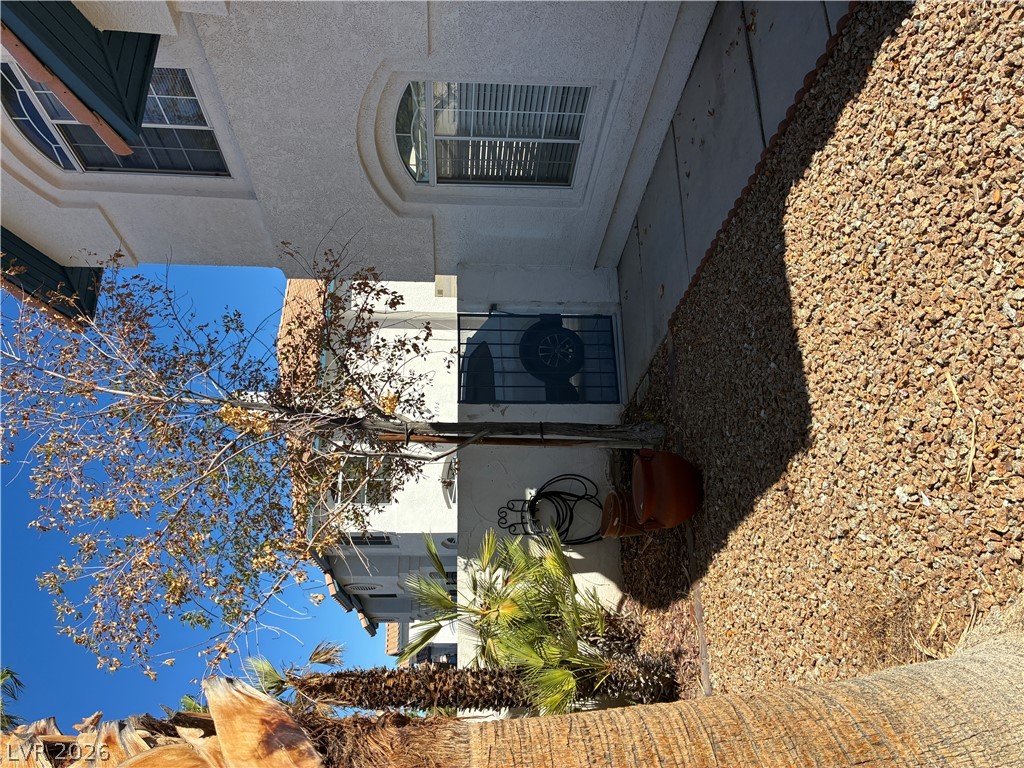
Stucco exterior details define this multi-level home nestled near desert landscaping.
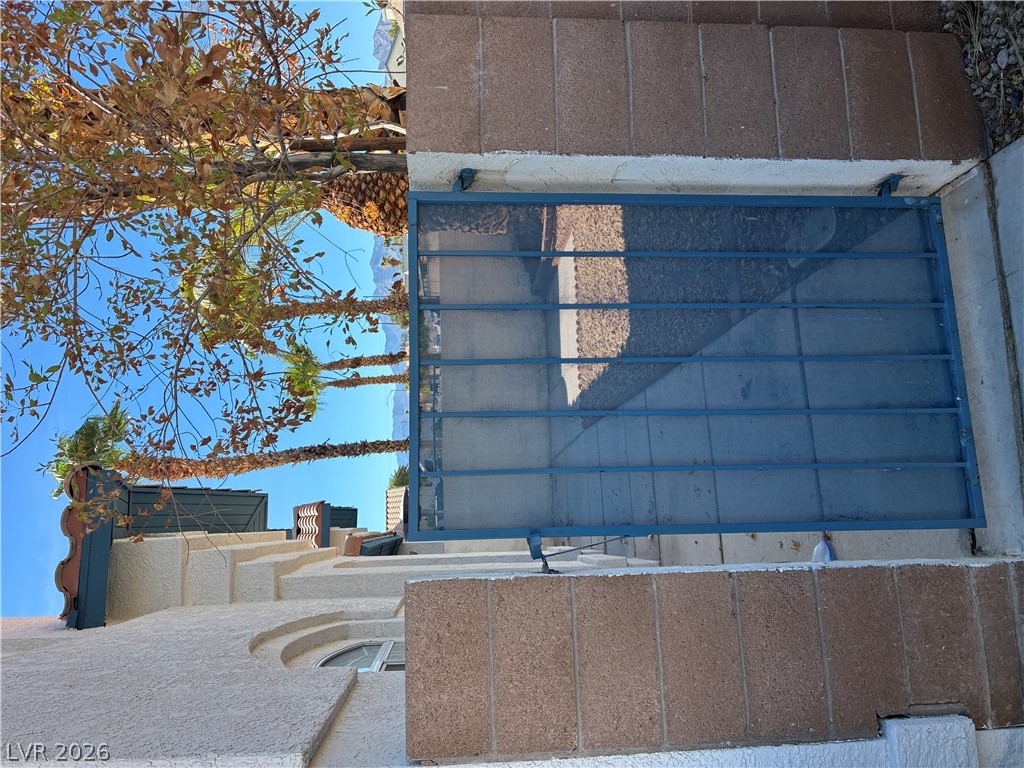
Secure gated entry features a durable metal gate flanked by robust block columns.
Mature palm trees and desert landscaping frame mountain views from this outdoor space.
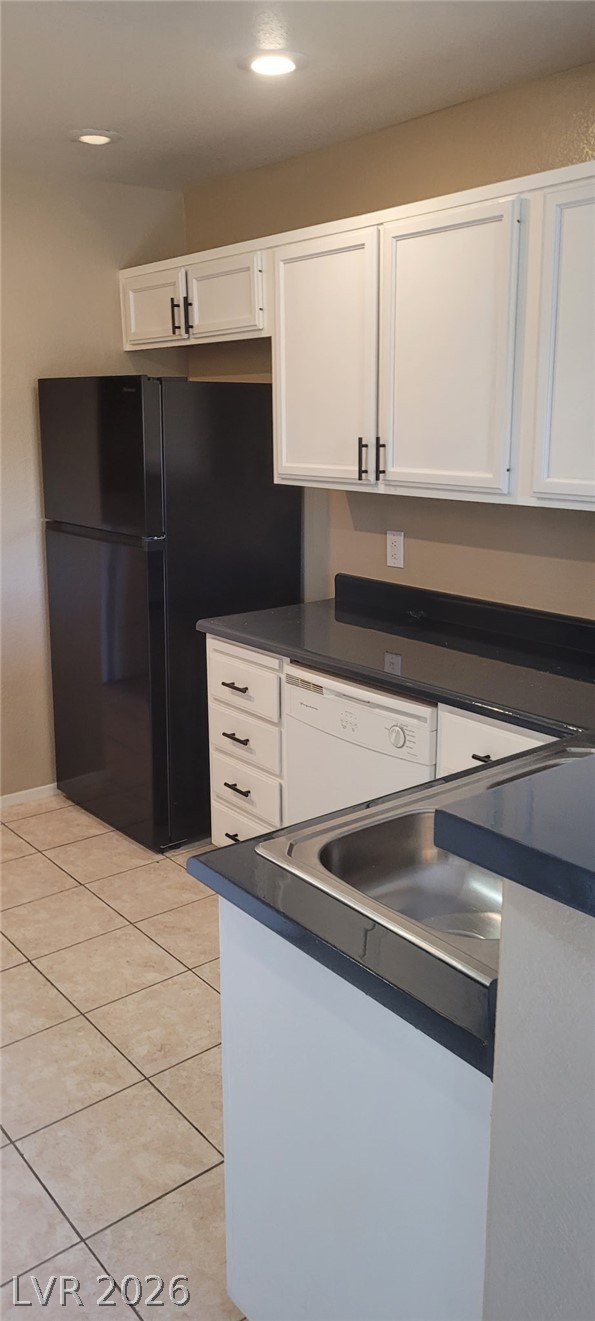
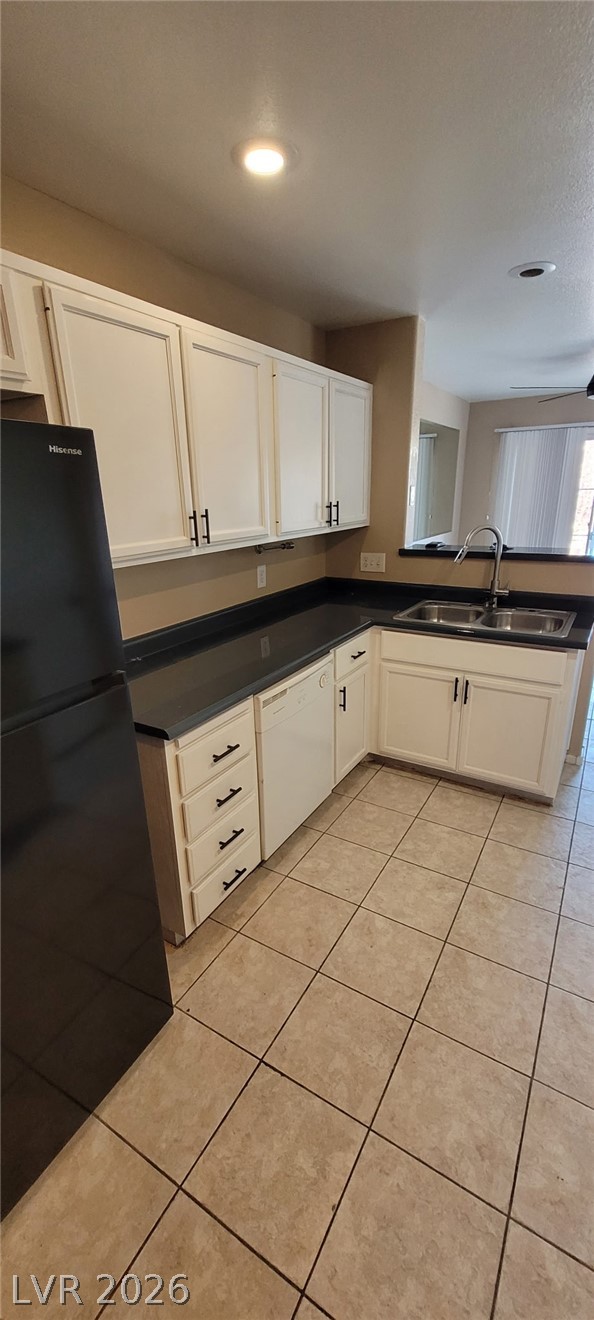
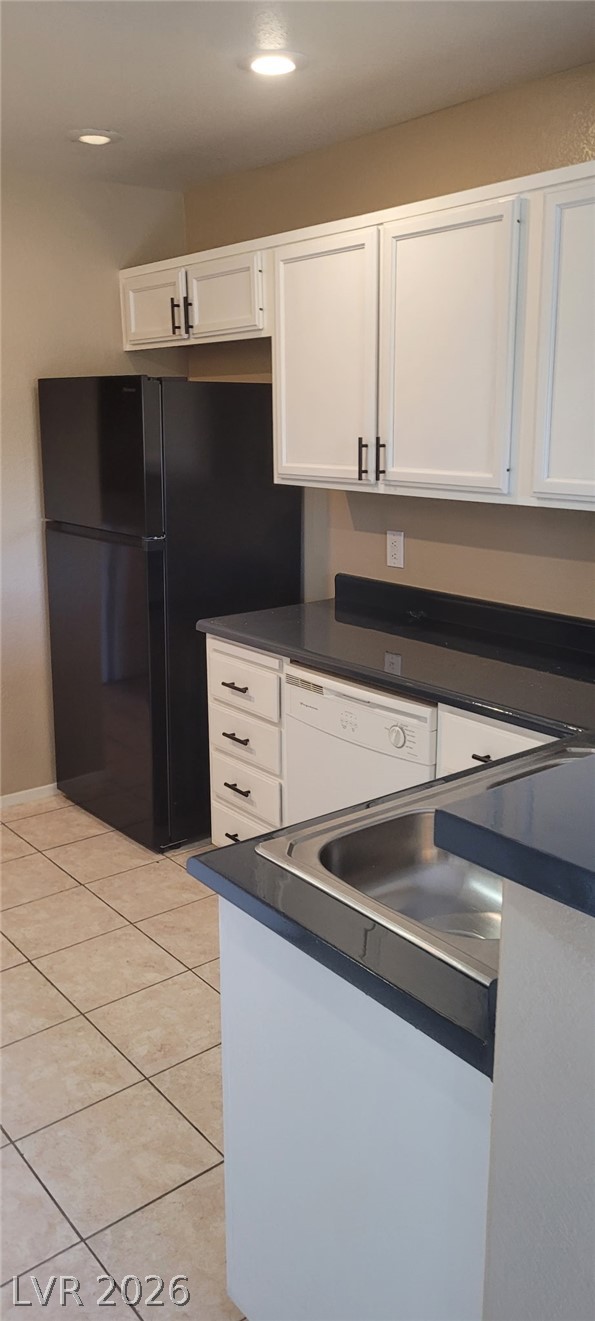
Tiled flooring and recessed lighting complement the clean cabinetry of this functional kitchen workspace.
Tiled flooring and solid-surface countertops anchor this functional kitchen layout.
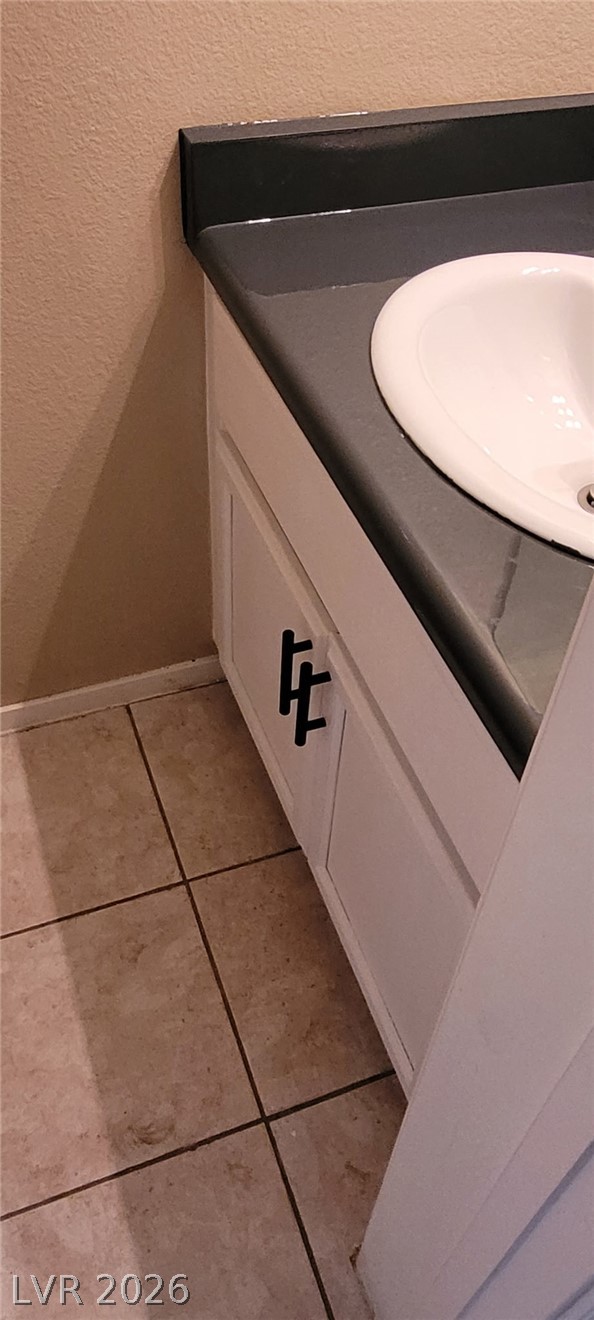
Clean tile flooring supports a vanity with dark countertops.
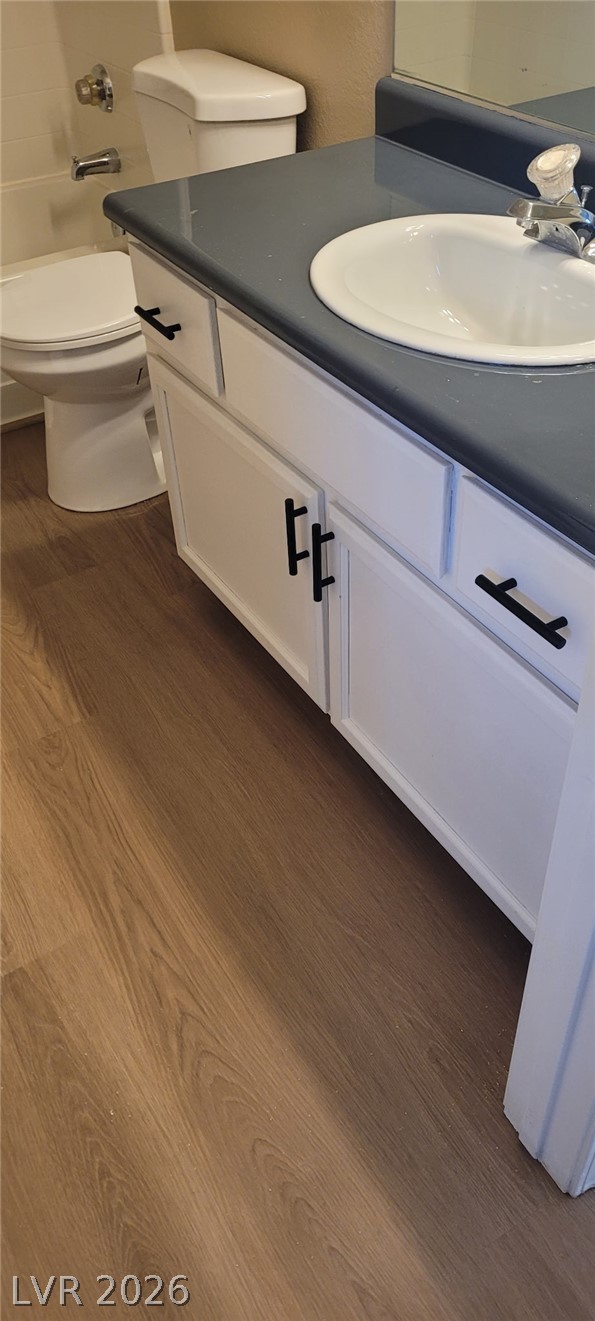
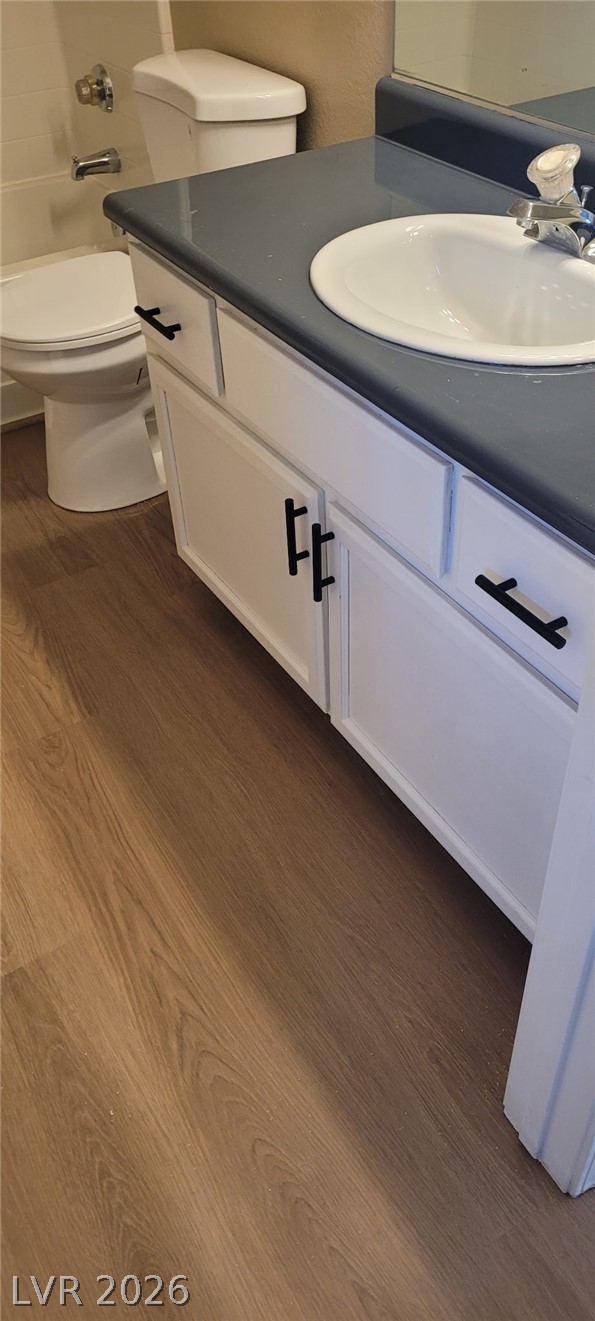
Smooth wood-look flooring anchors this bathroom complete with a single vanity and adjacent tub.
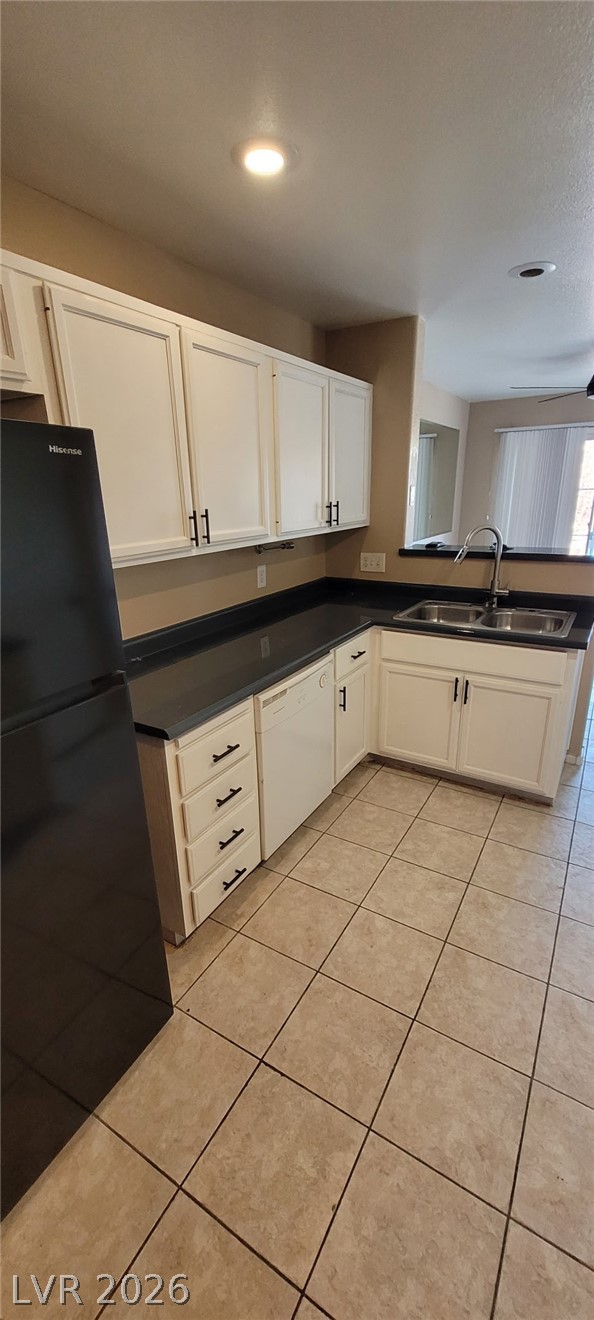
White cabinetry and dark countertops anchor this functional kitchen layout over tile flooring.
Polished countertops and bright cabinetry define this functional culinary workspace with recessed lighting.
Smooth wood-look flooring runs alongside a classic vanity setup in this functional bathroom.

 Price Reduced Listing