
 Price Reduced Listing
$2,120 $13 est/mo Sourced by Back At You
8061 Kings Guard Street Lot 13,Las Vegas, NV 89139
Las Vegas, NV 89139
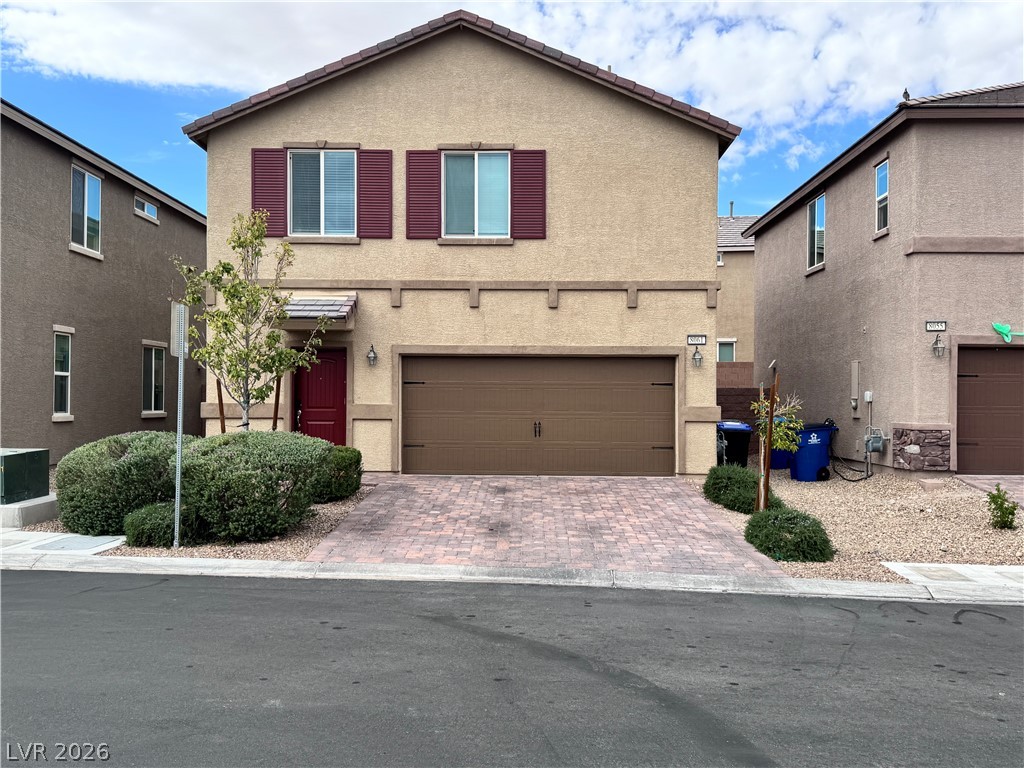
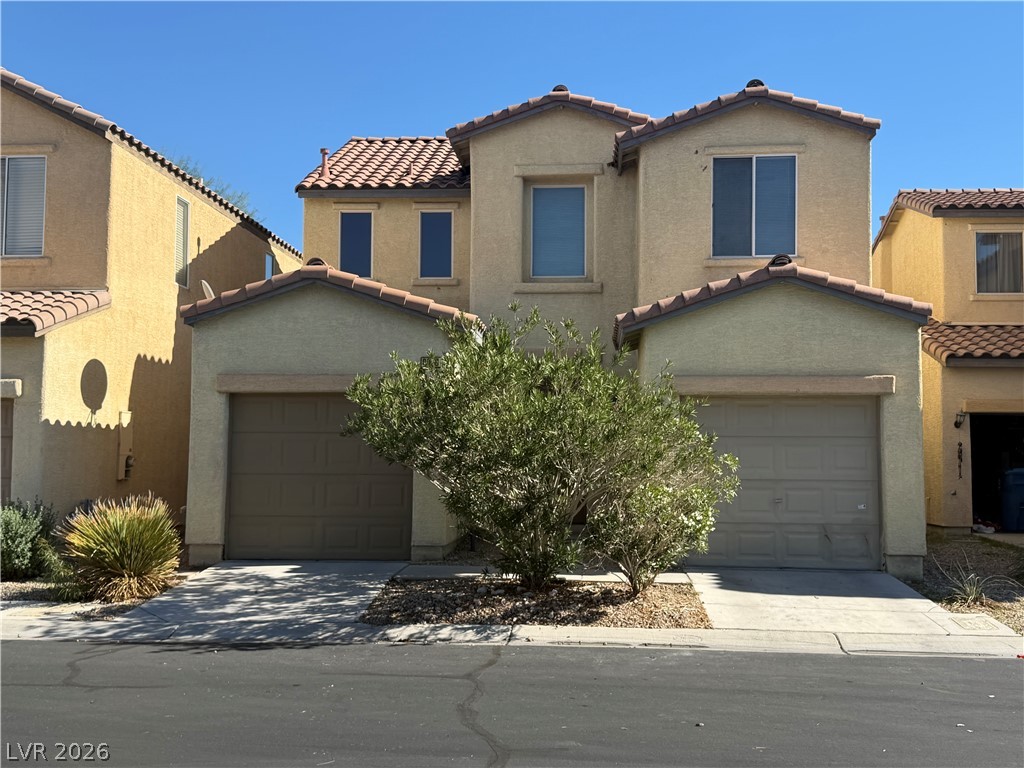
Stucco exterior and a paved driveway define this classic two-story residential design.
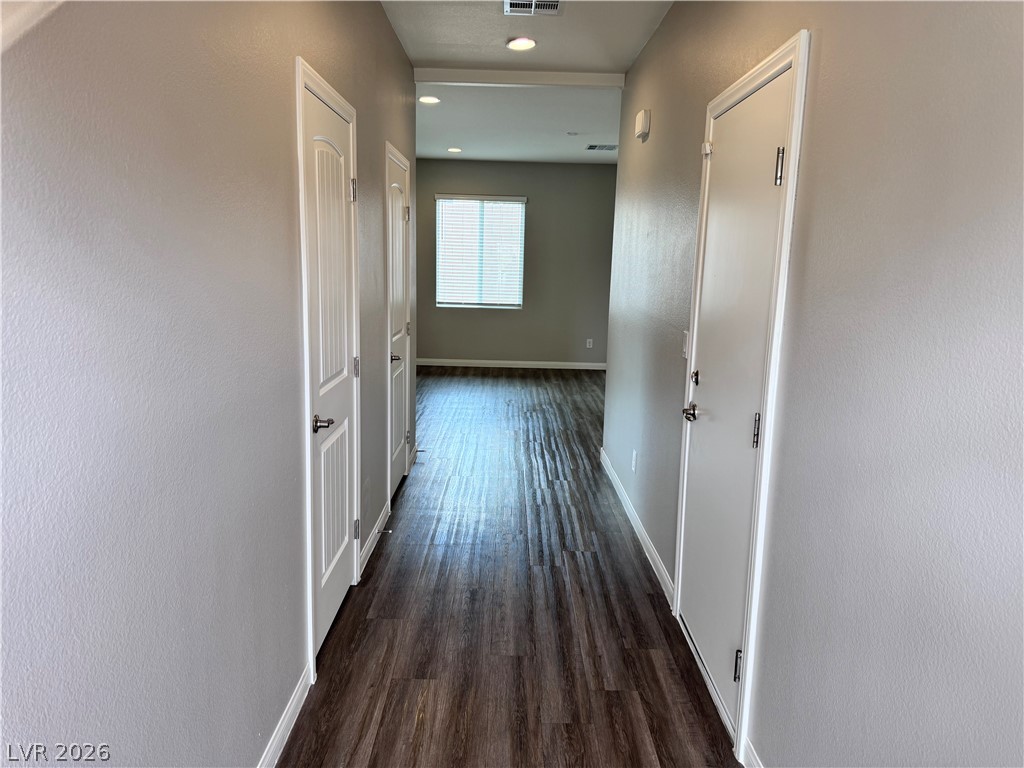
Smooth wood flooring leads down the central hallway toward a sunlit living space.
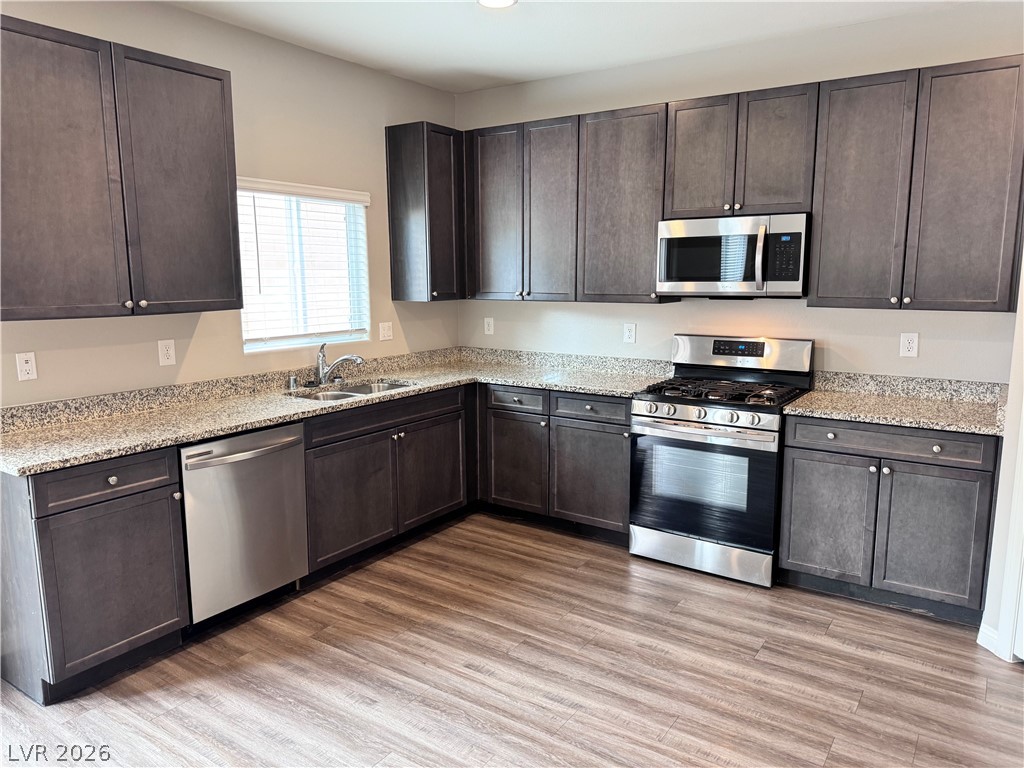
Ample dark wood cabinetry and granite countertops frame this modern culinary space.
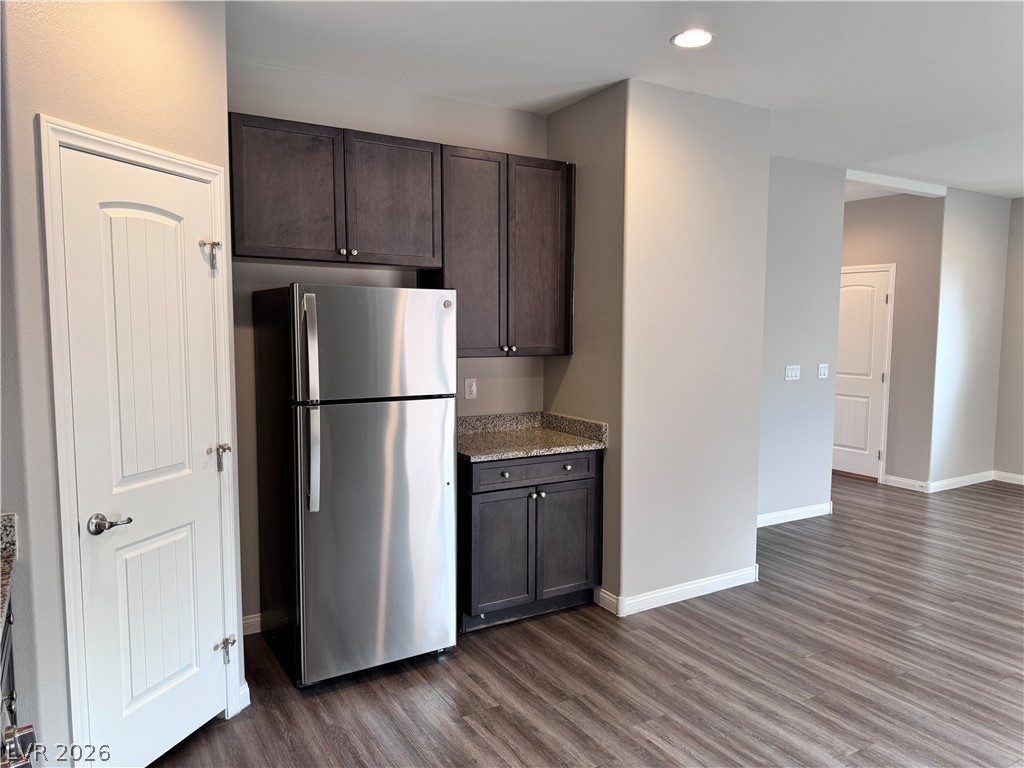
Smooth wood-look flooring connects this functional kitchen corner to the adjoining living space.
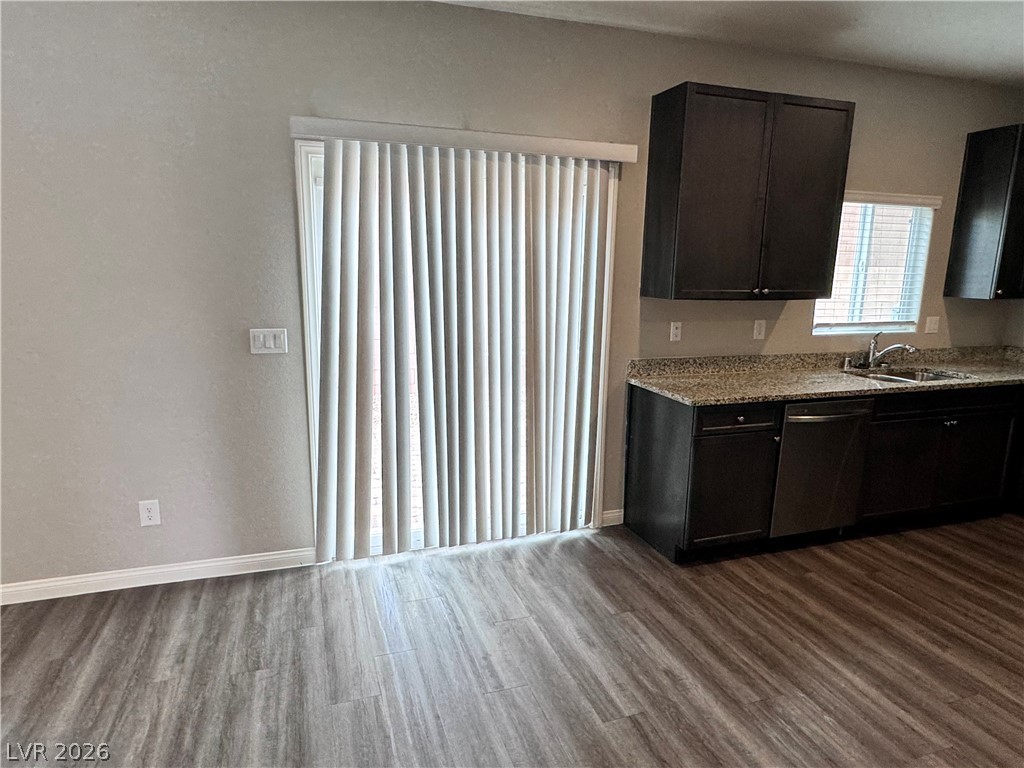
Sliding glass doors open from the kitchen, which features granite counters and wood flooring.
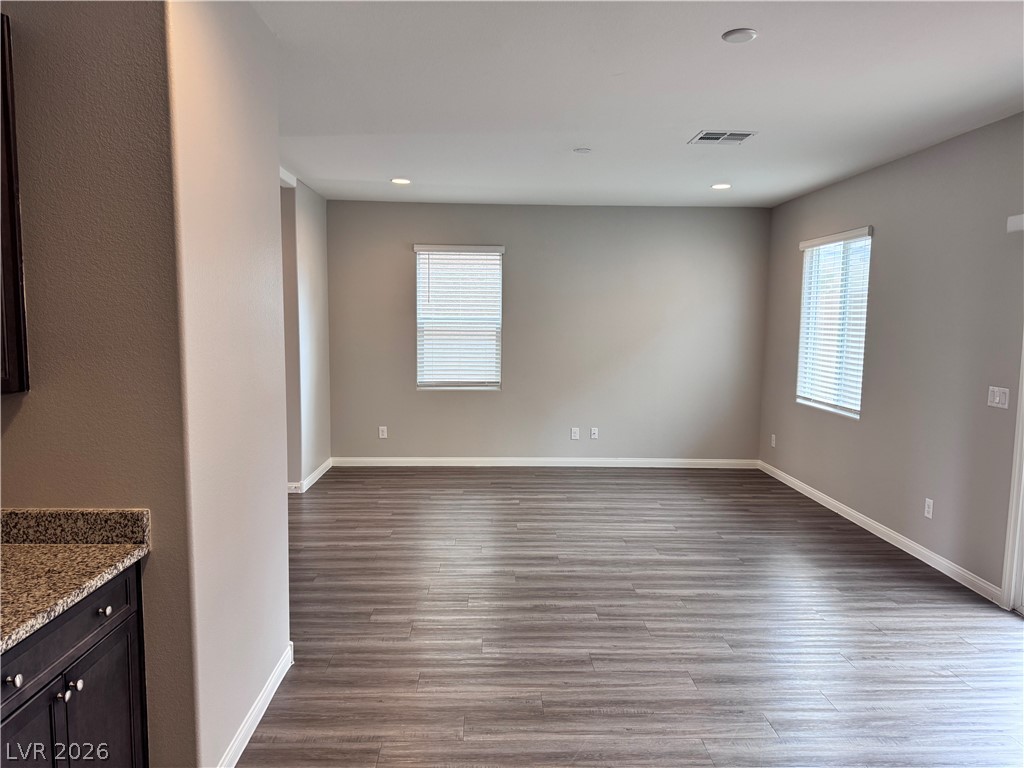
An open living space features durable wood-look flooring, neutral walls, and recessed lighting.
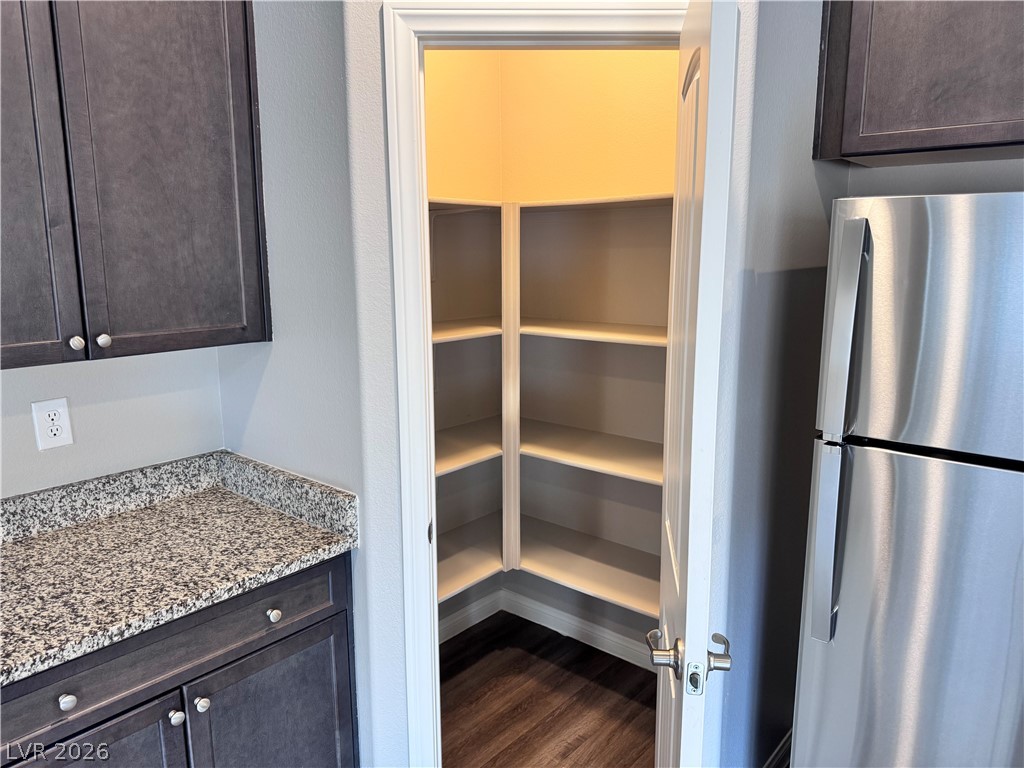
An organized walk-in pantry offers abundant built-in shelving directly adjacent to the kitchen prep space.
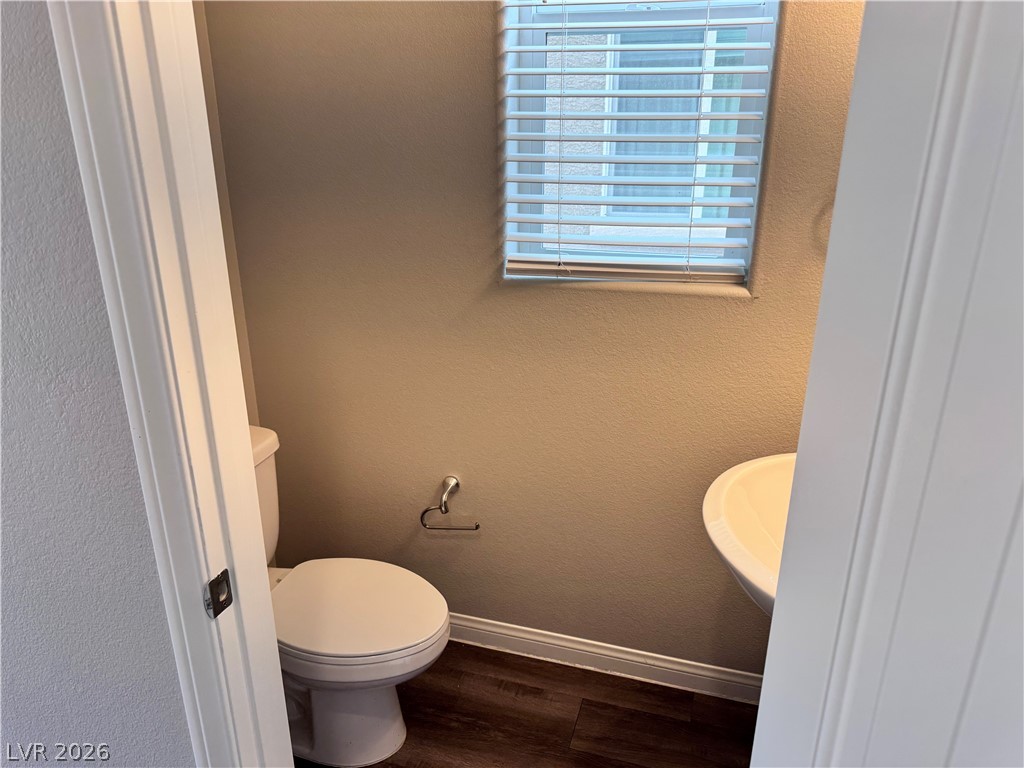
Rich wood-toned flooring and a neutral color palette define this classic powder room.
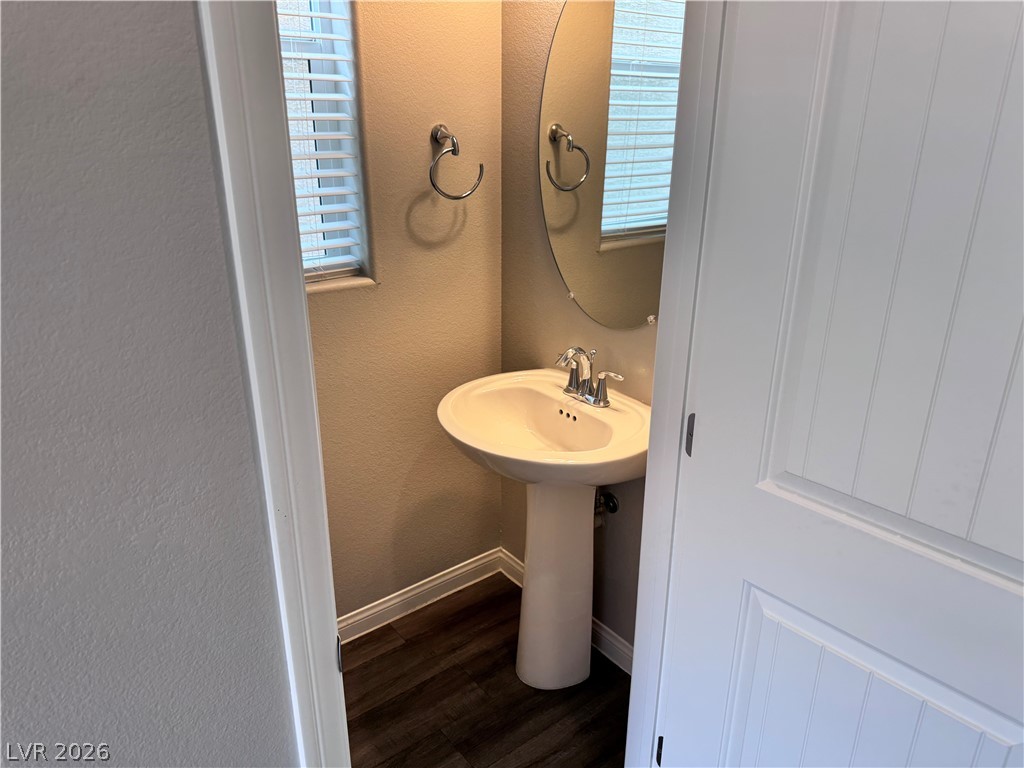
Rich wood-toned flooring contrasts beautifully with a classic white pedestal sink and neutral walls.
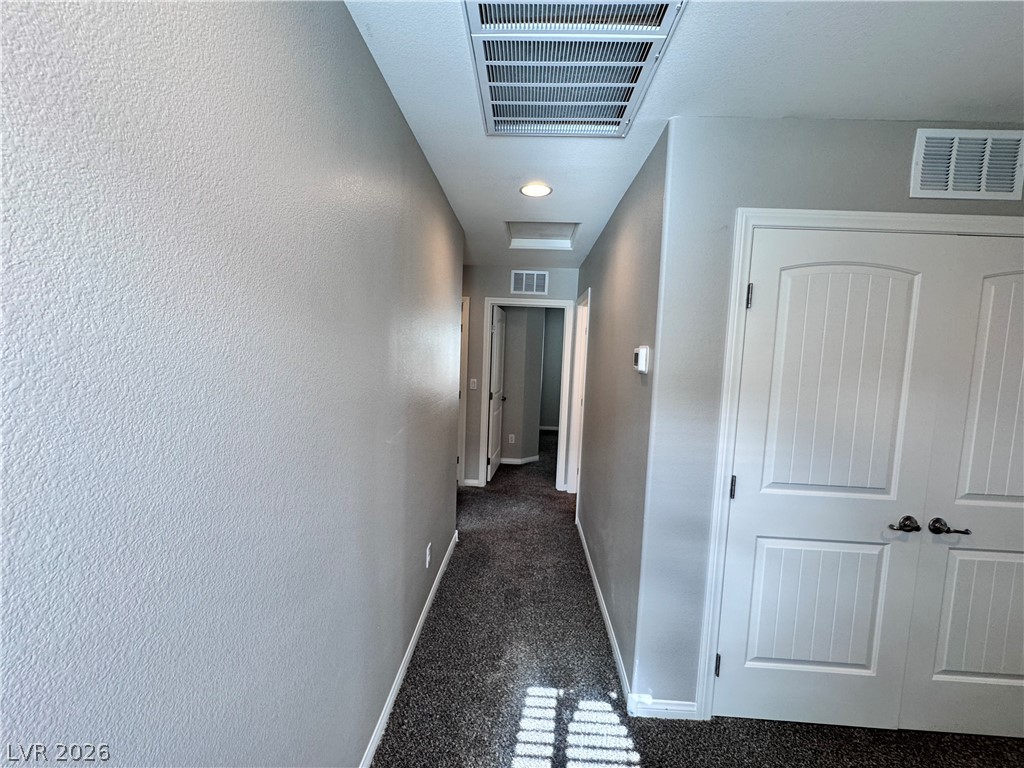
A carpeted hallway connects the living areas, featuring recessed lighting and paneled doors.
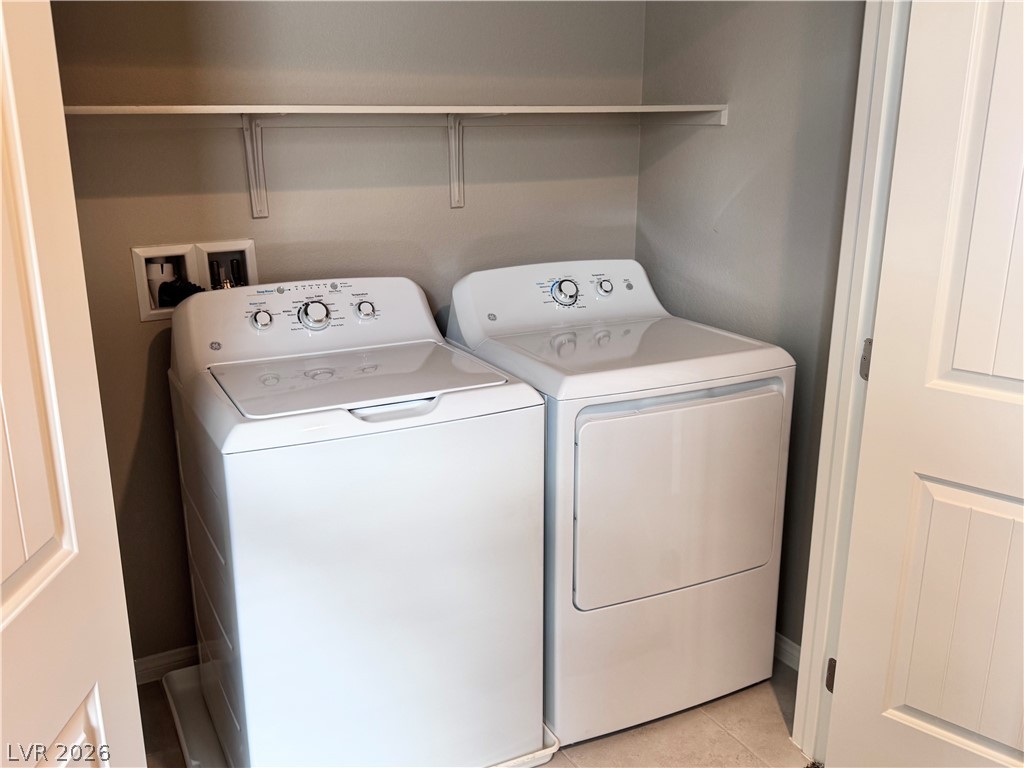
Functional utility space includes built-in shelving alongside laundry hookups.
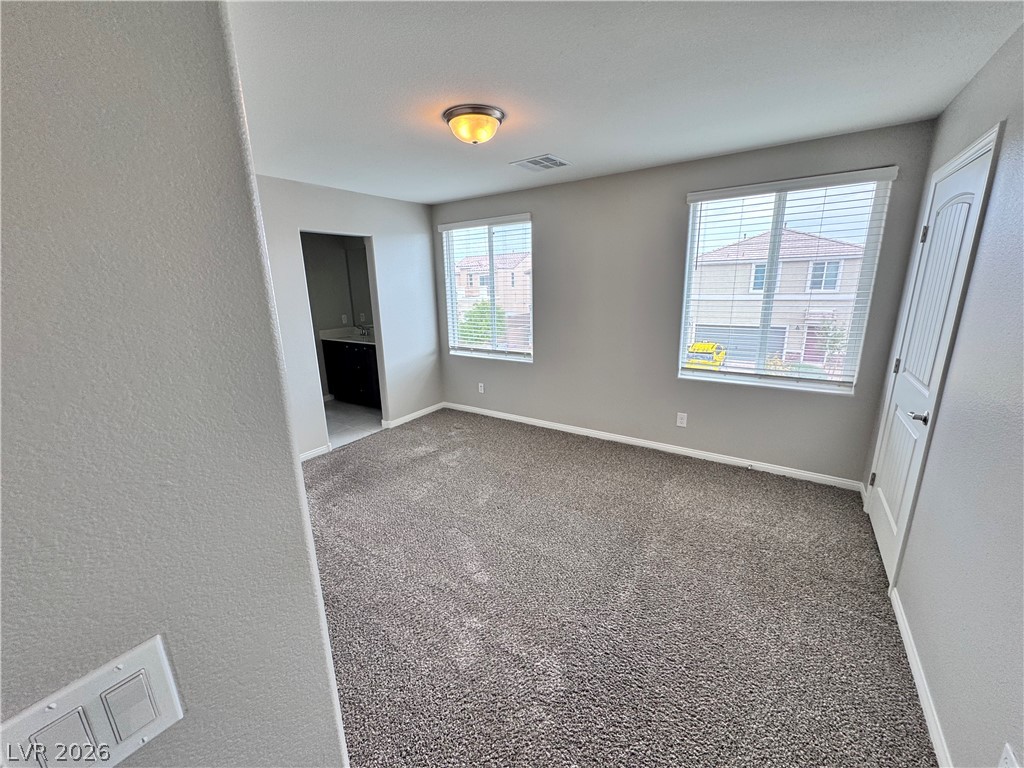
Plush carpet flooring and dual windows define this serene upper-level bedroom suite.
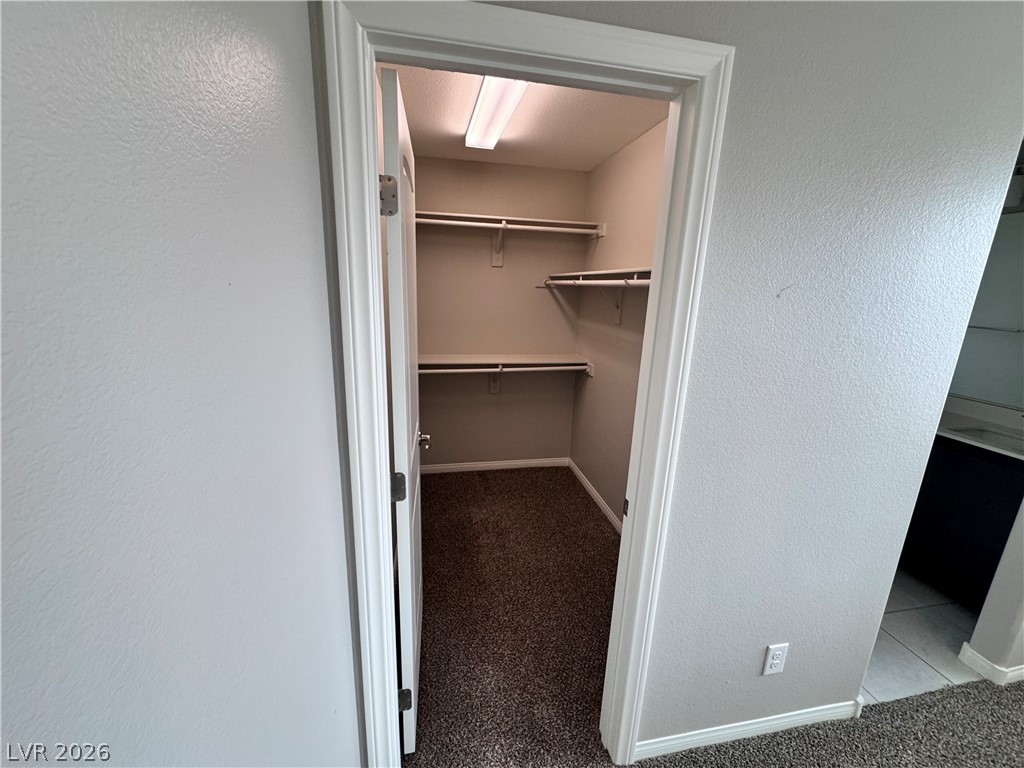
A functional walk-in closet with built-in shelving offers carpeted flooring.
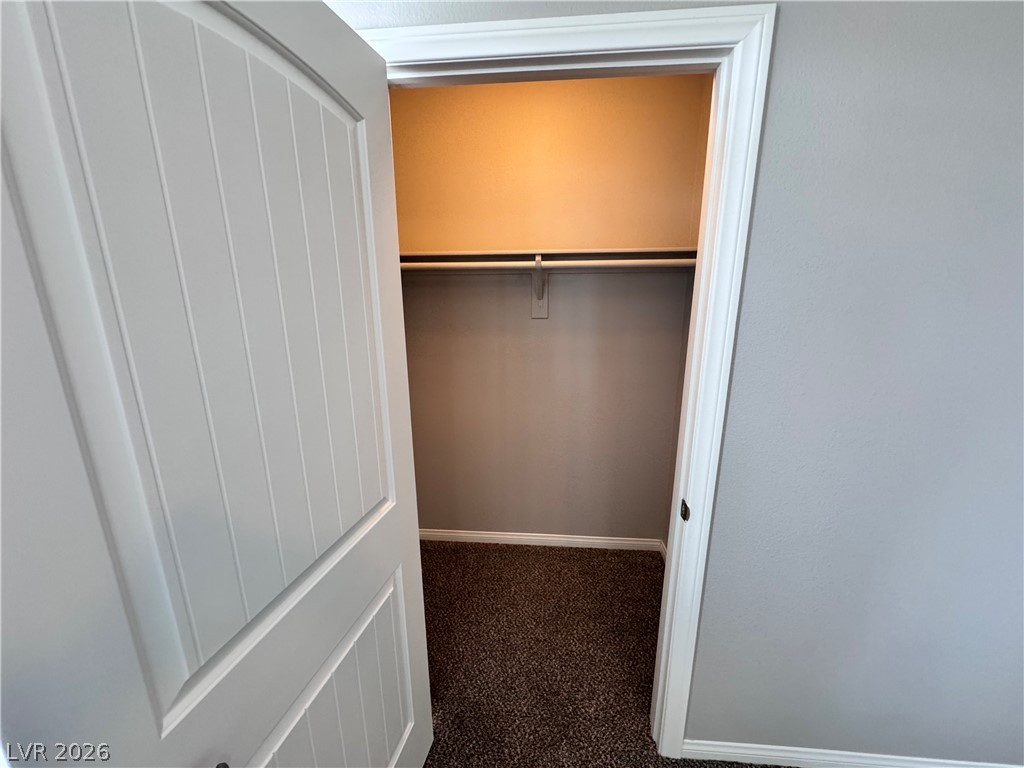
Plush carpeting and built-in shelving define this functional closet space.
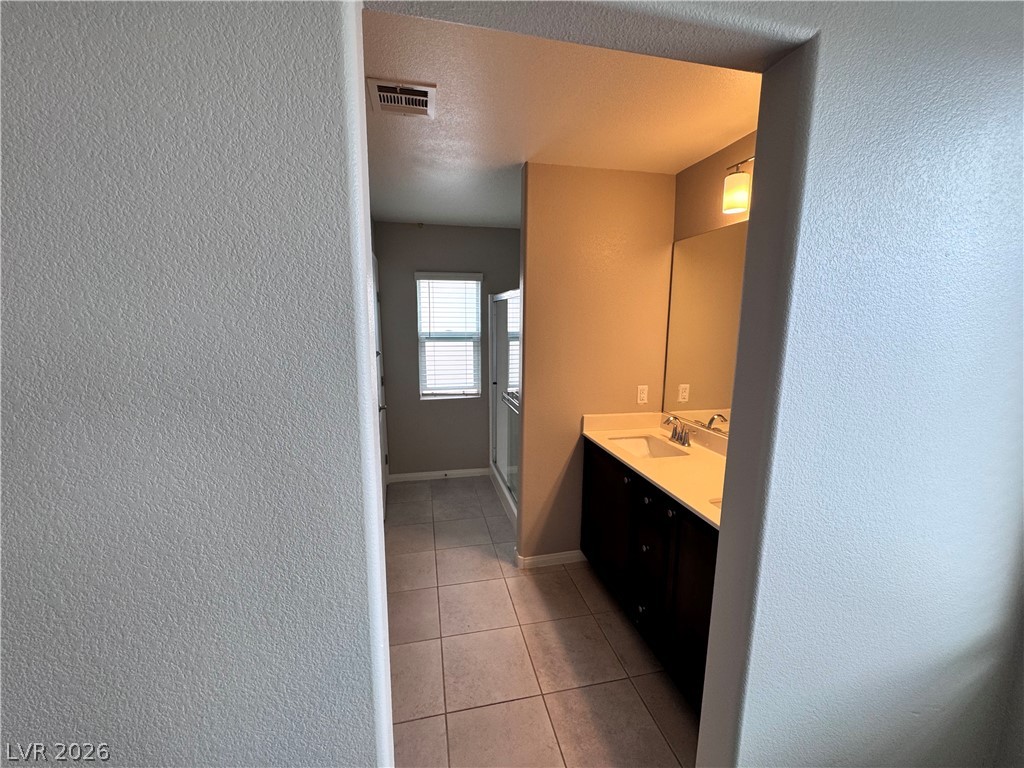
A classic vanity station transitions smoothly into a private shower area with durable tile flooring.
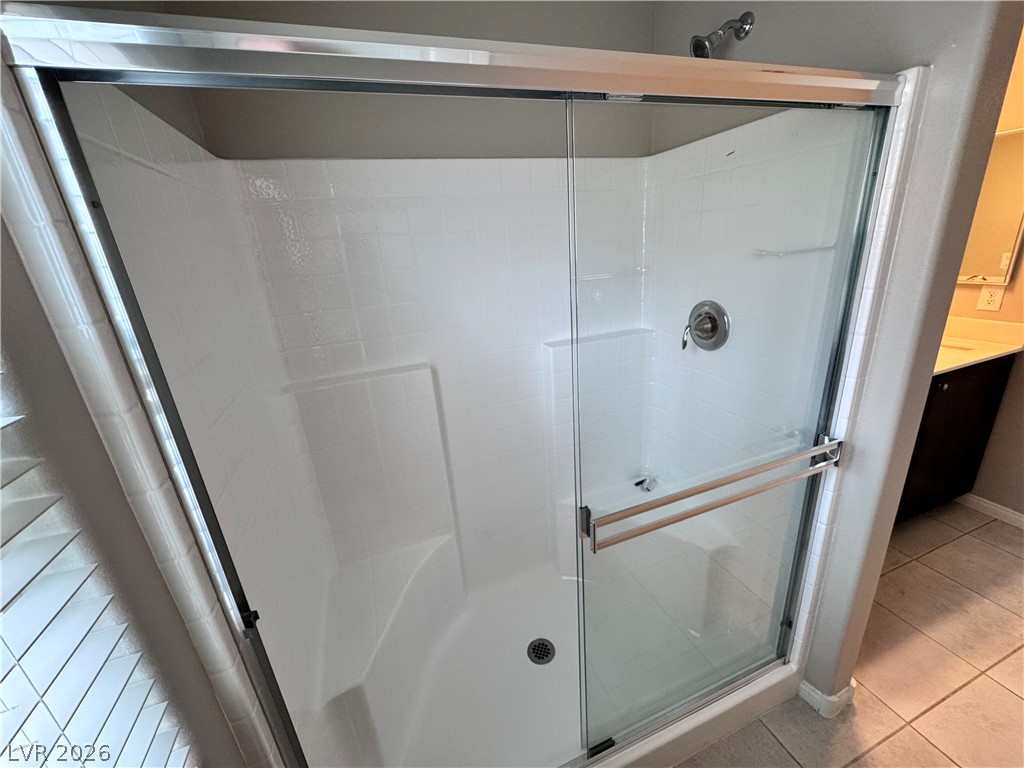
Tiled flooring complements a walk-in shower enclosed by glass sliding doors.
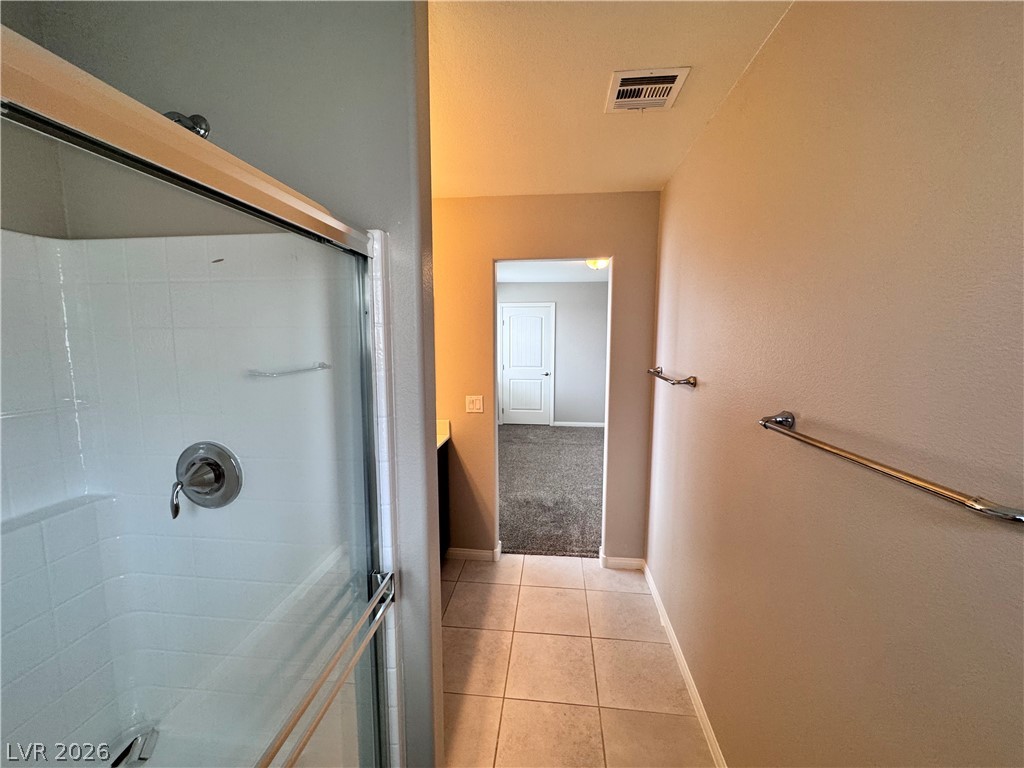
A clean tiled floor transitions to soft carpet in the adjacent room.
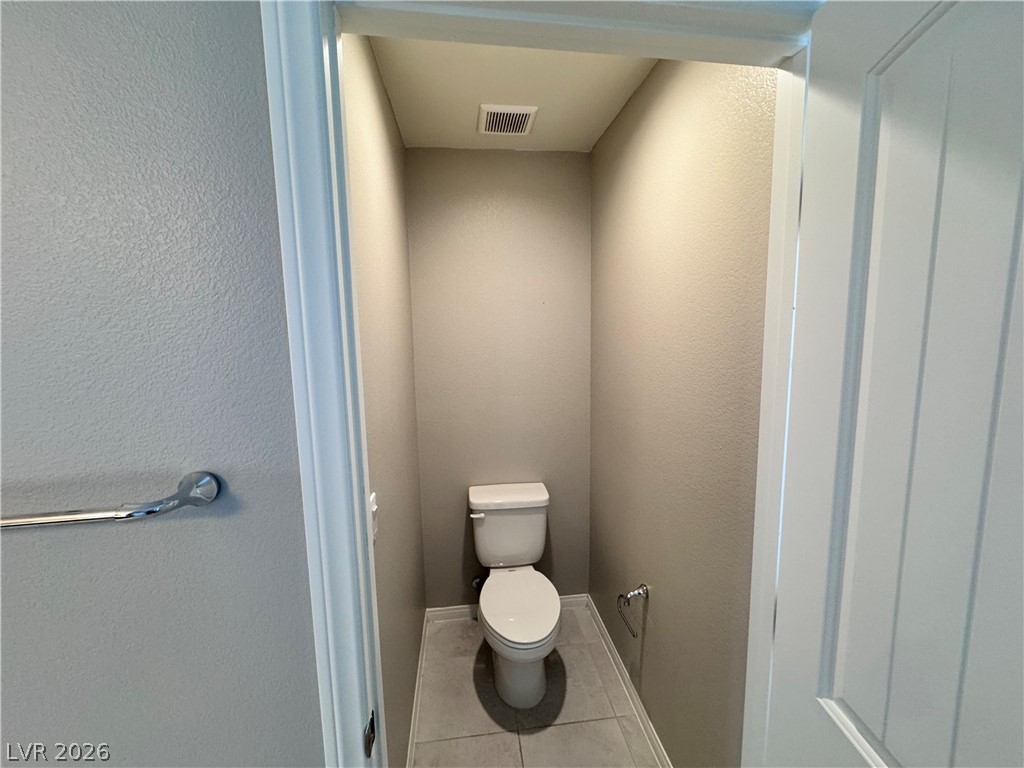
A private water closet features tile flooring and neutral walls.
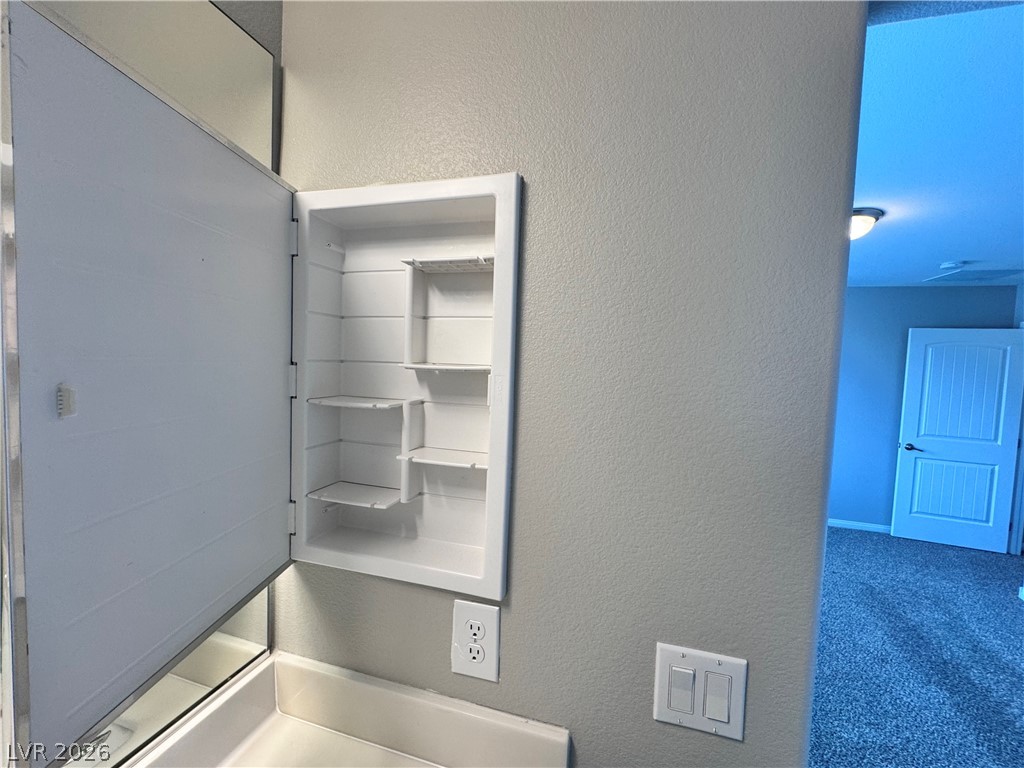
Functional built-in bathroom storage features a recessed medicine cabinet with adjustable shelving.
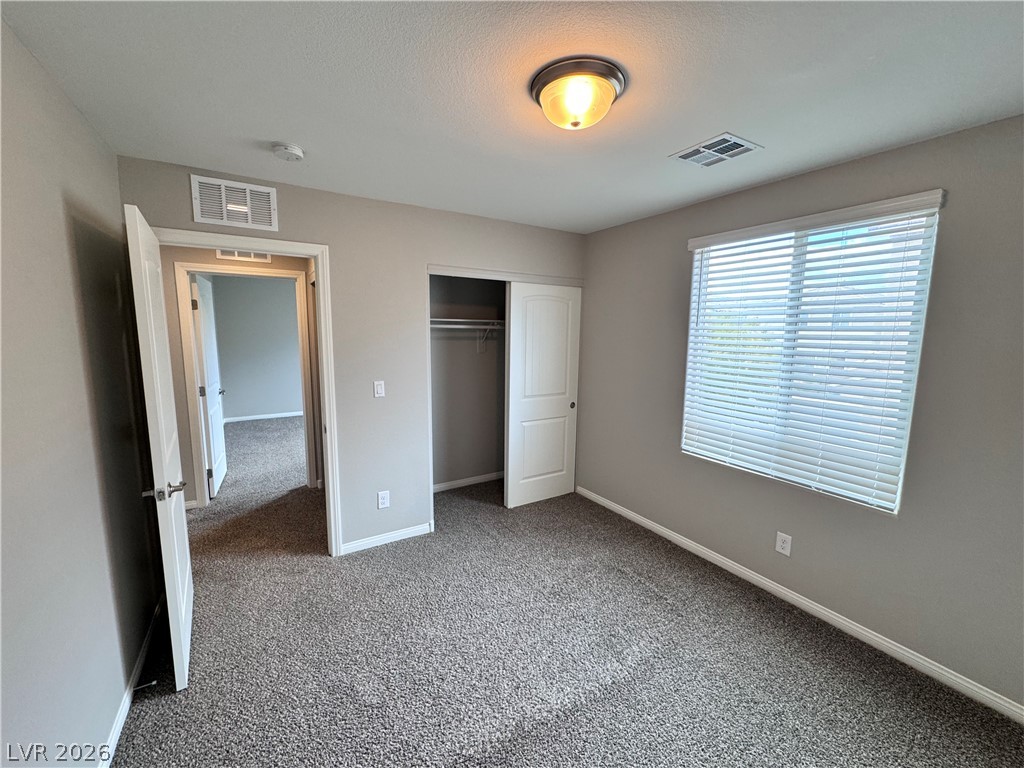
Wall-to-wall carpeting and neutral tones define this versatile, window-lit secondary bedroom space.
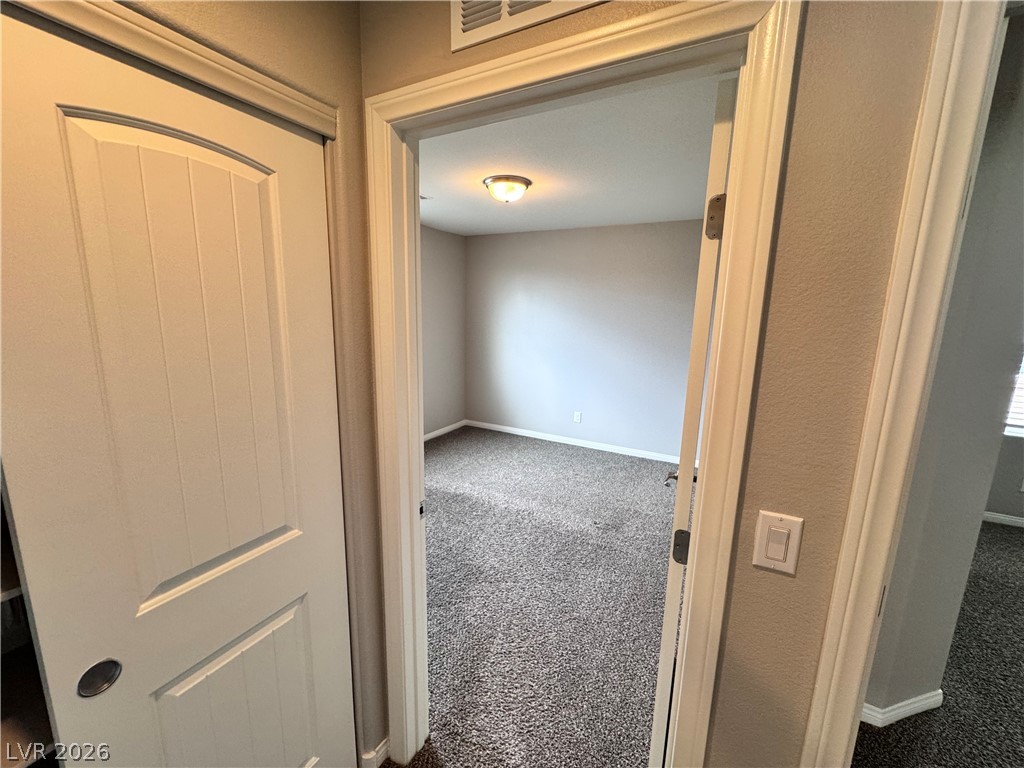
A view looking into a private bedroom finished with plush wall-to-wall carpeting.
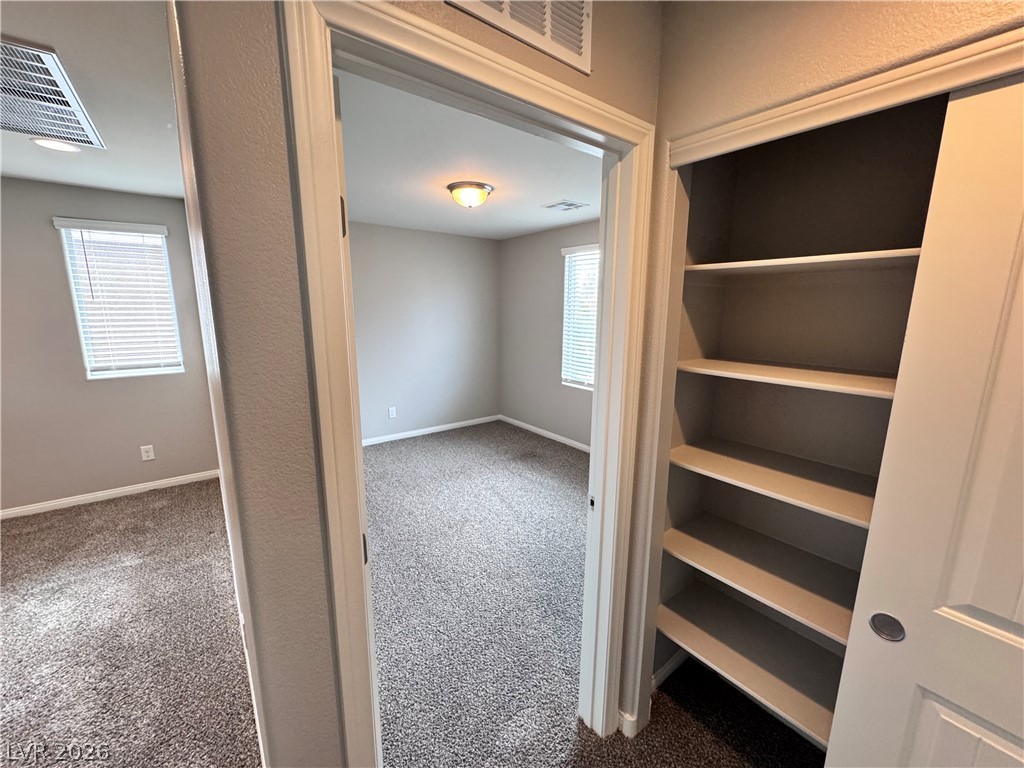
Clean carpeted flooring and built-in shelving offer excellent utility adjacent to the bedrooms.
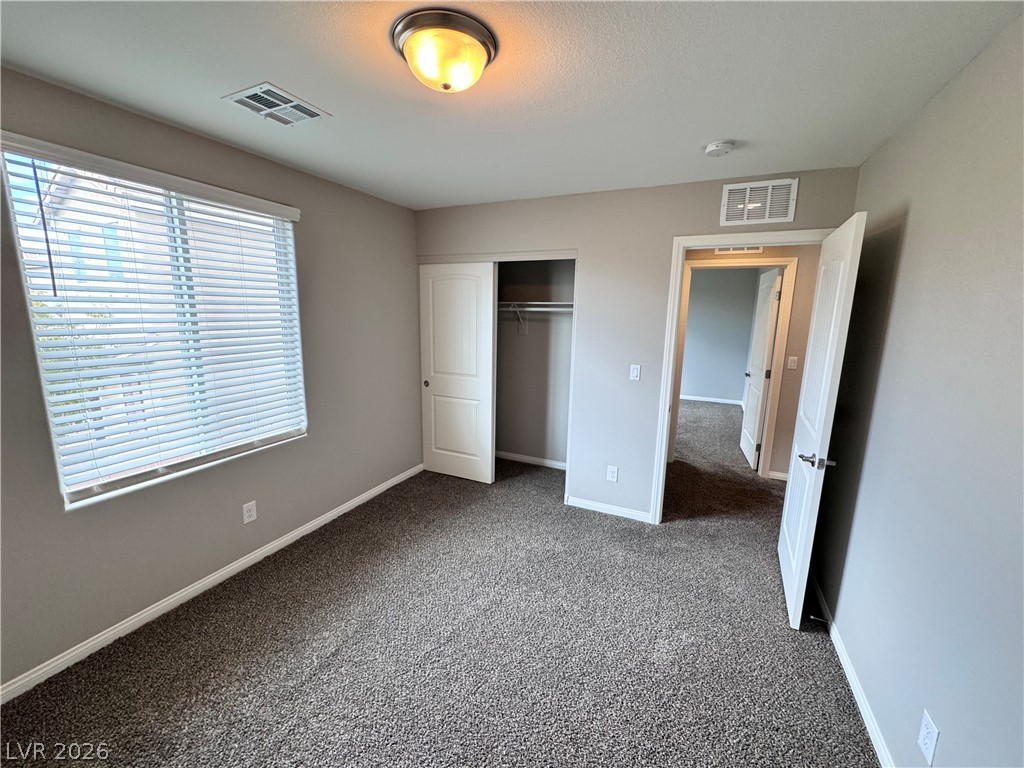
Plush carpeting and a wide window with integrated blinds enhance this comfortable bedroom space.
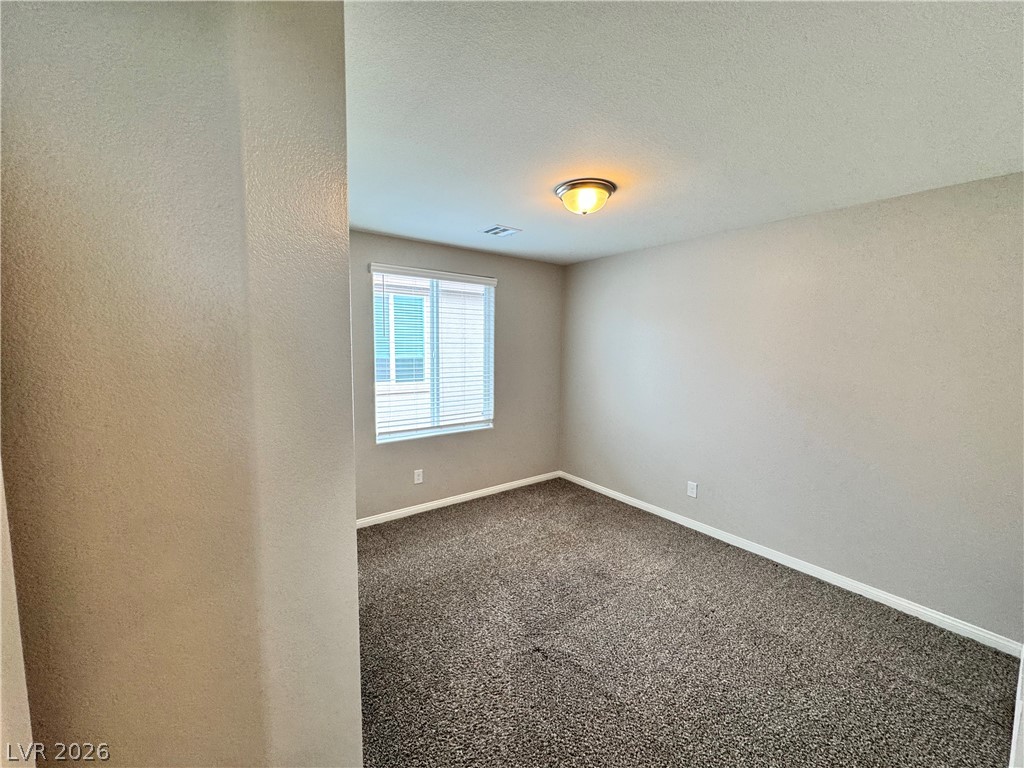
Soft carpeting pairs with neutral walls and a window in this versatile bedroom space.
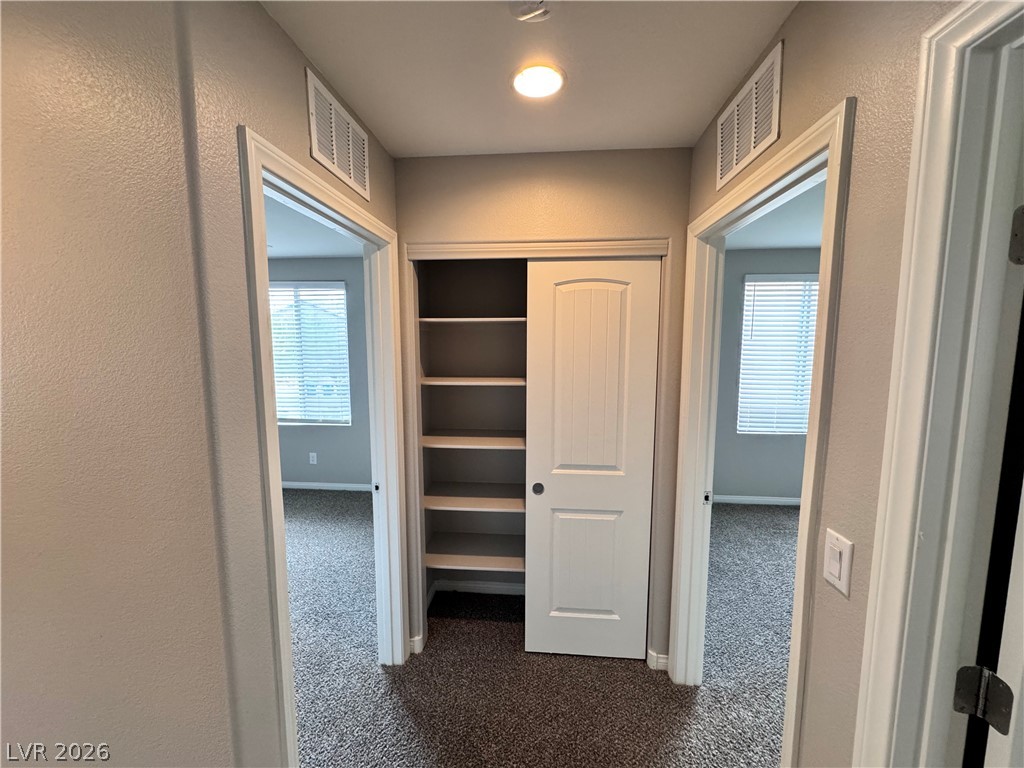
A central hallway features built-in shelving, plush carpeting, and doorways leading to adjacent rooms.
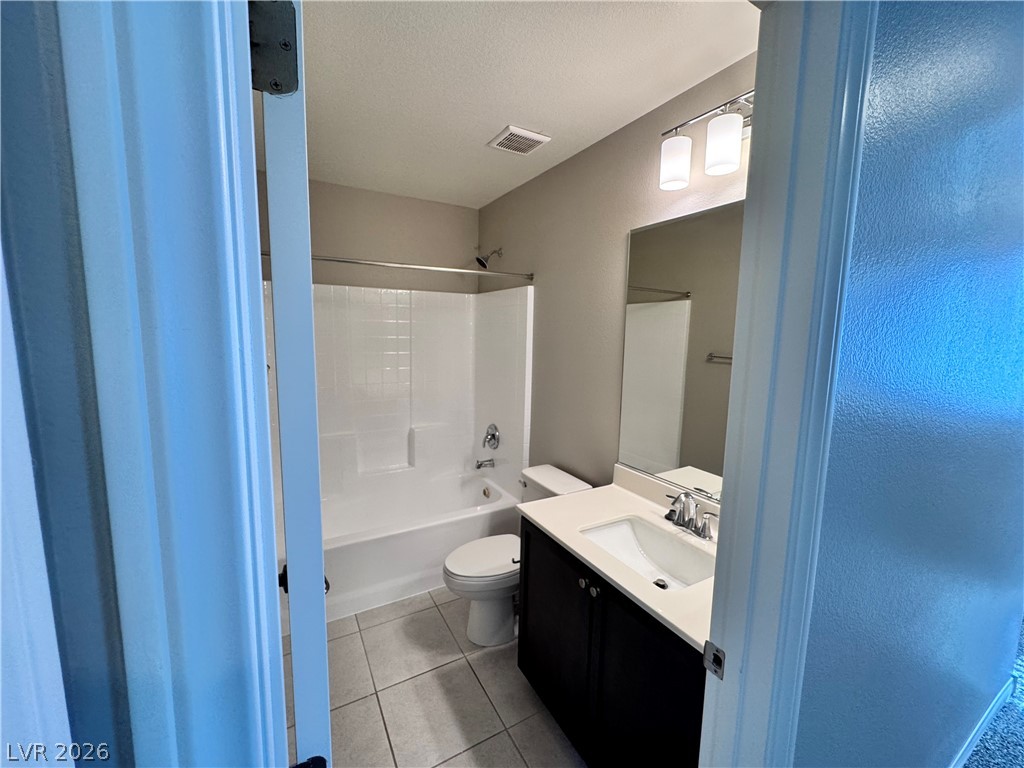
Clean tile flooring and a dark wood vanity anchor this classic bathroom space.
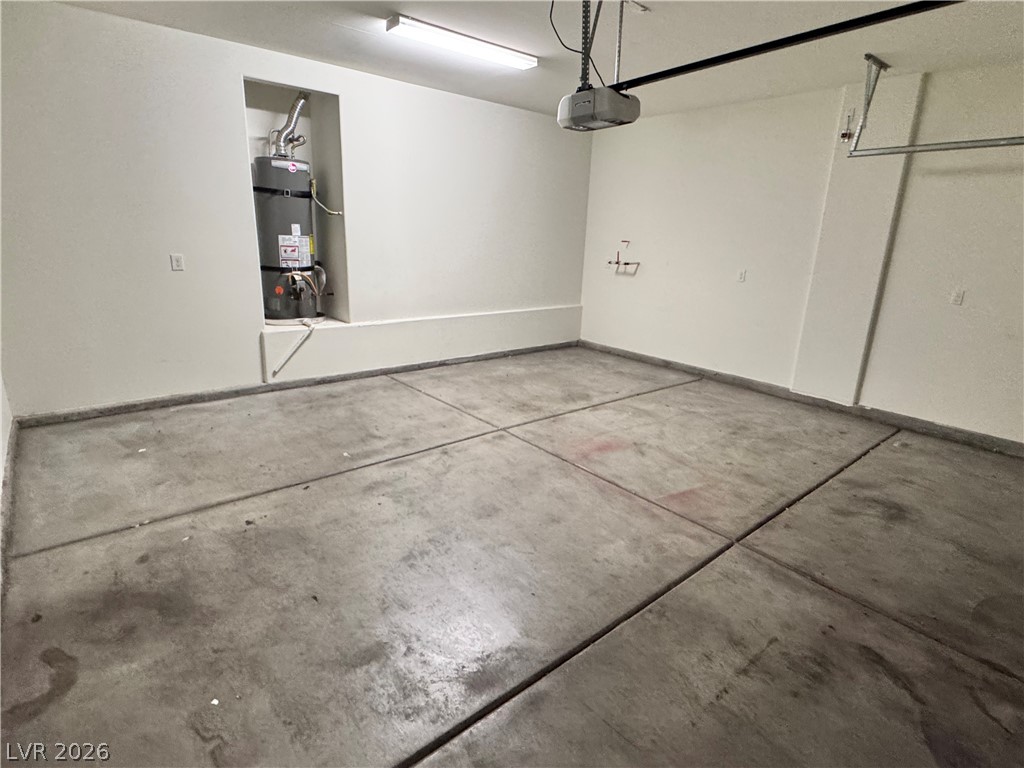
A spacious garage features durable concrete flooring and a clean layout with utility connections.
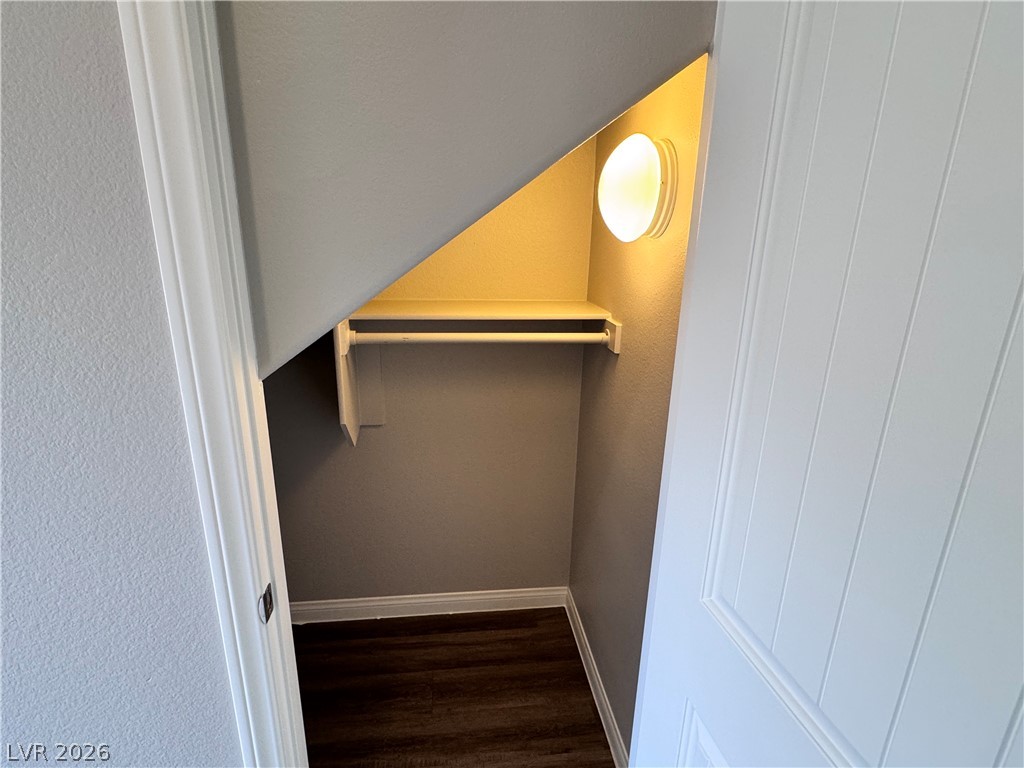
Smartly designed storage space under the stairs includes built-in shelving and rich wood-toned flooring.
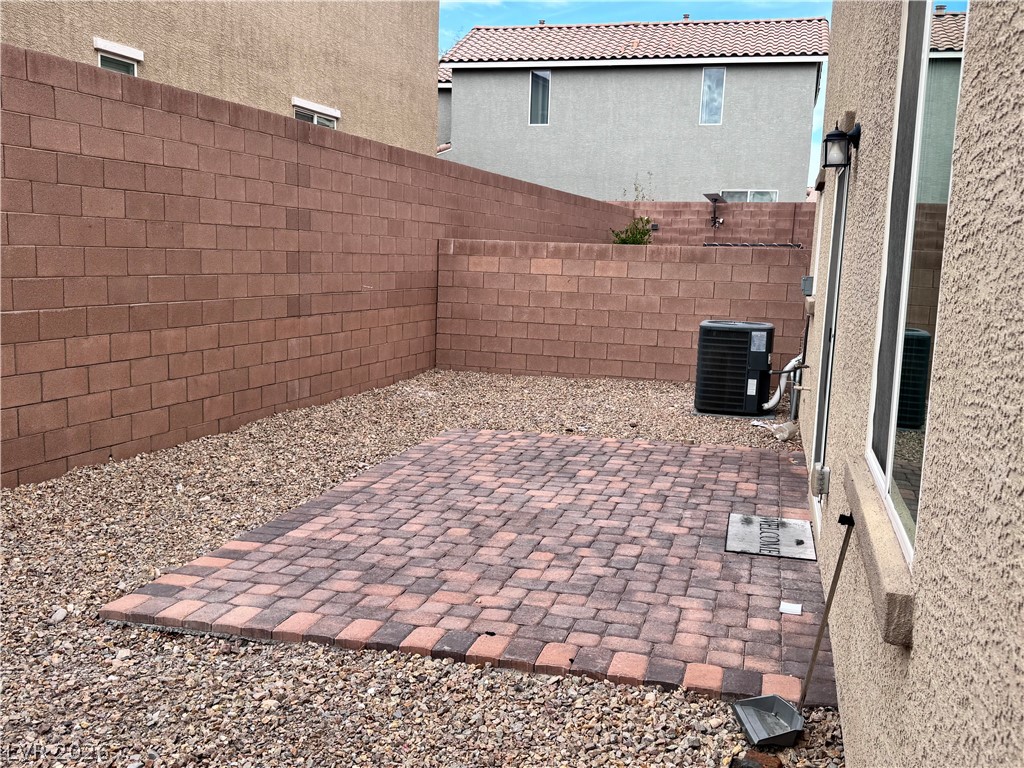
An enclosed backyard features a paved patio area surrounded by a privacy block wall.

Description
This 4 bedroom, 3 bath, 1,599 square foot House is located at 8061 Kings Guard Street Lot 13, Las Vegas, NV 89139 has been on matthewjharris.com for 13 days. This property is listed by Story Book Homes for $2,120 and is located in the Treville Court community of Las Vegas, NV.
Description provided by matthewjharris.comDetails
| MLS # | 2830680 |
|---|---|
| Listing Type | For Lease |
| Style | House |
| Status | Active |
| Year | 2021 |
| Days On Site | 13 |
| Listing Provided By | Story Book Homes | Wayne A. Laska |
Features
| Bed(s) | 4 |
|---|---|
| Bath(s) | 3 Total |
| SQ Feet | 1,599 |
| Garage | 2 |
| Story(s) | 2 |
| Zoning | Single Family |
| Acreage | 0.06 |
Interior
| Cooling | Electric, High Efficiency |
|---|---|
| Heating | Gas, High Efficiency |
| Heating Yes / No | Yes |
| Cooling Yes / No | Yes |
| Interior Features | Bathroomon Main Level, Half Bathon Main Level, Window Treatments, Programmable Thermostat |
| Window Features | Blinds |
| Furnished | Unfurnished |
| Appliances | Dryer, Dishwasher, Disposal, Gas Range, Gas Water Heater, Microwave, Refrigerator, Washer Dryer, Washer Dryer All In One, Washer |
| Fireplaces Total | 0 |
| Fireplace Yes / No | No |
Exterior
| Exterior Features | Patio, Irrigation Sprinklers |
|---|---|
| Roof | Tile |
| Construction Materials | Frame, Stucco |
| Lot Features | Drip Irrigation Bubblers, Desert Landscaping, Landscaped, Sprinklers Timer, Trees, Less Than Quarter Acre |
| Fencing | Block, Back Yard |
Parking
| Attached Garage Yes / No | Yes |
|---|---|
| Parking Features | Attached, Finished Garage, Garage, Garage Door Opener, Guest, Inside Entrance |
| Garage Yes / No | Yes |
Utilities
| Utilities | Cable Available |
|---|---|
| Sewer | Public Sewer |
Location
| Senior Community Yes / No | No |
|---|
Area Information
| State | NV |
|---|---|
| County | Clark |
| City | Las Vegas |
| Zip Code | 89139 |
| Community Name | Treville Court |
| School District | Desert Oasis |
| Elementary School | Fine |
| High School | Desert Oasis |
Request a showing
Request a showing
Contact
Learn More About This Property

| State | NV |
|---|---|
| County | Clark |
| City | Las Vegas |
| Zip Code | 89139 |
| Community Name | Treville Court |
| School District | Desert Oasis |
| Elementary School | Fine |
| High School | Desert Oasis |
Nearby Listings (Within 1/10 mile)
Price: $1K - $2K
sqft: 1,000 - 1,500
Listing Updated: November 6, 2026 at 2:59:34 PM PST