
$2,150 $13 est/mo Sourced by Back At You
8044 Severn Valley Street,Las Vegas, NV 89139
Las Vegas, NV 89139
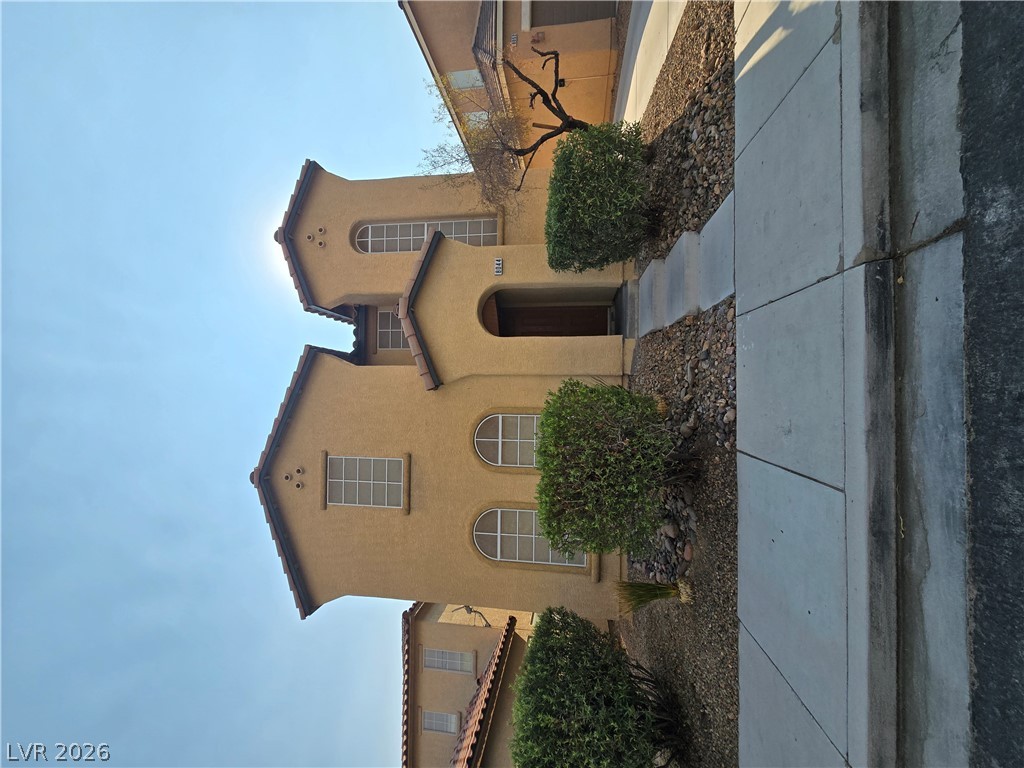
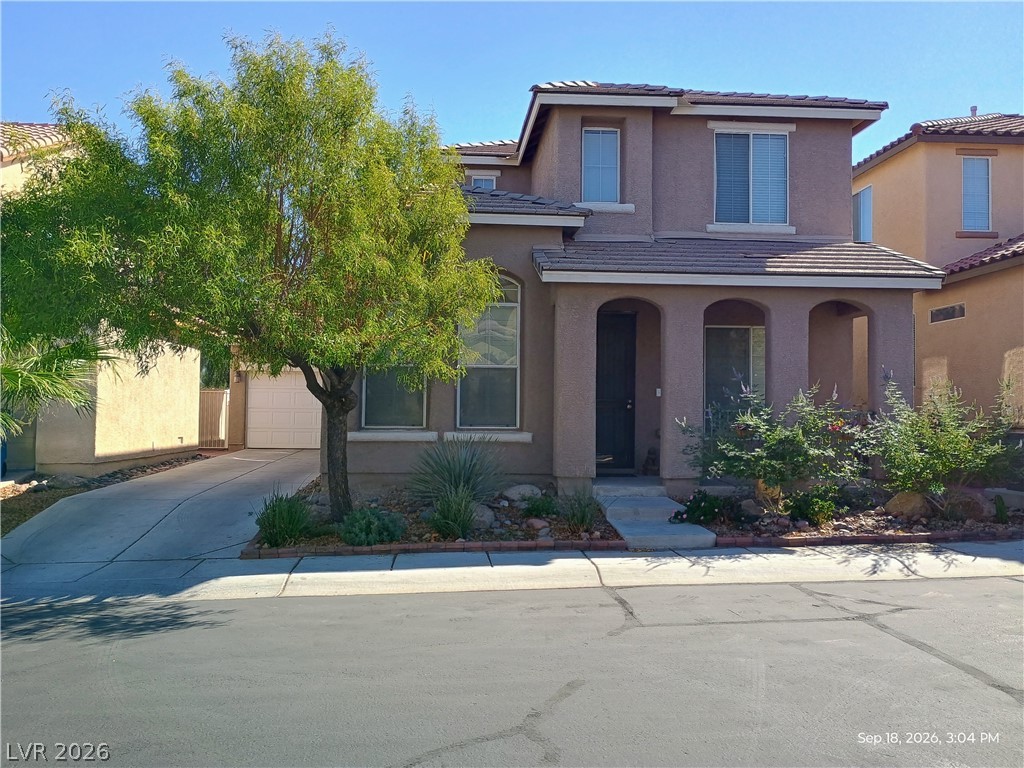
Stately stucco architectural styling pairs with concrete walkways and arched windows.
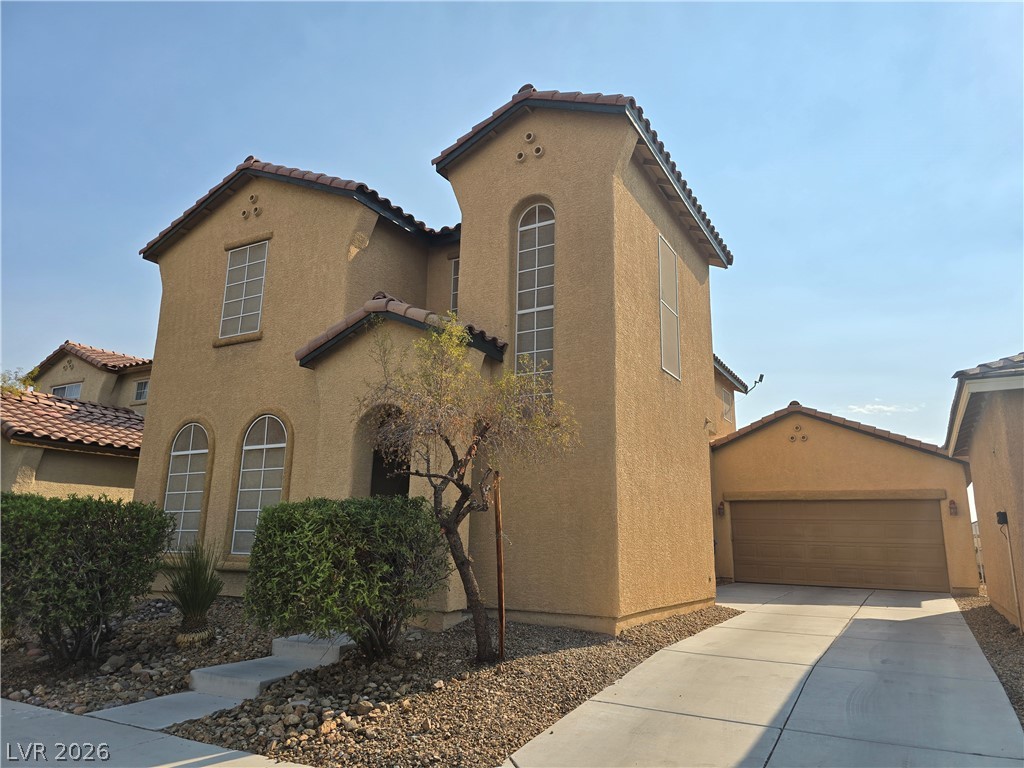
Striking stucco exterior showcases arched windows and a clay tile roof beside a neat concrete driveway.
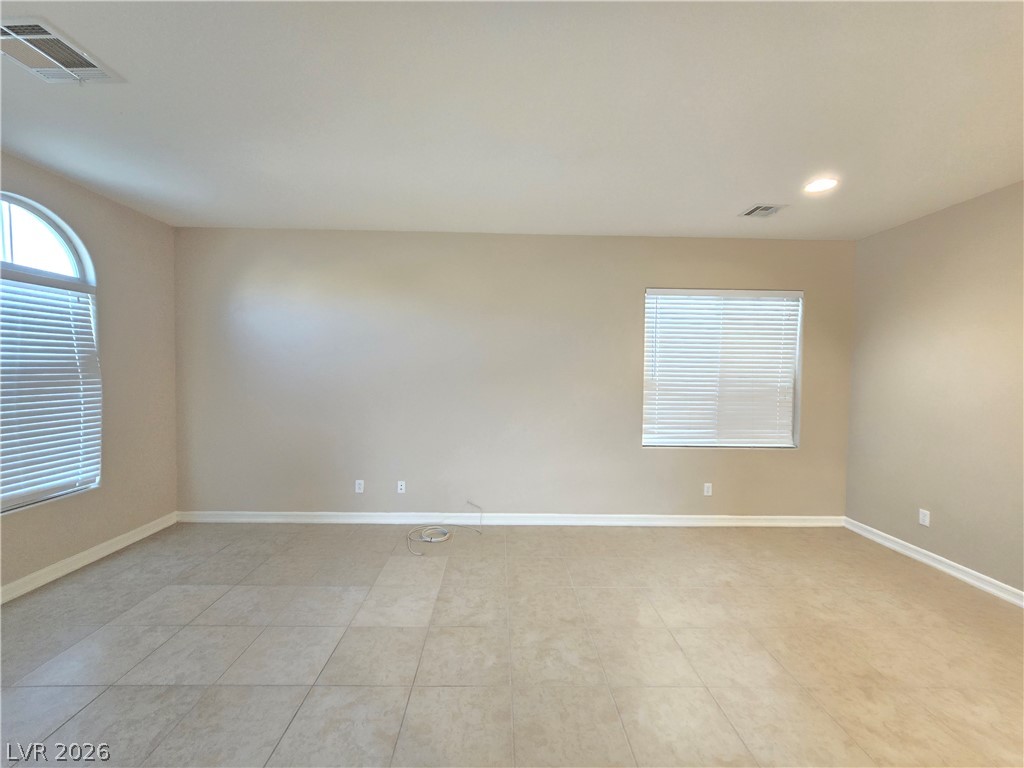
Clean tile flooring and neutral walls define this versatile, light-filled living space.
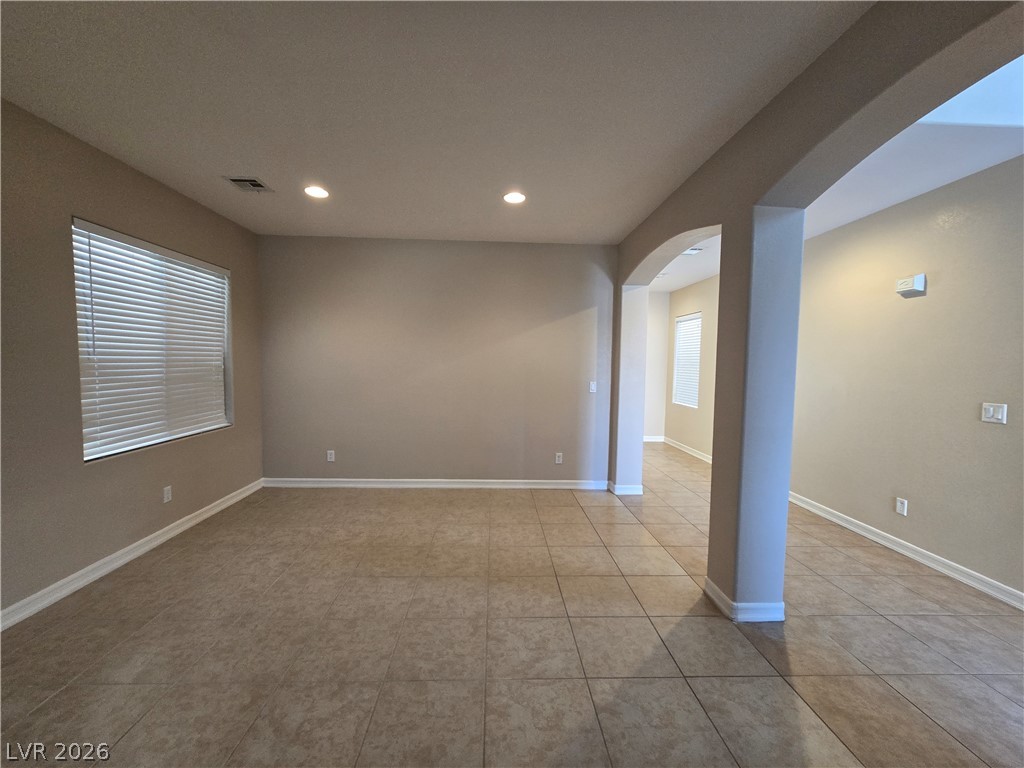
Tiled flooring and recessed lighting define this versatile open living space.
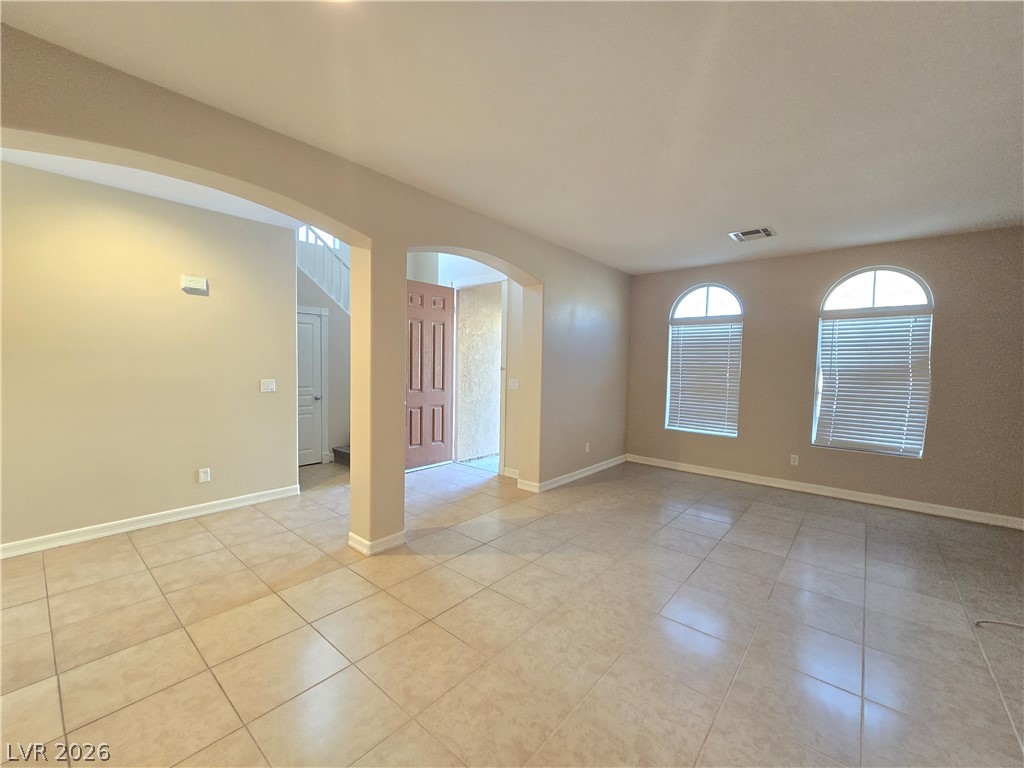
Arched transitions and tile flooring define this welcoming space near the entry.
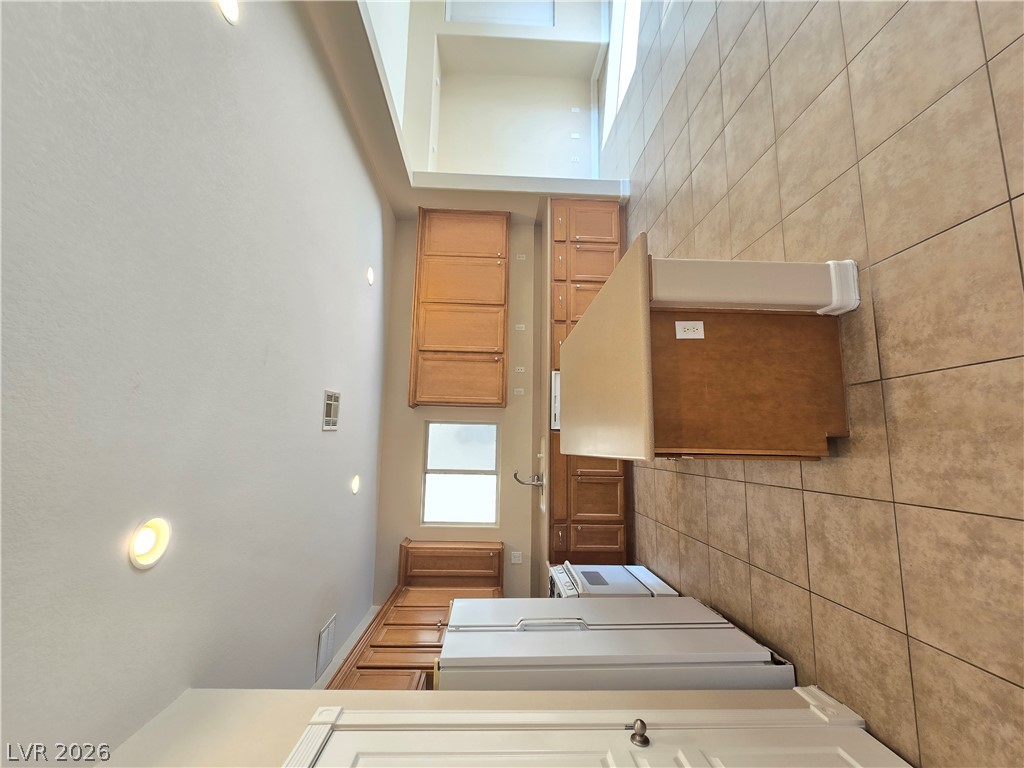
Tiled flooring and wood cabinetry define this kitchen space complete with a central prep island.
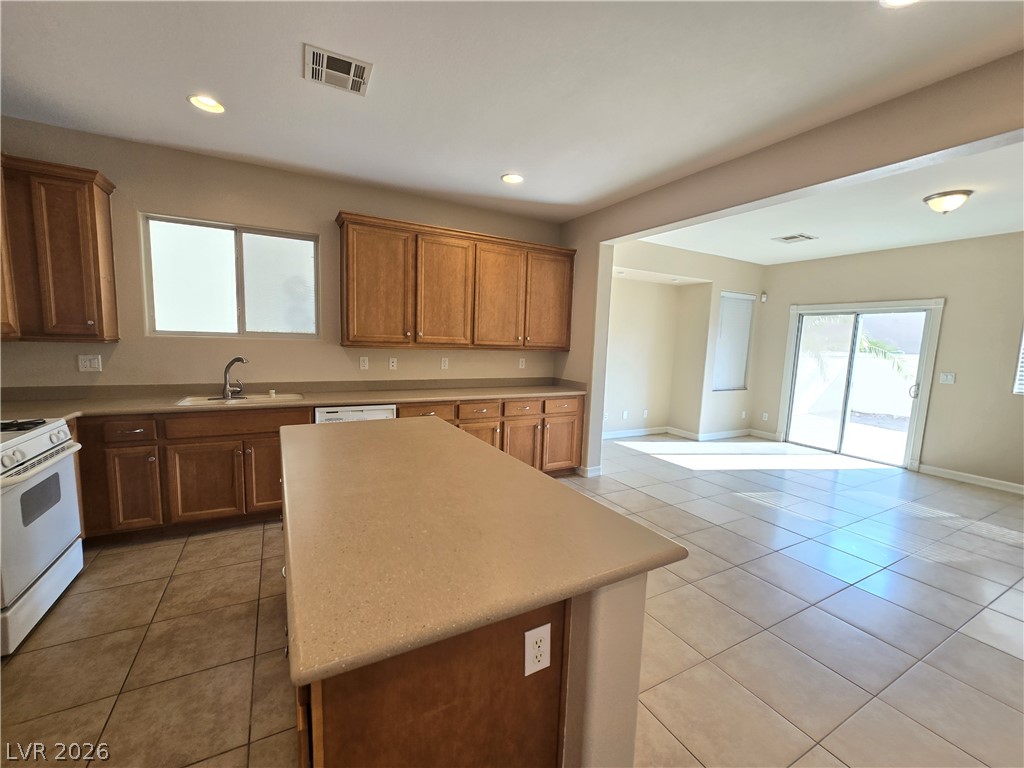
An open floorplan seamlessly connects the kitchen island to the adjacent tile-floored living area.
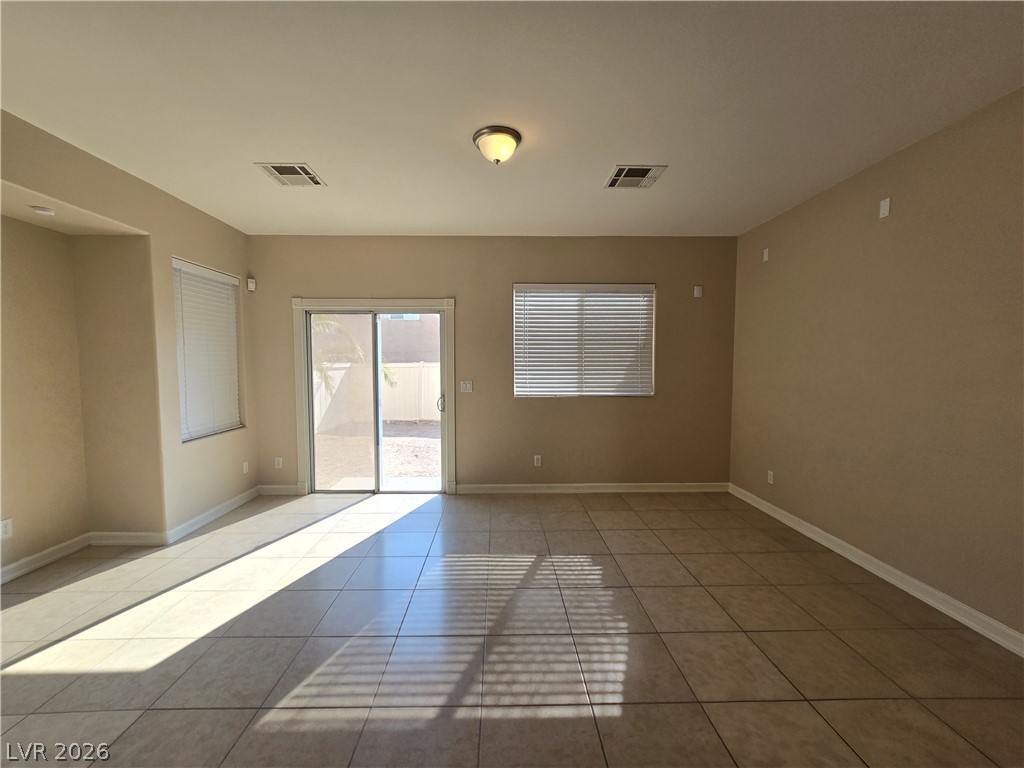
Ceramic tile flooring and sliding glass doors create a seamless connection to the outdoors.
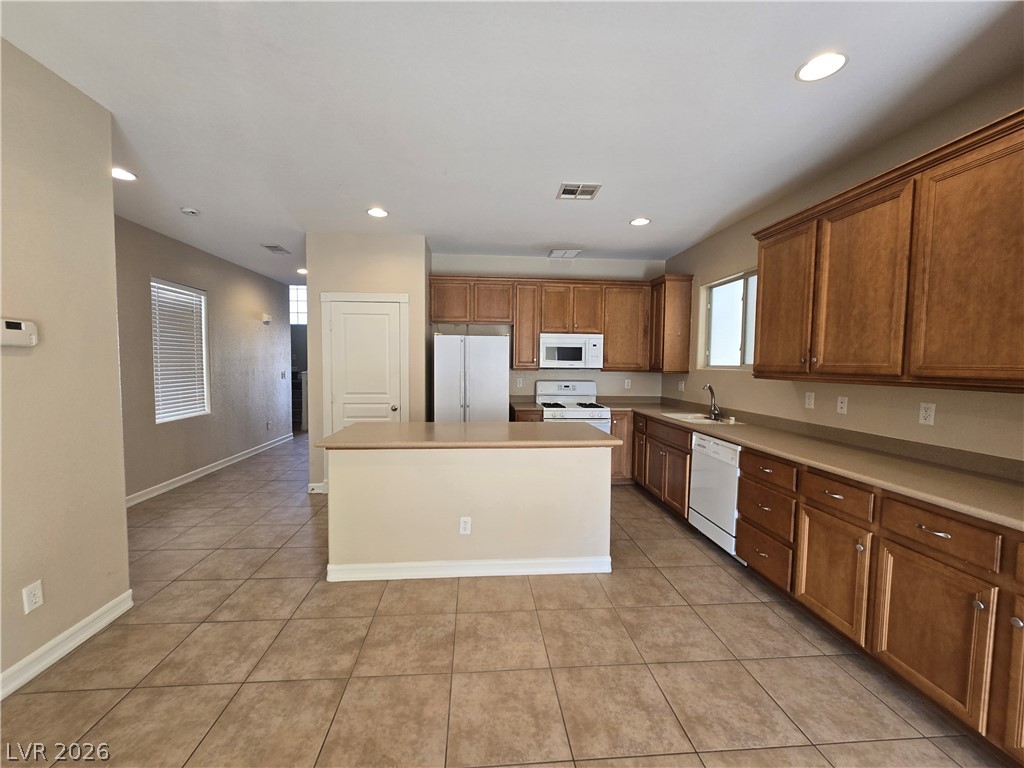
Rich wood cabinetry paired with durable tile flooring defines this open-concept kitchen.
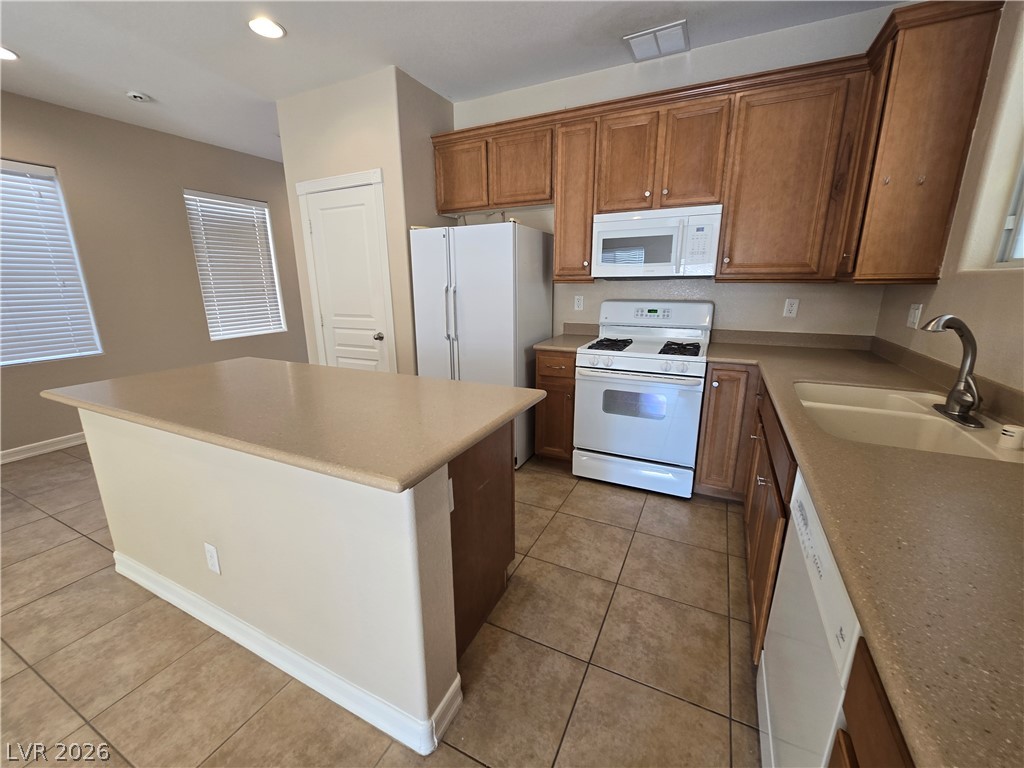
A spacious center island anchors this functional kitchen complete with ample cabinetry and tile flooring.
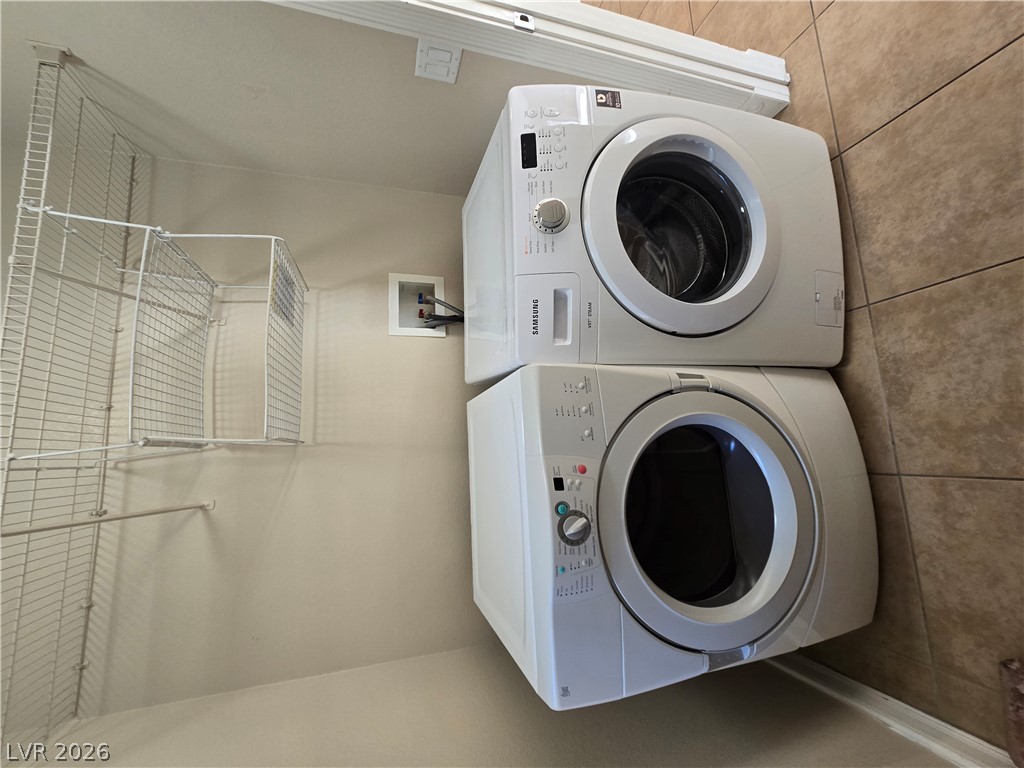
Tiled flooring and built-in wire shelving frame this dedicated laundry space.
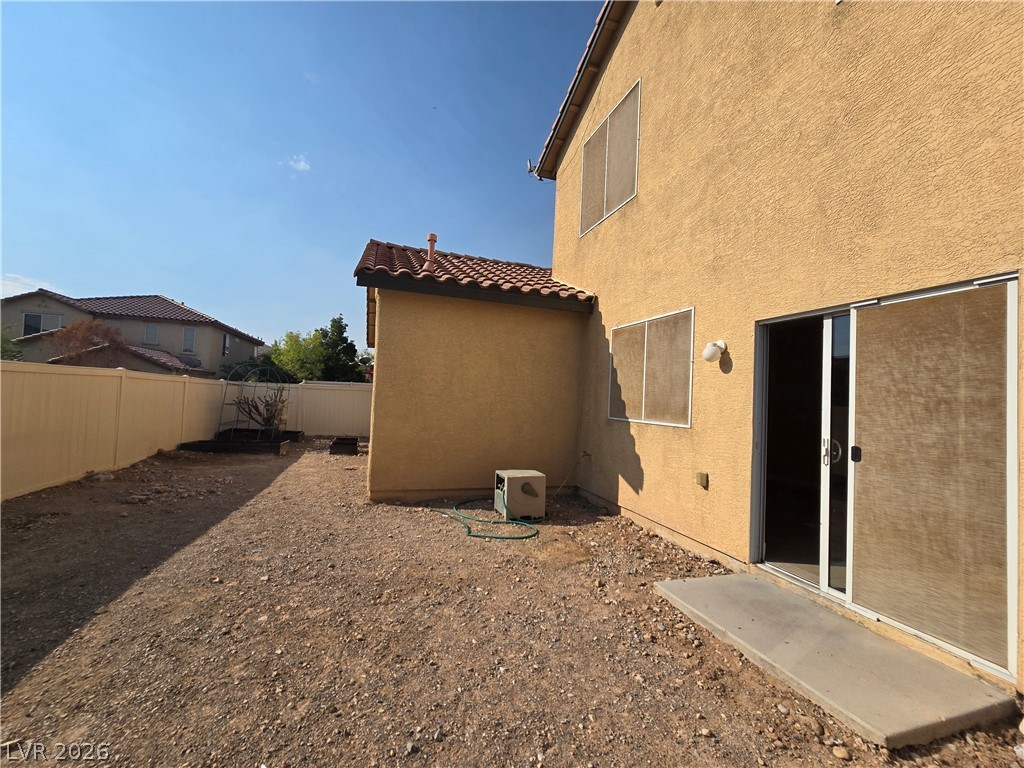
Sliding glass doors open directly to a fenced backyard area awaiting personalization.
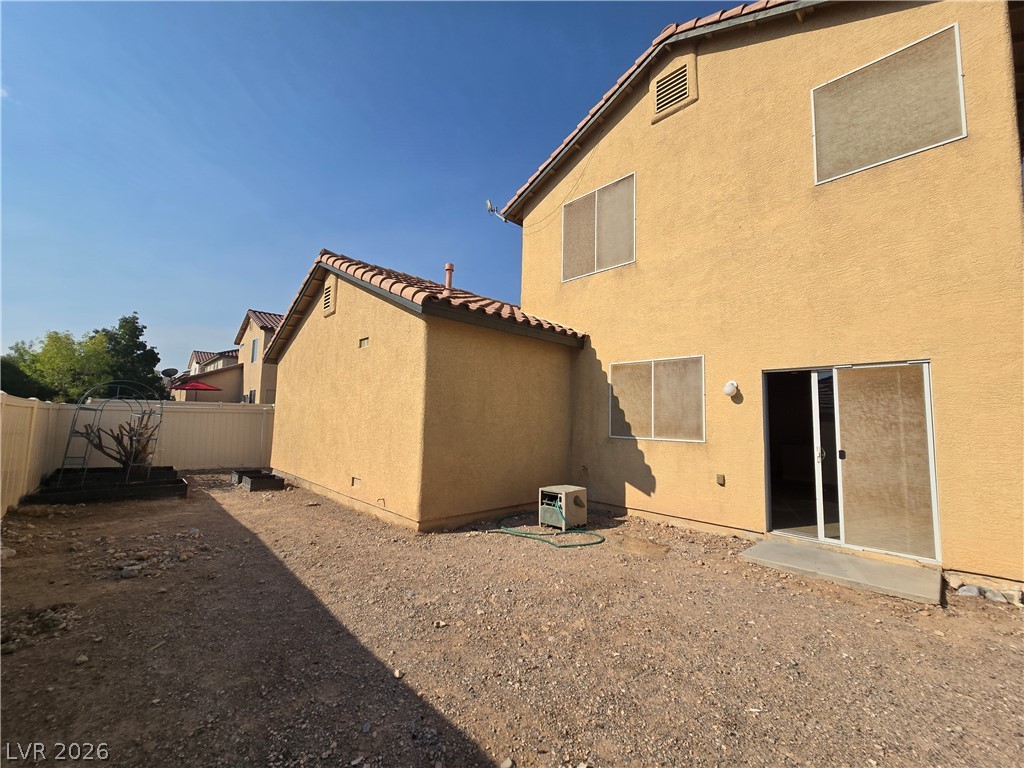
Sliding glass doors open directly to a low-maintenance gravel yard with private fencing.
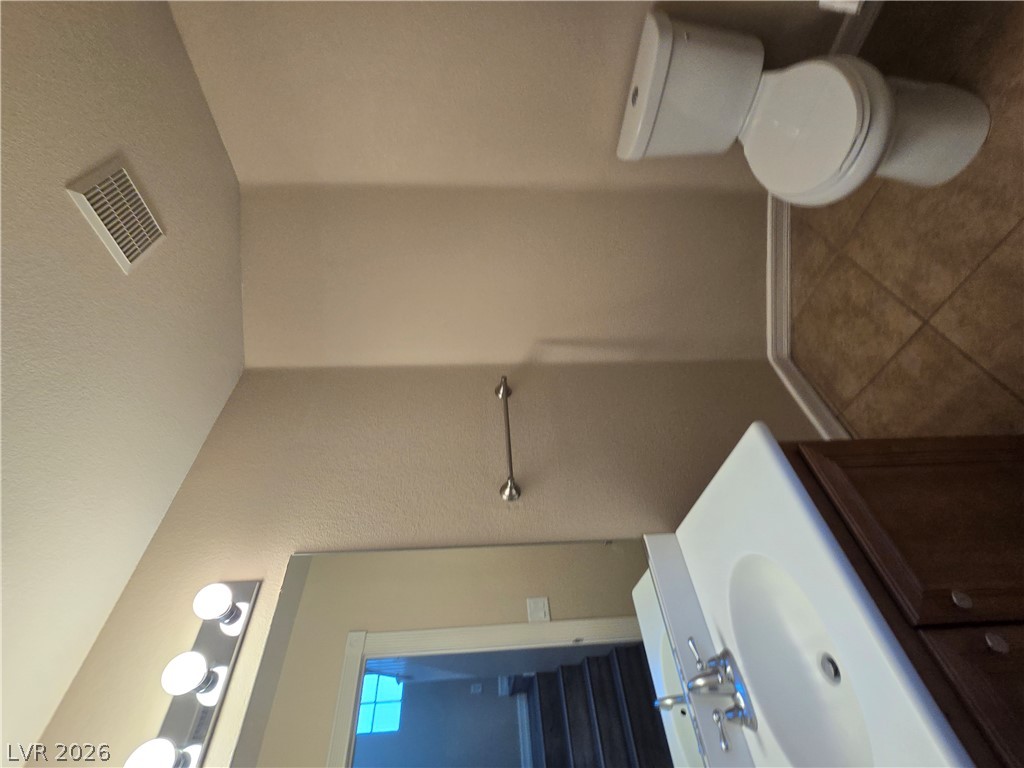
Functional design highlights this compact half bath with tile flooring and a neutral color scheme.
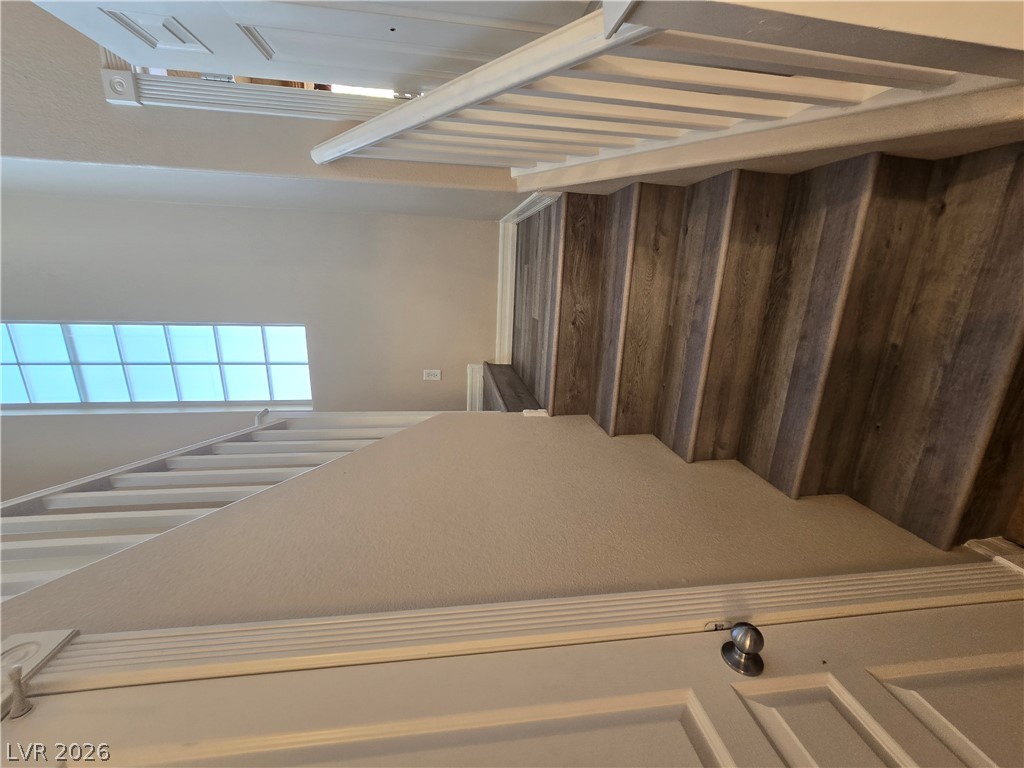
A classic multi-level staircase with white railings connects the interior levels.
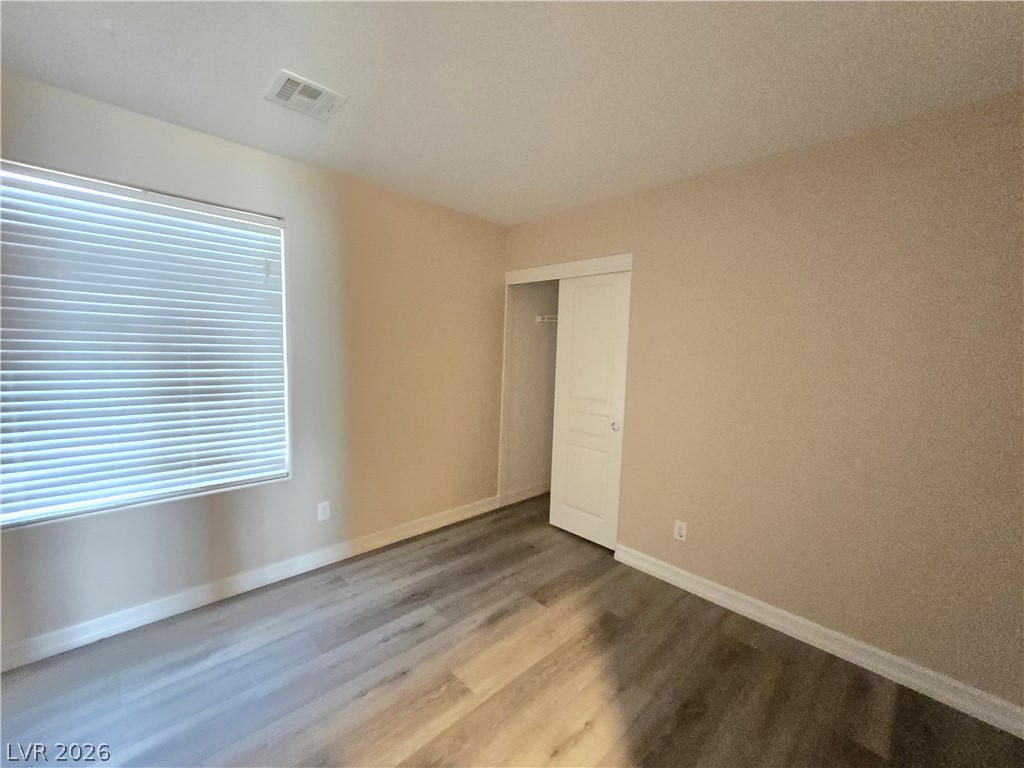
A spacious bedroom features neutral walls, modern plank flooring, and ample natural light from the window.
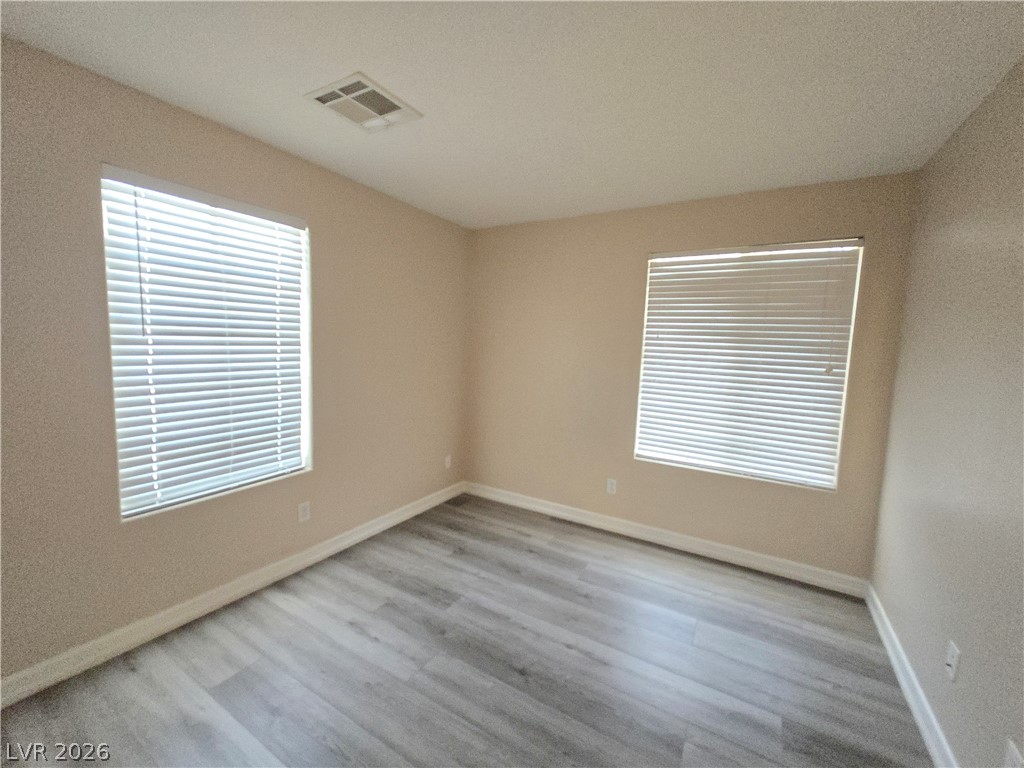
Smooth wood-look flooring and dual windows with pre-installed blinds define this versatile secondary bedroom.
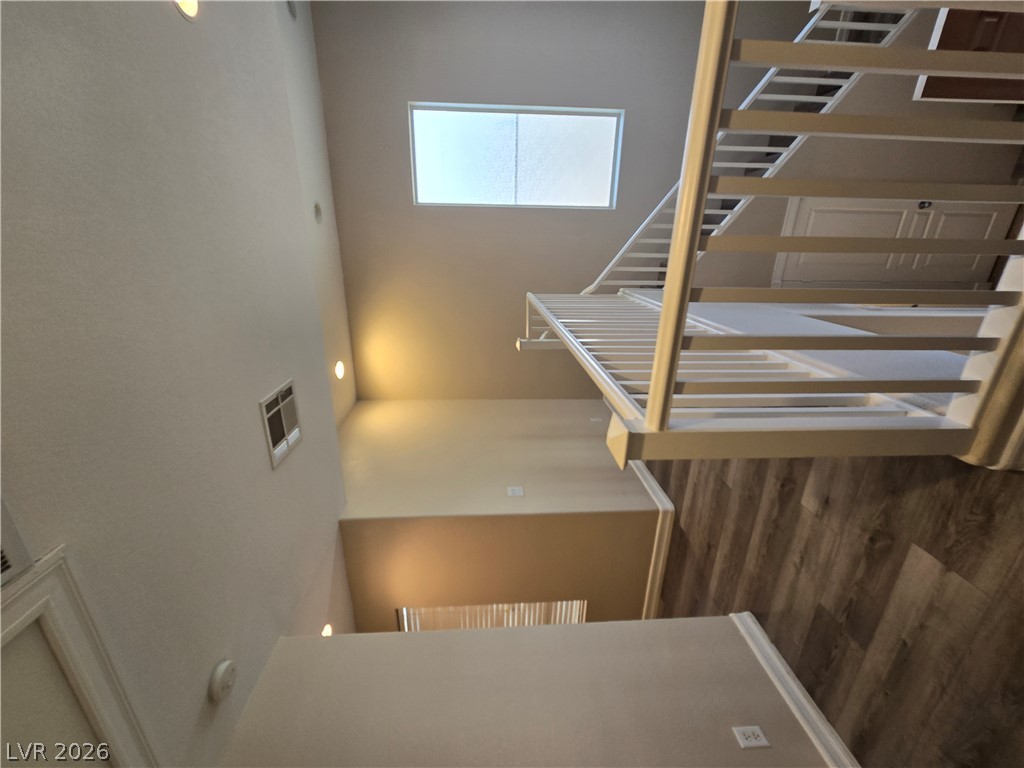
A classic staircase frames the view into a multi-level layout with soaring high ceilings.
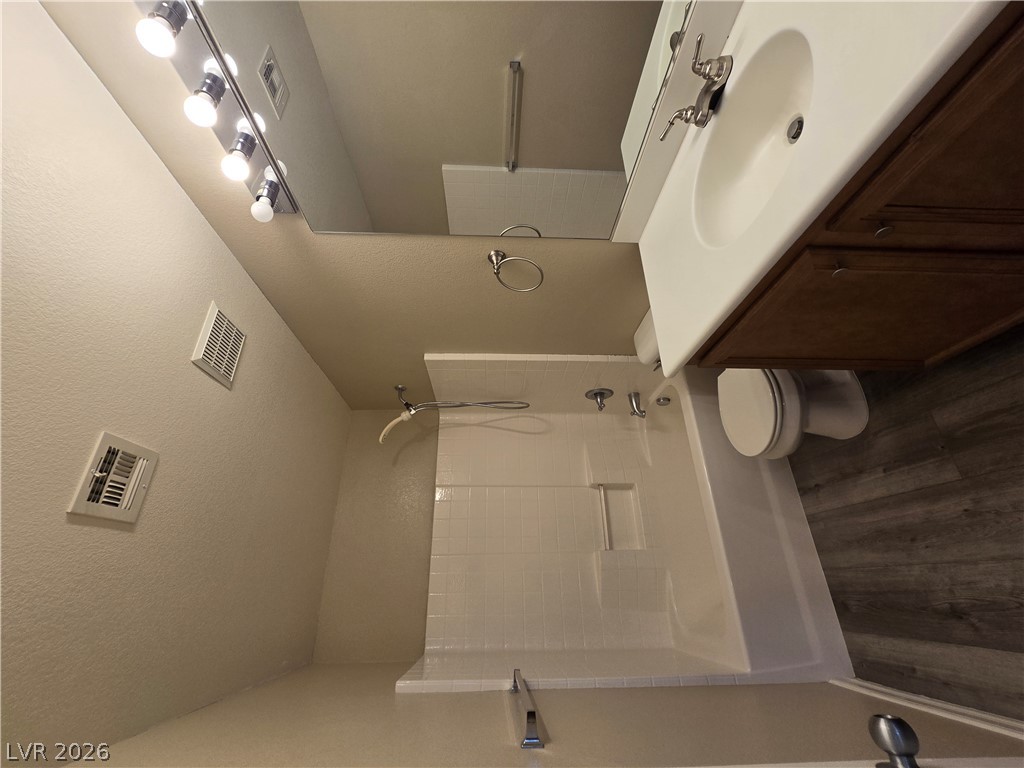
A classic tub and shower combination anchors this bathroom finished with durable wood-look flooring.
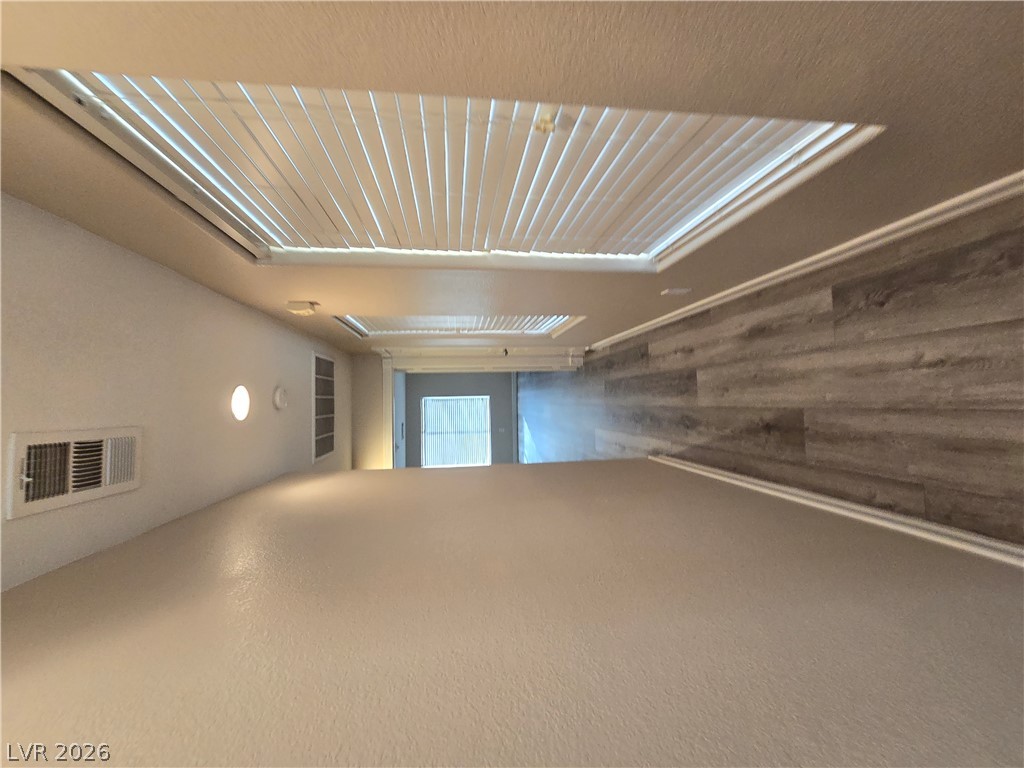
Gleaming wood-look floors anchor this airy hallway leading to a bright adjacent living space.
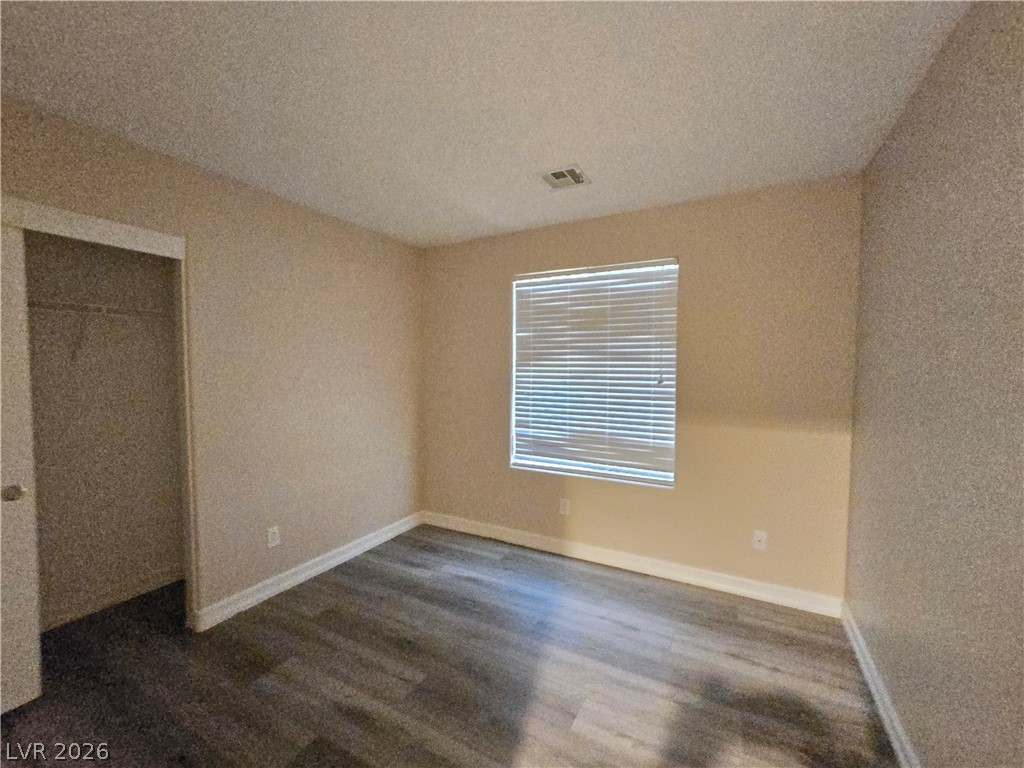
Hardwood floors and a large window create a serene and versatile secondary bedroom.
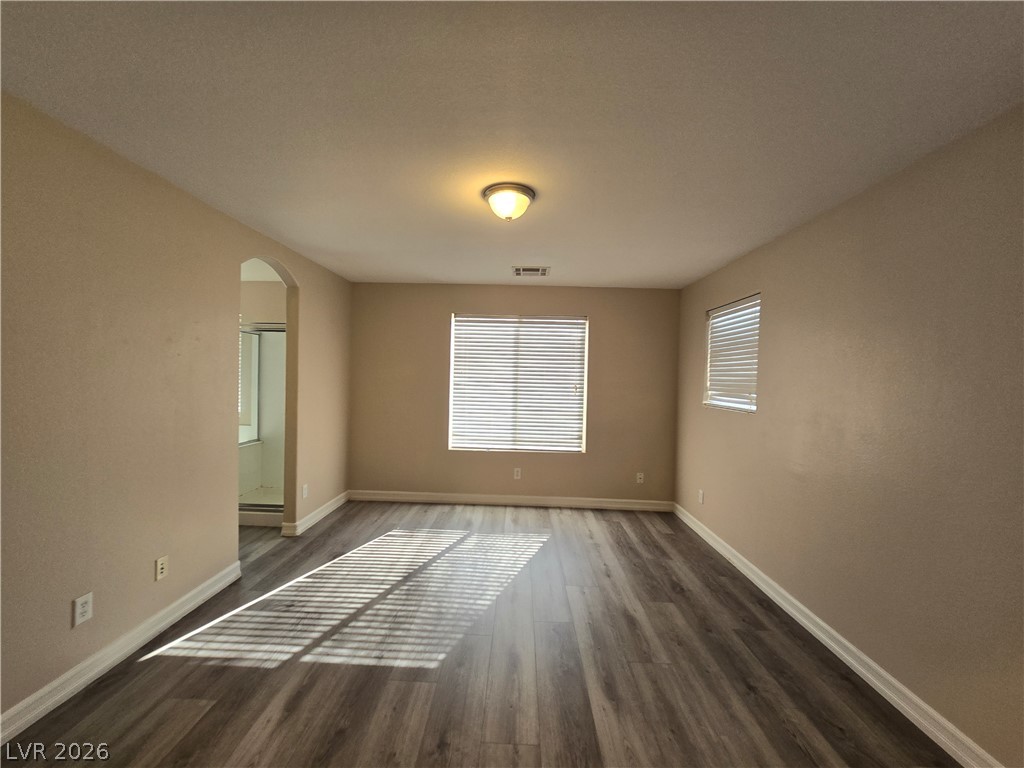
Rich wood-look flooring and an arched doorway anchor this versatile living space.
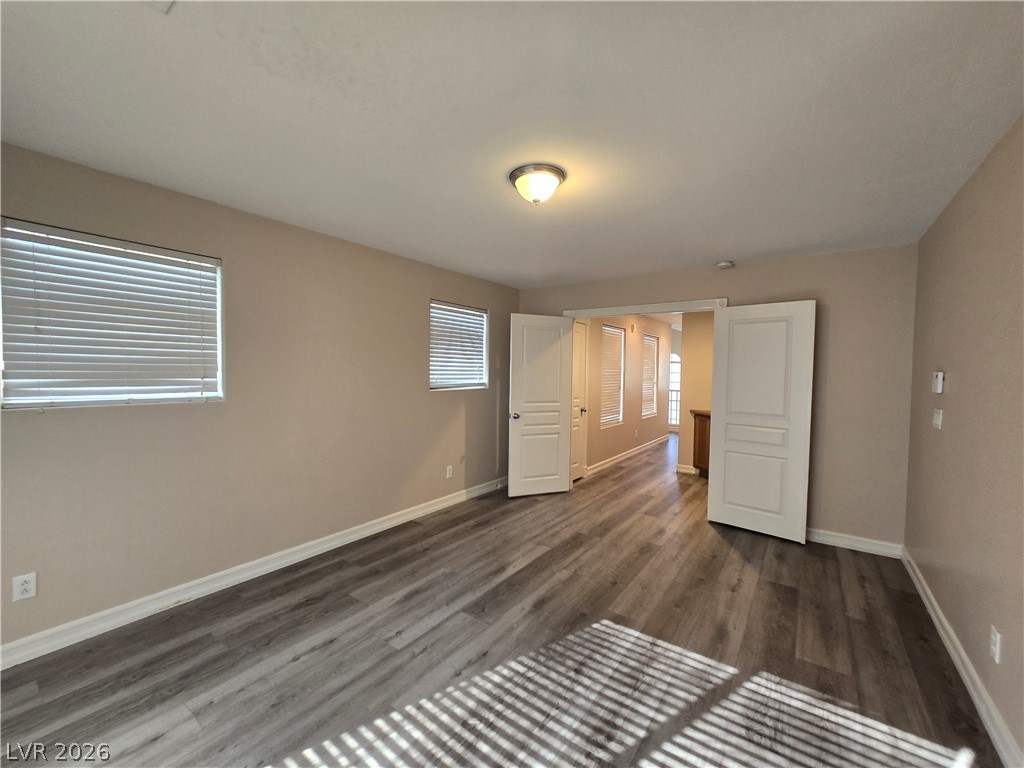
Double doors open to connect a versatile interior room with the main living areas.
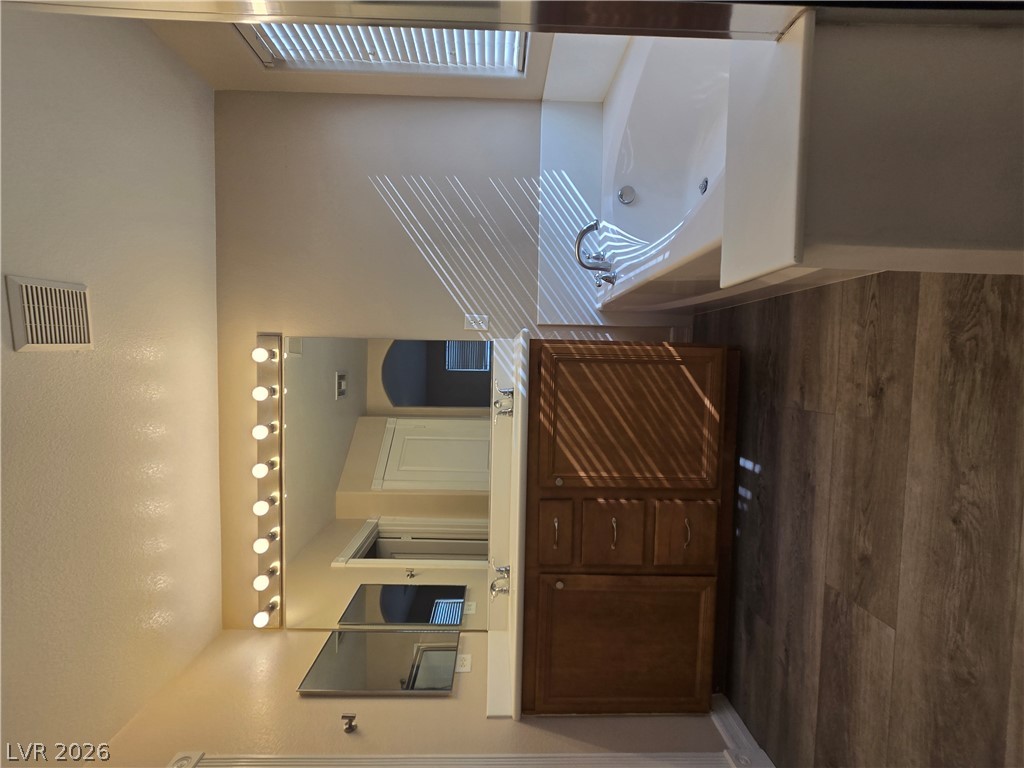
An inviting bathroom displays a classic wooden vanity, a large mirror, and a soaking tub.
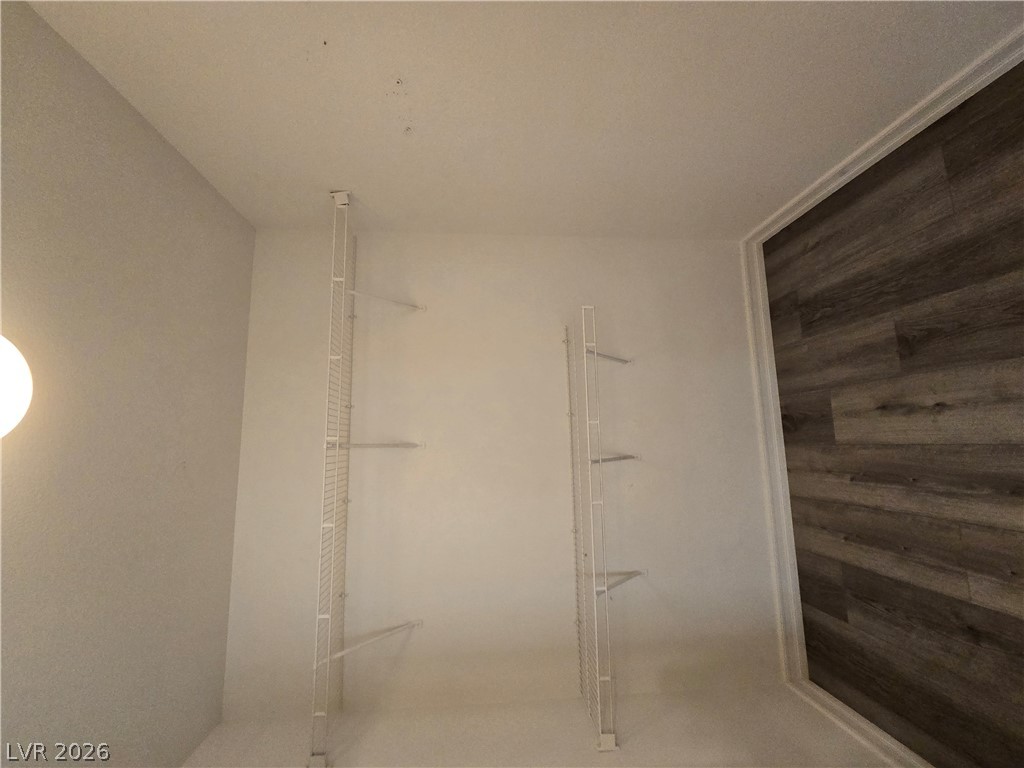
Organized shelving and resilient wood-look flooring maximize storage efficiency.
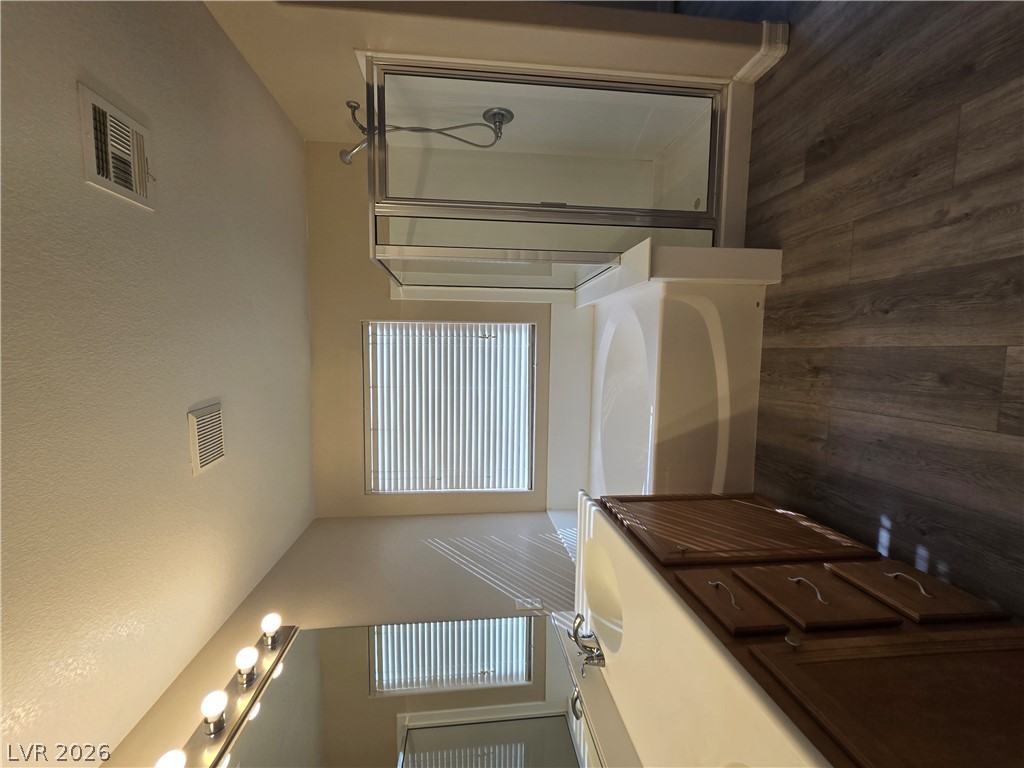
A classic primary bathroom features a separate soaking tub, walk-in shower, and durable wood-look flooring.
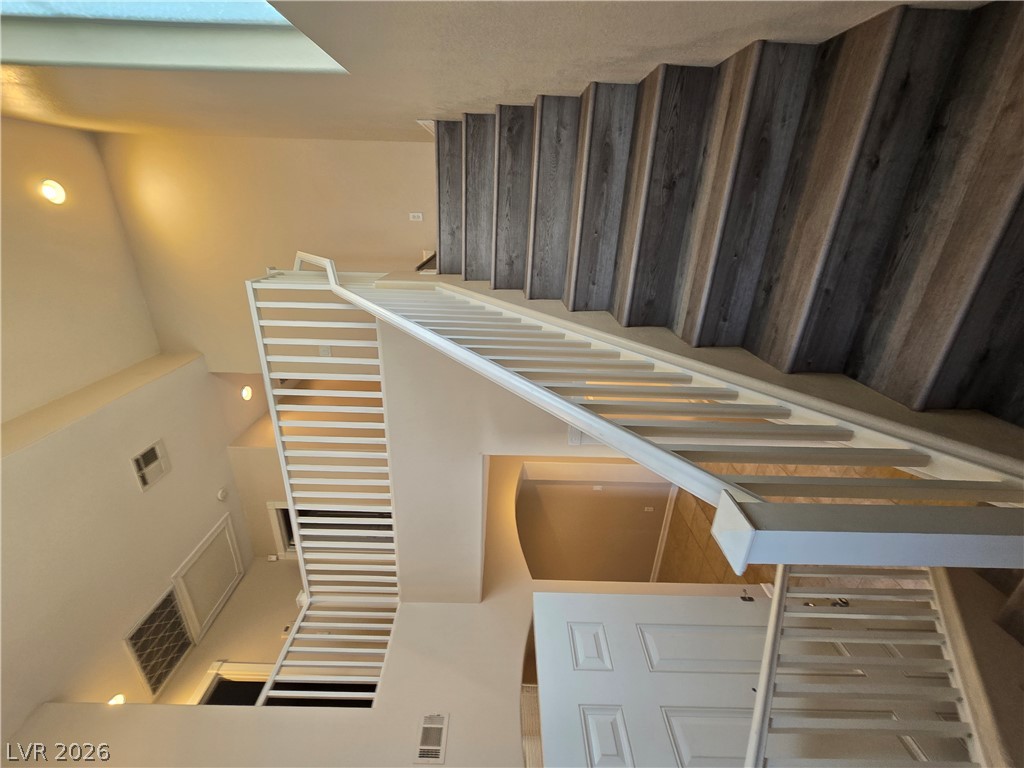
A modern multi-level staircase with crisp railings connects the open spaces of the home.

Description
A stucco exterior and tile roof establish the classic style of this two-story single-family residence situated in Las Vegas. Spanning 2,021 square feet of living area, the home provides an inviting and serene atmosphere. The interior features blinds and includes four bedrooms, two full bathrooms, and one half bathroom. The spaces are designed to support comfortable daily living and quiet relaxation. Positioned on a 0.09-acre lot, the property offers outdoor space to enjoy tranquil desert evenings. This residential rental is ready for its next residents to move in and enjoy the quiet surrounding neighborhood. Contact us today to schedule your private tour of this property.
Details
| MLS # | 2828298 |
|---|---|
| Listing Type | For Lease |
| Style | House |
| Status | Pending |
| Year | 2006 |
| Days On Site | 21 |
| Listing Provided By | Century 21 1st Priority Realty | Duc M. Lu |
Features
| Bed(s) | 4 |
|---|---|
| Bath(s) | 3 Total |
| SQ Feet | 2,021 |
| Garage | 2 |
| Story(s) | 2 |
| Zoning | Single Family |
| Acreage | 0.09 |
| Property View | None |
Interior
| Cooling | Central Air, Electric |
|---|---|
| Heating | Central, Gas |
| Heating Yes / No | Yes |
| Cooling Yes / No | Yes |
| Interior Features | Bathroomon Main Level, Half Bathon Main Level, Window Treatments |
| Window Features | Blinds |
| Furnished | Unfurnished |
| Appliances | Dishwasher, Disposal, Gas Range, Gas Water Heater, Refrigerator |
| Fireplaces Total | 0 |
| Fireplace Yes / No | No |
Exterior
| Roof | Tile |
|---|---|
| Construction Materials | Frame, Stucco |
| Lot Features | Desert Landscaping, Landscaped, Less Than Quarter Acre |
| Fencing | Back Yard, Vinyl |
Parking
| Attached Garage Yes / No | Yes |
|---|---|
| Parking Features | Attached, Garage, Private |
| Garage Yes / No | Yes |
Utilities
| Utilities | Cable Available |
|---|---|
| Sewer | Public Sewer |
Location
| Senior Community Yes / No | No |
|---|
Area Information
| State | NV |
|---|---|
| County | Clark |
| City | Las Vegas |
| Zip Code | 89139 |
| Community Name | REDWOOD SANTOLI AT PINNACLE PE |
| School District | Sierra Vista High |
| Elementary School | Alamo |
| High School | Sierra Vista High |
Request a showing
Request a showing
Contact
Learn More About This Property

| State | NV |
|---|---|
| County | Clark |
| City | Las Vegas |
| Zip Code | 89139 |
| Community Name | REDWOOD SANTOLI AT PINNACLE PE |
| School District | Sierra Vista High |
| Elementary School | Alamo |
| High School | Sierra Vista High |
Nearby Listings (Within 1/10 mile)
Price: $1K - $2K
sqft: 1,500 - 2,500
Listing Updated: October 29, 2026 at 4:21:55 PM PDT