
$2,255 $14 est/mo Sourced by Back At You
7941 Alta Lima Valley Court,Las Vegas, NV 89178
Las Vegas, NV 89178
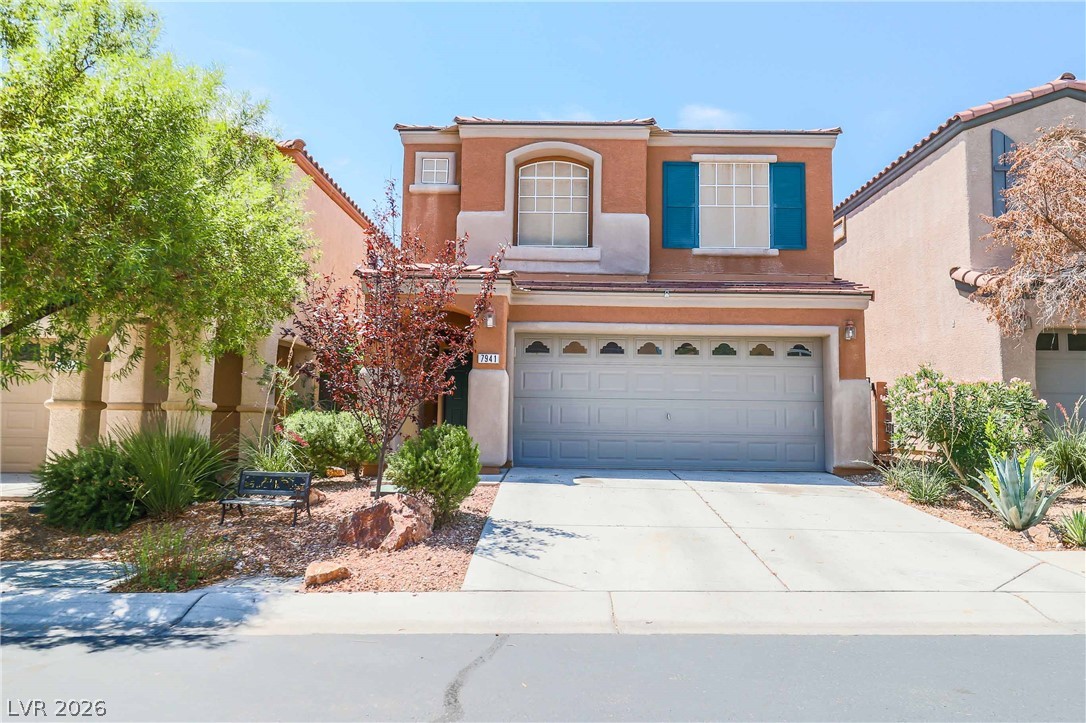
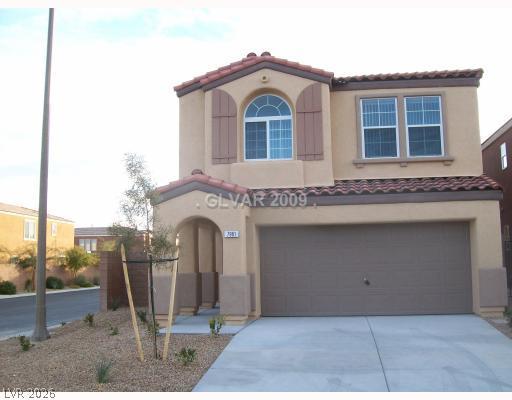
Mediterranean architectural details and a wide driveway highlight this two-story exterior facade.
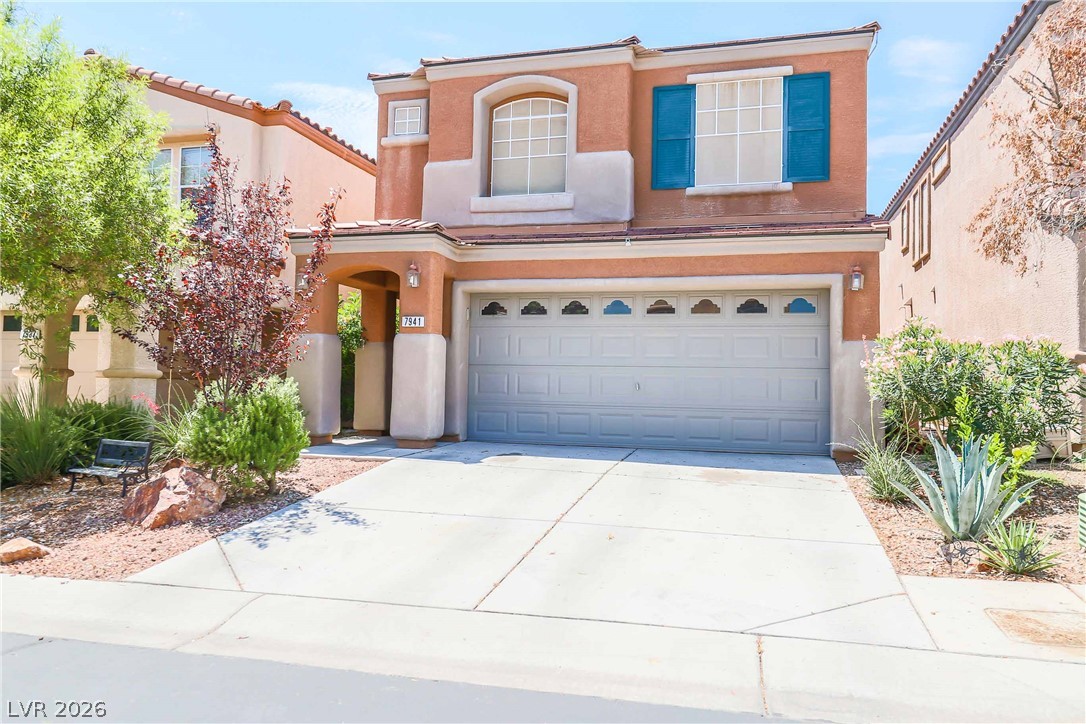
A spacious driveway leads to the front-loading garage of this two-story stucco home.
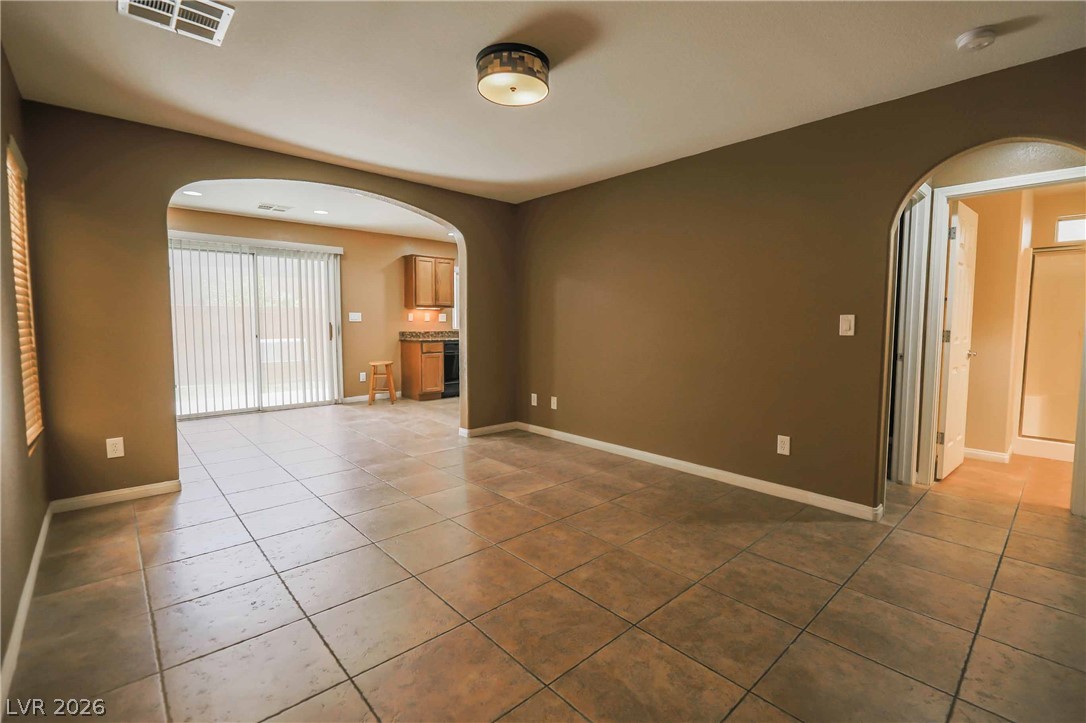
Tiled flooring flows through arched doorways connecting the open living and dining areas.
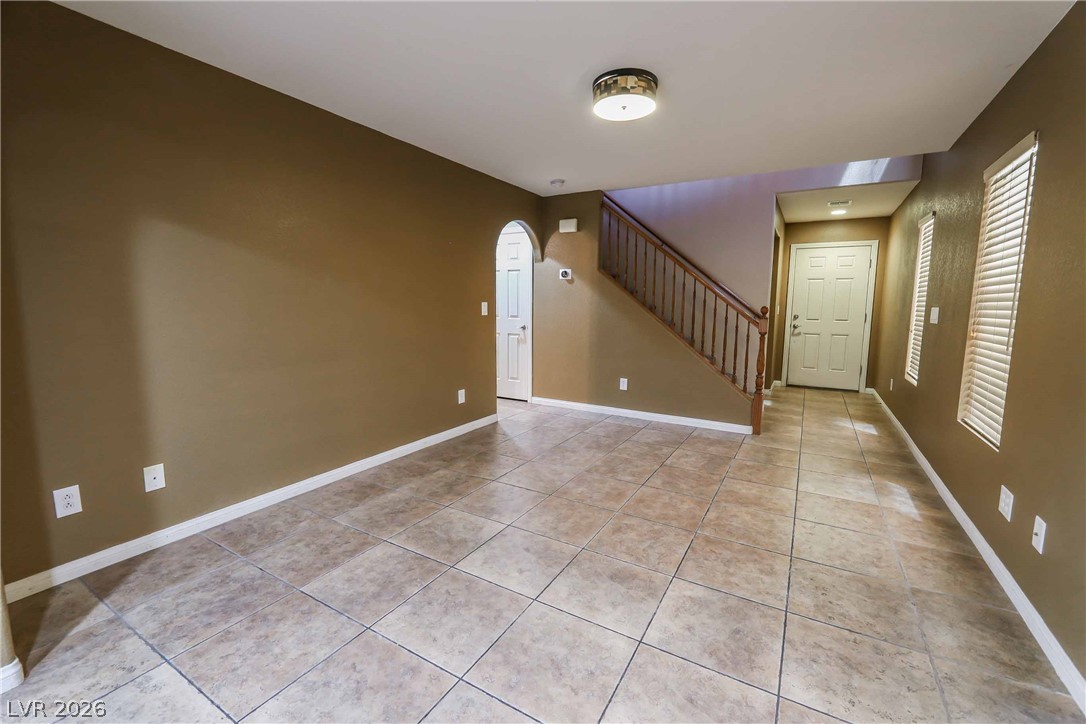
Durable tile flooring spans this versatile entryway and living area flanked by a wooden staircase.
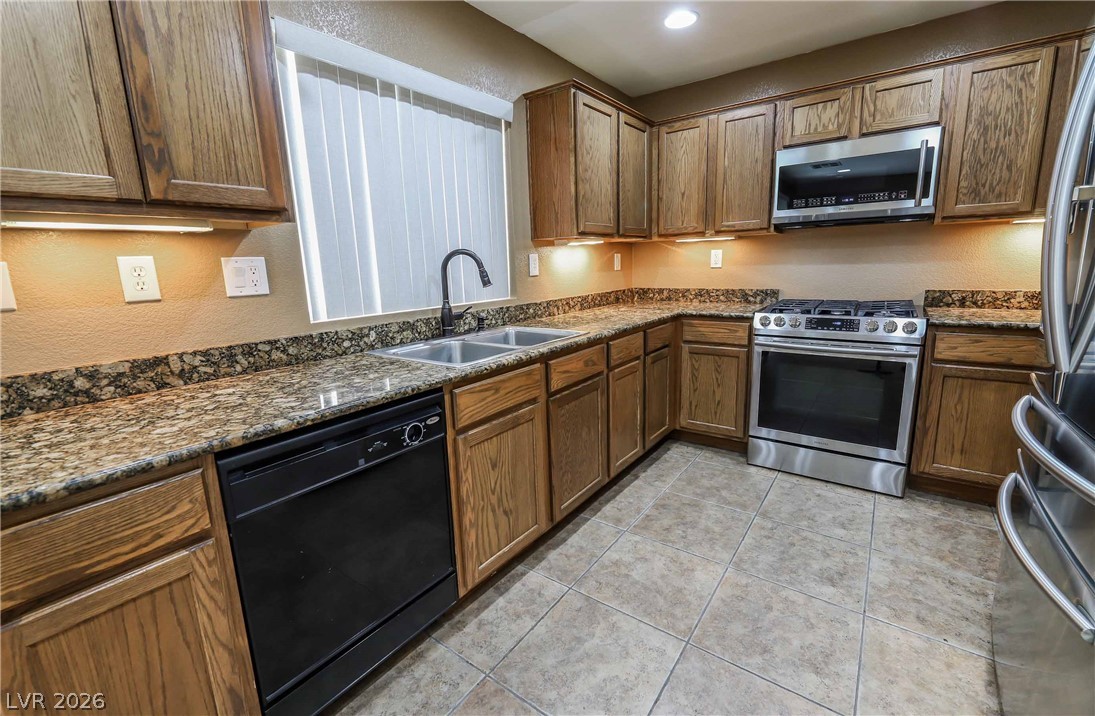
Rich wood cabinetry and granite countertops frame this functional kitchen space with durable tile flooring.
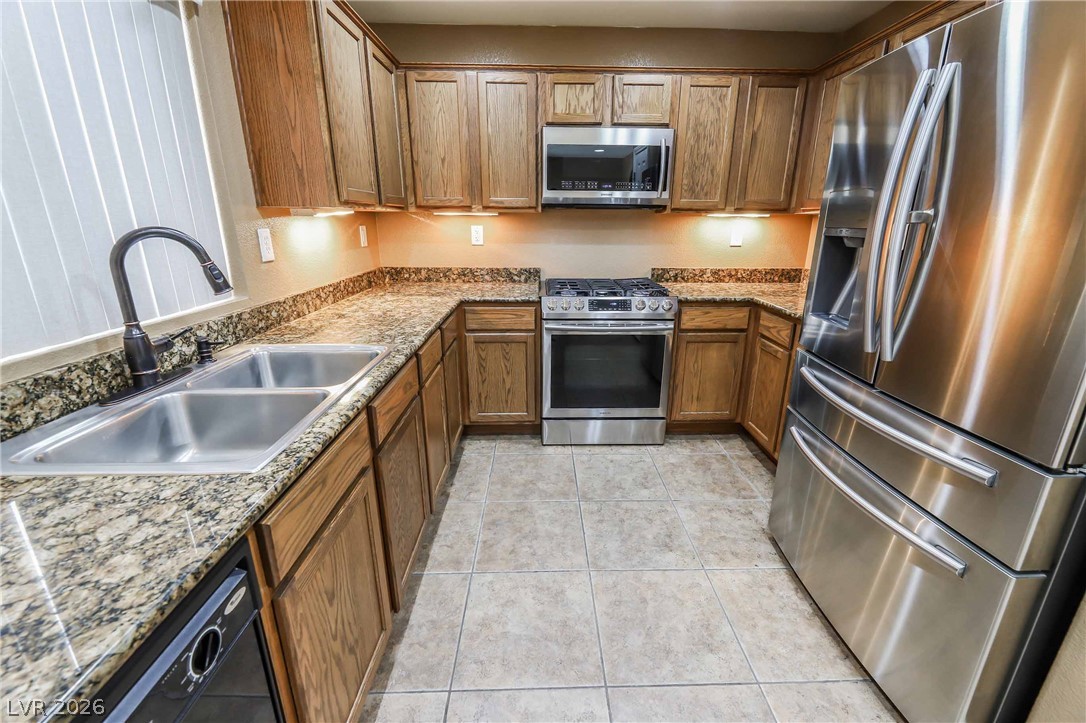
Rich oak cabinetry pairs with granite countertops and stainless steel appliances in this efficient layout.
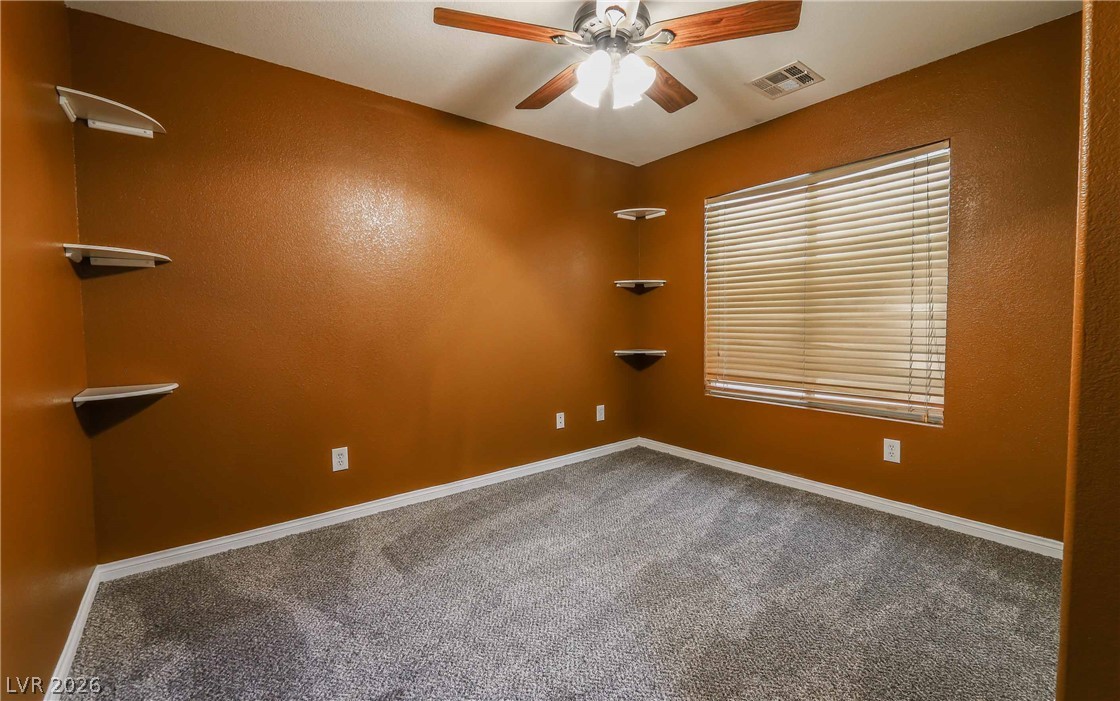
Warmly toned walls and wall-to-wall carpeting define this versatile room with built-in shelving.
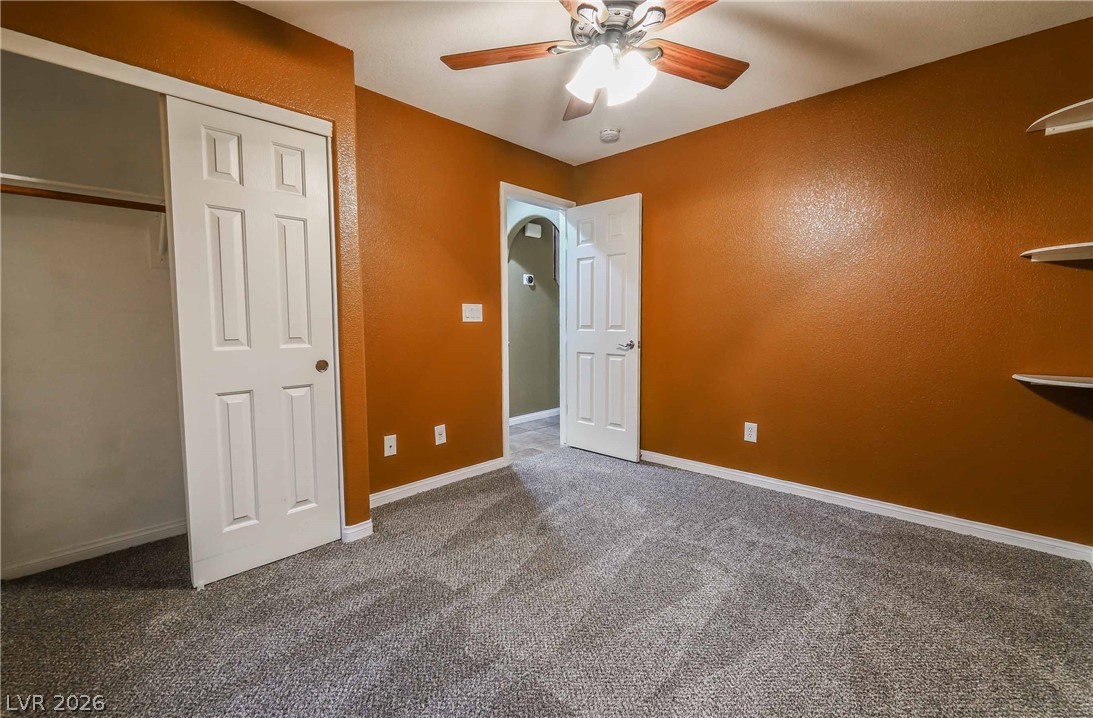
Richly textured carpet anchors this cozy bedroom featuring integrated closet storage and built-in shelving.
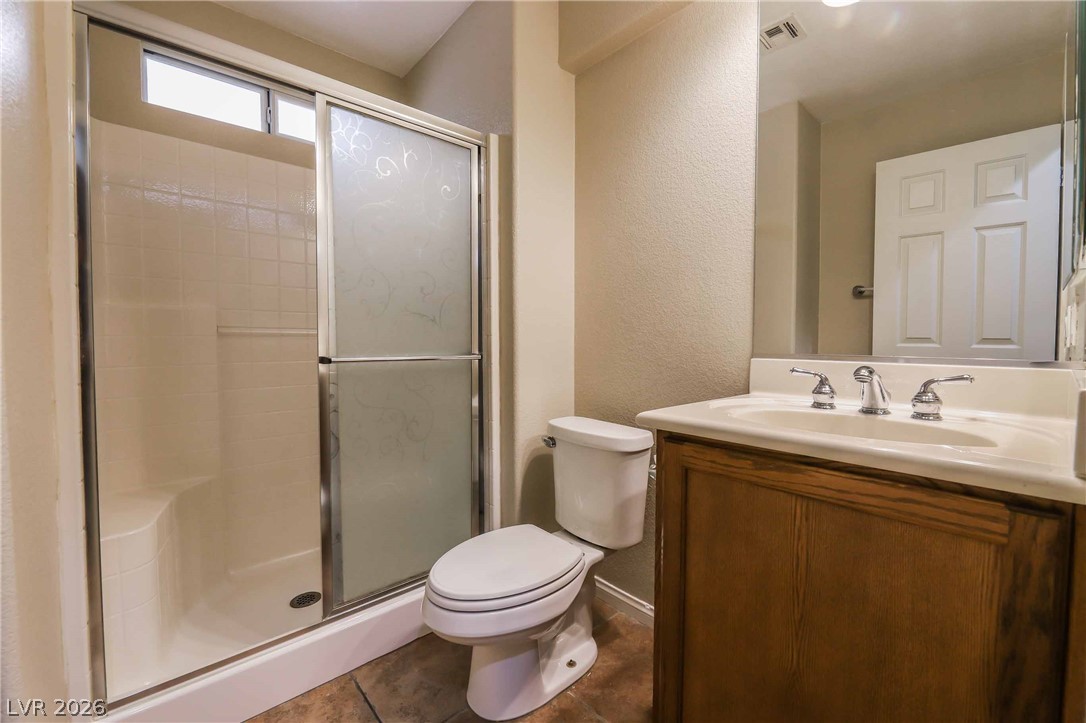
Functional layout incorporates a wood vanity and glass-enclosed shower with built-in seating.
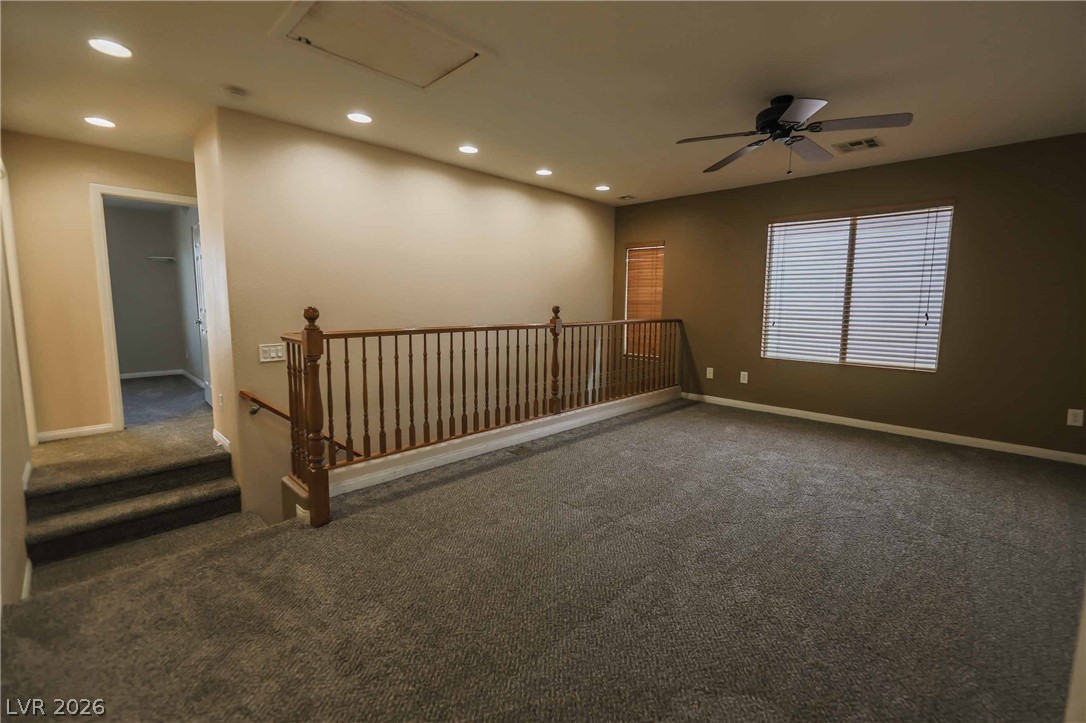
An open loft level features plush carpeting and recessed lighting overlooking the staircase.
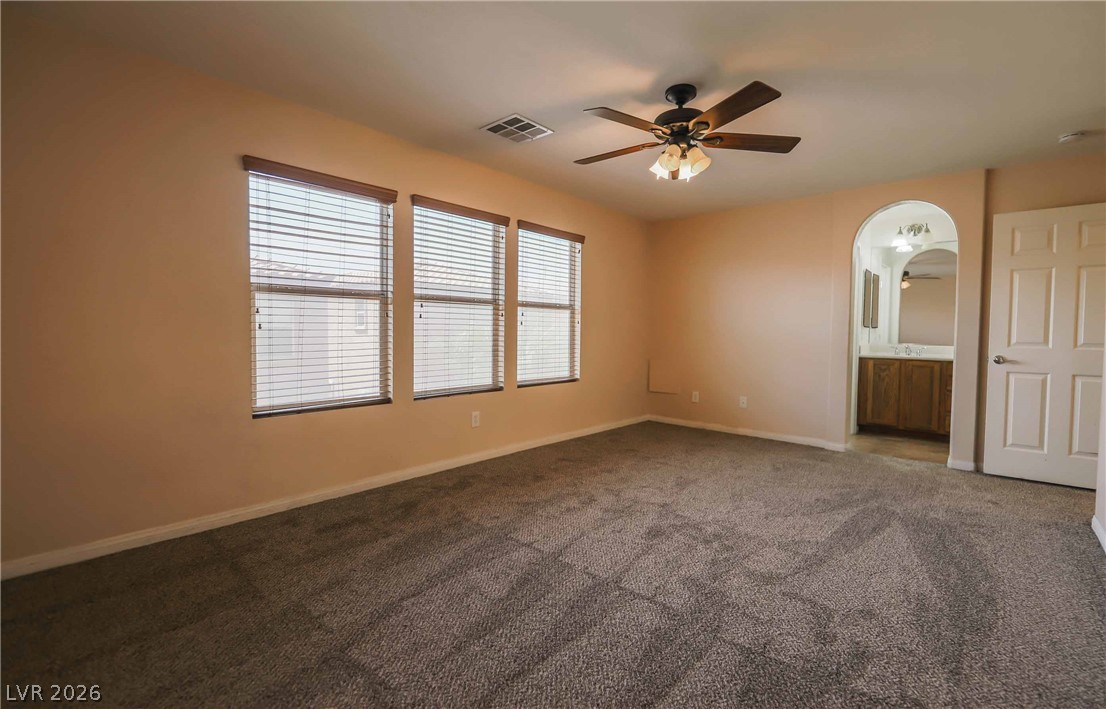
An arched doorway leads to the ensuite bathroom from this carpeted bedroom.
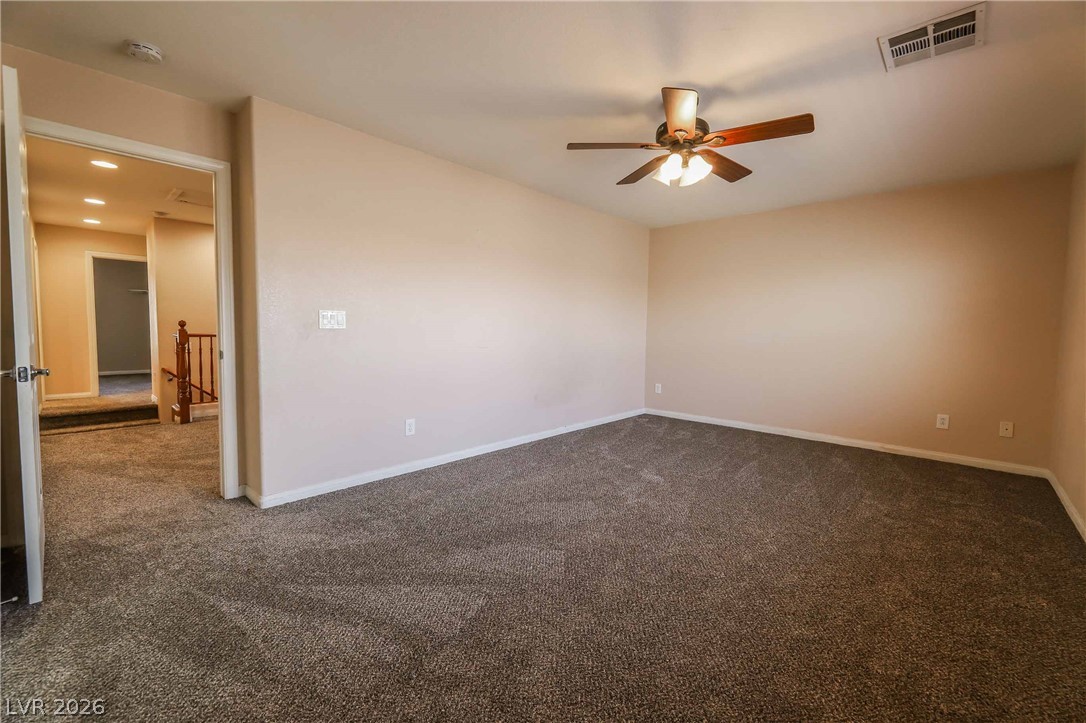
Plush wall-to-wall carpeting and neutral walls define this versatile upstairs bedroom retreat.
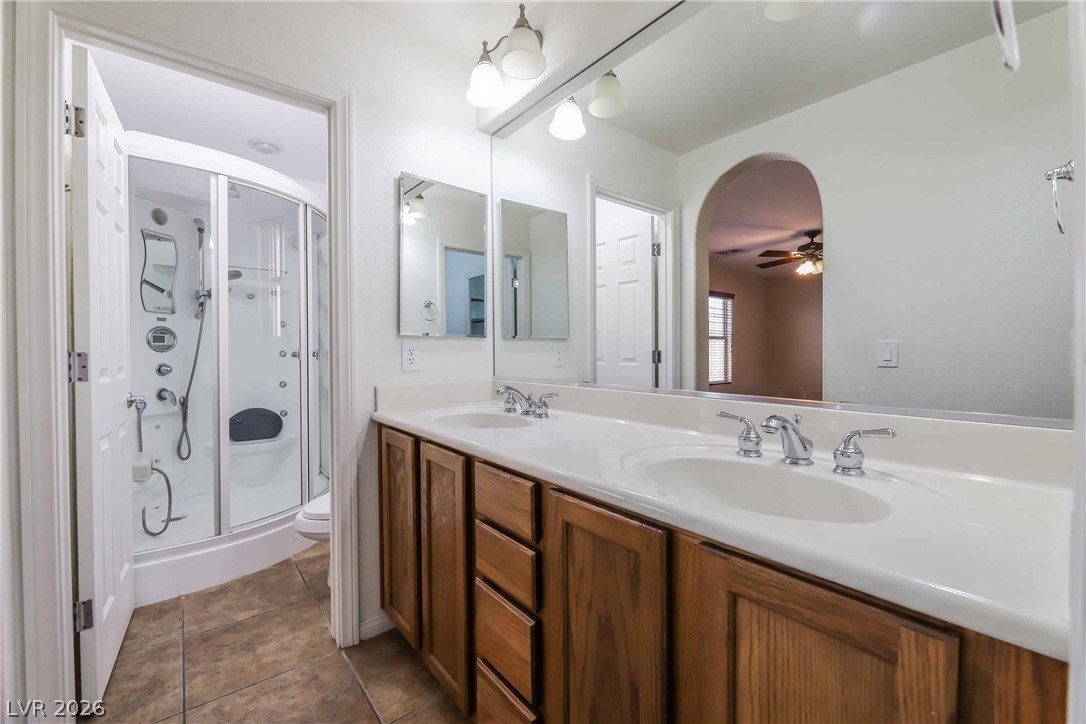
Double vanities and tile flooring define this bright, functional bathroom layout.
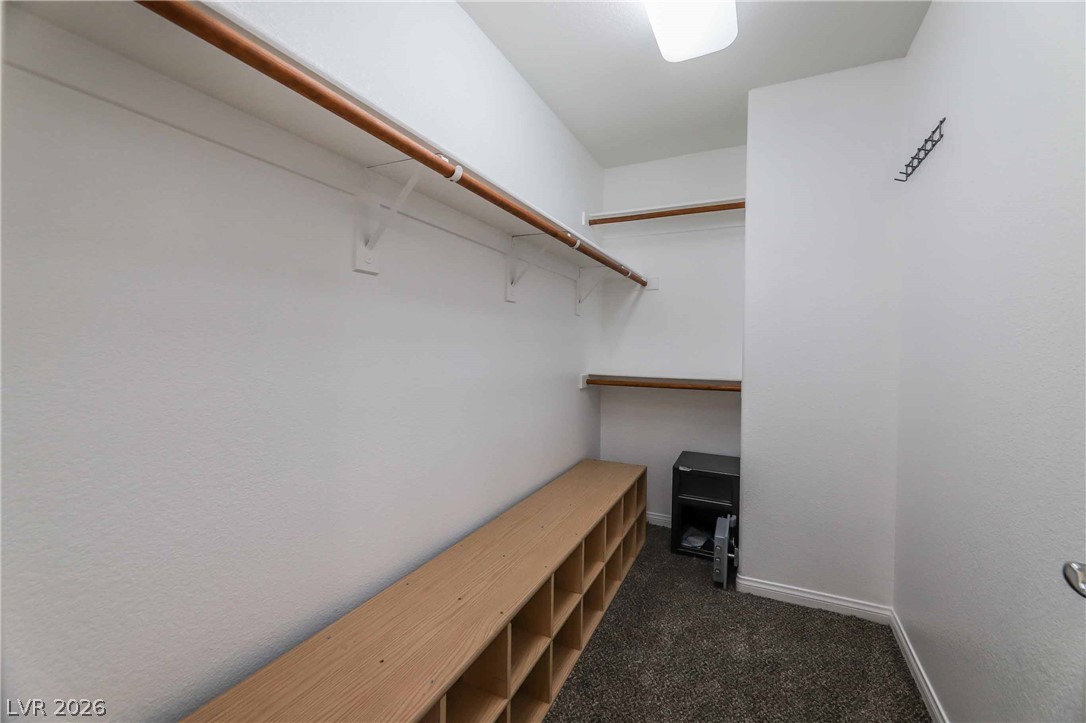
Generous built-in shelving and hanging rods maximize storage in this carpeted closet.
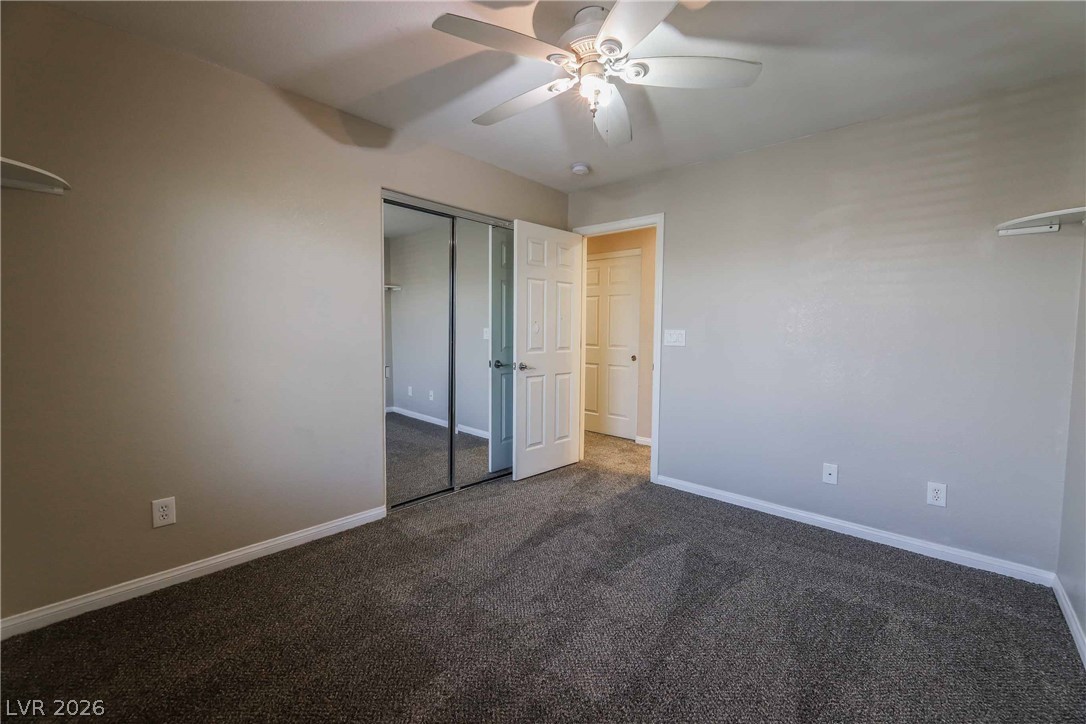
Plush carpeting and mirrored closet doors enhance this comfortable secondary bedroom.
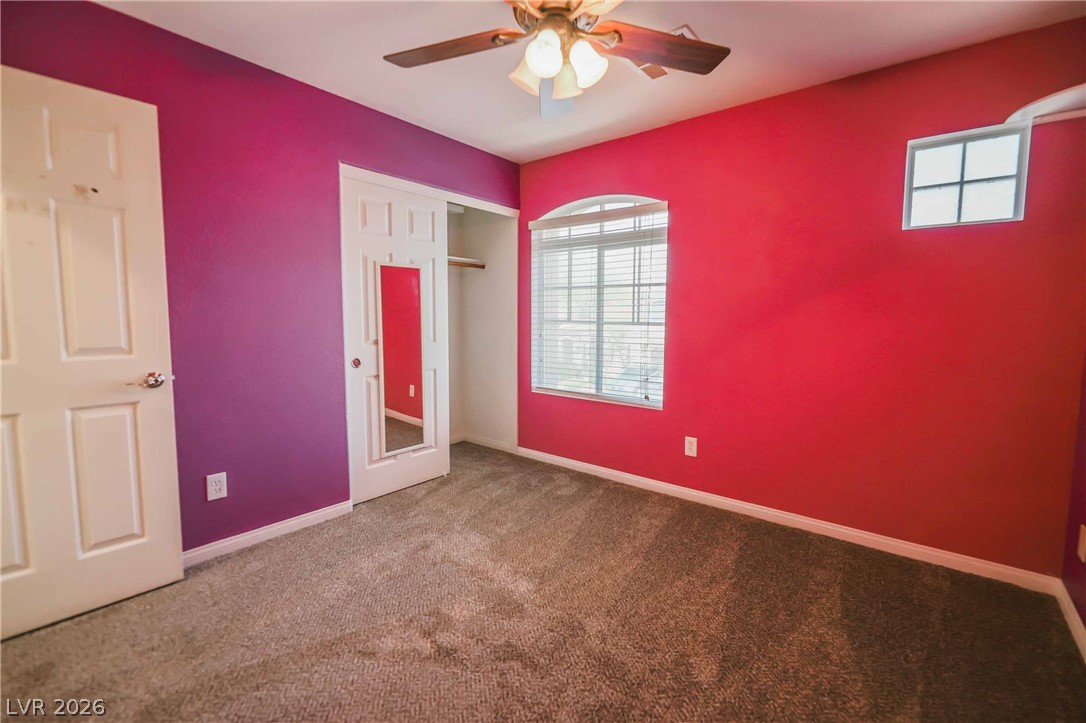
Plush carpeting and multi-pane windows ground this bright, versatile bedroom space.
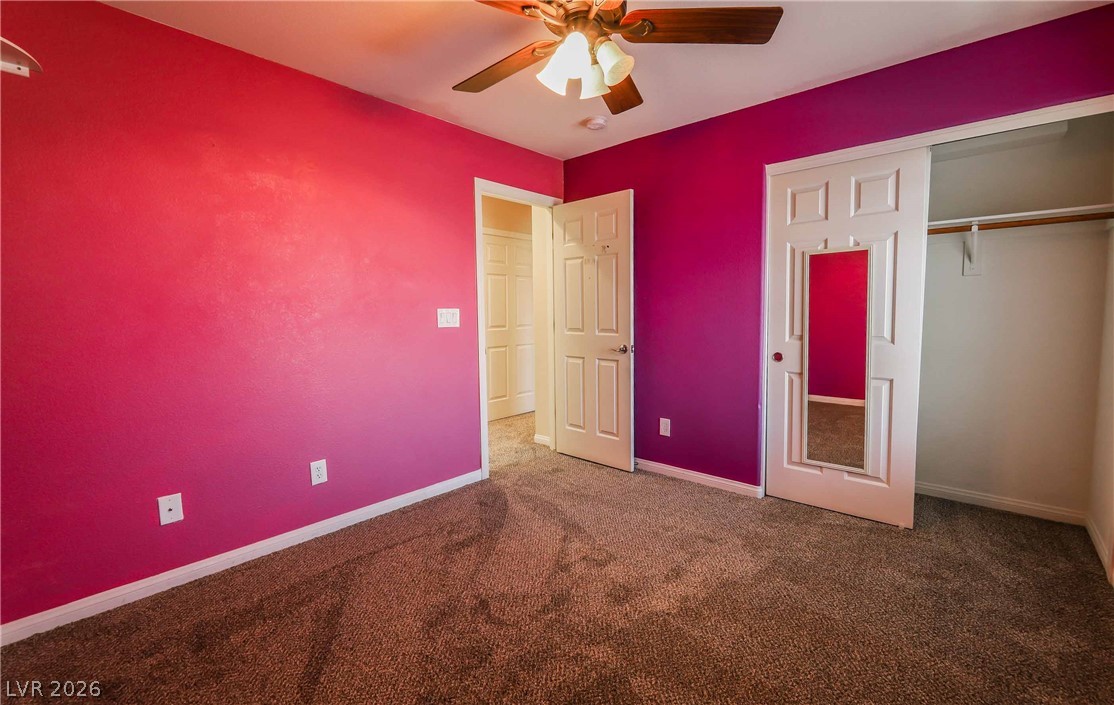
Plush carpeted flooring and a built-in closet anchor this versatile secondary space.
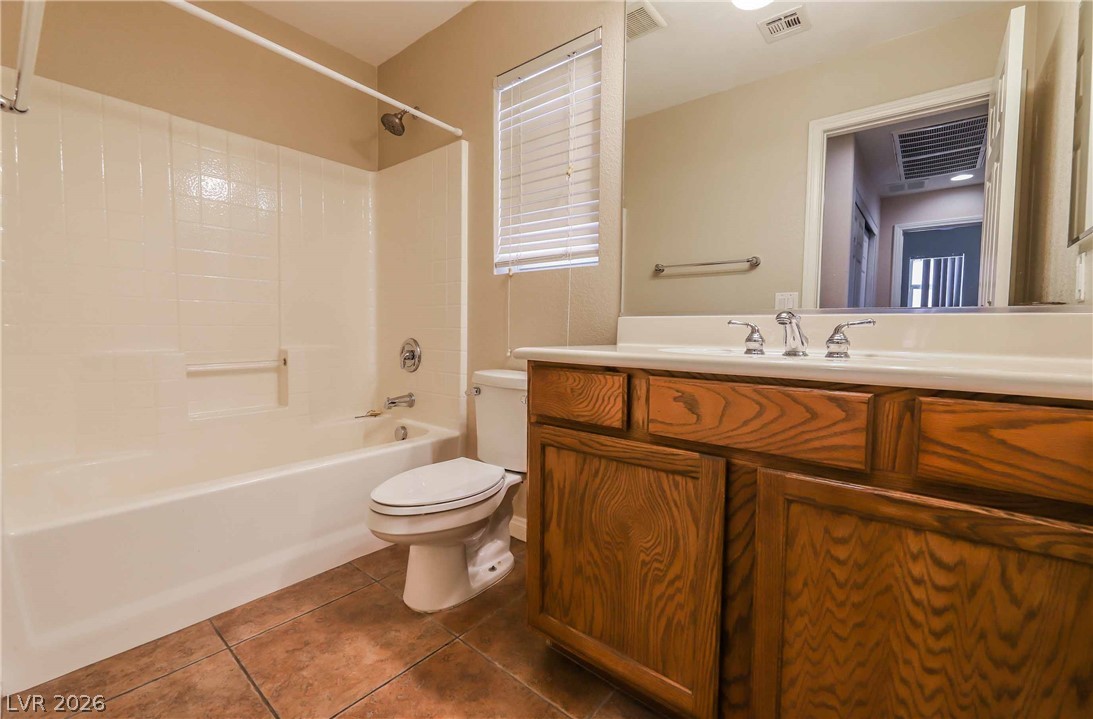
Tiled flooring and a classic wooden vanity elevate this functional full bathroom.
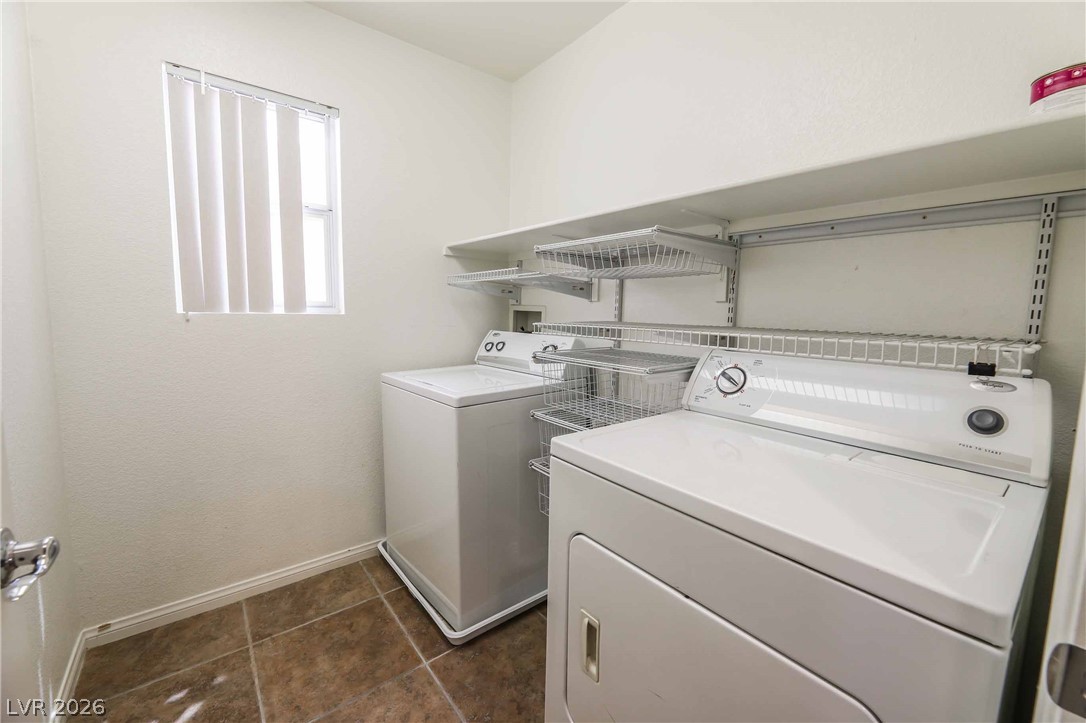
An organized utility space with built-in shelving, tile flooring, and a bright window.
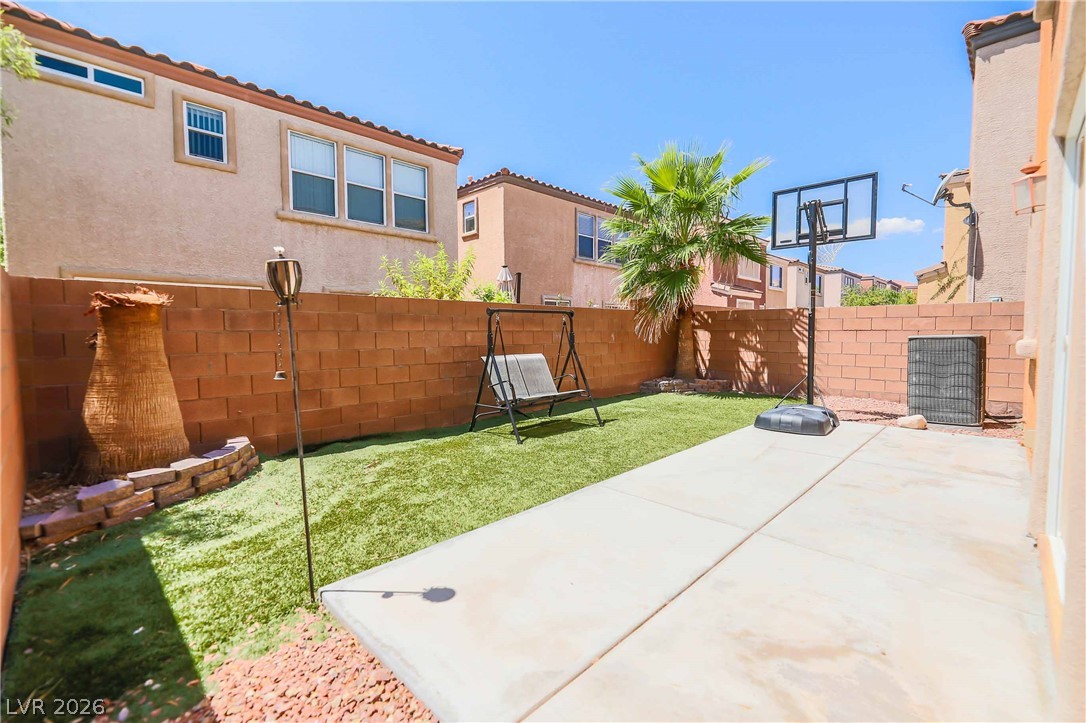
Concrete patio and lawn area enclosed by high block walls under clear blue skies.
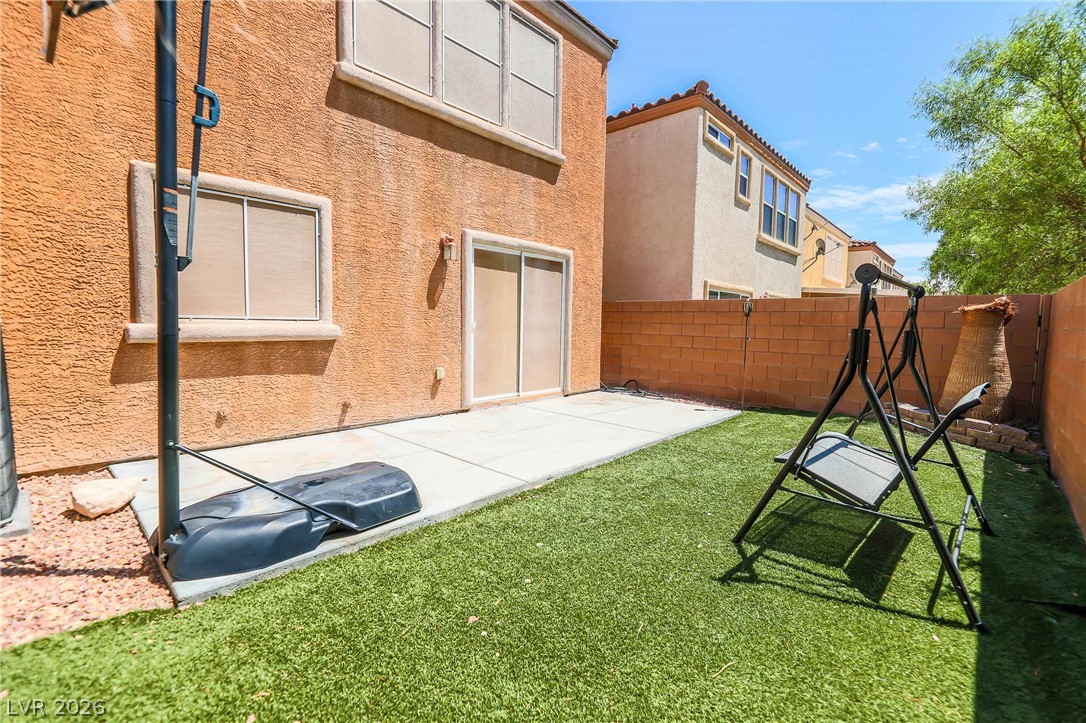
A private backyard features a concrete patio alongside synthetic turf and high block walls.

Description
Welcome to this inviting two-story home in the Mountain's Edge area, offering a thoughtfully designed layout with flexible living space throughout. The main level features a bedroom and full bathroom, providing added versatility, while the upstairs opens to a spacious loft ideal for an additional living area, home office, or media space. The generously sized primary suite and well-proportioned secondary bedrooms provide plenty of room to spread out, while the kitchen is equipped with newer appliances for everyday convenience. An attached garage and a functional floor plan round out the home, all within the established Mountain's Edge community with convenient access to nearby parks, shopping, dining, and major roadways.
Details
| MLS # | 2821133 |
|---|---|
| Listing Type | For Lease |
| Style | House |
| Status | Active |
| Year | 2007 |
| Days On Site | 39 |
| Listing Provided By | Black & Cherry Real Estate | Ashley A. Hawks |
Features
| Bed(s) | 4 |
|---|---|
| Bath(s) | 3 Total |
| SQ Feet | 1,686 |
| Garage | 2 |
| Story(s) | 2 |
| Zoning | Single Family |
| Acreage | 0.06 |
Interior
| Cooling | Central Air, Electric |
|---|---|
| Heating | Central, Gas |
| Heating Yes / No | Yes |
| Cooling Yes / No | Yes |
| Interior Features | Bathroomon Main Level, Bedroom On Main Level, Window Treatments |
| Window Features | Blinds |
| Furnished | Unfurnished |
| Appliances | Dryer, Dishwasher, Disposal, Gas Range, Refrigerator, Washer Dryer, Washer Dryer All In One, Washer |
| Fireplaces Total | 0 |
| Fireplace Yes / No | No |
Exterior
| Roof | Tile |
|---|---|
| Construction Materials | Frame, Stucco |
| Fencing | Block, Back Yard |
Parking
| Attached Garage Yes / No | Yes |
|---|---|
| Parking Features | Attached, Garage, Private |
| Garage Yes / No | Yes |
Utilities
| Utilities | Cable Not Available |
|---|
Location
| Senior Community Yes / No | No |
|---|
Area Information
| State | NV |
|---|---|
| County | Clark |
| City | Las Vegas |
| Zip Code | 89178 |
| Community Name | Rio Vista |
| School District | Desert Oasis |
| Elementary School | Reed |
| High School | Desert Oasis |
Request a showing
Request a showing
Contact
Learn More About This Property

| State | NV |
|---|---|
| County | Clark |
| City | Las Vegas |
| Zip Code | 89178 |
| Community Name | Rio Vista |
| School District | Desert Oasis |
| Elementary School | Reed |
| High School | Desert Oasis |
Nearby Listings (Within 1/10 mile)
Price: $1K - $2K
sqft: 1,000 - 2,000

Listing Updated: October 29, 2026 at 10:59:41 AM PDT