
$2,200 $13 est/mo Sourced by Back At You
7465 Poppy Hills Court,Las Vegas, NV 89113
Las Vegas, NV 89113

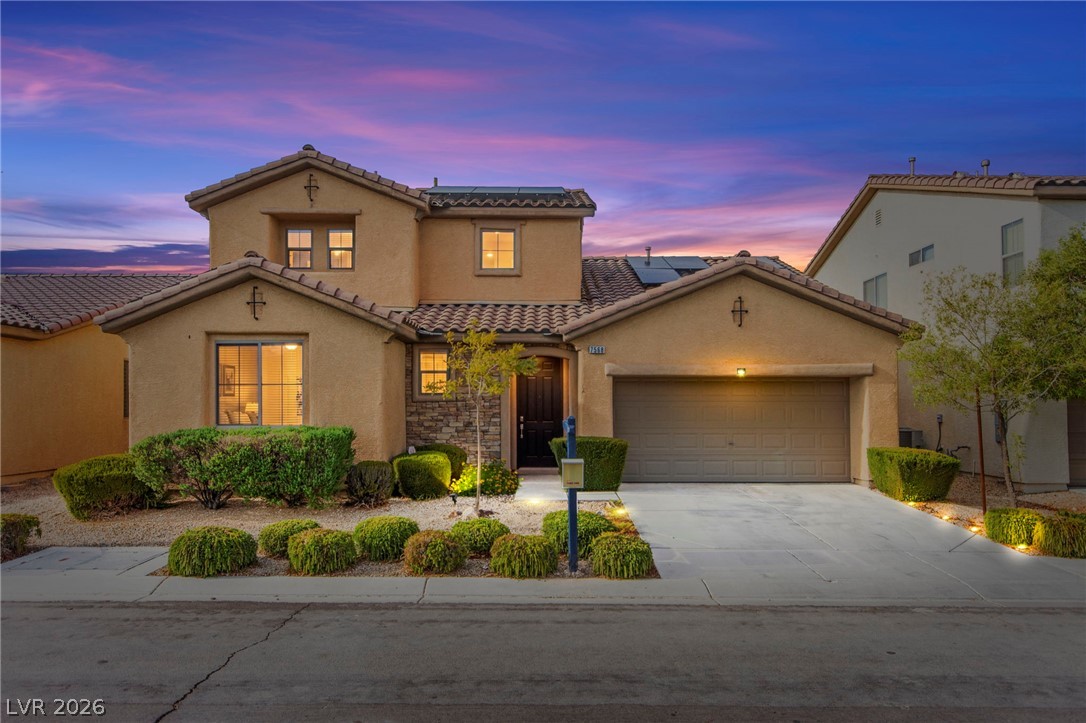
A two-story stucco exterior features a tile roof and a concrete driveway leading to the garage.
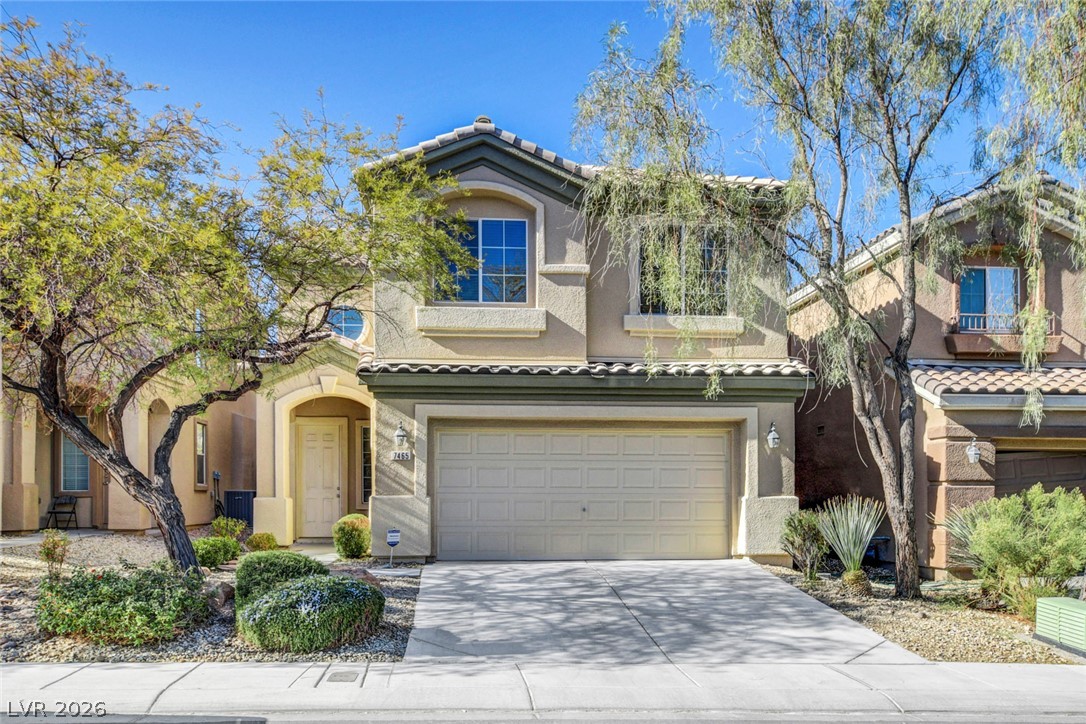
A classic two-story stucco exterior stands behind a concrete driveway and neat desert plantings.
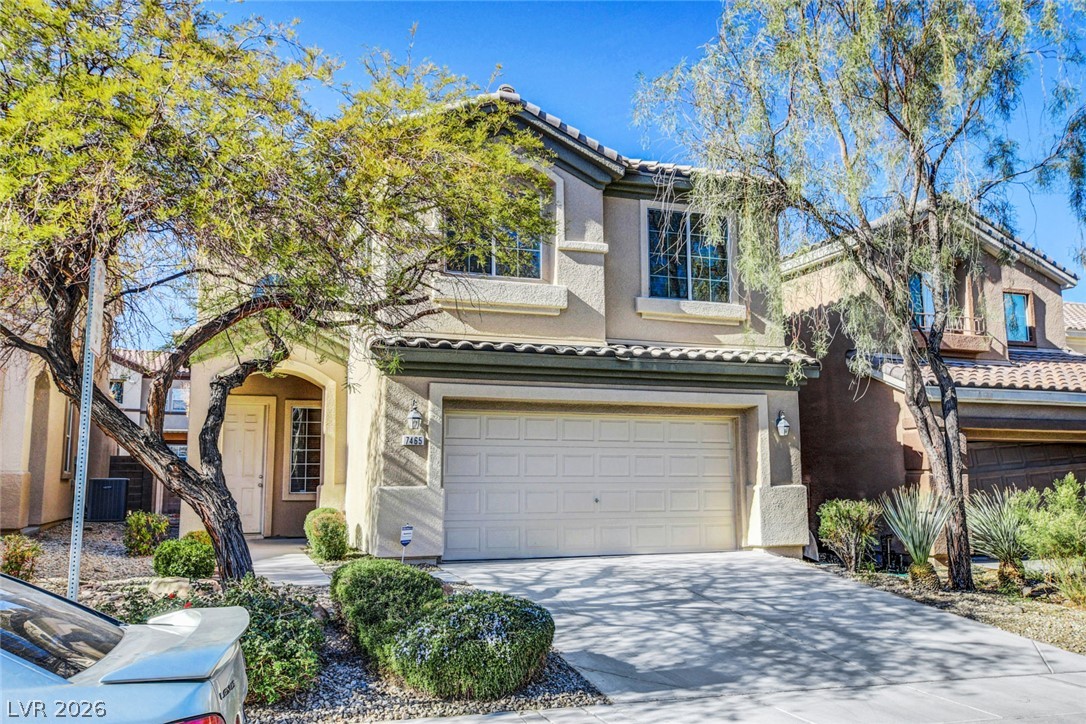
Mature trees shade the front yard and concrete driveway leading to the integrated garage.
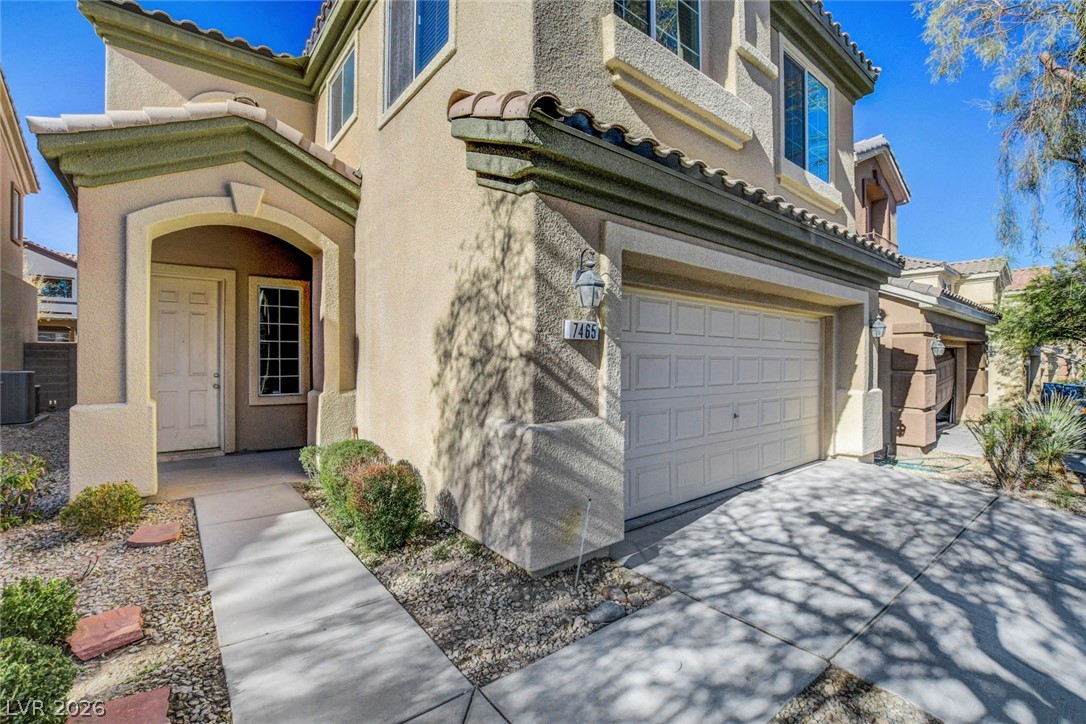
A stucco exterior with a tiled roofline and arched entryway creates a welcoming facade.
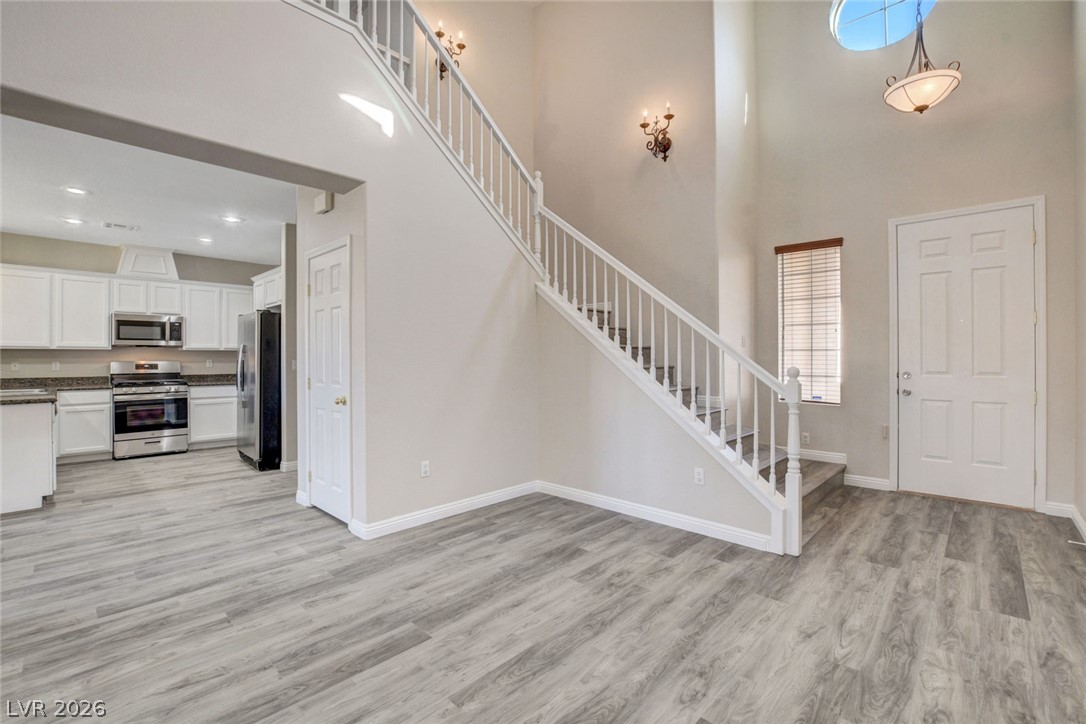
Dramatic high ceilings and a central staircase anchor this welcoming, open entry foyer.
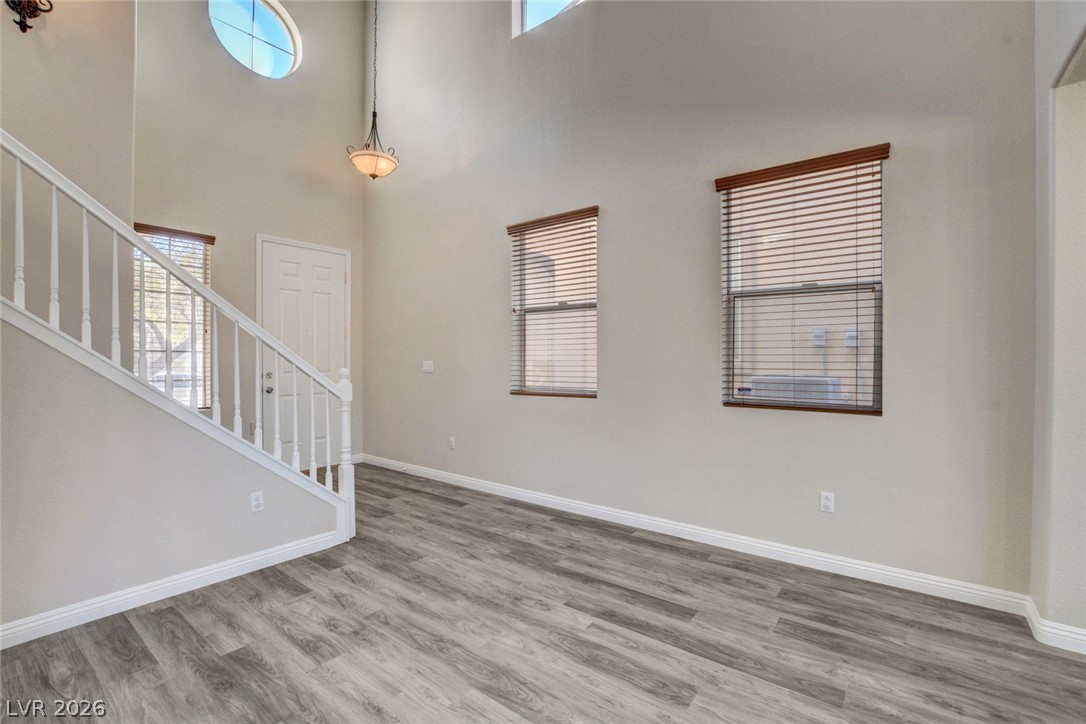
Vaulted ceilings and wide-plank flooring highlight this versatile main-level entry area.
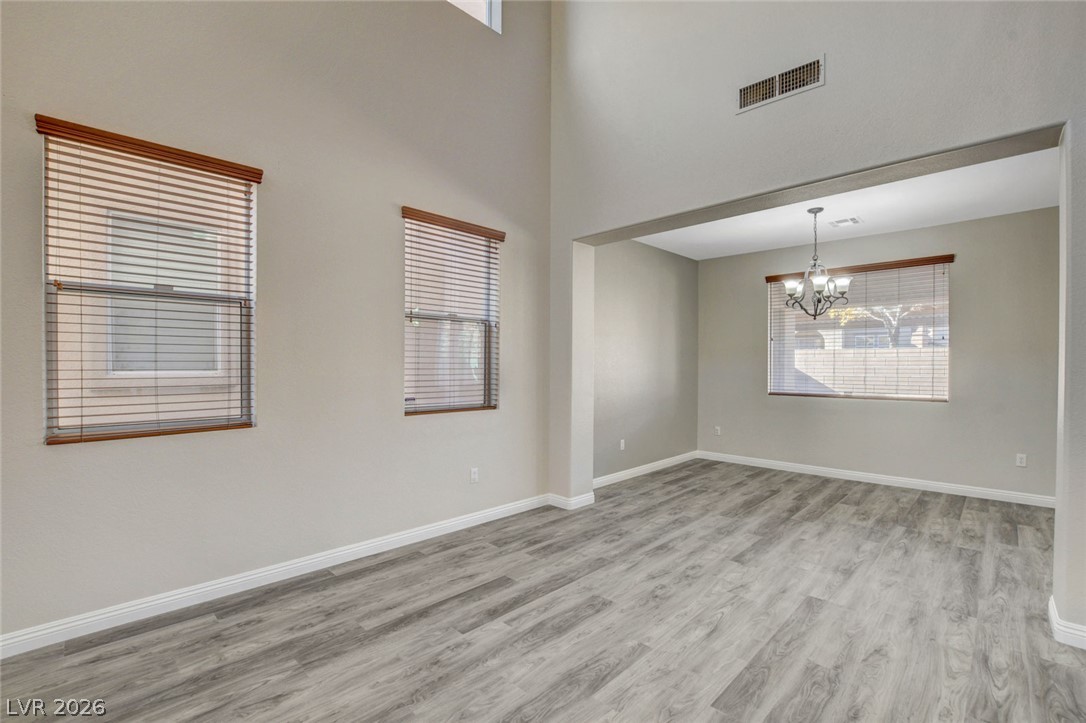
A spacious open-concept interior featuring towering double-height ceilings and durable wood-look laminate flooring.
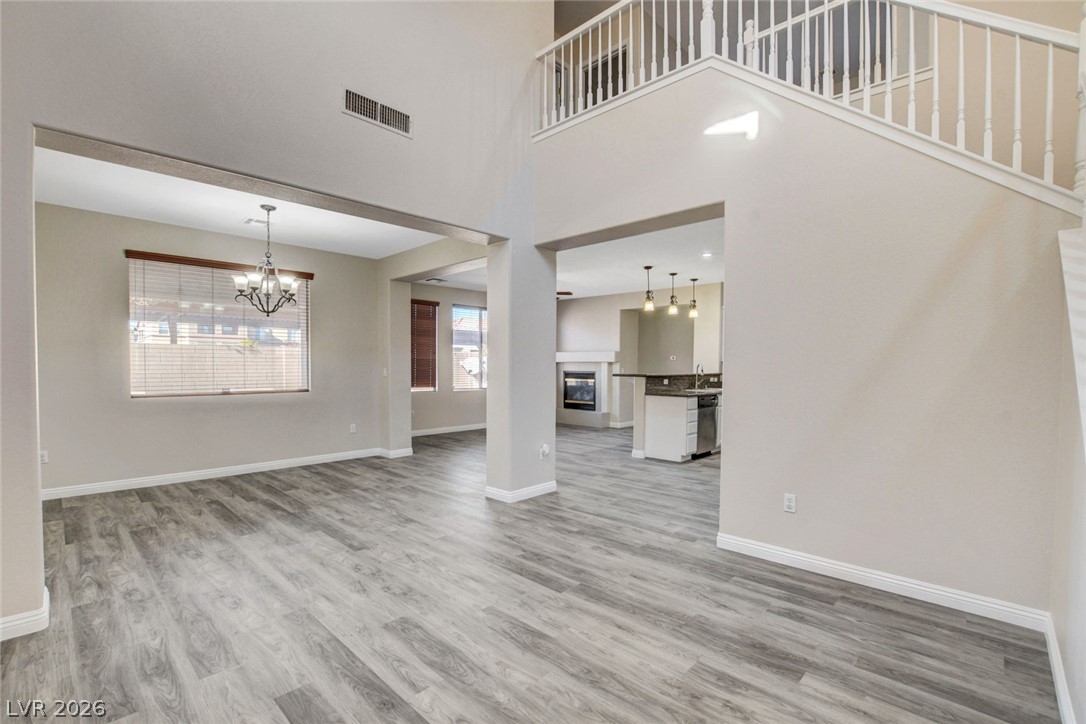
An open floorplan flows seamlessly across durable vinyl flooring beneath soaring high ceilings.
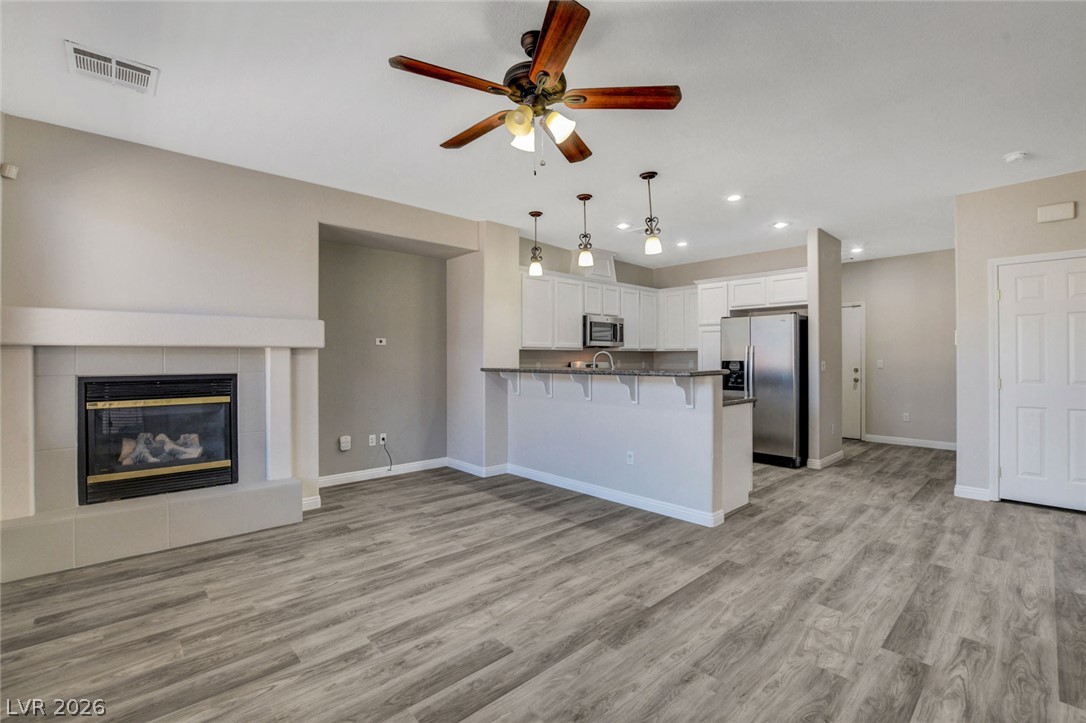
An open layout connects the light-filled living area to a modern kitchen space.
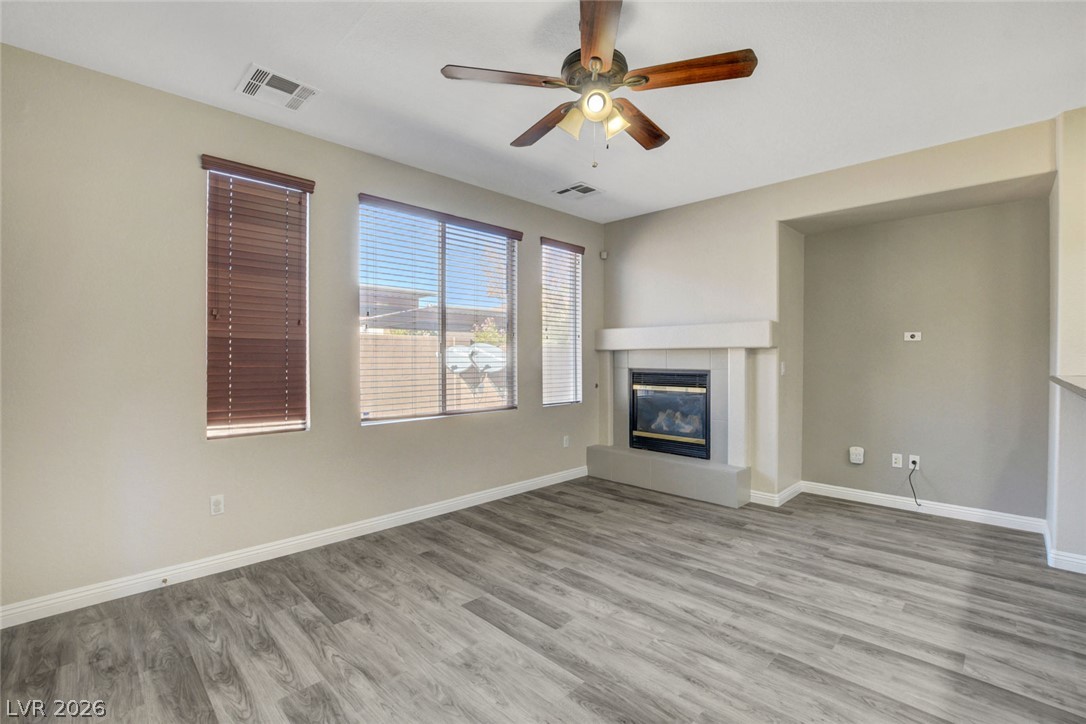
Warm natural light streams across the durable wood-look flooring and accents the cozy corner fireplace.
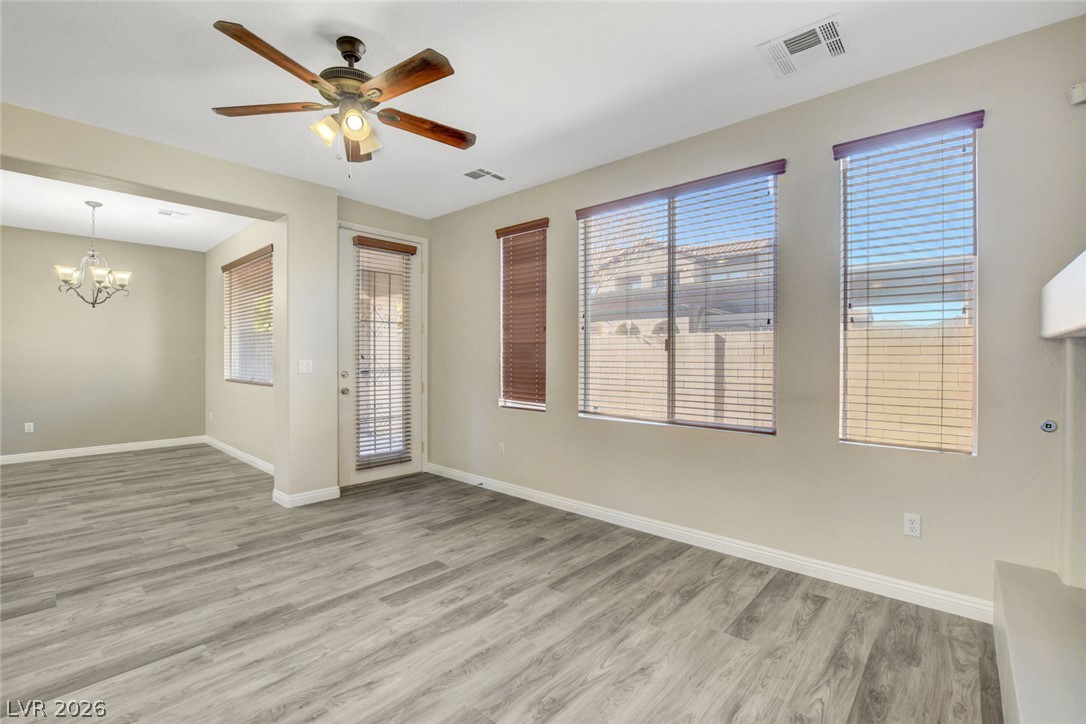
A spacious open-plan living area features high ceilings and wood-look flooring throughout.
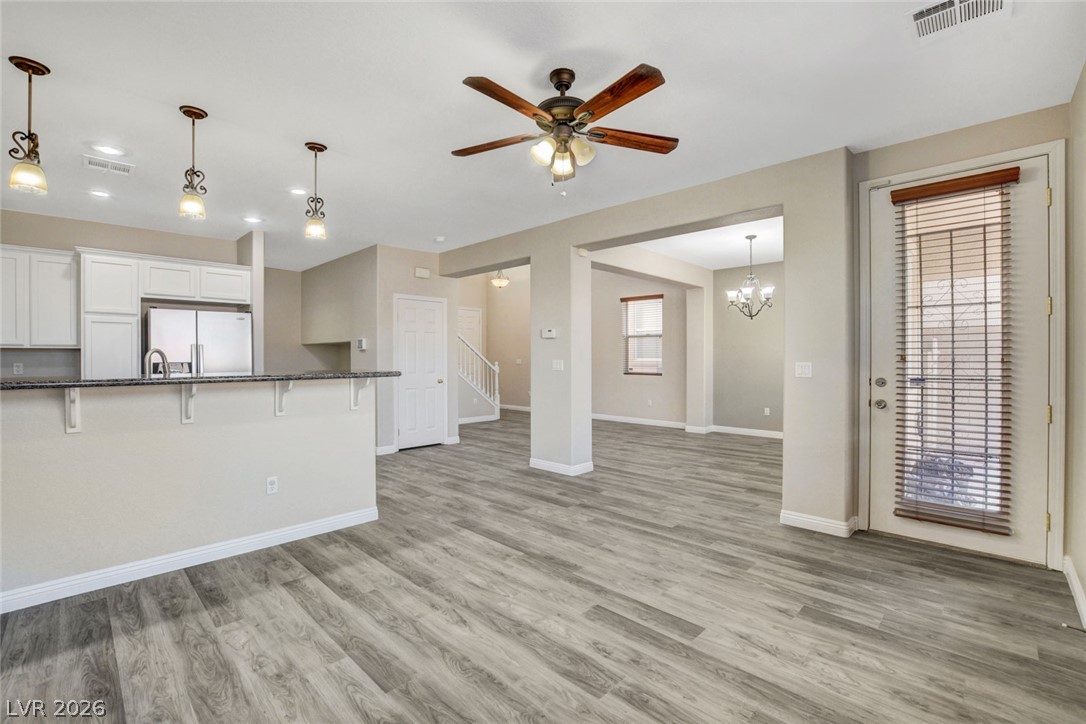
An open floorplan seamlessly connects the central living area with the adjacent kitchen.
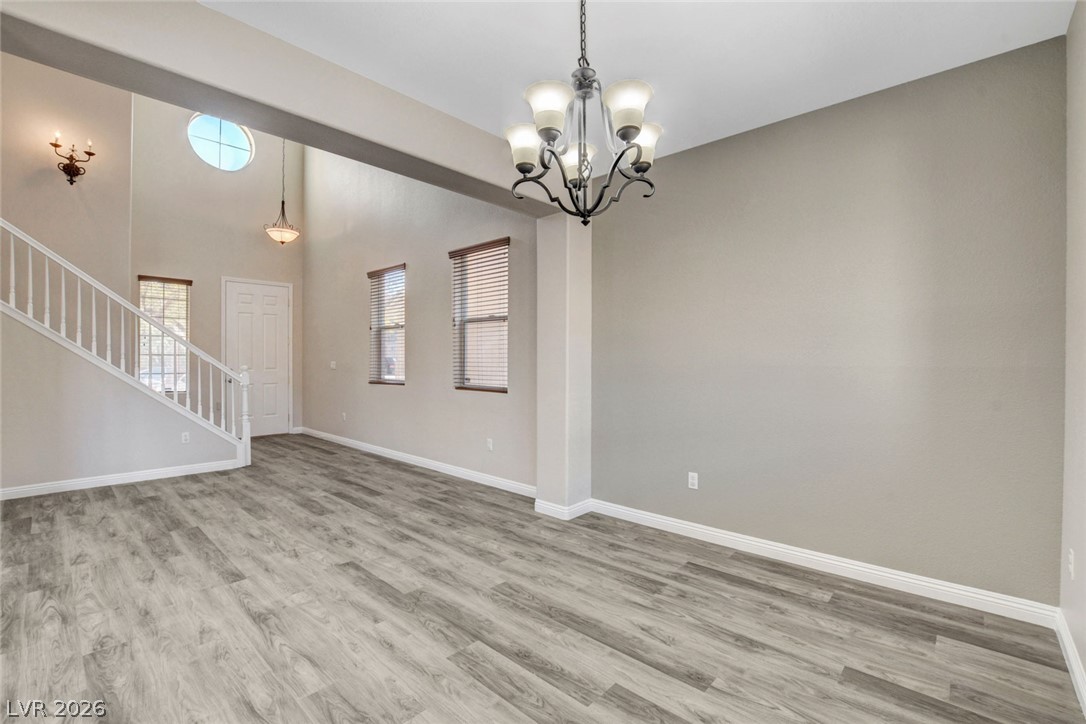
A spacious formal dining room connects seamlessly to the soaring entryway and open staircase.
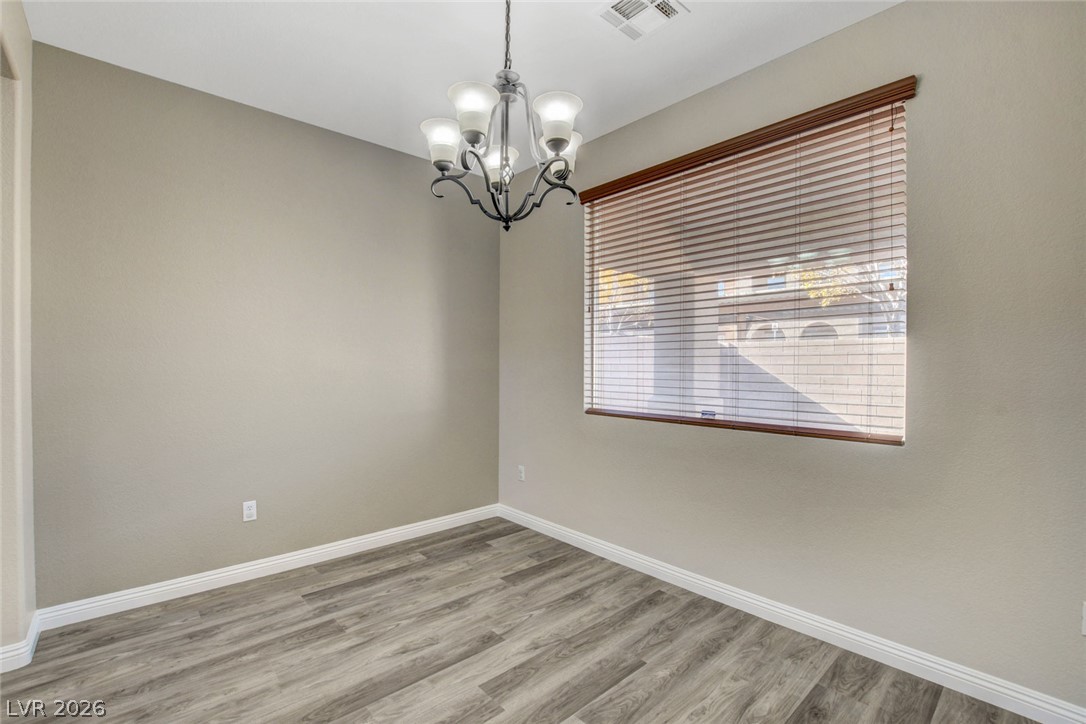
A versatile dining room features durable wood-look flooring and a classic overhead light fixture.
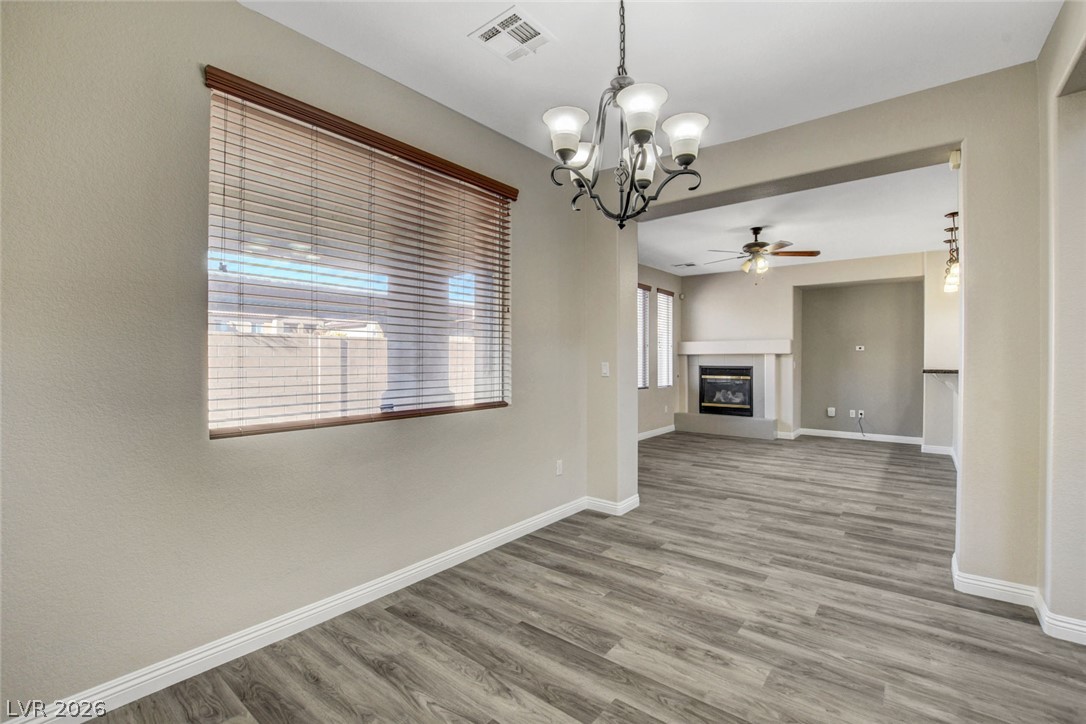
Sunlight streams through the wide window into a versatile dining area with wood-look flooring.
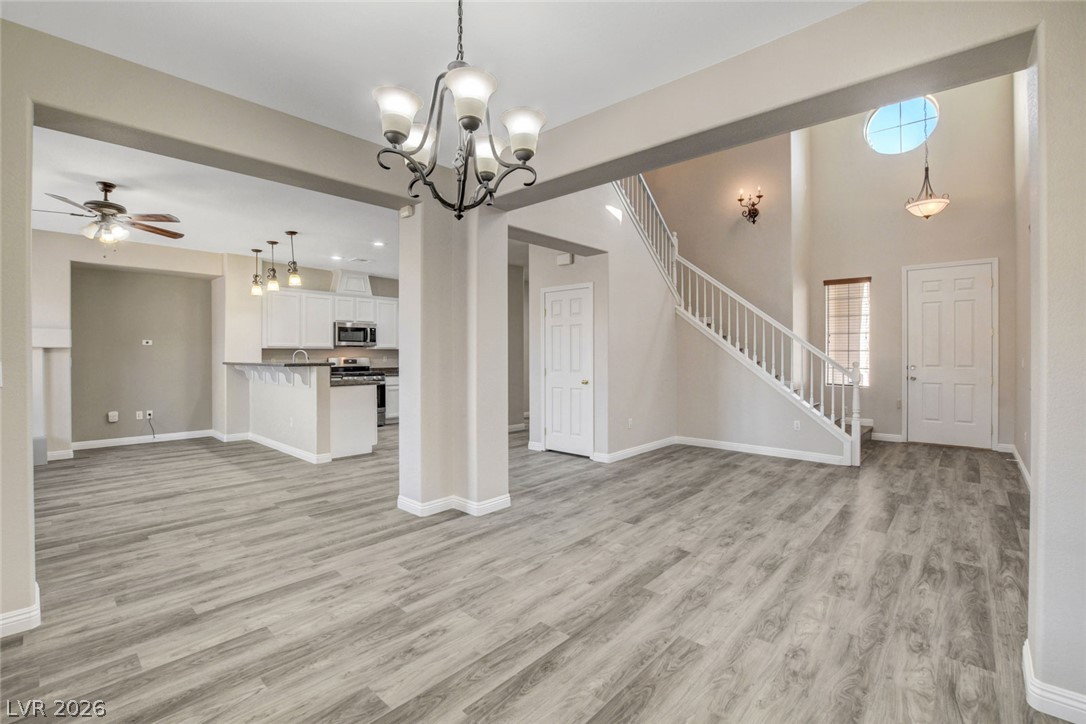
Clean lines and wood-look flooring define this open-concept main level with soaring two-story ceilings.
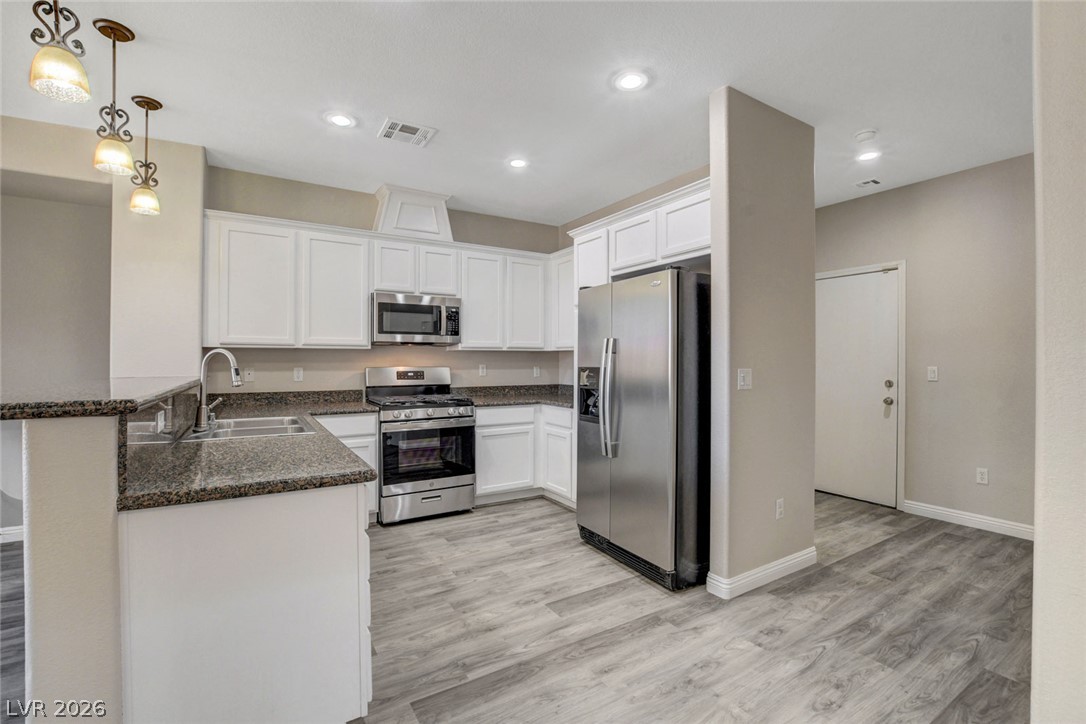
Polished granite countertops and classic wood-look flooring anchors this well-equipped kitchen space.
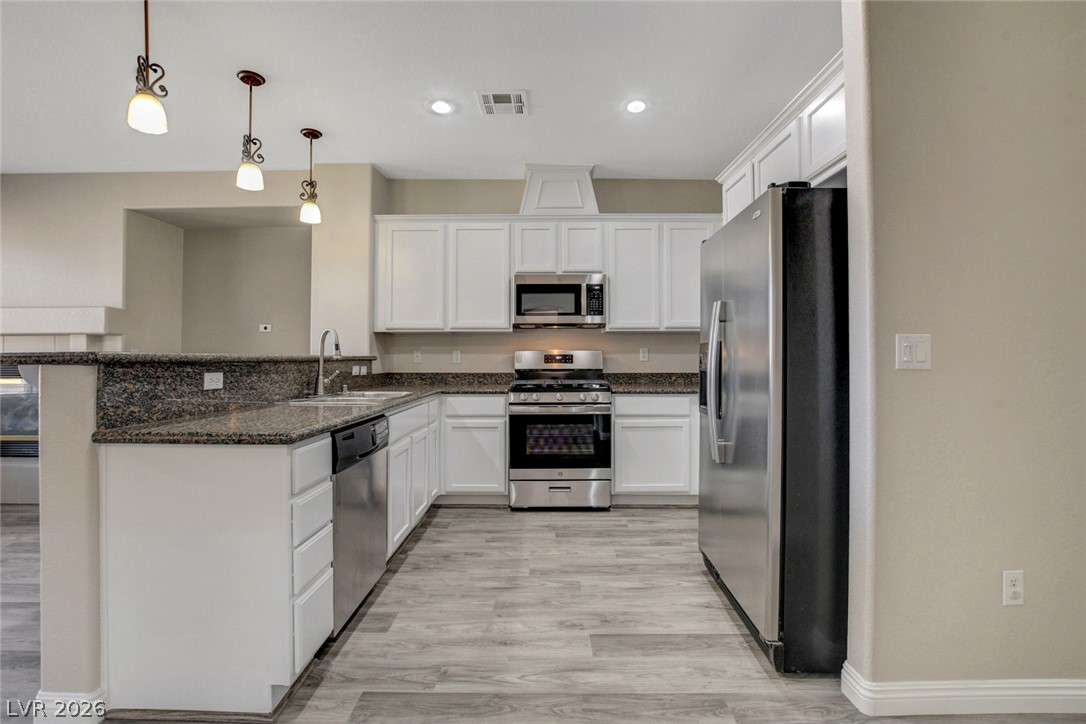
Granite countertops and stainless steel appliances complete this bright, modern kitchen workspace.
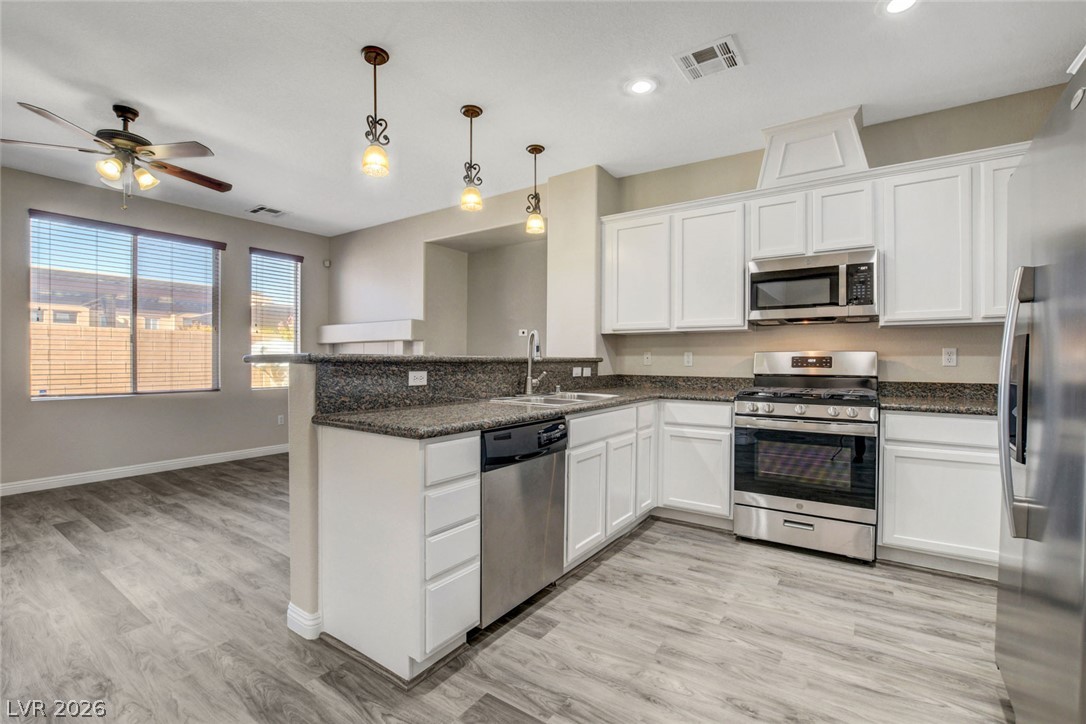
Gleaming stone countertops and classic cabinetry anchor this modern kitchen space.
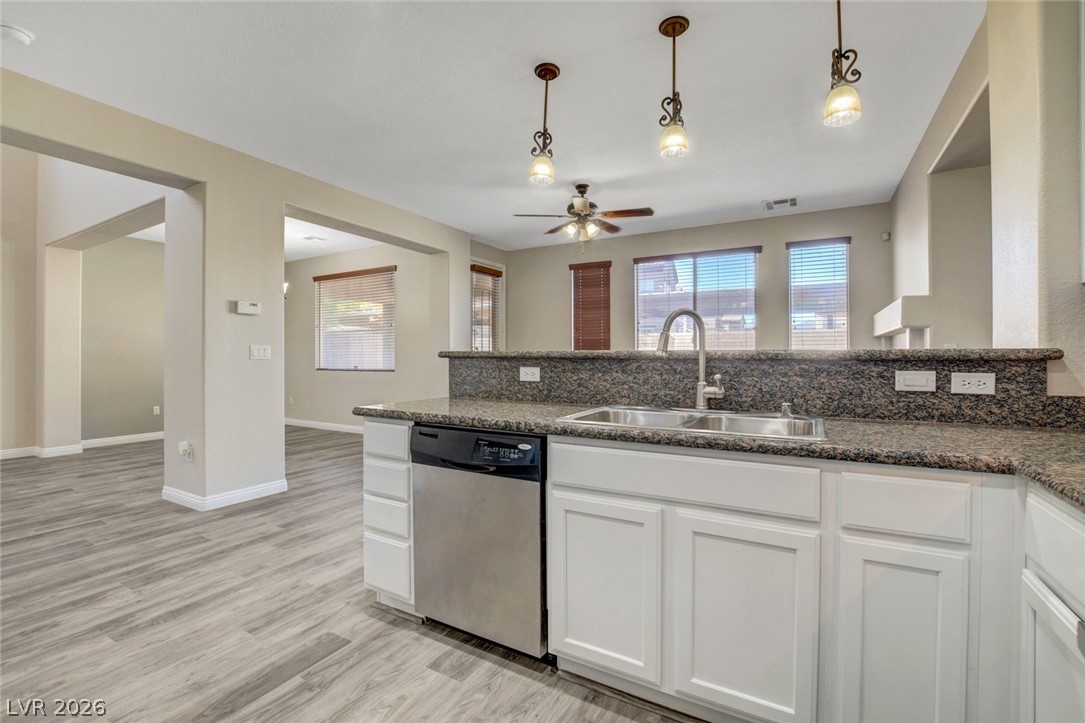
Gleaming stone countertops and a modern breakfast bar anchor this open-concept kitchen space.
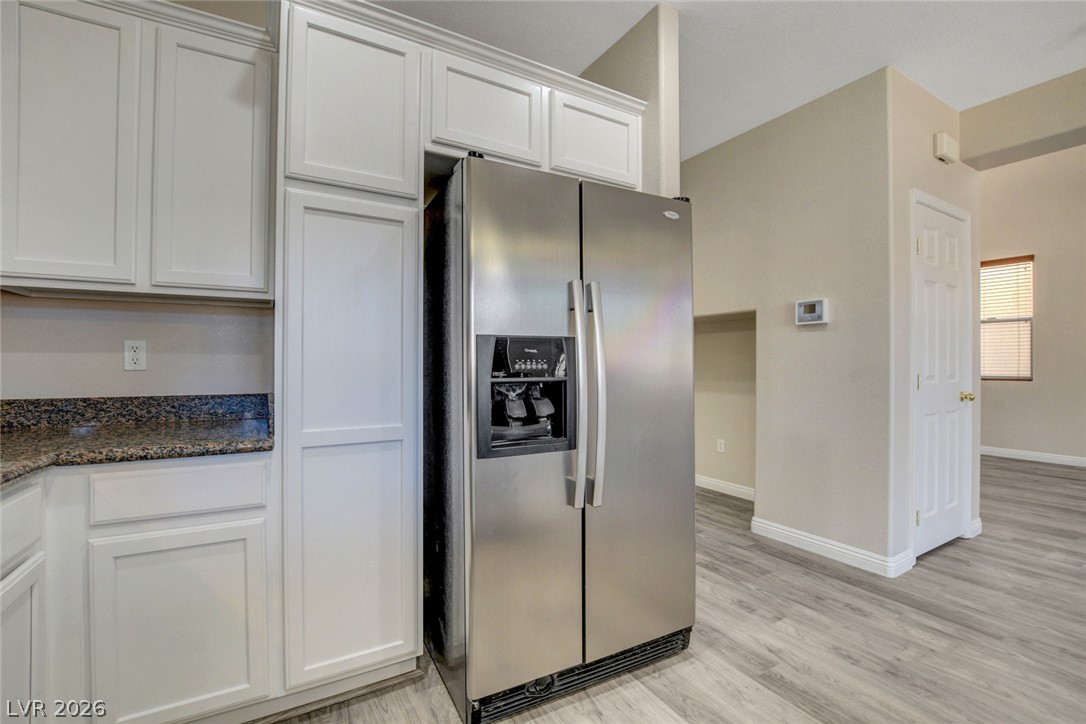
Granite countertops and clean white cabinetry frame a modern stainless steel refrigerator.
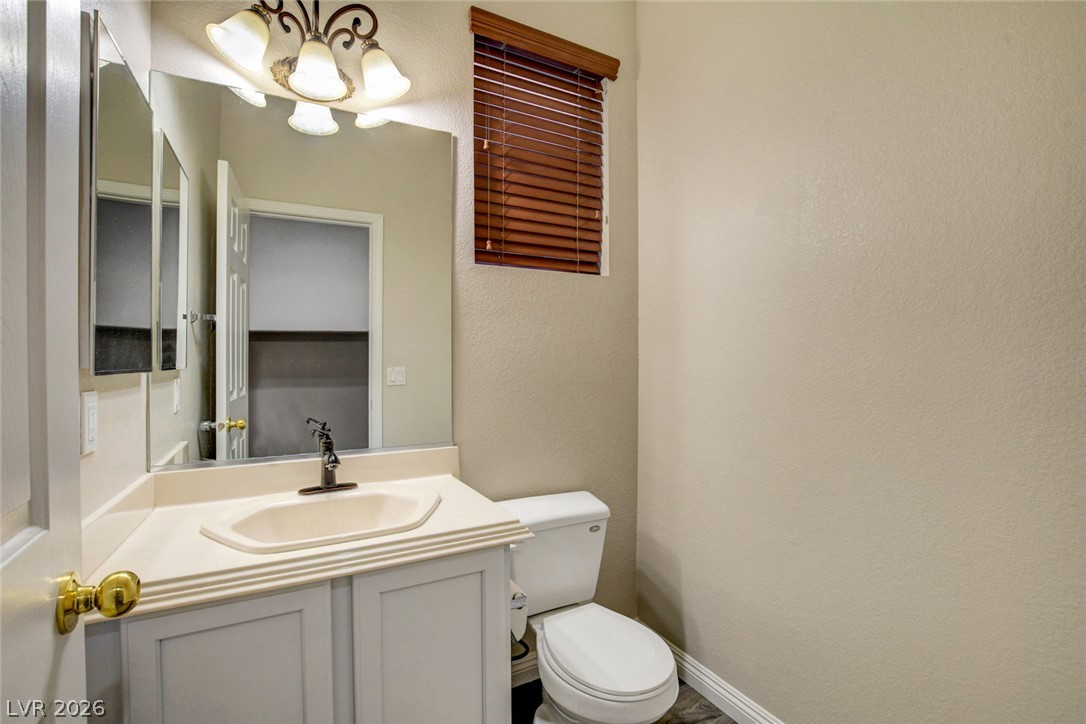
Crisp trimwork accents this half bath featuring a single vanity and high window.
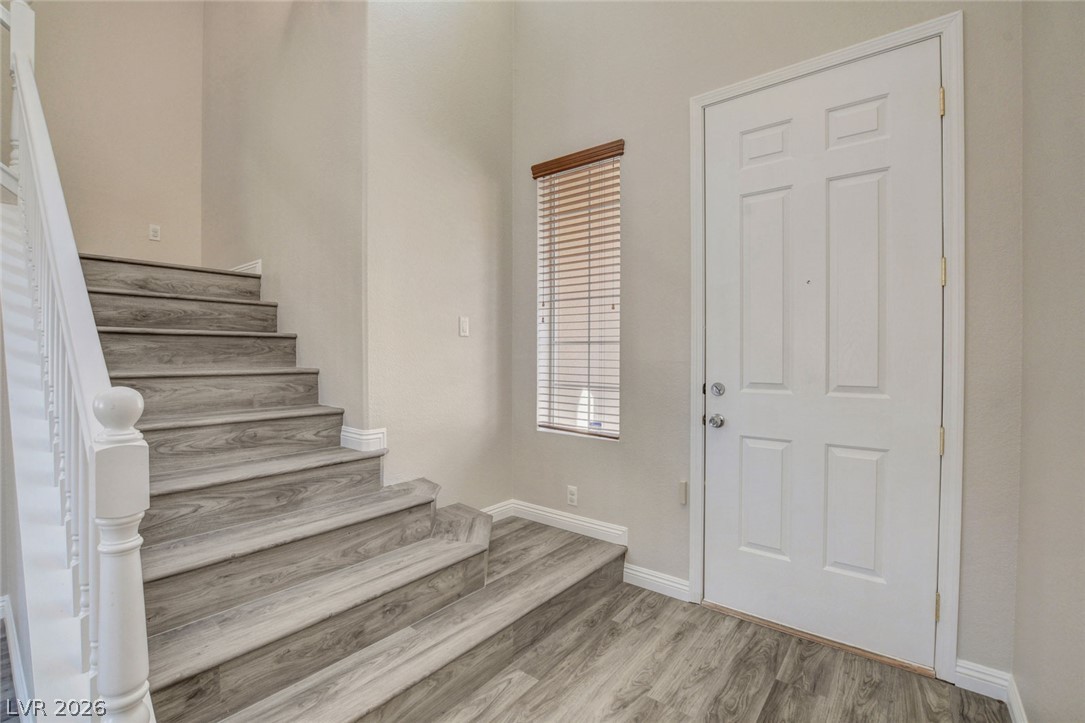
An inviting entryway welcomes guests with clean lines, wood-look flooring, and a soaring ceiling.
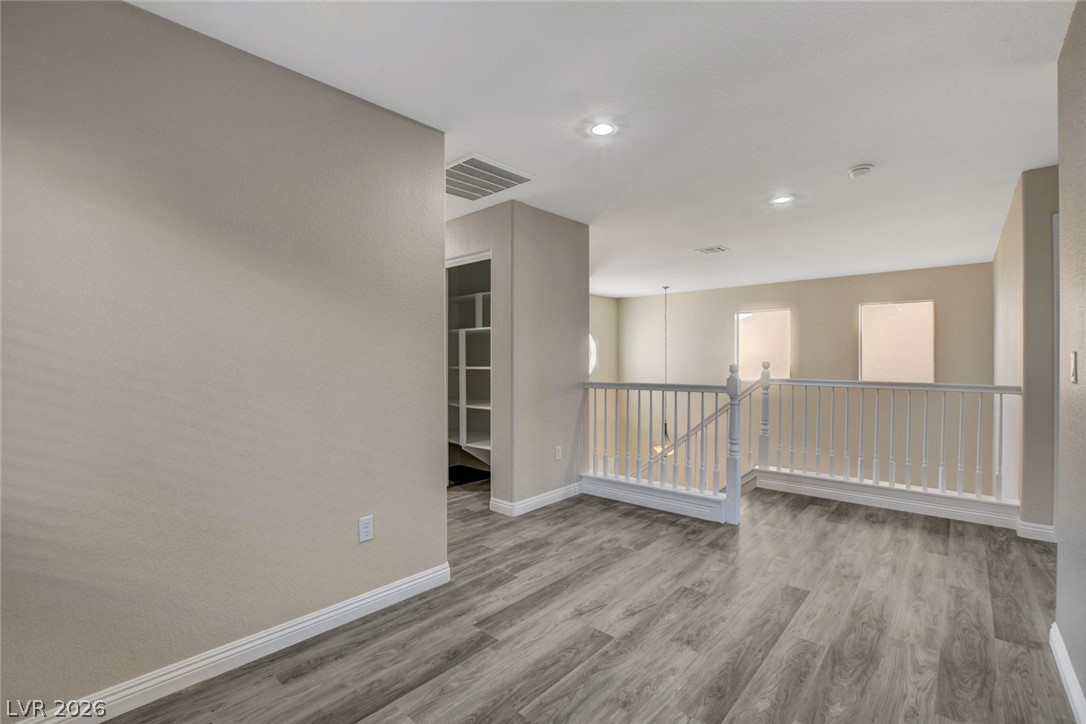
An open upstairs landing features wood-look flooring and white railings overlooking the lower level.
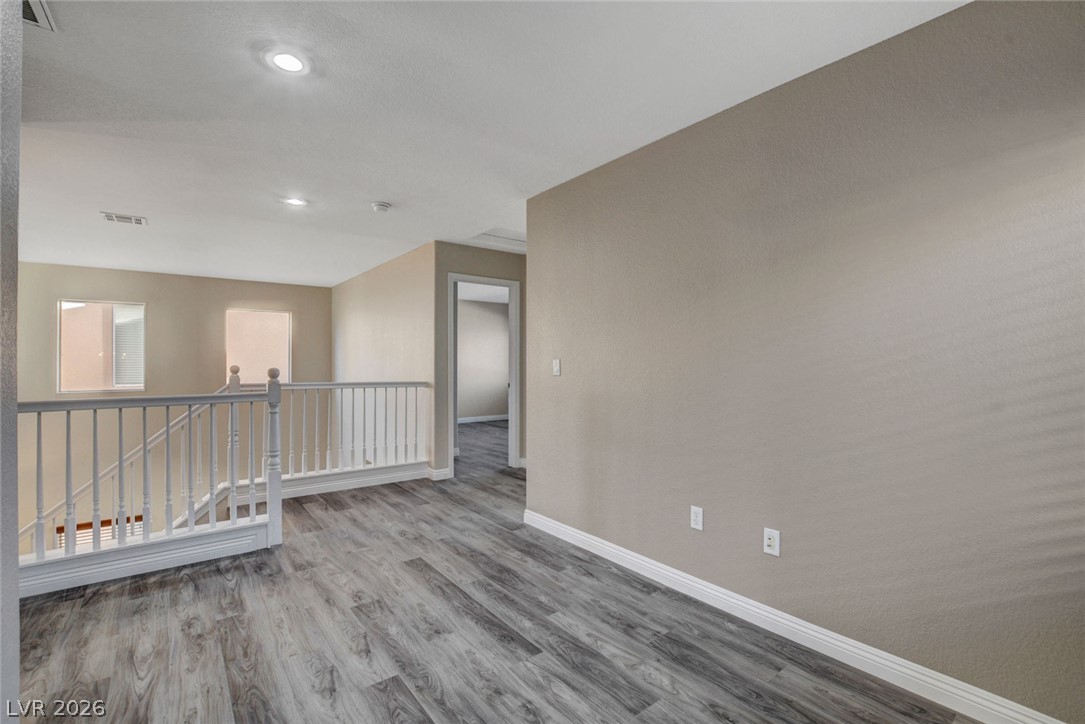
An open upstairs landing features modern wood-look flooring and clean white railings.
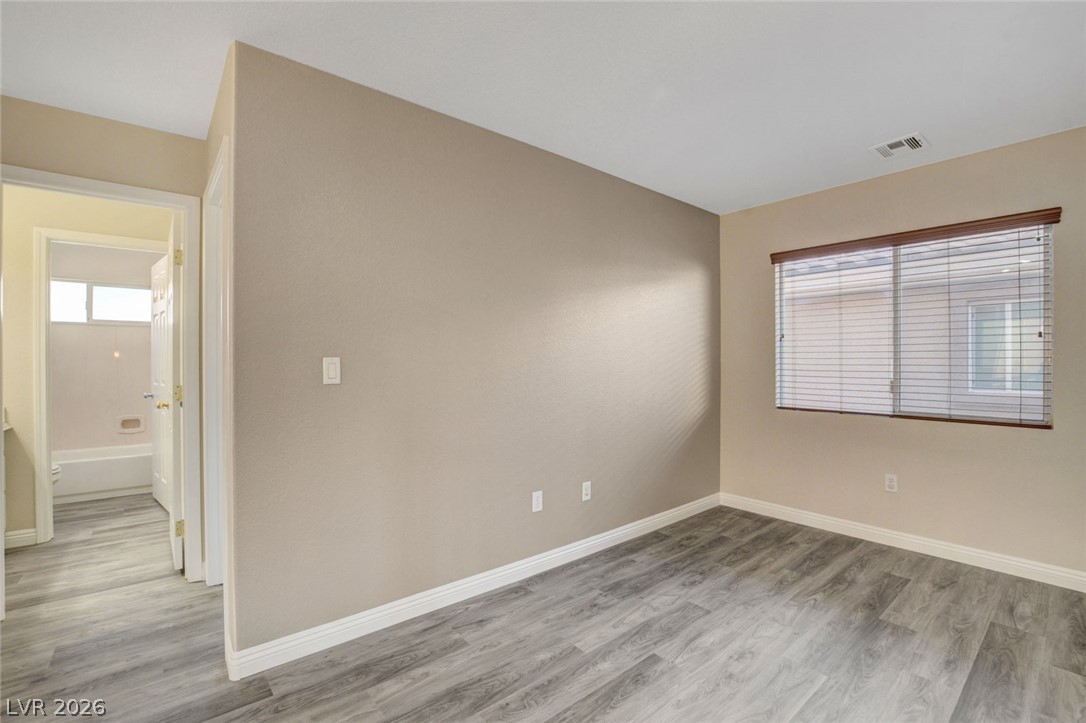
Smooth plaster walls and modern wood-look flooring define this versatile auxiliary bedroom space.
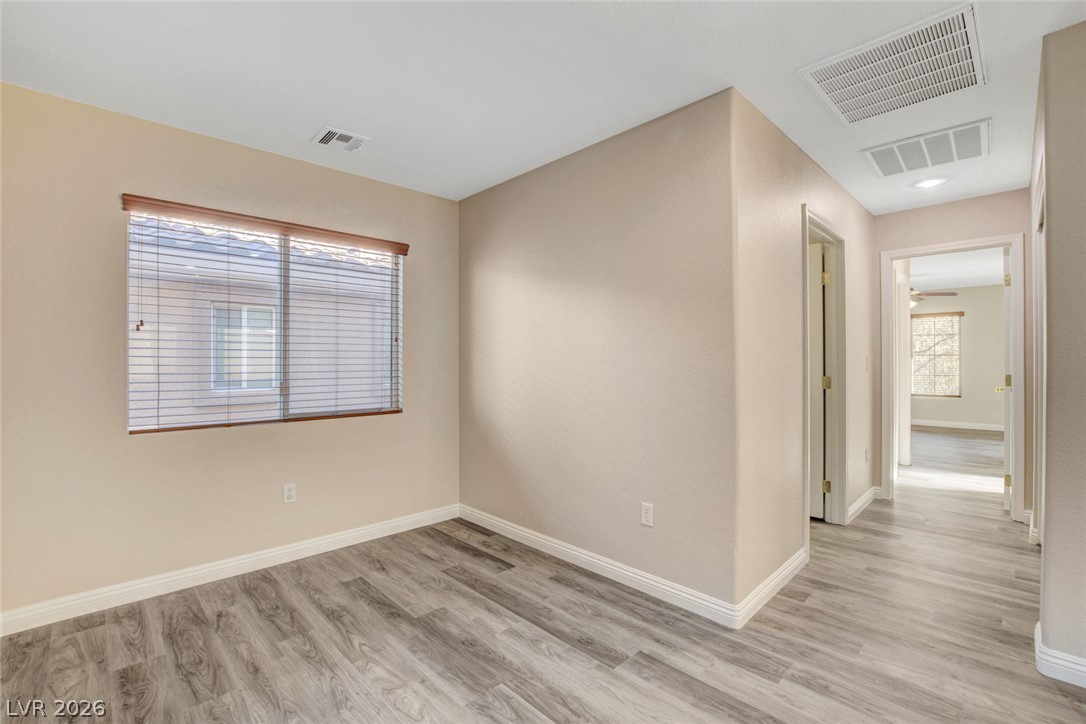
Continuous plank flooring runs from the versatile flex space into the adjoining hallway.
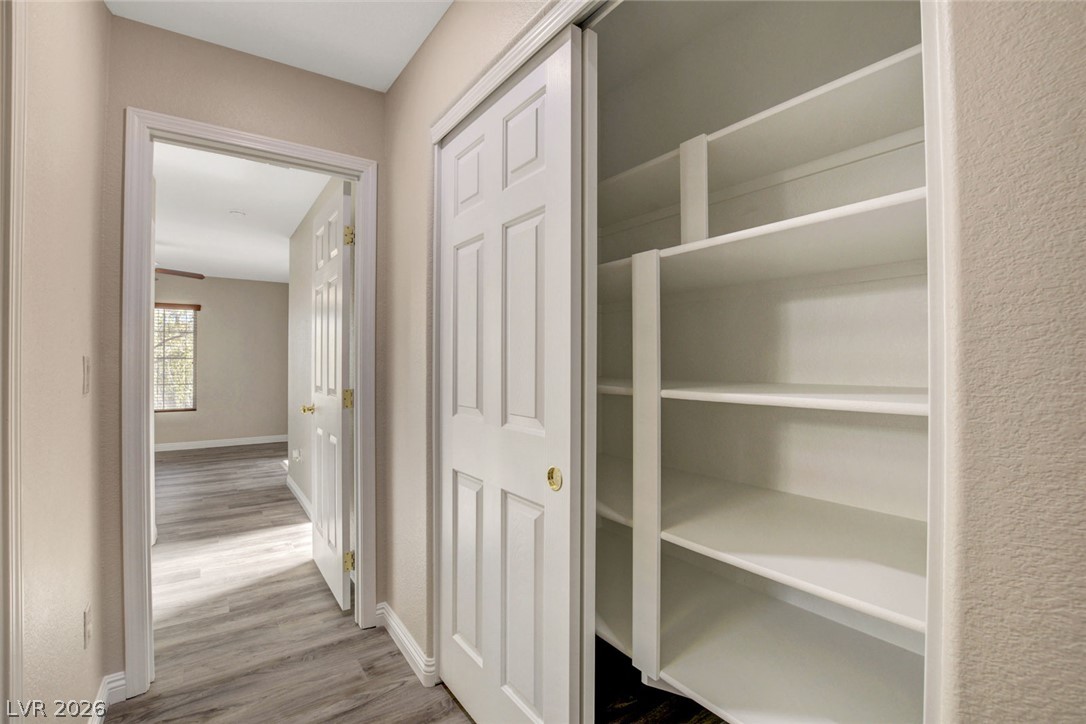
A hallway features durable wood-look flooring and built-in closet shelving.
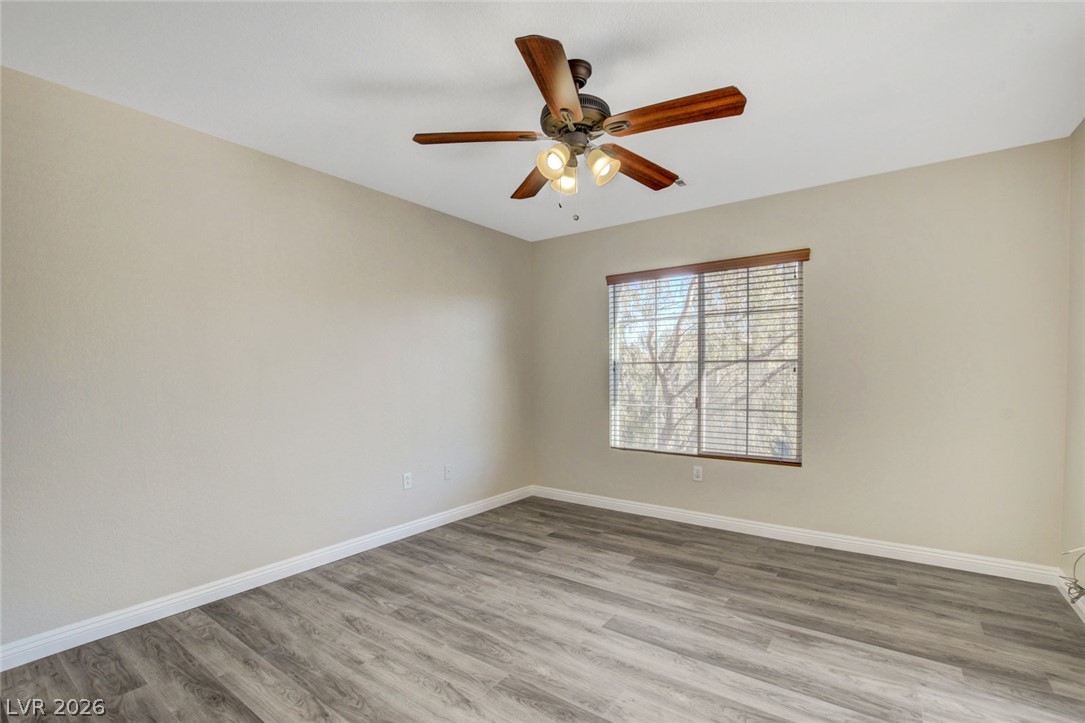
A window frames tree views in this bedroom with wide plank wood floors.
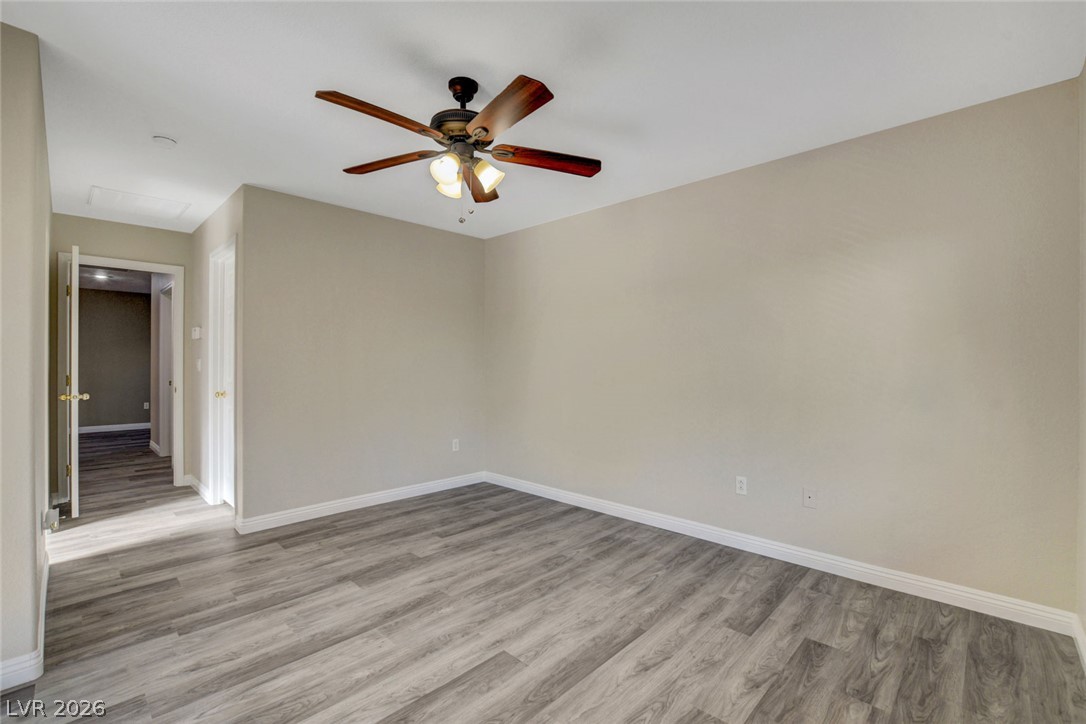
Smooth wood-look flooring and crisp white trim accent this versatile bedroom space.
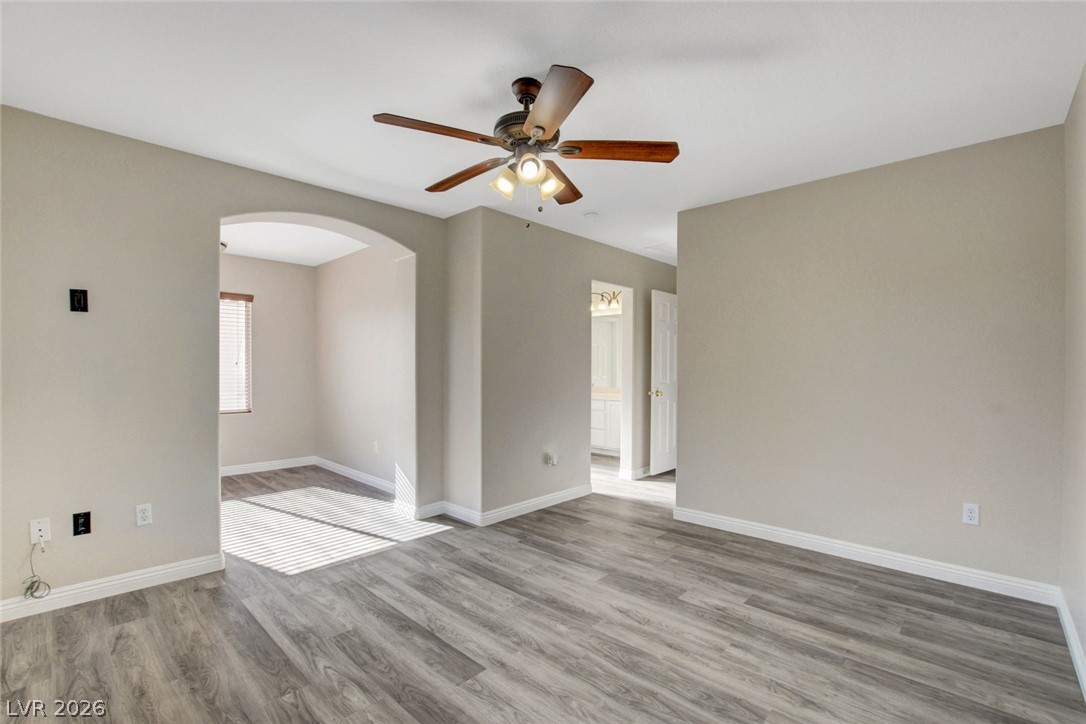
Clean lines and smooth flooring define this versatile, open living area with arched entryways.
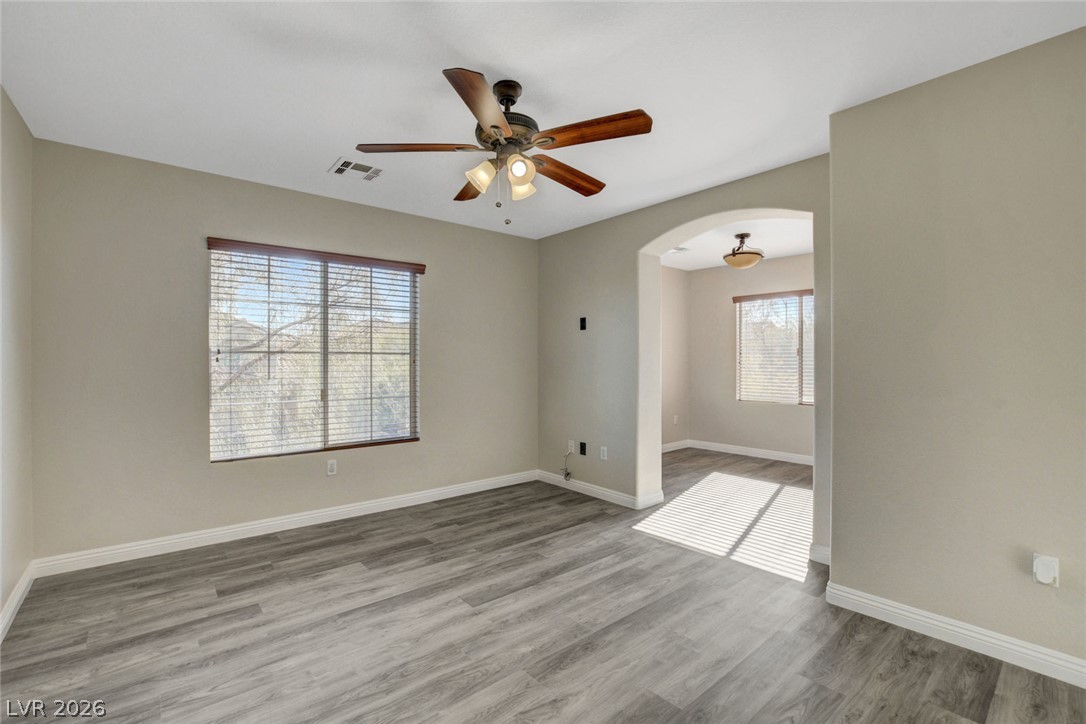
An arched doorway connects the light-filled living spaces finished with modern wood-look flooring.
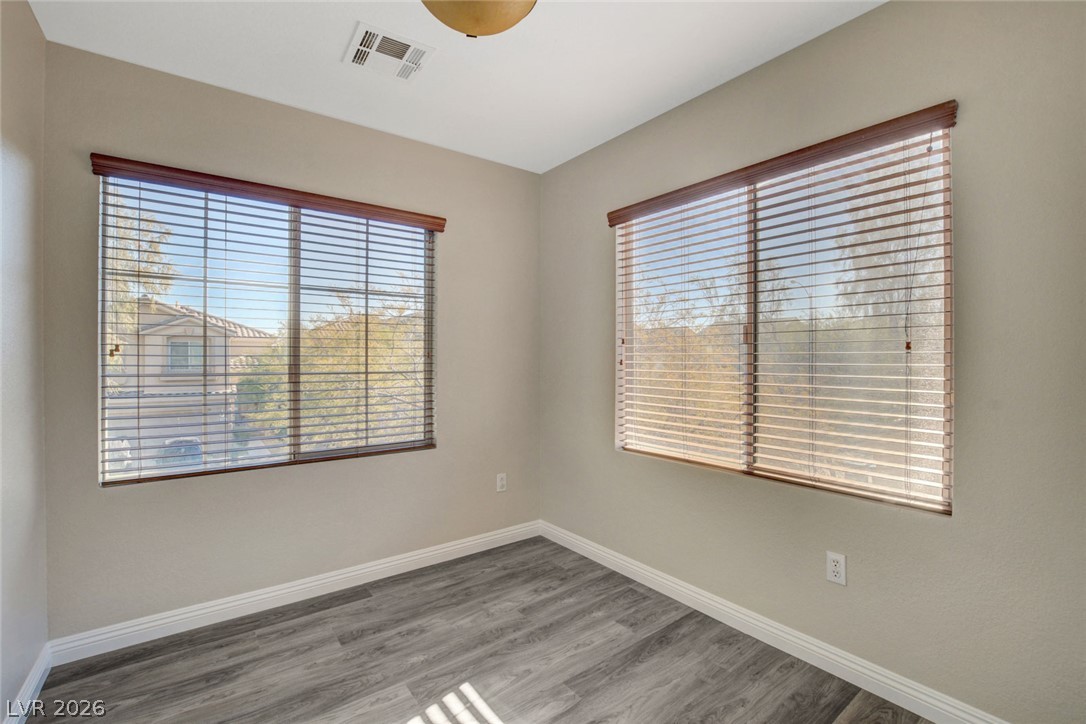
Dual windows frame outdoor views in this versatile space featuring durable wood-look flooring.
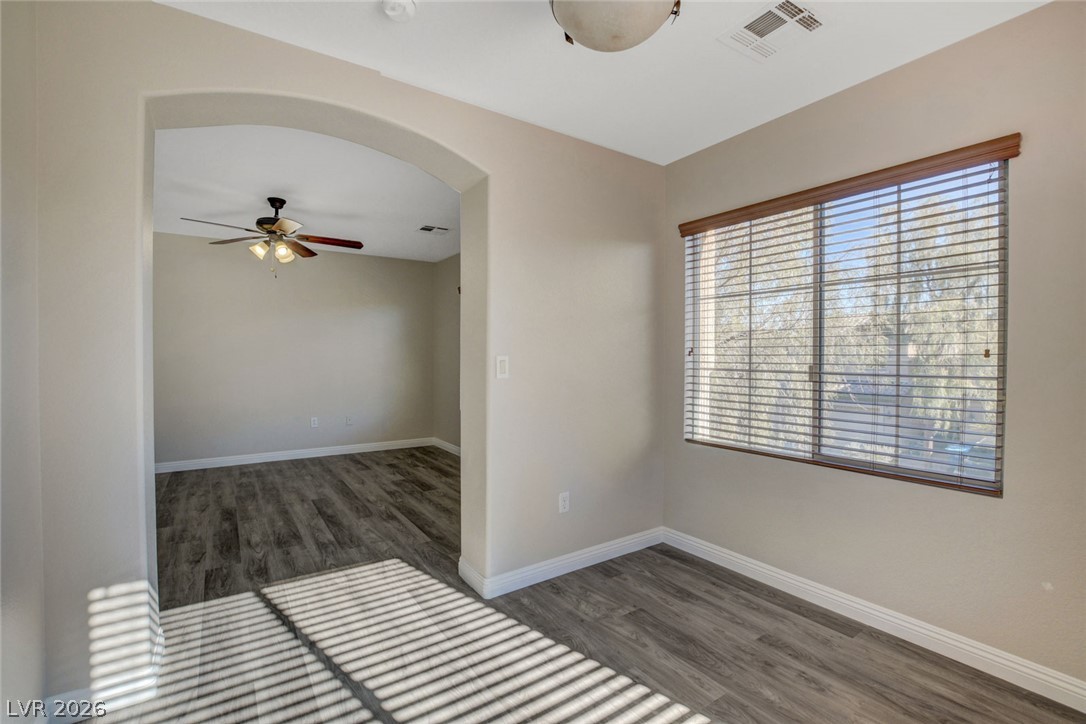
An arched doorway connects versatile living spaces detailed with wood-style flooring.
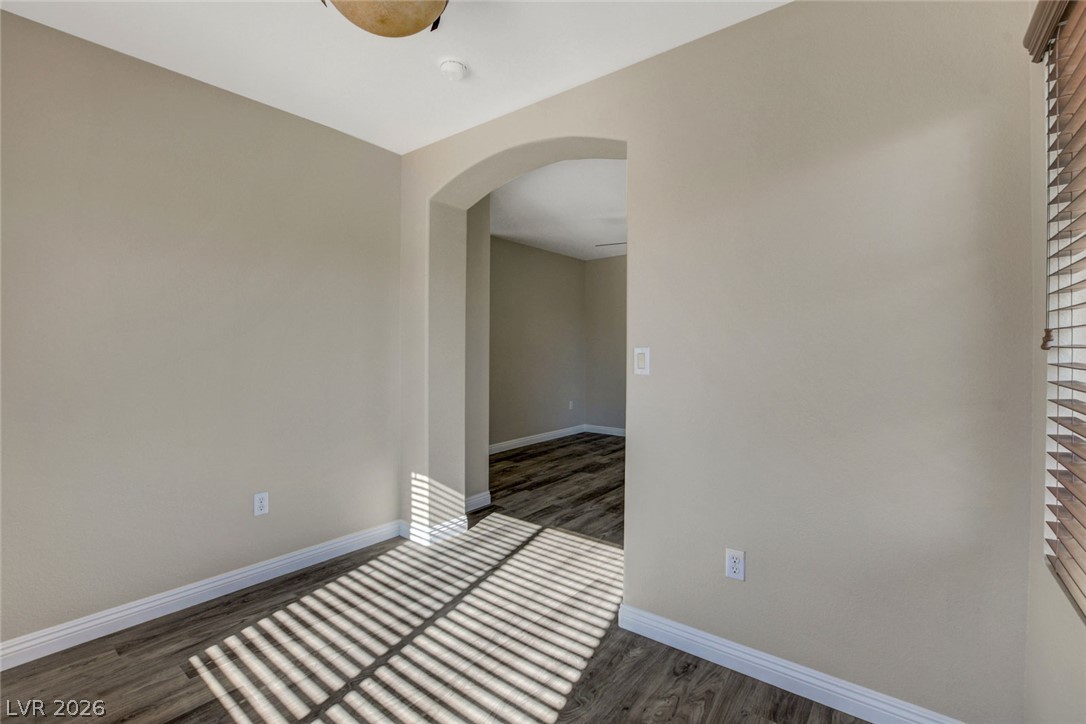
An arched doorway connects two light-filled spaces featuring durable wood-look flooring.
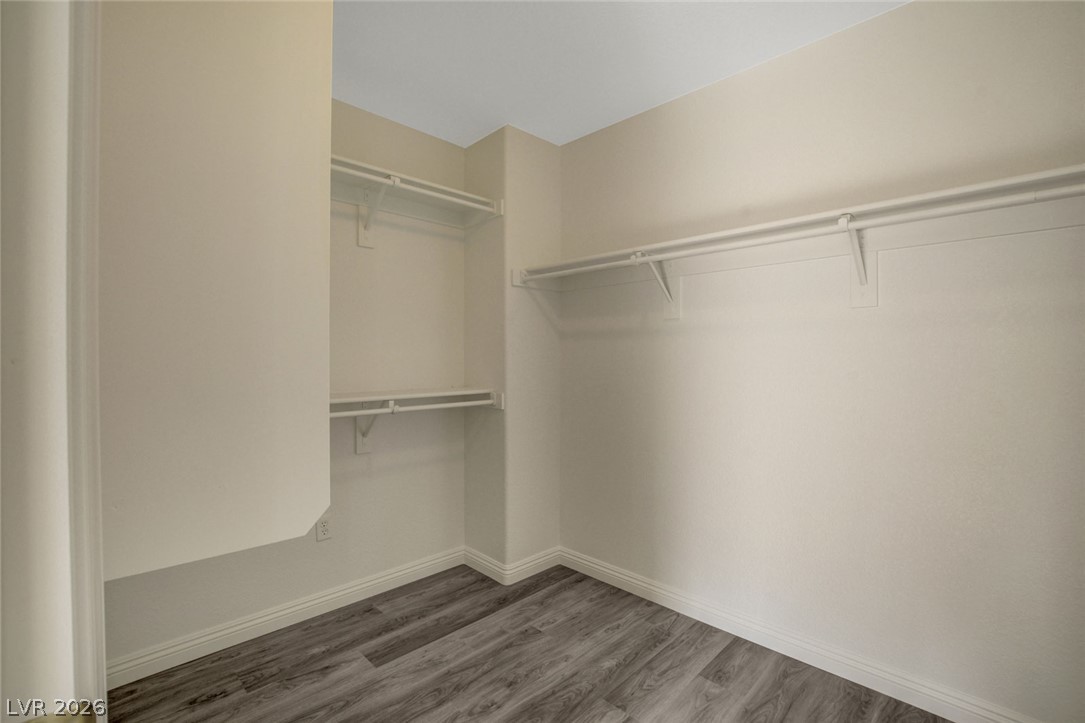
Ample hanging rods and shelving maximize storage space in this closet.
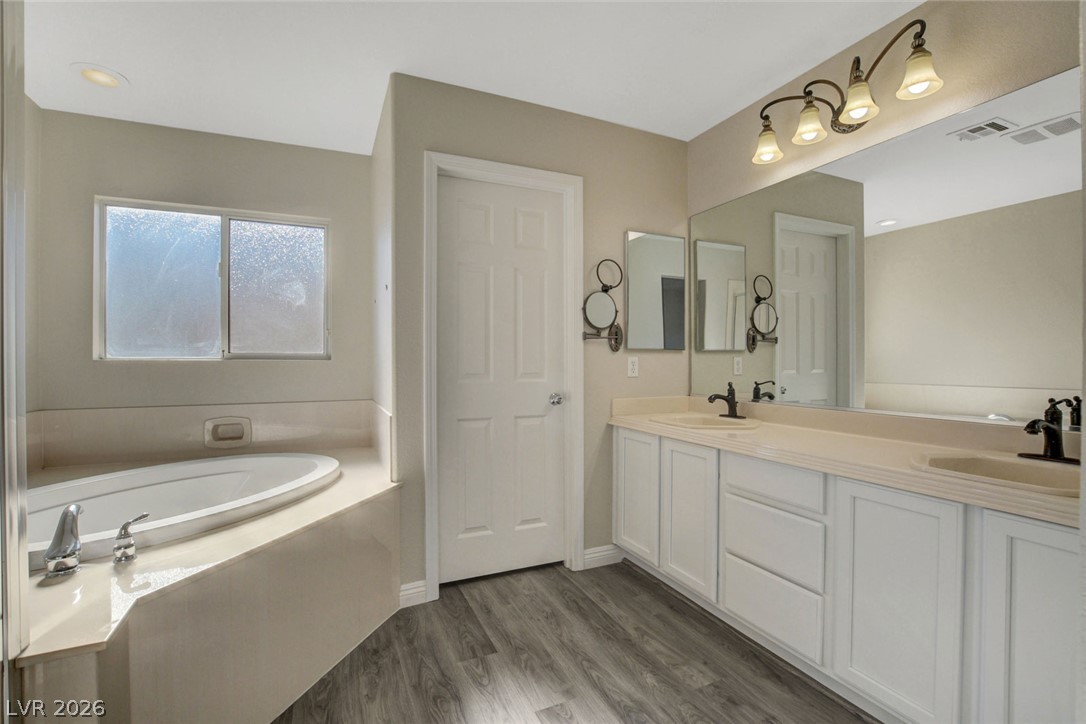
An integrated soaking tub and an expansive double vanity complete this private bathroom.
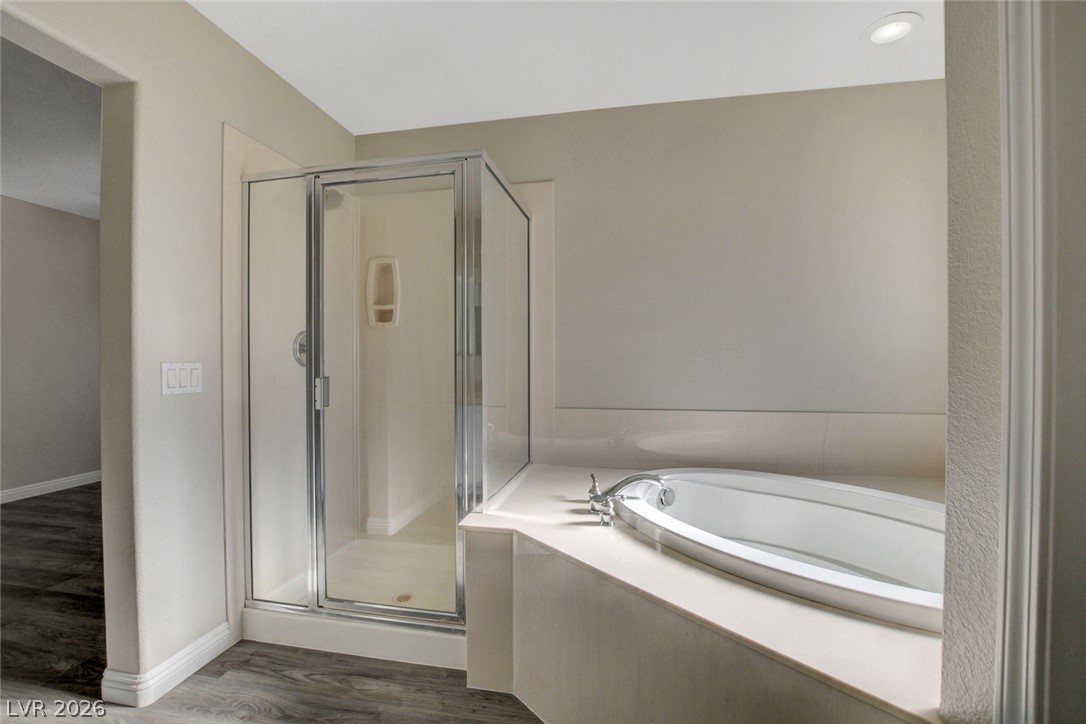
A glass-enclosed shower stands alongside a built-in soaking tub on wood-look flooring.
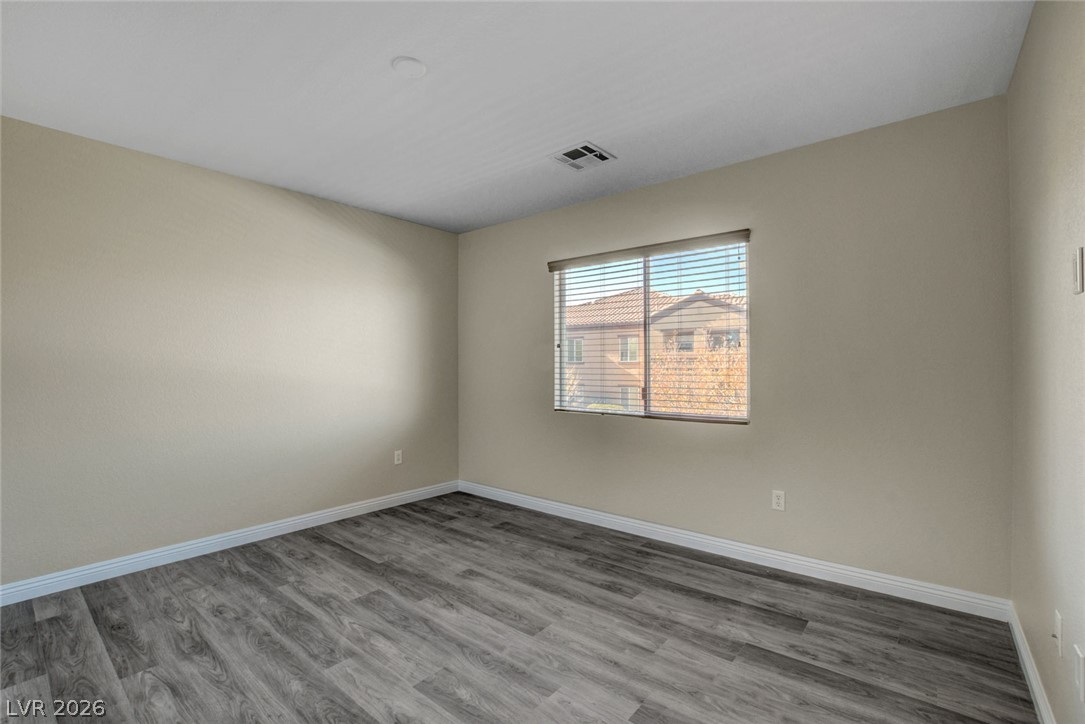
Smooth wood-look flooring and a wide window with integrated blinds highlight this versatile bedroom.
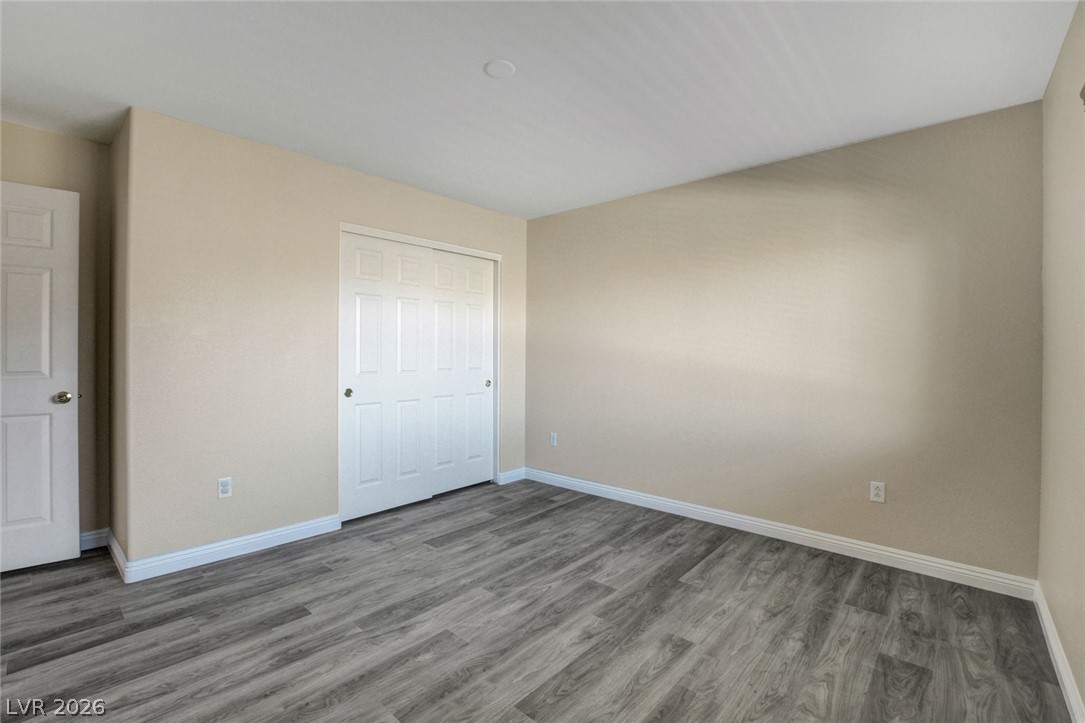
Smooth wood-look flooring and crisp white trim accent this versatile, neutral-toned bedroom space.
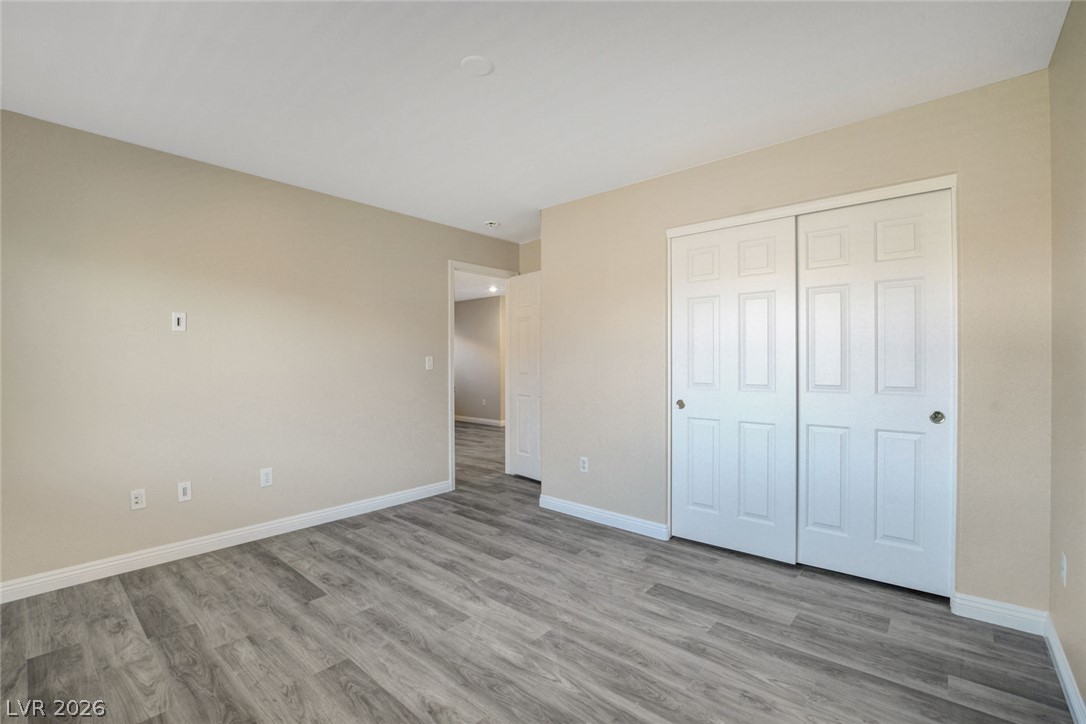
Smooth gray wood flooring pairs beautifully with neutral walls in this versatile bedroom space.
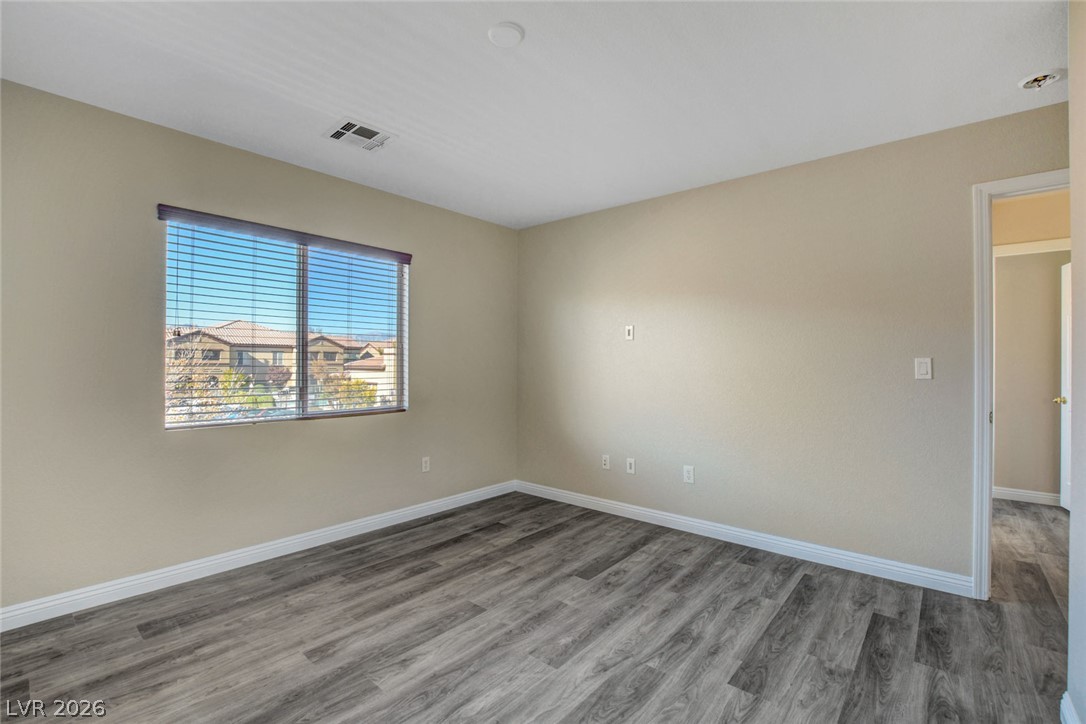
Warm neutral walls complement the durable wood-look plank flooring underfoot in this cozy bedroom.
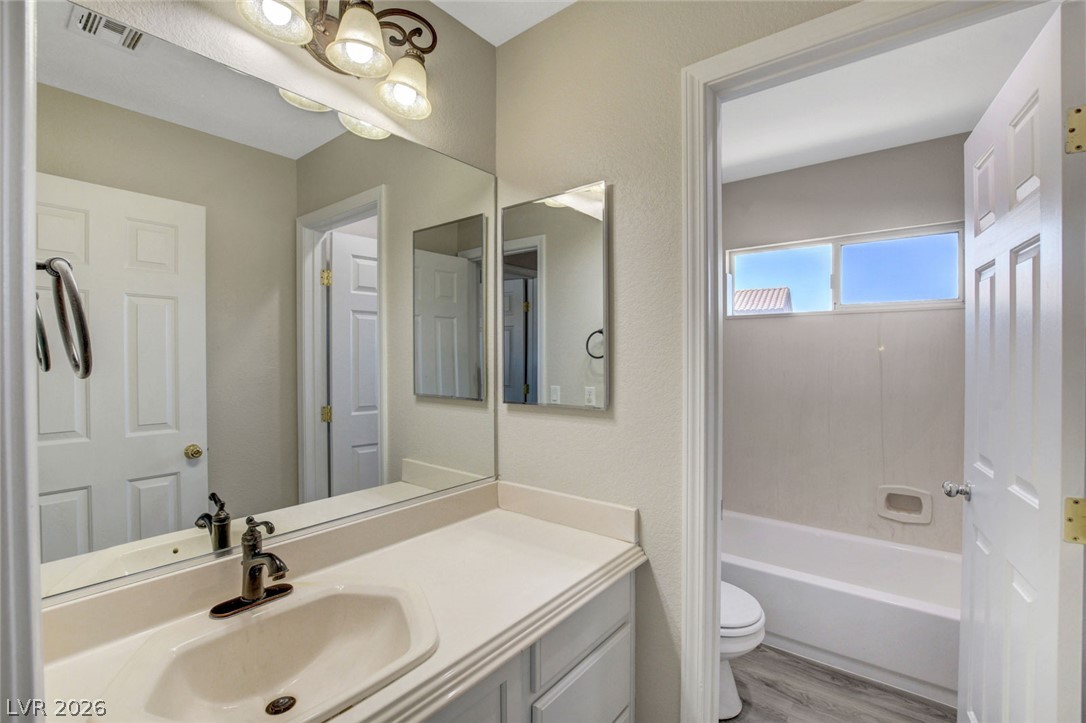
A classic vanity area connects seamlessly to a private tub and shower room.
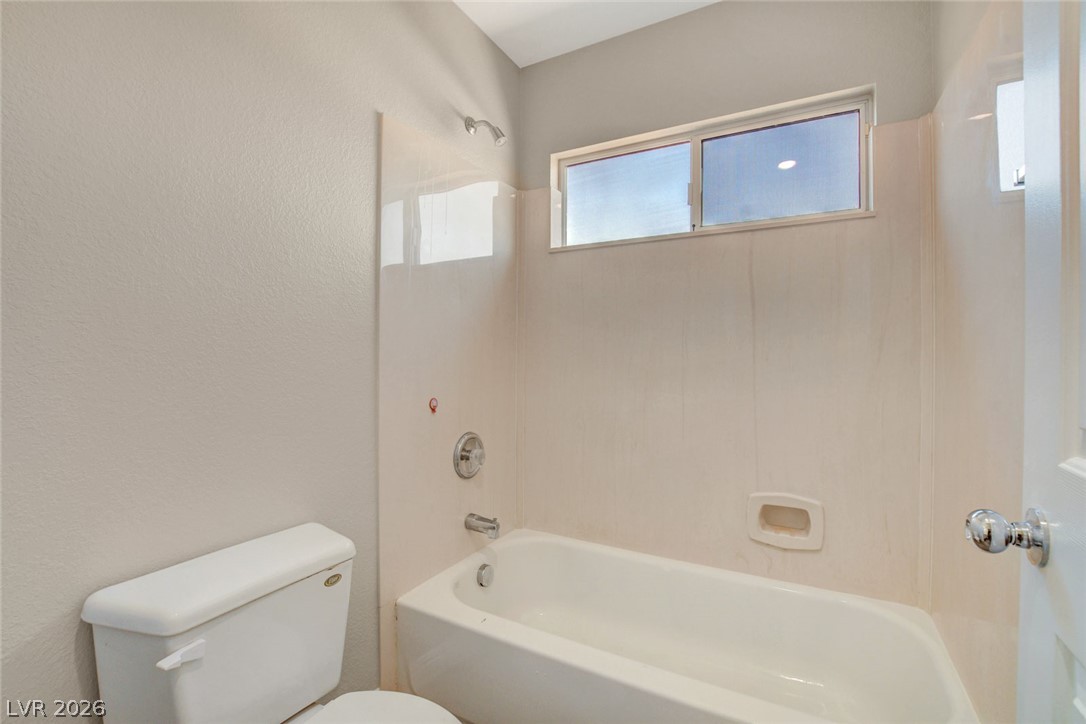
High windows bring natural light into this functional tub and shower space.
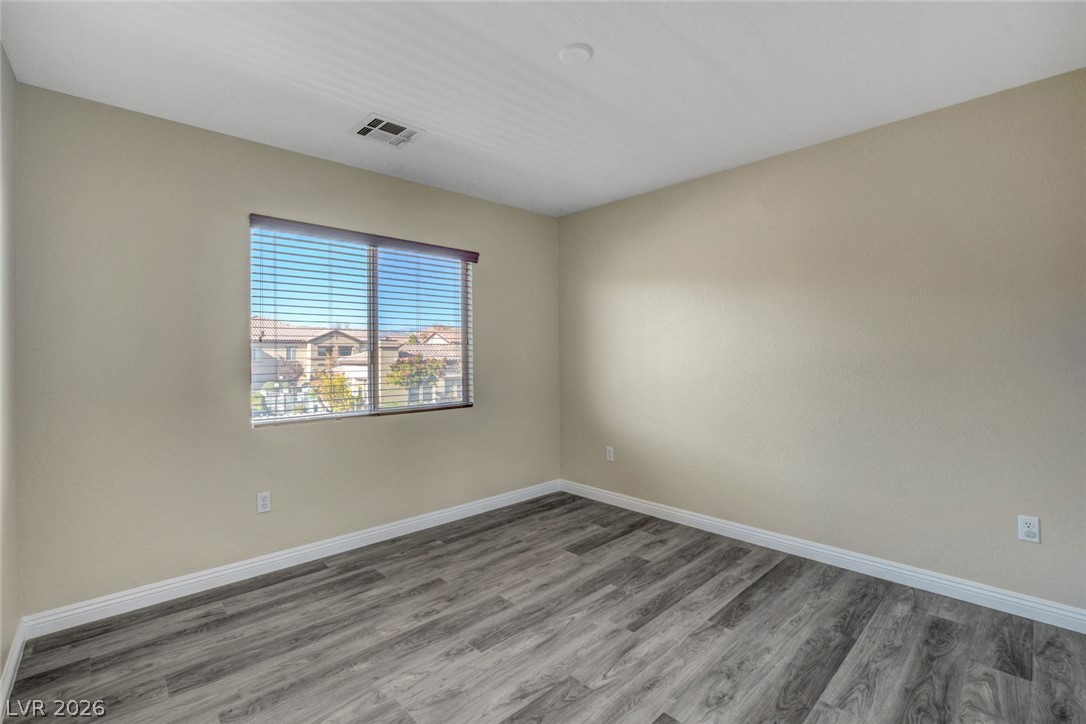
Smooth plaster walls and rich wood-inspired flooring define this versatile secondary space.
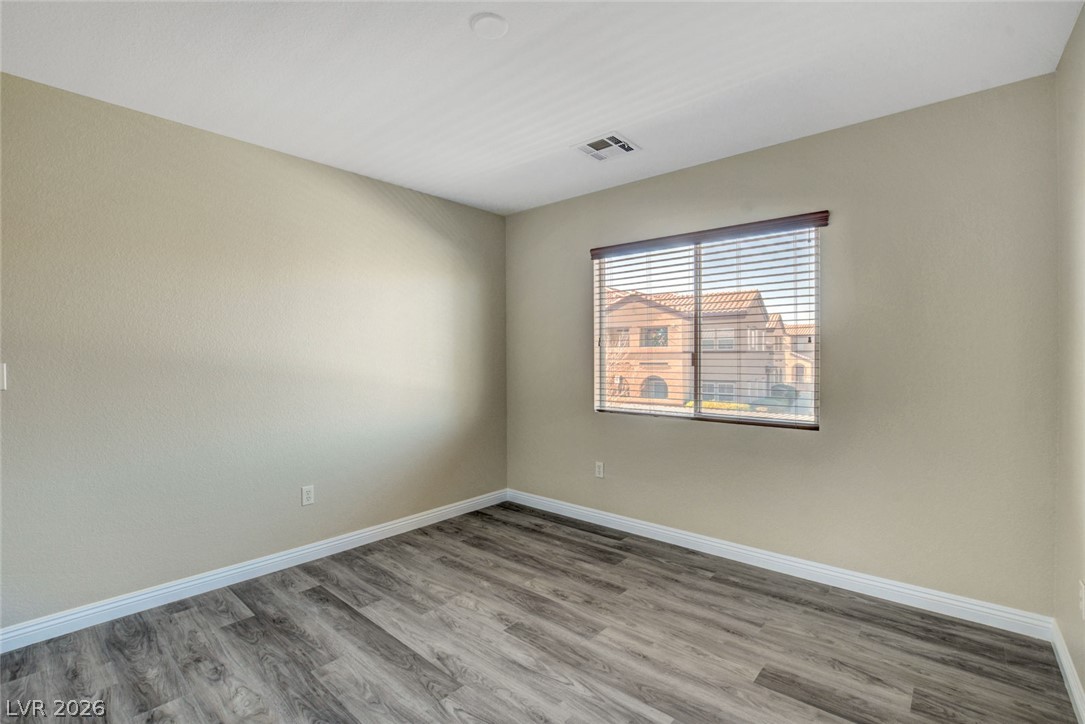
Gleaming wood-look flooring and a wide window with integrated blinds define this versatile bedroom space.
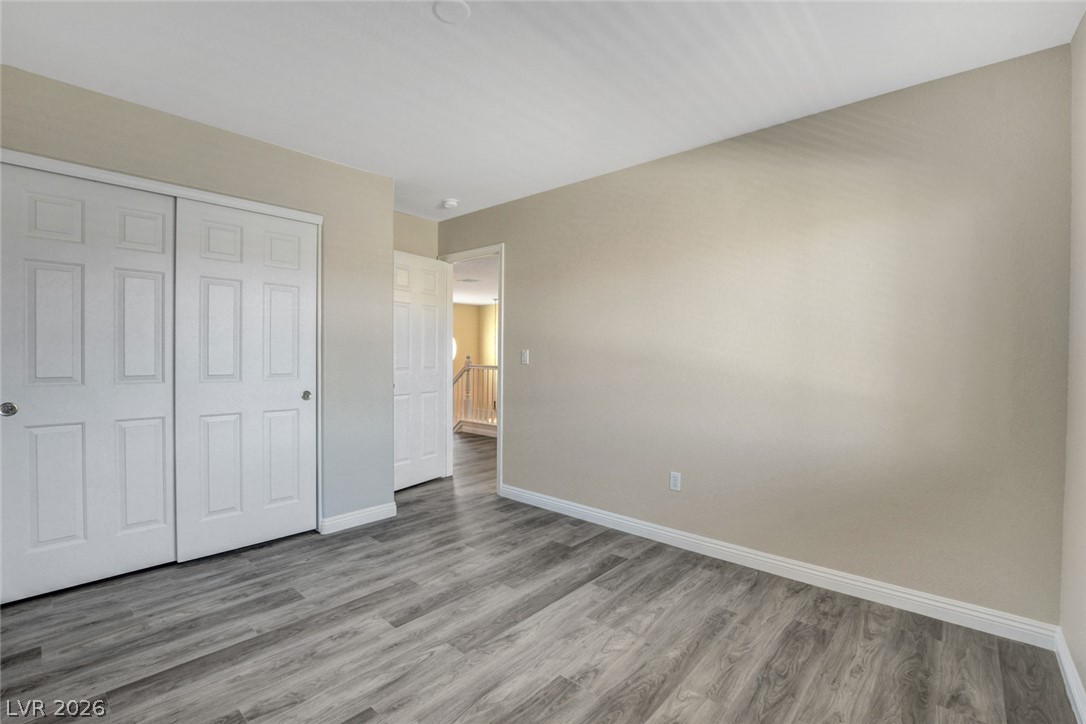
Smooth plaster walls and modern wood-look flooring define this versatile upstairs room.
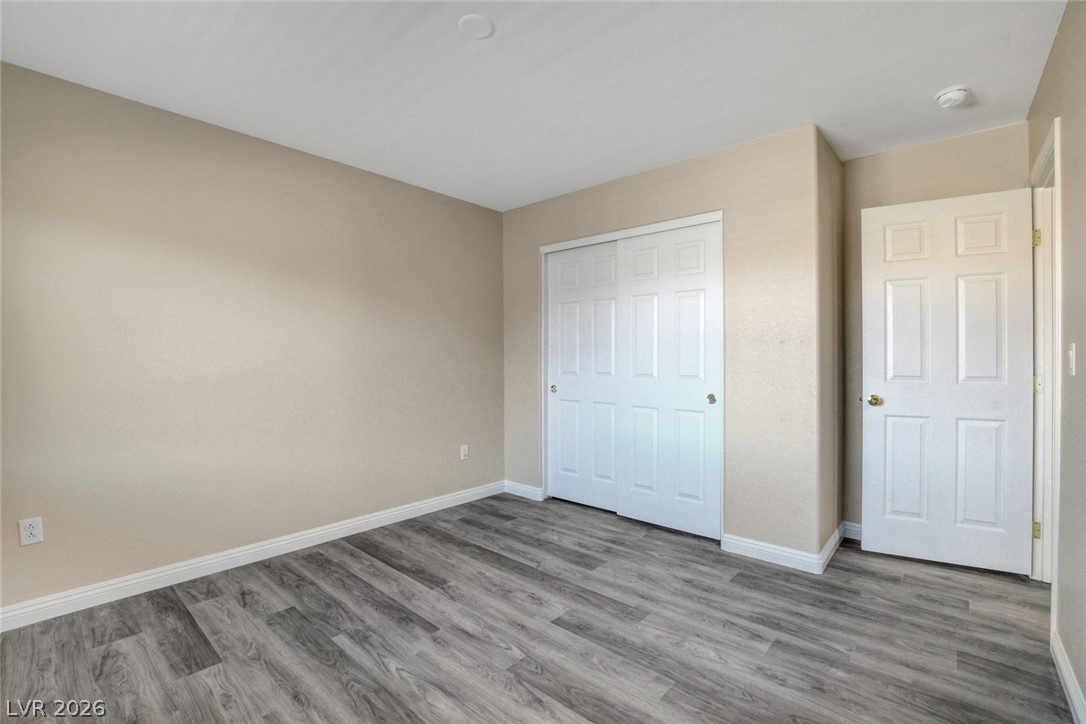
Modern wood-look flooring and crisp white trim enhance this versatile bedroom space.
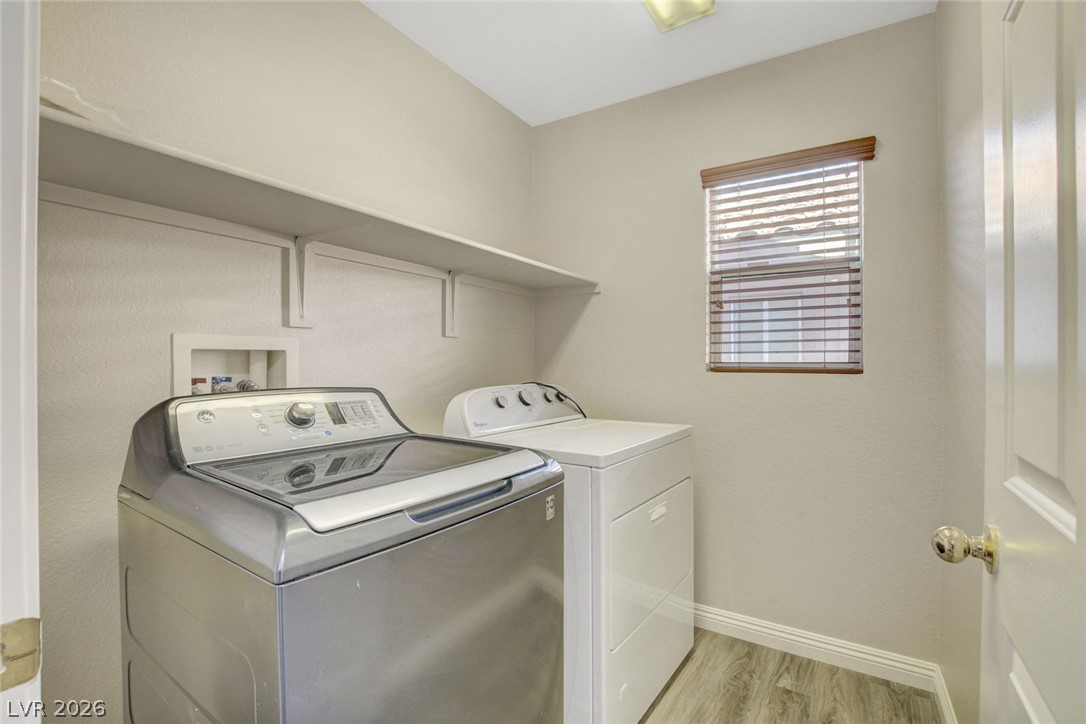
Functional laundry space featuring convenient overhead shelving and durable wood-look flooring.
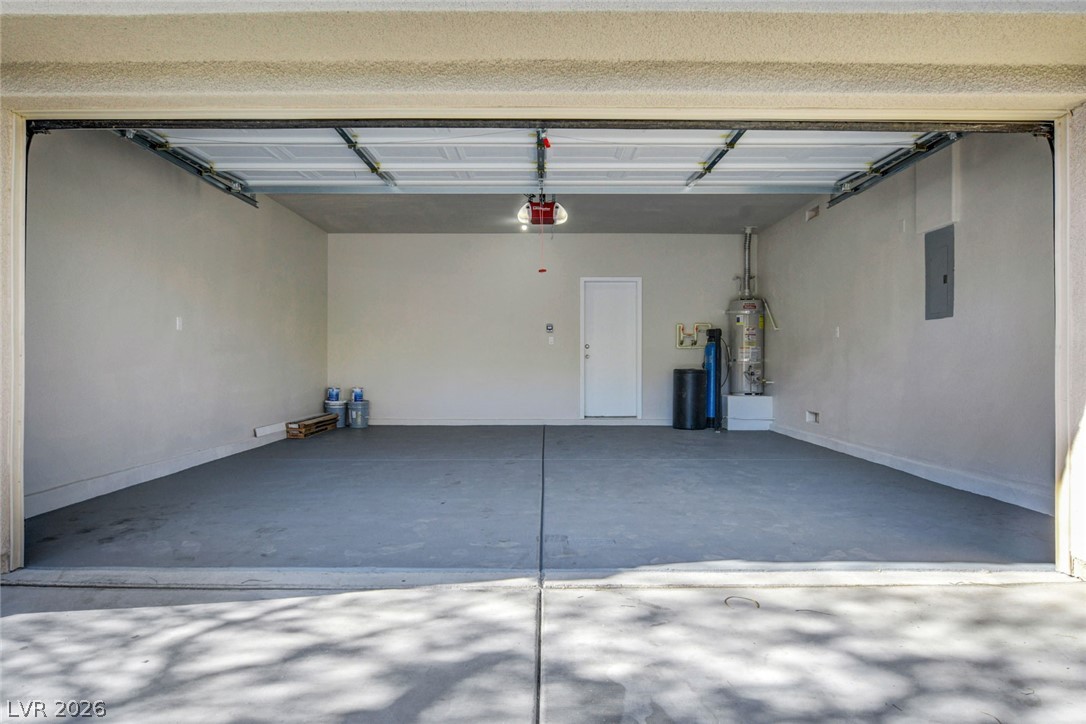
A spacious garage with concrete flooring offers practical storage and utility space.
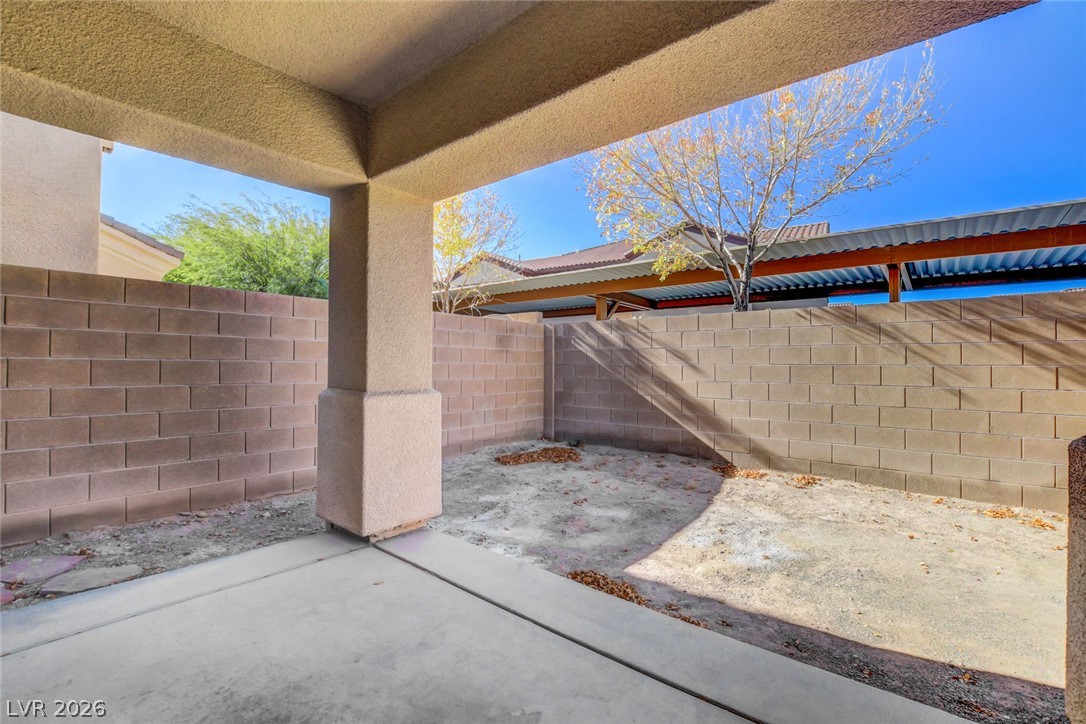
A covered concrete patio overlooks a private fenced yard bounded by durable block walls.
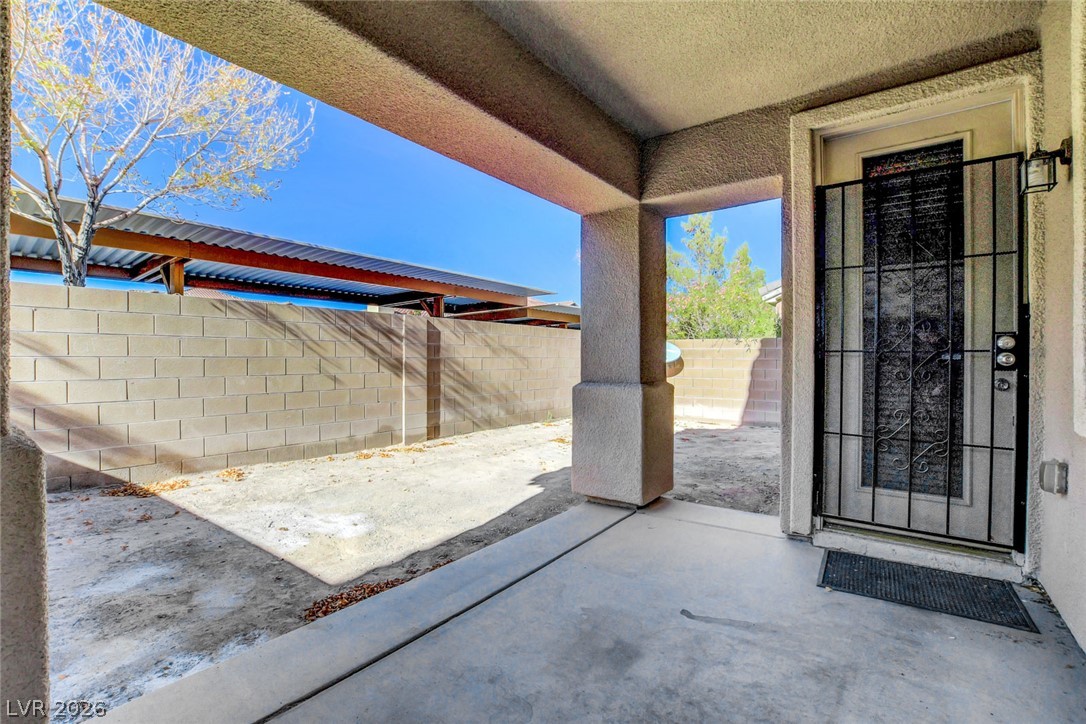
A sheltered concrete entryway opens to a private, walled courtyard under clear desert skies.
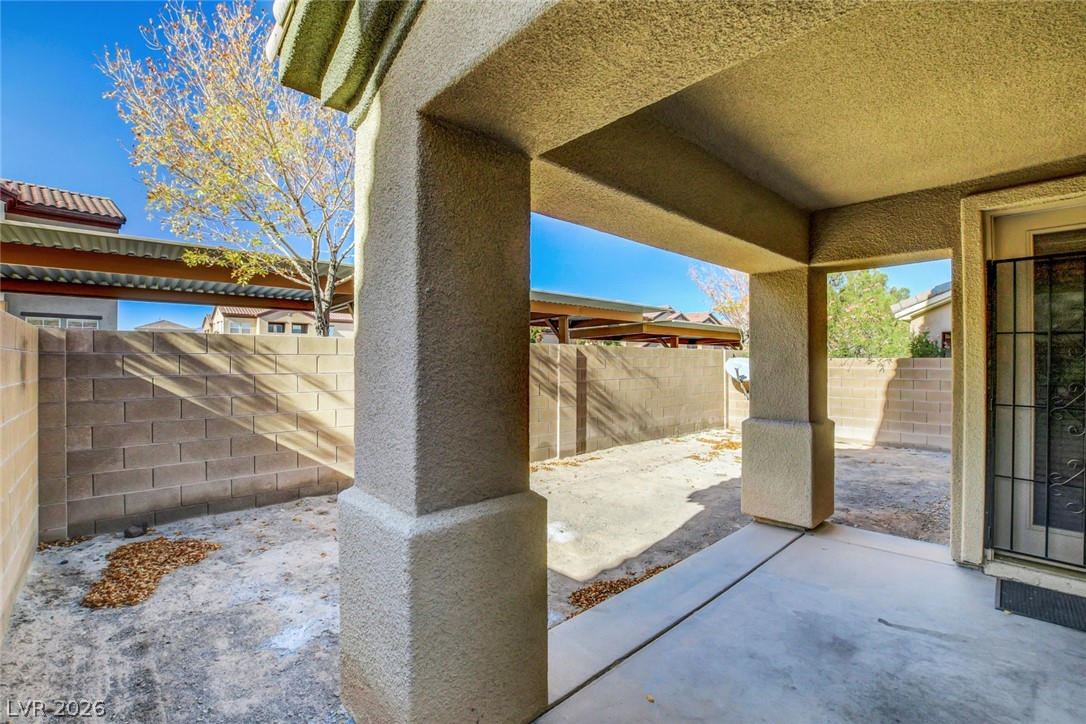
Shaded concrete columns frame a private yard enclosed by secure block fencing.
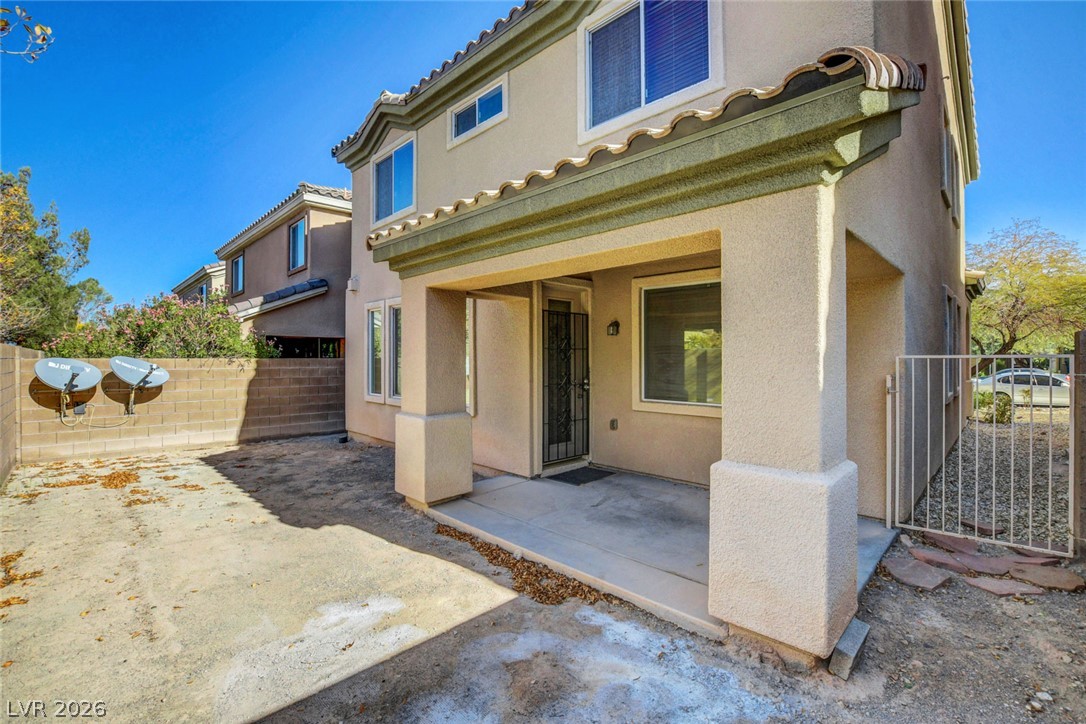
A covered concrete patio extends from the stucco exterior of this multi-level home.
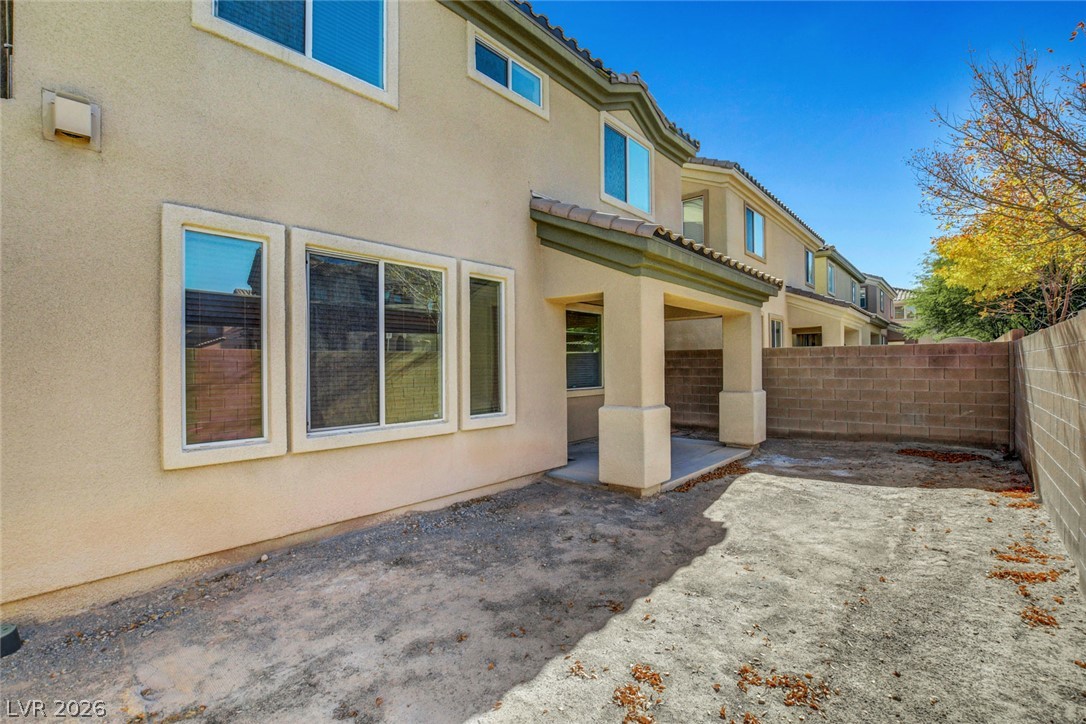
A covered back porch overlooks the enclosed rear yard bordered by stone block fencing.
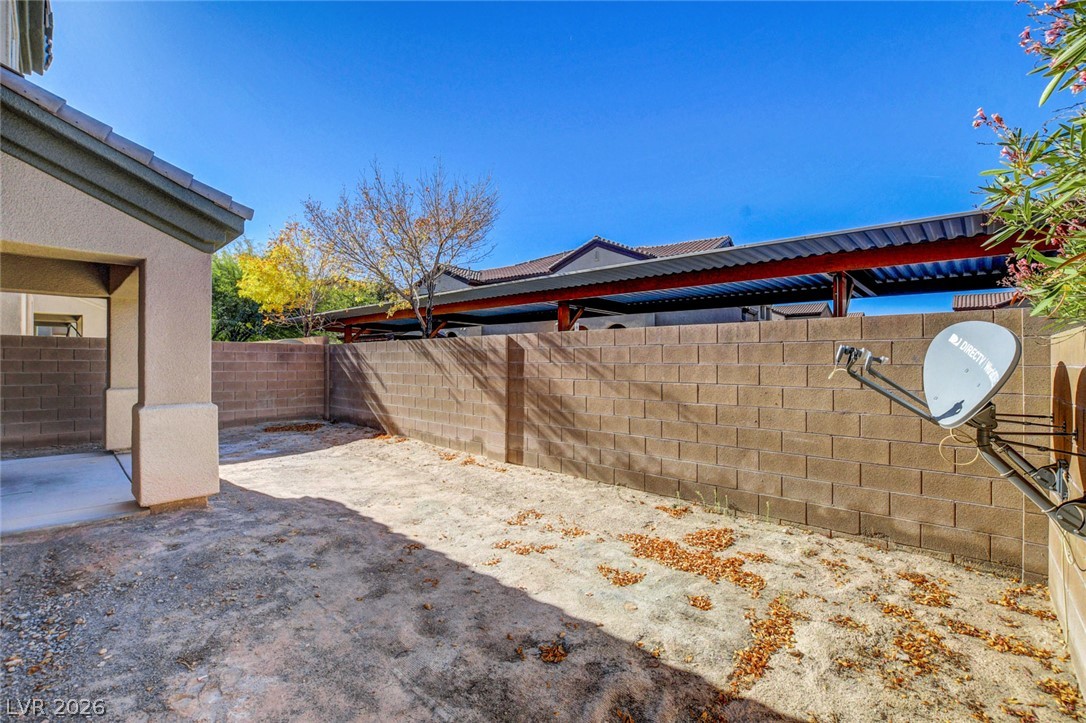
Block walls enclose a private, low-maintenance outdoor space directly adjacent to a covered patio area.

Description
TWO STORY CUL DE SAC HOME IN SOUTHWEST LOCATION * MANMADE WOOD LAMINATE FLOORING THROUGHOUT FEATURING 3 UPSTAIRS BEDROOMS AND A LOFT * KITCHEN EQUIPPED WITH GRANITE COUNTER TOPS, STAINLESS STEEL APPLIANCES INCLUDING NEWER STOVE AND MICROWAVE* EASY ACCESS TO SHOPS, RESTAURANTS INCLUDING ZIPPYS AND COSTCO AND ACCESS TO THE 215, COME AND SEE THIS HOME TODAY *
Details
| MLS # | 2814423 |
|---|---|
| Listing Type | For Lease |
| Style | House |
| Status | Active |
| Year | 2005 |
| Days On Site | 70 |
| Listing Provided By | Real Estate By Design | Tyler P. Yates |
Features
| Bed(s) | 3 |
|---|---|
| Bath(s) | 3 Total |
| SQ Feet | 2,024 |
| Garage | 2 |
| Story(s) | 2 |
| Zoning | Single Family |
| Acreage | 0.08 |
Interior
| Cooling | Central Air, Electric |
|---|---|
| Heating | Central, Gas |
| Heating Yes / No | Yes |
| Cooling Yes / No | Yes |
| Interior Features | Bathroomon Main Level, Ceiling Fans, Half Bathon Main Level, Window Treatments |
| Window Features | Blinds |
| Furnished | Unfurnished |
| Appliances | Dryer, Dishwasher, Disposal, Gas Range, Microwave, Refrigerator, Washer Dryer, Washer Dryer All In One, Washer |
| Fireplaces Total | 1 |
| Fireplace Yes / No | Yes |
Exterior
| Roof | Tile |
|---|---|
| Construction Materials | Frame, Stucco |
| Fencing | Block, Back Yard |
Parking
| Attached Garage Yes / No | Yes |
|---|---|
| Parking Features | Attached, Garage, Private |
| Garage Yes / No | Yes |
Utilities
| Utilities | Cable Available |
|---|
Location
| Senior Community Yes / No | No |
|---|
Other
| List Aor | Greater Las Vegas Association Of Realtors Inc |
|---|
Area Information
| State | NV |
|---|---|
| County | Clark |
| City | Las Vegas |
| Zip Code | 89113 |
| Community Name | Pinnacle Homes Maplewood 2 |
Request a showing
Request a showing
Contact
Learn More About This Property

| State | NV |
|---|---|
| County | Clark |
| City | Las Vegas |
| Zip Code | 89113 |
| Community Name | Pinnacle Homes Maplewood 2 |
Nearby Listings (Within 1/4 mile)
Price: $1K - $2K
sqft: 1,500 - 2,500
Listing Updated: September 29, 2026 at 12:01:45 AM PDT