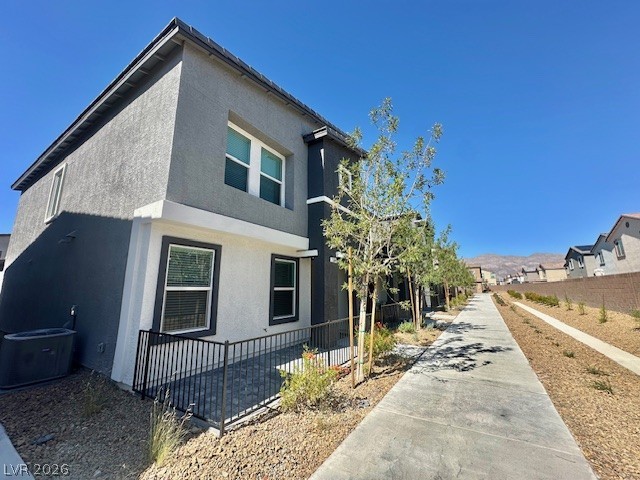
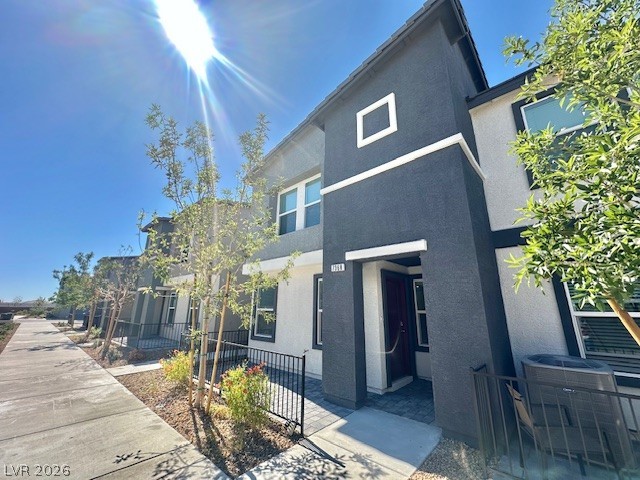
Modern multi-level exterior architecture features stucco finishes alongside a paved concrete walkway.
A modern multi-level exterior stands framed by a paved walkway and manicured landscaping.
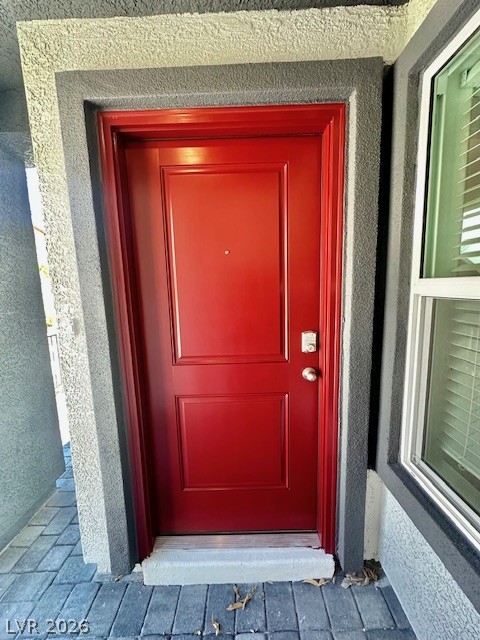
An inviting entryway welcomes visitors with a bold front door set against classic stucco walls.
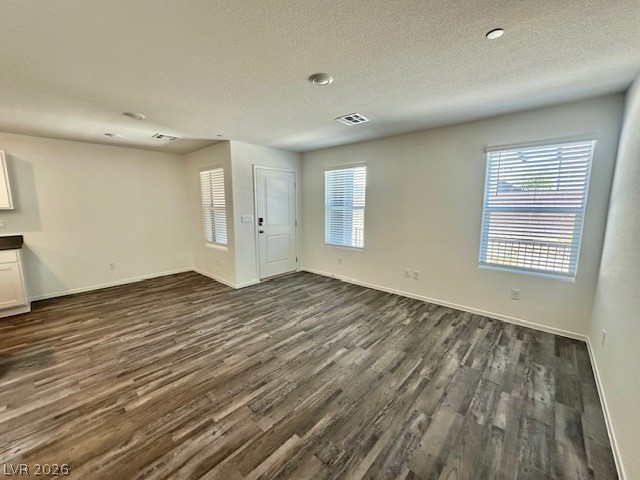
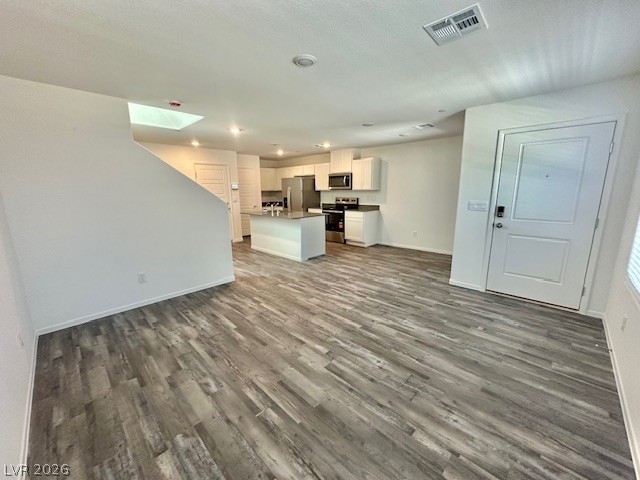
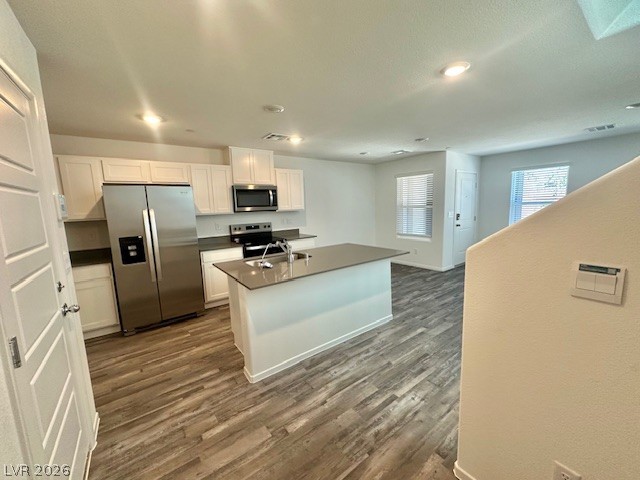
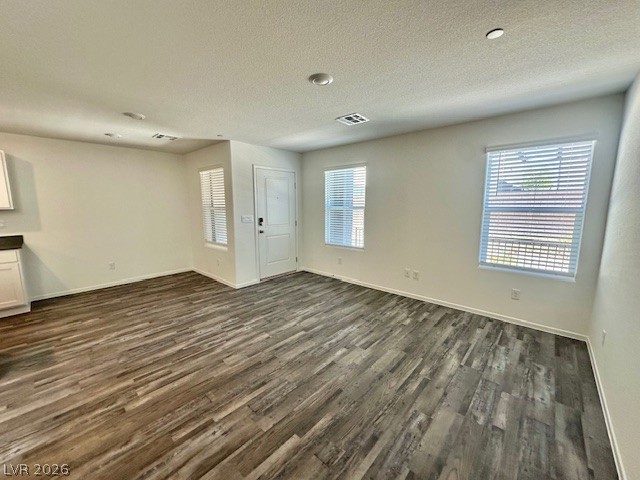
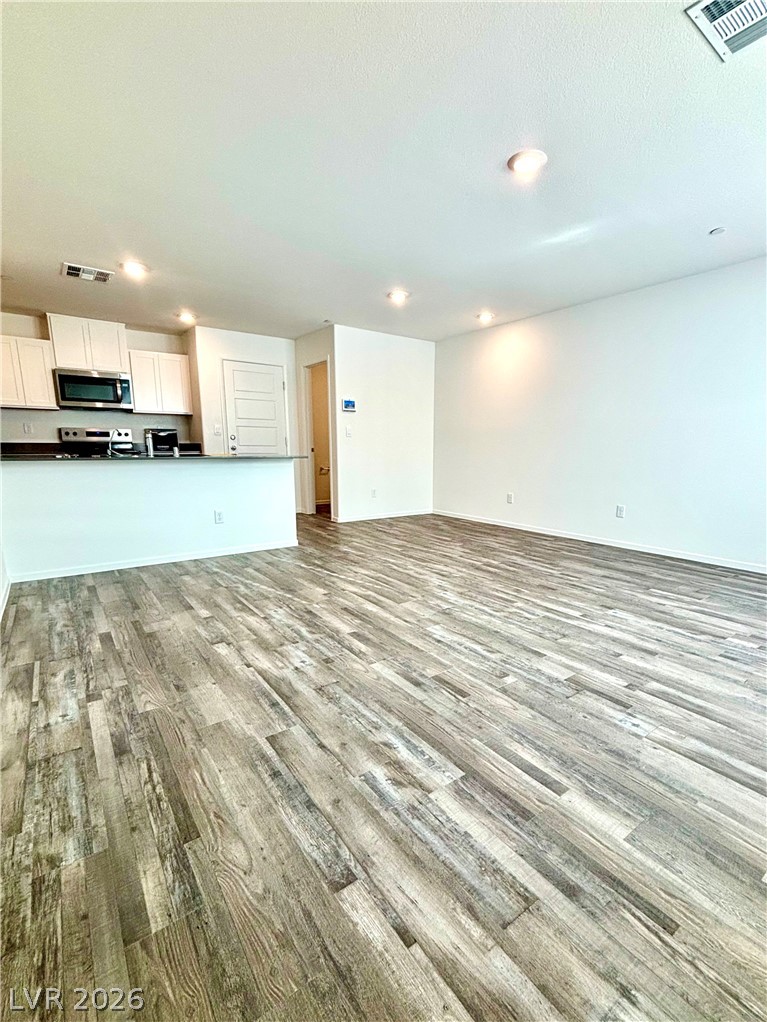
Plank flooring and recessed lighting define this open, versatile main-level living space.
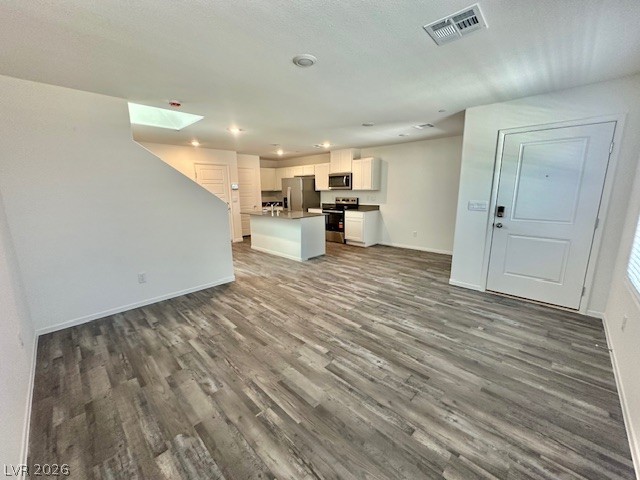
An open floor plan seamlessly connects the main living space to the kitchen area.
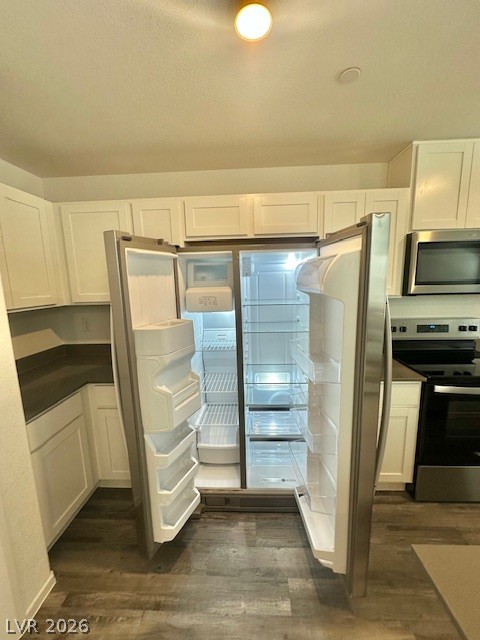
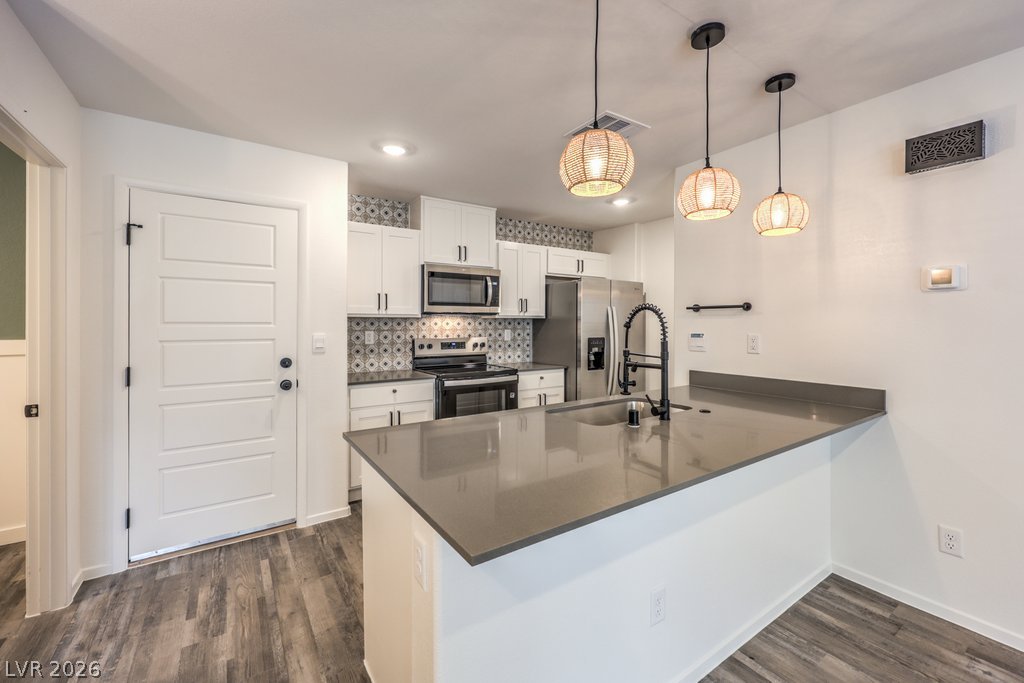
Rich wood-look flooring and classic shaker cabinetry anchor this functional culinary workspace.
An open floorplan flows seamlessly across durable wood-look flooring beneath recessed lighting.
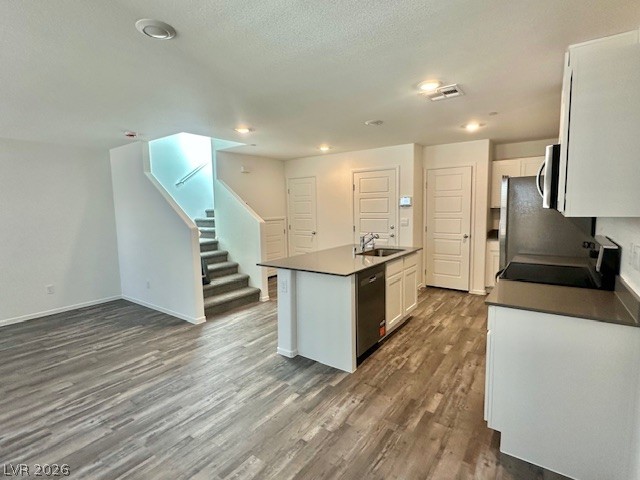
An open floorplan design connects the modern kitchen seamlessly to the main living area.
An open floorplan seamlessly connects the modern kitchen with resilient wood-look flooring.
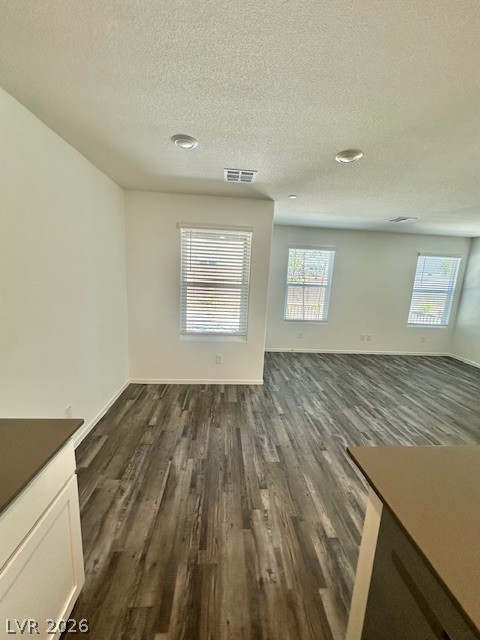
An open living area features modern wood-look flooring and multiple windows for abundant natural light.
An airy open layout seamlessly connects the entry and living space to the modern kitchen.
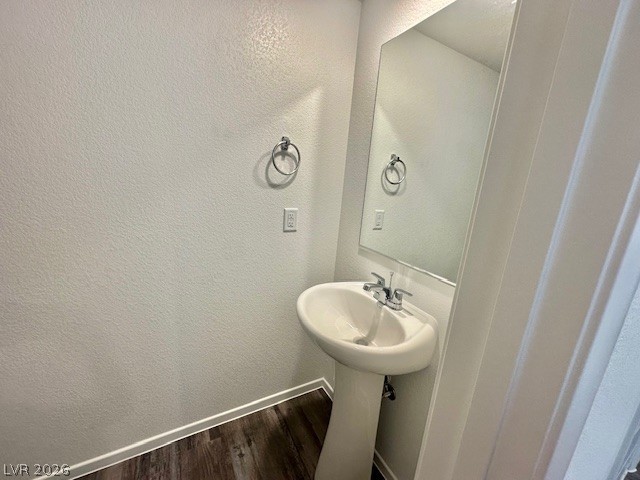
A classic pedestal sink sits beneath a large wall mirror in this minimalist powder room.
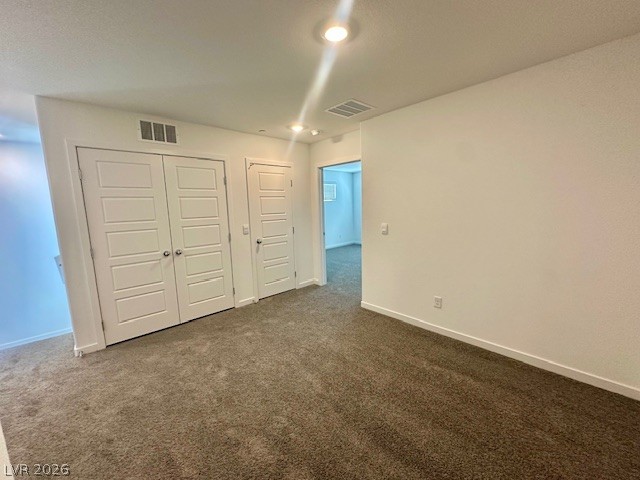
Plush carpeting anchors this versatile living space featuring recessed lighting and clean white walls.
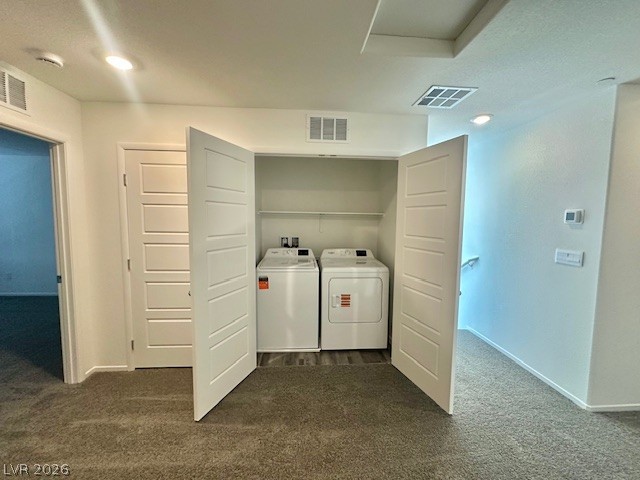
An alcove laundry area rests conveniently near the bedrooms, complete with double-door access.
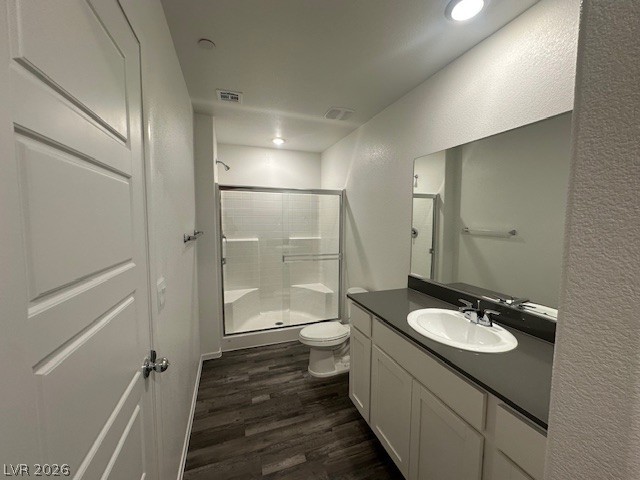
A contemporary vanity setup coordinates perfectly with the wood-look flooring in this bathroom.
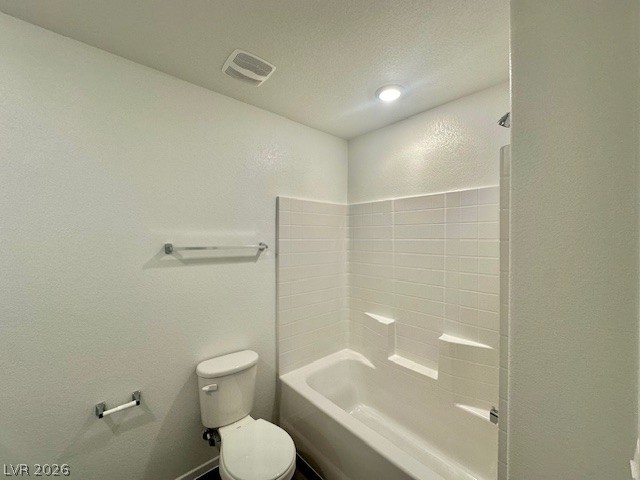
An inviting soaking tub pairs with timeless subway tile surround in this streamlined bathroom.
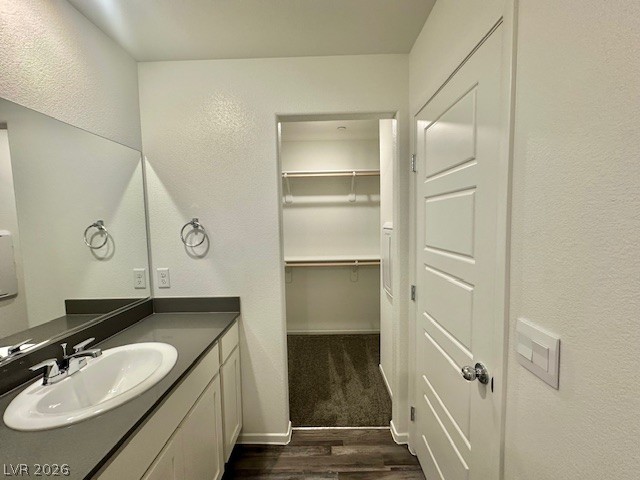
An integrated vanity area seamlessly connects to a spacious closet with built-in shelving.
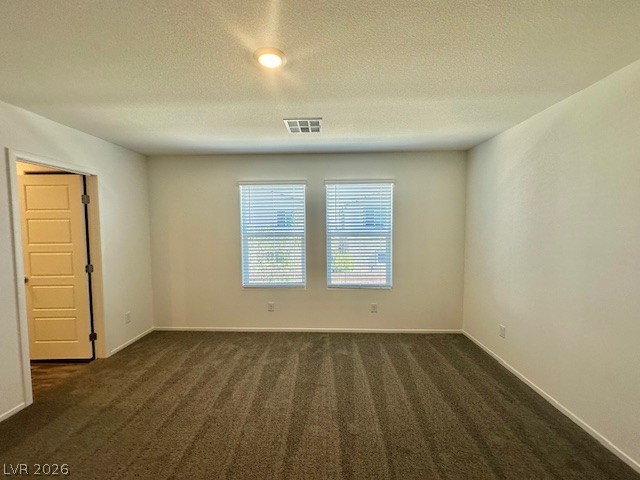
Plentiful natural light streams through dual windows in this spacious bedroom featuring plush carpeting.
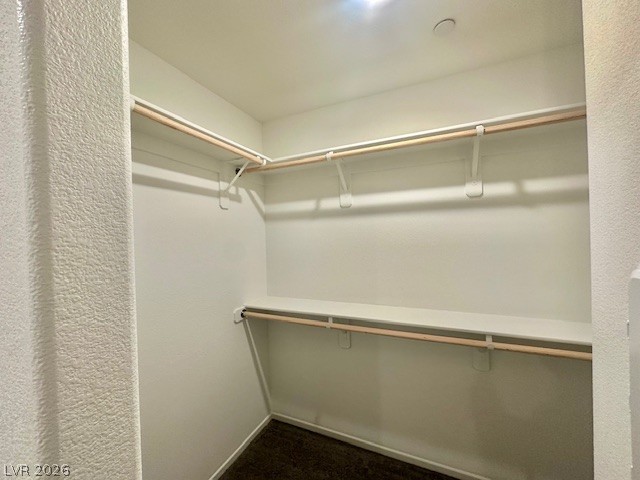
Ample built-in shelving and hanging rods maximize storage space within this walk-in closet.
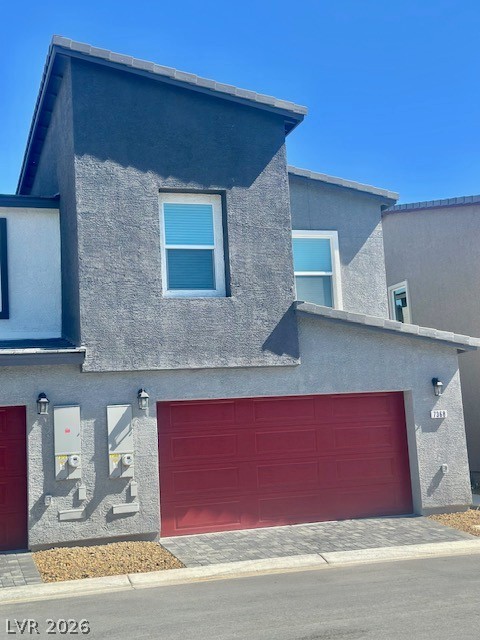
A modern multi-level exterior displays a distinctive stucco facade accented by a bold red garage door.
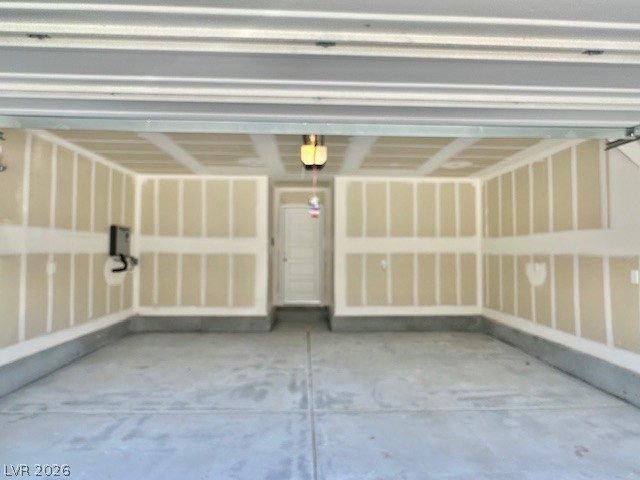
An expansive interior garage features poured concrete flooring and a convenient service door entry.