
$1,105 $7 est/mo Sourced by Back At You
7200 Pirates Cove Road 1006,Las Vegas, NV 89145
Las Vegas, NV 89145
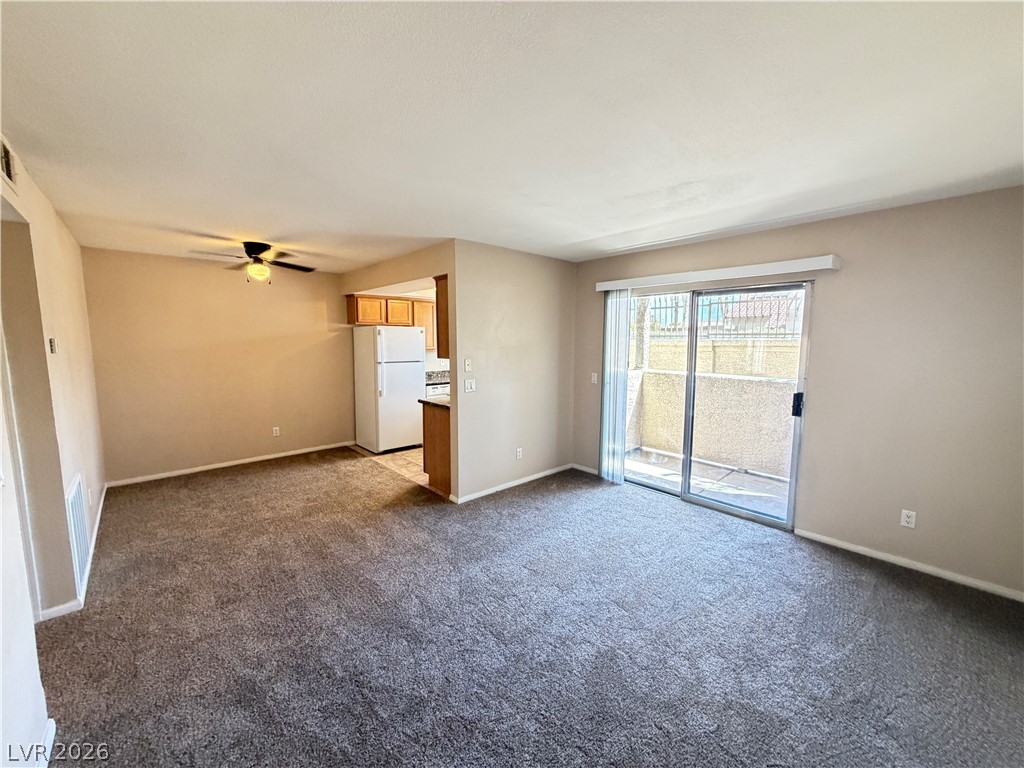
Sliding glass doors open directly to a private outdoor patio space.
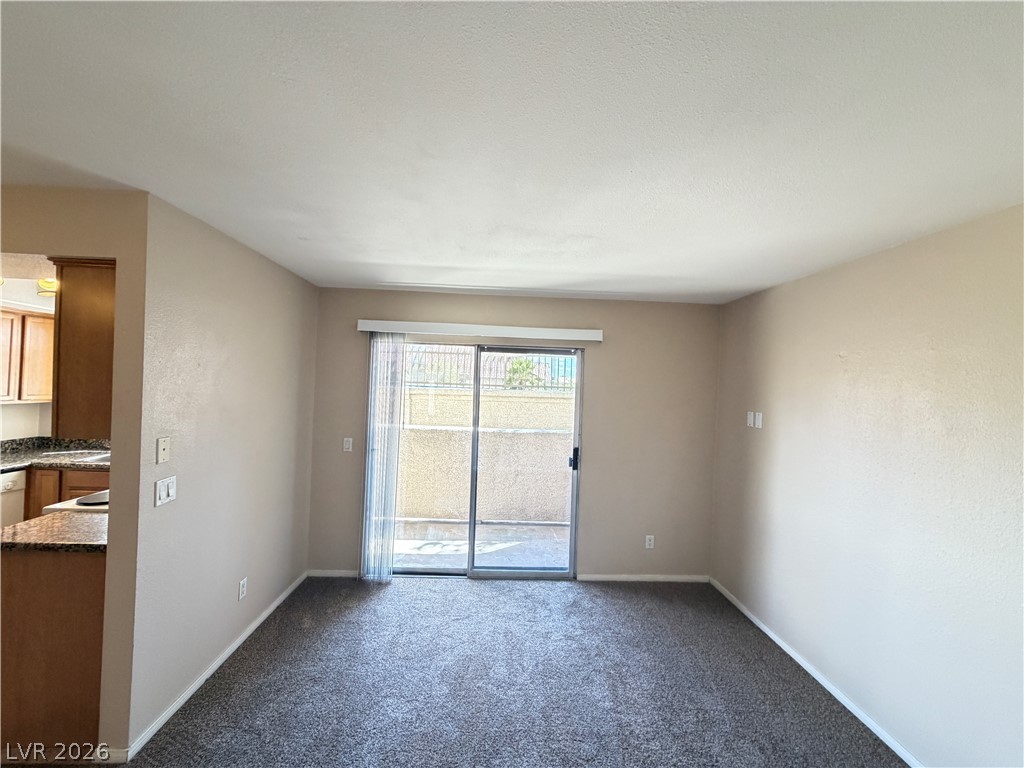
A sliding glass door opens from the carpeted living area directly onto the private patio.
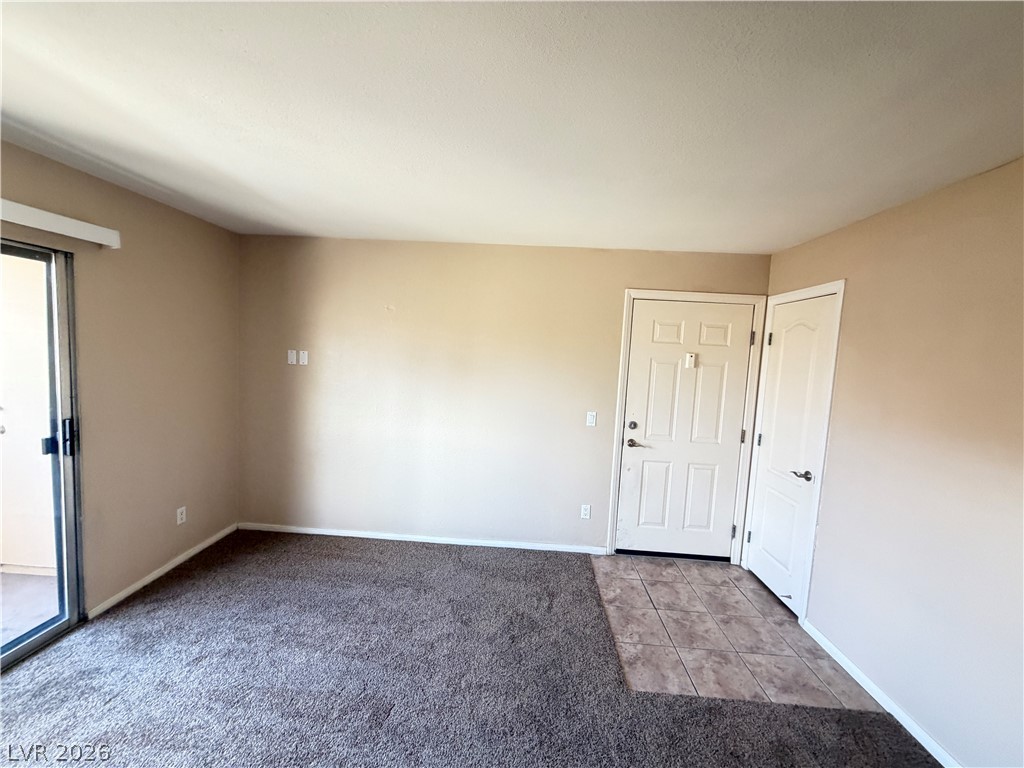
Plush carpeting meets a tiled entryway beside sliding glass doors.
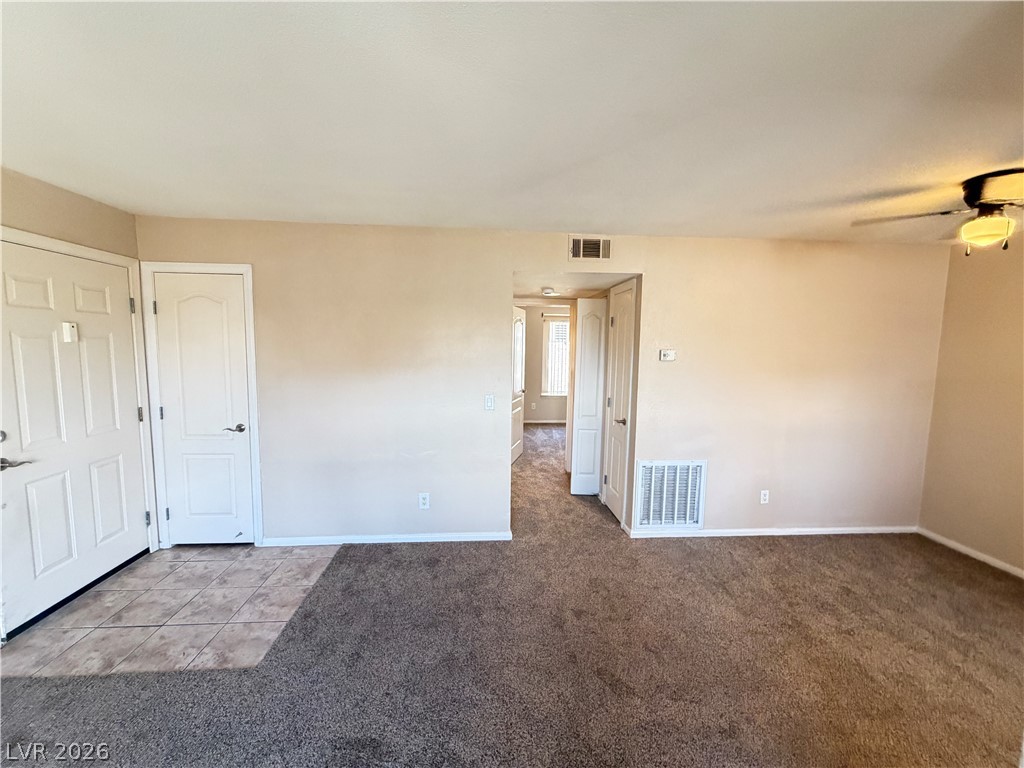
Tiled entryway transitions smoothly into a carpeted living space leading toward quiet back hallways.
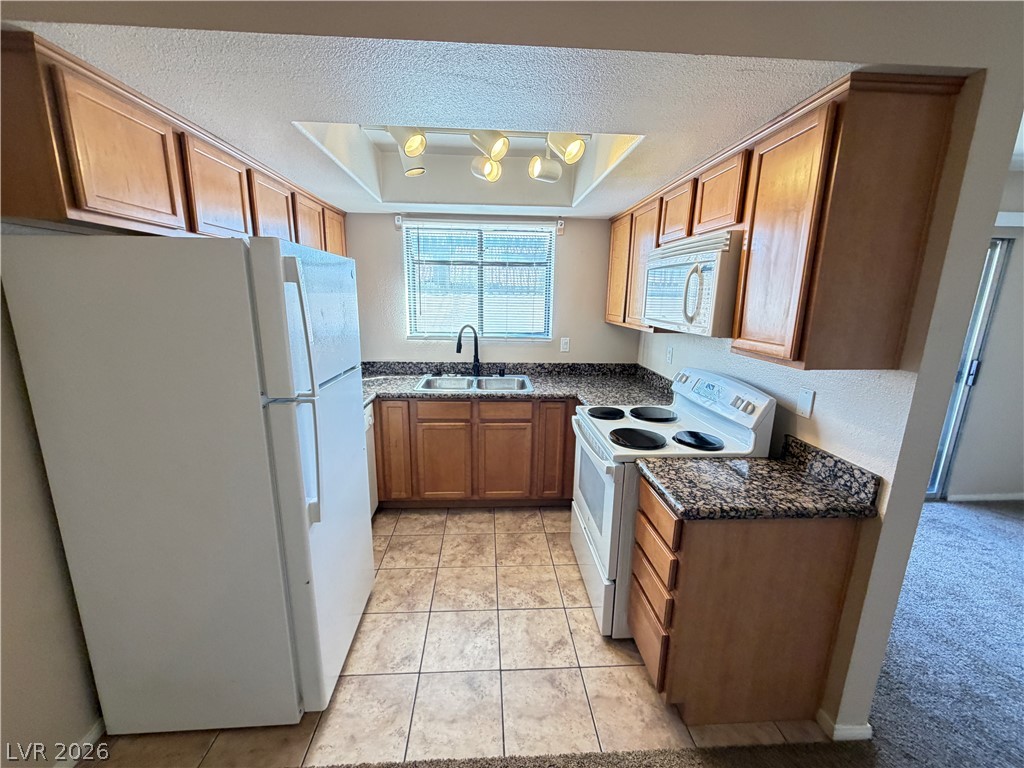
Natural wood cabinetry and granite countertops frame this functional, U-shaped kitchen layout.
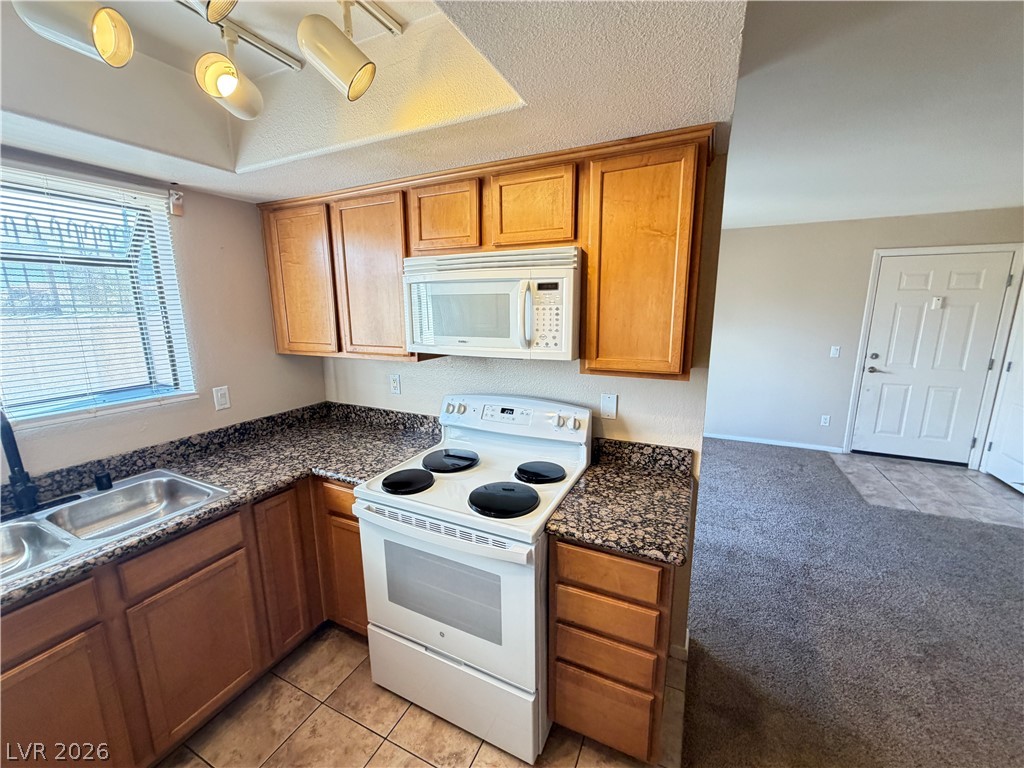
Natural wood cabinetry and granite countertops frame a functional kitchen layout open to living spaces.
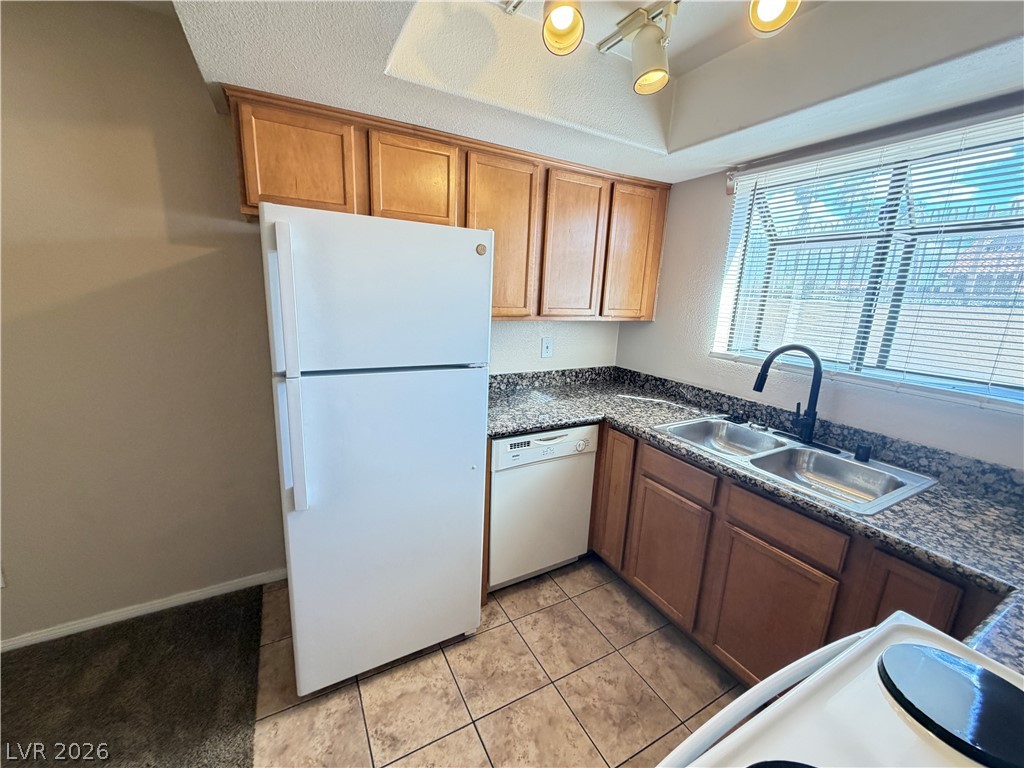
Warm wood cabinetry pairs with durable stone counters and tiled flooring in this kitchen workspace.
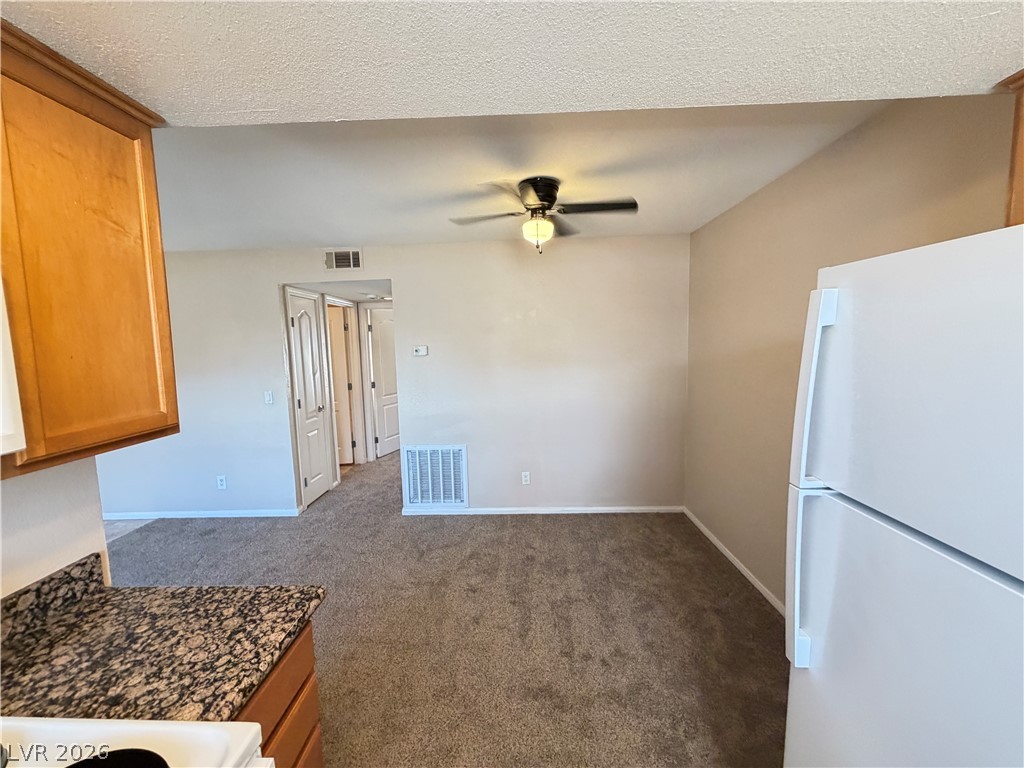
An open doorway connects the functional kitchen area directly to a carpeted living space.
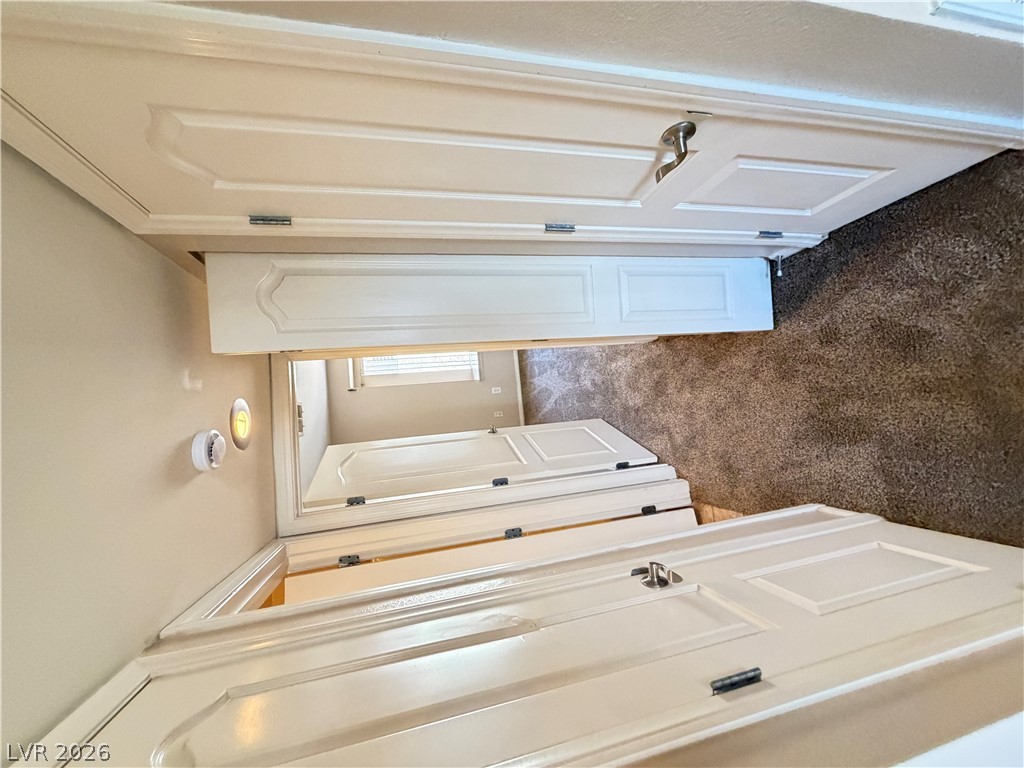
Carpeted hallways connect multiple rooms framed by classic paneled interior doors.
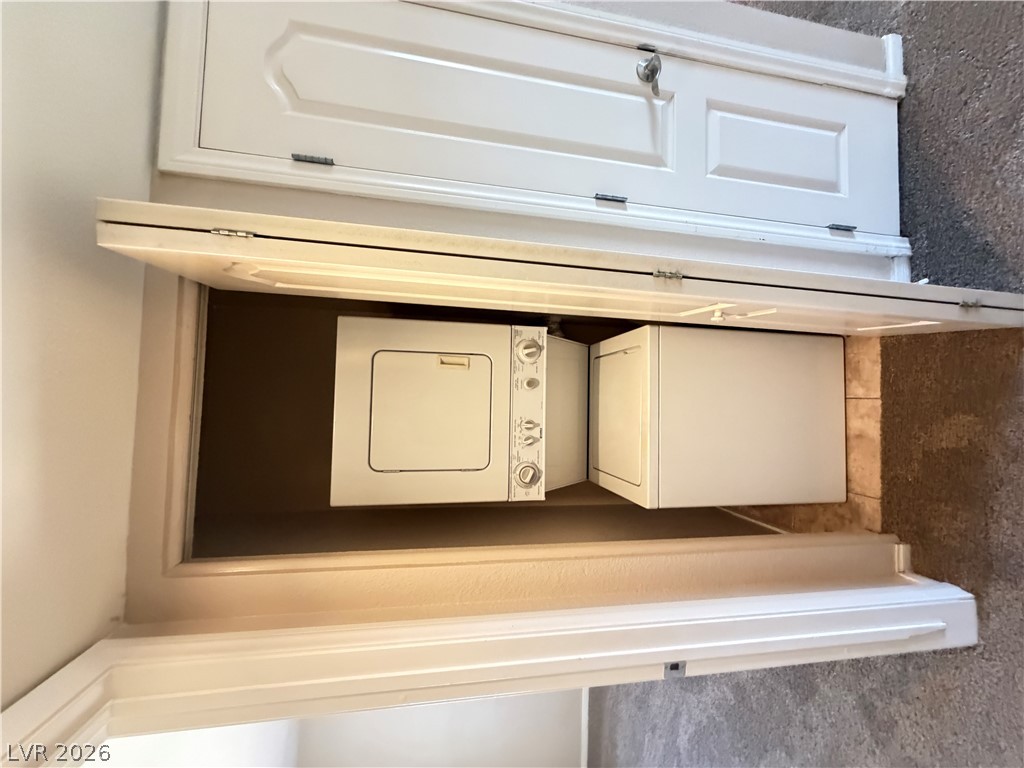
Bi-fold doors open to reveal a dedicated laundry closet equipped with a washer and dryer.
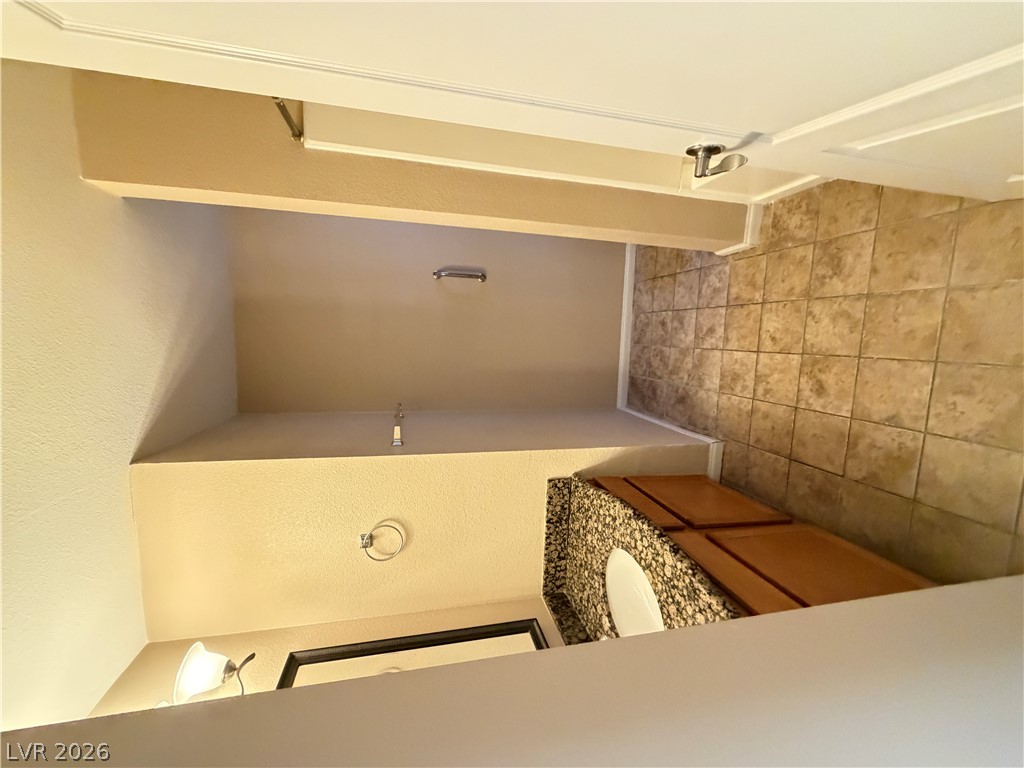
A functional bathroom boasts a granite-topped vanity and classic tiled flooring.
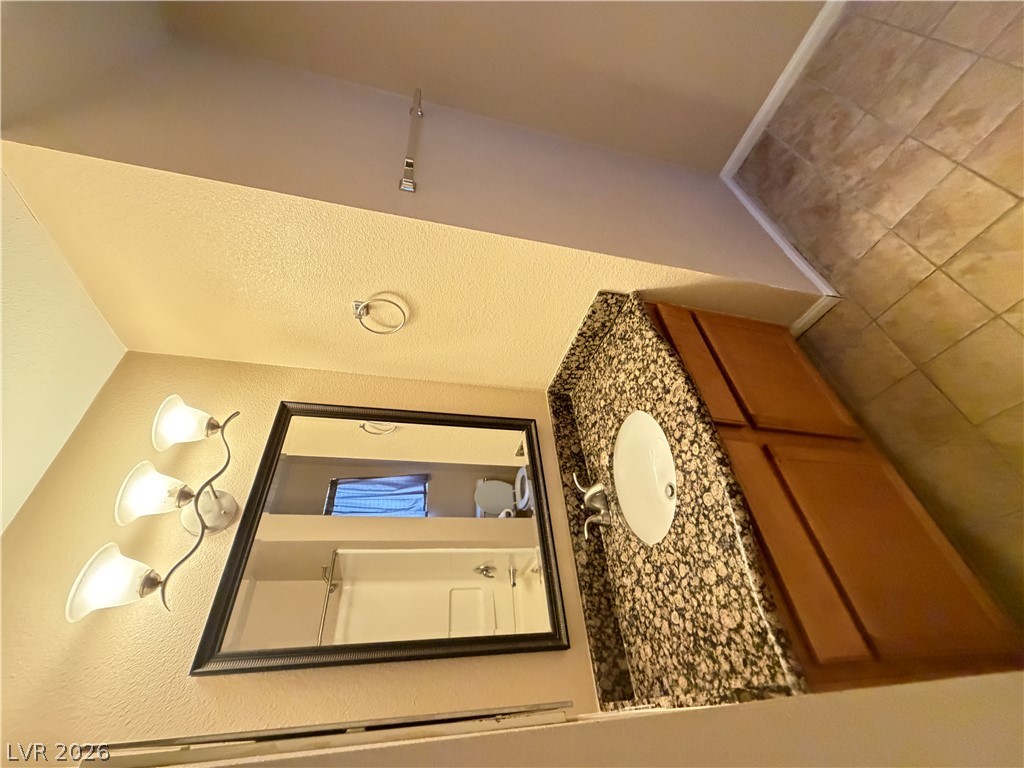
Polished stone counters and classic wood cabinetry define this functional bathroom space.
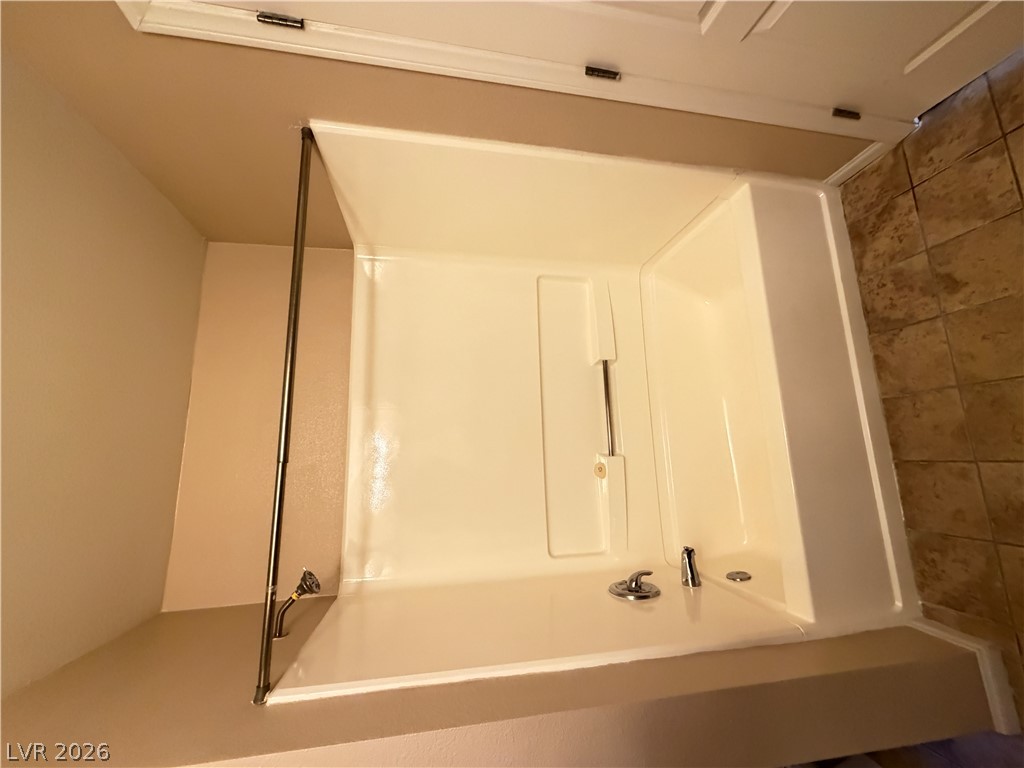
Tiled flooring complements a practical tub and shower combination with clean fixtures.
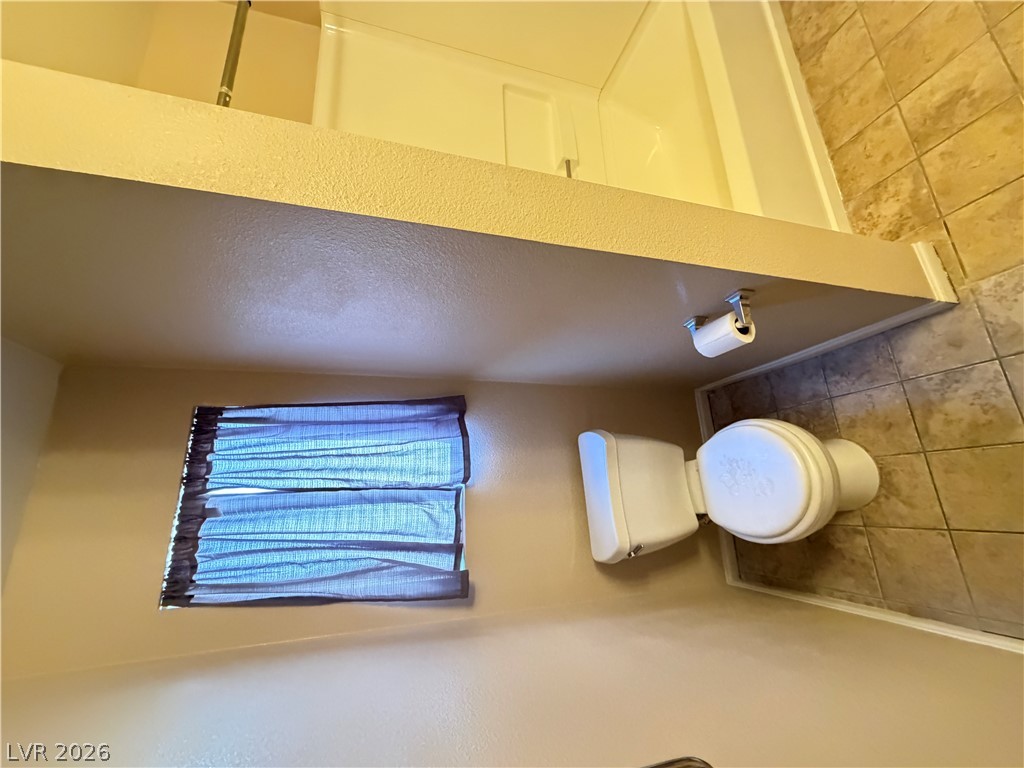
A functional bathroom layout details a classic tile floor alongside a privacy partition.
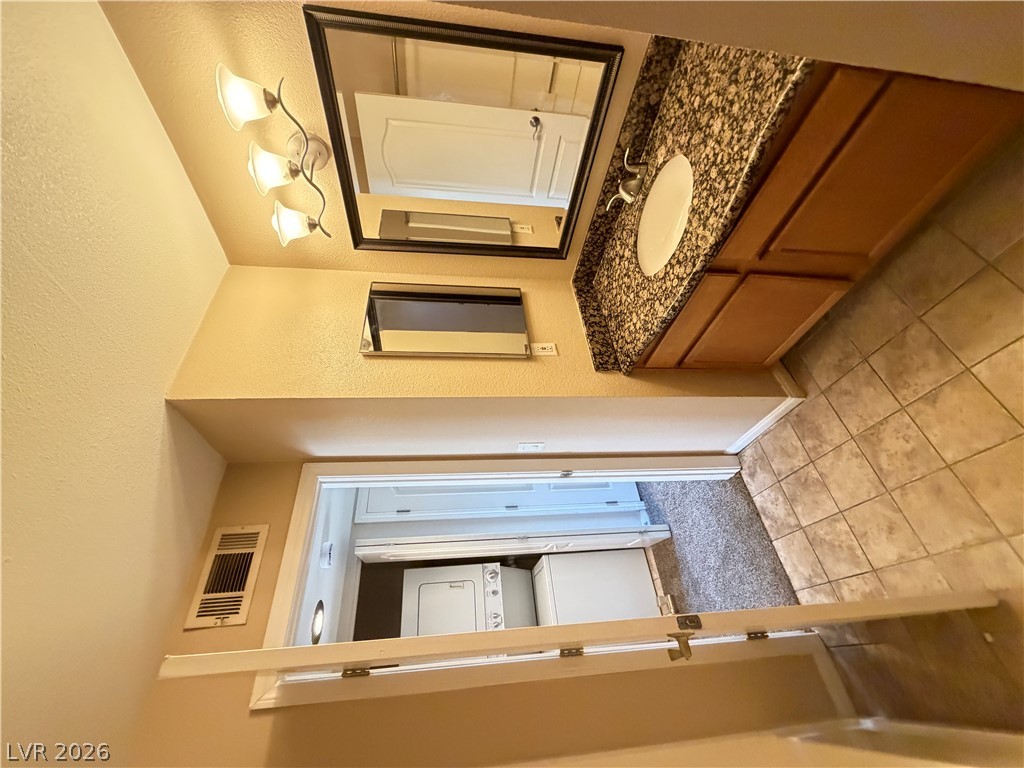
Granite counters and tile flooring define this functional bathroom space.
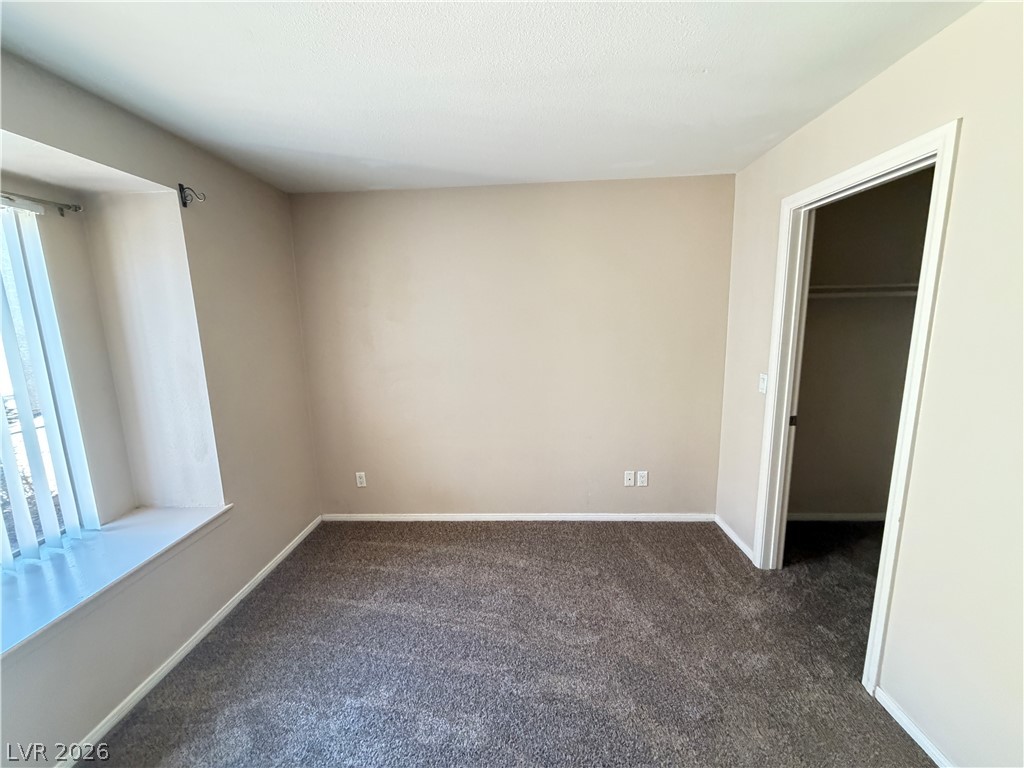
Plush carpeting and a deep bay window ledge define this versatile secondary bedroom space.
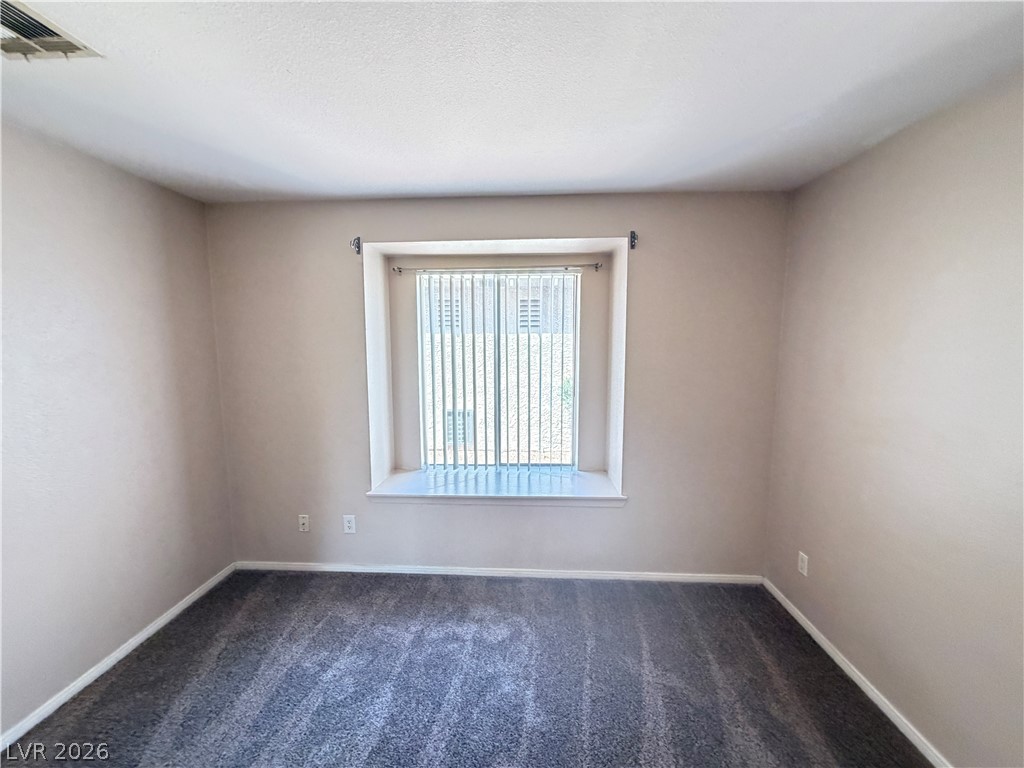
Plush carpeting and a deep bay window ledge define this versatile bedroom space.
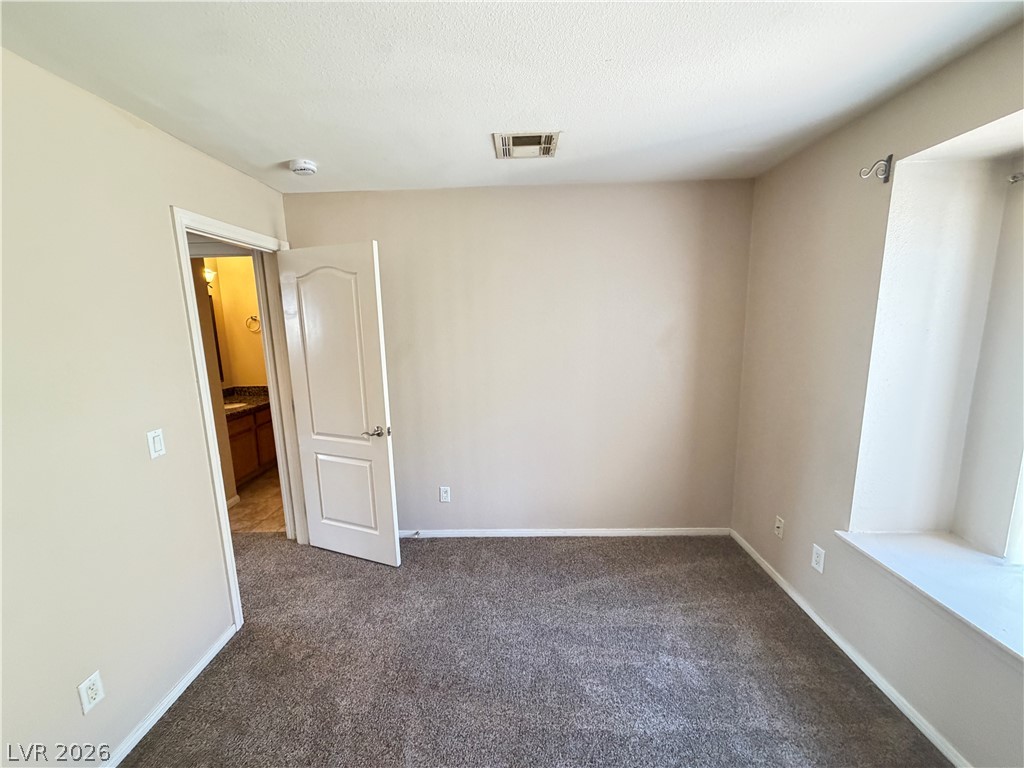
Plush carpeting anchors this versatile room boasting a deep bay window ledge.
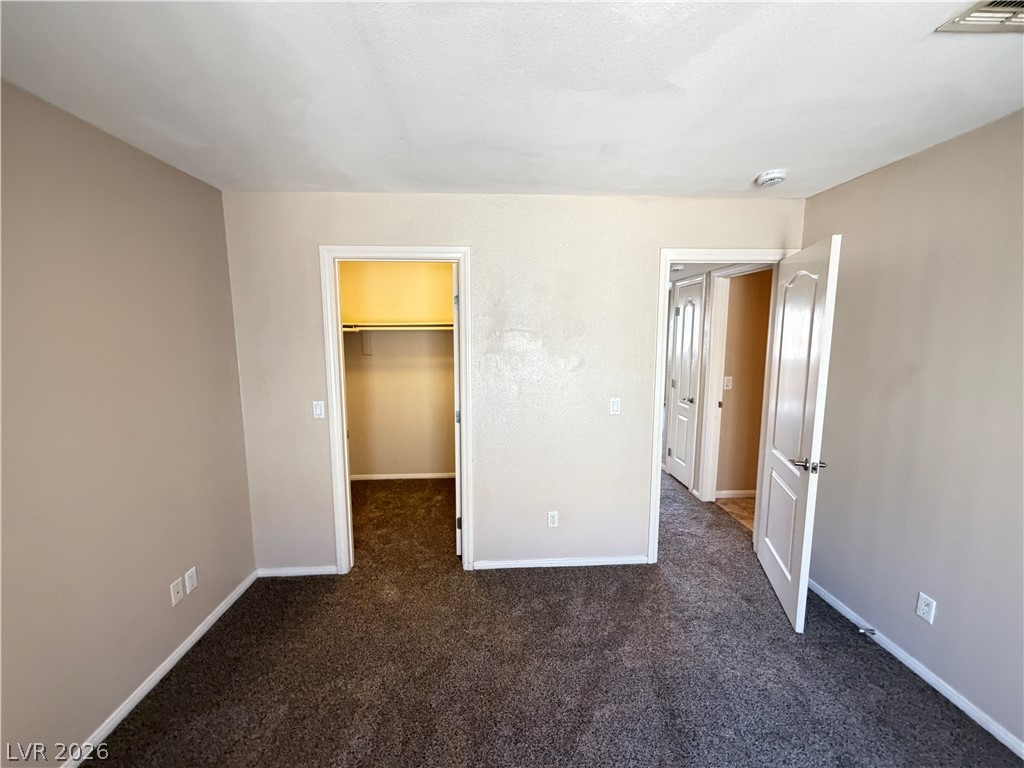
Smooth plaster walls and neutral carpeting define this comfortable secondary bedroom.
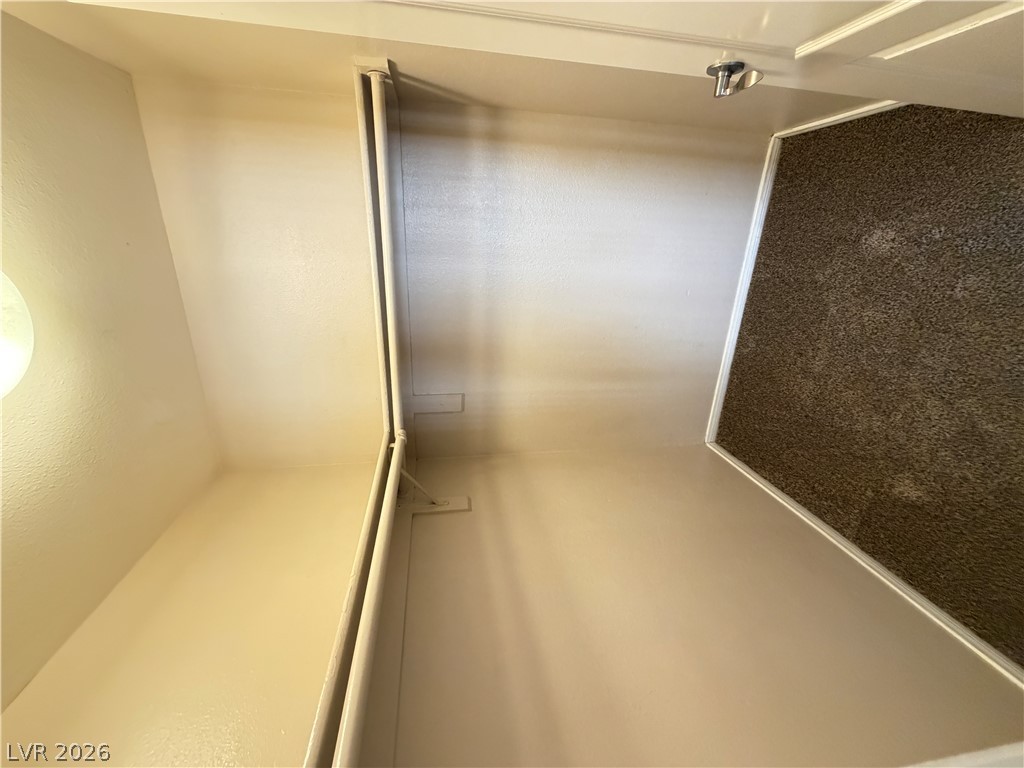
Carpeted flooring complements the built-in hanging rods in this functional storage closet.
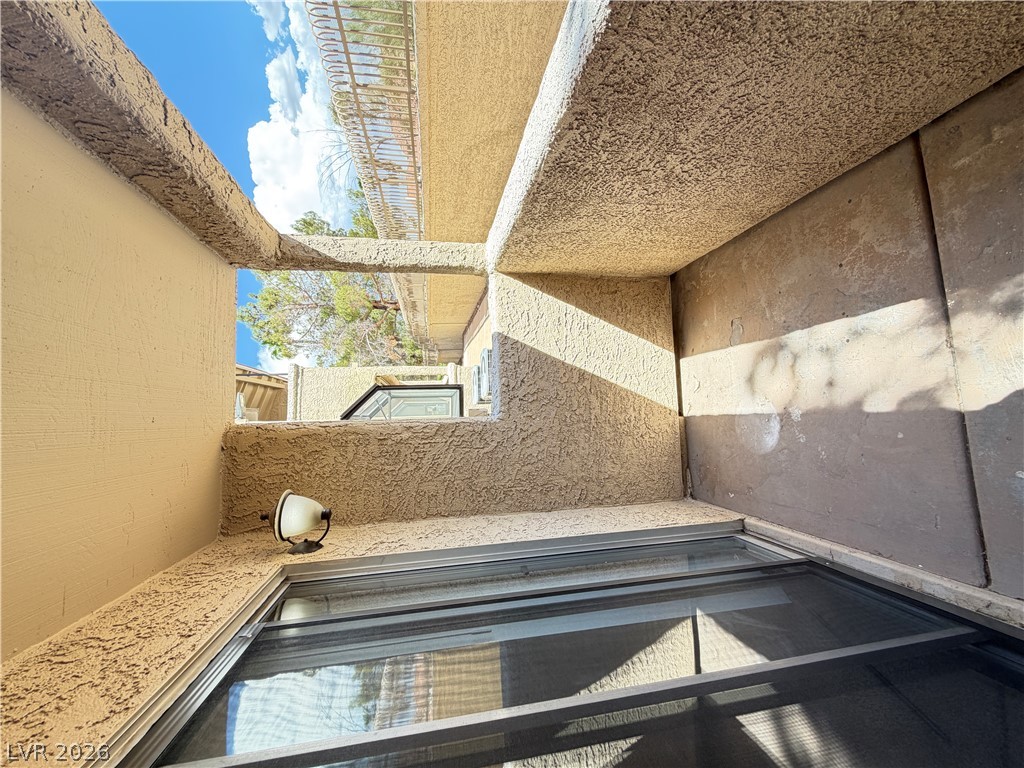
Sliding glass doors open onto a private, stucco-walled patio area.
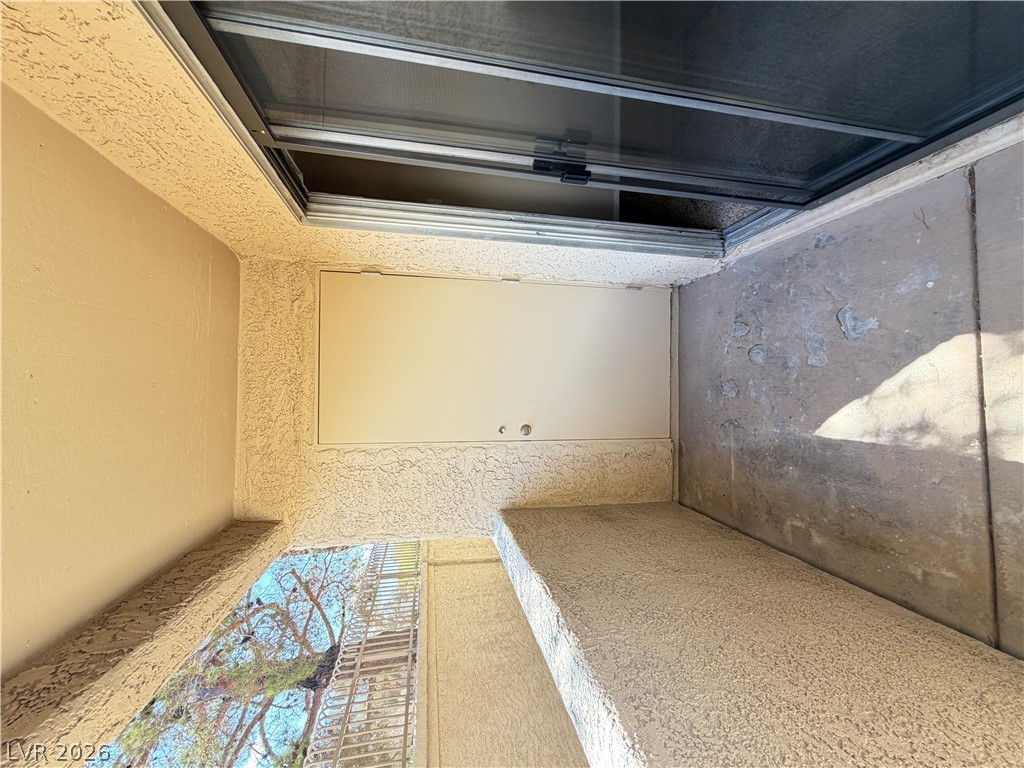
Concrete patio spaces present a practical outdoor retreat accessible via sliding glass doors.
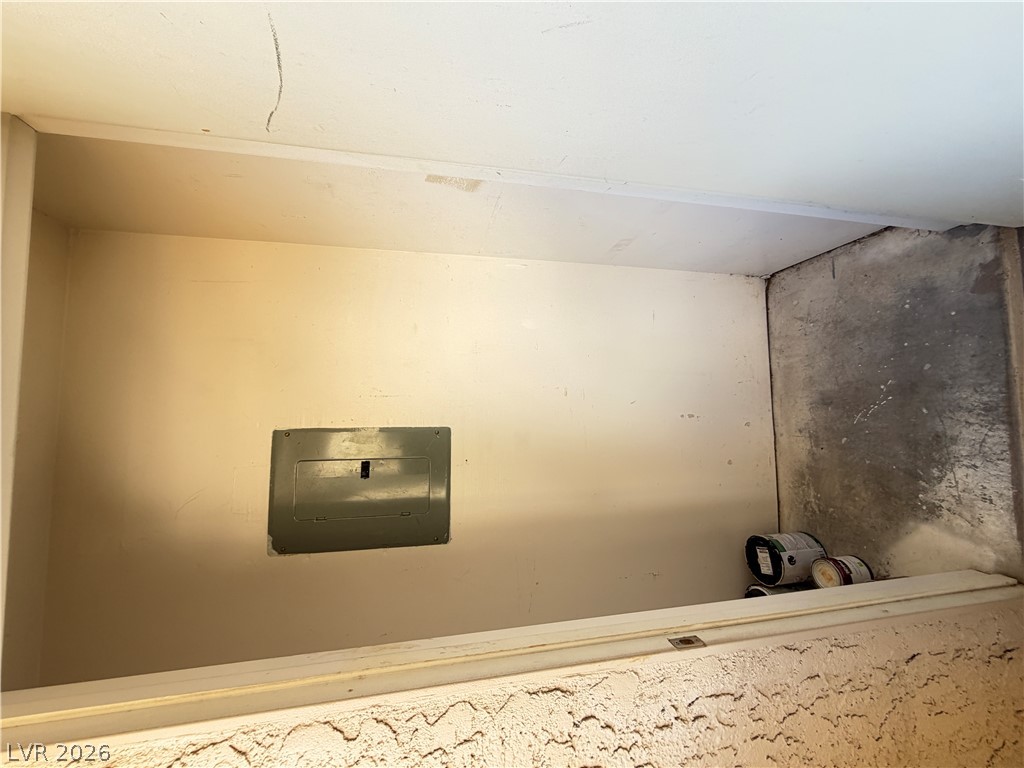
An enclosed utility space provides functional storage and houses the main electrical panel.
Functional built-in shelving integrated seamlessly within the wall framing.
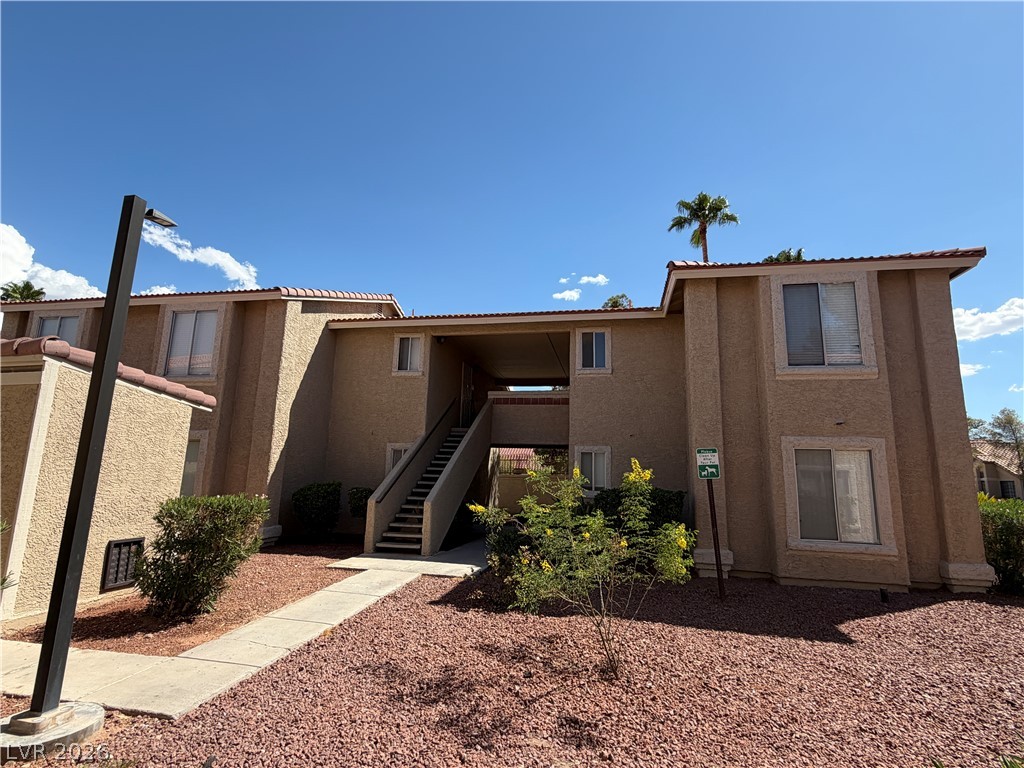
Spanish tile roofing and textured stucco walls define this classic multi-level residential building.
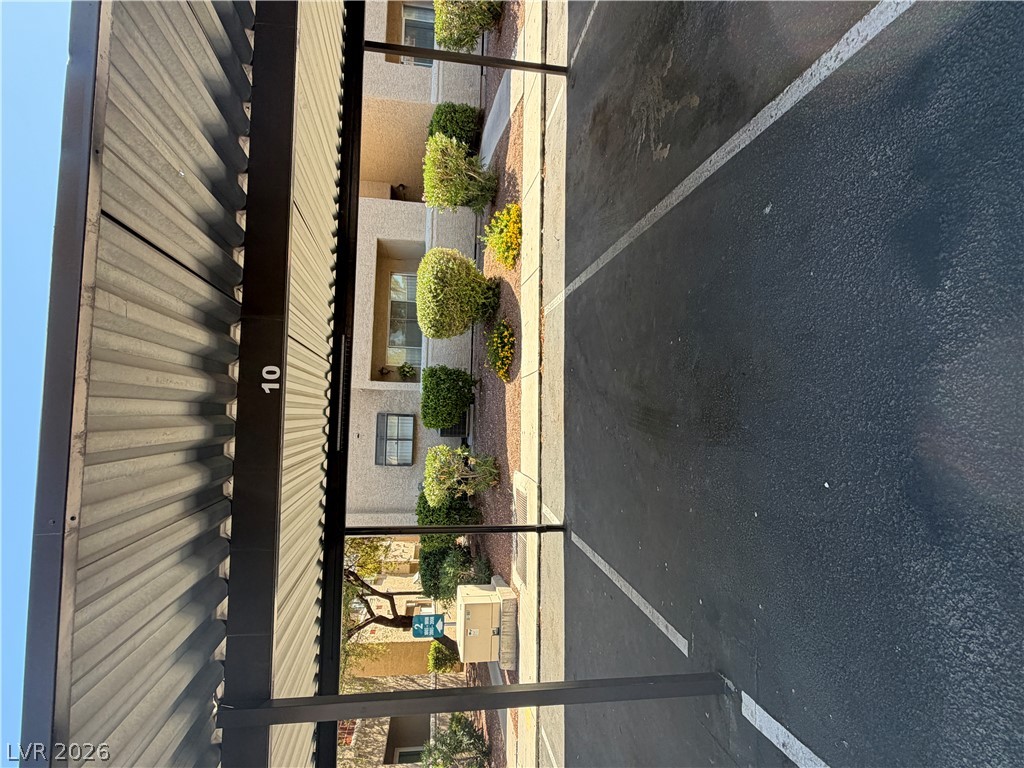
An asphalt driveway runs alongside covered carport parking spaces bordered by manicured shrubs.
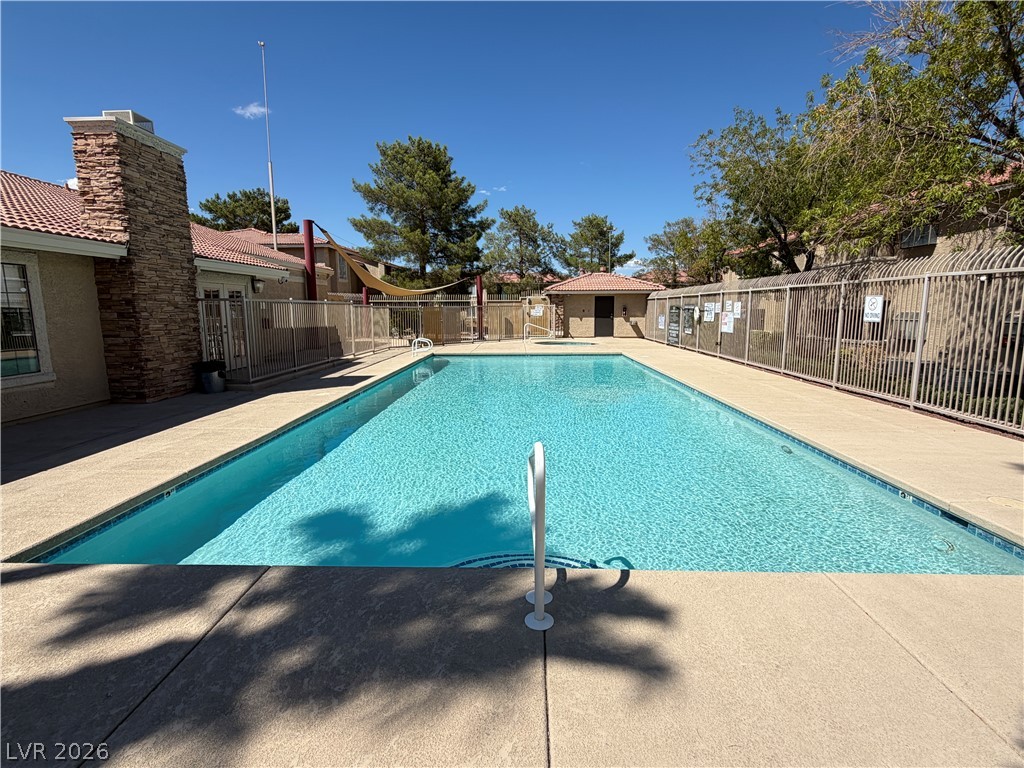
An inviting swimming pool is enclosed by secure fencing beneath a clear blue sky.

Description
Another Team Lovinger Parchment exclusive. This is a must-see 1 bedroom 1 bathroom condo located on the ground floor that boasts a large walk-in closet, ceiling fan, new carpet throughout, Granite counter tops in kitchen and bathroom and washer dryer in unit. Community offers a fitness center, pool and barbecue areas. Conveniently located close to shopping, freeway access. Come see and apply.TENANT TO PAY MONTHLYRENT: $1,075.05SEWER: $0.00TRASH: $0.00RESIDENT REWARDS PACKAGE: $29.95SOLAR: $0 TOTAL MONTHLY PAYMENT: $1,105.00 SEC DEP STARTS at $1,100.00PET DEP: $500 PER PET
Details
| MLS # | 2811541 |
|---|---|
| Listing Type | For Lease |
| Style | Condominium |
| Building Name | NONE |
| Status | Active |
| Year | 1987 |
| Days On Site | 71 |
| Listing Provided By | Tripoint Realty & Property Mgt | Anthony Parchment |
Features
| Bed(s) | 1 |
|---|---|
| Bath(s) | 1 Total |
| SQ Feet | 593 |
| Car Port | Yes |
| Story(s) | 2 |
| Zoning | Multi-Family |
| Acreage | 0.03 |
| Property View | None |
Interior
| Cooling | Central Air, Electric |
|---|---|
| Heating | Central, Electric |
| Heating Yes / No | Yes |
| Cooling Yes / No | Yes |
| Interior Features | Bathroomon Main Level, Bedroom On Main Level, Ceiling Fans, Window Treatments |
| Window Features | Blinds, Window Treatments |
| Furnished | Unfurnished |
| Appliances | Dryer, Dishwasher, Electric Oven, Electric Range, Disposal, Microwave, Refrigerator, Washer Dryer, Washer Dryer All In One, Washer |
| Fireplaces Total | 0 |
| Fireplace Yes / No | No |
Exterior
| Exterior Features | Patio |
|---|---|
| Roof | Pitched, Tile |
| Construction Materials | Frame, Stucco, Drywall |
| Fencing | None |
Parking
| Parking Features | Assigned, One Space, Guest |
|---|---|
| Garage Yes / No | No |
Utilities
| Utilities | Cable Available |
|---|
Location
| Community Features | Pool |
|---|---|
| Senior Community Yes / No | No |
Area Information
| State | NV |
|---|---|
| County | Clark |
| City | Las Vegas |
| Zip Code | 89145 |
| Community Name | Pirates Cove Condo |
| School District | Palo Verde |
| Elementary School | McMillian |
| High School | Palo Verde |
Request a showing
Request a showing
Contact
Learn More About This Property

| State | NV |
|---|---|
| County | Clark |
| City | Las Vegas |
| Zip Code | 89145 |
| Community Name | Pirates Cove Condo |
| School District | Palo Verde |
| Elementary School | McMillian |
| High School | Palo Verde |
Nearby Listings (Within 1/4 mile)
Price: $829 - $1K
sqft: 445 - 741
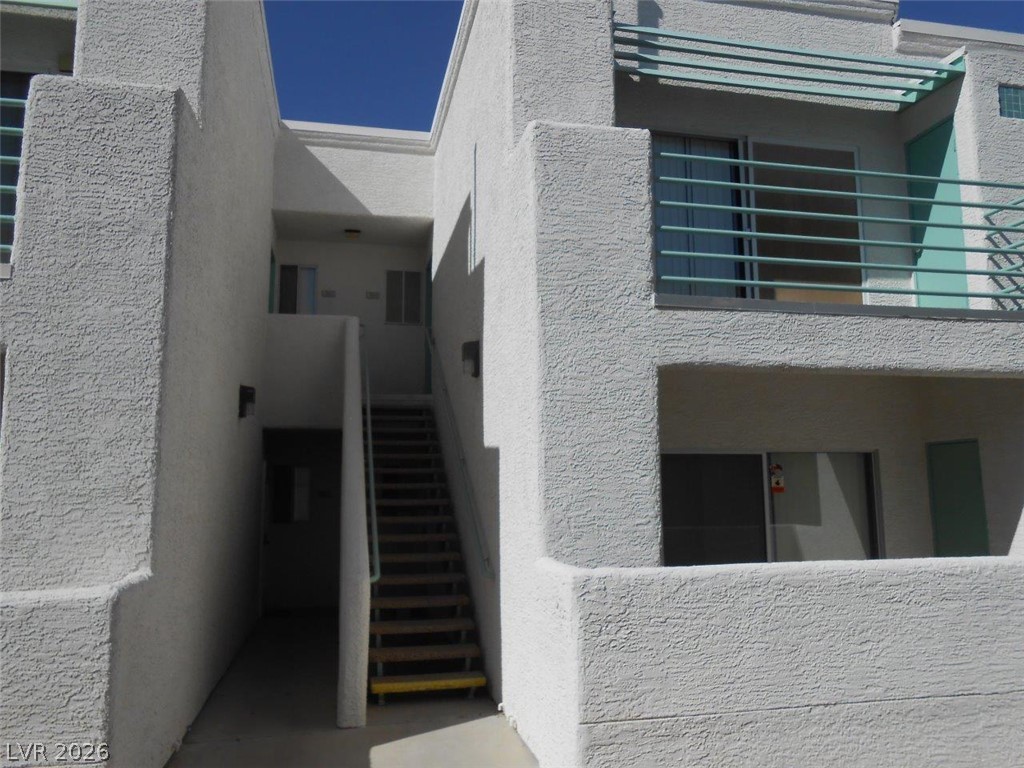
Listing Updated: October 16, 2026 at 2:39:30 PM PDT