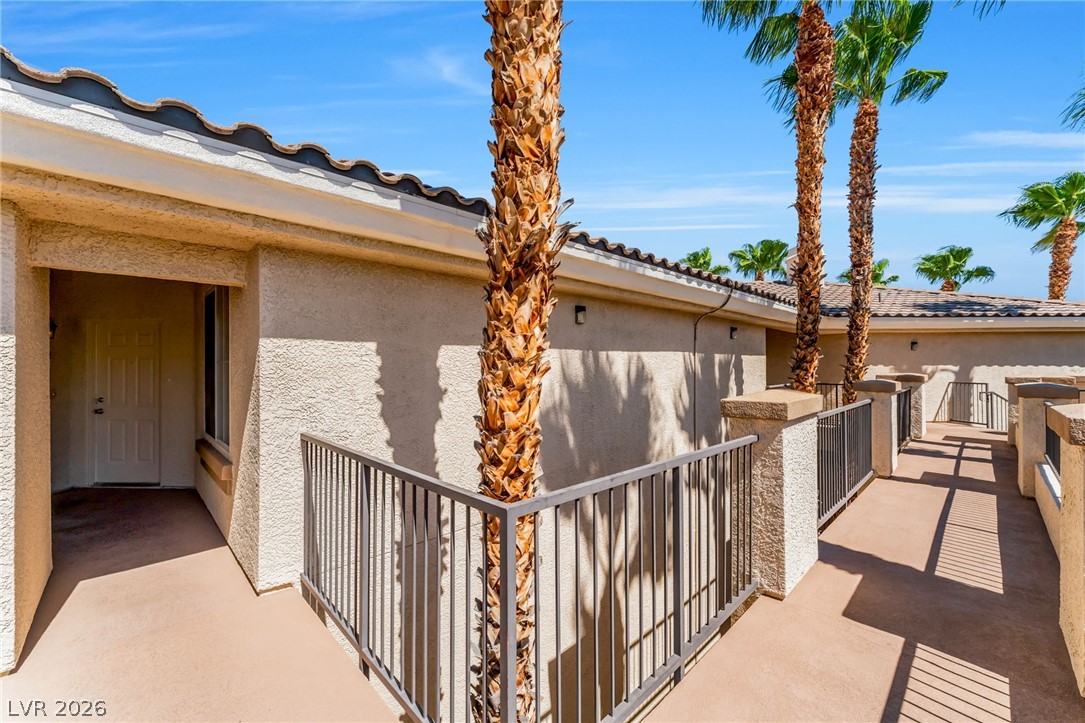
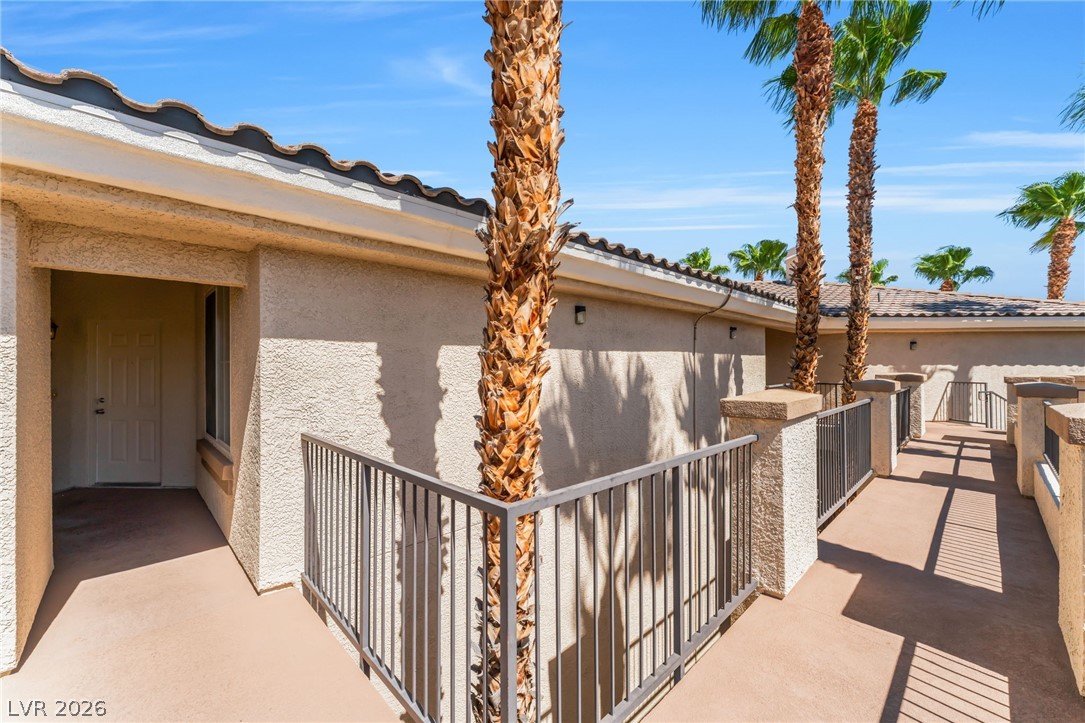
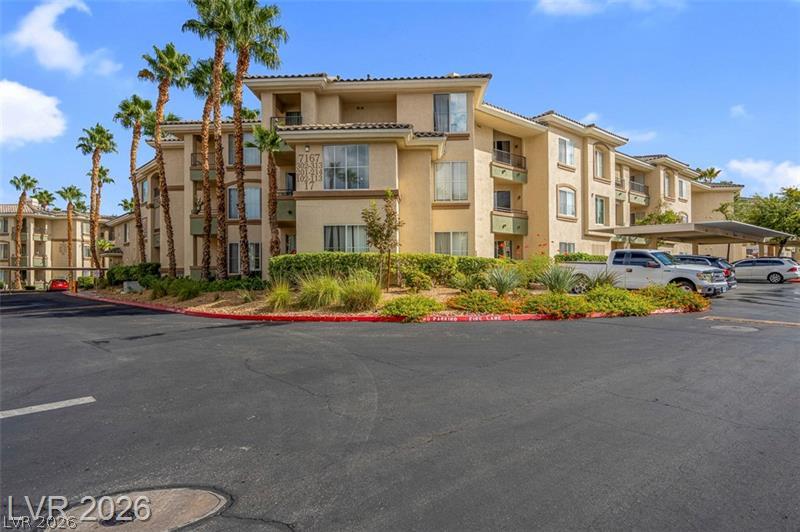
Palm trees shade a paved walkway leading to the stucco entry under a tiled roof.
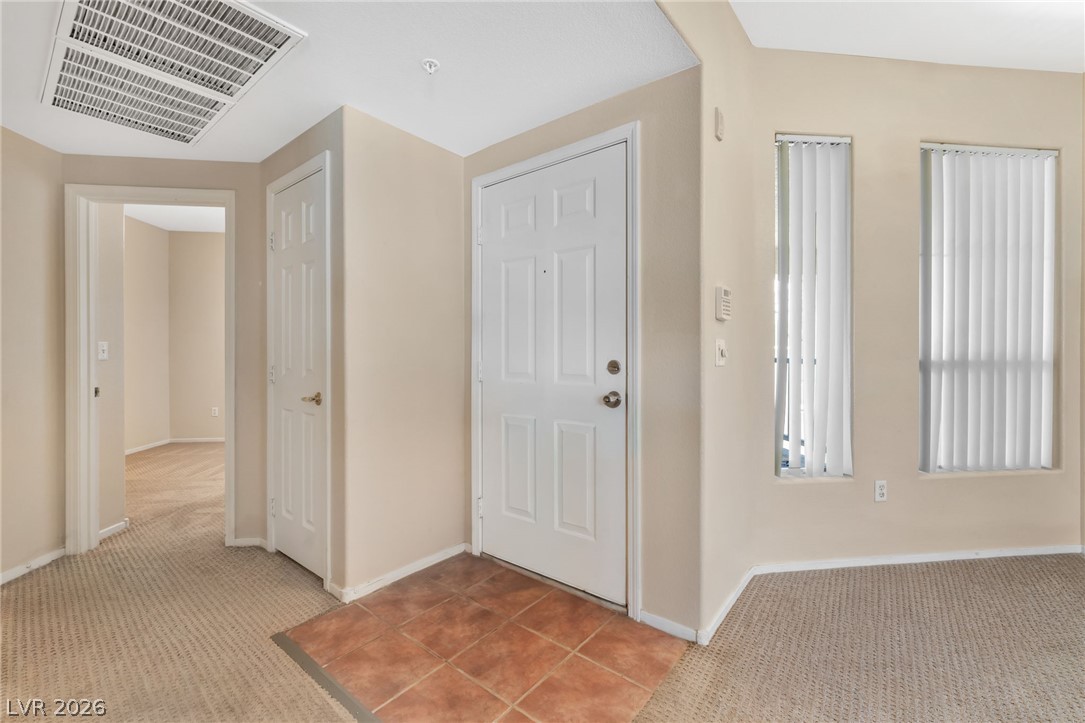
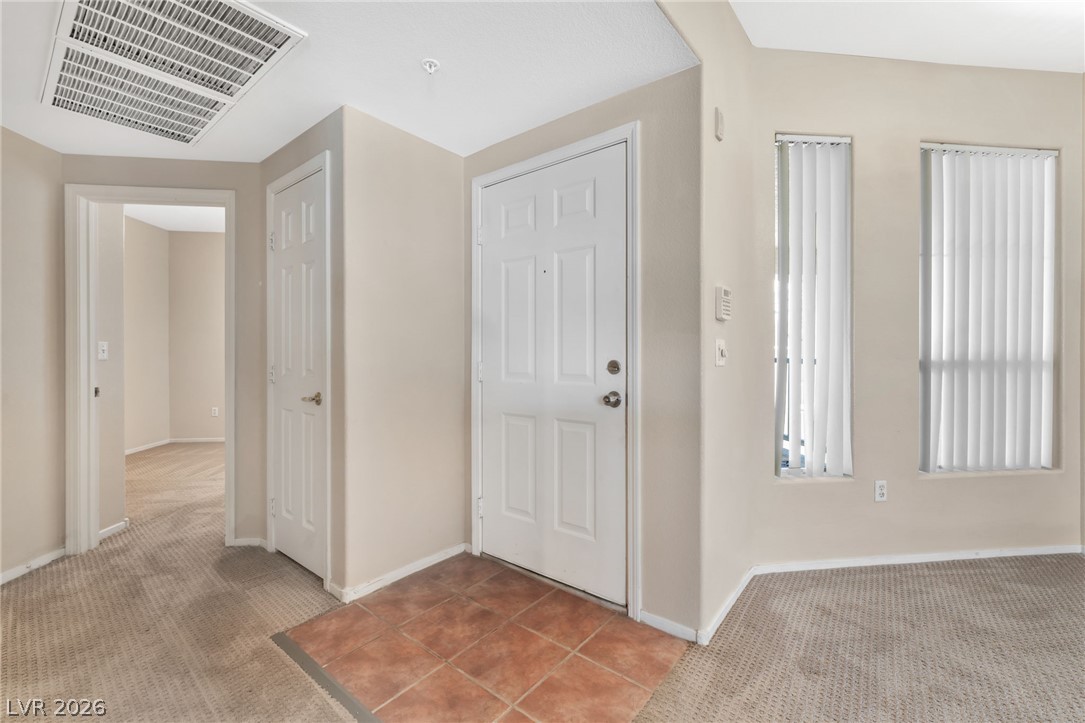
Tiled flooring defines the entry landing before transitioning into comfortable carpeted areas.
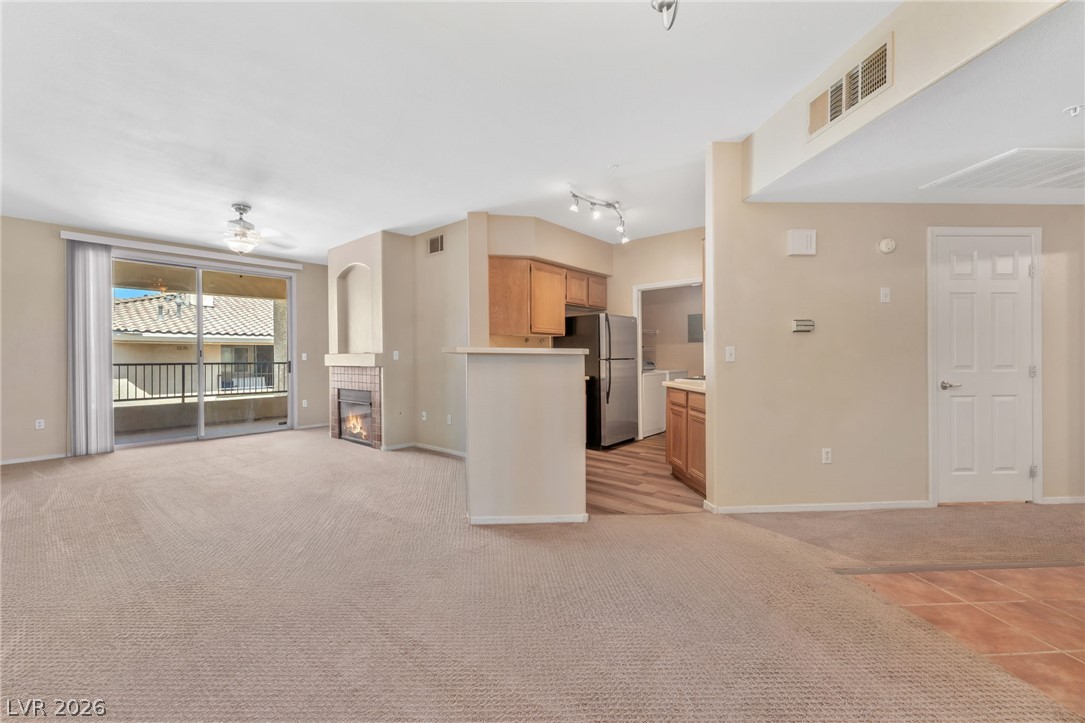
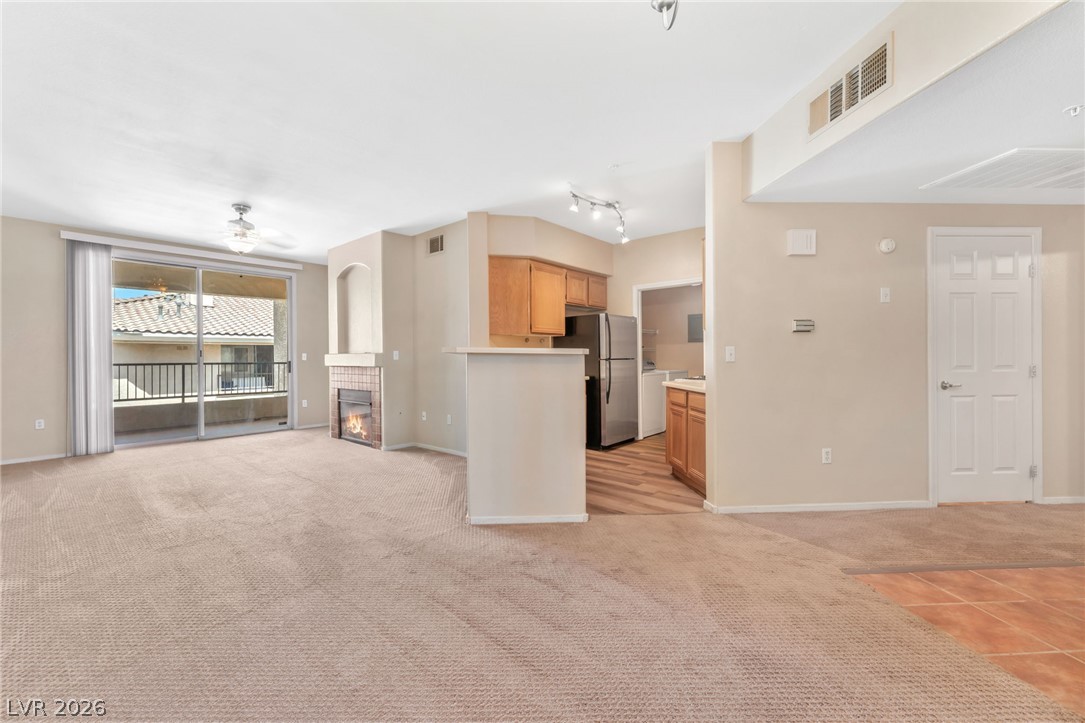
An open floor plan connects the comfortable living area to the kitchen and private balcony.
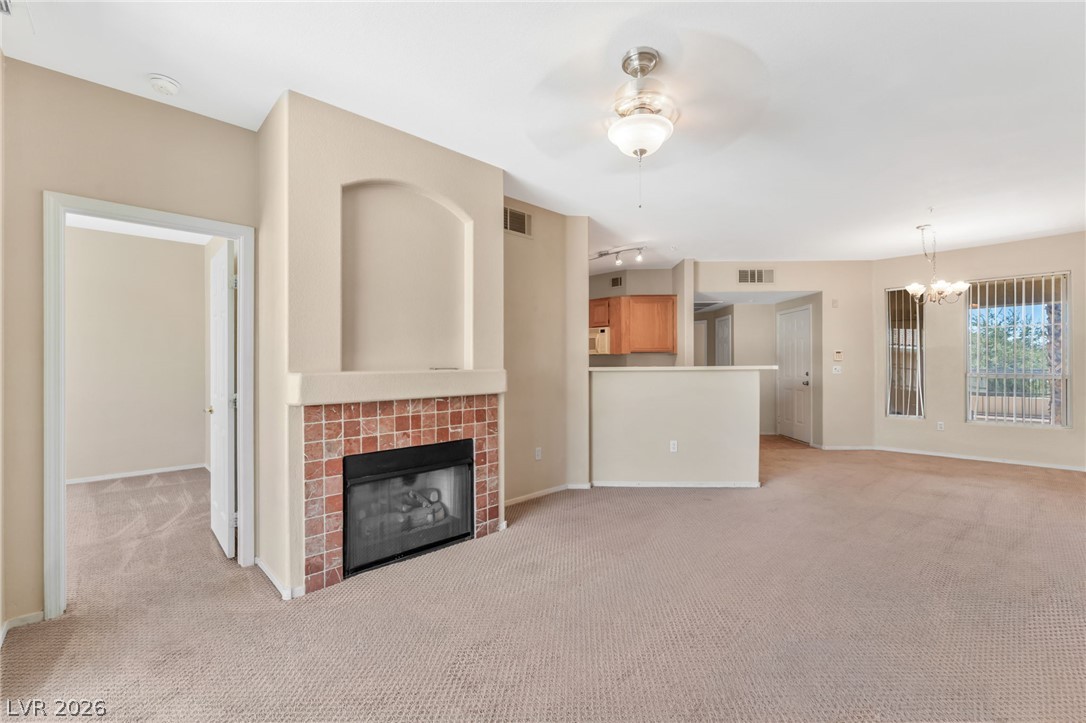
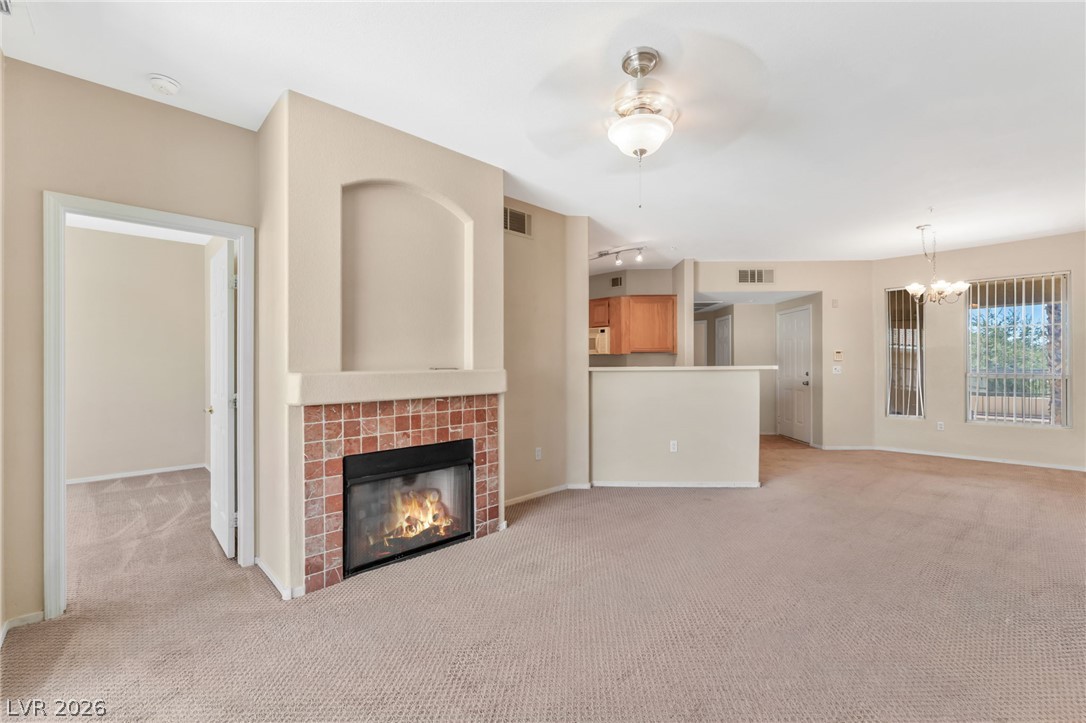
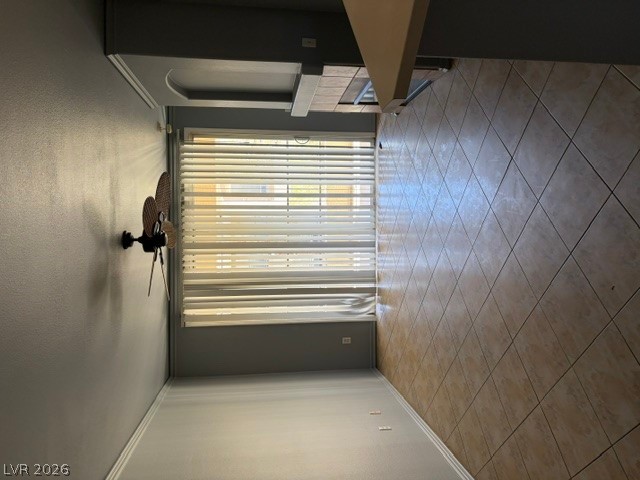
An inviting tiled fireplace serves as the focal point in this open living area.
An inviting tile fireplace accents the expansive carpeted living area.
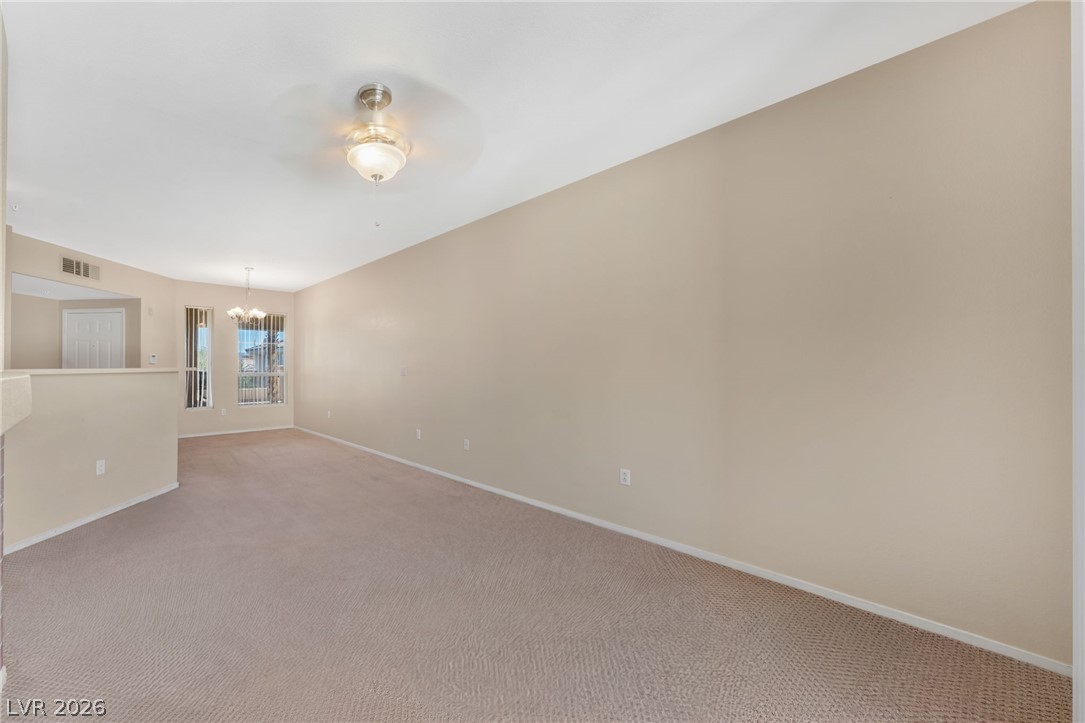
An open layout highlights the textured carpeting and seamless flow into adjacent dining areas.
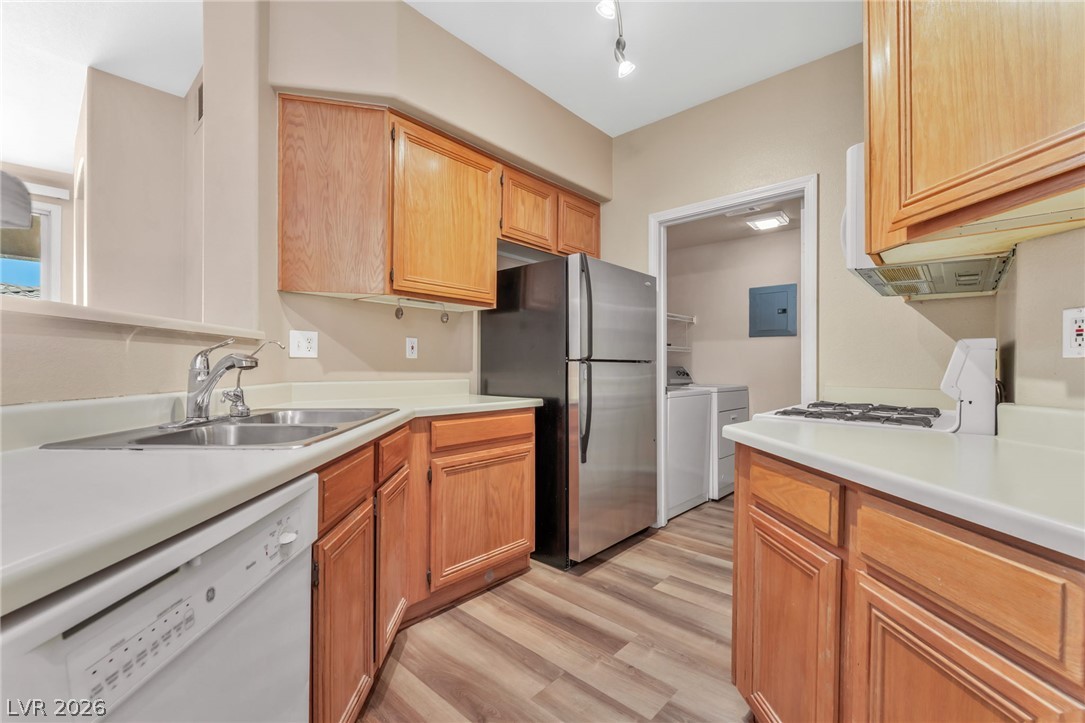
Ample wooden cabinetry and classic countertops anchor this functional kitchen space.
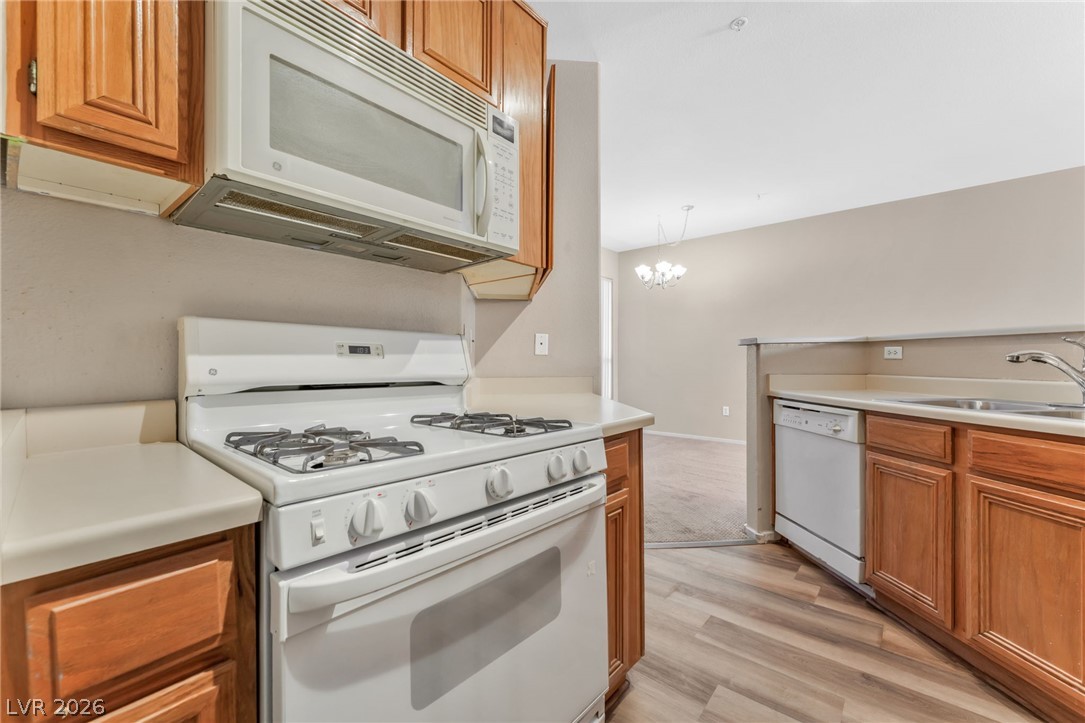
Rich wood cabinetry contrasts beautifully with durable laminate flooring in this functional culinary???????????????????????????????? space.
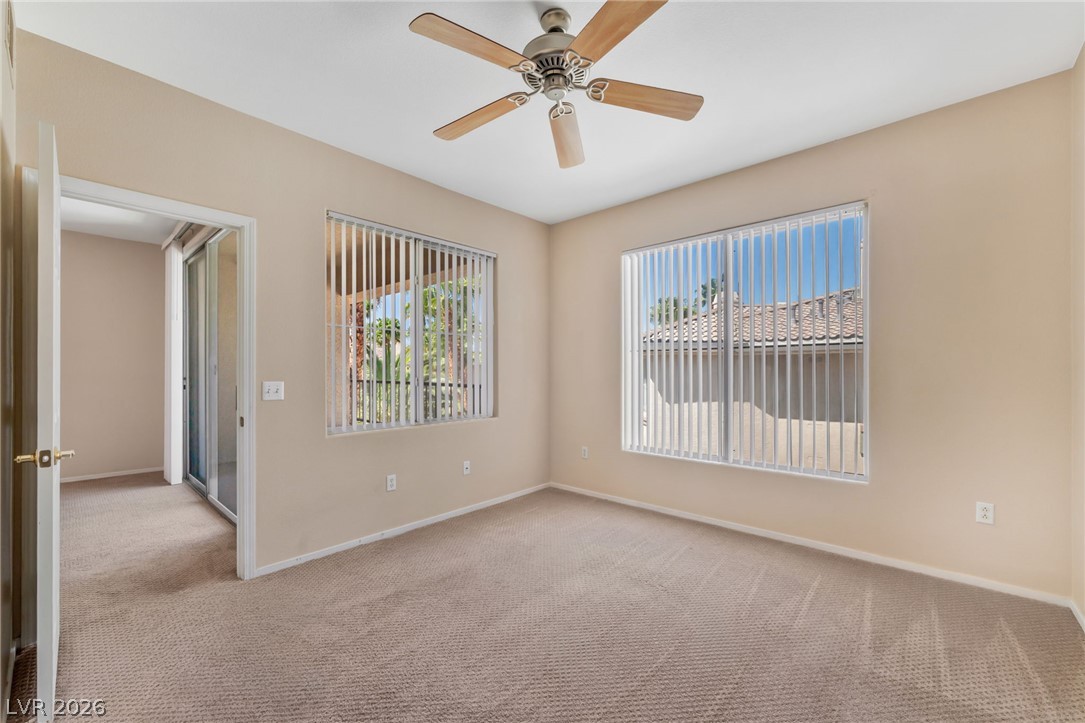
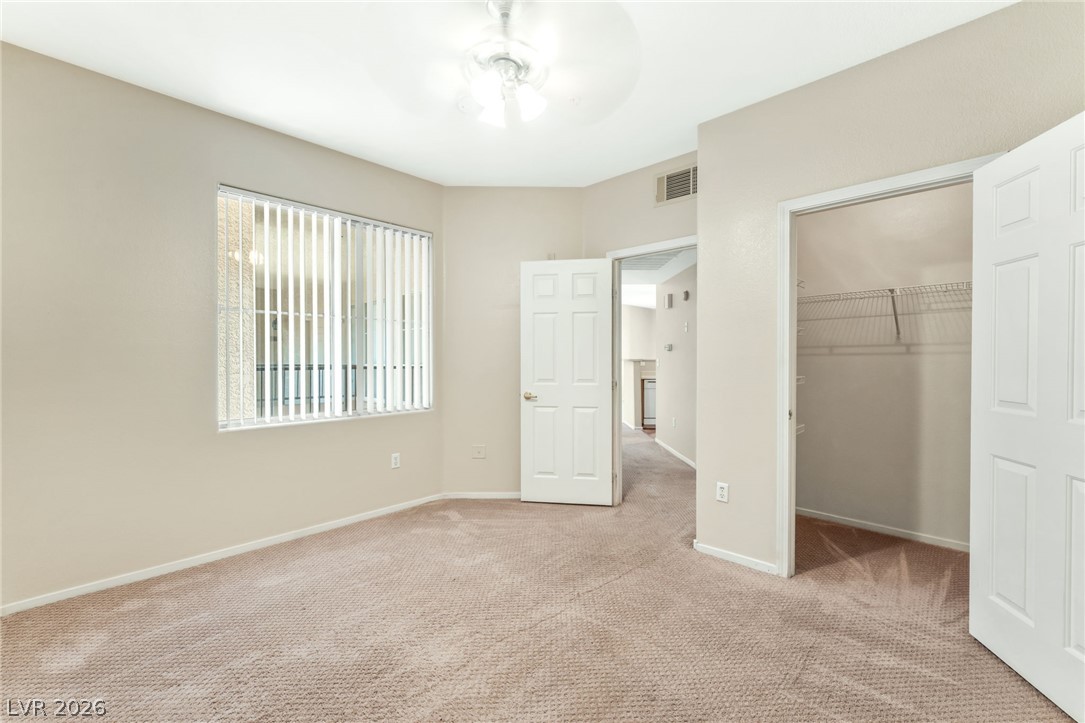
Abundant natural light streams through large windows into this carpeted bedroom.
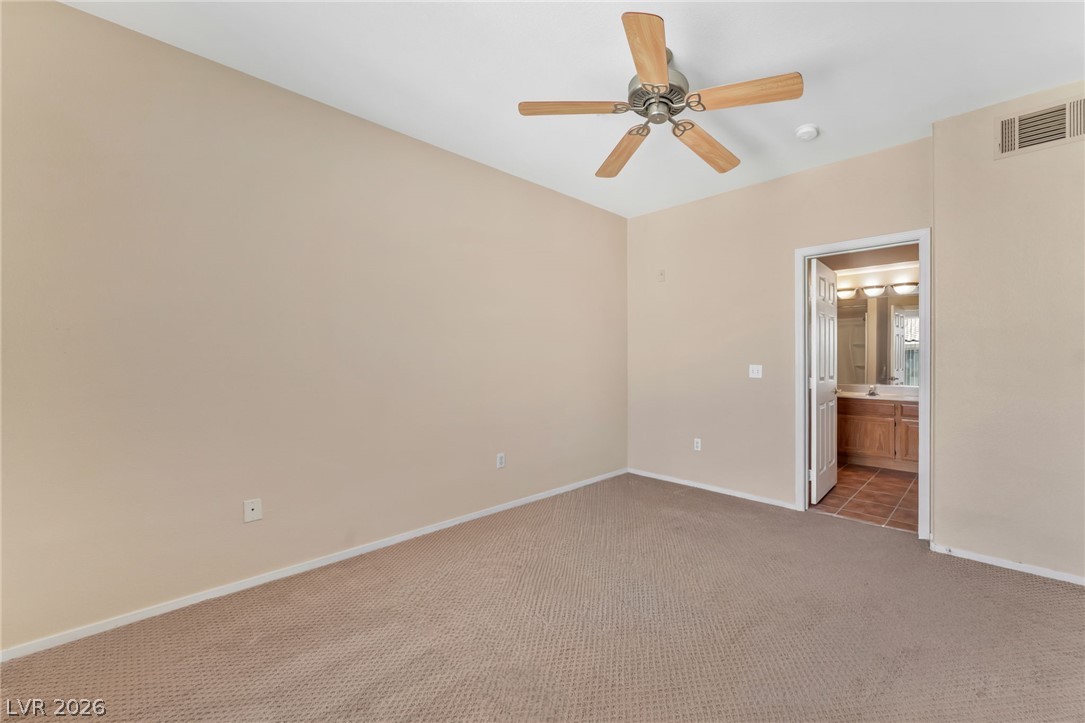
Plush carpeting anchors this spacious bedroom featuring direct access to an en-suite bathroom.
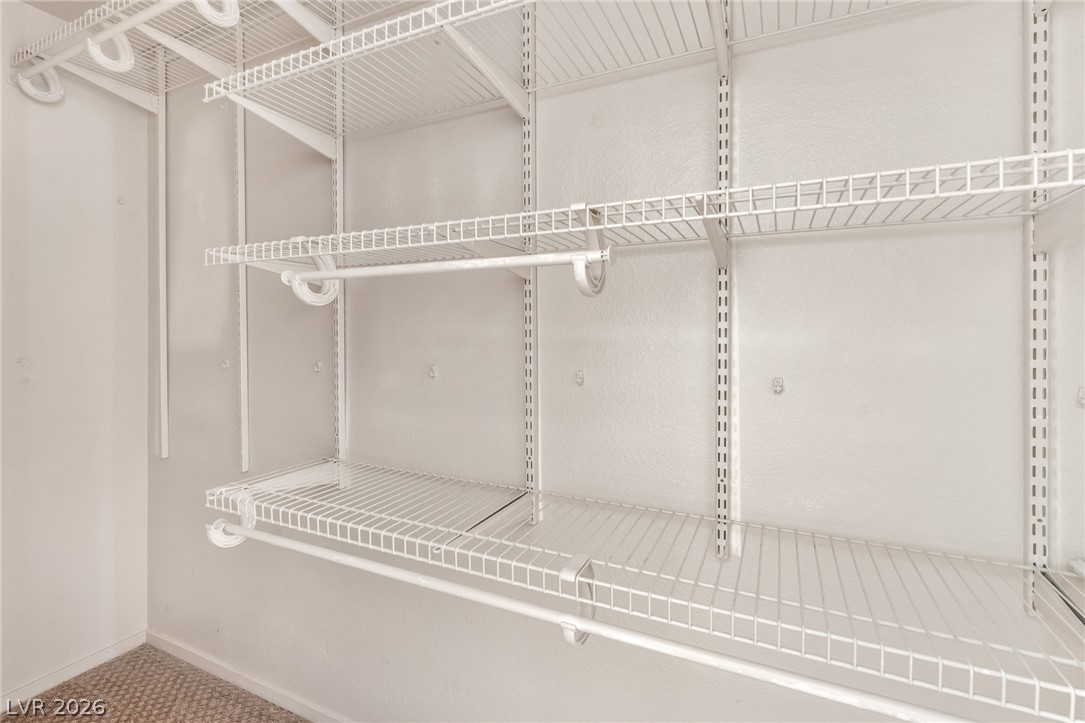
Adjustable wire shelving and hanging rods maximize storage potential in this walk-in closet.
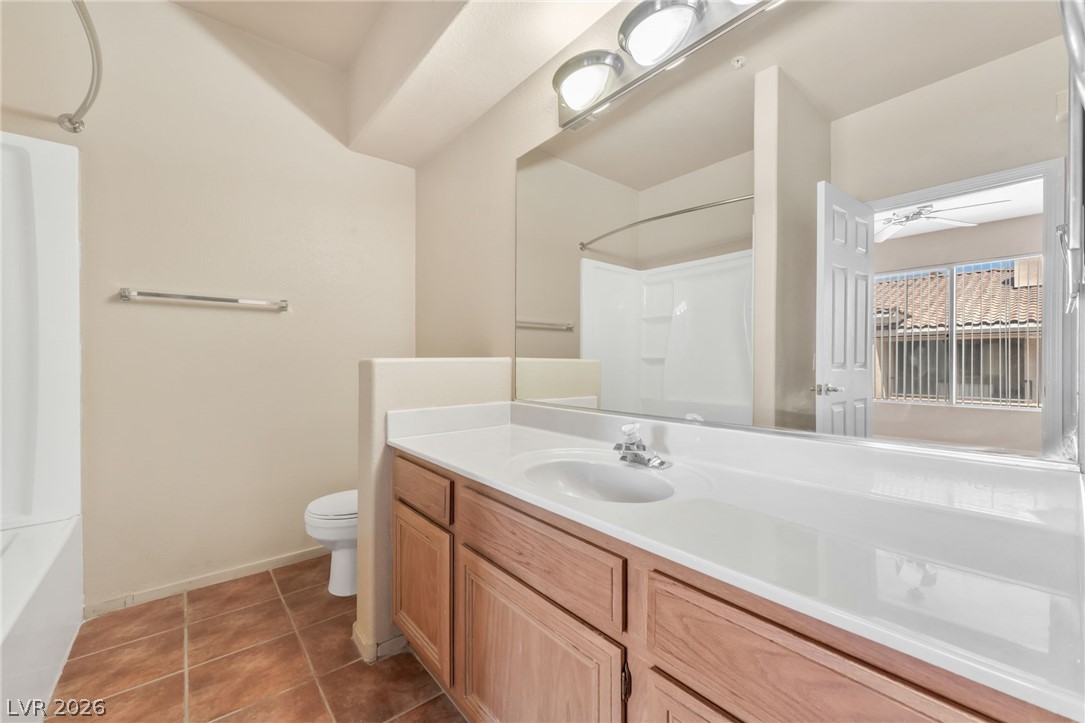
A spacious vanity and tile flooring define this clean bathroom space.
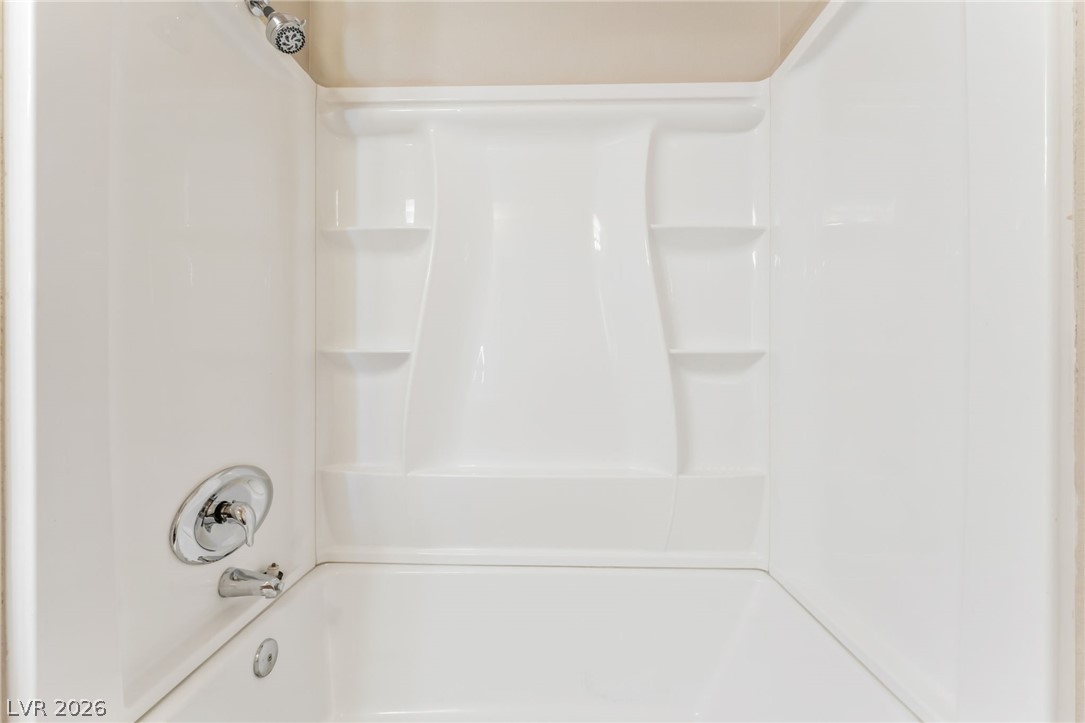
A low-maintenance tub and shower combination includes integrated shelving and sleek chrome fixtures.
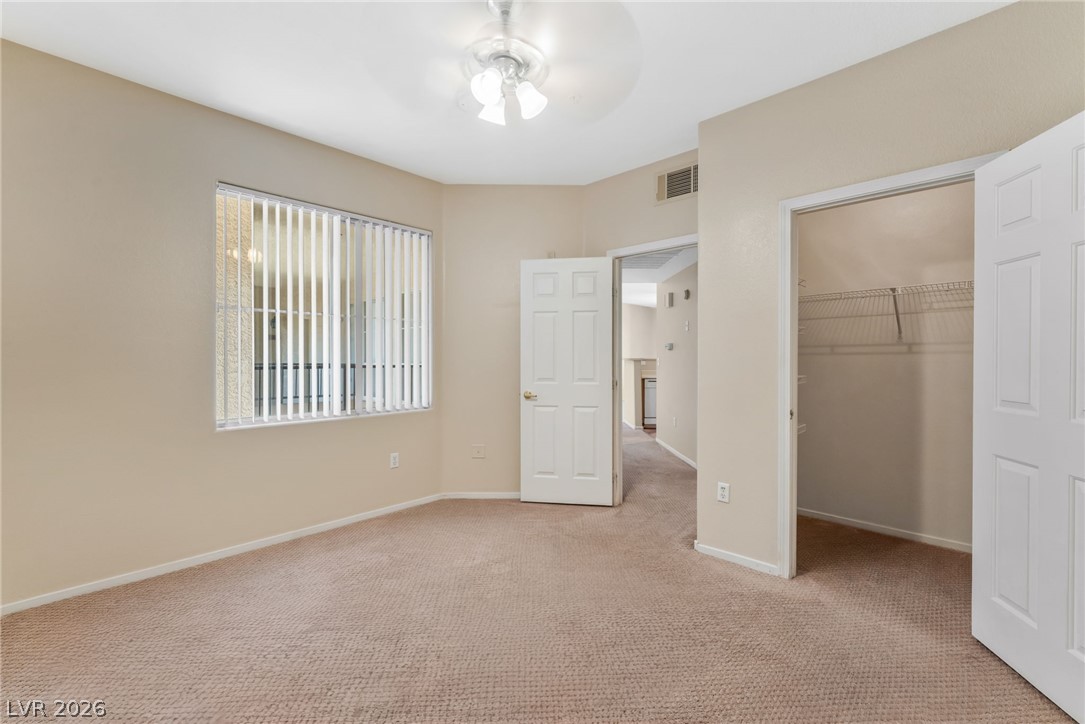
A spacious bedroom featuring neutral walls, wall-to-wall carpeting, and a walk-in closet.
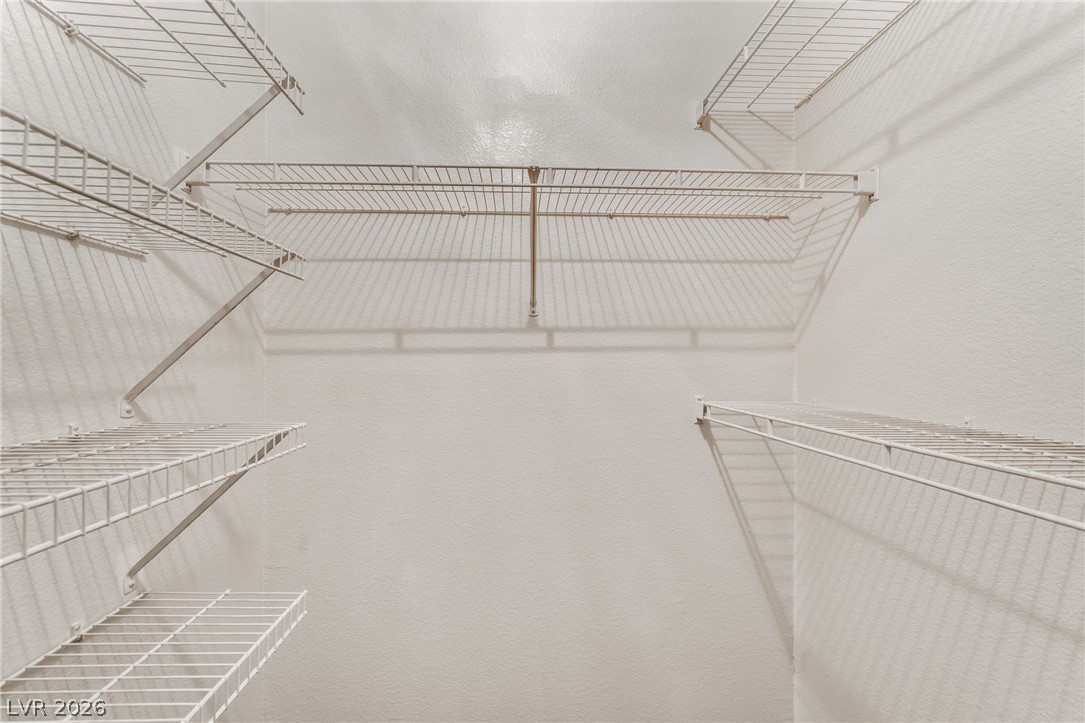
Ample wire shelving maximizes storage potential in this walk-in closet.
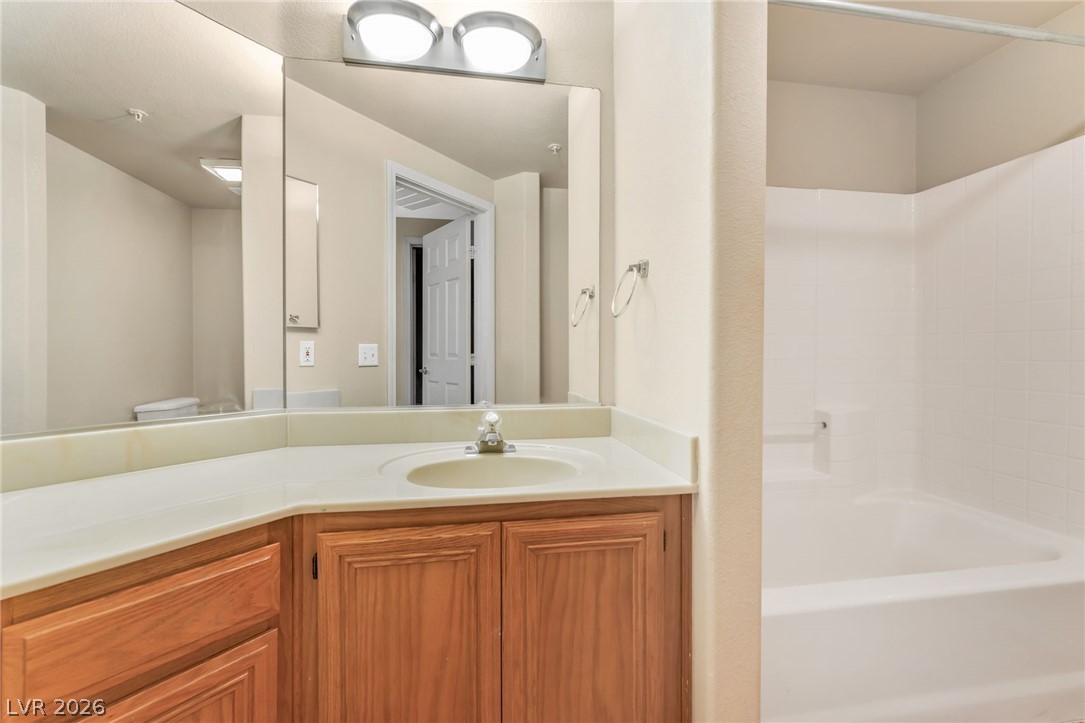
A classic vanity next to a clean tub and shower combination completes this functional bathroom.
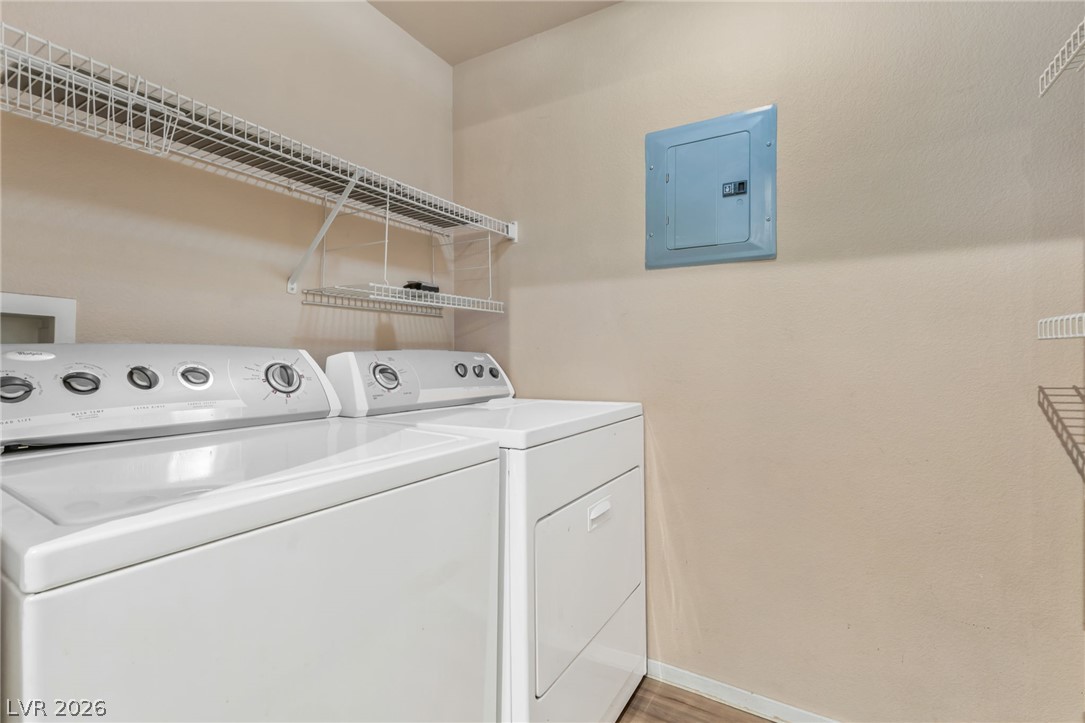
A dedicated laundry space features overhead wire shelving and wood-look flooring.
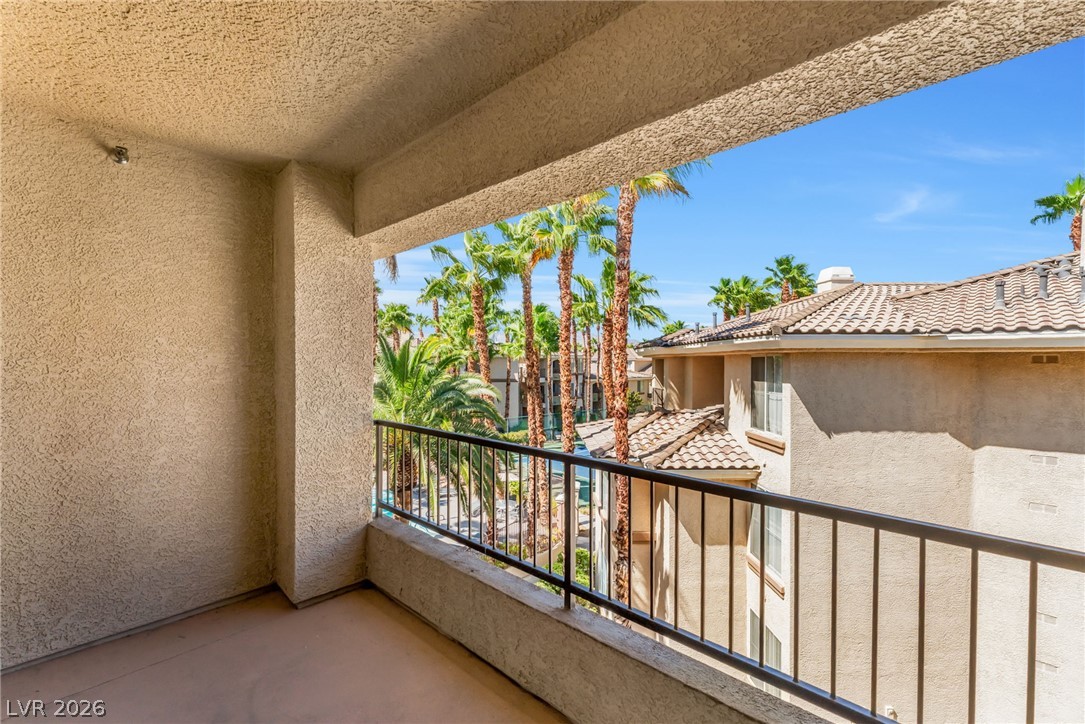
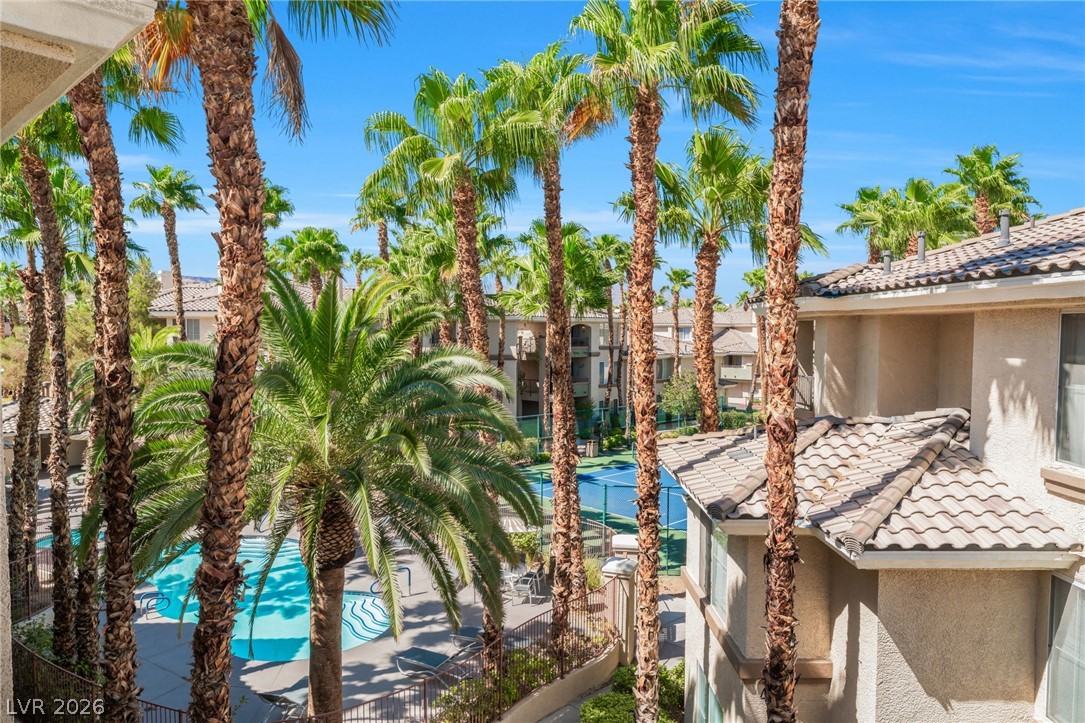
Shaded concrete balcony overlooking a palm-lined community pool area under clear blue skies.
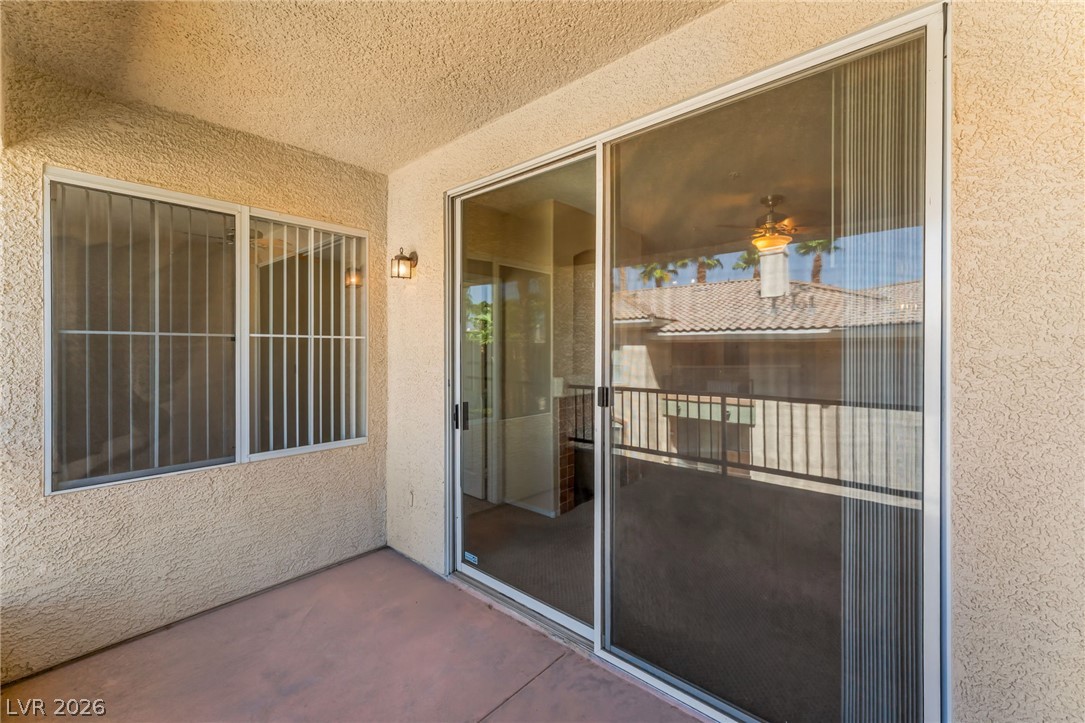
Sliding glass doors open onto a private covered balcony finished with durable stucco walls.
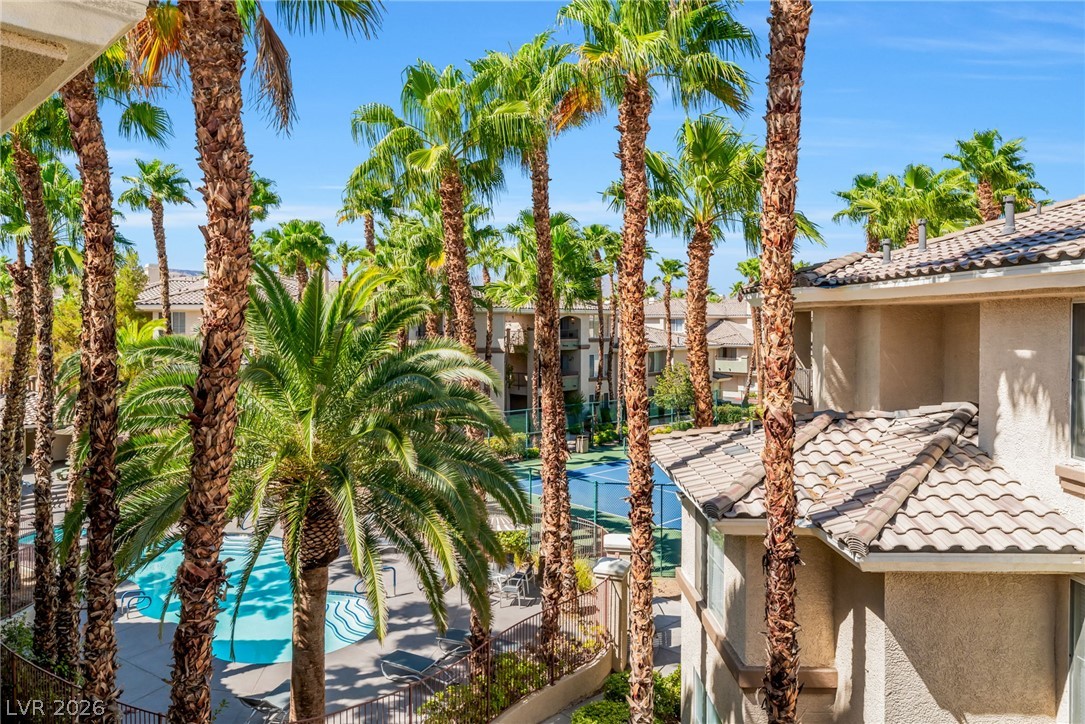
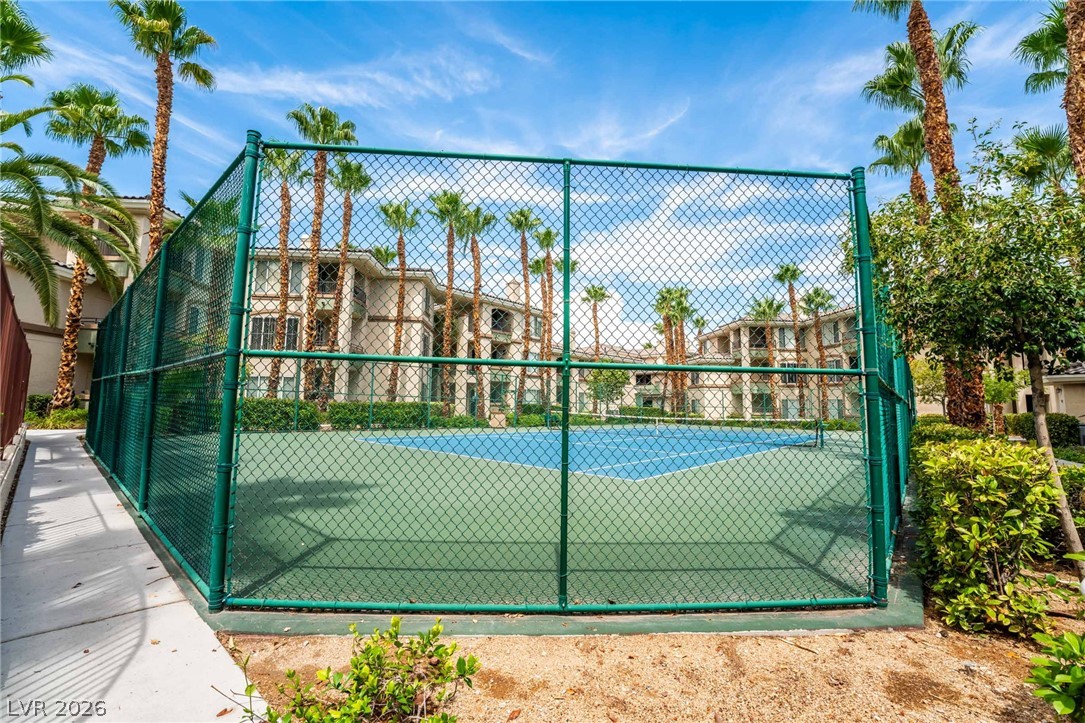
Lush palm trees frame views of the community pool and tennis court.
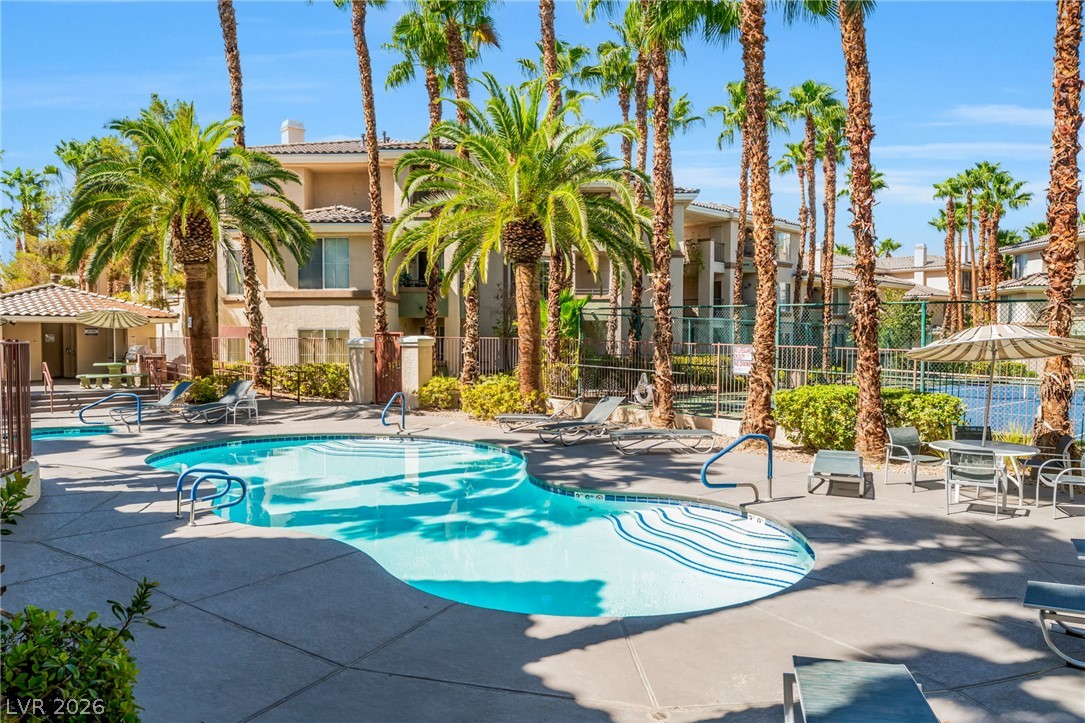
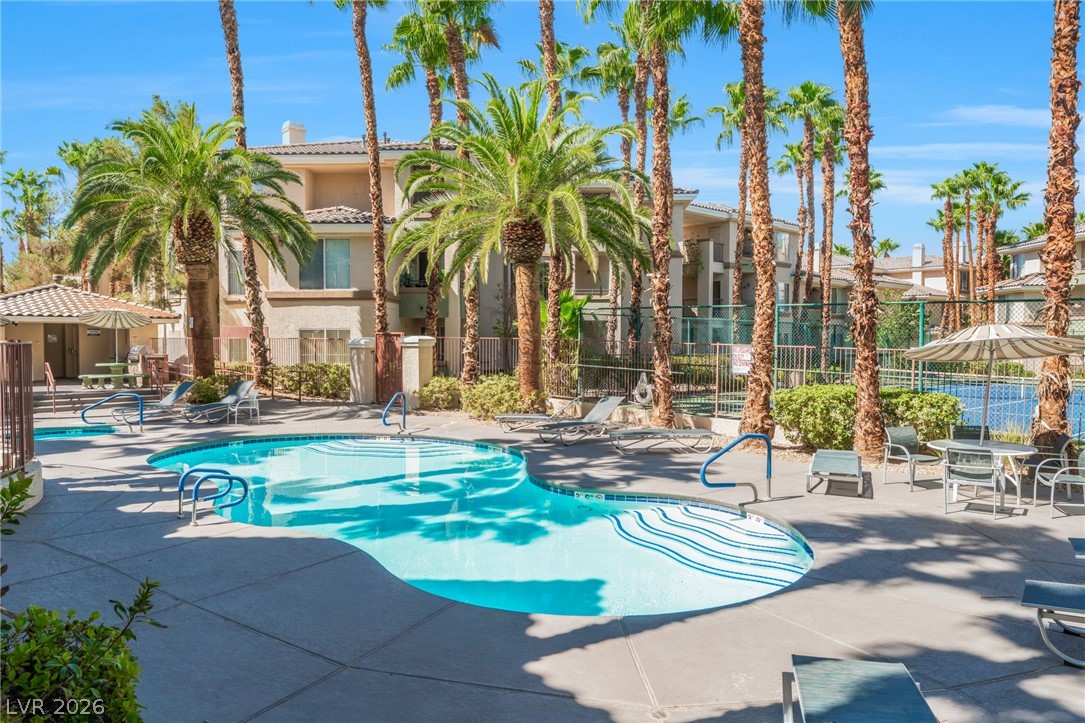
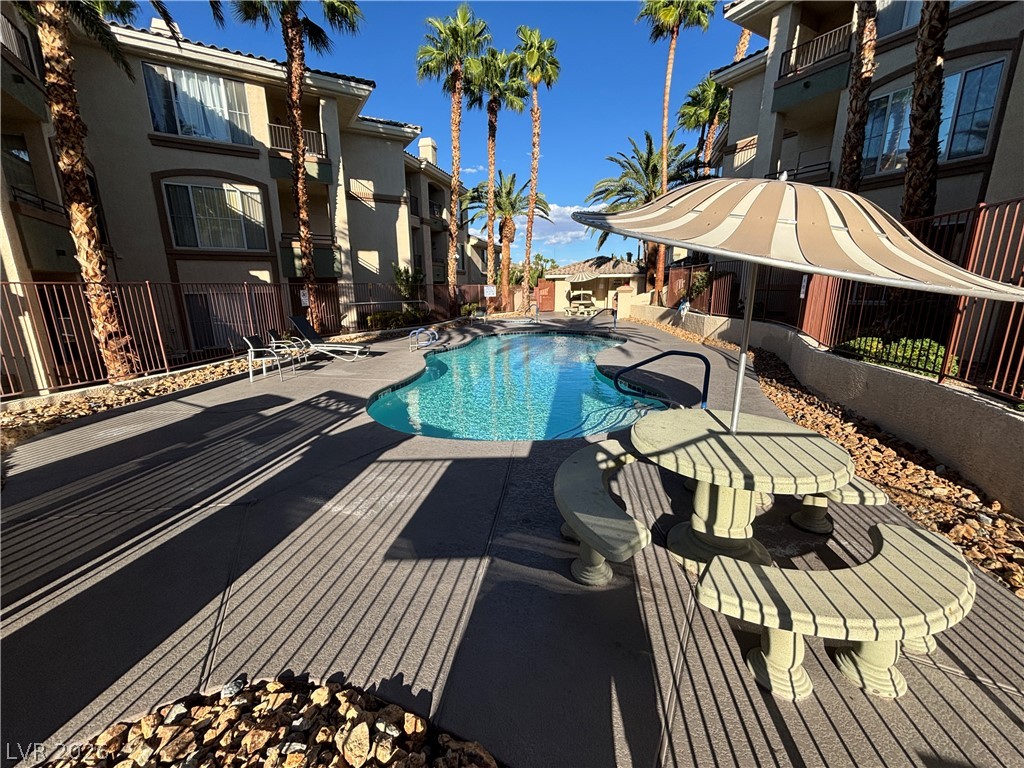
Towering palm trees frame a sparkling community pool surrounded by comfortable lounging areas.
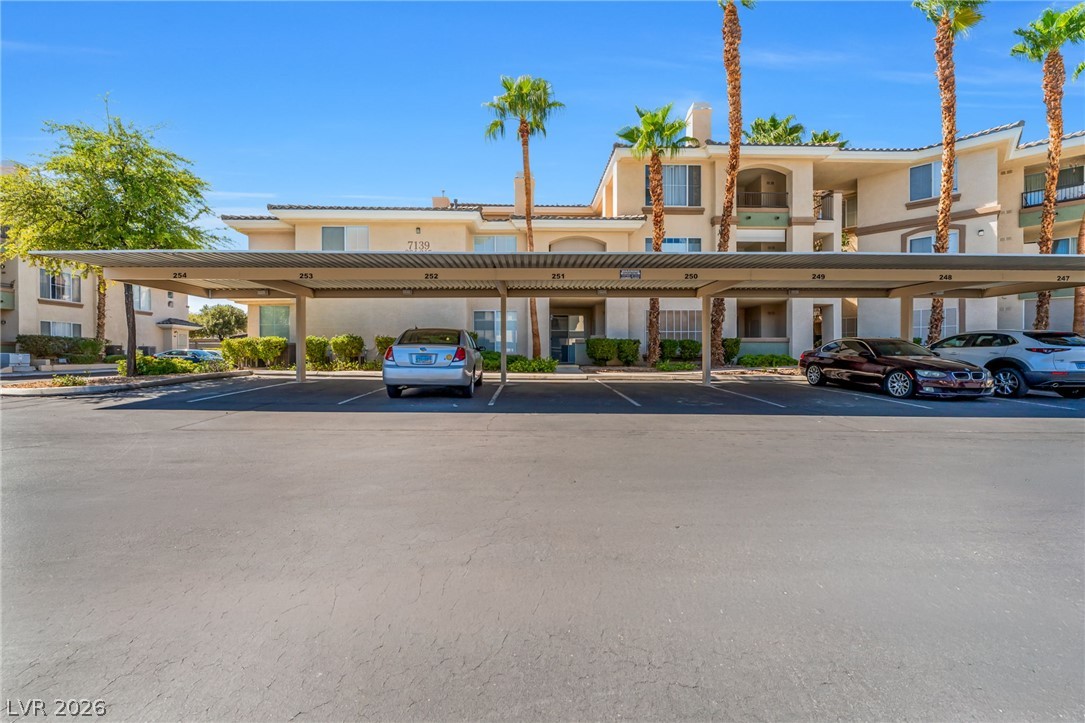
Numbered covered parking spaces provide convenient shelter directly in front of the residential building.
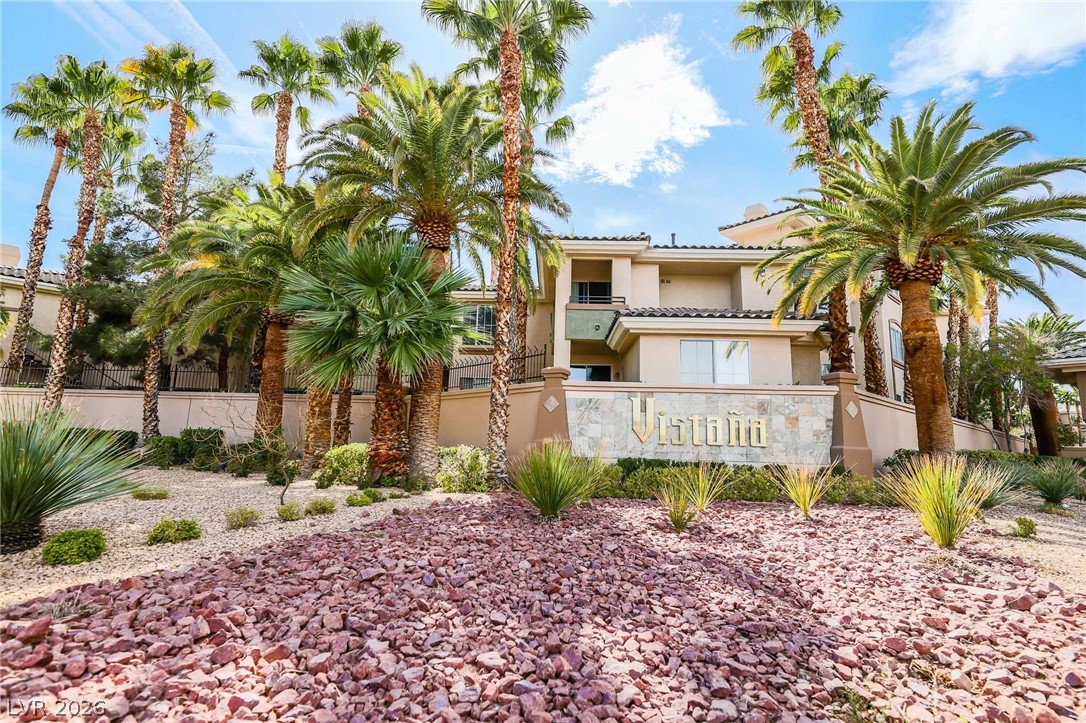
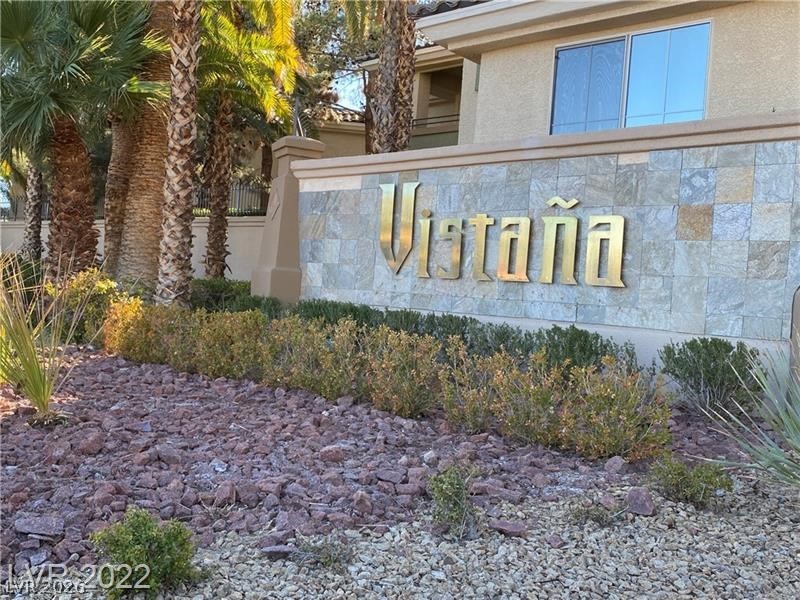
Lush palm trees frame the stone-accented community signage and multi-level residential structures.
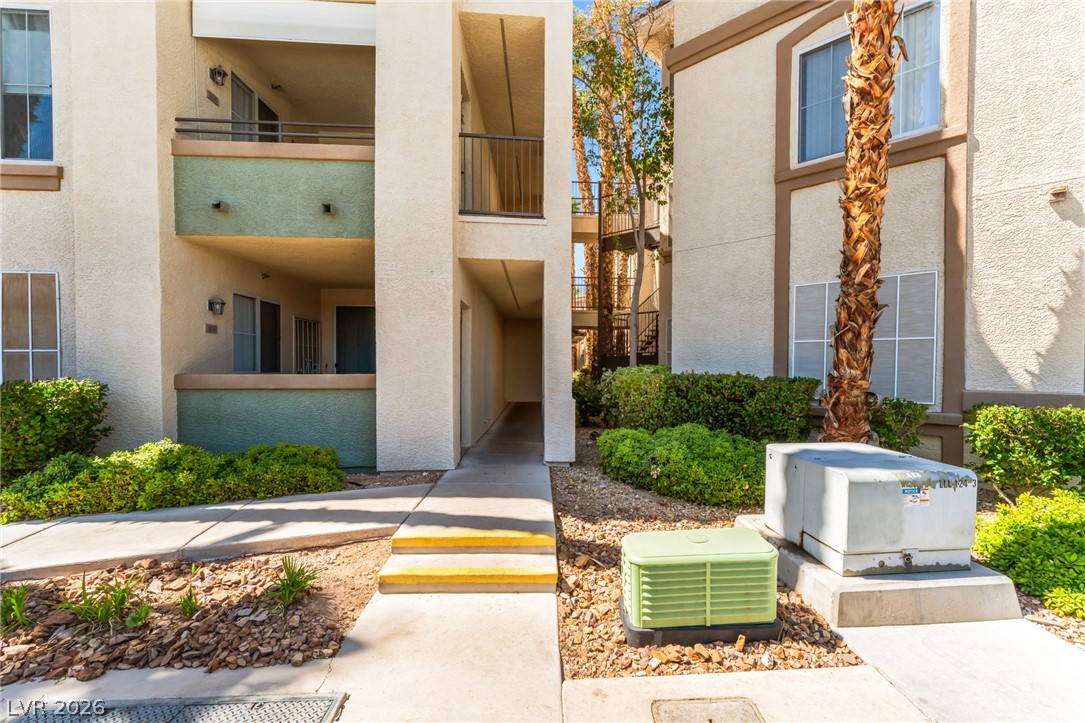
Stucco exteriors and covered balconies define this multi-level residential structure.
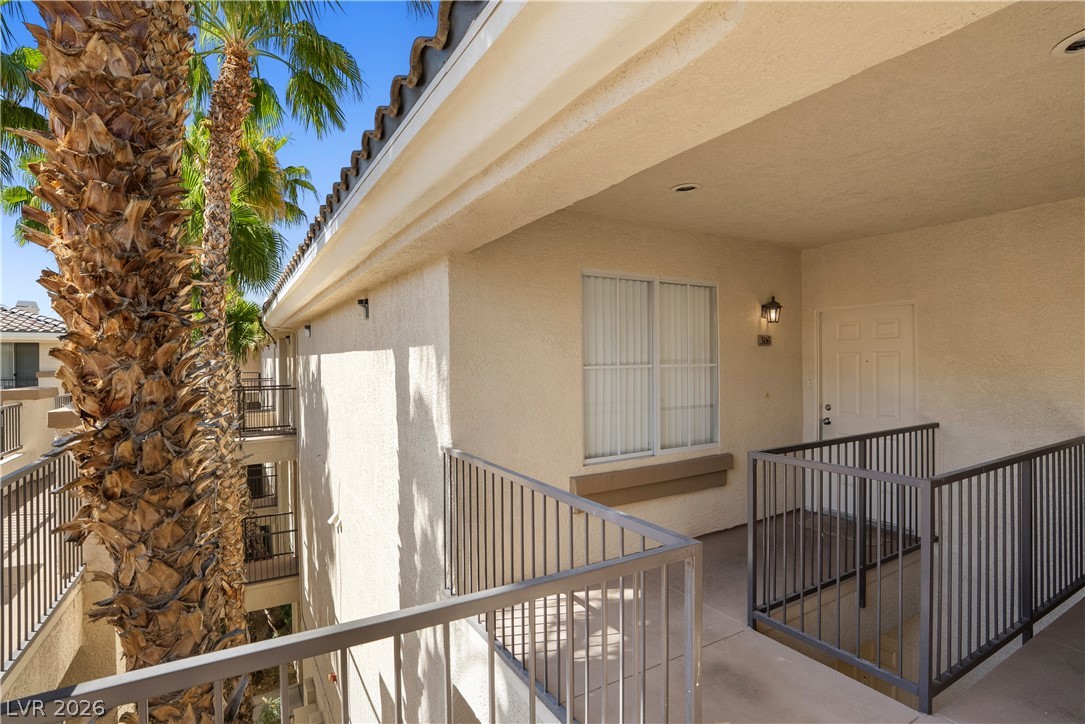
An upper-level outdoor walkway leads to private entries framed by palm trees and blue skies.
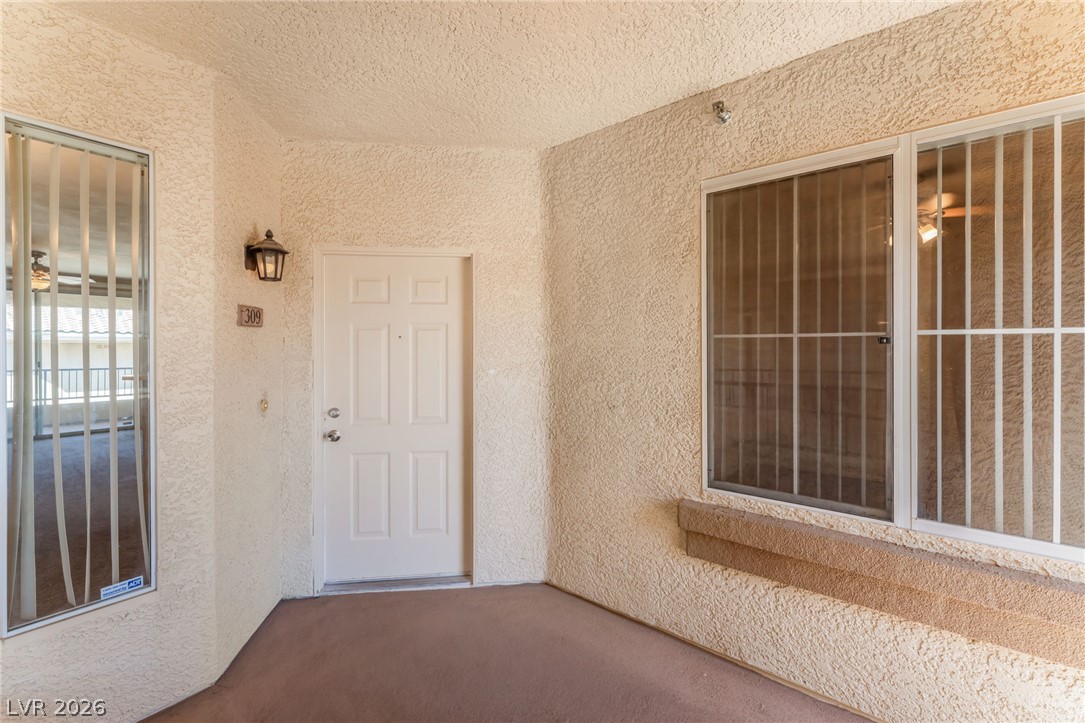
An inviting covered entryway features textured stucco walls and durable solid flooring.
Tiled flooring defines the entry landing, leading directly into the carpeted main living areas.
An open layout connects the carpeted living space and tiled entryway to the kitchen.
A spacious bedroom features neutral-toned carpet, a walk-in closet, and a wide window.
Lush palm trees frame views of the community pool and tennis court from above.
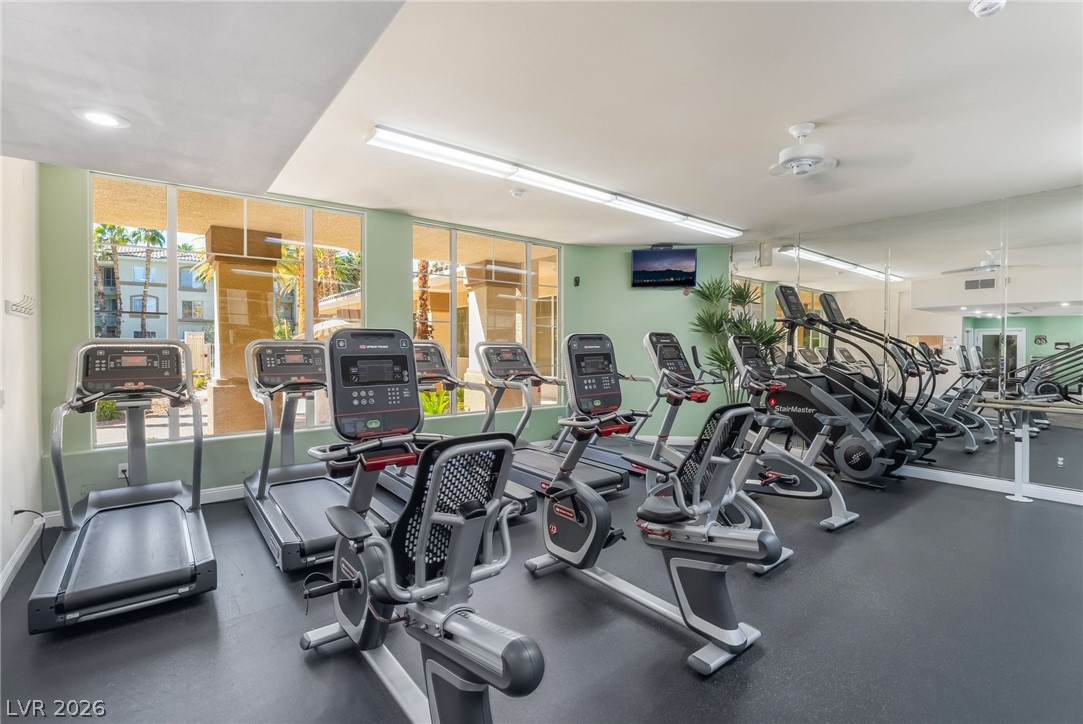
Floor-to-ceiling windows look out to the grounds from this bright home fitness center.
Towering palm trees frame a sparkling community swimming pool alongside spacious concrete lounging decks.
Fenced tennis courts provide recreational opportunities within the palm-lined community grounds.