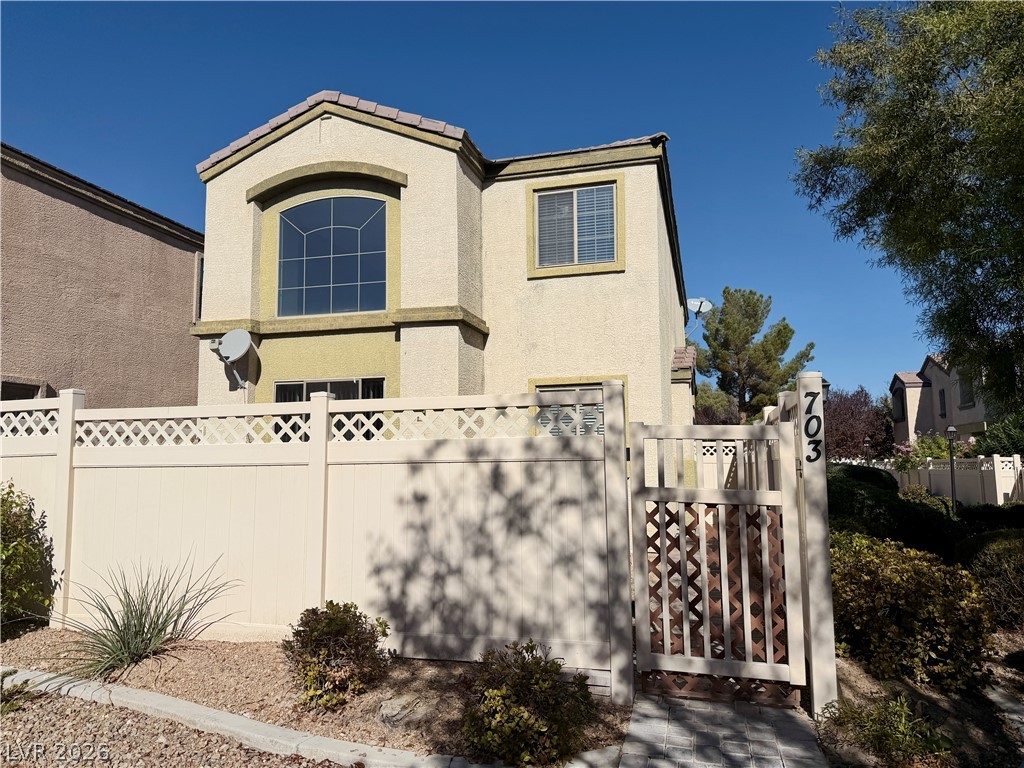
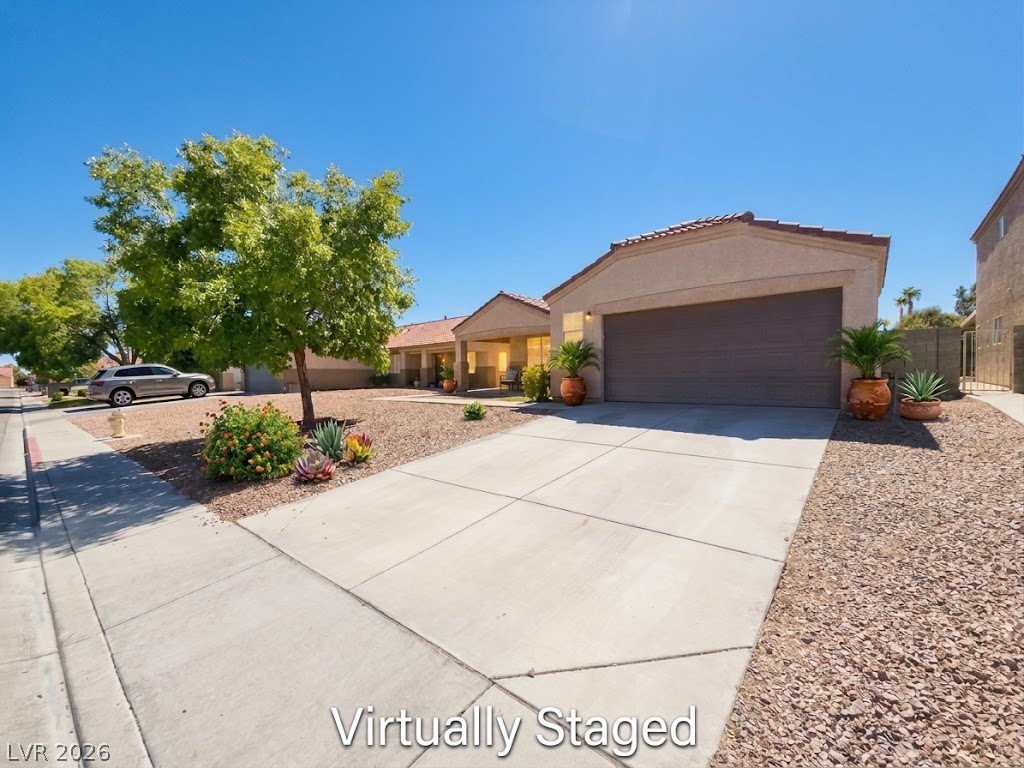
A fenced entry courtyard leads to the front door of this two-story stucco residence.
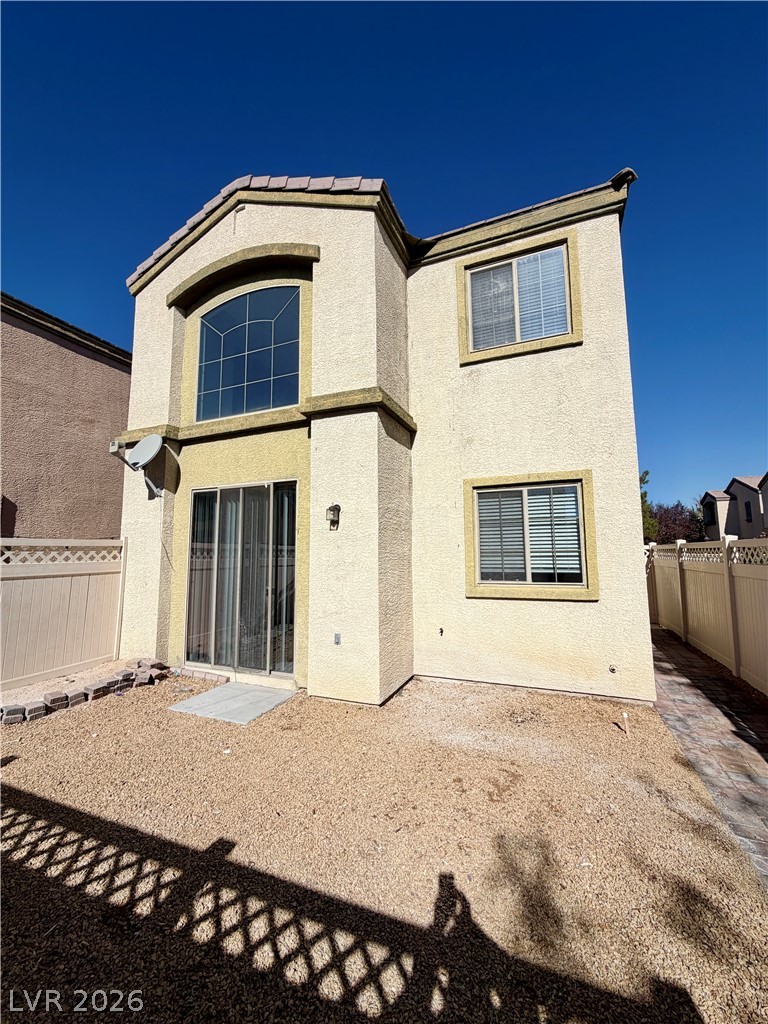
Two-story stucco exterior architecture features large windows and sliding glass door access.
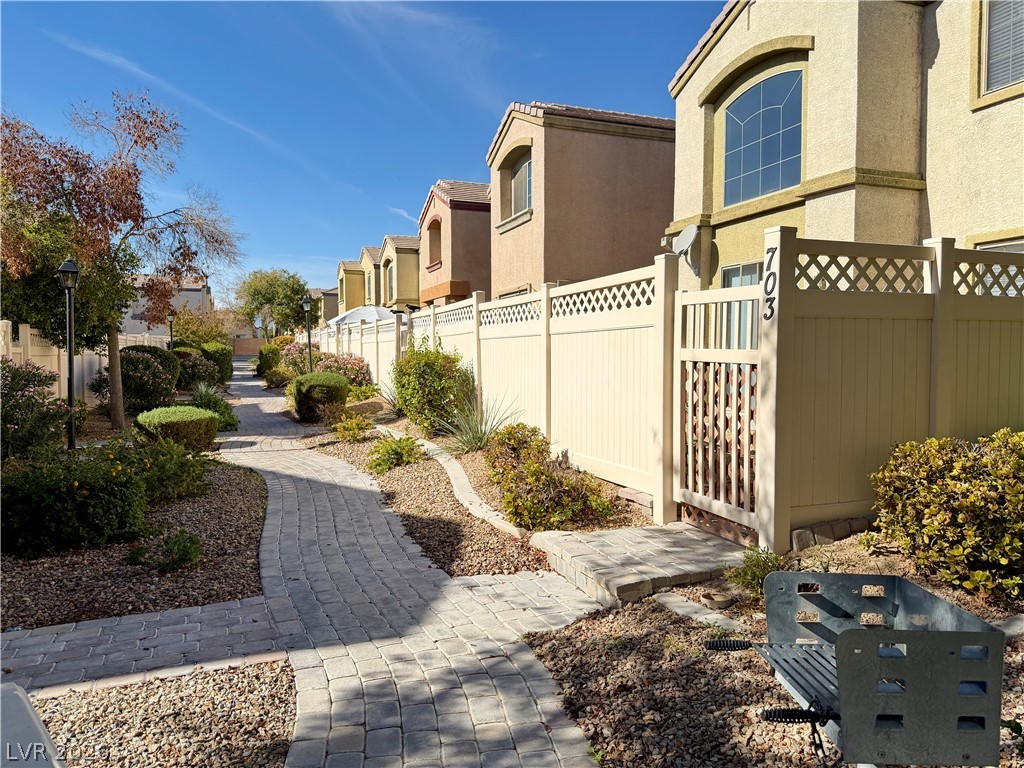
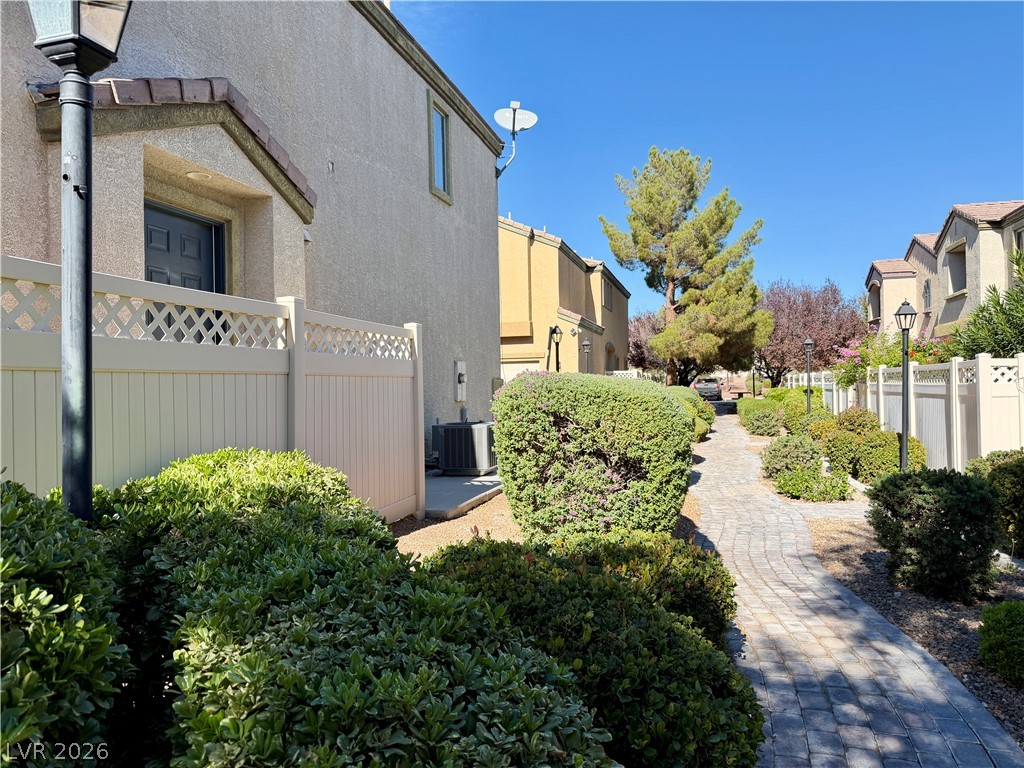
A paved walkway winds past fenced yards under a clear sky.
A paved stone pathway meanders past neat fencing and manicured landscaping under clear blue skies.
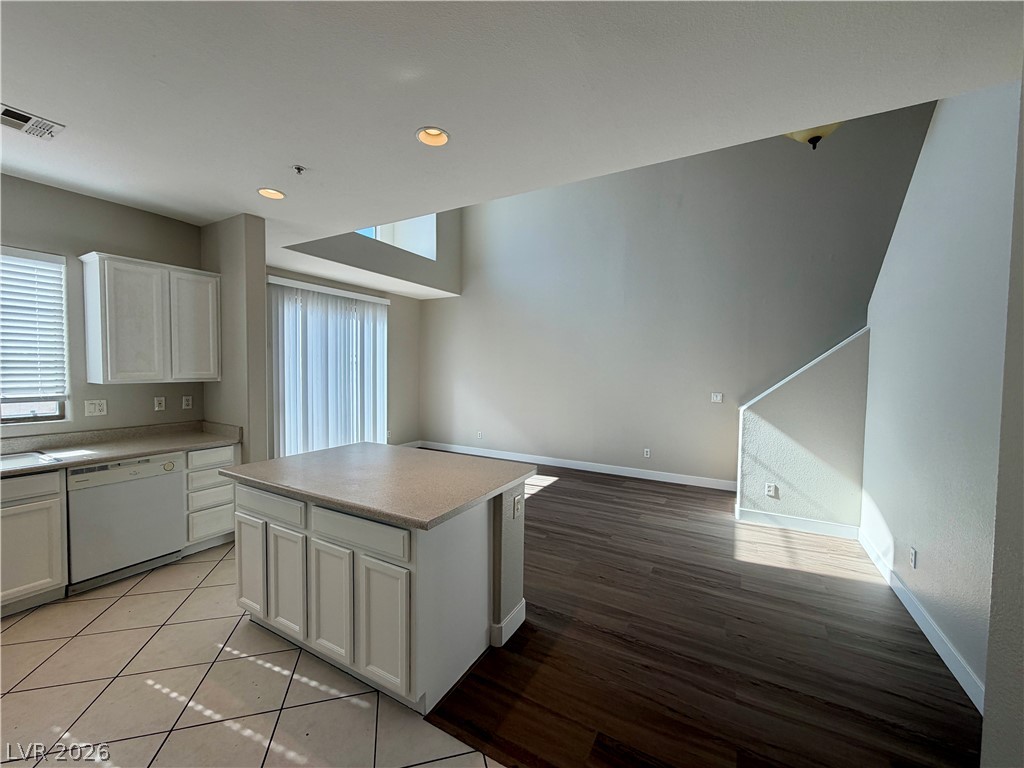
An open kitchen layout flows seamlessly into a two-story living space with rich wood-look flooring.
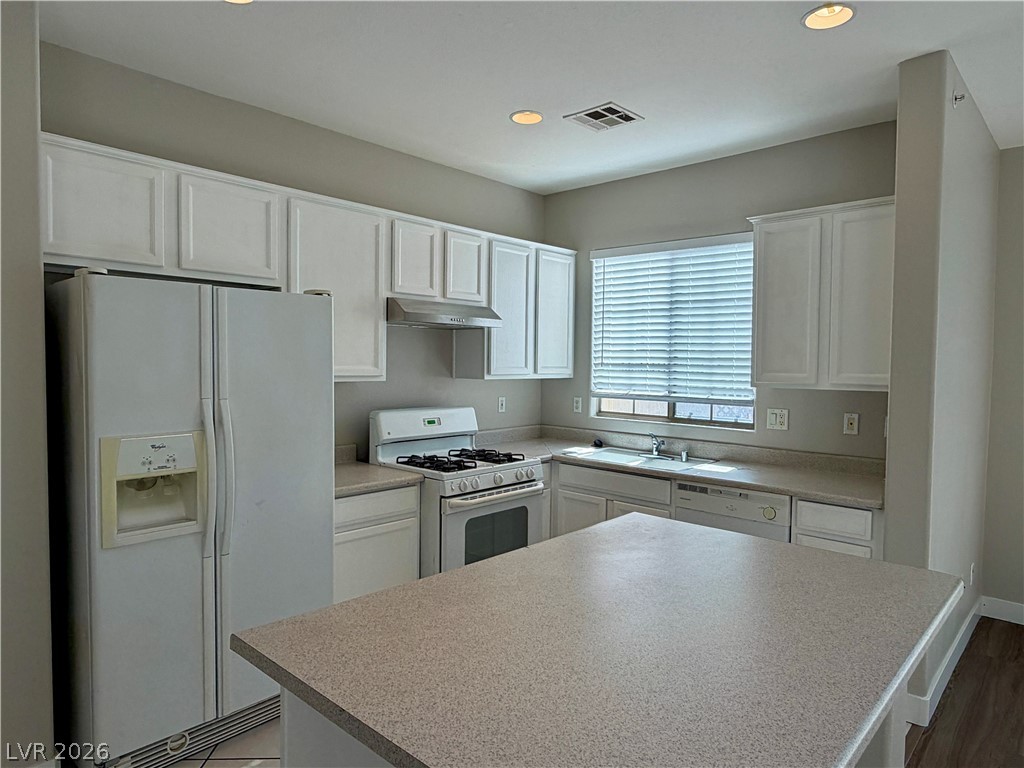
Ample cabinetry and integrated prep space define this highly functional kitchen layout.
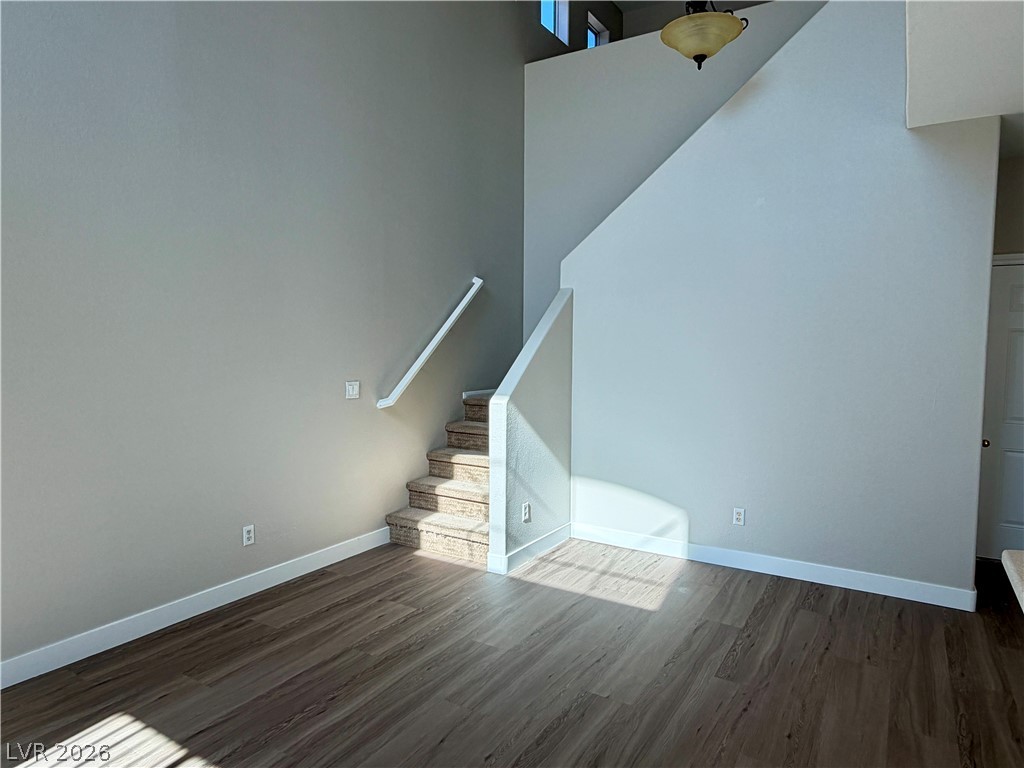
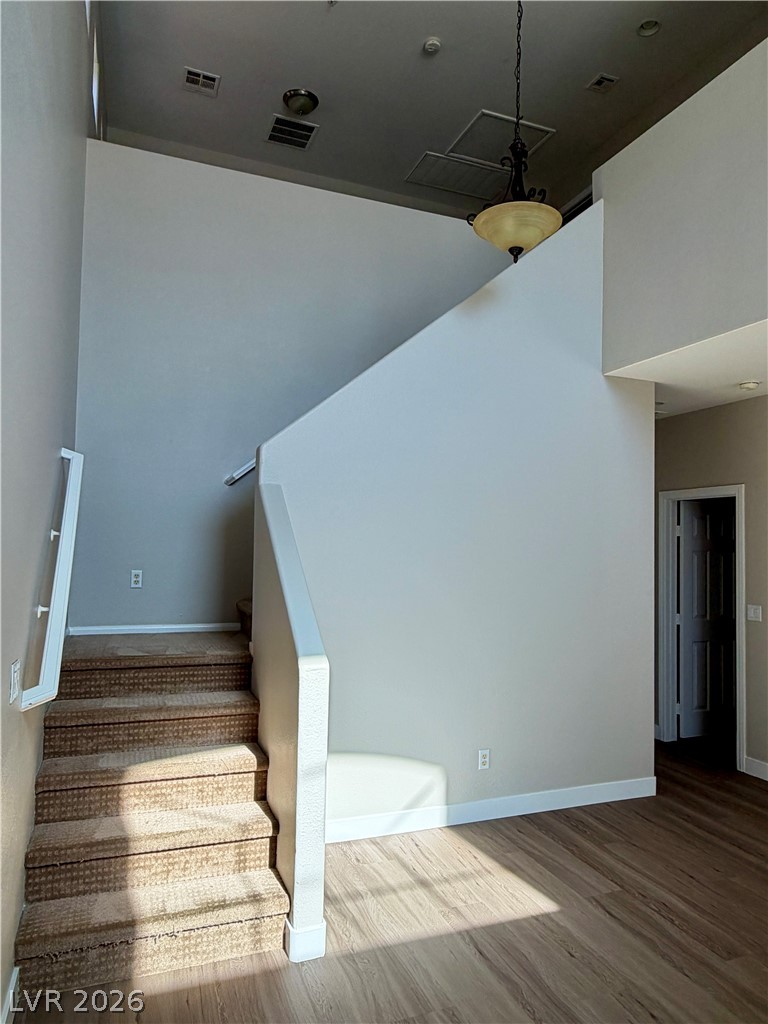
High ceilings and modern wood-look flooring define this welcoming split-level entryway.
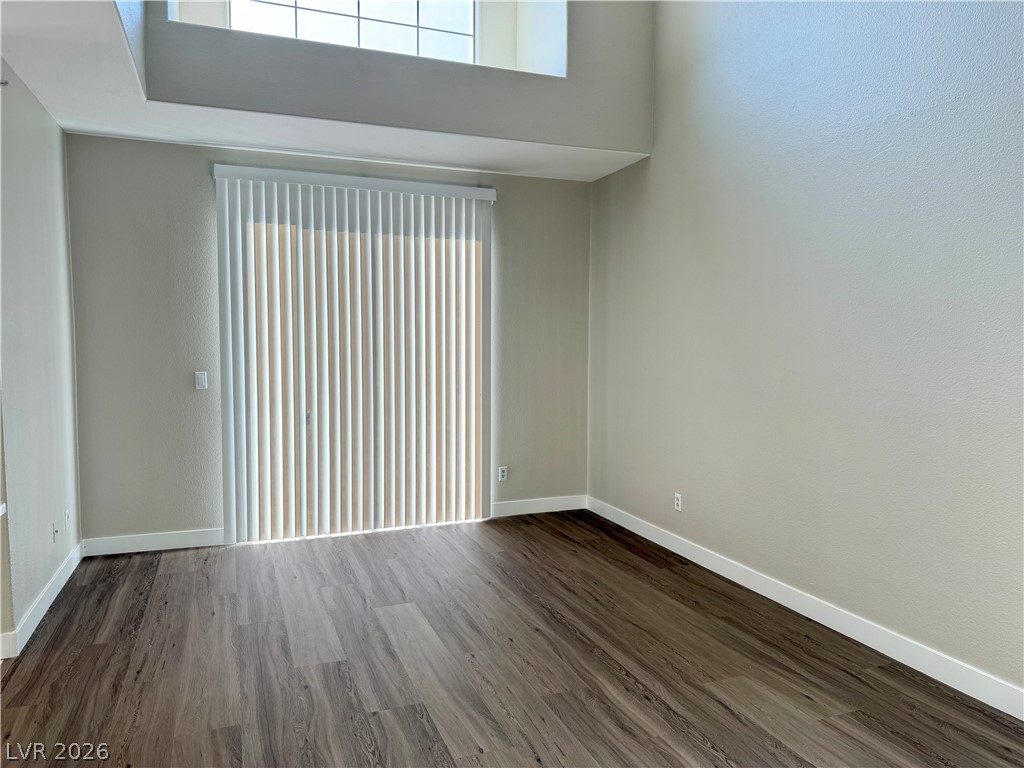
Double-height ceilings and rich wood-style flooring anchor this versatile, light-filled living space.
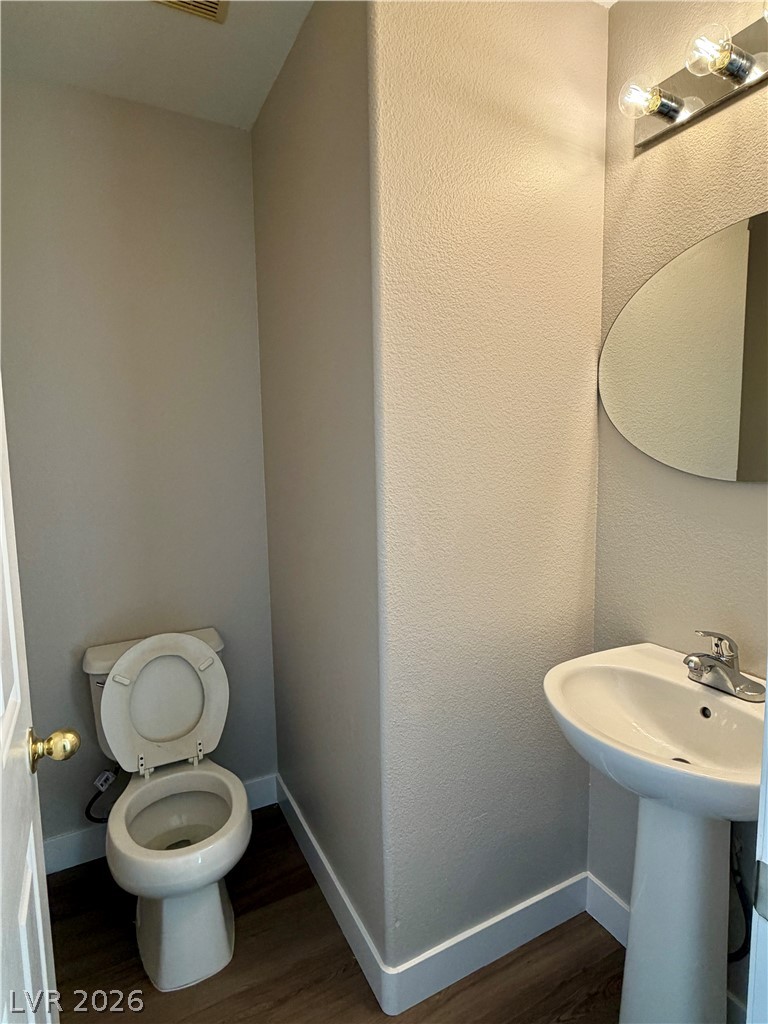
Neutral walls and classic fixtures define this compact powder room layout.
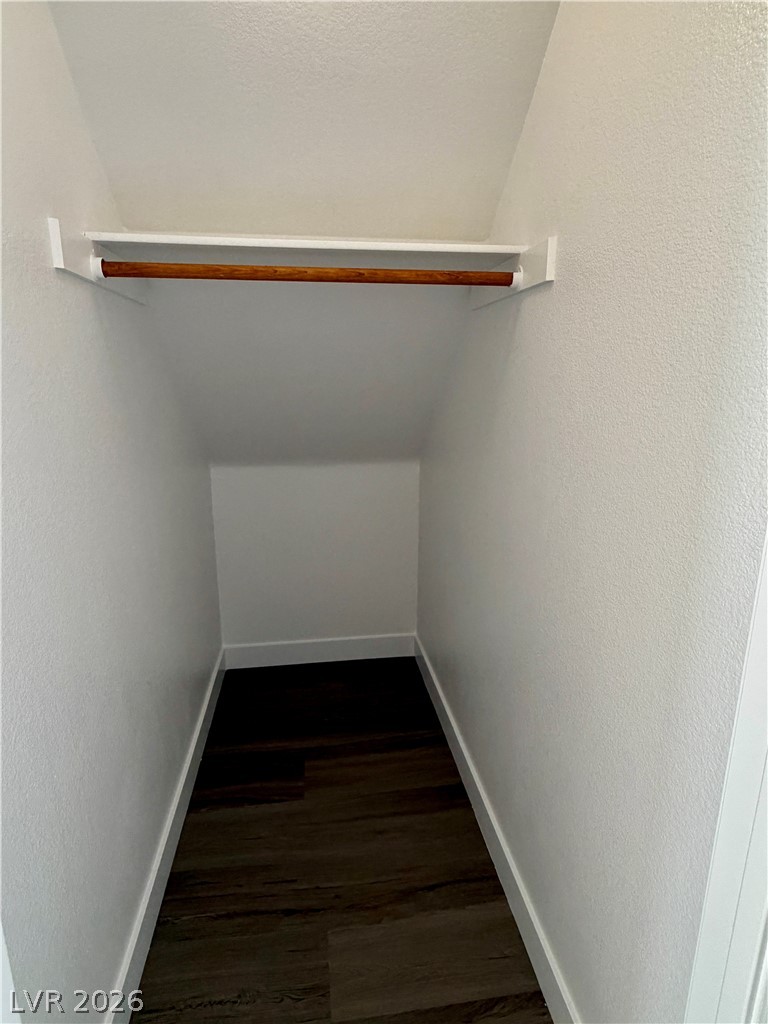
A functional under-stairs storage space features deep wood-look flooring and built-in shelving.
A spacious entryway features hardwood flooring and stairs leading up to the second level.
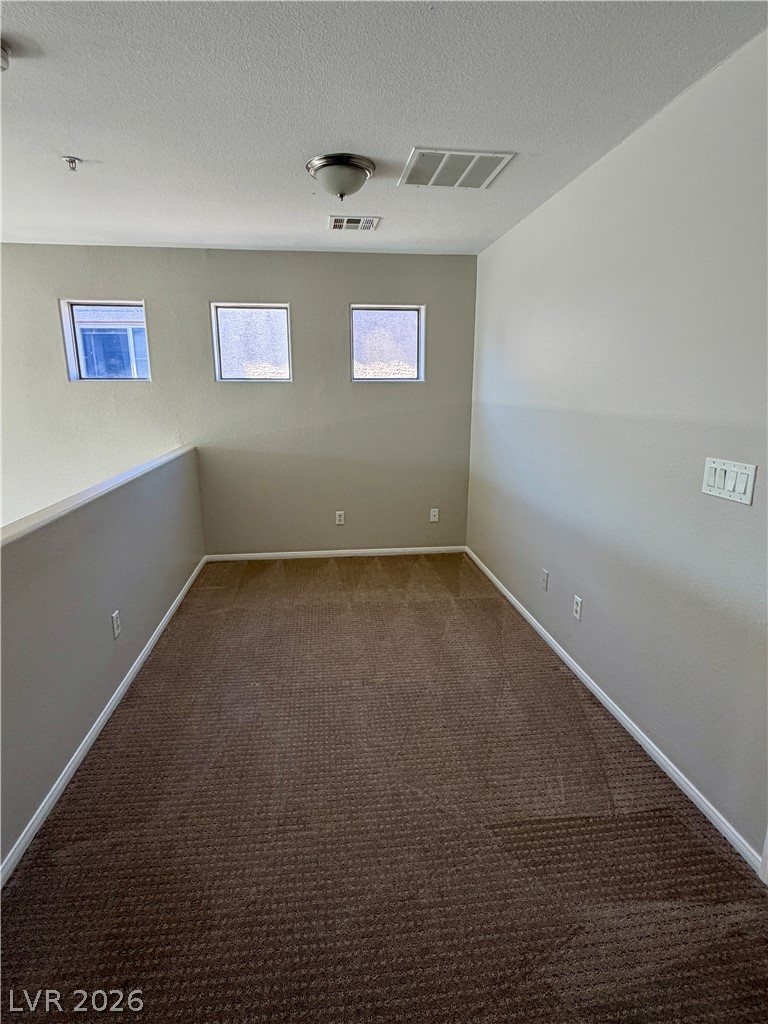
An open upstairs loft features plush carpeting and three elevated square windows.
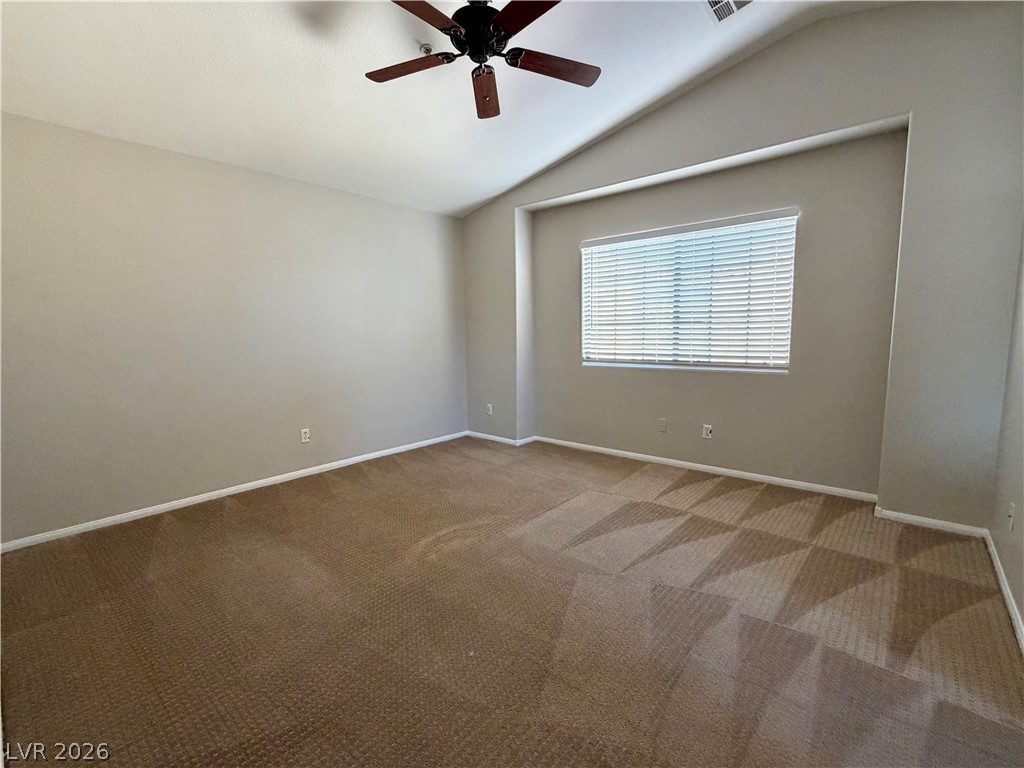
Angled ceilings and neutral carpeting create an inviting atmosphere in this spacious bedroom.
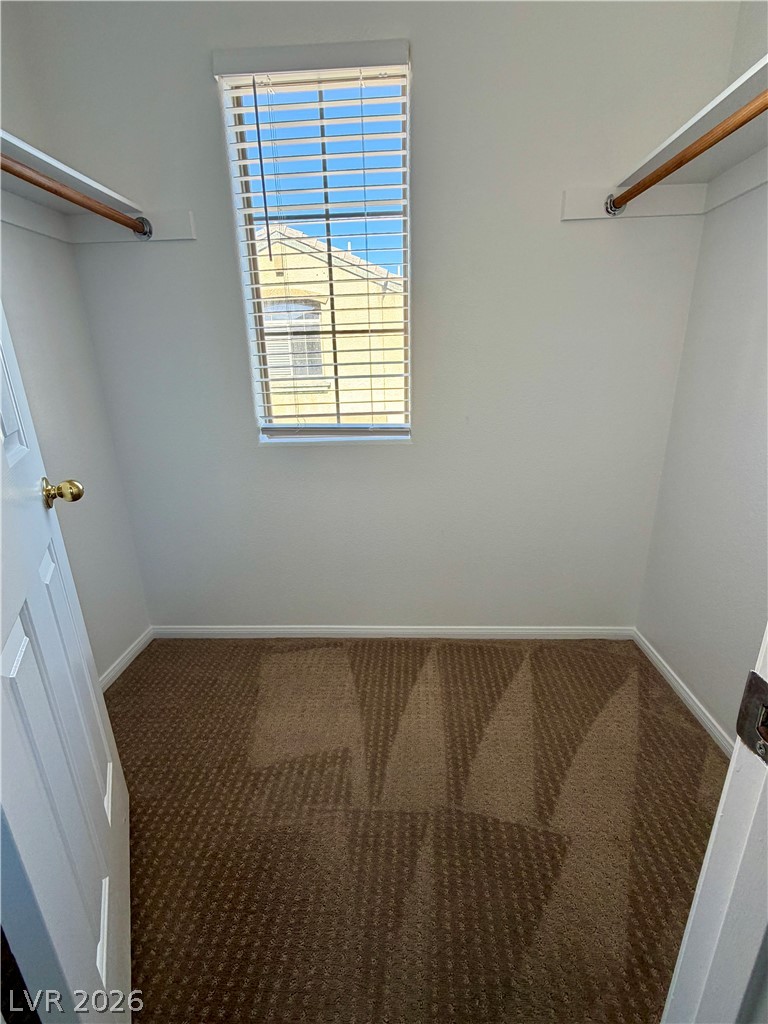
Natural light fills this functional walk-in closet featuring built-in hanging rods and carpeted flooring.
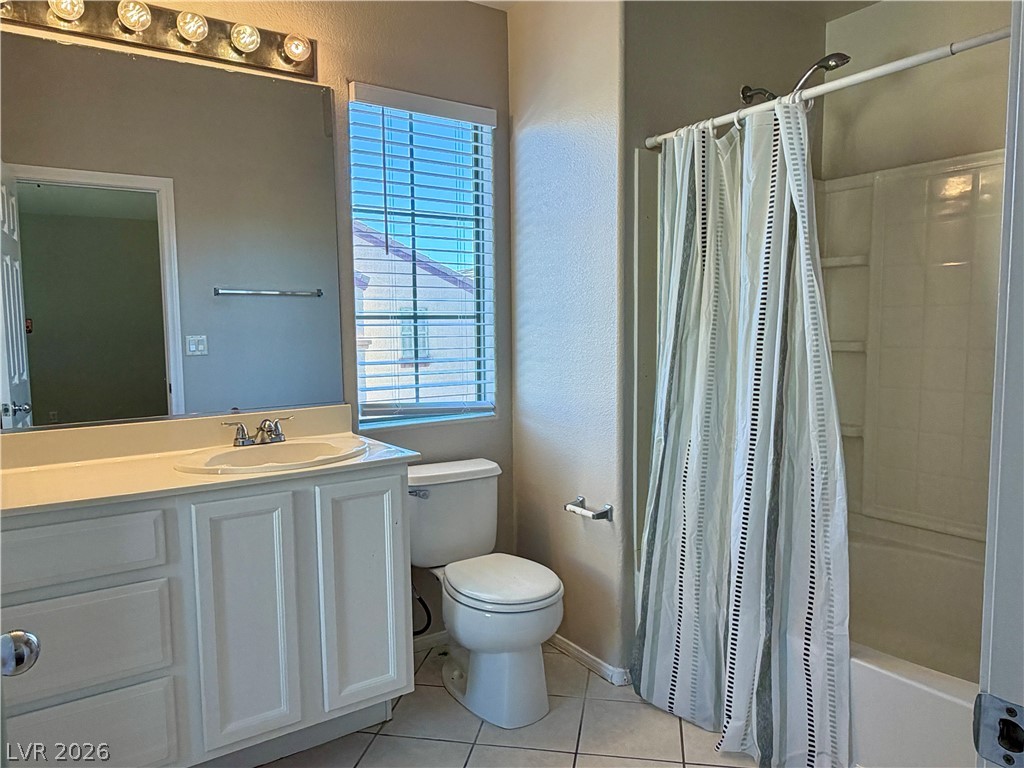
An inviting bathroom displays a classic vanity and tiled flooring under natural light.
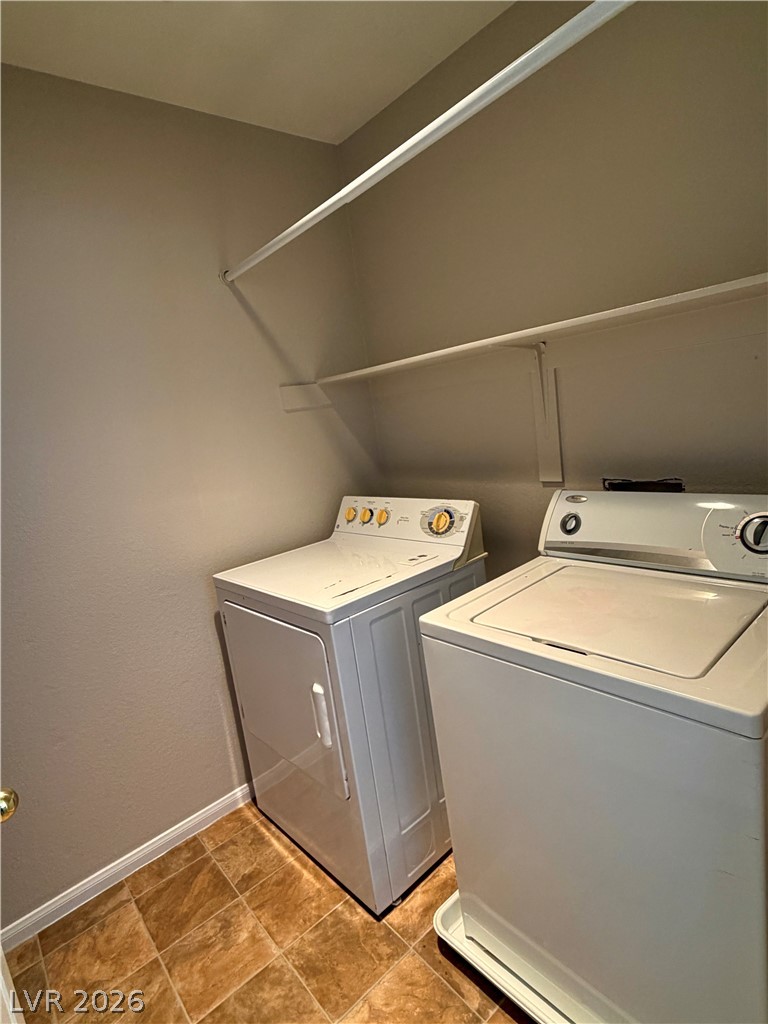
A dedicated laundry space features overhead shelving above a washer and dryer.
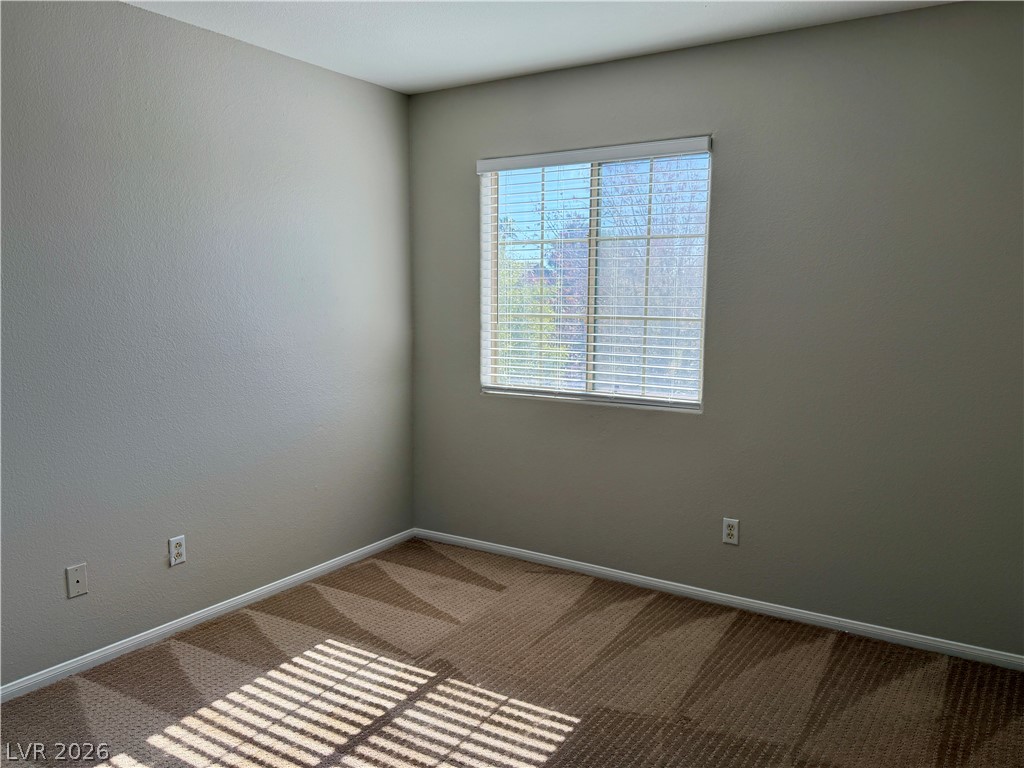
Natural light streams through a large window onto patterned carpet in this versatile bedroom.
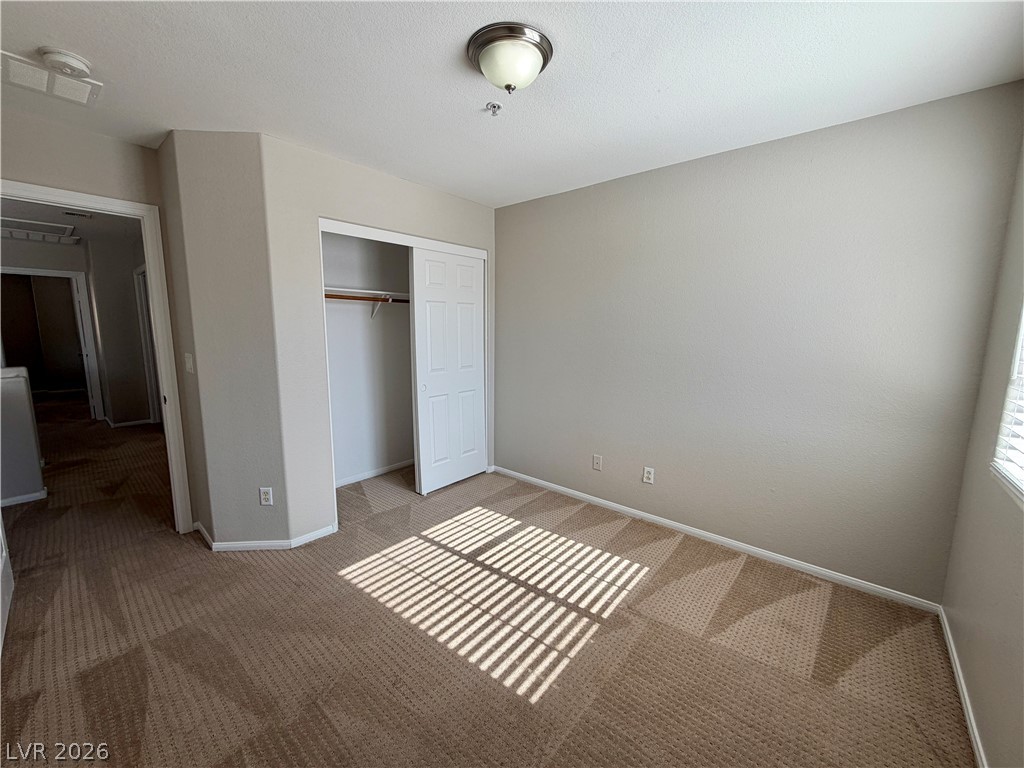
Natural light streams across carpeted flooring in this comfortable bedroom space.
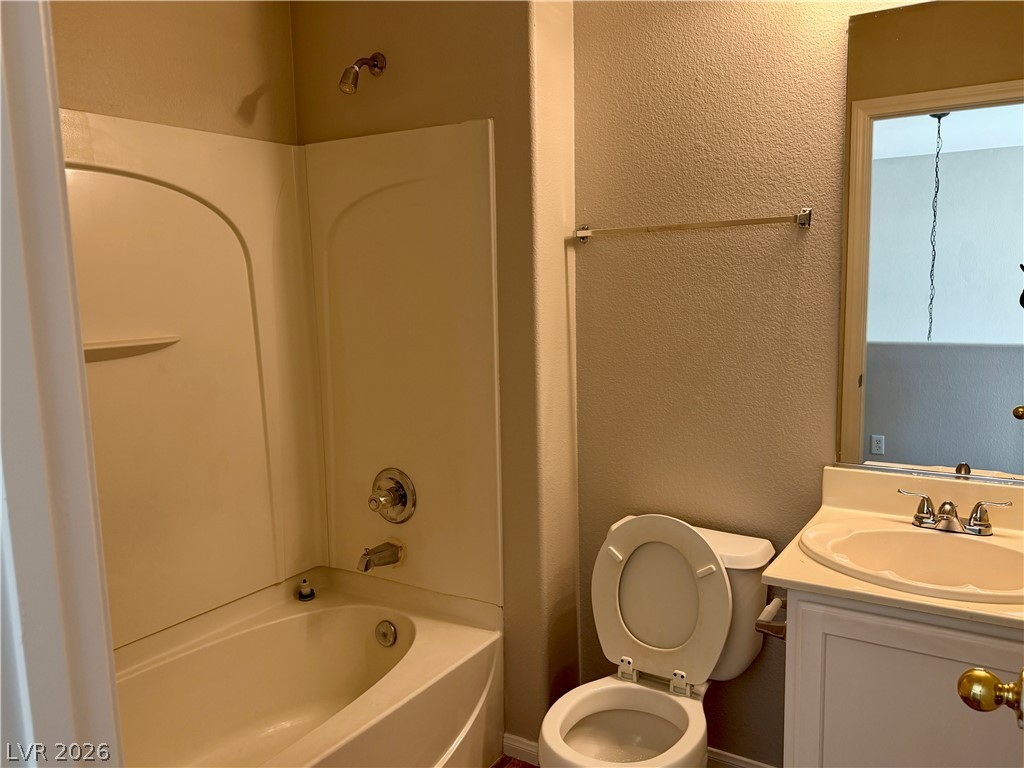
Functional layout maximizes space in this bathroom featuring a integrated tub and shower unit.
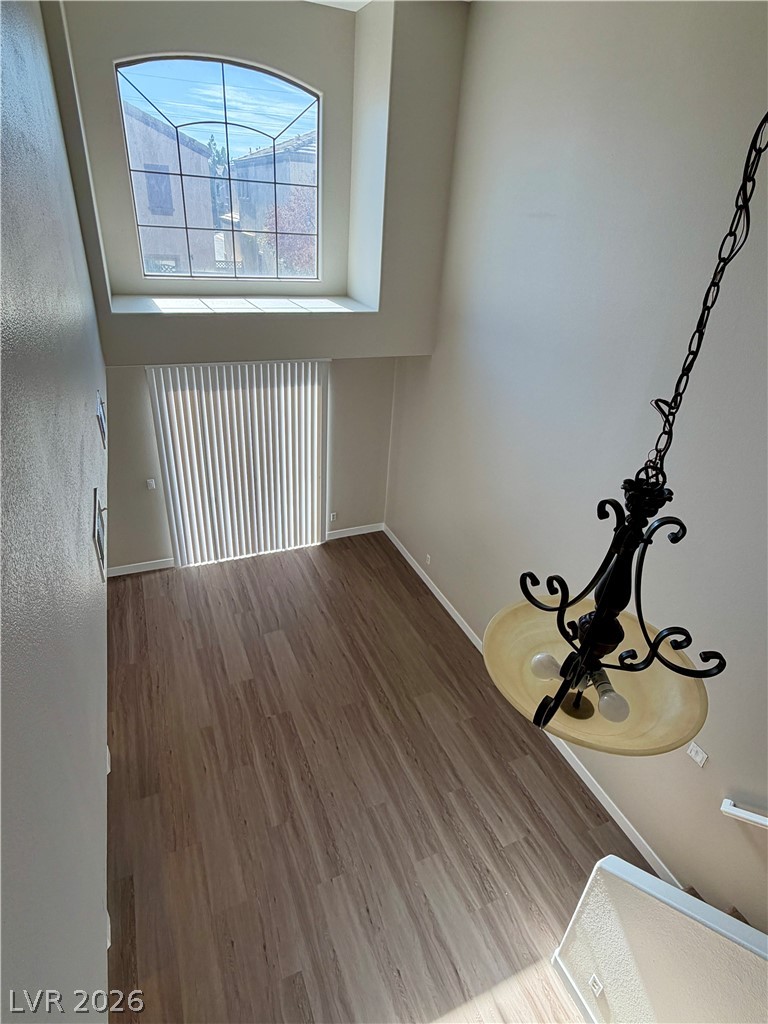
Dramatic high ceilings and a grand arched window illuminate the open living area from above.
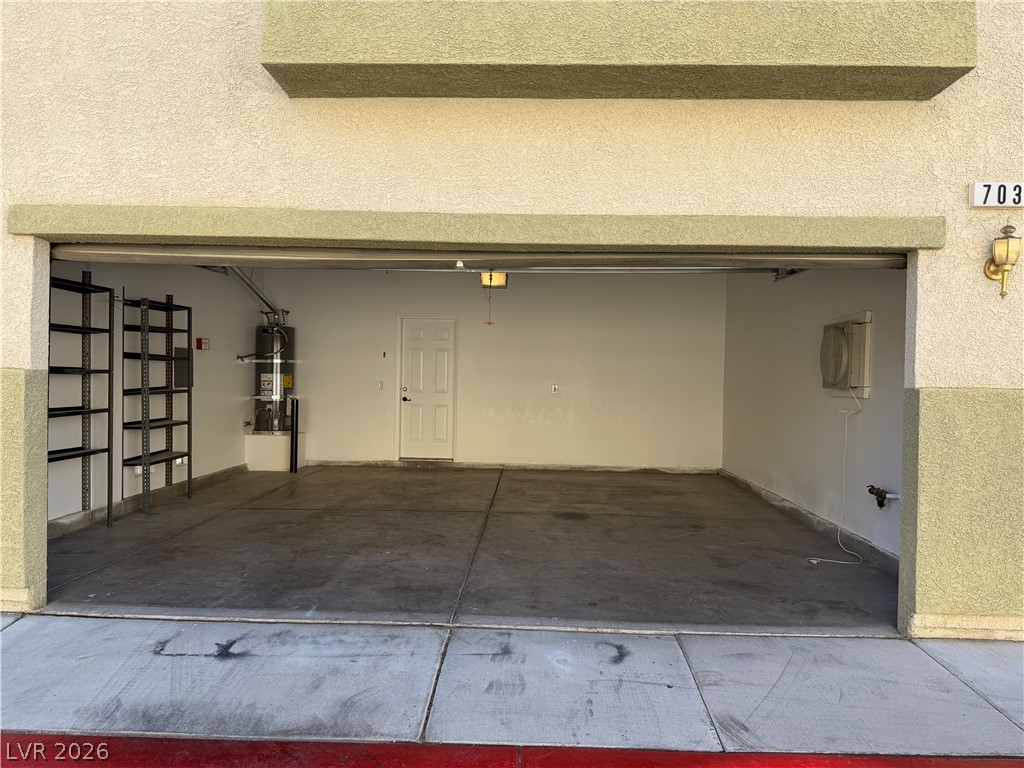
An attached two-car garage features a durable concrete floor and integrated shelving units.

 New Listing