
$2,395 $14 est/mo Sourced by Back At You
7024 Cottage Vista Avenue,Las Vegas, NV 89113
Las Vegas, NV 89113

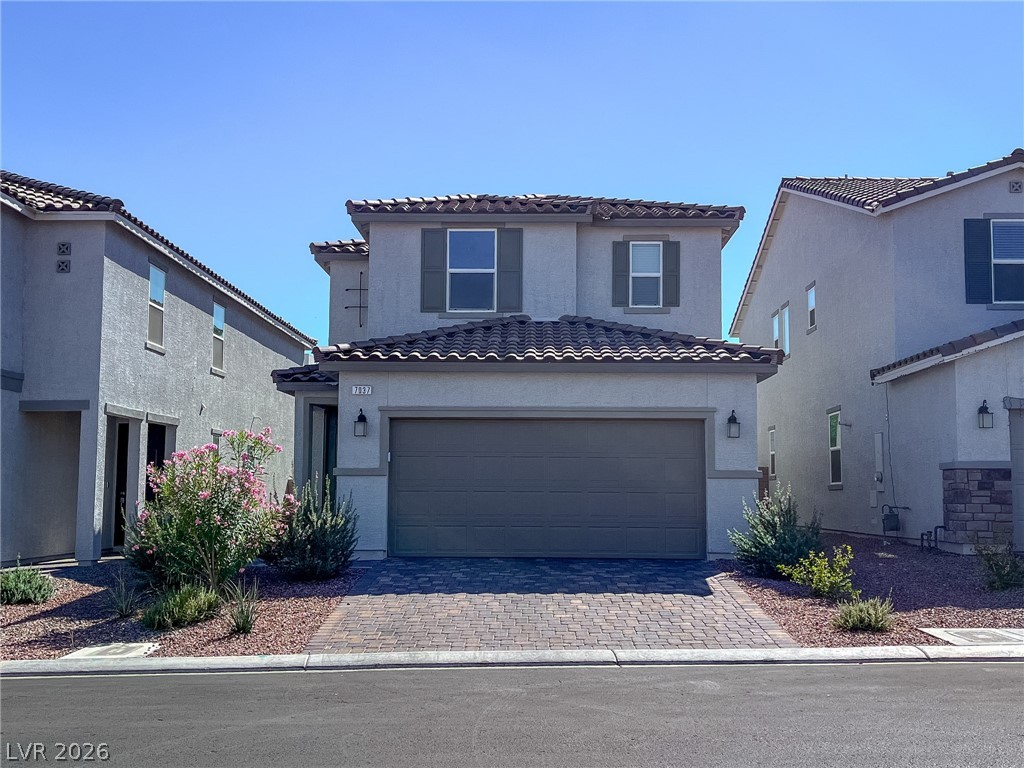
An attractive two-story facade presents a stucco exterior, decorative window shutters, and a paved driveway.
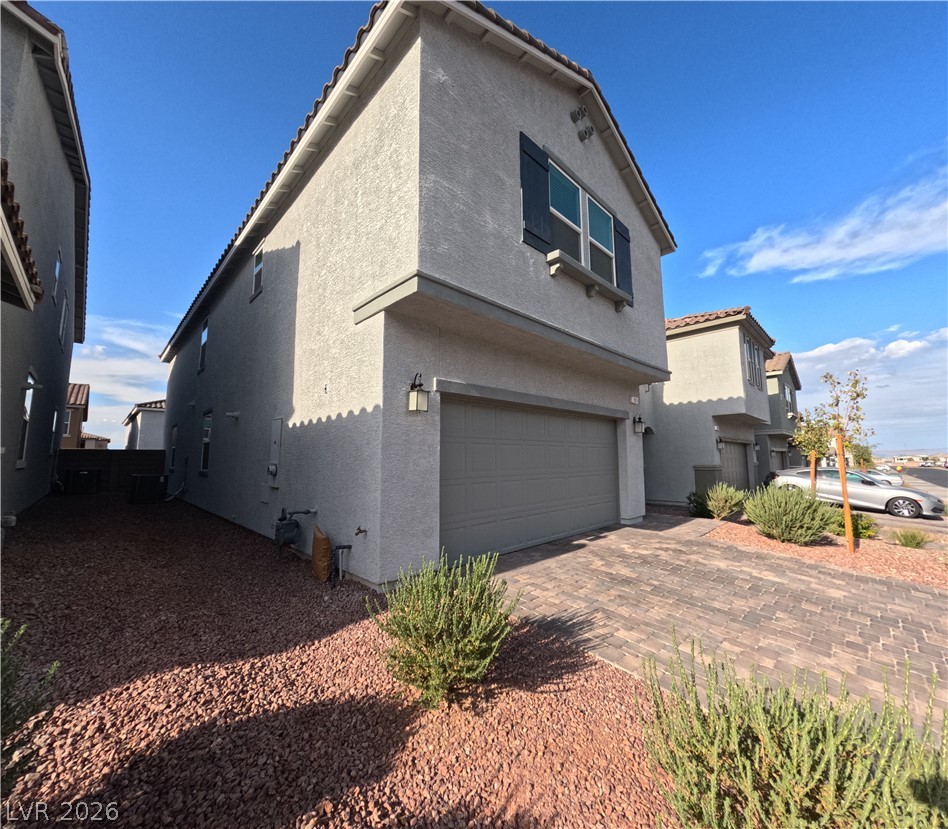
A paved driveway leads to a spacious two-car garage on a low-maintenance lot.
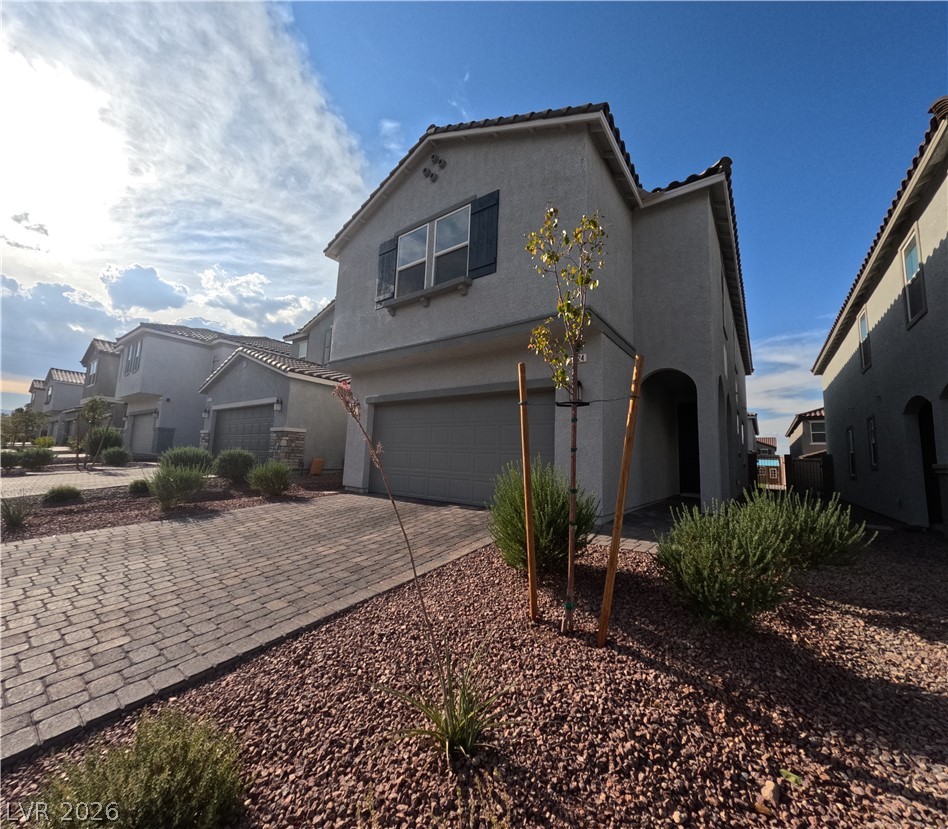
Two-story stucco home features a paved driveway and low-maintenance desert landscaping.
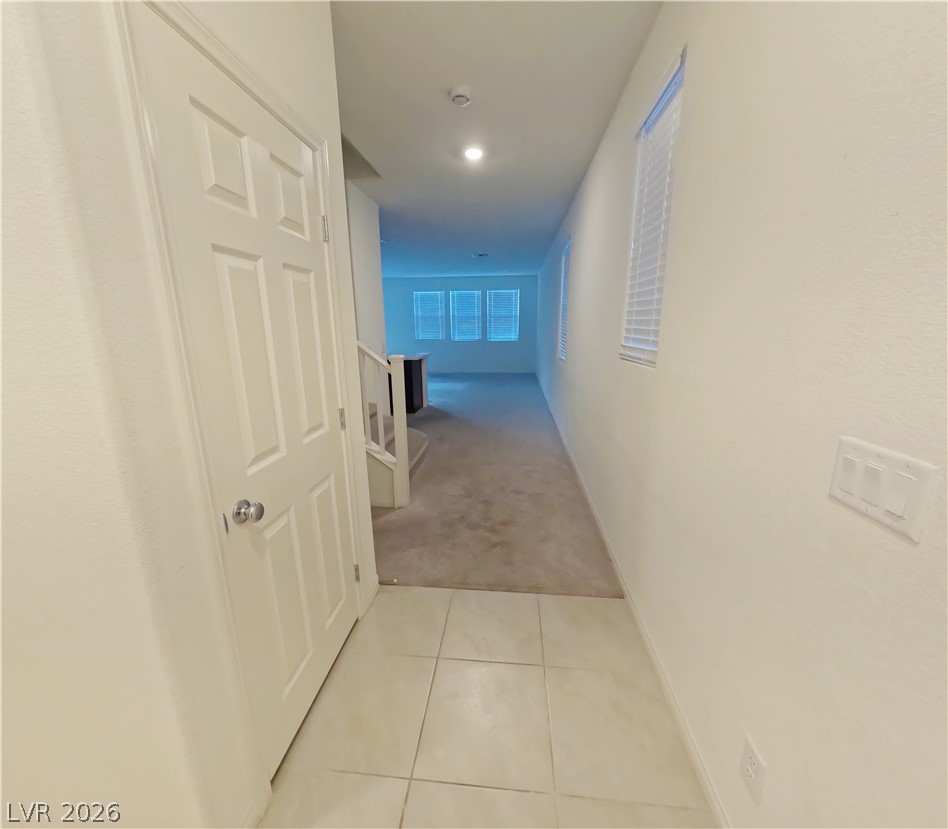
An inviting entryway leads seamlessly into the open living areas beyond.
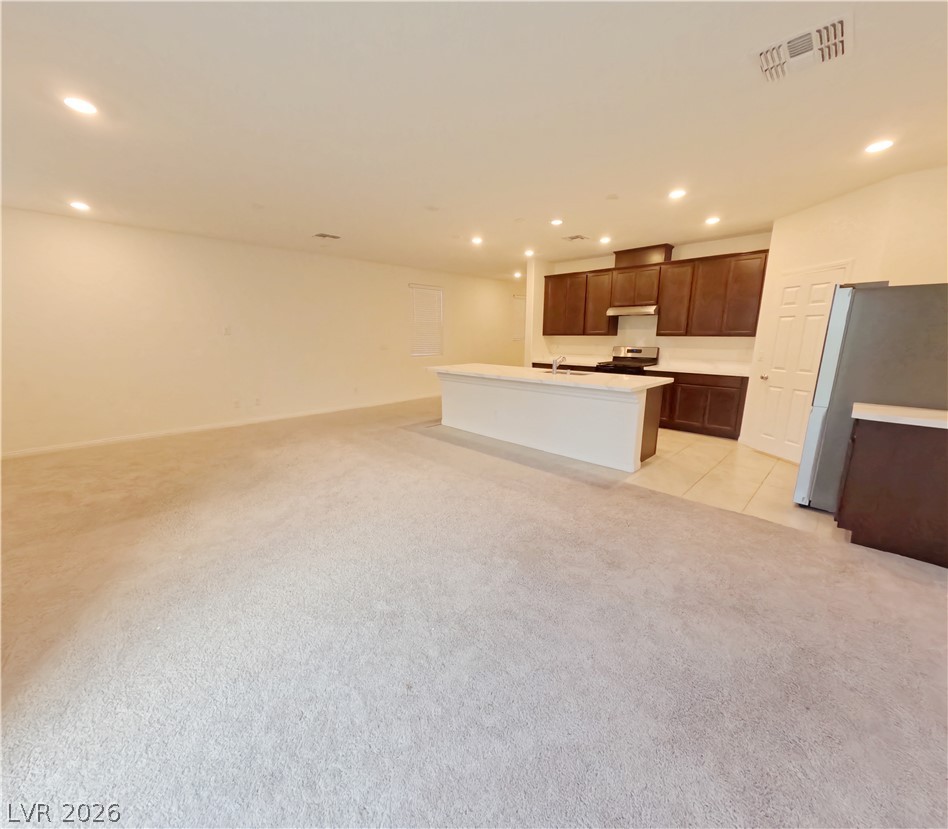
Plush carpeting transitions into a tiled kitchen featuring recessed lighting and a central island.
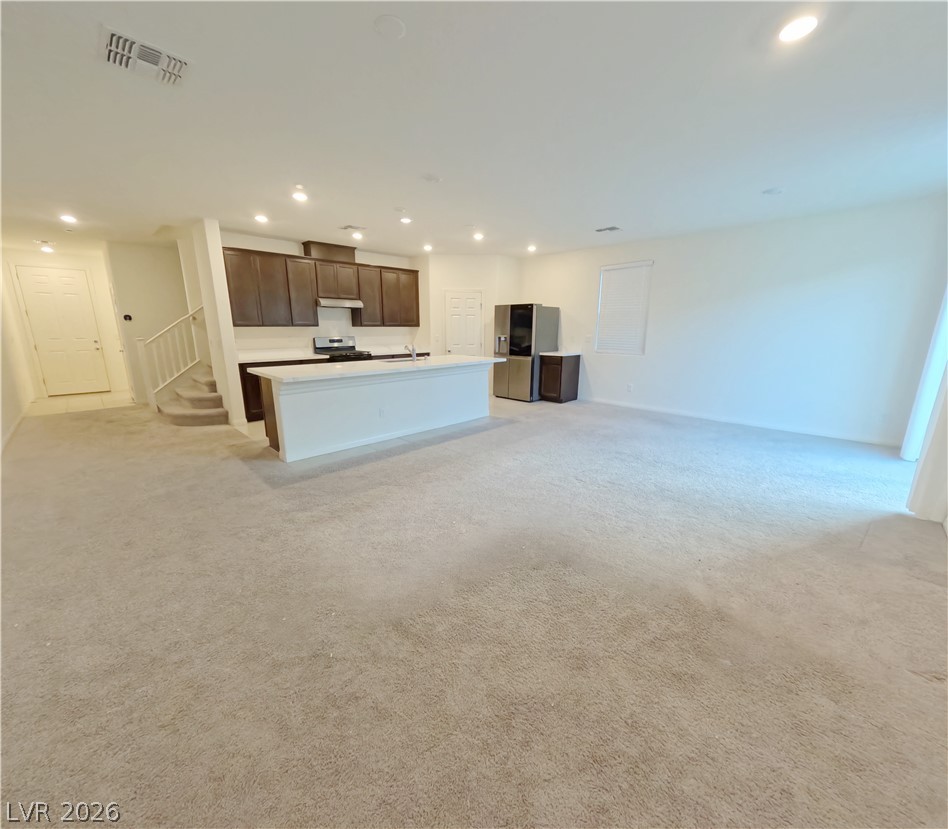
An open floorplan seamlessly connects the carpeted living area to the modern kitchen.
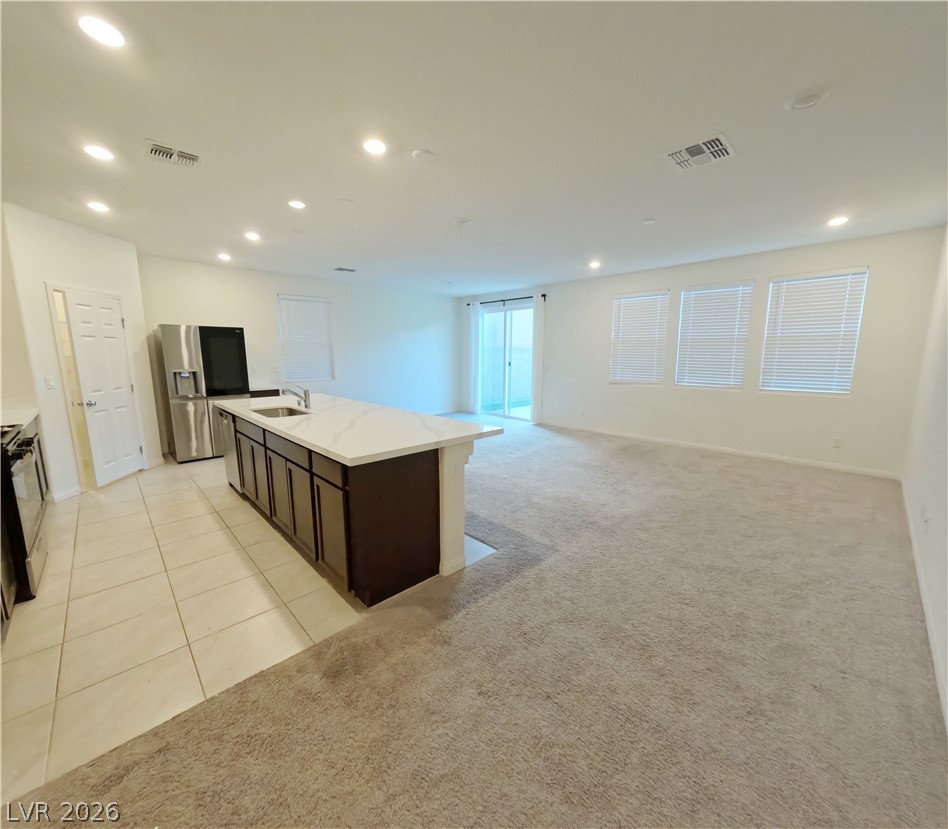
An open floorplan seamlessly connects the kitchen area to a carpeted living space.
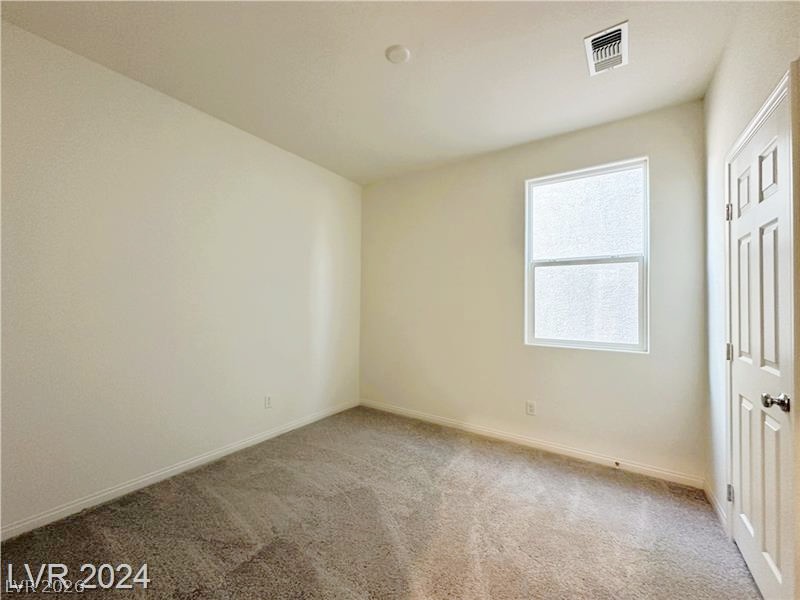
Soft carpeting pairs with a single window in this secondary bedroom.
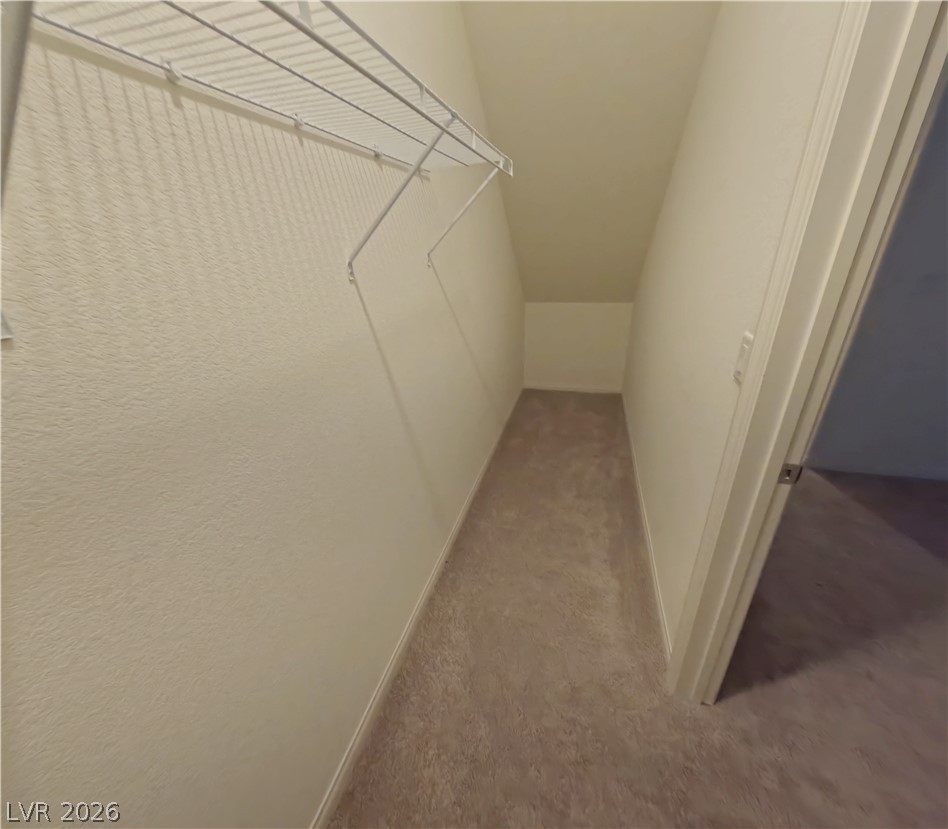
Sloped ceilings and wire shelving maximize storage potential in this carpeted walk-in closet.
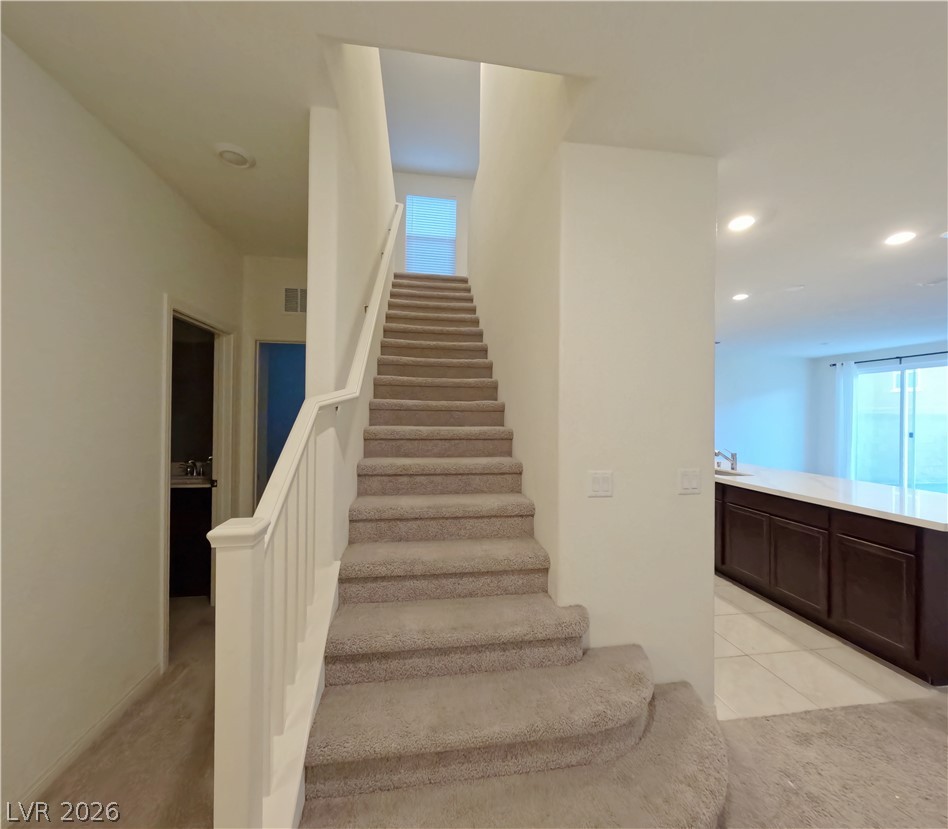
Carpeted stairs ascend from the open living area near the kitchen.
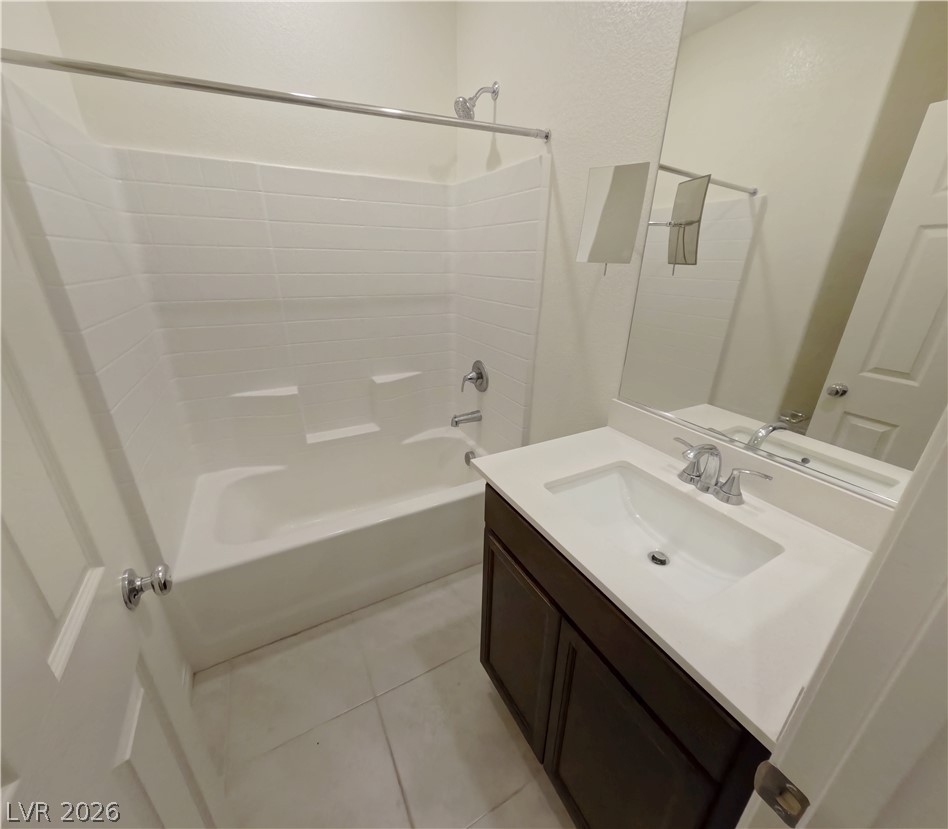
Clean lines and a crisp tiled tub shower combination define this modern bathroom.
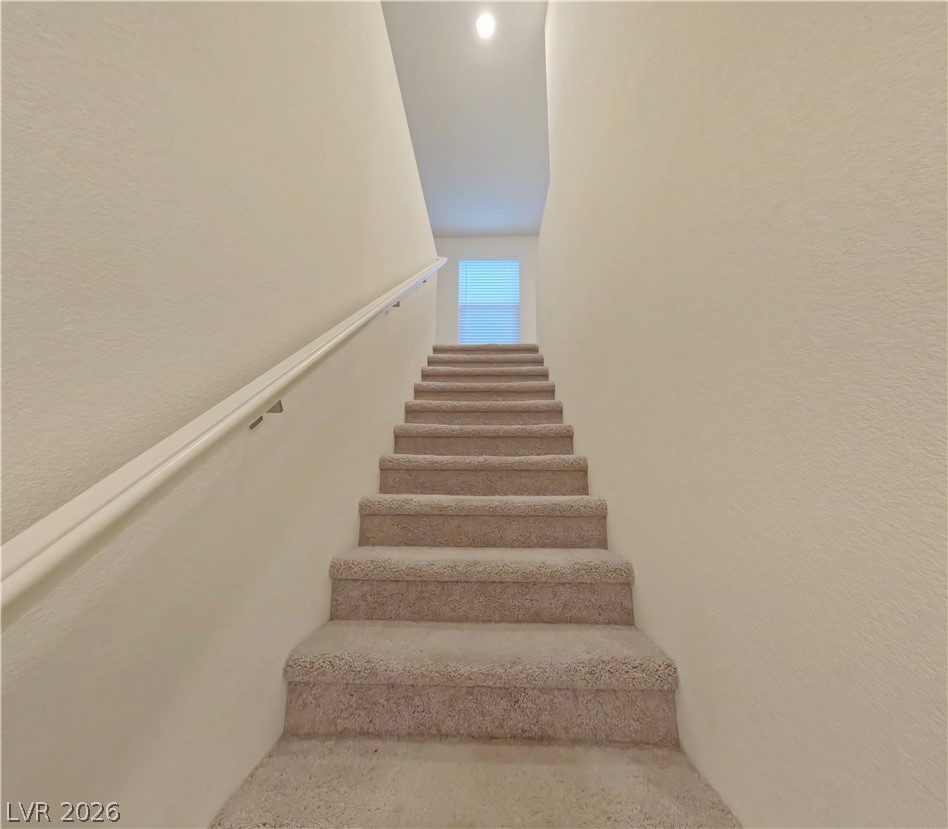
Carpeted stairs ascend past neutral walls toward a window with horizontal blinds.
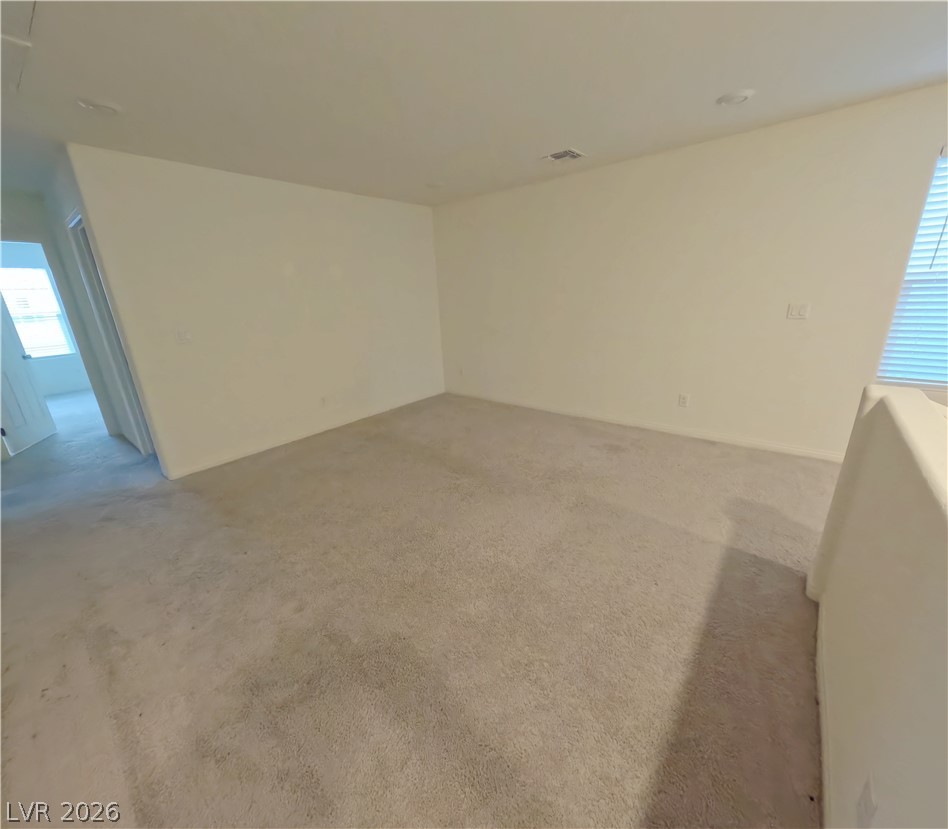
Plush carpeting anchors this versatile upstairs loft space featuring recessed lighting and natural window light.
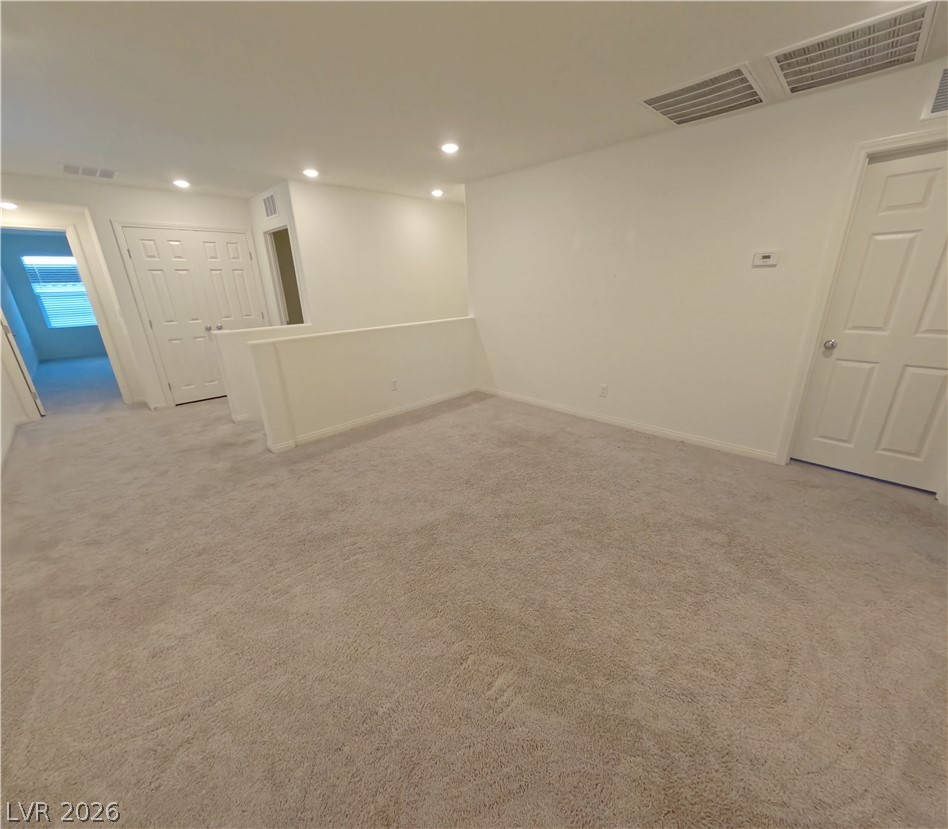
Recessed lighting illuminates this versatile upstairs loft area finished with soft wall-to-wall carpeting.
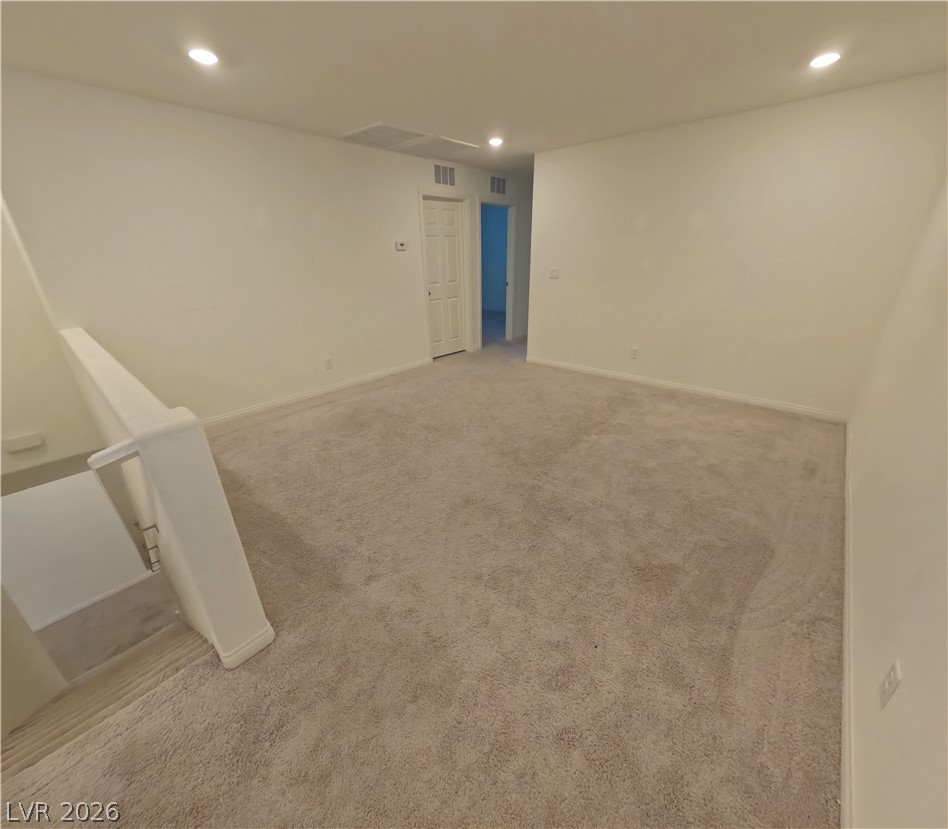
Recessed lighting illuminates a versatile upper-level loft featuring plush carpeting and a half-wall partition.
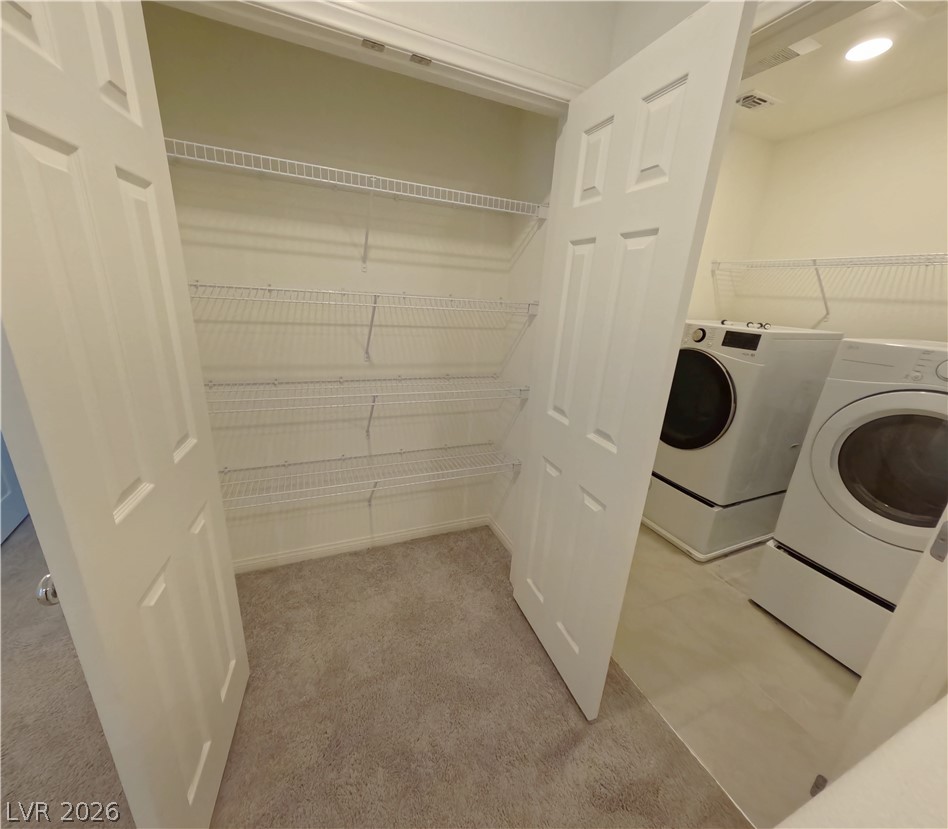
Ample wire shelving and soft carpet define this convenient storage space adjacent to the laundry.
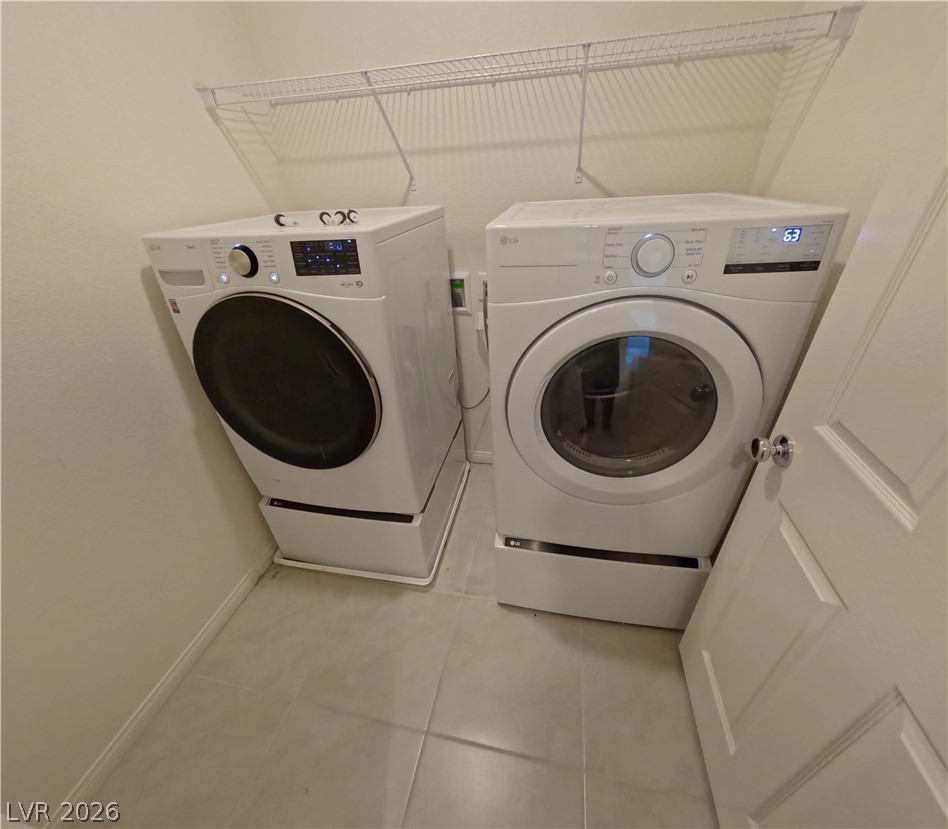
Tiled flooring and built-in wire shelving maximize storage in this dedicated laundry space.
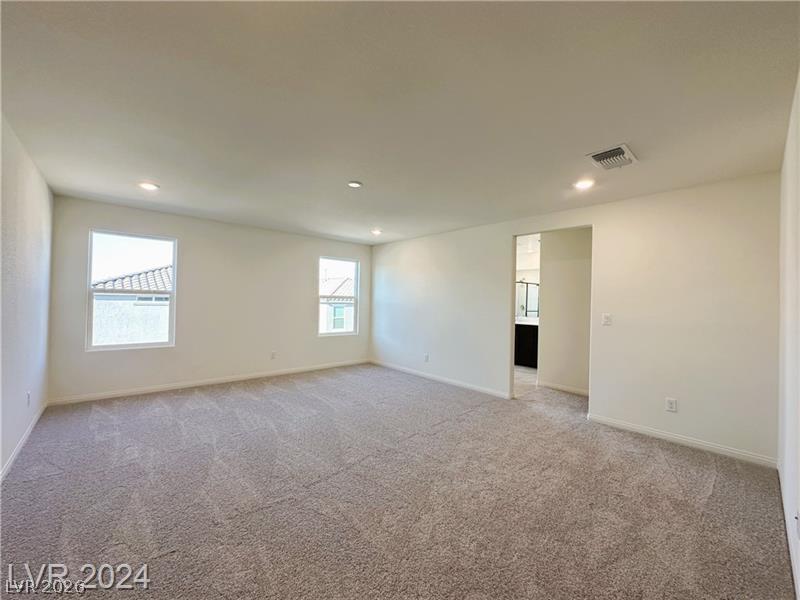
Plush carpeting and recessed lighting create a comfortable atmosphere in this upstairs living area.
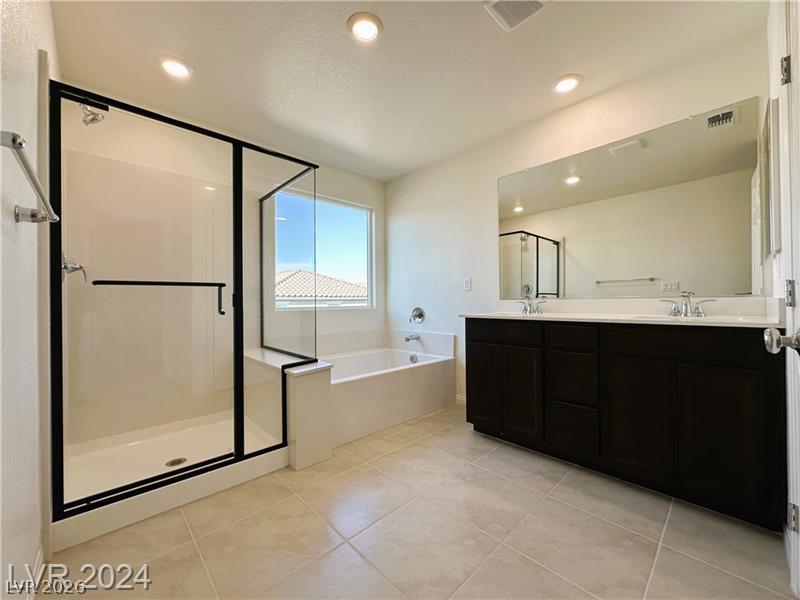
A spacious layout showcases a separate soaking tub and tile floors.
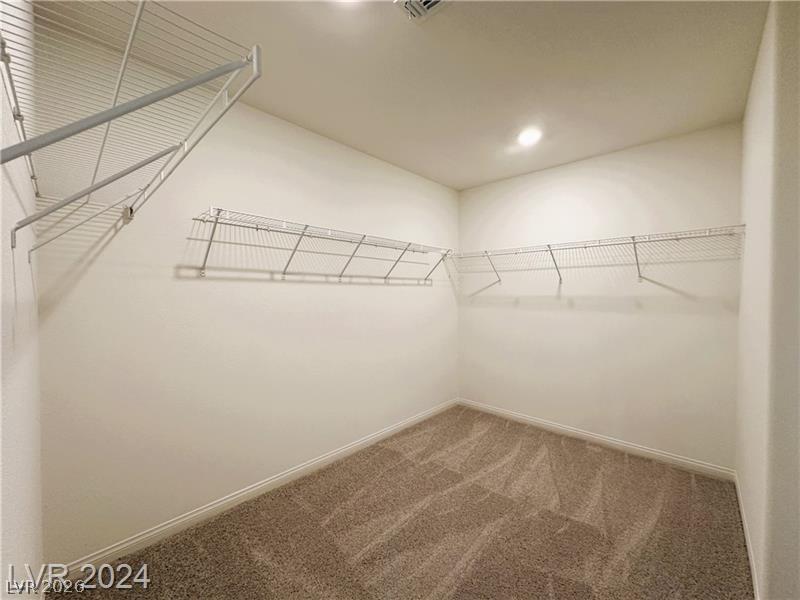
Ample wire shelving lines this functional closet space featuring soft carpeted flooring.
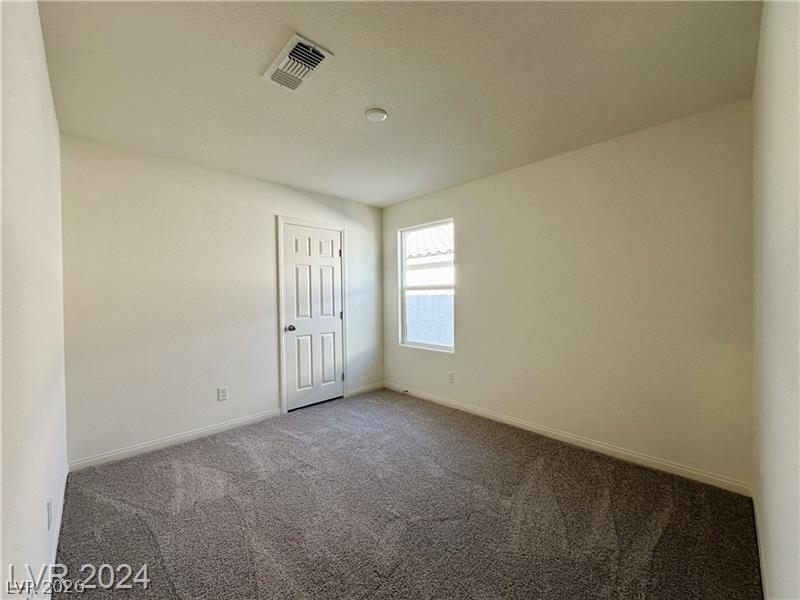
Plush carpeting underfoot complements the simple design of this light-filled room.
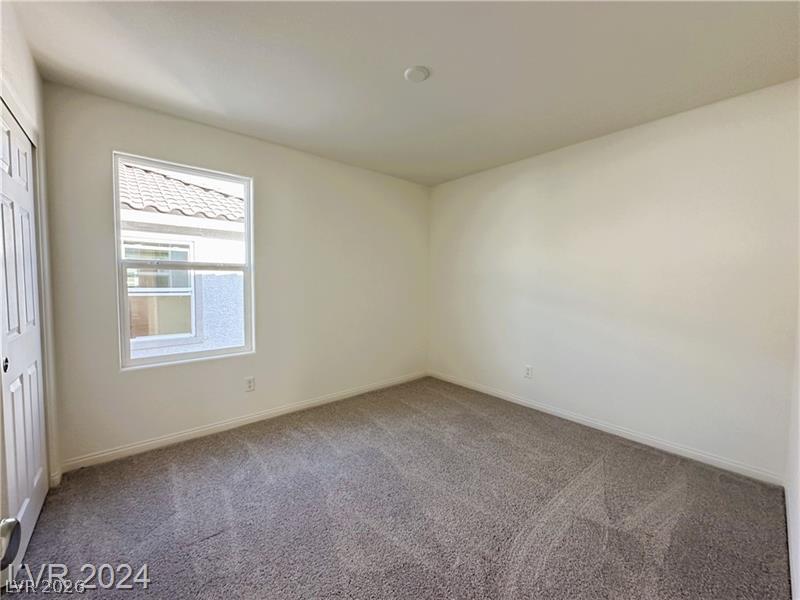
Plush carpeting and an abundance of natural light define this versatile secondary bedroom.
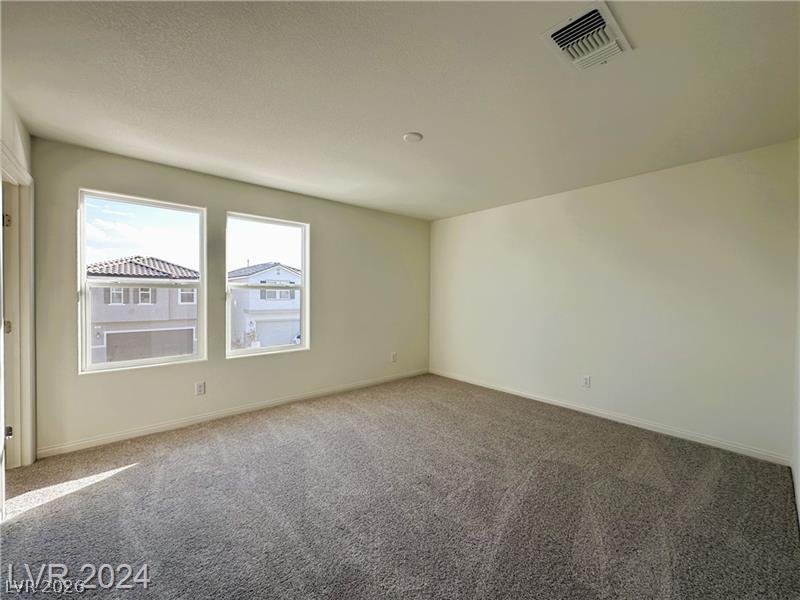
Natural light pours through dual windows in this carpeted second-story bedroom.
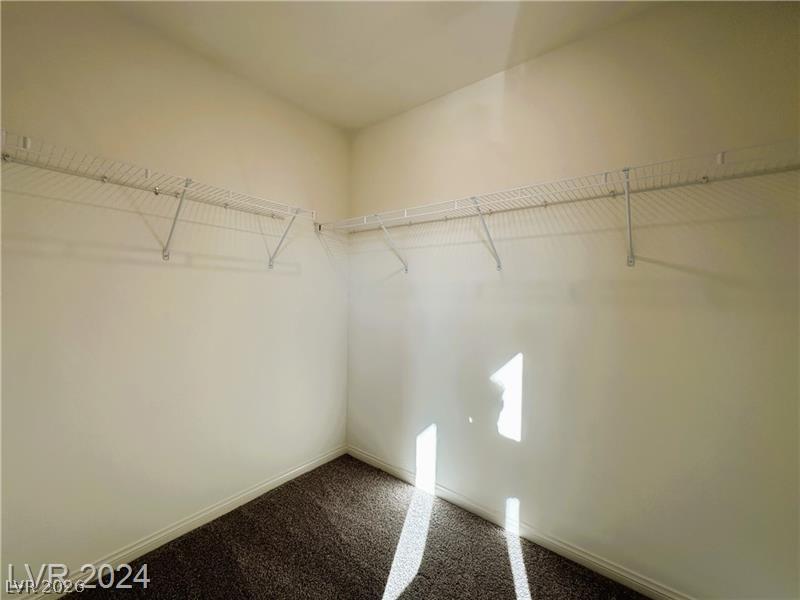
A spacious walk-in closet features built-in wire shelving and soft carpet underfoot.
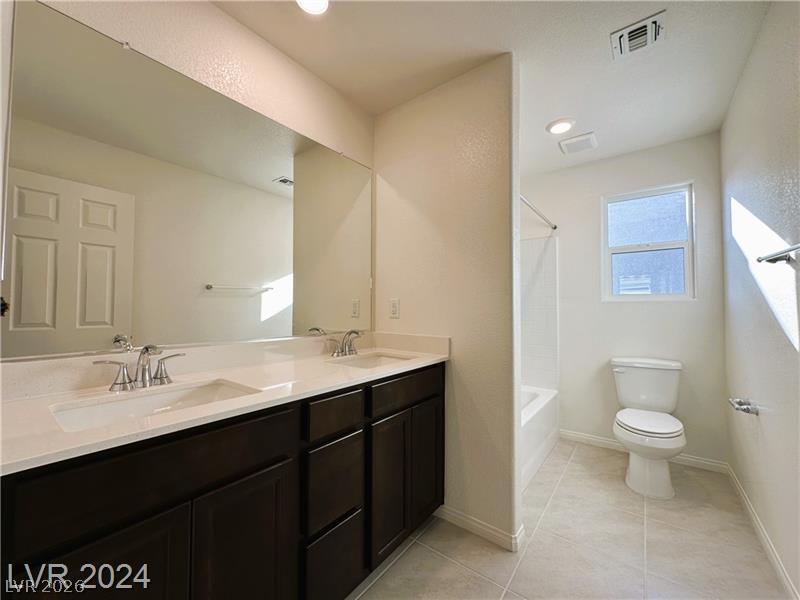
Double vanities and tile flooring highlight this functional bathroom layout.
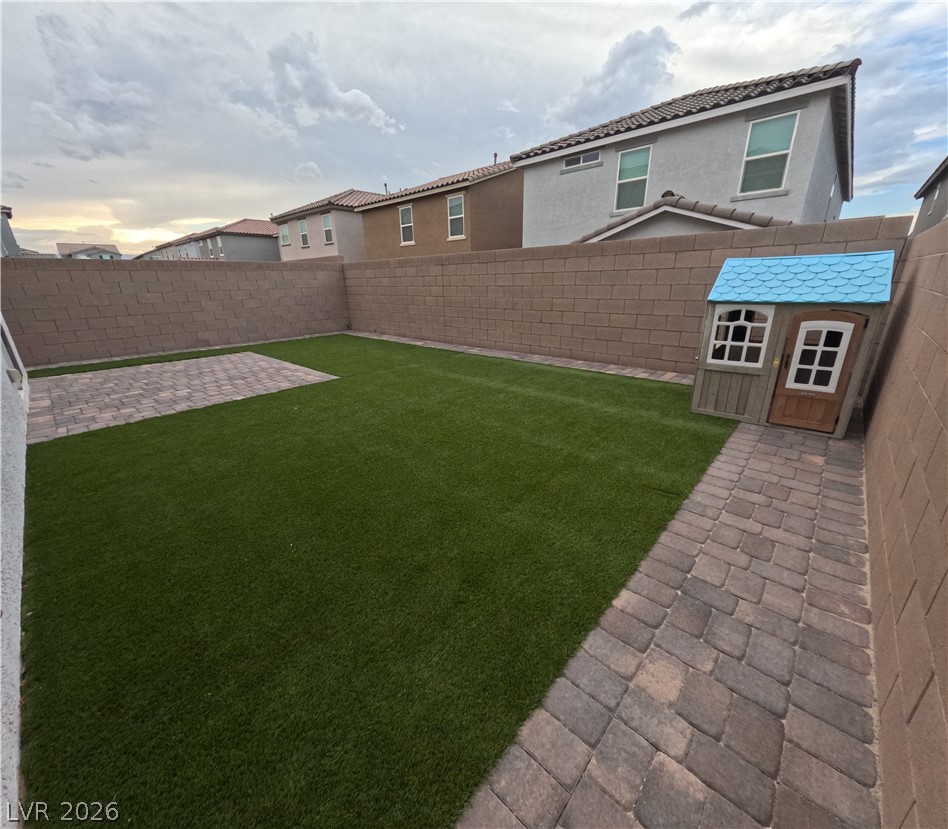
A spacious block-walled backyard features a tidy green lawn and paved patio areas.
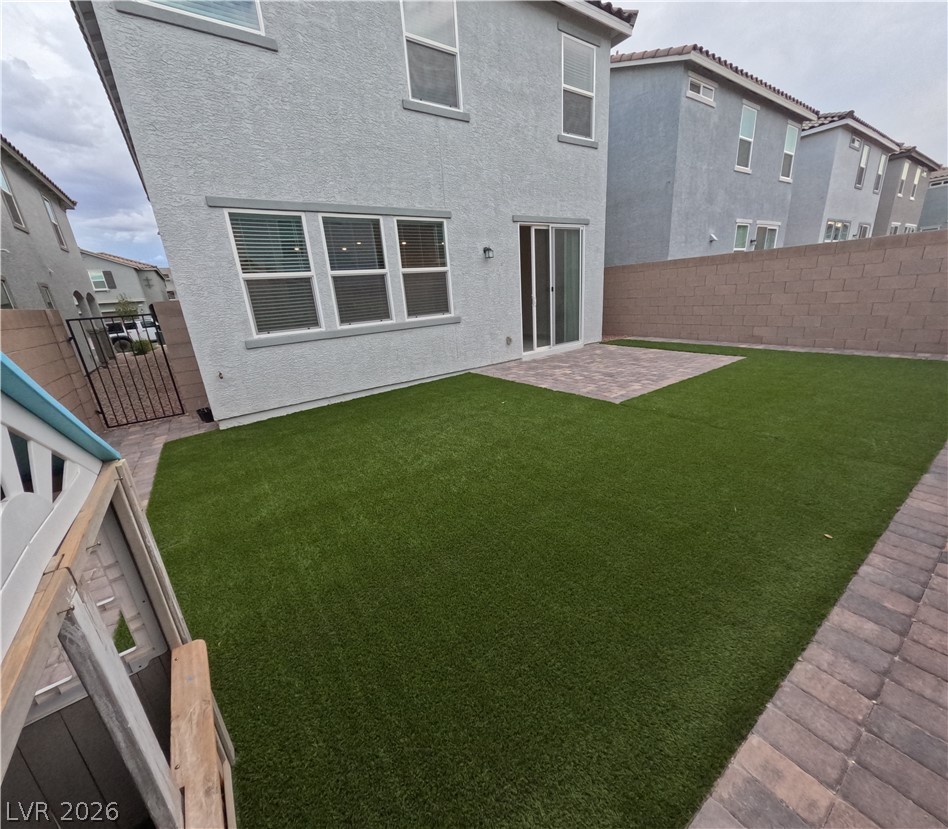
A low-maintenance yard features synthetic turf, a paved patio, and high privacy walls.
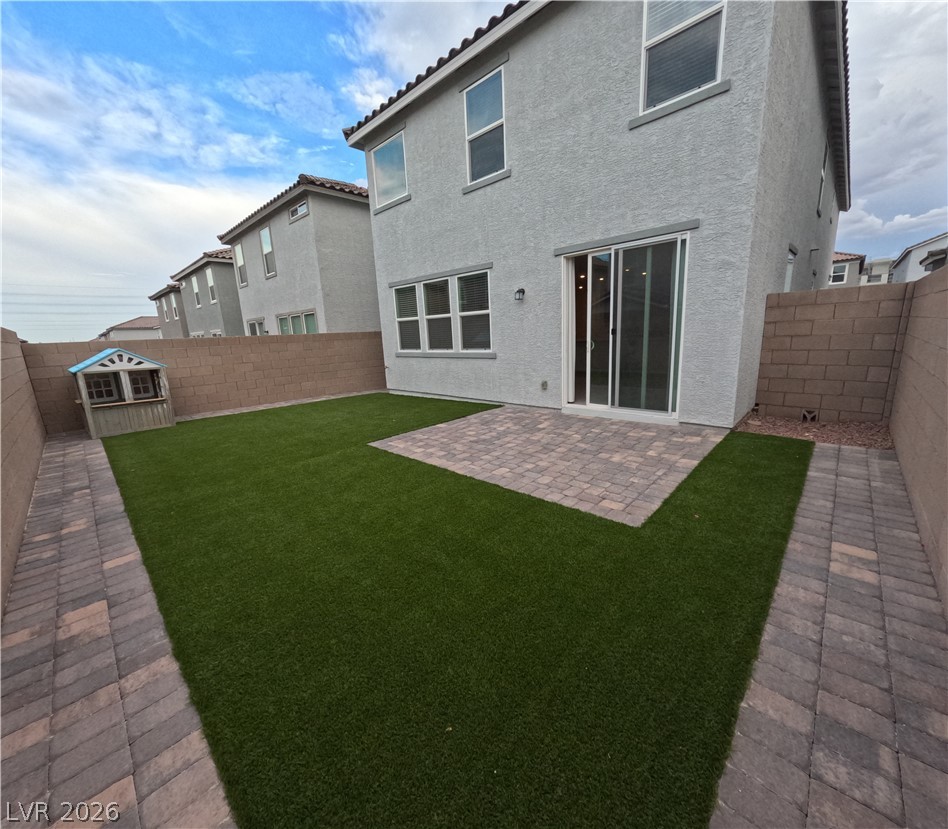
A paved patio and tidy lawn area are enclosed by block walls.
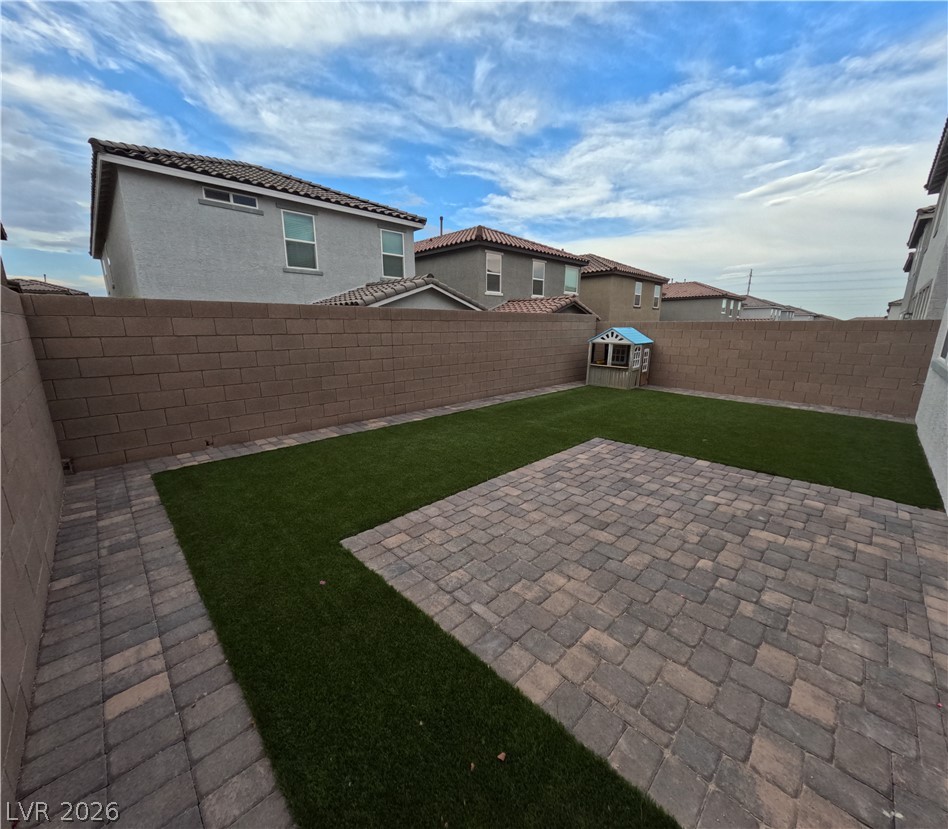
An expansive brick paver patio extends across a low-maintenance yard enclosed by block fencing.
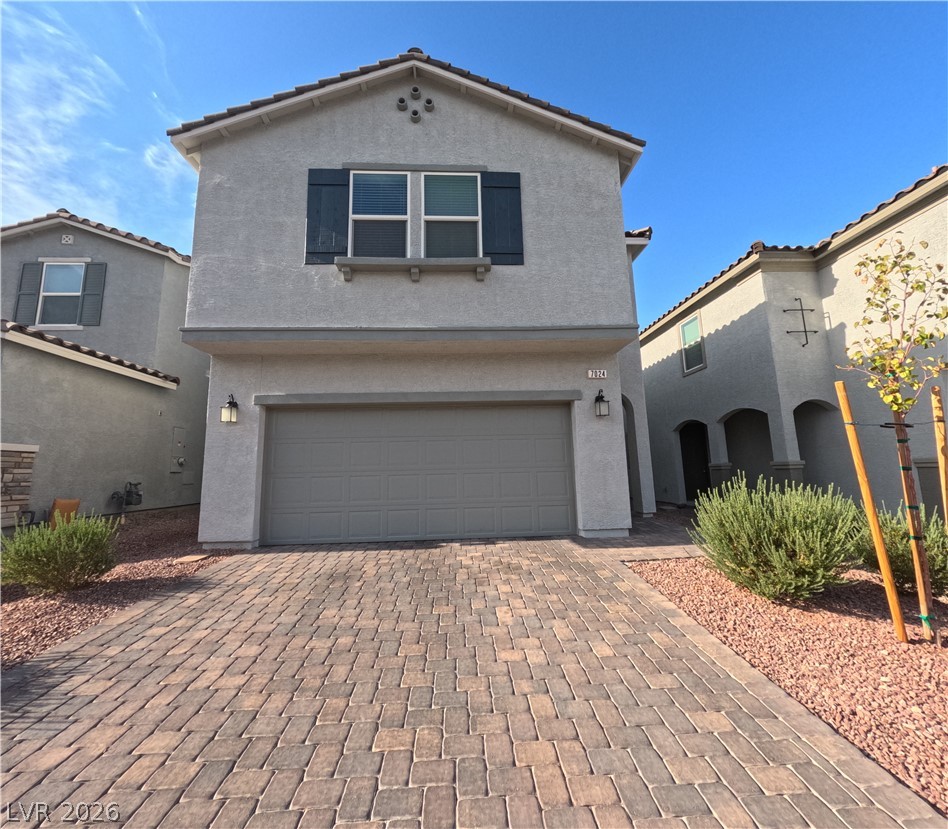
An attractive paved driveway leads to a modern two-story home with a two-car garage.
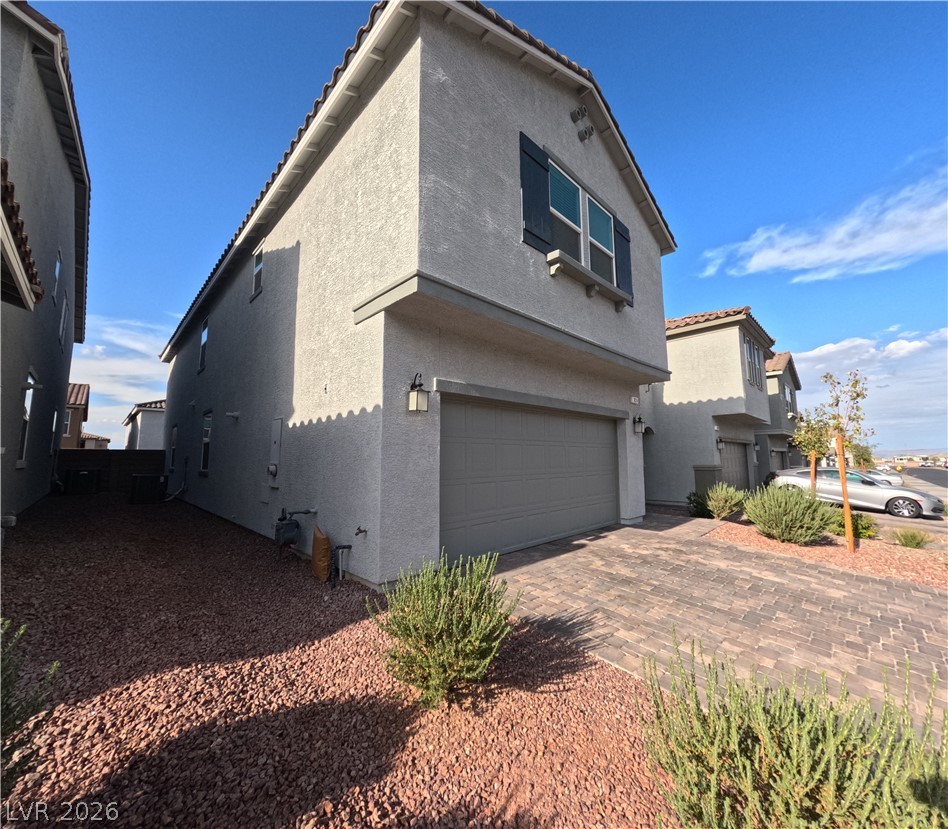
A paved driveway leads to the spacious two-car garage of this modern multi-level residence.
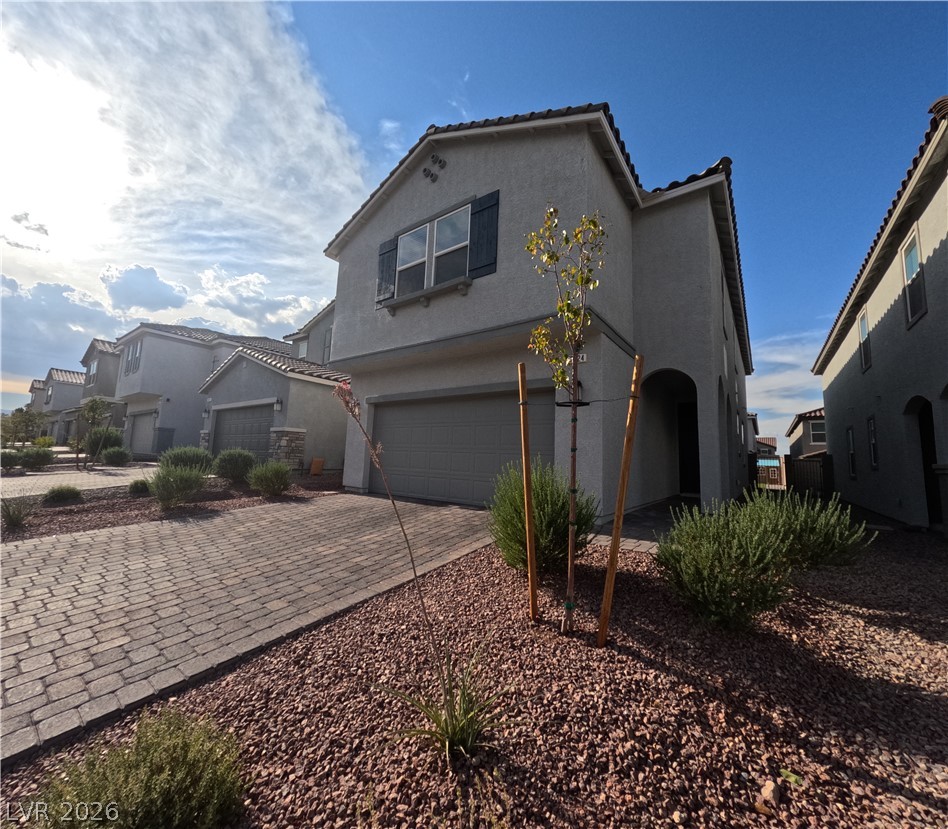
An inviting paved driveway leads to a modern stucco home featuring a tiled roof.
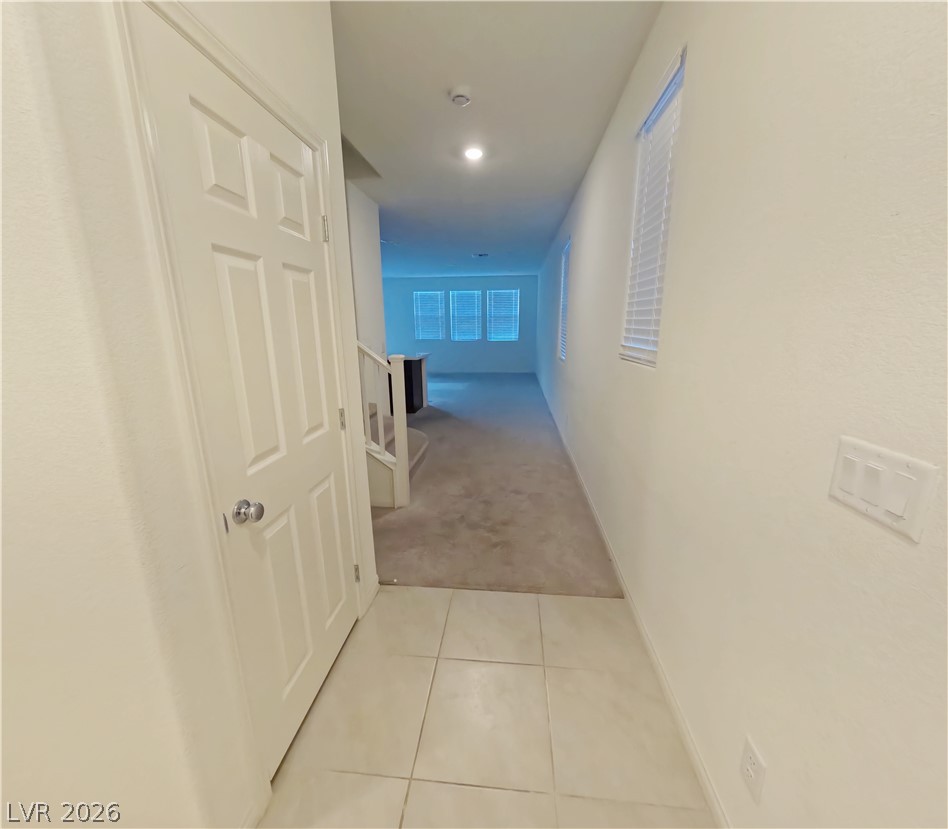
Tiled flooring transitions into a carpeted hallway leading toward the living spaces.
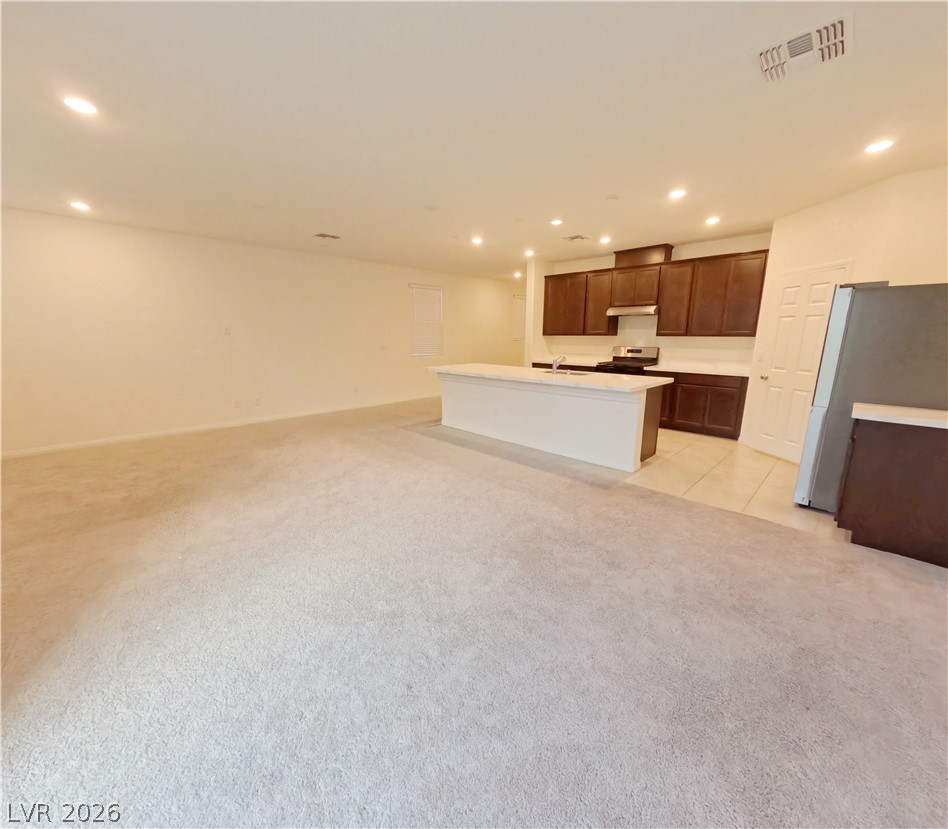
Plush carpeting and an open concept layout create a seamless flow into the kitchen.
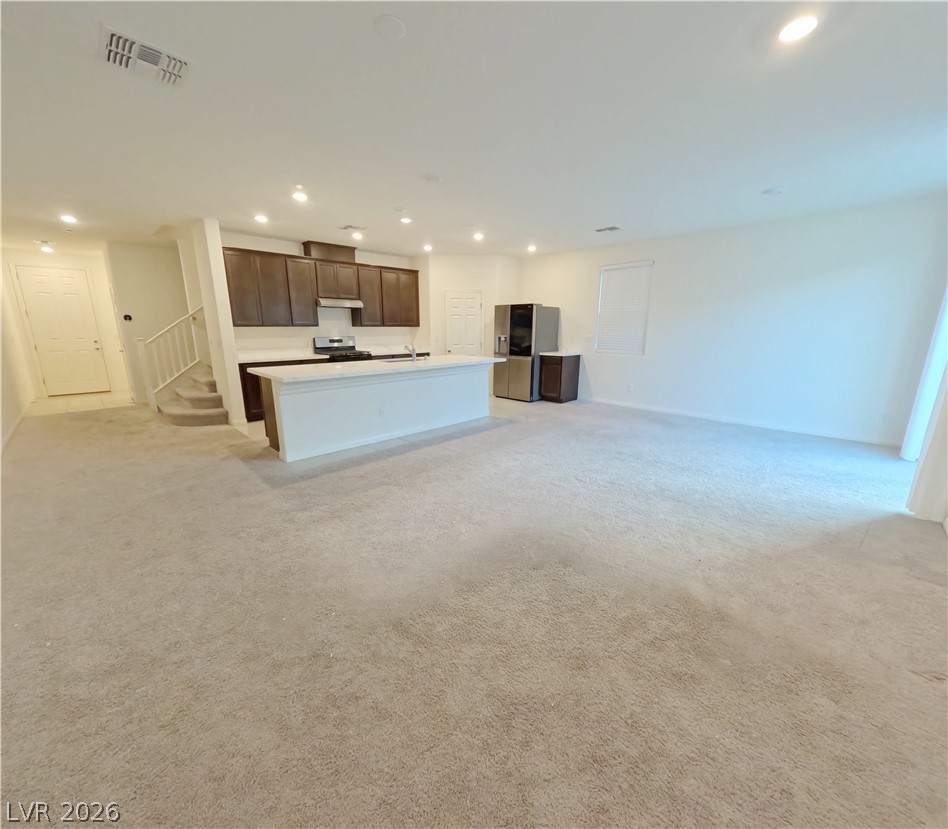
An open floor plan seamlessly connects the carpeted living area to the kitchen.
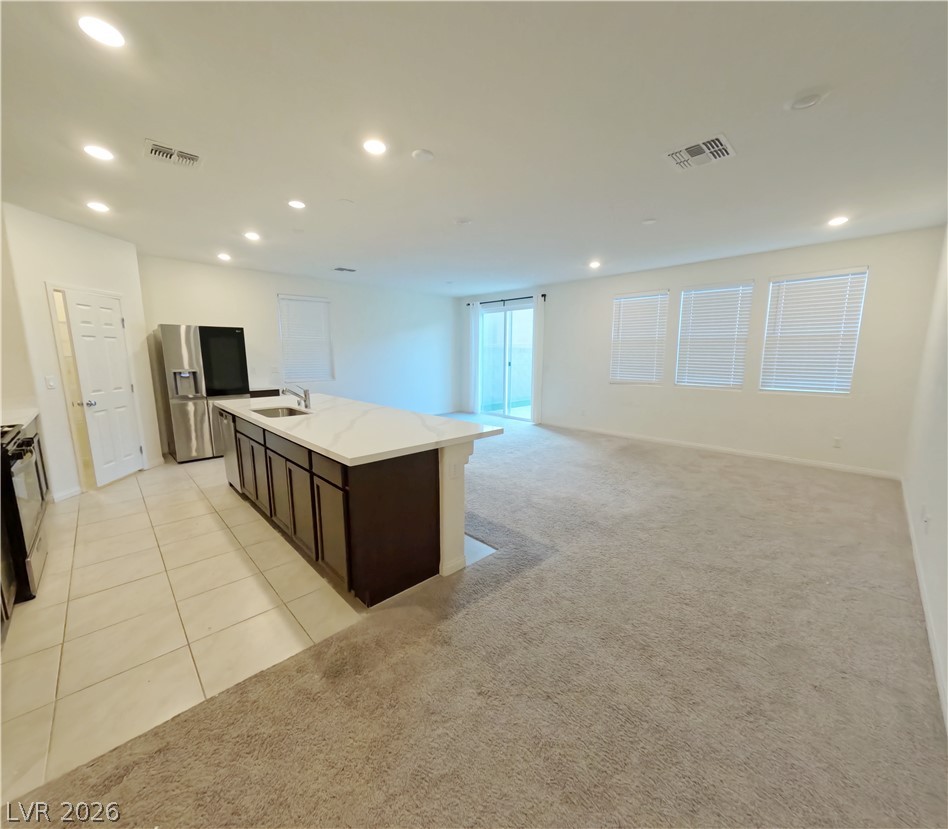
An open floorplan seamlessly connects the tiled kitchen area to a carpeted living space.
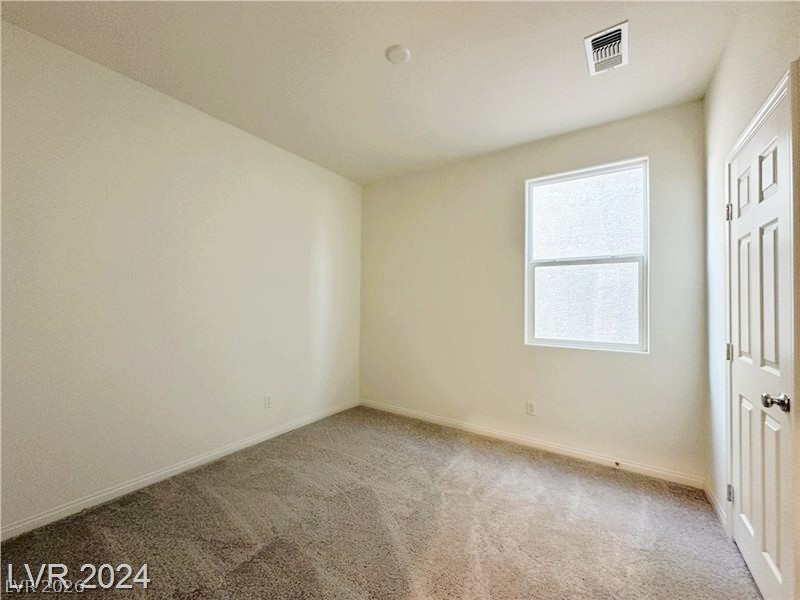
Soft carpeting pairs with neutral walls and a bright window in this versatile space.
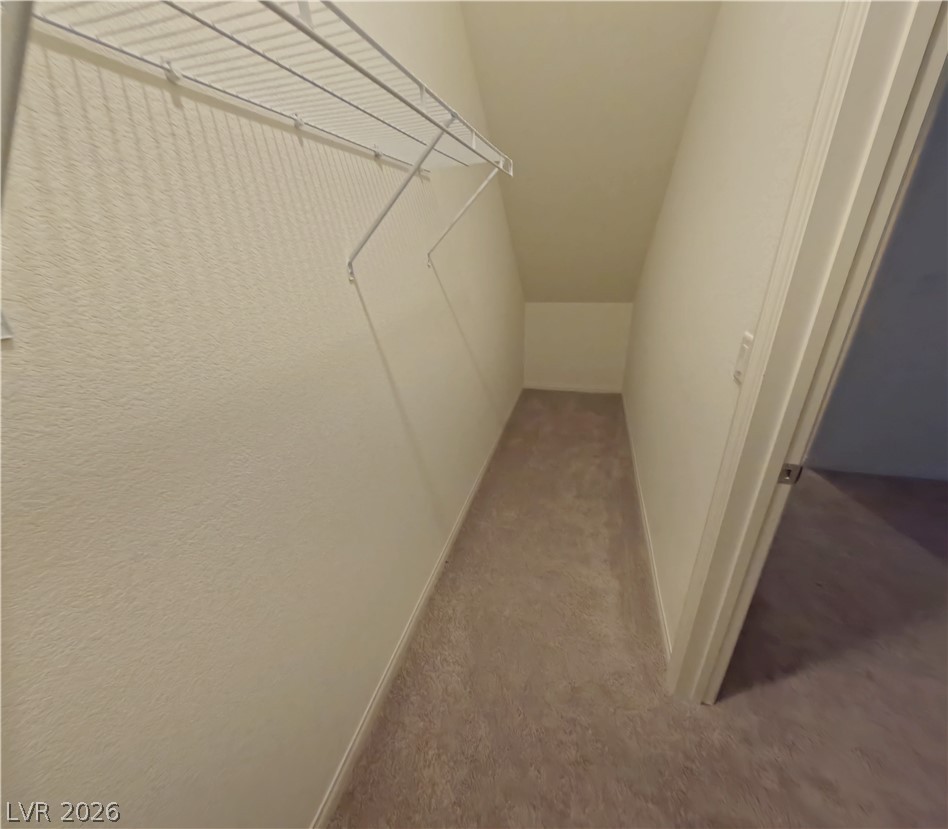
Sloped ceilings and wire shelving maximize storage potential in this carpeted walk-in closet.
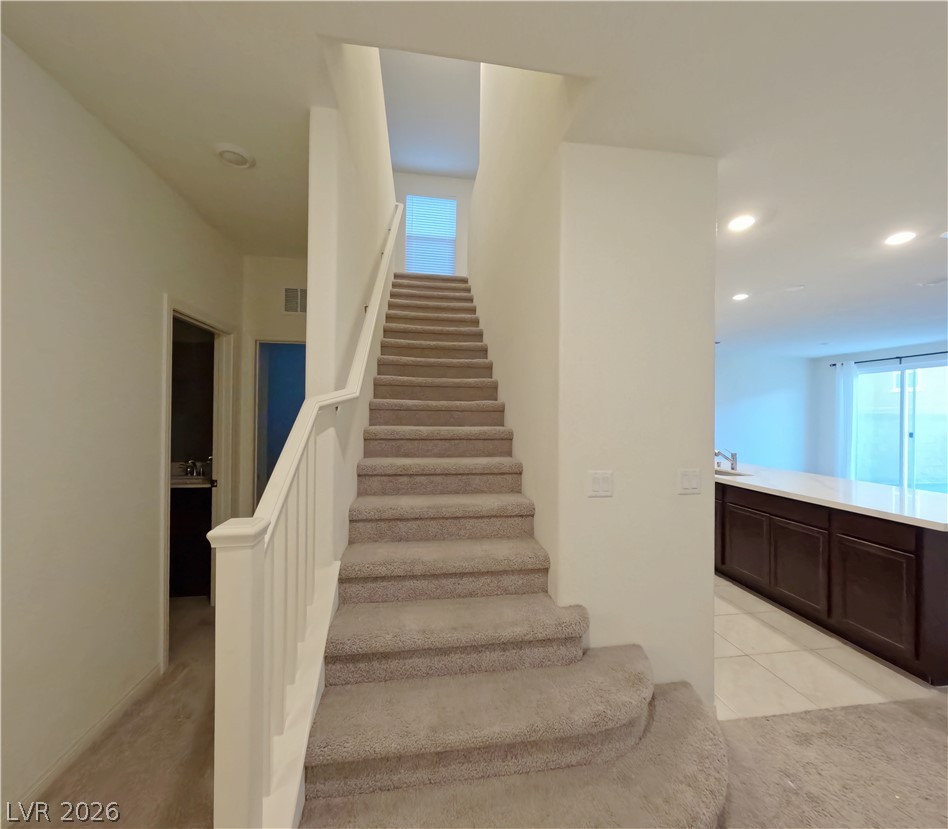
Carpeted stairs ascend past a modern kitchen island under recessed lighting.
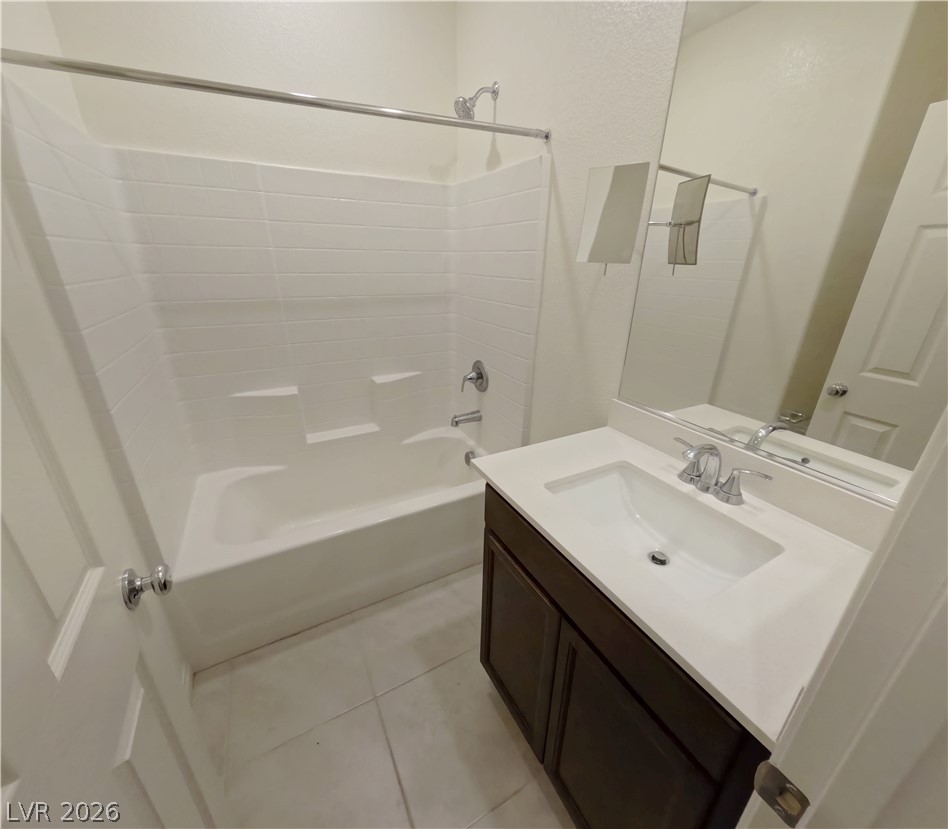
A classic tiled shower tub combination sits alongside a modern dark wood vanity.

Description
Single 2 story house in a gated community,5 bedrooms, 3 full bathrooms, two car garages. ONE bedroom with Full bath DOWNSTAIRS. Open floor plan, carpet and tile floor covering. On the second floor, you will find a spacious loft. Backyard is low maintenance. Convenient location. Minutes away from restaurants, shopping, and parks. Easy access to I-15 freeway.
Details
| MLS # | 2808498 |
|---|---|
| Listing Type | For Lease |
| Style | House |
| Status | Active |
| Year | 2024 |
| Days On Site | 84 |
| Listing Provided By | Vertex Realty & Property Manag | Jennifer Y. Zirzow |
Features
| Bed(s) | 5 |
|---|---|
| Bath(s) | 3 Total |
| SQ Feet | 2,475 |
| Garage | 2 |
| Story(s) | 2 |
| Zoning | Single Family |
| Acreage | 0.08 |
Interior
| Cooling | Central Air, Electric |
|---|---|
| Heating | Central, Gas |
| Heating Yes / No | Yes |
| Cooling Yes / No | Yes |
| Interior Features | Bathroomon Main Level, Bedroom On Main Level, Window Treatments |
| Window Features | Blinds |
| Furnished | Unfurnished |
| Appliances | Dryer, Dishwasher, Disposal, Gas Range, Refrigerator, Washer Dryer, Washer Dryer All In One, Washer |
| Fireplaces Total | 0 |
| Fireplace Yes / No | No |
Exterior
| Roof | Tile |
|---|---|
| Construction Materials | Frame, Stucco |
| Fencing | Brick, Back Yard |
Parking
| Parking Features | Garage, Private |
|---|---|
| Garage Yes / No | Yes |
Utilities
| Utilities | Cable Available |
|---|
Location
| Senior Community Yes / No | No |
|---|
Other
| List Aor | Greater Las Vegas Association Of Realtors Inc |
|---|
Area Information
| State | NV |
|---|---|
| County | Clark |
| City | Las Vegas |
| Zip Code | 89113 |
| Community Name | Copper Ranch |
Request a showing
Request a showing
Contact
Learn More About This Property

| State | NV |
|---|---|
| County | Clark |
| City | Las Vegas |
| Zip Code | 89113 |
| Community Name | Copper Ranch |
Nearby Listings (Within 1/10 mile)
Price: $1K - $2K
sqft: 1,500 - 3,000
Listing Updated: September 29, 2026 at 12:01:28 AM PDT