
 Price Reduced Listing
$2,340 $14 est/mo Sourced by Back At You
7003 Wildhorse Creek Street,North Las Vegas, NV 89086
North Las Vegas, NV 89086
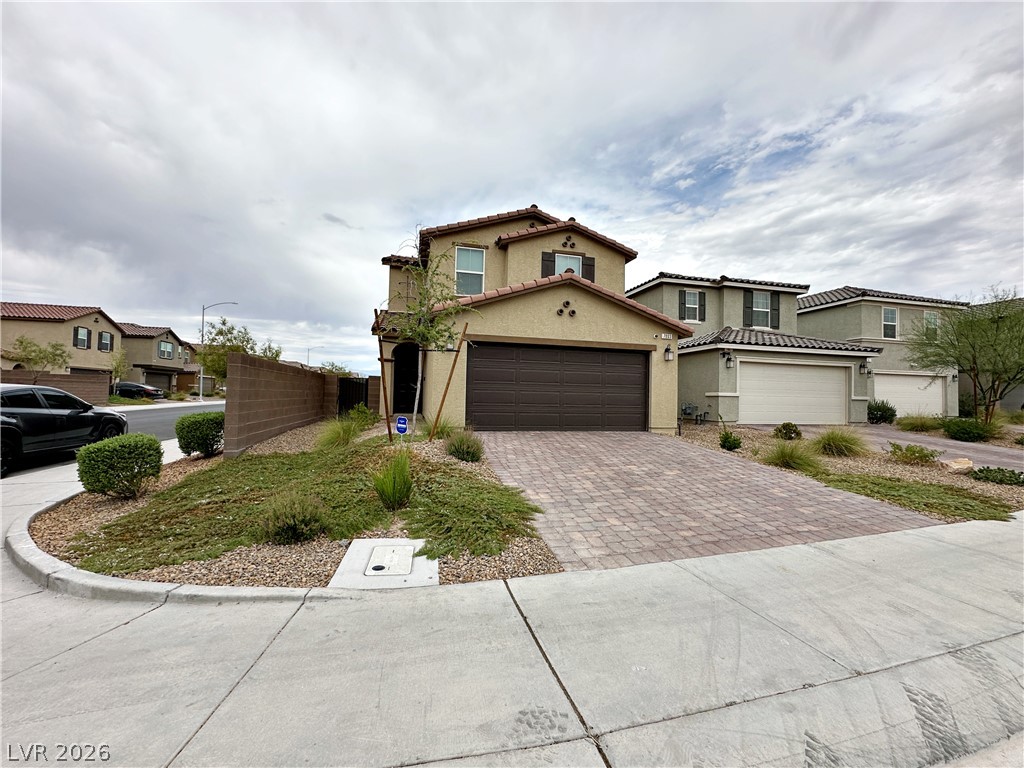
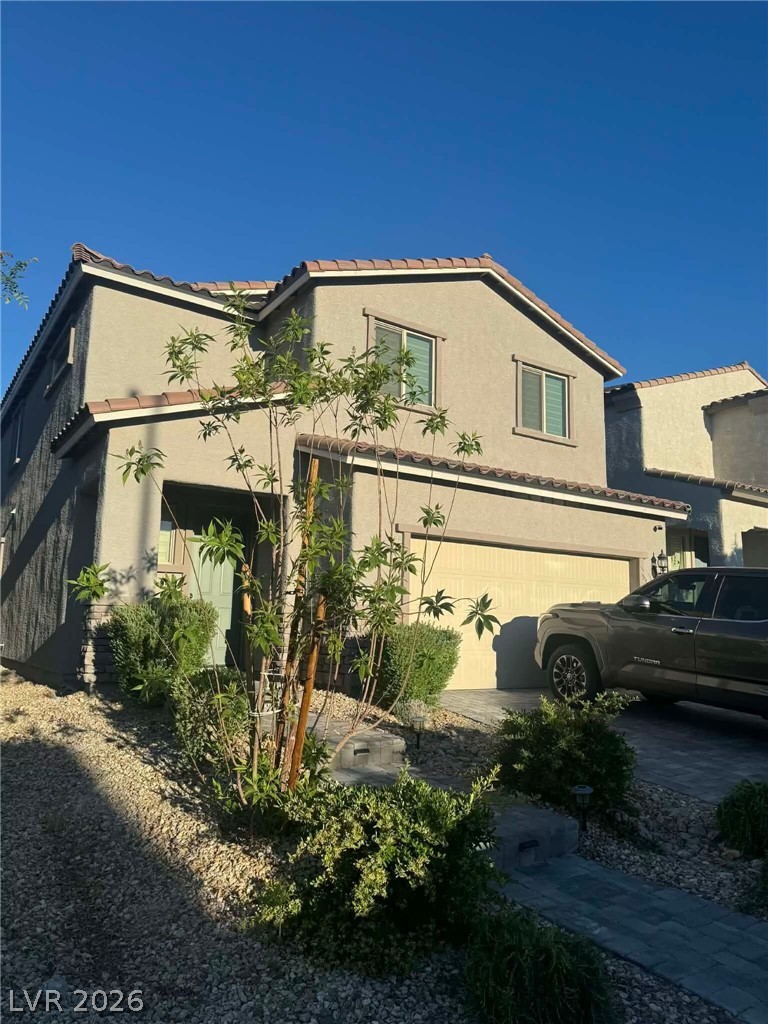
Spanish tile roofing and a paved driveway enhance this modern two-story home.
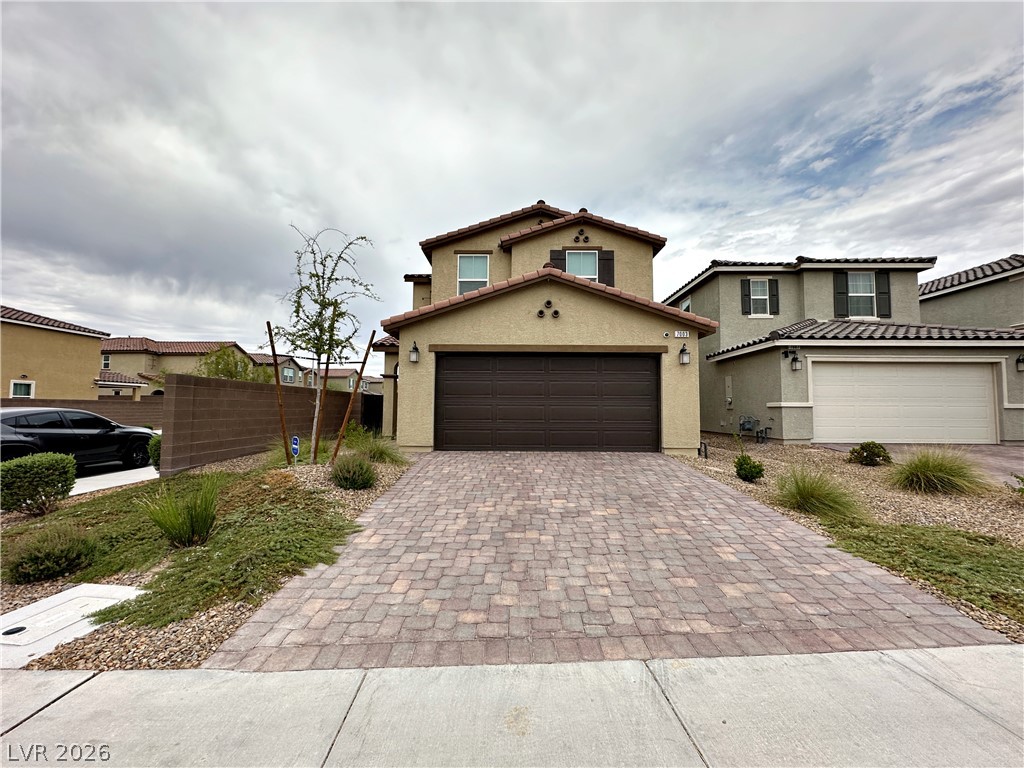
An inviting paved driveway leads directly to the attached two-car garage of this modern stucco home.
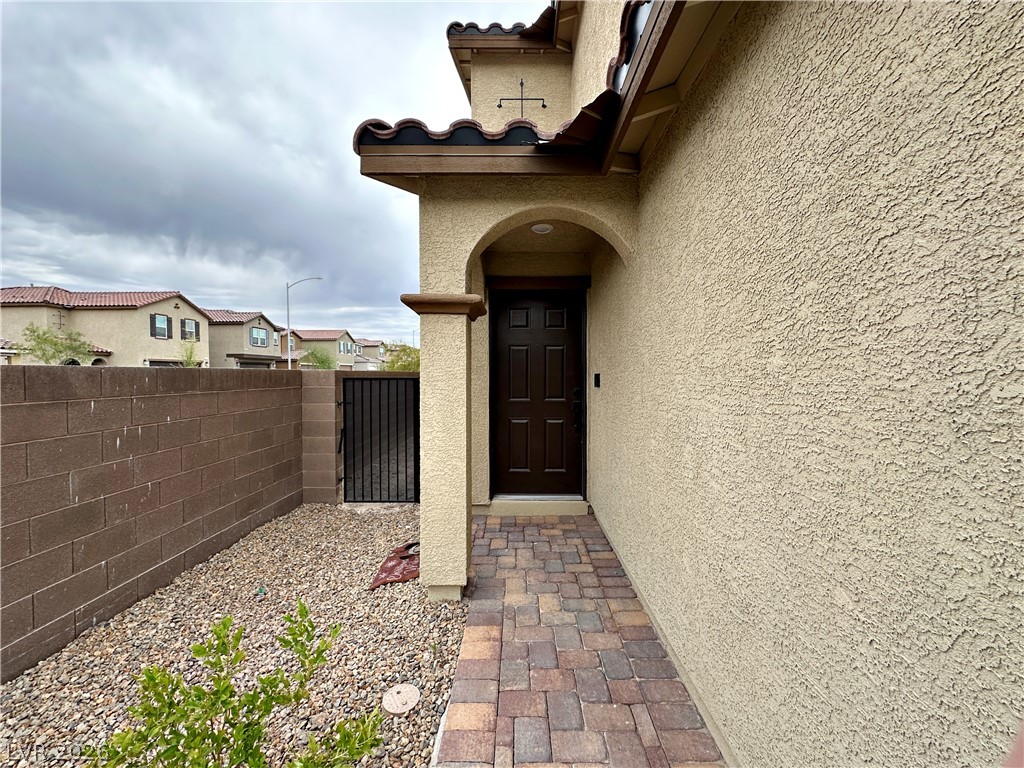
A paved walkway leads past a brick wall to the recessed stucco entryway.
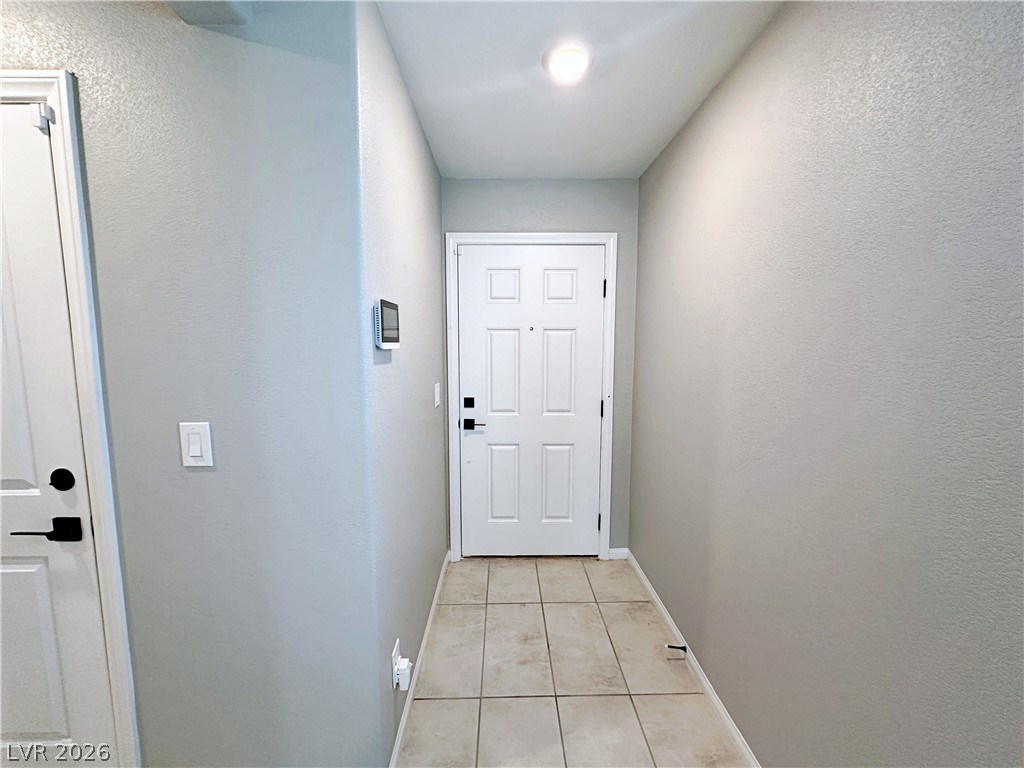
Tiled flooring guides guests from the entry door through a neutral-toned hallway.
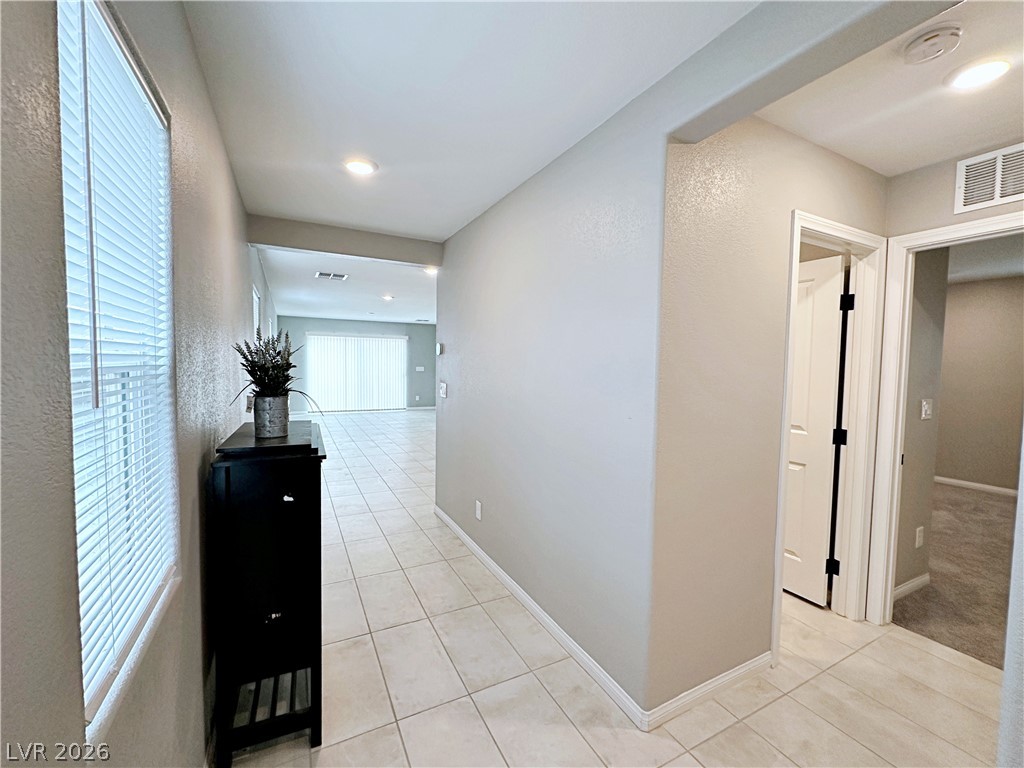
Tiled flooring and recessed lighting define this welcoming transition into the main living spaces.
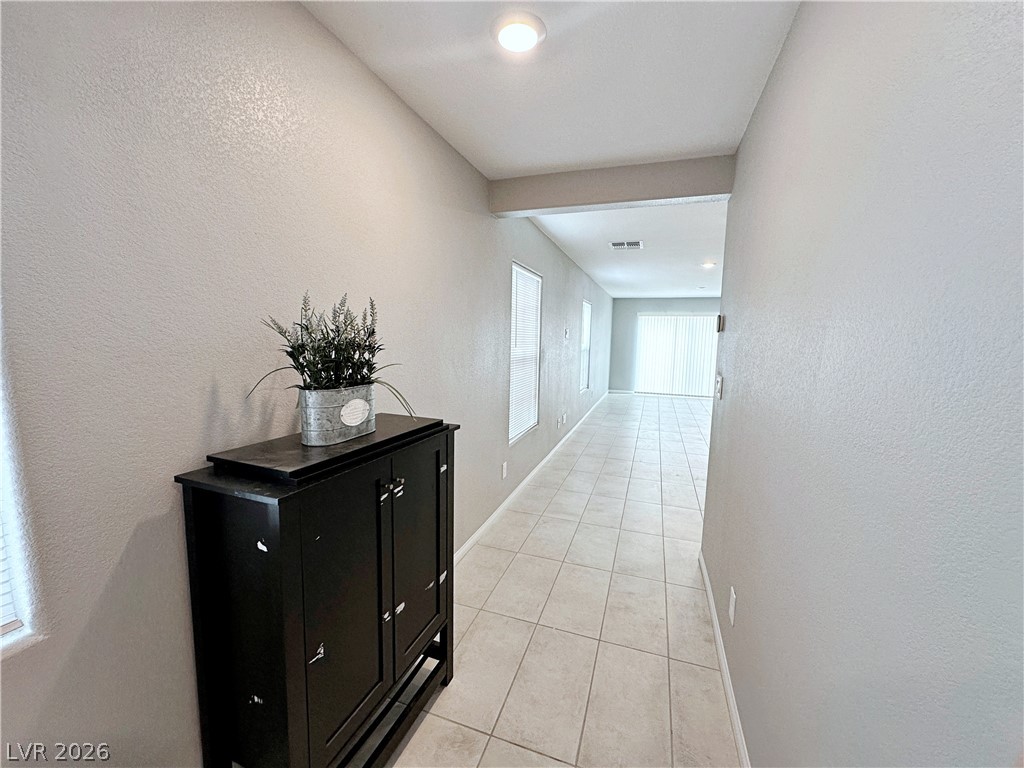
A long tiled hallway leads into the open main living areas of the home.
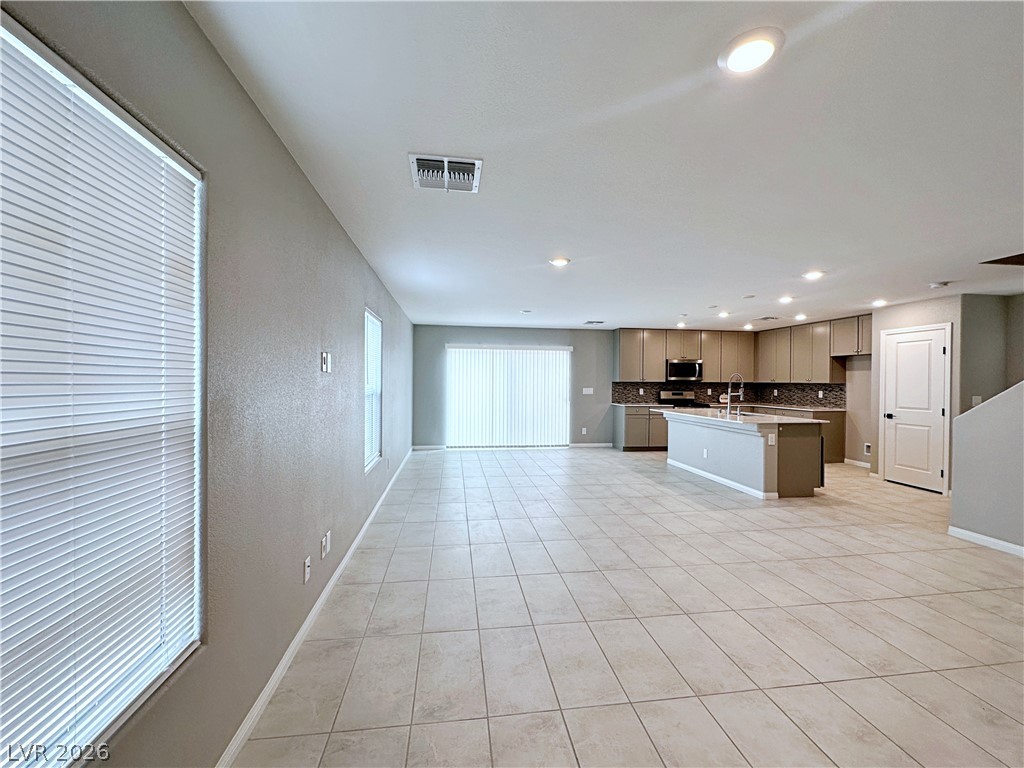
An open floorplan design seamlessly connects the spacious living area to the kitchen.
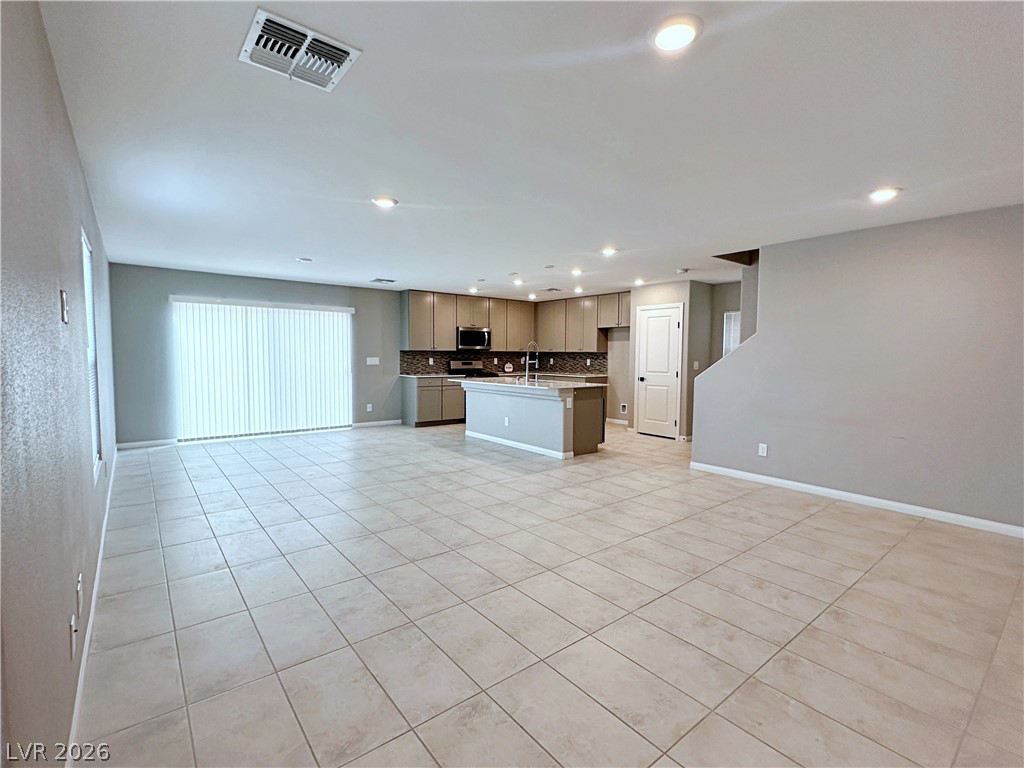
Tiled flooring flows through this open layout connecting the main living area and kitchen.
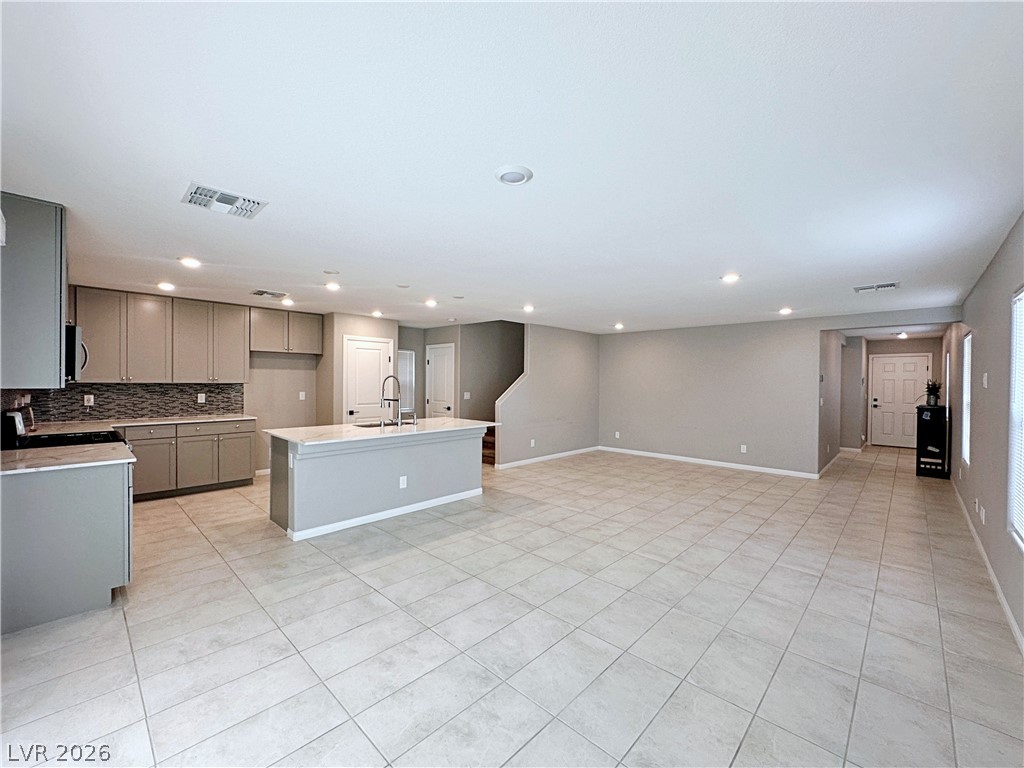
An open layout connects the tiled living space directly to a central kitchen island.
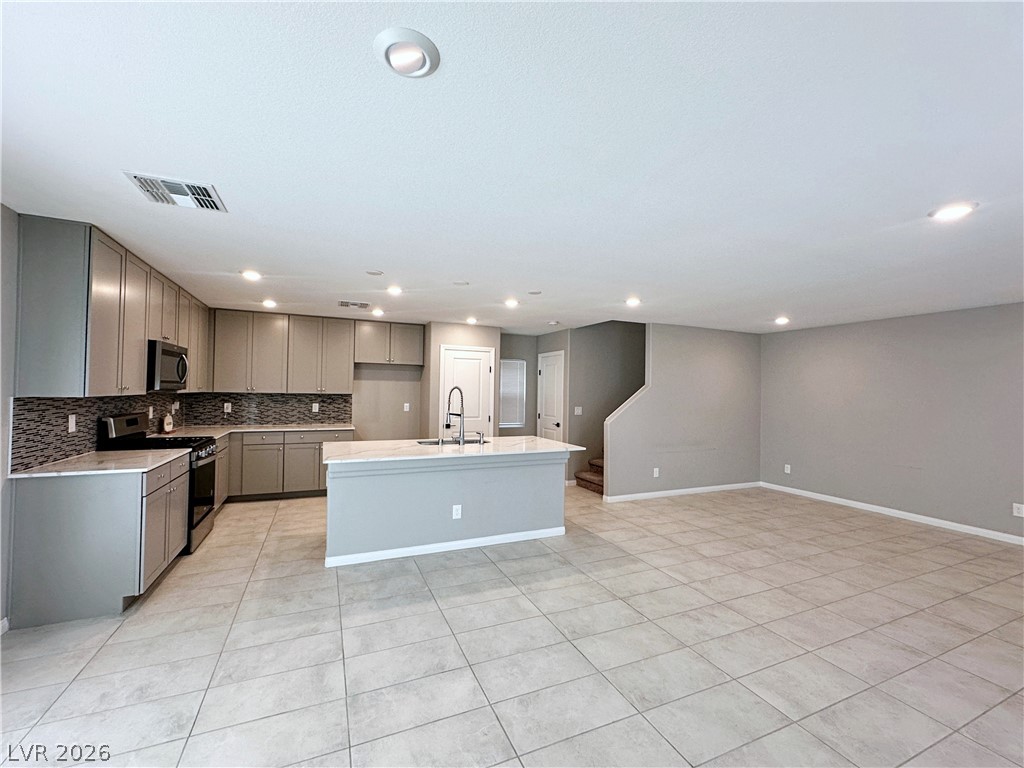
Tiled flooring and recessed lighting accent this spacious, open-concept kitchen and living area.
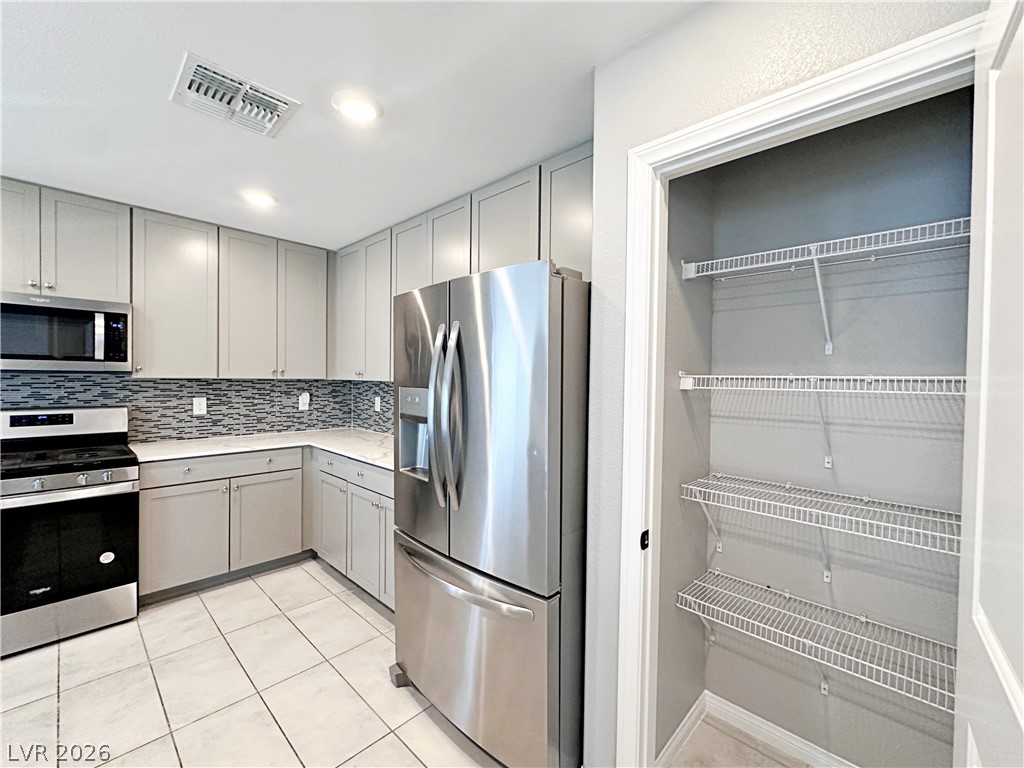
A classic kitchen with stone countertops and an adjacent walk-in pantry offering ample storage.
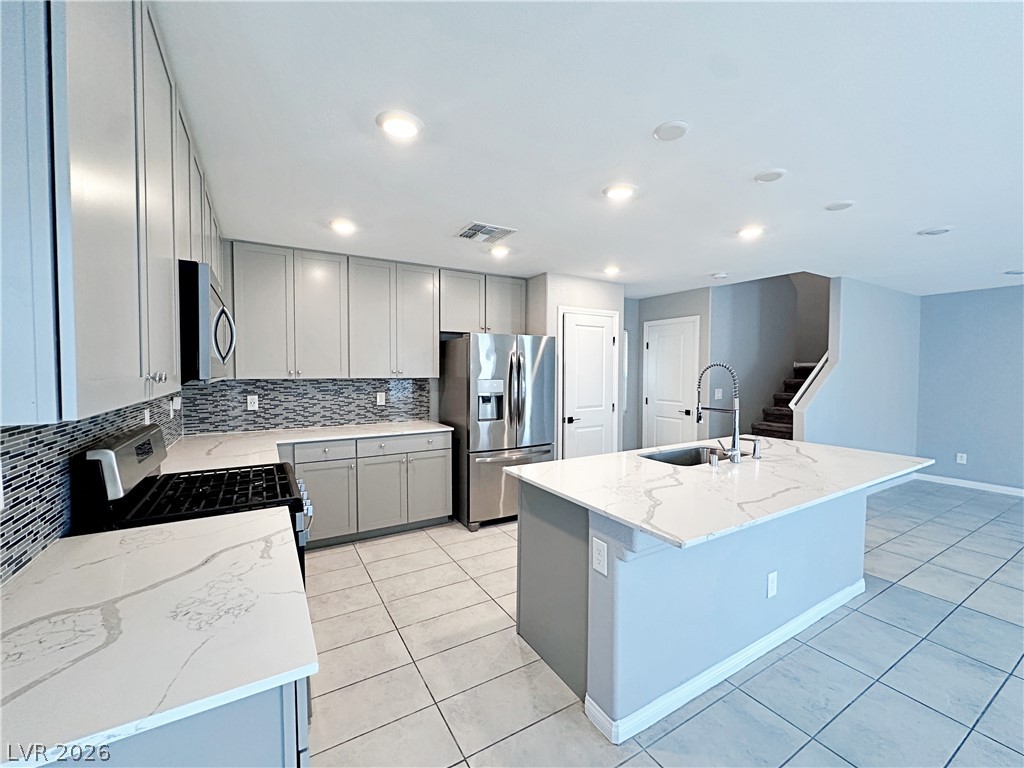
Polished tile flooring anchors a modern kitchen equipped with a quartz-topped island and stainless appliances.
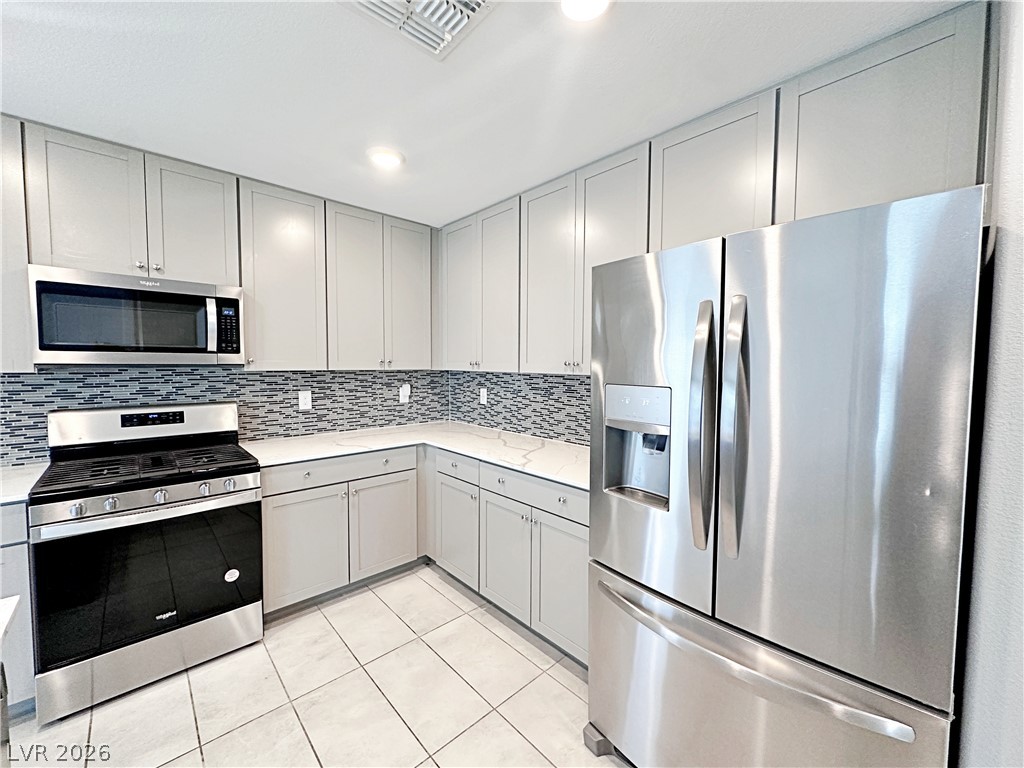
Gleaming stainless steel appliances complement the sleek tiled floors and modern cabinetry design.
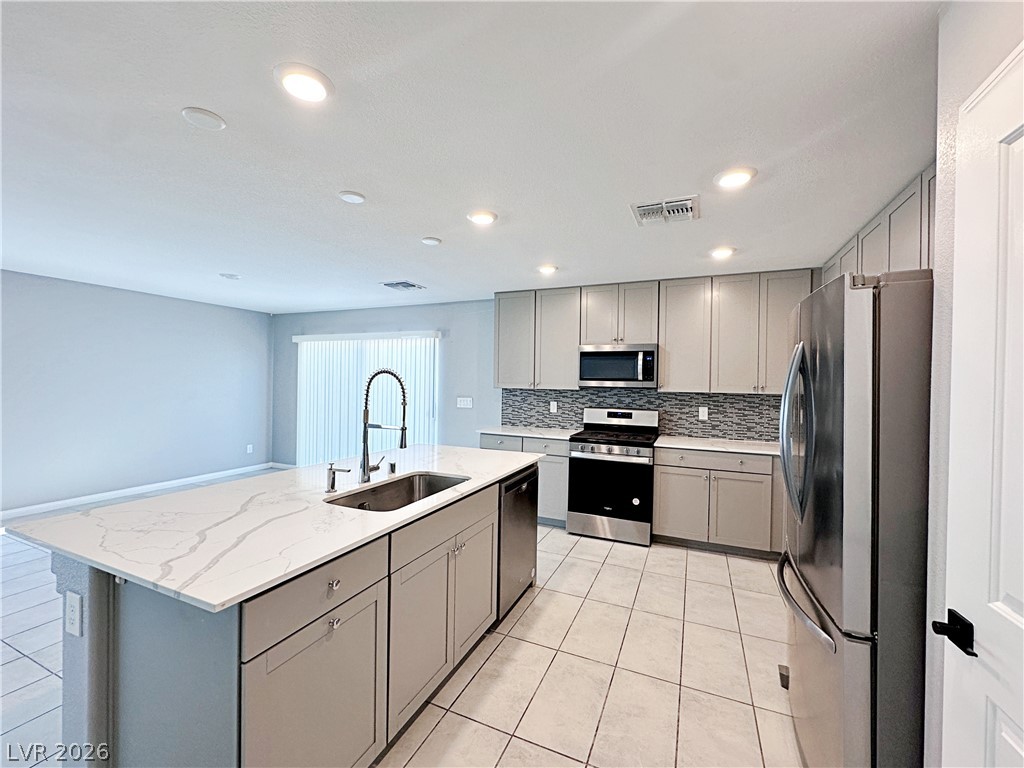
Gleaming stone countertops and a spacious central island anchor this modern open-concept kitchen.
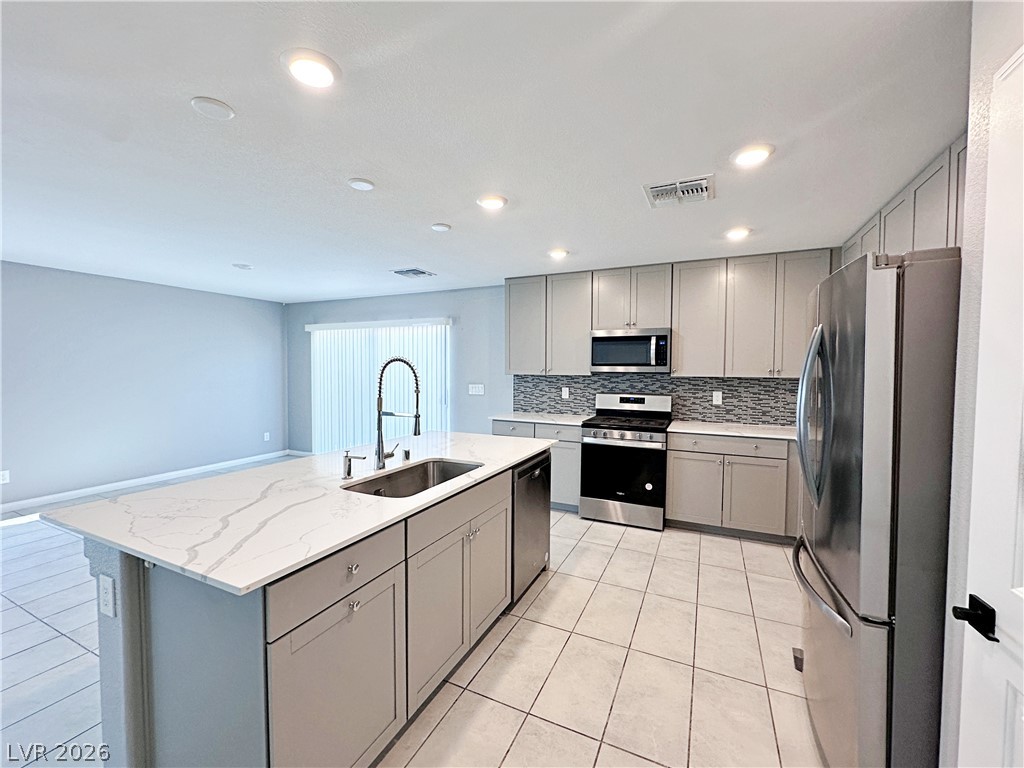
An open kitchen layout showcases sleek quartz countertops and modern cabinetry.
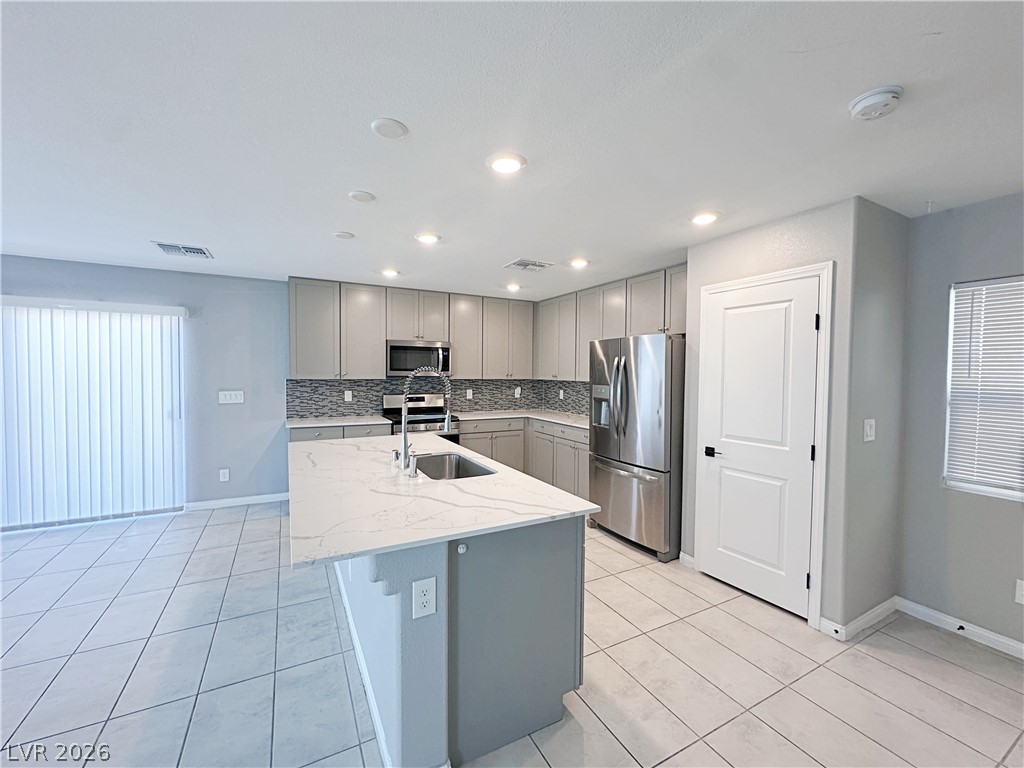
Gleaming stone countertops and a spacious central island anchor this modern tiled kitchen.
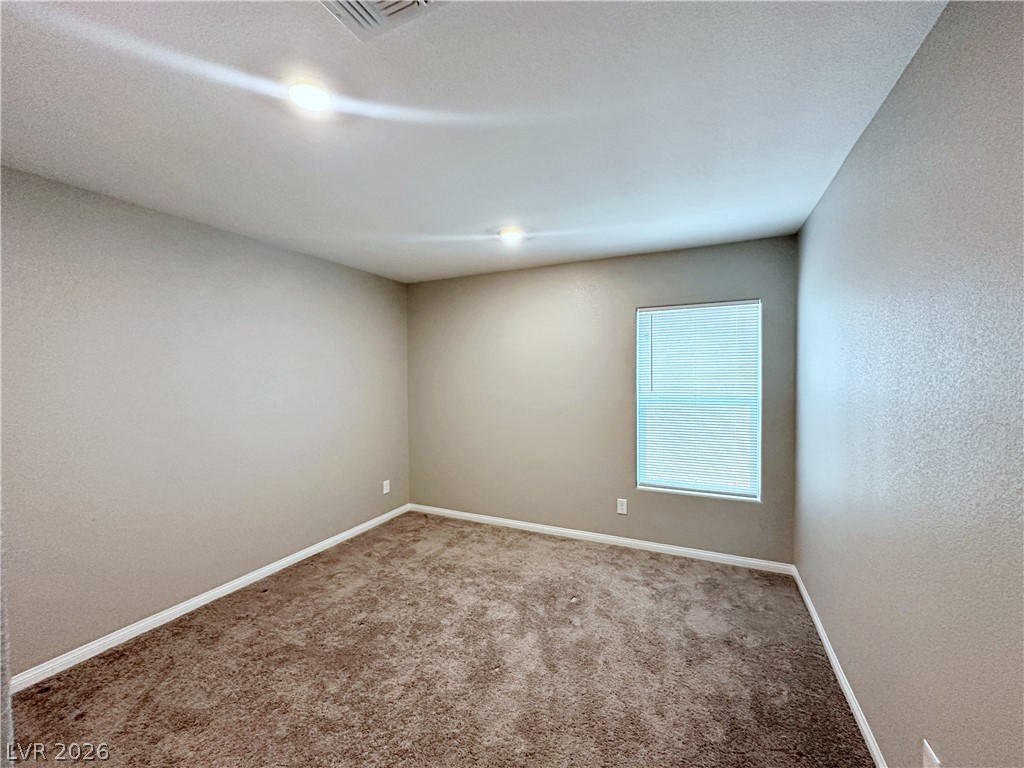
A windowed secondary bedroom features plush wall-to-wall carpeting and clean baseboards.
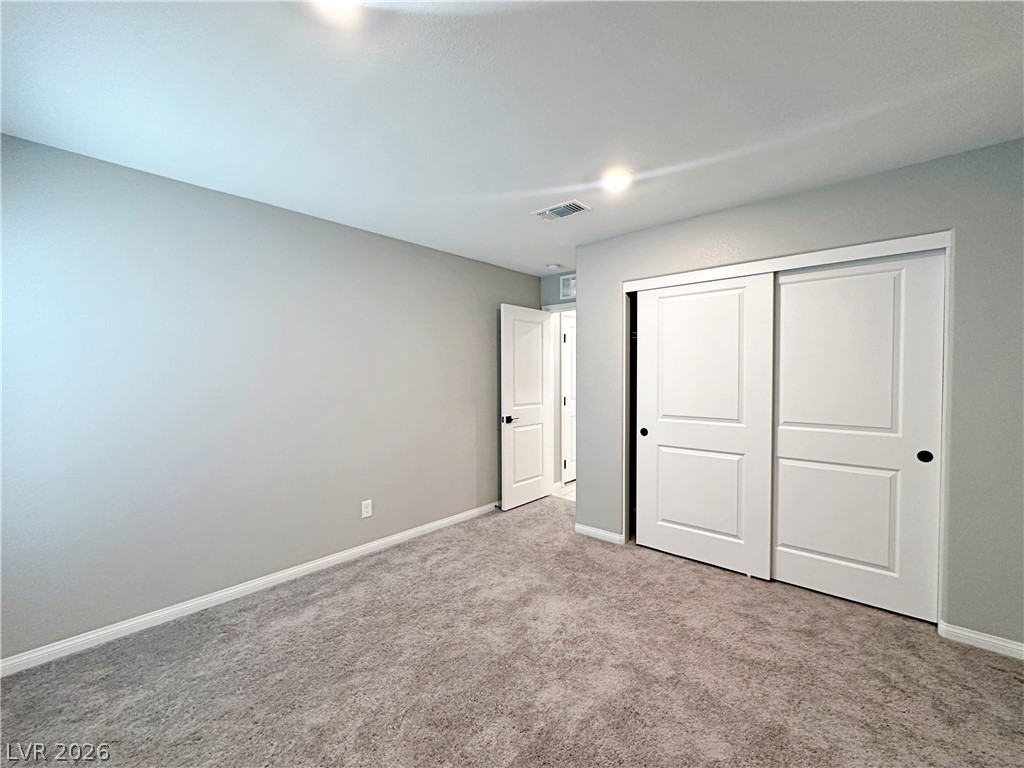
Plush wall-to-wall carpeting and clean baseboards define this versatile modern bedroom.
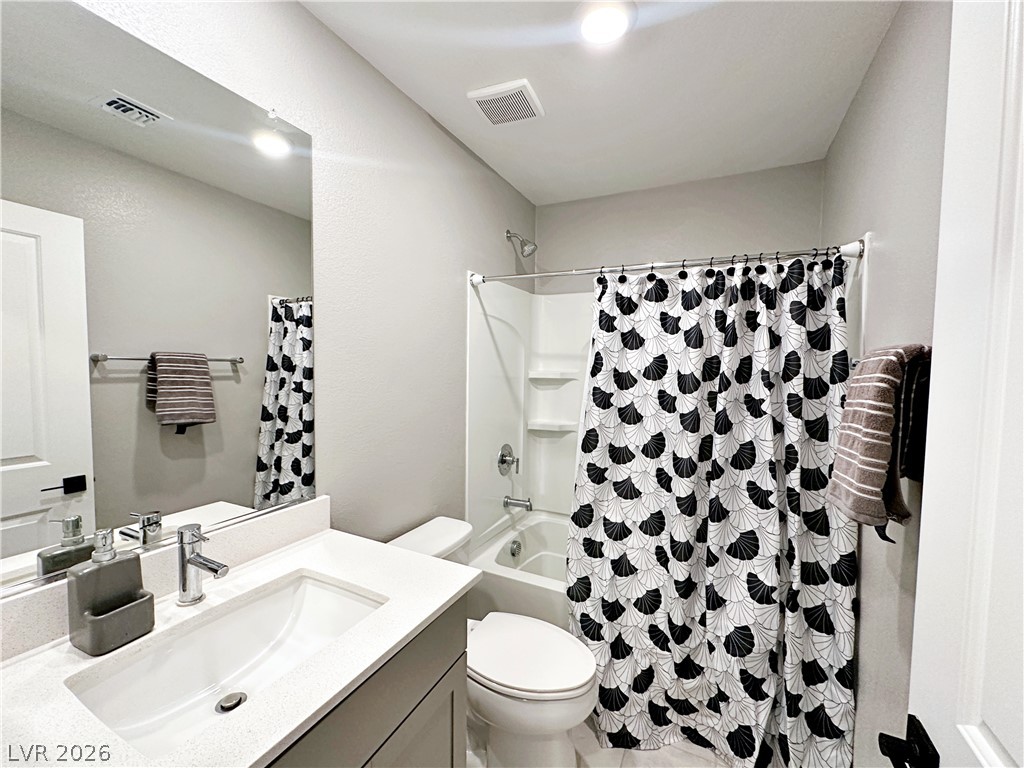
Clean lines and stone counters define this modern bathroom space.
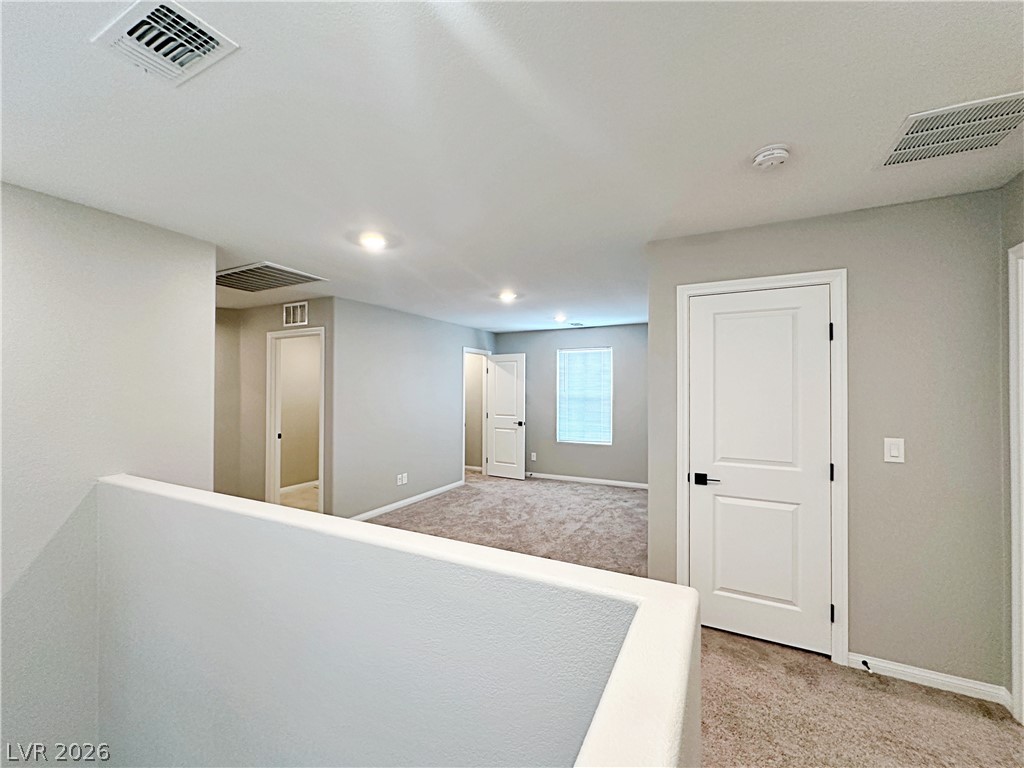
A spacious upper landing showcases neutral walls and comfortable carpeting leading to multiple bedrooms.
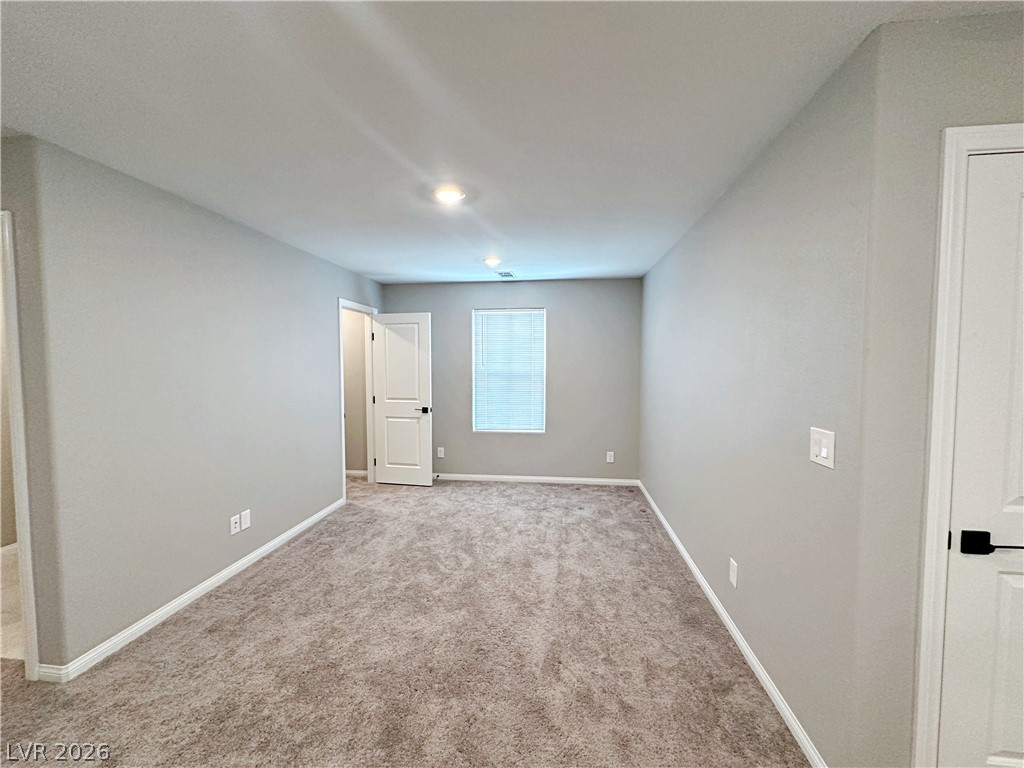
Plush wall-to-wall carpeting and recessed lighting create a comfortable atmosphere in this space.
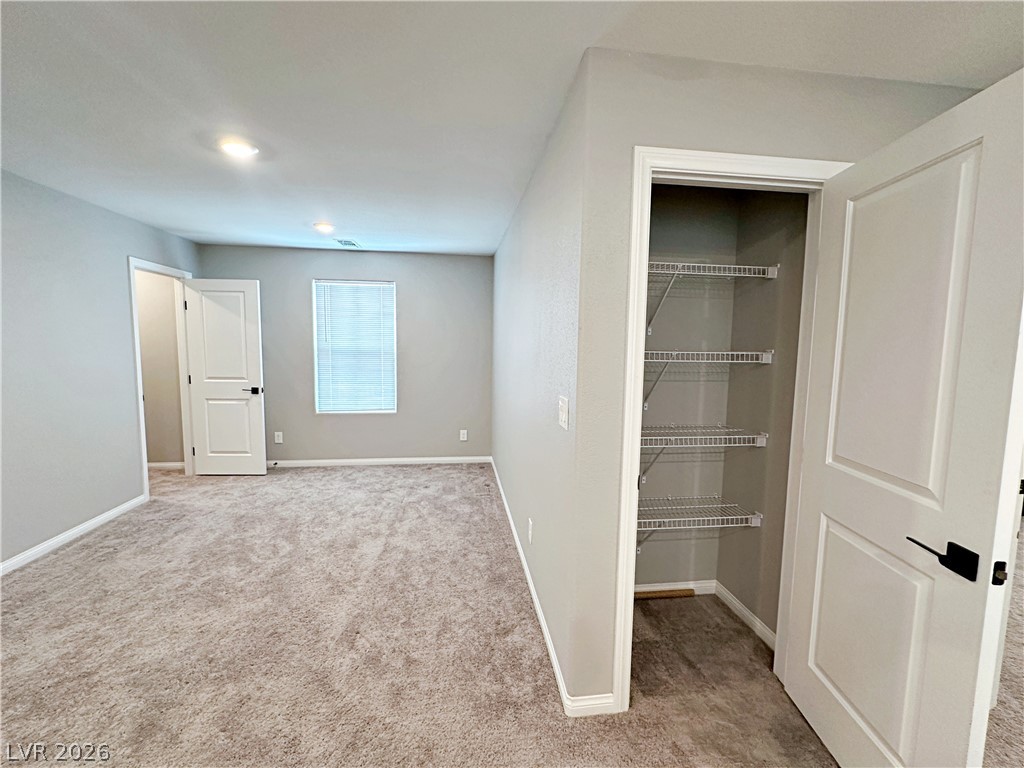
A spacious bedroom featuring plush wall-to-wall carpeting and a convenient built-in closet storage system.
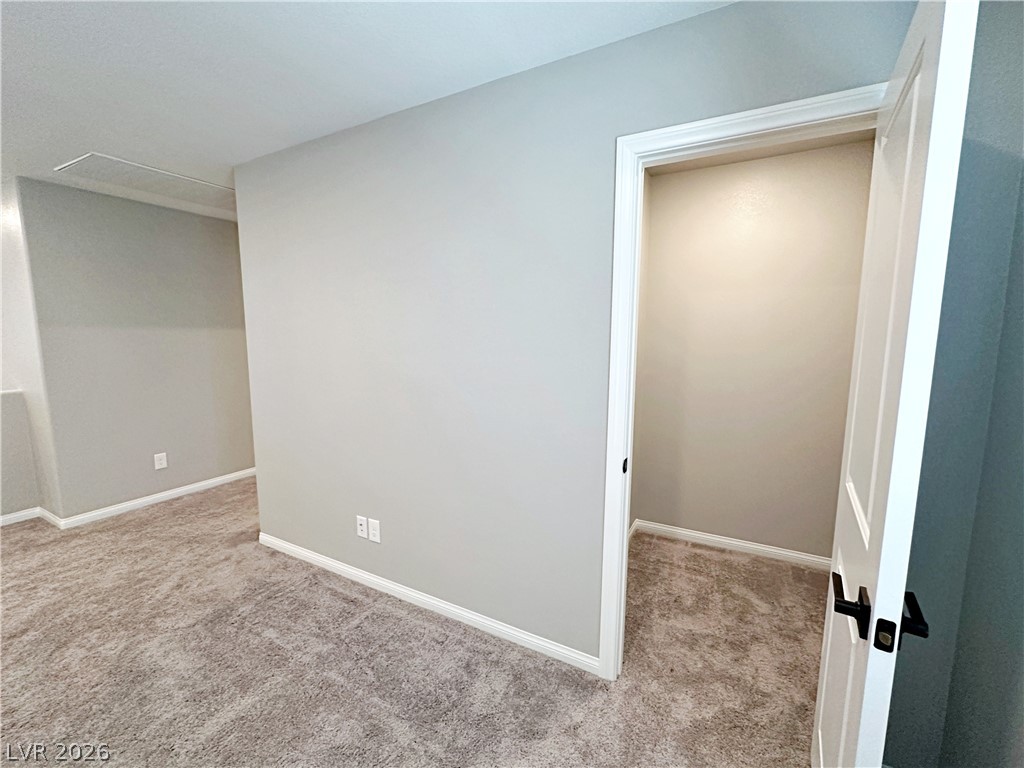
Soft carpeting pairs with neutral walls to create a versatile and inviting interior space.
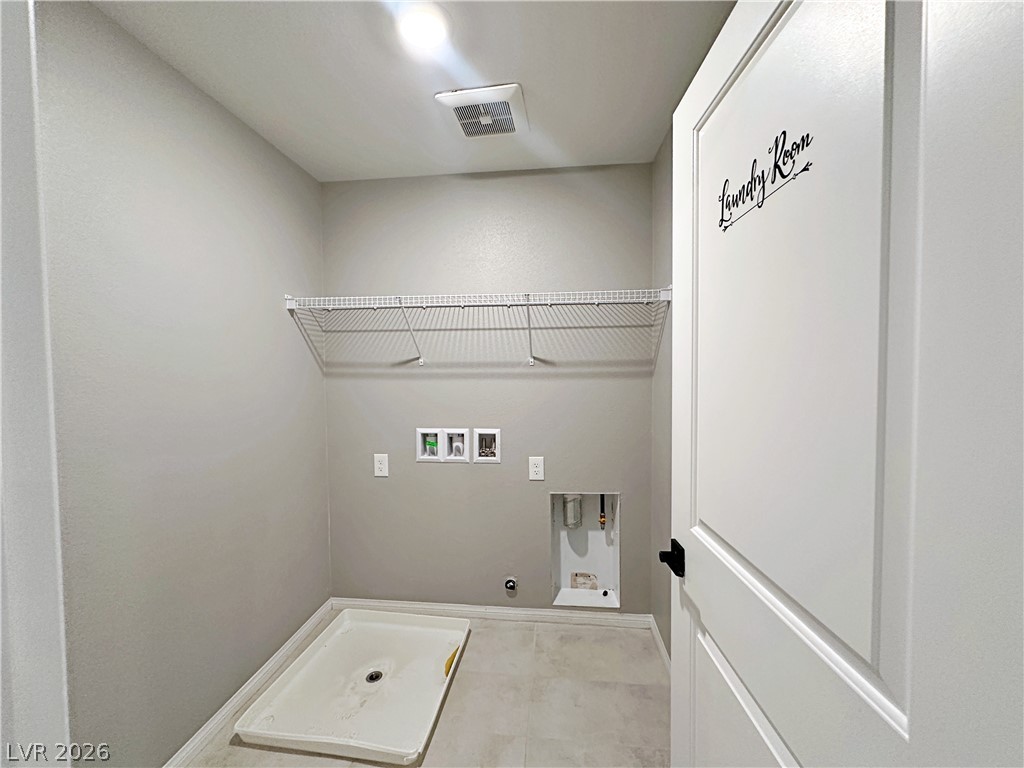
A dedicated laundry space displays tile flooring and overhead wire shelving.
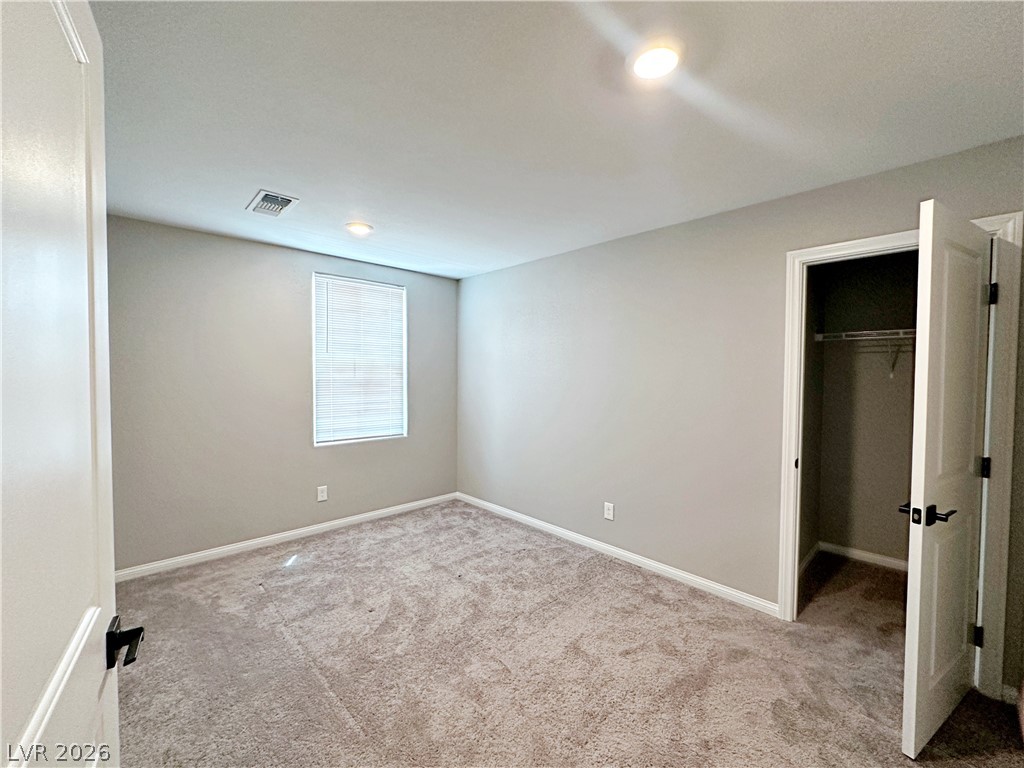
Recessed lighting and soft carpeting create a comfortable atmosphere in this private bedroom.
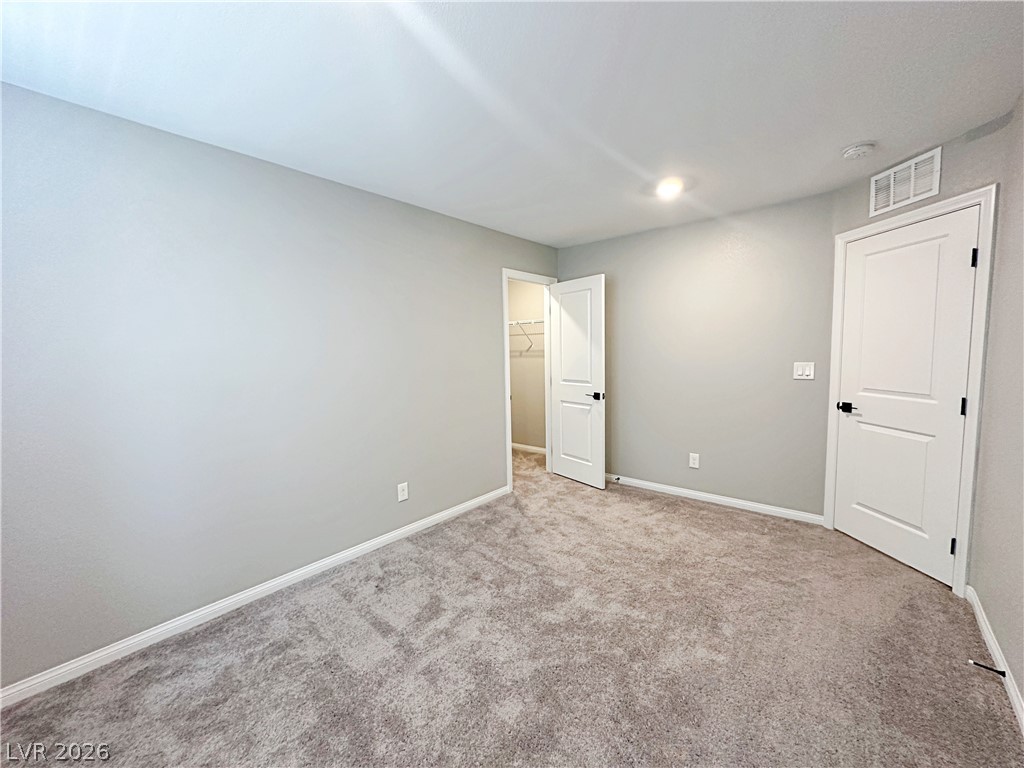
Soft carpeting underfoot anchors this versatile space featuring neutral walls and a walk-in closet.
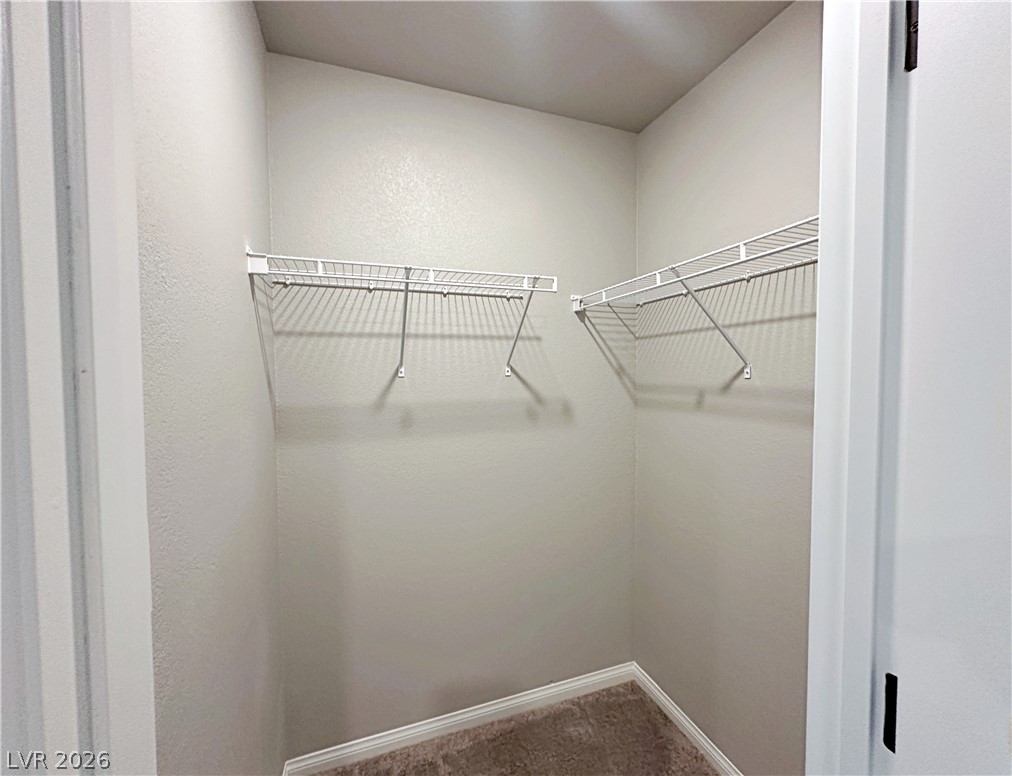
An organized walk-in closet features built-in wire shelving and plush carpeting.
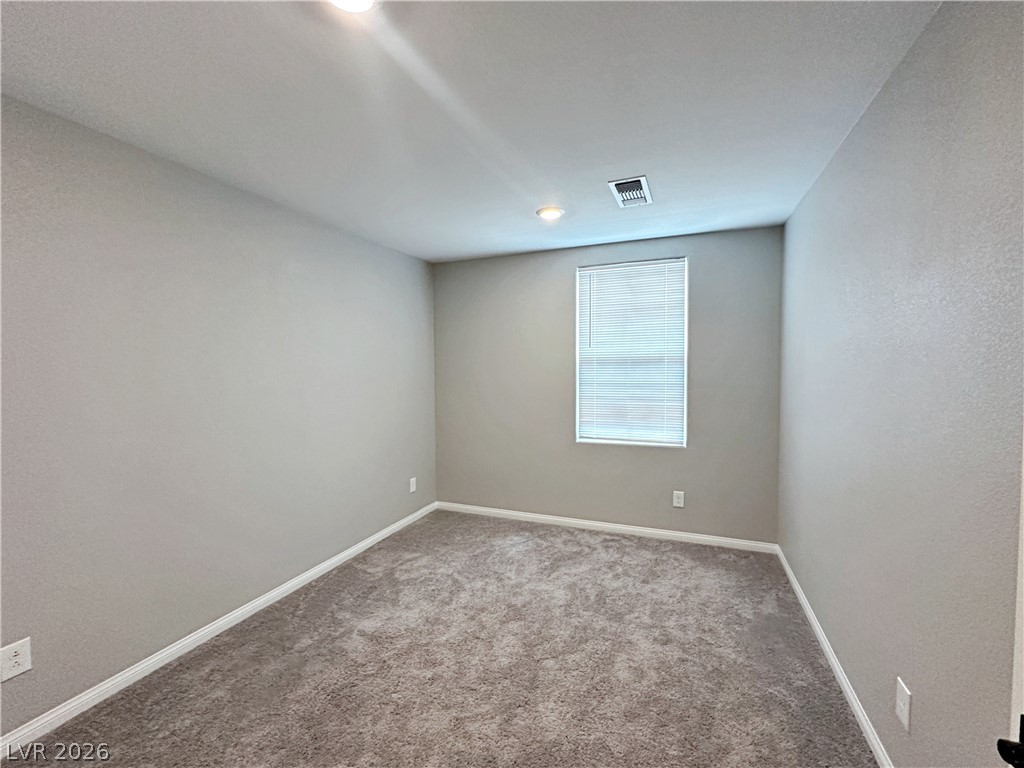
Plush carpeting anchors this versatile room under a smooth ceiling with recessed lighting.
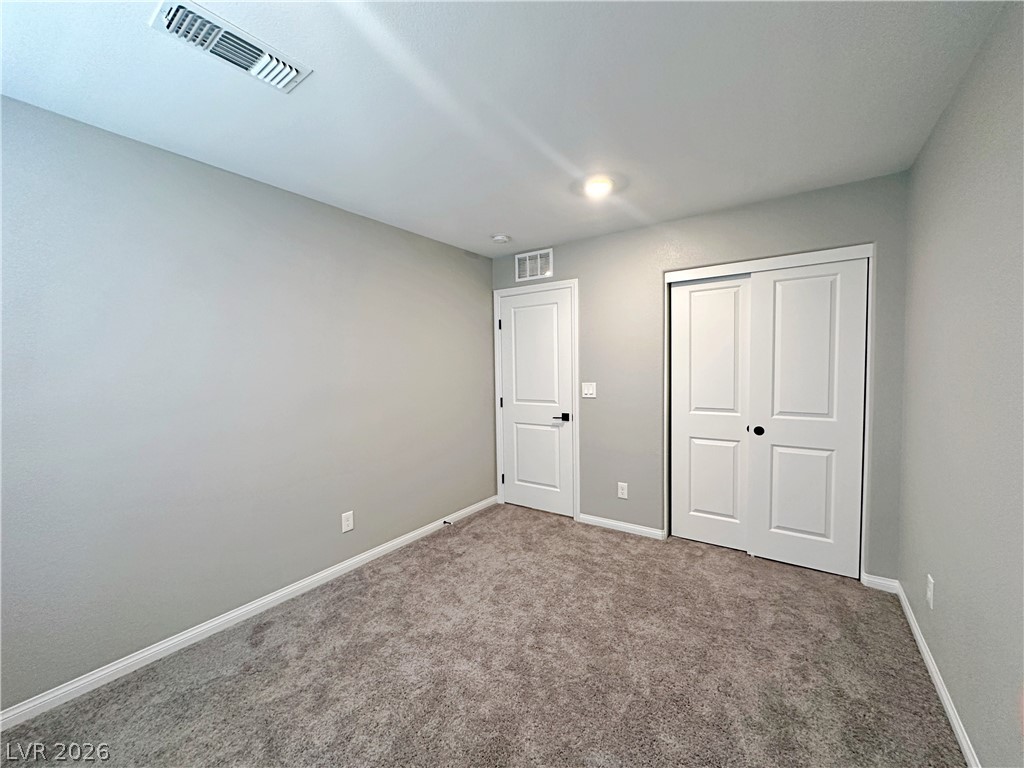
Plush carpeting and crisp white trim enhance this quiet secondary bedroom.
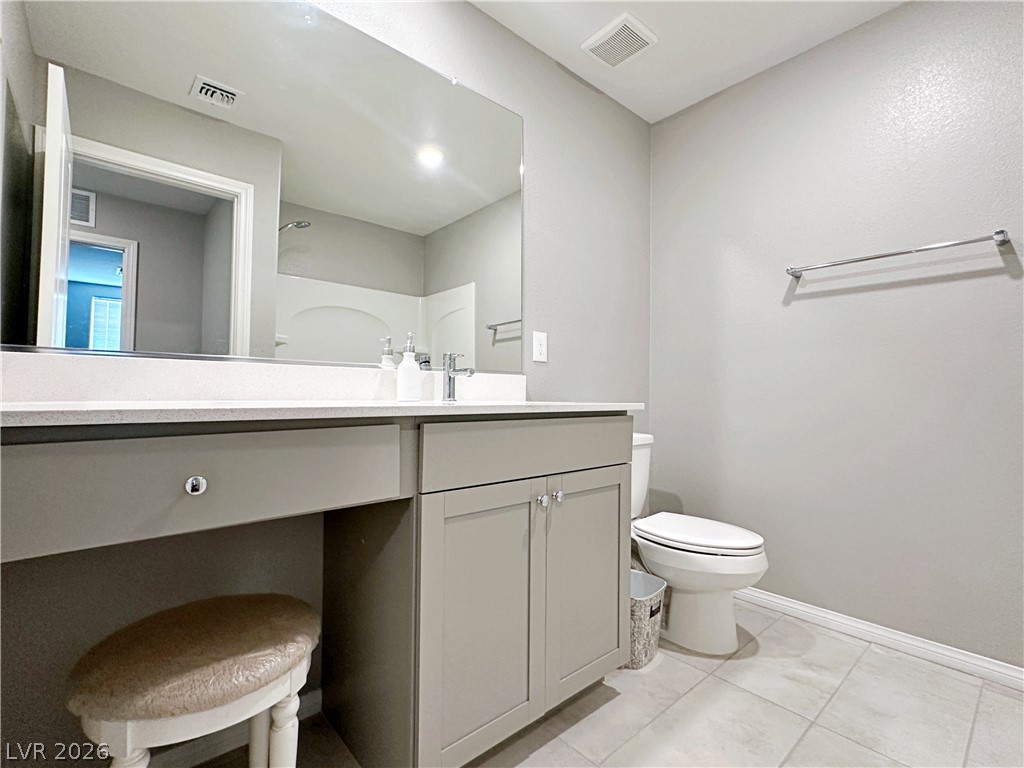
Clean lines and a spacious vanity create a functional and modern bathroom space.
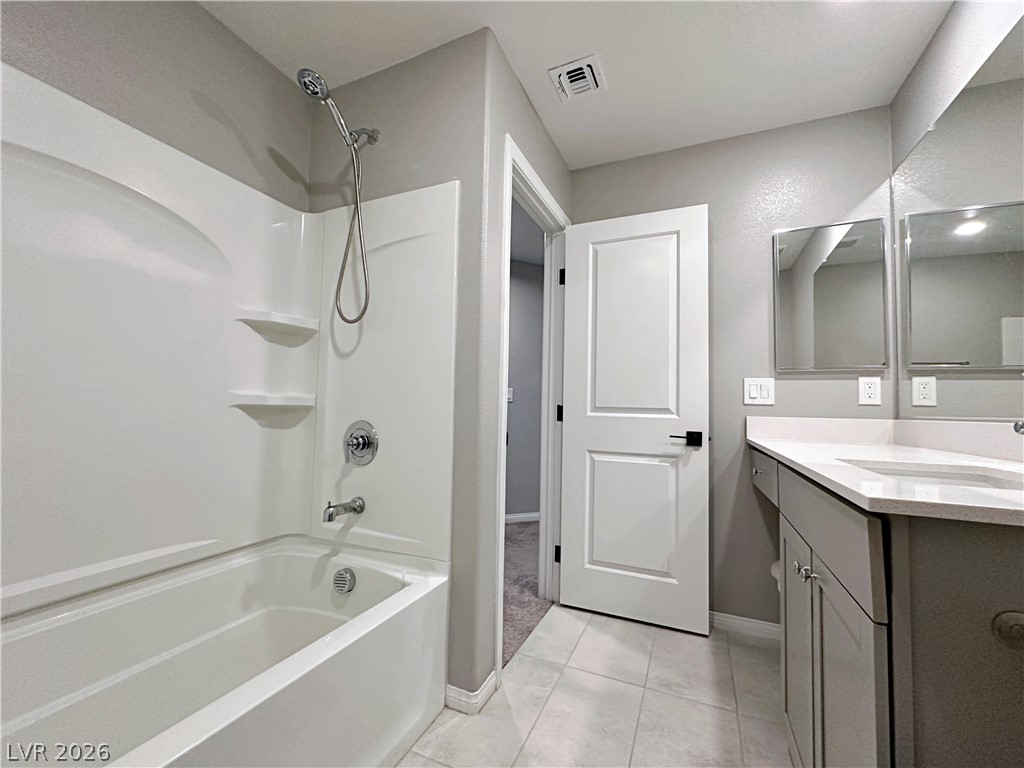
A contemporary vanity and tiled flooring anchor this classic tub and shower bathroom layout.
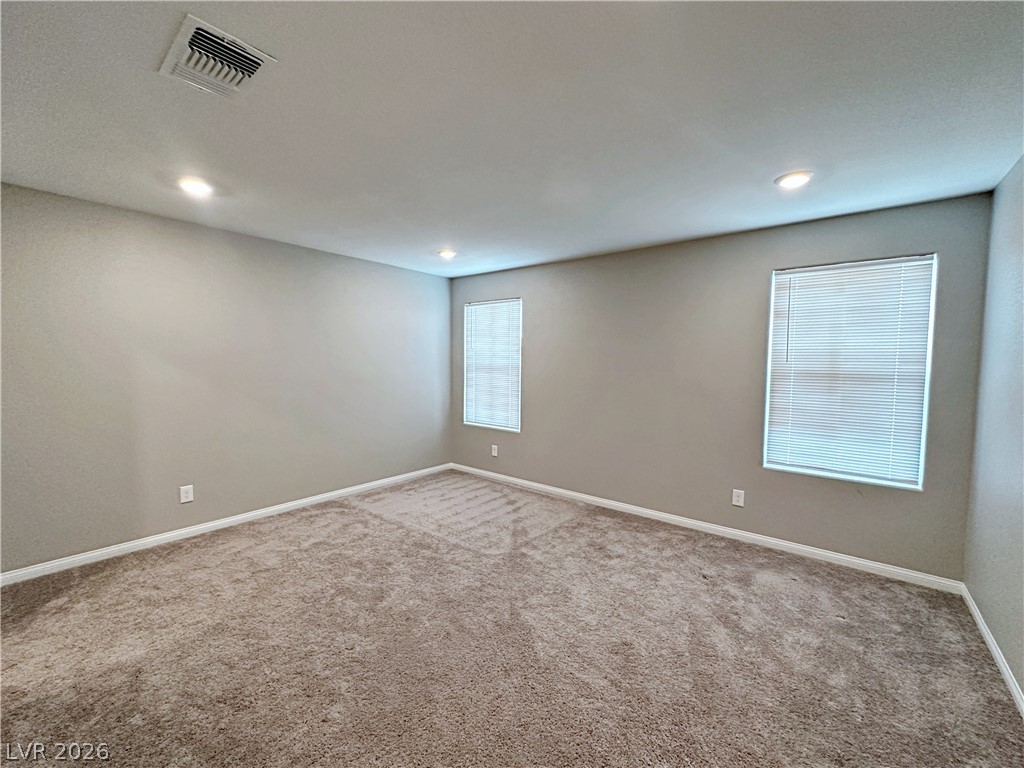
Plush carpeting and recessed lighting create a comfortable atmosphere in this versatile space.
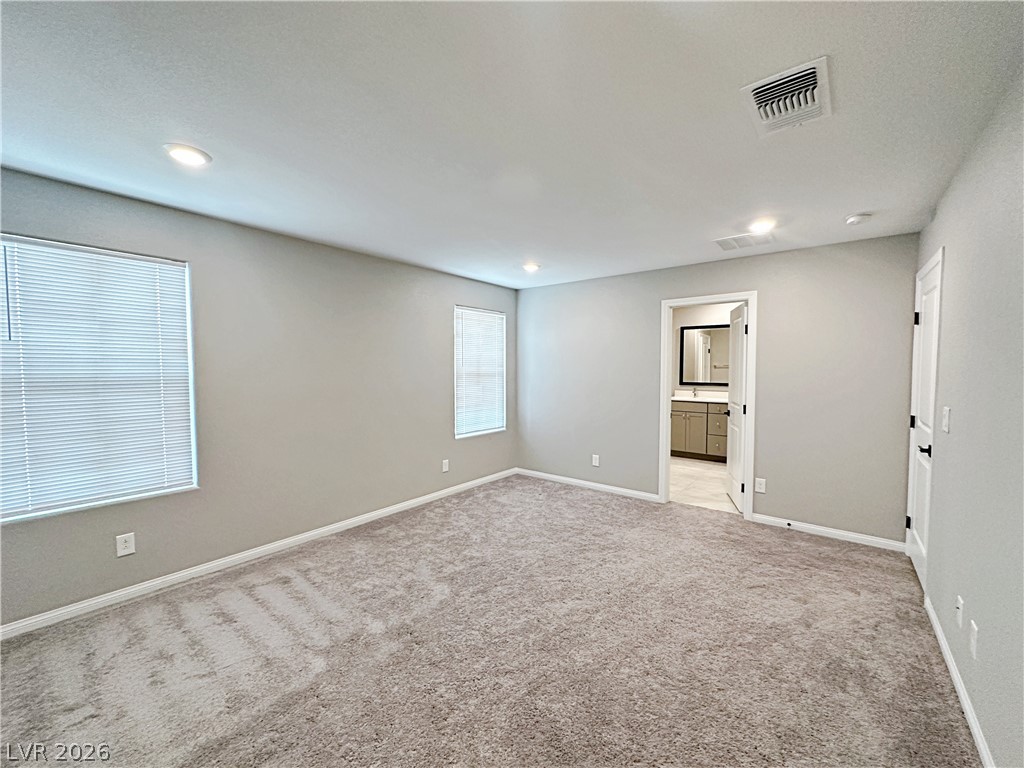
A spacious bedroom features neutral walls, plush carpeting, and access to an adjoining bath.
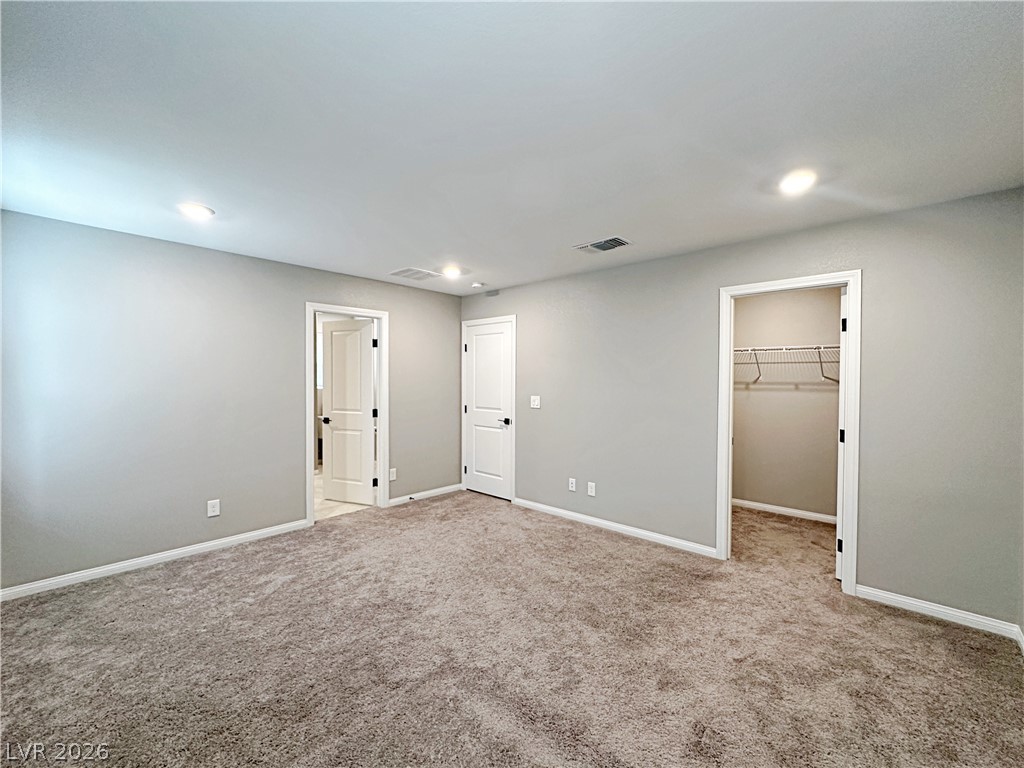
Recessed lighting illuminates this carpeted bedroom complete with a walk-in closet.
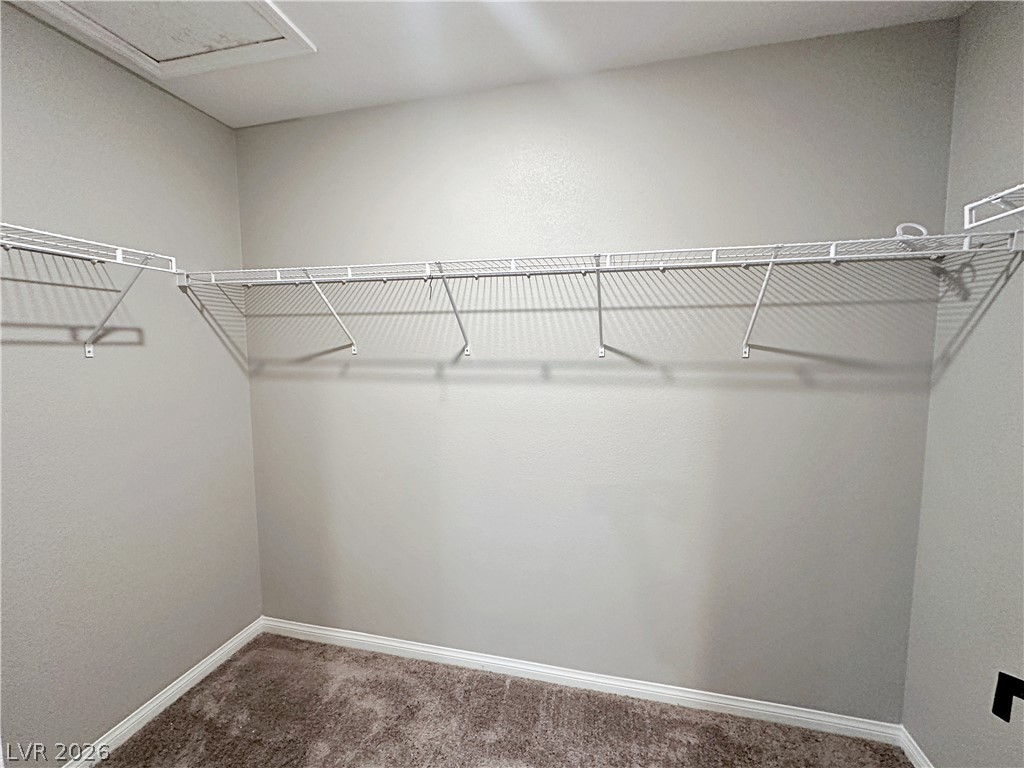
A spacious walk-in closet features carpeted flooring and built-in wire shelving.
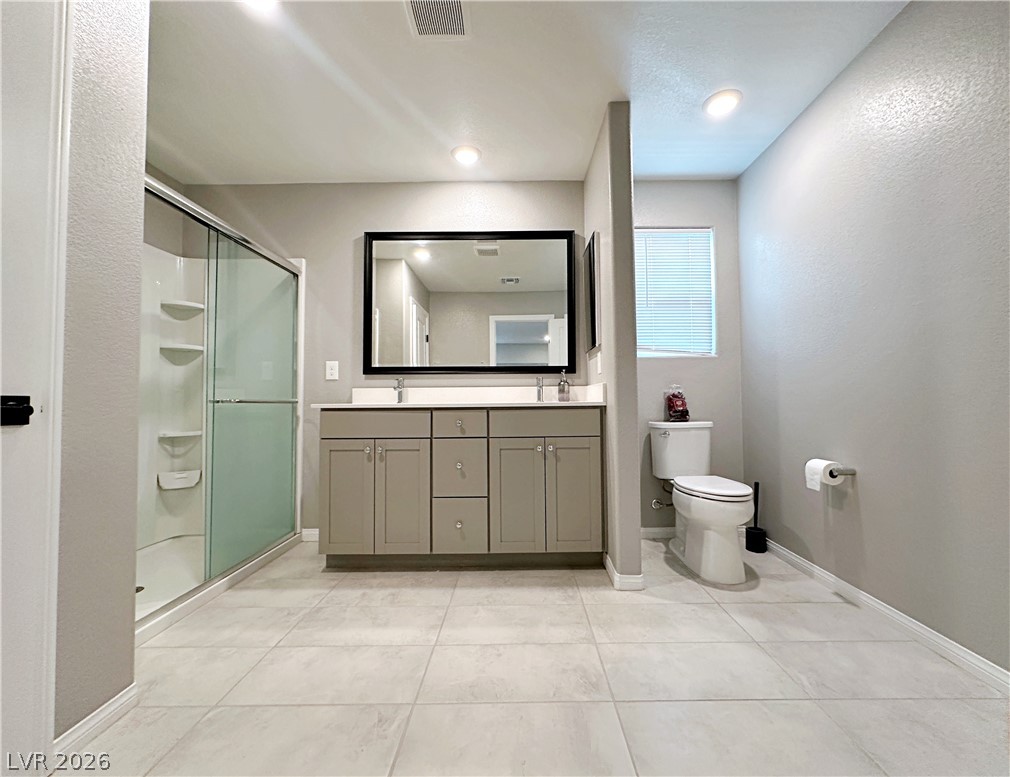
Tiled flooring runs throughout this spacious washroom featuring a double vanity and glass shower.
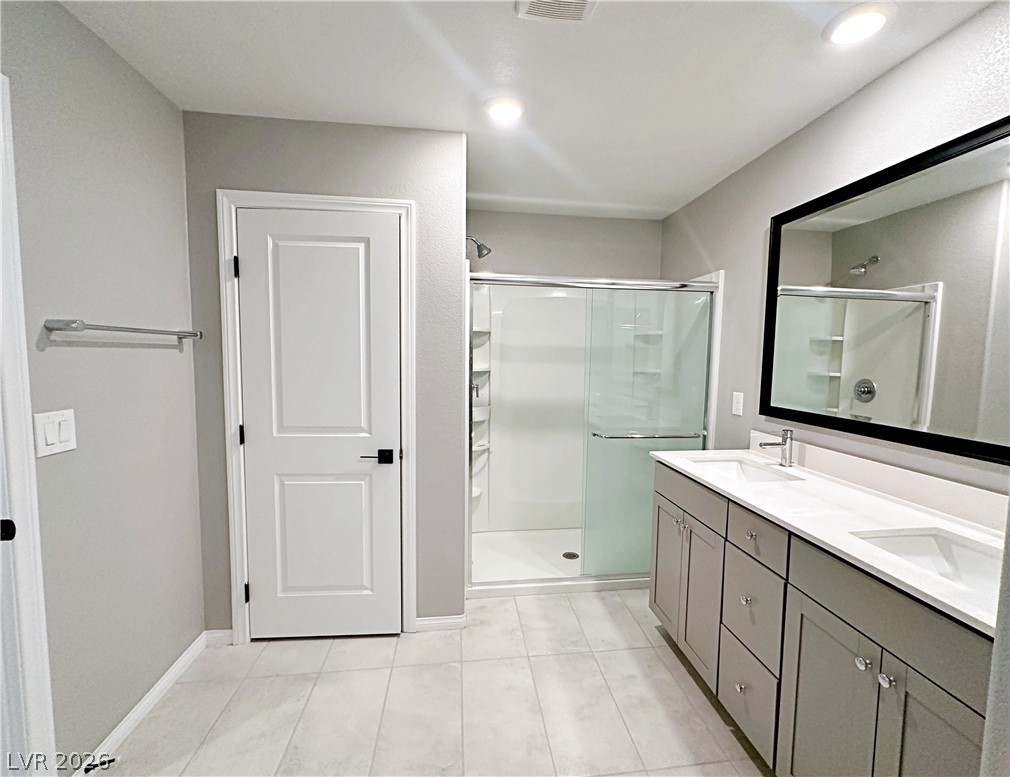
A spacious vanity with dual sinks anchors this modern bathroom with a glass-enclosed shower.
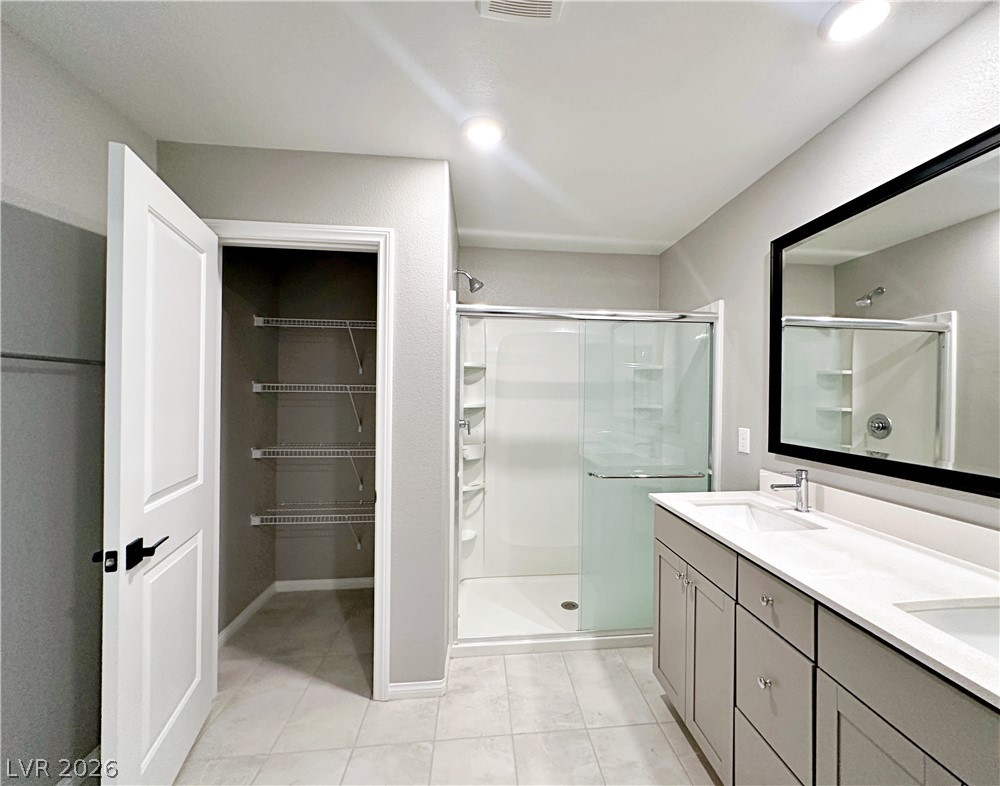
A modern double vanity stands opposite a glass shower enclosure and a walk-in closet.
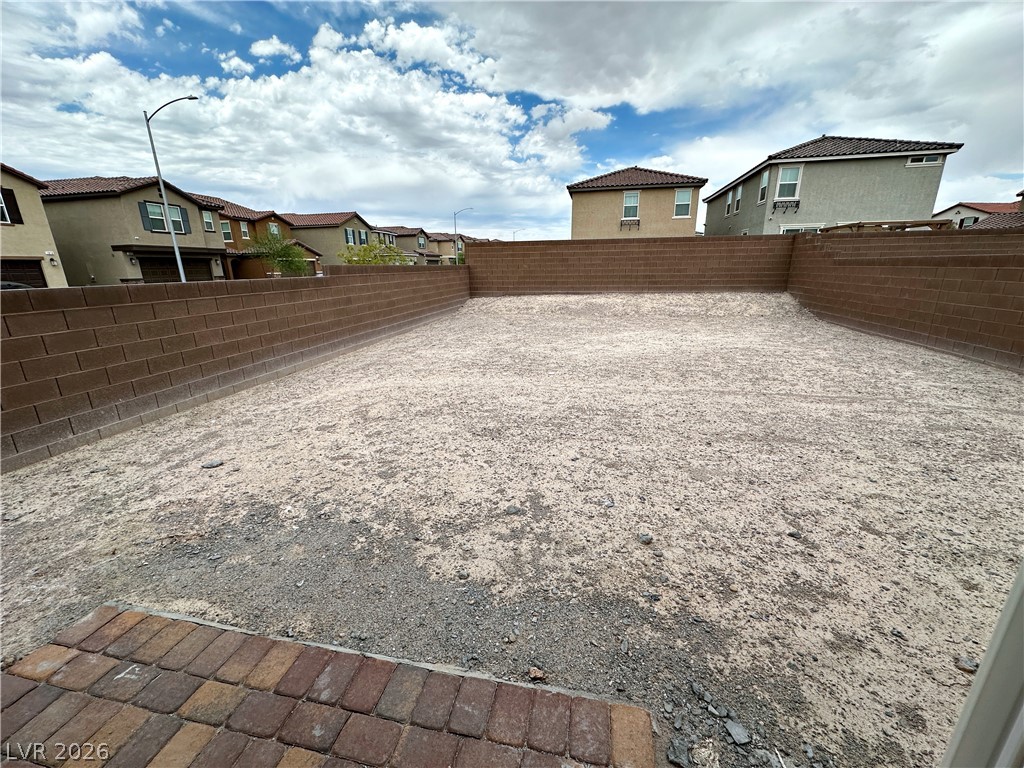
An enclosed backyard space bordered by a brick wall presents a blank canvas for landscaping.

Description
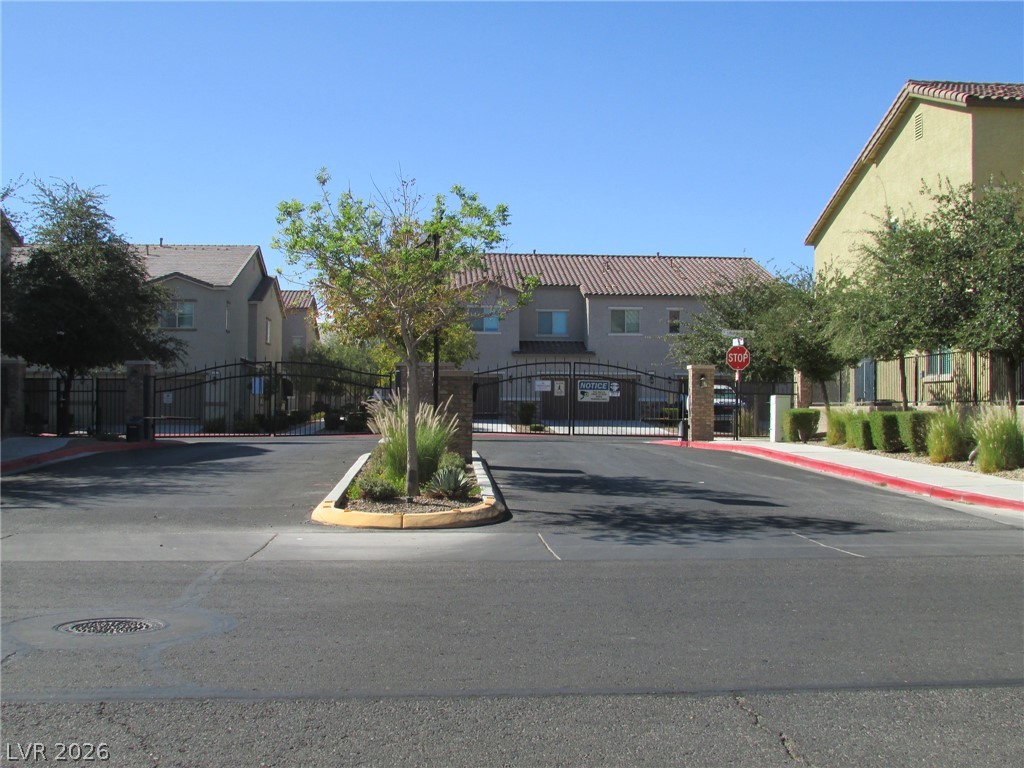
4 BEDROOM + LOFT HOME IN GATED COMMUNITY* CORNER LOT HOME* 4 BEDROOMS - ONE DOWNSTAIRS BEDROOM WITH FULL BATH DOWNSTAIRS* SPACIOUS MODERN OPEN CONCEPT LAYOUT* LARGE GREAT ROOM* STUNNING KITCHEN WITH QUARTZ COUNTERTOPS, STAINLESS STEEL APPLIANCES, FULL BACKSPLASH, AND OVERSIZED ISLAND* UNDERSTAIR STORAGE* VERSATILE LOFT UPSTAIRS WITH WALK IN CLOSET STORAGE AND ADDITIONAL LINEN CLOSET SPACE* UPSTAIRS SECONDARY BATHROOM HOSTS MAKE UP VANITY STYLE SINK* SEPARATE LAUNDRY ROOM* PRIMARY BEDROOM HAS WALK IN CLOSET* PRIMARY BATHROOM HOSTS DUAL VANITIES, BEAUTIFUL WALK IN SHOWER, AND LARGE LINEN CLOSET*2 CAR GARAGE* OVERSIZED BACKYARD* LOCATED IN GATED COMMUNITY, NEAR HIGHWAYS, PARKS, SHOPPING, DINING AND MORE! NO WASHER, NO DRYER*
Details
| MLS # | 2817340 |
|---|---|
| Listing Type | For Lease |
| Style | House |
| Status | Active |
| Year | 2022 |
| Days On Site | 54 |
| Listing Provided By | Key Realty Southwest LLC | Kirsten Ames |
Features
| Bed(s) | 4 |
|---|---|
| Bath(s) | 3 Total |
| SQ Feet | 2,114 |
| Garage | 2 |
| Story(s) | 2 |
| Zoning | Single Family |
| Acreage | 0.11 |
Interior
| Cooling | Central Air, Electric, Two Units |
|---|---|
| Heating | Gas, Multiple Heating Units |
| Heating Yes / No | Yes |
| Cooling Yes / No | Yes |
| Interior Features | Bathroomon Main Level, Bedroom On Main Level, Full Bath On Main Level, Window Treatments |
| Window Features | Blinds |
| Furnished | Unfurnished |
| Appliances | Dishwasher, Disposal, Gas Oven, Gas Range, Microwave |
| Fireplaces Total | 0 |
| Fireplace Yes / No | No |
Exterior
| Roof | Tile |
|---|---|
| Construction Materials | Frame, Stucco |
| Fencing | Block, Back Yard |
Parking
| Parking Features | Garage, Private |
|---|---|
| Garage Yes / No | Yes |
Utilities
| Utilities | Cable Available |
|---|
Location
| Senior Community Yes / No | No |
|---|
Area Information
| State | NV |
|---|---|
| County | Clark |
| City | North Las Vegas |
| Zip Code | 89086 |
| Community Name | Kb Village 4 At Tule Spgs Parcel 402 |
| School District | Legacy |
| Elementary School | Hayden |
| High School | Legacy |
Request a showing
Request a showing
Contact
Learn More About This Property

| State | NV |
|---|---|
| County | Clark |
| City | North Las Vegas |
| Zip Code | 89086 |
| Community Name | Kb Village 4 At Tule Spgs Parcel 402 |
| School District | Legacy |
| Elementary School | Hayden |
| High School | Legacy |
Nearby Listings (Within 1/10 mile)
Price: $1K - $2K
sqft: 1,500 - 2,500
Listing Updated: October 27, 2026 at 12:09:19 PM PDT