
 New Listing
$2,495 $15 est/mo Sourced by Back At You
6928 Cottage Vista Avenue,Las Vegas, NV 89113
Las Vegas, NV 89113
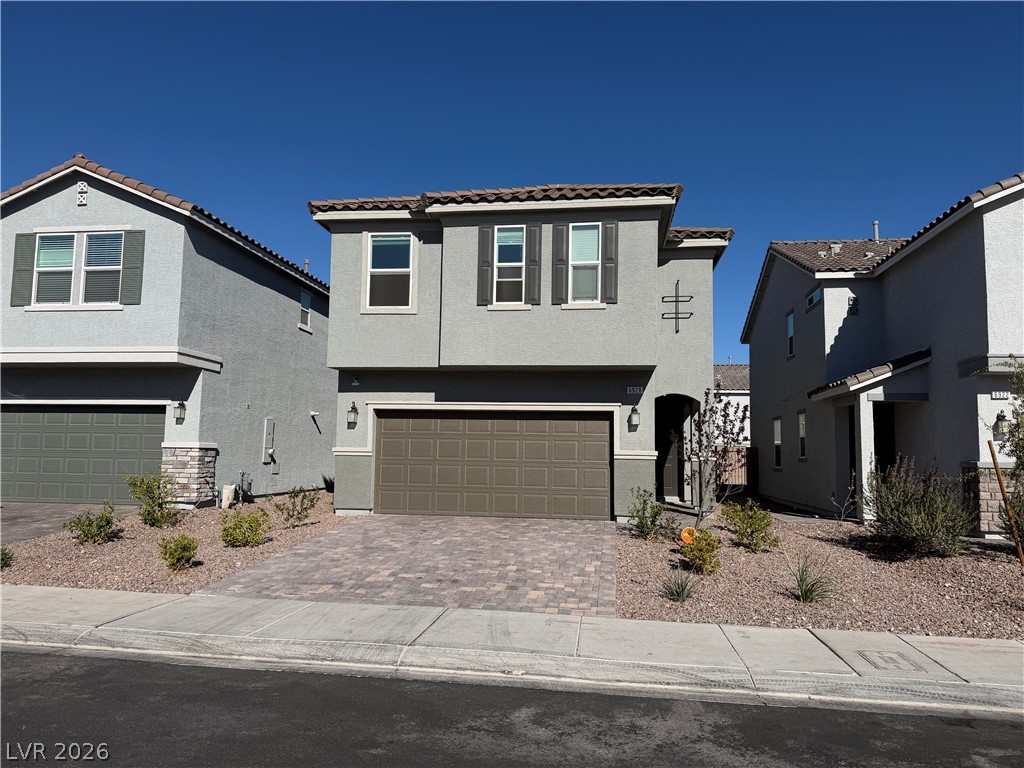
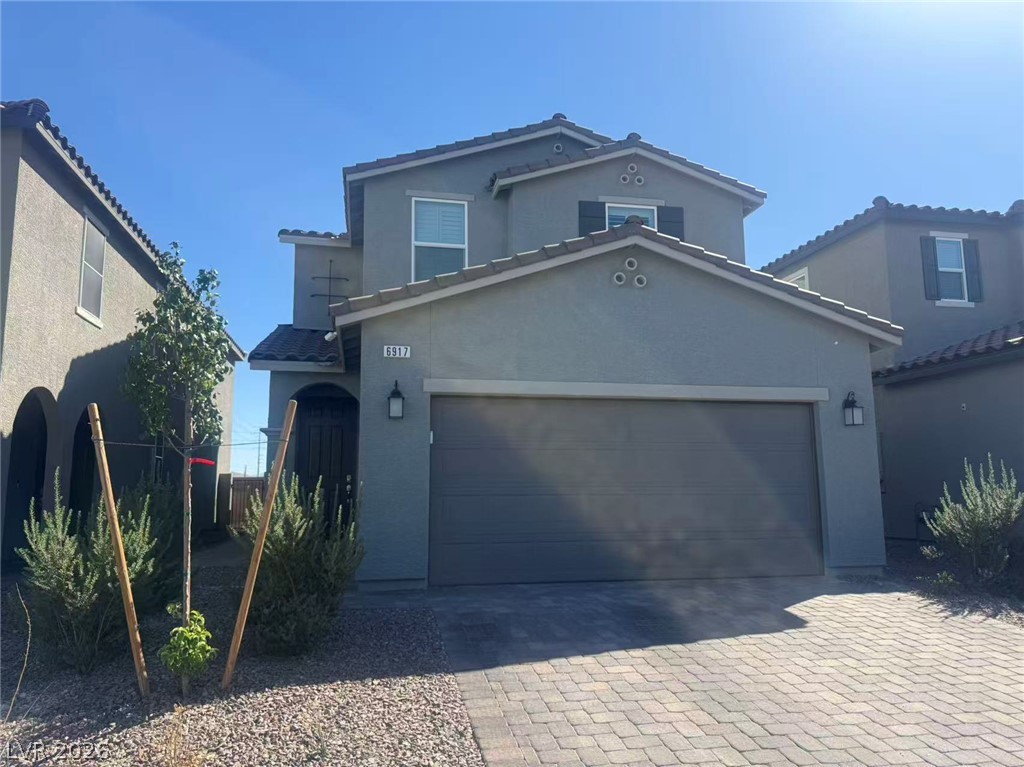
Modern two-story architecture stands out with a paved driveway and clean exterior lines.
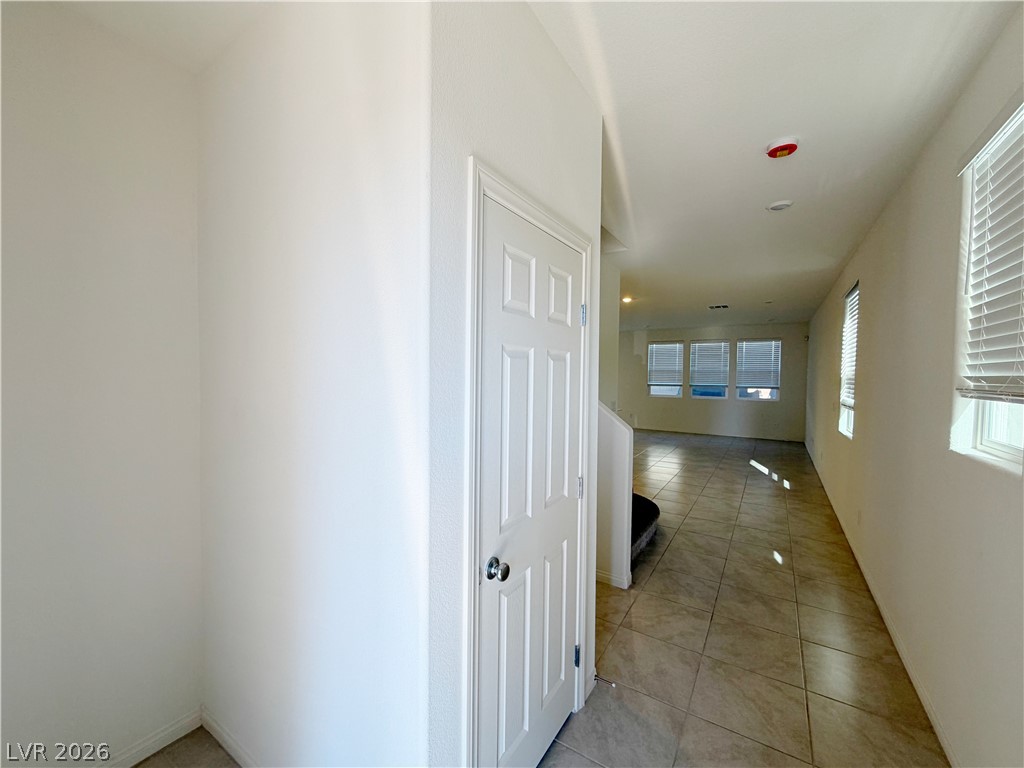
An inviting entry hallway features durable tile flooring and leads directly into the main living spaces.
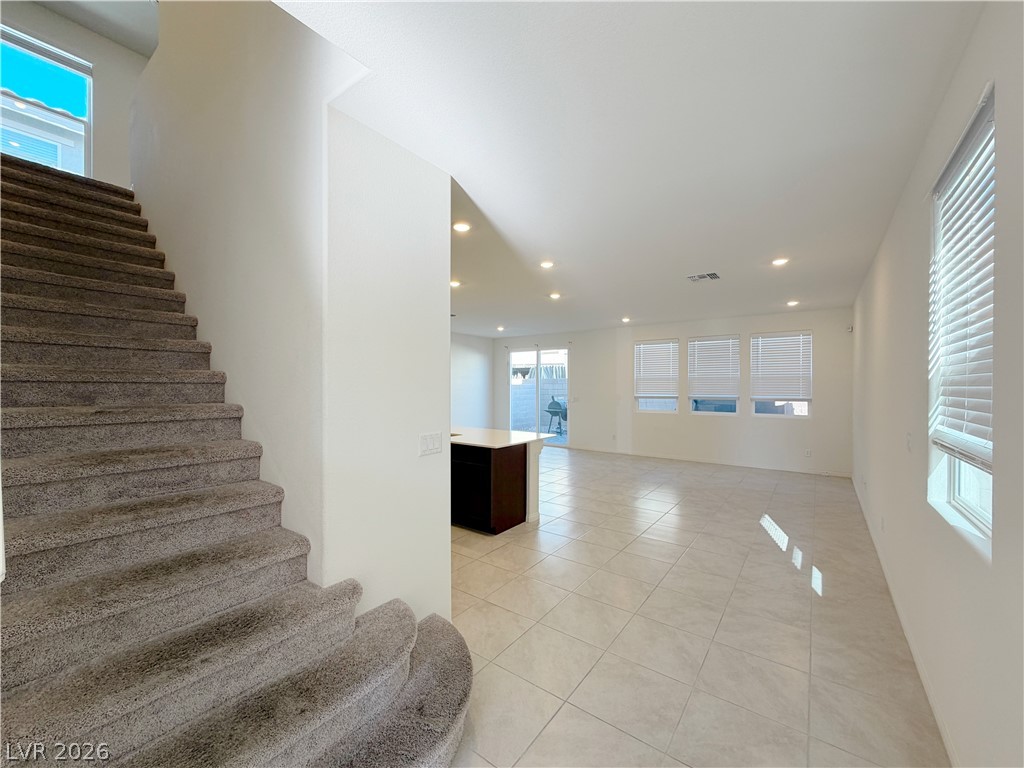
An open main-level living space features durable tile floors, recessed lighting, and a carpeted staircase.
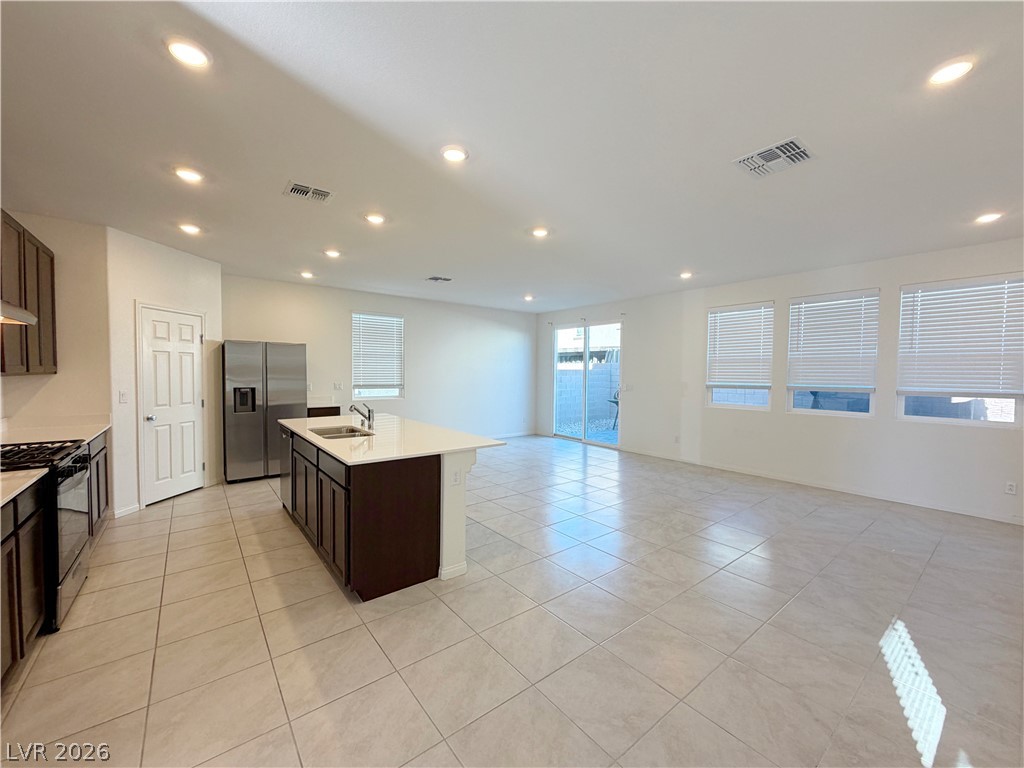
Gleaming tile floors and recessed lighting enhance this expansive open-concept living and dining area.
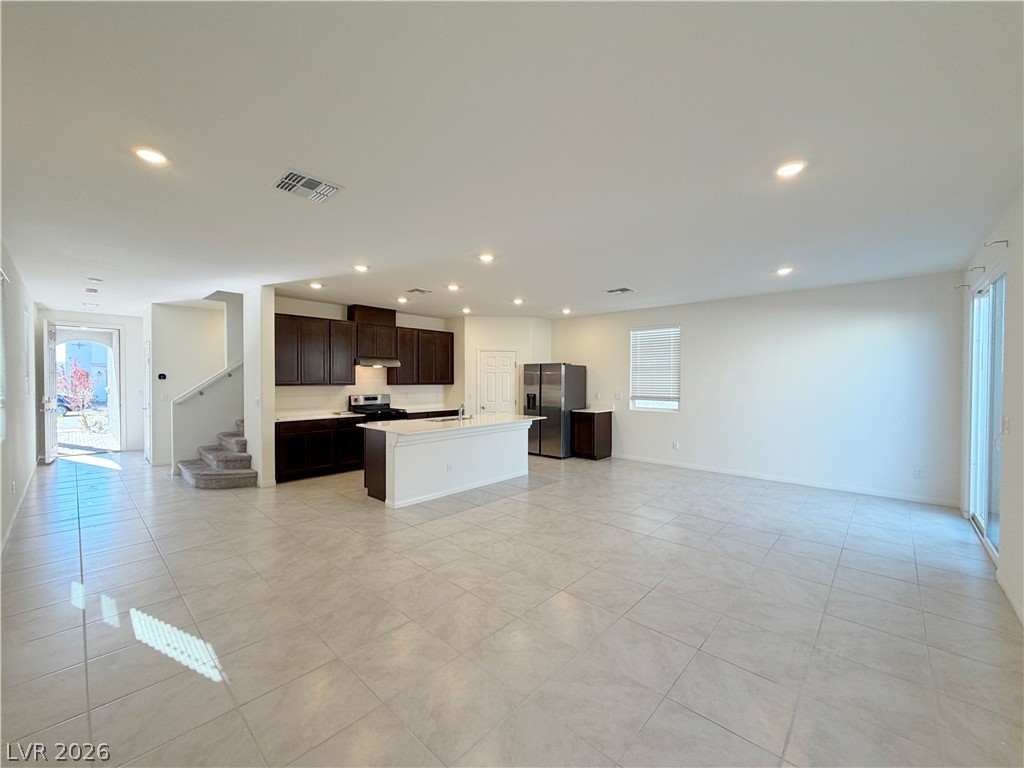
An airy open-concept layout connects the kitchen, dining, and living areas seamlessly over tiled floors.
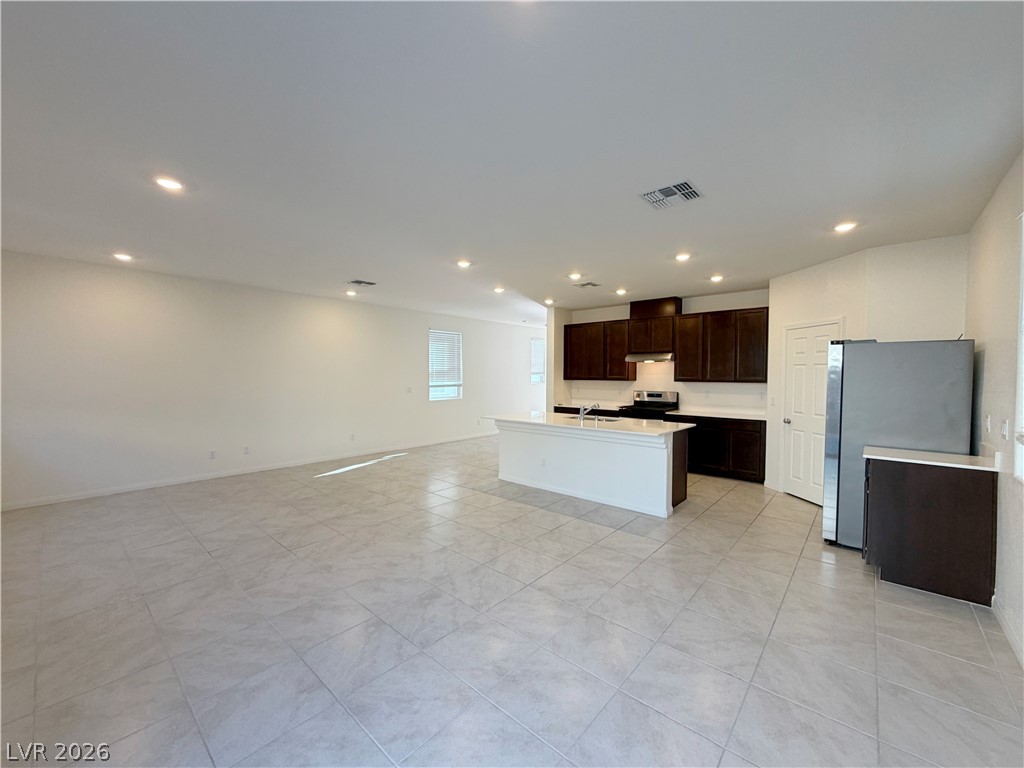
Clean tile floors and recessed lighting enhance this airy kitchen and living area.
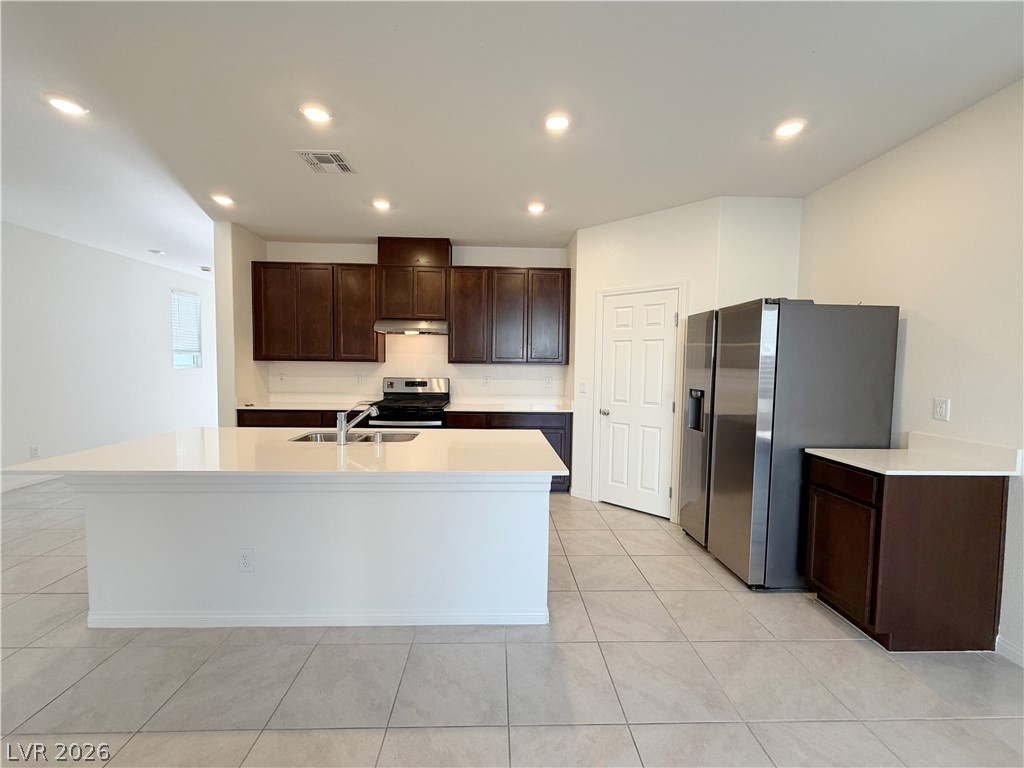
Clean lines and a generous central island define this modern kitchen space.
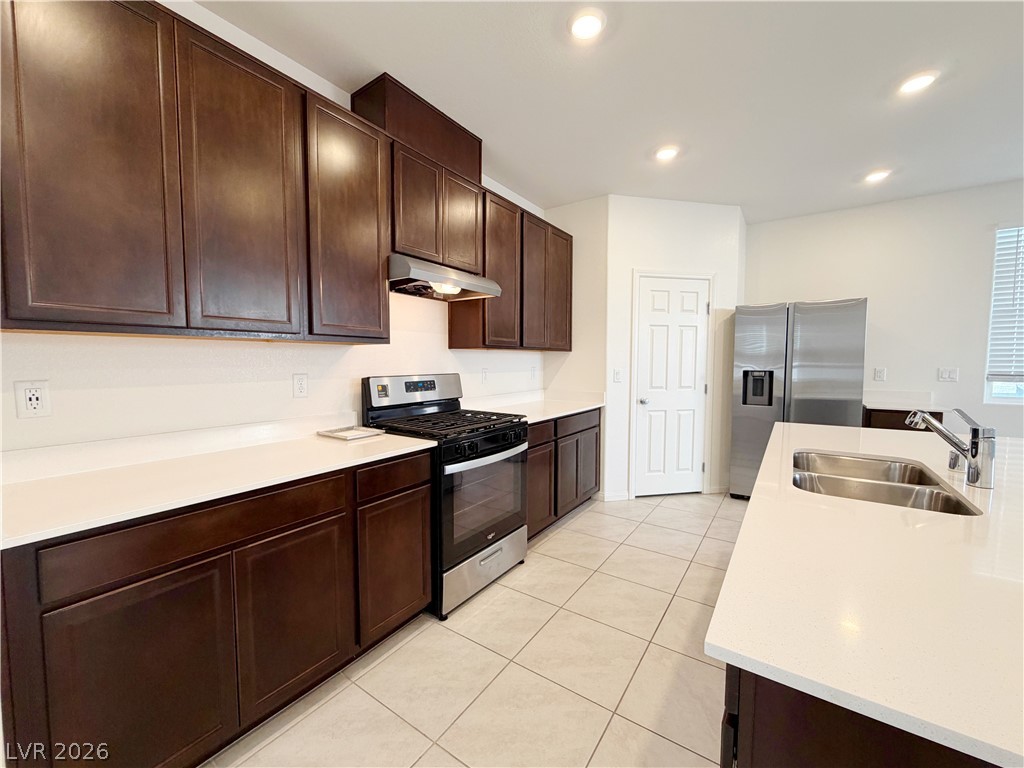
Rich wood cabinetry contrasts beautifully with clean stone countertops in this modern workspace.
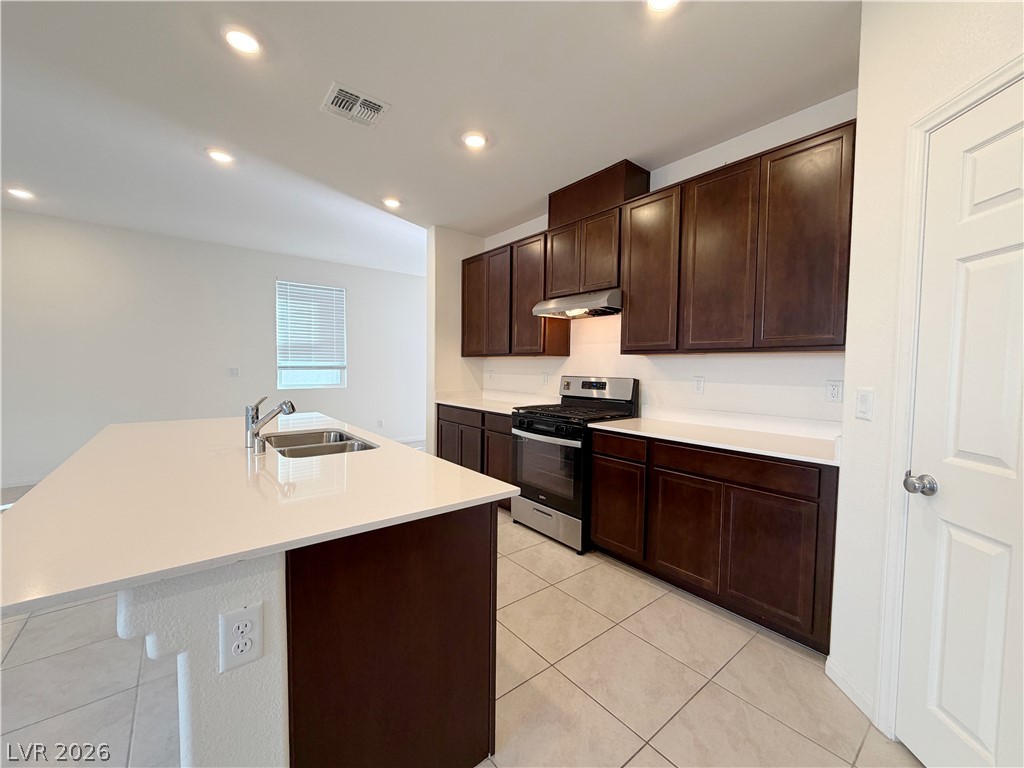
Rich dark wood cabinetry pairs with light solid-surface countertops in this open-concept kitchen.
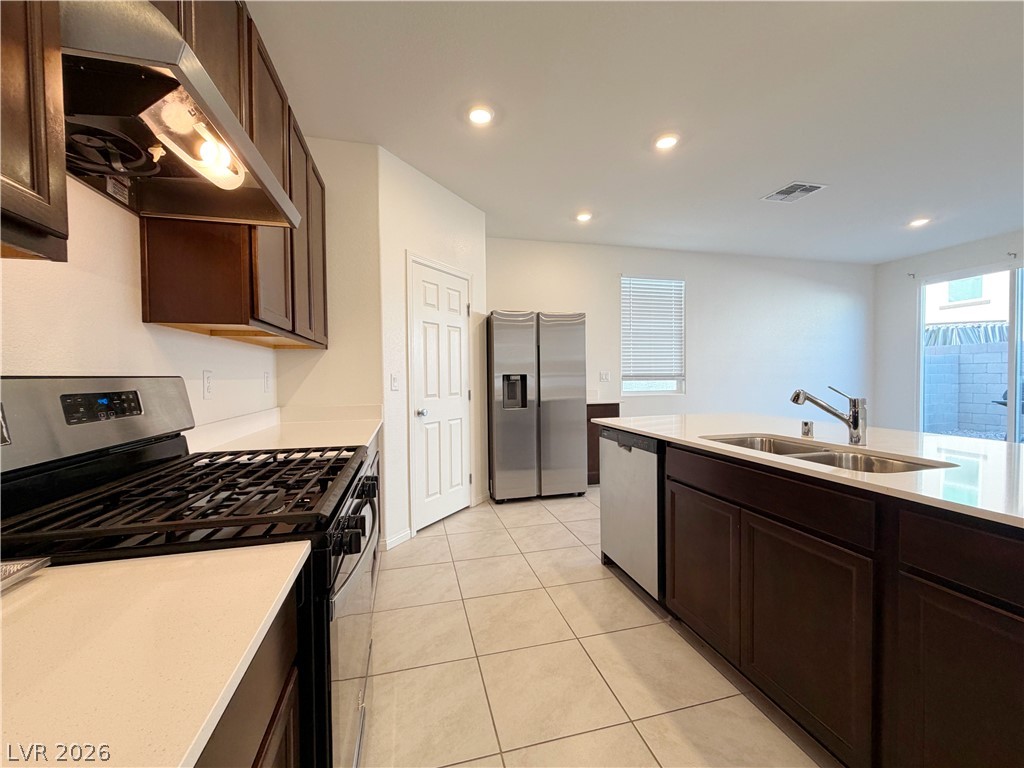
Gleaming stone countertops and rich cabinetry highlight this functional culinary workspace with tile flooring.
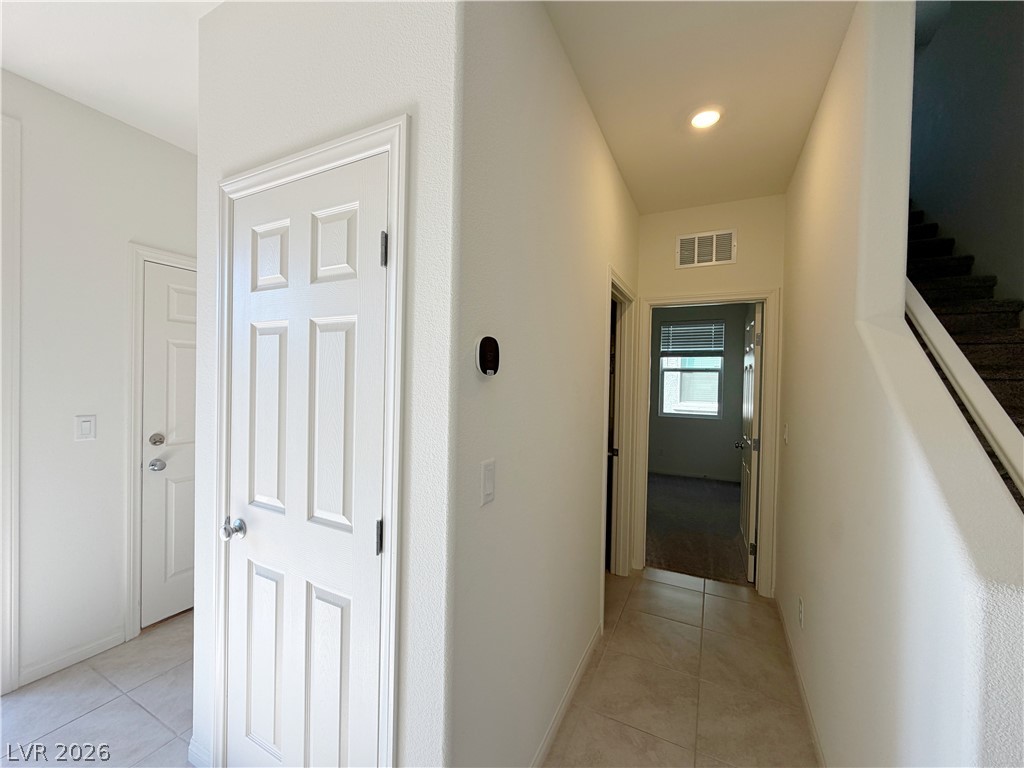
A functional hallway layout connects various living spaces with durable tile flooring underfoot.
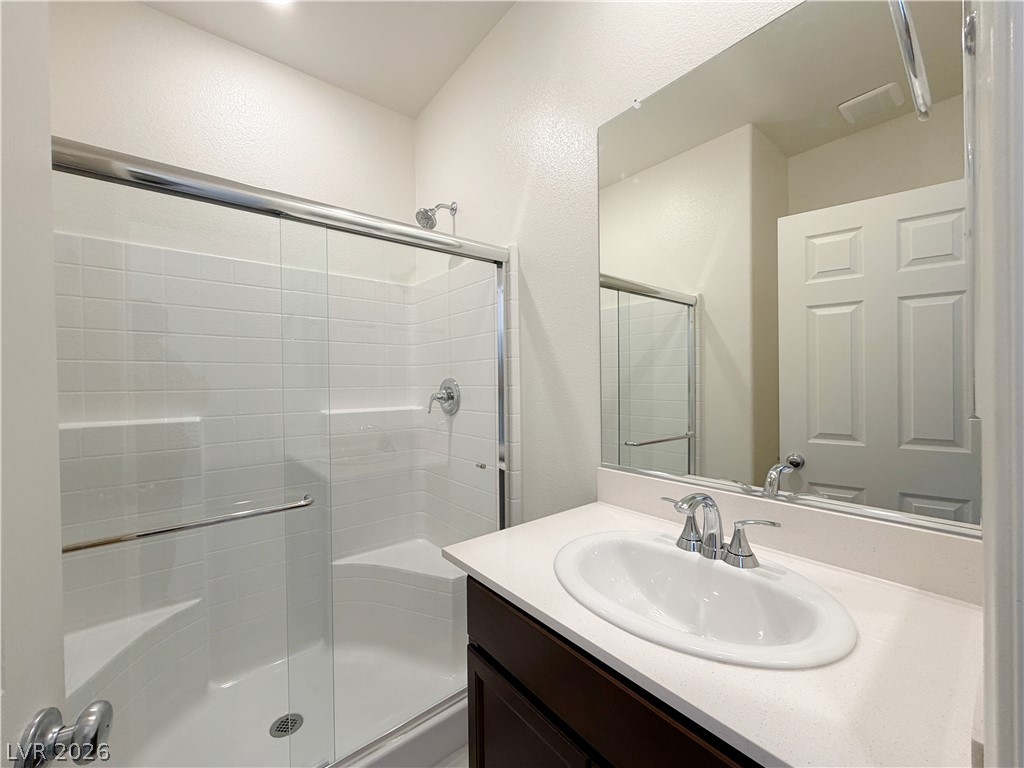
A classic tiled walk-in shower highlights this functional bathroom.
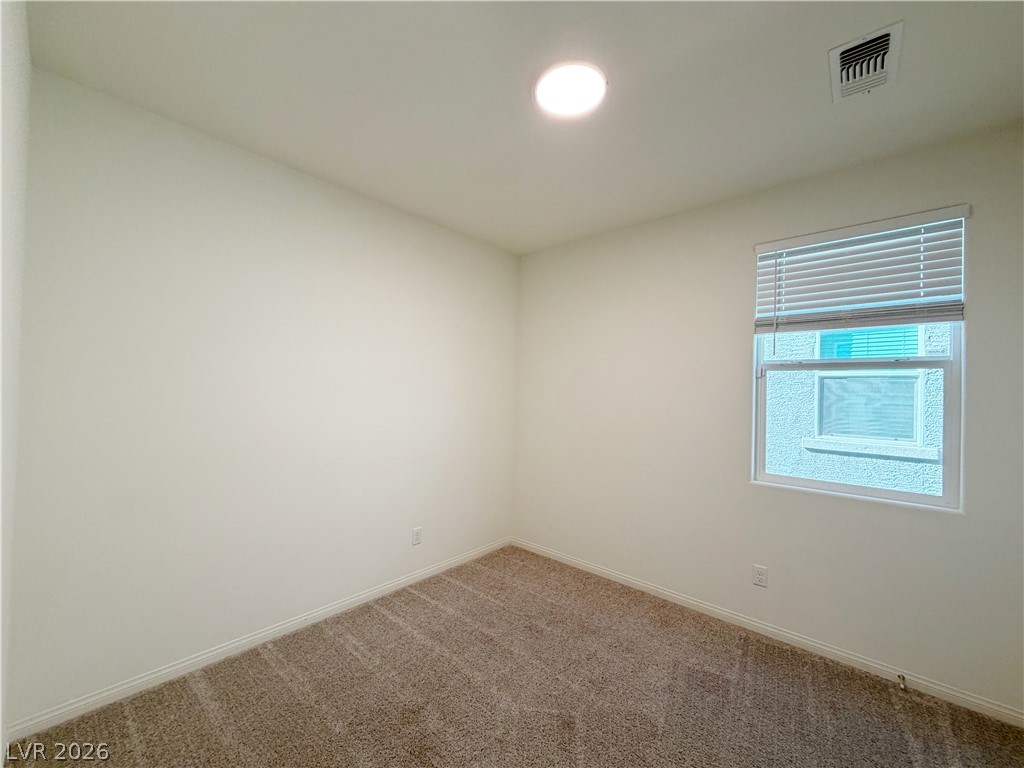
An airy bedroom highlights plush carpeting and a bright window overlooking the neighborhood.
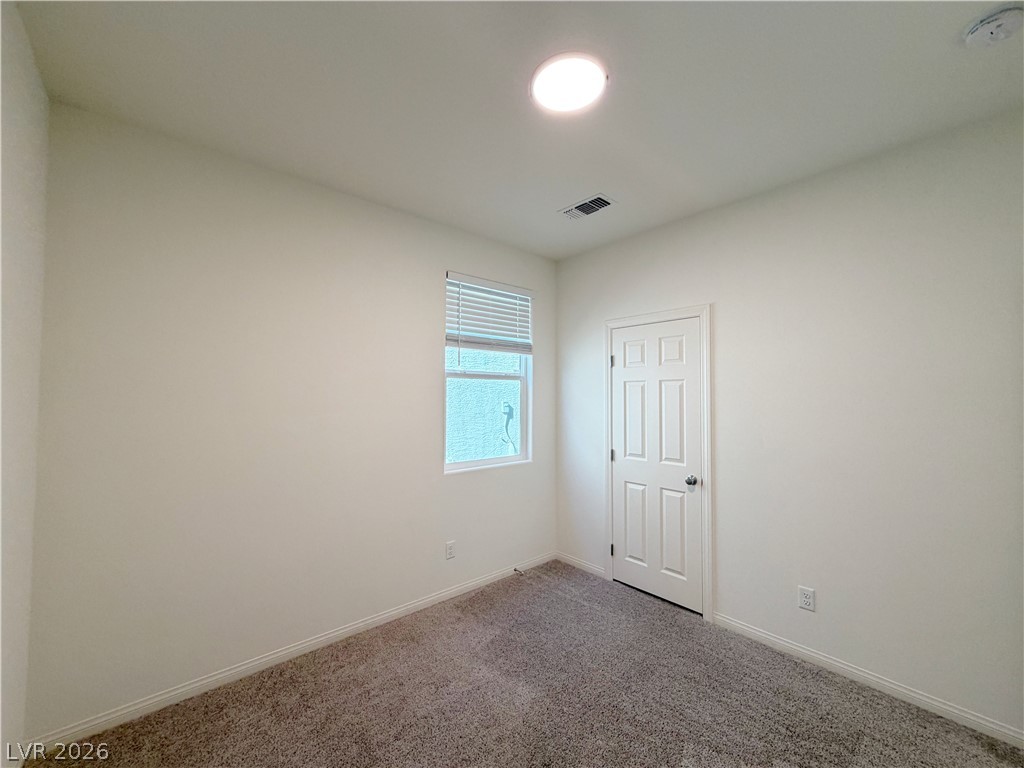
A single window illuminates this cozy bedroom complete with plush carpeting.
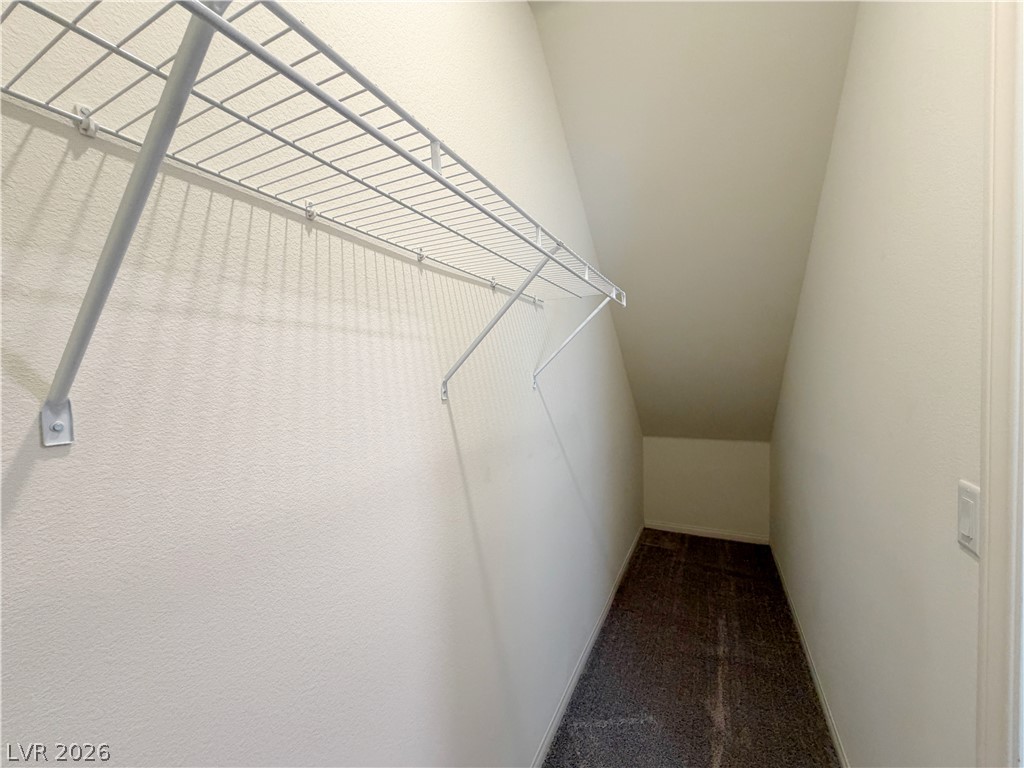
Carpeted storage space under the stairs features built-in wire shelving.
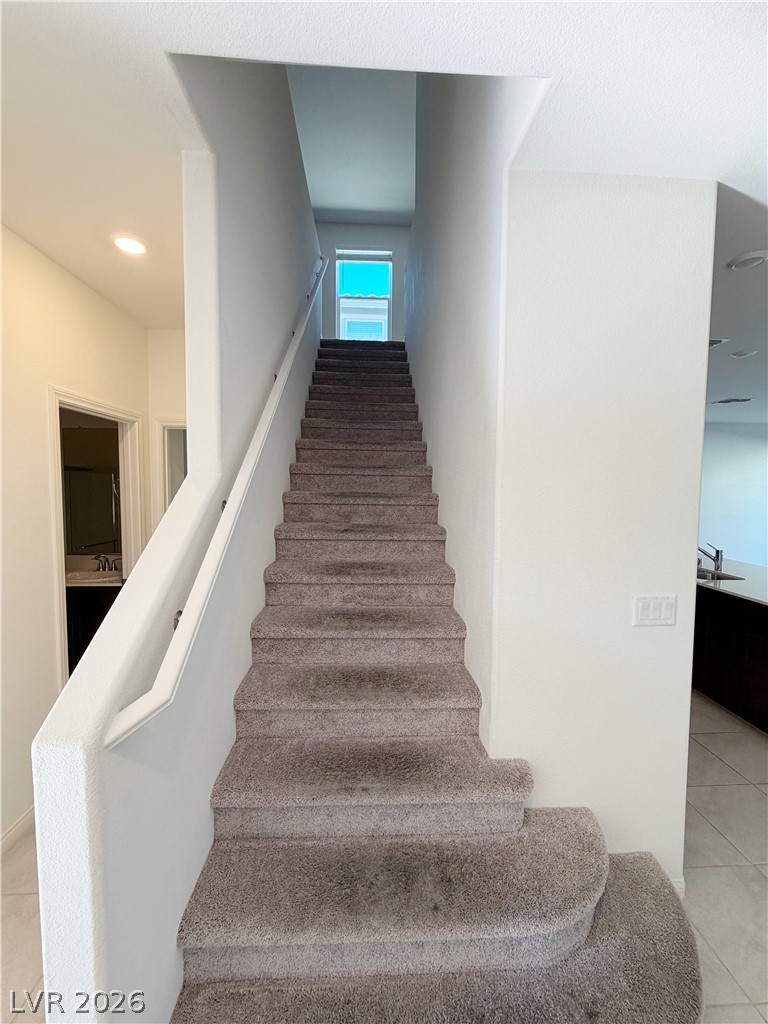
Carpeted stairs ascend toward a bright upper window framed by clean, neutral walls.
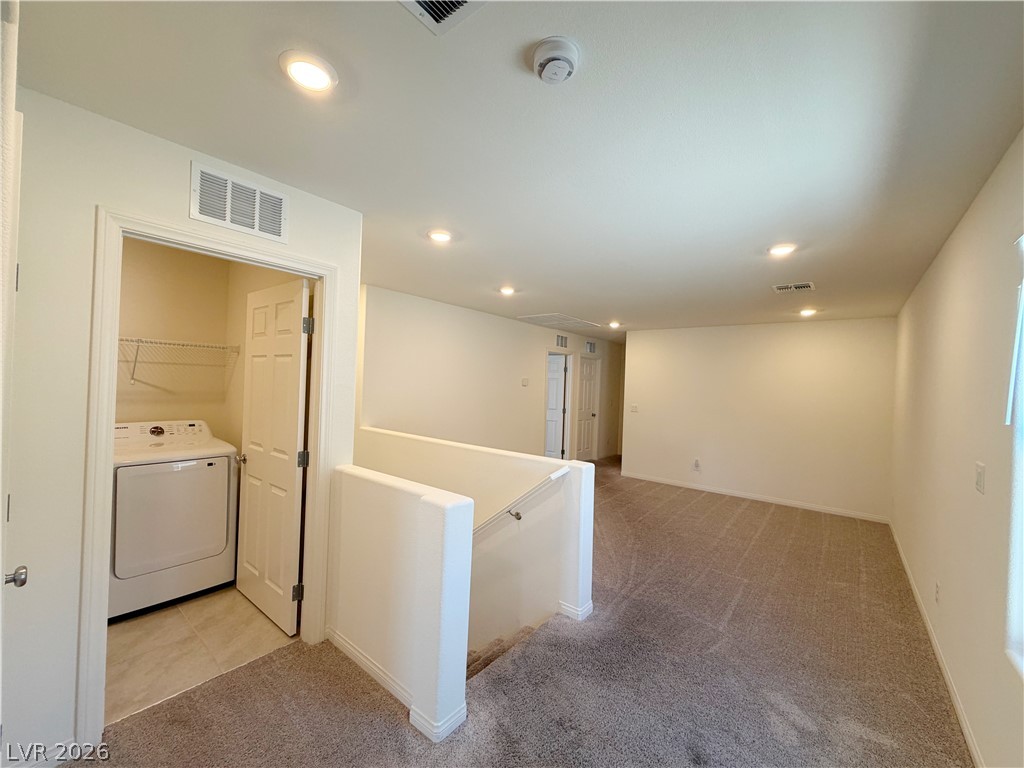
An open upstairs landing with plush carpeting leads to a convenient laundry closet.
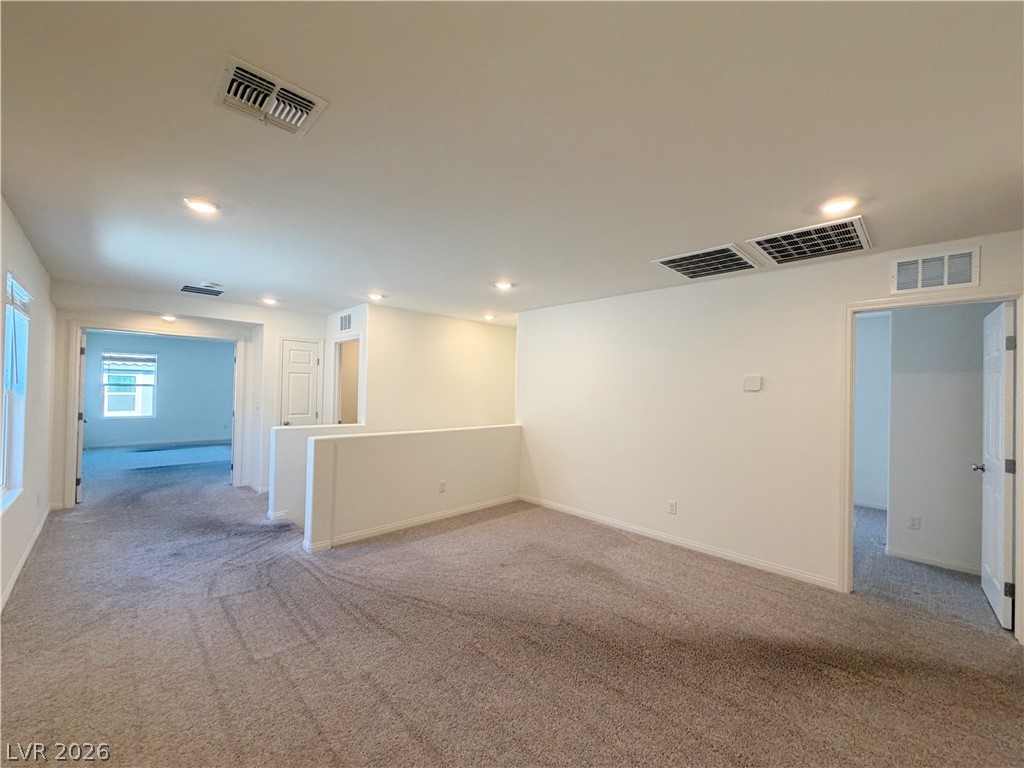
A spacious upper-level loft features wall-to-wall carpeting and recessed lighting.
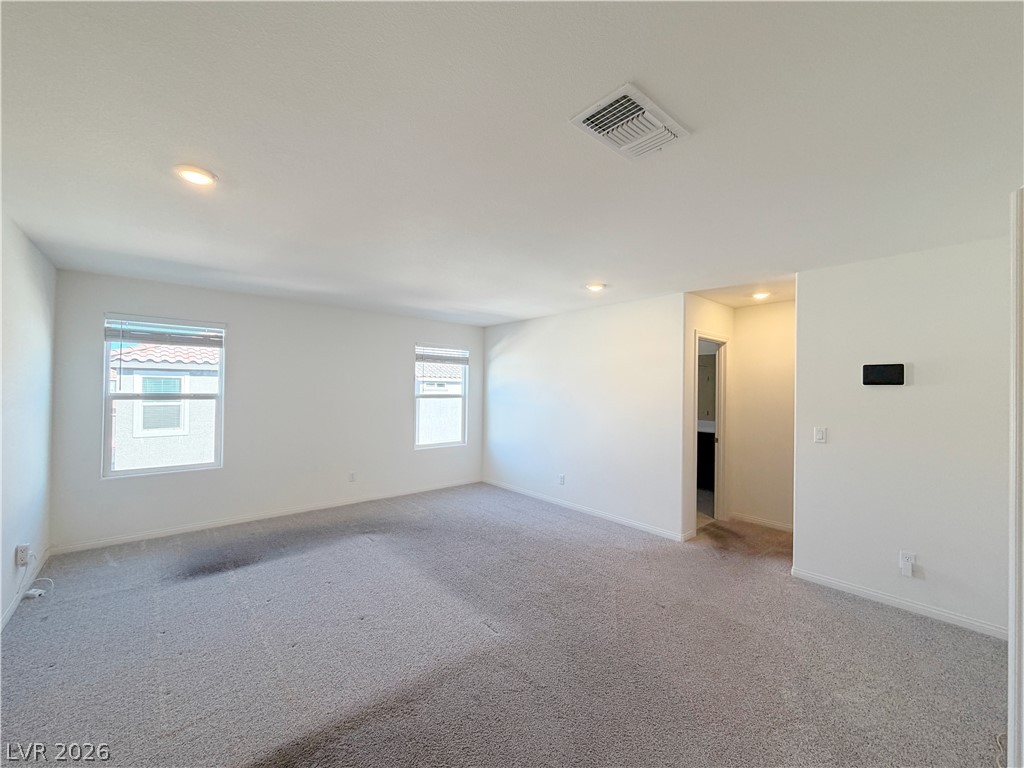
An airy bedroom features wall-to-wall carpeting and recessed lighting.
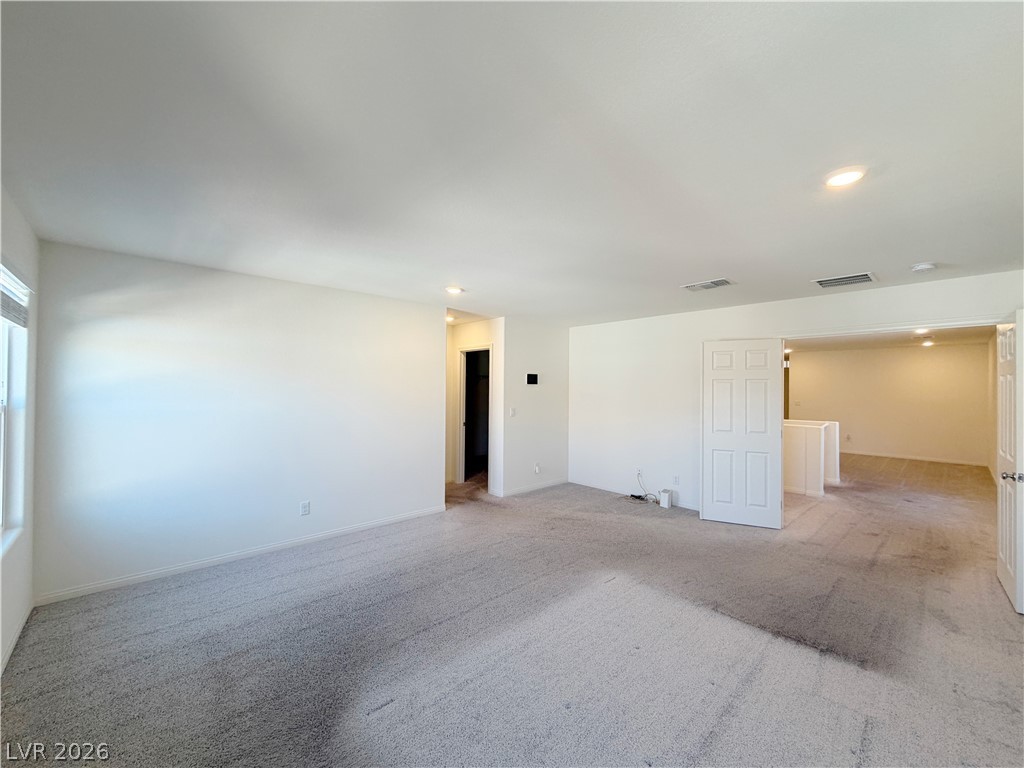
A spacious carpeted living area features clean neutral walls and recessed lighting.
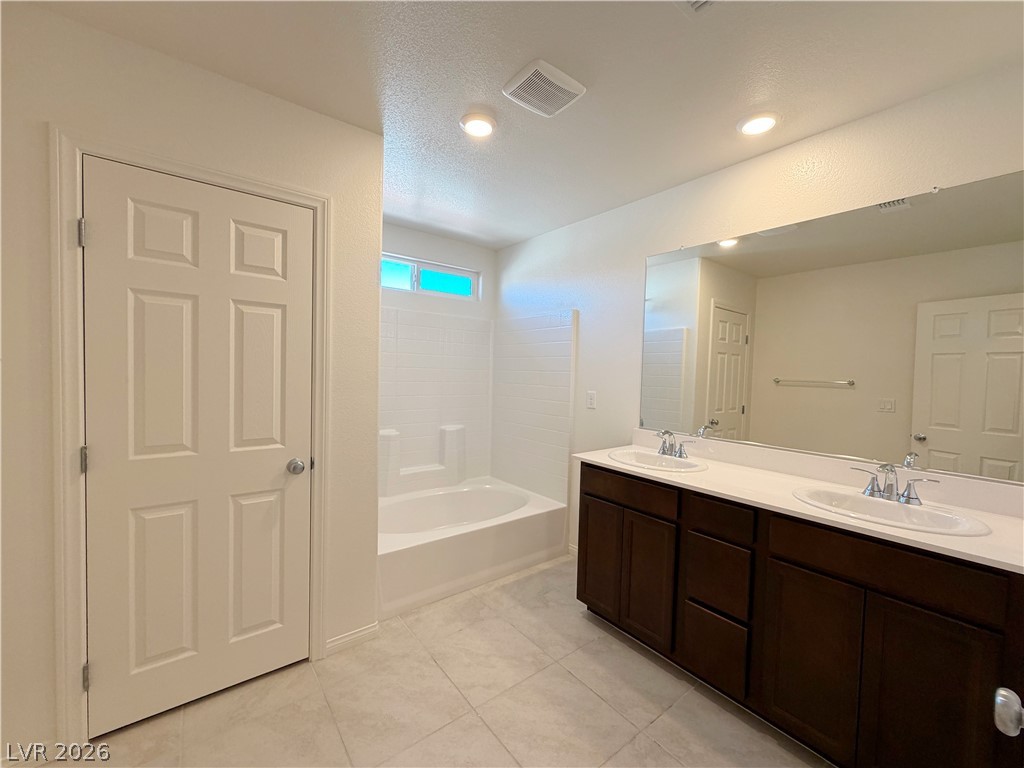
Clean tile flooring and a dual vanity with dark cabinetry highlight this updated bath.
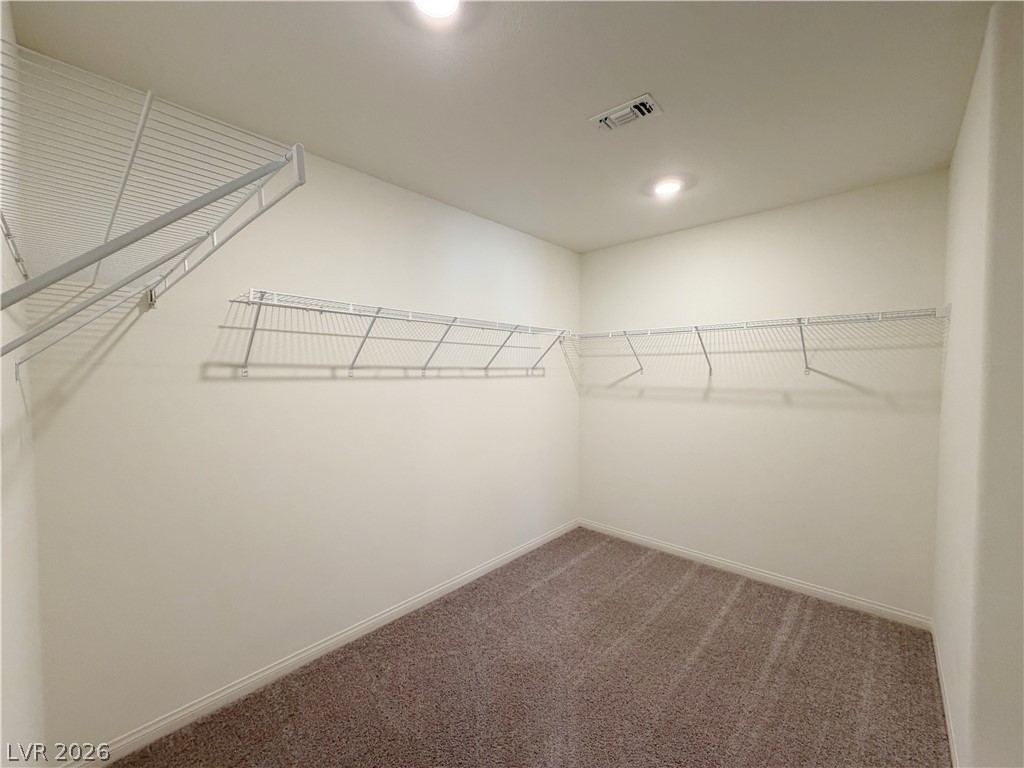
A spacious walk-in closet features built-in wire shelving and soft carpet underfoot.
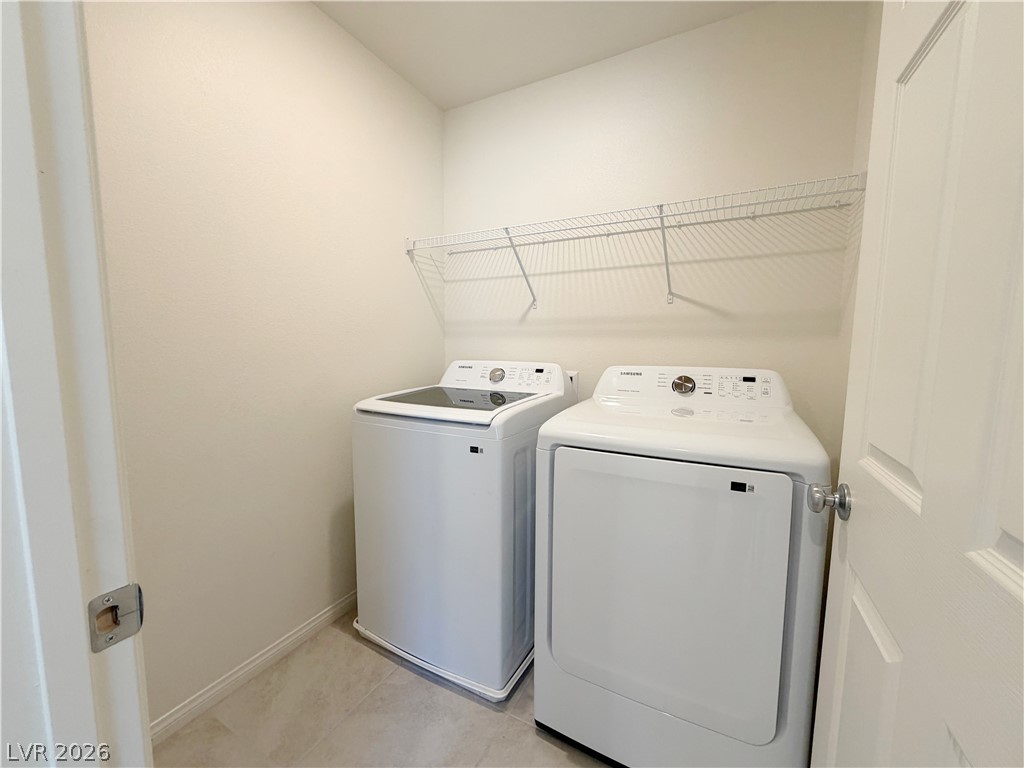
A dedicated laundry space is equipped with modern side-by-side appliances and wire shelving.
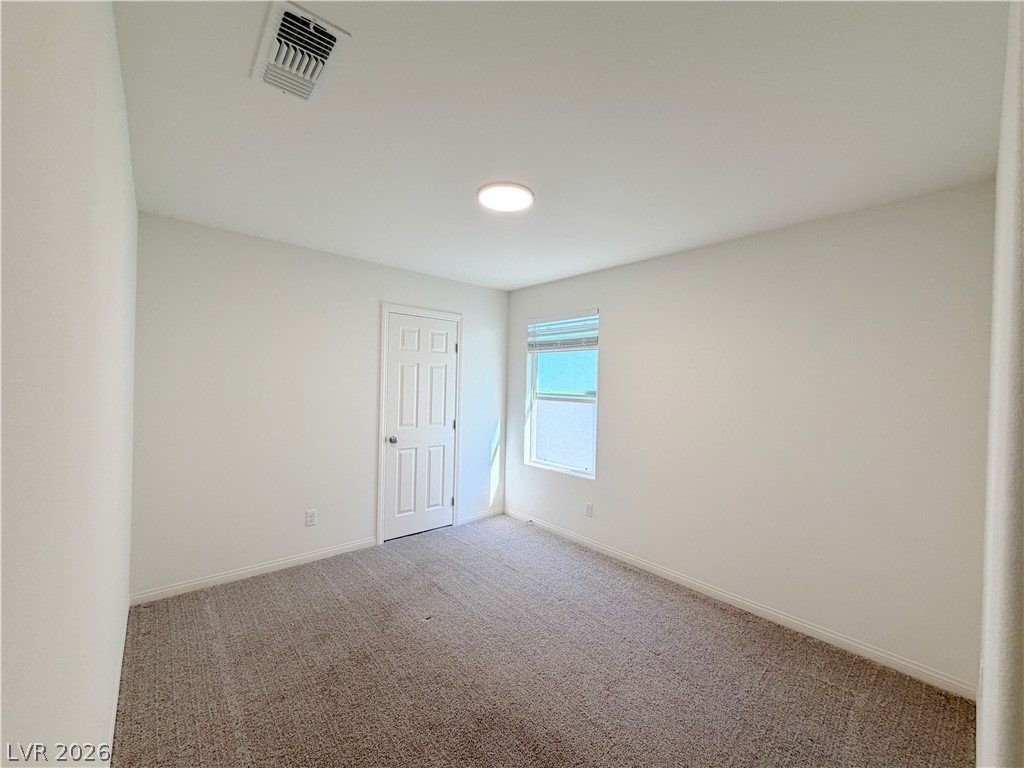
Soft carpeting underfoot defines this versatile bedroom with a clean and minimal architectural layout.
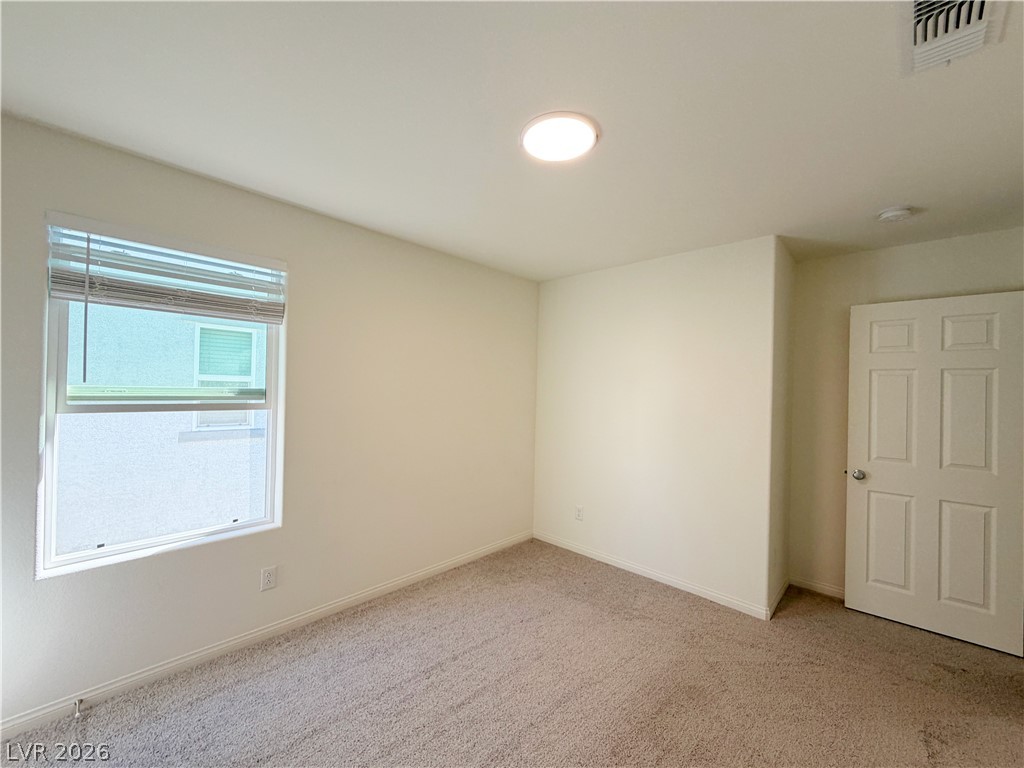
Soft carpet and a wide window create a comfortable and welcoming atmosphere.
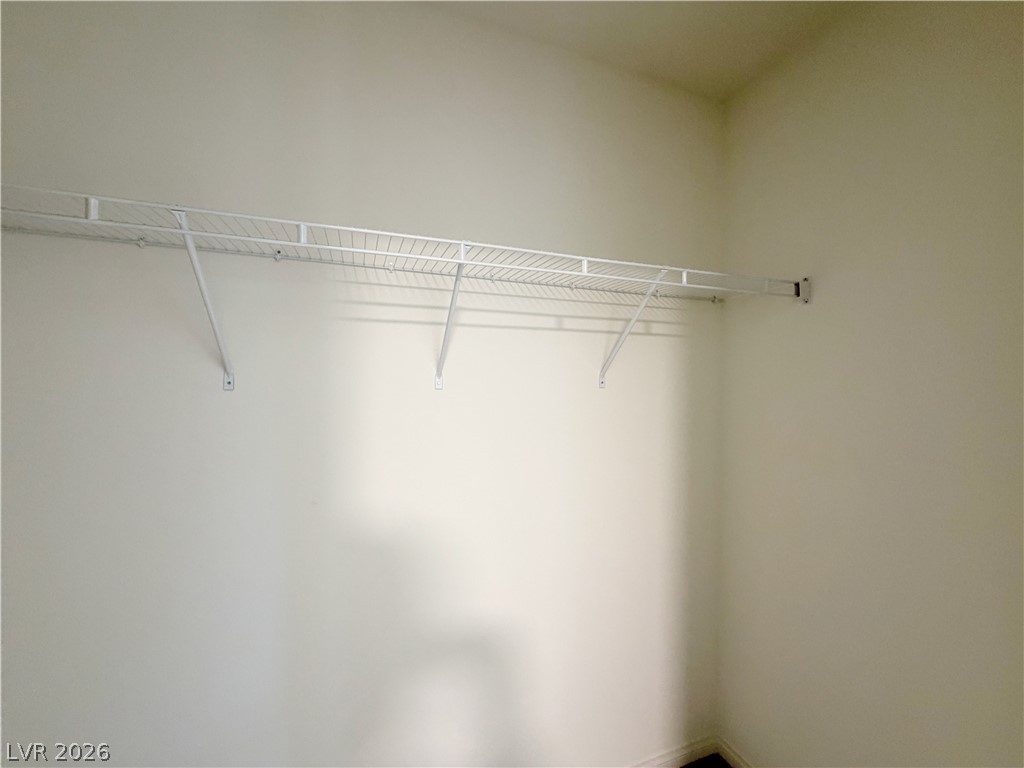
Functional storage space with installed wire shelving offers immediate organization options.
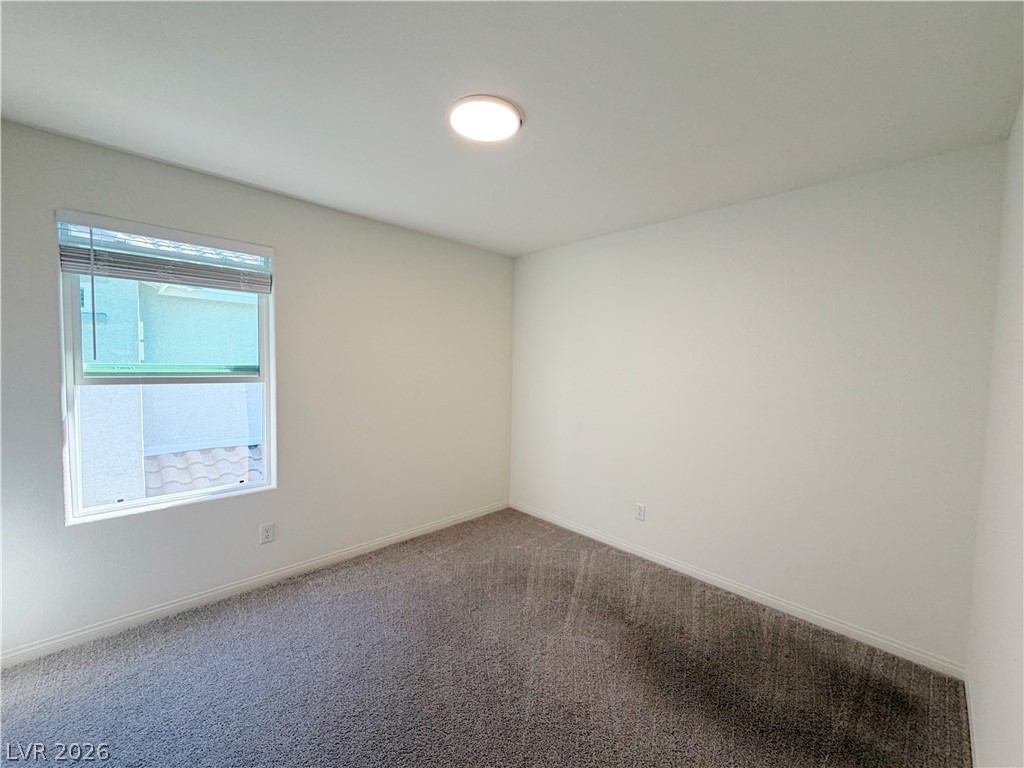
A window bathes this carpeted bedroom in soft natural light.
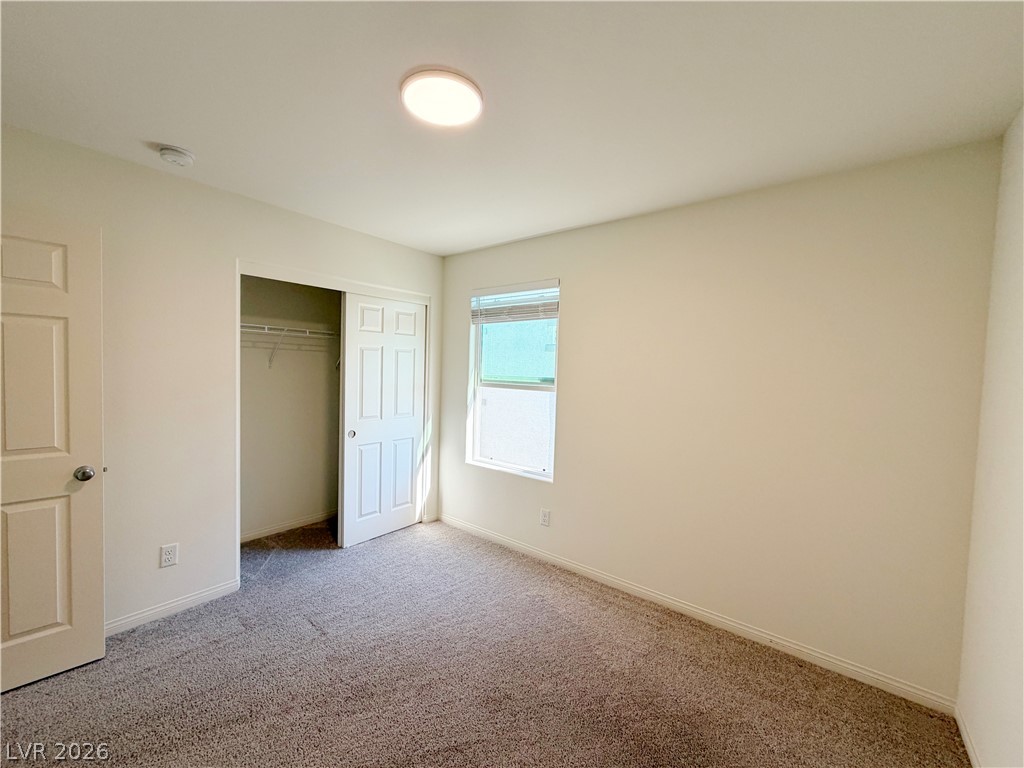
Plush carpeting and a functional built-in closet define this versatile secondary bedroom.
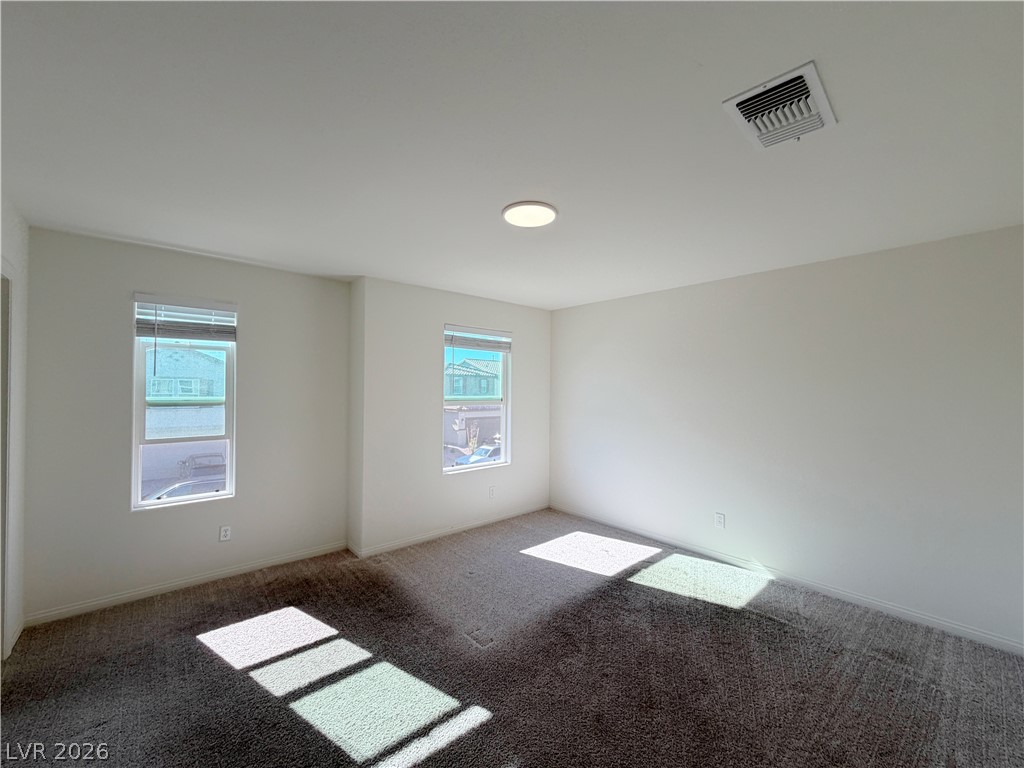
Natural light streams across soft carpeting in this versatile and spacious secondary bedroom.
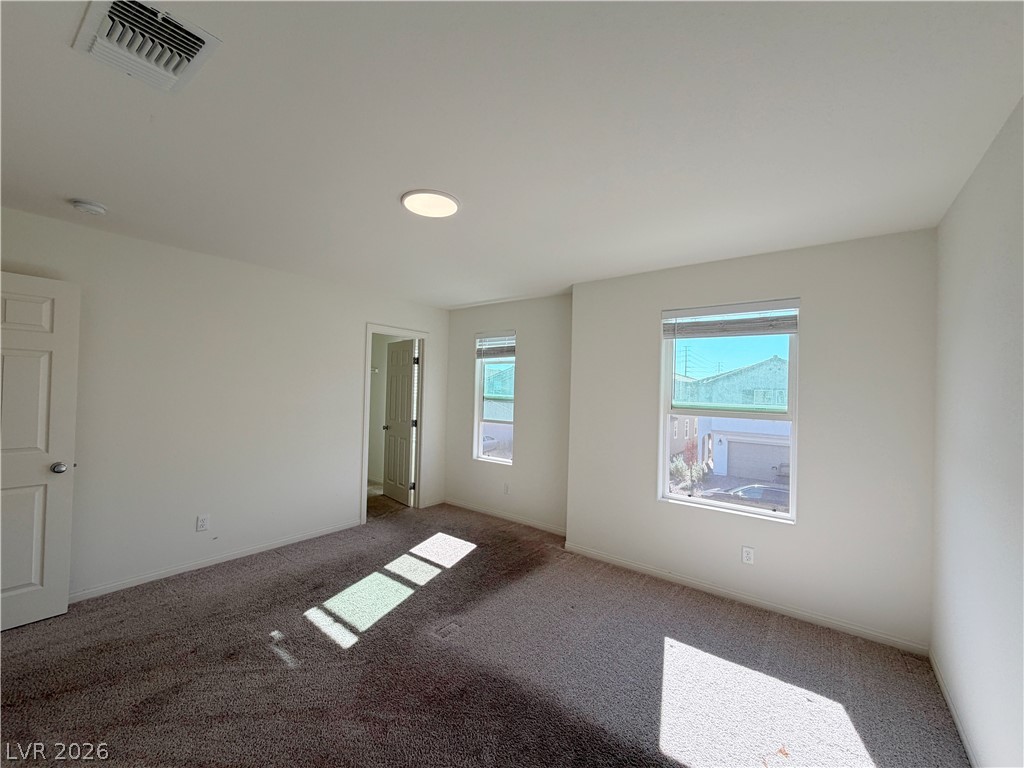
Natural light streams across the carpeted floor from multiple well-placed windows.
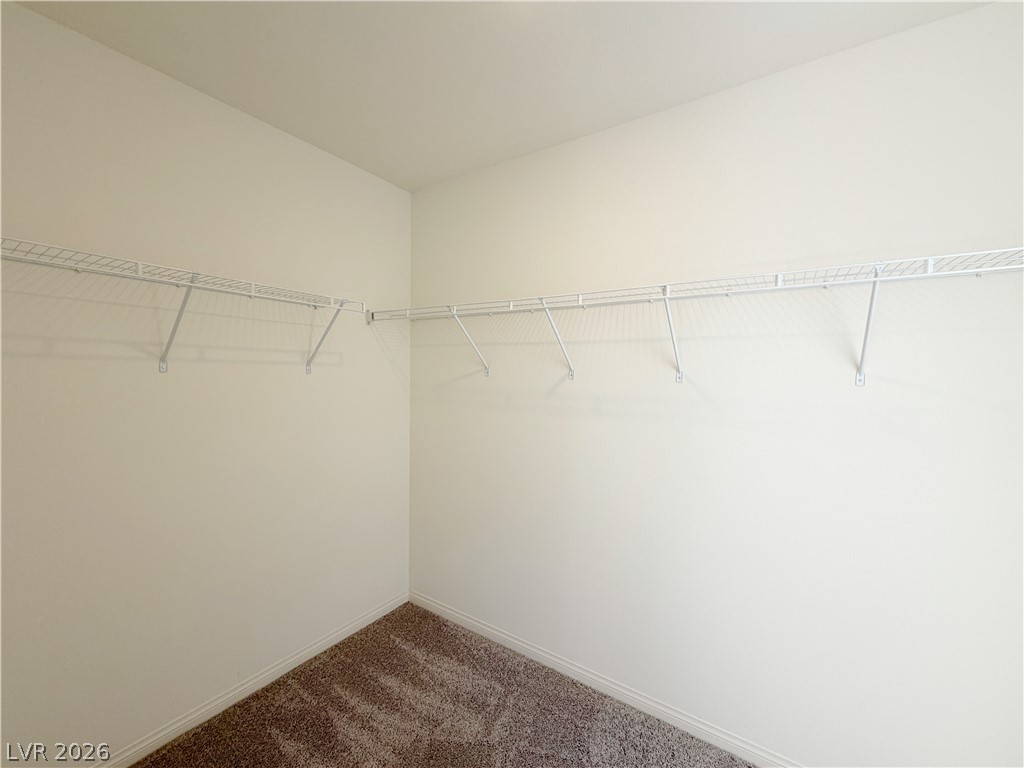
A spacious walk-in closet features plush carpeting and wrap-around wire shelving.
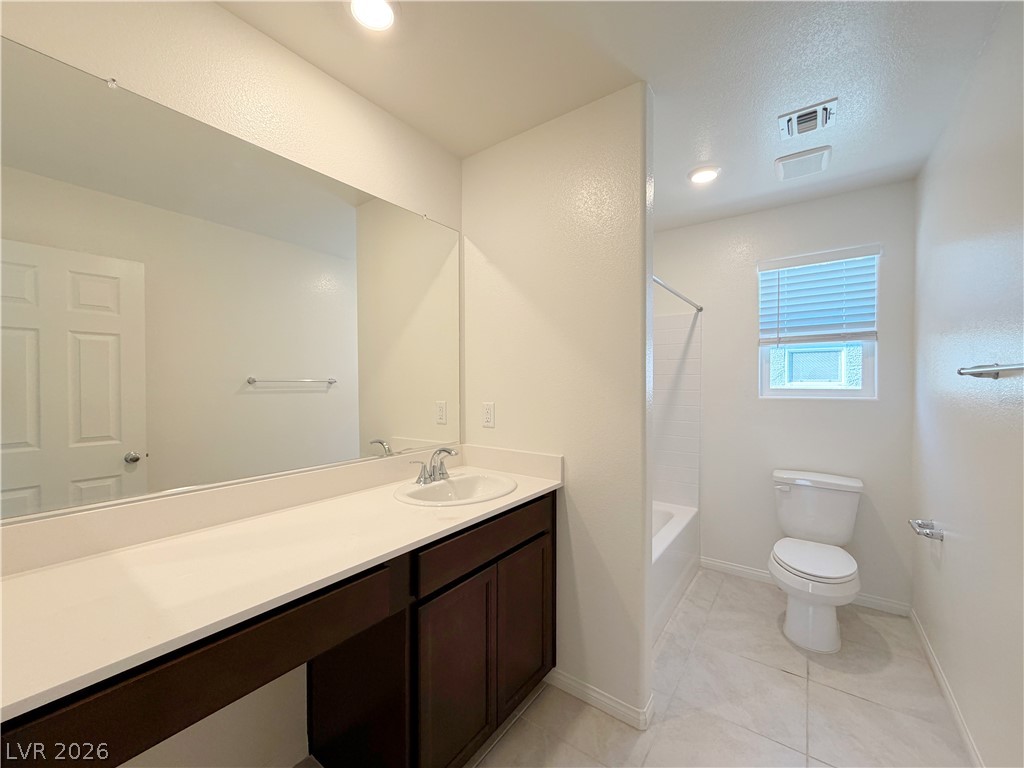
Crisp tile floors complement a modern vanity layout and separate shower space.

Description
Welcome to this beautifully maintained 5-bedroom, 3-bathroom single-family home with a 2-car garage, nestled in a desirable gated community in the Southwest. This like-new home features an open and spacious floor plan with a large living room and an inviting kitchen complete with a breakfast bar, pantry, and tile flooring. A convenient downstairs bedroom and full bathroom provide flexibility for guests or multi-generational living. Upstairs, enjoy an oversized loft and comfortable carpet flooring throughout. Step outside to a low-maintenance backyard, perfect for relaxing or entertaining. A must-see home offering comfort, style, and convenience!
Details
| MLS # | 2832695 |
|---|---|
| Listing Type | For Lease |
| Style | House |
| Status | Active |
| Year | 2025 |
| Days On Site | 5 |
| Listing Provided By | Vertex Realty & Property Manag | Jennifer Y. Zirzow |
Features
| Bed(s) | 5 |
|---|---|
| Bath(s) | 3 Total |
| SQ Feet | 2,471 |
| Garage | 2 |
| Story(s) | 2 |
| Zoning | Single Family |
| Acreage | 0.08 |
Interior
| Cooling | Central Air, Electric |
|---|---|
| Heating | Central, Gas |
| Heating Yes / No | Yes |
| Cooling Yes / No | Yes |
| Interior Features | Bathroomon Main Level, Bedroom On Main Level, Window Treatments |
| Window Features | Blinds |
| Furnished | Unfurnished |
| Appliances | Dryer, Dishwasher, Disposal, Gas Range, Refrigerator, Washer Dryer, Washer Dryer All In One, Washer |
| Fireplaces Total | 0 |
| Fireplace Yes / No | No |
Exterior
| Roof | Tile |
|---|---|
| Construction Materials | Frame, Stucco |
| Fencing | Back Yard |
Parking
| Parking Features | Garage, Private |
|---|---|
| Garage Yes / No | Yes |
Utilities
| Utilities | Cable Not Available |
|---|
Location
| Senior Community Yes / No | No |
|---|
Area Information
| State | NV |
|---|---|
| County | Clark |
| City | Las Vegas |
| Zip Code | 89113 |
| Community Name | Copper Ranch |
| School District | Sierra Vista High |
| Elementary School | Steele |
| High School | Sierra Vista High |
Request a showing
Request a showing
Contact
Learn More About This Property

| State | NV |
|---|---|
| County | Clark |
| City | Las Vegas |
| Zip Code | 89113 |
| Community Name | Copper Ranch |
| School District | Sierra Vista High |
| Elementary School | Steele |
| High School | Sierra Vista High |
Nearby Listings (Within 1/10 mile)
Price: $1K - $3K
sqft: 1,500 - 3,000
Listing Updated: November 6, 2026 at 6:38:28 PM PST