
$1,995 $12 est/mo Sourced by Back At You
6919 Ashton Ridge Street,Las Vegas, NV 89166
Las Vegas, NV 89166
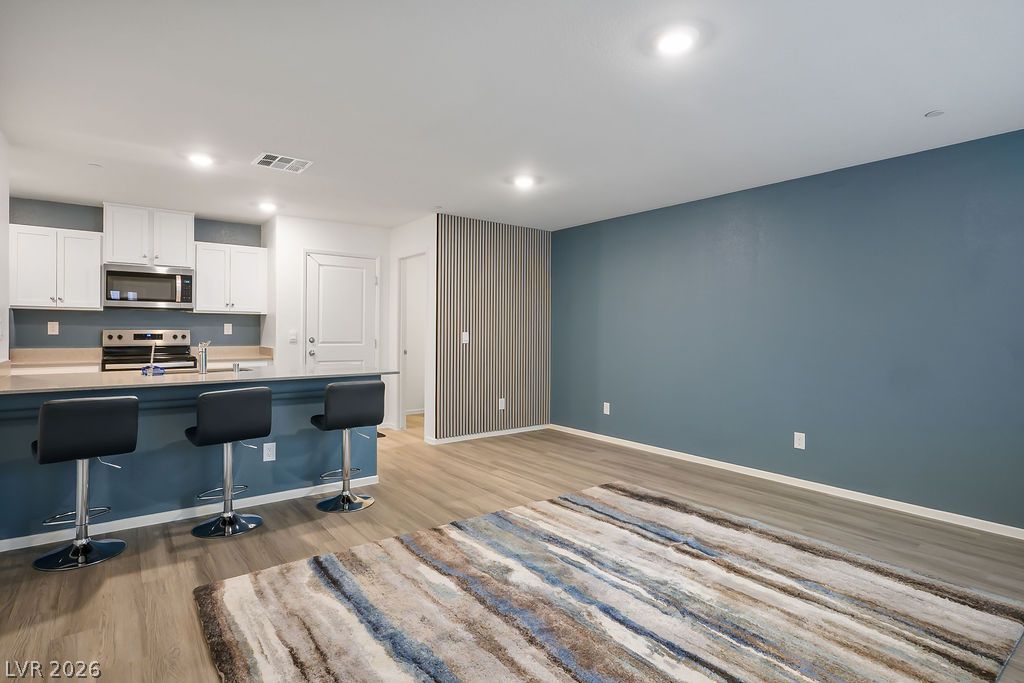
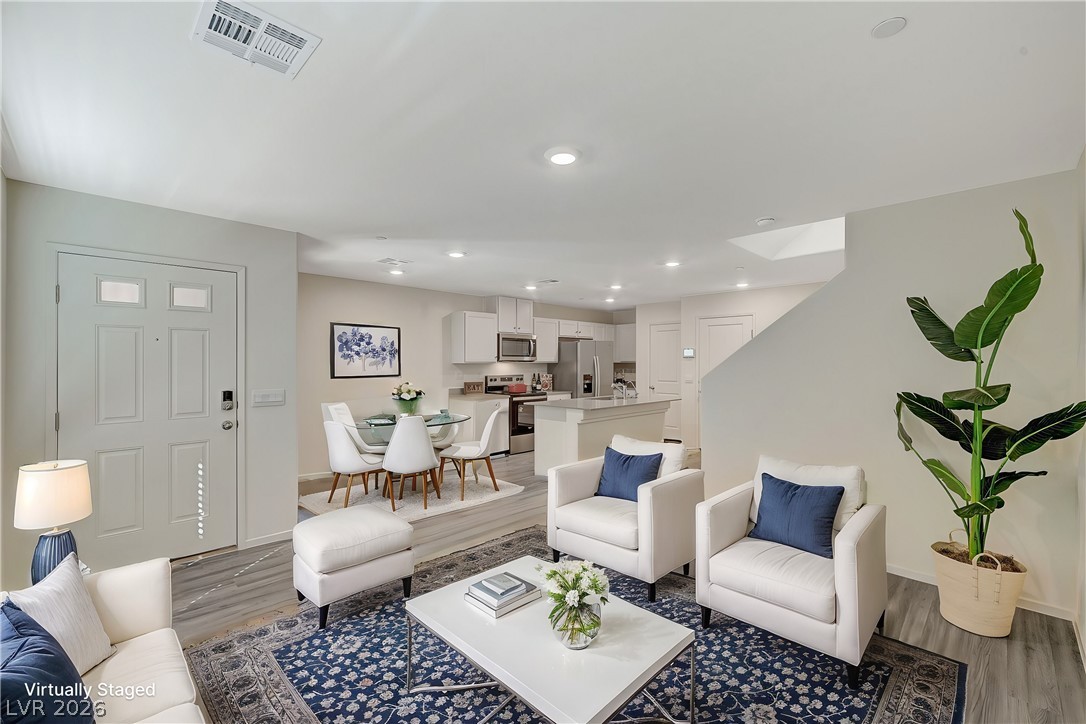
An open layout connects the living space directly to the kitchen bar.
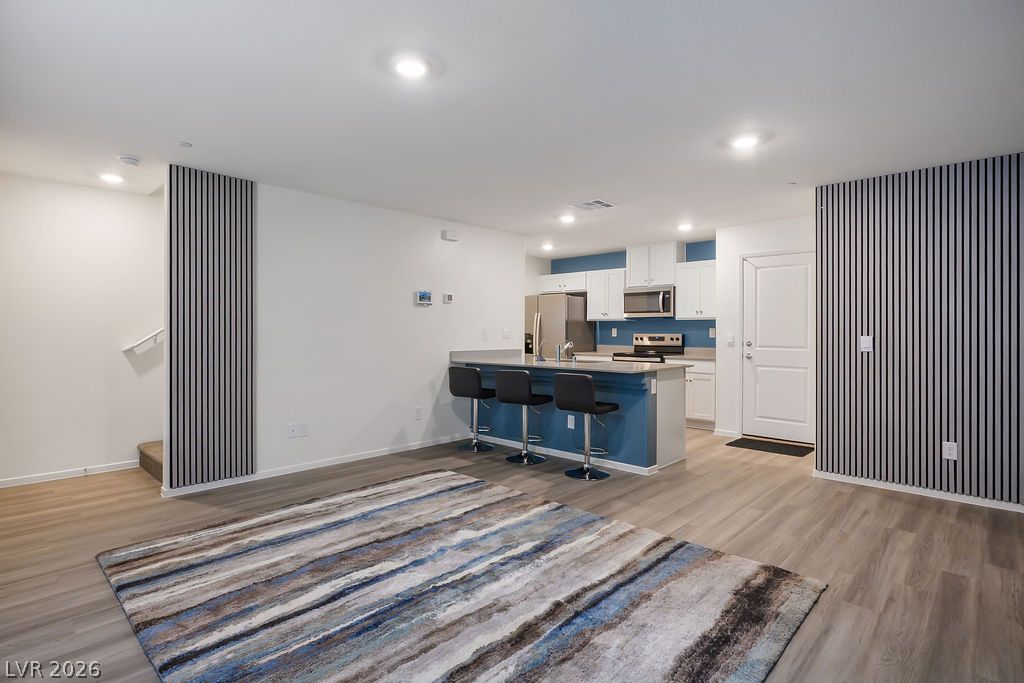
Smooth wood floors flow seamlessly through this open layout toward a modern island kitchen.
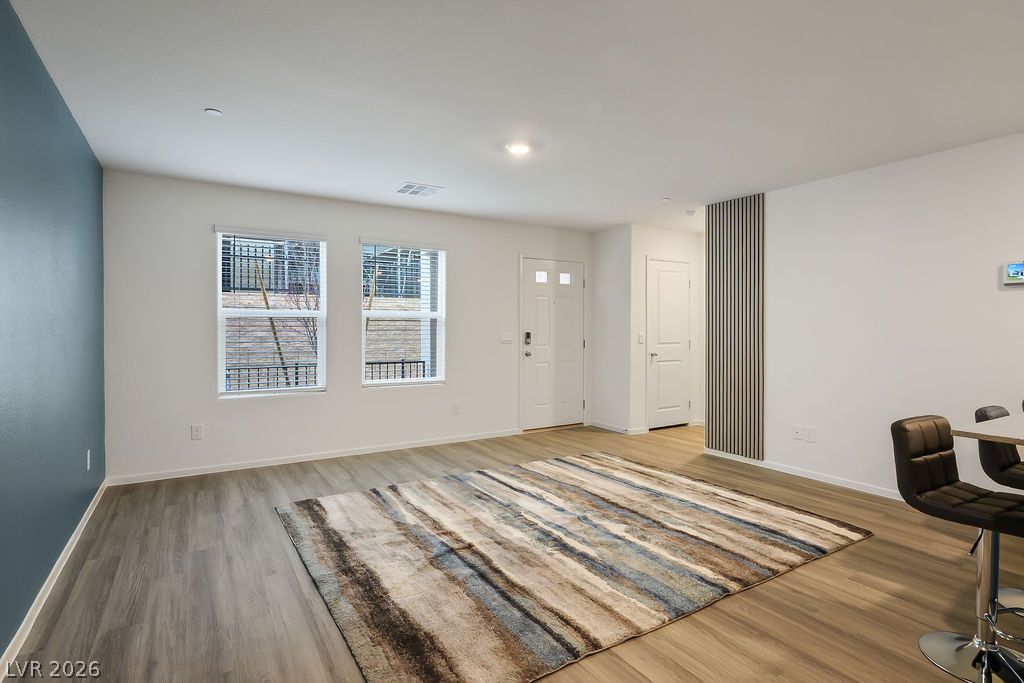
A spacious interior entry features smooth wood flooring and clean white walls.
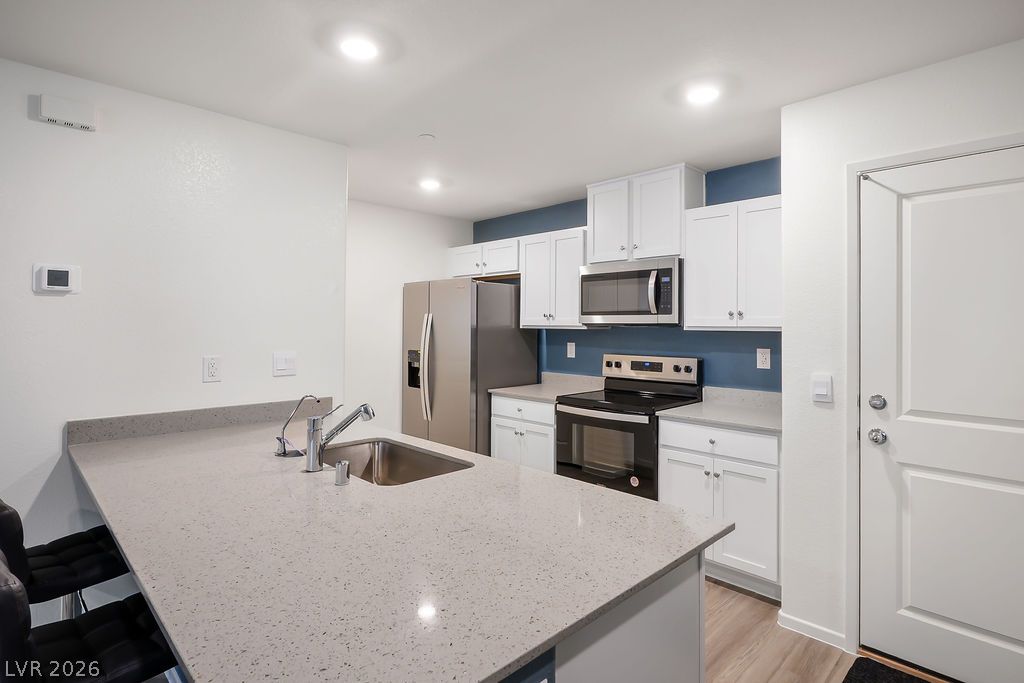
An open kitchen layout showcases durable stone counters and a spacious central island.
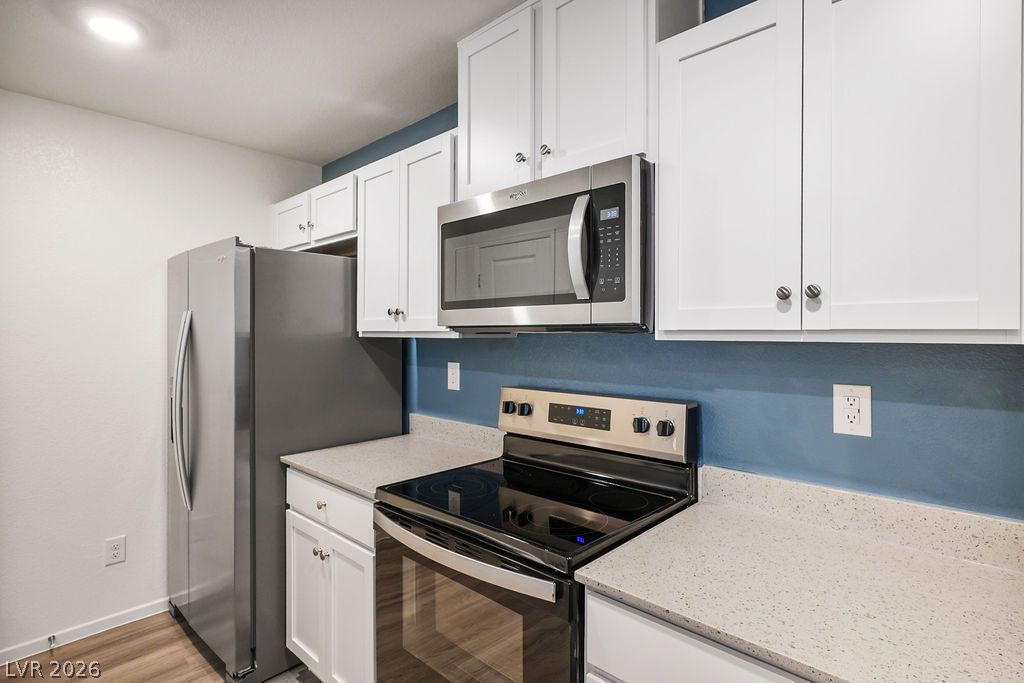
Crisp white cabinetry pairs perfectly with durable solid-surface countertops in this updated space.
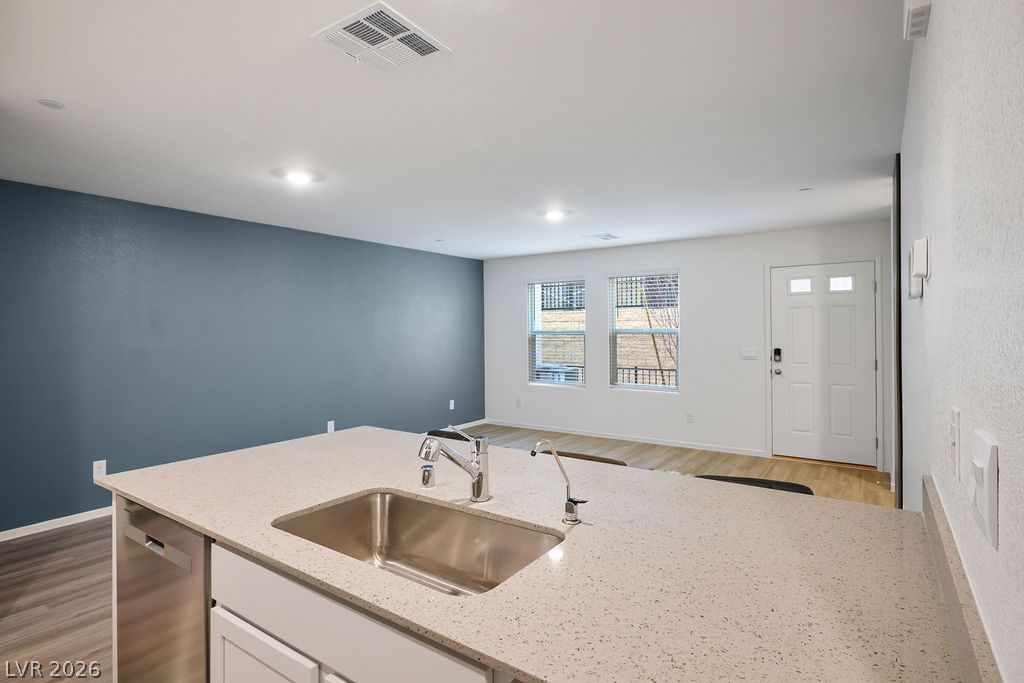
An open floorplan seamlessly connects the stone-countered kitchen island to the main living area.
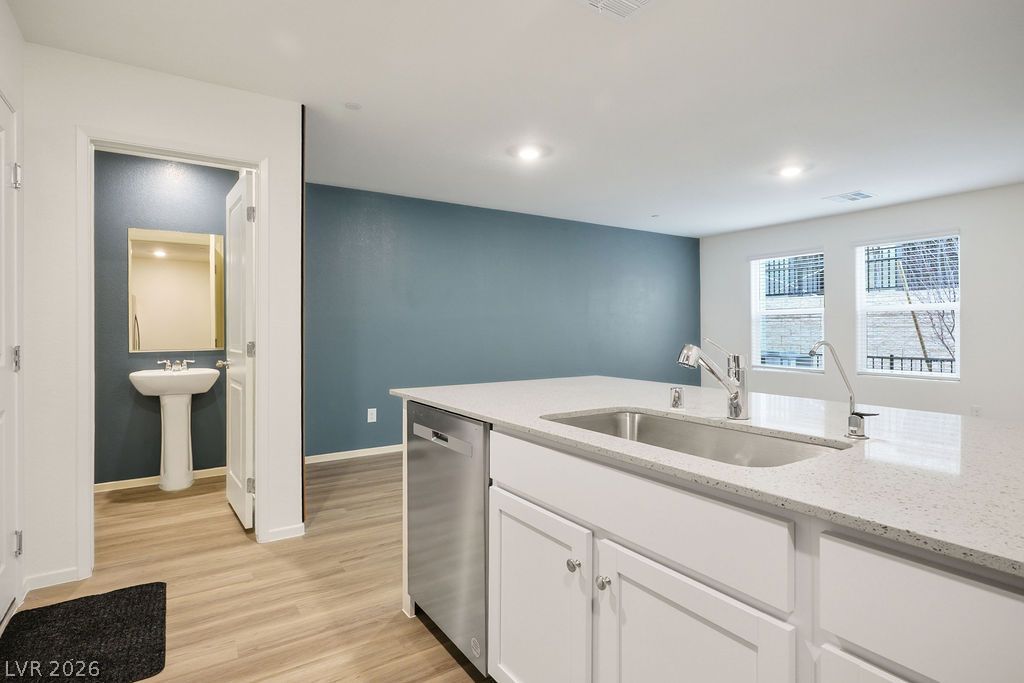
An open floor plan seamlessly connects the kitchen island to the adjoining living space.
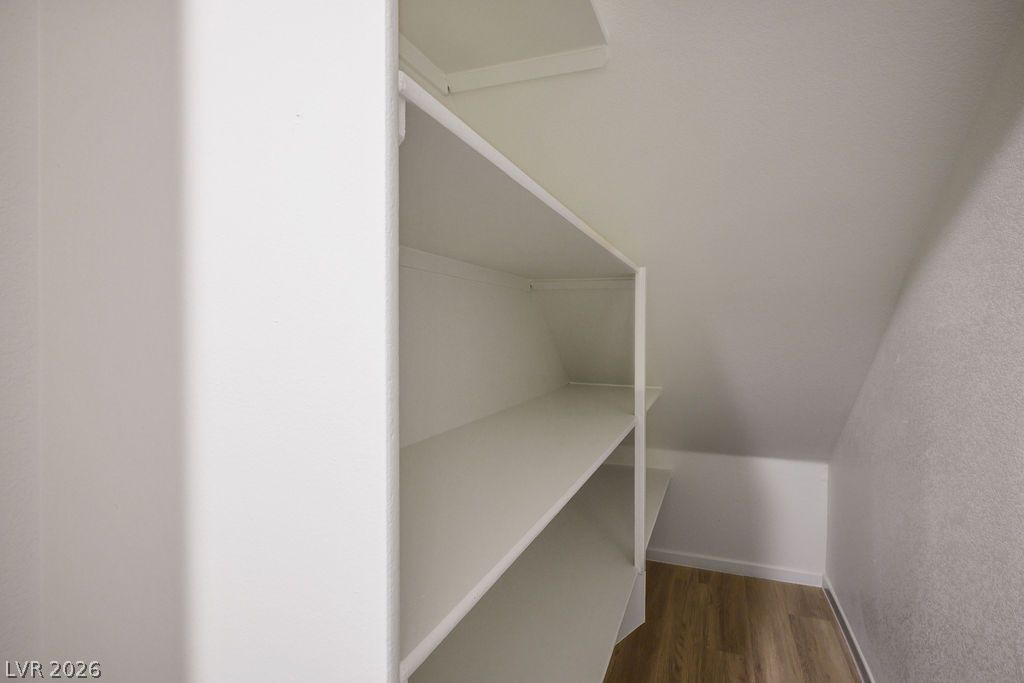
Built-in shelving maximizes storage potential within a dedicated closet space.
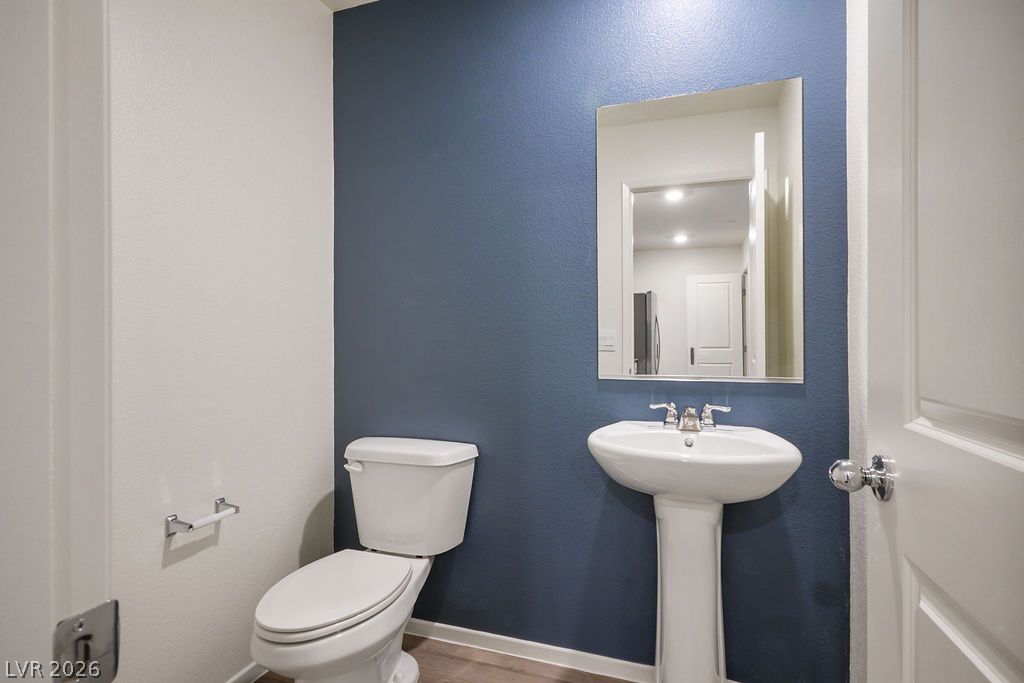
A classic pedestal sink anchors this modern powder room finished with durable hard-surface flooring.
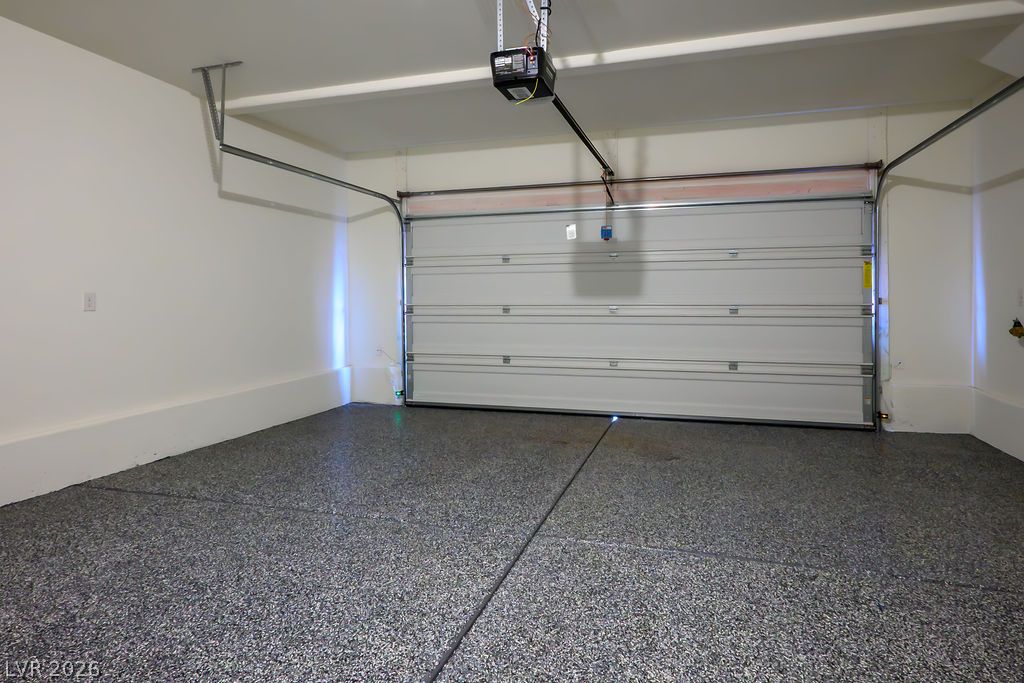
An immaculate garage features durable epoxy flooring and an automatic garage door opener.
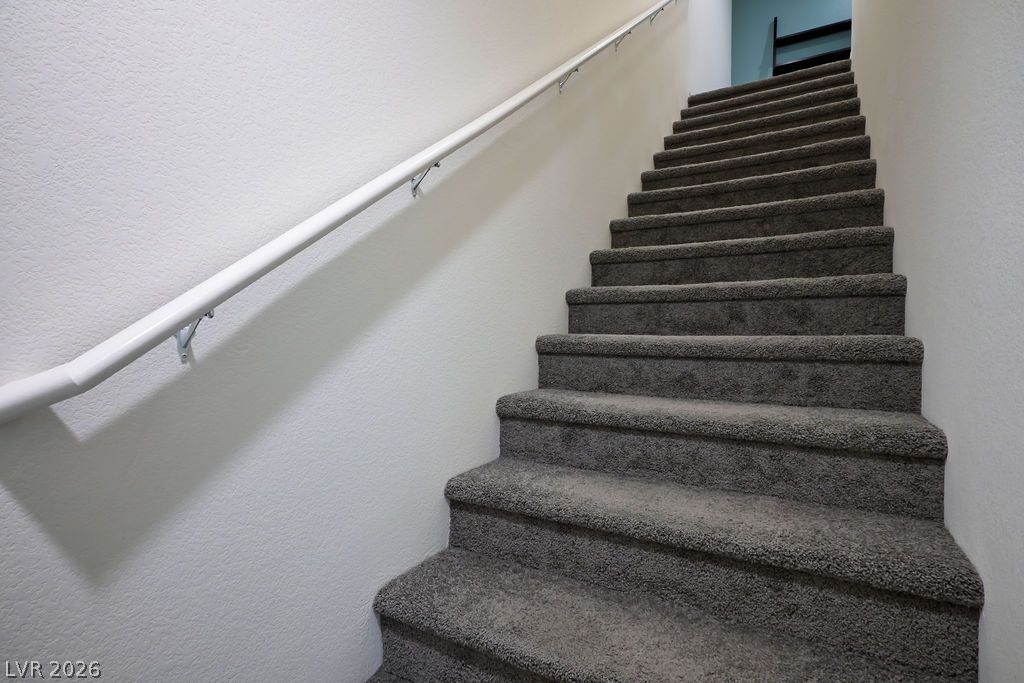
A classic carpeted staircase is lined with a sturdy handrail alongside neutral textured walls.
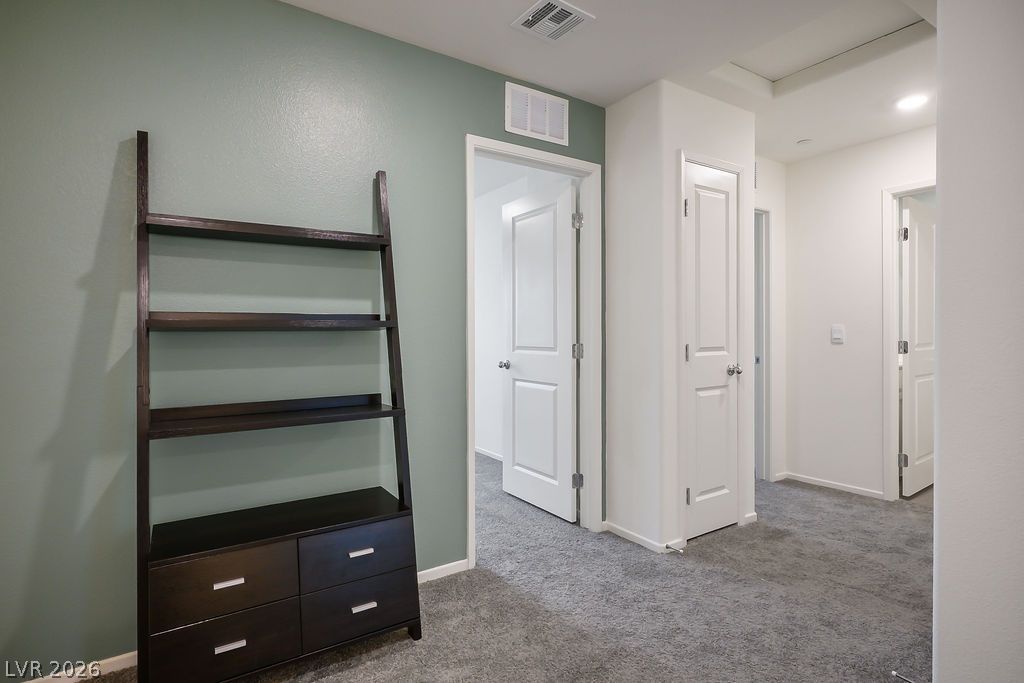
A versatile hallway space features soft plush carpeting and clean architectural lines.
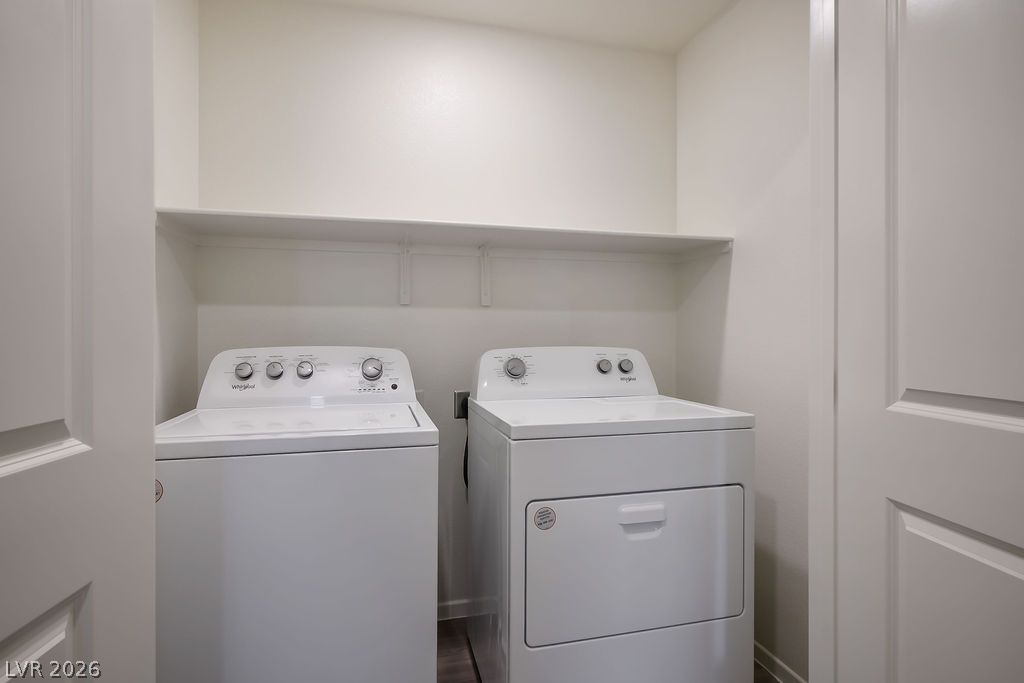
An organized laundry closet features built-in shelving above a side-by-side washer and dryer set.
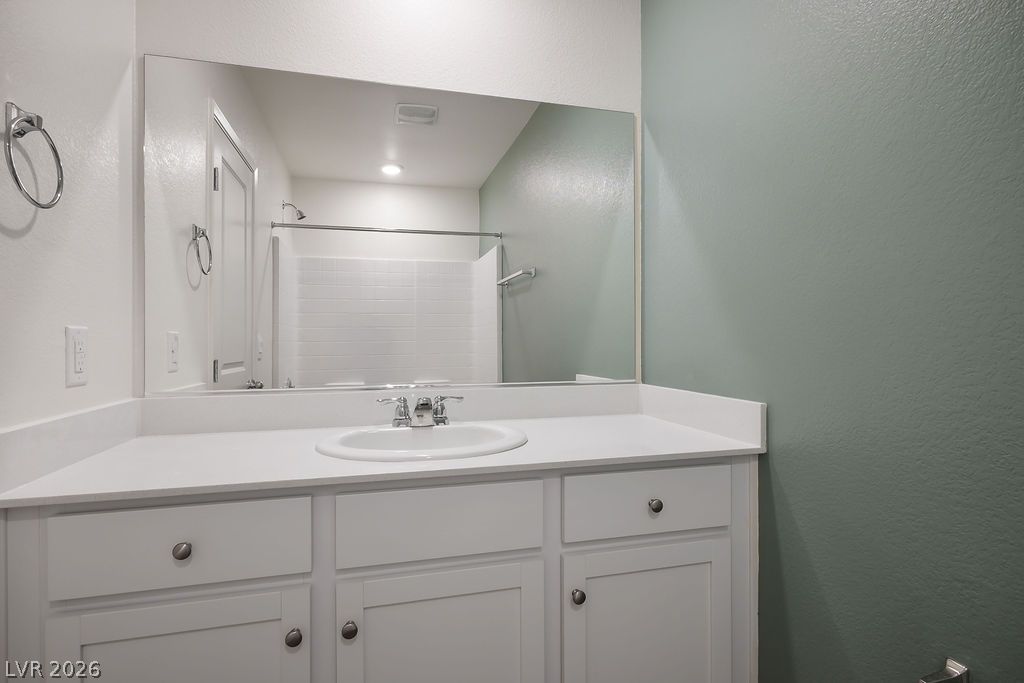
A classic vanity featuring a white countertop and a large wall mirror anchors the bathroom.
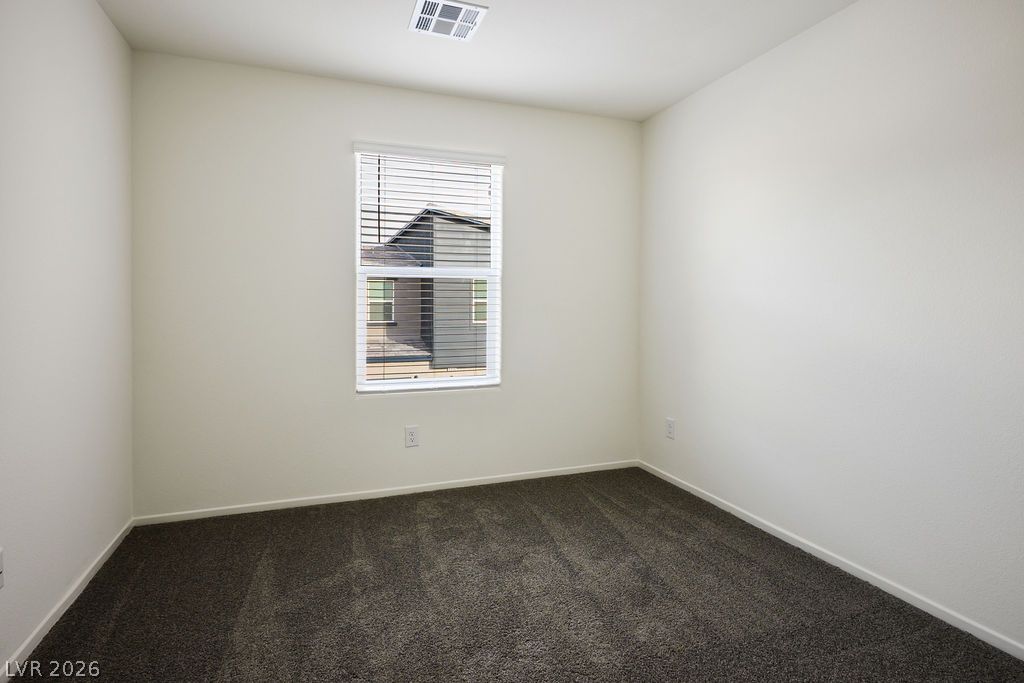
Plush wall-to-wall carpeting and a central window define this versatile secondary bedroom space.
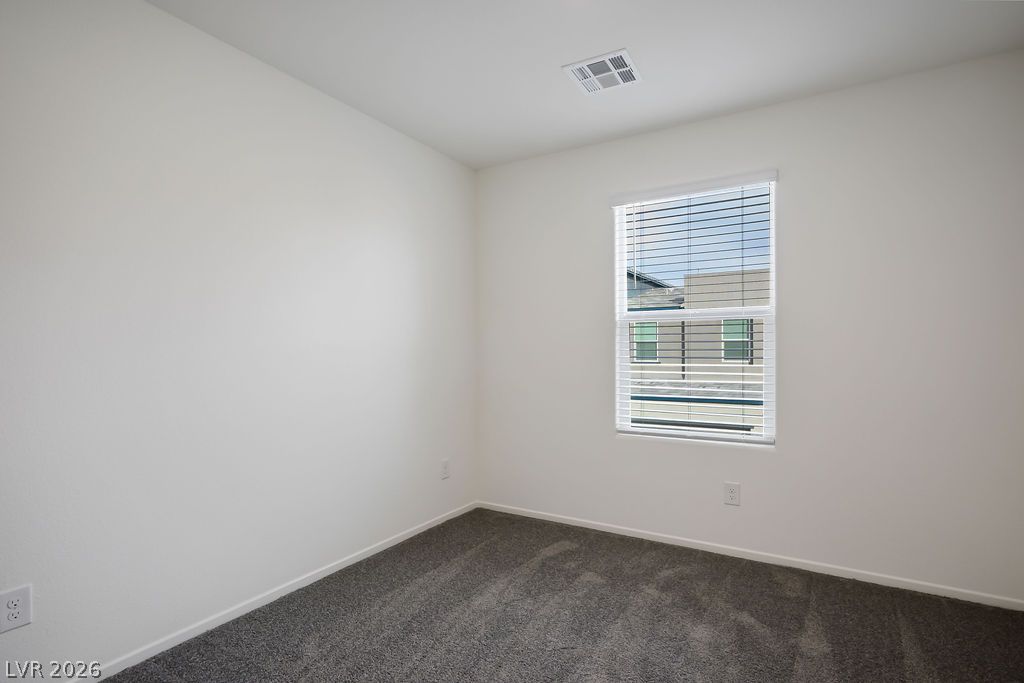
Plush carpeting and a large window create a comfortable and inviting atmosphere in this space.
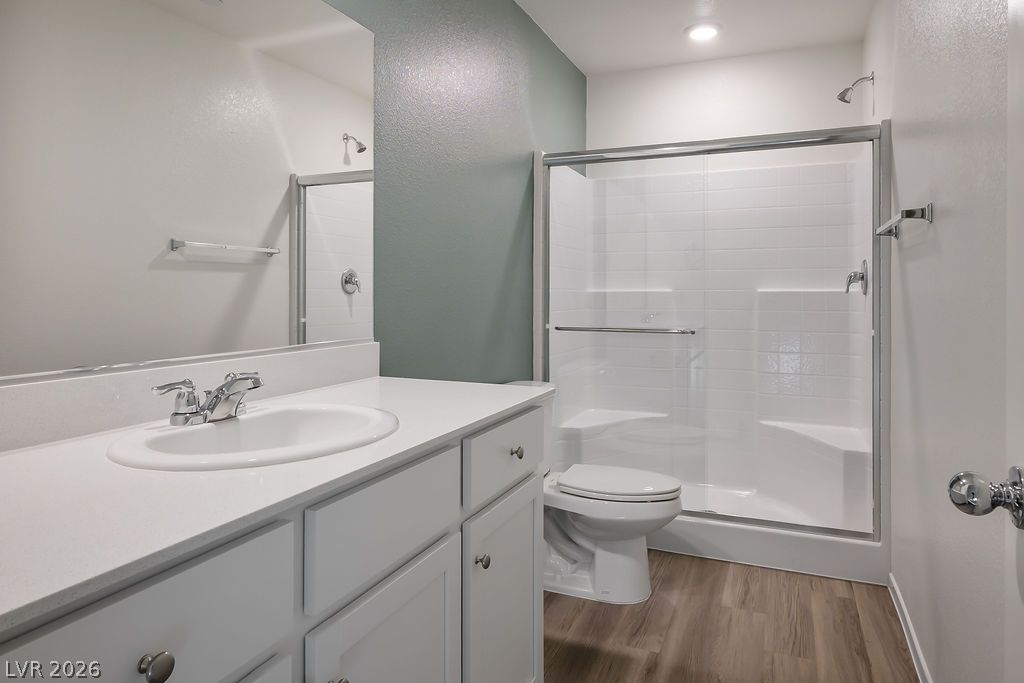
A modern vanity with a large mirror sits adjacent to a glass-enclosed shower.
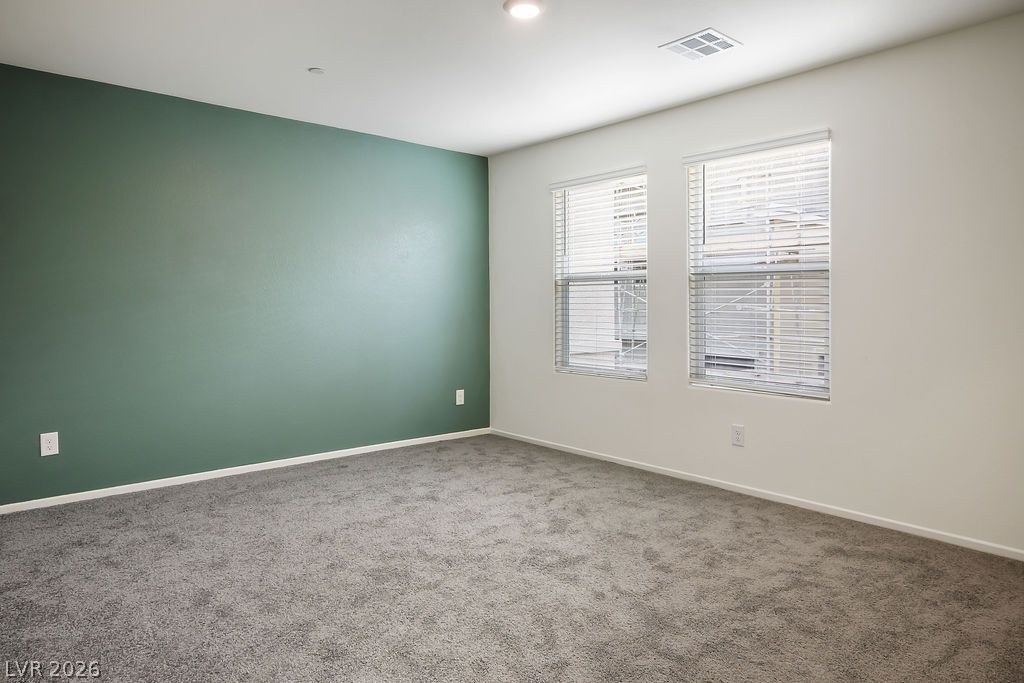
Plush carpeting and dual windows illuminate this versatile secondary bedroom space.
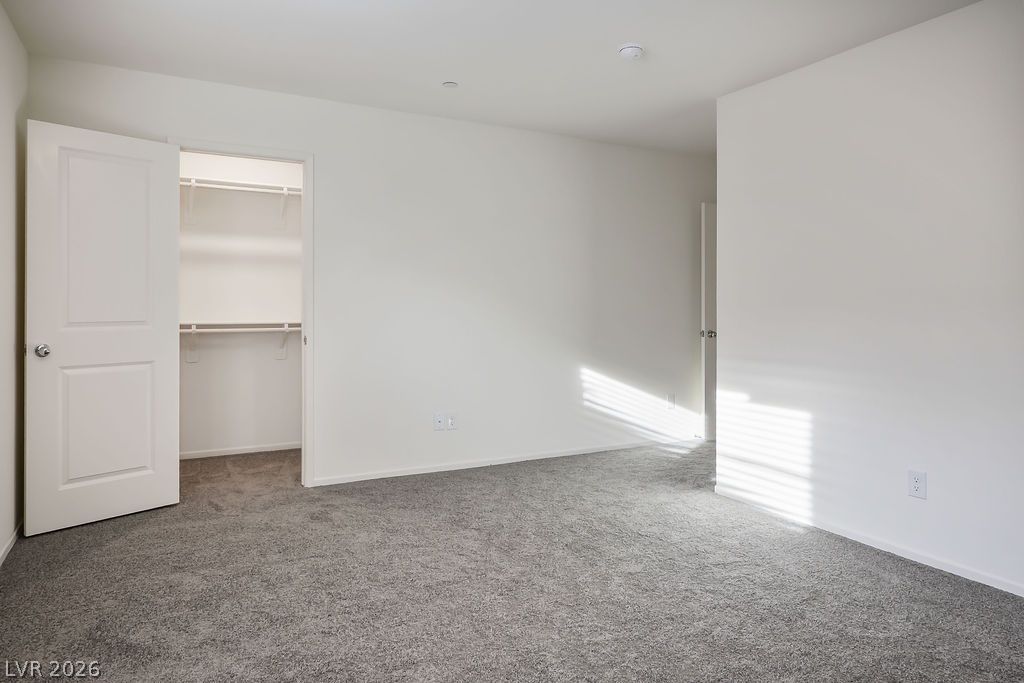
Plush carpeting and a walk-in closet highlight this comfortable bedroom space.
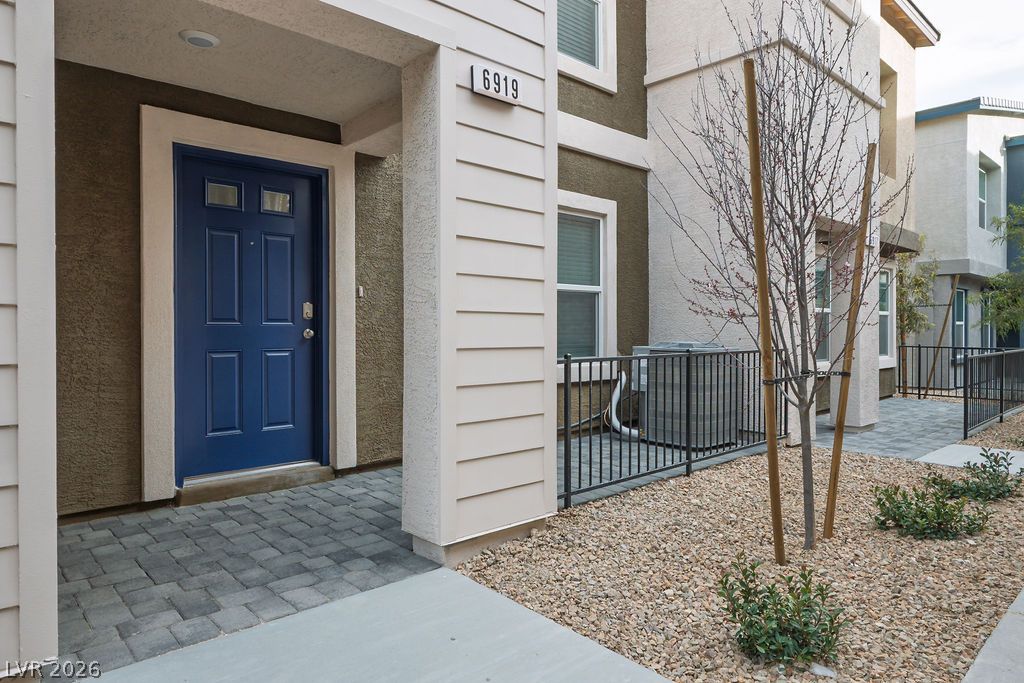
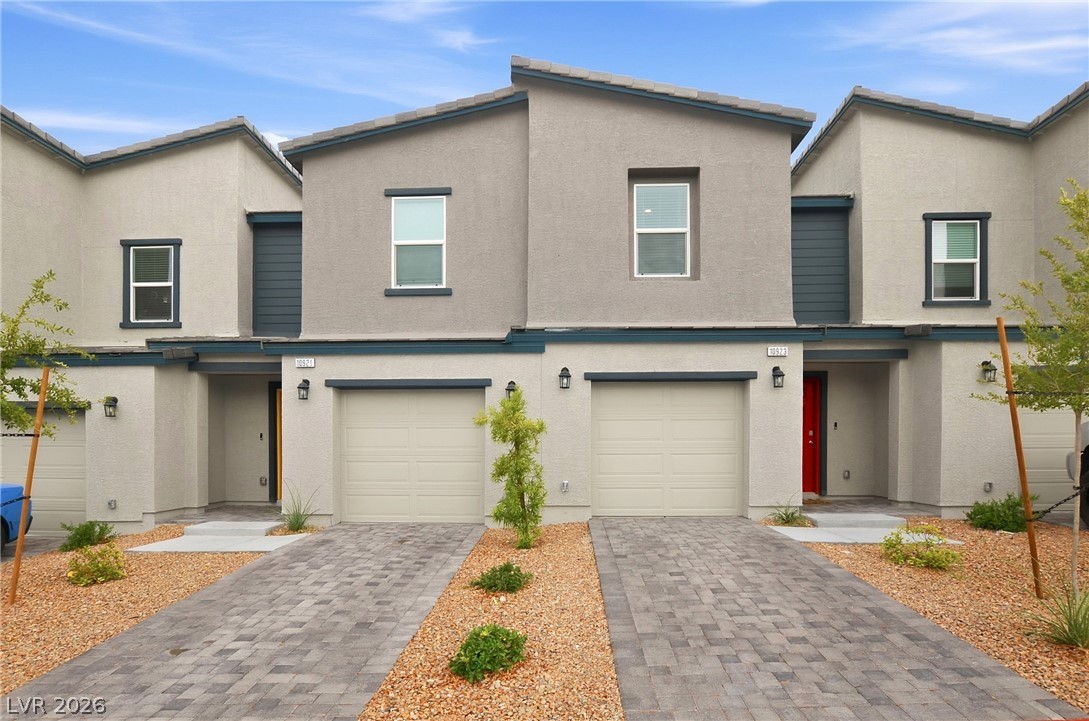
A welcoming stone paver pathway leads directly to the covered private entry of this home.
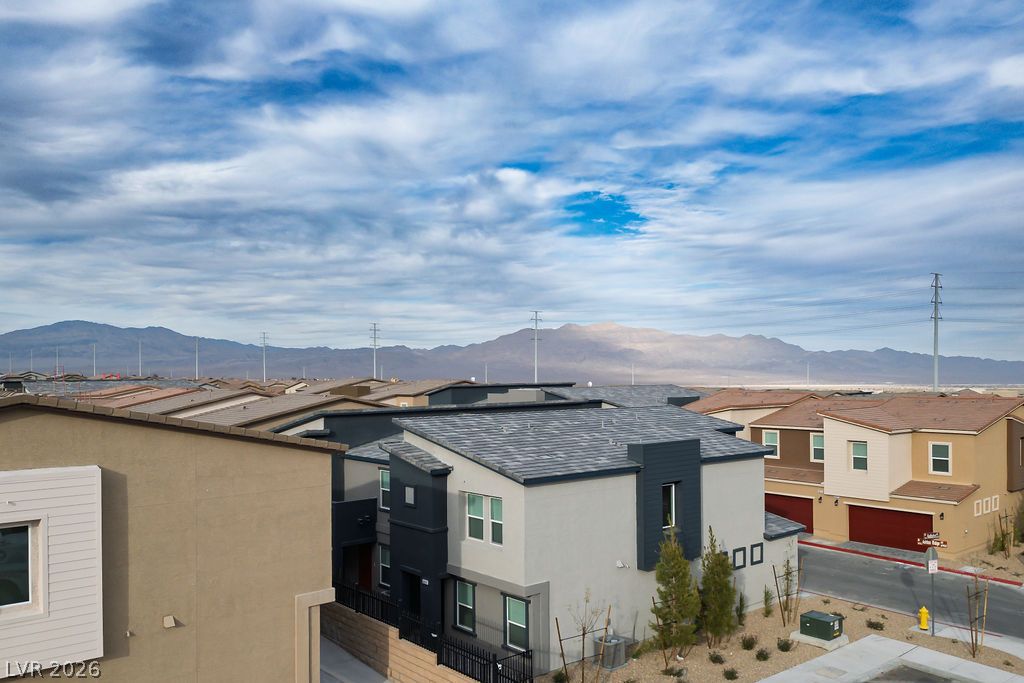
Distant mountain ridges frame this modern neighborhood under a dramatic desert sky.
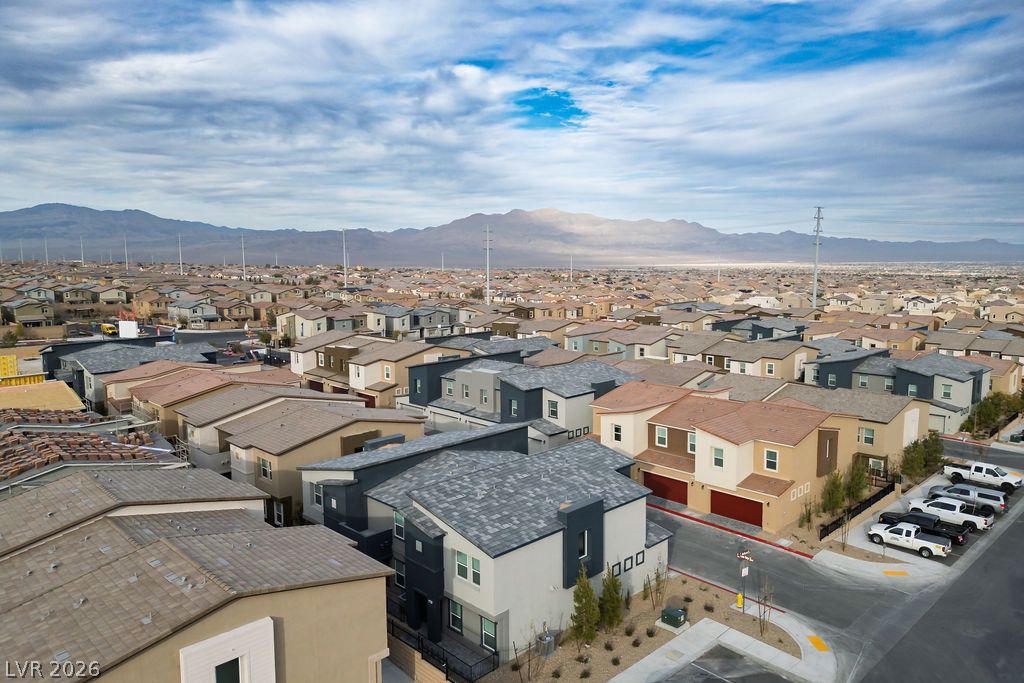
Vast desert mountain vistas frame this sprawling modern suburban neighborhood development.
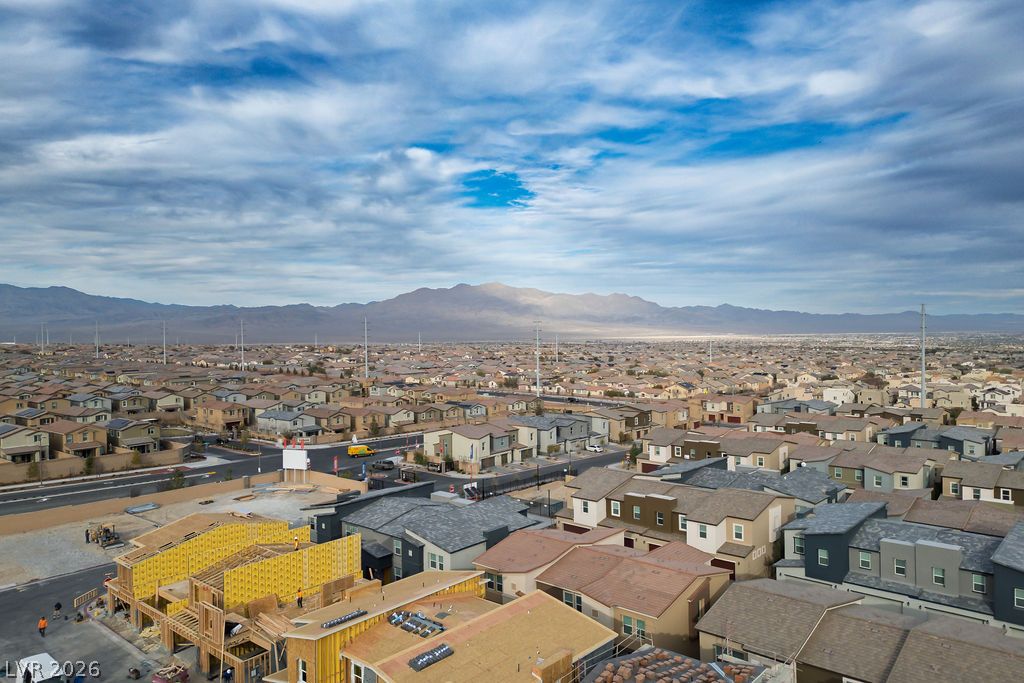
An expansive neighborhood landscape framed by majestic mountain backdrops under dynamic cloudy skies.
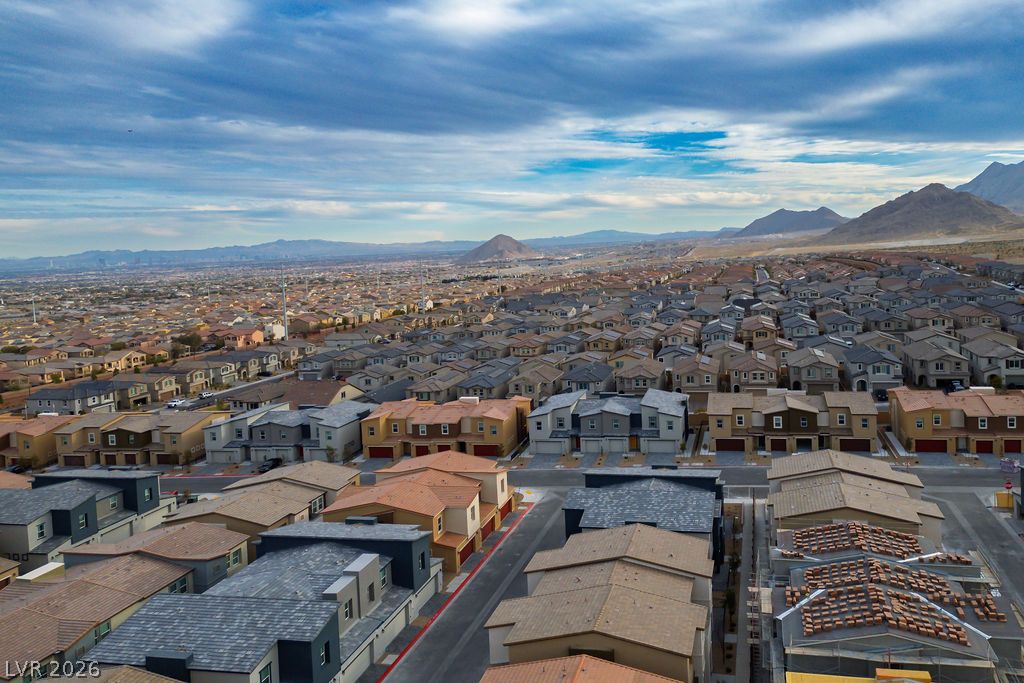
Dramatic mountain vistas frame the sprawling neighborhood of beautifully crafted modern homes.
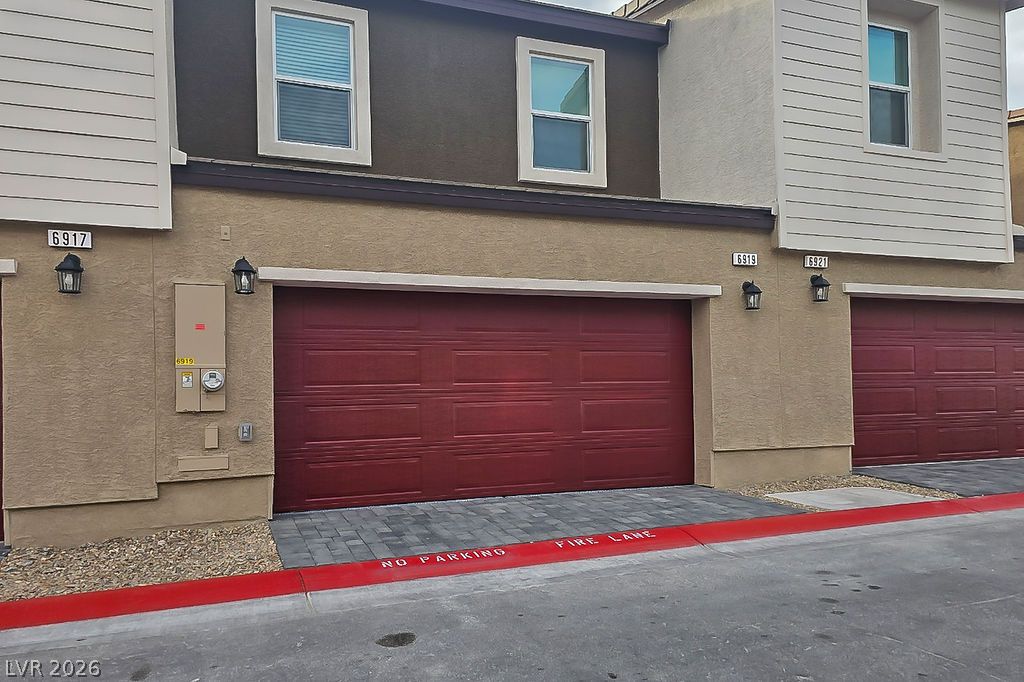
A modern multi-family exterior highlights bold garage doors beneath clean vertical siding.
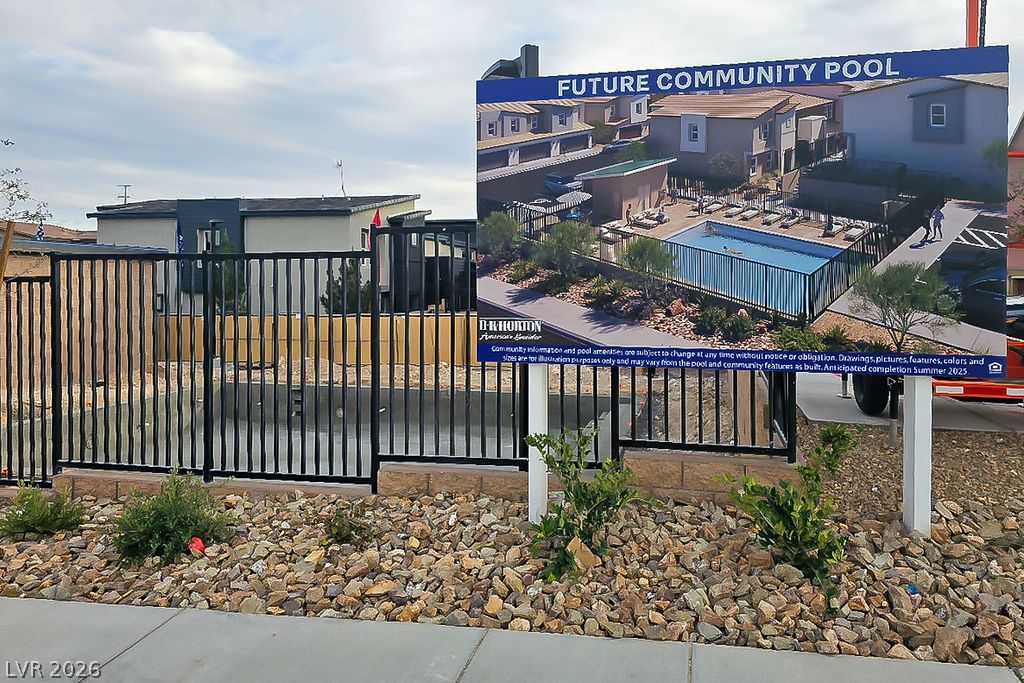
An upcoming neighborhood pool area enclosed by security fencing sits ready for development.
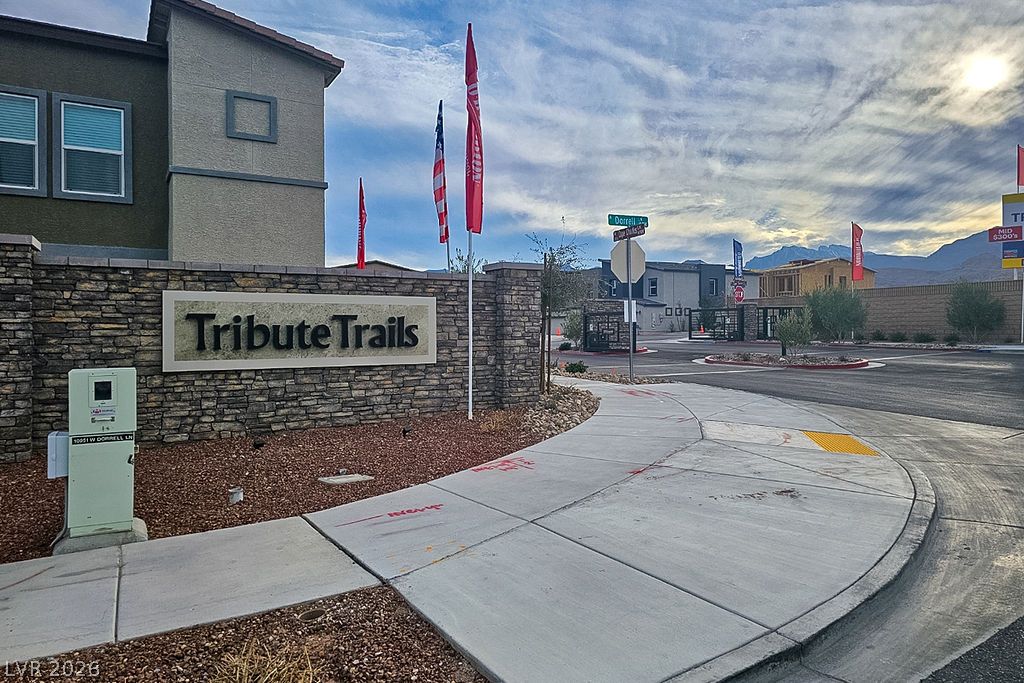
Welcoming stone monument sign and clean concrete sidewalks mark the neighborhood entrance under open skies.
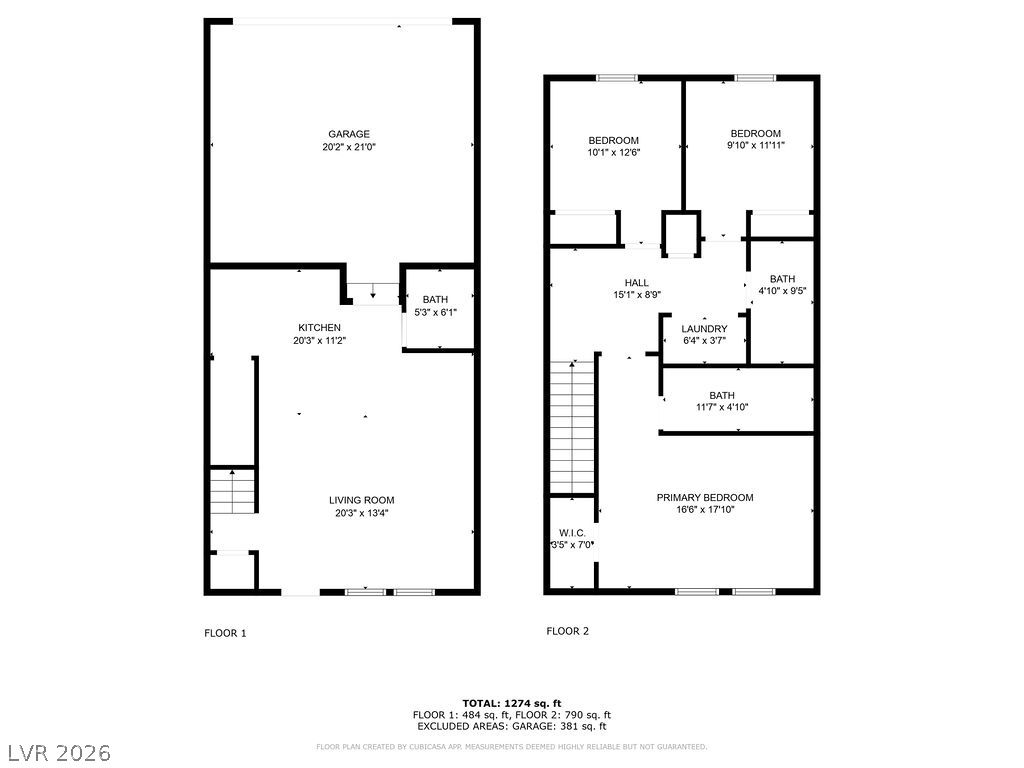
A detailed layout illustrates the functional flow of rooms across two well-planned floors.
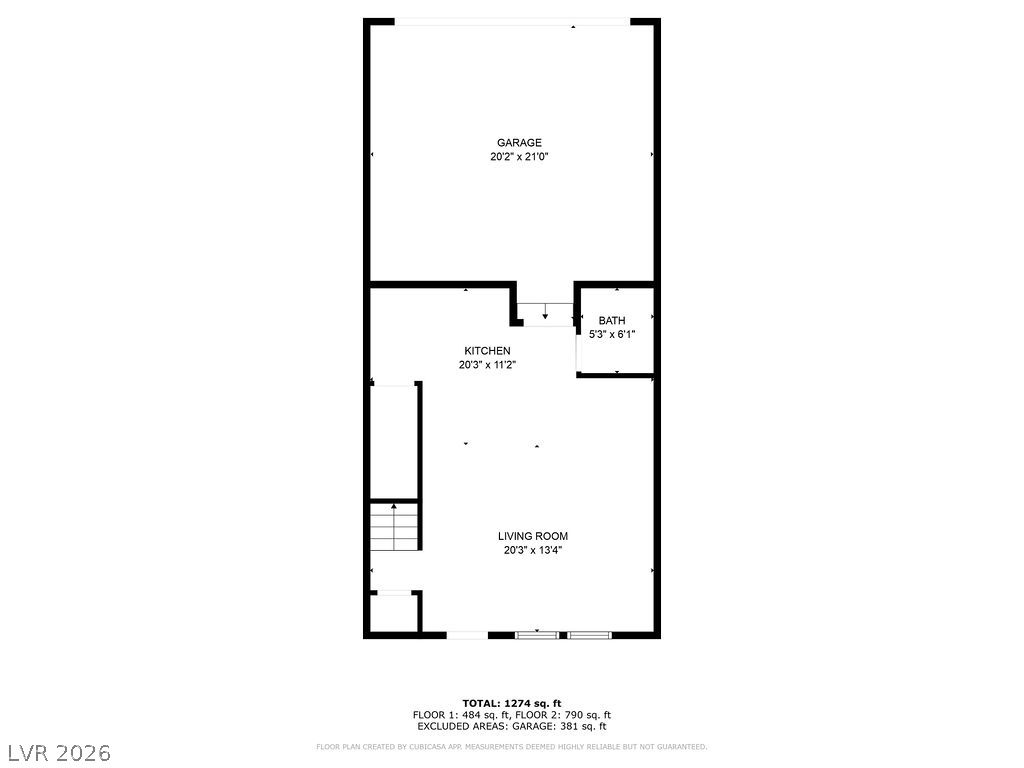
A clear, detailed floor plan illustrates the functional layout of the home's main level.
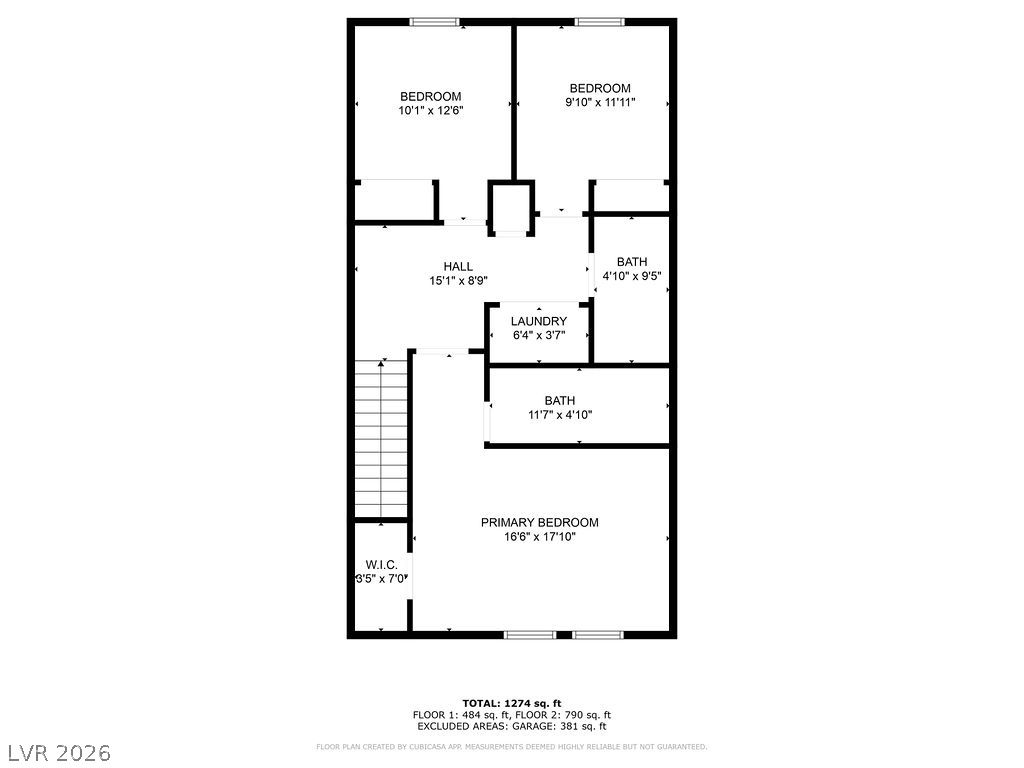
A detailed layout highlights the flow and spatial organization of the upper level.
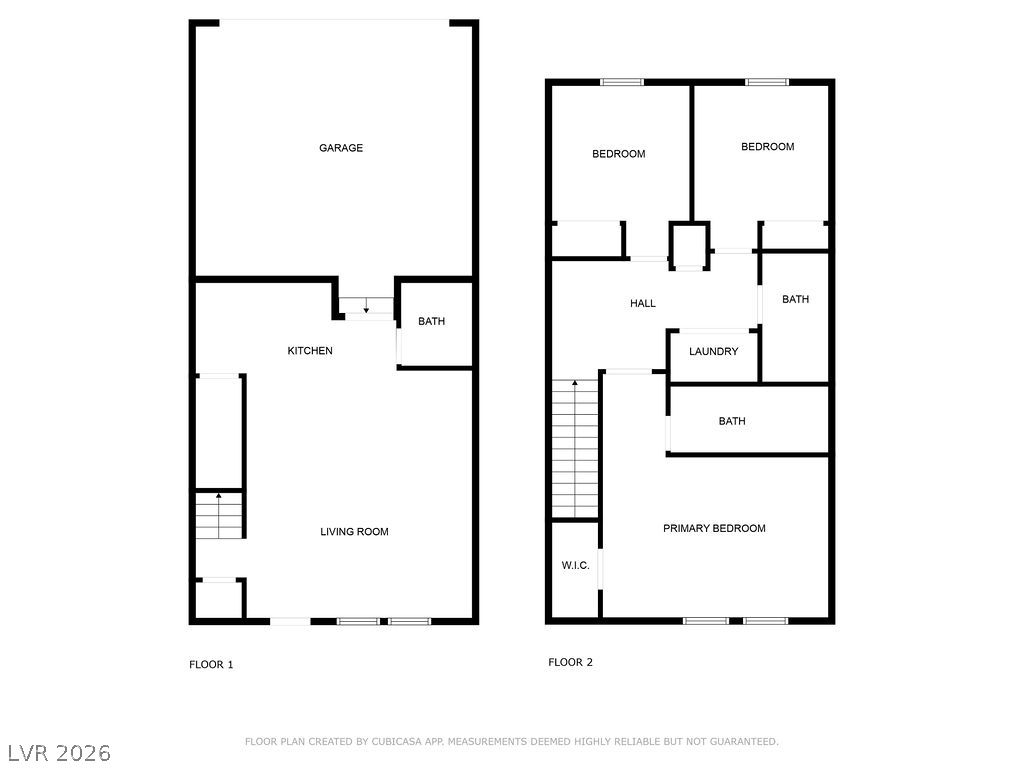
An intuitive two-story layout optimizes the living space and separates the private bedrooms.
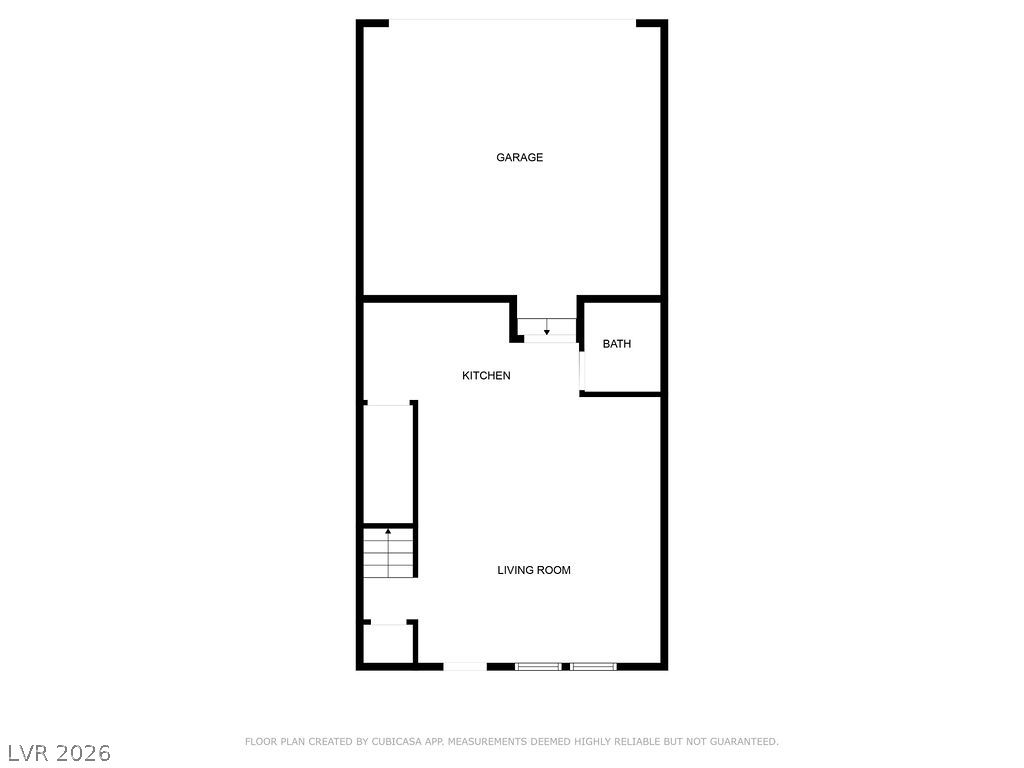
Clear architectural floor plan layout depicting the kitchen, living room, bath, and garage spaces.
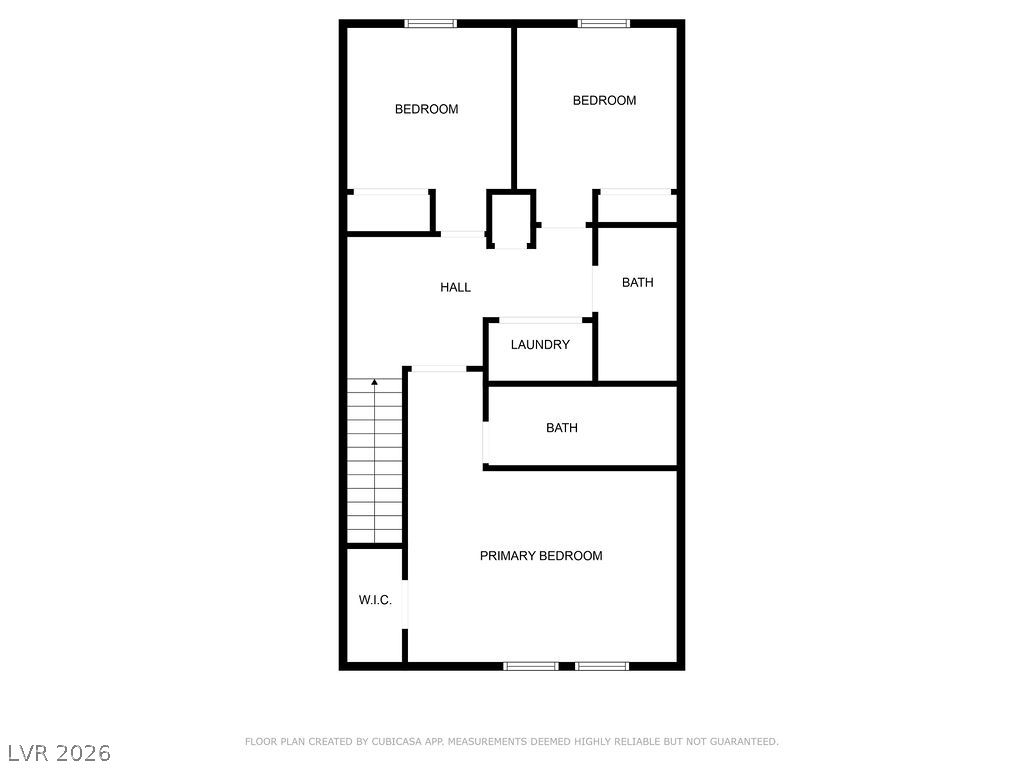
An intuitive layout highlights the upper level layout with multiple bedrooms and convenient second-floor laundry.

Description
Brand-new, modern smart home. This 3 bedroom, 2.5 bath, 2 car garage townhome is located in a beautiful gated community with a community pool and playground! Includes smart home technology, allowing you to control lighting, temperature, security, and more with just a tap on your phone or a voice command. Upgraded to the Xtreme with a wall-mounted TV in living room, bar stools, washer, dryer, and high-end stainless steel appliances all included! New custom paint throughout home and epoxy paint finish in garage flooring. Quartz countertops in kitchen. Waiting for you to call it home!
Details
| MLS # | 2829204 |
|---|---|
| Listing Type | For Lease |
| Style | Town House |
| Status | Active |
| Year | 2025 |
| Days On Site | 18 |
| Listing Provided By | Xtreme Realty | Jesse Kougias |
Features
| Bed(s) | 3 |
|---|---|
| Bath(s) | 3 Total |
| SQ Feet | 1,324 |
| Garage | 2 |
| Story(s) | 2 |
| Zoning | Single Family |
| Acreage | 0.03 |
Interior
| Cooling | Central Air, Electric |
|---|---|
| Heating | Central, Gas |
| Heating Yes / No | Yes |
| Cooling Yes / No | Yes |
| Interior Features | Bathroomon Main Level, Ceiling Fans, Window Treatments |
| Window Features | Blinds, Window Treatments |
| Furnished | Unfurnished |
| Appliances | Dryer, Dishwasher, Electric Oven, Electric Range, Disposal, Microwave, Refrigerator, Washer Dryer, Washer Dryer All In One, Washer |
| Fireplaces Total | 0 |
| Fireplace Yes / No | No |
Exterior
| Roof | Tile |
|---|---|
| Security Features | Security System Owned |
| Construction Materials | Frame, Stucco |
| Fencing | Brick, None |
Parking
| Attached Garage Yes / No | Yes |
|---|---|
| Parking Features | Attached, Garage, Inside Entrance, Private |
| Garage Yes / No | Yes |
Utilities
| Utilities | Cable Available |
|---|
Location
| Community Features | Pool |
|---|---|
| Senior Community Yes / No | No |
Area Information
| State | NV |
|---|---|
| County | Clark |
| City | Las Vegas |
| Zip Code | 89166 |
| Community Name | Blm 270 Parcel C 1 |
| School District | Centennial |
| Elementary School | Darnell |
| High School | Centennial |
Request a showing
Request a showing
Contact
Learn More About This Property

| State | NV |
|---|---|
| County | Clark |
| City | Las Vegas |
| Zip Code | 89166 |
| Community Name | Blm 270 Parcel C 1 |
| School District | Centennial |
| Elementary School | Darnell |
| High School | Centennial |
Nearby Listings (Within 1/10 mile)
Price: $1K - $2K
sqft: 993 - 1,500
Listing Updated: October 23, 2026 at 12:09:30 PM PDT