
$1,995 $12 est/mo Sourced by Back At You
6823 Laguna Blanca Street,North Las Vegas, NV 89086
North Las Vegas, NV 89086
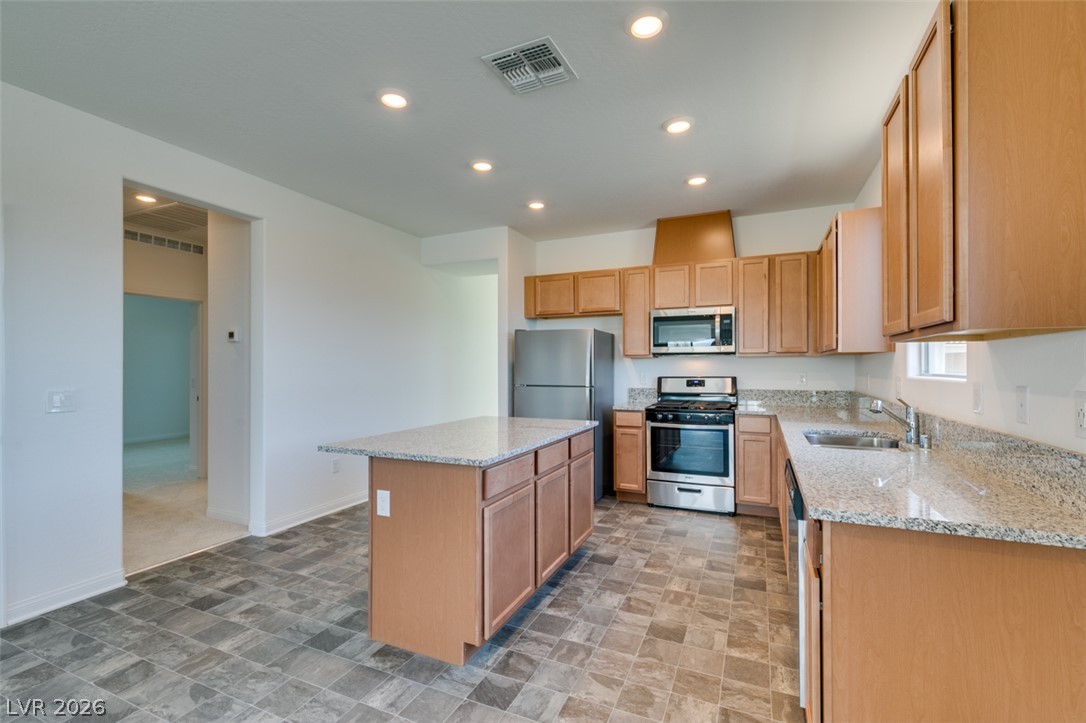
Polished stone countertops pair beautifully with warm wood cabinetry in this spacious cooking area.
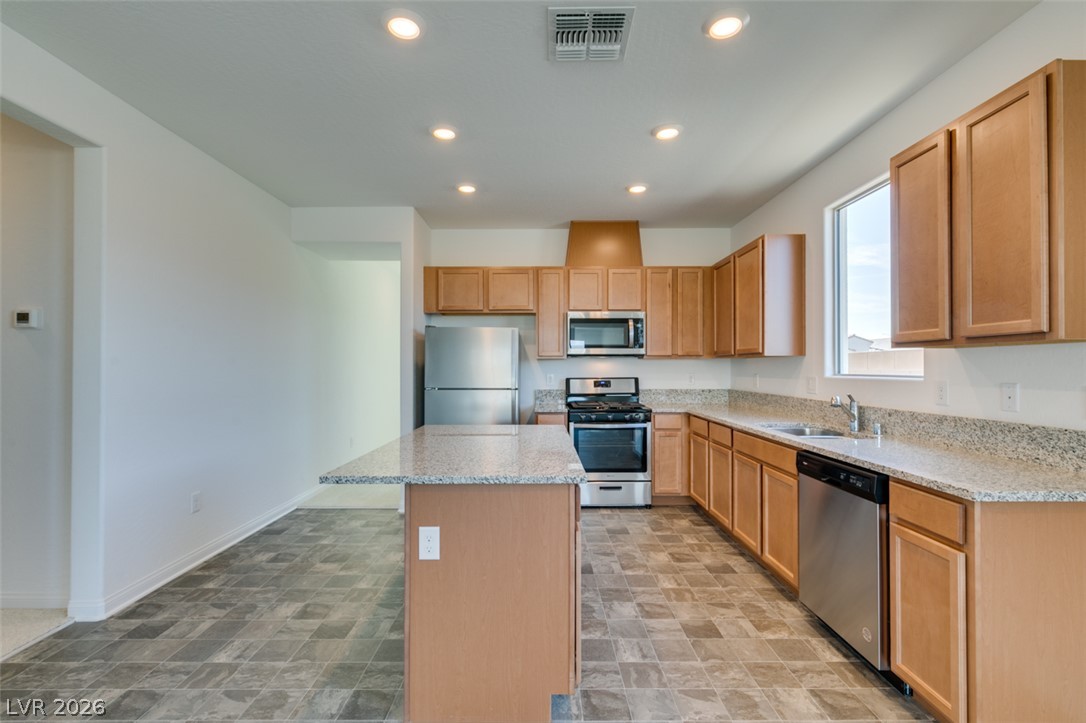
Gleaming granite countertops pair beautifully with warm wood cabinetry and durable tiled floors.
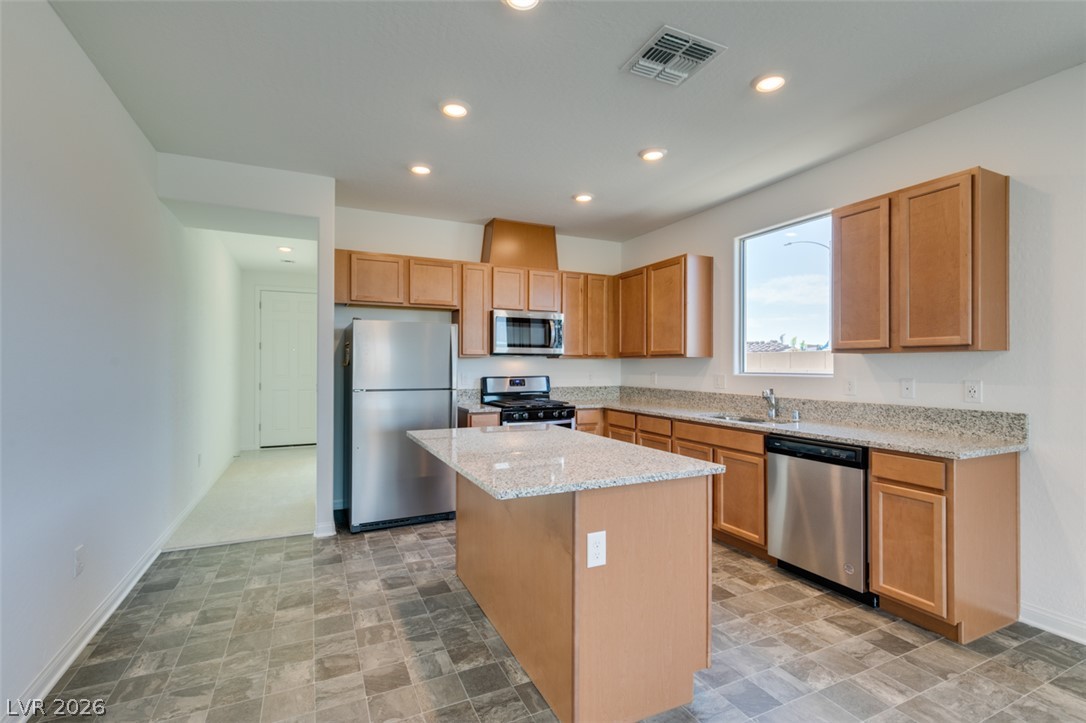
An open kitchen layout pairs classic wood cabinetry with durable granite countertops.
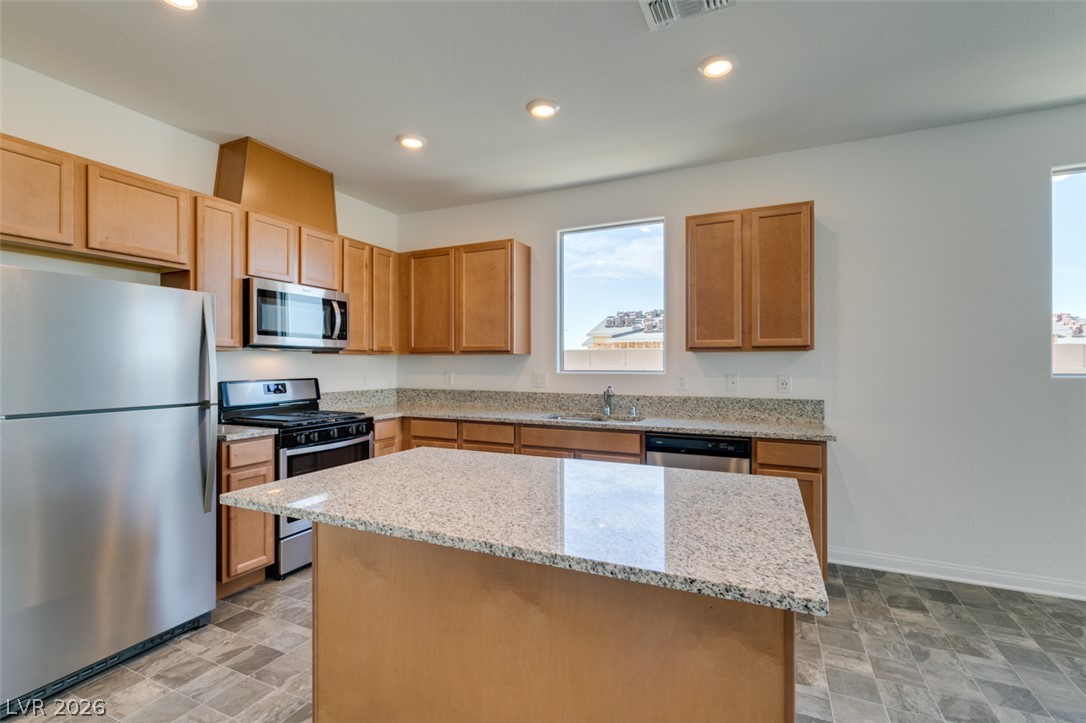
Polished granite countertops and classic wooden cabinetry define this functional kitchen workspace.
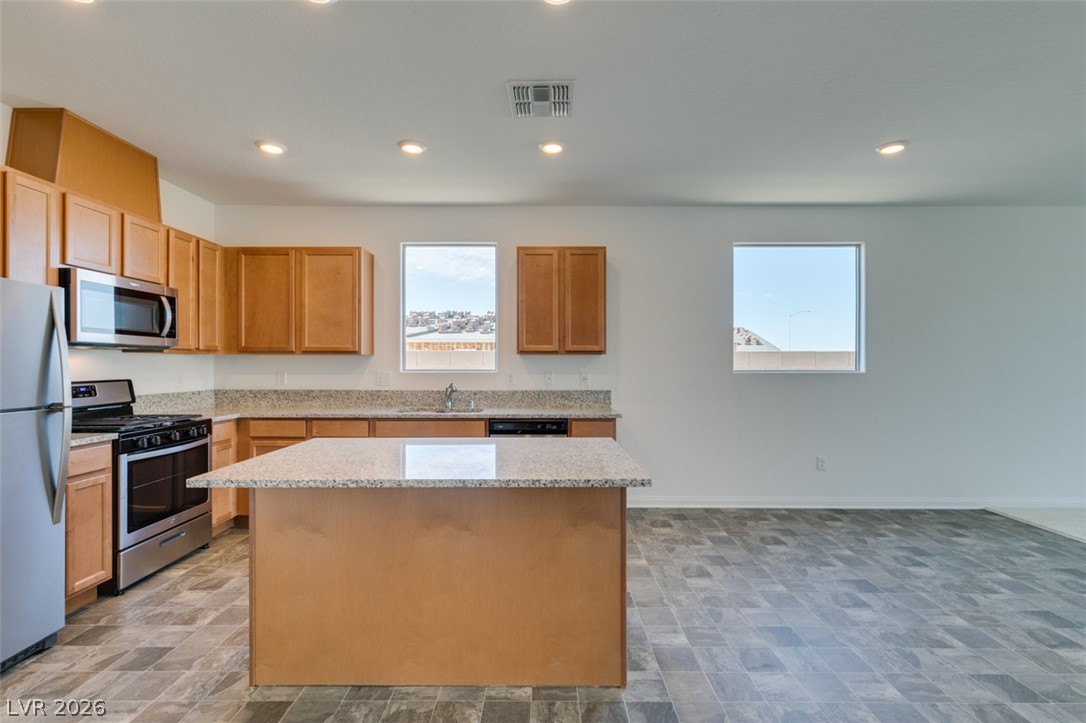
Granite countertops and wooden cabinetry anchor this open kitchen flowing into the living area.
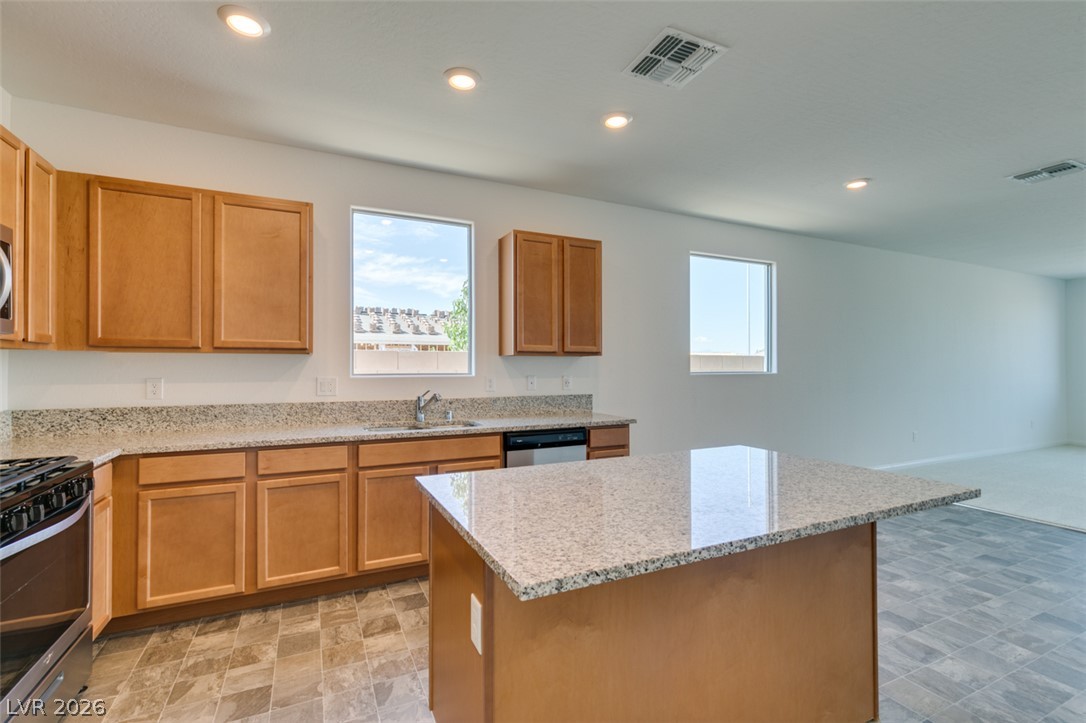
Polished stone counters and classic wood cabinetry define this open culinary space.
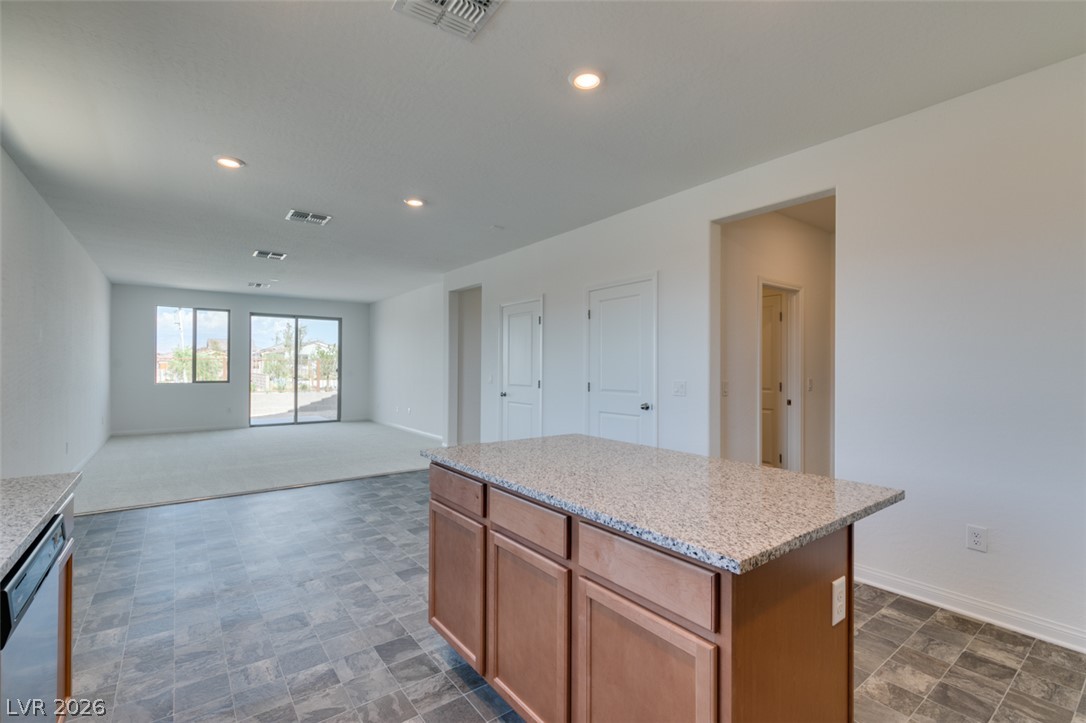
An open floorplan seamlessly connects the kitchen island to the main living area.
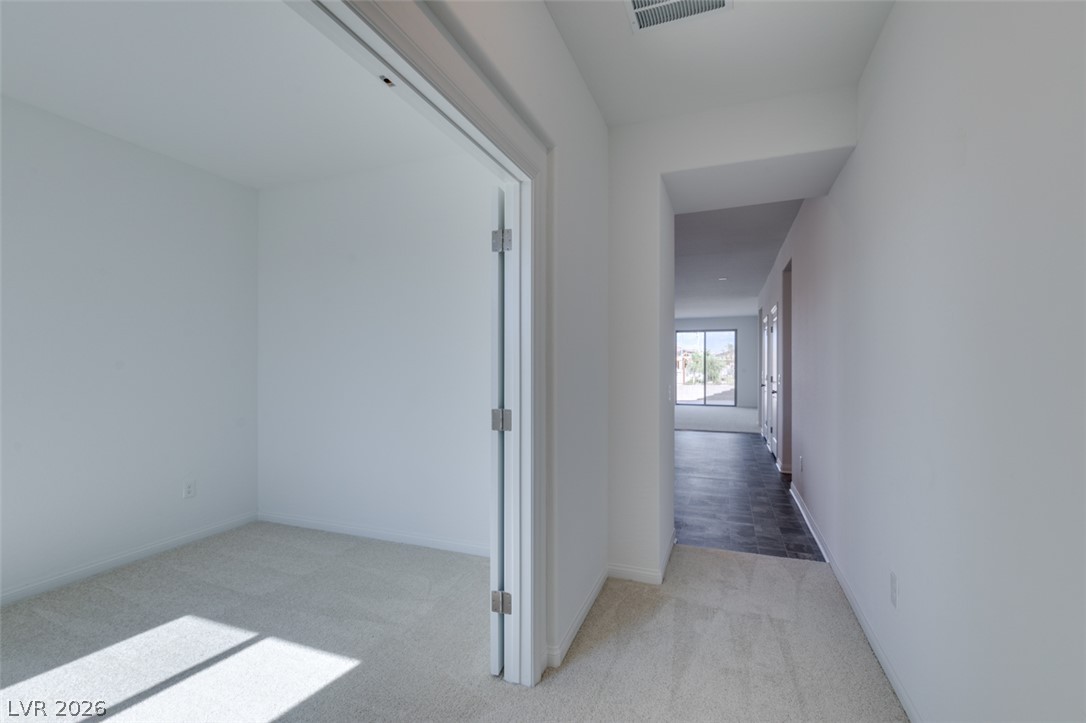
Double doors open into a versatile den area off the main hallway.
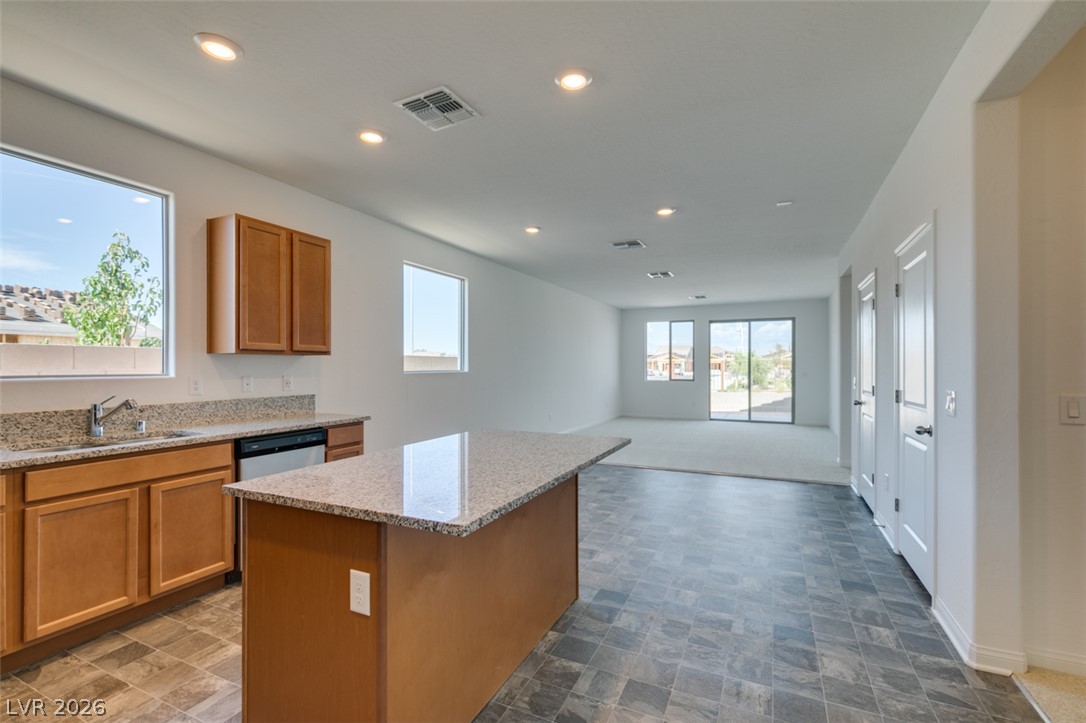
Polished stone countertops and clean tile flooring flow seamlessly into an airy open living space.
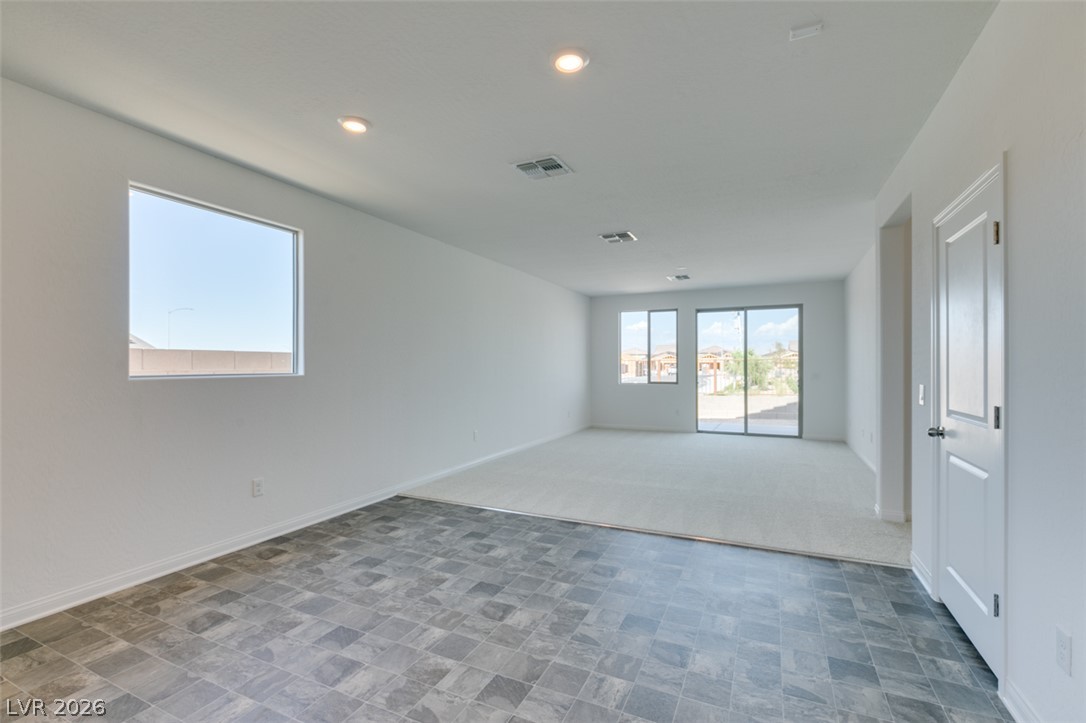
Crisp walls and contrasting flooring define this versatile, light-filled open living space.
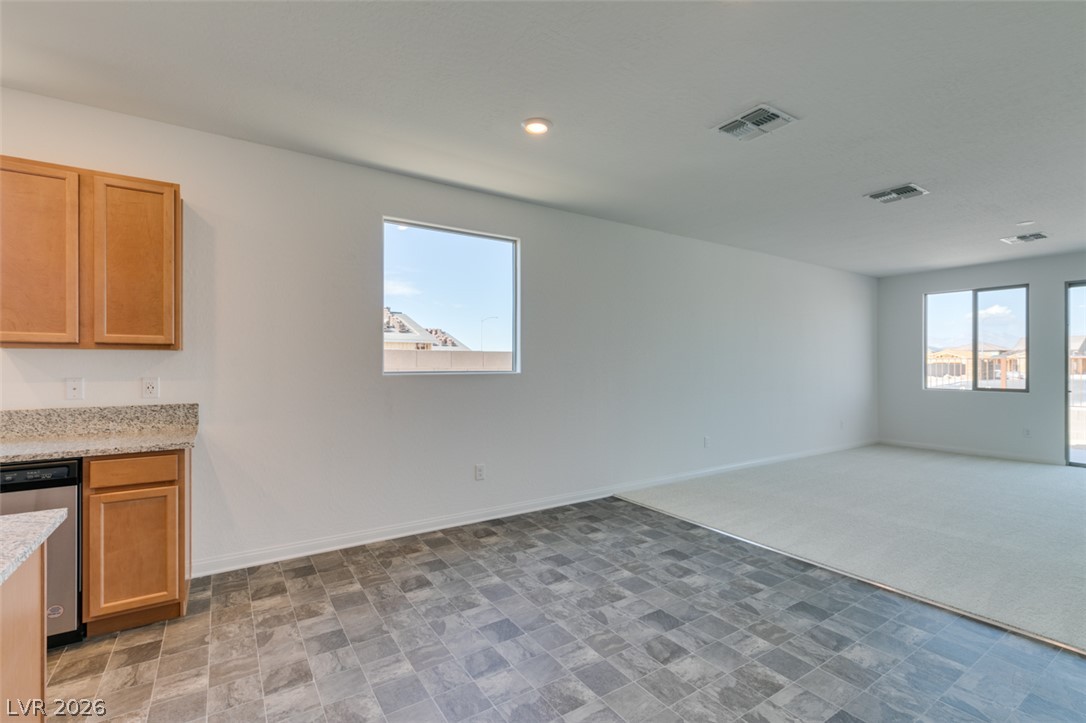
An open-concept layout connects the kitchen area to a carpeted living space.
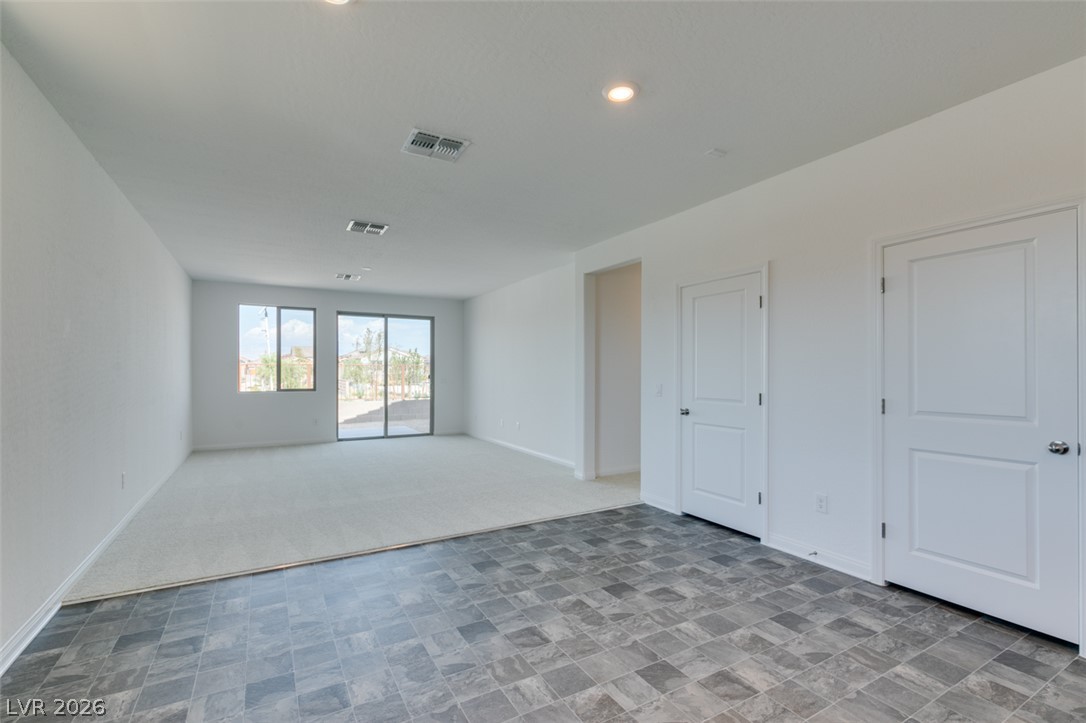
An open-concept living area flows seamlessly with recessed lighting and a sliding glass door.
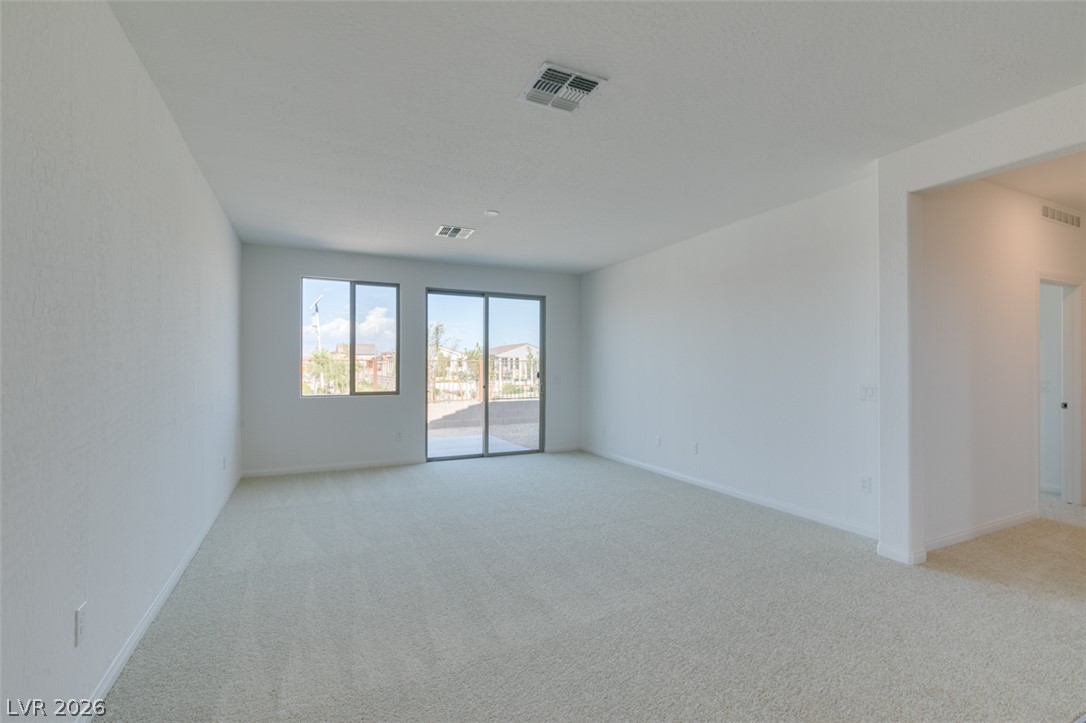
Glass sliding doors open to the outdoors from this carpeted living area.
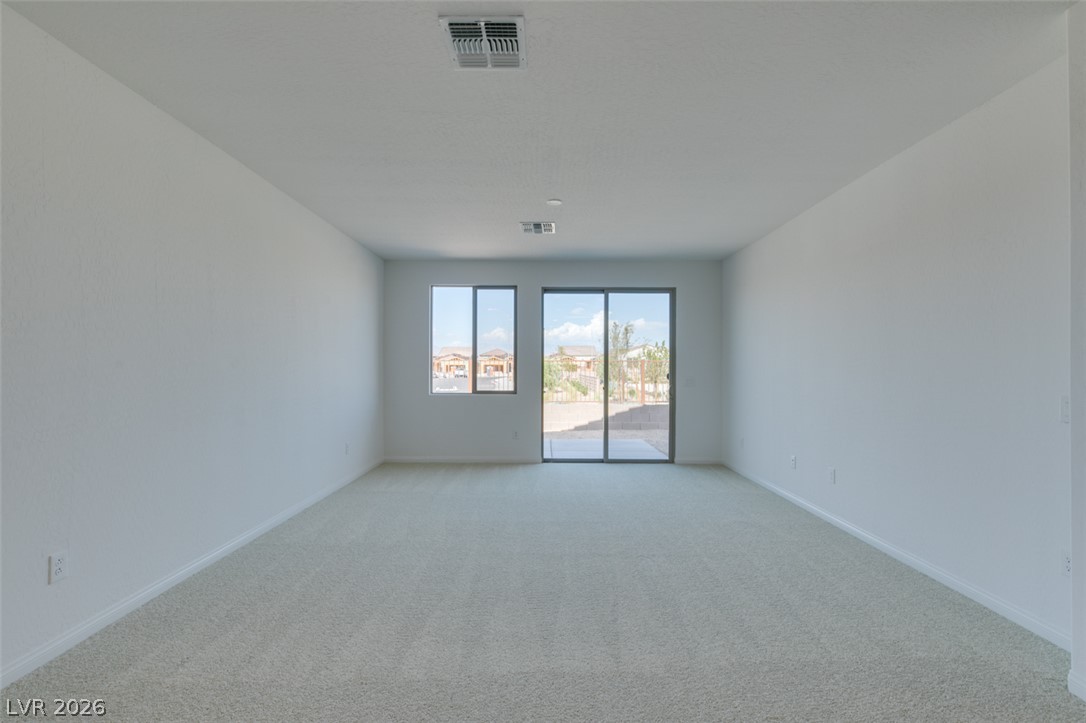
A spacious interior room with carpet flooring features a sliding glass door to the backyard.
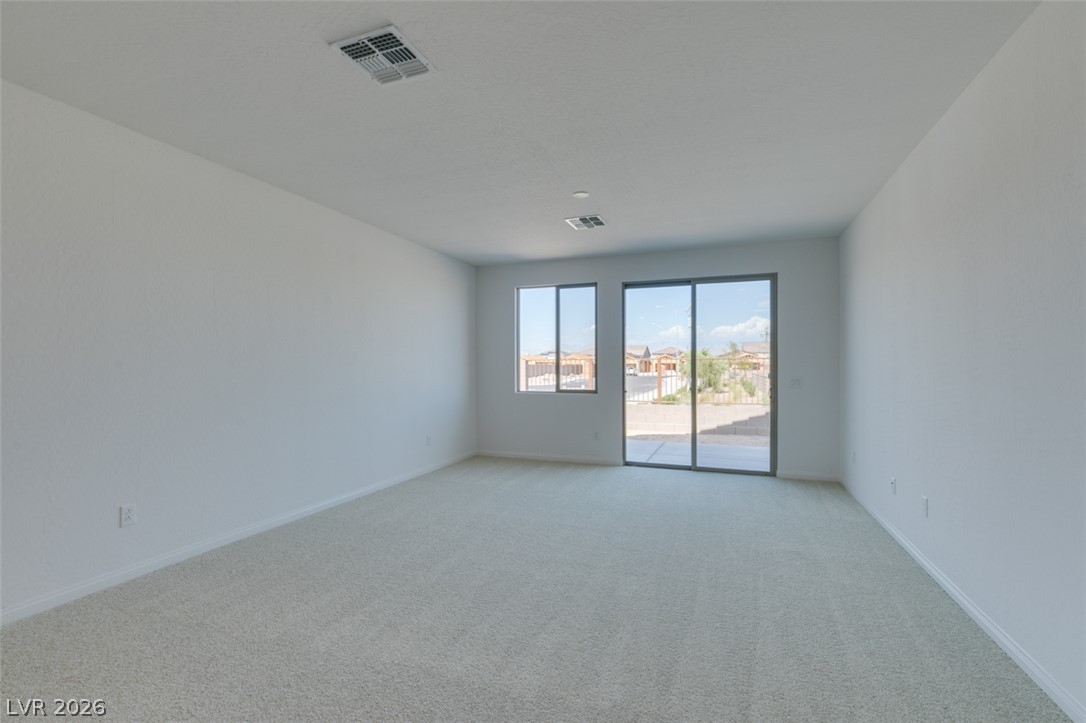
Sliding glass doors open directly to the backyard from this carpeted living space.
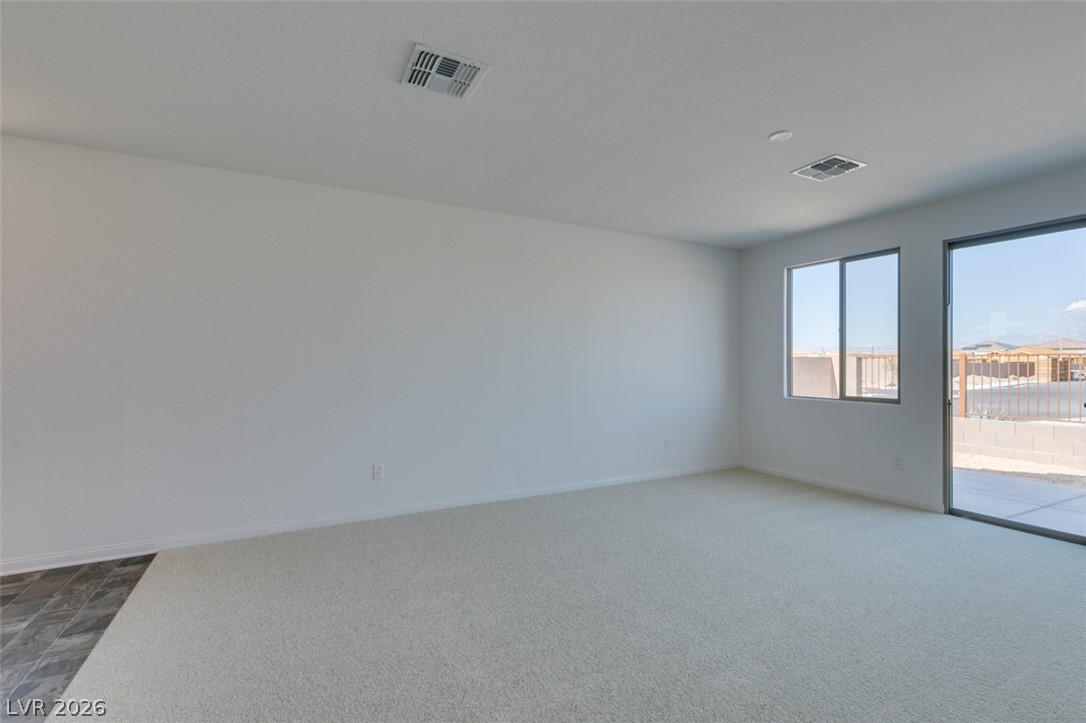
Sliding glass doors open from a carpeted living space to the outdoor patio.
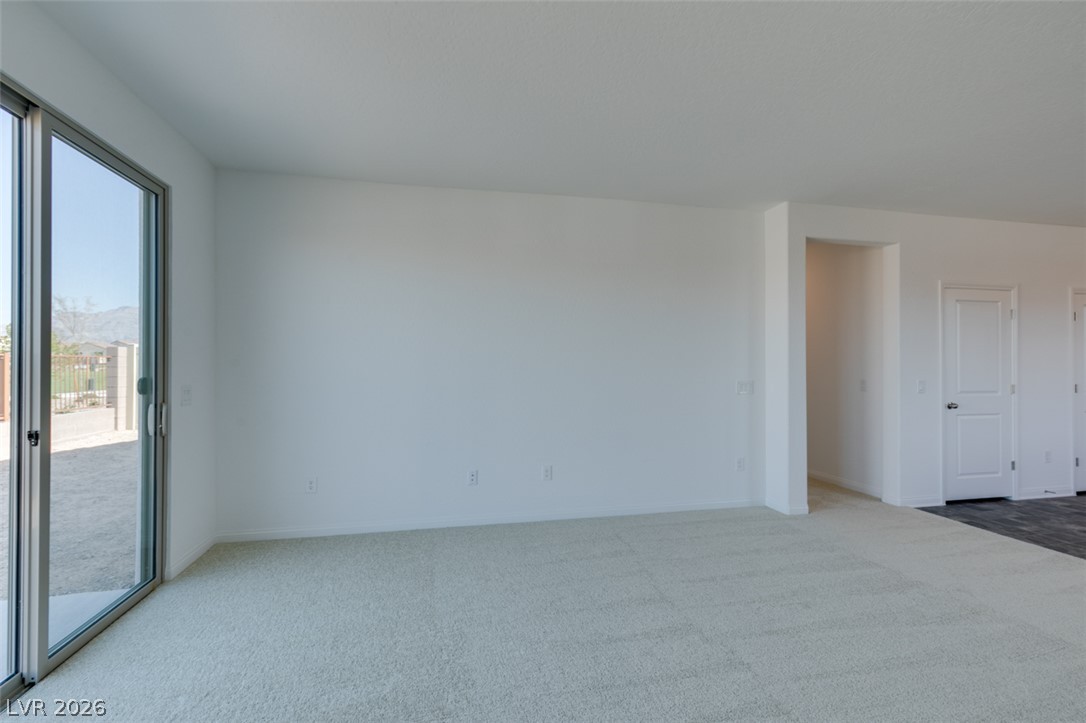
Sliding glass doors open from the carpeted living area to the outdoor space.
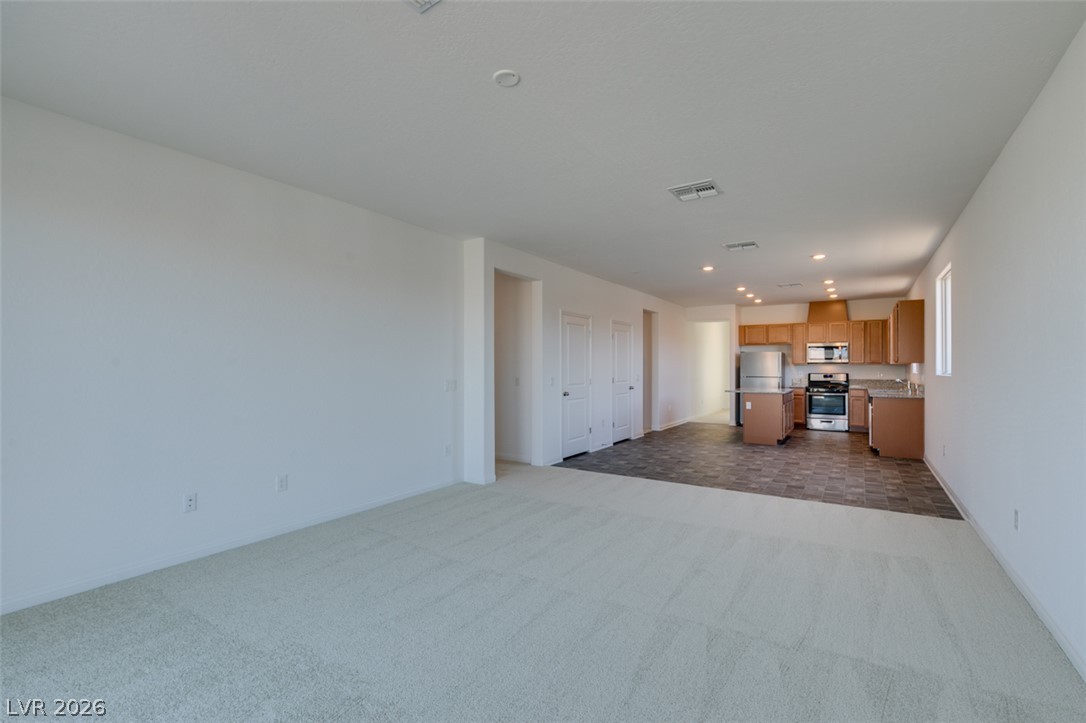
An open layout flows seamlessly from carpeted living areas into a modern kitchen space.
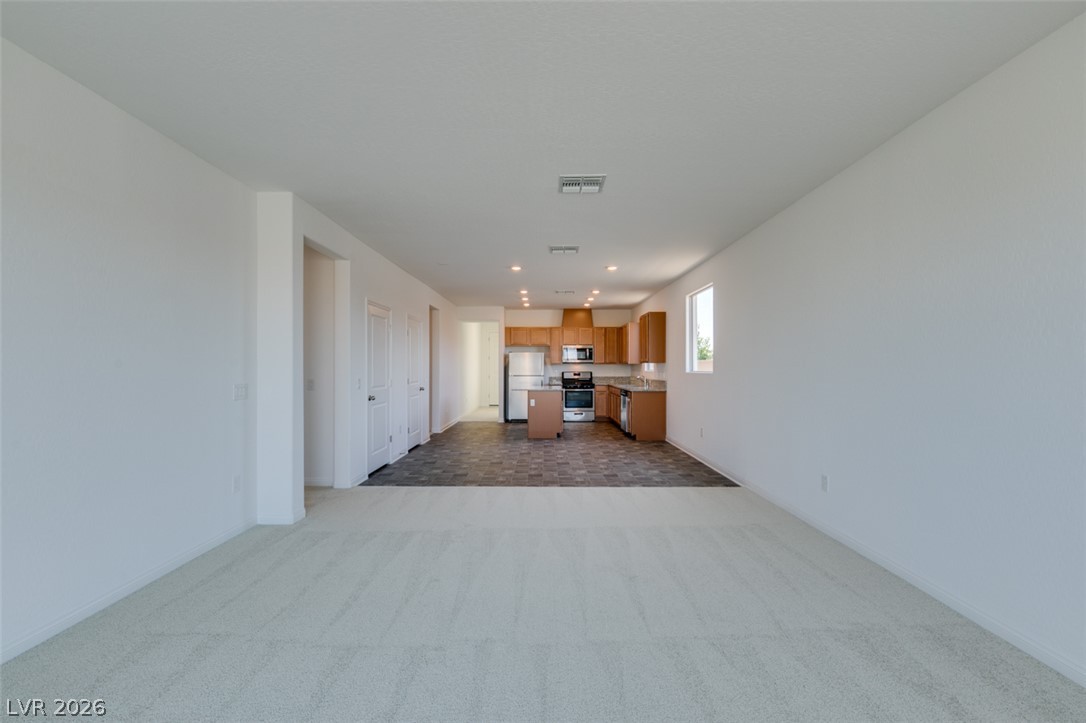
An open layout connects the carpeted living space directly to the kitchen.
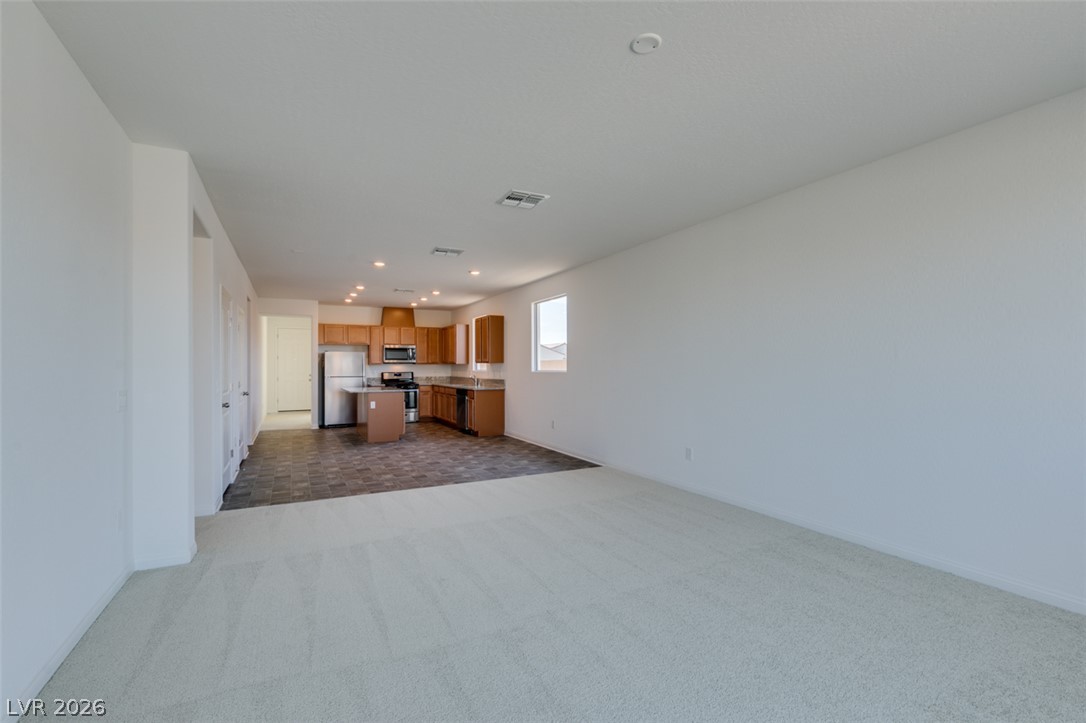
An open layout connects the carpeted living space to a functional kitchen with wood cabinetry.
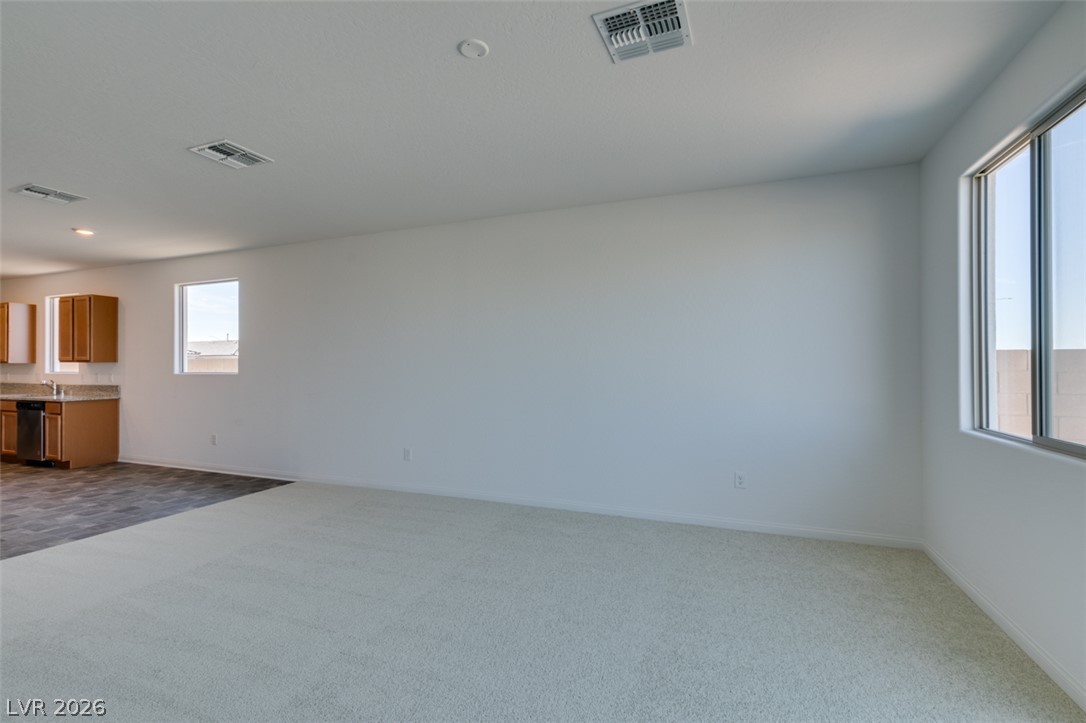
Generous windows illuminate an airy open living space finished with plush neutral carpeting.
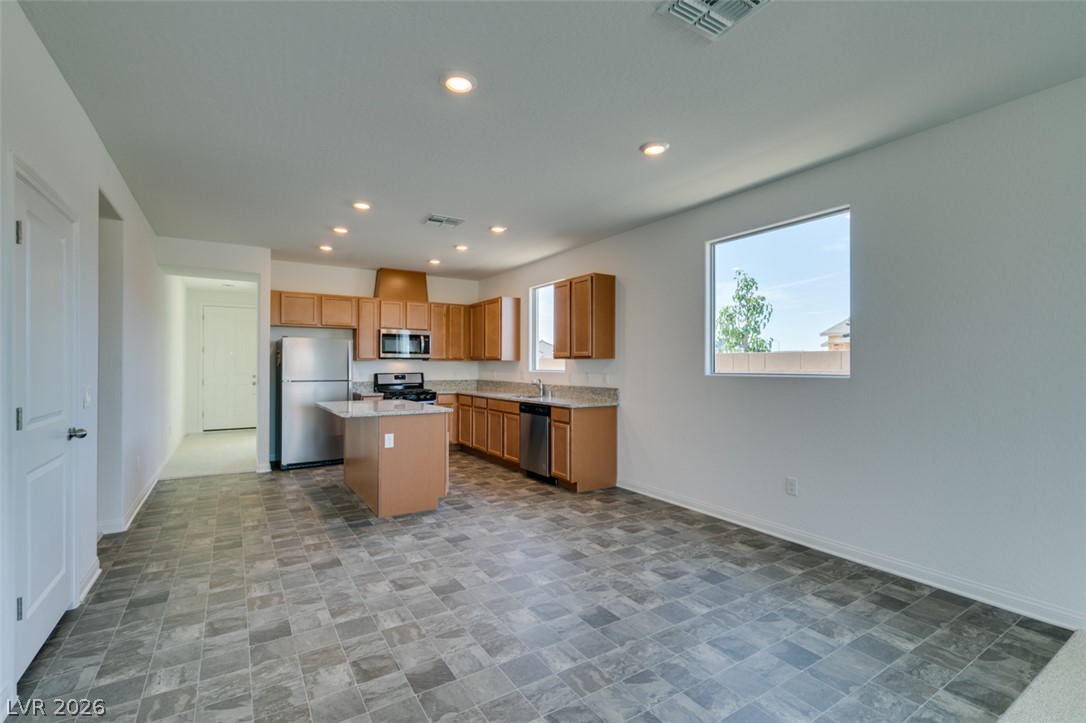
Tile flooring runs throughout this open kitchen and dining space with natural light.
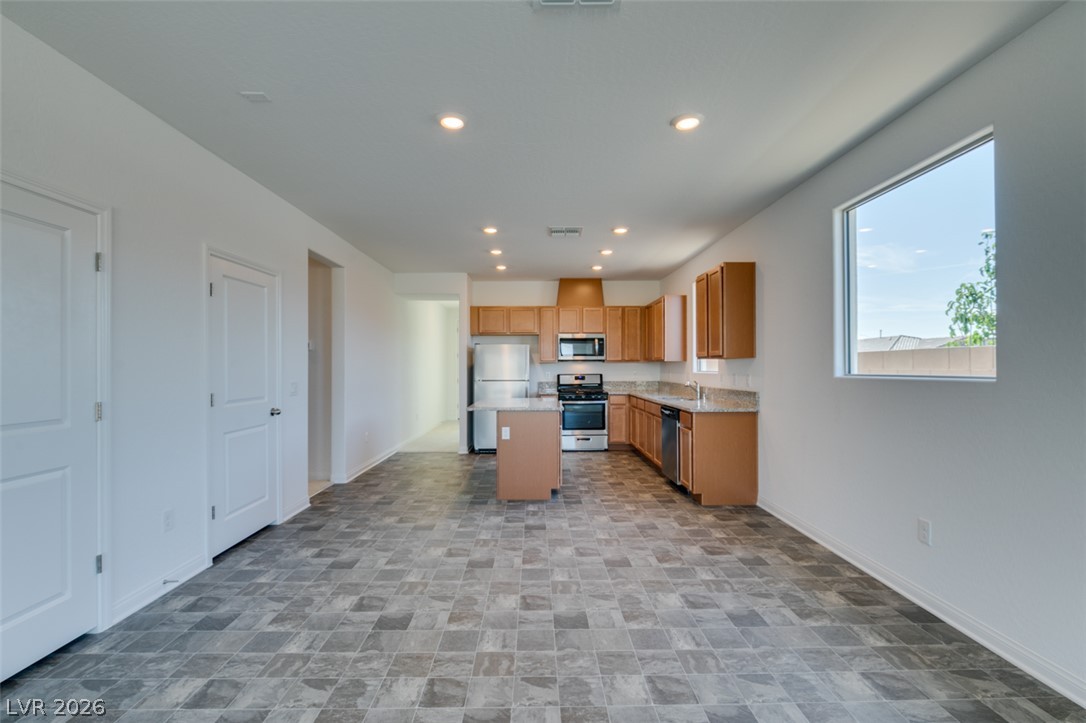
Gleaming tile floors stretch toward a well-appointed kitchen designed for modern living.
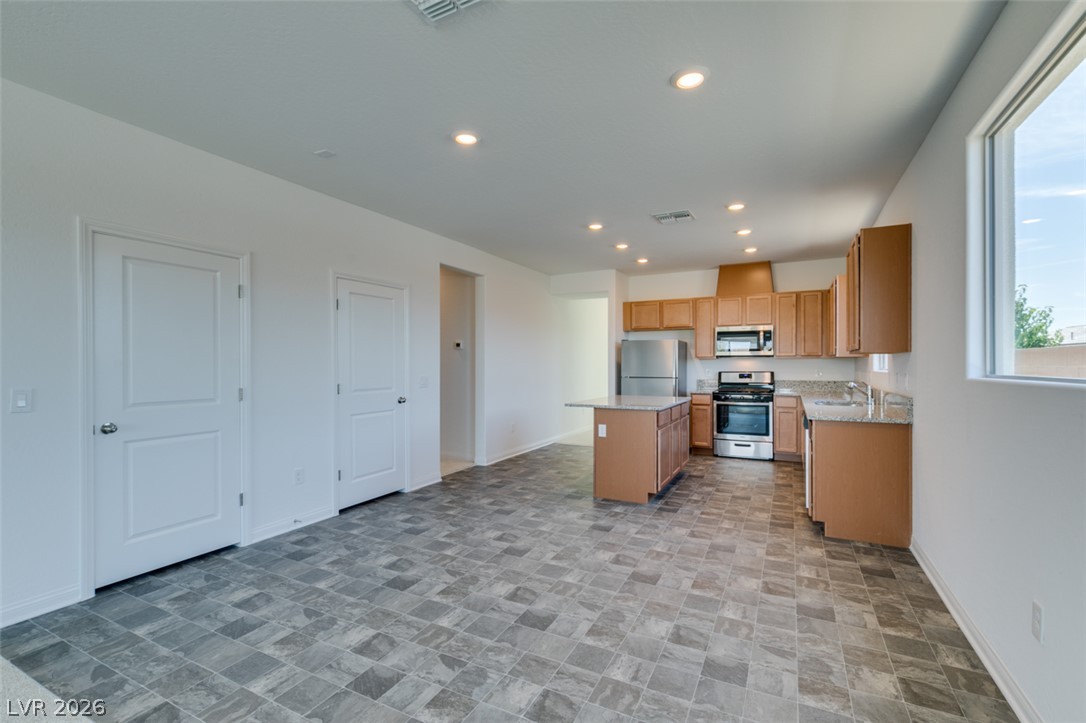
Stone-look tile flooring flows through the open dining area and into the functional kitchen.
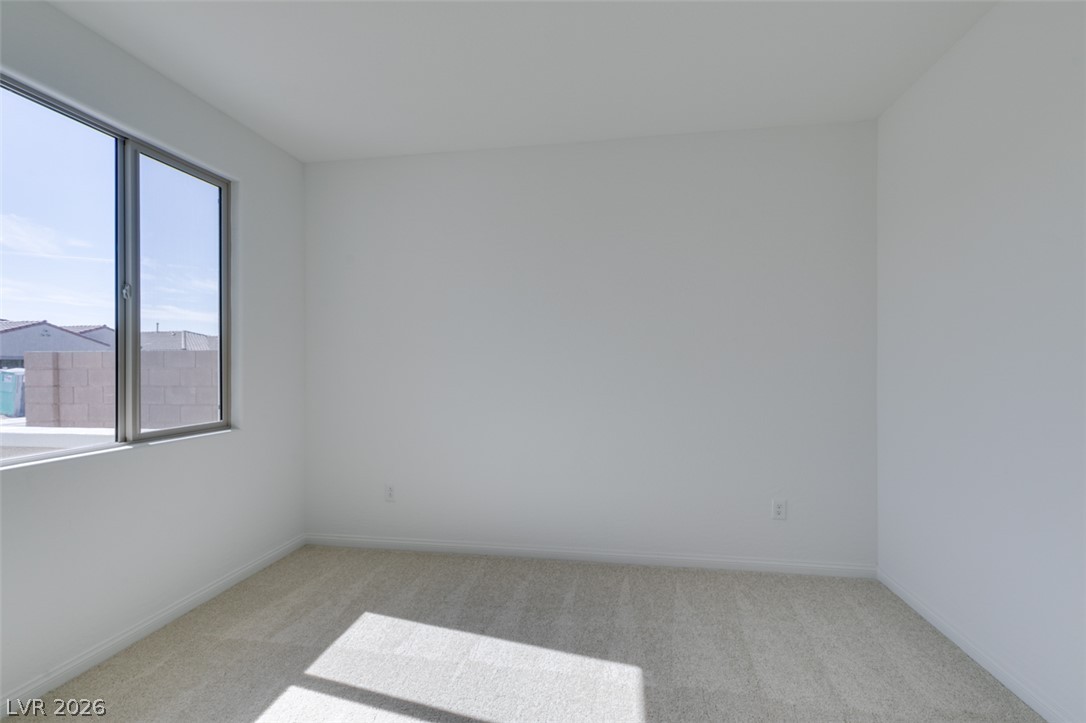
Natural light streams through a large window into this carpeted bedroom.
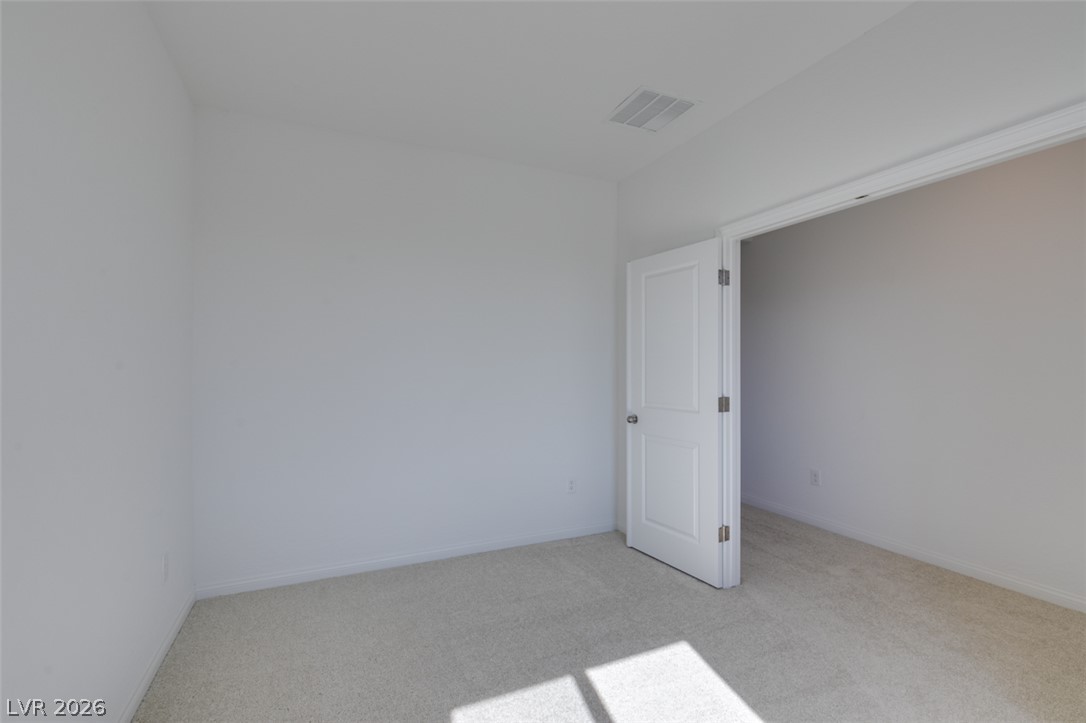
Crisp neutral walls and plush carpeting define this versatile bonus space.
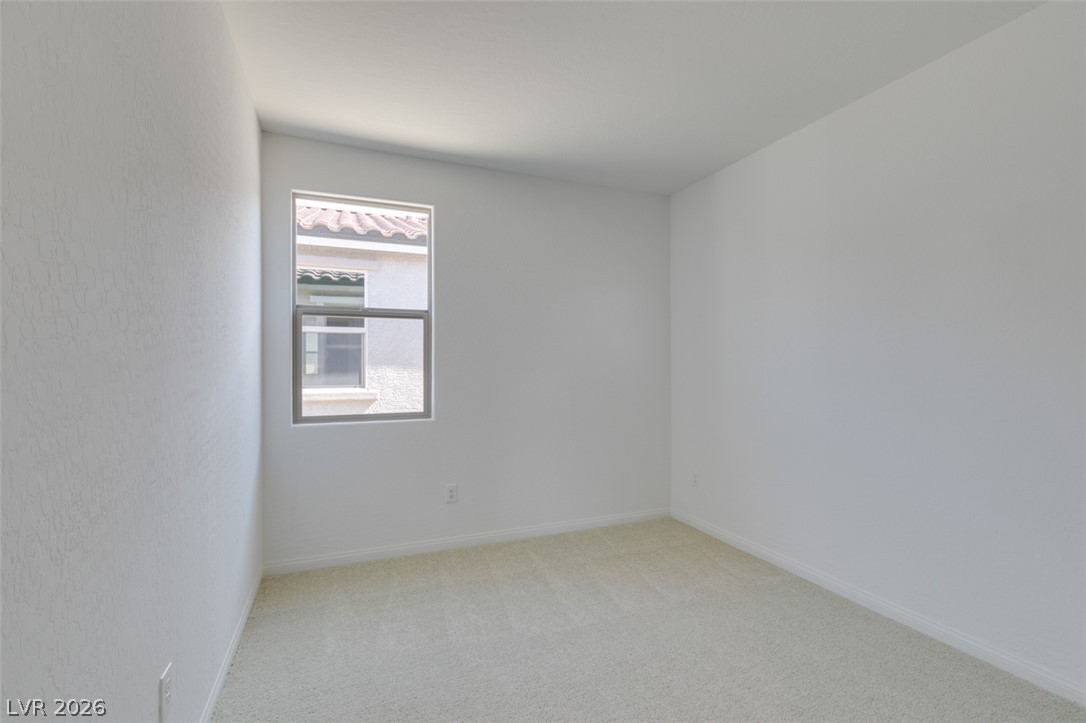
Plush carpeting and textured walls define this versatile secondary bedroom space.
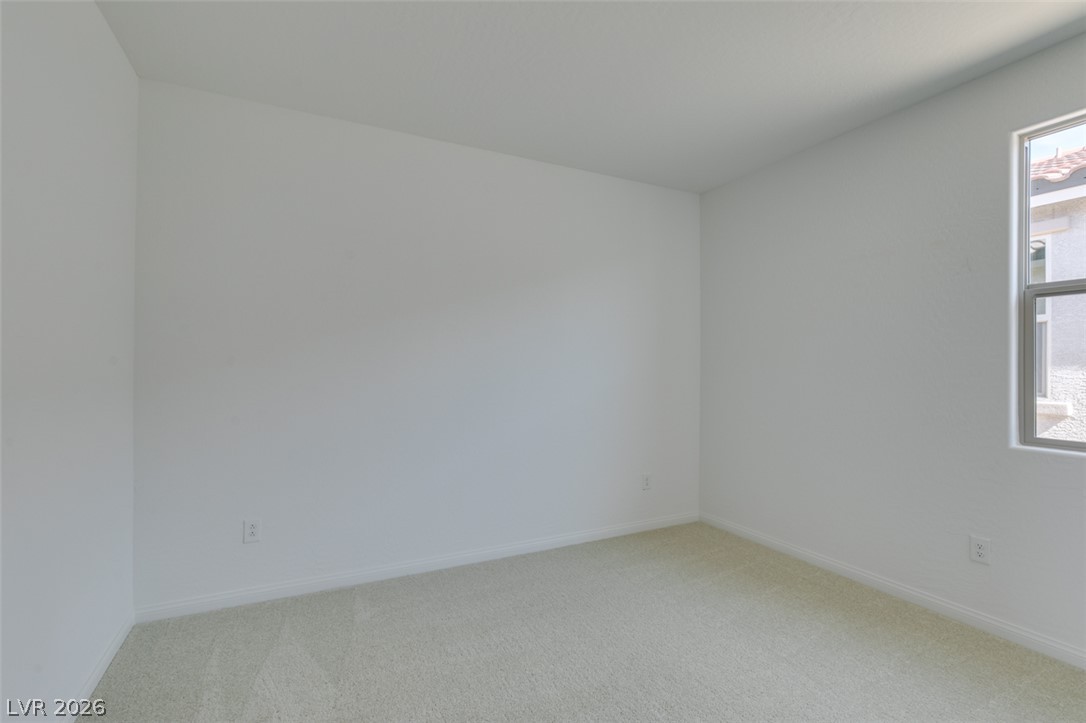
Clean lines and plush carpeting define this versatile secondary bedroom space.
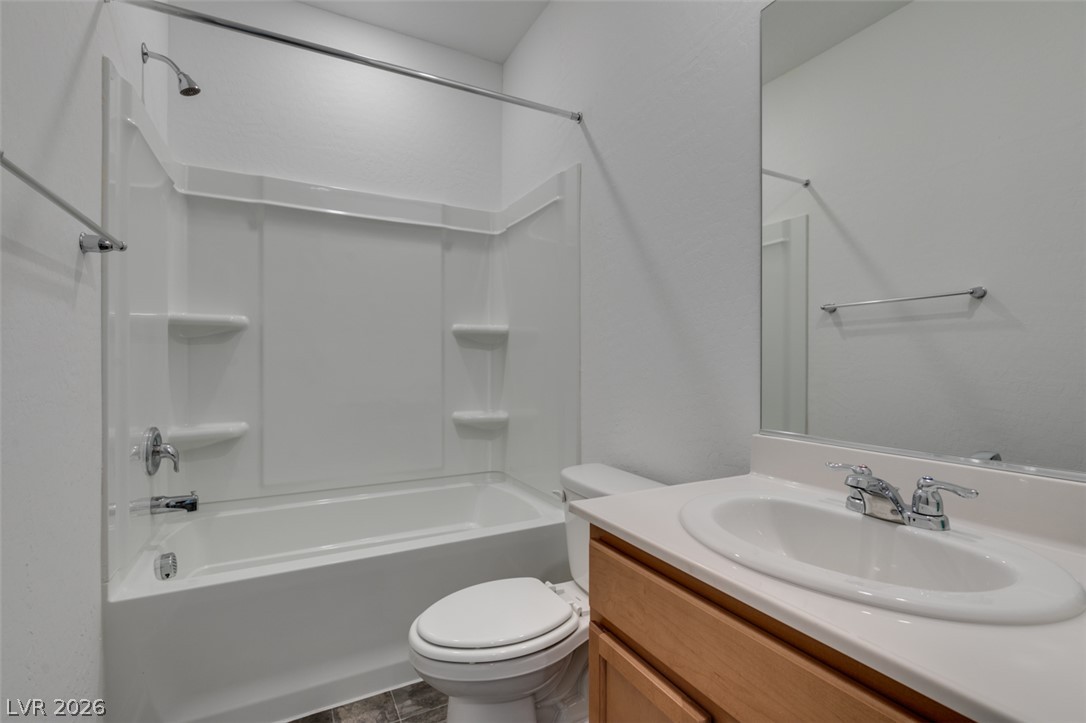
Clean lines and classic fixtures define this functional bathroom layout.
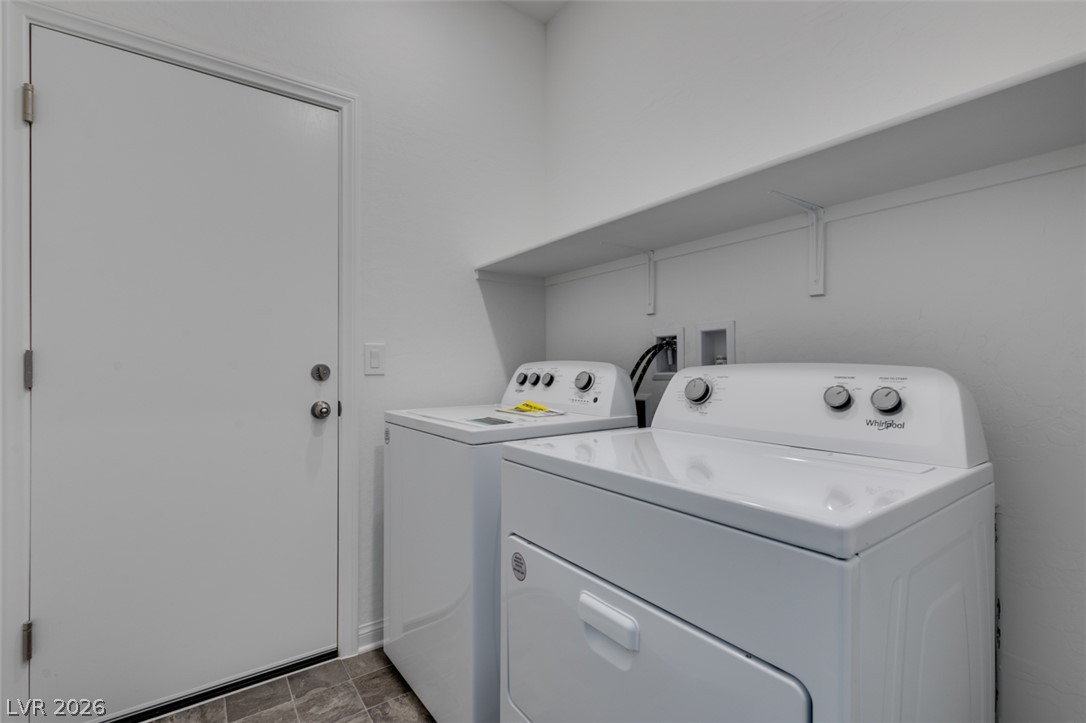
Functional utility space includes built-in shelving and durable tile flooring.
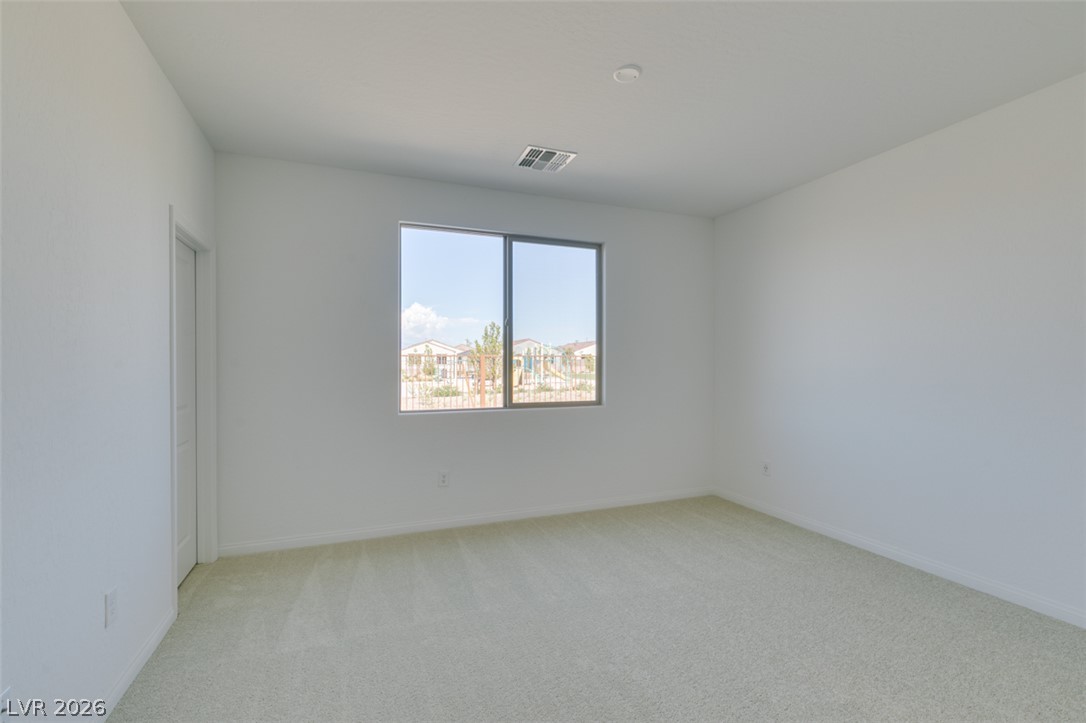
Plush carpeting and a large window define this serene secondary bedroom space.
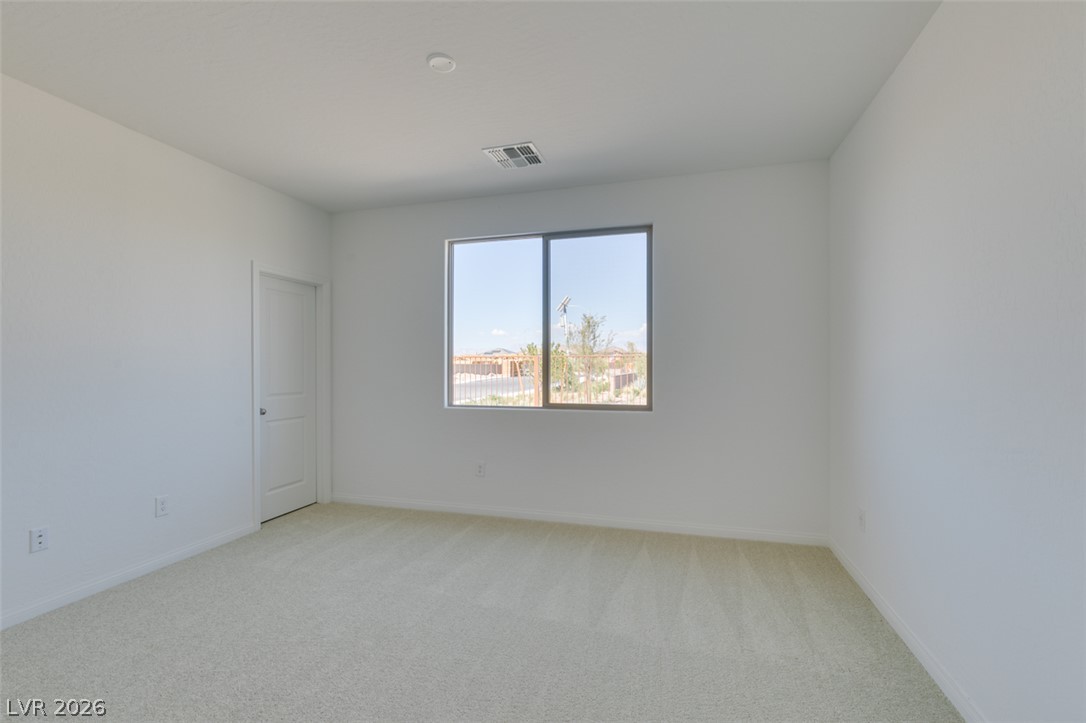
Plush carpeting and a large window define this bright and airy secondary bedroom.
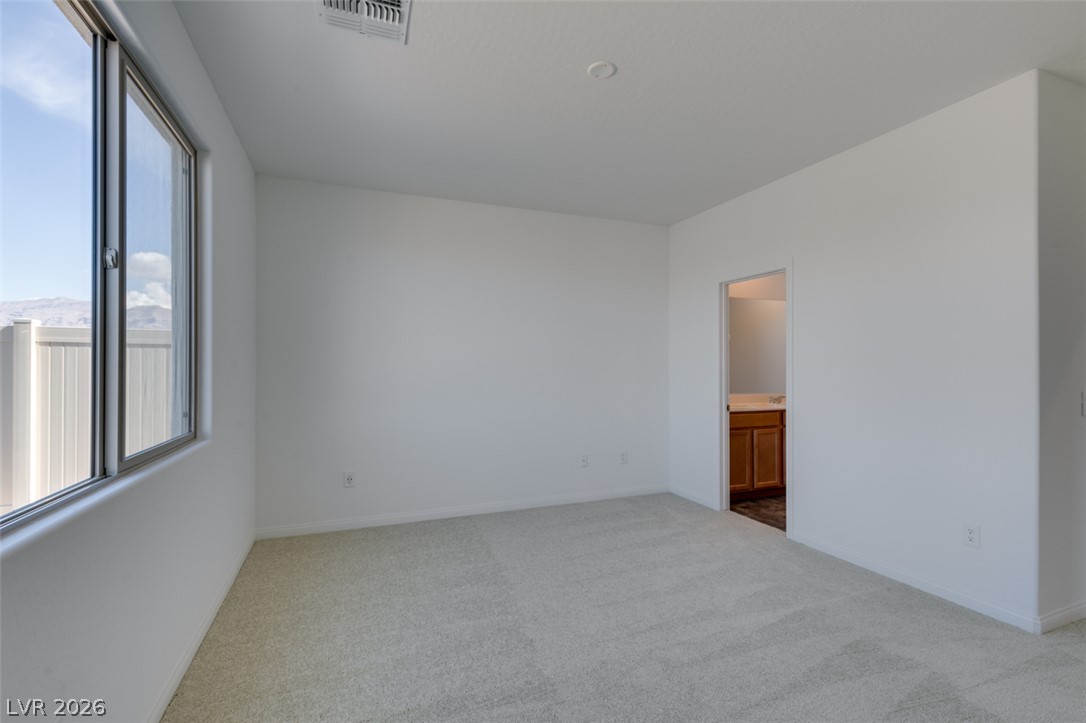
Soft carpeting pairs with a large window in this peaceful bedroom retreat.
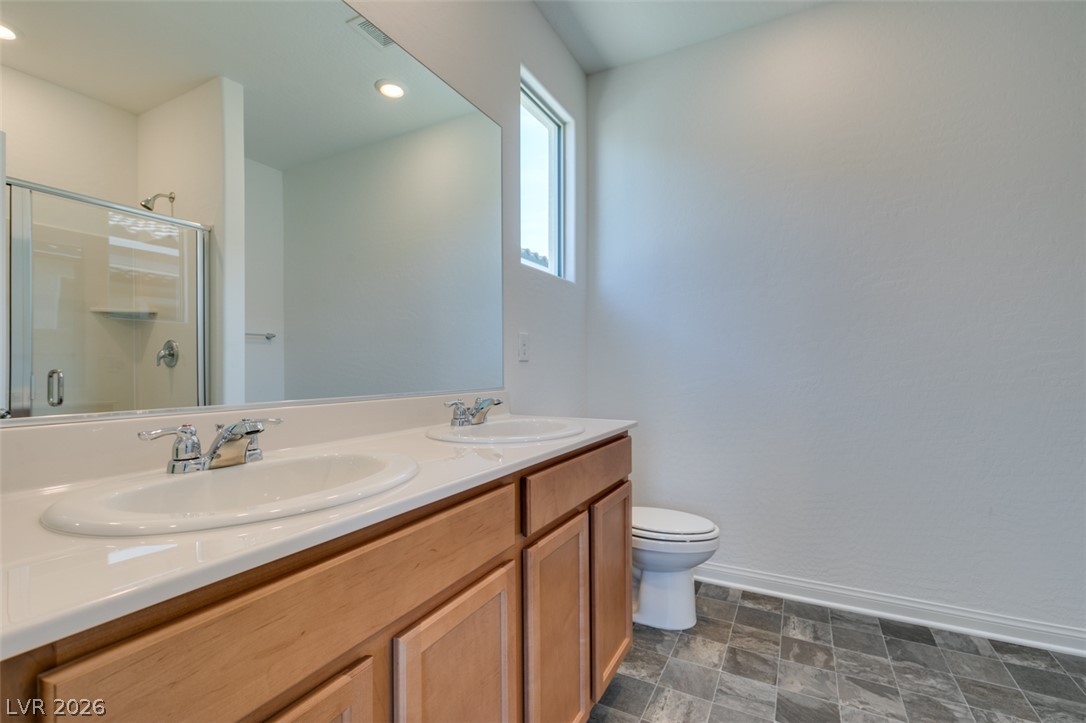
Double vanities and solid-surface countertops anchor this modern, light-filled bathroom space.
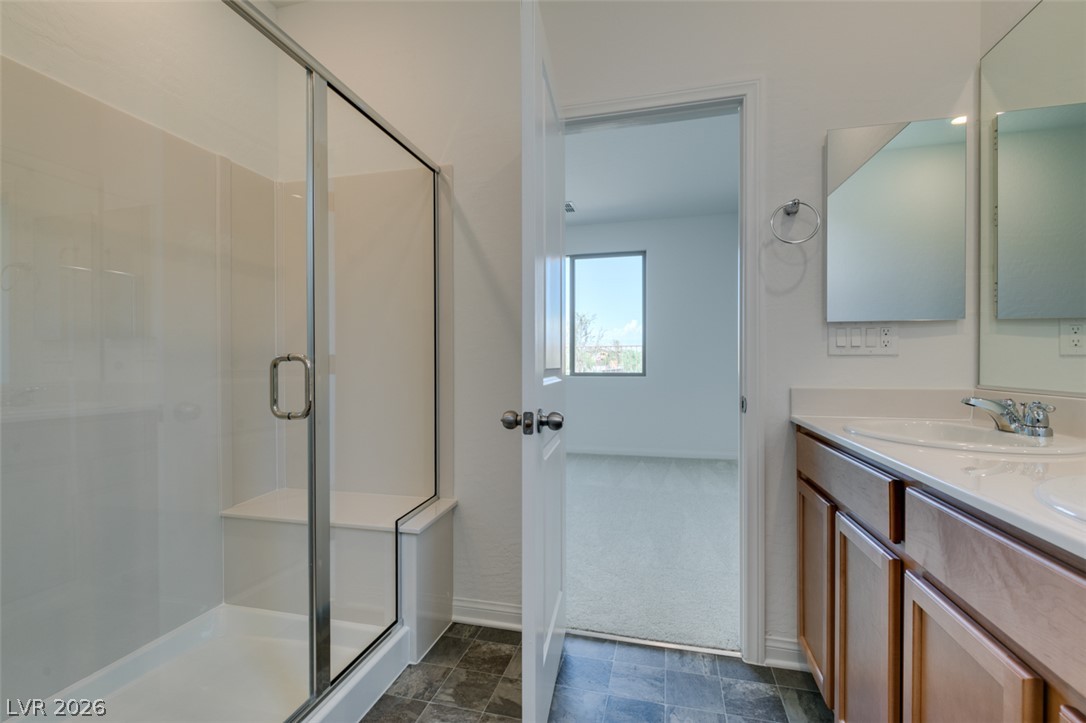
A glass-enclosed shower highlights this functional bathroom featuring stone counters and tile flooring.
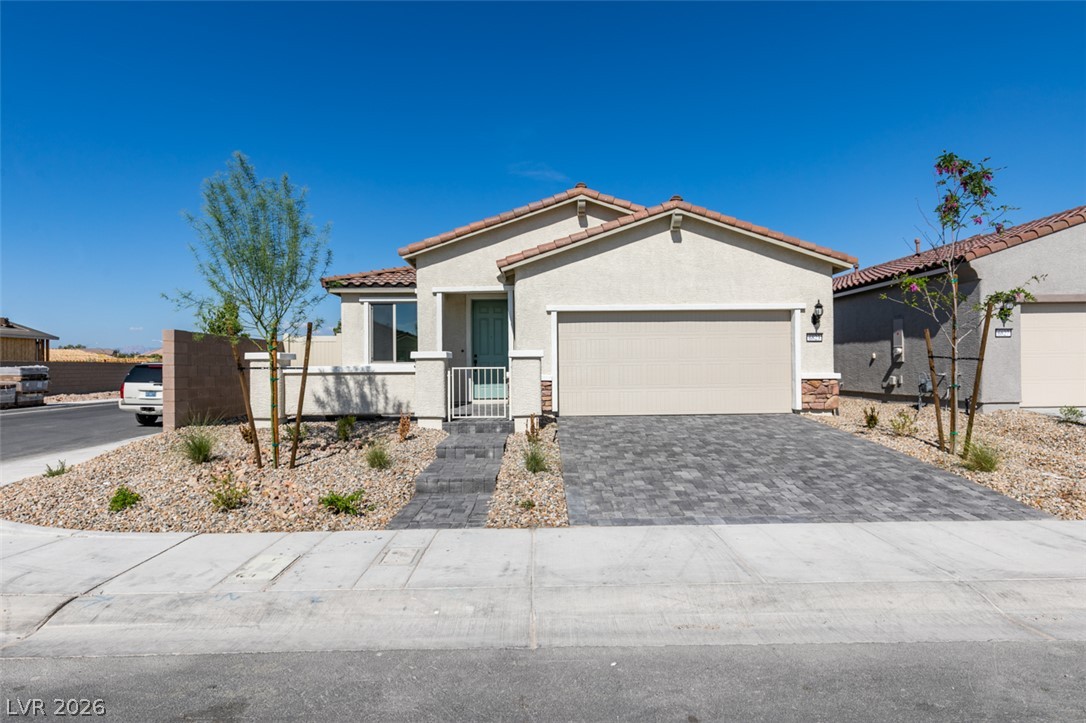
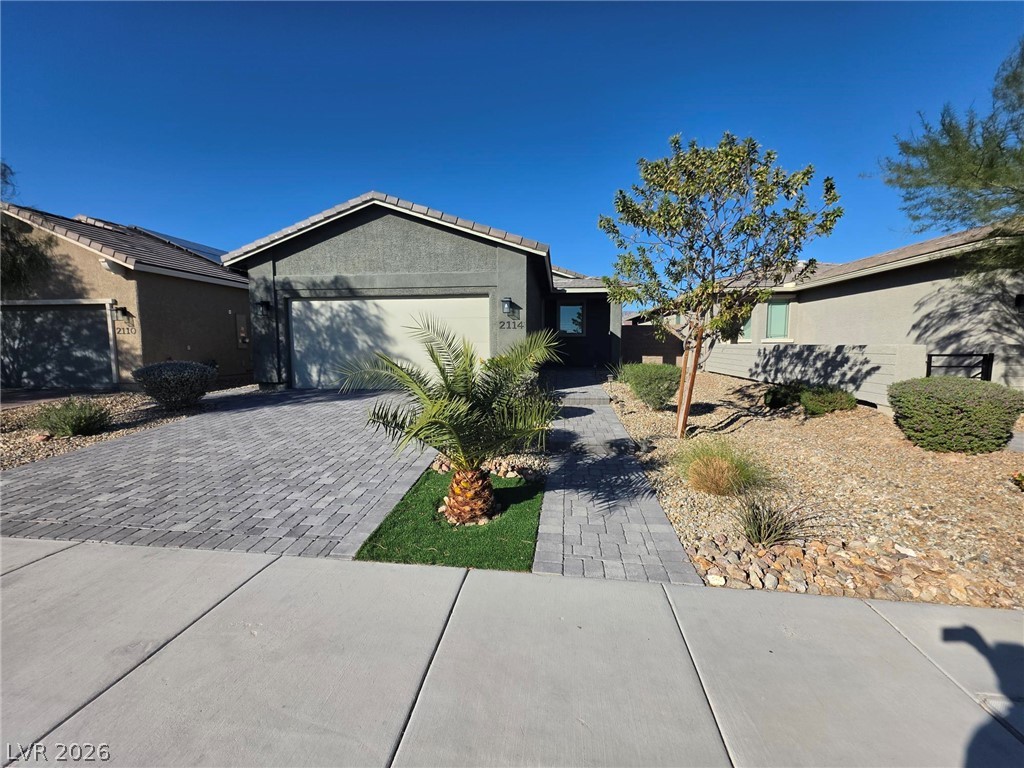
A classic stucco exterior pairs with a paved driveway and low-maintenance desert landscaping.
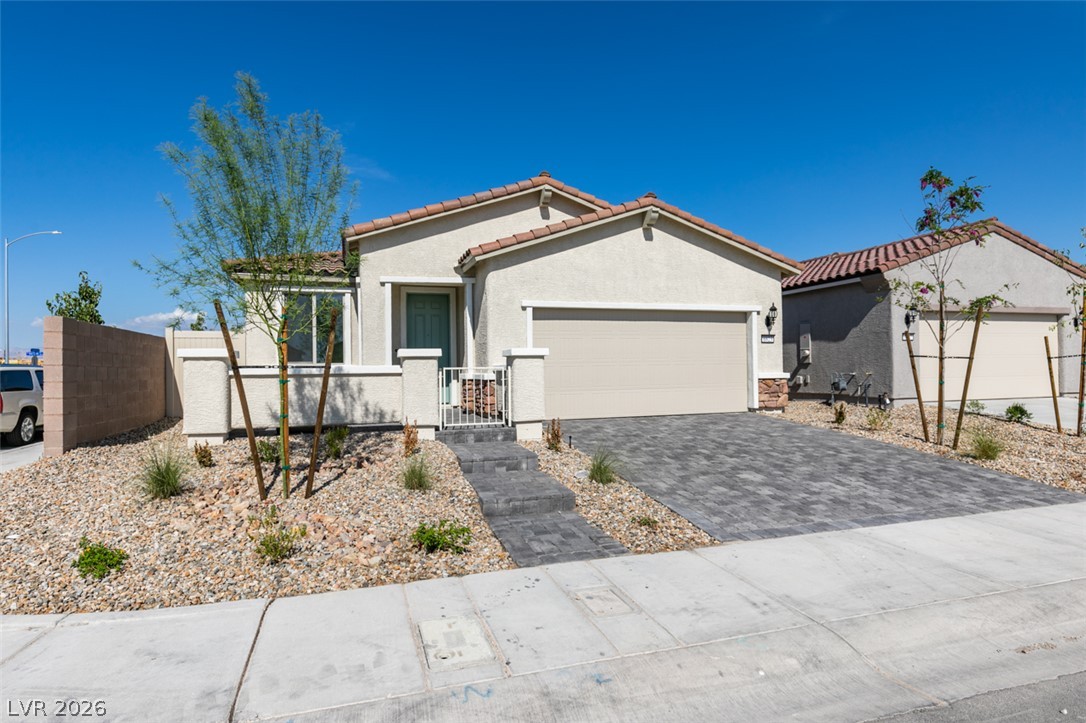
Spanish tile roofing and custom pavers enhance the exterior of this single-level home.
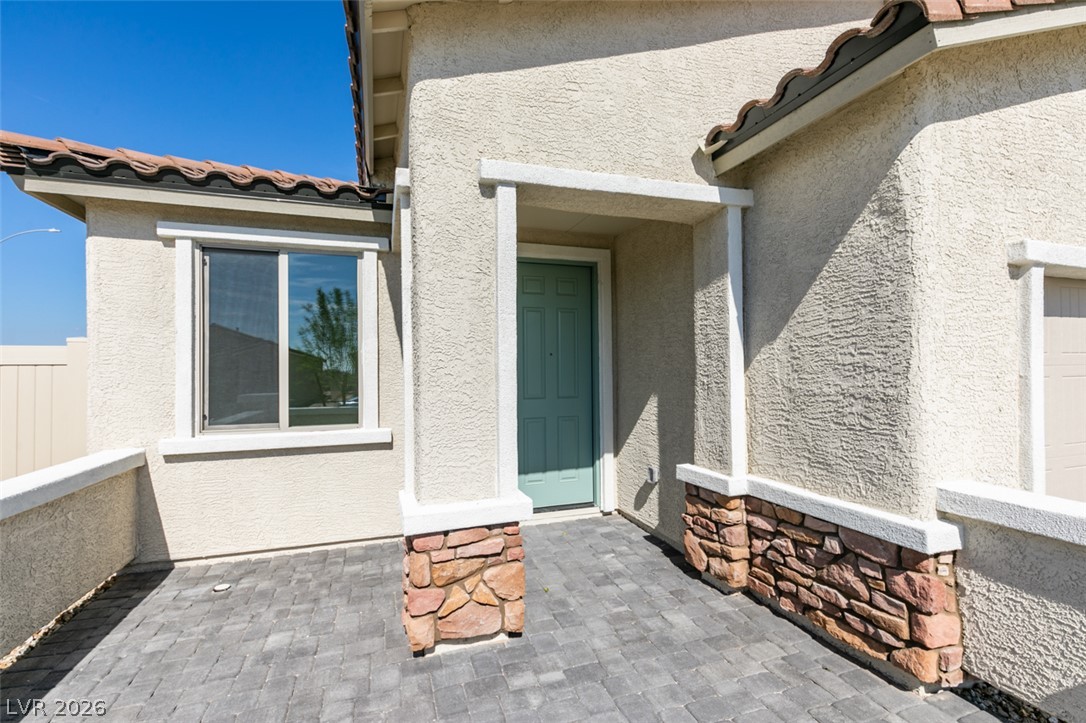
Textured stucco, stone accents, and pavers define this inviting entryway.
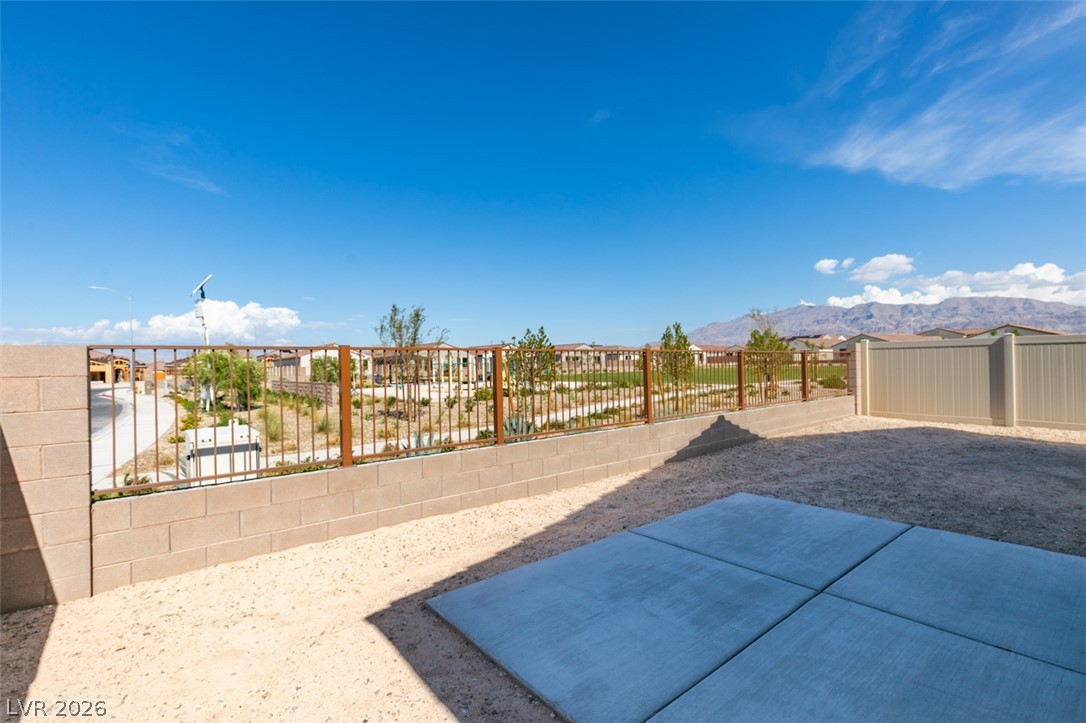
An enclosed backyard patio provides a private outdoor space overlooking scenic distant mountains.
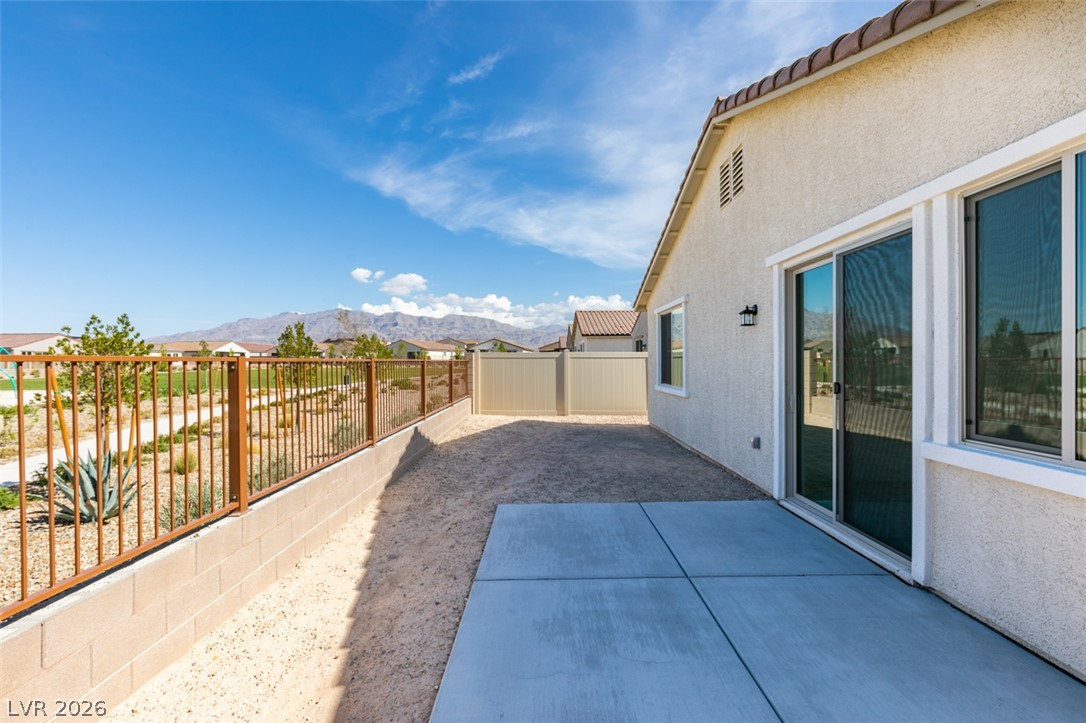
Concrete patio overlooking a fenced backyard with scenic desert mountain views.
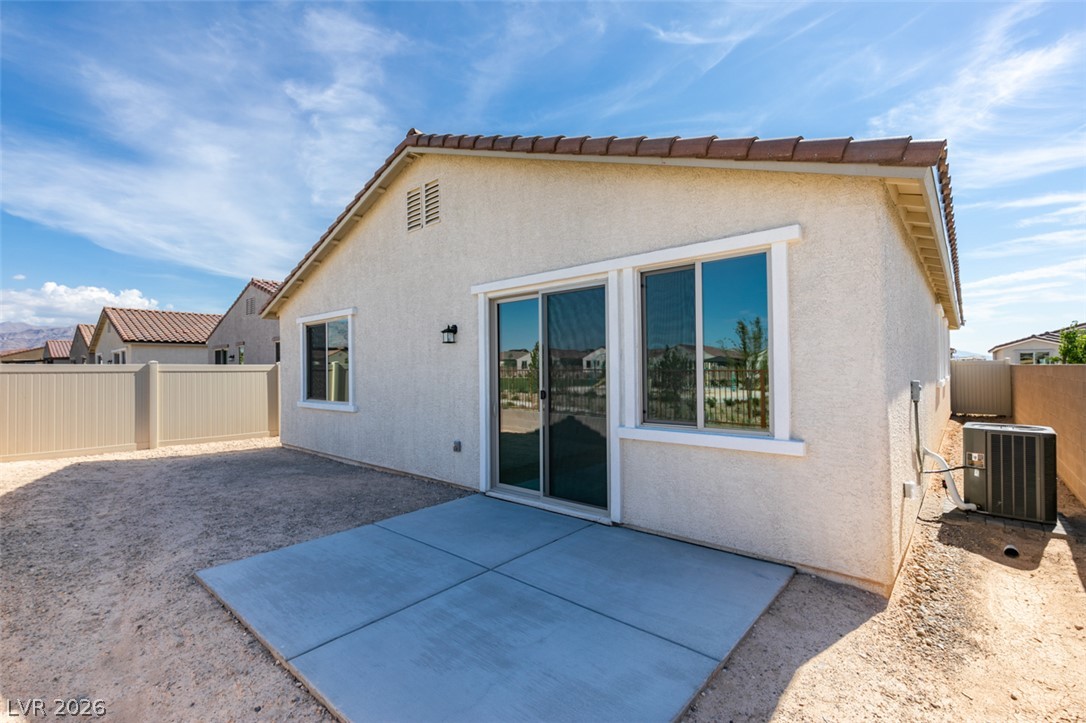
A neat concrete patio adjoins the stucco exterior of this single-story home.
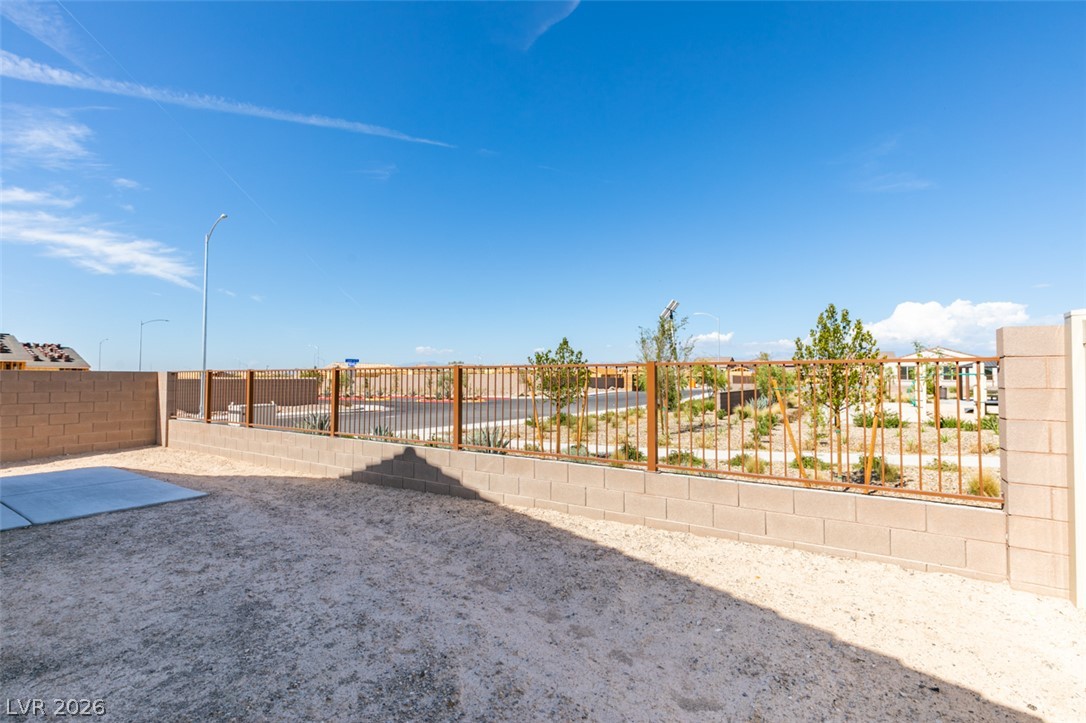
A spacious backyard area framed by a sturdy block and wrought iron perimeter fence.
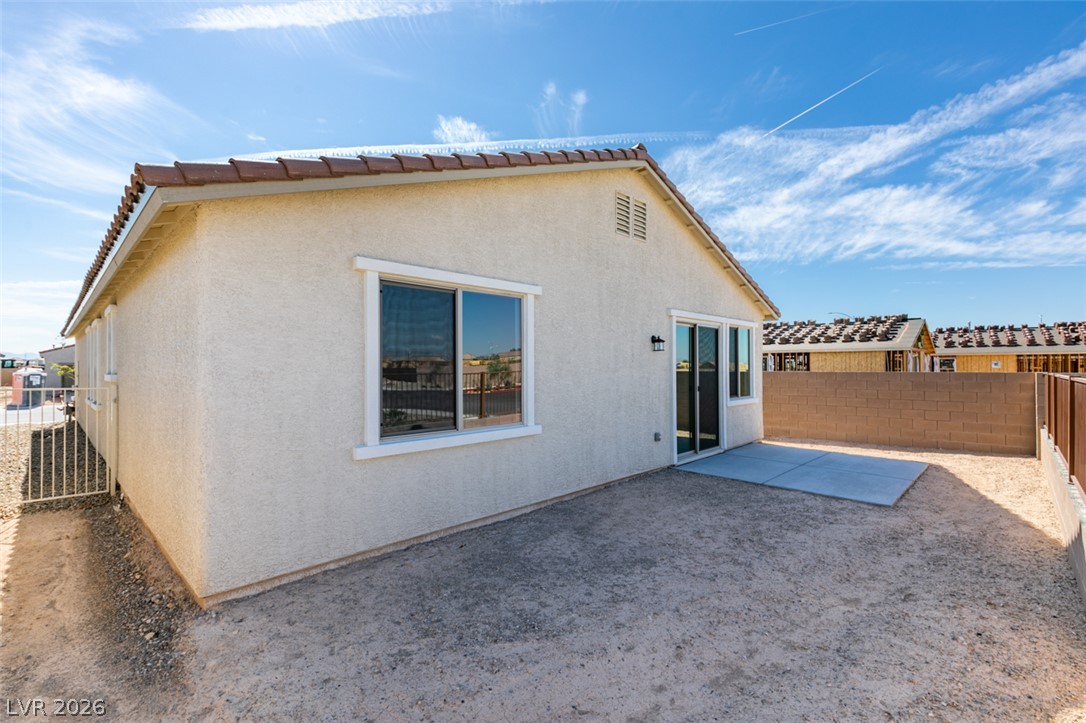
An enclosed backyard features a concrete patio pad alongside the stucco exterior under clear skies.
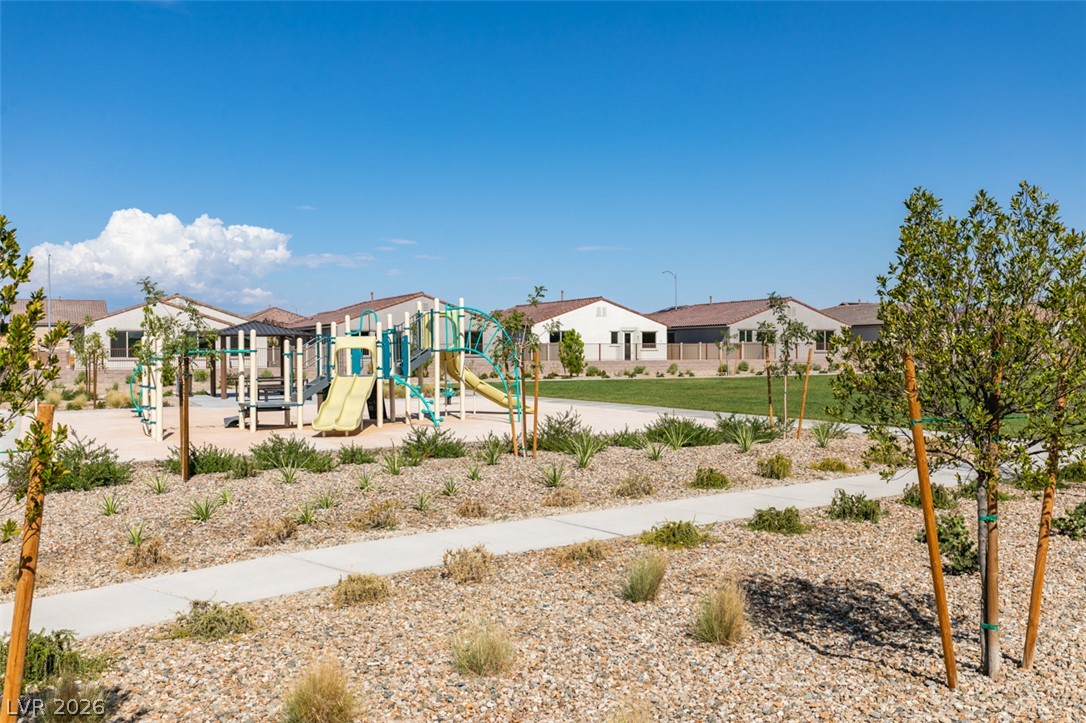
A well-maintained community park provides recreational equipment alongside a paved walking path.

Description
Welcome to this gorgeous single-story home, newly built in 2022, located in the vibrant North Las Vegas, NV. This stunning property boasts three spacious bedrooms, a den, and two full bathrooms, offering ample space for your needs. The home is situated on a corner lot in a new community, providing a sense of openness and plenty of natural light. The interior is upgraded with modern finishes, including stainless steel appliances that add a touch of elegance to the large living room. The community park nearby offers a great outdoor space for recreation. This home is a perfect blend of style, comfort, and convenience, ready for you to make it your own.
Details
| MLS # | 2820092 |
|---|---|
| Listing Type | For Lease |
| Style | House |
| Status | Active |
| Year | 2022 |
| Days On Site | 54 |
| Listing Provided By | Peace Realty | Erin Peace |
Features
| Bed(s) | 3 |
|---|---|
| Bath(s) | 2 Total |
| SQ Feet | 1,721 |
| Garage | 2 |
| Story(s) | 1 |
| Zoning | Single Family |
| Acreage | 0.11 |
| Property View | None |
Interior
| Cooling | Central Air, Electric |
|---|---|
| Heating | Central, Gas |
| Heating Yes / No | Yes |
| Cooling Yes / No | Yes |
| Interior Features | Bathroomon Main Level, Bedroom On Main Level, Full Bath On Main Level, Primary Downstairs, Window Treatments |
| Window Features | Blinds |
| Furnished | Unfurnished |
| Appliances | Dryer, Dishwasher, Disposal, Gas Oven, Gas Range, Microwave, Refrigerator, Washer Dryer, Washer Dryer All In One, Washer |
| Fireplaces Total | 0 |
| Fireplace Yes / No | No |
Exterior
| Exterior Features | Patio |
|---|---|
| Roof | Tile |
| Construction Materials | Frame, Stucco |
| Lot Features | Desert Landscaping, Landscaped, Less Than Quarter Acre |
| Fencing | Back Yard, Partial |
Parking
| Attached Garage Yes / No | Yes |
|---|---|
| Parking Features | Attached, Finished Garage, Garage, Garage Door Opener, Private |
| Garage Yes / No | Yes |
Utilities
| Utilities | Cable Available |
|---|---|
| Sewer | Public Sewer |
Location
| Senior Community Yes / No | No |
|---|
Area Information
| State | NV |
|---|---|
| County | Clark |
| City | North Las Vegas |
| Zip Code | 89086 |
| Community Name | Binion 50 West |
| School District | Legacy |
| Elementary School | Hayden |
| High School | Legacy |
Request a showing
Request a showing
Contact
Learn More About This Property

| State | NV |
|---|---|
| County | Clark |
| City | North Las Vegas |
| Zip Code | 89086 |
| Community Name | Binion 50 West |
| School District | Legacy |
| Elementary School | Hayden |
| High School | Legacy |
Nearby Listings (Within 1/10 mile)
Price: $1K - $2K
sqft: 1,000 - 2,000
Listing Updated: November 3, 2026 at 6:42:42 PM PST