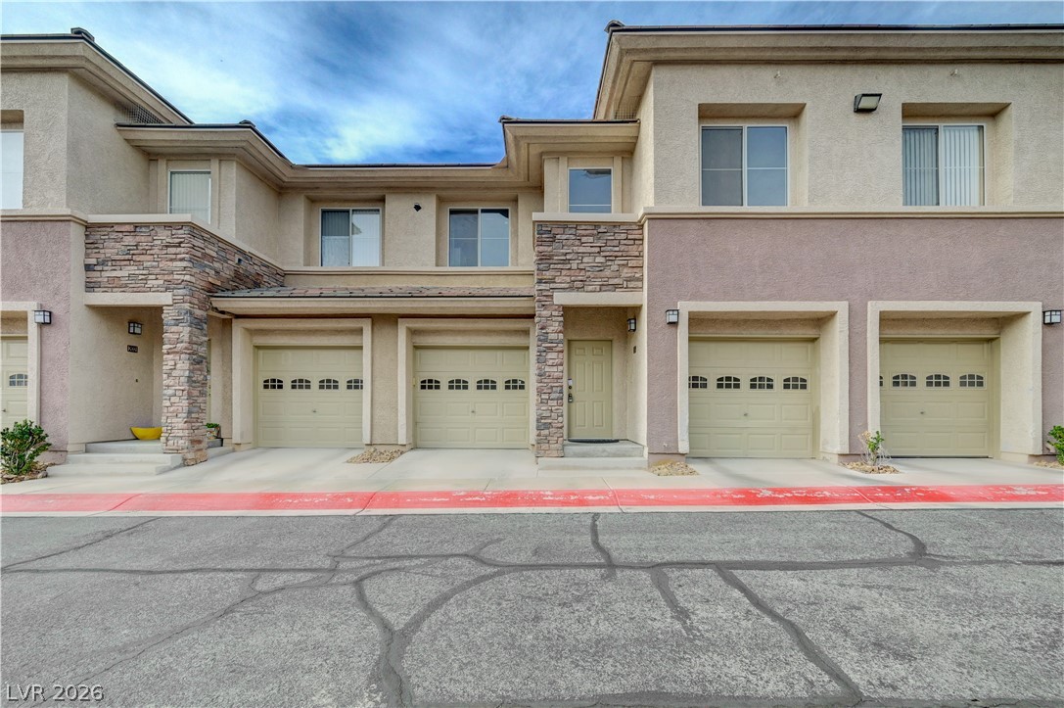
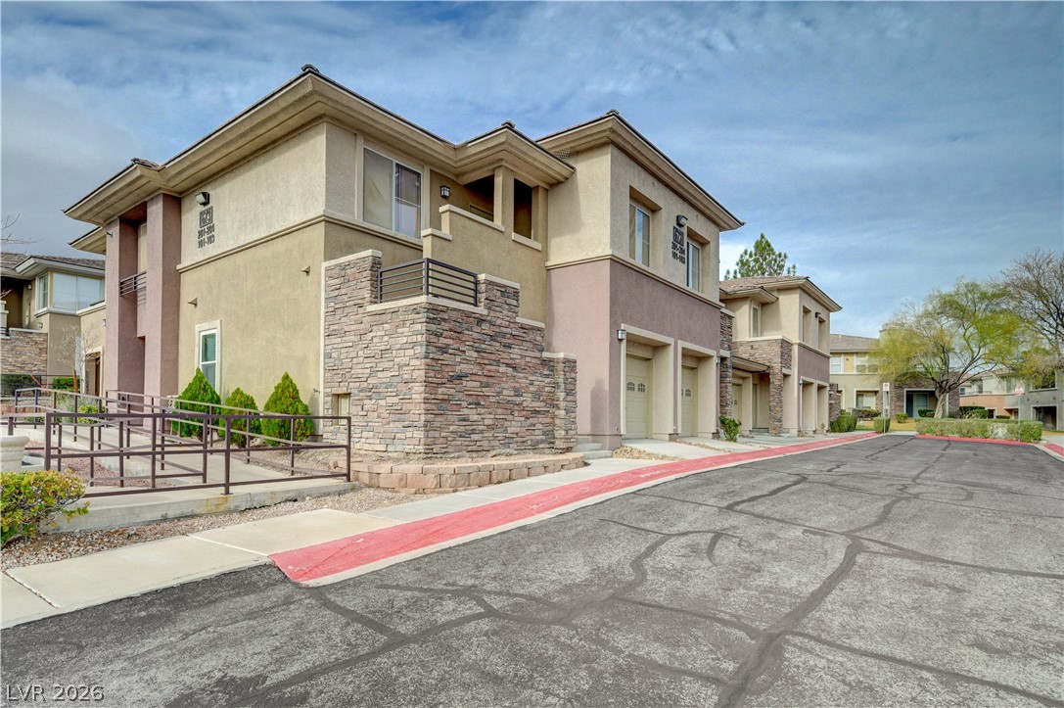
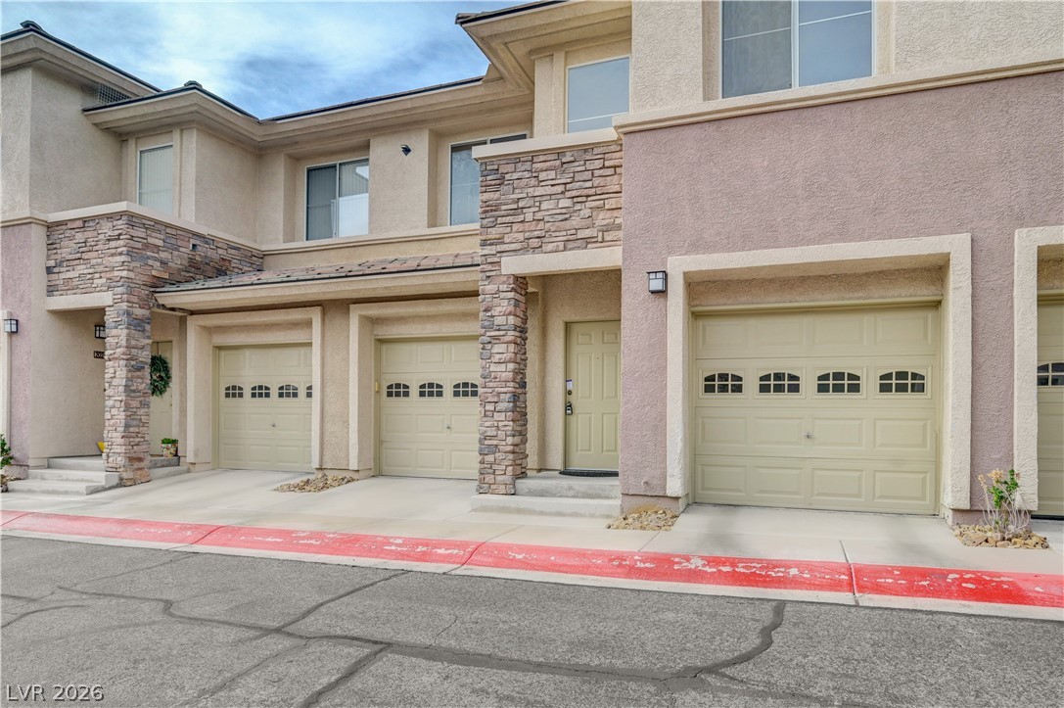
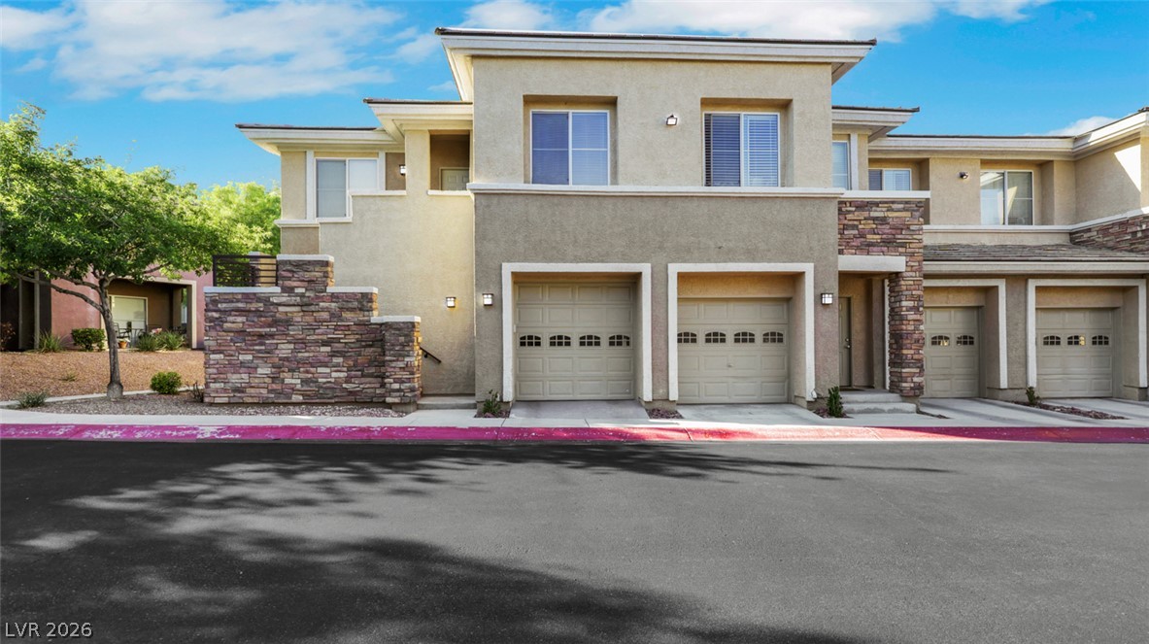
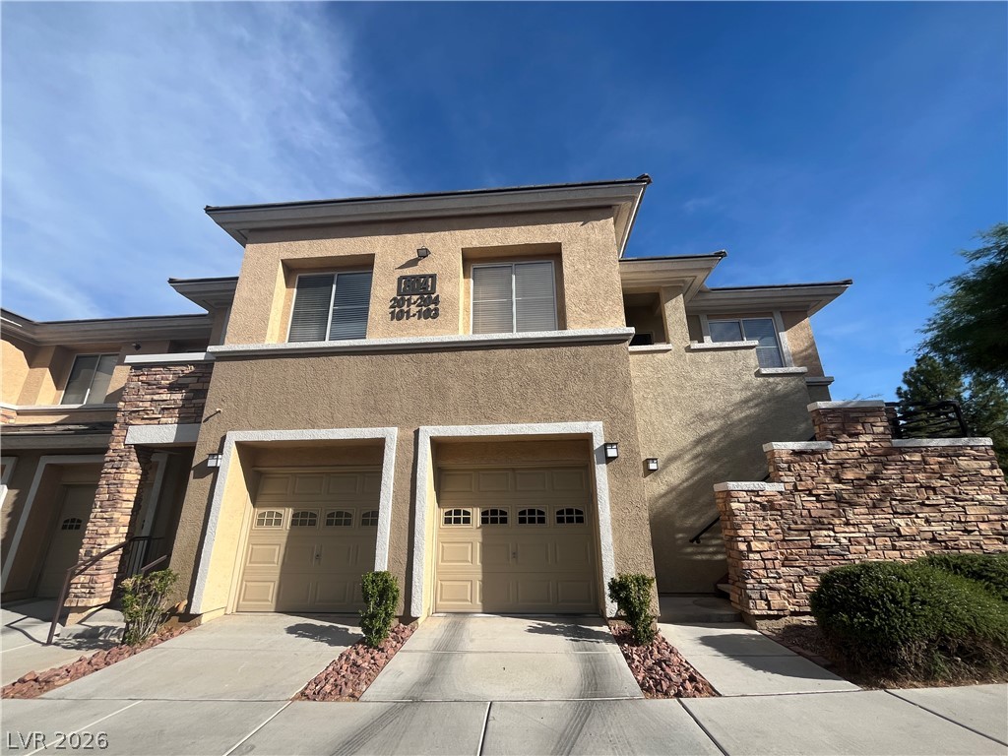
Multi-level townhome architecture showcases textured stucco siding accented by rustic stone veneer details.
Multi-level residential facades combine stone accents, stucco finishes, and individual garage access.
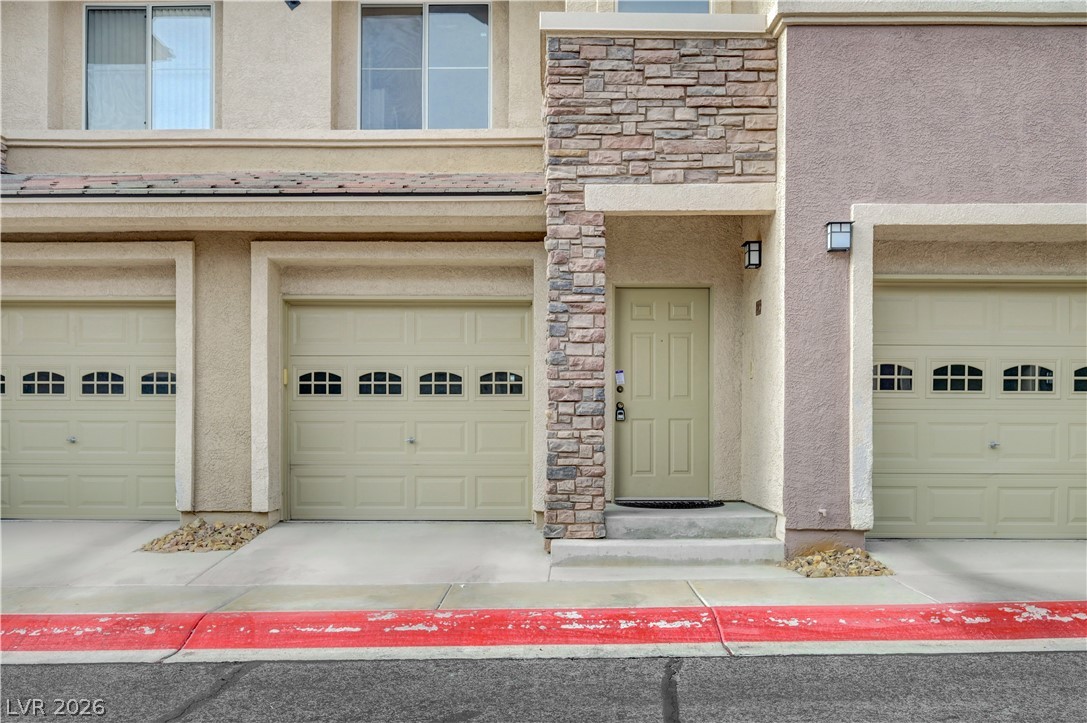
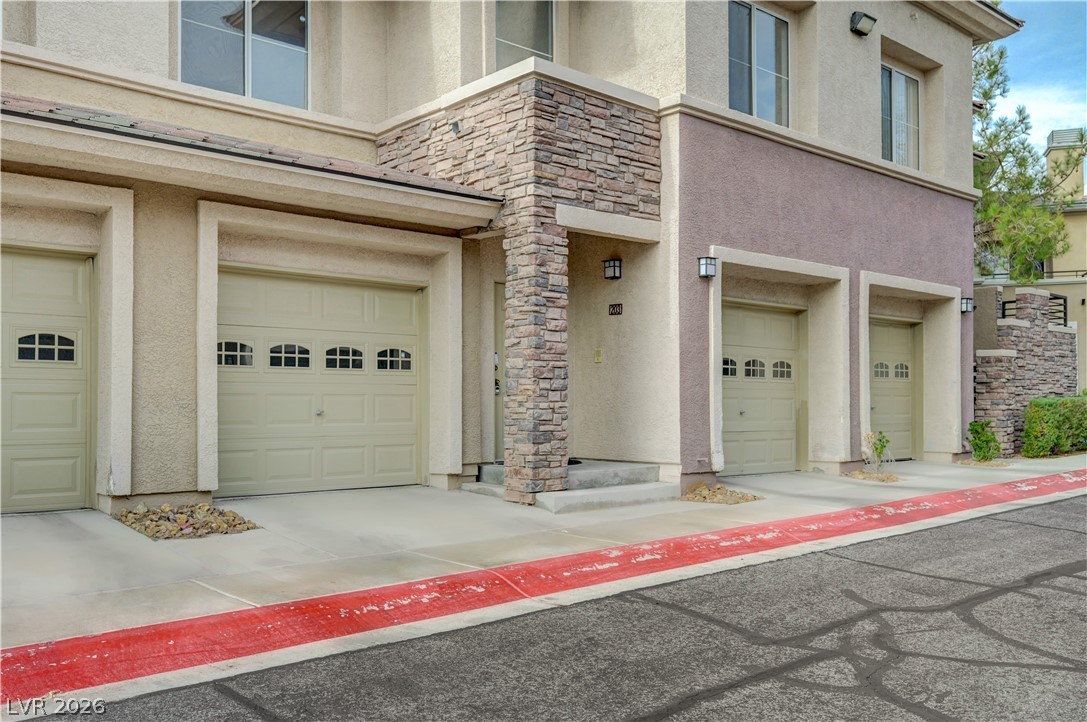
A stone-accented entryway and attached garage define the clean exterior lines of this residence.
Stucco and stone exterior details frame the private garage entrances of this modern multi-level townhouse.
Textured stucco walls and stacked stone accents frame the multi-car garage entryways.
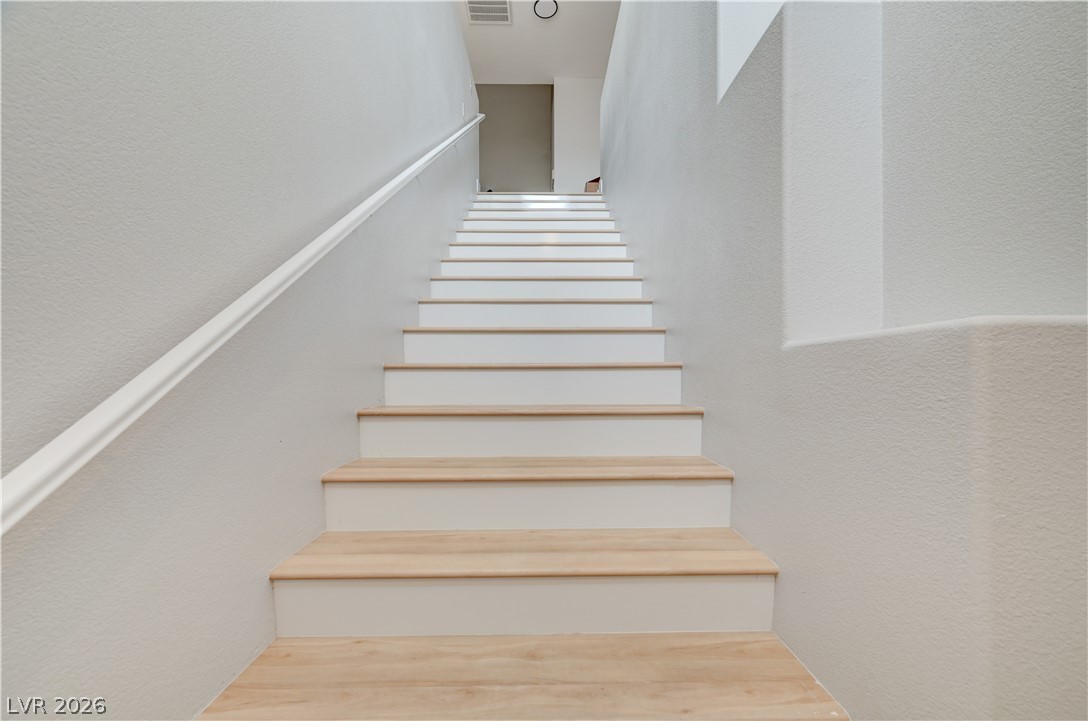
Clean lines and light wood treads define this modern minimalist staircase.
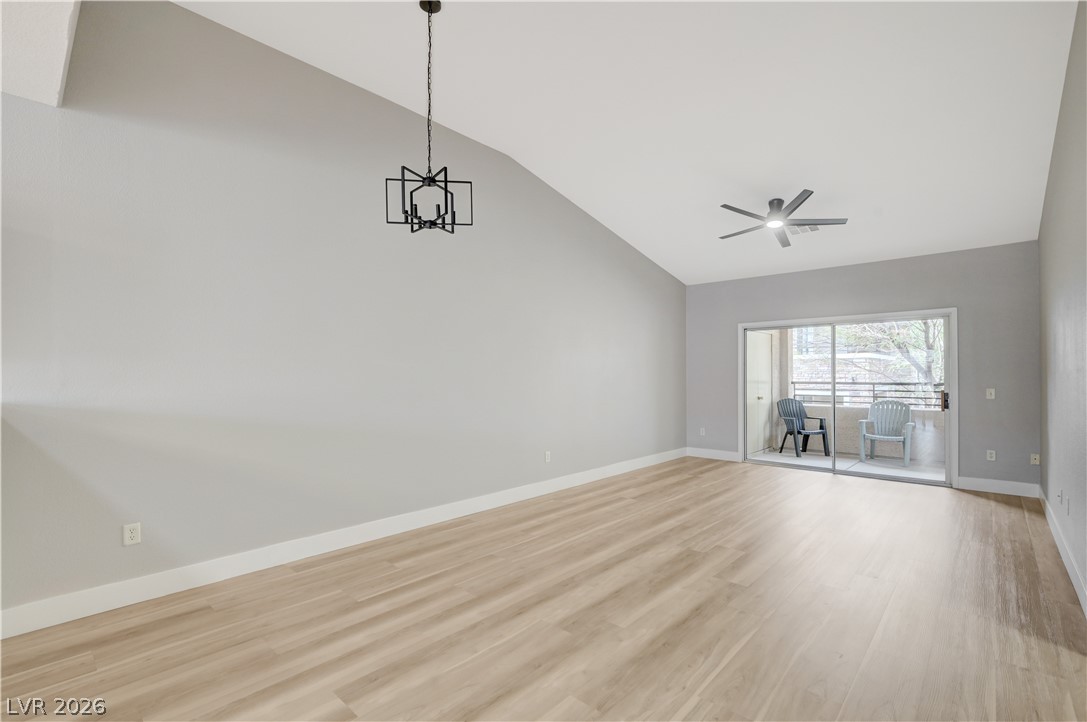
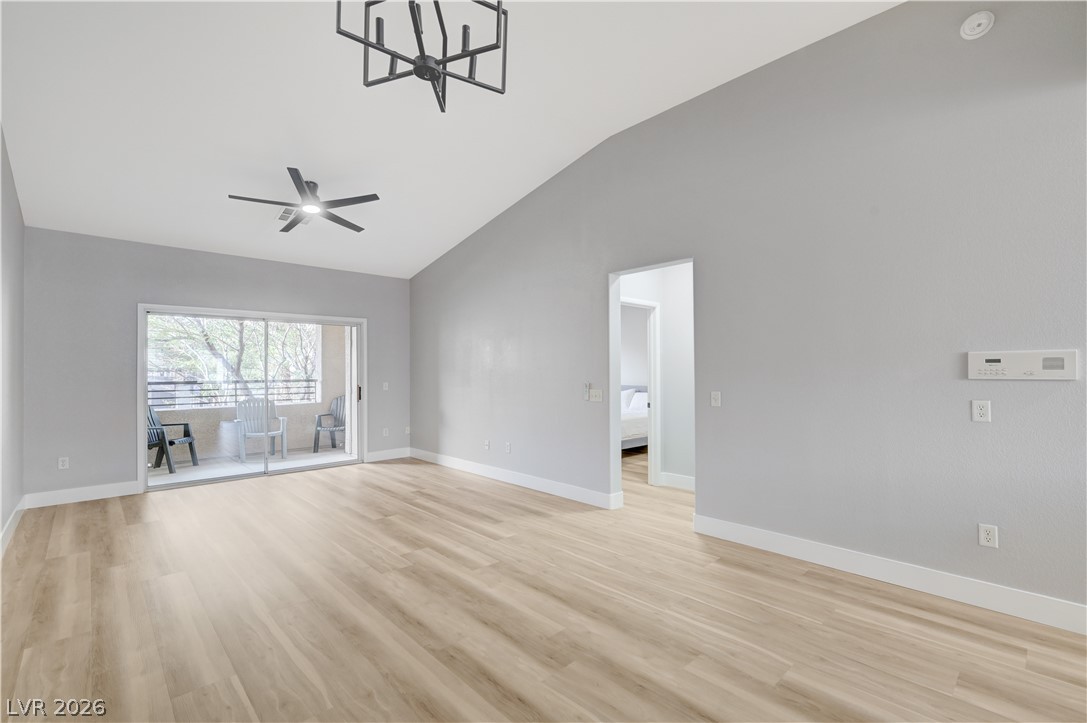
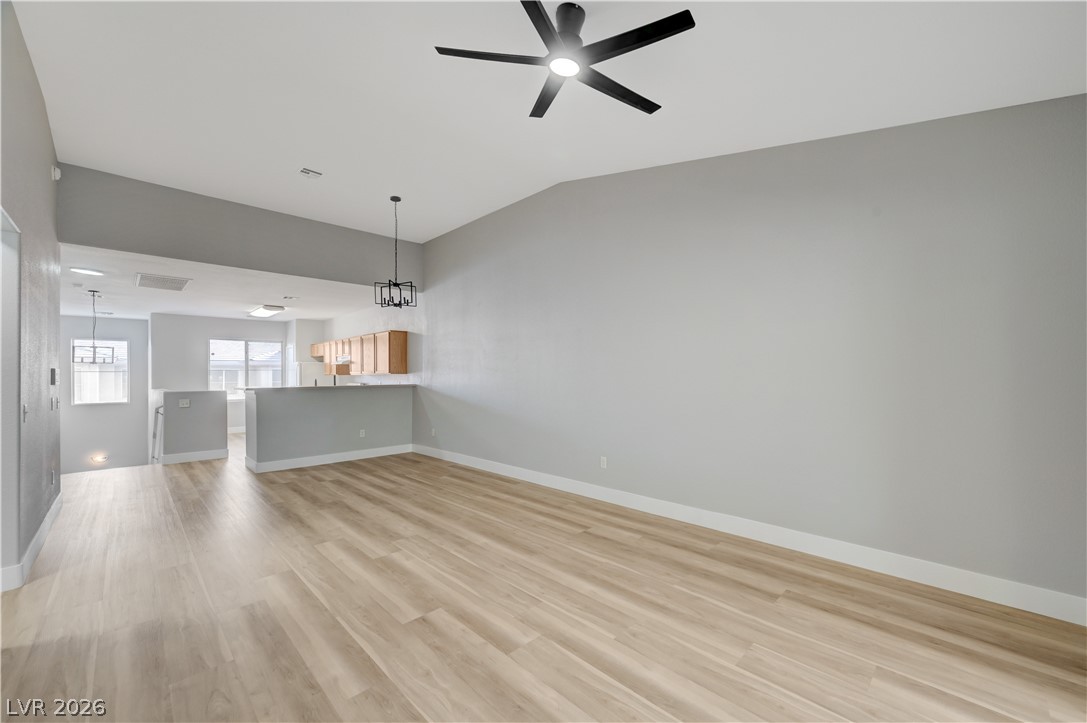
Soaring vaulted ceilings and rich wood floors anchor this open living area.
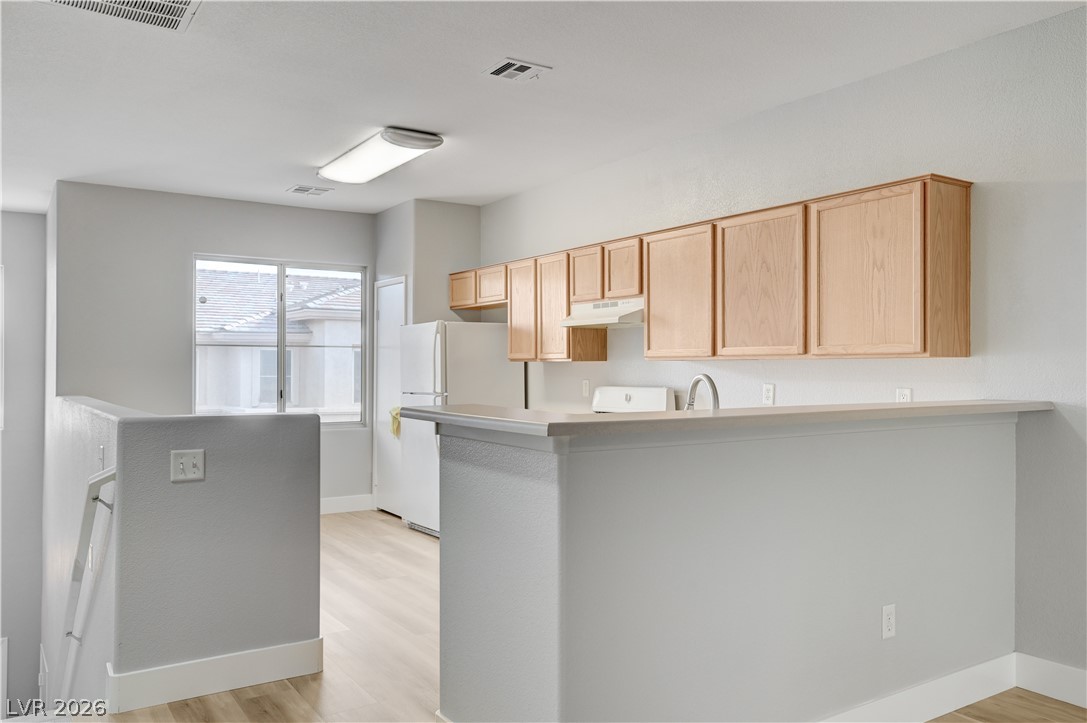
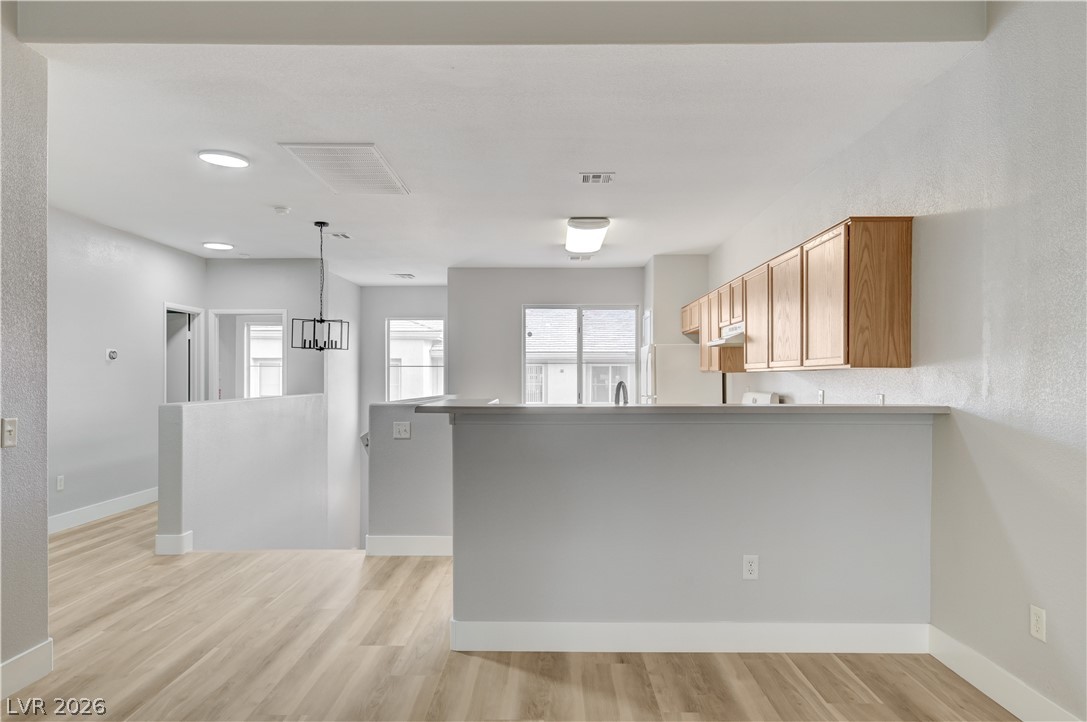
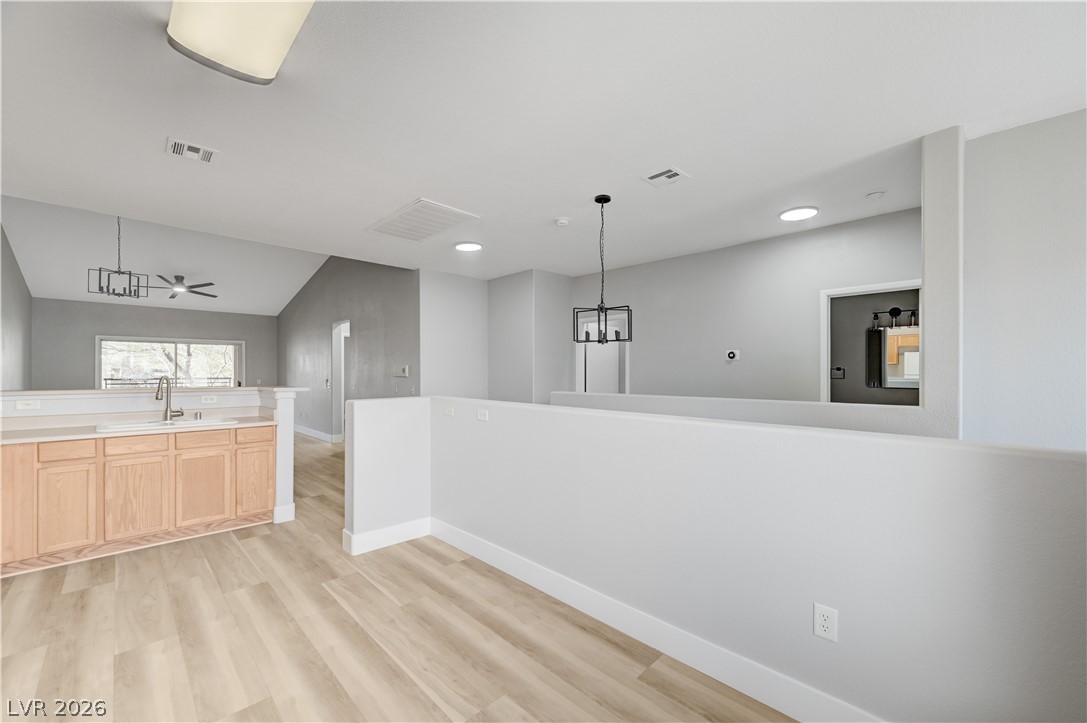
Crisp modern flooring meets warm wood cabinetry in this airy open-concept layout.
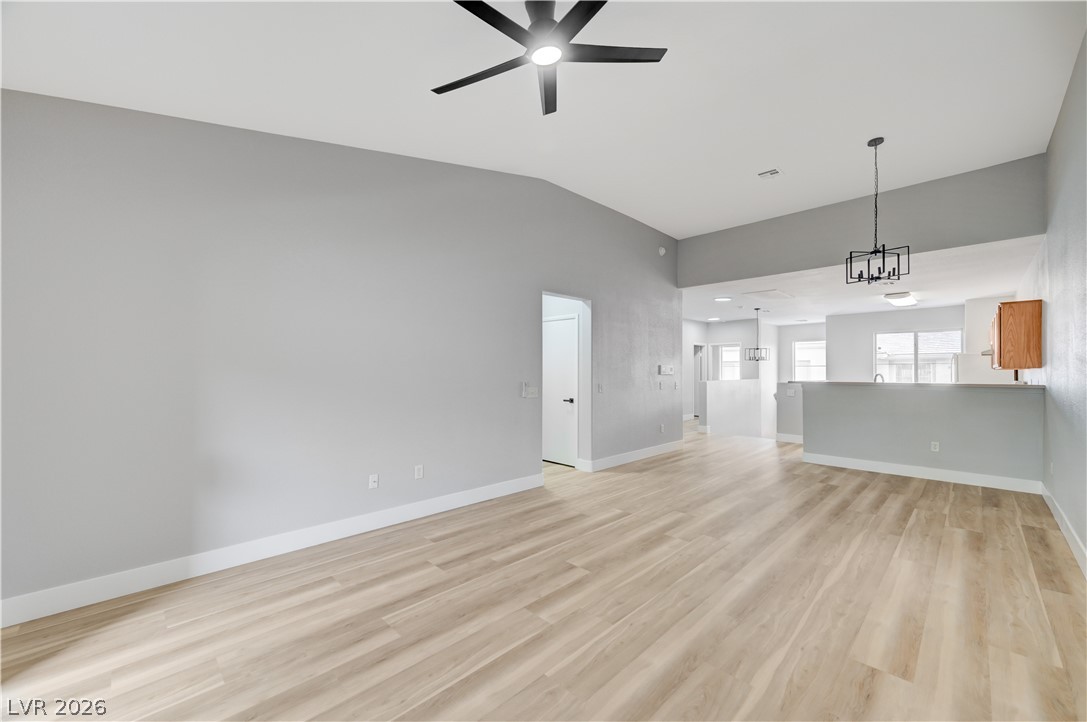
Vaulted ceilings and wood-look flooring enhance the open airy feeling of this versatile living space.
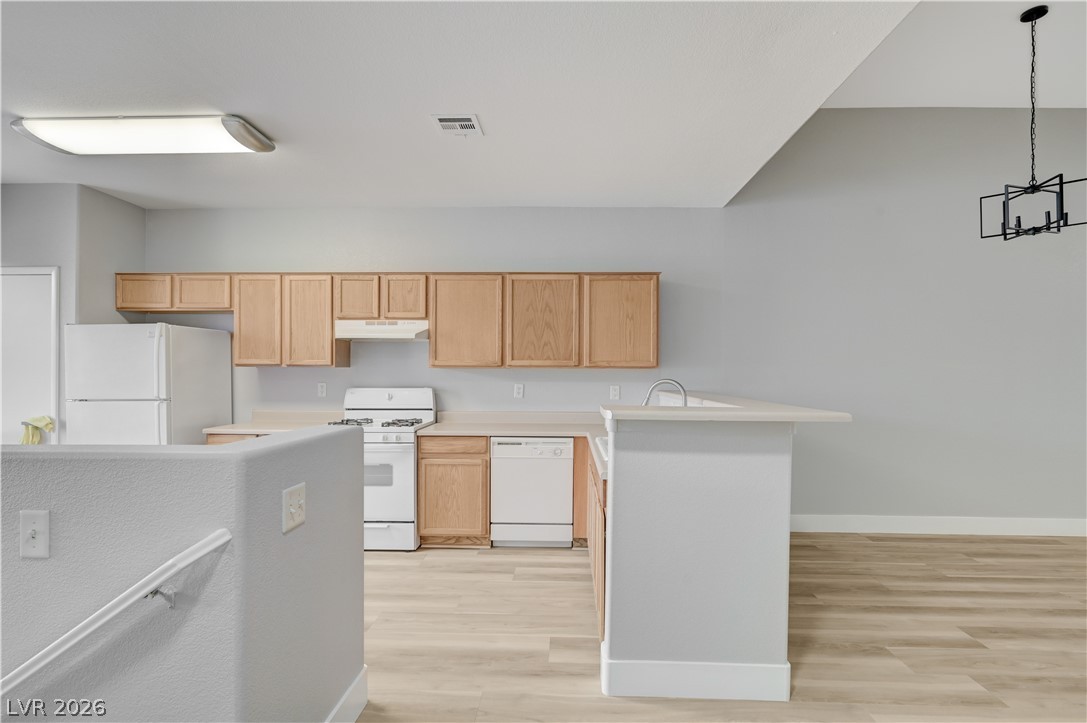
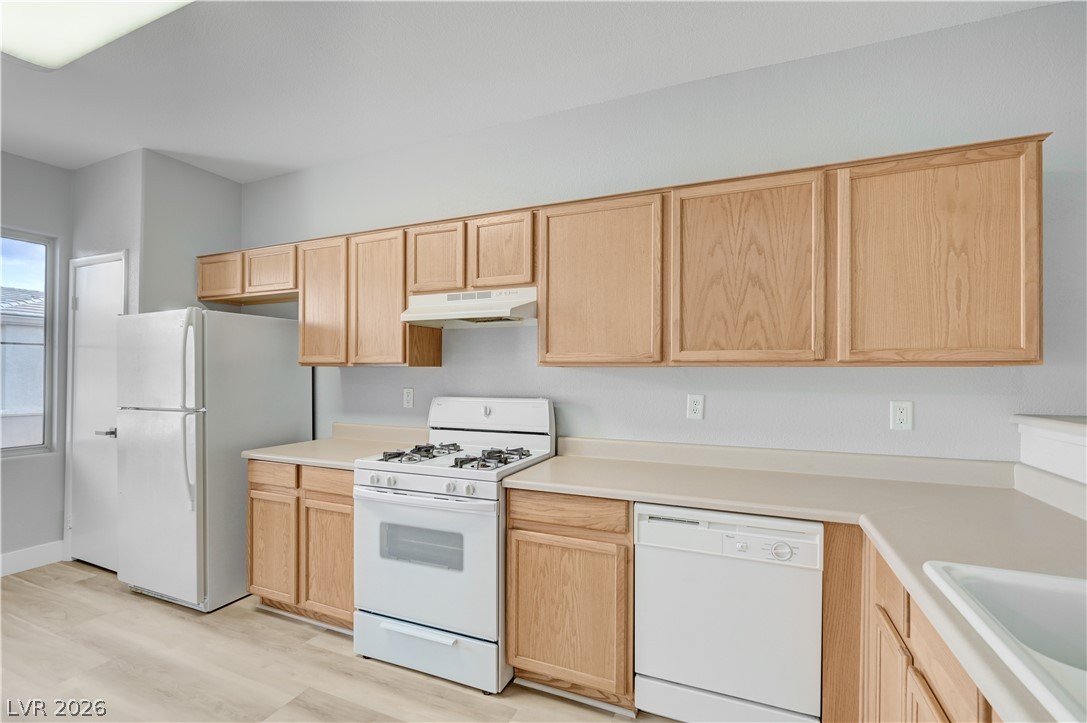
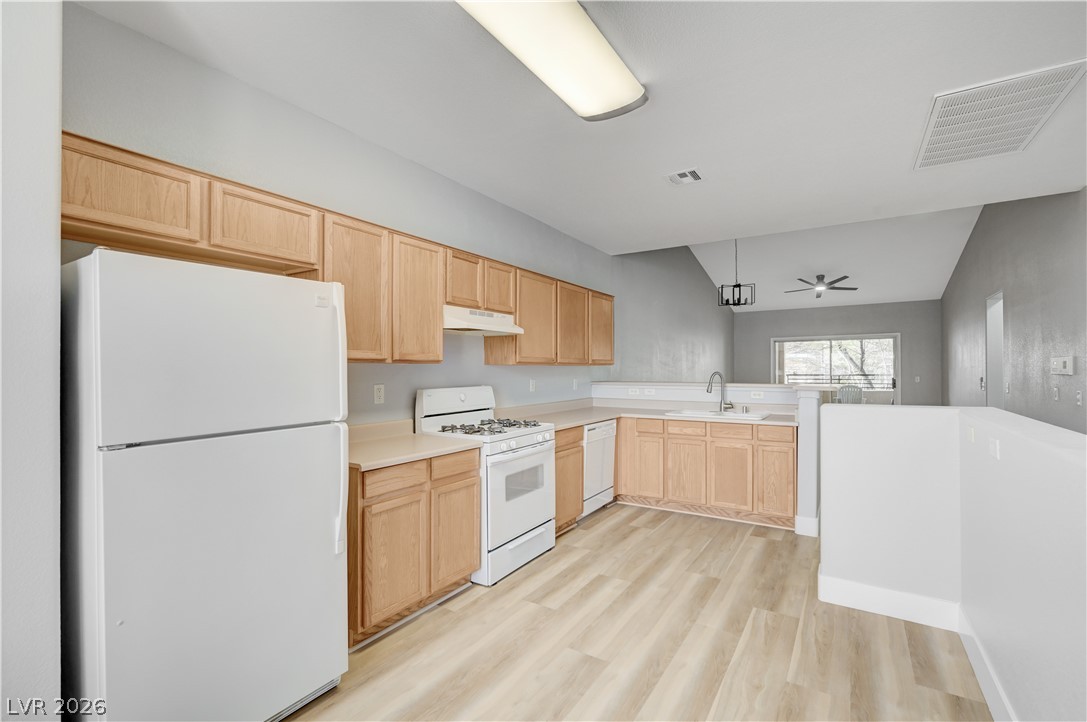
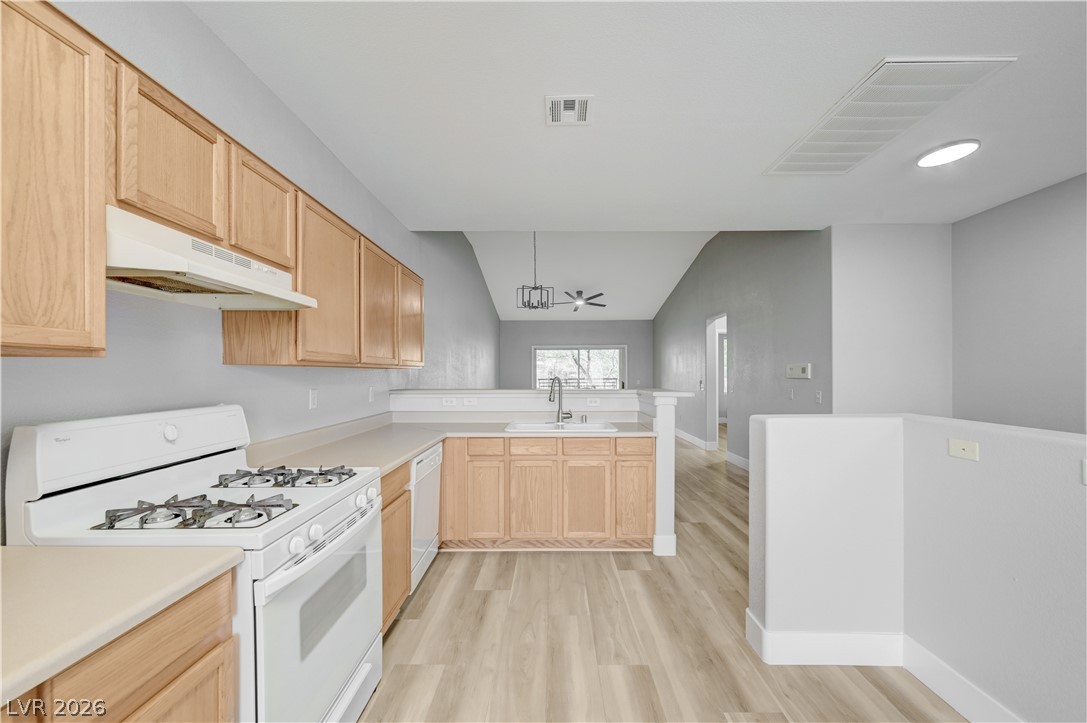
Natural wood cabinetry and smooth vinyl flooring define this functional kitchen space.
Ample wooden cabinetry and classic white appliances define this functional kitchen space.
Light-toned wood floors flow beneath high vaulted ceilings in this spacious, open living area.
An open floorplan seamlessly connects the airy kitchen and living areas over handsome wood-look flooring.
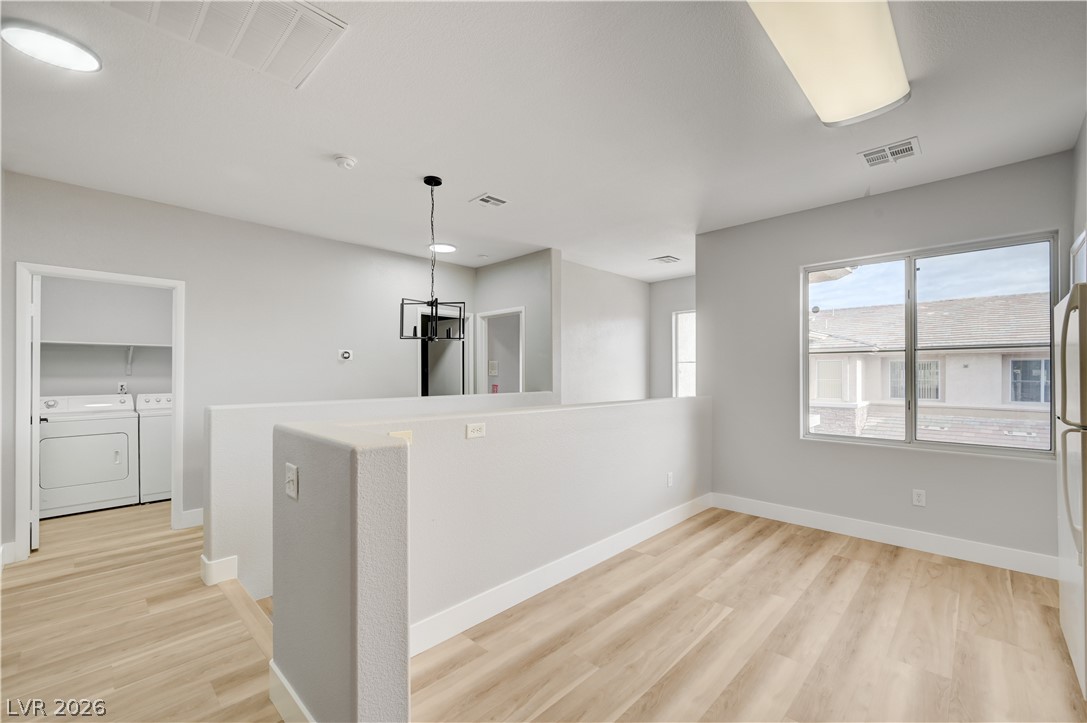
Smooth wood-style flooring runs throughout this open upstairs landing with a nearby laundry area.
Crisp white trim and light wood-plank flooring define this open, vaulted living space.
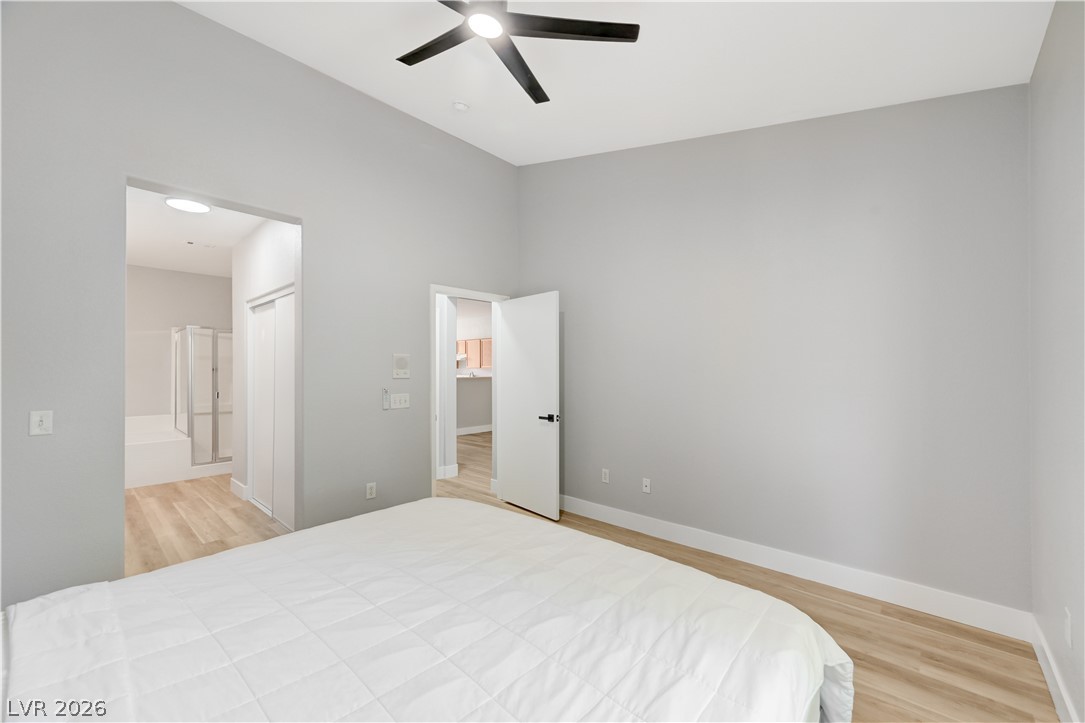
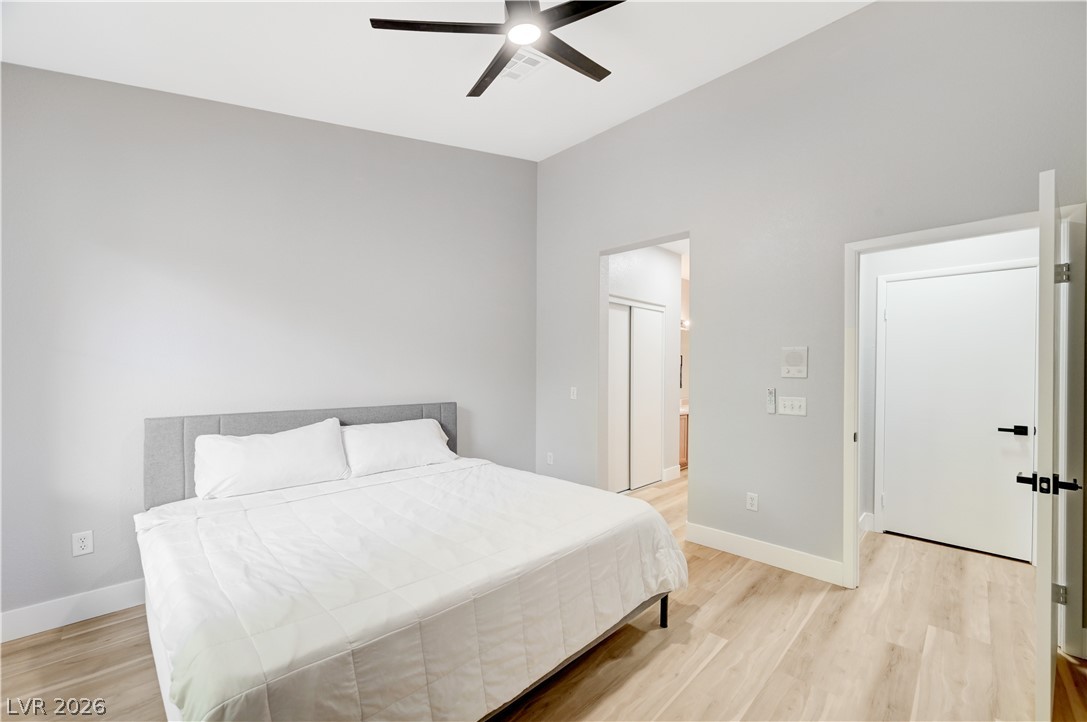
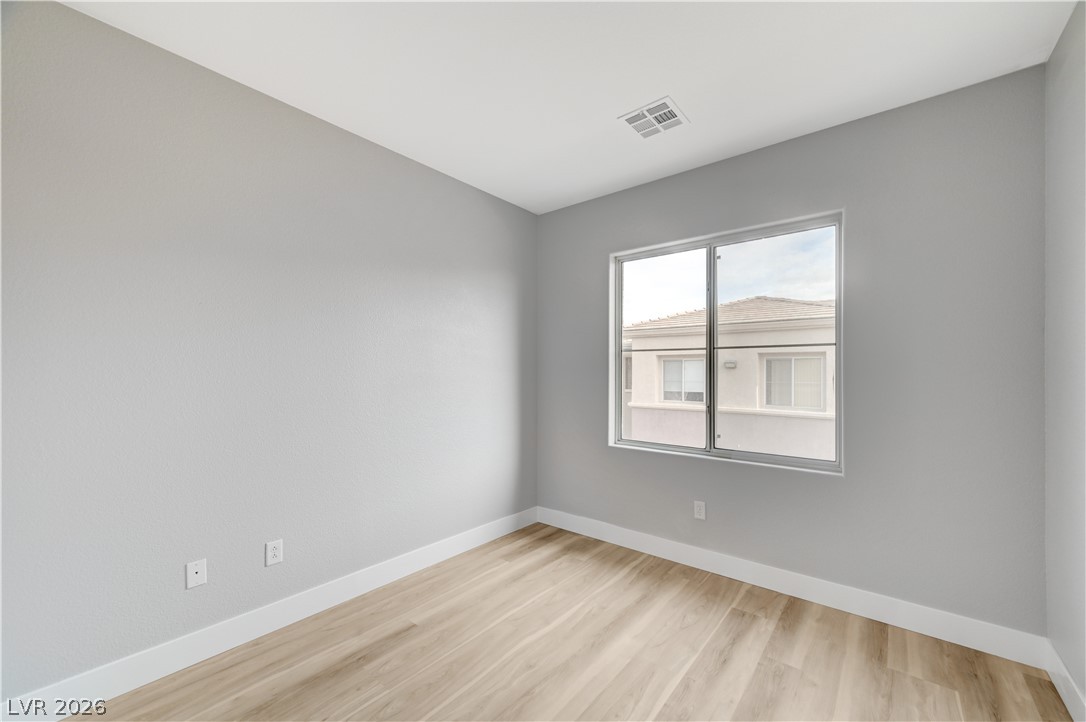
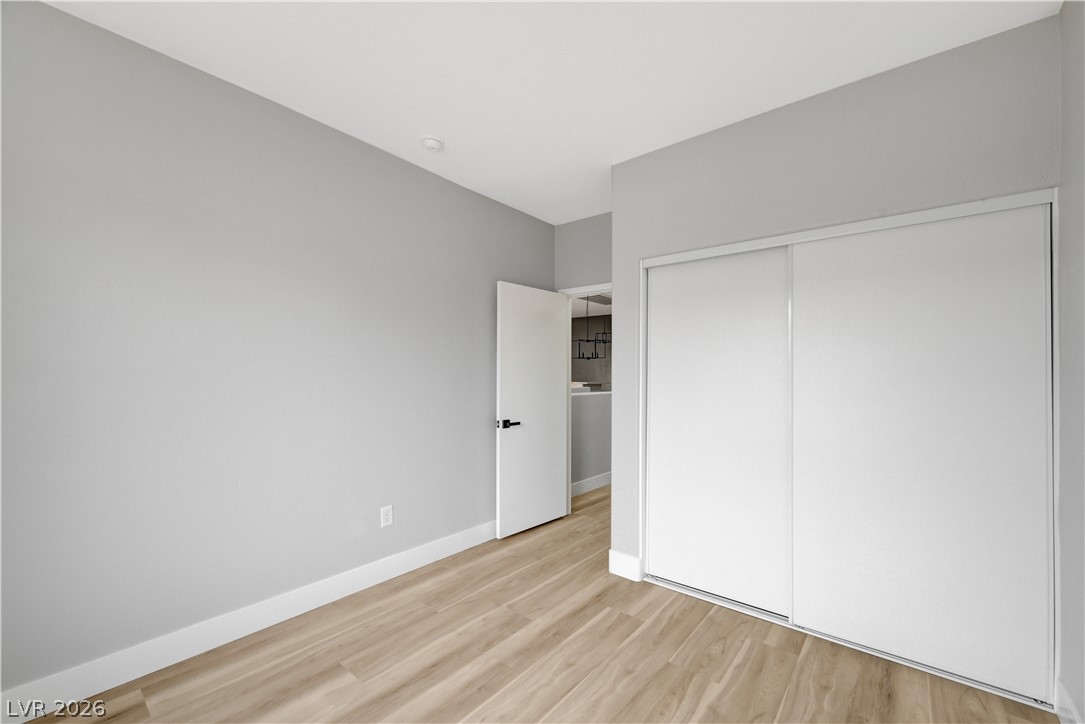
High ceilings and clean lines define this modern bedroom featuring durable wood-look flooring.
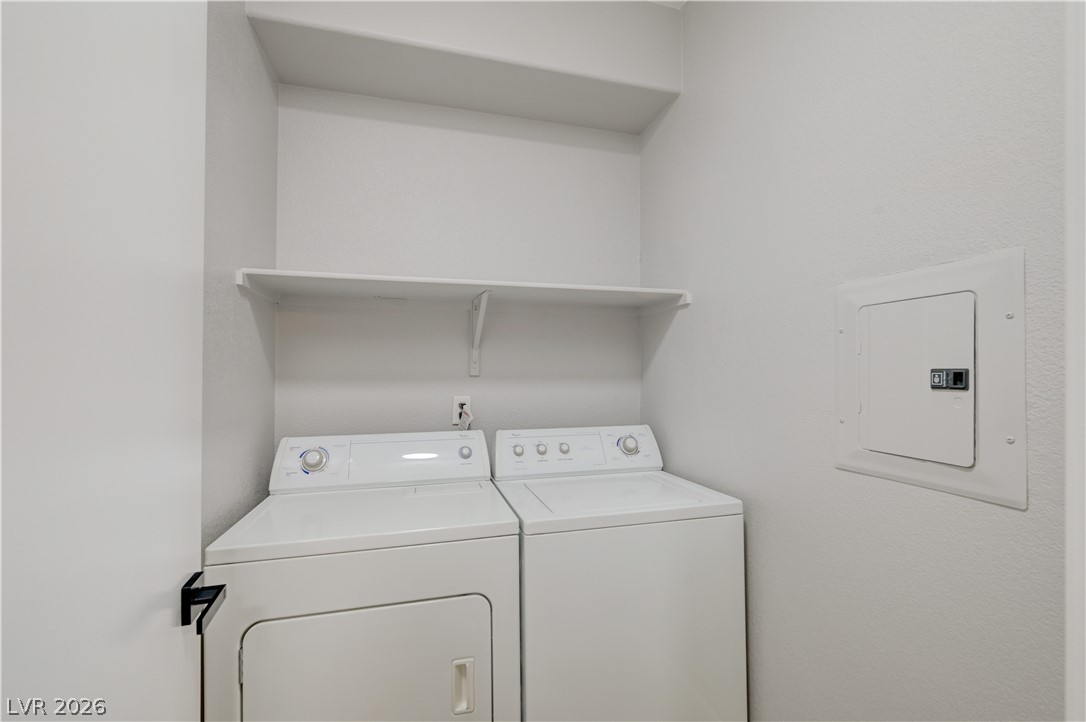
Functional utility space includes built-in shelving above laundry appliances.
Abundant wood cabinetry and durable vinyl plank flooring define this efficient, open-concept kitchen.
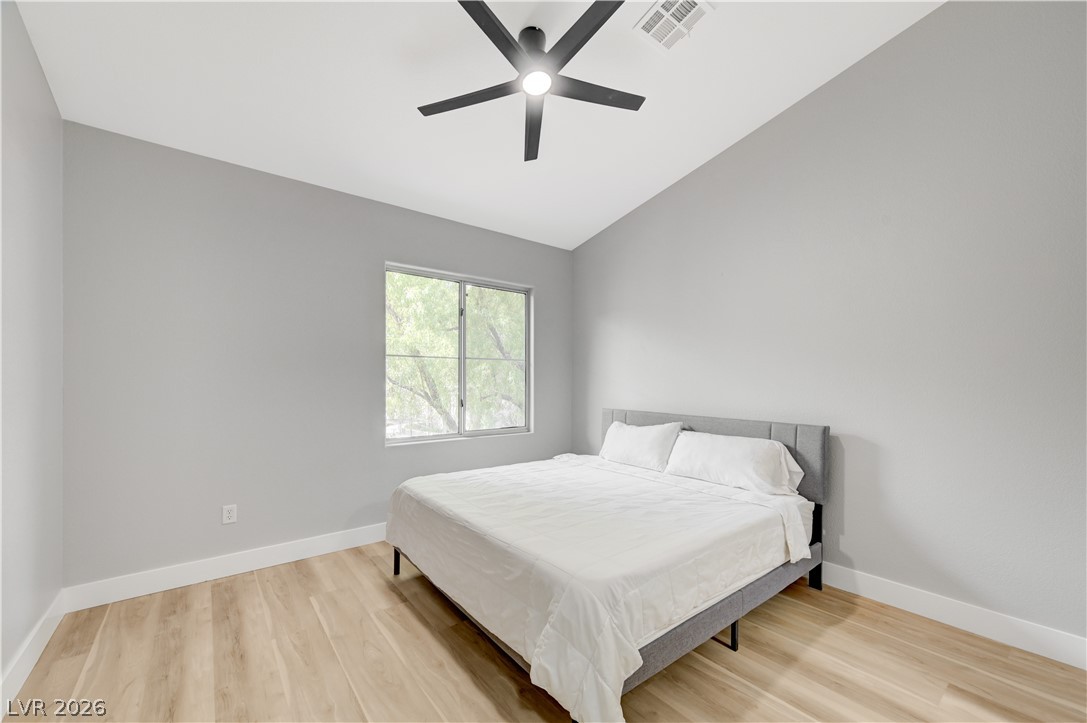
A vaulted ceiling and wood flooring define this serene bedroom space.
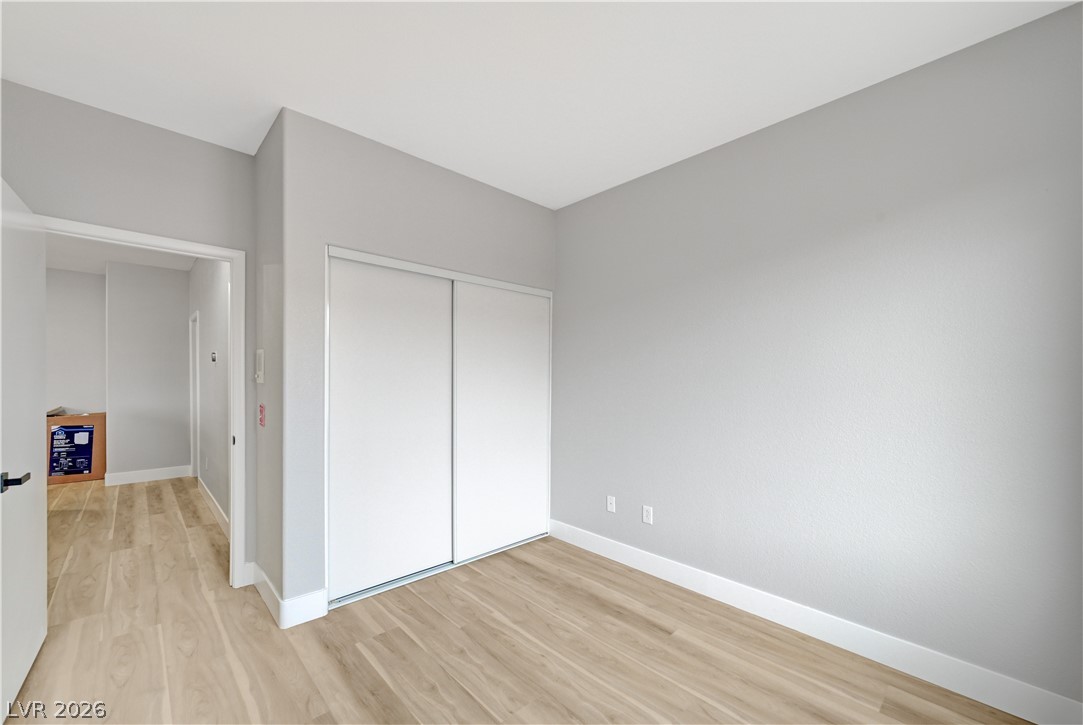
High ceilings and clean architectural lines define this serene bedroom space with light wood flooring.
Ample wooden cabinetry and resilient wood-look flooring define this functional workspace.
Clean lines and light wood flooring define this versatile secondary bedroom space.
Smooth wood floors and crisp white trim anchor this versatile space.
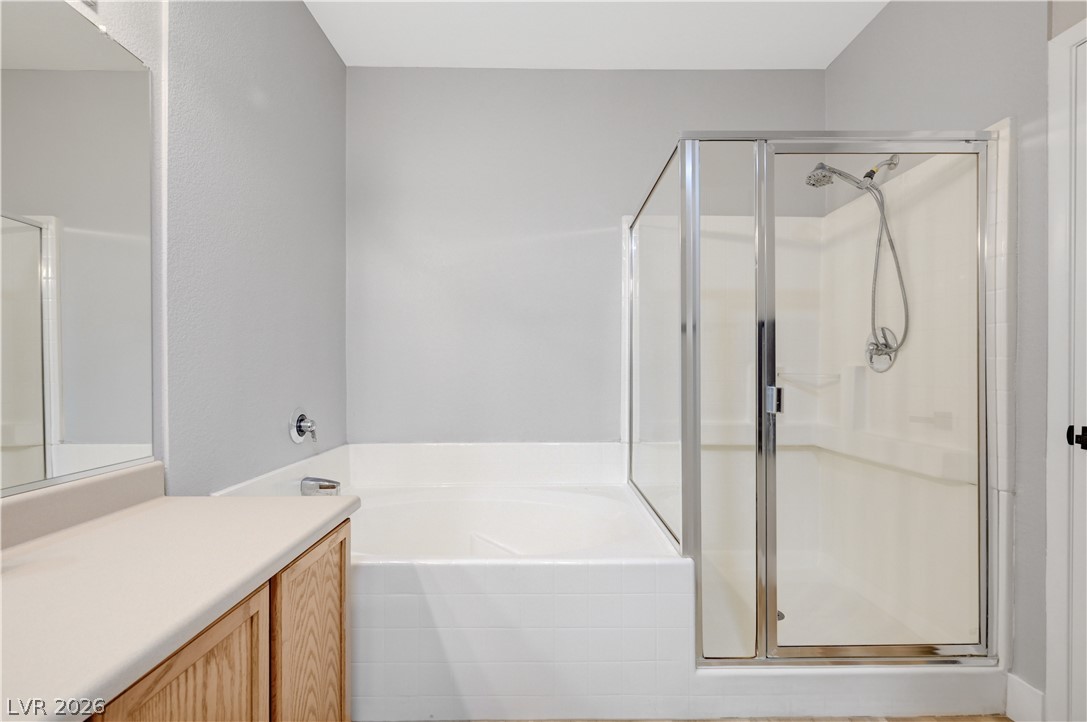
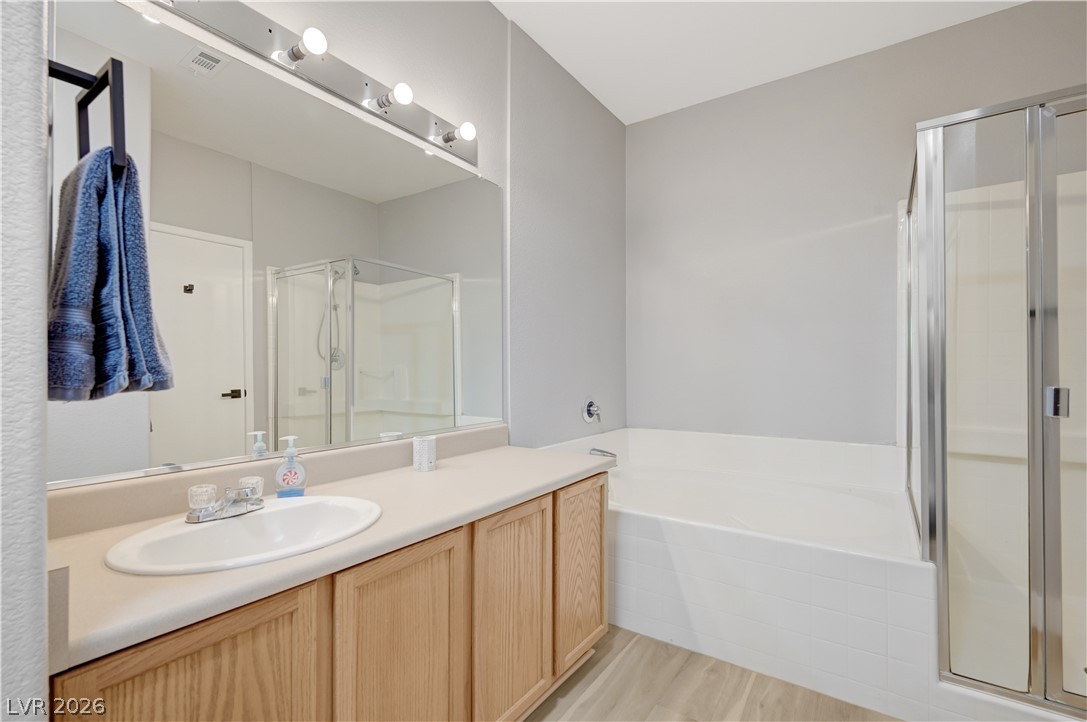
A spacious soaking tub sits adjacent to a separate glass-enclosed shower.
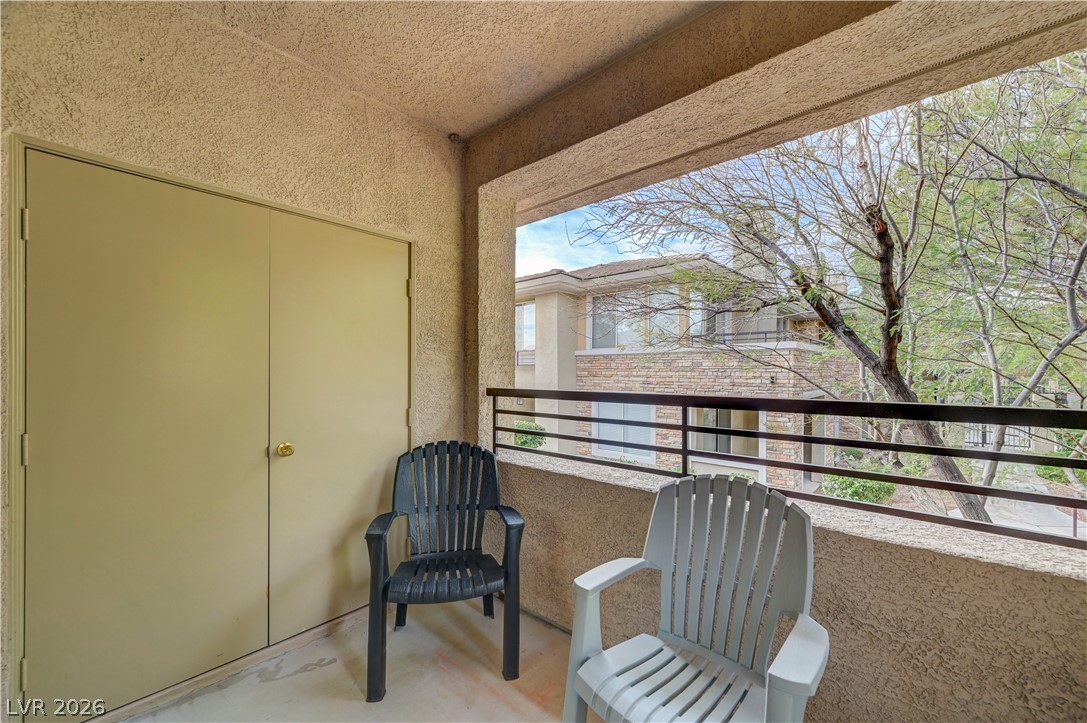
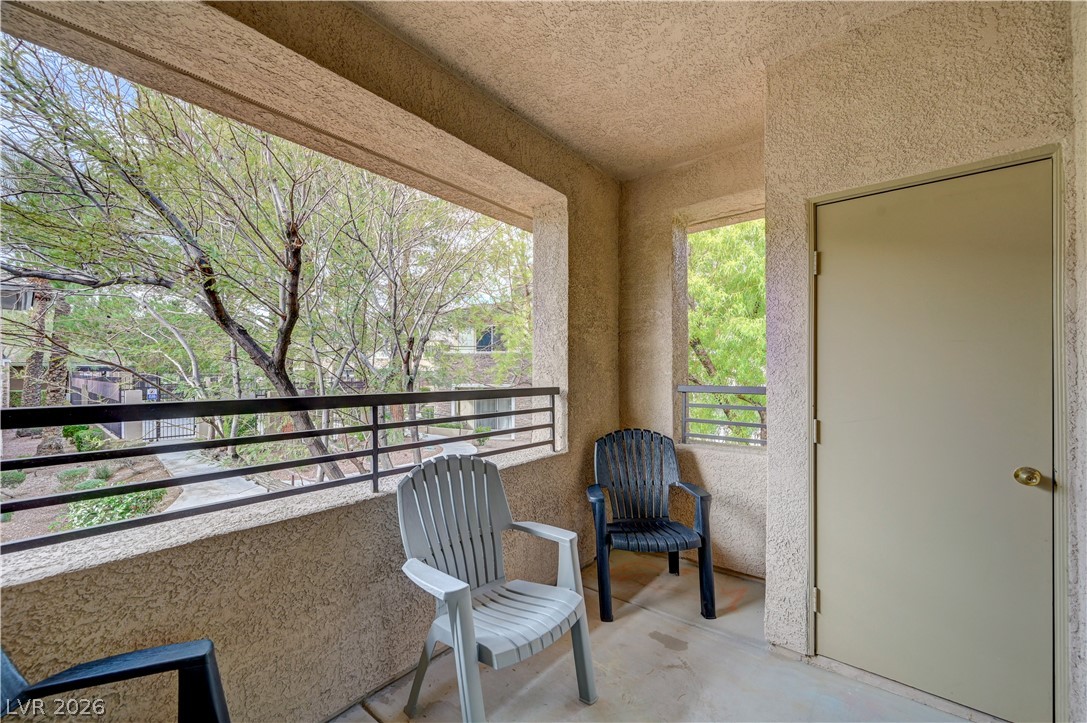
A private covered balcony frames leafy neighborhood views.
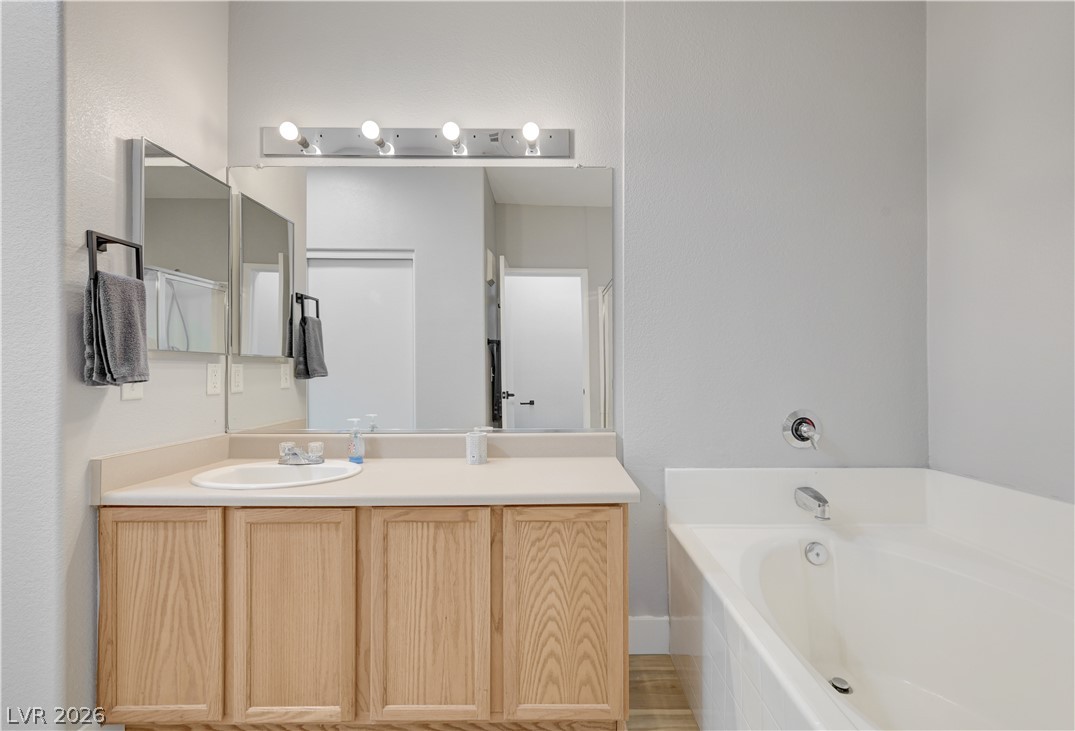
A spacious vanity cabinet stands adjacent to a deep soaking tub.
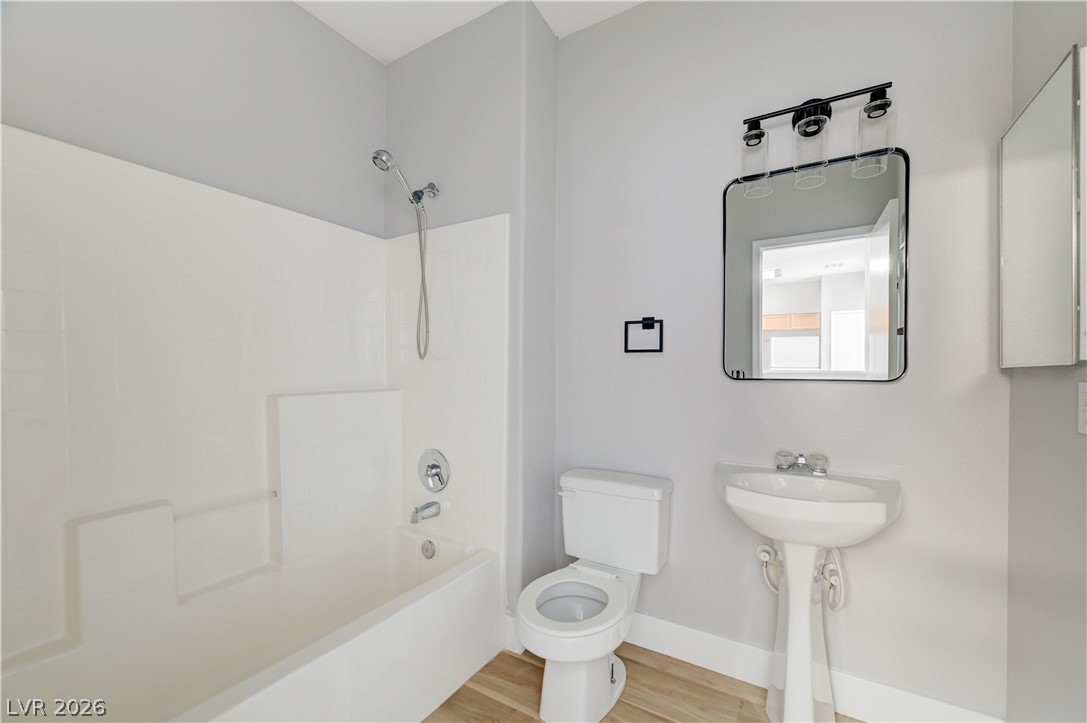
Clean lines and wood-look flooring define this neutral full bathroom.
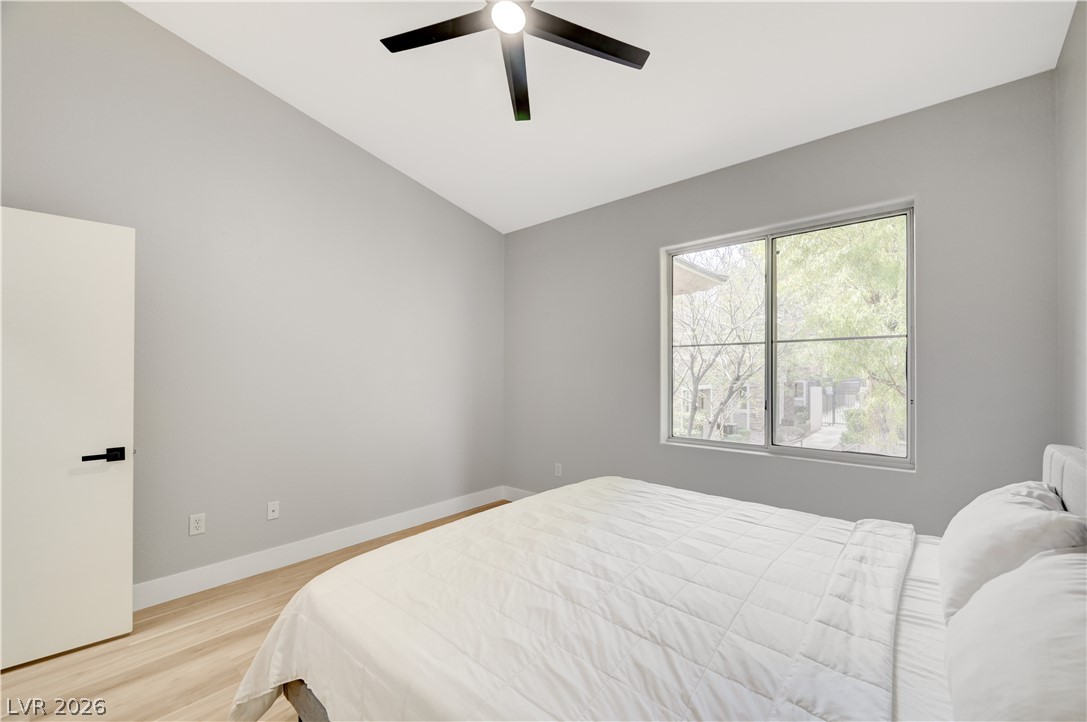
High vaulted ceilings and light wood floors create an airy atmosphere in this quiet bedroom.
A spacious vanity and soaking tub create a comfortable layout in this functional bathroom.
Clean lines and smooth flooring define this versatile secondary bedroom space.
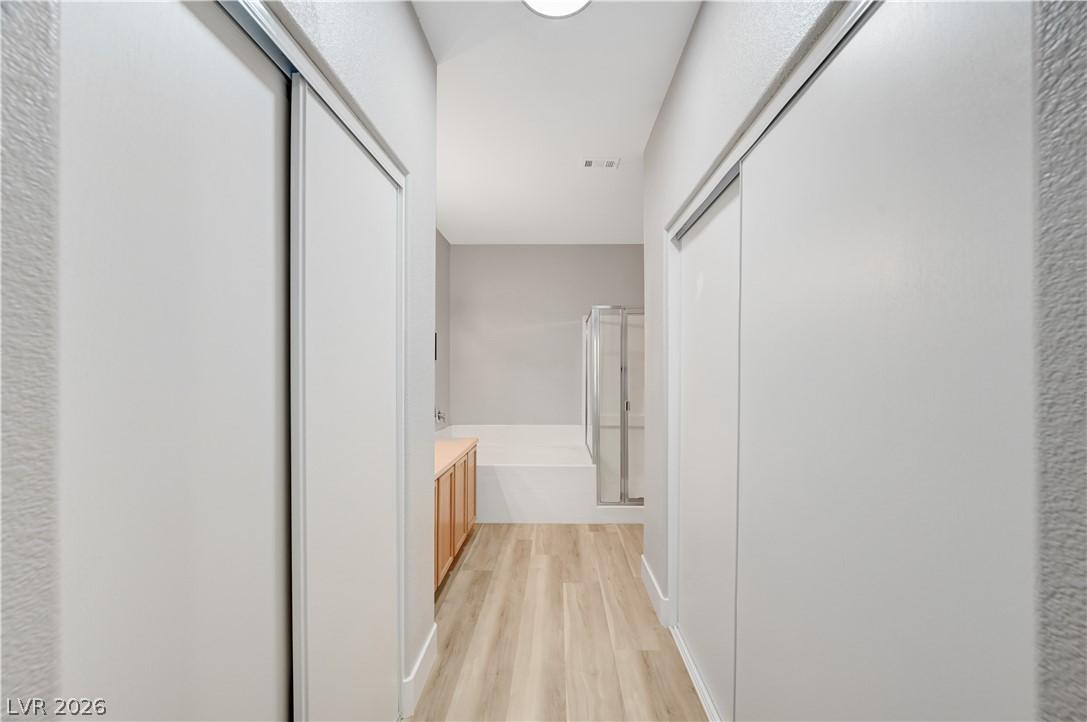
Smooth wood-look flooring guides the eye toward the integrated soaking tub and glass shower enclosure.
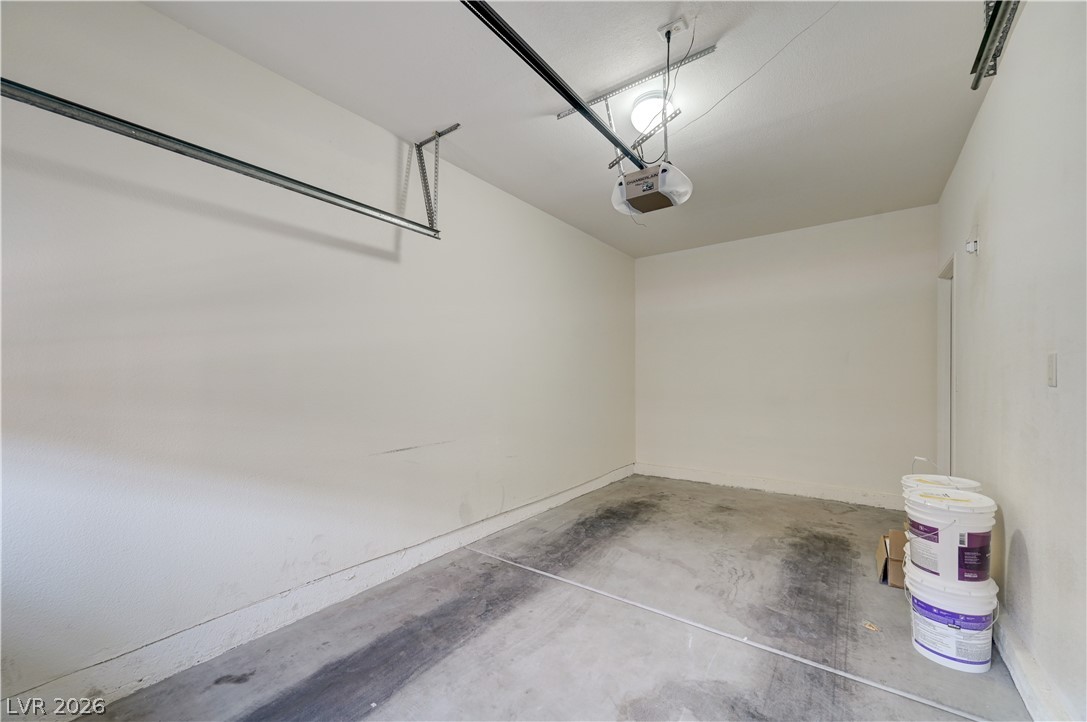
A spacious garage interior highlights durable concrete flooring and high ceilings.
Clean lines and smooth flooring define this light-filled, multi-level interior layout.
Concrete floors and structured openings define this covered outdoor area overlooking surrounding trees.

 Price Reduced Listing