
 Price Reduced Listing
$2,259 $14 est/mo Sourced by Back At You
6647 Brooklyn Heights Street .,Las Vegas, NV 89166
Las Vegas, NV 89166
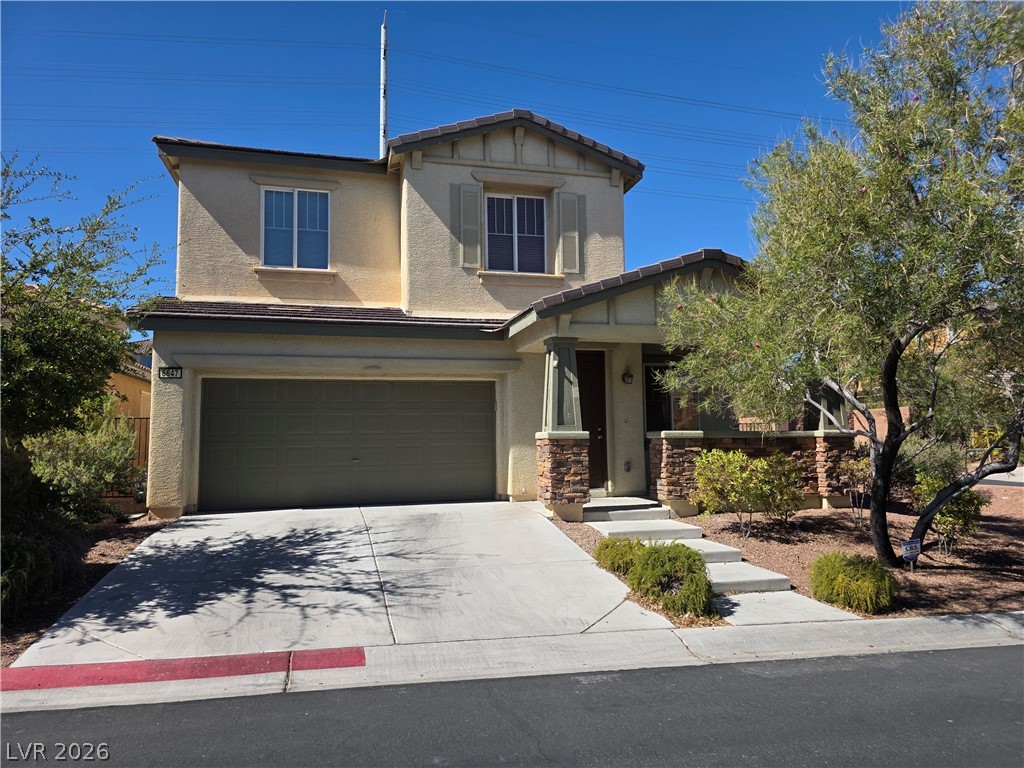
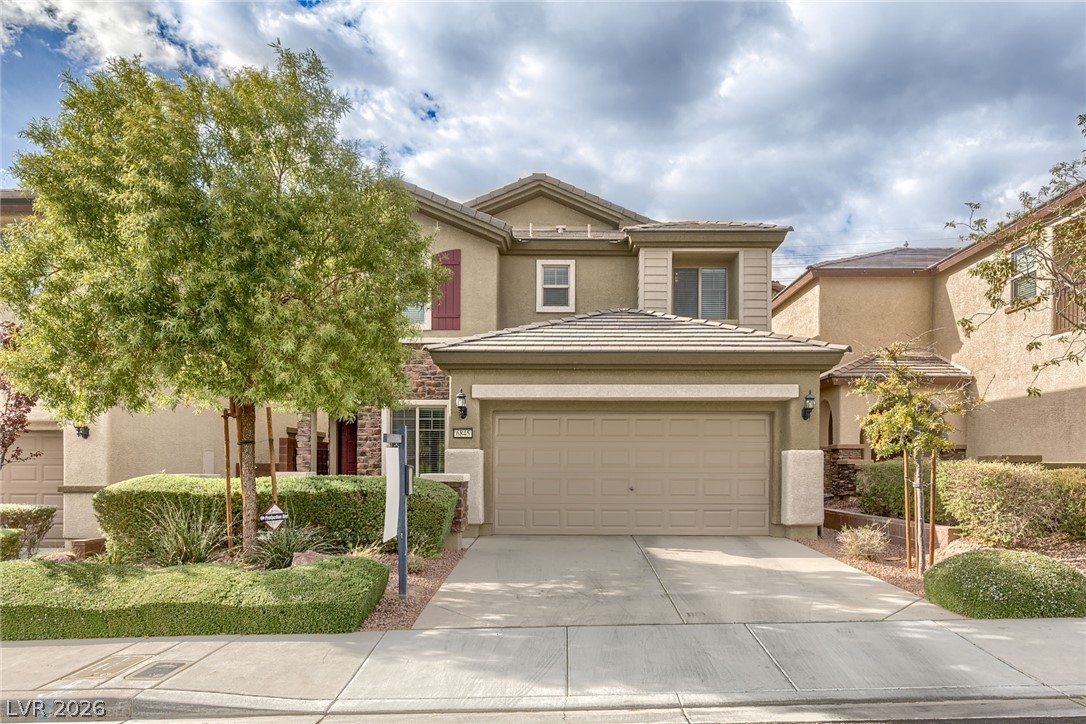
Warm stucco and rugged stone accents define the facade of this two-story residence.
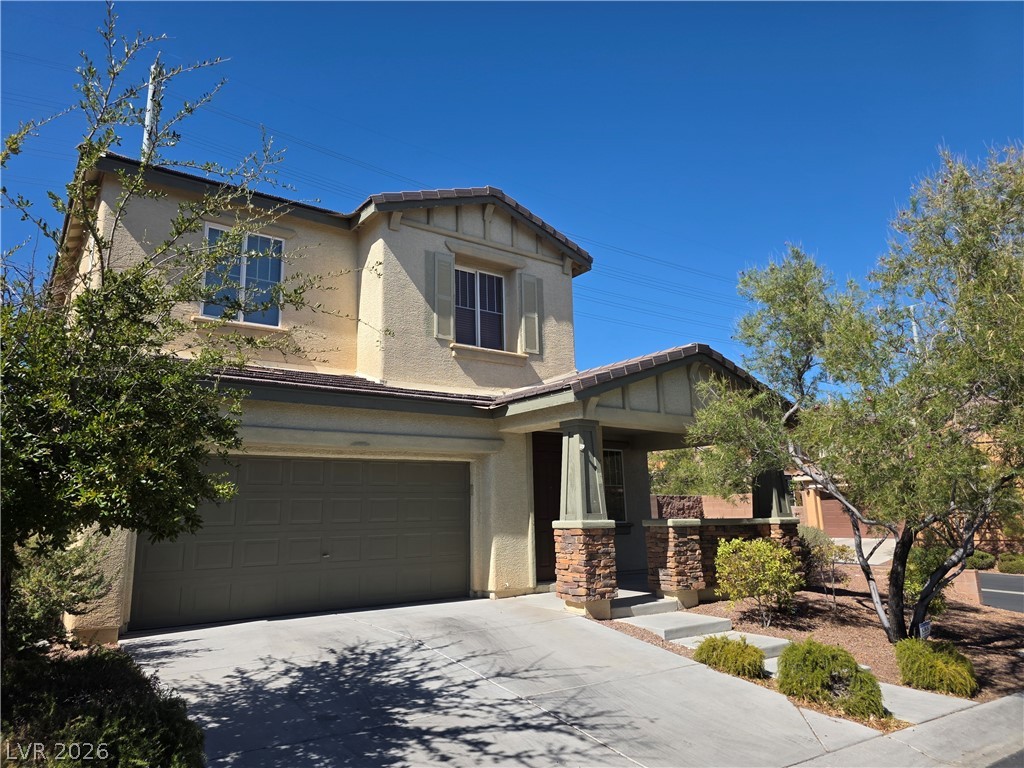
A spacious concrete driveway leads to this two-story residence featuring classic stucco and stone-accented columns.
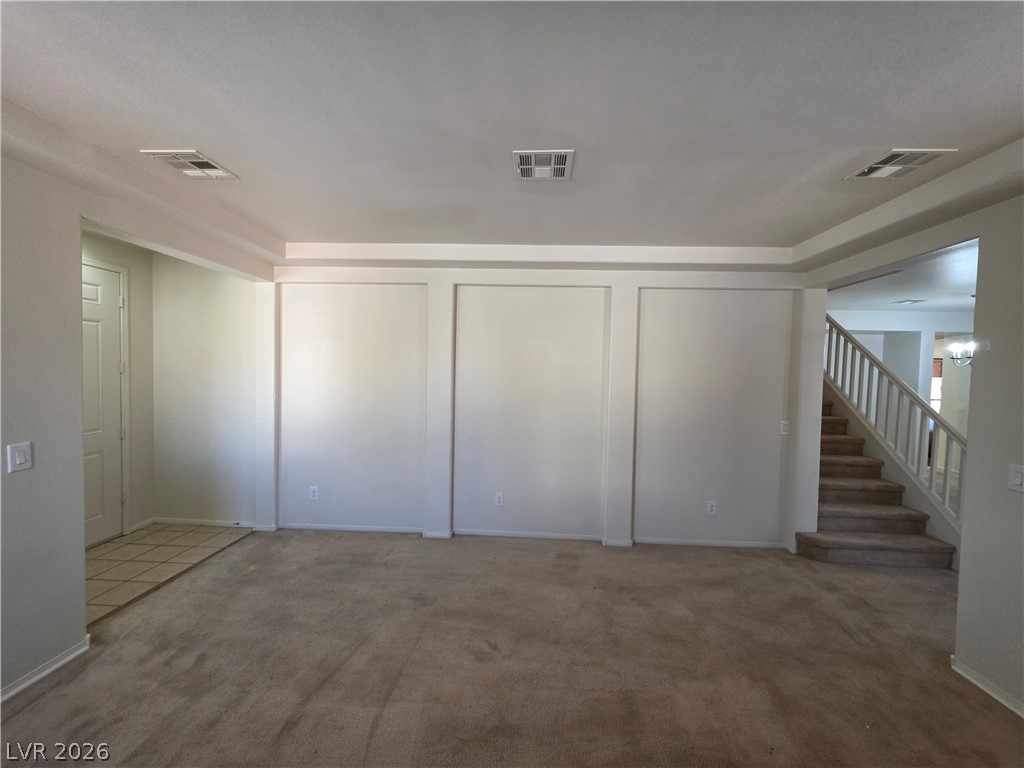
An open living space highlights plush carpeting, a tiled entryway, and adjacent stairs.
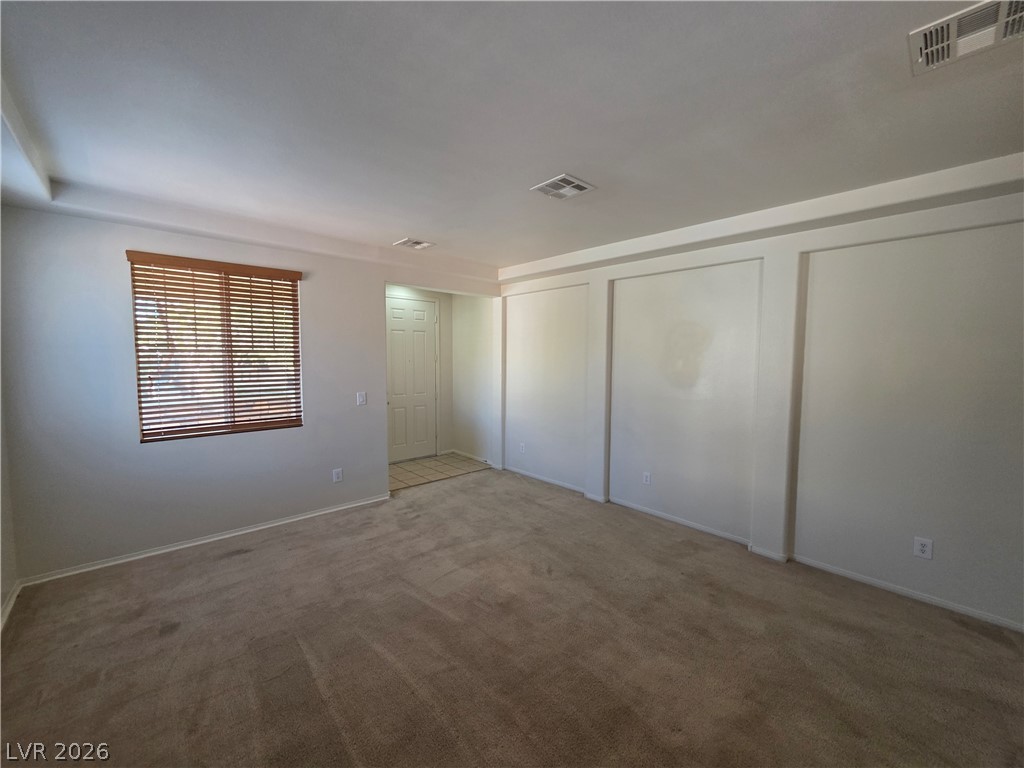
An open living space features wall niches and plush carpeting throughout.
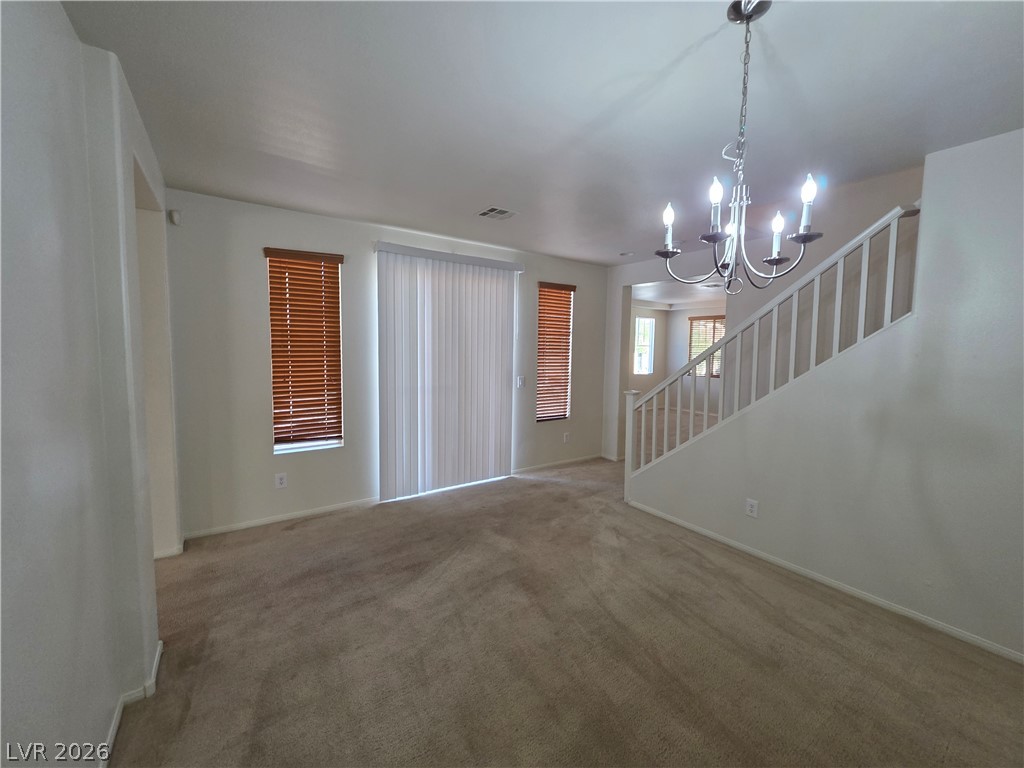
A spacious carpeted living area features a classic chandelier and sliding glass doors.
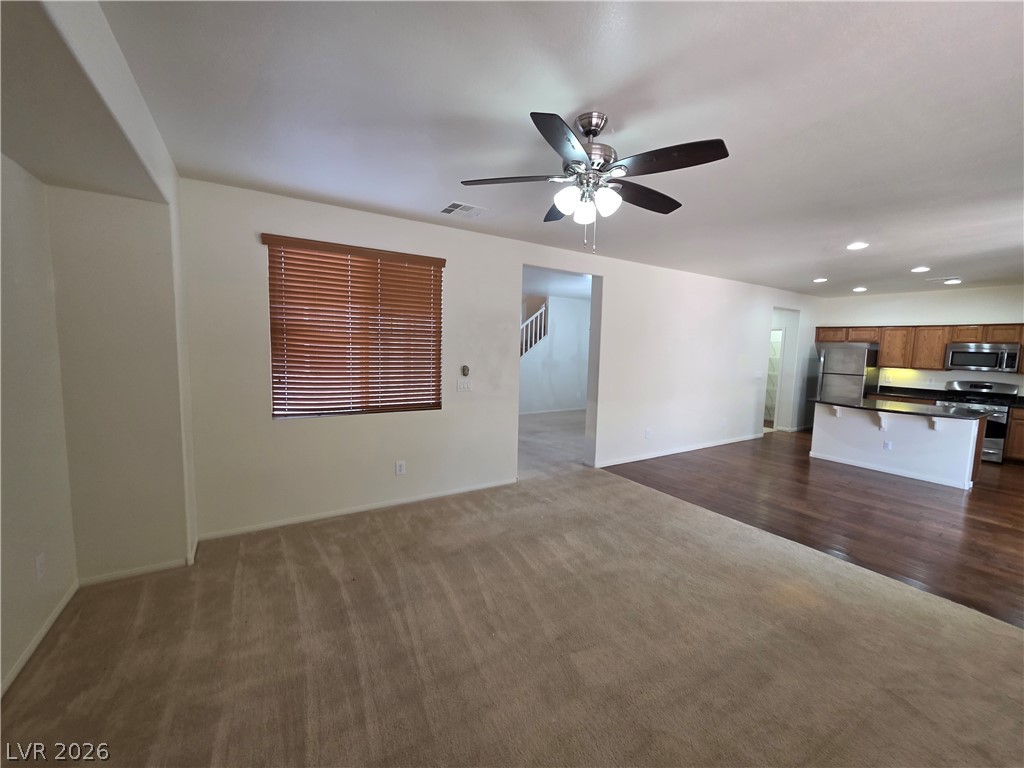
An open floorplan seamlessly connects carpeted living areas to the kitchen and hardwood dining space.
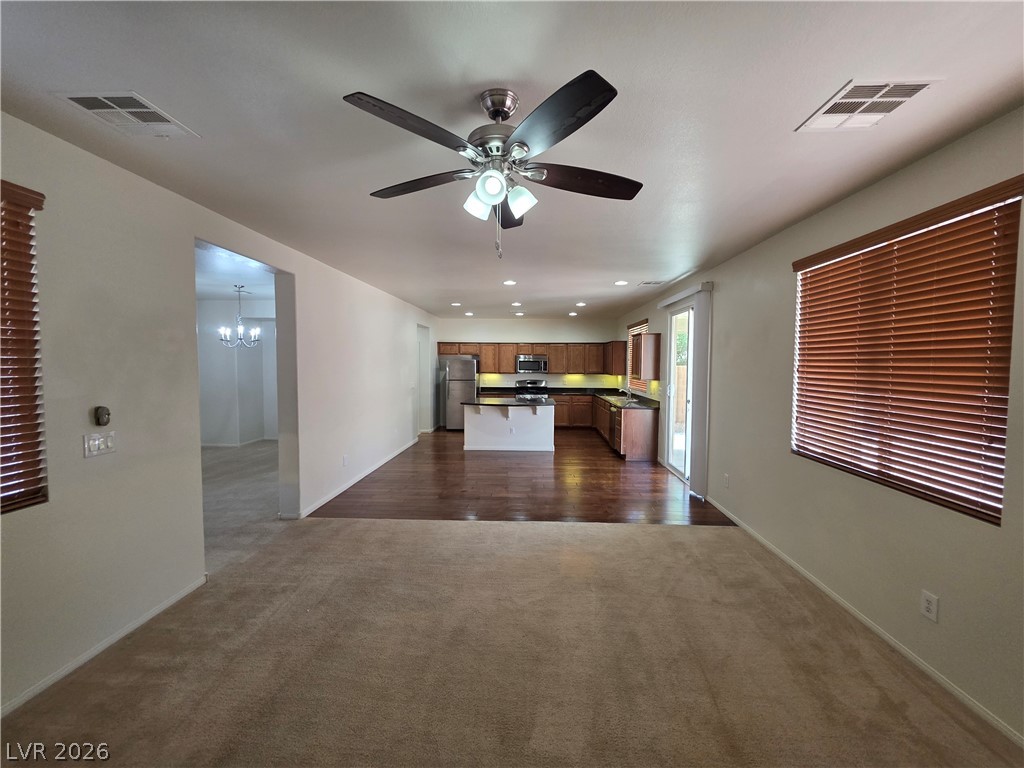
An open floorplan seamlessly connects the carpeted living area to a spacious kitchen with wood flooring.
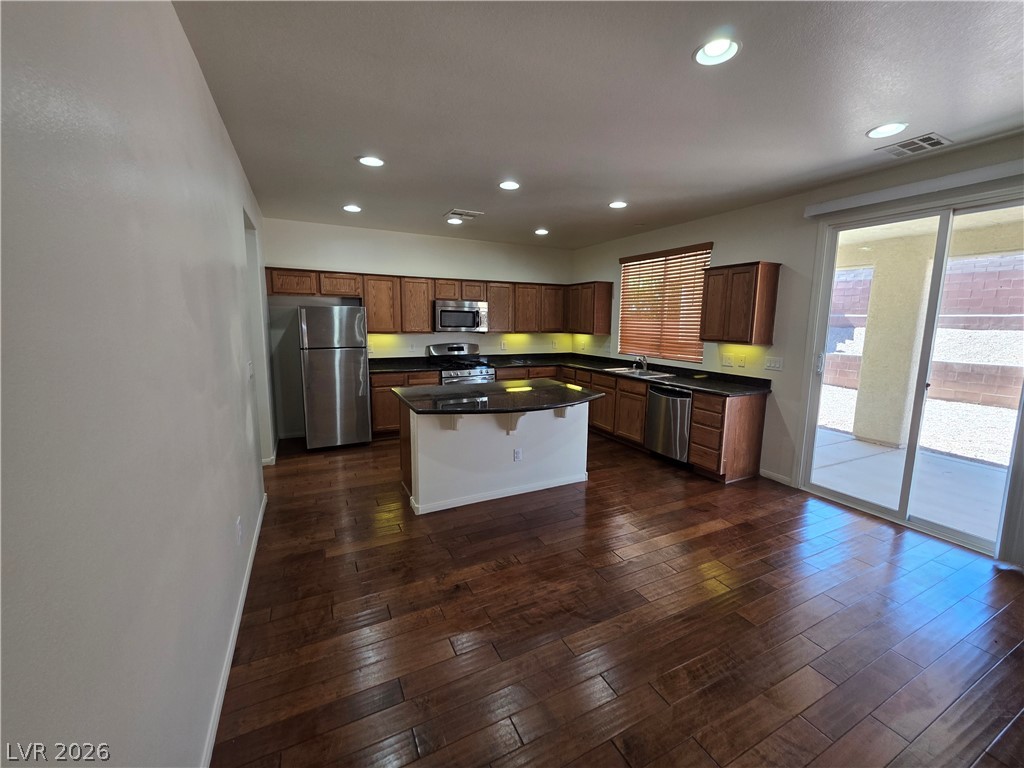
Rich hardwood floors anchor this open-concept kitchen leading out to a sunny patio.
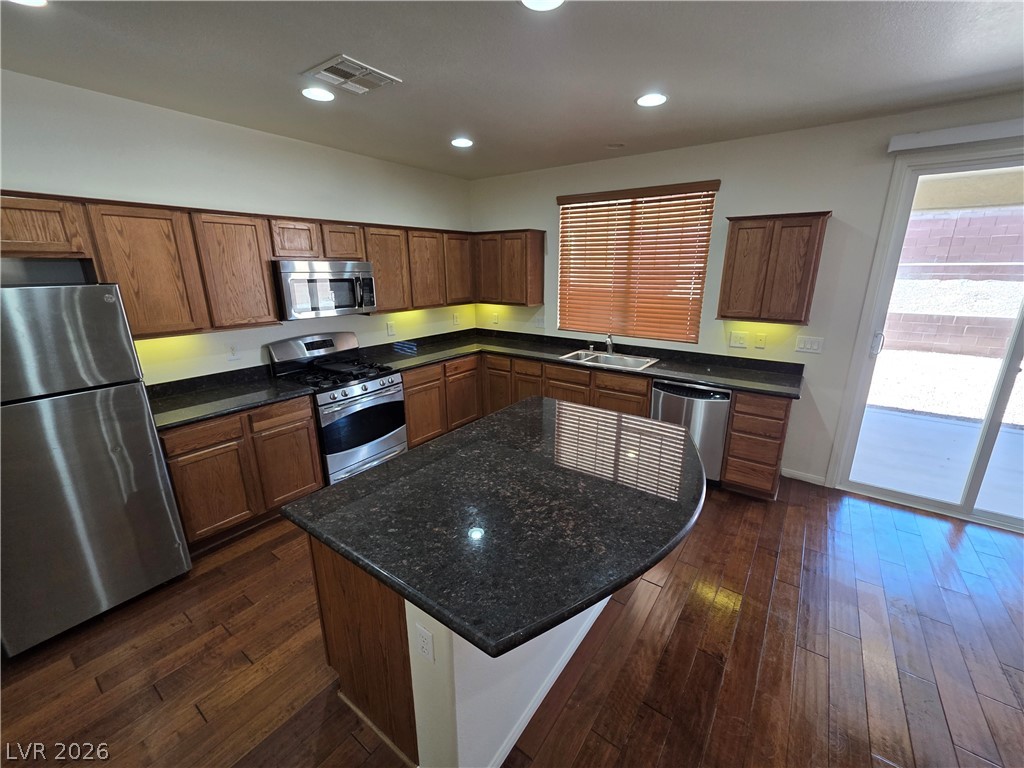
Rich wood floors and dark granite countertops accent this well-appointed kitchen.
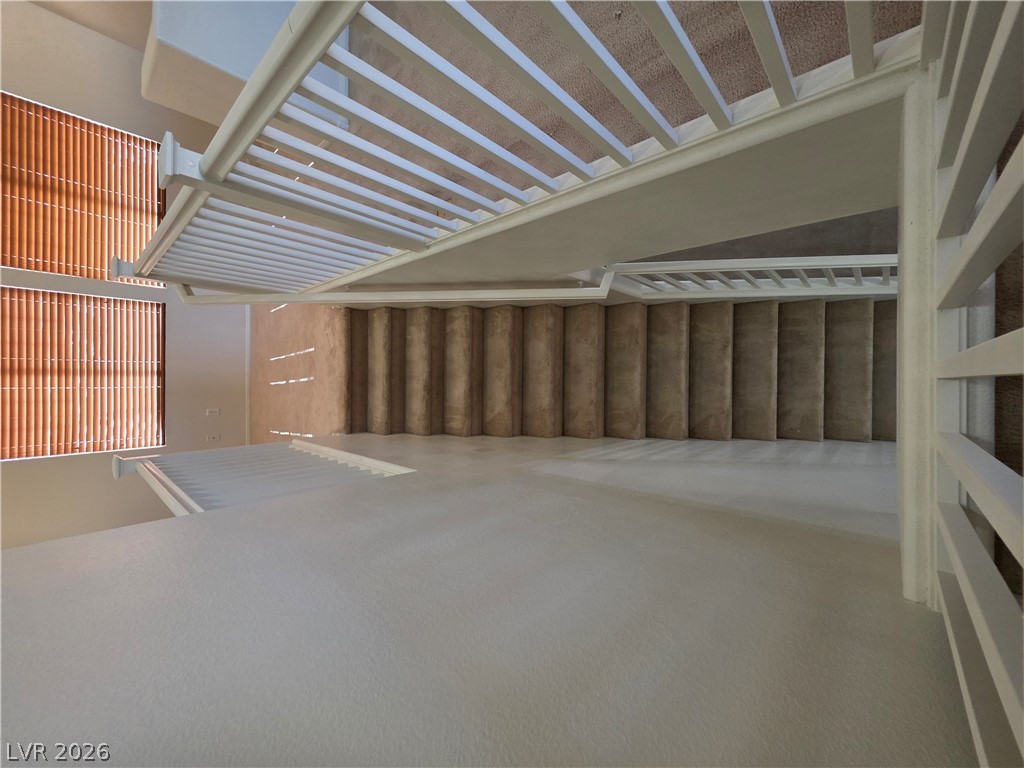
A spacious carpeted staircase winds upward alongside large windows illuminating the multi-level layout.
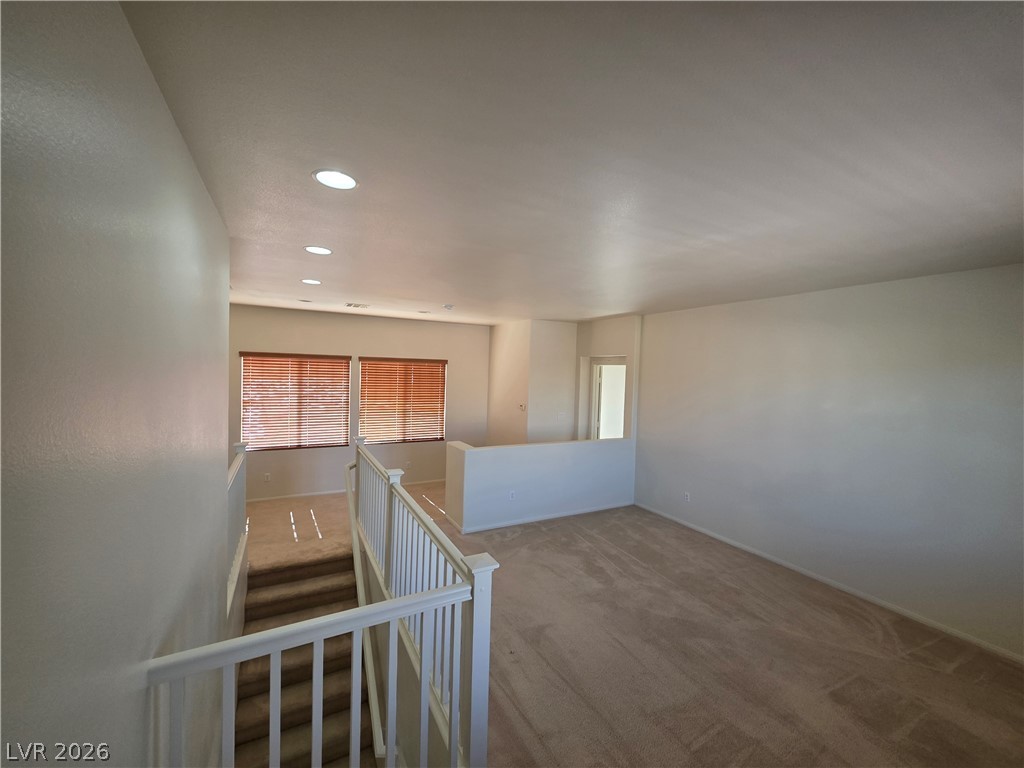
An upper-level loft features wall-to-wall carpeting and stairs leading to the main living area.
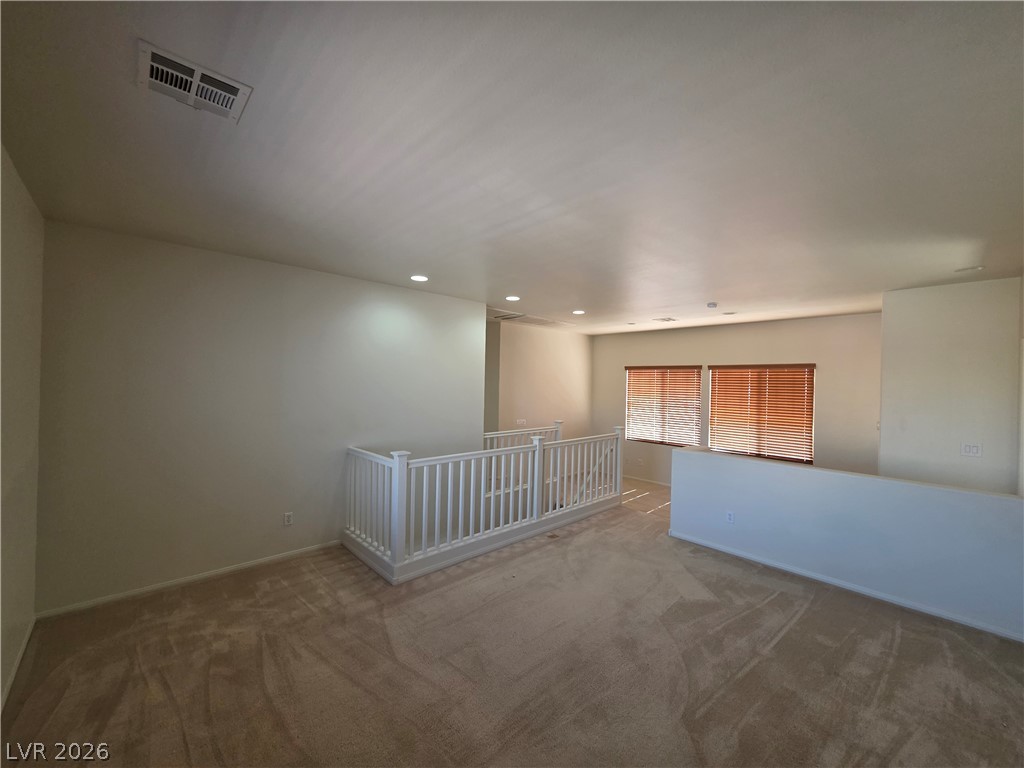
A spacious upper-level loft features wall-to-wall carpeting and recessed lighting near the staircase.
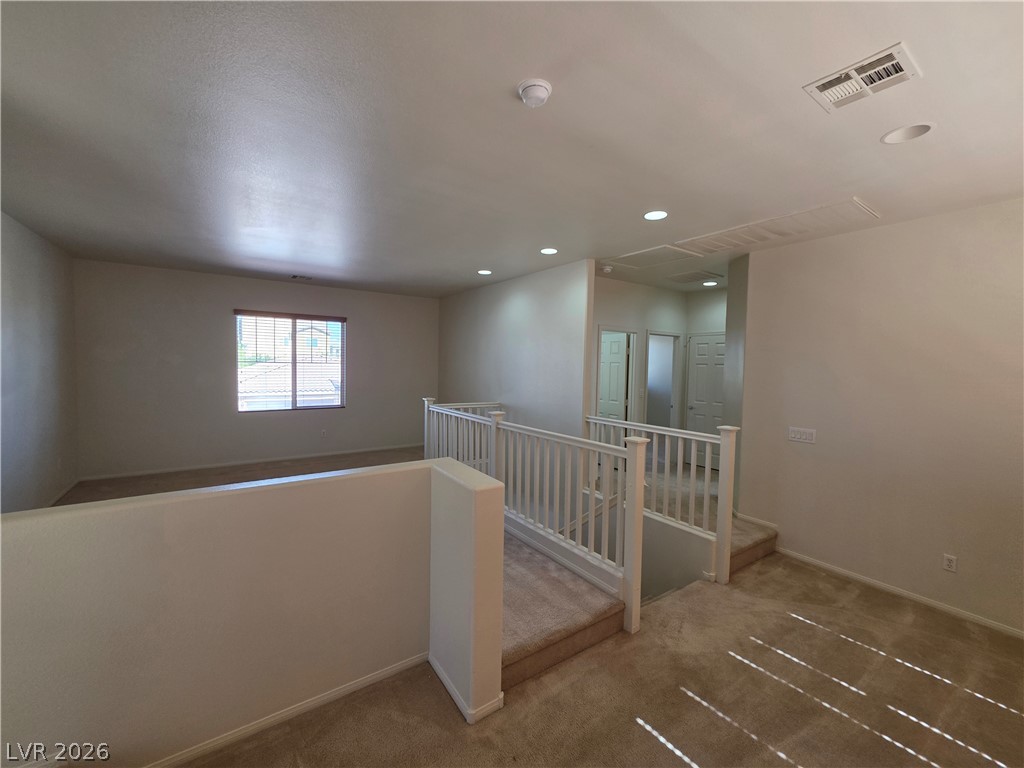
Plush carpeting and an open stairwell landing connect the upper-level living areas.
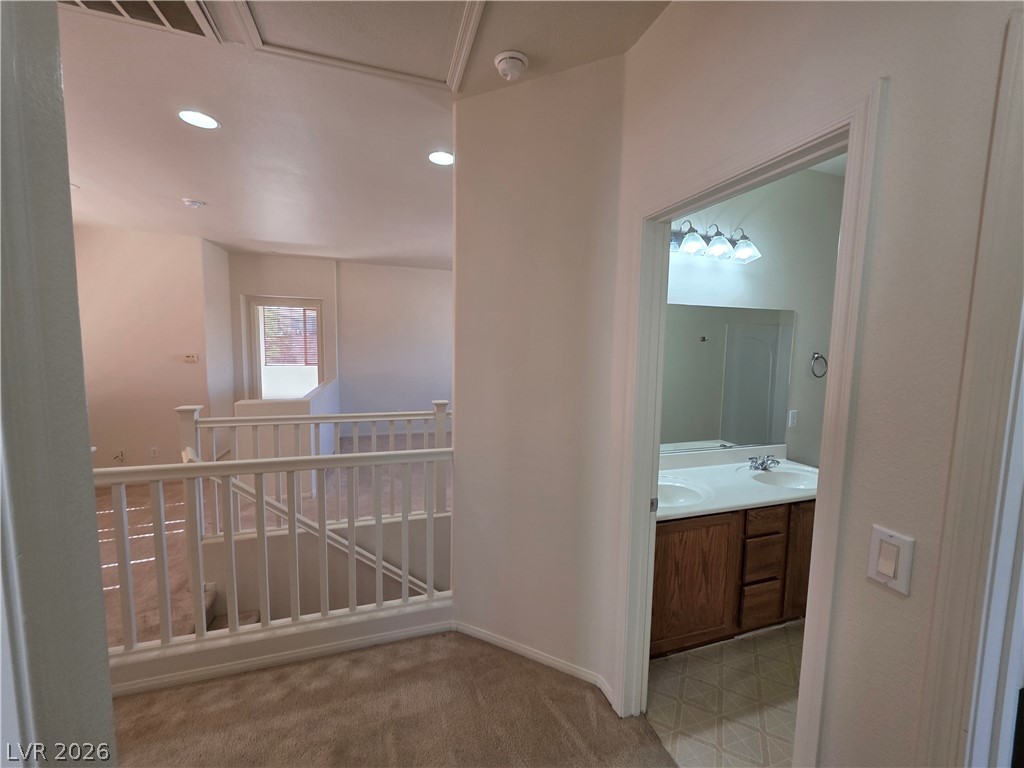
A light-filled upper landing connects the stairway to a nearby bathroom.
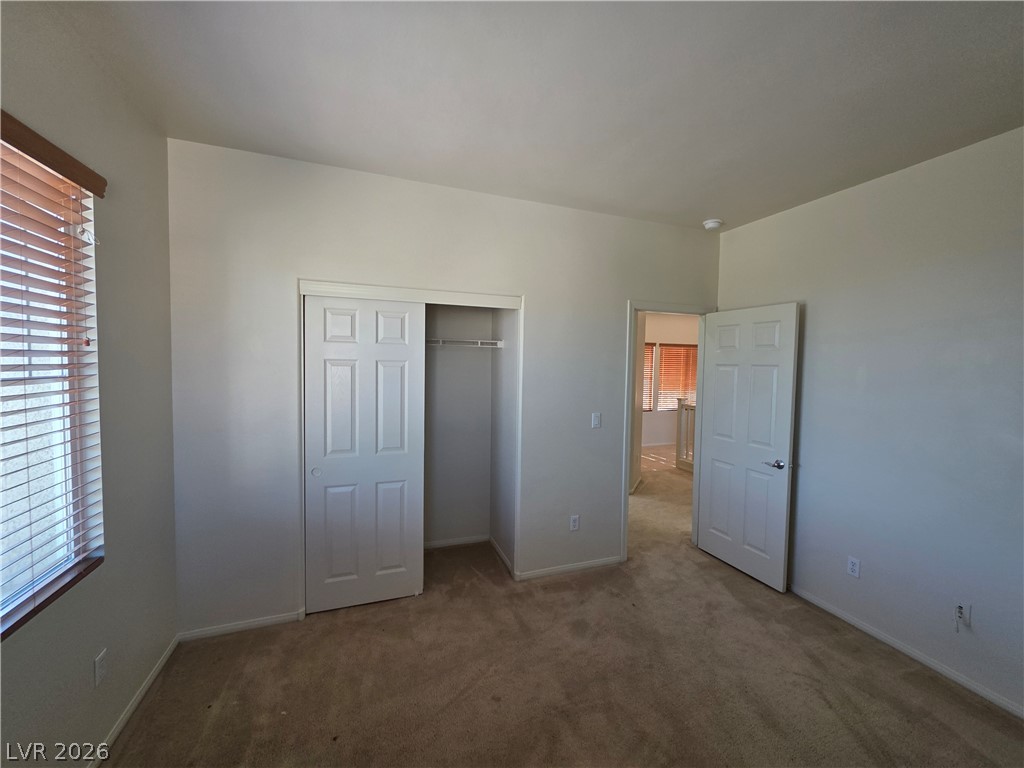
A spacious secondary bedroom features neutral wall tones and soft carpeting throughout.
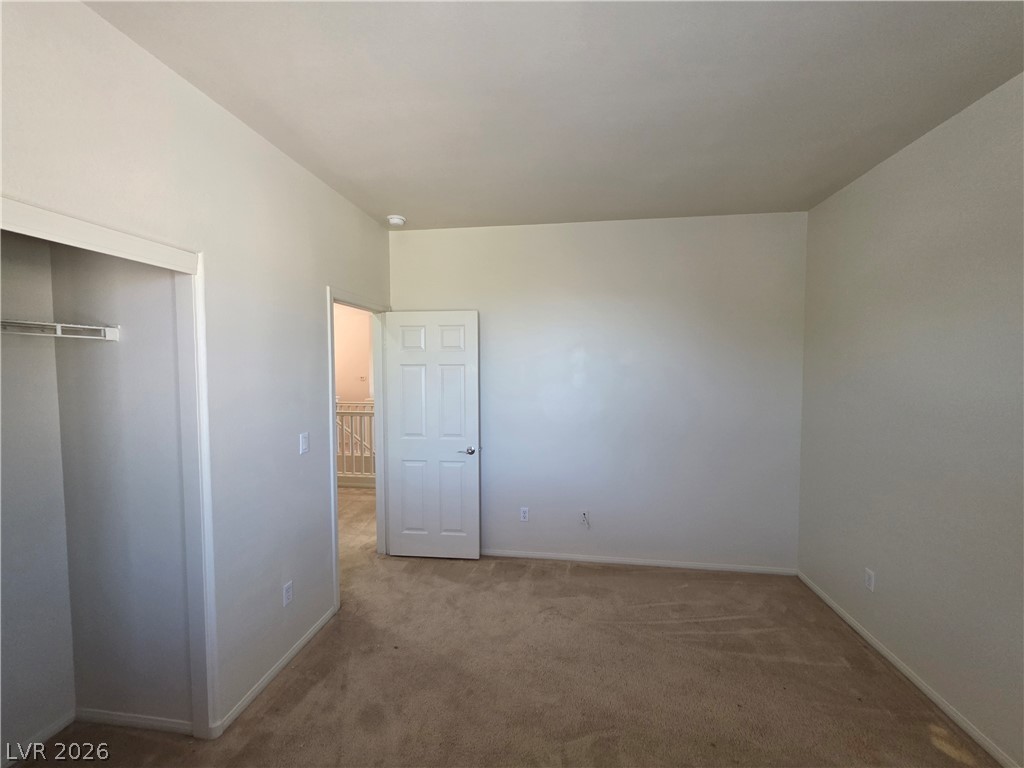
Soft carpeting underfoot anchors this versatile space, ready for customization.
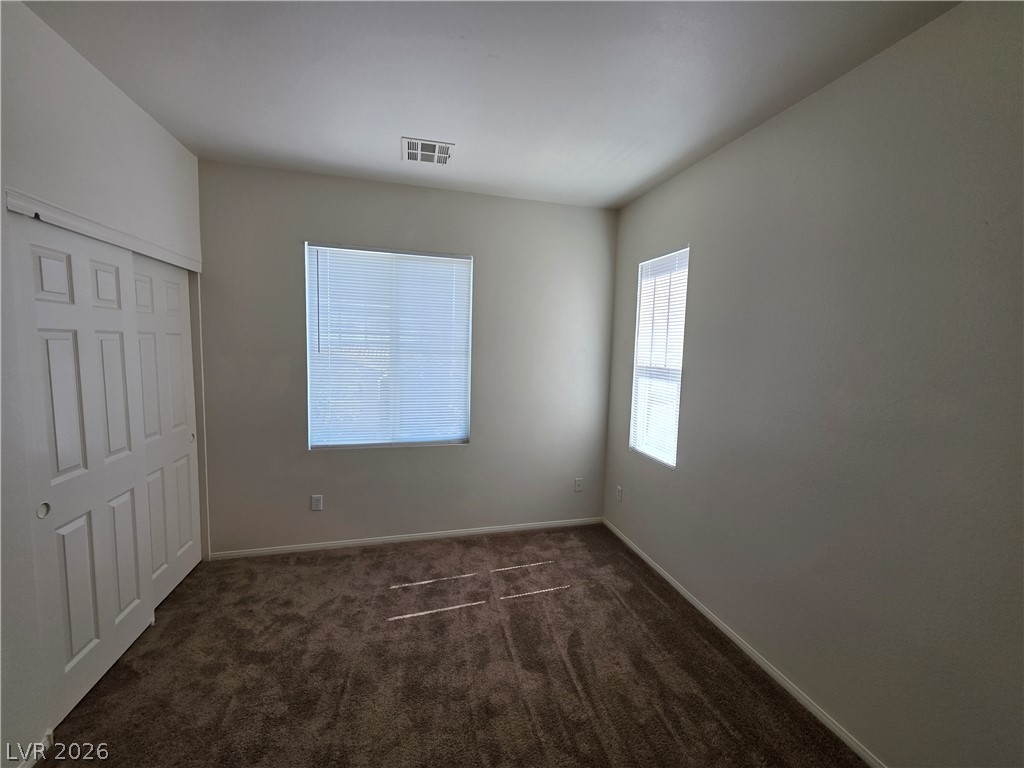
Plentiful natural light fills a versatile bedroom space finished with soft carpeting.
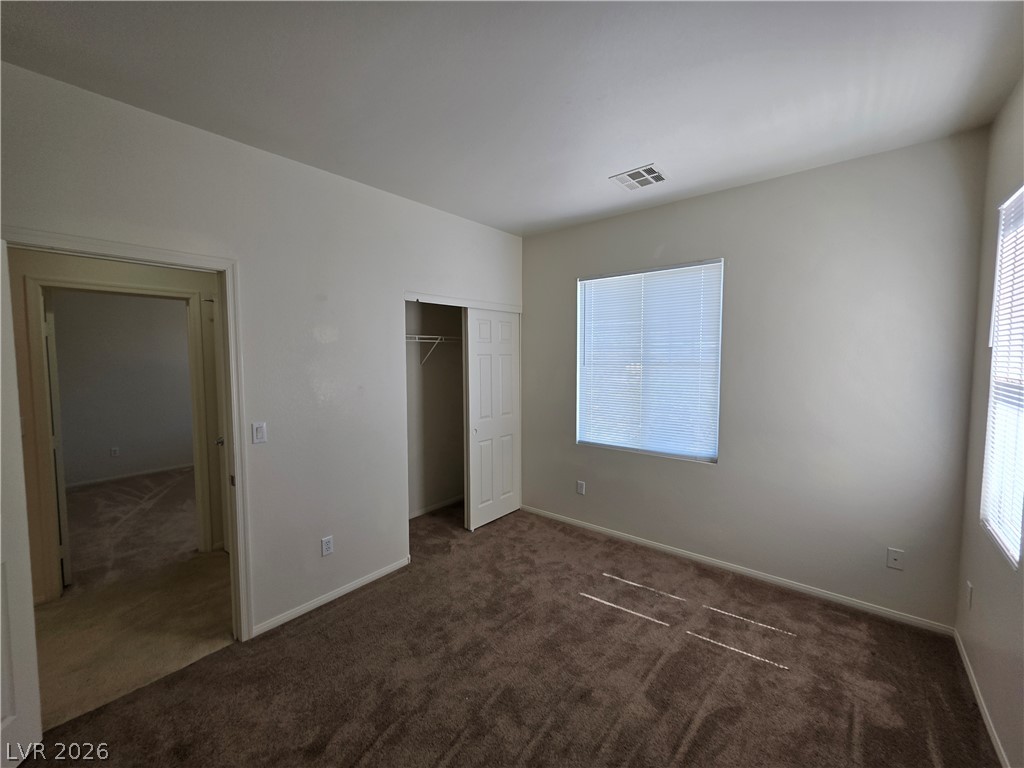
Plush carpeting and abundant natural light define this versatile secondary bedroom space.
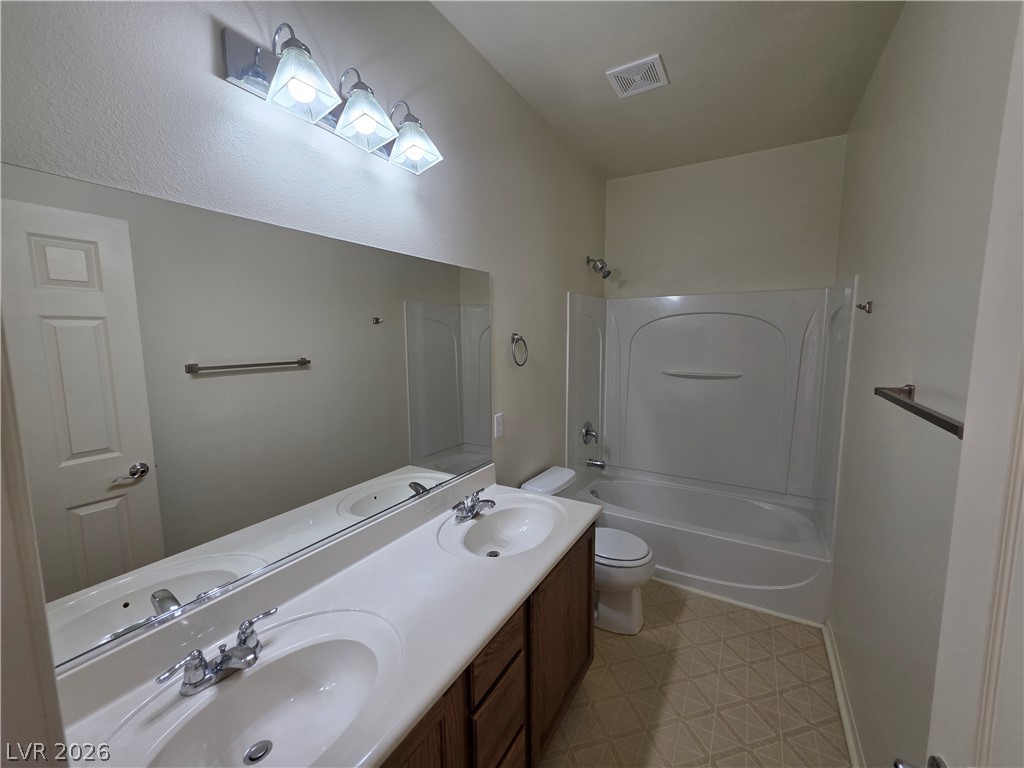
A spacious double vanity and integrated tub shower highlight this functional bathroom design.
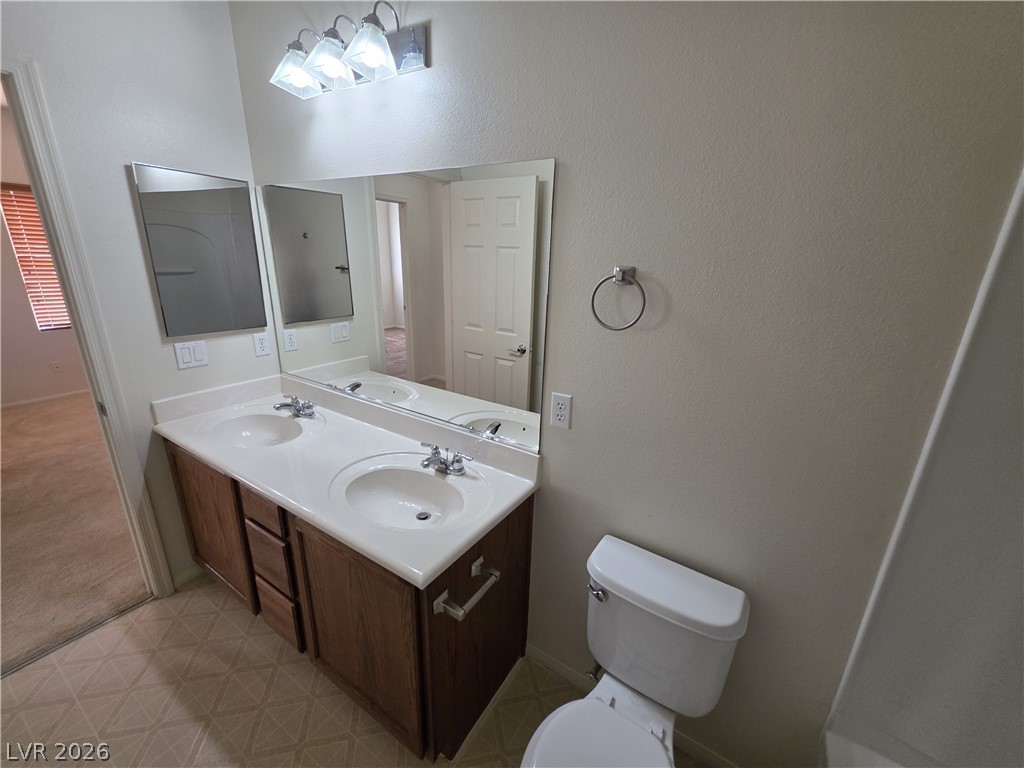
A classic double vanity offers ample under-sink storage alongside tiled flooring.
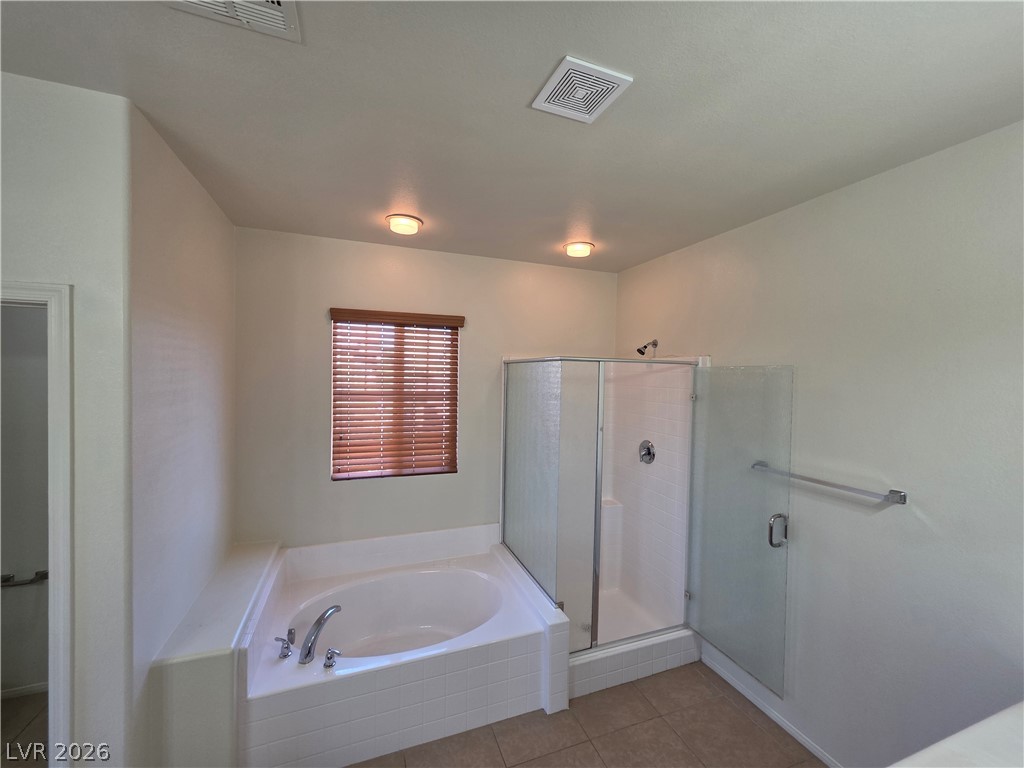
A deep soaking tub sits adjacent to a glass-enclosed shower with clean tile flooring.
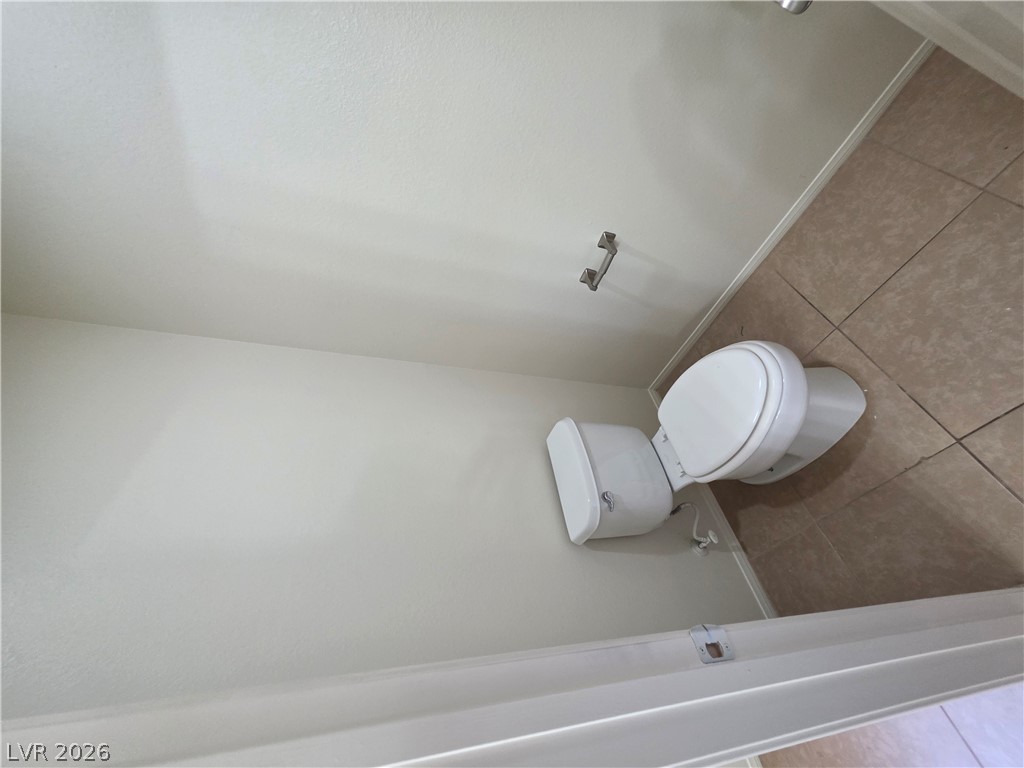
A private water closet showcases neutral walls and neutral tile flooring.
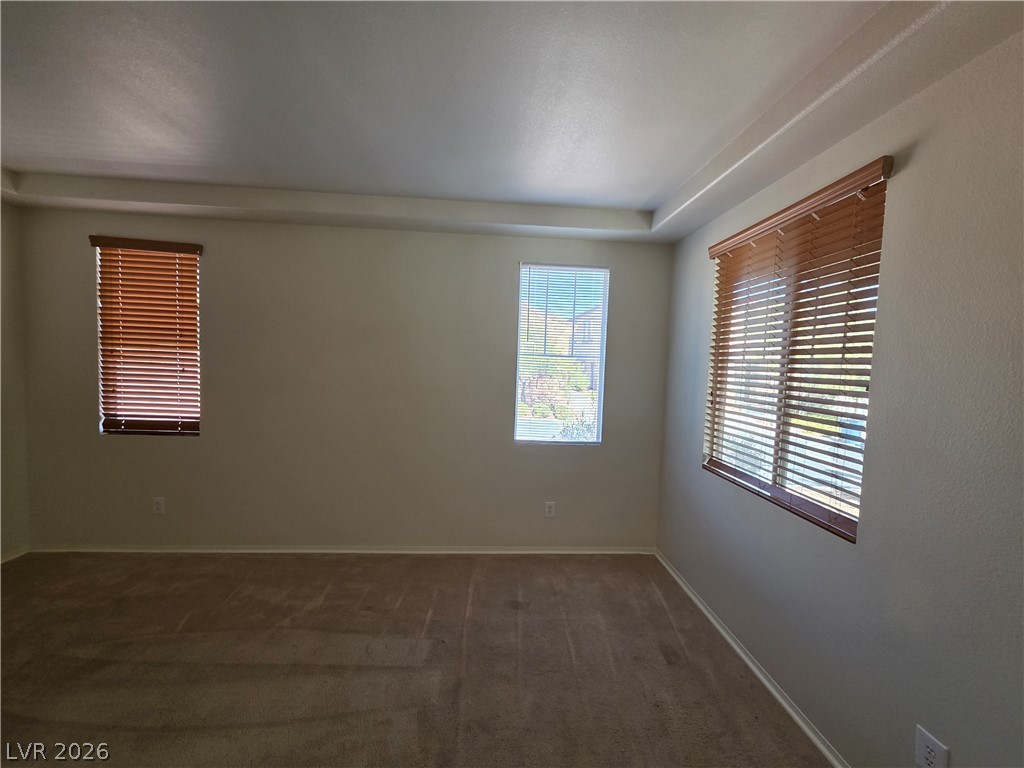
Multiple windows draw ample natural light across the soft carpeted floors of this versatile bedroom.
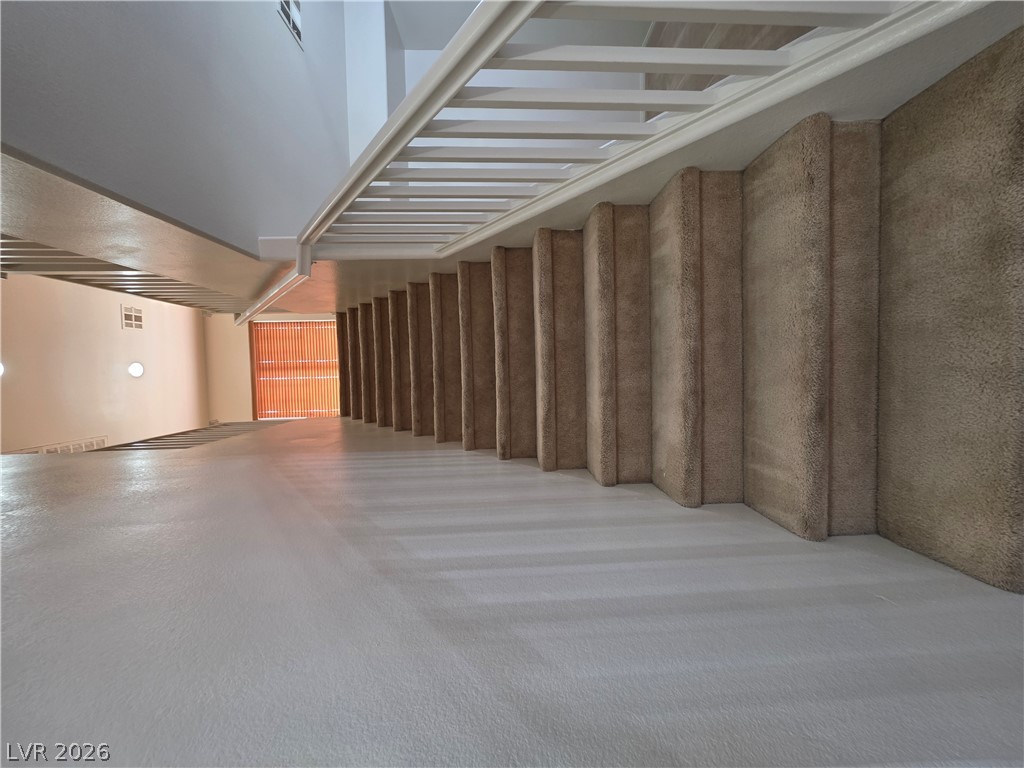
A carpeted staircase curves upward beside a bright hallway with white railings.
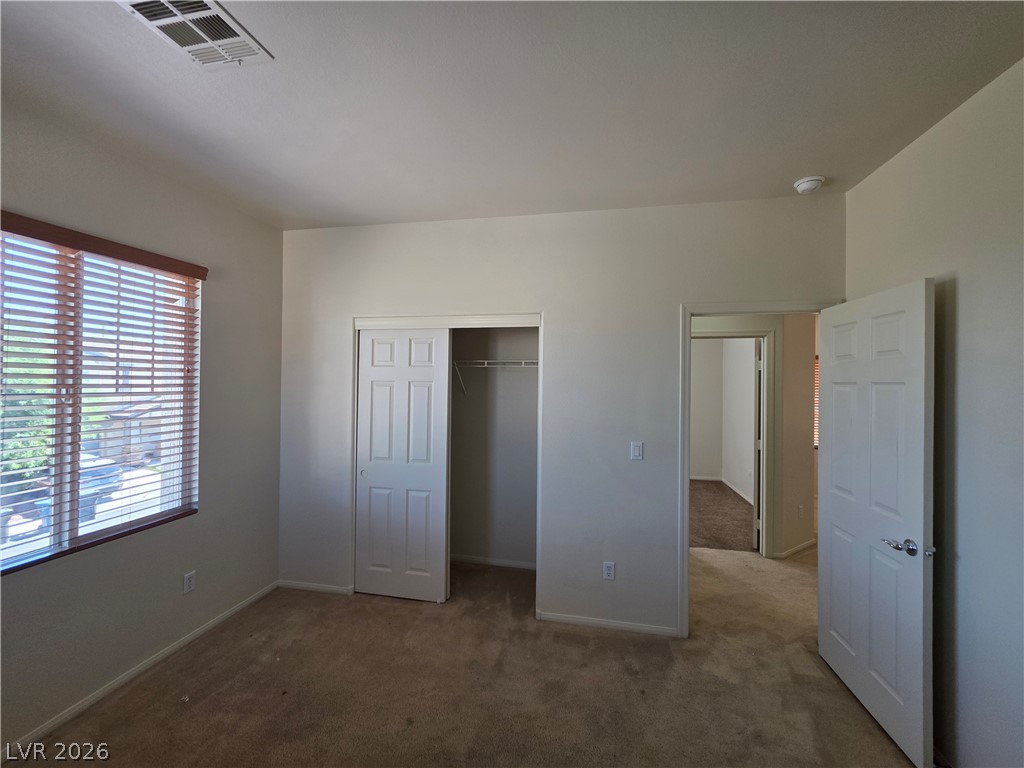
Plentiful natural light fills a bedroom featuring wall-to-wall carpeting and a spacious built-in closet.
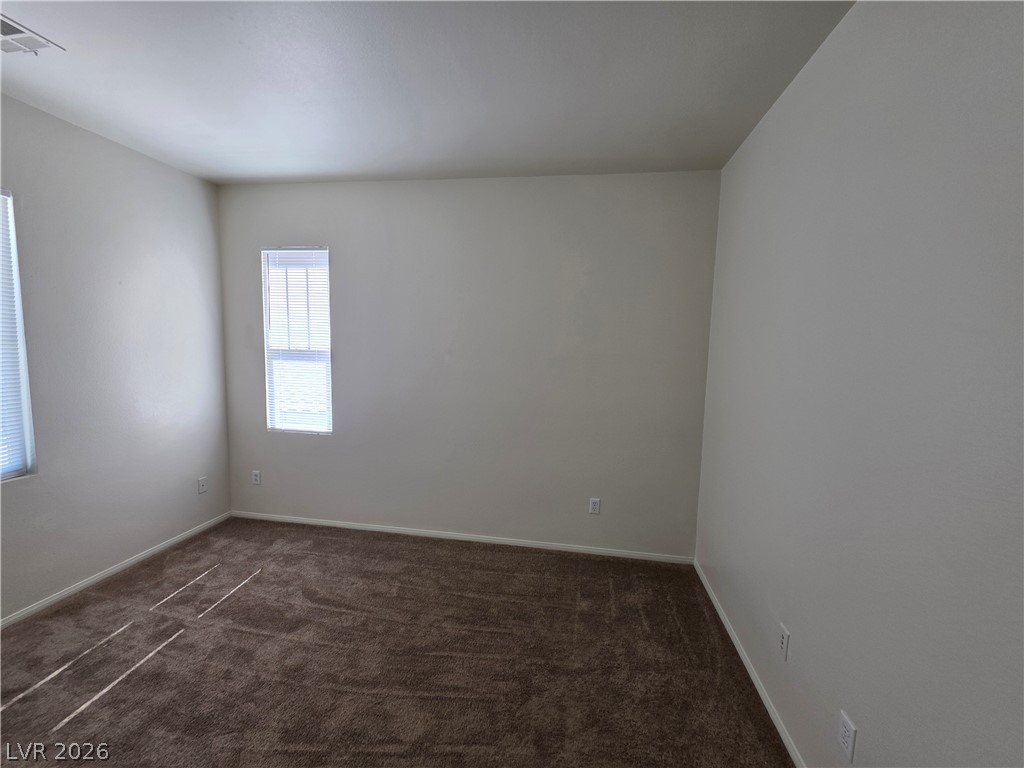
Natural light pours over plush carpeting in this versatile and spacious secondary bedroom.
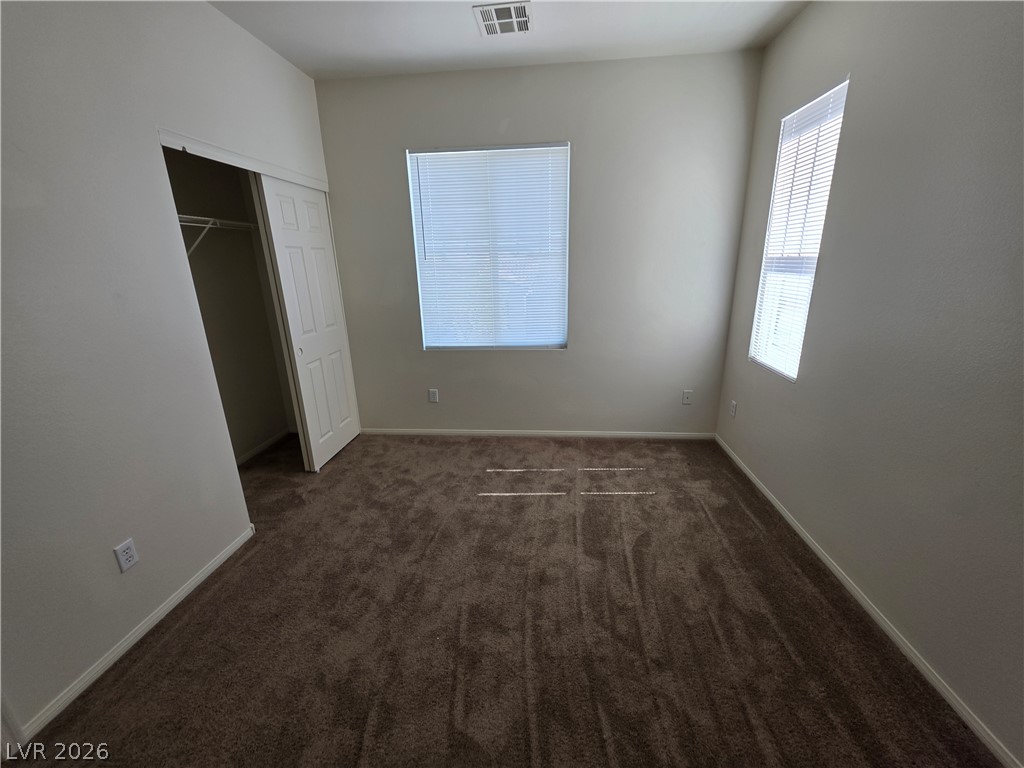
Plush carpeting and natural light highlight this comfortable bedroom space.
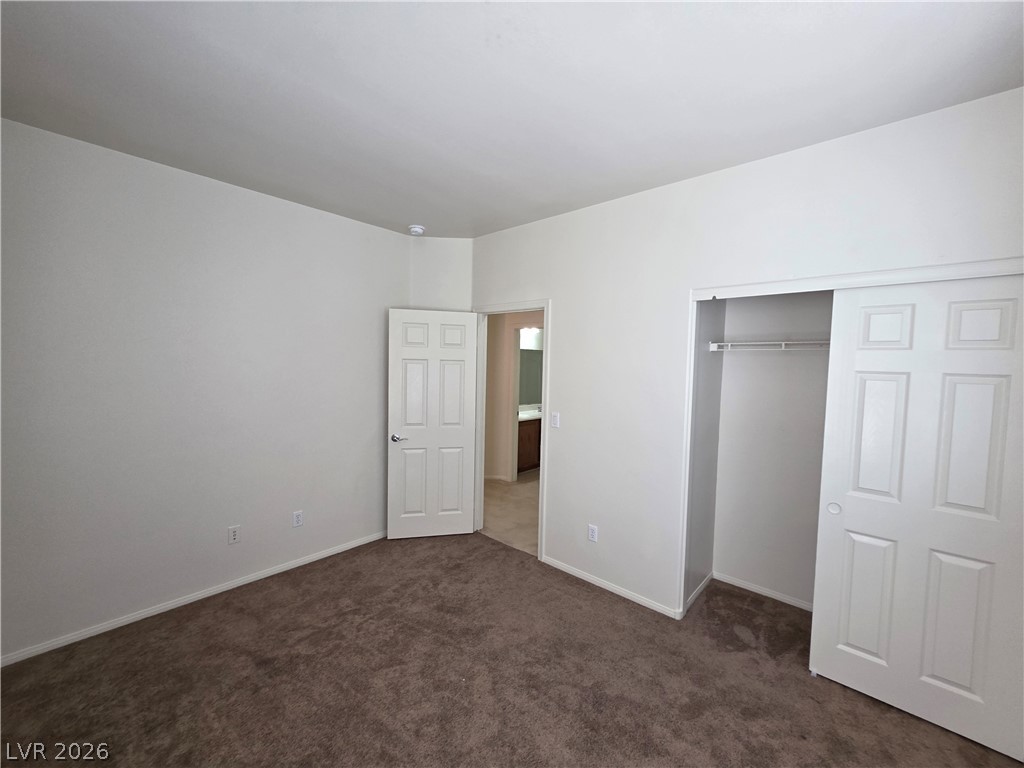
Plush carpeting underfoot and a clean color palette anchor this versatile bedroom layout.
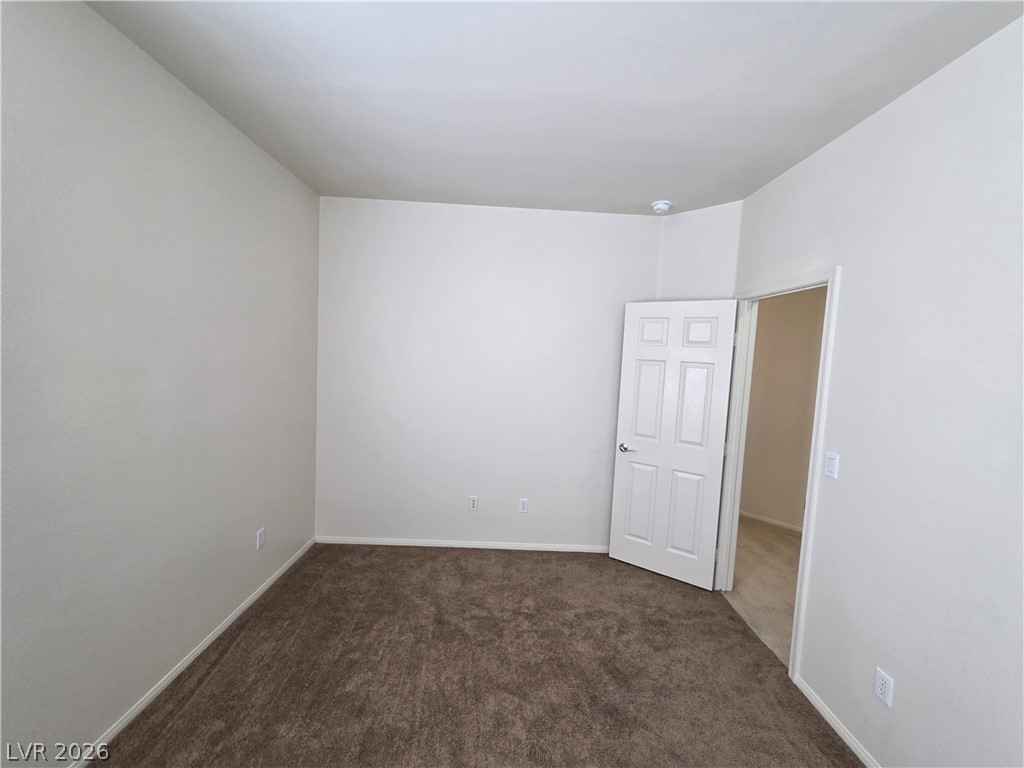
An open doorway leads into this carpeted room featuring clean walls and simple lines.
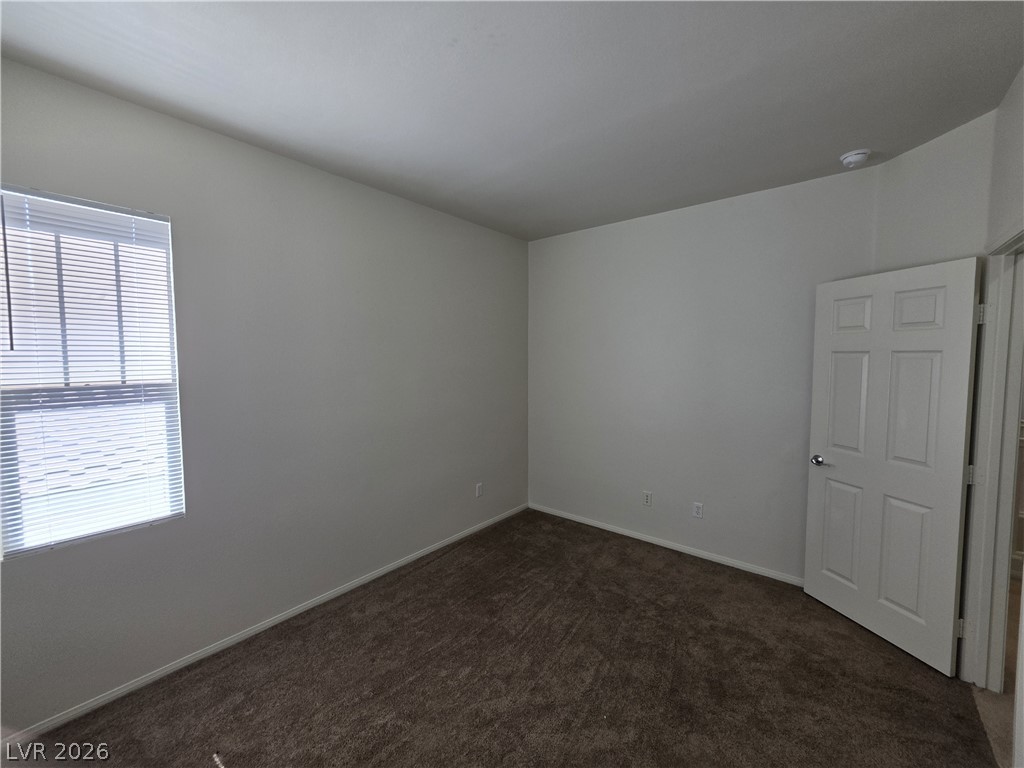
A single window with integrated blinds illuminates a plushly carpeted bedroom space.
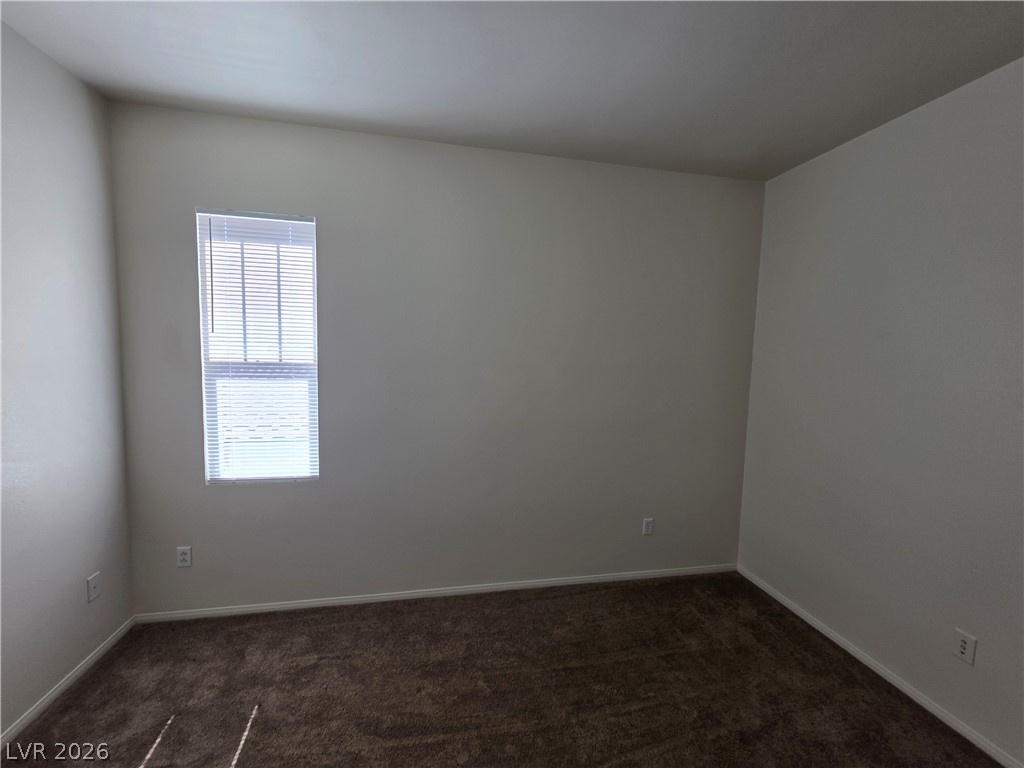
A quiet bedroom offers plush carpeting and a tall window looking out to the yard.
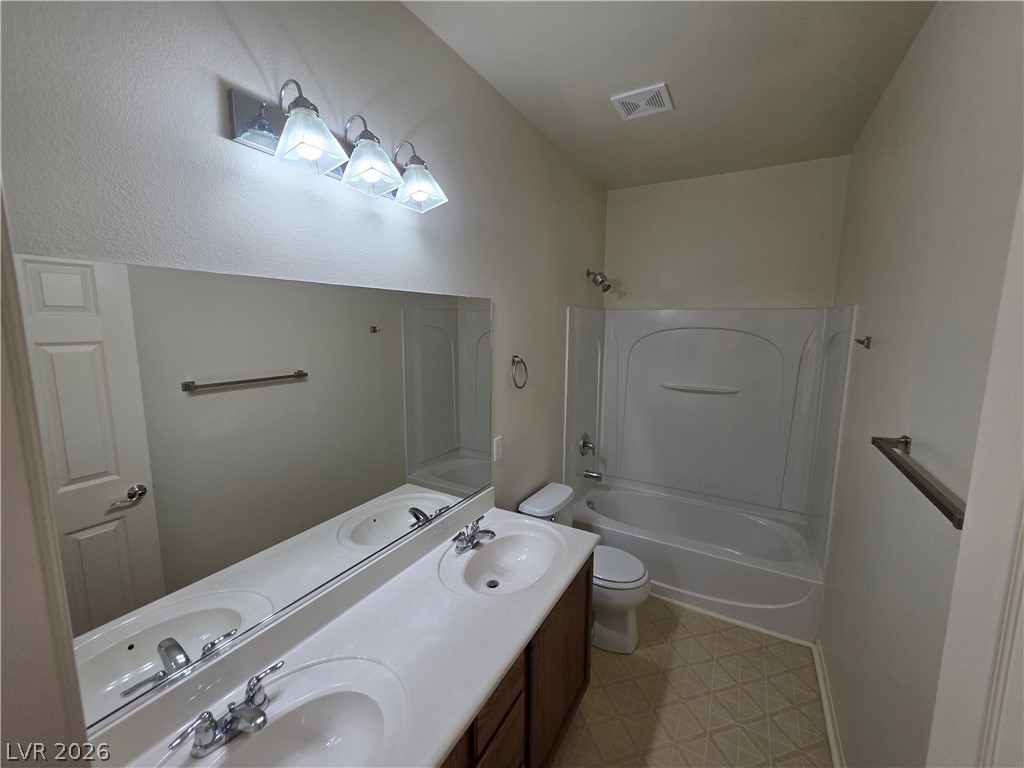
A spacious double vanity and integrated tub shower define this functional bathroom layout.
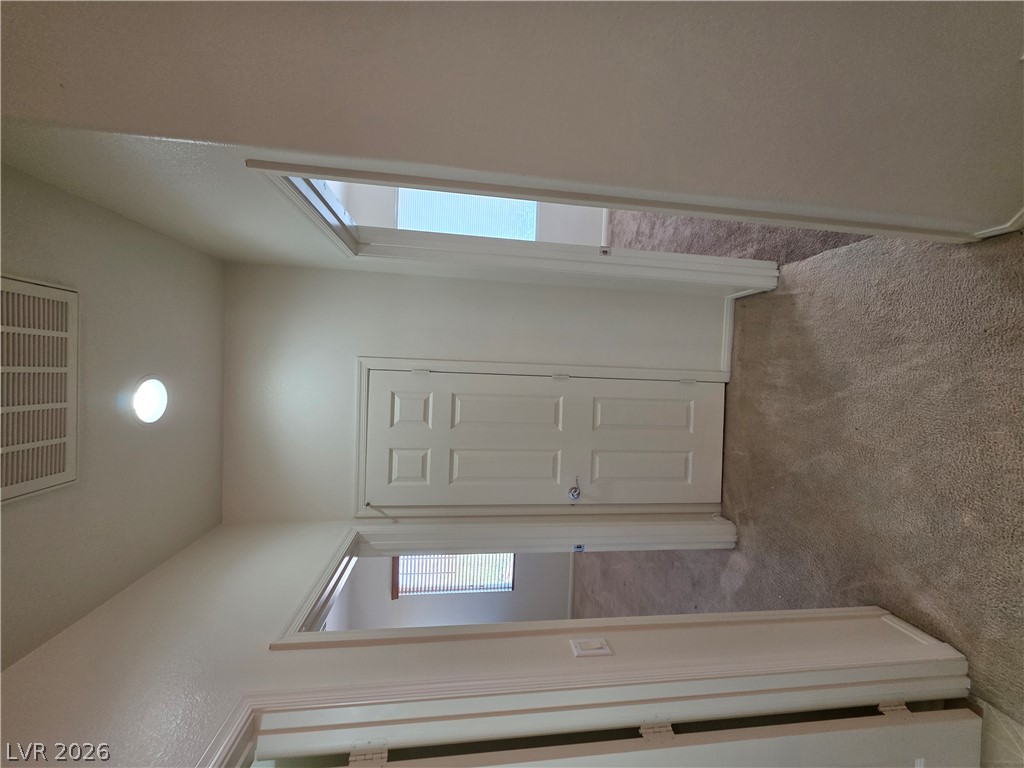
A centrally located hallway connects multiple rooms with neutral carpet throughout.
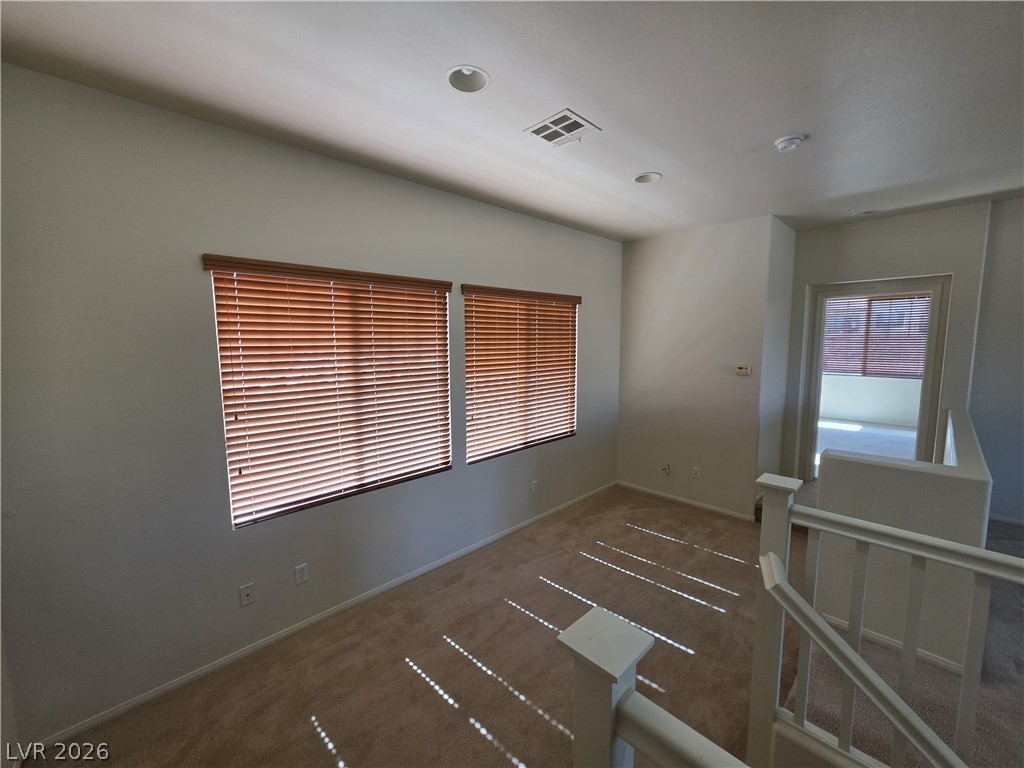
Sunlight streams through large windows into this carpeted upper-level???????????????????????????????? landing.
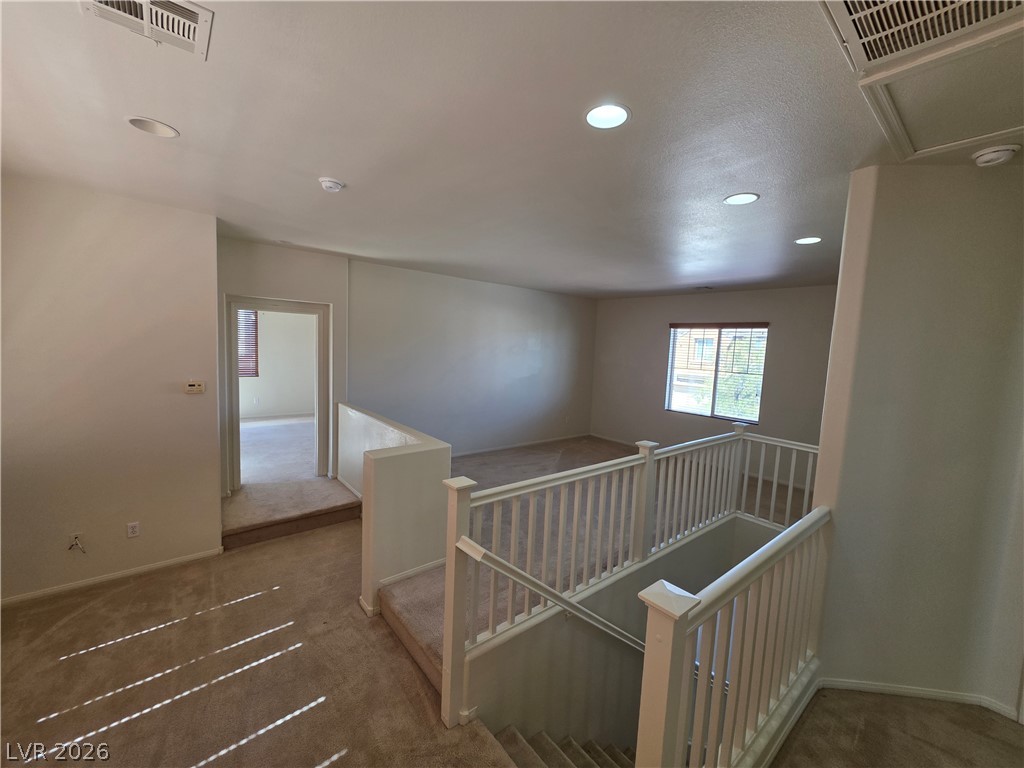
An open upper level showcases carpeted floors and recessed lighting above a wooden staircase.
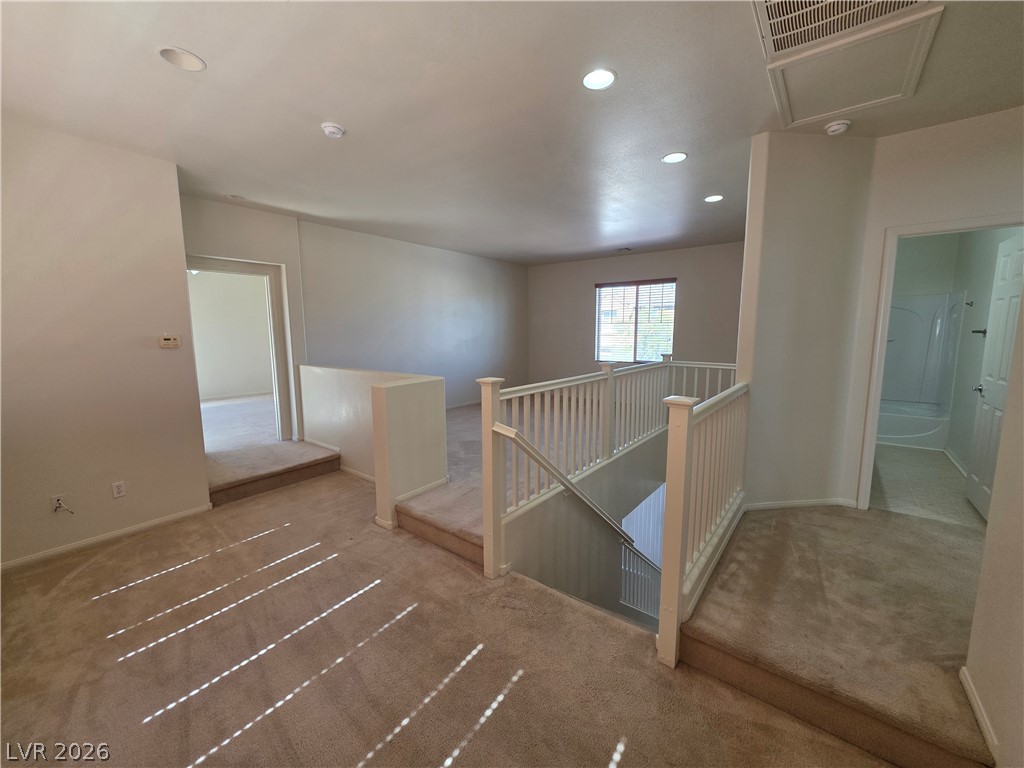
Plush carpeting anchors this versatile upstairs landing flanked by wooden railings.
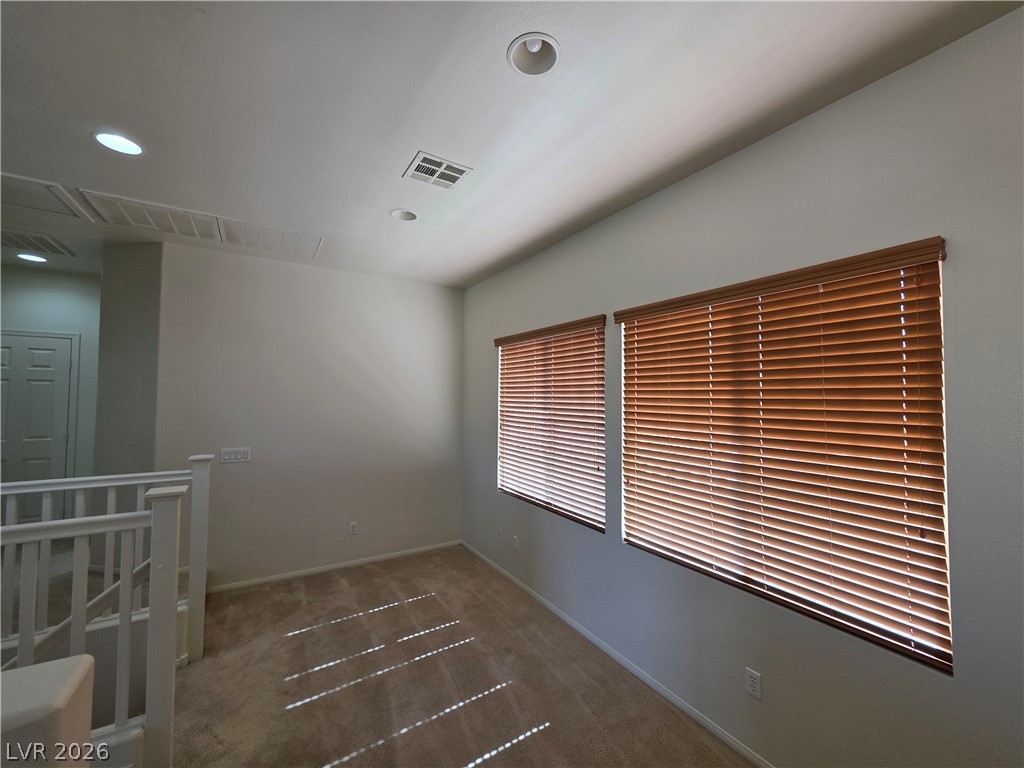
A versatile upstairs loft features soft carpeting and large windows with wooden blinds.
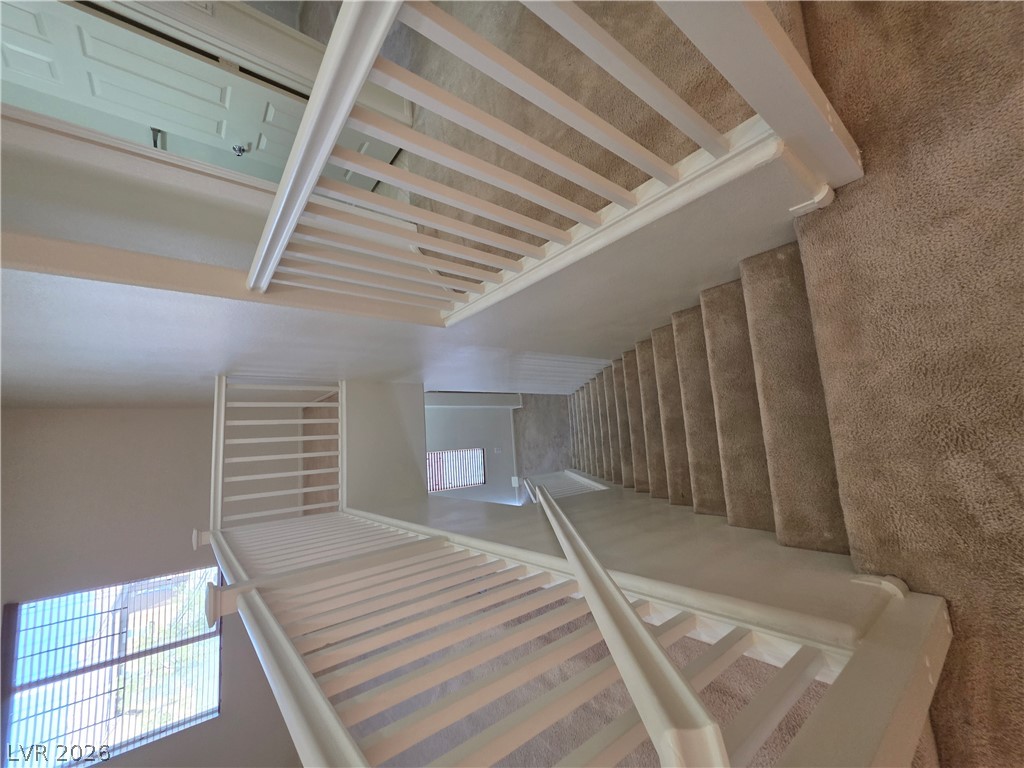
Carpeted stairs descend beside white railings under high ceilings.
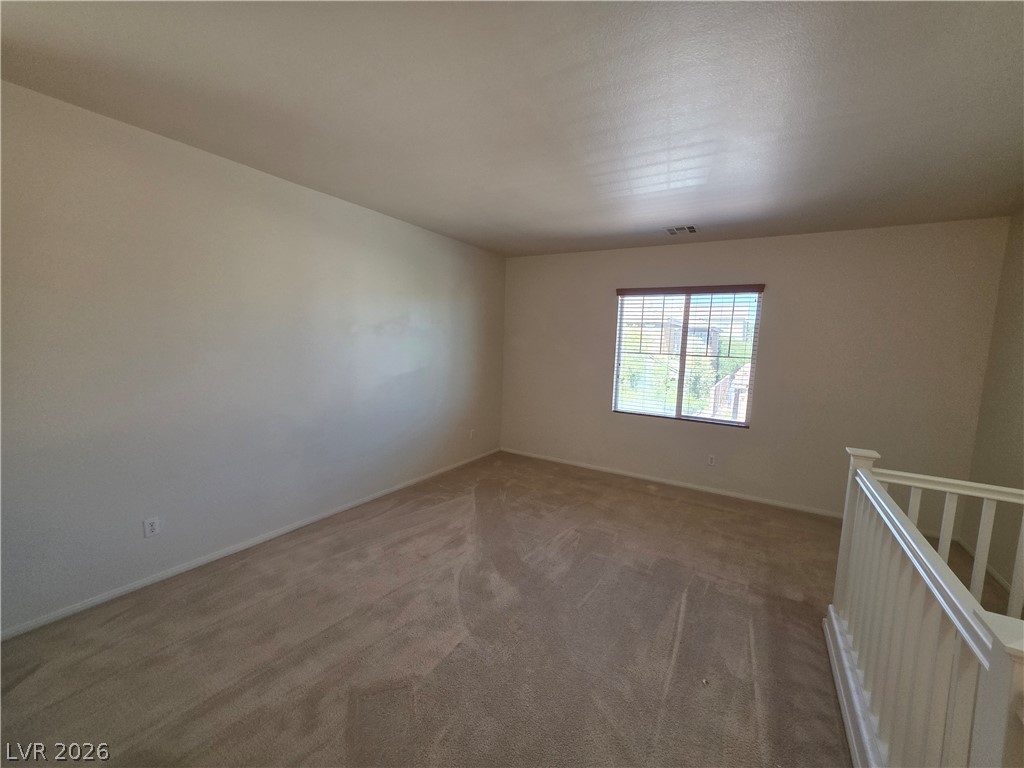
A spacious upper-level loft area features wall-to-wall carpeting and a large window.
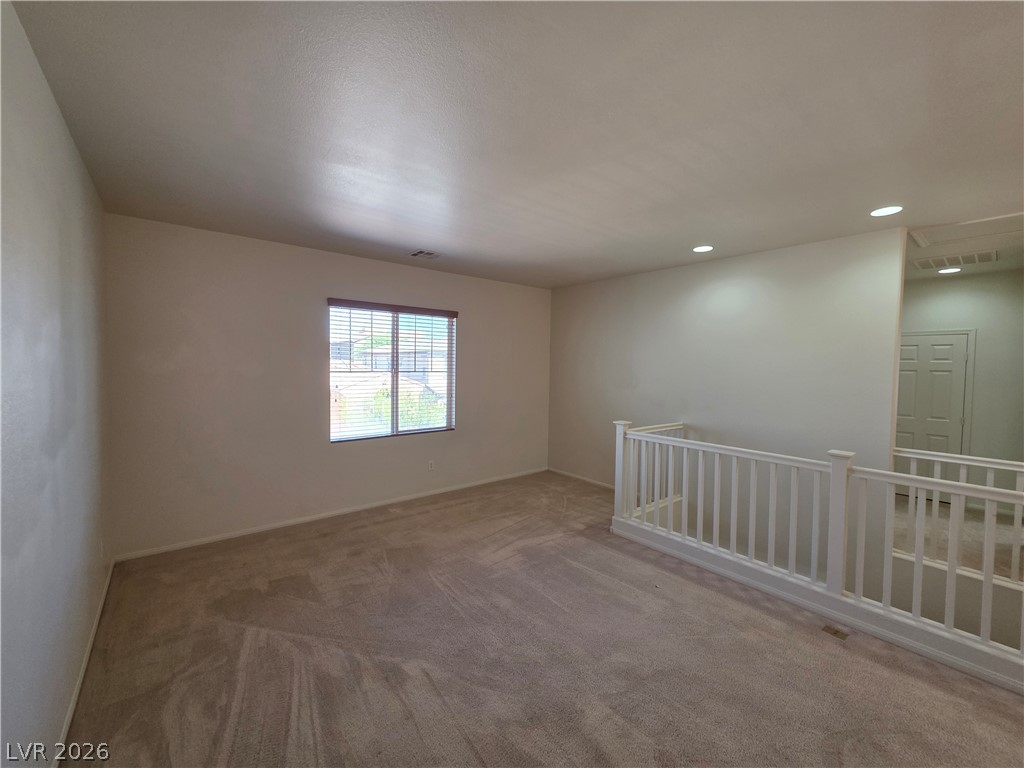
Carpeted flooring and recessed lighting define this versatile upper-level loft space.
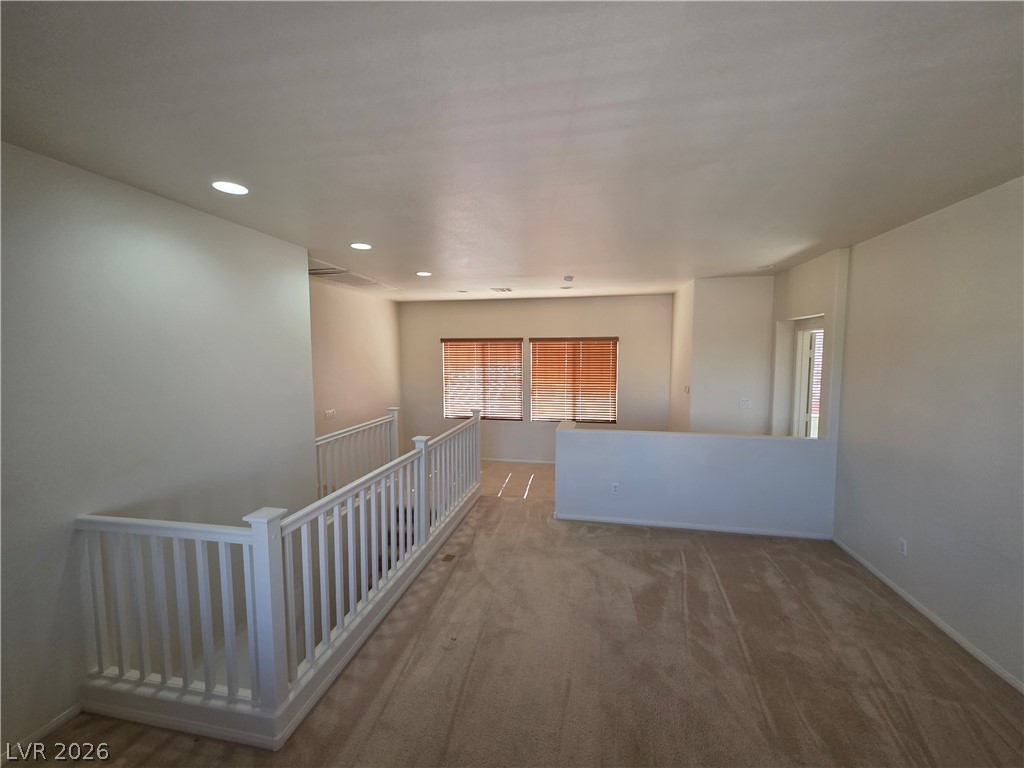
An open upstairs loft area with neutral carpeting and recessed lighting leads to the staircase.
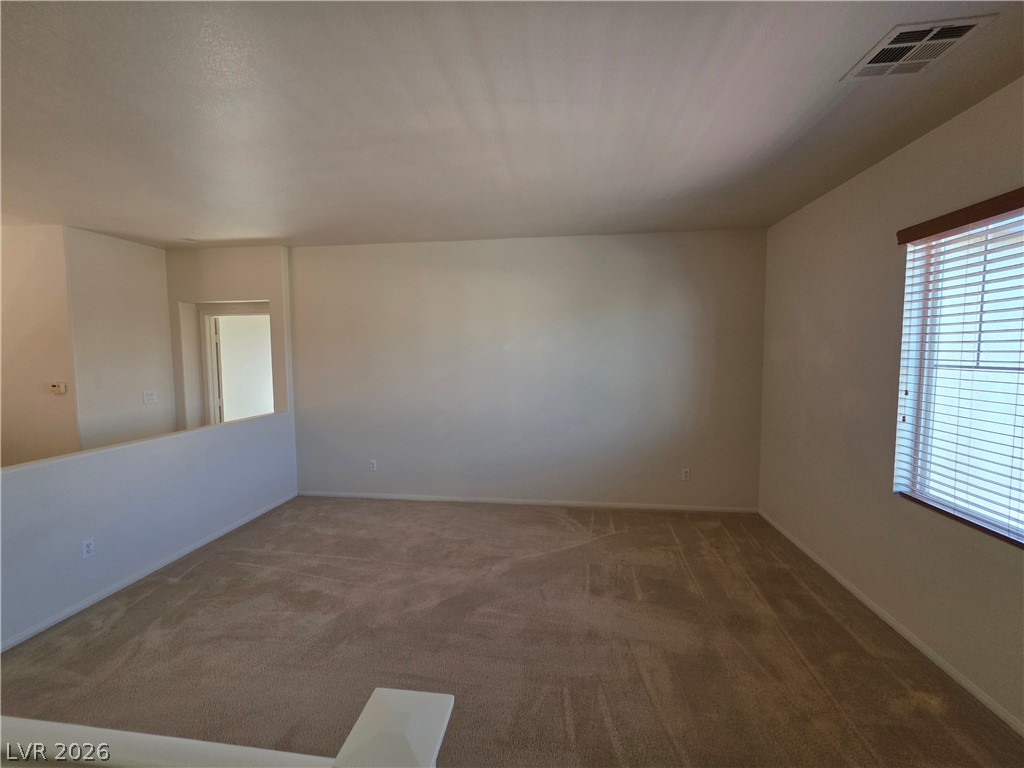
Plush carpet and a large window define this versatile upper-level living space.
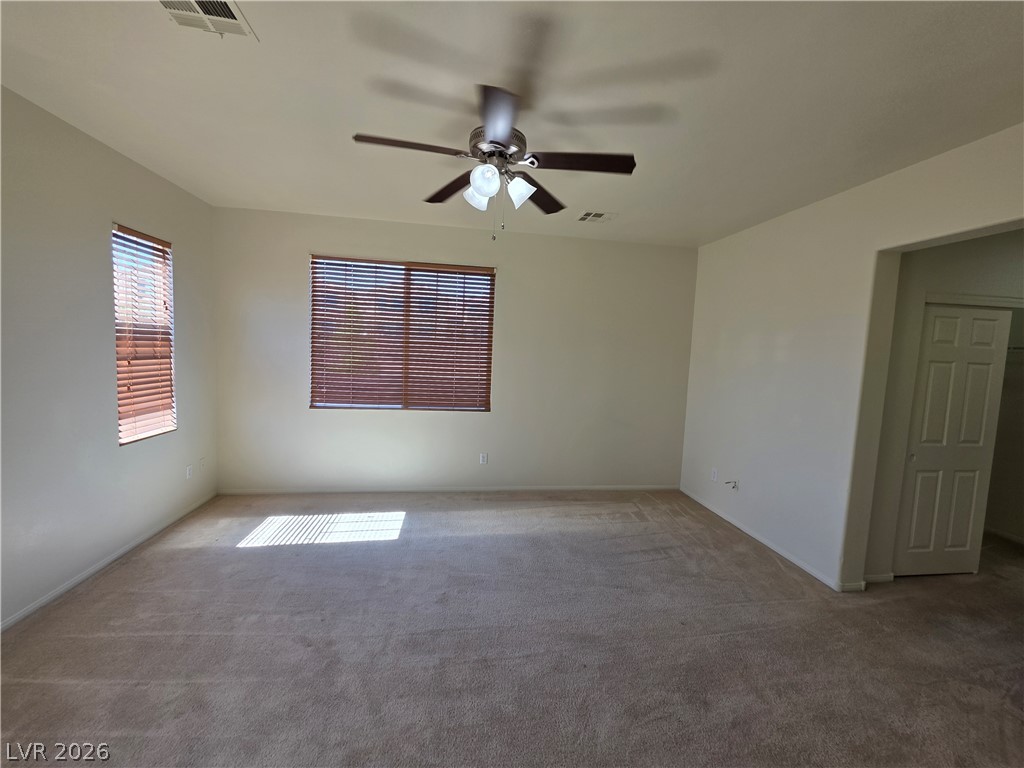
Warm carpeting and natural light define this versatile living space.
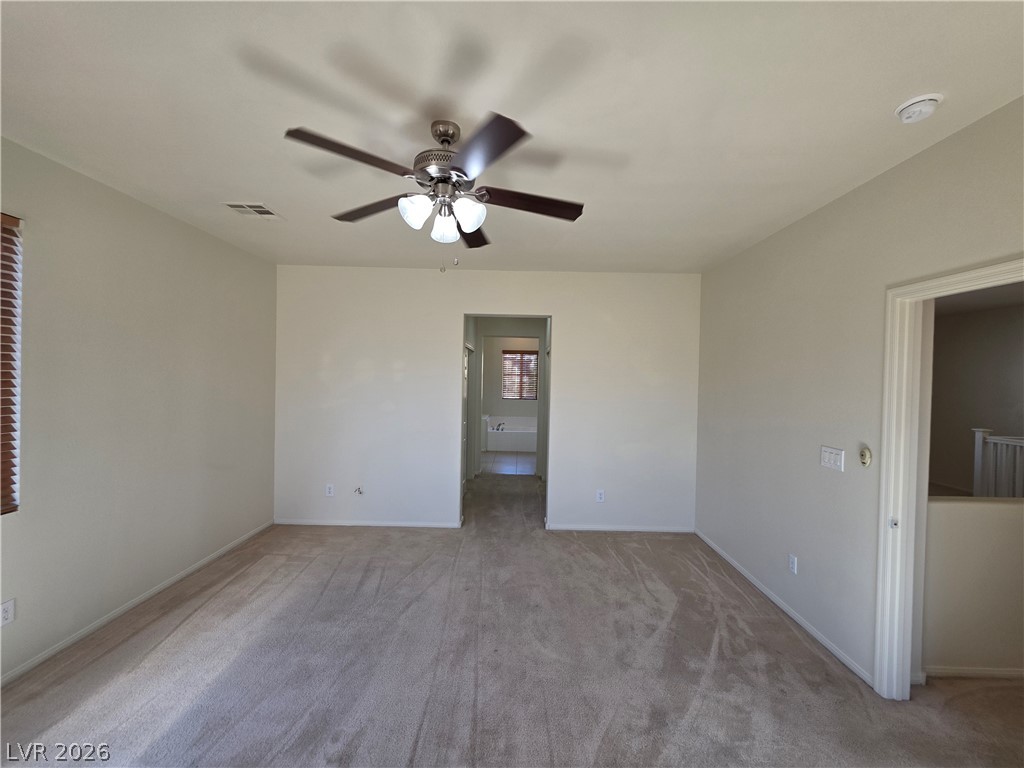
Plush carpeting anchors this spacious bedroom featuring an open doorway to an adjoining bathroom.
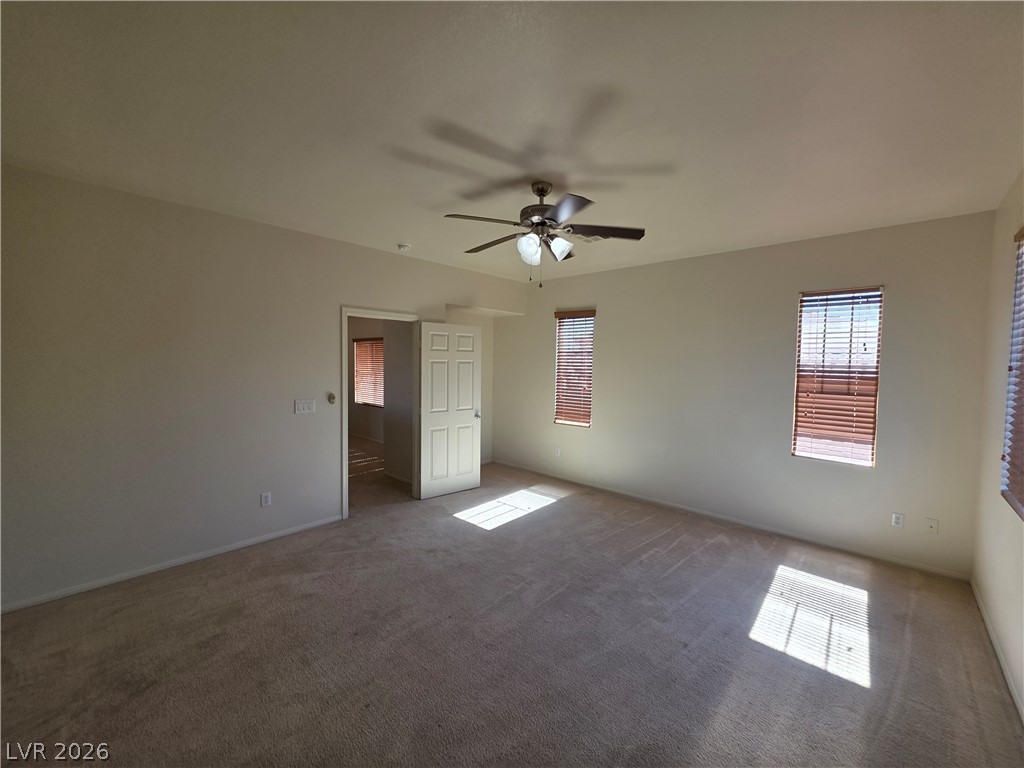
Plentiful windows fill this carpeted bedroom with natural light.
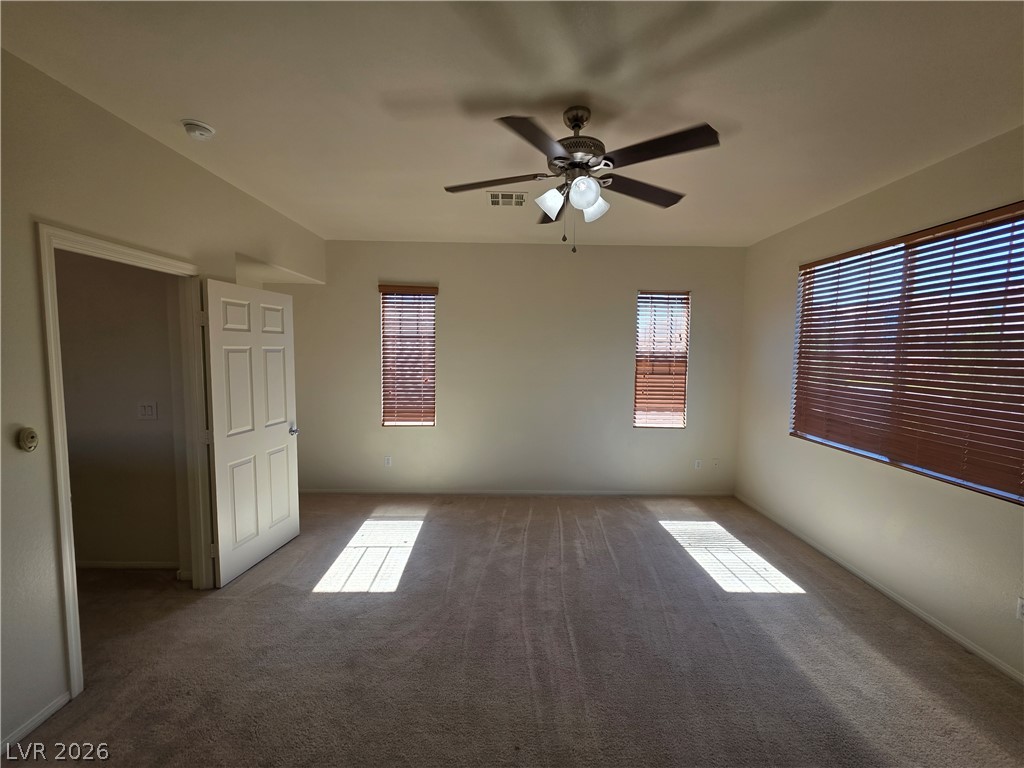
Natural light streams across soft carpeting in this well-proportioned bedroom.
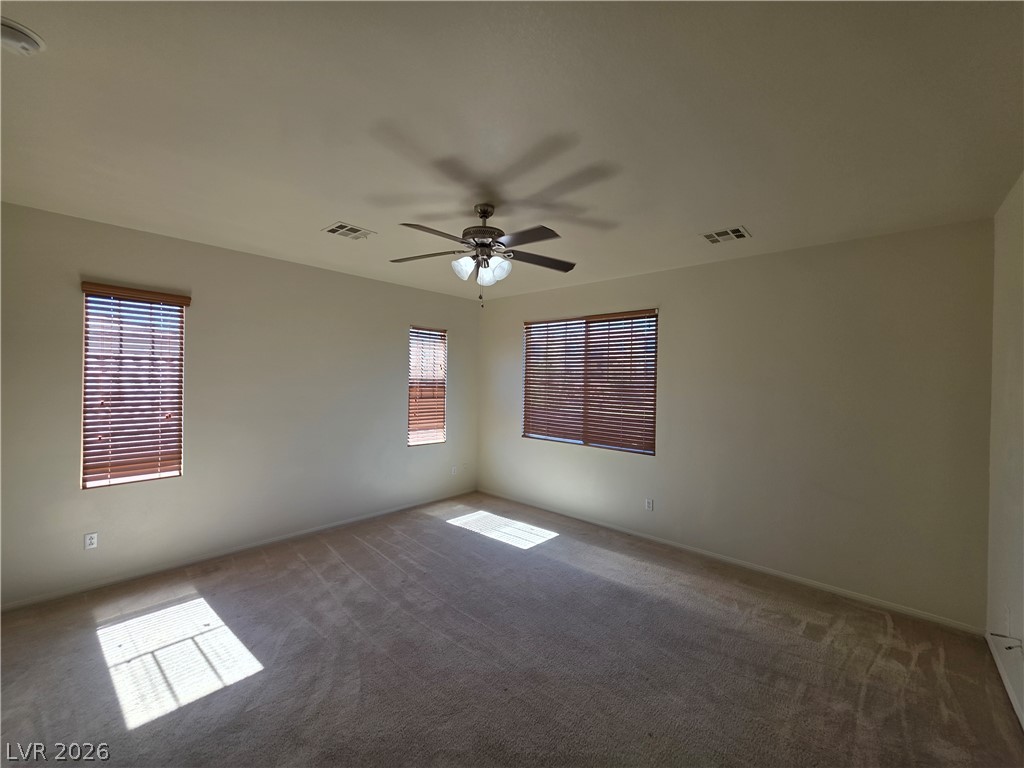
Plentiful natural light streams across soft carpeting in this comfortable, well-proportioned bedroom.
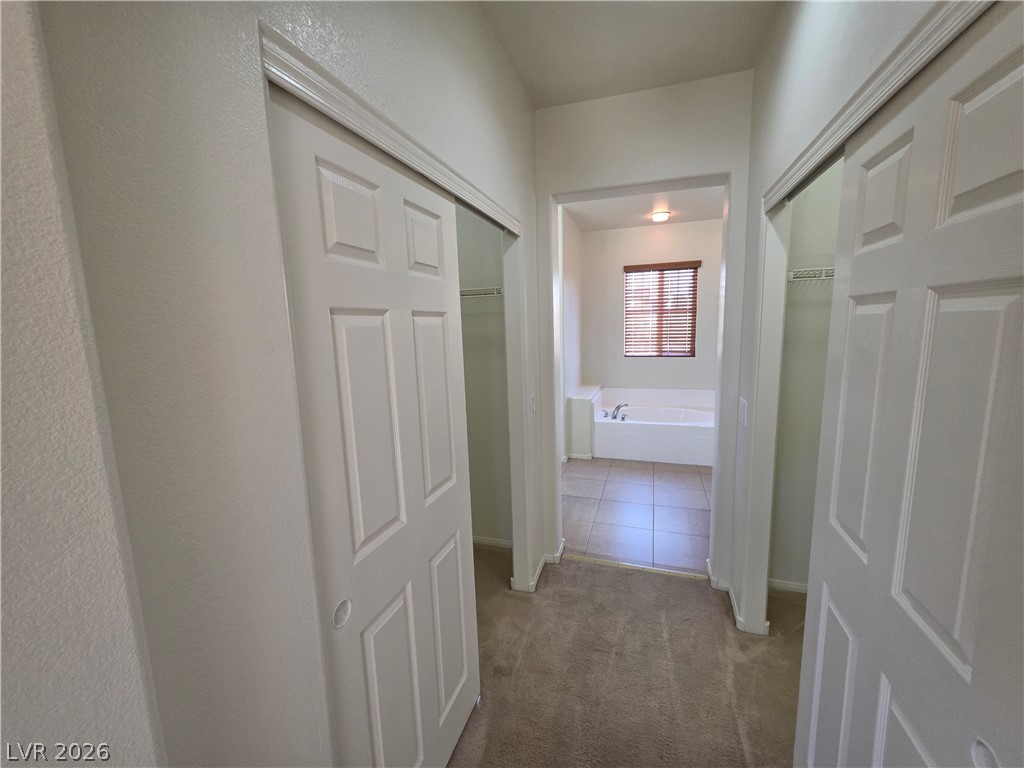
Double closets flank the hallway leading directly into the main bathroom suite.
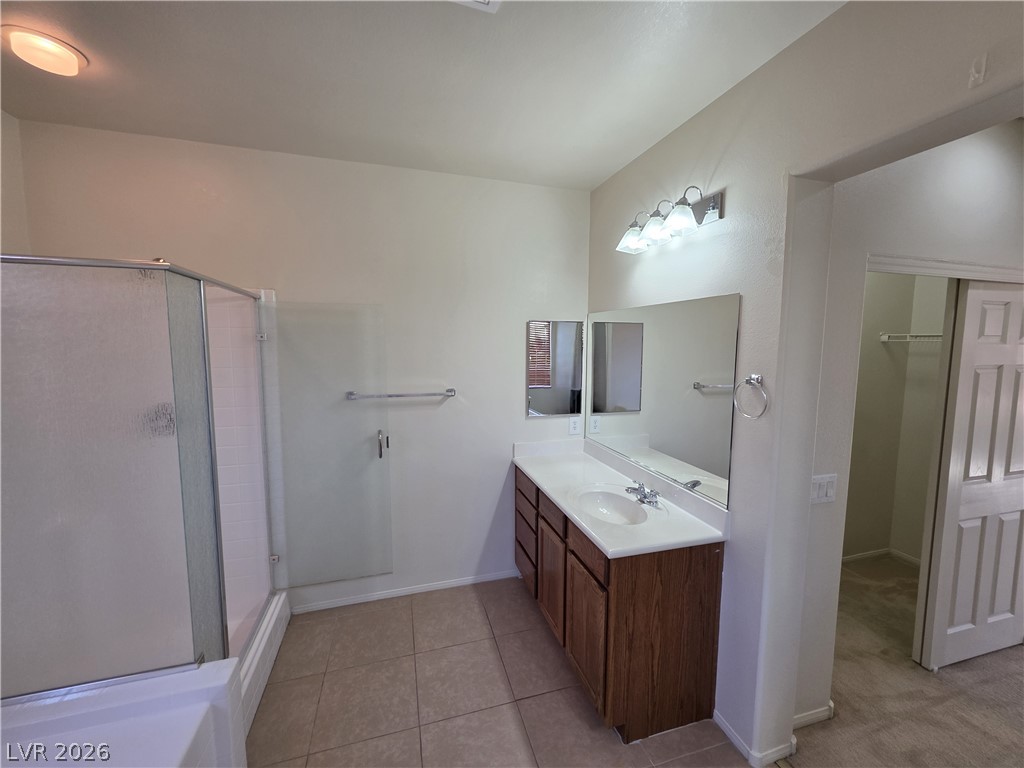
Tiled flooring and a spacious vanity with integrated sink define this well-appointed bathroom.
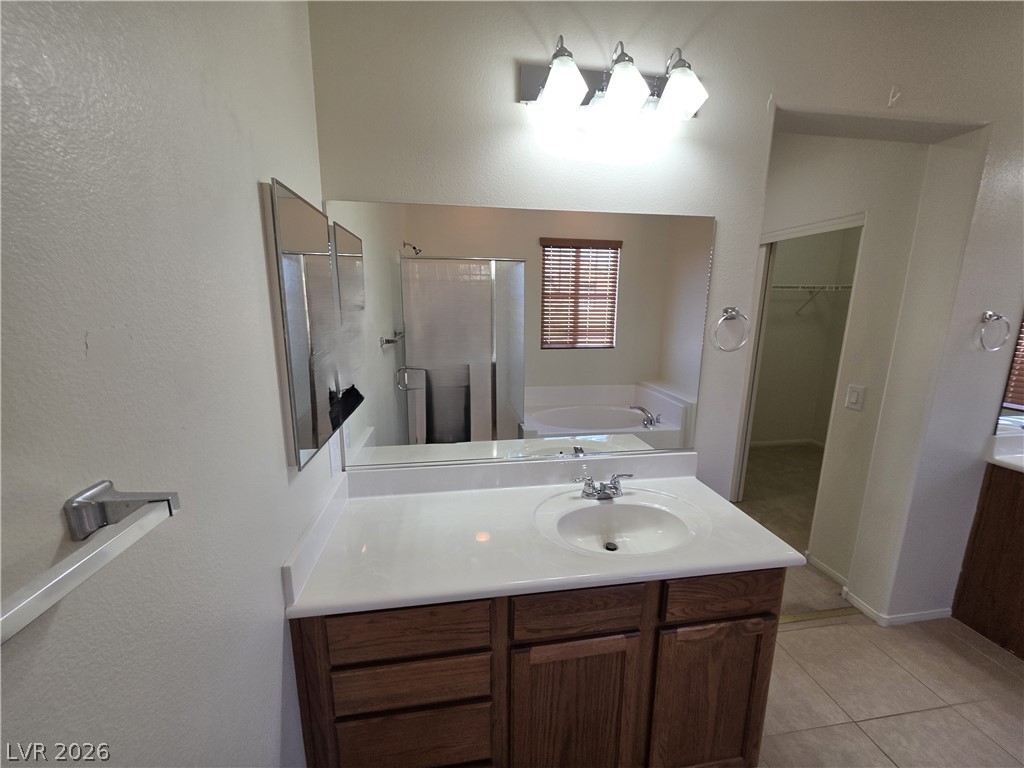
Rich wood cabinetry and clean tiled flooring anchor this functional bathroom space.
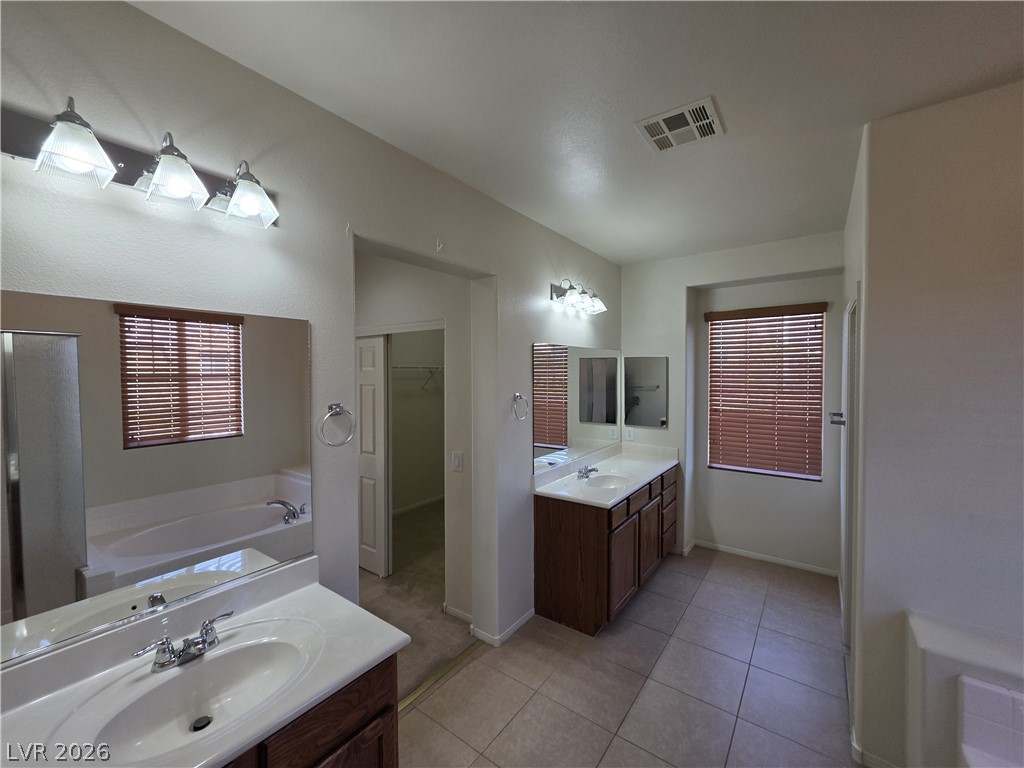
A spacious layout features dual vanities, neutral tile flooring, and an adjacent walk-in closet.
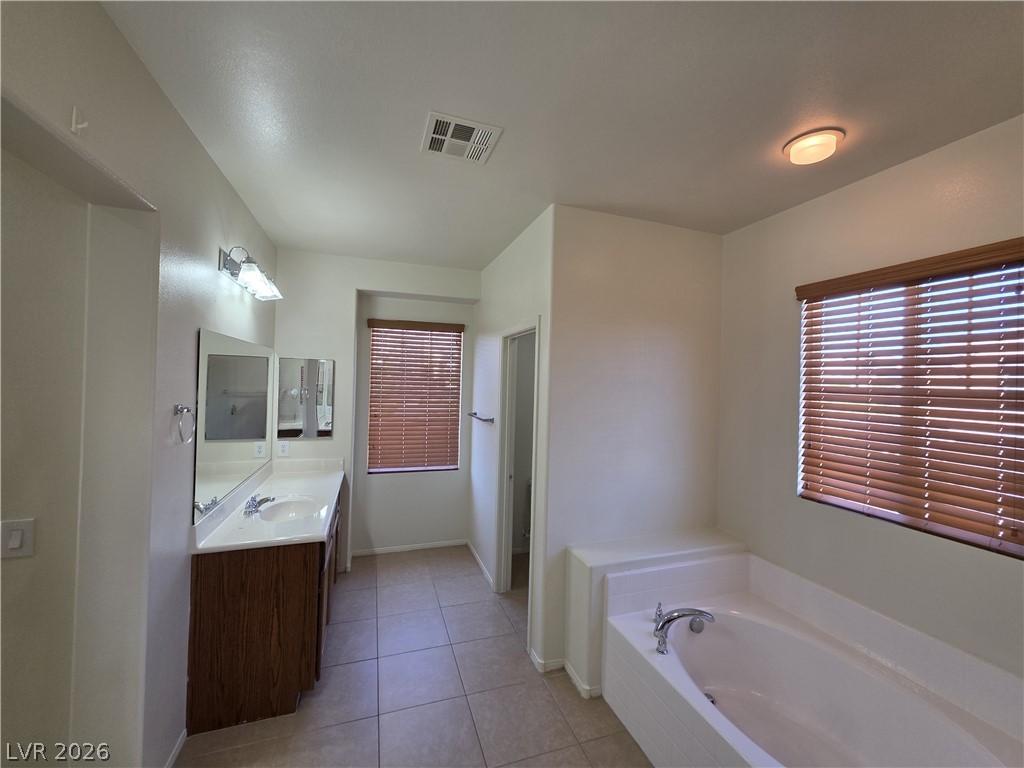
Tiled flooring sets a classic tone in this bathroom complete with a deep soaking tub.
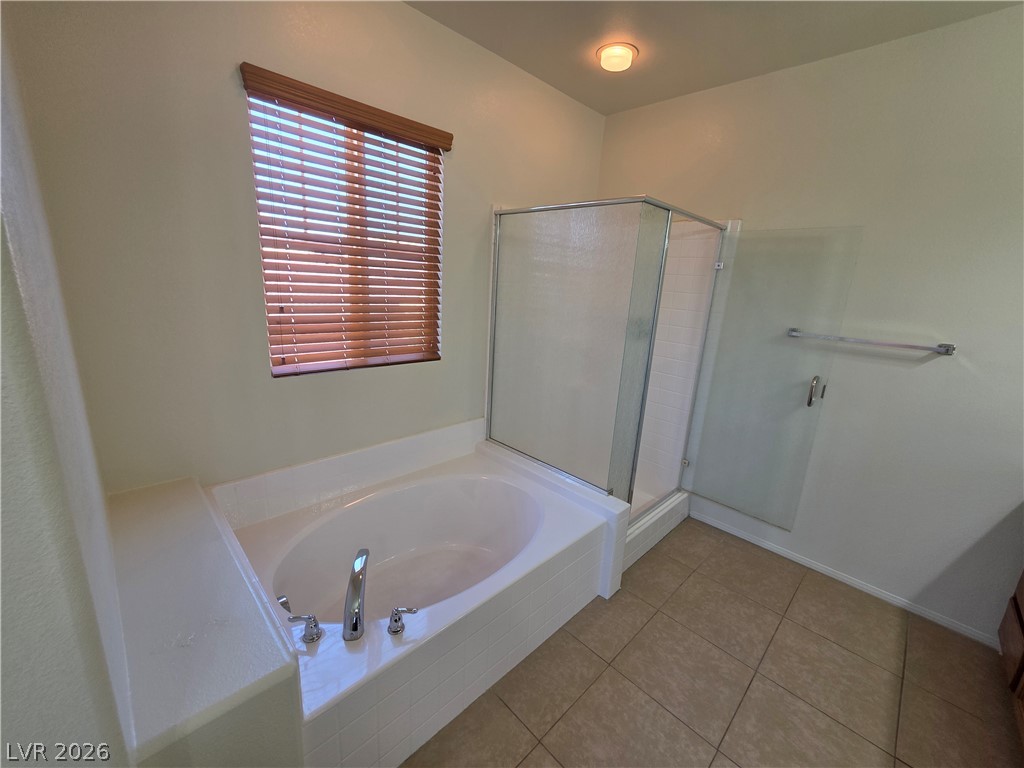
A spacious soaking tub sits adjacent to a glass-enclosed shower on tile flooring.
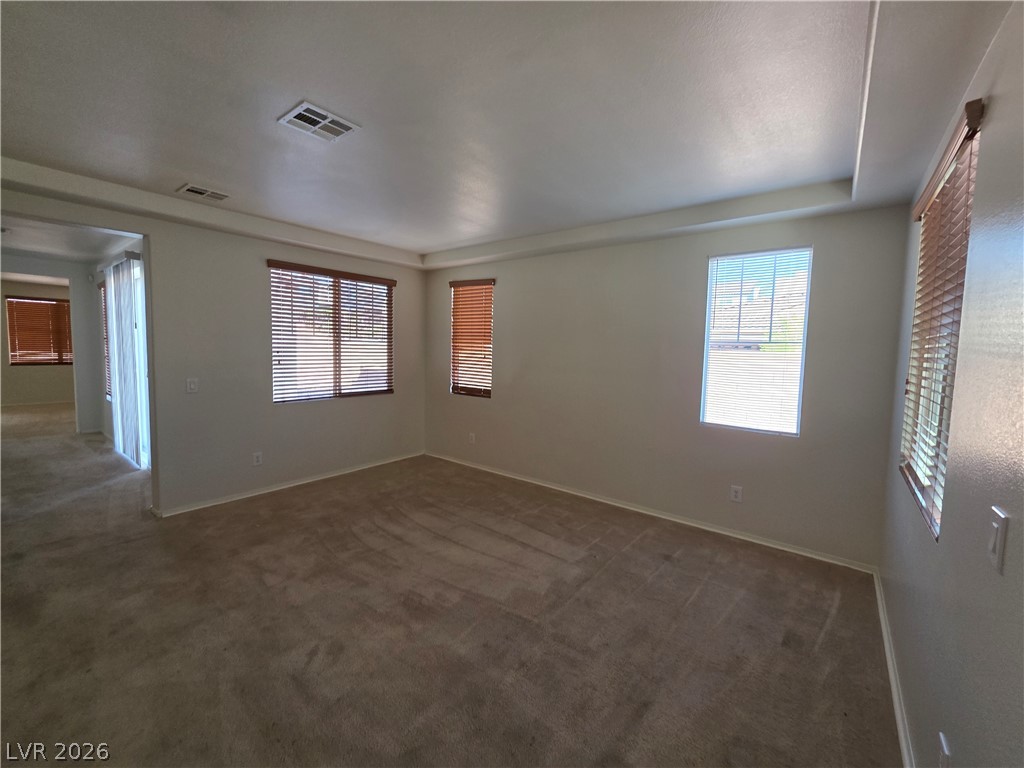
Multiple windows draw ample natural light into this versatile living area featuring plush carpeting.
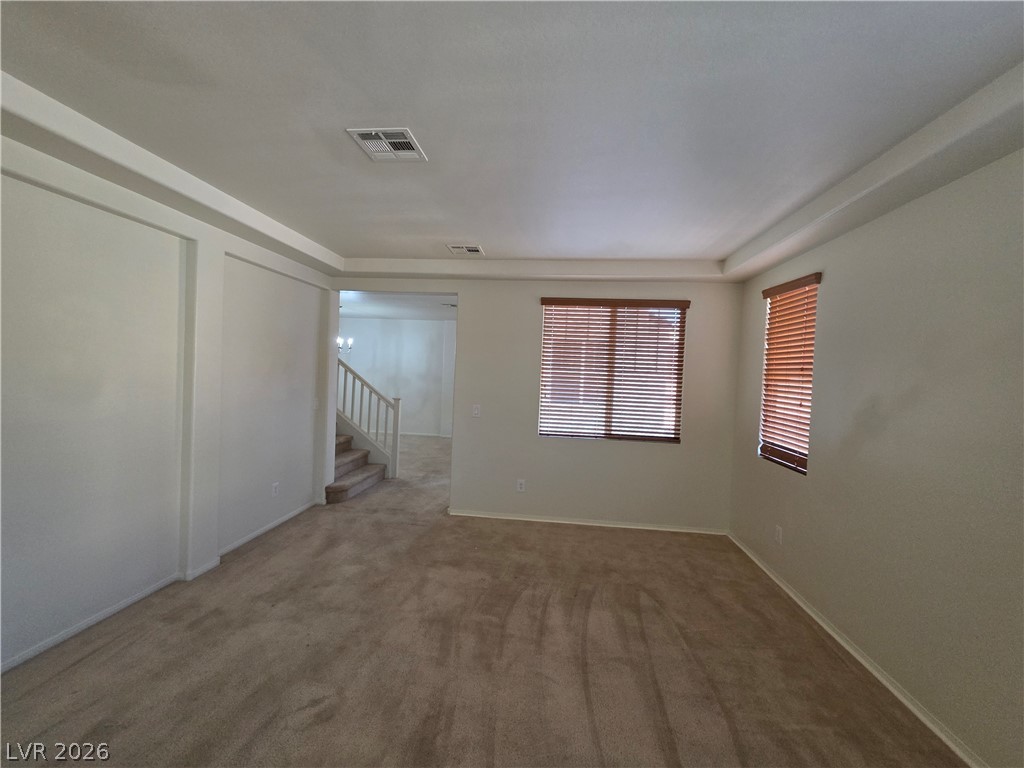
Plush carpeting and tray ceilings frame this versatile living area with natural light.
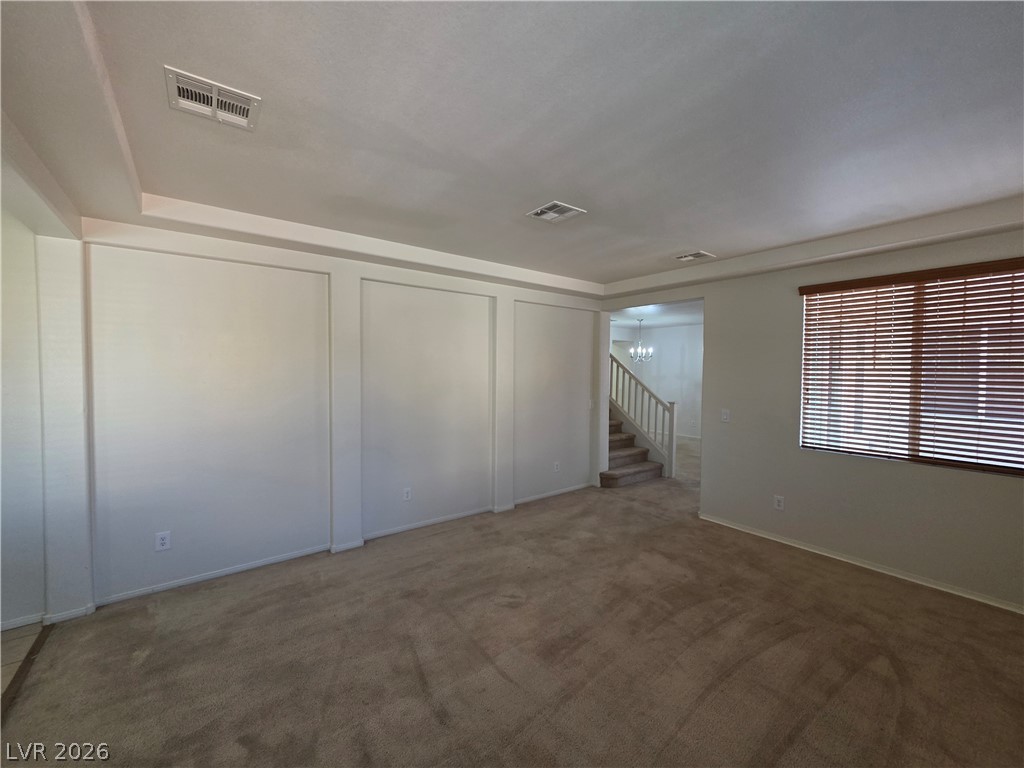
A spacious carpeted living area features clean lines and a classic window with blinds.
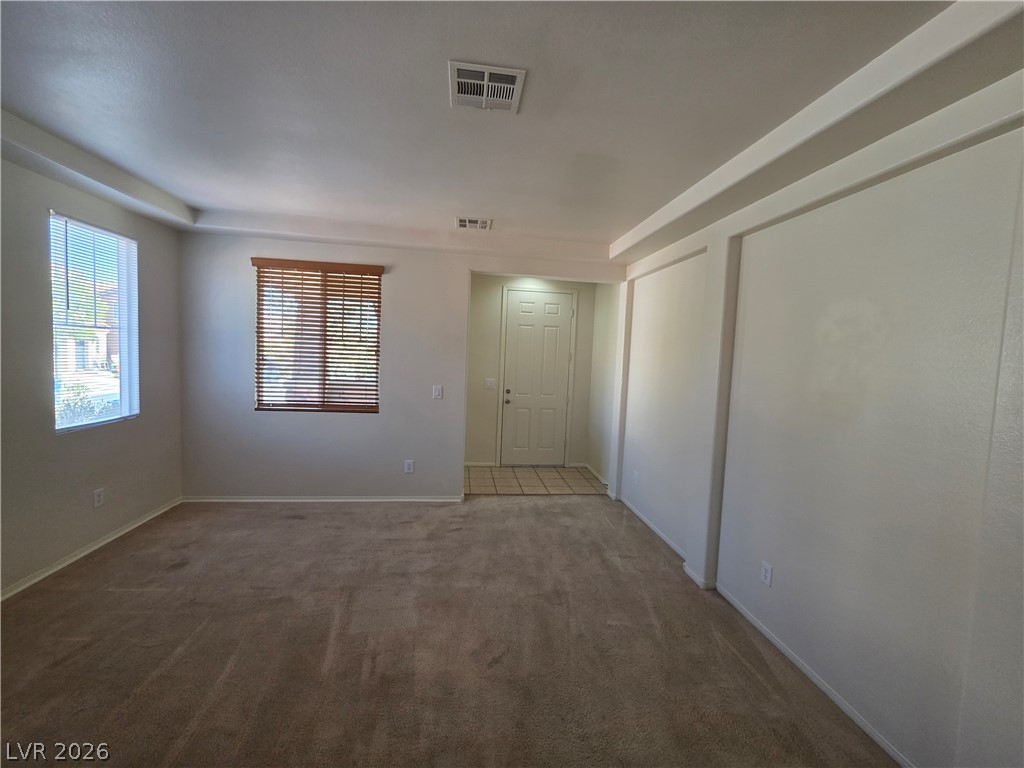
An open living space connects seamlessly to the tiled entryway.
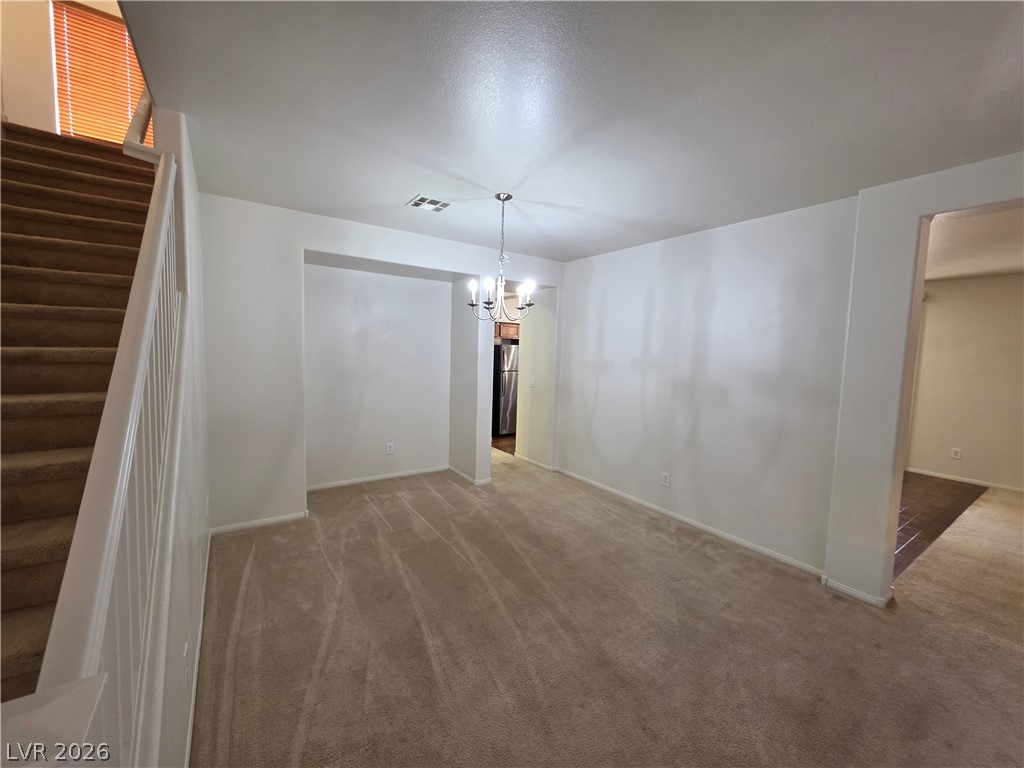
Carpeted flooring and an open layout define this versatile interior space near the stairs.
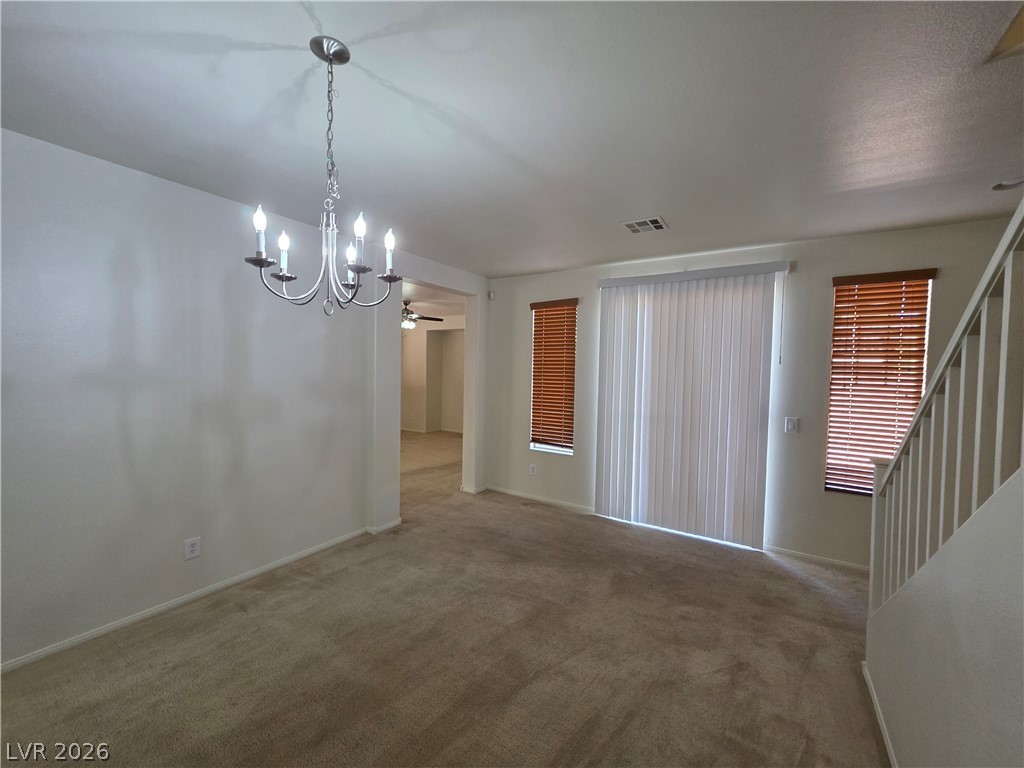
Natural light pours through large sliding glass doors, illuminating carpeted floors and a classic chandelier.
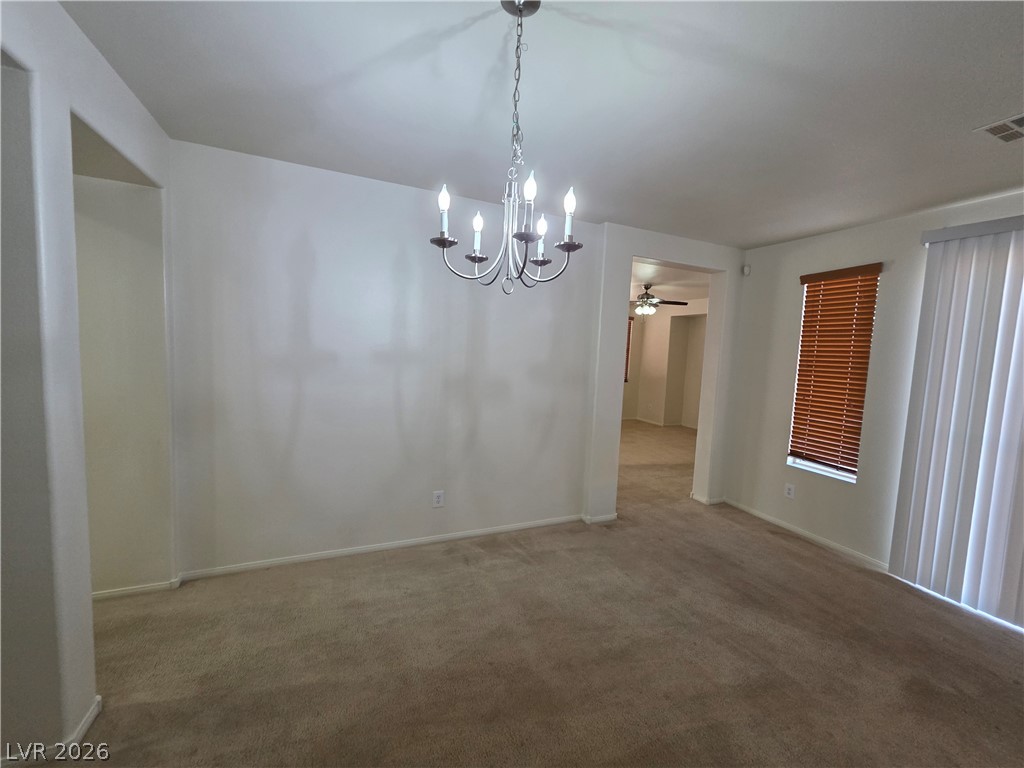
A spacious formal dining room features soft carpeting and a classic chandelier fixture.
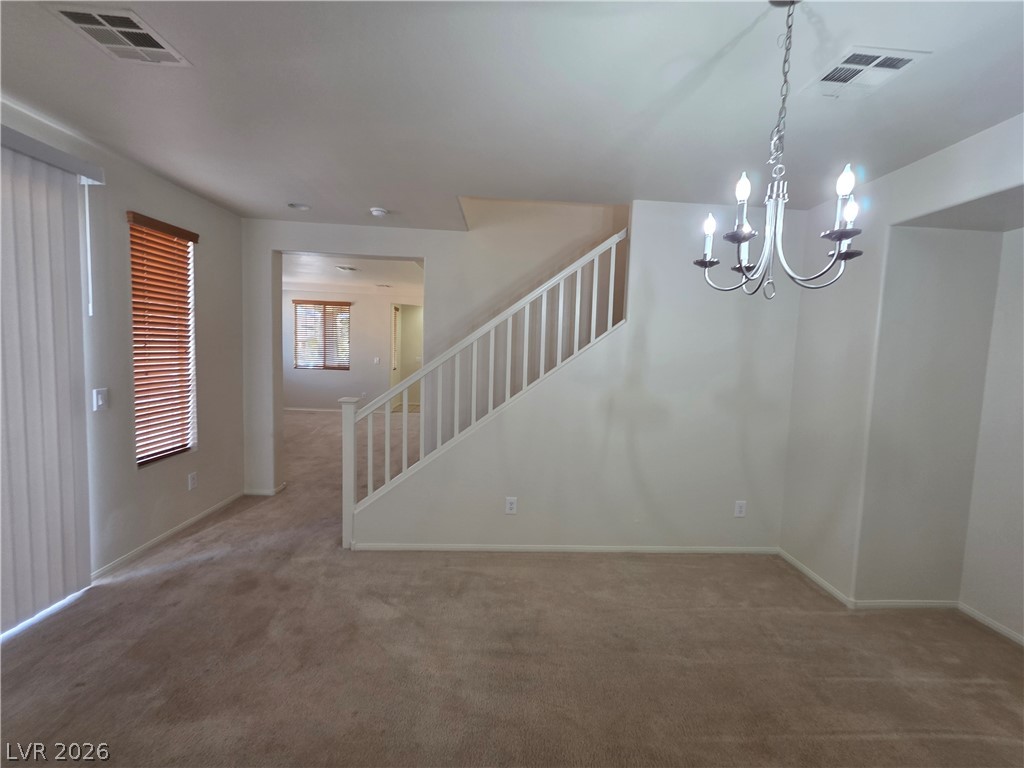
An open floorplan connects the carpeted living areas to a central staircase.
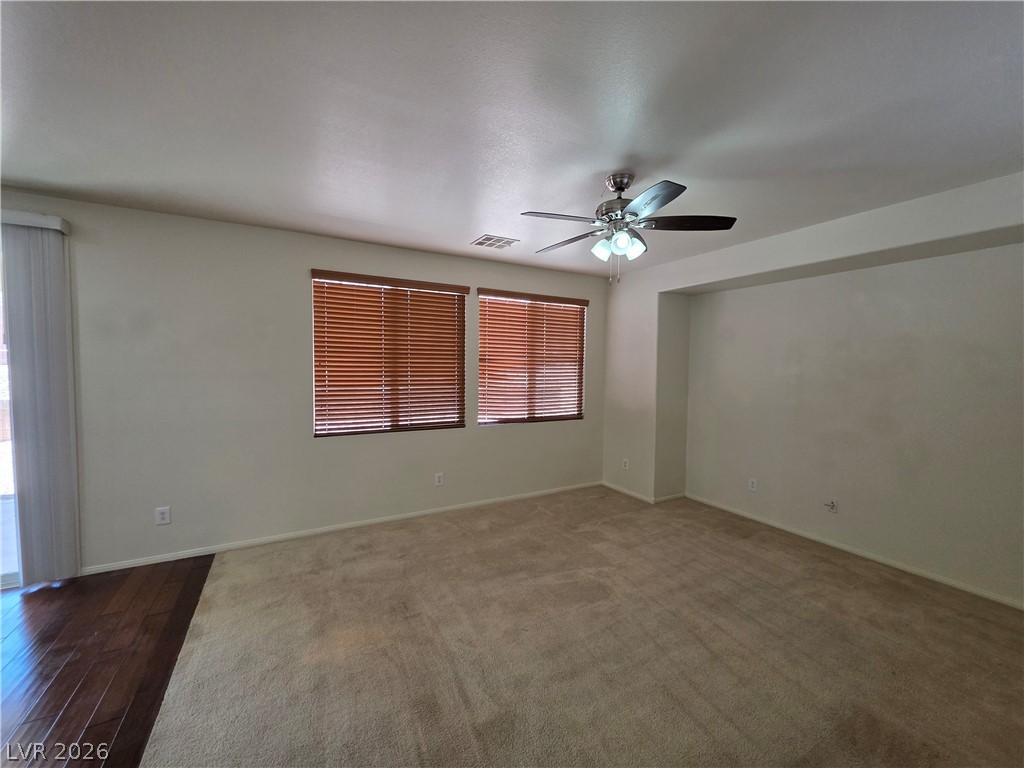
A spacious interior showcasing smooth ceilings, sliding glass door entry, and dual wood-trimmed windows.
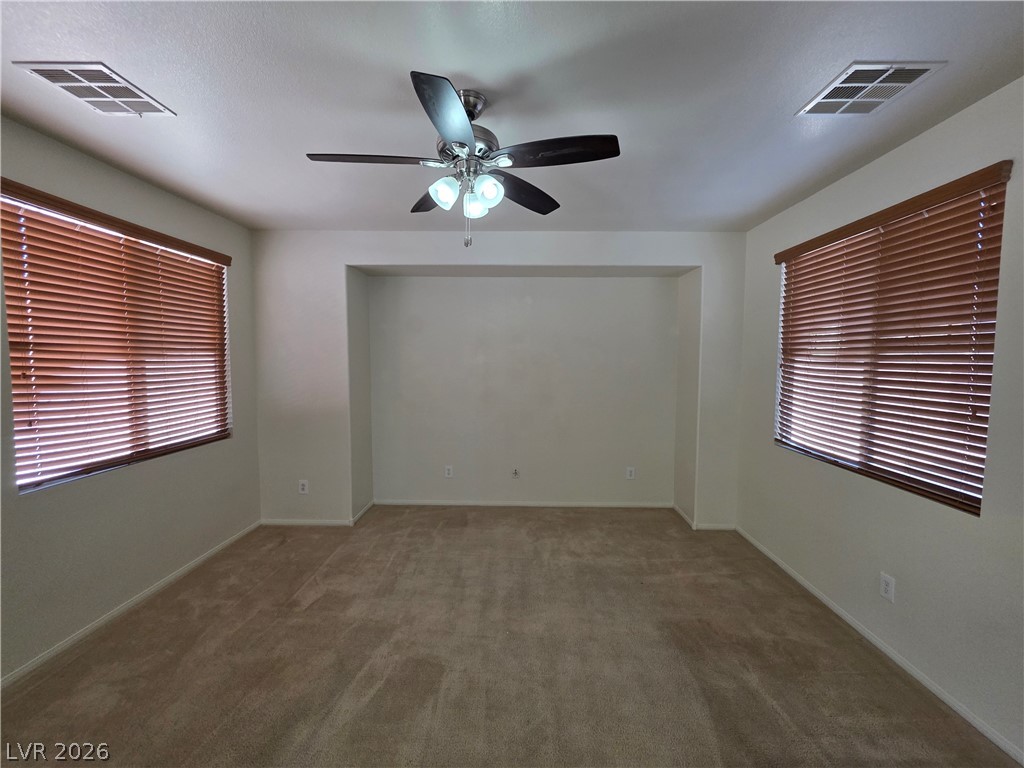
Generous windows flank a recessed wall alcove in this comfortable carpeted room.
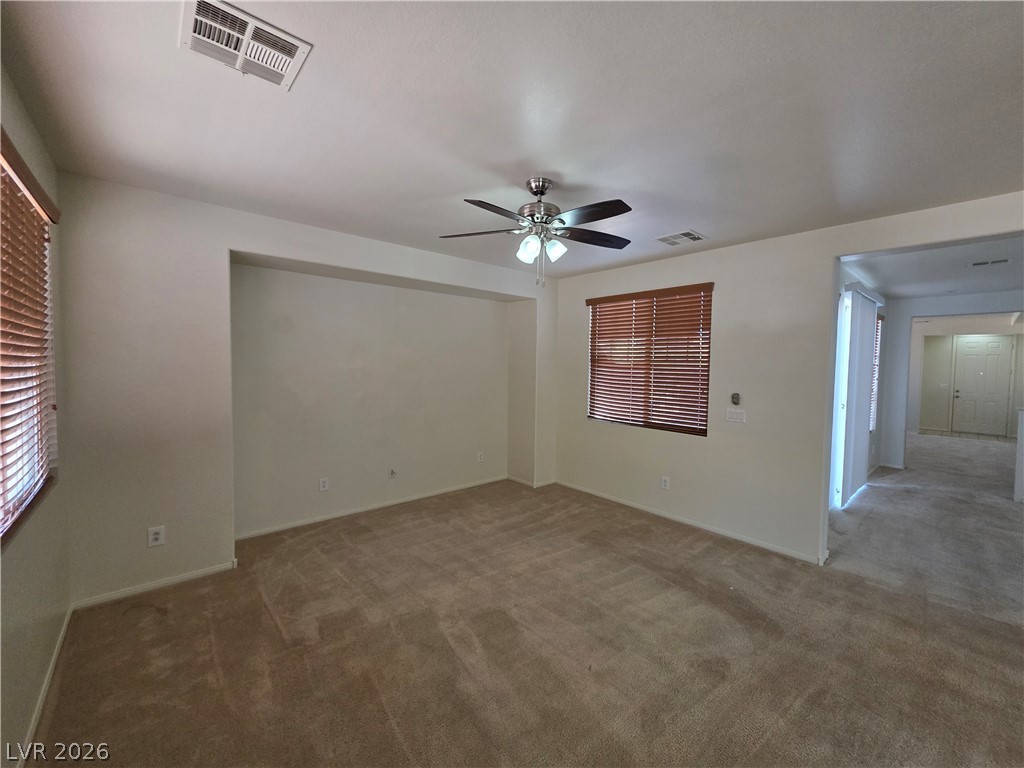
Plush carpeted flooring and recessed alcoves create a versatile layout in this comfortable living area.
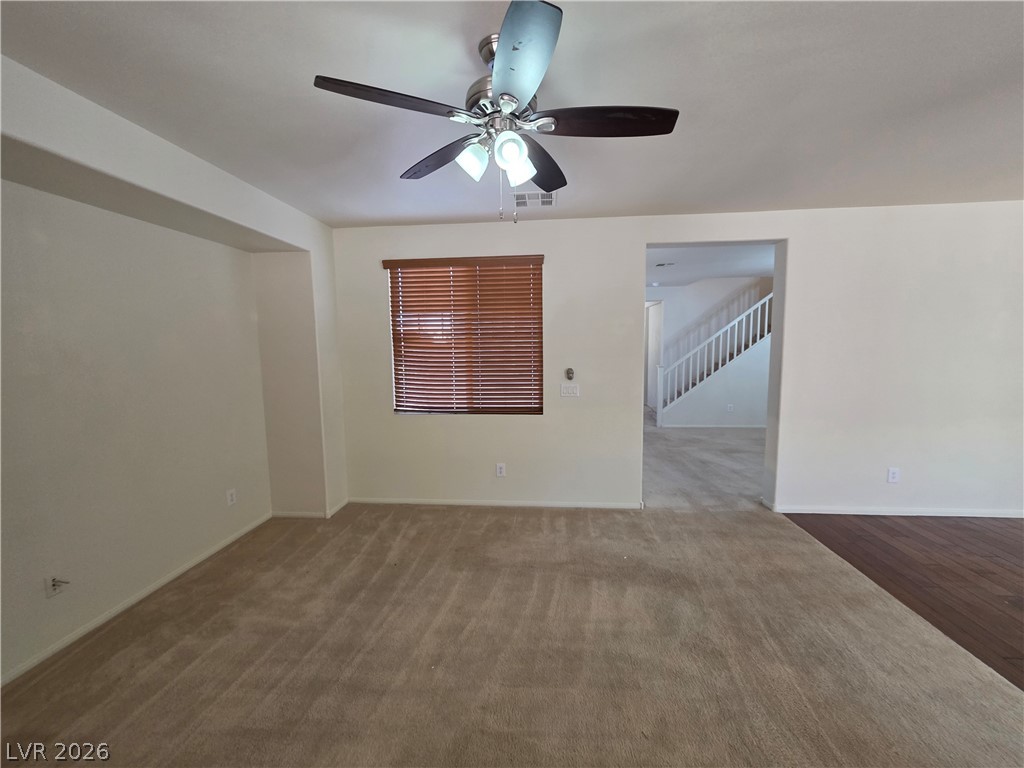
Soft carpeting underfoot defines this versatile living space adjoining a wooden floor transition.
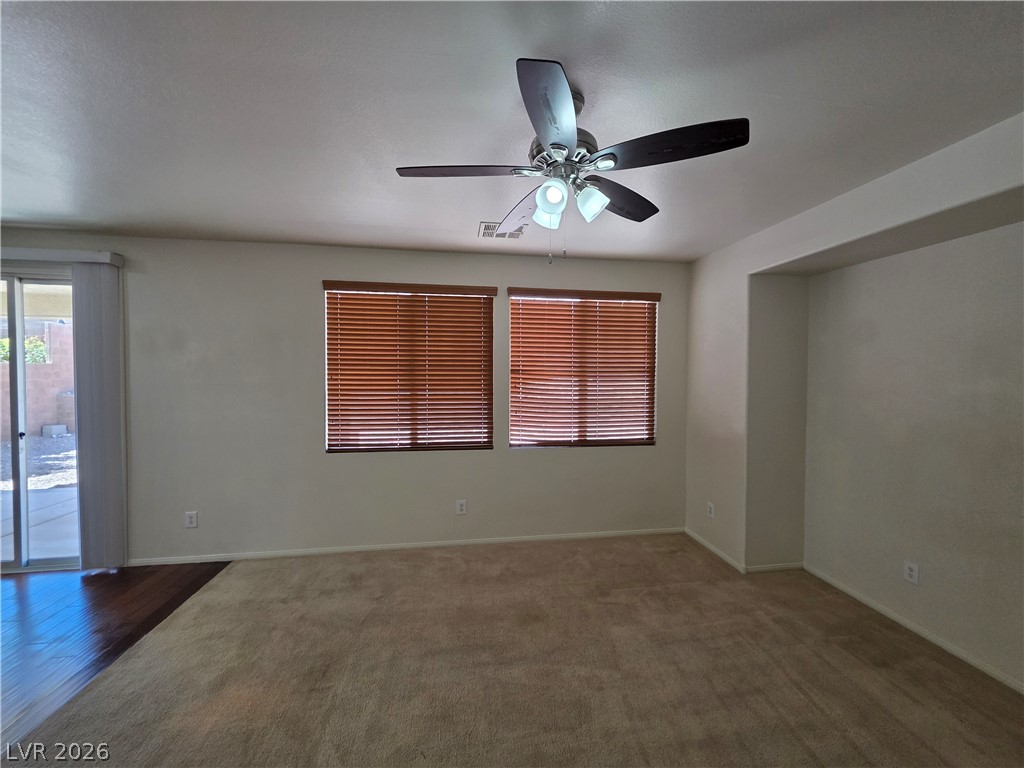
Plush carpeting and wood-framed windows define this versatile living space.
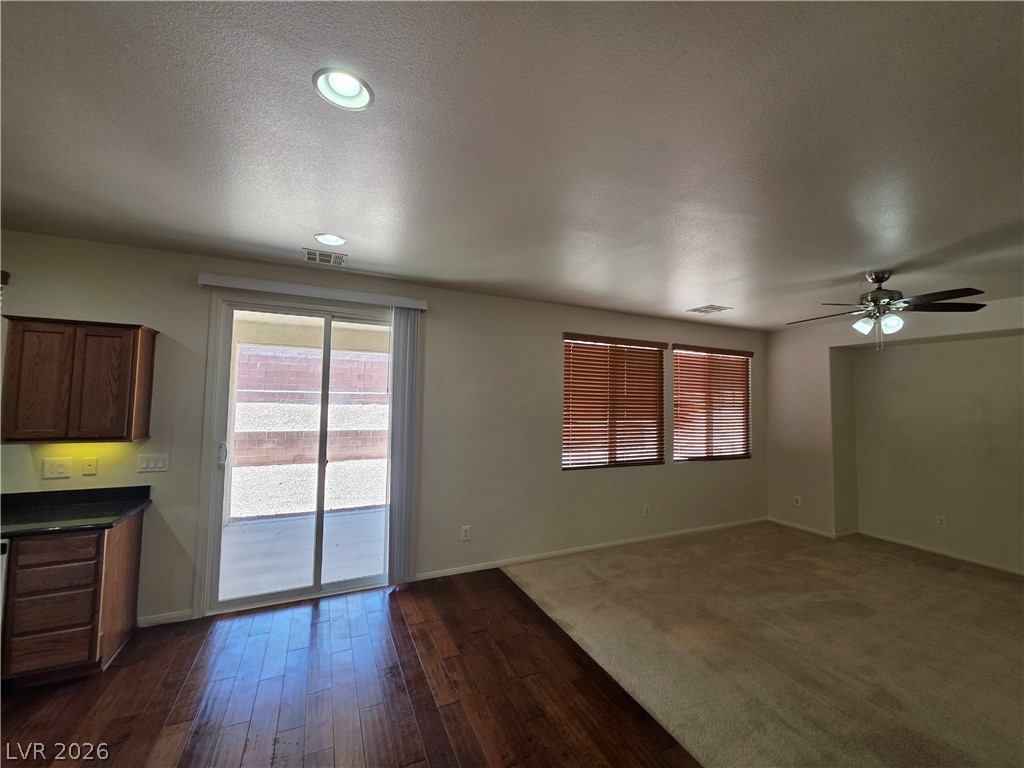
Gleaming wood floors transition to comfortable carpet in this spacious open living area.
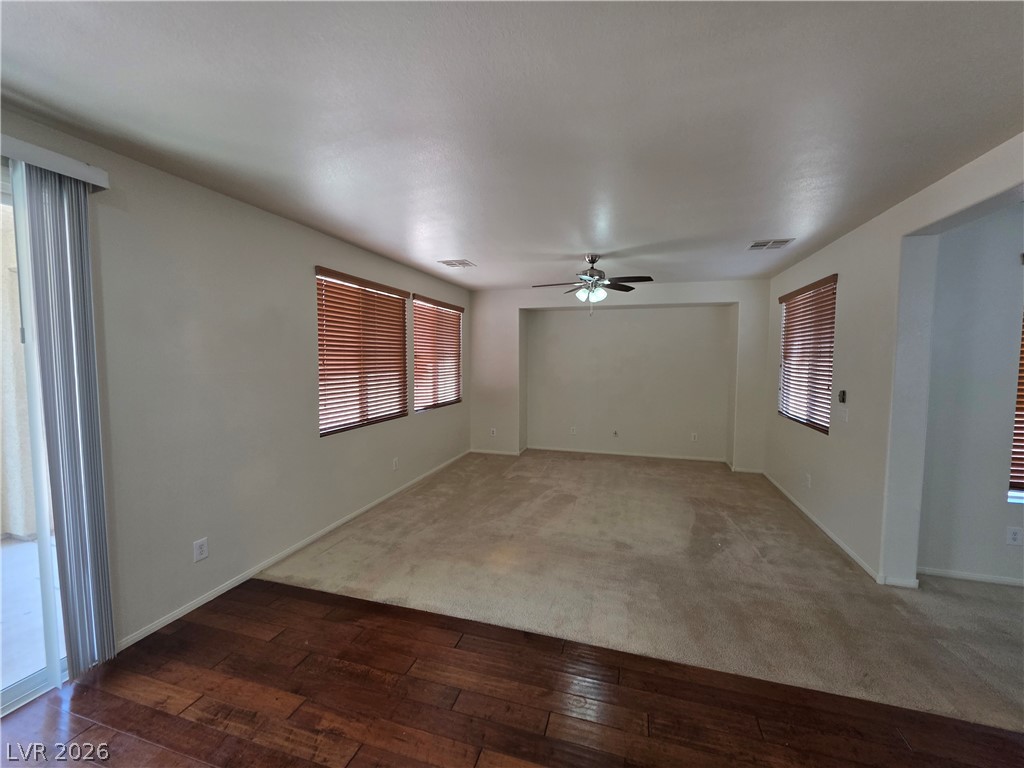
Gleaming hardwood floors seamlessly transition to plush carpeting in this versatile living space.
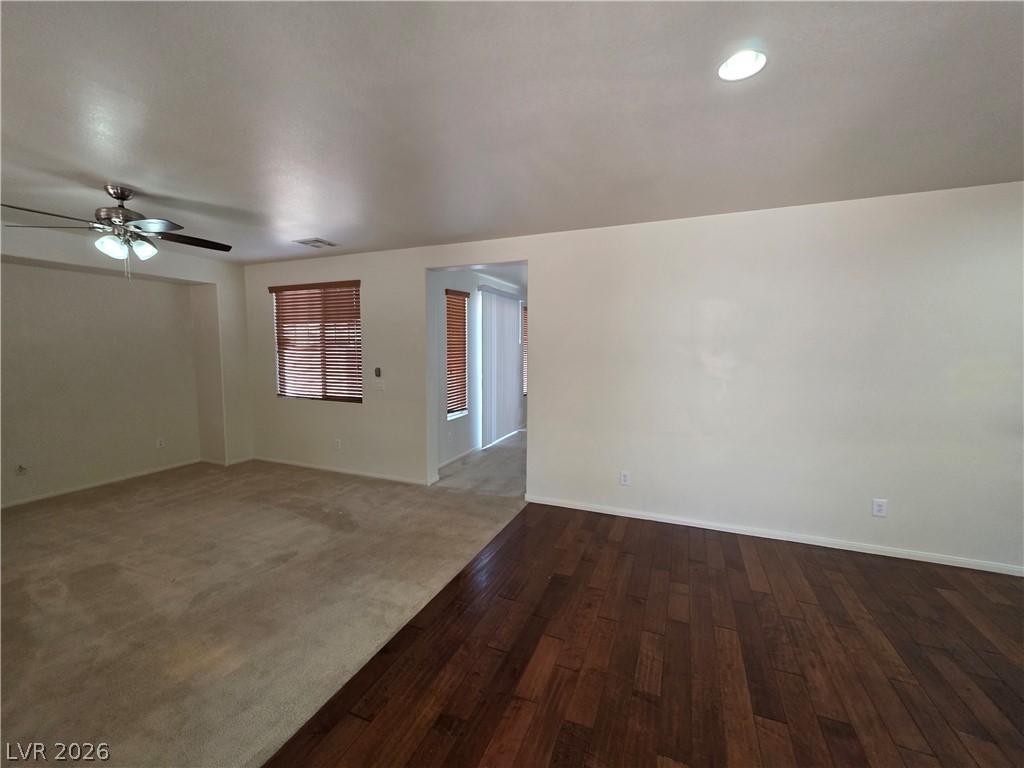
An open floorplan connects the carpeted living area with rich hardwood flooring.
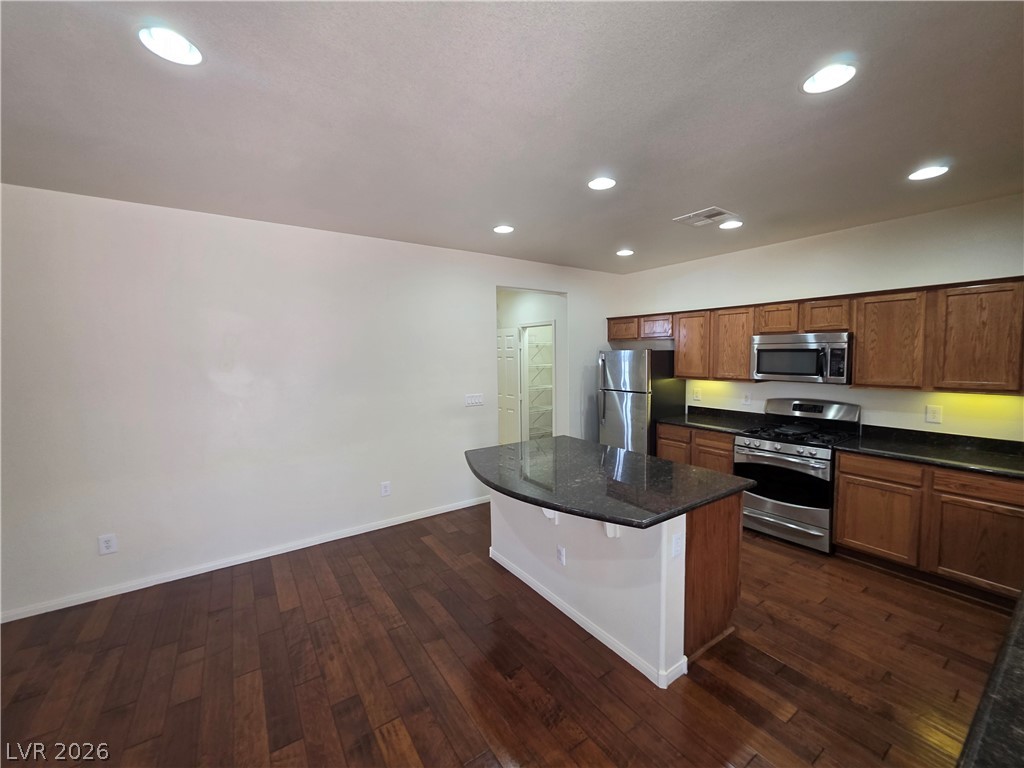
Rich wood flooring anchors this kitchen featuring a central island and granite countertops.
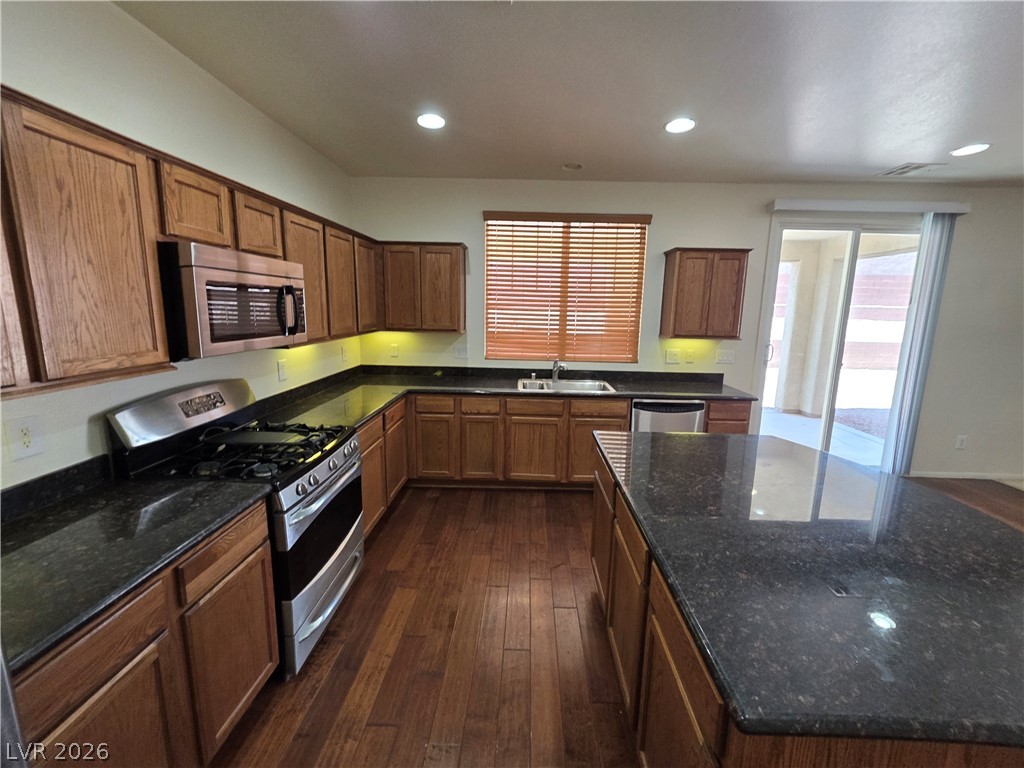
Gleaming stone countertops and warm wood flooring define this well-appointed culinary workspace.
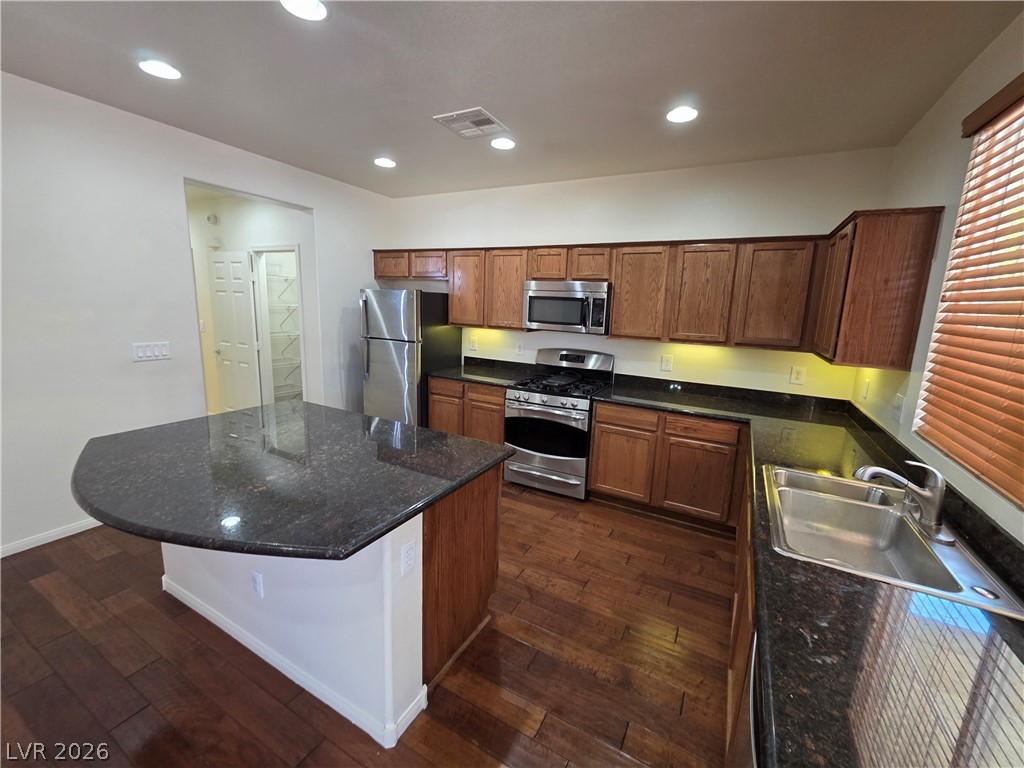
Rich wood cabinets and dark granite countertops anchor this kitchen designed around a central island.
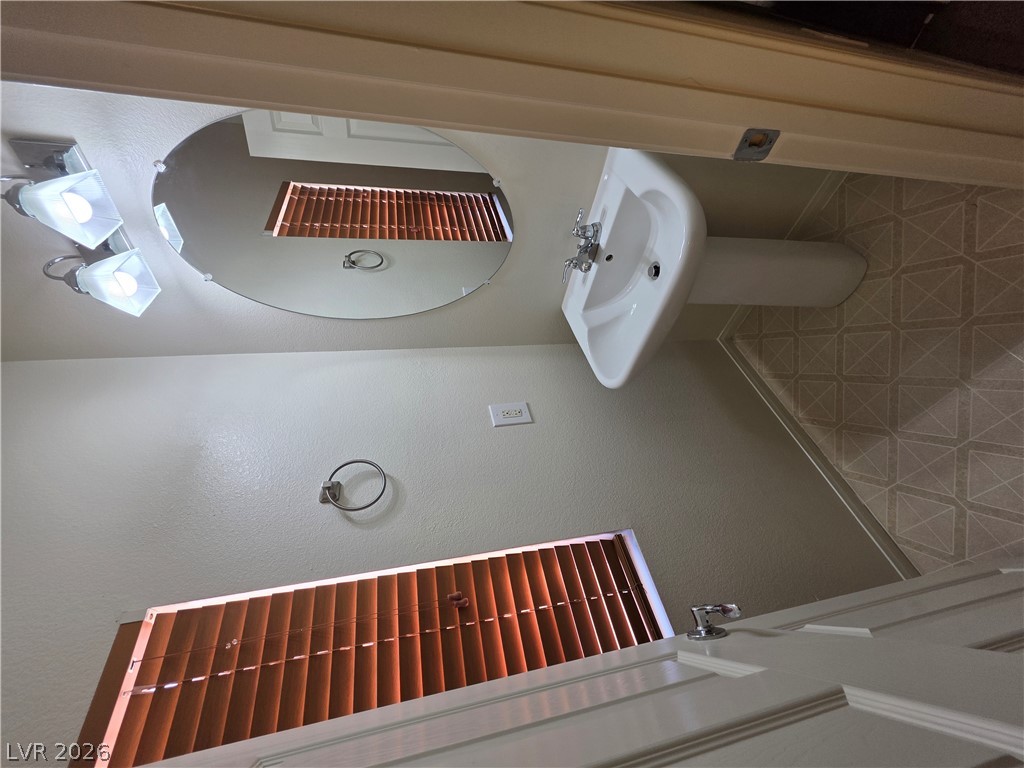
Patterned tile flooring and a classic pedestal sink define this cozy half bath.
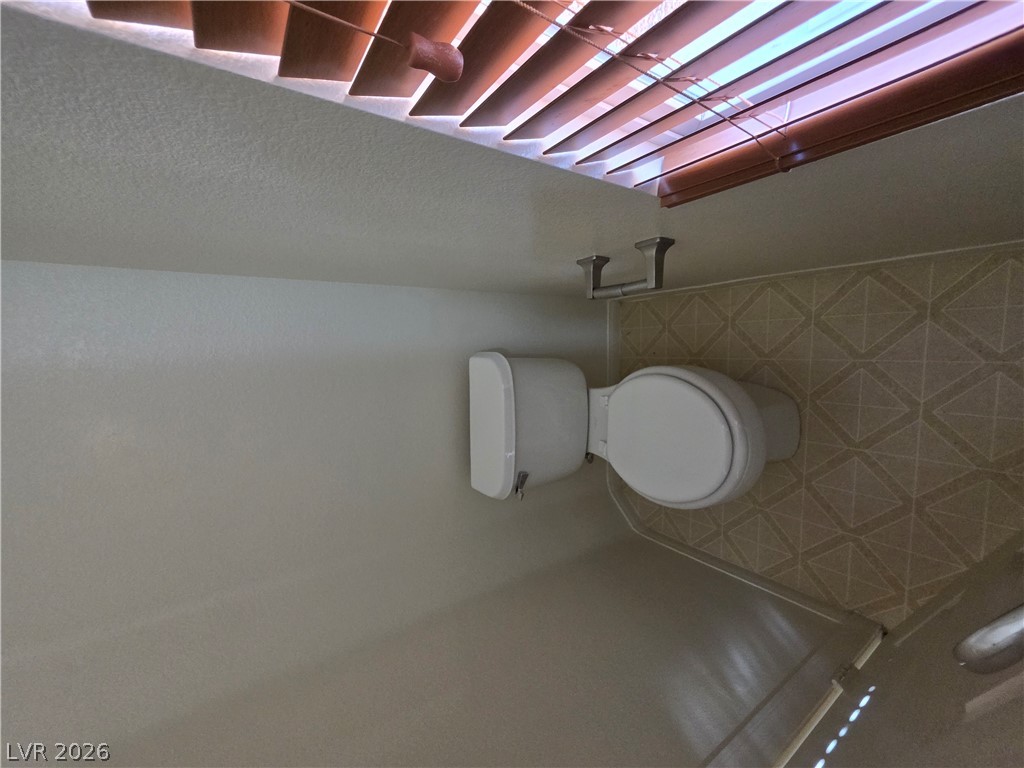
A functional half bath features neutral tile flooring and natural light filtered through wood blinds.
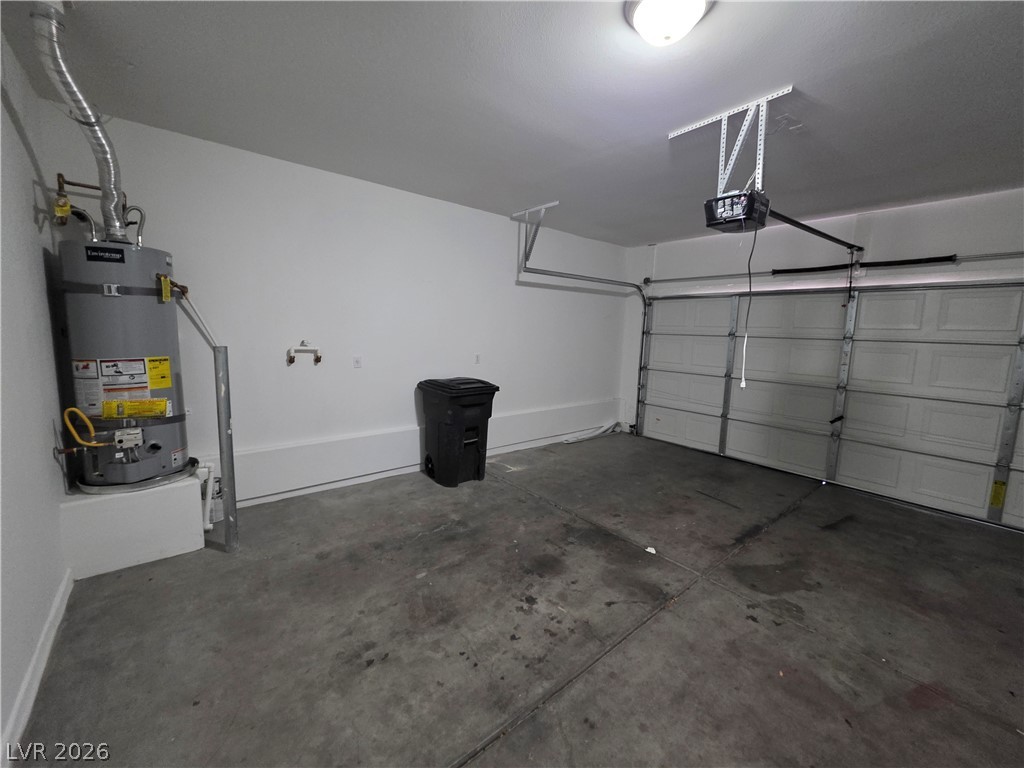
A spacious garage features durable concrete flooring and smooth white drywall finishes.
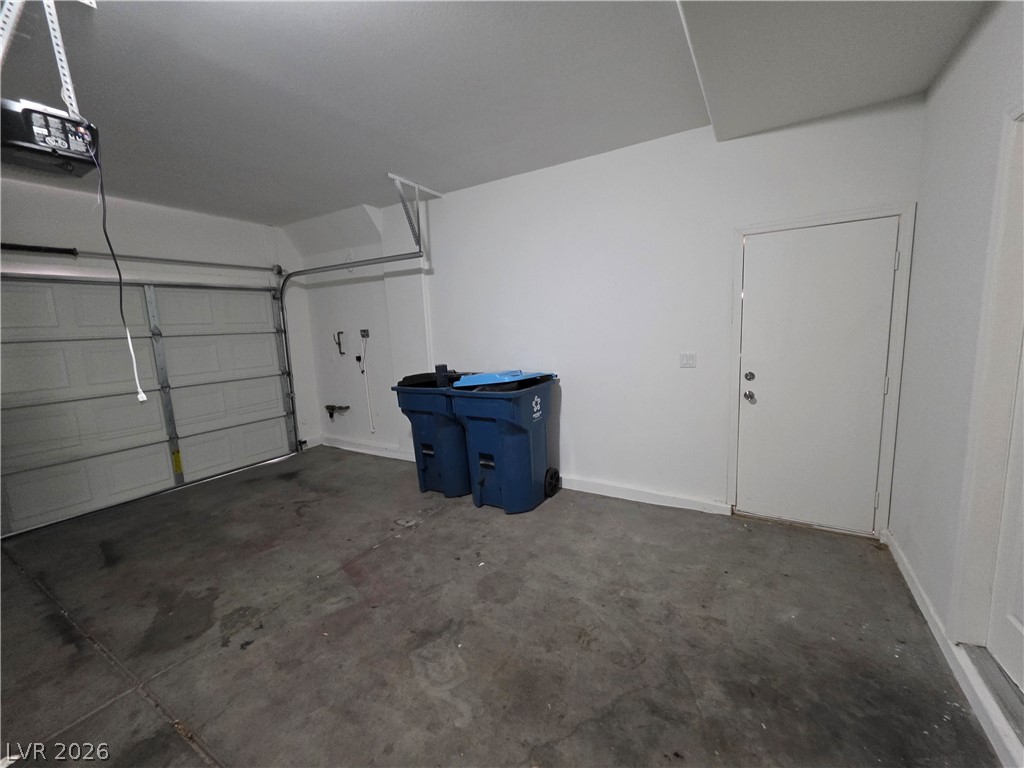
An attached garage provides direct access to the interior through a secure service door.
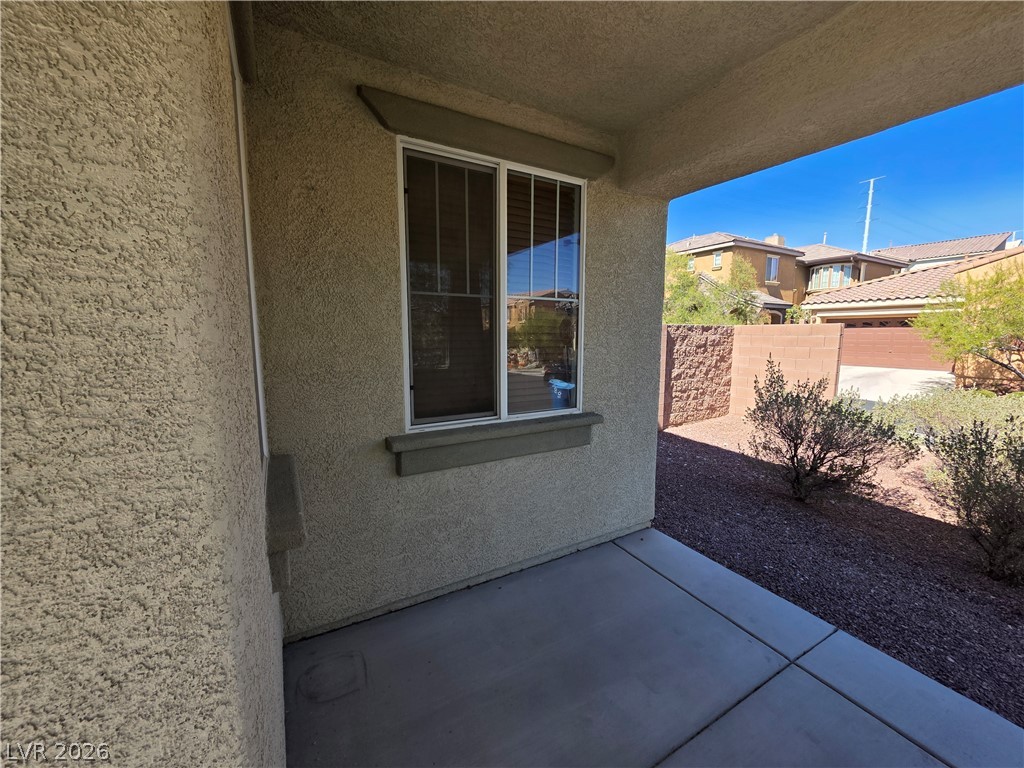
A covered concrete patio provides a shaded outdoor space overlooking the desert-landscaped yard.
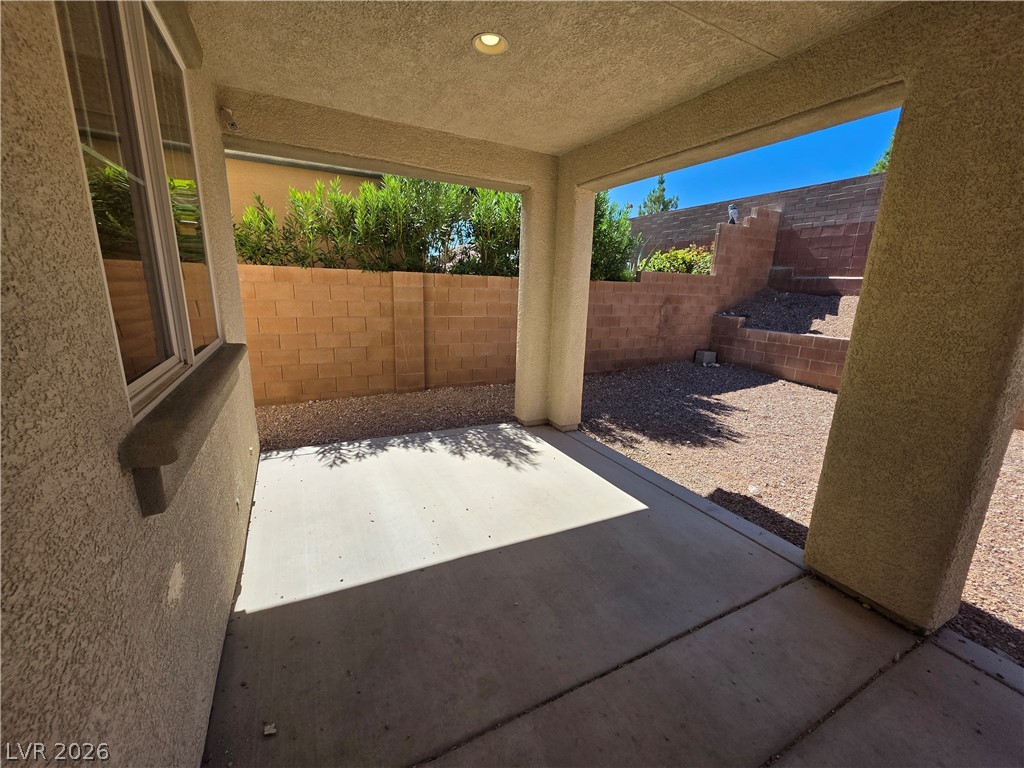
A sheltered concrete patio opens to a private walled backyard.
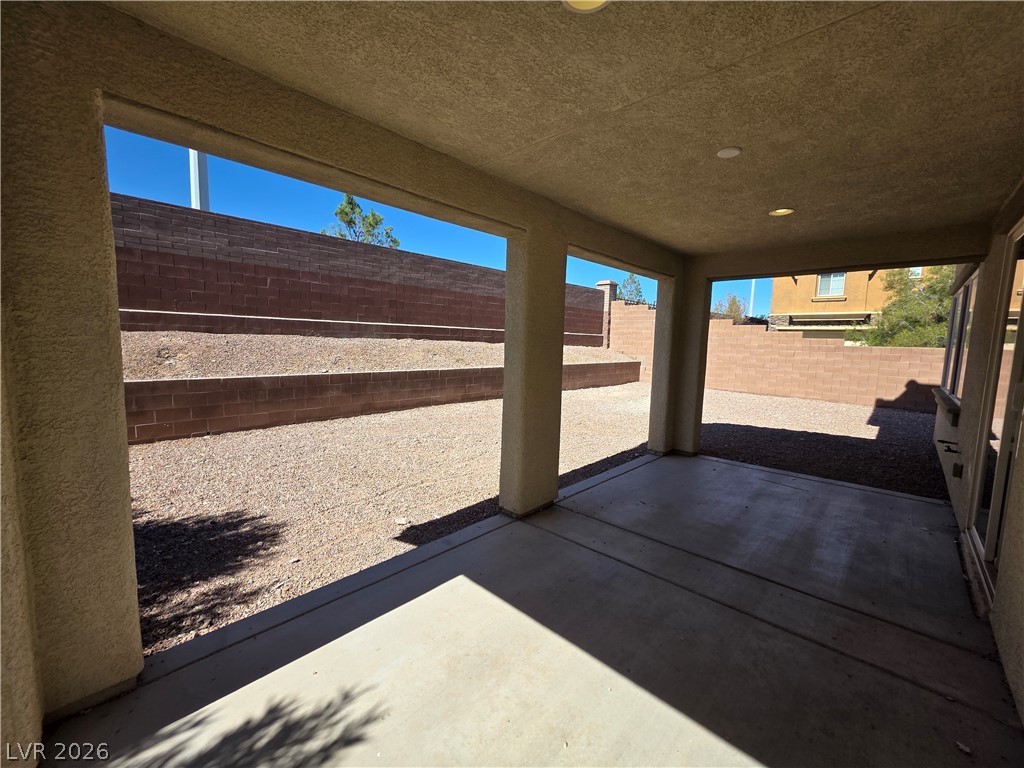
Shaded concrete patio overlooks a low-maintenance gravel yard enclosed by tiered retaining walls.
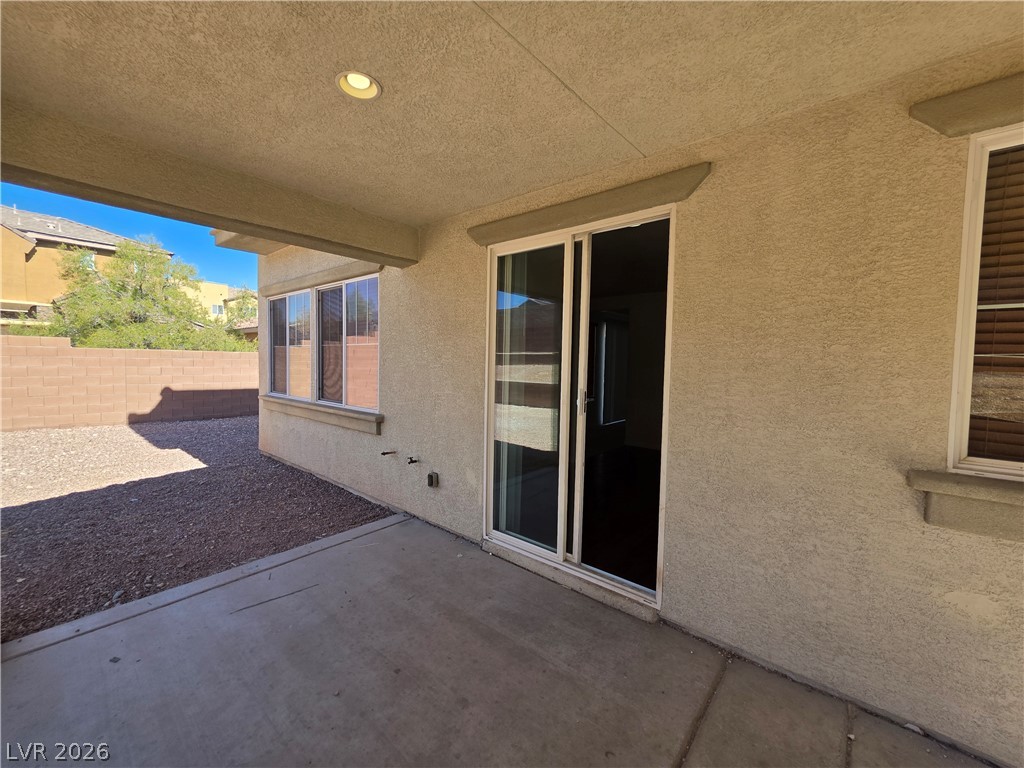
Sliding glass doors open from the covered concrete patio to the backyard space.
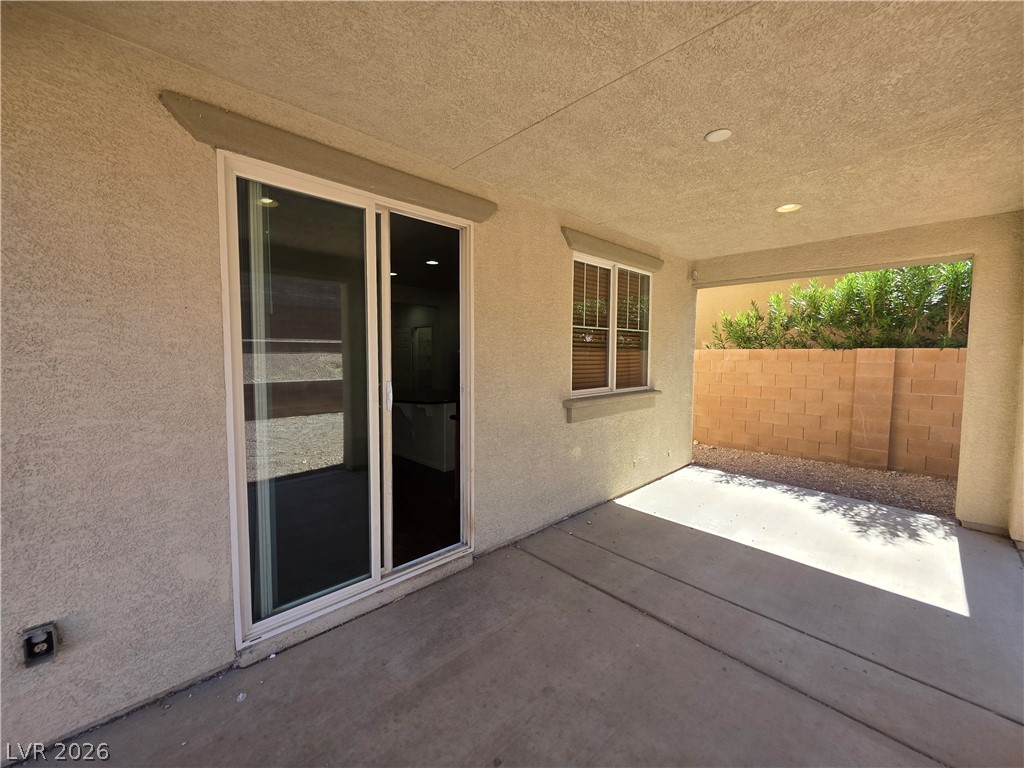
A sheltered concrete patio opens to a private backyard bordered by a block wall.
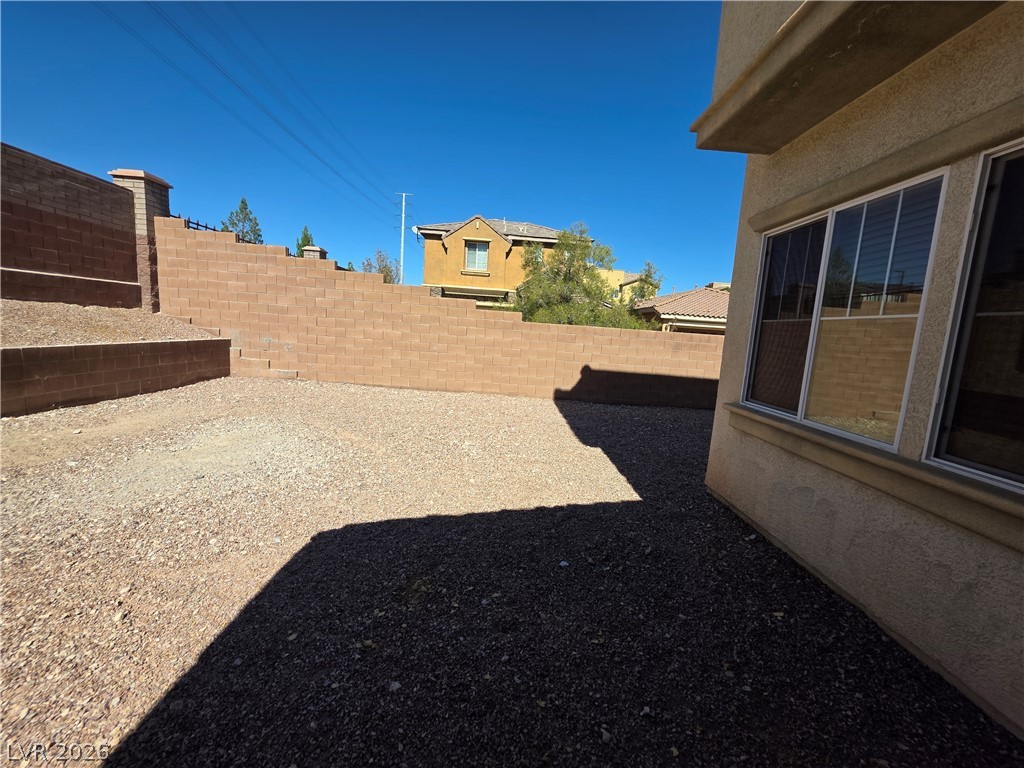
A low-maintenance gravel yard is enclosed by sturdy block retaining walls under clear blue skies.
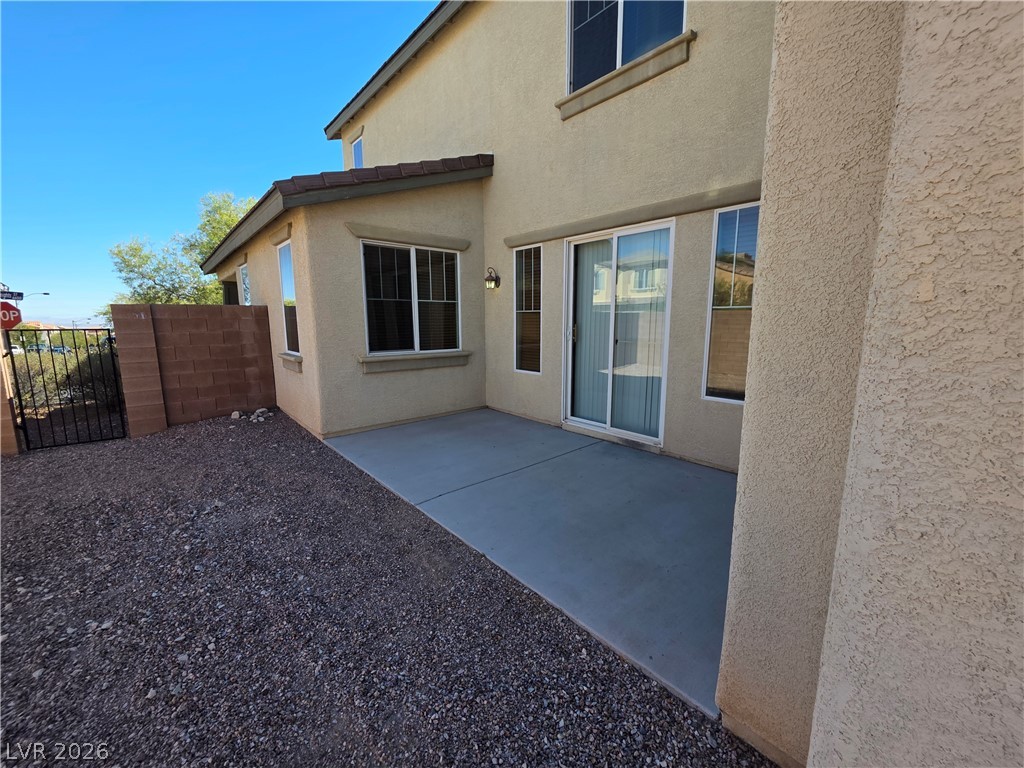
A concrete patio extends from sliding glass doors alongside a low-maintenance gravel yard.
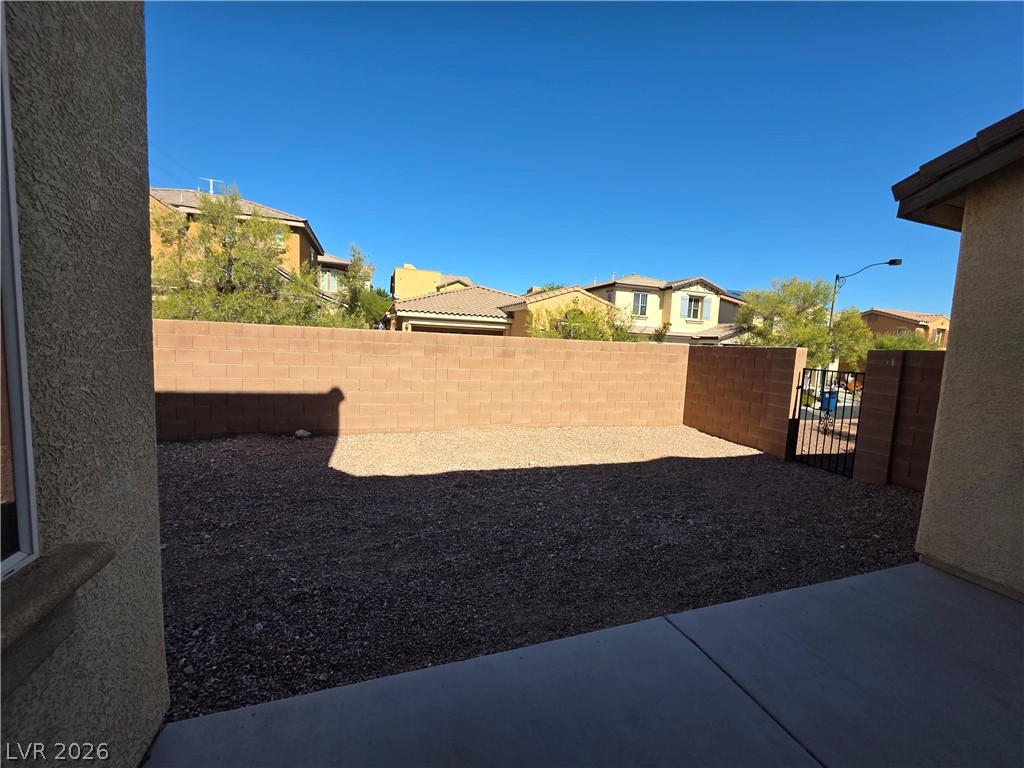
An enclosed backyard features gravel landscaping, a concrete patio, and block wall fencing.
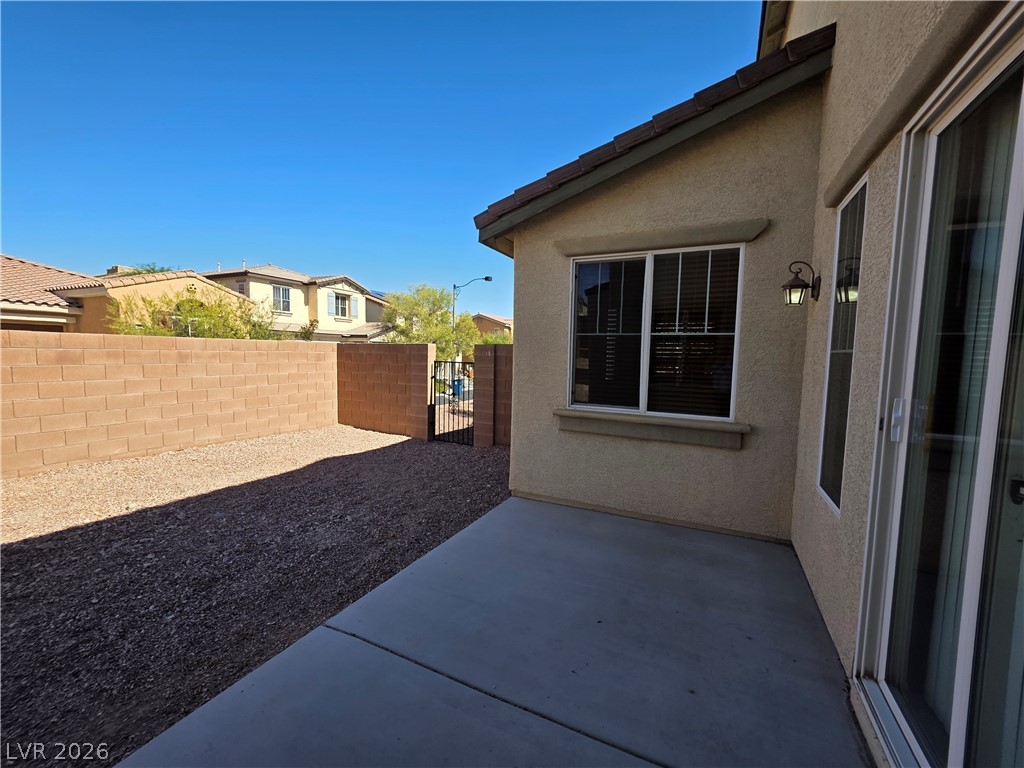
Concrete patio overlooks a low-maintenance gravel yard enclosed by a privacy block wall.
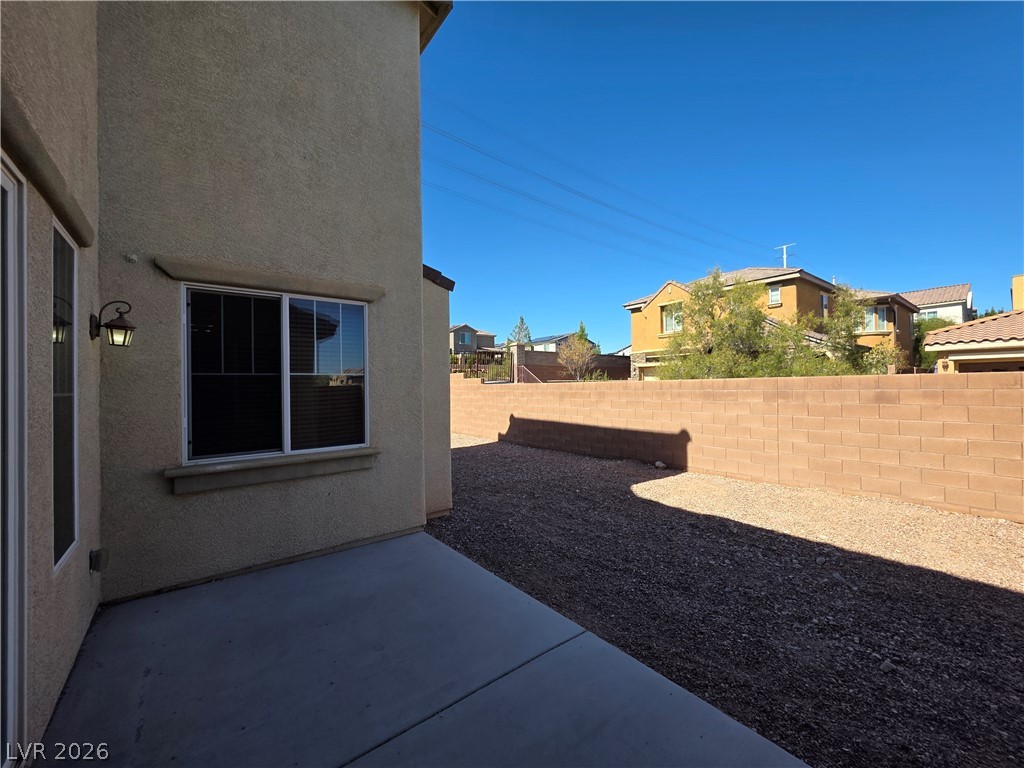
A concrete patio steps down to a low-maintenance gravel yard enclosed by a block wall.
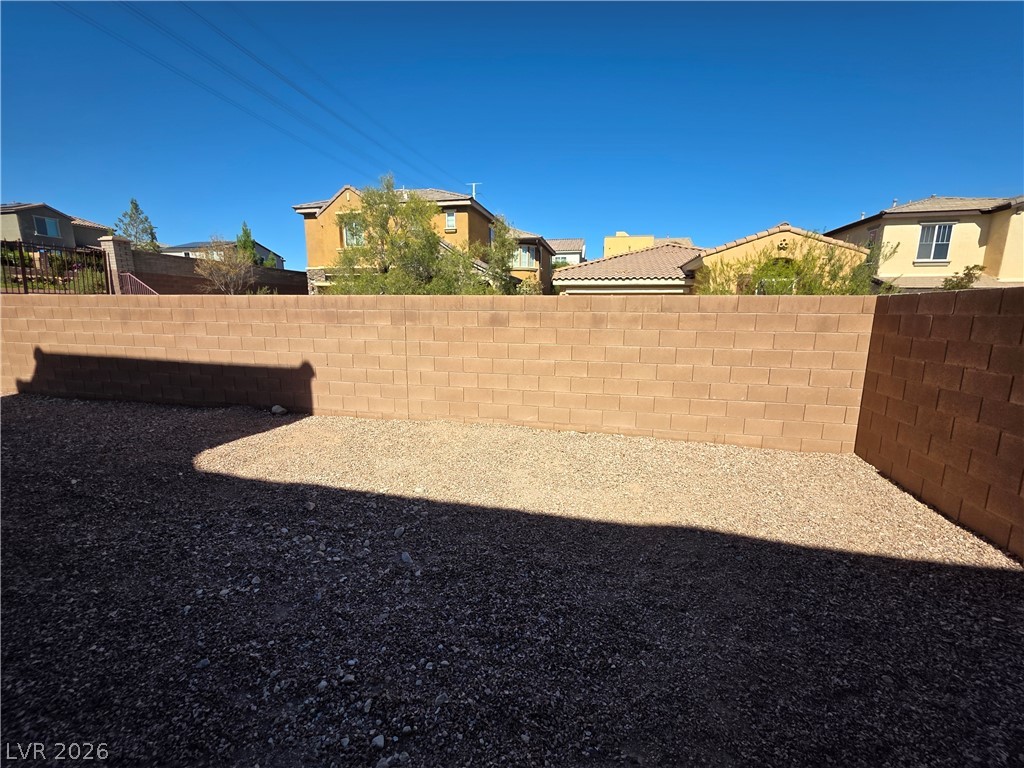
A spacious gravel yard sits enclosed by tall block fencing under a clear blue sky.
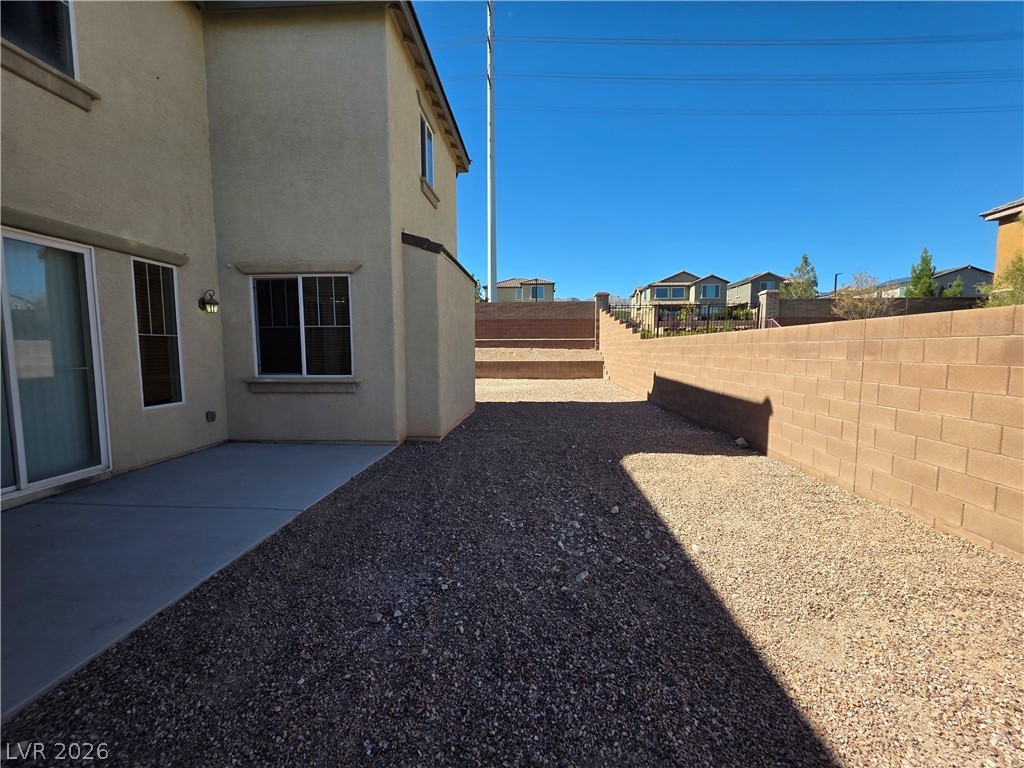
An enclosed backyard features a low-maintenance gravel yard alongside a concrete patio.
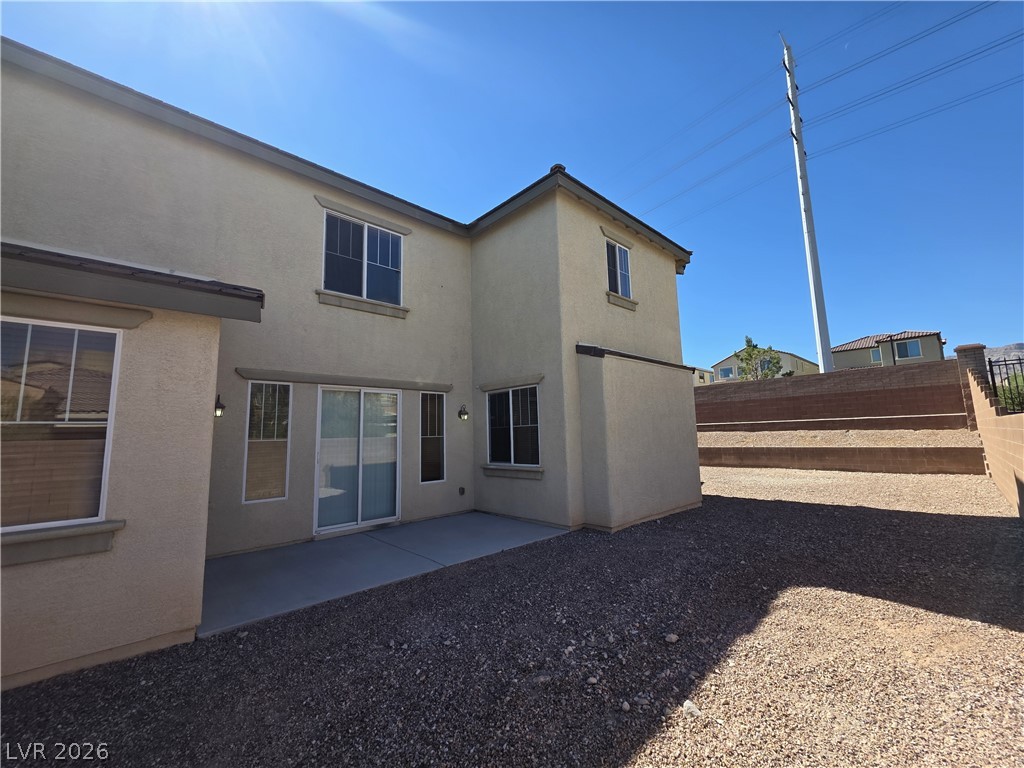
Sliding glass doors open directly onto a low-maintenance concrete patio and gravel yard.
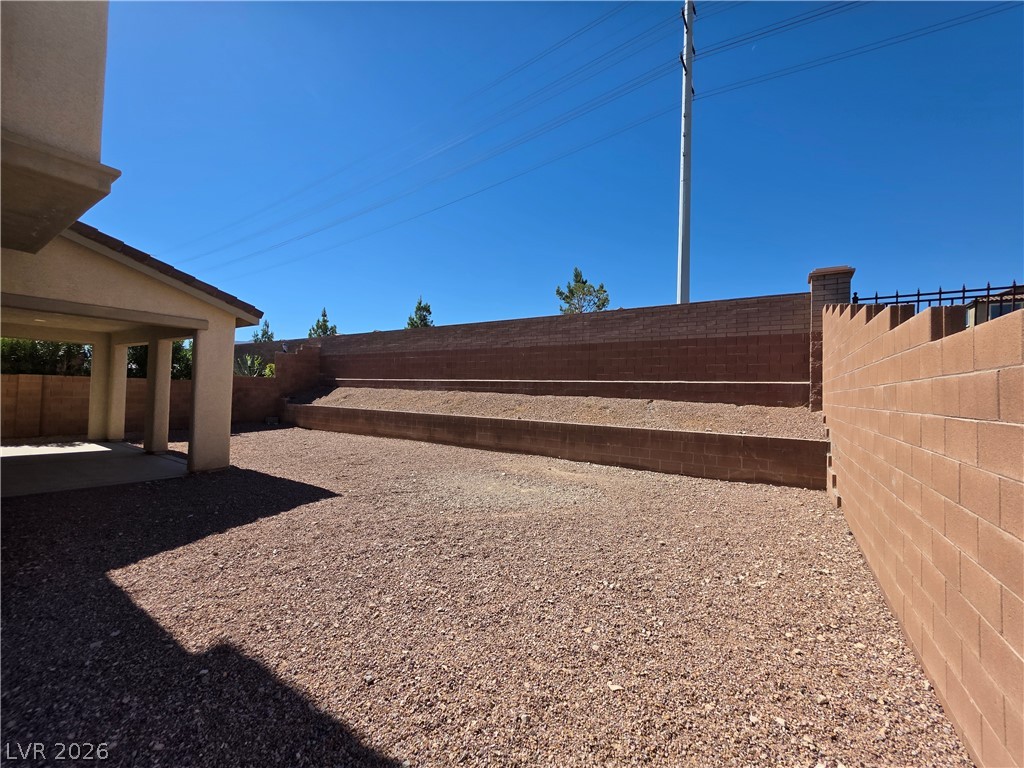
A spacious backyard features low-maintenance gravel landscaping bordered by substantial brick retaining walls.
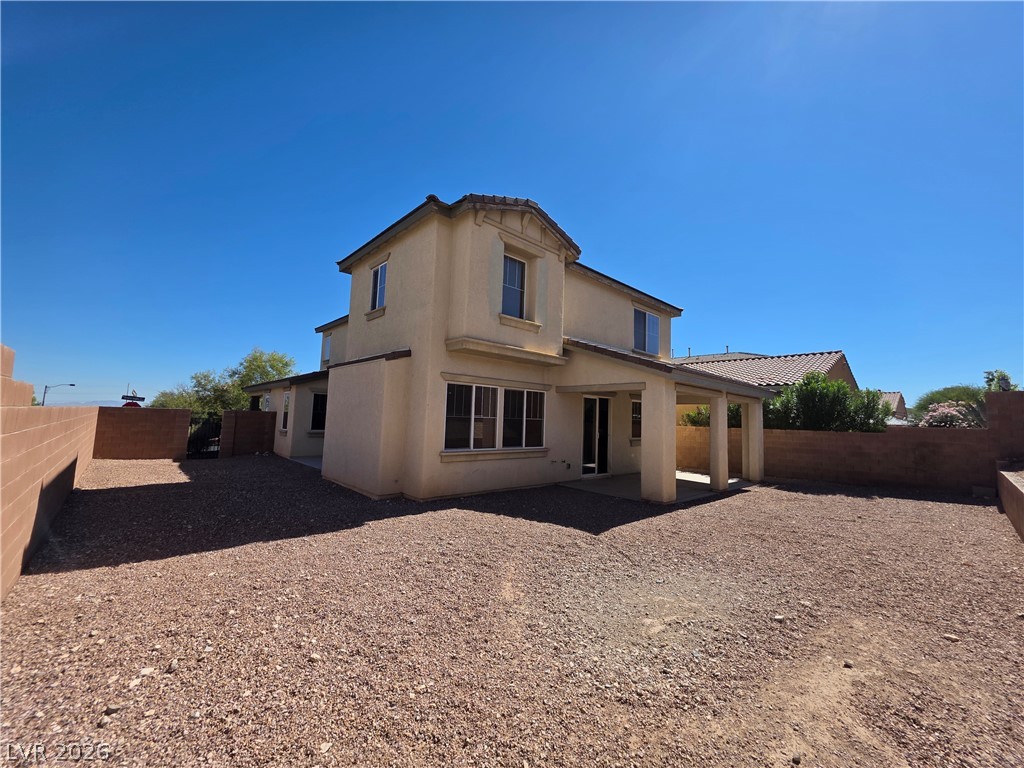
A spacious gravel backyard features high stucco walls and a deep covered patio.
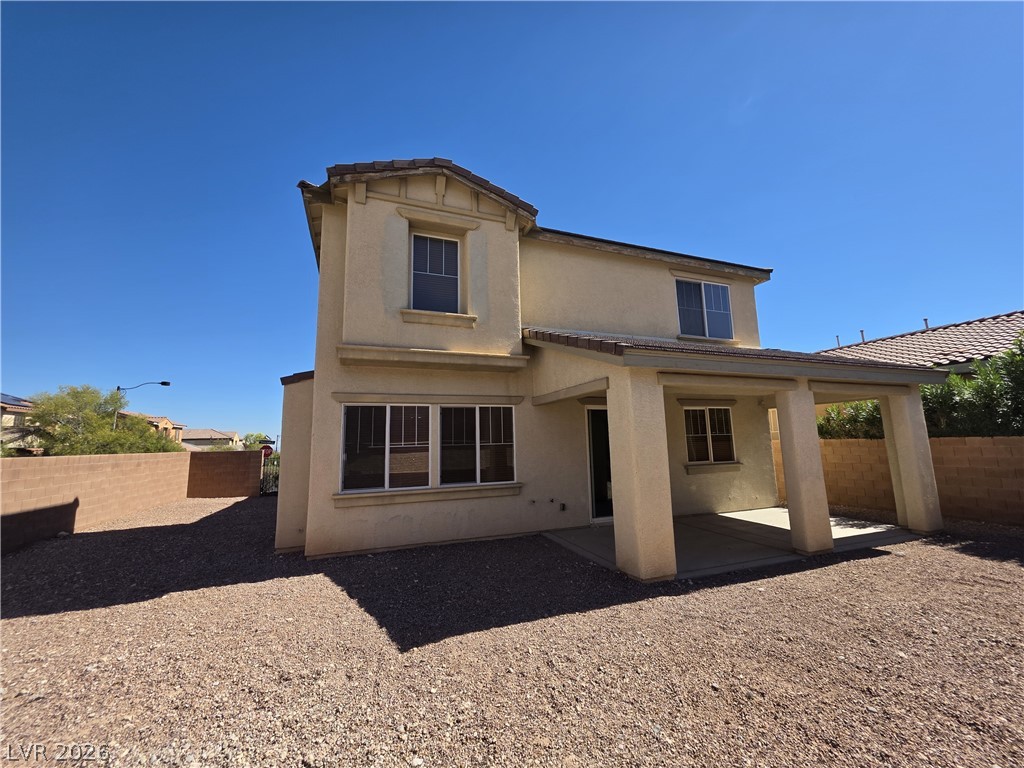
A spacious covered patio overlooks the low-maintenance yard of this two-story stucco home.
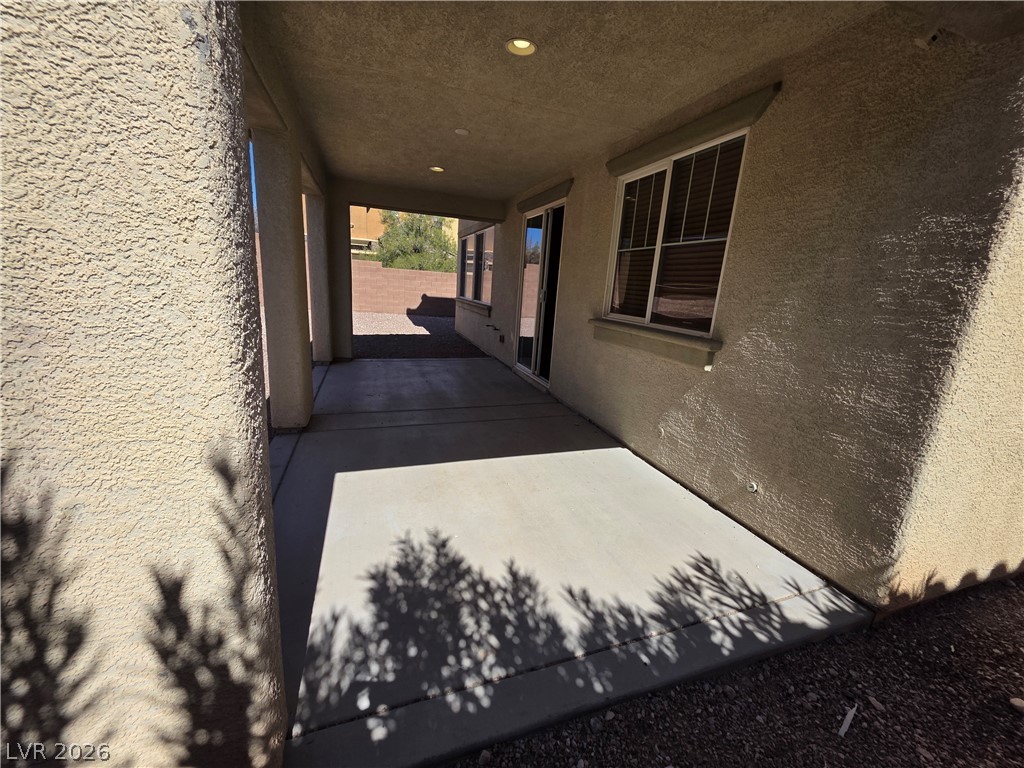
A shaded concrete patio area sits alongside stucco walls with recessed ceiling lighting.
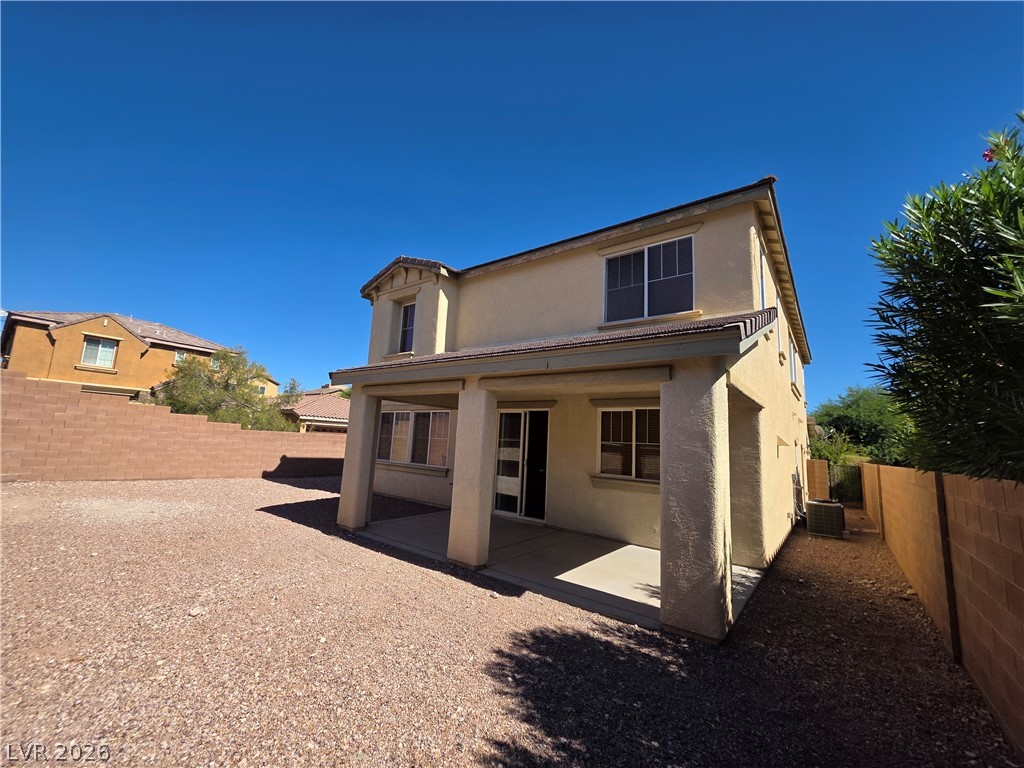
A spacious covered patio overlooks the low-maintenance gravel yard enclosed by privacy walls.

Description
This two-story home in a lovely gated community features a separate family room, granite counters, an island, a nook, and an open kitchen. Enjoy the covered patio. The master bedroom has a walk-in closet and a separate tub and shower. There is also an upstairs loft. The location offers close proximity to schools. Total Monthly Due: $2,259 = Rent: $2,200 + Sewer: $38 + Trash: $21
Details
| MLS # | 2813194 |
|---|---|
| Listing Type | For Lease |
| Style | House |
| Status | Active |
| Year | 2009 |
| Days On Site | 66 |
| Listing Provided By | Turn Key Property Solutions | Mckenzie Baquedano |
Features
| Bed(s) | 3 |
|---|---|
| Bath(s) | 3 Total |
| SQ Feet | 2,658 |
| Garage | 2 |
| Story(s) | 2 |
| Zoning | Single Family |
| Acreage | 0.14 |
Interior
| Cooling | Central Air, Electric |
|---|---|
| Heating | Central, Gas |
| Heating Yes / No | Yes |
| Cooling Yes / No | Yes |
| Interior Features | Bathroomon Main Level |
| Furnished | Unfurnished |
| Appliances | Dishwasher, Gas Oven, Gas Range, Refrigerator |
| Fireplaces Total | 0 |
| Fireplace Yes / No | No |
Exterior
| Roof | Tile |
|---|---|
| Construction Materials | Frame, Stucco, Drywall |
| Fencing | Block, Back Yard |
Parking
| Parking Features | Assigned, One Space |
|---|---|
| Garage Yes / No | Yes |
Utilities
| Utilities | Cable Available |
|---|
Location
| Senior Community Yes / No | No |
|---|
Area Information
| State | NV |
|---|---|
| County | Clark |
| City | Las Vegas |
| Zip Code | 89166 |
| Community Name | RYLAND HOMES AT CLIFFS EDGE PO |
| School District | Centennial |
| Elementary School | Divich |
| High School | Centennial |
Request a showing
Request a showing
Contact
Learn More About This Property

| State | NV |
|---|---|
| County | Clark |
| City | Las Vegas |
| Zip Code | 89166 |
| Community Name | RYLAND HOMES AT CLIFFS EDGE PO |
| School District | Centennial |
| Elementary School | Divich |
| High School | Centennial |
Nearby Listings (Within 1/4 mile)
Price: $1K - $2K
sqft: 1,500 - 3,000
Listing Updated: October 28, 2026 at 3:29:04 PM PDT