
$995 $6 est/mo Sourced by Back At You
660 East San Lorenzo Street 1,Pahrump, NV 89048
Pahrump, NV 89048
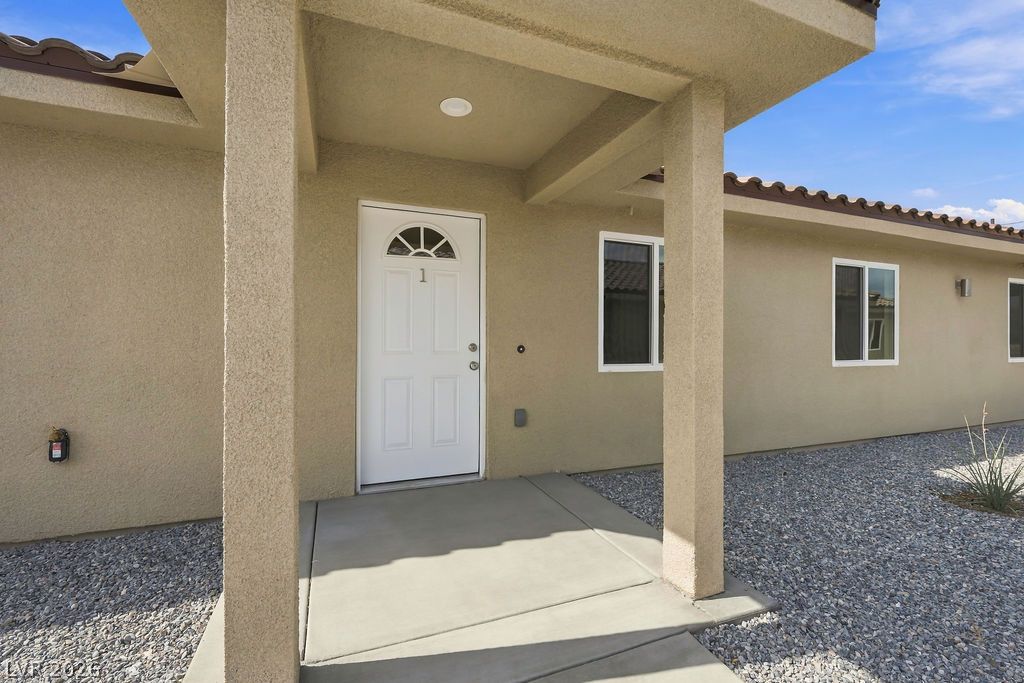
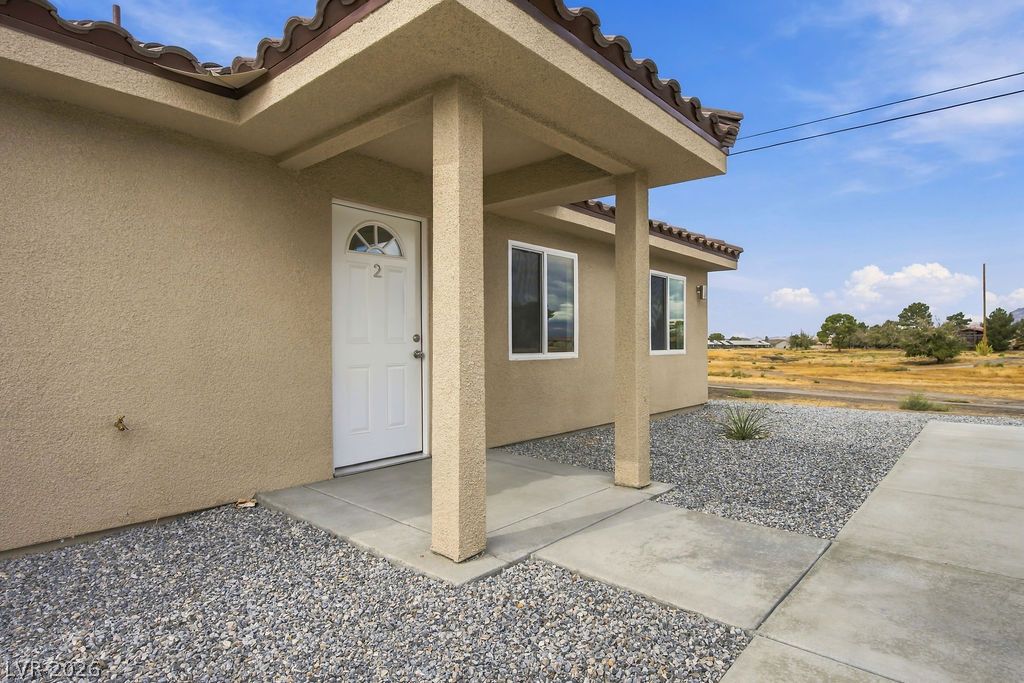
An inviting covered entryway welcomes guests into this modern stucco home.
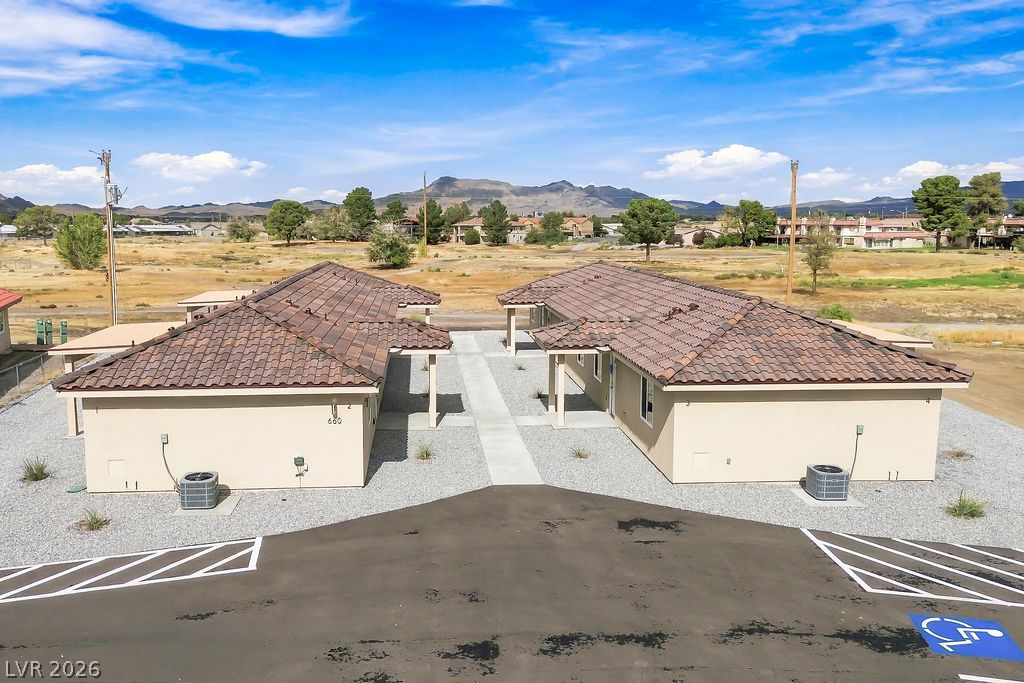
Spanish tile roofs crown these structures set against a backdrop of desert mountains.
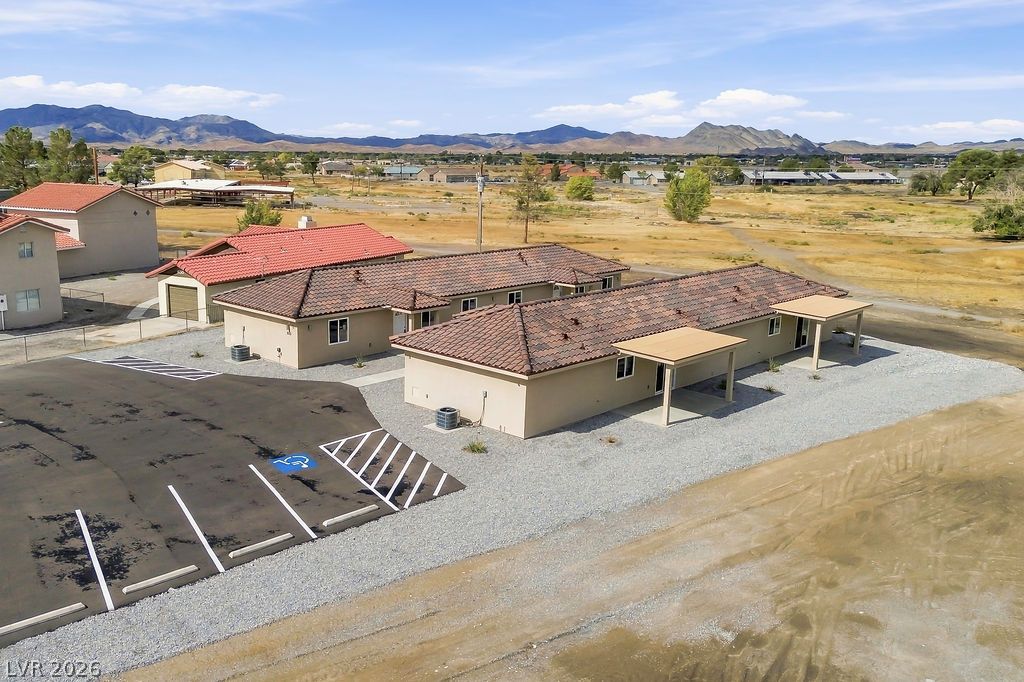
Stucco exteriors and classic tile roofs blend seamlessly into the dramatic desert mountain backdrop.
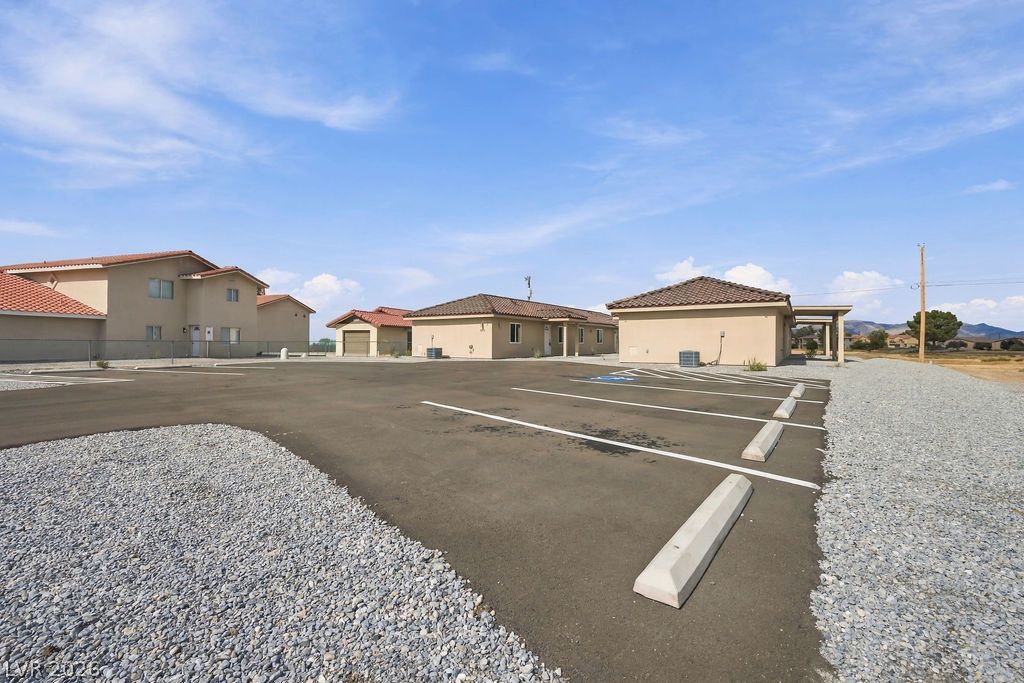
An asphalt parking area sits adjacent to stucco buildings topped with classic tile roofs.
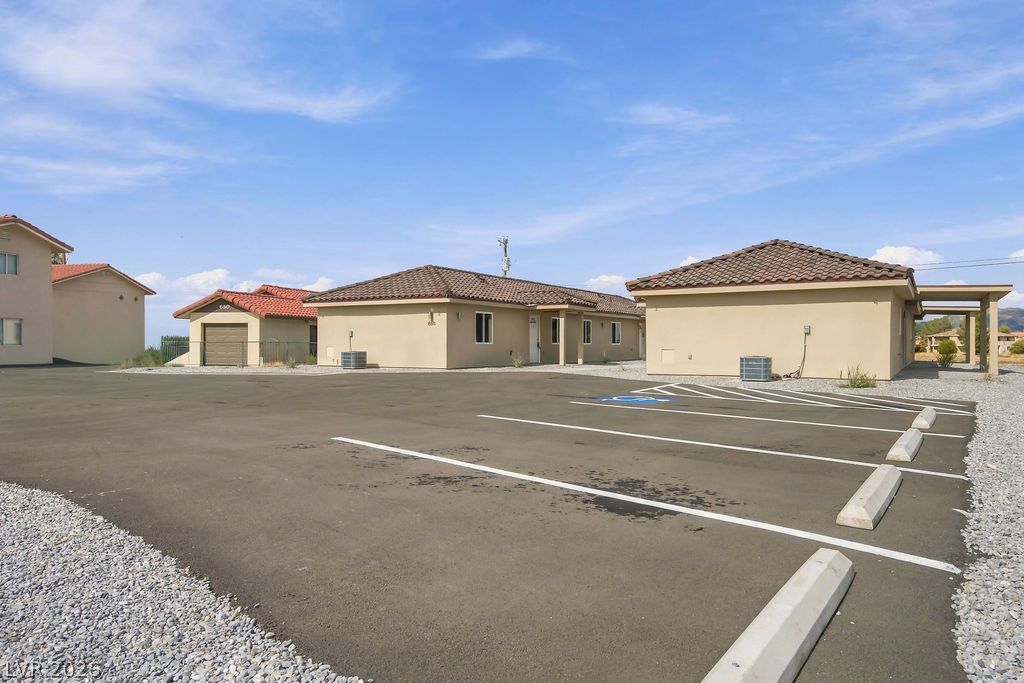
An expansive asphalt parking area sits directly outside the stucco-exterior units under clear blue skies.
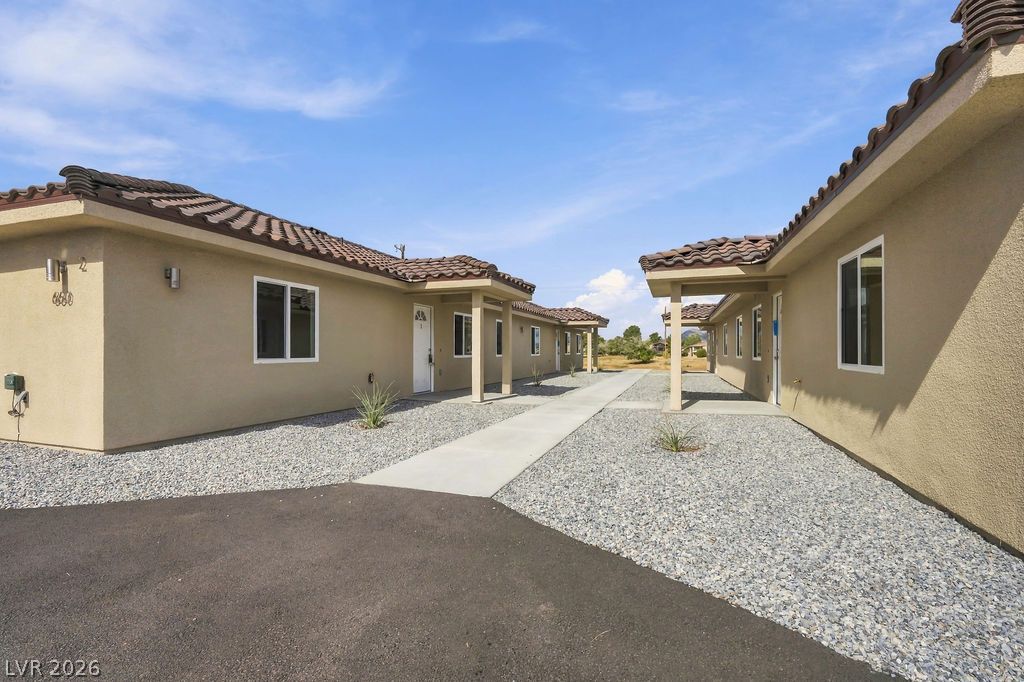
Concrete walkways lead past classic tile roofs and desert landscaping under blue skies.
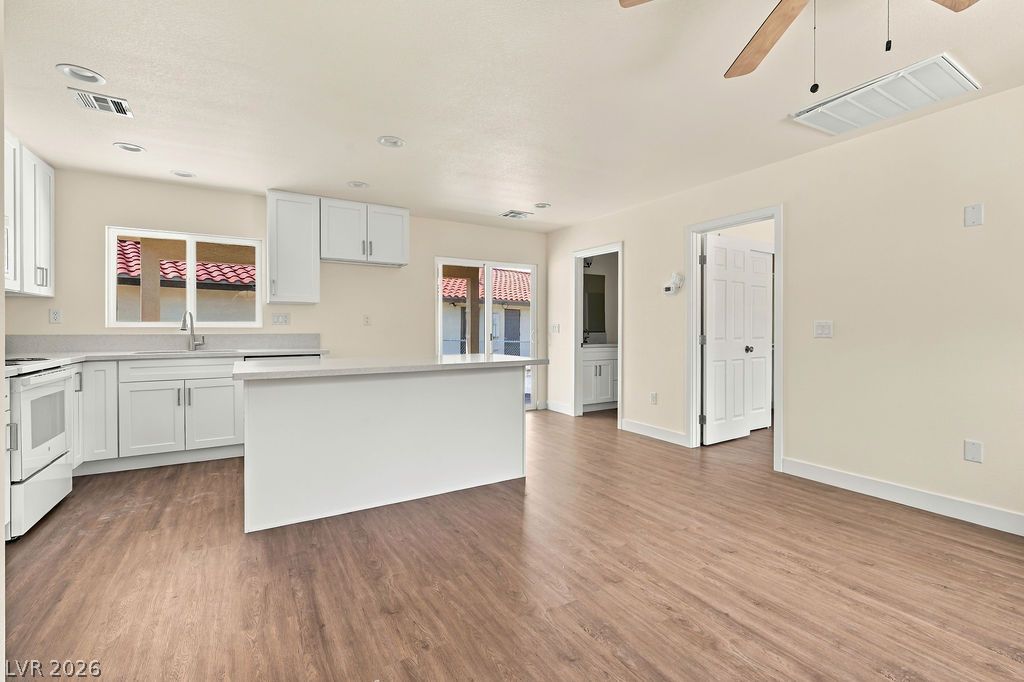
Clean lines and smooth flooring define this light-filled culinary and dining space.
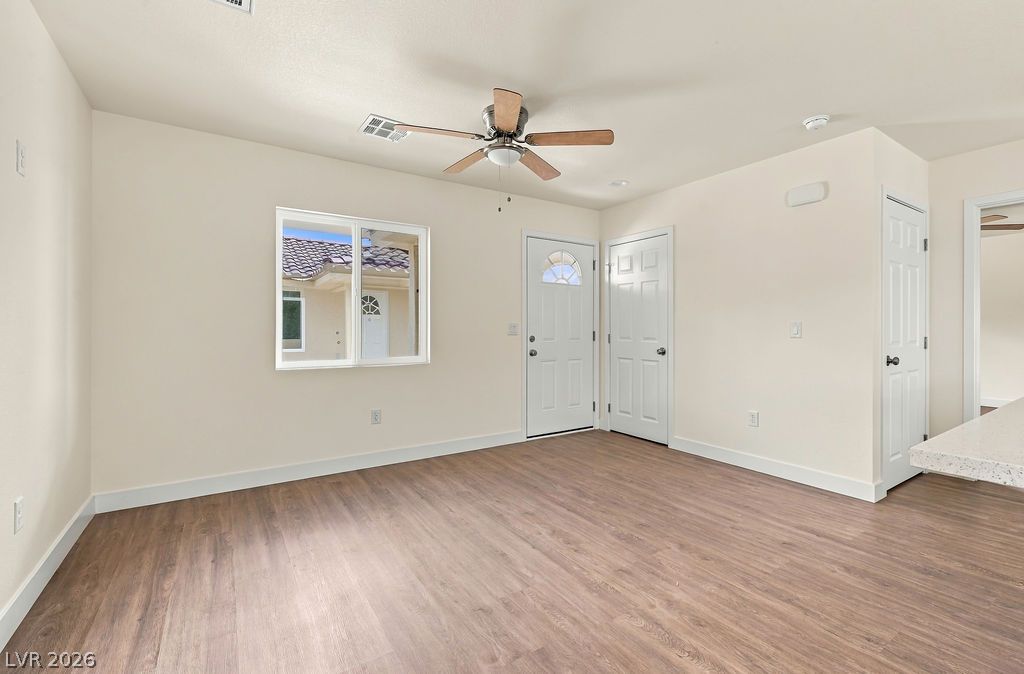
Gleaming wood-look floors anchor this versatile room near the home entry.
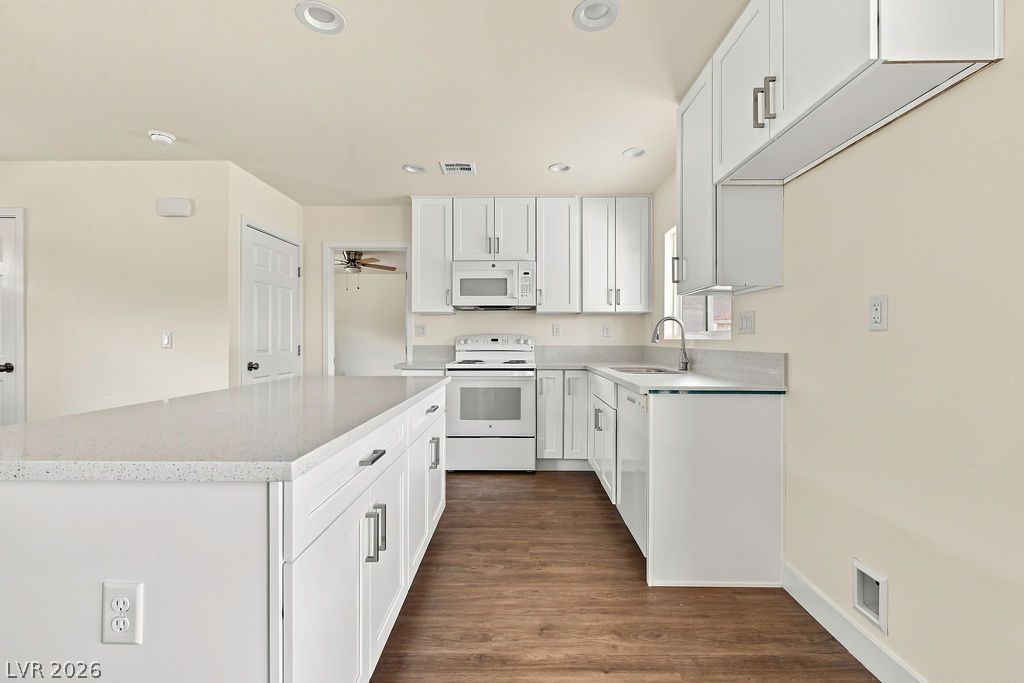
Gleaming stone countertops and classic cabinetry anchor this beautifully updated culinary workspace.
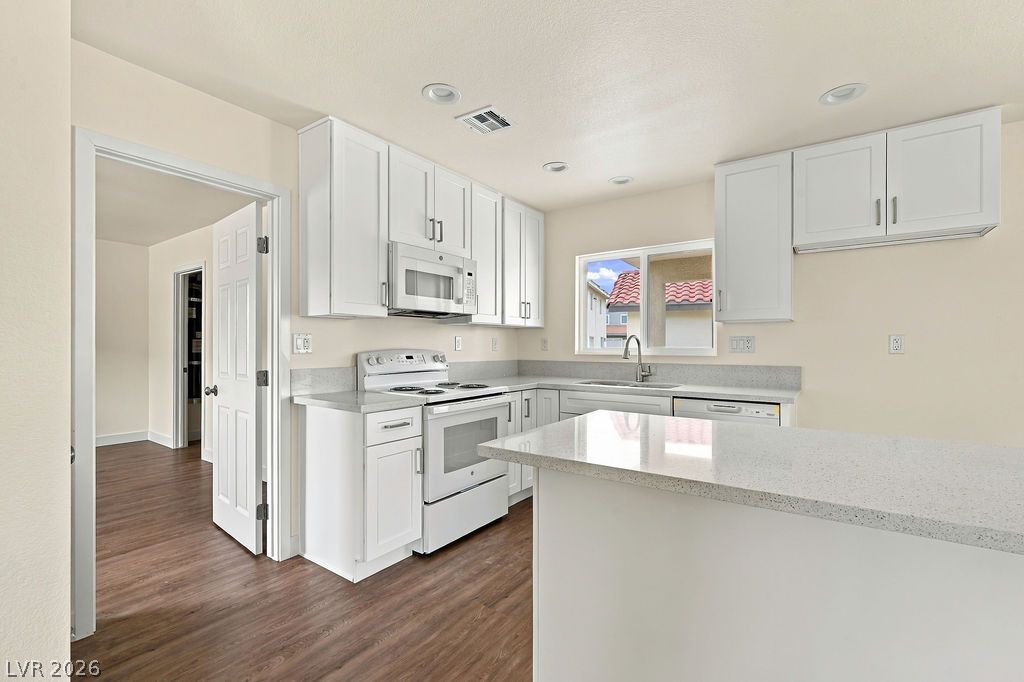
White cabinetry and stone countertops anchor this modern workspace featuring warm wood-look flooring.
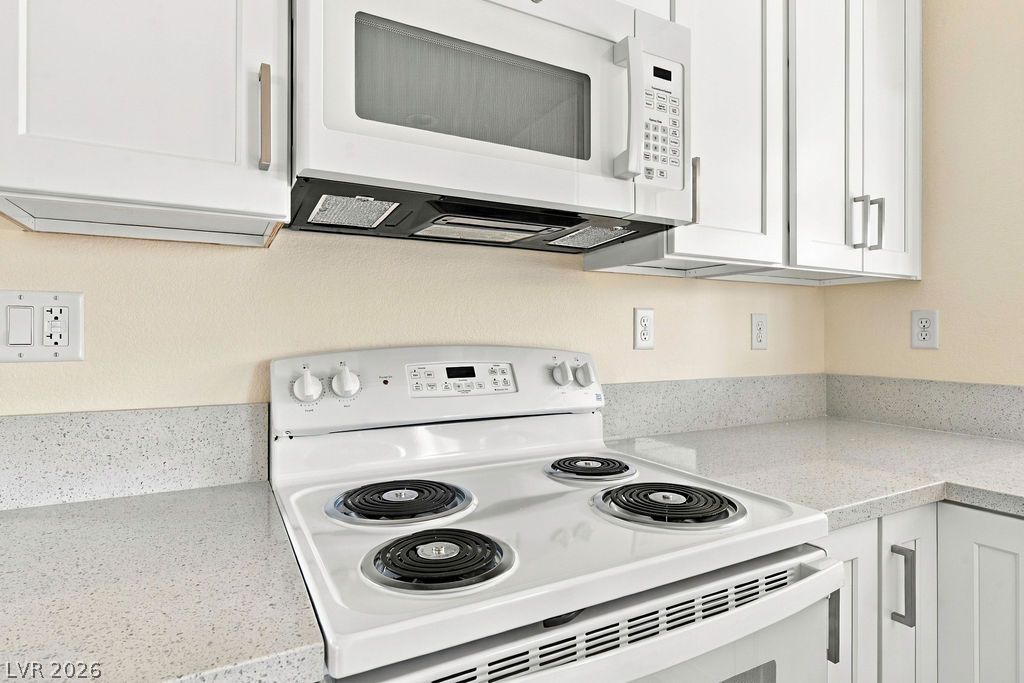
Granite countertops frame the modern electric range and overhead built-in microwave.
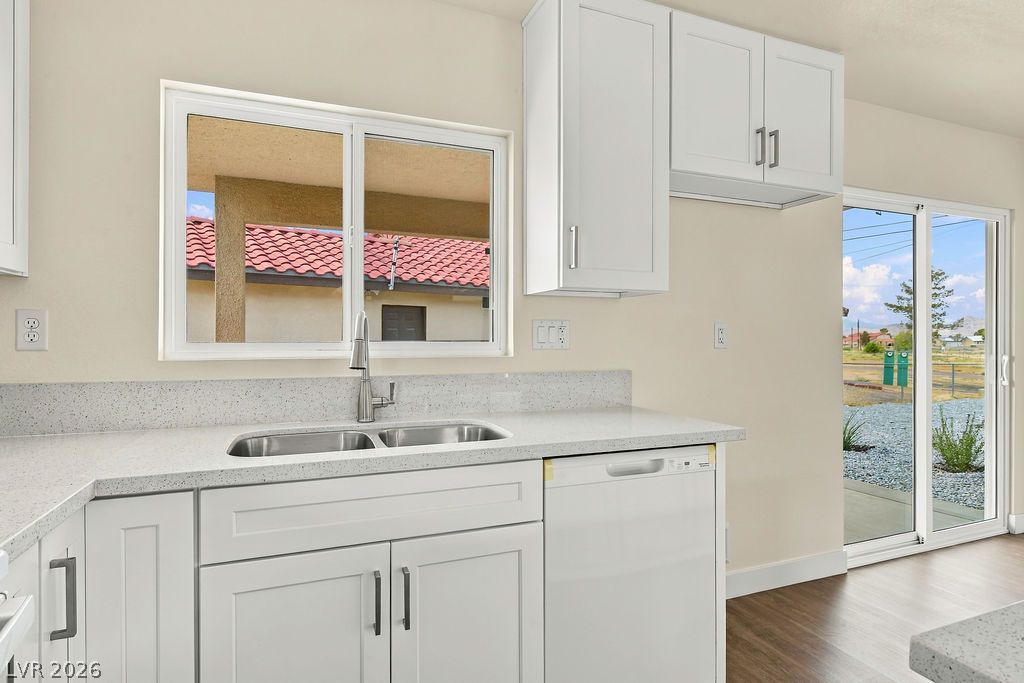
Clean lines and durable stone counters define this modern workspace with views of the outdoors.
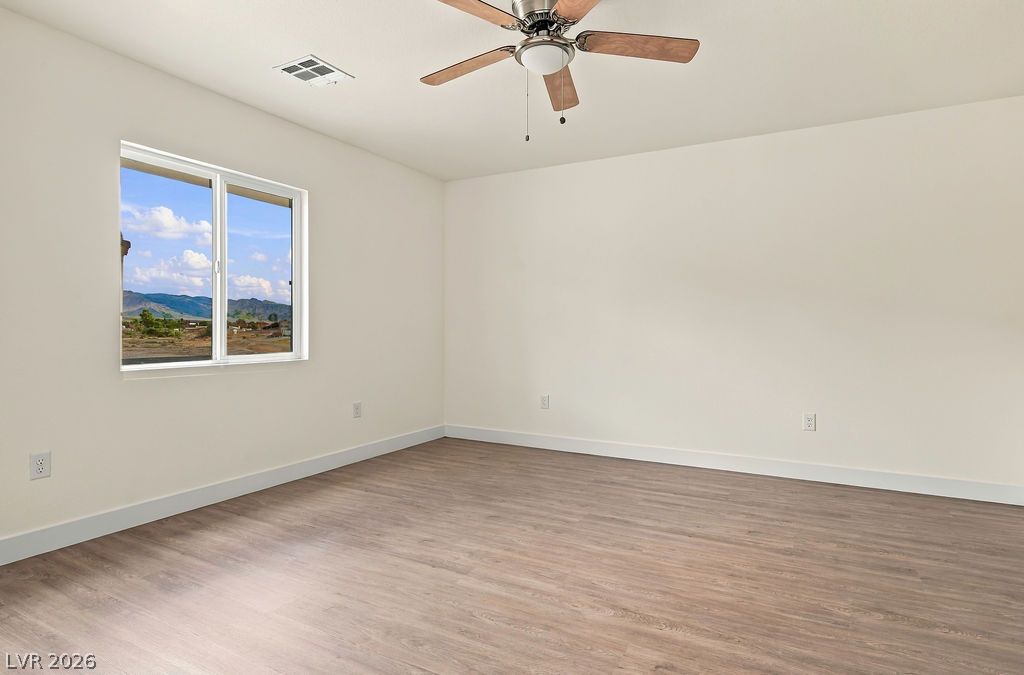
Smooth wood-look flooring and crisp walls frame a wide window looking out toward the mountains.
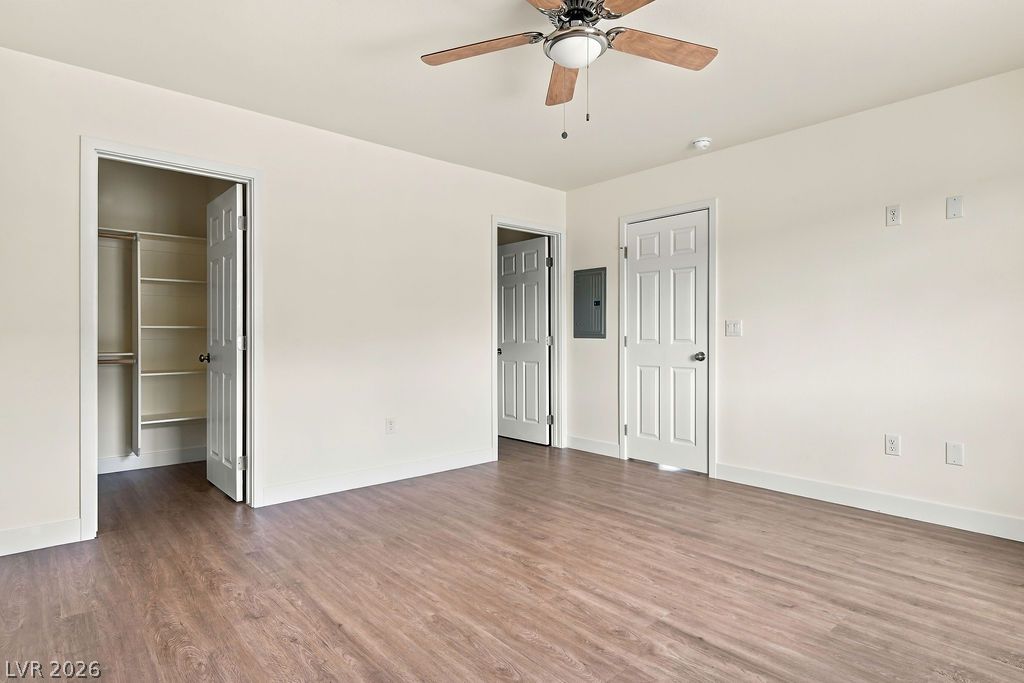
Smooth wood-style flooring runs through this versatile space complete with built-in storage.
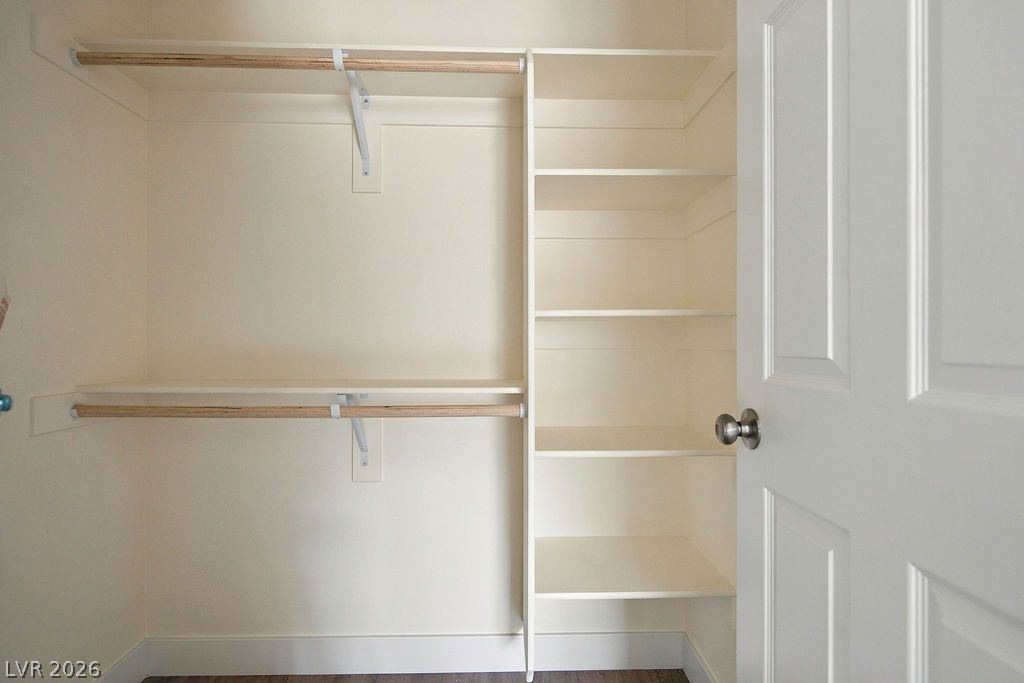
Custom built-in shelving and hanging rods maximize storage efficiency inside this walk-in closet.
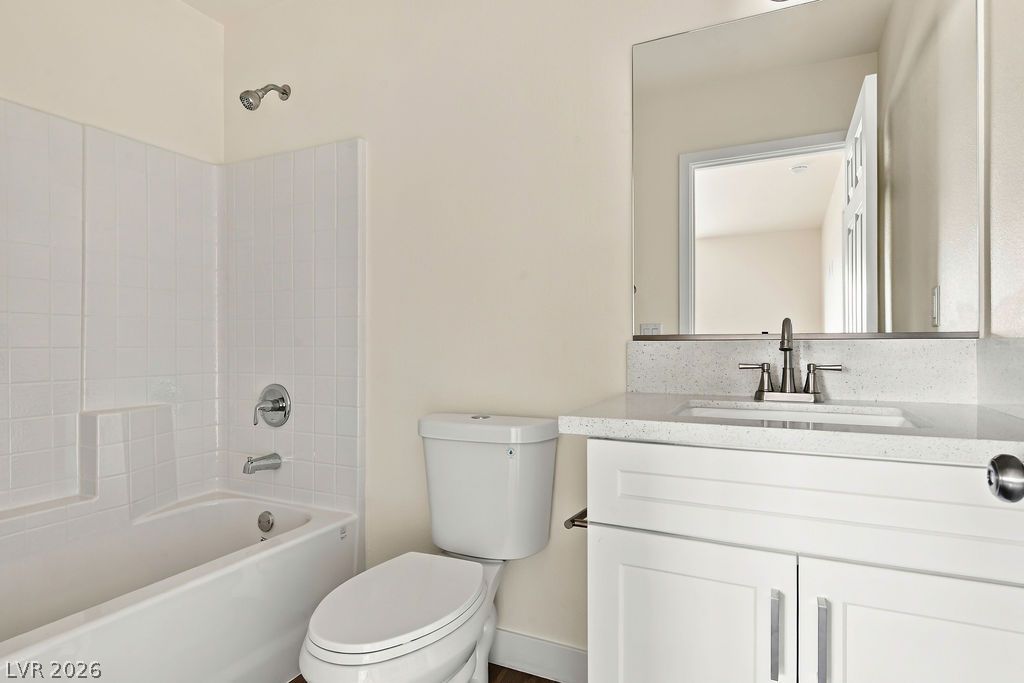
Clean lines and a stone-counter vanity define this bright bathroom space.
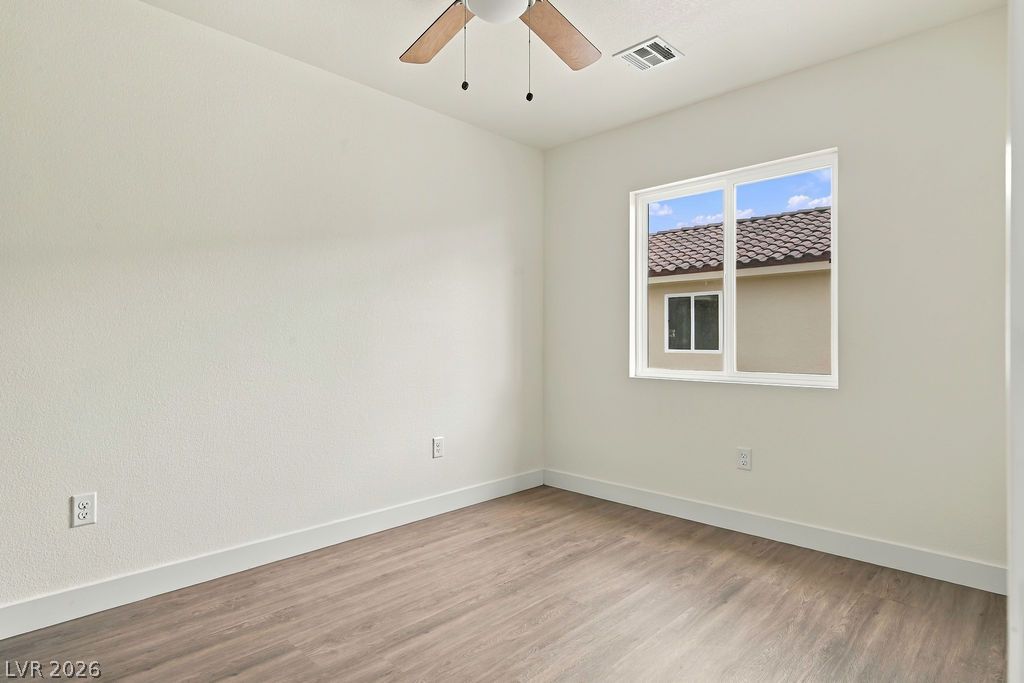
Clean lines and durable wood-look flooring define this versatile secondary bedroom space.
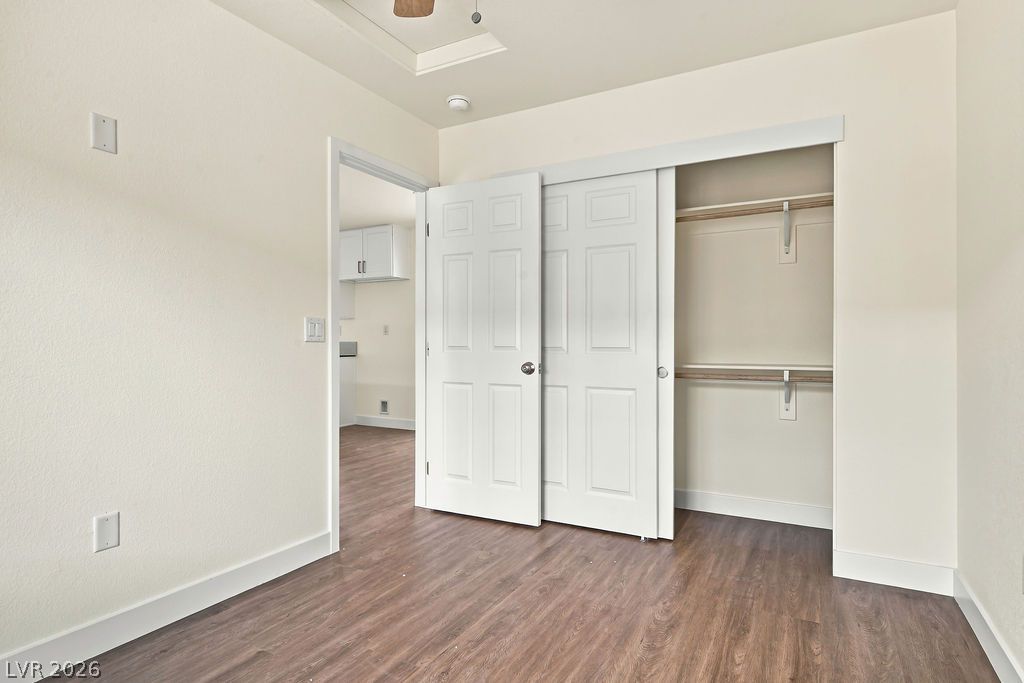
Rich wood-inspired flooring complements the neutral walls and functional built-in closet storage.
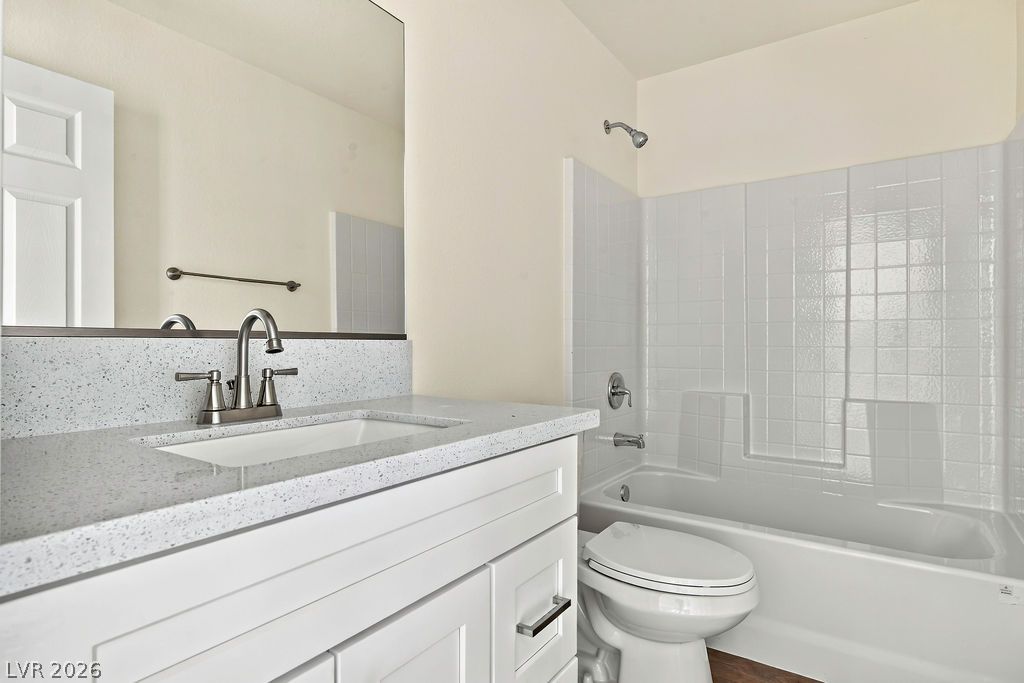
Clean lines define this bathroom featuring a stone-topped vanity and a classic tiled tub combination.
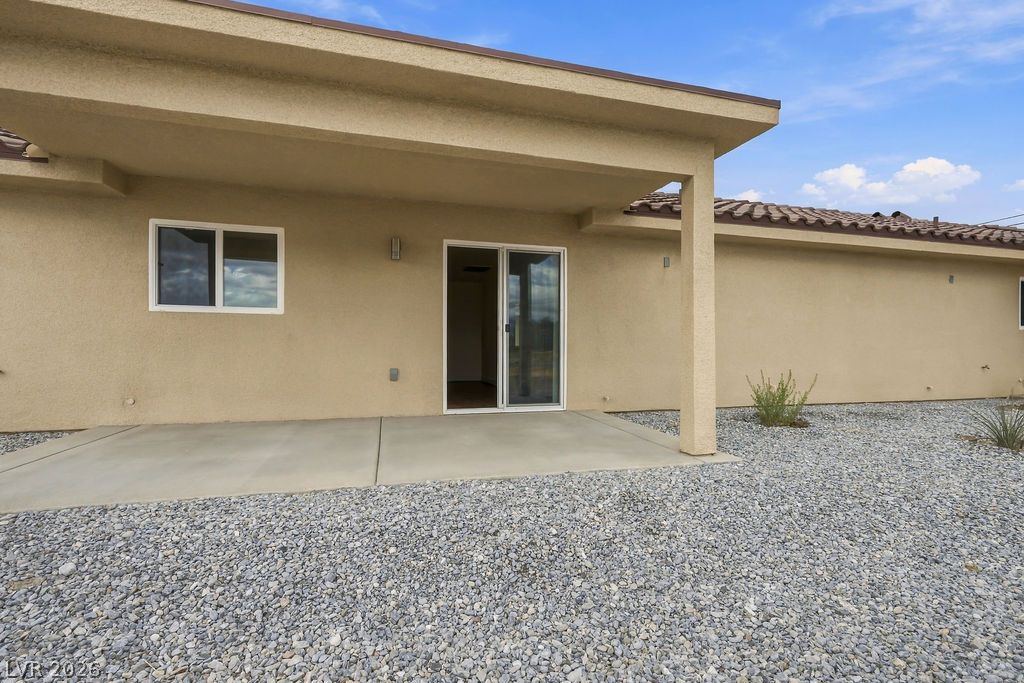
A covered concrete patio overlooks the low-maintenance gravel yard under clear desert skies.
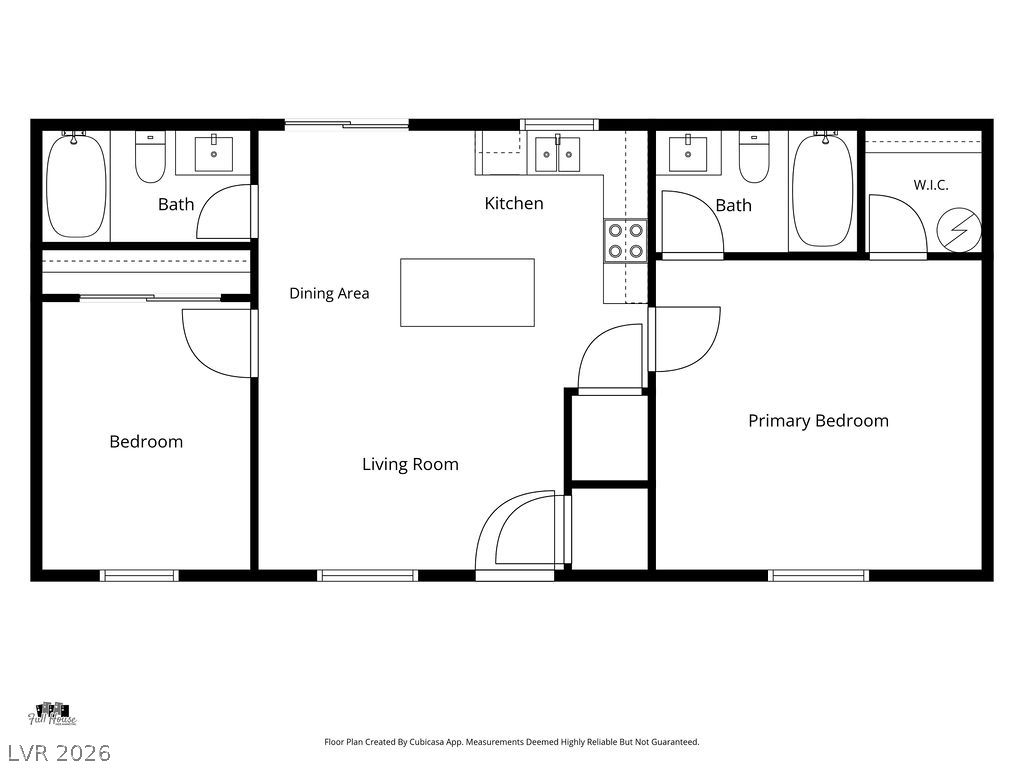
An intuitive split-bedroom layout anchors this thoughtfully designed single-level residential floor plan.

Description
Brand-new single-level residence featuring two bedrooms and two full bathrooms, ideally situated in the heart of Pahrump. The modern interior is finished with luxury vinyl plank flooring throughout and includes ceiling fans in both the living room and bedrooms, along with a dedicated laundry area. The kitchen is stylishly appointed with custom cabinetry, quartz countertops, and stainless steel appliances, including a stove, microwave, refrigerator, and dishwasher. Both bedrooms offer comfortable space and functional closets, with the primary suite featuring an ensuite bathroom. Conveniently located near local dining and parks, this unit offers easy access to Highways 160 and 372 for quick commuting.
Details
| MLS # | 2823859 |
|---|---|
| Listing Type | For Lease |
| Style | Fourplex |
| Status | Active |
| Year | 2026 |
| Days On Site | 36 |
| Listing Provided By | Monarch Property Management & | Marcella Quezada |
Features
| Bed(s) | 2 |
|---|---|
| Bath(s) | 2 Total |
| SQ Feet | 1,689 |
| Story(s) | 1 |
| Zoning | Multi-Family |
| Acreage | 0.40 |
Interior
| Cooling | Central Air, Electric |
|---|---|
| Heating | Central, Electric |
| Heating Yes / No | Yes |
| Cooling Yes / No | Yes |
| Interior Features | Ceiling Fans |
| Furnished | Unfurnished |
| Appliances | Dishwasher, Electric Range, Disposal, Microwave, Refrigerator |
| Fireplaces Total | 0 |
| Fireplace Yes / No | No |
Exterior
| Roof | Tile |
|---|---|
| Construction Materials | Block, Stucco |
| Fencing | None |
Parking
| Parking Features | Open |
|---|---|
| Garage Yes / No | No |
Utilities
| Utilities | Cable Available |
|---|
Location
| Senior Community Yes / No | No |
|---|
Area Information
| State | NV |
|---|---|
| County | Nye |
| City | Pahrump |
| Zip Code | 89048 |
| Community Name | Calvada Valley U7 |
| School District | Pahrump Valley |
| Elementary School | Manse |
| High School | Pahrump Valley |
Request a showing
Request a showing
Contact
Learn More About This Property

| State | NV |
|---|---|
| County | Nye |
| City | Pahrump |
| Zip Code | 89048 |
| Community Name | Calvada Valley U7 |
| School District | Pahrump Valley |
| Elementary School | Manse |
| High School | Pahrump Valley |
Nearby Listings (Within 1/10 mile)
Price: $746 - $1K
sqft: 1,000 - 2,000
Listing Updated: November 9, 2026 at 9:56:45 PM PST