
$1,600 $10 est/mo Sourced by Back At You
6480 Annie Oakley Drive 423,Las Vegas, NV 89120
Las Vegas, NV 89120
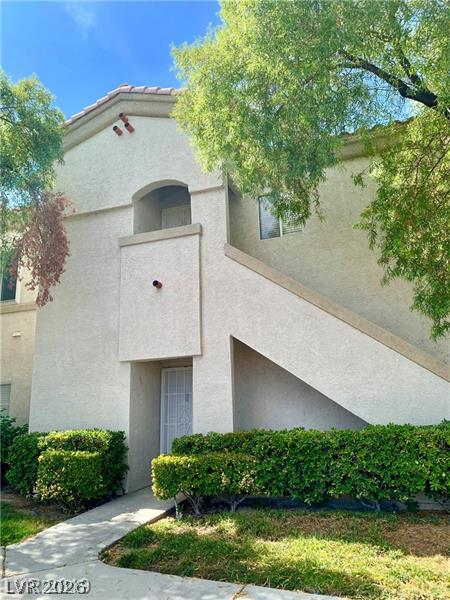
A concrete walkway leads past manicured hedges to this multi-level stucco exterior.
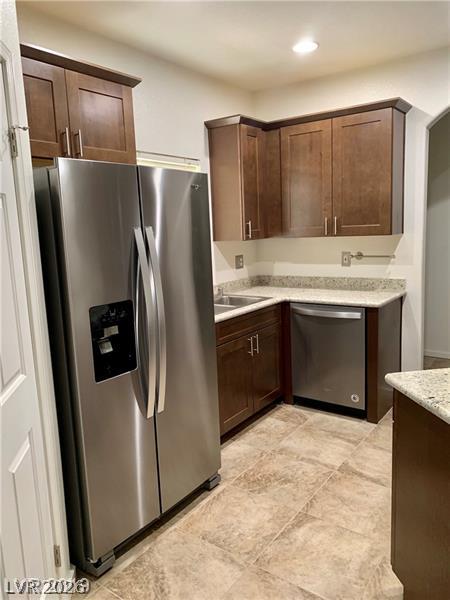
Rich wood cabinets and gleaming stone countertops line this modern, fully equipped kitchen.
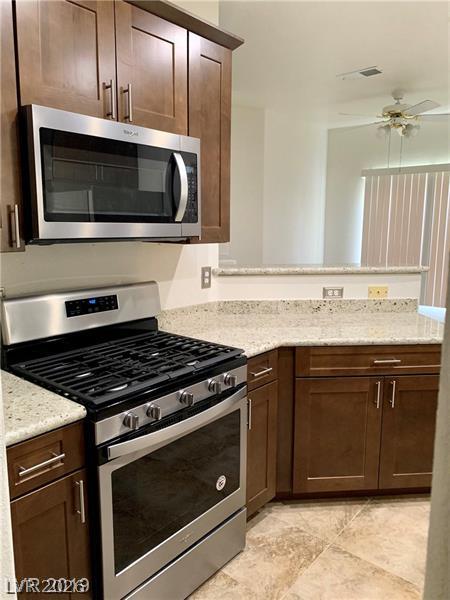
Gleaming stone countertops and warm wood cabinetry anchor this modern culinary workspace.
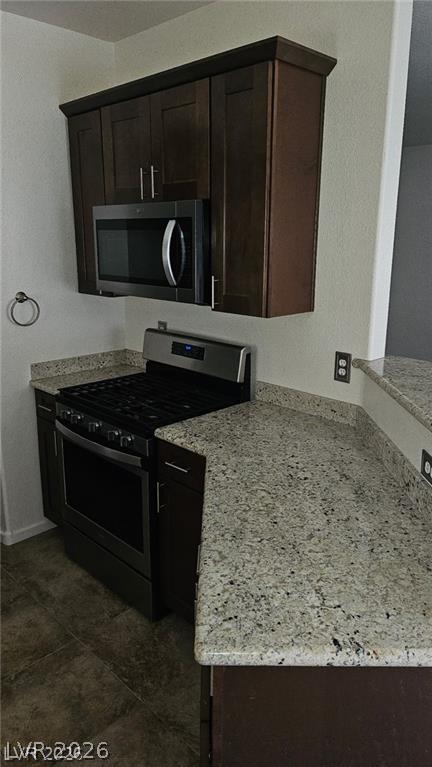
Rich wood cabinetry complements polished stone countertops and modern stainless steel appliances.
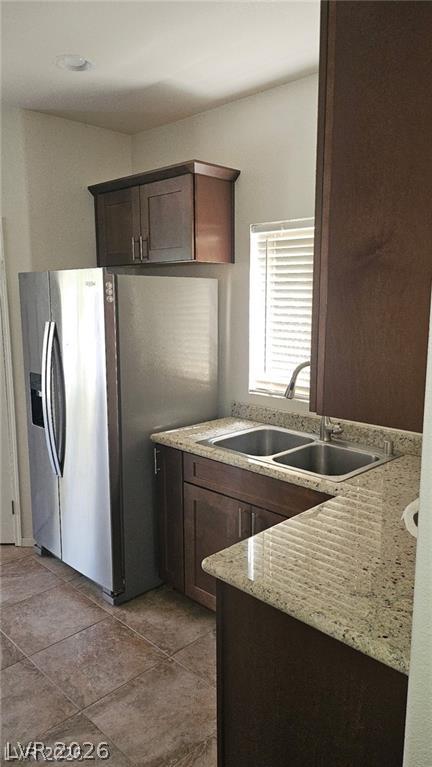
Gleaming stone countertops and warm wood cabinetry highlight this functional culinary space.
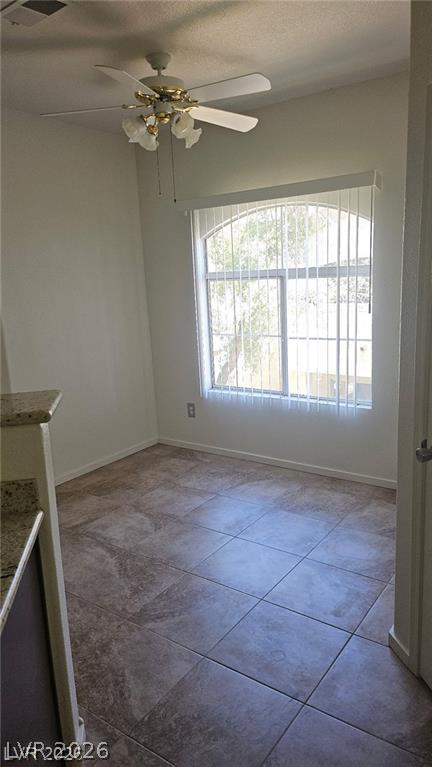
An arched window illuminates the tile flooring in this dining area.
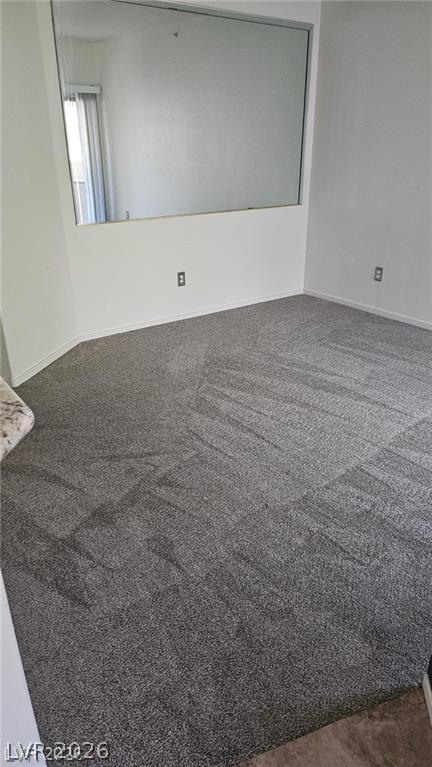
Plush carpeting and a large interior pass-through window define this versatile dining area.
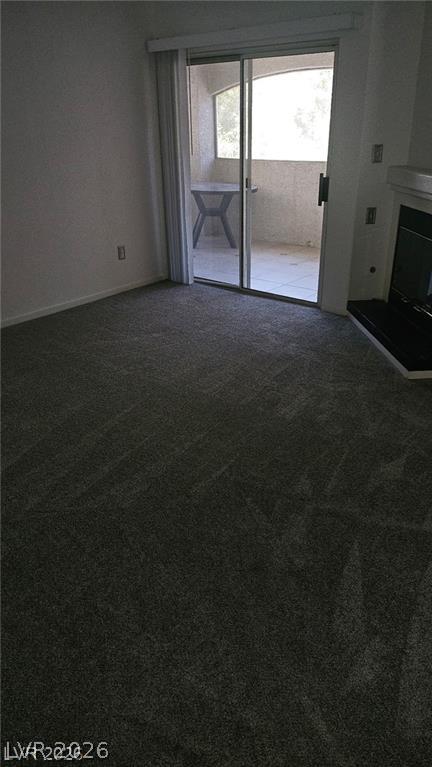
Glass sliding doors lead to a private outdoor patio from this carpeted living room.
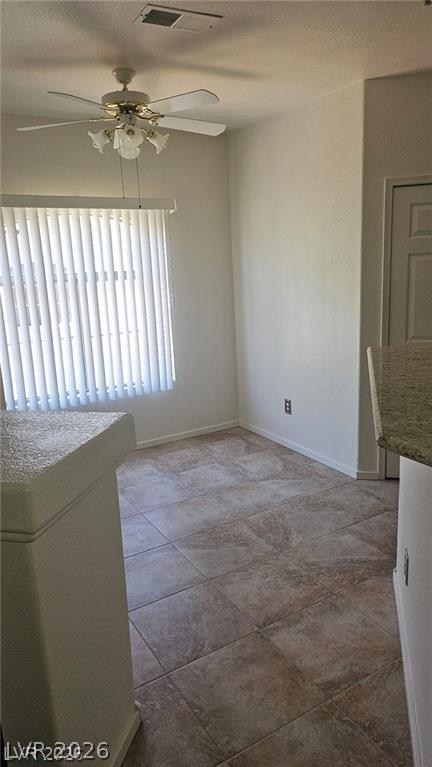
Tiled flooring and natural light create a welcoming atmosphere in this versatile dining space.
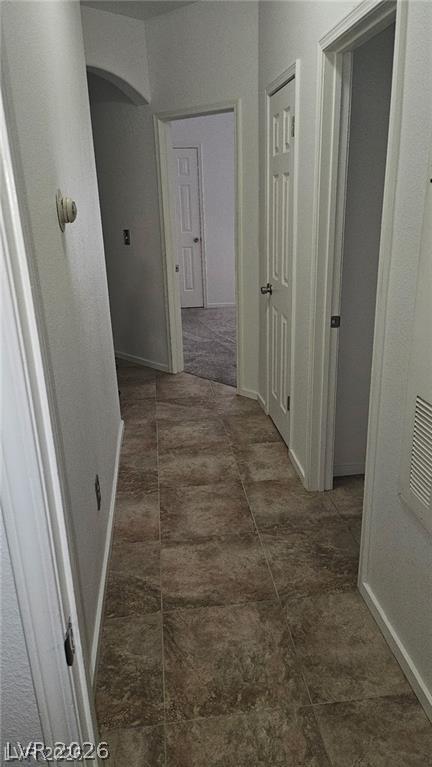
Tiled flooring runs throughout this central hallway connecting multiple rooms.
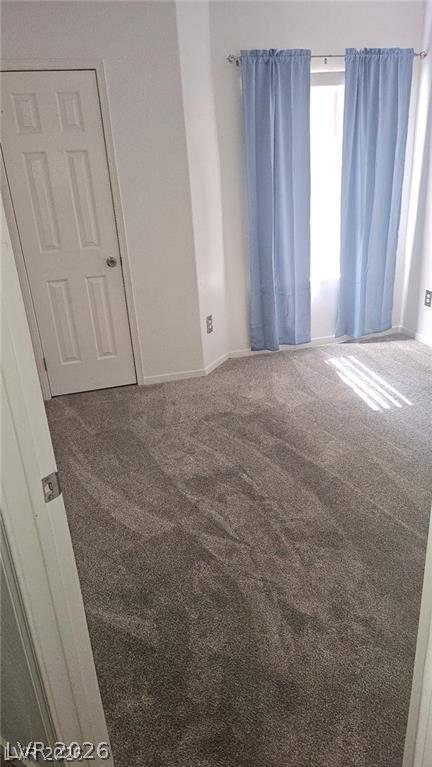
Soft carpeting pairs with natural light streaming through a tall window in this cozy room.
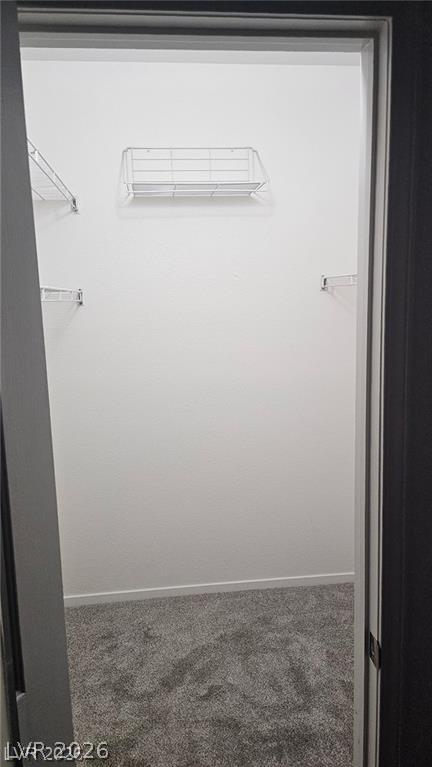
Ample wire shelving and plush carpeting maximize utility in this functional closet space.
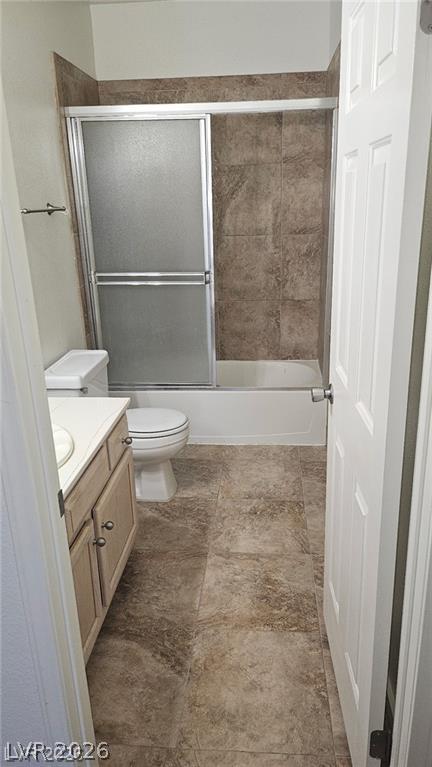
Tiled flooring and matching shower surrounds define this classic secondary bathroom layout.
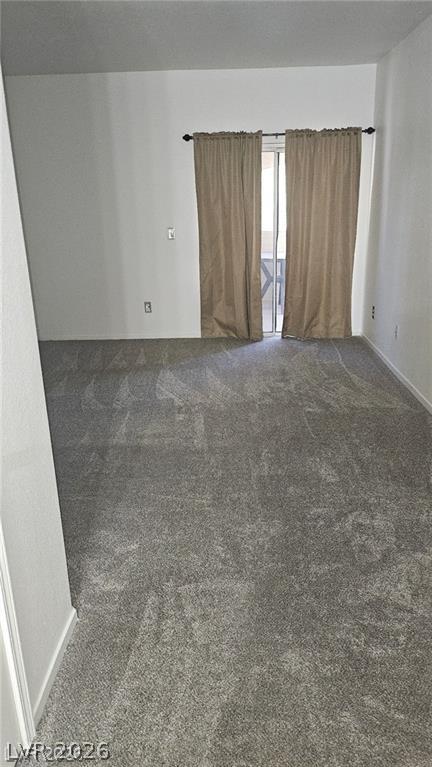
Plush carpeting and sliding glass doors leading to a private outdoor space.
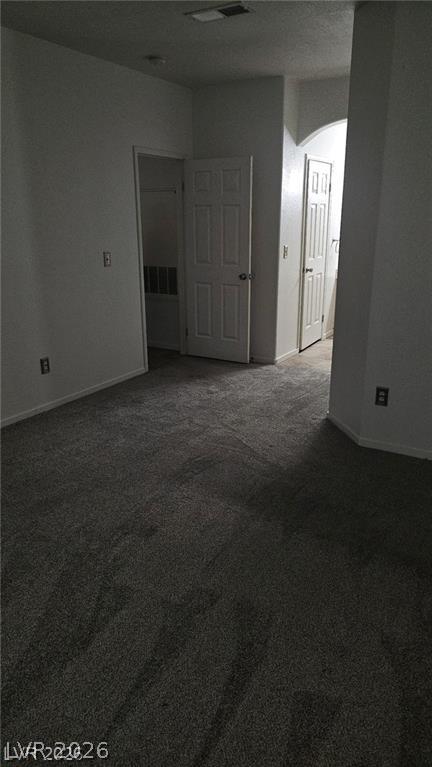
Plush wall-to-wall carpeting and neutral walls define this versatile bedroom suite.
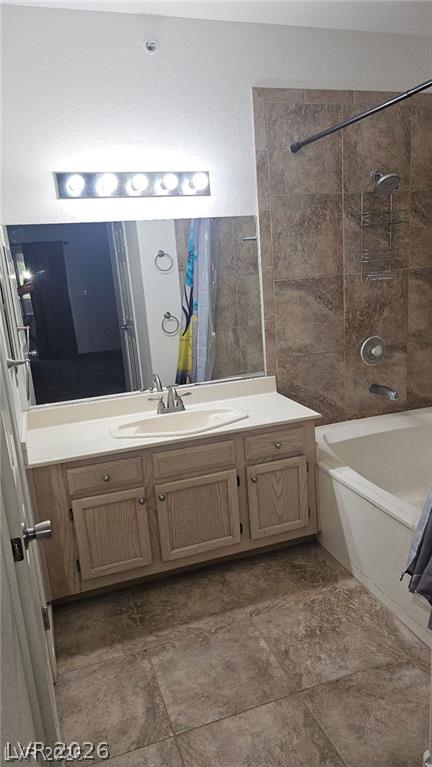
Tiled flooring and a classic wooden vanity define this functional bathroom space.
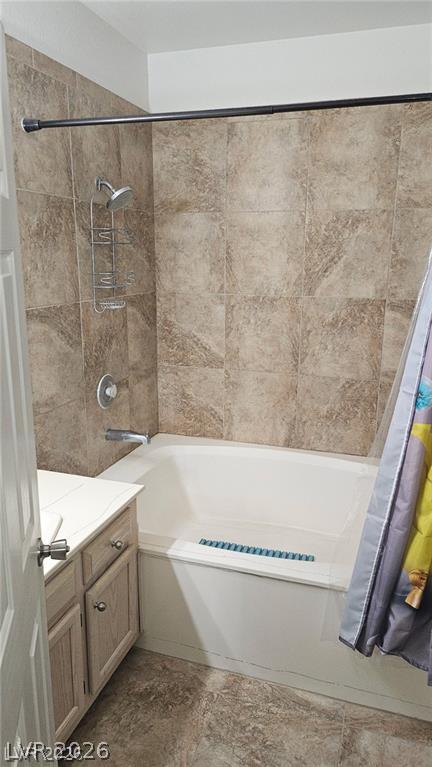
Elegantly tiled walls enclose a deep tub-and-shower combination in this well-appointed bathroom.
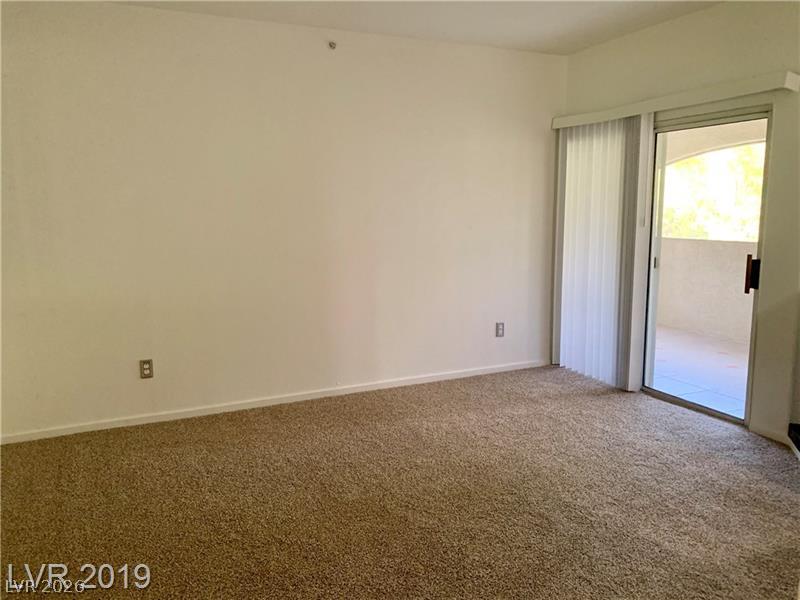
Plush carpeting and sliding glass doors defining this versatile living area opening to a balcony.
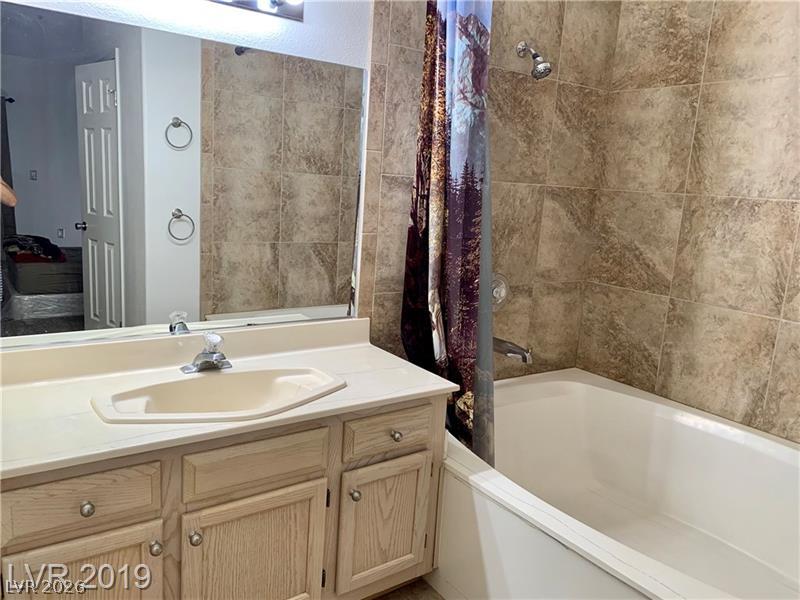
A spacious tub is framed by neutral tile wall surrounds adjacent to the vanity.
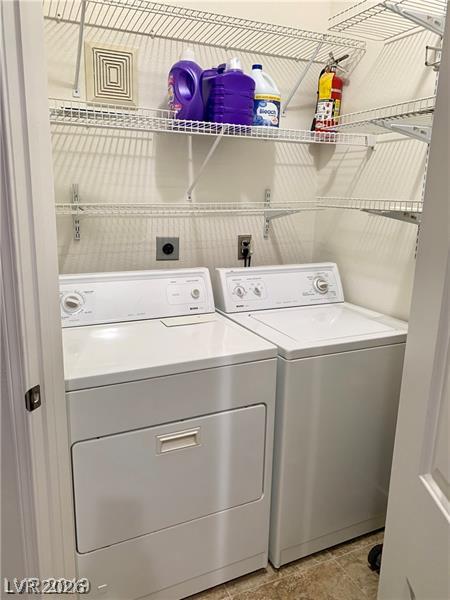
Functional wire shelving maximizes overhead storage space in this utility closet.
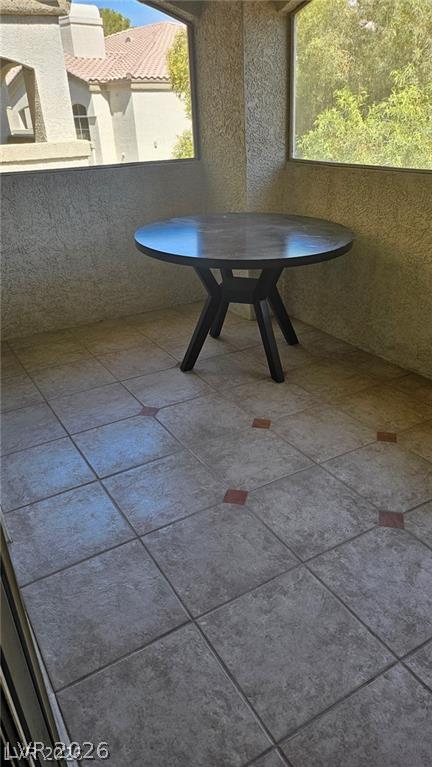
Tiled flooring and large window openings define this sheltered outdoor balcony space.
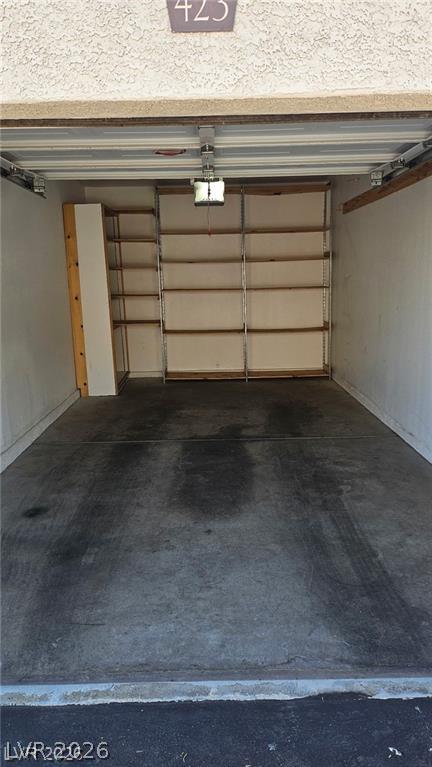
Functional garage storage features built-in shelving and a durable concrete floor.

Description
Beautifully maintained rental opportunity in a desirable Las Vegas location! This inviting home offers a comfortable and functional floor plan with plenty of natural light and a welcoming living space. The kitchen features ample cabinet and counter space, making everyday living and entertaining a breeze. Spacious bedrooms provide room to relax, while the primary suite offers a comfortable retreat. Enjoy the convenience of a well-maintained property in a great location with easy access to shopping, dining, entertainment, schools, and major roadways. This home is ready for its next tenant schedule your showing today!
Details
| MLS # | 2822456 |
|---|---|
| Listing Type | For Lease |
| Style | Condominium |
| Status | Active |
| Year | 1996 |
| Days On Site | 34 |
| Listing Provided By | BHHS Nevada Properties | Rochelle Vannoy |
Features
| Bed(s) | 2 |
|---|---|
| Bath(s) | 2 Total |
| SQ Feet | 1,177 |
| Garage | 1 |
| Story(s) | 2 |
| Zoning | Single Family |
| Acreage | 0.13 |
Interior
| Cooling | Central Air, Electric |
|---|---|
| Heating | Central, Gas |
| Heating Yes / No | Yes |
| Cooling Yes / No | Yes |
| Interior Features | Ceiling Fans, Window Treatments |
| Window Features | Blinds |
| Furnished | Unfurnished |
| Appliances | Dryer, Dishwasher, Disposal, Gas Range, Microwave, Refrigerator, Washer Dryer, Washer Dryer All In One, Washer |
| Fireplaces Total | 0 |
| Fireplace Yes / No | No |
Exterior
| Exterior Features | None |
|---|---|
| Roof | Tile |
| Construction Materials | Frame, Stucco |
| Fencing | None |
Parking
| Attached Garage Yes / No | No |
|---|---|
| Parking Features | Detached, Garage, Guest, Private |
| Garage Yes / No | Yes |
Utilities
| Utilities | Cable Available, Underground Utilities |
|---|---|
| Sewer | Public Sewer |
Location
| Community Features | Pool |
|---|---|
| Senior Community Yes / No | Yes |
Other
| List Aor | Greater Las Vegas Association Of Realtors Inc |
|---|
Area Information
| State | NV |
|---|---|
| County | Clark |
| City | Las Vegas |
| Zip Code | 89120 |
| Community Name | Echo Glenn Condo Amd |
Request a showing
Request a showing
Contact
Learn More About This Property

| State | NV |
|---|---|
| County | Clark |
| City | Las Vegas |
| Zip Code | 89120 |
| Community Name | Echo Glenn Condo Amd |
Listing Updated: September 29, 2026 at 1:08:25 PM PDT