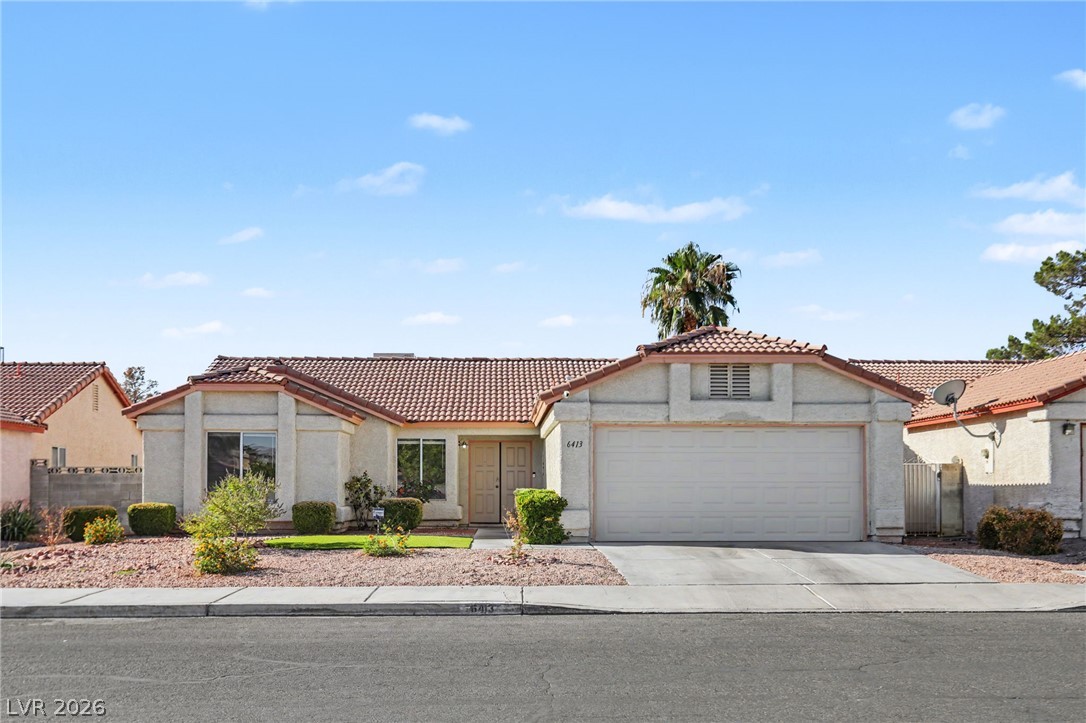
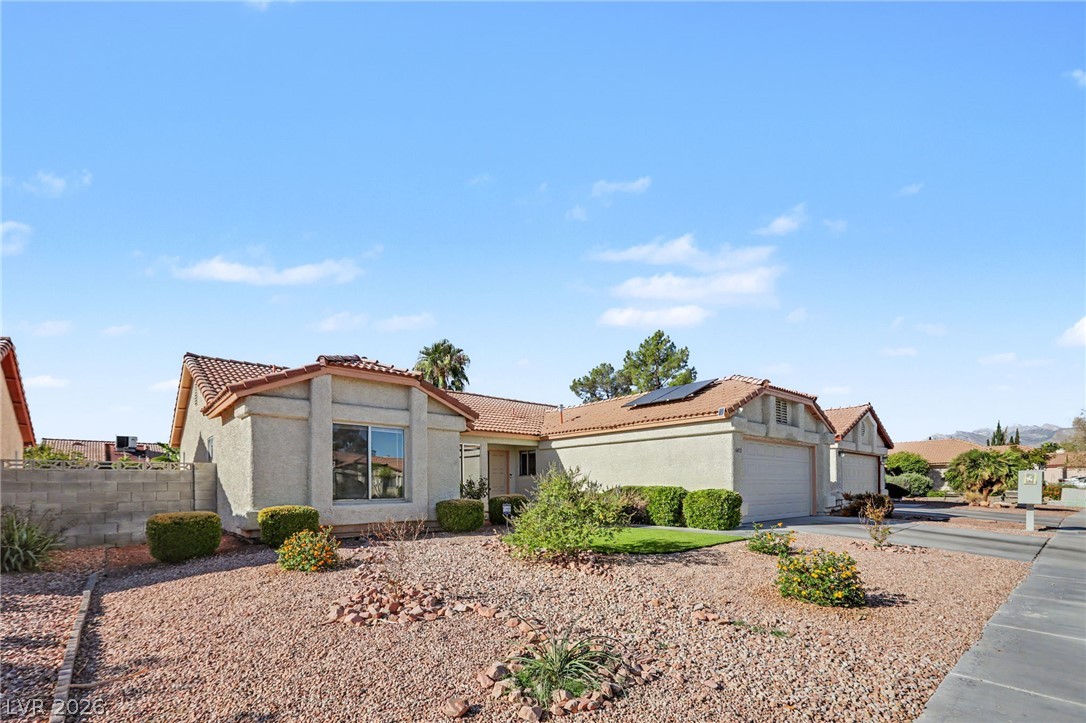
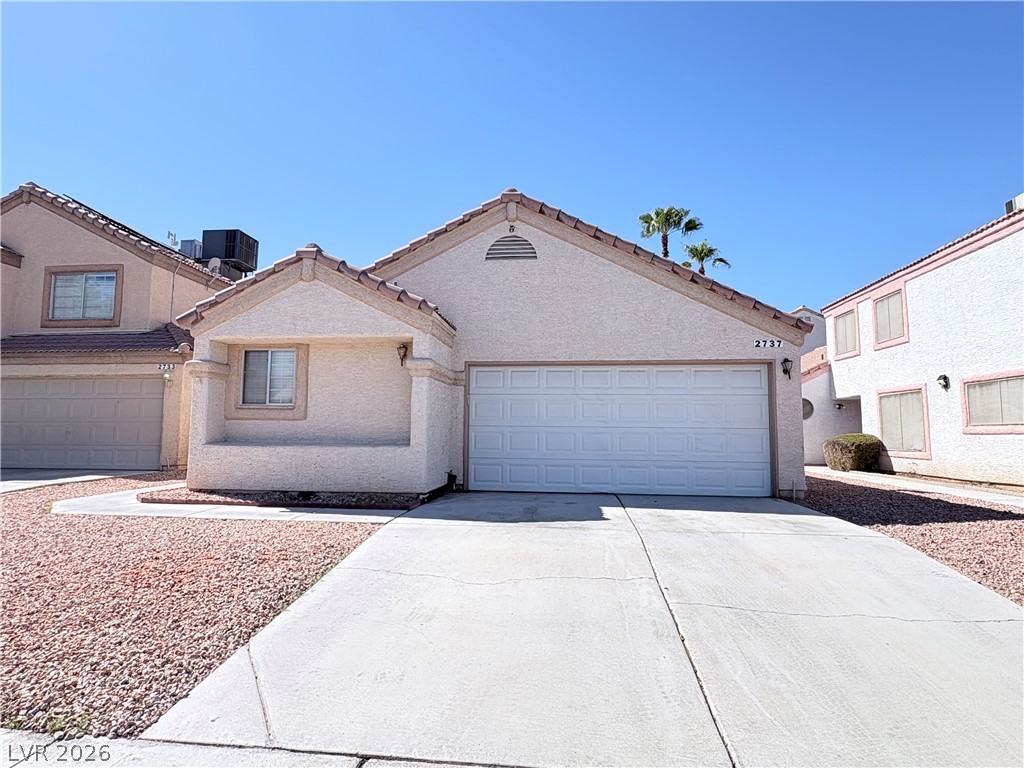
An inviting single-story facade features a tiled roof, stucco exterior, and a two-car garage.
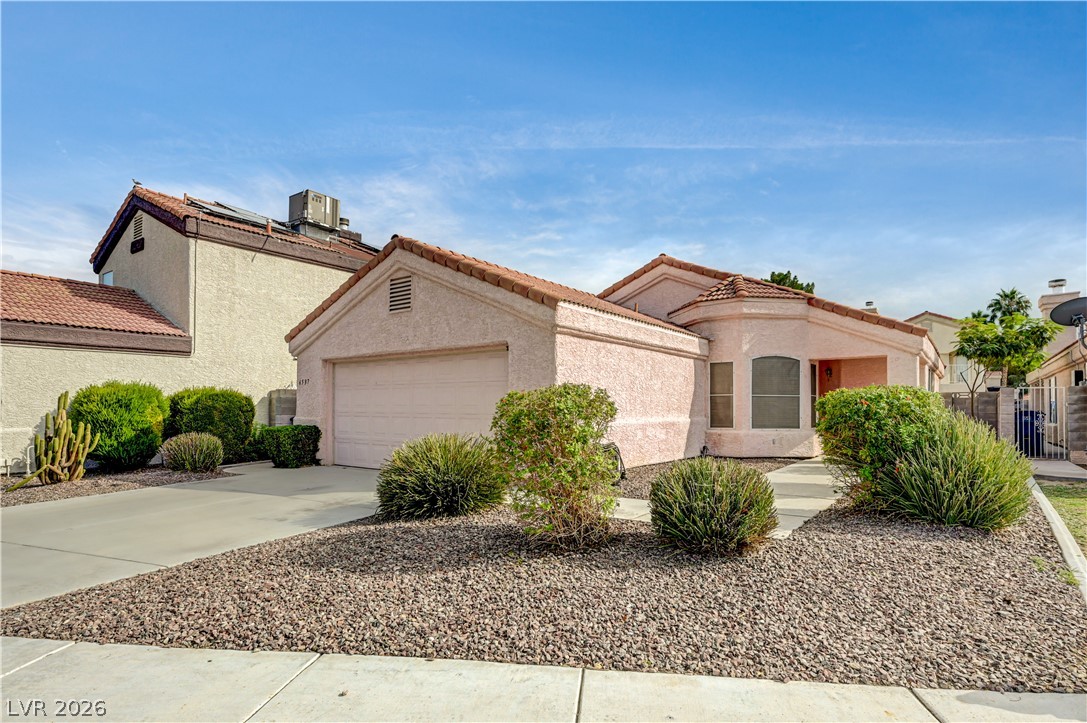
Desert landscaping and a tiled roof enhance the curb appeal of this stucco exterior.
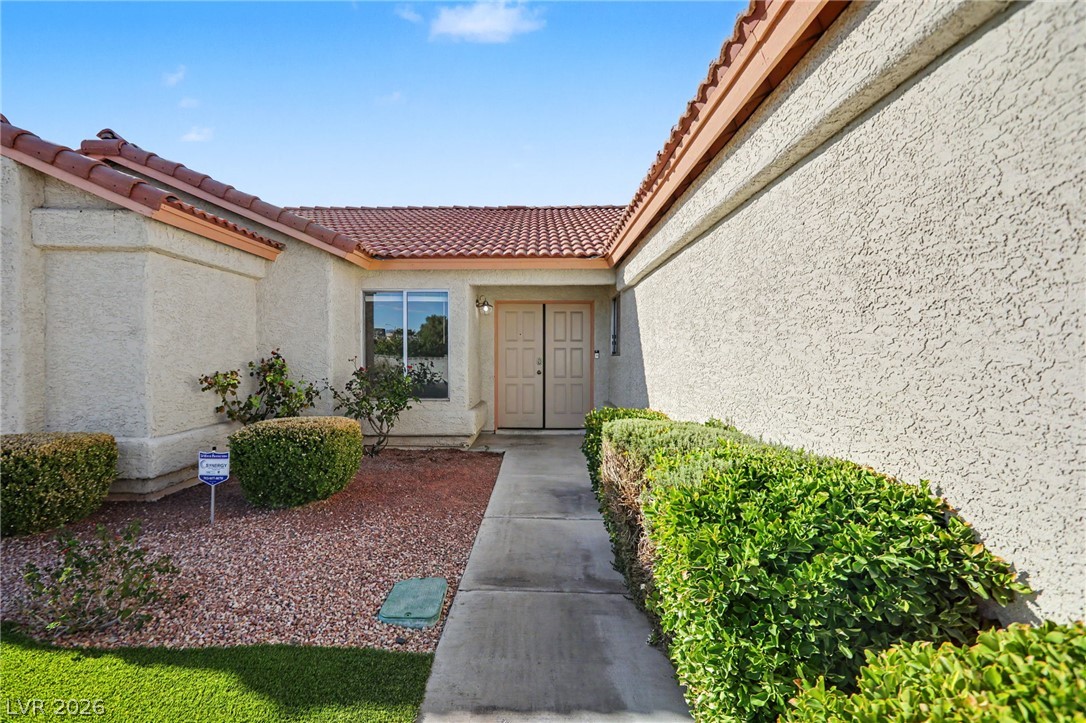
An inviting concrete walkway leads directly to the double door entrance of this stucco home.
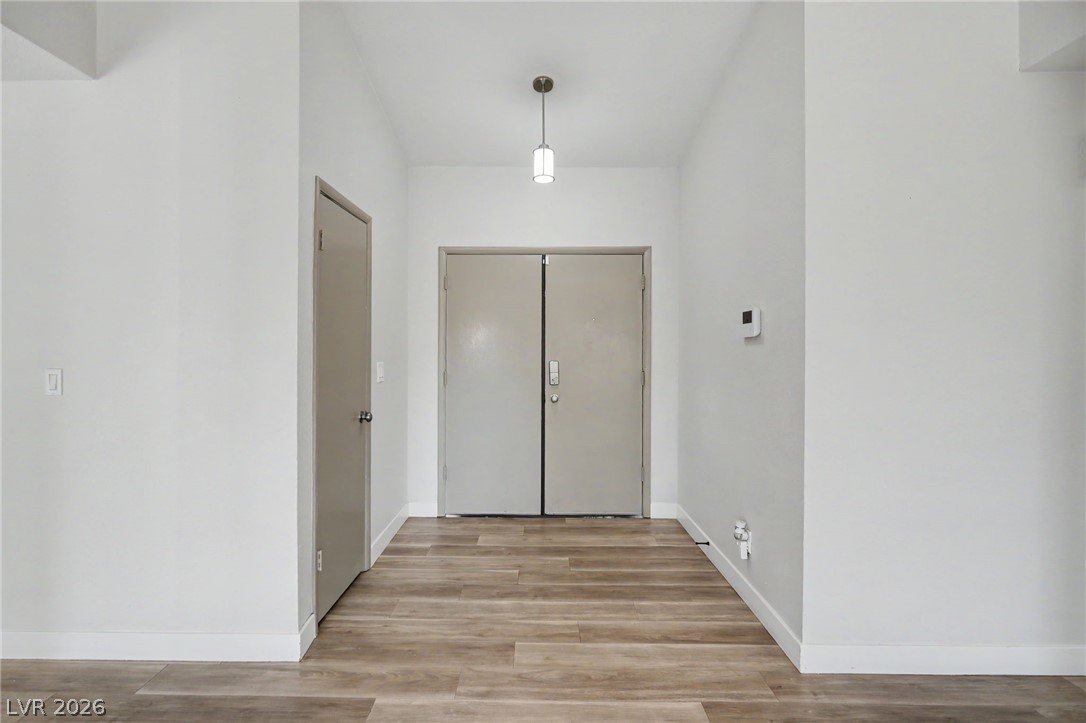
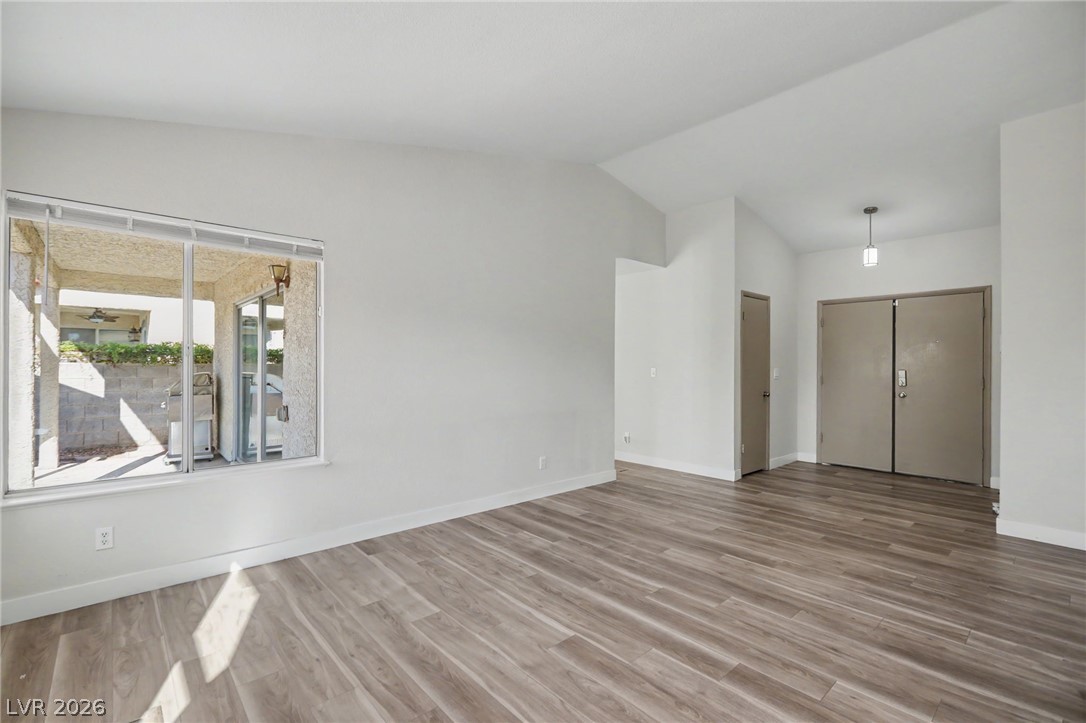
A welcoming entryway showcases clean walls and smooth wood-style flooring.
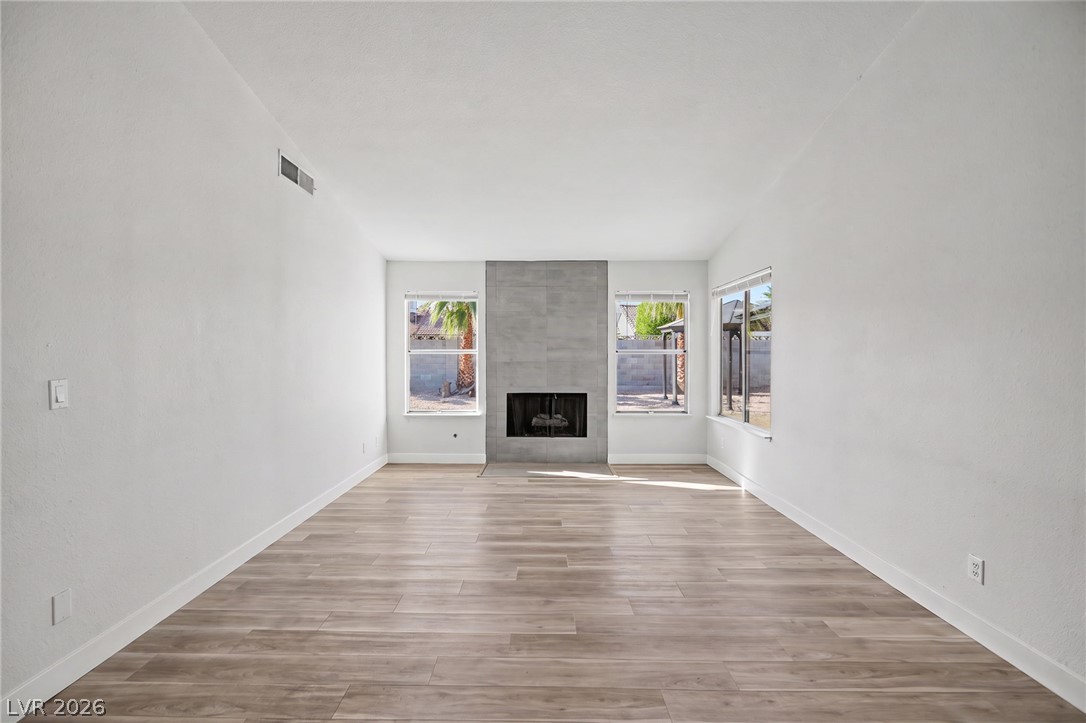
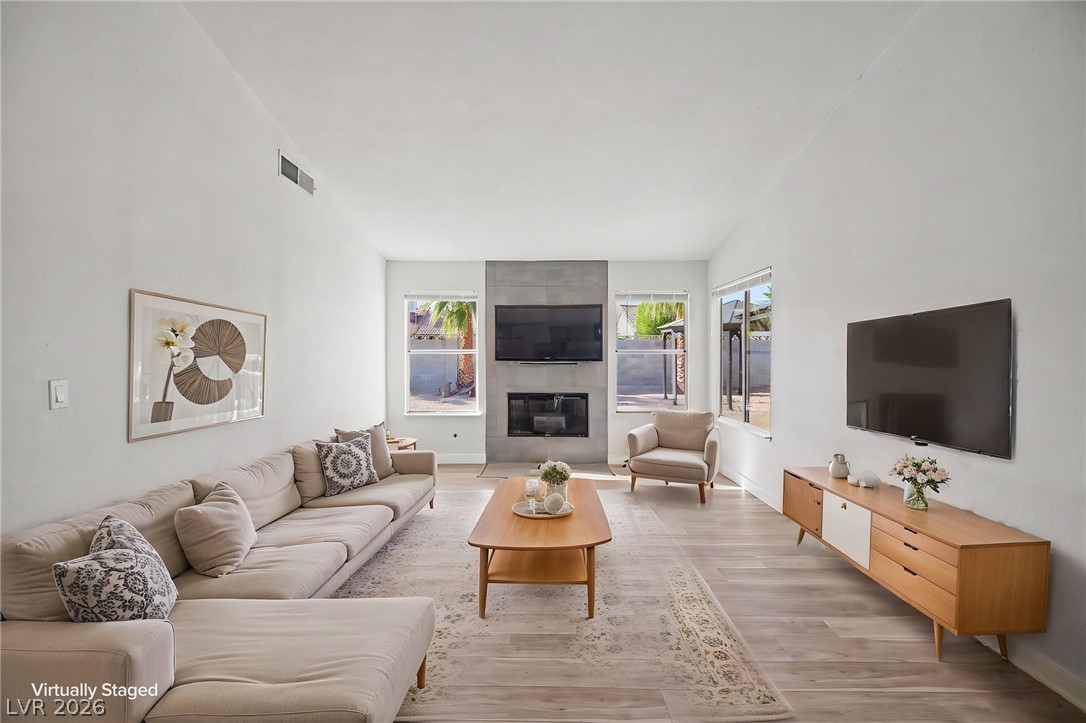
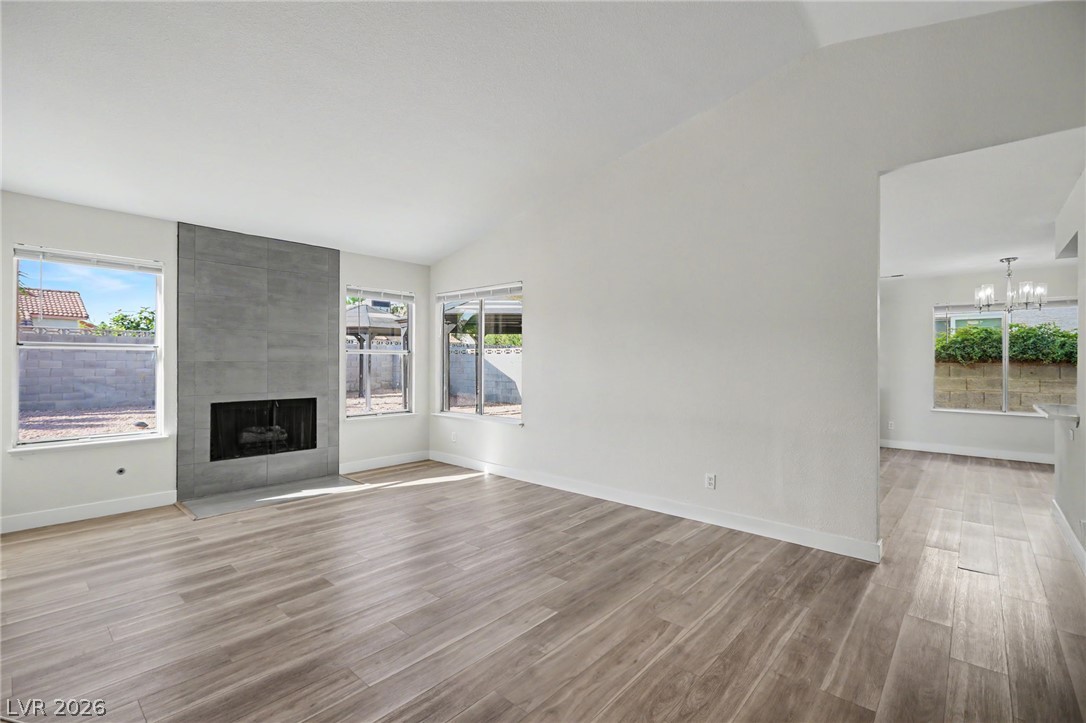
A modern tiled fireplace serves as the focal point among wood-look flooring and clean walls.
A modern fireplace anchors this airy living room with light wood floors.
Clean modern finishes accentuate the open interior highlighting a tiled fireplace and wood-look flooring.
Smooth wood-look flooring and vaulted ceilings define this versatile, light-filled living area.
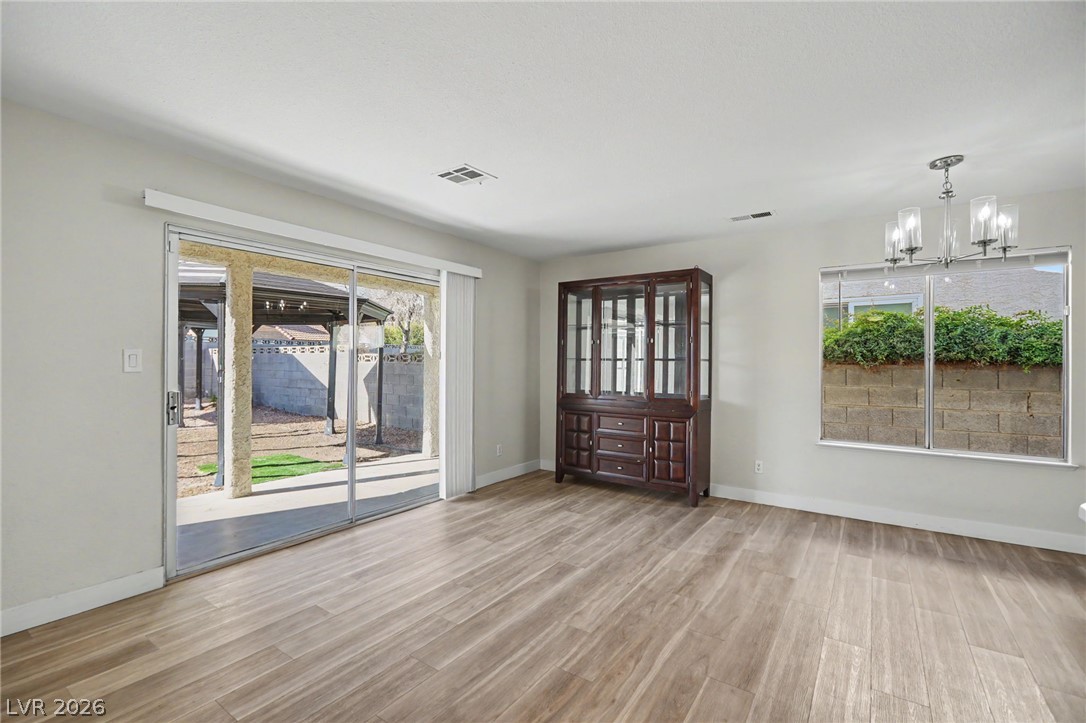
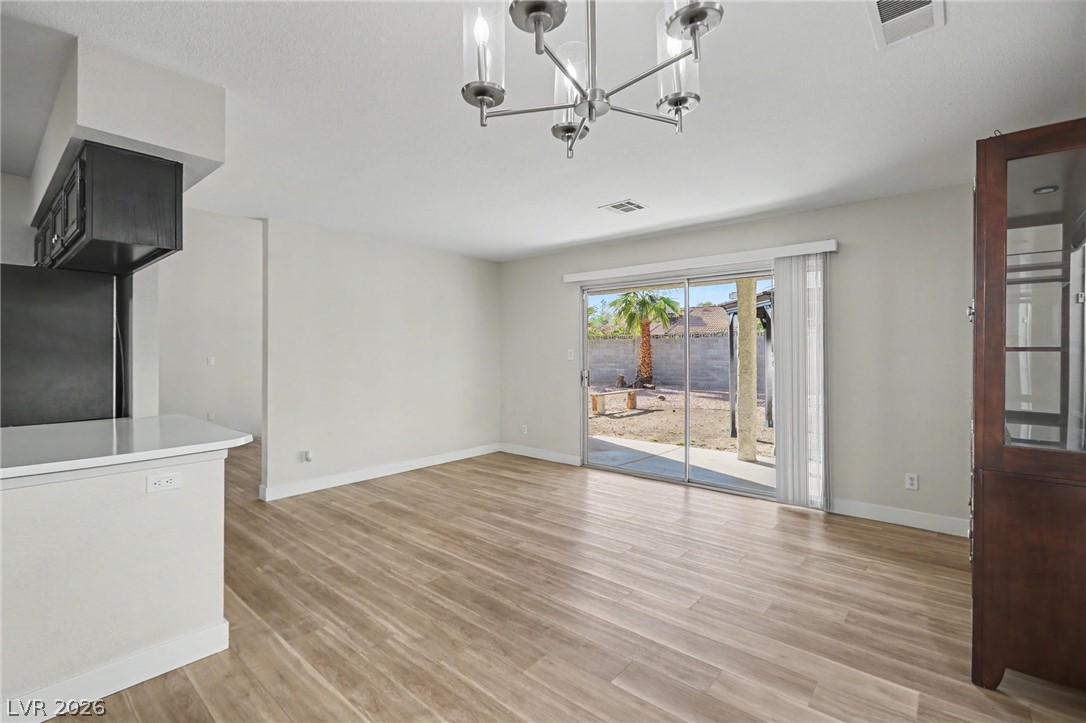
Sliding glass doors connect the spacious dining area to a covered backyard patio.
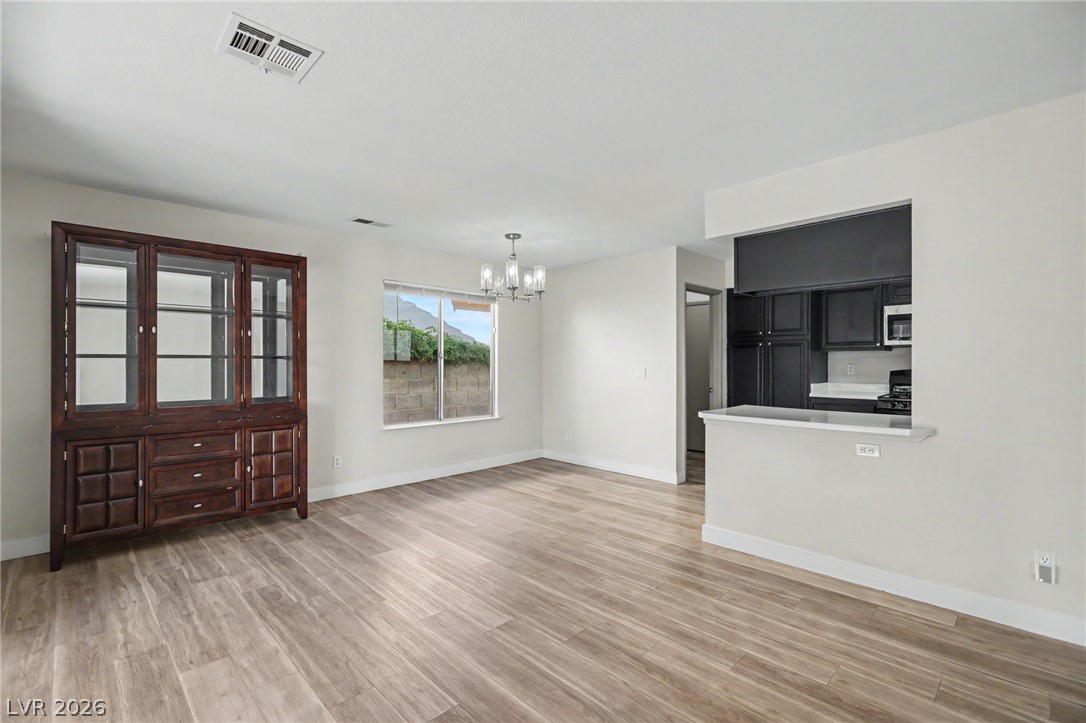
An open dining area flows into the kitchen over durable plank flooring.
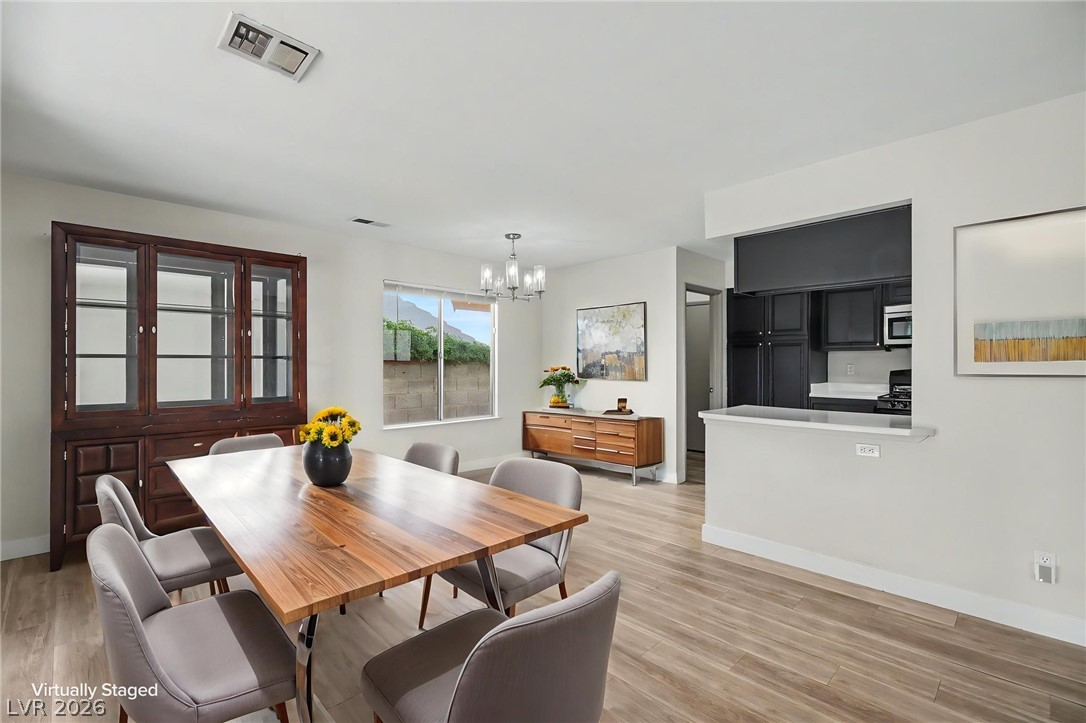
Clean lines and warm wood floors define this open dining space and adjacent kitchen.
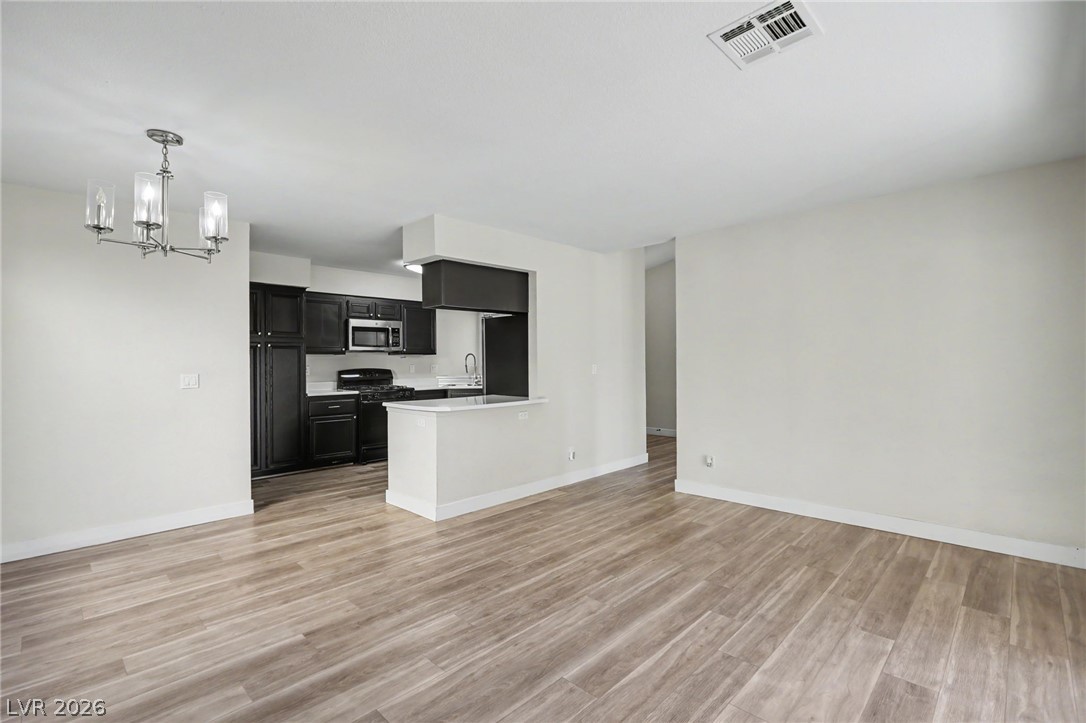
Plank flooring runs through an open layout connecting a versatile living space to the kitchen.
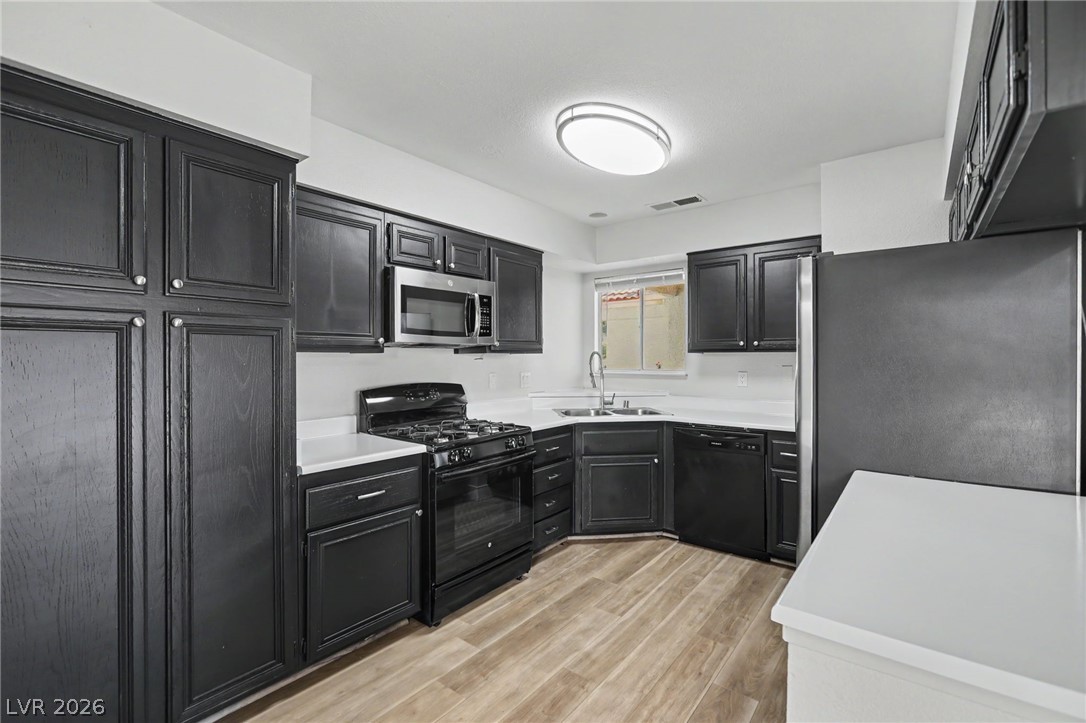
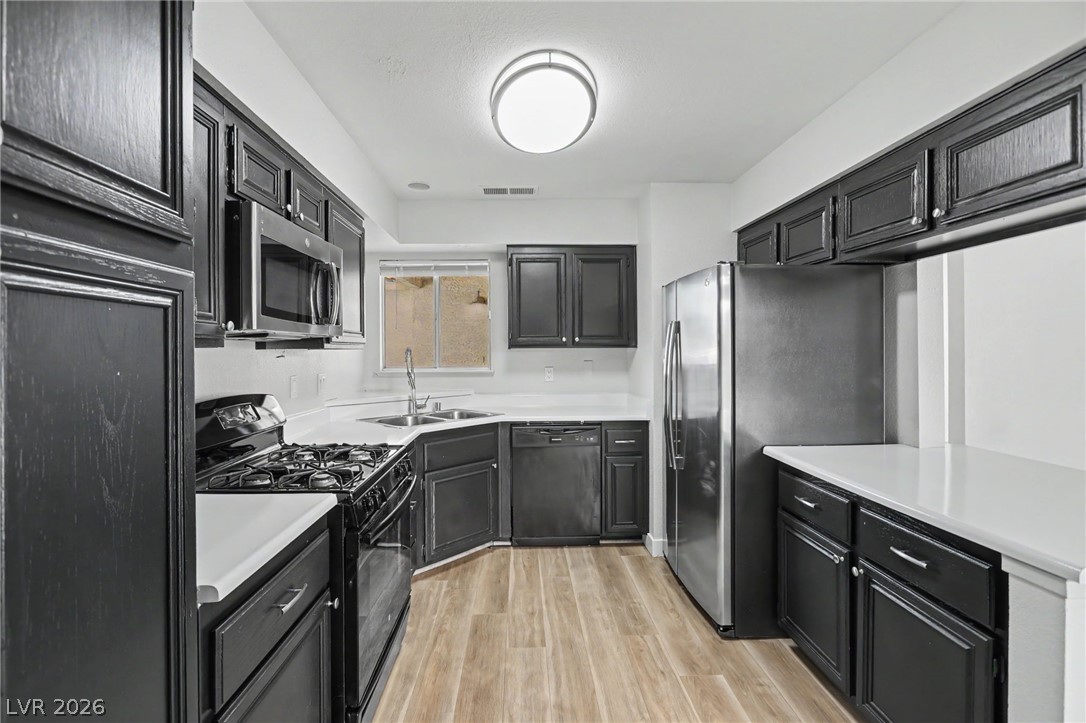
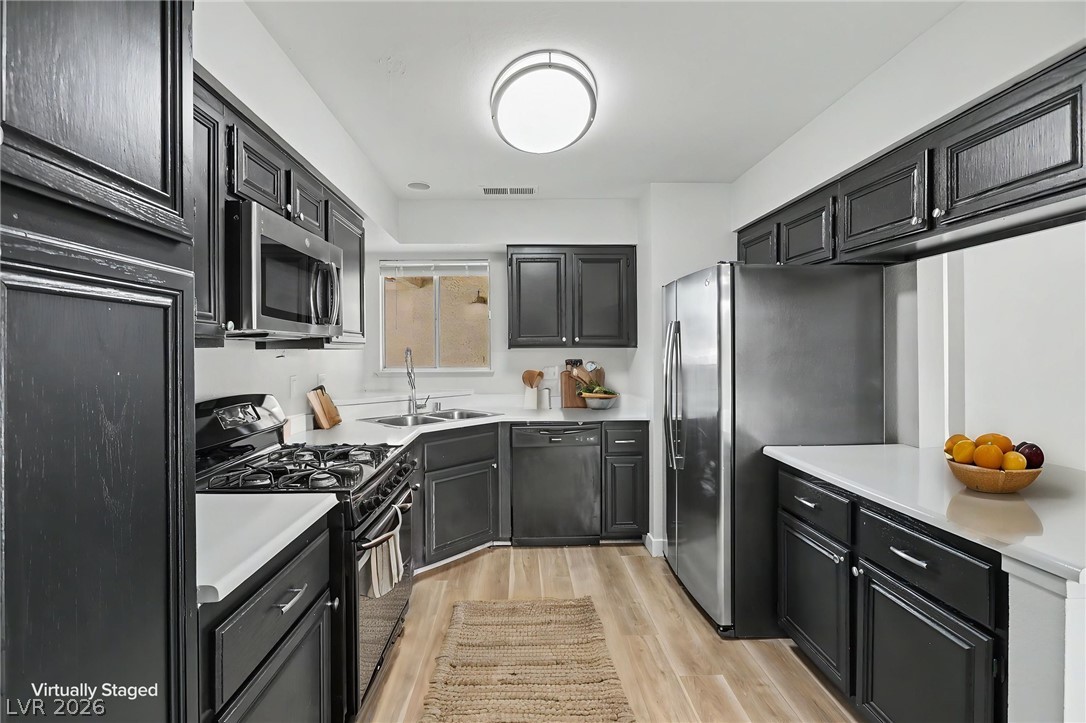
Dark cabinetry contrasts beautifully with clean white countertops and warm wood-style flooring.
Dark cabinetry contrasts beautifully with clean white countertops and warm wood-style flooring.
Dark cabinetry and light wood-style flooring frame this efficient kitchen layout.
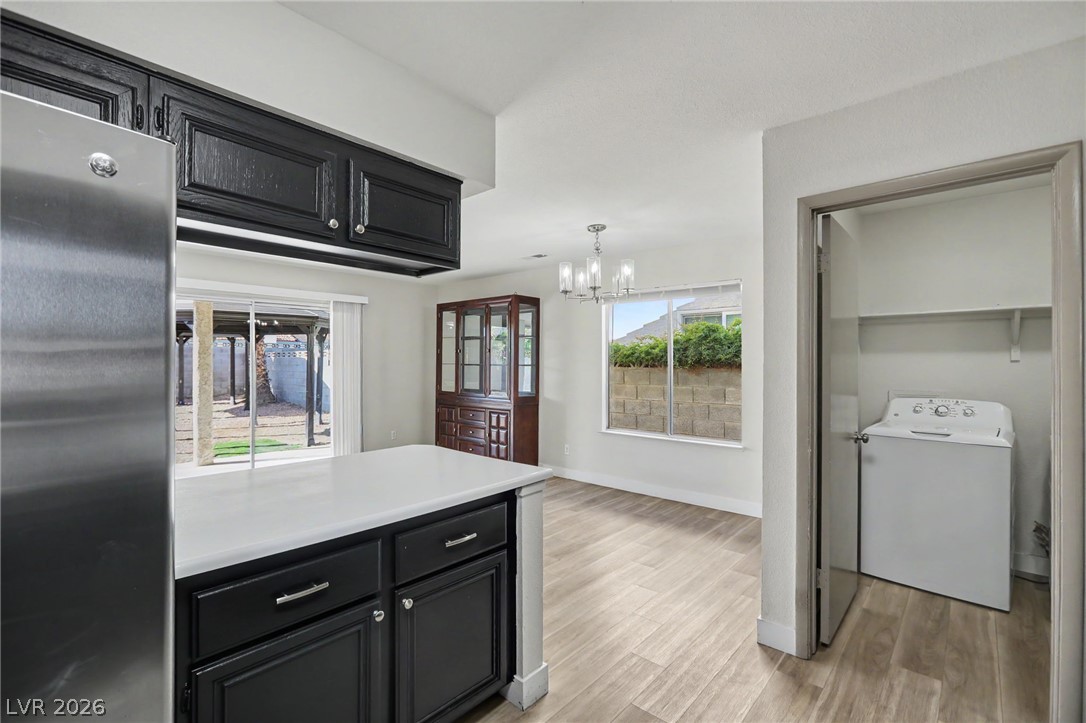
Clean lines and durable wood flooring connect the modern kitchen to an adjacent dining area.
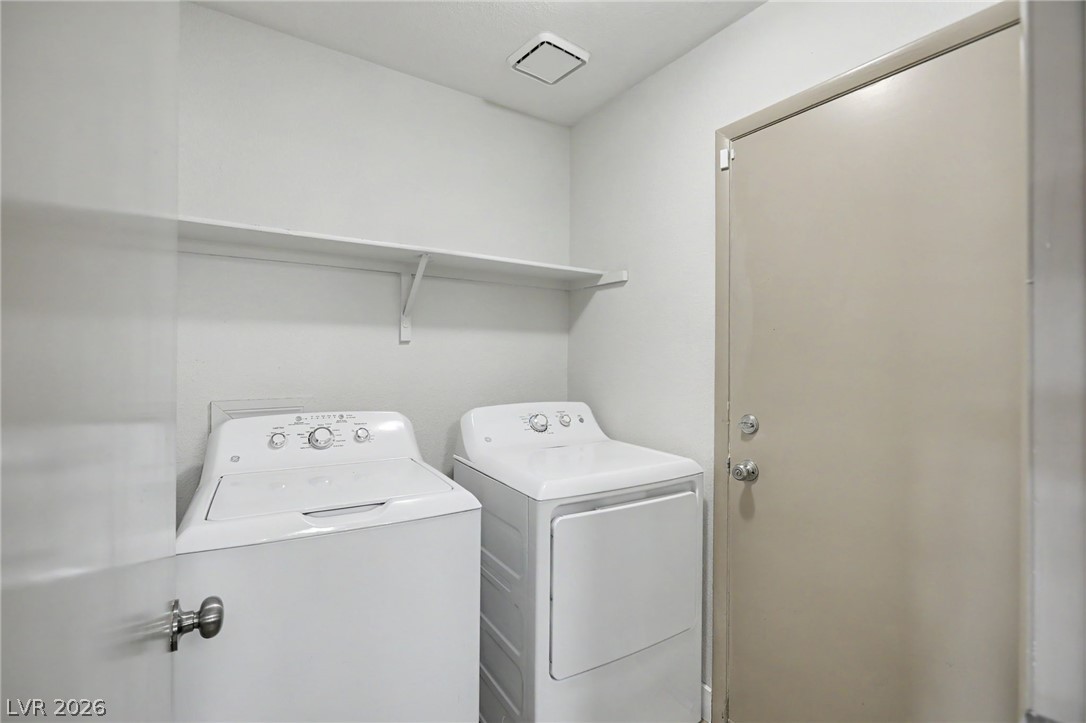
Functional laundry setup highlights overhead storage shelf and durable hard flooring.
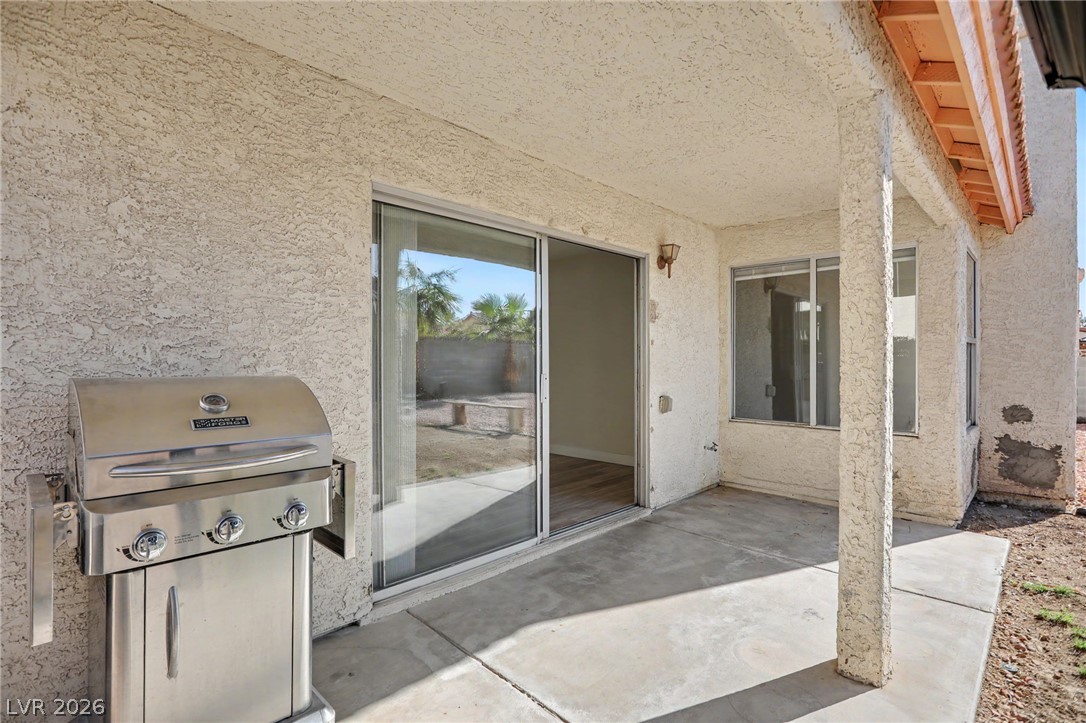
Sliding glass doors open from the dining area directly onto the rear patio.
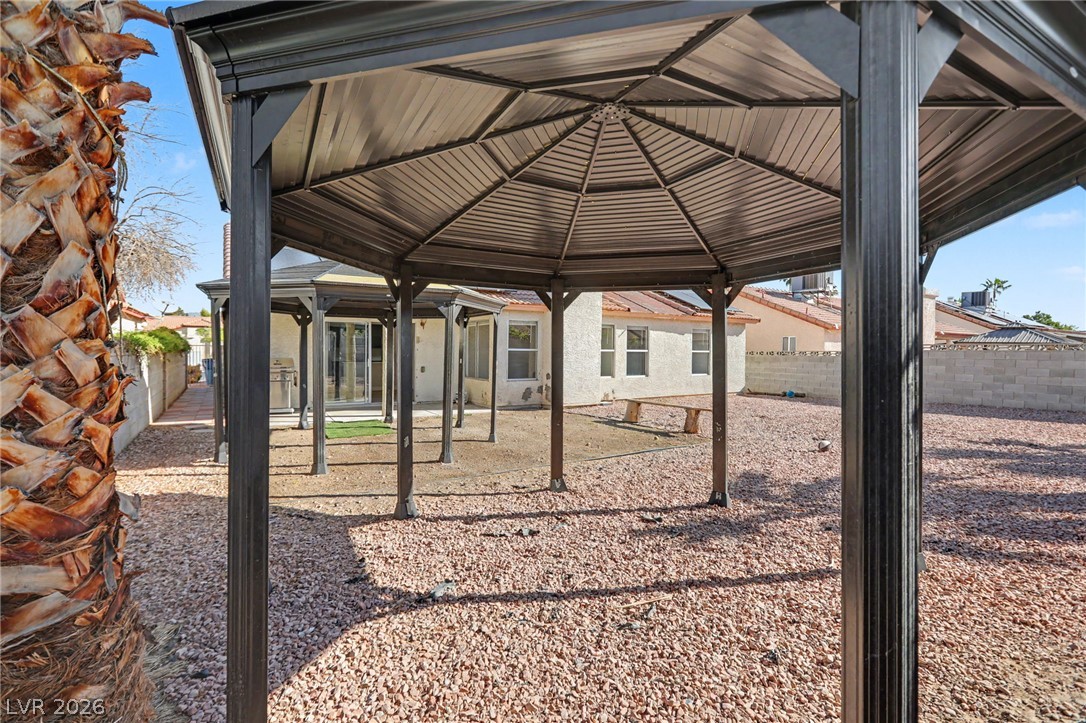
A covered concrete patio provides sheltered outdoor living space directly off the home.
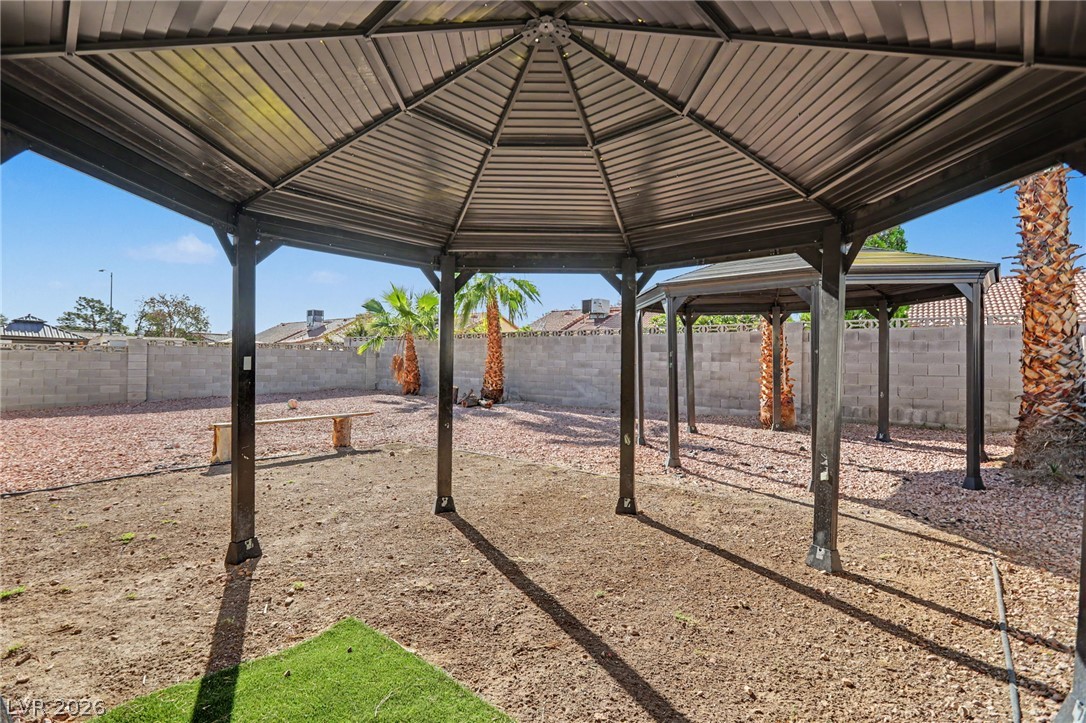
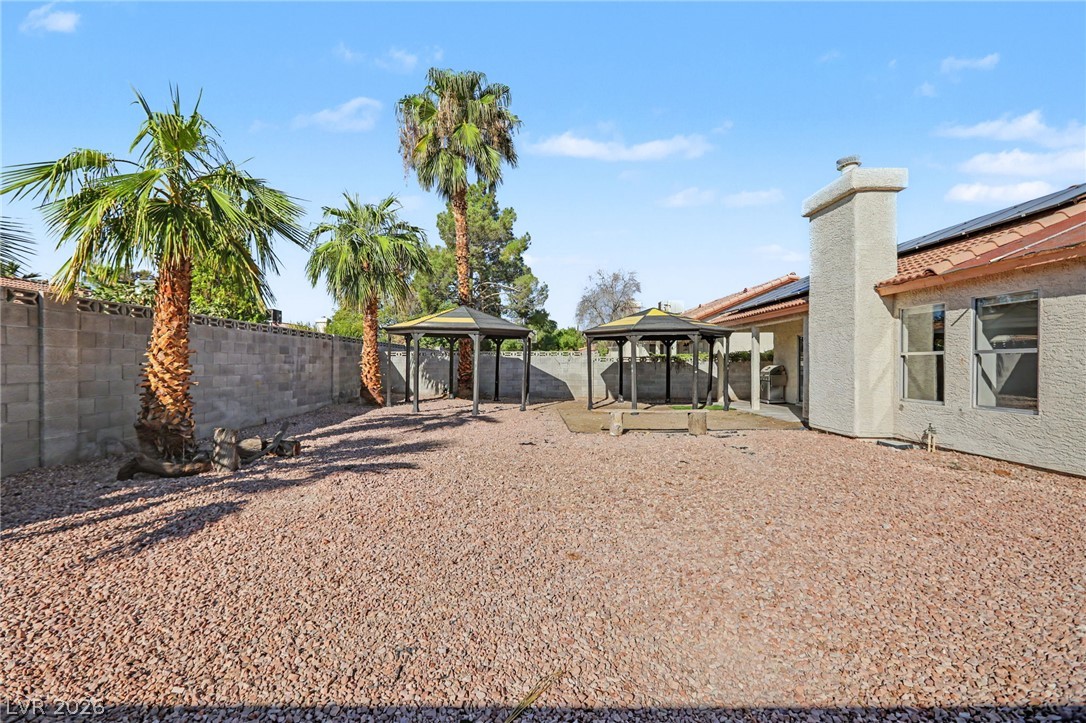
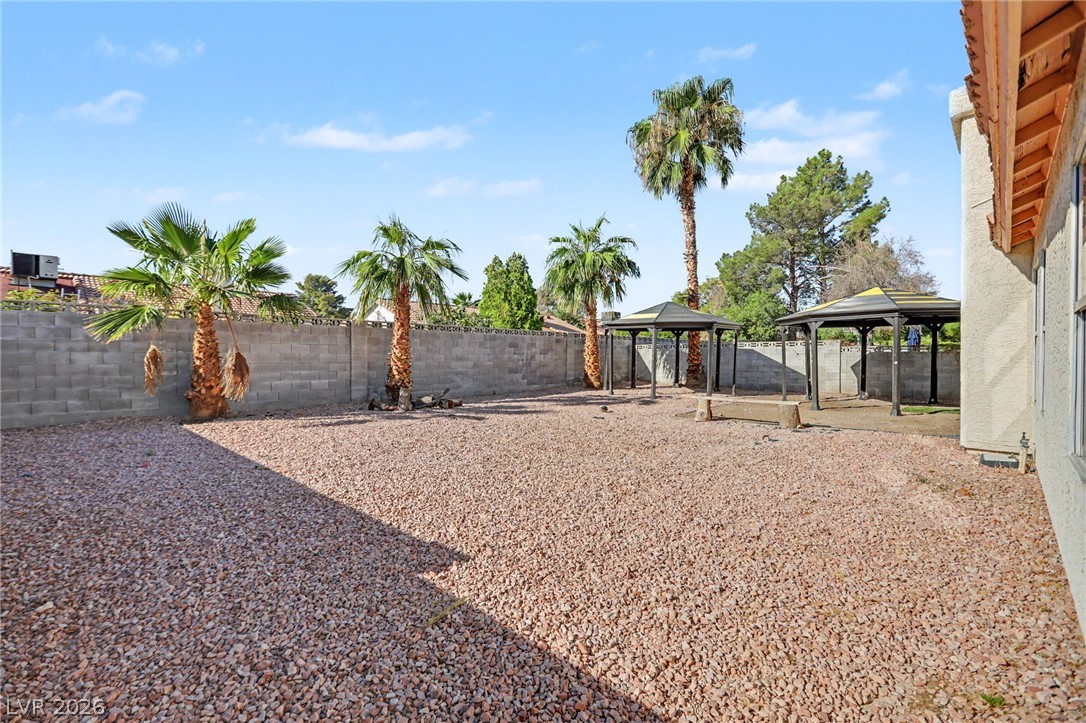
Metal gazebos stand in a fenced yard containing young palm trees.
A spacious gravel backyard features palm trees, a concrete block fence, and two shady gazebos.
A spacious gravel yard features mature palm trees and is enclosed by a privacy wall.
A spacious backyard features a protective metal gazebo over low-maintenance gravel landscaping.
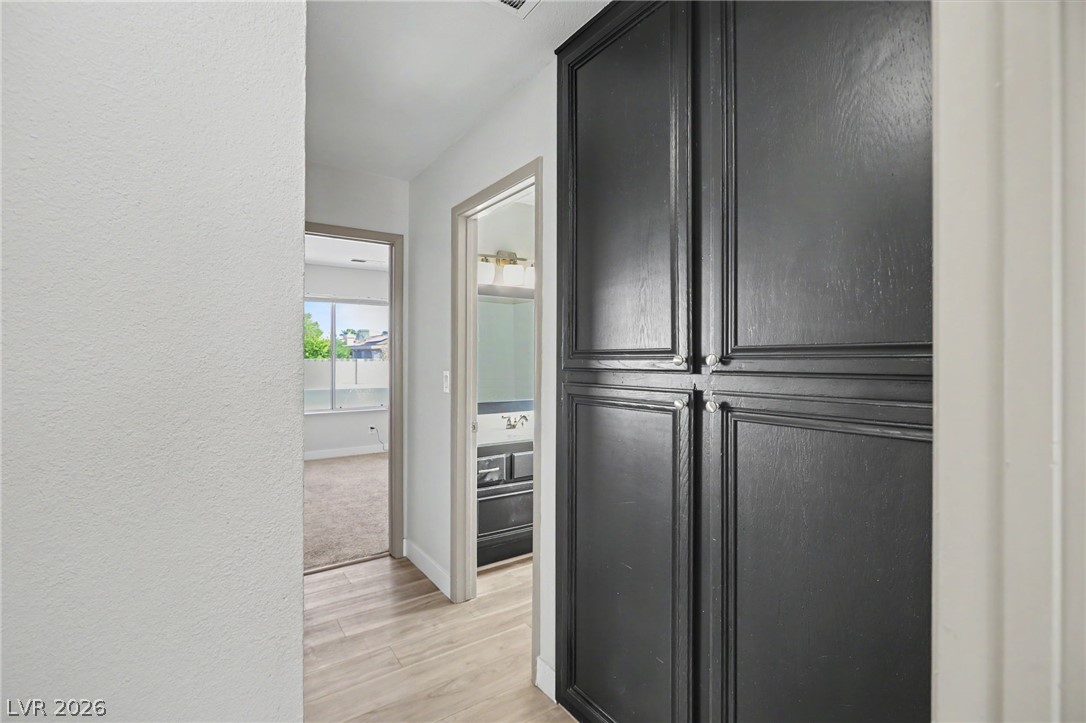
Functional built-in cabinetry maximizes storage space in this light-filled hallway.
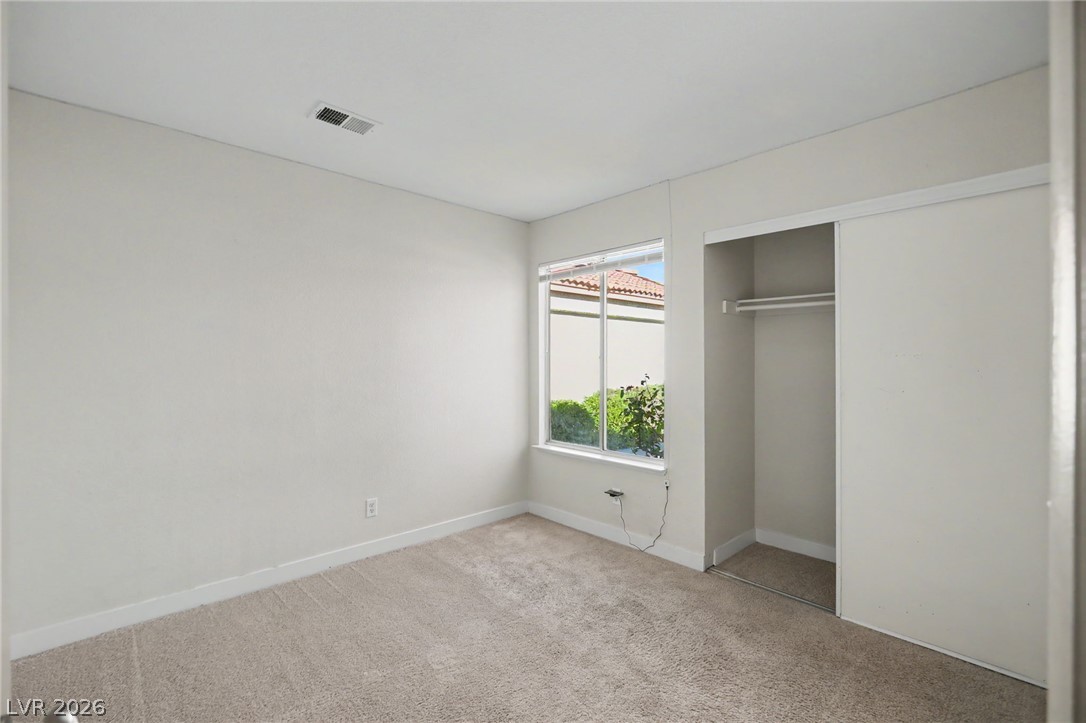
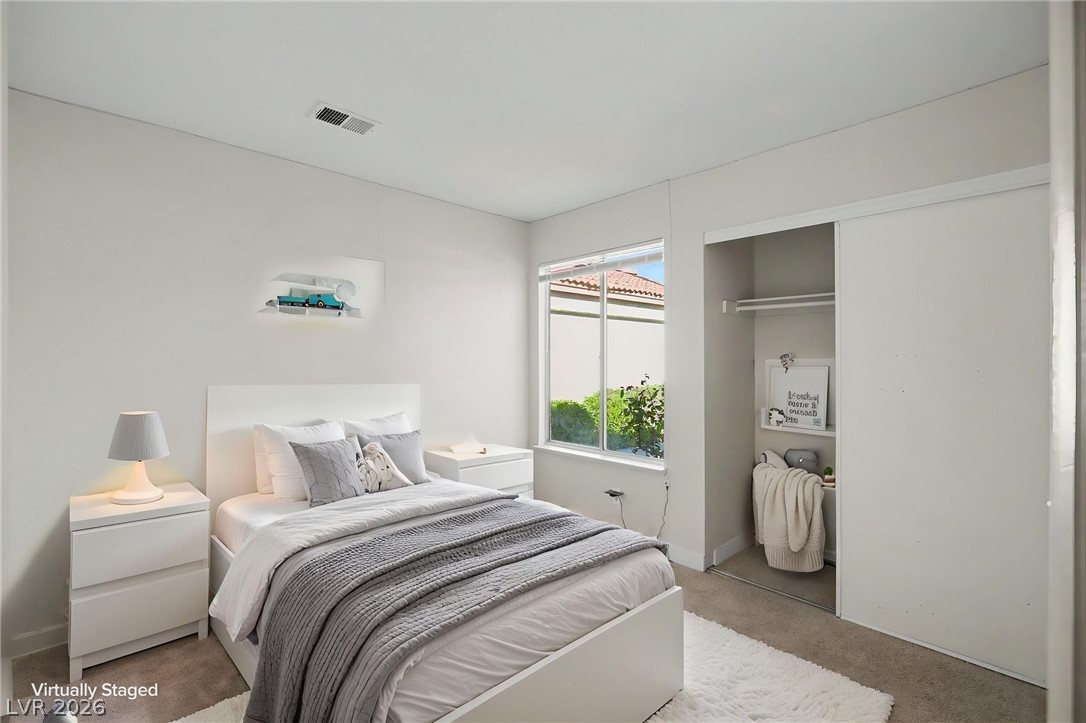
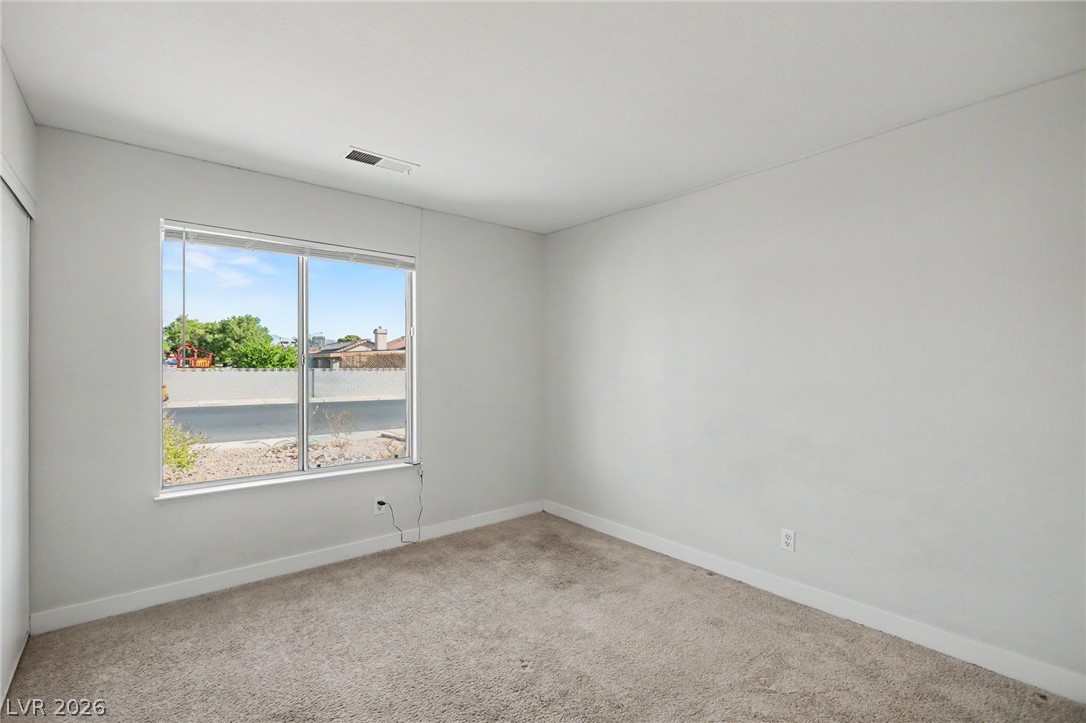
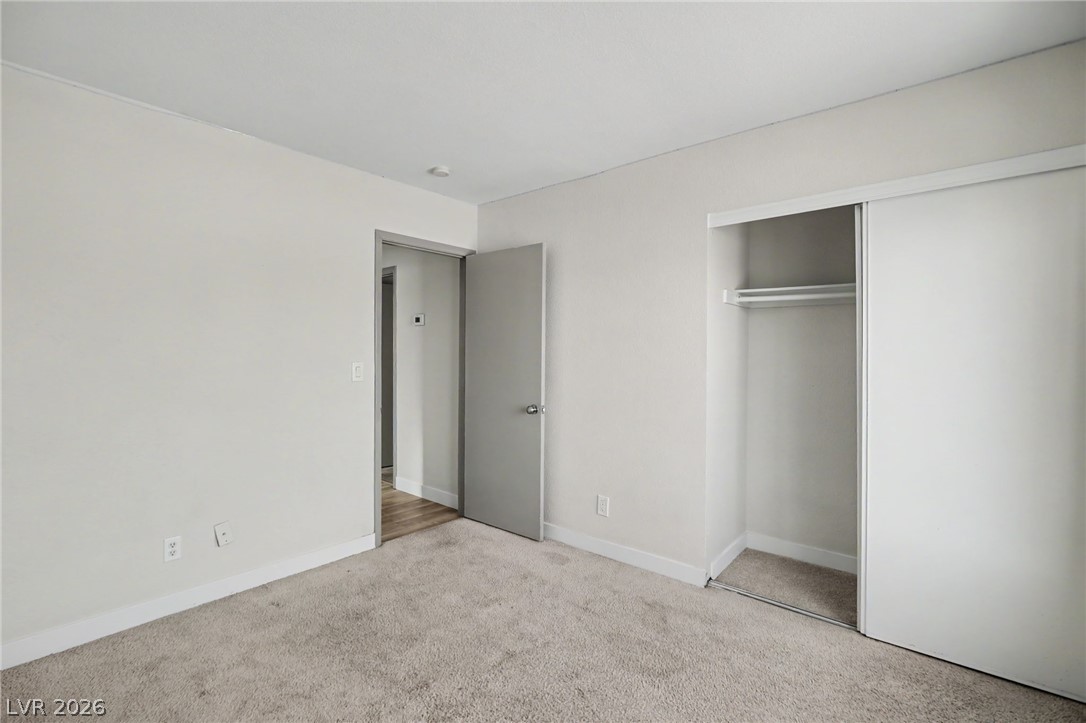
A window and sliding closet doors punctuate this clean bedroom featuring neutral carpet flooring.
Natural light streams through a large window, illuminating clean lines and neutral carpeting.
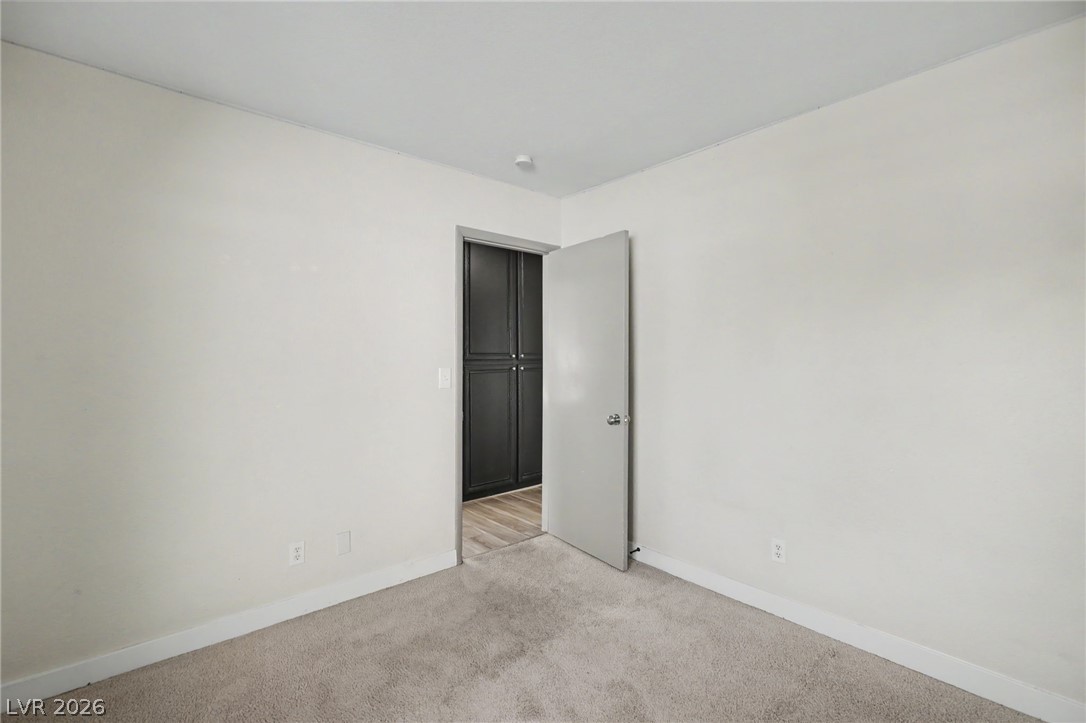
Soft carpet pairs with smooth plaster walls in this versatile bedroom space.
Clean lines and classic design elements define this updated washroom space.
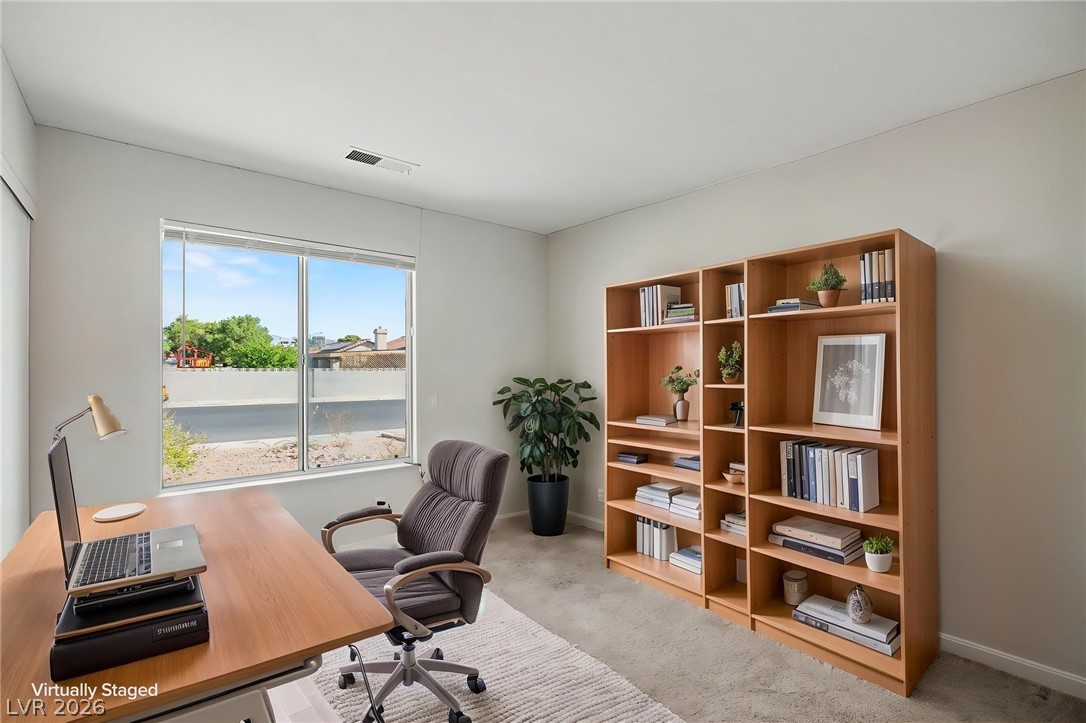
Plush carpet underfoot complements a wide window framing pleasant neighborhood views.
A quiet work space features carpeted floors and a large window looking outdoors.
Plush carpeting and a sliding door closet define this serene interior space.
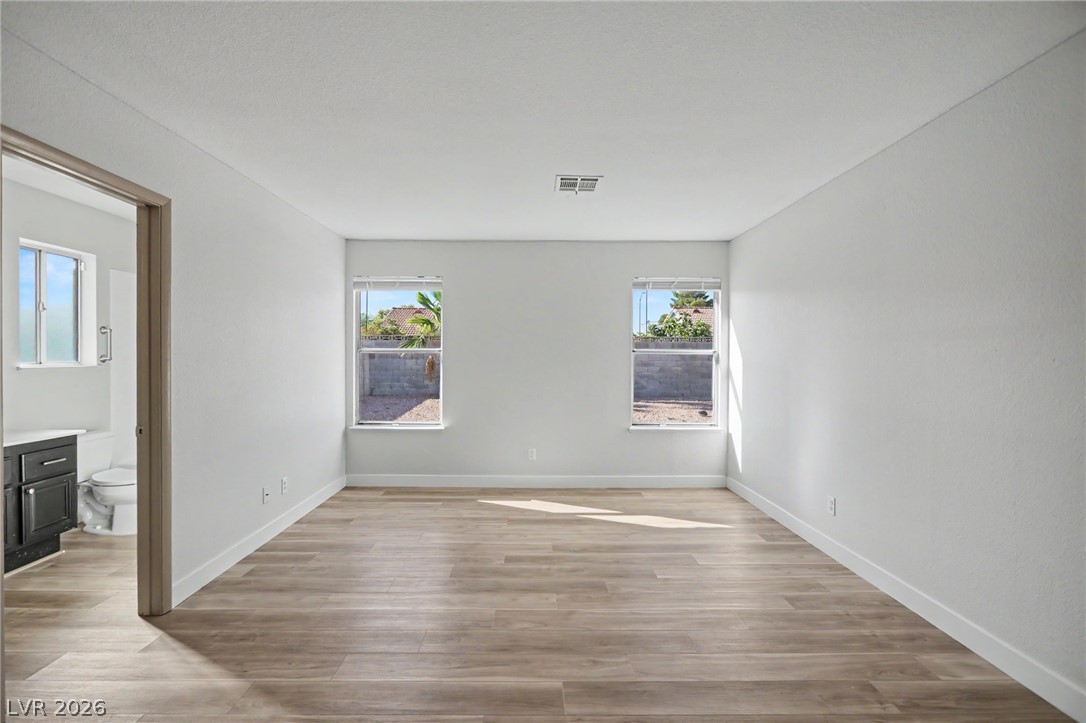
Sunlight streams across the smooth wood-look flooring of a versatile secondary bedroom space.
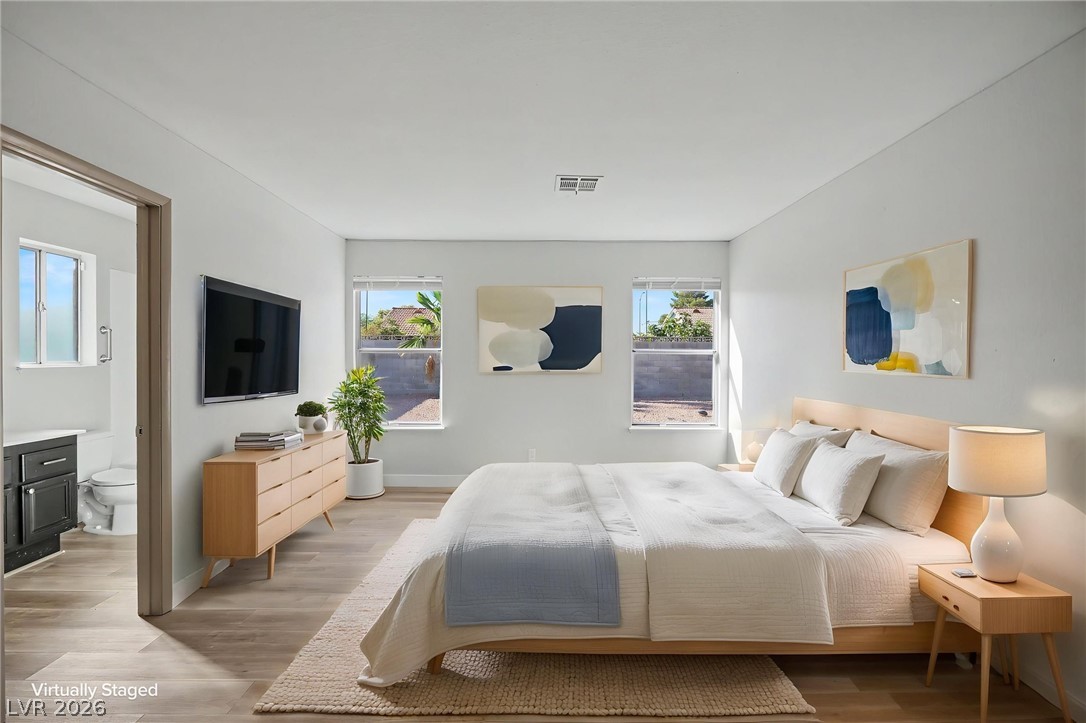
Smooth wood floors and symmetrical windows anchor this airy, comfortable bedroom suite.
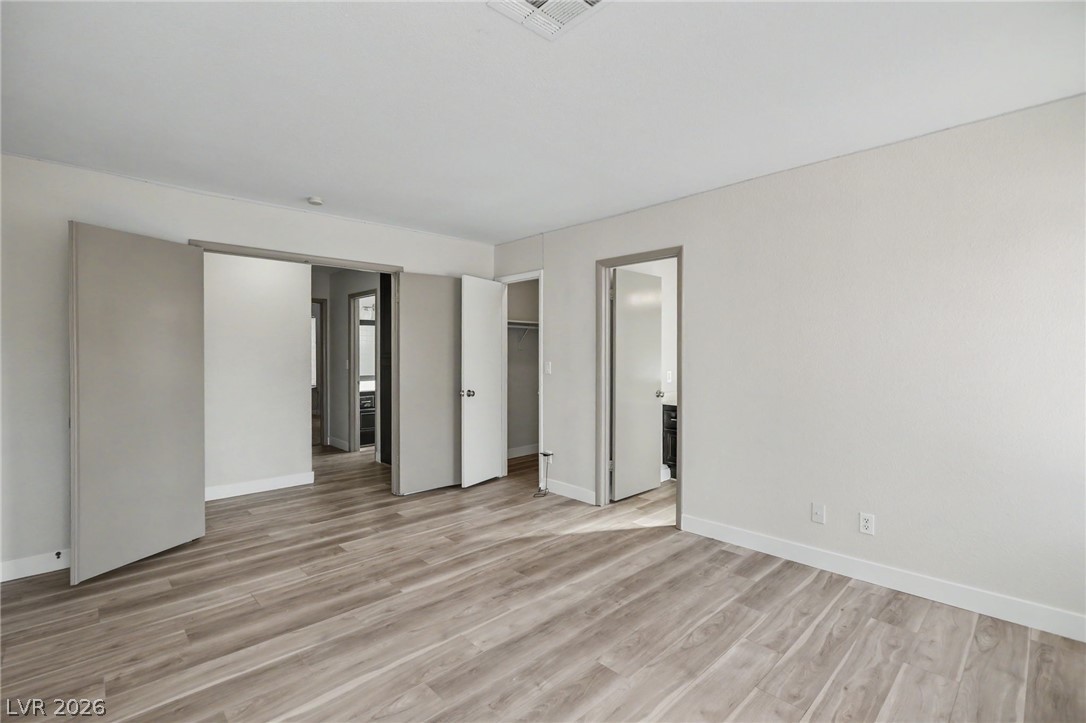
Smooth wood-style flooring and neutral walls define this versatile interior space.
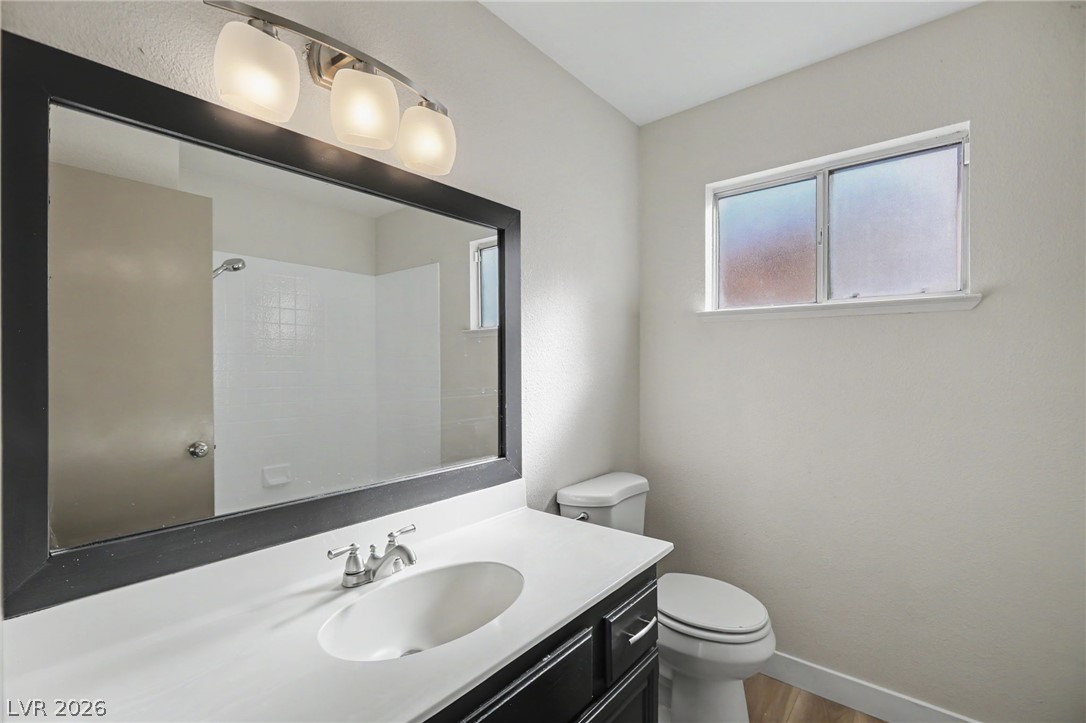
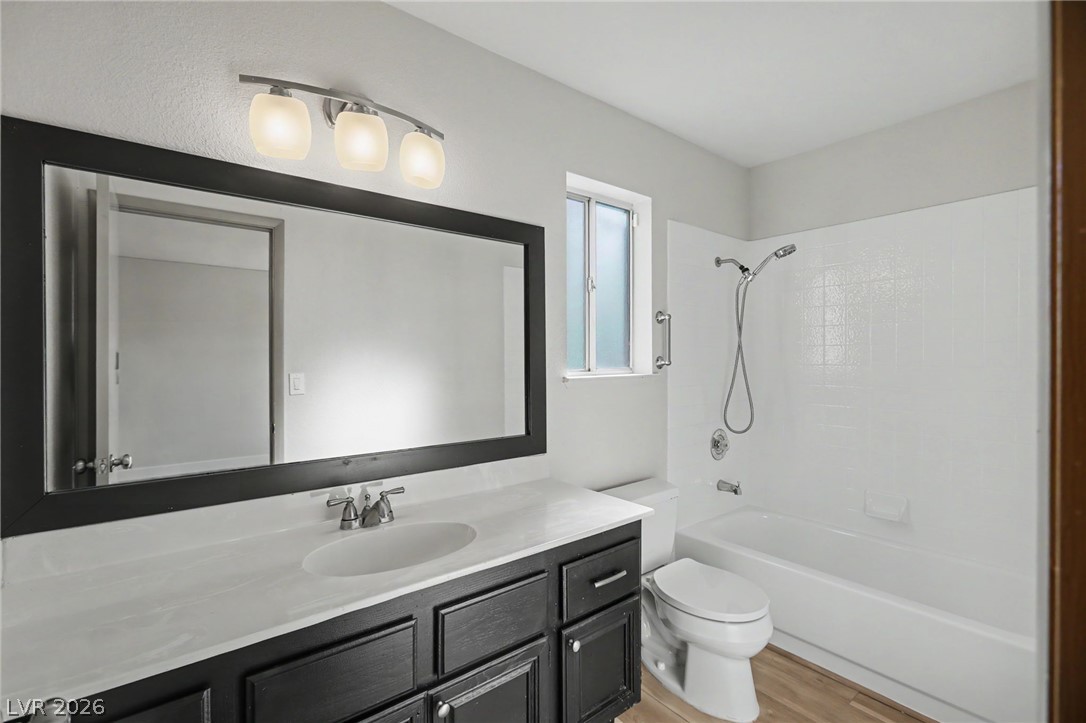
Clean lines and a spacious vanity define this modern bathroom with a tub-shower combo.
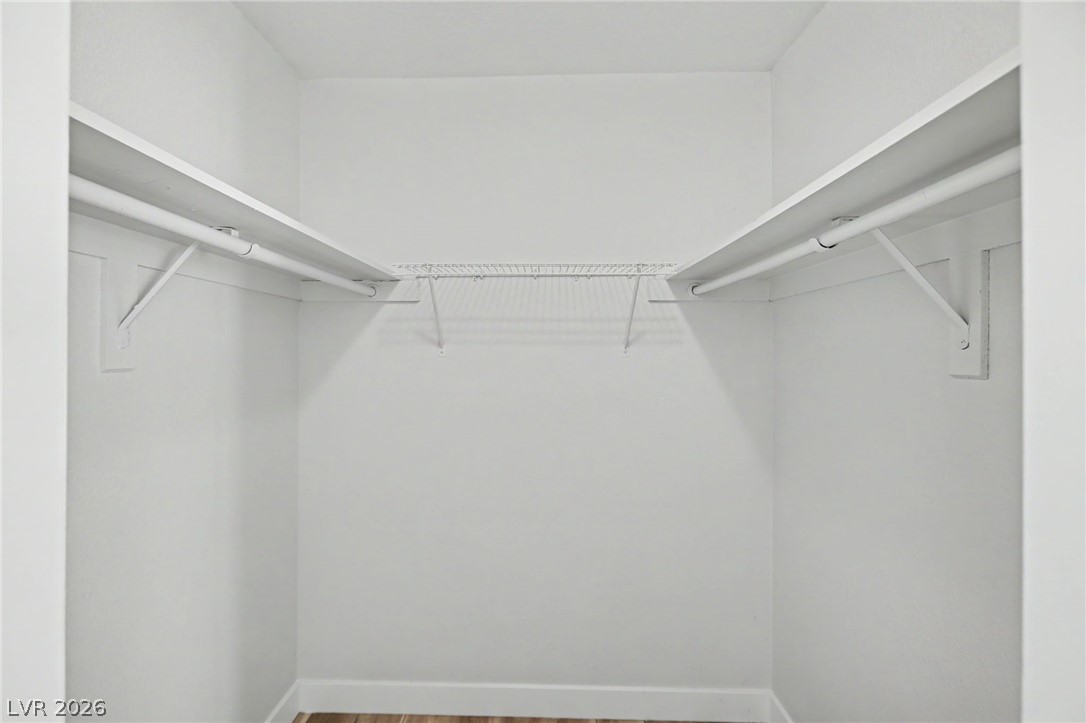
Generous built-in shelving and hanging rods maximize storage efficiency within this walk-in closet.
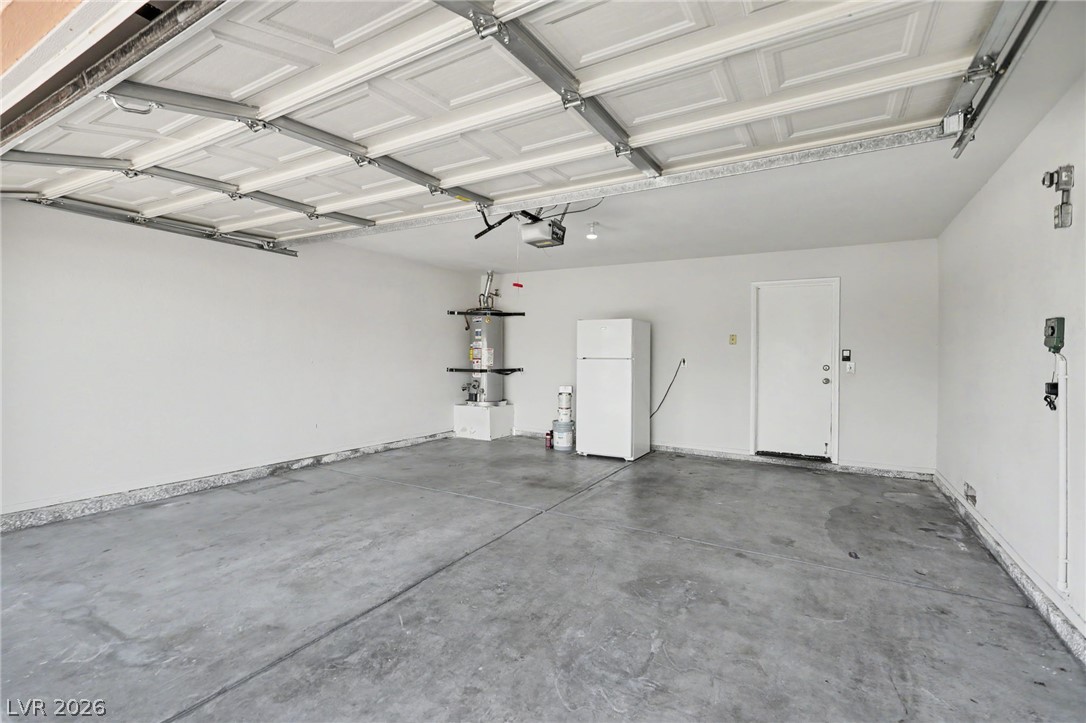
Clean concrete flooring and overhead door tracking define this spacious utility area.
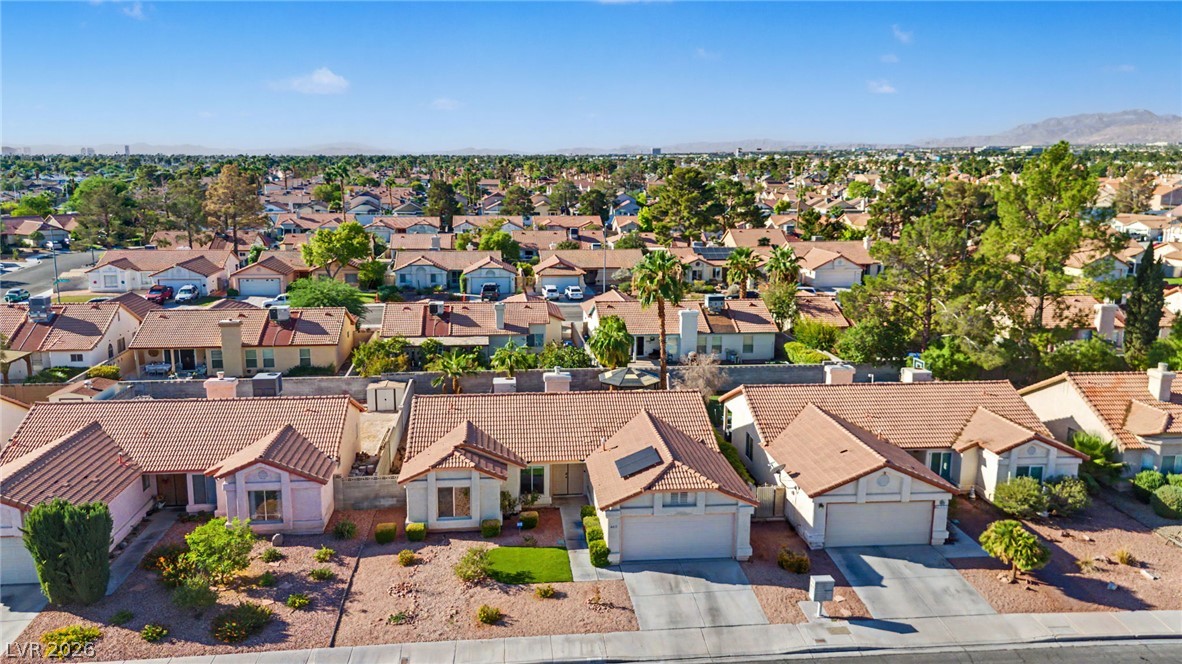
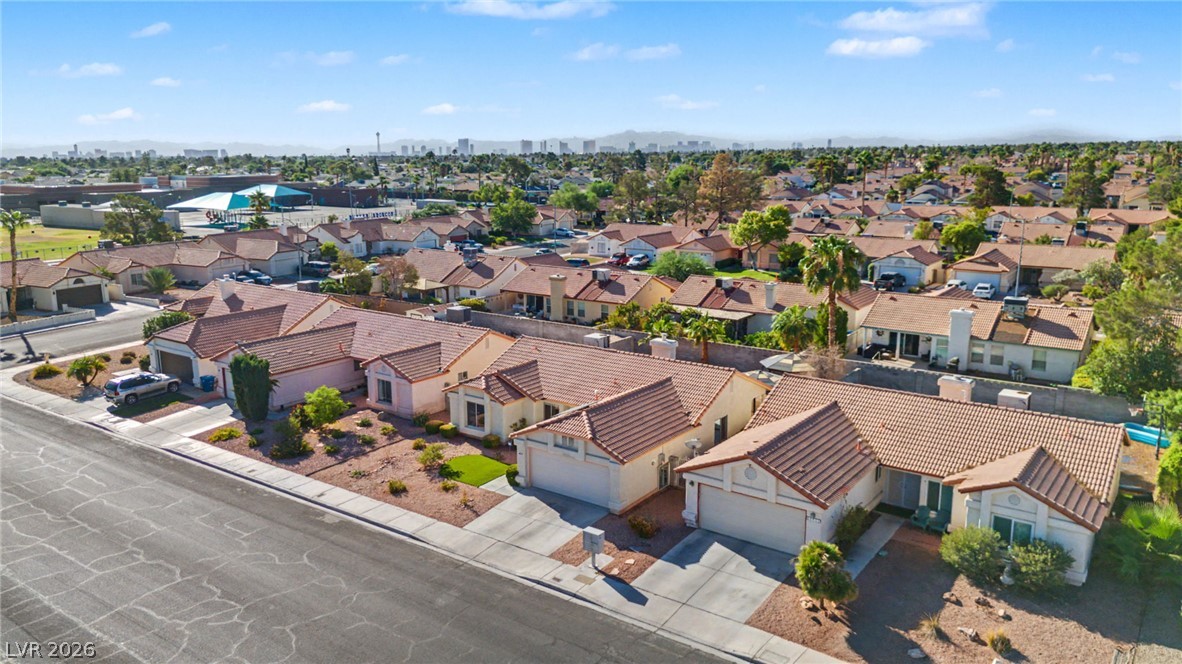
Terracotta tile roofs cap these suburban residences under a clear desert sky.
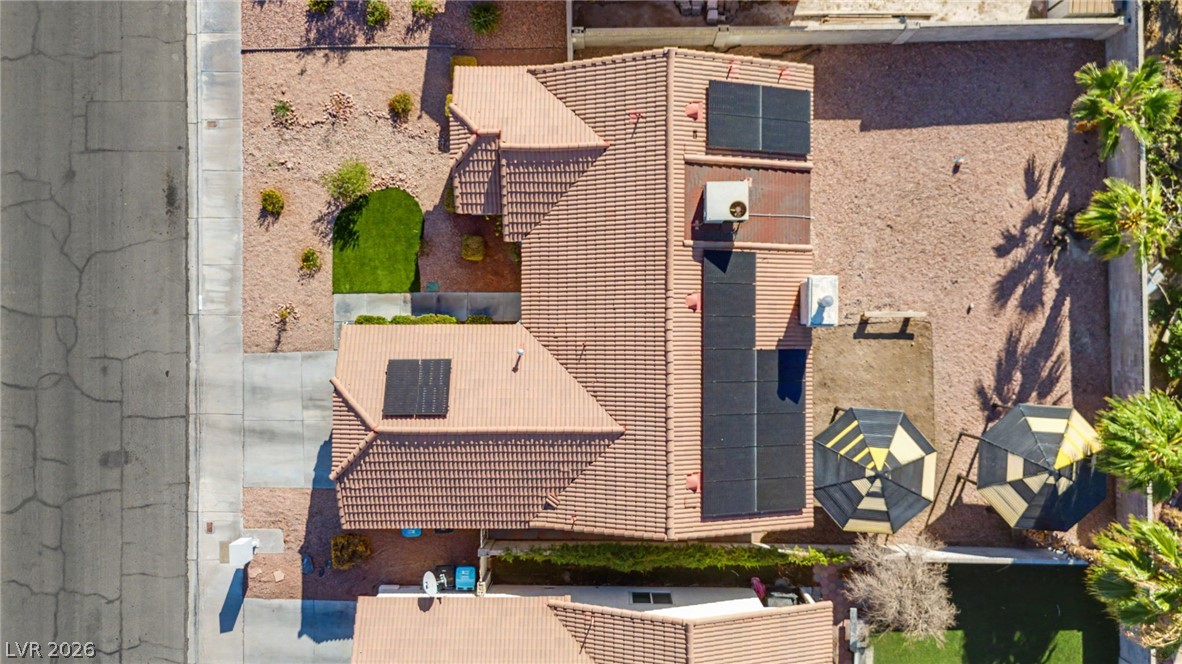
An aerial view highlights the tile roof integrated with solar panels.
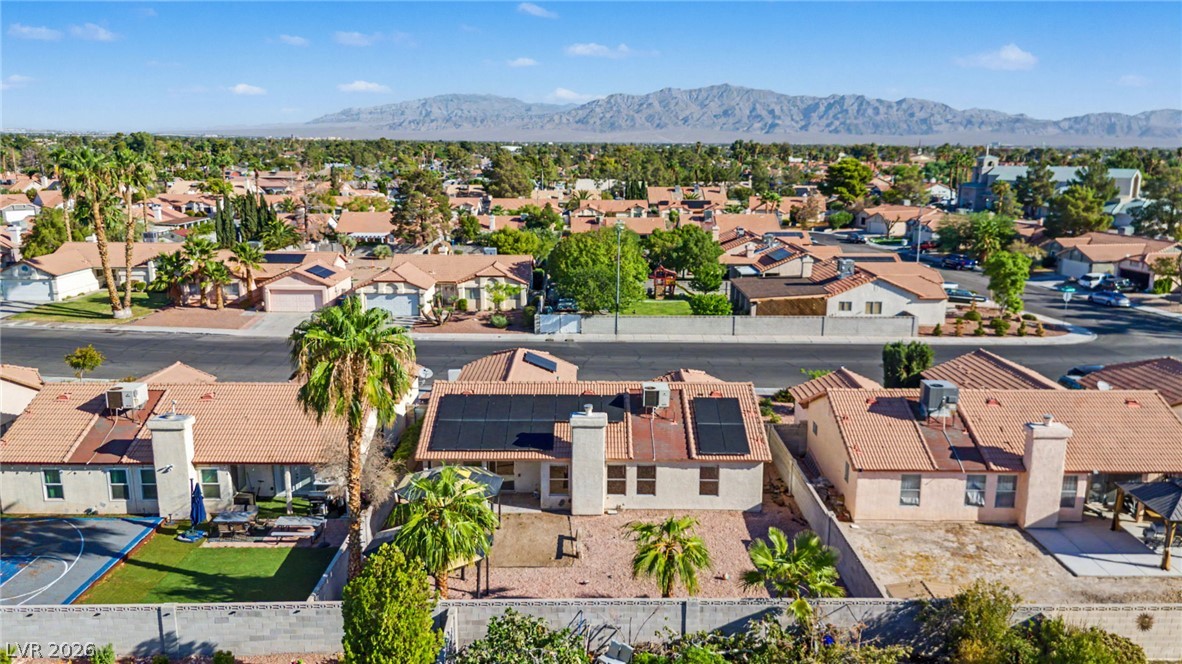
Distant mountains frame the surrounding neighborhood of this classic single-story home with tile roofing.
Tiled roofs and paved driveways define this quiet suburban neighborhood with distant skyline views.

 Price Reduced Listing