
 New Listing
$2,990 $18 est/mo Sourced by Back At You
624 Stone Hammer Avenue,Las Vegas, NV 89183
Las Vegas, NV 89183
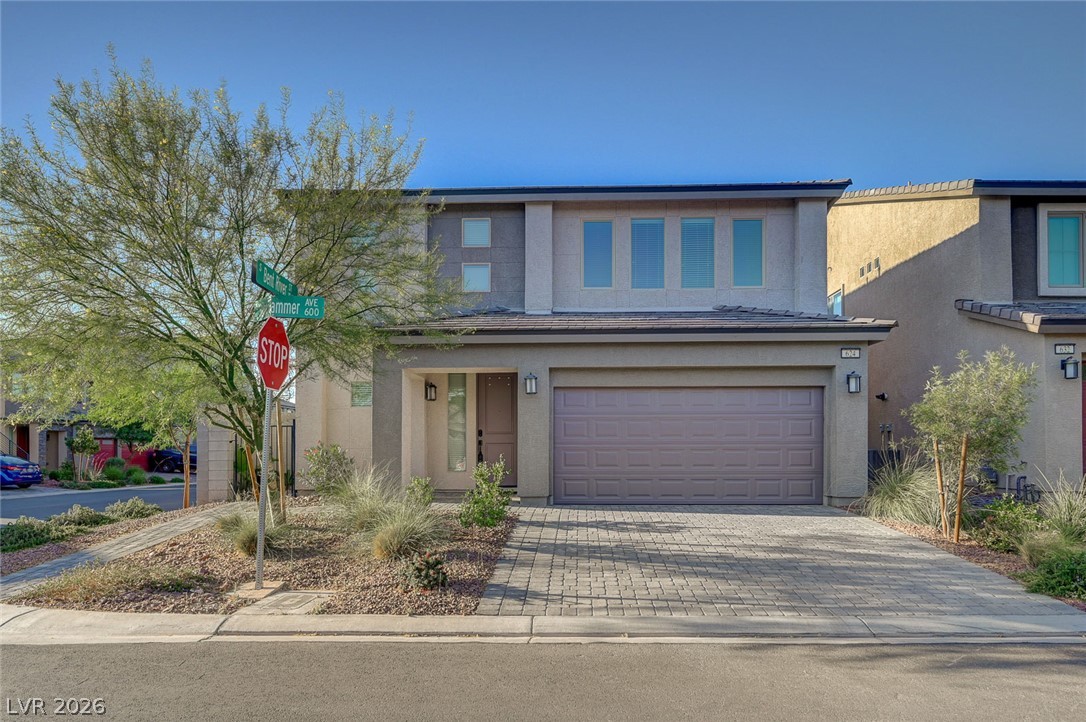
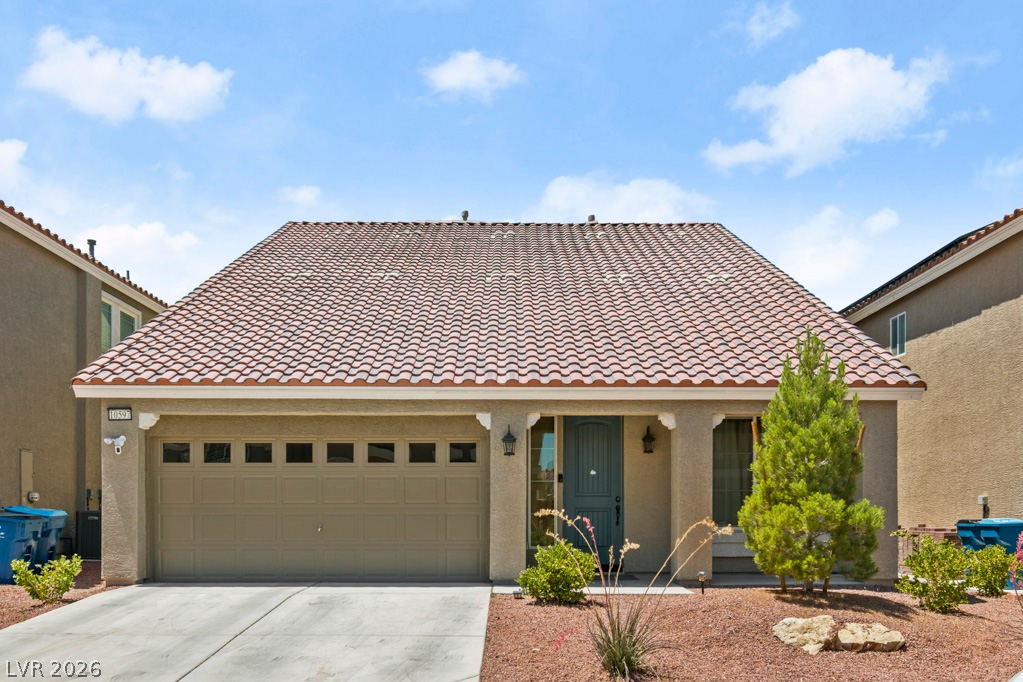
Modern two-story architecture features a paved driveway and low-maintenance desert landscaping.
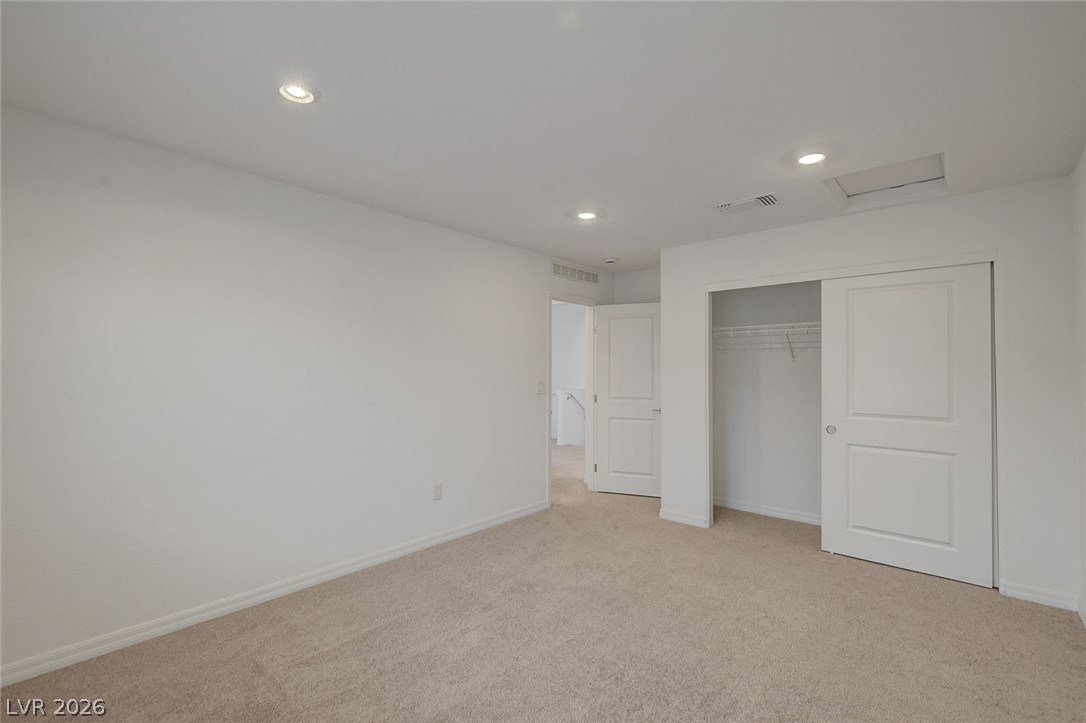
Recessed lighting highlights the neutral-toned carpet and built-in closet of this quiet bedroom space.
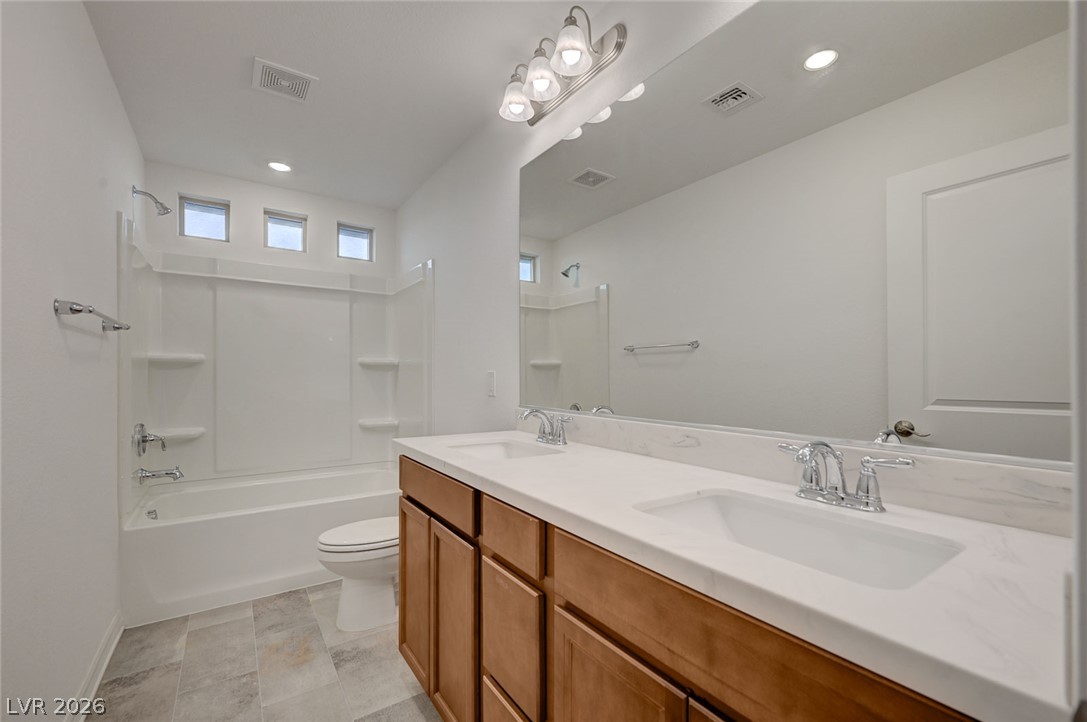
Clean lines define this modern bathroom with its dual-sink vanity and tiled flooring.
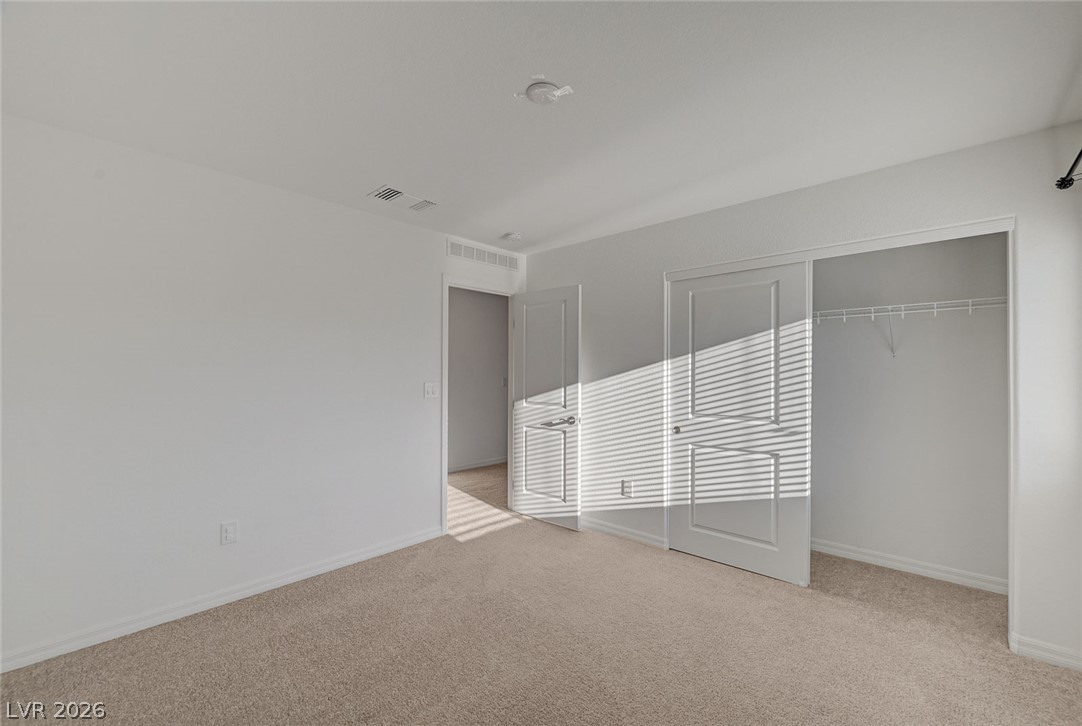
Soft carpeted flooring and a built-in closet define this versatile secondary bedroom.
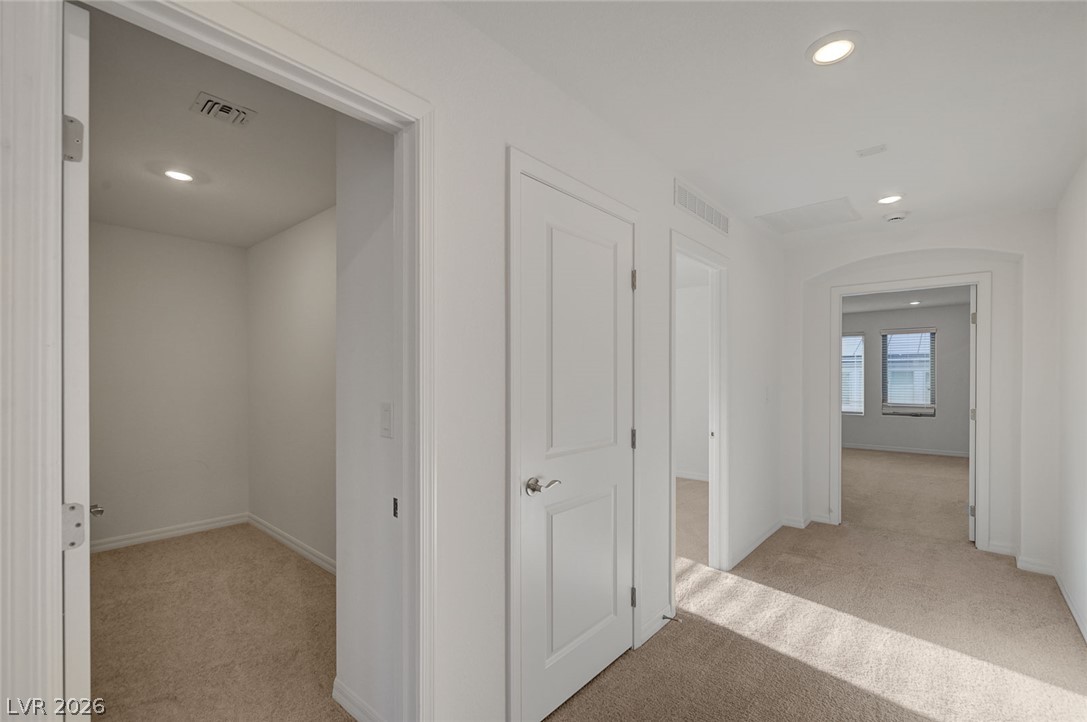
Recessed lighting illuminates this crisp white hallway complete with carpet flooring and classic arched doorways.
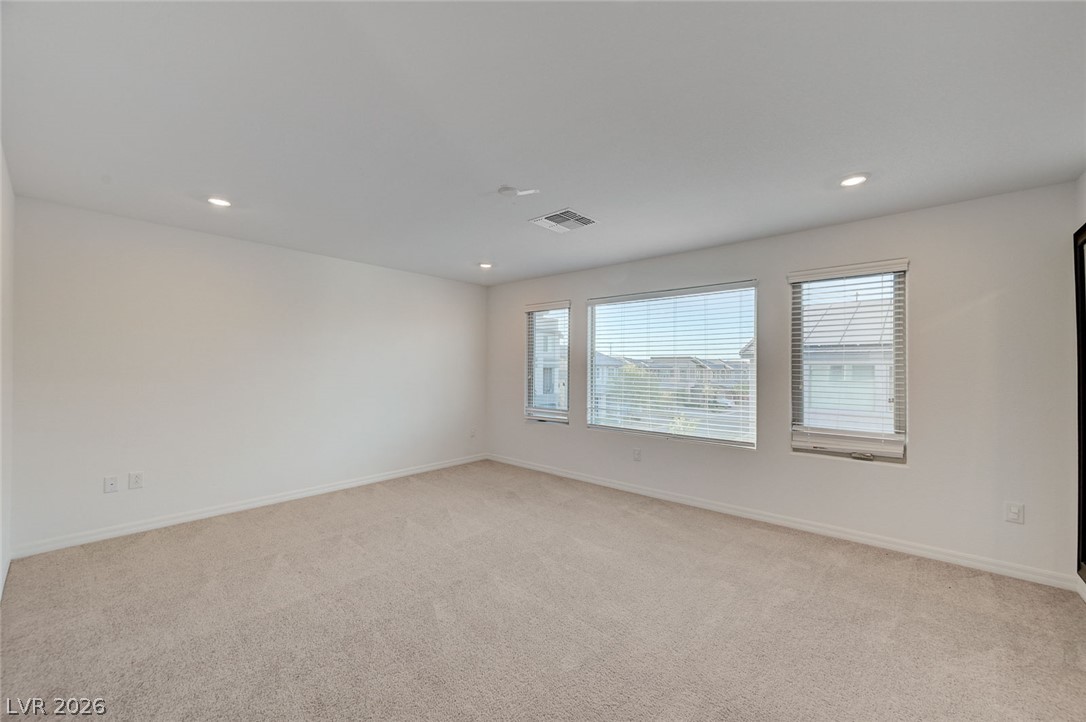
Recessed lighting illuminates this versatile bedroom showcasing soft carpeting and wide windows.
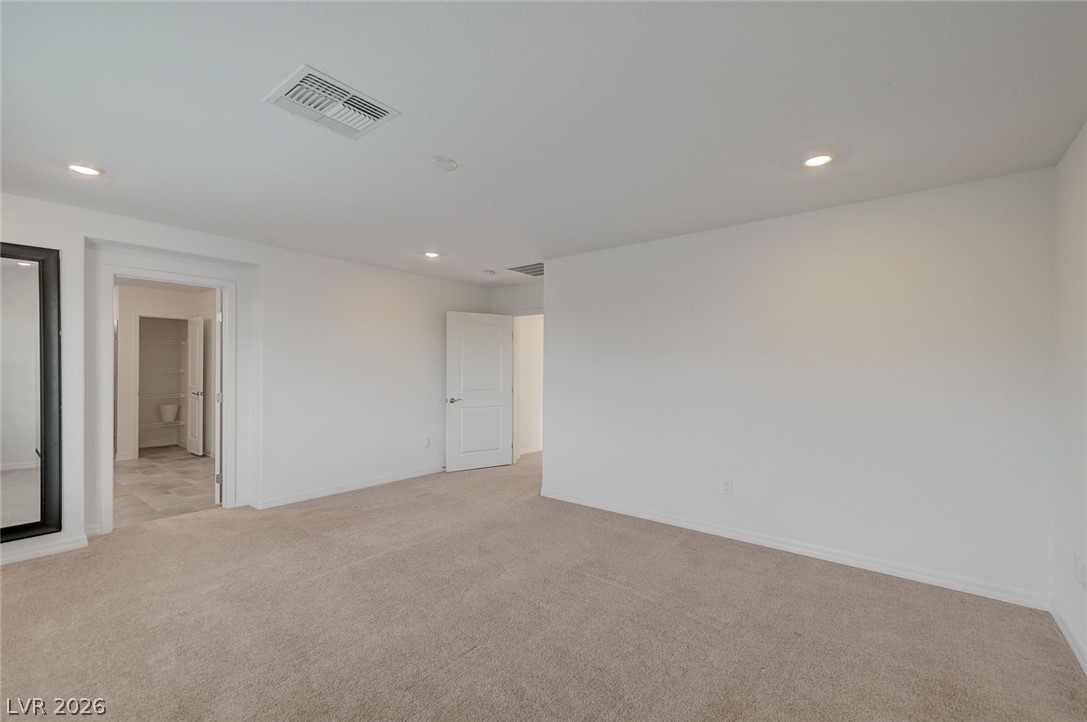
Plush wall-to-wall carpeting and clean walls define this versatile interior room.
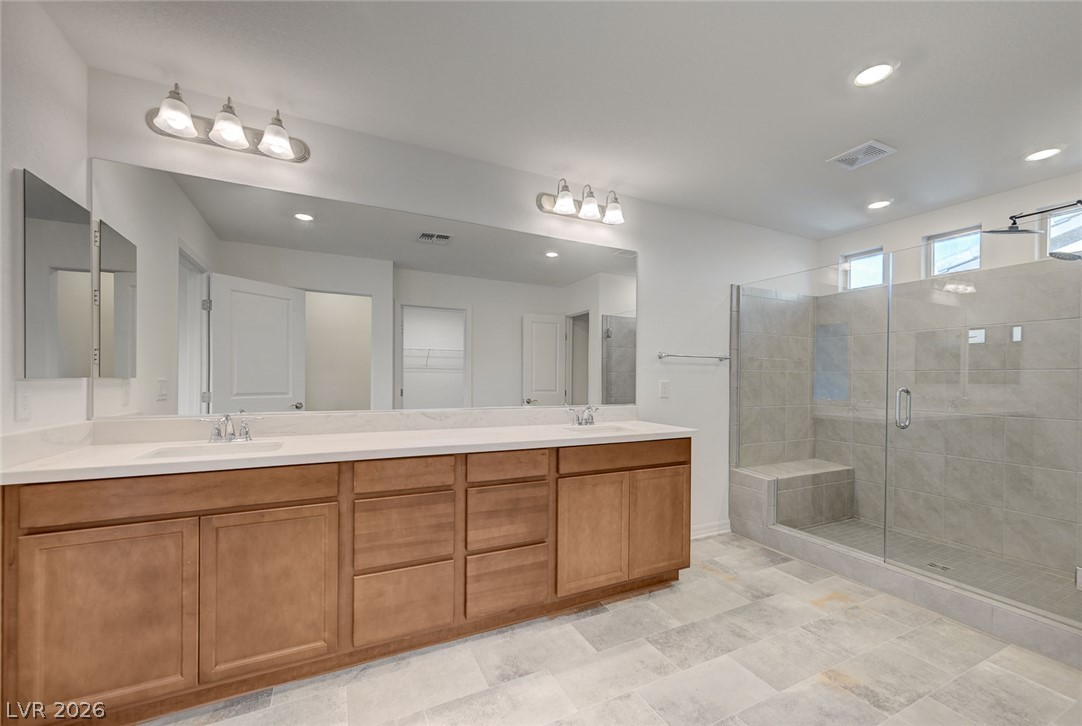
A spacious vanity and a glass-enclosed walk-in shower highlight this modern primary bathroom.
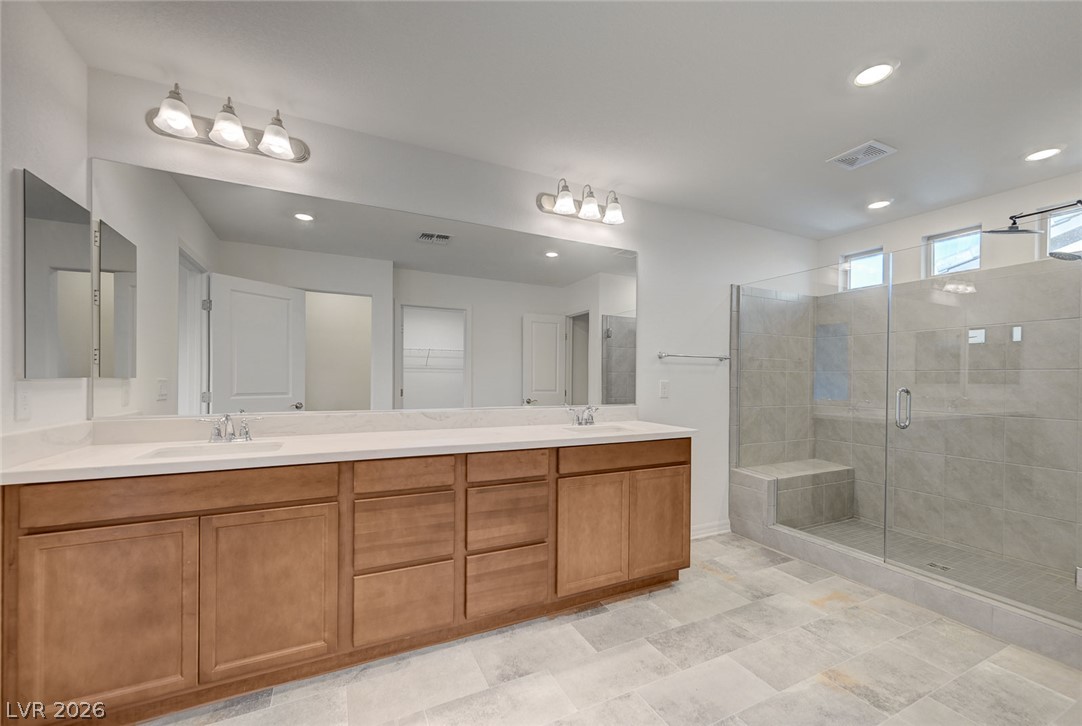
Clean lines define this master bath featuring a long vanity and a spacious glass shower.
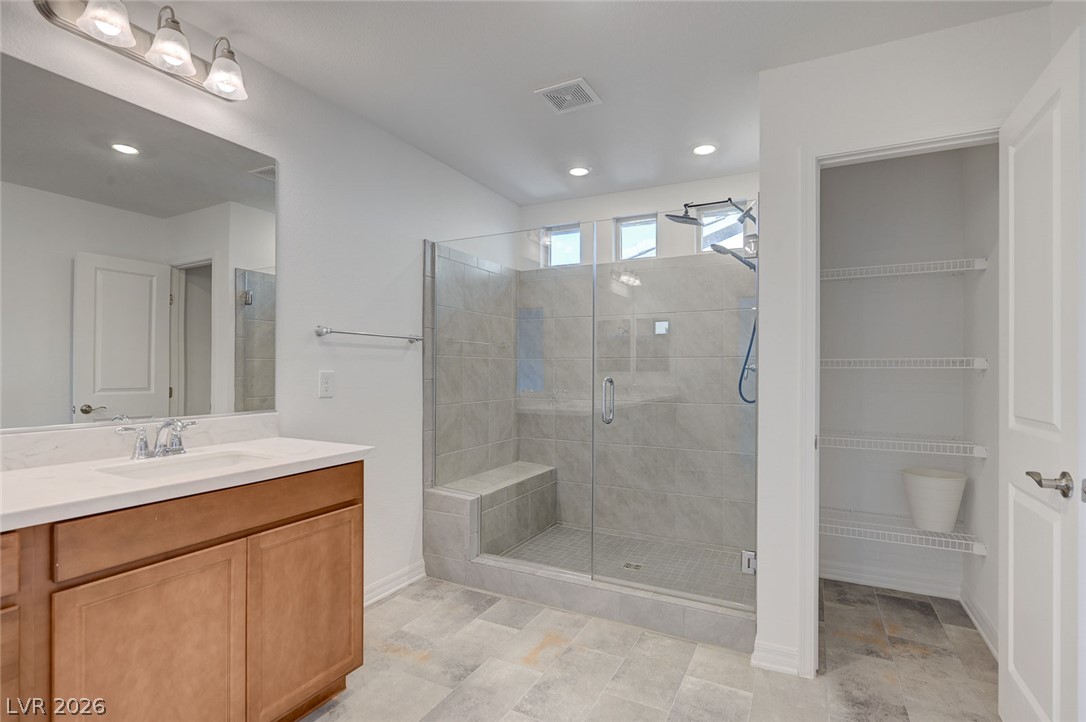
A modern primary bathroom features a tiled glass-enclosed shower alongside a spacious walk-in closet.
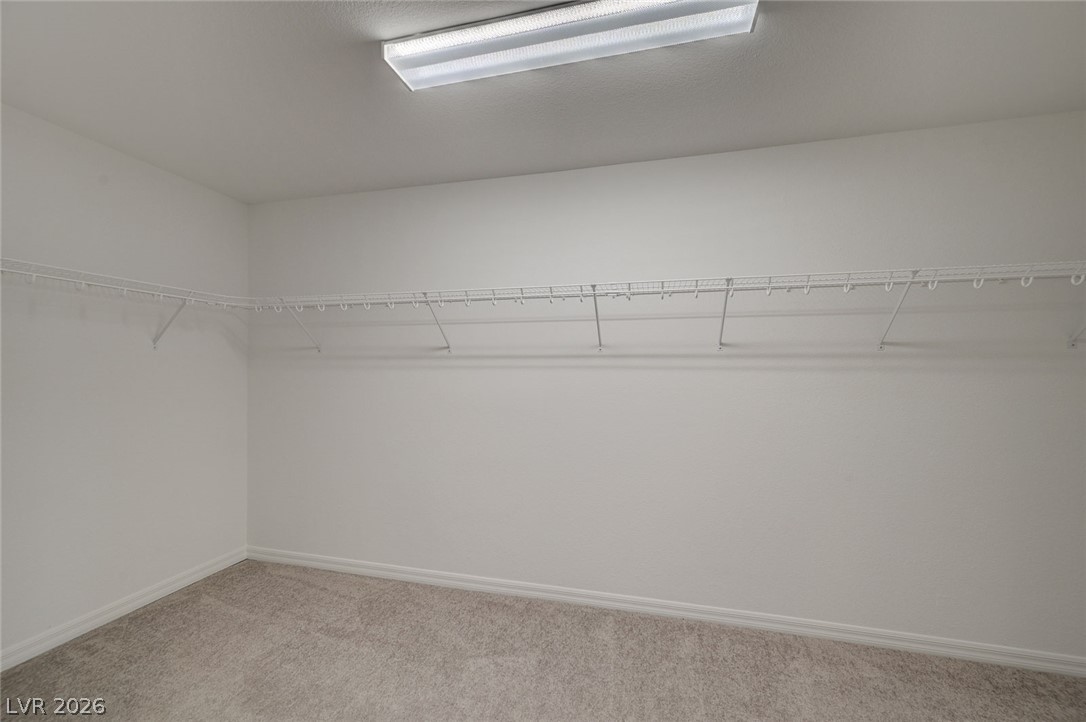
Ample wire shelving wraps around this carpeted walk-in closet space.
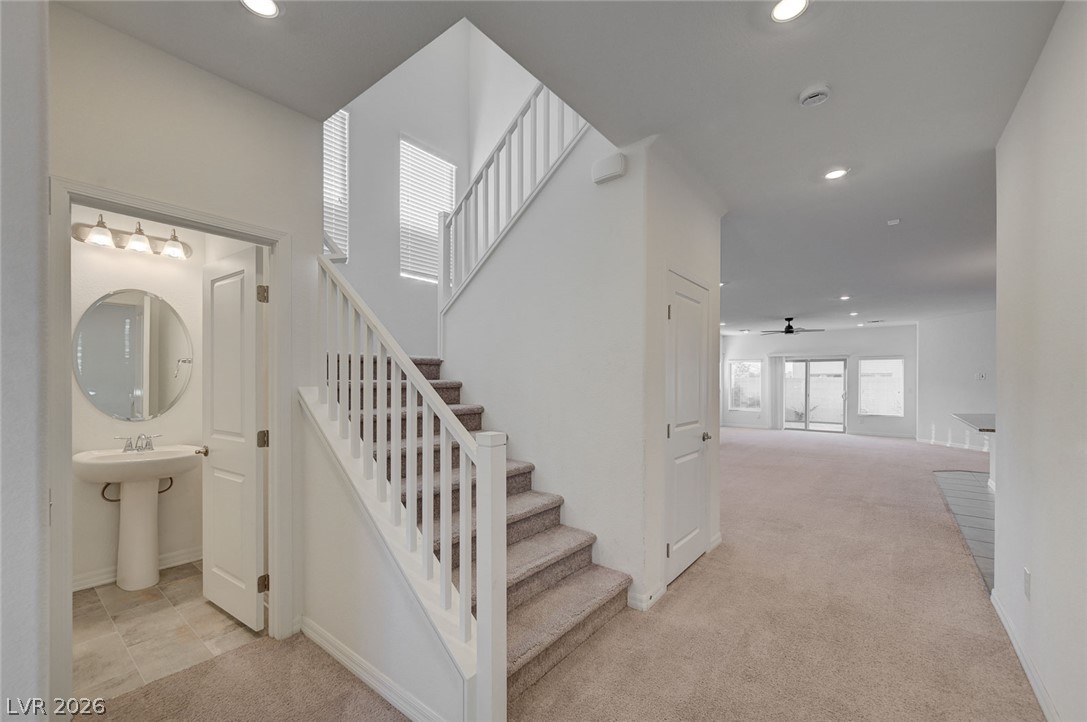
An open entryway flows past a powder room toward carpeted stairs and the main living space.
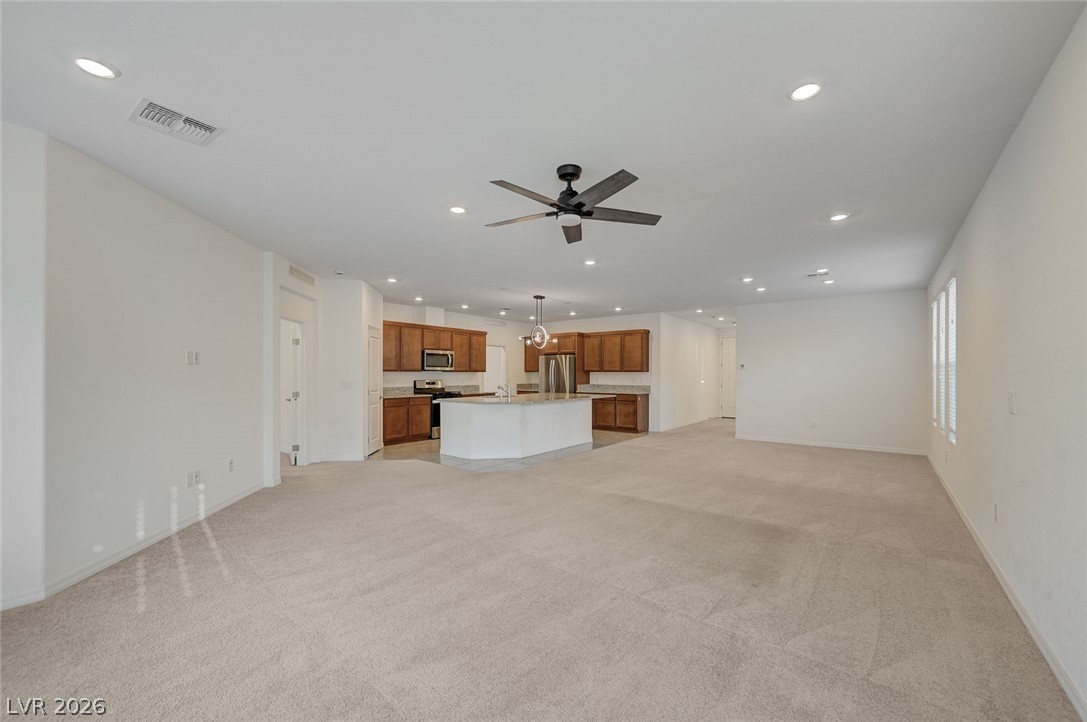
An open layout connects a carpeted living space directly to the kitchen.
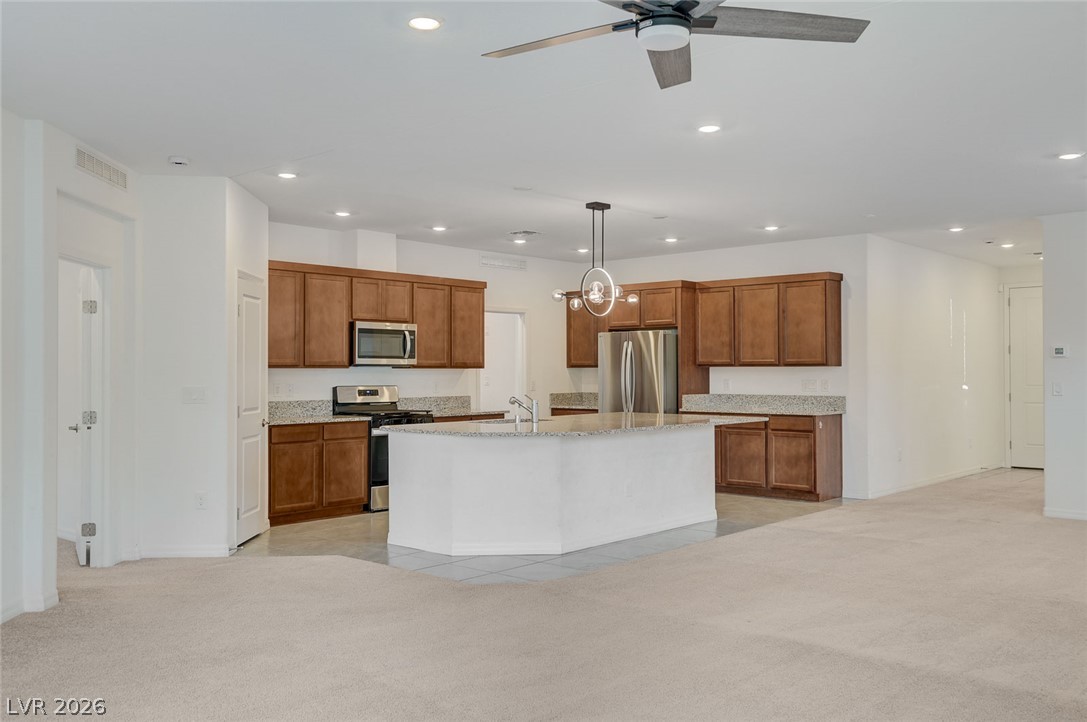
An open floor plan seamlessly connects the kitchen with a carpeted living space.
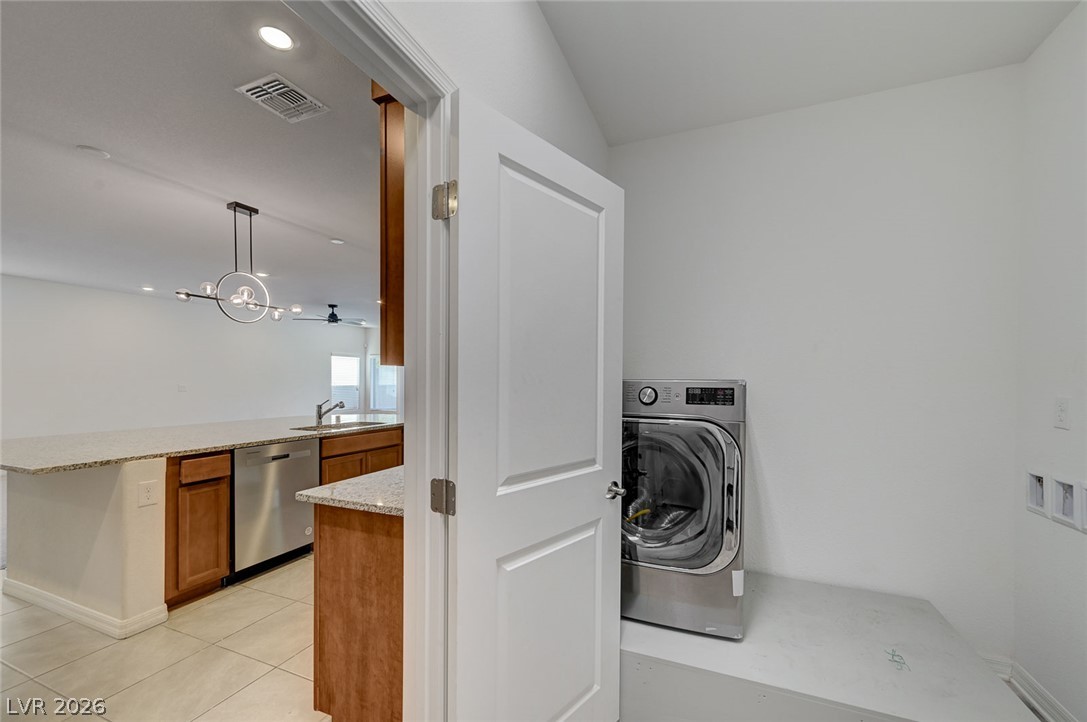
An open door reveals a practical laundry space adjacent to the main kitchen and living areas.
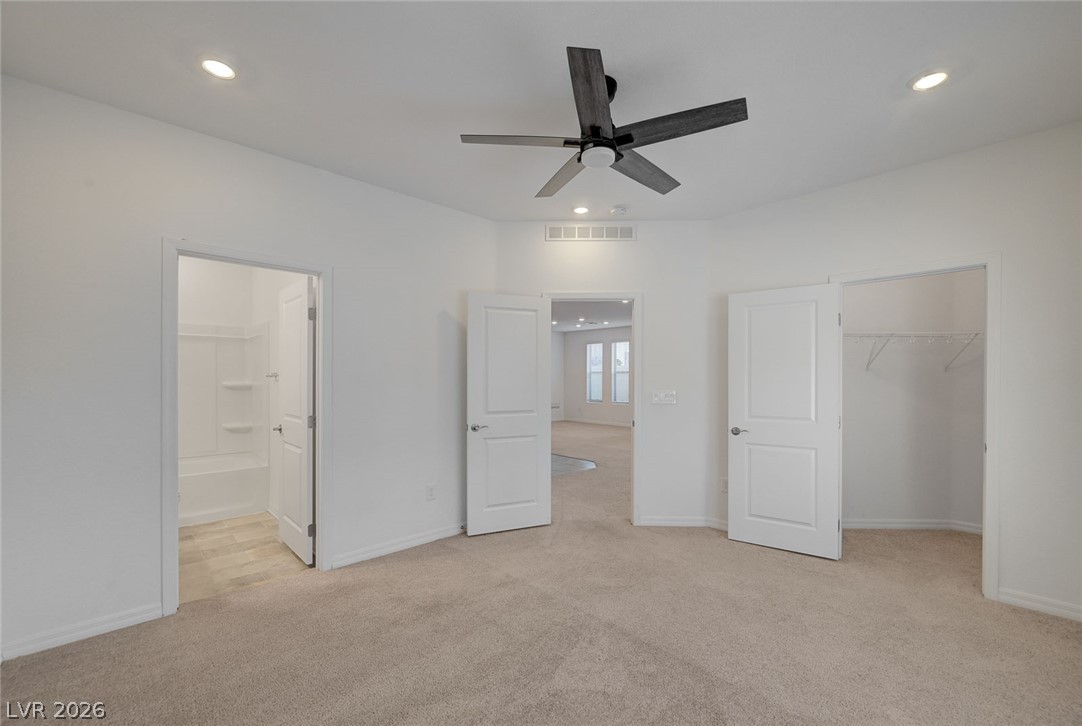
Recessed lighting and soft carpeting create a serene and comfortable bedroom environment.
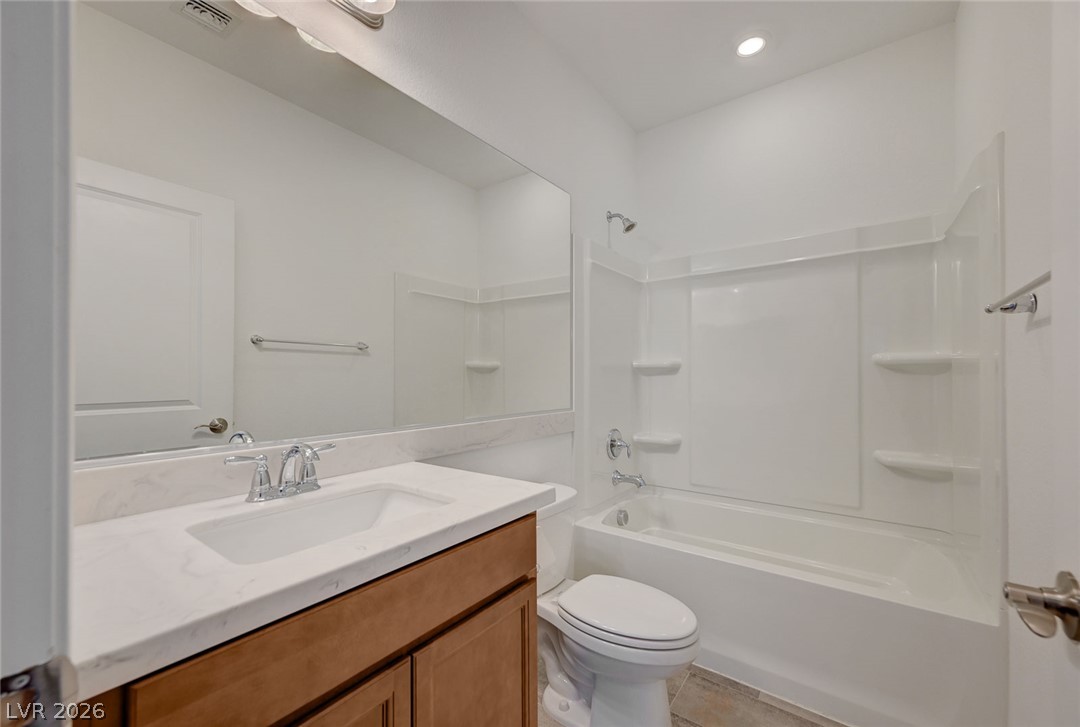
Clean lines and stone counters highlight this well-appointed bathroom.
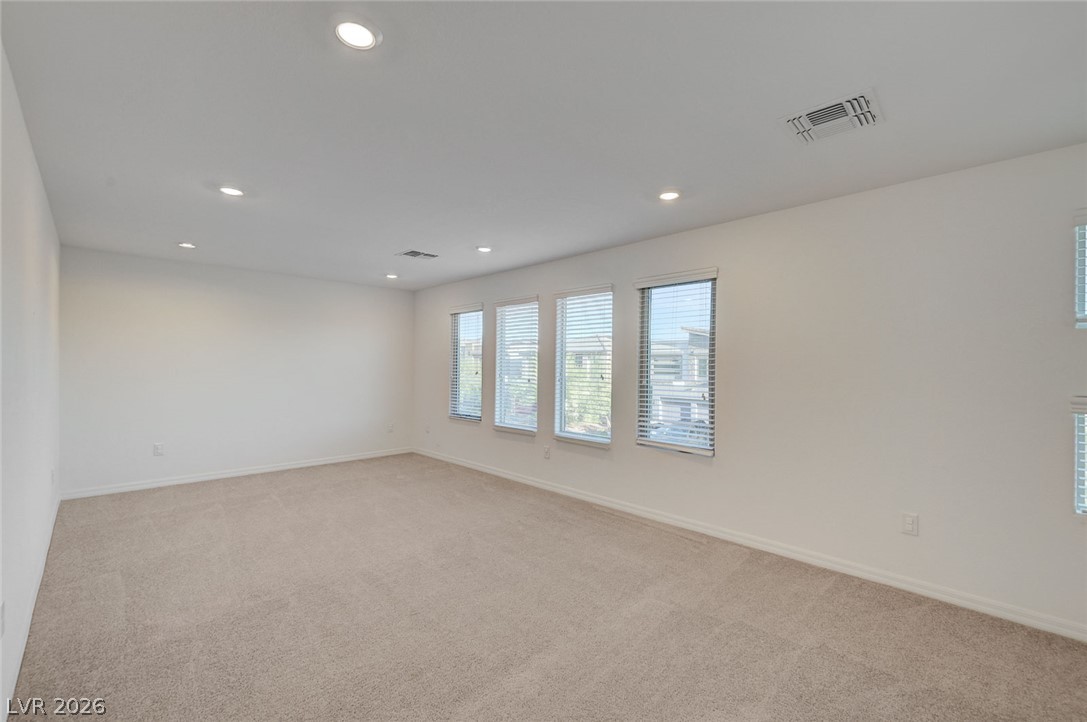
Recessed lighting illuminates this versatile interior space featuring plush neutral carpeting and multiple side-by-side windows.
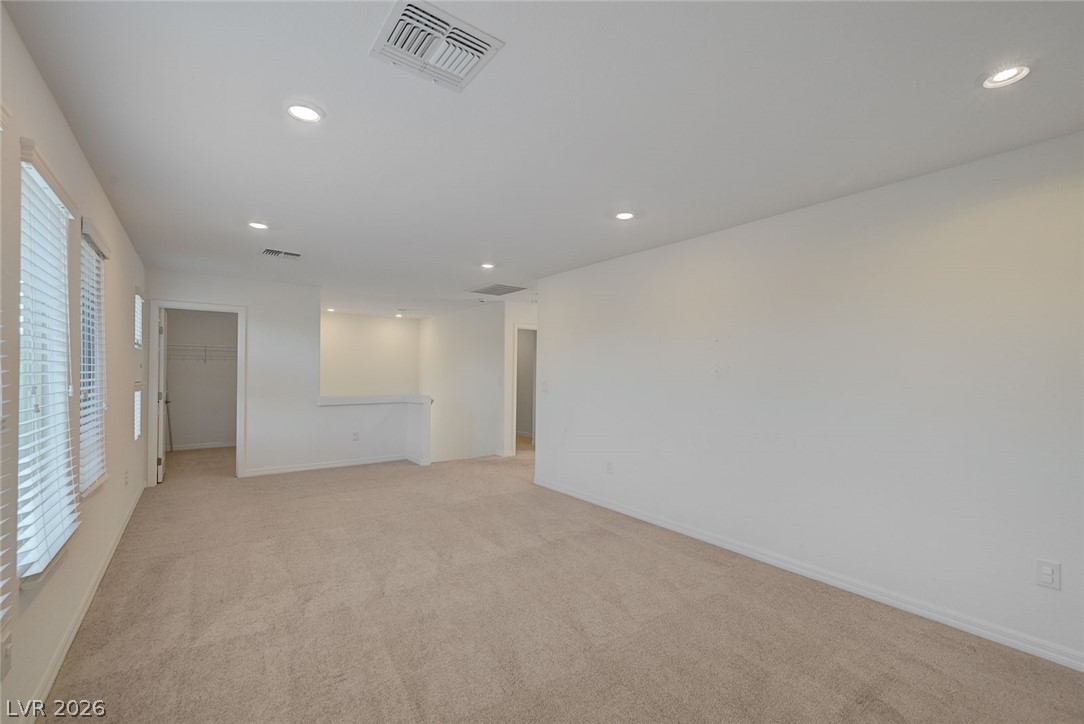
Recessed lighting and soft carpeting define this versatile upper-level living space.
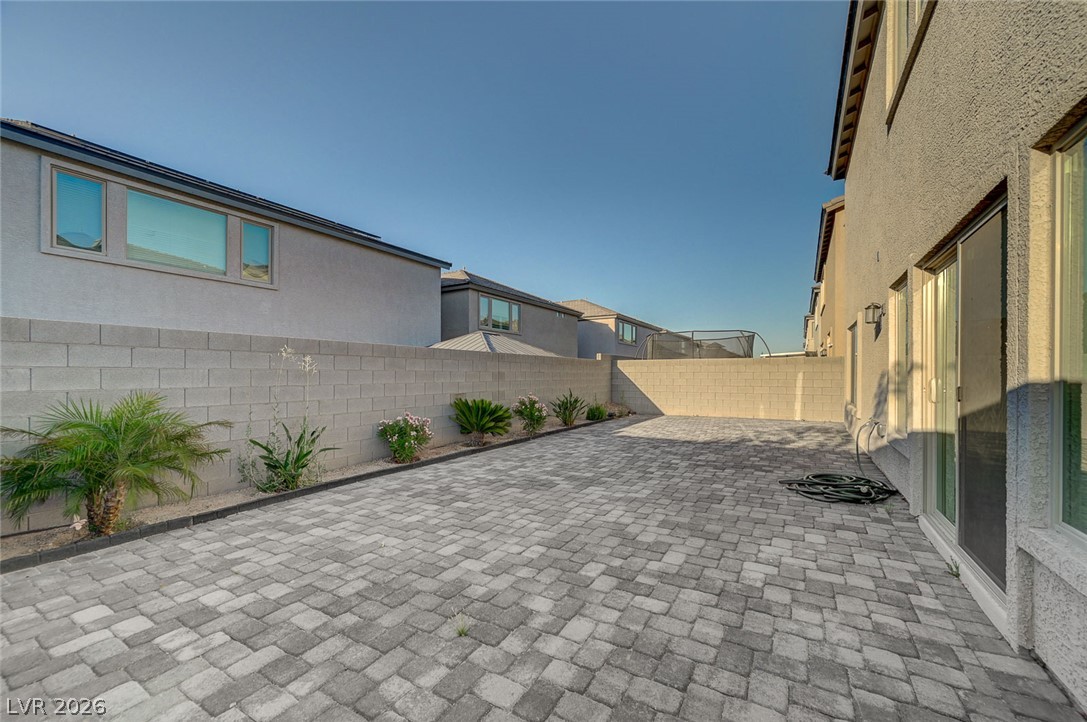
A spacious backyard patio features modern pavers and durable concrete block fencing.
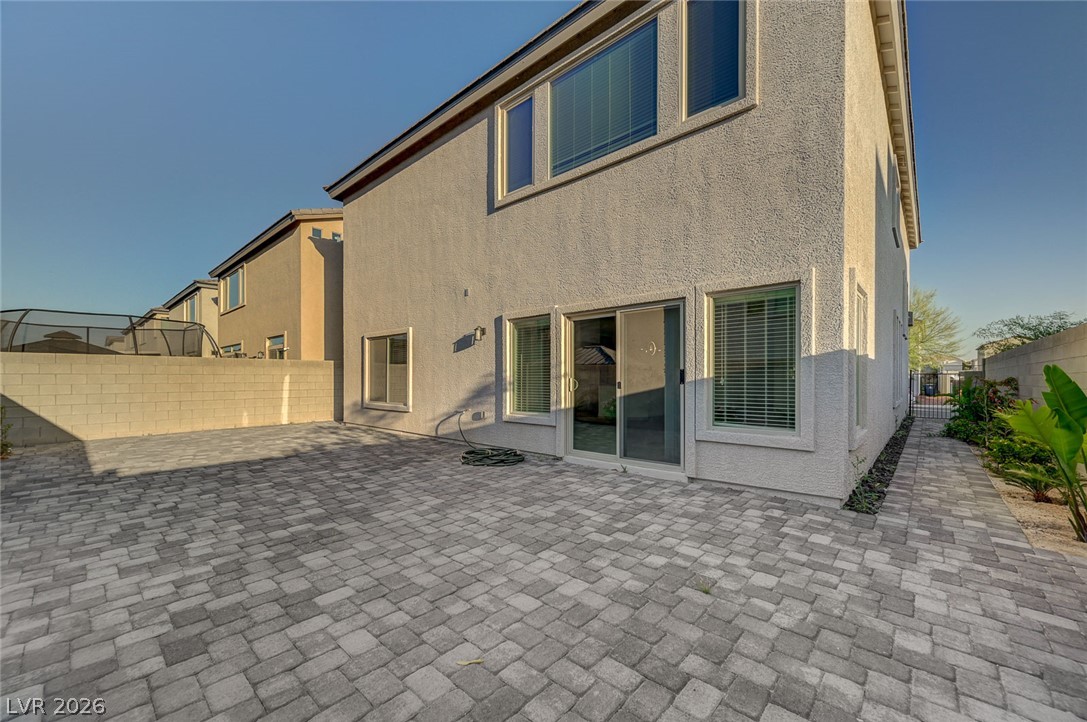
A low-maintenance paver patio sits adjacent to the stucco exterior of this two-story home.

Description
Spacious two-story home featuring 4 bedrooms, 3.5 bathrooms, a loft, and a two-car garage. The kitchen includes granite countertops, updated black and stainless steel appliances (refrigerator to be added), and tile flooring. Enjoy a large family room and separate dining area perfect for everyday living and entertaining. Downstairs offers a bedroom with a full bath plus a half bath for guests. Upstairs, the primary suite features dual sinks, a walk-in shower, tile flooring, and updated marble-style countertops, along with three additional bedrooms and a loft.
Details
| MLS # | 2831960 |
|---|---|
| Listing Type | For Lease |
| Style | House |
| Status | Active |
| Year | 2023 |
| Days On Site | 5 |
| Listing Provided By | Key Property Management LLC | Brian Hartsell |
Features
| Bed(s) | 4 |
|---|---|
| Bath(s) | 4 Total |
| SQ Feet | 2,988 |
| Garage | 2 |
| Story(s) | 2 |
| Zoning | Single Family |
| Acreage | 0.11 |
Interior
| Cooling | Central Air, Electric |
|---|---|
| Heating | Central, Gas |
| Heating Yes / No | Yes |
| Cooling Yes / No | Yes |
| Interior Features | Bathroomon Main Level, Bedroom On Main Level, Three Quarter Bathon Main Level, Window Treatments |
| Window Features | Blinds |
| Furnished | Unfurnished |
| Appliances | Dryer, Dishwasher, Disposal, Gas Oven, Gas Range, Microwave, Refrigerator, Washer Dryer, Washer Dryer All In One, Washer |
| Fireplaces Total | 0 |
| Fireplace Yes / No | No |
Exterior
| Roof | Tile |
|---|---|
| Construction Materials | Frame, Stucco |
| Fencing | None |
Parking
| Parking Features | Garage, Private |
|---|---|
| Garage Yes / No | Yes |
Utilities
| Utilities | Cable Available |
|---|
Location
| Senior Community Yes / No | No |
|---|
Area Information
| State | NV |
|---|---|
| County | Clark |
| City | Las Vegas |
| Zip Code | 89183 |
| Community Name | Silverado North |
| School District | Liberty |
| Elementary School | Bass |
| High School | Liberty |
Request a showing
Request a showing
Contact
Learn More About This Property

| State | NV |
|---|---|
| County | Clark |
| City | Las Vegas |
| Zip Code | 89183 |
| Community Name | Silverado North |
| School District | Liberty |
| Elementary School | Bass |
| High School | Liberty |
Nearby Listings (Within 1/4 mile)
Price: $2K - $3K
sqft: 2,000 - 3,500
Listing Updated: November 4, 2026 at 4:08:07 PM PST