
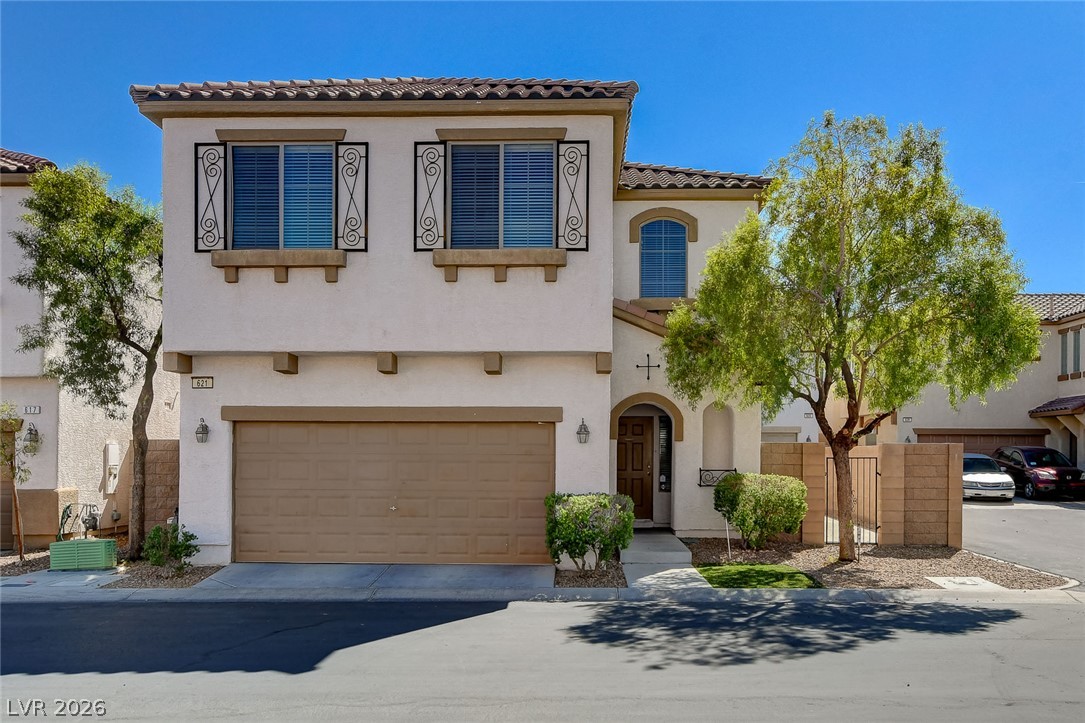
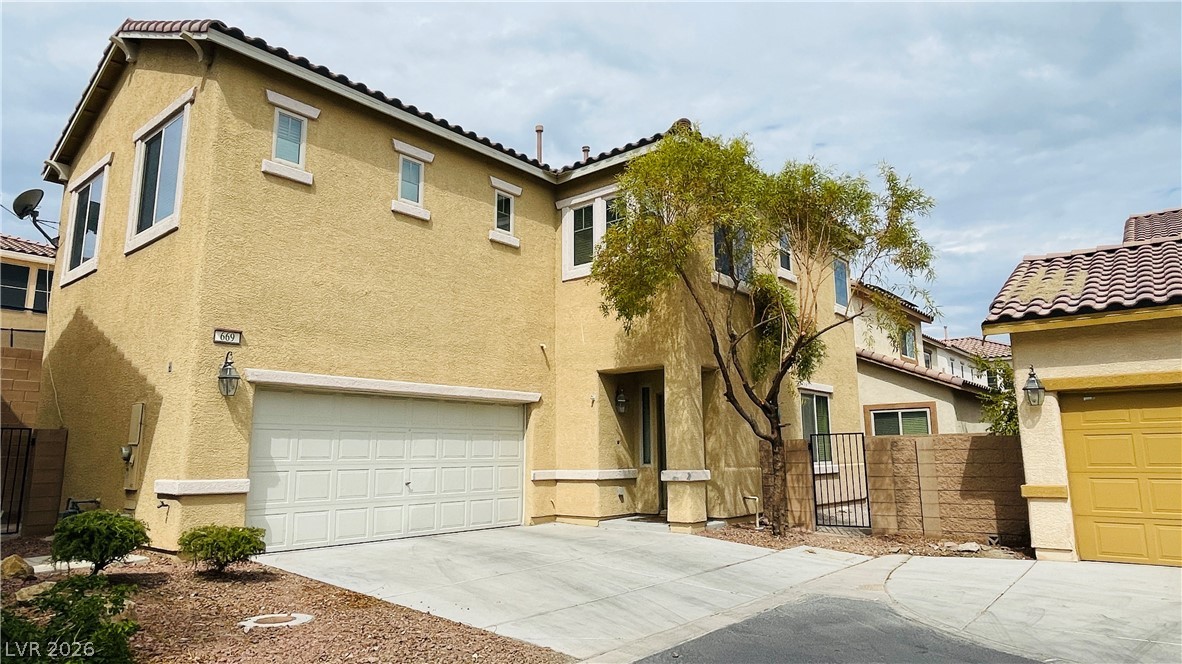
Spanish tile roofing and custom stucco finishes define this multi-level exterior architecture.
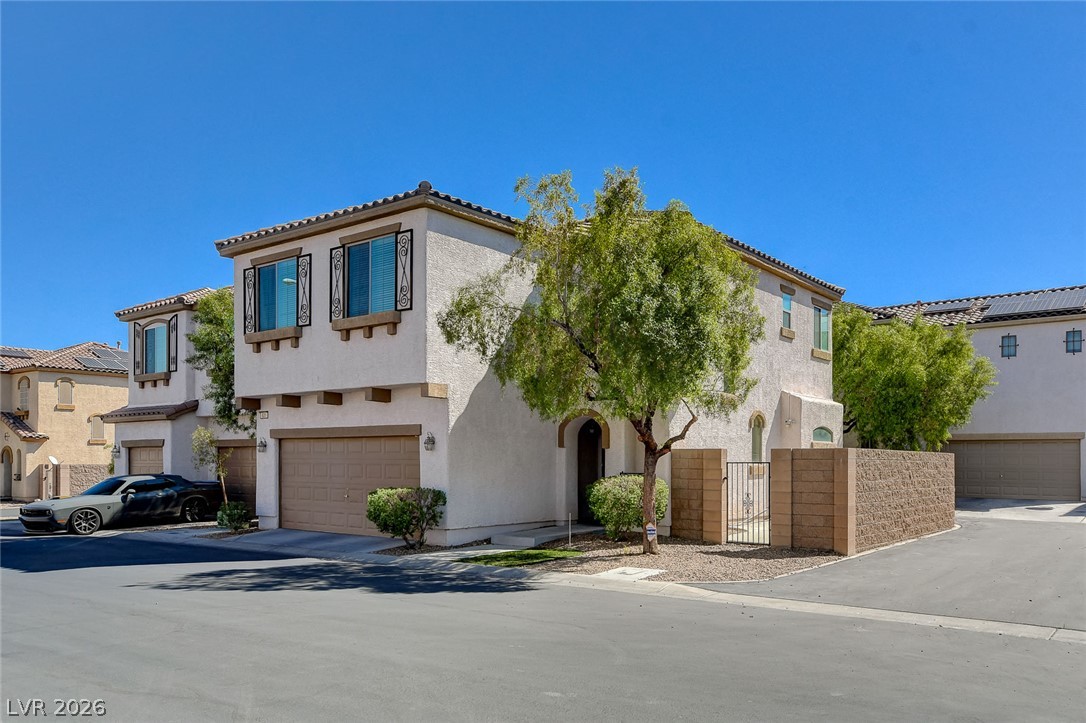
Spanish-style stucco architecture meets modern convenience with an attached two-car garage and classic tile roofing.
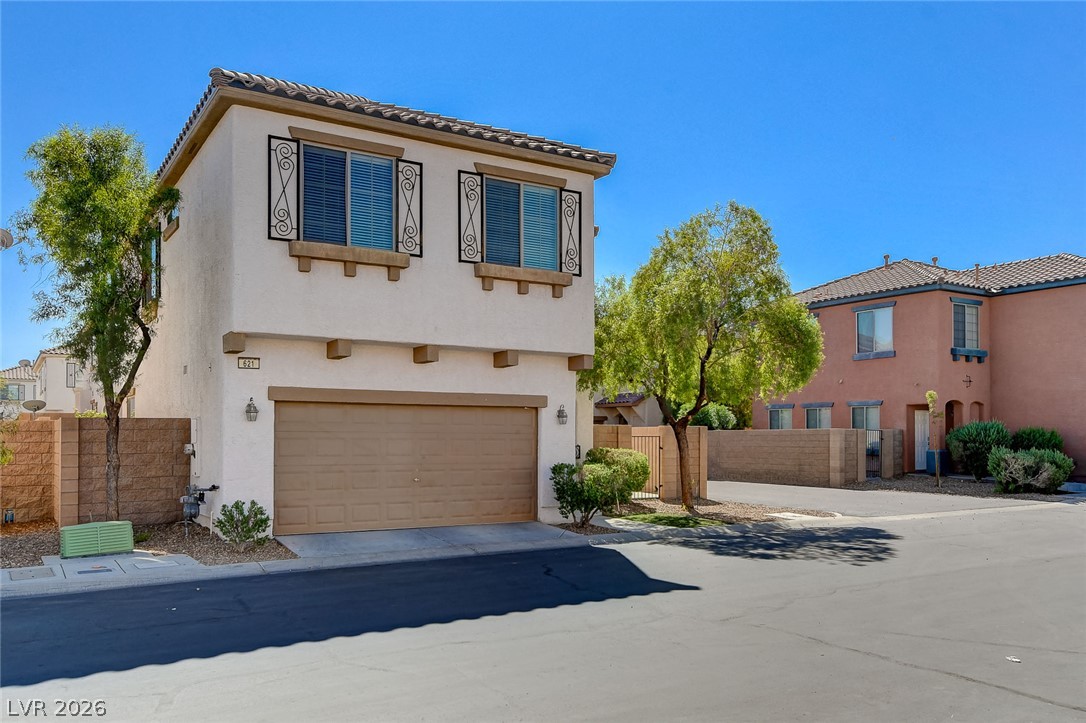
Spanish tile roofing and traditional stucco siding define this classic multi-level desert residence.
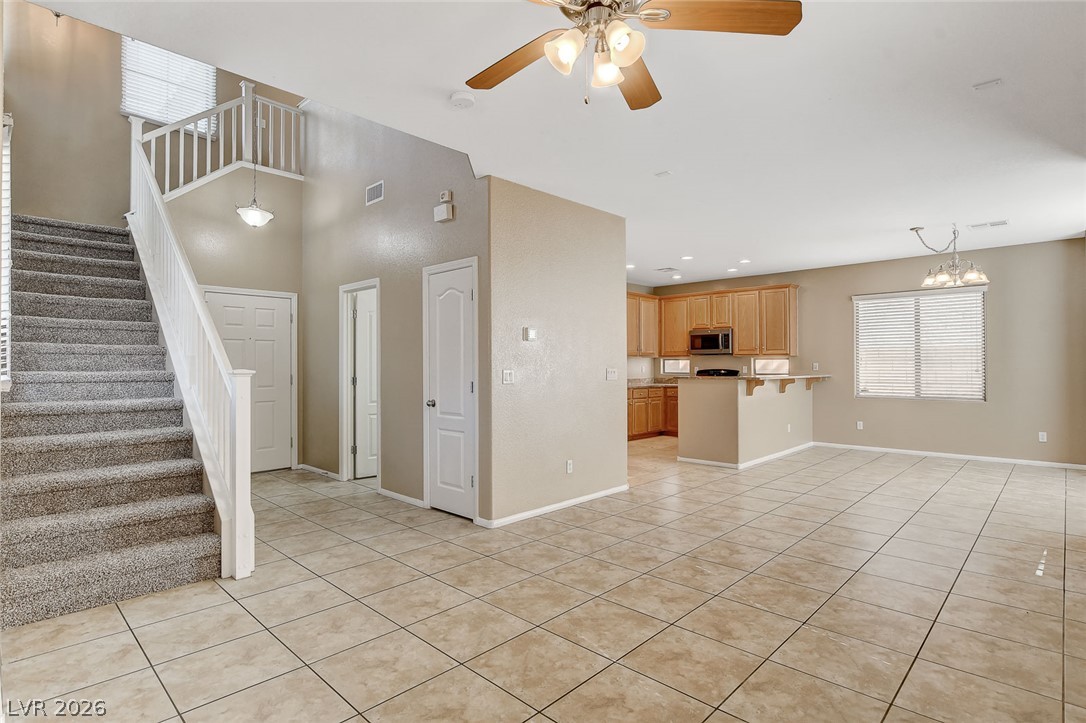
An open floorplan seamlessly connects the tiled living space to the adjacent kitchen.
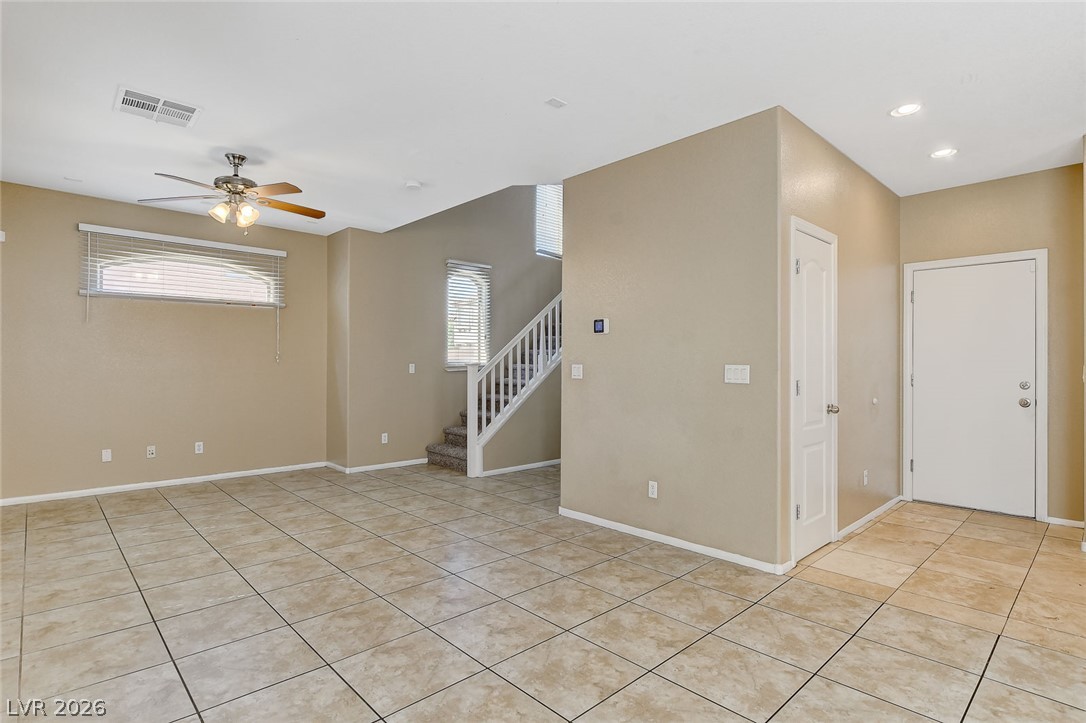
Tiled flooring and neutral walls define this open entryway leading toward the main living areas.
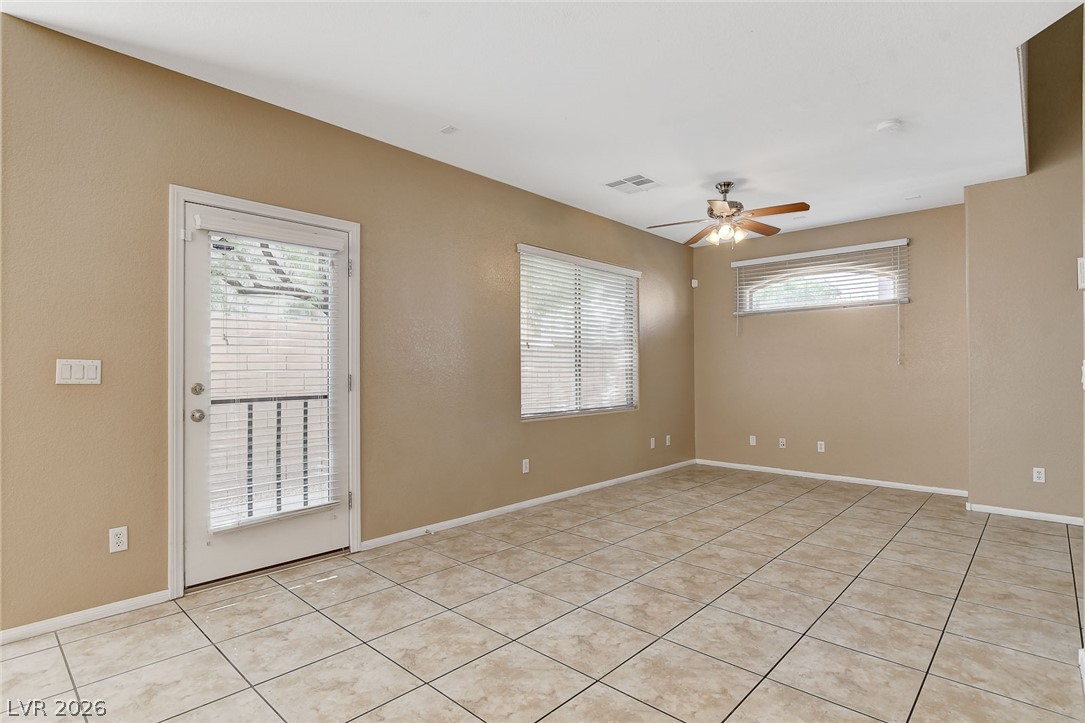
Tiled flooring and a glass-paneled door design this versatile living space.
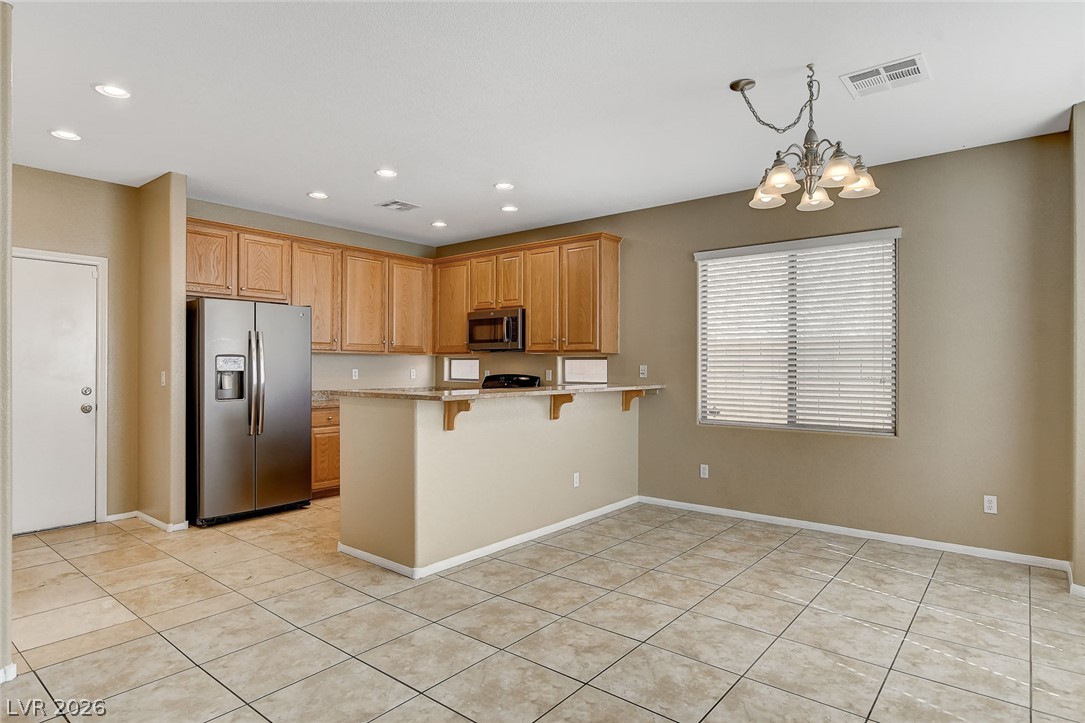
An open layout kitchen and dining area features neutral tile flooring and classic wood cabinetry.
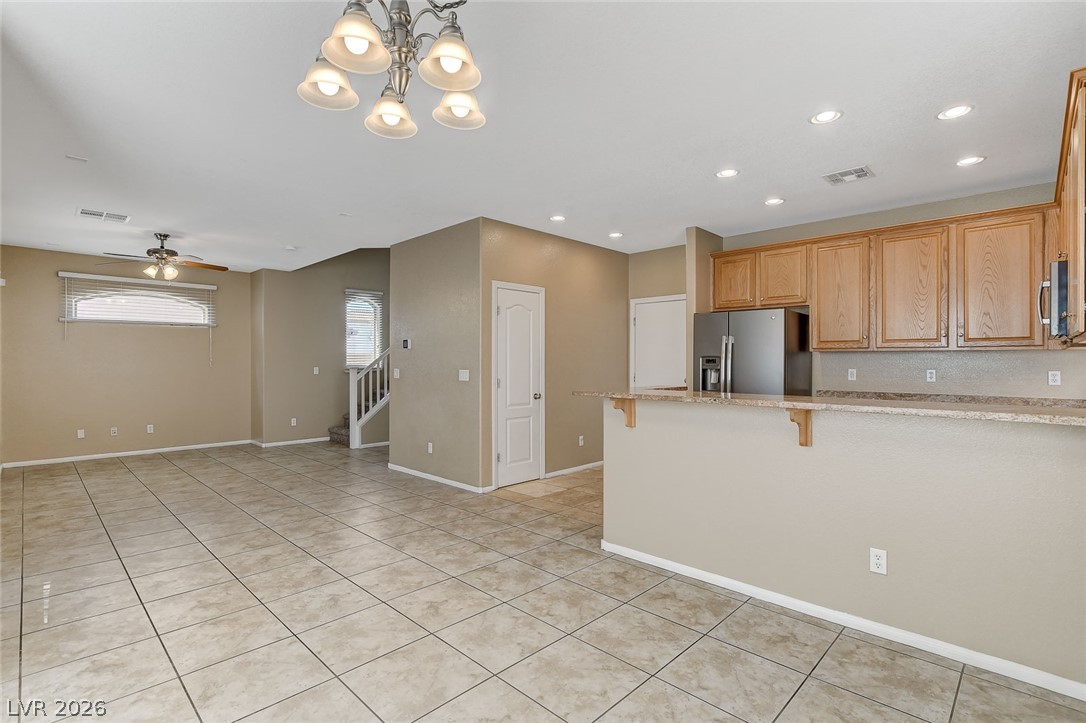
Tiled flooring flows through this open layout featuring a kitchen breakfast bar and recessed lighting.
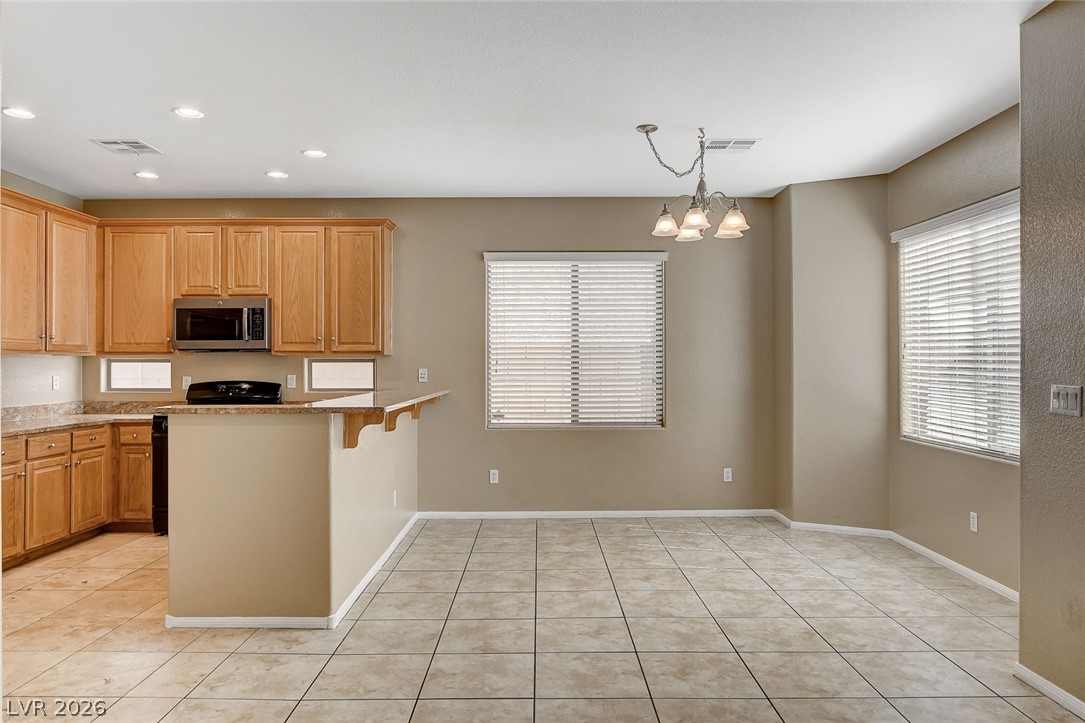
An open dining area flows directly into the kitchen over durable tile flooring.
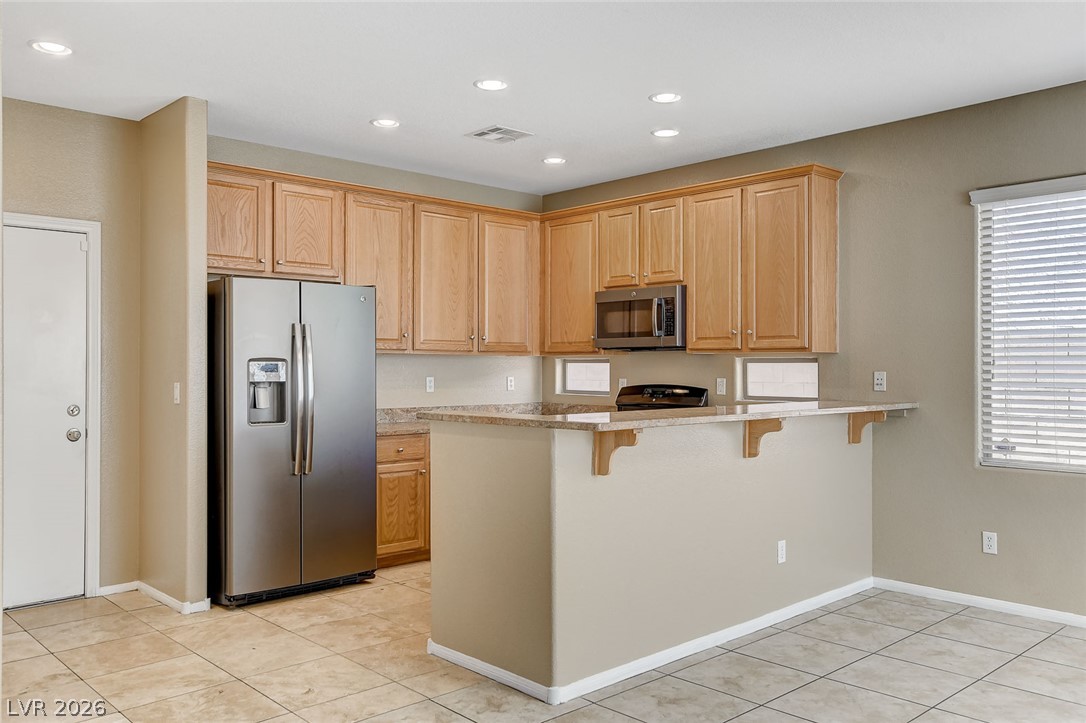
A breakfast bar counter connects the kitchen to the tiled dining space.
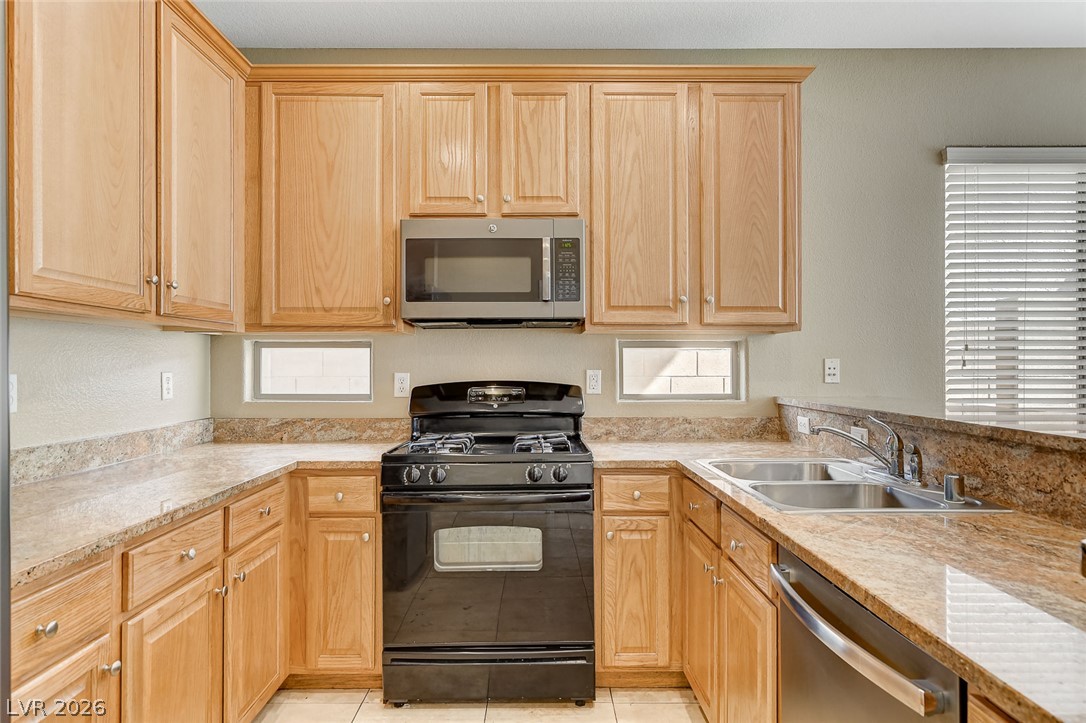
Ample wooden cabinetry and stone countertops wrap around this functional cooking space.
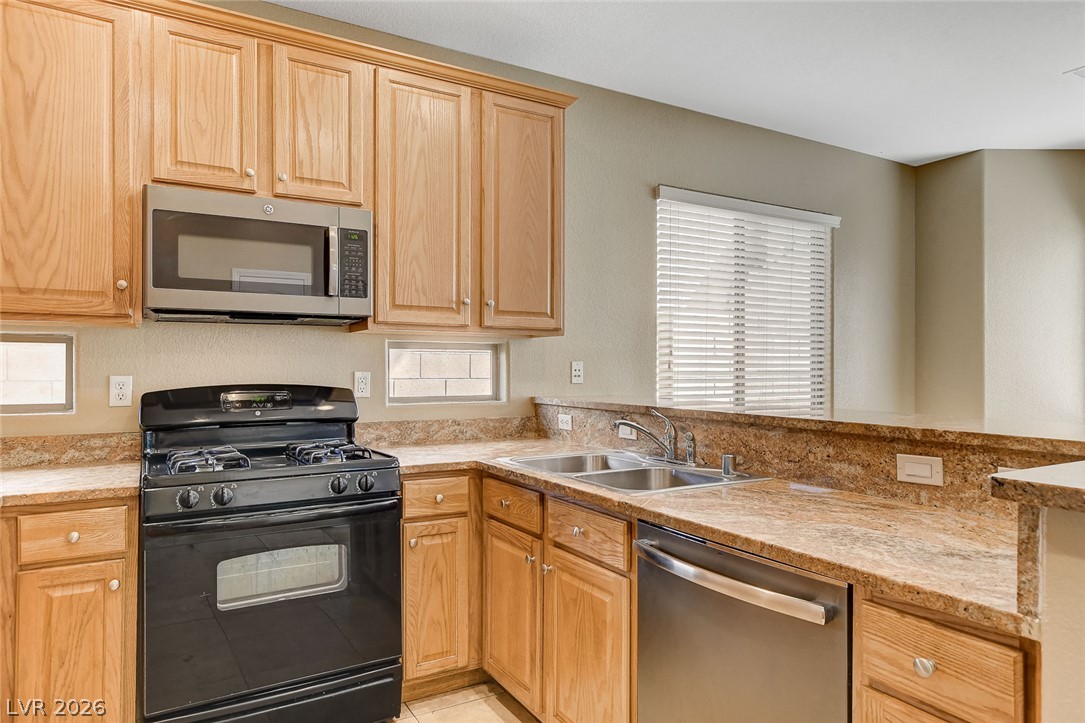
Natural wood cabinetry and granite countertops frame a functional workspace with a raised breakfast bar.
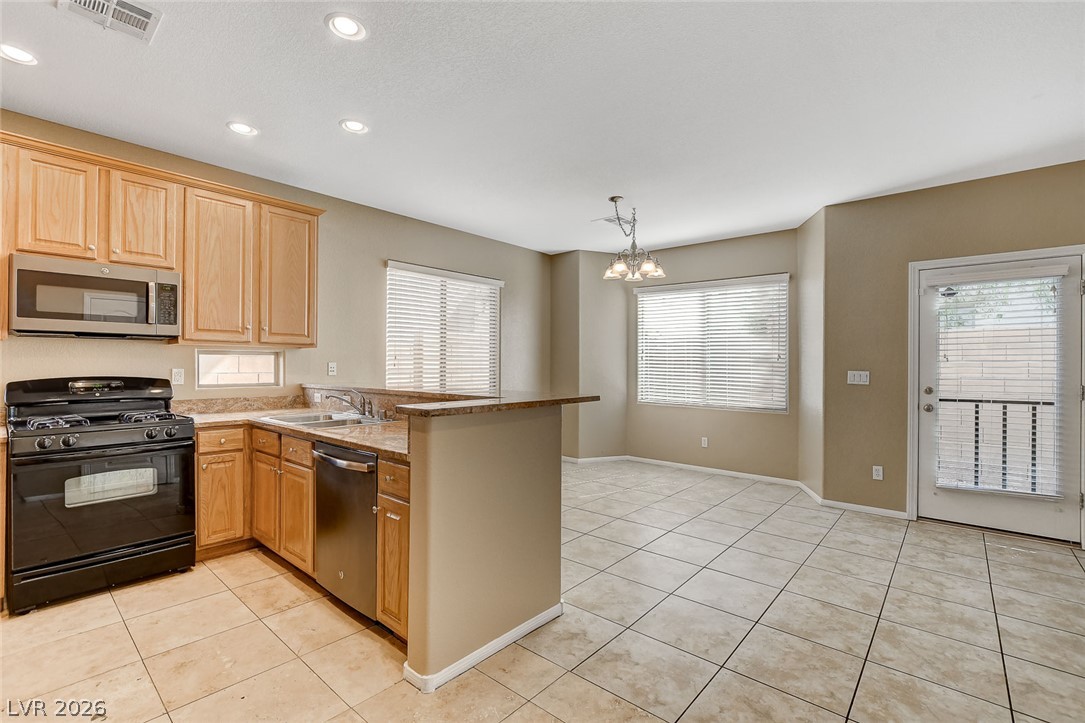
An open kitchen layout transitions smoothly into a dining area over classic tiled flooring.
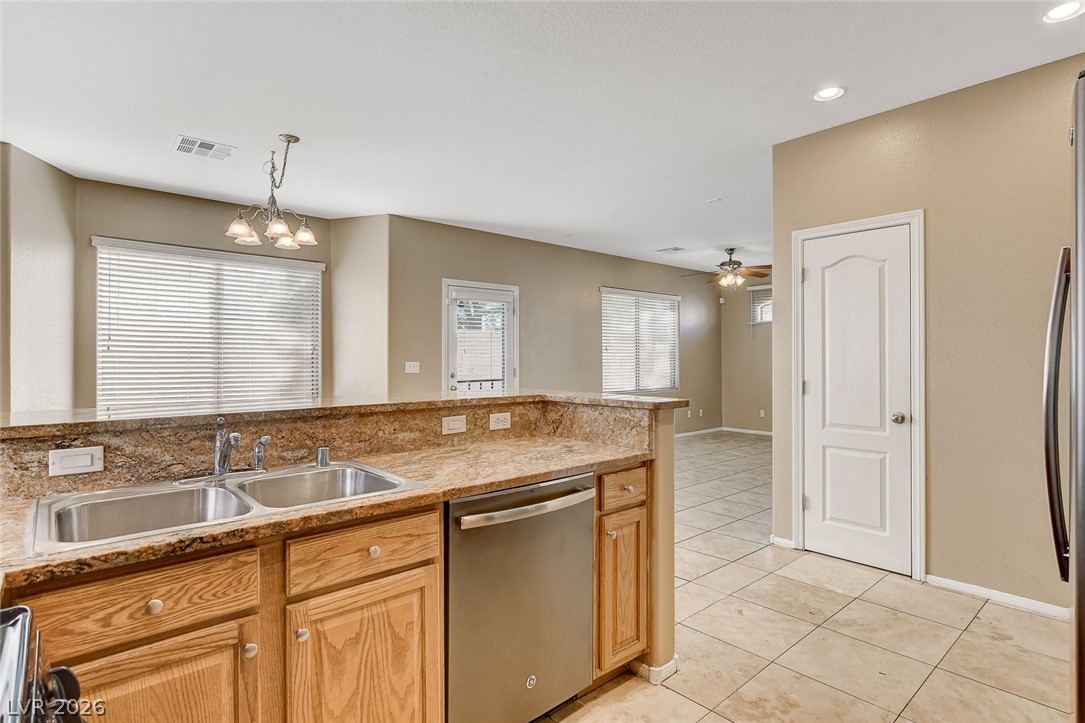
An open floor plan connects the kitchen to adjoining living spaces over classic tile flooring.
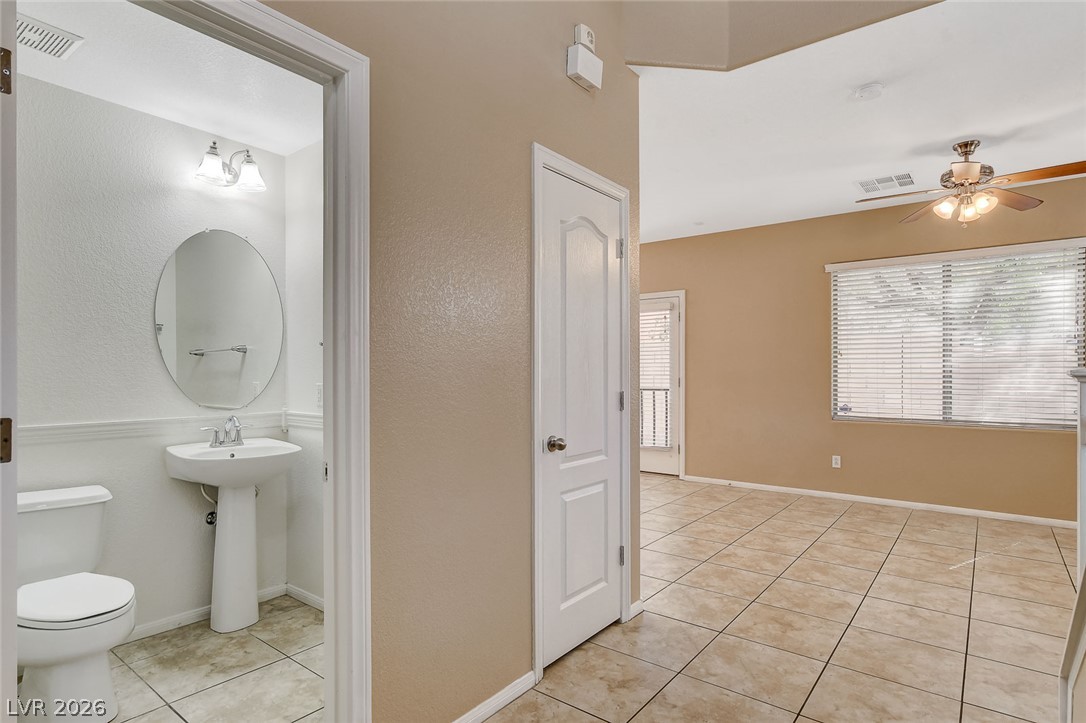
An open floor plan connects the tiled hallway to a nearby half bath and living area.
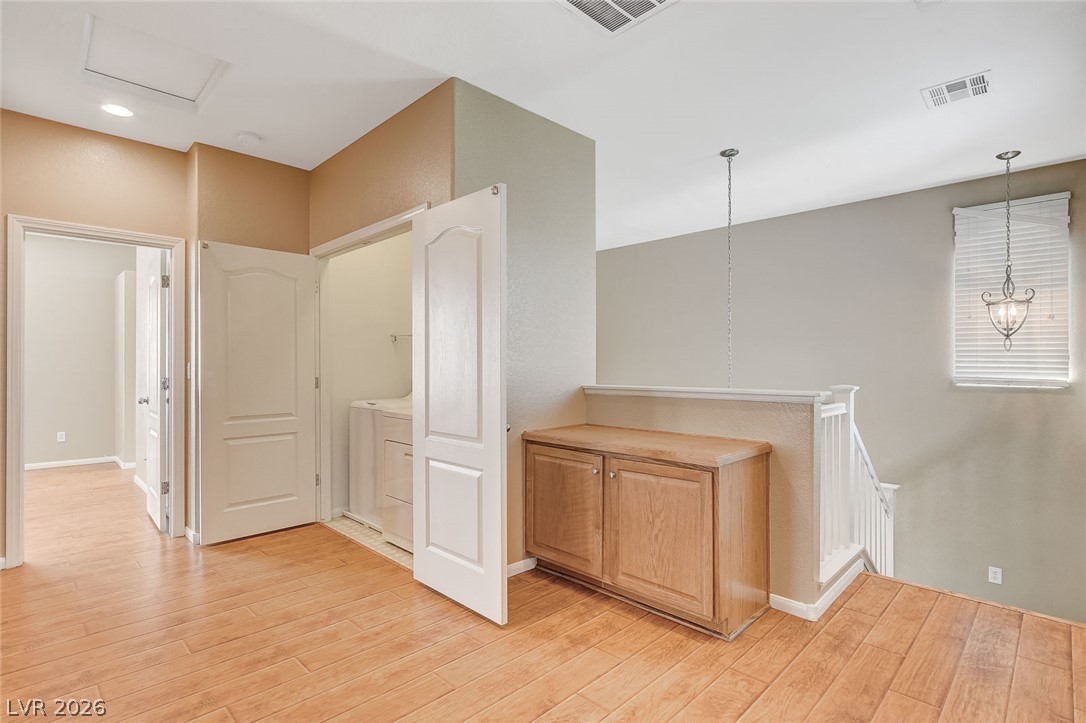
Rich wood-look flooring and built-in cabinetry enhance this upper-level landing space.
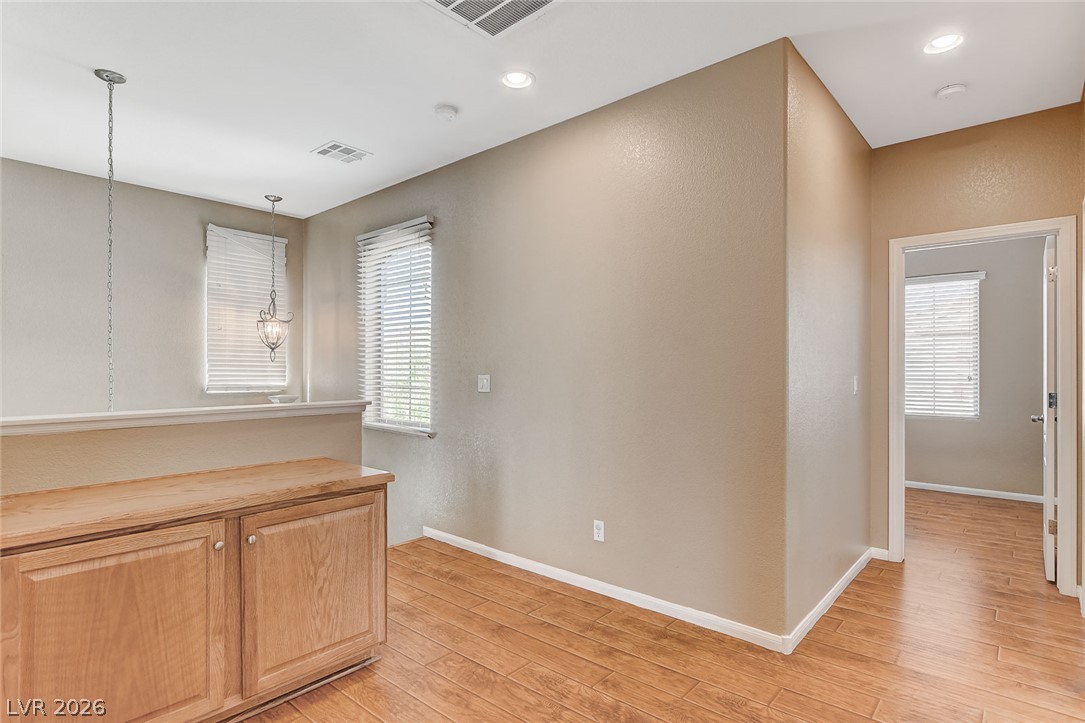
Gleaming wood-look floors anchor a versatile space with high ceilings and built-in cabinetry.
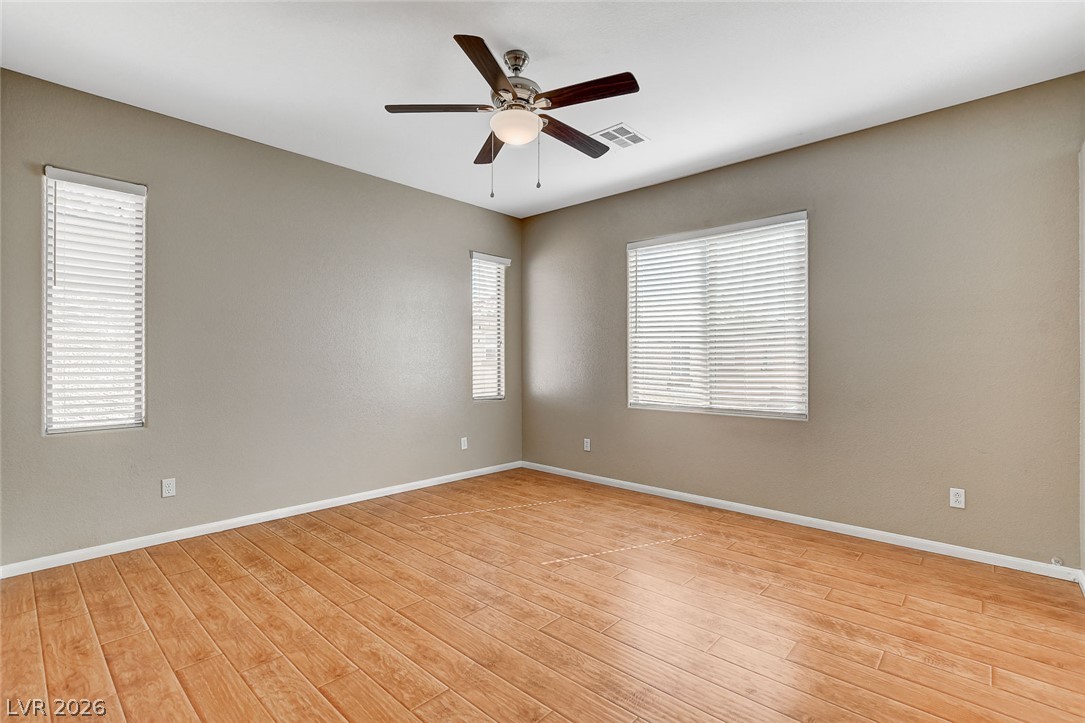
Gleaming wood-look floors anchor a versatile room illuminated by multiple windows.
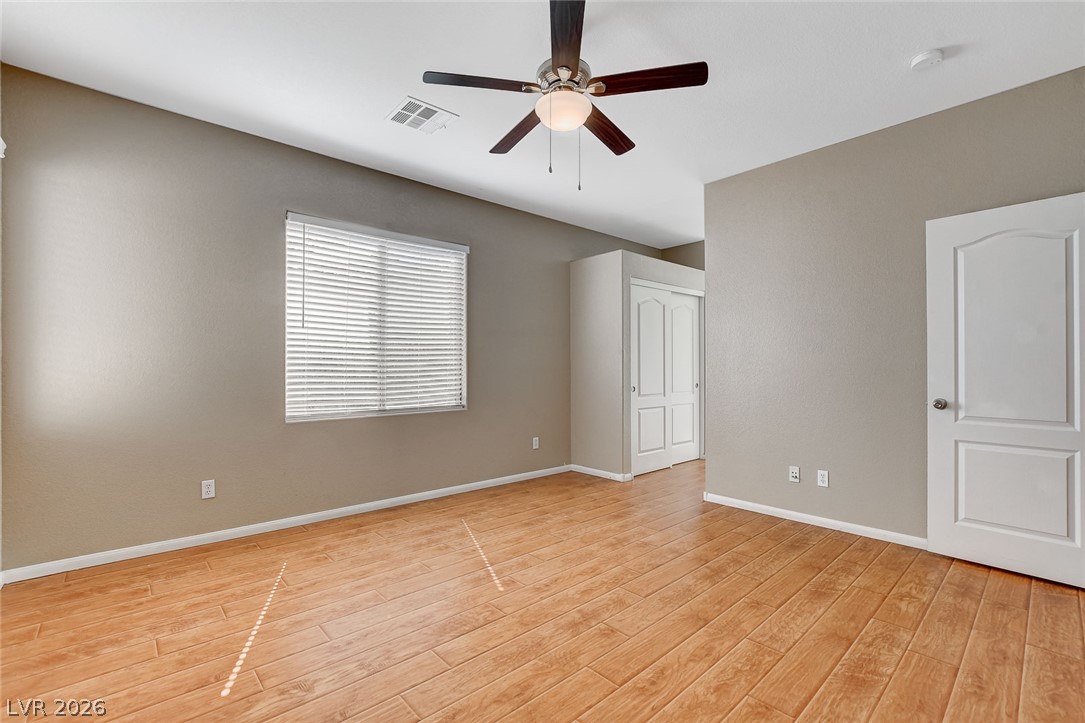
Warm wood-look flooring and neutral walls define this versatile secondary bedroom or home office space.
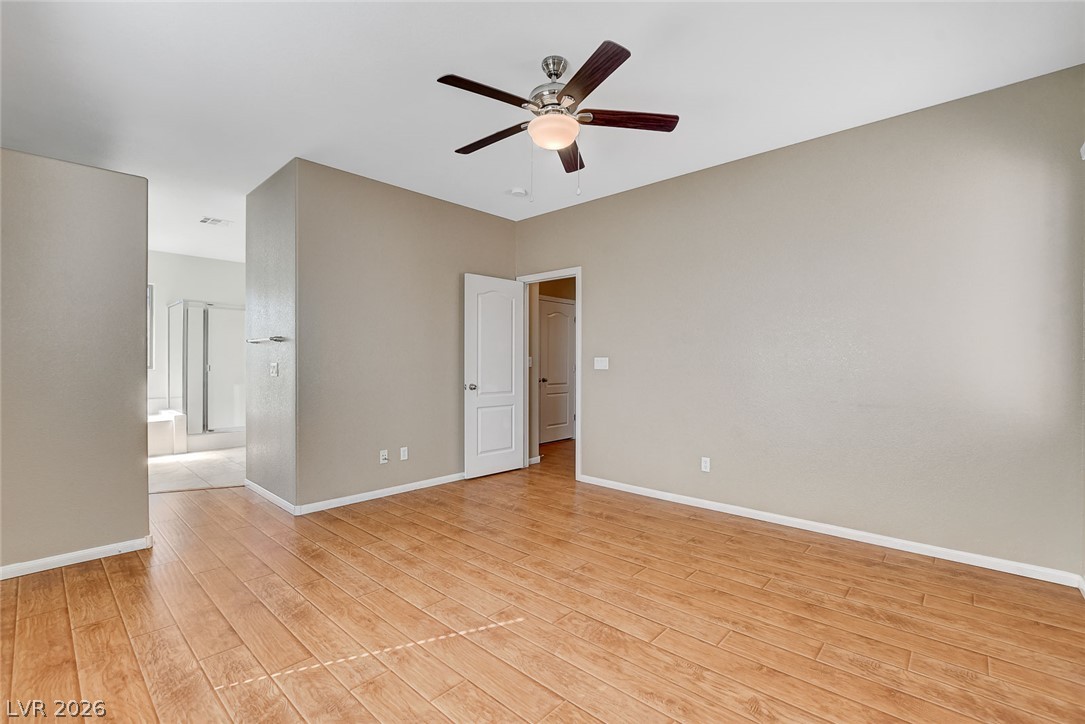
Rich wood-look flooring and clean lines define this inviting primary suite.
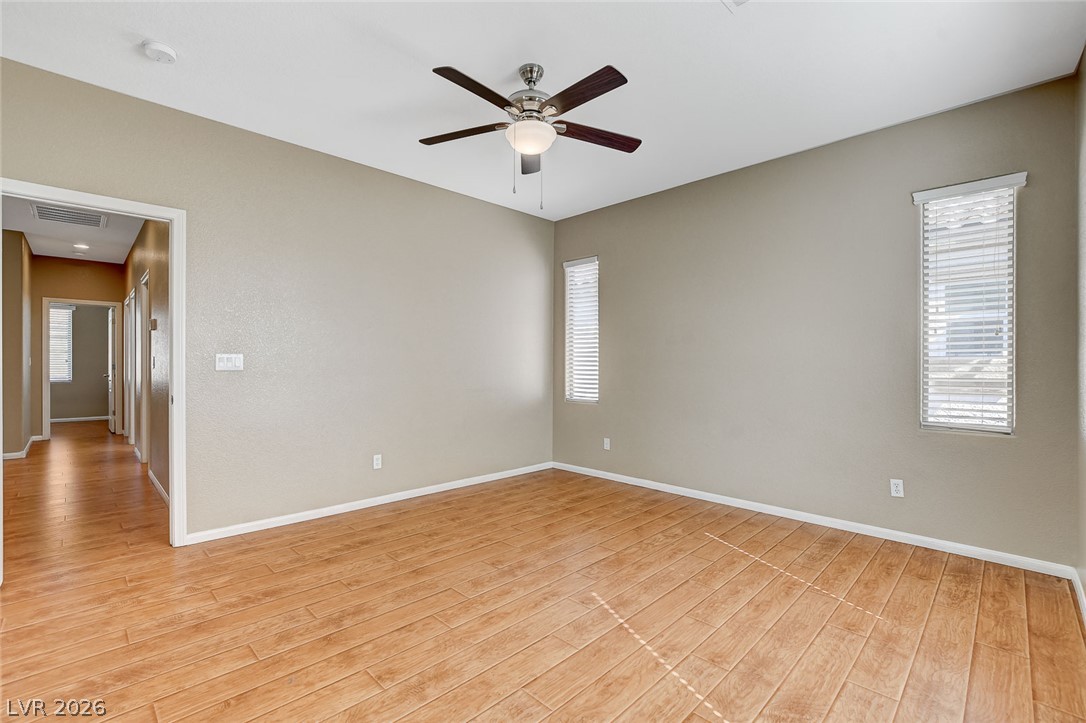
Warm wood-look flooring and tall windows create a welcoming foundation in this versatile room.
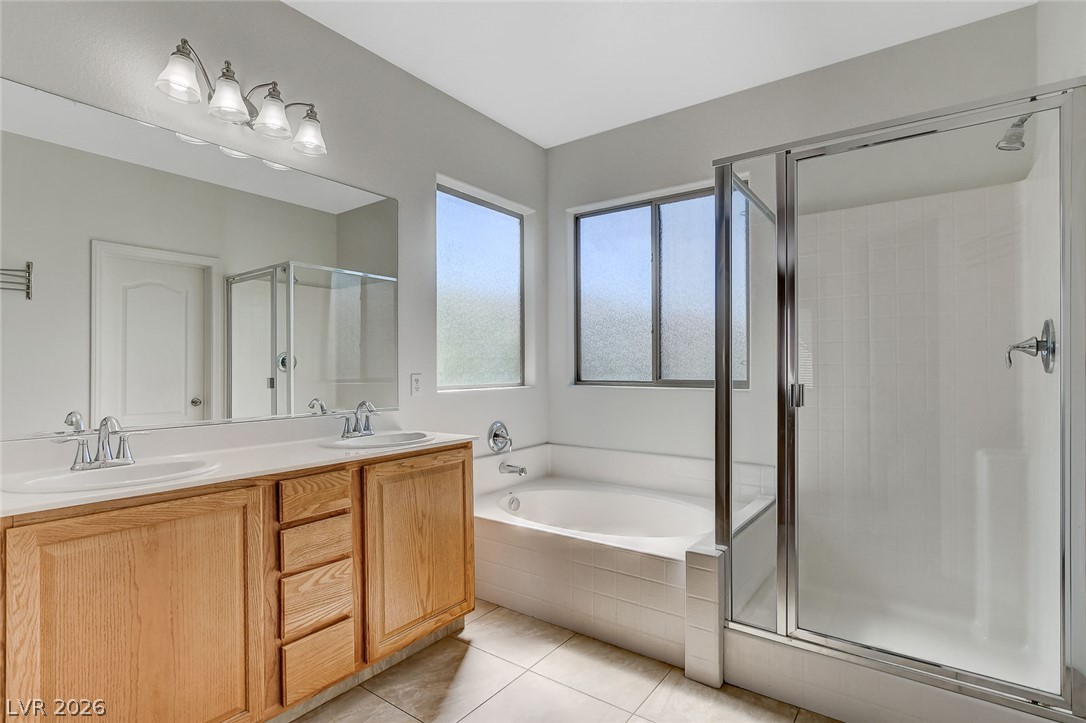
A spacious layout features a separate glass shower alongside a deep soaking tub and dual sink vanity.
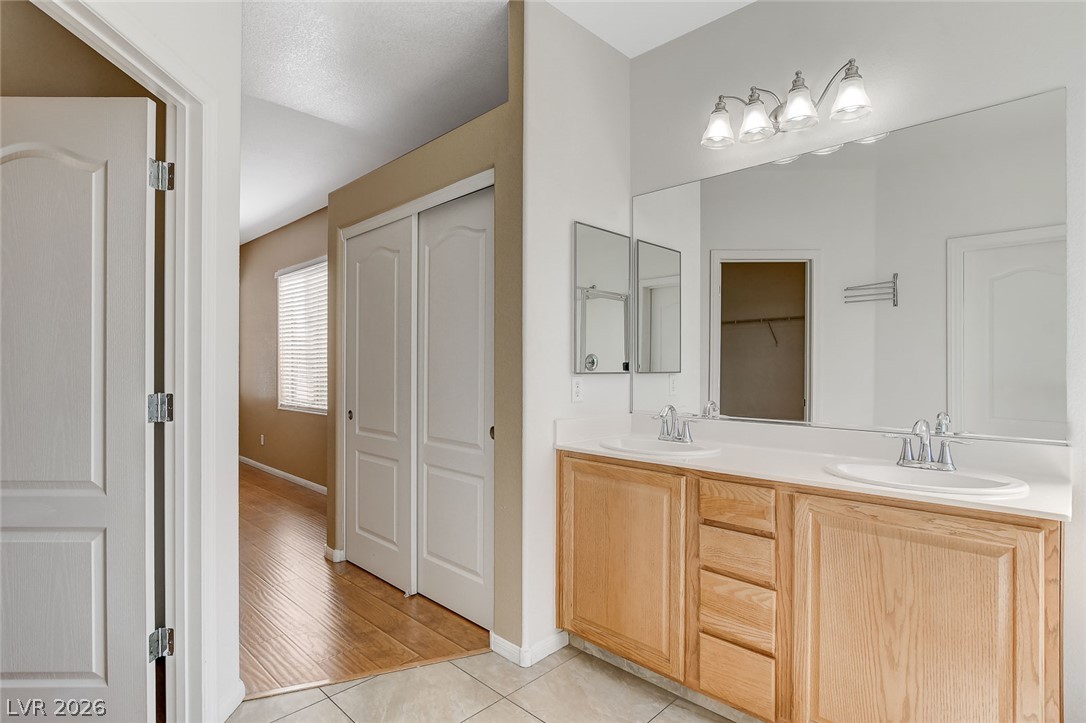
An expansive vanity counter with dual sinks complements the adjoining hardwood-floored space.
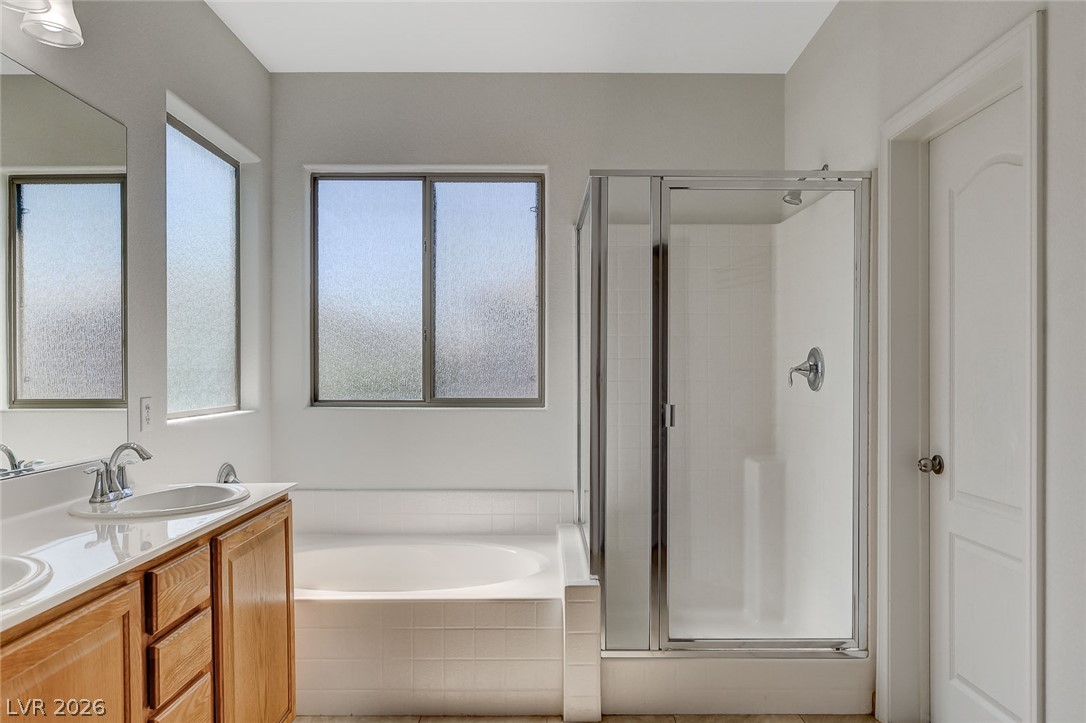
A spacious layout features a separate soaking tub and a glass-enclosed walk-in shower.
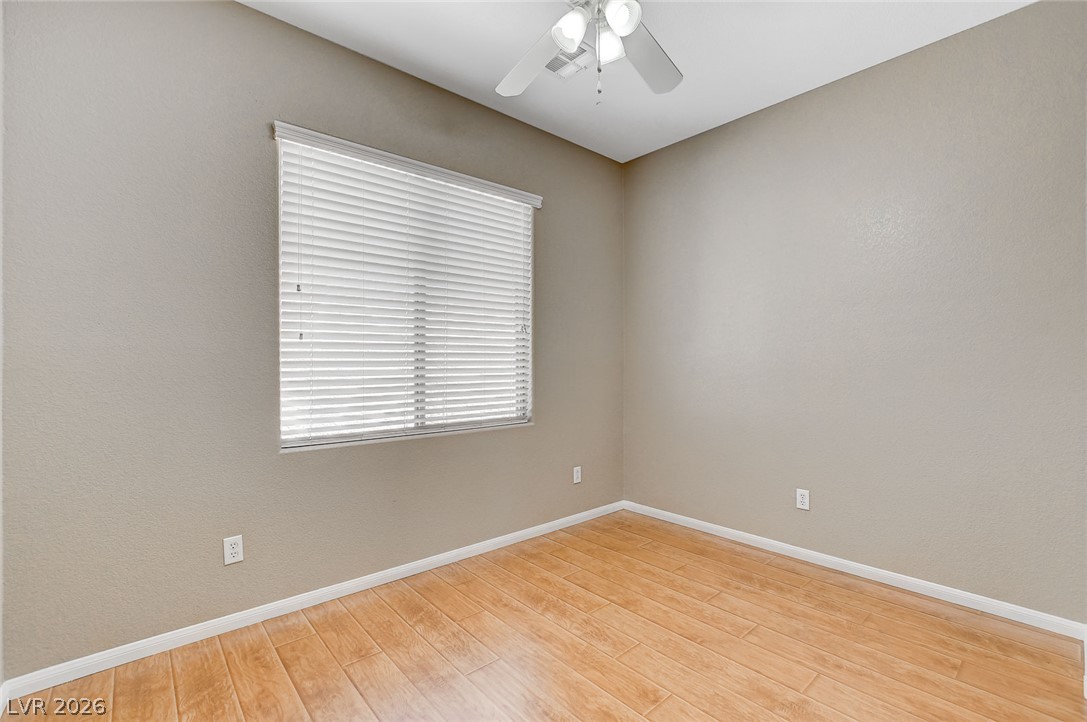
A spacious bedroom featuring warm wood floors and a large window welcoming natural light.
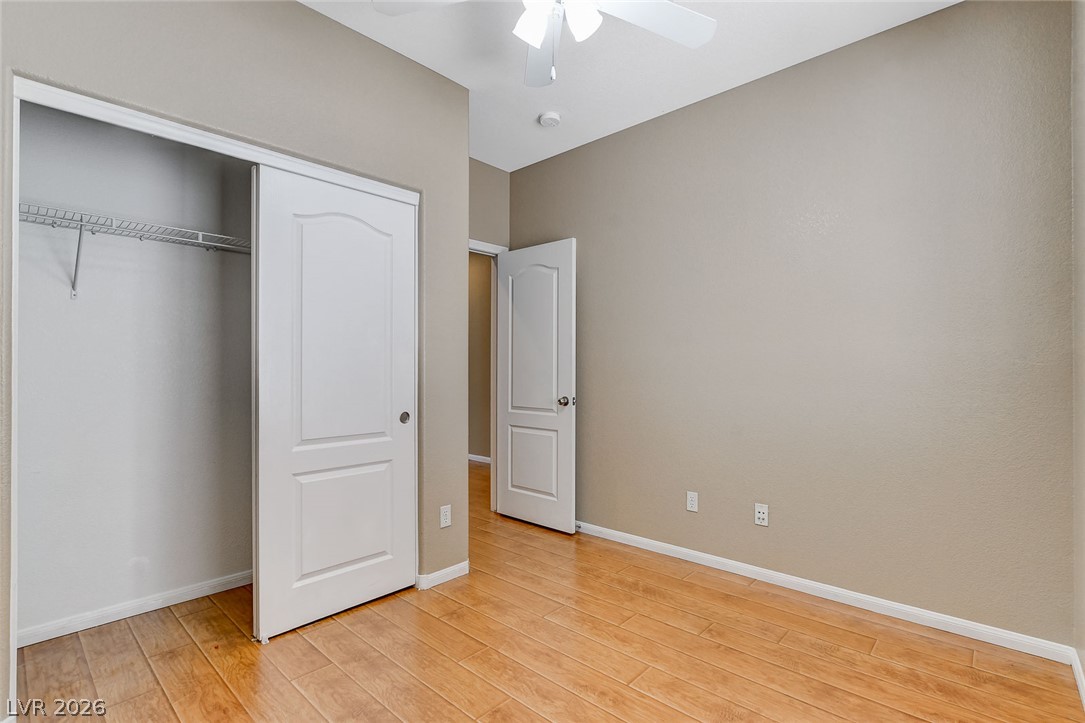
Gleaming wood floors anchor this bedroom featuring a built-in closet with sliding doors.
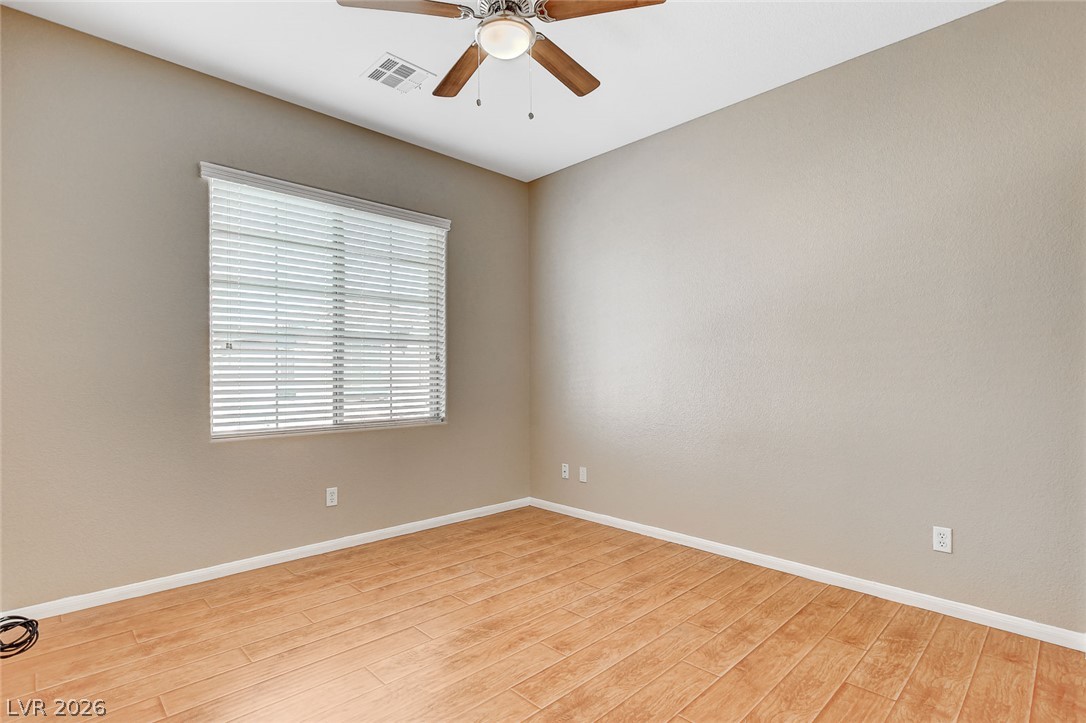
Warm wood-look flooring and a wide window with blinds define this versatile bedroom.
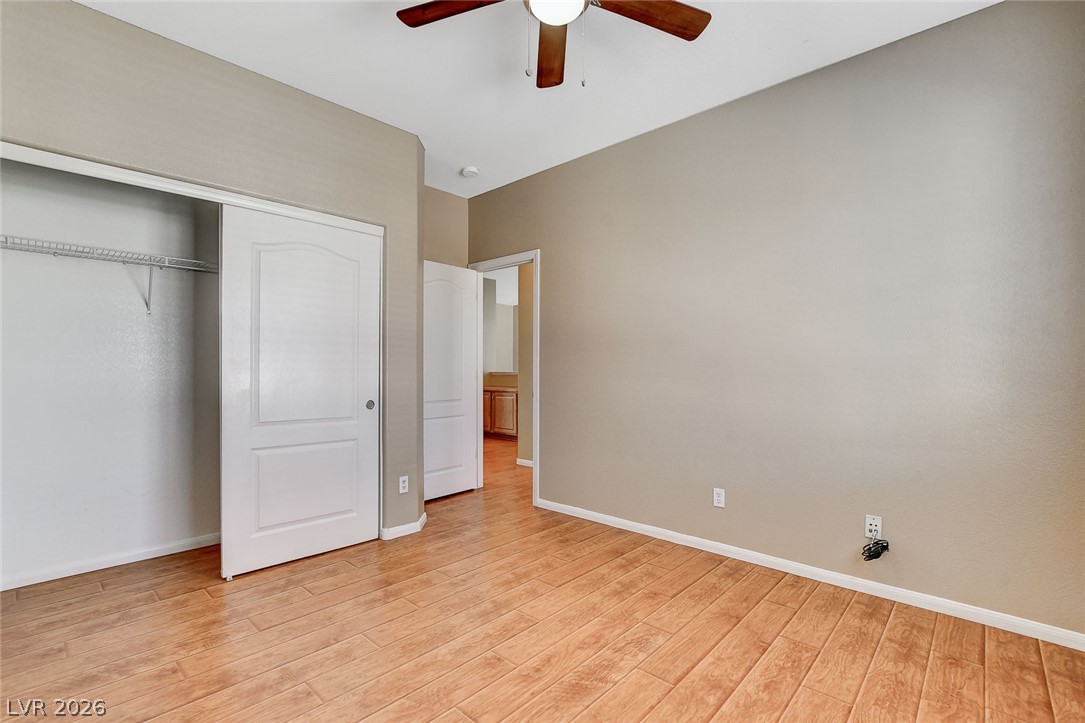
Smooth wood-look flooring and a recessed closet define this versatile interior space.
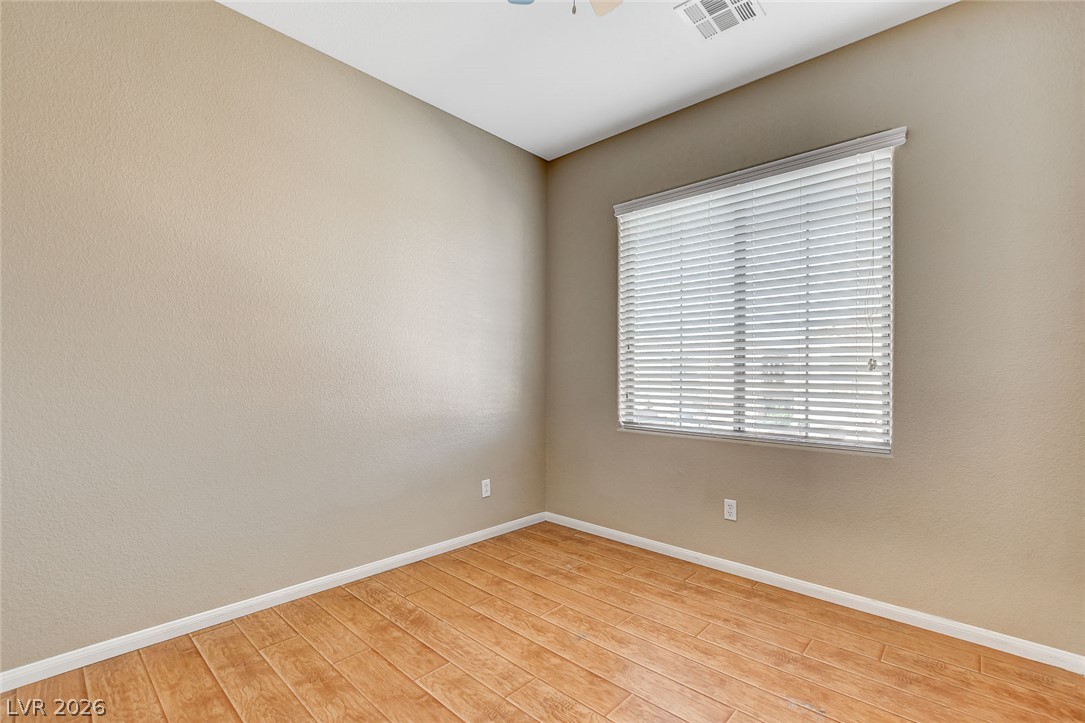
Warm wood-look flooring and tall ceilings elevate this versatile corner space.
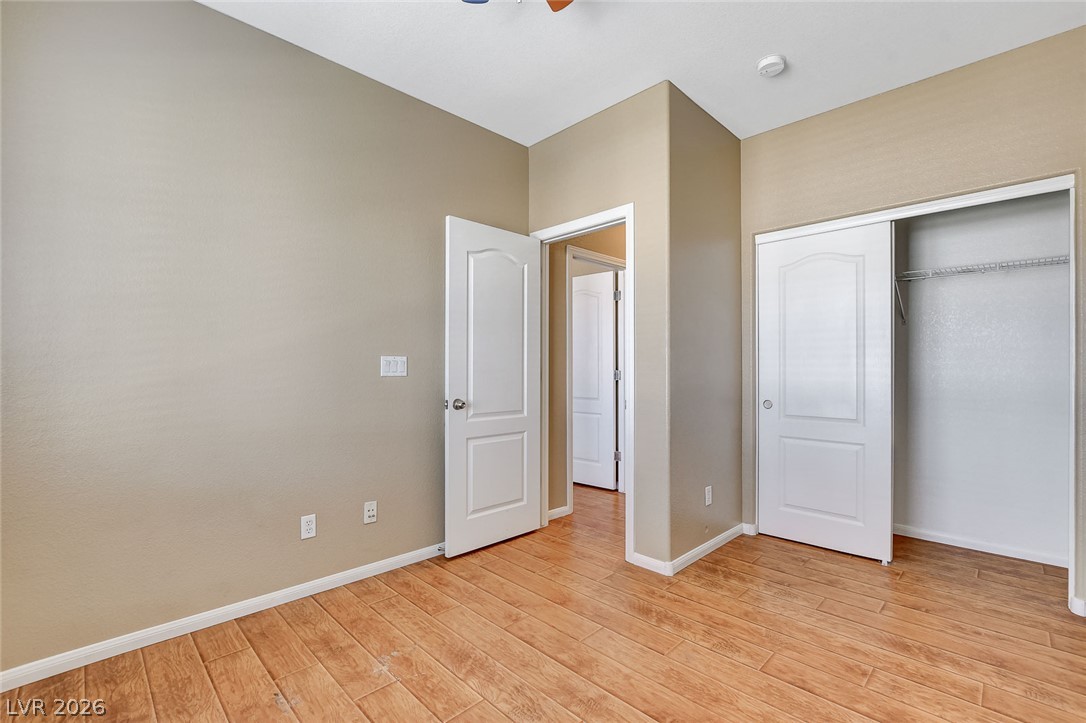
Warm wood-look flooring and clean white trim define this versatile room.
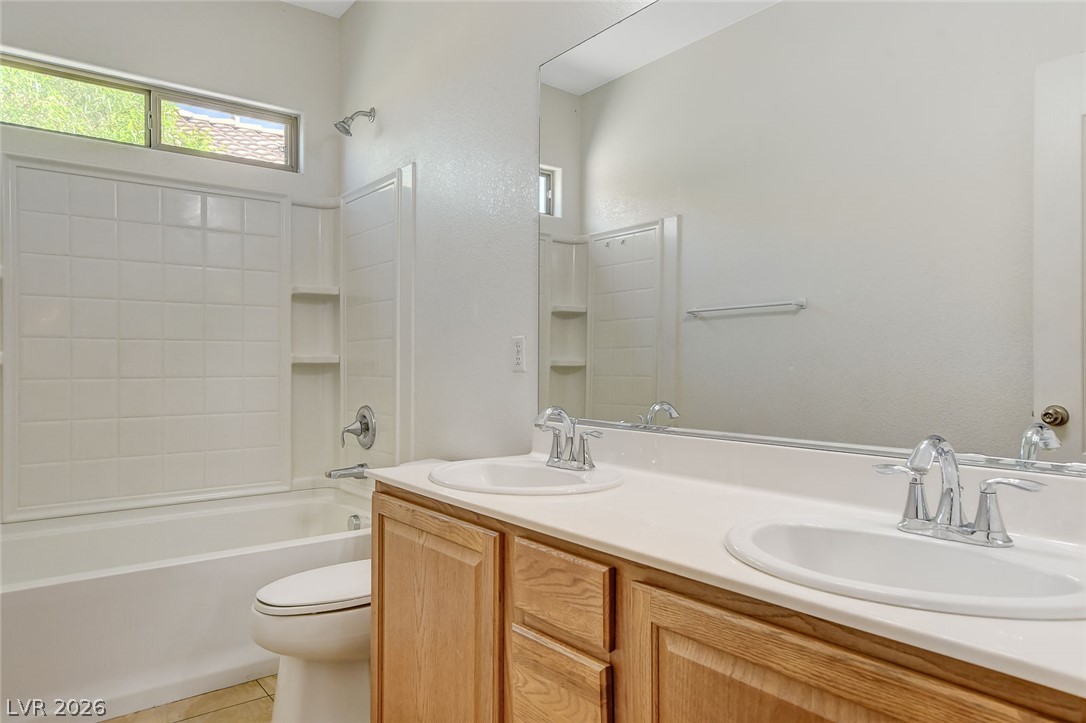
A classic tiled tub surrounds a spacious vanity area with built-in cabinetry and clean finishes.
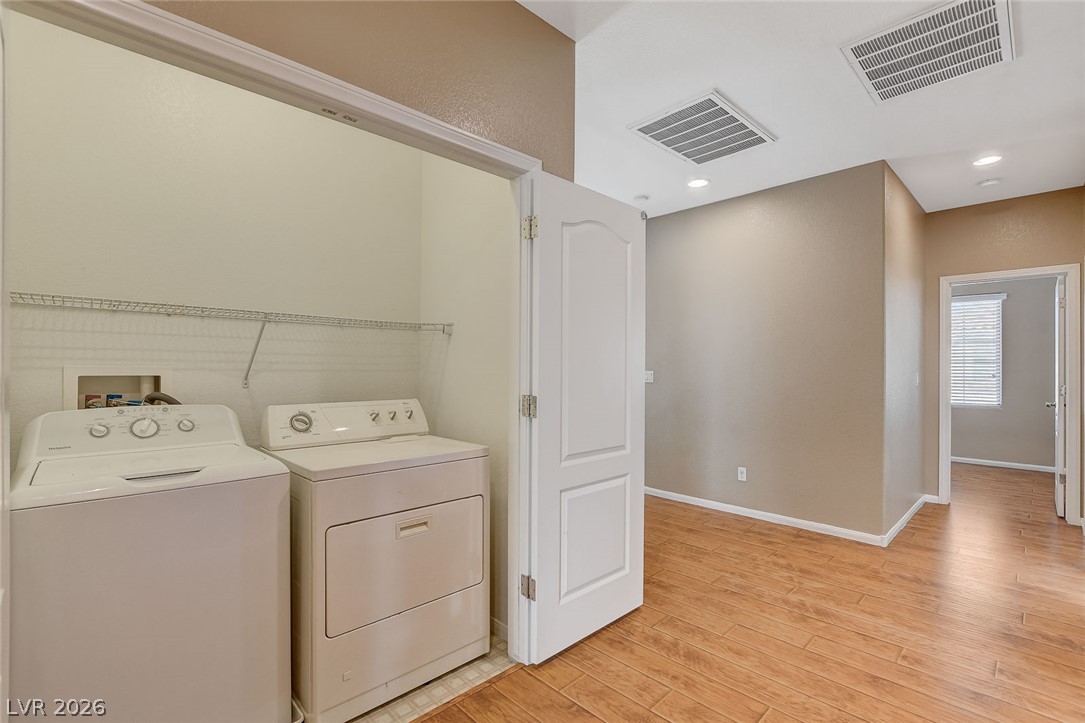
A dedicated laundry closet opens directly off the hallway featuring resilient wood-look flooring.
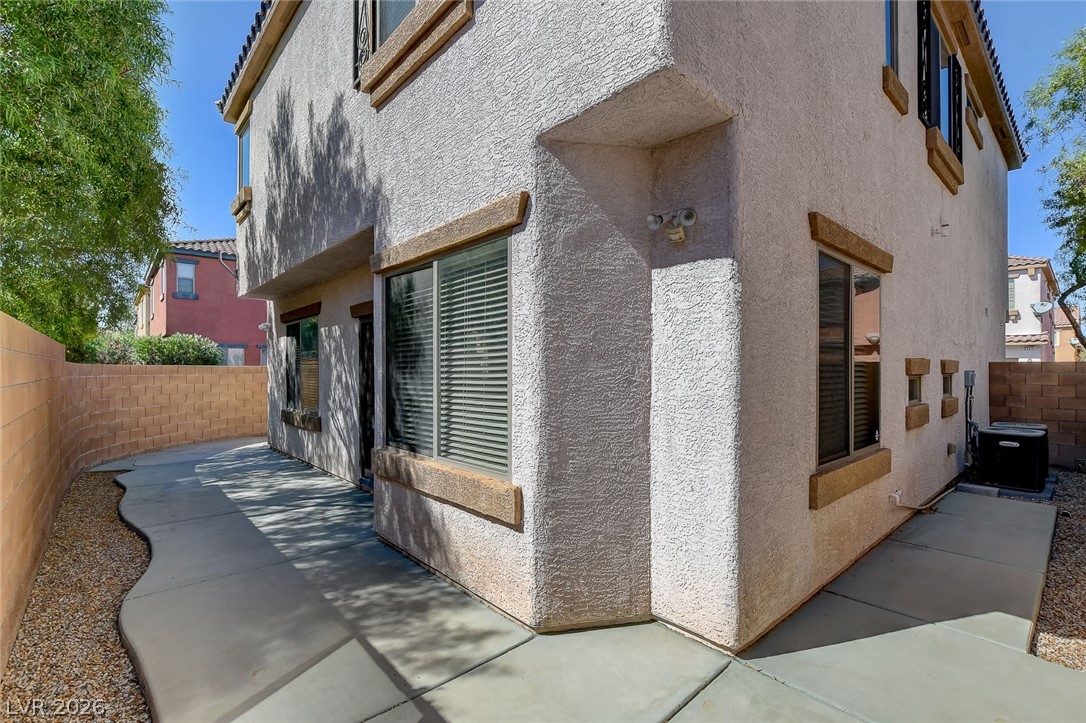
A curved concrete walkway wraps around the stucco exterior of this multi-level home.
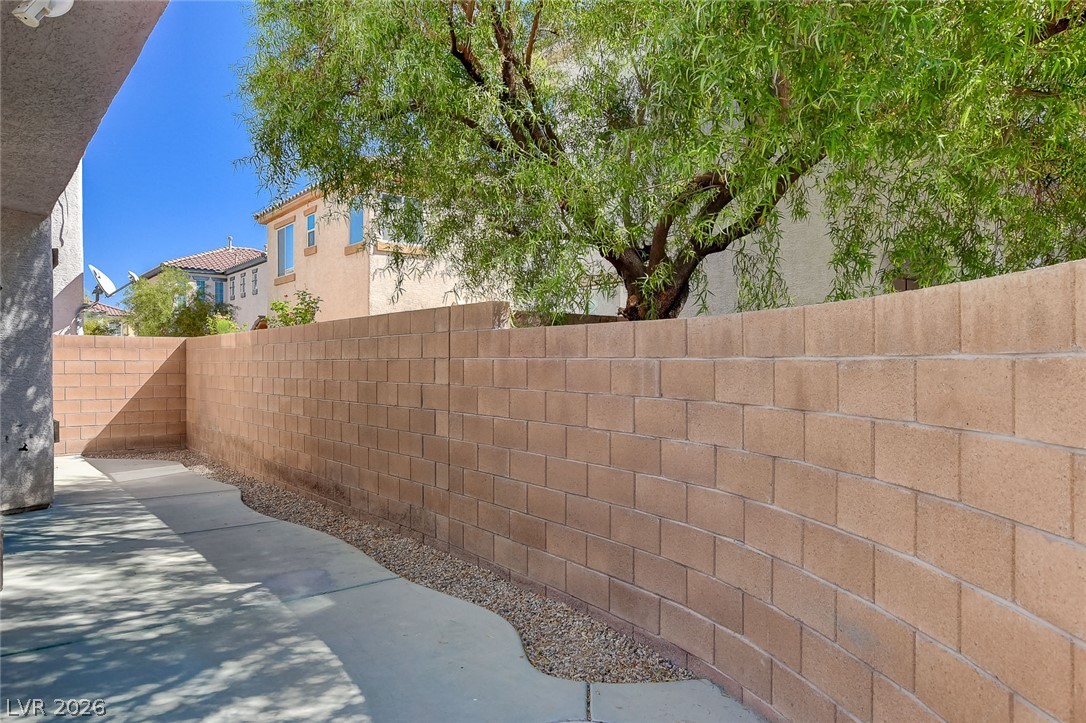
Solid block wall fencing secures the paved patio area lined with gravel detailing.
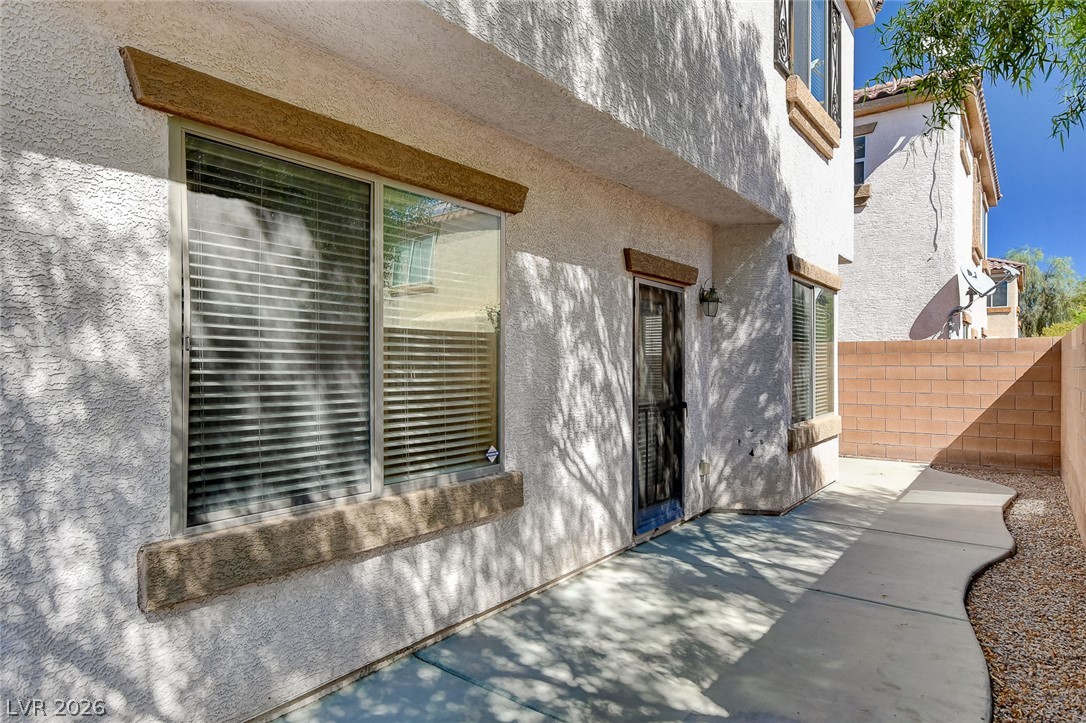
A concrete patio extends along the stucco exterior, flanked by a secure block wall.
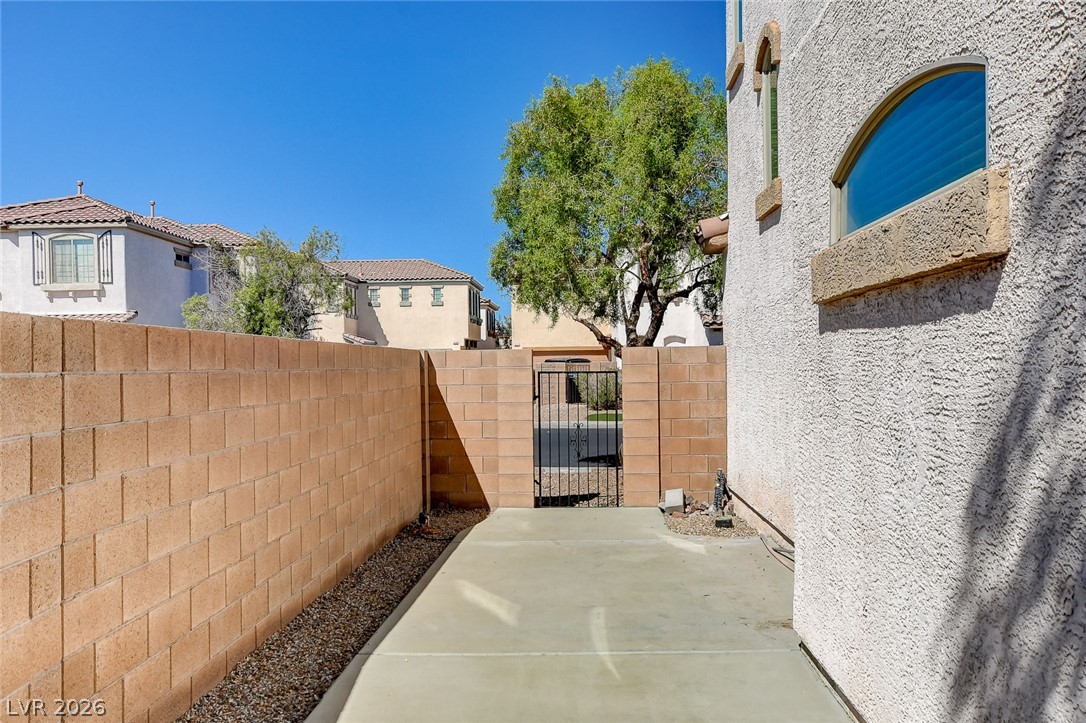
Concrete paving extends alongside the textured exterior wall toward a gated entry.
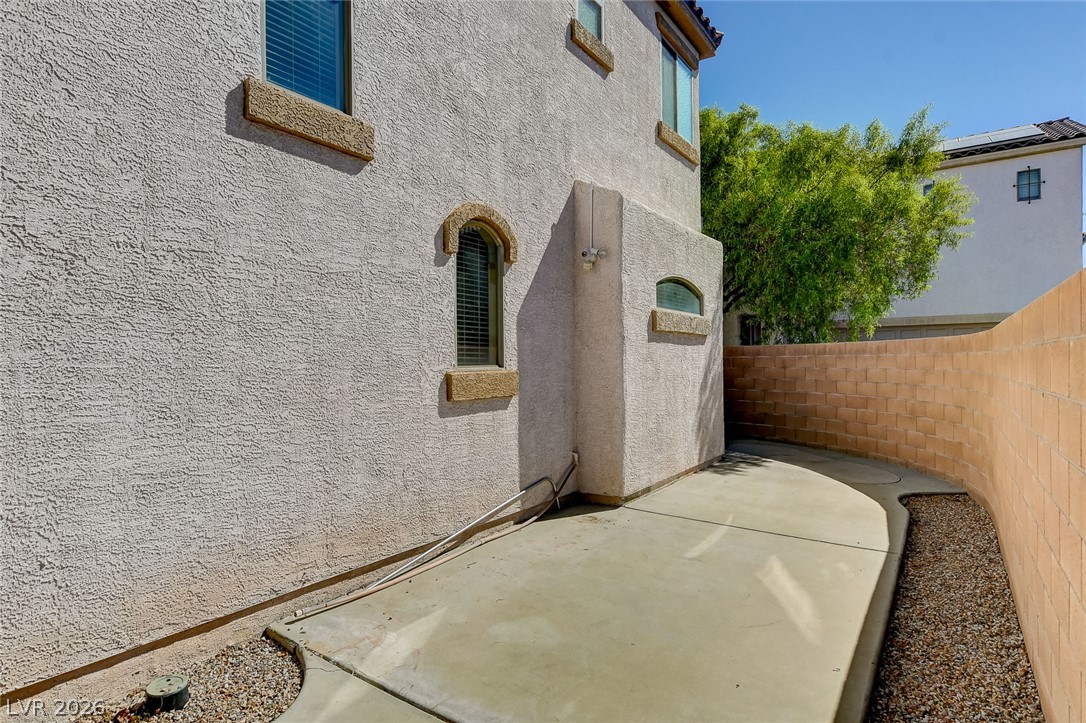
A low-maintenance concrete patio area is enclosed by a privacy block wall.
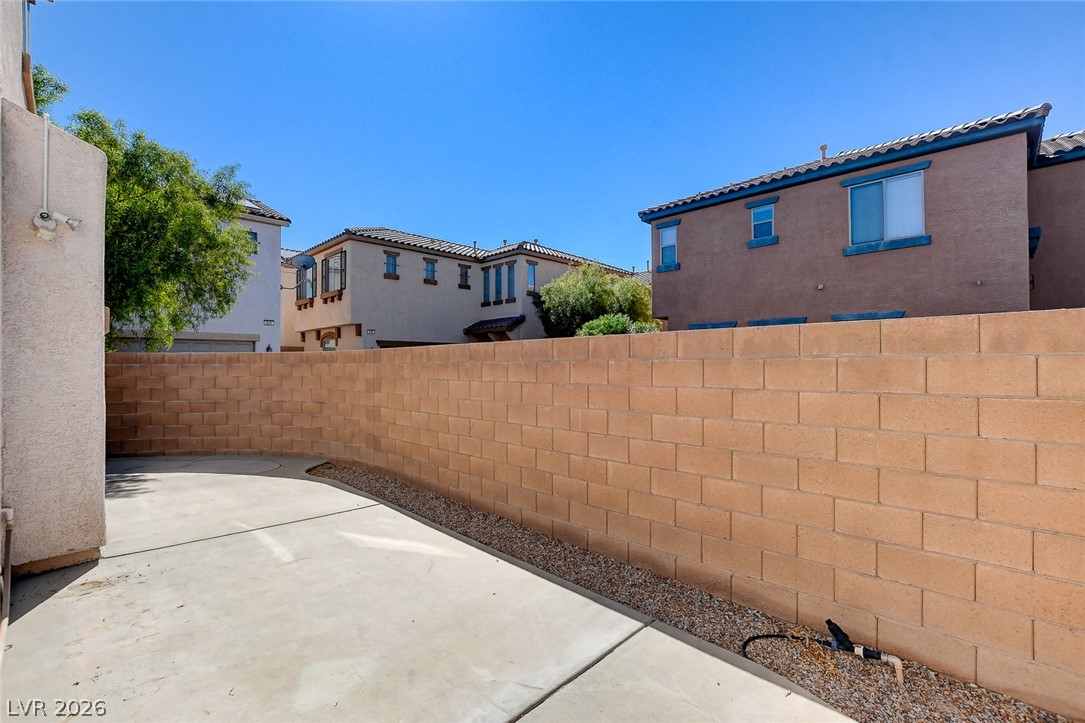
A low-maintenance concrete patio sits enclosed by a private block wall under clear blue skies.

Description
WELCOME HOME***4 beds, 2.5 baths, 2 car garage, spacious floor plan, open kitchen w/ granite counters, breakfast bar/nook, living room w/ back yard access, wood laminate floors, carpet on stairs, master bedroom w/ walk in closet, master bath w/ soaking tub & separate shower, generous sized bedrooms, washer/dryer, private backyard, desert landscaped for easy maintenance, gated community, located near near schools, parks, shopping, dining & entertainment. NO PETS, NO SMOKING.
Details
| MLS # | 2823662 |
|---|---|
| Listing Type | For Lease |
| Style | House |
| Status | Active |
| Year | 2008 |
| Days On Site | 24 |
| Listing Provided By | Black & Cherry Real Estate | Nora M. Perez |
Features
| Bed(s) | 4 |
|---|---|
| Bath(s) | 3 Total |
| SQ Feet | 1,909 |
| Garage | 2 |
| Story(s) | 2 |
| Zoning | Single Family |
| Acreage | 0.08 |
Interior
| Cooling | Central Air, Electric |
|---|---|
| Heating | Central, Gas |
| Heating Yes / No | Yes |
| Cooling Yes / No | Yes |
| Interior Features | Bathroomon Main Level, Ceiling Fans, Window Treatments, Programmable Thermostat |
| Window Features | Blinds |
| Furnished | Unfurnished |
| Appliances | Dryer, Dishwasher, Disposal, Gas Range, Microwave, Refrigerator, Washer Dryer, Washer Dryer All In One, Washer |
| Fireplaces Total | 0 |
| Fireplace Yes / No | No |
Exterior
| Roof | Tile |
|---|---|
| Construction Materials | Frame, Stucco |
| Fencing | Block, Full |
Parking
| Parking Features | Garage, Private |
|---|---|
| Garage Yes / No | Yes |
Utilities
| Utilities | Cable Available |
|---|
Location
| Senior Community Yes / No | No |
|---|
Area Information
| State | NV |
|---|---|
| County | Clark |
| City | Henderson |
| Zip Code | 89011 |
| Community Name | Desert Canyon Phase 2B |
| School District | Basic Academy |
| Elementary School | Hinman |
| High School | Basic Academy |
Request a showing
Request a showing
Contact
Learn More About This Property

| State | NV |
|---|---|
| County | Clark |
| City | Henderson |
| Zip Code | 89011 |
| Community Name | Desert Canyon Phase 2B |
| School District | Basic Academy |
| Elementary School | Hinman |
| High School | Basic Academy |
Nearby Listings (Within 1/10 mile)
Price: $1K - $2K
sqft: 1,000 - 2,000
Listing Updated: October 28, 2026 at 12:05:09 PM PDT