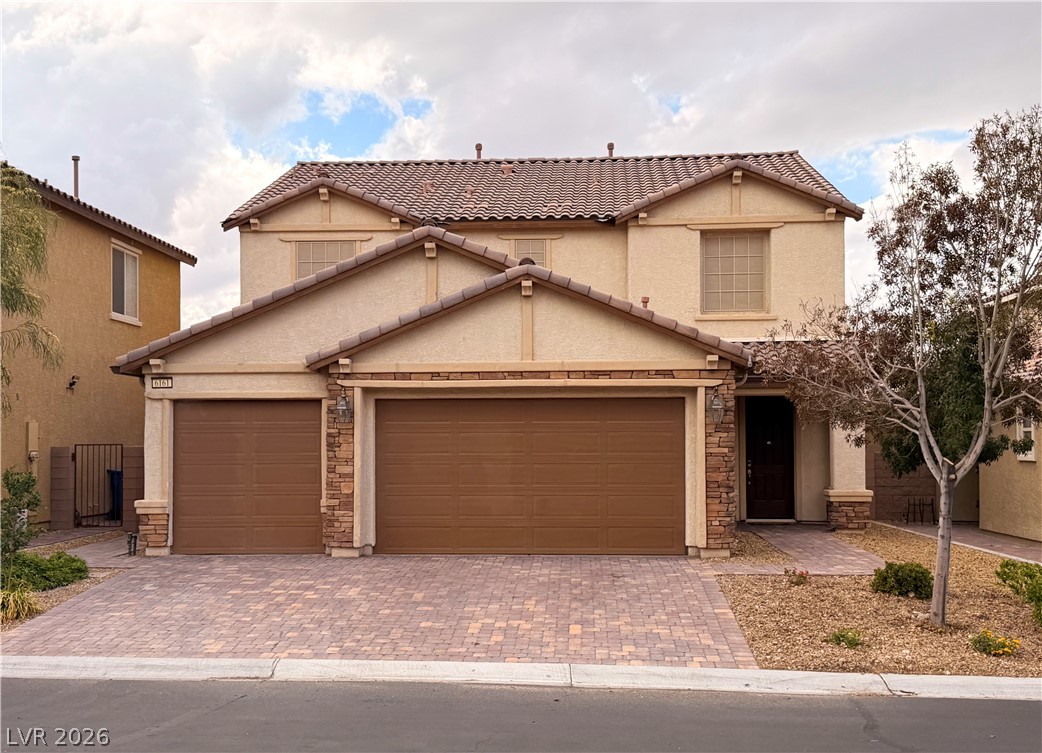
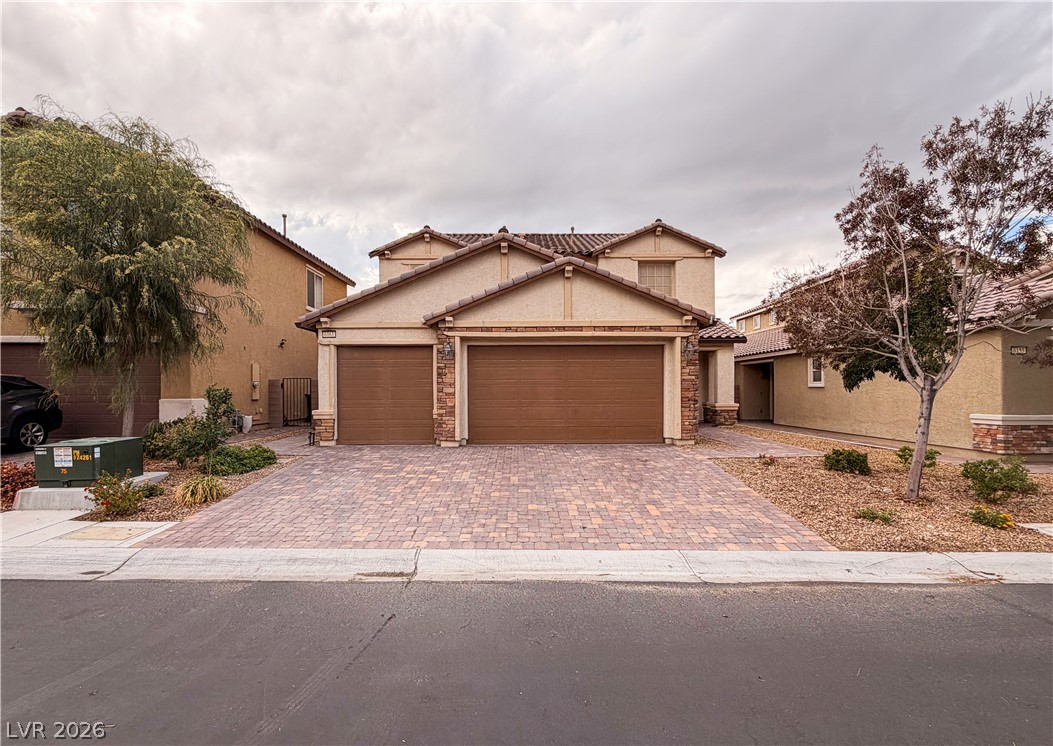
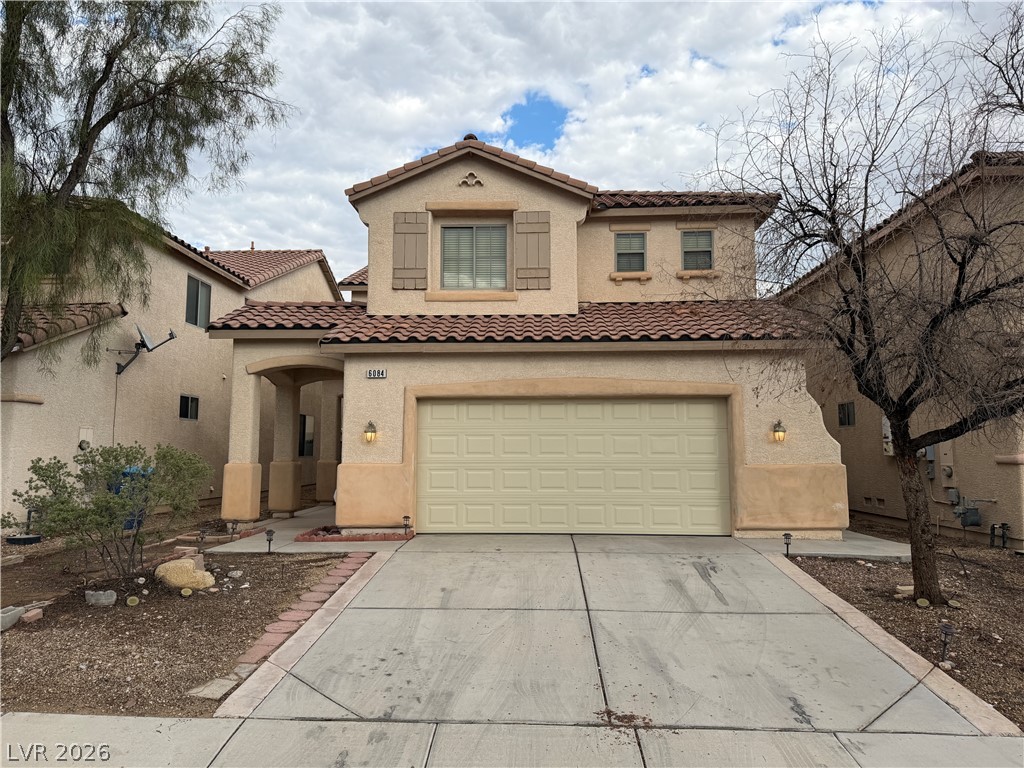
An attractive paved driveway leads to a multi-car garage beneath a classic tiled roof.
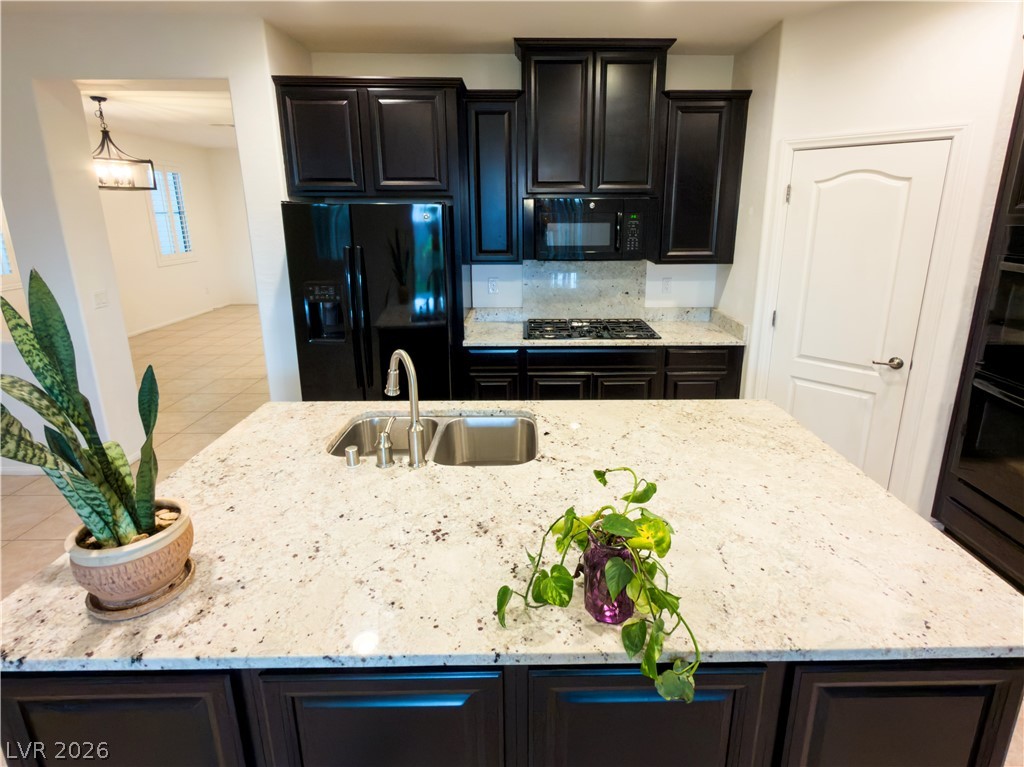
Rich dark cabinetry pairs beautifully with expansive stone countertops and tile flooring.
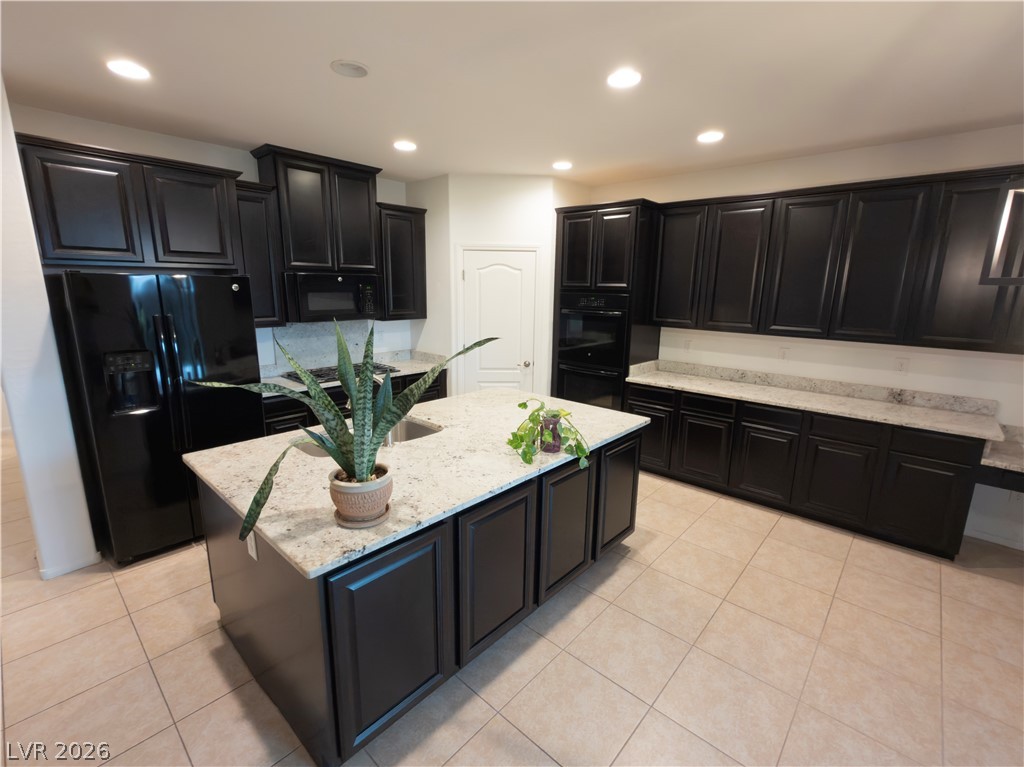
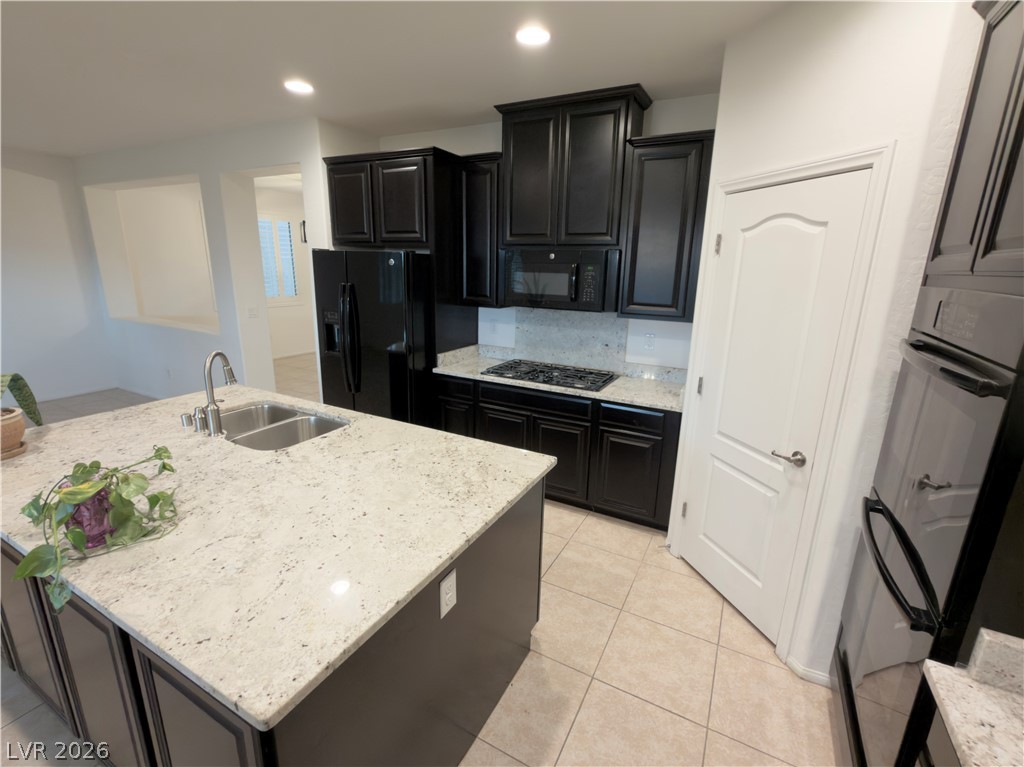
Dark cabinetry beautifully contrasts with light stone countertops and a spacious central island.
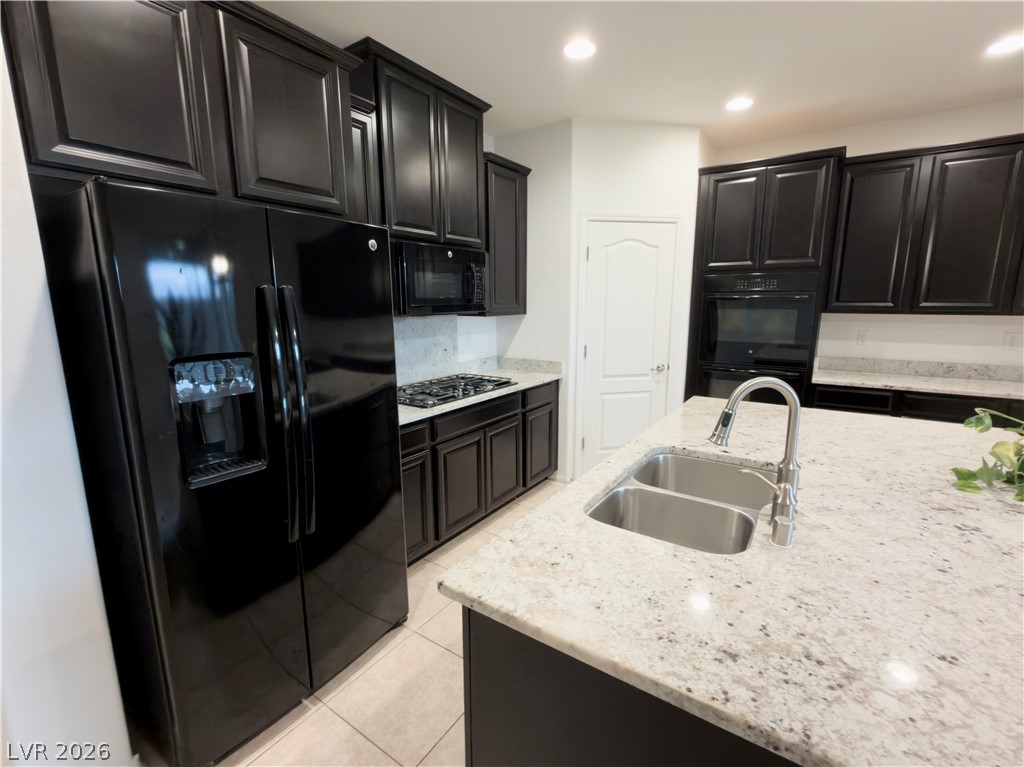
Dark cabinetry beautifully contrasts with light stone countertops throughout this open culinary space.
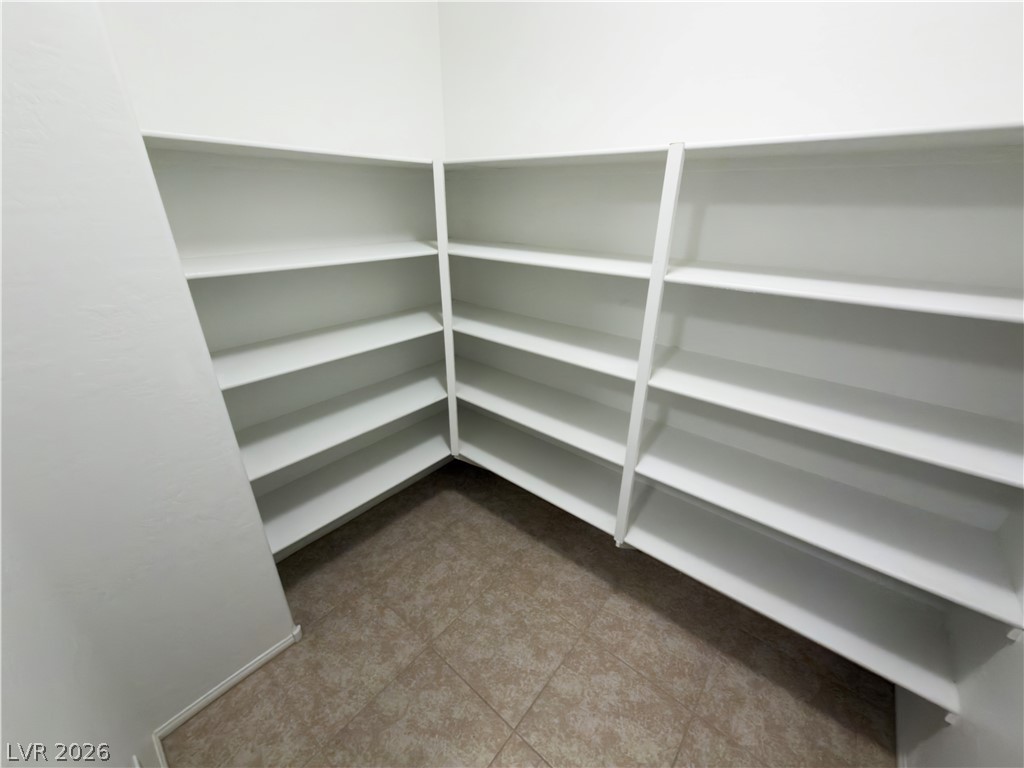
Ample built-in shelving maximizes storage capacity over tiled flooring.
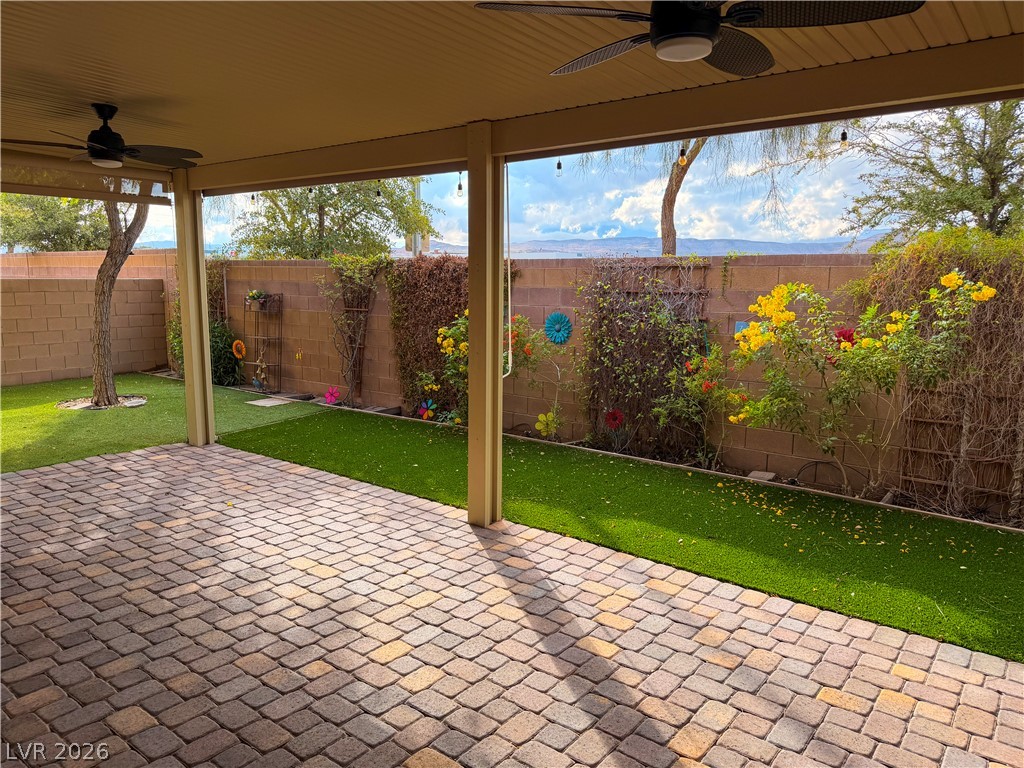
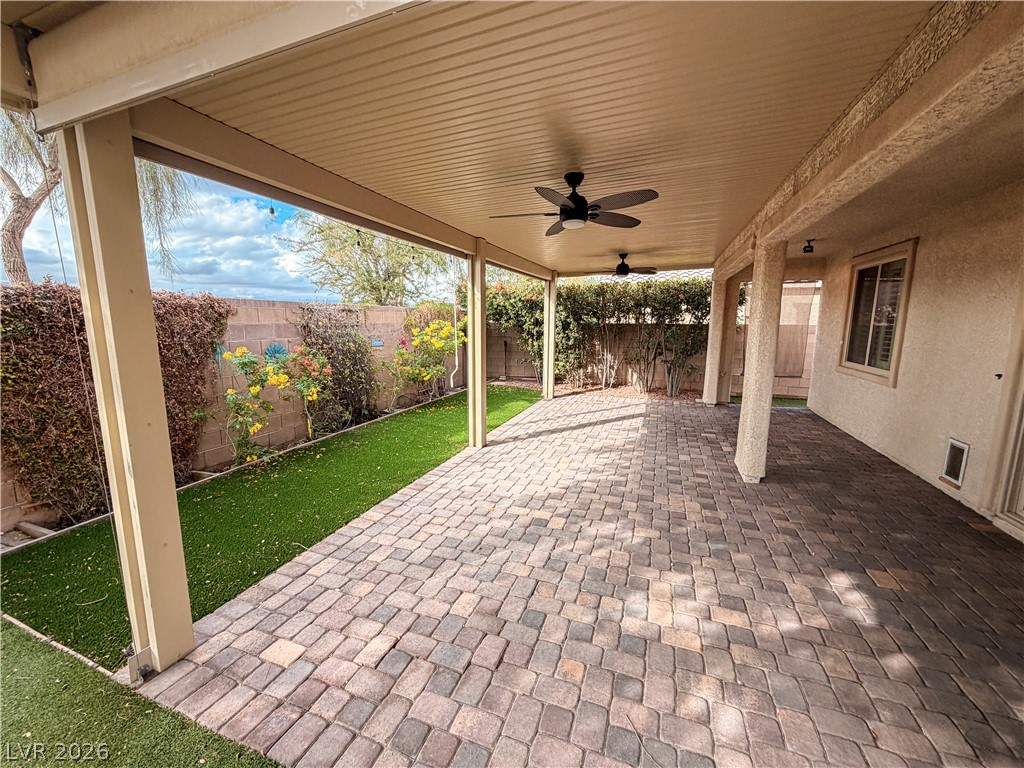
Brick pavers under a sheltered patio look out onto a landscaped, walled yard with mountain views.
Dark cabinetry beautifully contrasts with light stone countertops in this modern kitchen space.
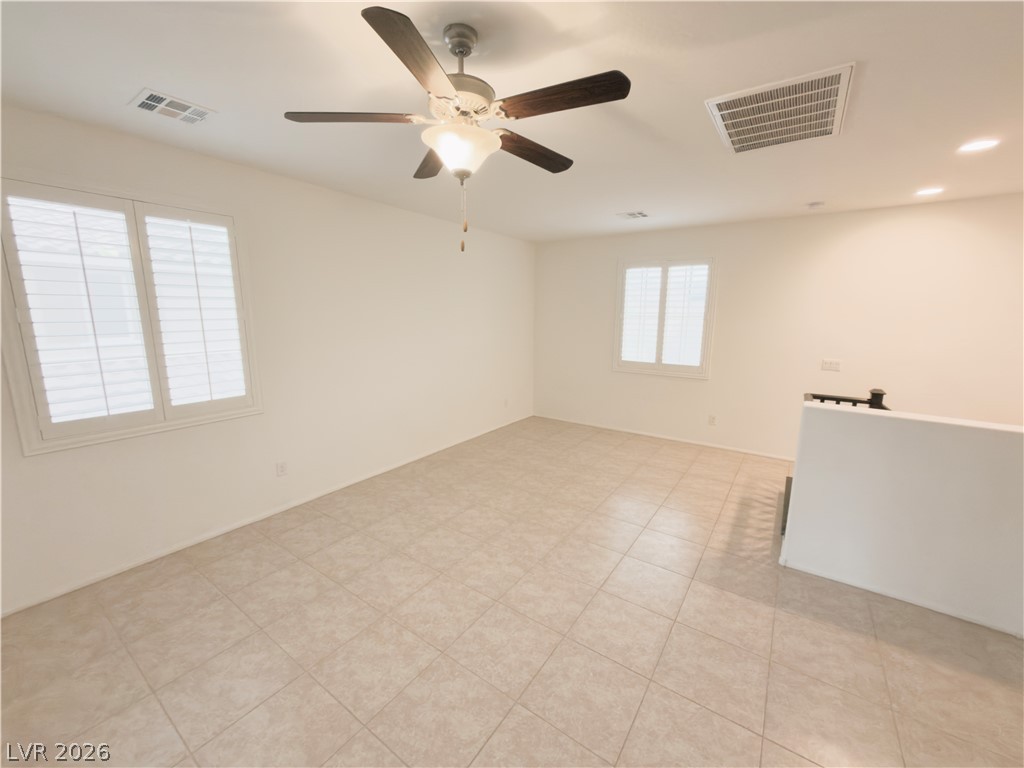
Tiled flooring and large shuttered windows define this open second-floor loft space.
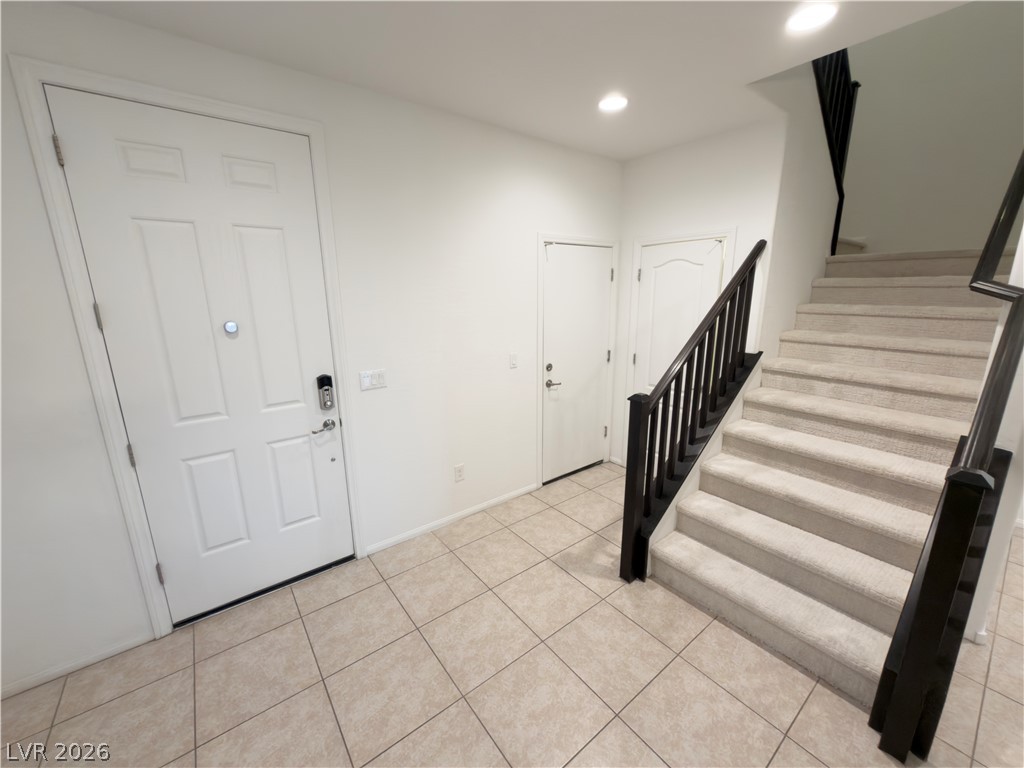
Tiled flooring and a carpeted staircase welcome guests into this functional entry hall.
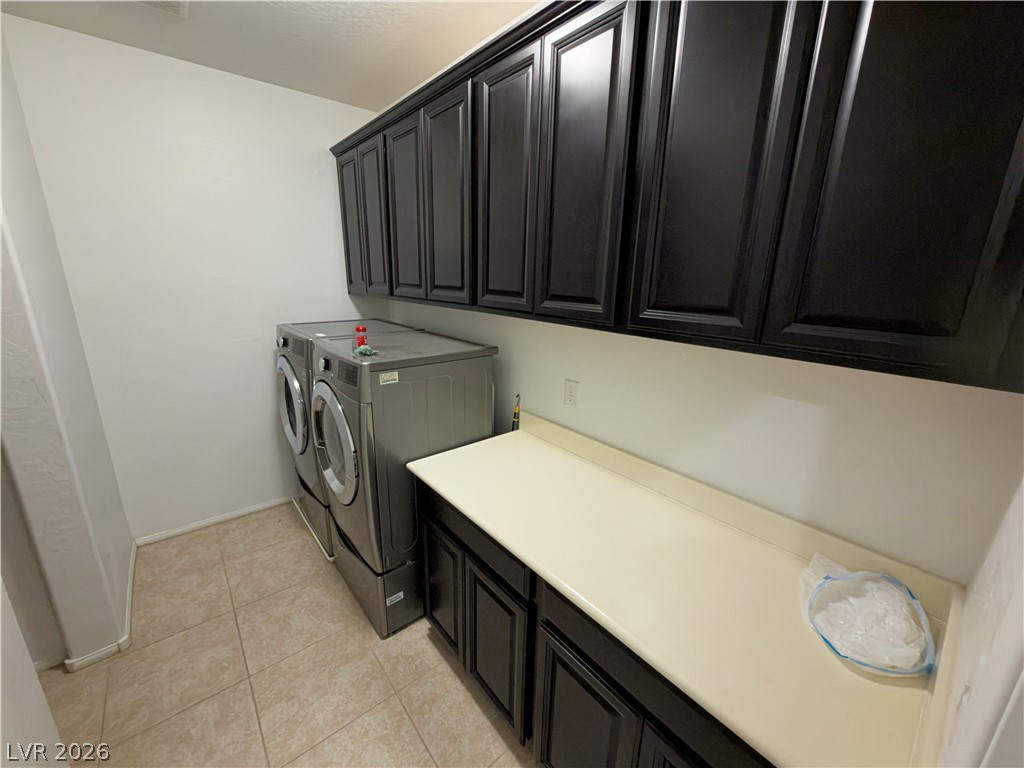
A dedicated utility space features overhead cabinetry and a generous folding counter alongside laundry hookups.
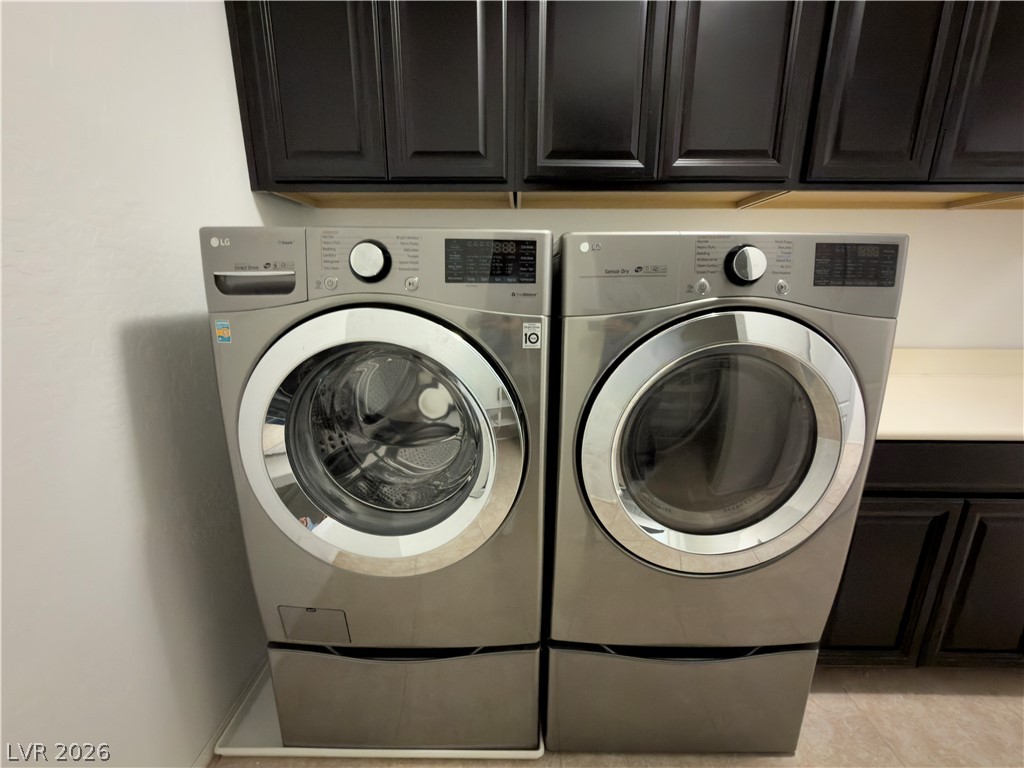
Dark cabinetry and matching solid surface counters provide functional workspace around laundry hookups.
A classic vanity setup and neutral flooring complete this functional bathroom space.
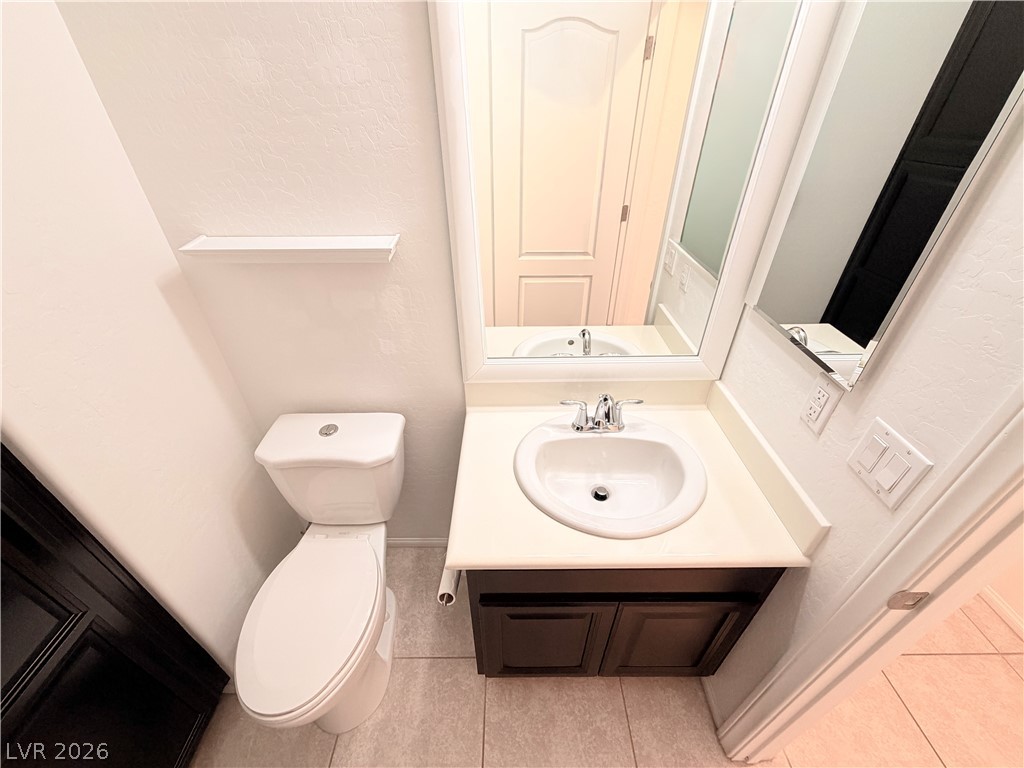
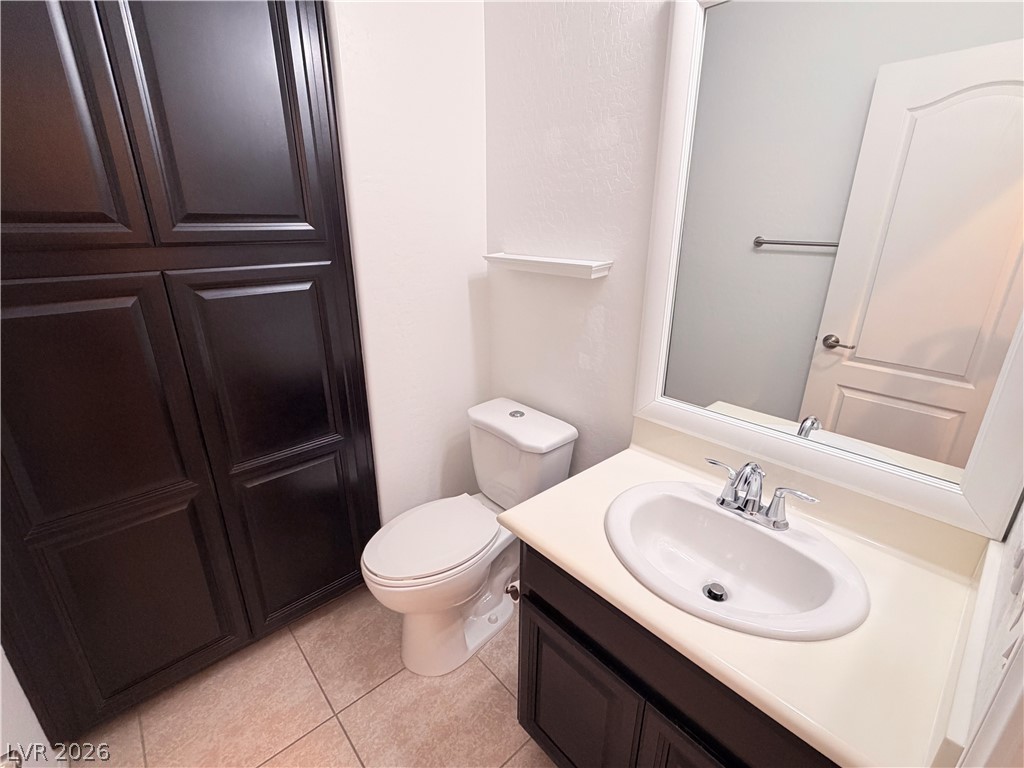
Rich dark wood cabinetry accents this functional half bath with classic tiled flooring.
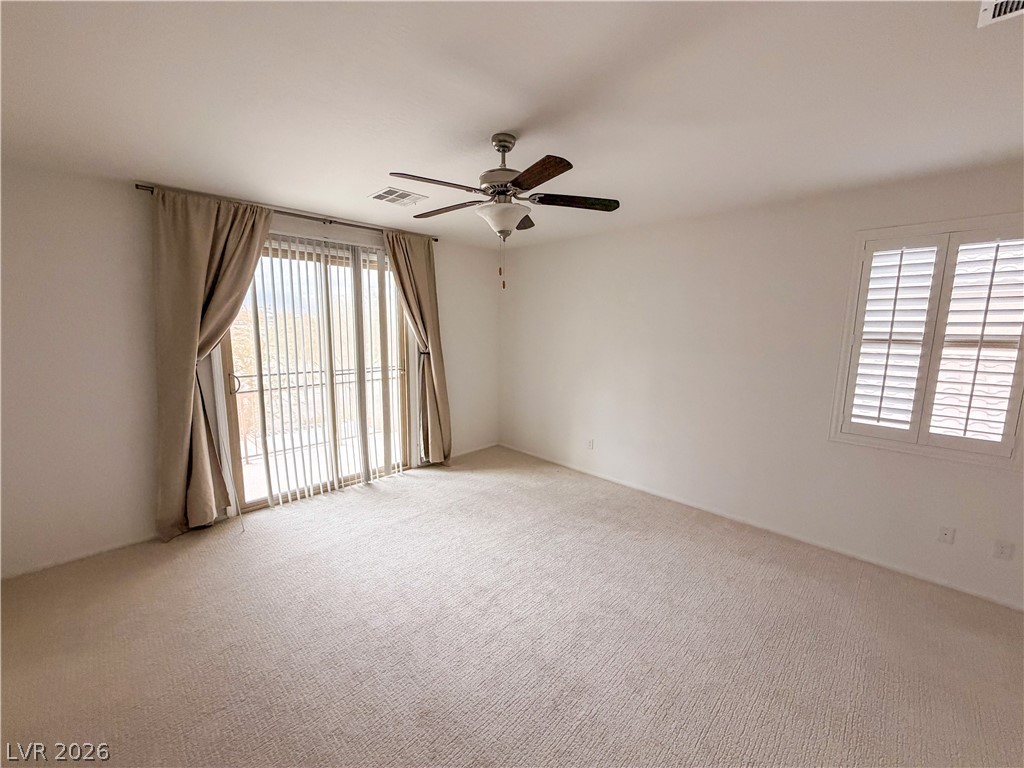
Plush carpeting anchors this comfortable space featuring a sliding door to the outside.
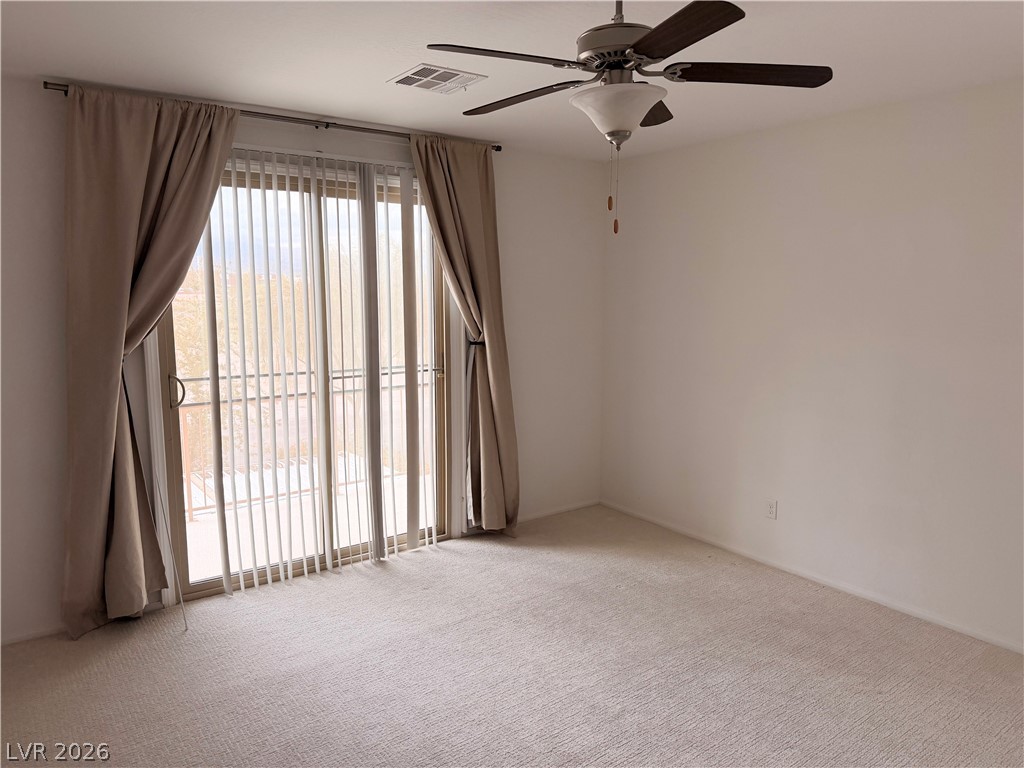
Sliding glass doors open directly to a private balcony space.
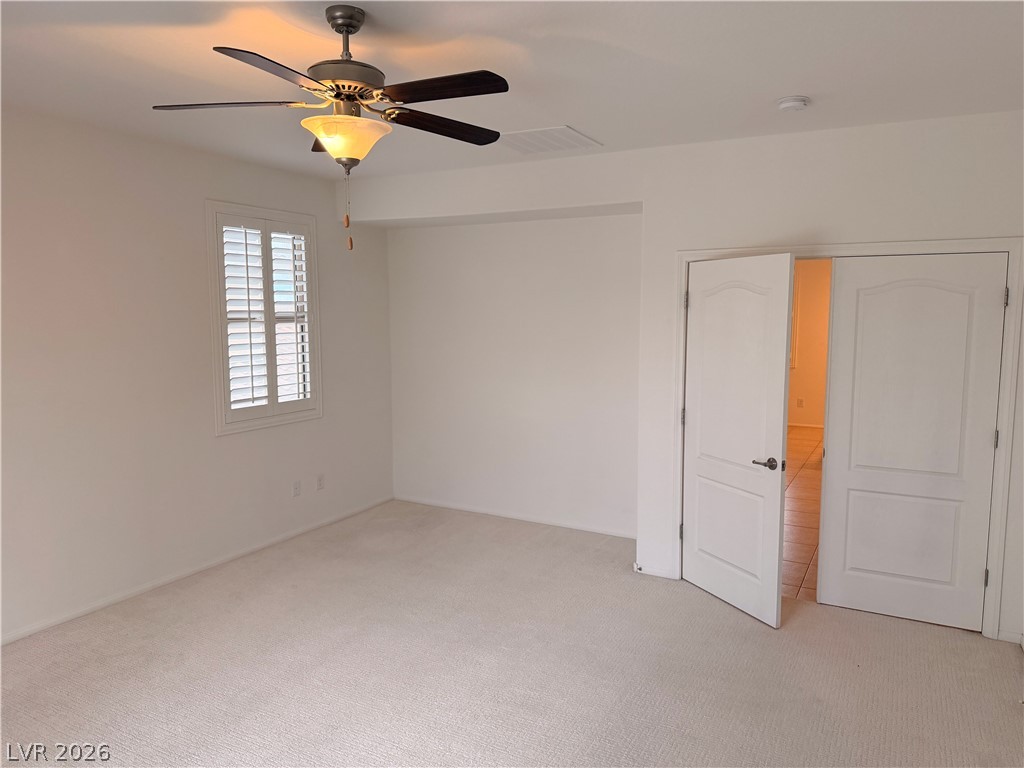
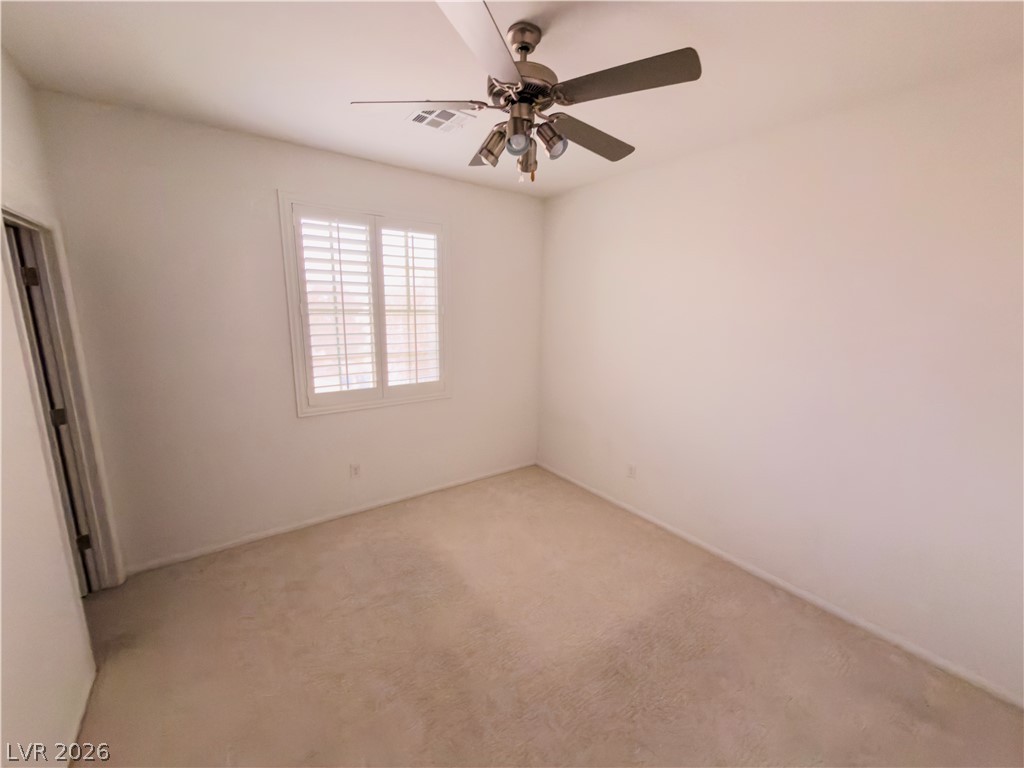
Double doors open into a carpeted bedroom featuring classic window shutters.
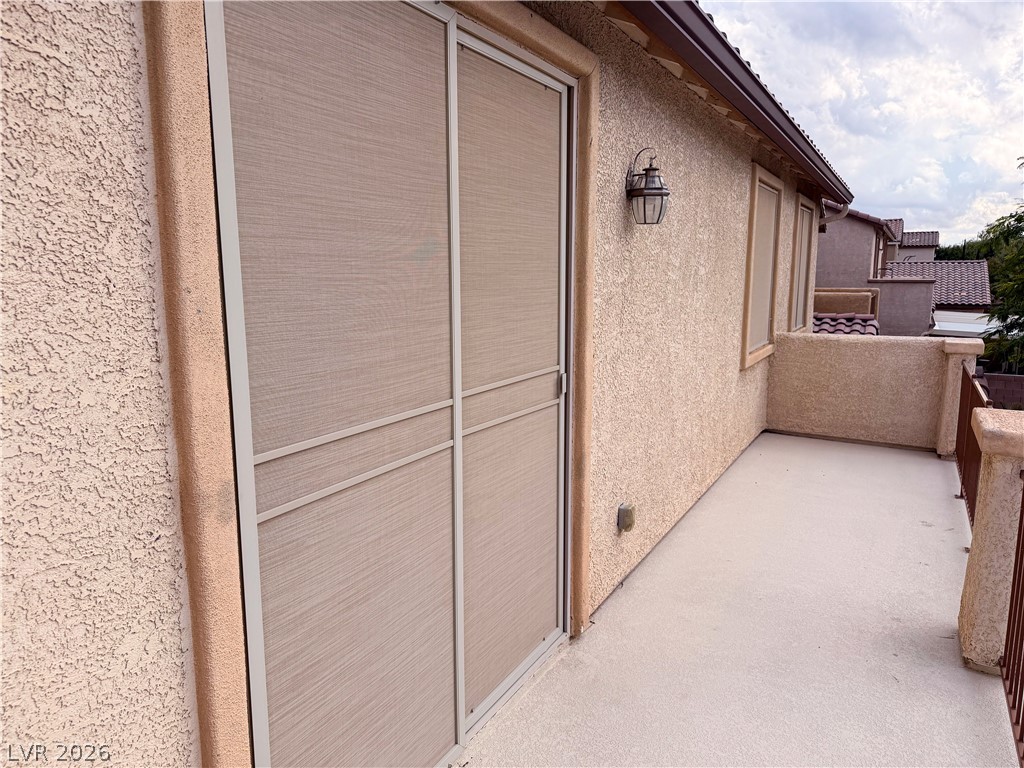
Sliding doors open to a private balcony with durable stucco walls.
Generous closet shelving and custom built-ins pair perfectly with soft carpeting underfoot.
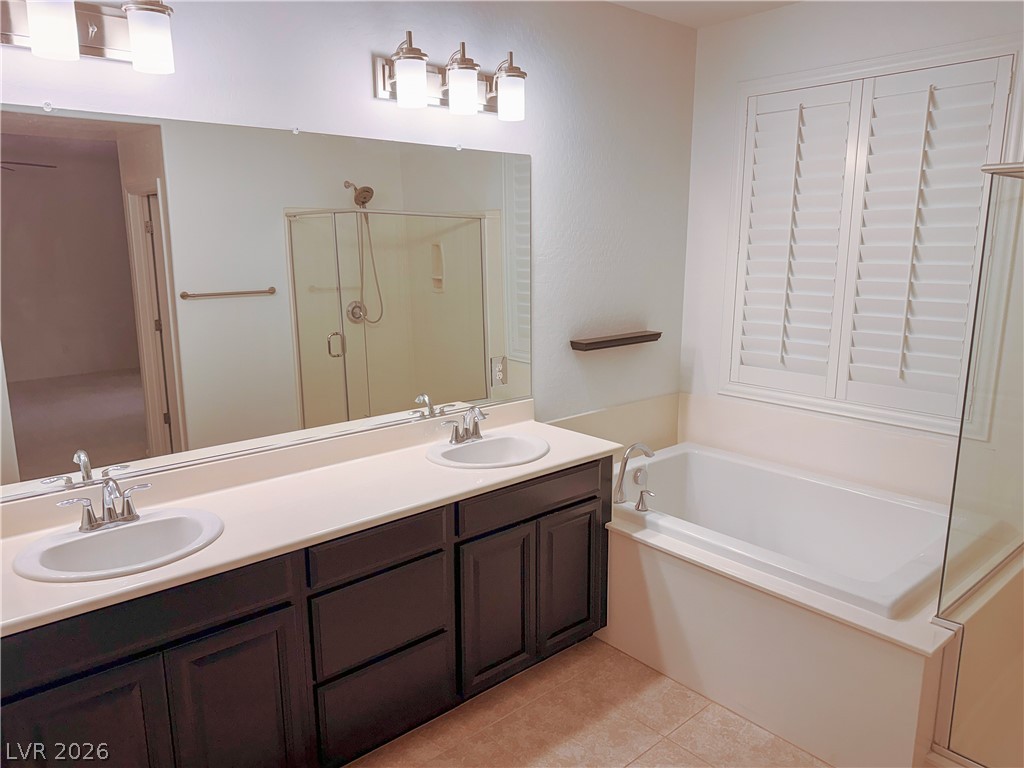
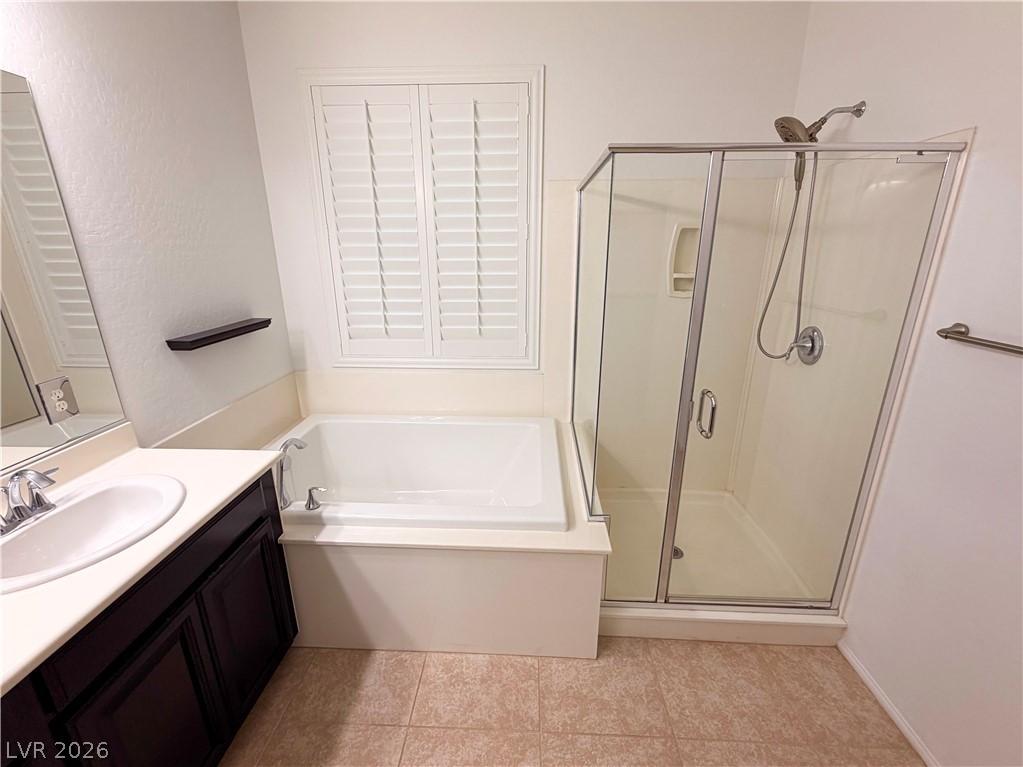
A classic primary bathroom features a dual sink vanity alongside a built-in soaking tub.
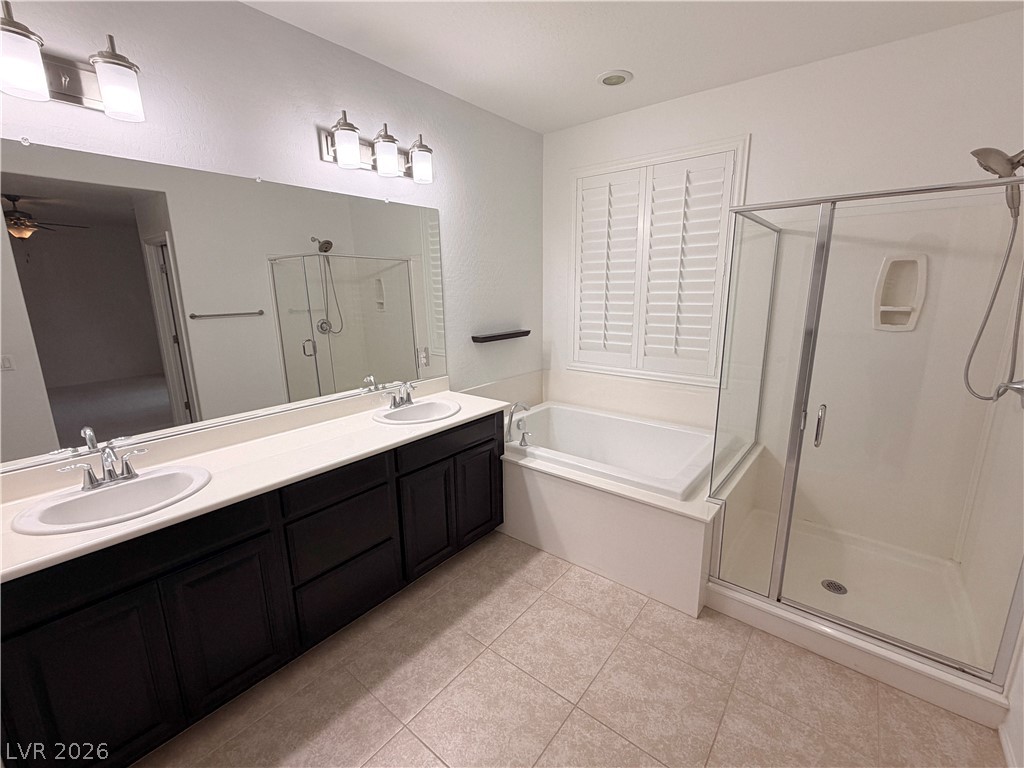
Tile flooring complements a double vanity, glass-enclosed shower, and built-in soaking tub.
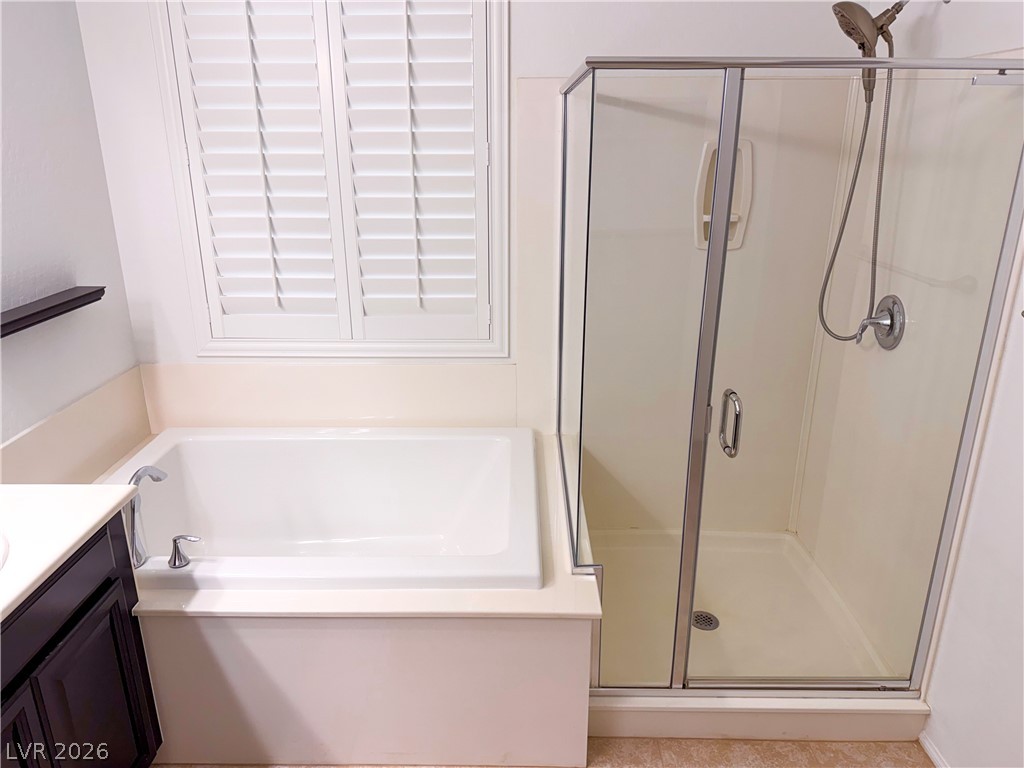
Tiled flooring pairs with a soaking tub and separate glass-enclosed shower.
Crisp white shutters filter natural light over a deep soaking tub and separate glass shower.
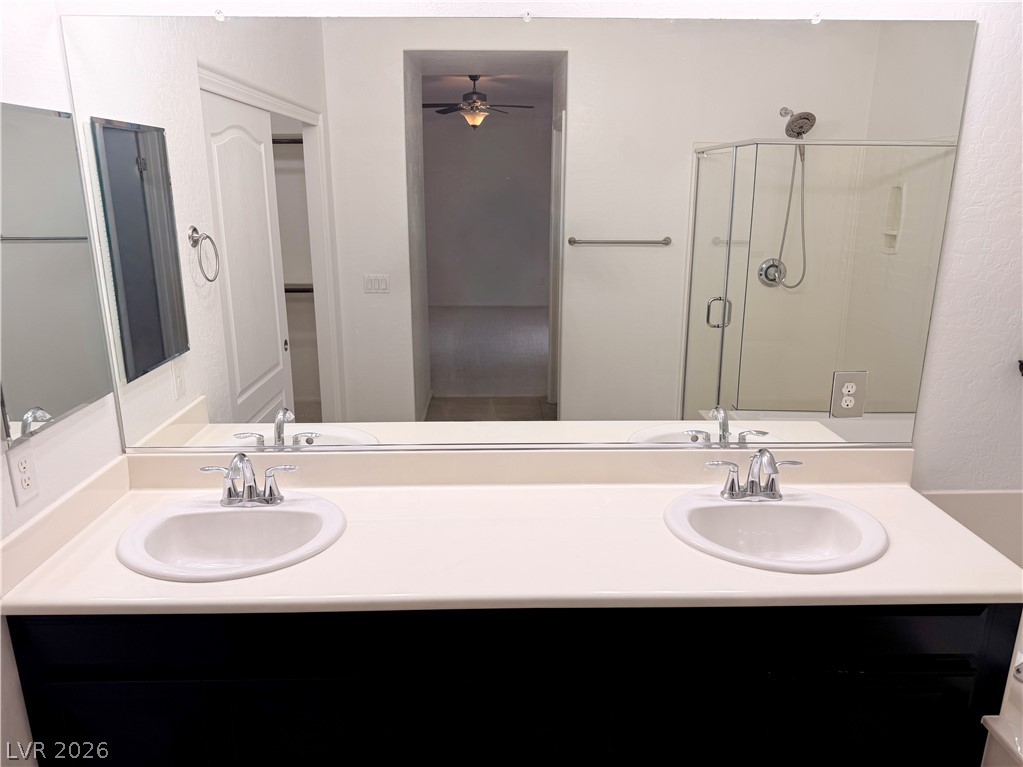
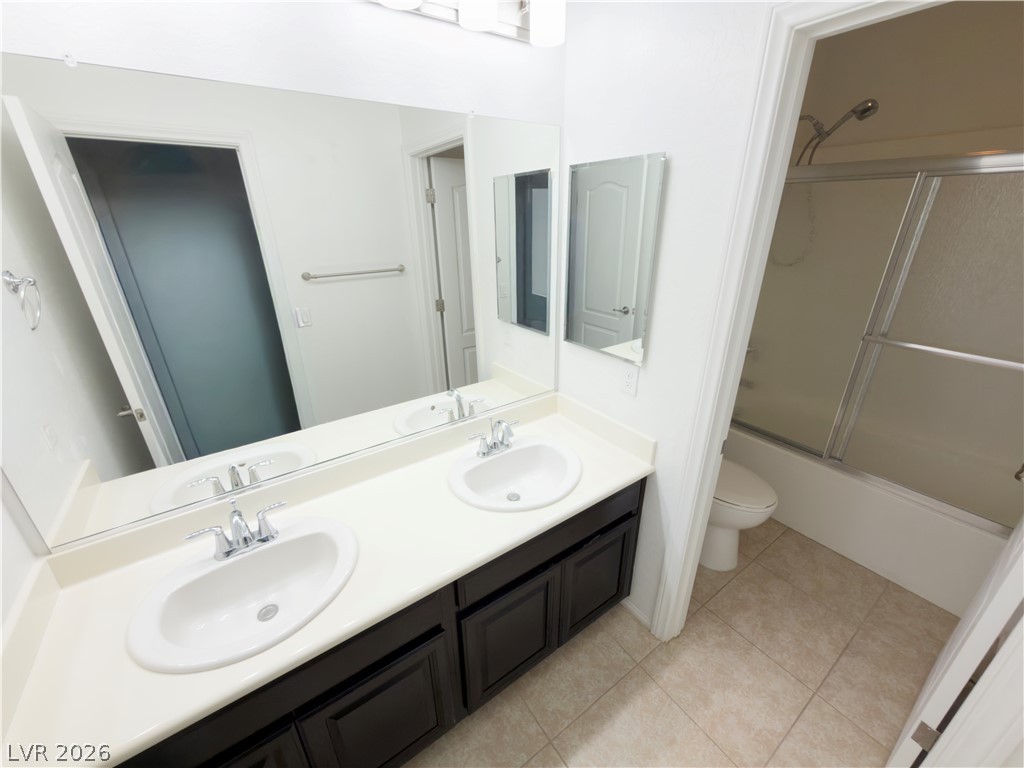
Clean lines and a generous vanity with dual sinks highlight this functional bathroom space.
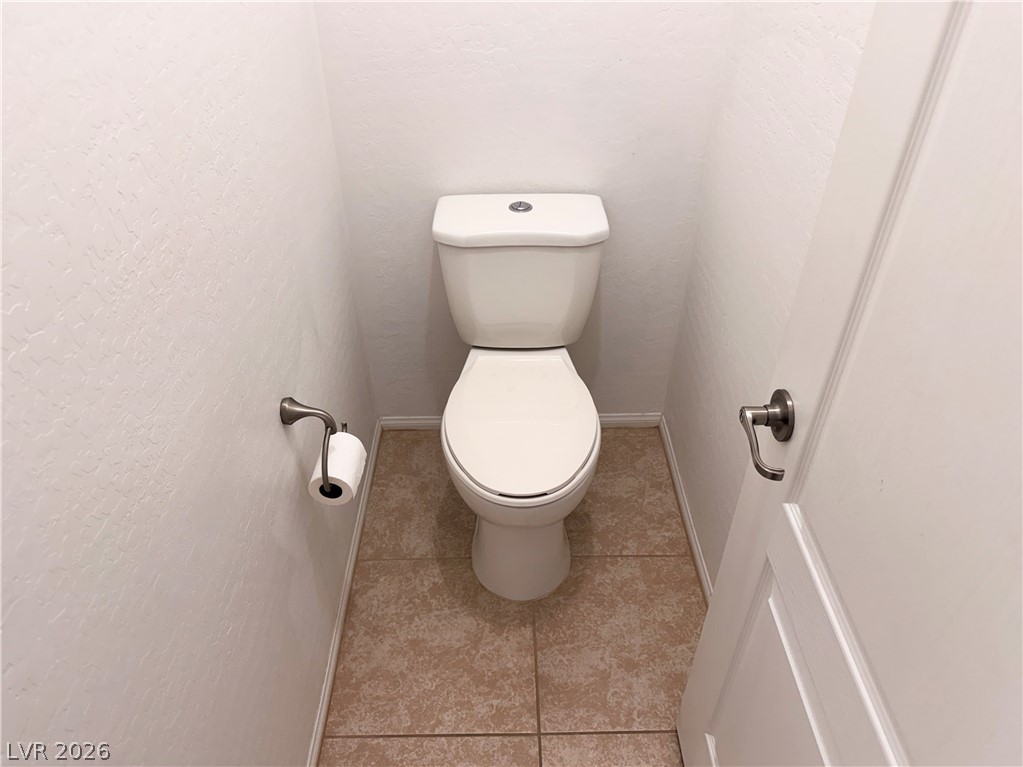
Textured walls and neutral floor tiles frame a clean, minimalist powder room nook.
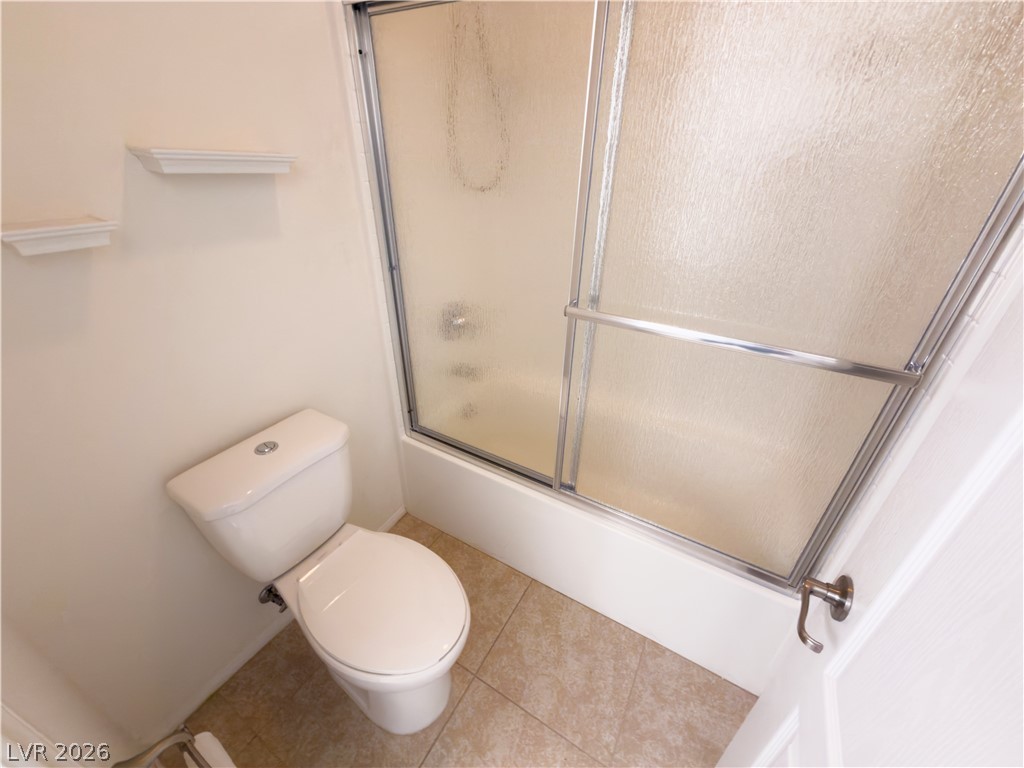
Tiled flooring and a classic tub enclosure define this compact bathroom space.
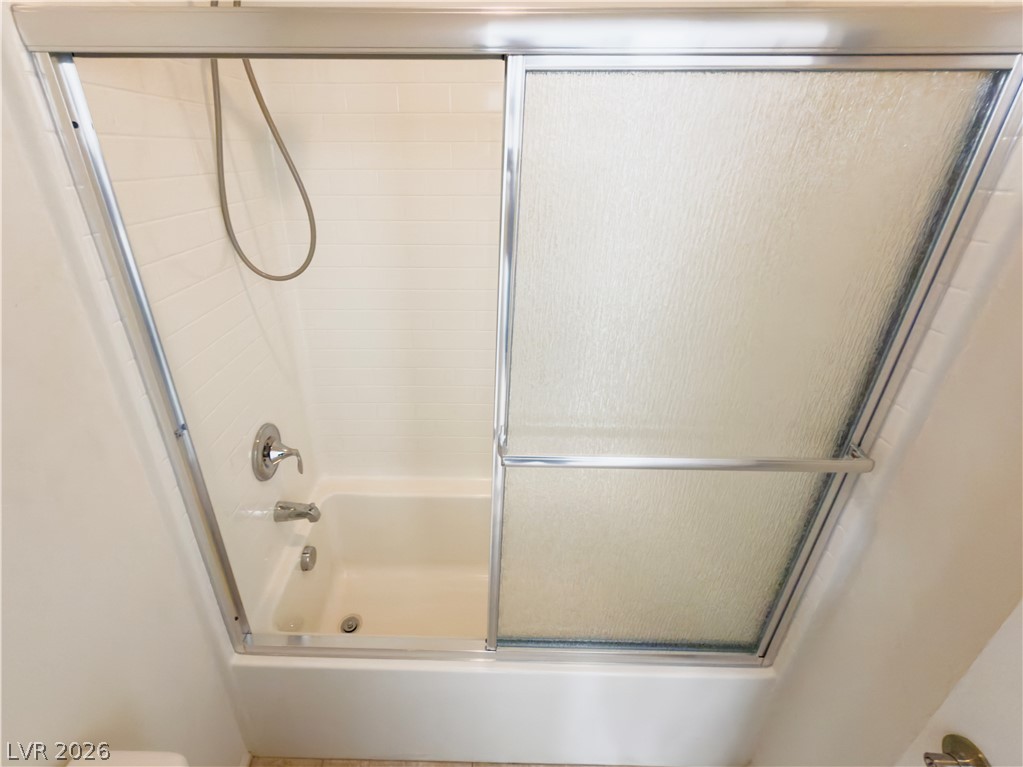
Tiled walls and sliding glass doors enclose this classic shower and tub combination.
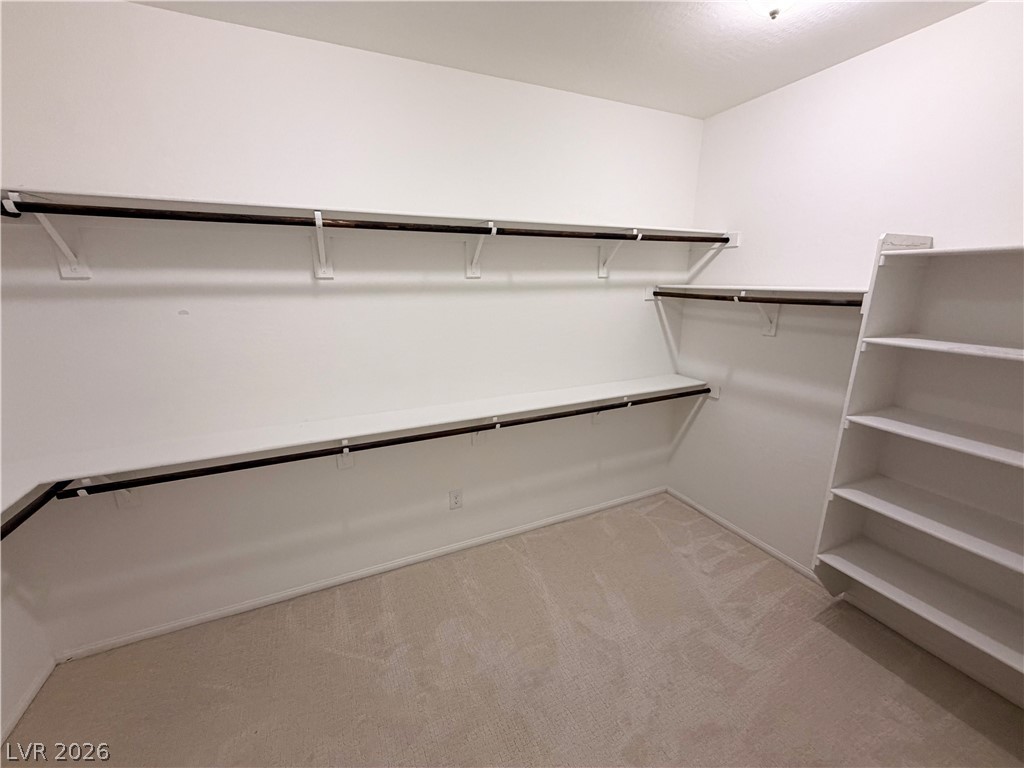
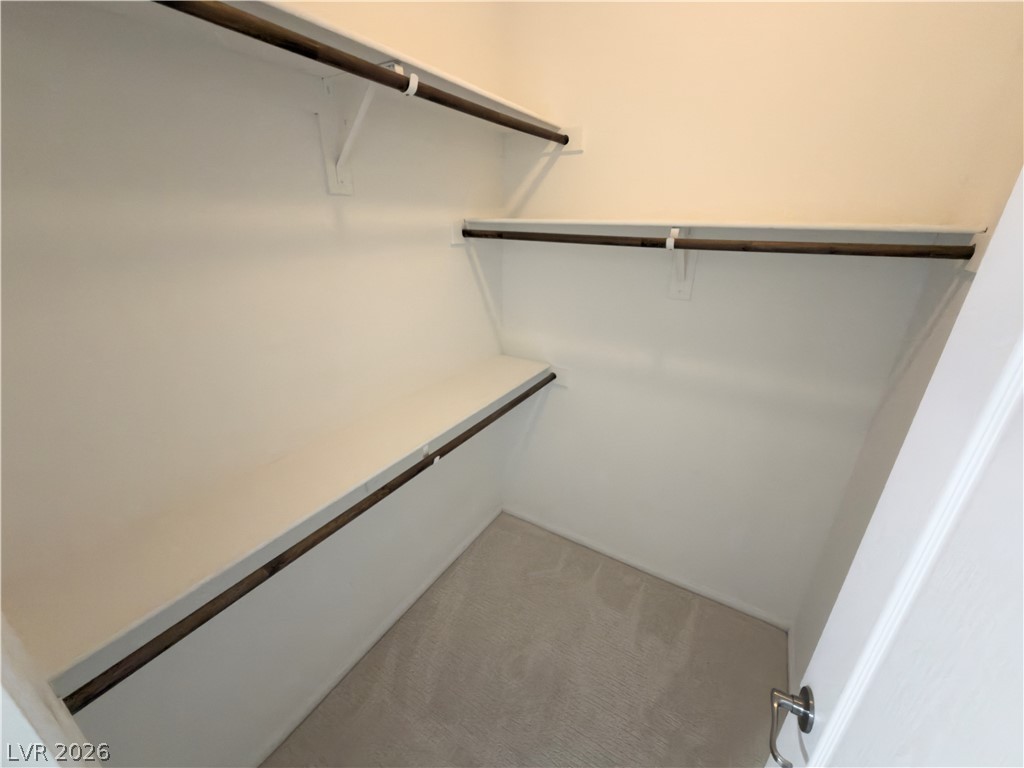
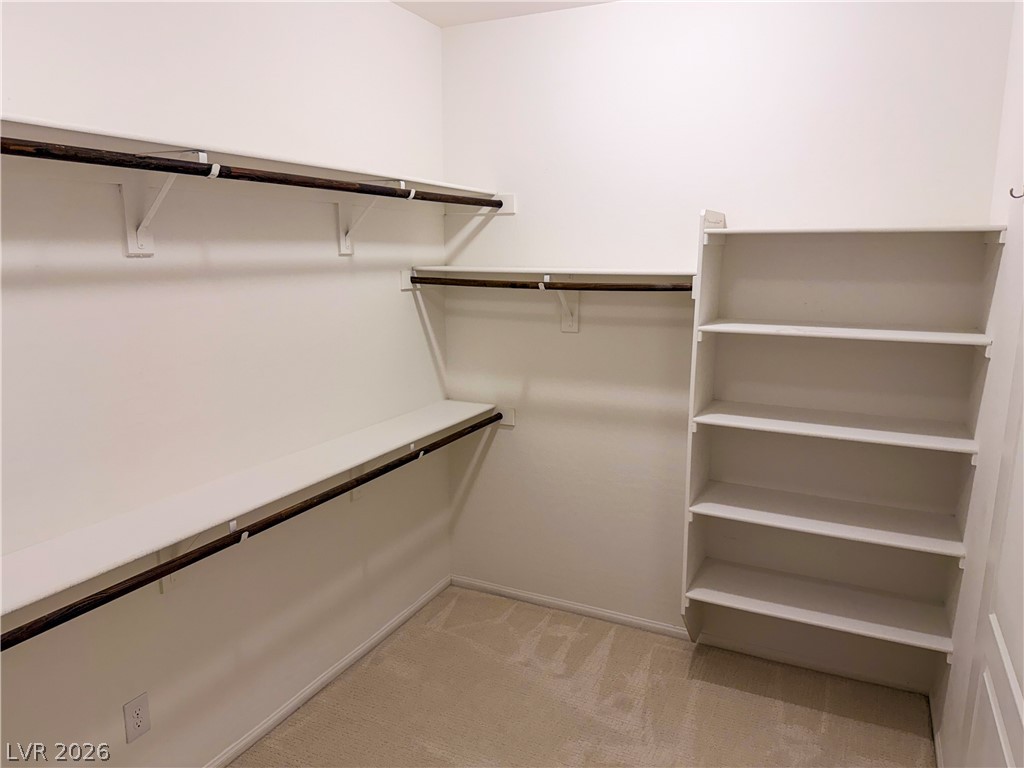
Ample built-in shelving and hanging rods maximize storage in this carpeted walk-in closet.
Soft carpeting underfoot defines this comfortable room layout.
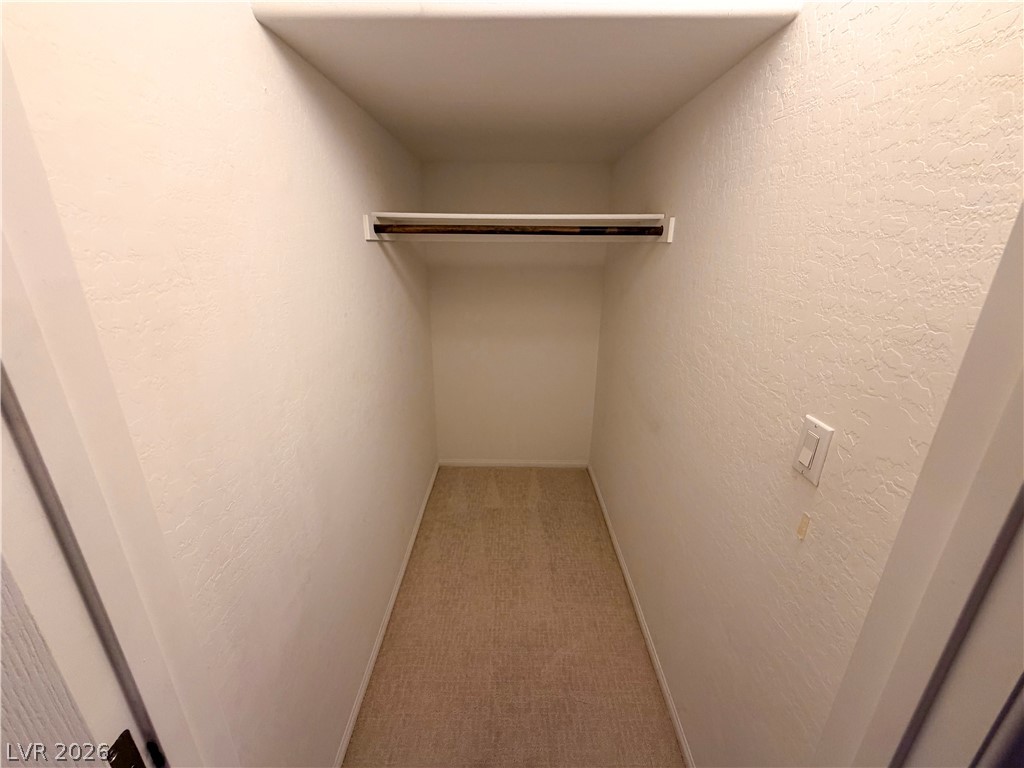
Ample built-in shelving and hanging rods maximize storage in this carpeted closet.
A spacious vanity with dual sinks anchors this well-designed bathroom featuring clean tile flooring.
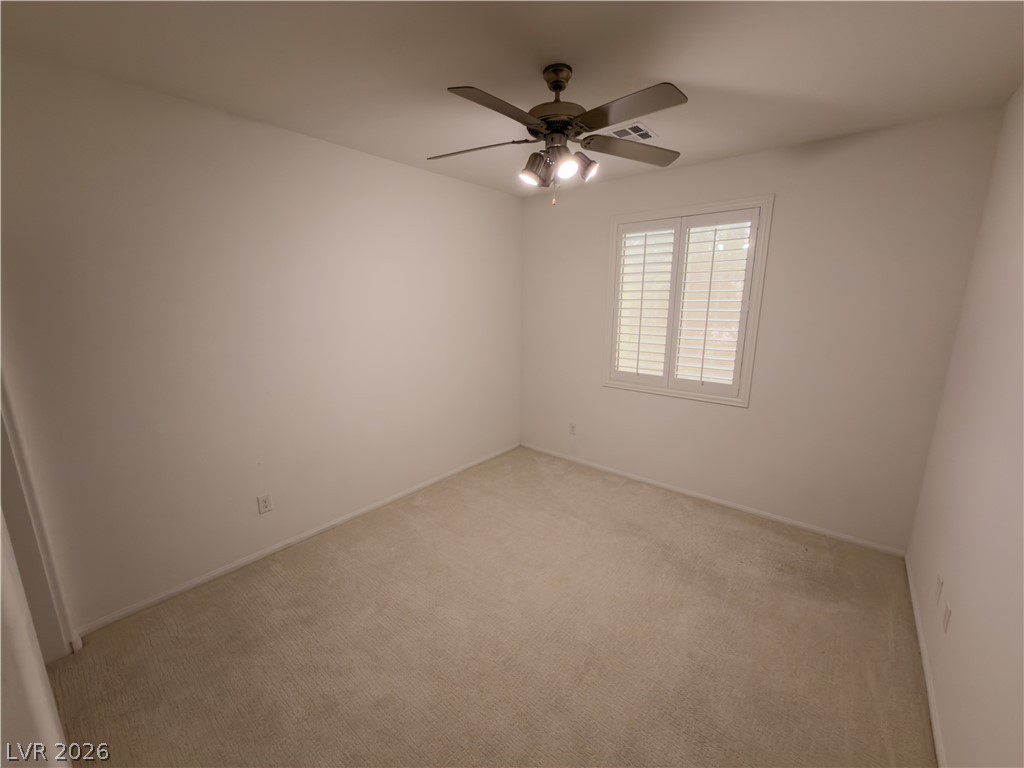
Carpeted floors and classic plantation shutters anchor this versatile bedroom space.
A functional walk-in closet includes carpeted flooring and built-in shelving.
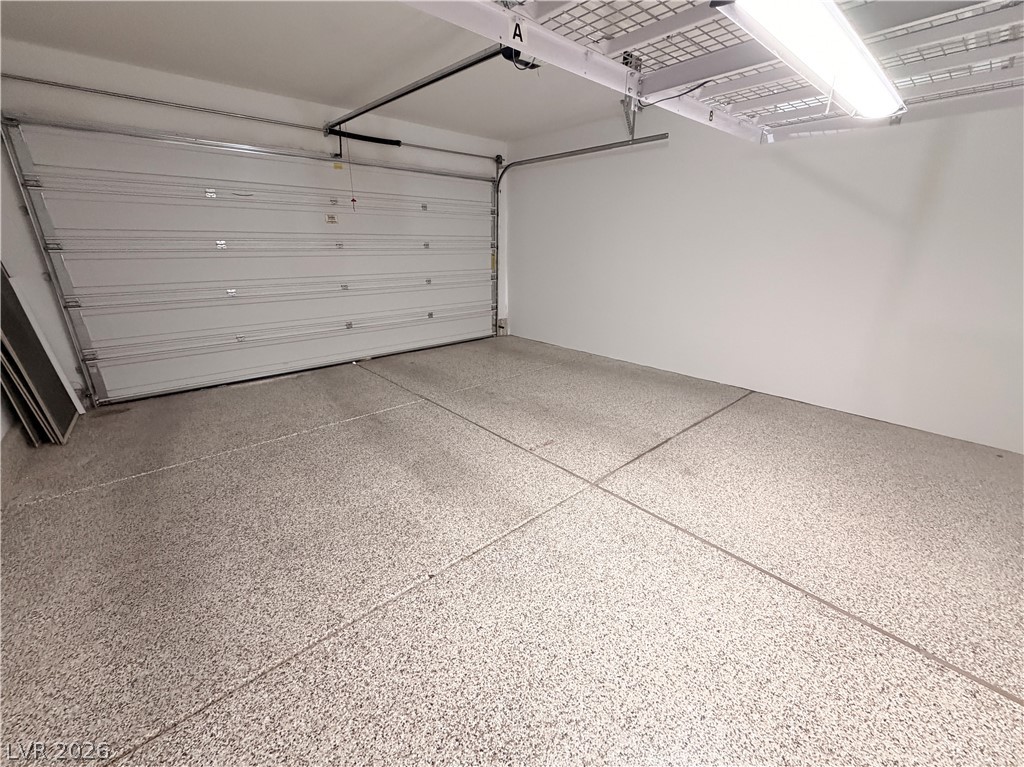
An immaculate garage features pristine epoxy-coated flooring and clean white walls.
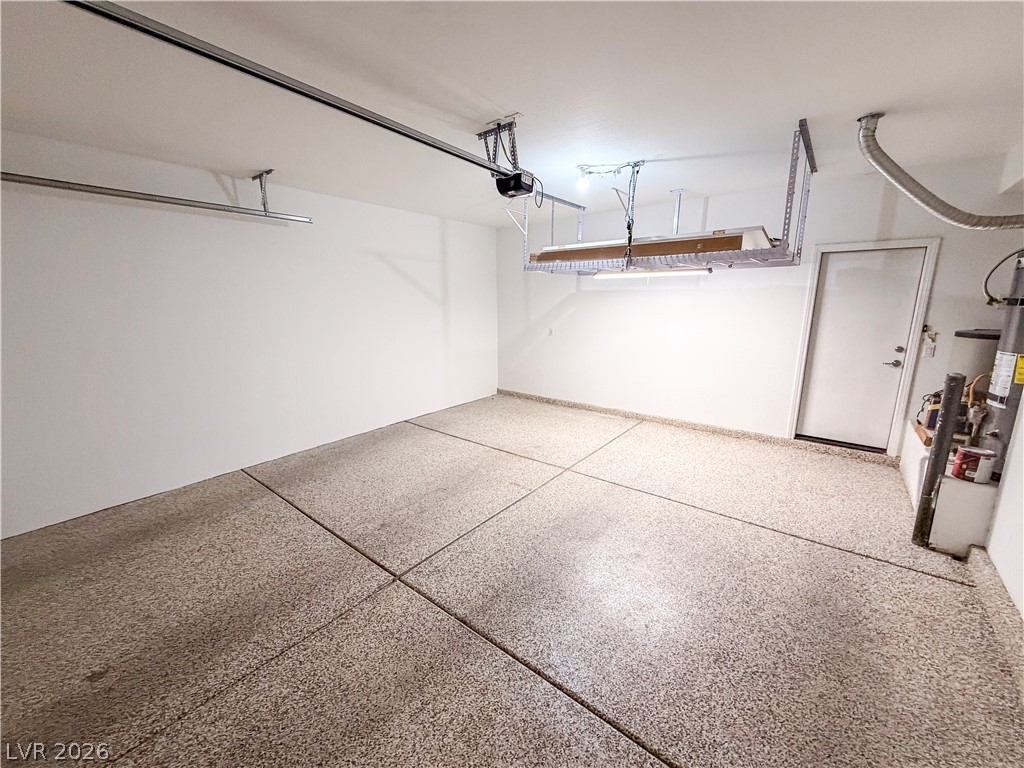
An organized garage space features durable textured flooring and clean white walls.
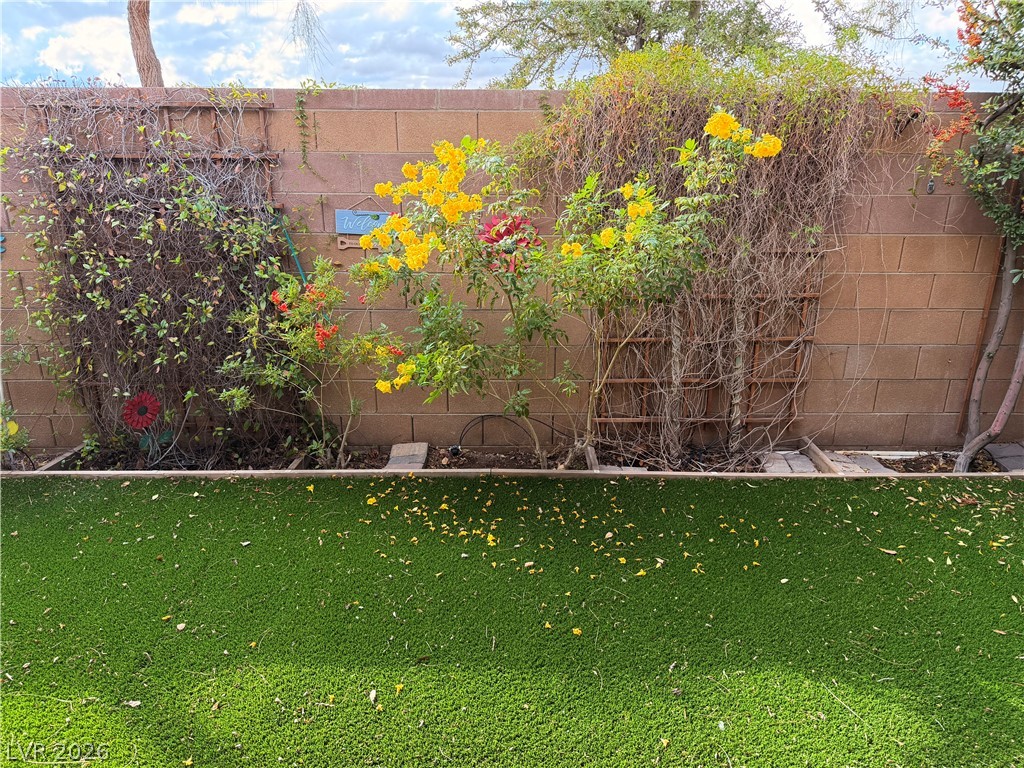
Lush landscaping borders the block privacy wall lining the level green lawn.
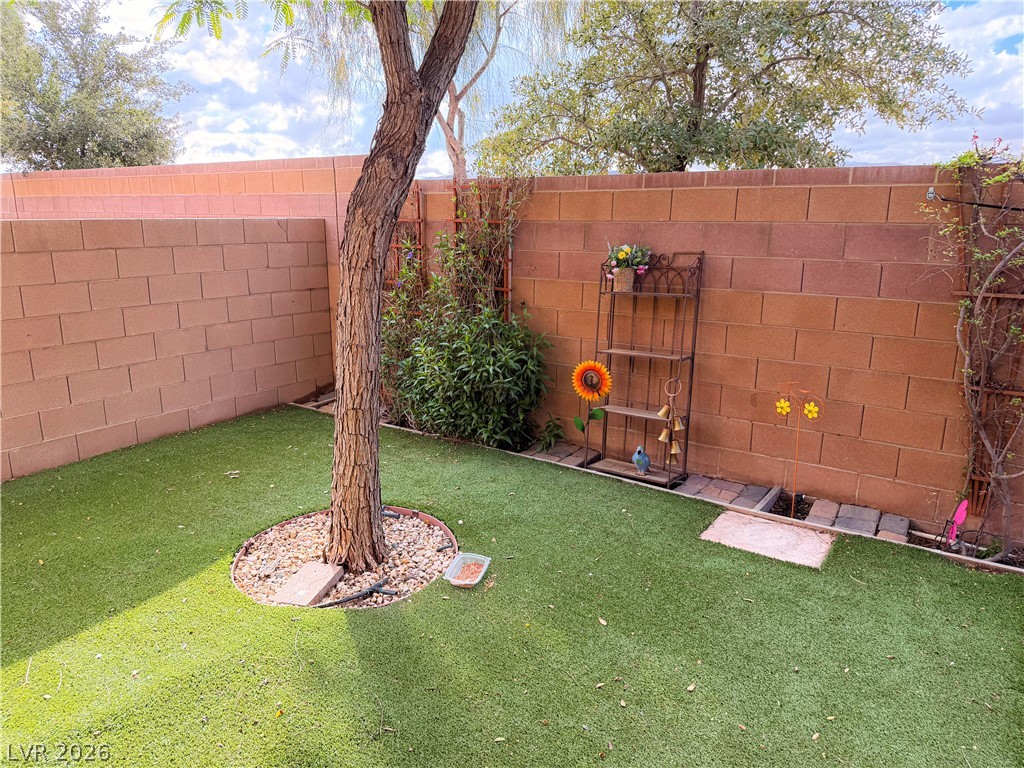
A secluded outdoor escape features a privacy wall, manicured turf, and mature shade trees.
A spacious covered patio features extensive stone pavers overlooking a landscaped yard.
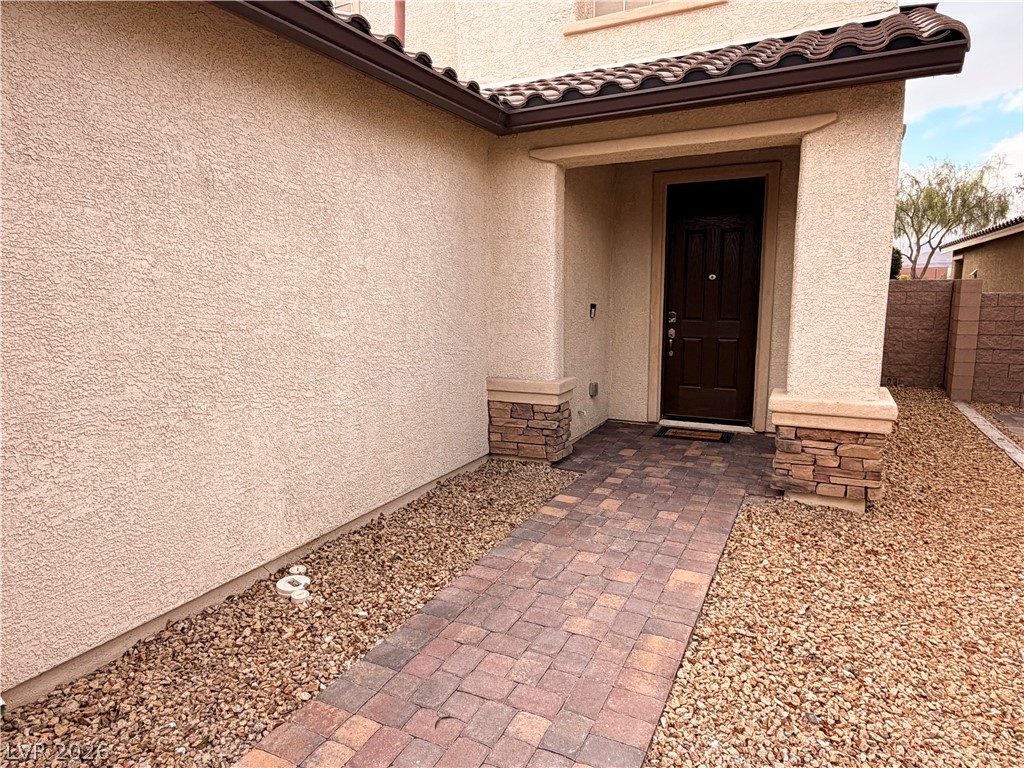
An inviting entryway features a paved stone path leading to a classic wooden front door.
A paved driveway leads to the multi-car garage of this multi-story stucco home.
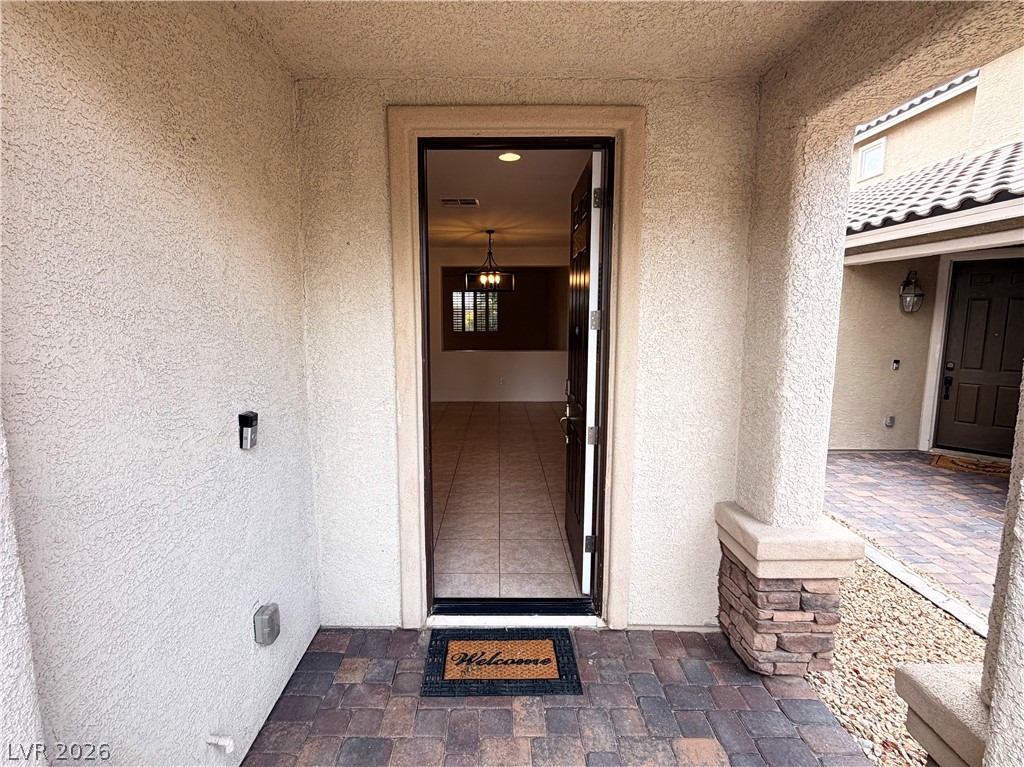
A covered stone-paved entryway opens directly to tiled flooring and glimpses of the interior.

 Price Reduced Listing