
$2,499 $15 est/mo Sourced by Back At You
6088 Castle Gardens Avenue,Las Vegas, NV 89130
Las Vegas, NV 89130
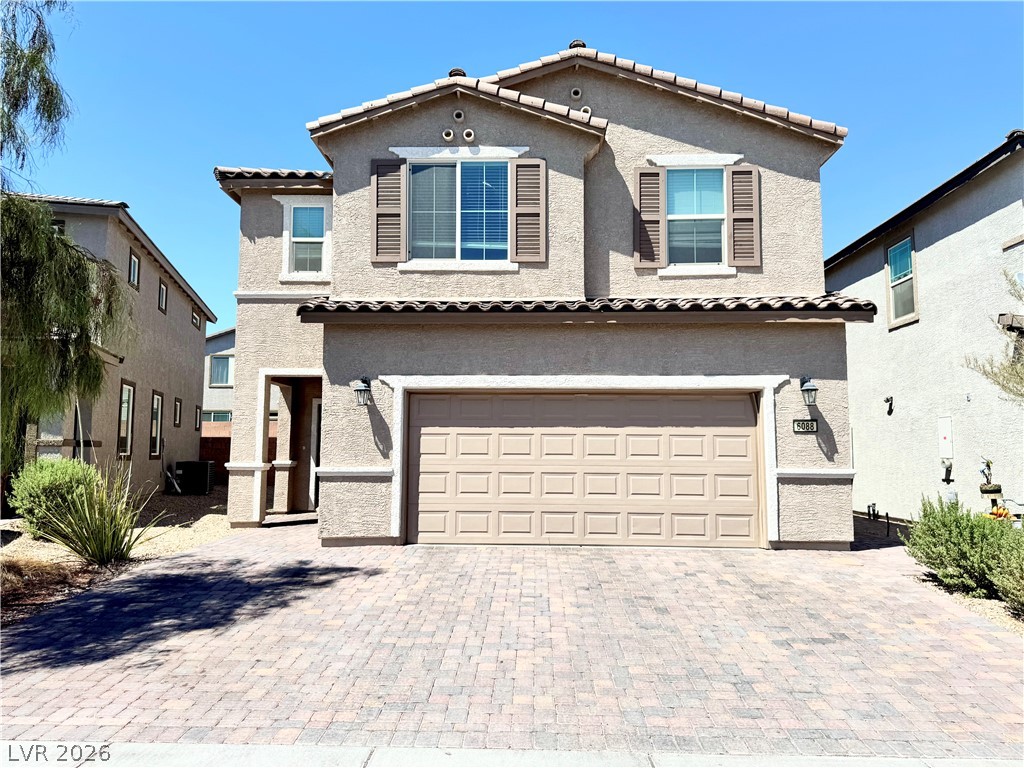
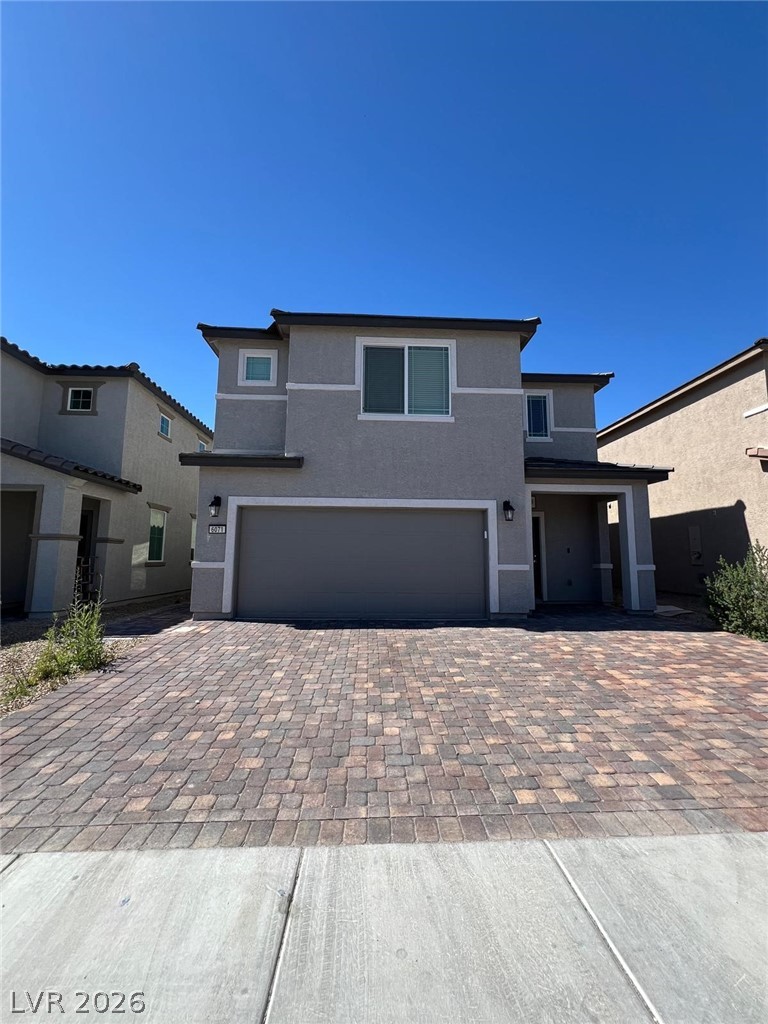
An inviting two-story stucco home features a wide paver driveway and decorative window shutters.
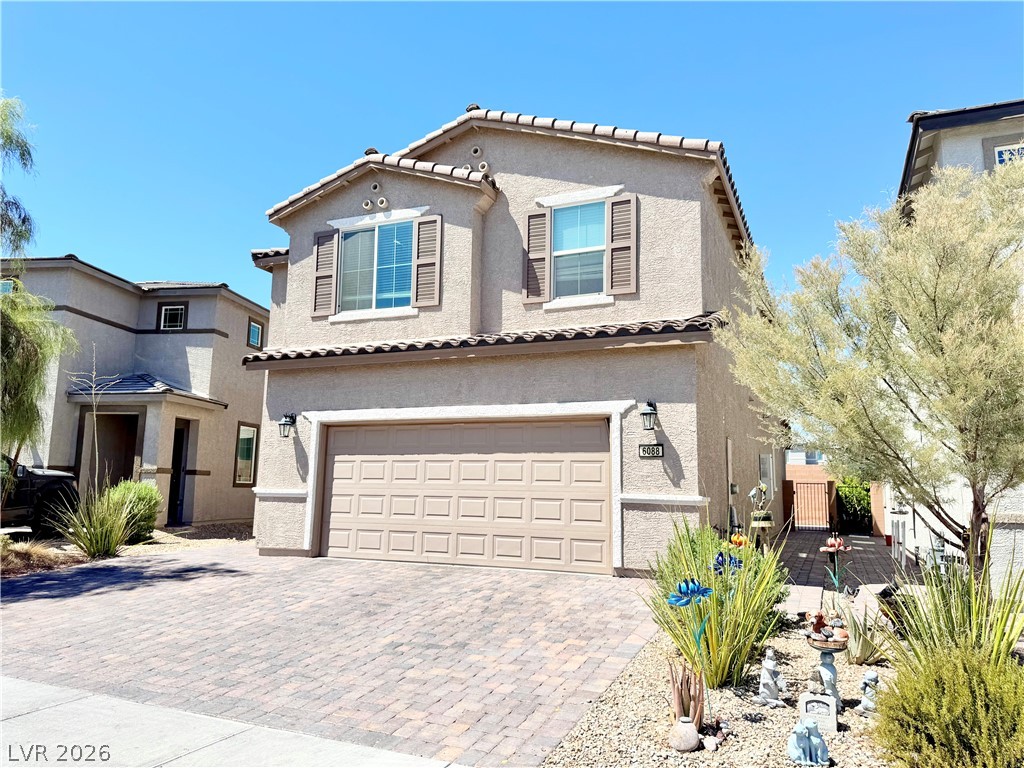
Spanish tile accents and a paved driveway complement this two-story exterior design.
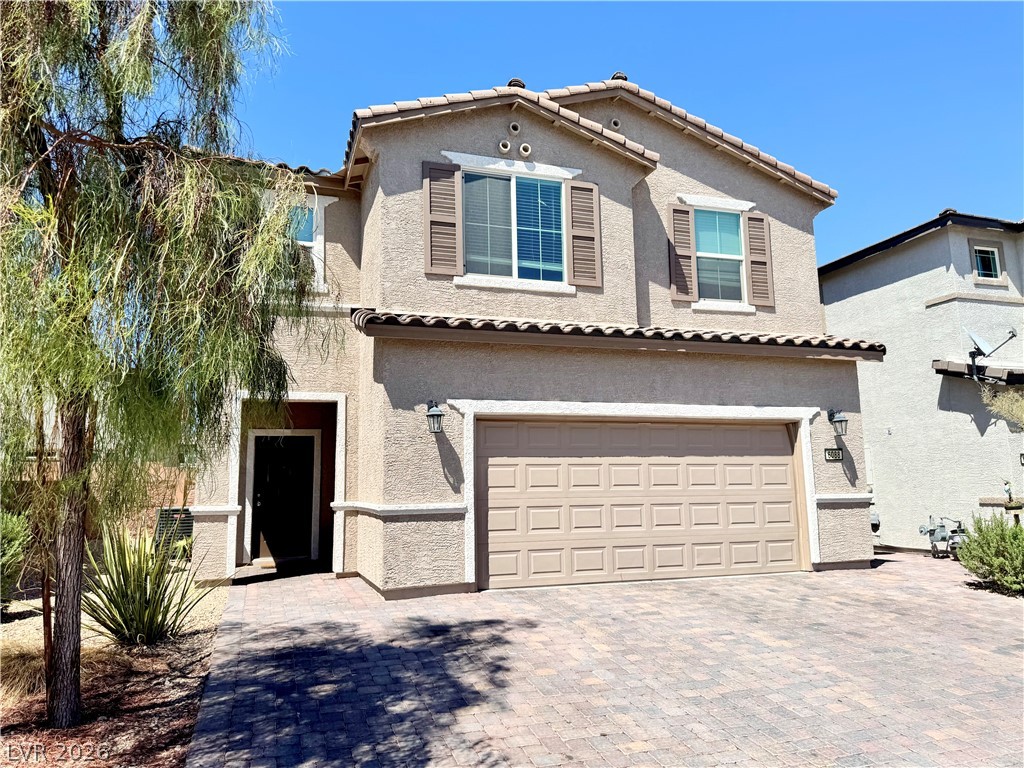
Stucco exterior siding, decorative window shutters, and a tile roof define this two-story home.
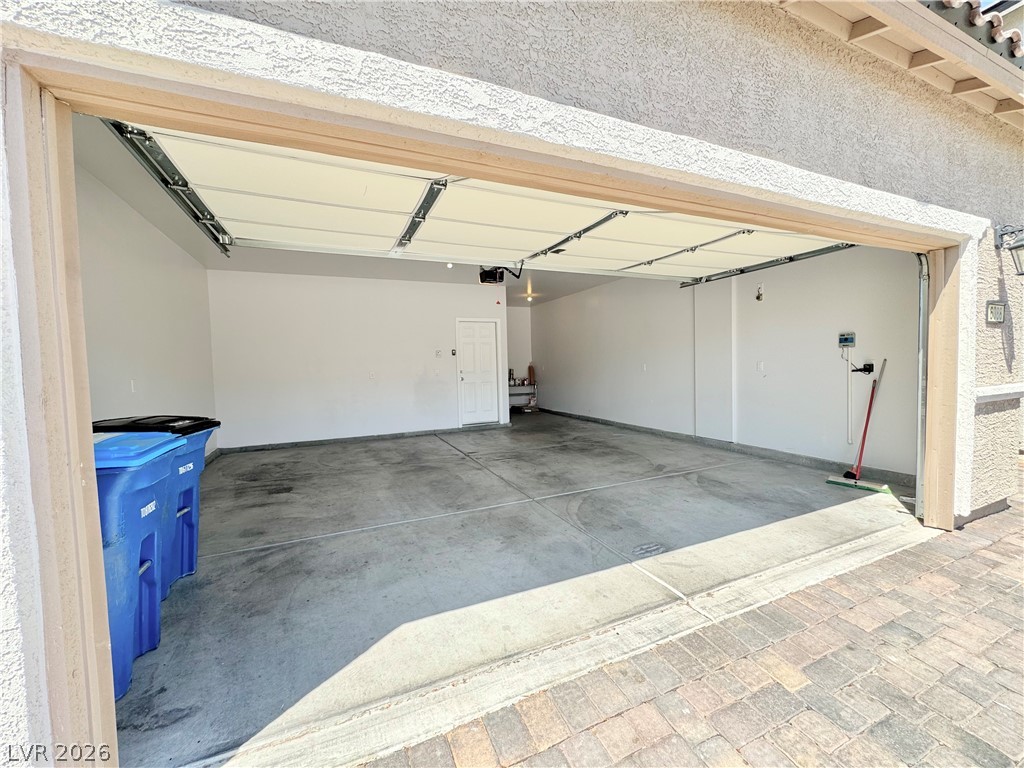
An open multi-car garage provides a clean concrete floor and interior access door.
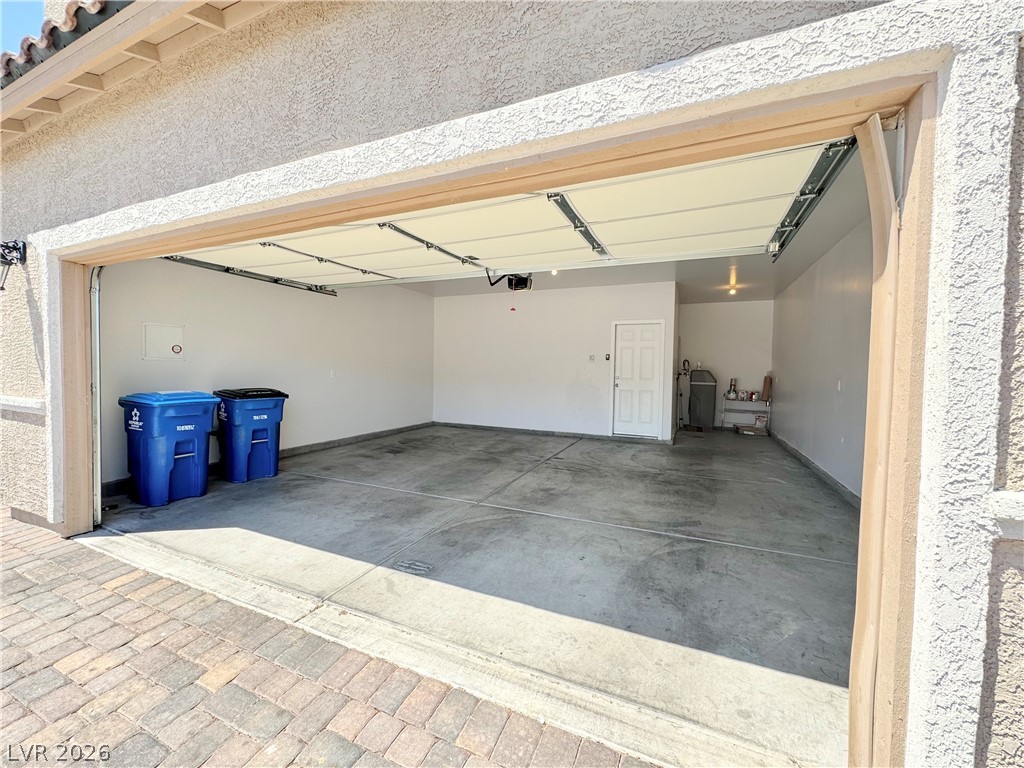
A spacious garage includes durable concrete flooring and direct interior access.
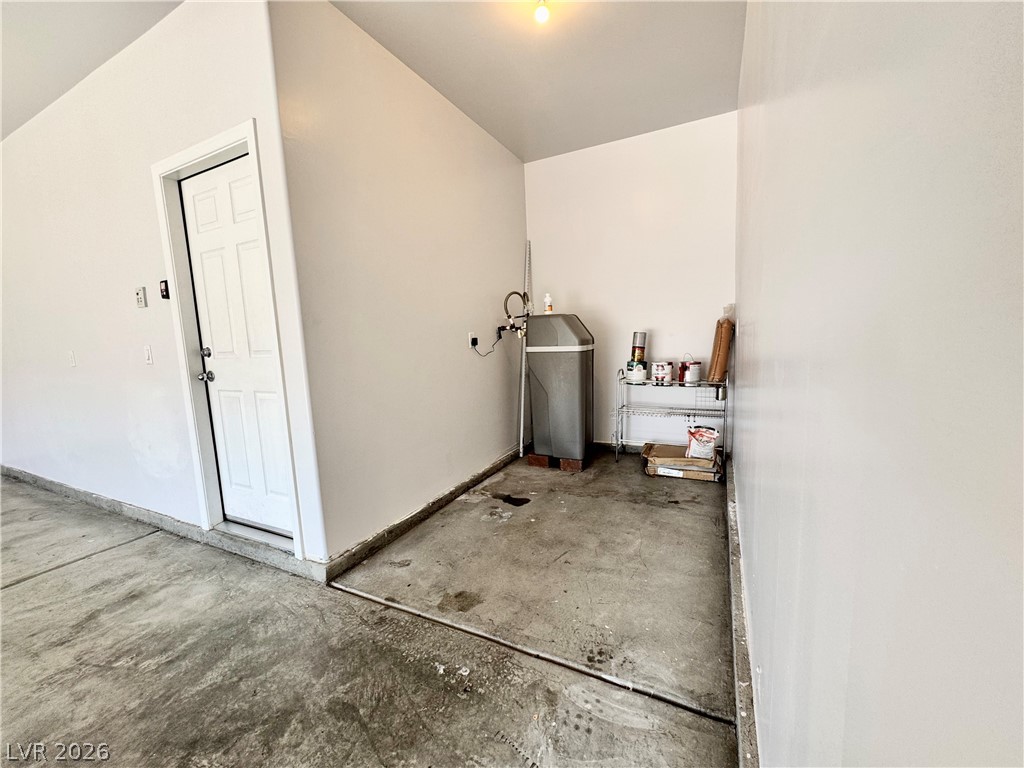
Concrete flooring and a service entry door define this practical utility or workshop alcove.
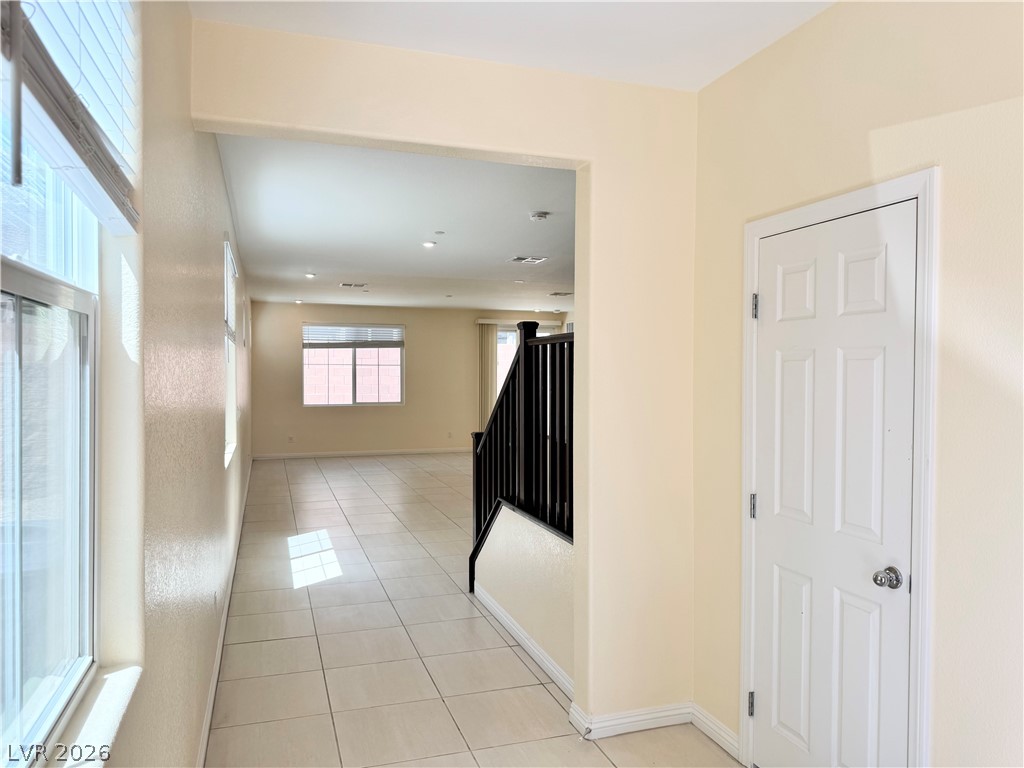
Tiled floors stretch from the entry into a bright, open living space.
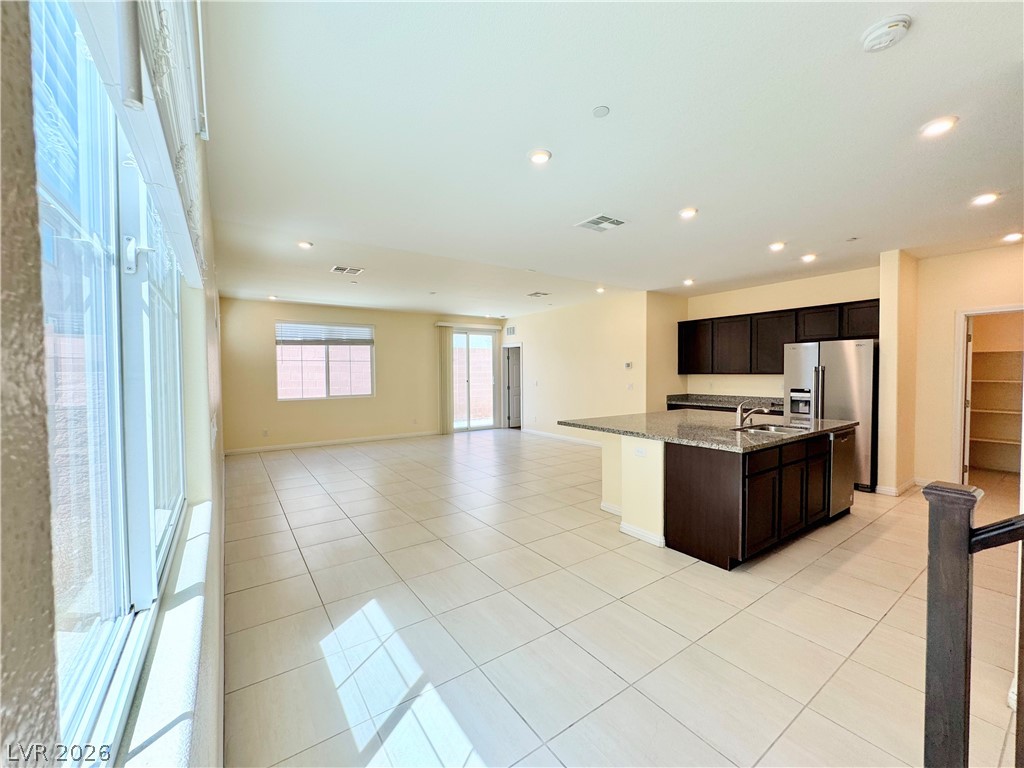
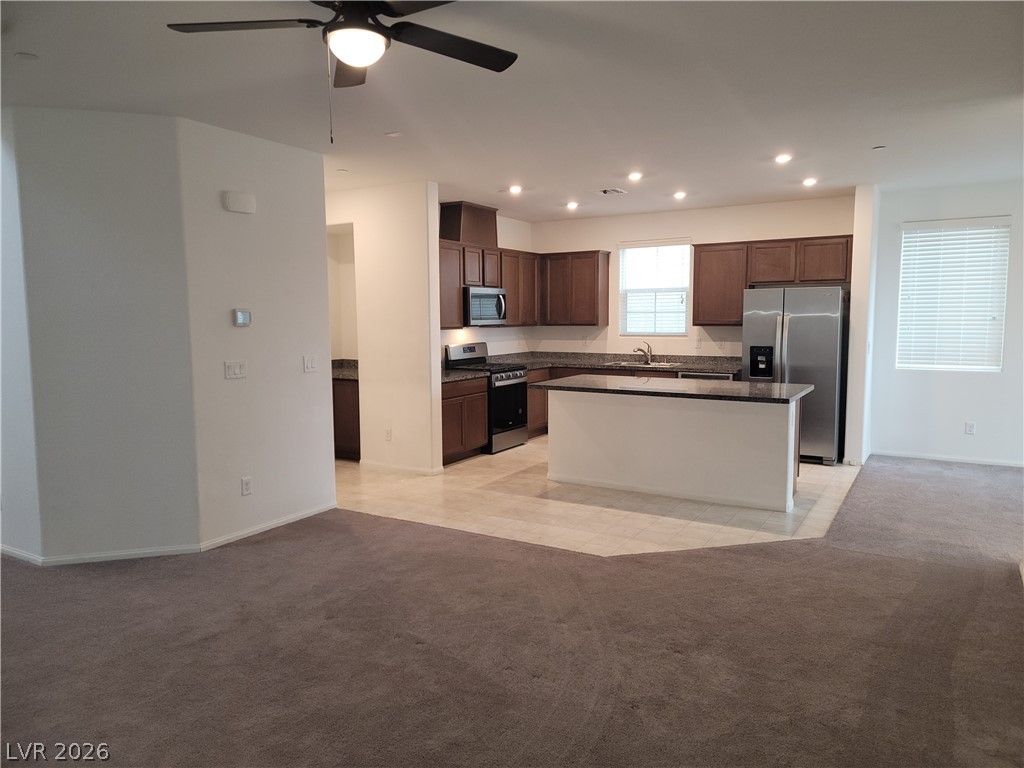
Granite countertops and dark cabinetry anchor this open kitchen flowing into a tile-floored living area.
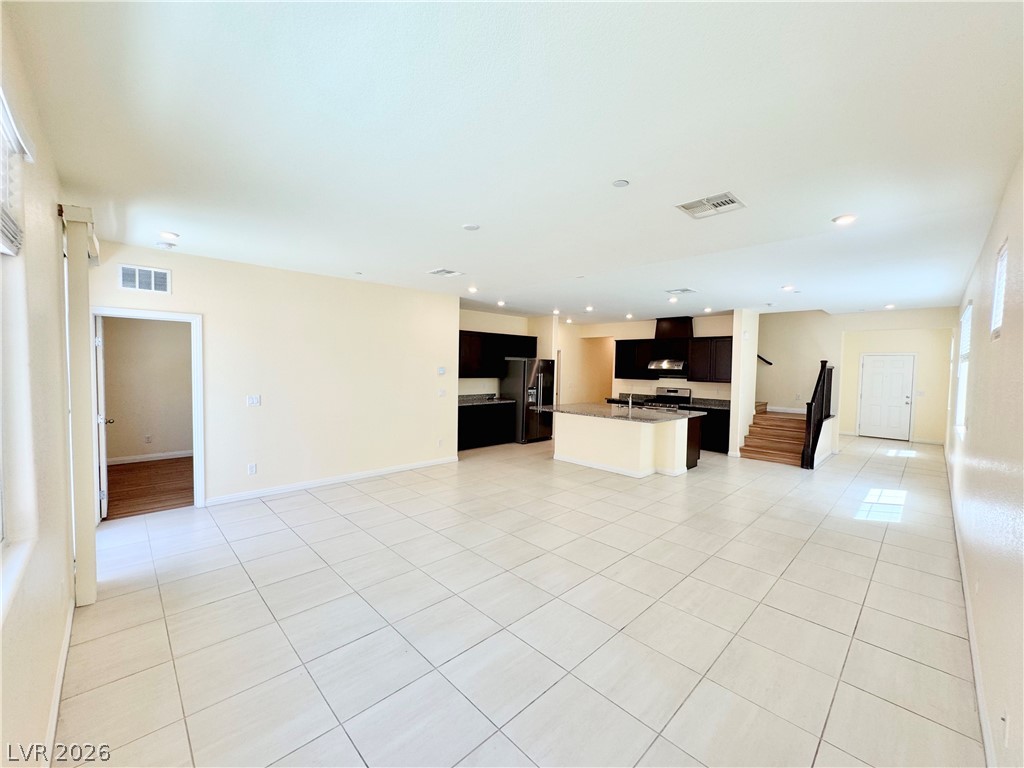
An open layout flows effortlessly from the tiled living area into the kitchen.
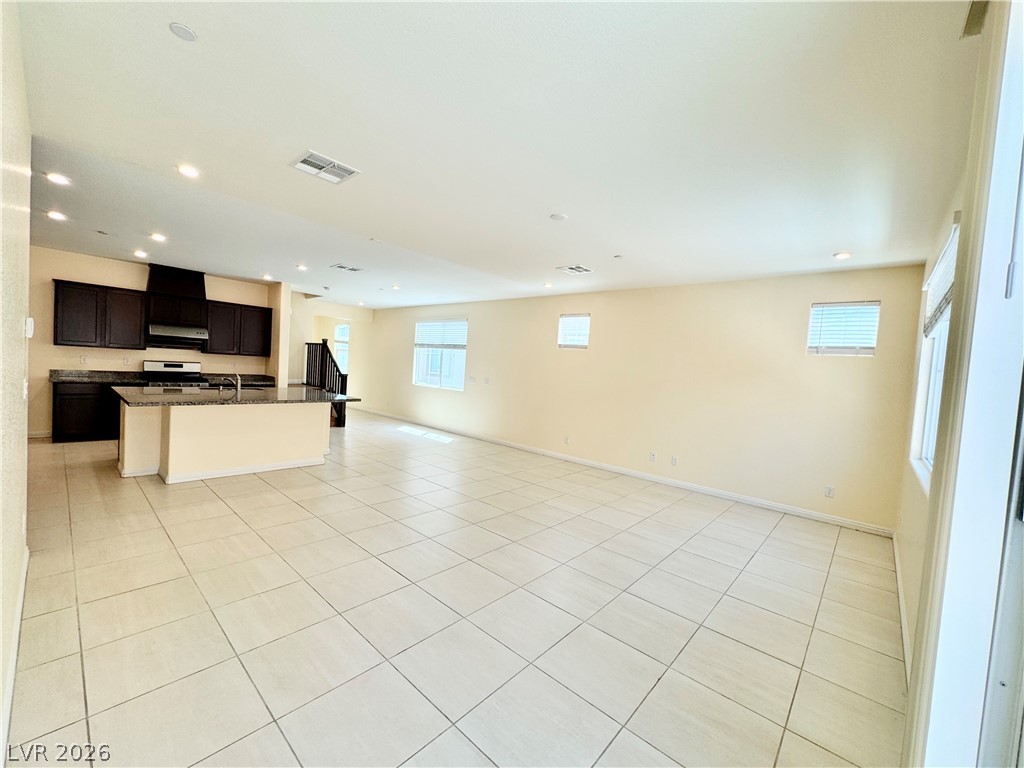
A spacious tiled layout seamlessly connects the central living area directly to the kitchen.
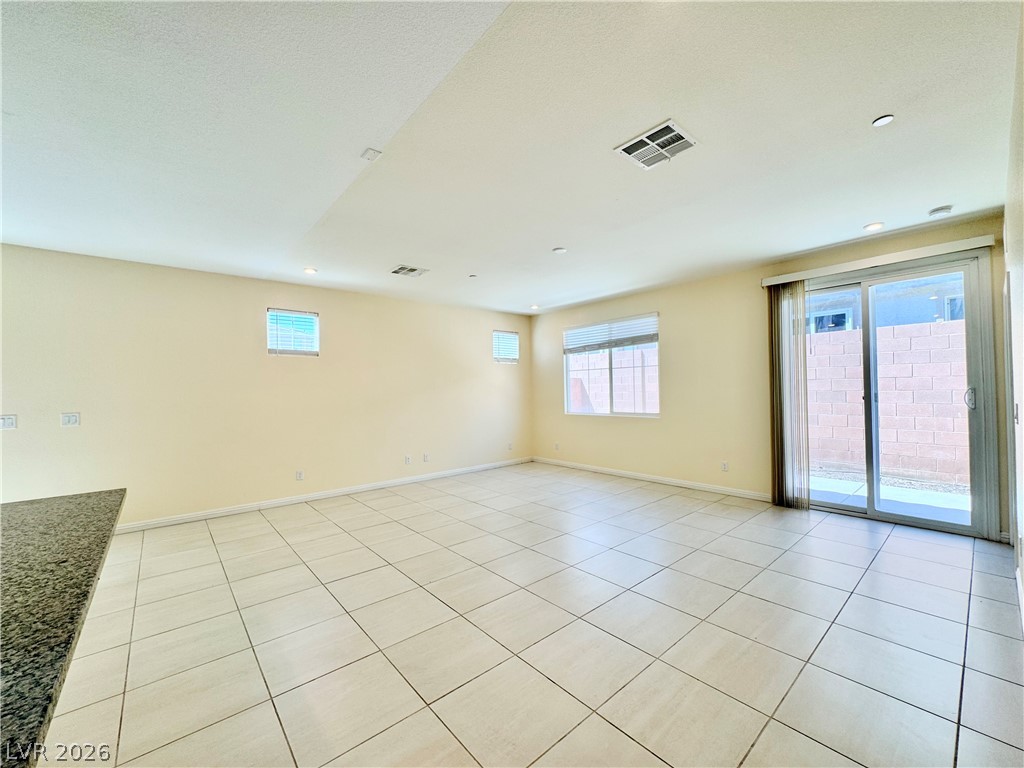
Tiled flooring runs throughout this open living space featuring sliding glass doors to the backyard.
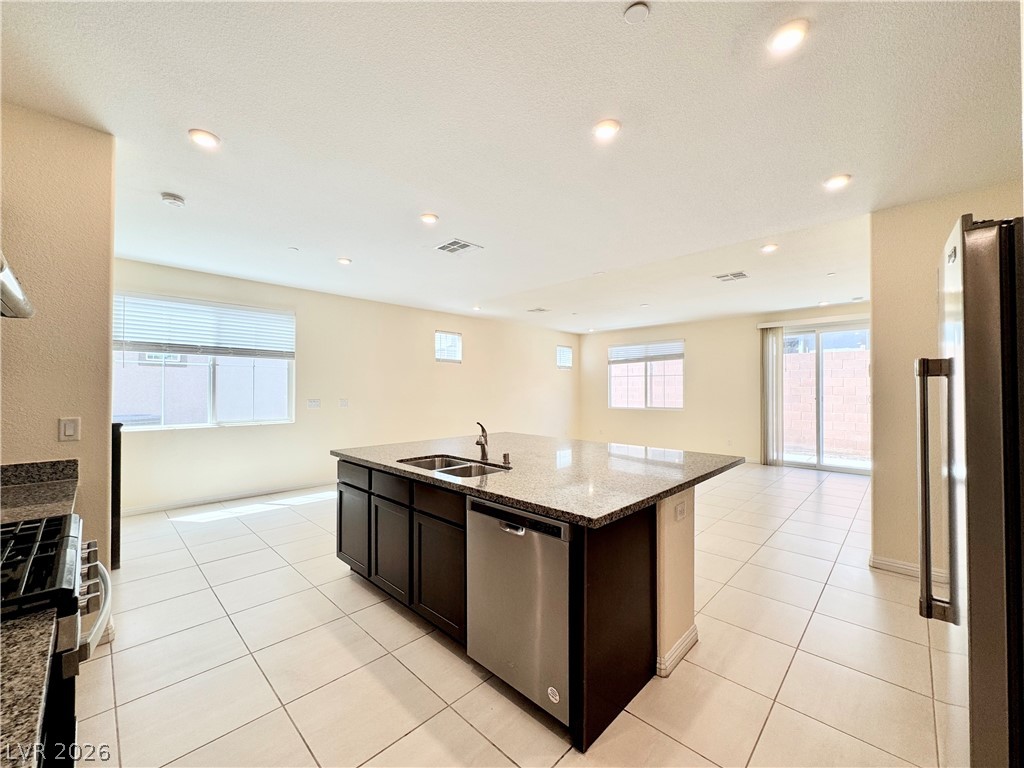
Polished tile flooring anchors the open kitchen layout complete with a generous central island.
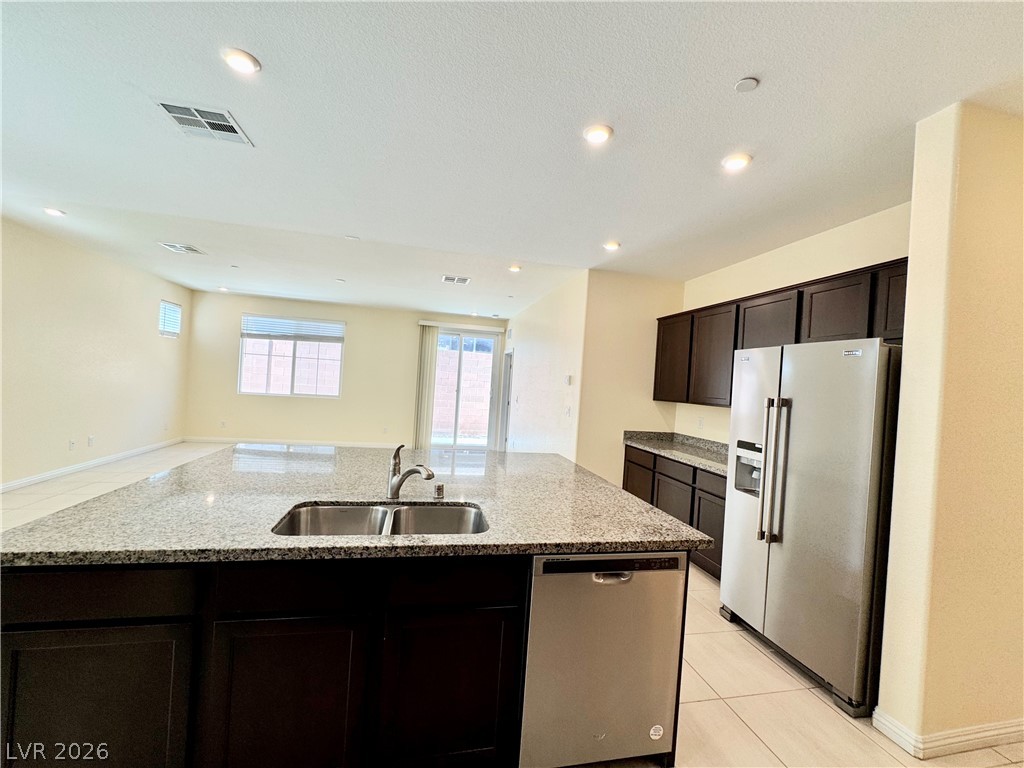
Granite countertops and dark cabinetry anchor the central prep island of this open-concept kitchen.
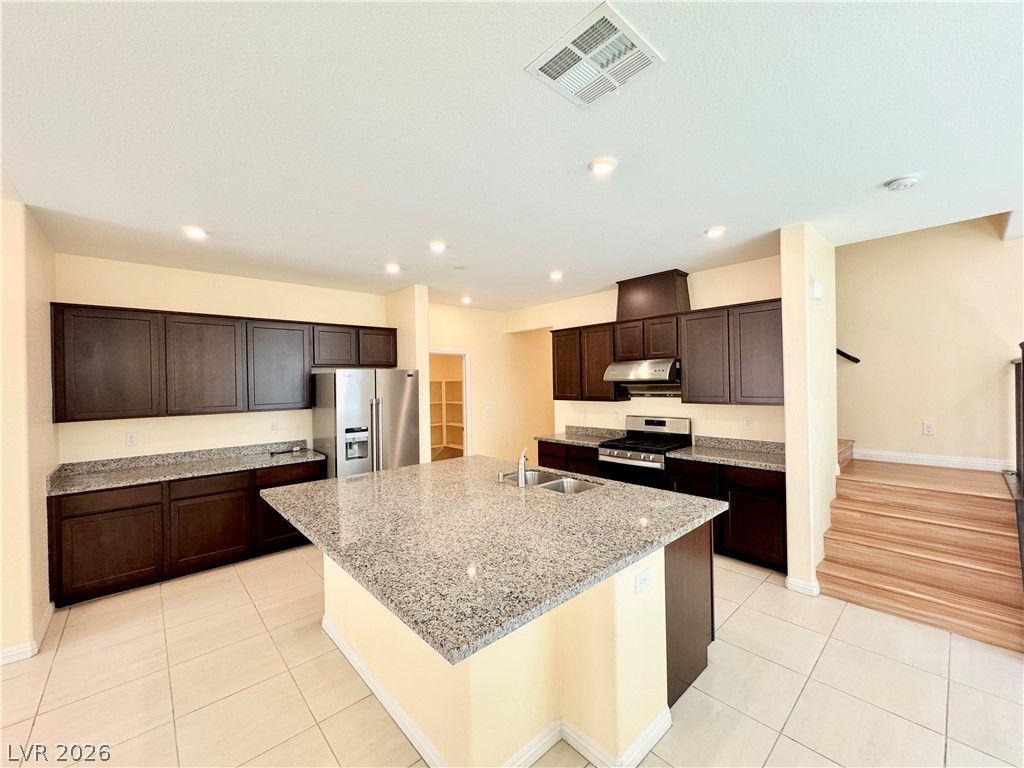
Granite countertops and dark cabinetry define this functional kitchen space complete with a central island.
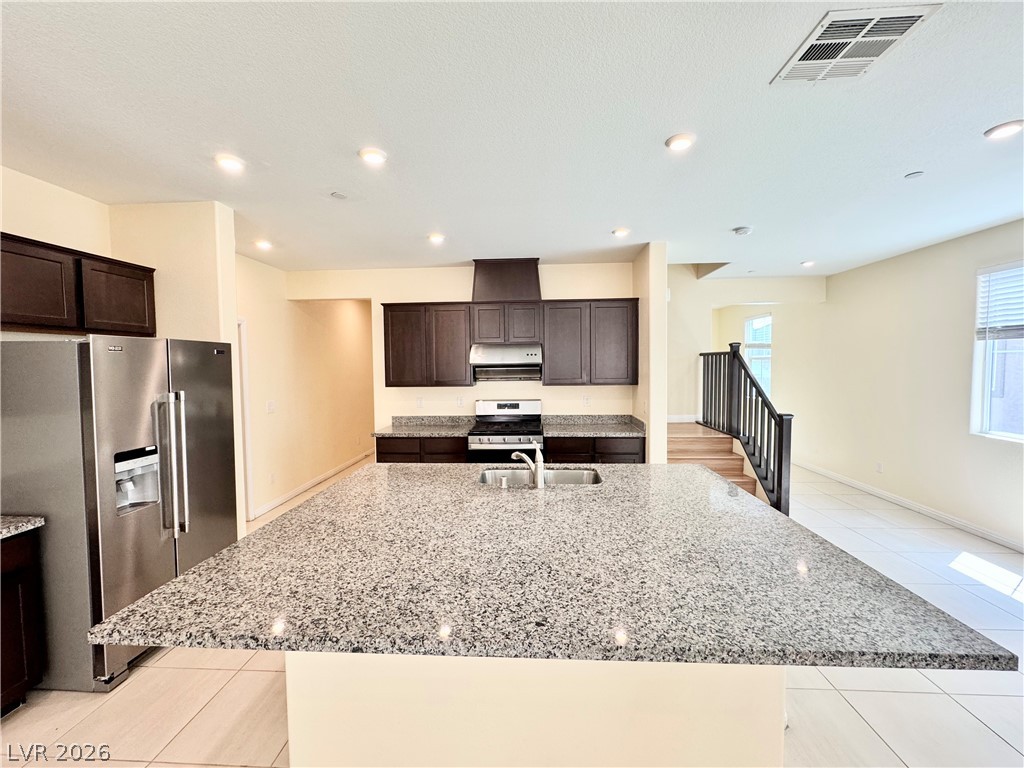
An open kitchen layout centers around a large granite island under recessed lighting.
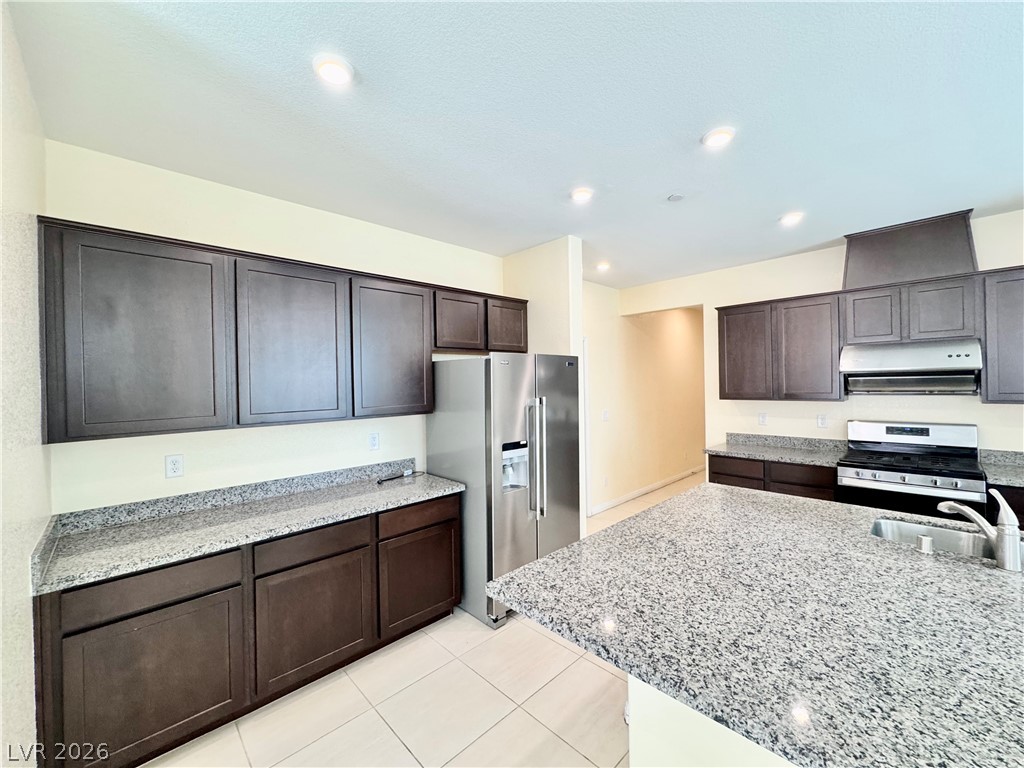
Gleaming granite countertops anchor this functional kitchen workspace highlighted by recessed lighting and tile flooring.
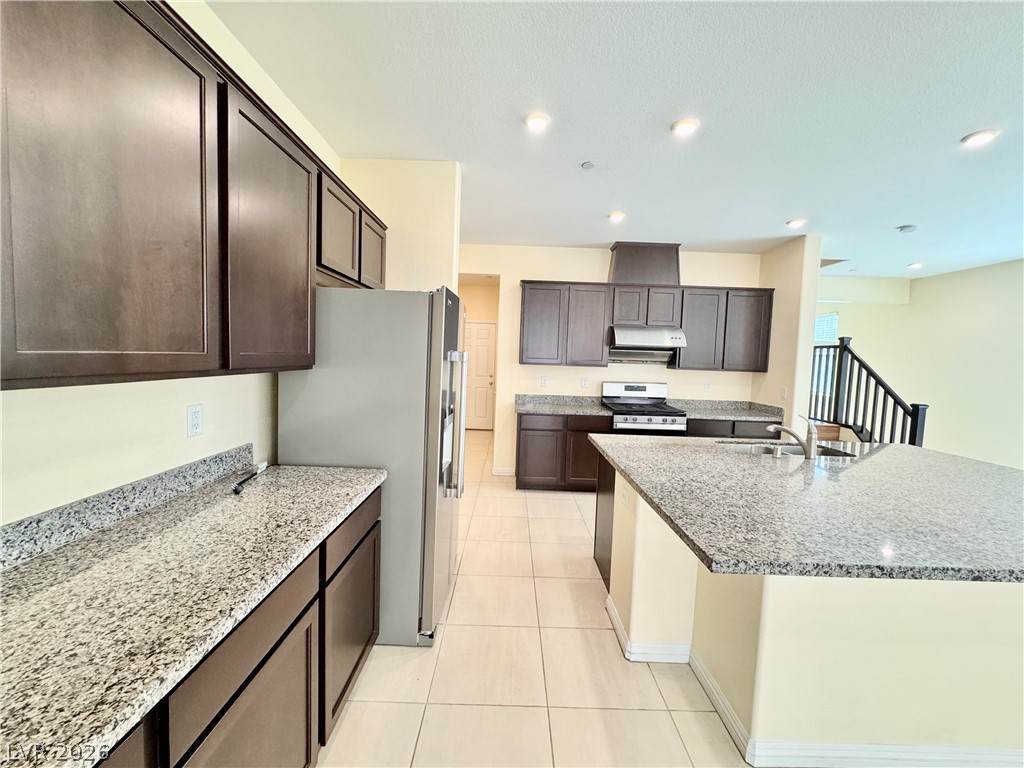
Polished stone counters and rich cabinetry define this open kitchen design.
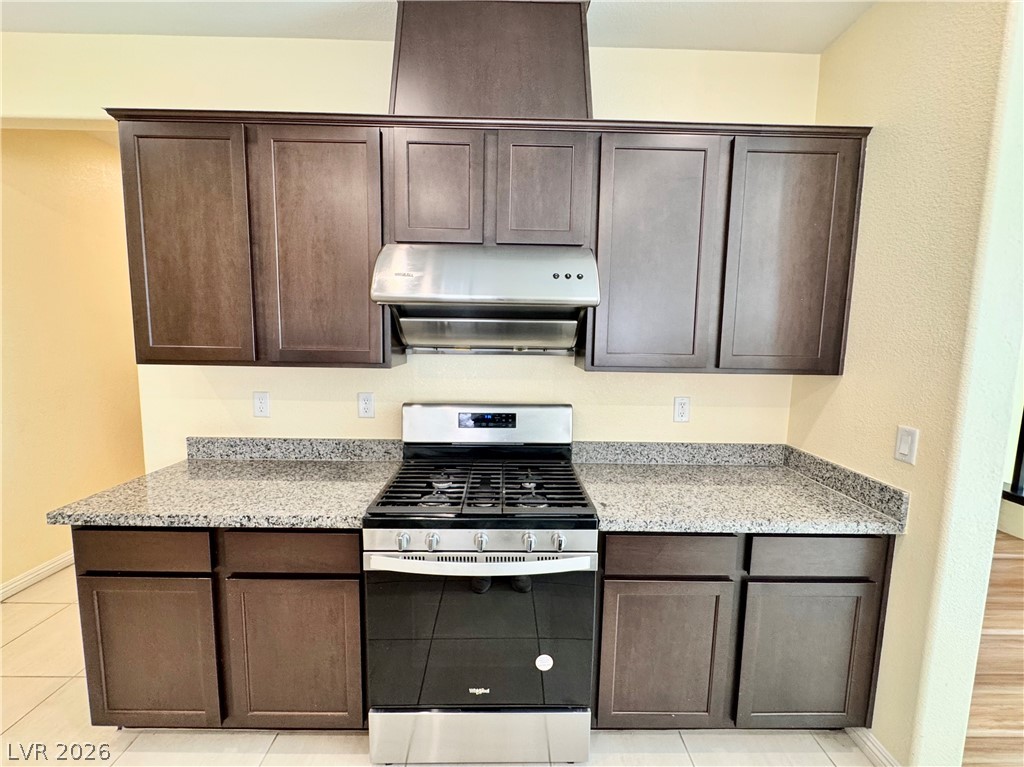
Rich dark cabinetry pairs beautifully with sleek granite countertops and stainless steel appliances.
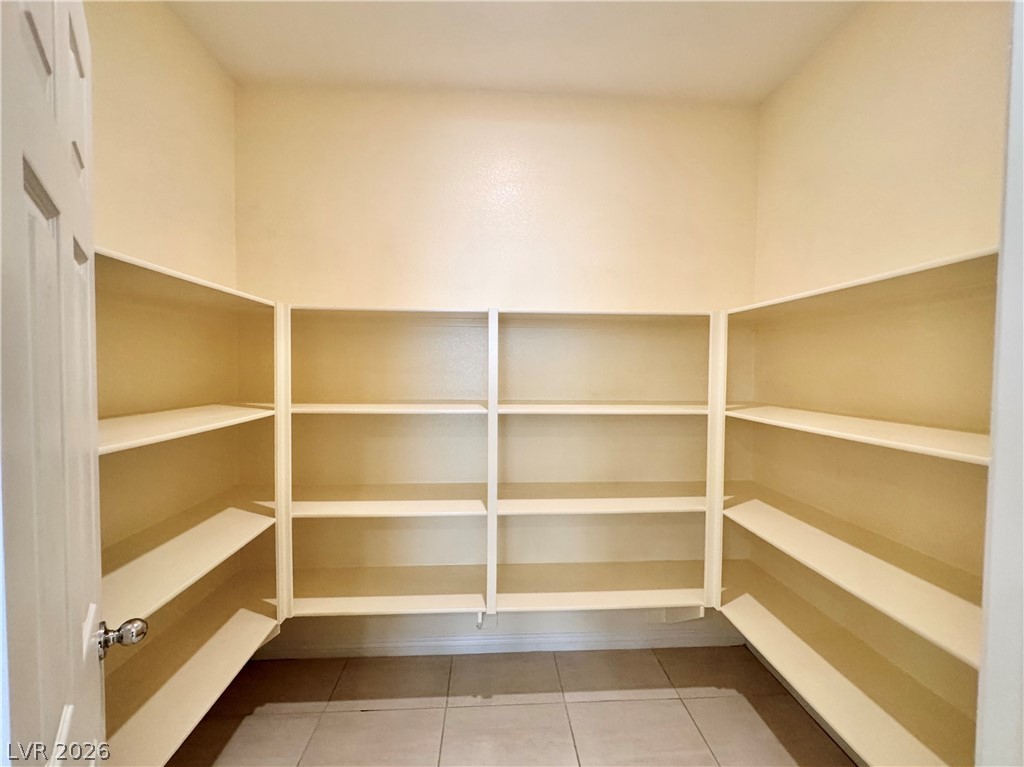
Generous wrap-around shelving and clean tile flooring define this highly functional walk-in storage space.
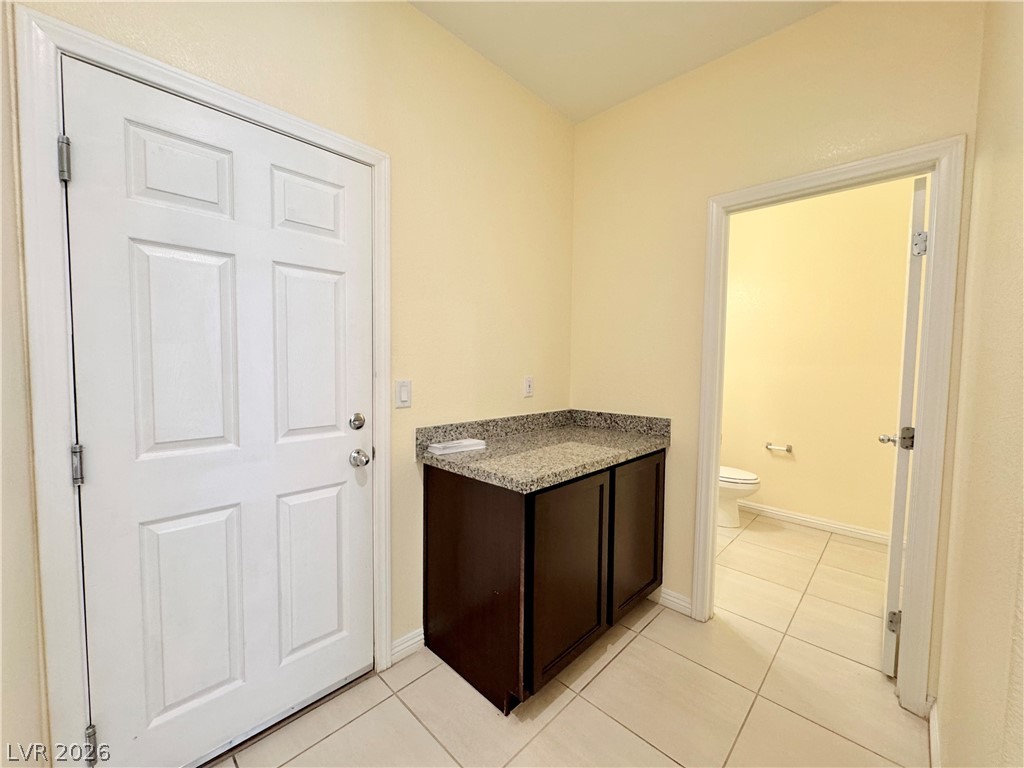
Clean tile flooring flows past a granite-topped drop zone into a convenient powder room.
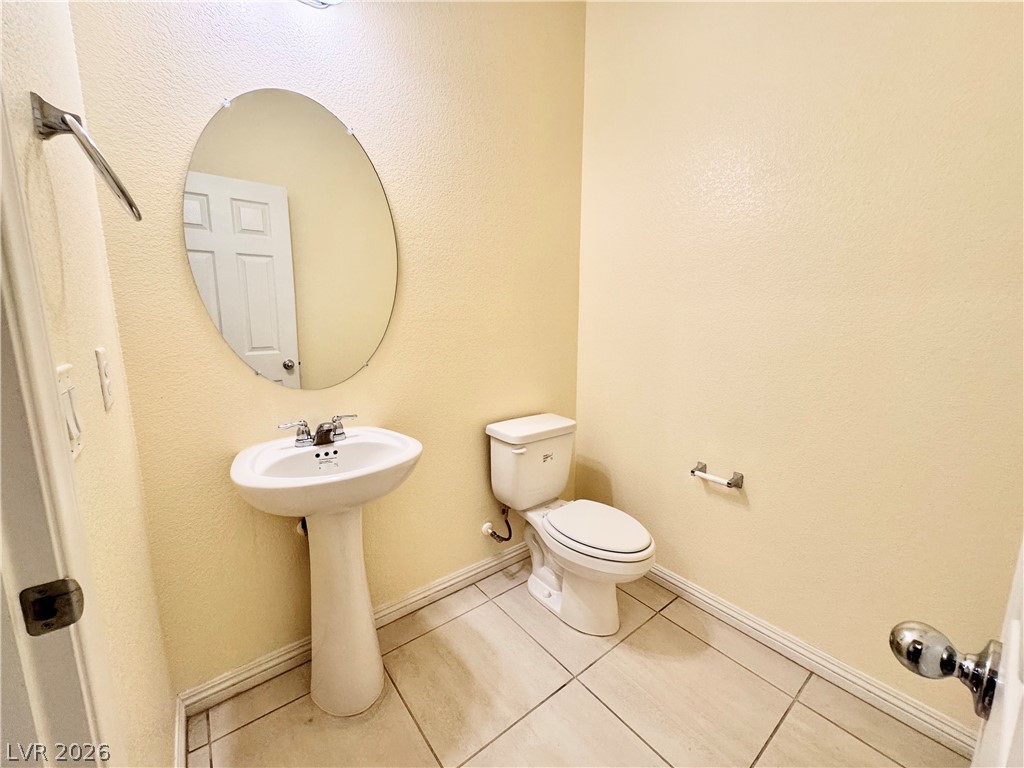
Tiled flooring and a classic pedestal sink define this functional half bathroom.
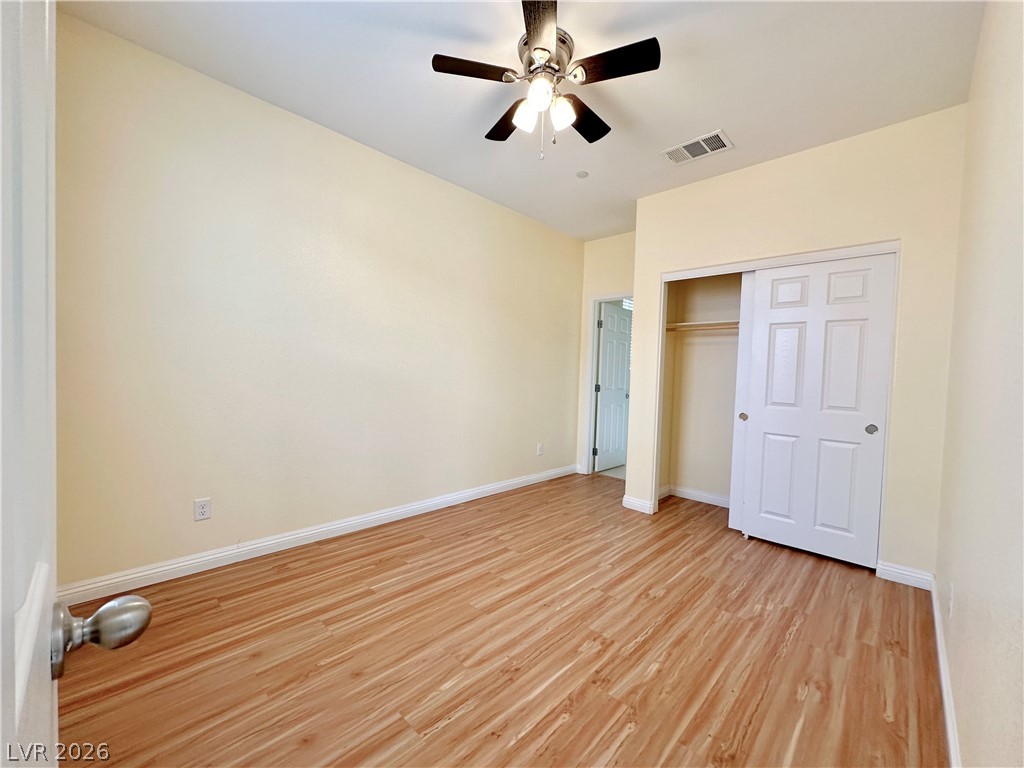
Warm wood flooring and clean lines define this versatile bedroom with closet storage.
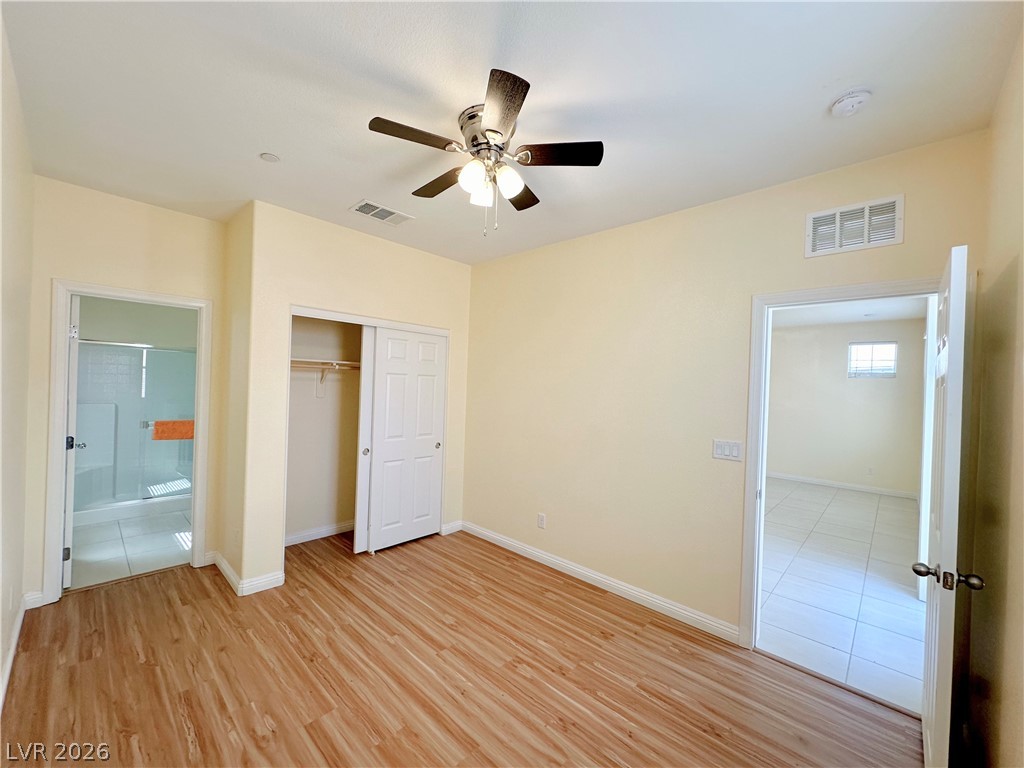
Gleaming wood-look floors anchor this versatile room offering convenient access to adjacent spaces.
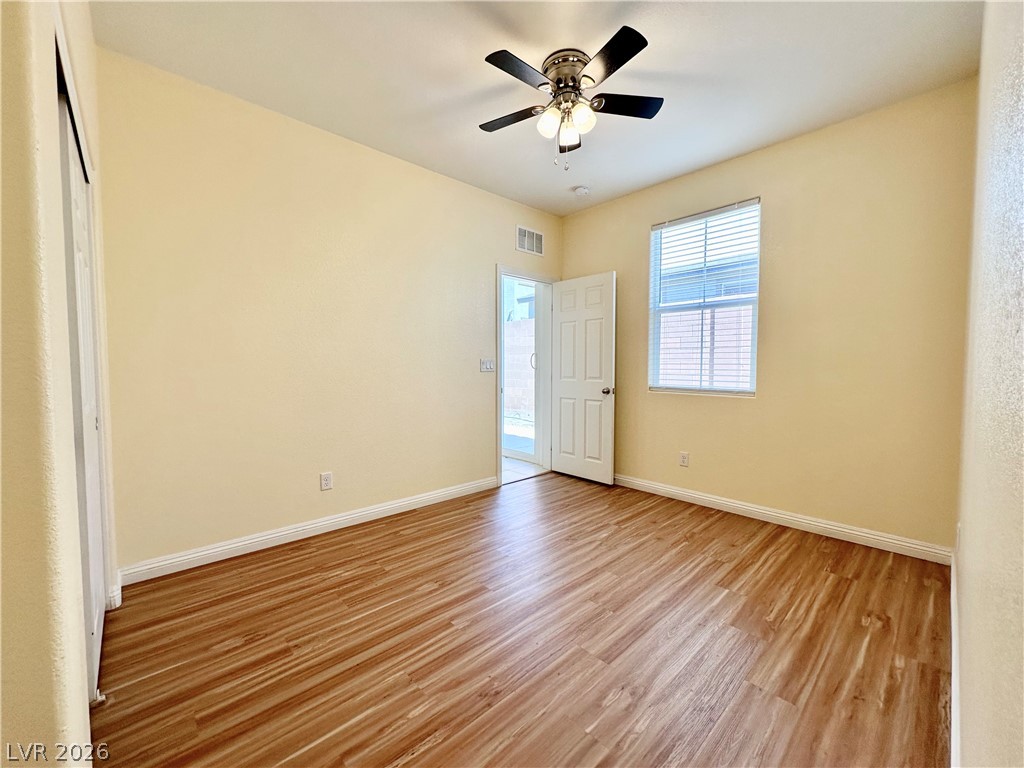
Rich wood flooring runs throughout this versatile space featuring access to the outdoors.
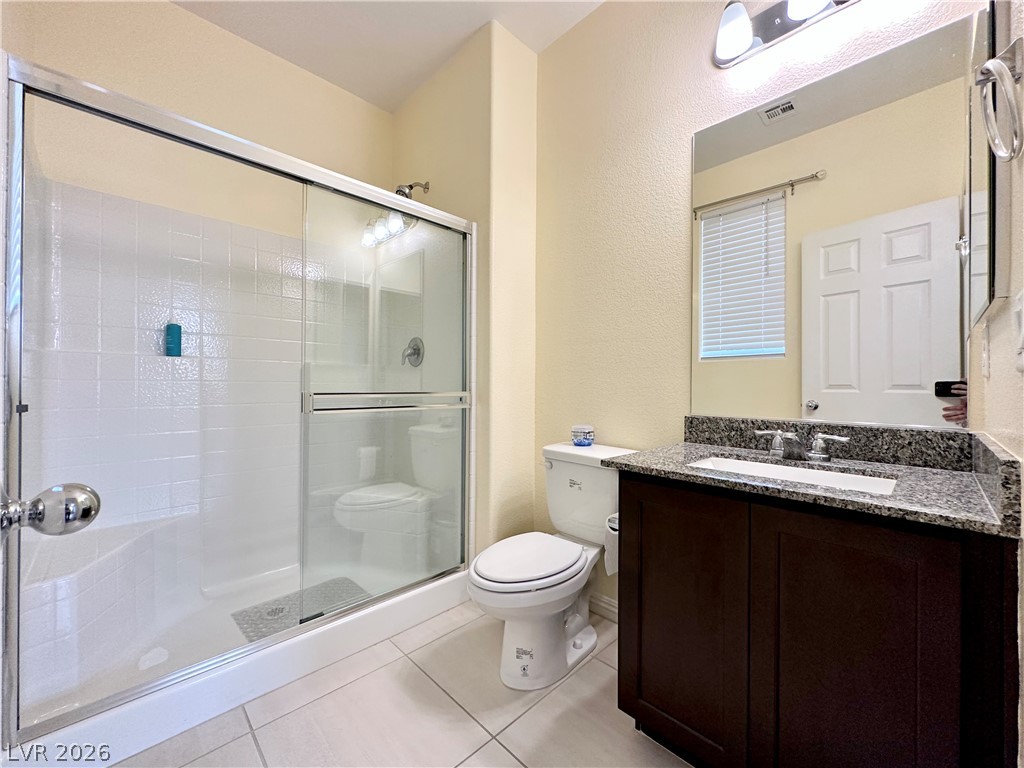
Polished stone counters and large-format tile flooring anchor this bathroom with a glass-enclosed shower.
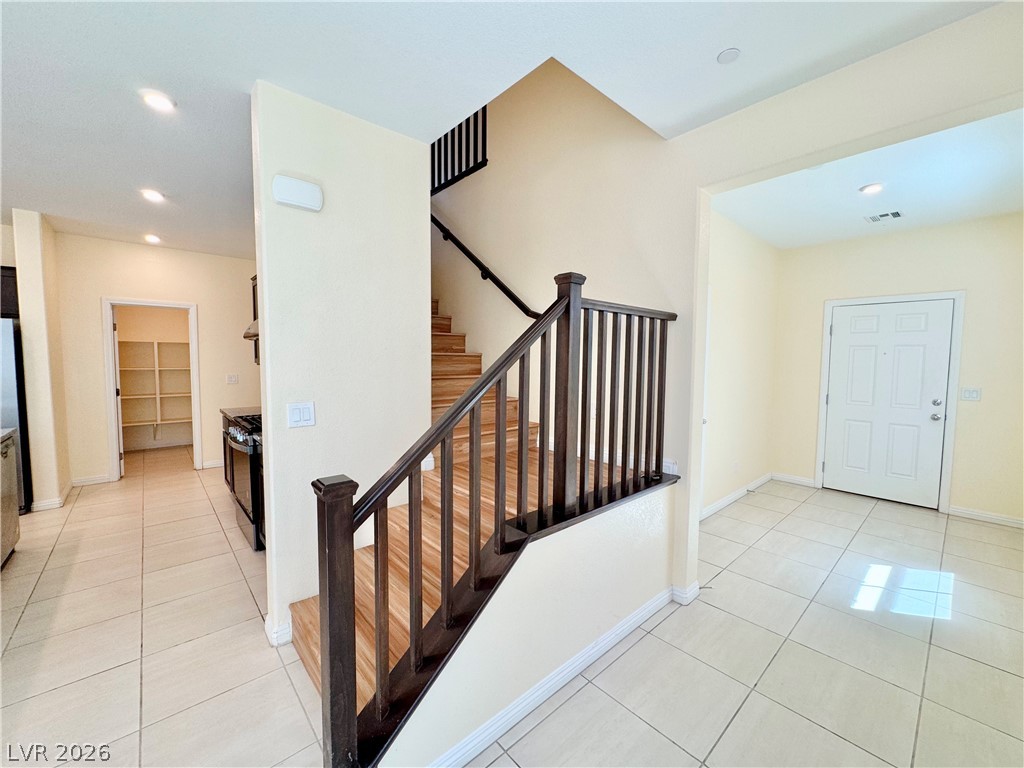
An inviting entryway transitions smoothly into the open-plan living areas, highlighted by tiled floors.
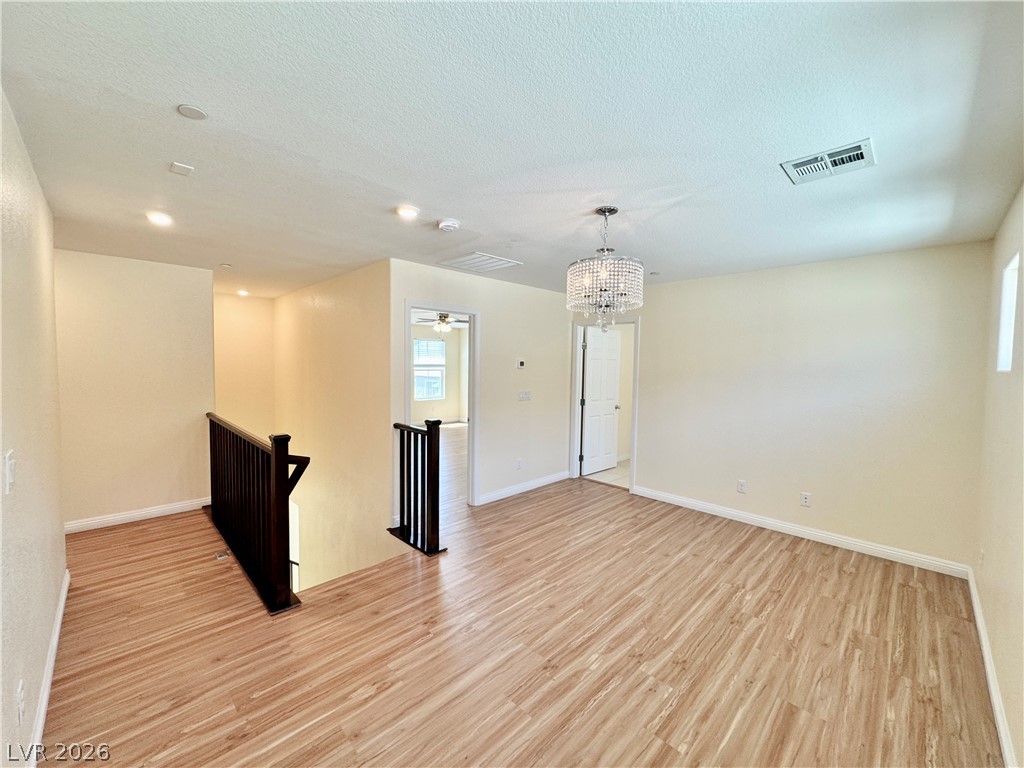
Polished wood-style flooring pairs with a classic banister in this versatile upper-level landing space.
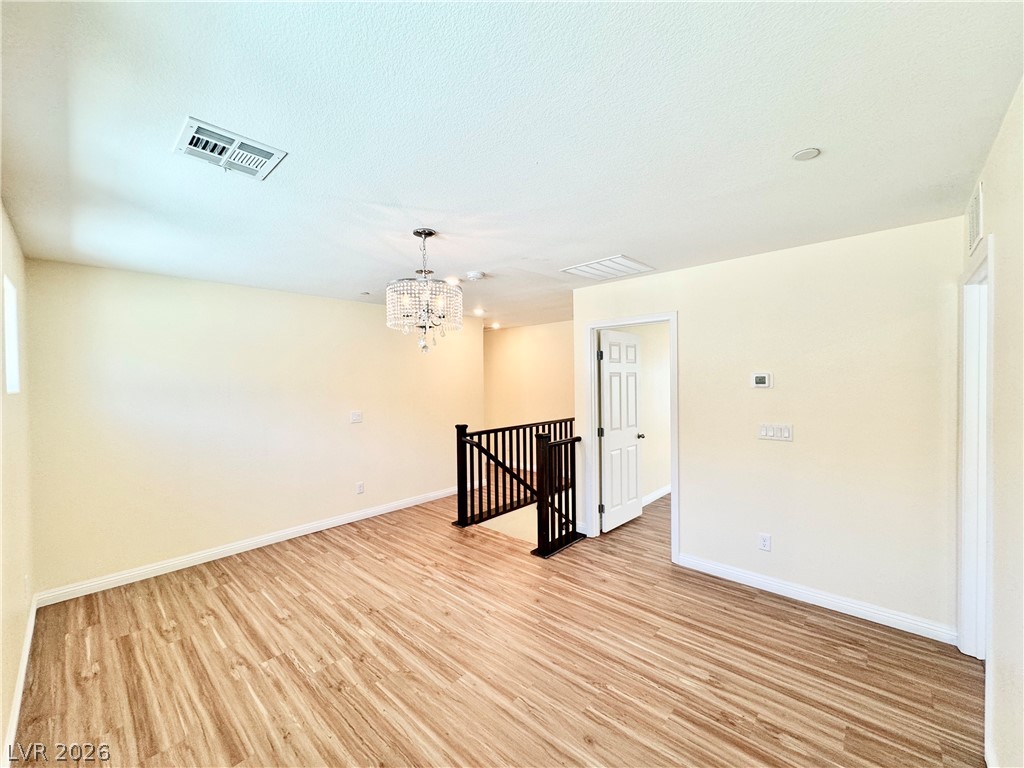
Gleaming wood-inspired floors and a crystal chandelier highlight this versatile upper-level landing space.
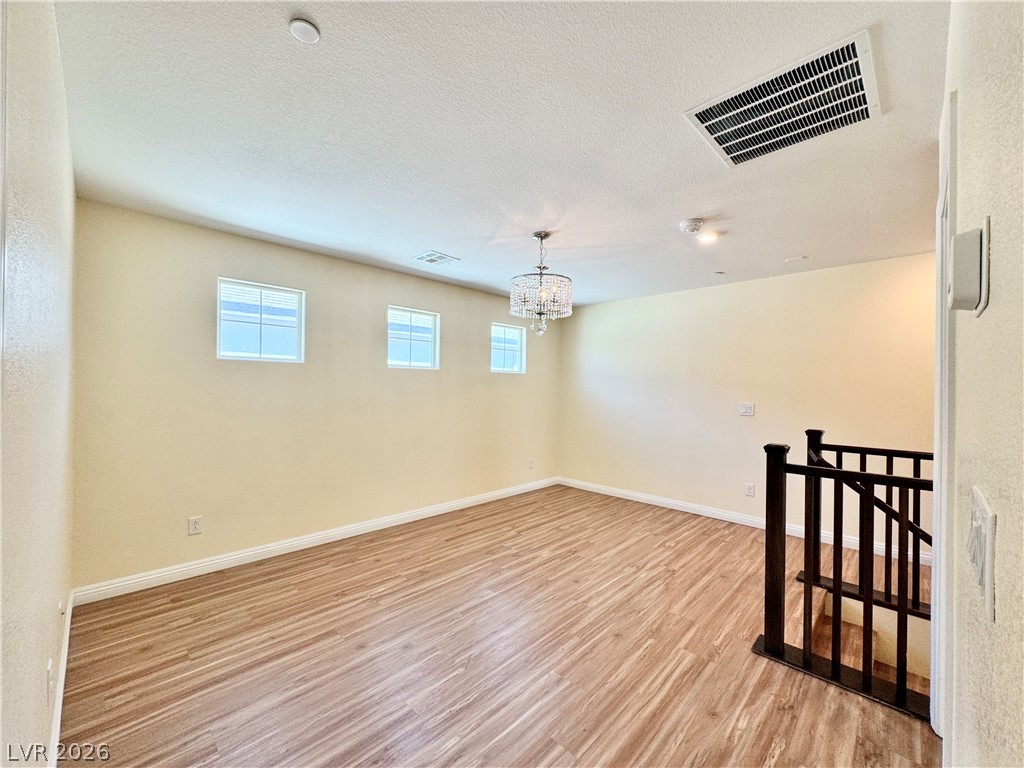
High ceilings and wood flooring define this open loft space featuring three square windows.
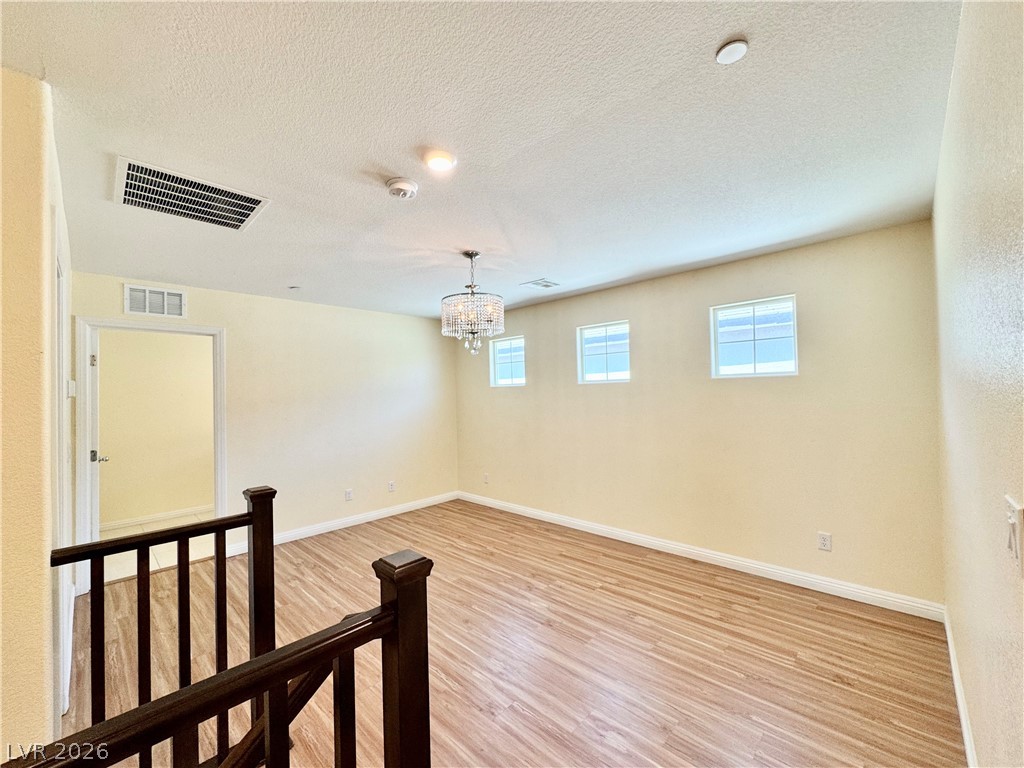
Warm wood-toned floors and high windows define this versatile upper-level living space.
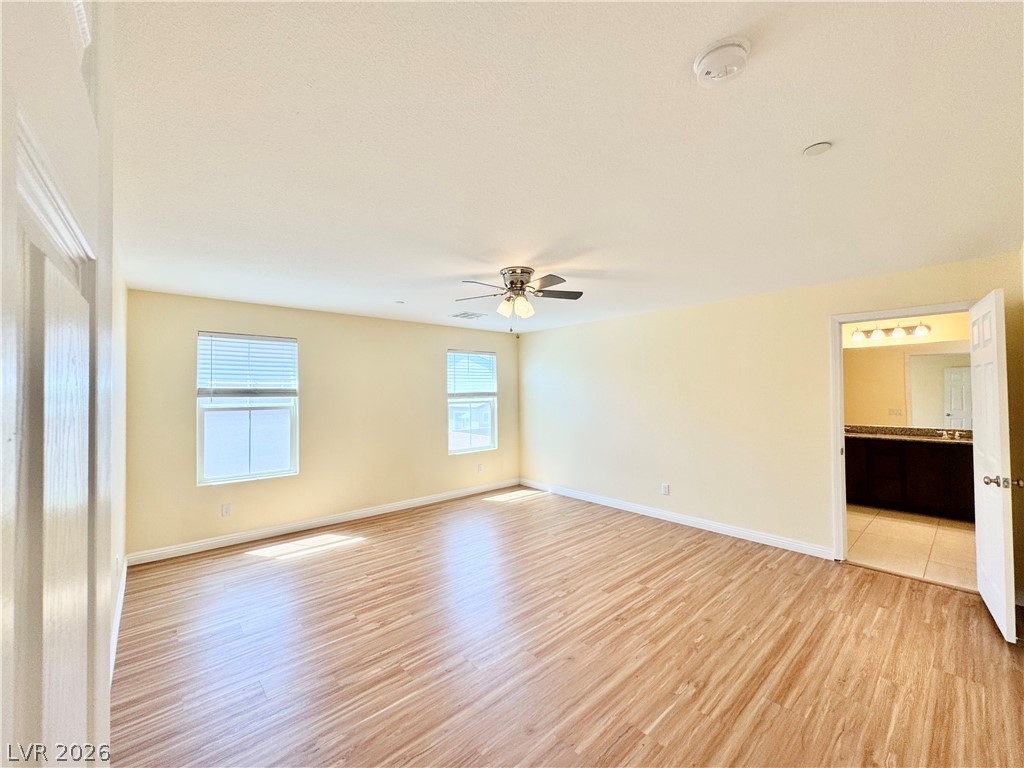
Smooth wood-style flooring anchors this comfortable bedroom featuring an en suite bath entry.
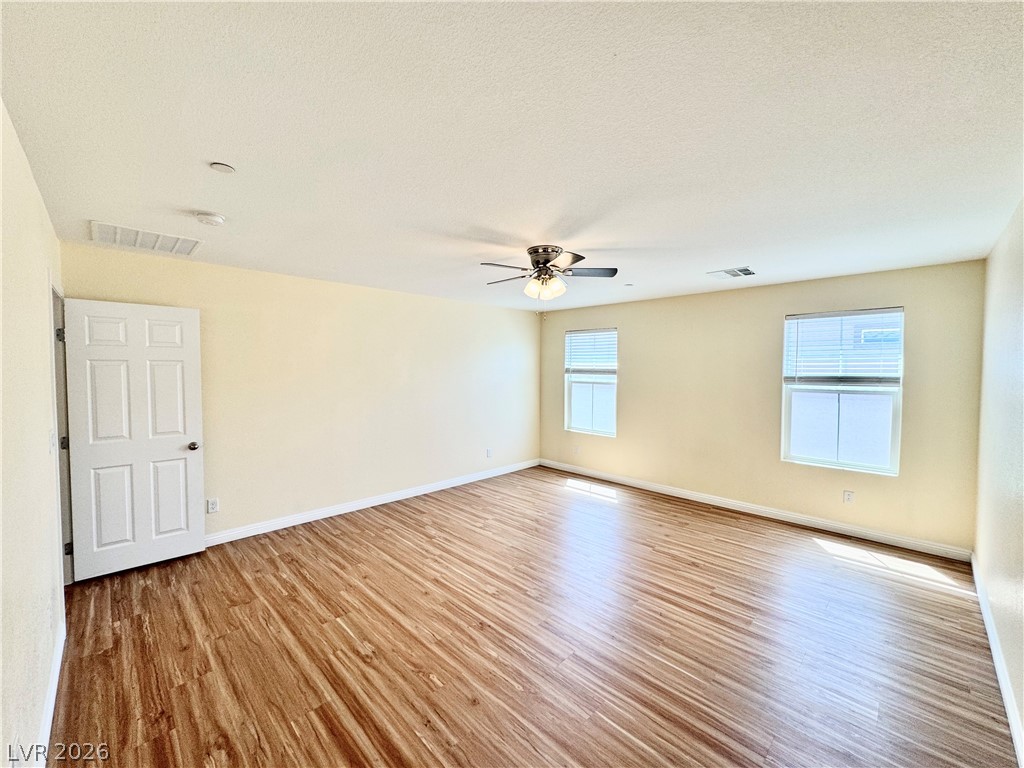
Gleaming wood-look floors anchor this airy room lit by multiple windows.
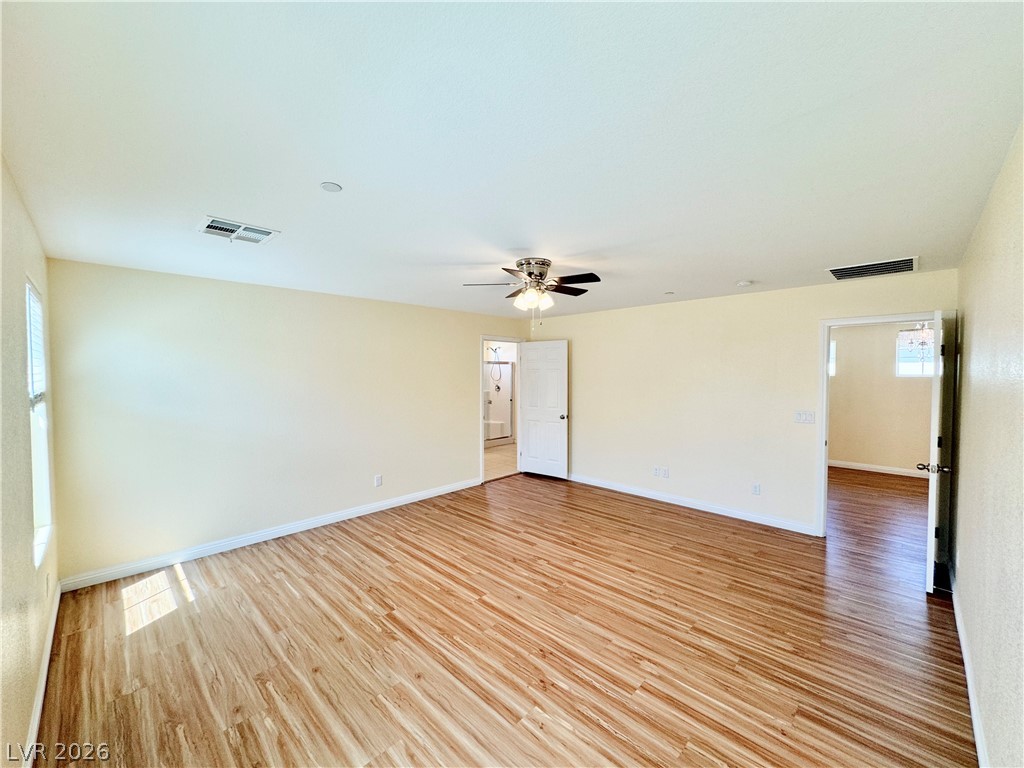
Gleaming wood-look floors and clean trim define this versatile, light-filled living space.
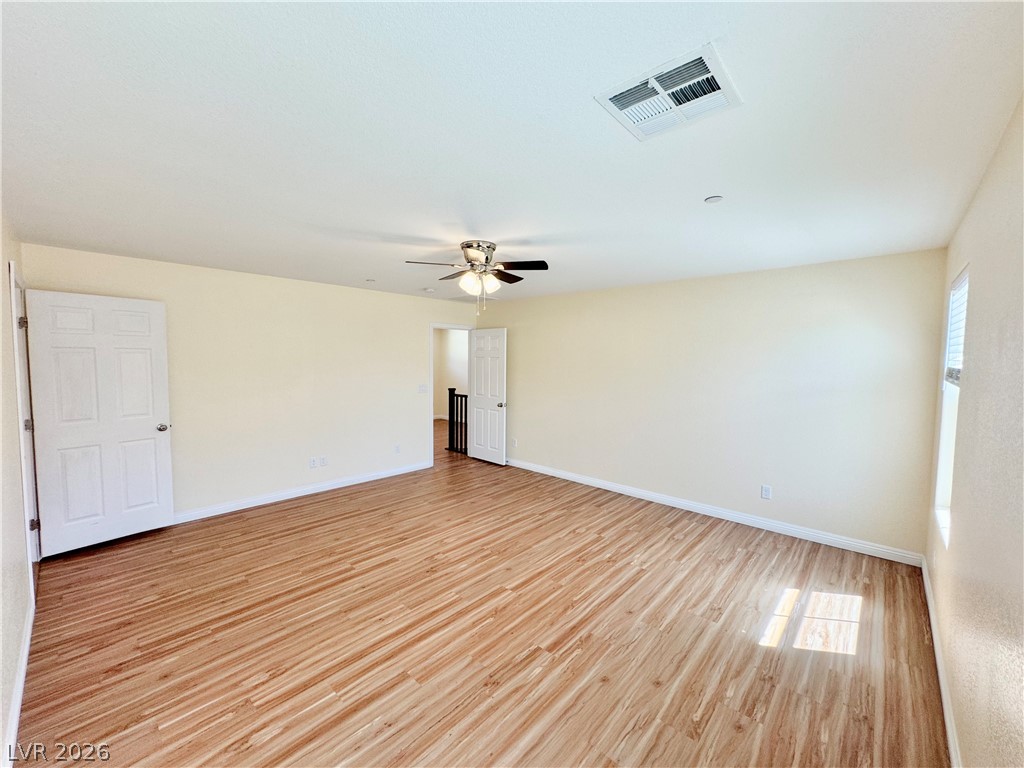
Warm wood flooring and clean white trim define this spacious bedroom area.
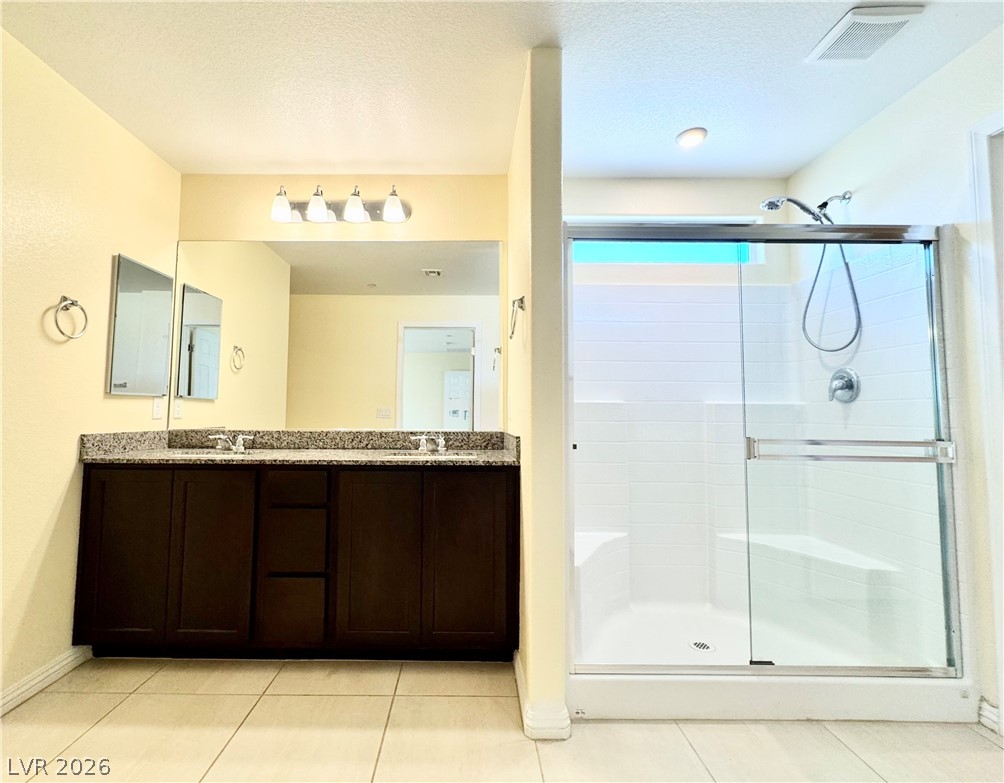
Double vanities with stone countertops stand adjacent to a tiled walk-in shower with sliding glass doors.
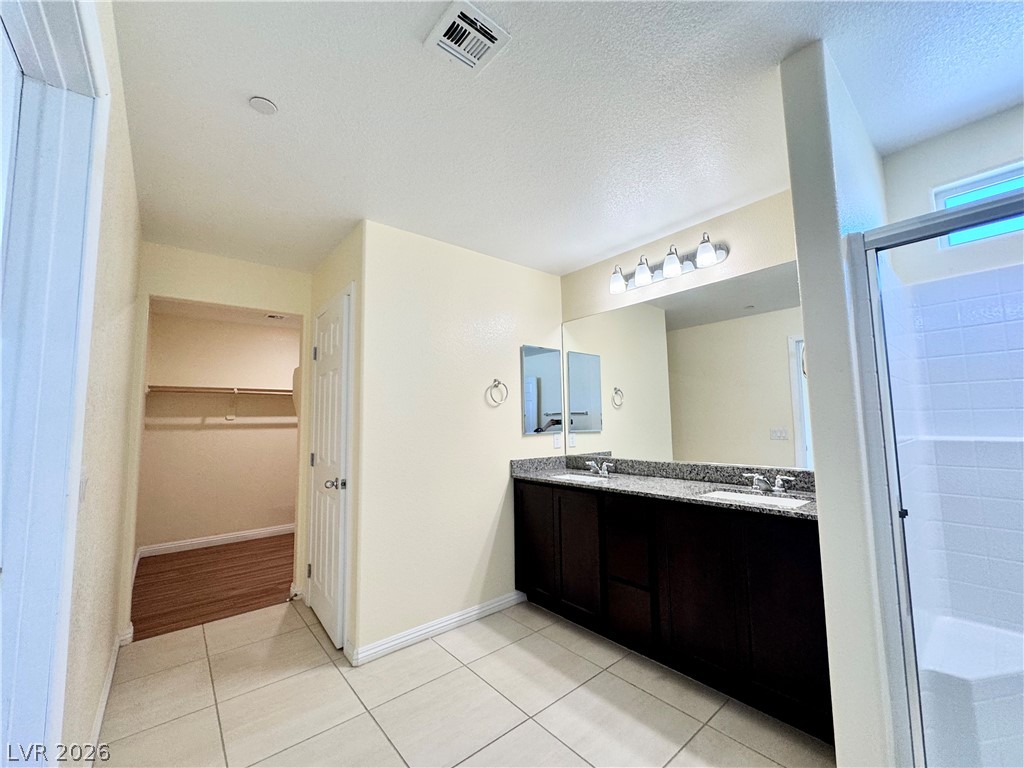
A spacious vanity with granite counters anchors this layout next to a walk-in closet.
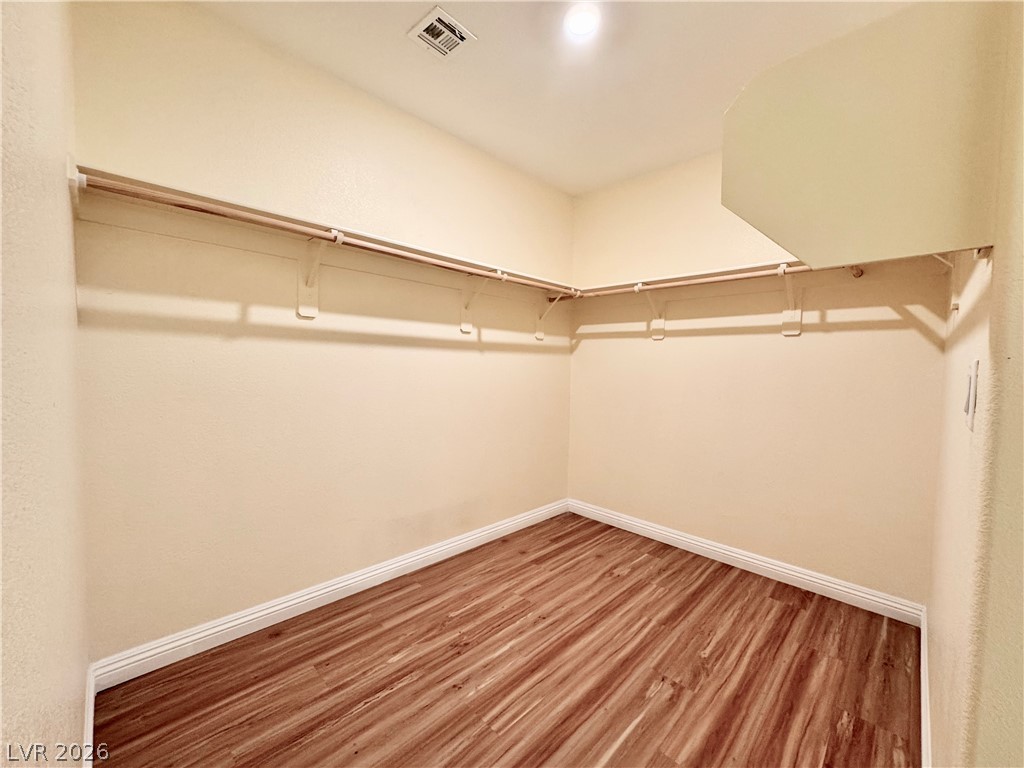
Rich wood-inspired flooring pairs with integrated shelving in this functional walk-in closet.
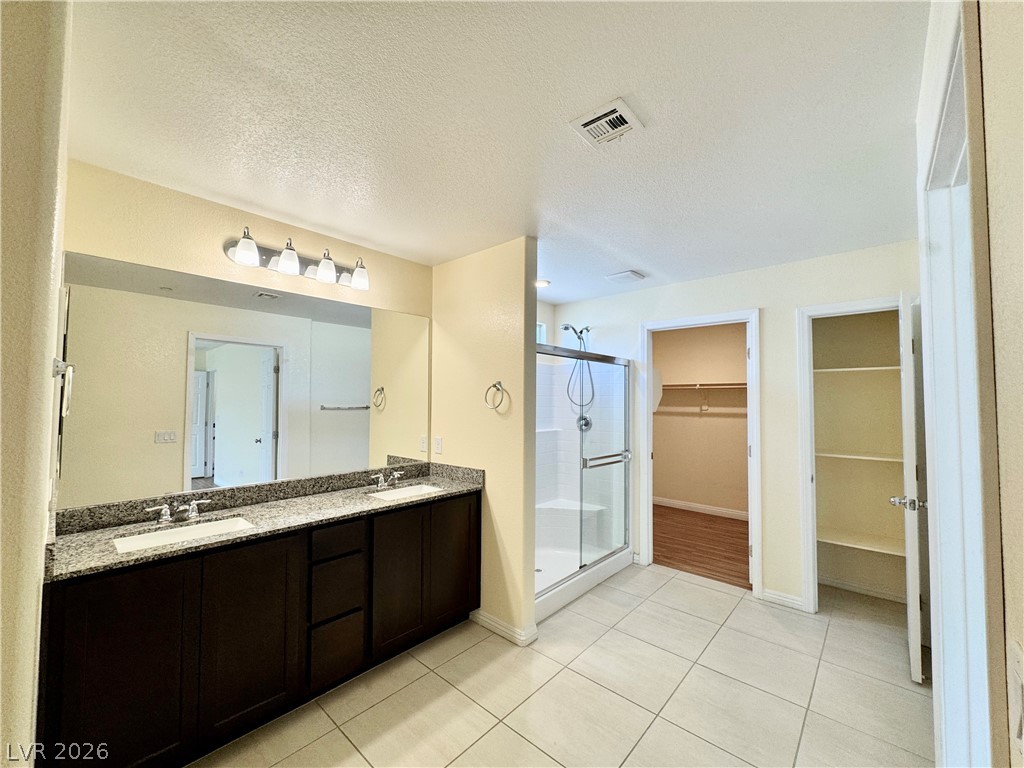
Double vanities with granite counters and a glass-enclosed shower highlight this tiled bathroom.
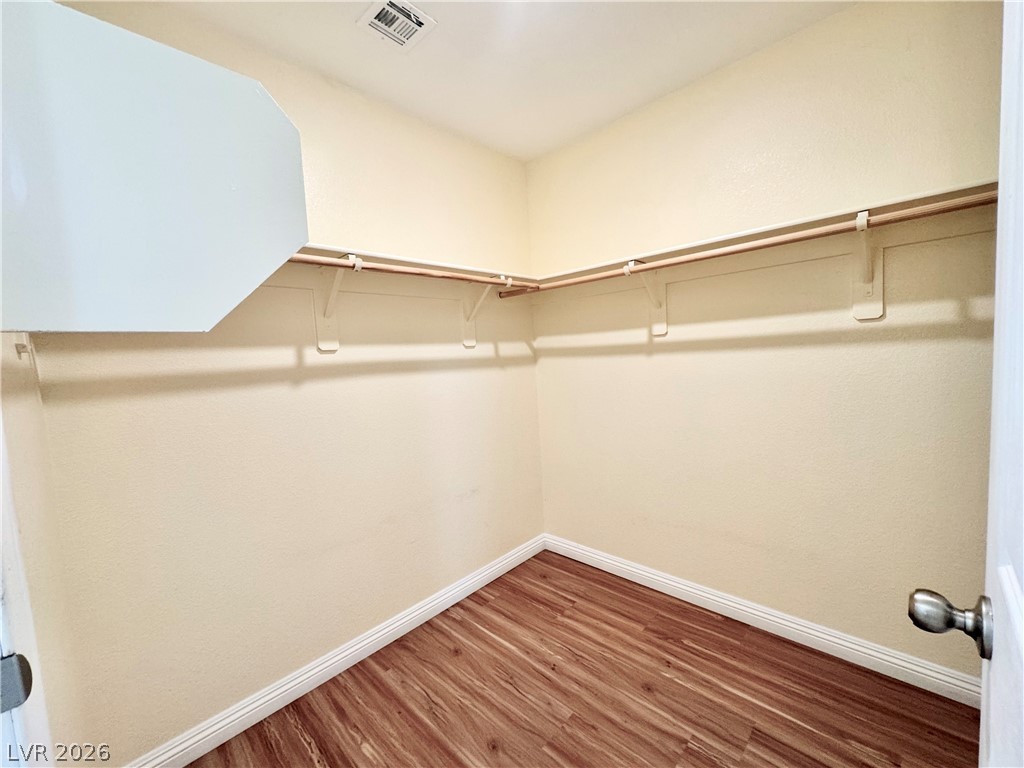
A spacious walk-in closet features handsome wood-look flooring and wrap-around storage shelving.
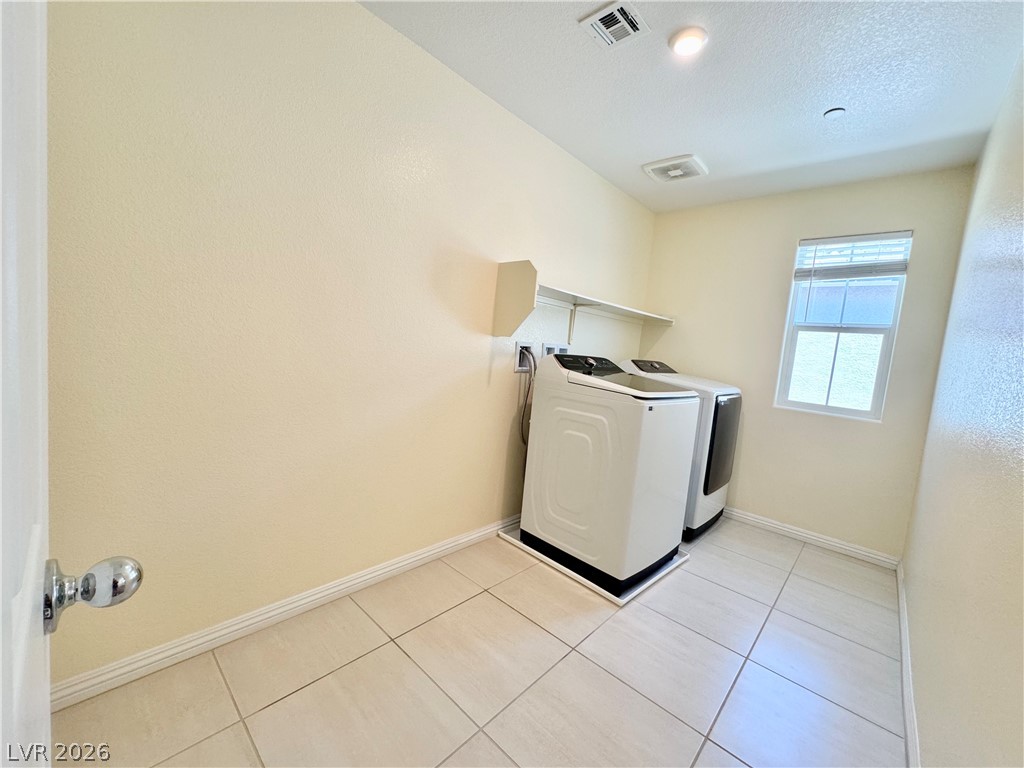
Tiled flooring and a bright window enhance this functional home utility space.
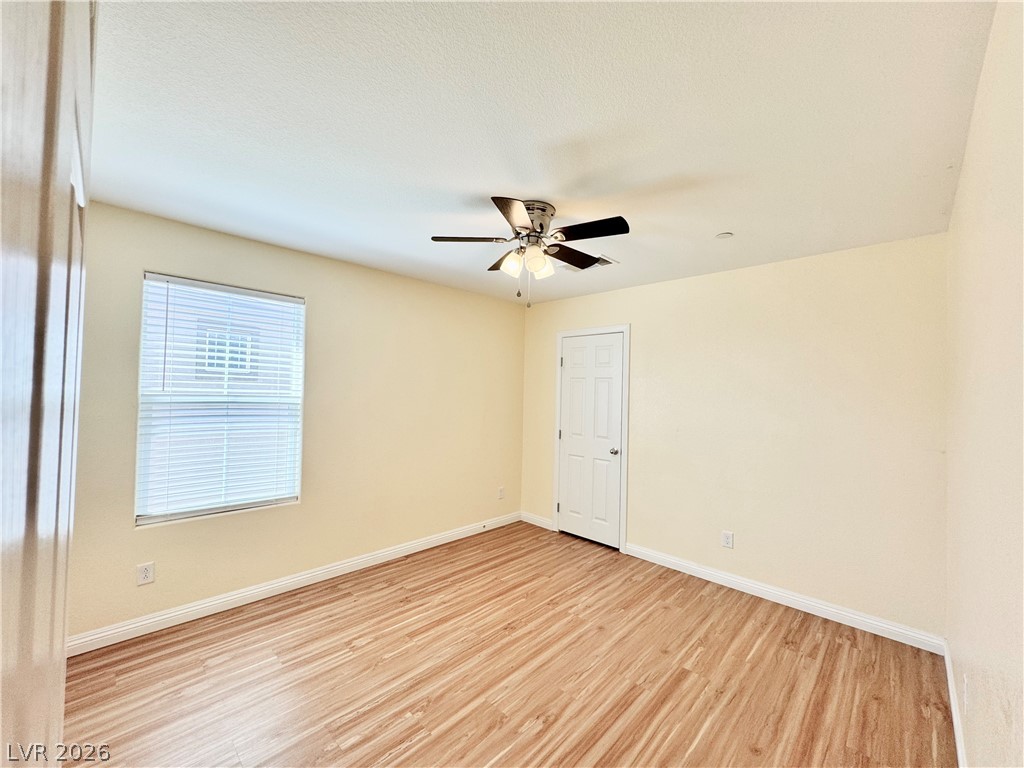
Rich wood-inspired flooring pairs with a classic window and a clean, neutral architectural palette.
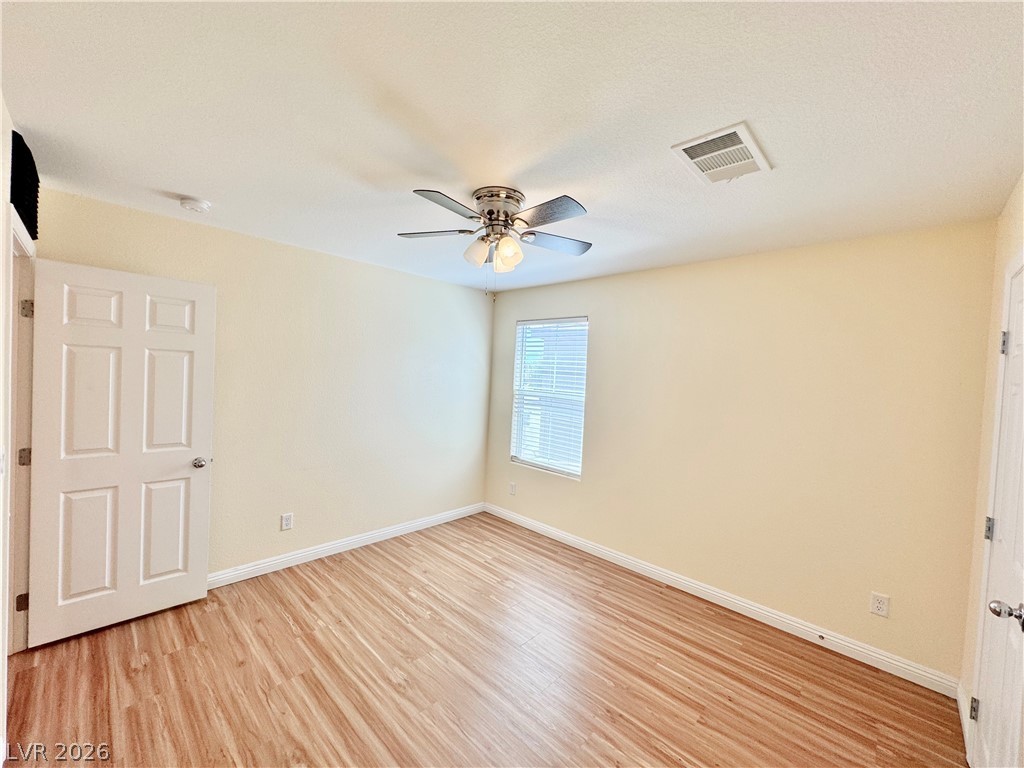
Warm wood flooring and clean lines define this versatile secondary space.
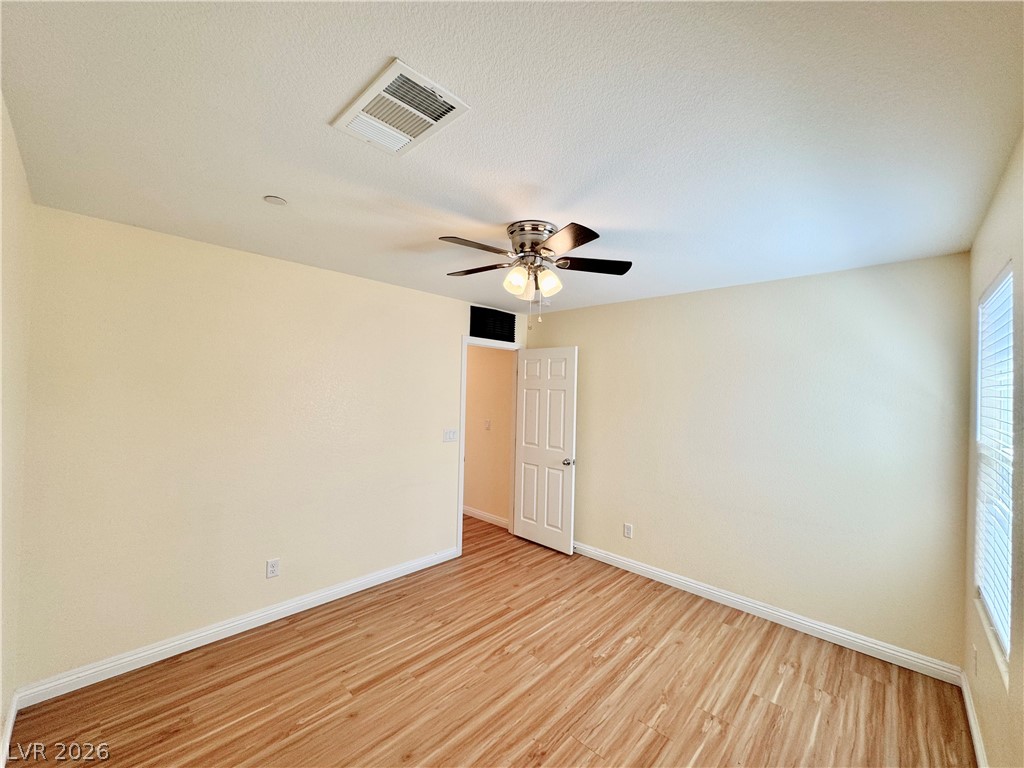
Warm wood flooring and clean white baseboards define this versatile room.
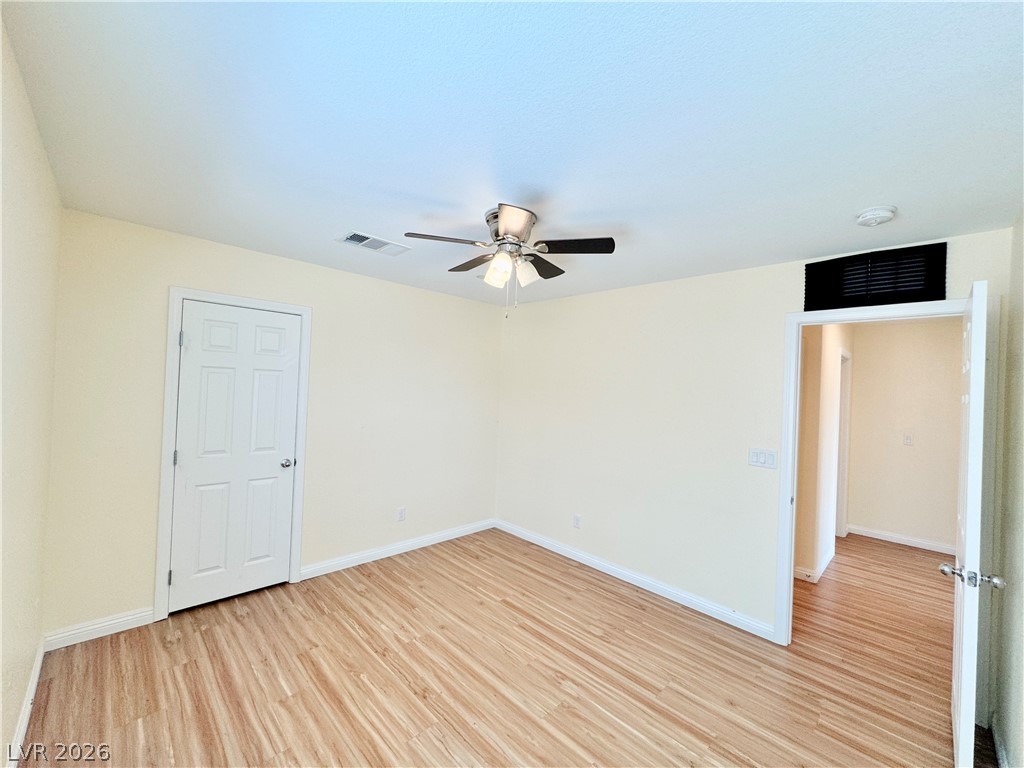
Warm wood flooring stretches across this versatile bedroom featuring a clean, minimalist design.
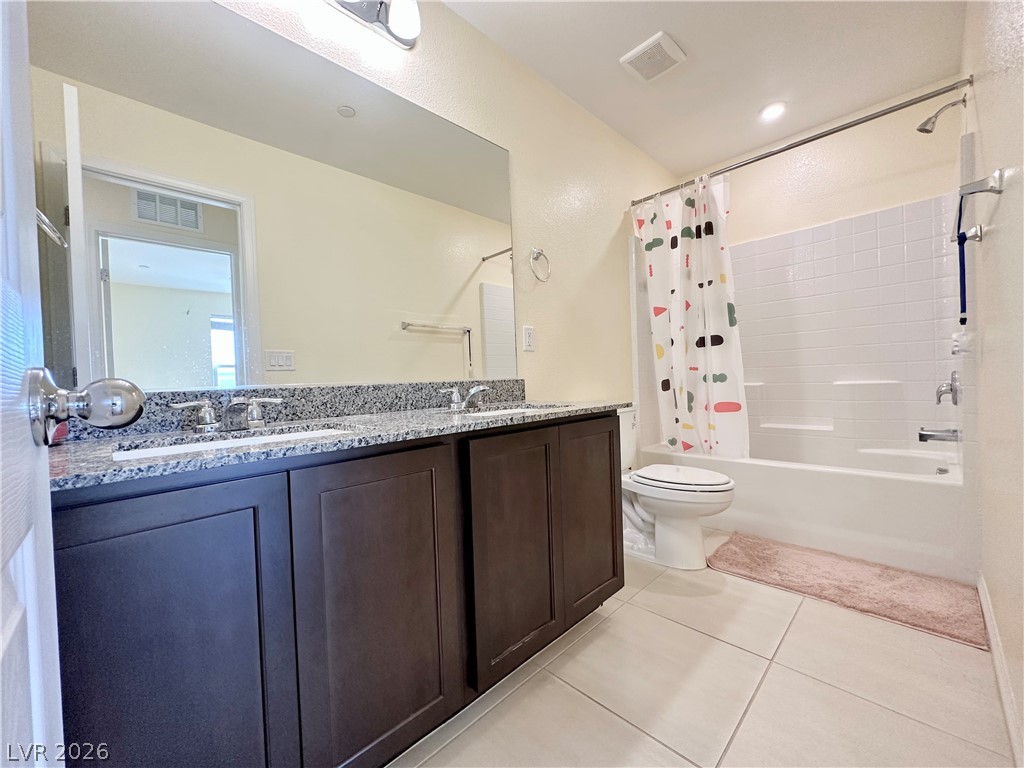
Clean lines and a spacious dual vanity define this comfortable bathroom.
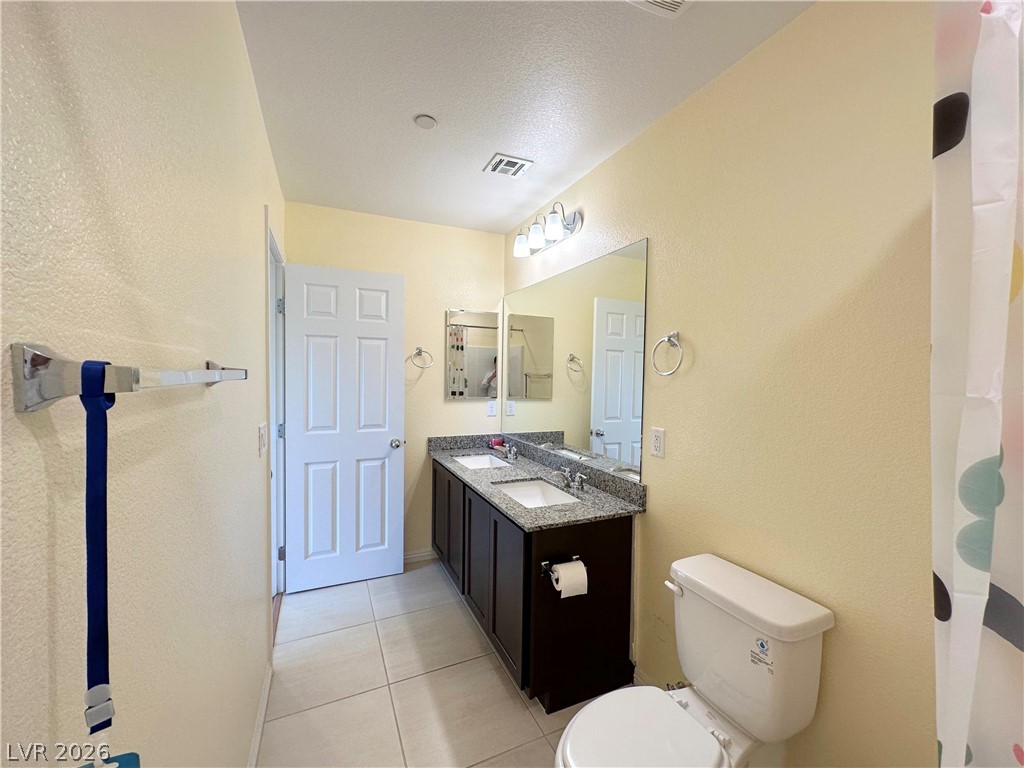
Granite counters and dual sinks elevate this functional bathroom space.
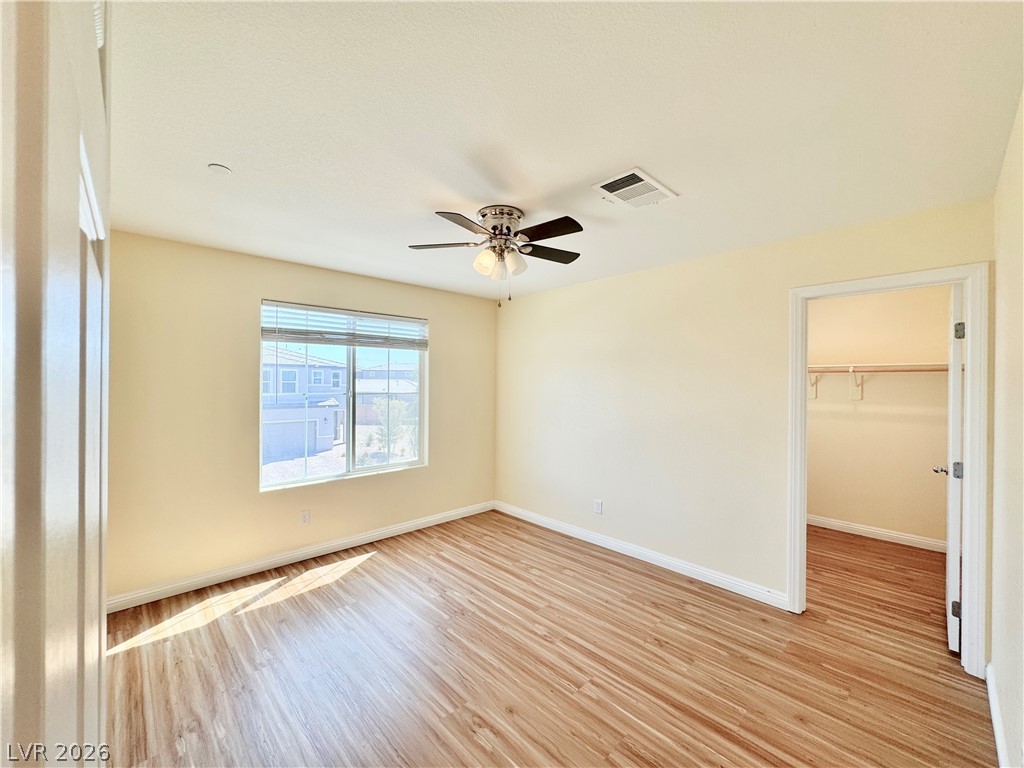
Warm wood-style flooring and natural light define this inviting bedroom space.
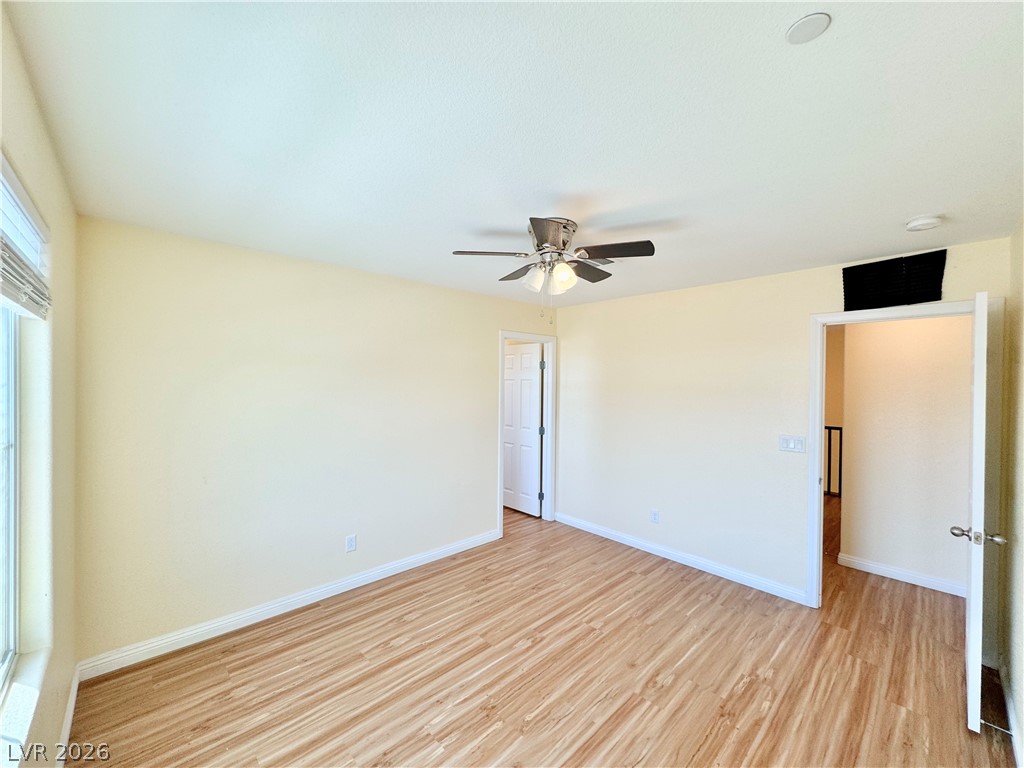
Gleaming wood flooring and multiple doorways define this versatile upper-level space.
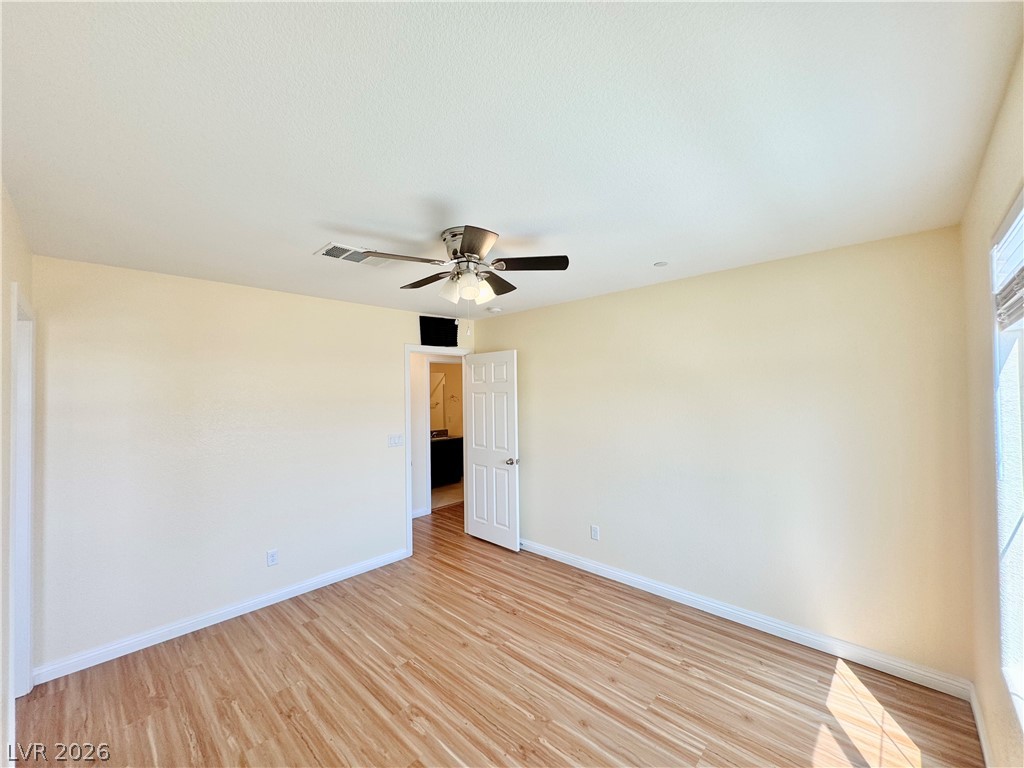
Rich wood-inspired floors and a clean layout highlight this comfortable bedroom space.
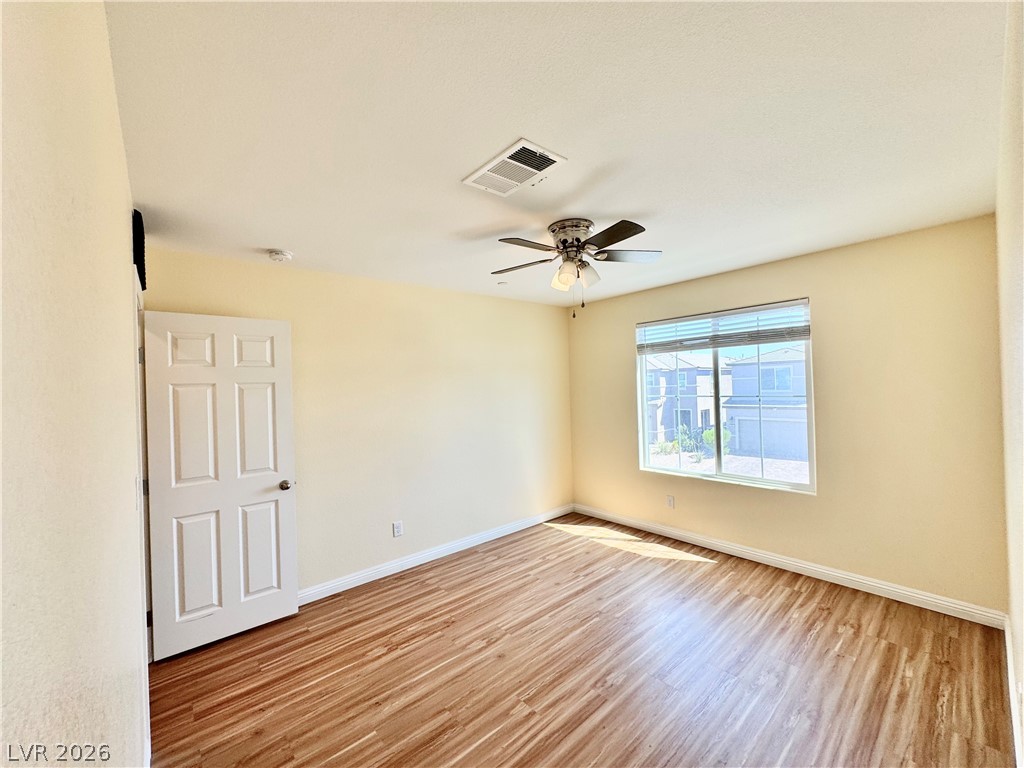
Rich wood-inspired flooring and a wide window create a warm, inviting atmosphere.
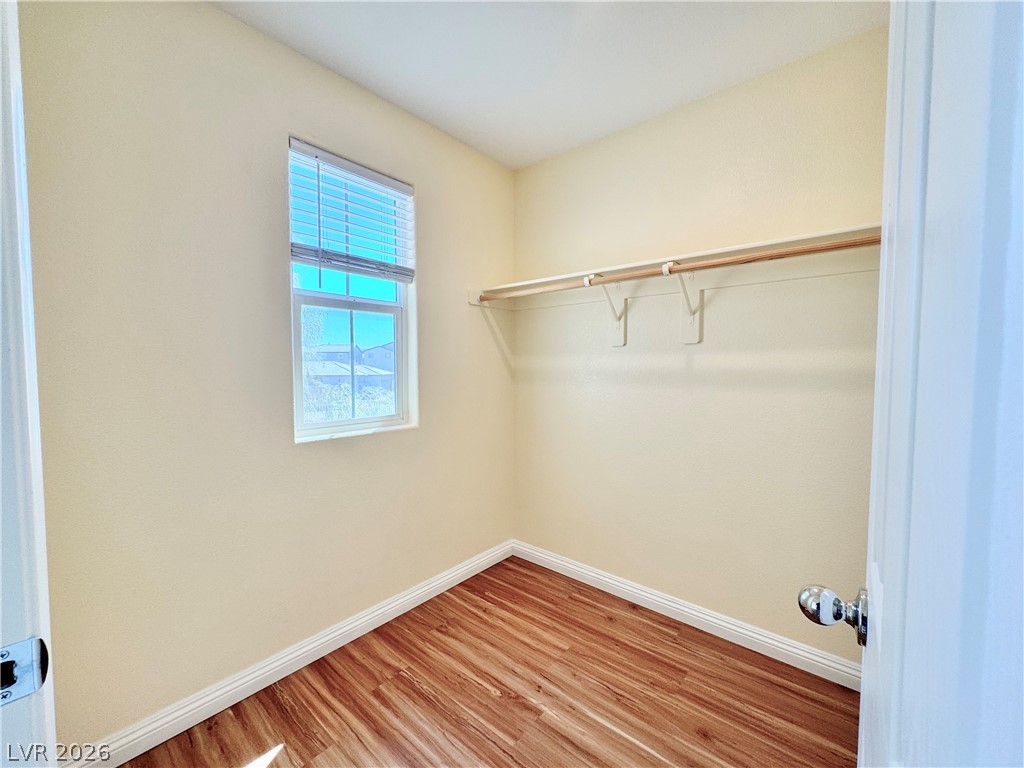
Rich wood flooring pairs with built-in shelving and natural light inside this walk-in closet.
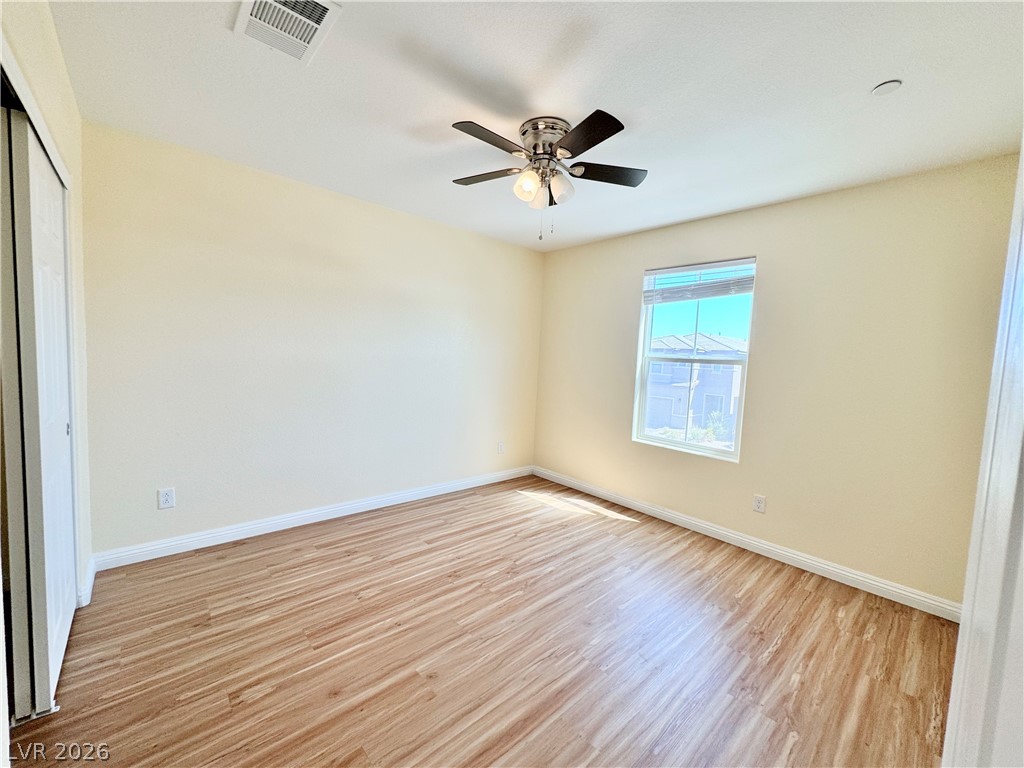
Sunlight streams across smooth wood floors in a tranquil, neutral-toned room.
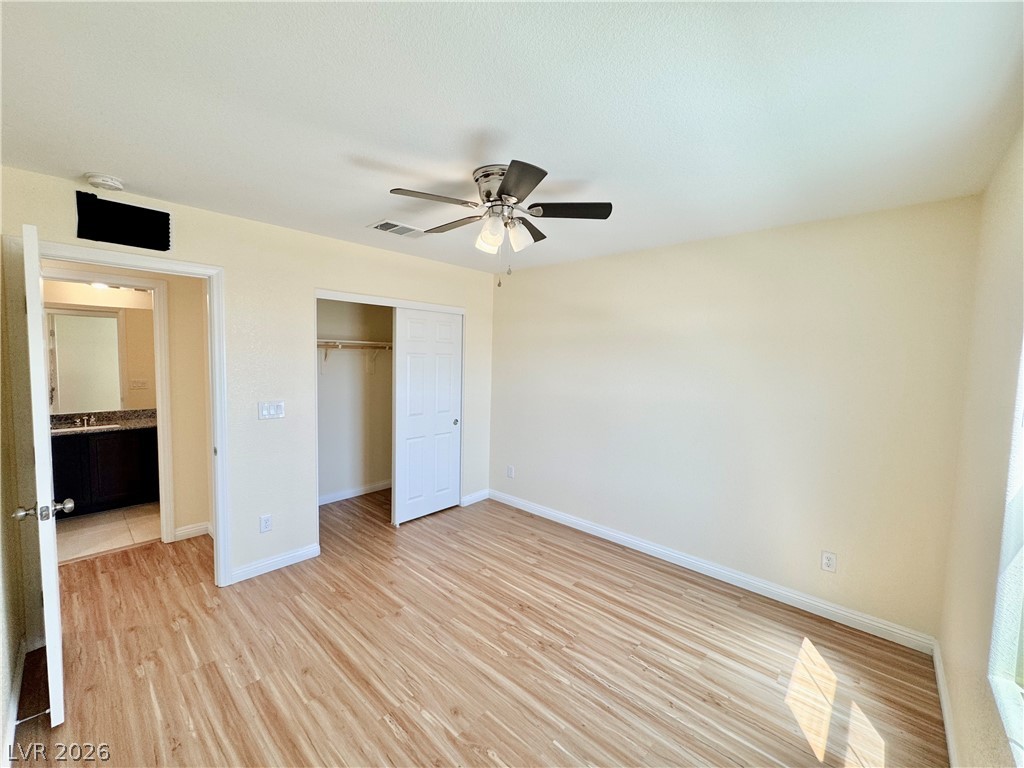
Warm wood-style flooring and an en suite bath define this classic bedroom.
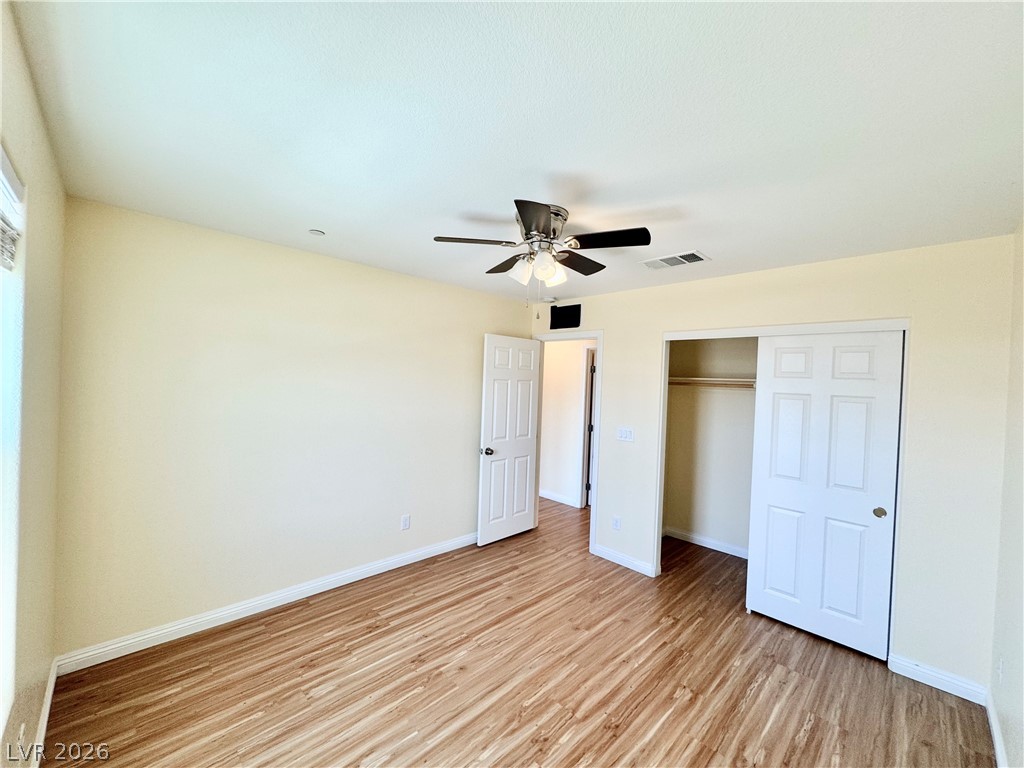
Gleaming wood-inspired floors and a built-in closet define this versatile room.
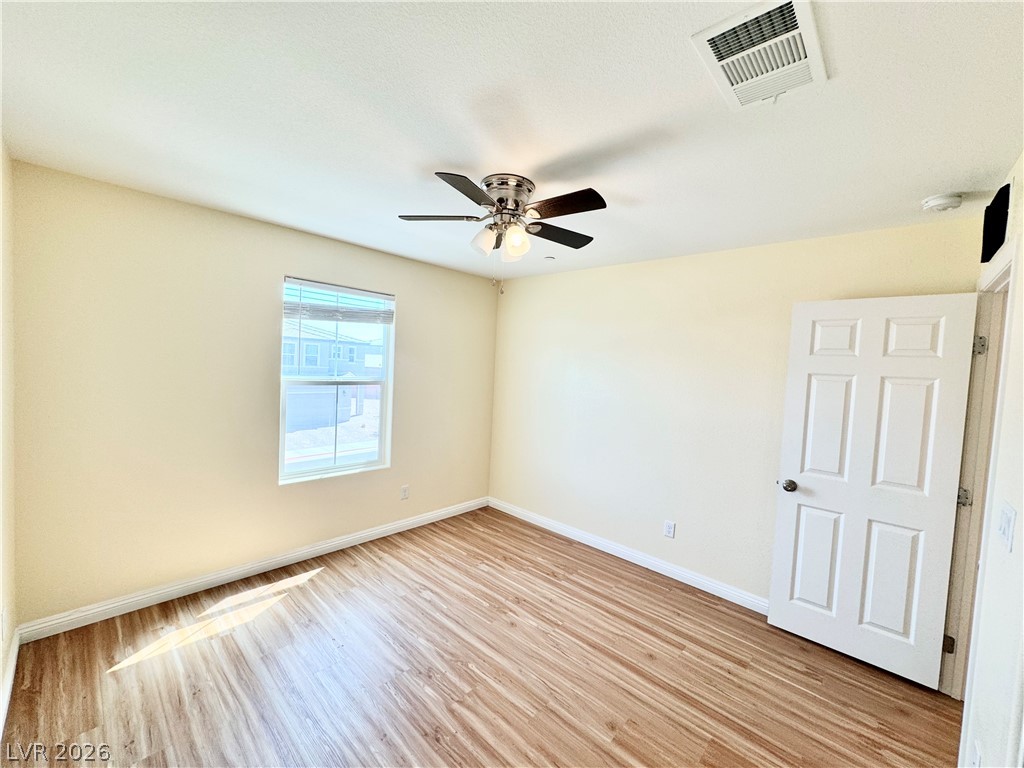
Gleaming wood-look floors and clean trim define this inviting bedroom space.
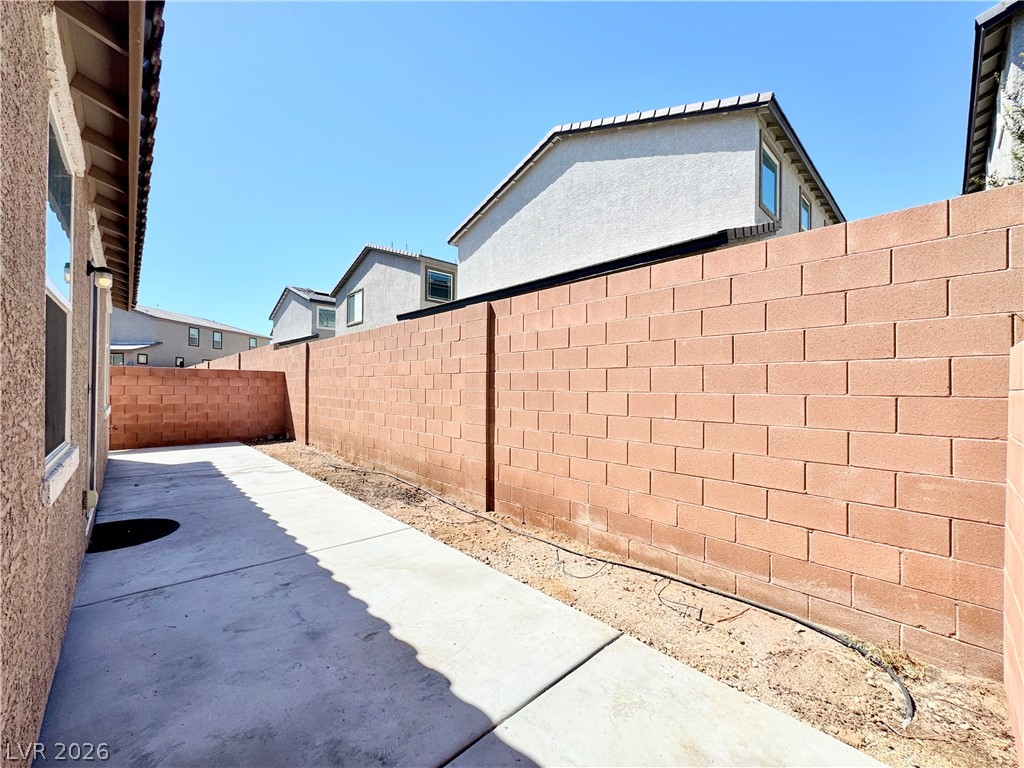
Solid block walls secure the concrete patio walkway bordering the home's side yard.
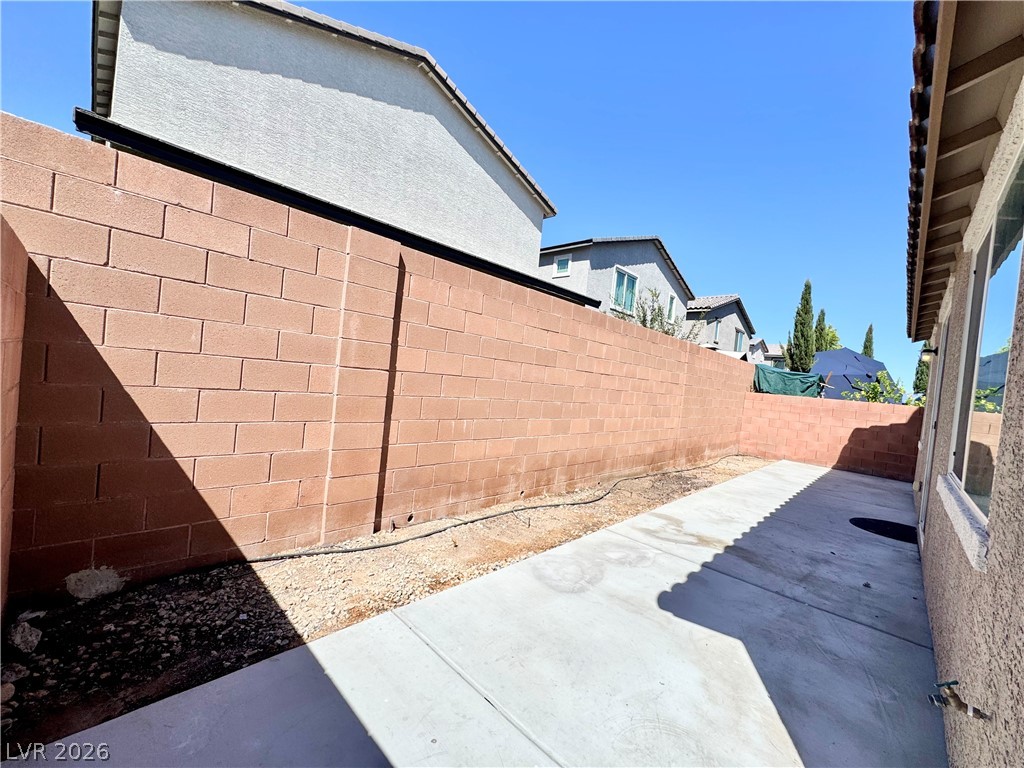
A long concrete patio sits alongside a tall privacy block wall under clear blue skies.
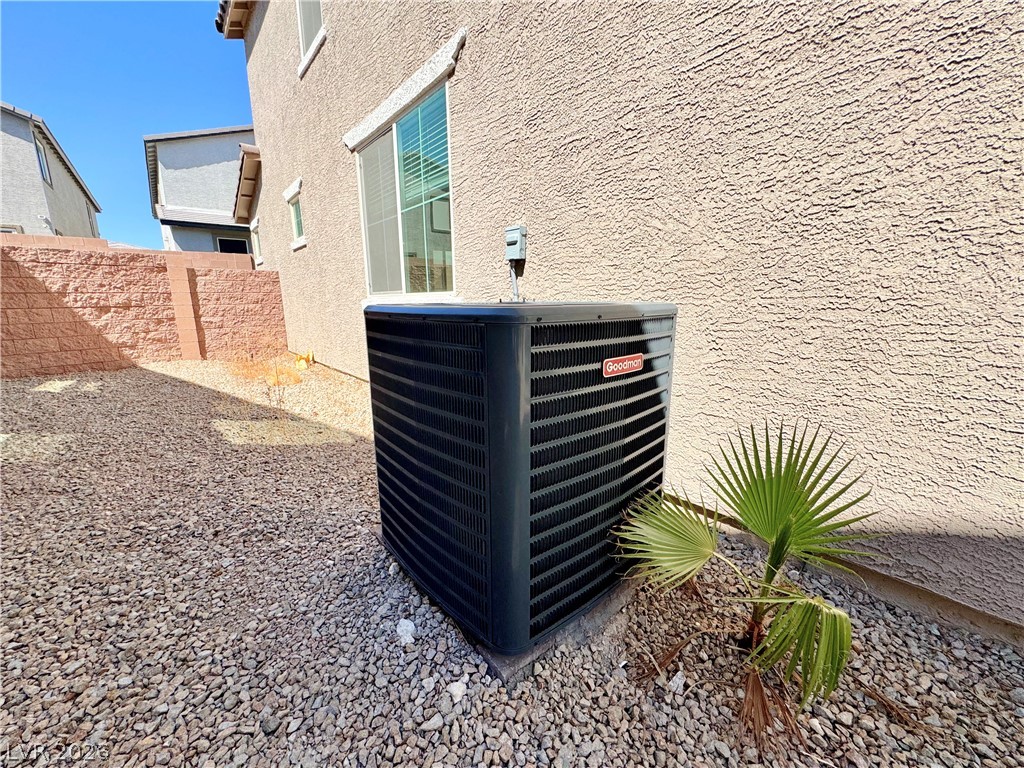
Textured stucco exterior and gravel landscaping frame the side of this multi-level residence.

Description
Spacious, newly built five-bedroom home featuring two suites, including one conveniently located on the first floor. The home offers a large living area with tile and vinyl flooring throughout. The upgraded kitchen features a large island with breakfast bar, walk-in pantry, recessed lighting, and stainless steel appliances. Additional features include a tankless water heater and an installed water conditioner.
Details
| MLS # | 2819685 |
|---|---|
| Listing Type | For Lease |
| Style | House |
| Status | Active |
| Year | 2021 |
| Days On Site | 45 |
| Listing Provided By | City Villa Realty & Management | Ivan Mai |
Features
| Bed(s) | 5 |
|---|---|
| Bath(s) | 4 Total |
| SQ Feet | 2,718 |
| Garage | 2 |
| Story(s) | 2 |
| Zoning | Single Family |
| Acreage | 0.08 |
Interior
| Cooling | Central Air, Electric |
|---|---|
| Heating | Central, Gas |
| Heating Yes / No | Yes |
| Cooling Yes / No | Yes |
| Interior Features | Bathroomon Main Level, Bedroom On Main Level, Ceiling Fans, Window Treatments |
| Window Features | Blinds |
| Furnished | Unfurnished |
| Appliances | Dryer, Dishwasher, Disposal, Gas Range, Refrigerator, Washer Dryer, Washer Dryer All In One, Washer |
| Fireplaces Total | 0 |
| Fireplace Yes / No | No |
Exterior
| Exterior Features | None |
|---|---|
| Roof | Tile |
| Construction Materials | Frame, Stucco |
| Lot Features | Desert Landscaping, Landscaped, Less Than Quarter Acre |
| Fencing | Block, Back Yard |
Parking
| Attached Garage Yes / No | Yes |
|---|---|
| Parking Features | Attached, Garage, Private |
| Garage Yes / No | Yes |
Utilities
| Utilities | Cable Available, Underground Utilities |
|---|---|
| Electric | Photovoltaics None |
| Sewer | Public Sewer |
Location
| Senior Community Yes / No | No |
|---|
Other
| List Aor | Greater Las Vegas Association Of Realtors Inc |
|---|
Area Information
| State | NV |
|---|---|
| County | Clark |
| City | Las Vegas |
| Zip Code | 89130 |
| Community Name | Rancho & Jones Phase 2 |
Request a showing
Request a showing
Contact
Learn More About This Property

| State | NV |
|---|---|
| County | Clark |
| City | Las Vegas |
| Zip Code | 89130 |
| Community Name | Rancho & Jones Phase 2 |
Nearby Listings (Within 1/10 mile)
Price: $1K - $3K
sqft: 2,000 - 3,000
Listing Updated: October 7, 2026 at 1:38:52 PM PDT