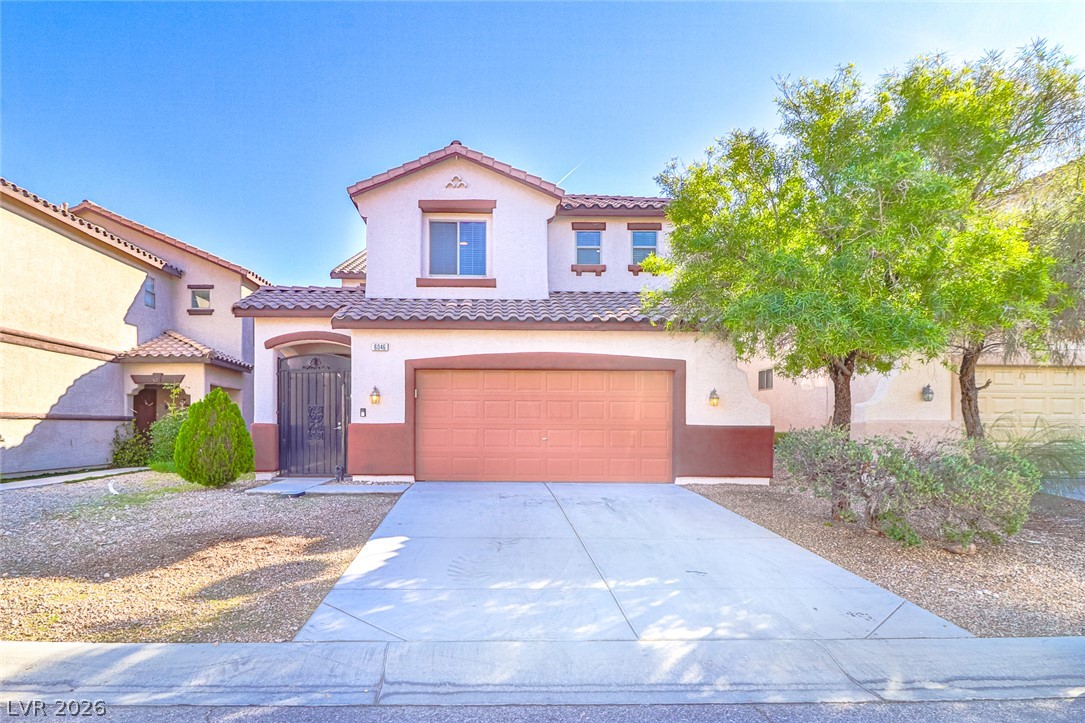
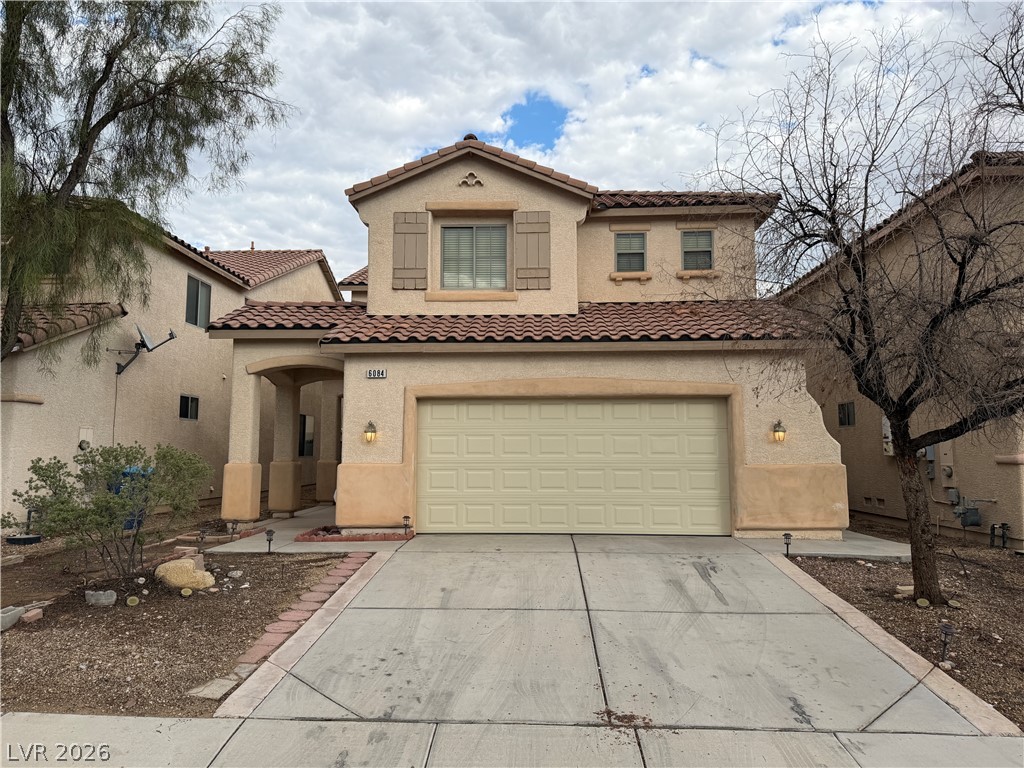
Spanish tile roofing and a wide concrete driveway frame this two-story stucco home.
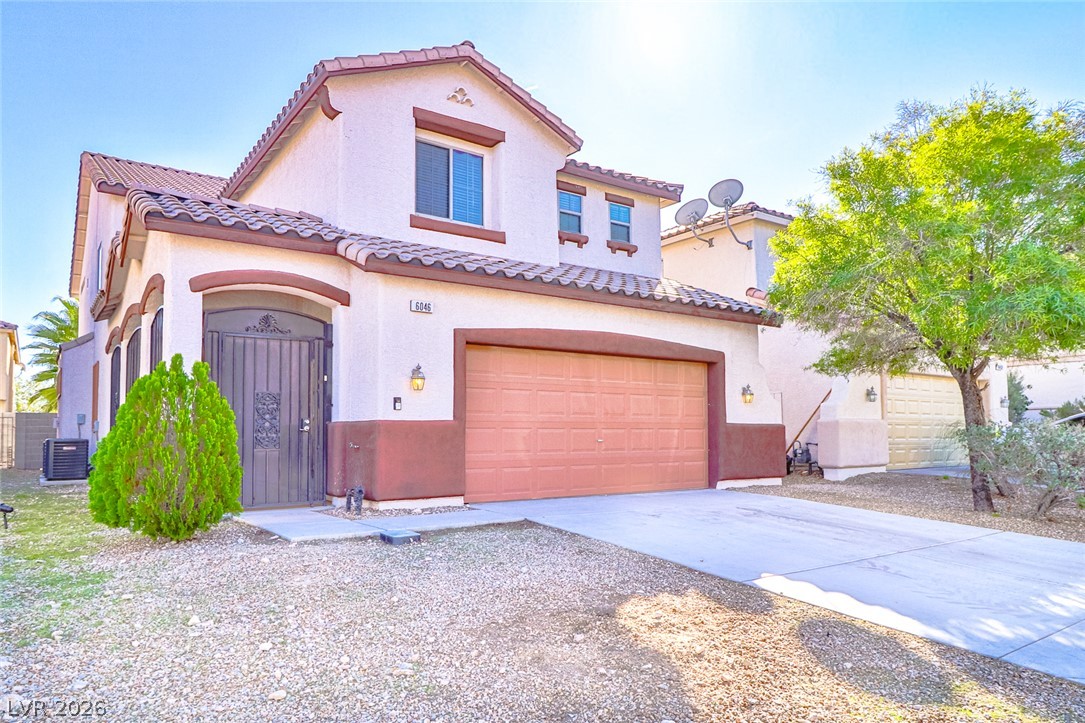
Spanish tile roofing and a private gated entry define this classic desert facade.
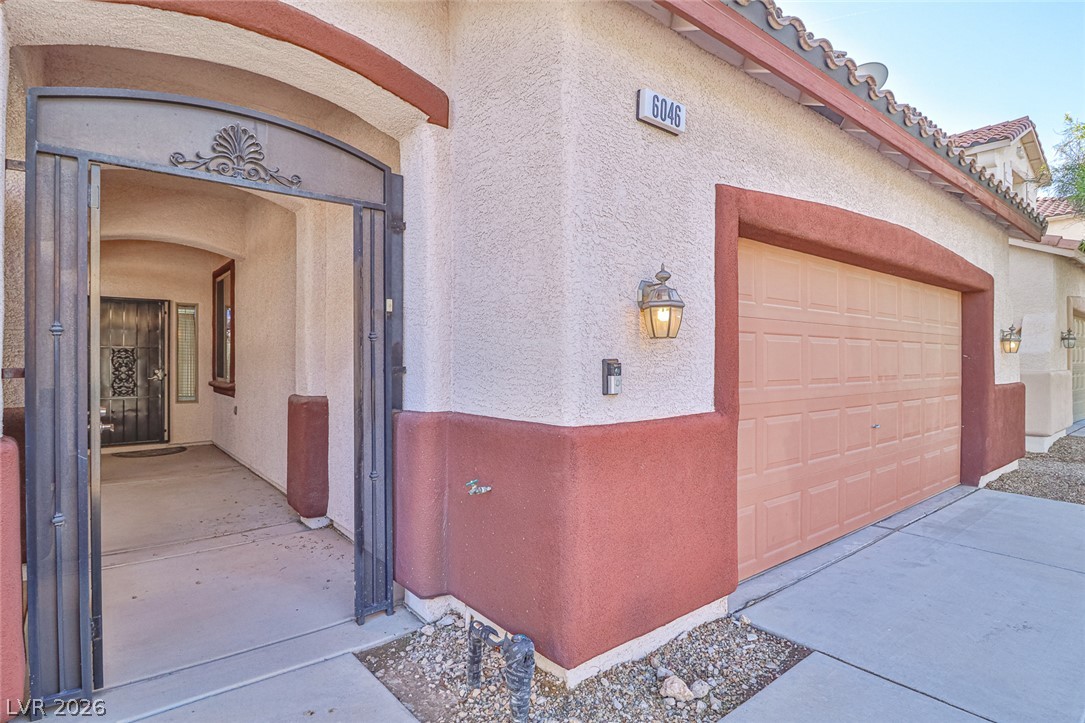
An inviting gated entry passage stands beside the concrete driveway and attached garage.
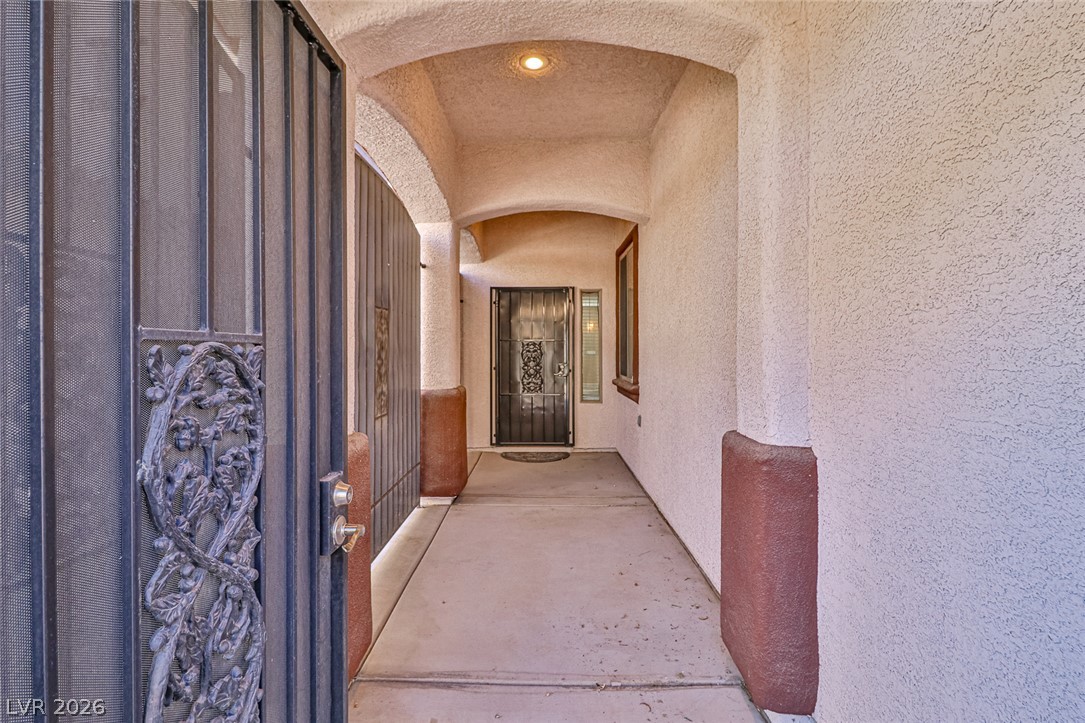
An arched entry walkway features concrete flooring and structured stucco walls.
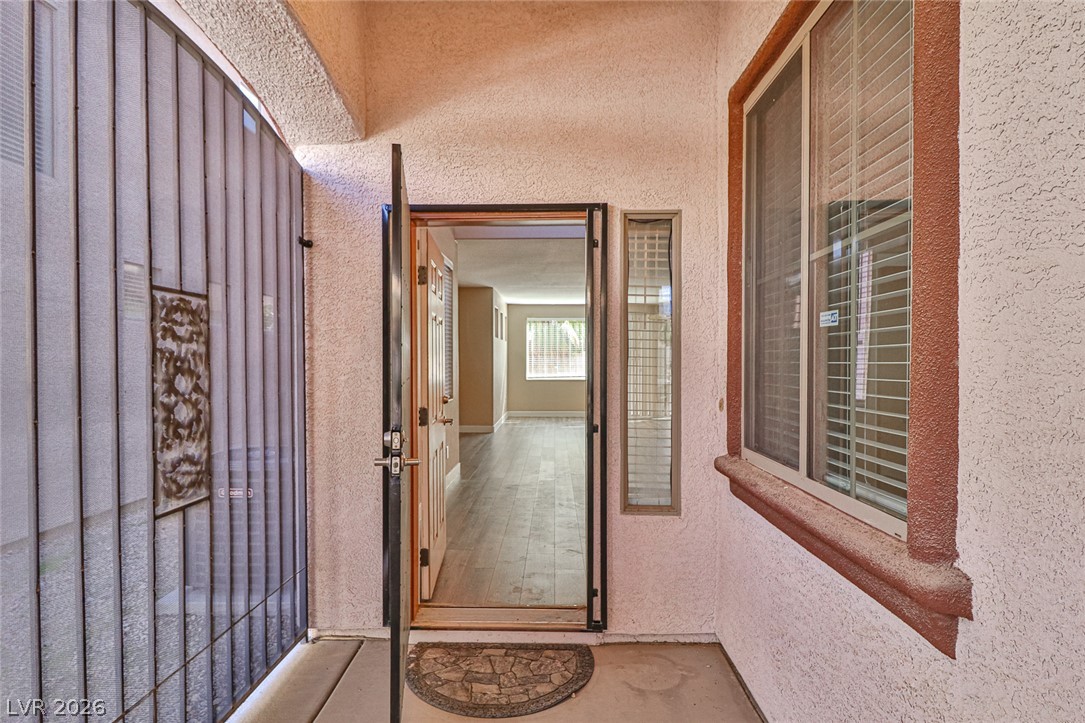
An inviting stucco entryway features a secure screen door opening to reveal warm wood-look flooring.
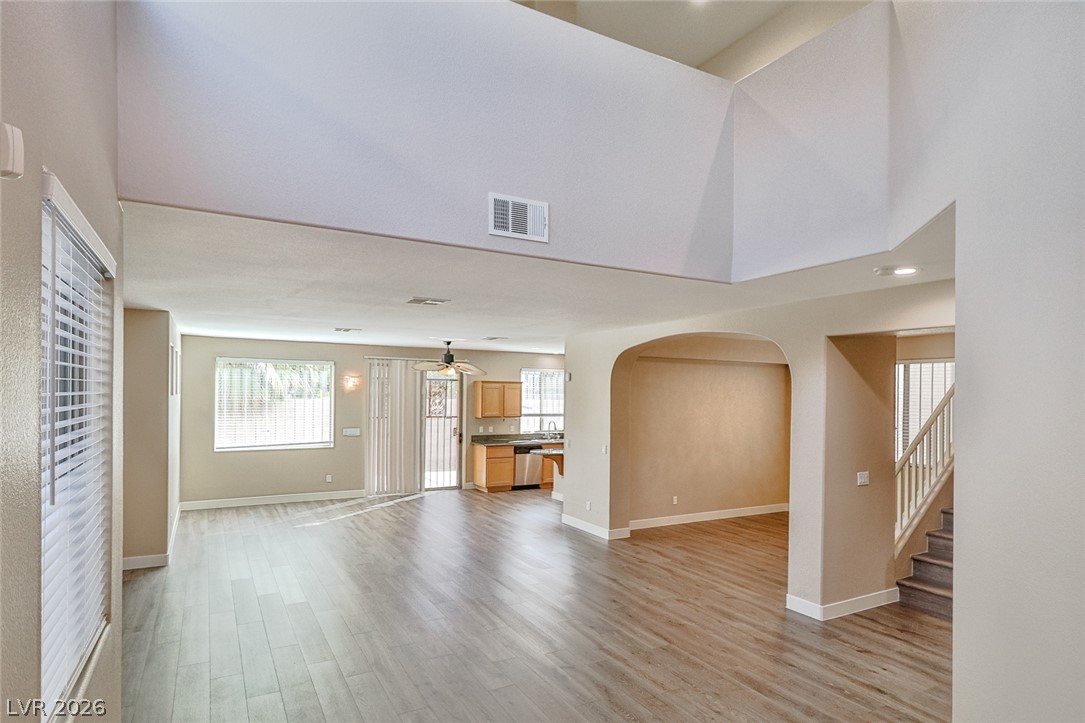
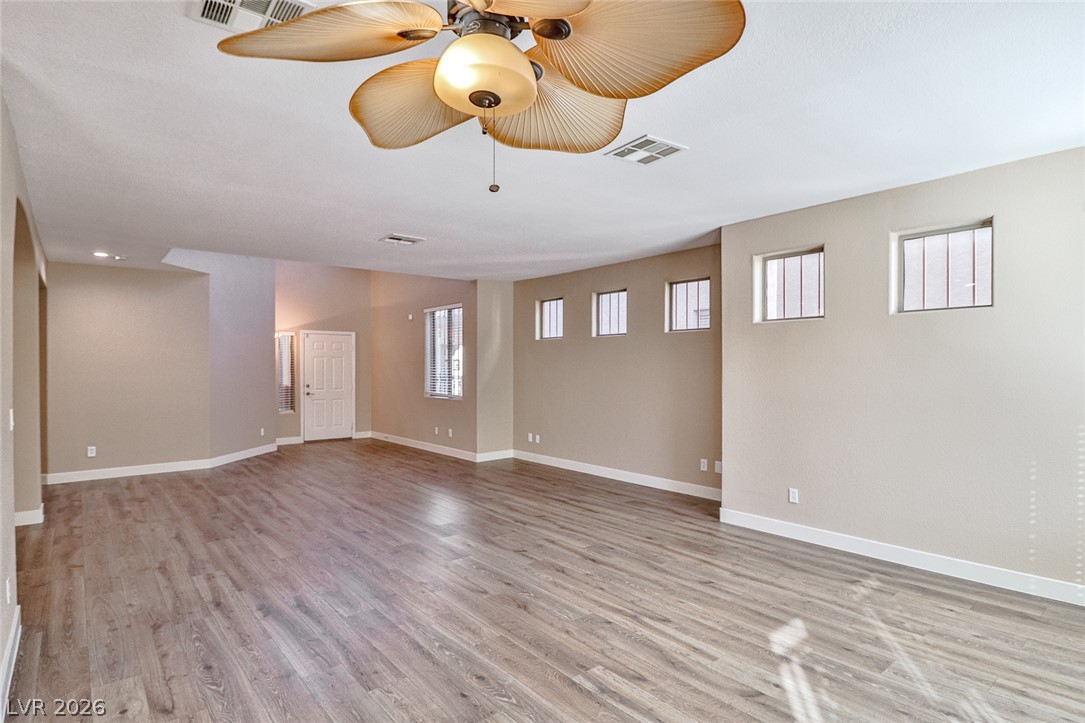
Soaring ceilings and light wood floors define this airy open-concept layout.
High ceilings and clean plank flooring define this versatile, light-filled open living area.
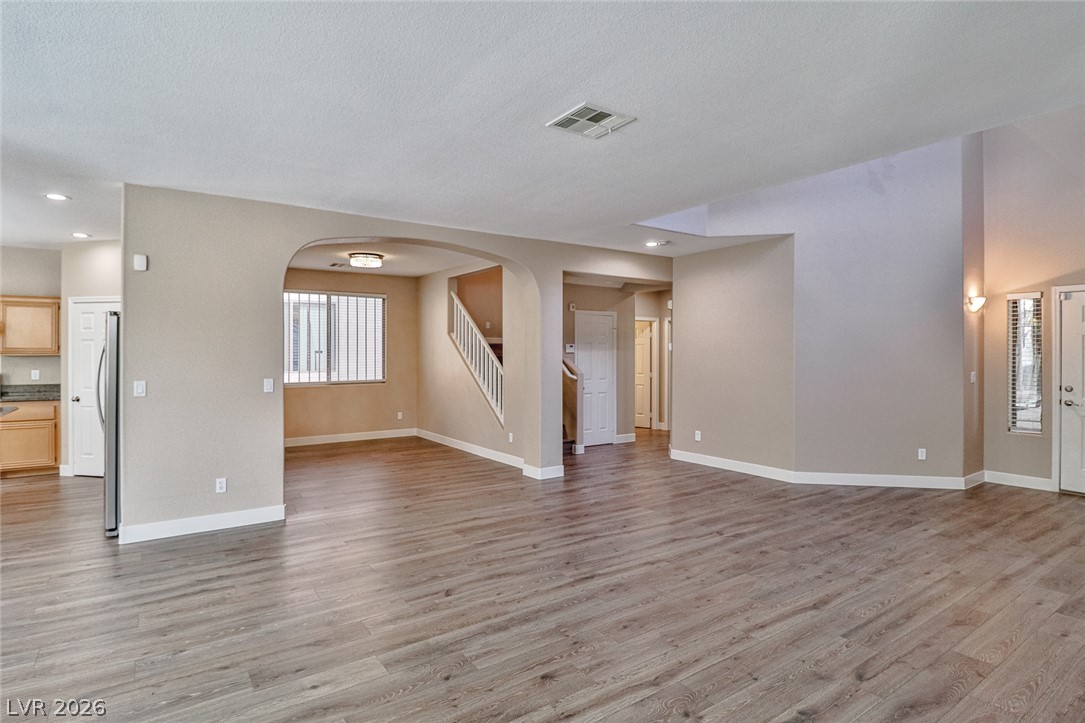
An open living area transitions seamlessly into adjoining spaces over smooth wood-look flooring.
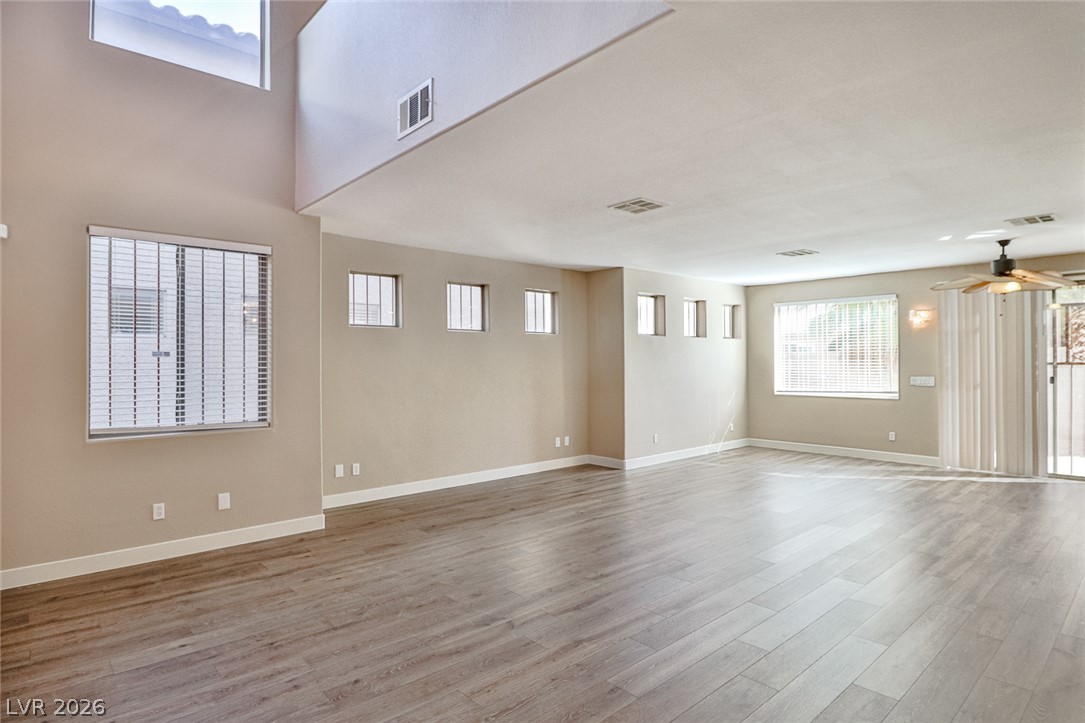
High windows and clean wood-look flooring define this open, airy living space.
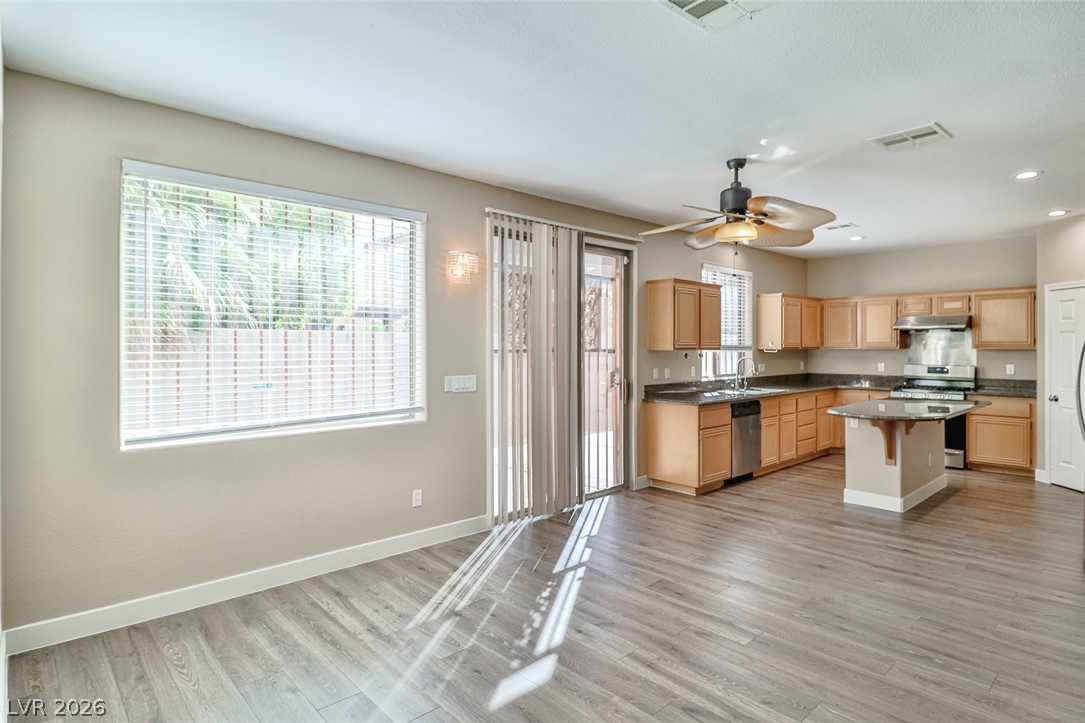
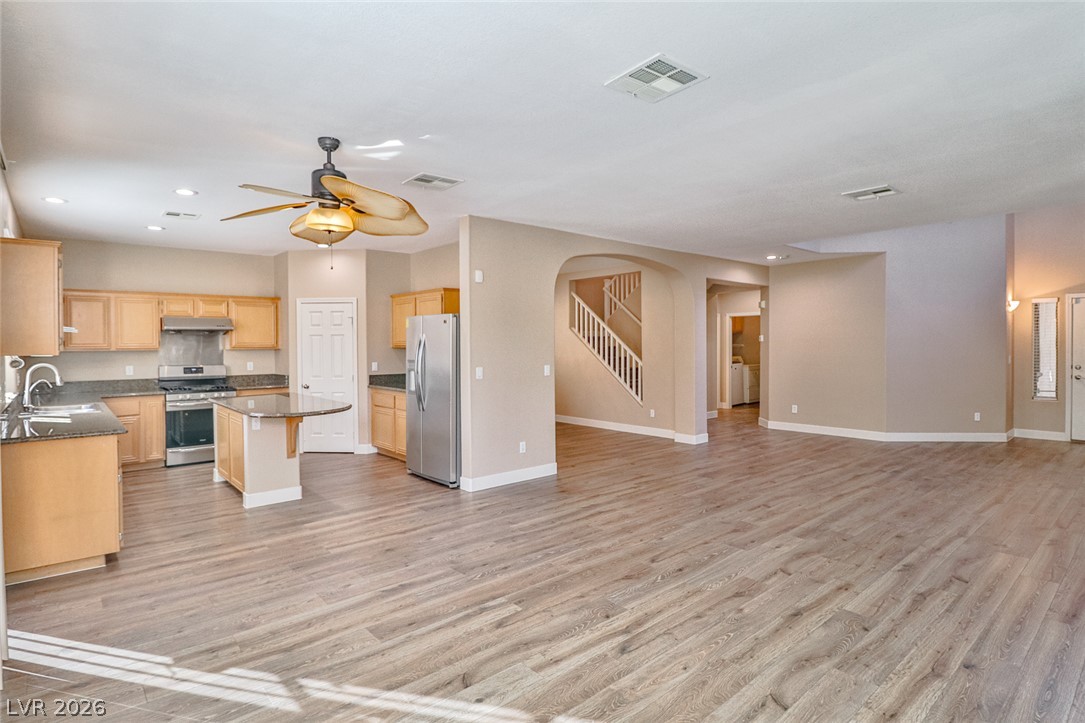
An open floor plan connects the sun-drenched living space directly to the kitchen.
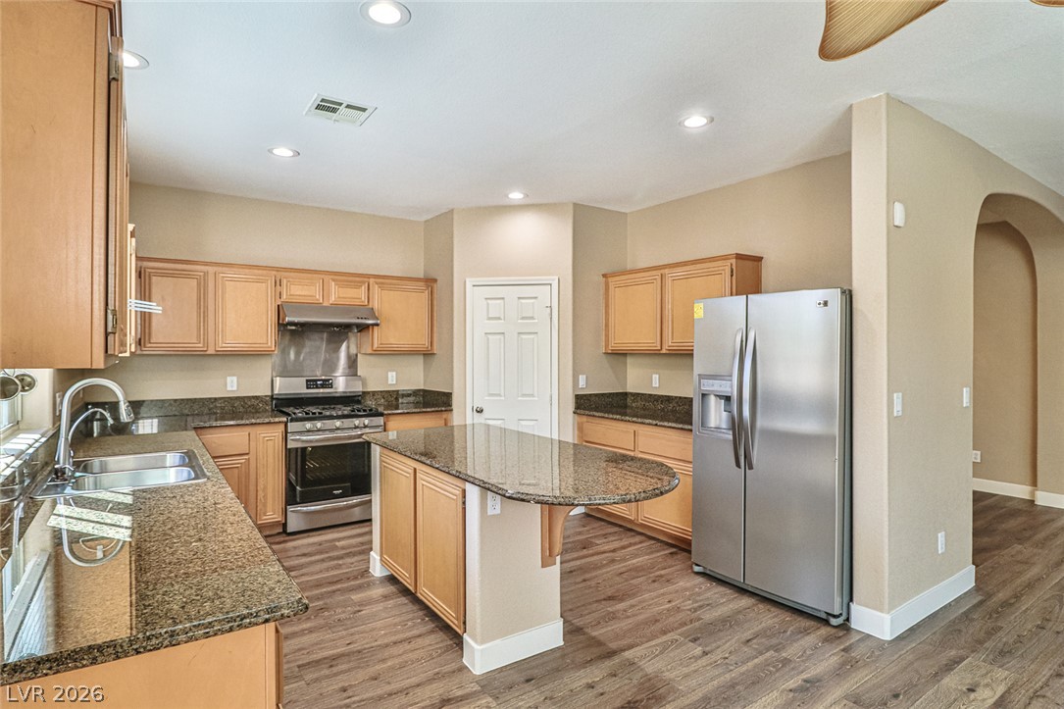
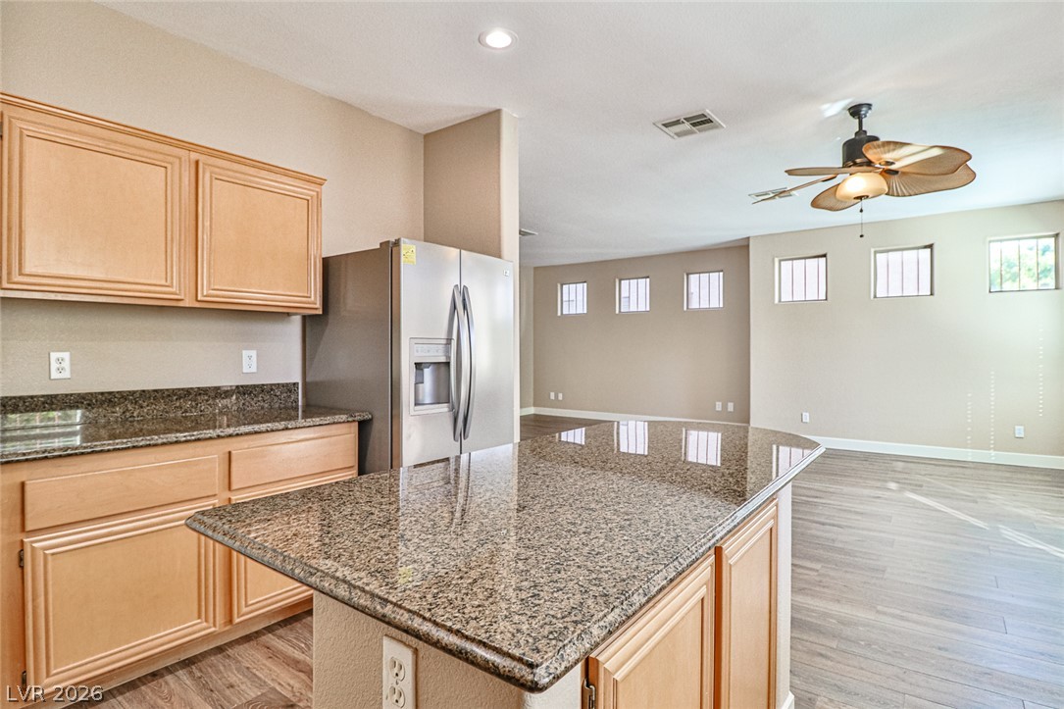
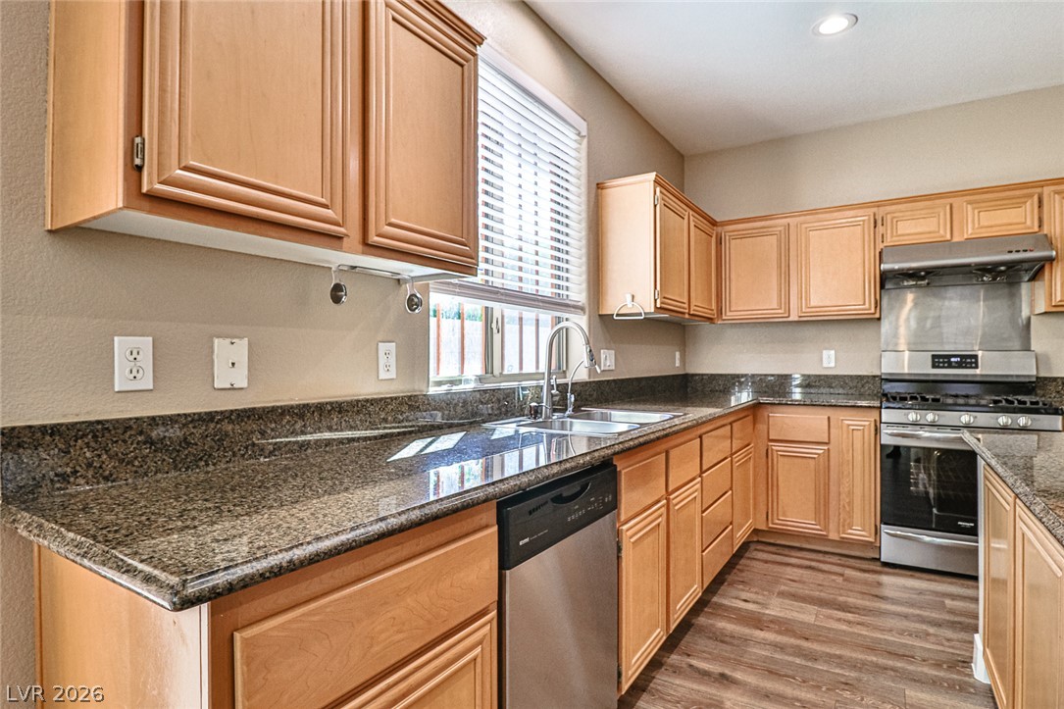
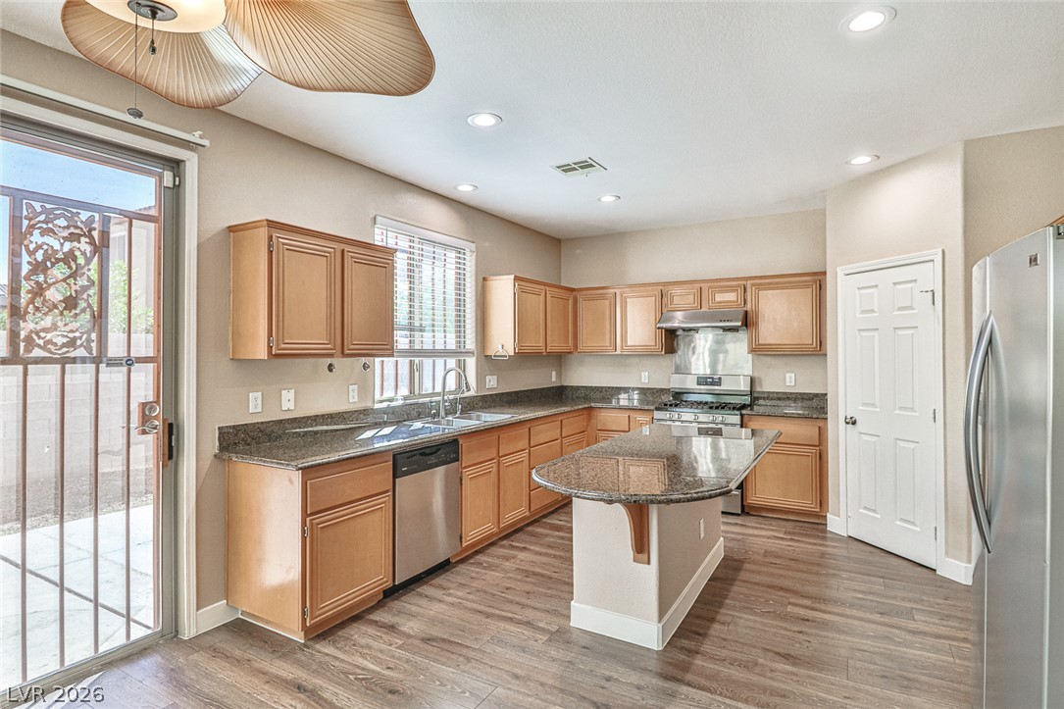
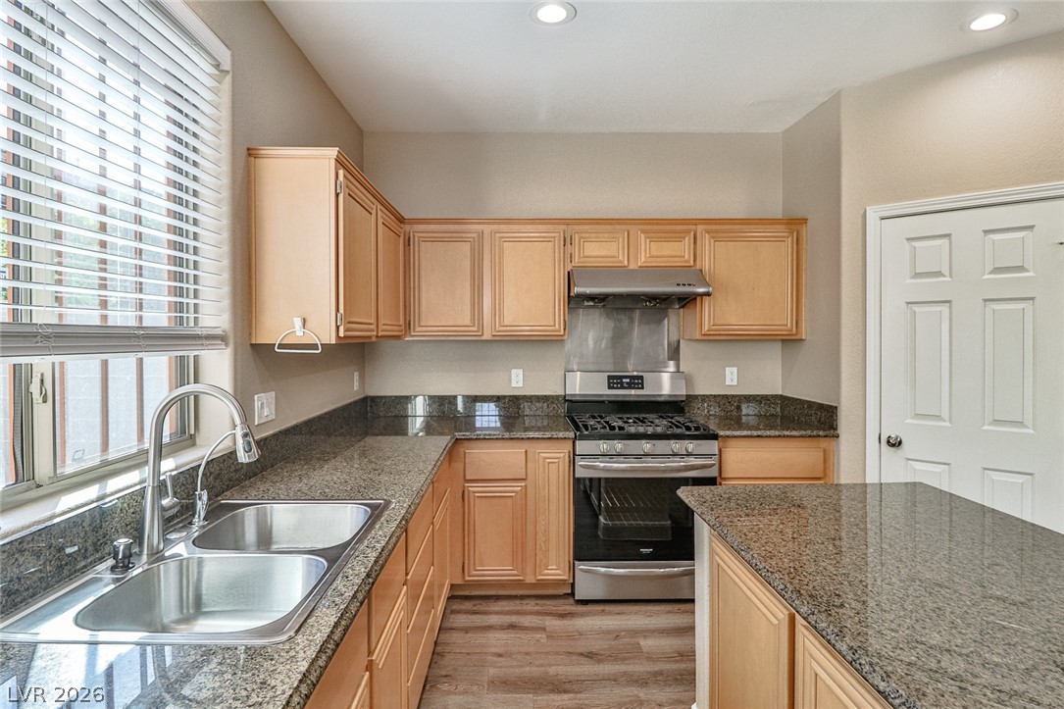
Ample wooden cabinetry and stone countertops frame a central island in this well-appointed kitchen.
Polished stone countertops and clean cabinetry highlight this functional kitchen overlooking the living space.
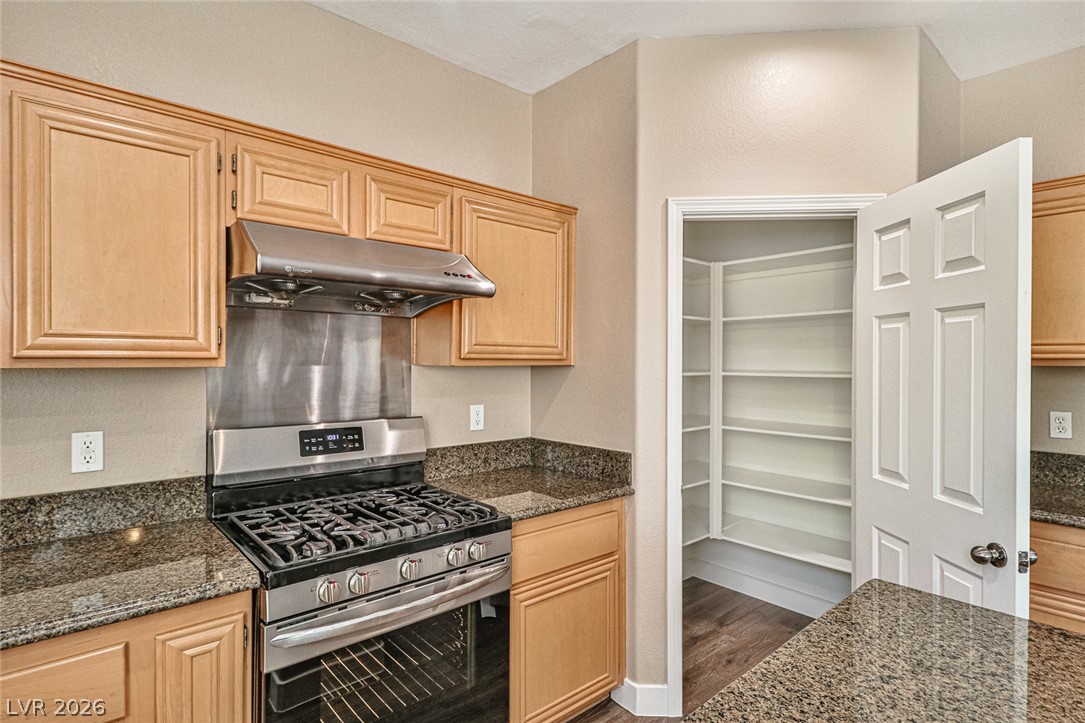
Rich wood cabinetry and polished granite countertops define this functional kitchen space.
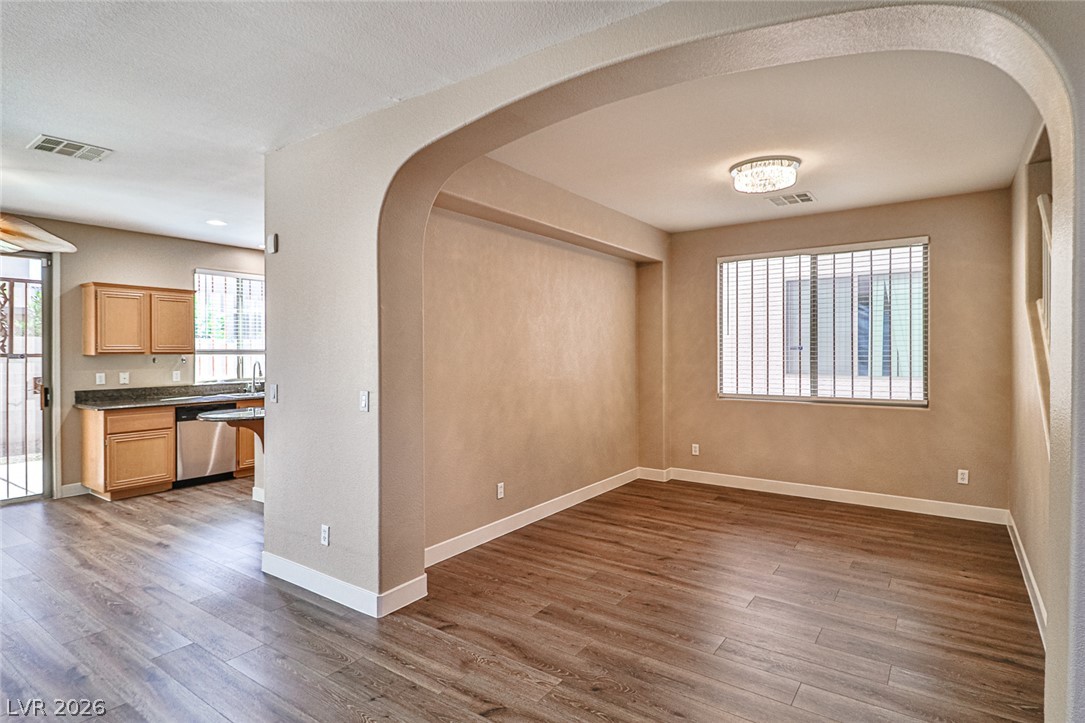
An open floor plan connects the versatile dining space to the adjacent kitchen.
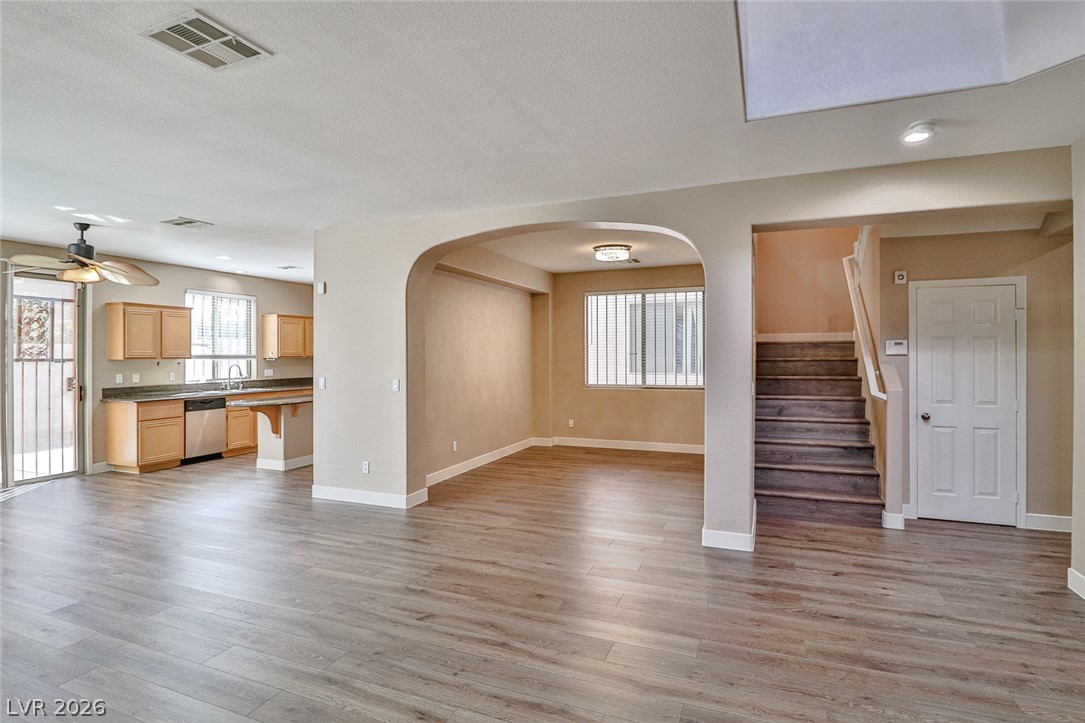
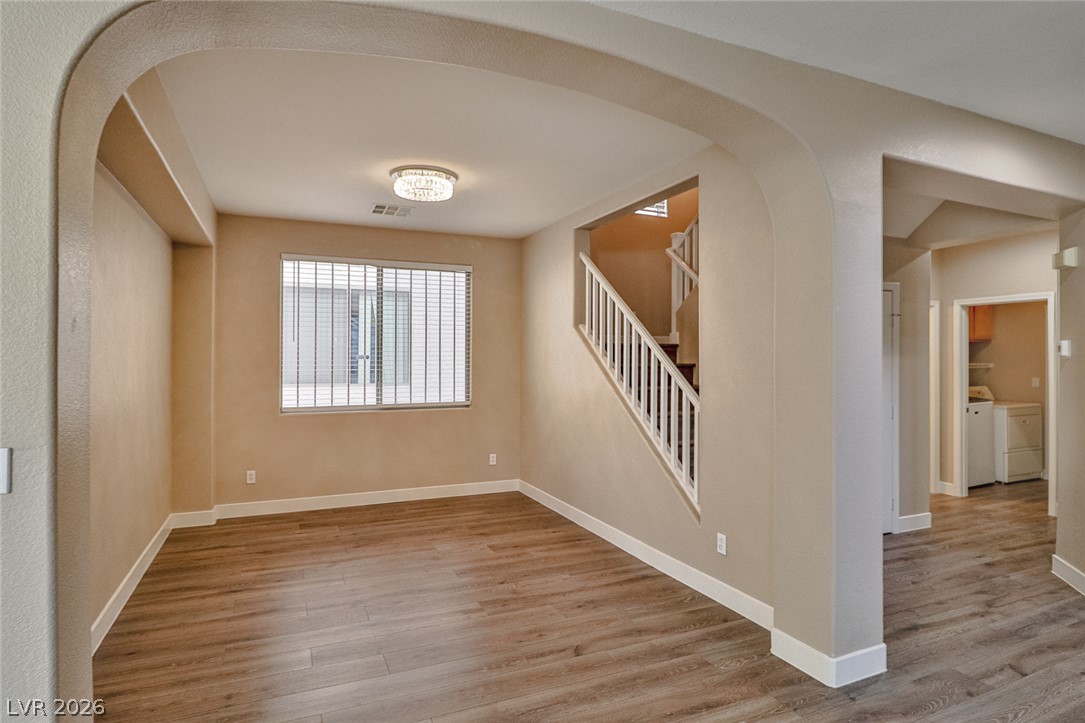
An arched opening connects the entry space to a spacious living area featuring wood flooring.
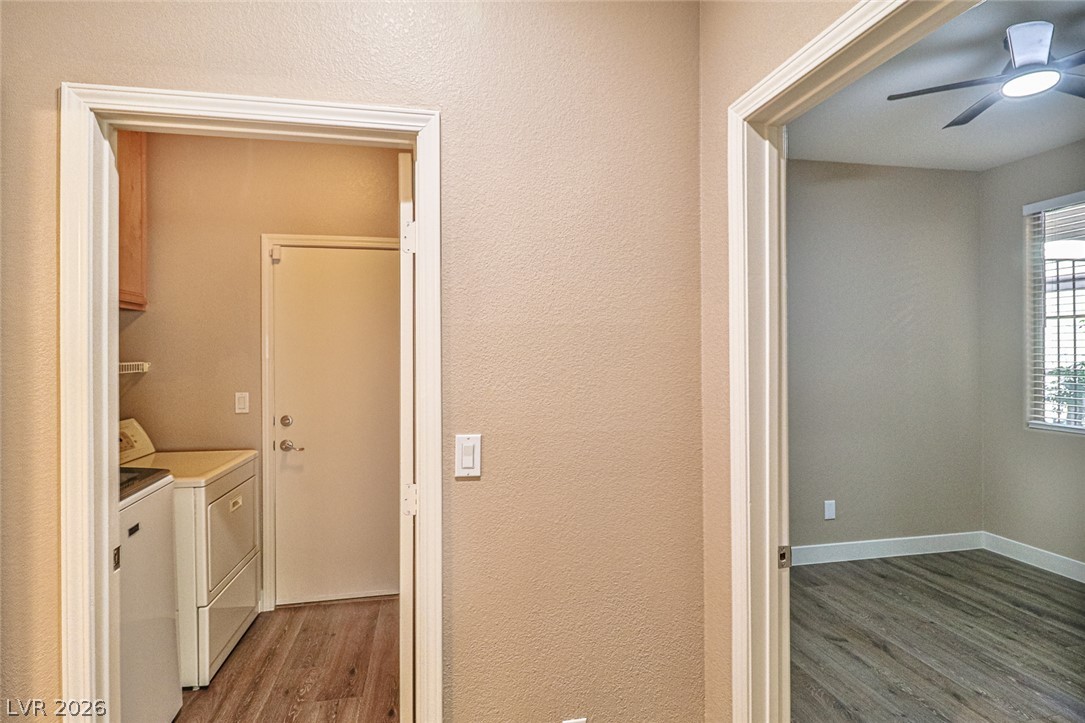
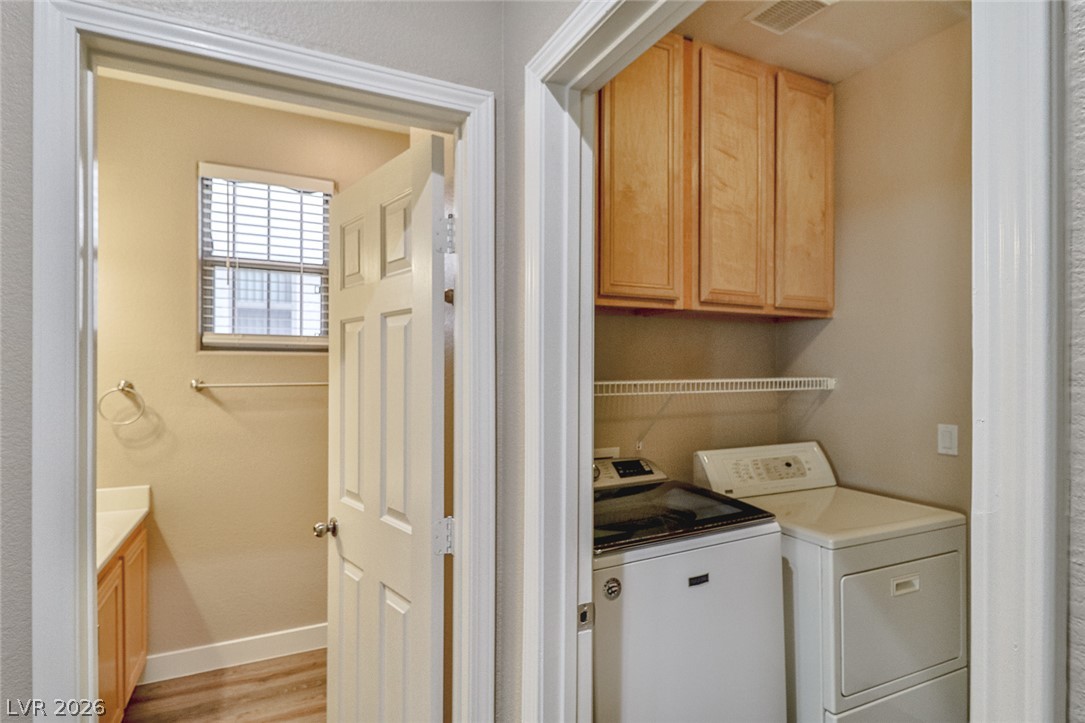
Functional layout shows a transition between the dedicated laundry room and an adjoining bedroom.
Functional layout features a dedicated laundry room situated adjacent to a half bathroom.
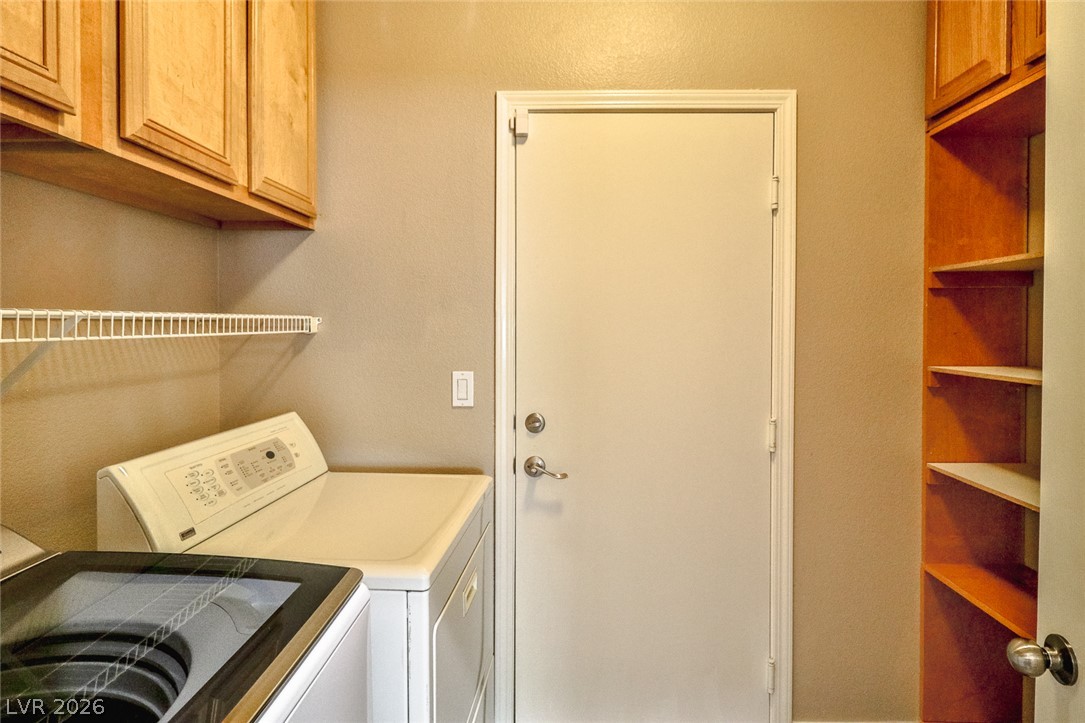
Functional utility space features overhead wood cabinetry and built-in shelving alongside laundry hookups.
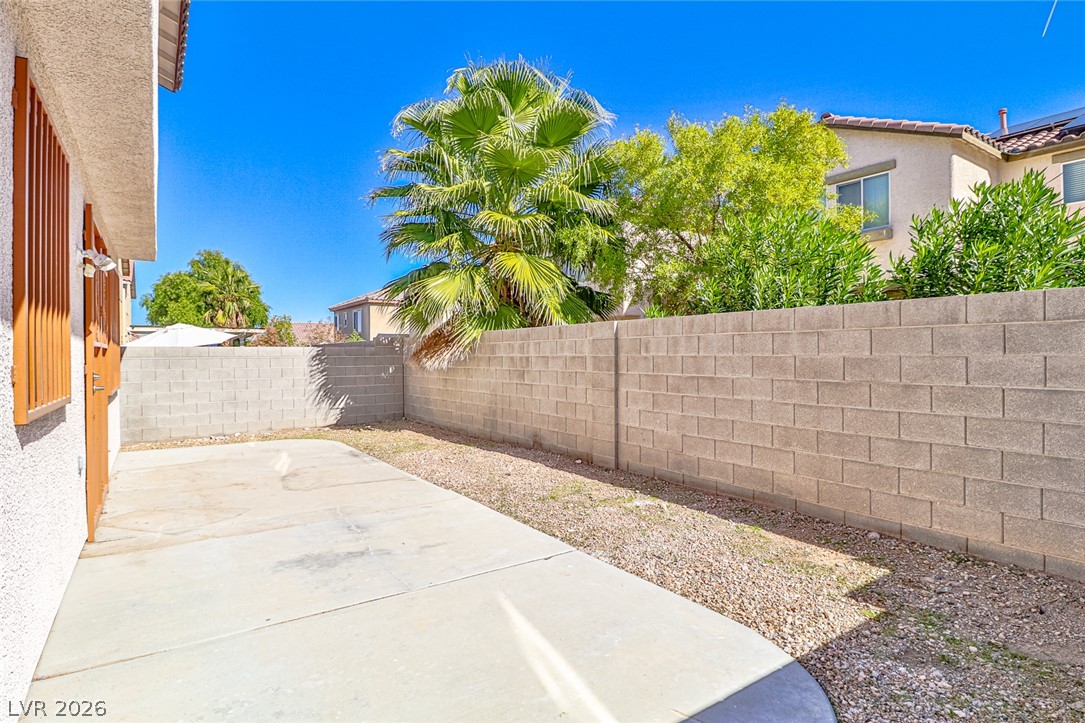
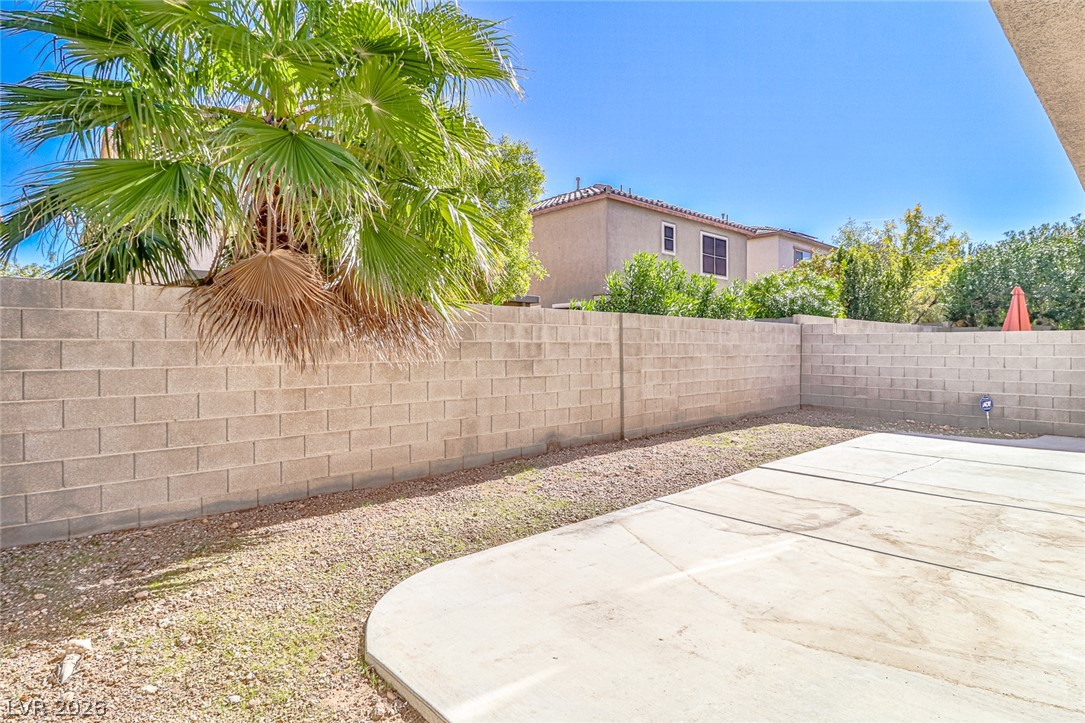
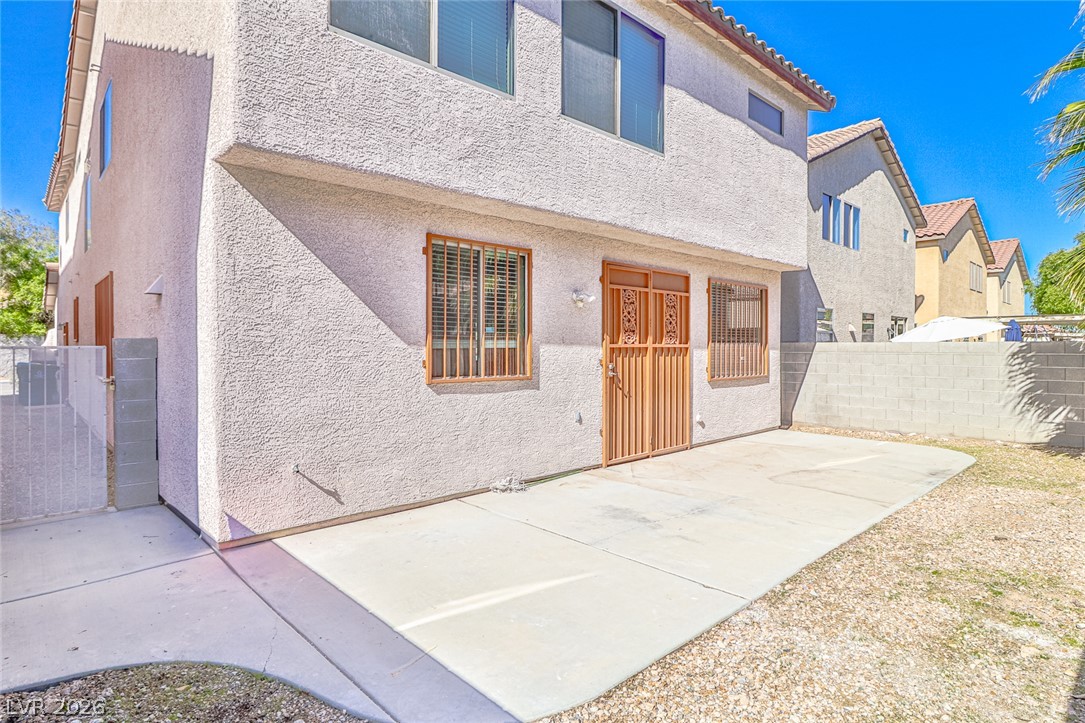
A concrete patio extends along the side of the home within a walled yard.
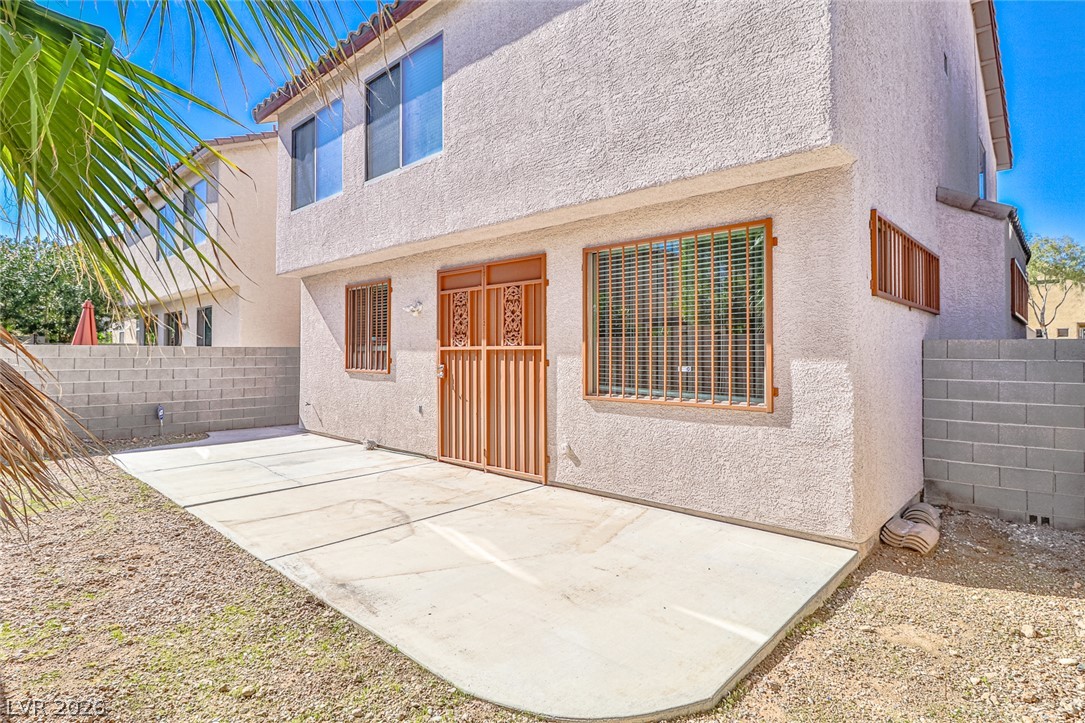
Concrete patio and stucco exterior with security bars on windows and sliding doors.
A spacious backyard patio area is enclosed by privacy block fencing.
Graceful arched transitions connect the versatile main level living spaces over handsome wood-look flooring.
An open-concept living area flows seamlessly into the kitchen, anchored by modern wood-look flooring.
Polished stone countertops pair beautifully with warm wood-grain flooring in this functional kitchen layout.
Ample wooden cabinetry and stone countertops define this well-appointed cooking space.
Rich wood cabinetry paired with stone countertops frames a walk-in pantry.
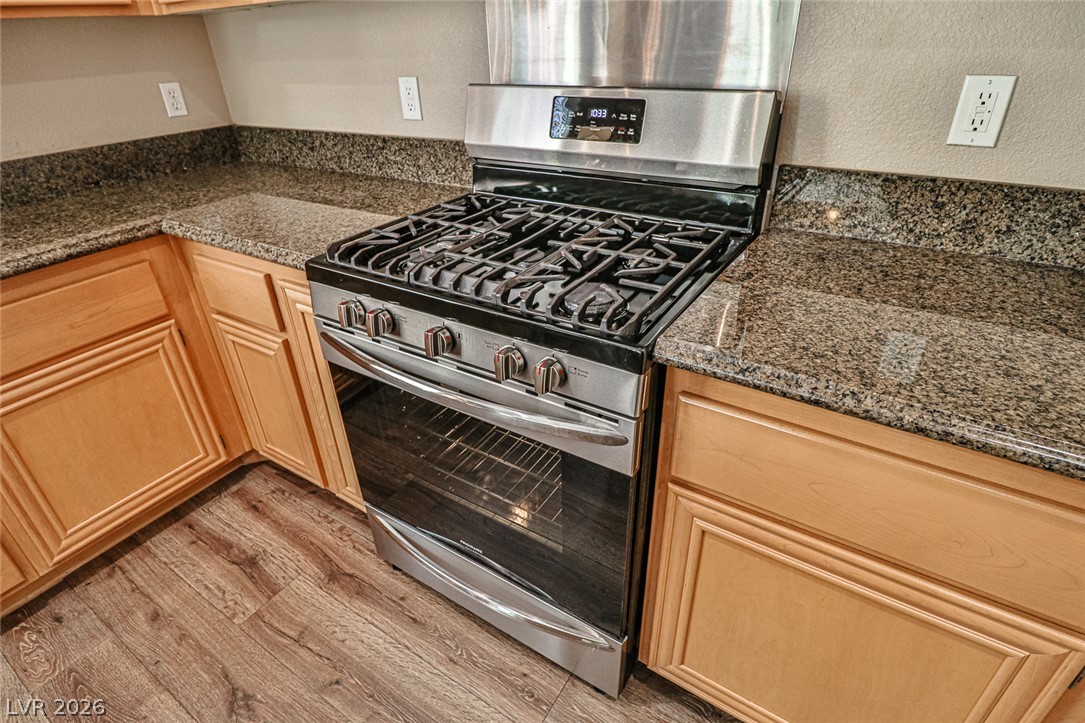
Polished granite countertops flank a stainless steel gas range and oven unit.
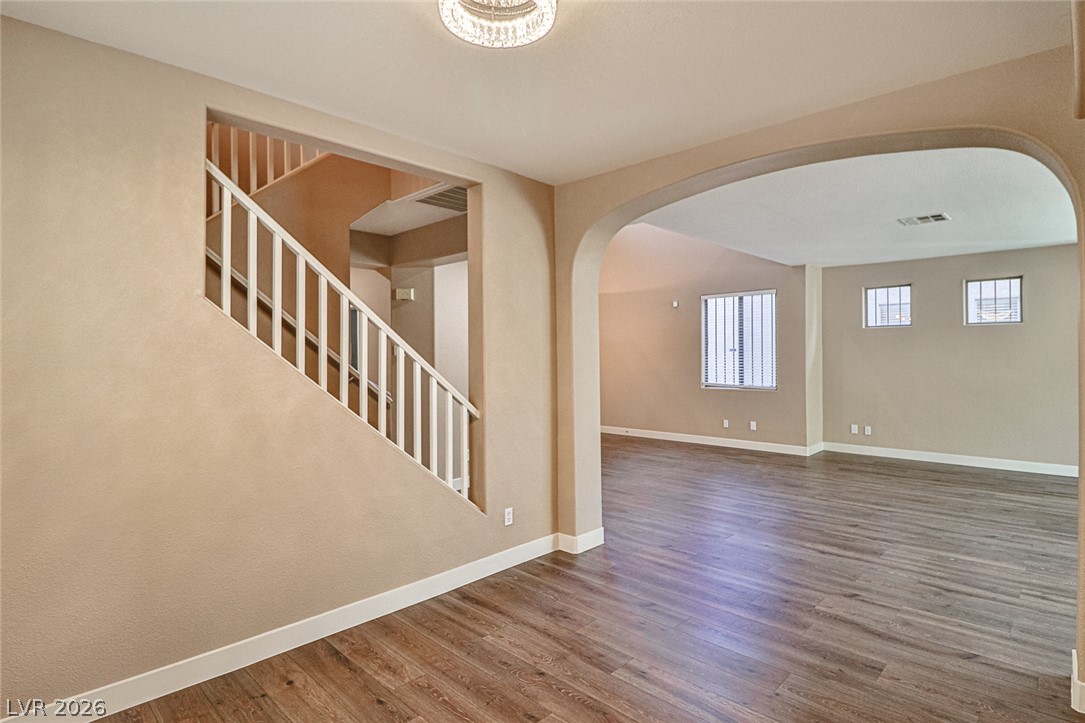
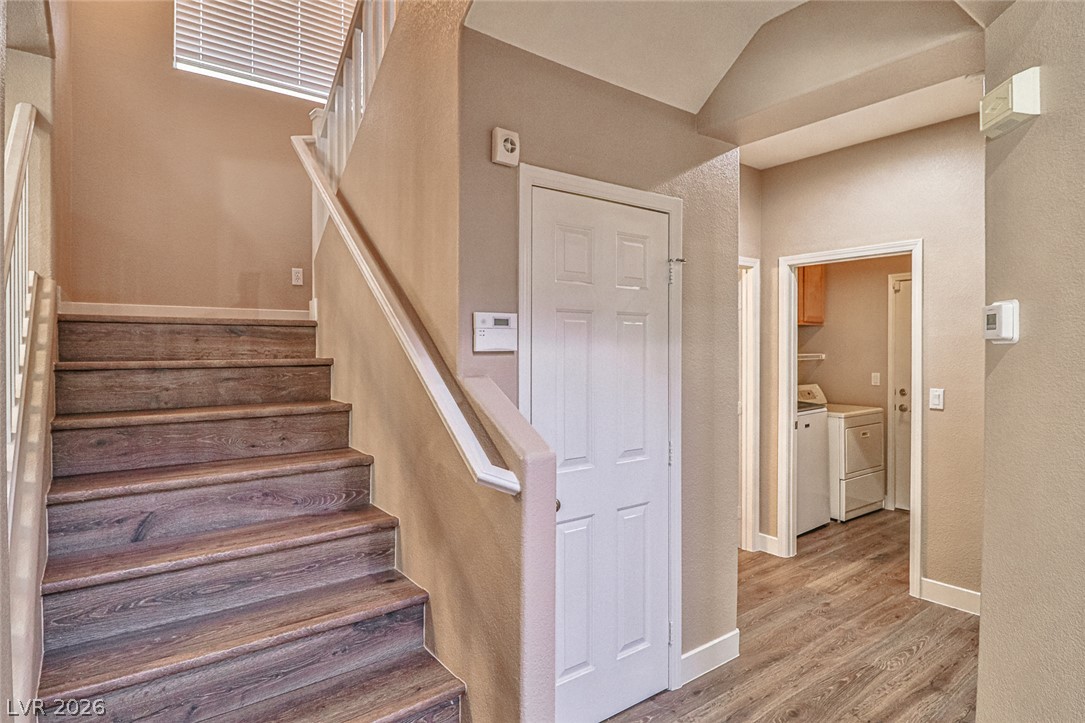
Graceful arched transitions and handsome wood flooring define this versatile interior space near the stairs.
An inviting entryway leads past the wooden staircase toward the adjacent laundry room.
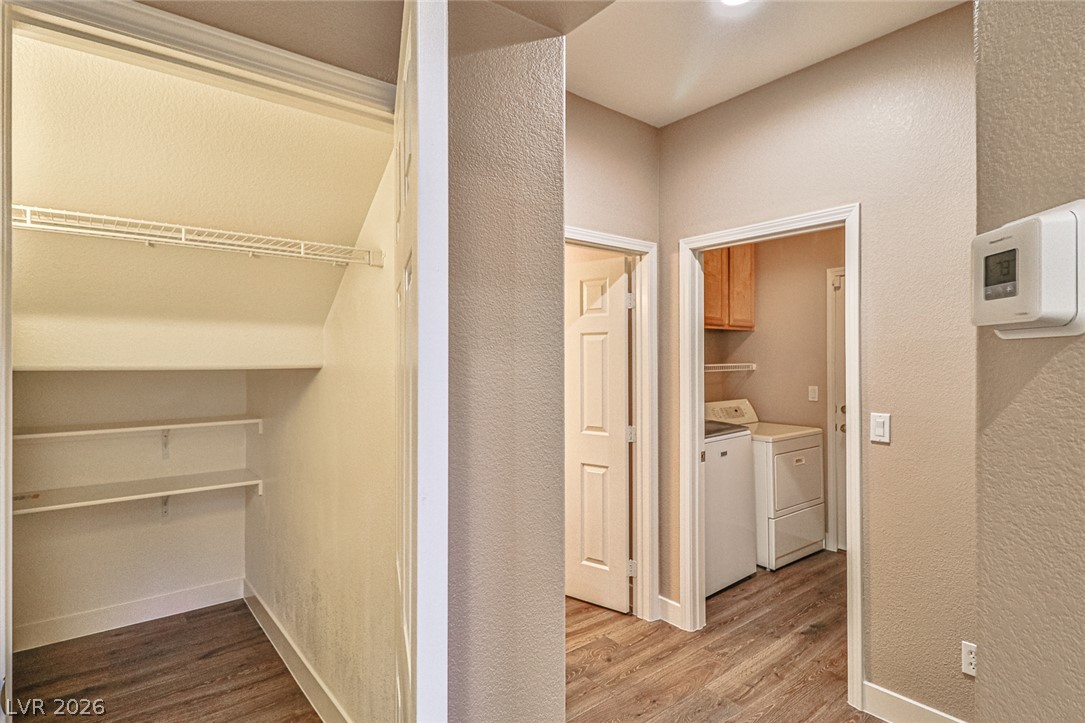
A spacious hallway features a walk-in storage closet and leads to a dedicated laundry room.
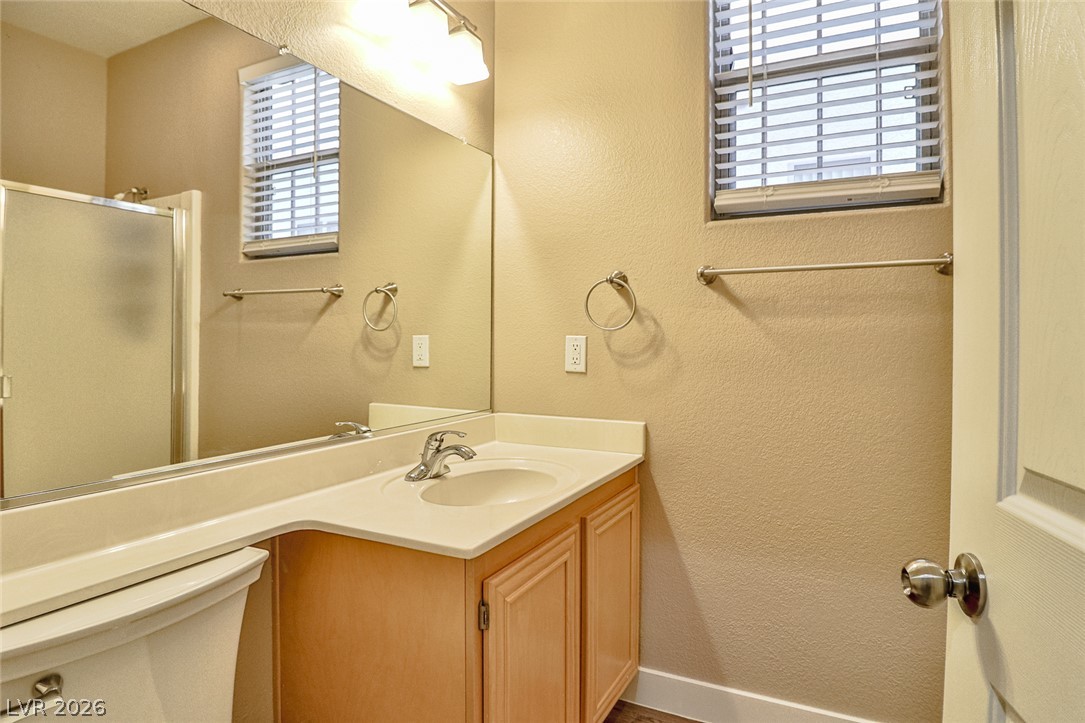
A classic vanity setup and integrated sink provide simple functionality in this bathroom space.
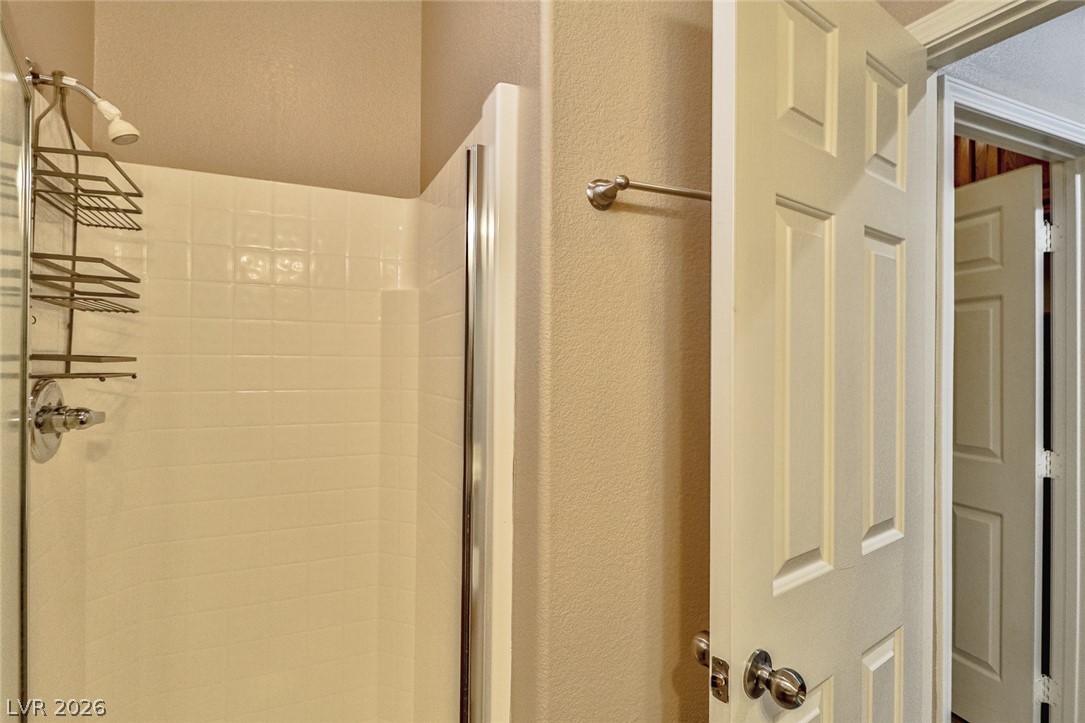
Crisp tile surrounds the walk-in shower in this functional bathroom.
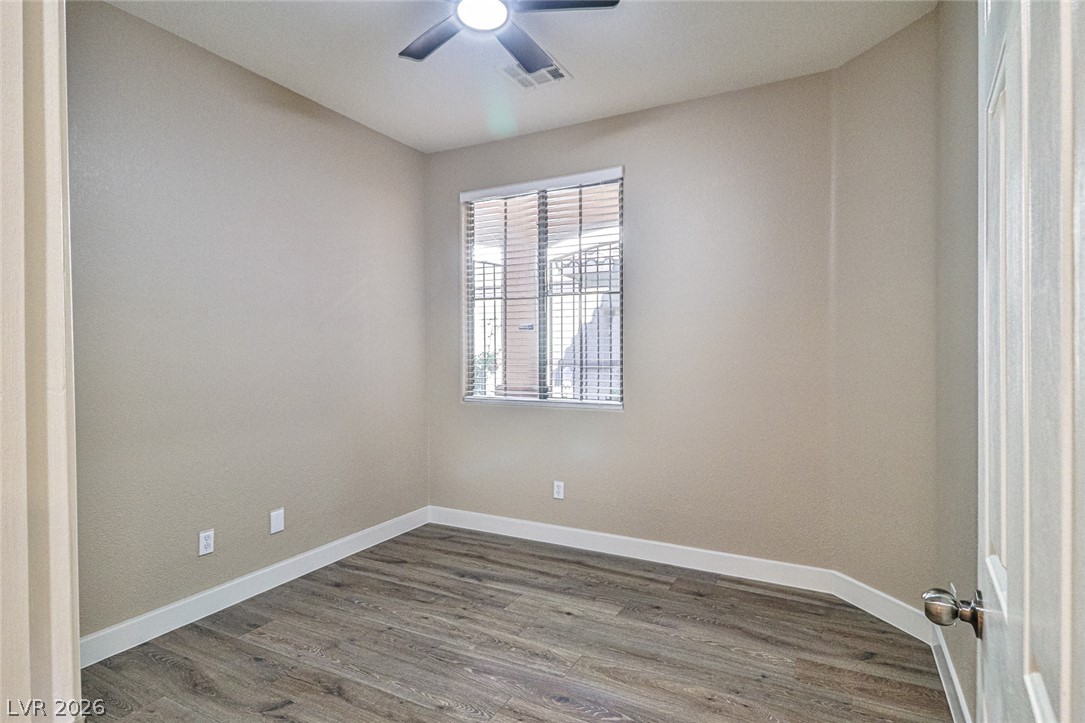
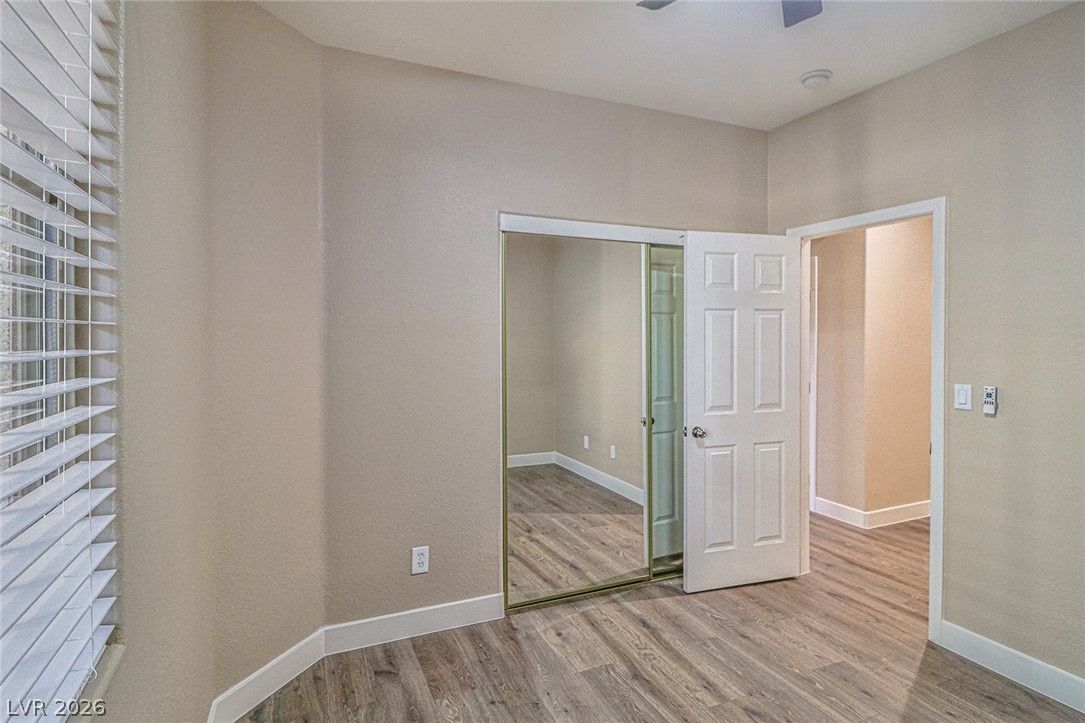
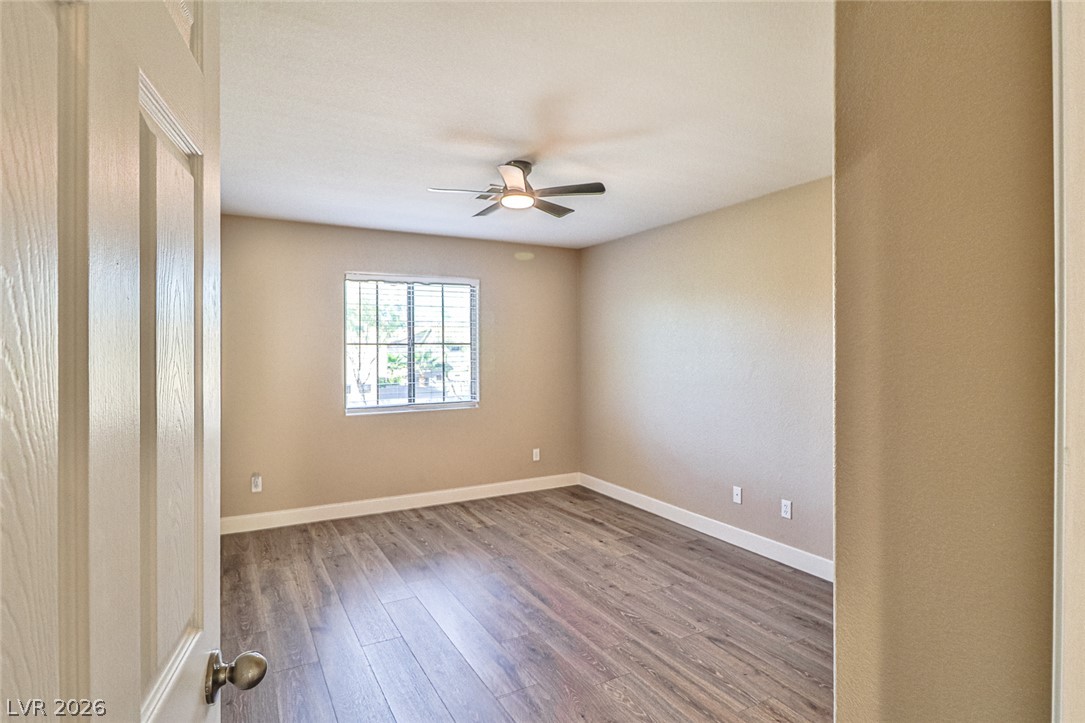
Clean lines and durable wood-look flooring define this versatile secondary bedroom space.
Warm wood flooring and clean architectural lines define this versatile secondary space.
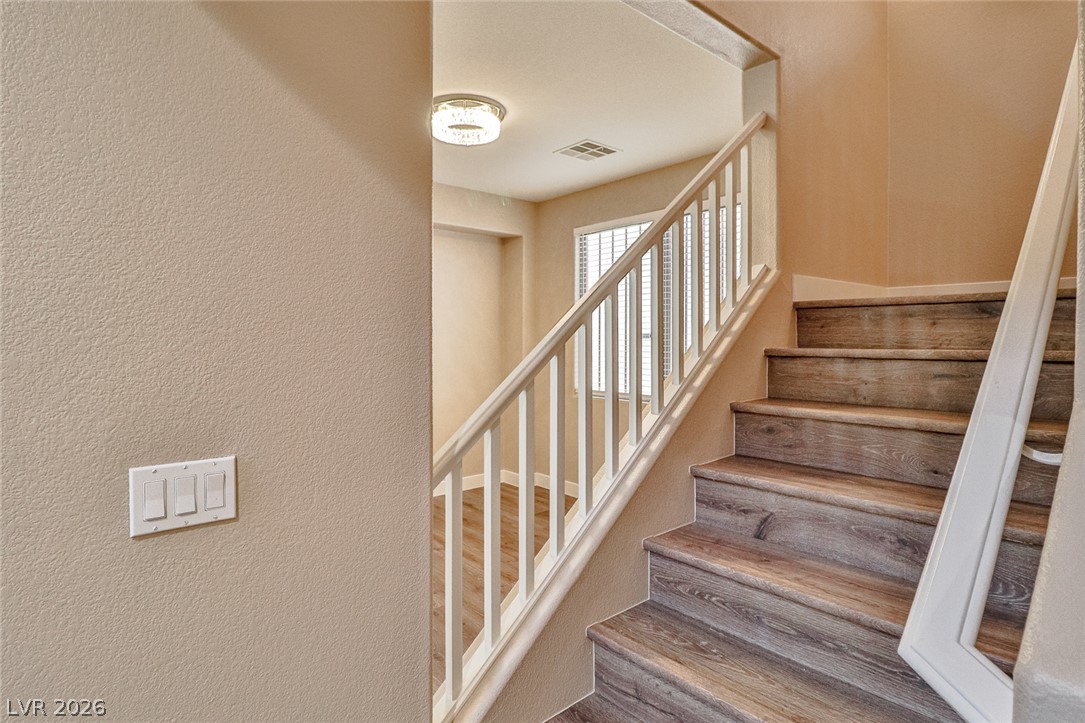
Warm wood-look stairs ascend past a railed opening overlooking the lower-level living space.
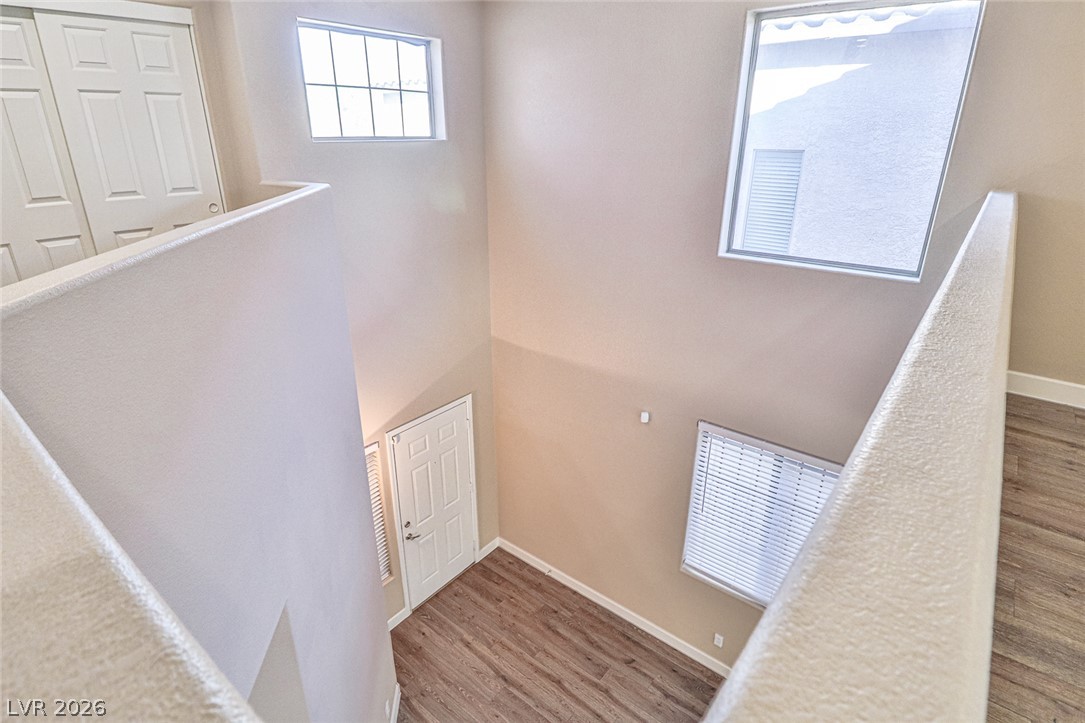
High ceilings and clerestory windows frame the soaring two-story entryway from the upper level view.
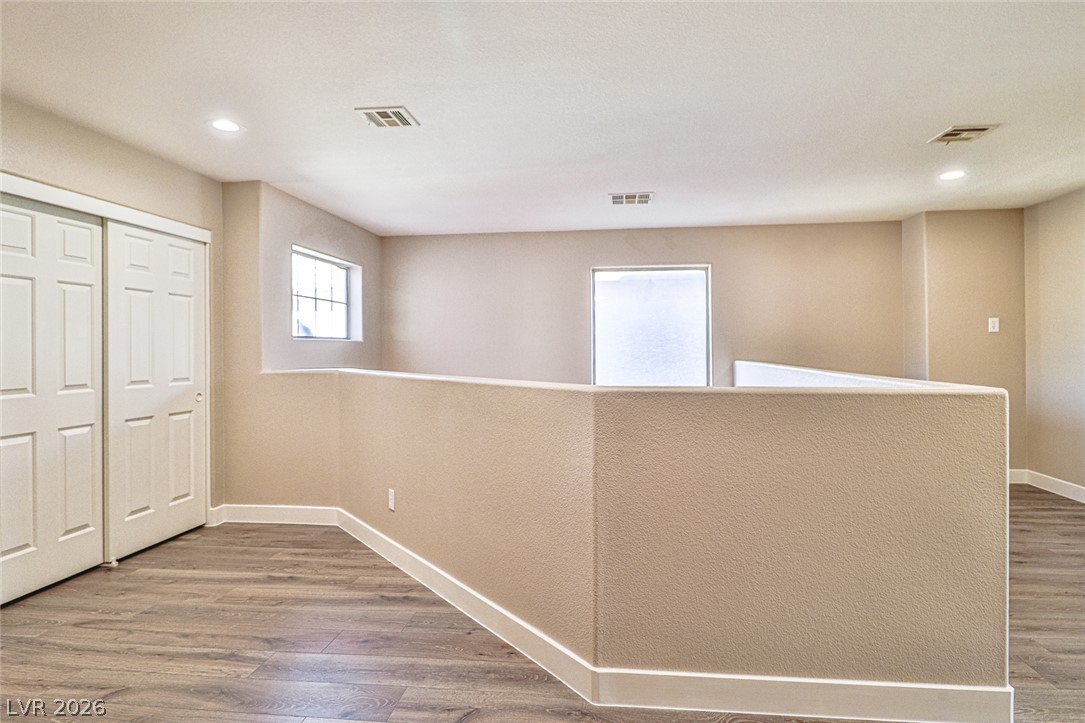
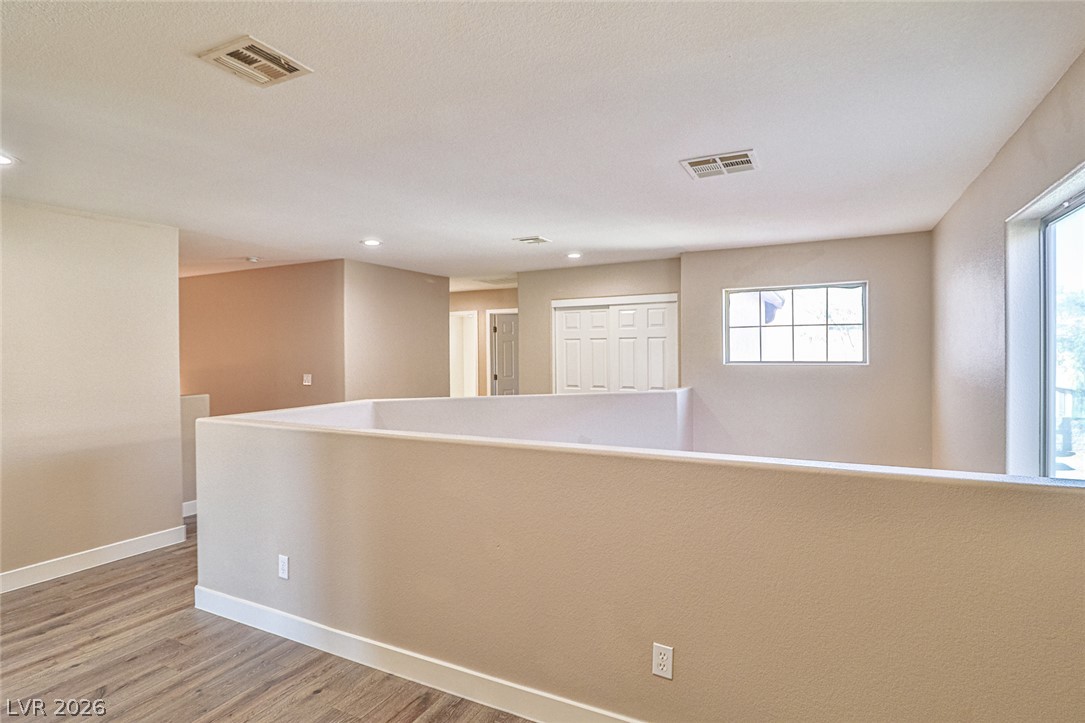
Smooth wood-look flooring and clean recessed lighting elevate this versatile upper-level loft space.
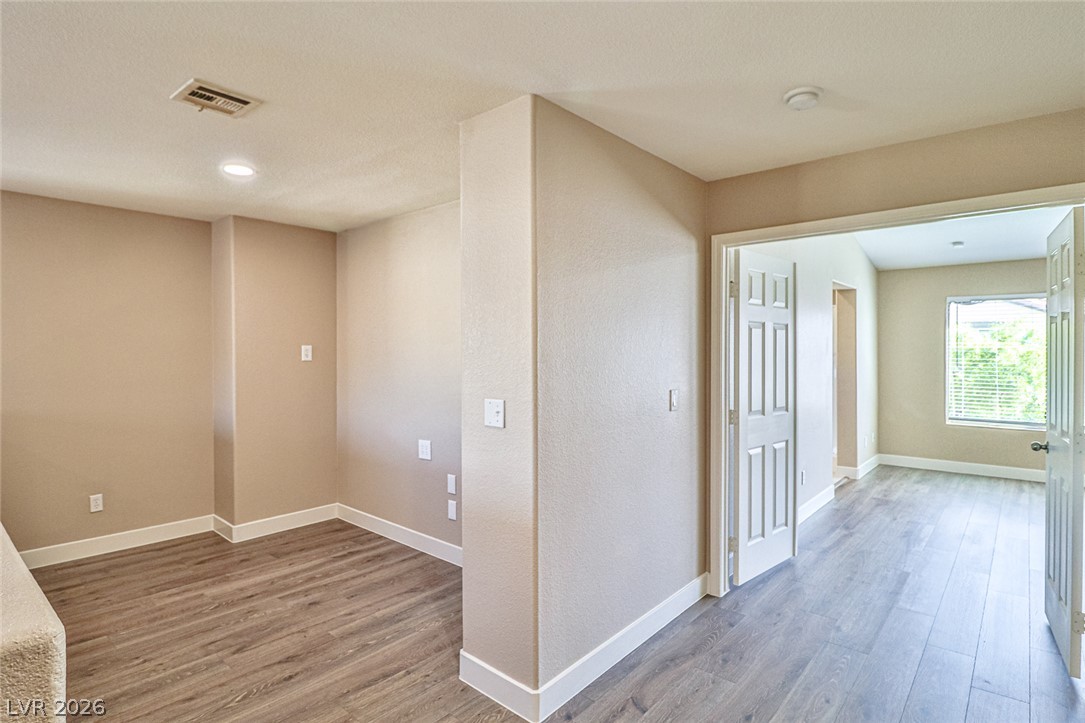
Smooth wood-look flooring connects versatile, open rooms under a clean ceiling with recessed lighting.
An airy upper-level landing showcases durable plank flooring and natural light from multiple windows.
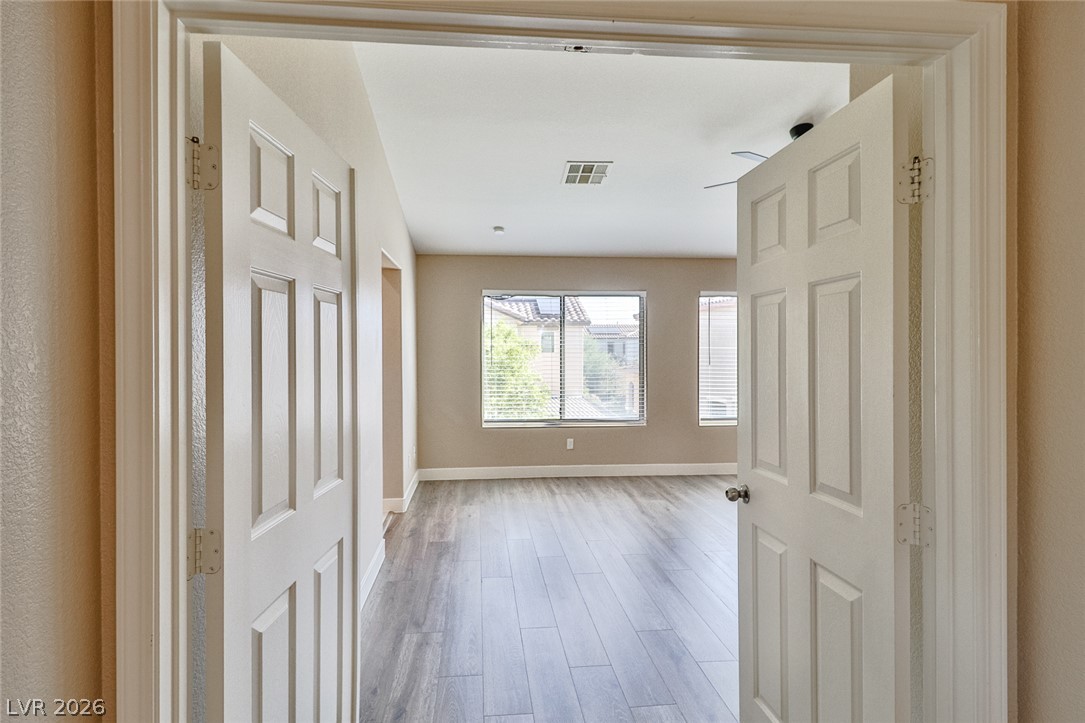
Double doors open to a light-filled room featuring durable wood-look flooring and clean architectural lines.
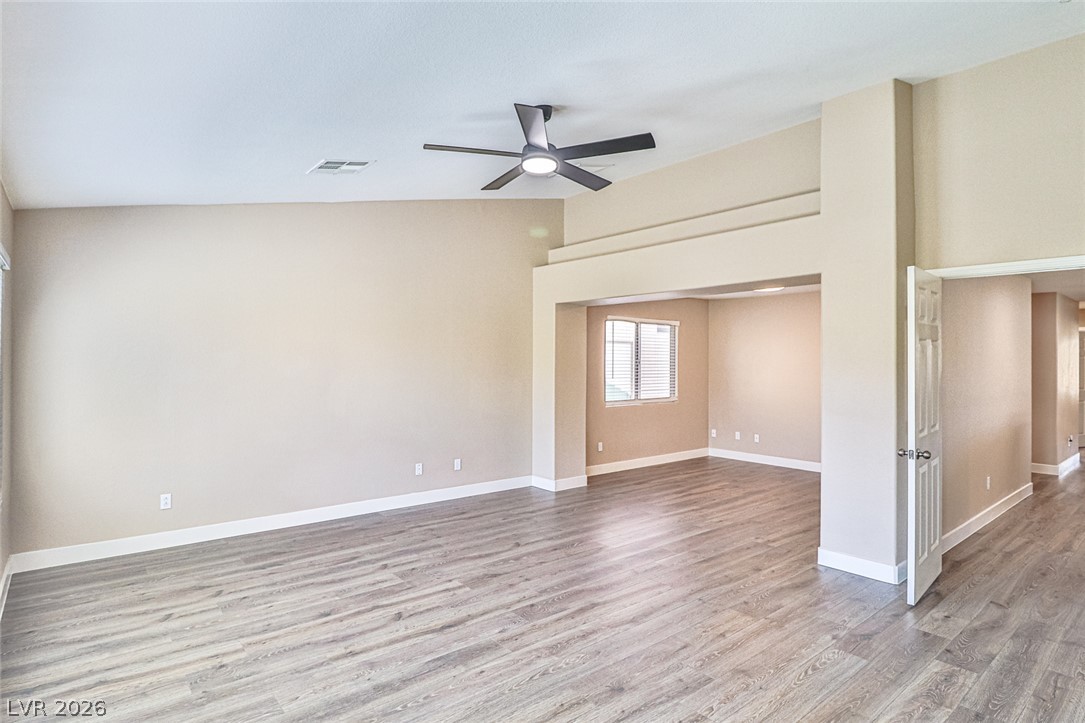
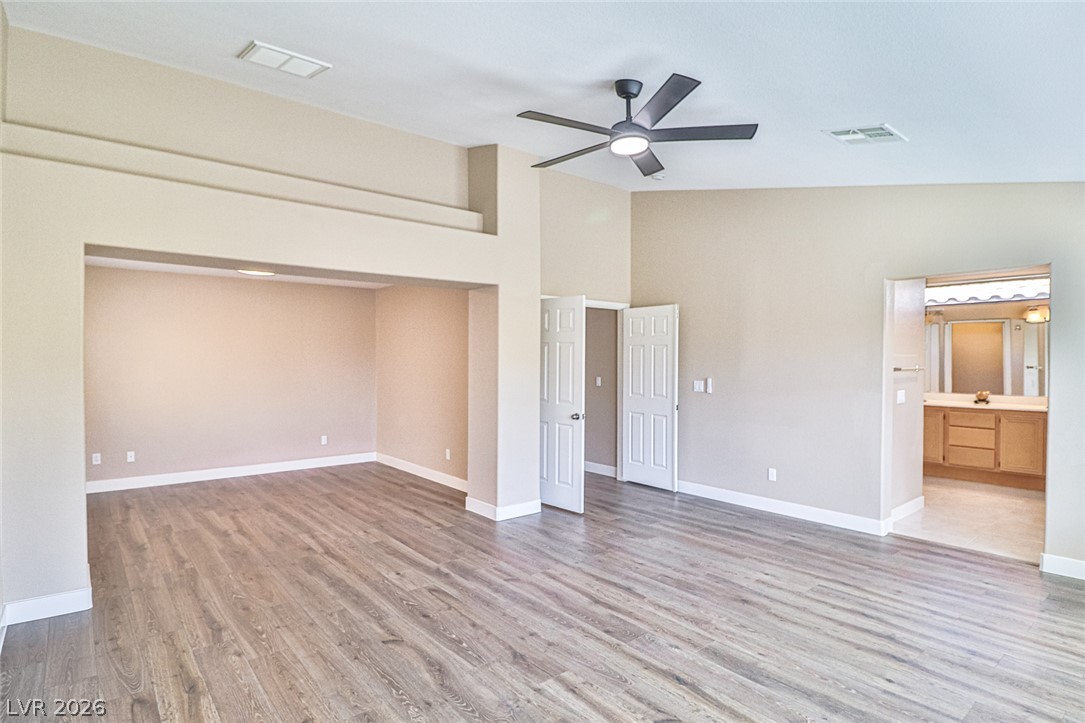
High vaulted ceilings and wood-style laminate flooring define this versatile, open living area.
A spacious bedroom features vaulted ceilings and wood-look flooring opening to an adjacent bathroom.
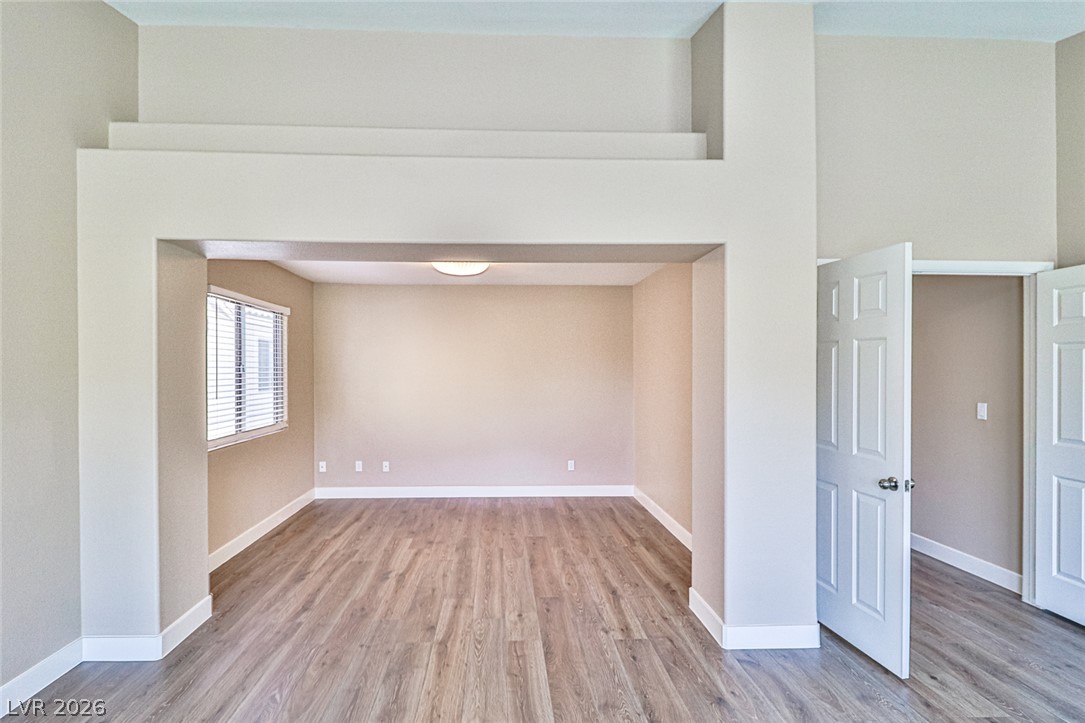
High ceilings and durable wood-look flooring define this versatile interior space.
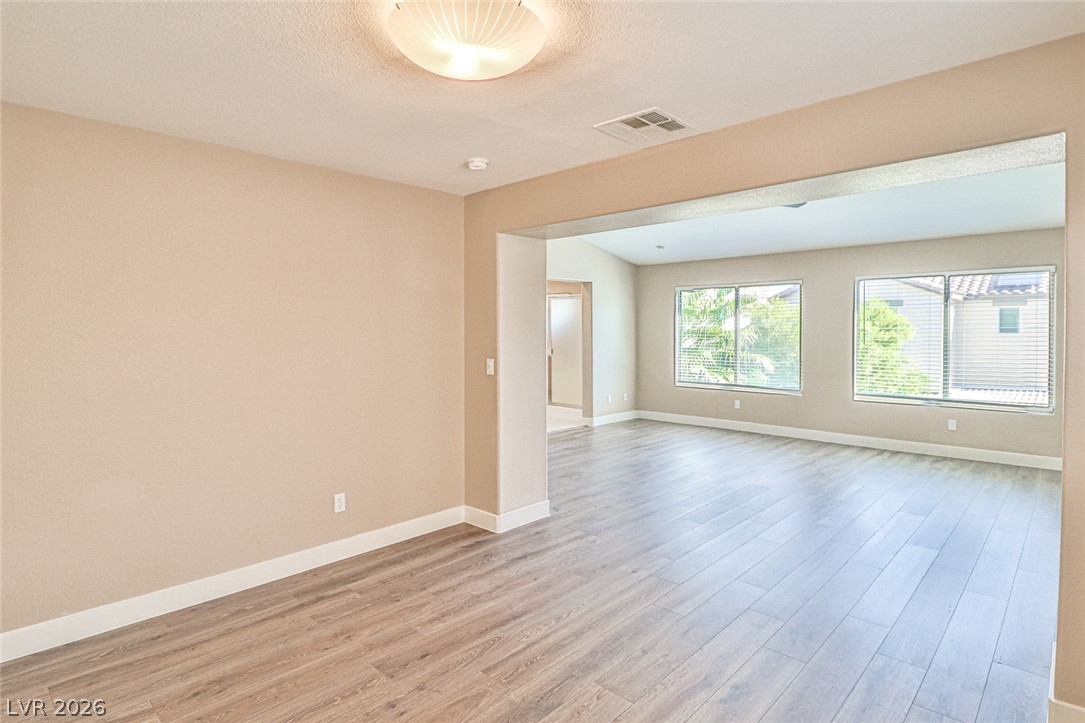
Gleaming wood-look floors anchor this versatile space opening into a sunlit living area.
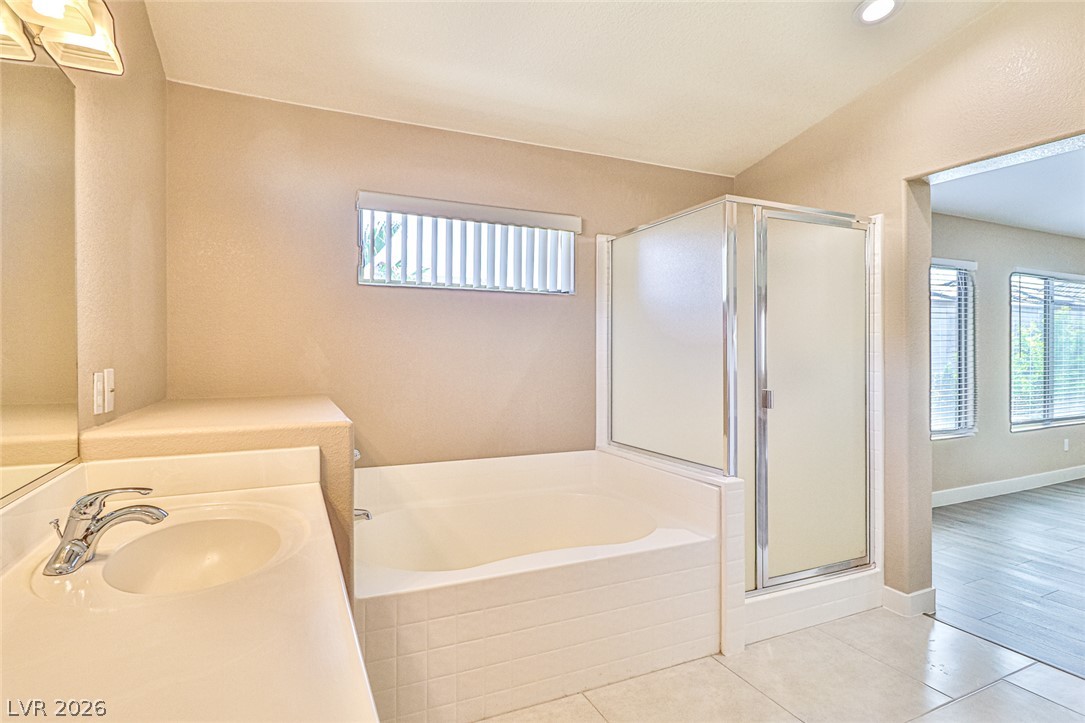
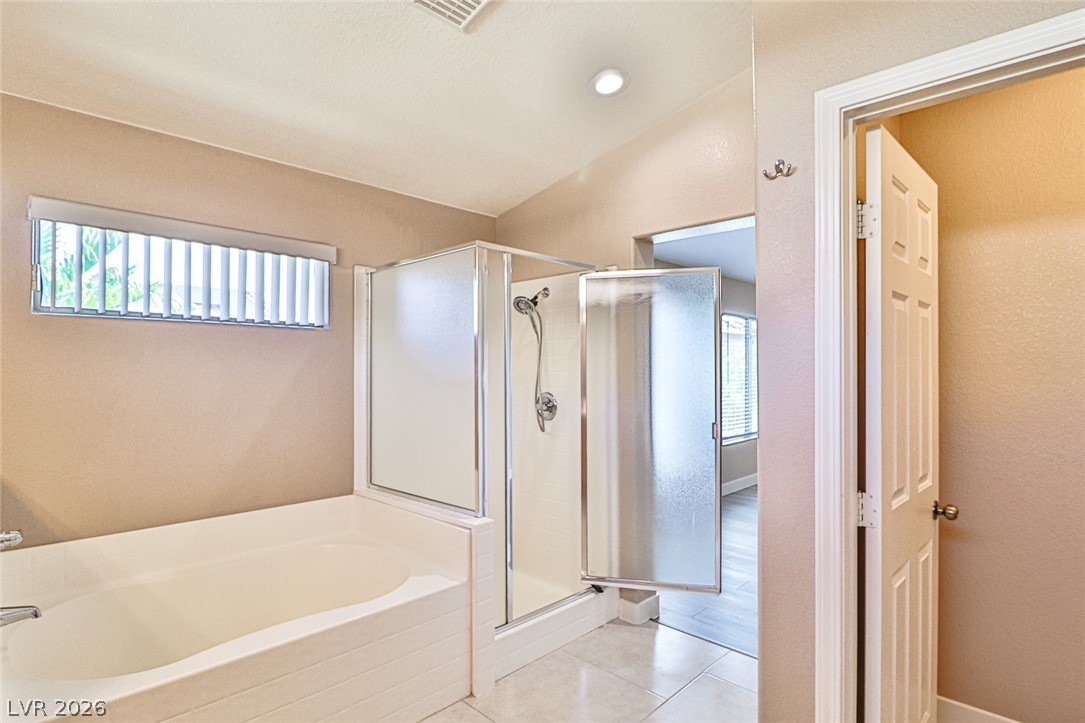
Tiled flooring and neutral walls frame a private soaking tub alongside a separate shower enclosure.
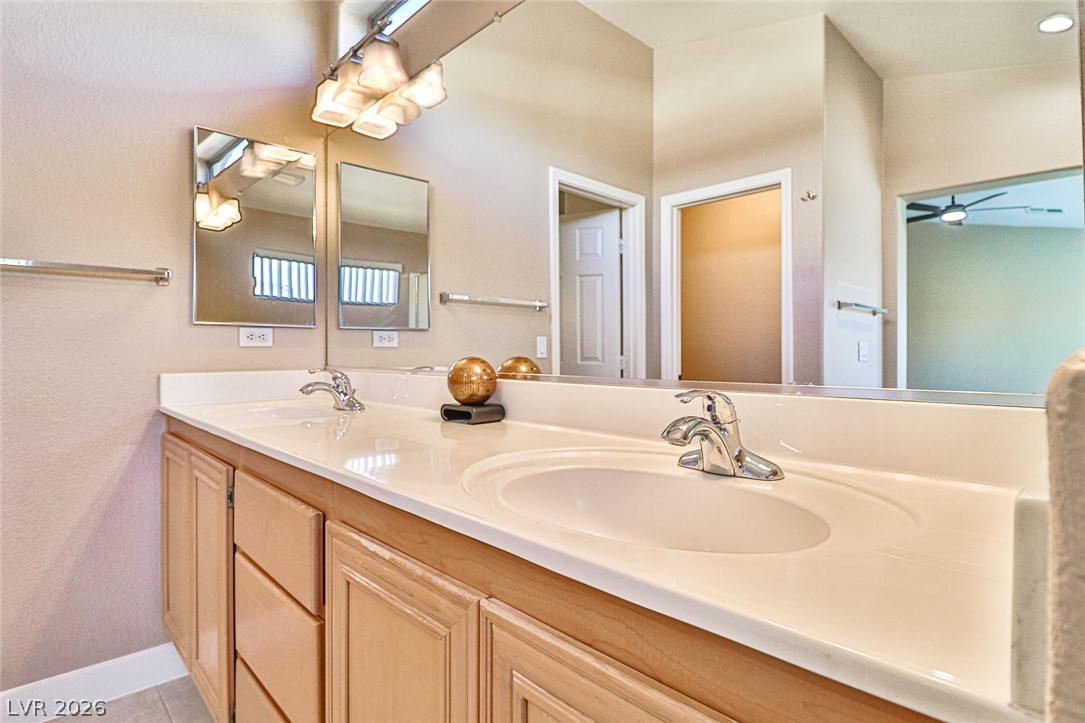
An expansive vanity mirror reflects the high ceilings and clean lines of this bathroom.
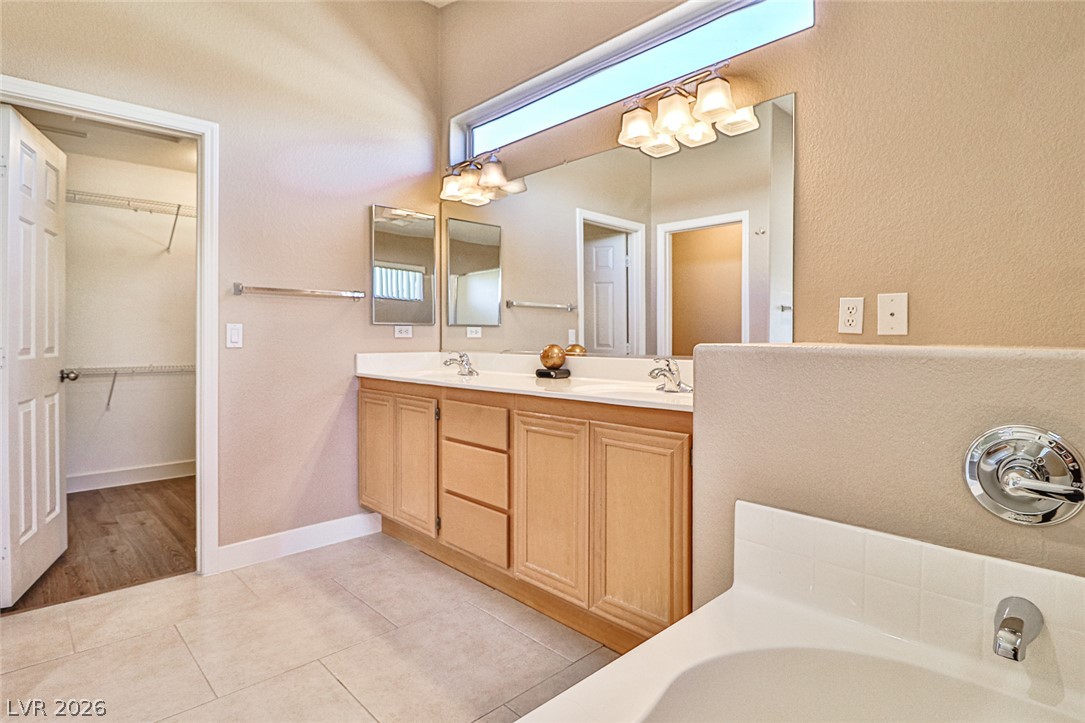
A spacious bathroom features a double vanity and a nearby walk-in closet.
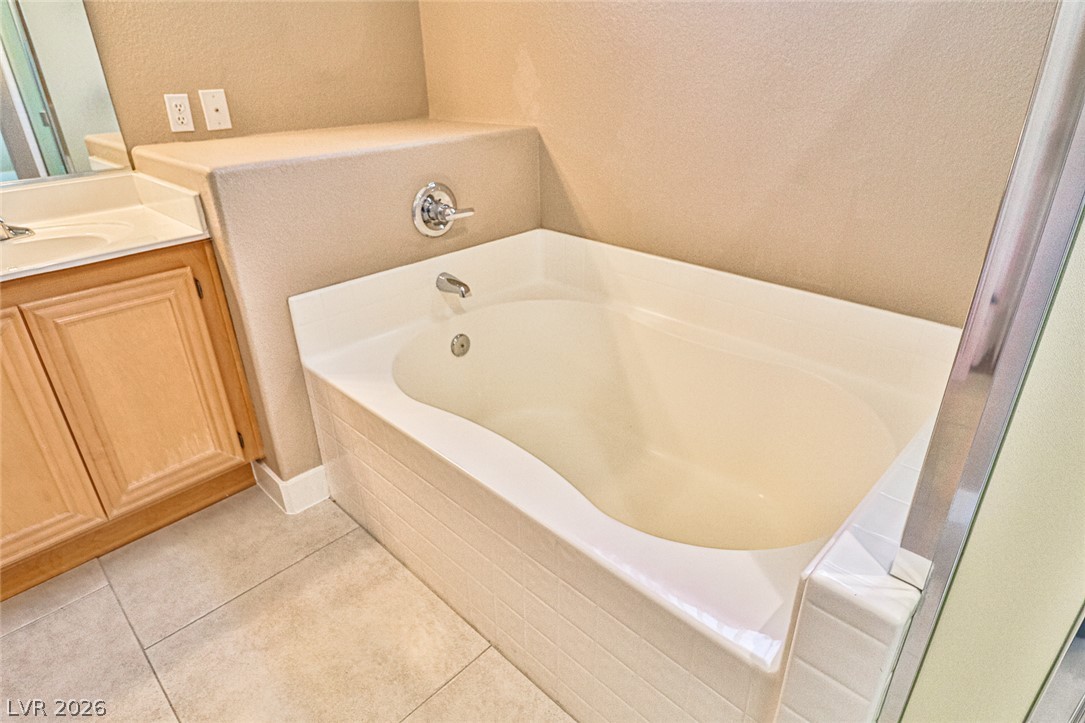
A deep soaking tub sits adjacent to a wood vanity with integrated tile flooring.
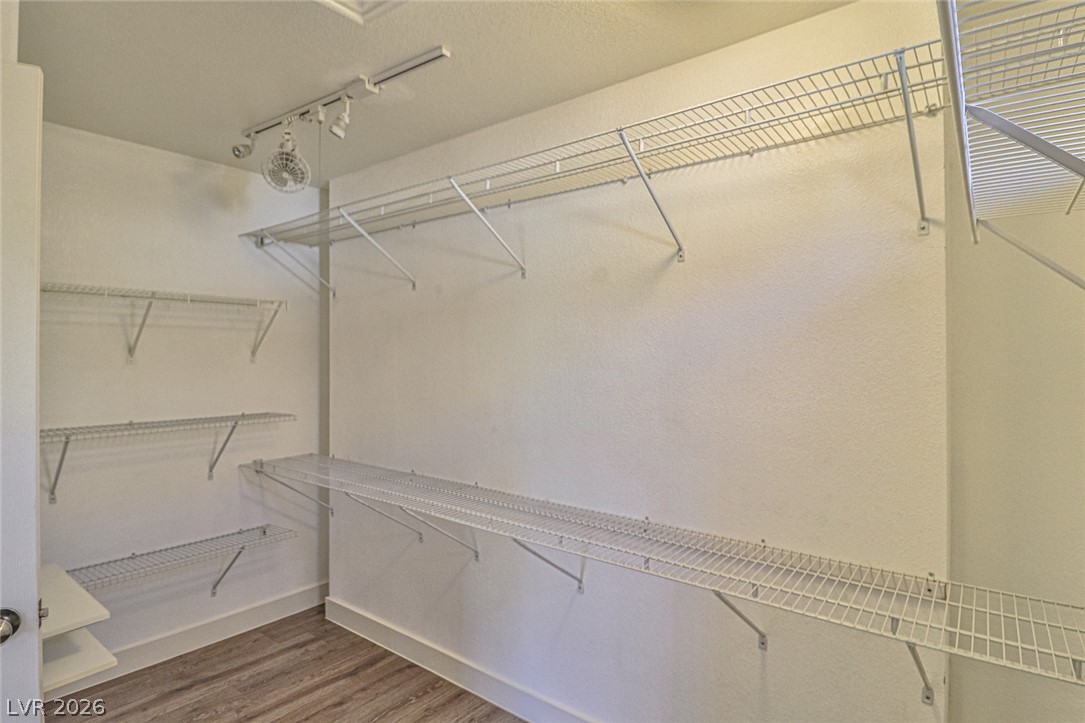
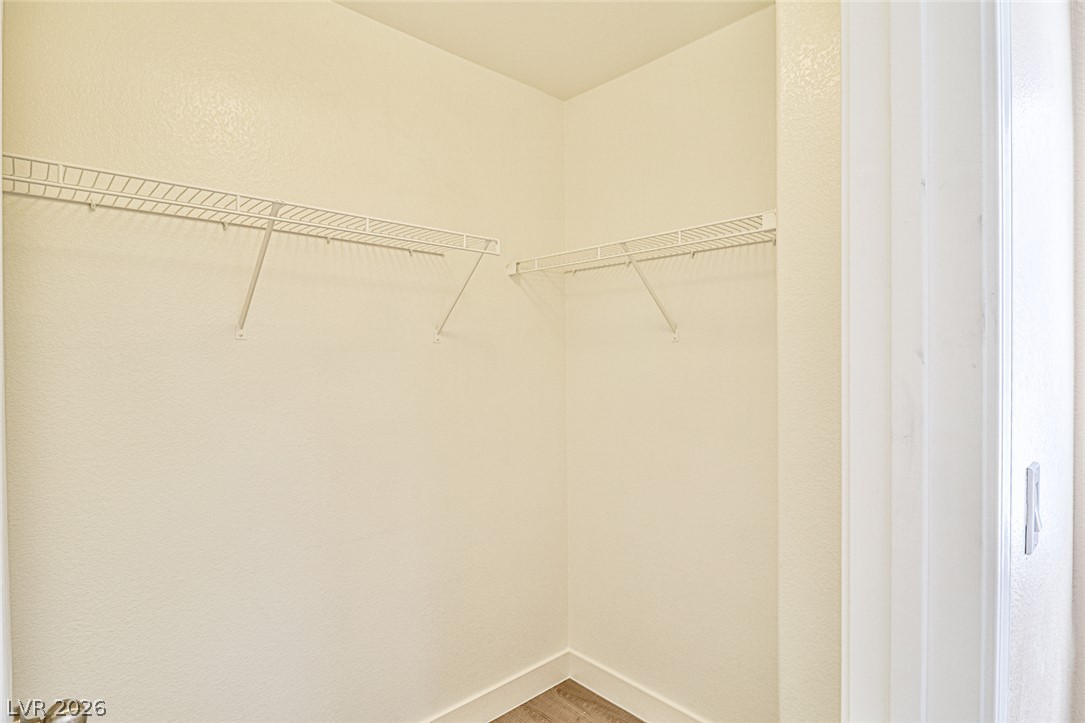
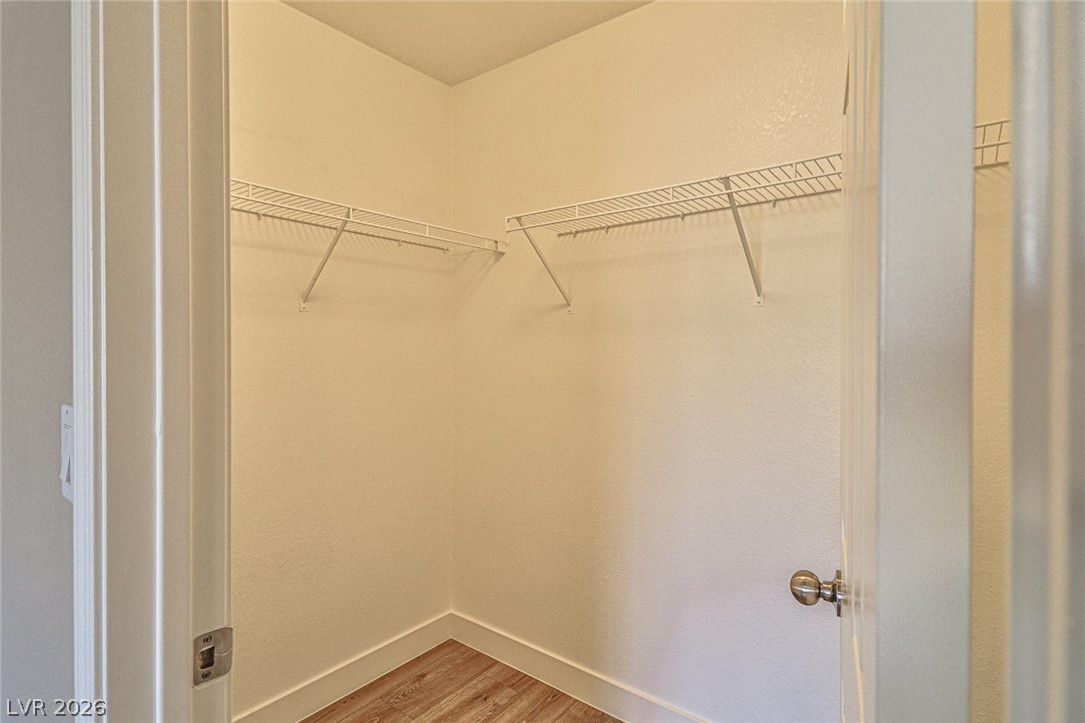
Generous wire shelving and track lighting maximize organization in this functional closet space.
High ceilings and a separate soaking tub create a relaxing atmosphere in this primary bathroom.
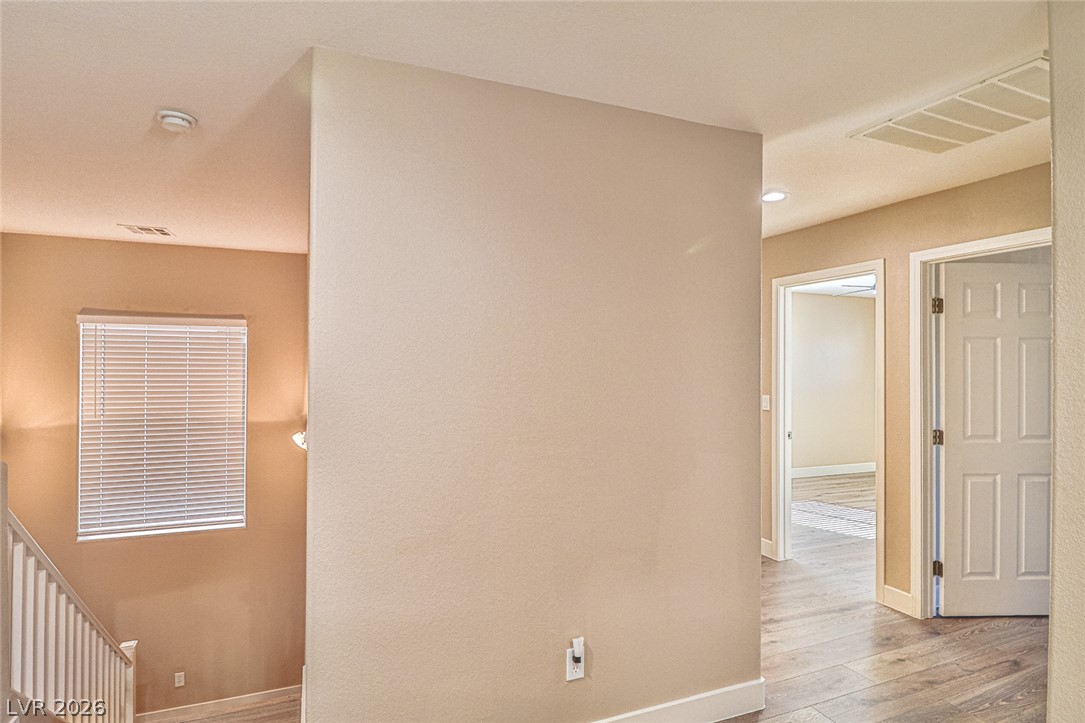
Smooth wood-textured flooring flows through this open landing near the staircase and doorways.
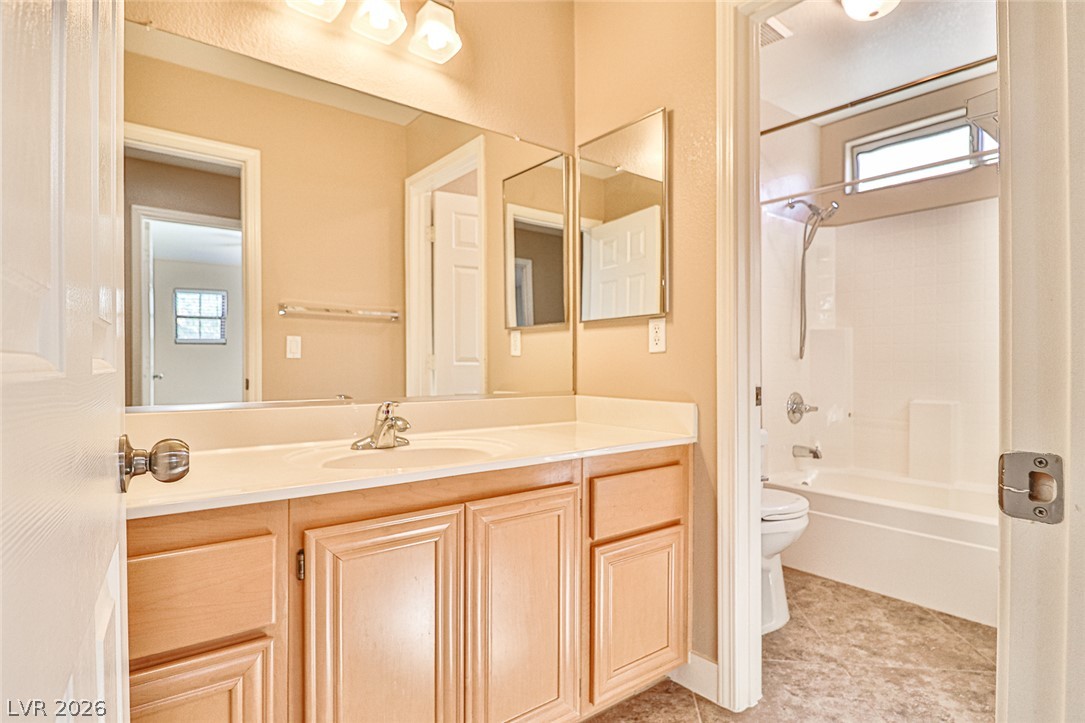
A spacious vanity area with built-in cabinetry transitions smoothly into a full bath setup.
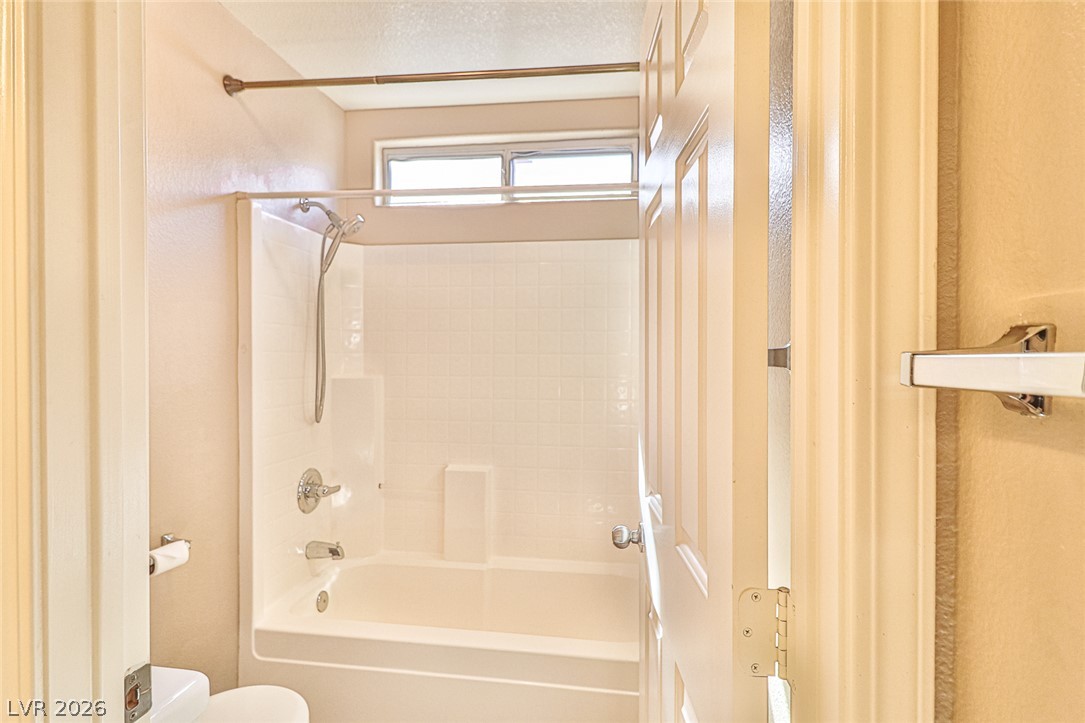
Tiled tub and shower combination with transom window above for natural light.
Gleaming wood-look floors anchor a bedroom filled with abundant natural light.
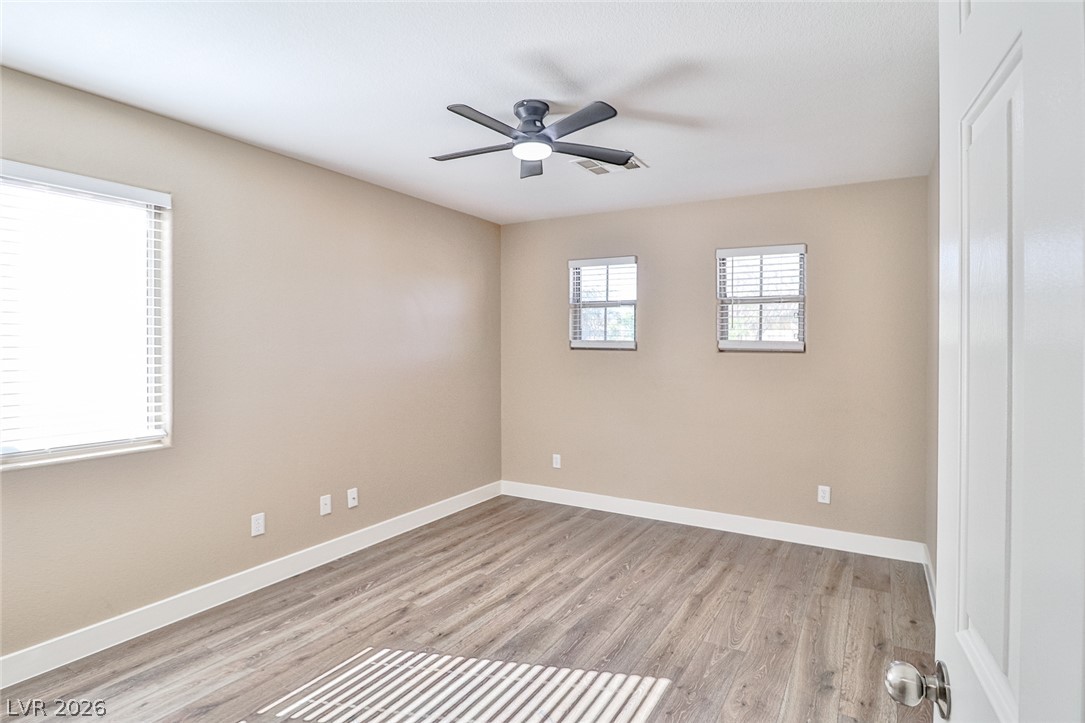
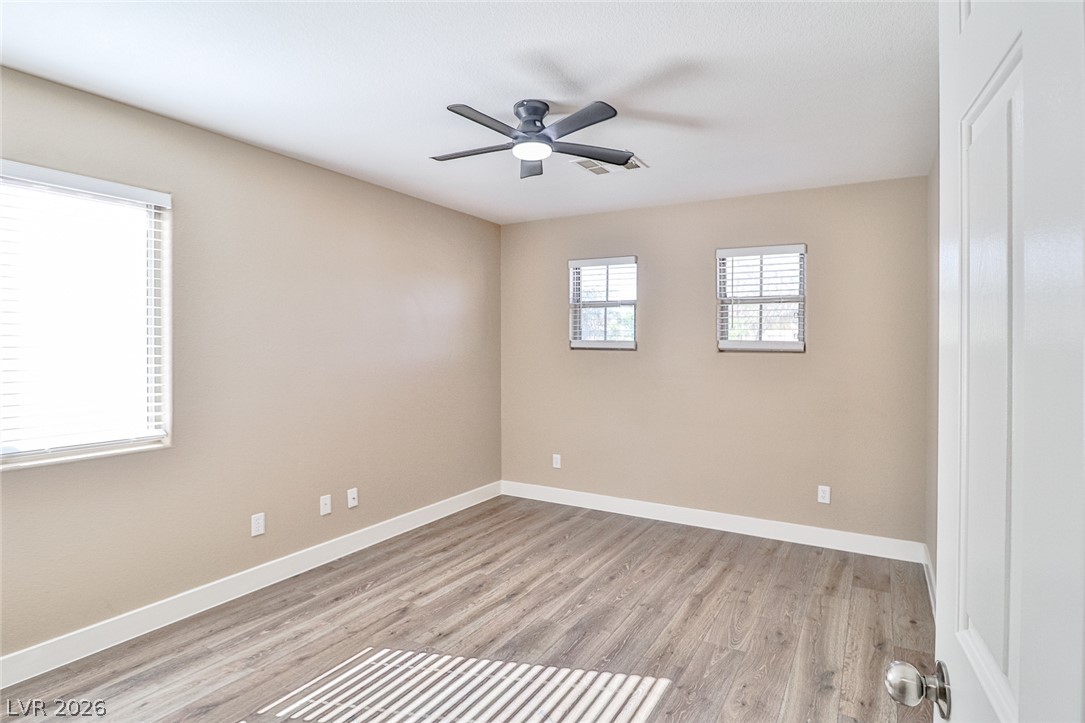
Smooth wood-look flooring and crisp baseboards elevate this comfortable bedroom space.
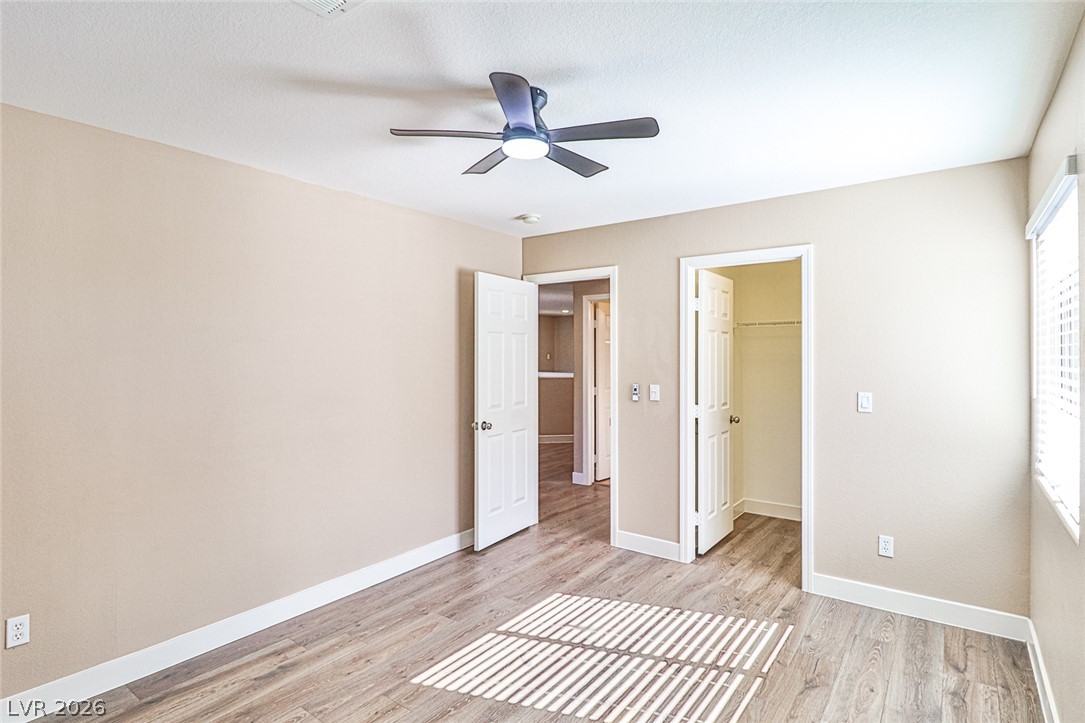
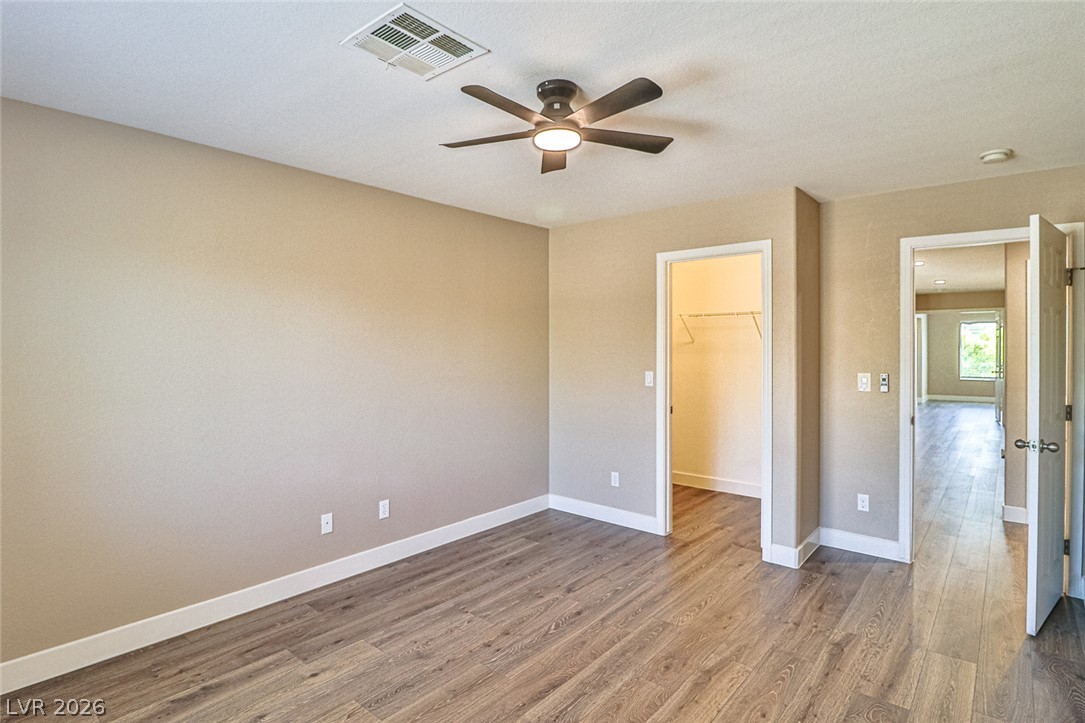
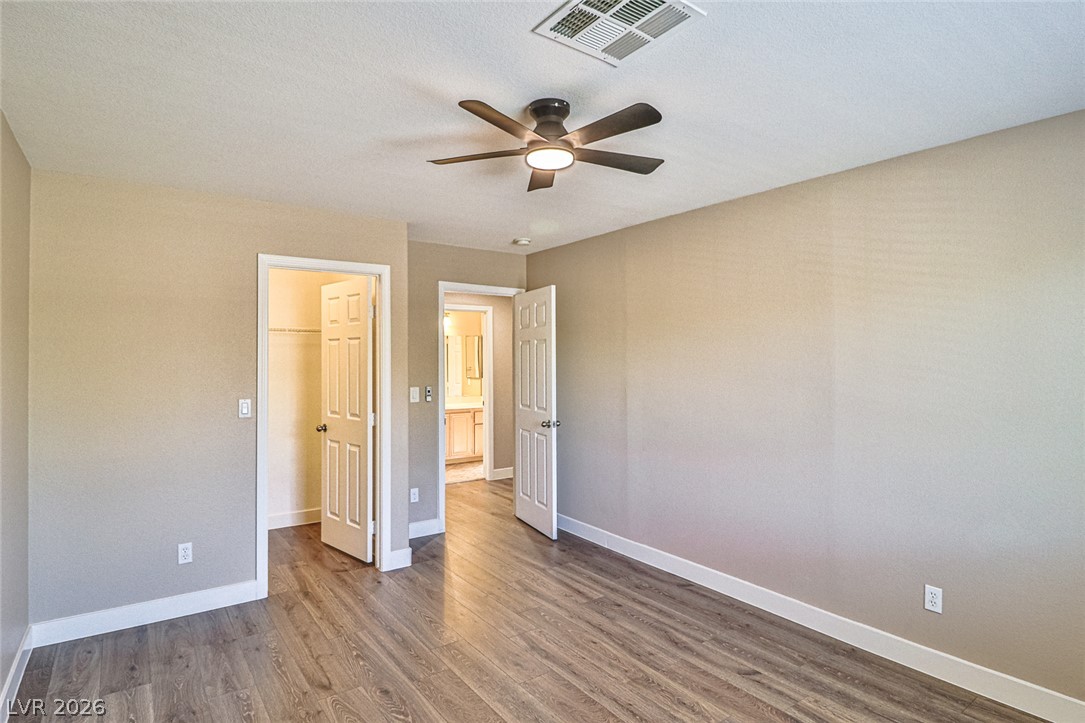
Warm wood flooring and an open doorway leading to a walk-in closet ground the space.
Functional wire shelving optimizes storage space in this neutral-toned closet.
Rich wood-plank flooring and generous window light define this inviting, versatile living space.
Warm wood flooring grounds this peaceful master bedroom retreat featuring dual closet access.
Smooth wood-look flooring and clean lines define this versatile bedroom suite.
Ample wire shelving lines this functional walk-in closet, complete with wood-look flooring.
A spacious concrete patio extends from the stucco exterior under a clear blue sky.
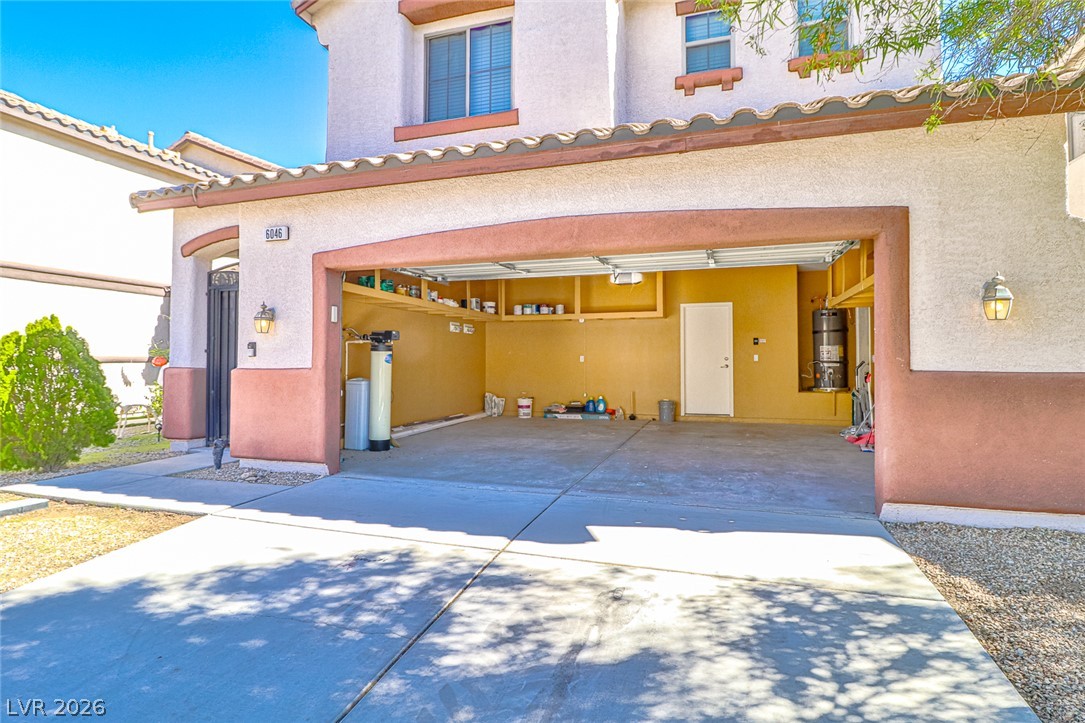
An attached garage features built-in storage shelving and a spacious concrete driveway.