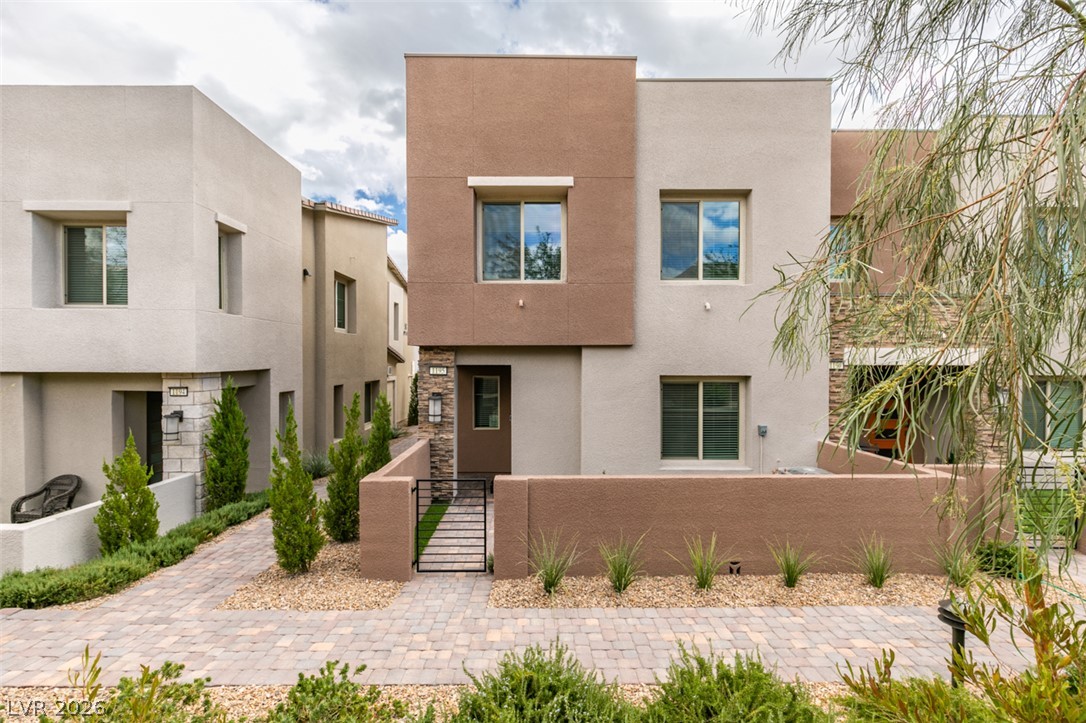
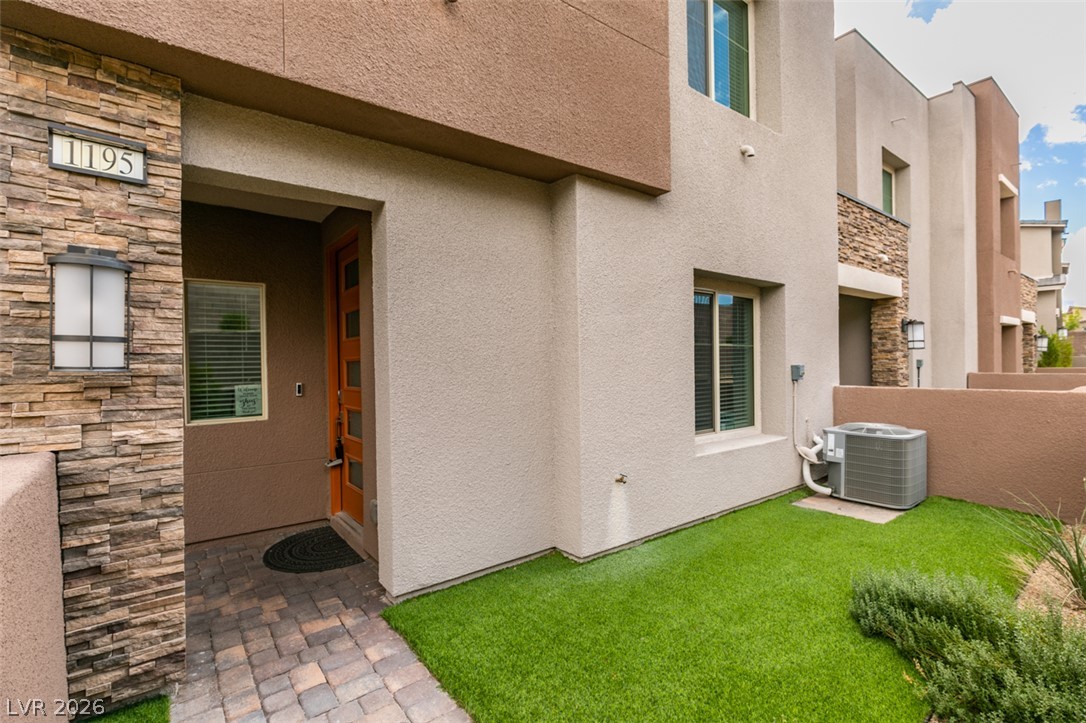
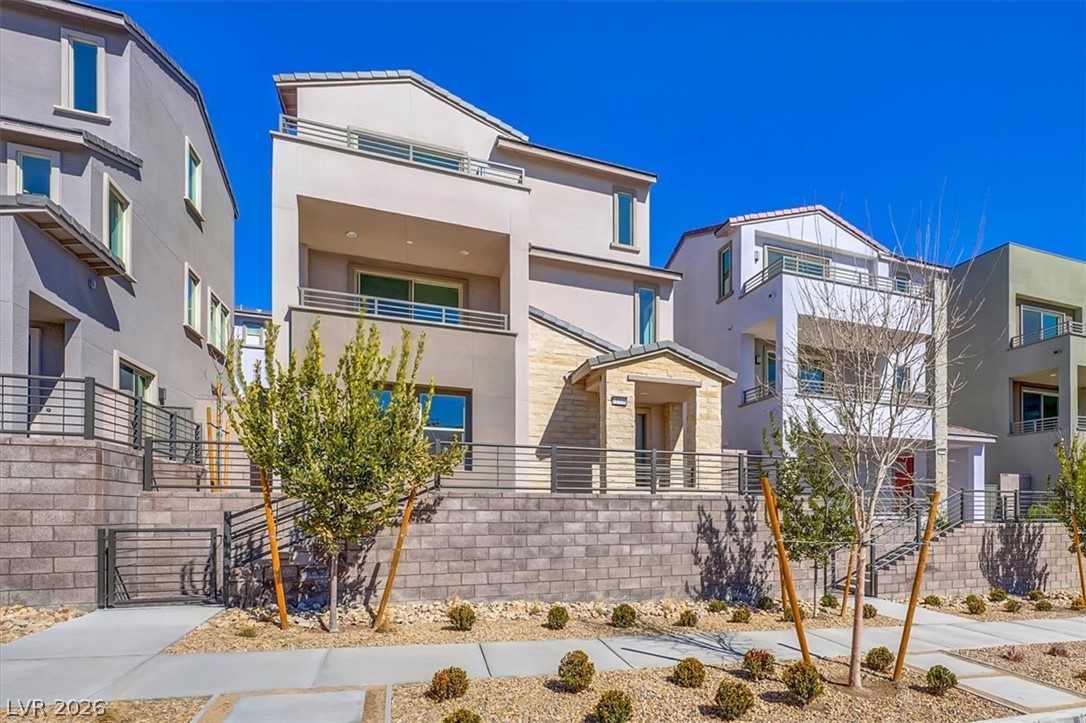
Clean lines and modern architectural design define this contemporary multi-level exterior entryway.
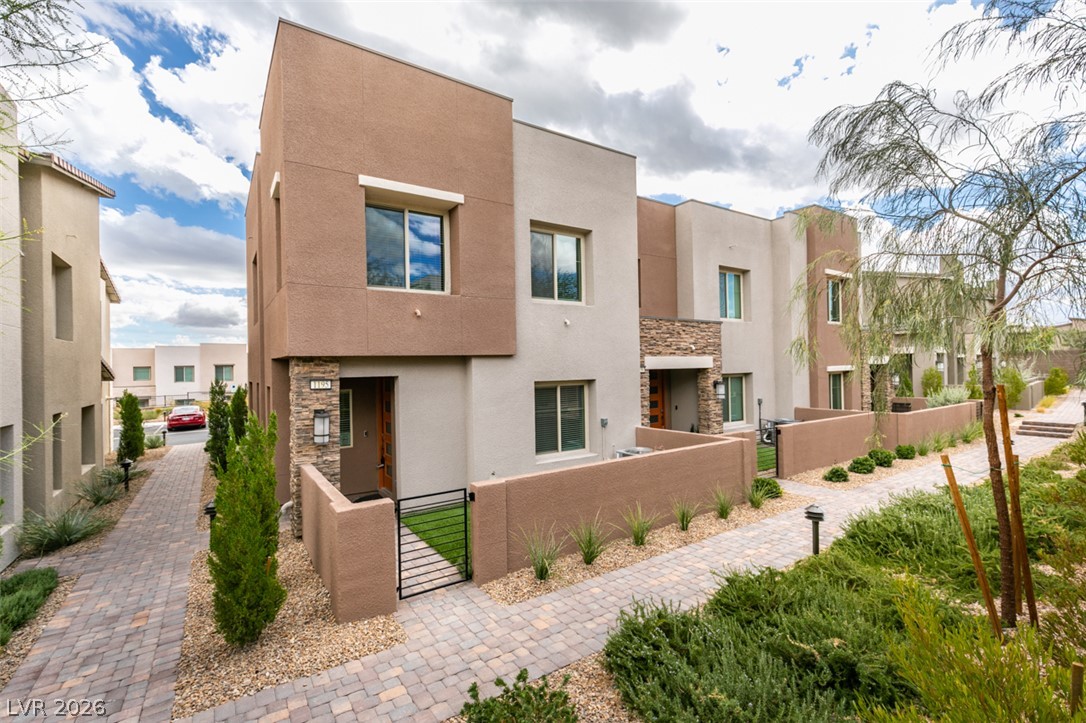
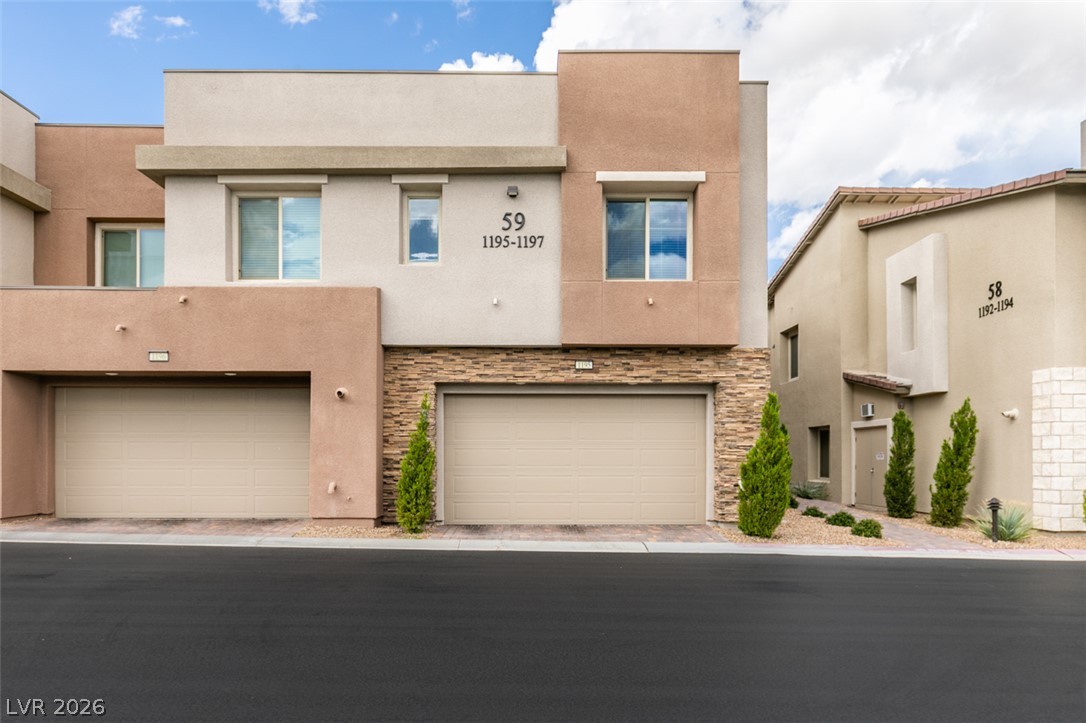
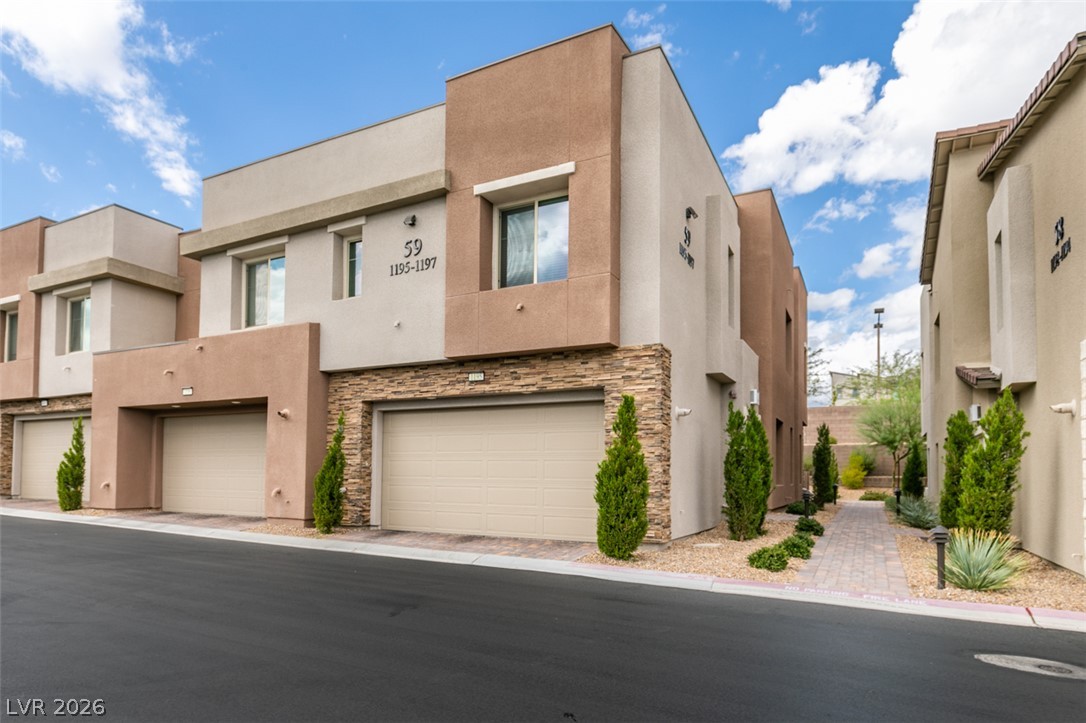
Modern multi-level exterior architecture features clean lines, stucco finishes, and stone accents along paved walkways.
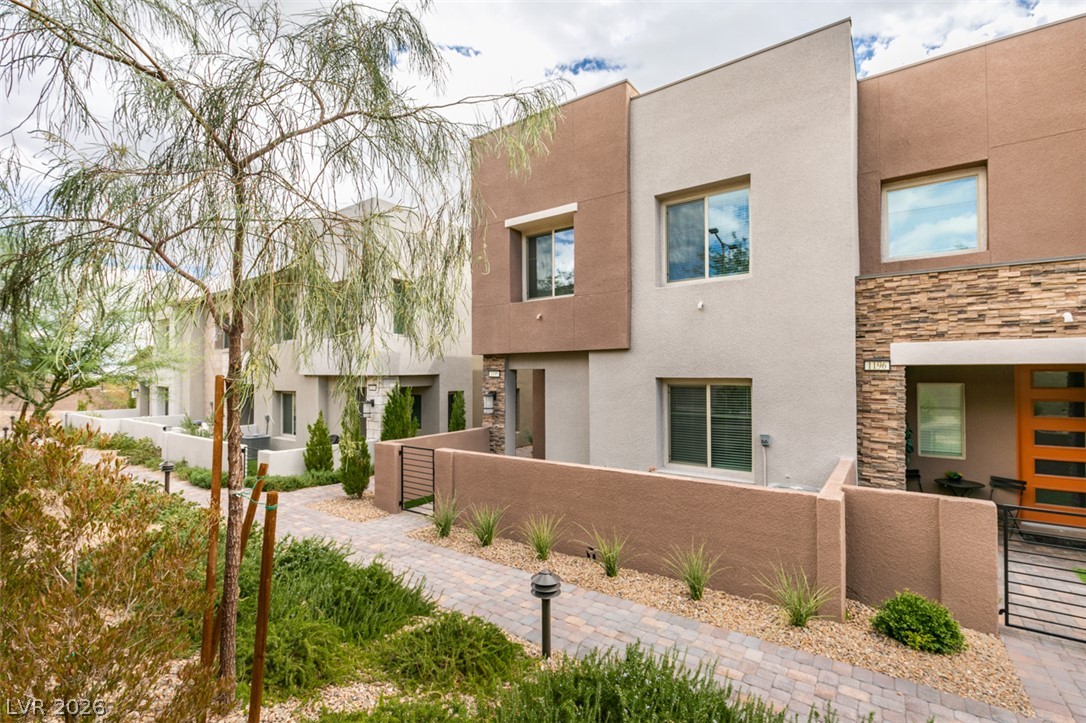
Modern architectural lines define these contemporary townhomes accessed by a paved walkway.
A private walled courtyard leads to the entrance of this modern multi-level townhome.
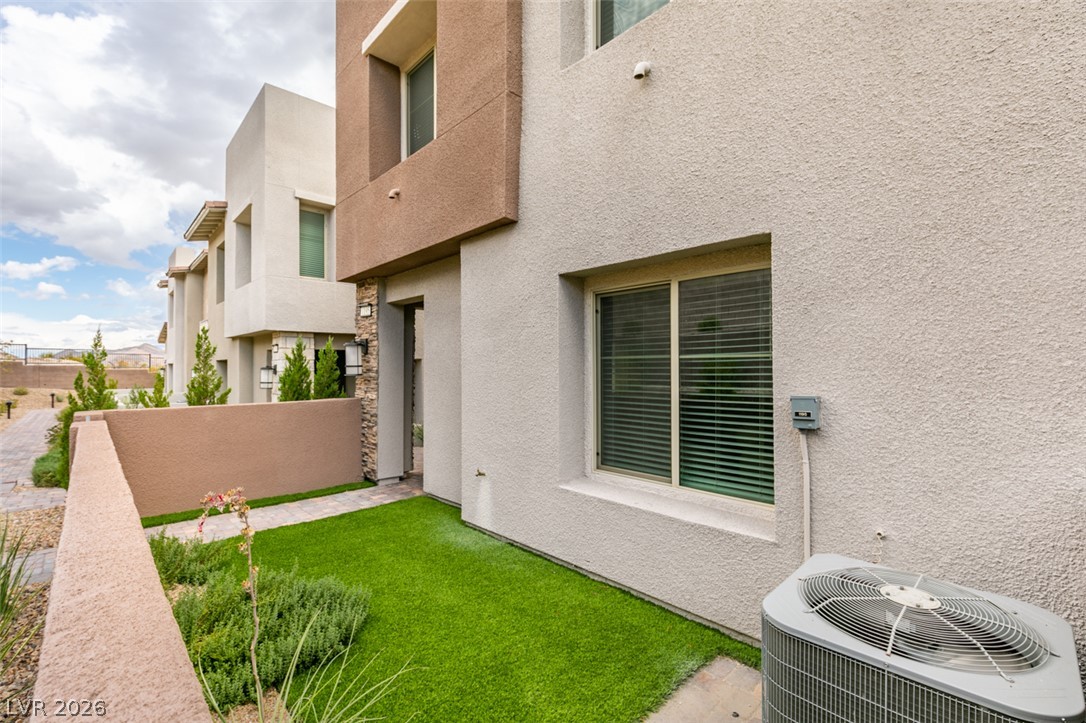
A modern stone and stucco exterior sits behind a manicured green lawn.
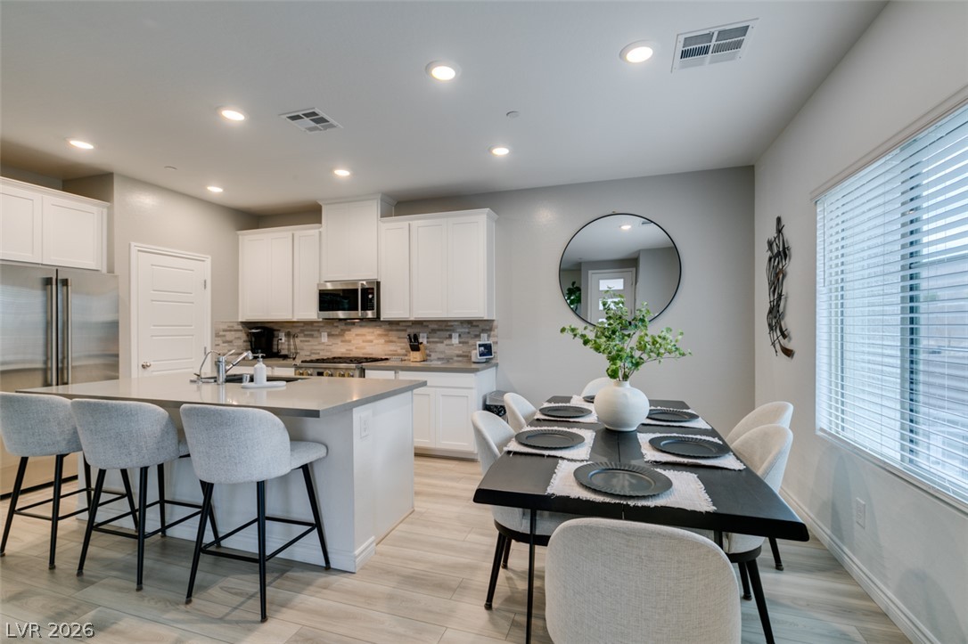
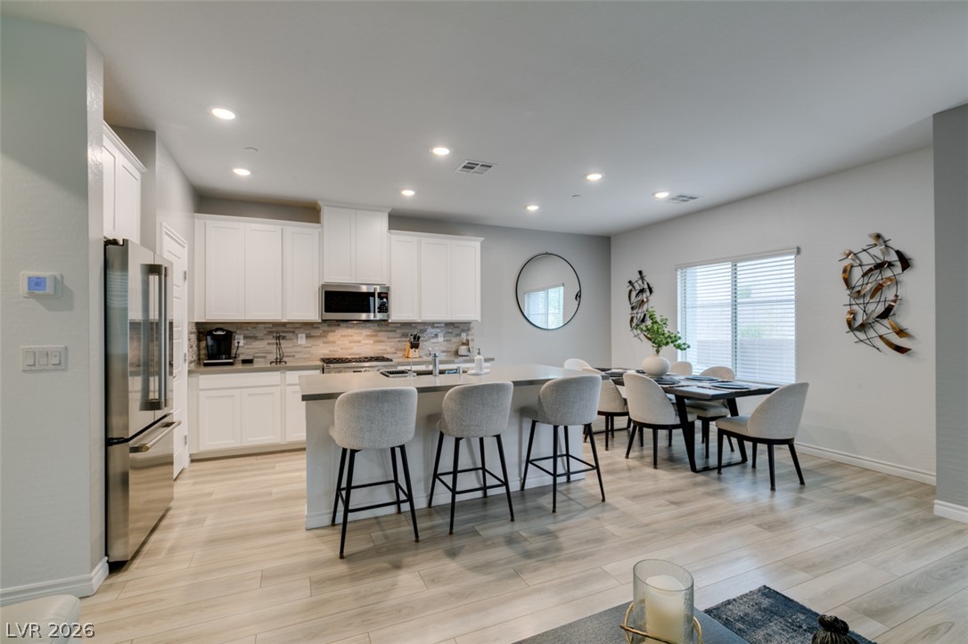
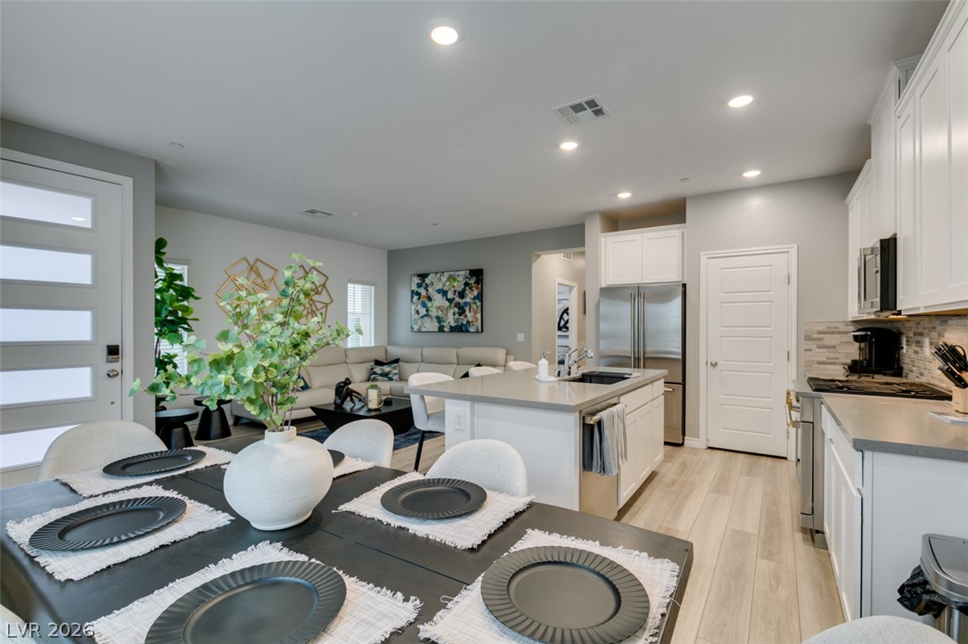
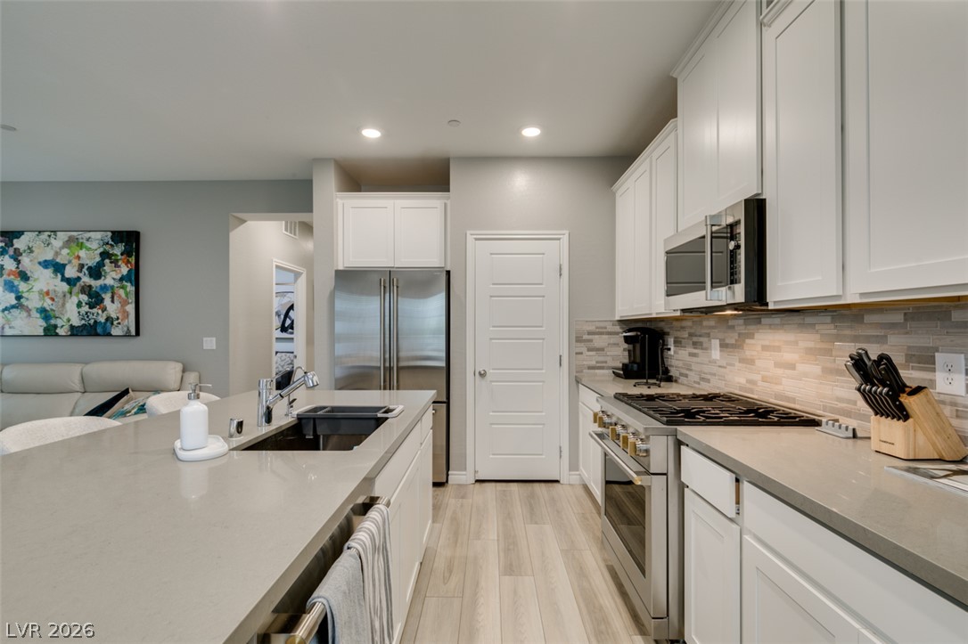
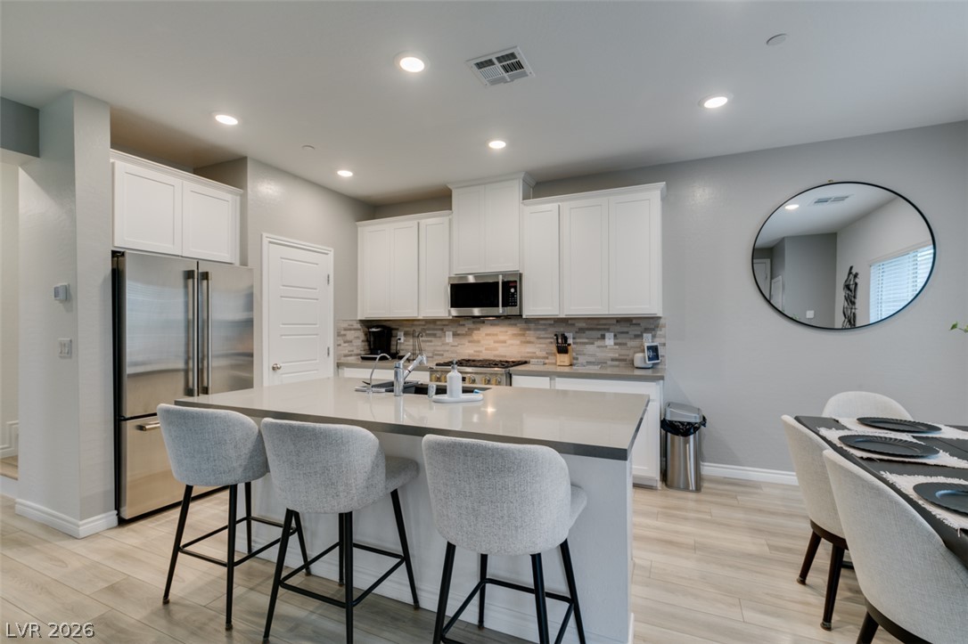
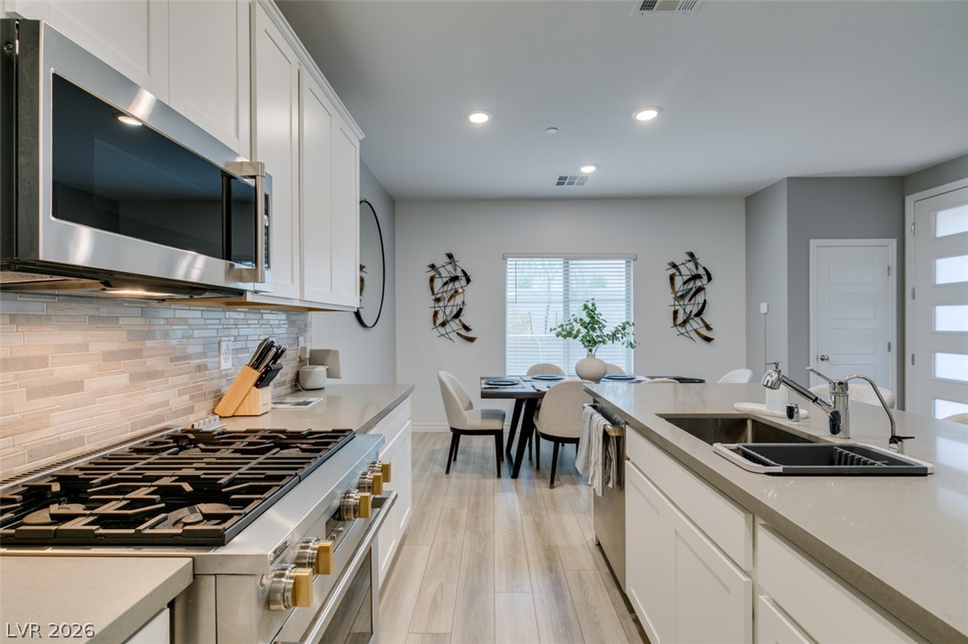
Gleaming stone countertops and recessed lighting elevate this open kitchen and dining space.
Recessed lighting illuminates this seamless transition between a modern kitchen and adjacent dining area.
Smooth wood floors flow seamlessly through this open-concept layout illuminated by subtle recessed lighting.
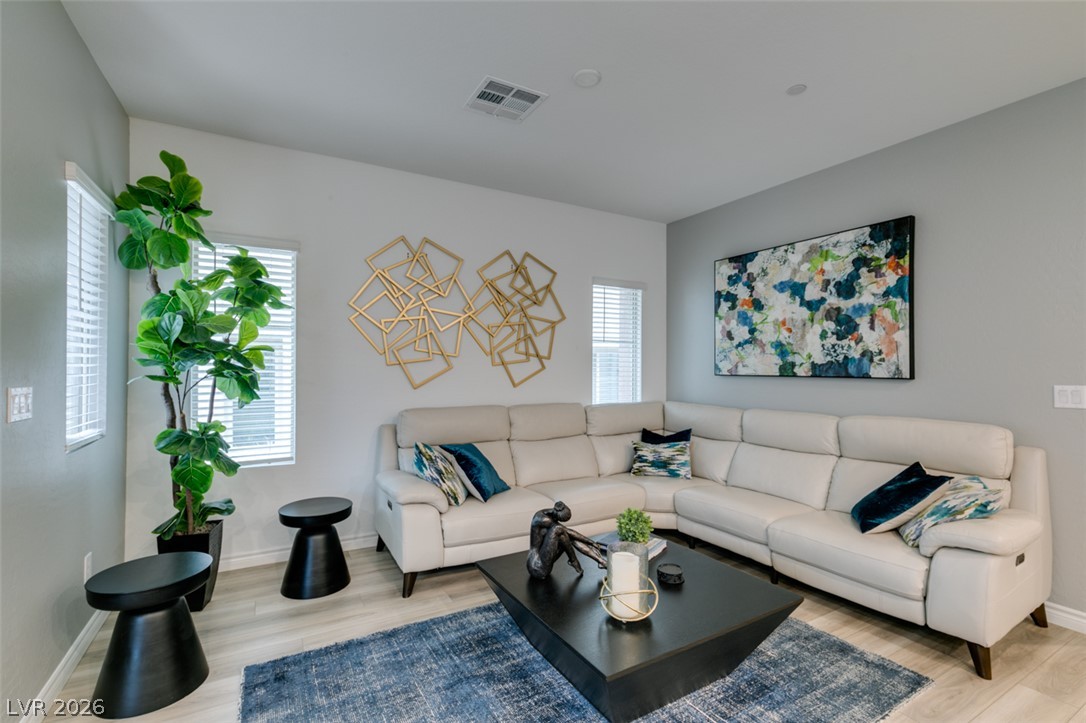
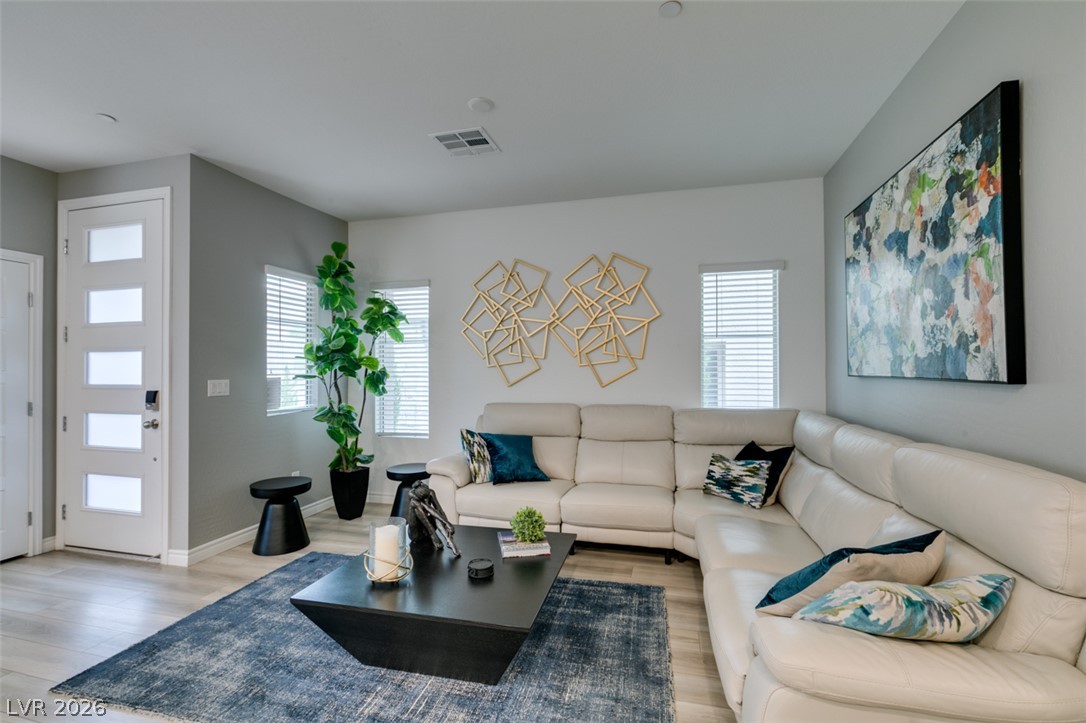
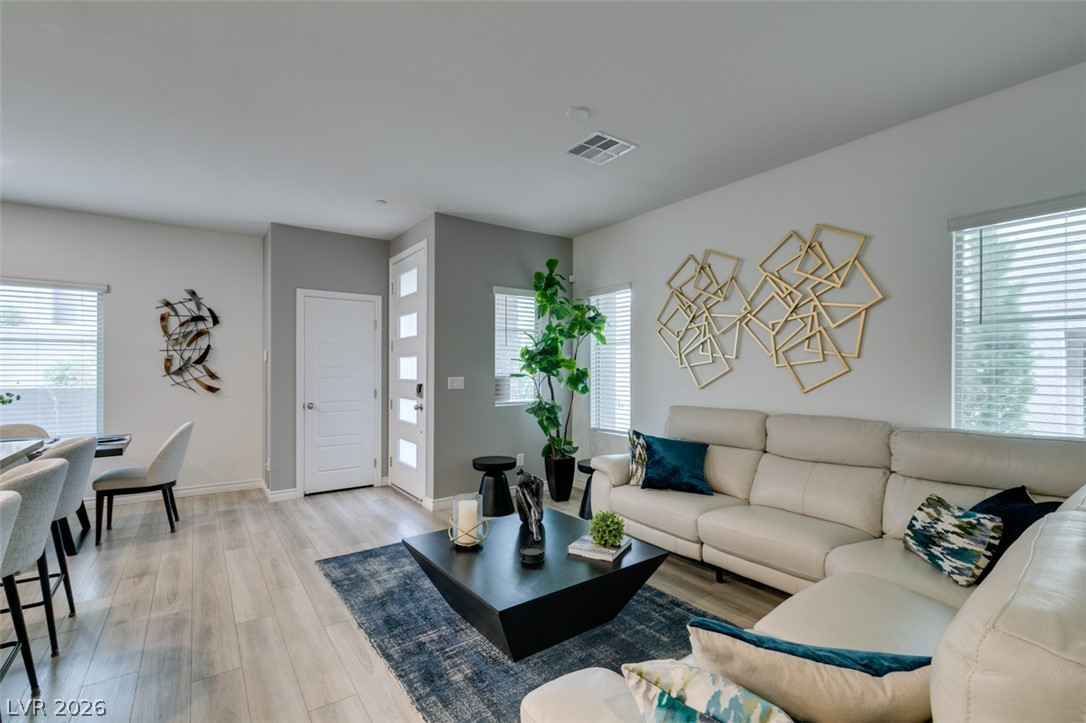
Crisp white walls and light wood floors create a serene backdrop for relaxation.
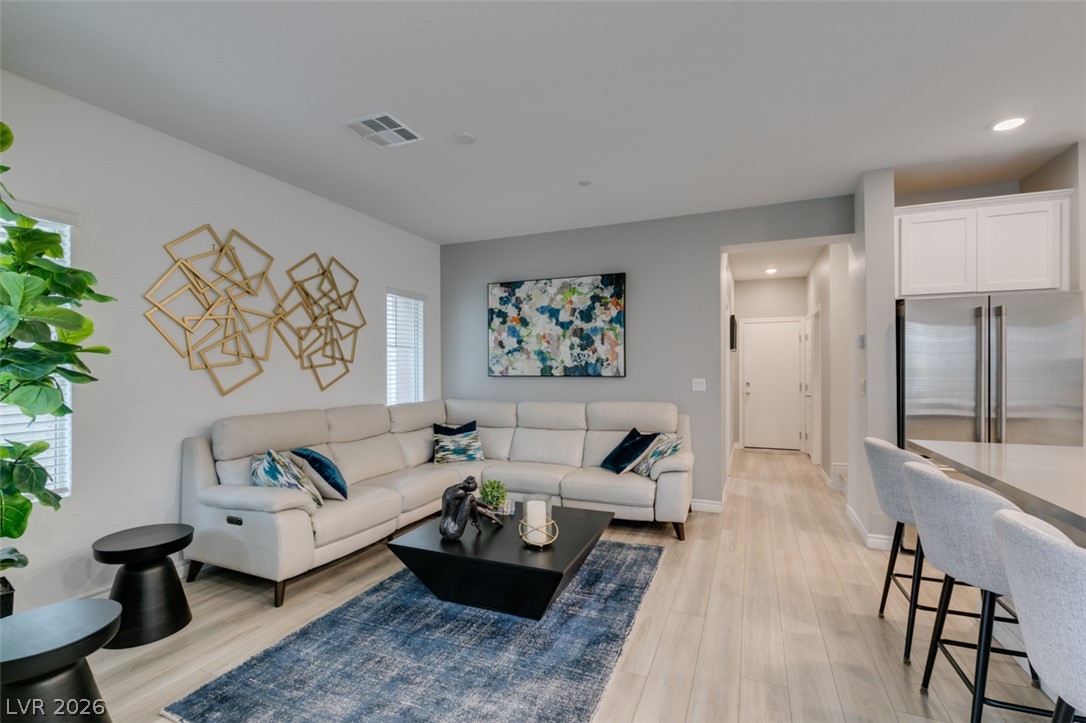
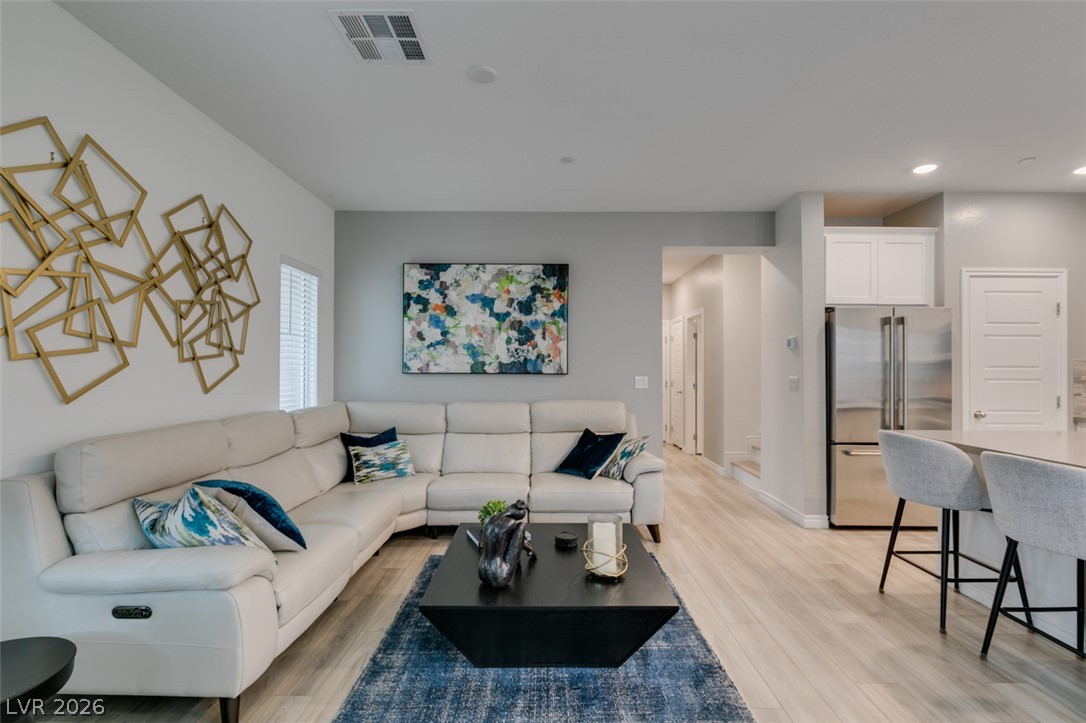
Smooth wood floors flow seamlessly through this open layout, connecting the living area and kitchen.
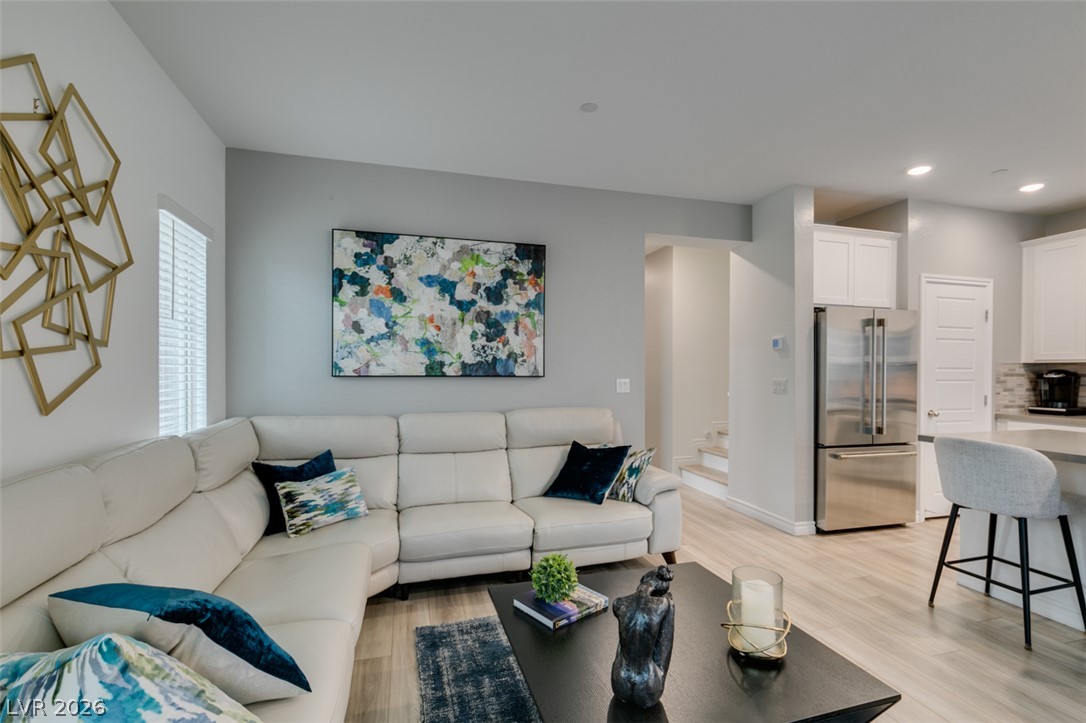
An open-concept living area flows seamlessly into the kitchen over modern wood-inspired flooring.
Clean lines and light flooring define this modern open-concept space.
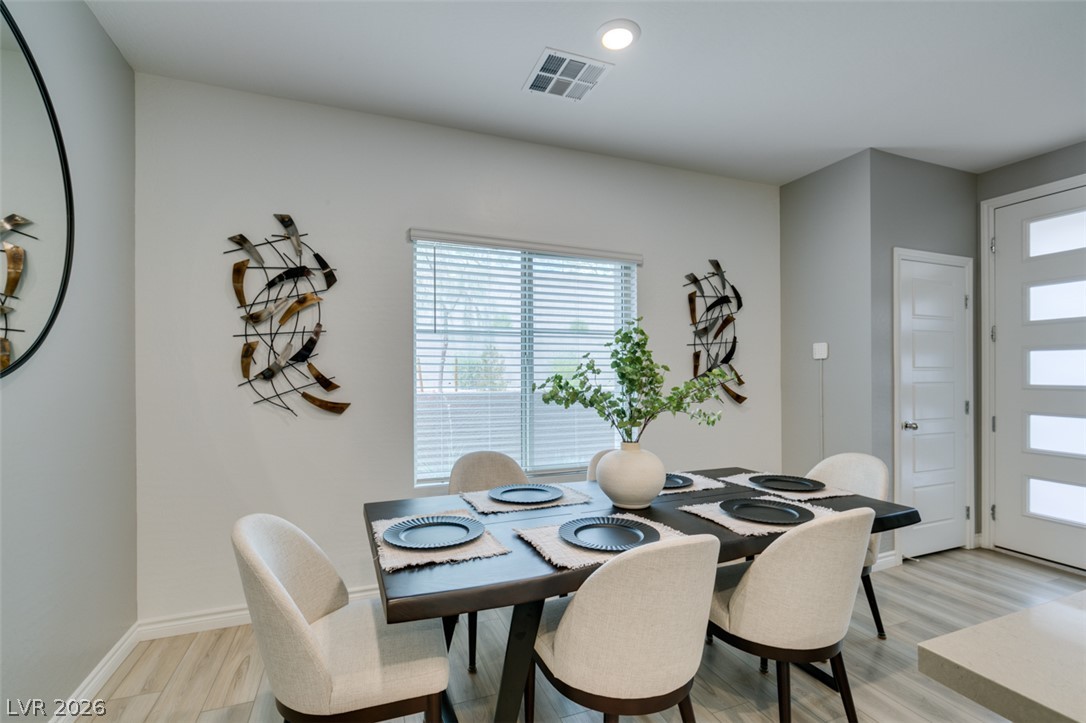
Smooth walls and sleek plank flooring define this modern living space adjacent to the entryway.
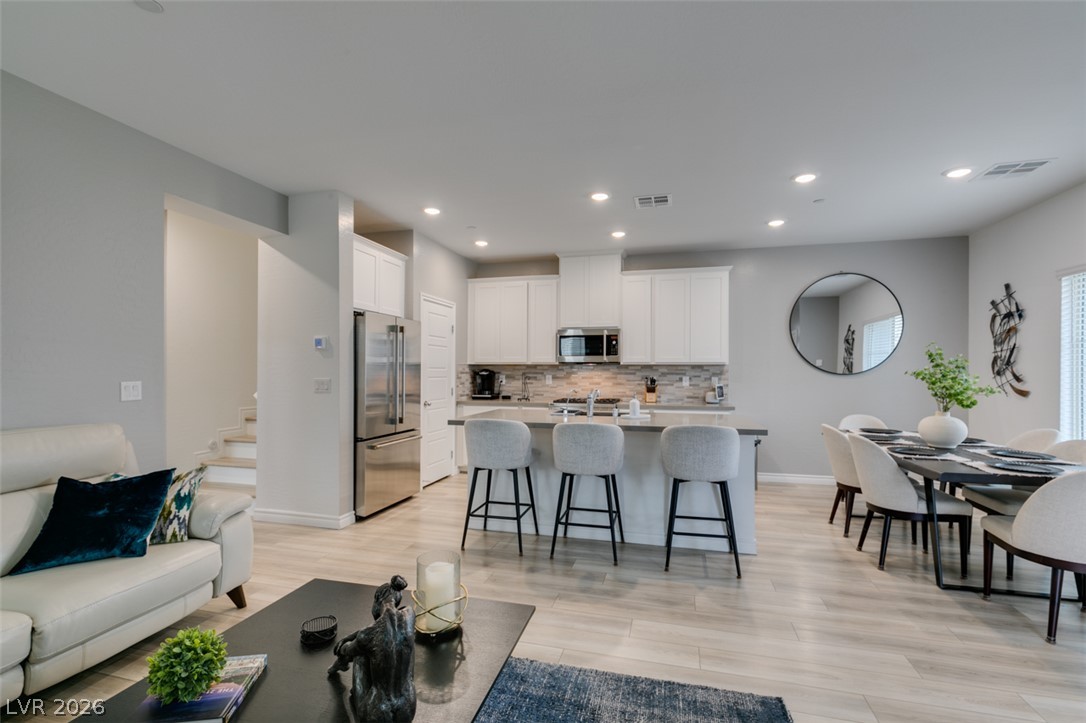
An open floorplan design connects this comfortable living space seamlessly with the dining area.
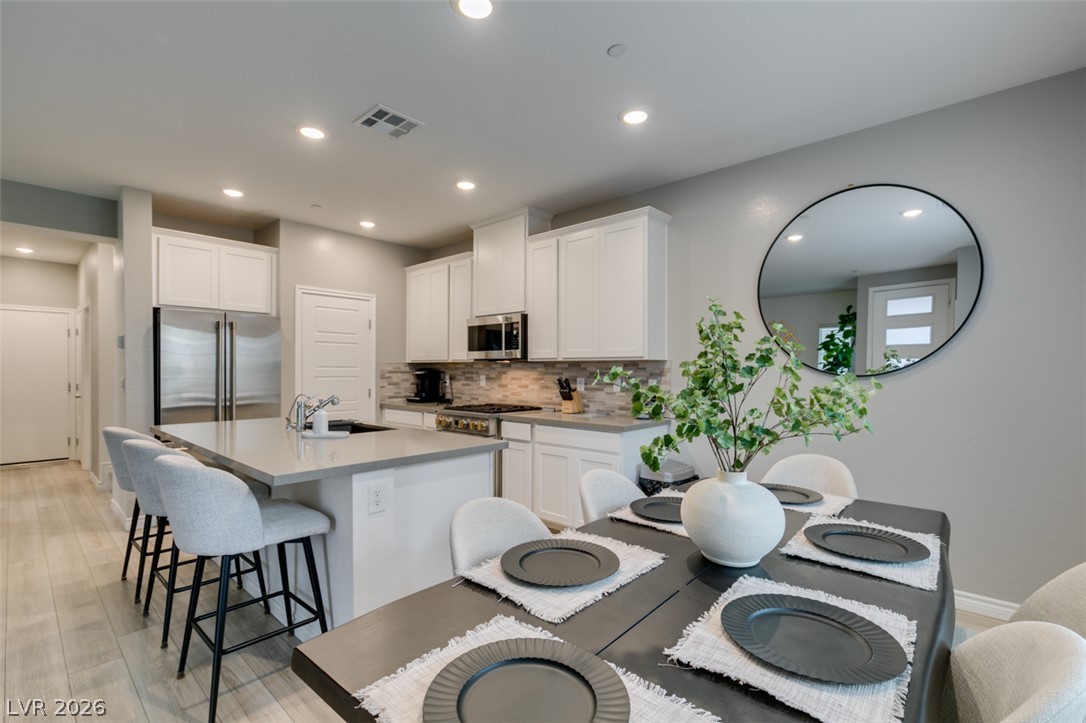
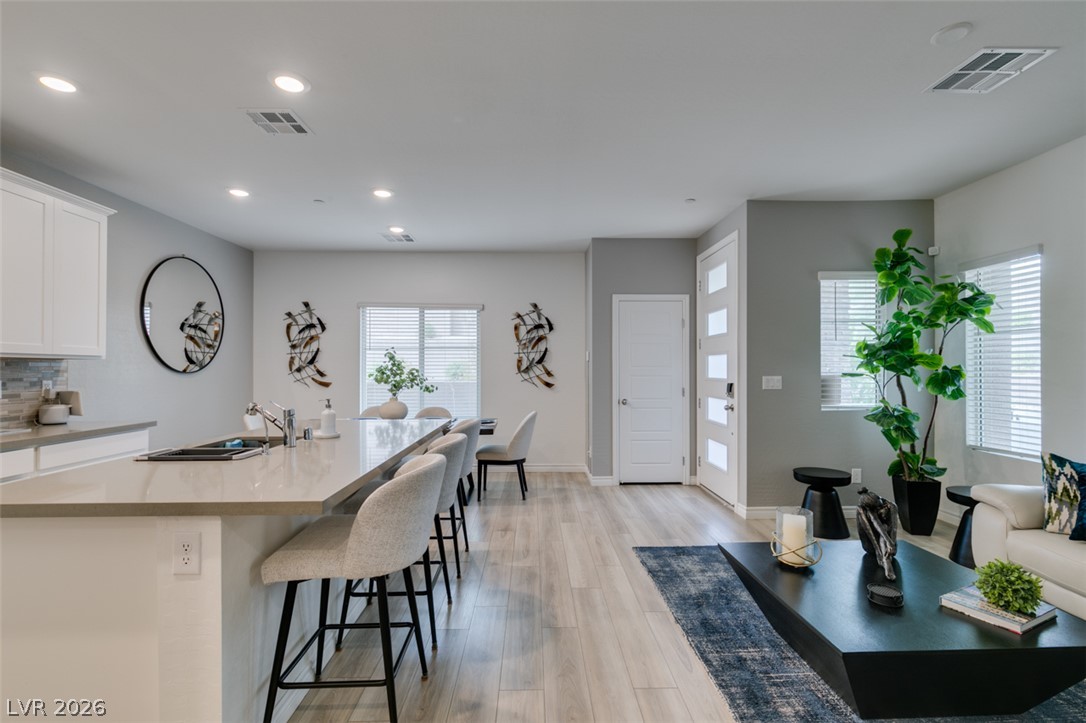
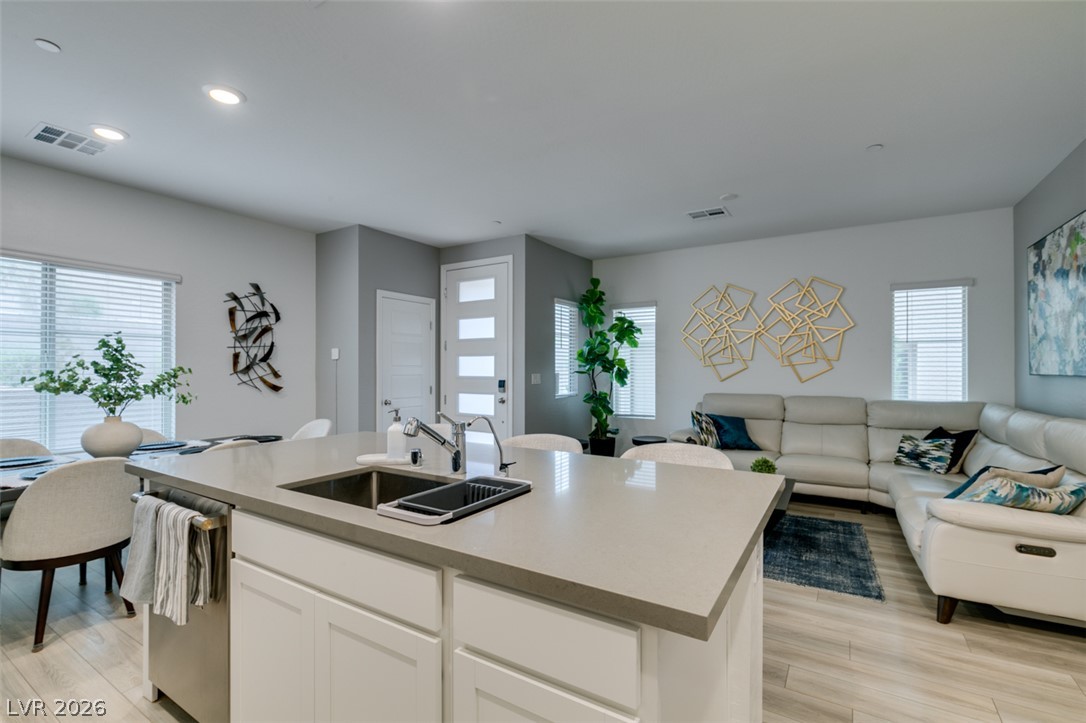
An open concept floor plan seamlessly connects the kitchen and living spaces over wood-look flooring.
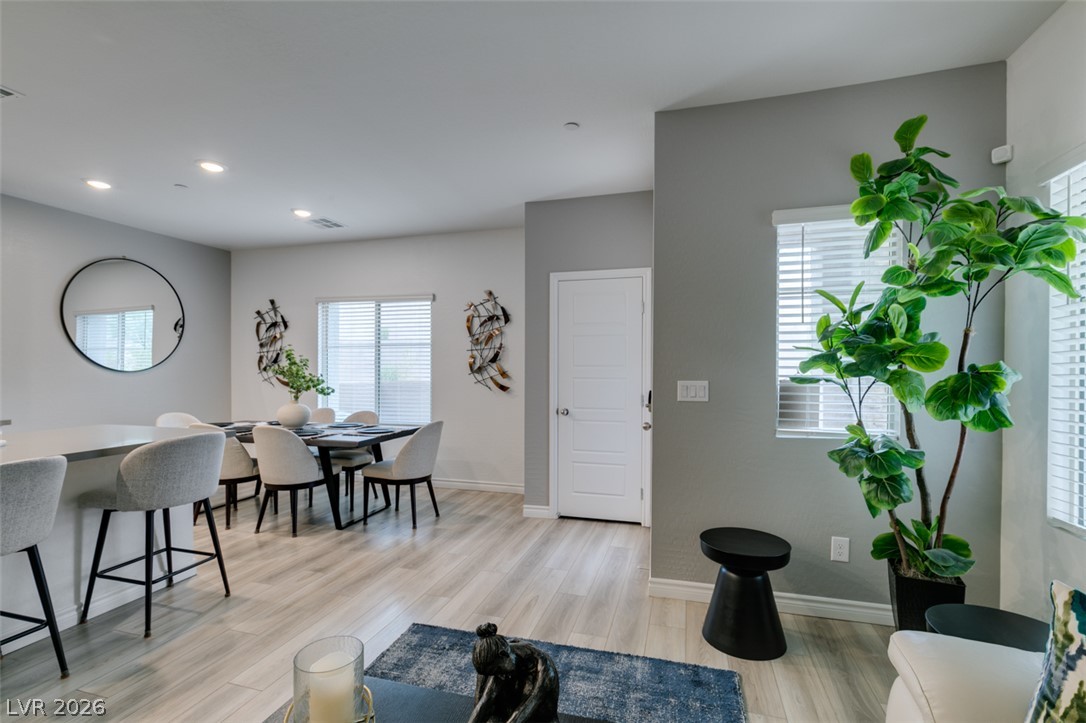
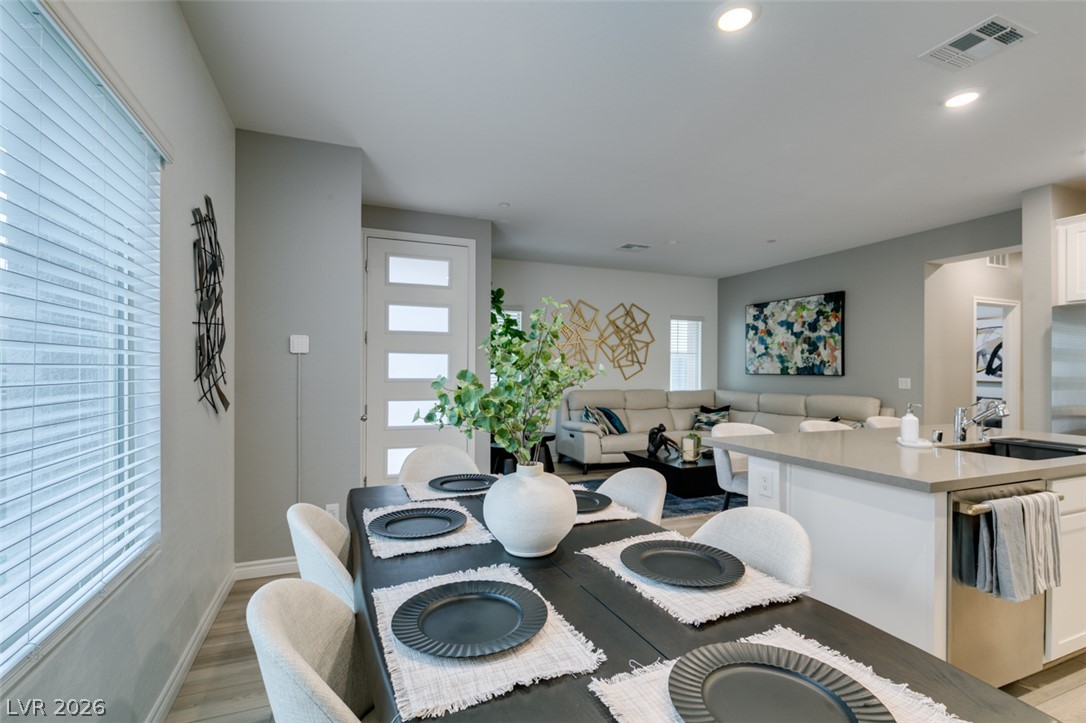
Recessed lighting illuminates this seamless transition between dining and living spaces over light wood-style flooring.
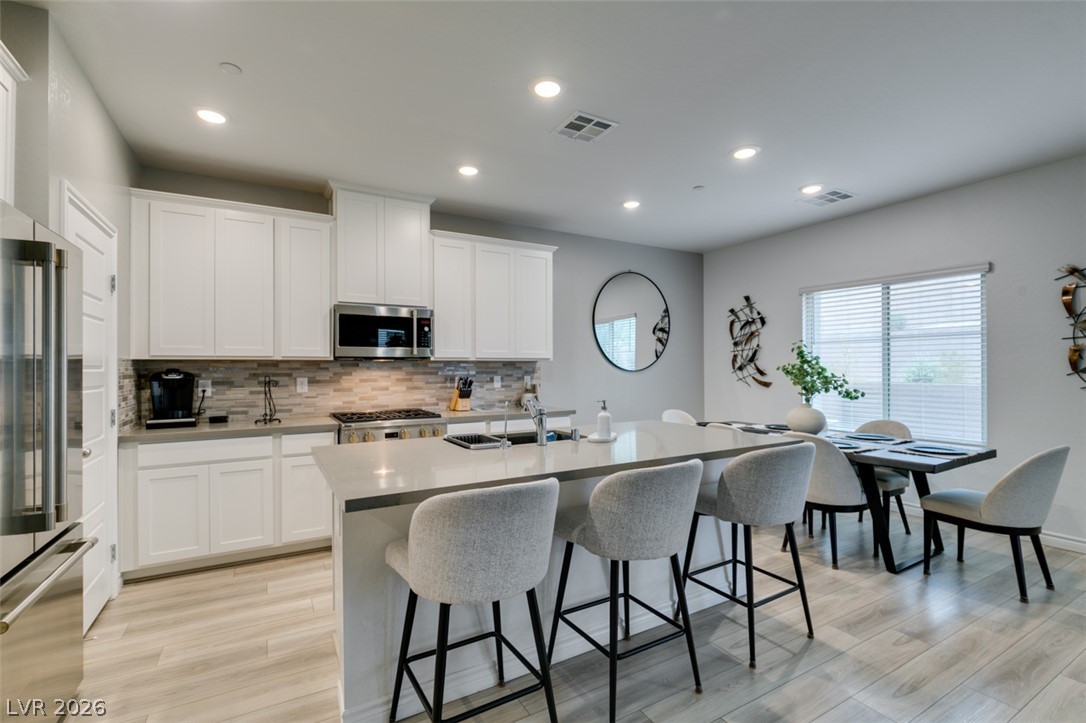
Recessed lighting illuminates this open-concept kitchen and dining area with light-toned wood flooring.
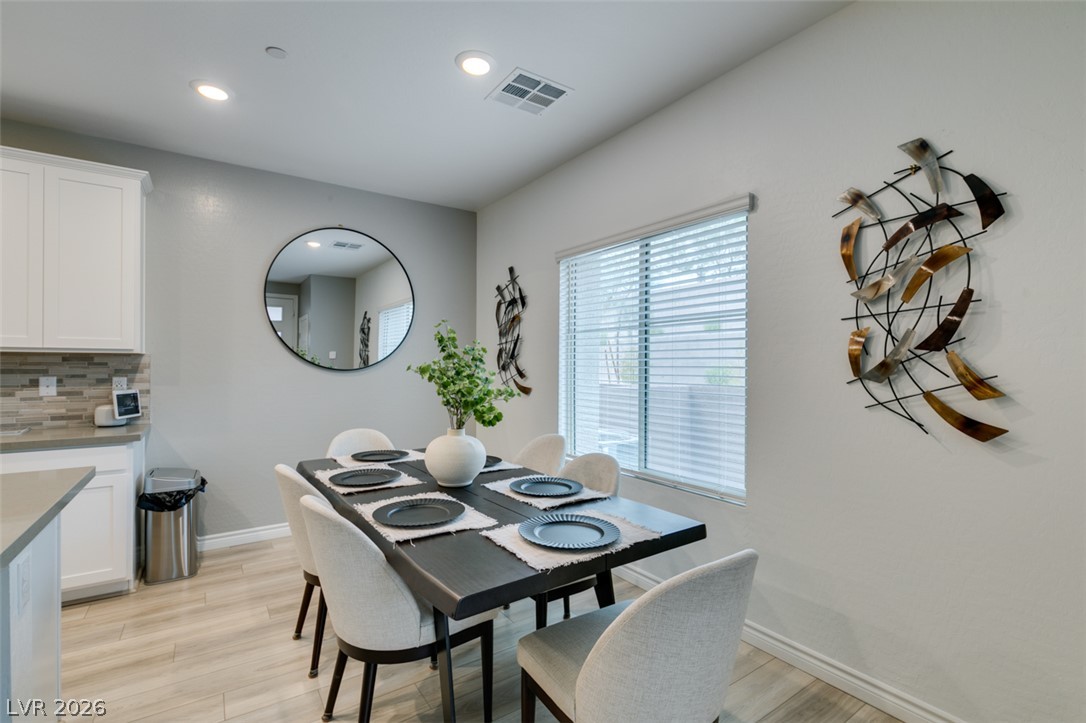
Smooth tile flooring, recessed lighting, and a large window define this welcoming meal space.
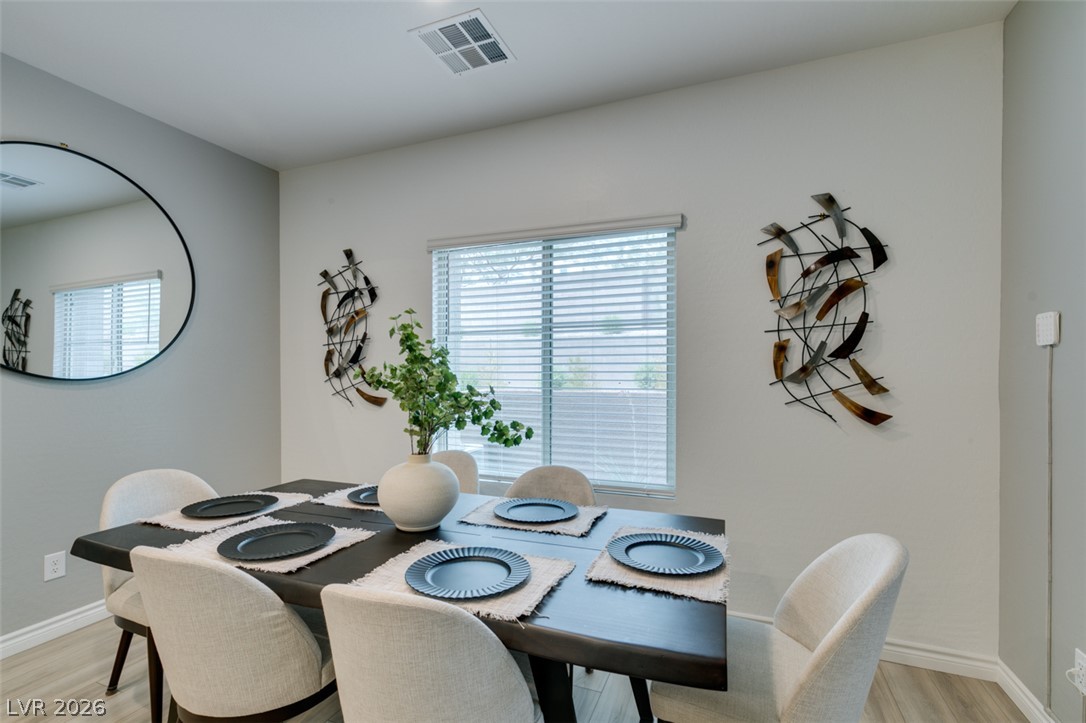
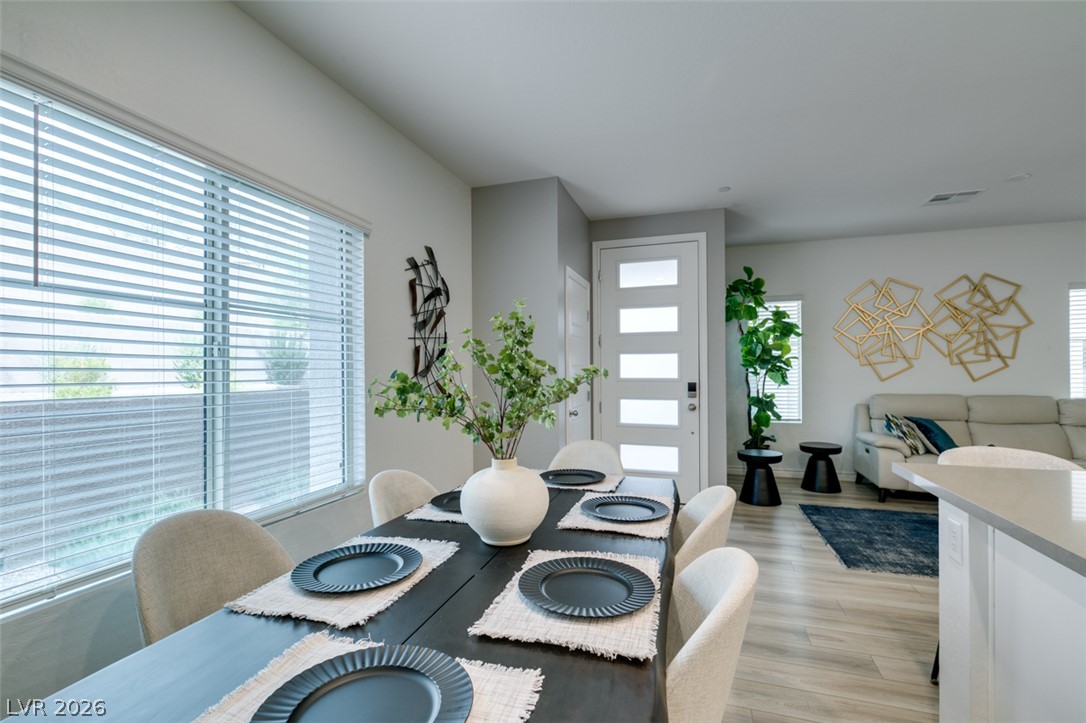
A sunny window illuminates this inviting dining room space finished with light wood-style flooring.
Crisp recessed lighting and light-toned flooring elevate this modern dining setting.
Hardwood floors and natural light from large windows define this open dining area.
An open floor plan seamlessly connects the light-filled dining space with the kitchen and living area.
Gleaming wood floors flow through this light-filled open kitchen and dining layout.
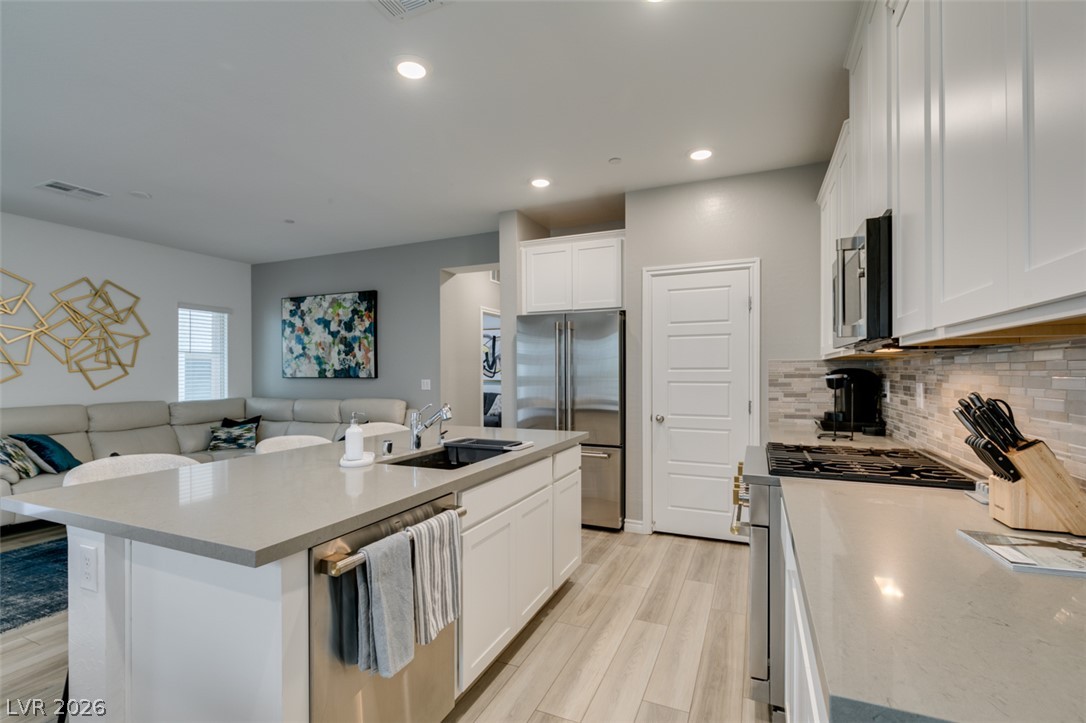
An open kitchen showcases sleek stone countertops, modern cabinetry, and seamless wood-look flooring.
Recessed lighting illuminates this modern culinary space featuring a large central island and stone countertops.
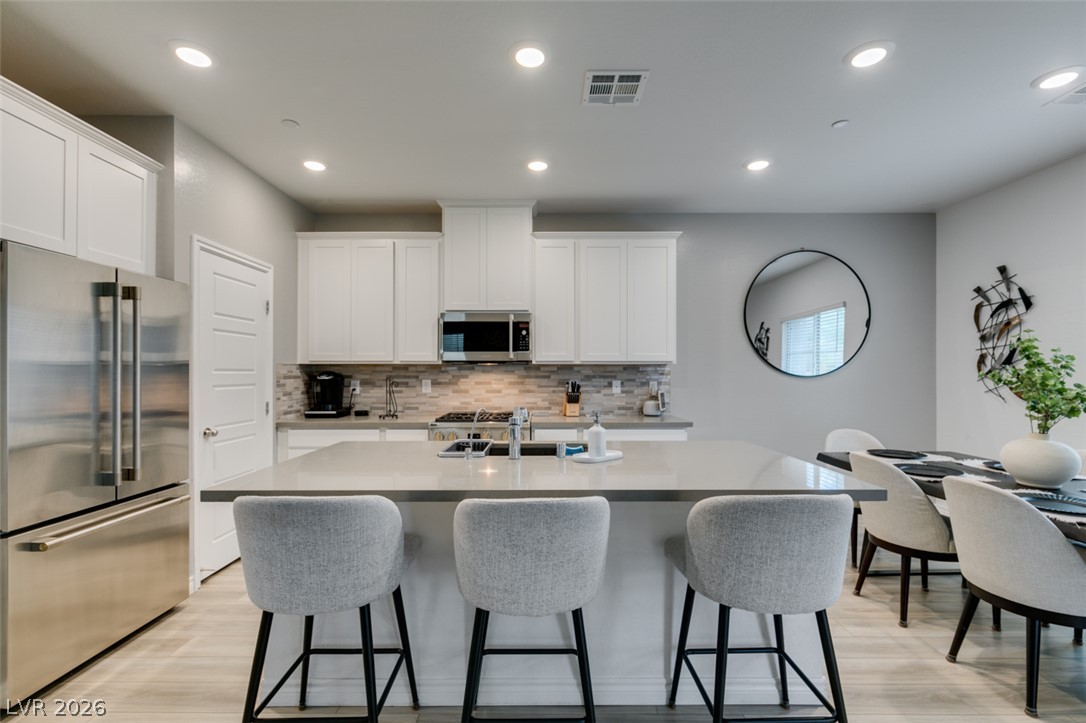
Recessed lighting illuminates a modern kitchen complete with solid counters and a center island.
A spacious kitchen features a large central island, stone countertops, and recessed lighting.
Smooth stone countertops and recessed lighting elevate this modern kitchen and dining space.
Streamlined cabinetry and premium stone counters define this open culinary space.
An open floorplan design seamlessly connects the modern kitchen area to the comfortable living space.
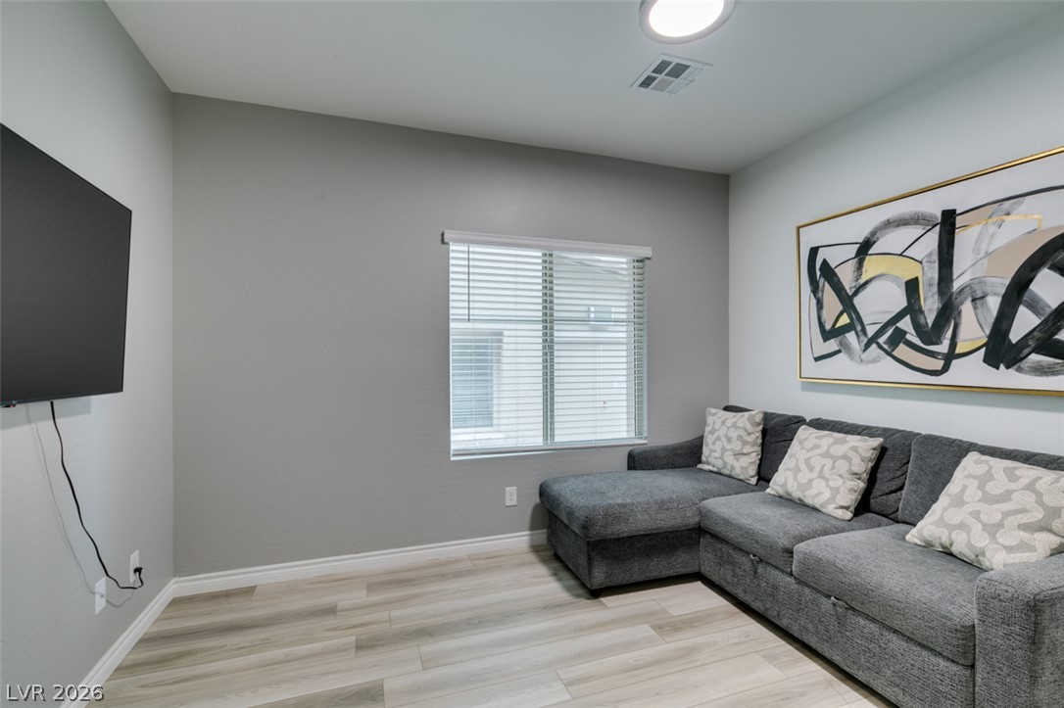
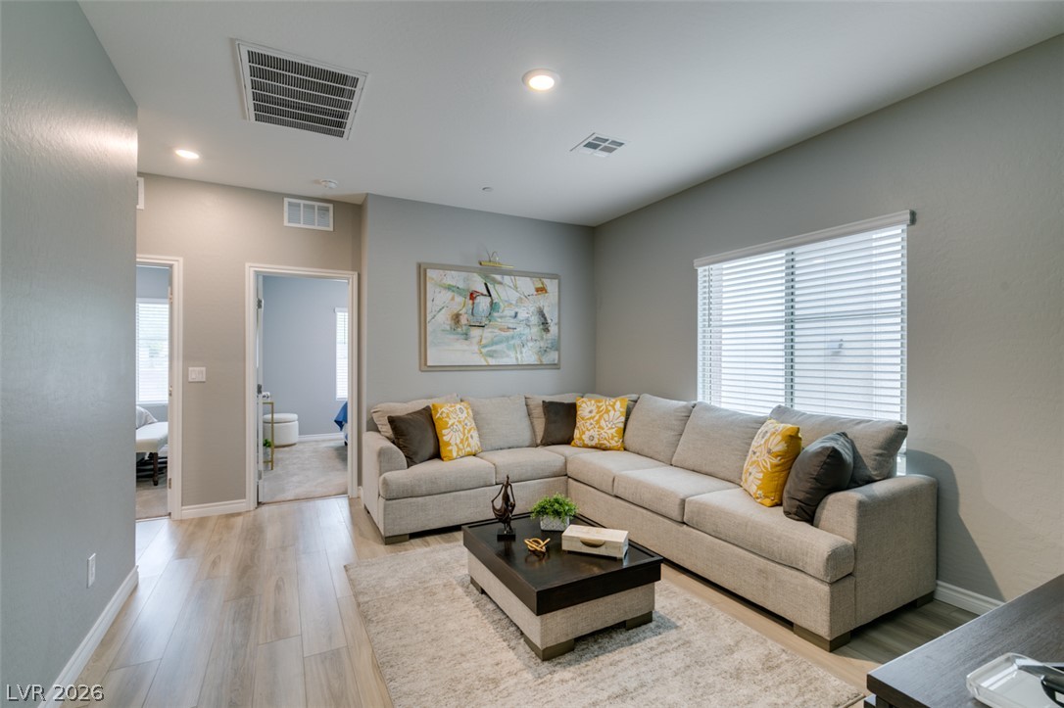
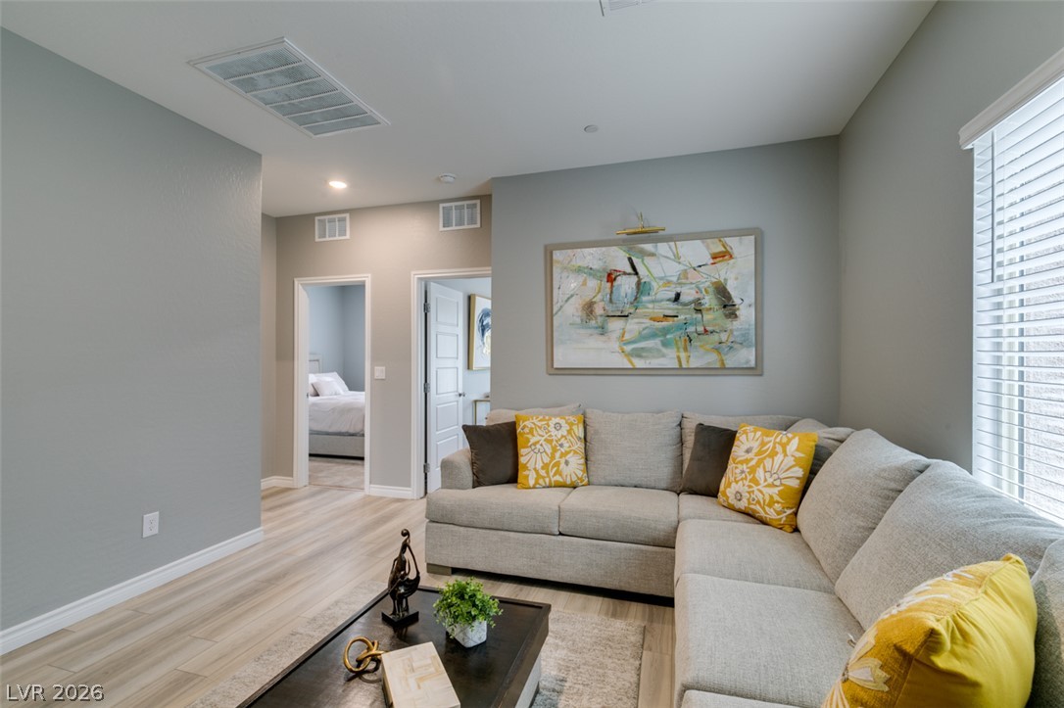
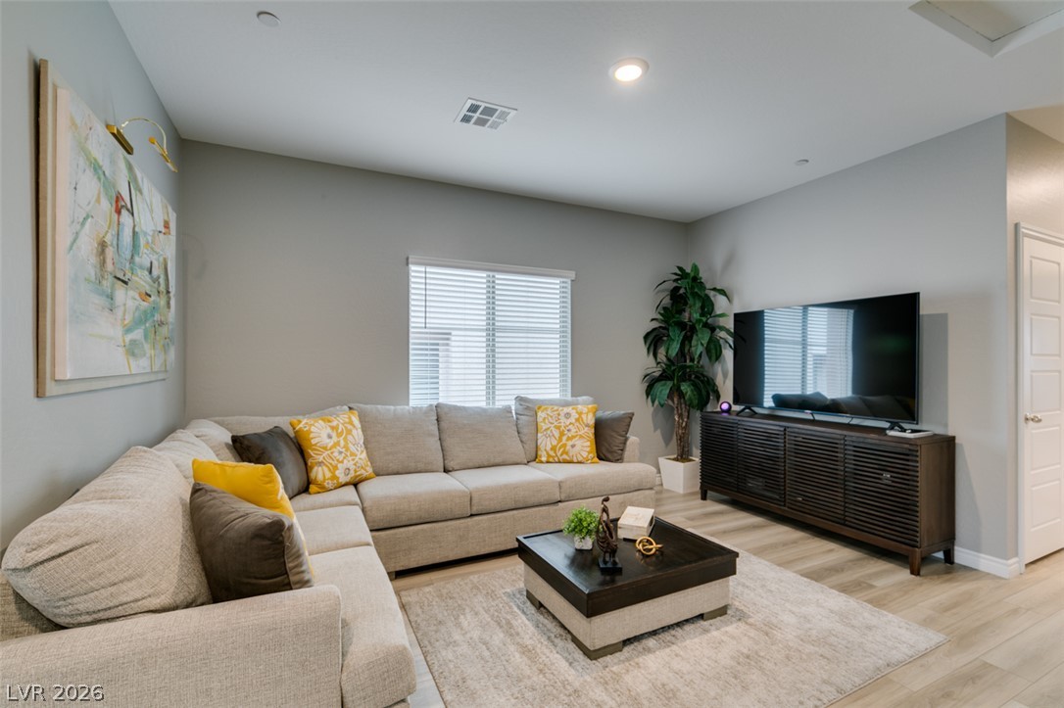
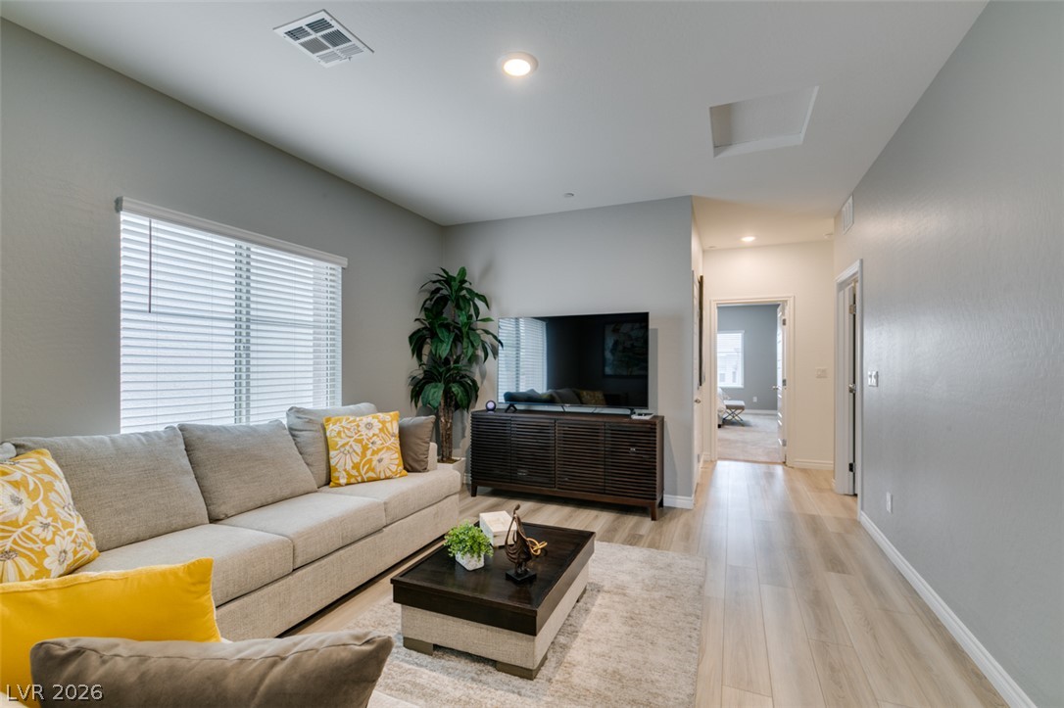
Smooth wood-look flooring and clean lines define this comfortable secondary living space.
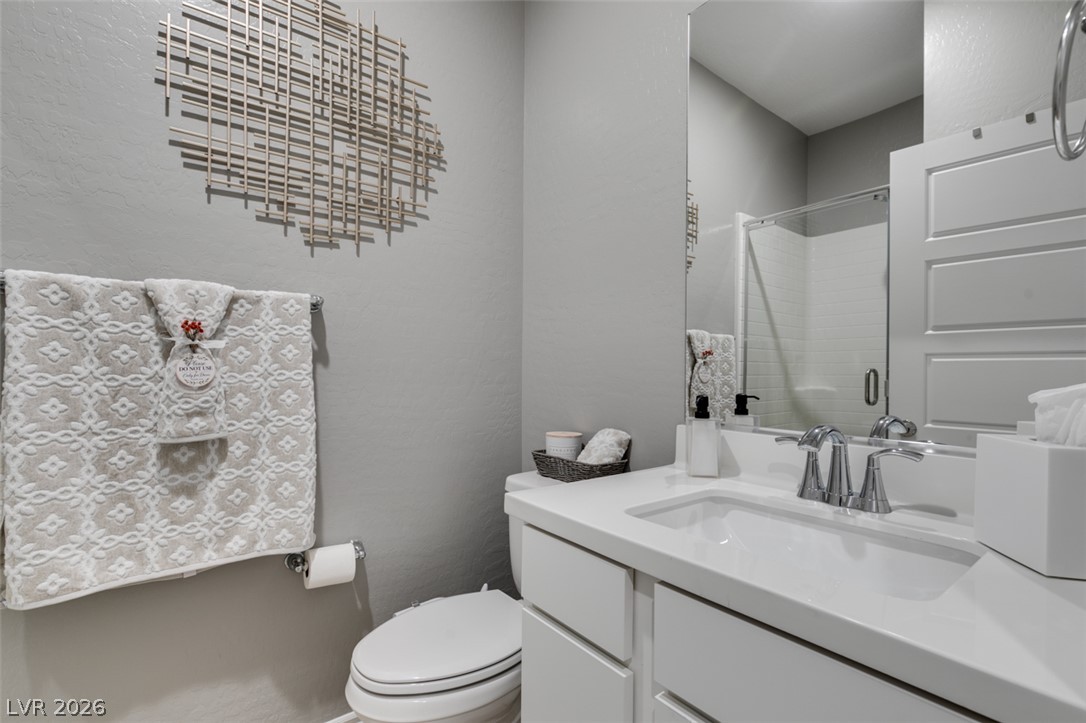
Clean lines and a modern vanity define this updated bathroom space.
Recessed lighting illuminates a comfortable secondary living space featuring light wood-look flooring.
Smooth plaster walls and wood-look flooring establish a relaxed architectural foundation.
Smooth wood-style flooring and recessed lighting highlight this comfortable gathering space.
Smooth wood-look flooring and recessed lighting define this comfortable, light-filled gathering space.
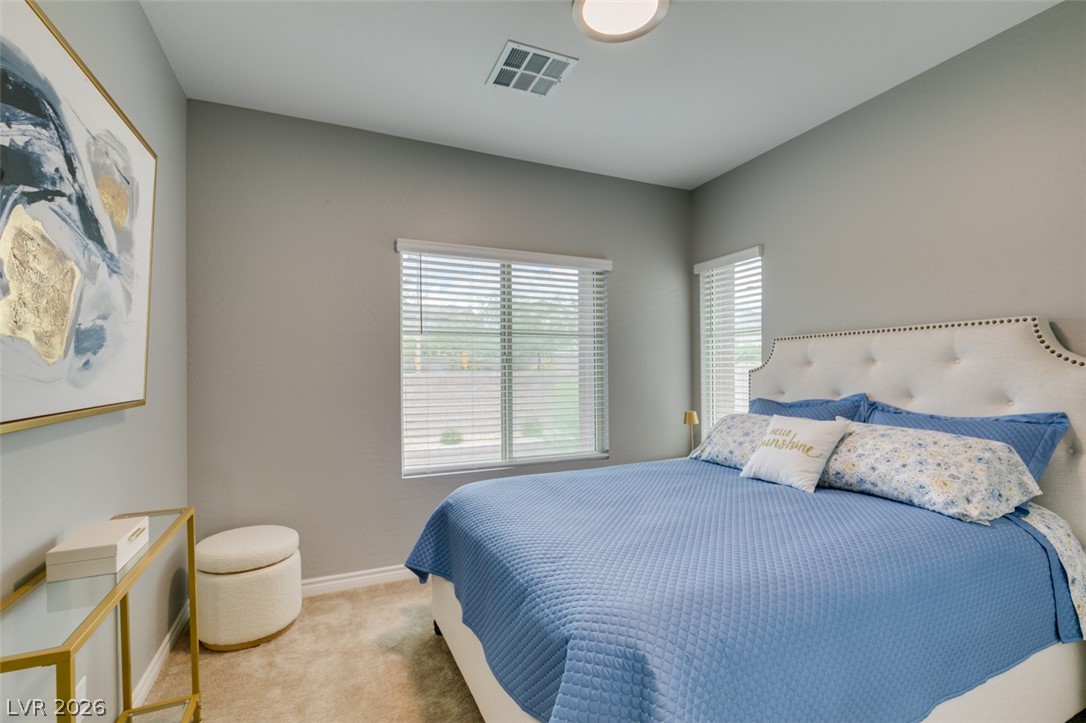
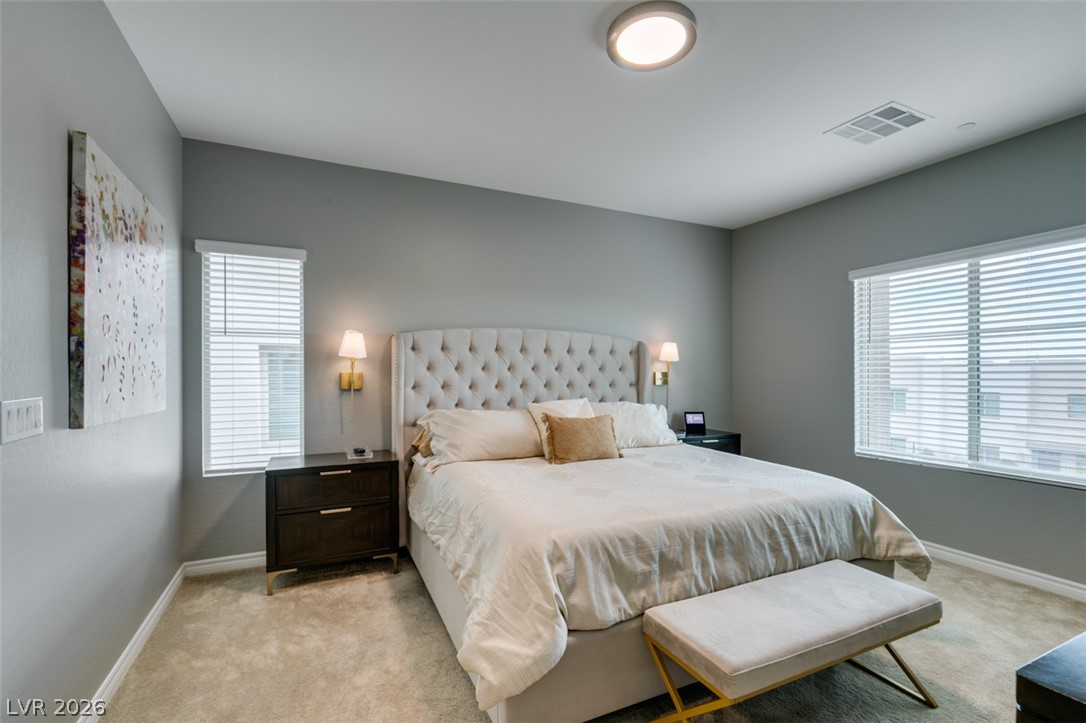
Plentiful natural light streams through multiple windows in this comfortable bedroom space.
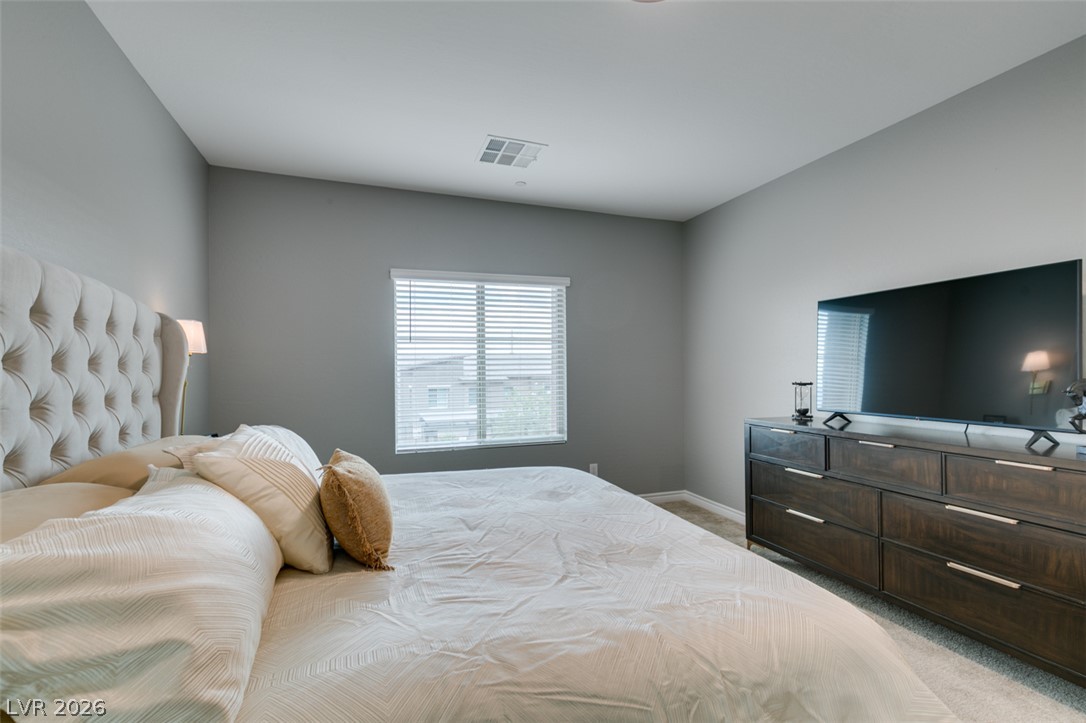
A spacious bedroom offers plush neutral carpeting and a large window framing neighborhood views.
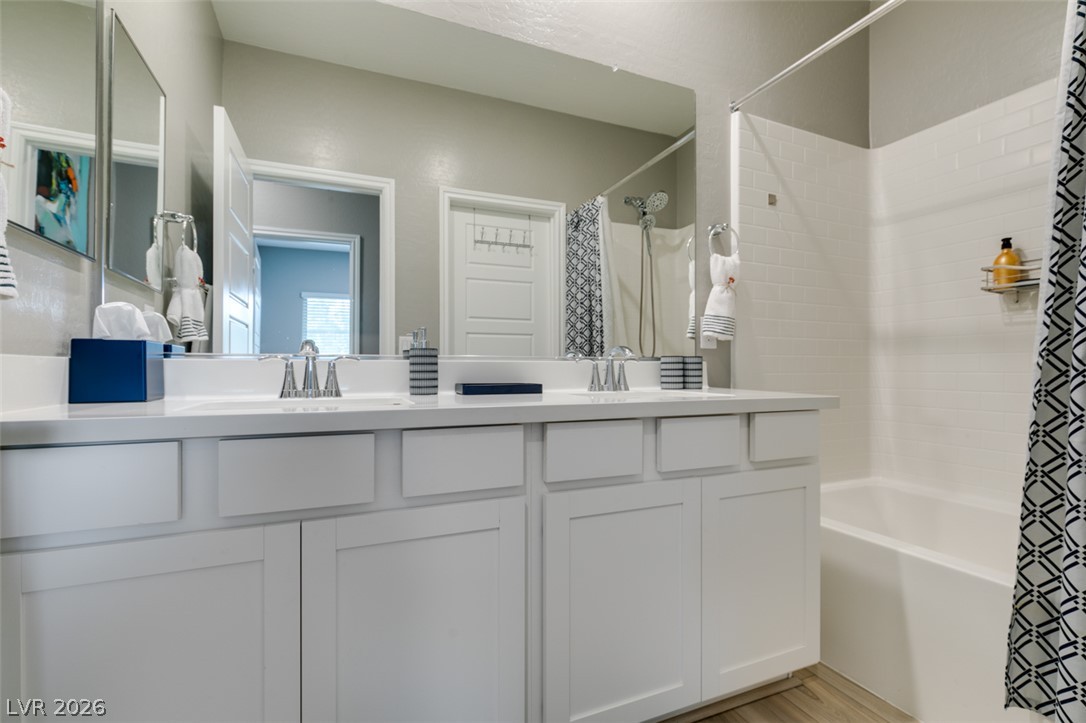
Clean lines and a spacious dual vanity define this functional bathroom space.
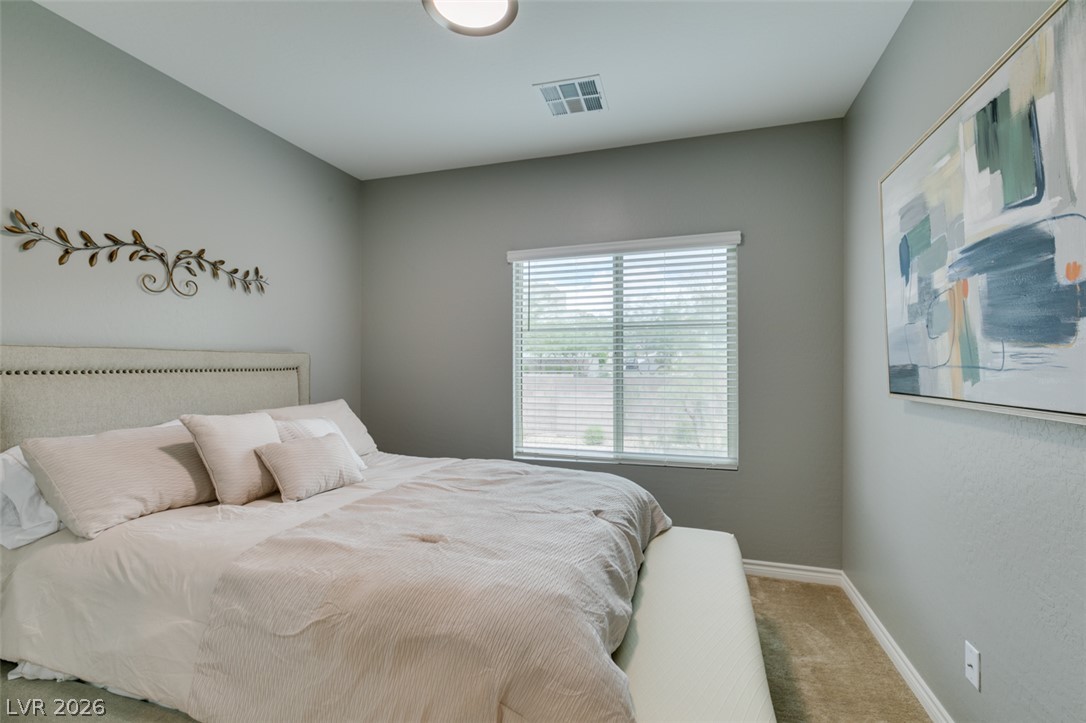
Soft carpeting pairs with a multi-pane window in this quiet, comfortable bedroom.
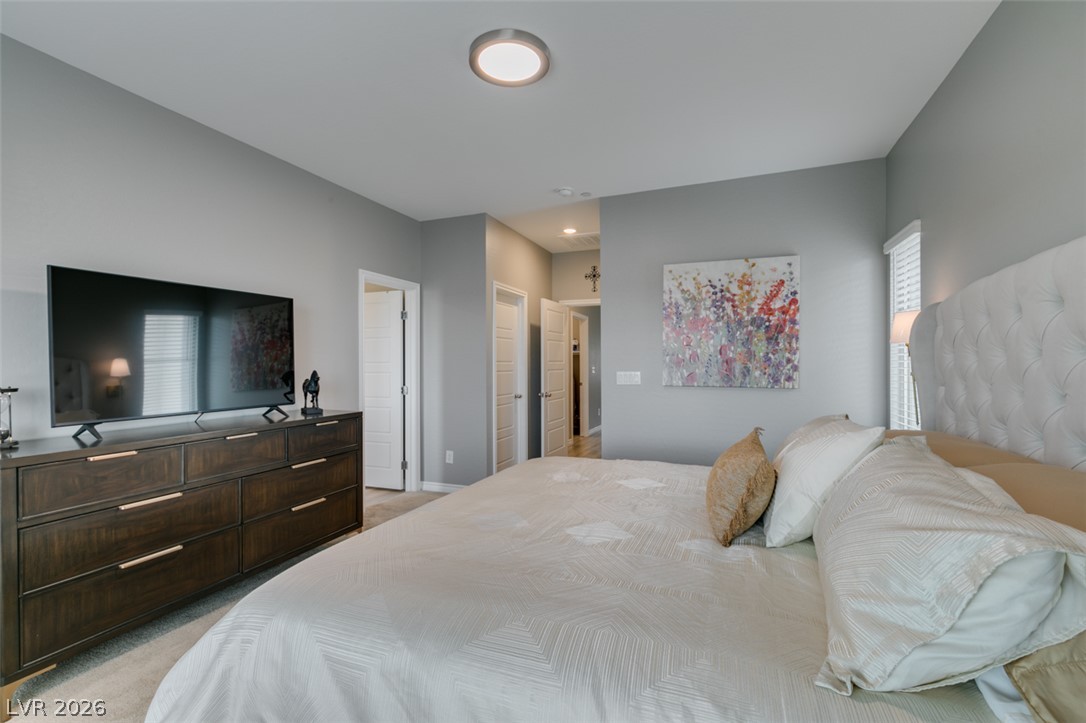
Natural light pours through multiple windows in this comfortable bedroom with soft carpeting.
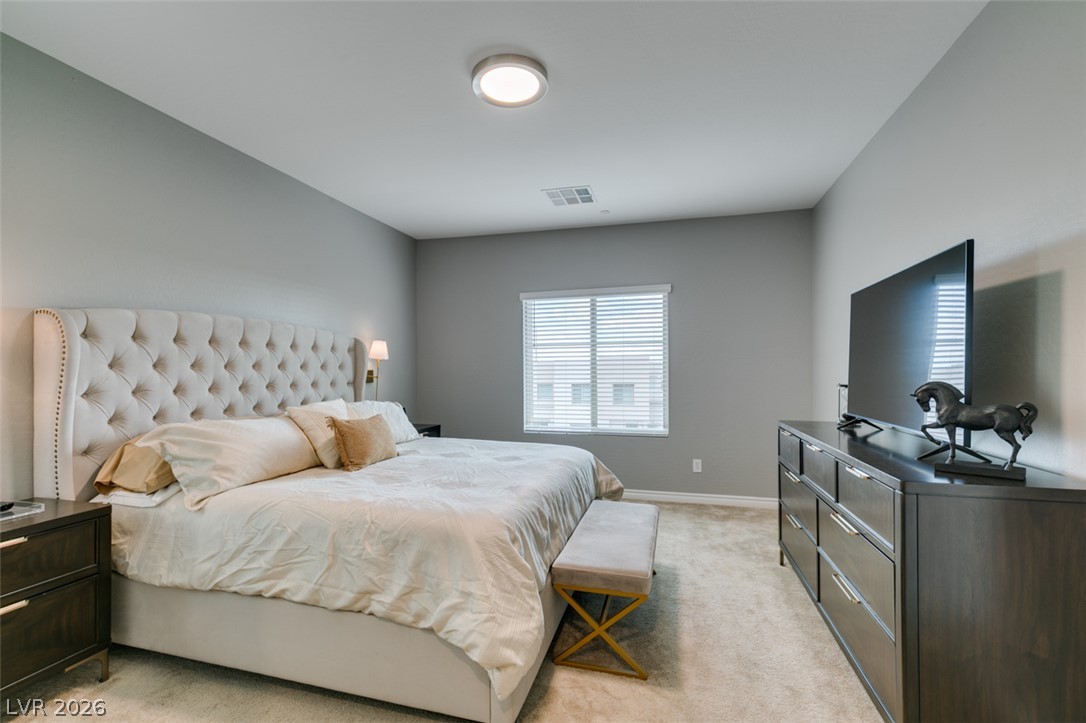
Plush carpeting and clean architectural lines define this comfortable, private retreat.
An inviting atmosphere highlights this restful retreat featuring neutral tones and custom trimwork.
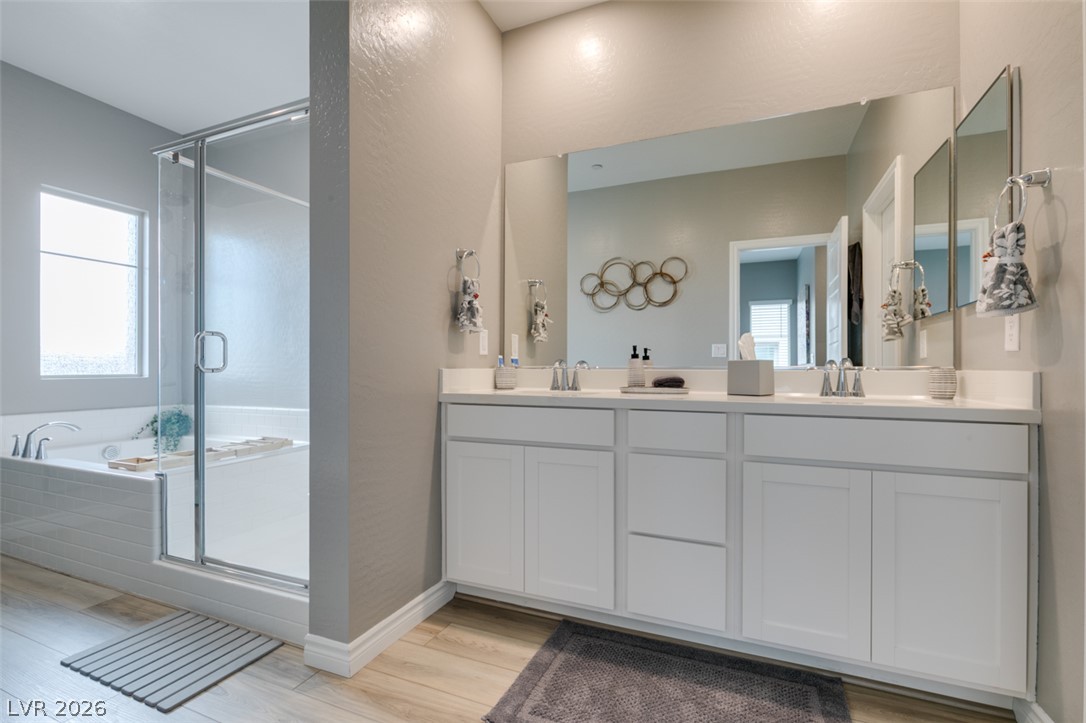
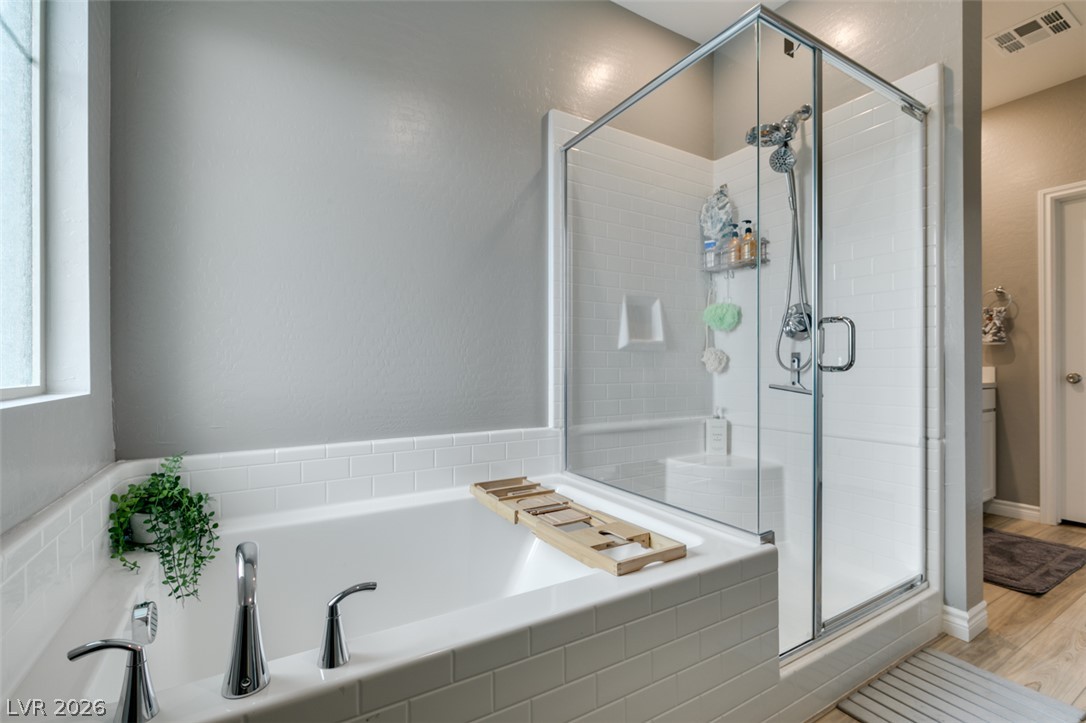
A spacious double vanity anchors this modern bathroom with its soaking tub and walk-in shower.
A deep soaking tub sits adjacent to a glass-enclosed shower with subway tile surrounds.
Modern multi-level exterior architecture features stucco finishes and natural stone accents.
Modern multi-level exterior displays sleek stucco and warm stone accents.

 Price Reduced Listing