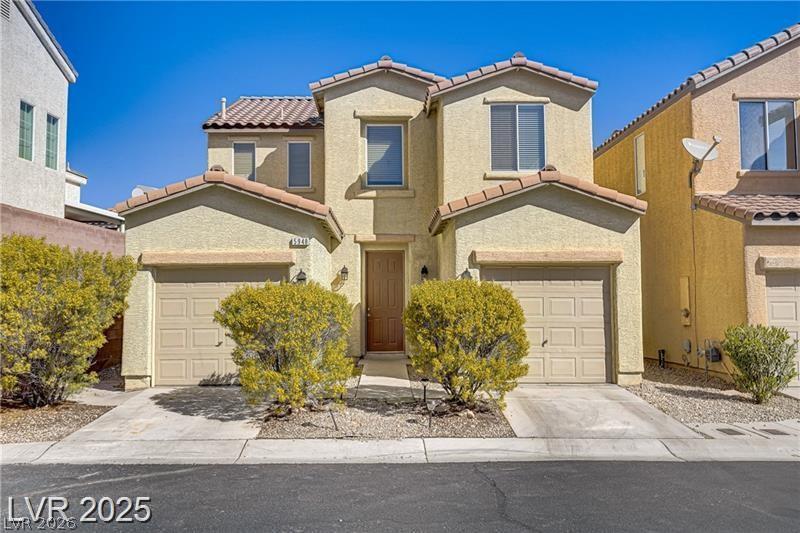
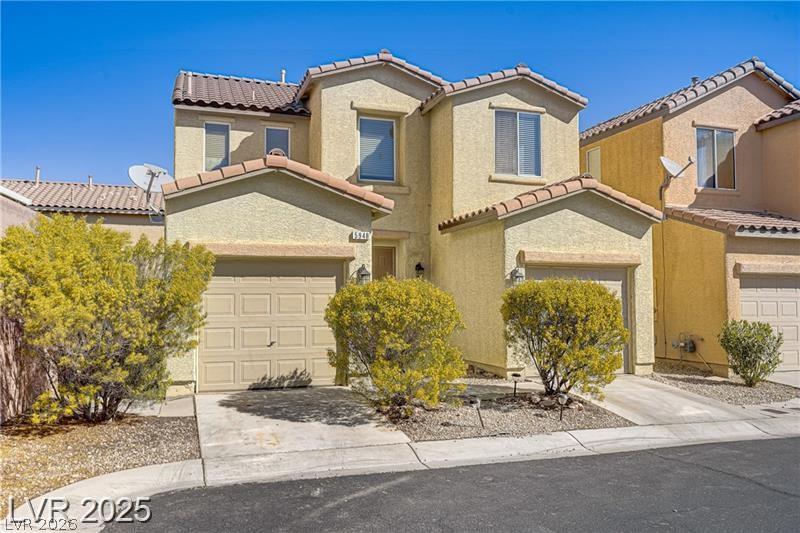
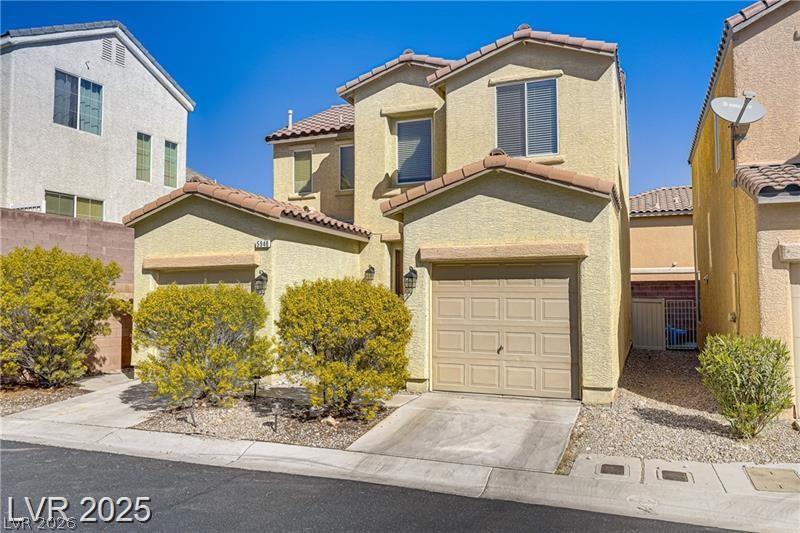
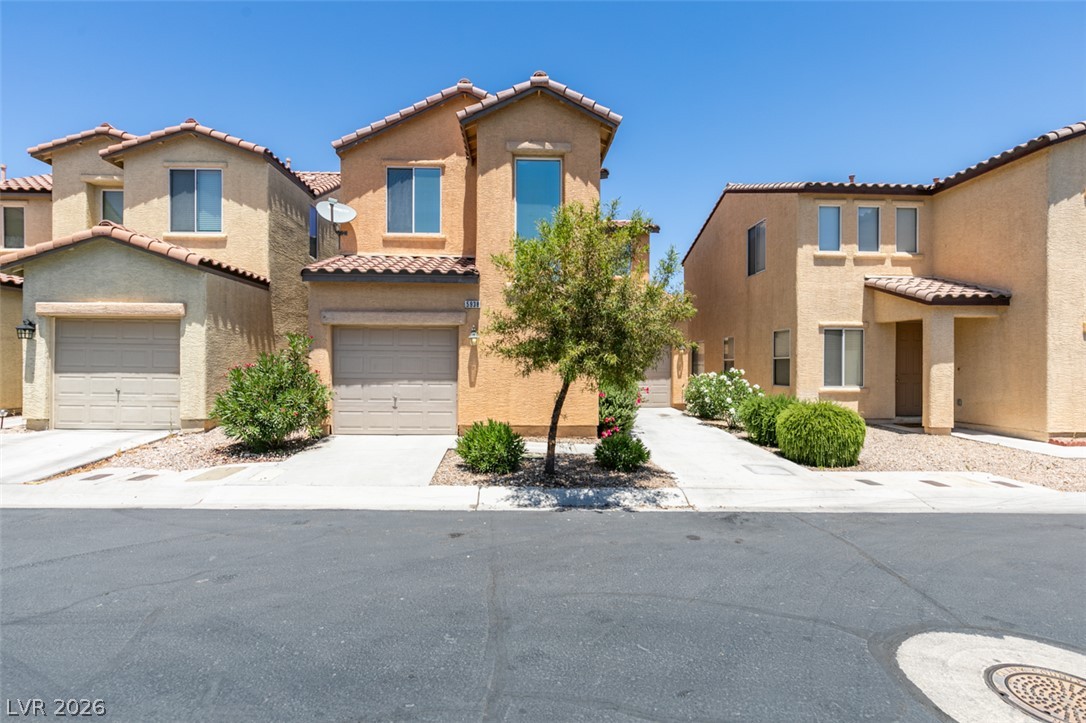
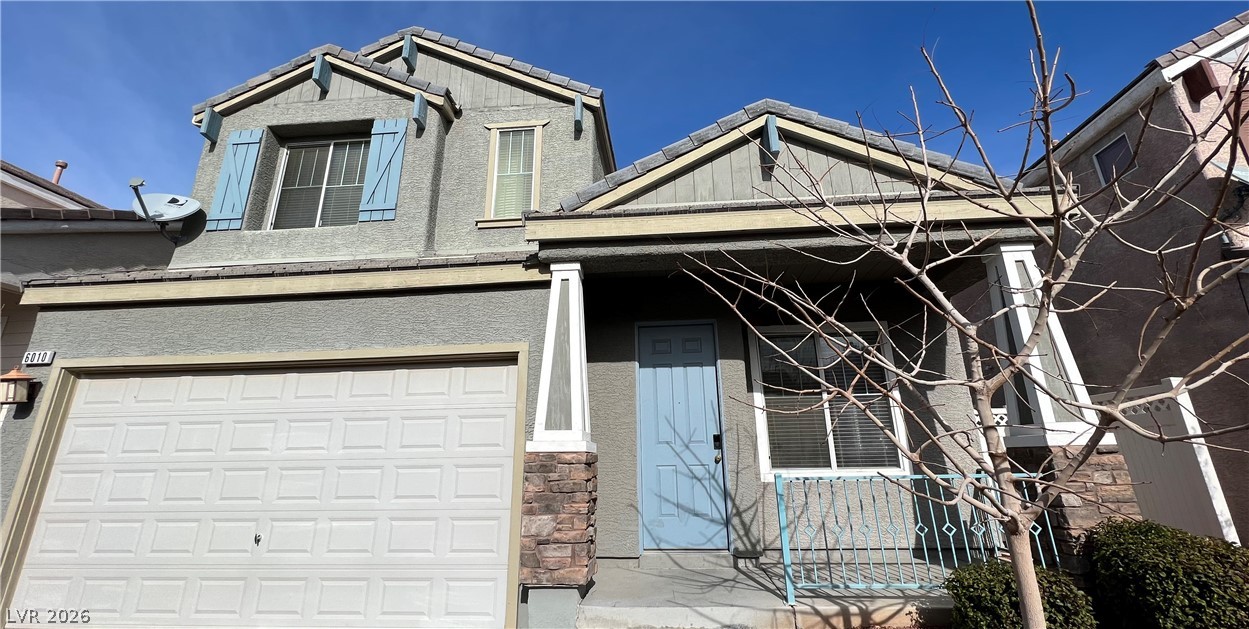
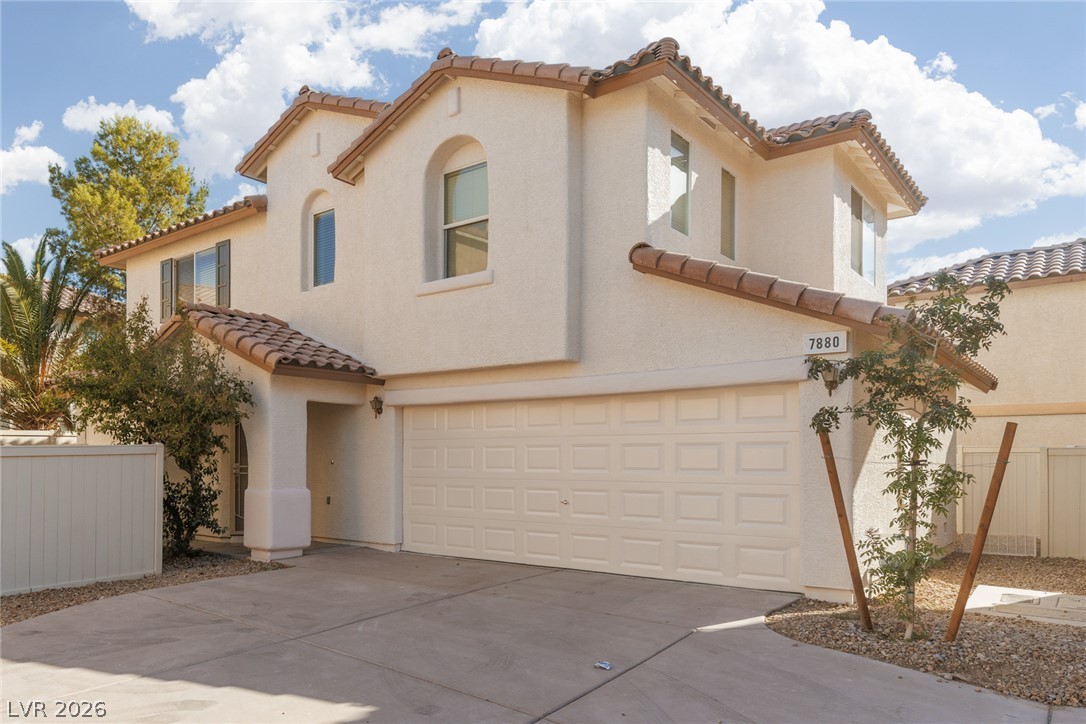
Stucco exterior walls paired with a tile roof define this two-story residential design.
Tile roofing and structured stucco finishes define this multi-level exterior silhouette.
A stucco exterior with tiled rooflines defines this multi-level residential design.
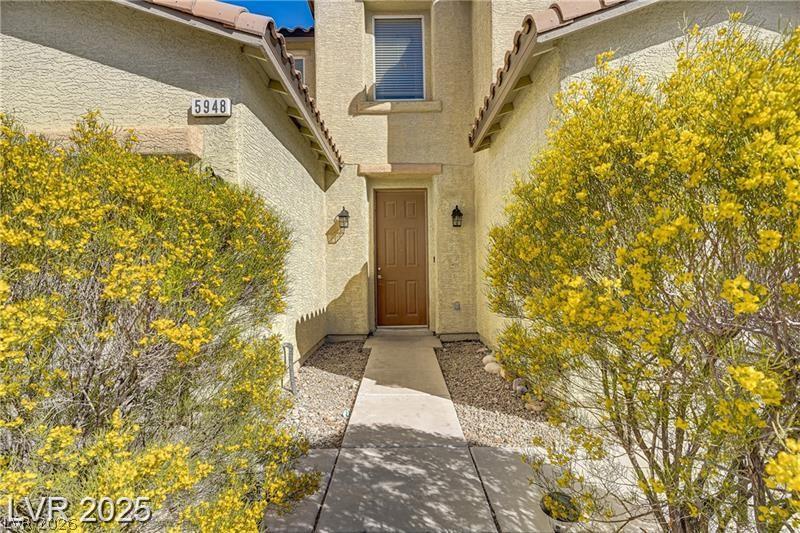
A welcoming concrete pathway guides guests directly to the recessed front entry.
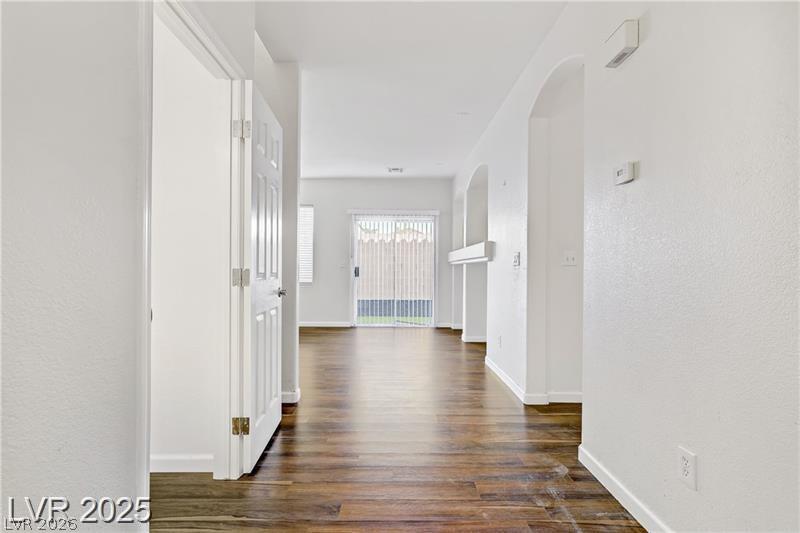
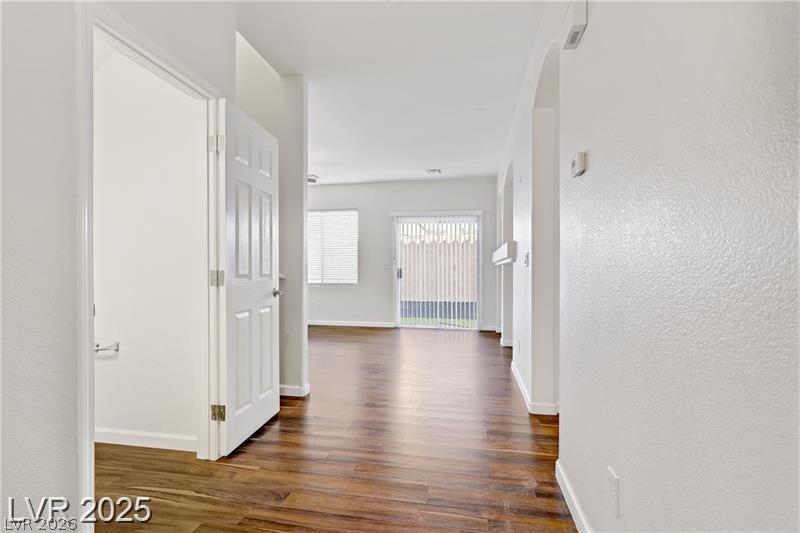
Rich wood-look flooring guides the eye through an arched hallway toward sliding glass patio doors.
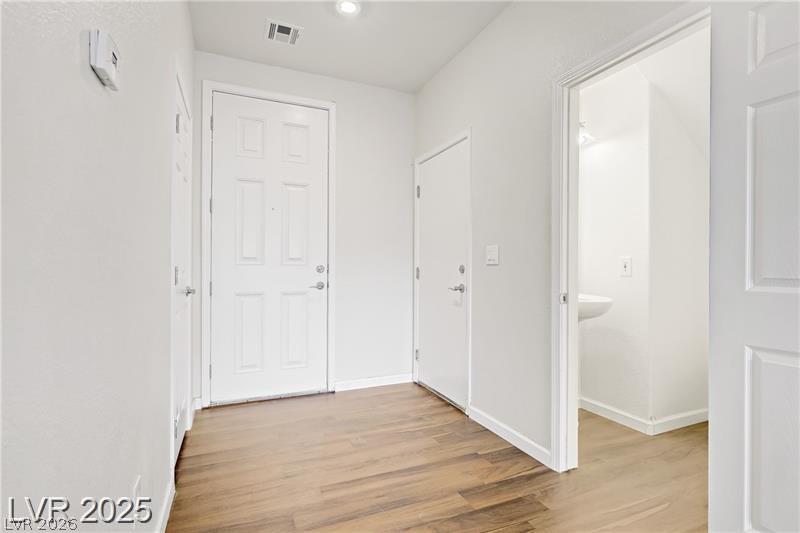
Warm wood flooring contrasts beautifully against crisp white walls in this welcoming entry foyer.
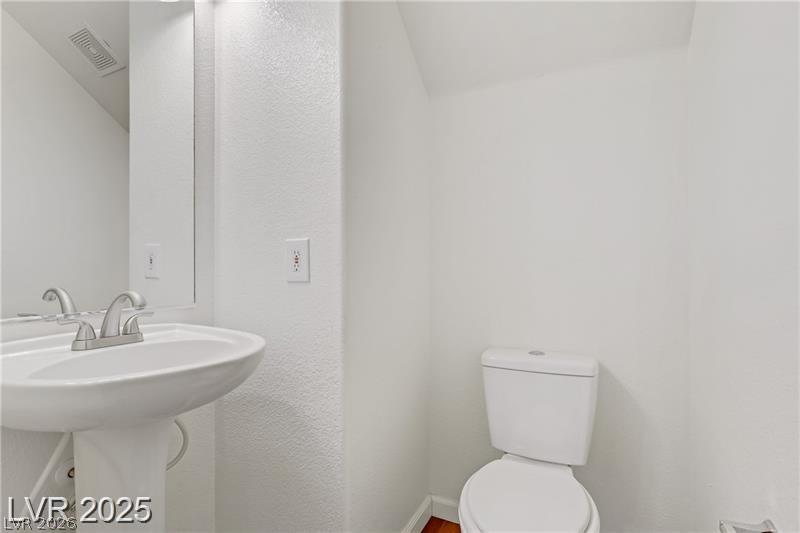
A pedestal sink paired with clean white walls and warm wood flooring.
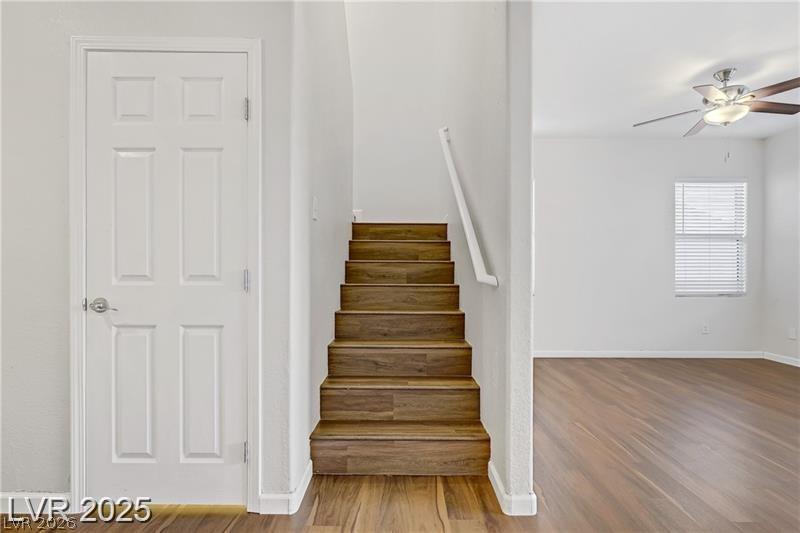
Rich wood-look flooring coordinates beautifully with the staircase and crisp neutral walls.
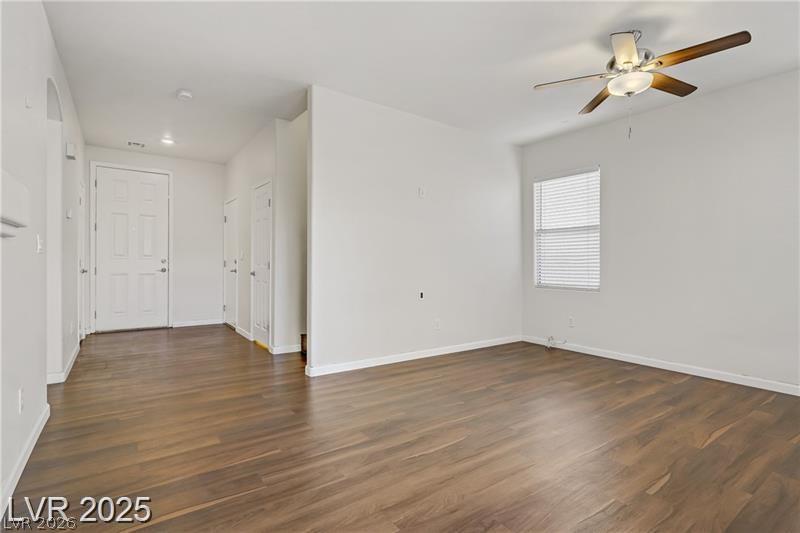
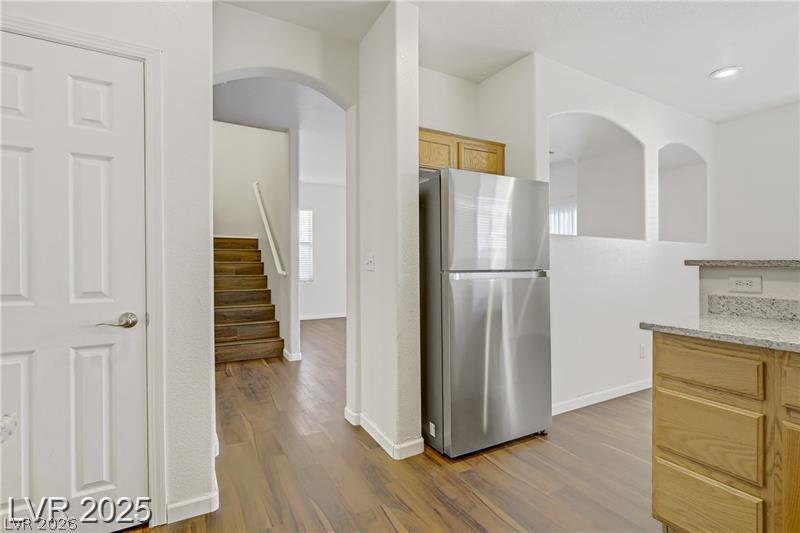
Rich wood-look flooring anchors this open living space connected directly to the welcoming entryway.
Rich wood floors sweep through the open entryway into a sunlit living space.
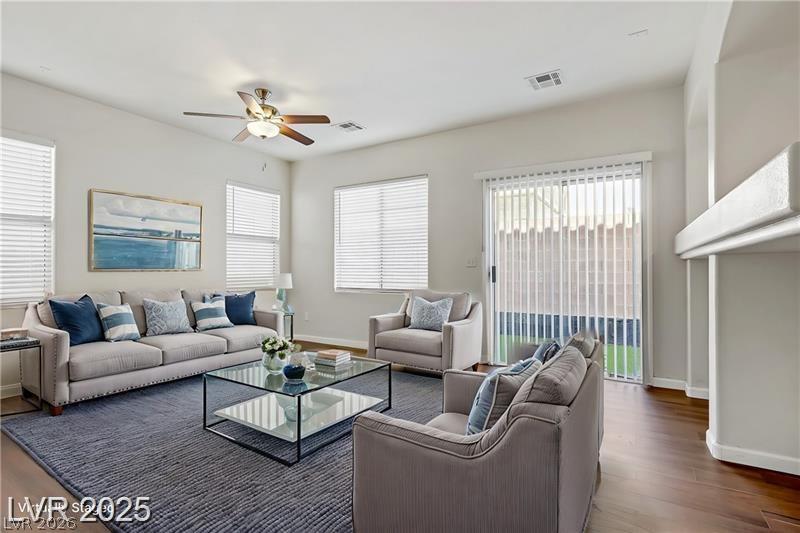
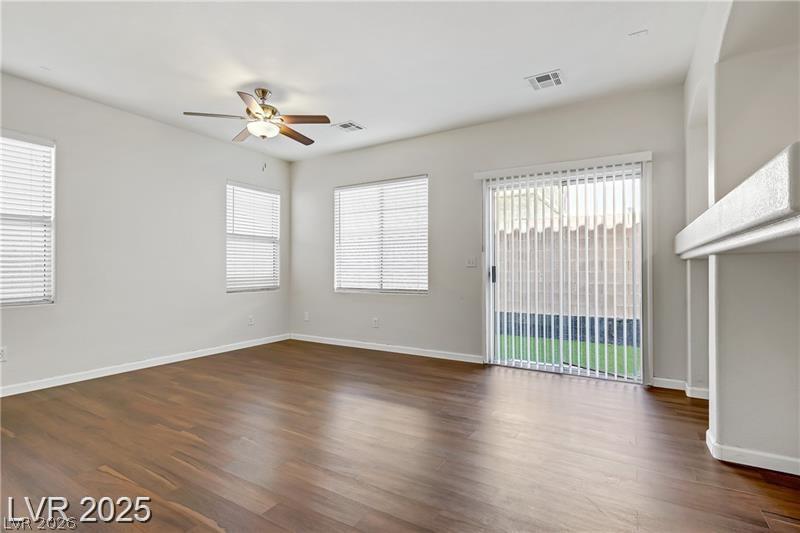
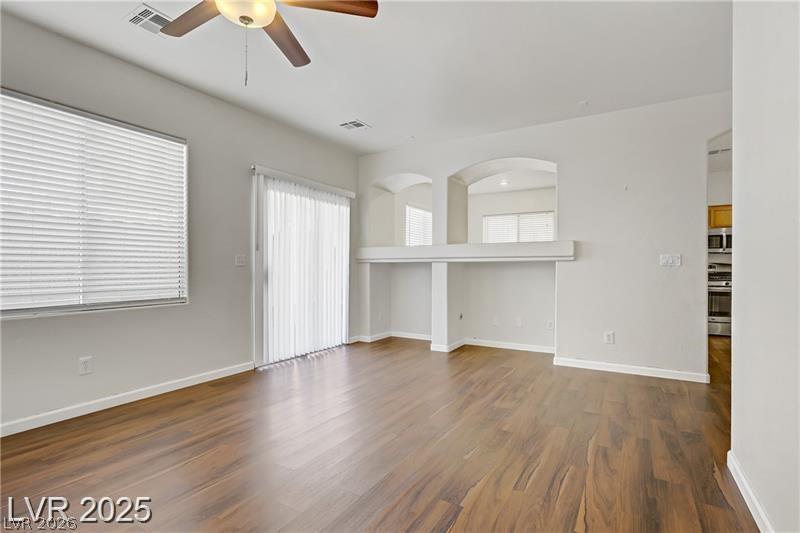
Rich hardwood flooring complements the airy ambiance of this spacious living area with sliding door access.
Rich wood flooring runs throughout this spacious living area complete with sliding glass door access.
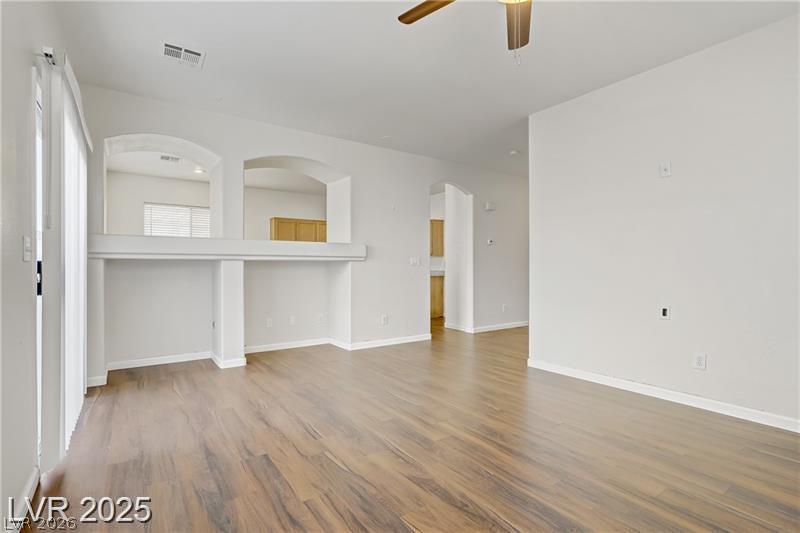
Warm wood flooring and architectural archways define this inviting open living space.
Gleaming wood flooring complements the architectural wall cutouts and sliding glass door.
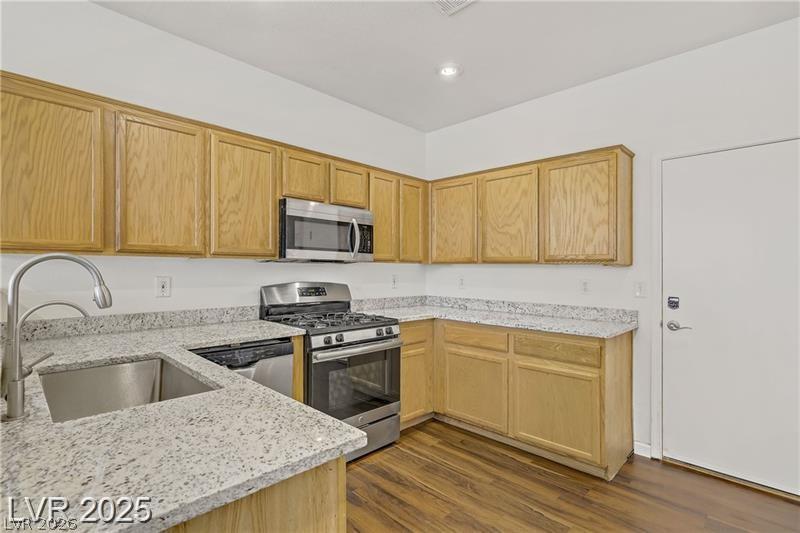
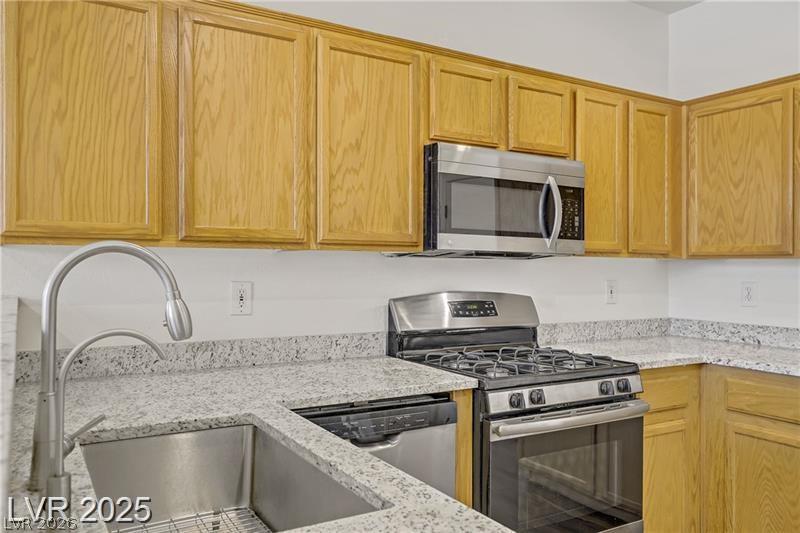
Ample wooden cabinetry and stone countertops frame this functional cooking space.
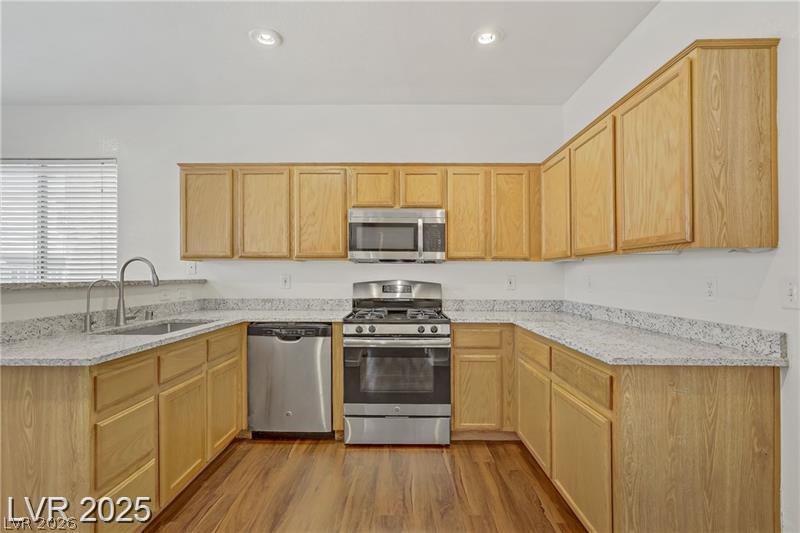
Ample wooden cabinetry and granite countertops define this functional kitchen space with rich wood flooring.
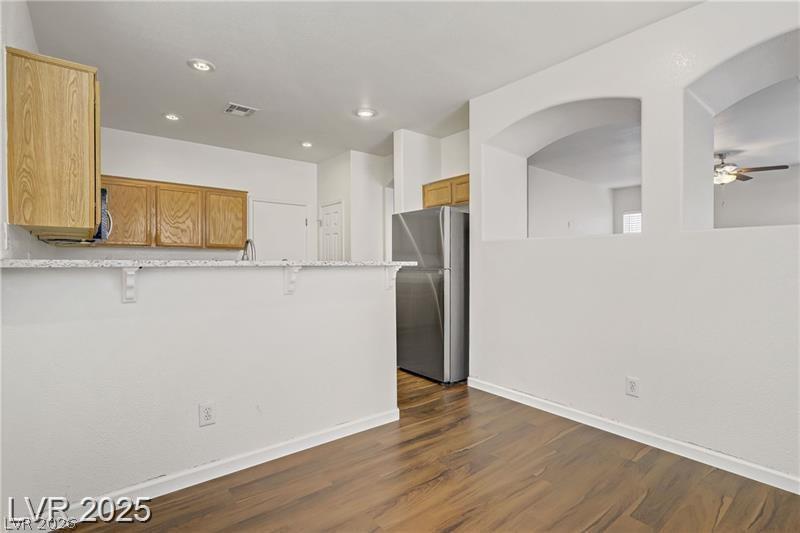
Gleaming granite countertops pair beautifully with warm oak cabinetry in this well-appointed kitchen.
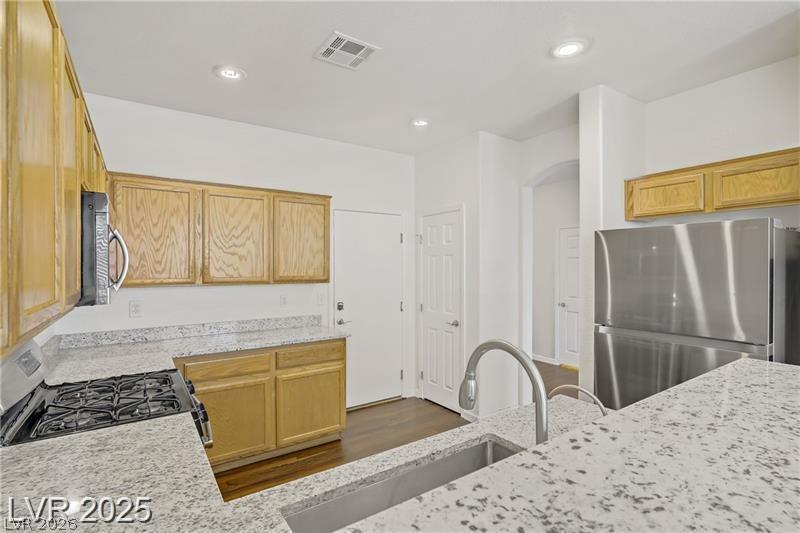
An open doorway and arched architectural cutouts frame views of the adjacent living spaces.
Gleaming stone countertops and warm wood flooring define this updated culinary space.
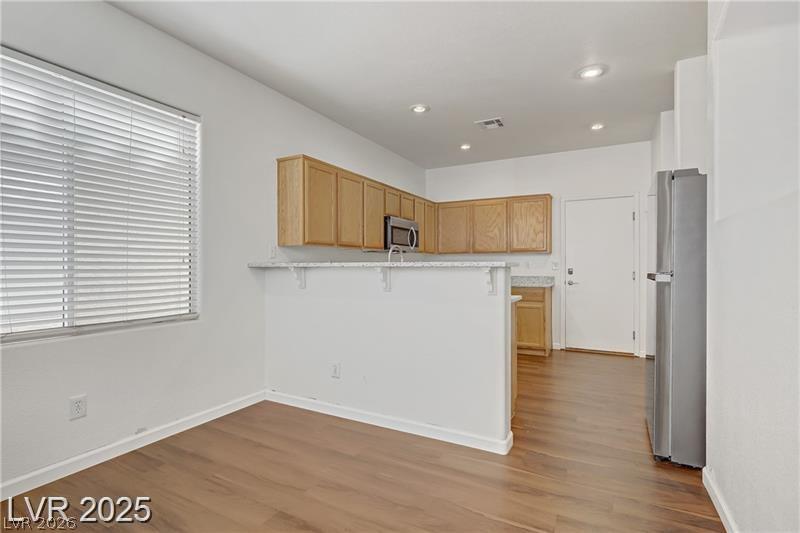
Rich wood flooring anchors this open kitchen layout finished with elevated bar seating.
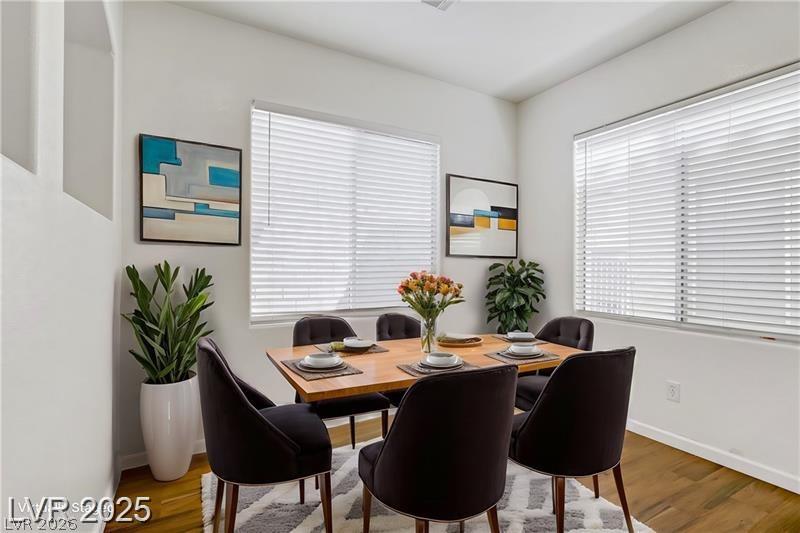
Rich wood-look flooring and arched wall pass-throughs define this inviting dining area adjacent to the kitchen.
Natural light pours through generous windows onto warm hardwood flooring in this cozy dining space.
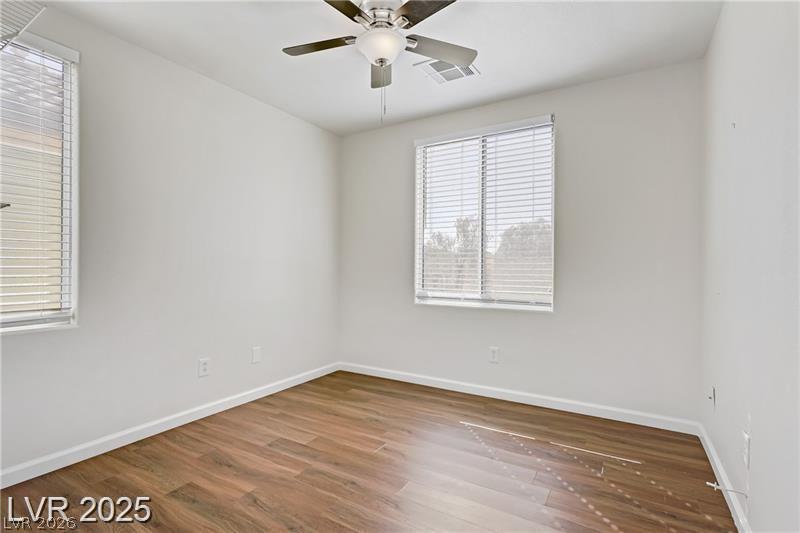
Rich wood-inspired flooring and clean white walls anchor this versatile secondary bedroom space.
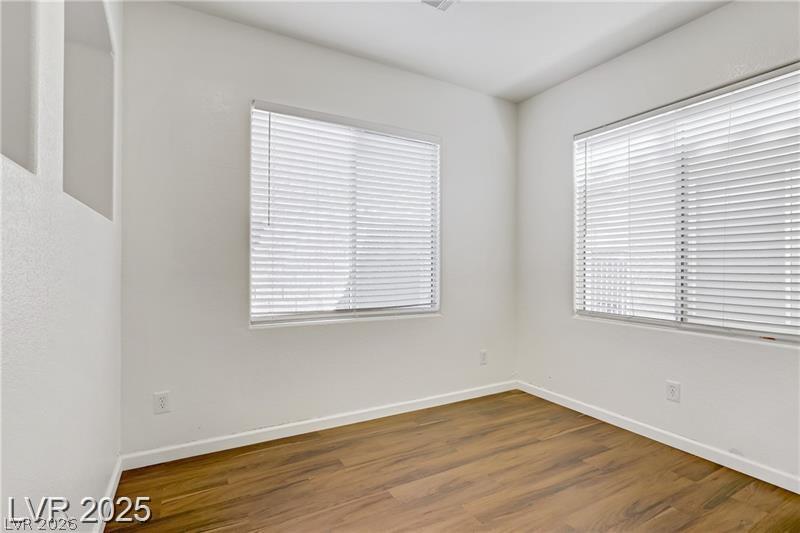
Gleaming wood floors anchor this versatile room illuminated by multiple windows.
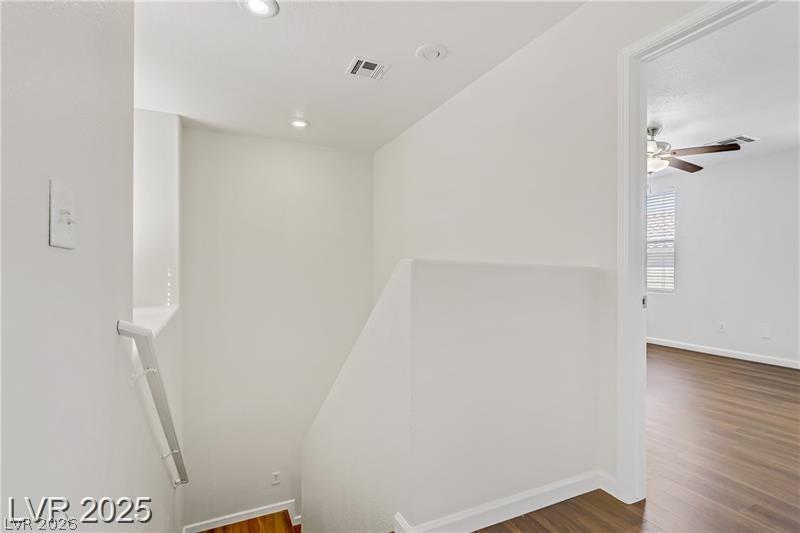
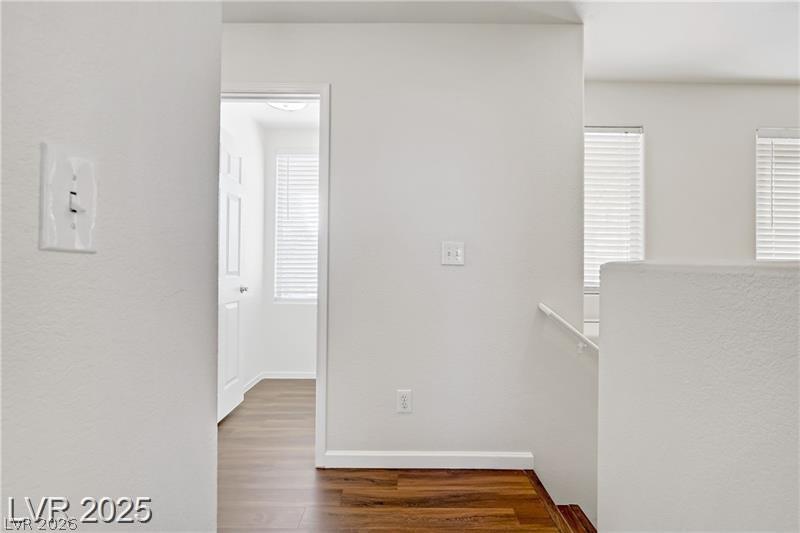
Recessed lighting illuminates this upper landing featuring wood flooring and clean white walls.
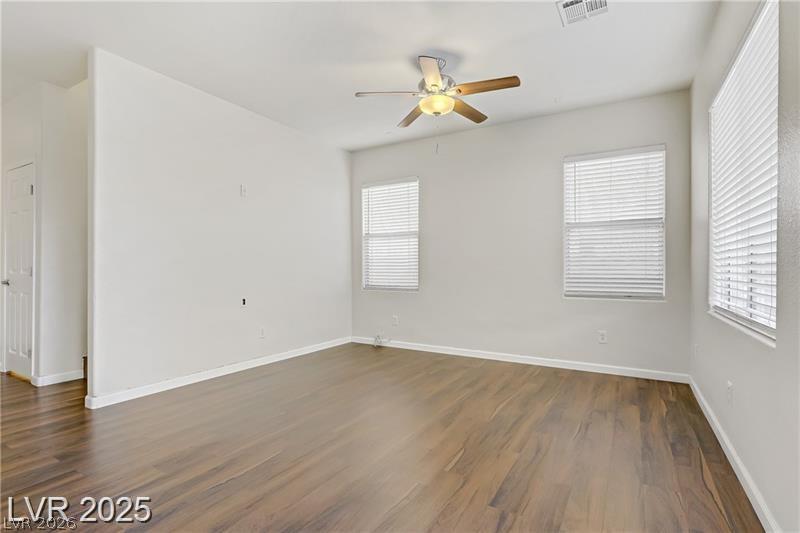
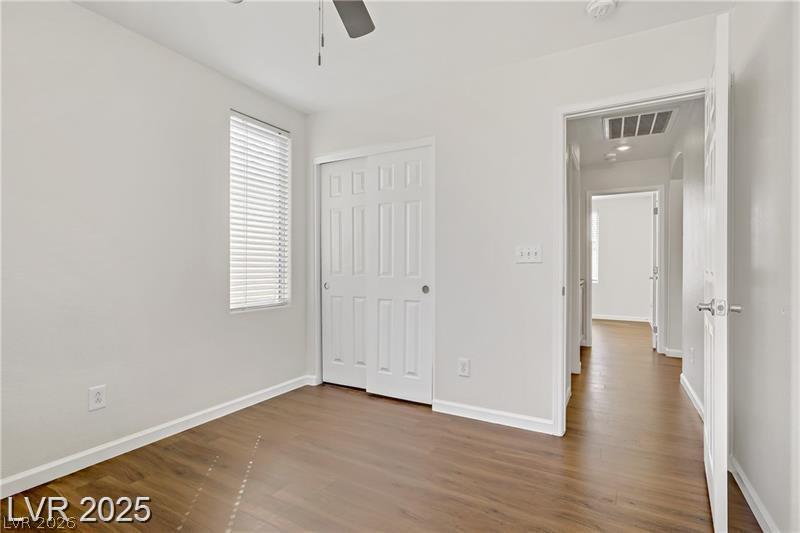
Gleaming wood floors anchor this versatile room featuring clean walls and abundant natural light.
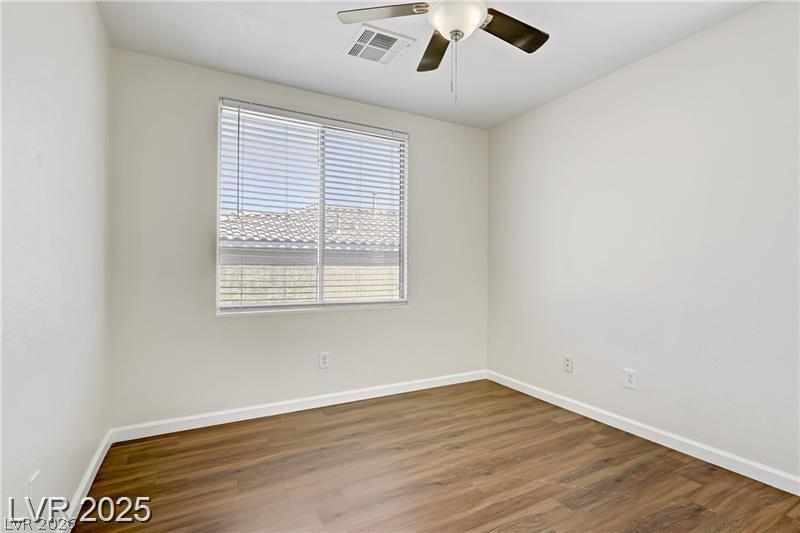
Rich wood-inspired flooring and a wide window create a welcoming atmosphere in this versatile bedroom.
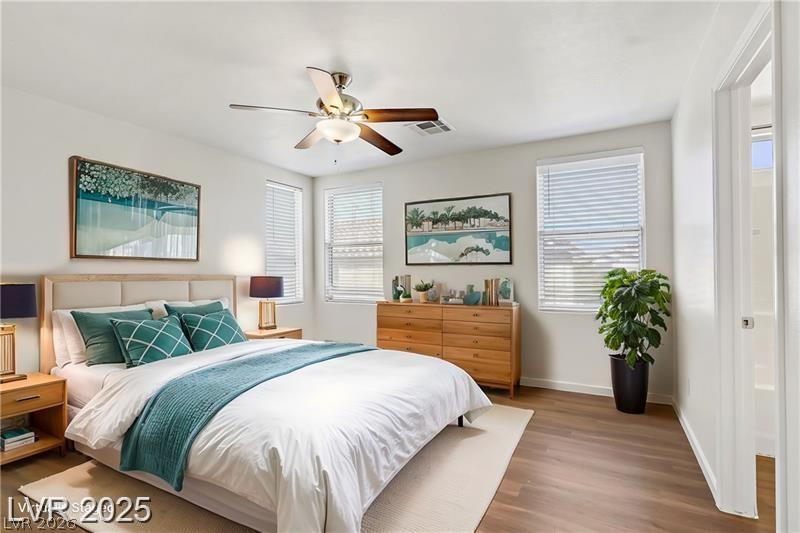
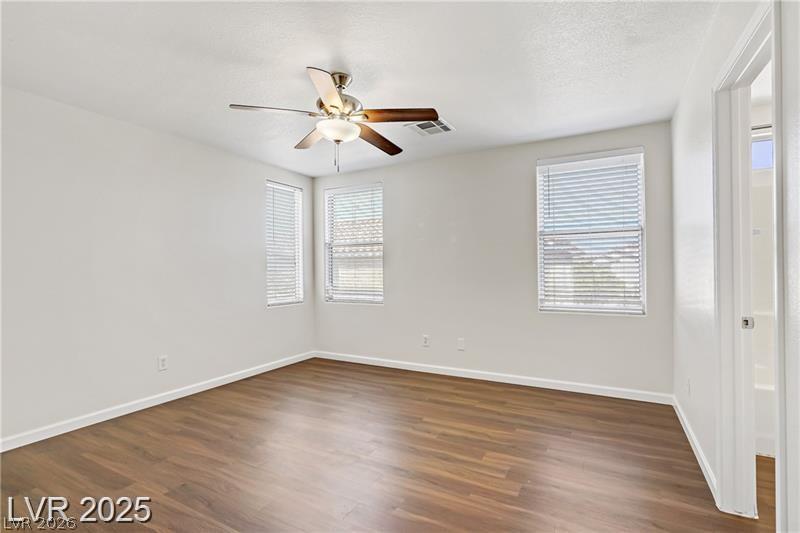
Gleaming wood flooring complements the neutral walls and clean lines of this light-filled bedroom.
Gleaming wood floors and dual windows establish a serene foundation for this versatile room.
Warm wood flooring and abundant natural light create a peaceful and inviting atmosphere.
Rich wood-look flooring and multiple windows create a welcoming atmosphere in this versatile bedroom.
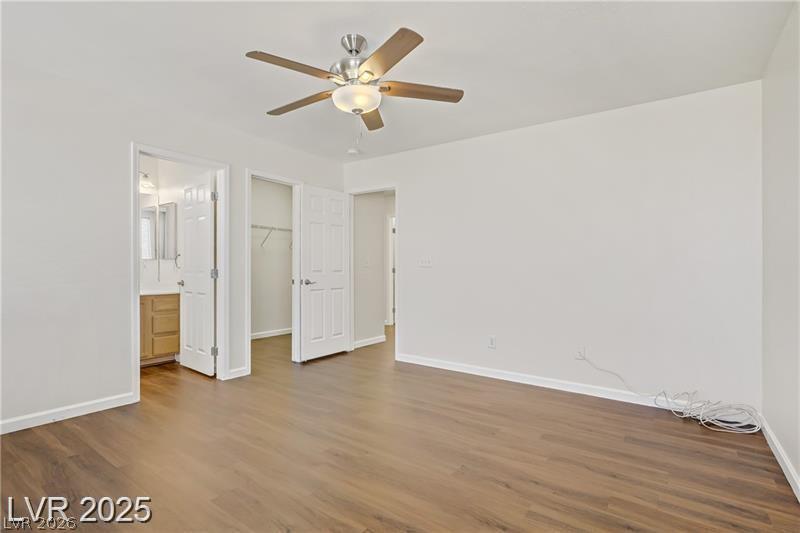
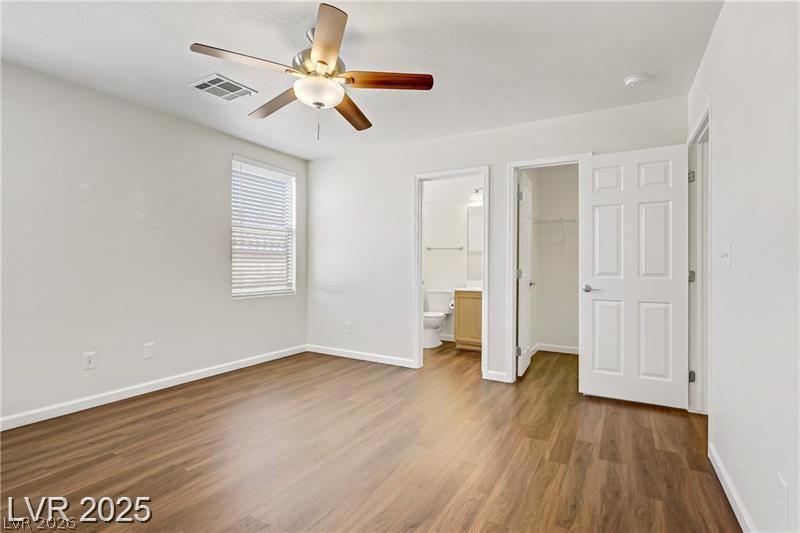
Warm wood flooring grounds this bedroom suite offering direct access to the private bathroom.
Rich wood-inspired floors and a classic layout elevate this comfortable bedroom suite.
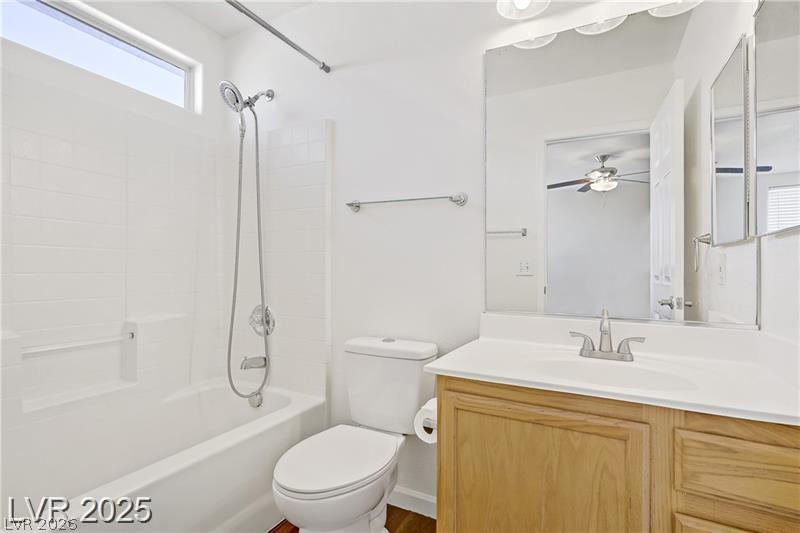
Clean lines and classic tile define this functional bathroom with a wood vanity.
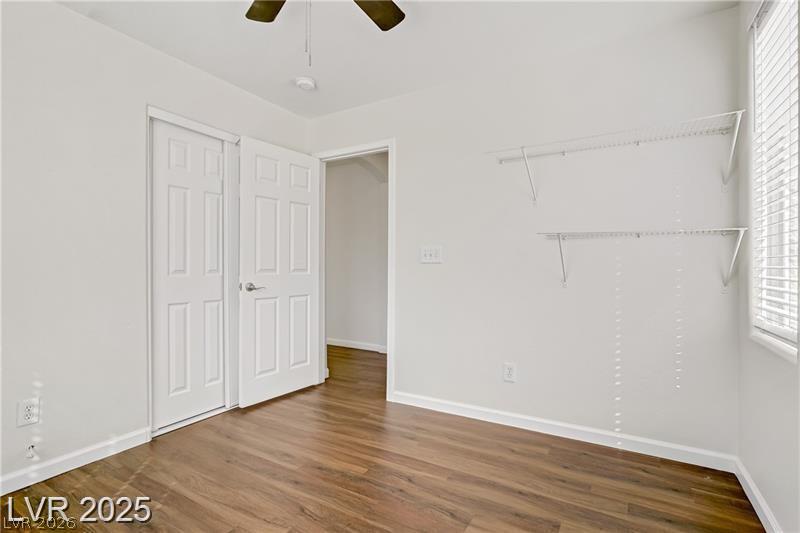
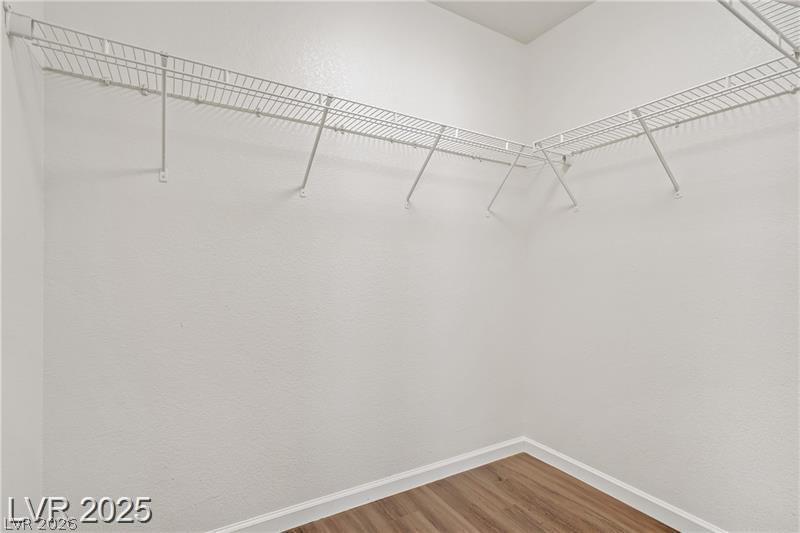
Ample wire shelving lines this functional closet space completed by classic wood floors.
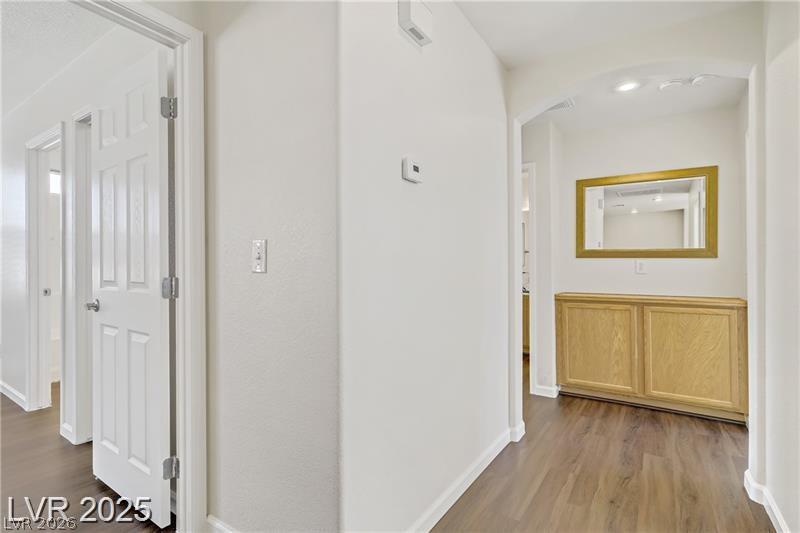
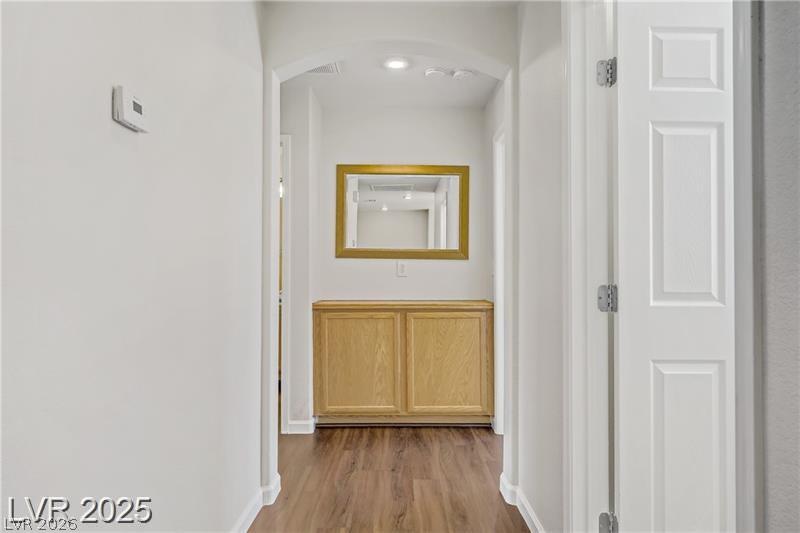
Smooth wood-look flooring guides the eye through this hallway past built-in cabinetry and arched transitions.
An arched entryway leads into a functional hallway with built-in cabinetry and wood-inspired flooring.
Rich wood flooring contrasts beautifully against clean white walls in this upper-level landing.
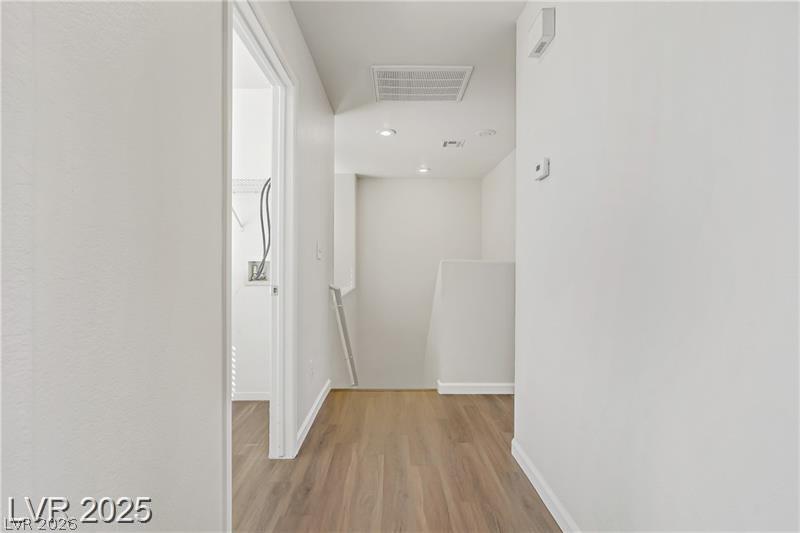
Smooth wood flooring and minimalist design define this functional upper-level hallway space.
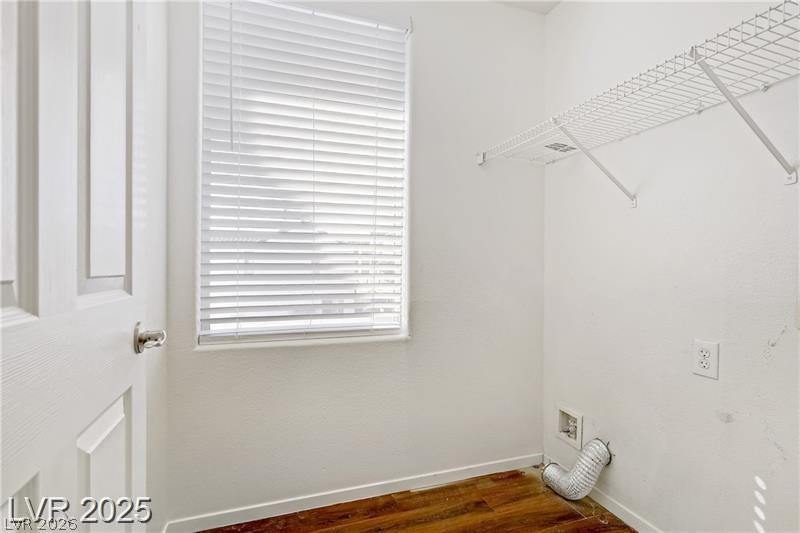
A dedicated utility space features wood flooring and wire shelving above the appliance hookups.
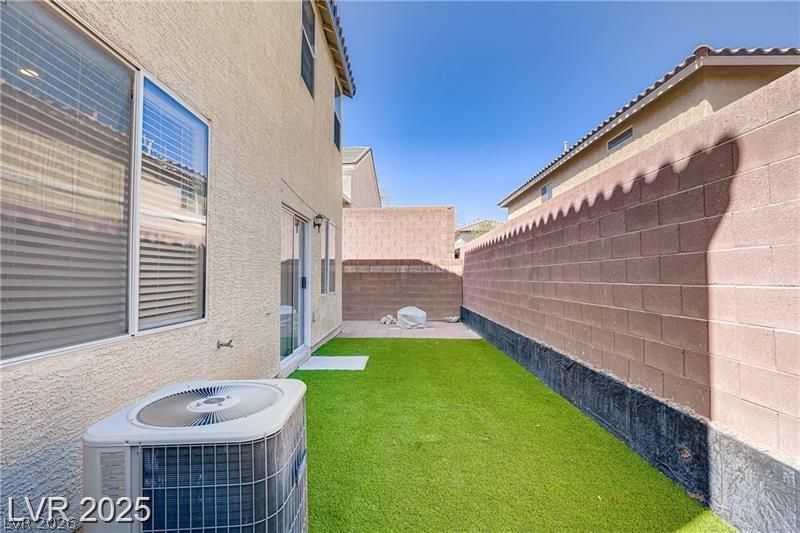
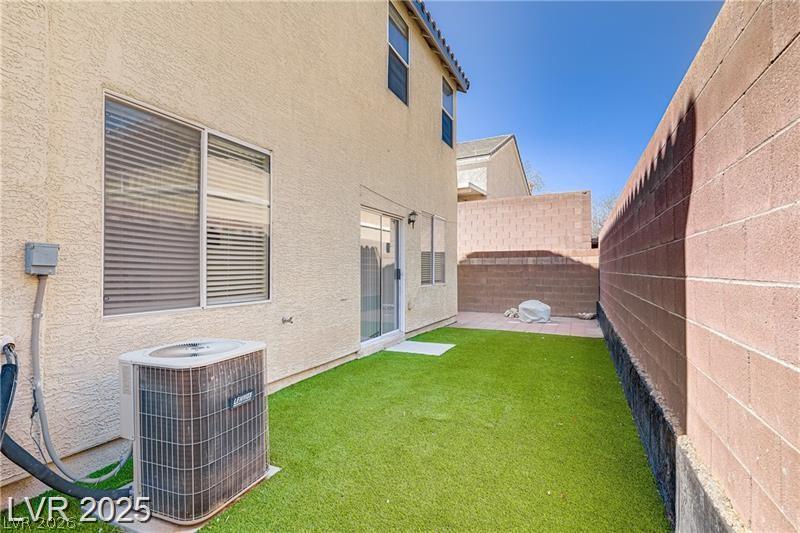
A low-maintenance yard features green artificial turf bordered by a tall block privacy wall.
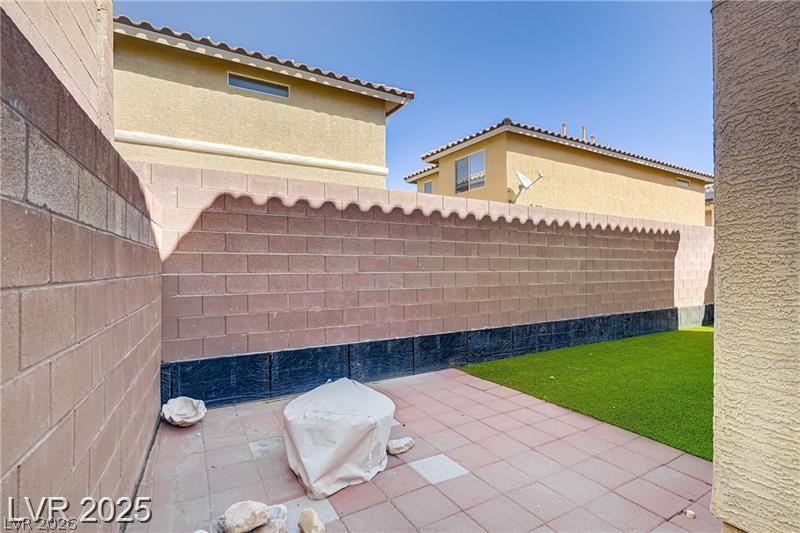
High privacy walls enclose this low-maintenance outdoor space featuring a paved patio area.
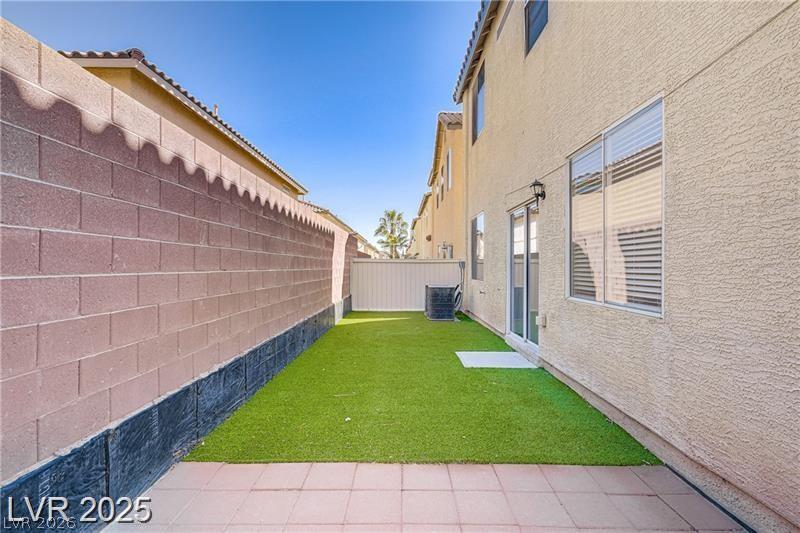
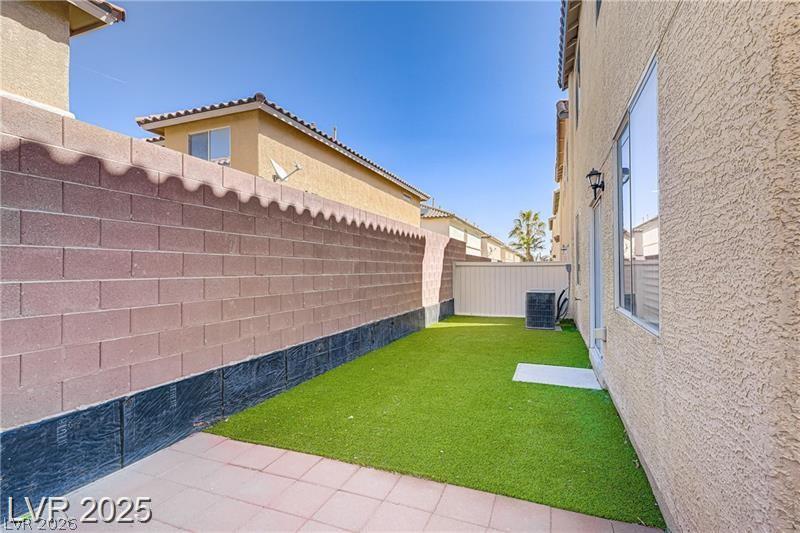
A private, low-maintenance side yard features a neat lawn area lined by a block privacy wall.
Enclosed block walls frame a private side yard with artificial turf and tiled patio space.
High block walls define the boundary of this low-maintenance stucco home exterior.
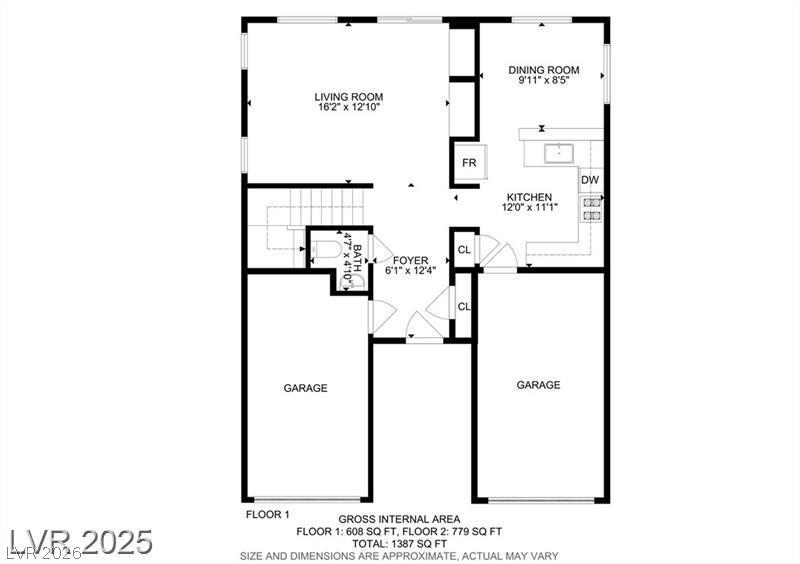
An organized floor plan outlines the main level layout including two separate garages.
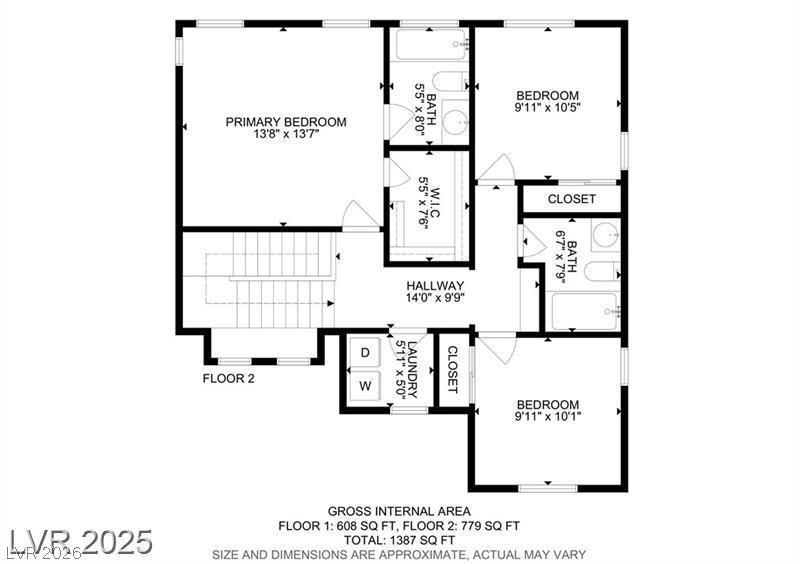
A detailed layout illustrates the functional second-floor design with well-proportioned rooms.