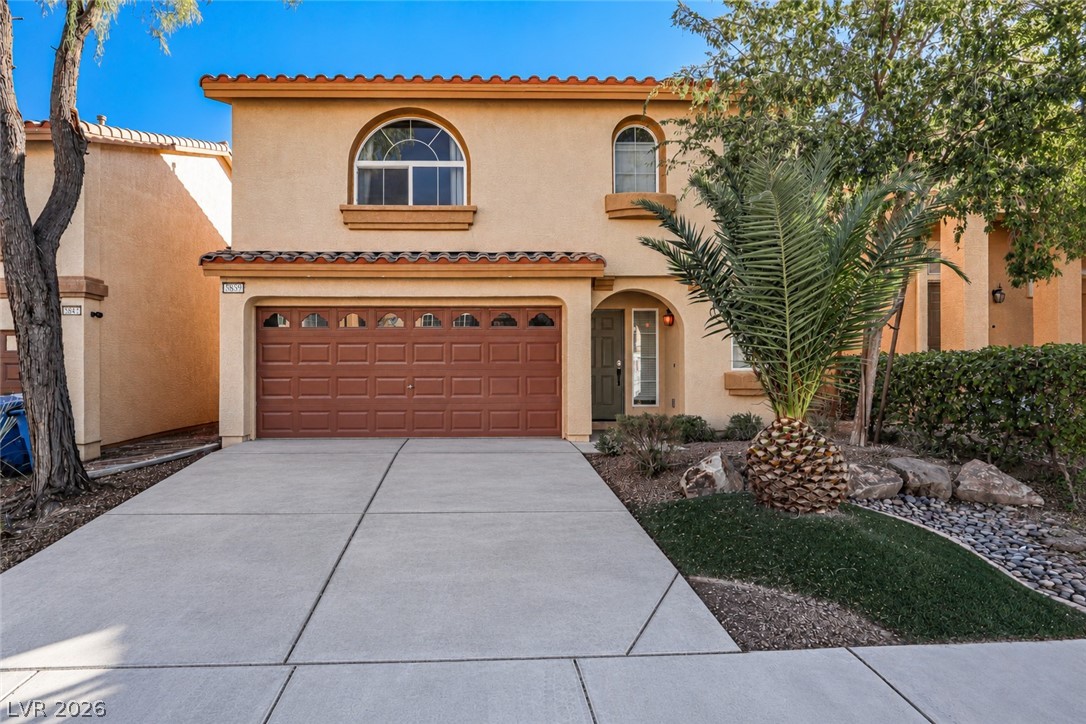
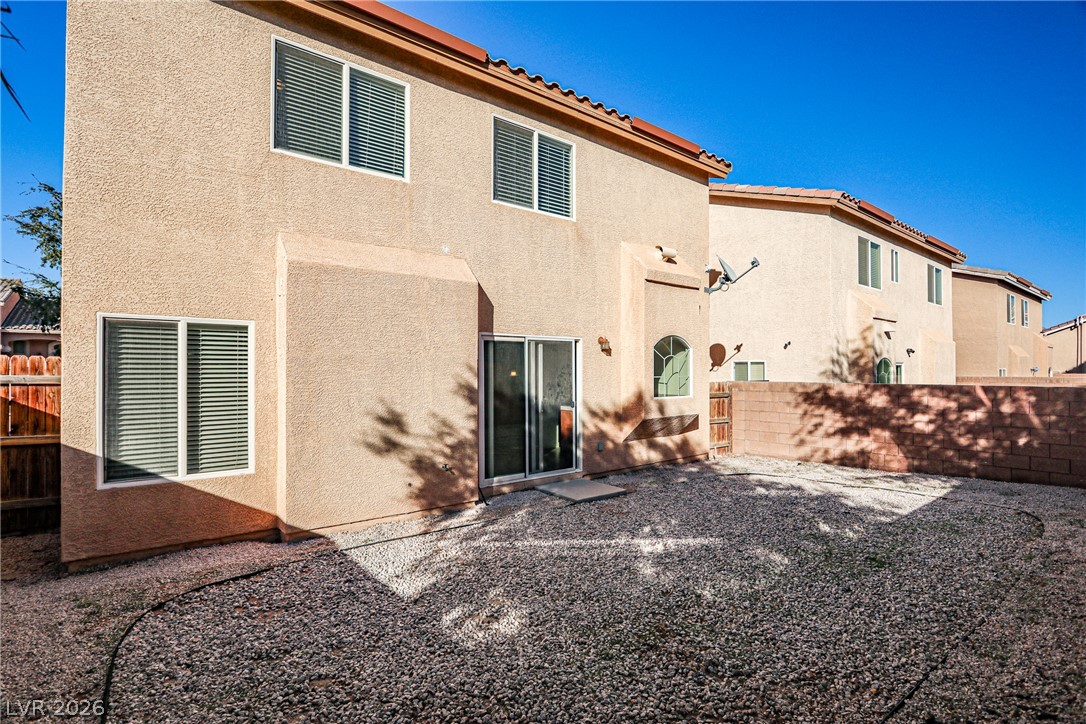
Mediterranean architectural styling highlights the classic stucco exterior and tiled roofline of this two-story residence.
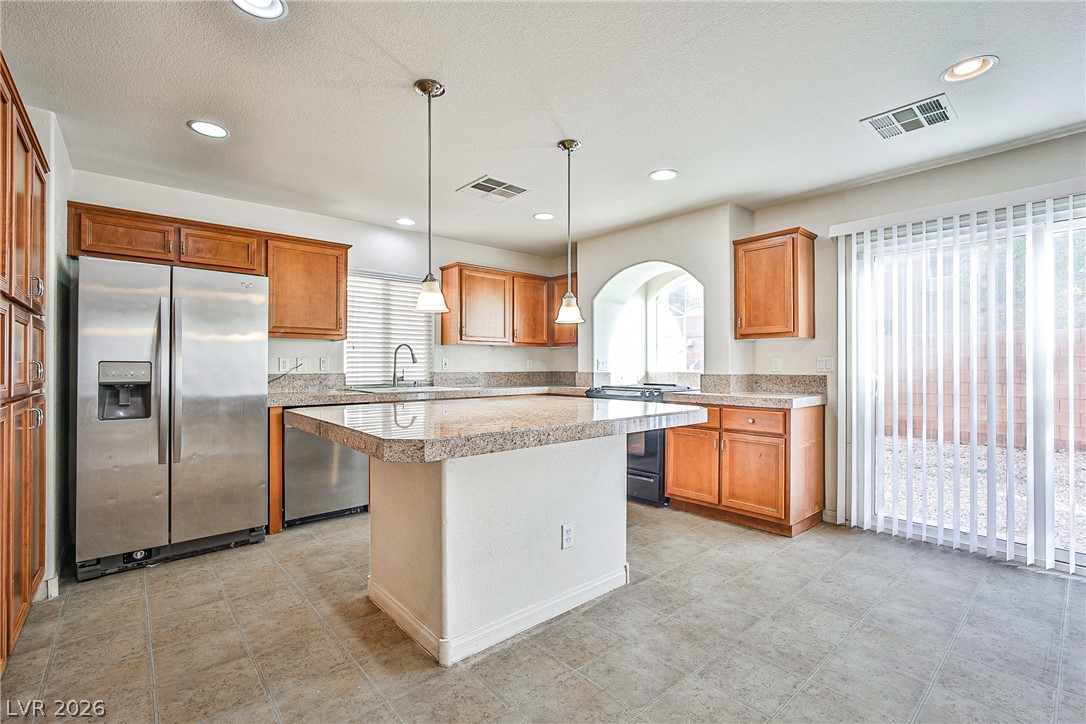
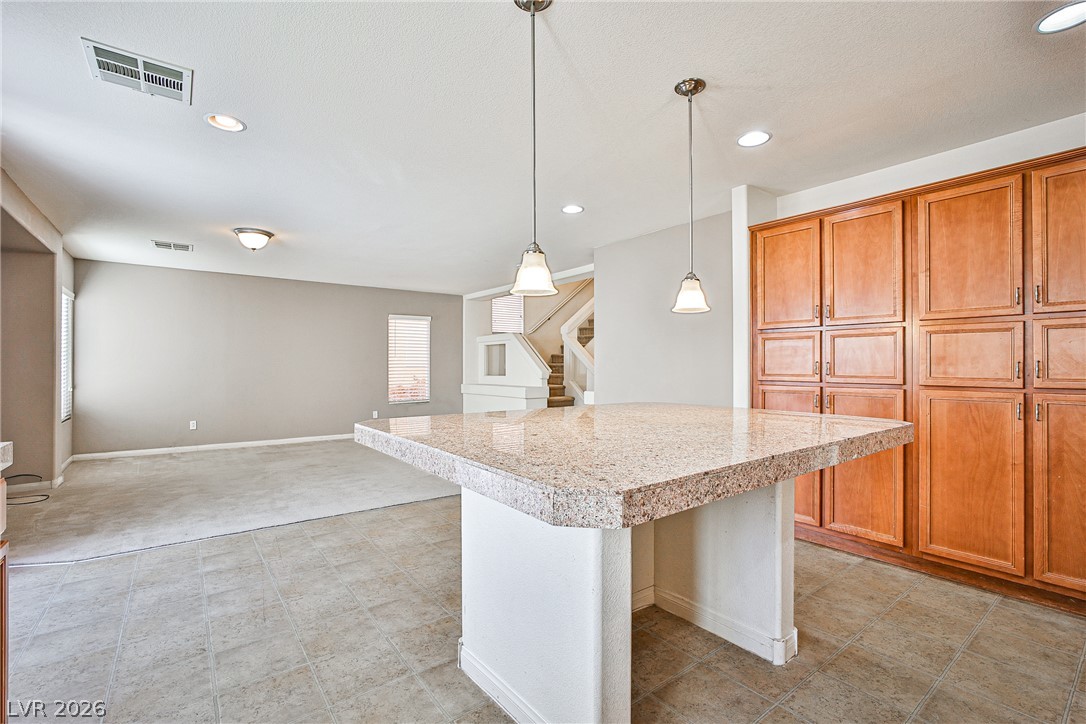
Tiled flooring and granite countertops anchor this kitchen equipped with a central island.
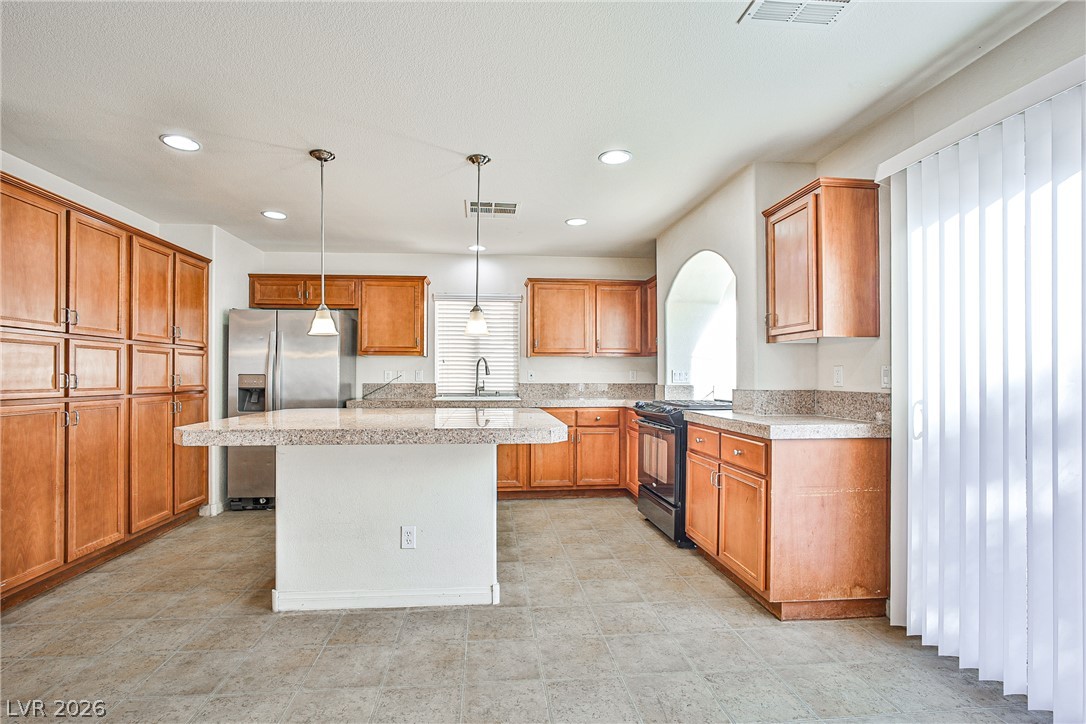
Warm wood cabinetry and granite countertops anchor this kitchen equipped with a spacious center island.
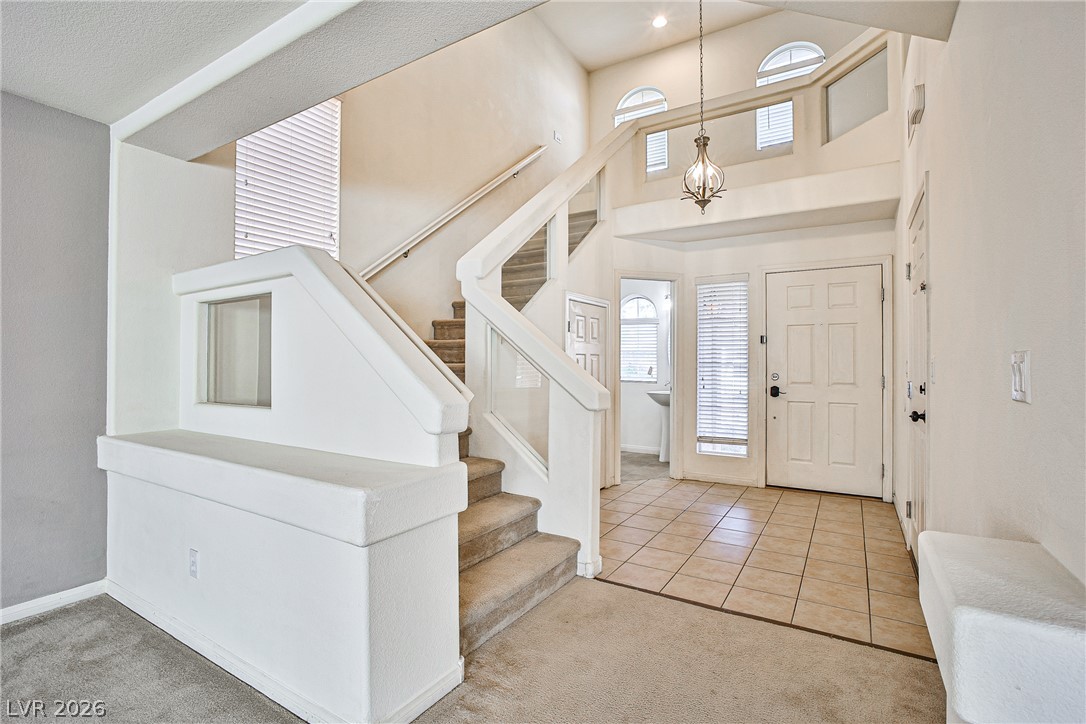
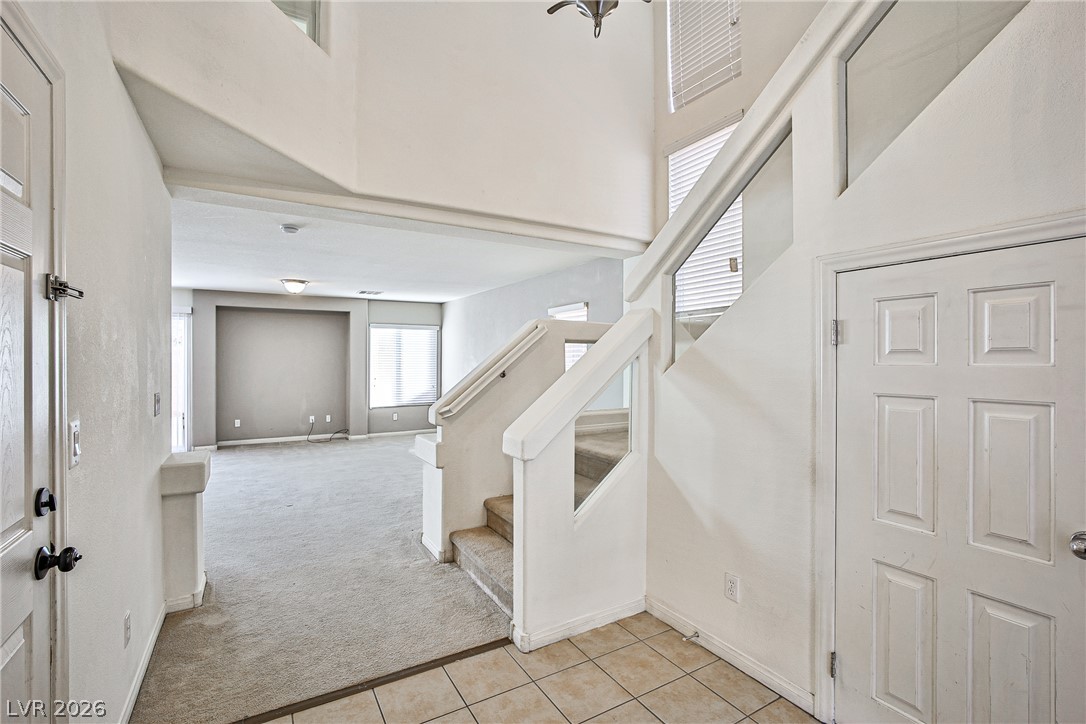
High vaulted ceilings and a dramatic open staircase welcome guests into the tiled entry foyer.
An inviting entryway with tiled flooring leads past carpeted stairs into a spacious living area.
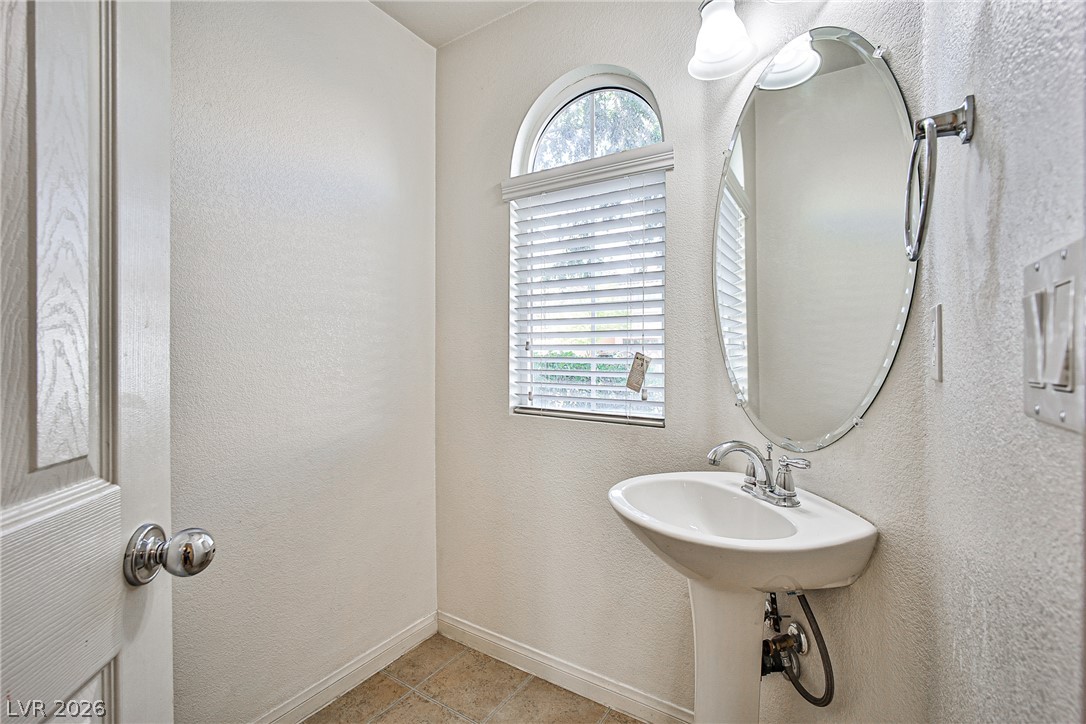
An arched window brings natural light into this functional half bath featuring a pedestal sink.
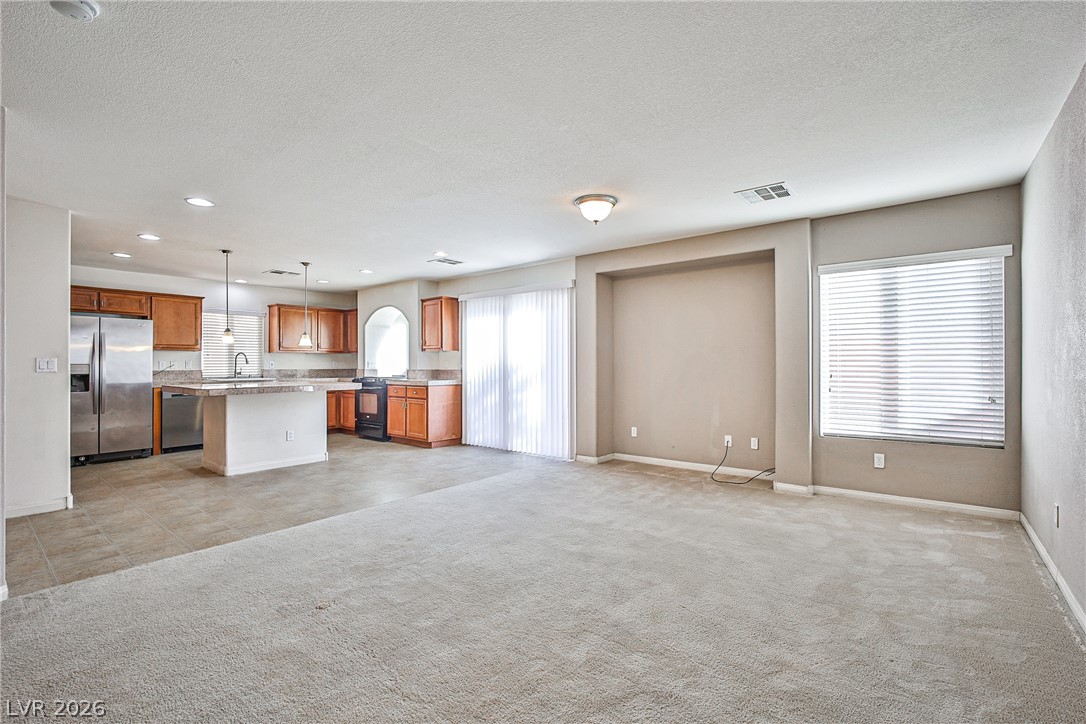
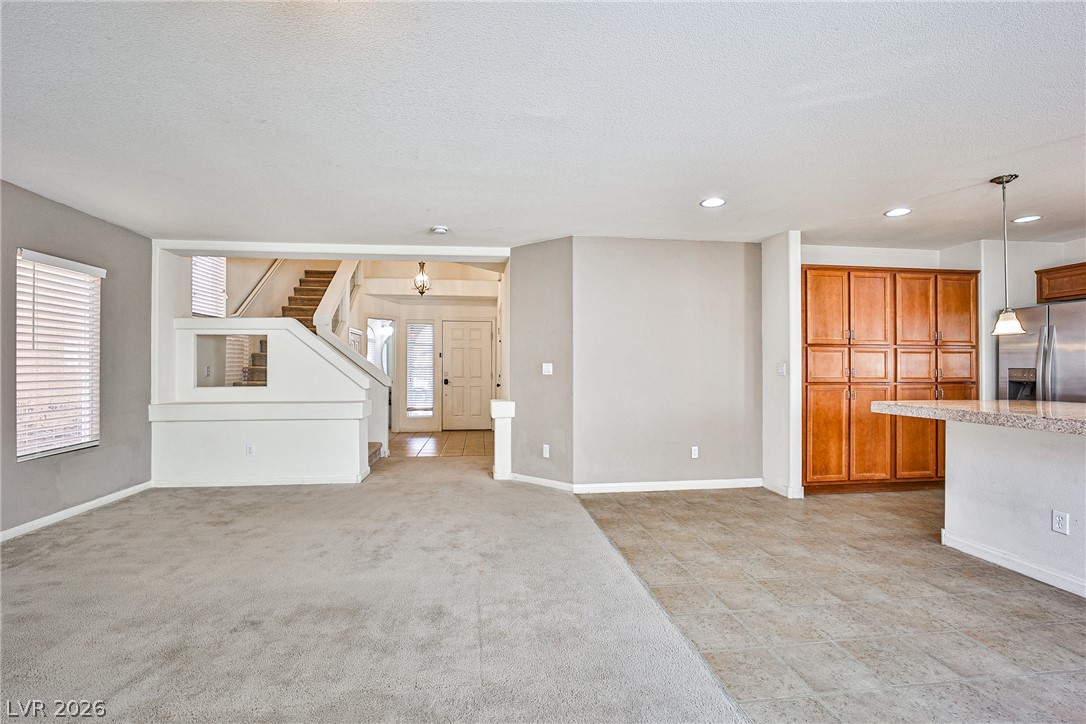
An open living room transitions seamlessly into the kitchen area with durable tile flooring.
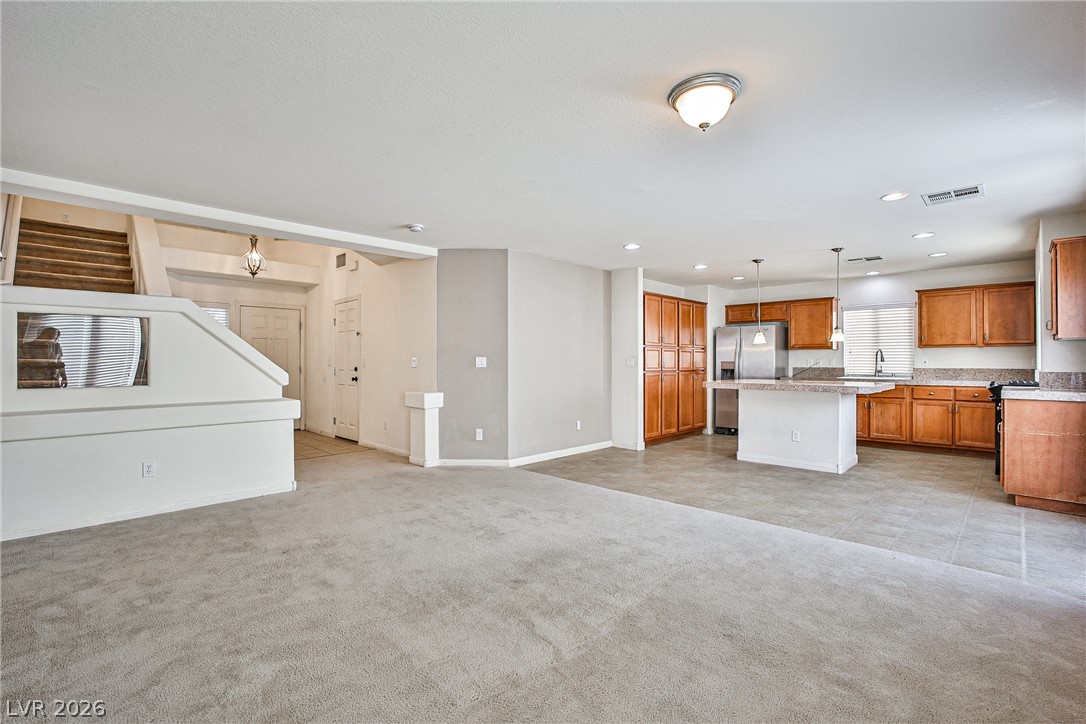
An open main-level layout seamlessly connects the carpeted living space to the adjacent kitchen.
An open layout connects the carpeted living space directly to the kitchen and tiled dining area.
An open kitchen layout transitions smoothly into the living area with tall ceilings.
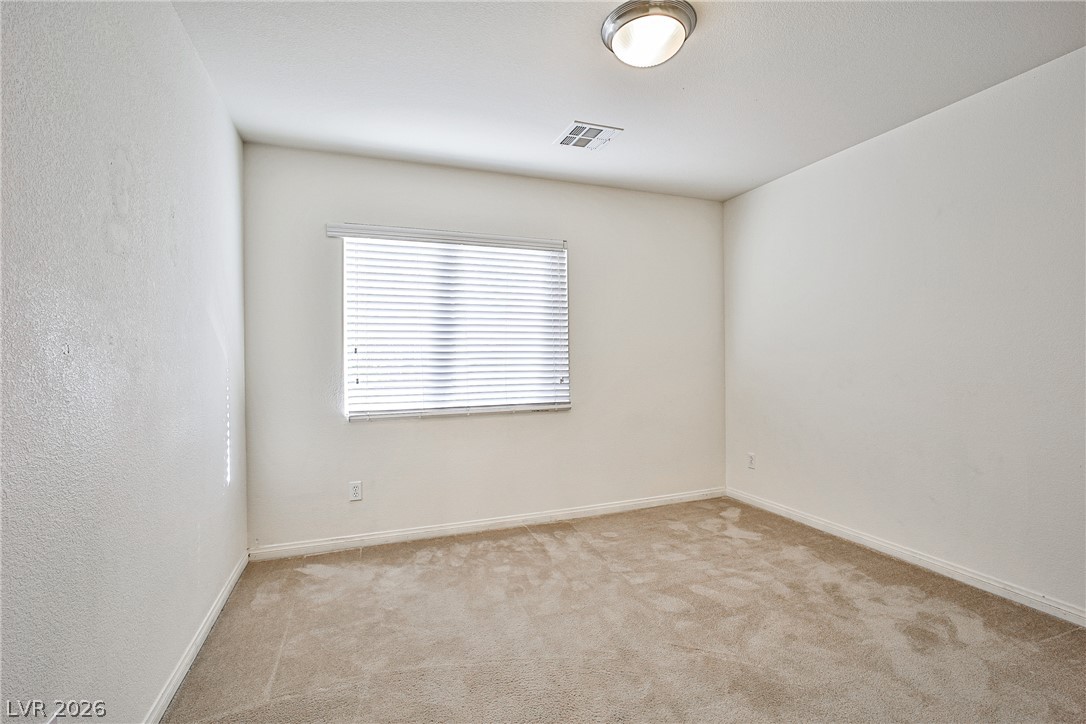
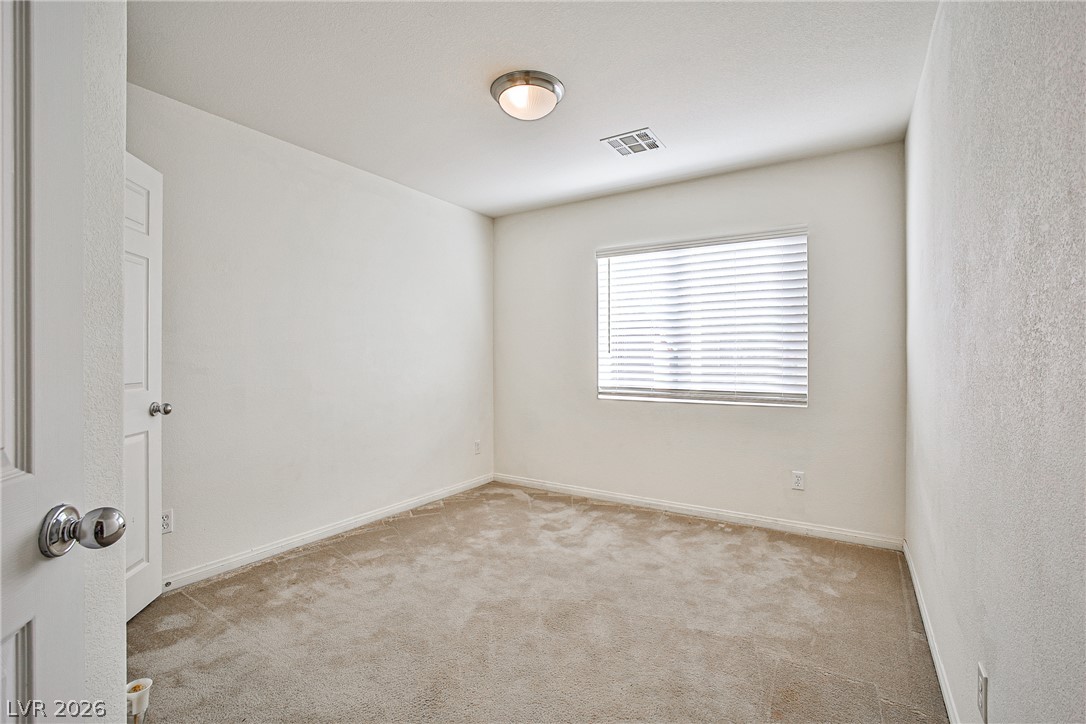
A windowed room features neutral walls and plush wall-to-wall carpeting.
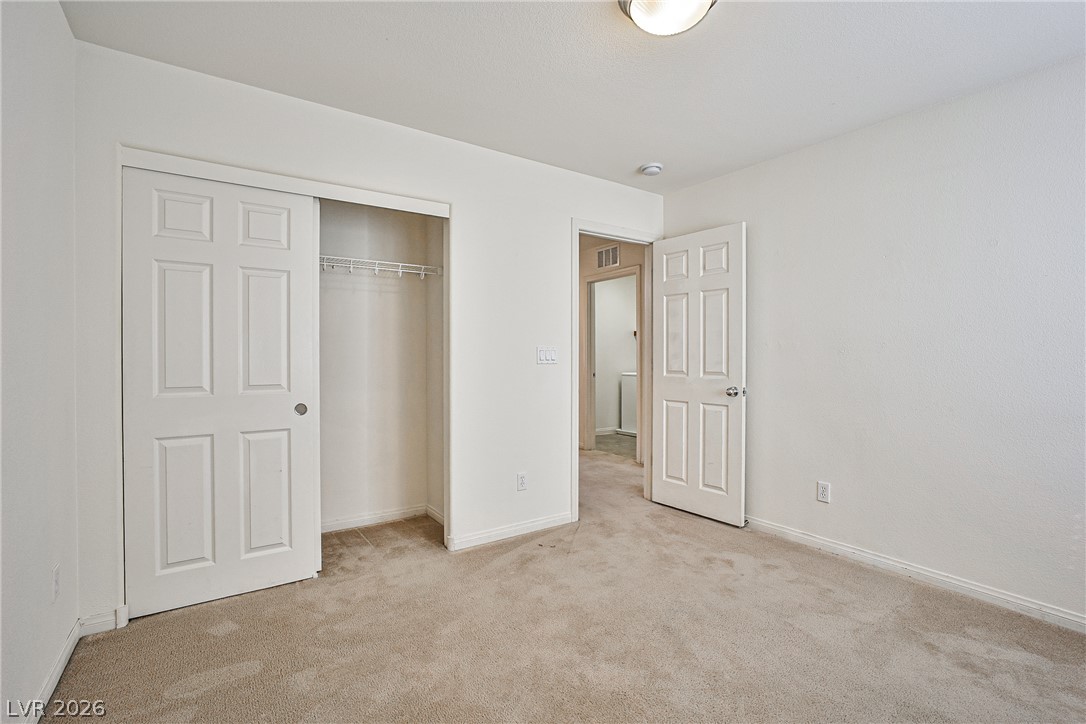
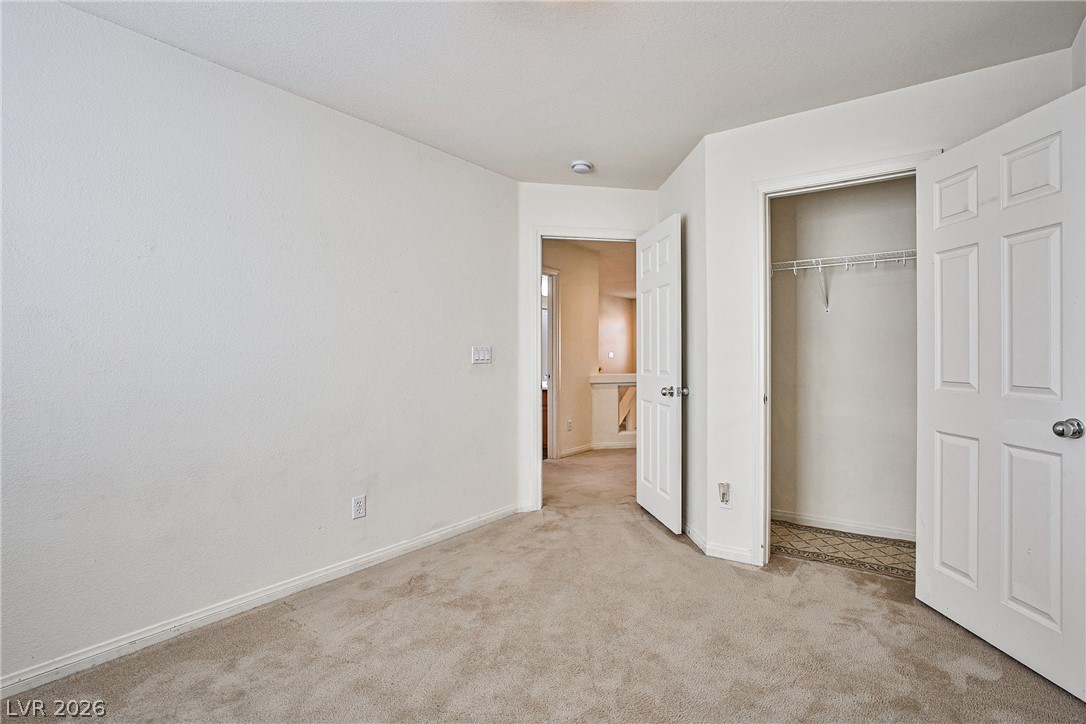
A comfortable bedroom features wall-to-wall carpeting and a spacious built-in closet.
A quiet bedroom features plush carpeting and a large window inviting natural light inside.
Soft carpeting underfoot defines this versatile bedroom complete with a built-in closet.
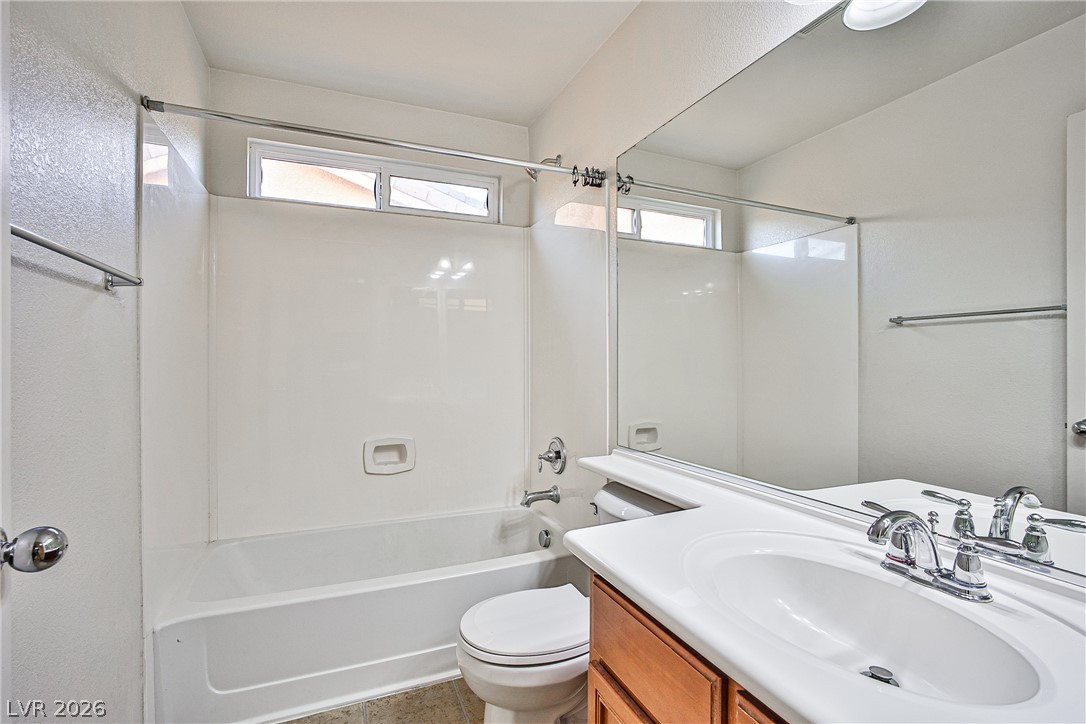
An integrated tub and shower unit pairs with a wood vanity in this functional bathroom.
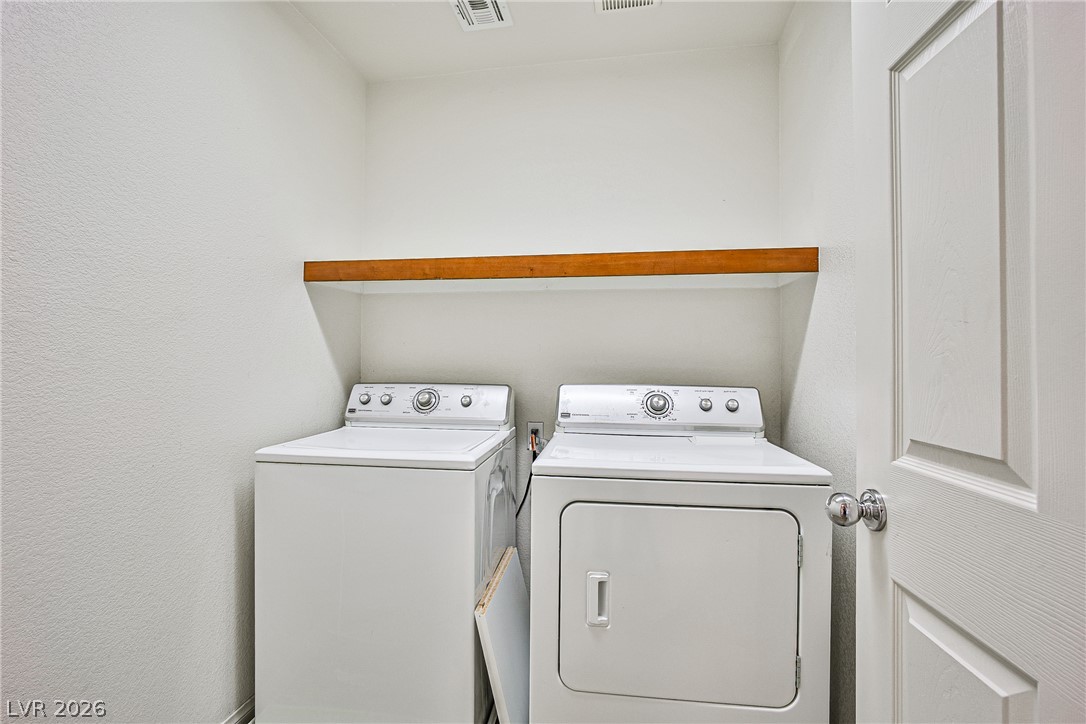
Functional utility space features overhead wood shelving and dedicated appliance hookups.
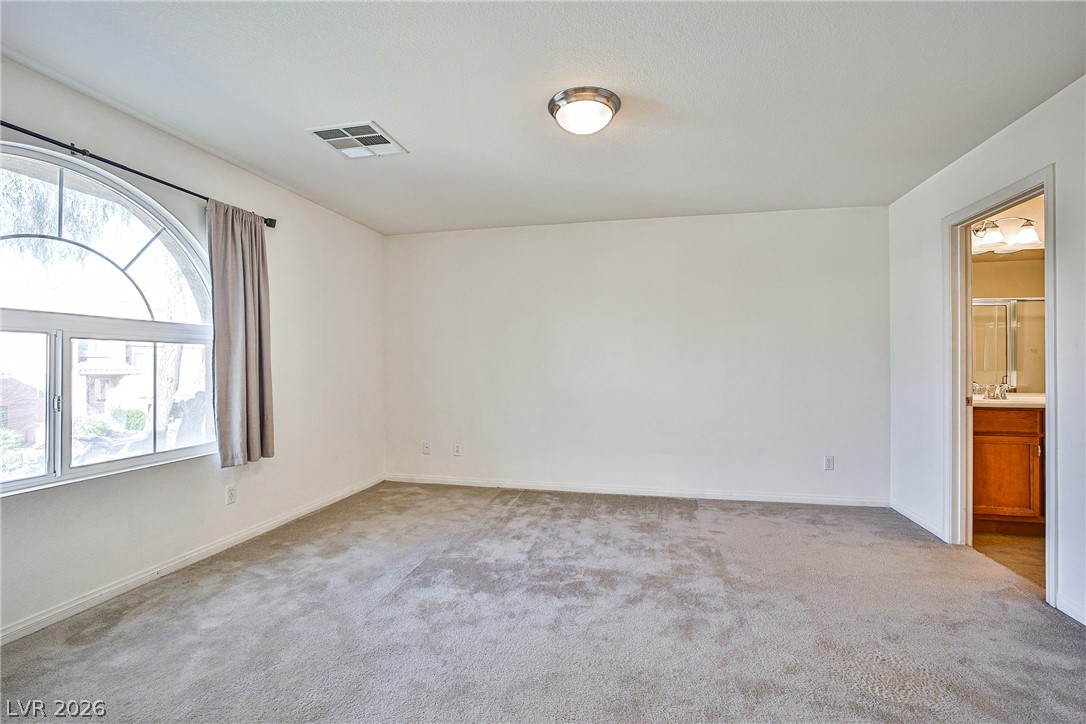
A classic arched window frames garden views in this carpeted bedroom with an attached bathroom.
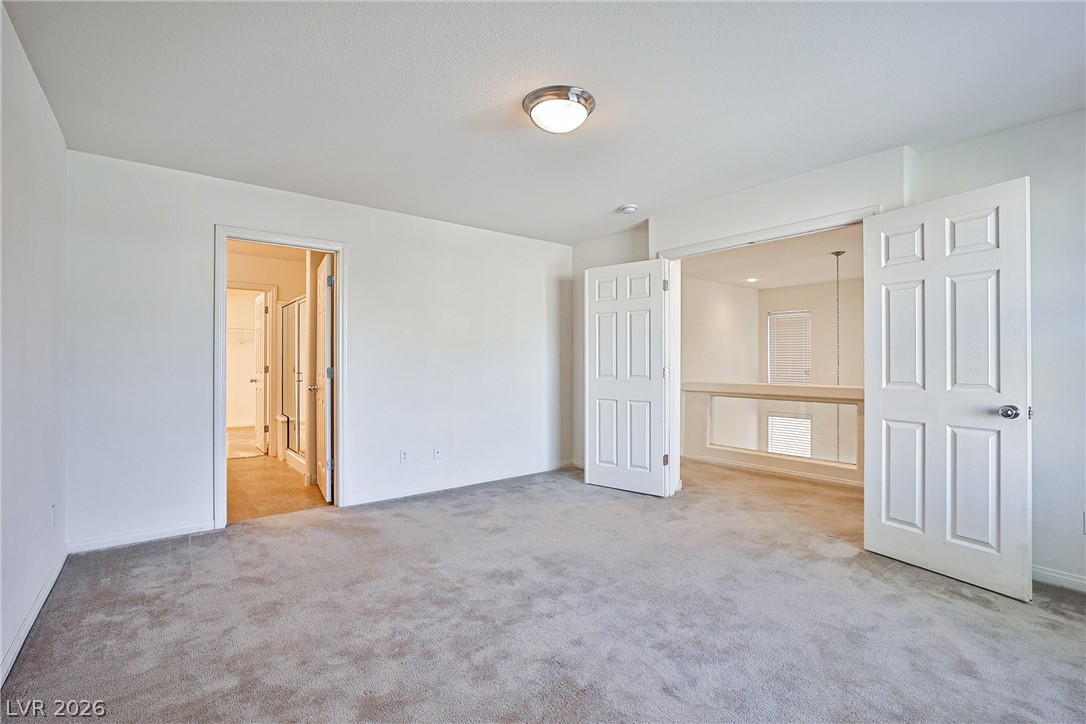
Plush carpeting and wide double doors accent this versatile upper-level space overlooking the lower floor.
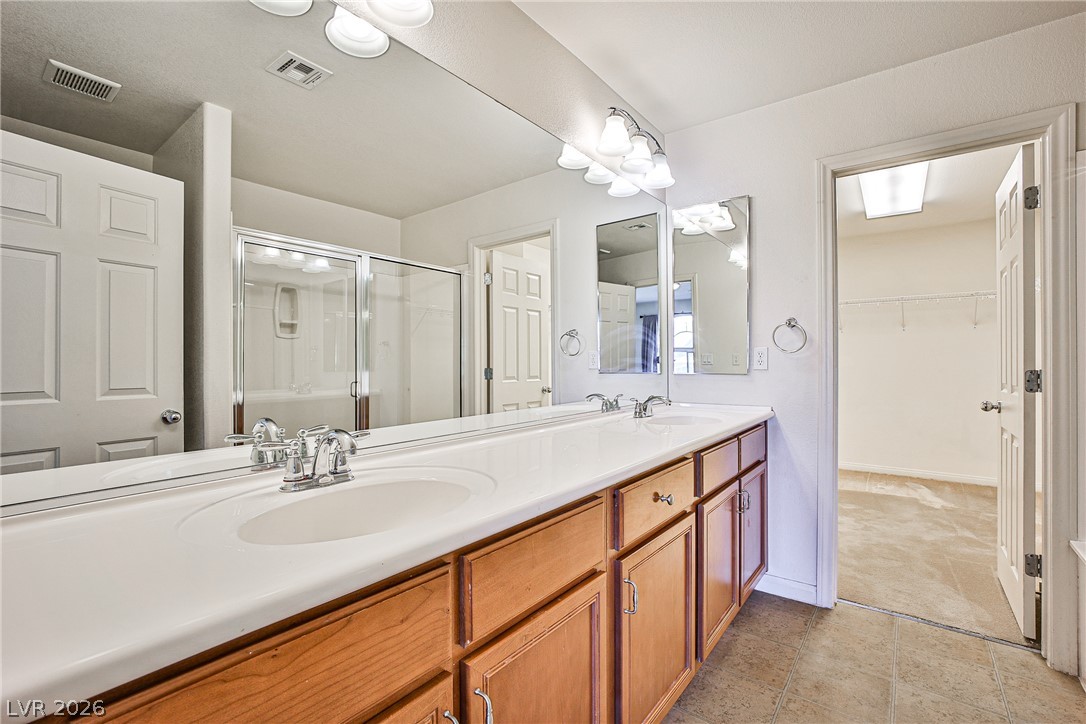
An expansive vanity mirror sits above dual sinks and a wood cabinet near the closet entry.
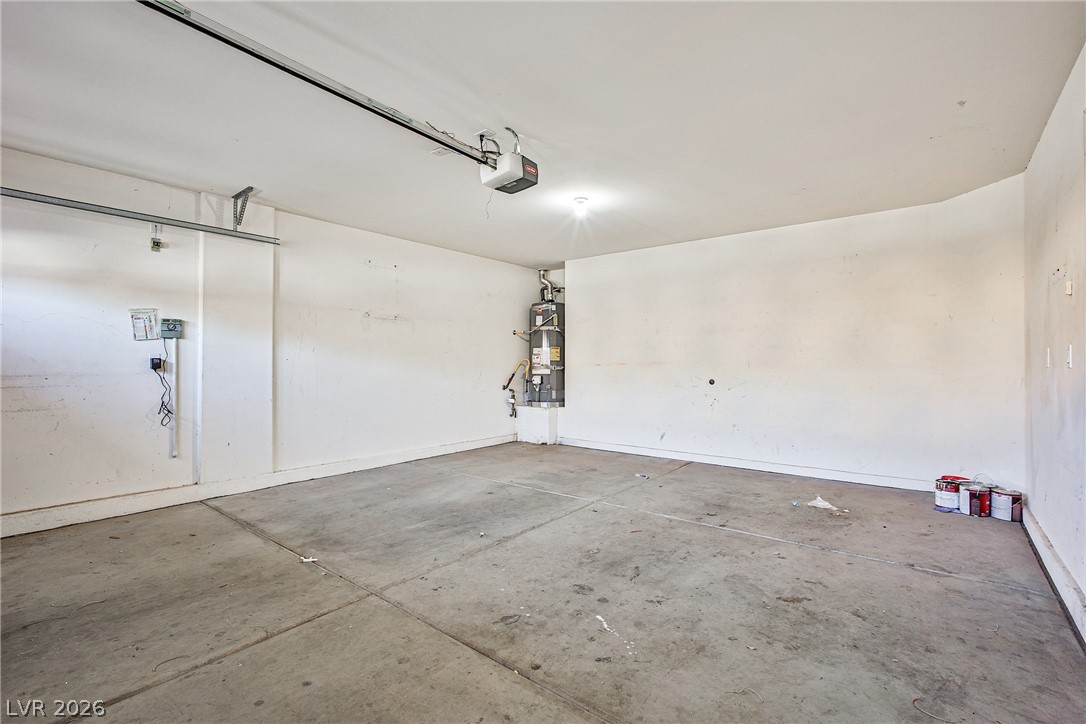
An expansive interior garage features poured concrete flooring and an integrated water heater.
Enclosed by privacy fencing, the low-maintenance yard complements the classic stucco exterior.