
$1,495 $9 est/mo Sourced by Back At You
5855 Valley Drive 2163,North Las Vegas, NV 89031
North Las Vegas, NV 89031
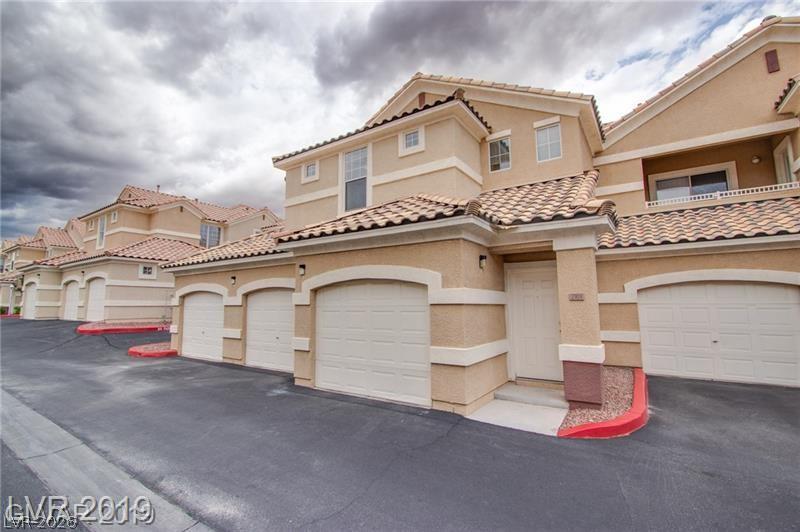
Multi-level townhouse design features attached garages and classic tile roofing.
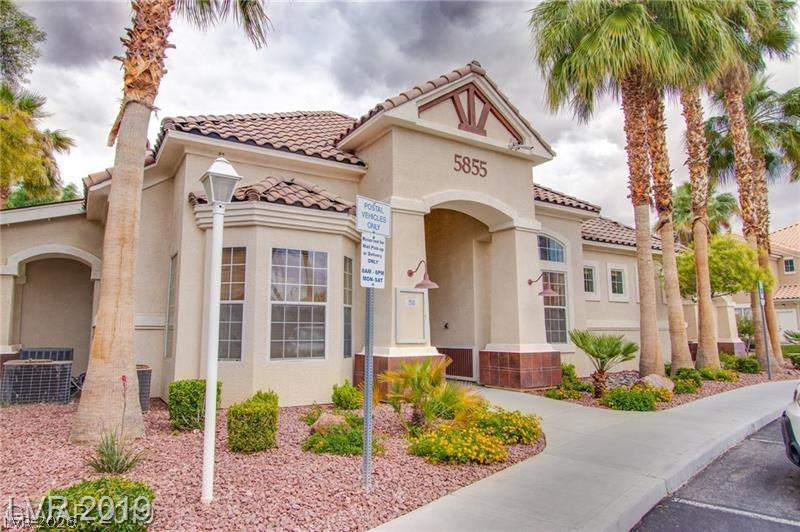
Palm trees frame the arched entryway and tiled roof of this stucco exterior design.
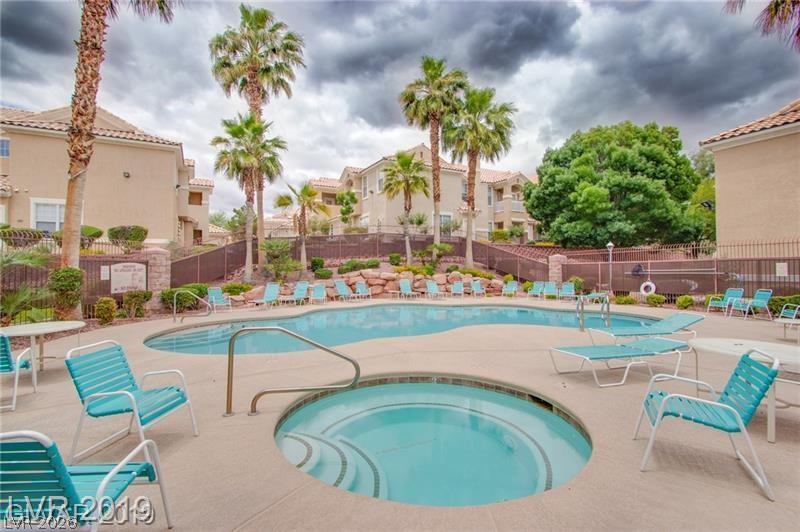
Palm trees surround a resort-style community pool and separate spa area.
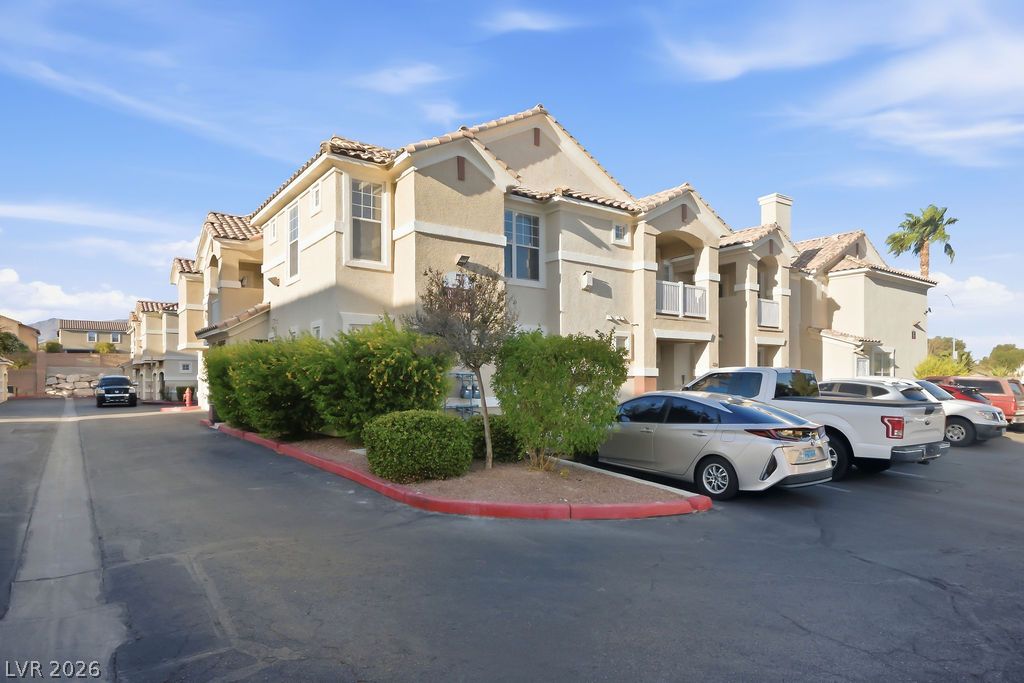
Mediterranean-inspired multi-family architecture features stucco walls under classic tile roofing.
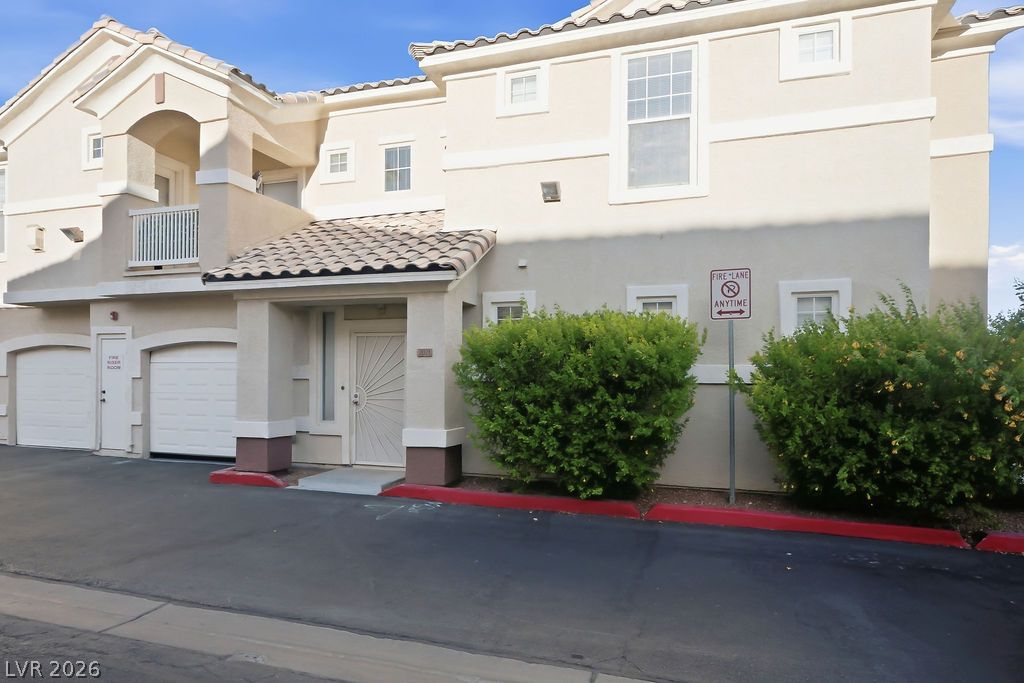
Spanish tile roofing and classic stucco finishes highlight this multi-level residential exterior.
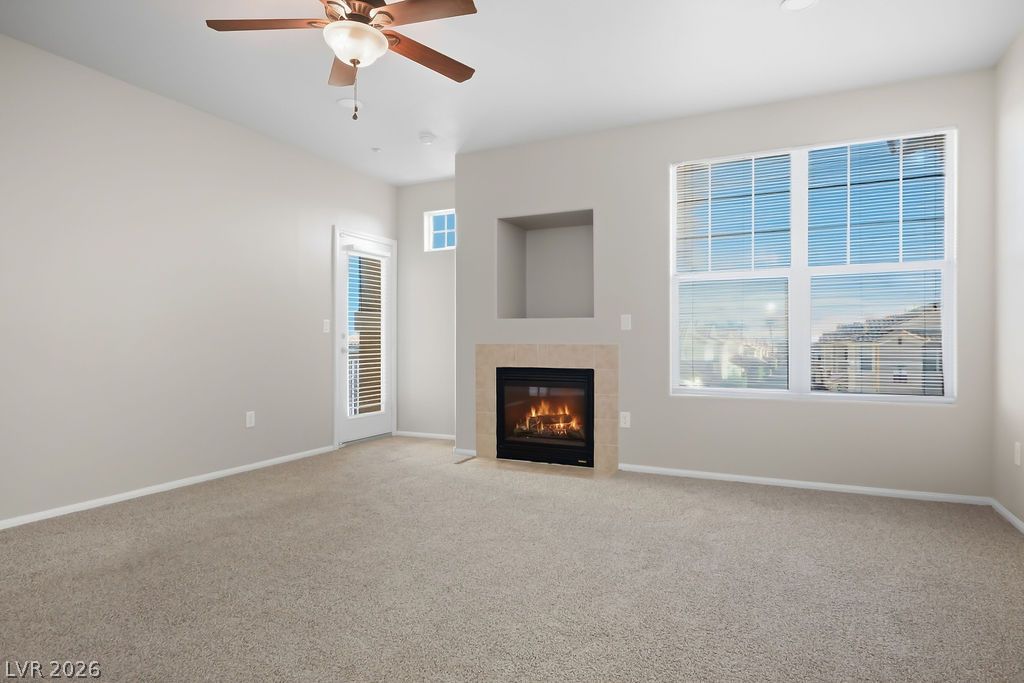
An inviting fireplace serves as the focal point of this comfortable carpeted living area.
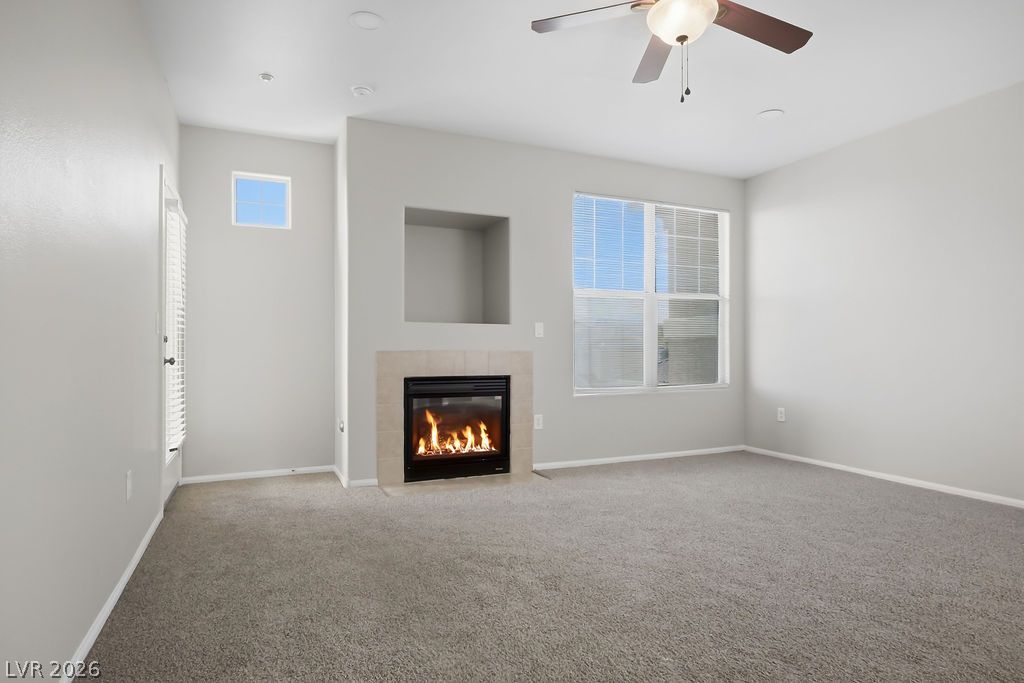
An inviting fireplace warms this comfortable living area featuring plush carpeting and large windows.
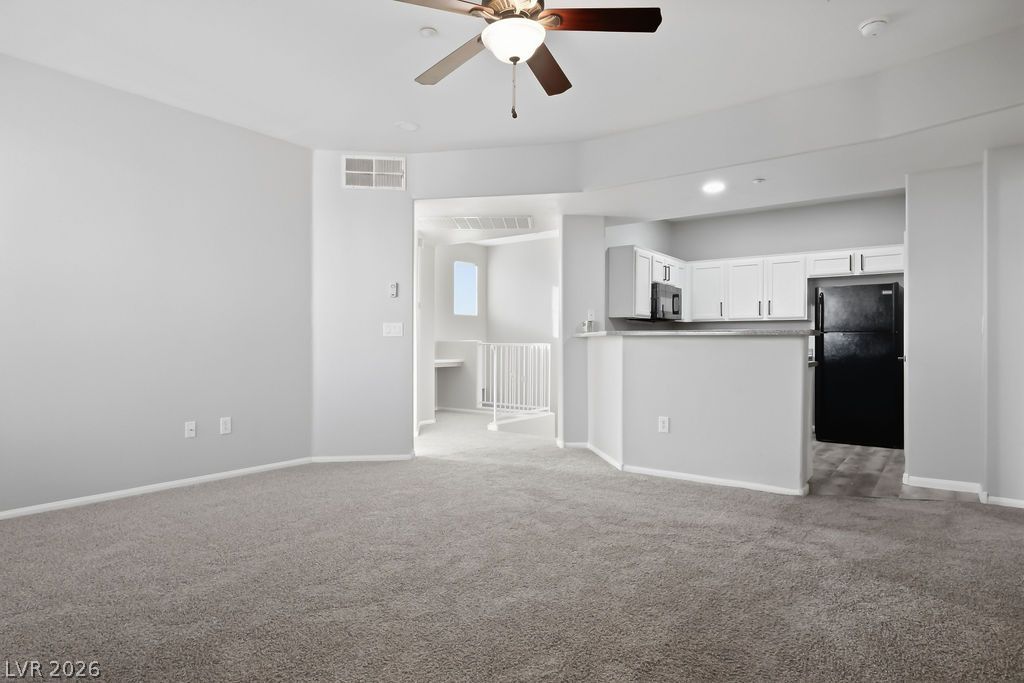
Plush carpeting and an open concept layout seamlessly connect the main living area to the kitchen.
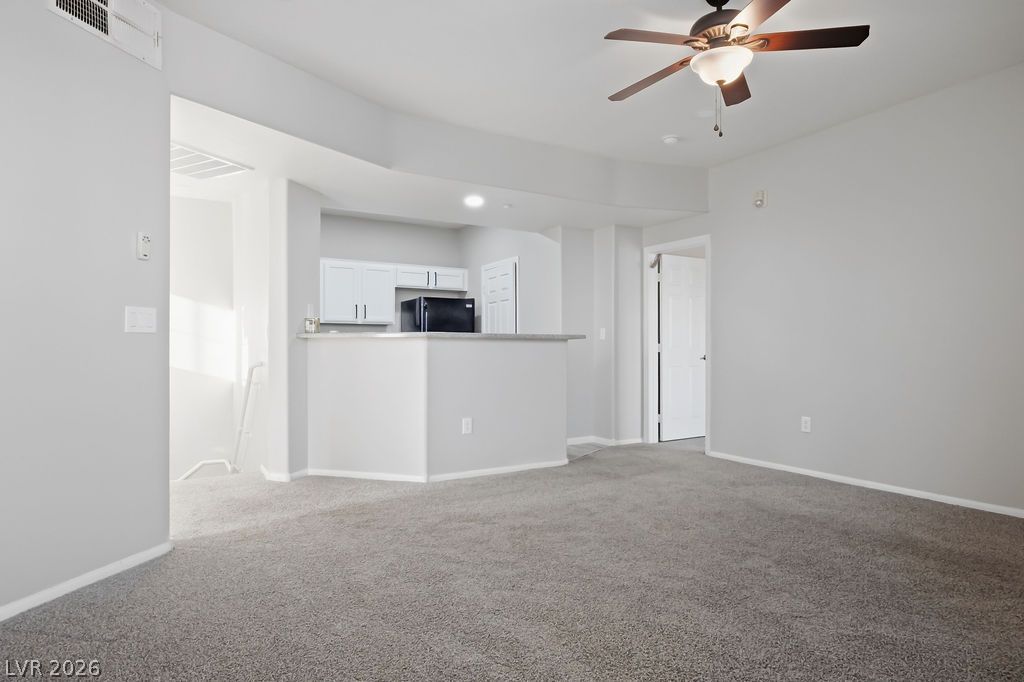
Plush carpeting anchors this versatile living space connecting seamlessly to the raised breakfast bar.
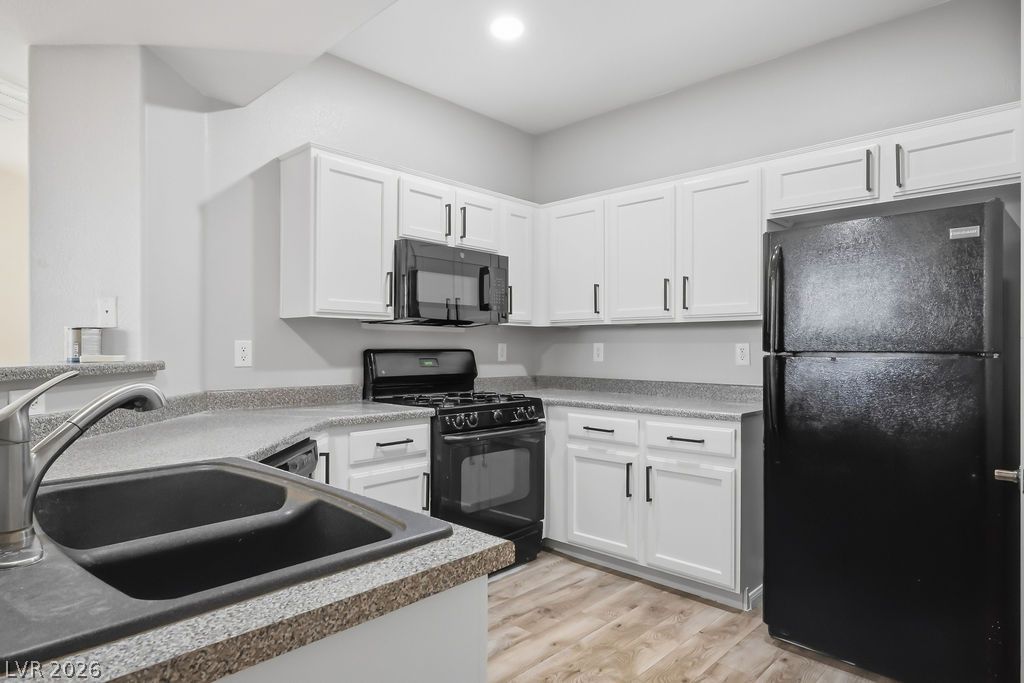
Crisp cabinetry and stone-look countertops define this efficiently configured culinary space.
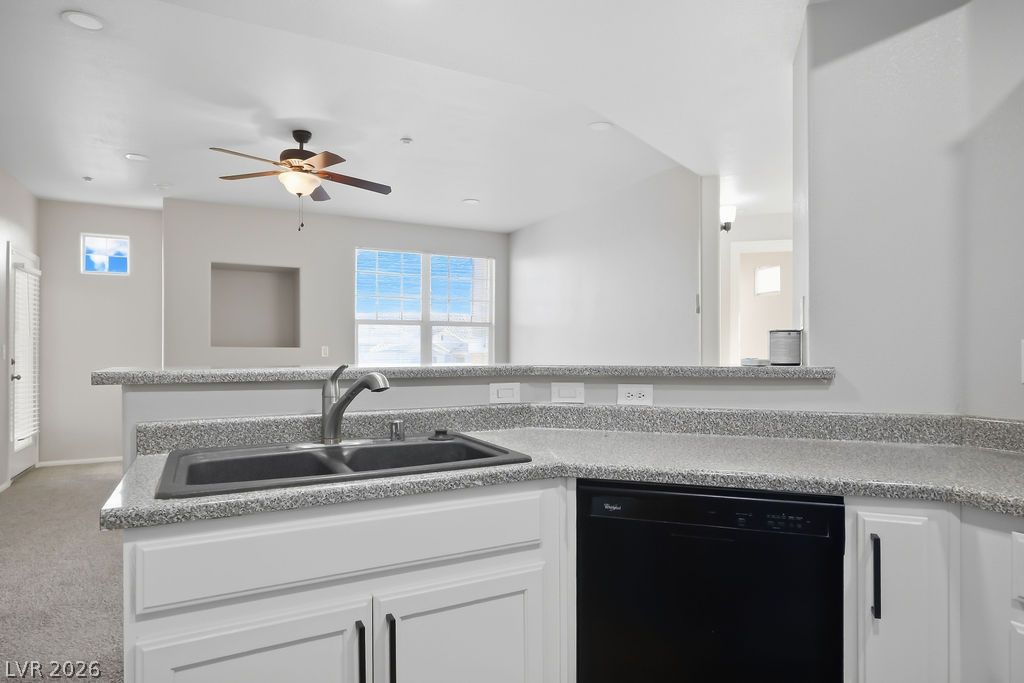
An open pass-through counter connects the kitchen to adjacent living spaces.
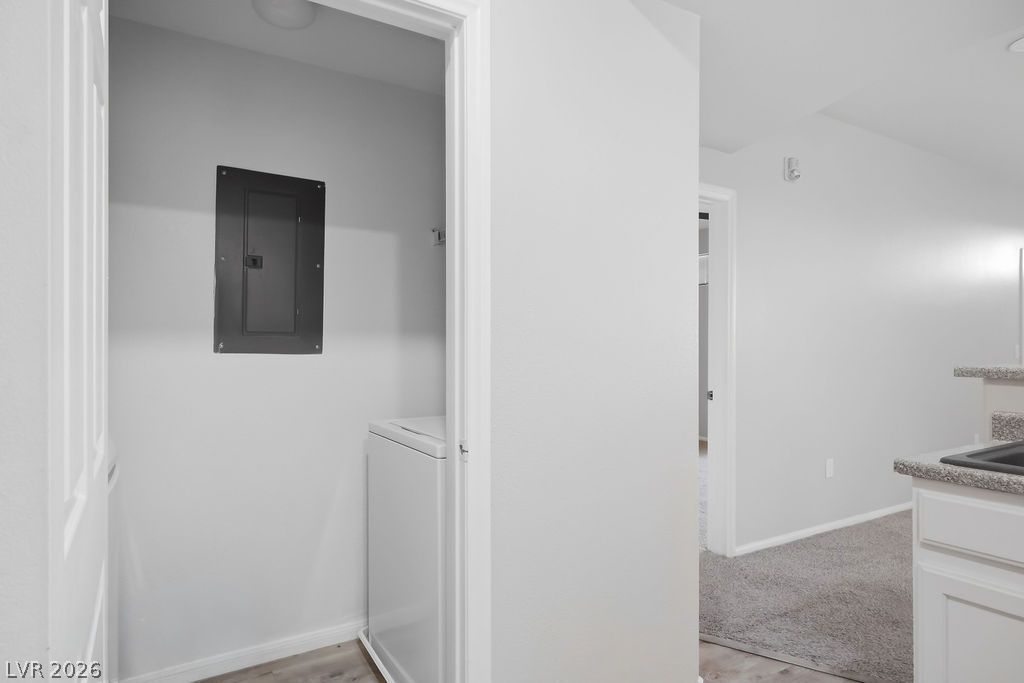
A dedicated laundry closet sits adjacent to the main living areas for ultimate convenience.
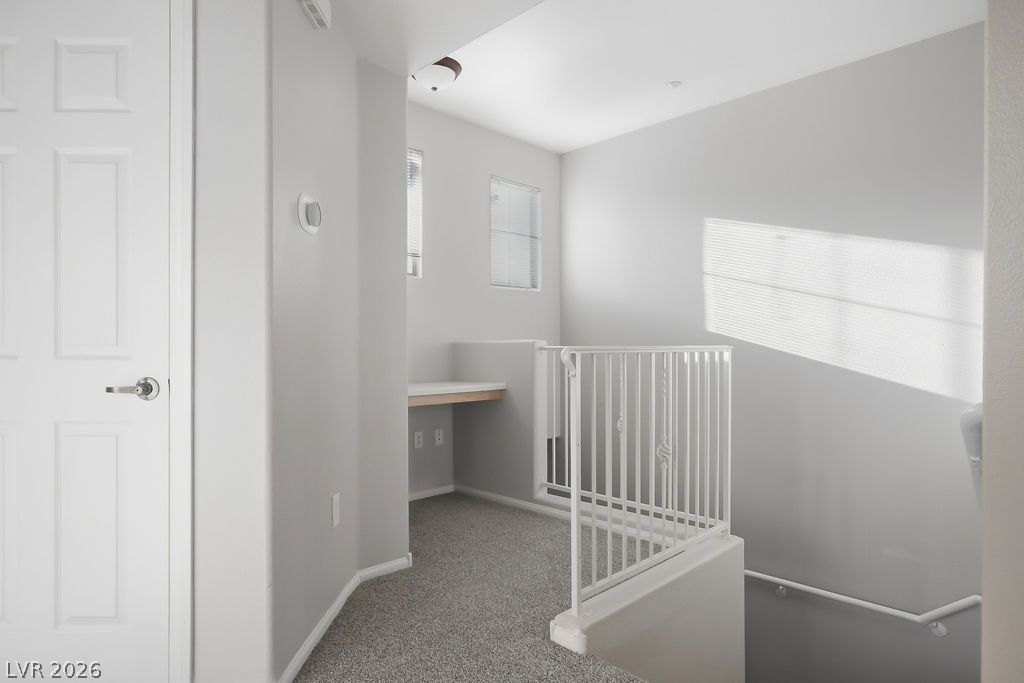
A built-in desk alcove sits naturally along the carpeted upper landing.
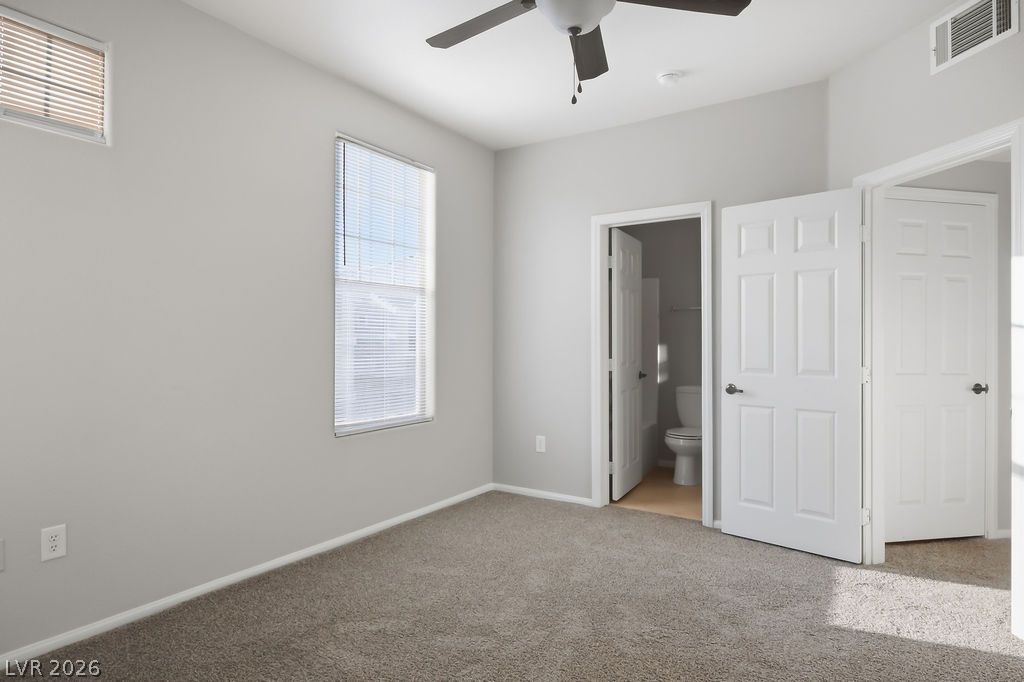
Plush carpeting and abundant natural light define this comfortable private retreat.
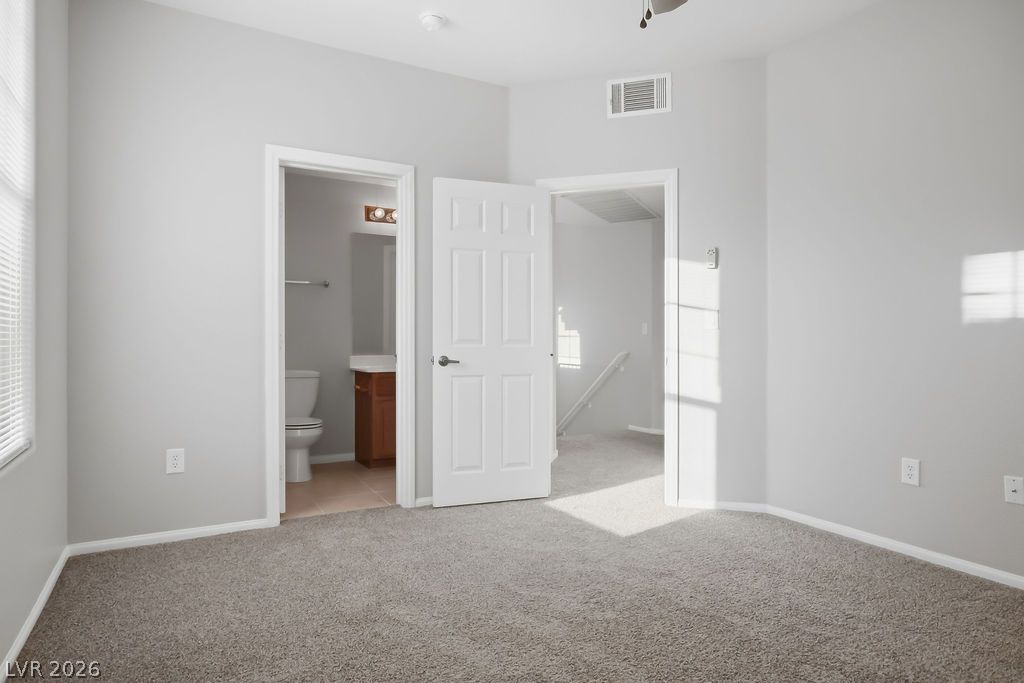
Plush carpeting and crisp white trim anchor this comfortable bedroom with an attached???????????????????????????????? bath.
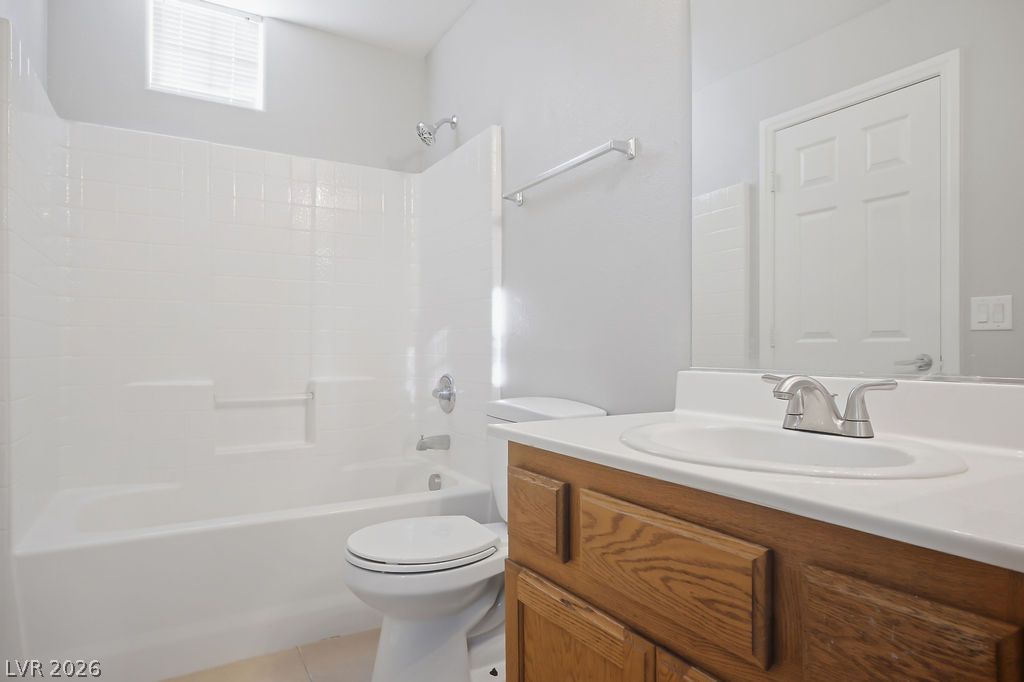
Clean lines and classic tile finishes define this functional secondary bath.
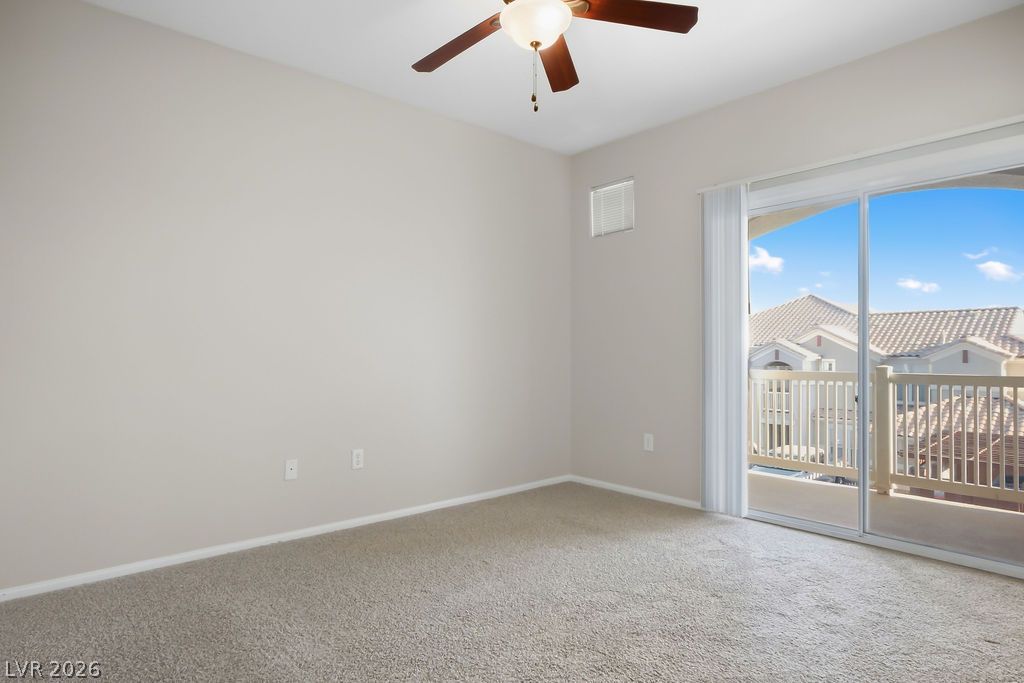
Sliding glass doors open directly to a private balcony from this carpeted bedroom.
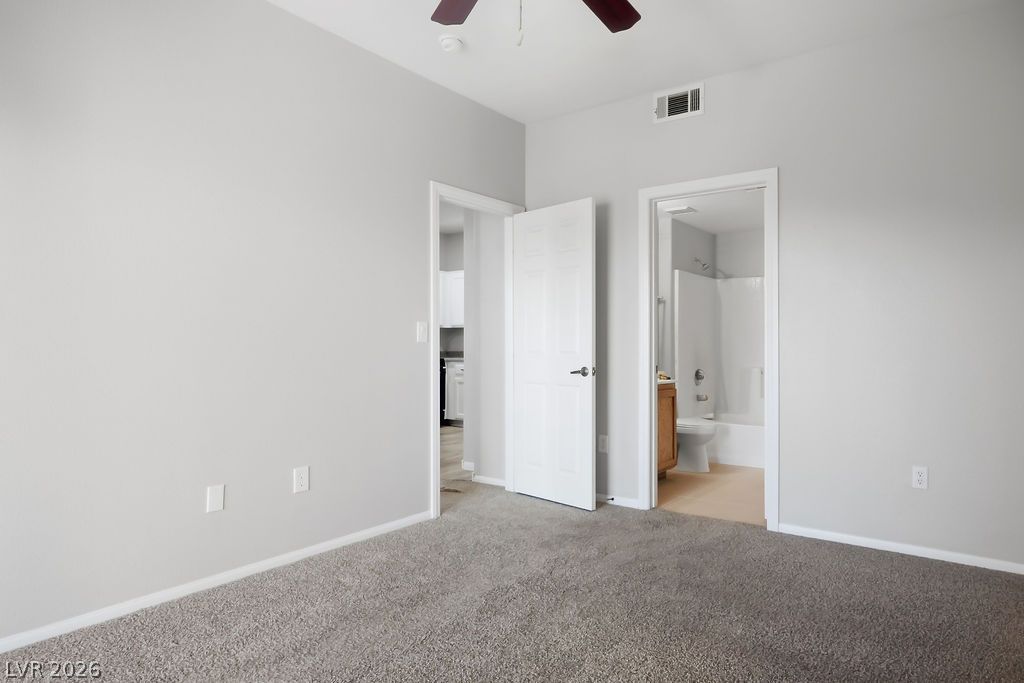
Soft carpeting underfoot defines this comfortable bedroom complete with an attached private bath.
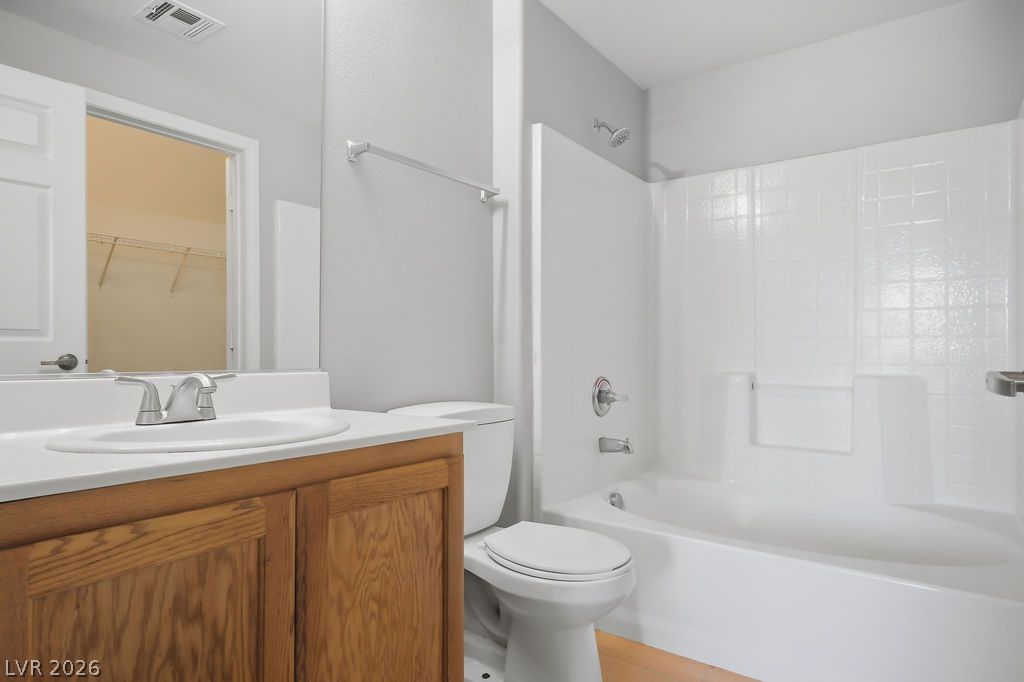
A classic wood vanity and tiled shower-tub combination anchors this clean bathroom space.
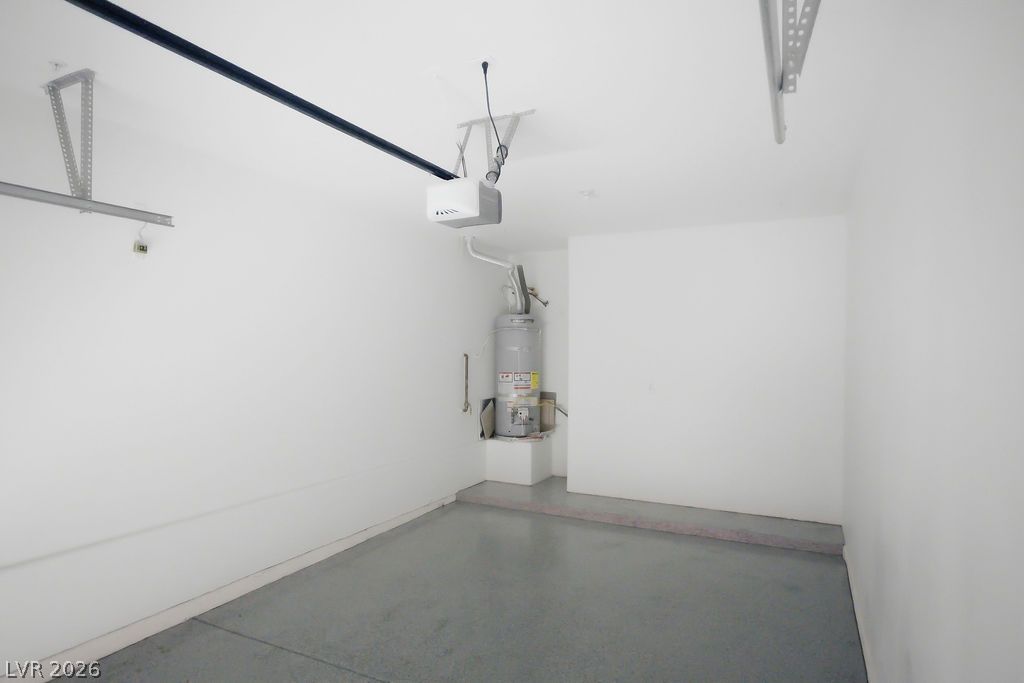
Smooth concrete floors and finished walls define this clean, functional garage space.
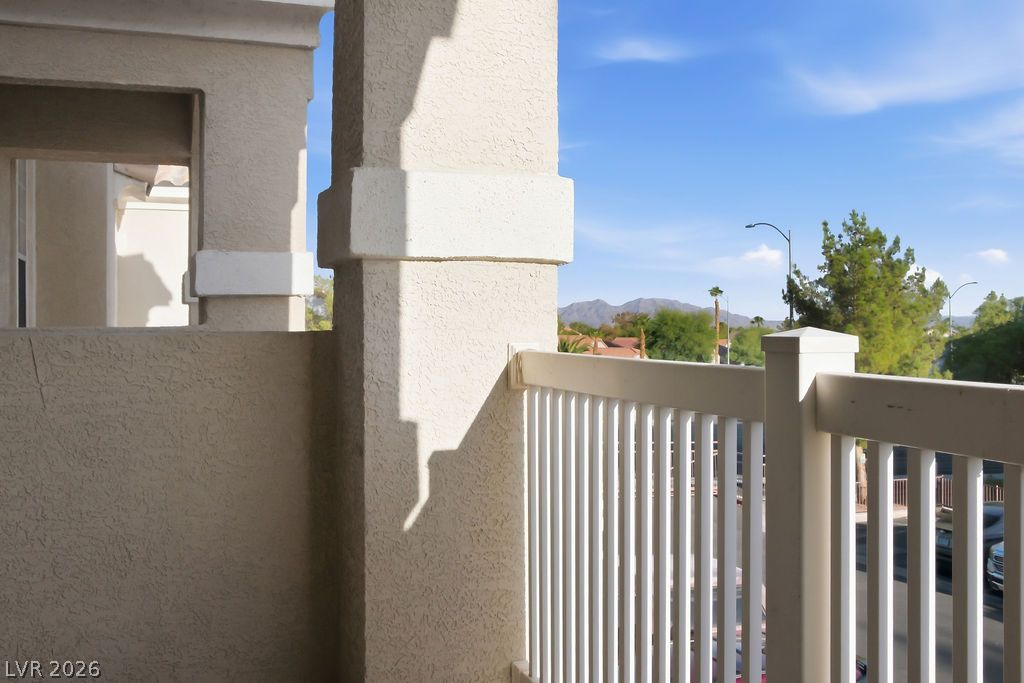
Distant mountains frame the view from this private covered balcony.
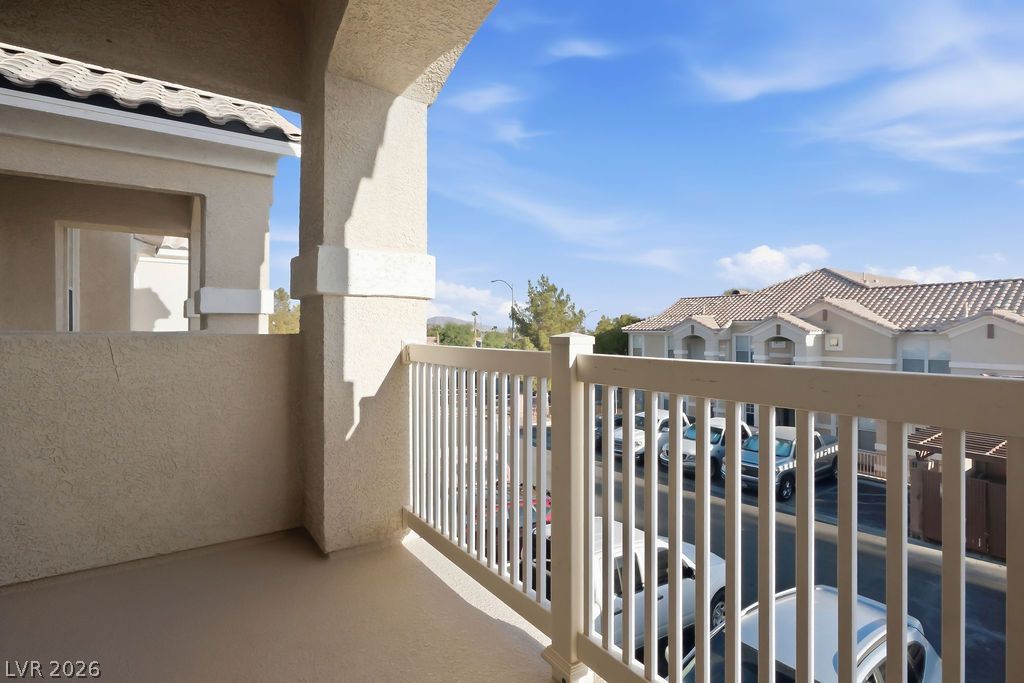
An elevated private balcony overlooks the neighborhood under bright blue skies.
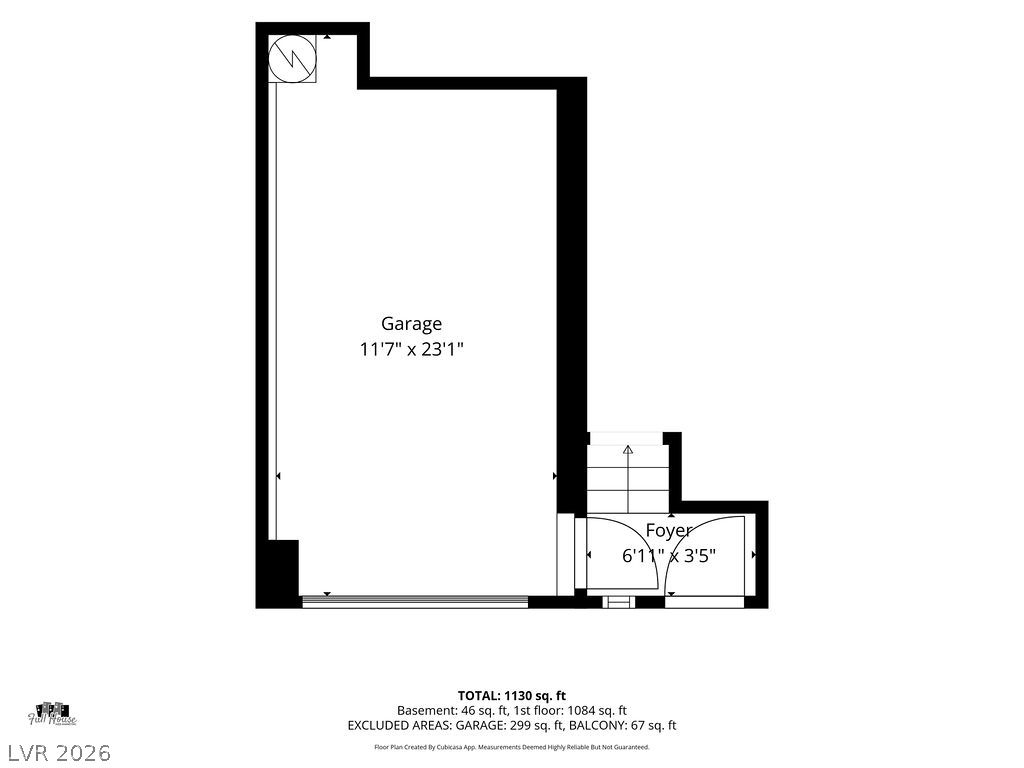
A detailed layout planning of the property showing garage and foyer measurements.
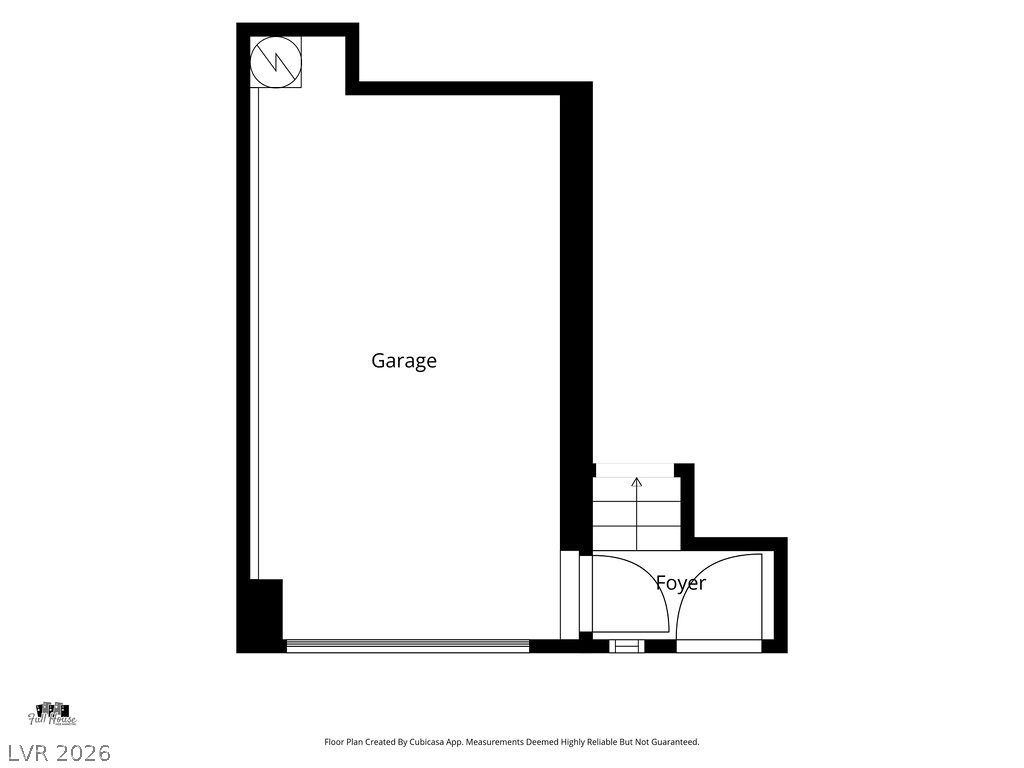
A detailed layout illustrates the functional garage and foyer entries on the lower level.
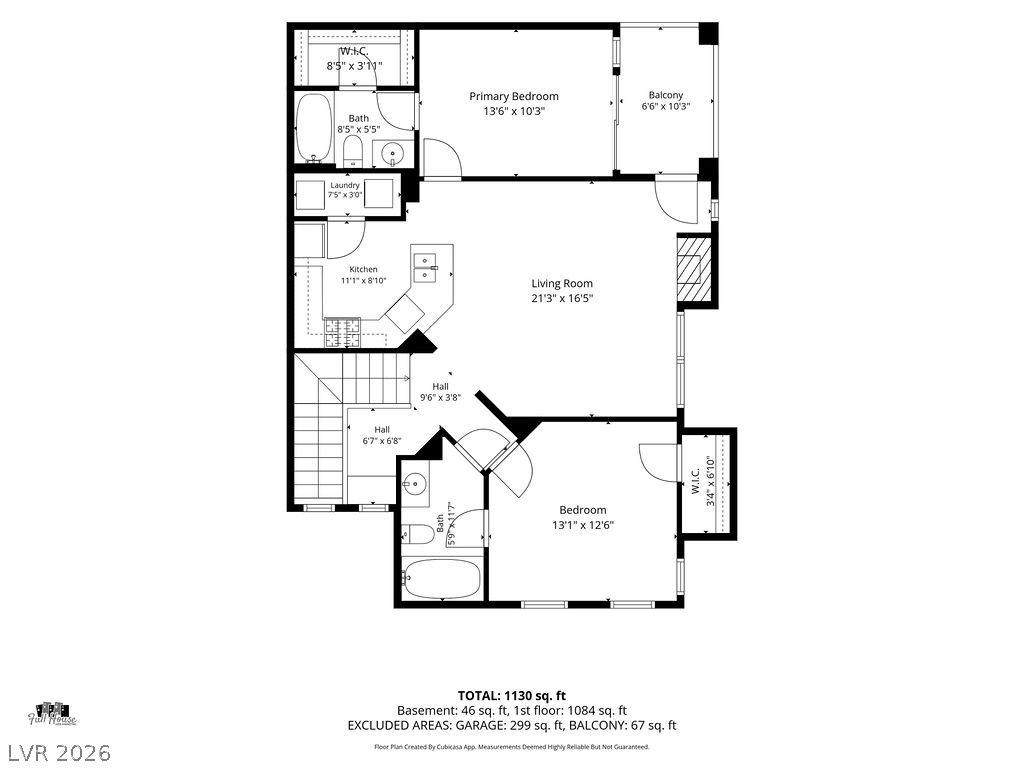
A detailed layout illustrates the functional flow of this multi-level home.
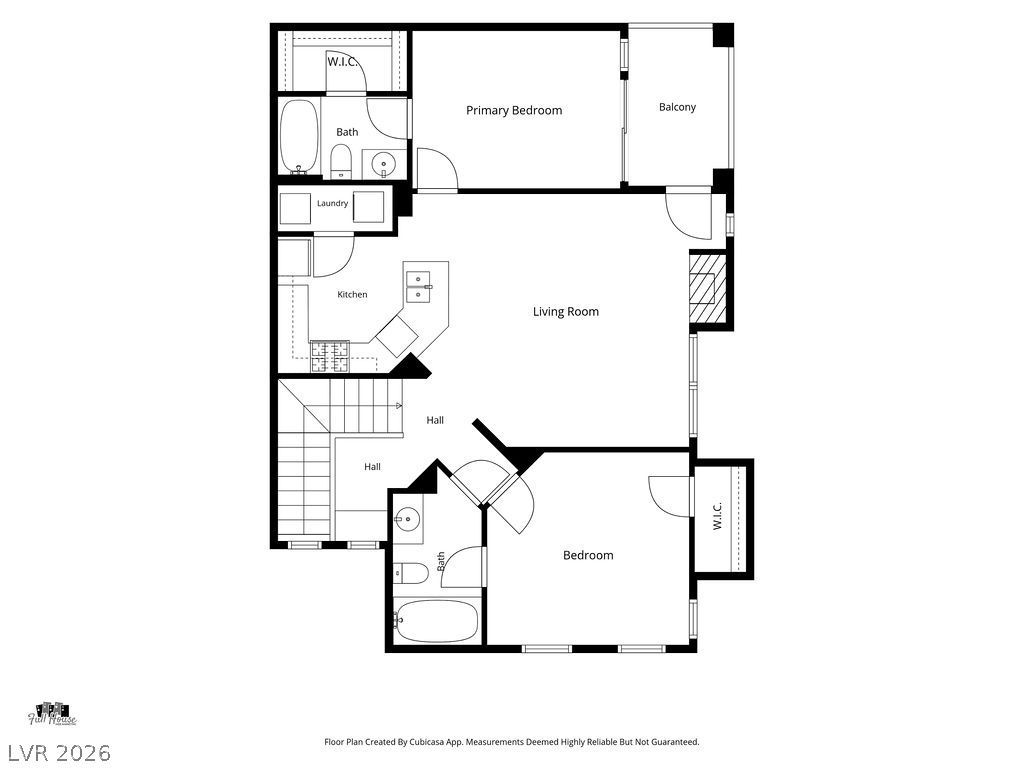
Thoughtfully planned two-bedroom layout featuring a private balcony and separate laundry area.
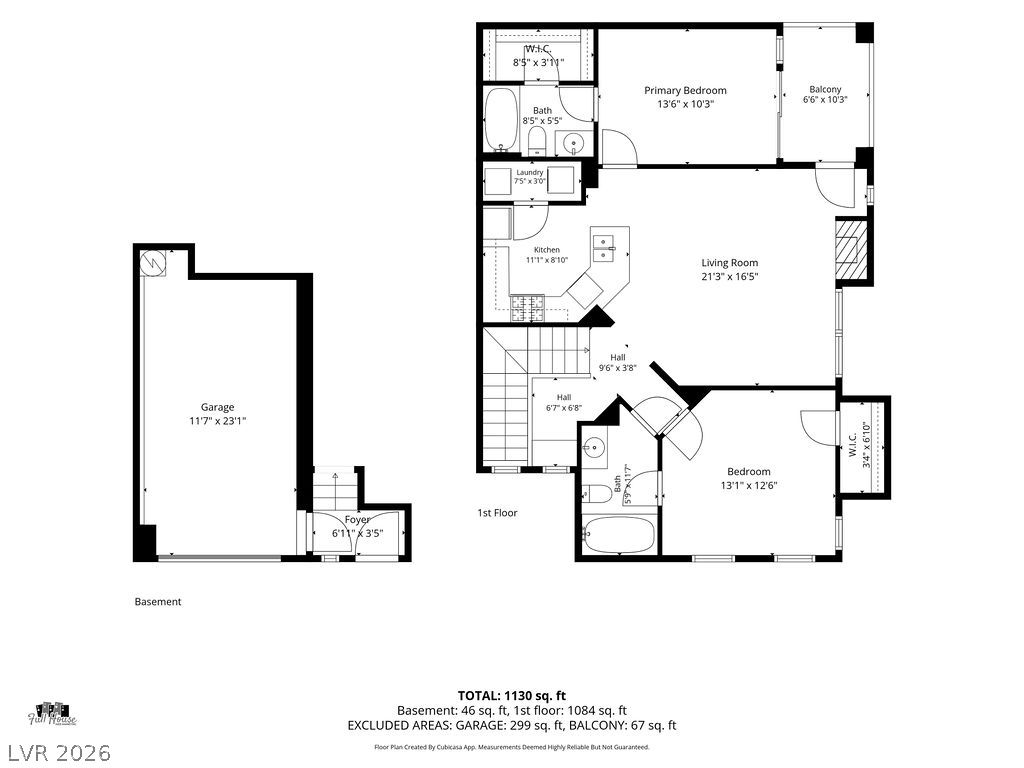
A detailed layout showcases the spatial configuration across multiple levels.
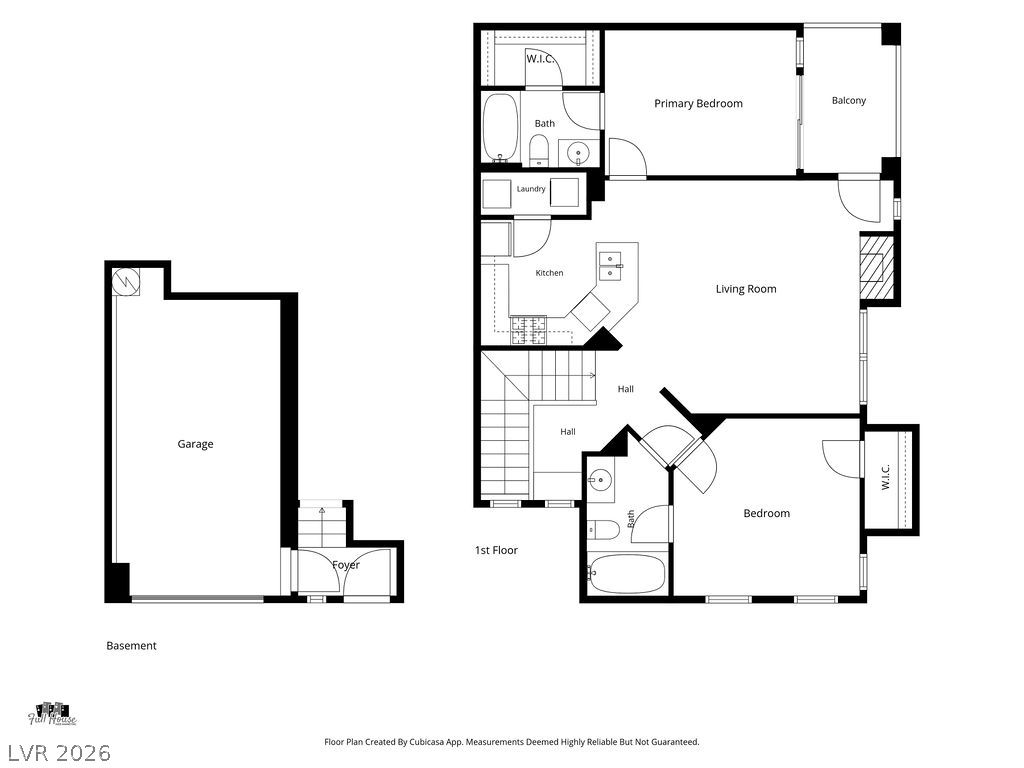
A detailed layout illustrates a two-level home complete with a garage and private balcony.

Description
GORGEOUS CONDO LOCATED IN A GATED COMMUNITY. TWO LARGE BEDROOMS, EACH WITH WALK IN CLOSET AND BATH. SOLID SURFACE COUNTERS IN KITCHEN, BREAKFAST BAR, ALL APPLIANCES INCLUDED. GAS FIREPLACE IN LARGE FAMILY ROOM. BALCONY ACCESS FROM FAMILY ROOM AND PRIMARY BEDROOM. STUDY AREA WITH BUILT IN DESK. CEILING FAN IN PRIMARY.
Details
| MLS # | 2816886 |
|---|---|
| Listing Type | For Lease |
| Style | Condominium |
| Status | Pending |
| Year | 2006 |
| Days On Site | 55 |
| Listing Provided By | Xtreme Realty | Jesse Kougias |
Features
| Bed(s) | 2 |
|---|---|
| Bath(s) | 2 Total |
| SQ Feet | 1,059 |
| Garage | 1 |
| Story(s) | 2 |
| Zoning | Multi-Family |
| Acreage | 0.21 |
Interior
| Cooling | Central Air, Electric |
|---|---|
| Heating | Central, Gas |
| Heating Yes / No | Yes |
| Cooling Yes / No | Yes |
| Interior Features | Ceiling Fans, Window Treatments |
| Window Features | Blinds |
| Furnished | Unfurnished |
| Appliances | Dryer, Dishwasher, Disposal, Gas Range, Microwave, Refrigerator, Washer Dryer, Washer Dryer All In One, Washer |
| Fireplaces Total | 1 |
| Fireplace Yes / No | Yes |
Exterior
| Roof | Tile |
|---|---|
| Construction Materials | Frame, Stucco |
| Fencing | None |
Parking
| Attached Garage Yes / No | Yes |
|---|---|
| Parking Features | Attached, Garage, Garage Door Opener, Inside Entrance, Private |
| Garage Yes / No | Yes |
Utilities
| Utilities | Cable Not Available |
|---|
Location
| Community Features | Pool |
|---|---|
| Senior Community Yes / No | No |
Area Information
| State | NV |
|---|---|
| County | Clark |
| City | North Las Vegas |
| Zip Code | 89031 |
| Community Name | Jasmine |
| School District | Shadow Ridge |
| Elementary School | Carl |
| High School | Shadow Ridge |
Request a showing
Request a showing
Contact
Learn More About This Property

| State | NV |
|---|---|
| County | Clark |
| City | North Las Vegas |
| Zip Code | 89031 |
| Community Name | Jasmine |
| School District | Shadow Ridge |
| Elementary School | Carl |
| High School | Shadow Ridge |
Listing Updated: October 30, 2026 at 2:21:25 PM PDT