
$2,100 $13 est/mo Sourced by Back At You
5692 Great Eagle Court,Las Vegas, NV 89122
Las Vegas, NV 89122
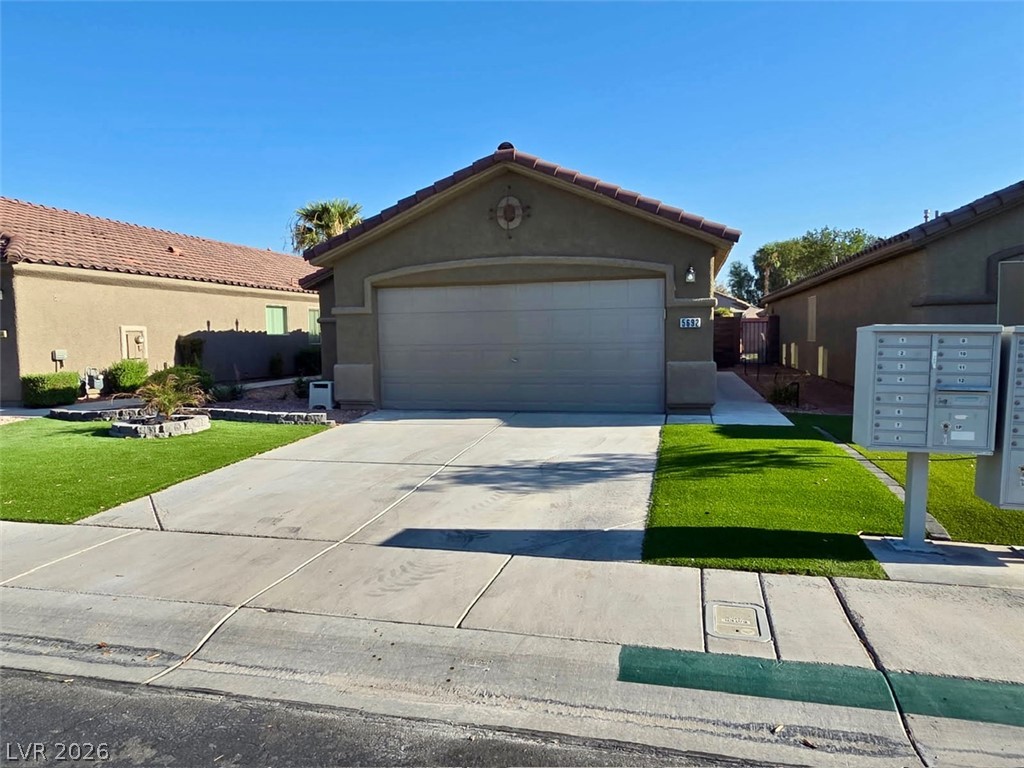
An attached two-car garage sits at the end of a wide concrete driveway.
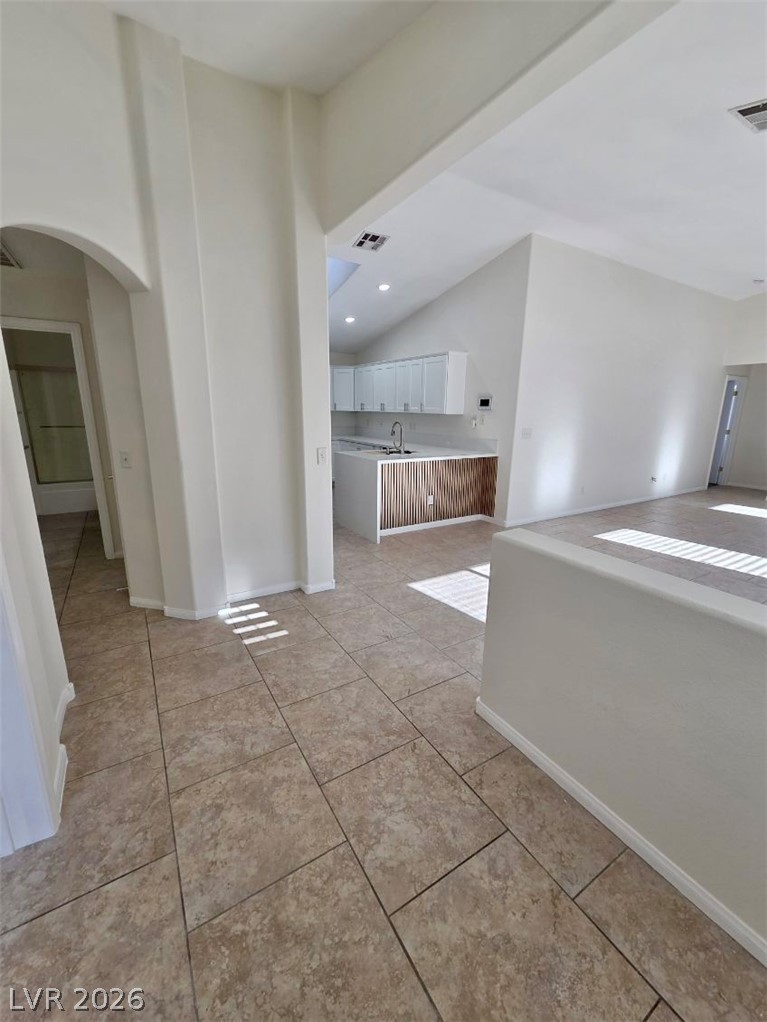
Tiled flooring flows through an open-concept layout leading toward the kitchen.
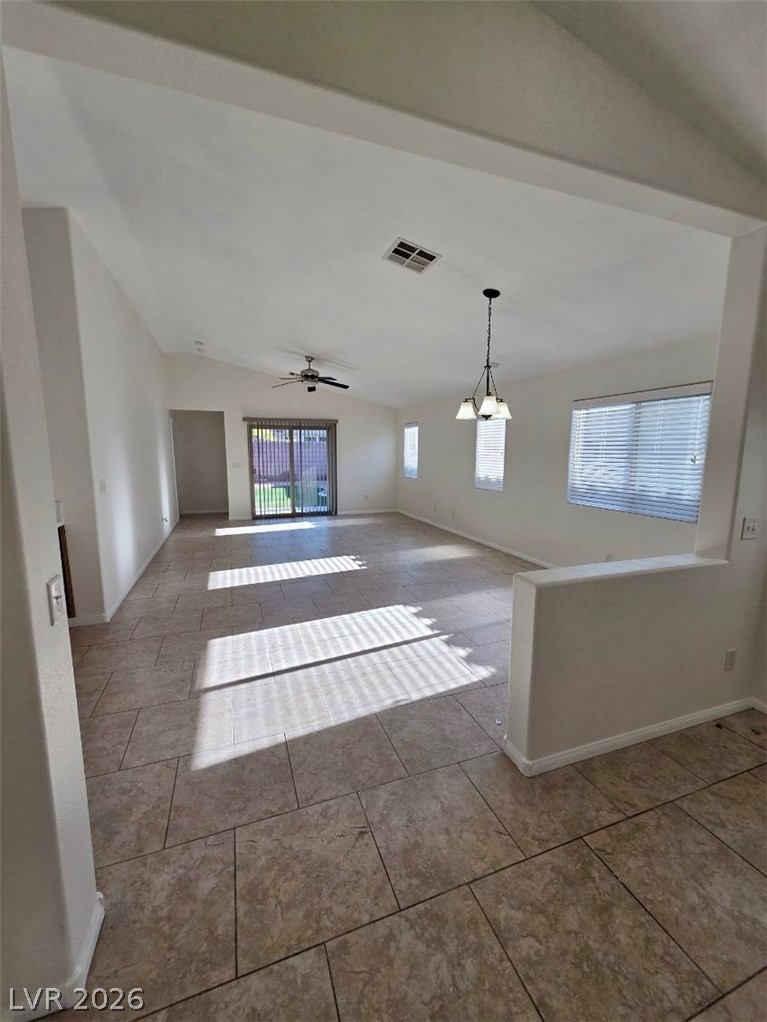
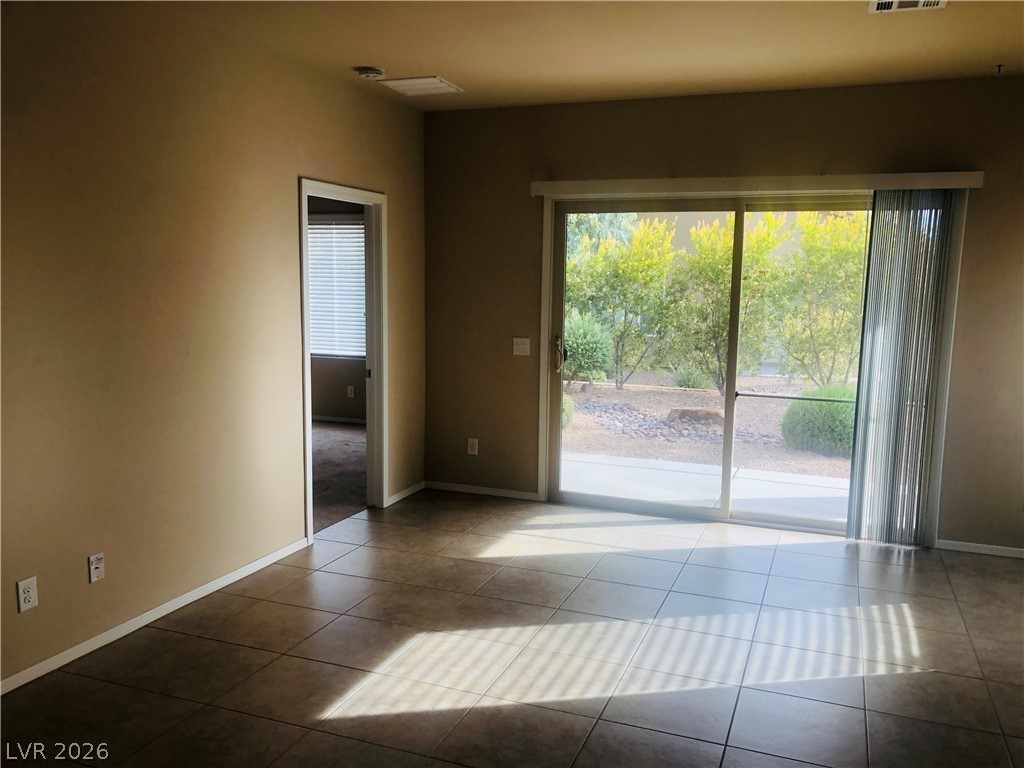
An open living area features tiled floors, high vaulted ceilings, and large sliding doors.
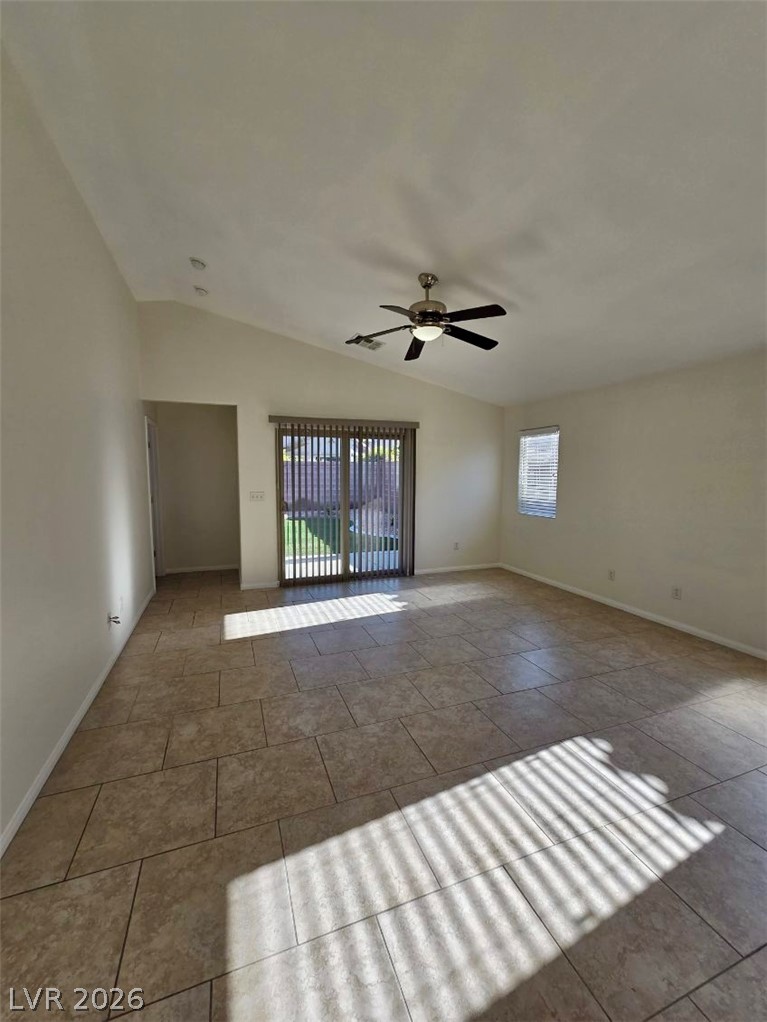
Sliding glass doors open from the tile-floored living area to the backyard.
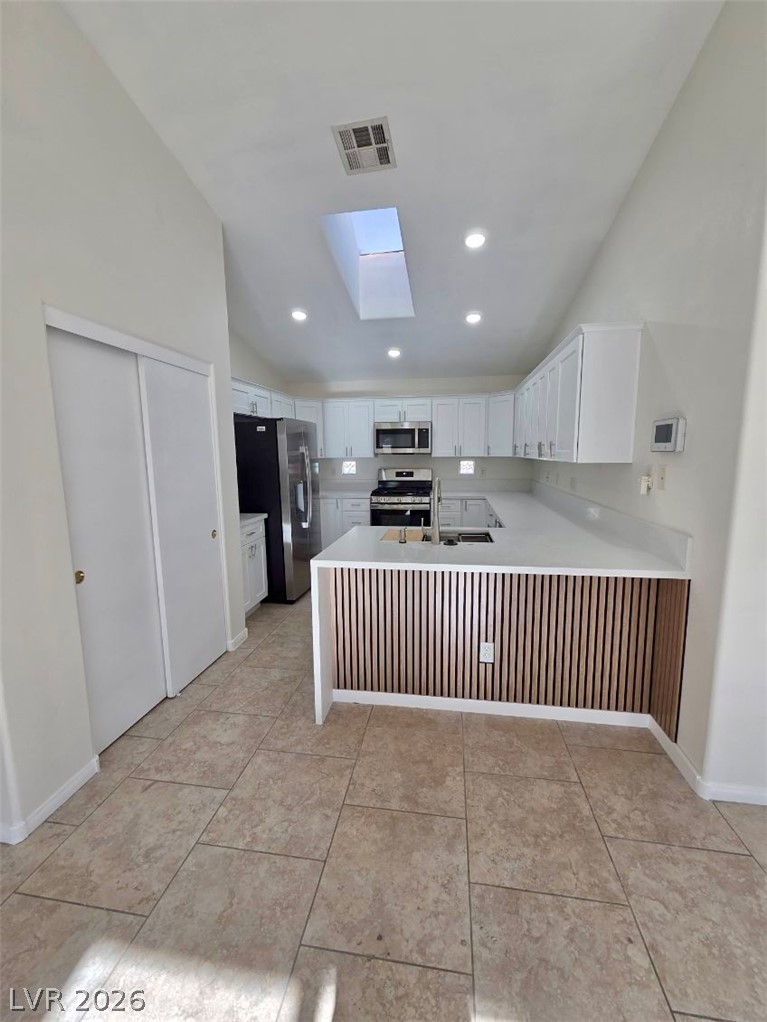
Vaulted ceilings with a central skylight illuminate this modern kitchen finished with tile flooring.
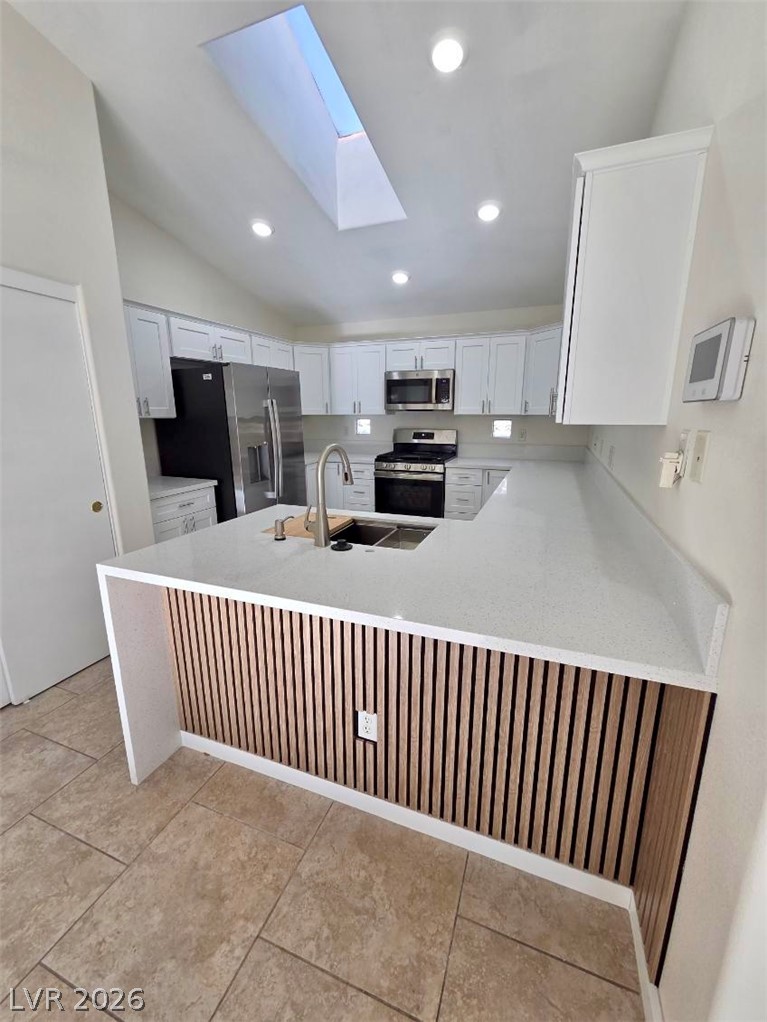
Natural light pours through a skylight over the breakfast bar and stone counters.
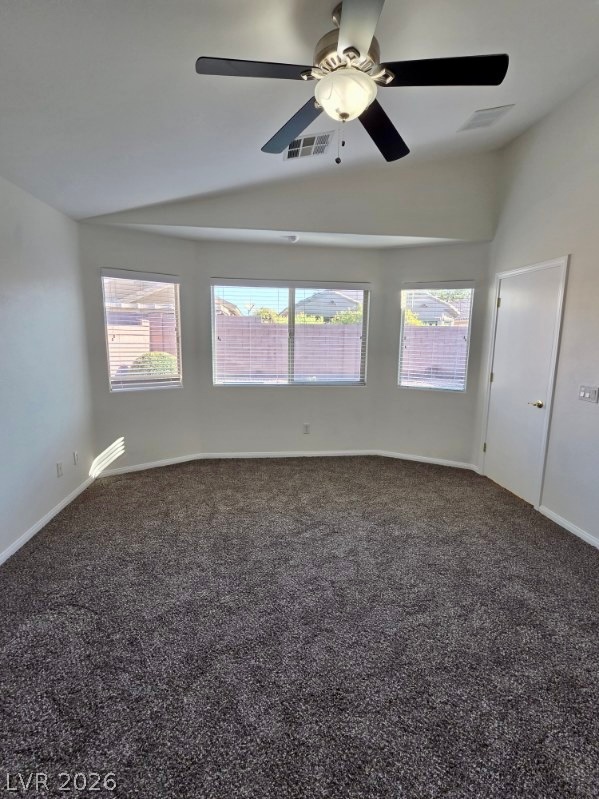
Vaulted ceilings and broad bay windows elevate this plush carpeted space.
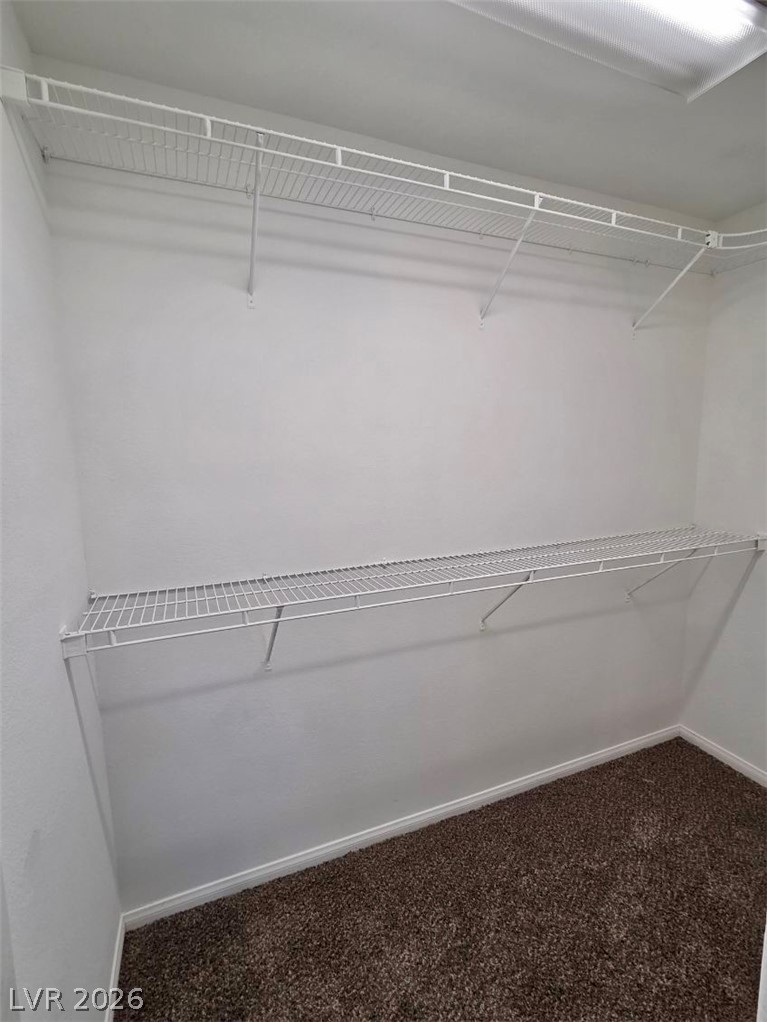
Ample wire shelving and soft carpeting define this functional storage space.
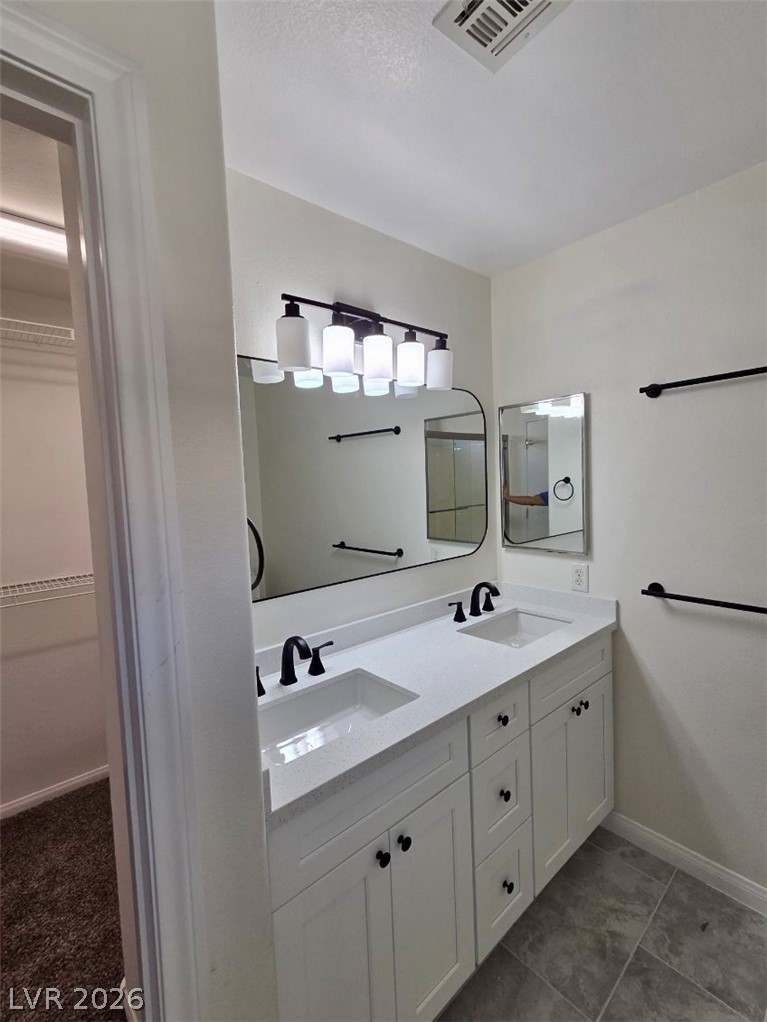
Clean lines and stone counters define this modern dual vanity bathroom.
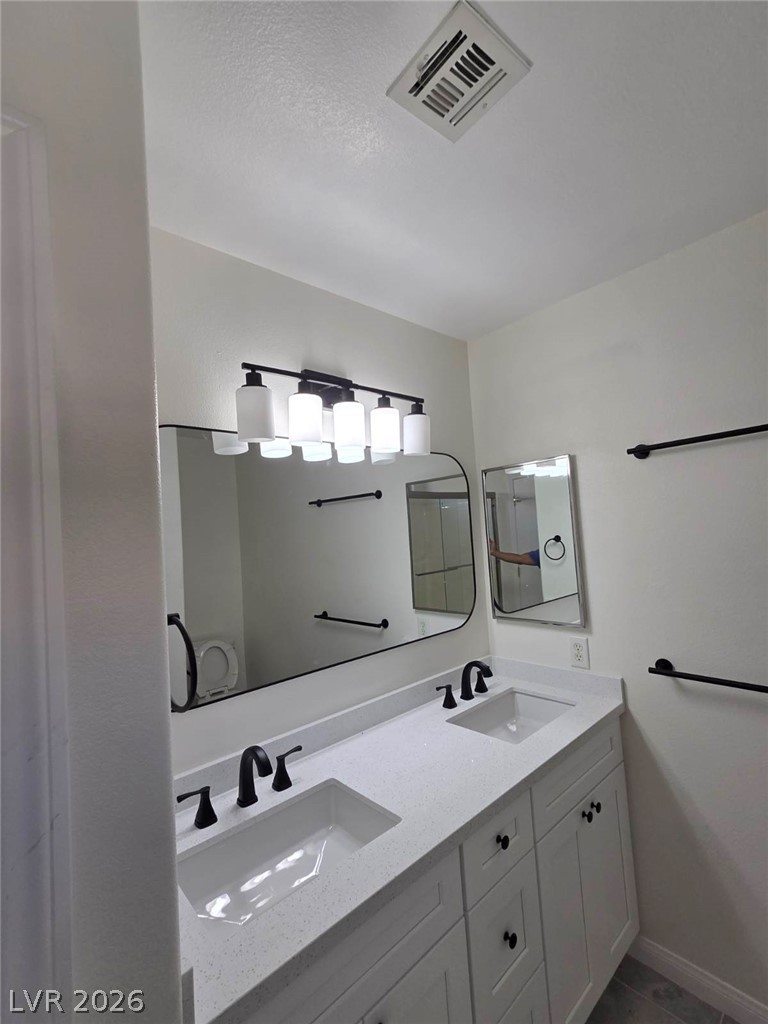
A sleek double vanity features quartz countertops and contemporary matte black fixtures.
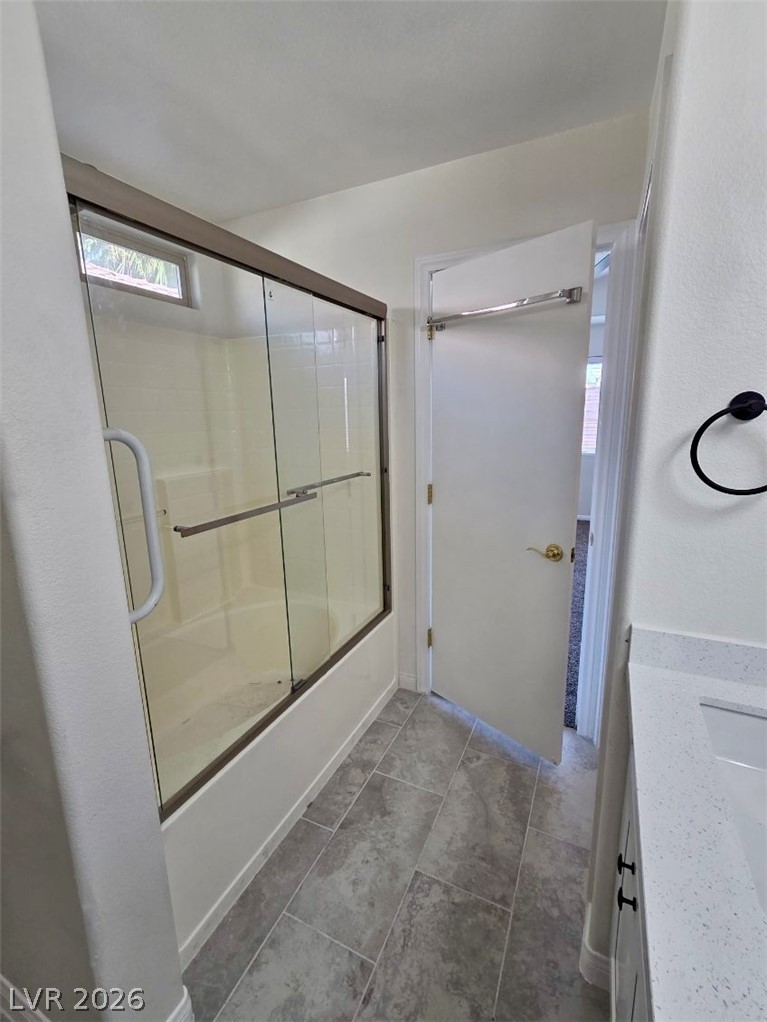
Tiled flooring and a modern stone vanity anchor this practical bathroom space.
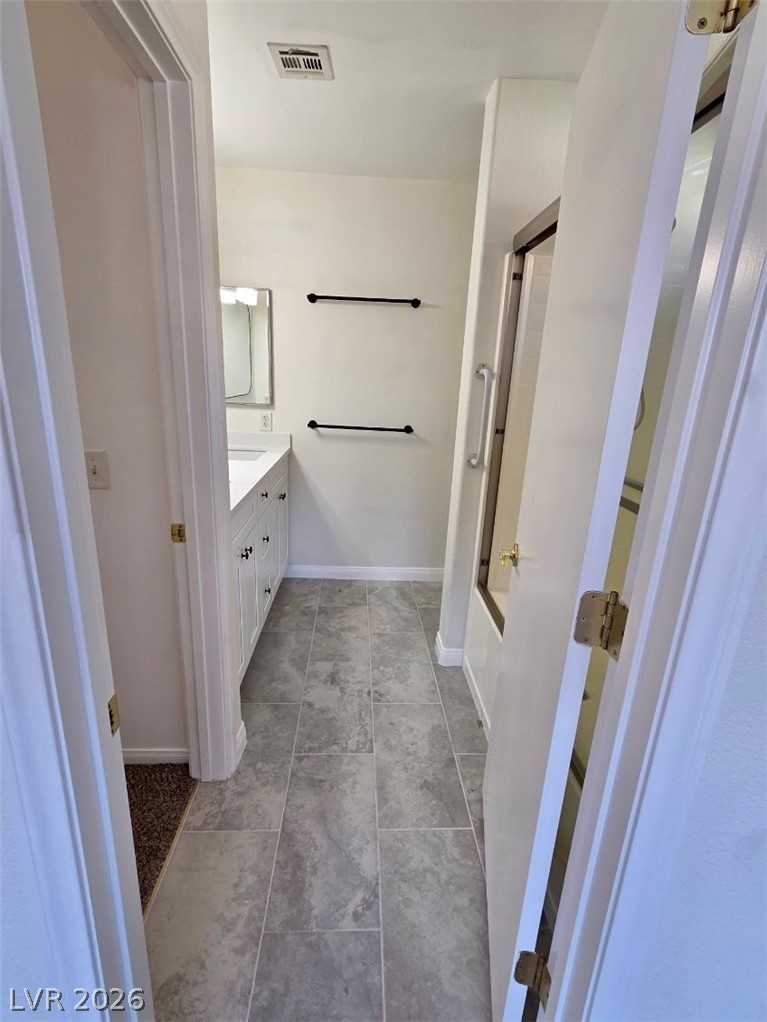
Tiled flooring spans this functional bathroom containing a long vanity and a built-in shower enclosure.
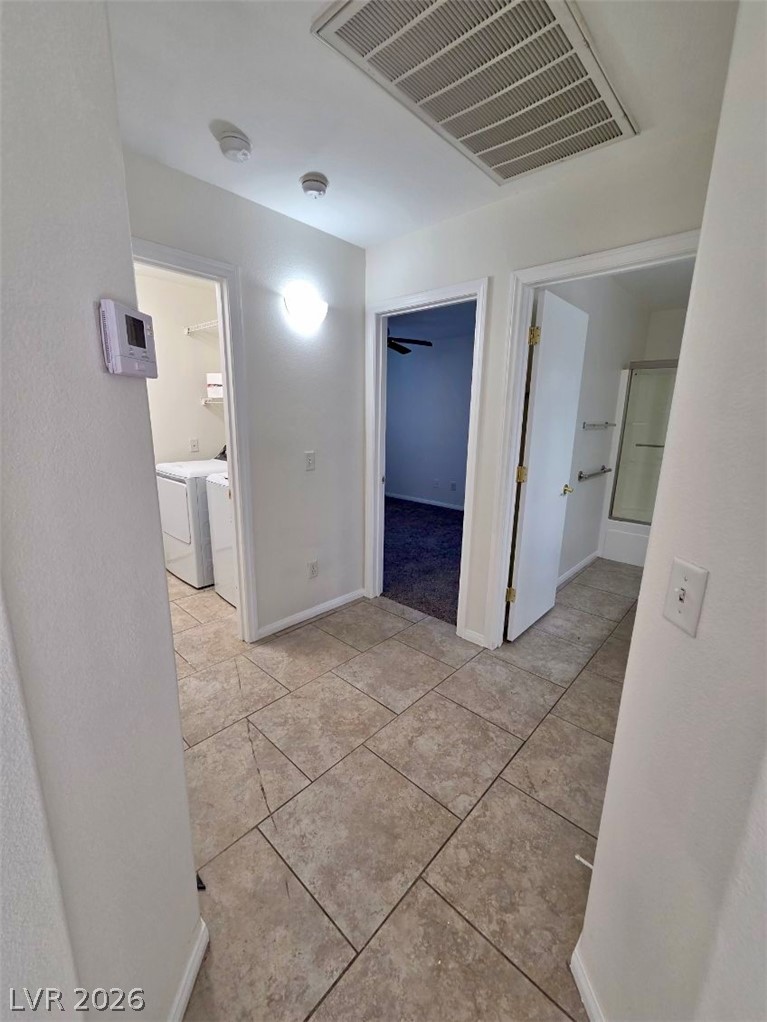
Tiled flooring connects a functional hallway to bedrooms, a laundry room, and a bathroom.
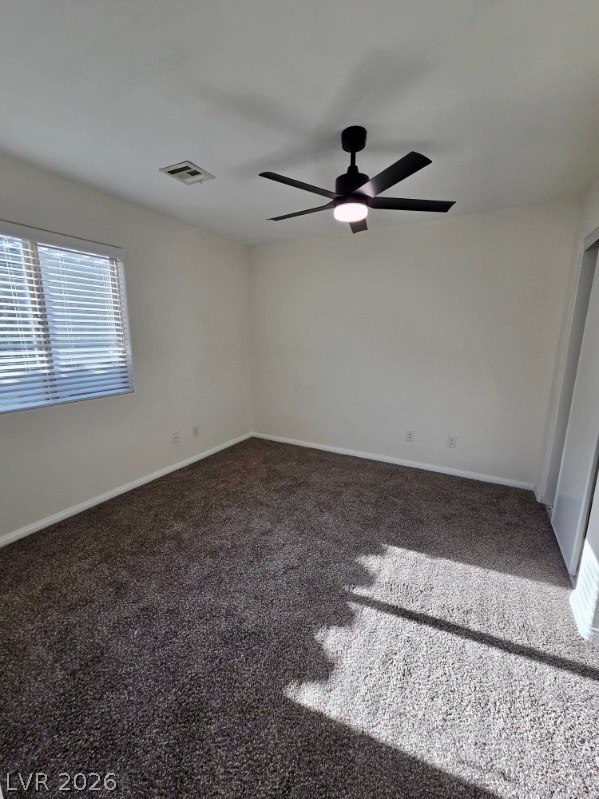
Natural light streams across soft plush carpeting through a large window with built-in blinds.
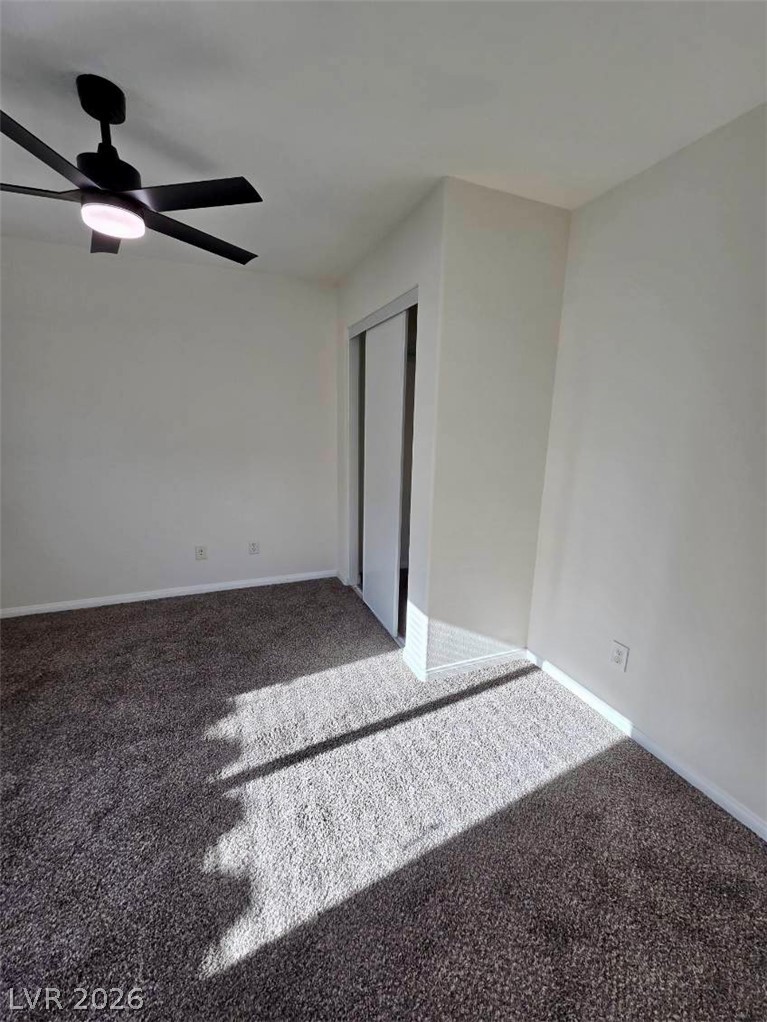
Soft plush carpeting warms this inviting space featuring clean walls and a built-in closet.
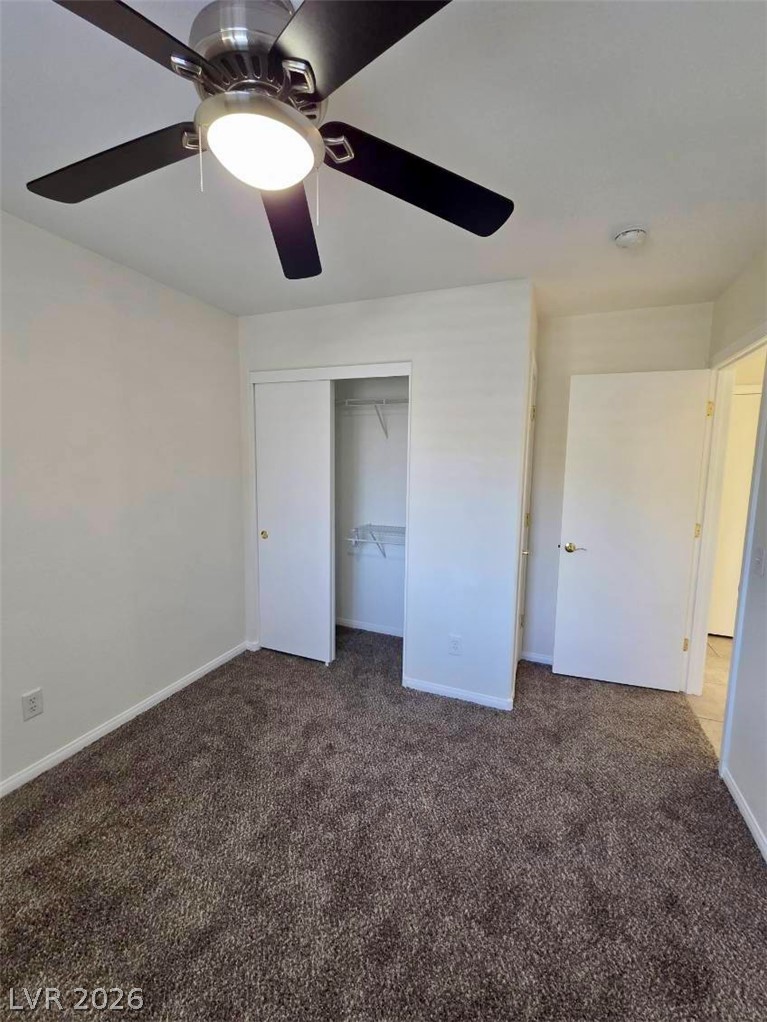
Plush carpet flooring and a built-in closet define this versatile secondary bedroom.
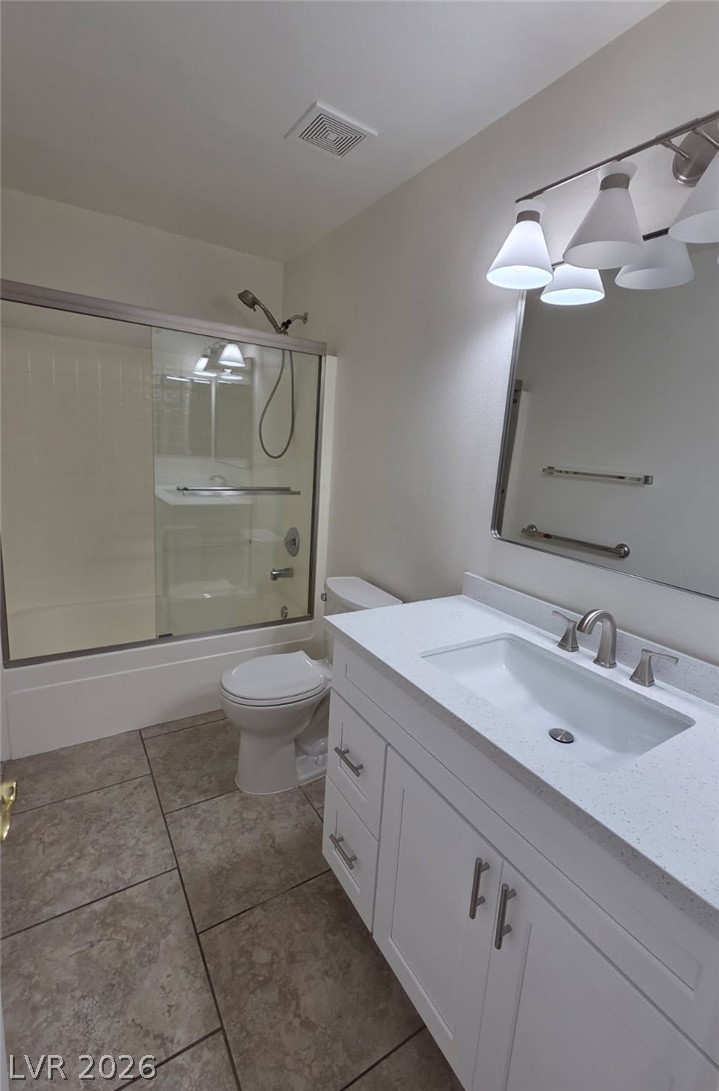
A well-appointed vanity is paired with stone counters and neutral tile flooring.
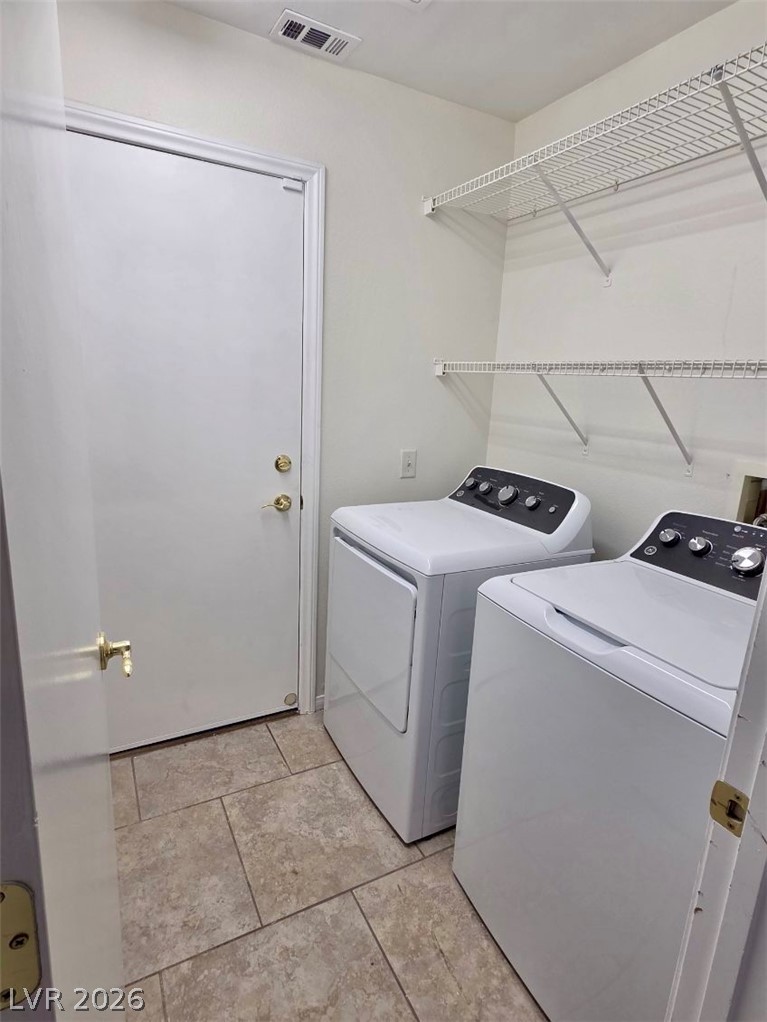
Tiled flooring and built-in shelving maximize utility in this dedicated laundry space.
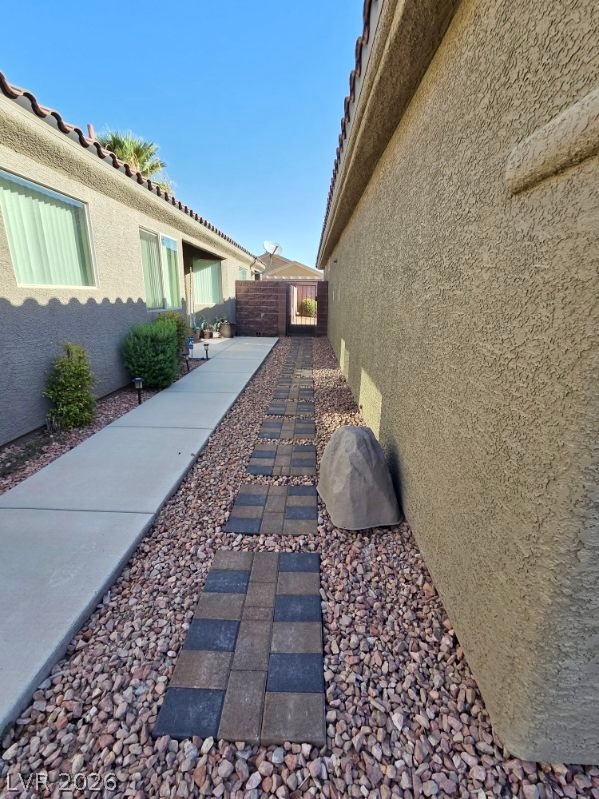
A paved path and gravel landscaping run alongside the stucco exterior under a clear sky.
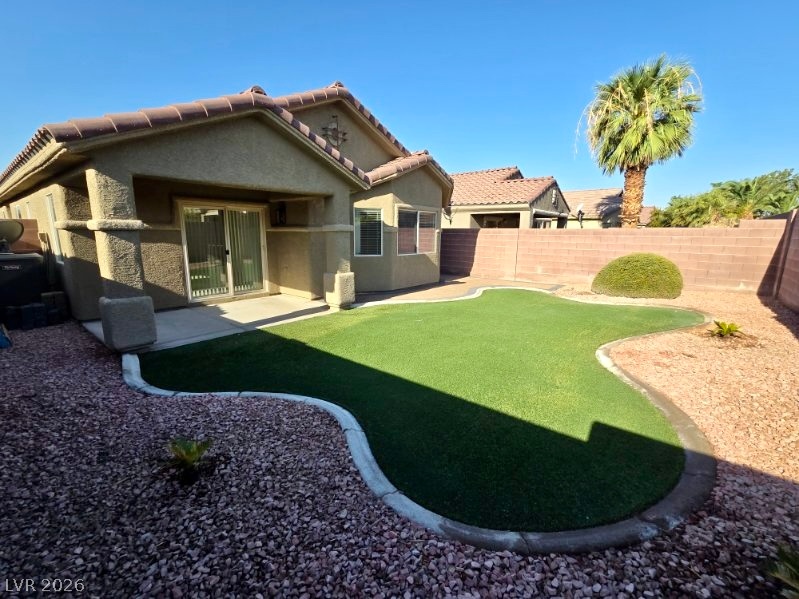
An inviting backyard features a covered patio, manicured lawn area, and privacy block fencing.
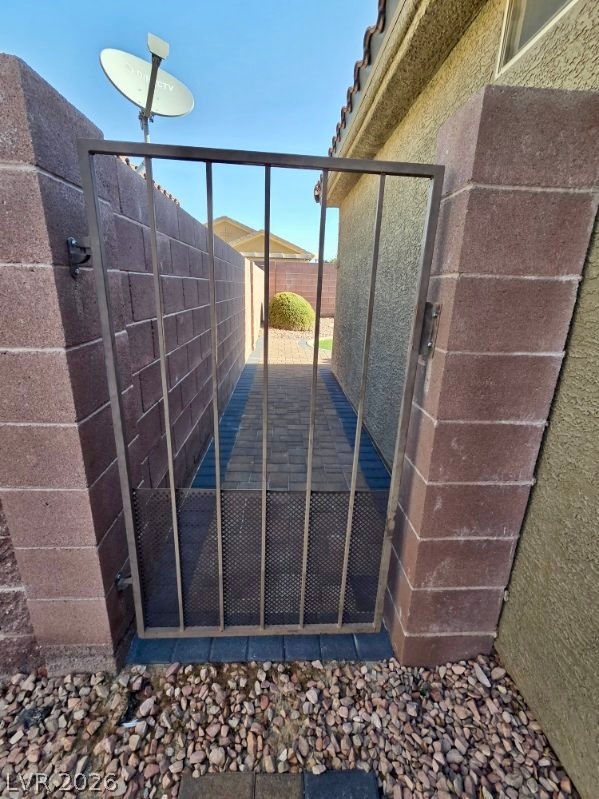
A secure metal gate opens to a paved side walkway flanked by block walls.
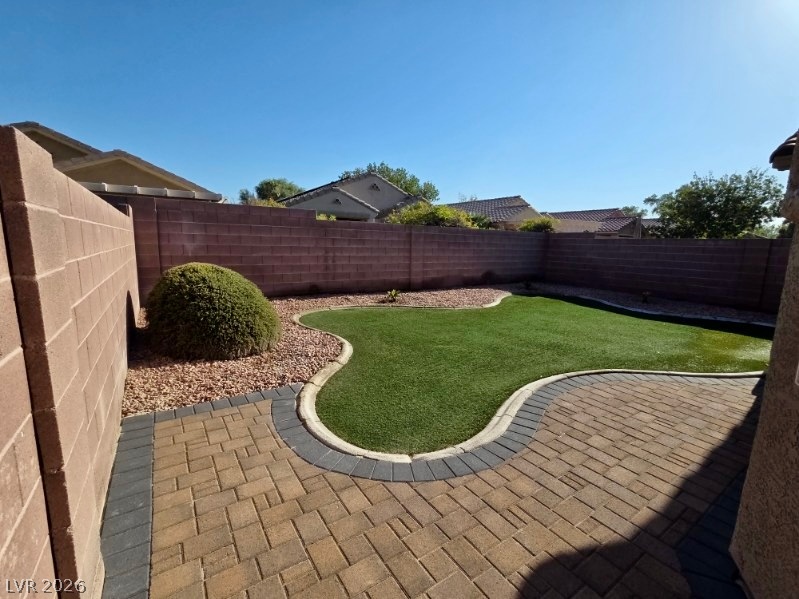
Curved paver patios frame a manicured lawn enclosed by high block privacy walls.
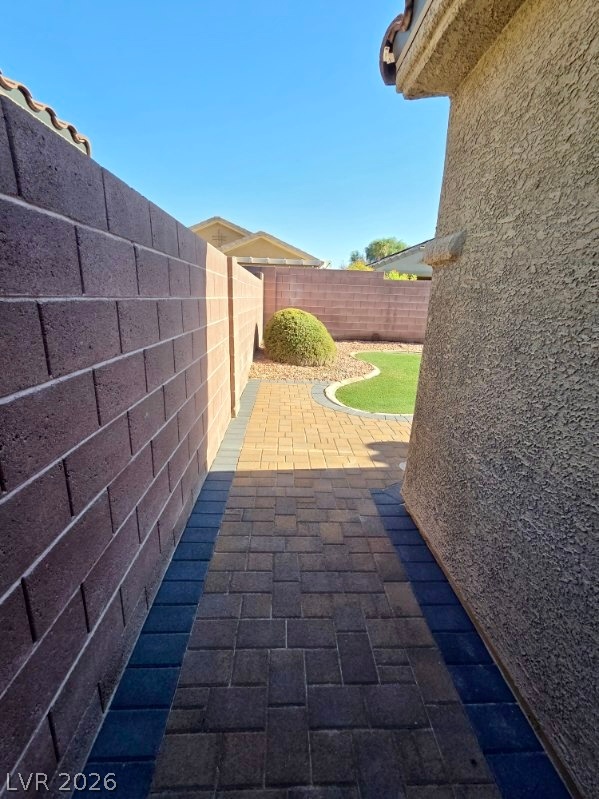
An attractive paved walkway guides the way along the side of the home.
An attractive paved walkway guides the way along the side of the home.

Description
FREE DECEMBER RENT-with move in by November 15th on an 18 month lease! Nice to have $2100 for the holidays! Move in ready! The single-story architectural design of this residential property offers a serene living environment on Great Eagle Court. Inside, the home features a beautiful updated kitchen equipped with stainless steel appliances, alongside practical details including ceiling fans, blinds and shutters. The residence includes three bedrooms, two full bathrooms, and 1446 square feet of living area. Backyard is gorgeous with very easy maintenance all in a fabulous guard gated community. Stallion Mountain has golf available as well as a ton of other amenities. Trash and sewer are included in the rent.
Details
| MLS # | 2812404 |
|---|---|
| Listing Type | For Lease |
| Style | House |
| Status | Active |
| Year | 2002 |
| Days On Site | 70 |
| Listing Provided By | Dana Realty Group | Wendi L. Dana |
Features
| Bed(s) | 3 |
|---|---|
| Bath(s) | 2 Total |
| SQ Feet | 1,436 |
| Garage | 2 |
| Story(s) | 1 |
| Zoning | Single Family |
| Acreage | 0.11 |
Interior
| Cooling | Central Air, Electric |
|---|---|
| Heating | Central, Gas |
| Heating Yes / No | Yes |
| Cooling Yes / No | Yes |
| Interior Features | Ceiling Fans, Window Treatments |
| Window Features | Blinds, Window Treatments |
| Furnished | Unfurnished |
| Appliances | Dryer, Dishwasher, Disposal, Gas Oven, Gas Range, Microwave, Refrigerator, Washer Dryer, Washer Dryer All In One, Washer |
| Fireplaces Total | 0 |
| Fireplace Yes / No | No |
Exterior
| Roof | Tile |
|---|---|
| Construction Materials | Frame, Stucco |
| Fencing | Block, Back Yard |
Parking
| Parking Features | Garage, Private |
|---|---|
| Garage Yes / No | Yes |
Utilities
| Utilities | Cable Available |
|---|
Location
| Community Features | Pool |
|---|---|
| Senior Community Yes / No | No |
Area Information
| State | NV |
|---|---|
| County | Clark |
| City | Las Vegas |
| Zip Code | 89122 |
| Community Name | Stallion Mountain |
| School District | Chaparral |
| Elementary School | Smith |
| High School | Chaparral |
Request a showing
Request a showing
Contact
Learn More About This Property

| State | NV |
|---|---|
| County | Clark |
| City | Las Vegas |
| Zip Code | 89122 |
| Community Name | Stallion Mountain |
| School District | Chaparral |
| Elementary School | Smith |
| High School | Chaparral |
Nearby Listings (Within 1/4 mile)
Price: $1K - $2K
sqft: 1,000 - 1,500
Listing Updated: October 29, 2026 at 7:47:32 AM PDT