
 New Listing
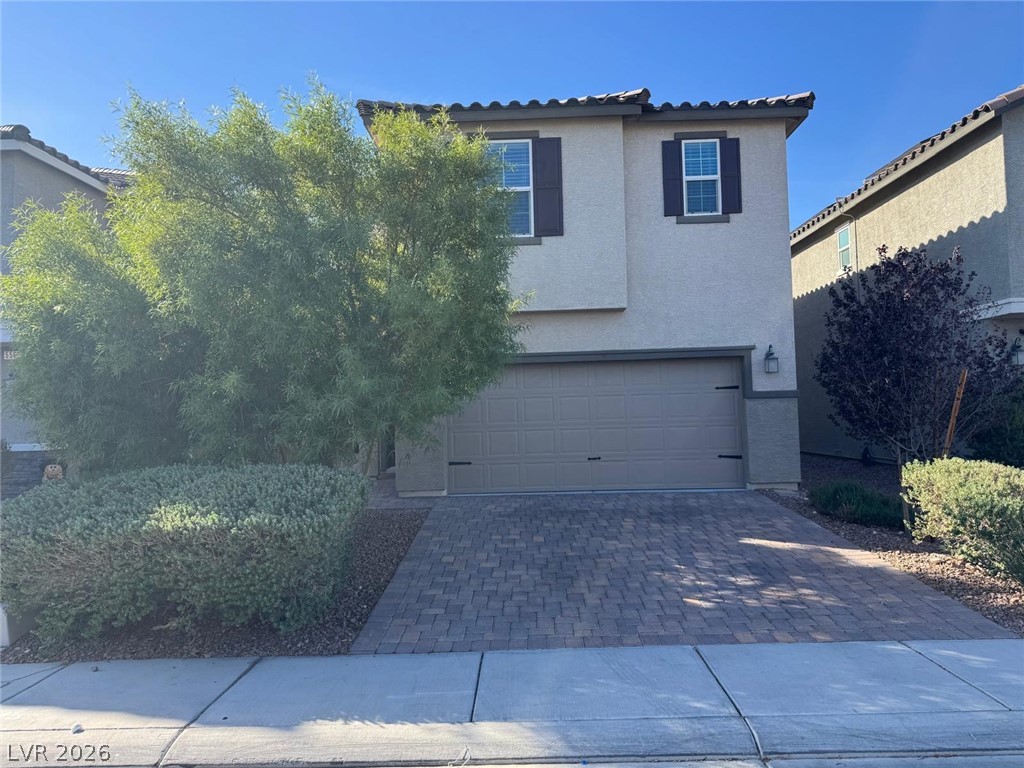
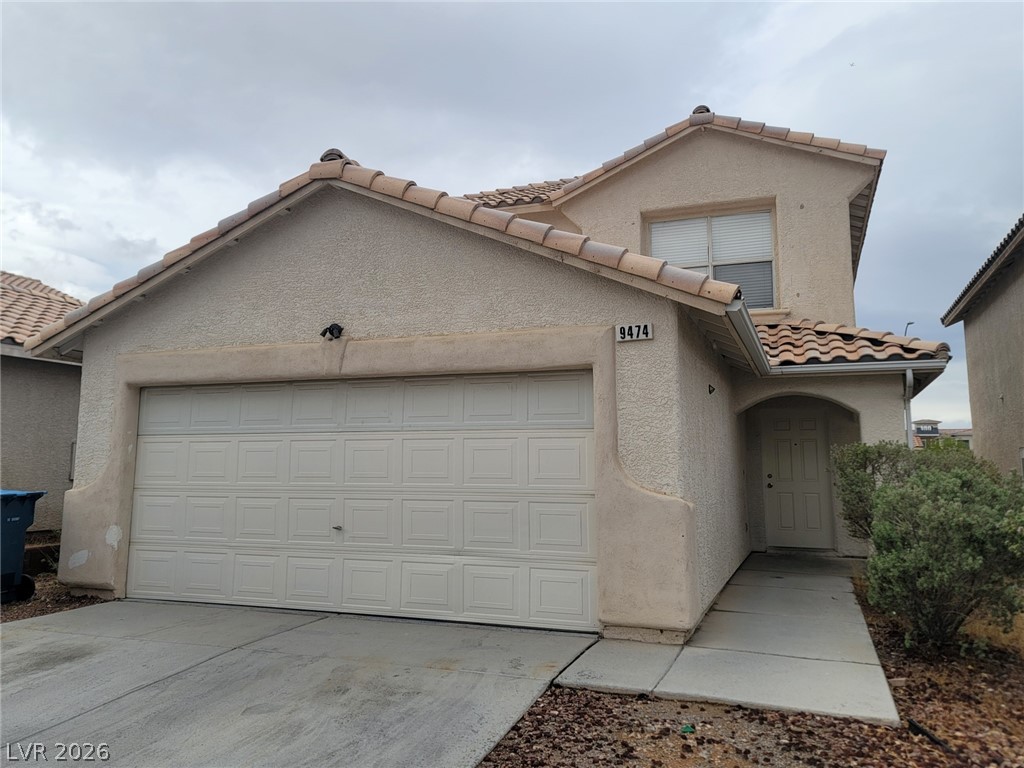
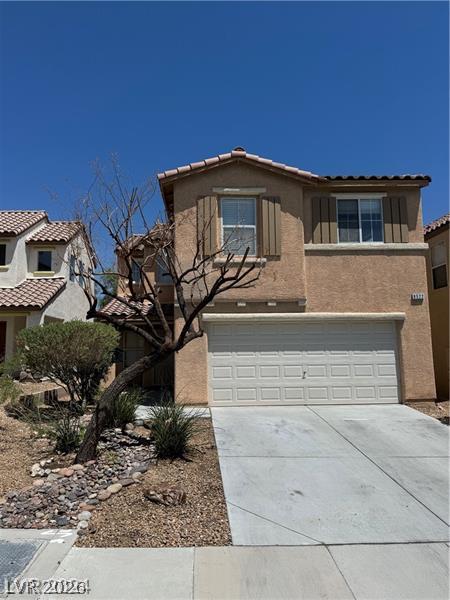
Two-story home features a paver driveway leading to an attached two-car garage.
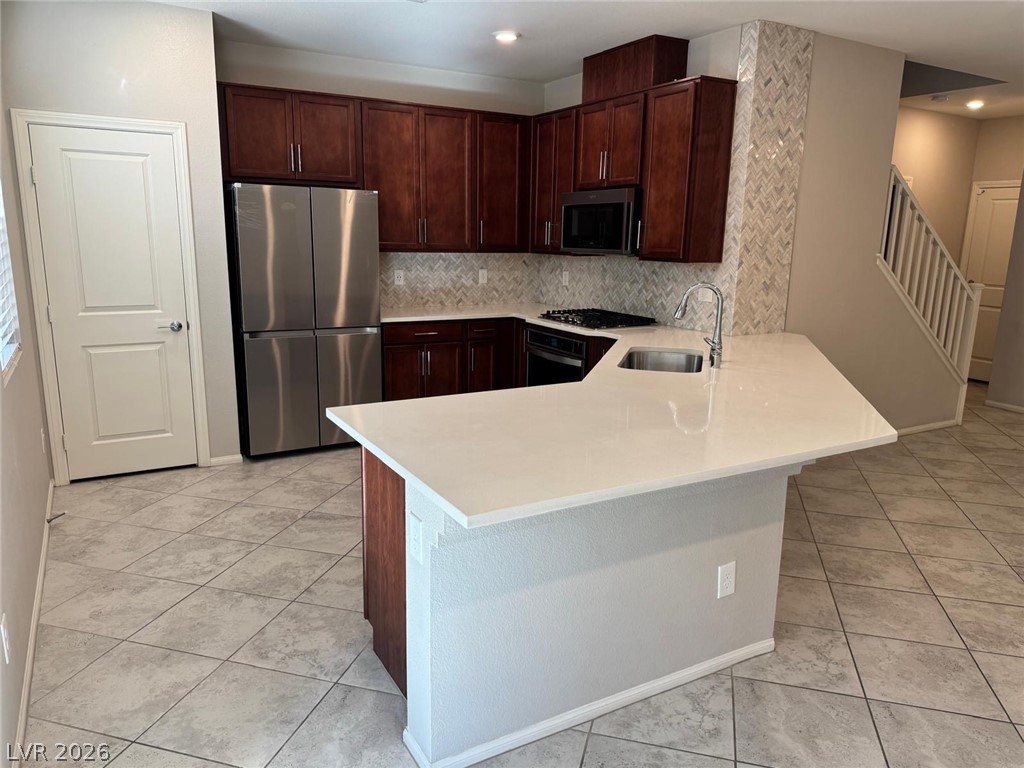
Gleaming stone countertops and rich wooden cabinetry anchor this contemporary open-concept cooking space.
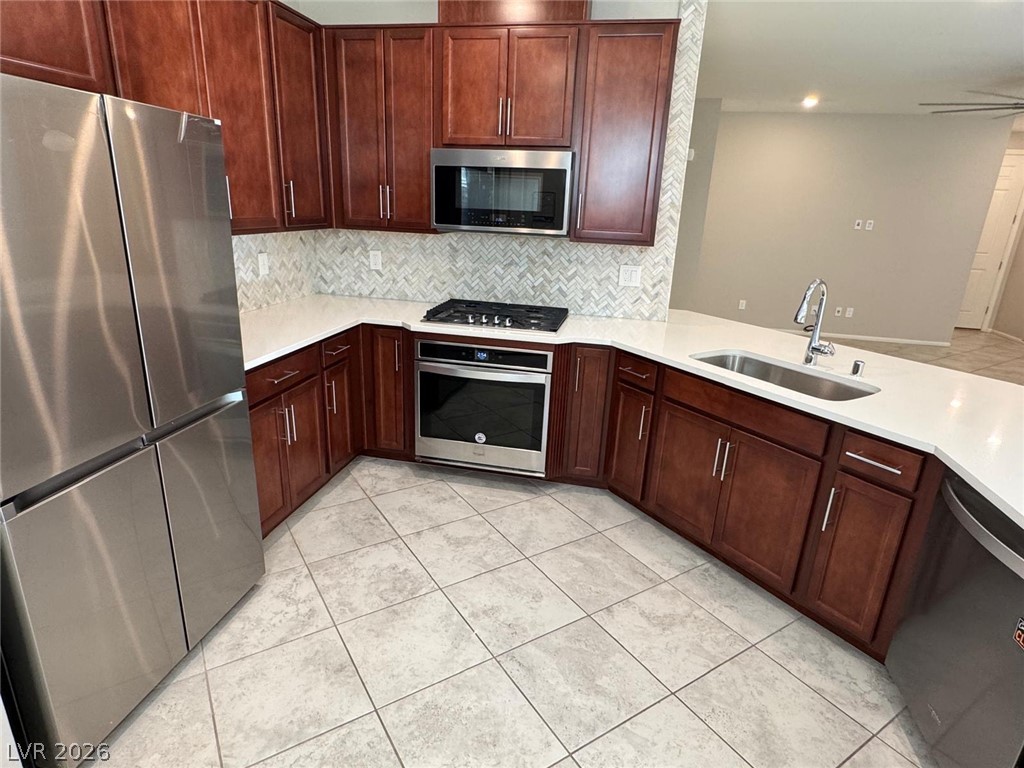
Warm wood cabinetry and solid stone countertops anchor this functional cooking space.
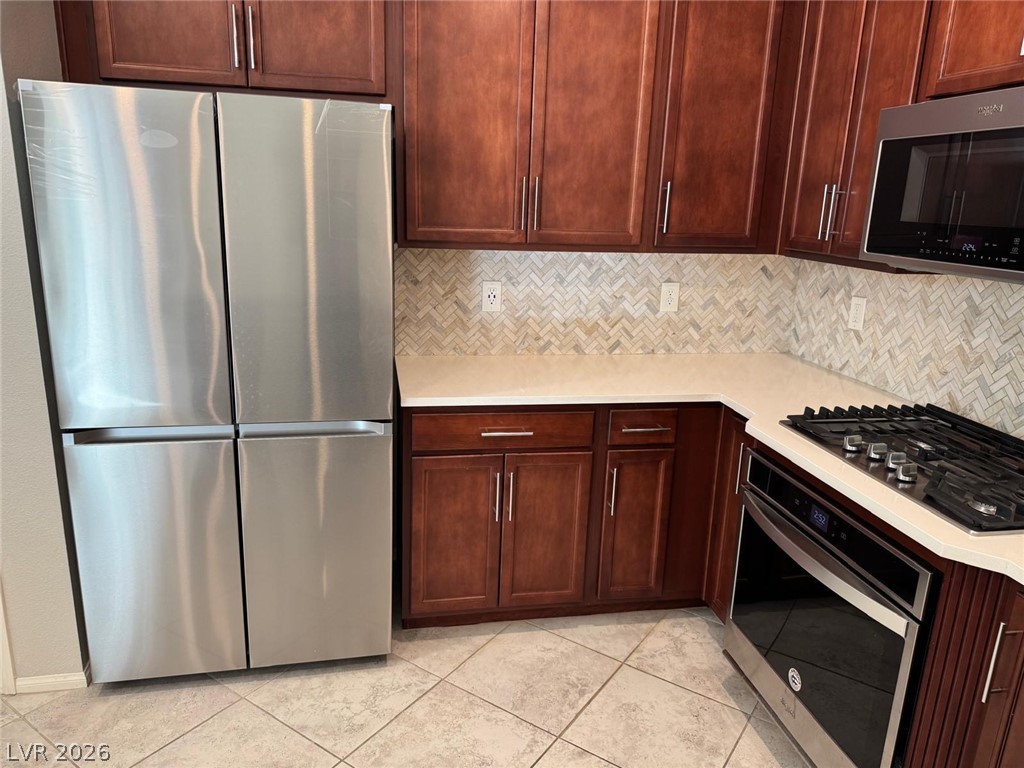
Rich wood cabinetry surrounds integrated appliances above clean tile floors in this kitchen workspace.
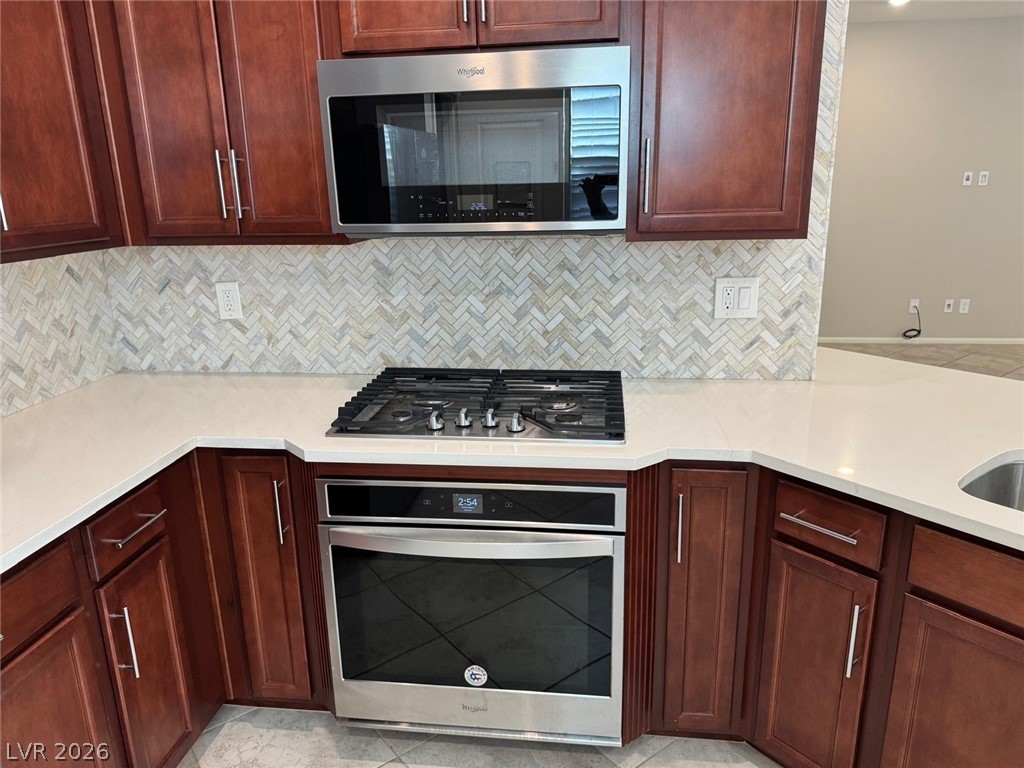
Gleaming stone countertops and a classic herringbone tile backsplash frame the modern cooking station.
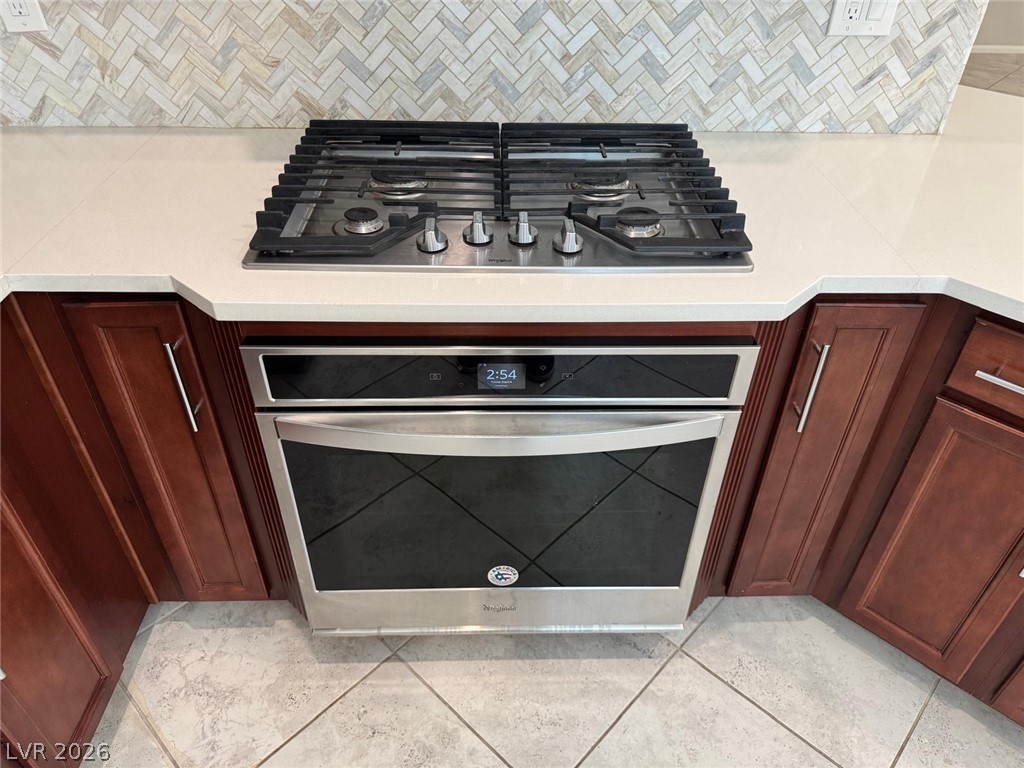
An integrated gas cooktop and built-in oven set against a herringbone tile backsplash.
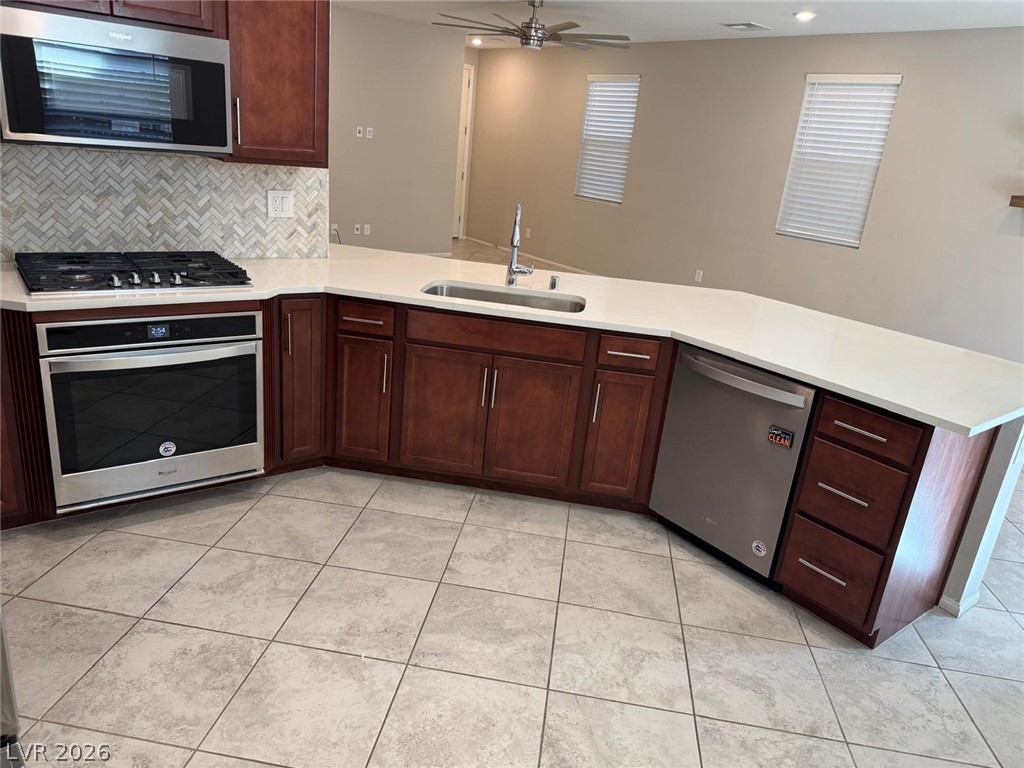
Rich wood cabinetry contrasts beautifully with clean white countertops and tiled flooring.
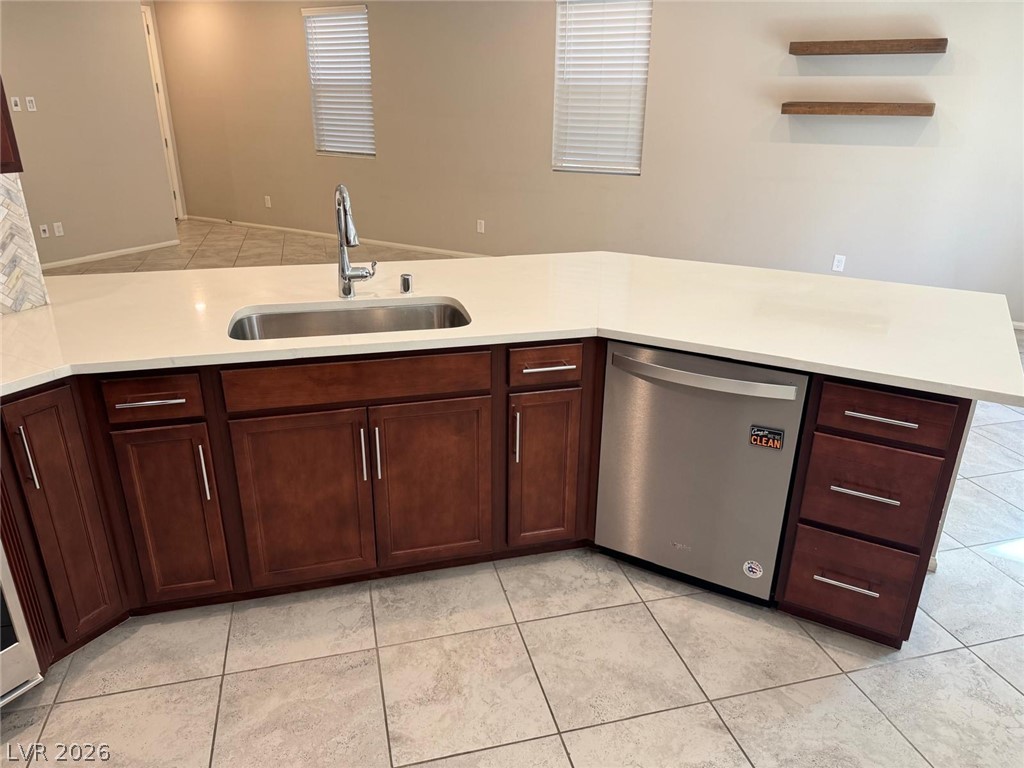
A functional kitchen island anchors the space, showing clean countertops and integrated cabinetry.
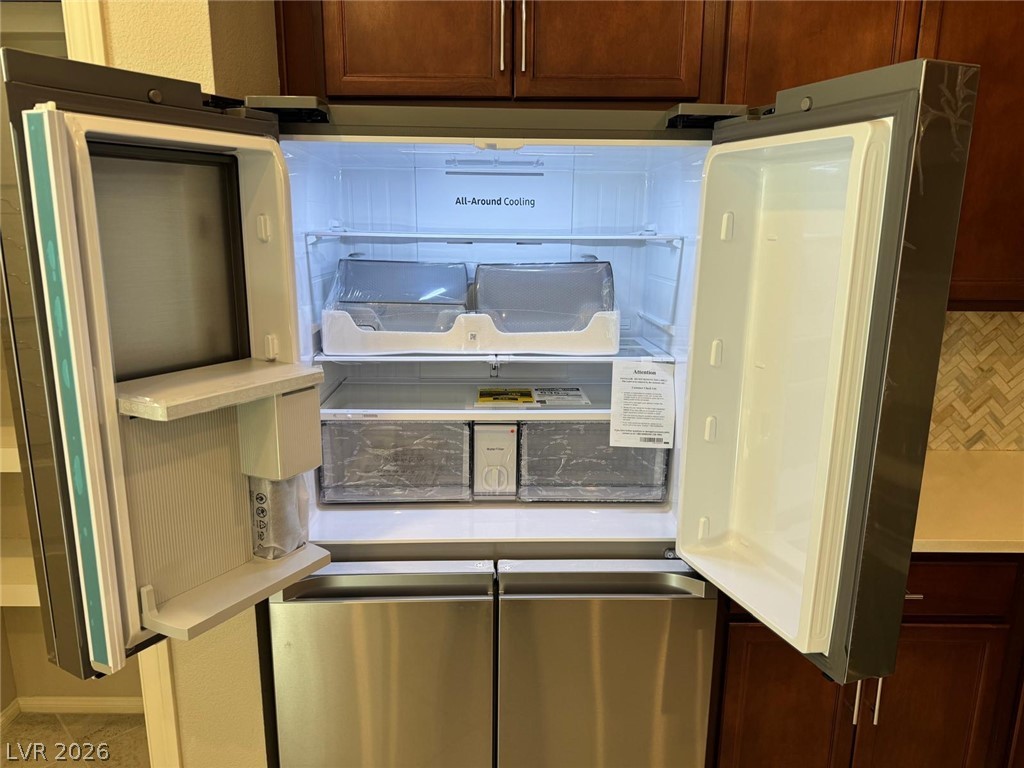
Modern cabinetry and stone countertops complement the premium stainless steel refrigerator in this updated kitchen.
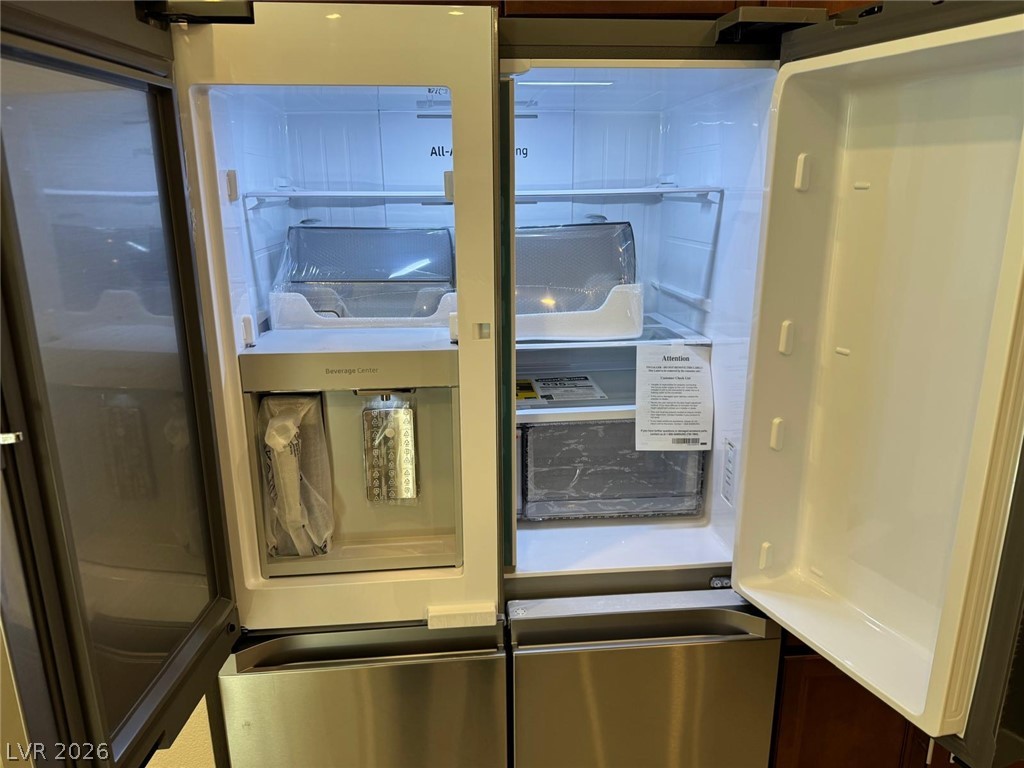
Modern kitchen storage is enhanced by a sleek stainless steel refrigerator with integrated beverage center.
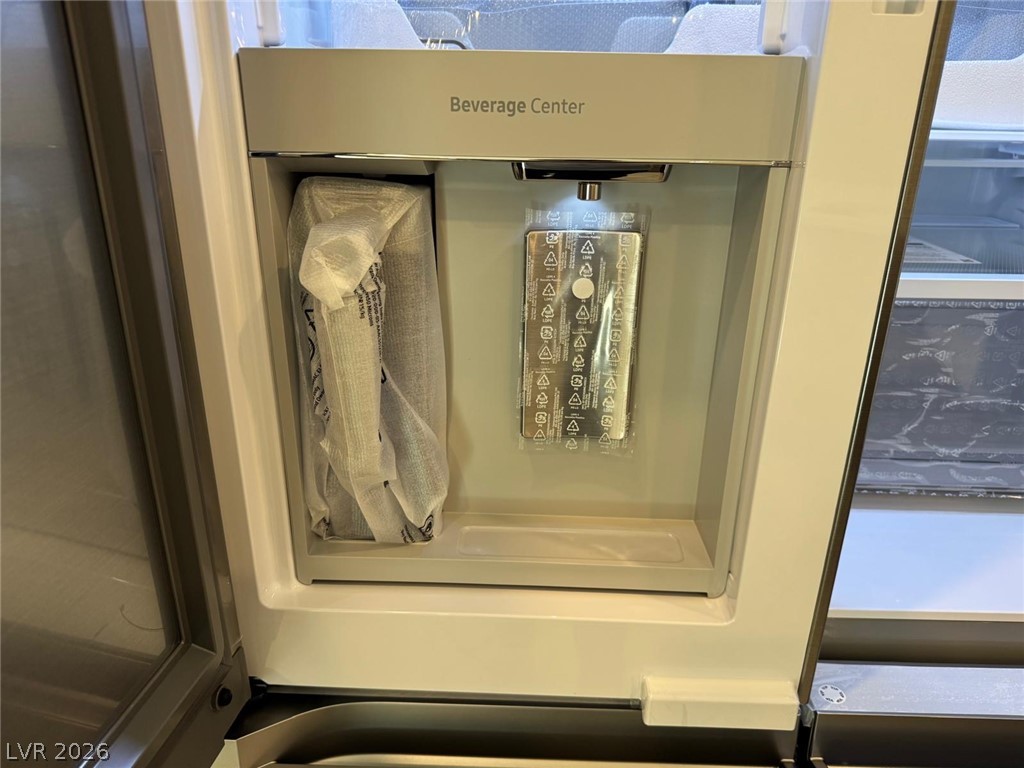
Modern kitchen integration includes a built-in beverage center designed for streamlined utility.
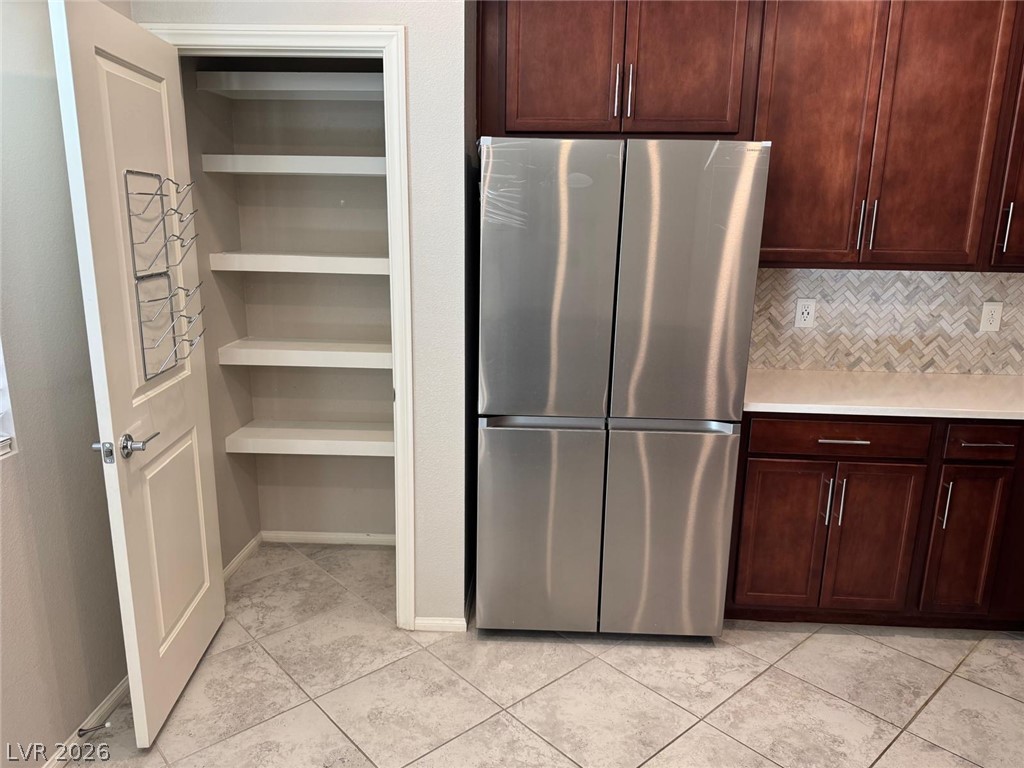
Rich wood cabinetry surrounds high-end appliances adjacent to a spacious built-in storage pantry.
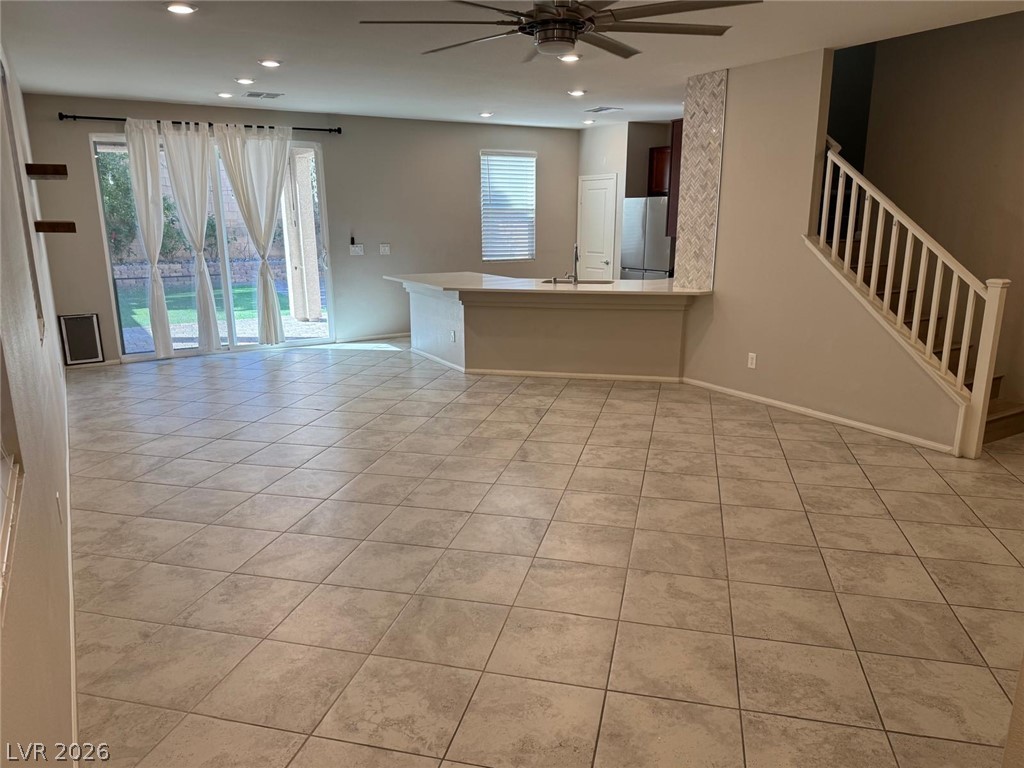
An open main-level living space features durable tile flooring and seamless flow into the kitchen.
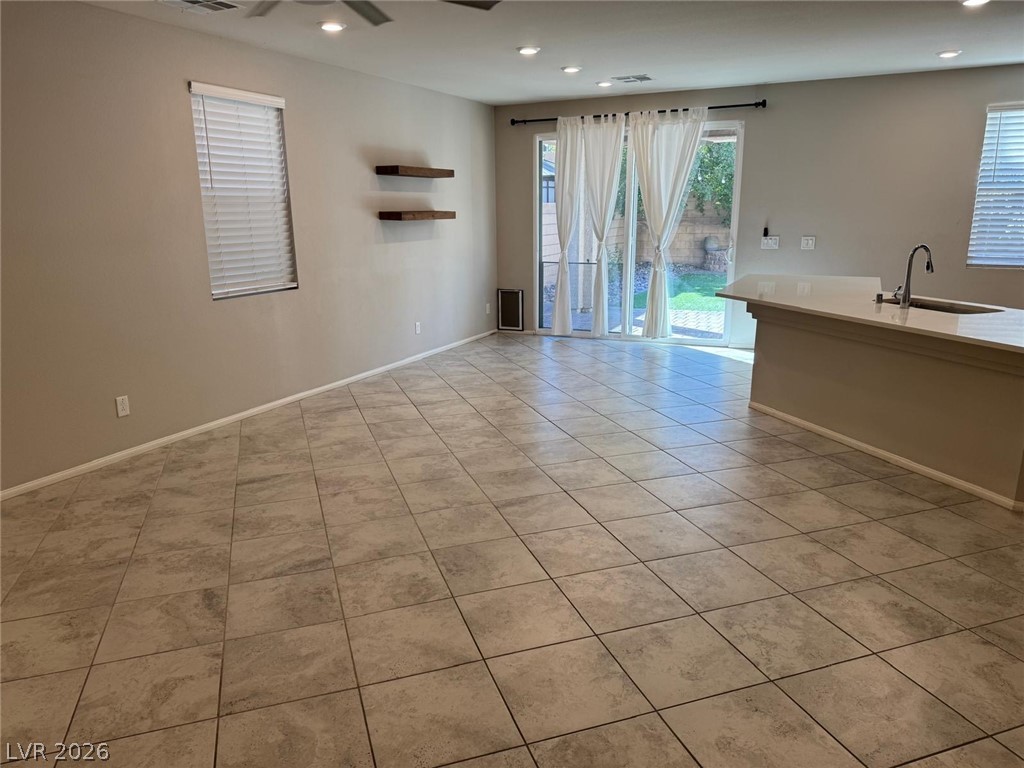
An open floor plan connects the tiled living space with the adjacent kitchen breakfast bar.
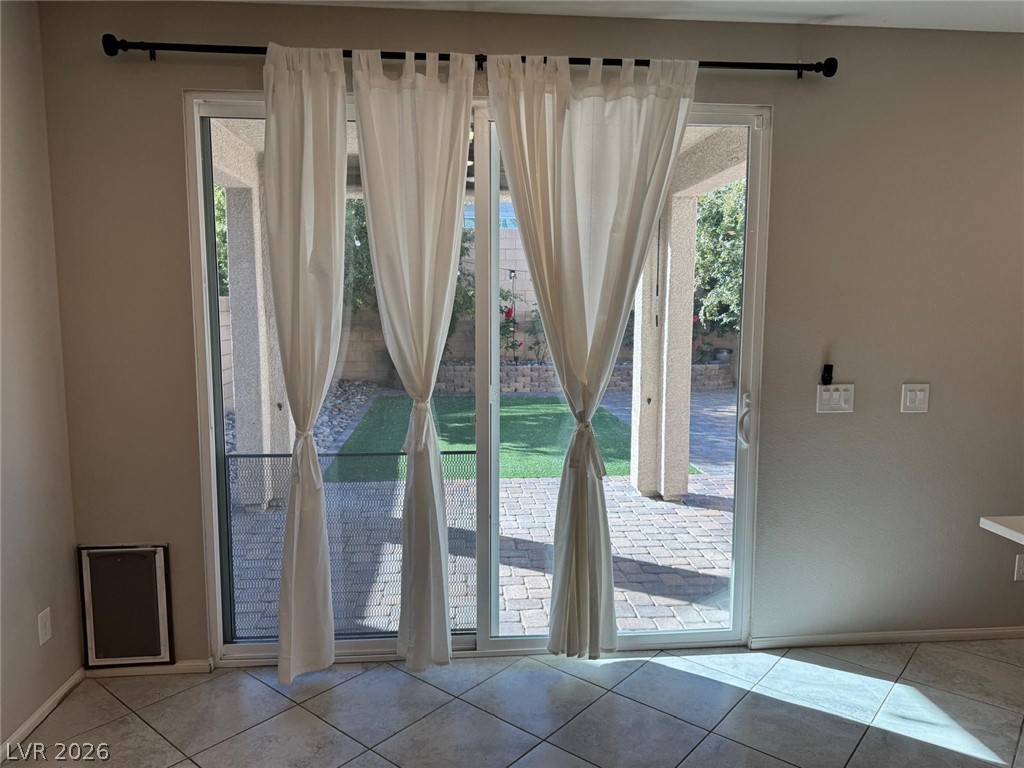
Sliding glass doors lead out to a covered patio and private backyard.
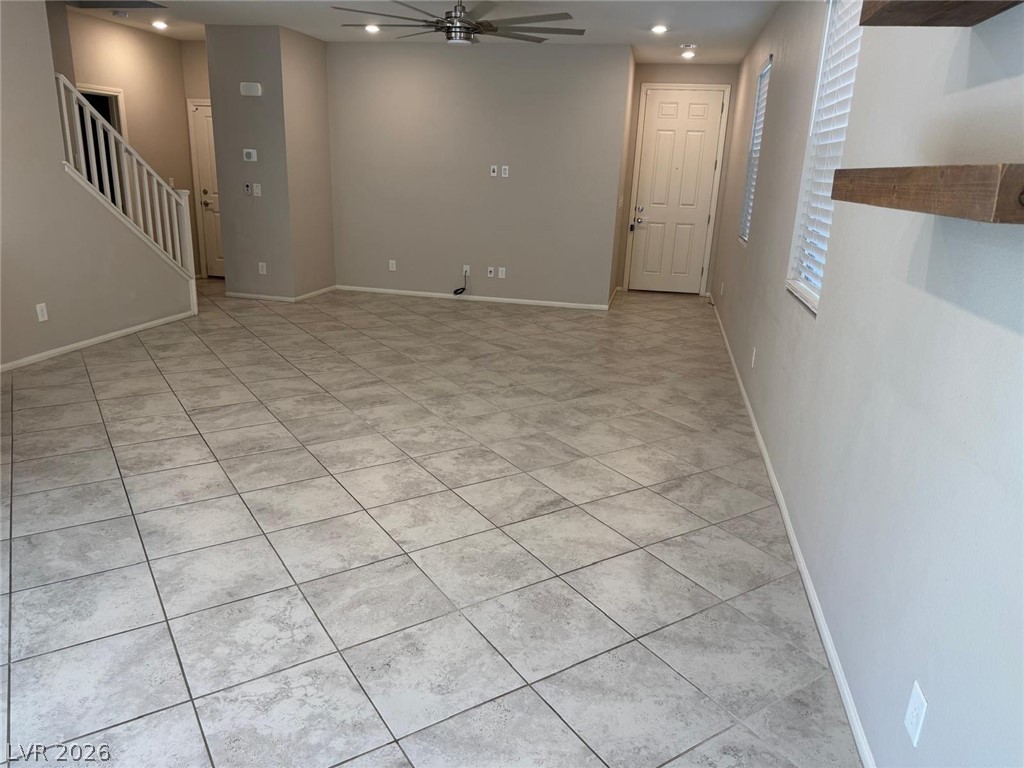
An open living area showcases clean tile flooring and built-in floating shelves.
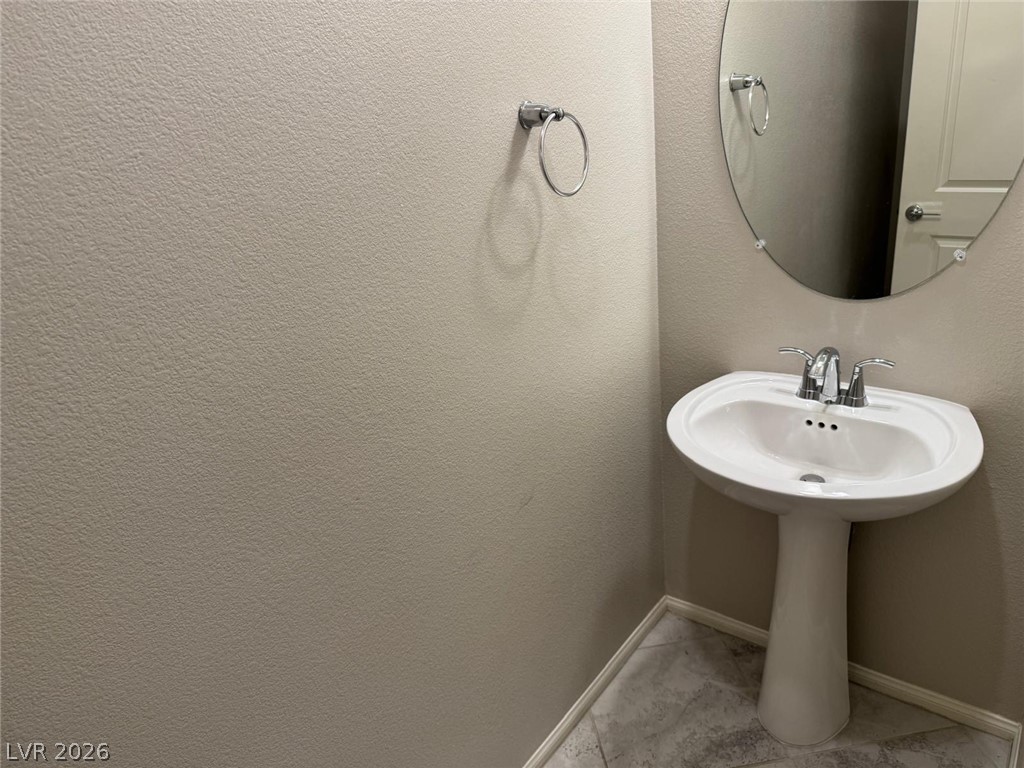
A classic pedestal sink anchors this understated powder room with tiled flooring.
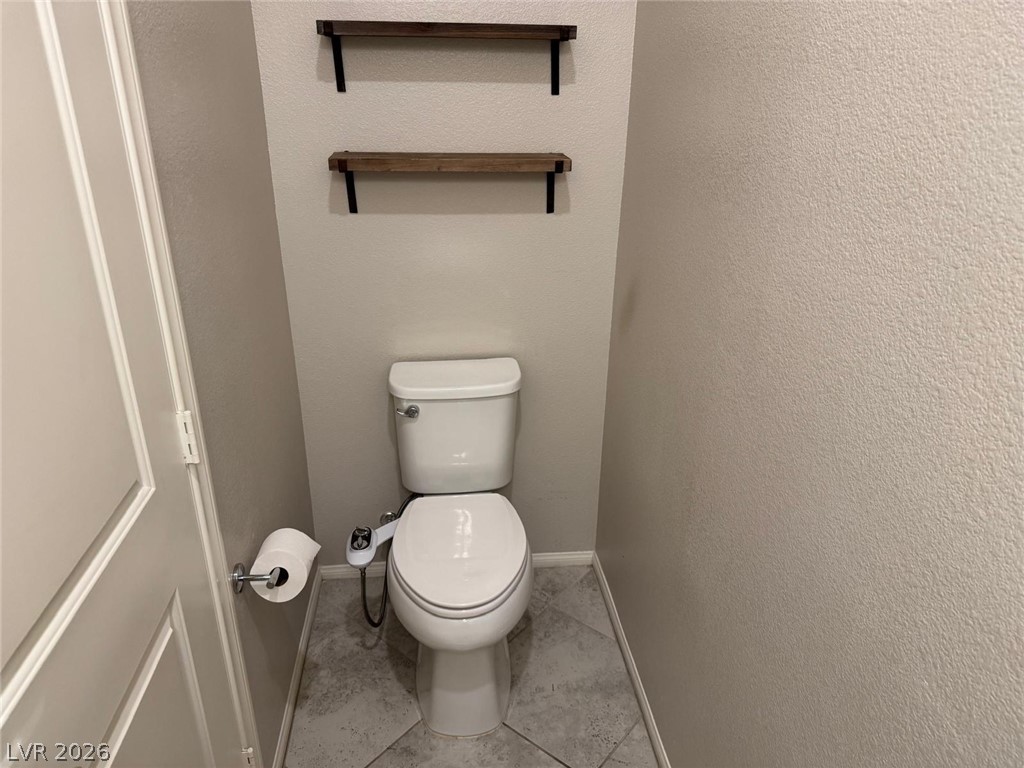
Textured walls and neutral tile flooring frame this tidy half bath alcove.
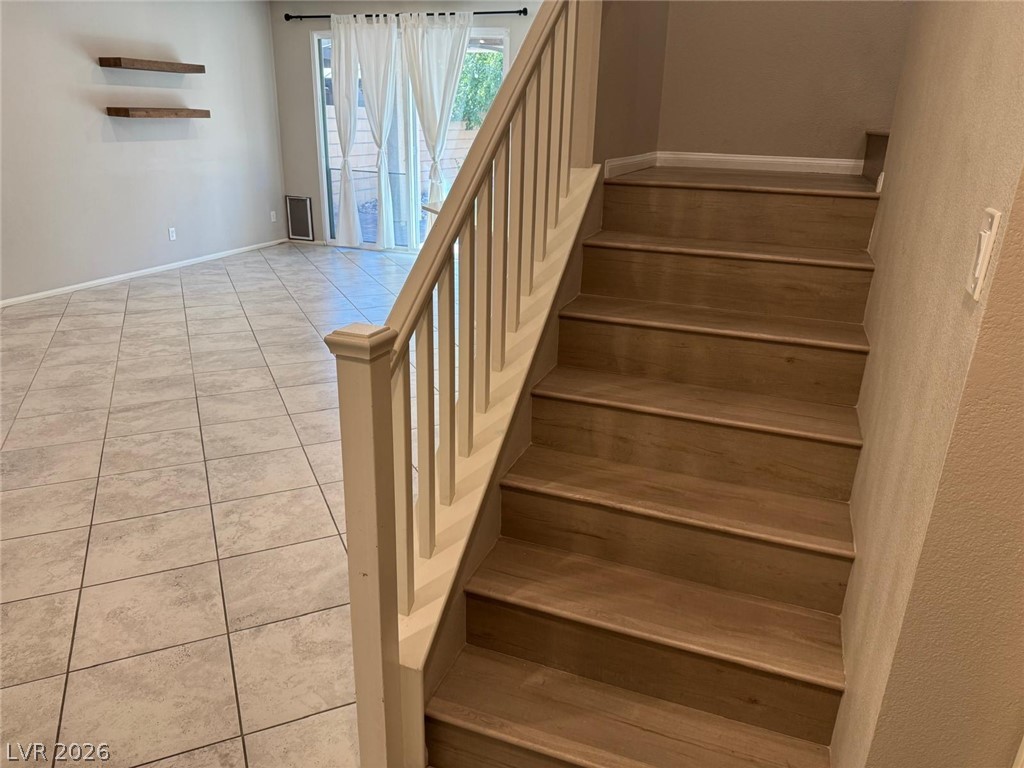
Clean tile flooring and a neutral wooden staircase lead to the upper level.
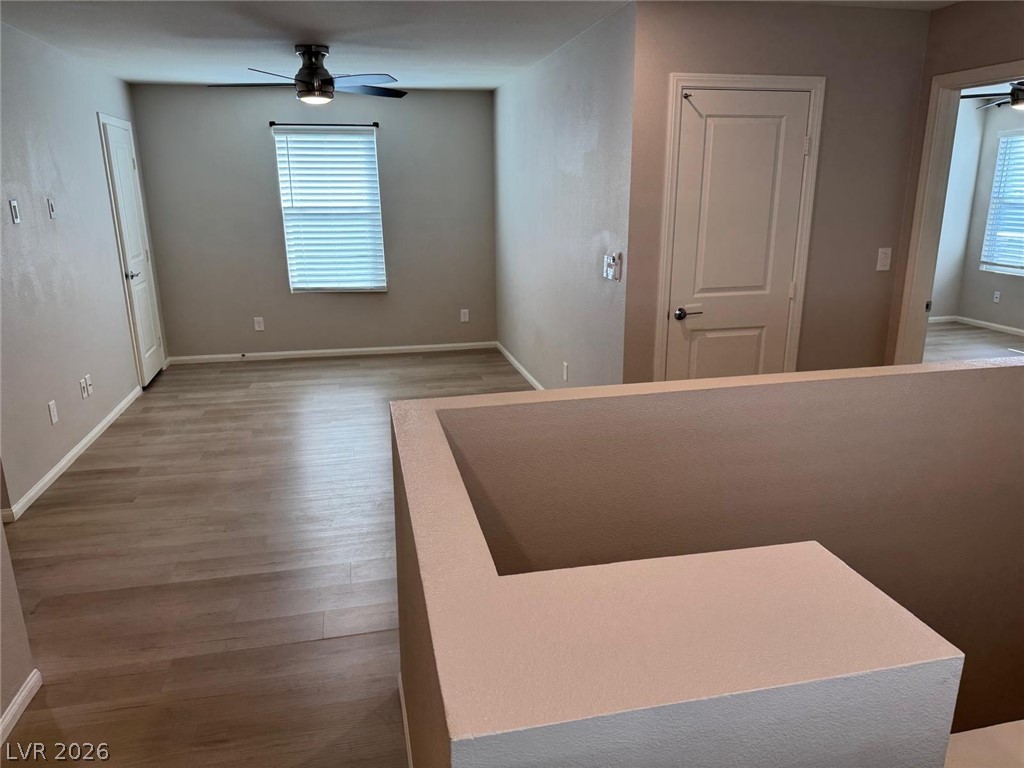
Hardwood floors and crisp white trim enhance the flexible upper-level landing space.
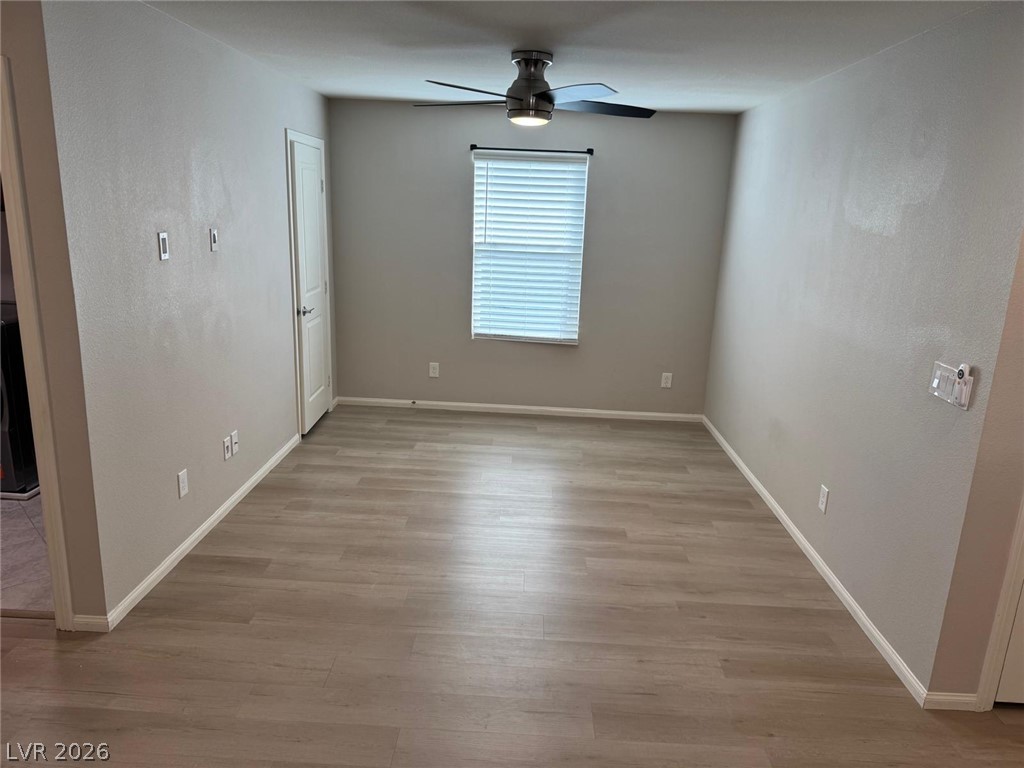
Smooth wood-look flooring and a single window anchor this versatile, neutral room.
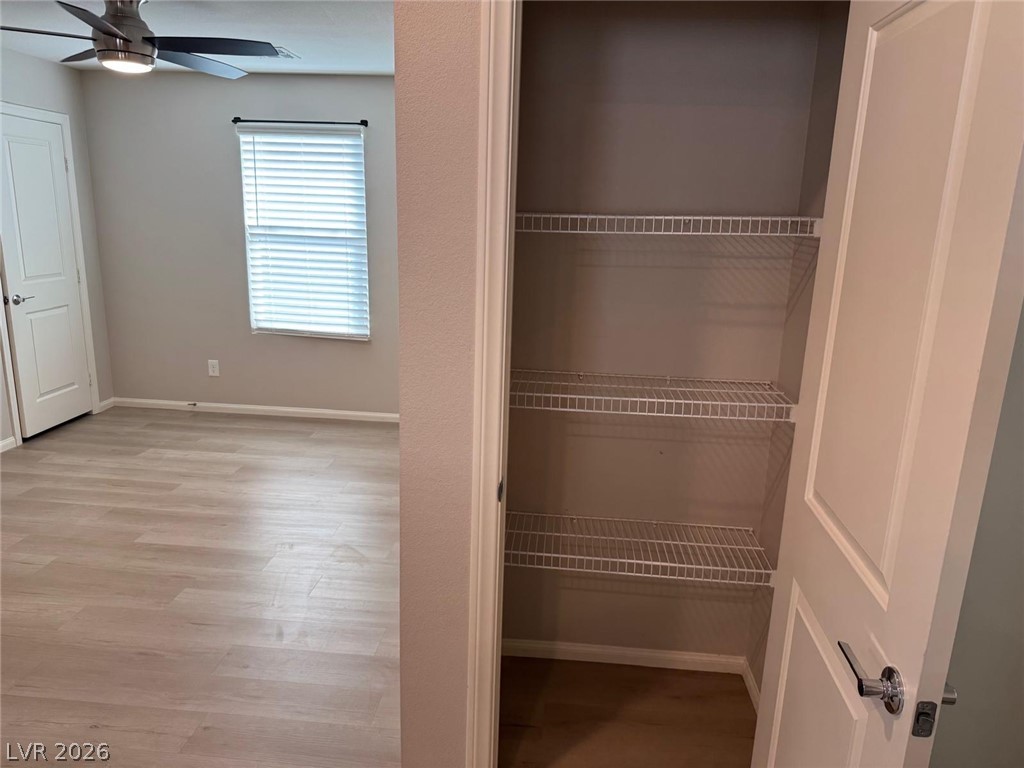
Functional storage space sits adjacent to a bedroom featuring clean lines and modern flooring.
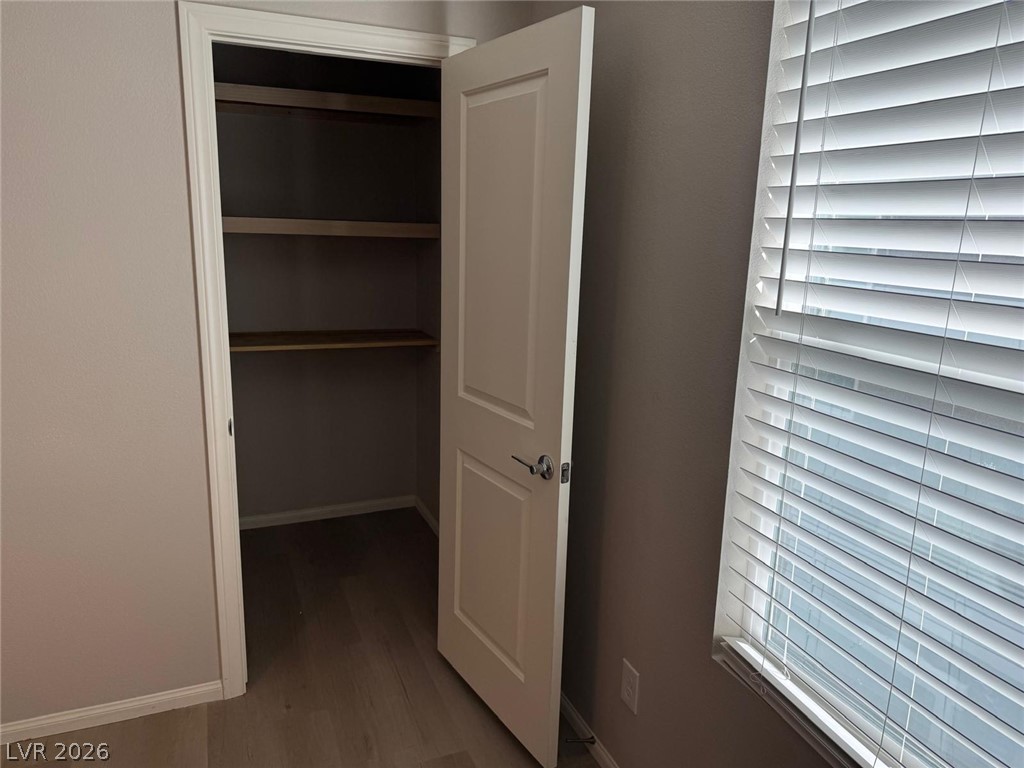
A functional storage closet stands adjacent to a window with crisp horizontal slats.
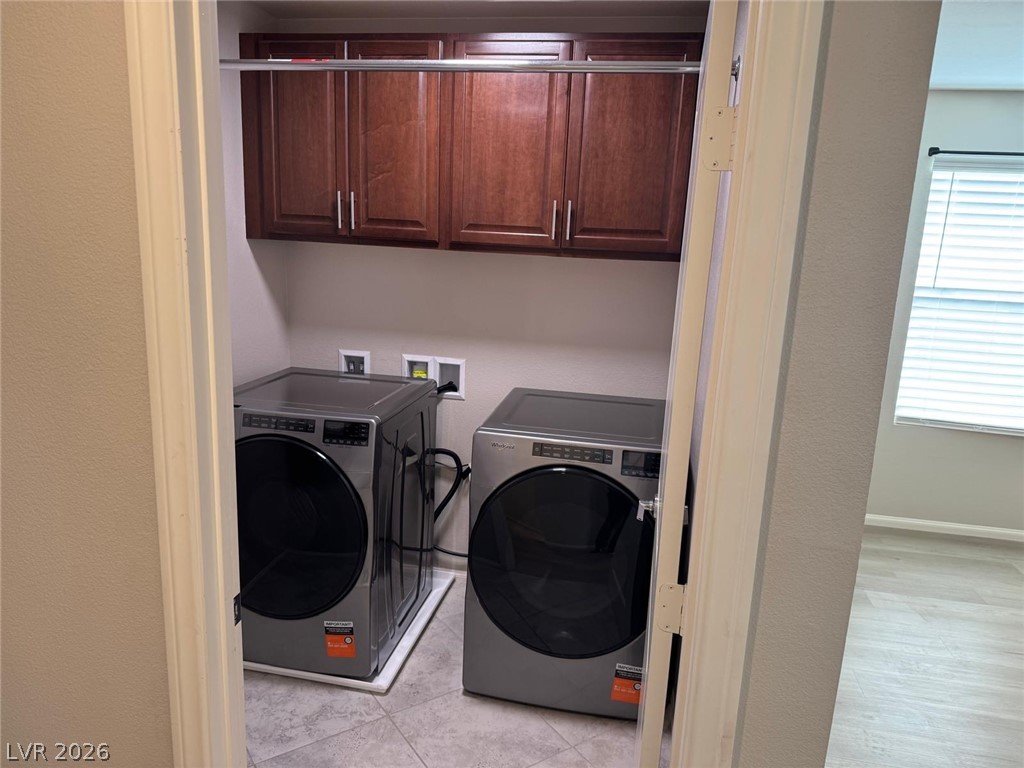
Rich wood cabinetry maximizes utility above the modern laundry appliances in this dedicated space.
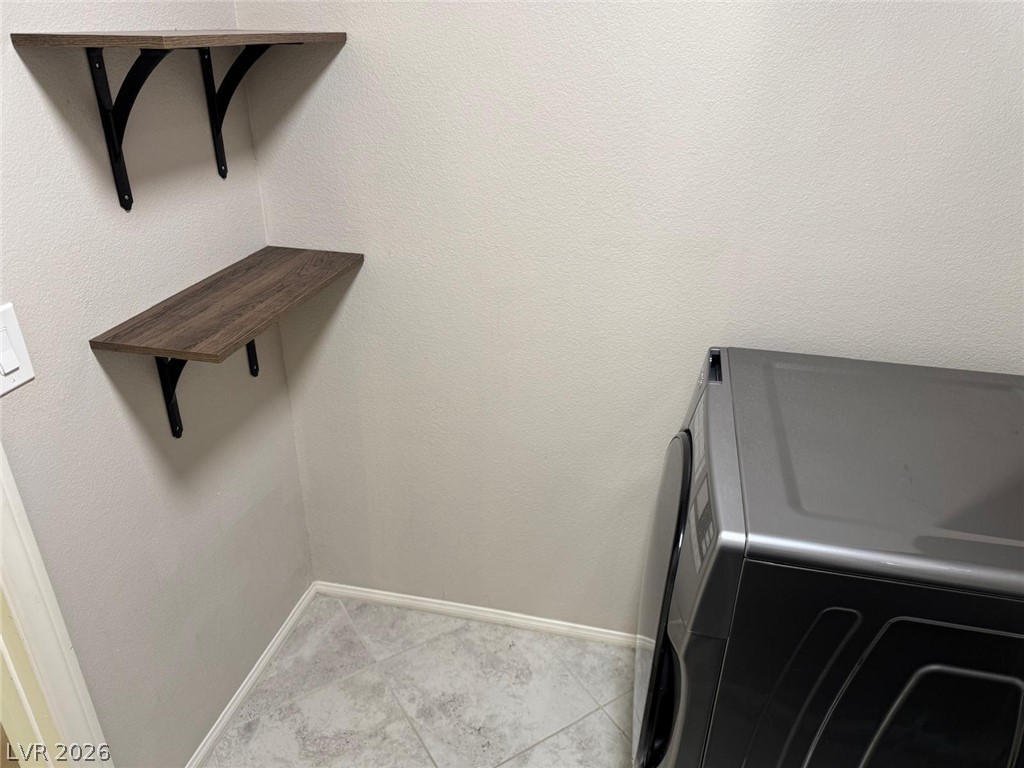
Functional workspace features durable tile flooring and wall-mounted shelving above the laundry hookup.
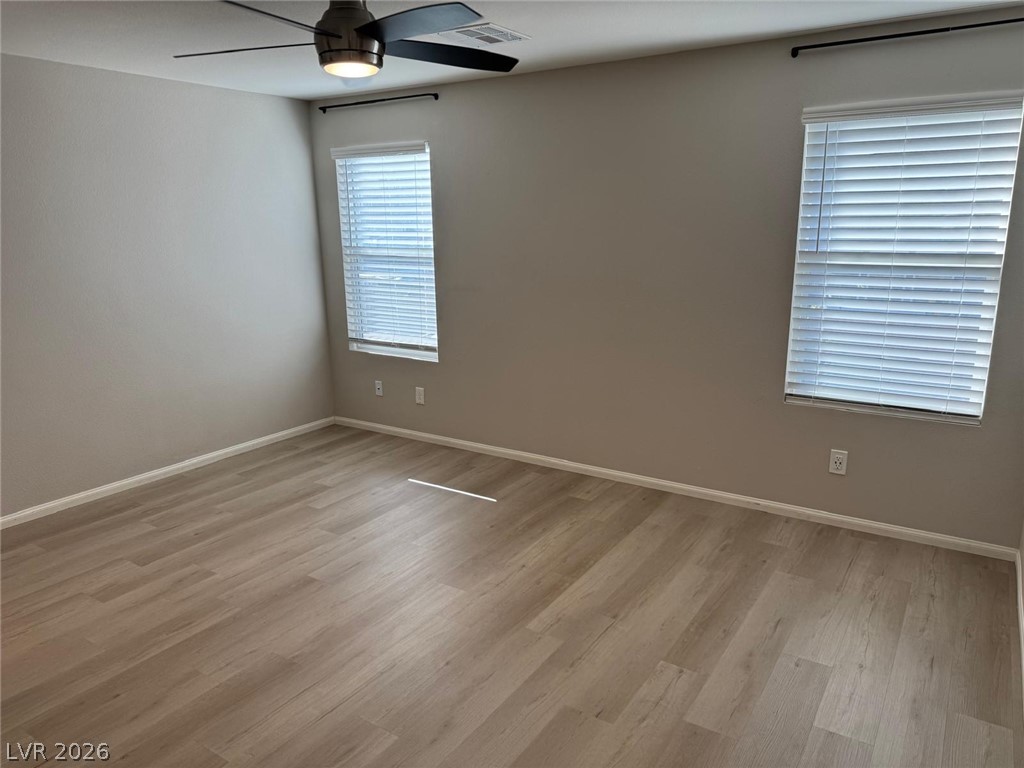
Smooth wood-look flooring and multiple windows create a peaceful and inviting interior atmosphere.
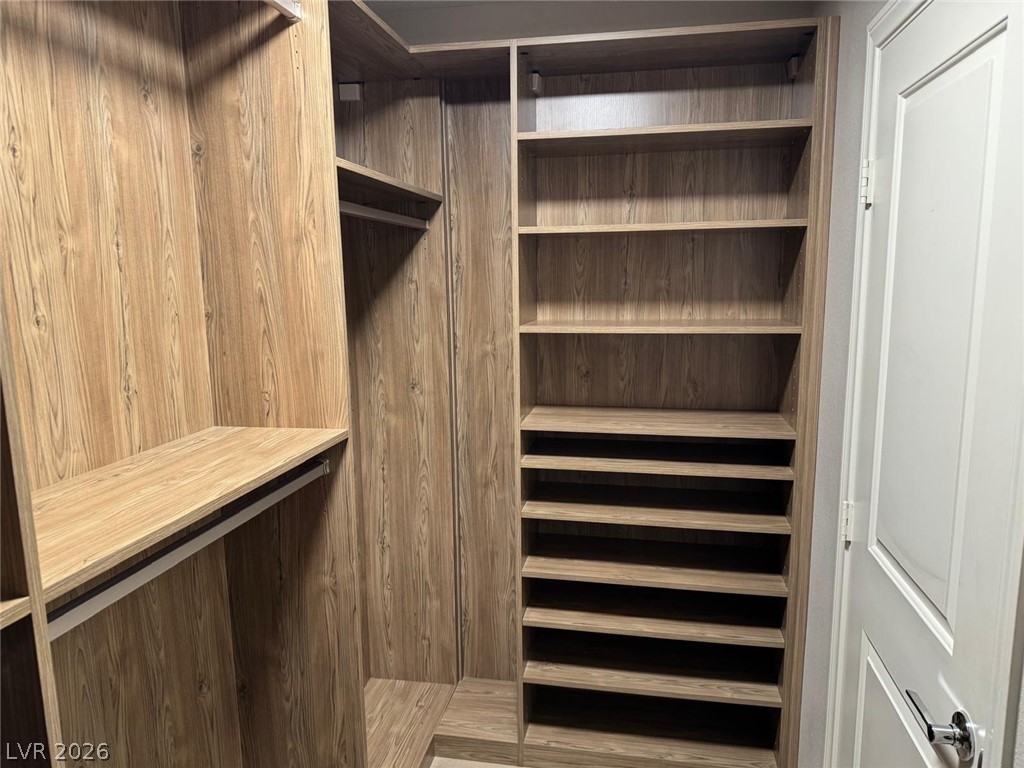
Custom wood shelving and hanging rods maximize storage efficiency in this walk-in closet.
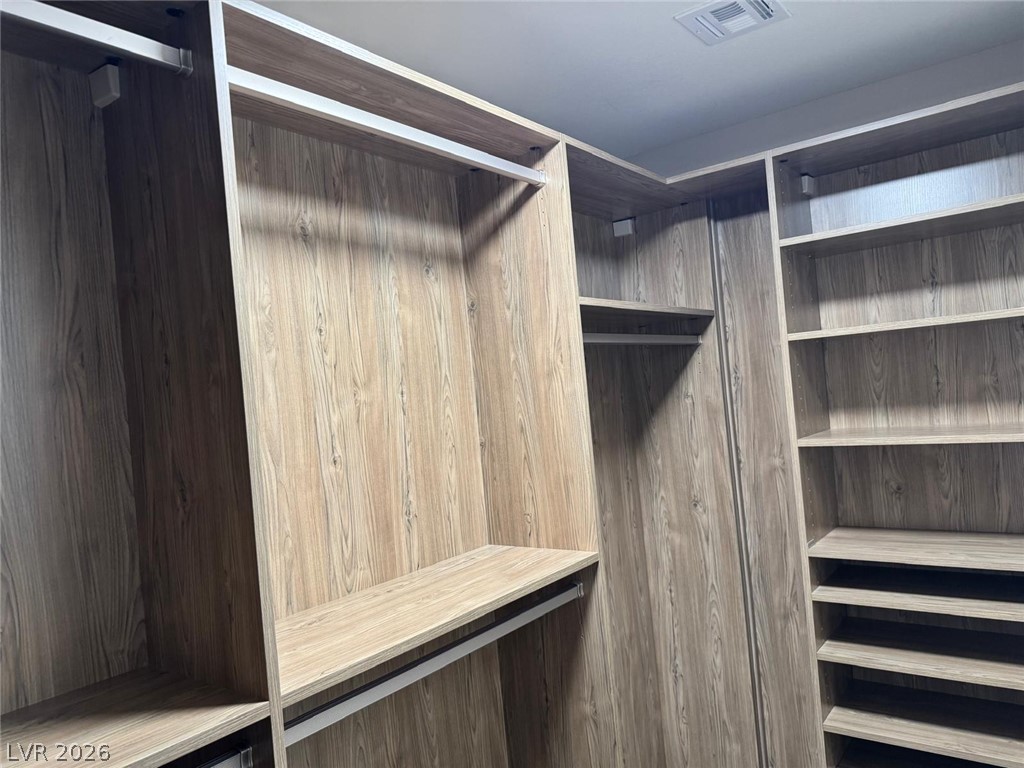
Custom wood shelving and hanging rods maximize storage efficiency in this walk-in closet.
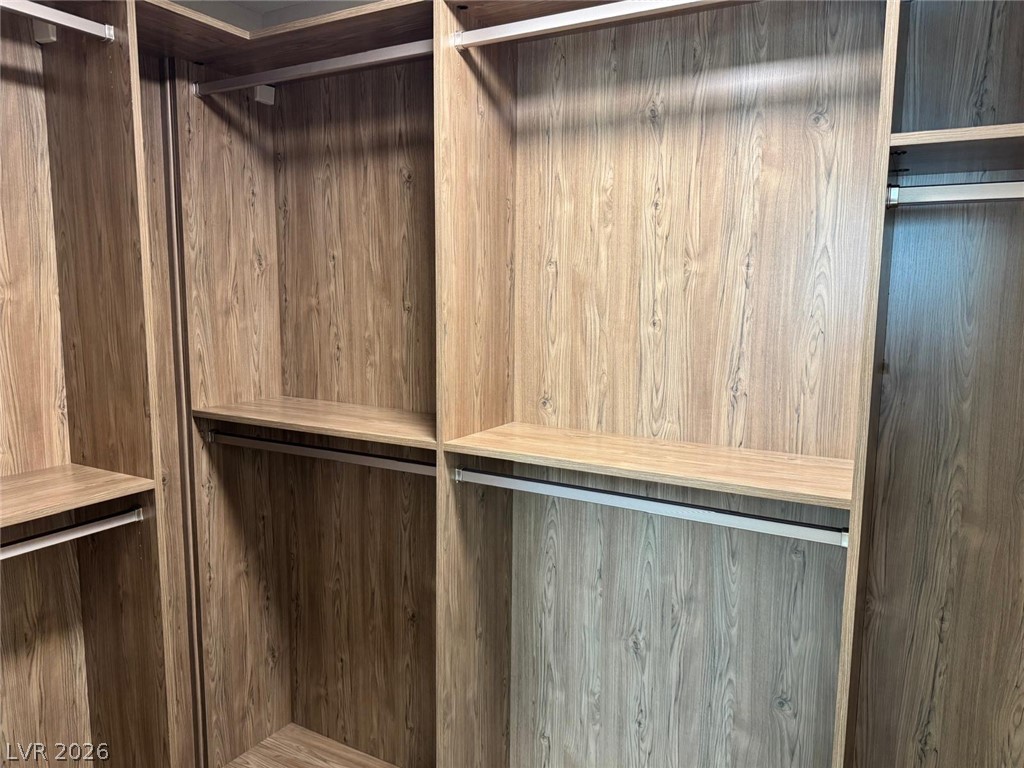
Custom built-in shelving offers abundant storage options in this spacious closet.
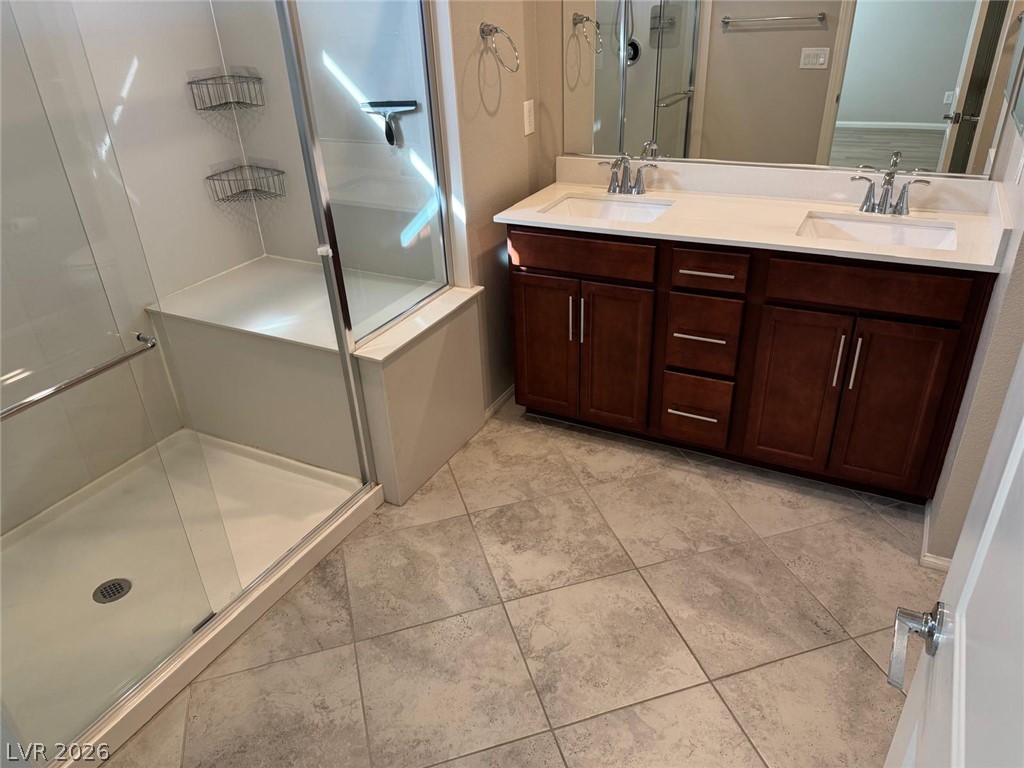
An elegant bathroom features a double vanity and a spacious glass-enclosed shower.
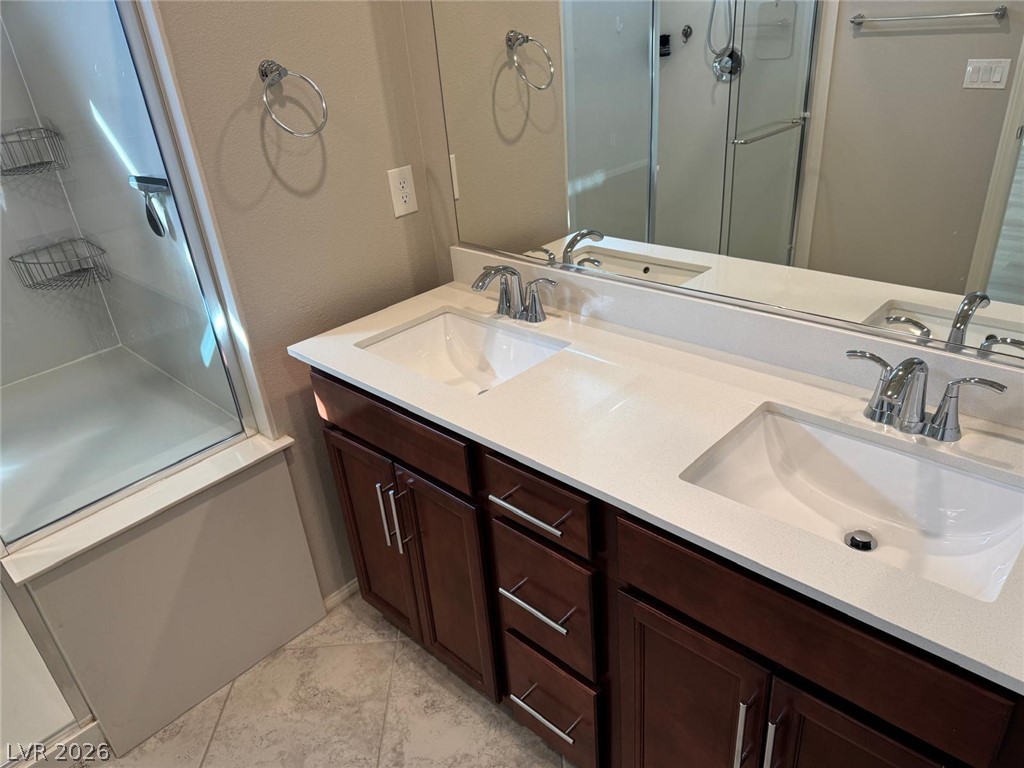
Clean lines and a double vanity define this functional bathroom space with tile flooring.
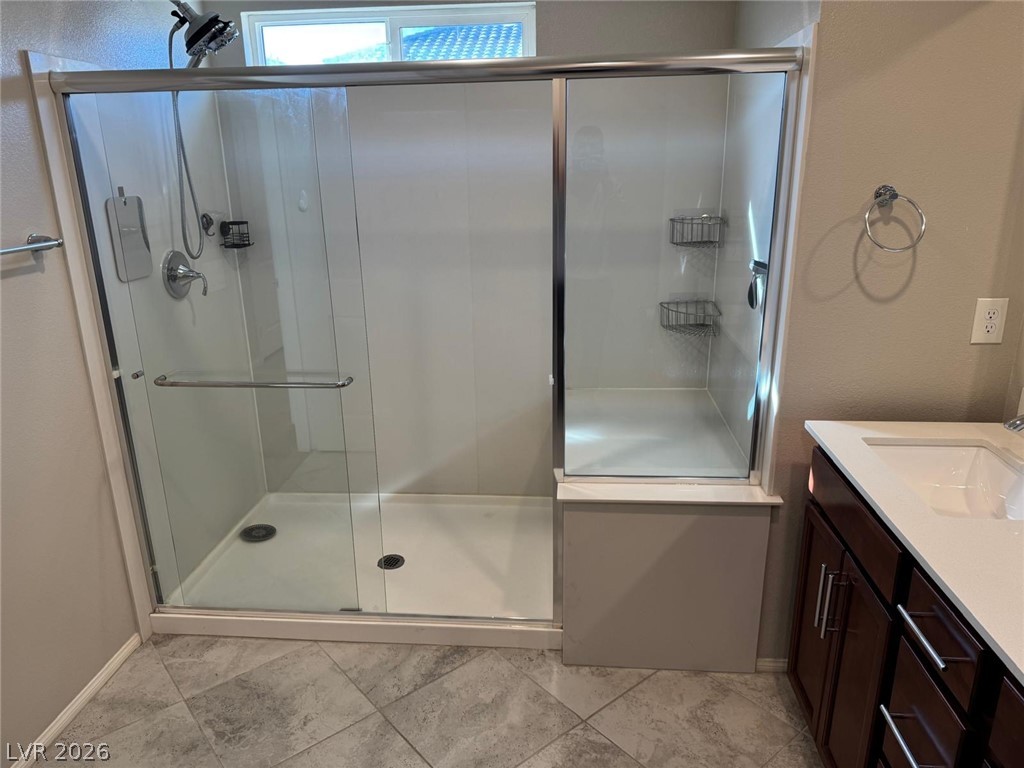
An inviting bathroom offers a modern glass shower enclosure and tiled flooring.
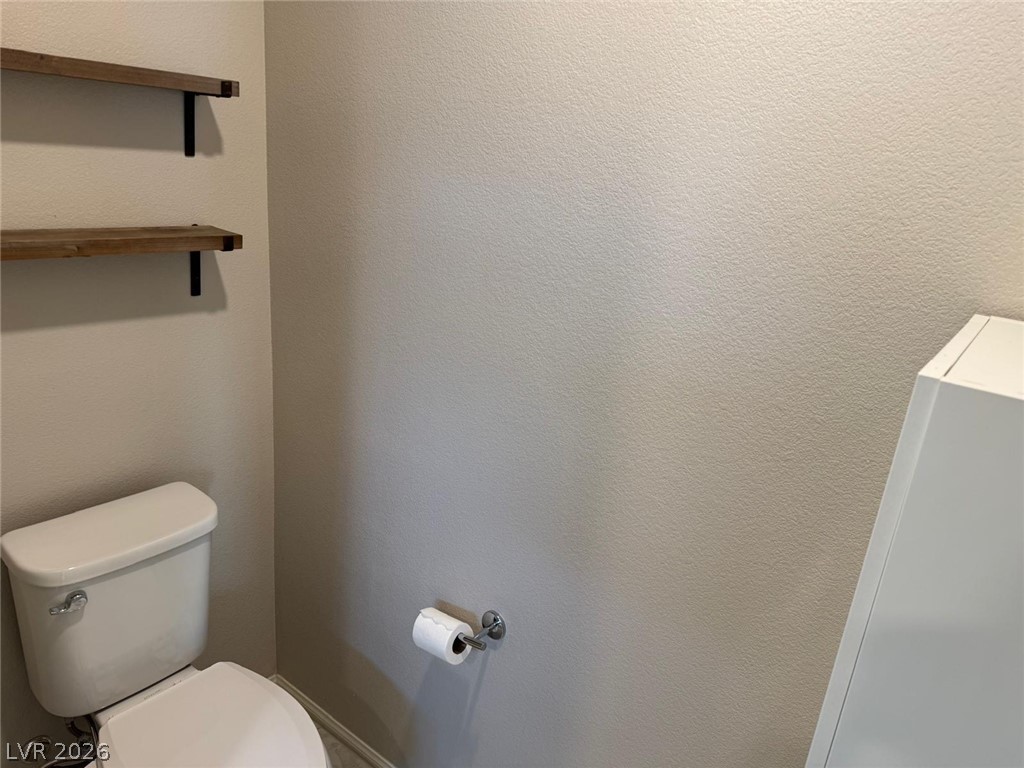
A neutral-toned restroom space features wall-mounted floating shelves and clean lines.
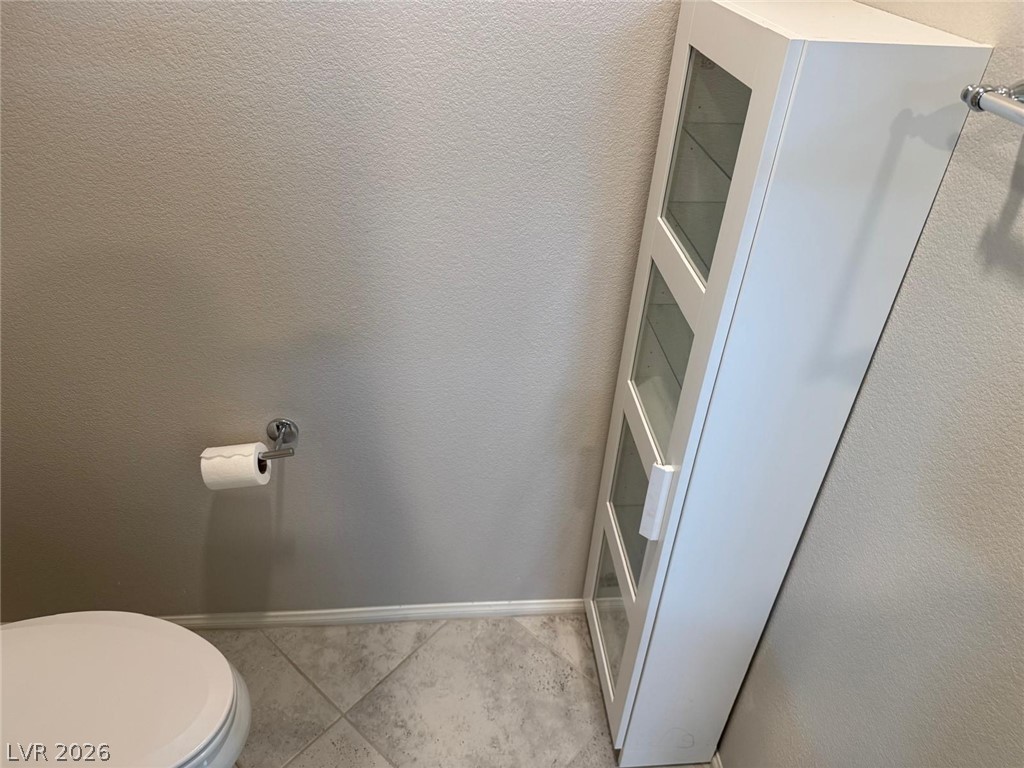
Functional layout optimizes corner space with floor-to-ceiling storage and durable tile flooring.
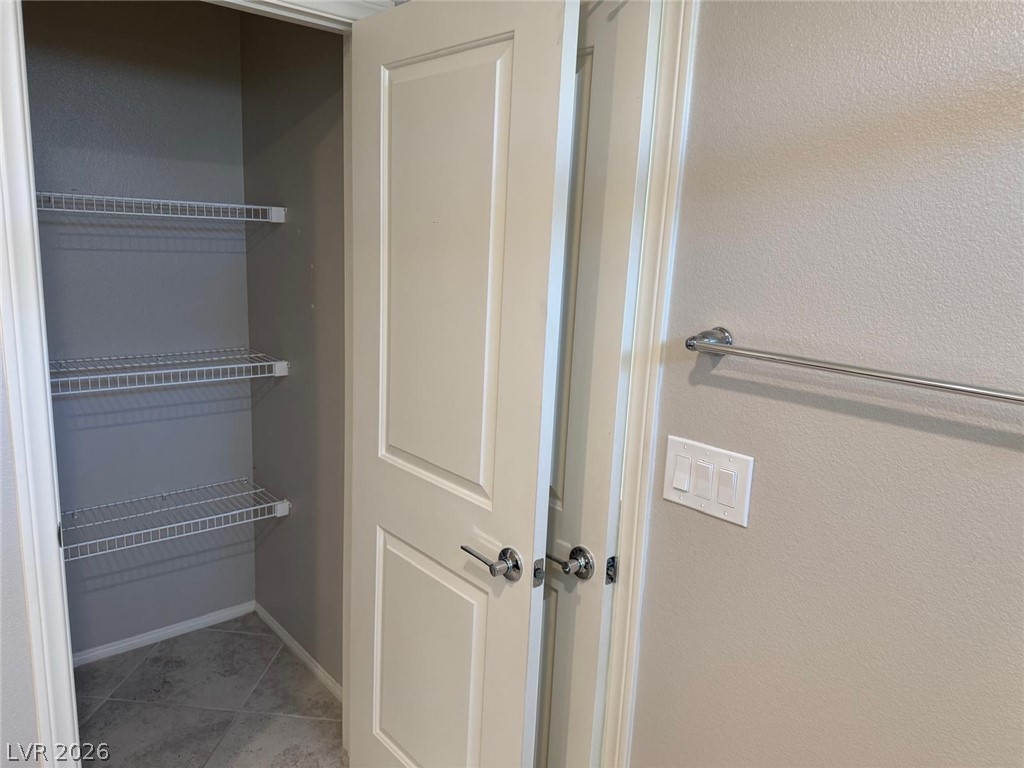
Functional storage space features organized wire shelving and durable tile flooring.
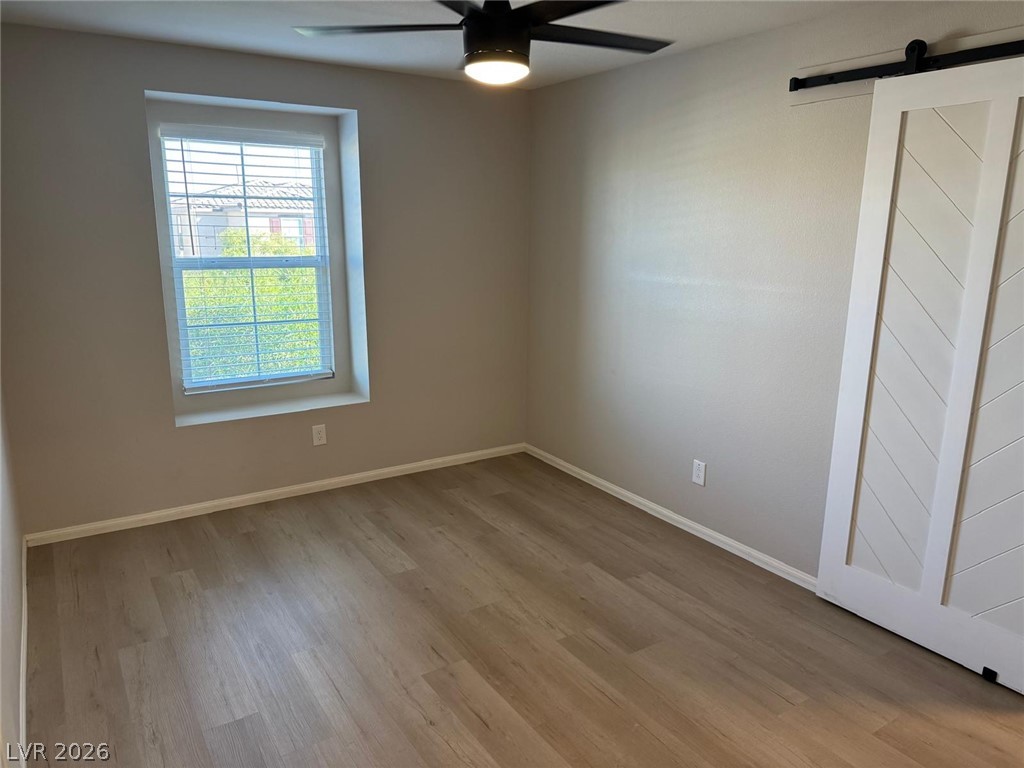
A sliding barn door and durable plank flooring highlight this versatile secondary bedroom space.
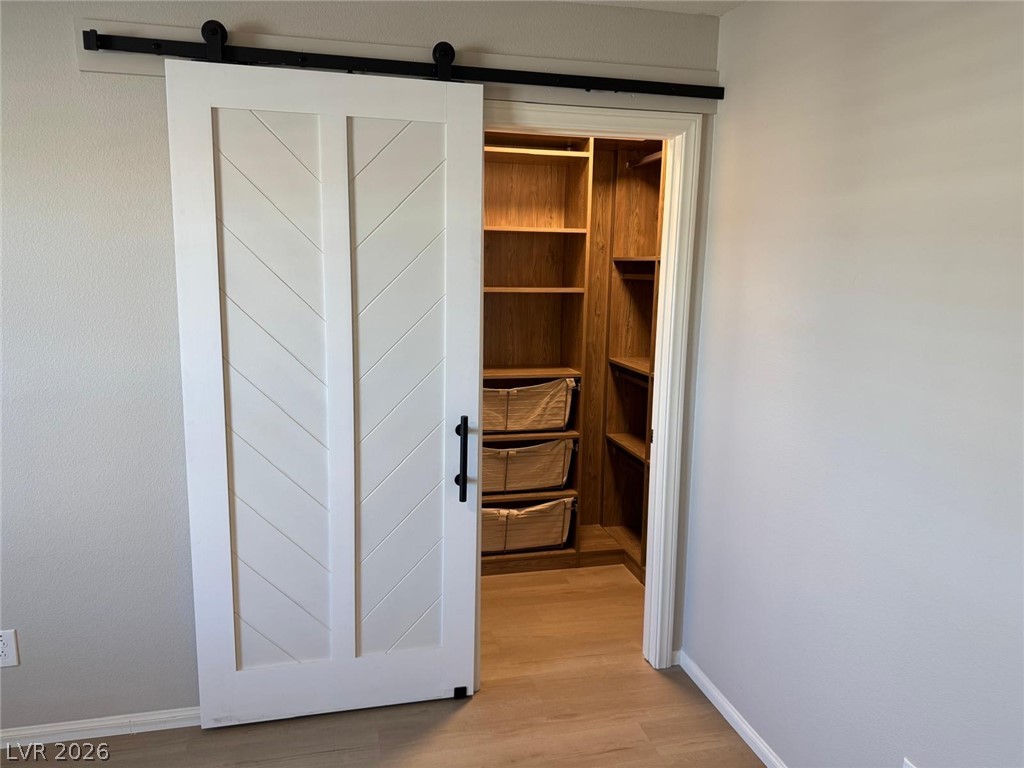
An attractive sliding barn door opens to reveal a customizable walk-in closet system.
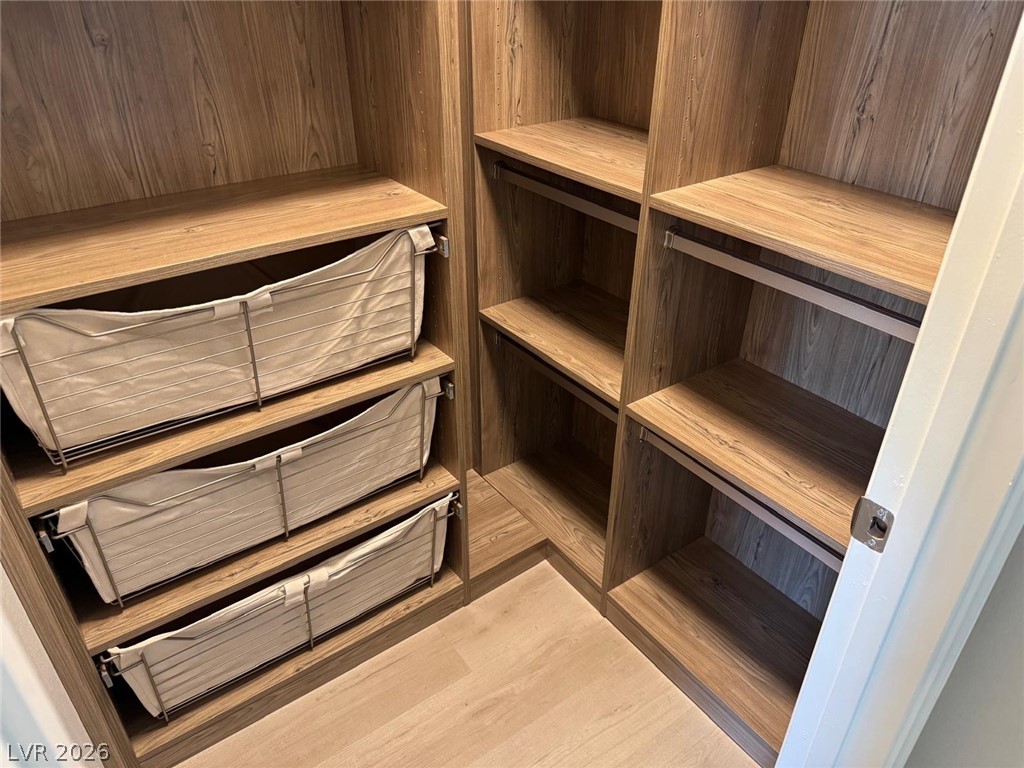
Custom wood shelving and built-in drawers maximize storage capacity in this organized walk-in closet.
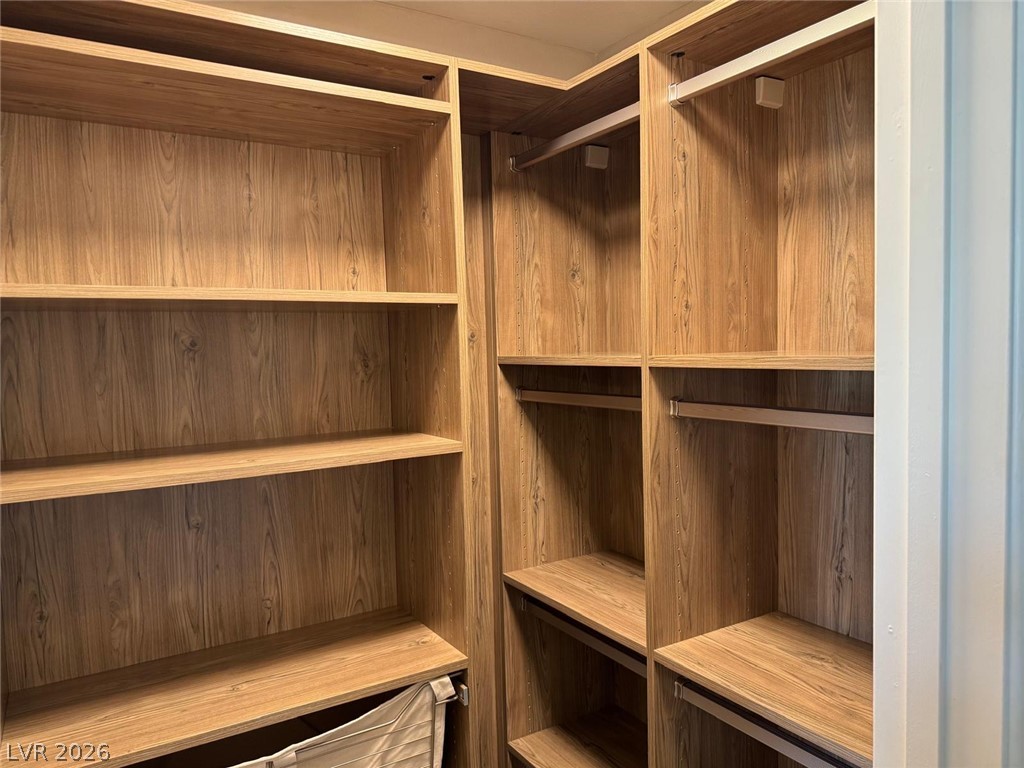
Custom wood shelving and hanging rods maximize storage in this walk-in closet.
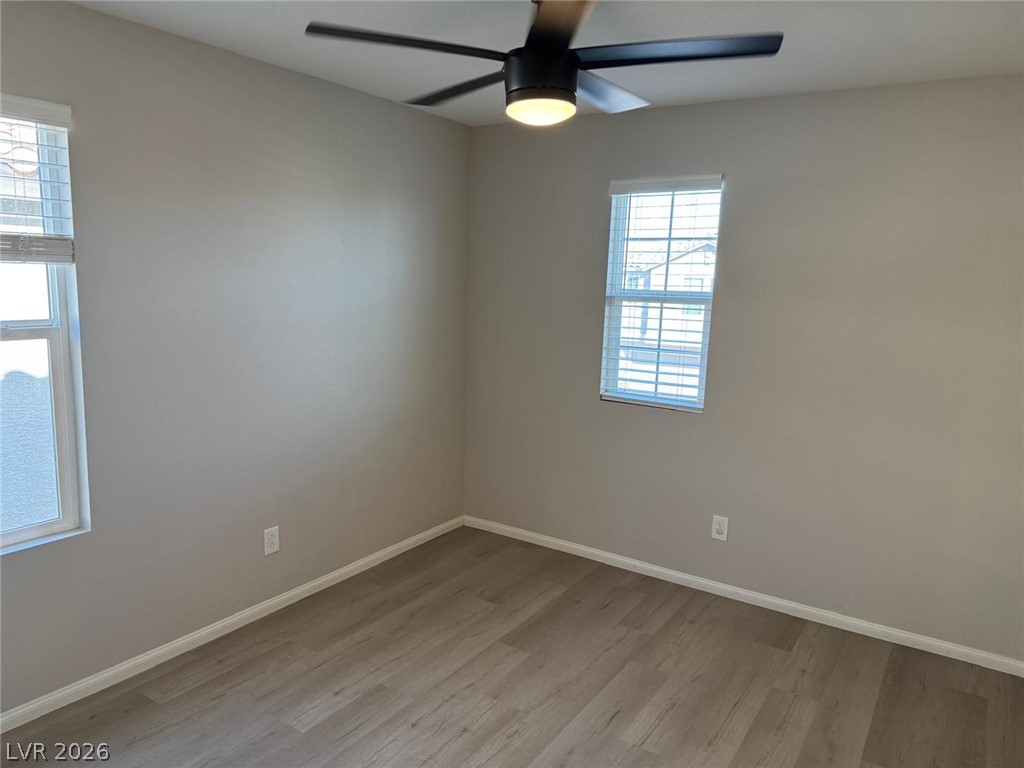
Smooth wood-look flooring and clean neutral walls define this versatile bedroom space.
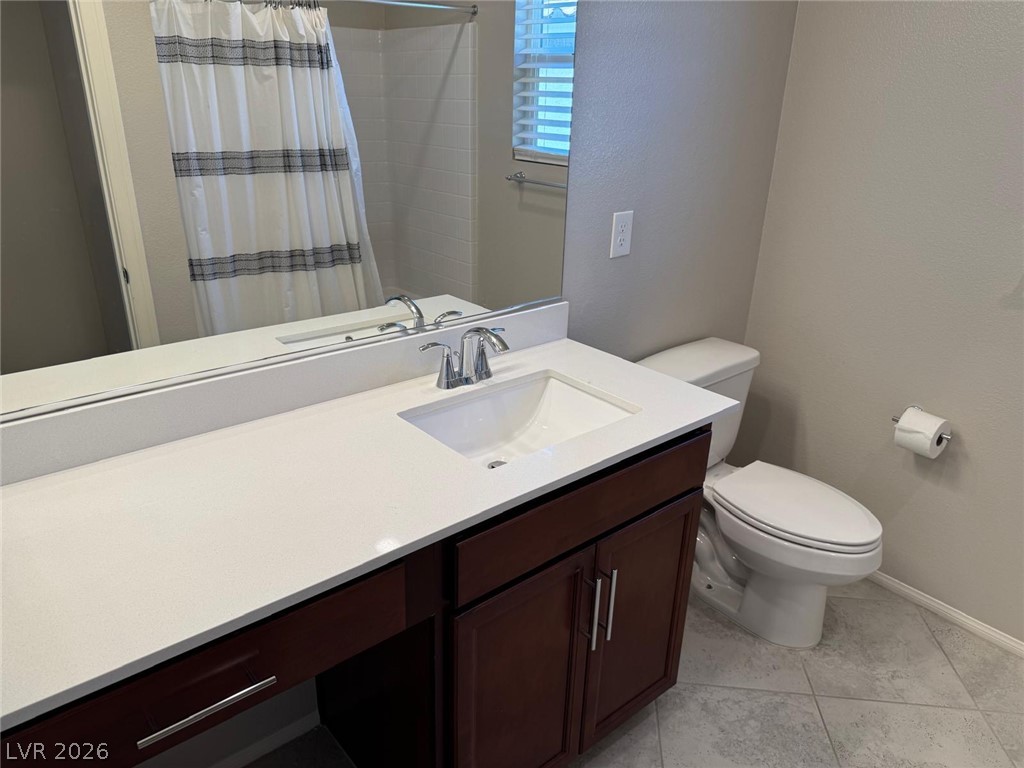
An updated vanity with stone counters highlights this functional bathroom space.
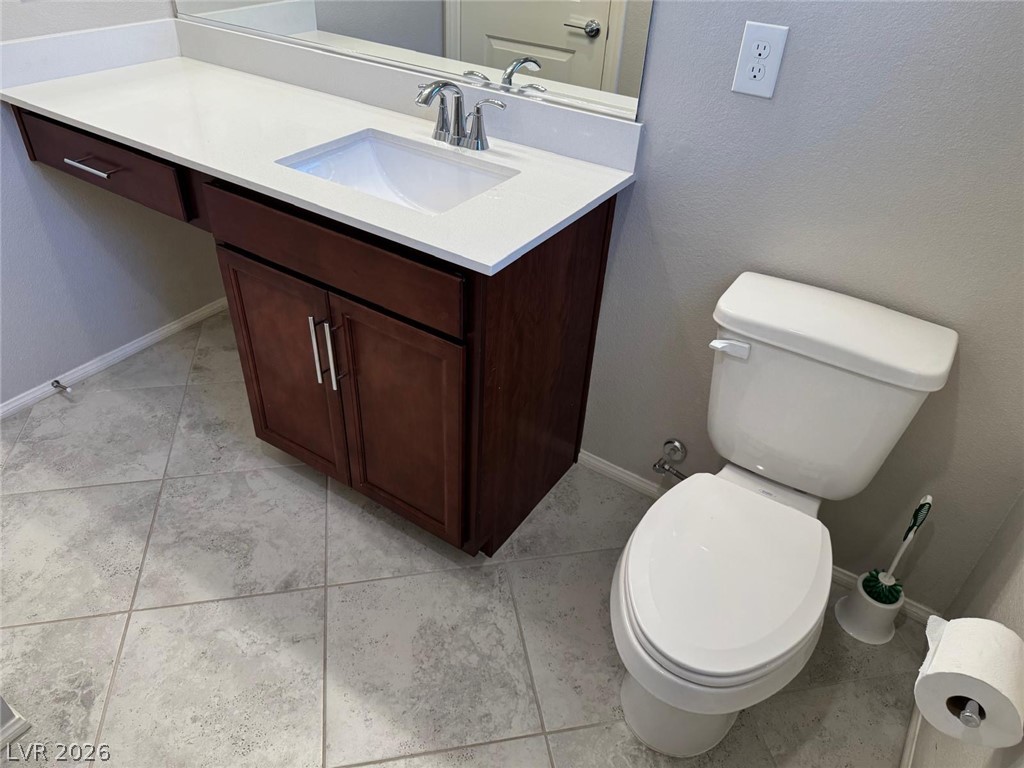
A classic bathroom layout includes a vanity with a white countertop and tile flooring.
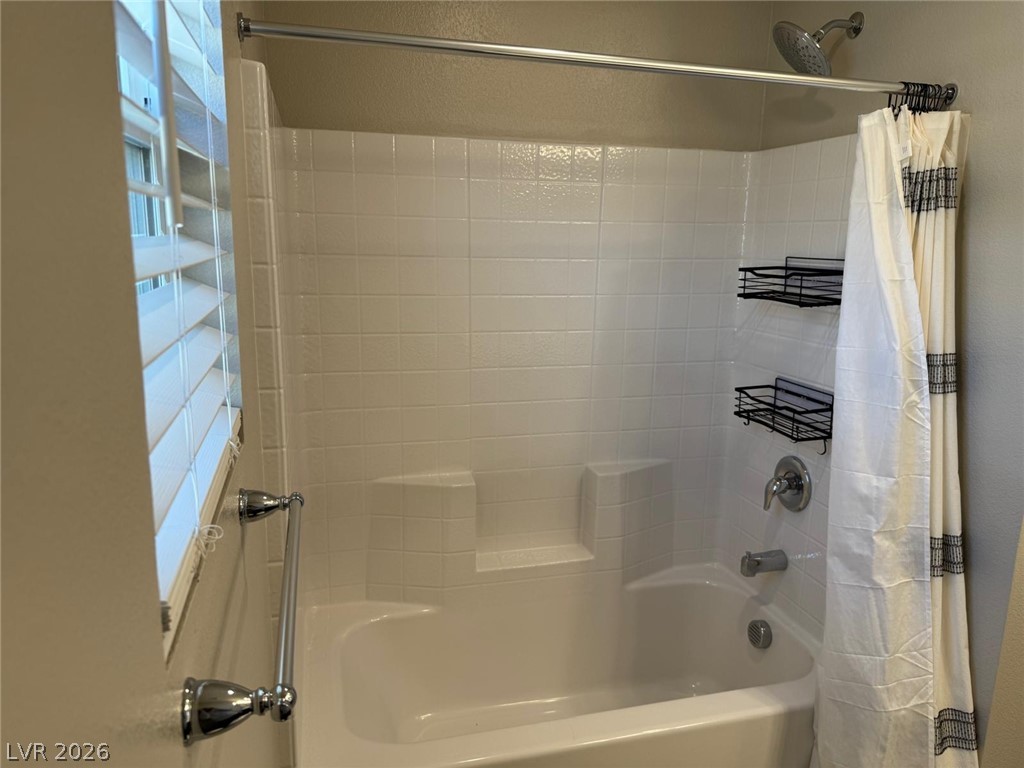
Clean tile surrounds the shower and tub combination alongside a plantation-shuttered window.
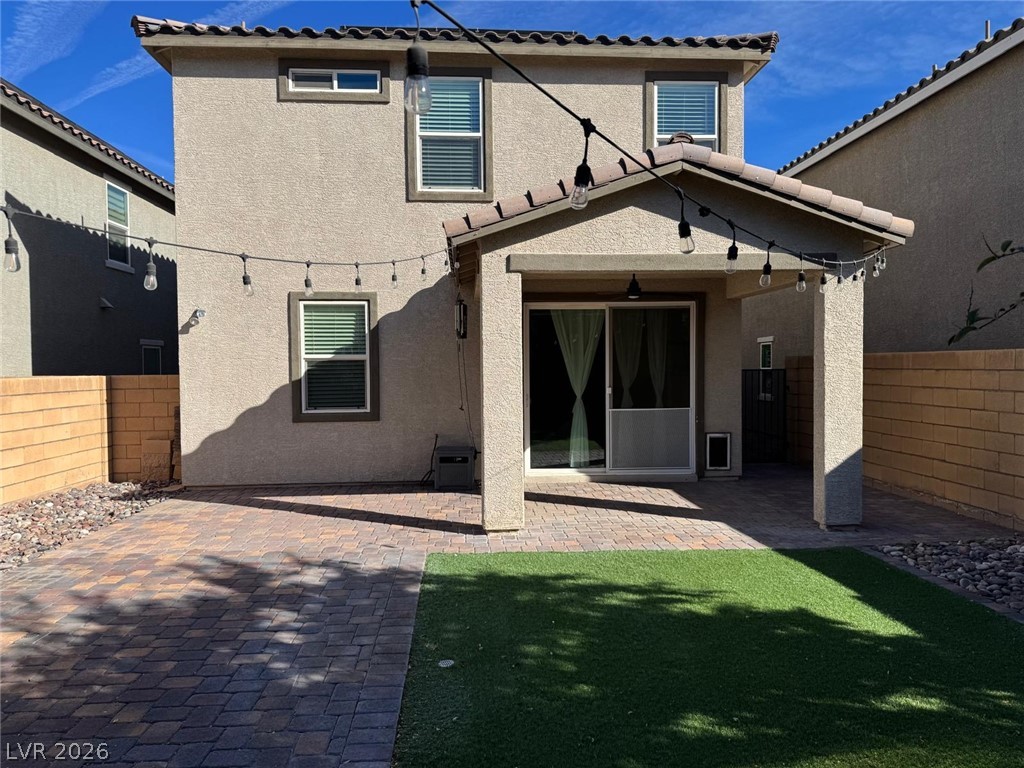
A covered patio and brick pavers open to a private, low-maintenance backyard.
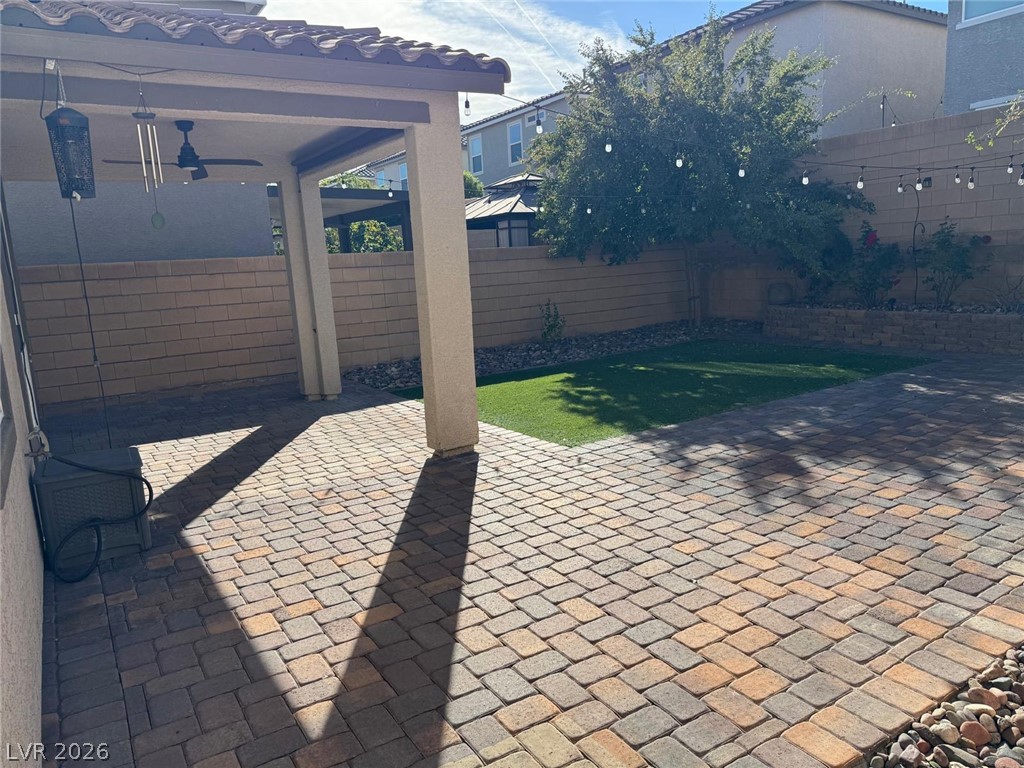
An inviting covered patio features extensive interlocking pavers and a neat turf lawn area.
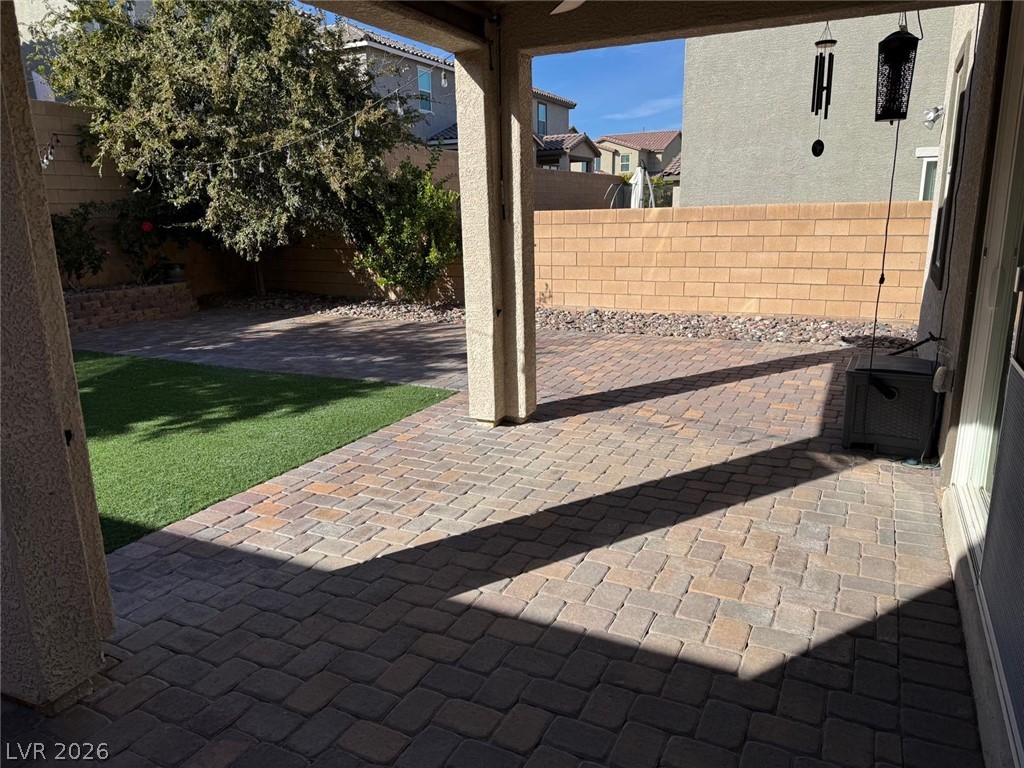
A covered patio opens to a low-maintenance backyard bordered by a block wall fence.
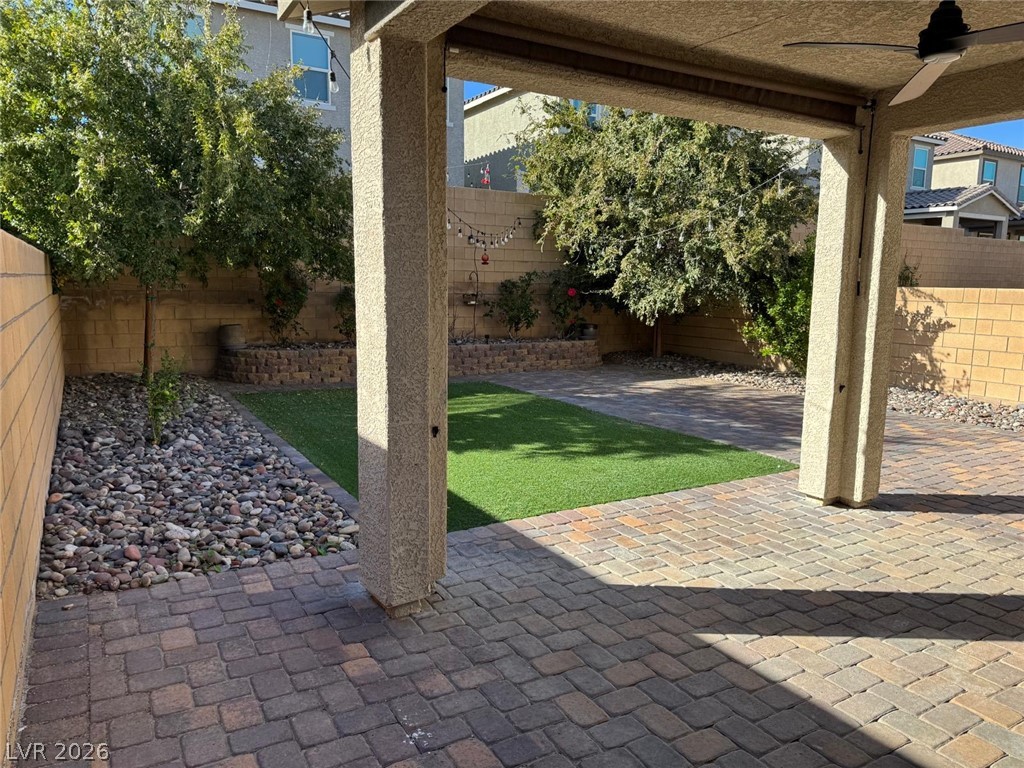
An inviting covered patio opens directly onto a low-maintenance paved backyard.
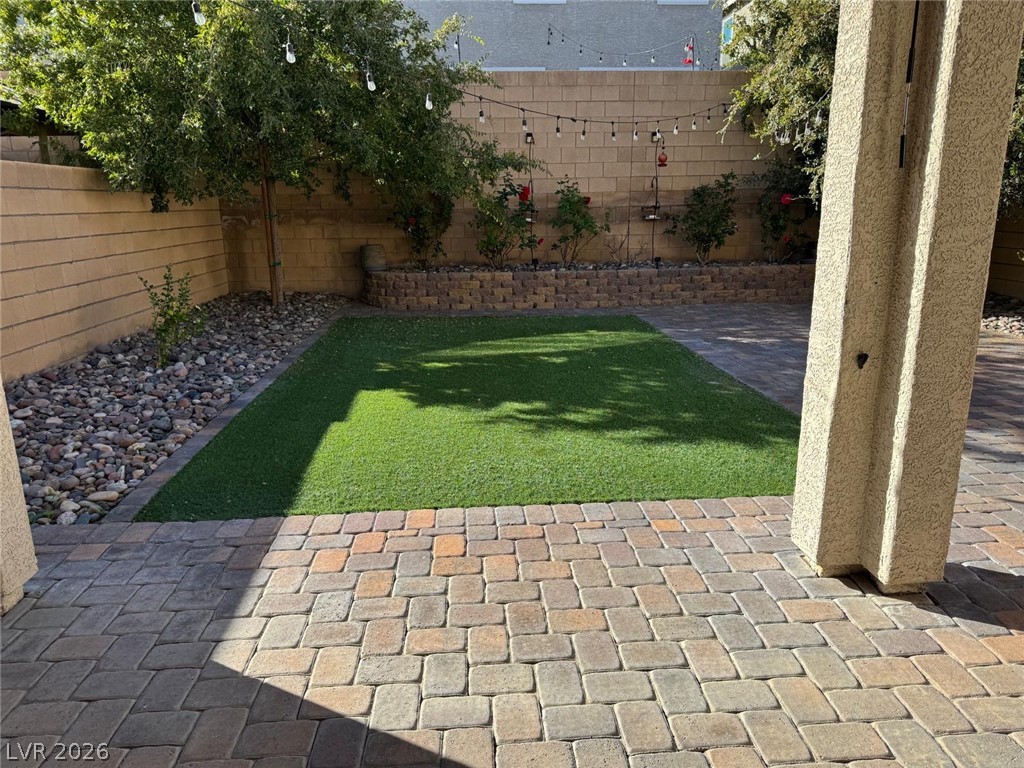
An inviting backyard retreat features a stone paver patio and low-maintenance turf bordered by masonry walls.
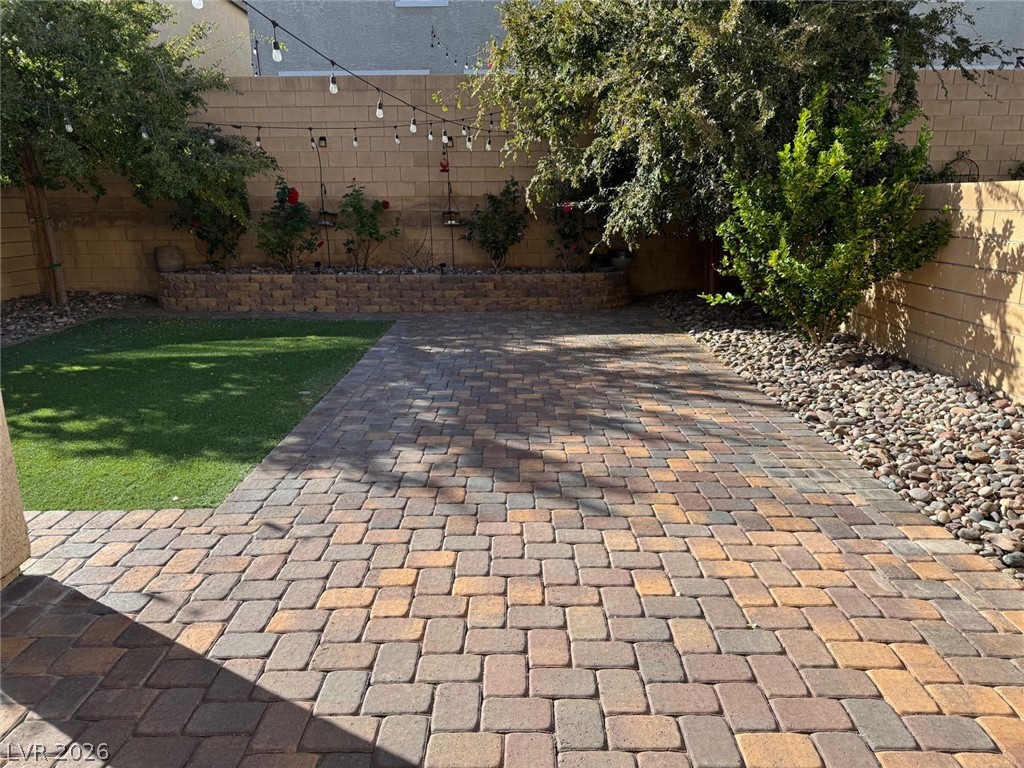
A spacious stone-paver patio complements the low-maintenance lawn in this private walled backyard.
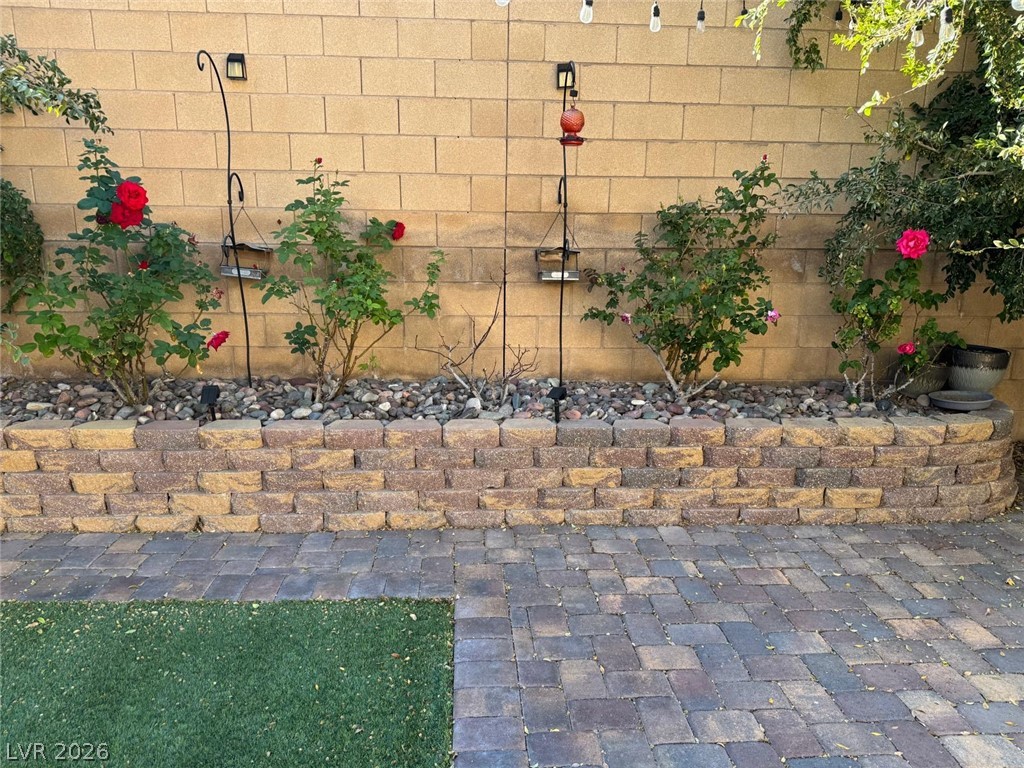
A stone retaining wall borders a raised garden bed alongside paved patio flooring.
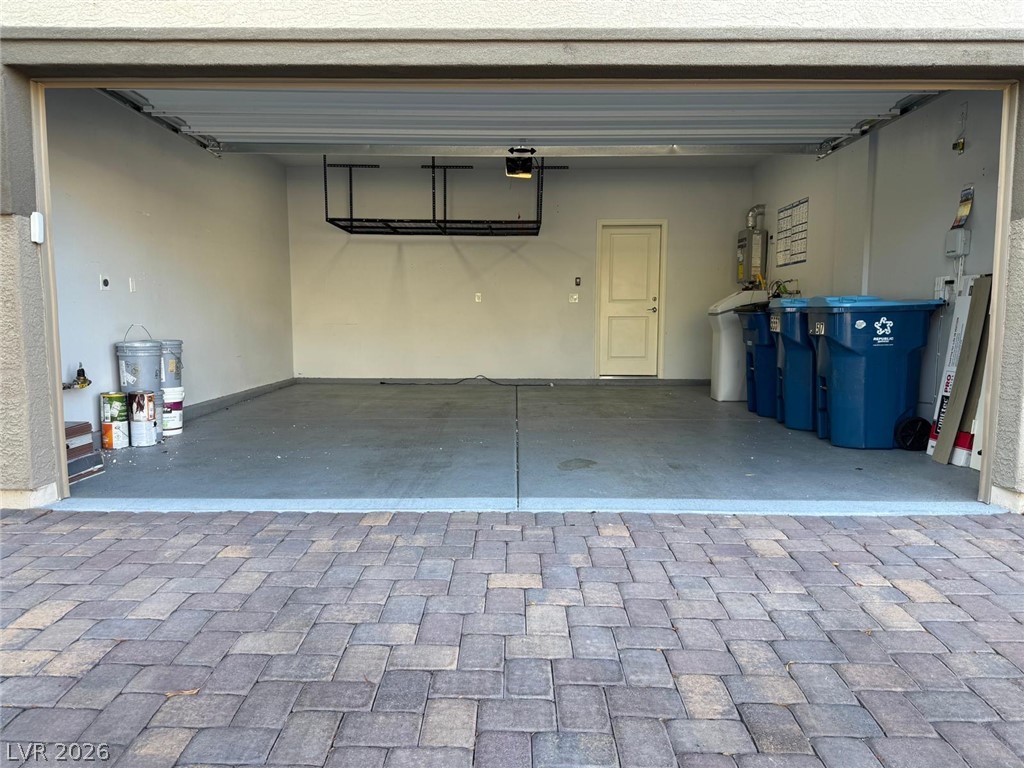
An orderly garage opens to a paved driveway, featuring an overhead rack and concrete floors.

Description
BEAUTIFUL TWO-STORY HOME LOCATED IN THE DESIRABLE GATED COMMUNITY! FEATURING AN OPEN FLOOR PLAN, SPACIOUS LIVING AREAS, THREE BEDROOMS UPSTAIRS, AND A LARGE LOFT. ENJOY THE BEAUTIFUL BACKYARD WITH DESERT LANDSCAPING AND A COVERED PATIO, PERFECT FOR RELAXING OR ENTERTAINING. GREAT LOCATION IN A WONDERFUL COMMUNITY, CONVENIENTLY CLOSE TO SHOPPING CENTERS, DINING, AND EVERYDAY AMENITIES!
Details
| MLS # | 2833086 |
|---|---|
| Listing Type | For Lease |
| Style | House |
| Status | Active |
| Year | 2019 |
| Days On Site | 1 |
| Listing Provided By | IHOME Realty LLC | Zorik Arakelyan |
Features
| Bed(s) | 3 |
|---|---|
| Bath(s) | 3 Total |
| SQ Feet | 1,854 |
| Garage | 2 |
| Story(s) | 2 |
| Zoning | Single Family |
| Acreage | 0.09 |
Interior
| Cooling | Central Air, Electric |
|---|---|
| Heating | Central, Gas |
| Heating Yes / No | Yes |
| Cooling Yes / No | Yes |
| Interior Features | Bathroomon Main Level, Ceiling Fans, Half Bathon Main Level, Window Treatments |
| Window Features | Blinds |
| Furnished | Unfurnished |
| Appliances | Built In Gas Oven, Dryer, Dishwasher, Gas Cooktop, Disposal, Microwave, Refrigerator, Washer Dryer, Washer Dryer All In One, Washer |
| Fireplaces Total | 0 |
| Fireplace Yes / No | No |
Exterior
| Exterior Features | Patio |
|---|---|
| Roof | Pitched, Tile |
| Construction Materials | Frame, Stucco |
| Fencing | Block, Back Yard |
Parking
| Parking Features | Garage, Private |
|---|---|
| Garage Yes / No | Yes |
Utilities
| Utilities | Cable Available |
|---|
Location
| Senior Community Yes / No | No |
|---|
Area Information
| State | NV |
|---|---|
| County | Clark |
| City | Las Vegas |
| Zip Code | 89148 |
| Community Name | Lianna |
| School District | Durango |
| Elementary School | Rogers |
| High School | Durango |
Request a showing
Request a showing
Contact
Learn More About This Property

| State | NV |
|---|---|
| County | Clark |
| City | Las Vegas |
| Zip Code | 89148 |
| Community Name | Lianna |
| School District | Durango |
| Elementary School | Rogers |
| High School | Durango |
Nearby Listings (Within 1/2 mile)
Price: $1K - $2K
sqft: 1,000 - 2,000
Listing Updated: November 10, 2026 at 5:07:01 AM PST