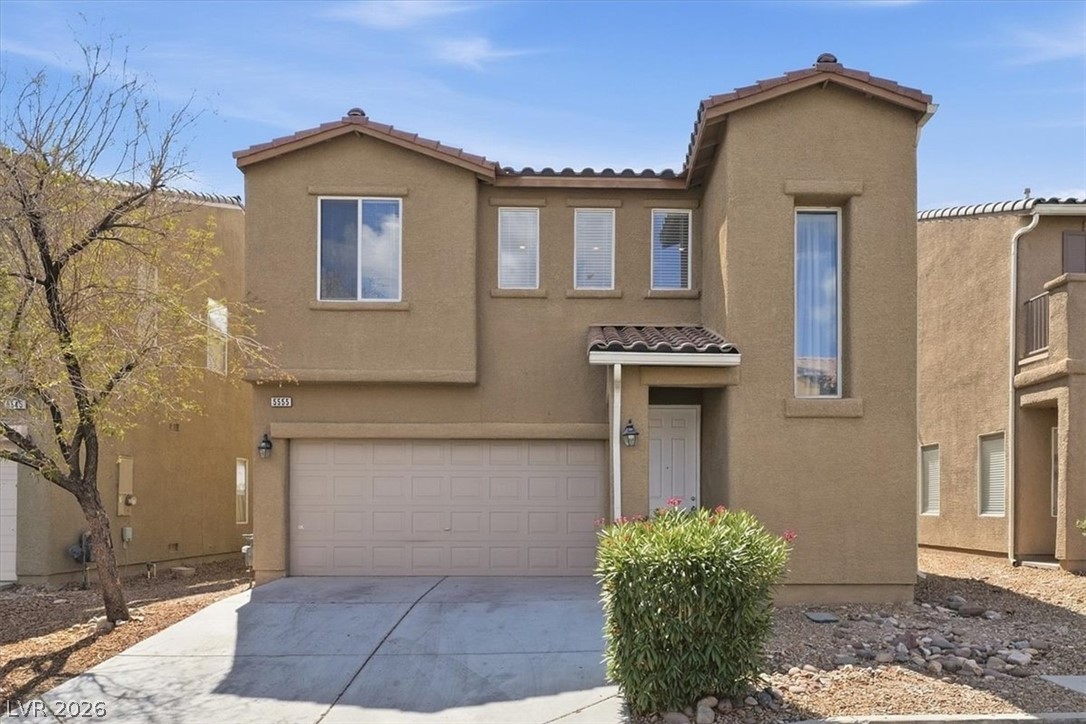
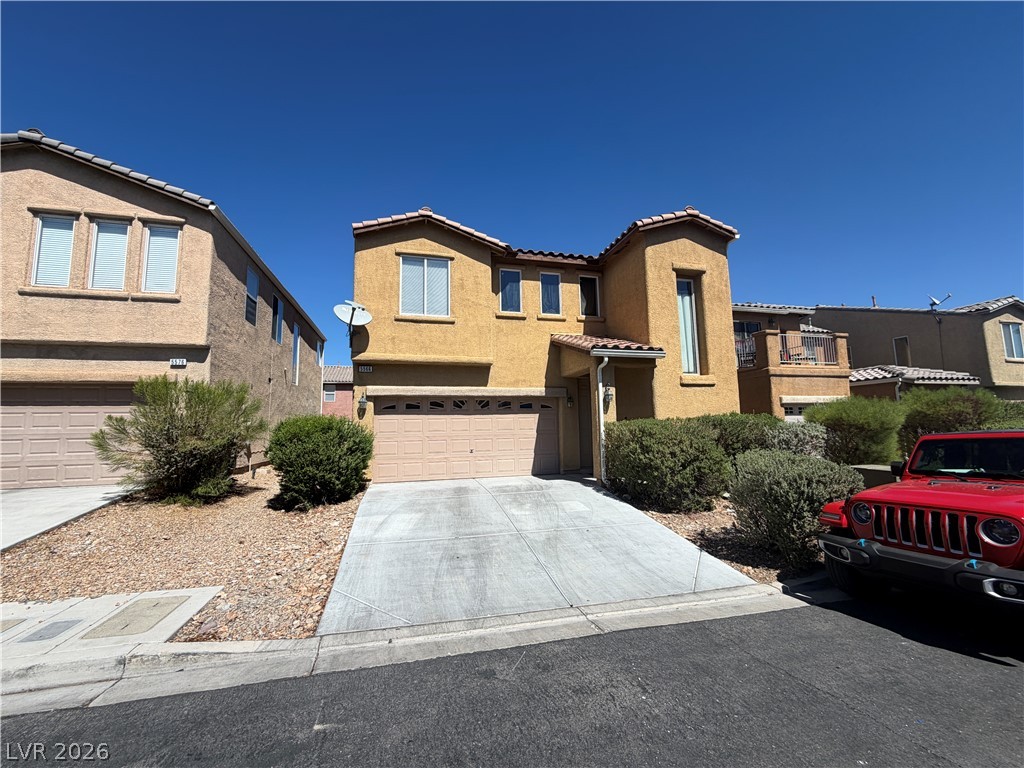
Spanish tile roofing and textured stucco walls define this contemporary multi-level exterior.
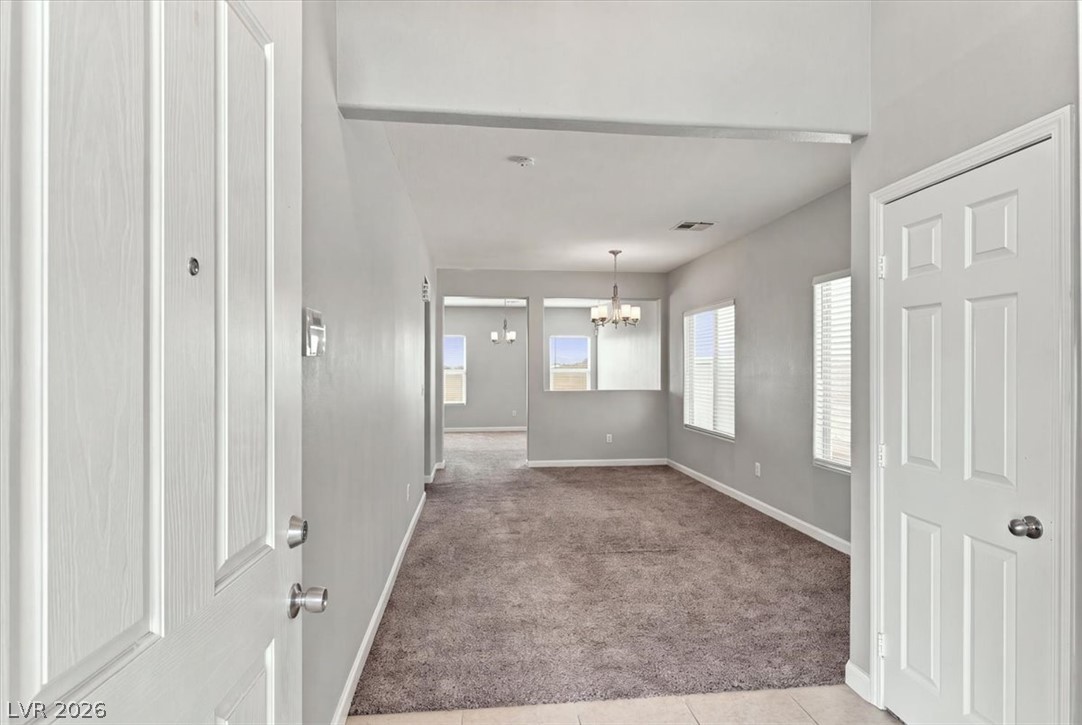
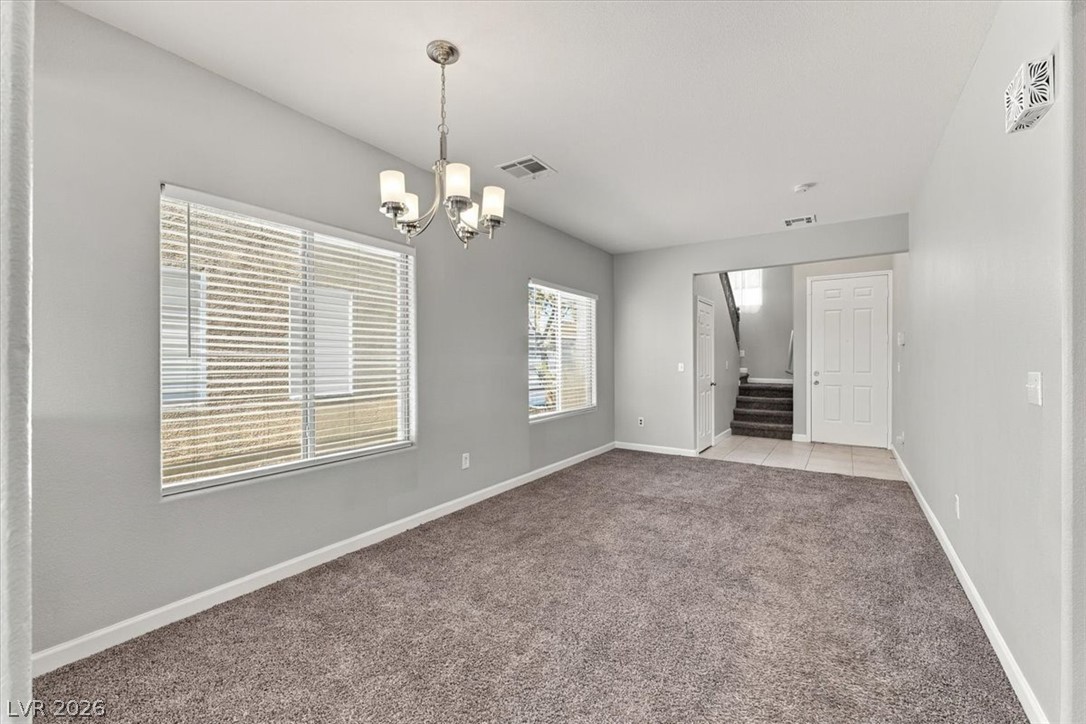
An inviting entrance foyer reveals a seamless flow into the main living spaces.
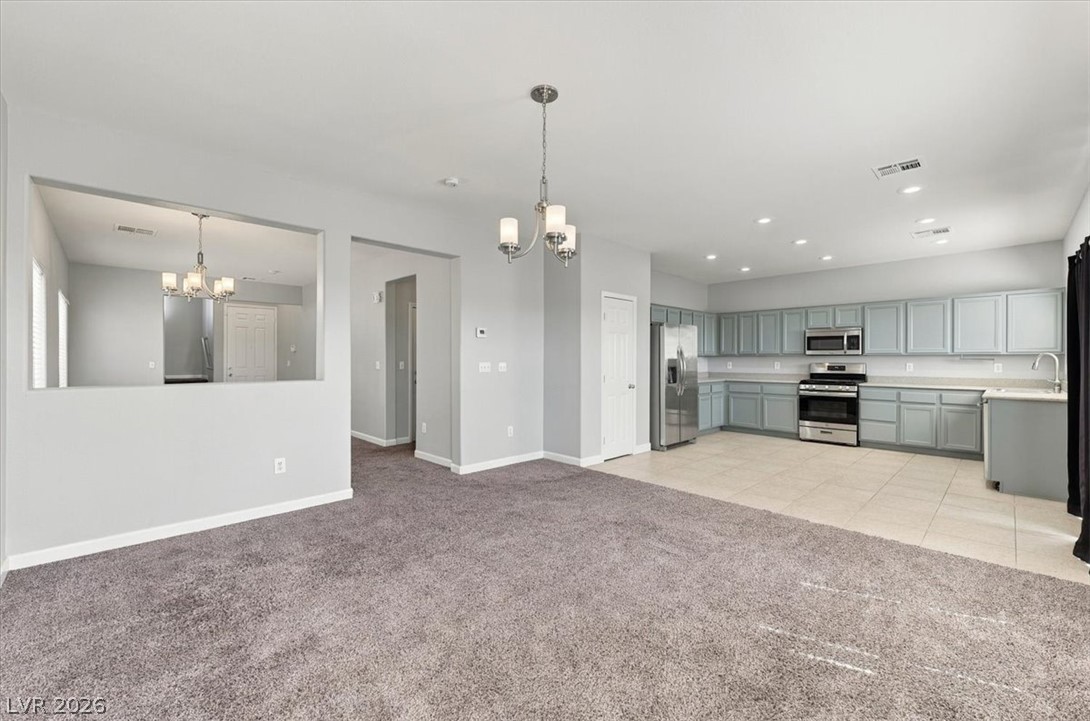
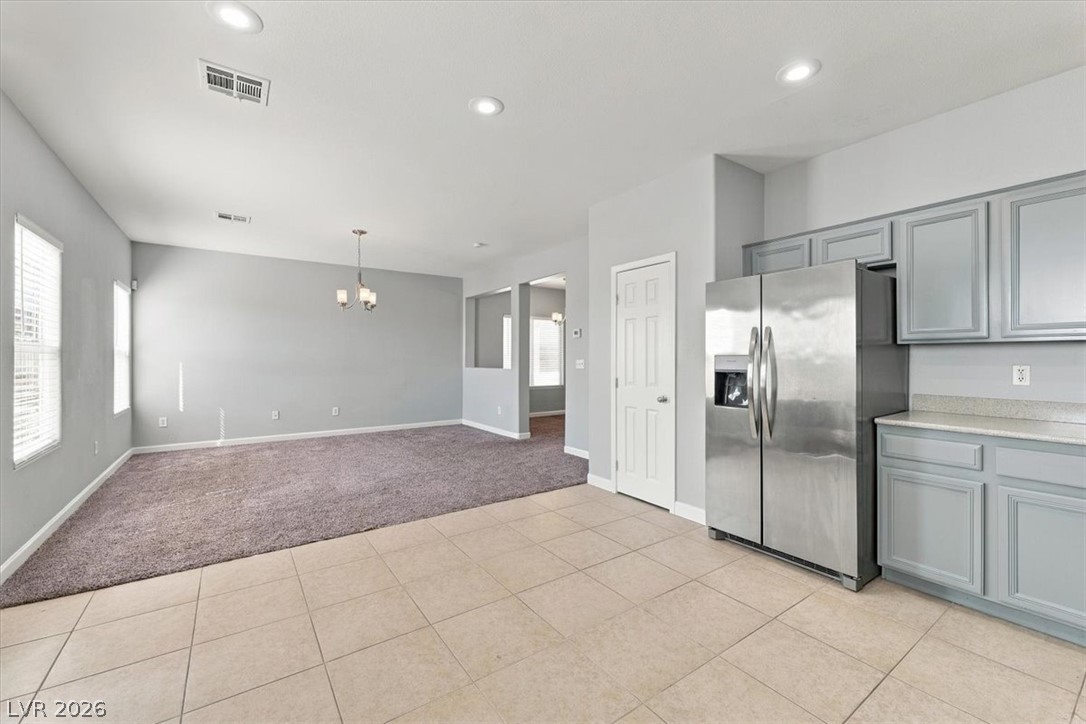
An open floorplan seamlessly connects the carpeted living area to the tiled kitchen.
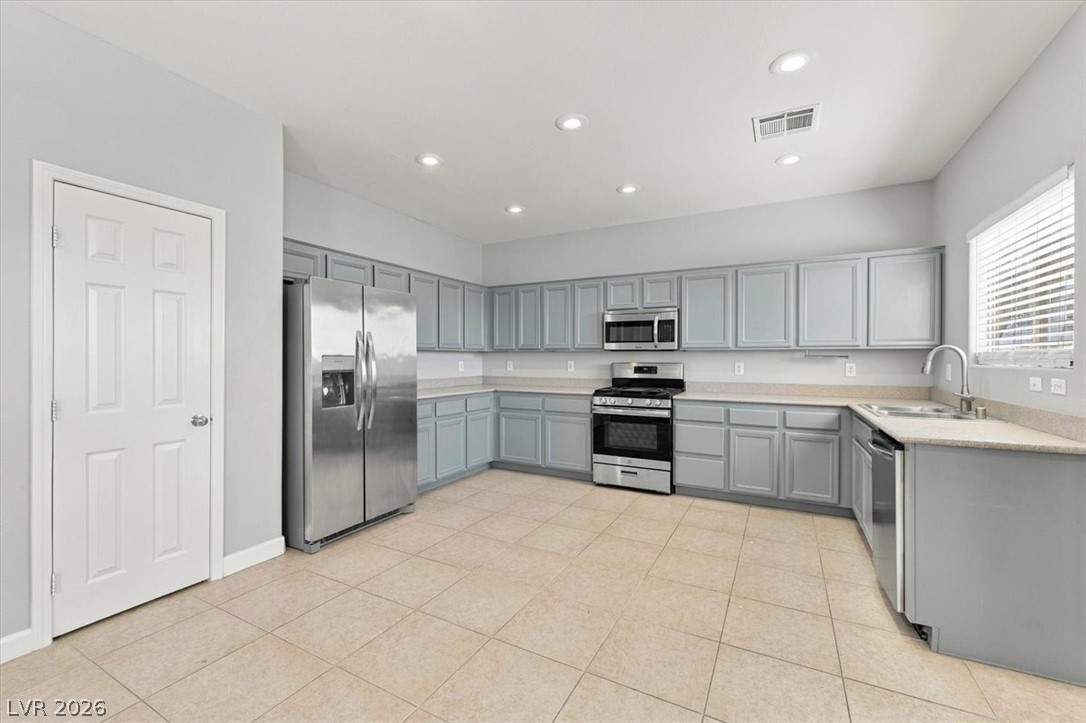
Ample cabinetry and modern stainless steel appliances define this functional kitchen space.
An open layout connects the tiled kitchen area to a spacious carpeted living room.
Plentiful natural light fills this versatile living space featuring plush carpeting and clean architectural lines.
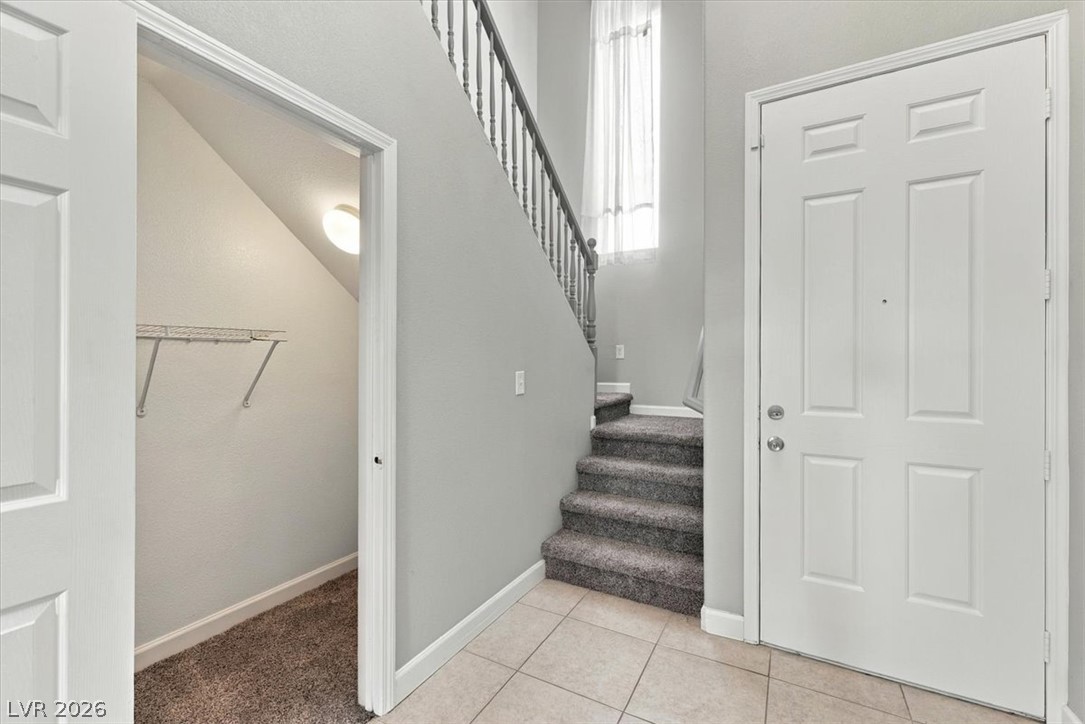
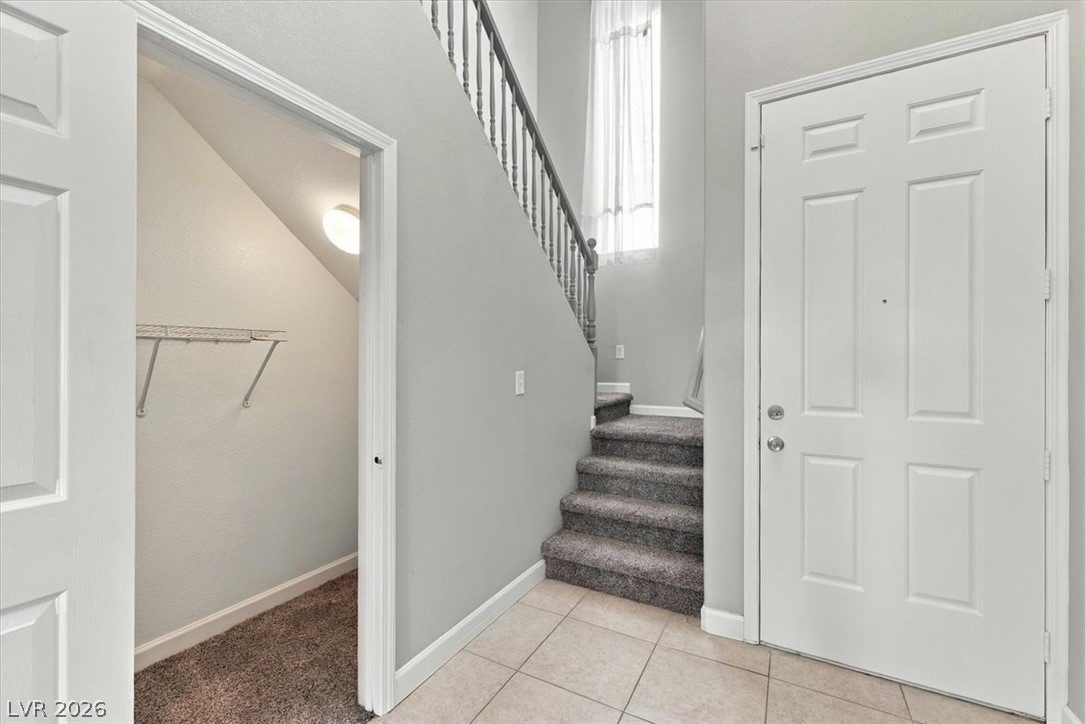
High ceilings and tiled flooring welcome guests inside this open entrance foyer.
An inviting entrance foyer welcomes guests with soaring ceilings, tile flooring, and carpeted stairs.
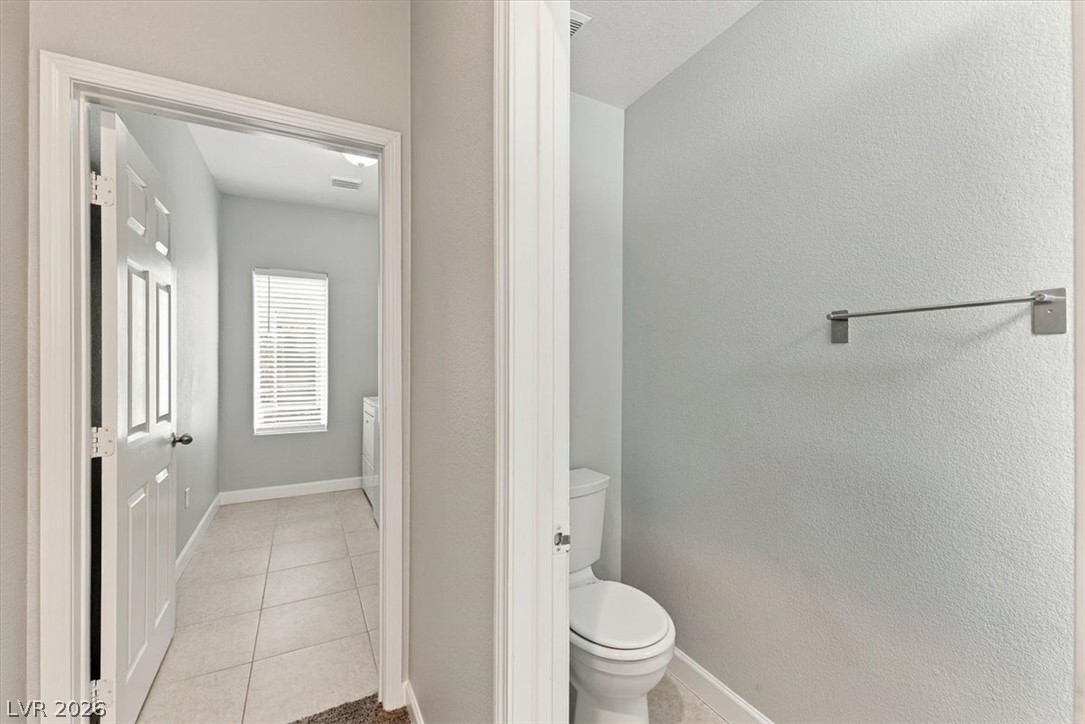
A classic layout connects this 1st floor half bath directly to the neighboring laundry room area.
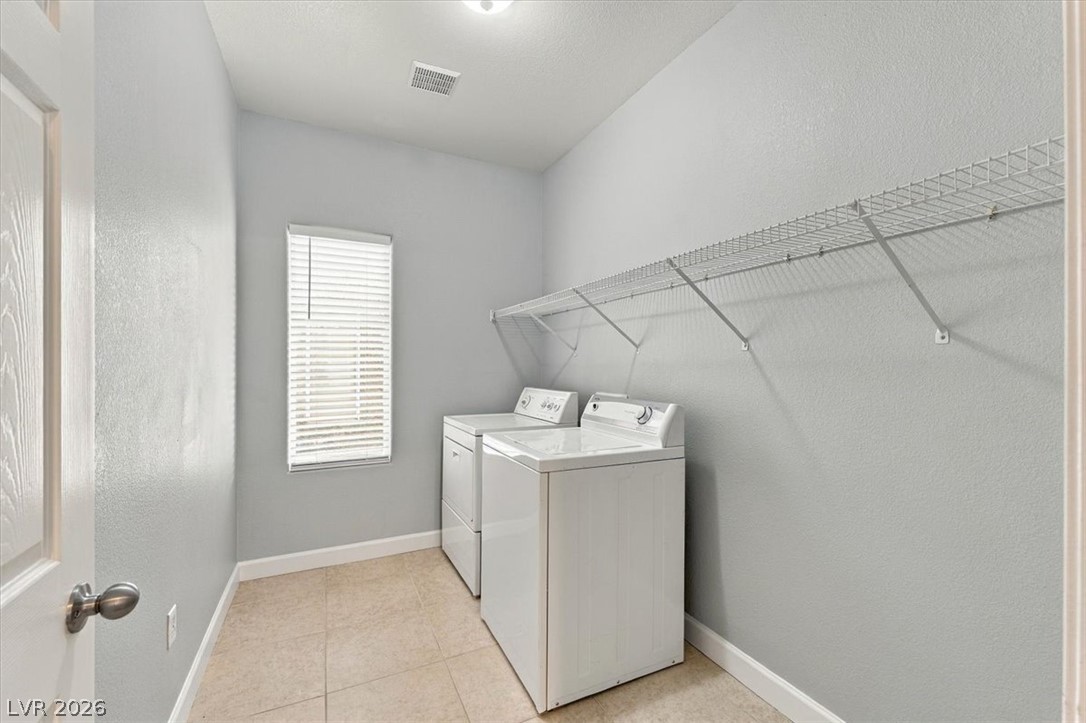
A dedicate 1st floor laundry room features durable tile flooring and wall-mounted shelving.
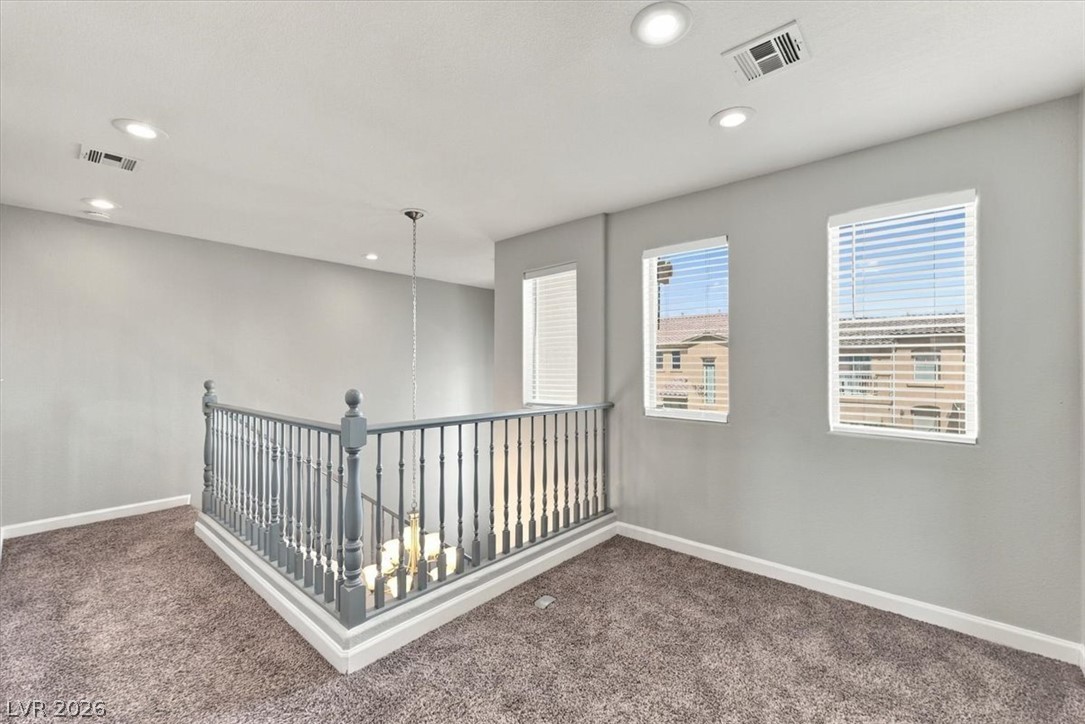
Plentiful natural light fills the versatile upper-level landing accented by a classic banister.
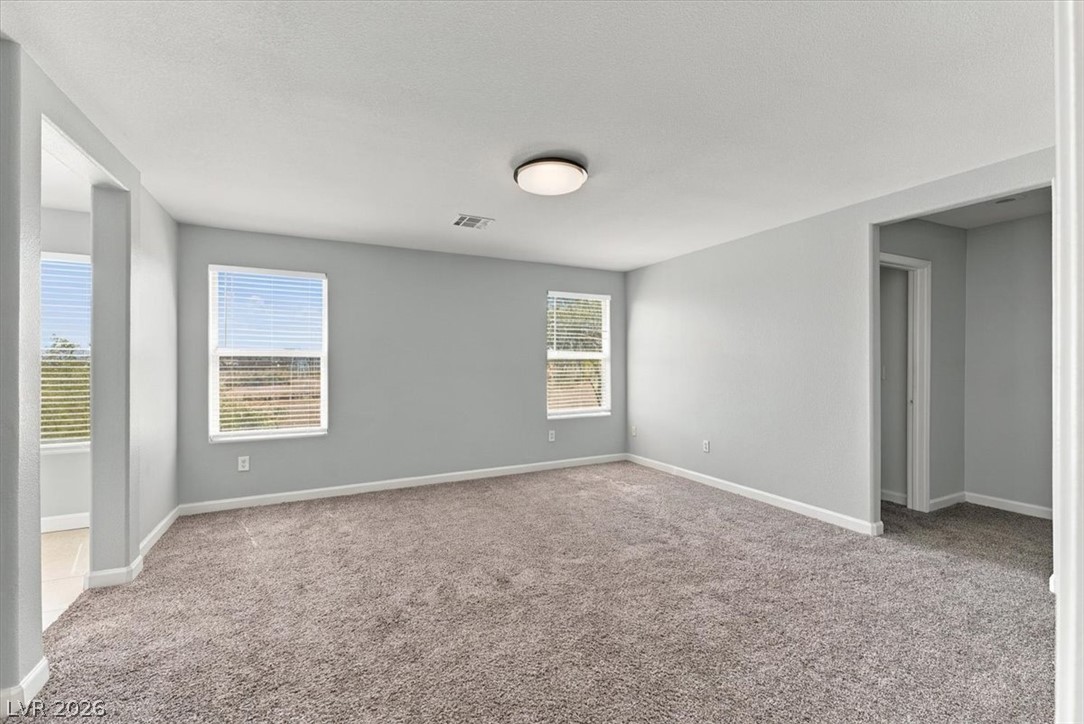
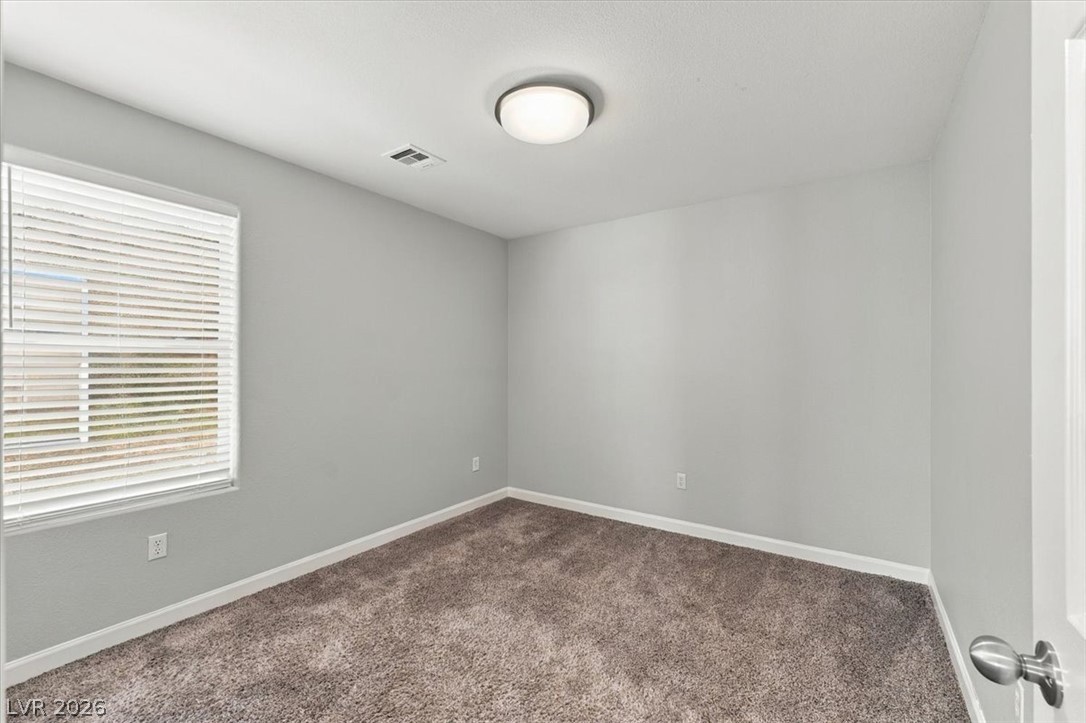
Generous windows fill this versatile carpeted room with natural light.
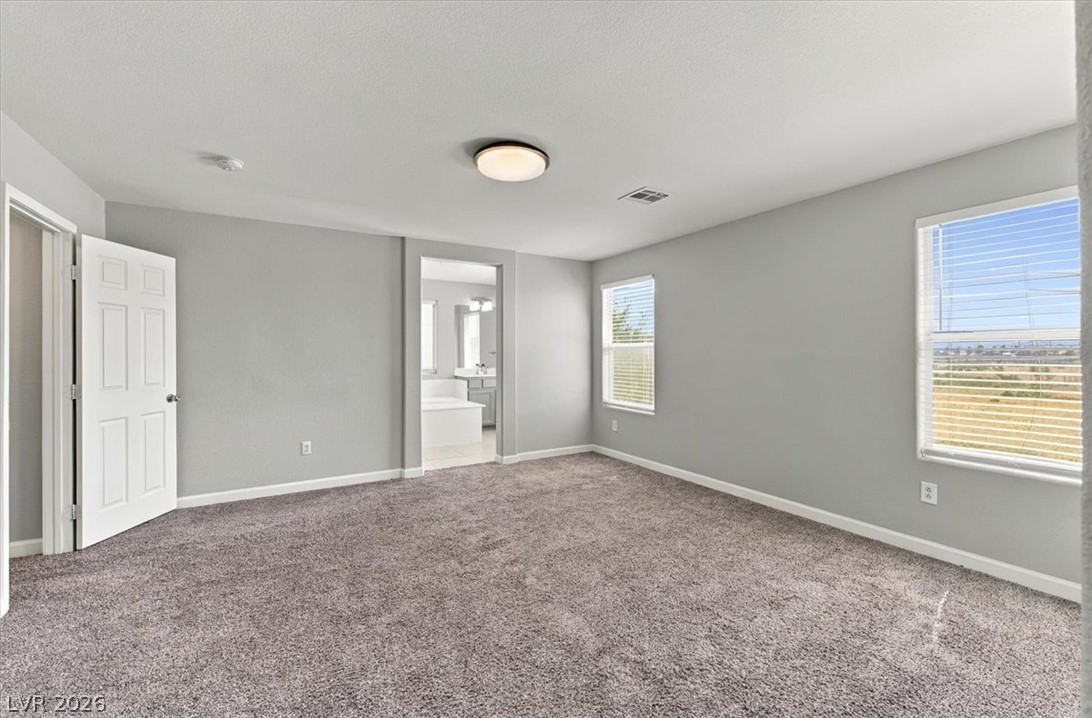
Plush carpeting and natural light define this master bedroom featuring an attached bath.
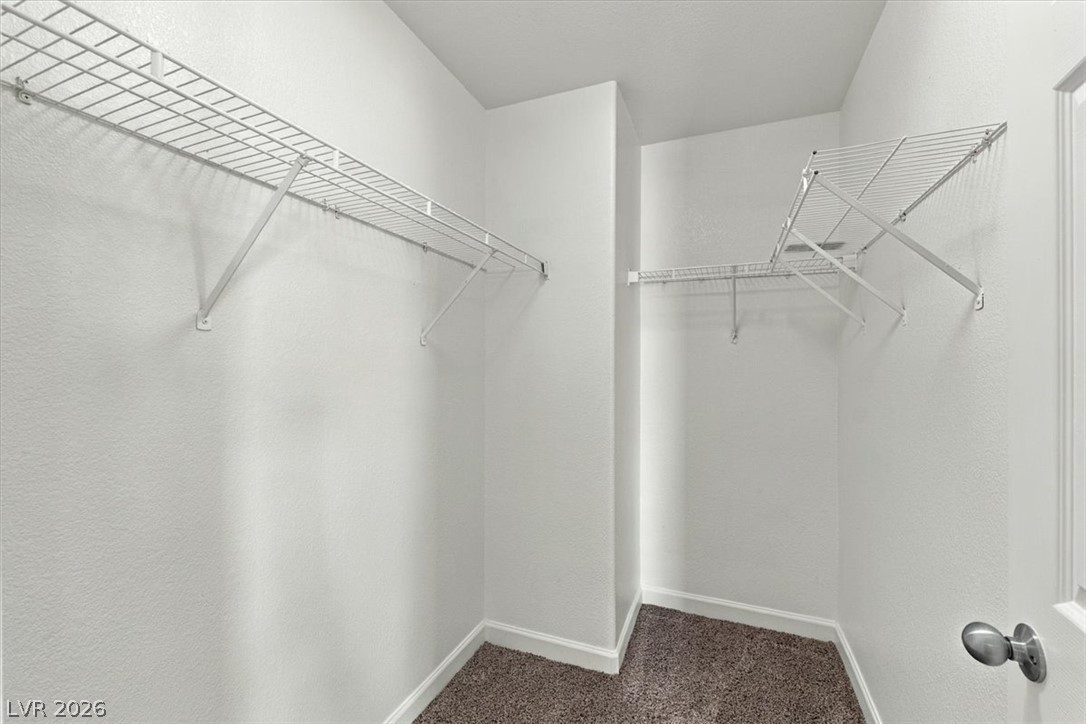
Ample wire shelving lines this walk-in closet featuring textured walls and soft carpeting.
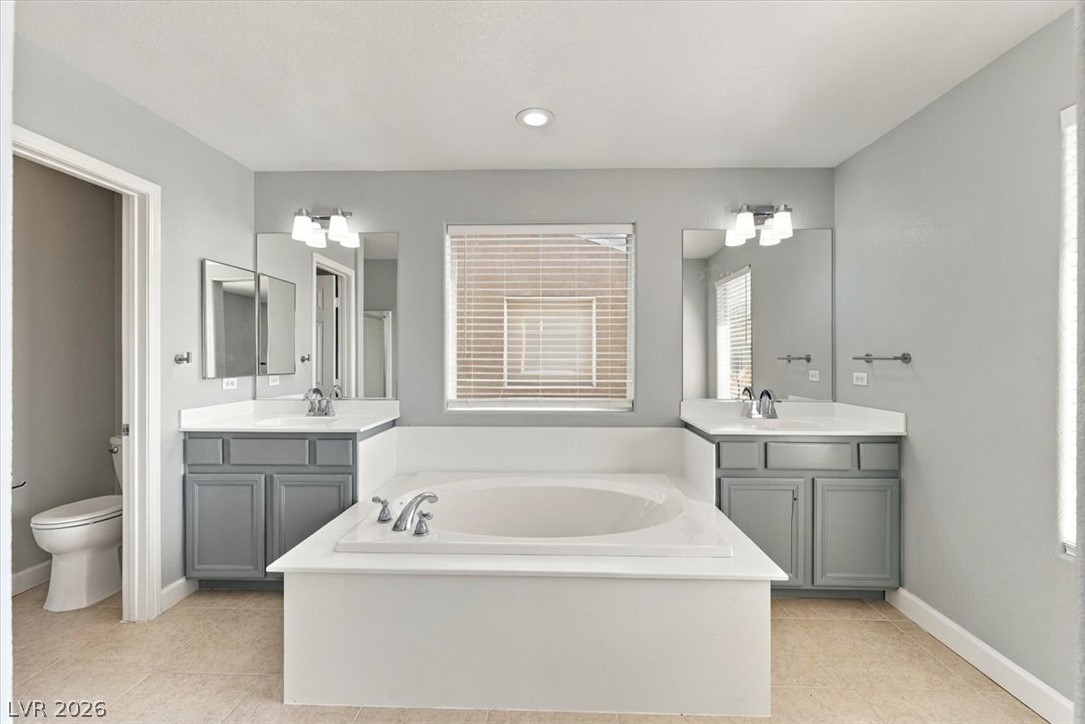
Dual vanities flank a central soaking tub under recessed lighting in this spacious bathroom.
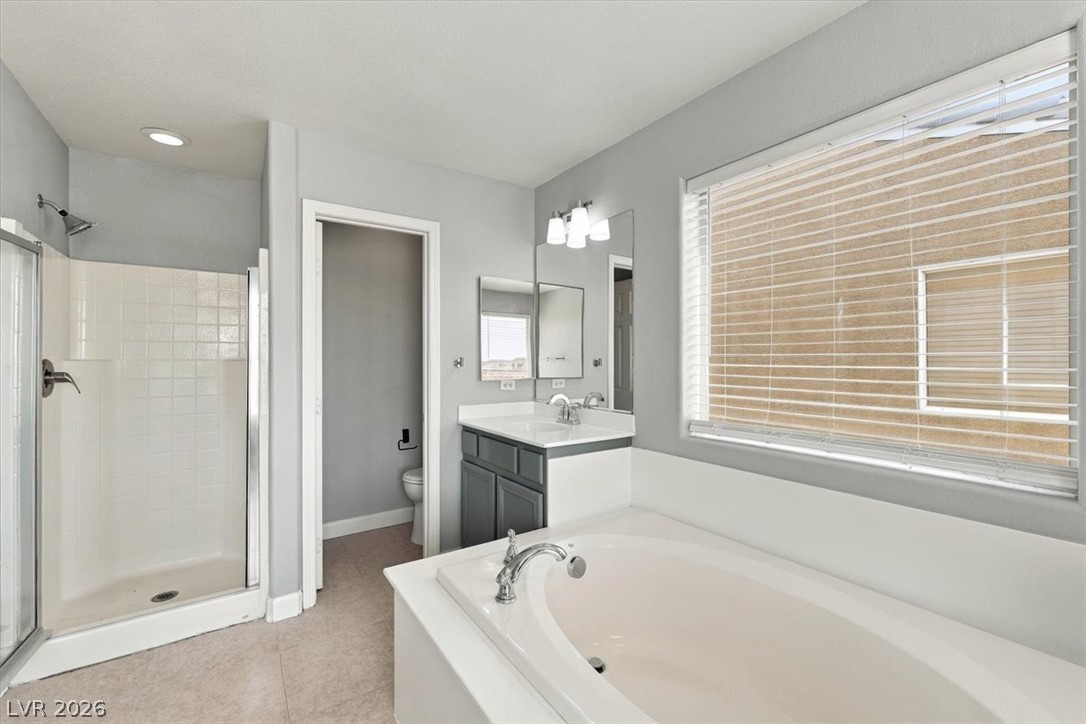
A deep soaking tub sits beneath a wide window next to a walk-in shower.
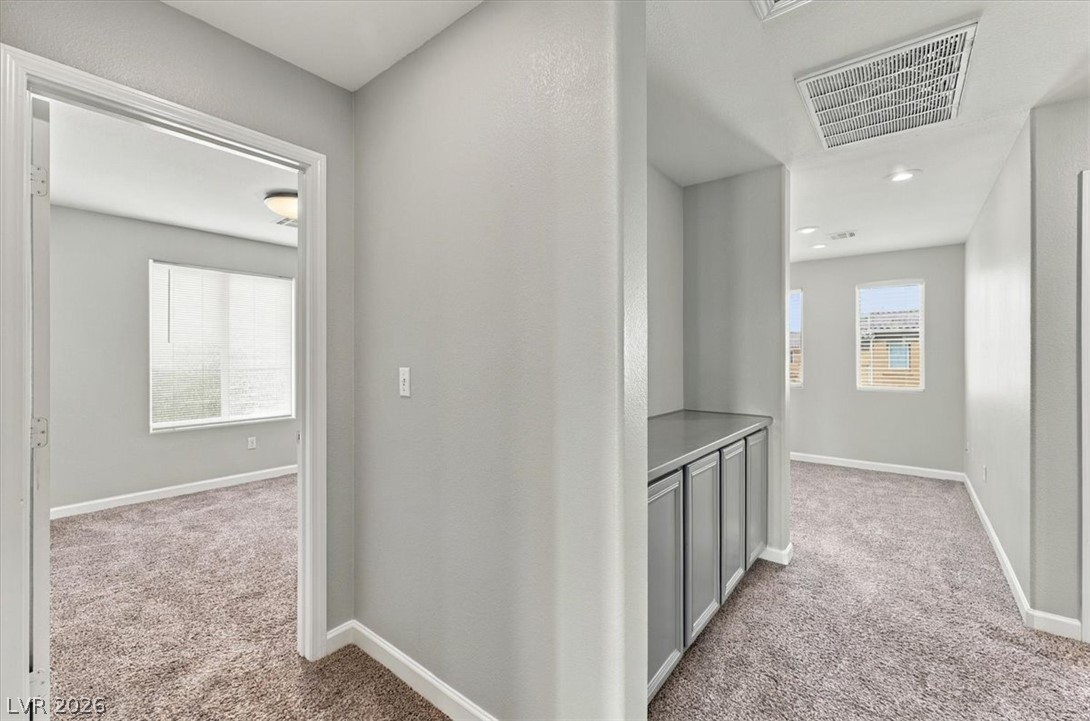
Plush carpeting and built-in hallway cabinetry anchor this versatile upstairs layout.
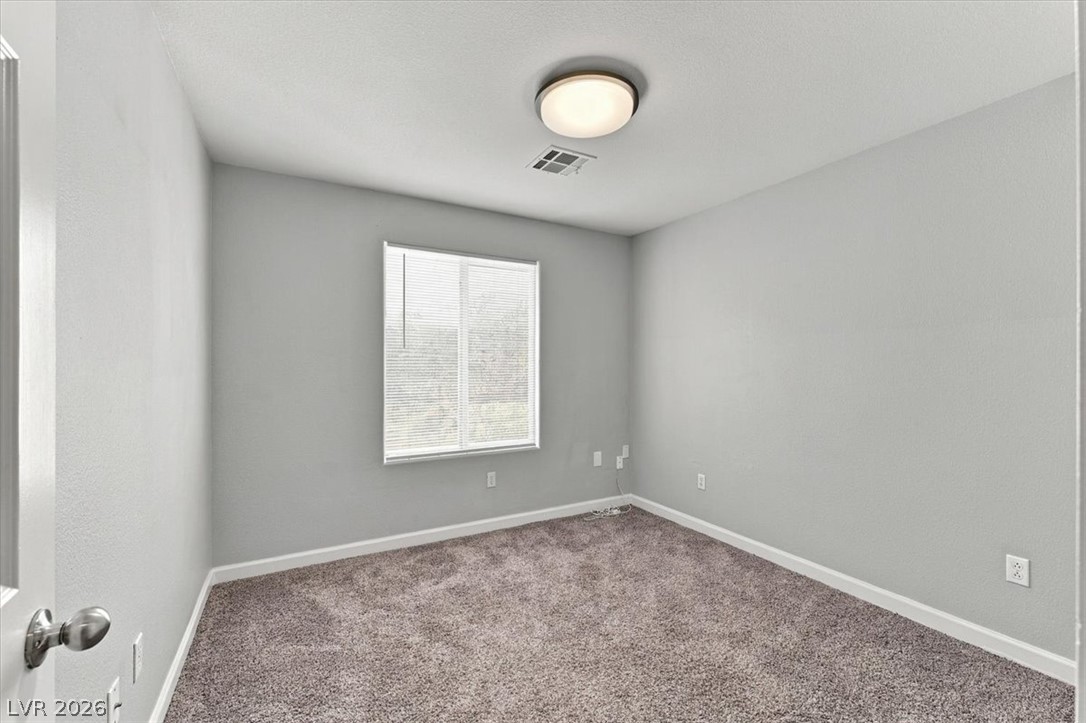
Plush carpeting and a wide window define this versatile secondary bedroom space.
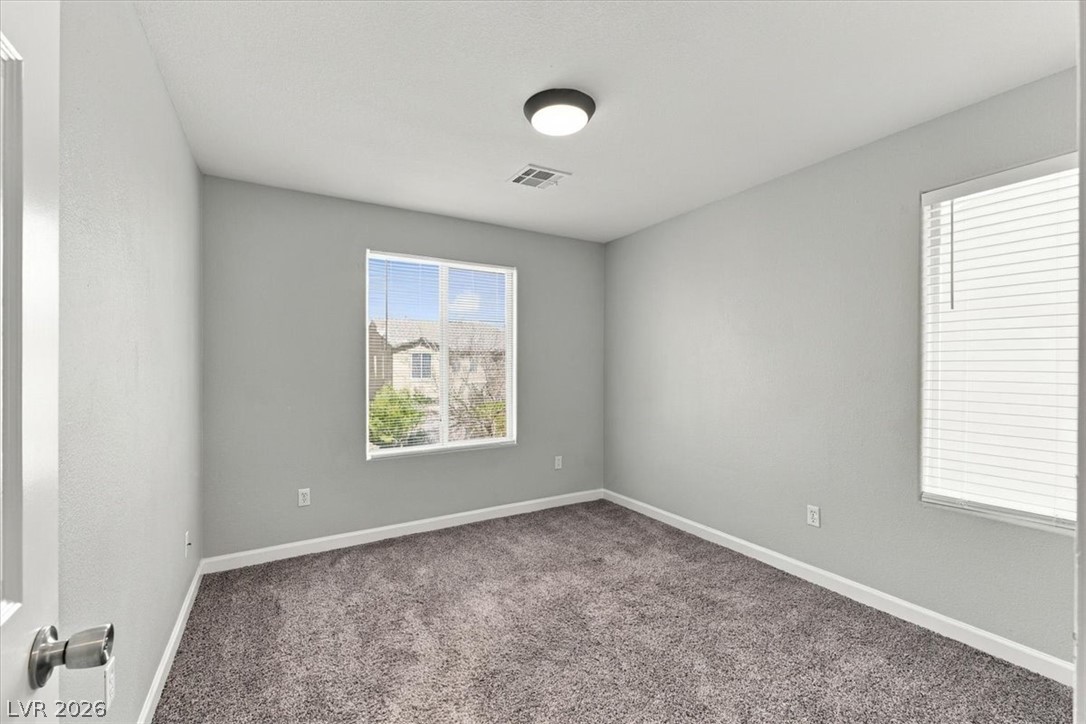
Plush carpeting and dual windows set a comfortable tone in this versatile bedroom.
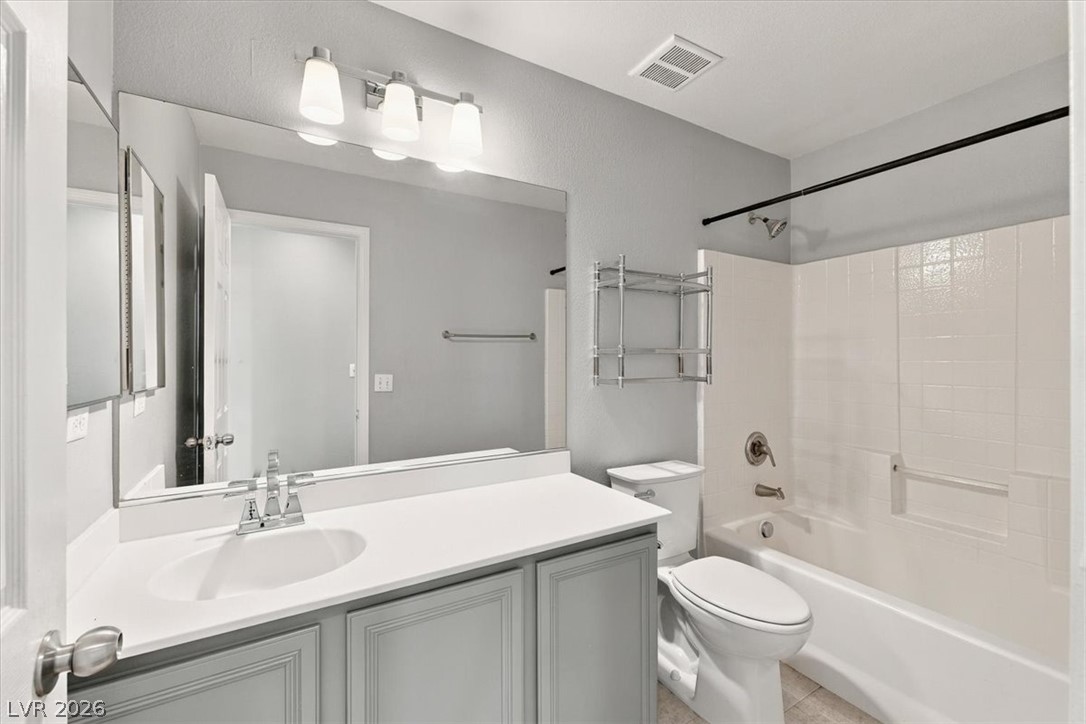
A classic tiled tub shower anchors this well-appointed guest bath.
Plush carpeting and a large window define this versatile secondary bedroom space.
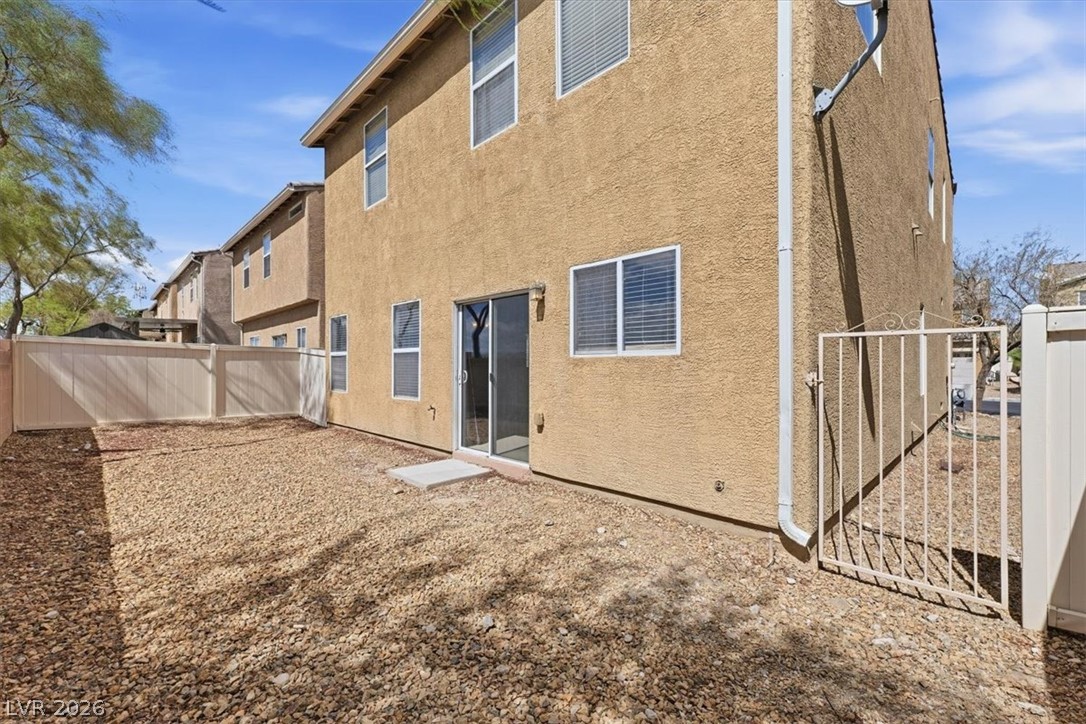
An enclosed backyard features gravel ground cover, fencing, and a sliding glass door entry.
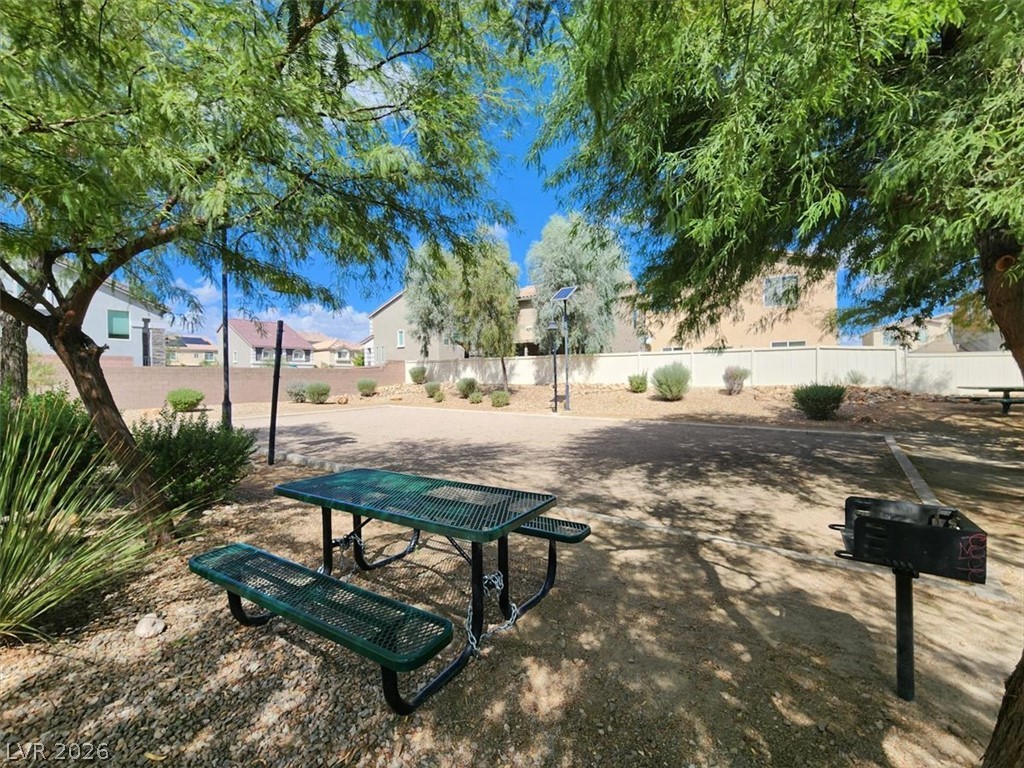
Mature trees shade a communal picnic area complete with built-in barbecue grills.