
$1,250 $7 est/mo Sourced by Back At You
555 East Silverado Ranch Boulevard 2130,Las Vegas, NV 89183
Las Vegas, NV 89183
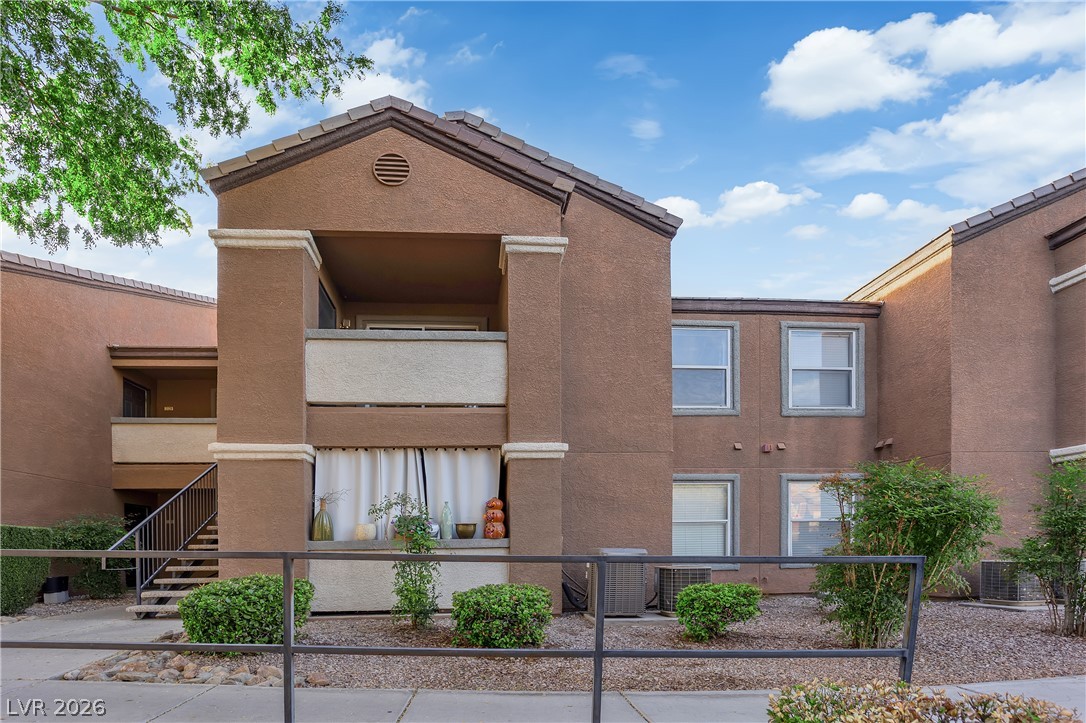
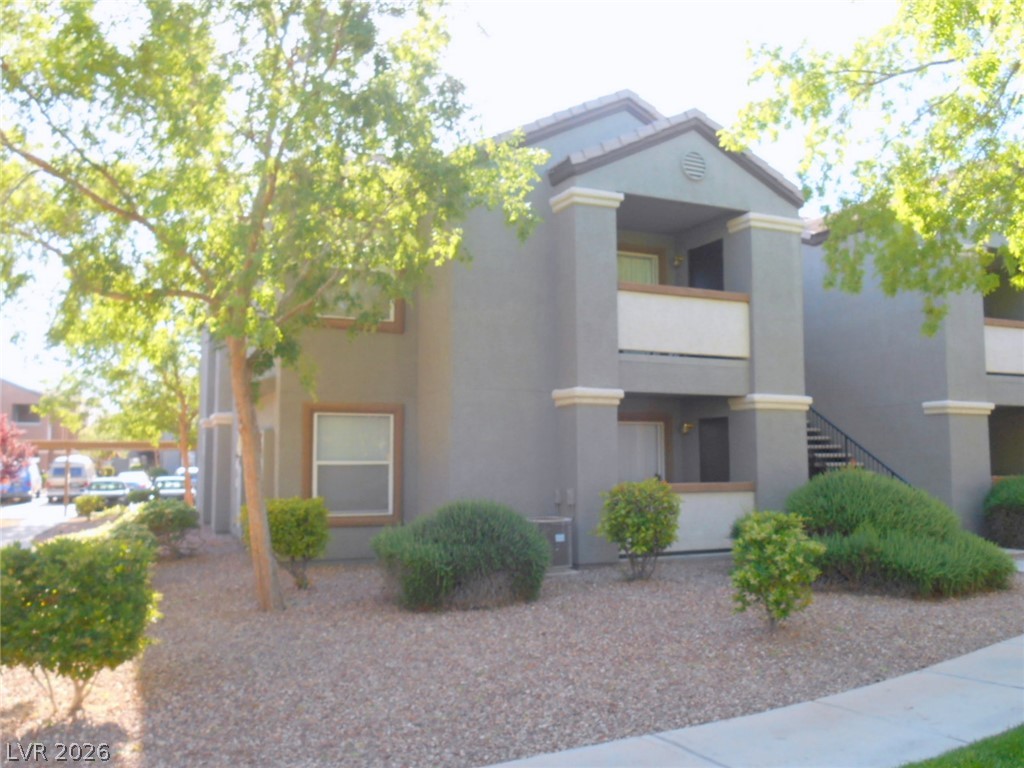
Stucco exterior finishes and tiled roofing define this multi-level residential structure.
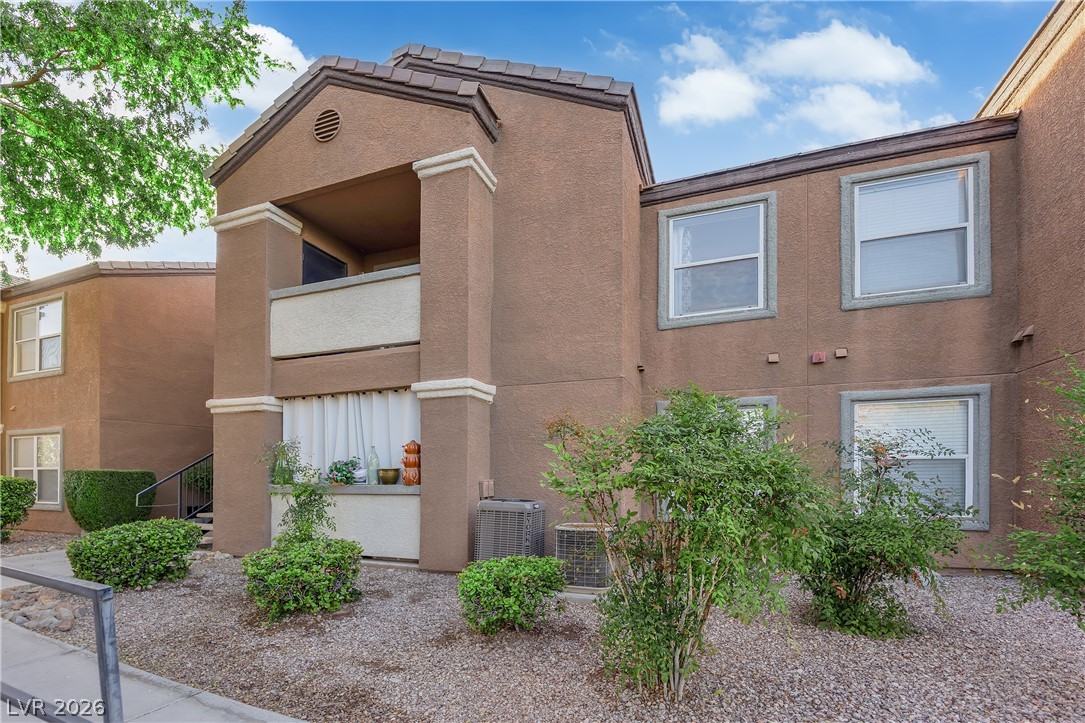
Earth-toned stucco exteriors and clean architectural lines define this multi-level residential building.
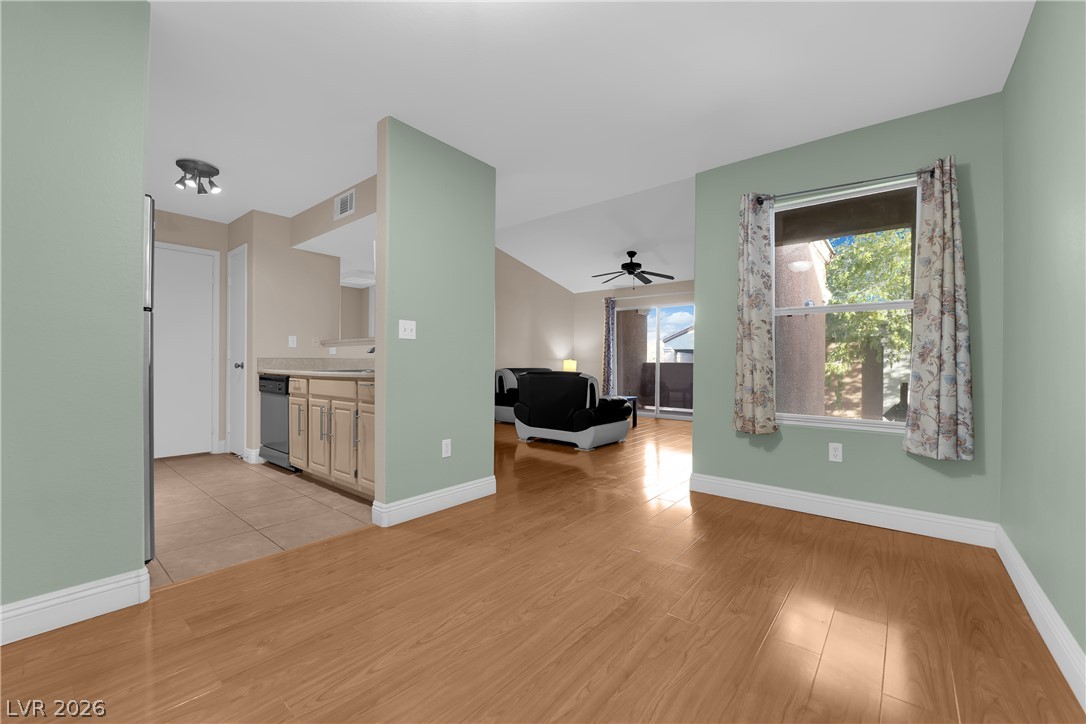
Polished wood floors anchor the open-concept layout connecting the dining space to the living room.
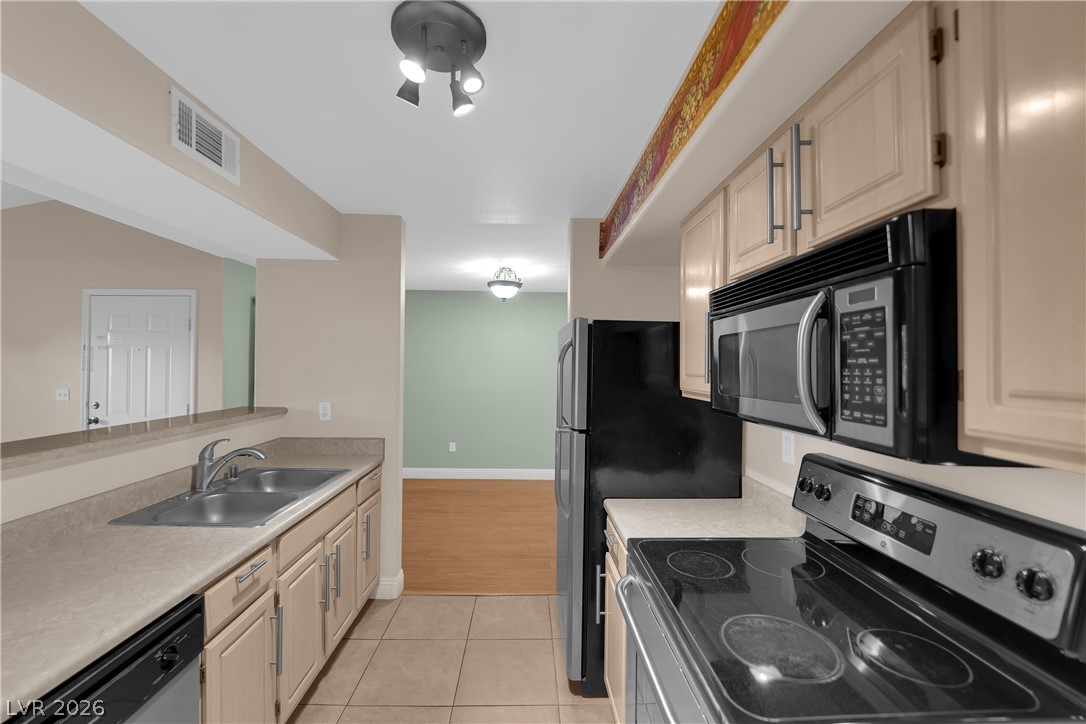
Functional kitchen design opens up to an adjacent dining space with durable tile floors.
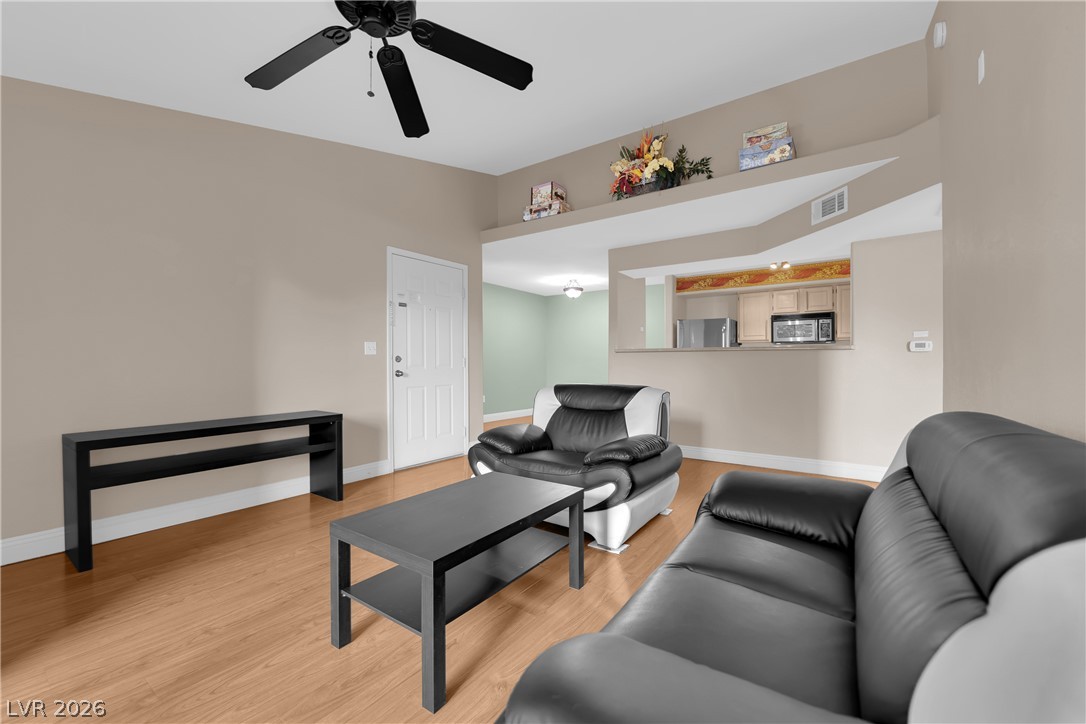
High vaulted ceilings and wood-look flooring enhance this inviting open-concept living area.
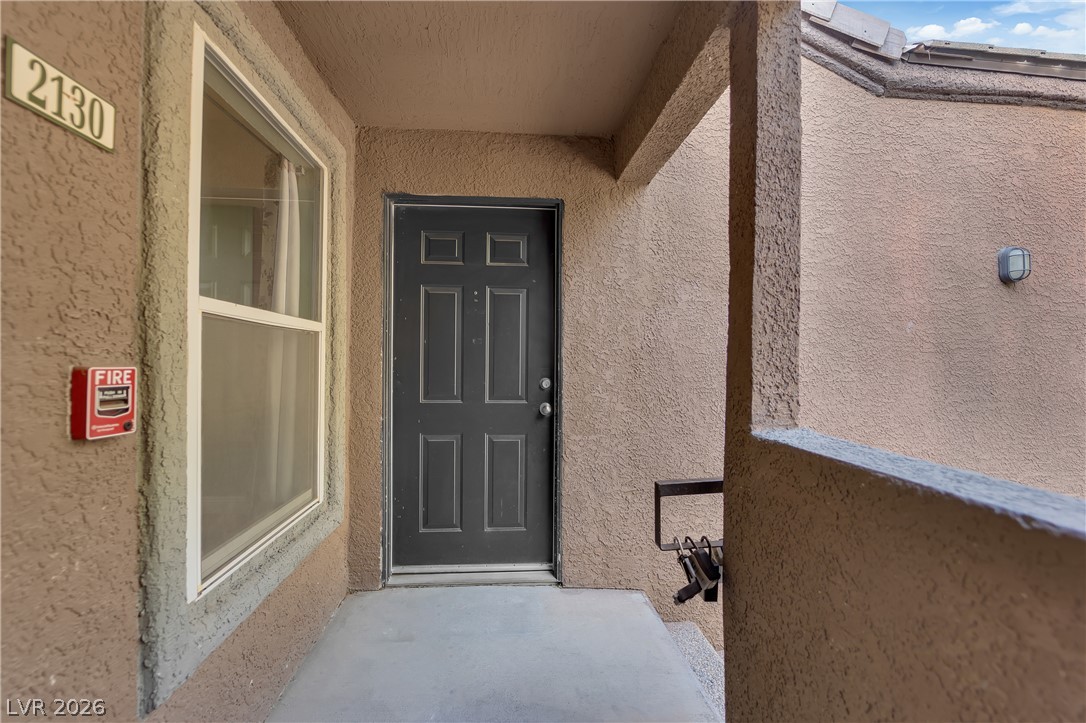
An inviting covered entryway features stucco walls and a solid door leading inside.
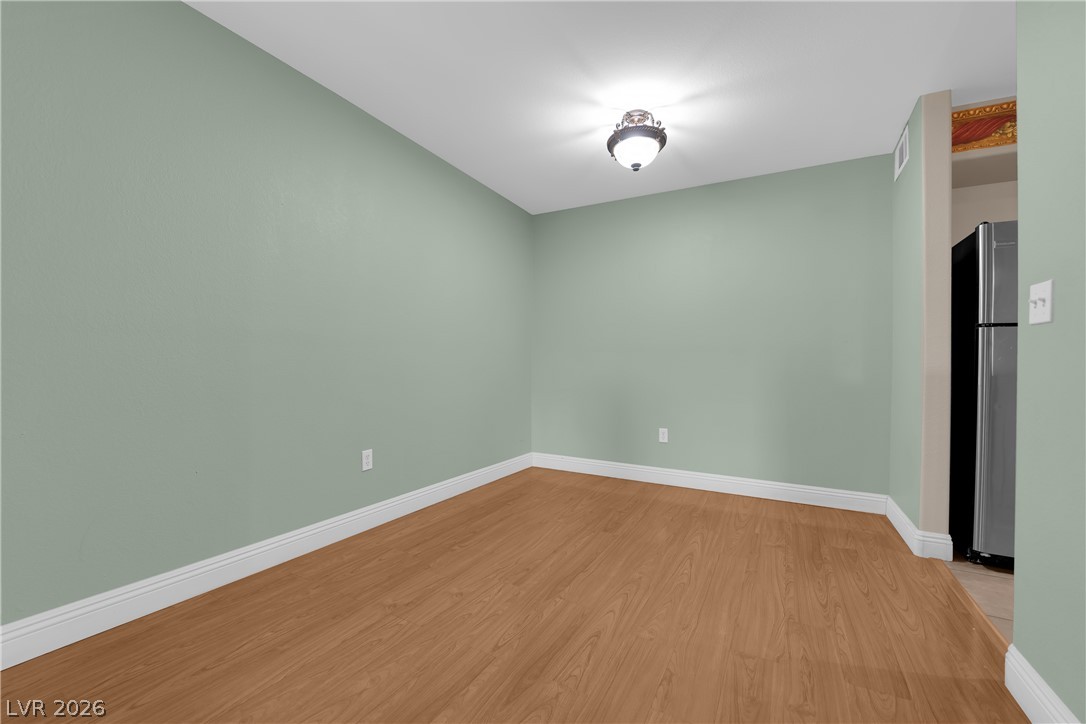
Smooth wood-look flooring and crisp white trim define this versatile, neutral-toned room.
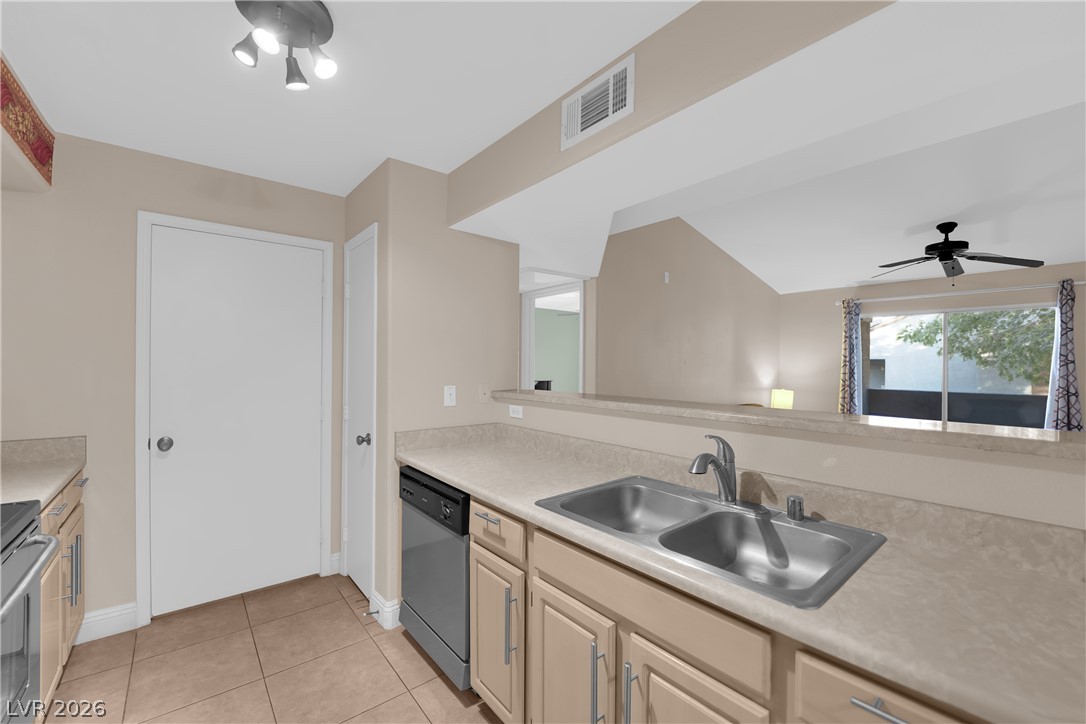
An open layout connects the kitchen work area to the adjacent living space.
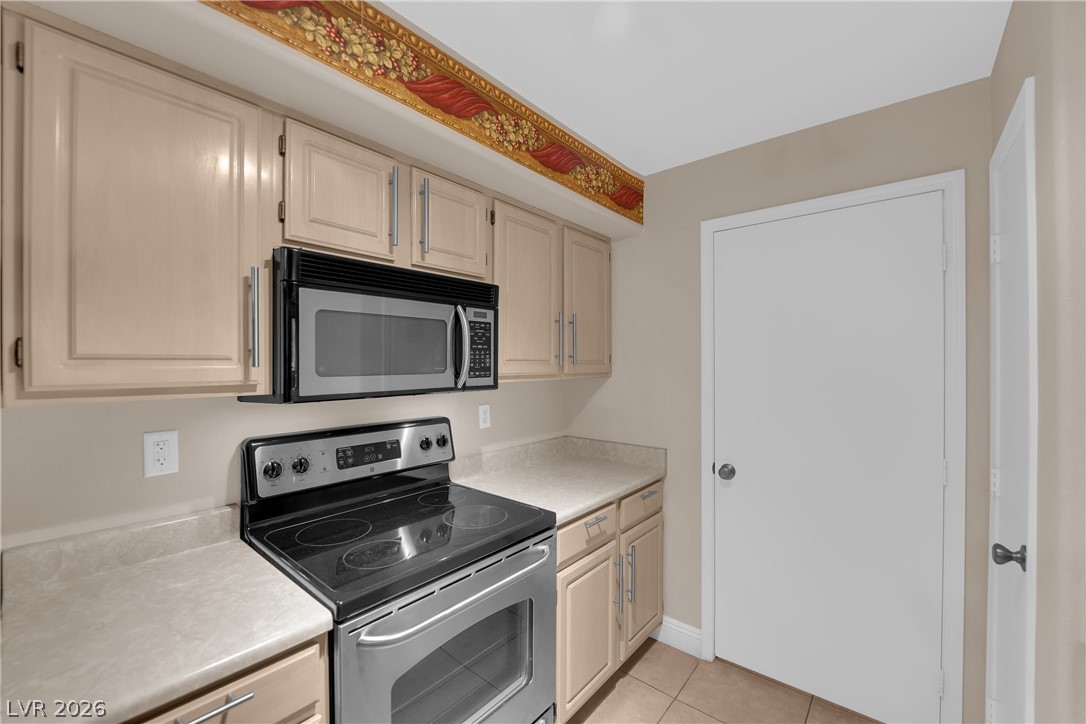
Functional kitchen design features classic cabinetry alongside durable countertops and tiled flooring.
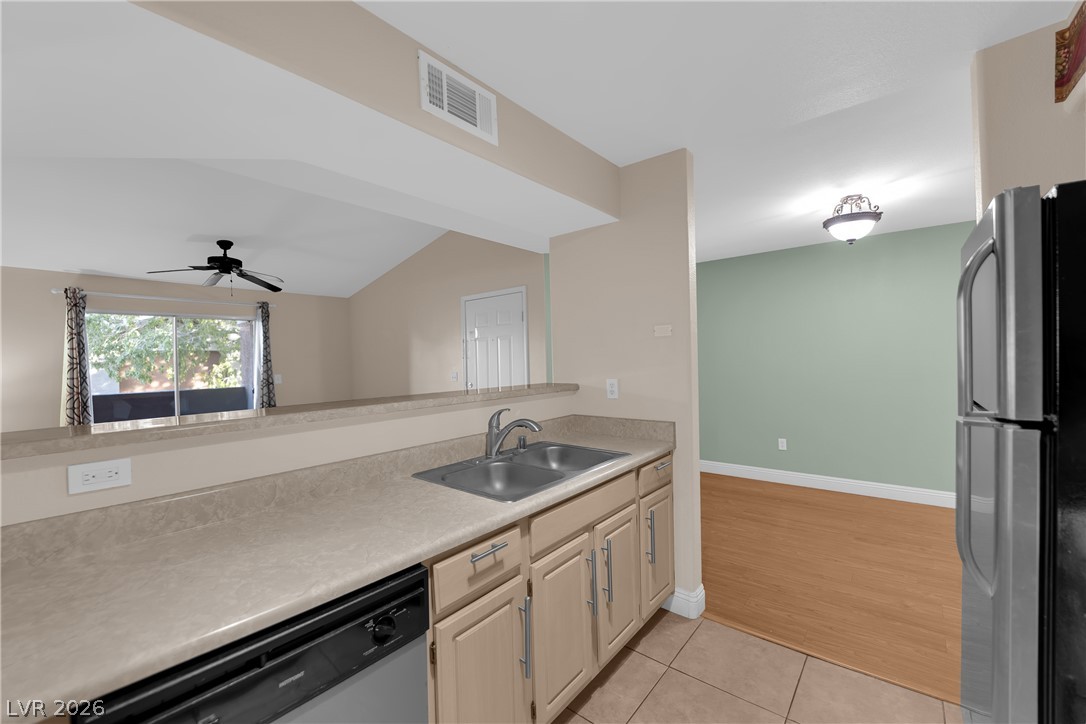
A raised breakfast bar overlooks the adjoining living space, creating an open connection.
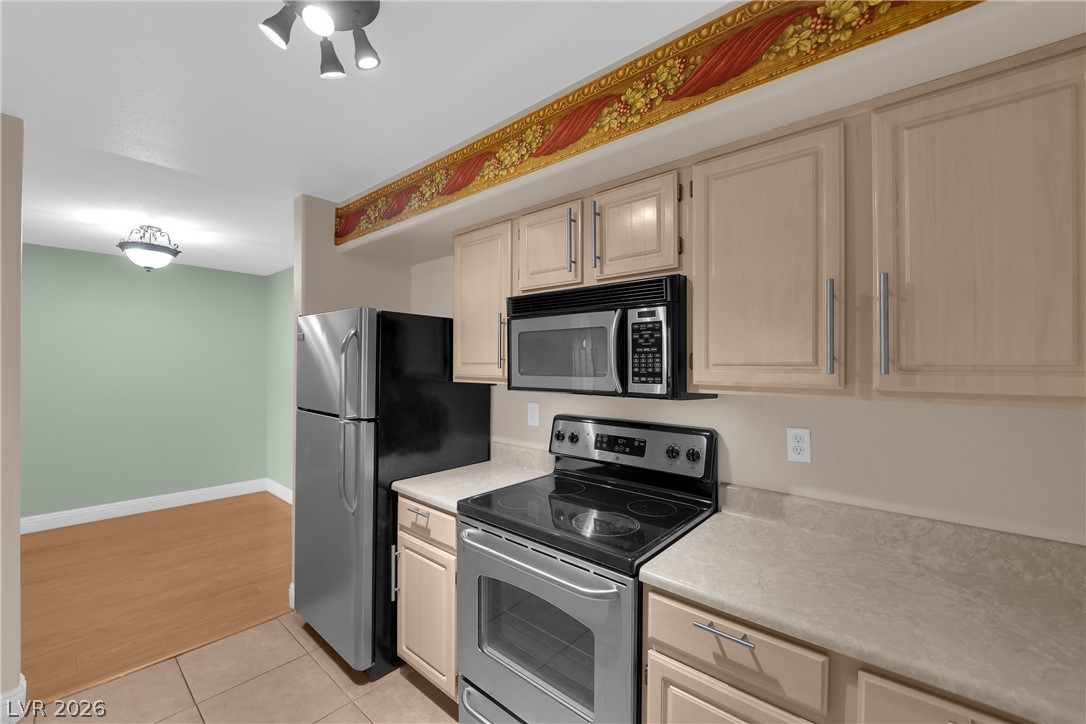
Functional kitchen design opens directly to a contiguous dining space with durable hard flooring.
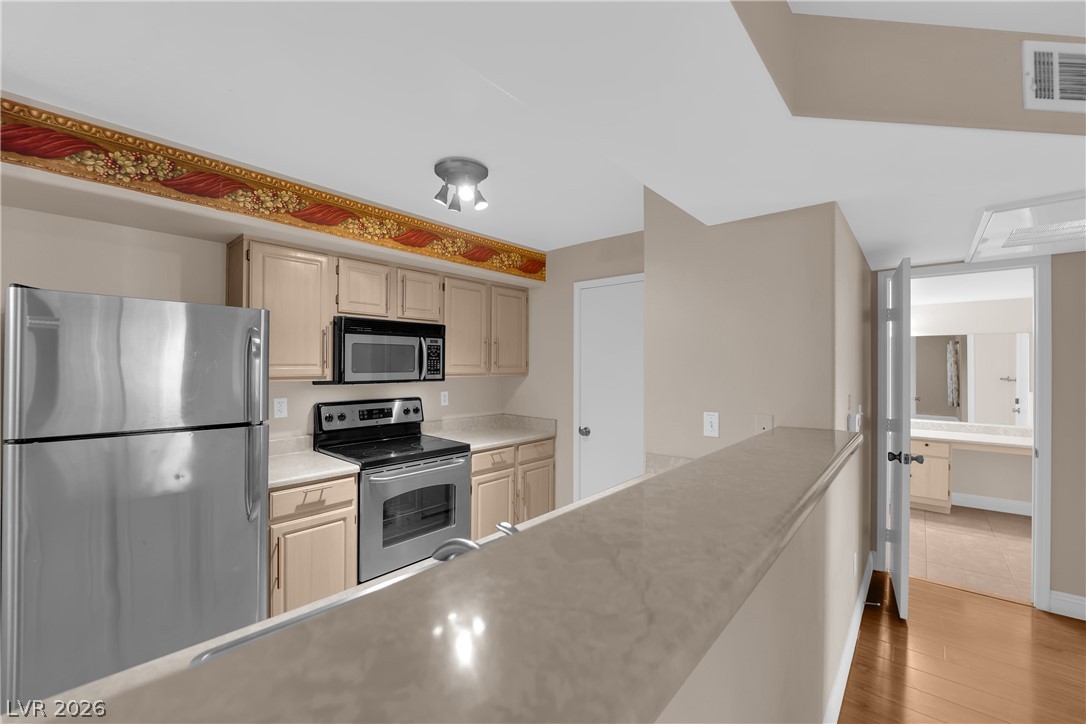
Gleaming stone countertops overlook the functional kitchen layout, seamlessly transitioning to warm hardwood flooring.
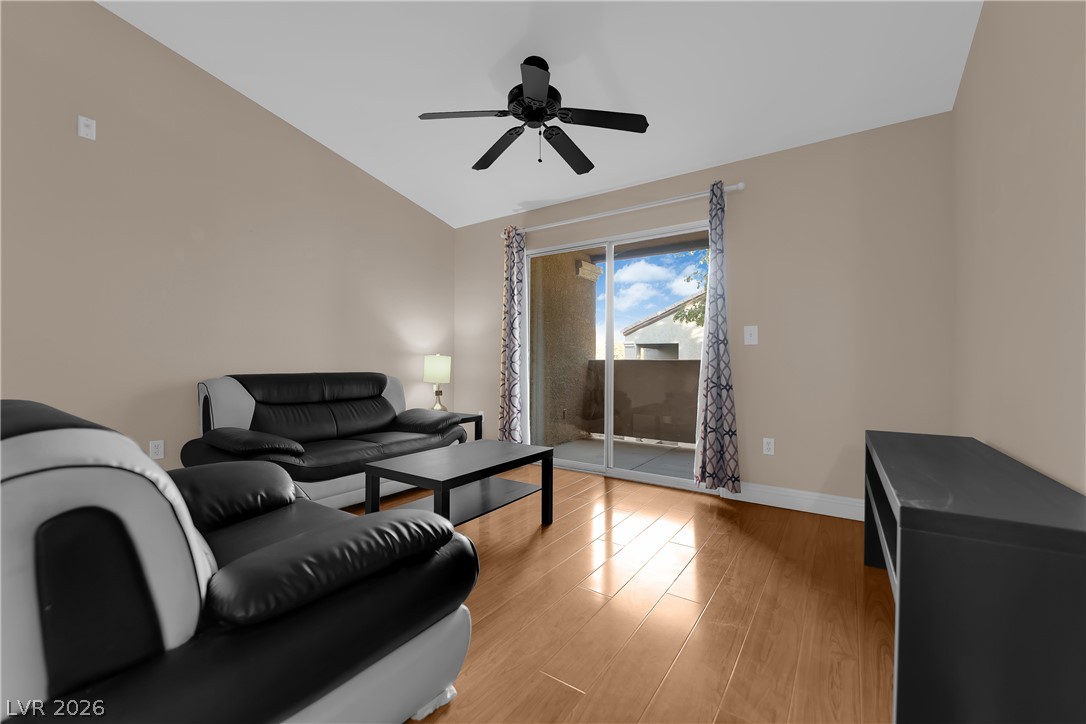
Sliding glass doors open to a private balcony from this vaulted living space.
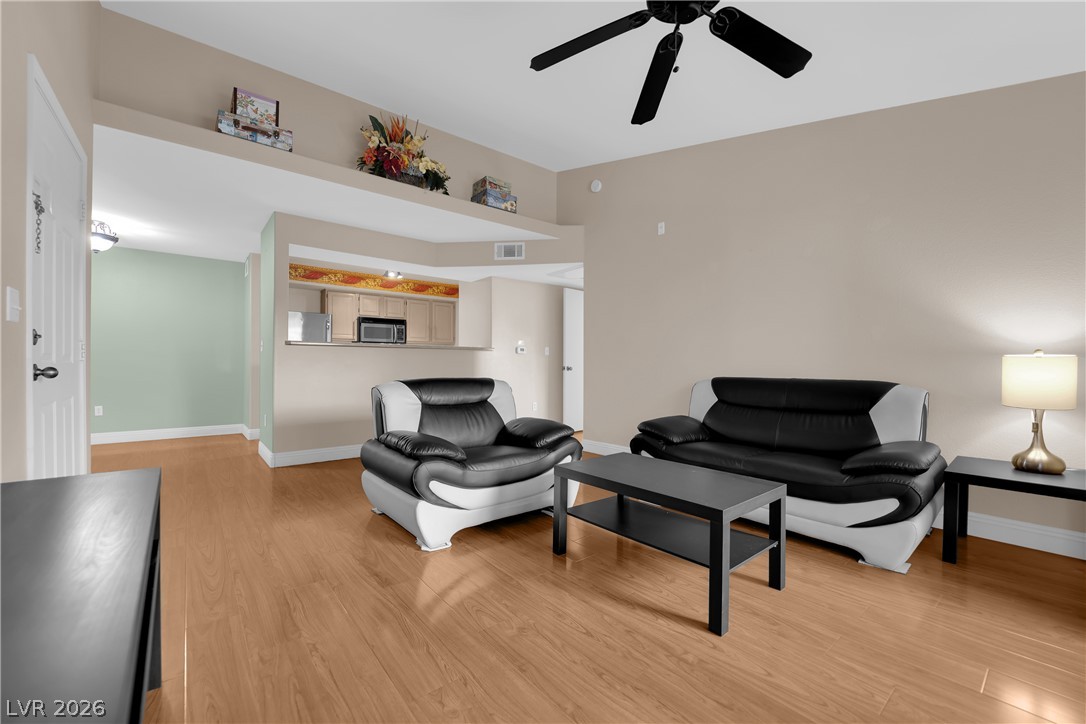
High ceilings and warm wood floors define this welcoming main living area.
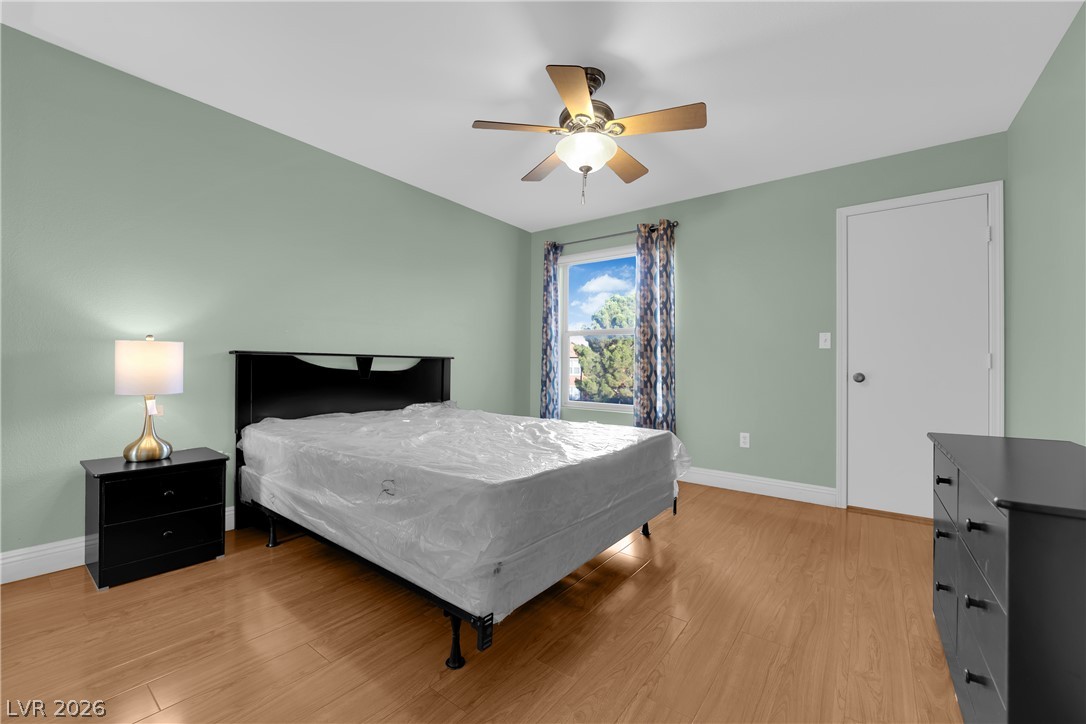
Smooth wood floors and crisp baseboards anchor this peaceful, naturally lit bedroom setup.
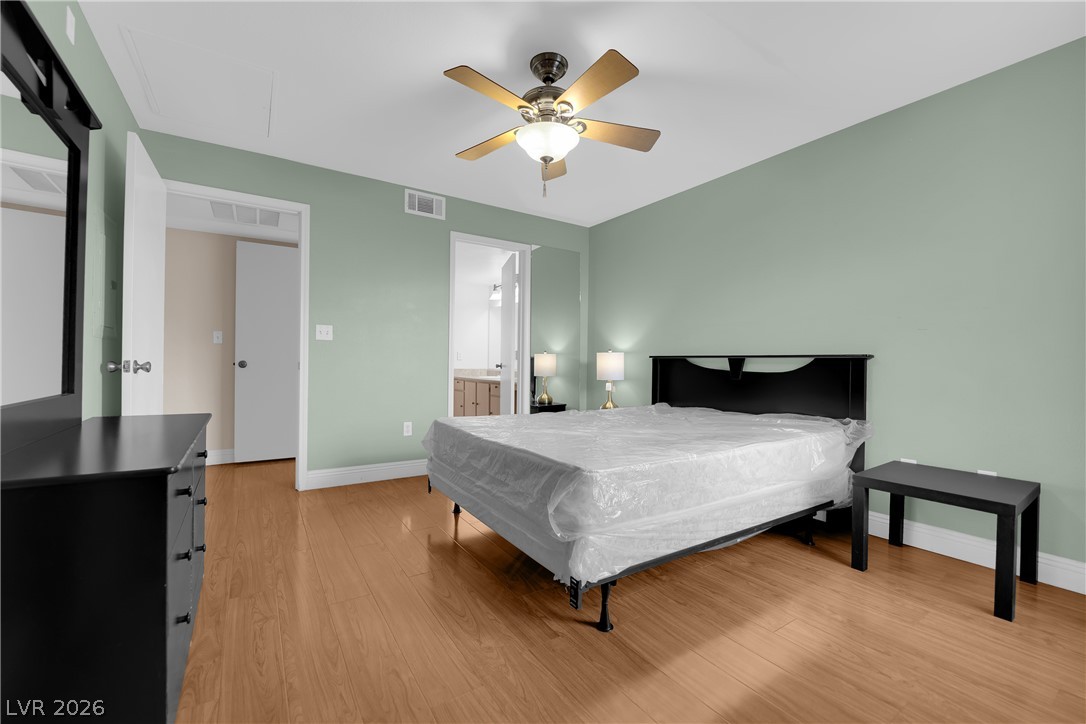
Polished hardwood flooring spans a comfortable bedroom featuring access to an en-suite bath.
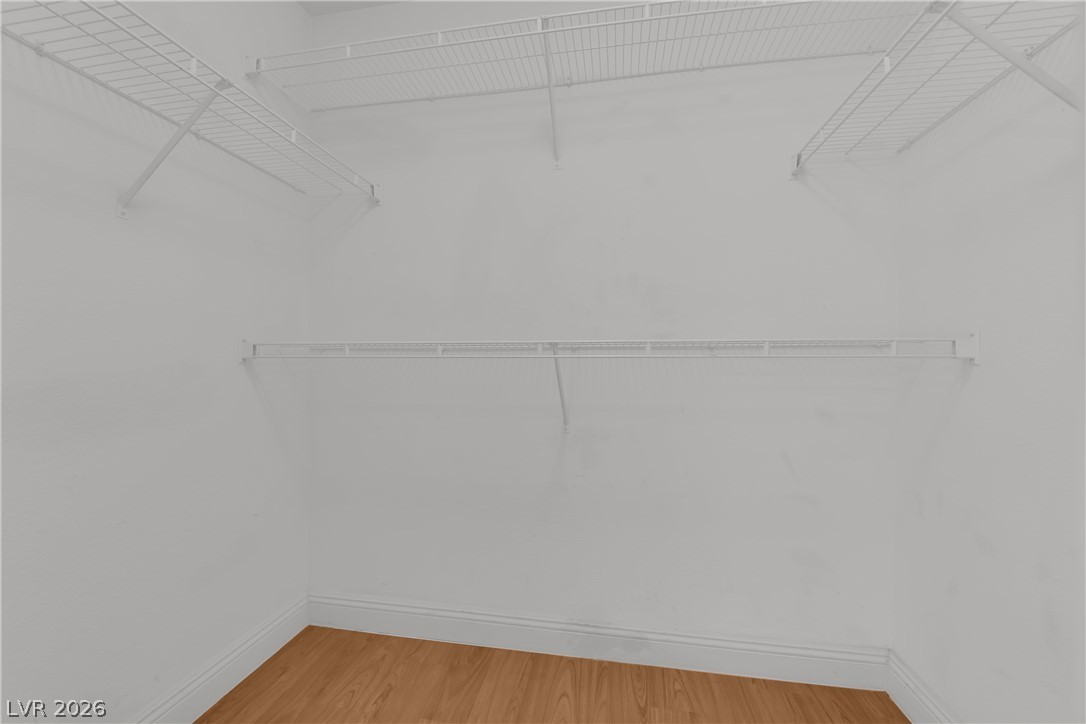
Ample wire shelving lines this storage area featuring classic wood-style floors.
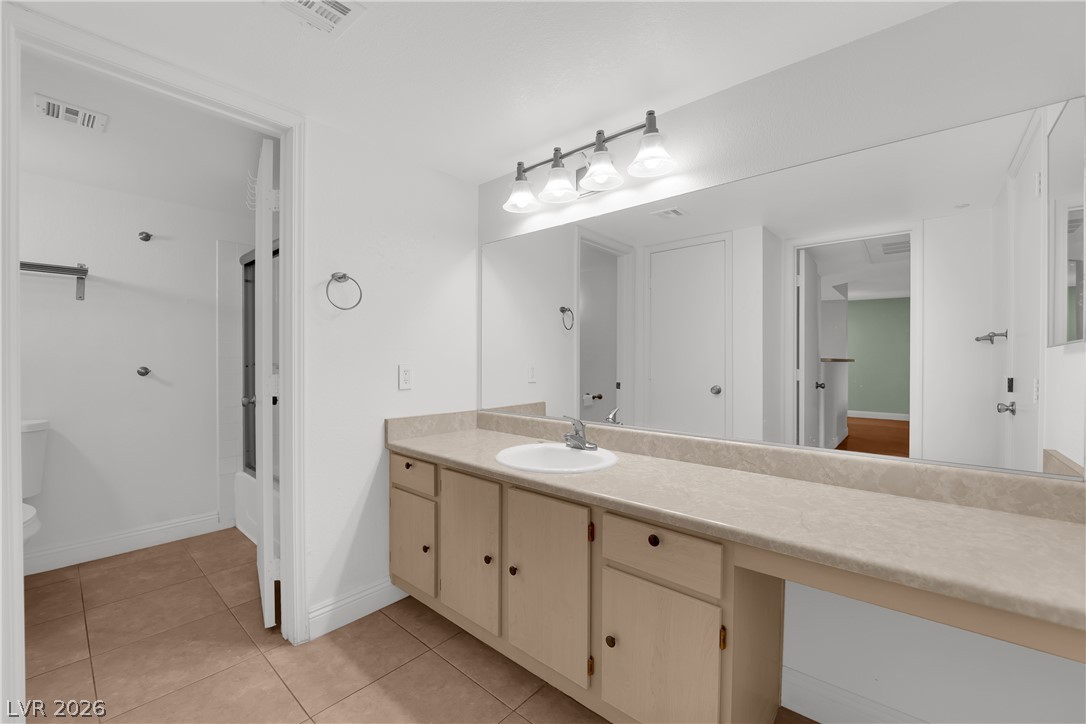
Tiled flooring pairs with a long vanity setup, leading directly to the shower area.
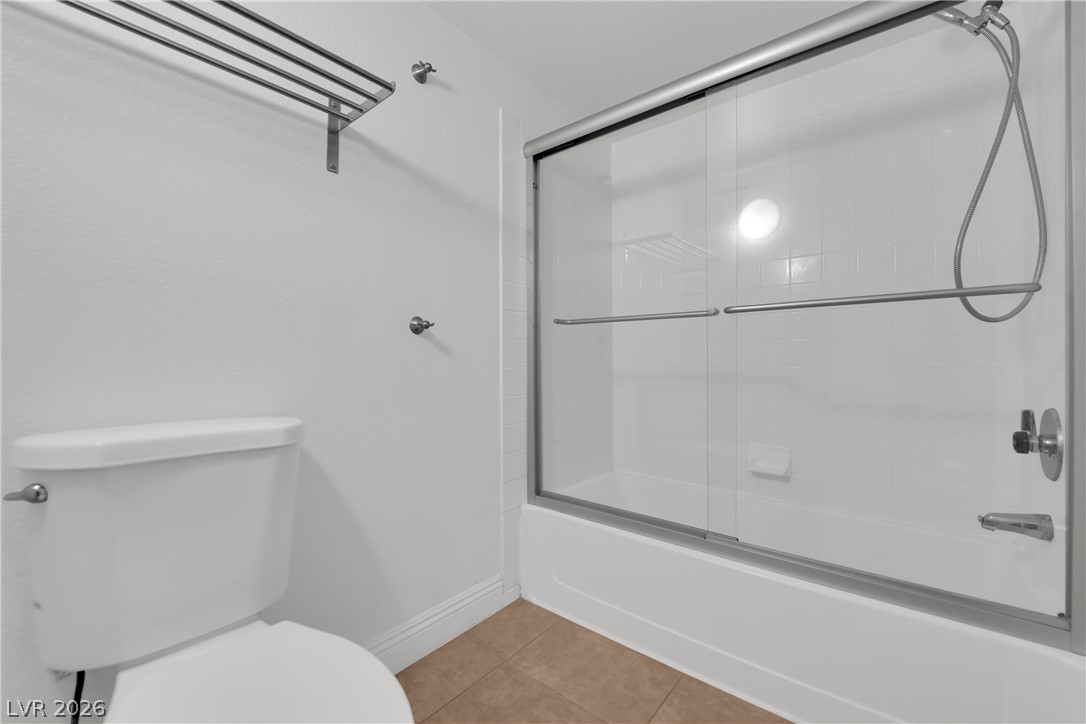
Clean lines and classic tiling define this functional bathroom with a tub-shower combination.
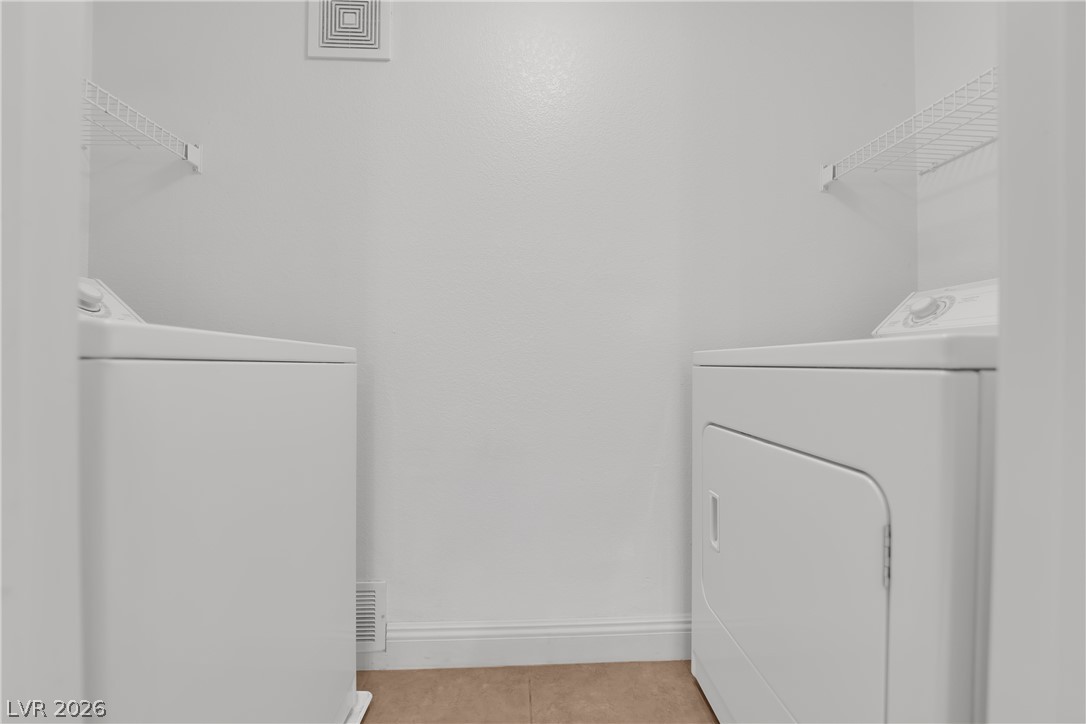
Functional laundry space featuring modern appliances and overhead wire shelving.
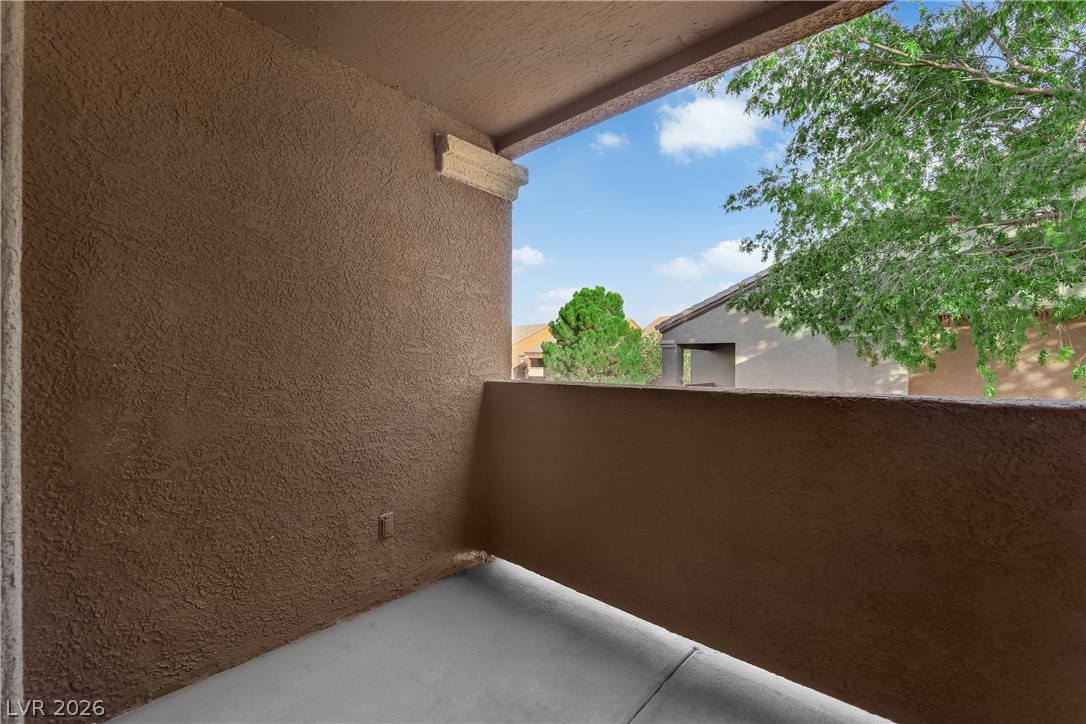
An inviting covered balcony features textured stucco walls and concrete flooring overlooking neighborhood trees.
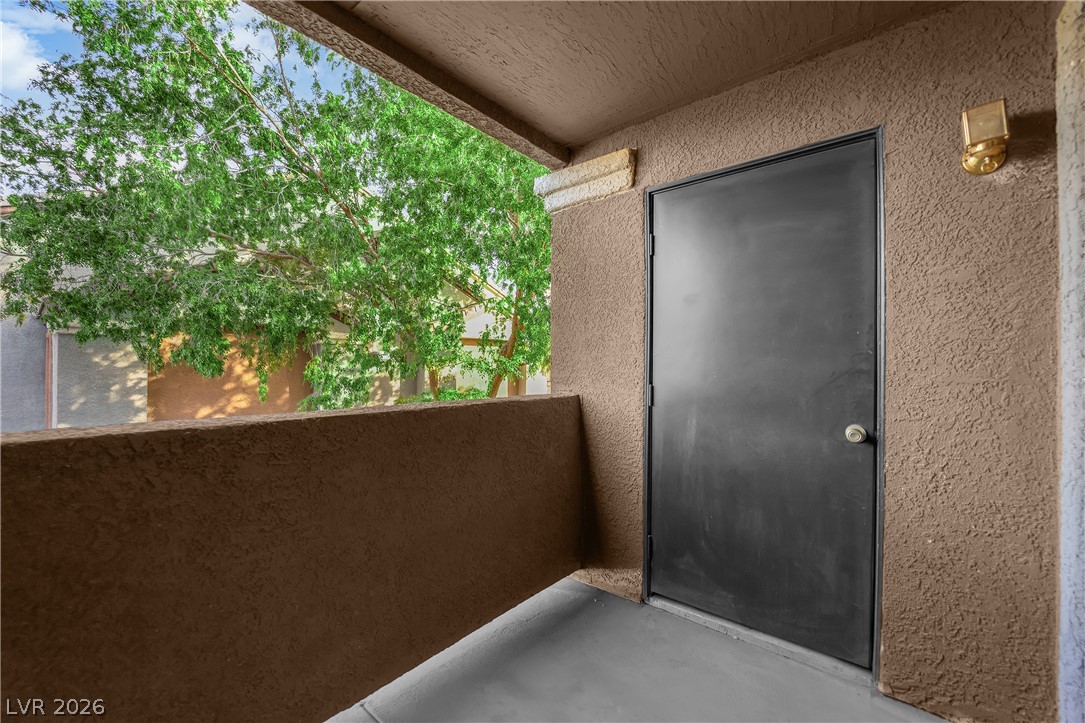
A private covered balcony features textured walls and a concrete floor overlooking leafy green trees.
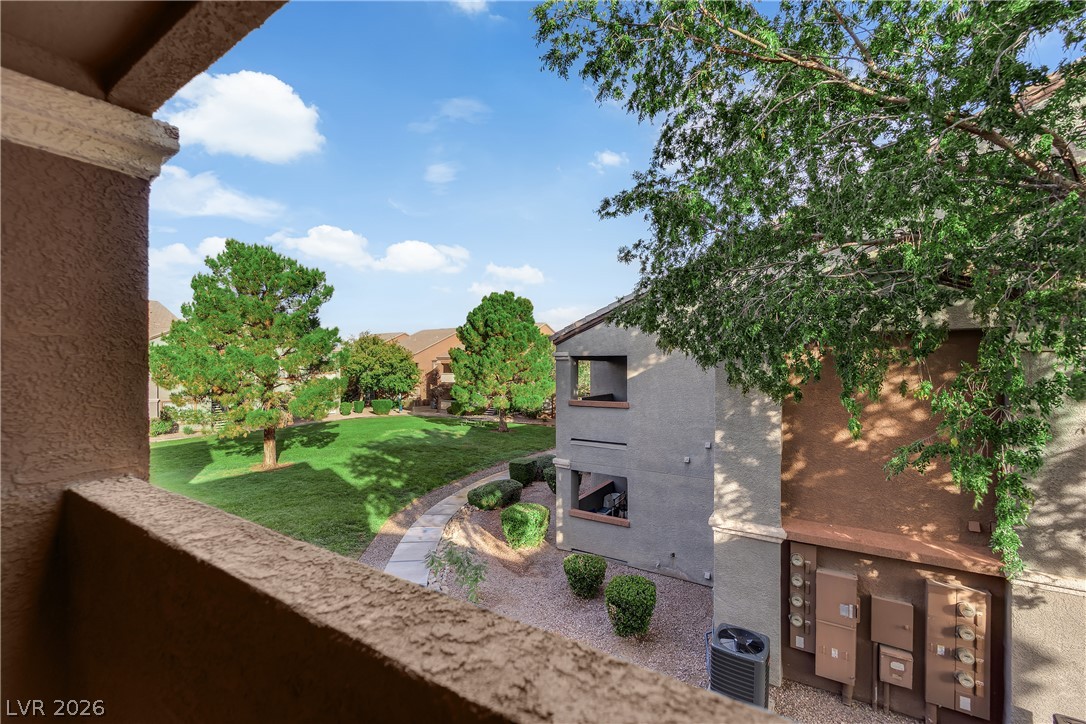
Green parklike common areas stretch out below a private elevated vantage point.
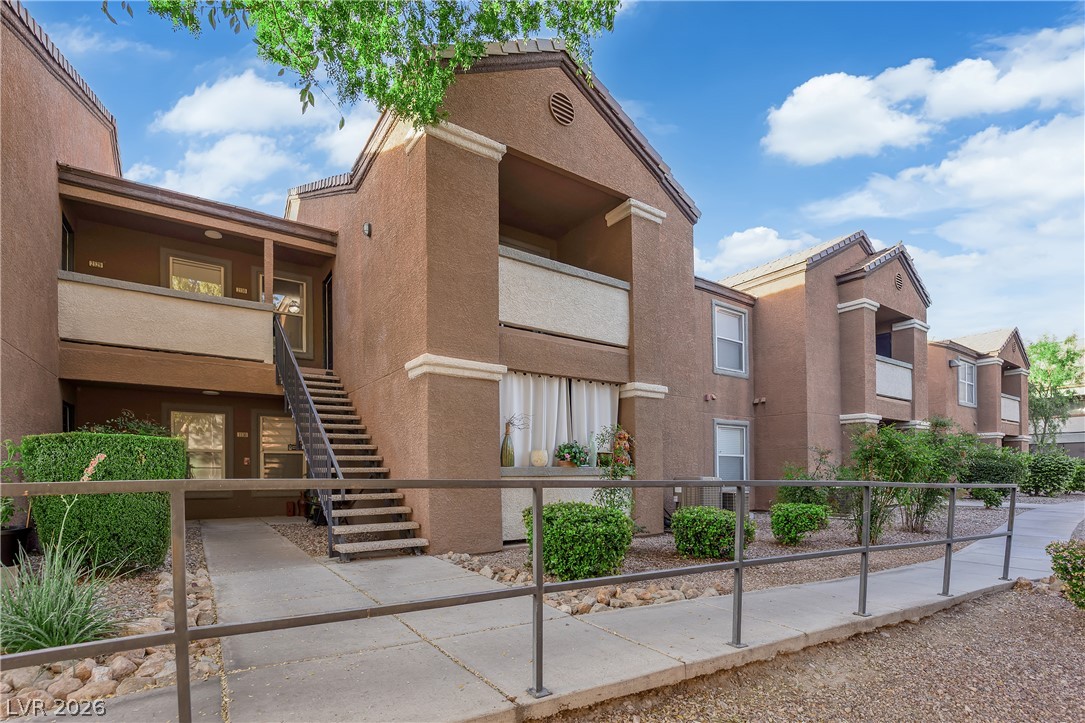
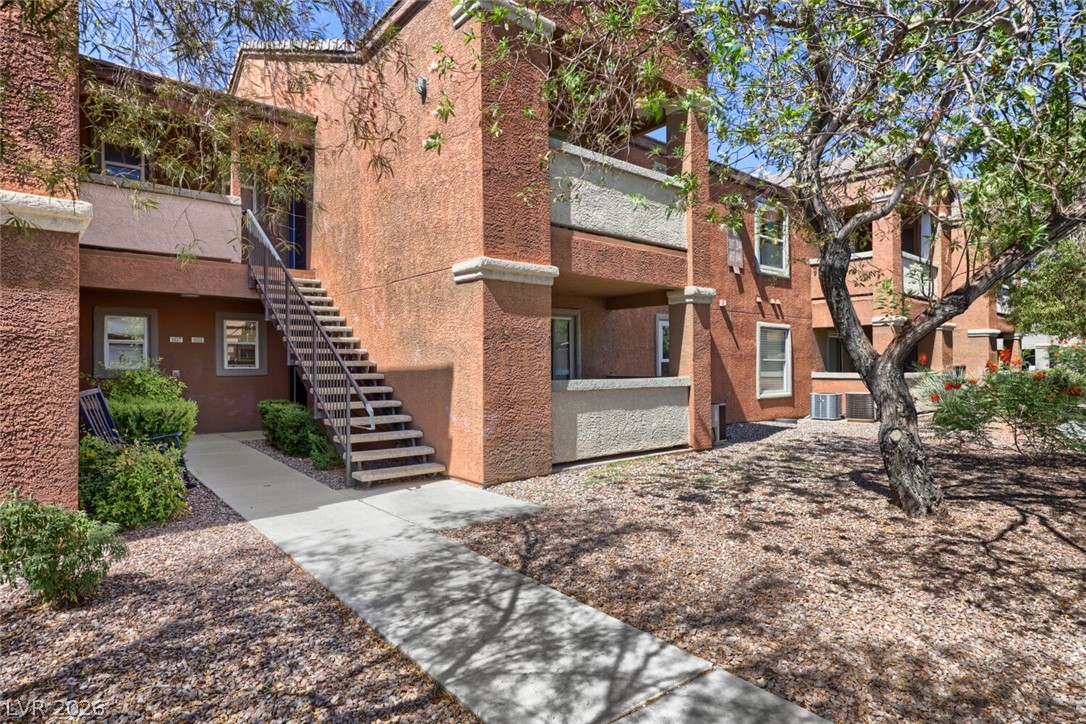
Multi-level stucco exterior showcases structural columns, private balconies, and landscaped concrete walkways.
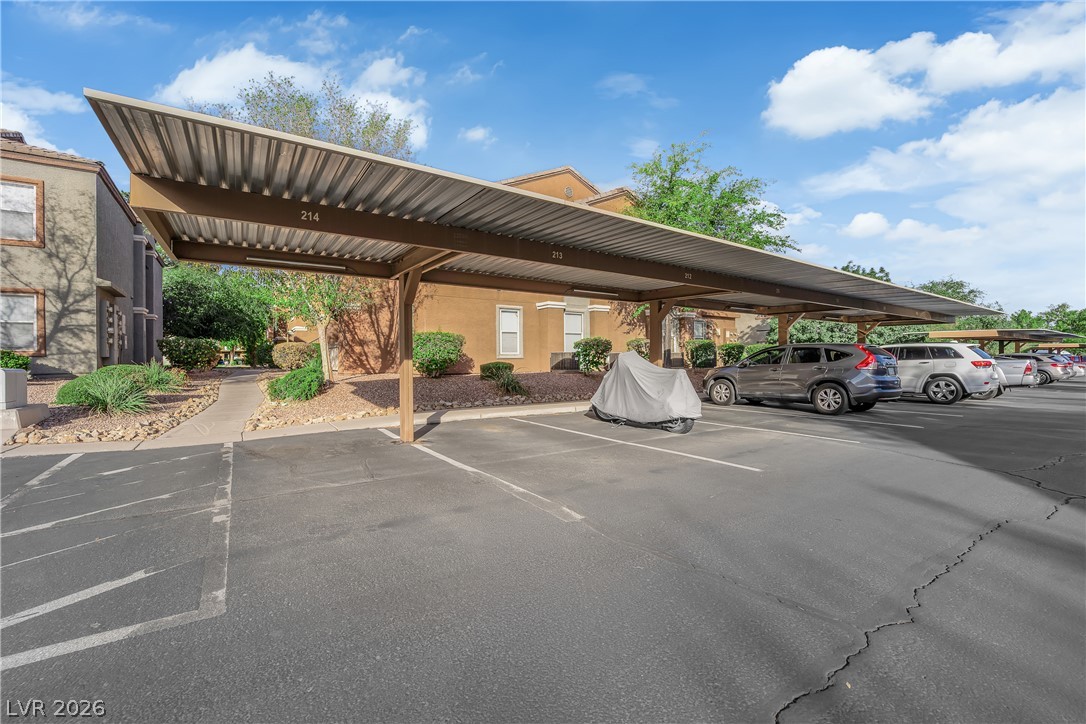
Assigned covered parking structures protect resident vehicles from the elements.
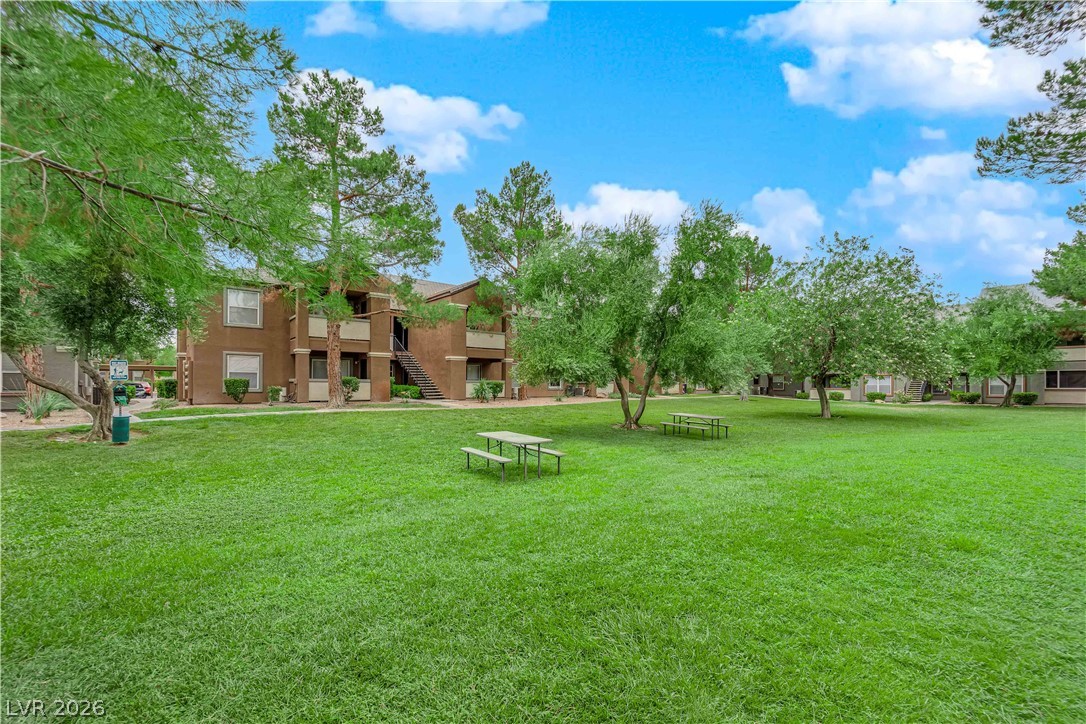
Mature trees shade a central community lawn featuring convenient picnic areas outside the residential buildings.
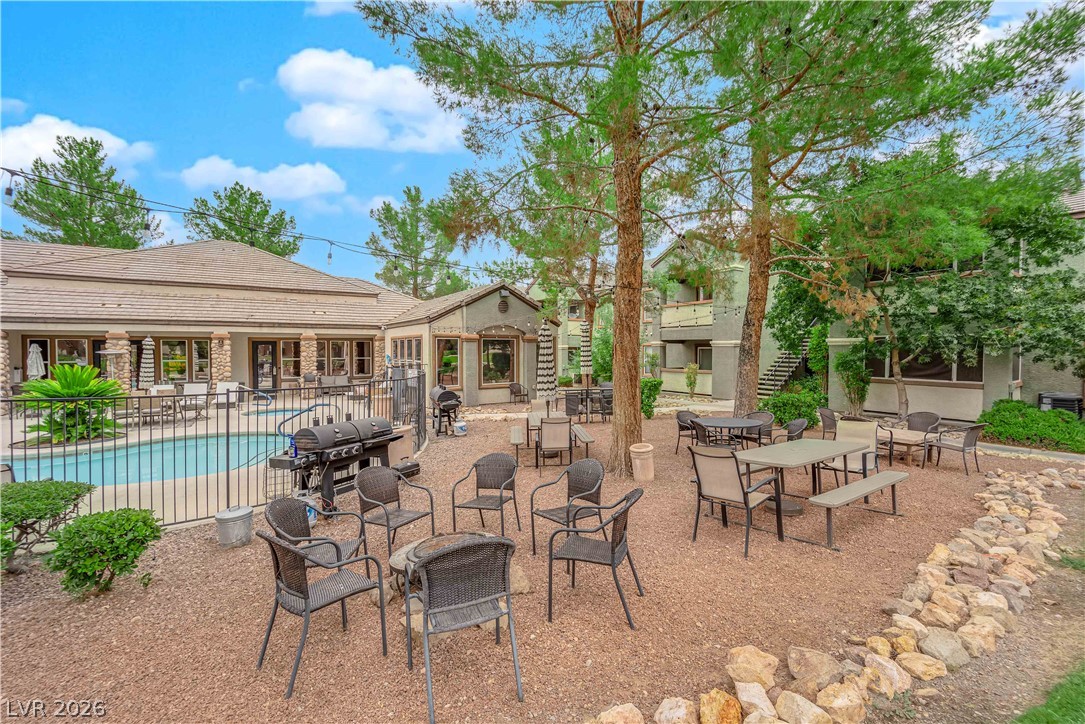
Mature trees shade a spacious outdoor common area complete with grilling stations and seating.
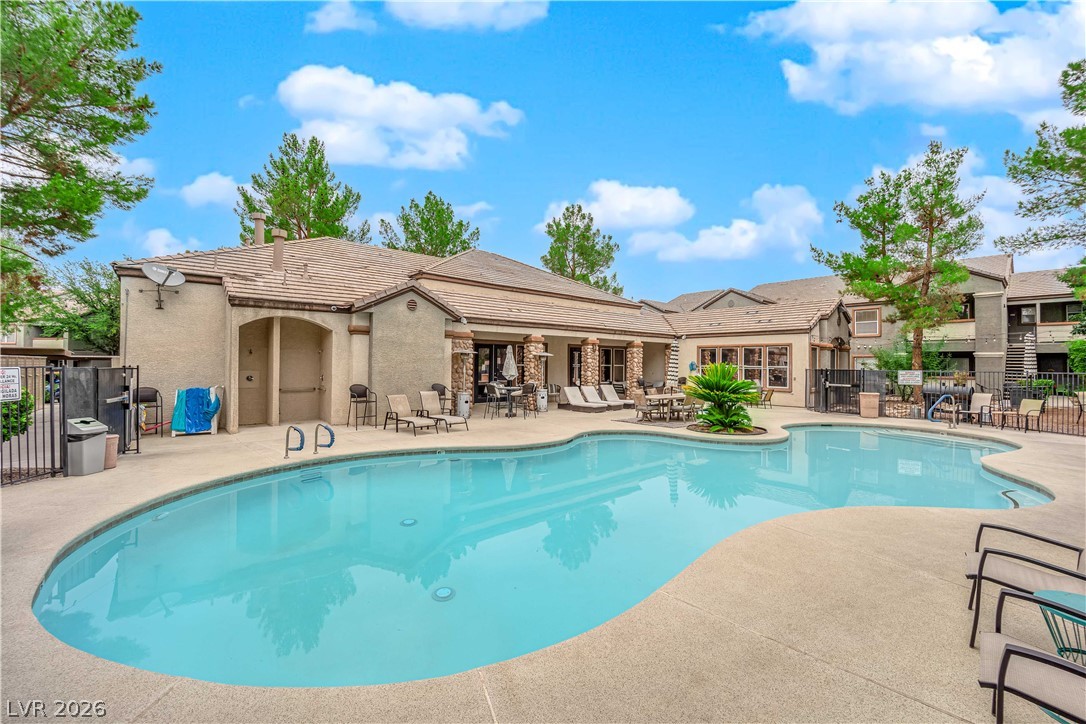
A pristine swimming pool anchors this spacious outdoor courtyard surrounded by classic tile-roof architecture.
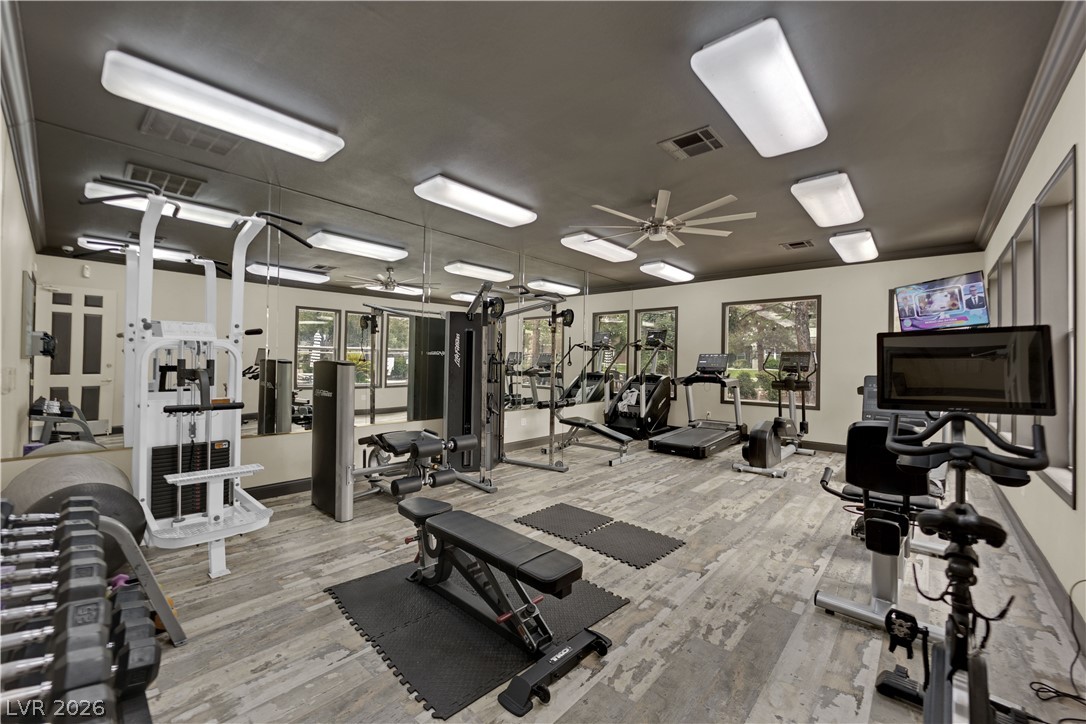
An on-site fitness center features textured wood-look flooring and a mirrored wall.
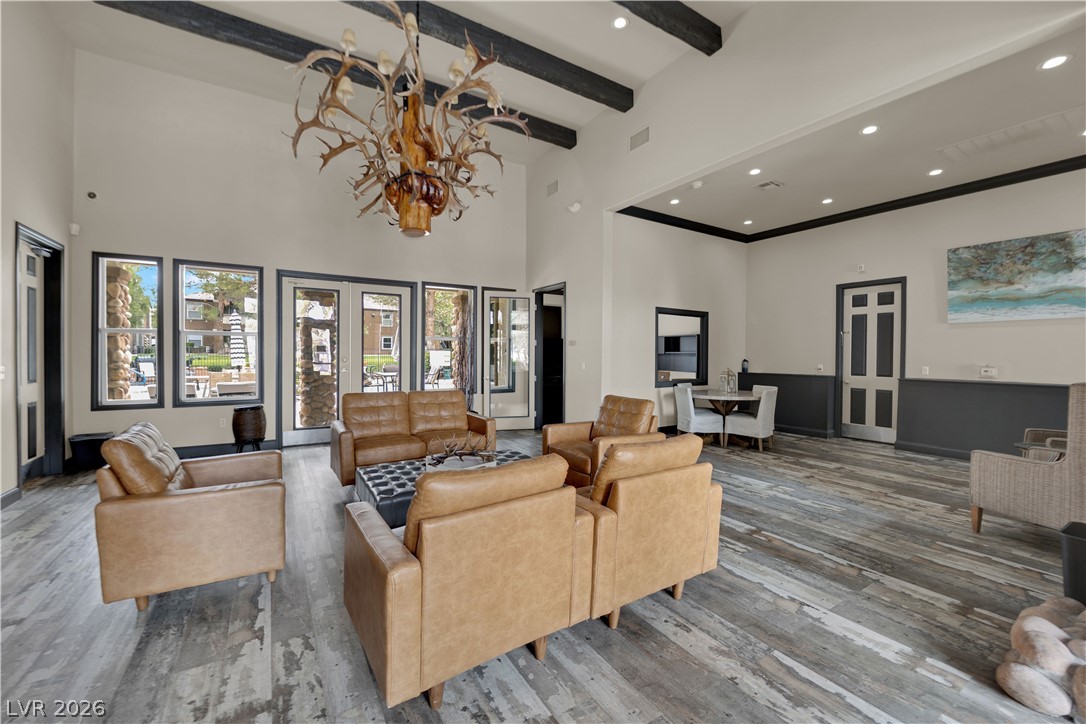
Dramatic exposed ceiling beams and distressed flooring define this generous open-concept living area.
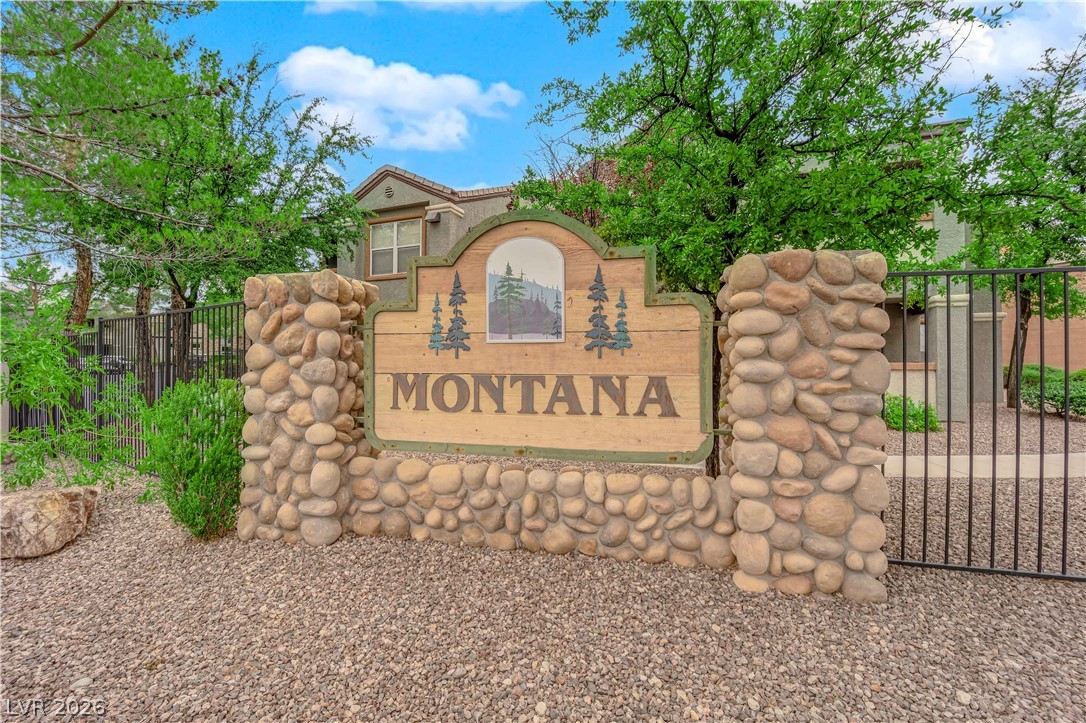
An inviting stone-monument sign stands near the gated entry under mature shade trees.
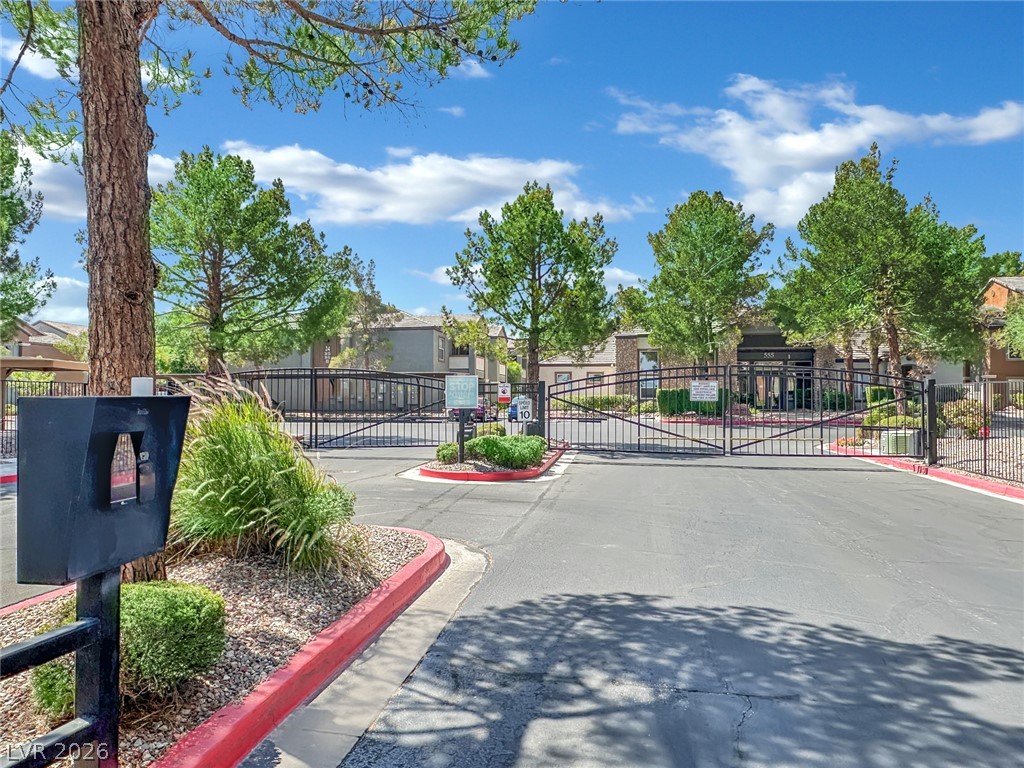
A secure gated entrance welcomes residents with manicured landscaping and mature trees.

Description
FOR RENT - PRIME SILVERADO RANCH LOCATION!Charming one-bedroom condo in the highly desirable Silverado Ranch area! Conveniently located near shopping, dining, entertainment, and major freeways. Enjoy comfortable, low-maintenance living with easy access to everything Las Vegas has to offer. Fantastic location and a great place to call home!
Details
| MLS # | 2830561 |
|---|---|
| Listing Type | For Lease |
| Style | Condominium |
| Status | Active |
| Year | 1999 |
| Days On Site | 12 |
| Listing Provided By | HomeSmart Encore | Roya K. Habibi |
Features
| Bed(s) | 1 |
|---|---|
| Bath(s) | 1 Total |
| SQ Feet | 776 |
| Garage | 1 |
| Story(s) | 2 |
| Zoning | Single Family |
Interior
| Cooling | Central Air, Electric |
|---|---|
| Heating | Central, Gas |
| Heating Yes / No | Yes |
| Cooling Yes / No | Yes |
| Interior Features | Window Treatments |
| Window Features | Blinds |
| Furnished | Unfurnished |
| Appliances | Dryer, Dishwasher, Electric Range, Disposal, Microwave, Refrigerator, Washer Dryer, Washer Dryer All In One, Washer |
| Fireplaces Total | 0 |
| Fireplace Yes / No | No |
Exterior
| Roof | Tile |
|---|---|
| Construction Materials | Frame, Stucco |
| Fencing | None |
Parking
| Parking Features | Garage, Open, Private, Guest |
|---|---|
| Garage Yes / No | Yes |
Utilities
| Utilities | Cable Available |
|---|
Location
| Senior Community Yes / No | No |
|---|
Area Information
| State | NV |
|---|---|
| County | Clark |
| City | Las Vegas |
| Zip Code | 89183 |
| Community Name | Montana Condo |
| School District | Liberty |
| Elementary School | Hummell |
| High School | Liberty |
Request a showing
Request a showing
Contact
Learn More About This Property

| State | NV |
|---|---|
| County | Clark |
| City | Las Vegas |
| Zip Code | 89183 |
| Community Name | Montana Condo |
| School District | Liberty |
| Elementary School | Hummell |
| High School | Liberty |
Nearby Listings (Within 1/10 mile)
Price: $938 - $1K
sqft: 582 - 970
Listing Updated: November 6, 2026 at 10:30:53 AM PST