
 Price Reduced Listing

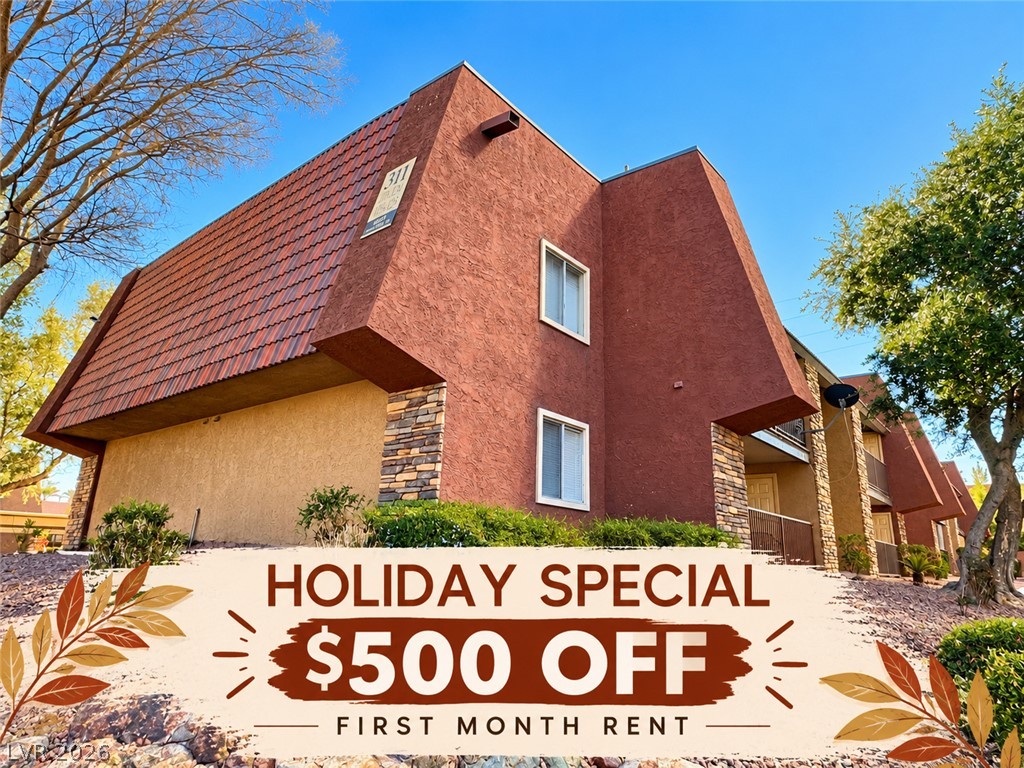
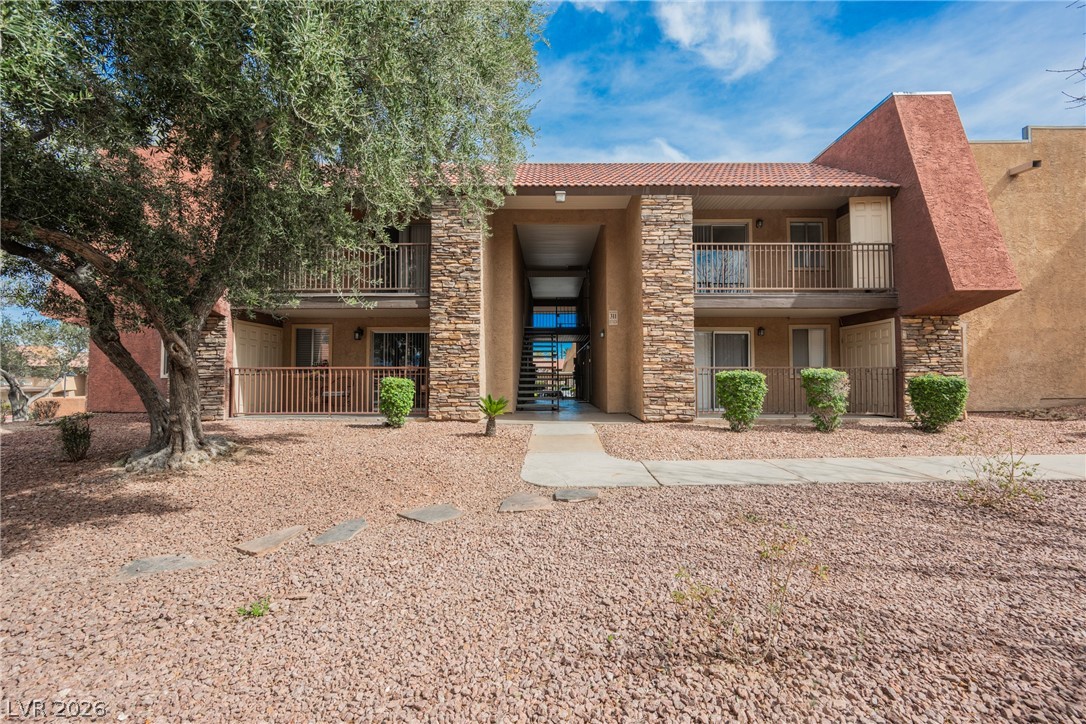
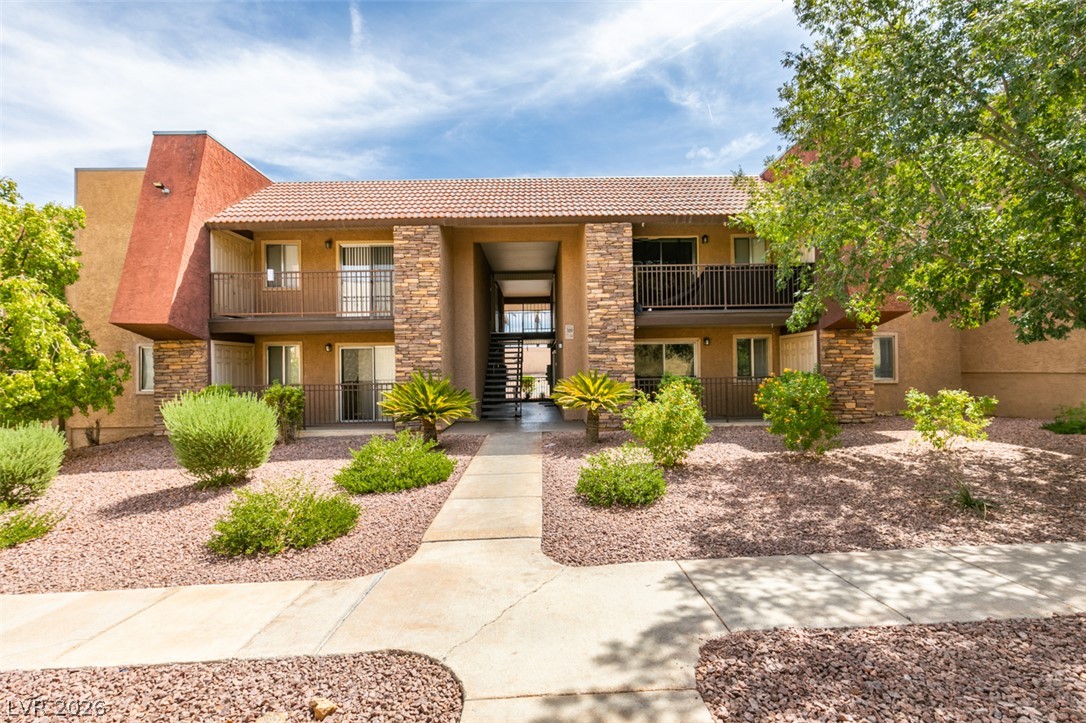
Stucco exterior elements define this multi-level residential structure framed by mature trees.

An arched doorway connects carpeted living space to an adjacent tiled area.

Plush carpeting anchors this versatile living space featuring sliding glass doors.

Polished tile floors anchor this casual dining area adjacent to the kitchen.

White cabinetry, neutral countertops, and dark patterned flooring define this functional galley kitchen.
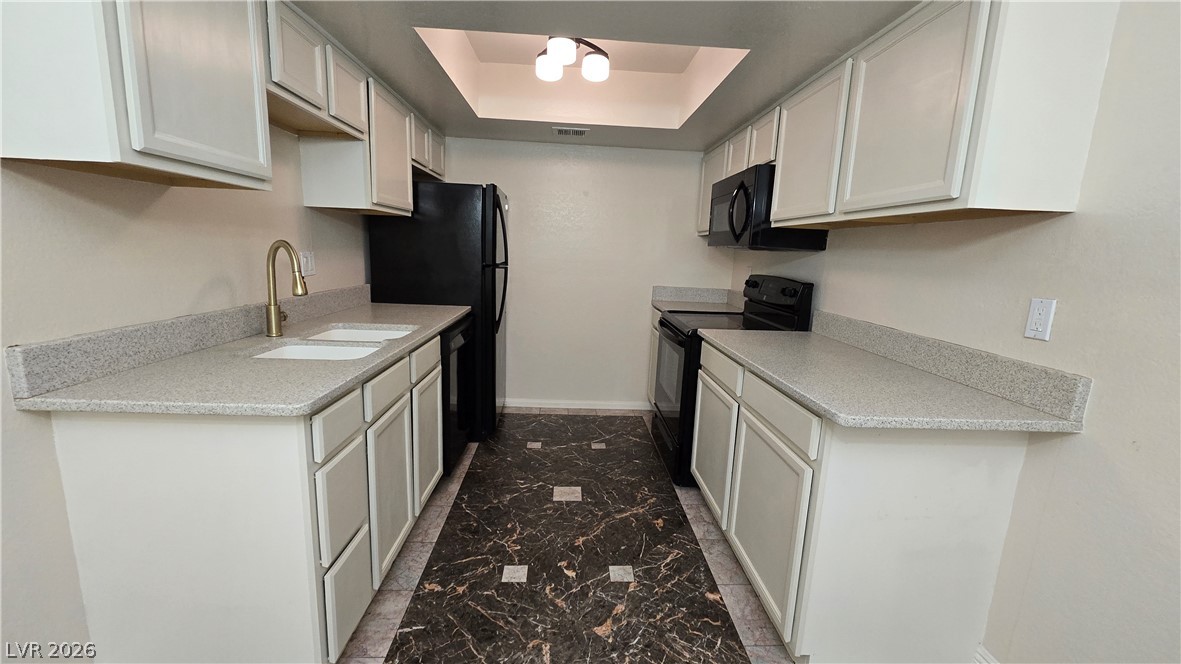
Functional galley kitchen features ample counter space, clean cabinetry, and striking dark flooring.

Functional workspace highlights recessed ceiling details and extensive counter space.

Polished stone counters and patterned tile floors define this functional, light-filled culinary workspace.

An arched doorway connects the tiled dining area to carpeted hallways.

Tiled flooring and a stone vanity top highlight this clean bathroom layout.

A clean bathtub shower combination features neutral surround walls and durable tile flooring.

Plush carpeting and a large window create a comfortable and inviting atmosphere in this room.
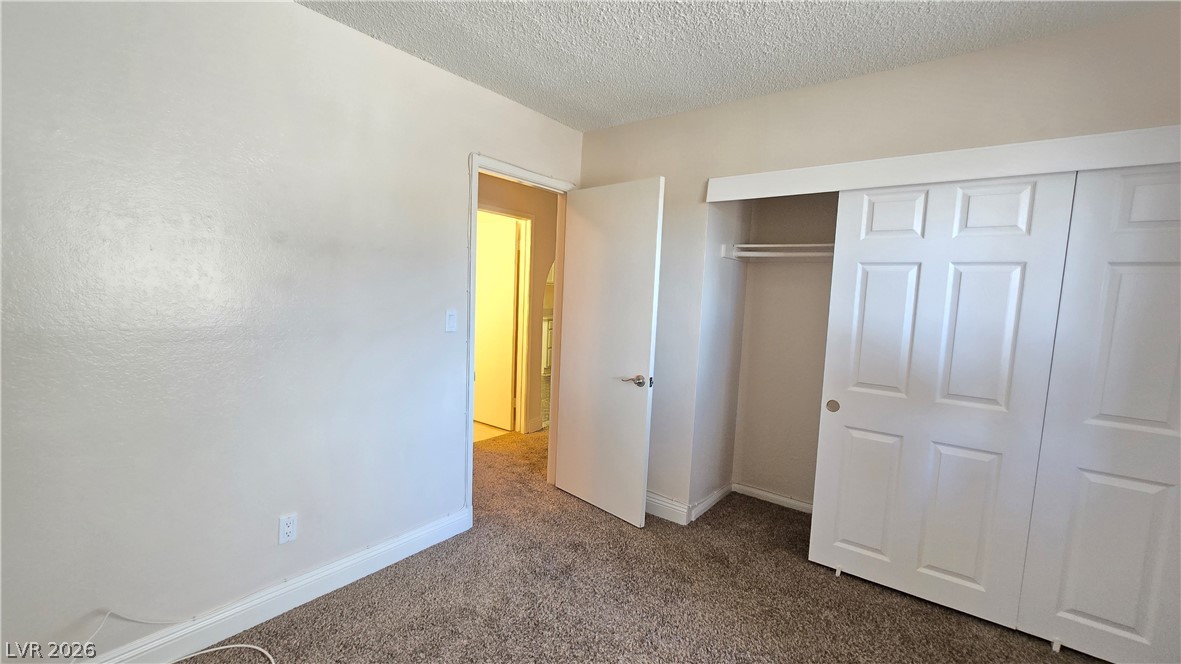
Plush carpet and a sliding door closet define this functional space.
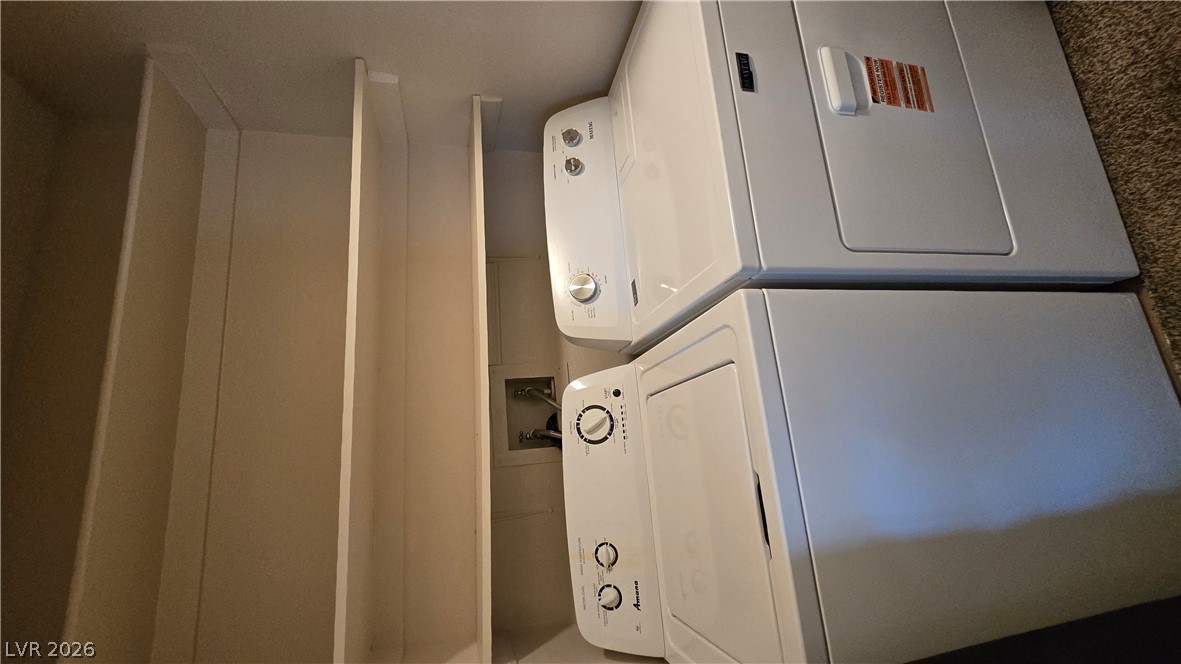
Convenient laundry setup featuring overhead storage shelves and wall connections.

Soft carpeting pairs with neutral walls and built-in closet shelving in this comfortable bedroom.

Gleaming dark tile floors anchor this bathroom complete with a glass-enclosed walk-in shower.

Glossy black floor tiles anchor this functional half bathroom complete with a wood vanity.

Soft carpeting pairs with classic six-panel doors in this comfortable private suite.

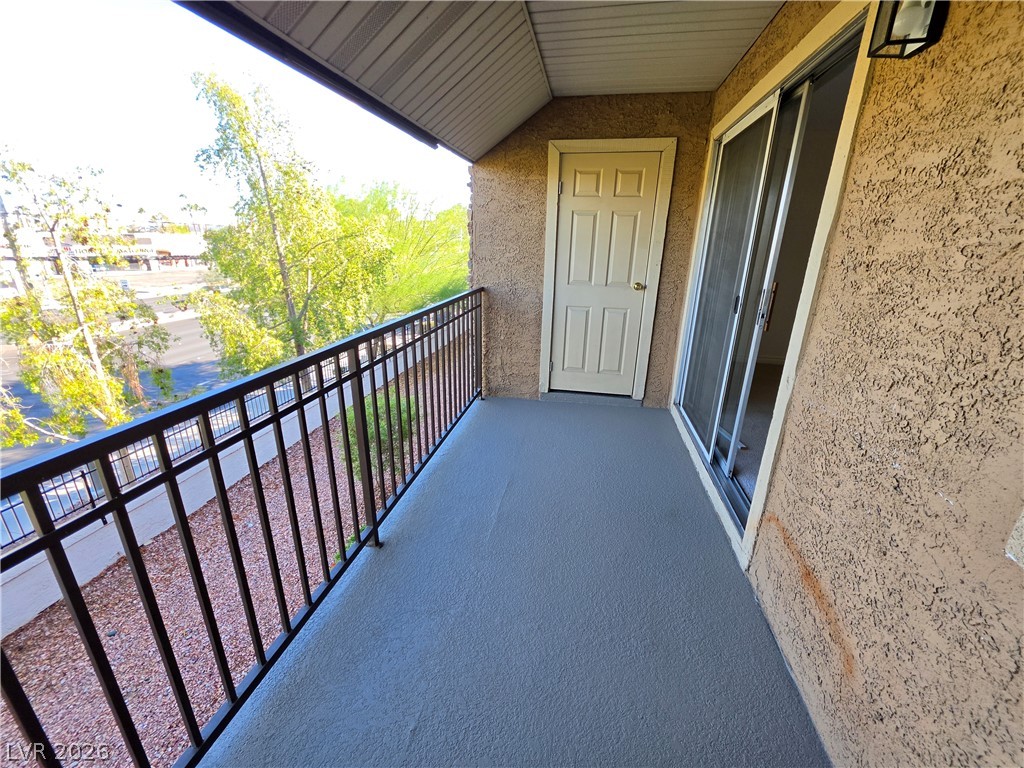
A private covered balcony features textured stucco walls and distinctive stone patterned flooring.

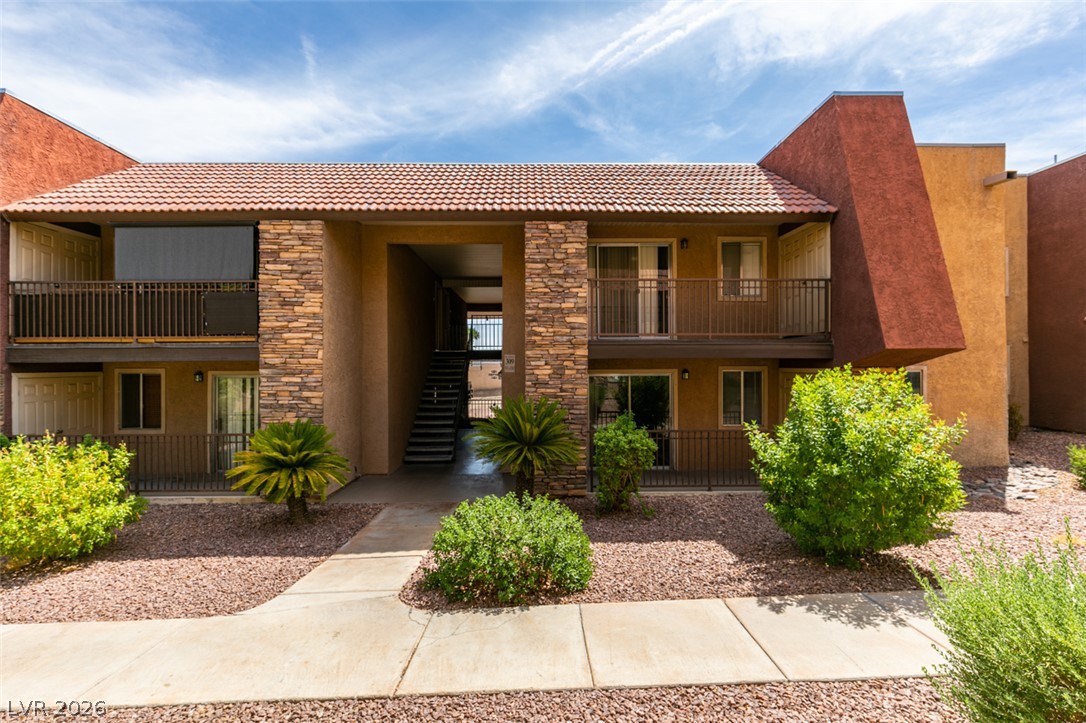
A private entrance features a covered concrete walkway and textured stucco walls.

Description
Two stories of living space define this condominium residence located on Osman Court, offering an inviting and serene environment inside and out. Inside, the kitchen is equipped with a microwave, while the interior spaces feature practical elements including blinds and ceiling fan(s). This home offers two bedrooms, one full bathroom, and one half bathroom across one thousand eighty square feet of living area. An outdoor pool provides a tranquil setting for relaxation and recreation. The property occupies a portion of a zero point one four acre lot within Las Vegas. Contact us today to schedule your private tour and experience this condominium in person.
Details
| MLS # | 2810508 |
|---|---|
| Listing Type | For Lease |
| Style | Condominium |
| Status | Active |
| Year | 1983 |
| Days On Site | 76 |
| Listing Provided By | Century 21 1st Priority Realty | Duc M. Lu |
Features
| Bed(s) | 2 |
|---|---|
| Bath(s) | 2 Total |
| SQ Feet | 852 |
| Car Port | Yes |
| Story(s) | 2 |
| Zoning | Single Family |
| Acreage | 0.14 |
Interior
| Cooling | Central Air, Electric |
|---|---|
| Heating | Central, Electric |
| Heating Yes / No | Yes |
| Cooling Yes / No | Yes |
| Interior Features | Window Treatments |
| Window Features | Blinds |
| Furnished | Unfurnished |
| Appliances | Dryer, Dishwasher, Electric Range, Electric Water Heater, Disposal, Microwave, Refrigerator, Washer Dryer, Water Heater, Washer Dryer All In One, Washer |
| Fireplaces Total | 0 |
| Fireplace Yes / No | No |
Exterior
| Roof | Tile |
|---|---|
| Construction Materials | Frame, Stucco |
| Fencing | None |
Parking
| Parking Features | Assigned, Covered |
|---|---|
| Garage Yes / No | No |
Utilities
| Utilities | Cable Available |
|---|
Location
| Community Features | Pool |
|---|---|
| Senior Community Yes / No | No |
Area Information
| State | NV |
|---|---|
| County | Clark |
| City | Las Vegas |
| Zip Code | 89103 |
| Community Name | Evergreen Condo Amd |
| School District | Clark Ed. W. |
| Elementary School | Thiriot |
| High School | Clark Ed. W. |
Request a showing
Request a showing
Contact
Learn More About This Property

| State | NV |
|---|---|
| County | Clark |
| City | Las Vegas |
| Zip Code | 89103 |
| Community Name | Evergreen Condo Amd |
| School District | Clark Ed. W. |
| Elementary School | Thiriot |
| High School | Clark Ed. W. |
Nearby Listings (Within 1/2 mile)
Price: $825 - $1K
sqft: 639 - 1,000
Listing Updated: October 28, 2026 at 10:33:32 AM PDT