
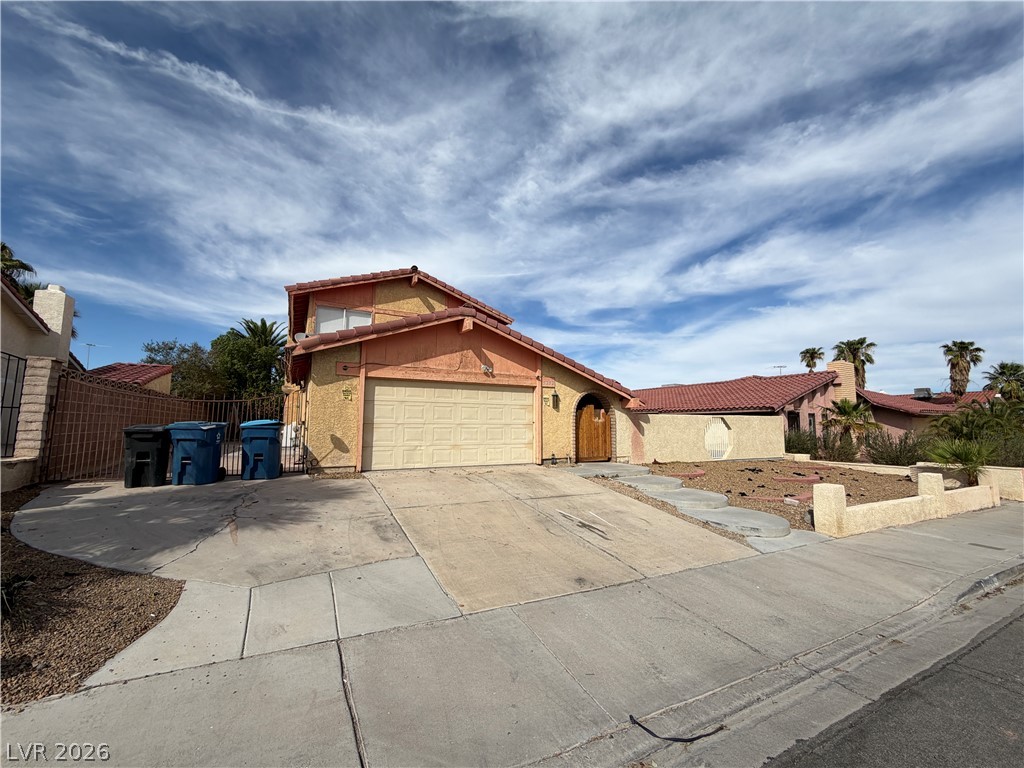
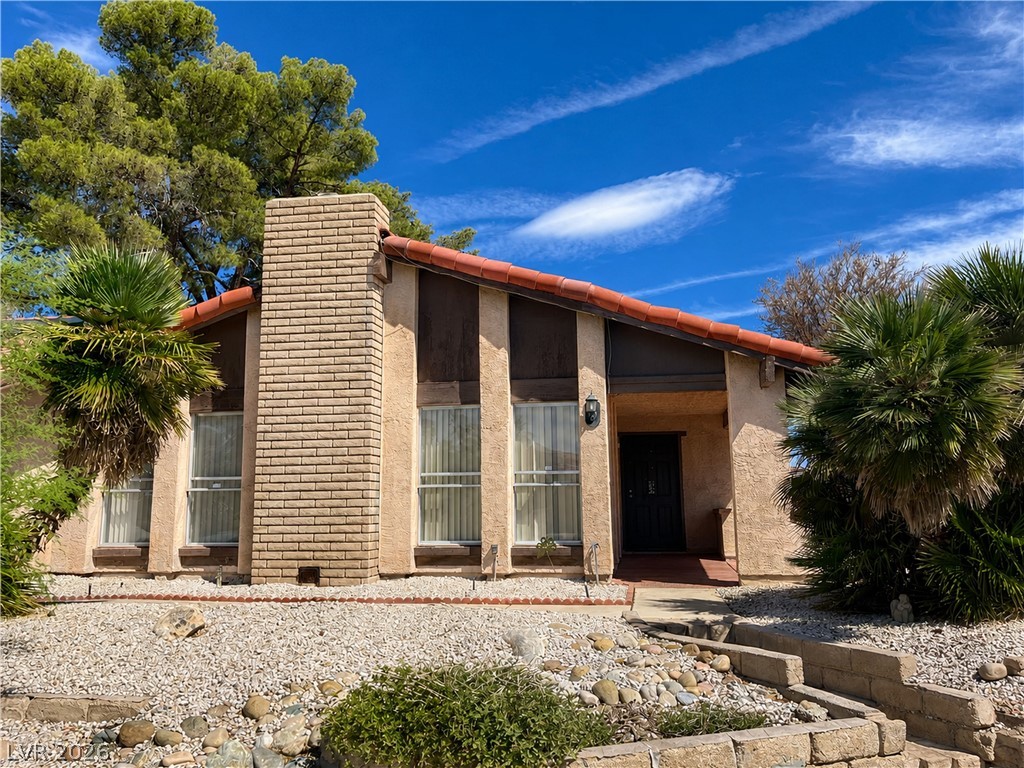
Classic tile roofing and a spacious concrete driveway highlight this multi-level suburban exterior.
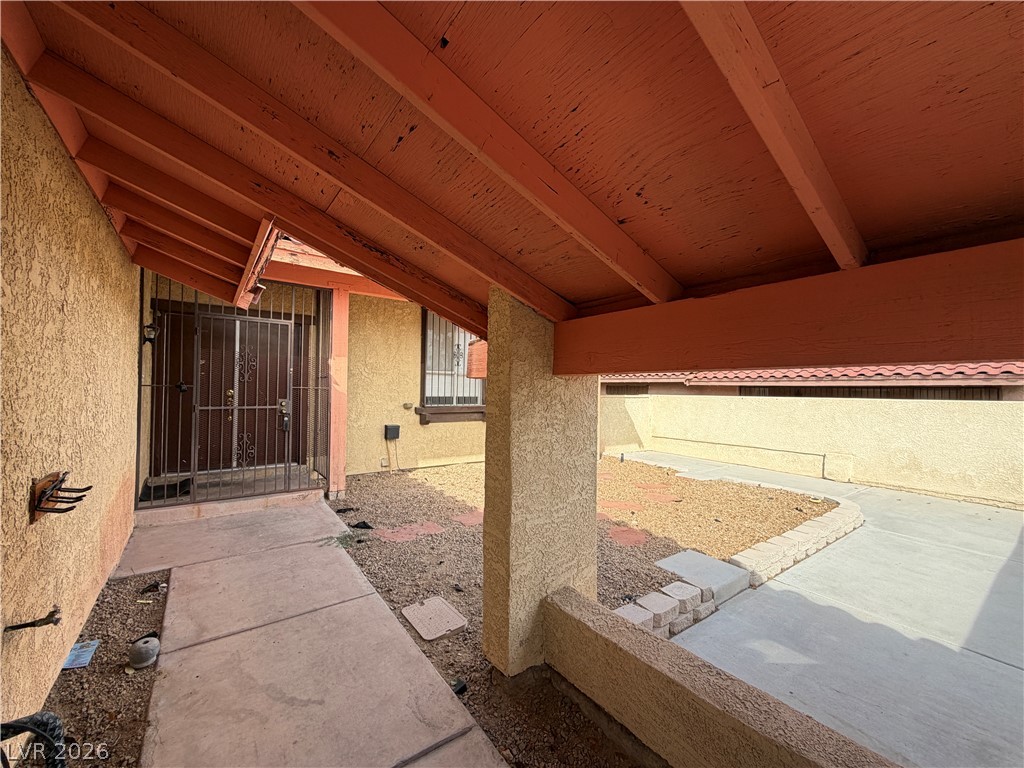
A covered concrete walkway leads toward a secure main entry door alongside a low-maintenance yard.
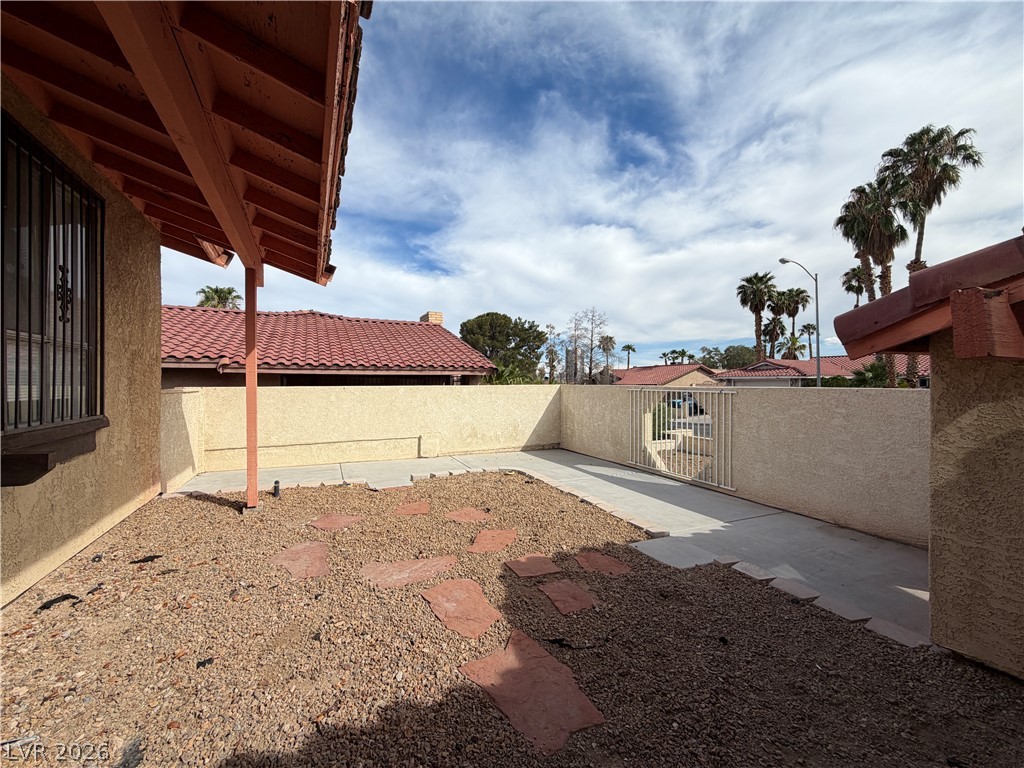
An enclosed patio area features low-maintenance gravel landscaping beneath a partially covered overhang.
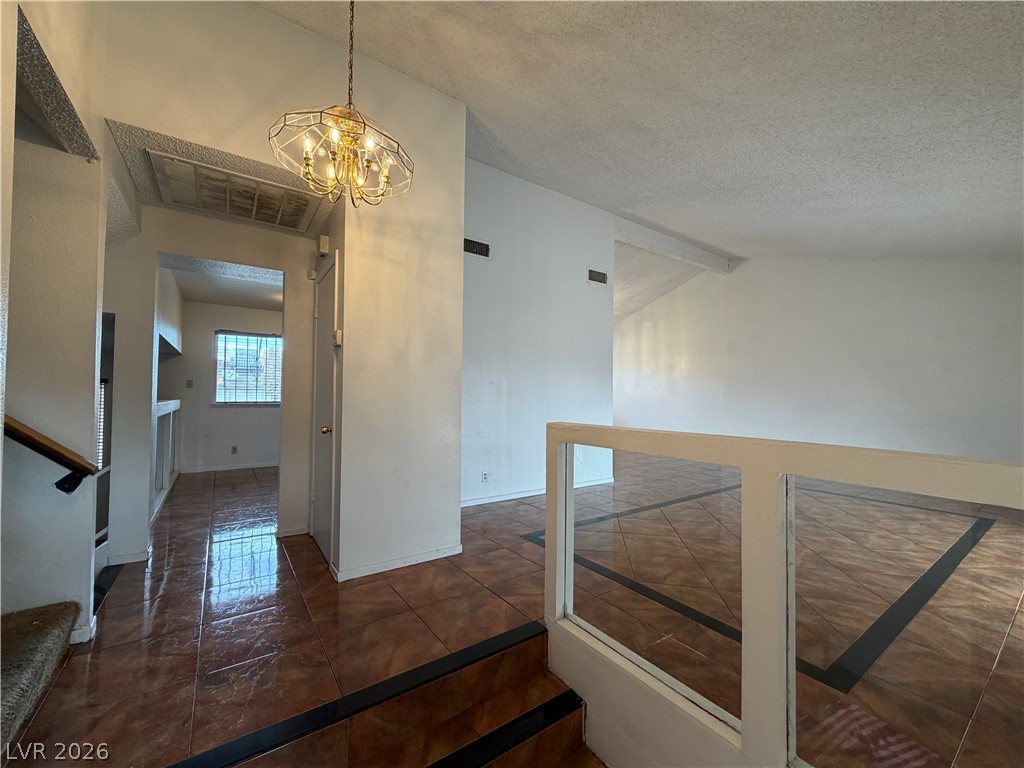
Polished tile flooring and vaulted ceilings define this welcoming multi-level entryway.
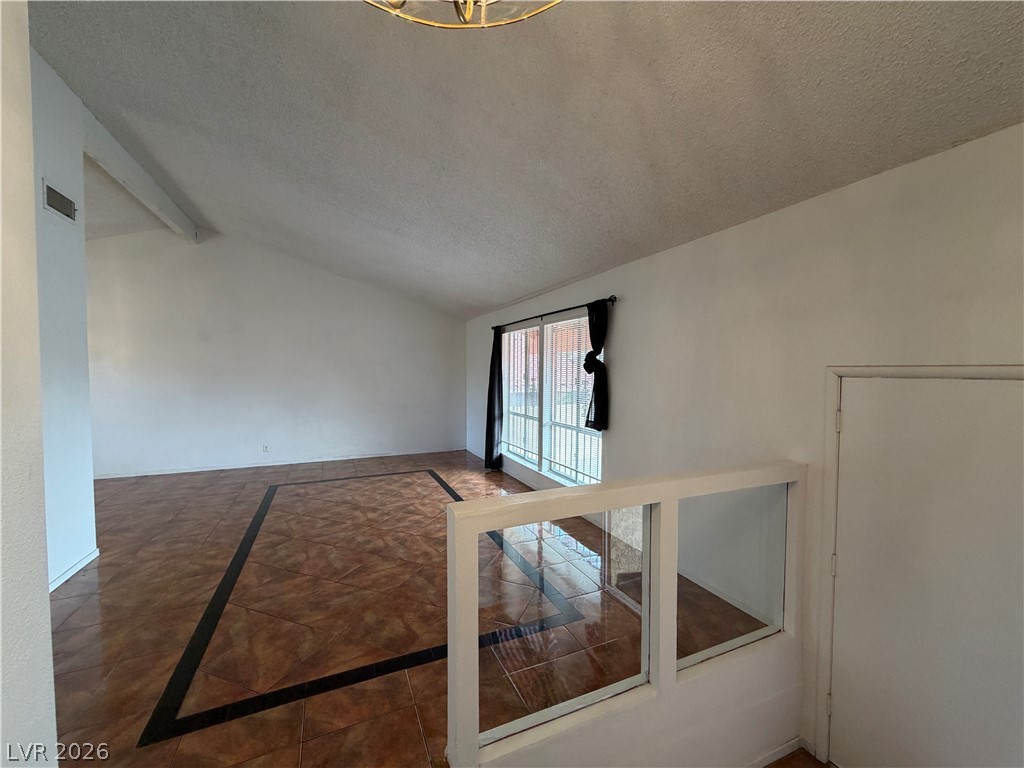
Gleaming tile floors and vaulted ceilings define this open interior living space.
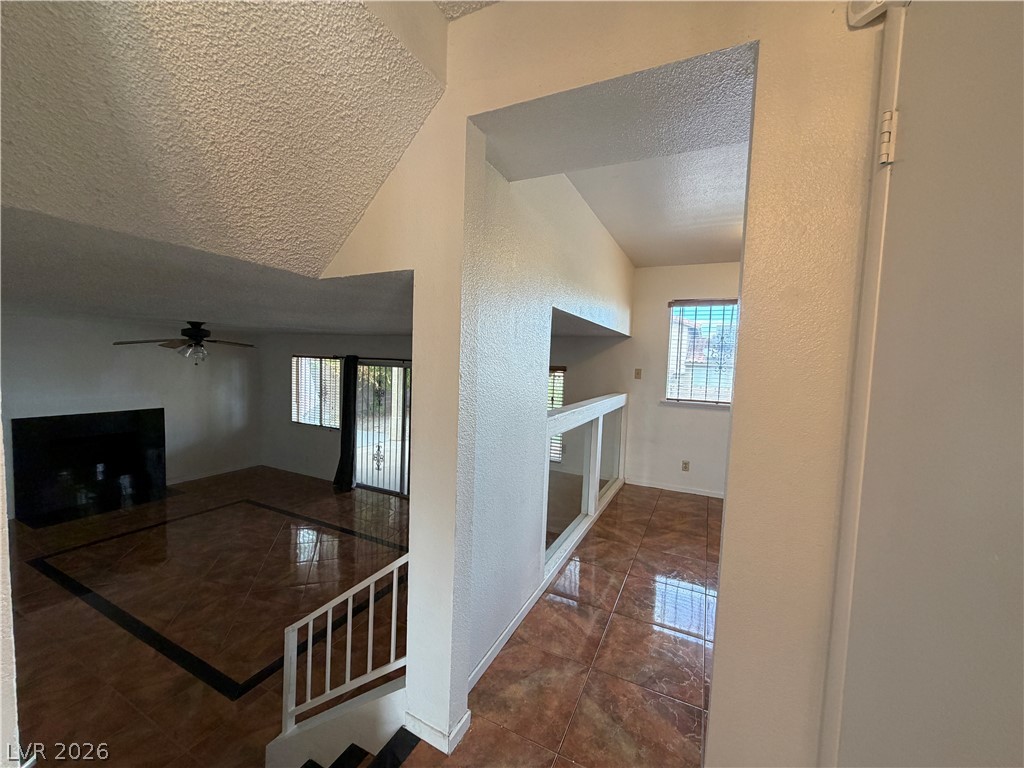
Polished tile floors flow through this multi-level layout anchored by a classic wood-burning fireplace.
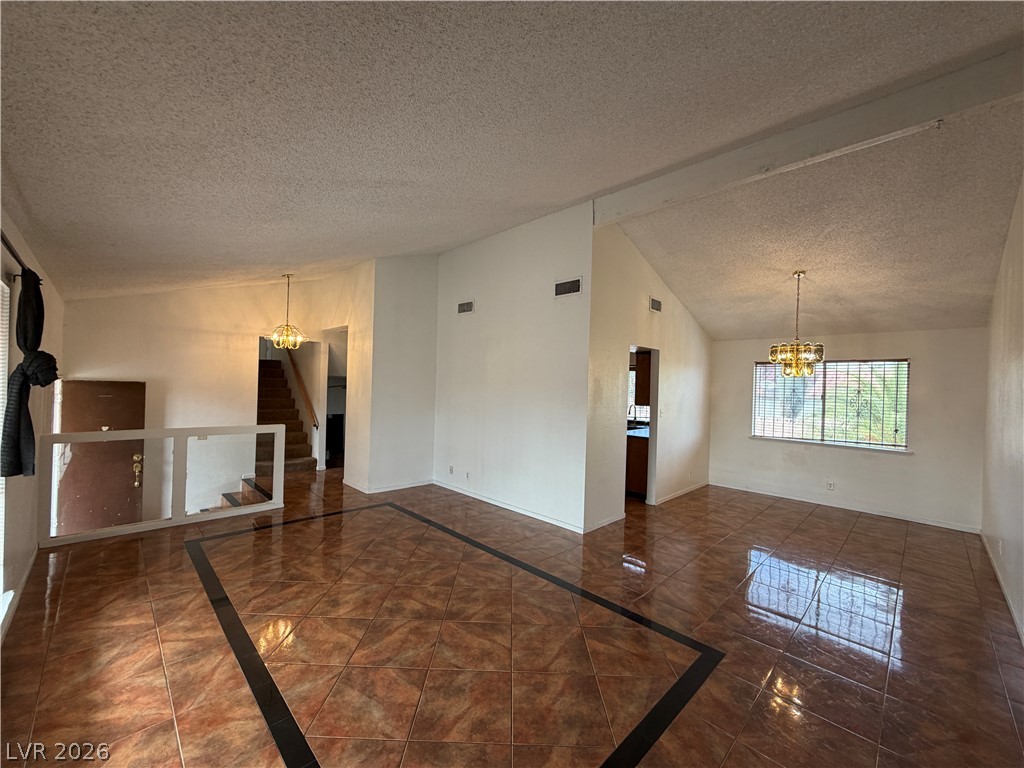
Gleaming tile floors and vaulted ceilings define this open interior living space.
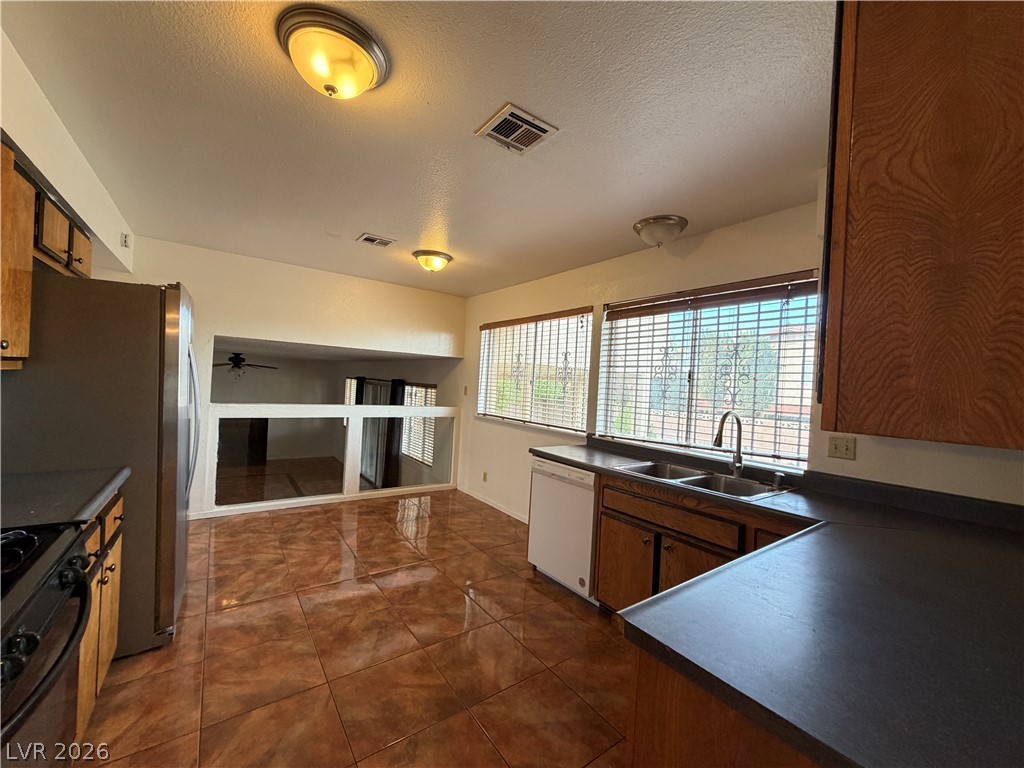
Gleaming tile floors and natural light from large windows define this functional kitchen space.
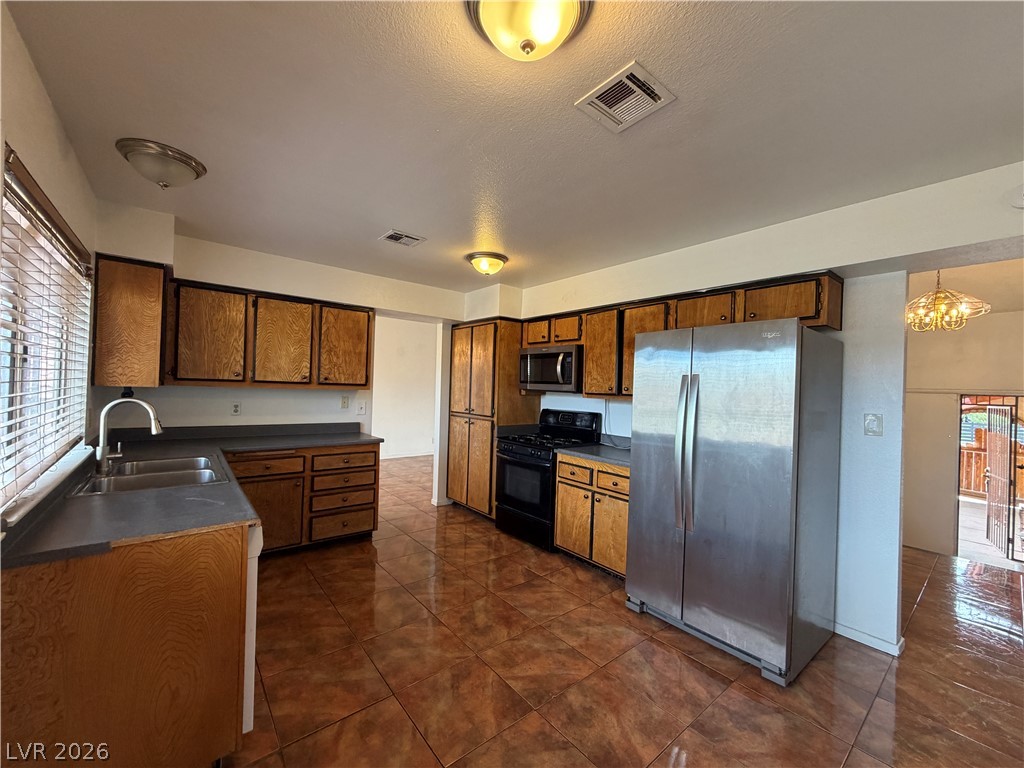
Gleaming tile floors and natural wood cabinetry anchor this classic, functional kitchen workspace.
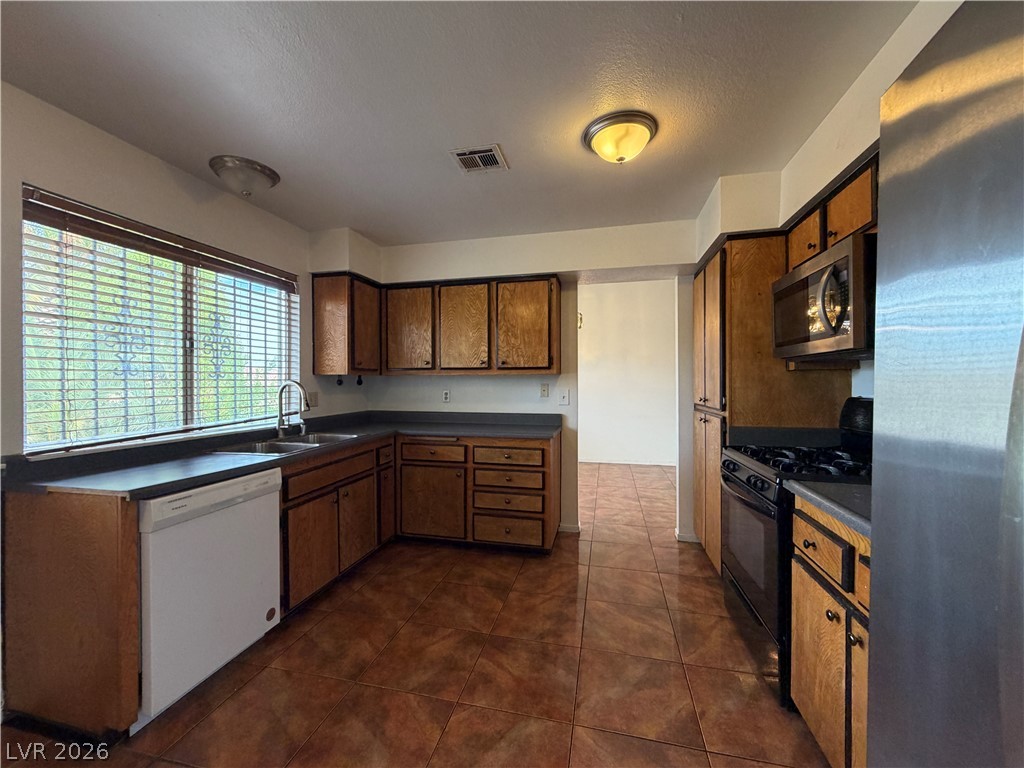
Warm wood cabinetry meets timeless tile flooring in this classic kitchen design.
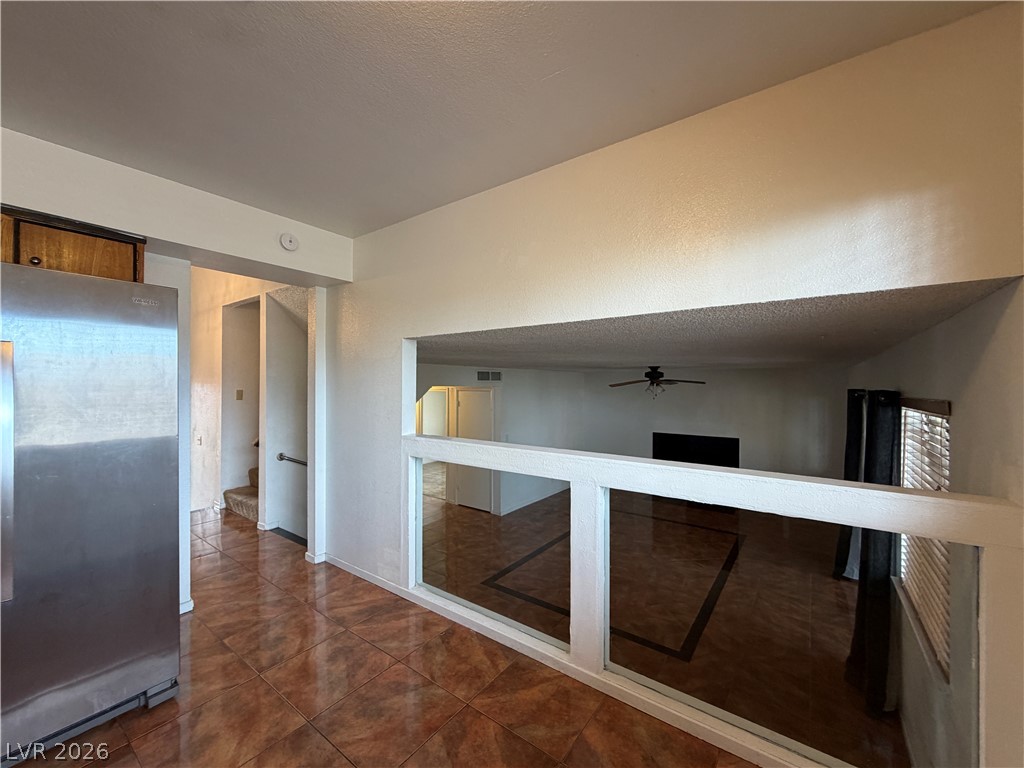
Polished tile flooring flows seamlessly through an open floorplan overlooking the lower living area.
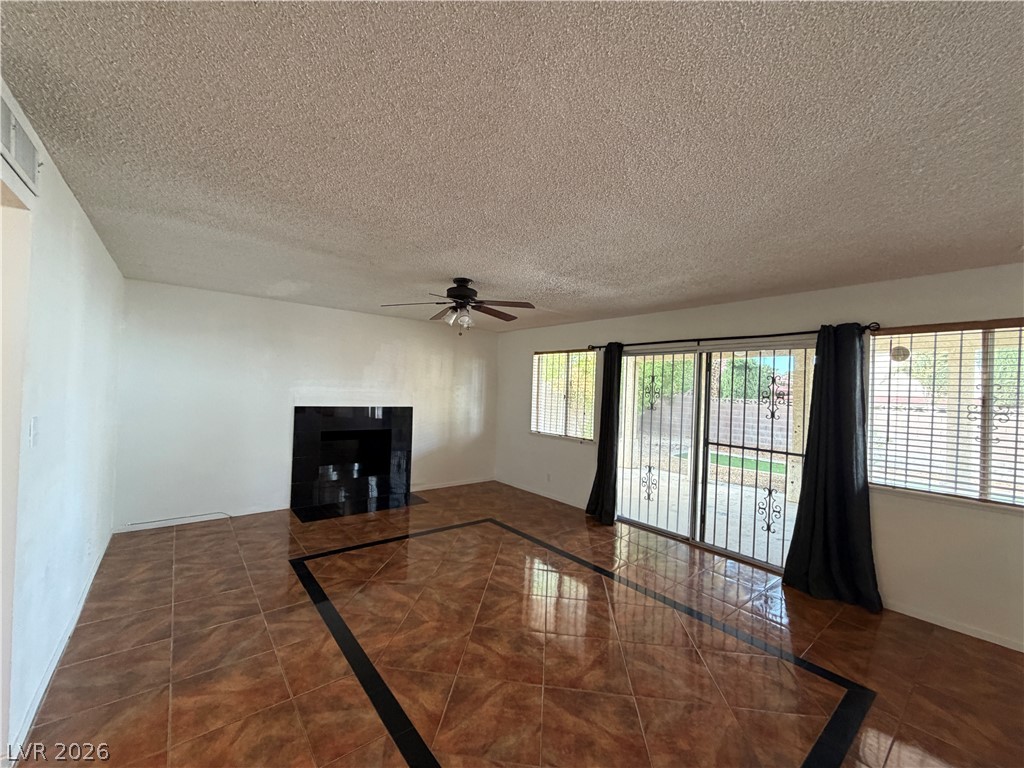
Polished tile flooring and a minimalist fireplace anchor this airy, open living area.
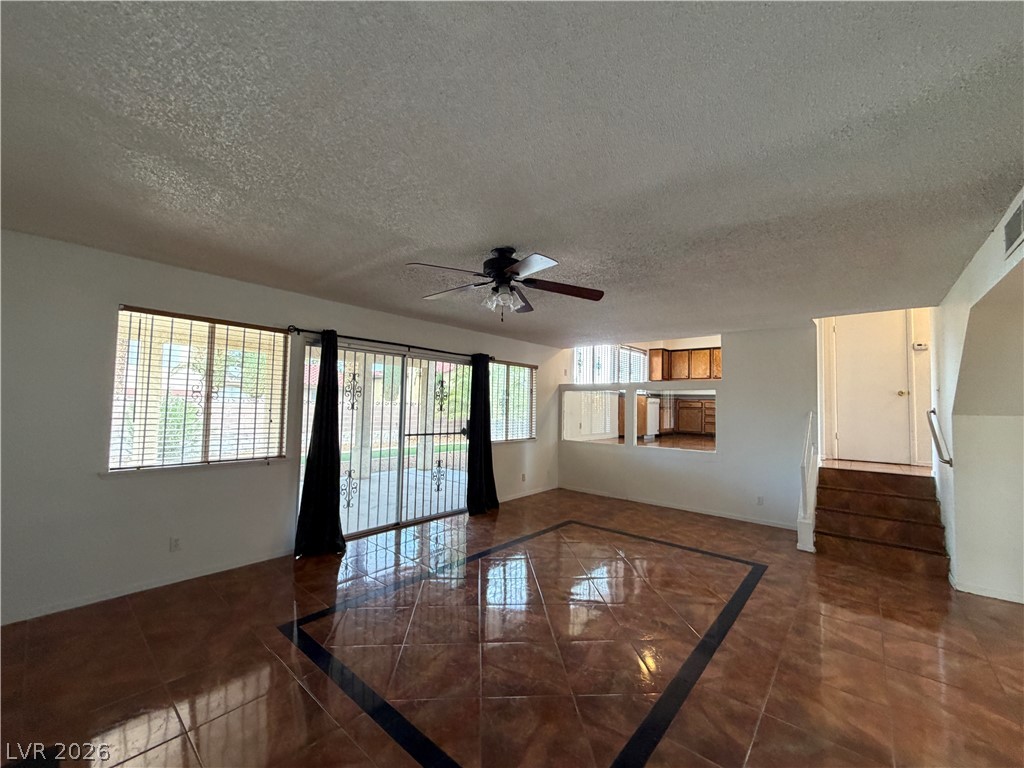
Polished tile flooring with custom borders defines this airy main-level living space.
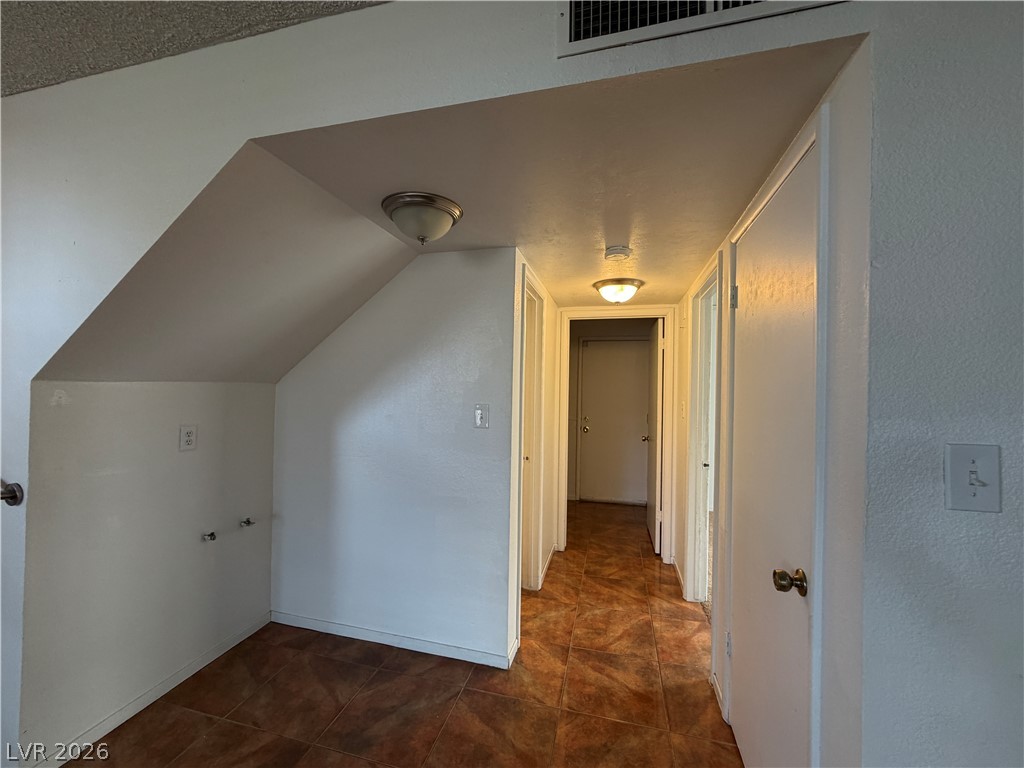
Durable tile flooring runs throughout this functional hallway with dedicated utility hookups.
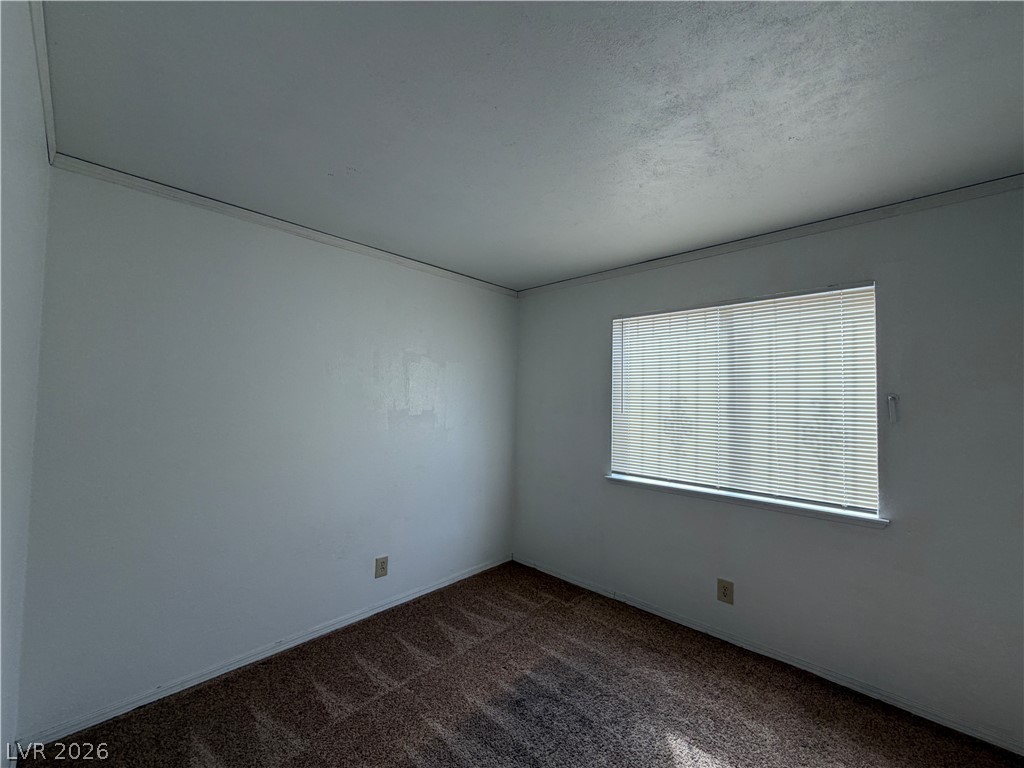
A window with horizontal blinds brings natural light into this carpeted bedroom.
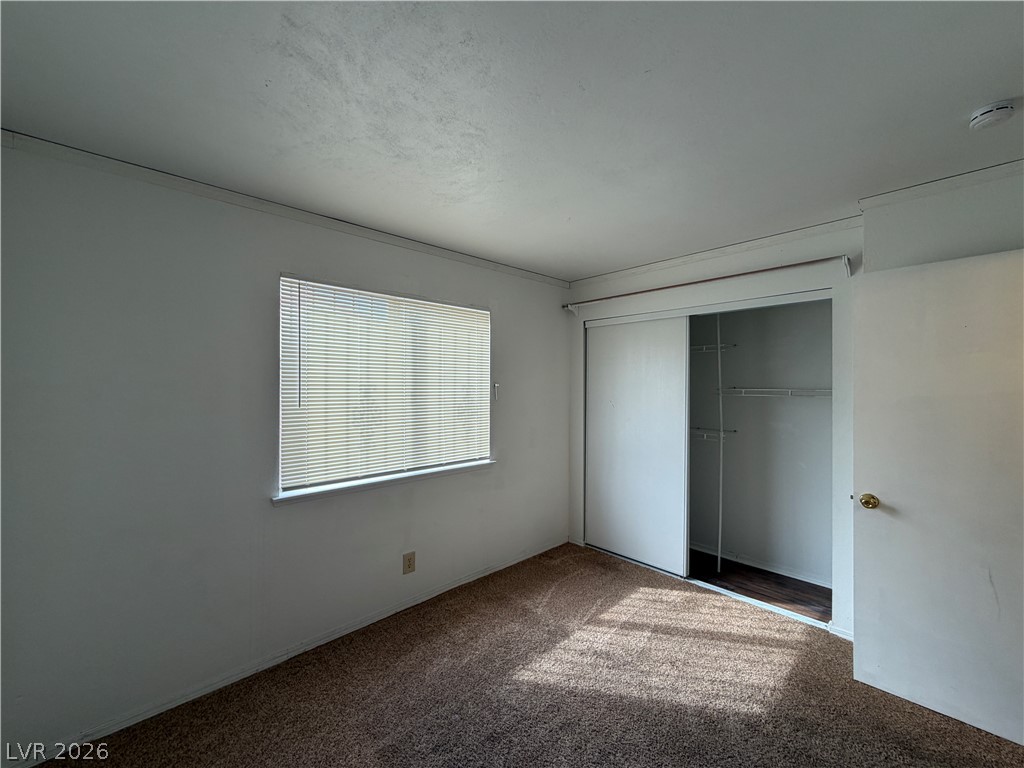
Plush carpeting anchors this bedroom featuring a sliding closet door and a wide window.
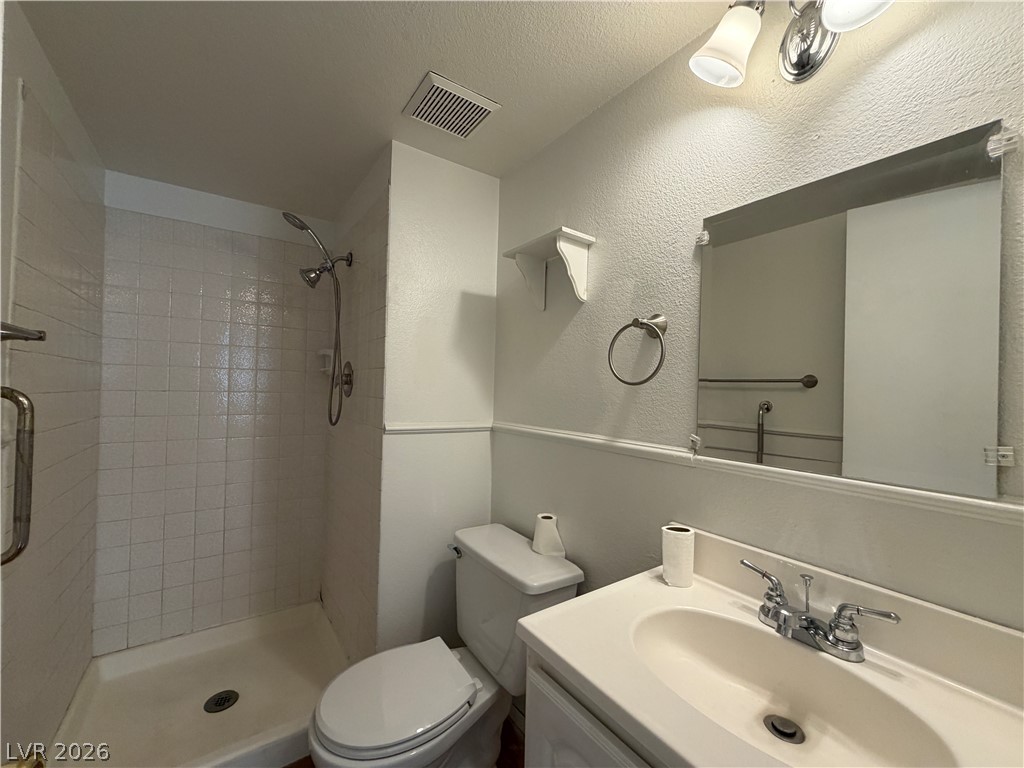
Tiled shower walls and classic fixtures define this functional bathroom space.
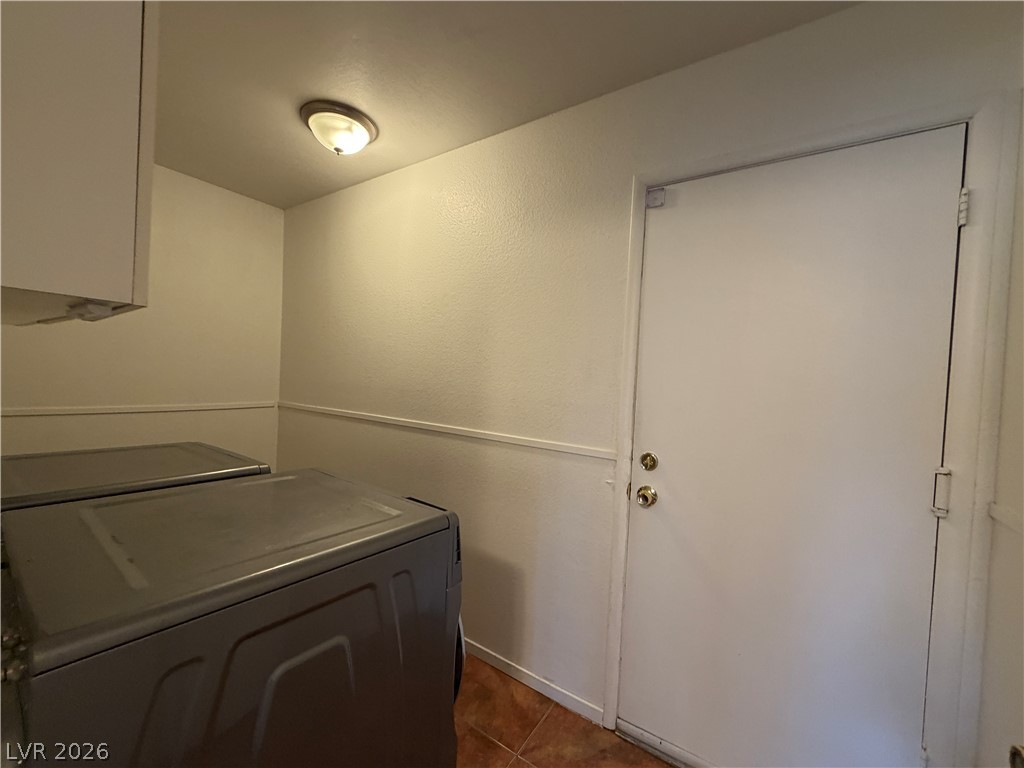
A functional laundry area with tile flooring and built-in upper cabinetry.
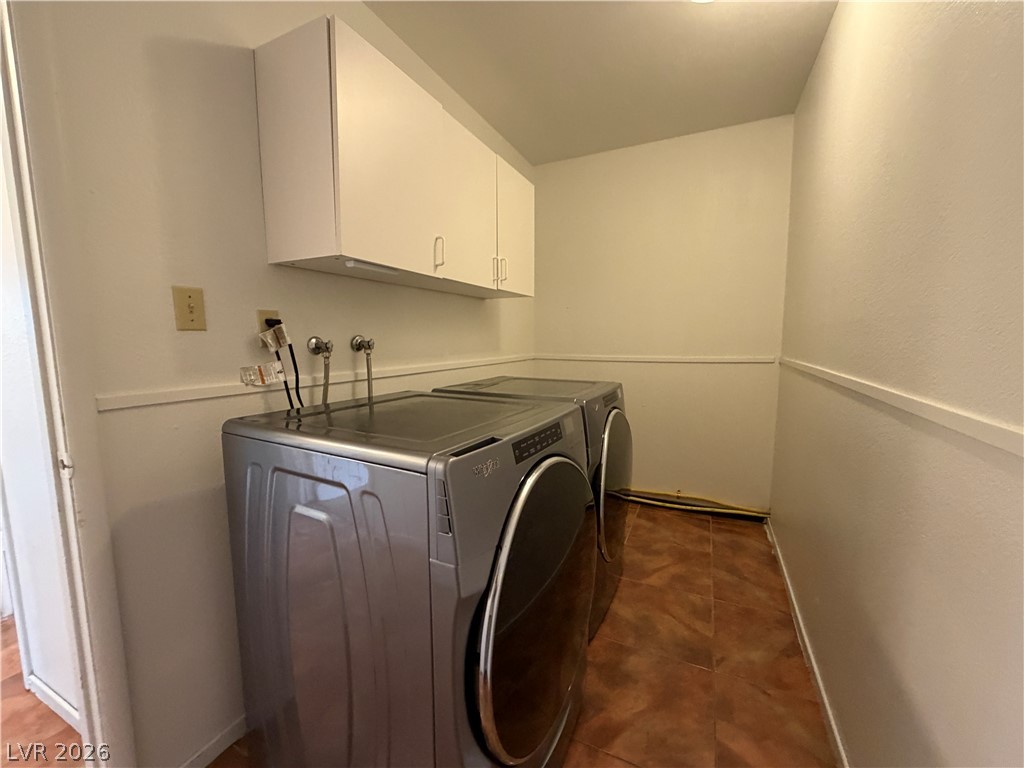
A dedicated laundry space displays overhead cabinetry and durable tile flooring.
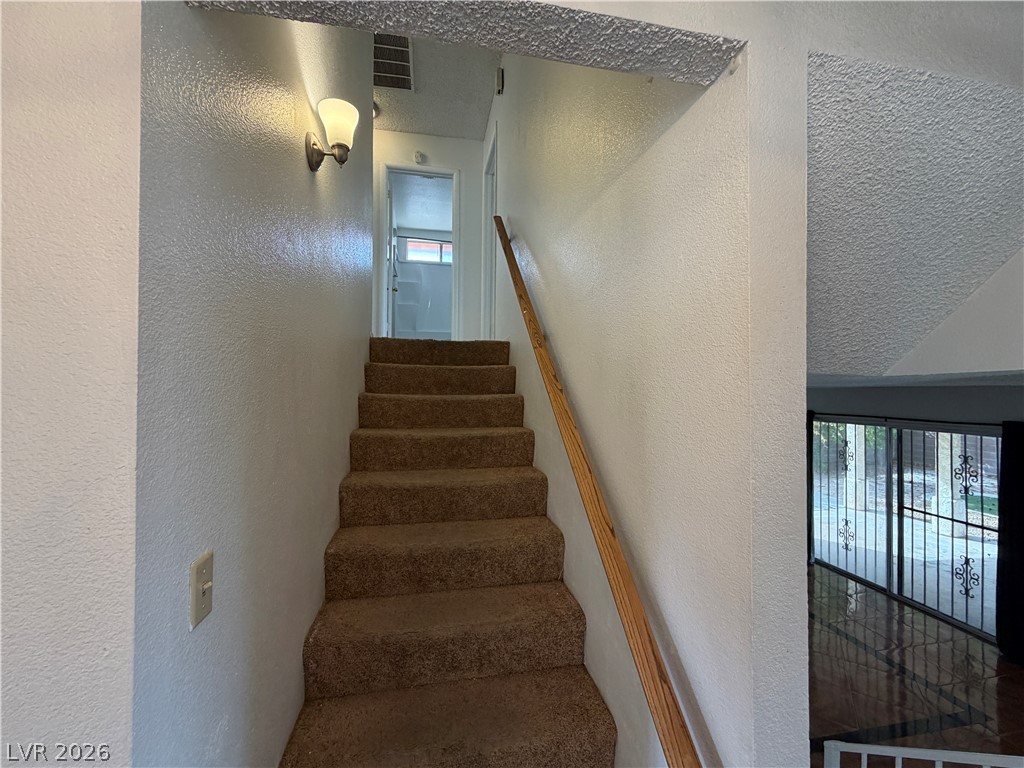
A carpeted staircase leads upward, framed by plaster walls and a simple wooden handrail.
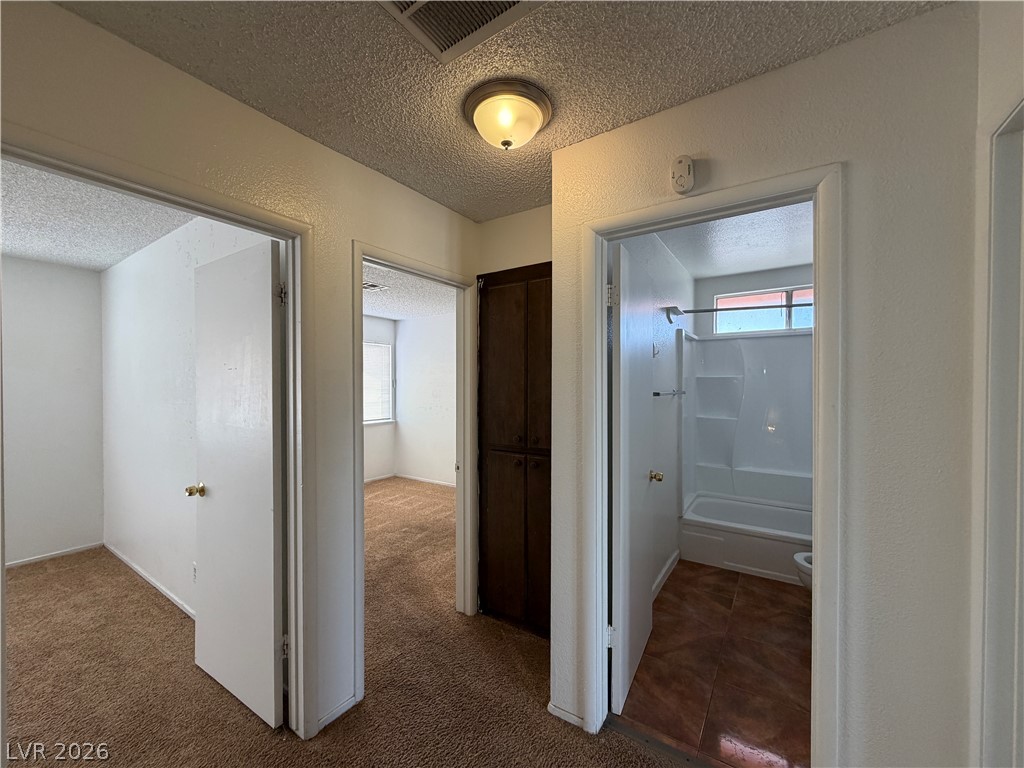
A functional hallway connects carpeted rooms to a bathroom featuring durable tile flooring.
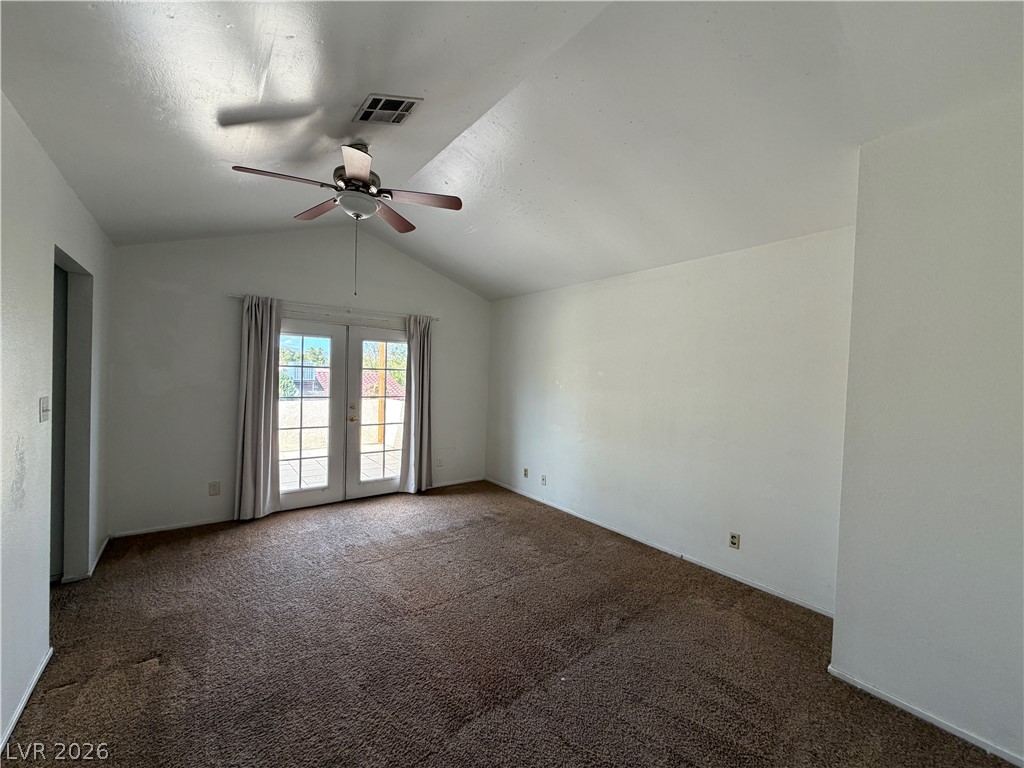
Vaulted ceilings and classic French doors elevate this comfortable carpeted space.
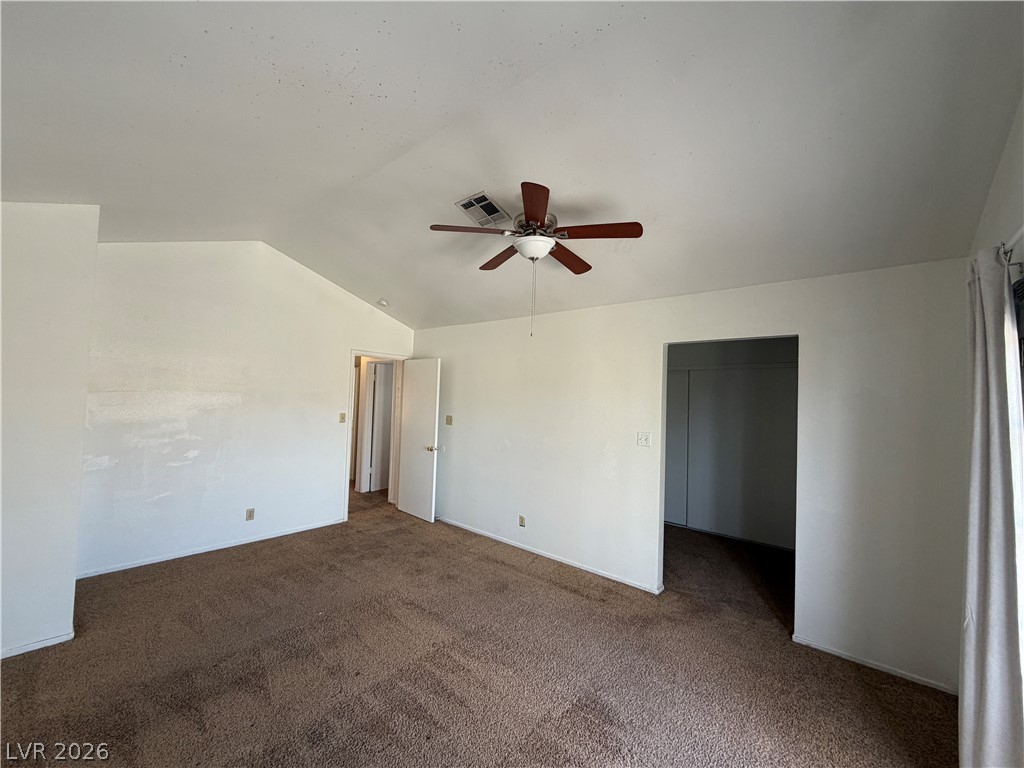
Vaulted ceilings add vertical dimension to this carpeted bedroom layout with adjoining closet space.
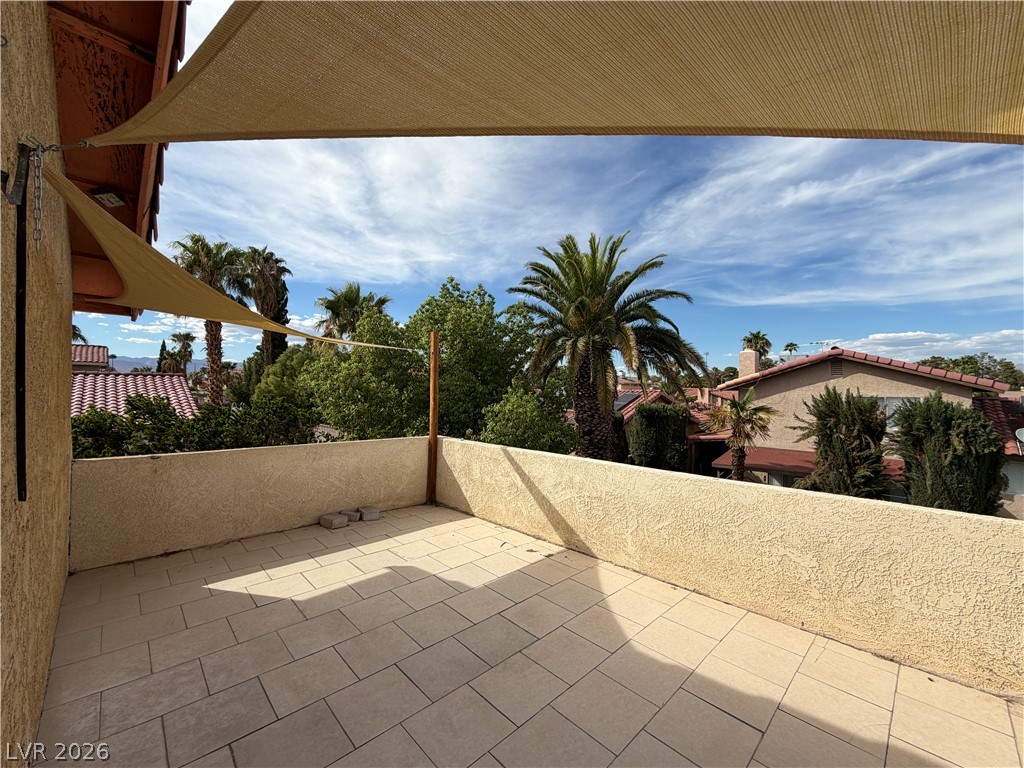
Sun shades canopy over a tiled balcony overlooking neighborhood palms and treetops.
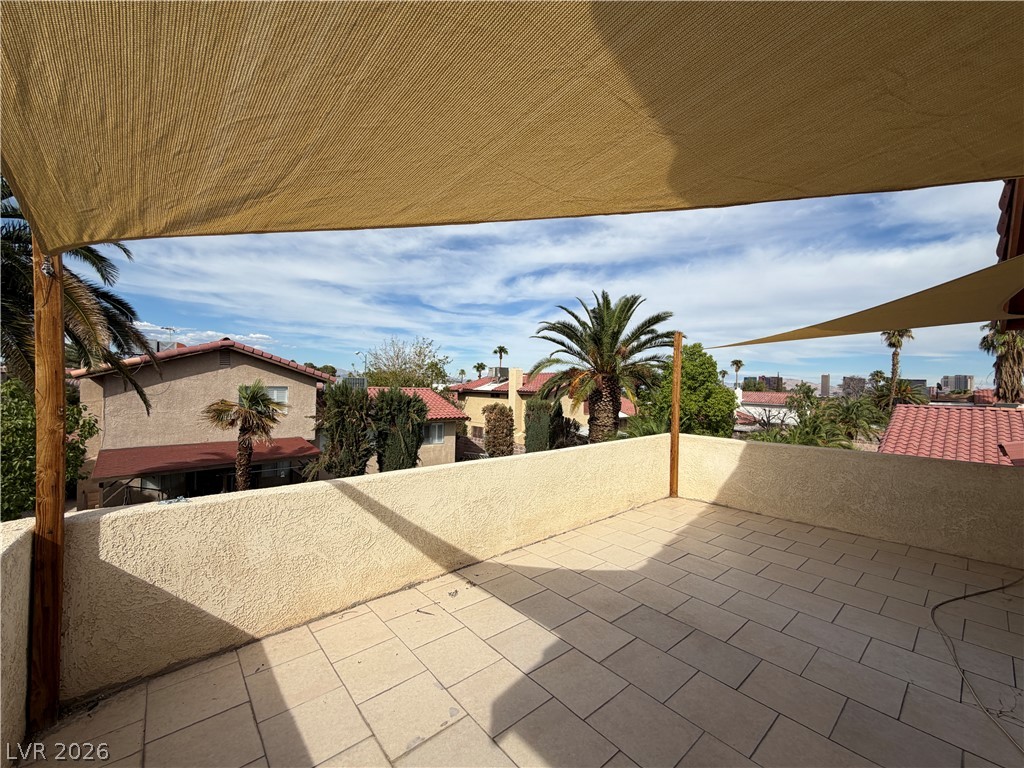
Tiled rooftop balcony features integrated shade sails and stucco privacy walls overlooking neighborhood palms.
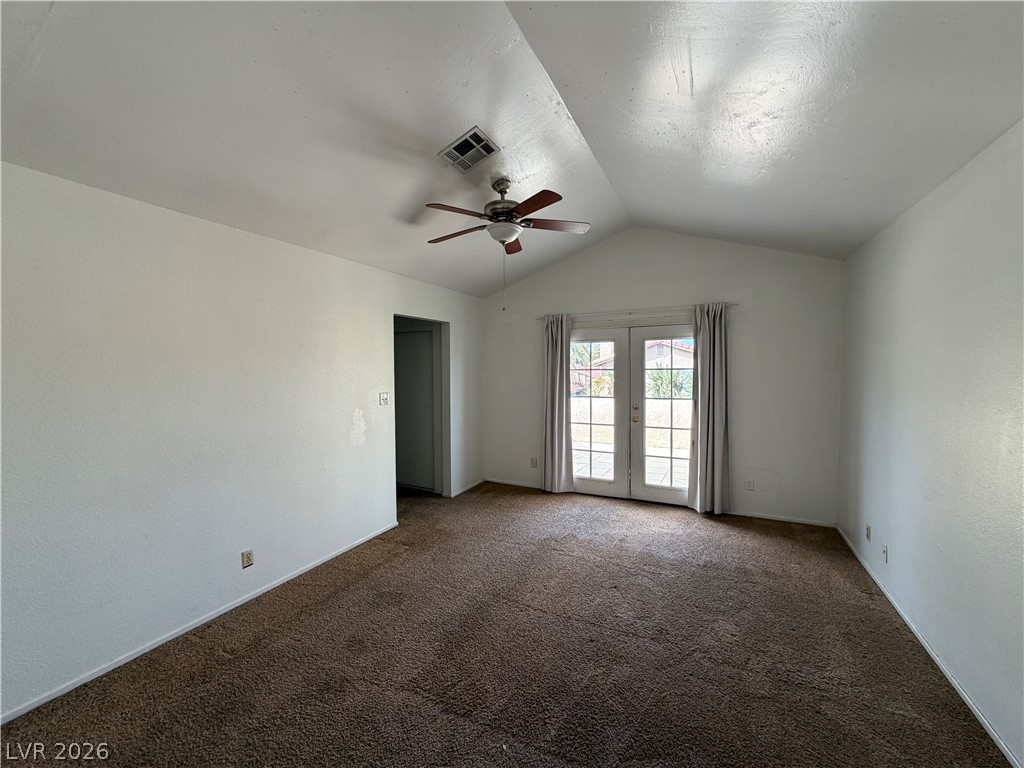
Vaulted ceilings and glass French doors define this comfortable room.
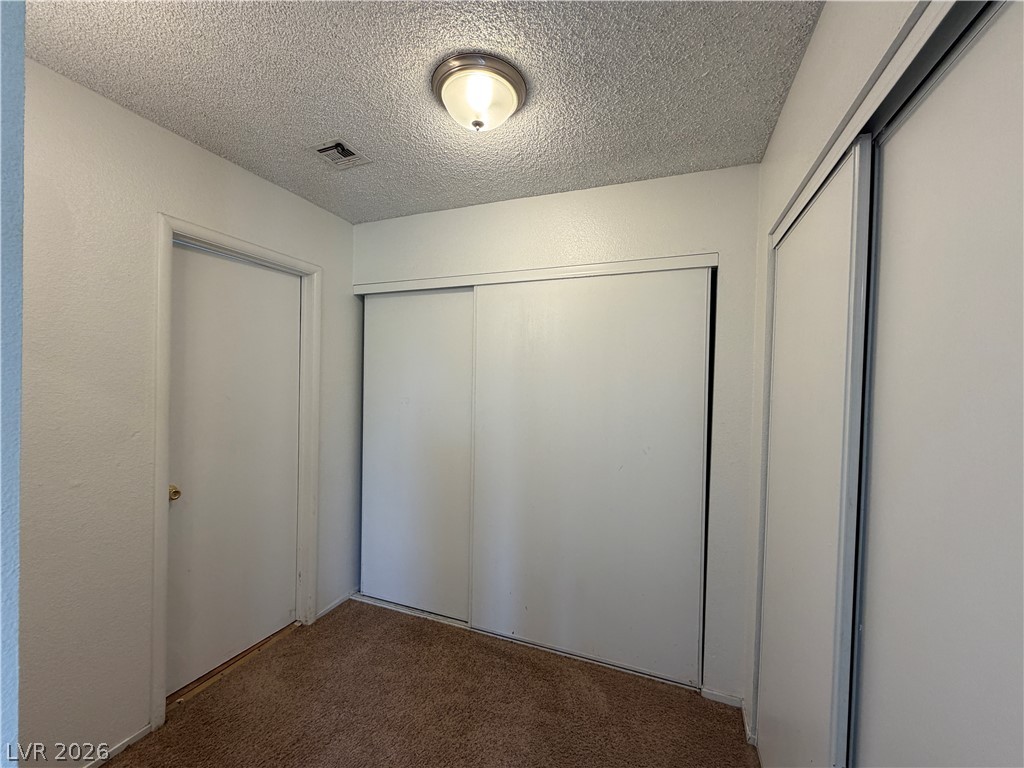
A spacious carpeted dressing area features multiple sliding closet doors and textured ceilings.
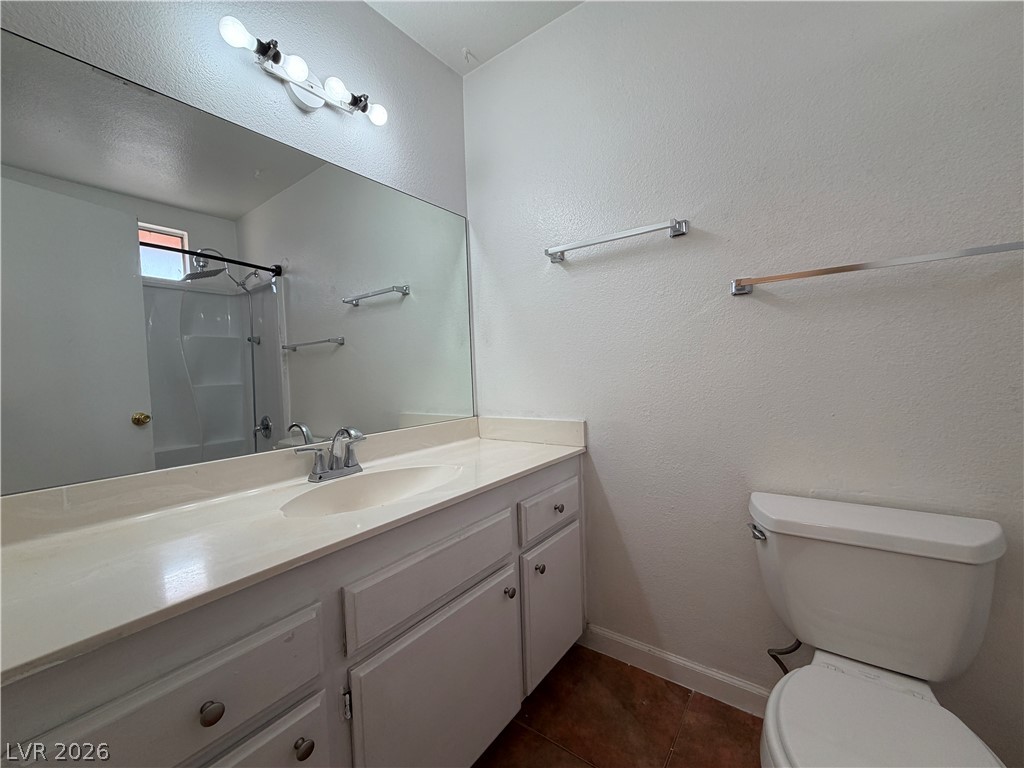
A classic vanity mirror pairs with simple white cabinetry over tiled flooring.
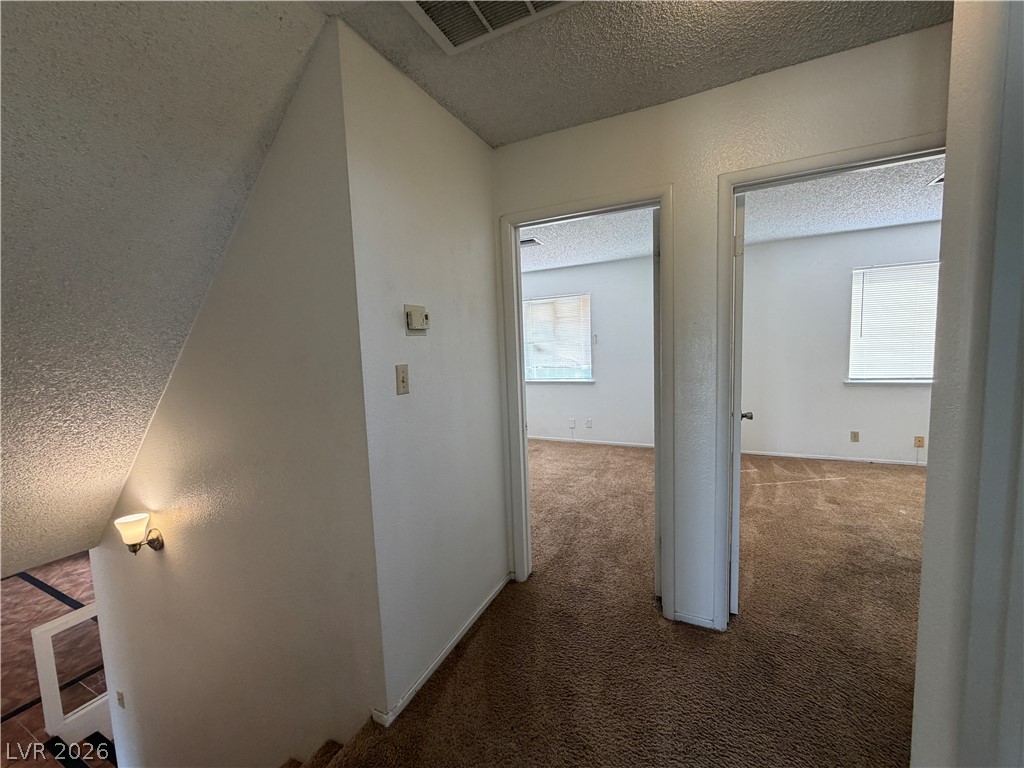
An upper landing connects quiet bedrooms with soft carpet flooring.
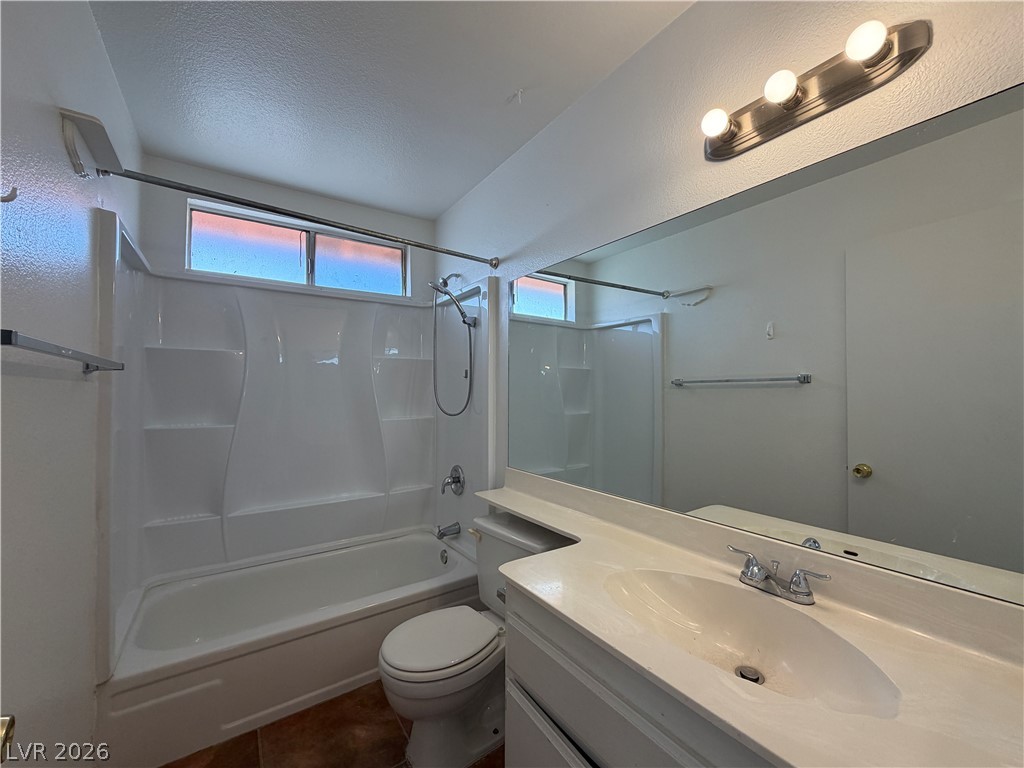
A functional bathroom highlights a white vanity paired with a classic tub shower combination.
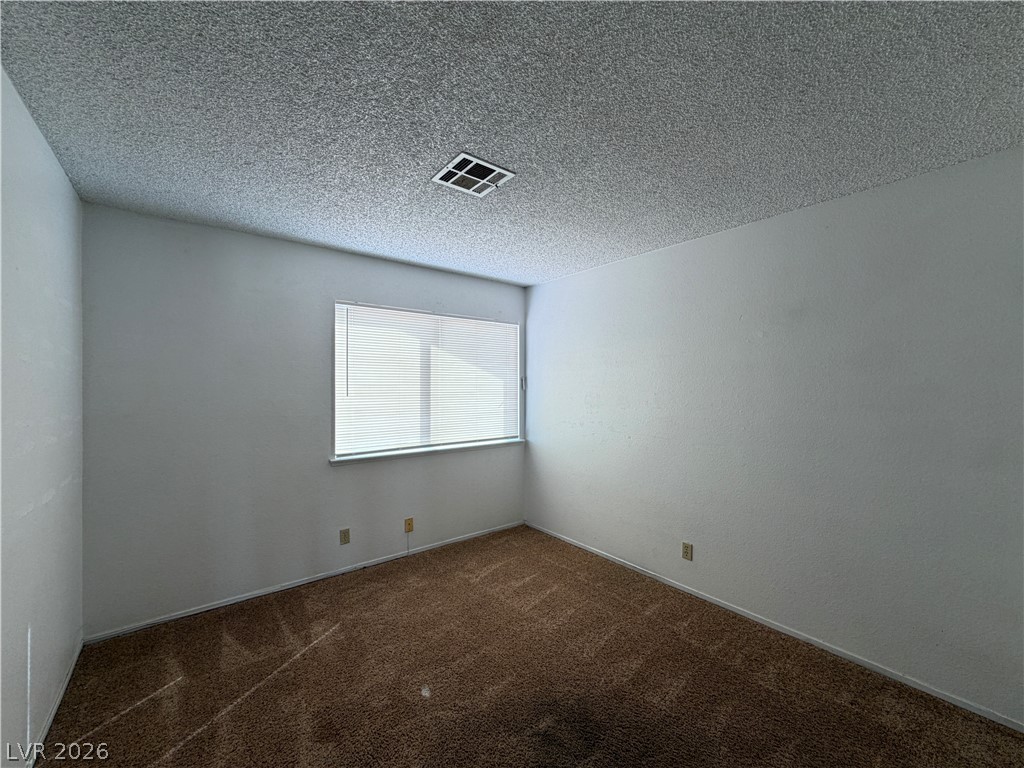
Natural light pours through the window in this quiet bedroom finished with plush carpeting.
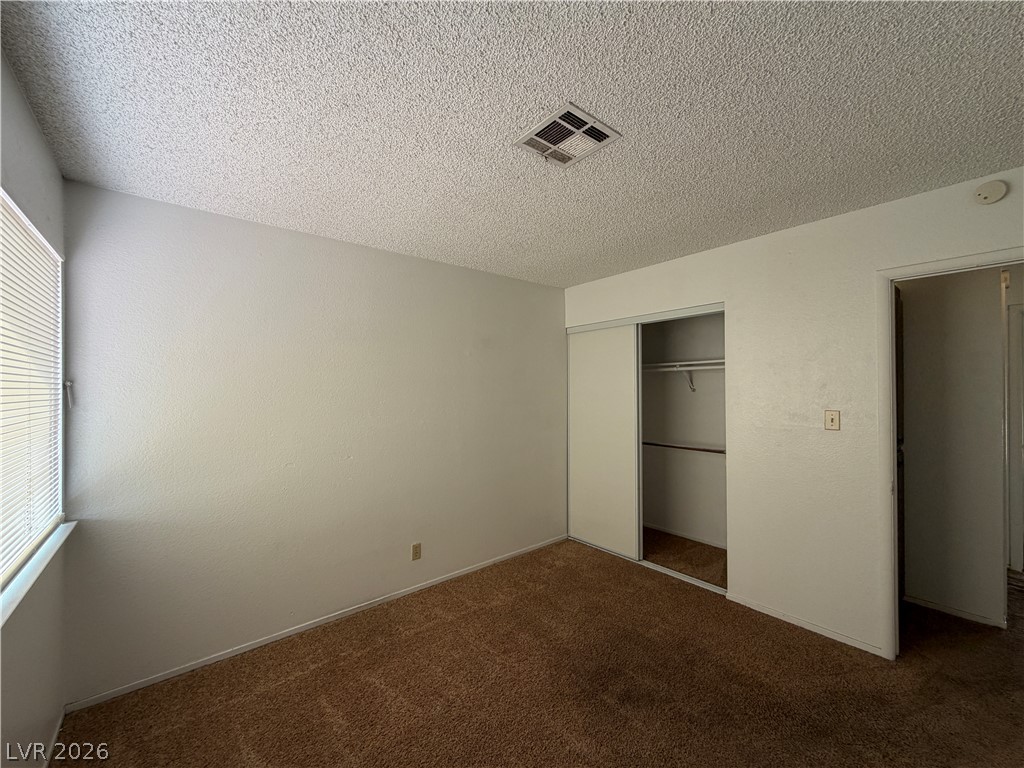
Plentiful natural light filters through the window of this carpeted bedroom featuring a sliding-door closet.
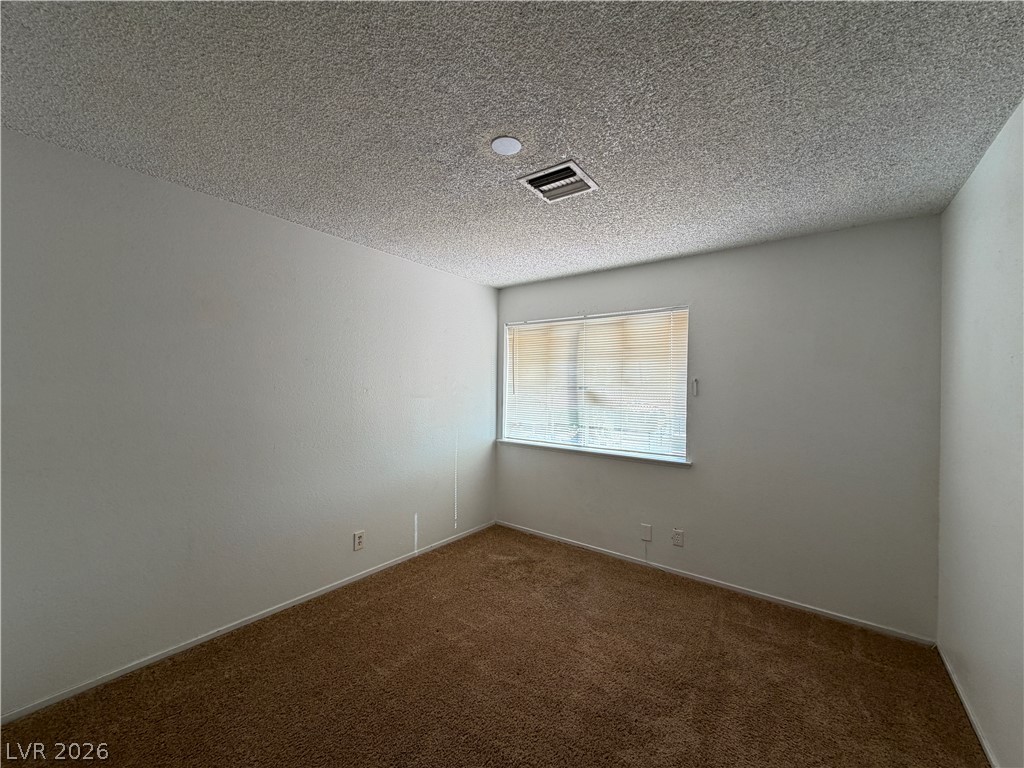
A windowed room featuring textured ceilings and wall-to-wall carpeting.
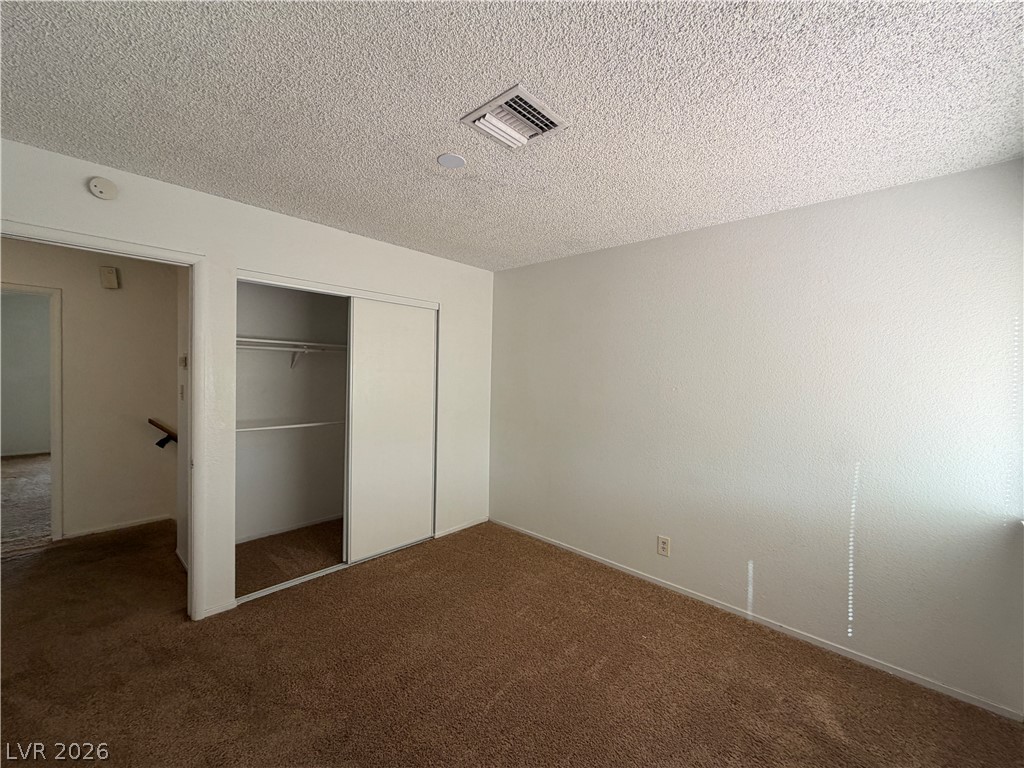
Wall-to-wall carpeting and sliding closet doors define this functional bedroom space.
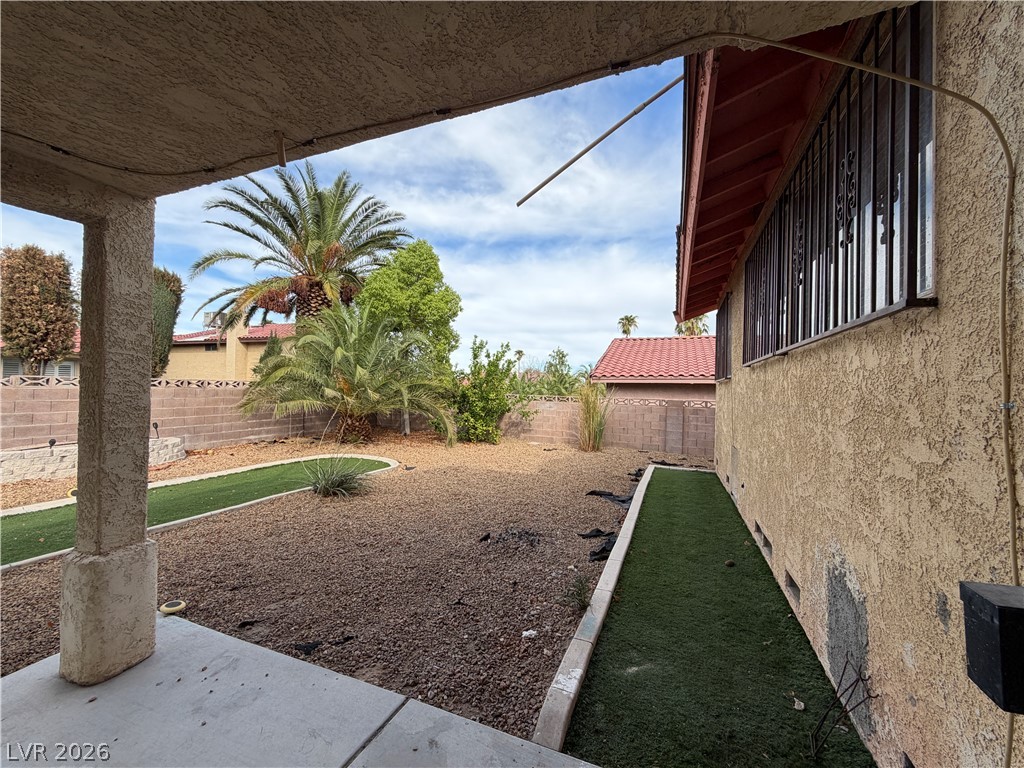
A covered concrete patio overlooks the low-maintenance gravel yard framed by privacy fencing.
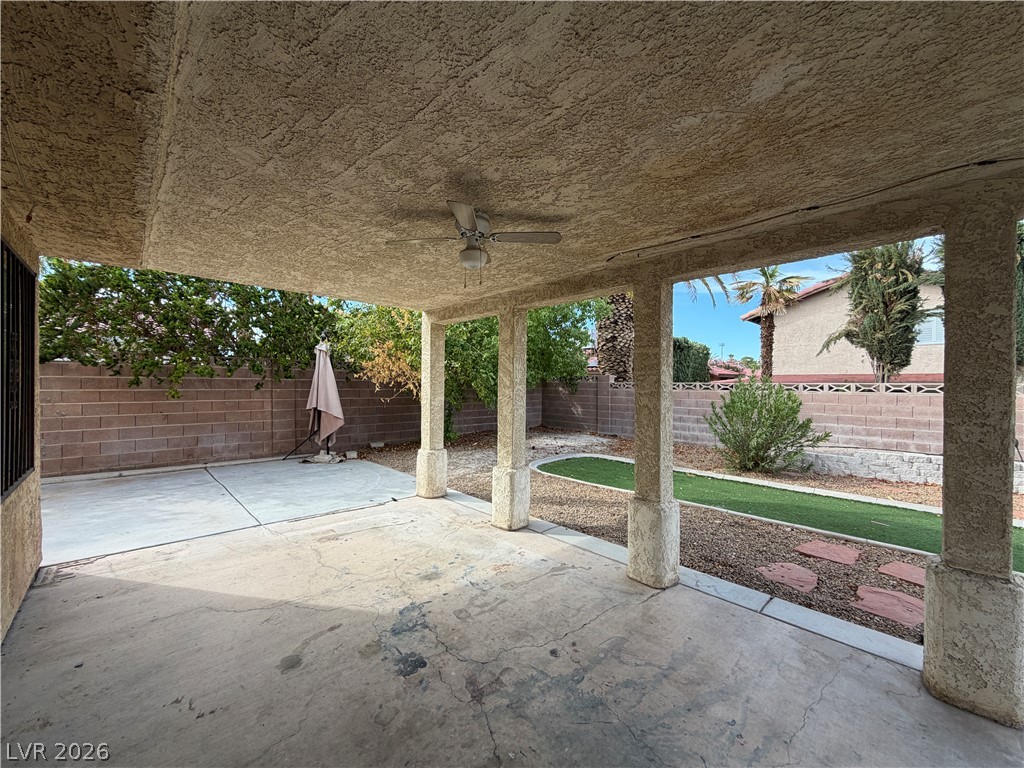
A spacious covered patio overlooks a private, low-maintenance backyard enclosed by brick walls.
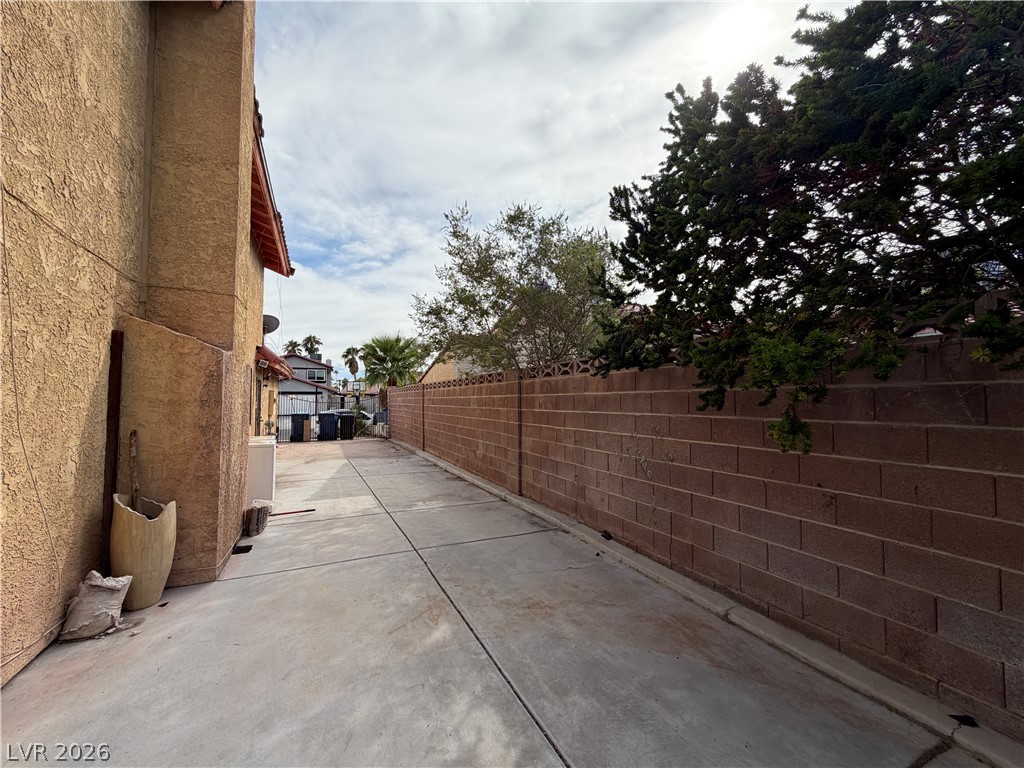
A long concrete pathway runs alongside the stucco exterior wall and a block privacy fence.
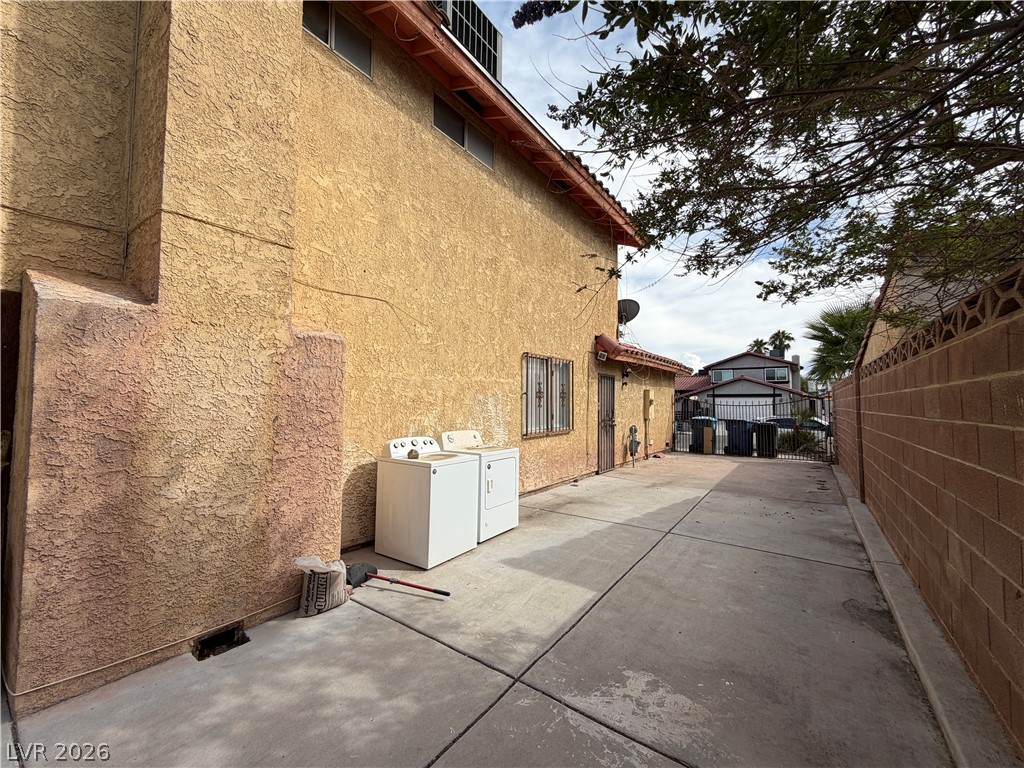
A spacious paved side yard sits alongside the textured stucco exterior of this multi-level home.
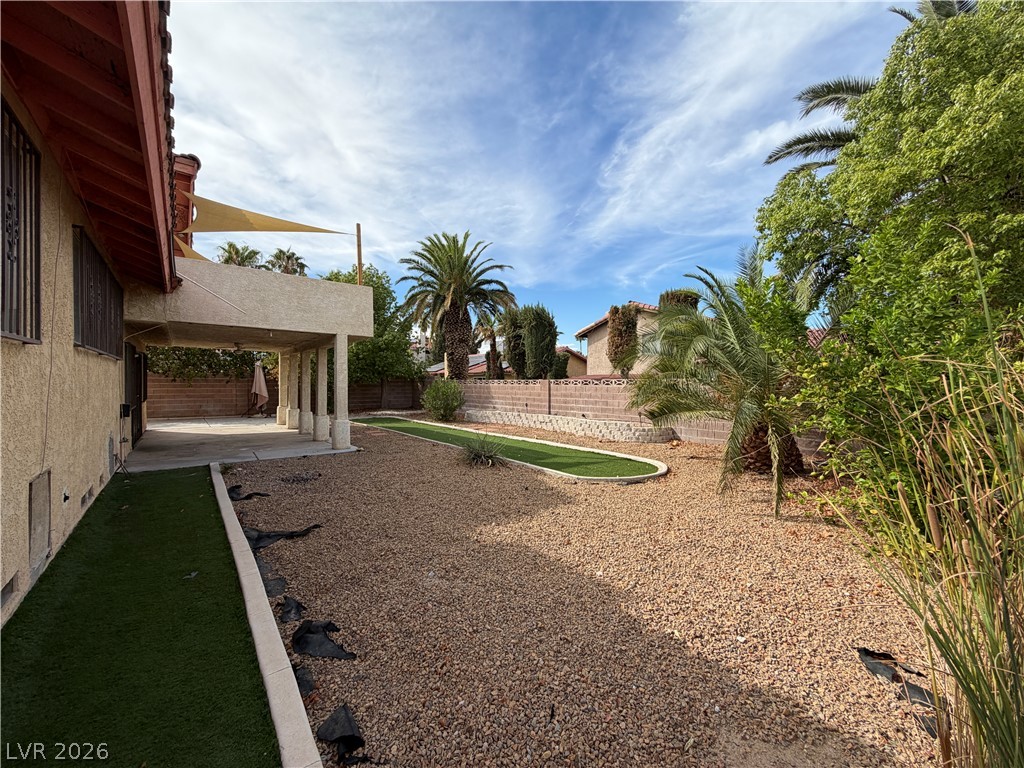
Mature palms frame a low-maintenance gravel and turf yard beneath a covered patio.

Description
Welcome to this spacious 3-story home featuring 4 bedrooms, 3 bathrooms, and a 2-car garage. The main living areas offer a functional and inviting layout, including a formal family room with a fireplace, dining room, and living room. Durable hard flooring extends throughout the living areas for easy maintenance. A convenient bedroom is located on the first floor, ideal for guests or flexible living arrangements. The primary suite features a walk-in closet and private balcony. The property also offers the possibility of RV parking. Conveniently located near everyday amenities, shopping, dining, and more. A great opportunity to make this versatile home your own!
Details
| MLS # | 2821708 |
|---|---|
| Listing Type | For Lease |
| Style | House |
| Status | Active |
| Year | 1978 |
| Days On Site | 41 |
| Listing Provided By | Vertex Realty & Property Manag | Jennifer Y. Zirzow |
Features
| Bed(s) | 4 |
|---|---|
| Bath(s) | 3 Total |
| SQ Feet | 2,106 |
| Garage | 2 |
| Story(s) | 3 |
| Zoning | Single Family |
| Acreage | 0.17 |
Interior
| Cooling | Central Air, Electric |
|---|---|
| Heating | Central, Gas |
| Heating Yes / No | Yes |
| Cooling Yes / No | Yes |
| Interior Features | Bathroomon Main Level, Bedroom On Main Level, Window Treatments |
| Window Features | Blinds |
| Furnished | Unfurnished |
| Appliances | Dryer, Dishwasher, Electric Cooktop, Electric Range, Disposal, Refrigerator, Washer Dryer, Washer Dryer All In One, Washer |
| Fireplaces Total | 1 |
| Fireplace Yes / No | Yes |
Exterior
| Roof | Tile |
|---|---|
| Construction Materials | Frame, Stucco |
| Fencing | None |
Parking
| Attached Garage Yes / No | Yes |
|---|---|
| Parking Features | Attached, Garage, Private, Rv Gated, Rv Access Parking, Rv Paved |
| Garage Yes / No | Yes |
Utilities
| Utilities | Cable Not Available |
|---|
Location
| Senior Community Yes / No | No |
|---|
Other
| List Aor | Greater Las Vegas Association Of Realtors Inc |
|---|
Area Information
| State | NV |
|---|---|
| County | Clark |
| City | Las Vegas |
| Zip Code | 89103 |
| Community Name | Valley West 7 Phase 1 |
Request a showing
Request a showing
Contact
Learn More About This Property

| State | NV |
|---|---|
| County | Clark |
| City | Las Vegas |
| Zip Code | 89103 |
| Community Name | Valley West 7 Phase 1 |
Nearby Listings (Within 1/4 mile)
Price: $1K - $2K
sqft: 1,500 - 2,500
Listing Updated: October 7, 2026 at 1:25:28 PM PDT