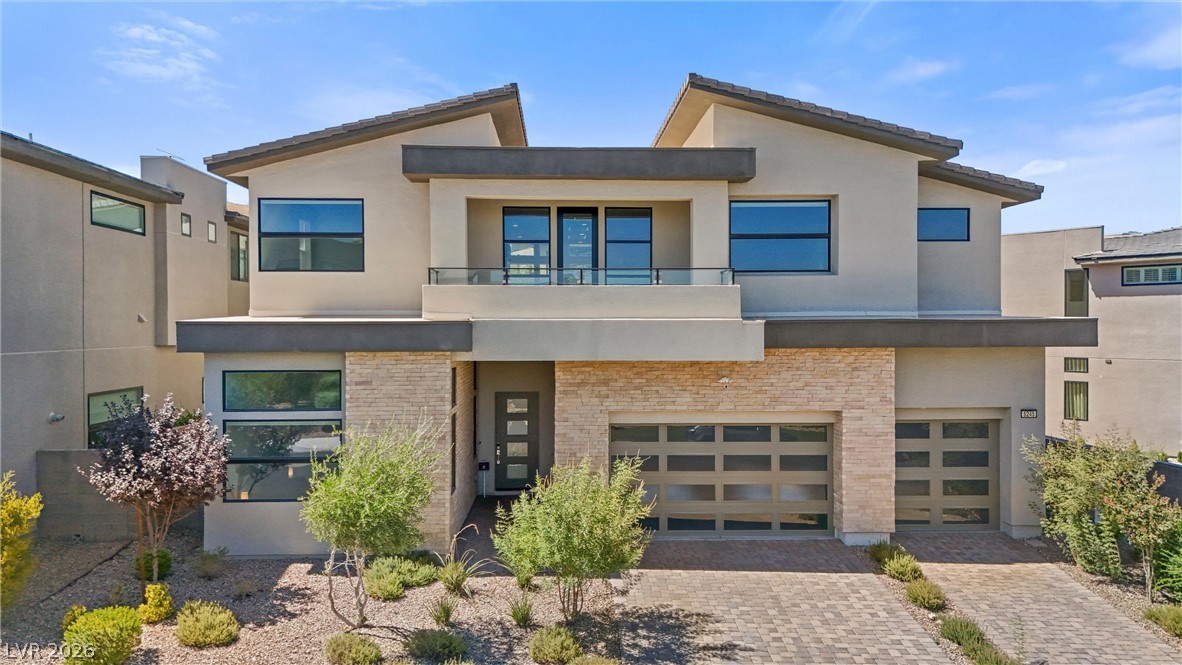
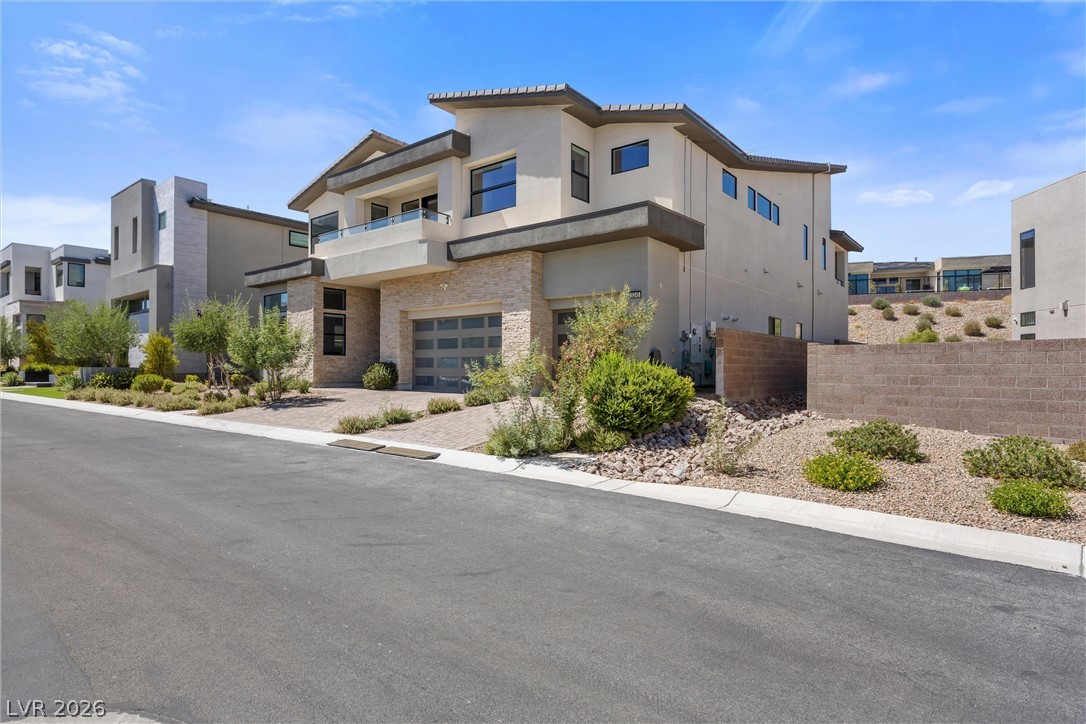
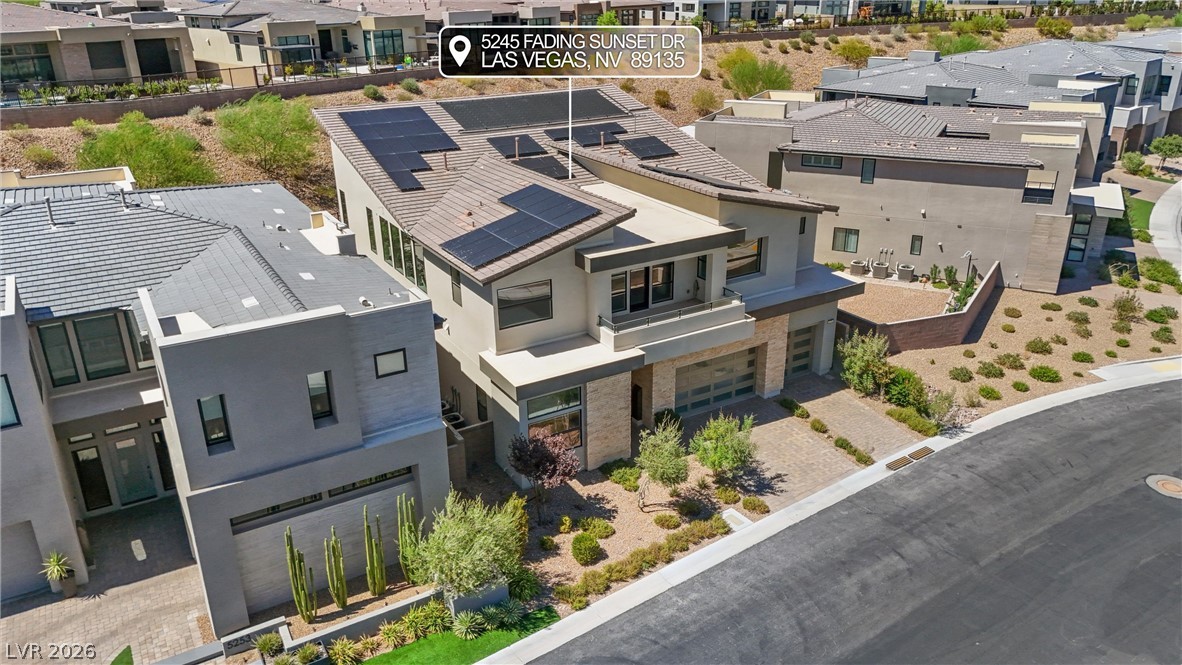
Bold geometric lines and refined stone accents define this modern two-story architectural facade.
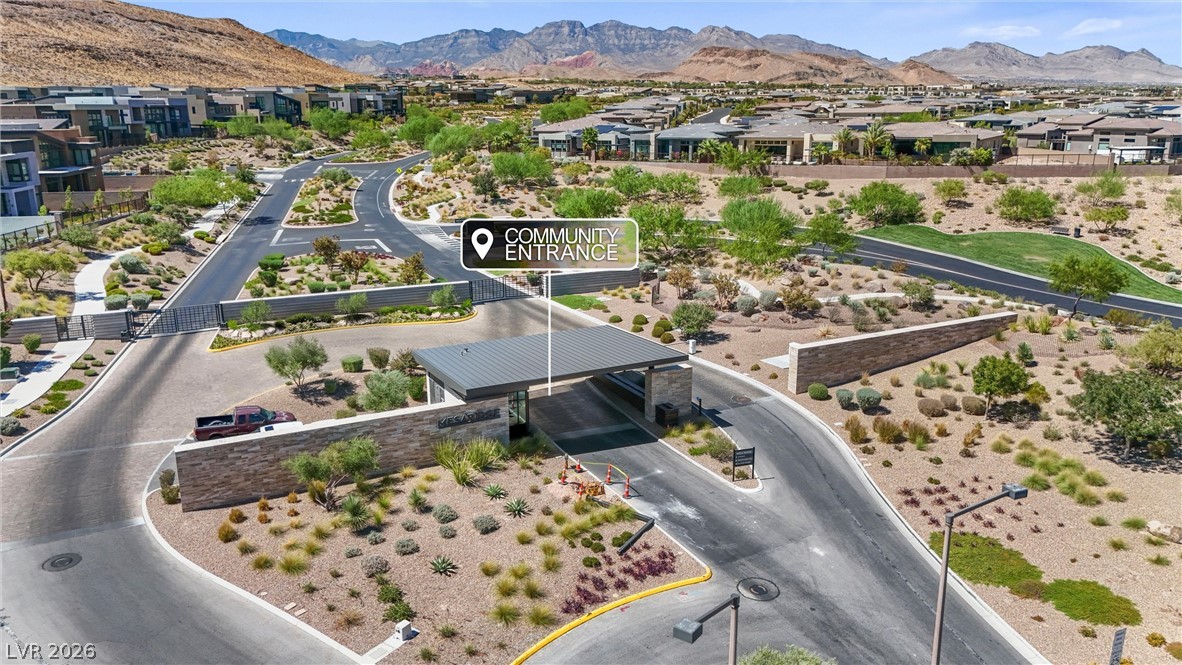
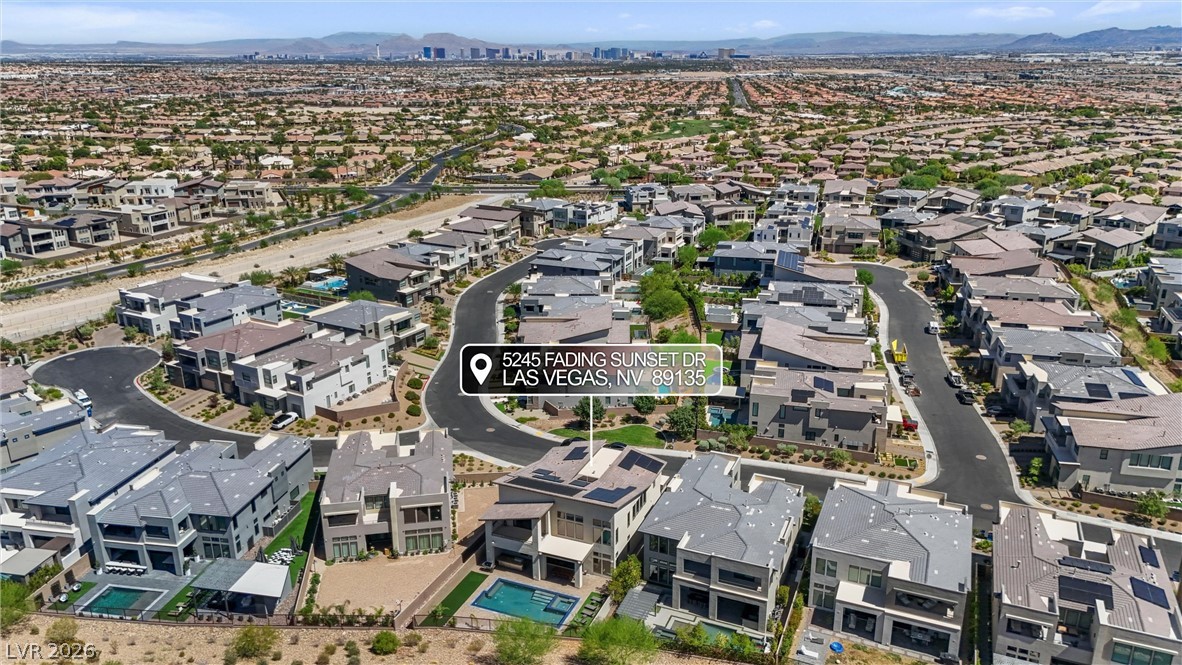
An aerial view showcases the gated community entrance set against a dramatic mountain backdrop.
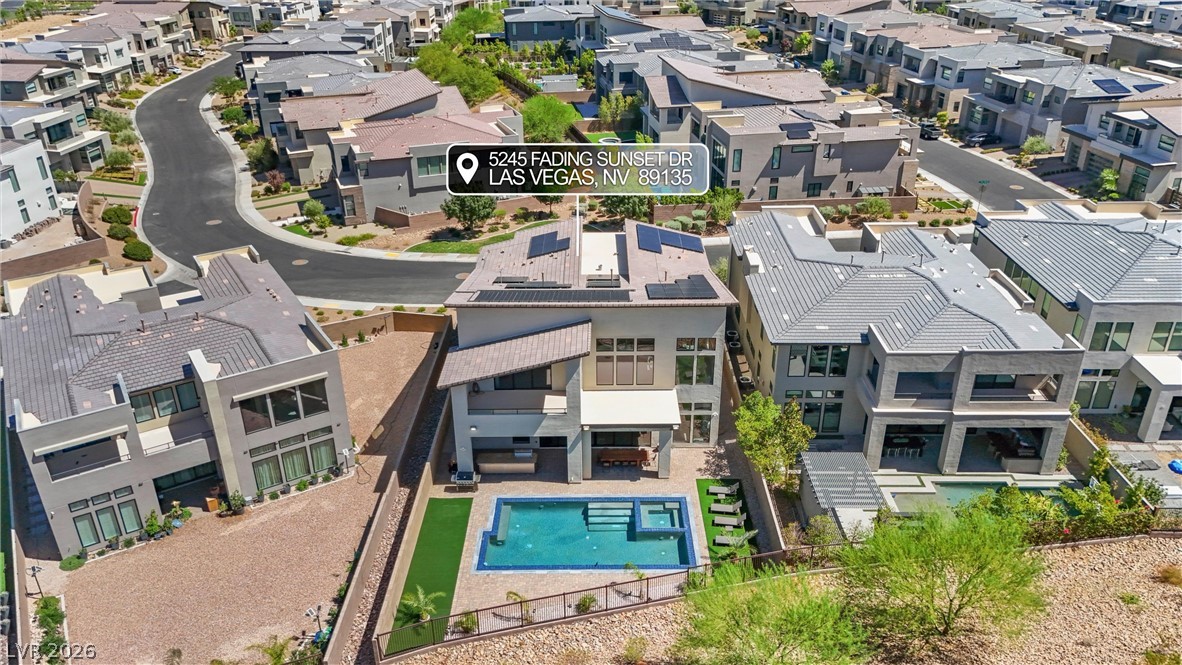
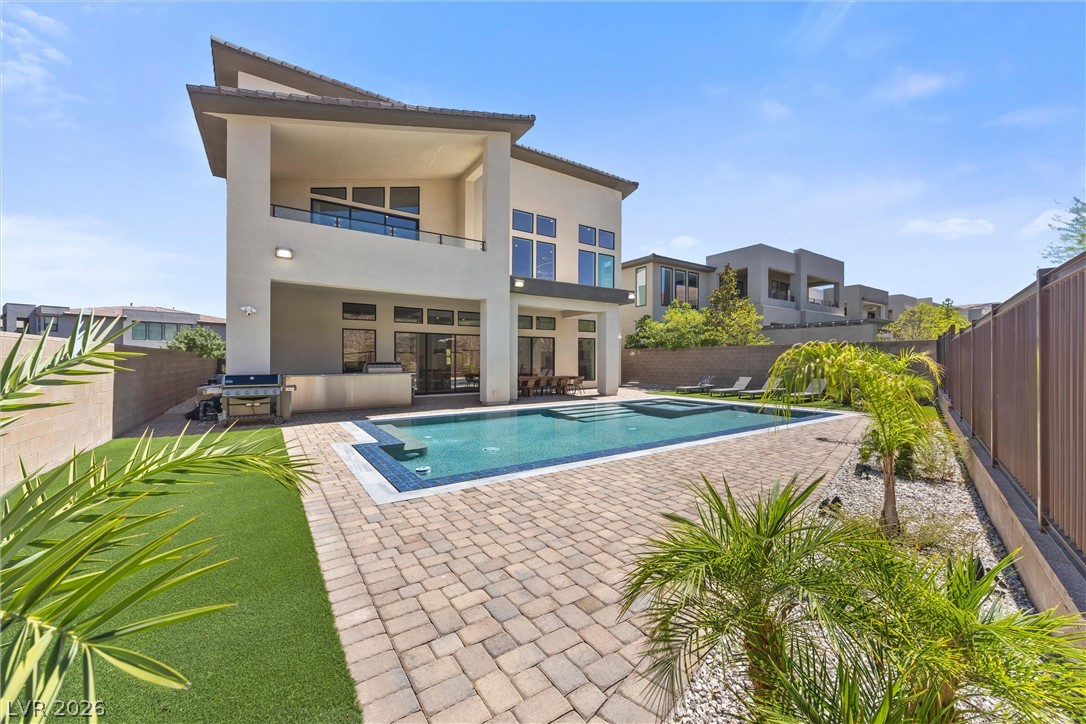
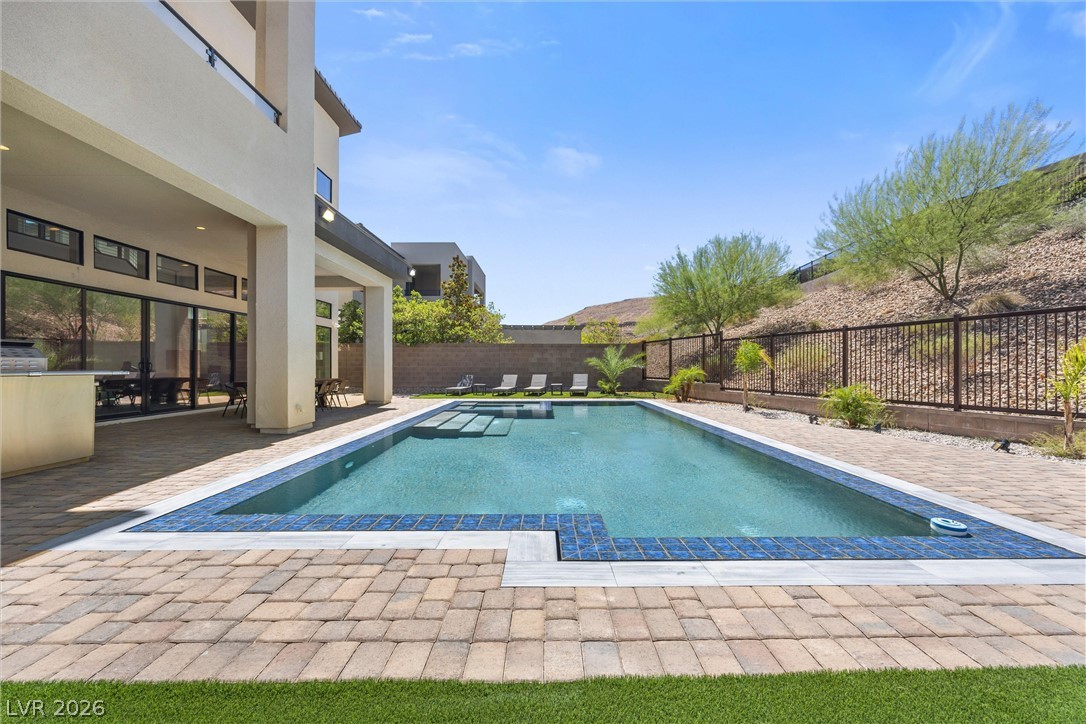
A sparkling swimming pool anchors the backyard of this modern multi-level residence.
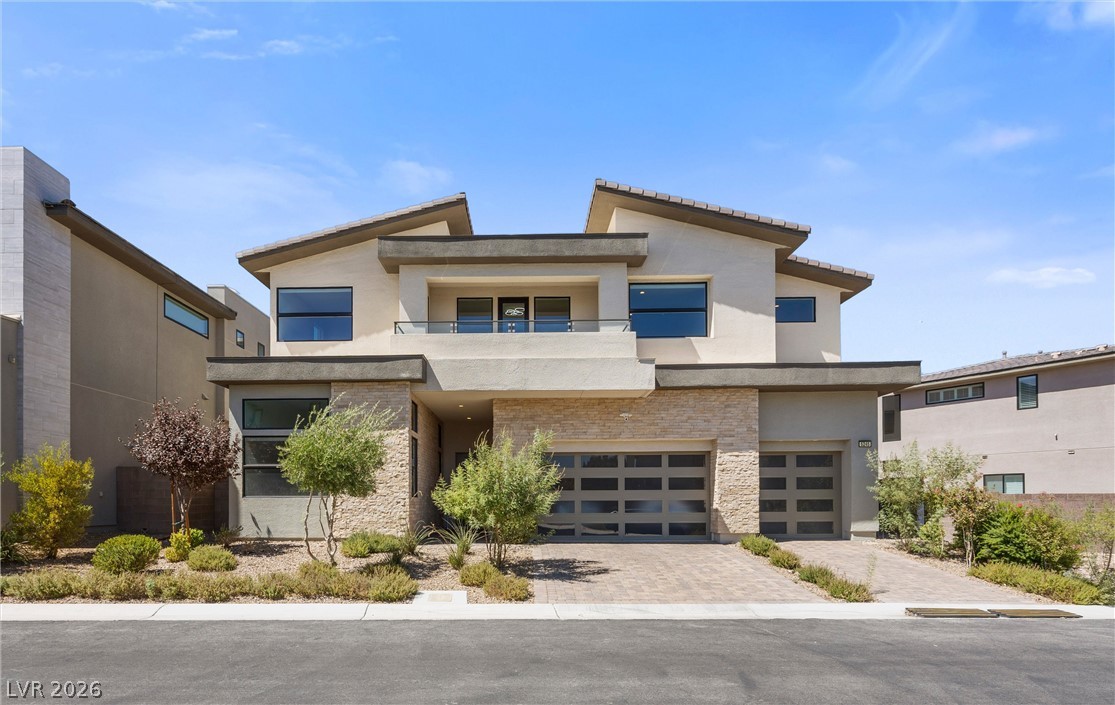
Striking contemporary architecture pairs bold structural lines with sleek stone accents and manicured desert plantings.
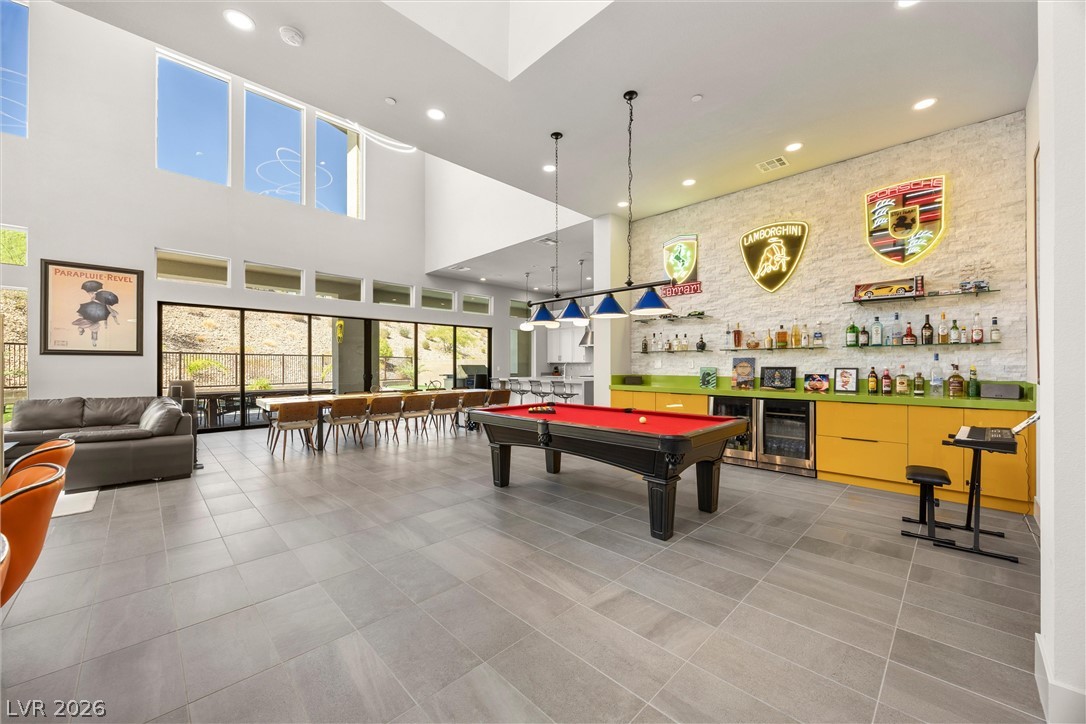
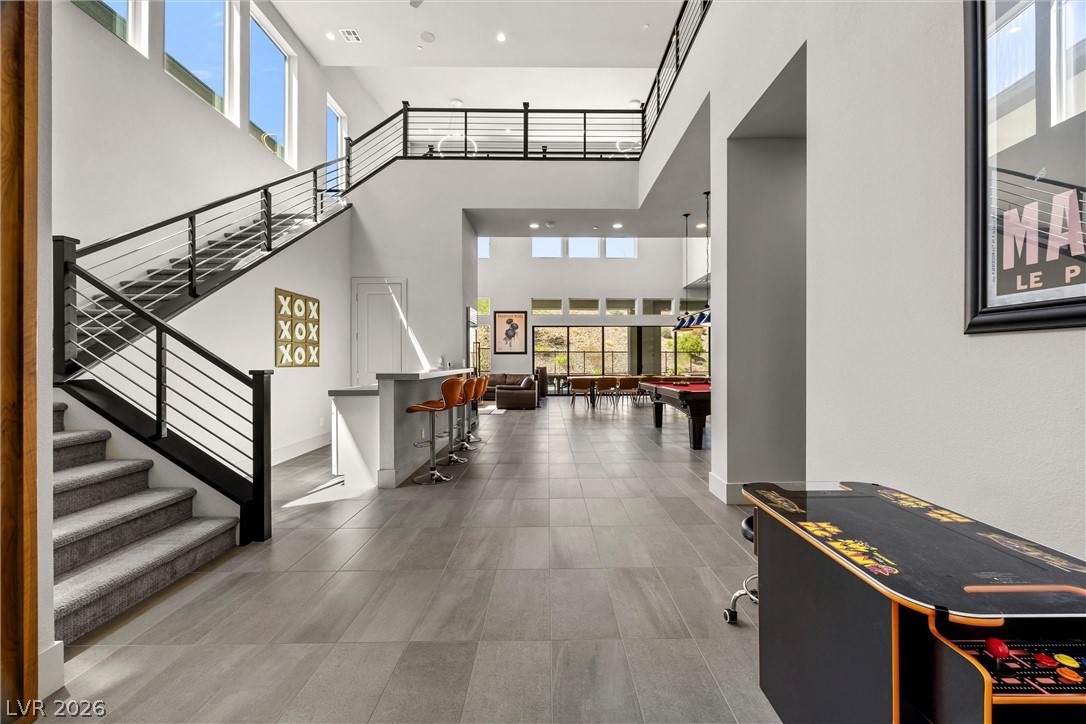
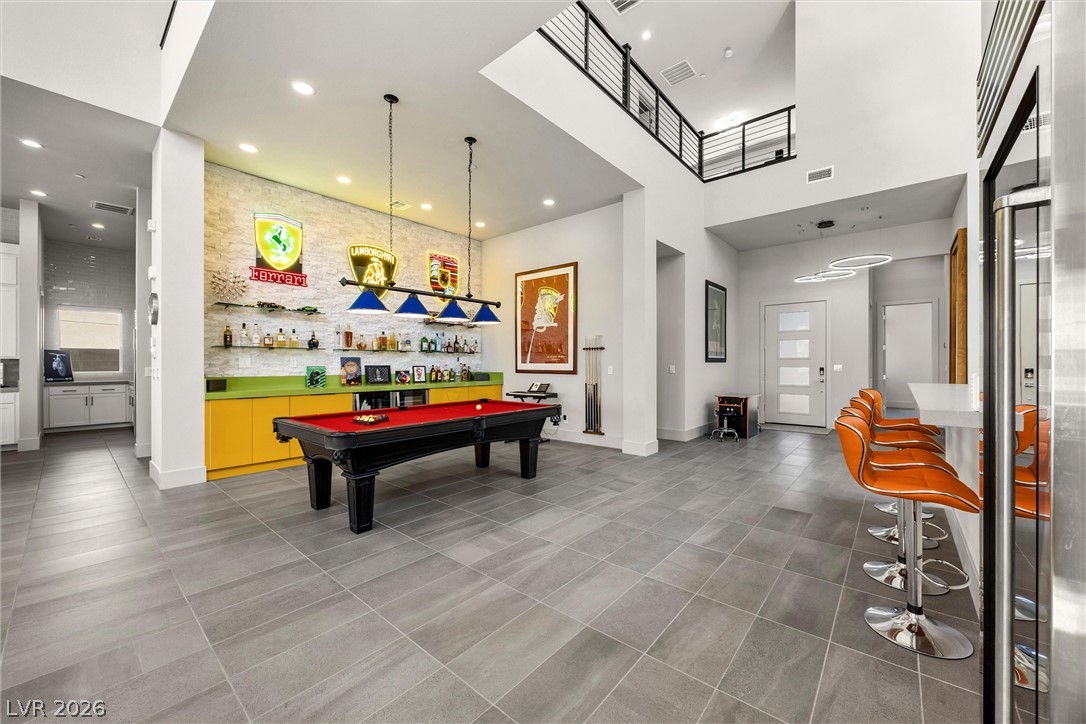
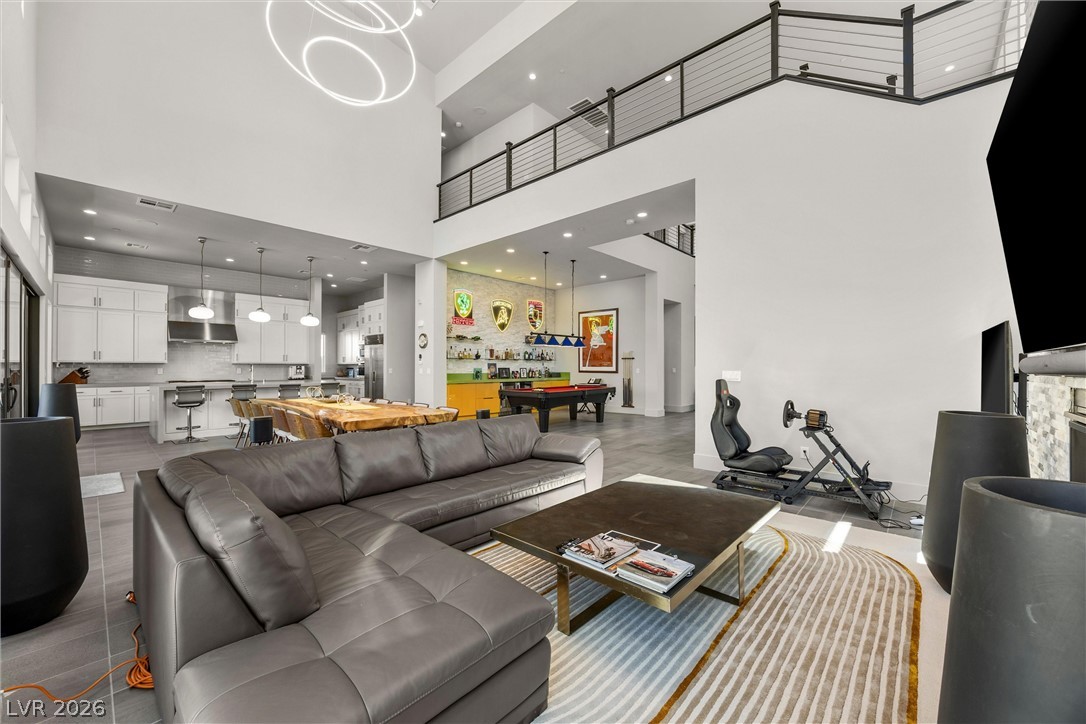
Soaring ceilings and stone accents highlight this massive tile-floored recreation space.
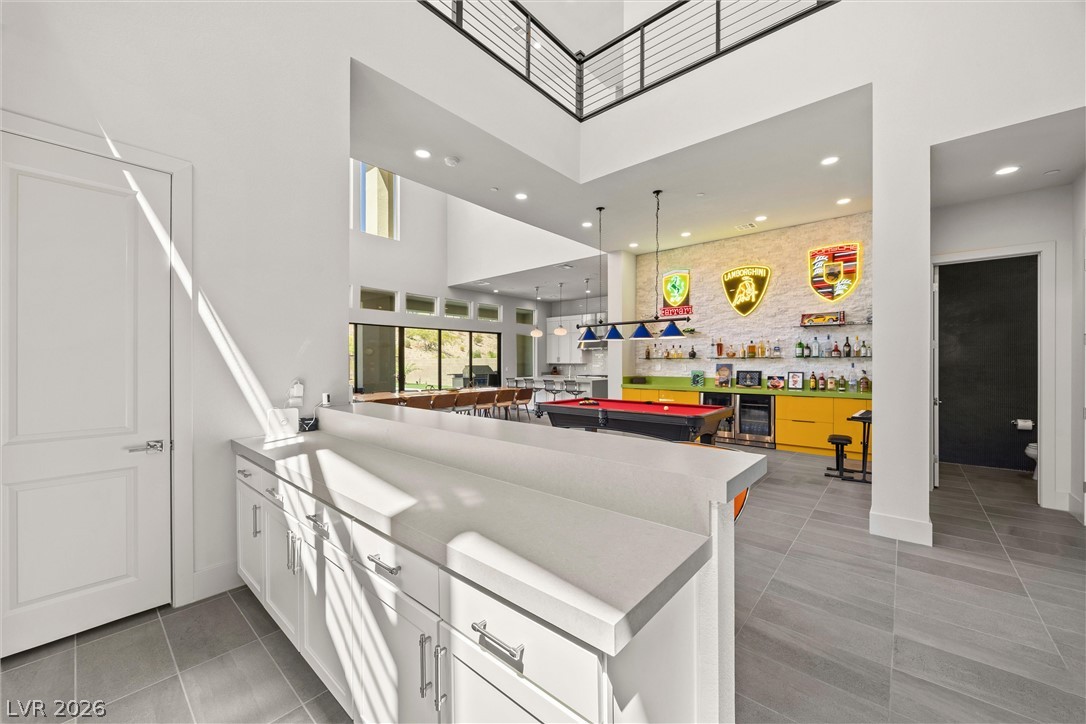
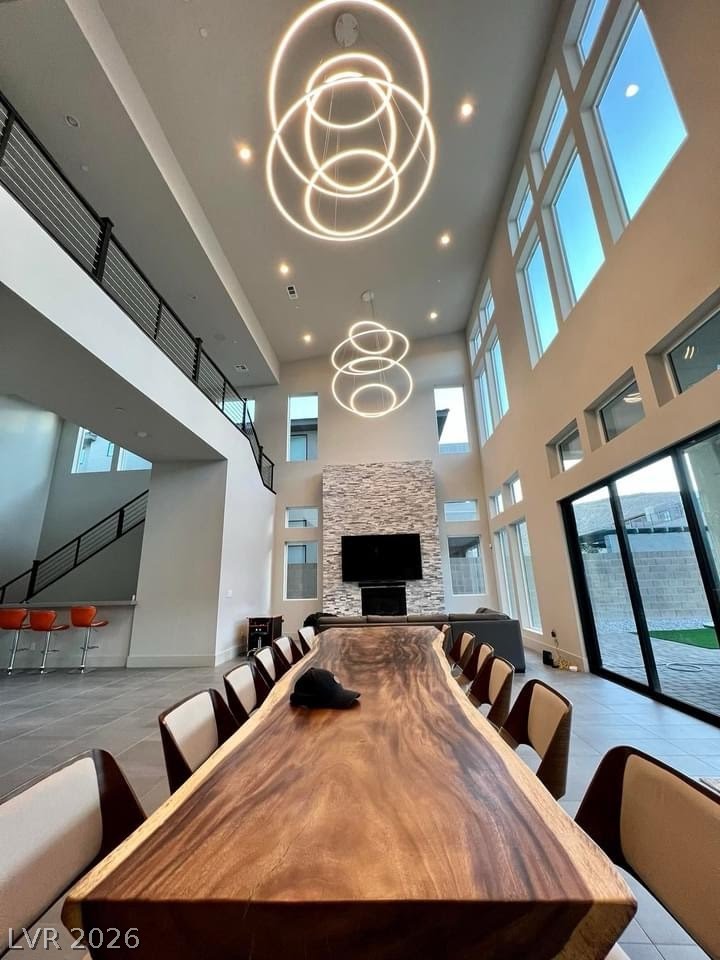
Double-height ceilings and a custom wet bar define this modern recreational space.
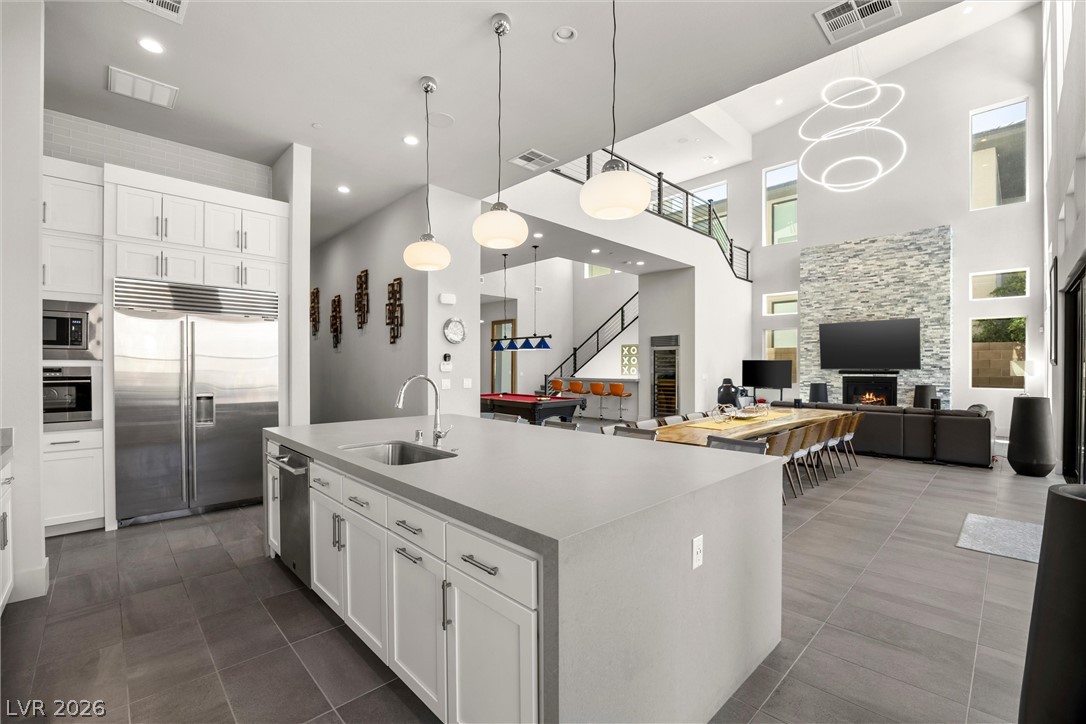
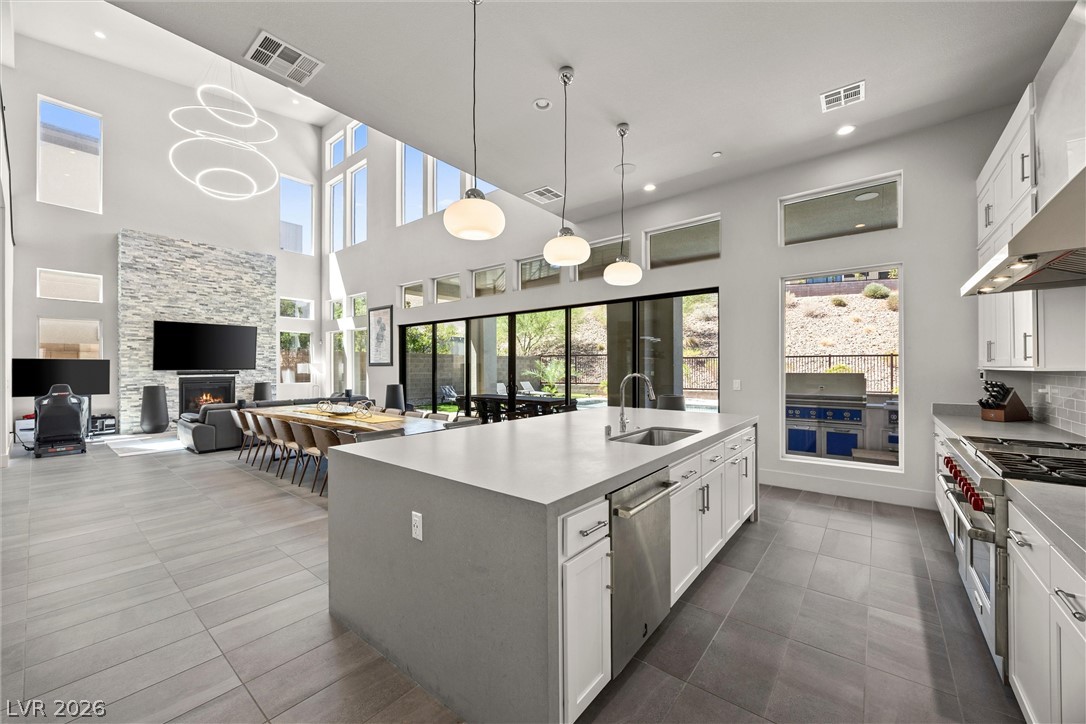
A spacious kitchen flows seamlessly into a double-height living area anchored by a stone fireplace.
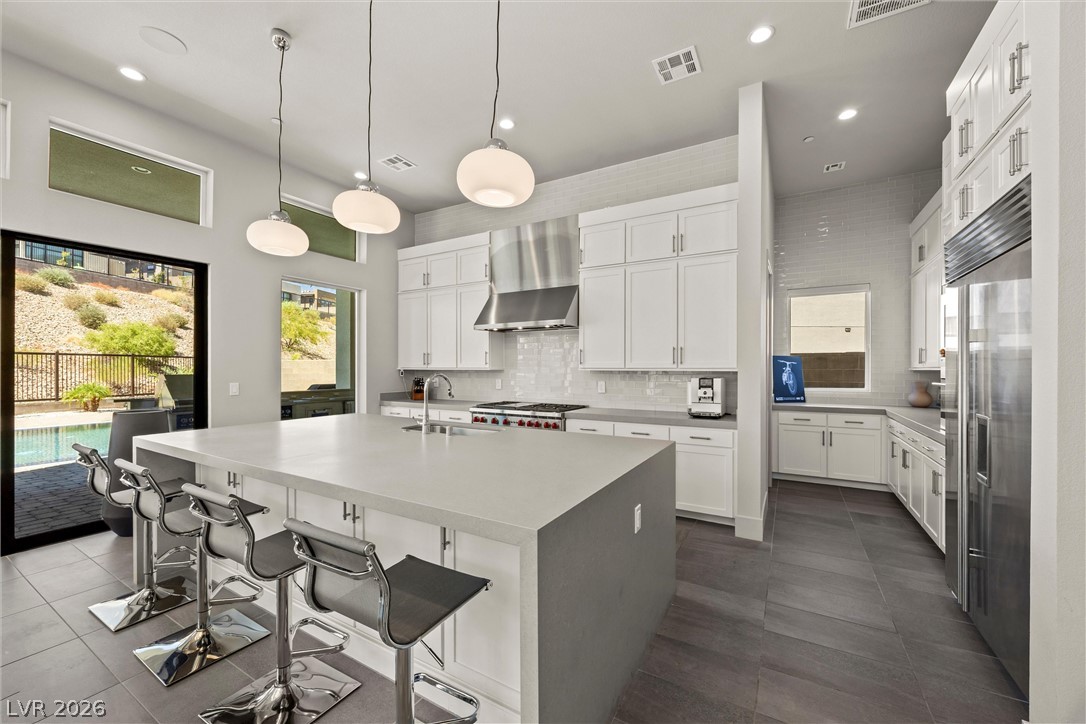
High ceilings and sleek stone surfaces define this open, modern cooking space.
Gleaming tile floors and soaring ceilings define this expansive multi-level recreation space.
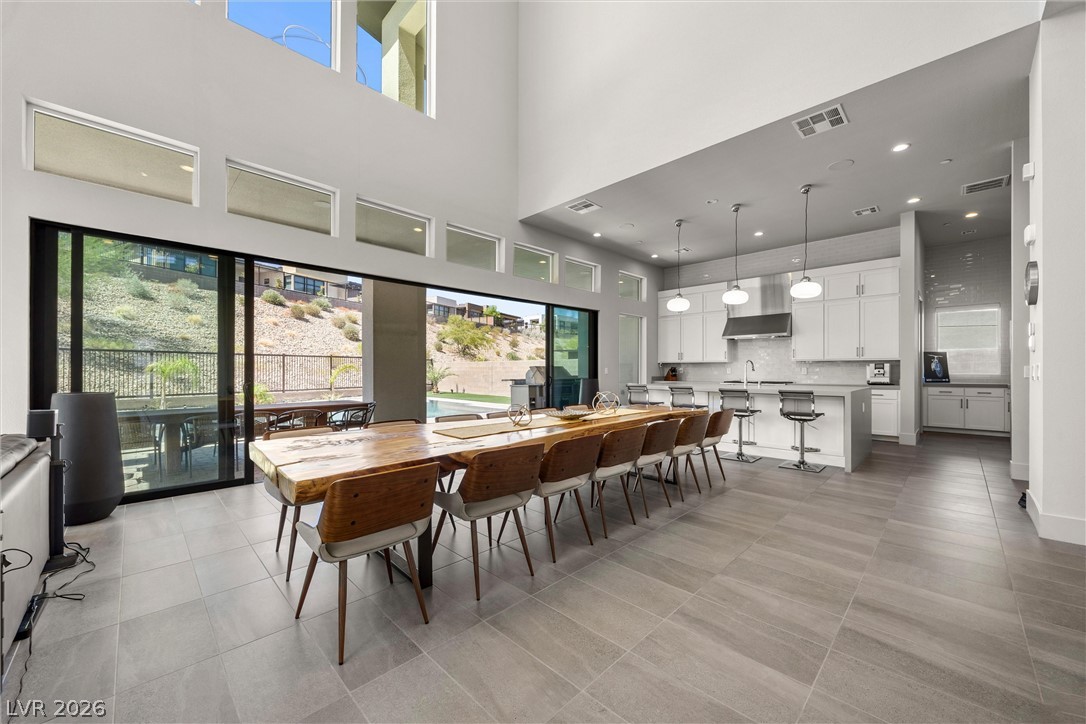
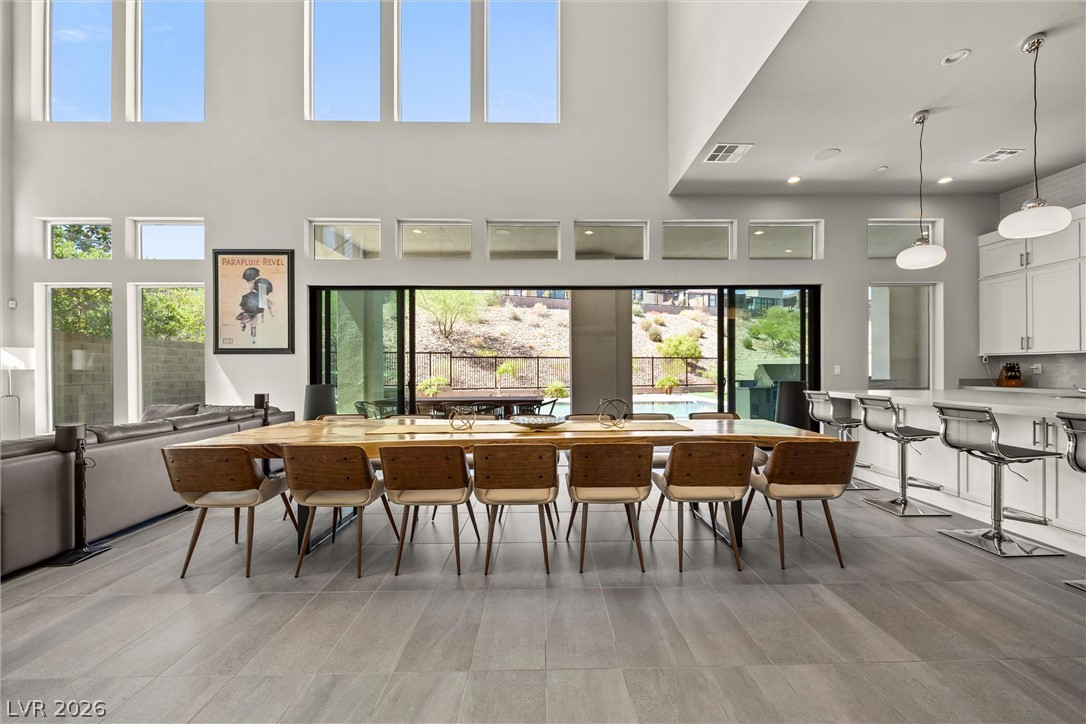
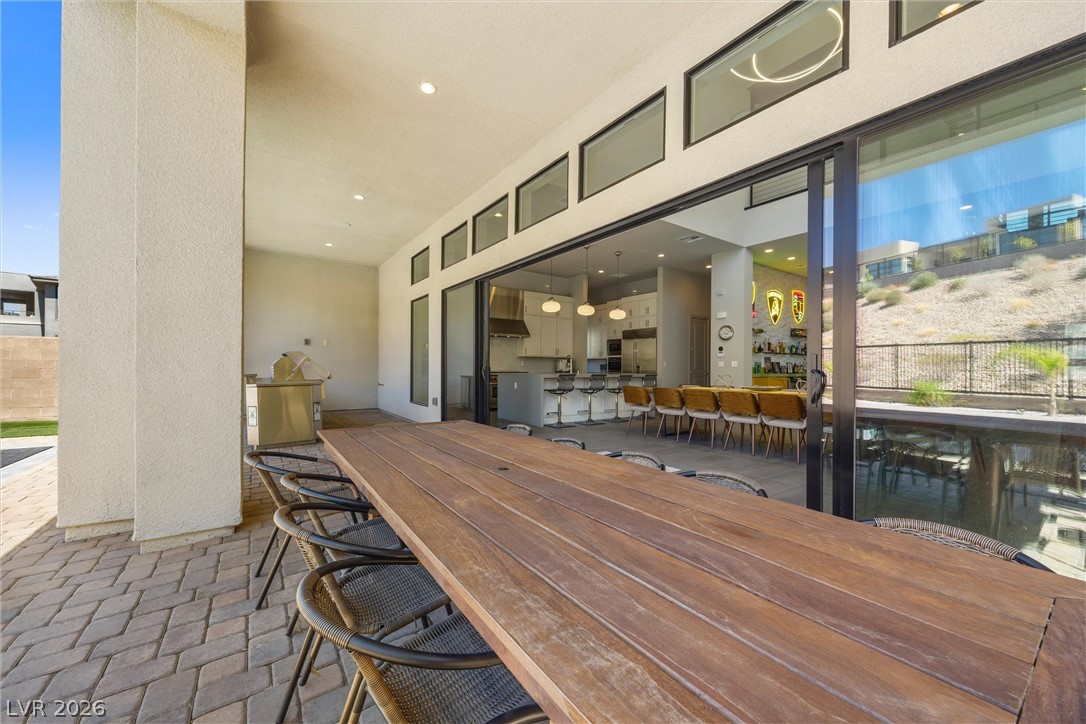
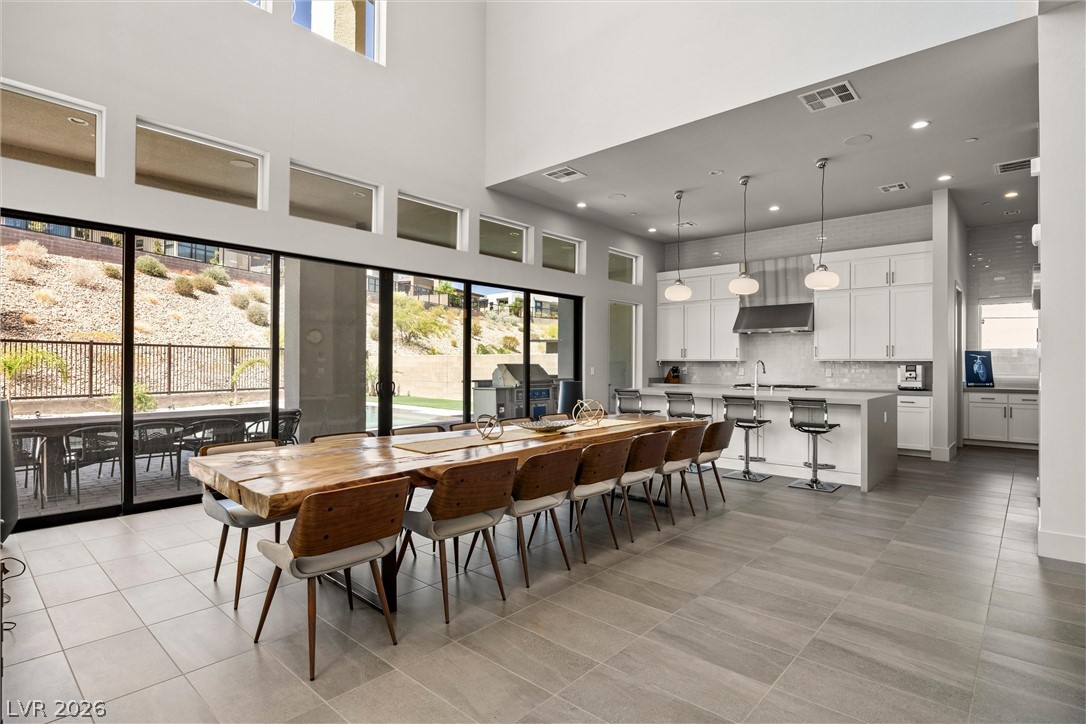
Massive sliding glass doors connect the double-height dining room to the outdoor living space.
Towering windows and seamless glass doors define this airy, open-concept dining area.
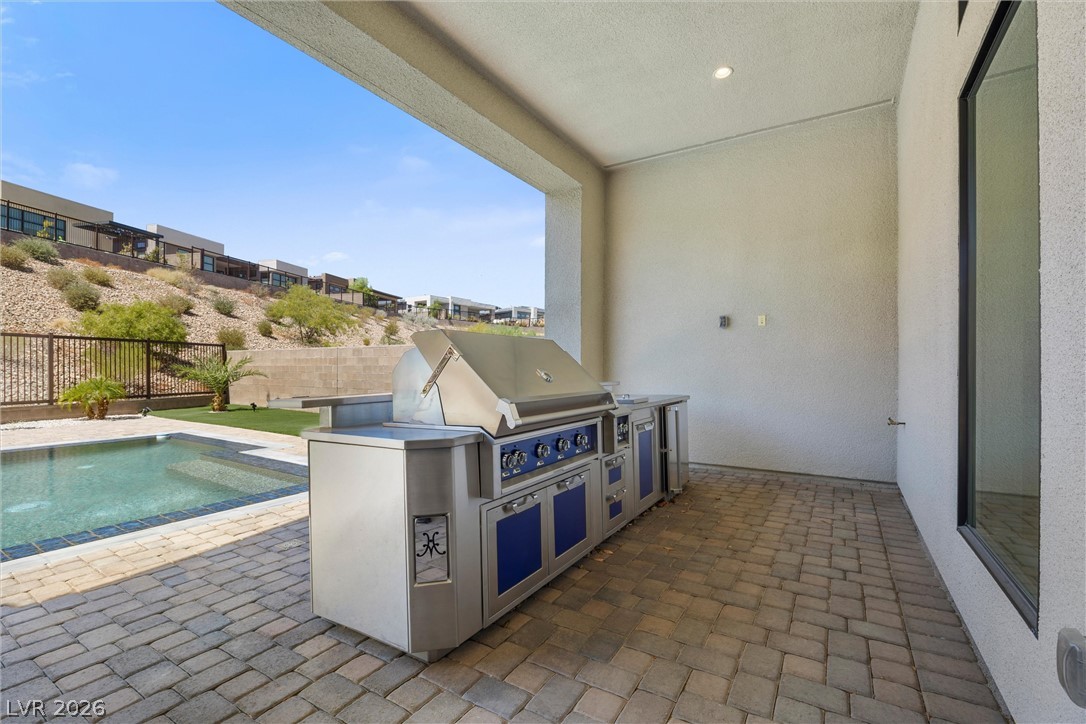
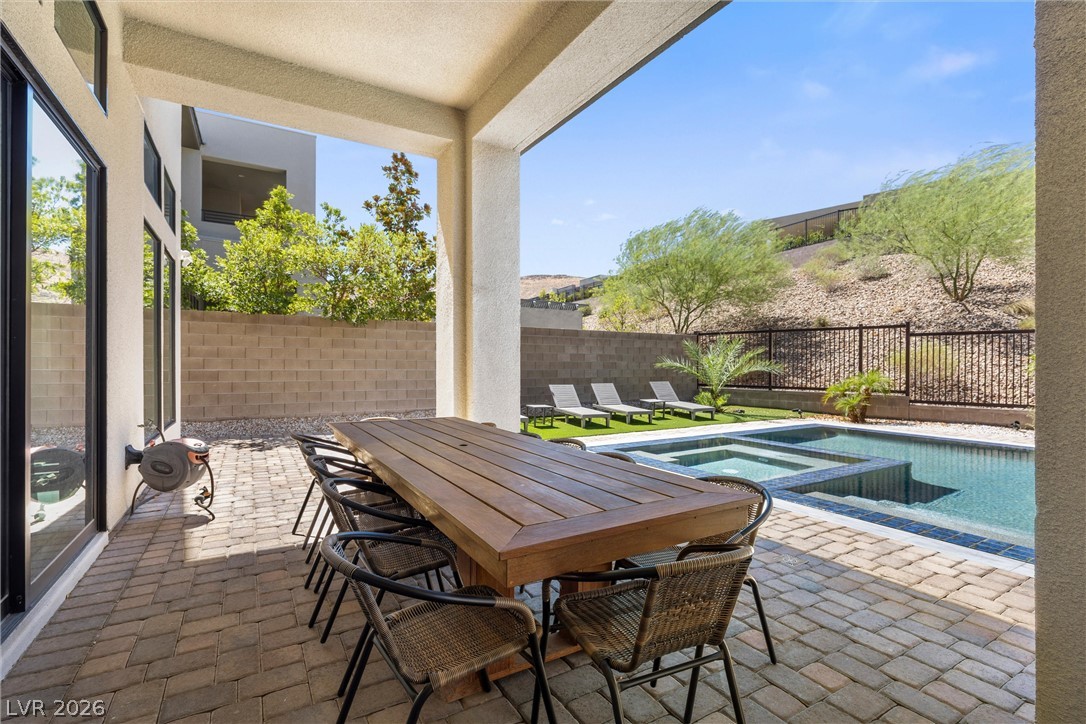
A covered patio with paved flooring sits adjacent to a refreshing pool.
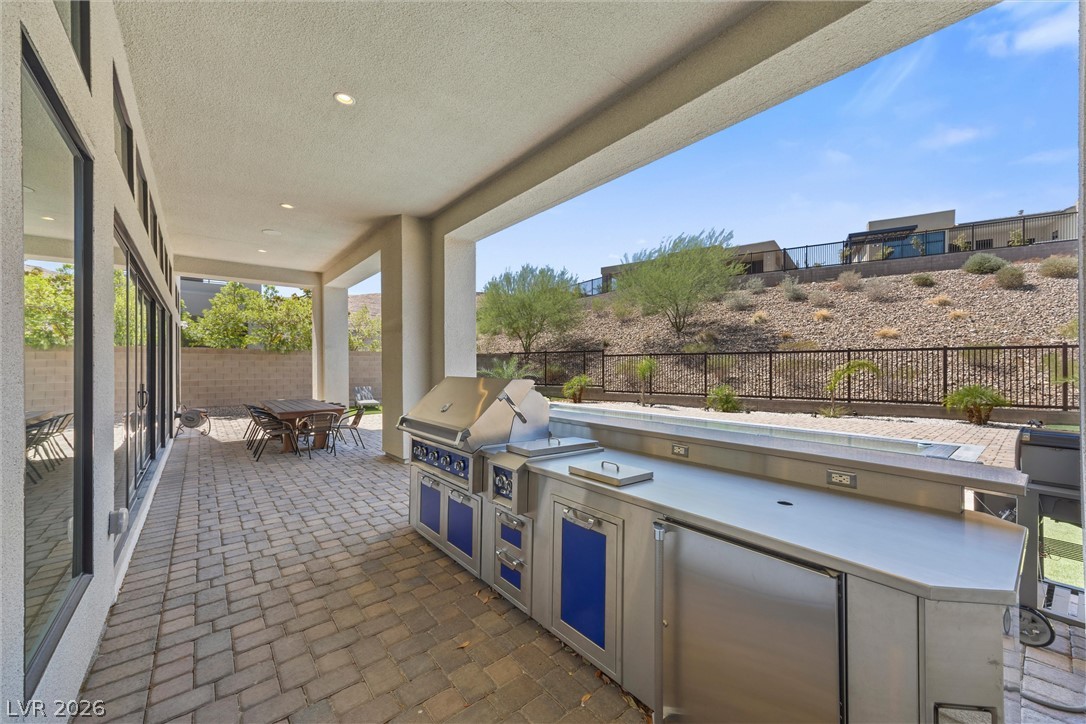
An expansive covered patio features a fully equipped outdoor kitchen and brick paver flooring.
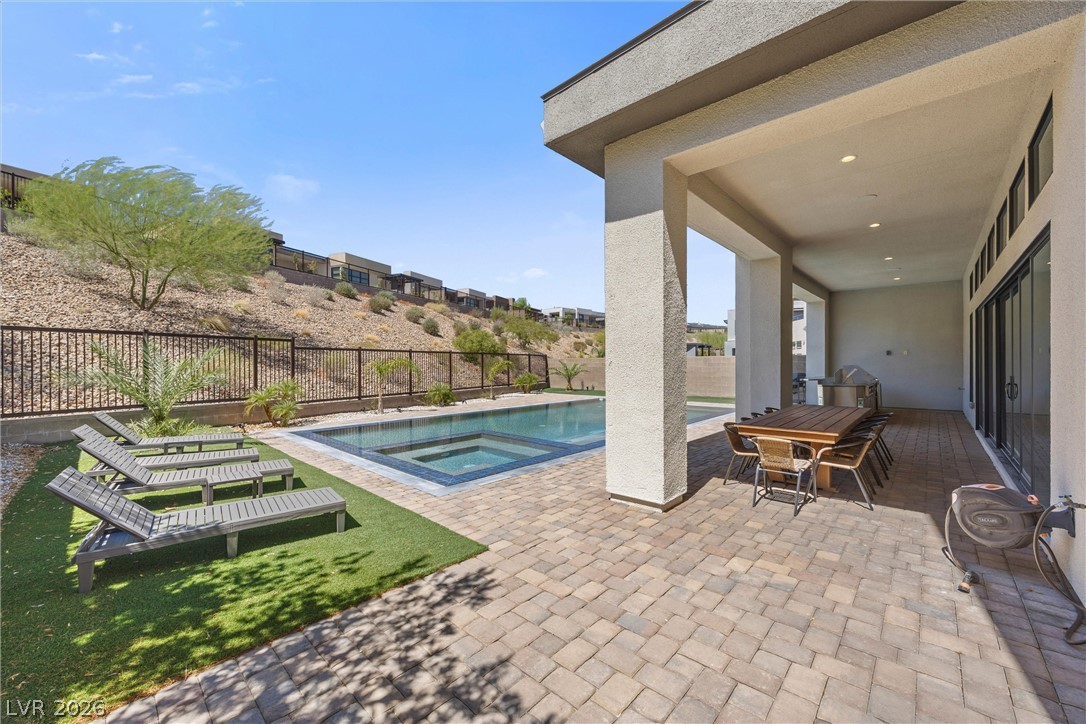
An inviting covered patio opens directly to a sparkling in-ground pool and sun deck.
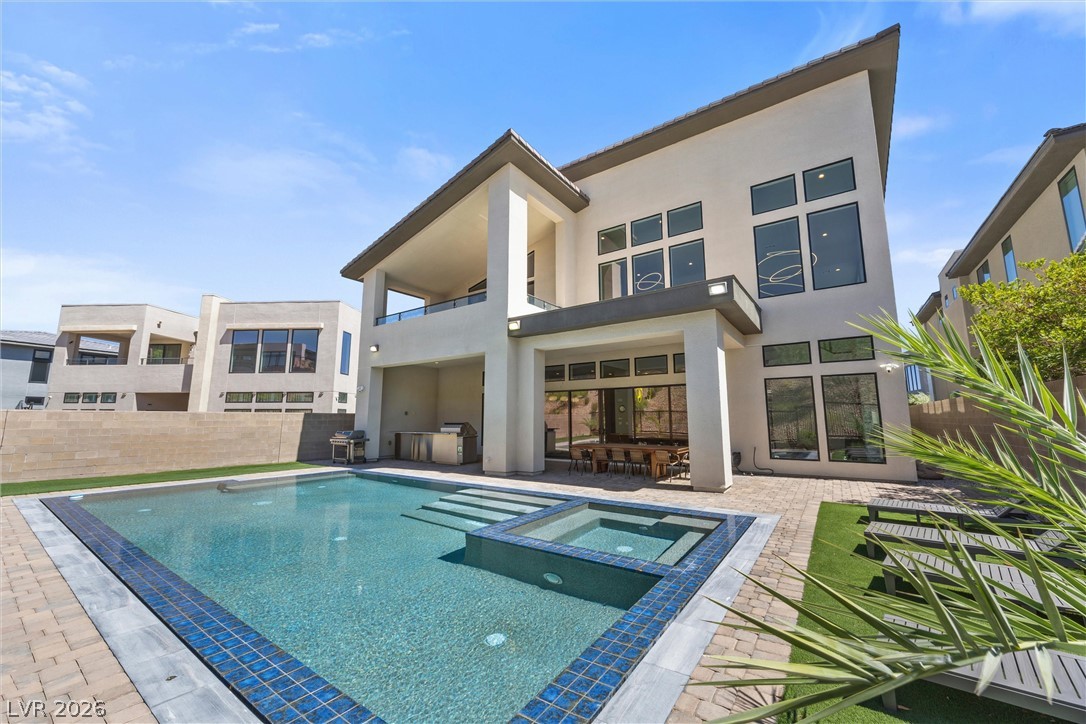
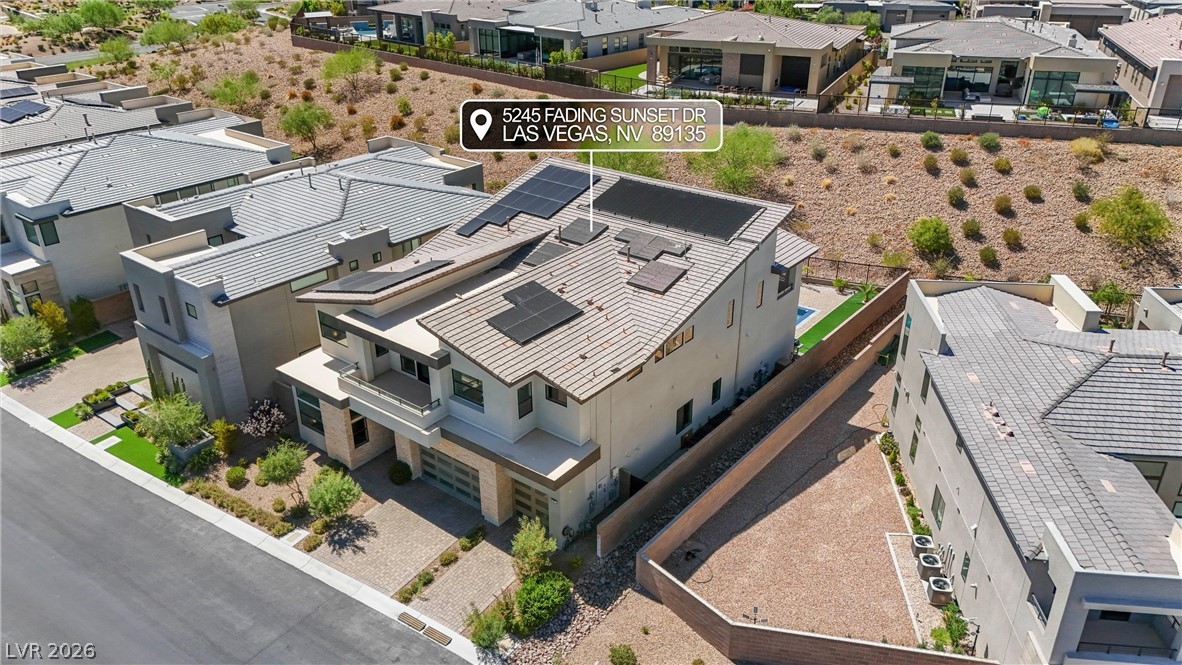
A pristine swimming pool and integrated spa sit adjacent to the multi-level modern residence.
A pristine swimming pool anchors the backyard of this modern two-story home with block paving.
A sparkling swimming pool anchors this private backyard retreat surrounded by pavers and hill views.
A covered brick paver patio overlooks the sparkling swimming pool and spa.
Massive sliding glass doors connect the sheltered paver patio to the open-concept interior spaces.
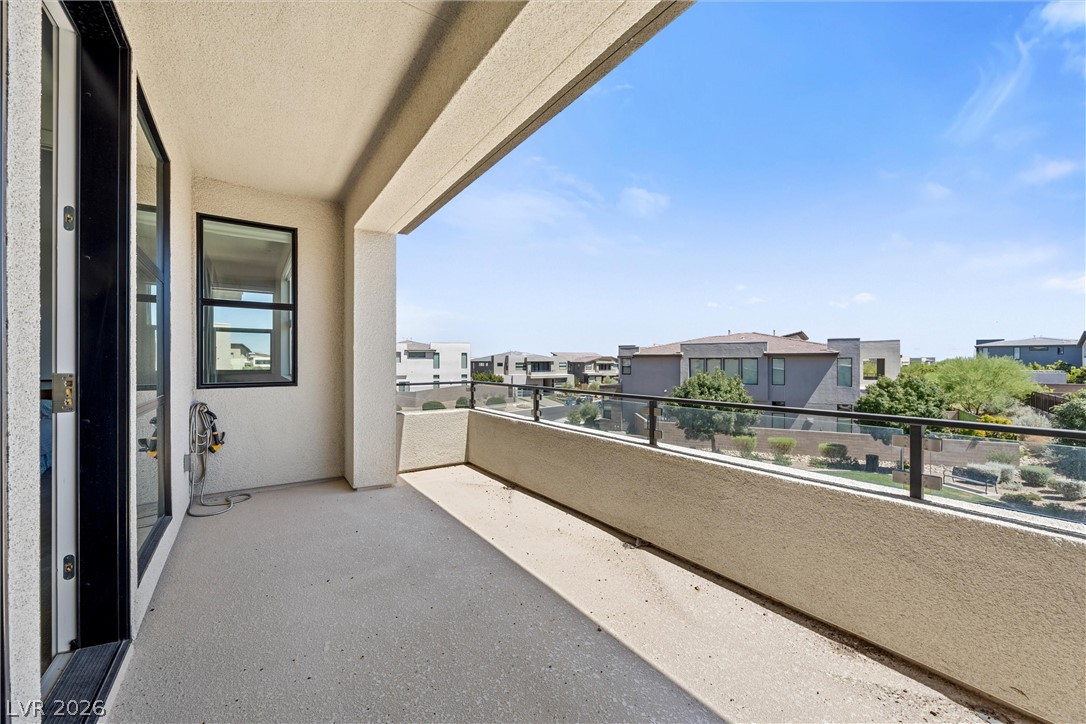
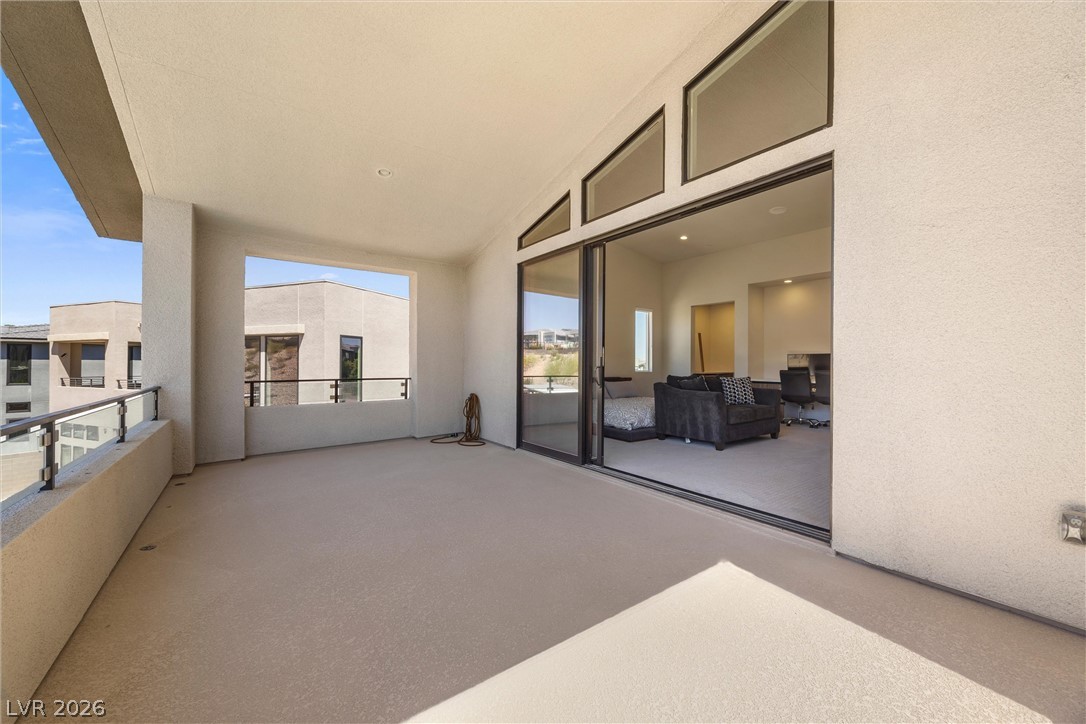
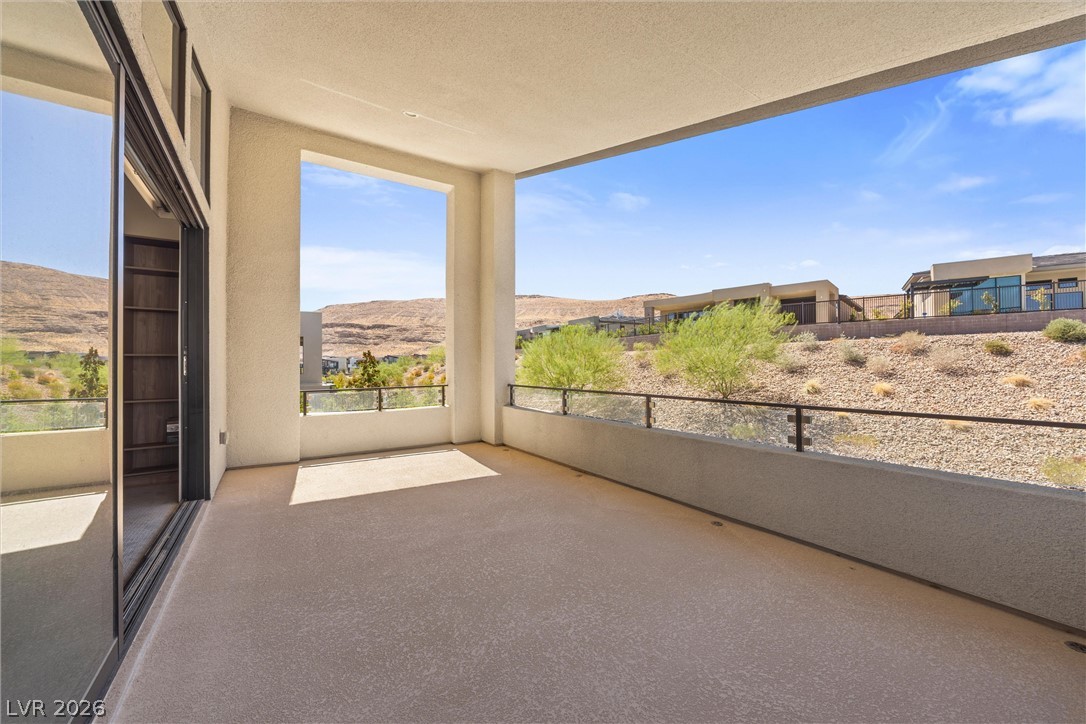
A spacious covered balcony provides sweeping views of the surrounding neighborhood under clear blue skies.
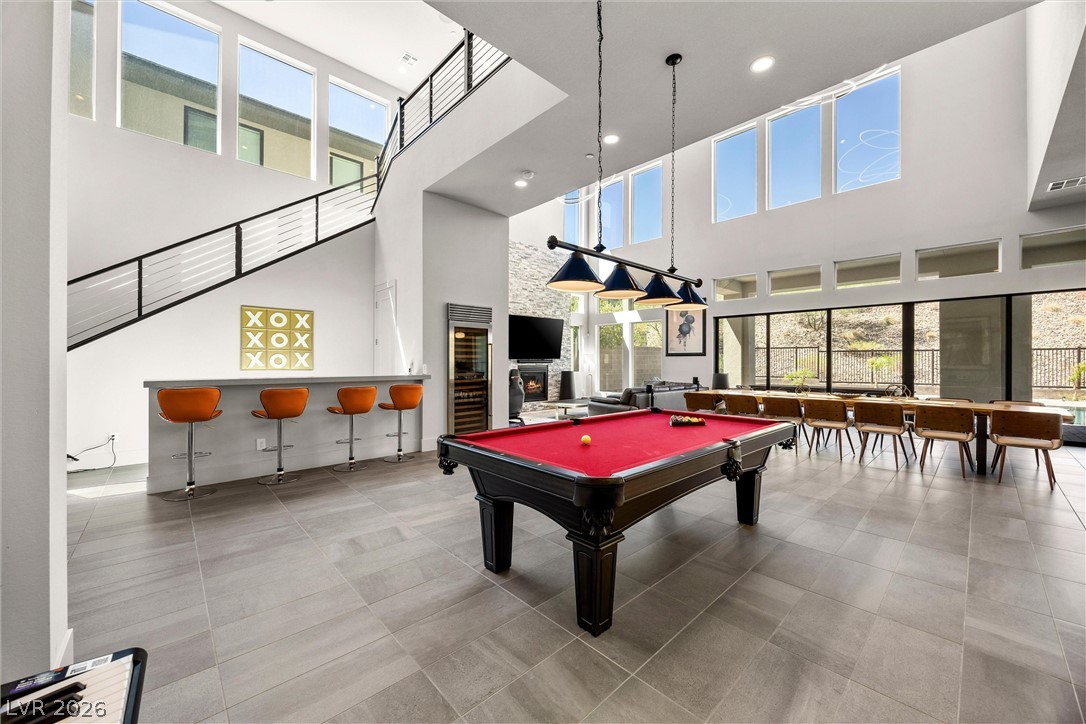
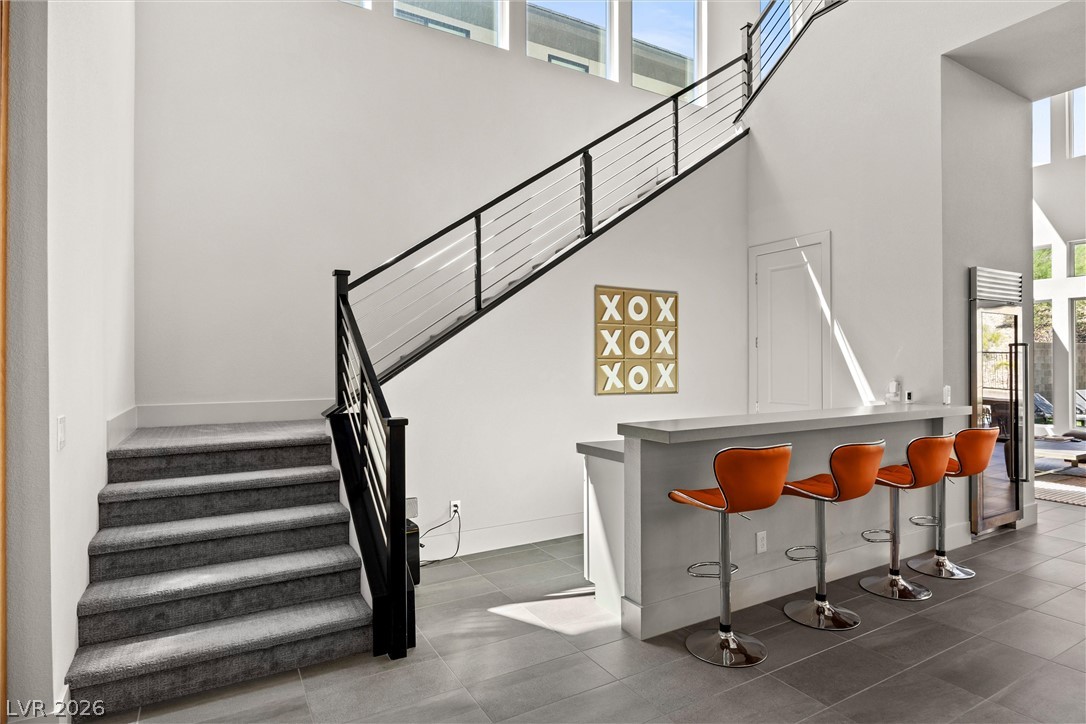
A modern staircase with metal railings rises alongside a stylish built-in bar area.
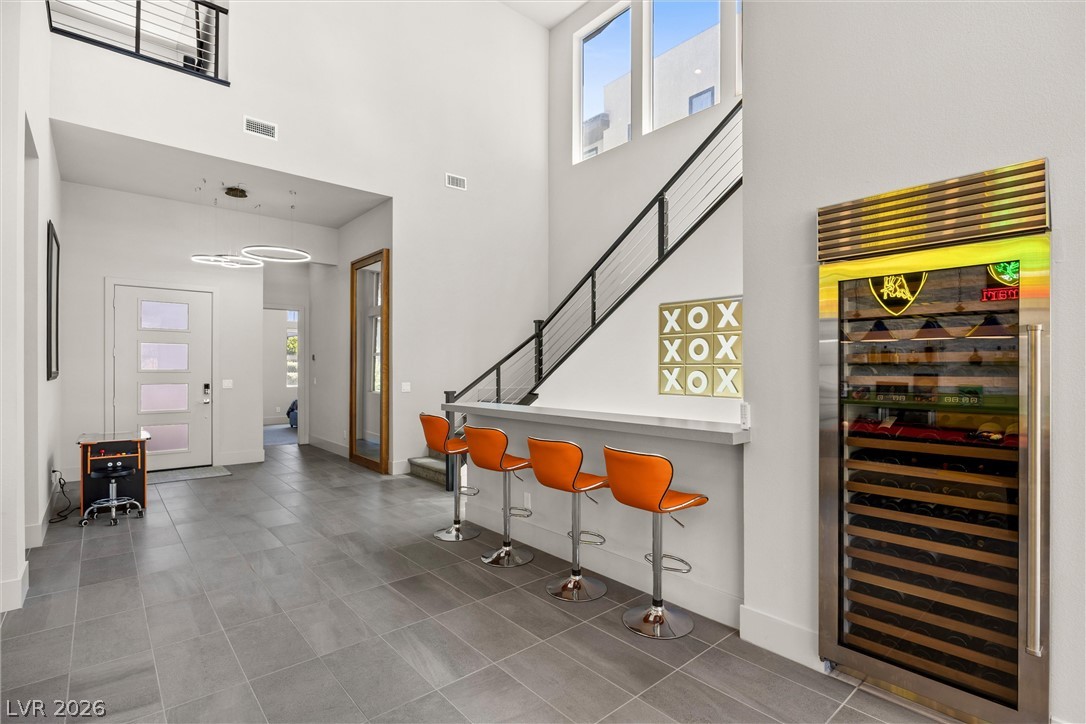
A striking modern entryway features soaring high ceilings, sleek tile flooring, and a built-in bar.
A soaring double-height ceiling and modern tile floors define this sleek multi-level entertaining space.
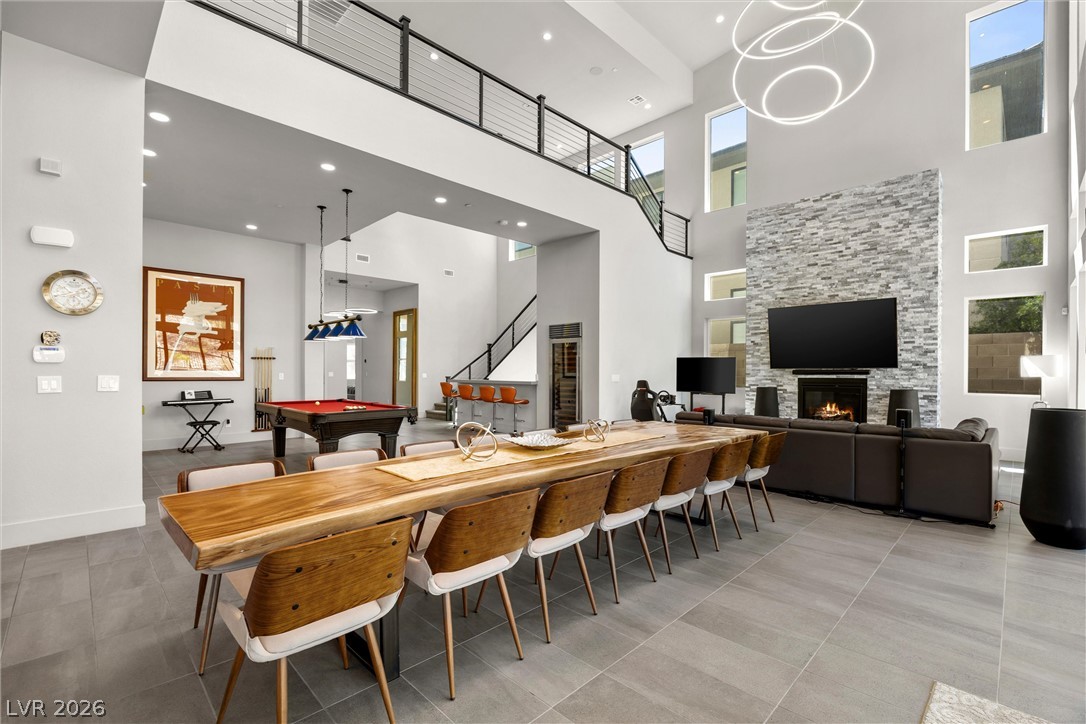
Double-height ceilings and sleek tile flooring define this impressive open entertainment space.
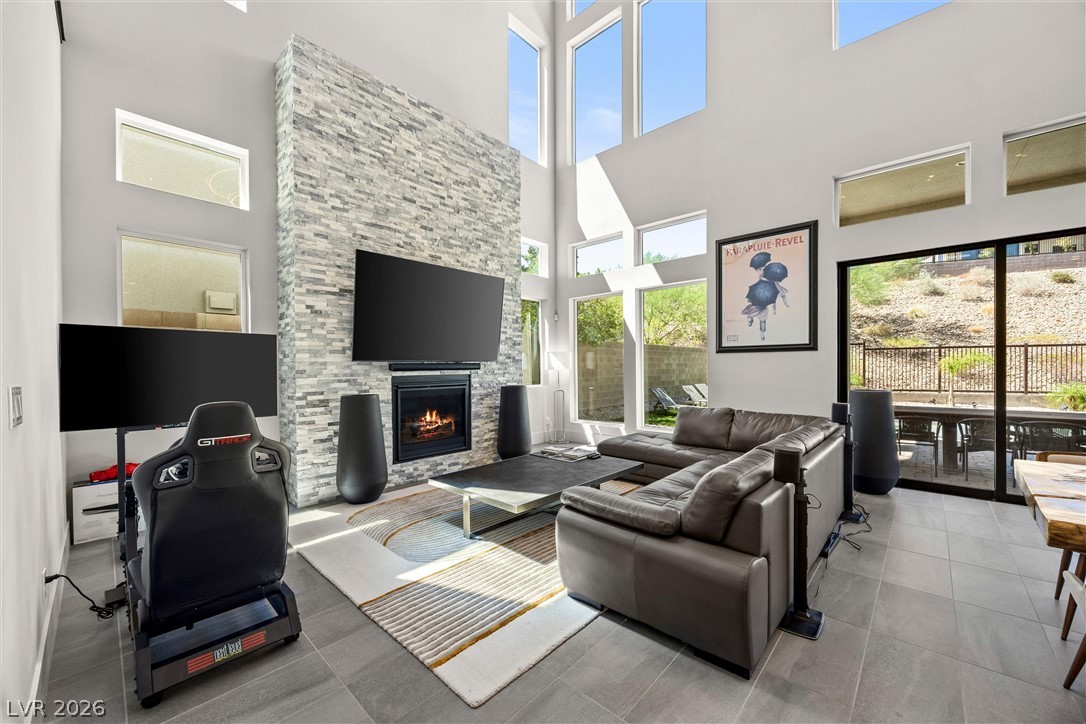
Soaring ceilings and a floor-to-ceiling stone fireplace anchor this light-filled modern living space.
Double-height ceilings and sleek tile flooring highlight this expansive, open-concept living space.
Soaring ceilings and massive sliding glass doors define this open-concept culinary and dining space.
Dramatic double-height ceilings and a floor-to-ceiling stone fireplace anchor this open-concept living space.
An open floorplan seamlessly connects the modern kitchen and soaring great room under towering ceilings.
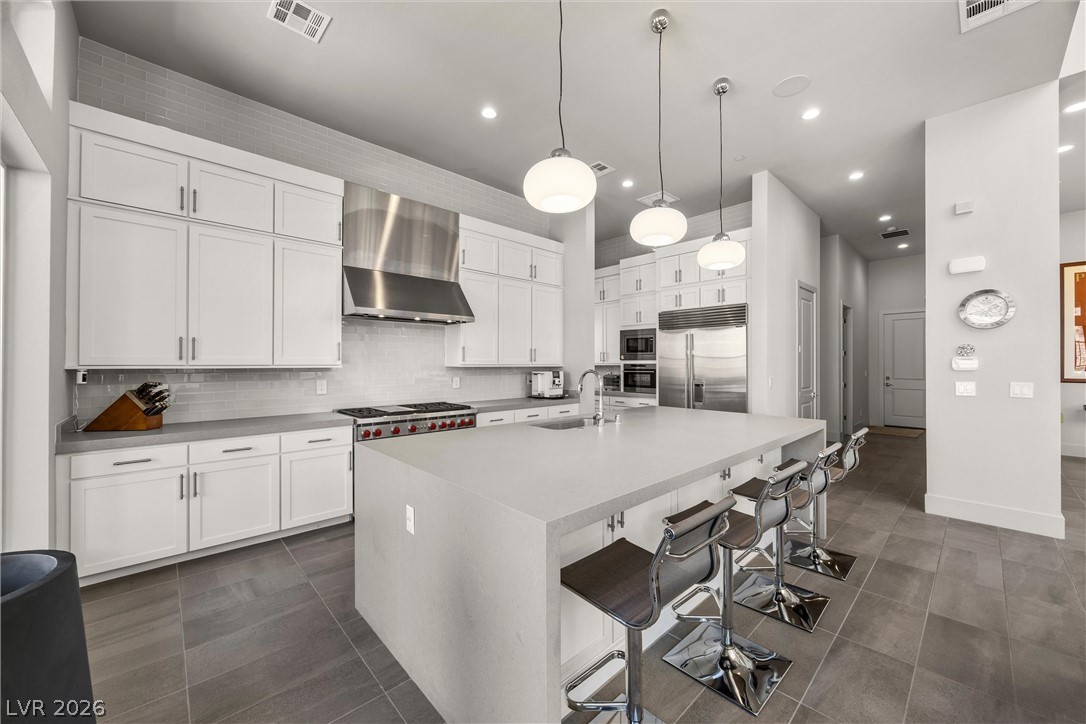
Gleaming stone countertops and sleek cabinetry define this contemporary culinary space.
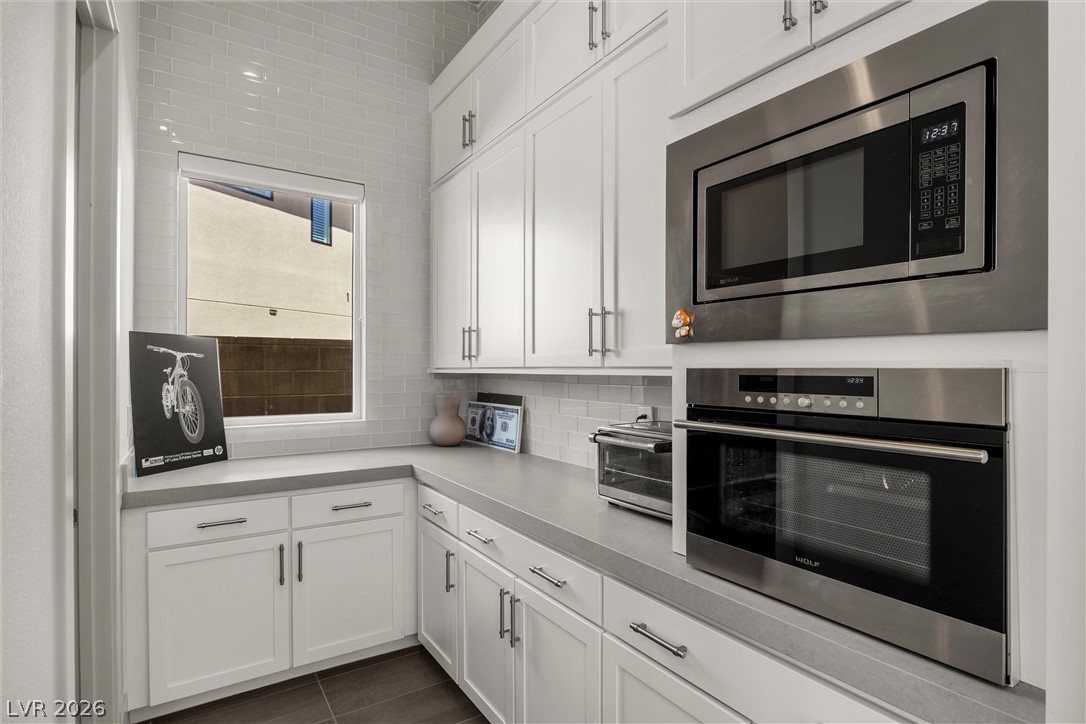
Gleaming stone countertops and custom cabinetry elevate this modern culinary preparation space.
Towering ceilings and sprawling glass doors elevate this modern multi-purpose living space.
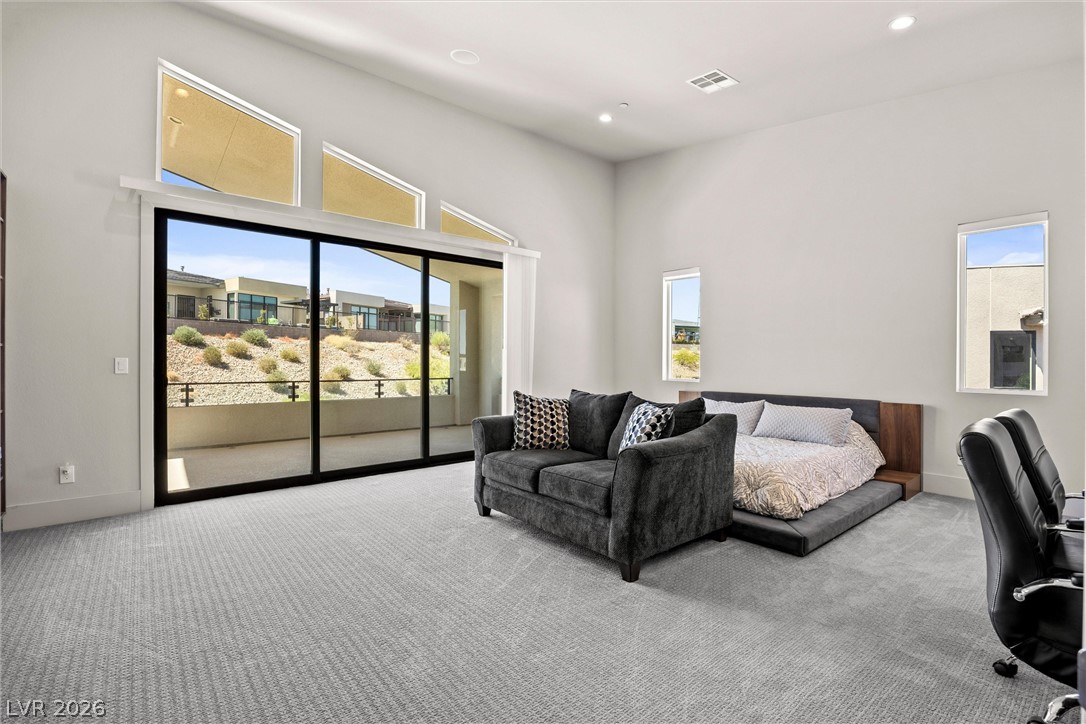
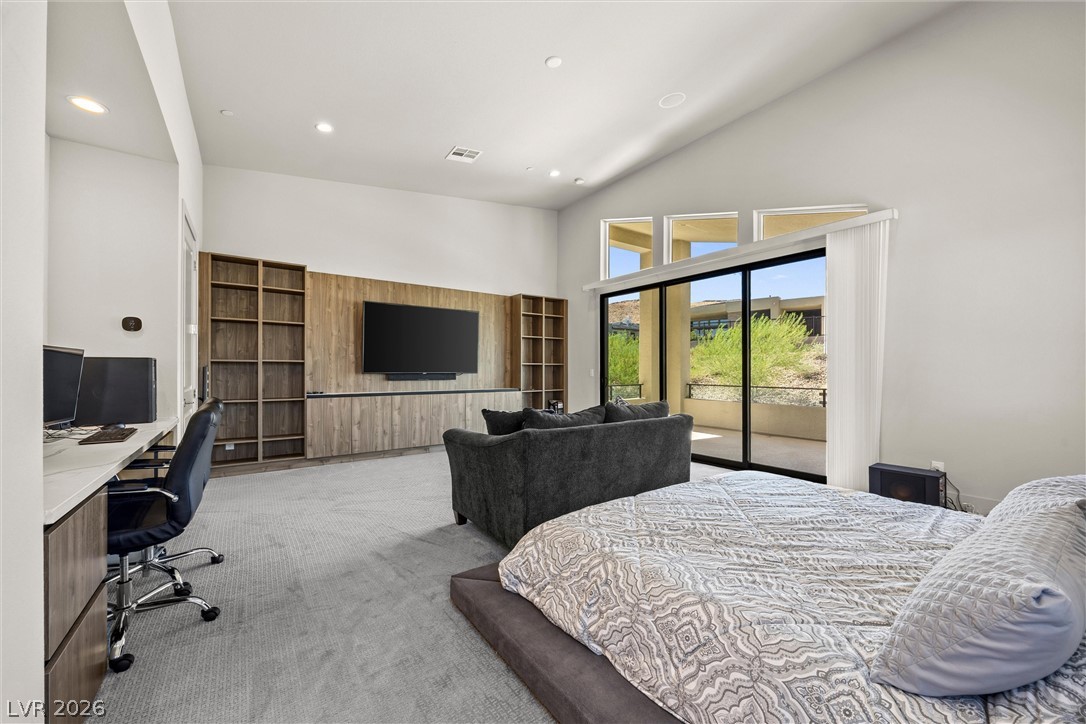
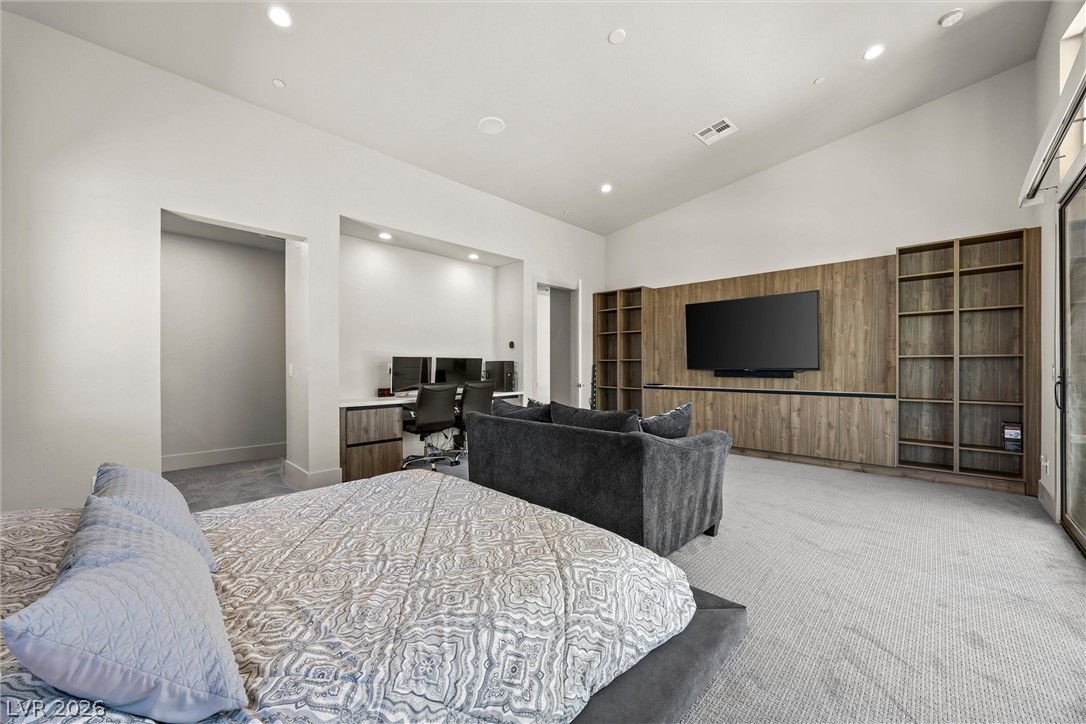
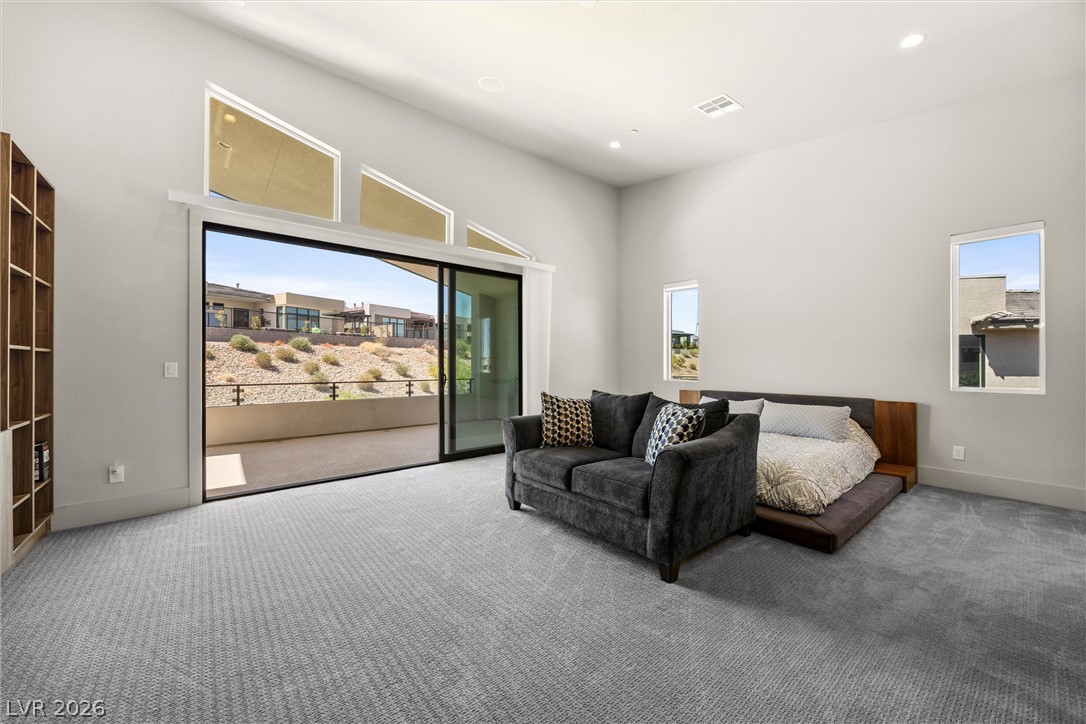
High ceilings and massive sliding doors define this bedroom suite with custom built-in shelving.
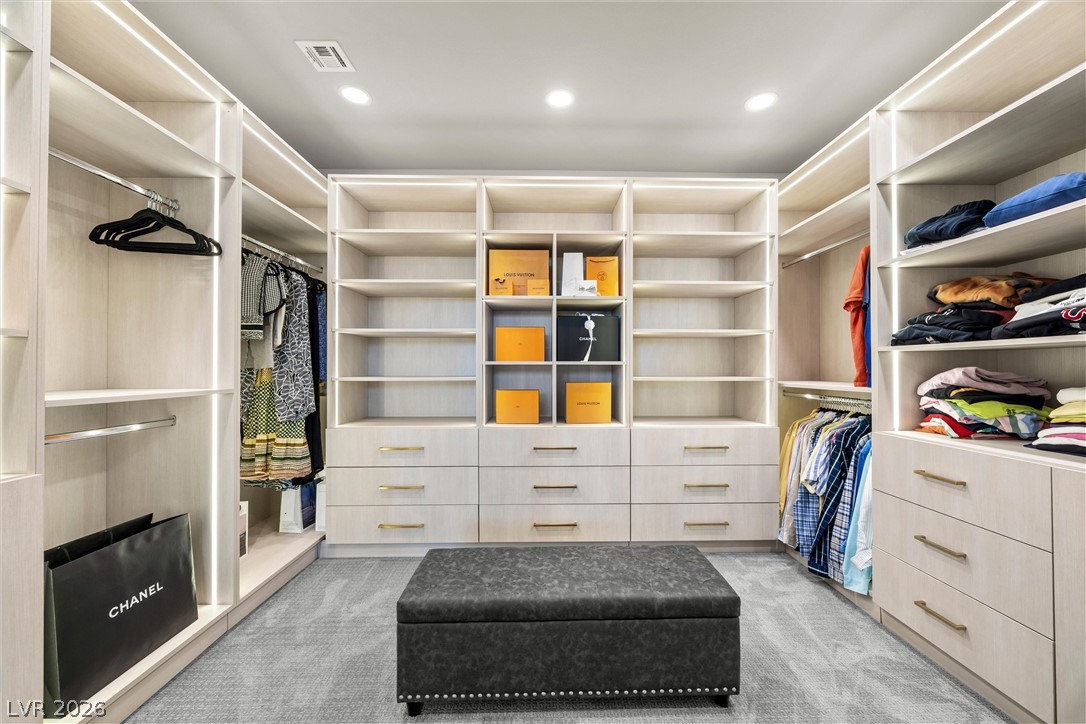
Custom built-in shelving and integrated lighting define this organized walk-in closet.
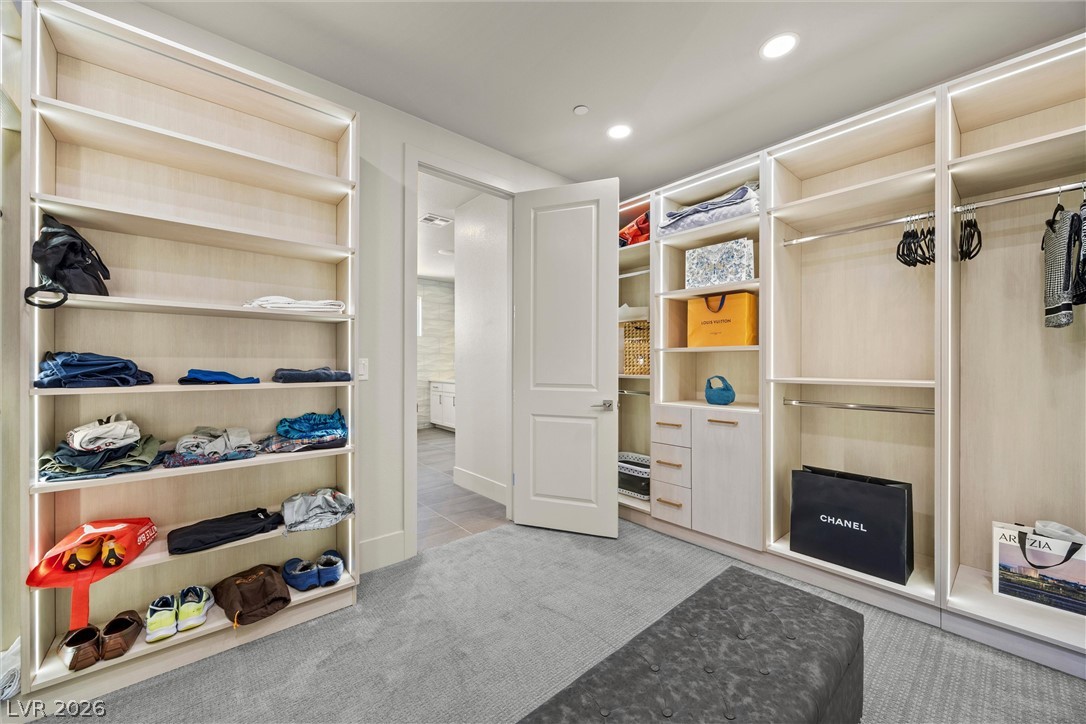
Custom built-in shelving and soft carpeting define this spacious dressing area.
A spacious bedroom features tall ceilings, soft carpeting, and a built-in media center with shelving.
Towering ceilings and broad glass doors frame a seamless transition to the outdoors.
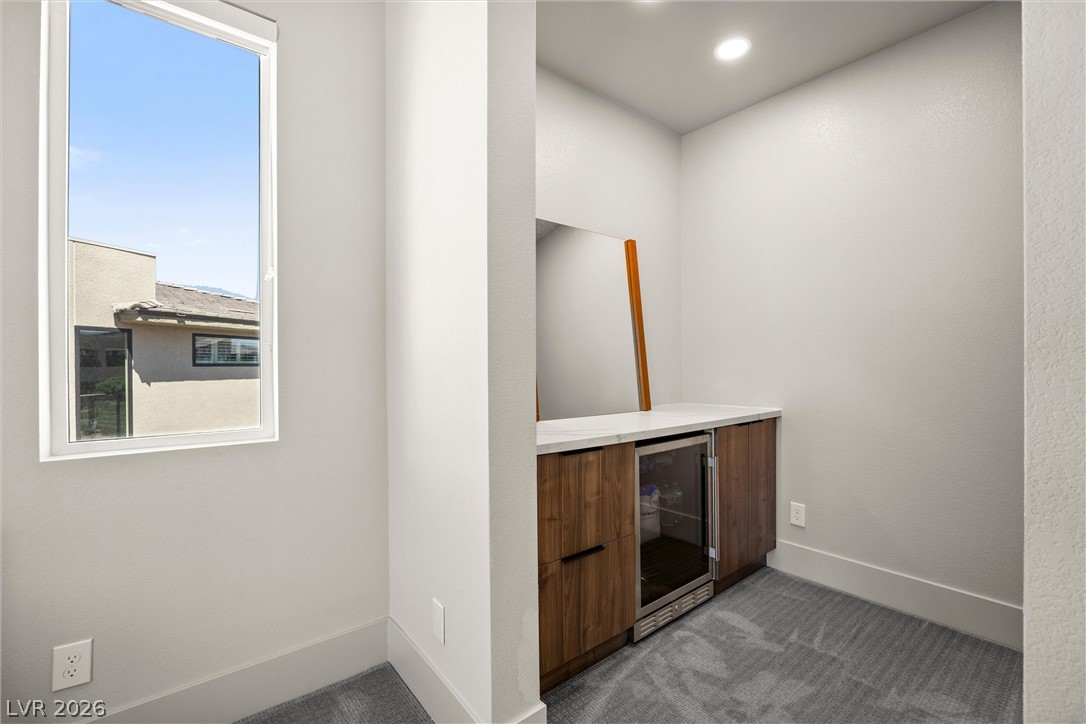
Soft carpeting underfoot defines this alcove featuring a built-in wet bar and tall window.
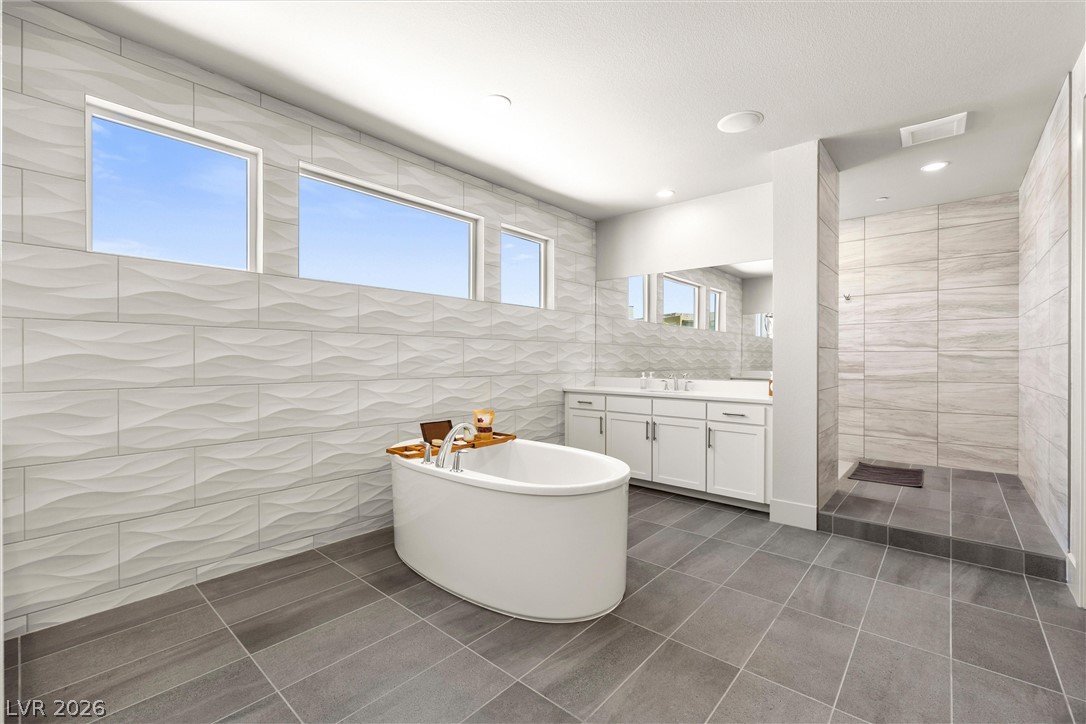
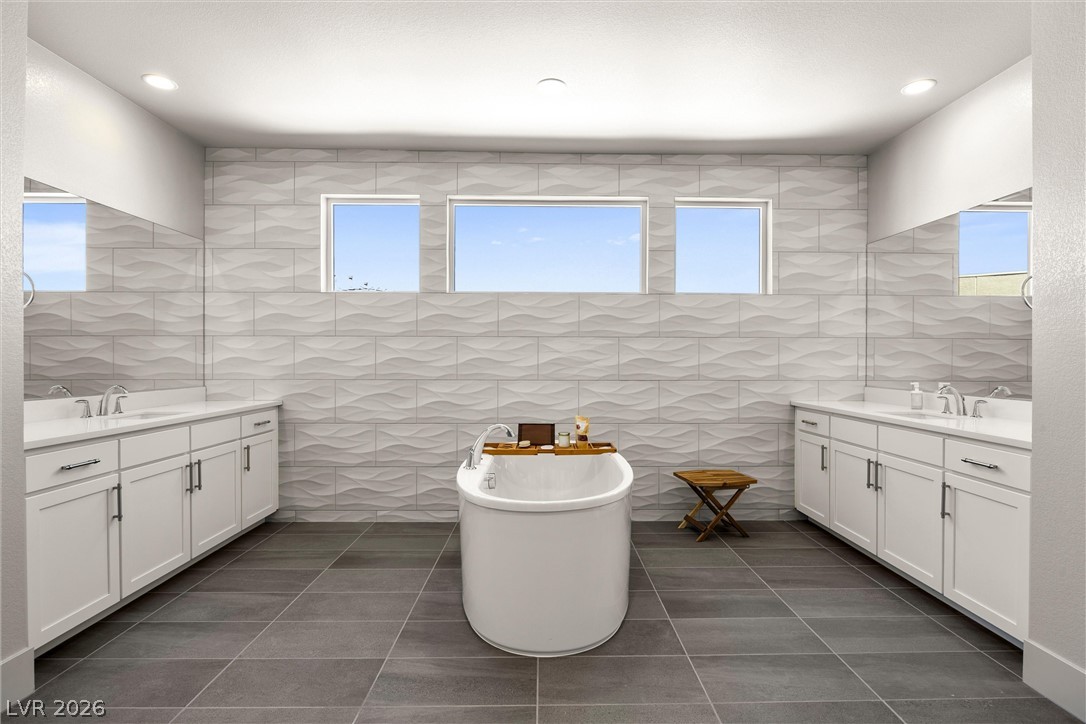
High windows invite natural light across the textured tile walls and freestanding tub.
A deep soaking tub highlights this modern bathroom with clean lines and gray tile flooring.
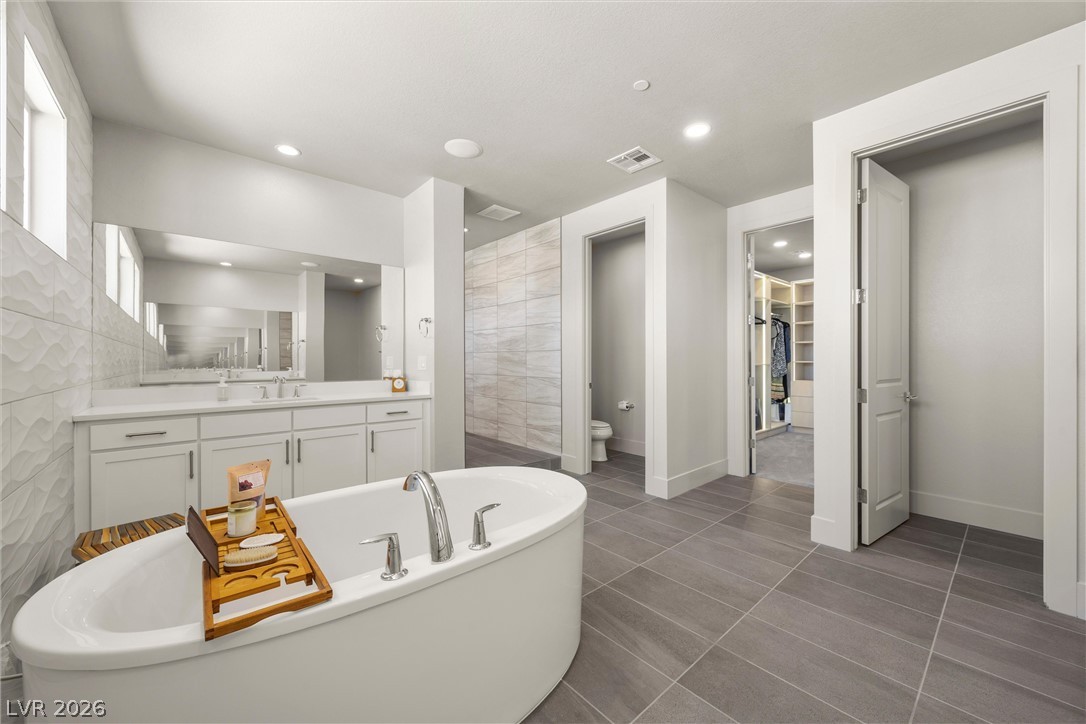
Clean lines and a freestanding tub define this contemporary bathroom space.
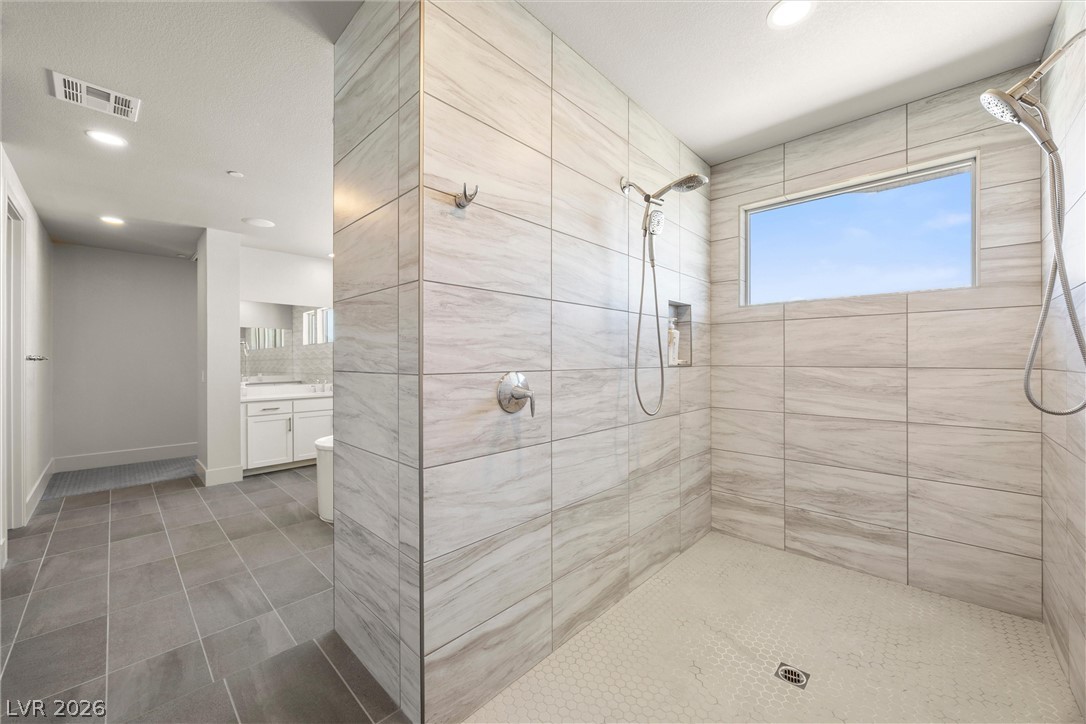
A spacious walk-in shower features large-format wall tiling and dual showerheads.
A spacious covered balcony transitions seamlessly to the interior through wide sliding glass doors.
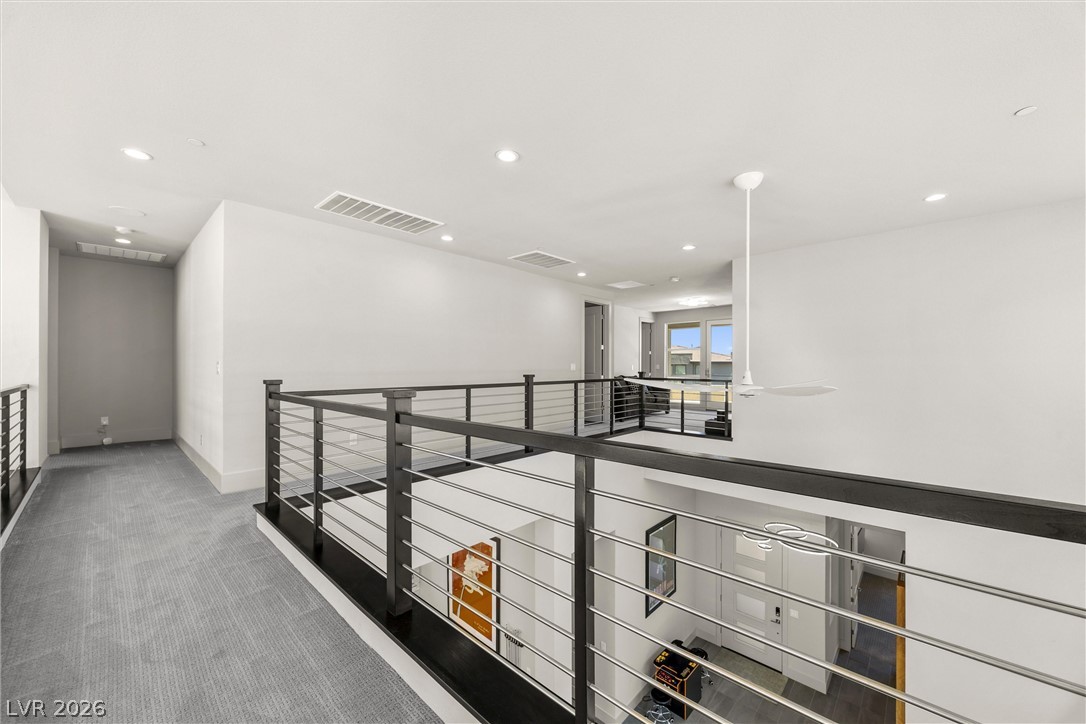
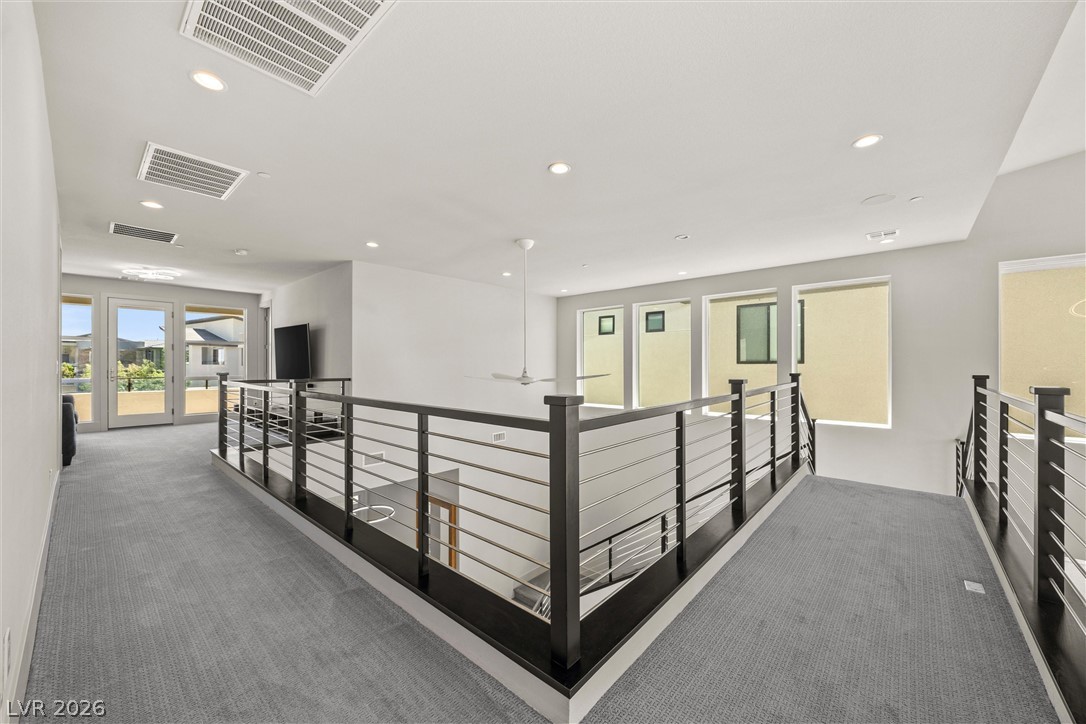
An open upper walkway features clean metal railings overlooking the main level entry below.
An open upper level features carpeted flooring and contemporary railings overlooking the space below.
A spacious covered balcony framing panoramic mountain views and desert landscapes.
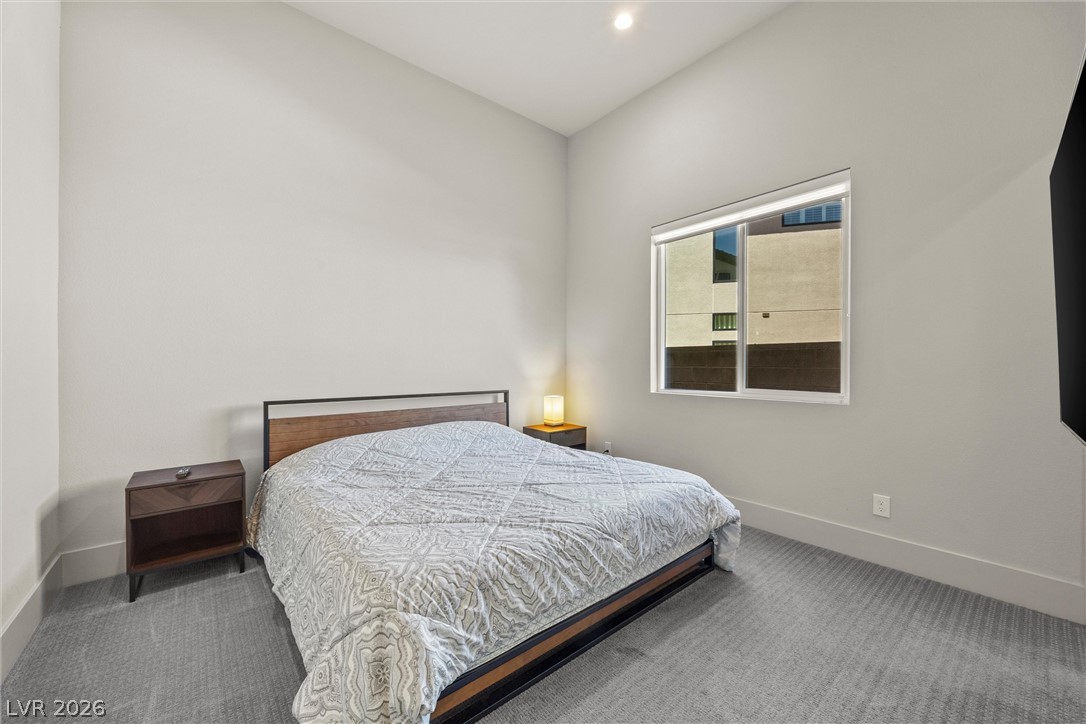
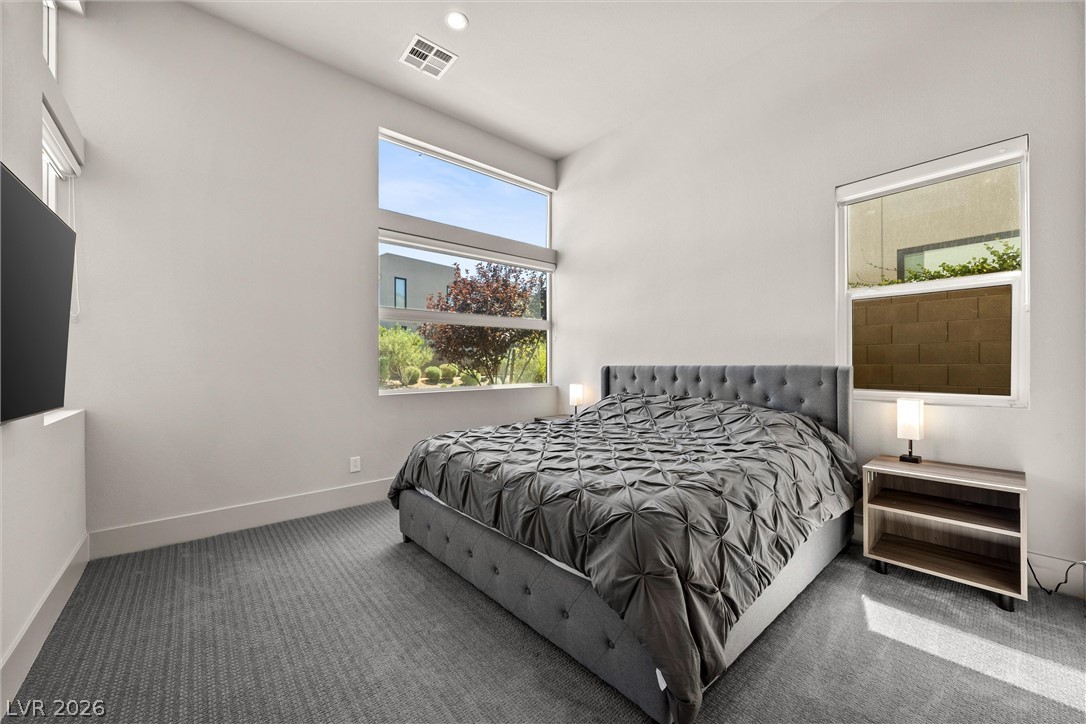
High ceilings and soft carpeting create a tranquil retreat in this modern bedroom.
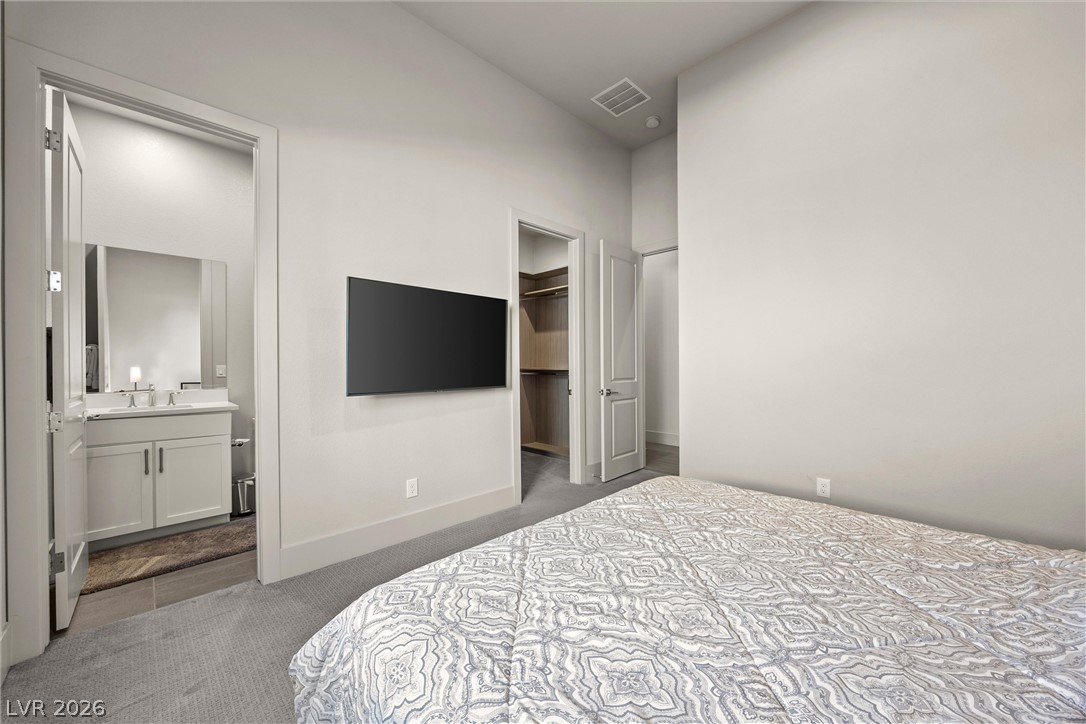
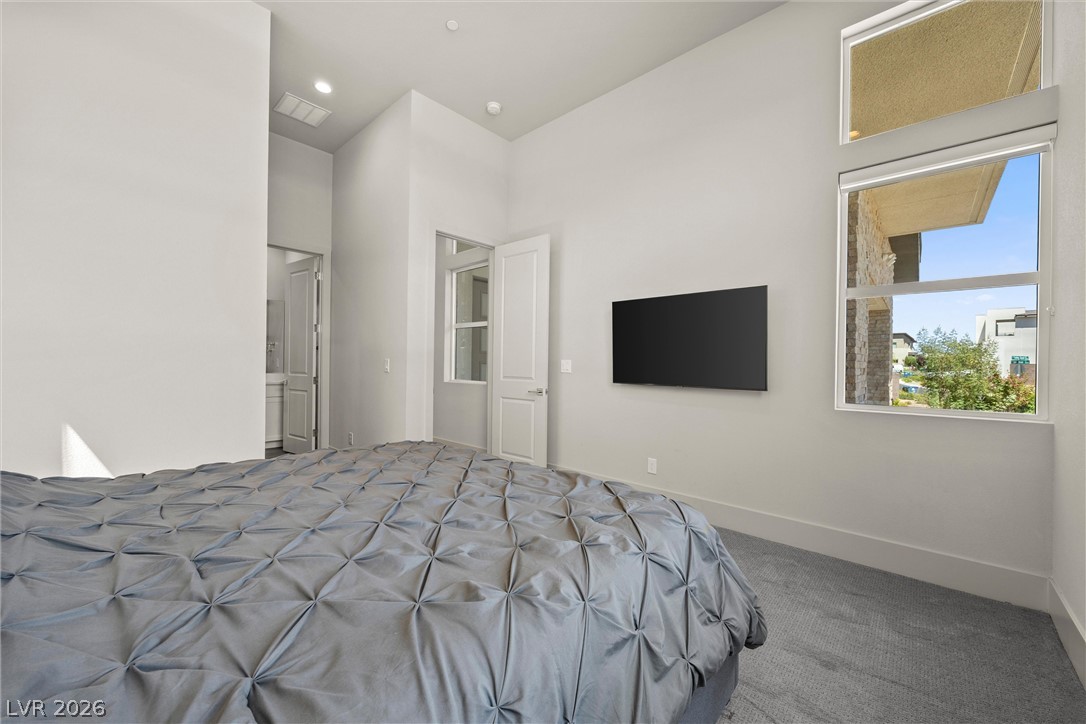
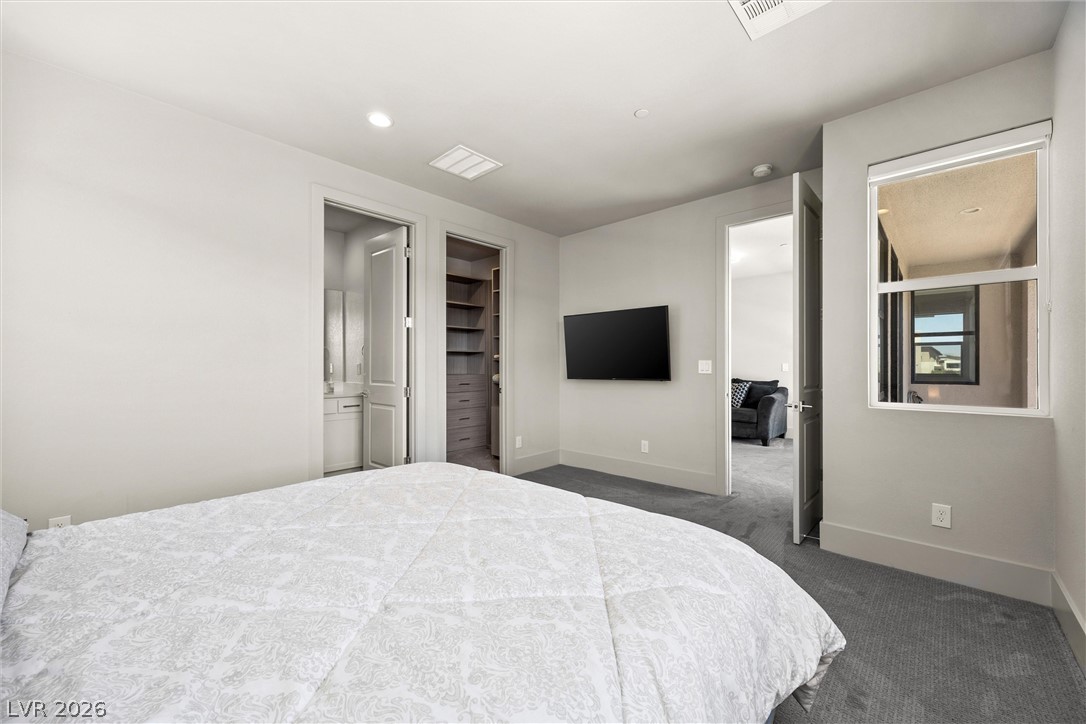
A spacious bedroom setup connects directly to an en-suite bathroom and walk-in closet.
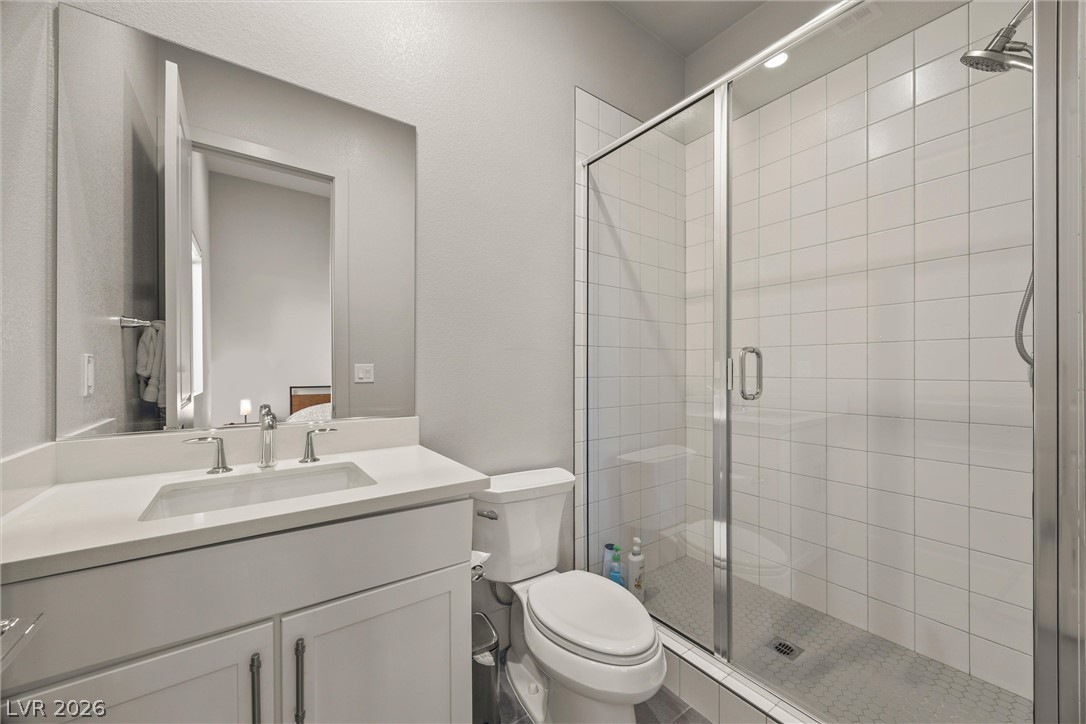
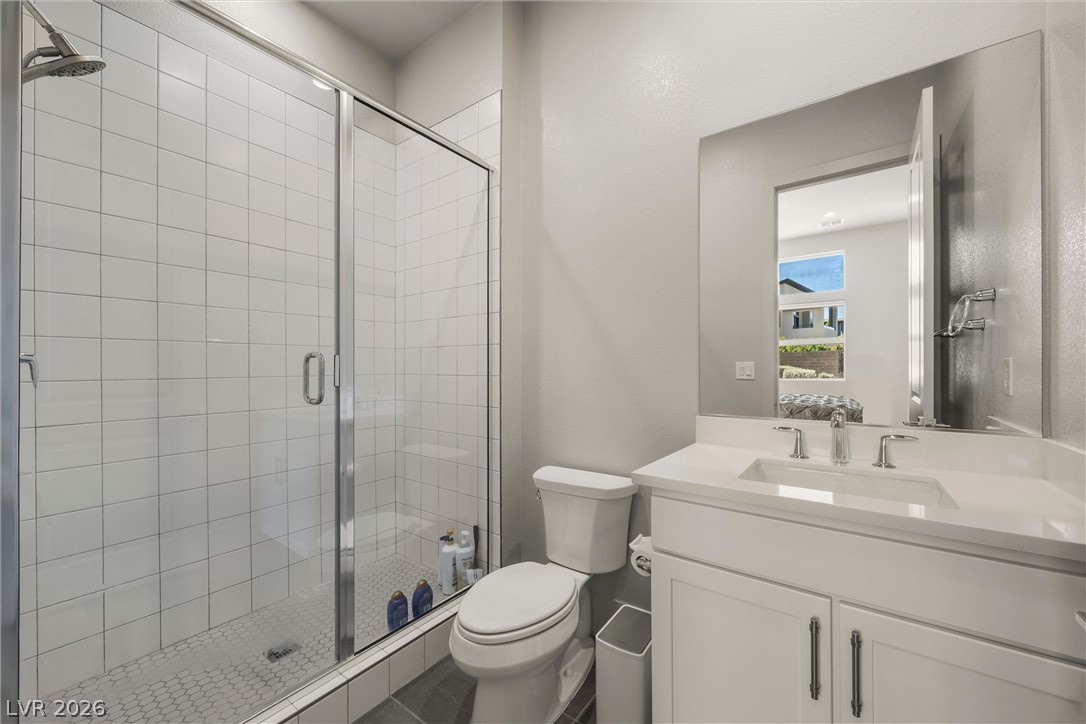
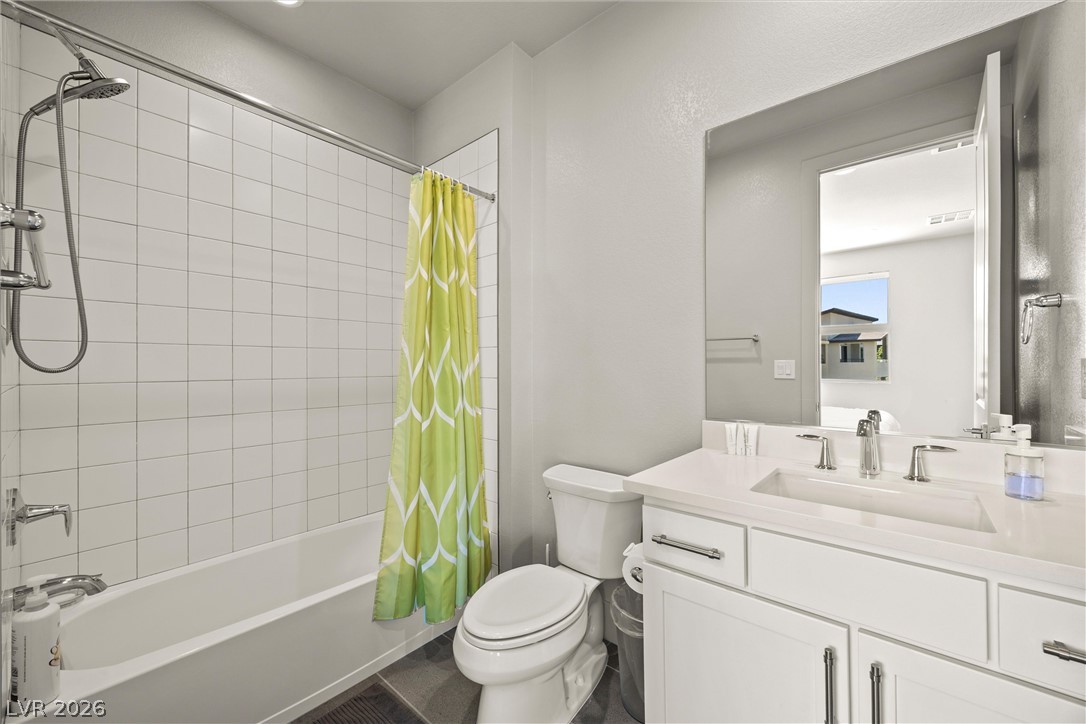
Clean lines and classic tiling define this modern secondary bathroom.
High ceilings and tall windows bring abundant natural light into this modern bedroom.
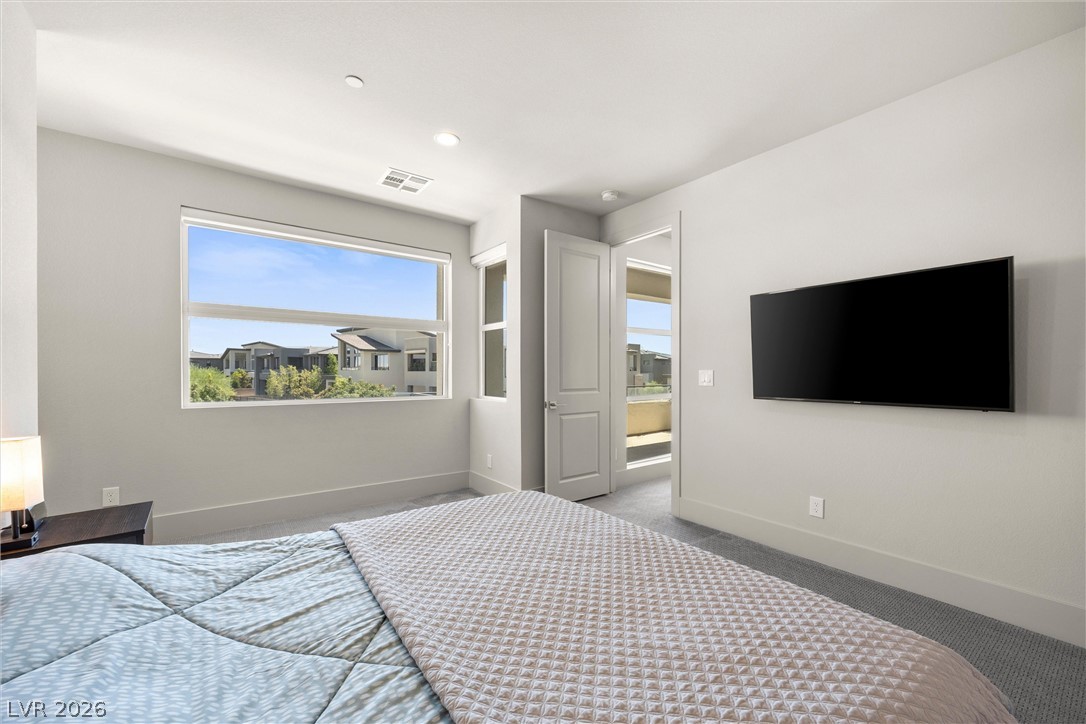
Towering ceilings and large windows frame serene neighborhood views from this carpeted bedroom retreat.
A glass-enclosed shower highlights this modern bath complete with a sleek single-sink vanity.
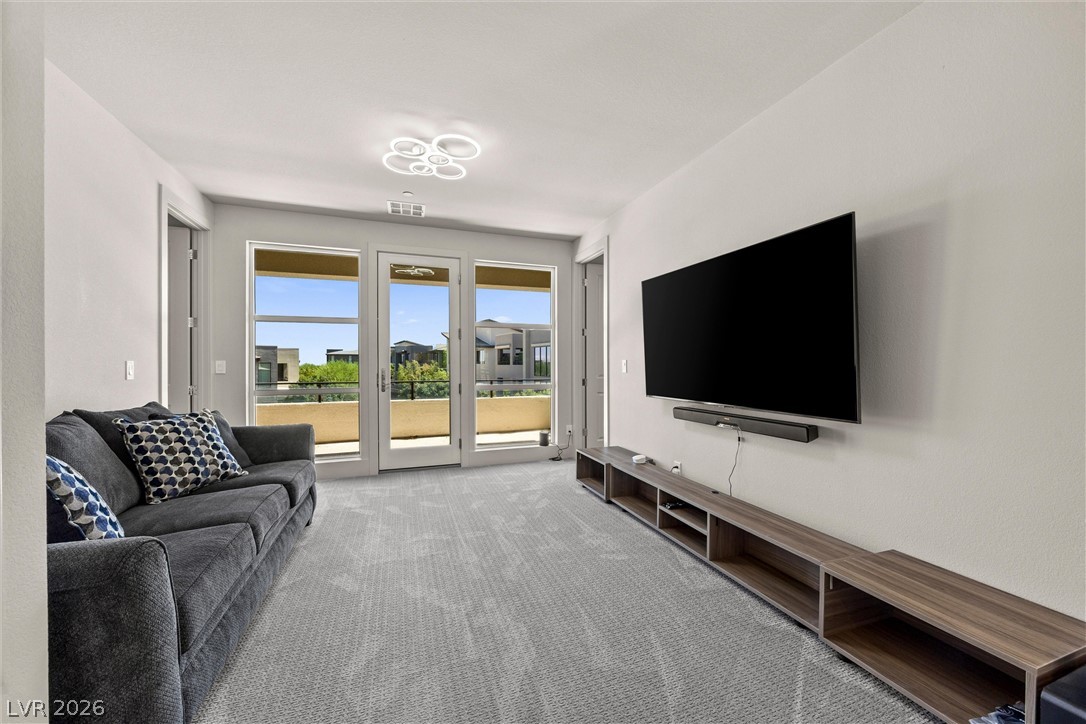
Plush carpeting and glass doors leading outside define this modern second living space.
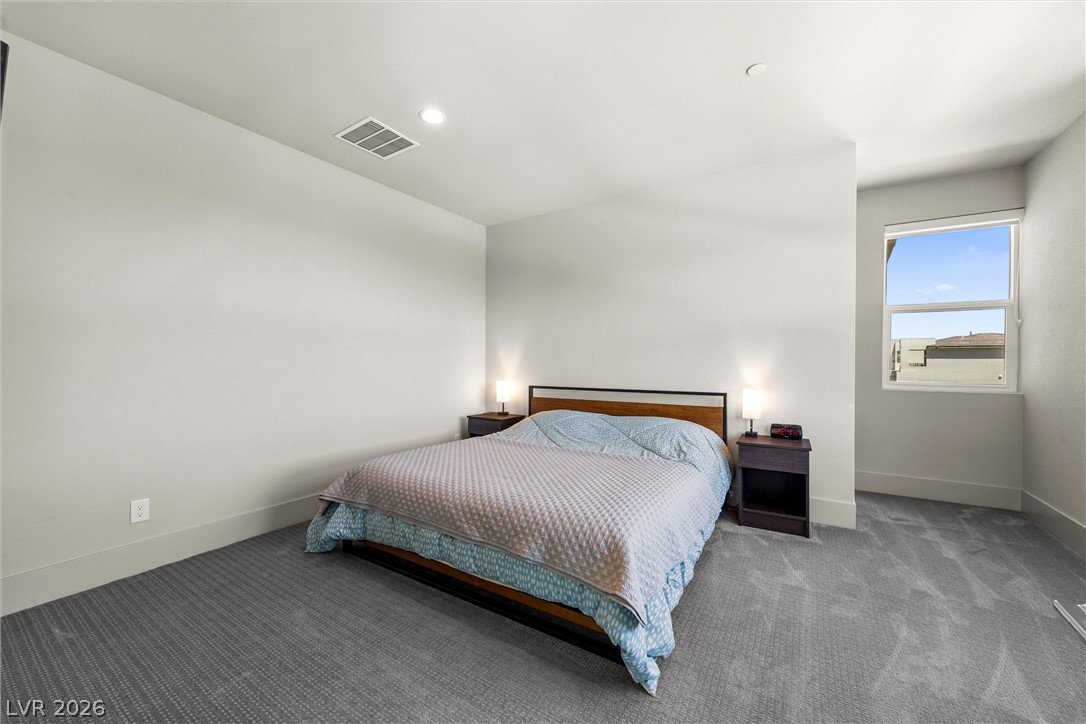
Plush carpeting and recessed lighting define this tranquil bedroom space.
Generous windows frame neighborhood views in this light-filled modern bedroom.
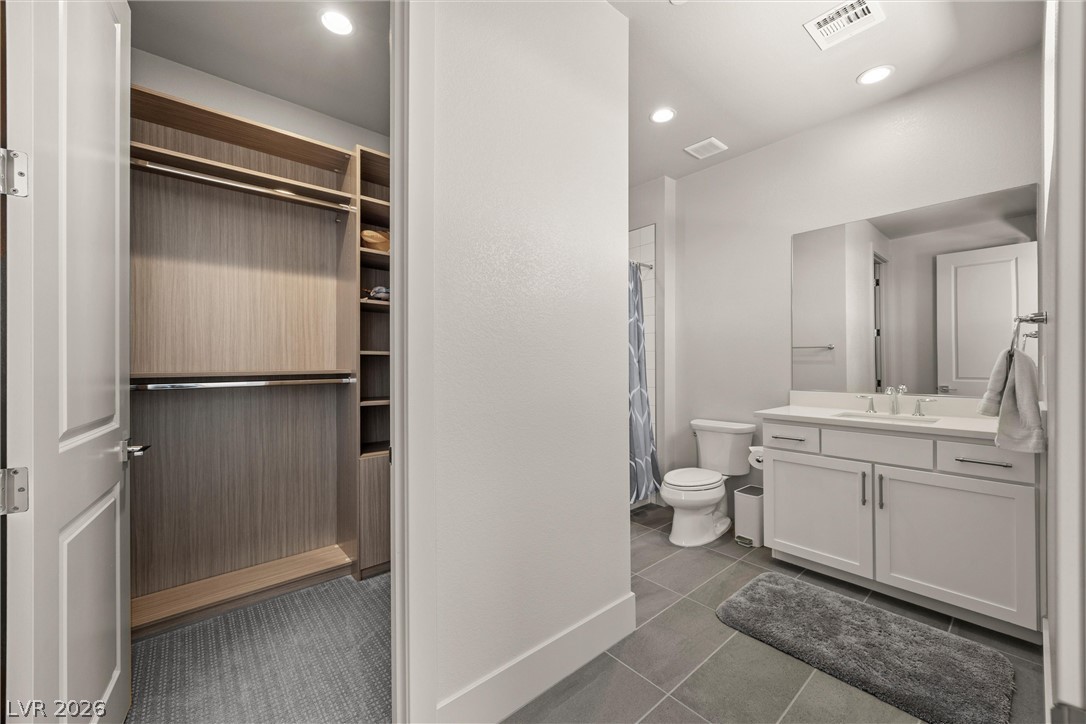
A modern bathroom features clean lines, tiled flooring, and a connected walk-in closet with built-ins.
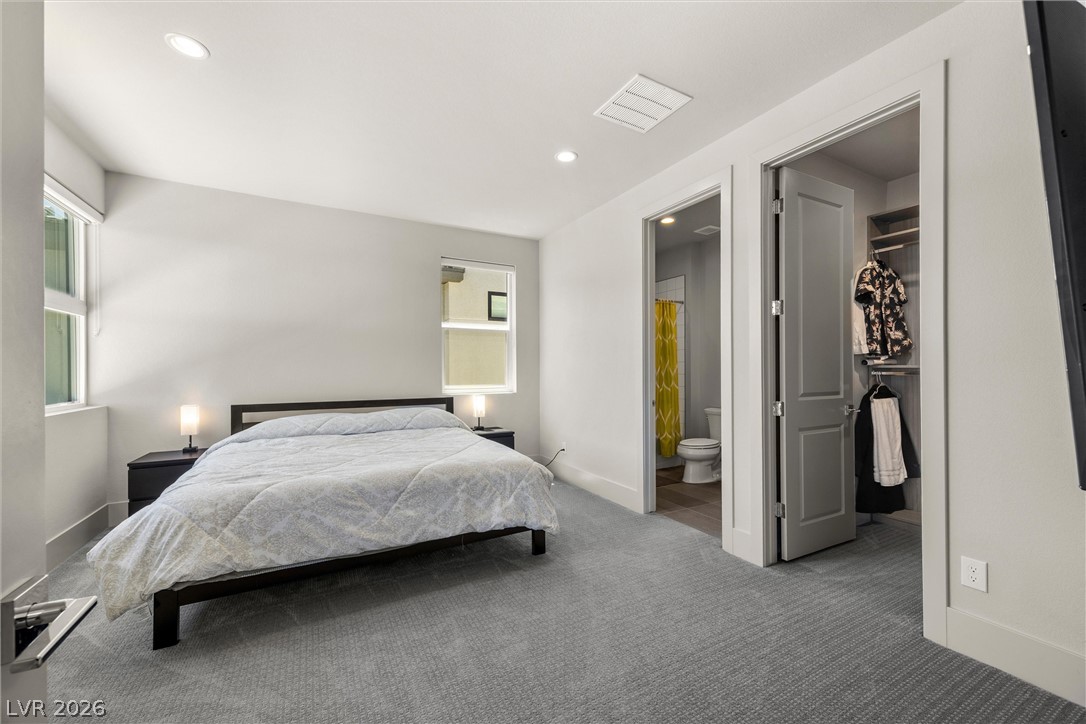
Recessed lighting and plush carpeting define this modern primary suite with an attached bath.
Plush carpeting and crisp white walls define this serene modern bedroom suite.
Clean lines and a modern vanity define this pristine, fully tiled bathroom space.
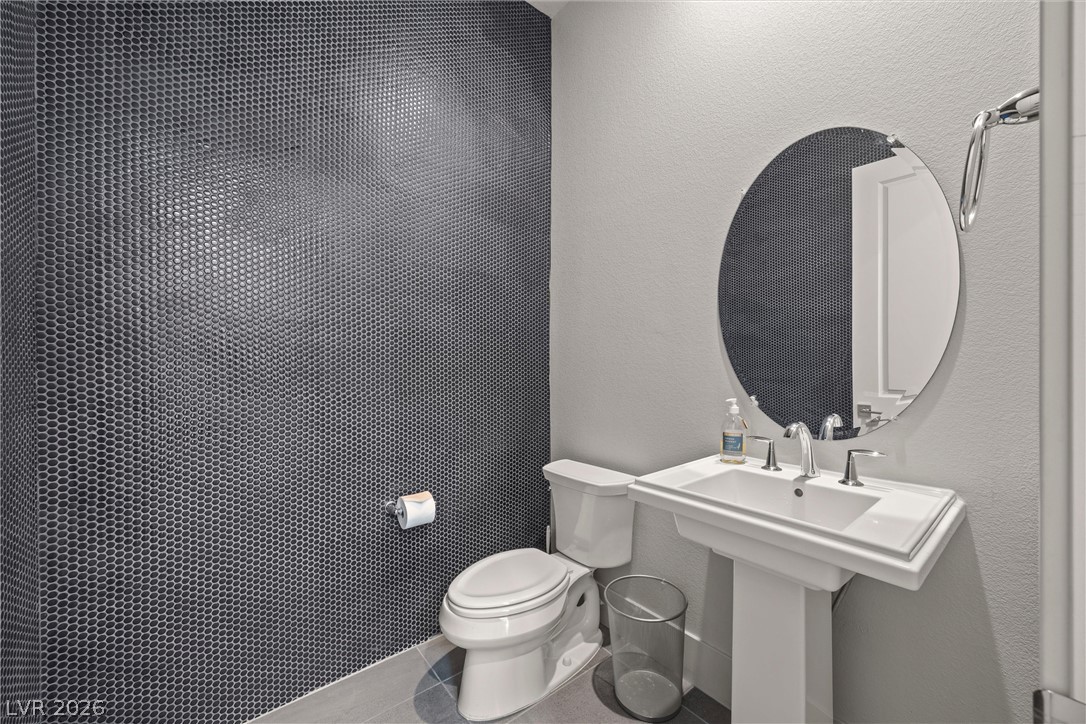
Textured tile walls and sleek porcelain fixtures define this modern powder room.
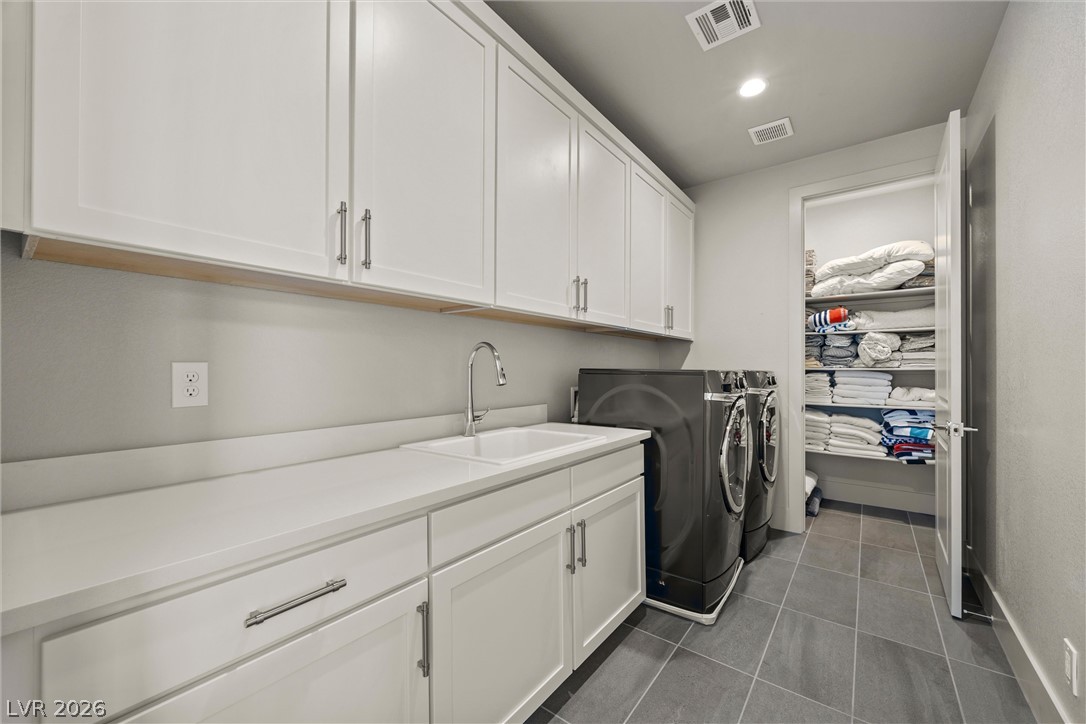
Ample white cabinetry and clean solid surface countertops define this functional utility space.
Towering ceilings and a stone fireplace define this light-filled modern living space.
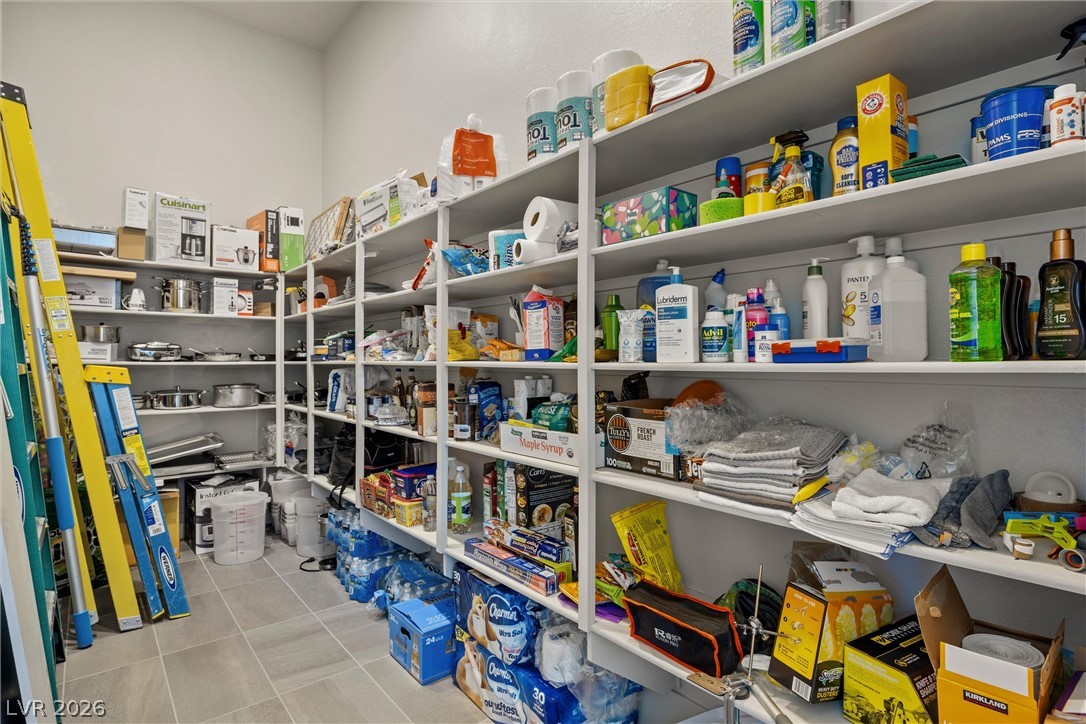
A spacious walk-in storage pantry offers extensive built-in shelving and durable tile flooring.
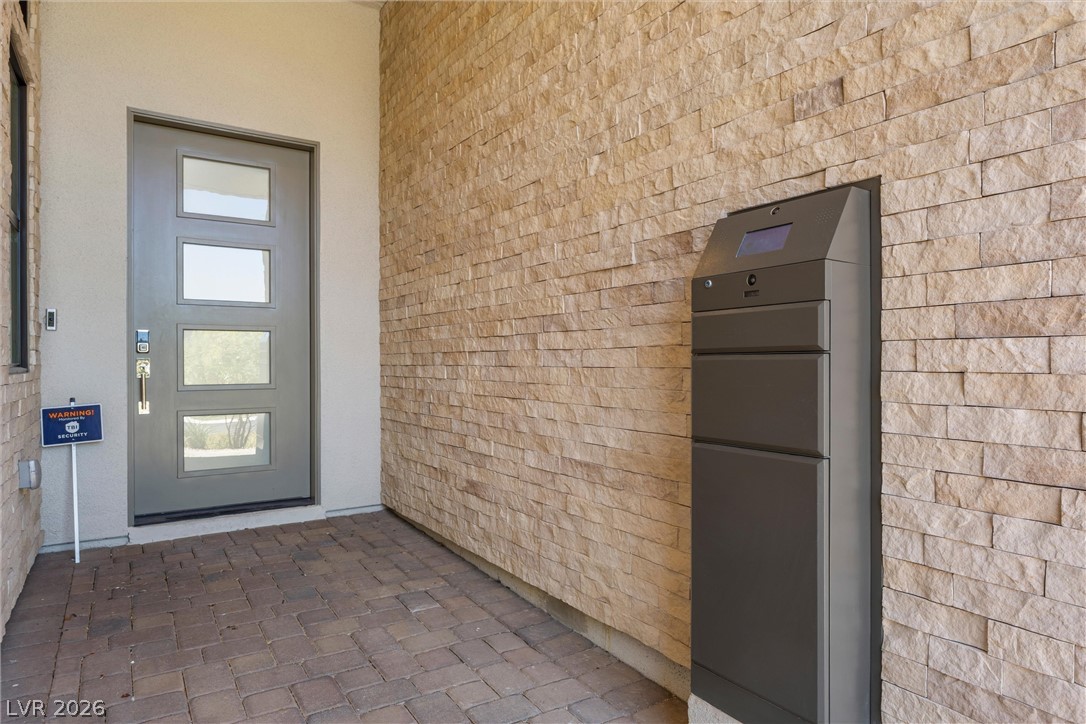
Textured stone walls and classic pavers create a refined, welcoming approach to the entrance.
Modern multi-level exterior architecture blends stucco and stone accents near desert landscaping.
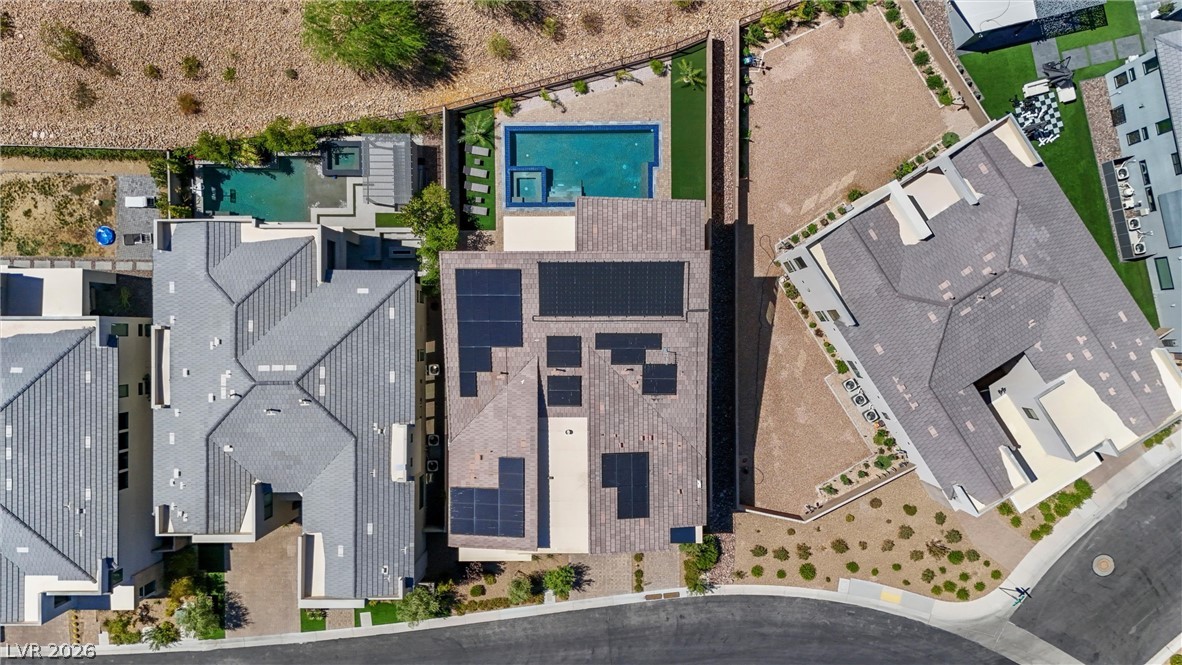
An overhead view displays the property layout featuring a private swimming pool and solar panels.
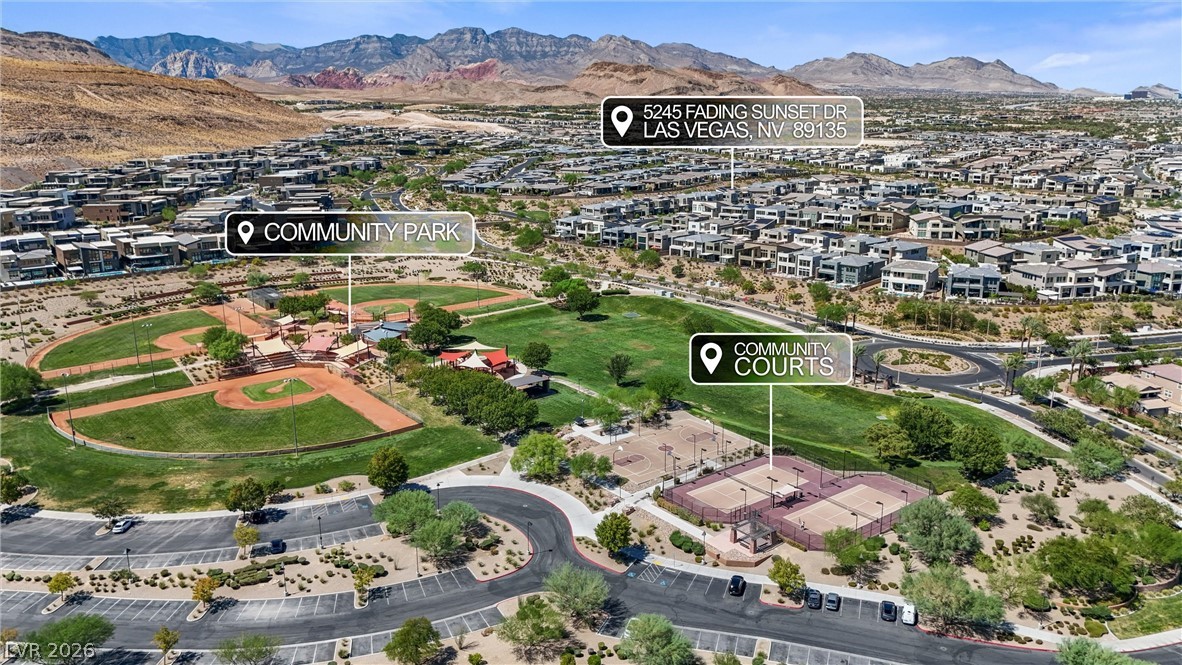
Dramatic mountain backdrops frame the nearby community park, sports courts, and surrounding neighborhood.
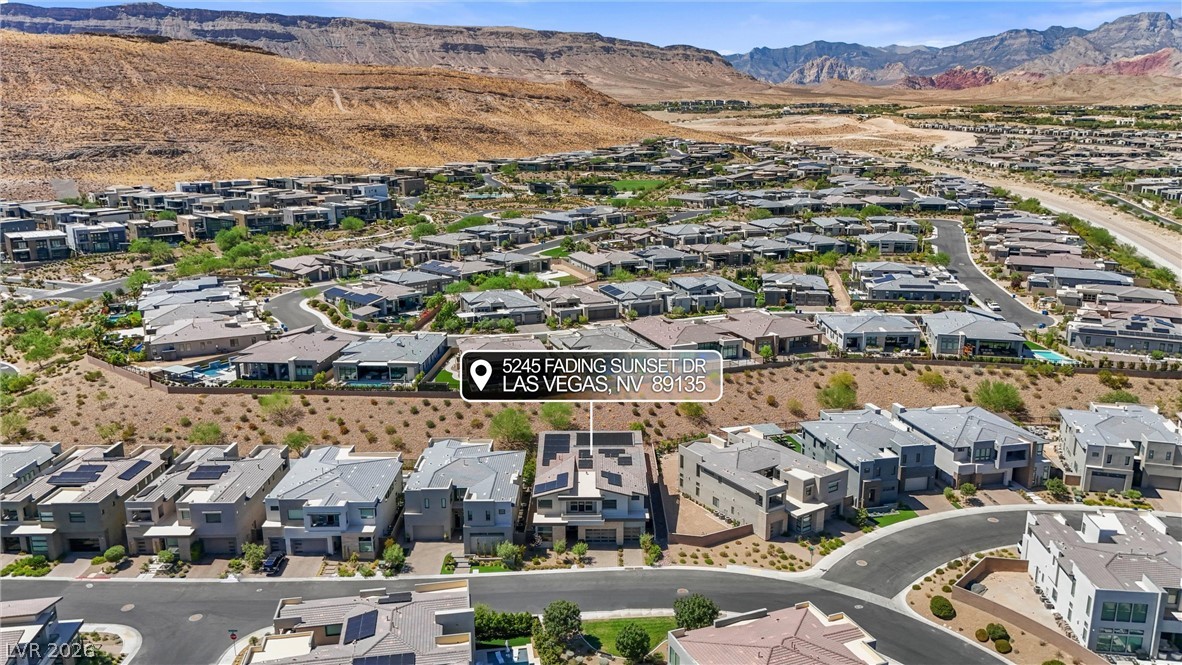
Dramatic mountain ridges frame this desert community of modern luxury homes.
An aerial perspective showcases modern desert architecture nestled near a vibrant city skyline.
Solar panels line the roof of this multi-level modern residence in a desert neighborhood.
Solar panels crown a contemporary multi-level facade accented by desert landscaping and a paved driveway.
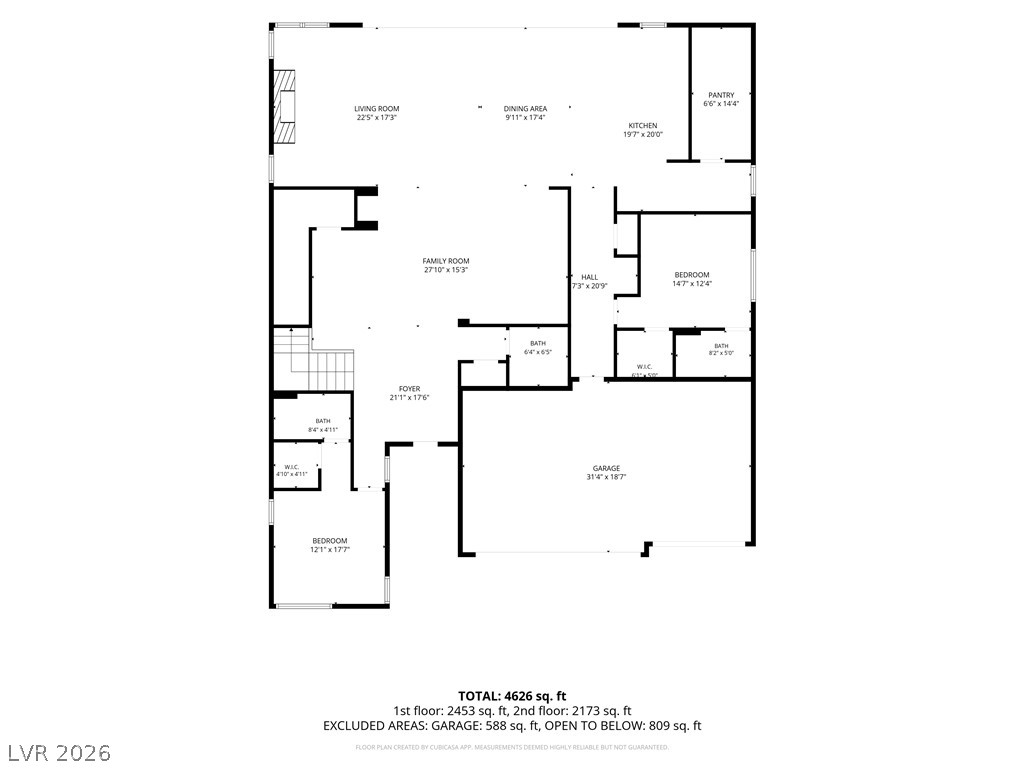
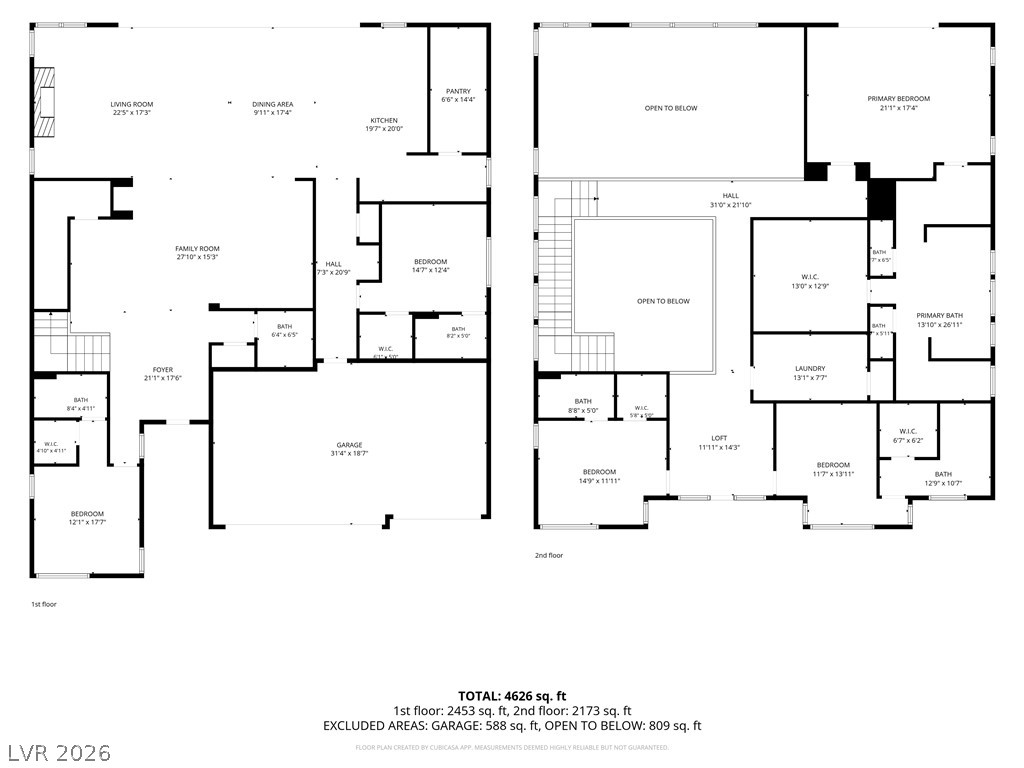
An organized floor plan outlines the spacious first-floor layout and room dimensions.
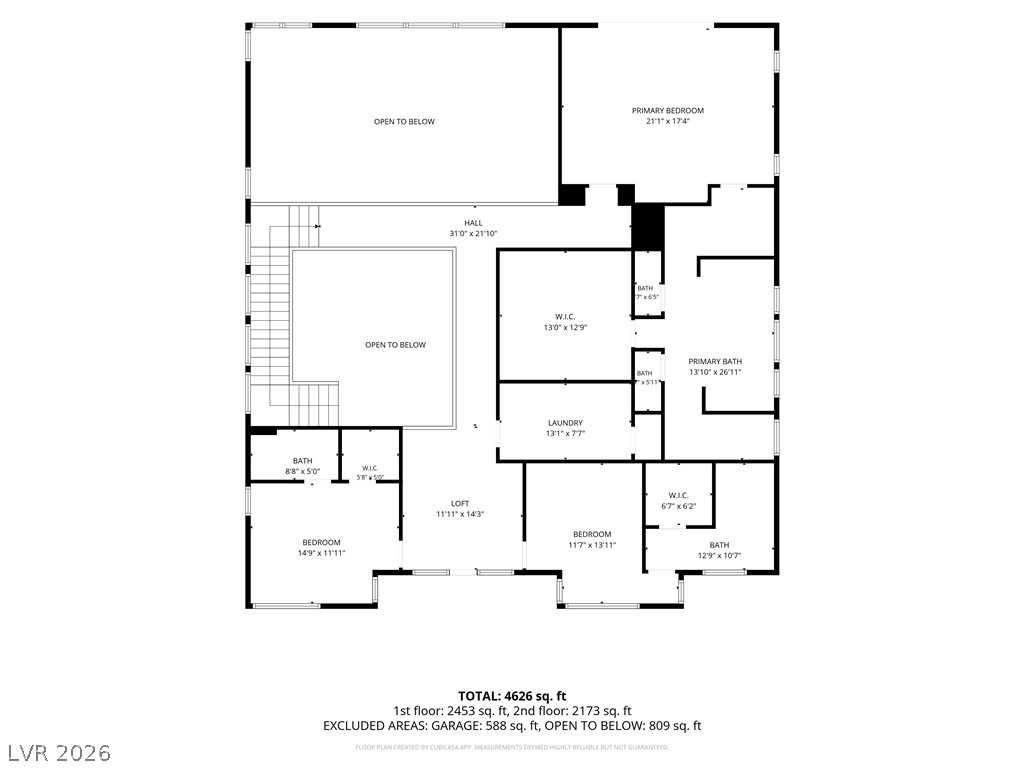
An organized floor plan outlines the spacious upper level layout and room dimensions.
A detailed layout illustrates the functional flow of this spacious multi-level home.