
$2,200 $13 est/mo Sourced by Back At You
5016 Camino Del Santo Parkway,North Las Vegas, NV 89031
North Las Vegas, NV 89031
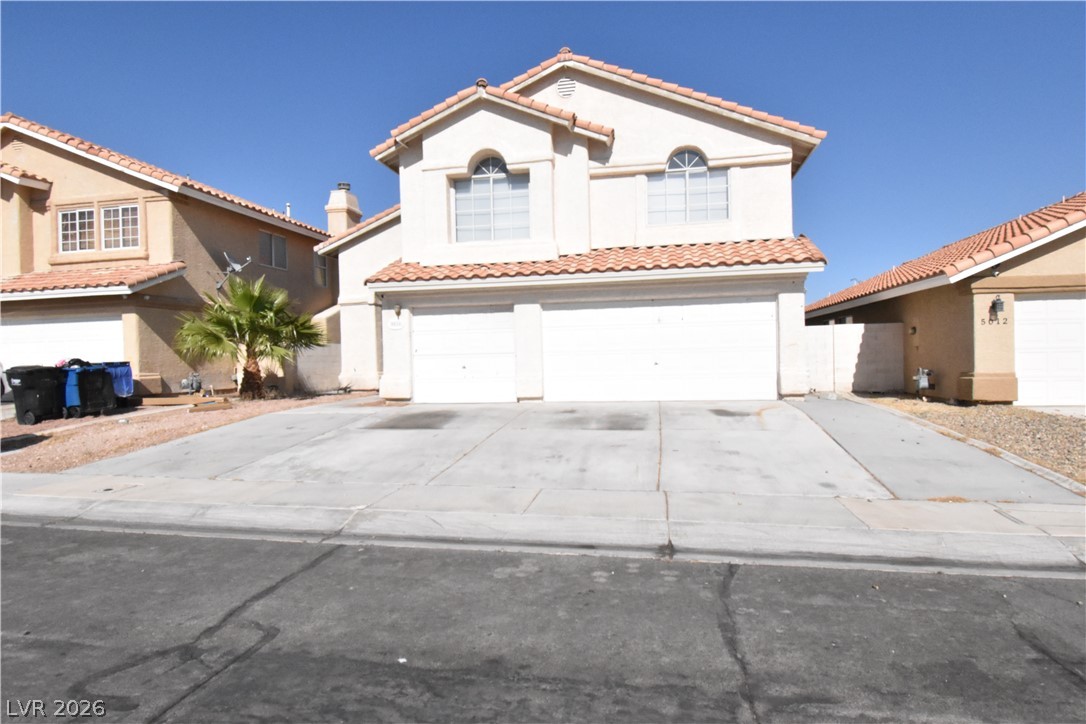
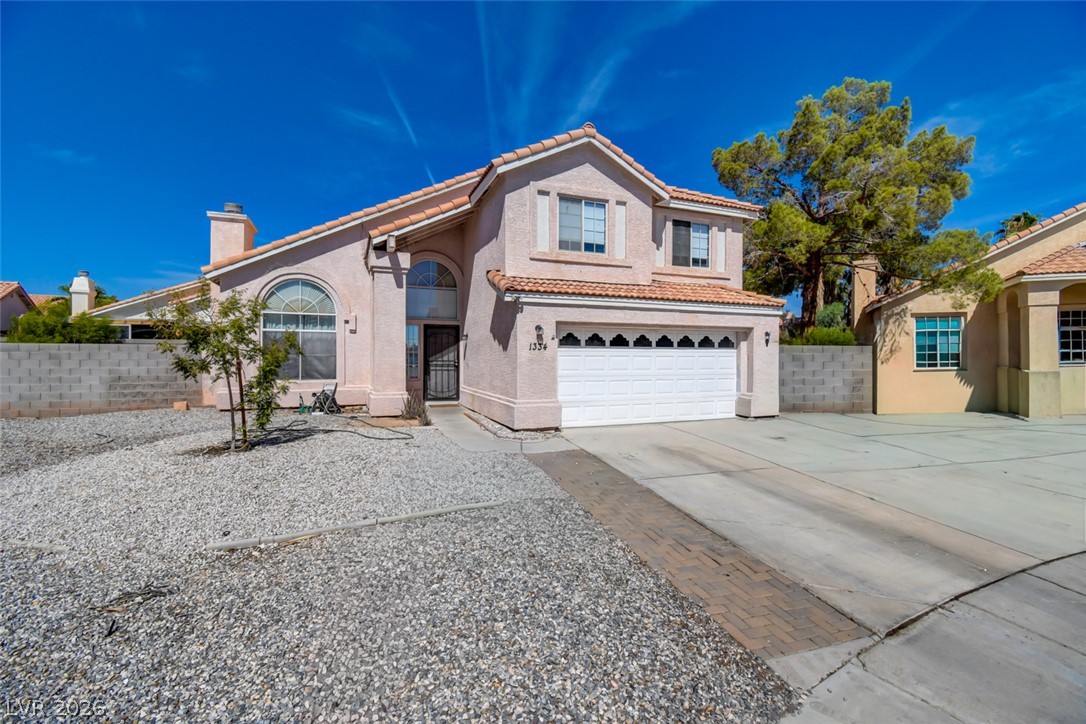
Two-story stucco home features a Spanish tile roof and a spacious concrete driveway.
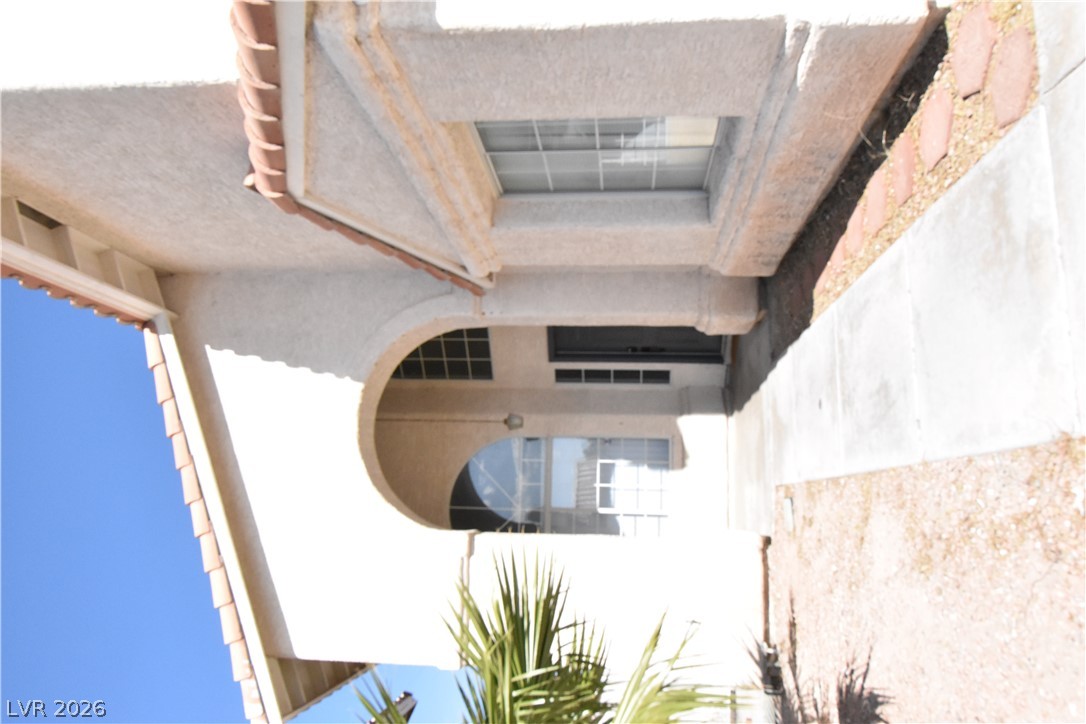
An arched entryway and stucco exterior anchor the classic Mediterranean-inspired design of this home.
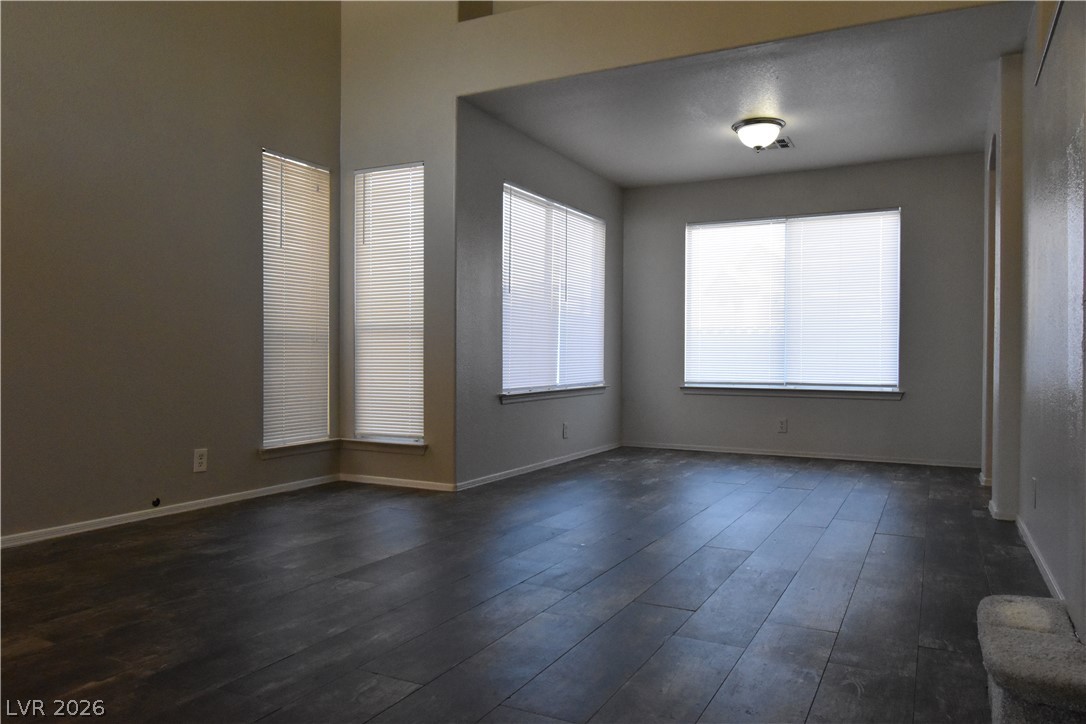
Soaring ceilings and dark wood-plank flooring define this versatile open living space.
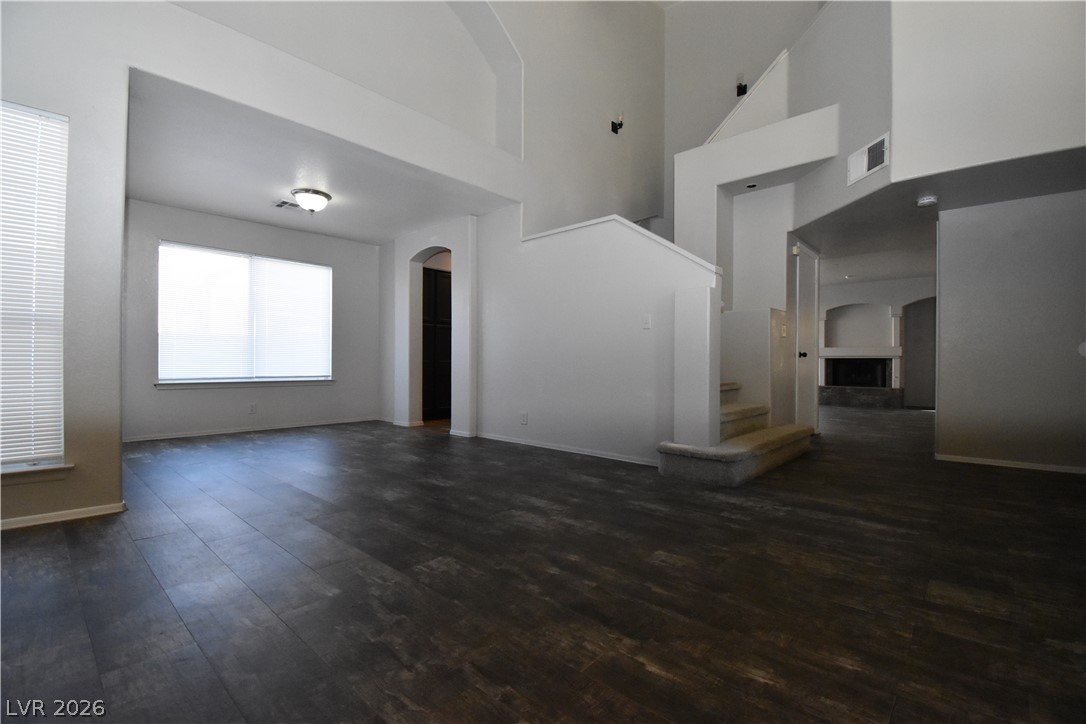
Dramatic vaulted ceilings and durable wood-look flooring enhance this light-filled main living space.
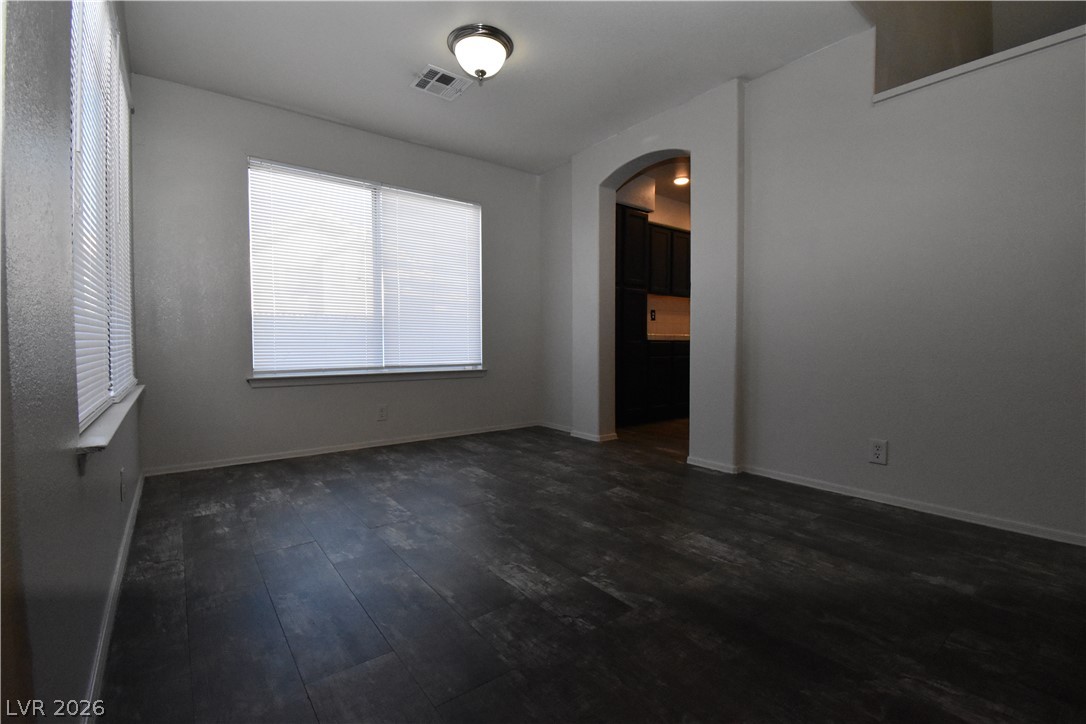
Dark wood-look flooring contrasts beautifully with crisp neutral walls and an elegant arched doorway.
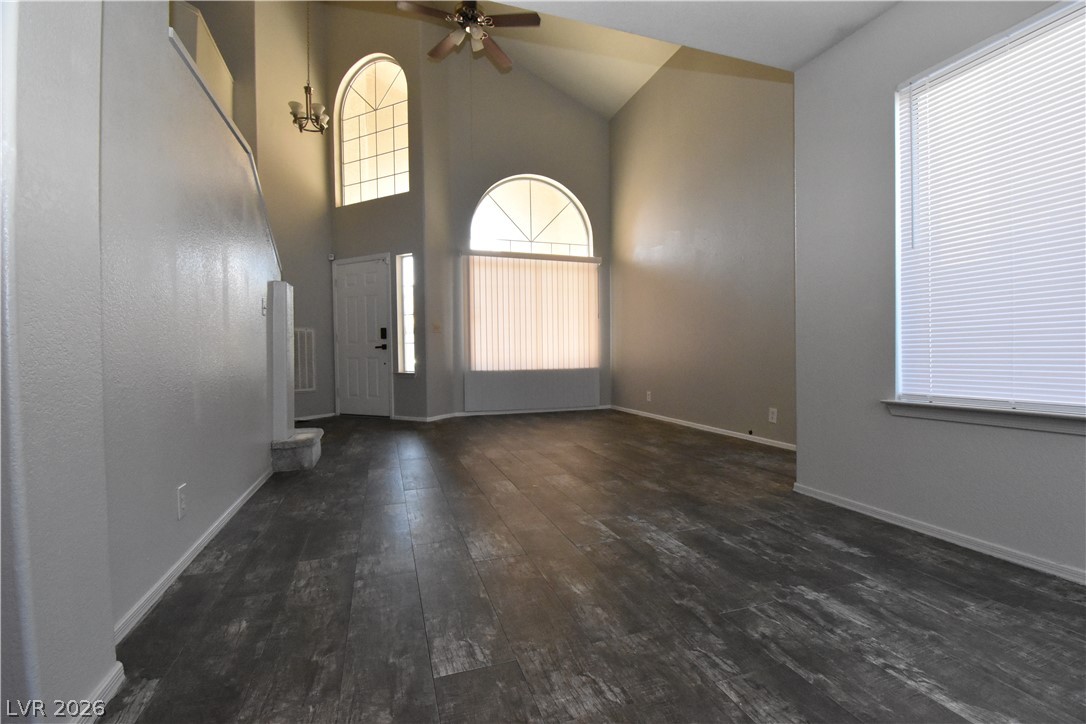
Dramatic vaulted ceilings and durable wood-look flooring define this open, sunlit living area.
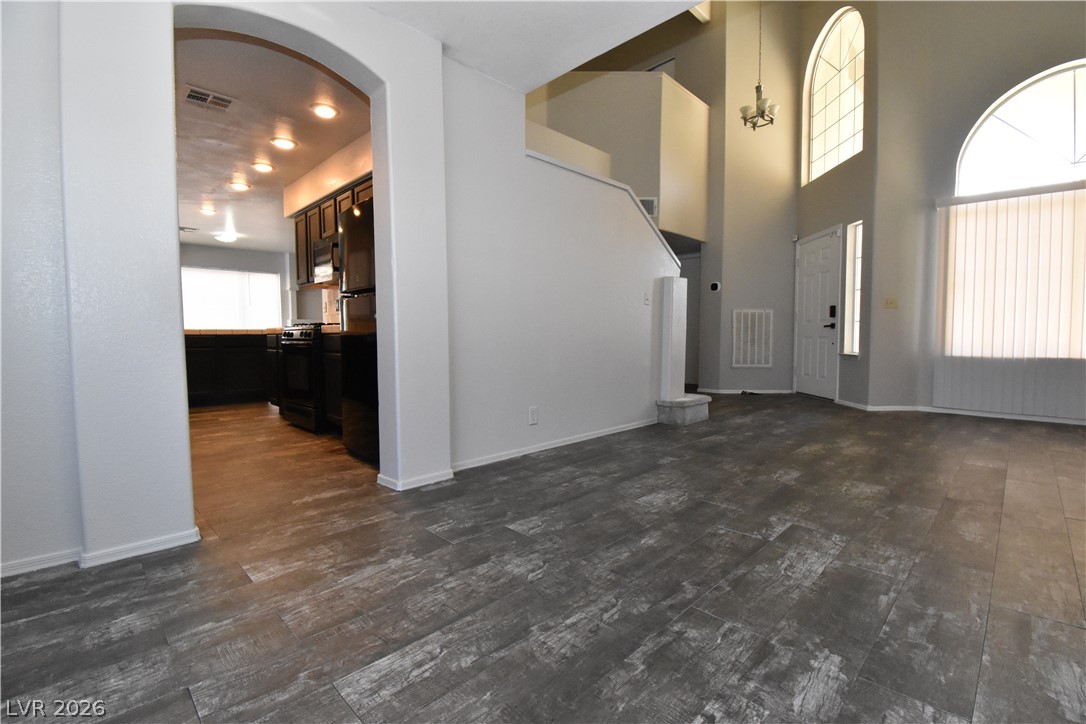
Dramatic arched windows and vaulted ceilings frame the open-concept living area and adjacent kitchen.
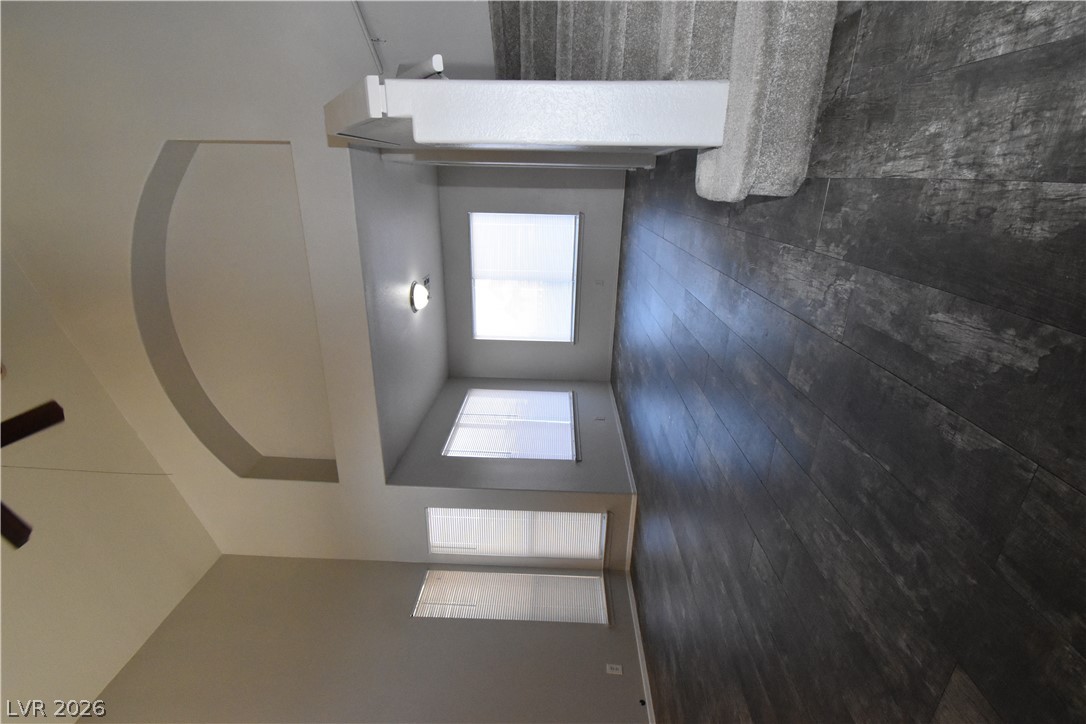
Dramatic vaulted ceilings and durable wood-look flooring define this open, airy main living space.
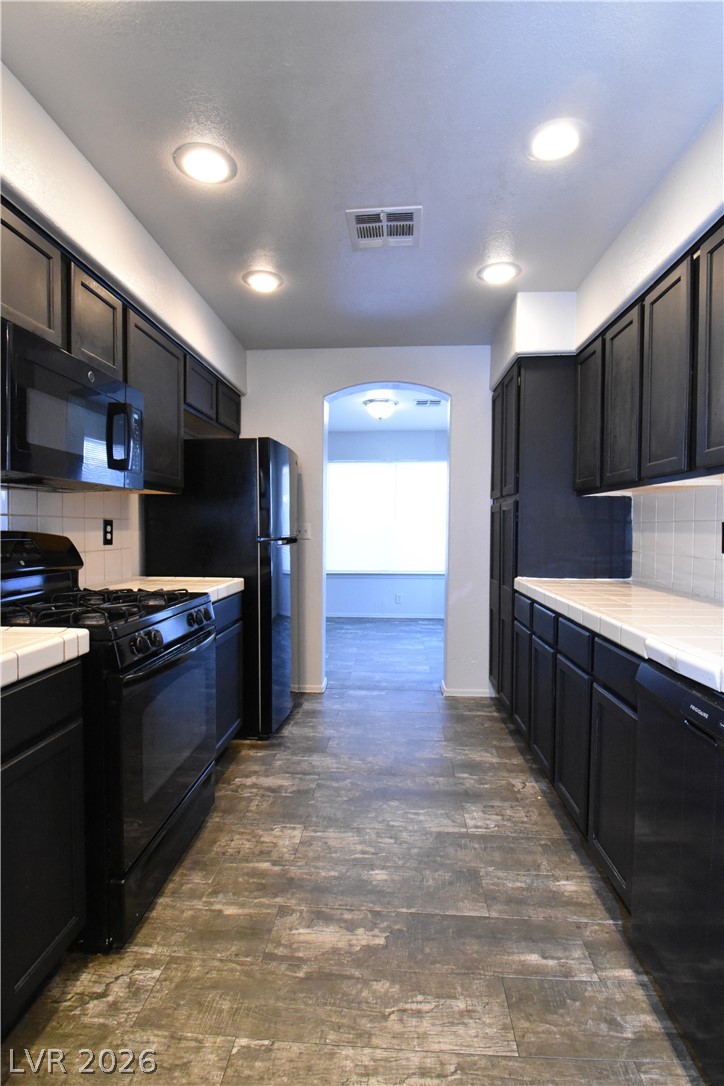
Dark cabinetry and tile countertops complement the rustic wood-look flooring in this galley kitchen.
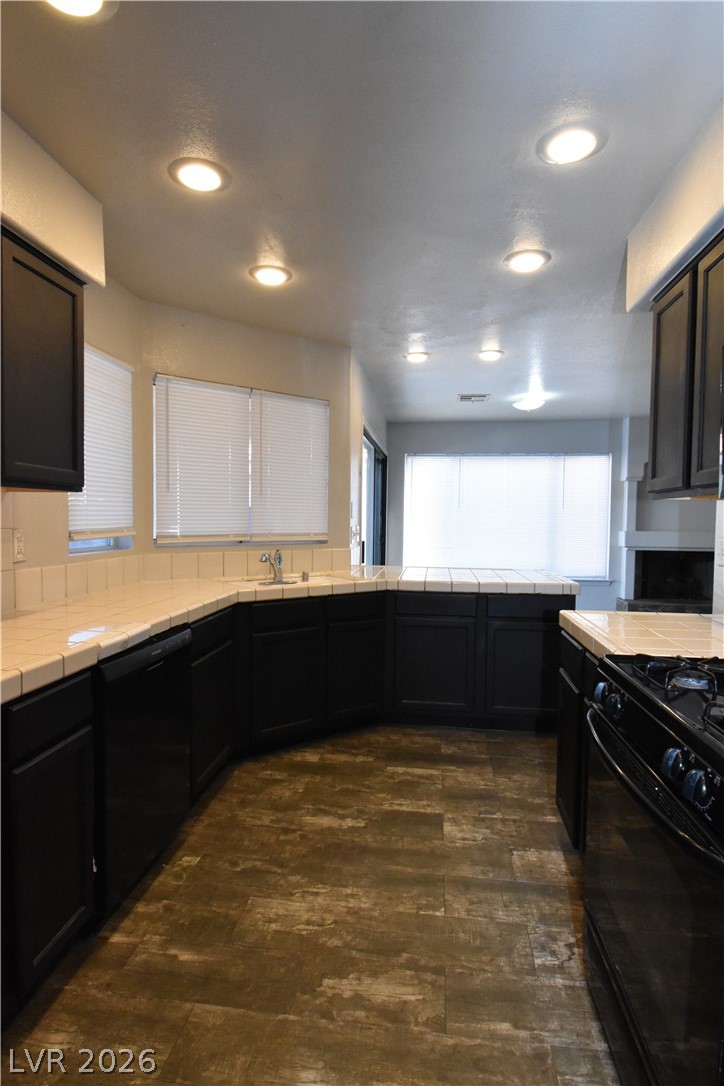
A spacious kitchen features dark cabinetry, tile countertops, and recessed lighting.
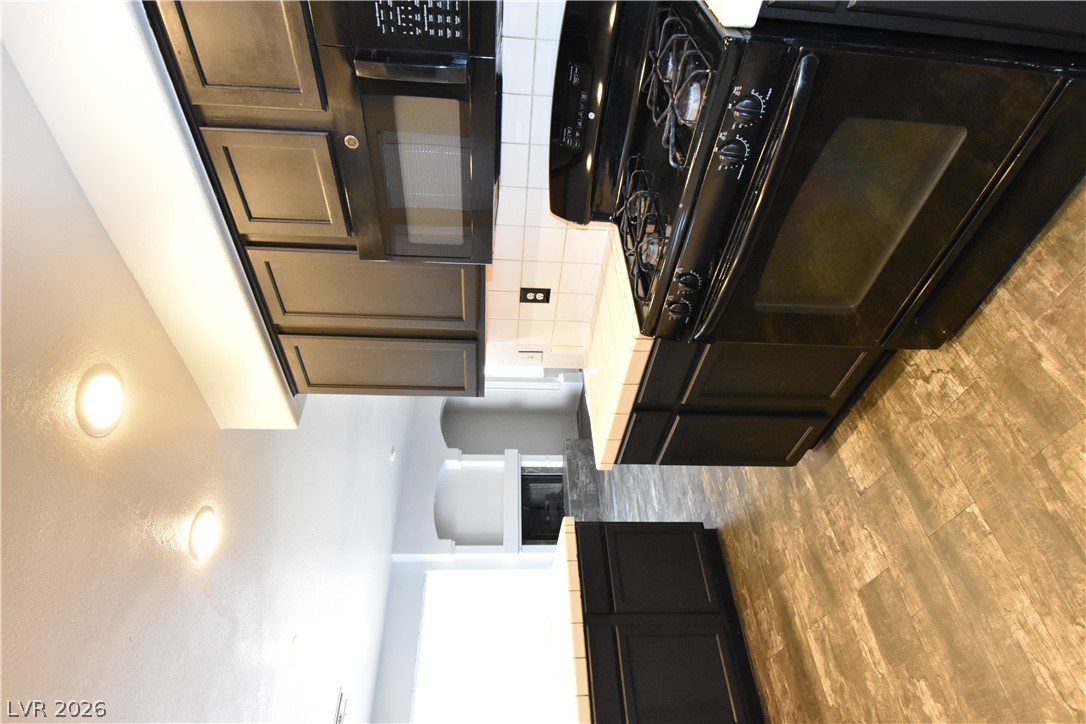
An open kitchen layout flows seamlessly into a living space anchored by a stone fireplace.
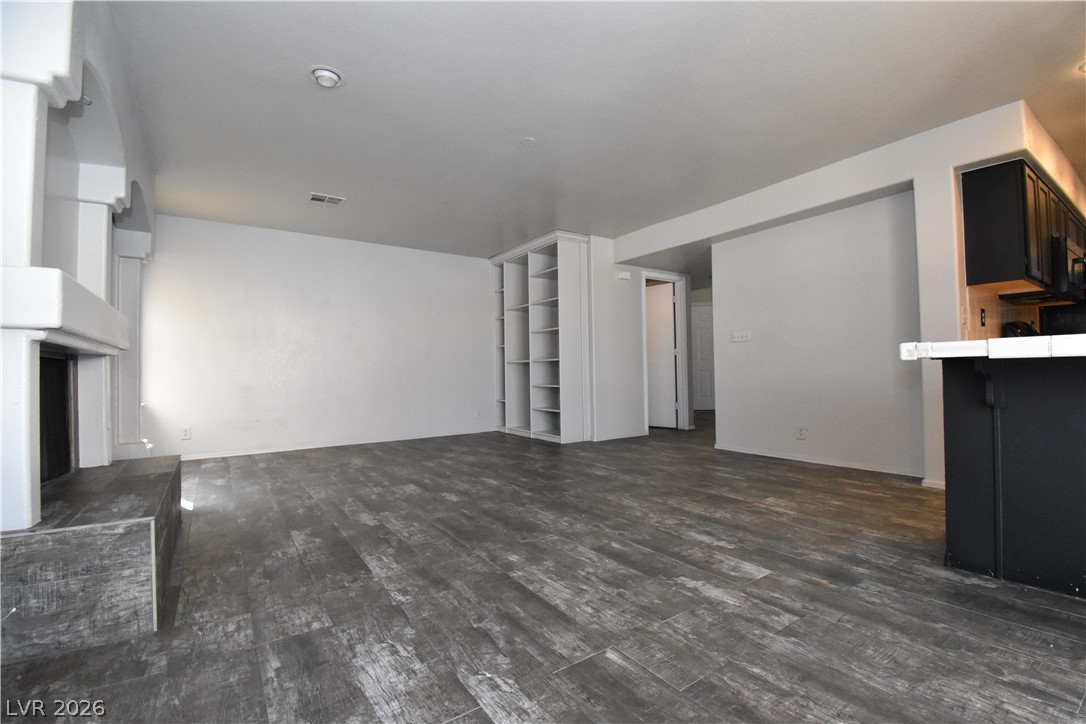
A spacious layout seamlessly connects the central living area to the kitchen and hallway.
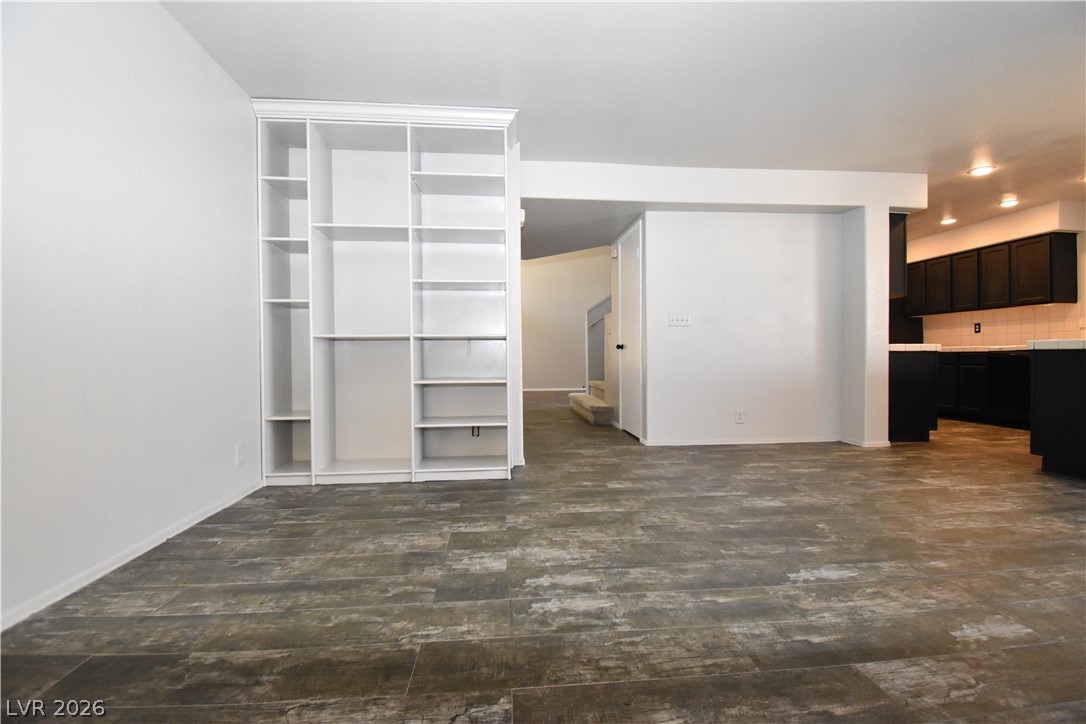
An open living space features durable wood-look flooring and integrated shelving.
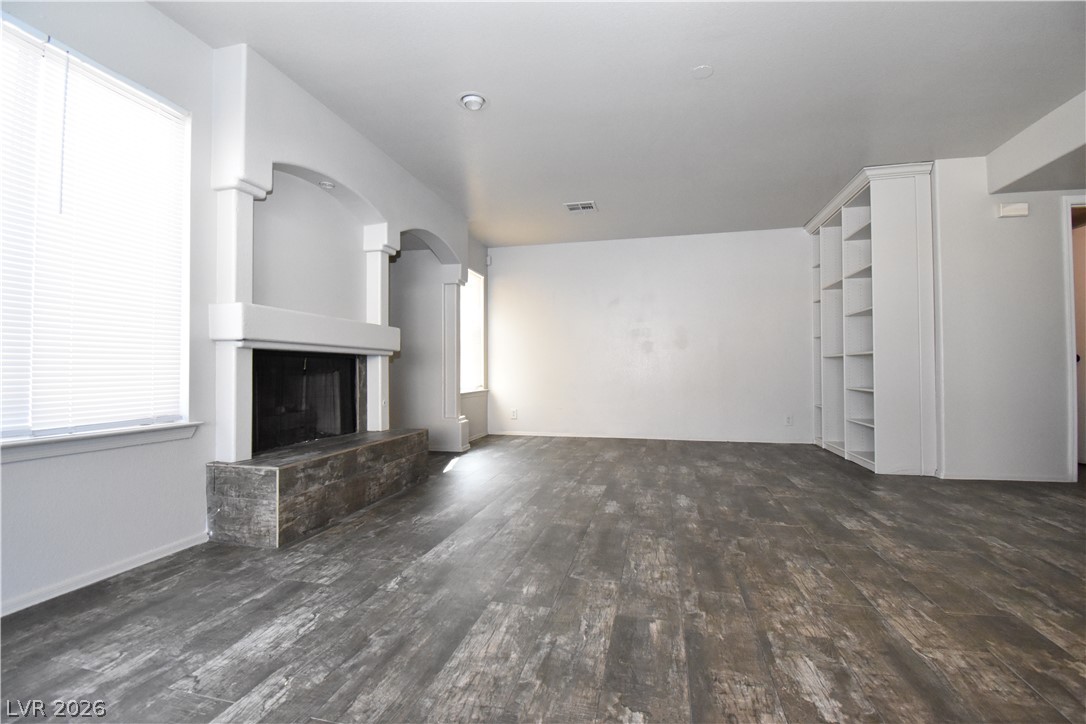
An inviting fireplace and built-in shelving anchor this spacious living area with handsome flooring.
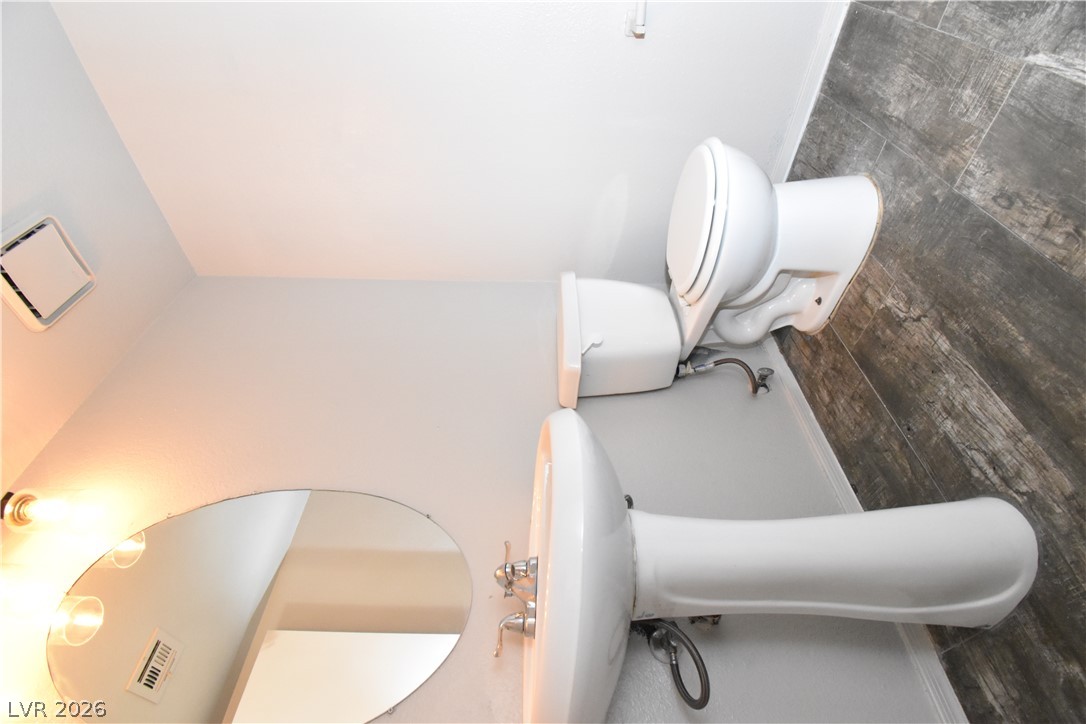
A classic pedestal sink paired with wood-look flooring defines this functional half bath.
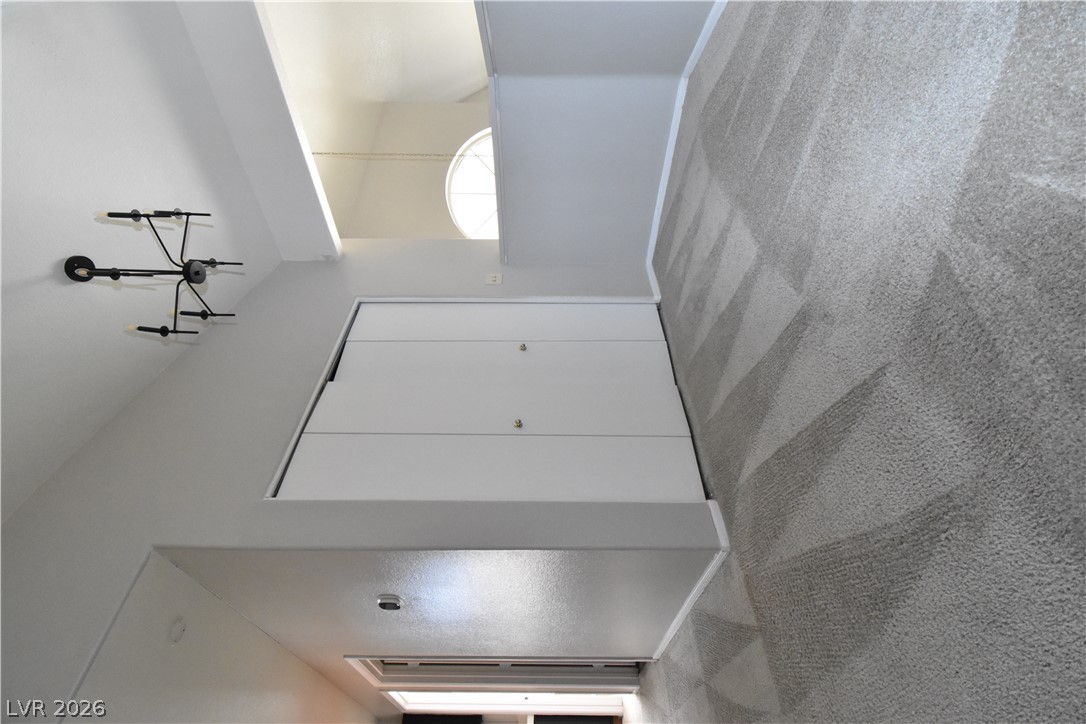
A spacious landing area features high vaulted ceilings, soft carpeting, and a classic iron chandelier.
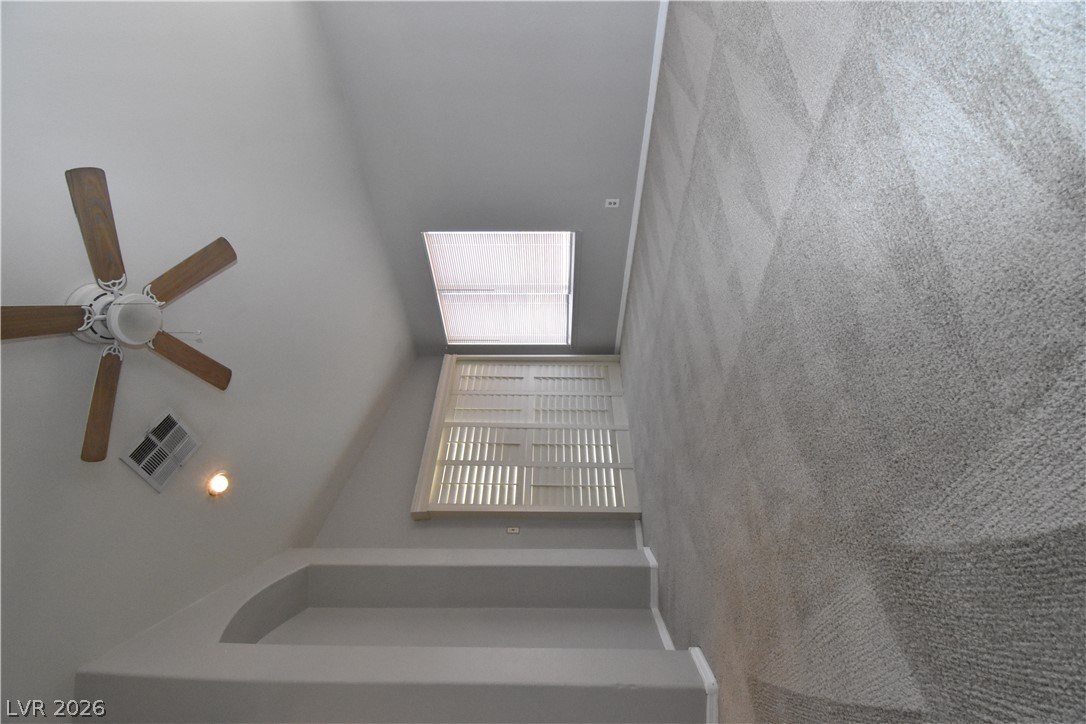
A spacious room features vaulted ceilings, soft carpeting, and custom built-in wall niches.
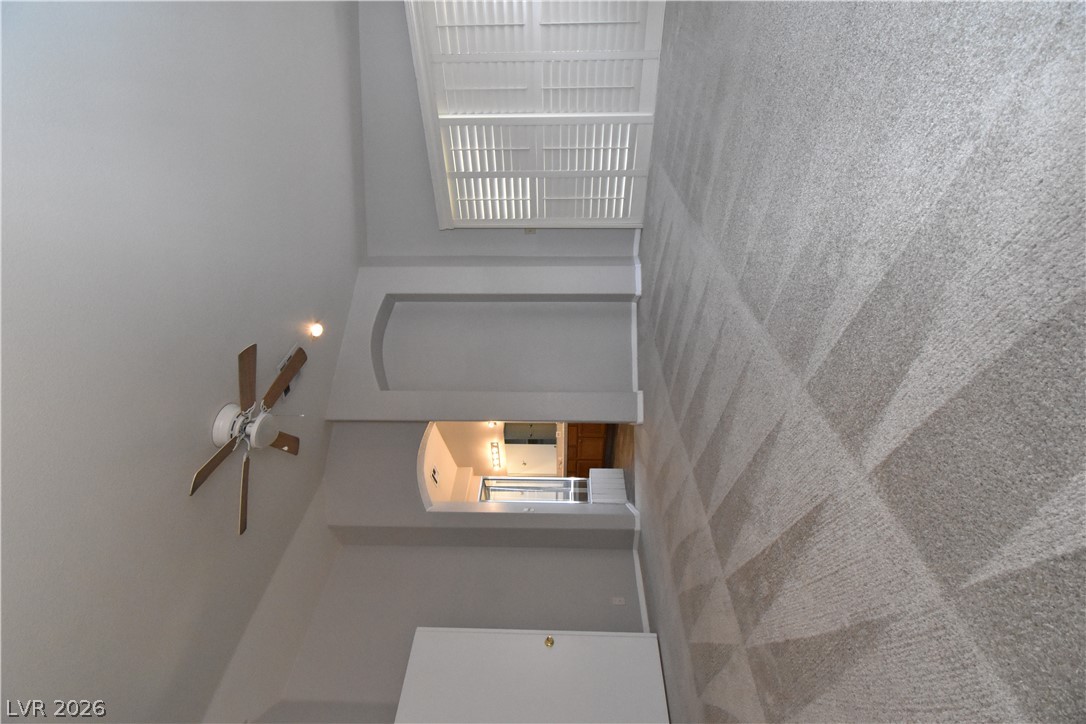
Plush carpeting and architectural details define this comfortable bedroom space.
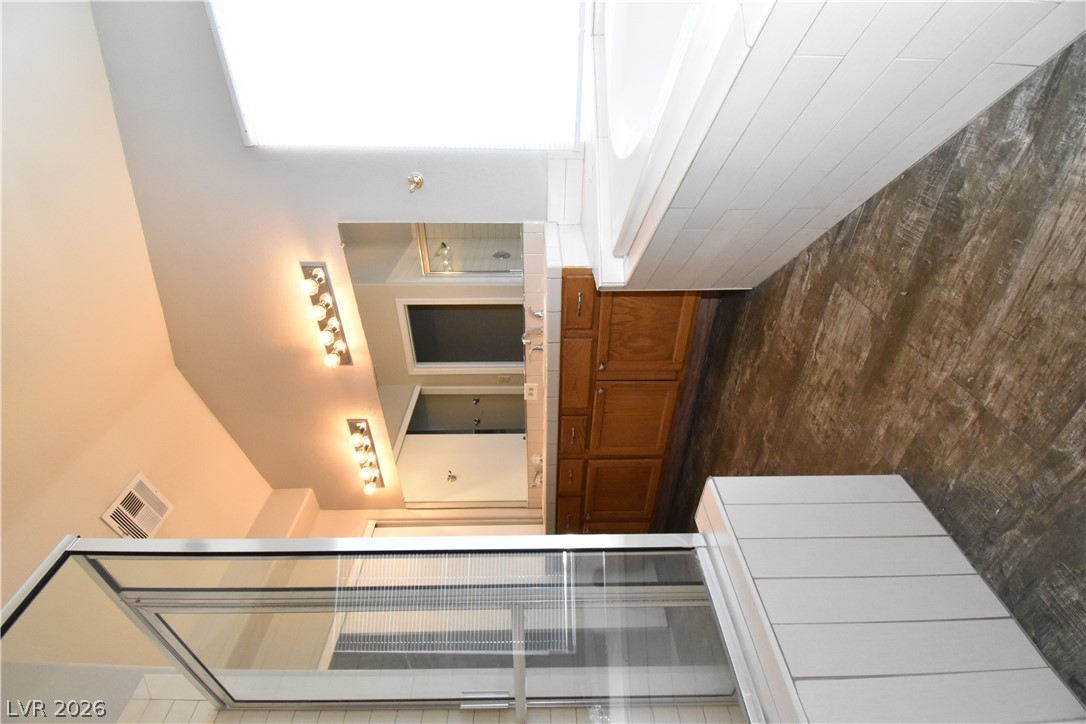
Vaulted ceilings and a deep soaking tub highlight this private bath sanctuary.
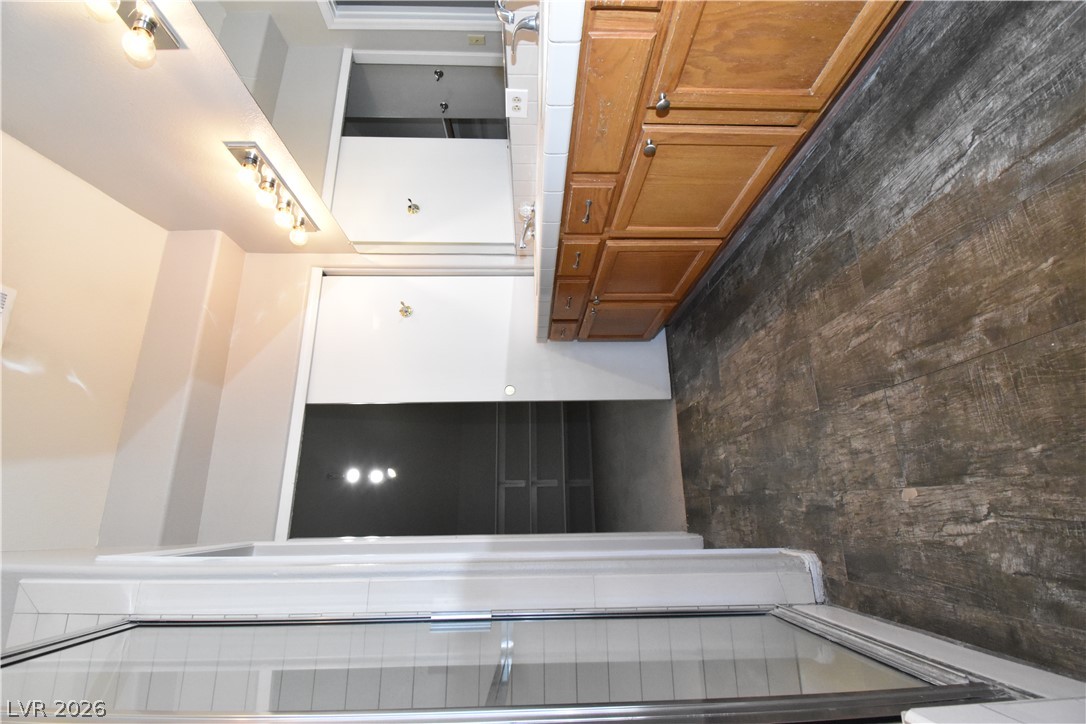
A spacious vanity and sleek modern flooring define this functional bathroom layout.
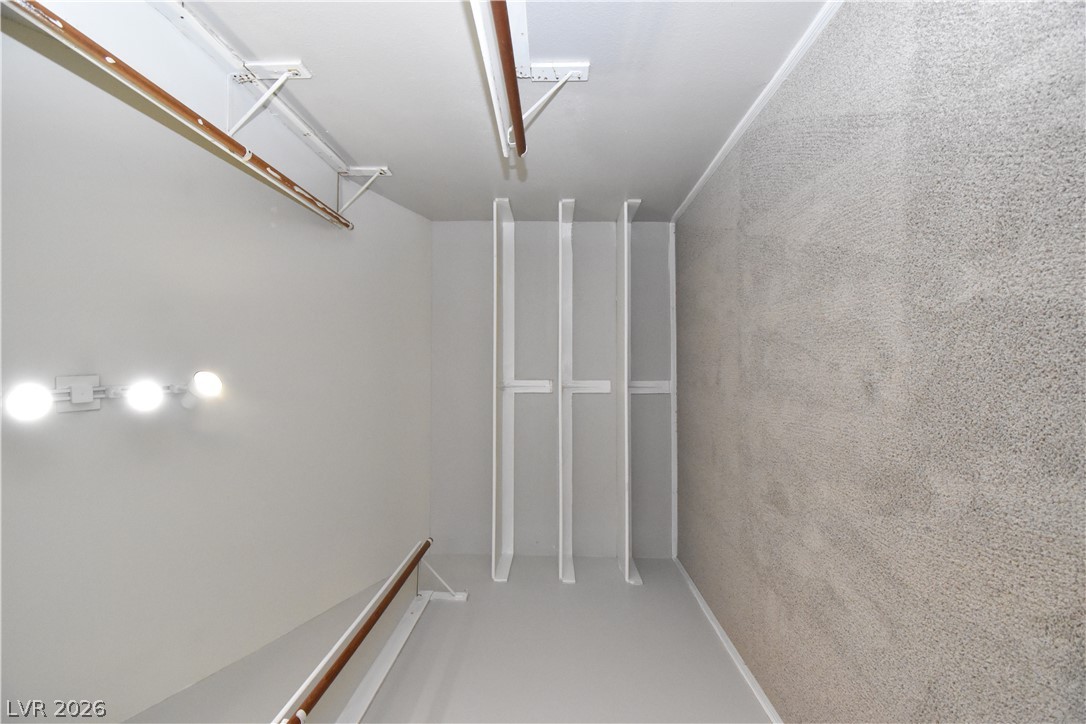
Ample built-in shelving and hanging rods maximize organization in this carpeted walk-in closet.
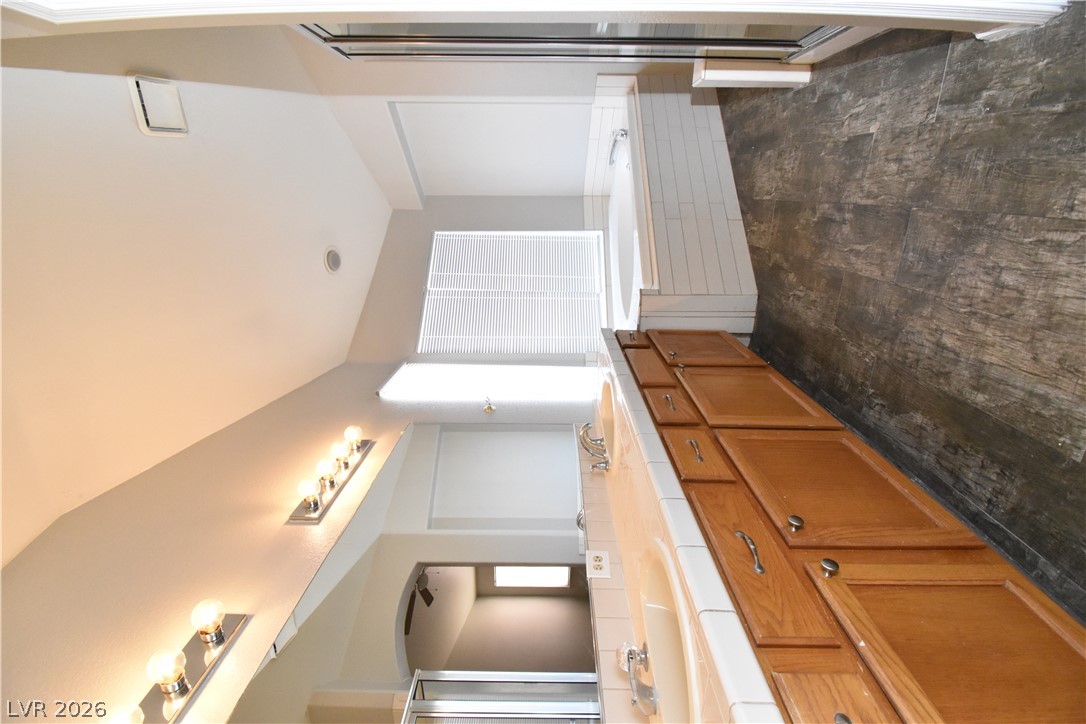
High vaulted ceilings and a soaking tub elevate this master bathroom with dual vanities.
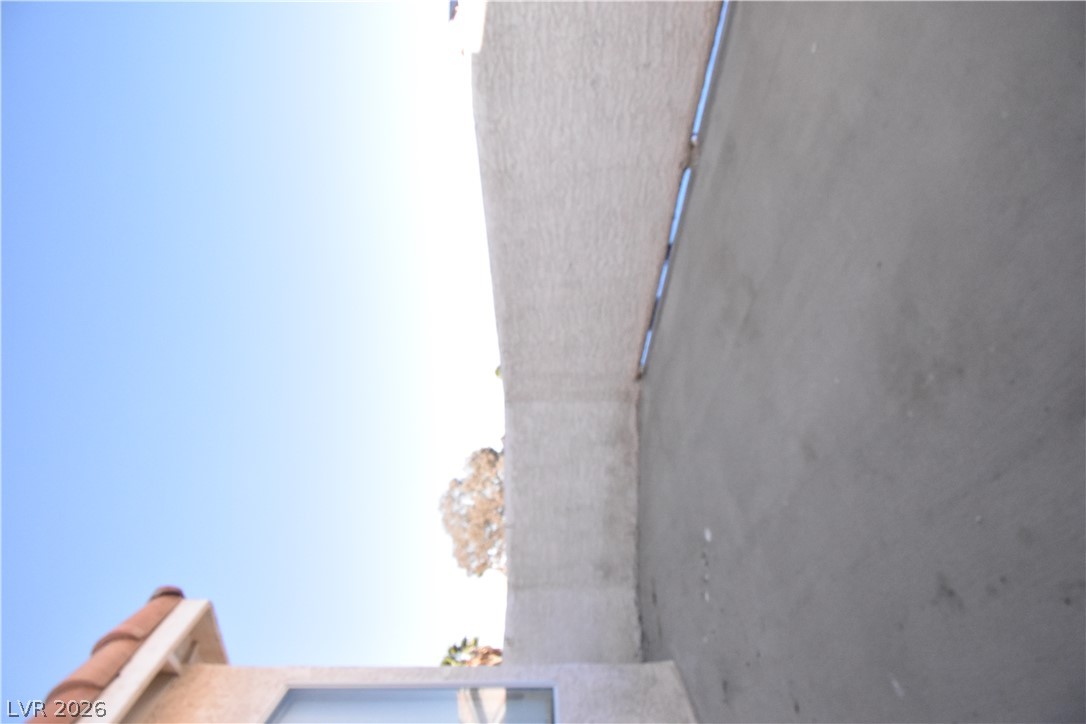
An elevated concrete balcony is bordered by privacy walls under clear skies.
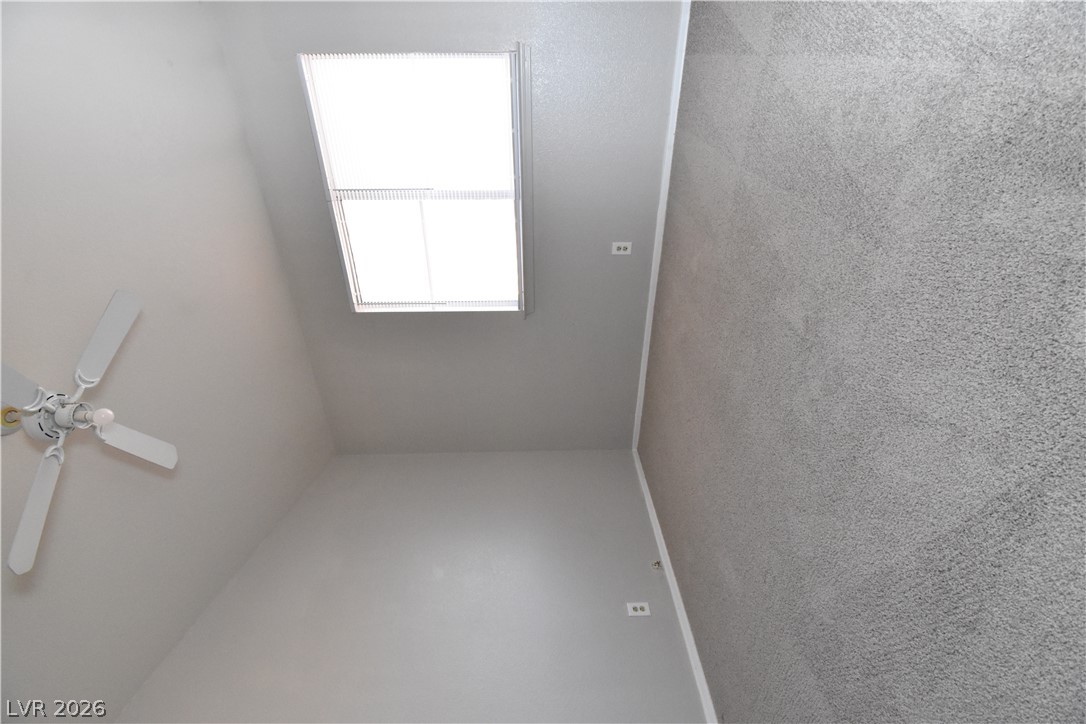
A vaulted ceiling and carpeted flooring define this quiet, comfortable space.
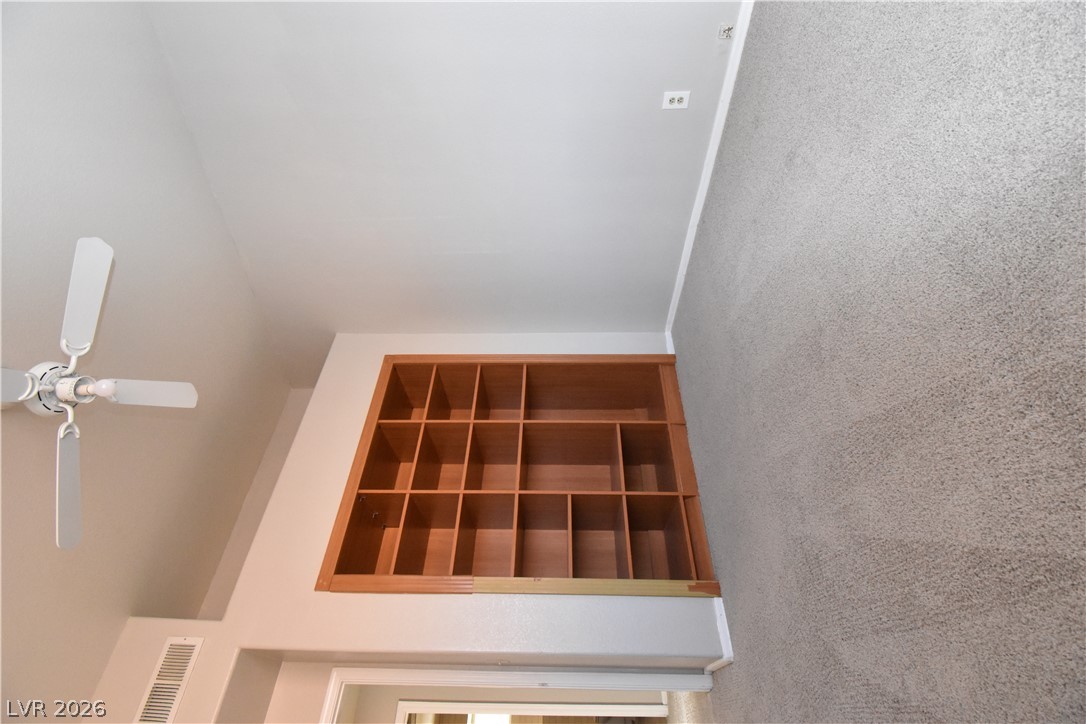
High ceilings and a custom wood bookcase anchor this versatile interior space.
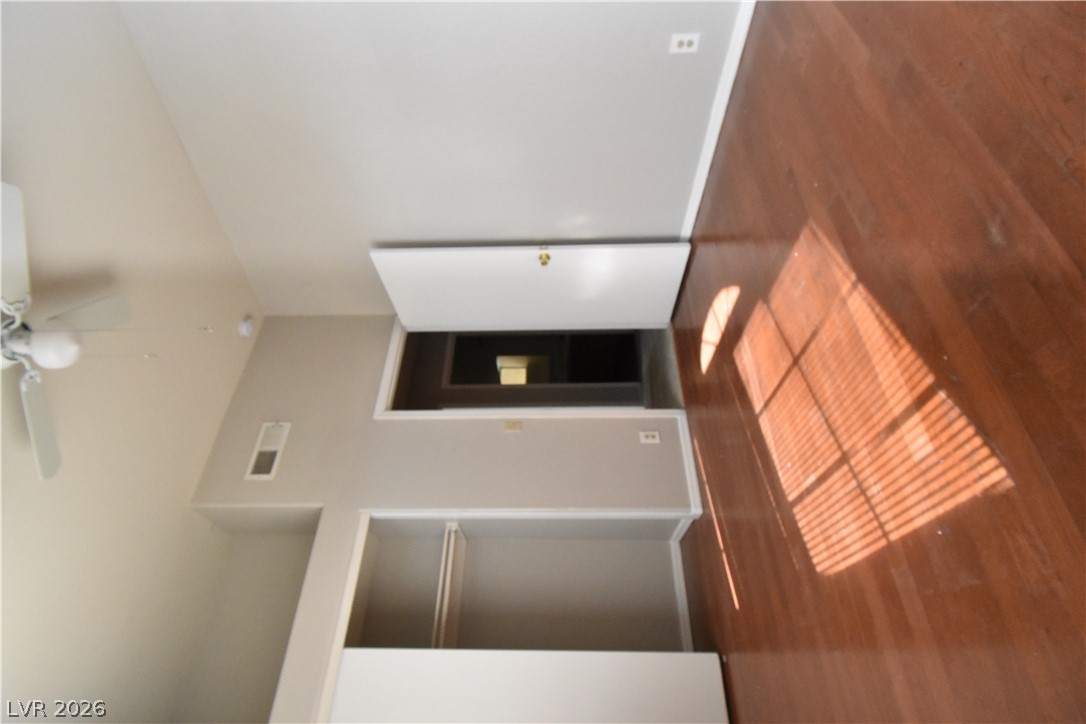
Warm wood flooring grounds this airy bedroom space with integrated closet storage.
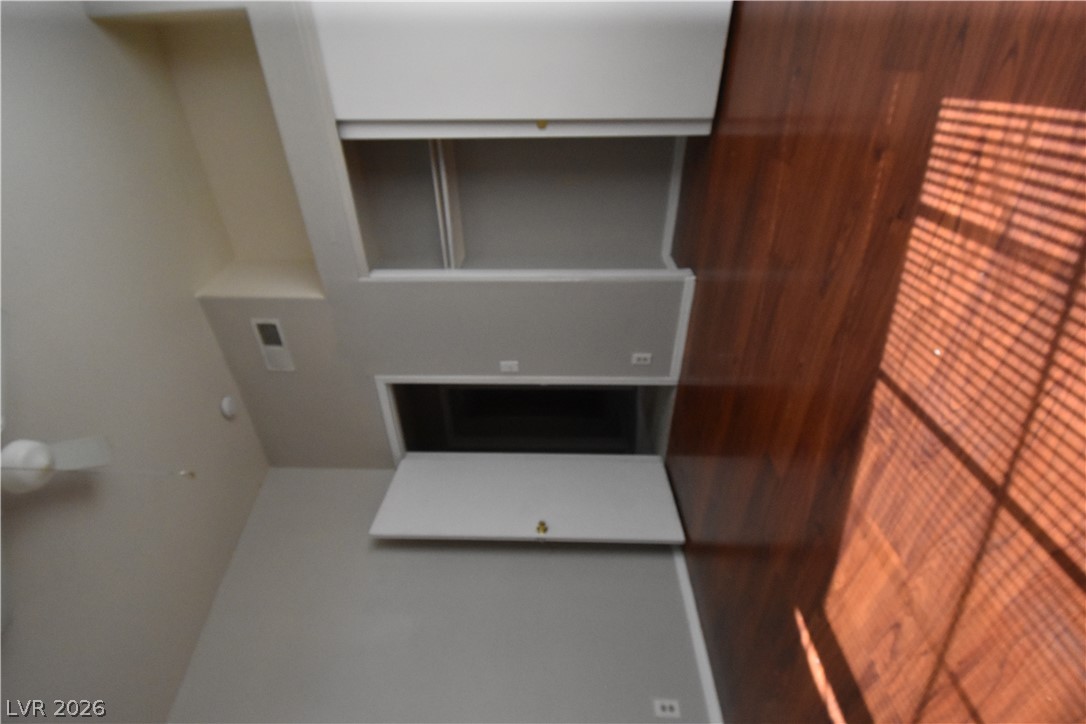
Gleaming hardwood floors and a built-in closet define this versatile secondary bedroom space.
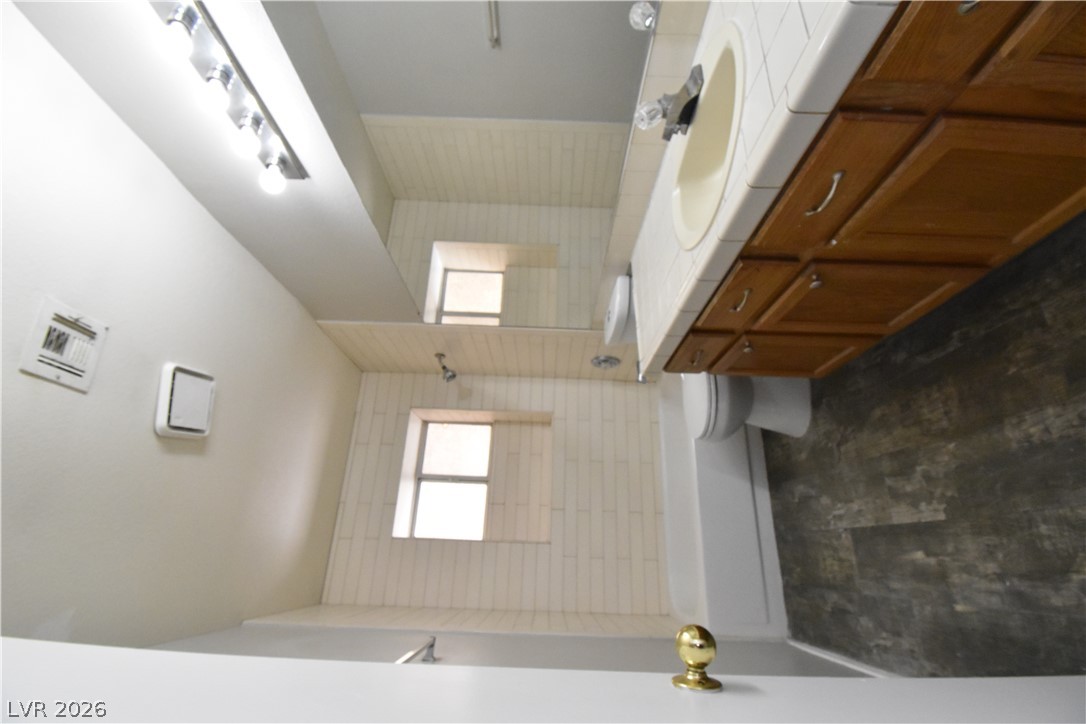
Tiled vanity countertops and a tub-shower combination anchor this clean bathroom layout.
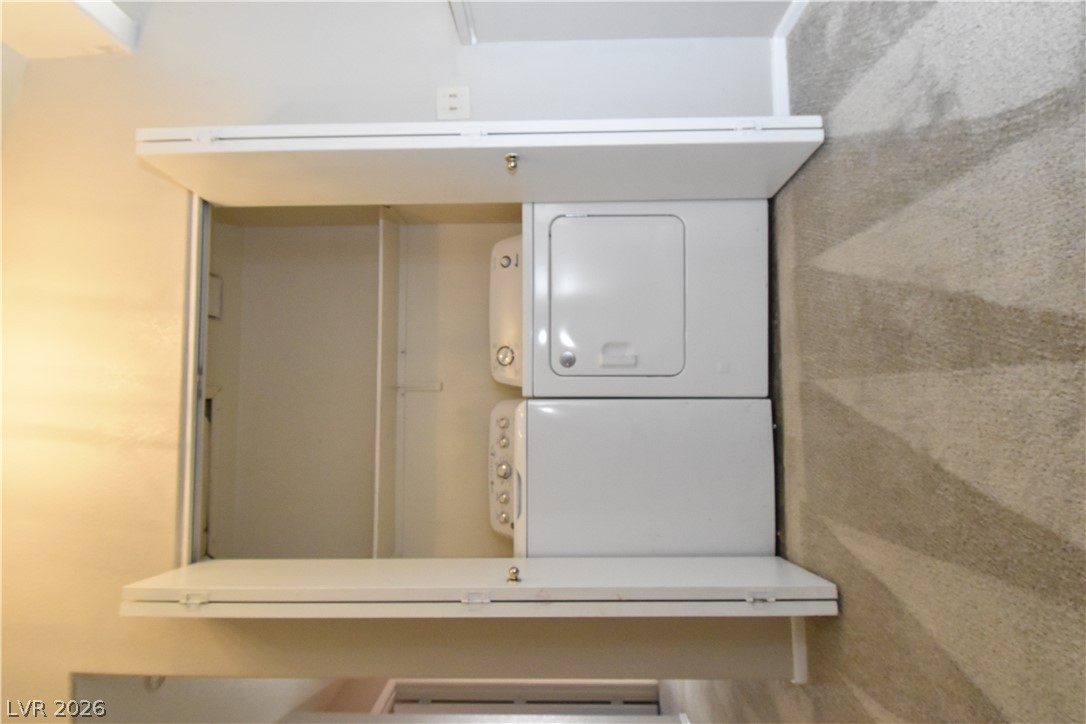
A dedicated laundry closet provides convenient storage space above the washing machine and dryer.
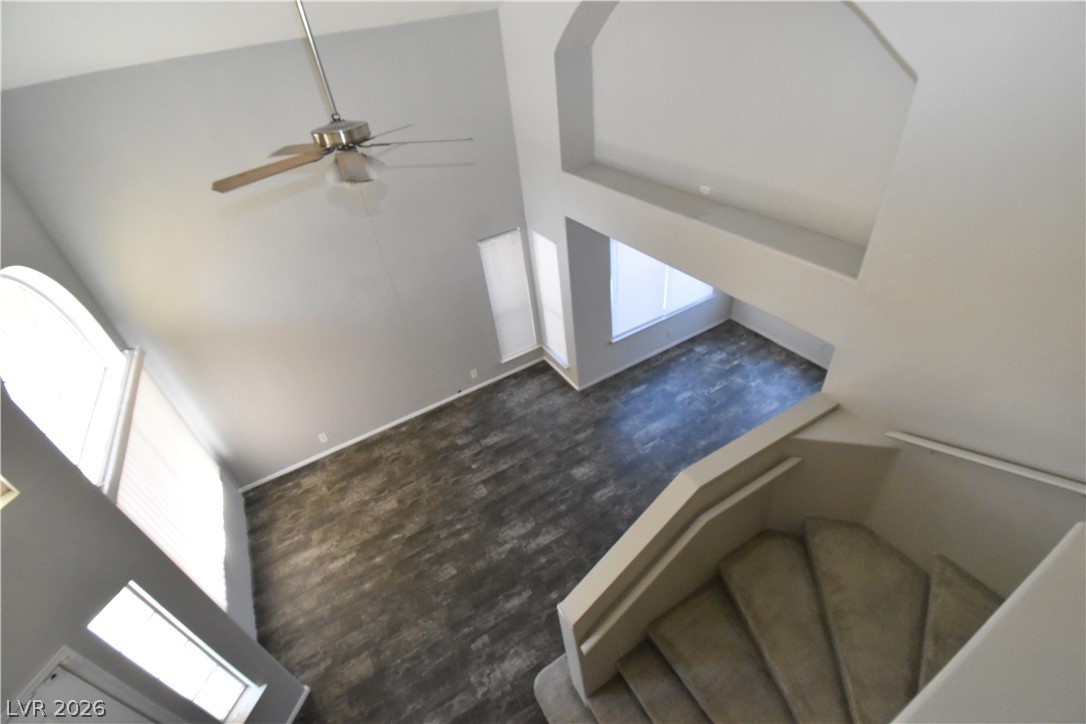
High ceilings and tall windows enhance this airy multilevel interior featuring plank-style flooring.
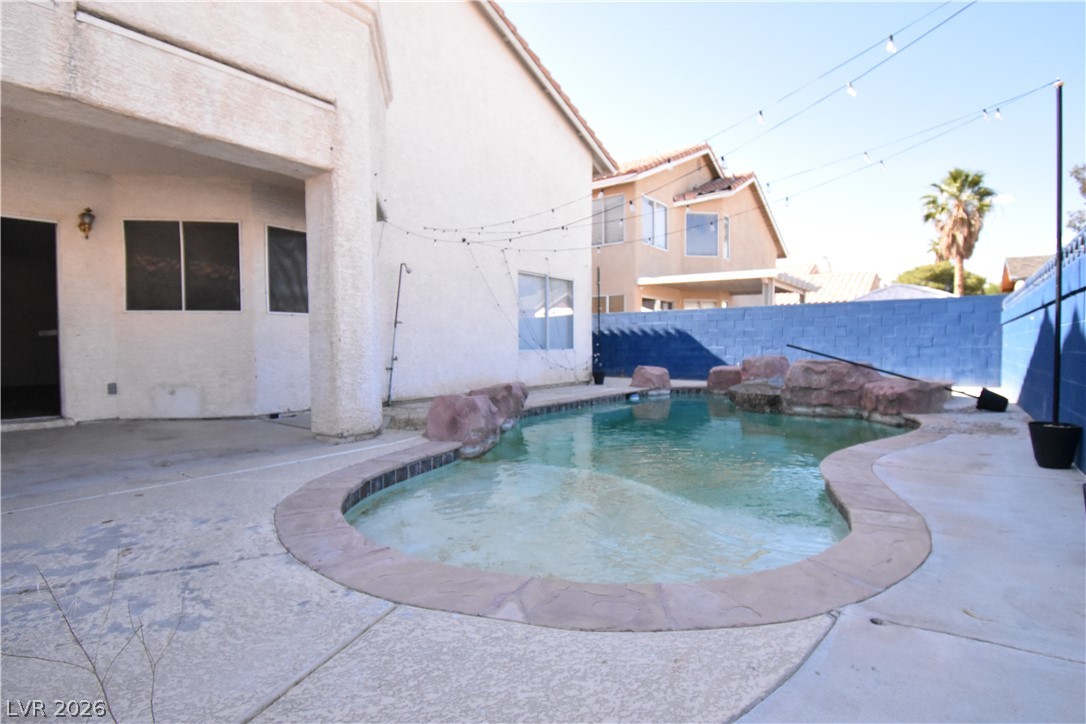
A private swimming pool with natural rock accents highlights the concrete patio area.
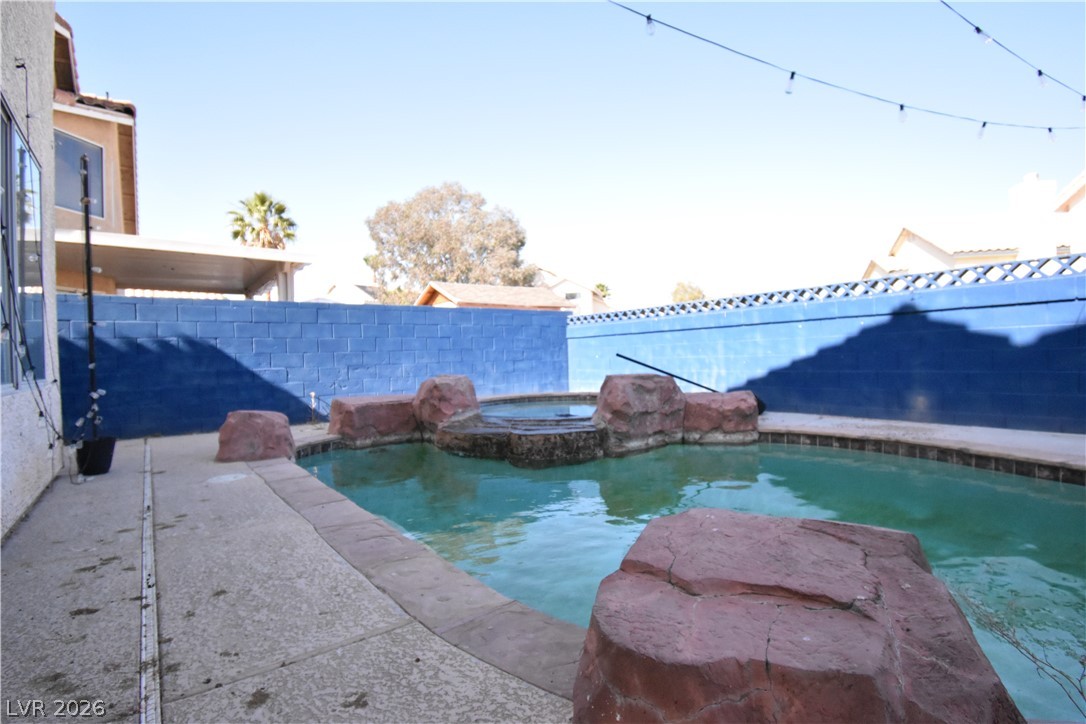
A backyard swimming pool is bordered by concrete decking and decorative rock features.
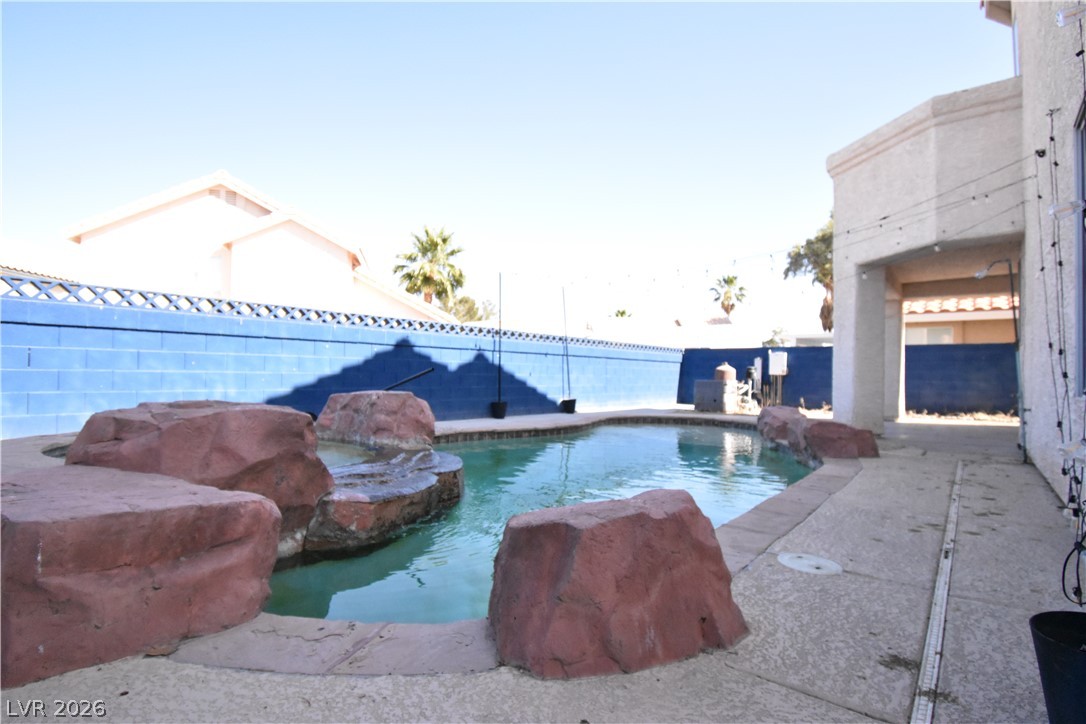
An inviting backyard oasis features a custom pool framed by rock formations.
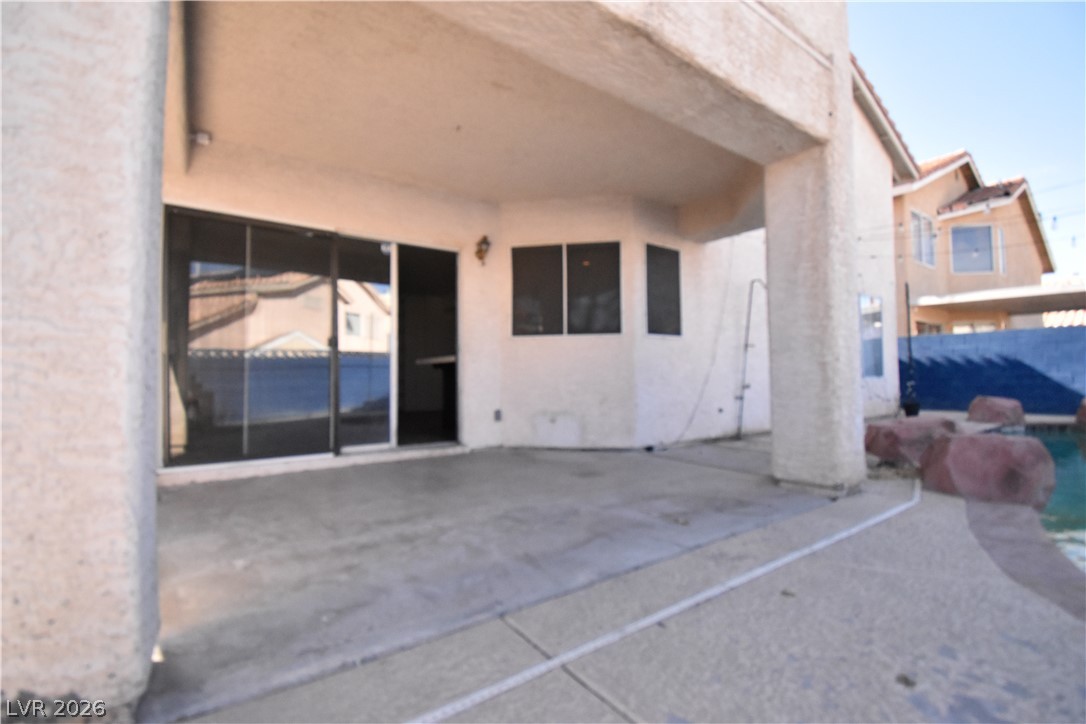
A spacious covered concrete patio transitions smoothly to the backyard and swimming pool area.

Description
Fantastic 4 bed/2.5 bath two story home in the North! Three car attached garage. HAS A POOL!! WOOD-LIKE TILE FLOORS DOWNSTAIRS! Large open living room with vaulted ceilings! Separate family room with a gas fireplace. Dining area. Long kitchen has tile counter tops. Lots of ceiling fans! All bedrooms are upstairs! Master bedroom has a walk-in closet, wood floors, and a balcony! Master bathroom has double sinks and a separate tub and shower! Has a backyard with a covered patio and an inground pool and spa!
Details
| MLS # | 2829329 |
|---|---|
| Listing Type | For Lease |
| Style | House |
| Status | Active |
| Year | 1993 |
| Days On Site | 19 |
| Listing Provided By | First United Management Group | Chris P. Renna |
Features
| Bed(s) | 4 |
|---|---|
| Bath(s) | 3 Total |
| SQ Feet | 2,055 |
| Garage | 3 |
| Pool | Yes |
| Story(s) | 2 |
| Zoning | Single Family |
| Acreage | 0.10 |
Interior
| Cooling | Central Air, Electric |
|---|---|
| Heating | Central, Gas |
| Heating Yes / No | Yes |
| Cooling Yes / No | Yes |
| Interior Features | Bathroomon Main Level, Ceiling Fans, Half Bathon Main Level, Window Treatments |
| Window Features | Blinds |
| Furnished | Unfurnished |
| Appliances | Dryer, Dishwasher, Disposal, Gas Range, Microwave, Refrigerator, Washer Dryer, Washer Dryer All In One, Washer |
| Fireplaces Total | 1 |
| Fireplace Yes / No | Yes |
Exterior
| Exterior Features | Balcony, Patio, Private Yard |
|---|---|
| Roof | Tile |
| Construction Materials | Frame, Stucco |
| Lot Features | Desert Landscaping, Landscaped |
| Fencing | Block, Back Yard |
Parking
| Attached Garage Yes / No | Yes |
|---|---|
| Parking Features | Attached, Garage, Garage Door Opener, Inside Entrance, Private |
| Garage Yes / No | Yes |
Utilities
| Utilities | Cable Available |
|---|---|
| Sewer | Public Sewer |
Location
| Senior Community Yes / No | No |
|---|
Area Information
| State | NV |
|---|---|
| County | Clark |
| City | North Las Vegas |
| Zip Code | 89031 |
| Community Name | La Quinta Spgs |
| School District | Mojave |
| Elementary School | Wolfe |
| High School | Mojave |
Request a showing
Request a showing
Contact
Learn More About This Property

| State | NV |
|---|---|
| County | Clark |
| City | North Las Vegas |
| Zip Code | 89031 |
| Community Name | La Quinta Spgs |
| School District | Mojave |
| Elementary School | Wolfe |
| High School | Mojave |
Nearby Listings (Within 1/10 mile)
Price: $1K - $2K
sqft: 1,500 - 2,500
Listing Updated: October 23, 2026 at 4:09:38 PM PDT