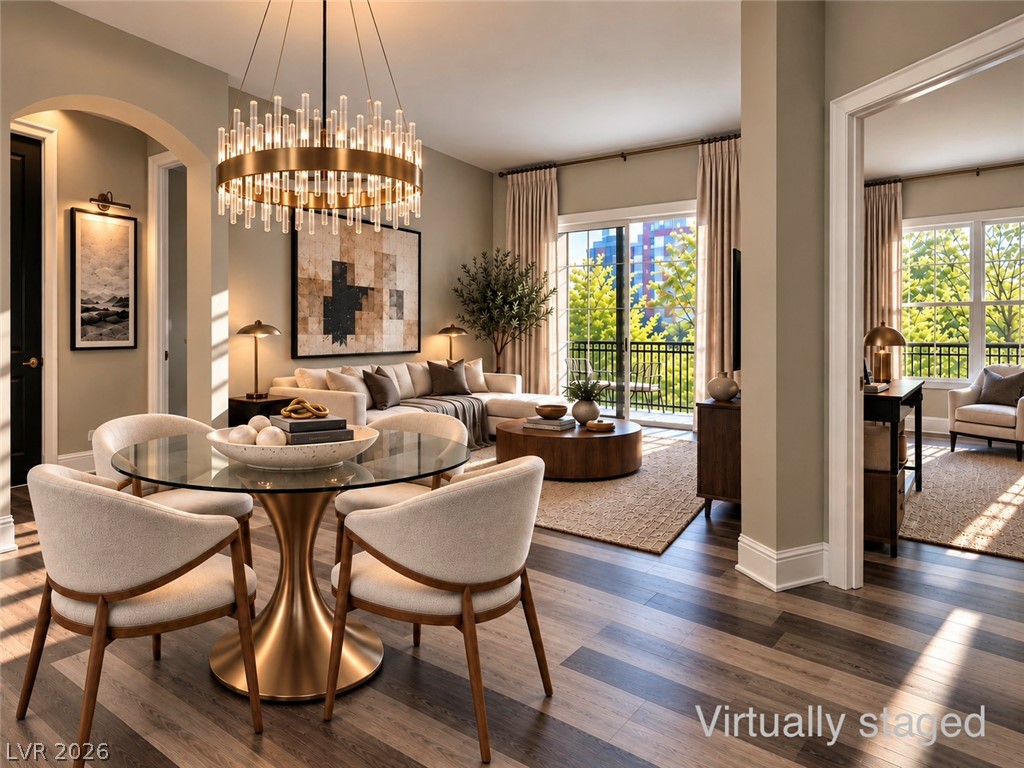
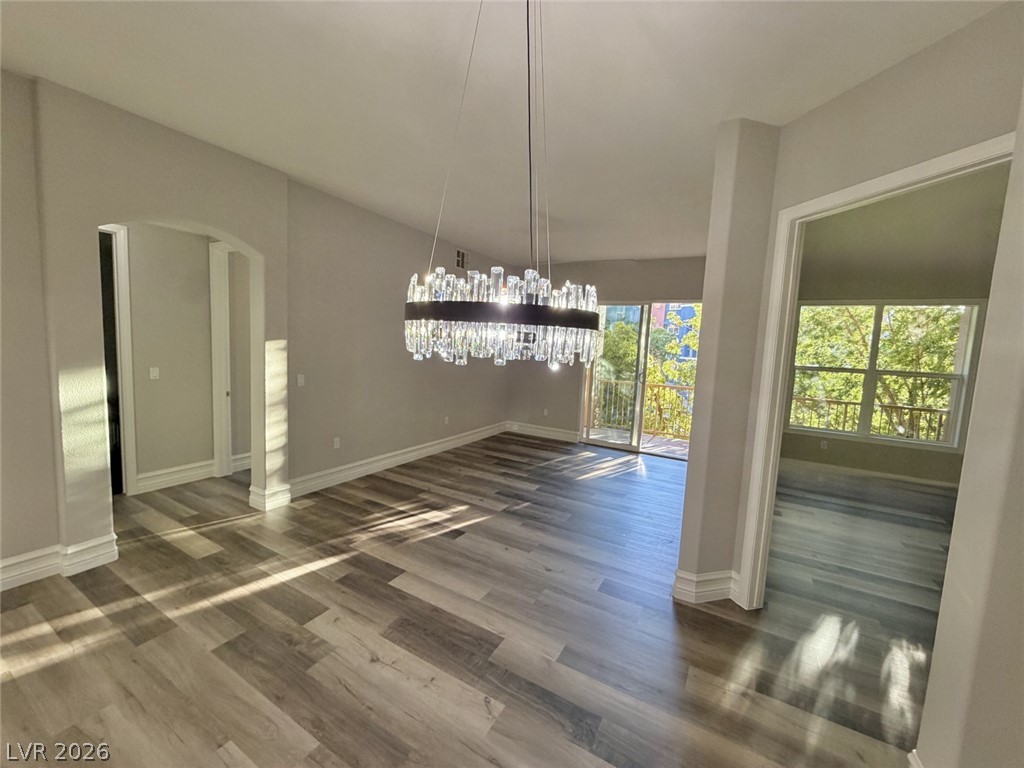
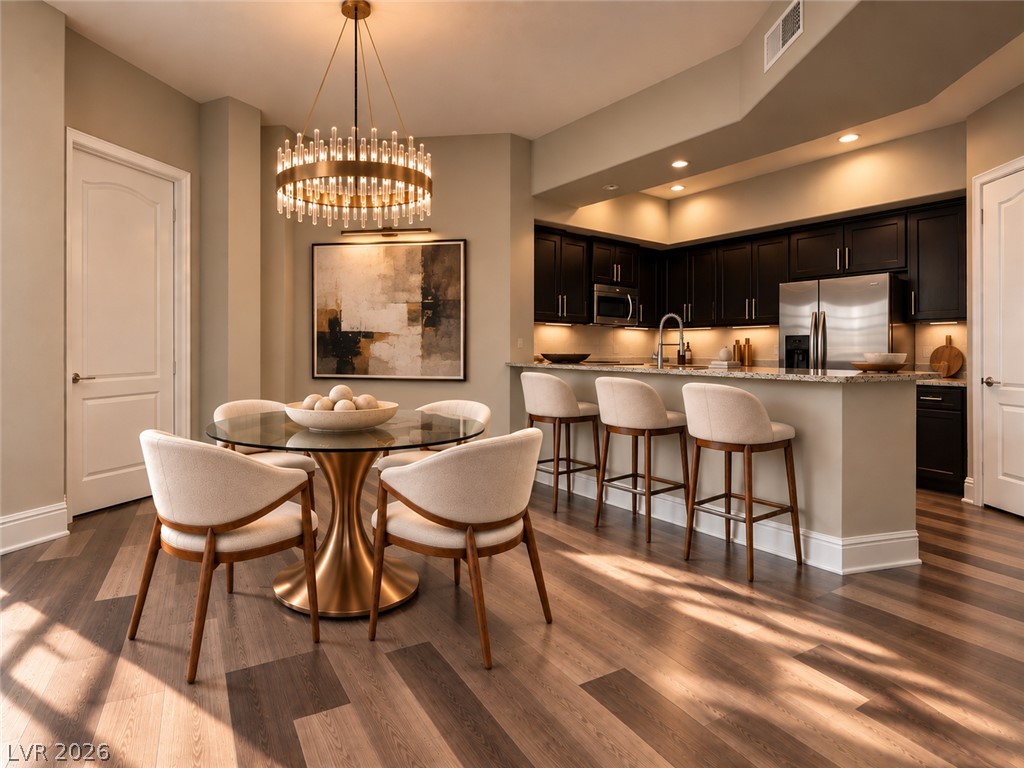
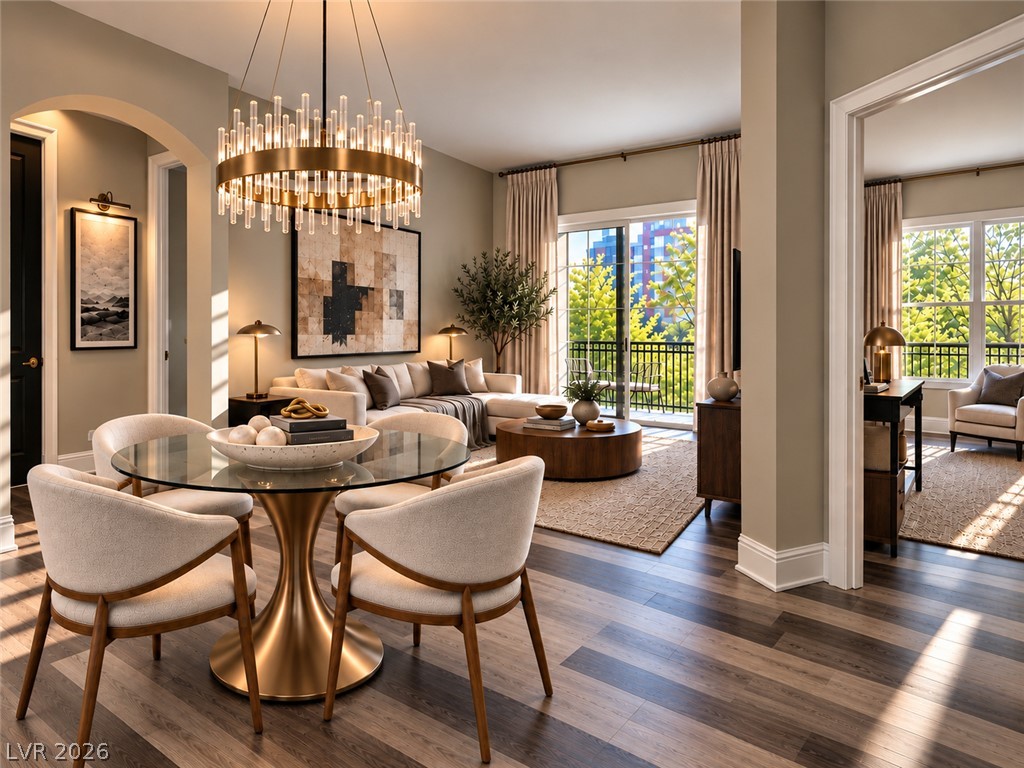
Gleaming hardwood floors and a modern open floorplan connect the airy dining and living spaces.
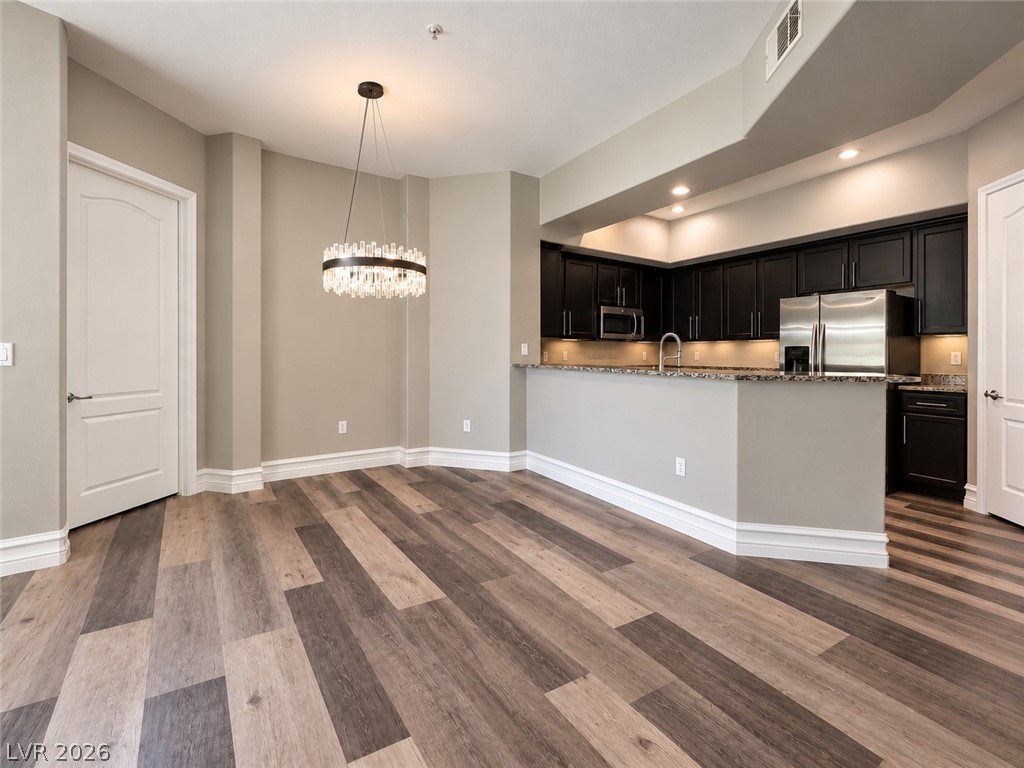
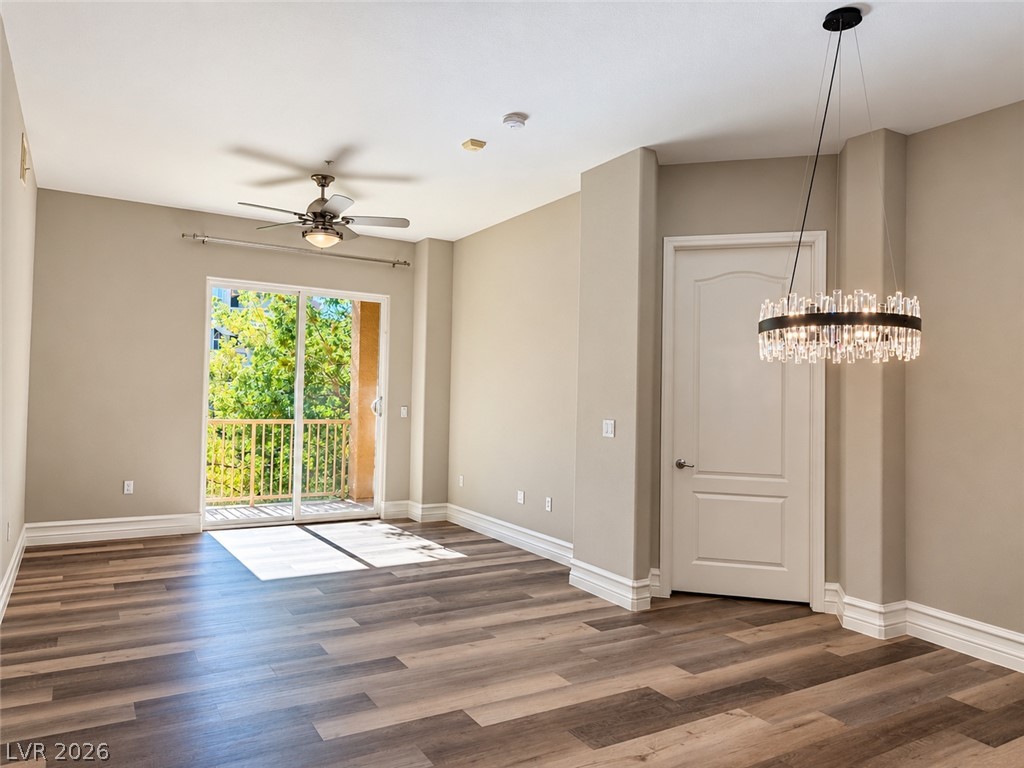
Polished wood-look flooring and an elegant light fixture define this open-plan main living space.
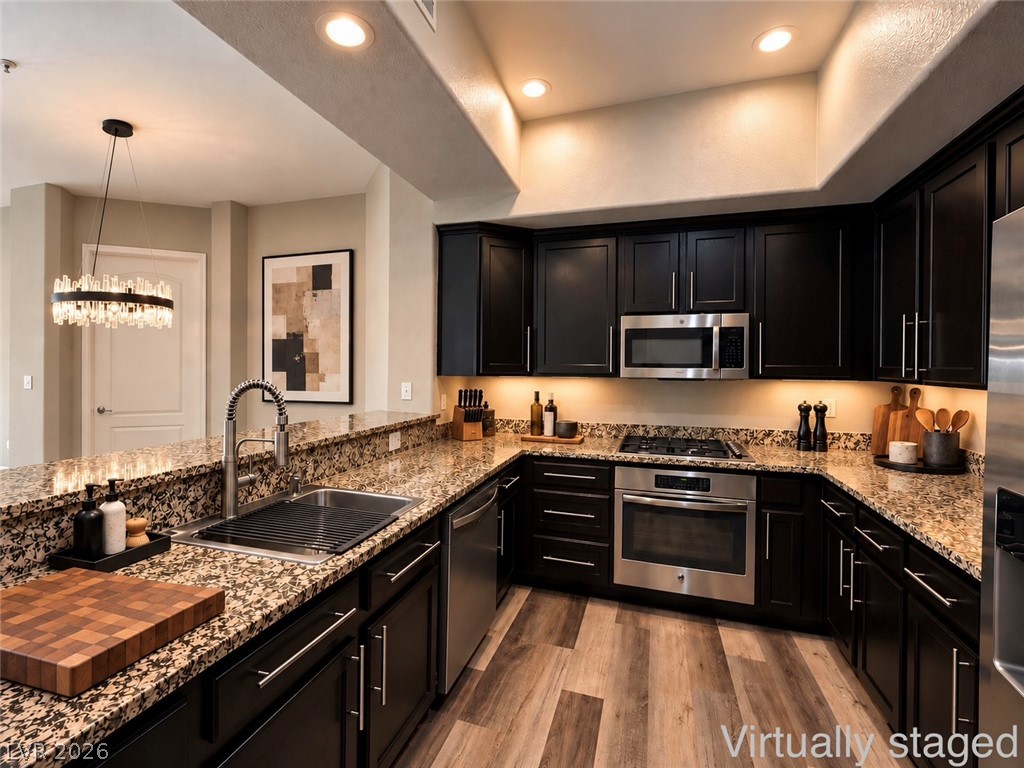
Rich wood-look flooring and dark cabinetry define this inviting culinary and dining space.
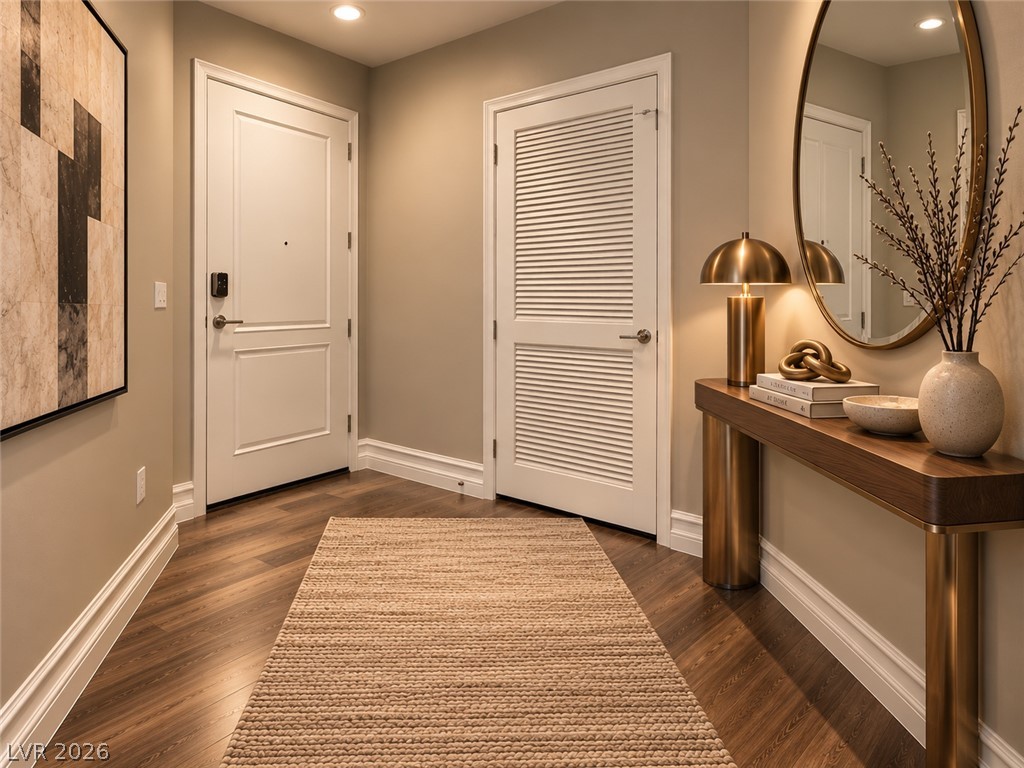
Rich wood flooring and elegant crown molding define this welcoming entryway.
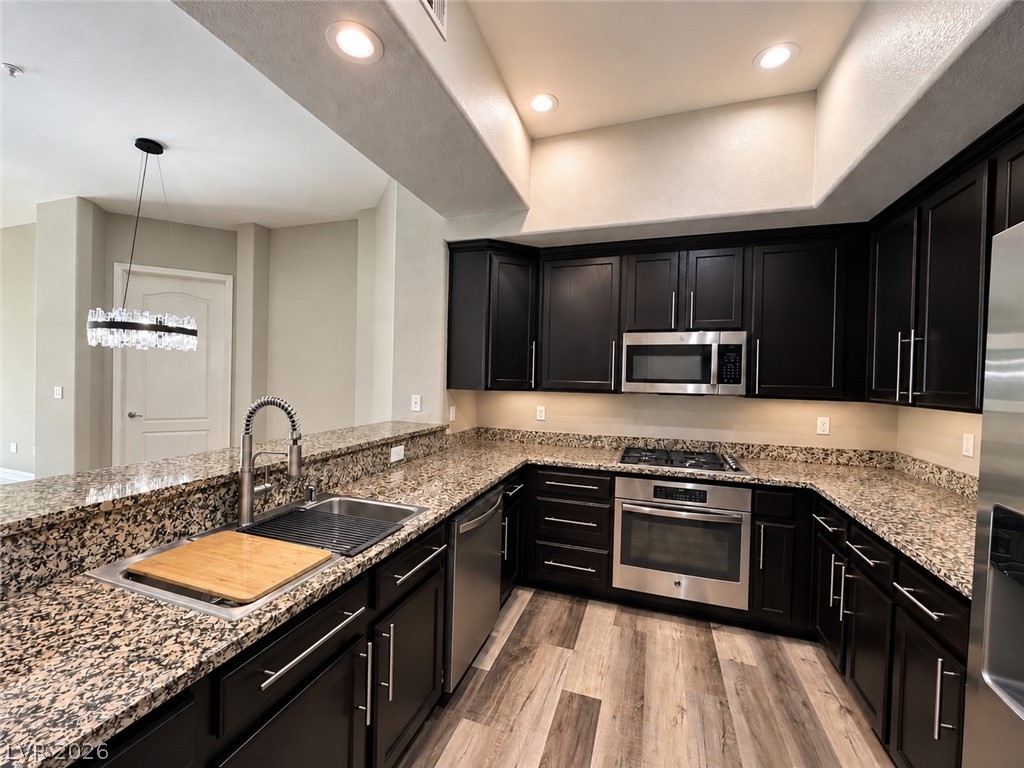
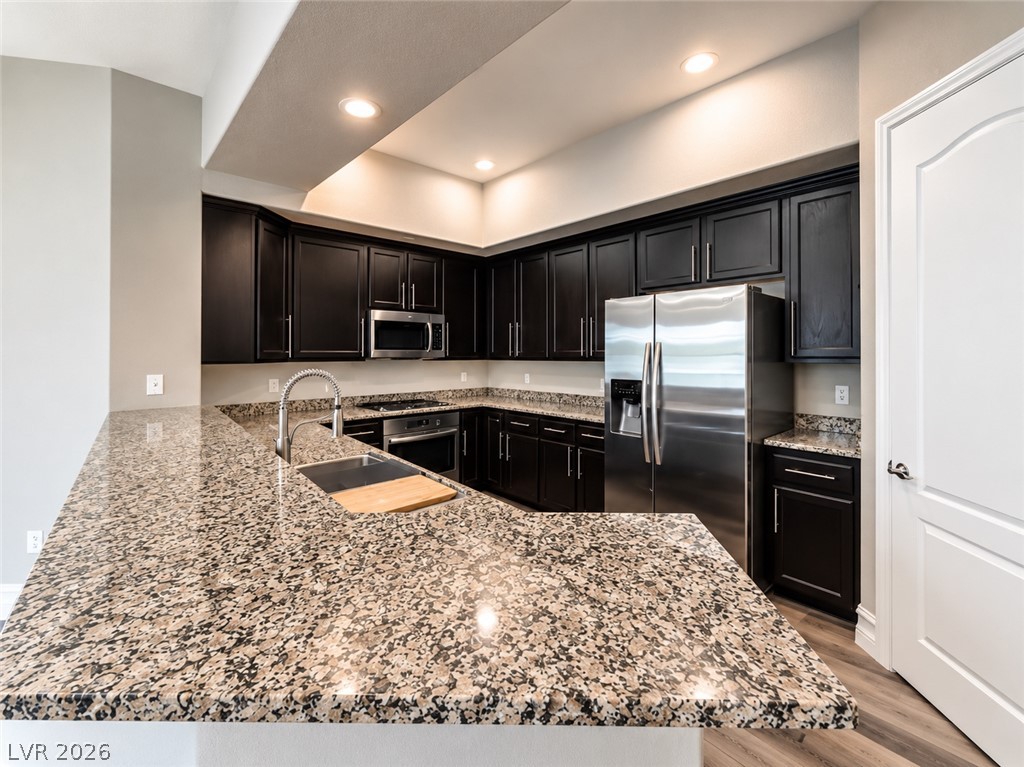
Rich dark cabinetry pairs beautifully with expansive granite countertops in this modern culinary space.
Rich dark cabinetry pairs beautifully with expansive granite countertops in this modern open kitchen.
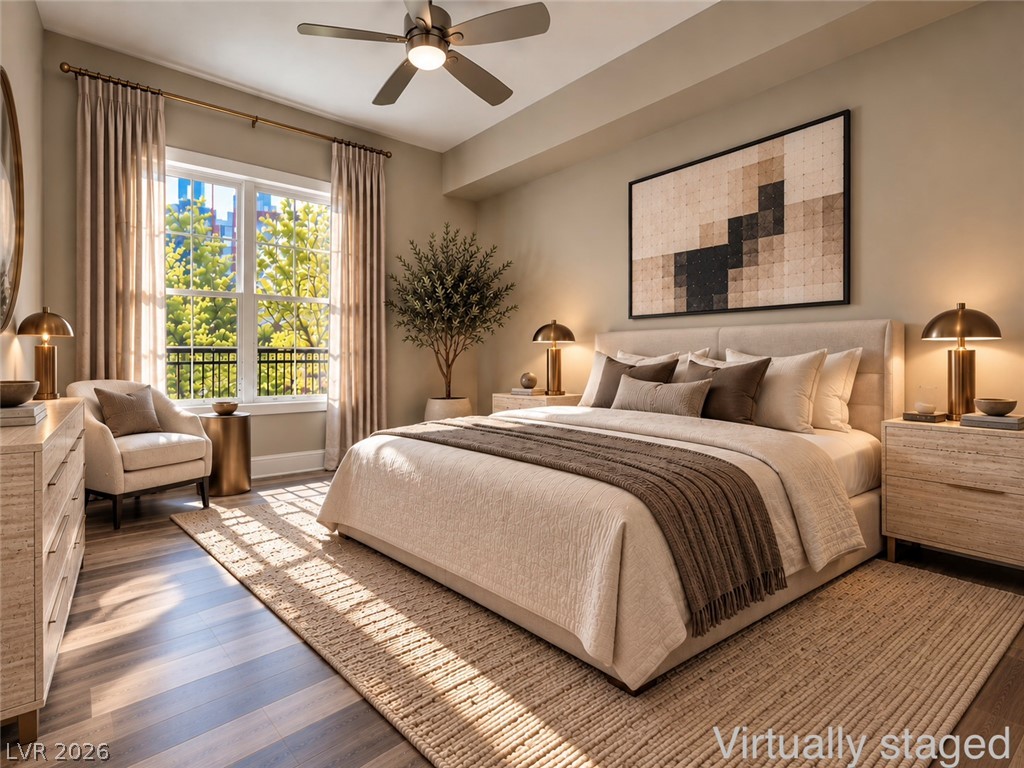
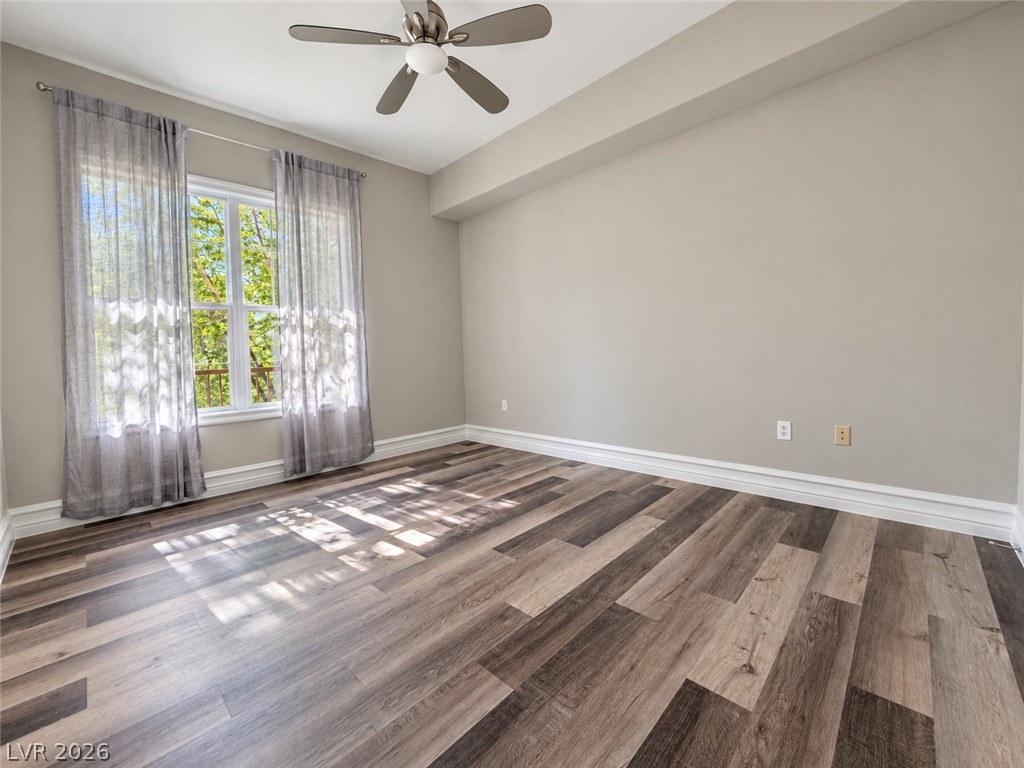
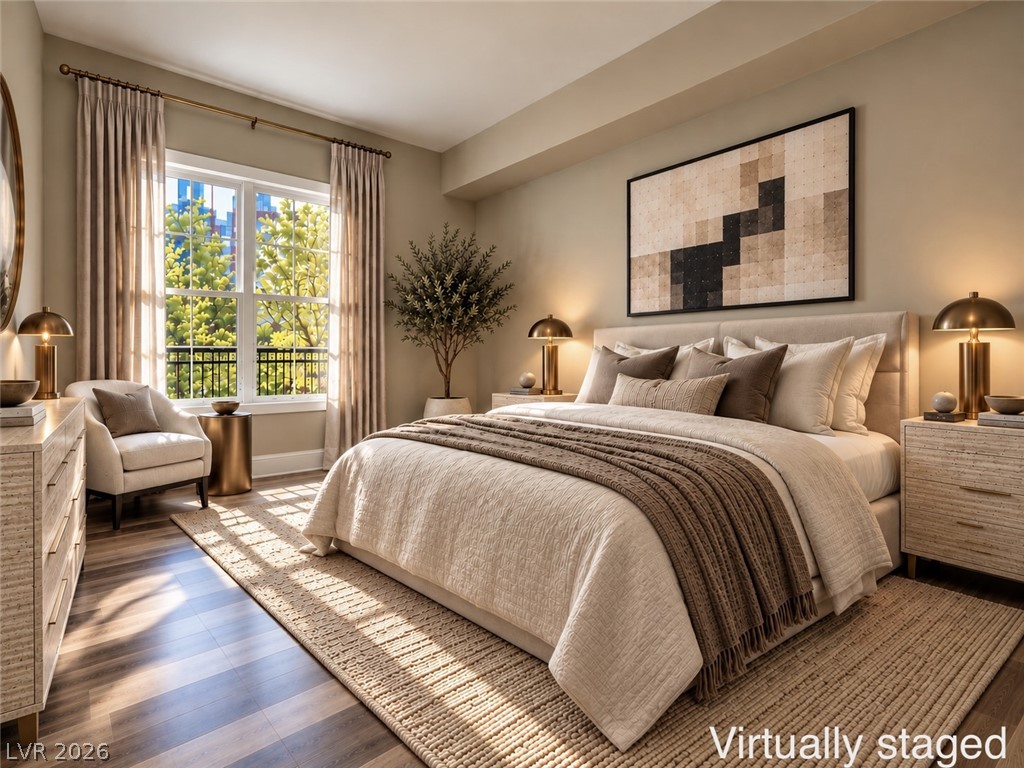
Warm wood-look flooring and tall windows create a tranquil, inviting atmosphere in this bedroom.
Multi-toned wood floors and a large window define this spacious room.
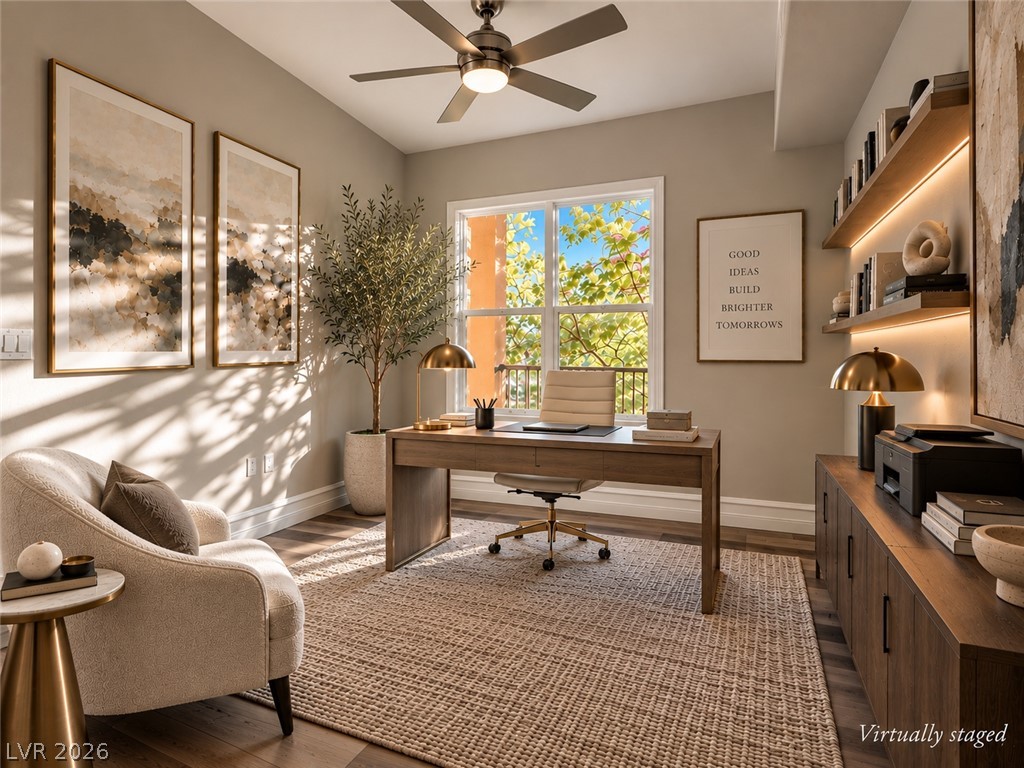
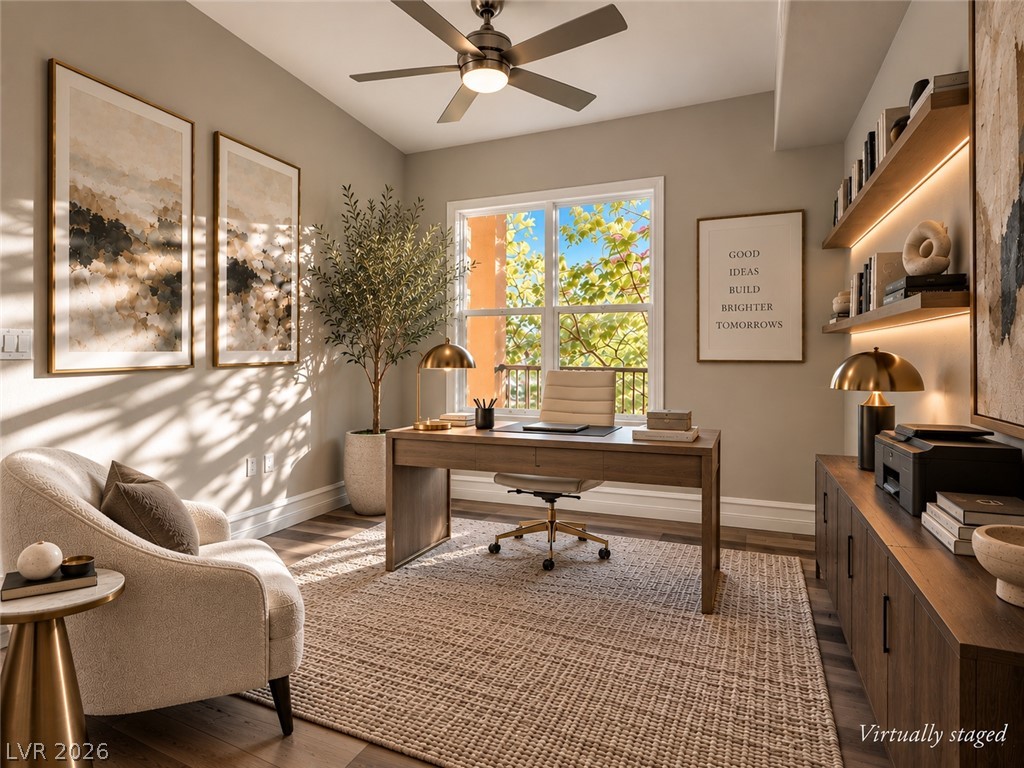
Gleaming hardwood floors and a wide window create an inviting workspace atmosphere.
An open floorplan connects the versatile dining space to a modern kitchen with granite countertops.
Warm wood flooring and large windows frame this peaceful bedroom retreat.
Hardwood floors and built-in shelving anchor this versatile home office workspace.
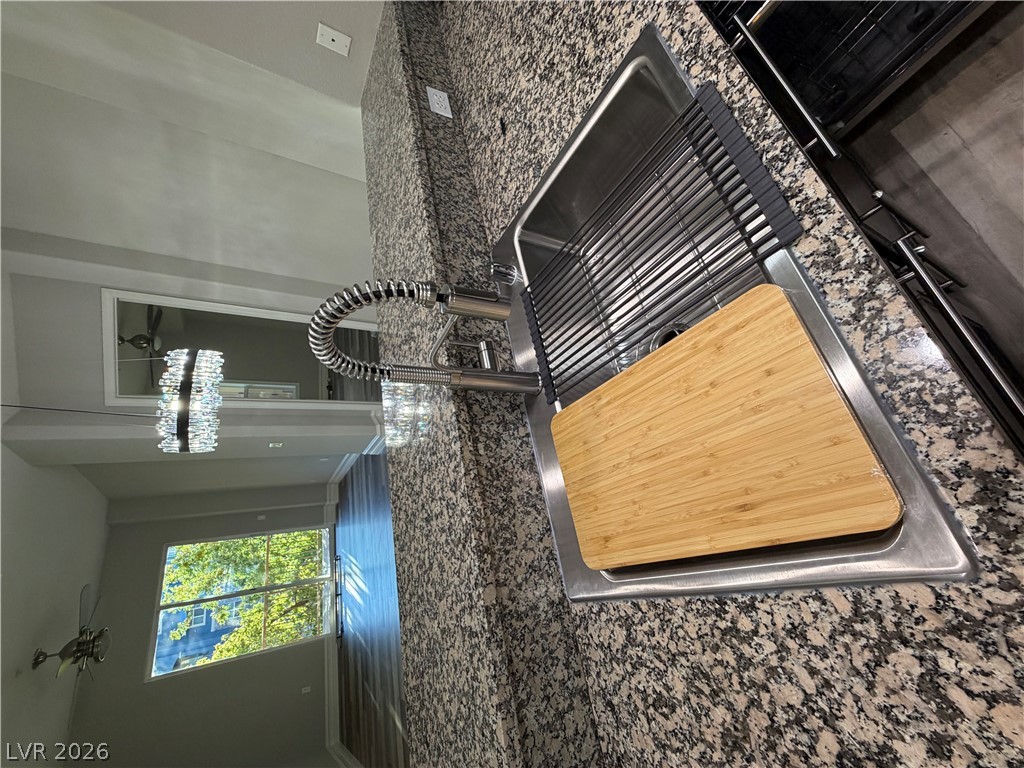
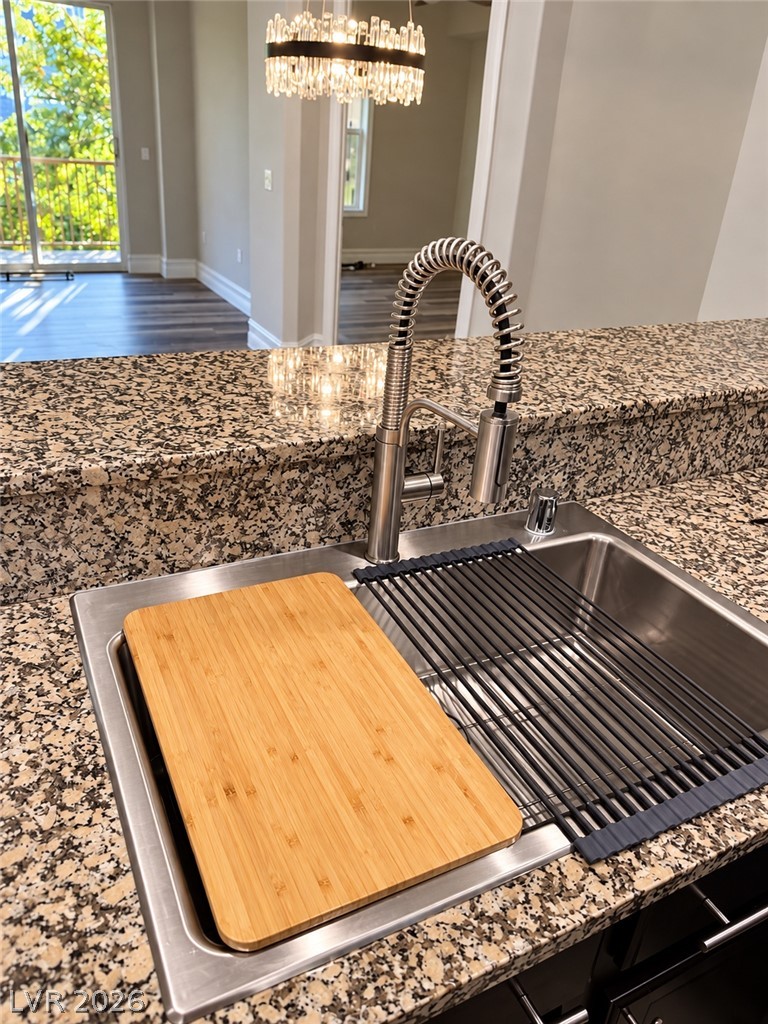
Polished granite countertops surround a deep undermount sink in this modern kitchen workspace.
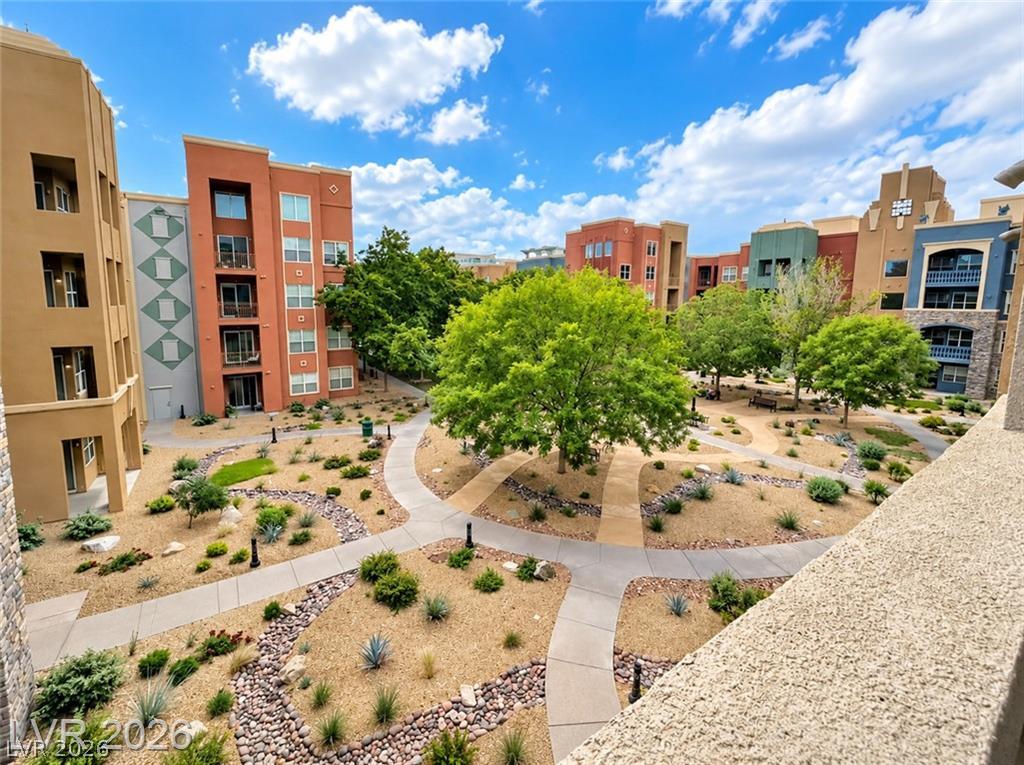
A beautifully landscaped central courtyard features winding concrete pathways and desert plantings under blue skies.
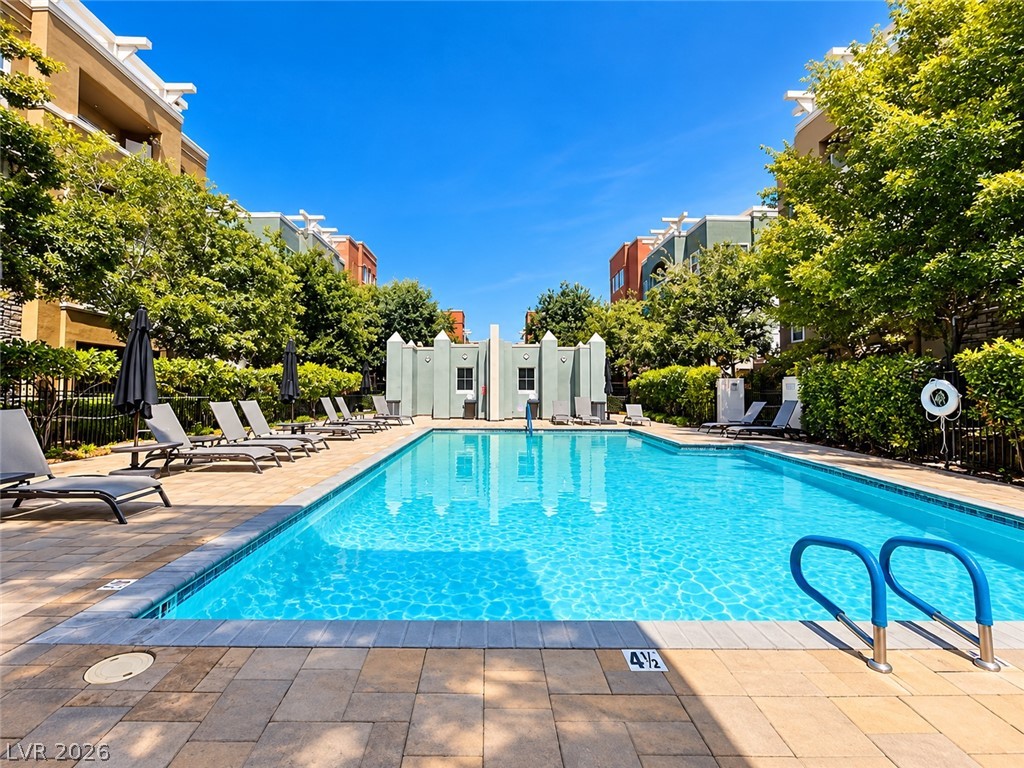
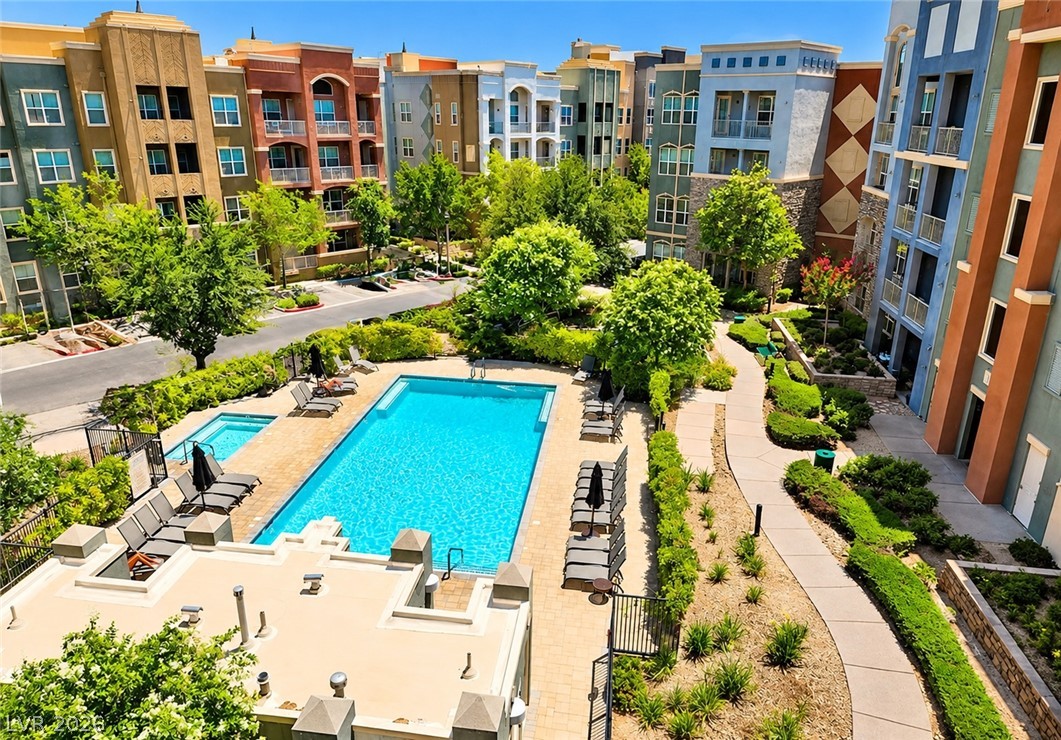
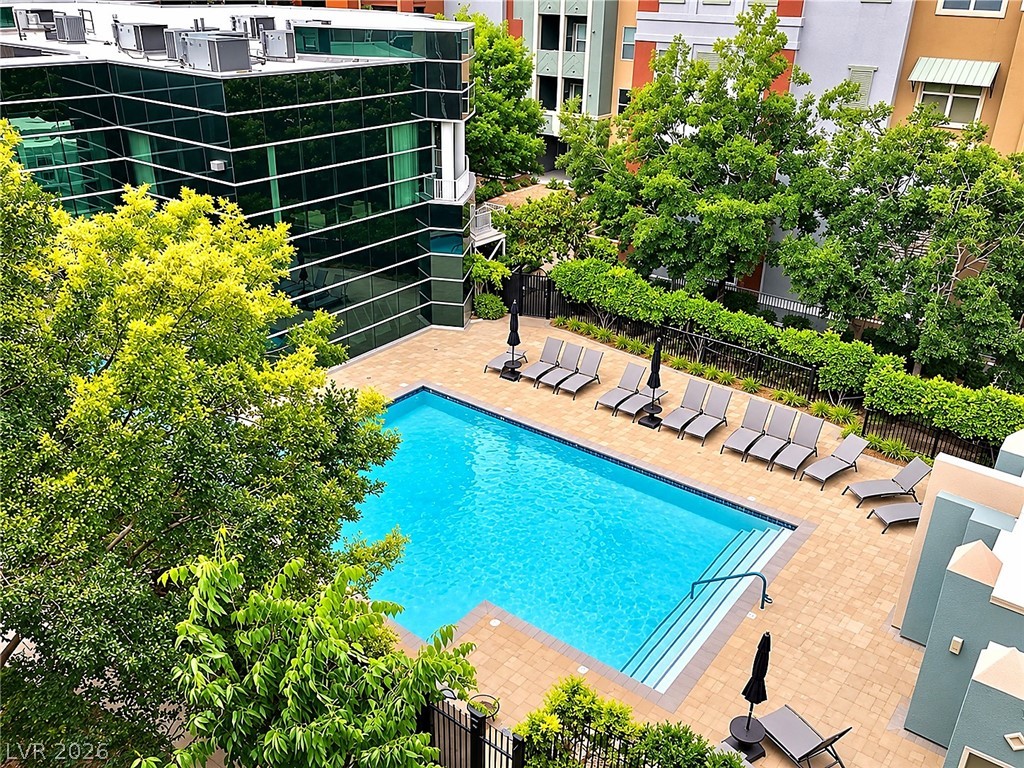
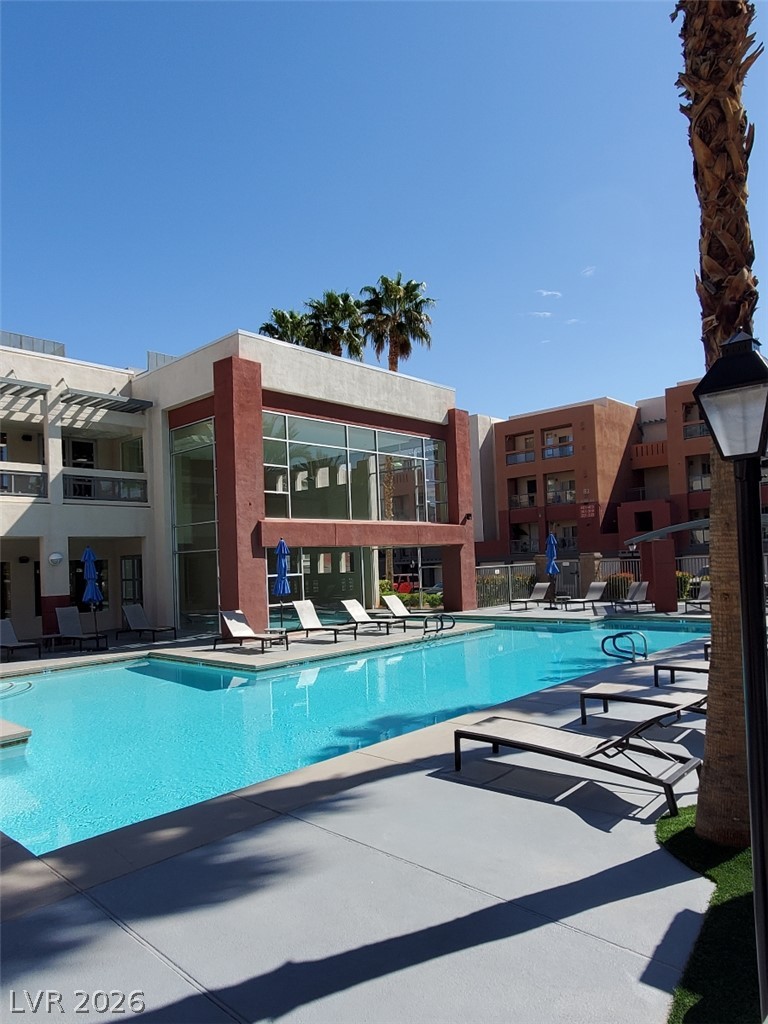
A sparkling community swimming pool sits surrounded by paved stone decking under clear blue skies.
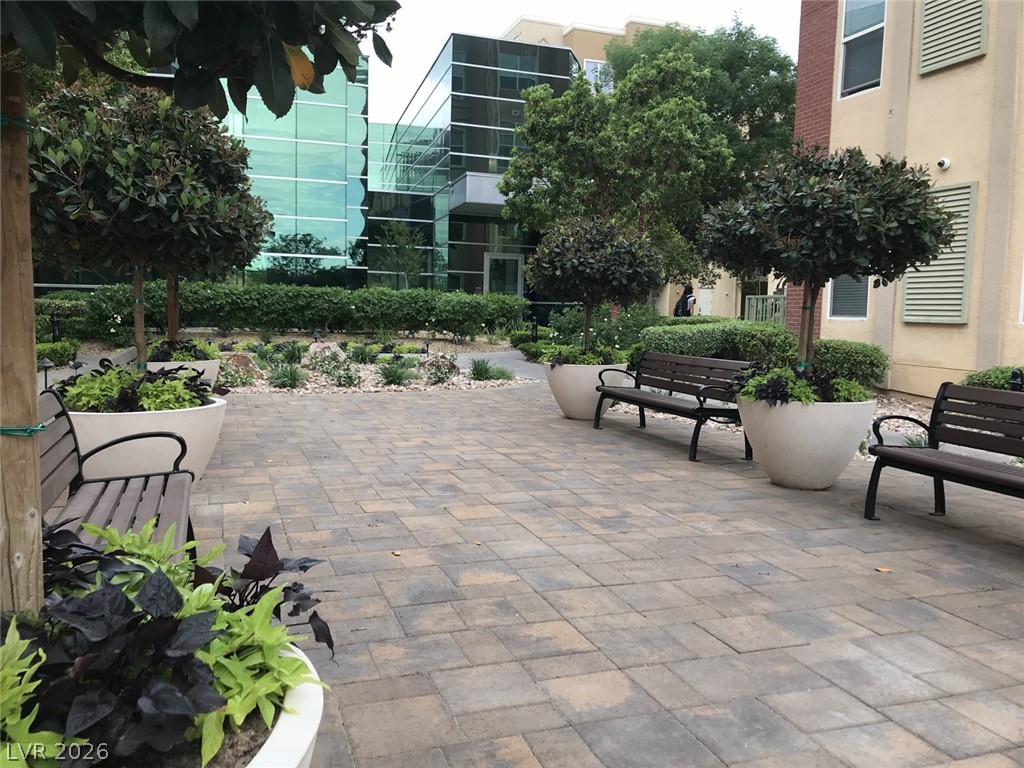
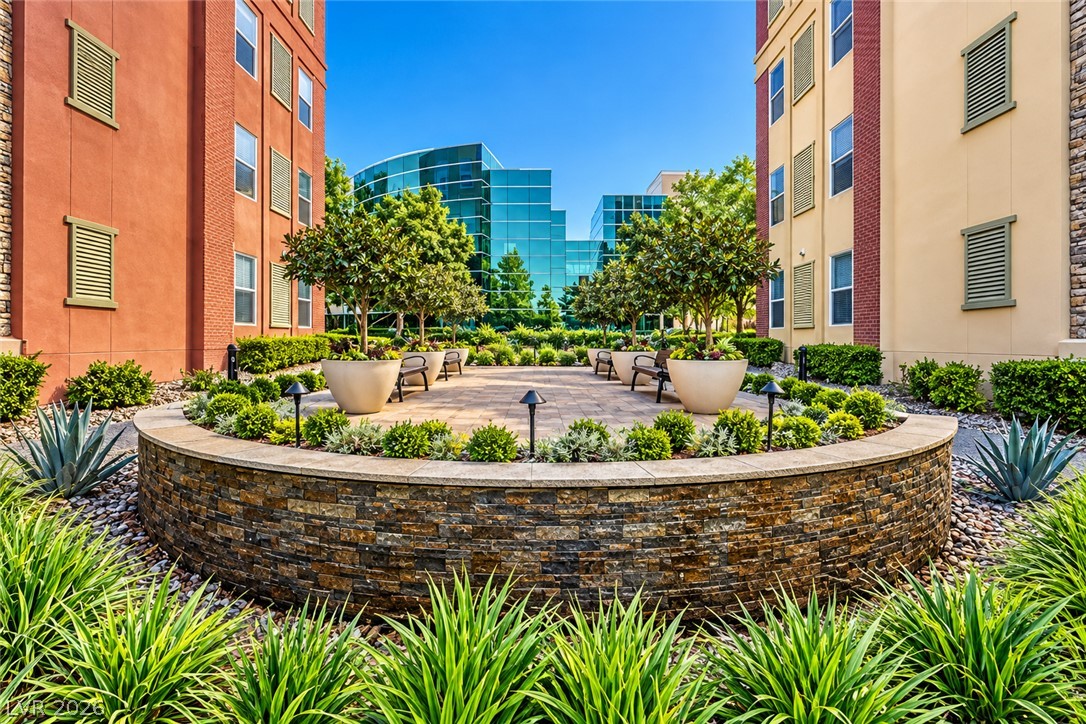
An inviting stone-paved courtyard is surrounded by manicured gardens and contemporary architecture.
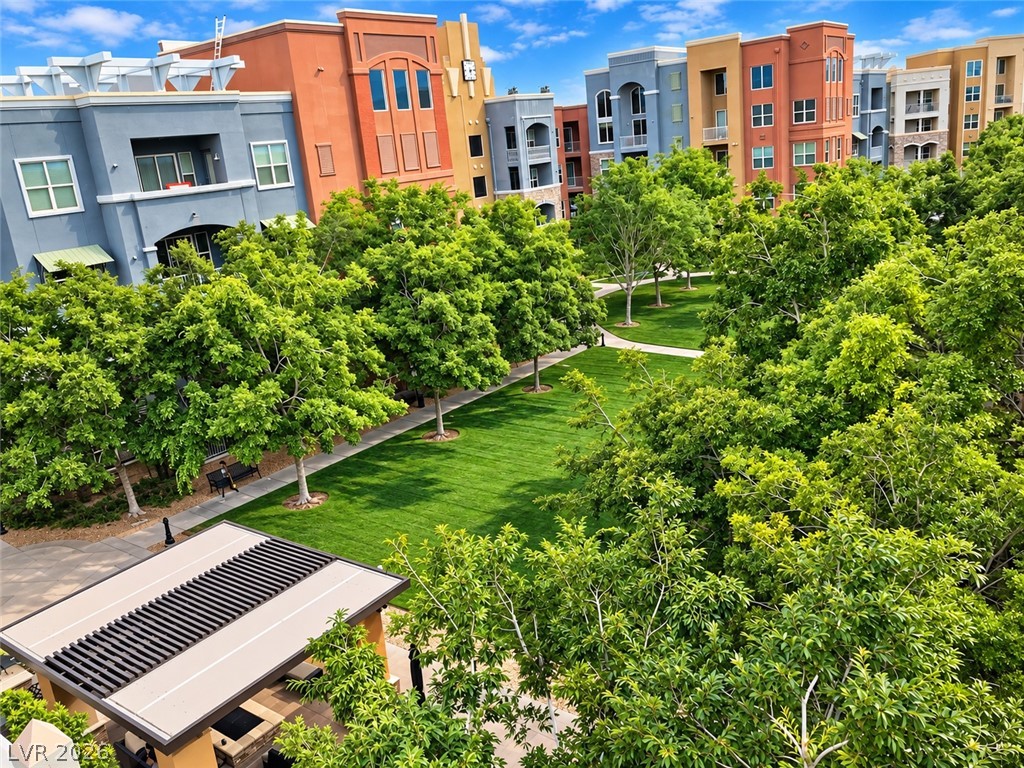
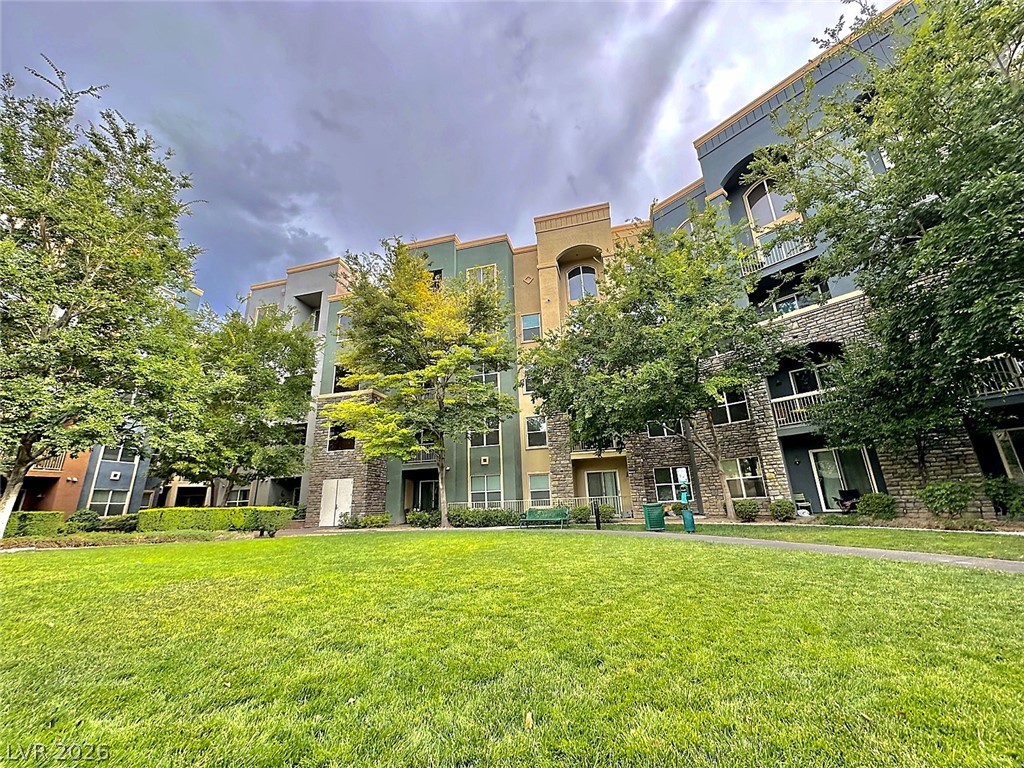
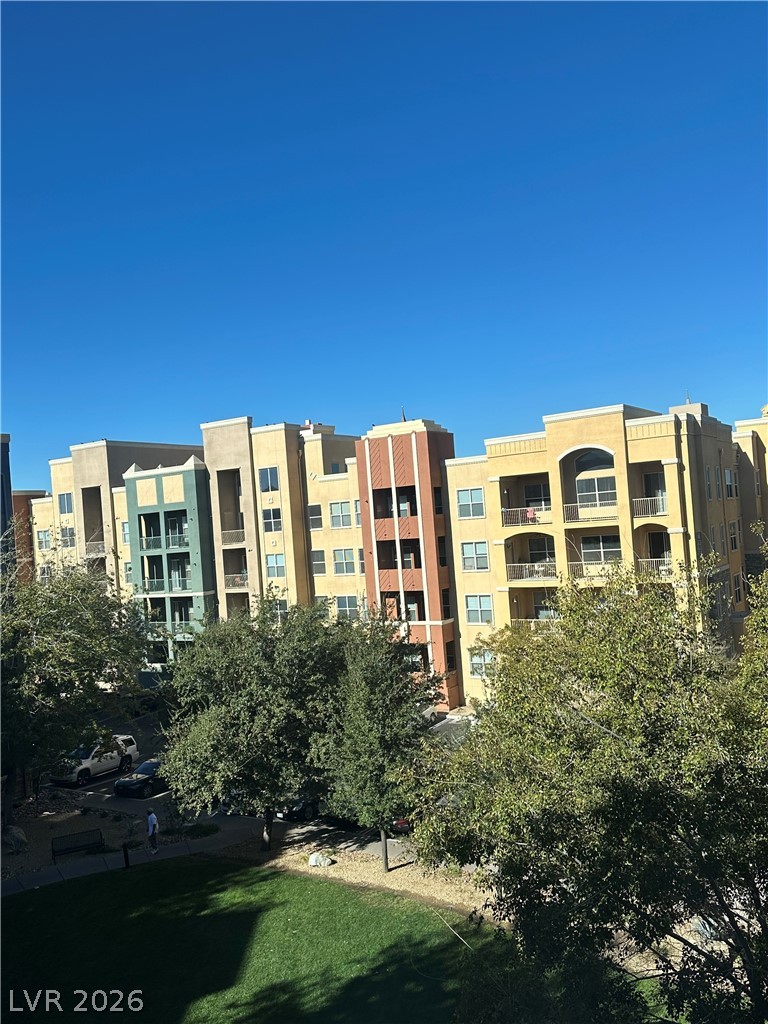
Lush green trees frame a manicured central lawn bordered by colorful multi-story residences.
Manicured landscaping surrounds a stone-paved courtyard nestled between multi-story buildings.
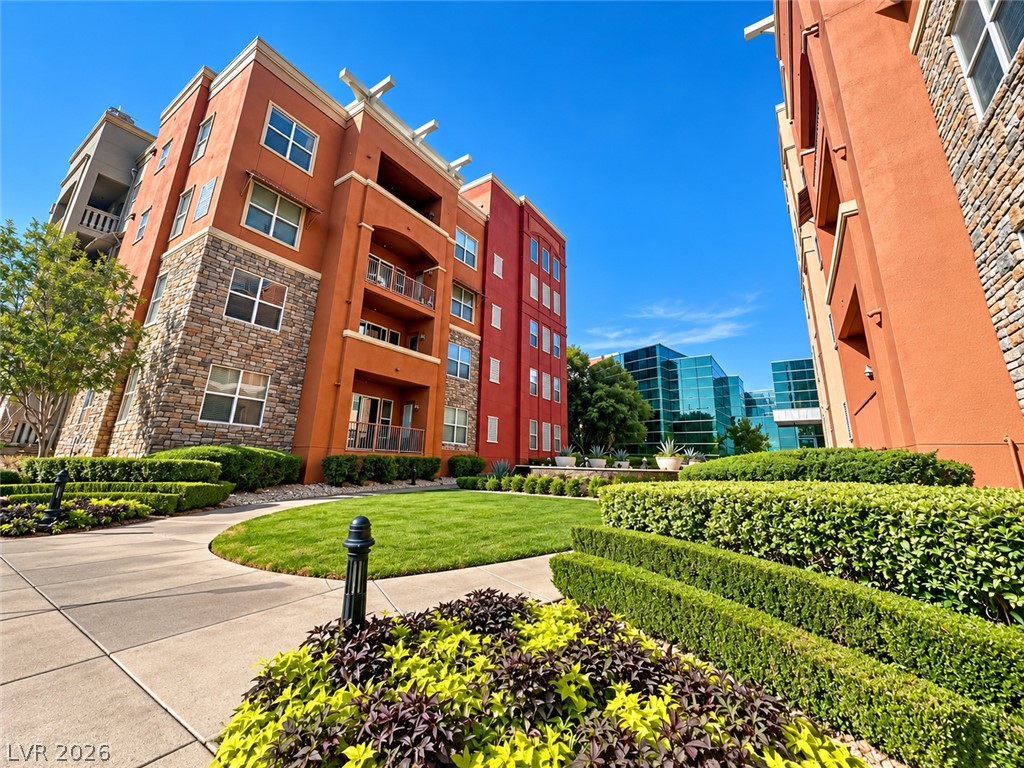
Manicured hedges flank concrete pathways leading through a central green courtyard of modern residential buildings.
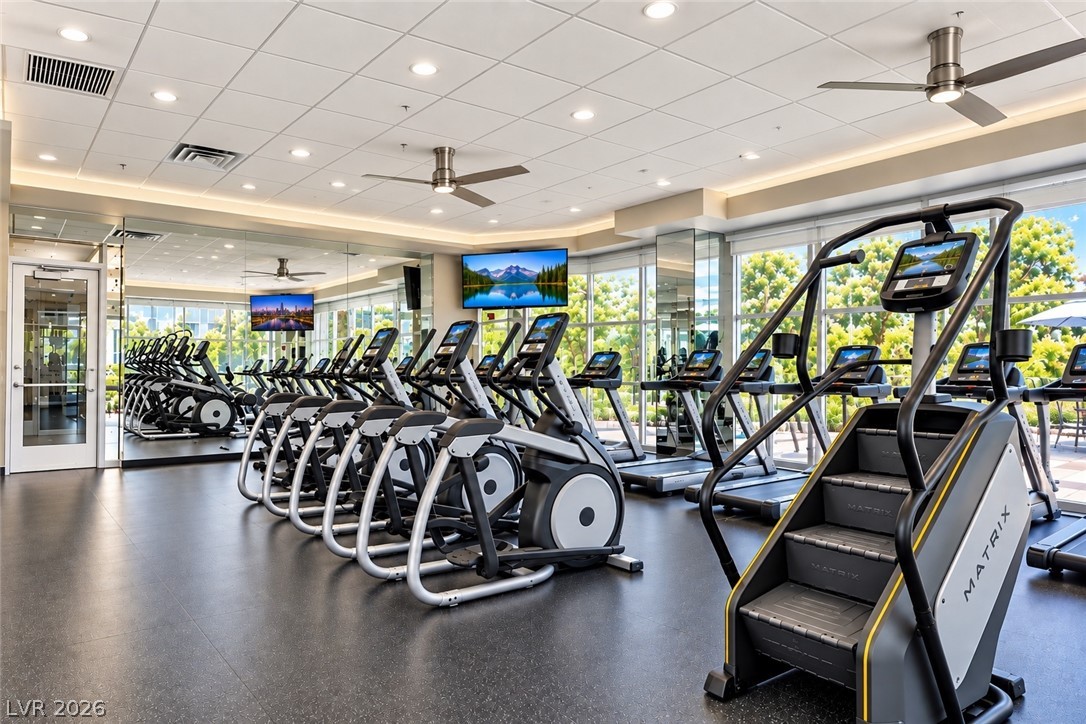
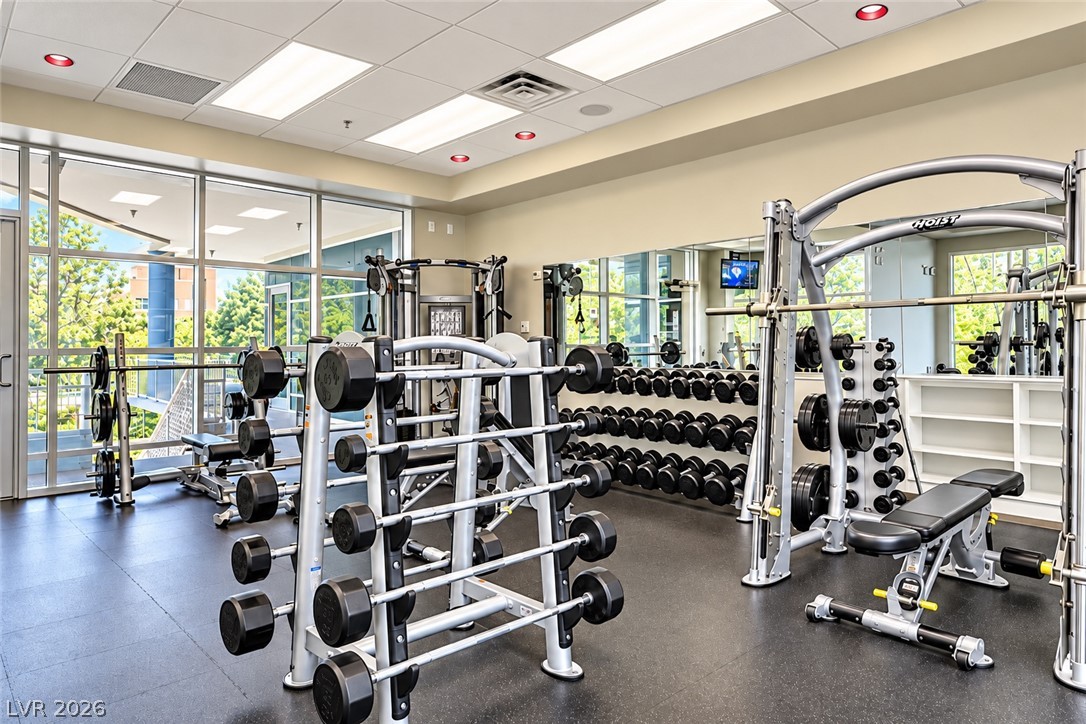
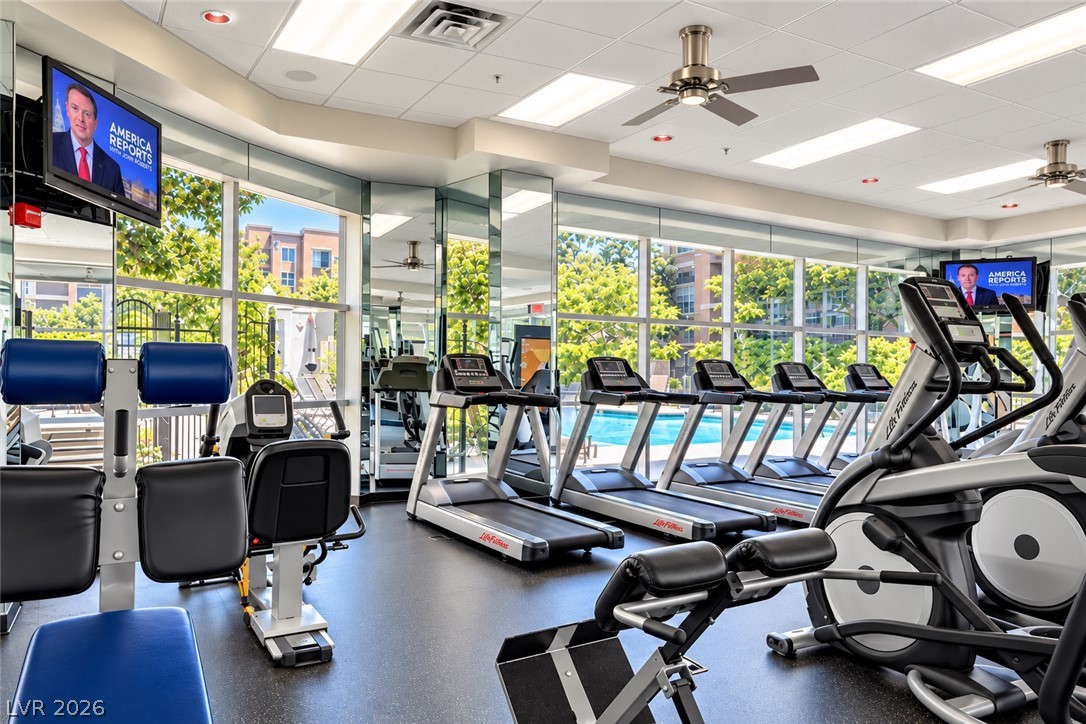
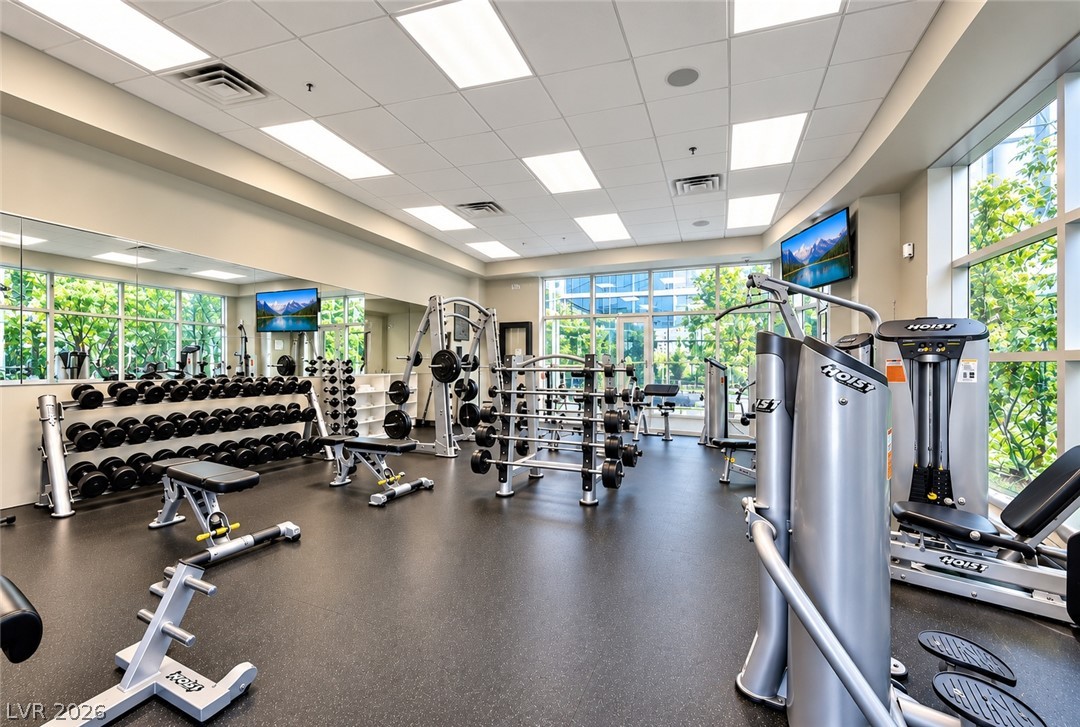
Floor-to-ceiling windows frame verdant outdoor views in this modern fitness center.
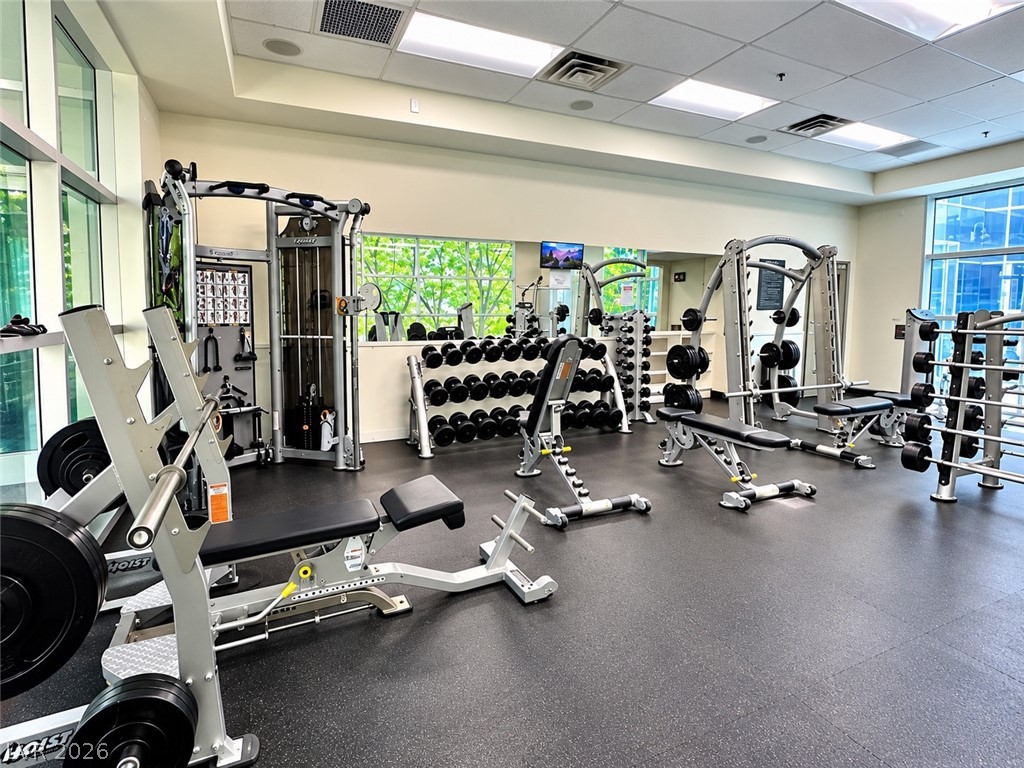
A well-equipped fitness center features floor-to-ceiling windows and recessed lighting.
Floor-to-ceiling windows fill the workout space with light while overlooking the outdoor pool.
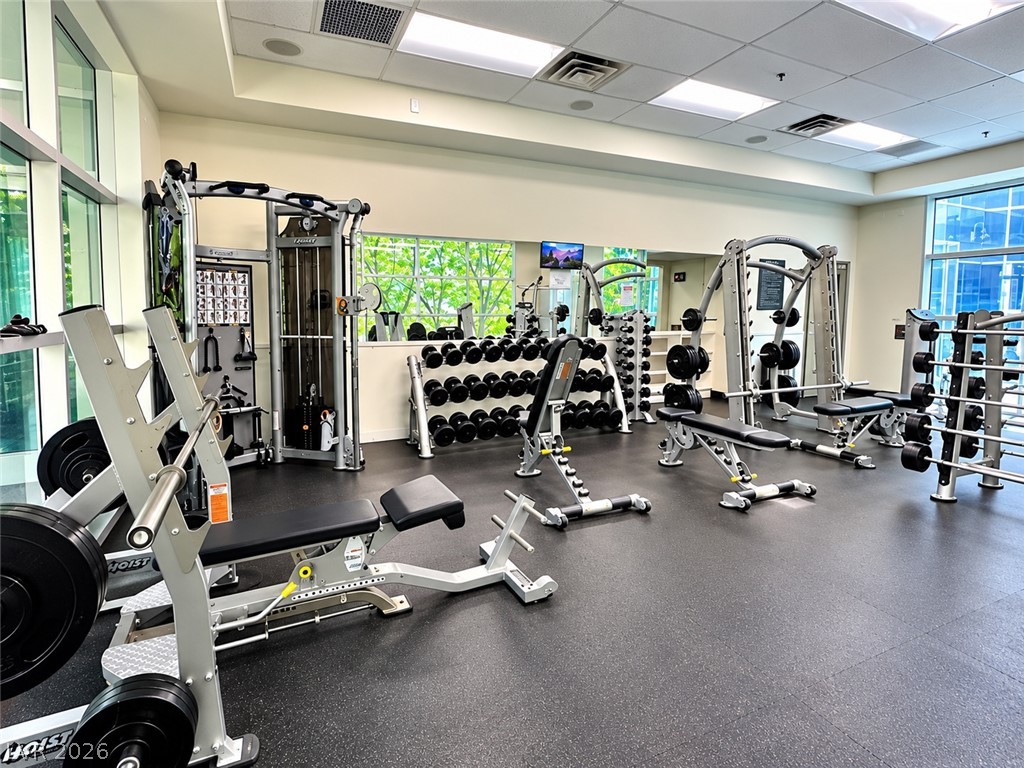
A well-equipped fitness center features expansive windows and durable rubber flooring.
Generous windows fill this dedicated workout space with natural light.
Floor-to-ceiling windows and recessed lighting illuminate this spacious professional-grade fitness facility.
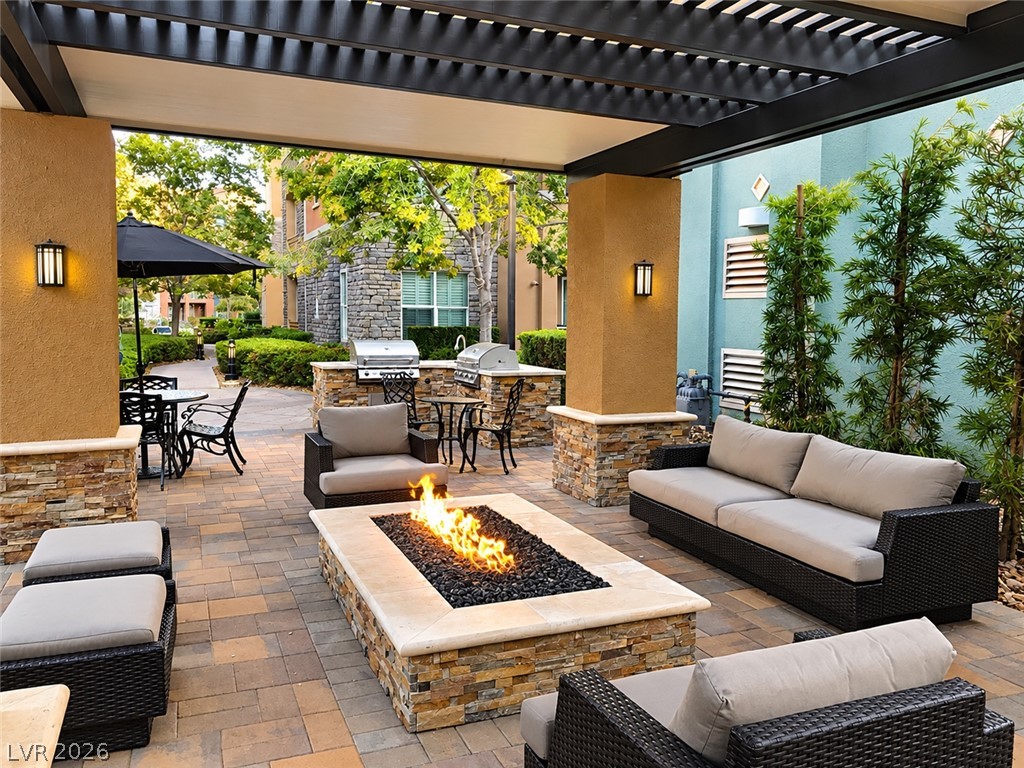
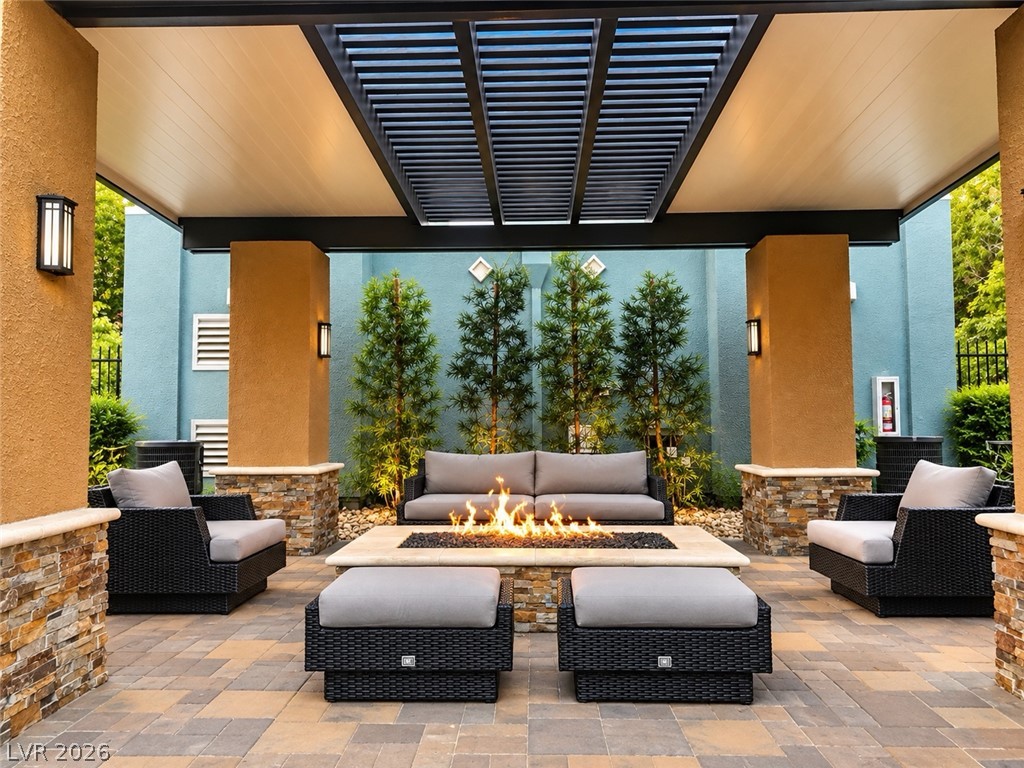
A stone fire pit anchors this paved outdoor lounge area beneath a structured pergola.
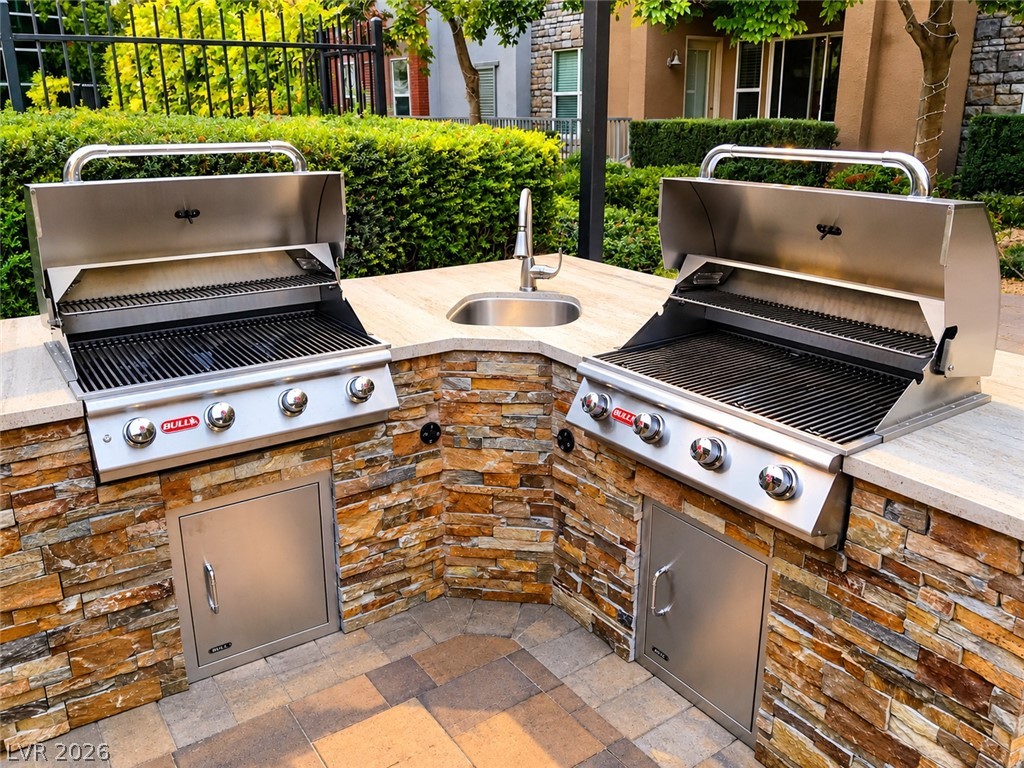
An outdoor kitchen features dual built-in stainless steel grills and a stone veneer base.
Lush landscaping and paved walkways surround a sparkling community pool and spa area.
An inviting outdoor fireplace highlights this covered patio finished with stone pillars and paver flooring.
A spacious green lawn sits before a multi-level stone and stucco residential building.
Lush mature trees border a sparkling swimming pool surrounded by a spacious paver deck.
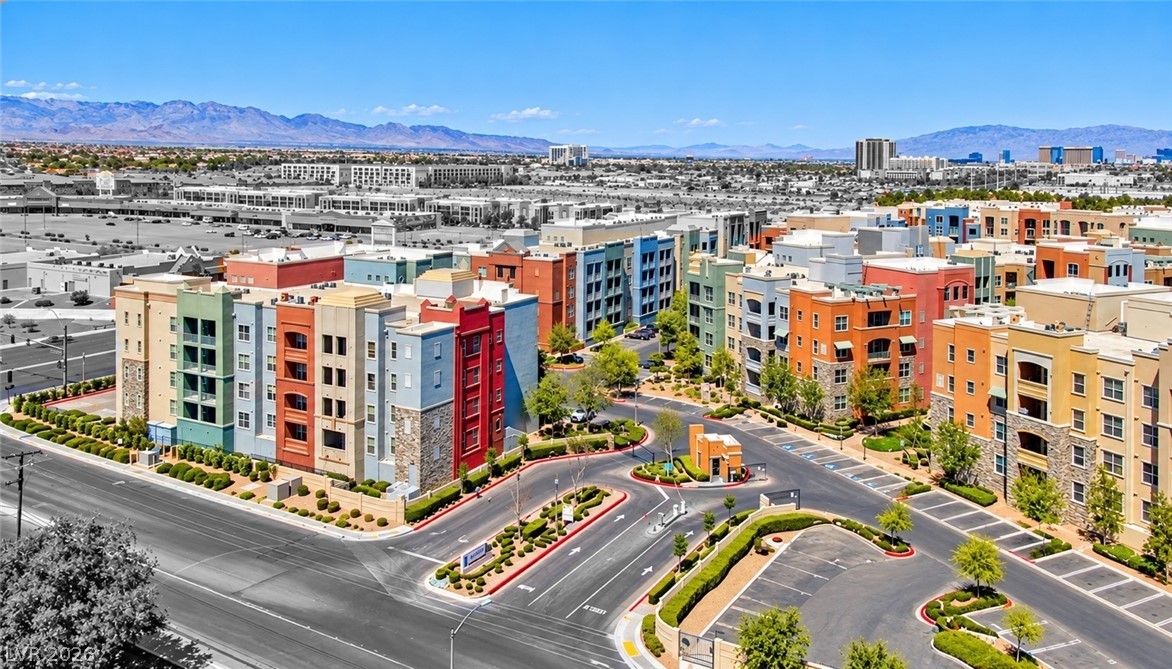
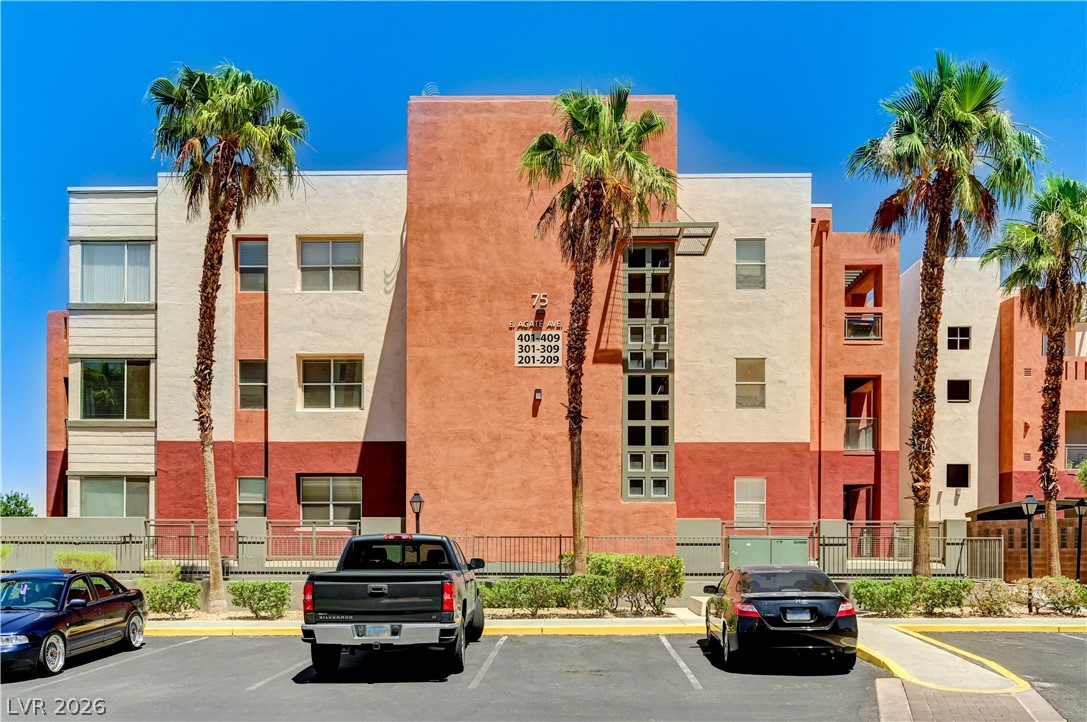
Distant mountains frame a view of this modern gated community with colorful multi-level residential structures.
Rich wood-look flooring and clean architectural lines define this welcoming, open-concept layout.
Rich wood-look flooring and crisp white trim accent this open, versatile living space.
Gleaming granite countertops pair beautifully with dark cabinetry and modern recessed lighting.
Polished granite countertops surround a modern stainless steel sink with a high-arc coil faucet.
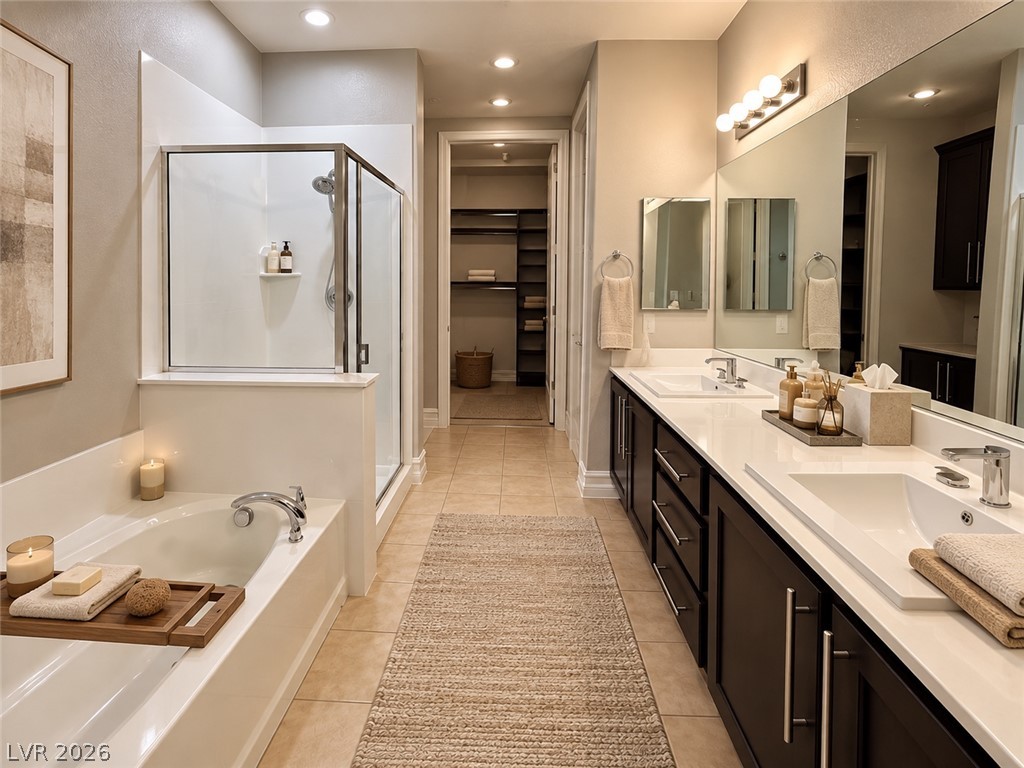
Clean lines and recessed lighting define this spacious primary bathroom featuring a double vanity.
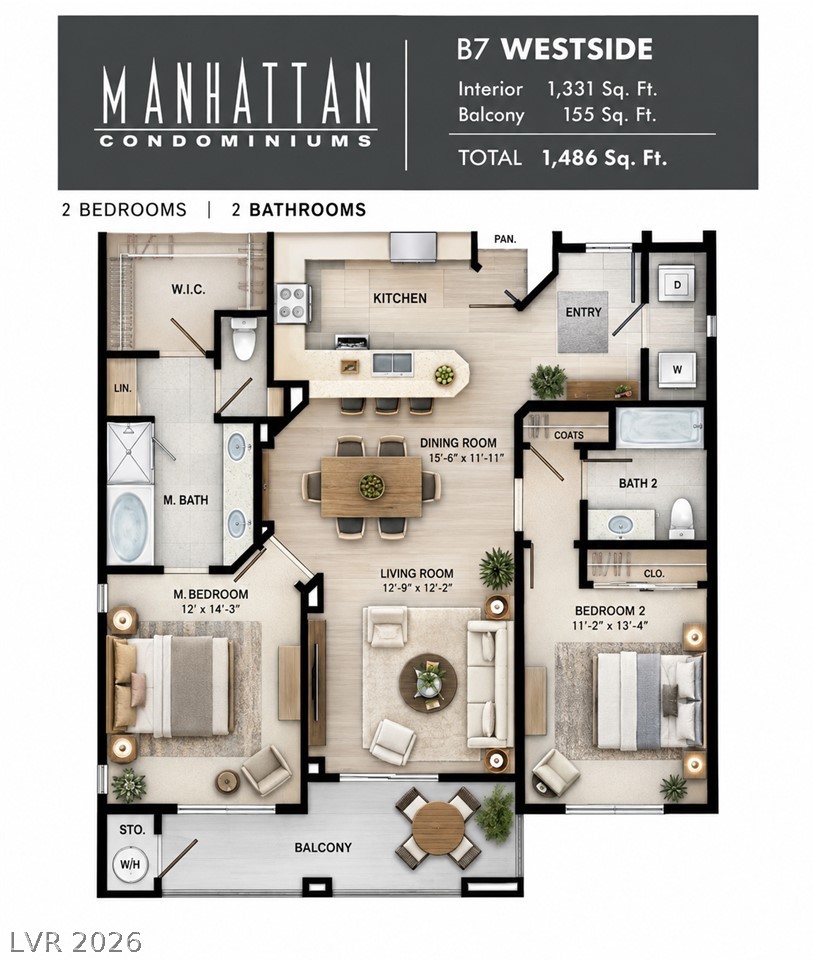
An intuitive split floor plan details the open flow of this modern condominium residence.
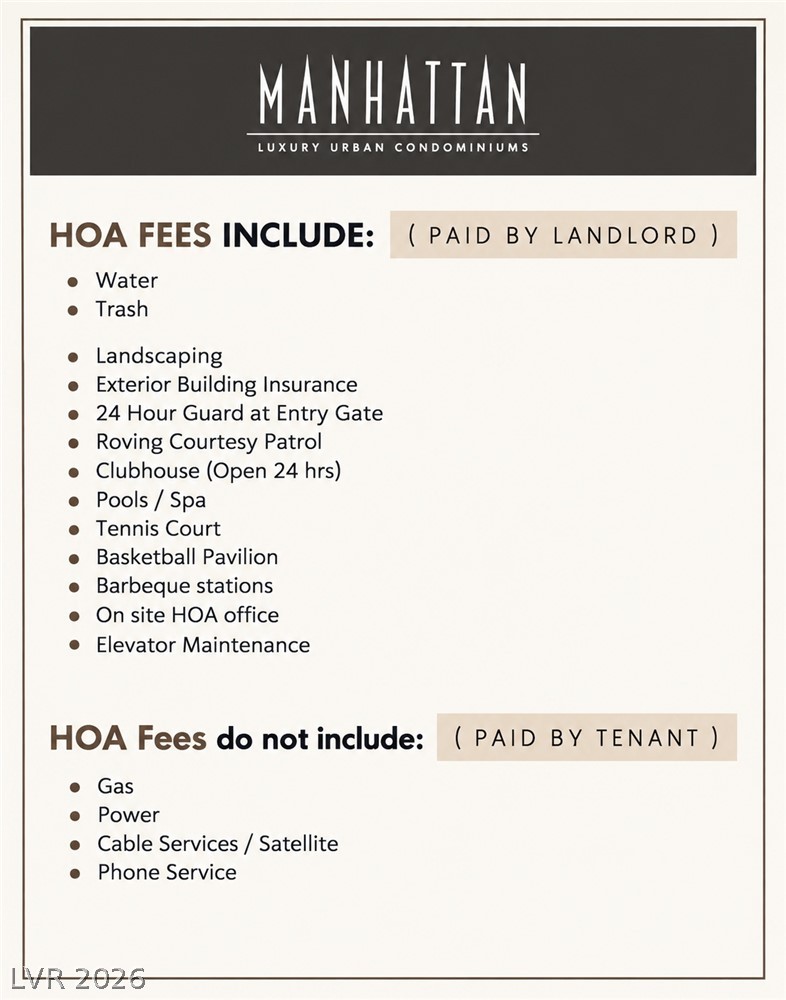
A comprehensive list details the community amenities and services covered by the monthly association dues.

 Price Reduced Listing