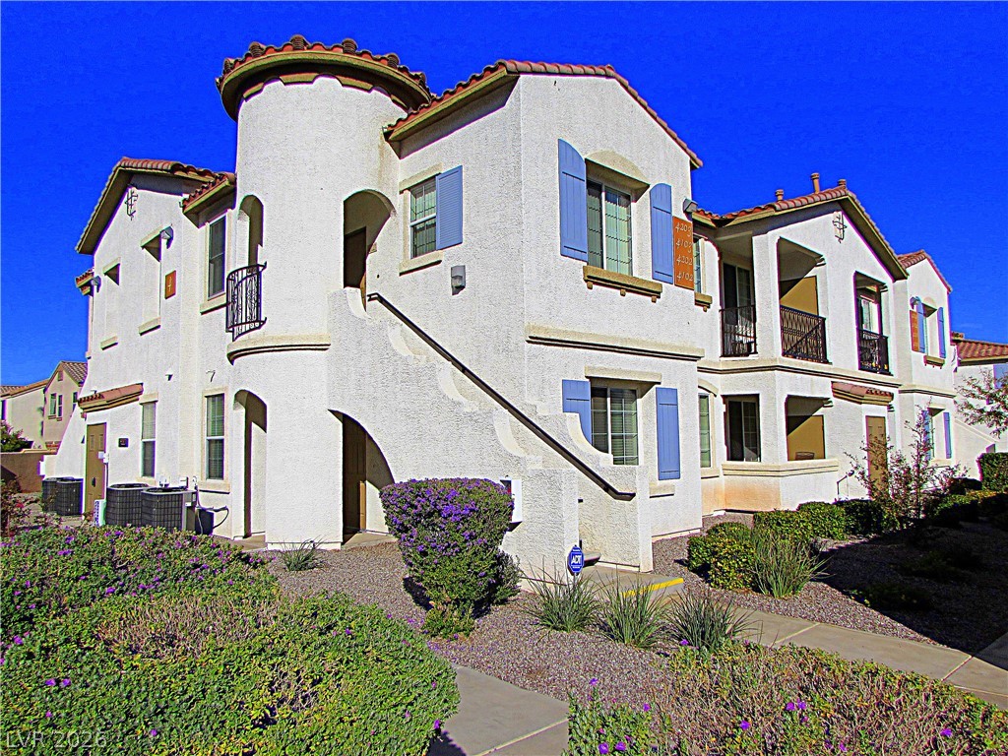
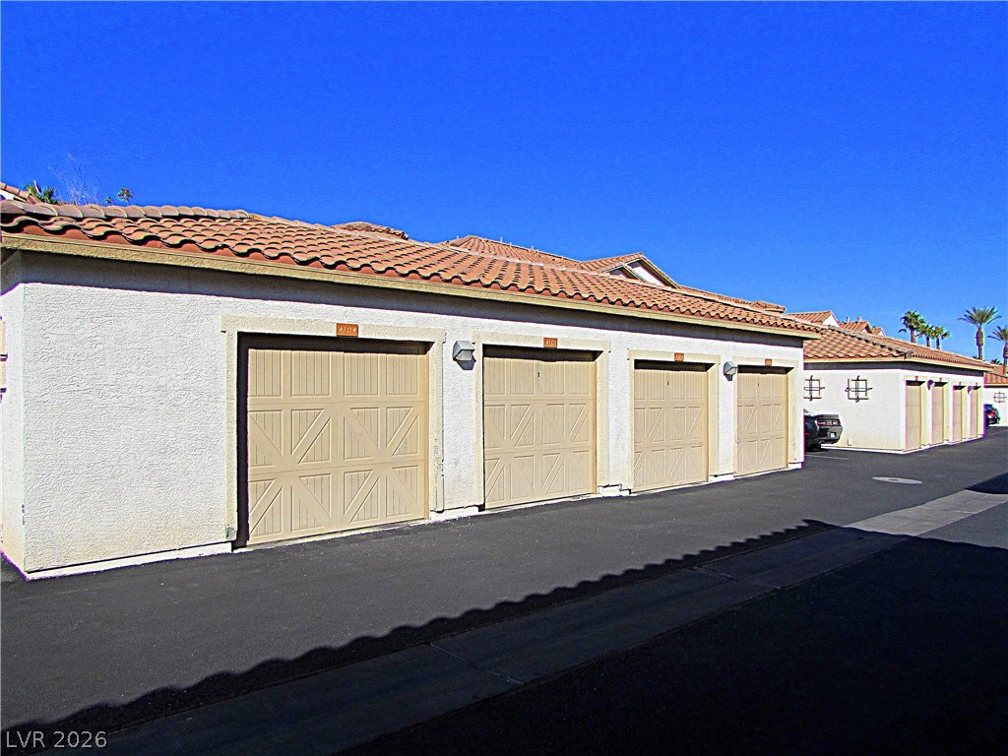
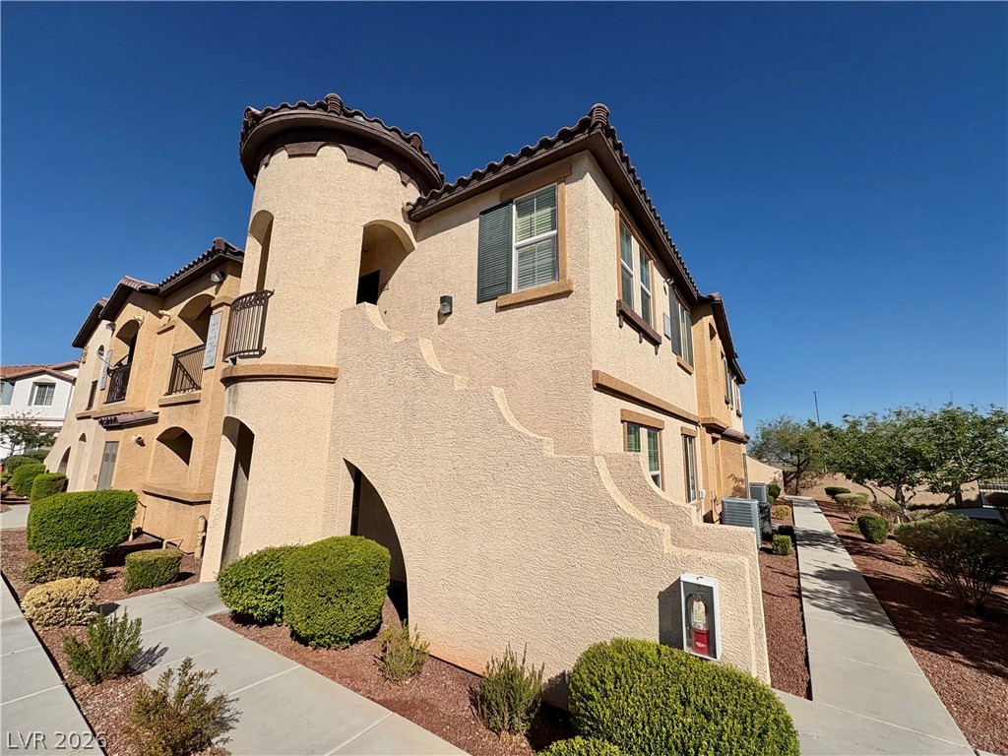
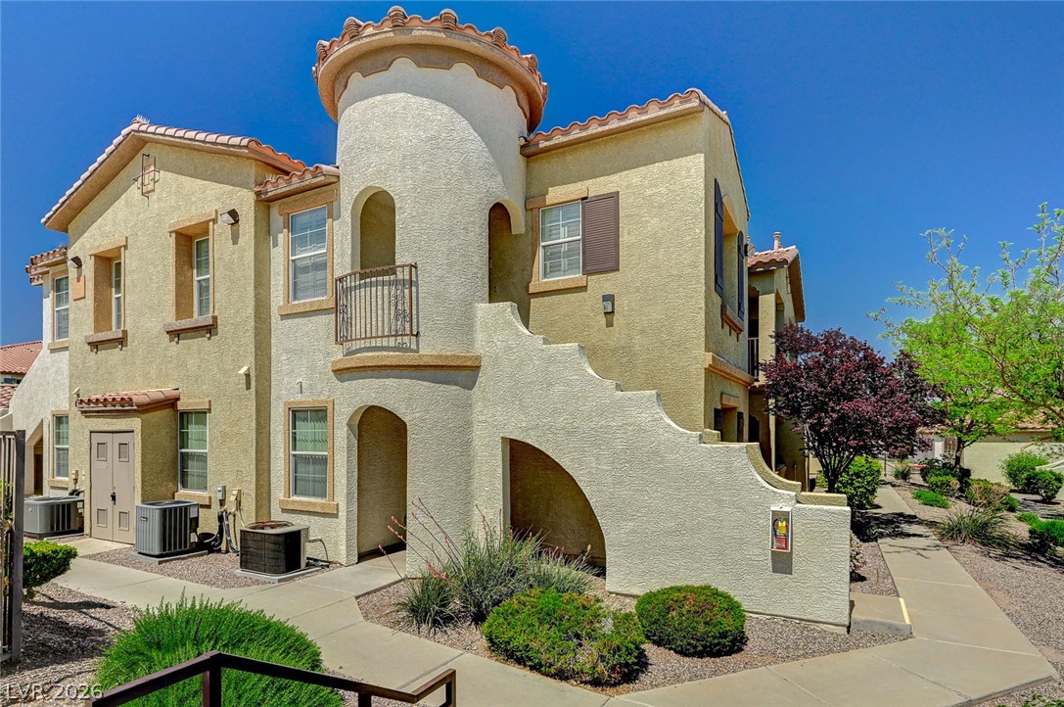
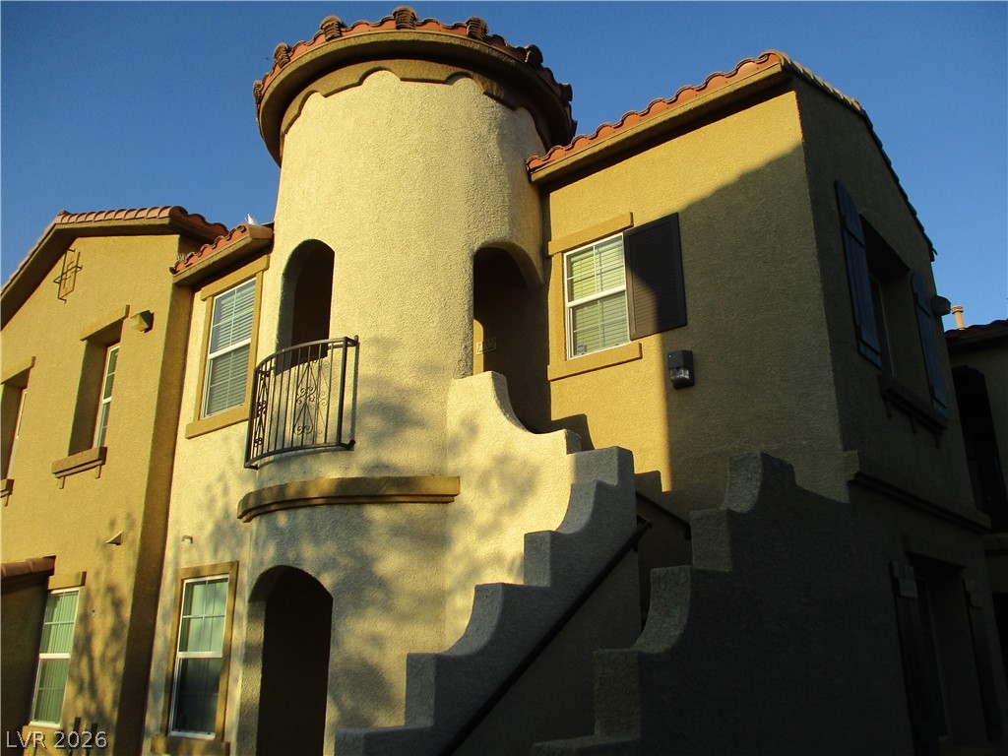
Classic Mediterranean style architecture defined by smooth stucco walls and a distinctive tile roof.
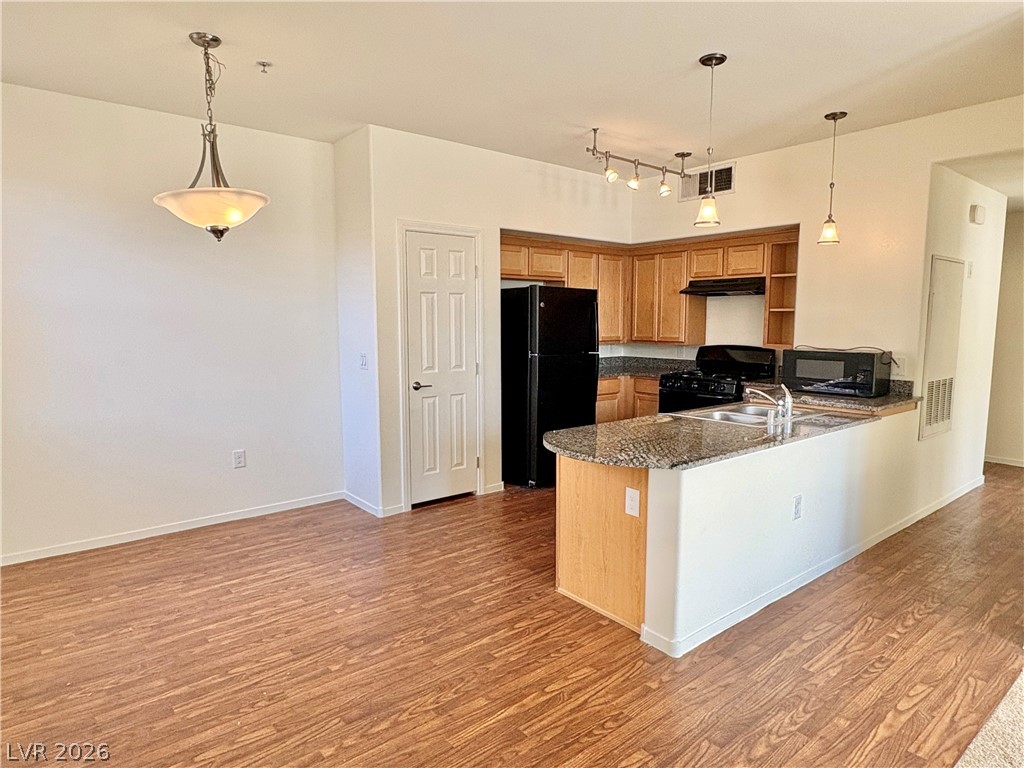
Warm wood flooring and stone countertops anchor this open kitchen and dining area.
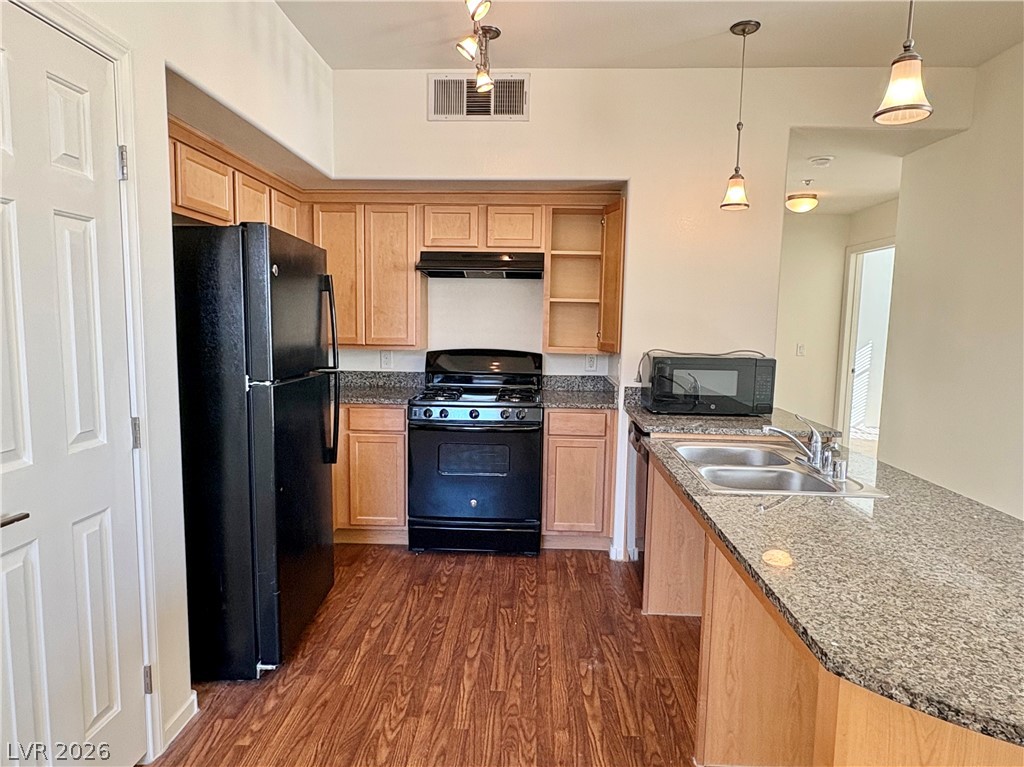
Rich wood flooring pairs beautifully with generous granite countertops in this functional cooking space.
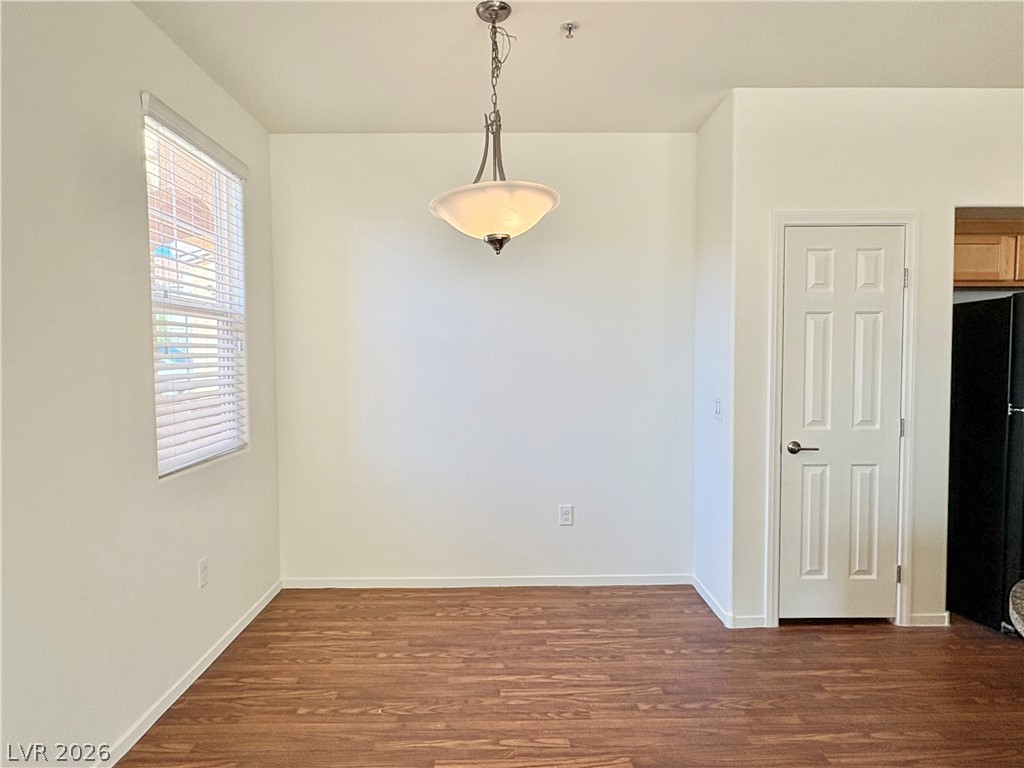
Gleaming wood-look floors complement the clean lines of this versatile dining area.
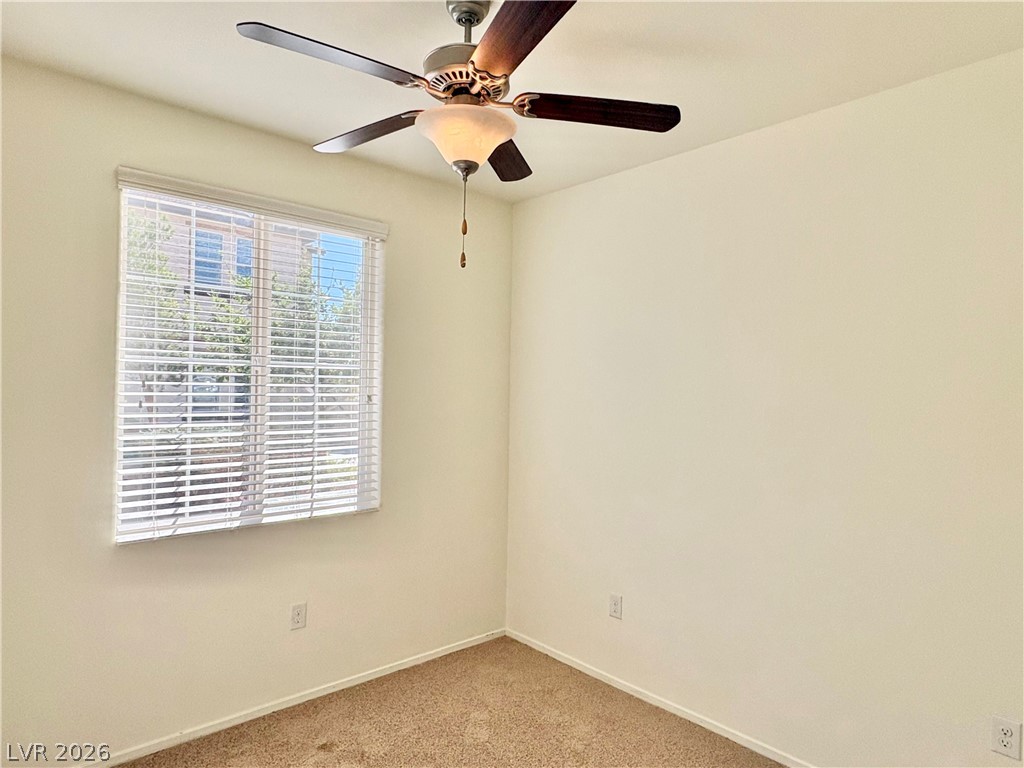
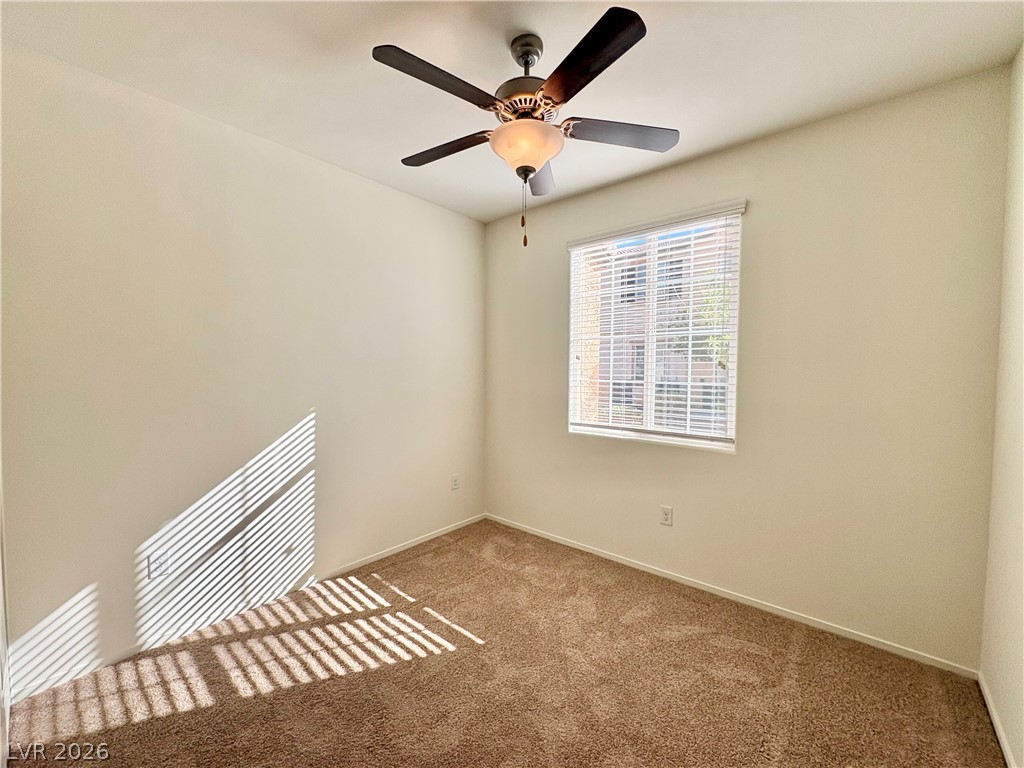
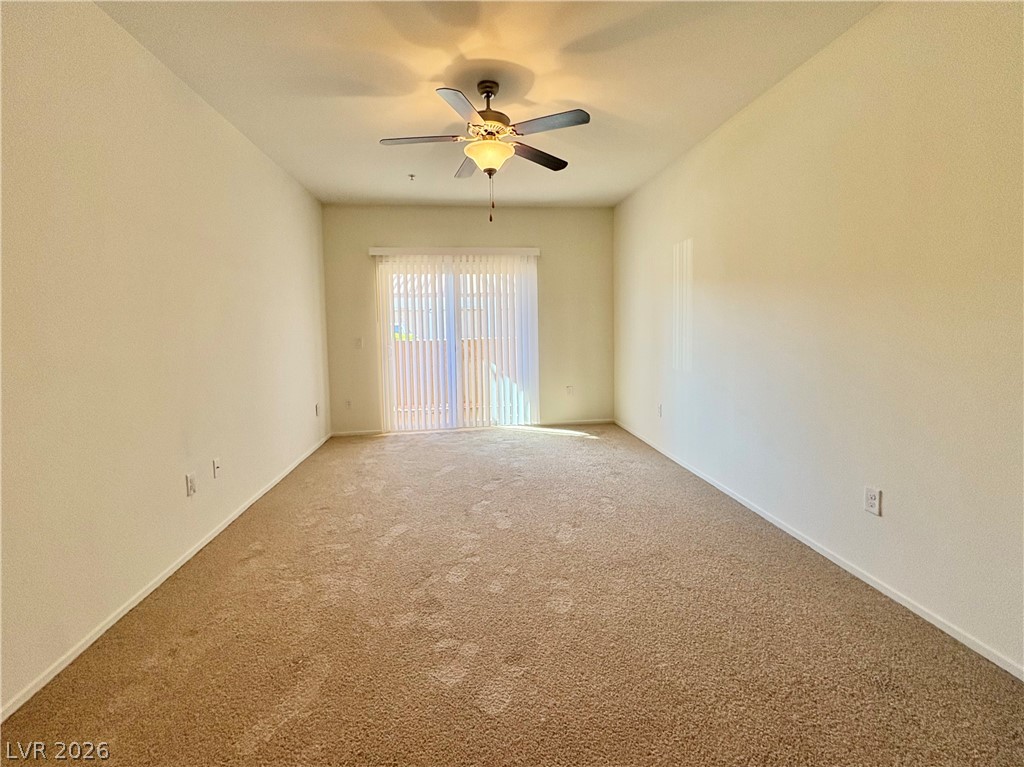
Natural light streams through a large window, illuminating the soft carpeting in this versatile space.
Natural light filters through the window of a serene room featuring neutral carpeting.
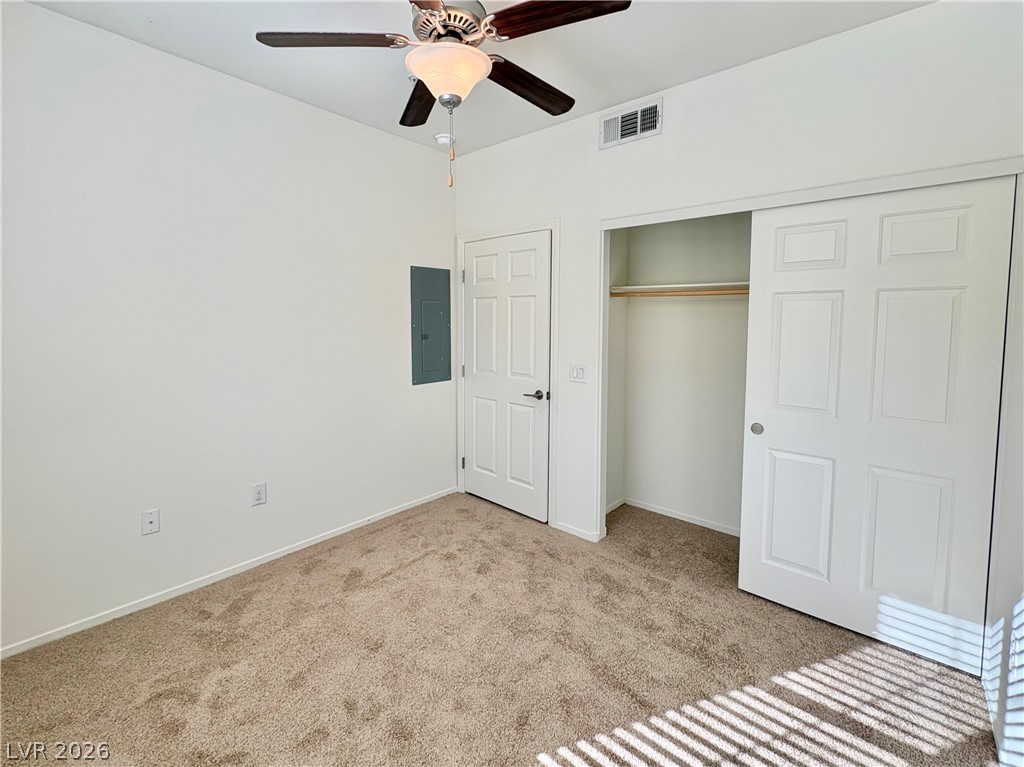
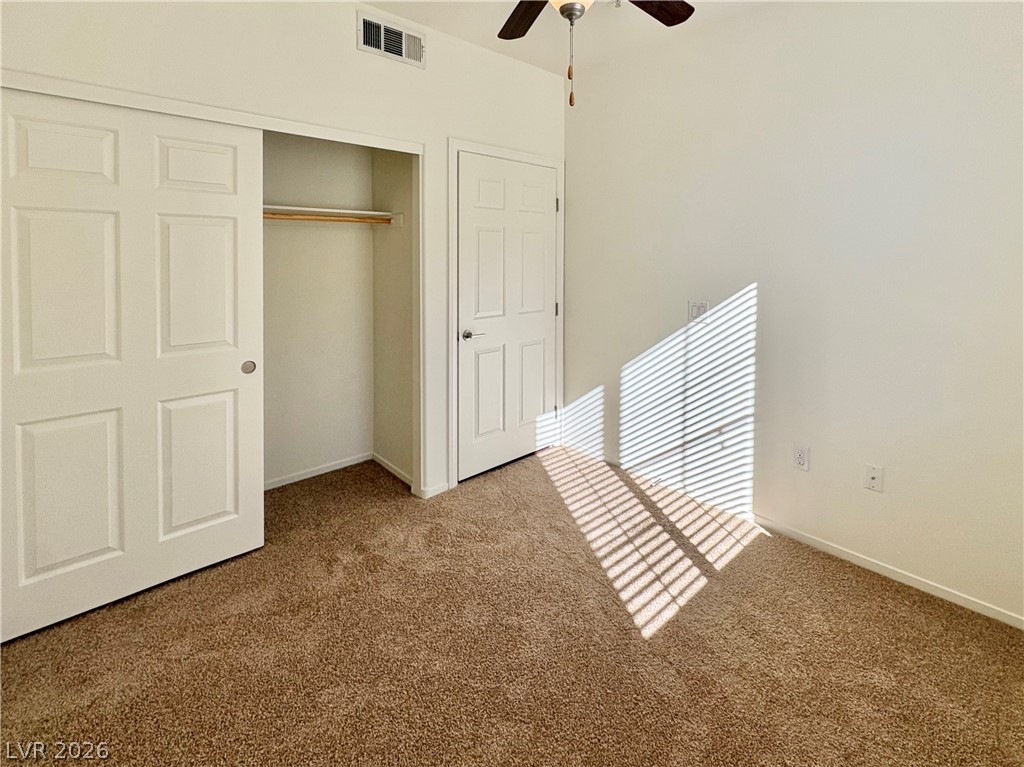
Plush carpeting and a functional built-in closet define this versatile secondary bedroom space.
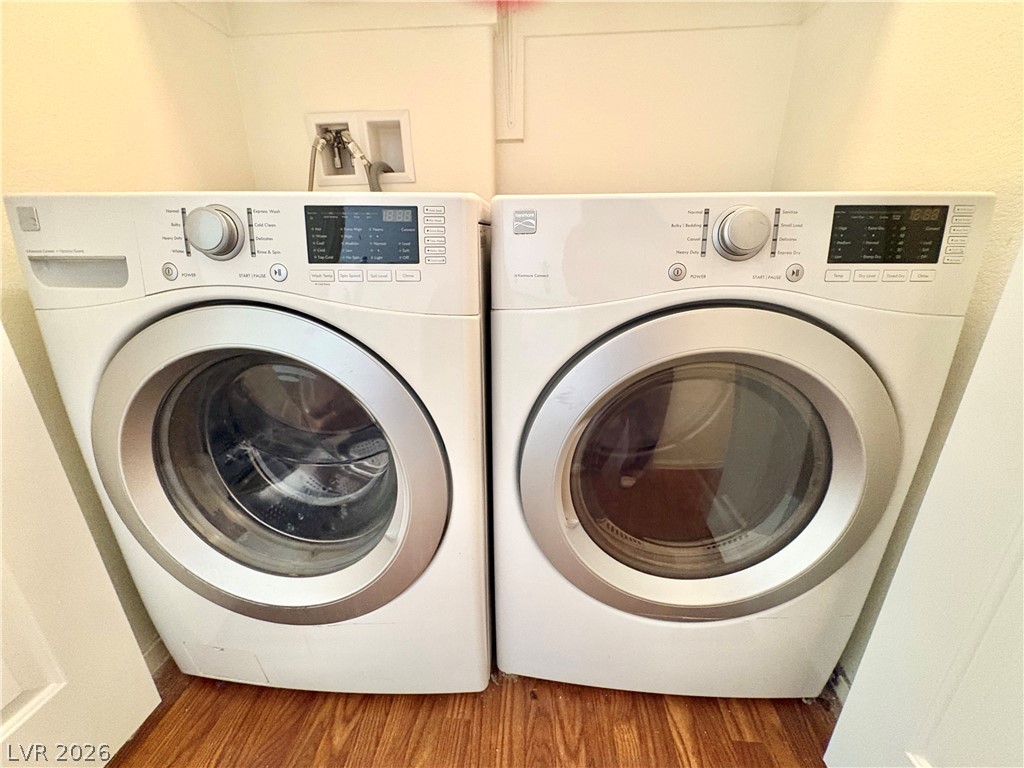
An organized laundry closet features front-loading machines set over rich hardwood flooring.
Natural light streams through windows onto neutral carpeting in this comfortable bedroom space.
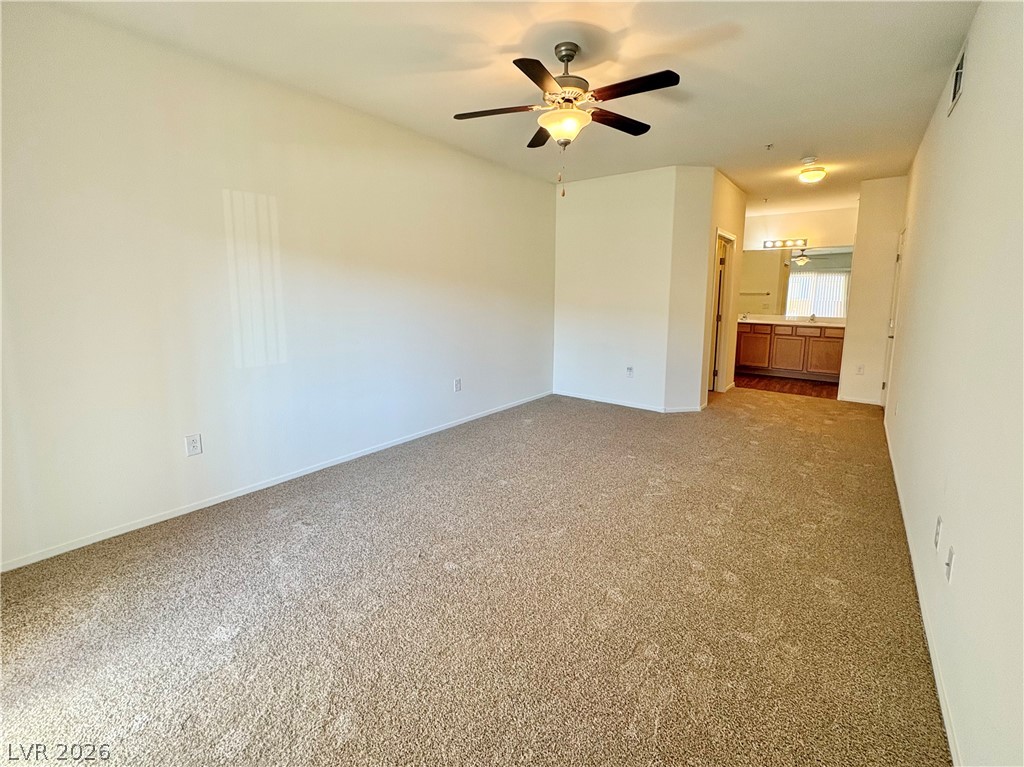
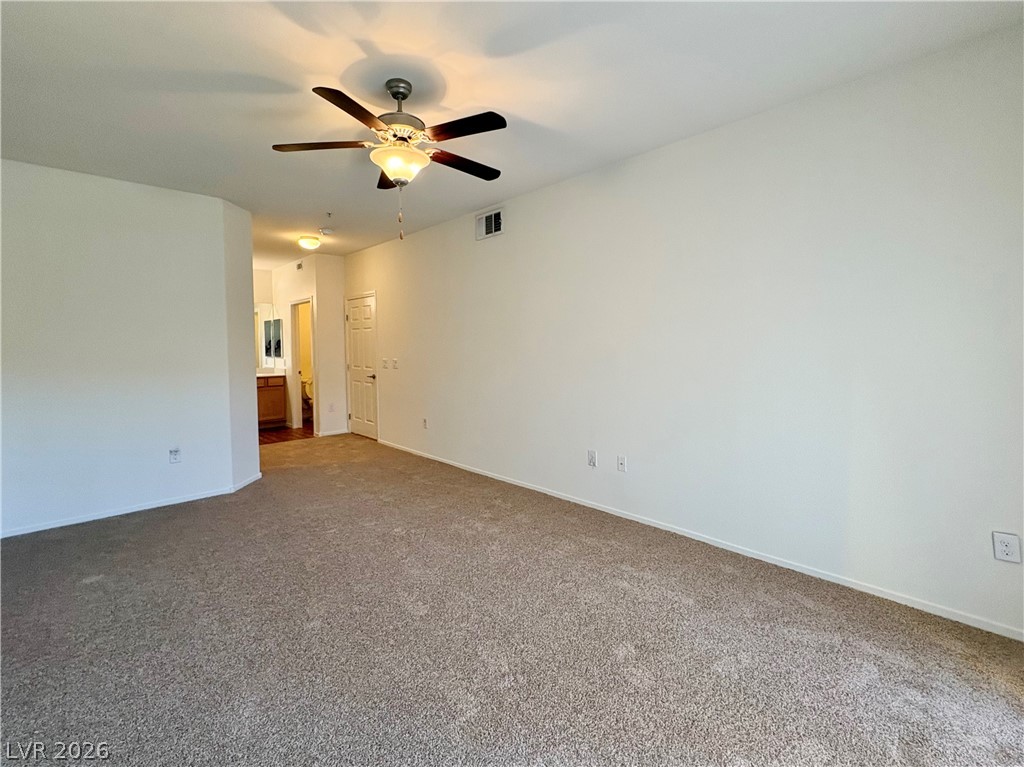
An open layout connects this carpeted suite directly to an adjoining vanity area.
Plush wall-to-wall carpeting and clean neutral walls anchor this versatile open bedroom layout.
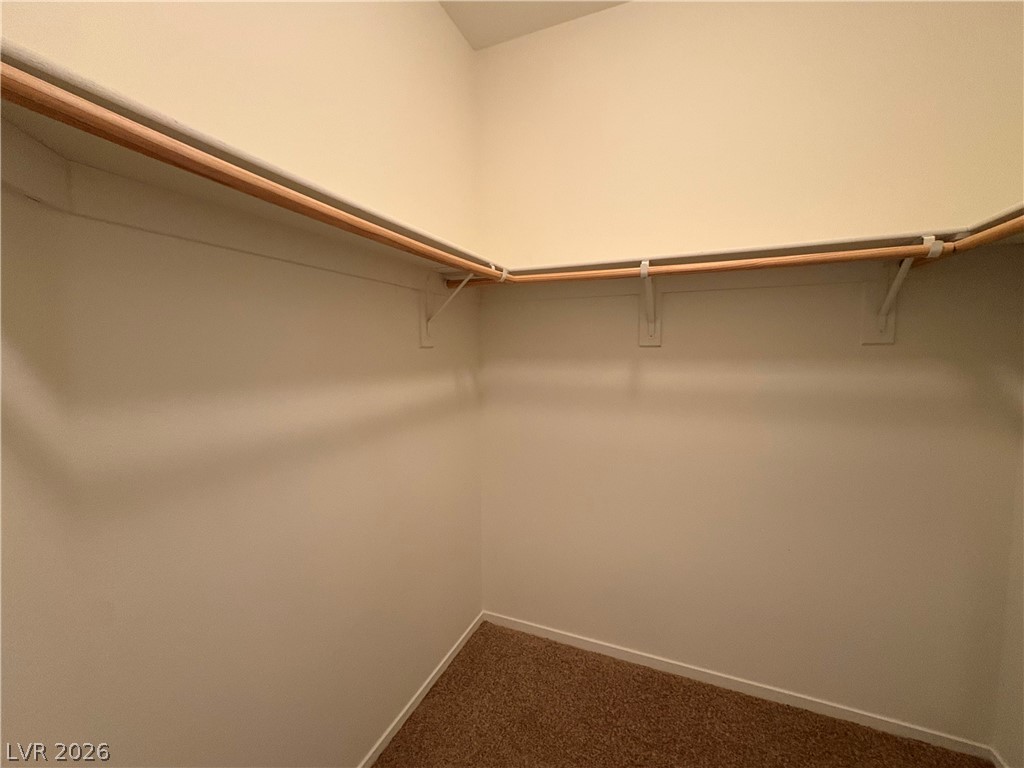
A spacious walk-in closet features built-in wooden hanging rods, upper shelving, and soft carpeting.
Plush carpeting and sliding glass doors define this versatile, neutral-toned living area.
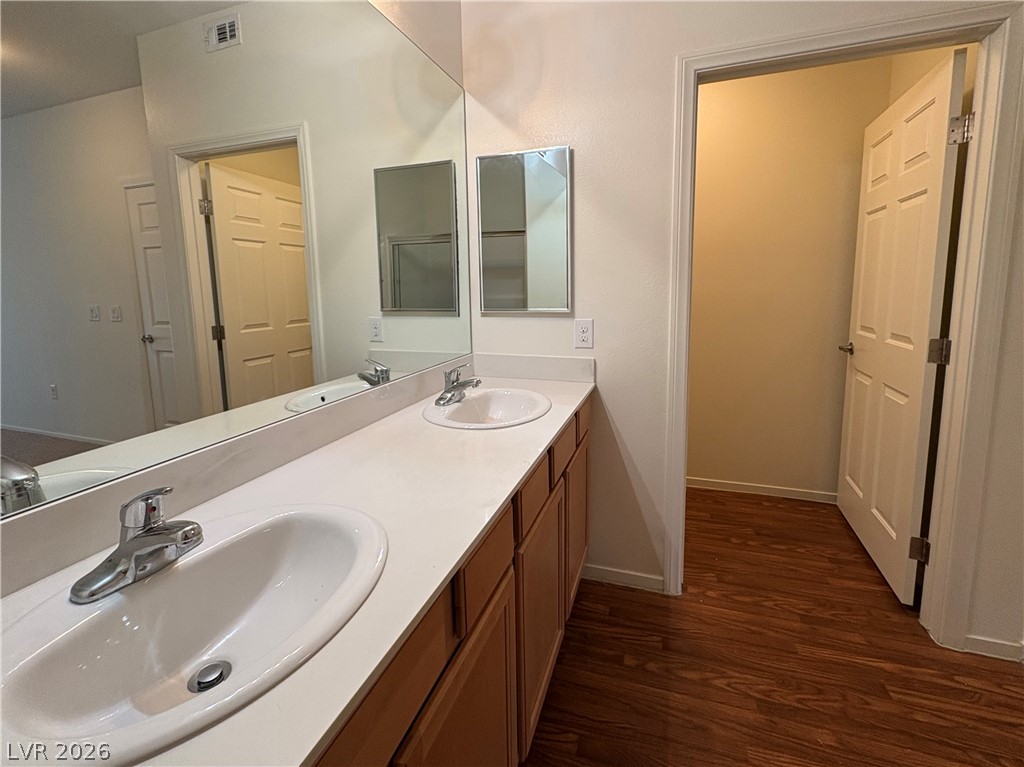
Rich wood flooring runs past a spacious double vanity inside this functional bathroom.
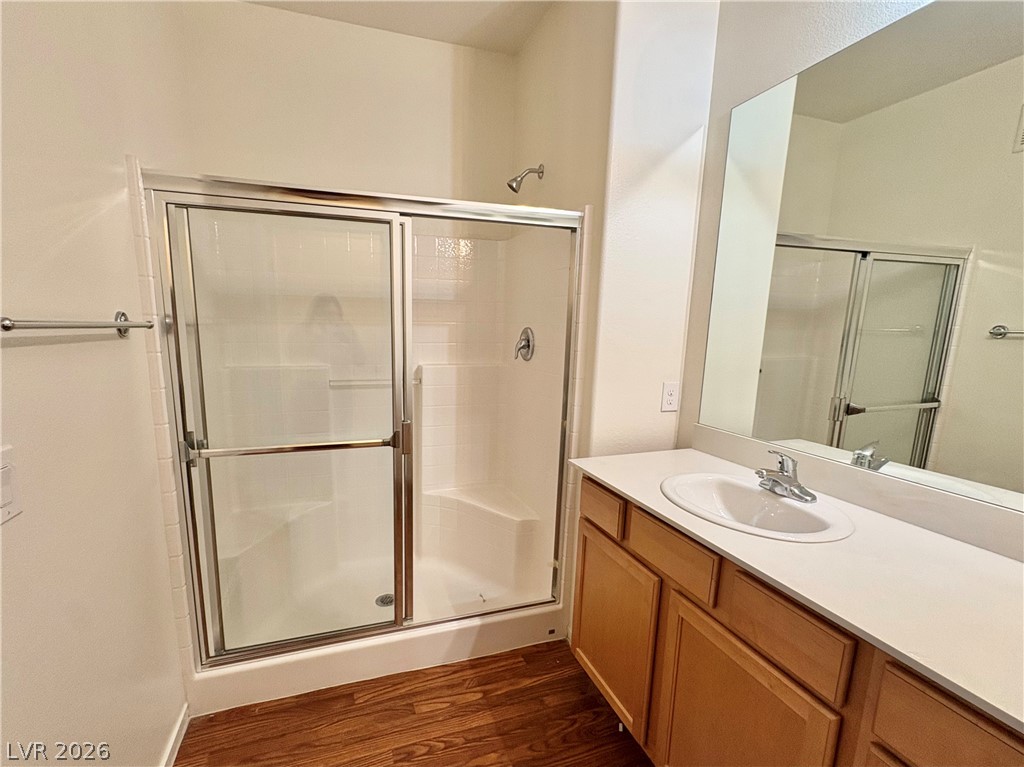
Gleaming wood flooring complements a spacious vanity and a glass-enclosed shower with built-in seating.
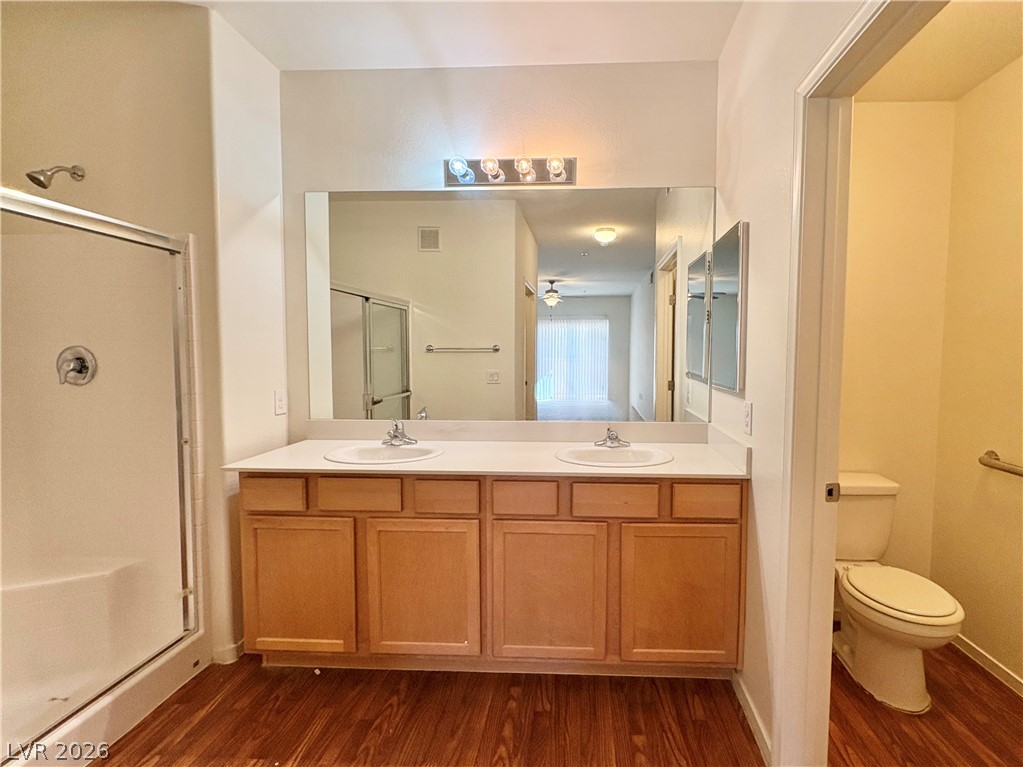
A spacious double vanity and walk-in shower highlight this well-designed bathroom.
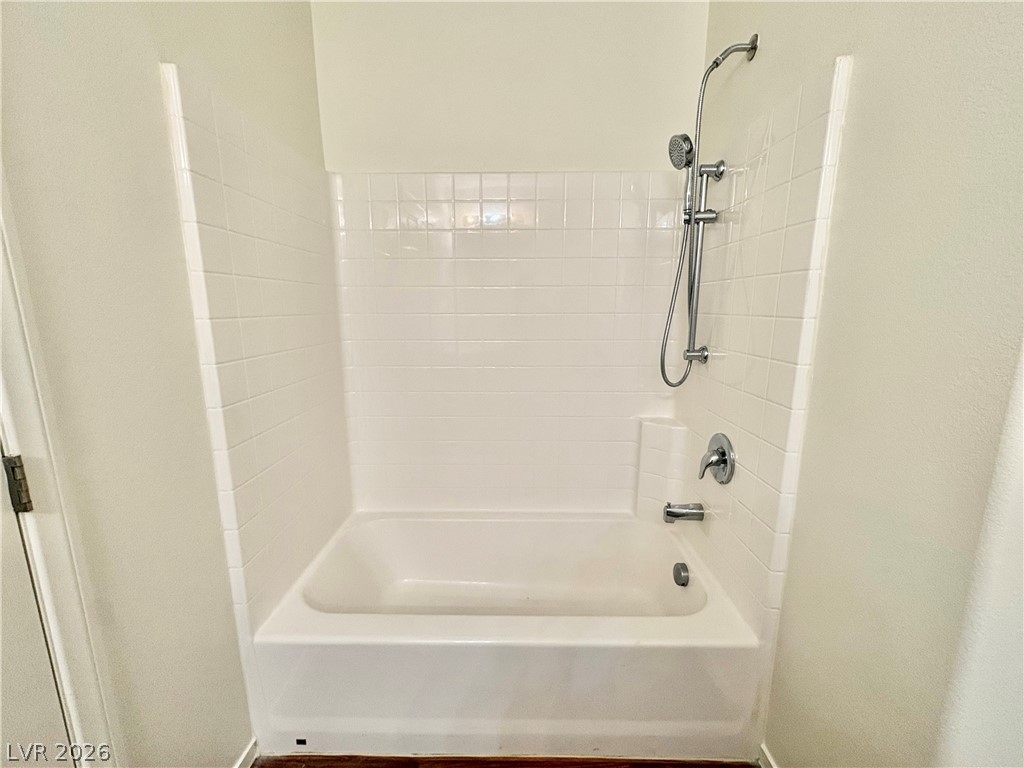
Crisp tile surrounds a classic soaking tub paired with a modern shower fixture.
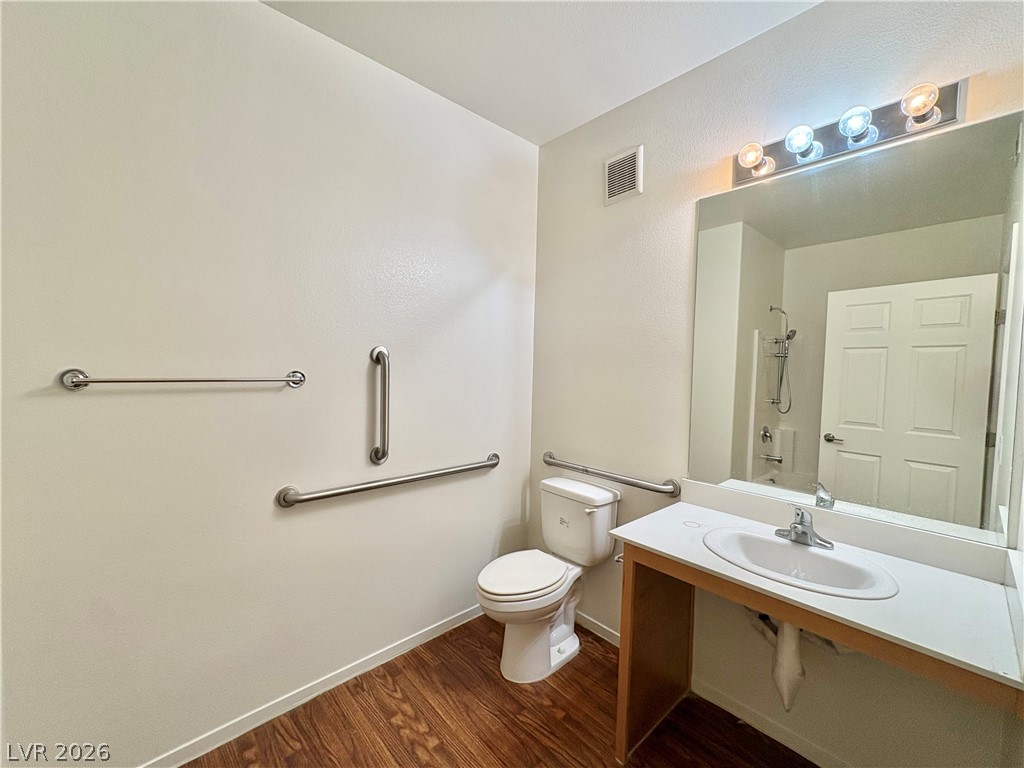
An open under-sink vanity highlights this accessible bathroom featuring durable wood-look flooring.
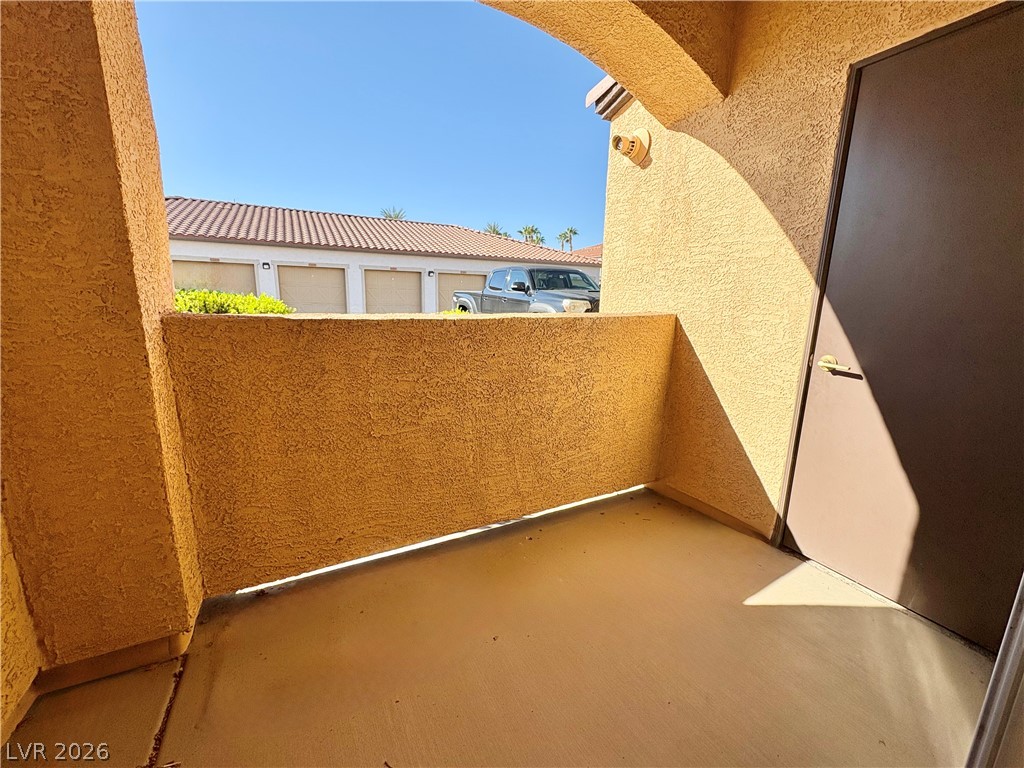
An arched opening frames community views from this covered concrete balcony.
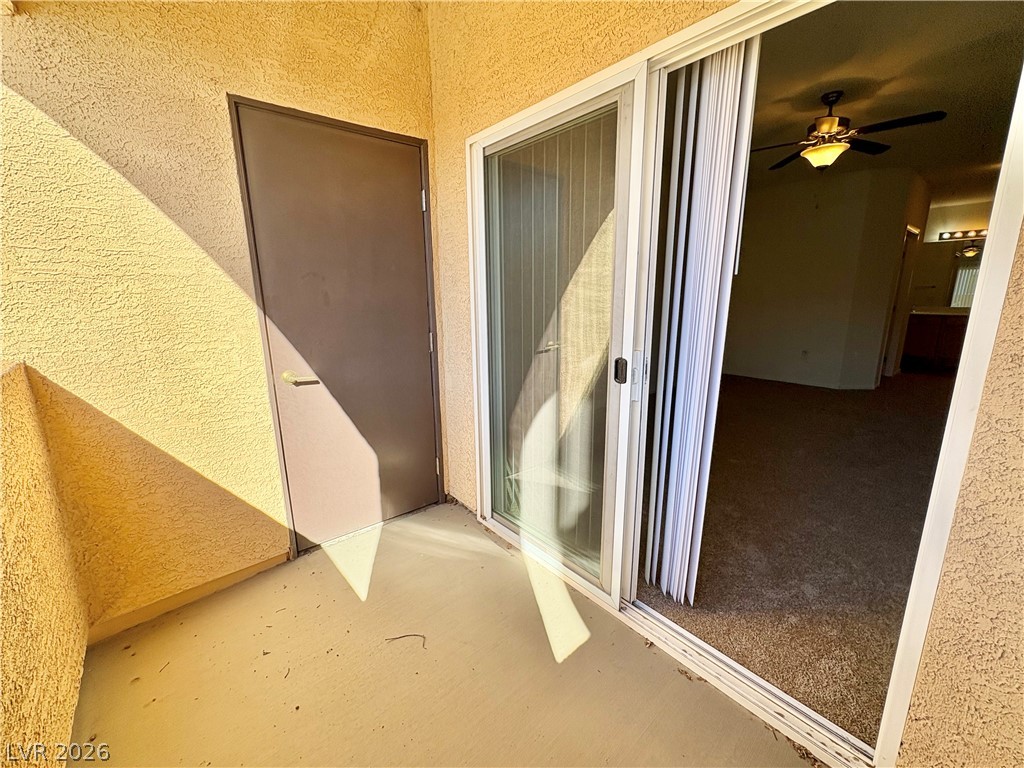
Sliding glass doors open onto a private covered balcony with a handy storage closet.
Stucco exterior finishes and tiled roofs define these detached garage structures.