
$1,950 $12 est/mo Sourced by Back At You
4941 Lime Kiln Avenue,Las Vegas, NV 89139
Las Vegas, NV 89139
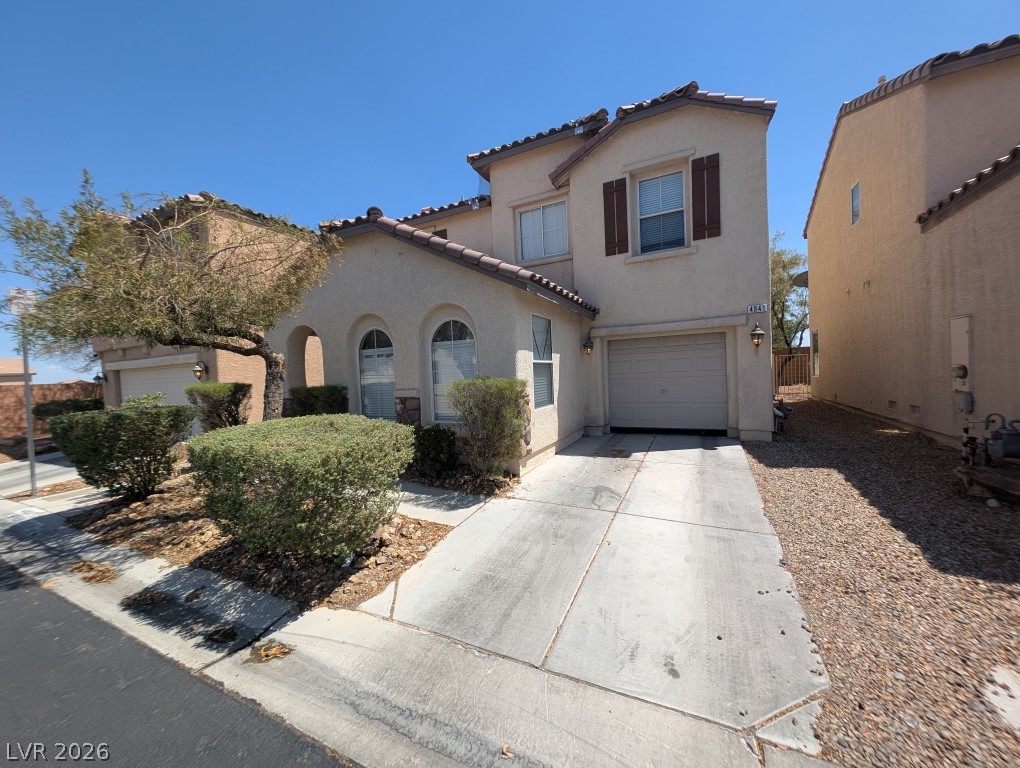
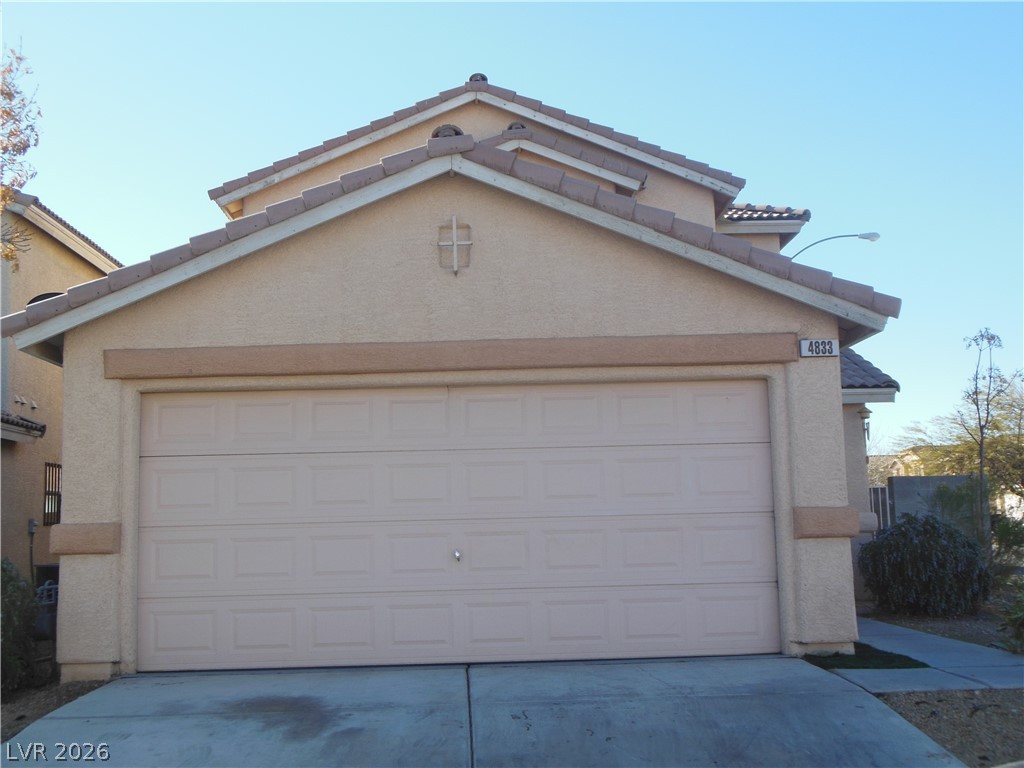
Mediterranean-inspired stucco architecture presents arched windows and a classic tiled roofline.
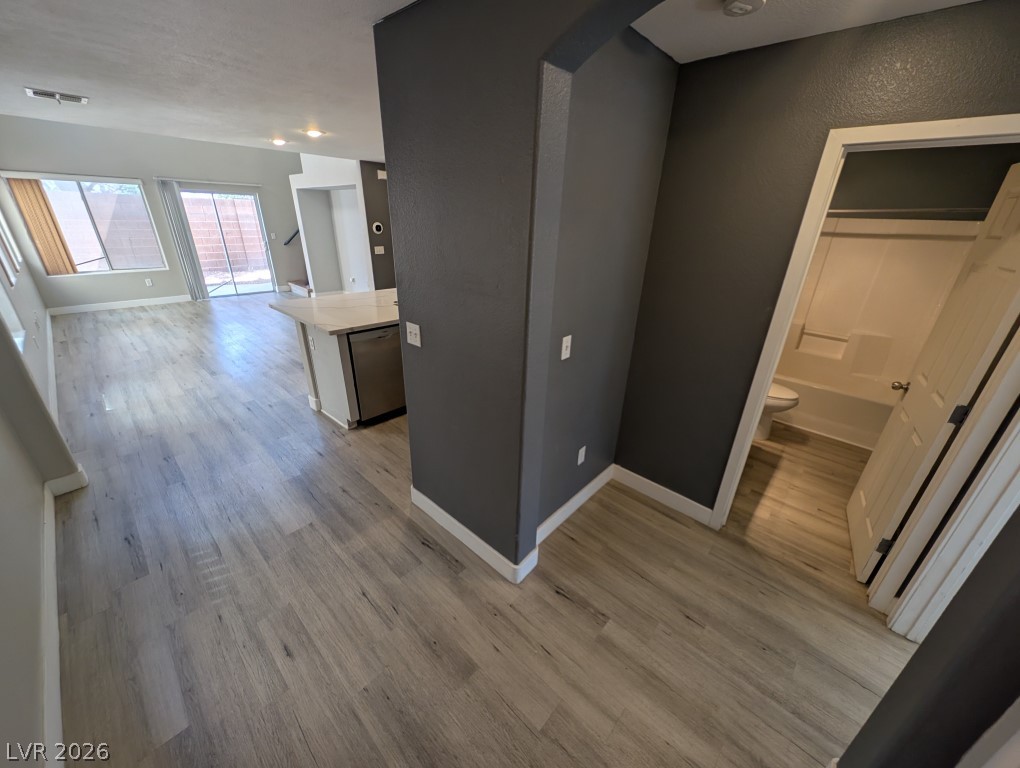
An open layout connects modern flooring to a nearby kitchen and bath.
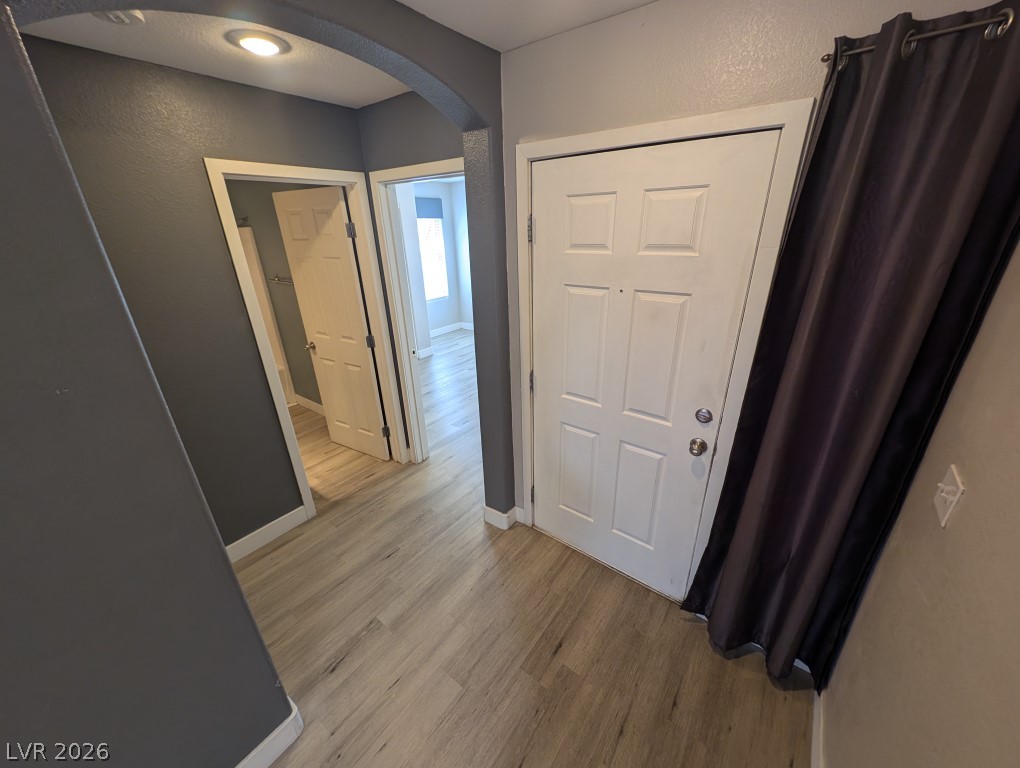
Smooth wood-look flooring and an arched entryway welcome you inside this entryway.
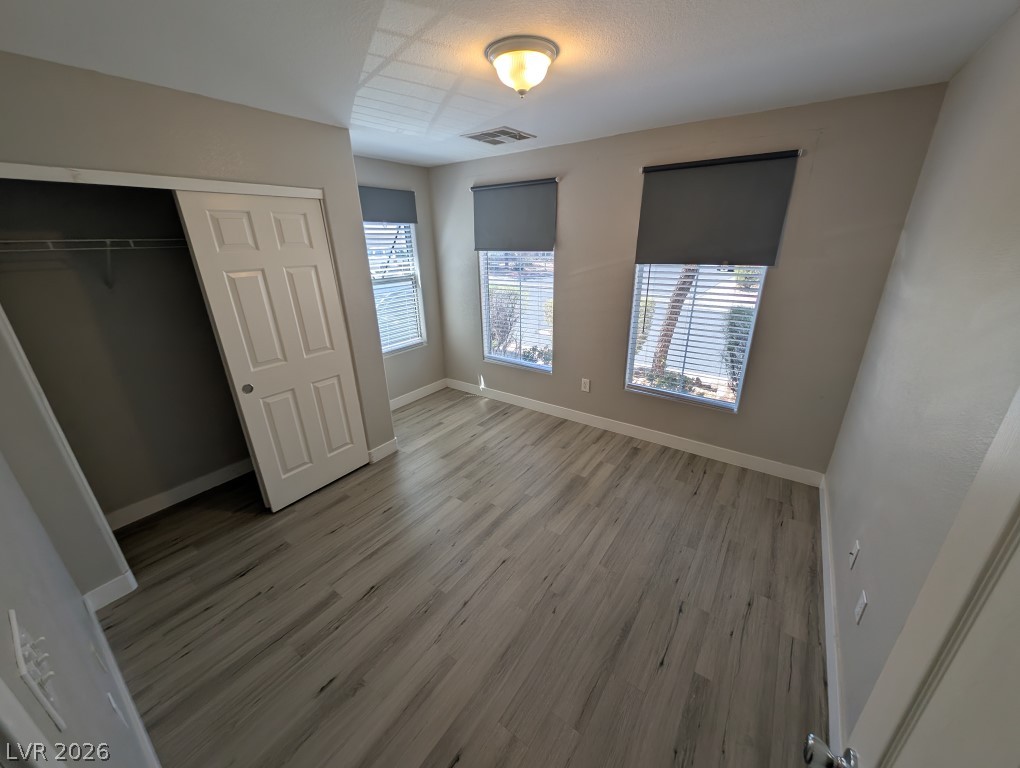
Smooth wood-look flooring and multiple windows elevate this quiet bedroom retreat.
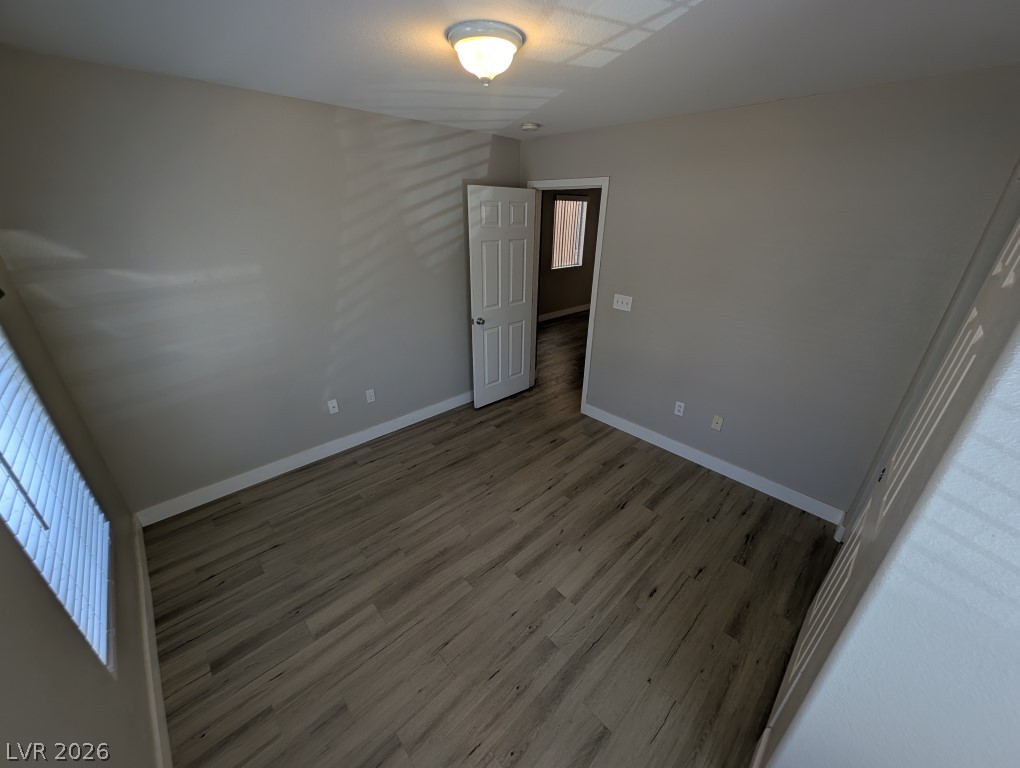
Smooth plaster walls and modern wide-plank flooring highlight this versatile interior bedroom space.
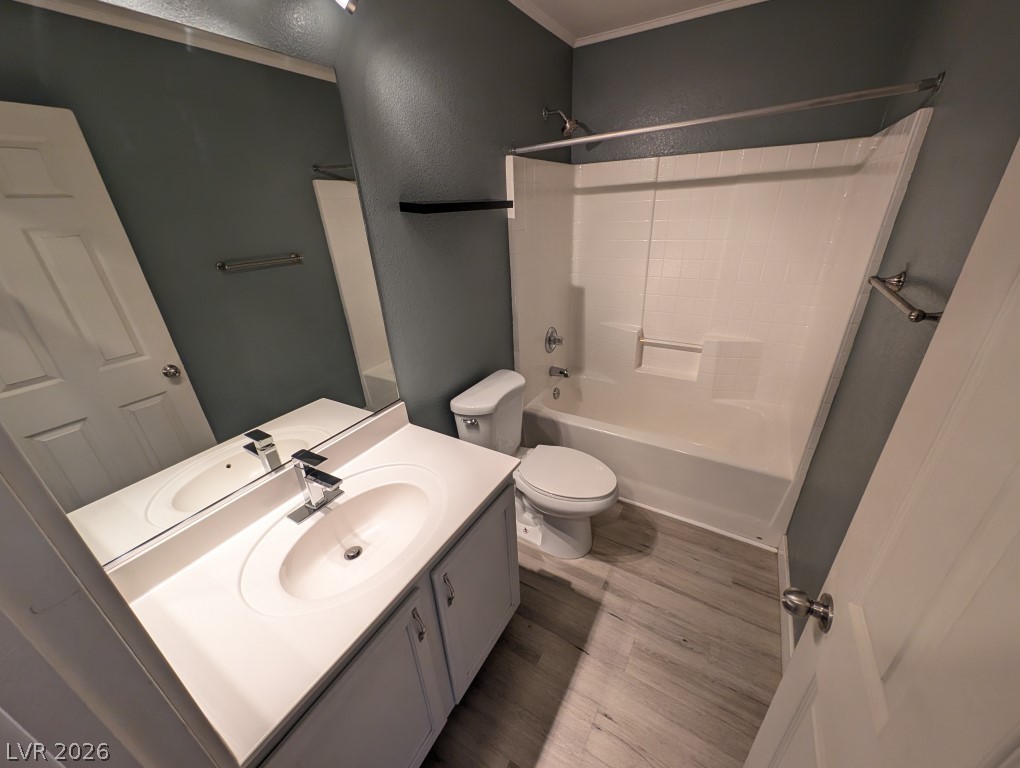
An updated bathroom features a modern vanity and durable wood-look flooring.
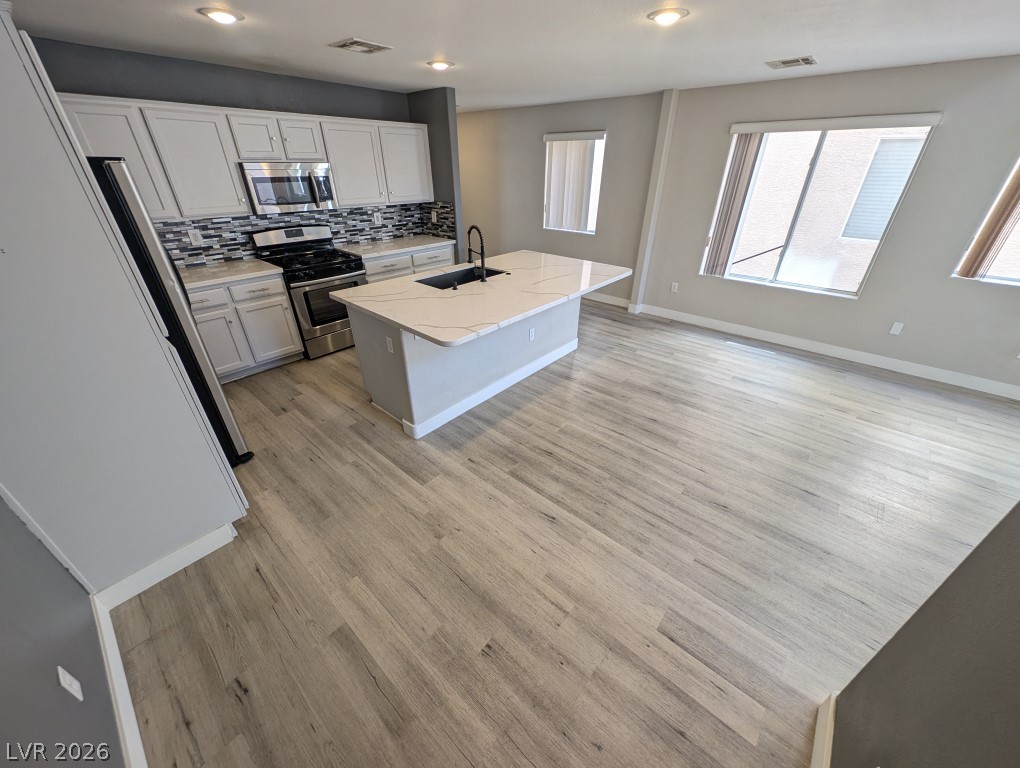
An open kitchen layout features clean finishes, light flooring, and a generous central island.
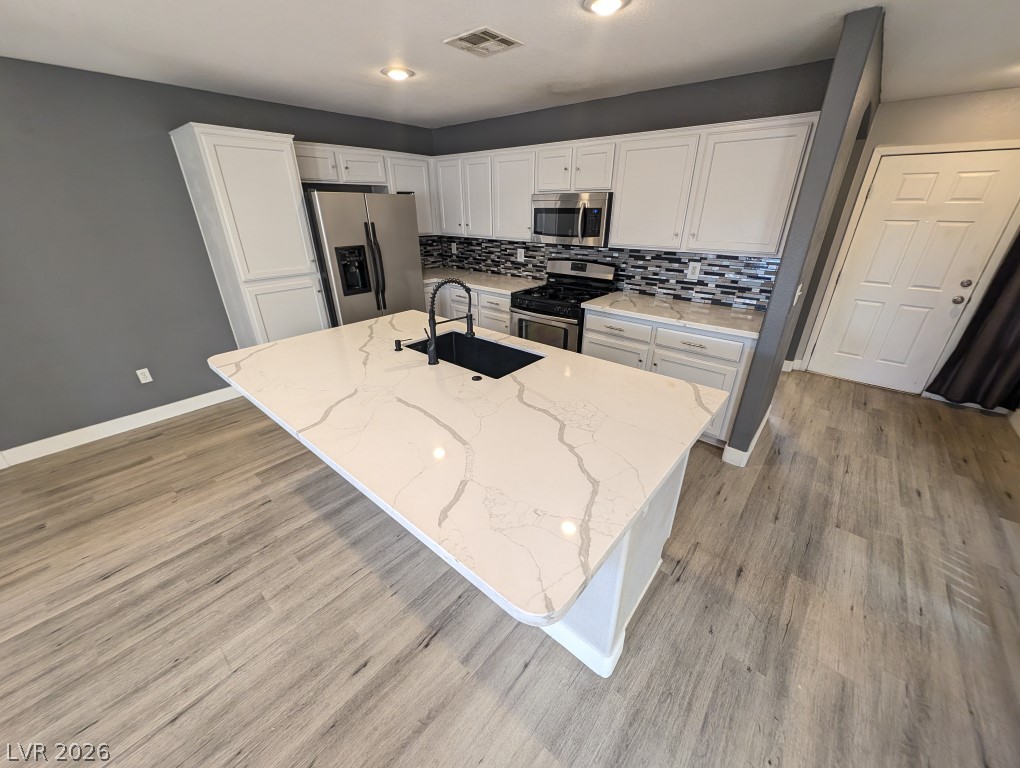
Gleaming stone countertops and a spacious central island anchor this modern open culinary space.
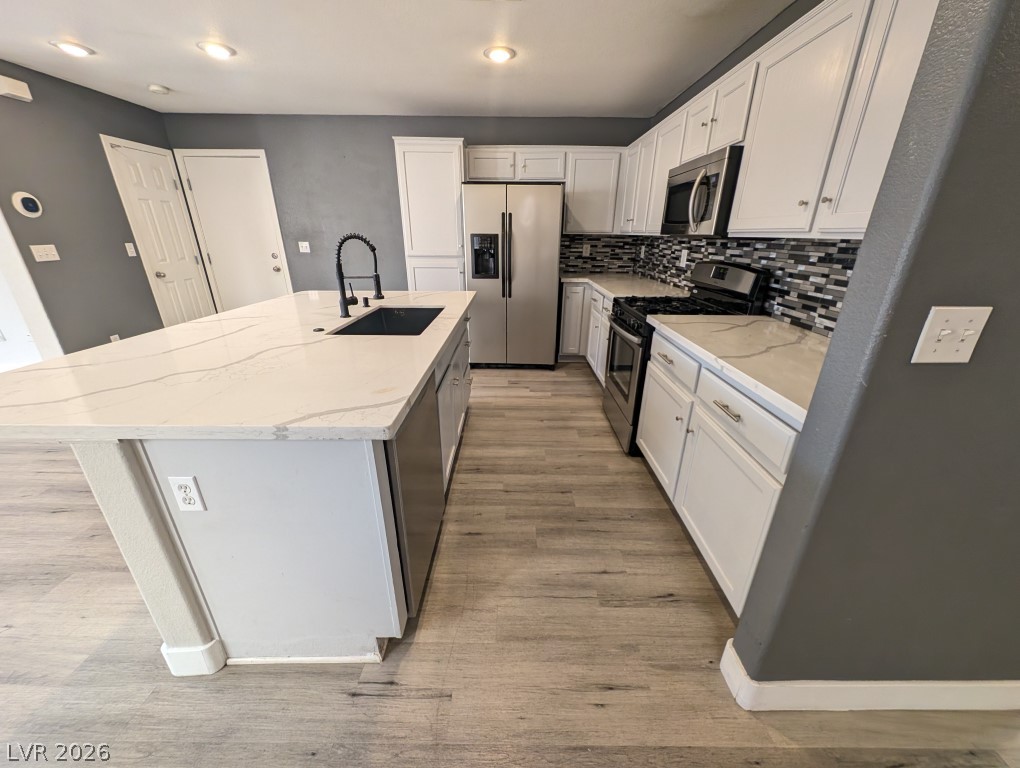
Streamlined cabinetry and sleek stone countertops define this modernized cooking space.
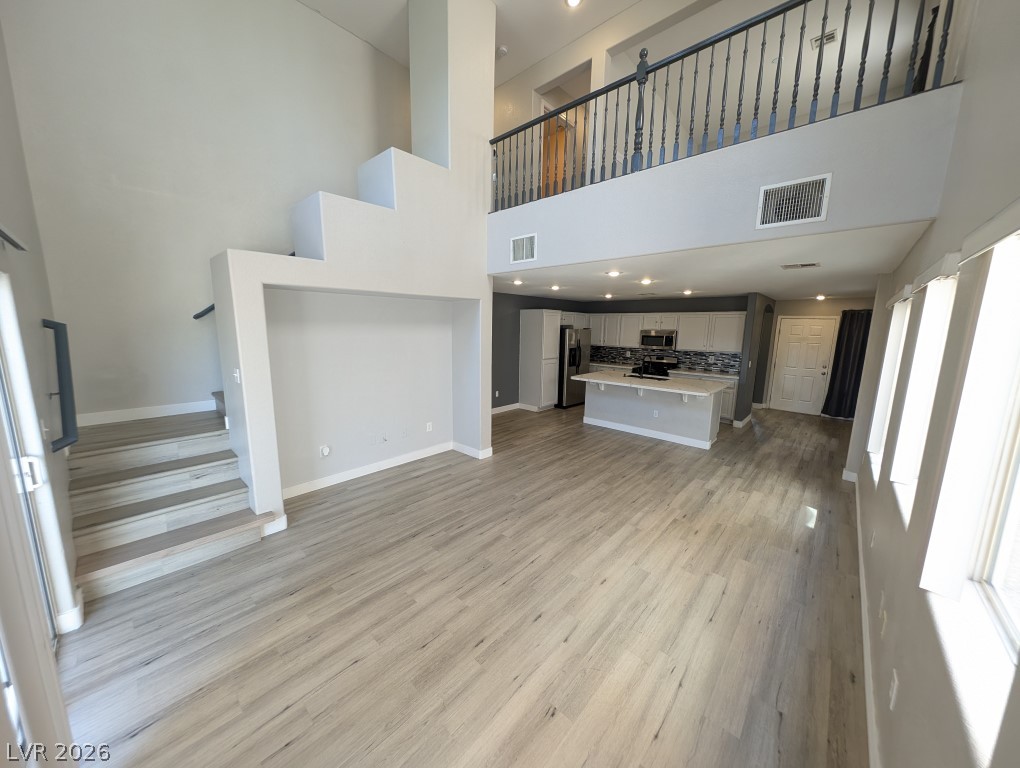
Soaring ceilings and light wood floors define this open concept multi-level interior.
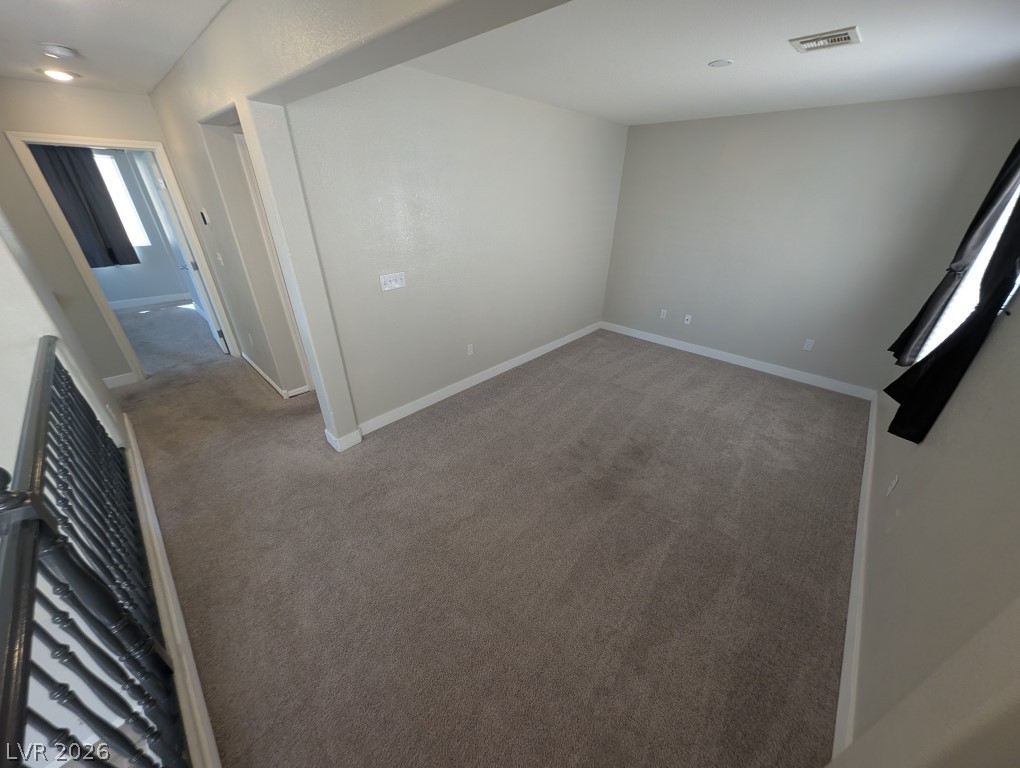
Soft carpeting pairs with neutral walls in this versatile open upstairs landing space.
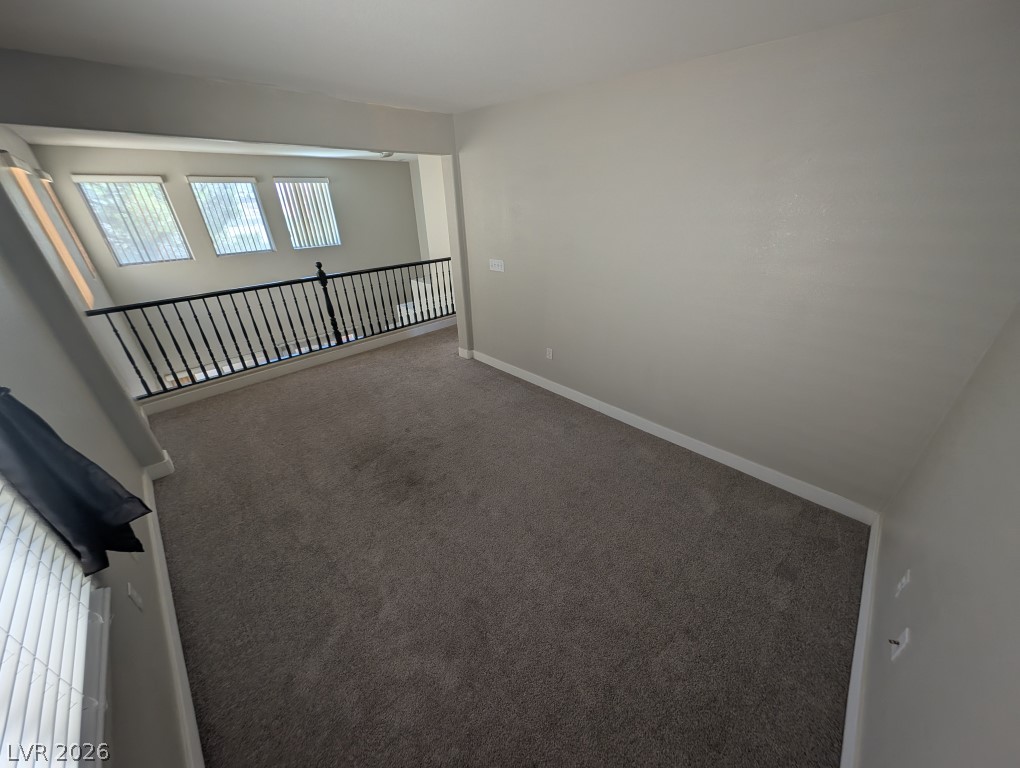
An open loft space overlooks the lower level through a classic railed balustrade.
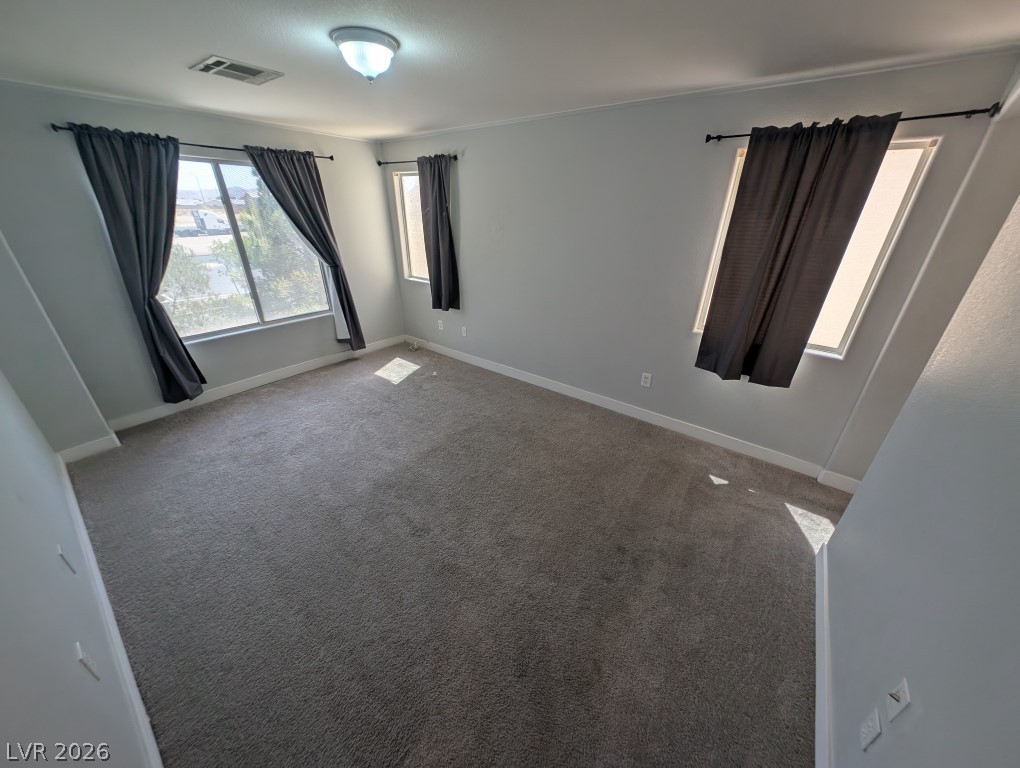
Plush carpeting and multiple windows create a comfortable and inviting bedroom retreat.
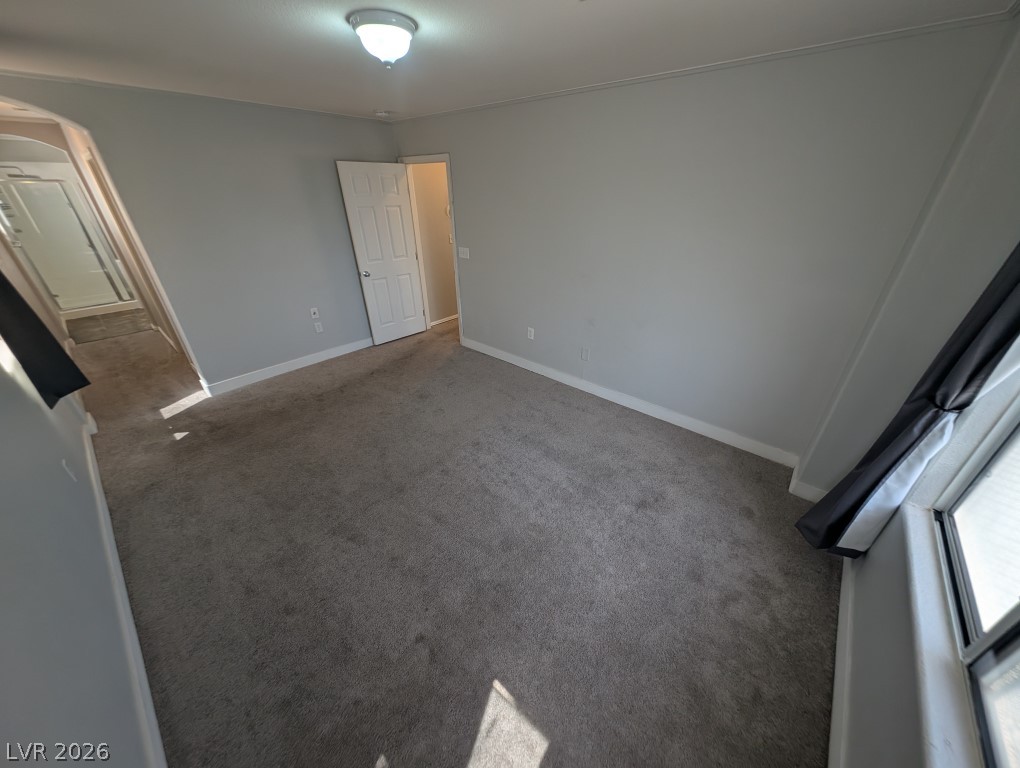
Soft plush carpeting and clean neutral walls define this versatile secondary bedroom space.
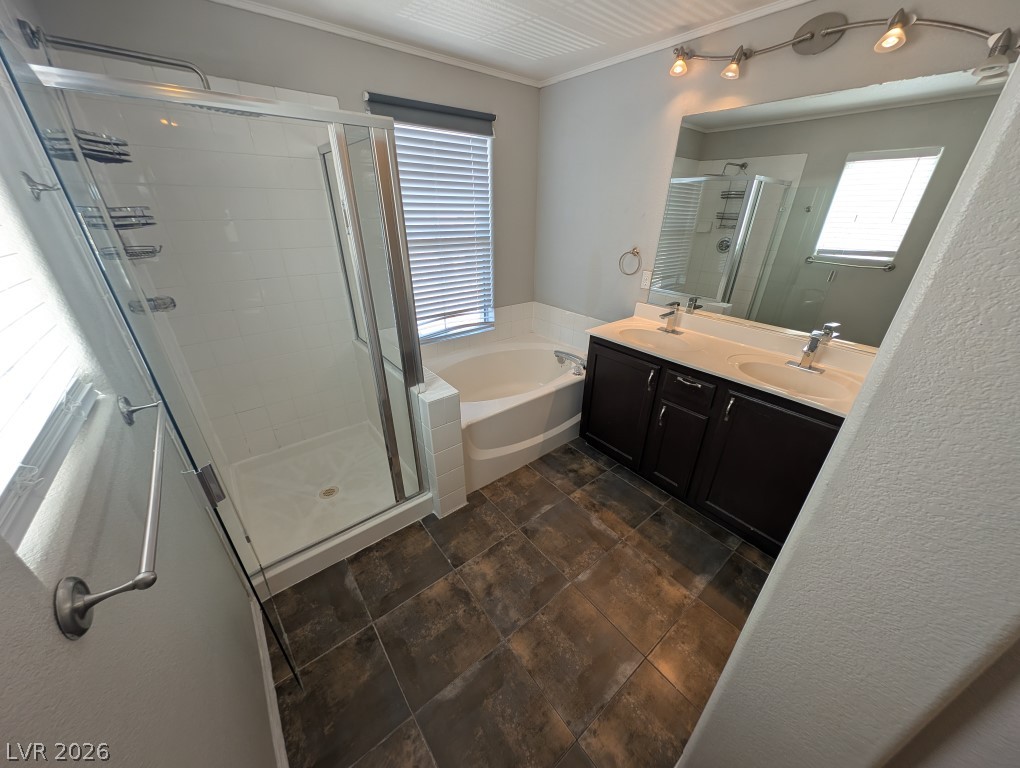
Tiled flooring anchors this main bathroom, complete with a glass-enclosed shower and soaking tub.
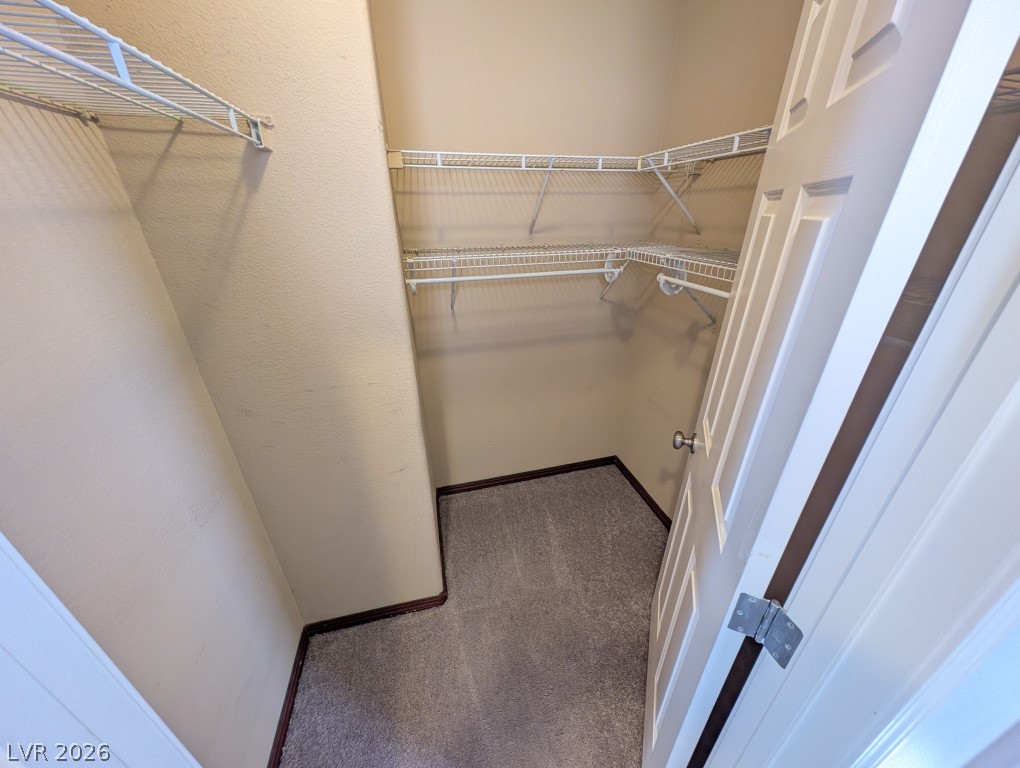
Functional carpeted closet features built-in wire shelving units for organization.
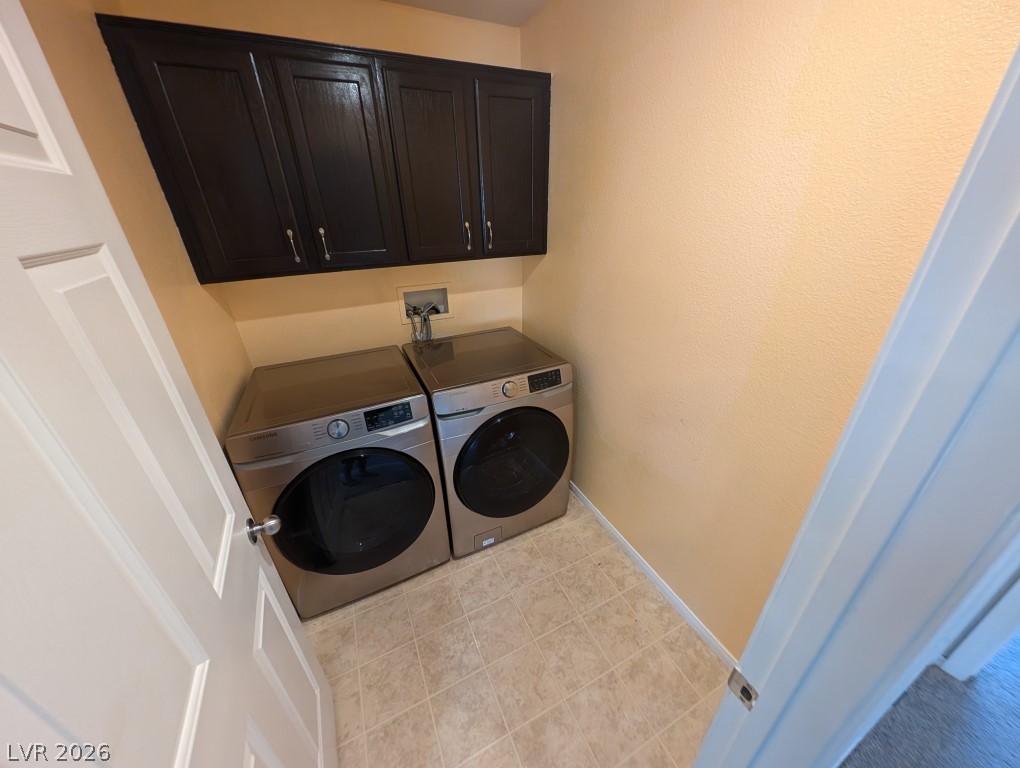
Functional workspace features built-in cabinetry above laundry appliances and easy-care tile flooring.
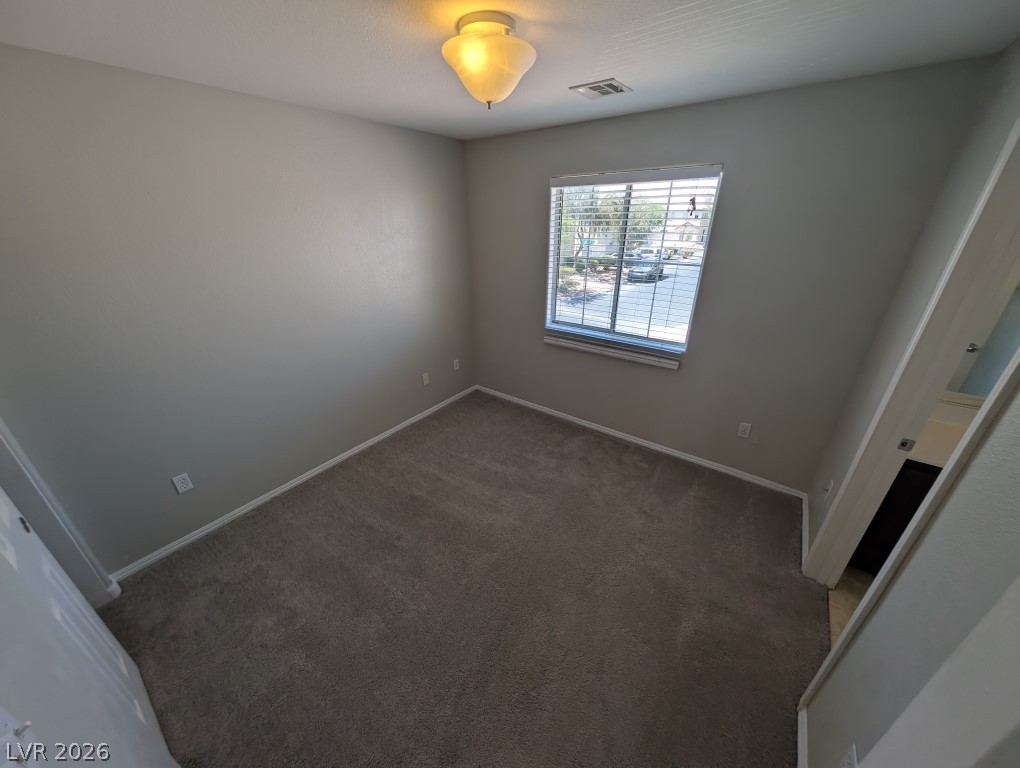
Natural light streams through a large window onto soft carpeting in this versatile space.
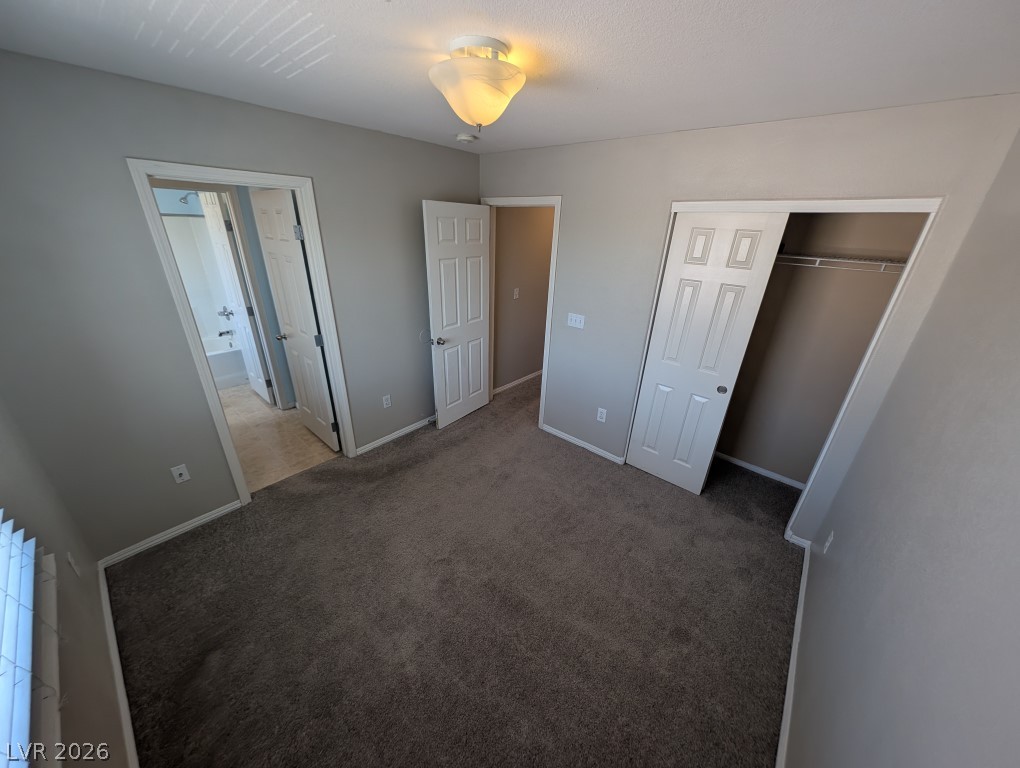
Plush carpeting anchors this bedroom offering convenient closet storage and an attached bath entry.
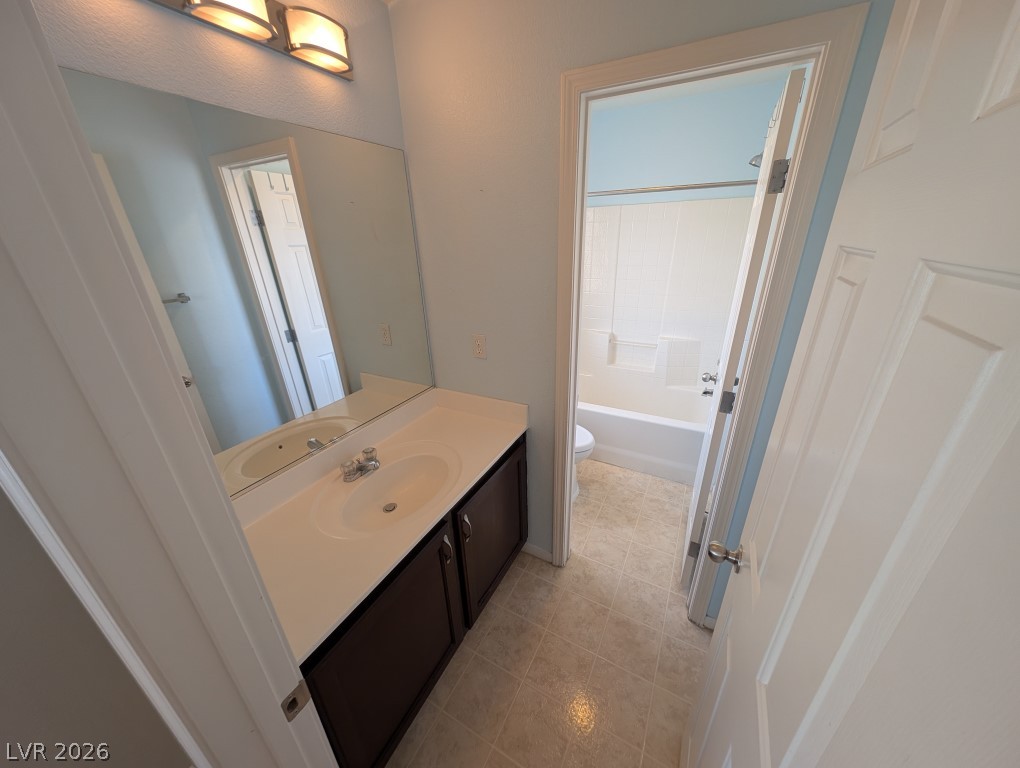
Functional layout features a dark vanity cabinet alongside a tile floor.
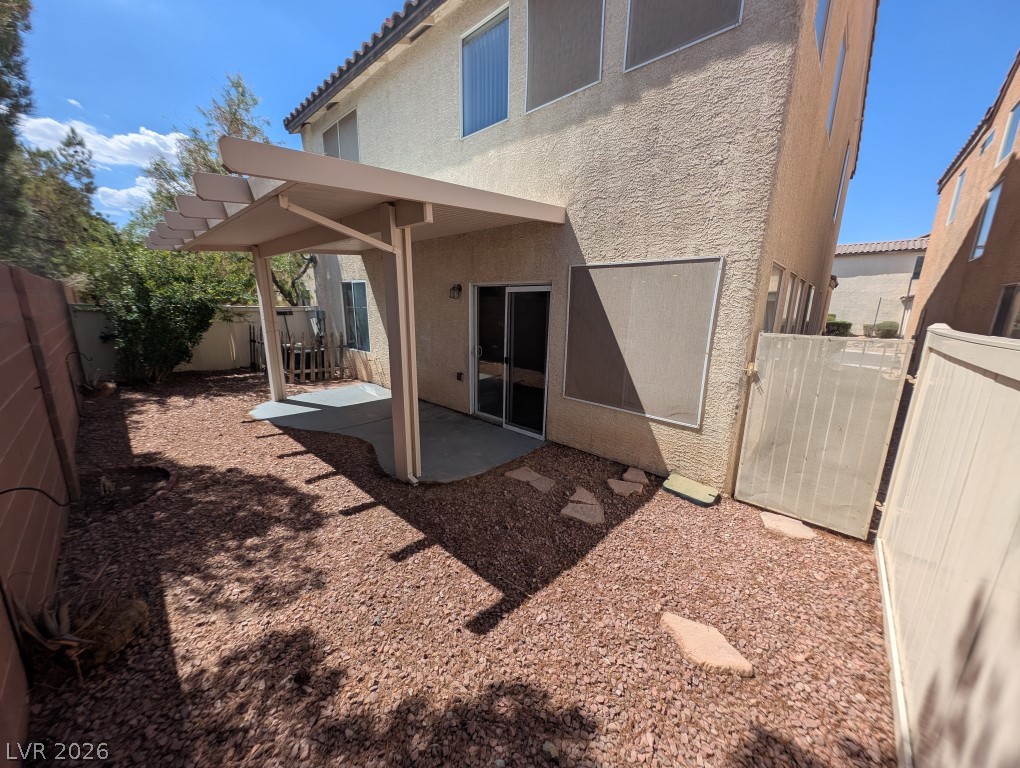
An enclosed backyard features a covered concrete patio and low-maintenance gravel landscaping.
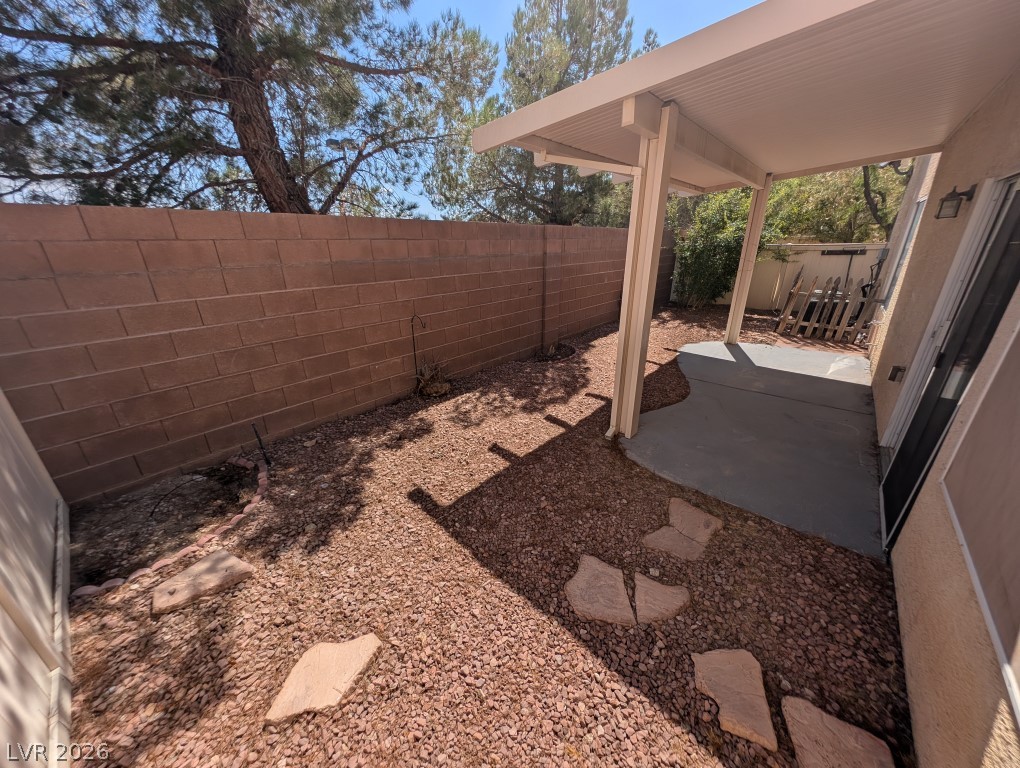
A covered patio opens to a low-maintenance fenced backyard with mature trees.
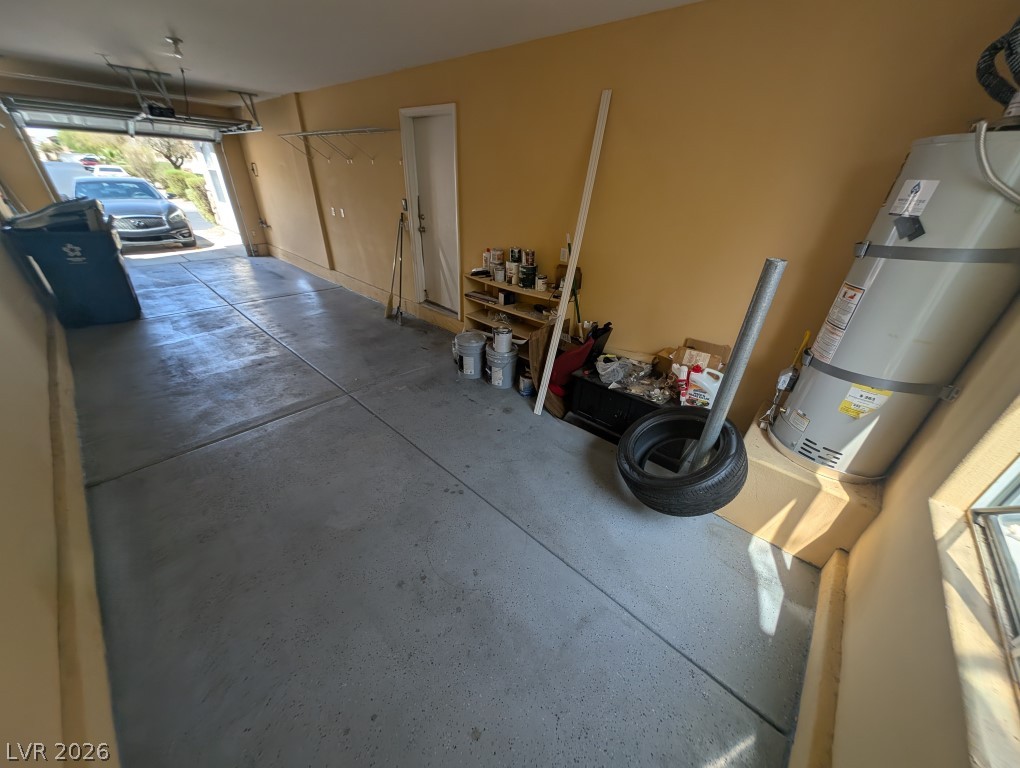
Concrete flooring and solid walls define this functional utility and parking space.

Description
Located in the Southwest, this home offers convenient access to local freeways, the airport, and the Las Vegas Strip. The floor plan features a main-level bedroom and a full bathroom, along with an upper-level loft space. The kitchen is equipped with stainless steel appliances, and a washer and dryer are provided in the home. Outside, the property features a covered patio. Tenant and tenant's agent to verify all information, measurements, and schools.
Details
| MLS # | 2829916 |
|---|---|
| Listing Type | For Lease |
| Style | House |
| Status | Active |
| Year | 2006 |
| Days On Site | 12 |
| Listing Provided By | The Next Generation Property M | Jolen K. Cummings |
Features
| Bed(s) | 3 |
|---|---|
| Bath(s) | 2 Total |
| SQ Feet | 1,615 |
| Garage | 2 |
| Story(s) | 2 |
| Zoning | Single Family |
| Acreage | 0.06 |
Interior
| Cooling | Central Air, Electric |
|---|---|
| Heating | Central, Gas |
| Heating Yes / No | Yes |
| Cooling Yes / No | Yes |
| Interior Features | Bathroomon Main Level, Window Treatments |
| Window Features | Blinds |
| Furnished | Unfurnished |
| Appliances | Dryer, Dishwasher, Disposal, Gas Range, Microwave, Refrigerator, Washer Dryer, Washer Dryer All In One, Washer |
| Fireplaces Total | 0 |
| Fireplace Yes / No | No |
Exterior
| Roof | Tile |
|---|---|
| Construction Materials | Frame, Stucco |
| Fencing | Block, Back Yard |
Parking
| Parking Features | Garage, Private |
|---|---|
| Garage Yes / No | Yes |
Utilities
| Utilities | Cable Available |
|---|
Location
| Senior Community Yes / No | No |
|---|
Area Information
| State | NV |
|---|---|
| County | Clark |
| City | Las Vegas |
| Zip Code | 89139 |
| Community Name | Pinecrest |
| School District | Sierra Vista High |
| Elementary School | Priest |
| High School | Sierra Vista High |
Request a showing
Request a showing
Contact
Learn More About This Property

| State | NV |
|---|---|
| County | Clark |
| City | Las Vegas |
| Zip Code | 89139 |
| Community Name | Pinecrest |
| School District | Sierra Vista High |
| Elementary School | Priest |
| High School | Sierra Vista High |
Nearby Listings (Within 1/10 mile)
Price: $1K - $2K
sqft: 1,000 - 2,000
Listing Updated: October 30, 2026 at 9:14:57 AM PDT