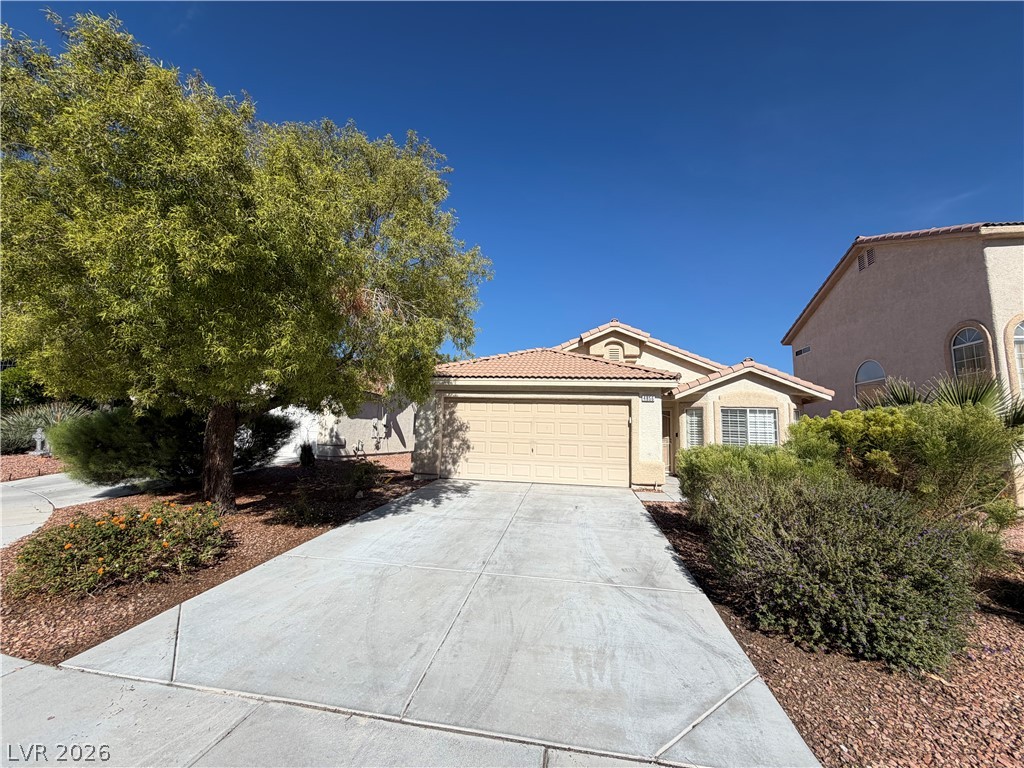
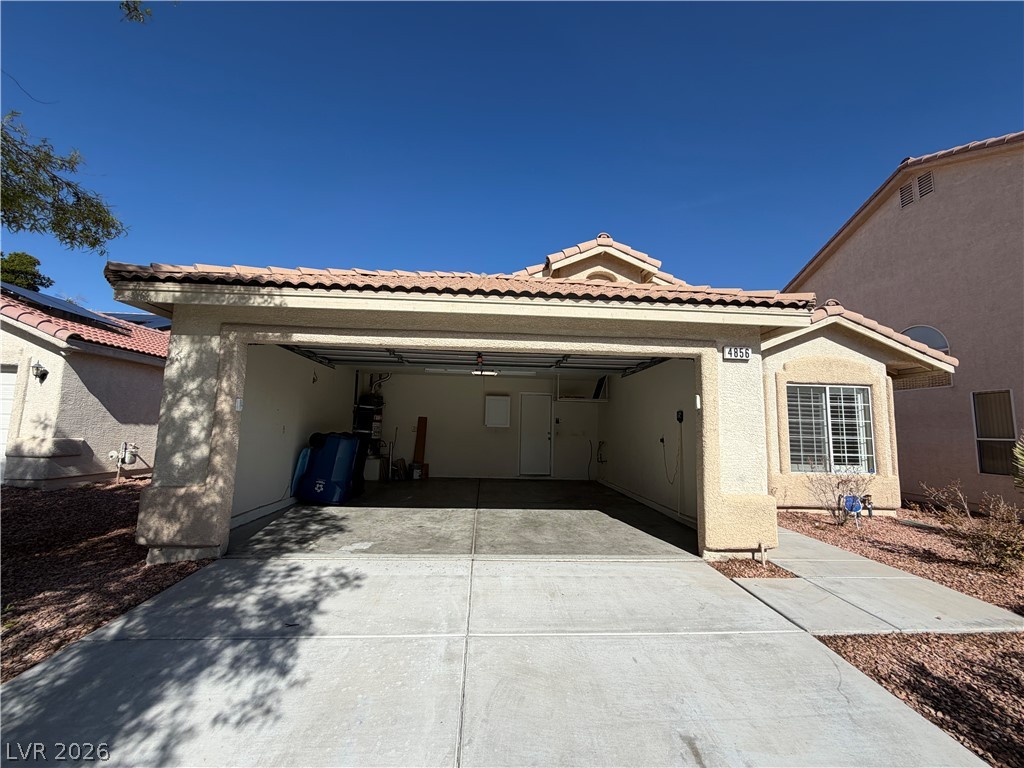
An inviting exterior features a concrete driveway leading to a two-car garage under clear blue skies.
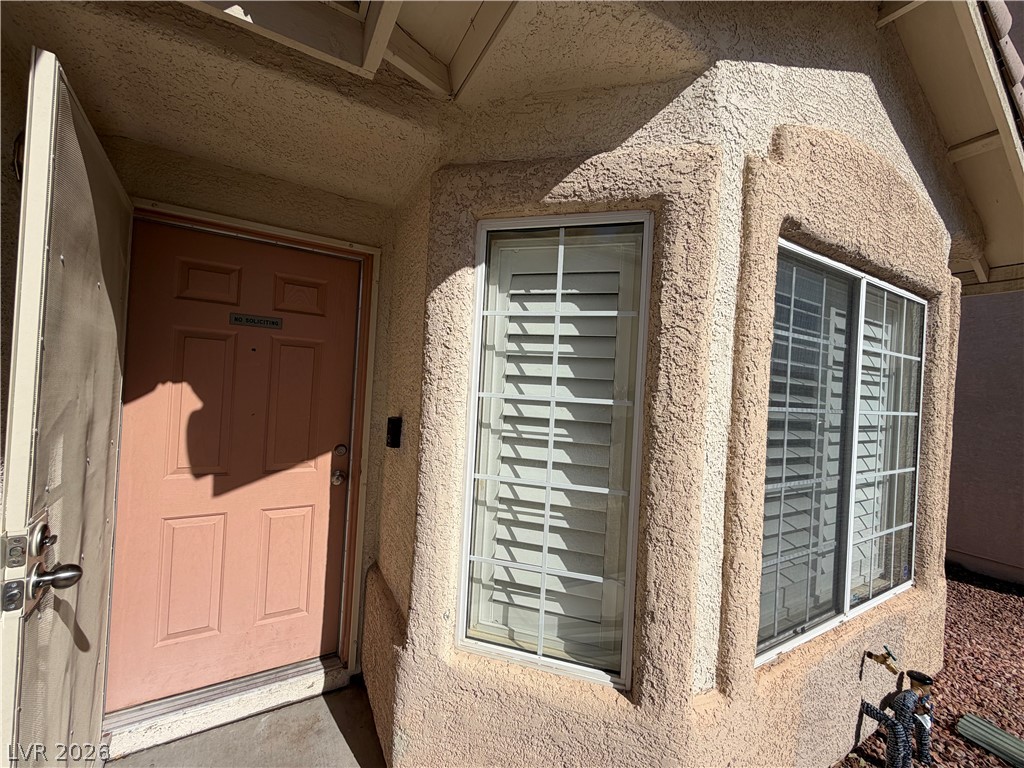
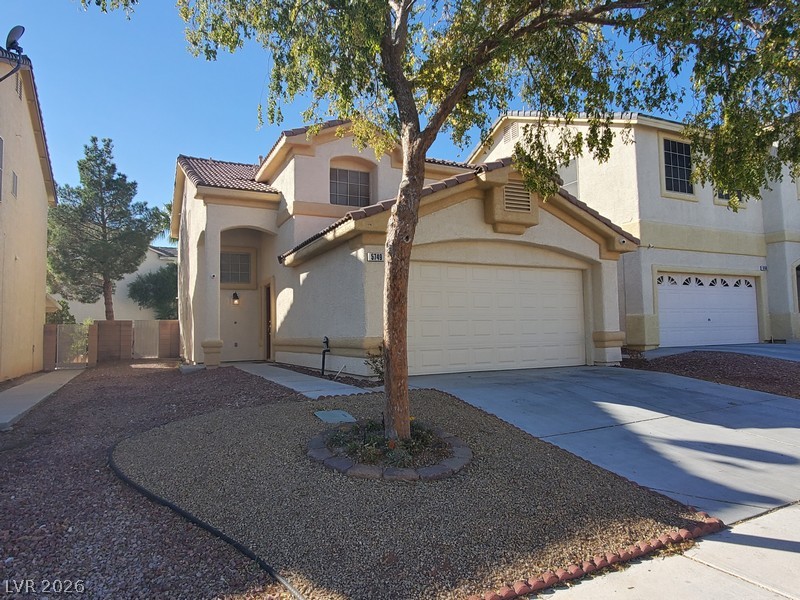
Welcoming entryway showcases textured stucco exterior walls alongside a classic paneled front door.
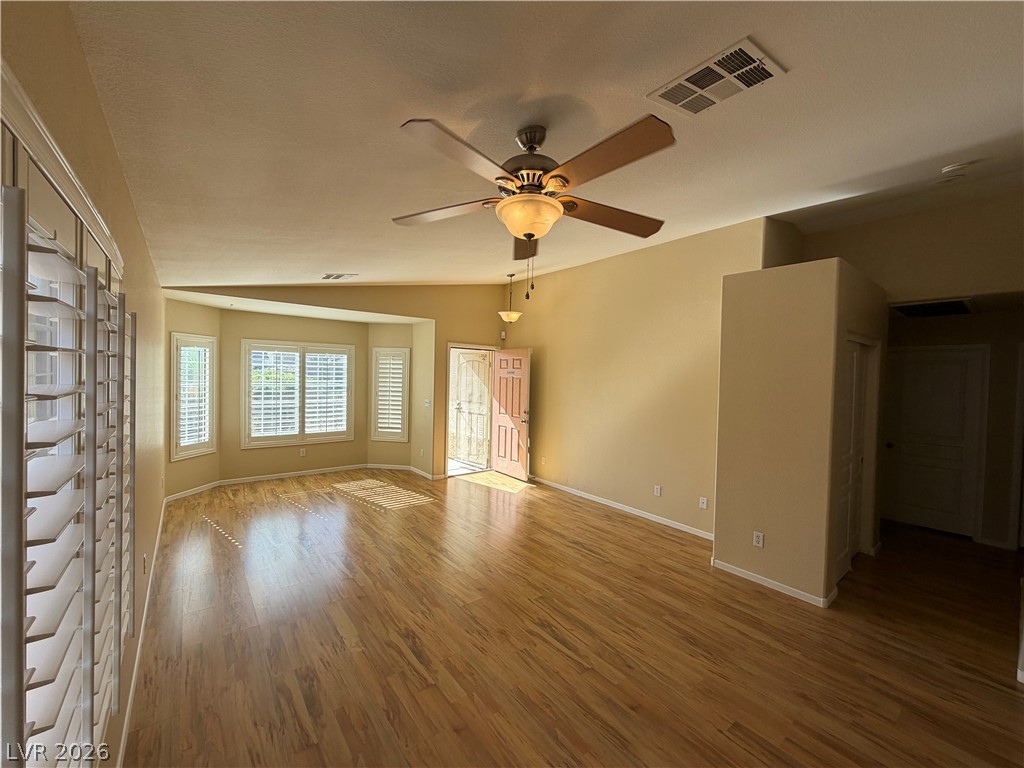
Warm hardwood floors anchor this light-filled room complete with vaulted ceilings and shuttered windows.
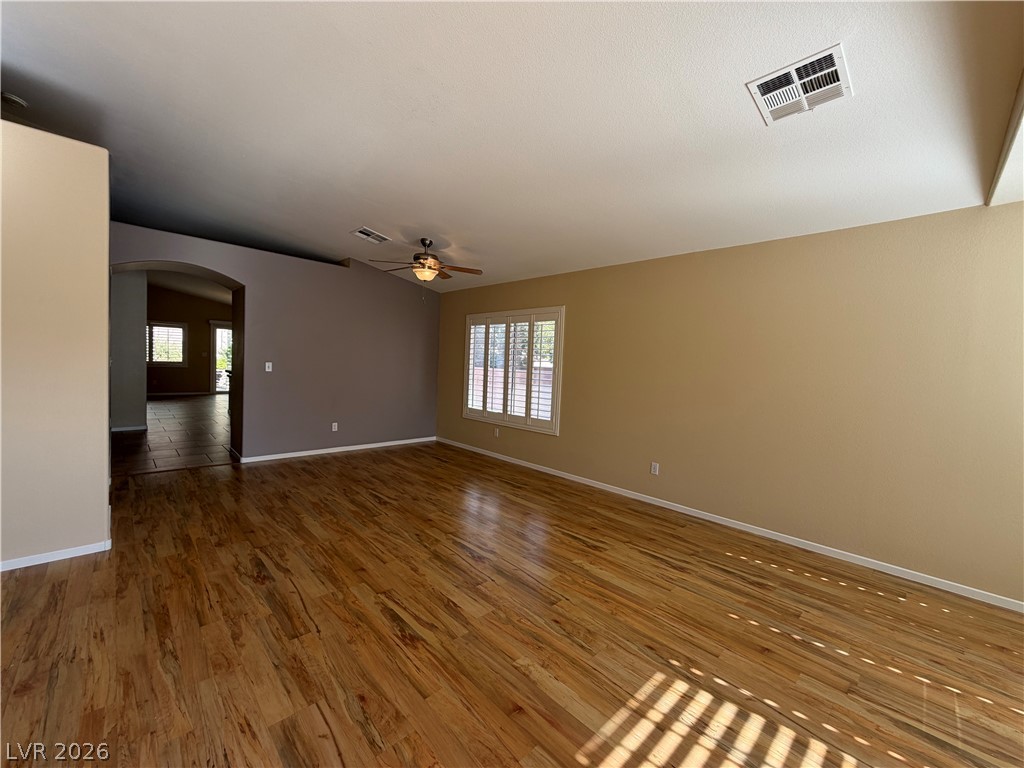
Rich wood-look flooring and vaulted ceilings define this airy, open-concept living space.
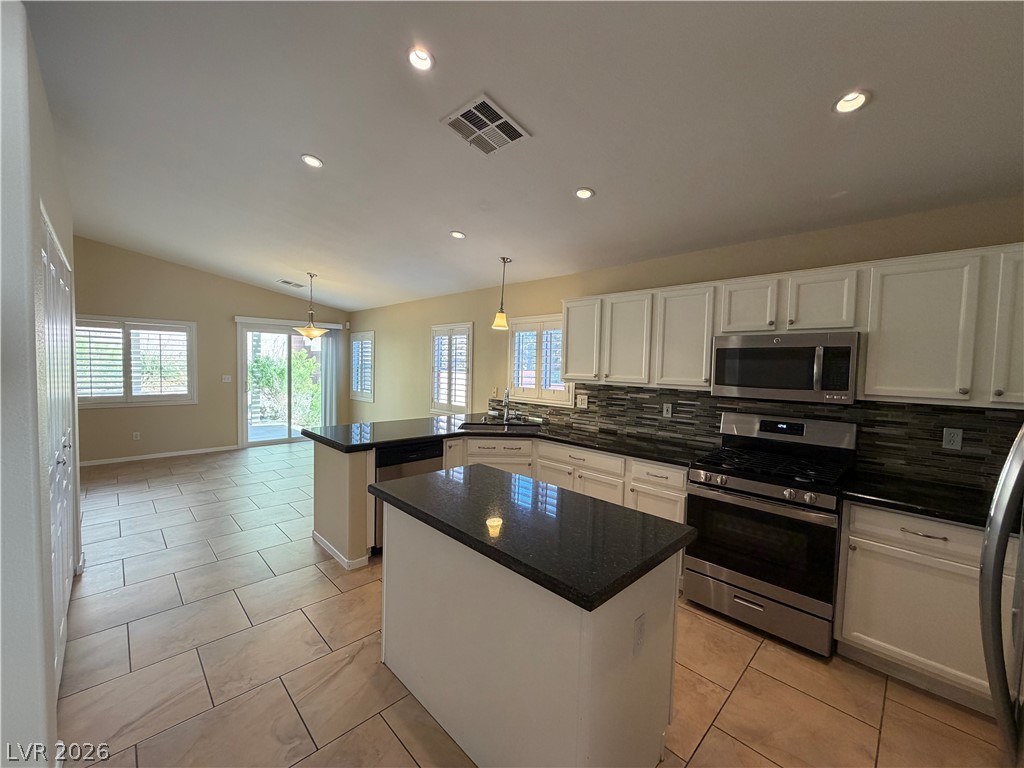
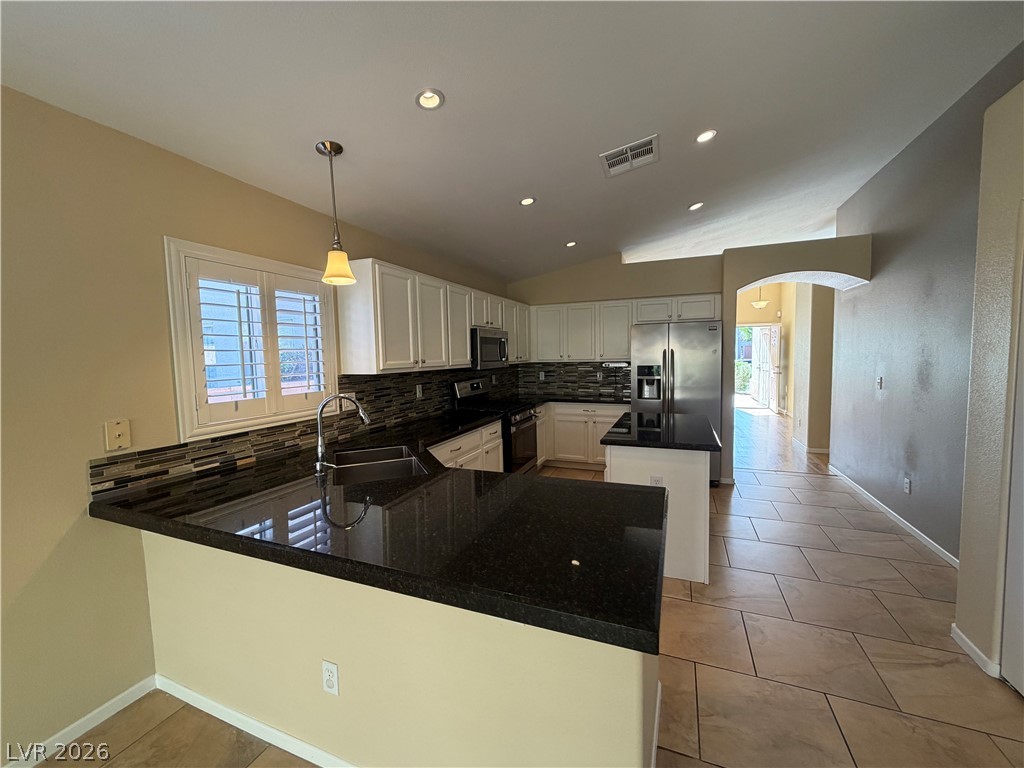
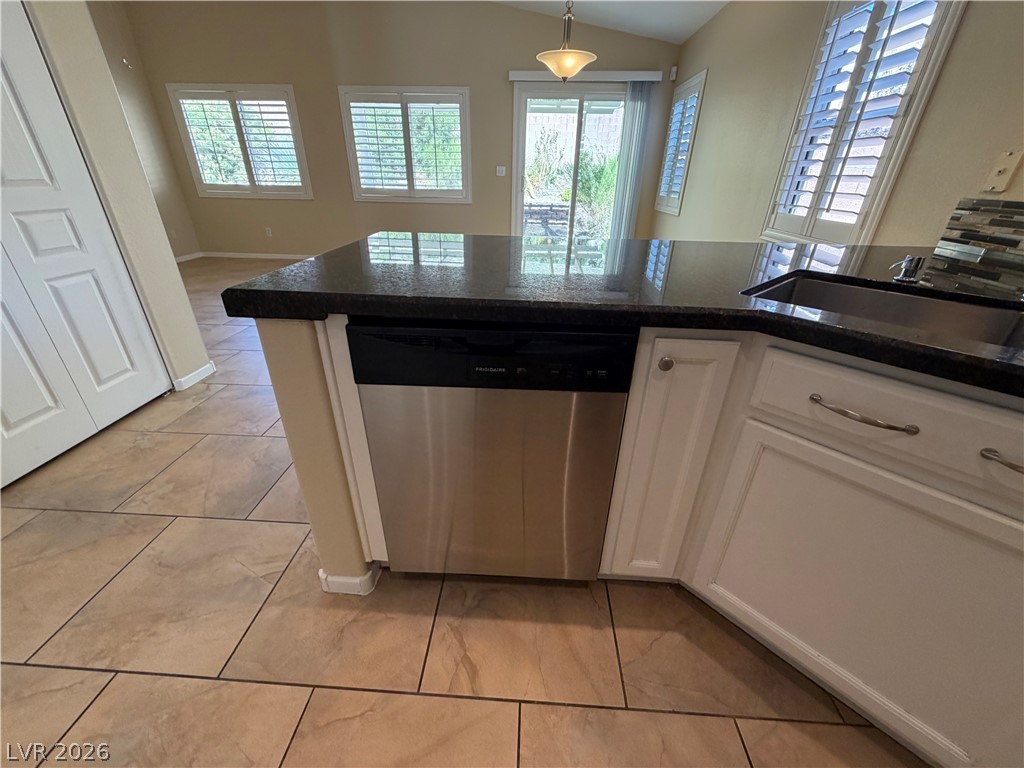
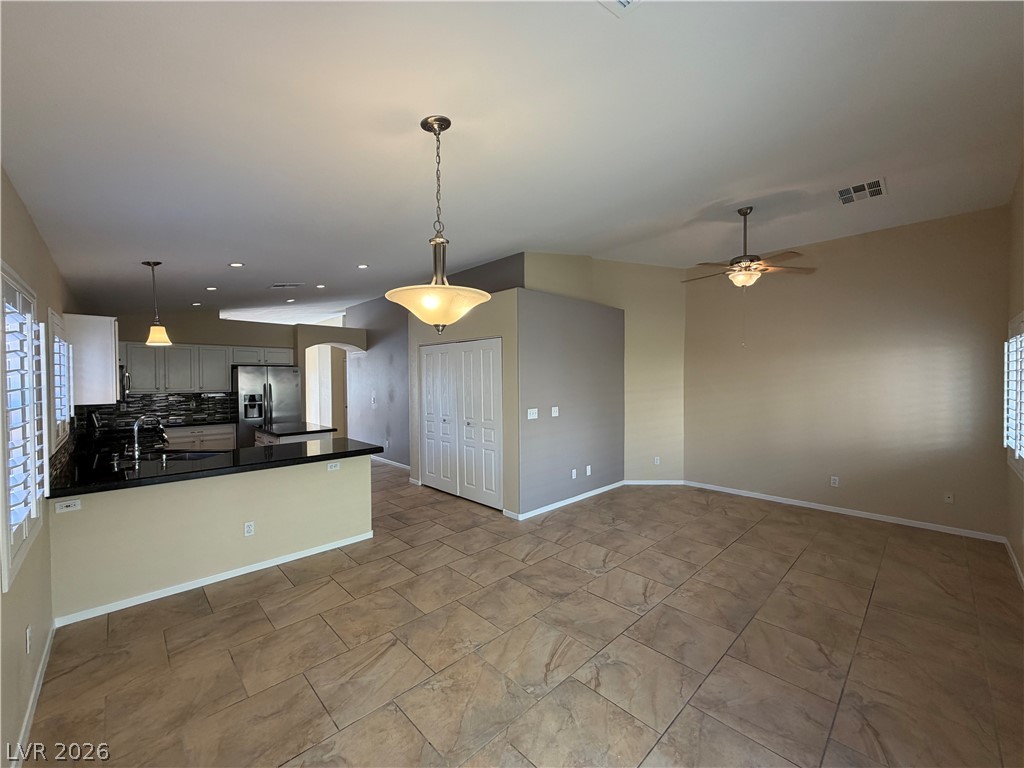
Tiled flooring flows through this kitchen design featuring stone counters and central workspace.
Granite countertops and clean tile flooring define this open, modern kitchen workspace.
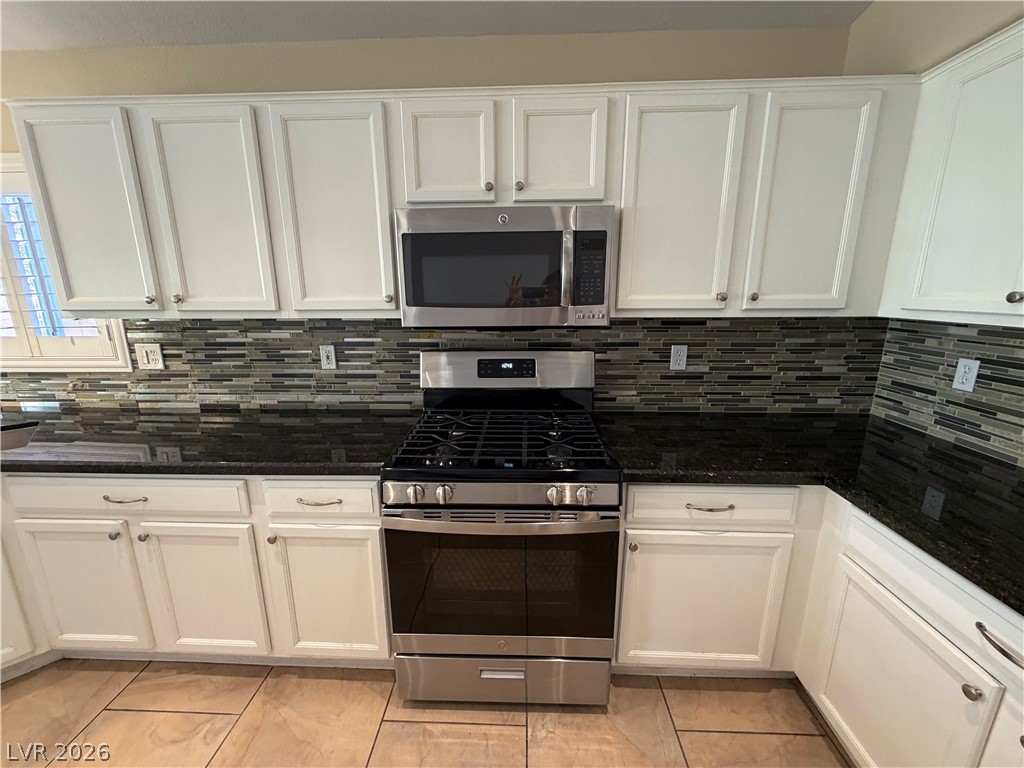
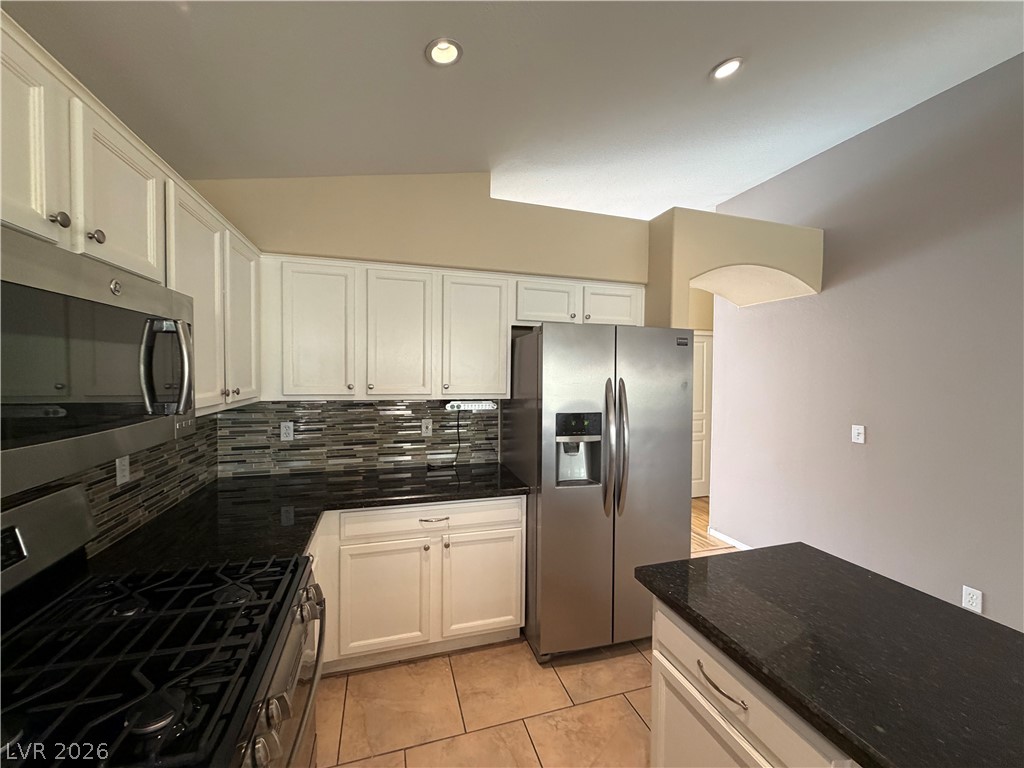
Polished granite countertops accent classic white cabinetry and matching stainless steel appliances.
Dark stone countertops contrast with white cabinetry in this high-ceilinged kitchen space.
Granite countertops and clean tile floors ground this open kitchen layout.
An open floor plan connects the tiled living space directly to the kitchen.
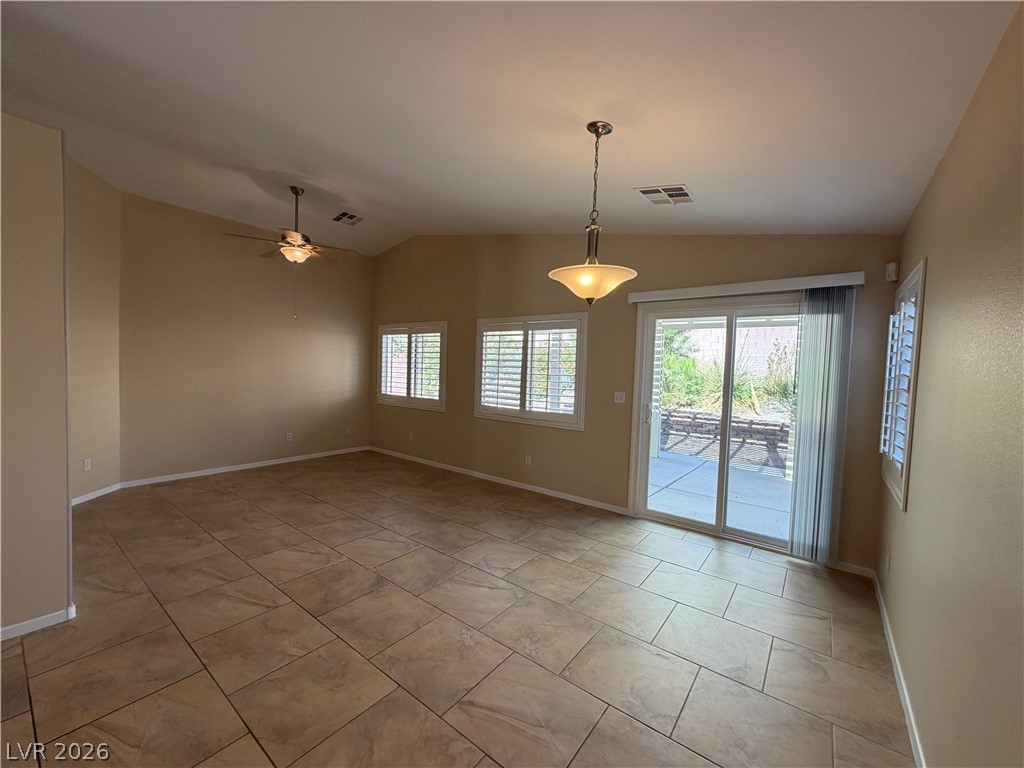
Tiled flooring and a vaulted ceiling define this open room, featuring sliding glass doors to the patio.
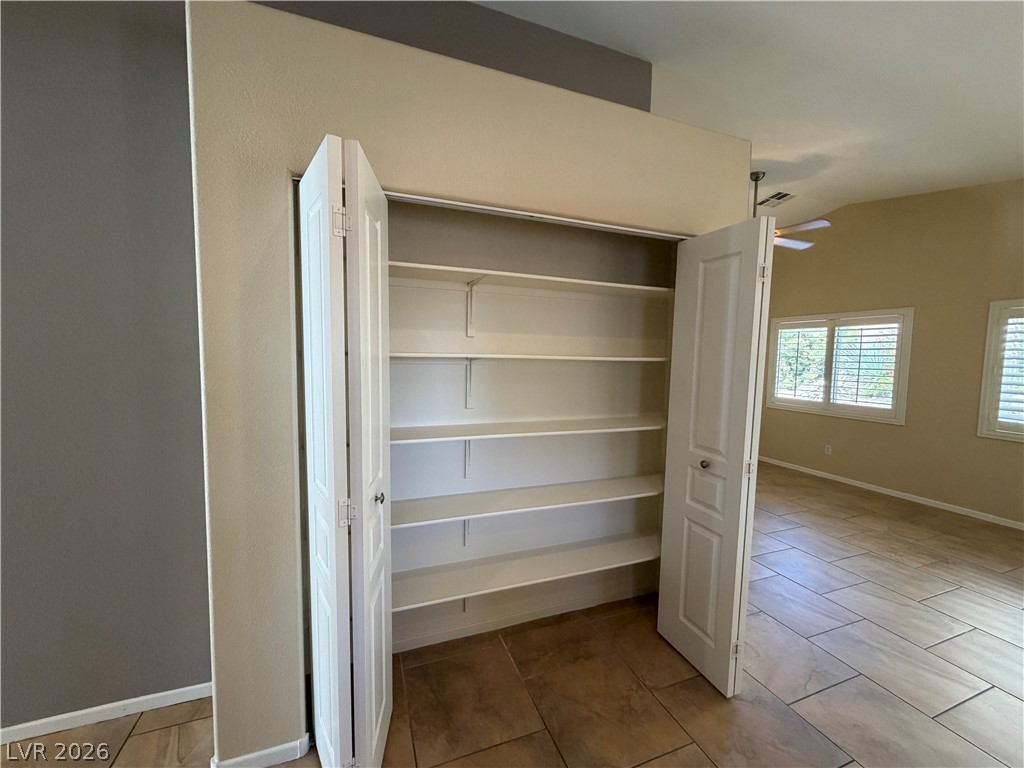
Ample built-in shelving is revealed behind double doors opening onto tile flooring.
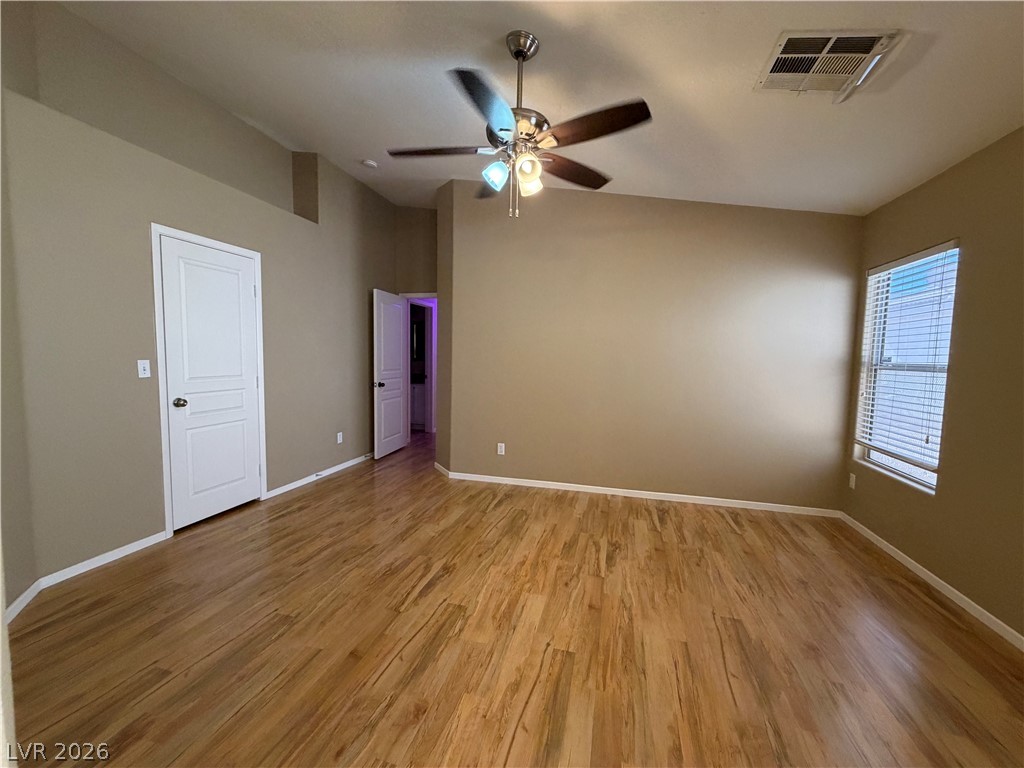
Warm wood flooring and vaulted ceilings create an open, welcoming atmosphere in this versatile room.
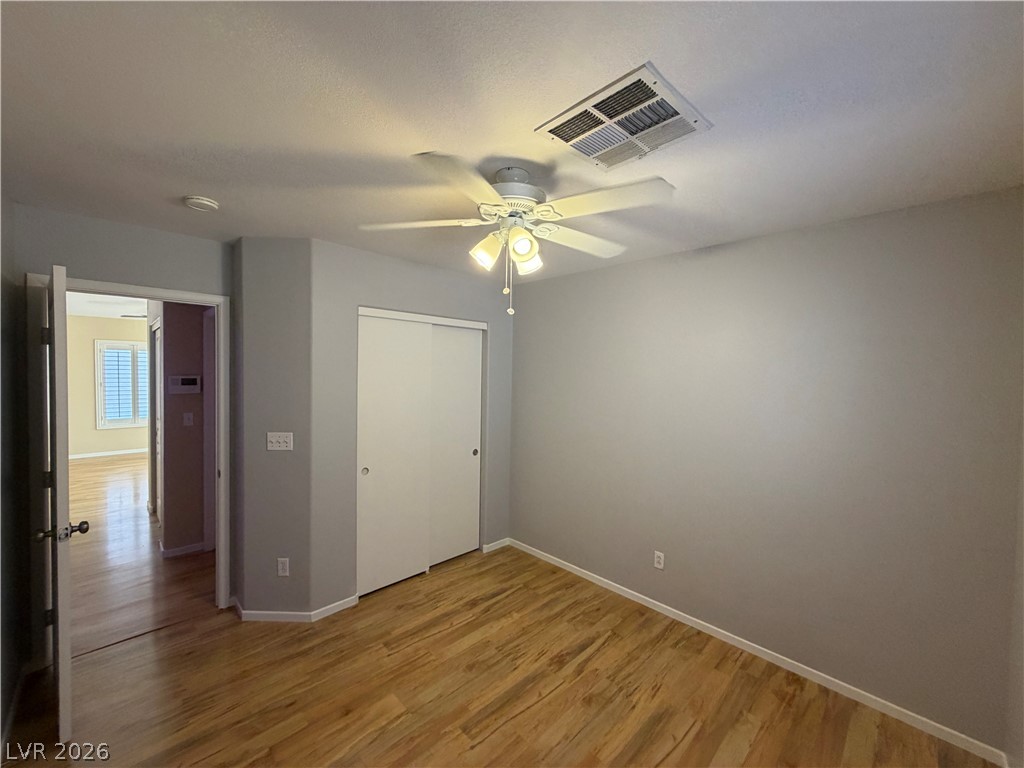
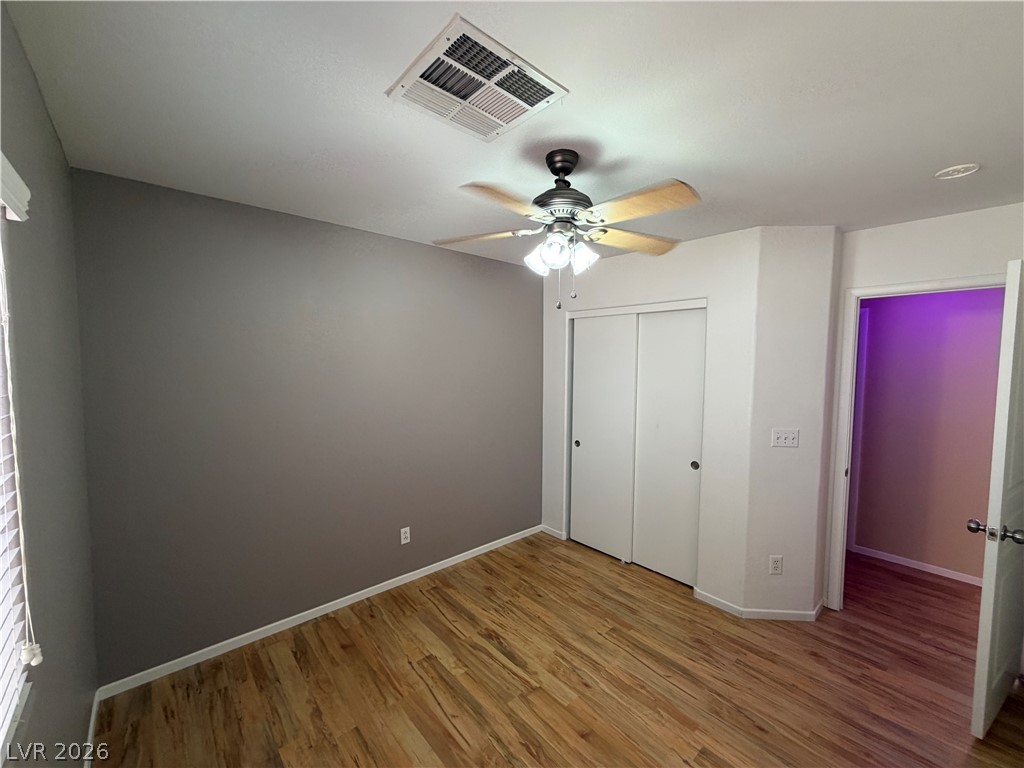
A spacious bedroom featuring warm laminate floors and neutral walls ready for customization.
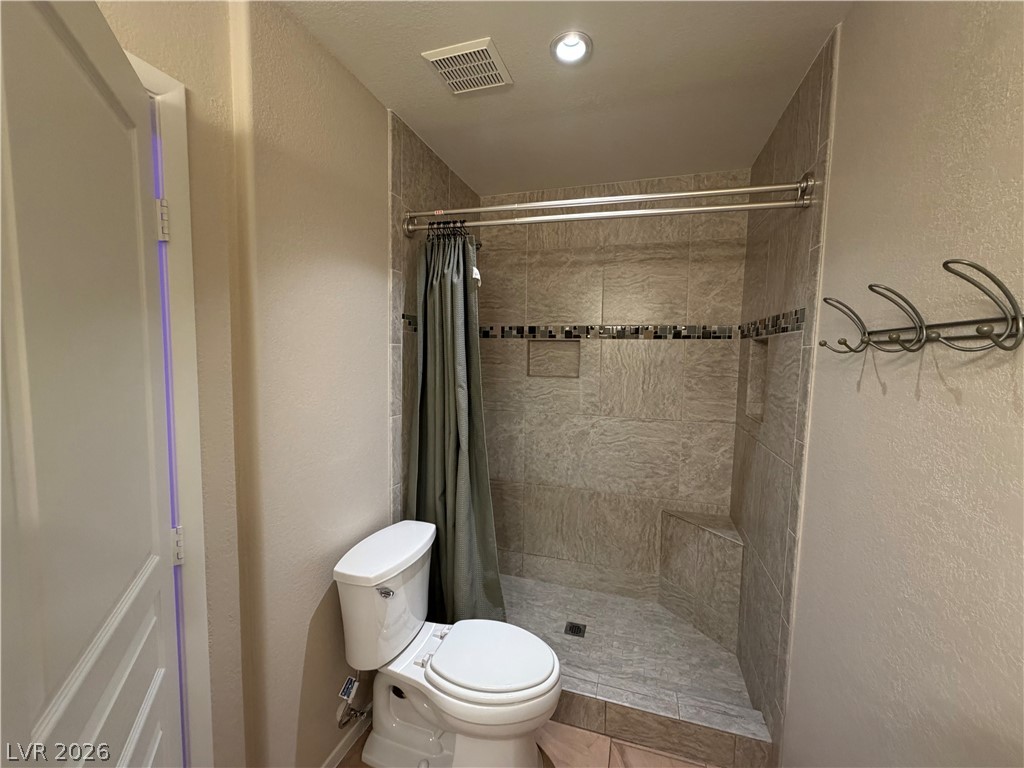
A walk-in tile shower with an integrated bench anchors this functional bathroom space.
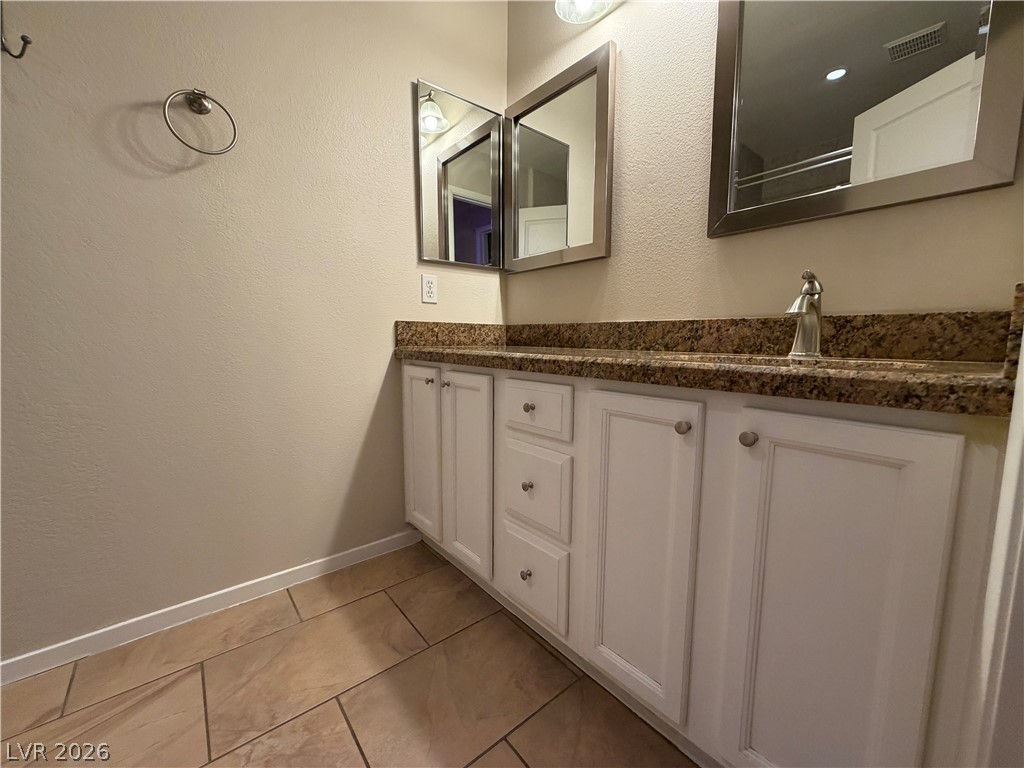
A spacious vanity with granite countertops pairs elegantly with tiled flooring.
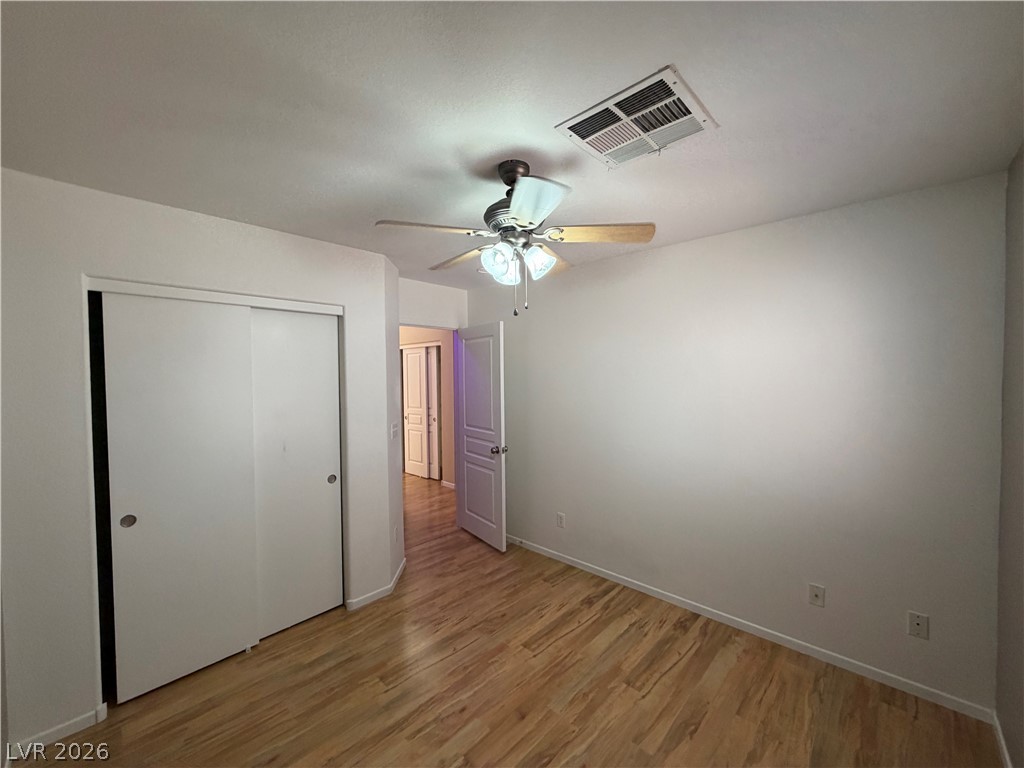
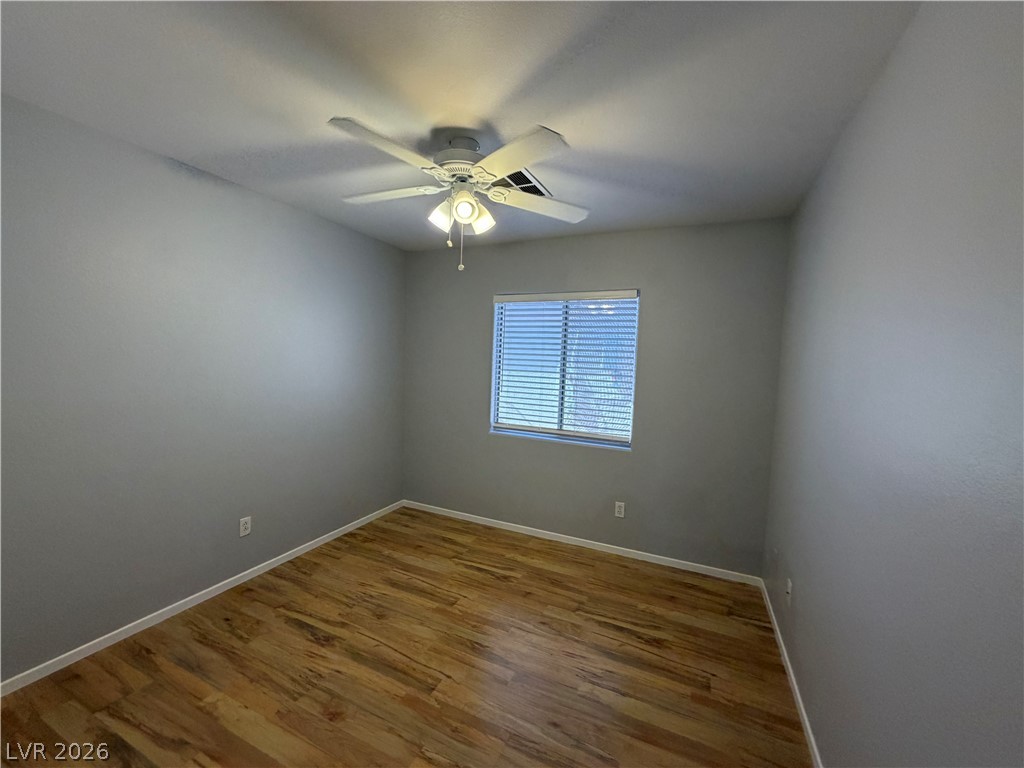
Smooth wood-plank flooring warms this comfortable bedroom workspace featuring a sliding door closet.
Gleaming wood floors anchor this clean-lined bedroom space anchored by a central window.
Rich wood-inspired flooring and clean-lined architectural details define this versatile, light-filled room.
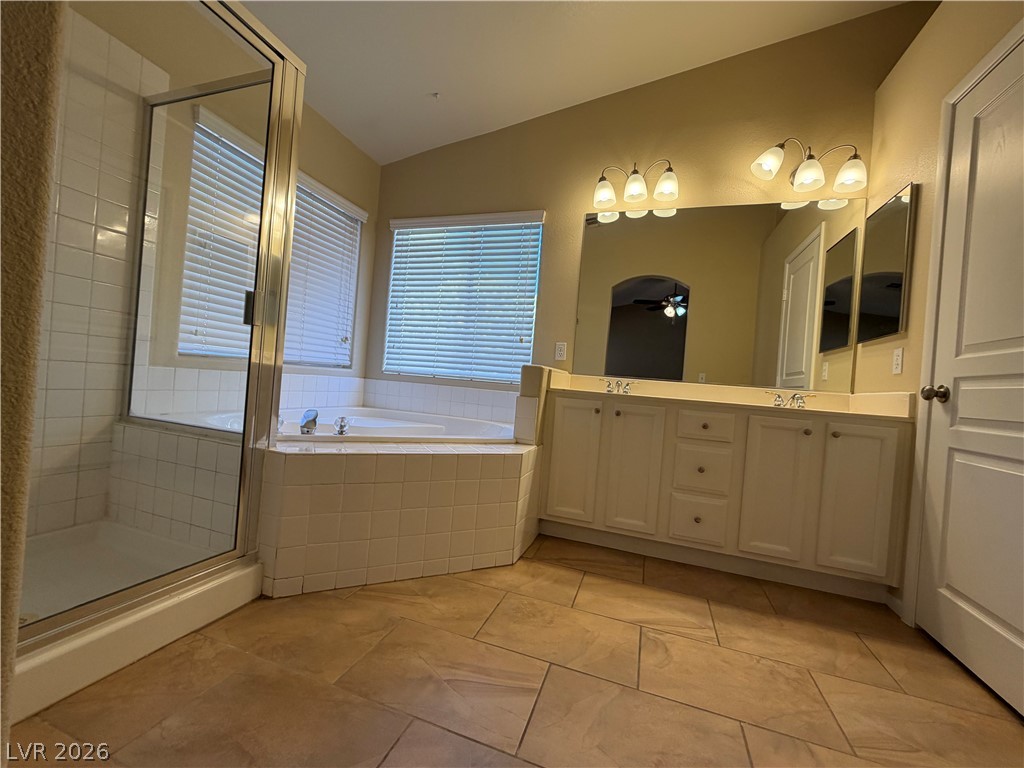
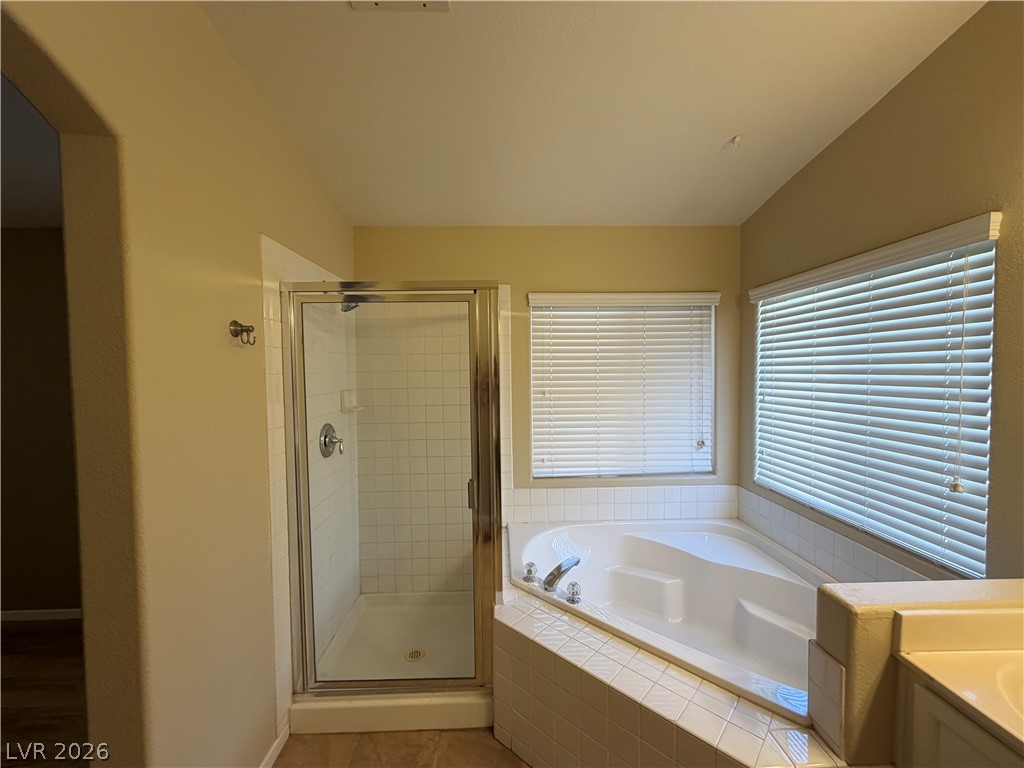
Tiled flooring, high ceilings, and a corner soaking tub define this spacious layout.
Tiled flooring surrounds a glass shower and corner soaking tub under dual windows.
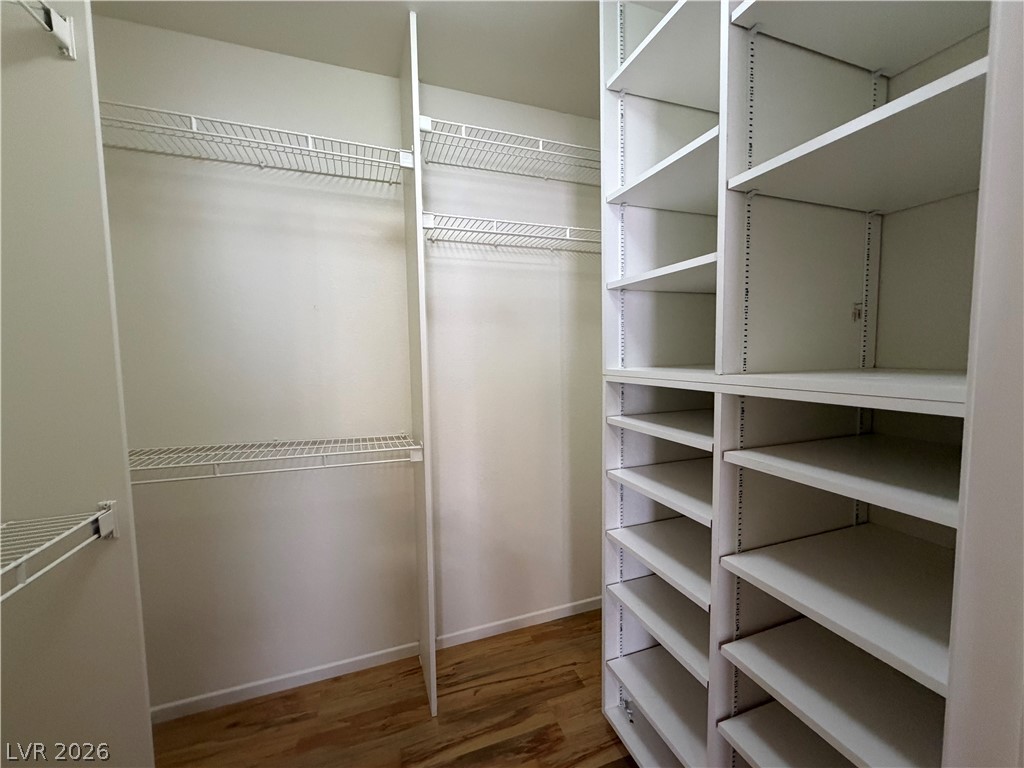
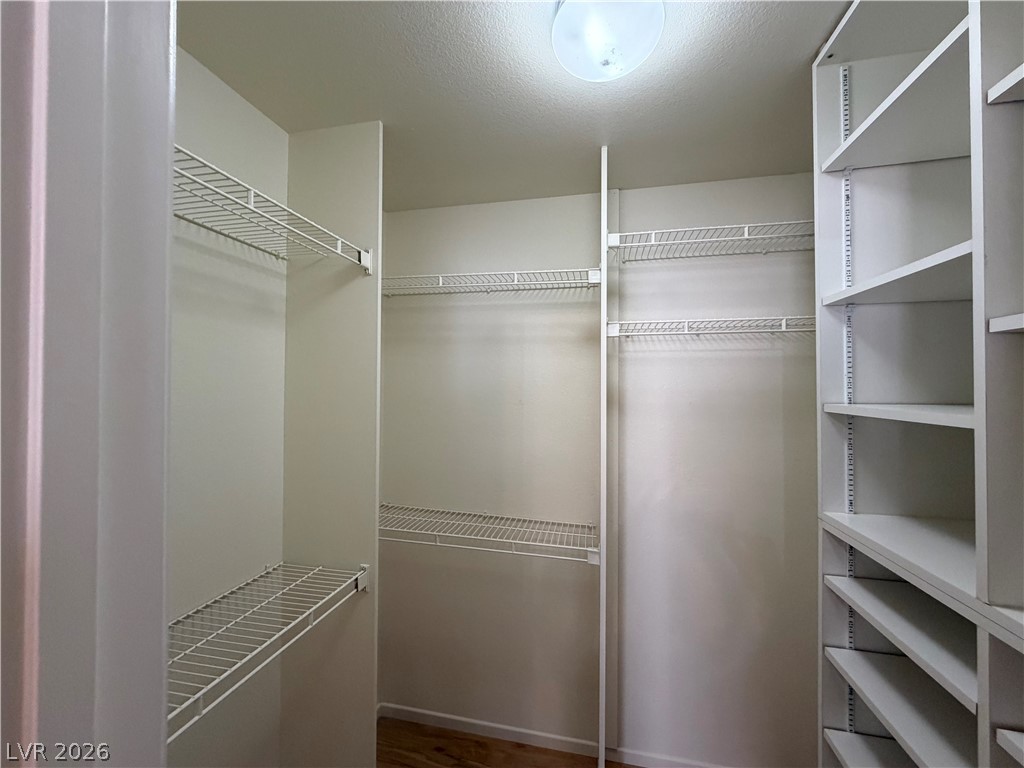
Ample built-in shelving and wire racks maximize organization within this closet space featuring wood flooring.
Ample built-in shelving and wire racks maximize storage space within this walk-in closet.
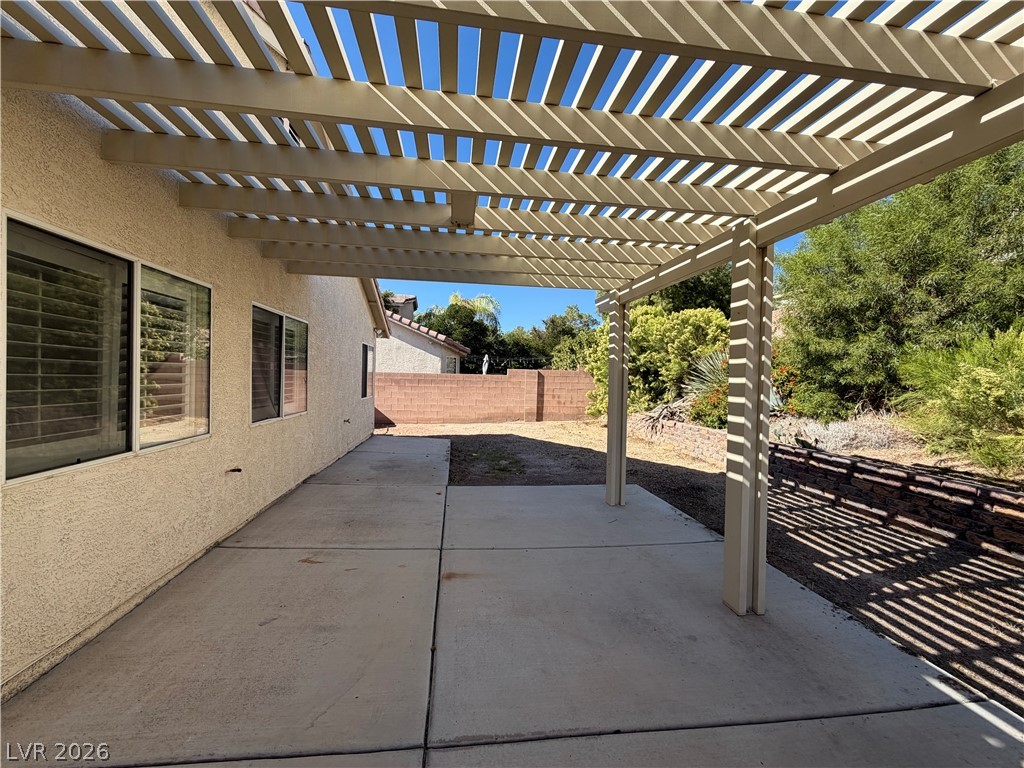
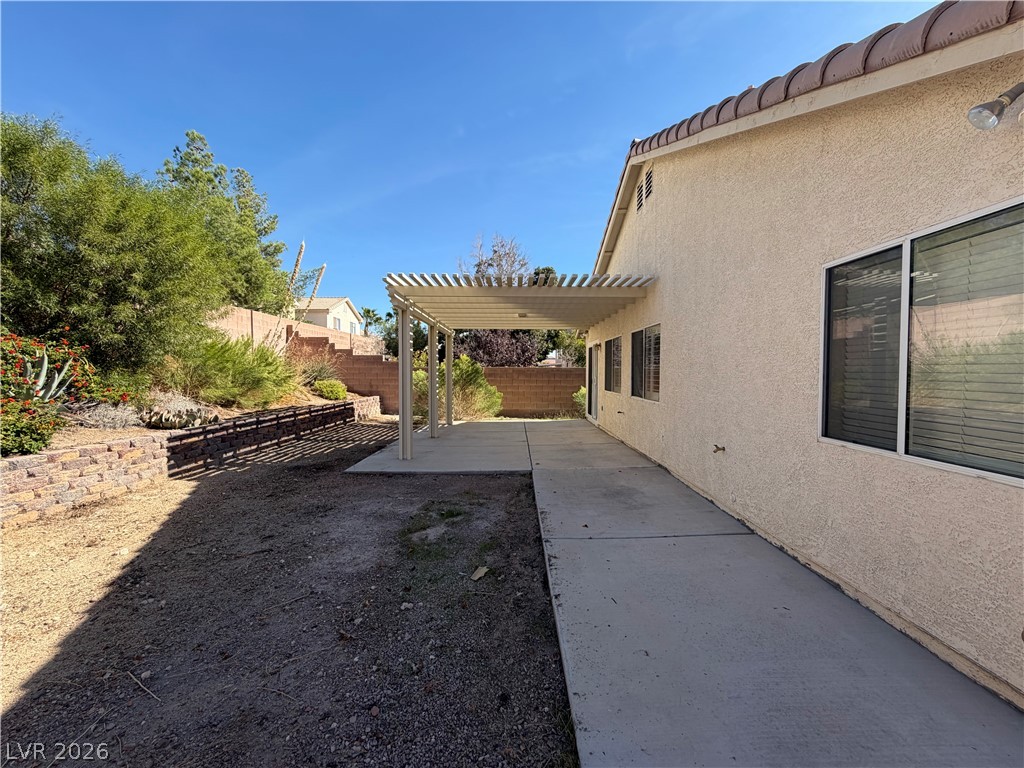
An open concrete patio sits beneath a substantial slatted pergola structure overlooking the yard.
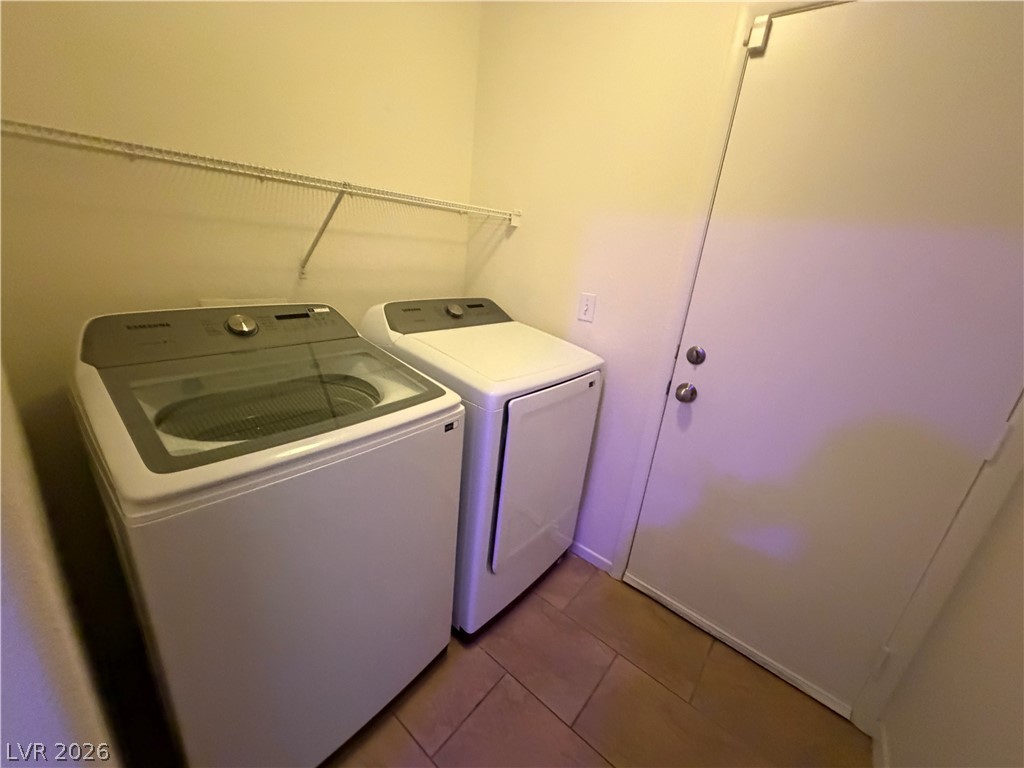
Functional utility space features tiled flooring and overhead shelving above the laundry appliances.
A spacious concrete patio under a shaded pergola extends along the back stucco wall.
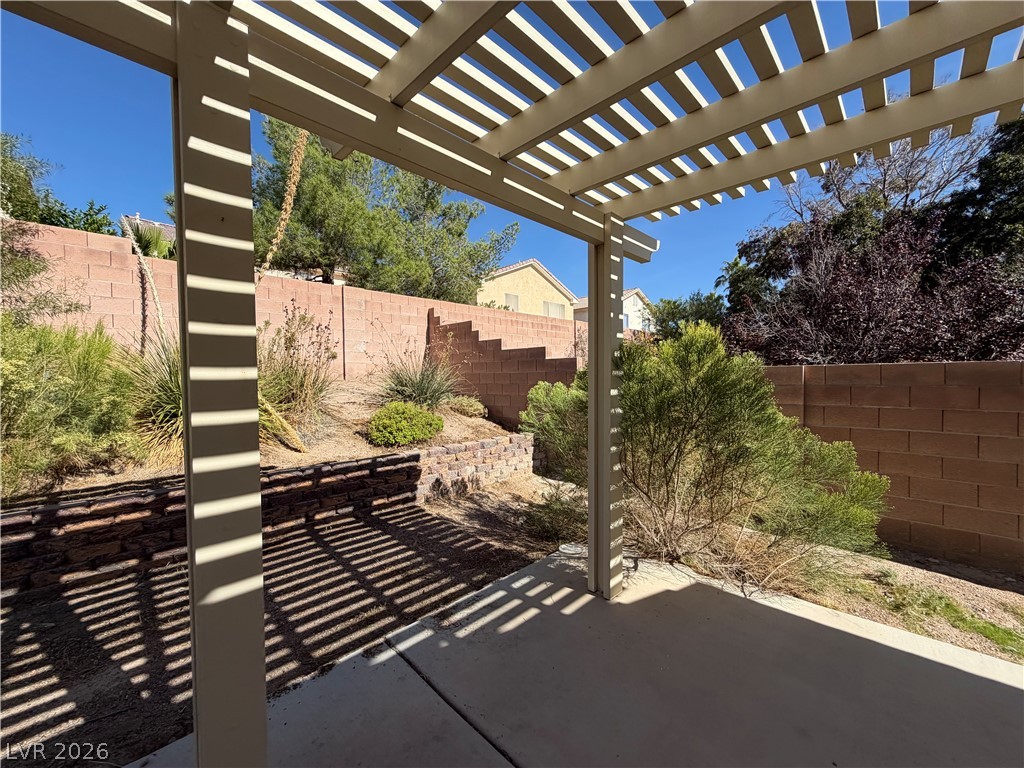
Shaded concrete patio looks out onto a multi-tiered backyard with privacy block walls.
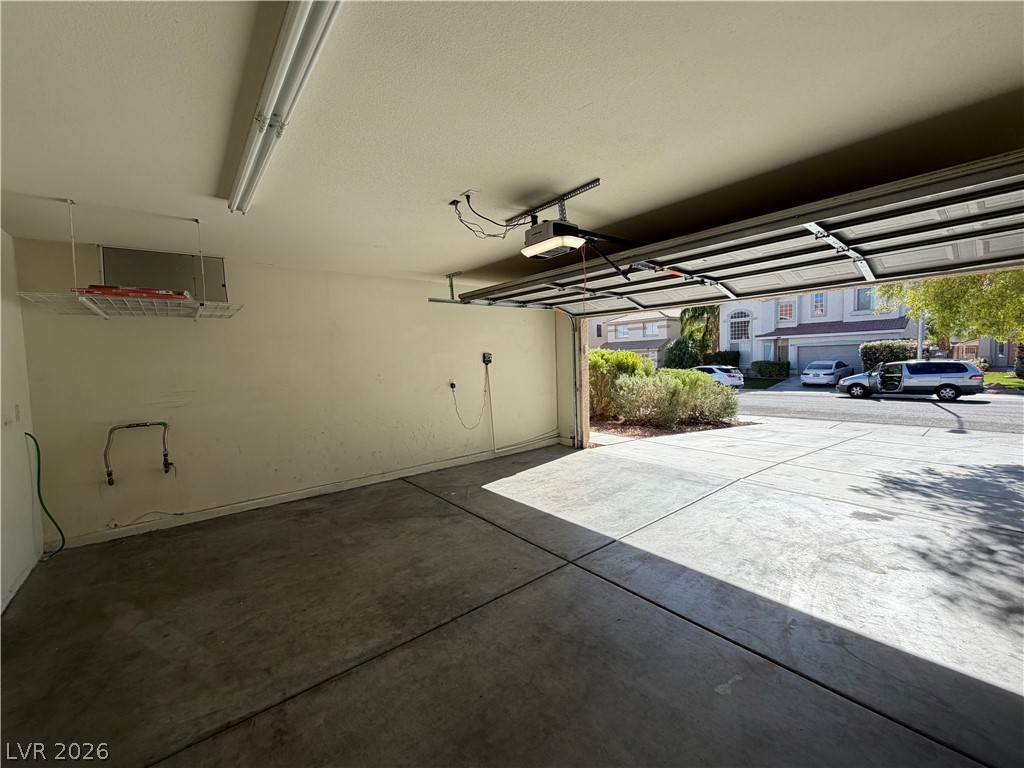
An open garage features durable concrete flooring and overhead storage racks.
Concrete driveway leads directly into a spacious two-car garage with Spanish tile roofing.

 New Listing