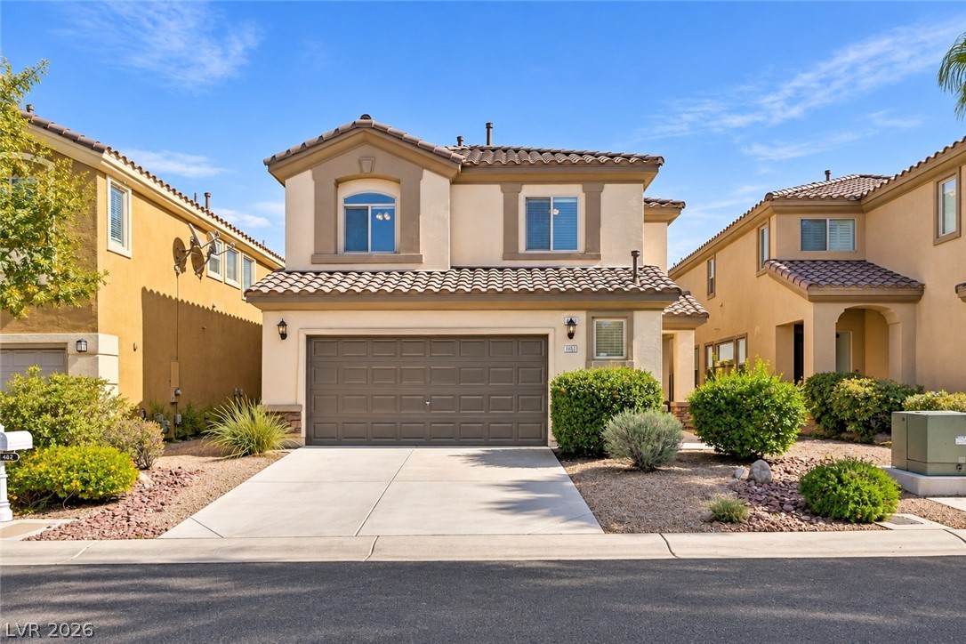
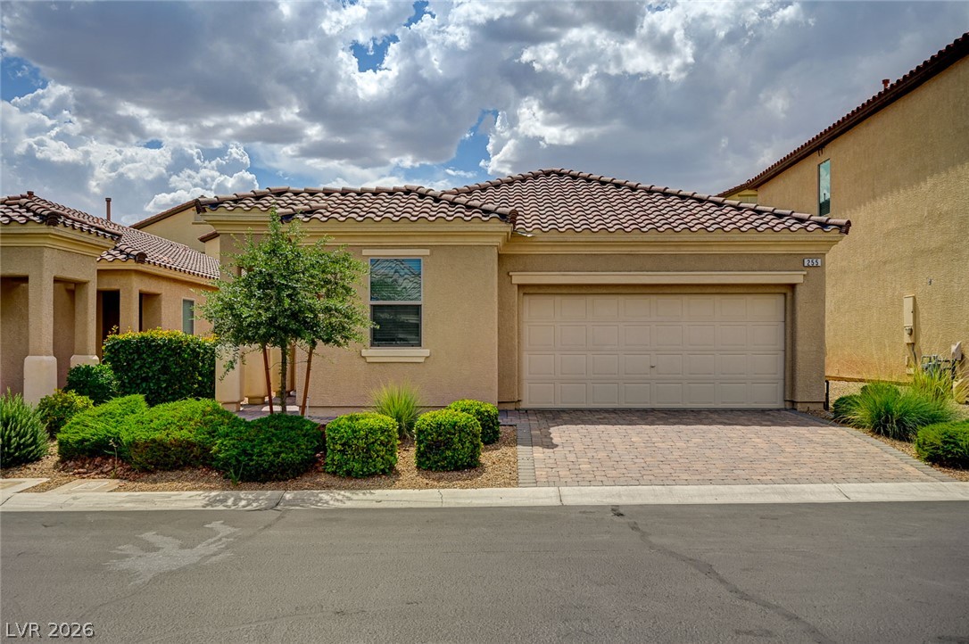
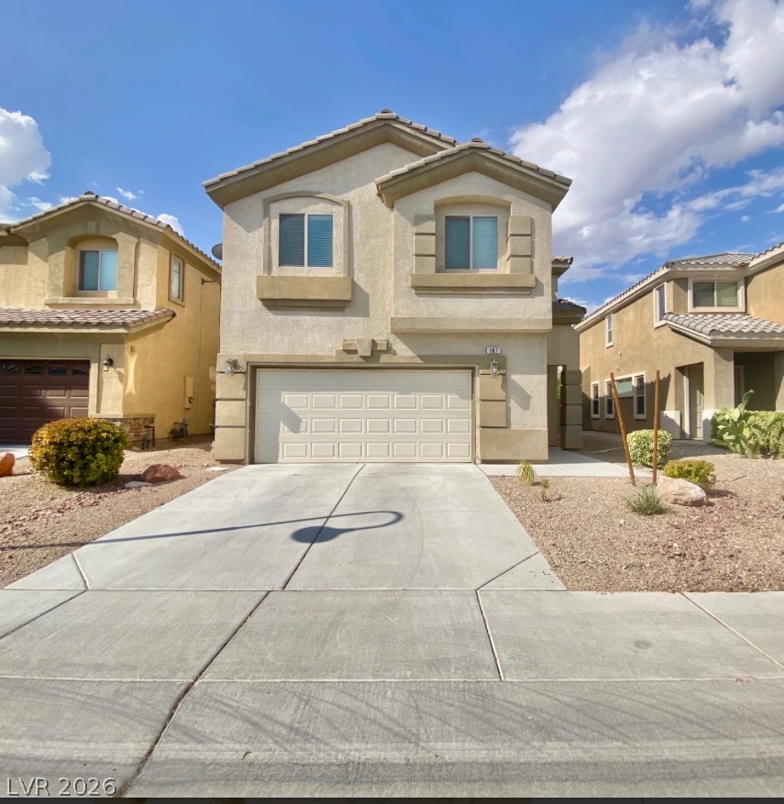
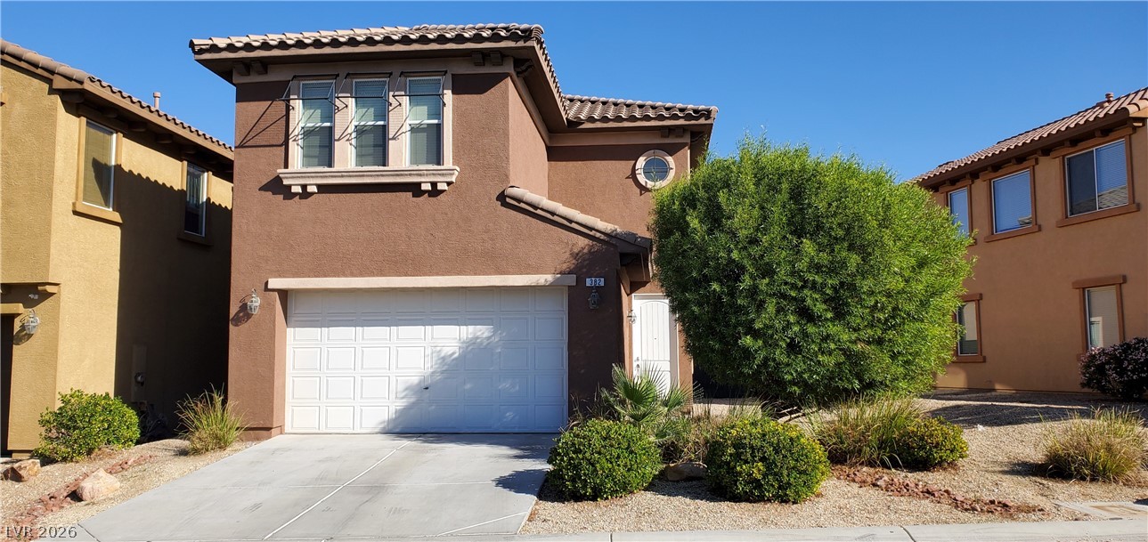
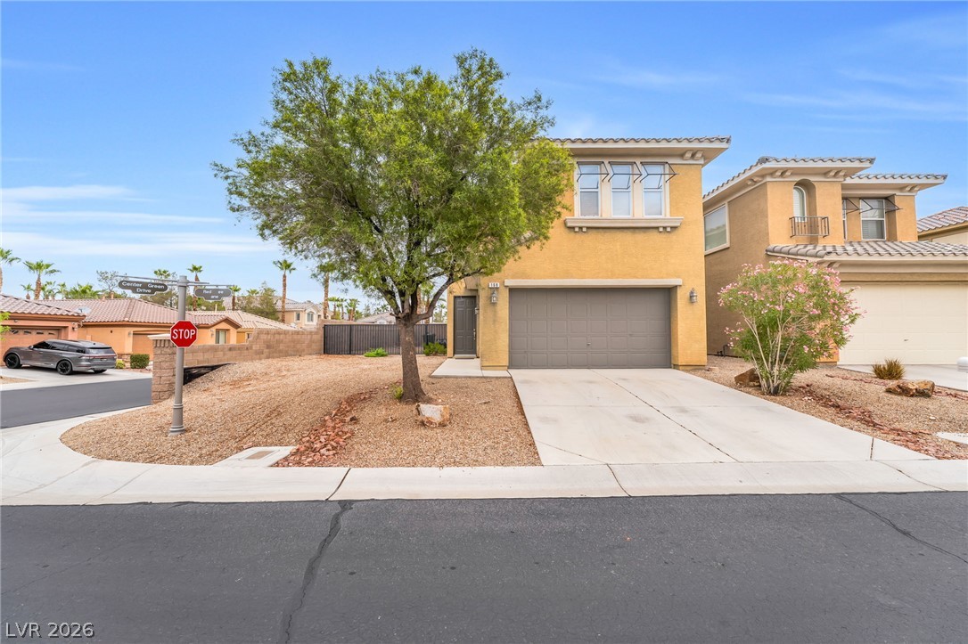
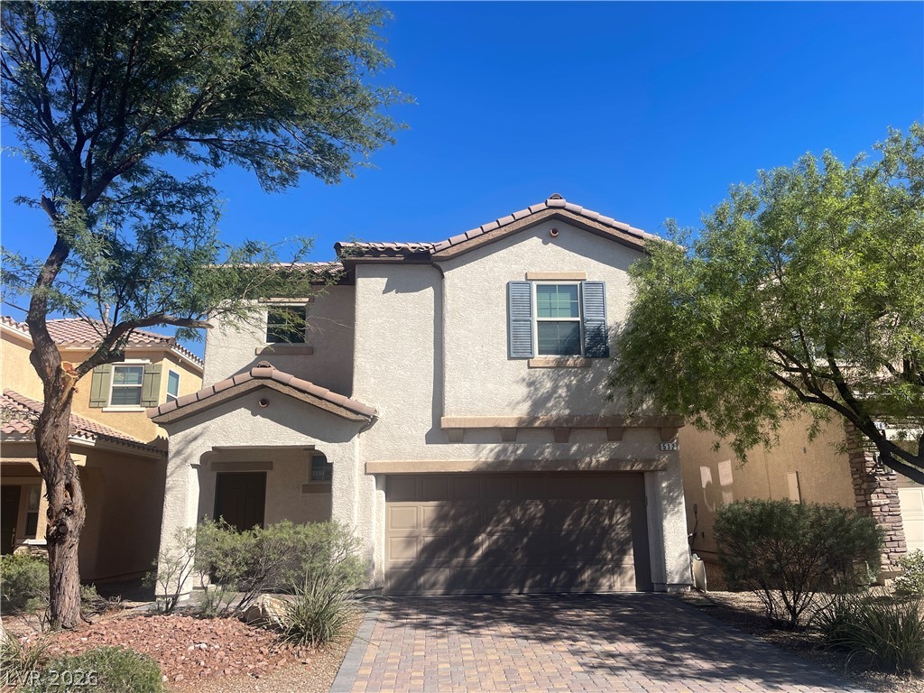
Spanish tile roofing and a neat stucco facade deliver classic desert curb appeal.
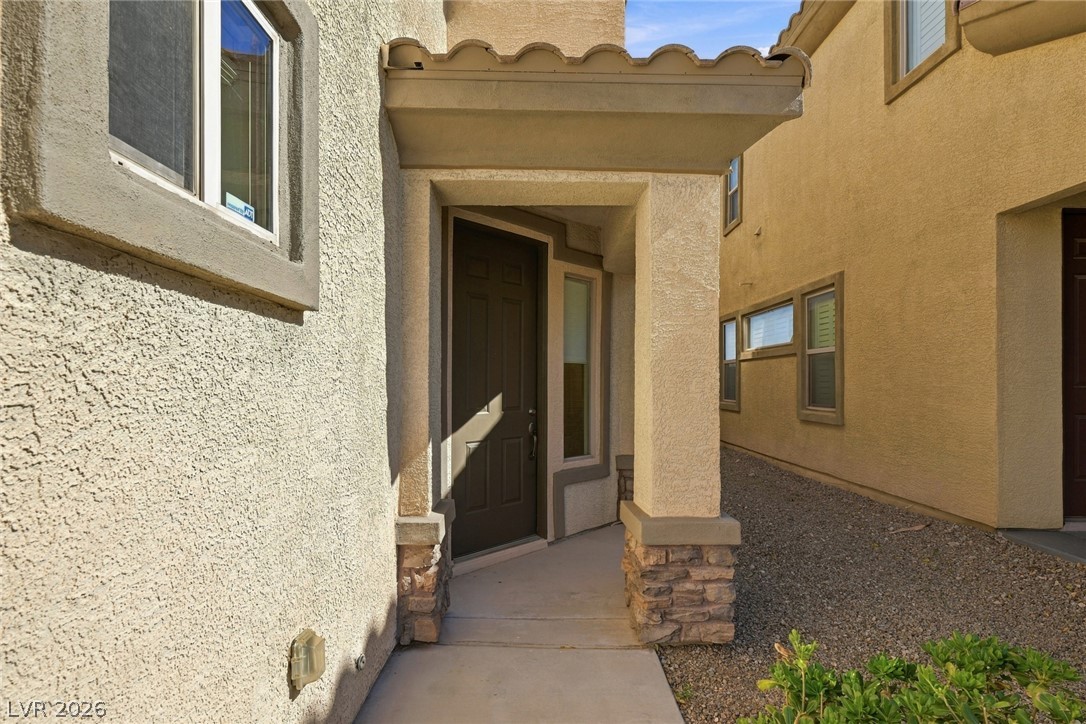
A covered alcove frames the main entry of this stucco exterior townhome.
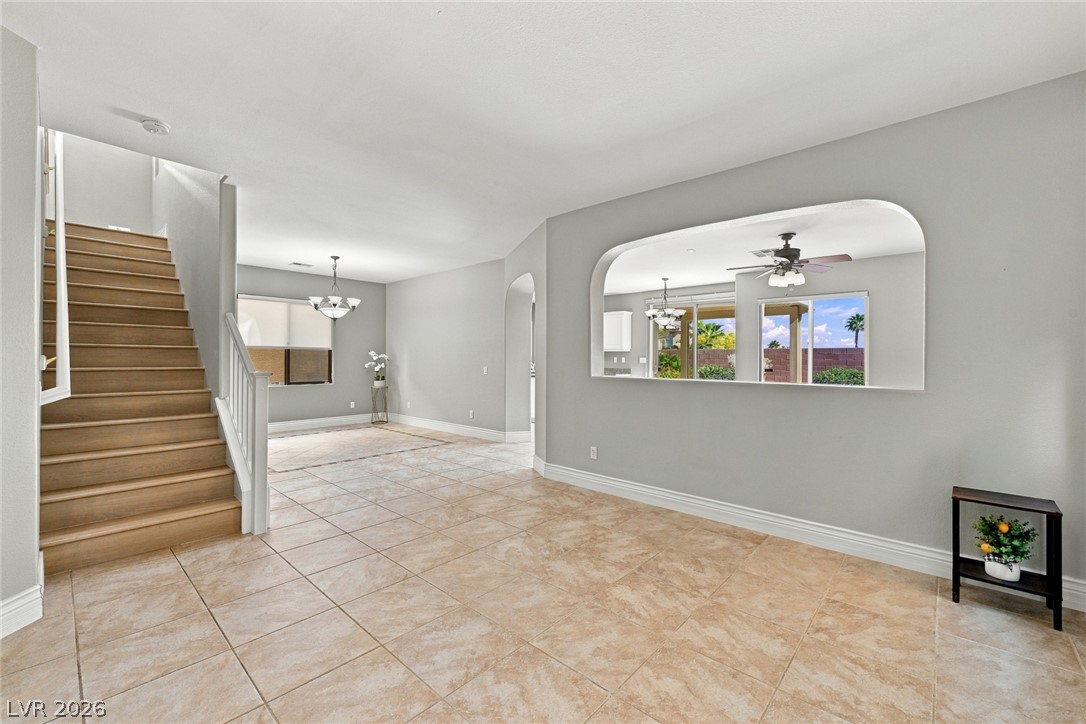
An open floorplan connects the tiled entry to the living spaces and staircase.
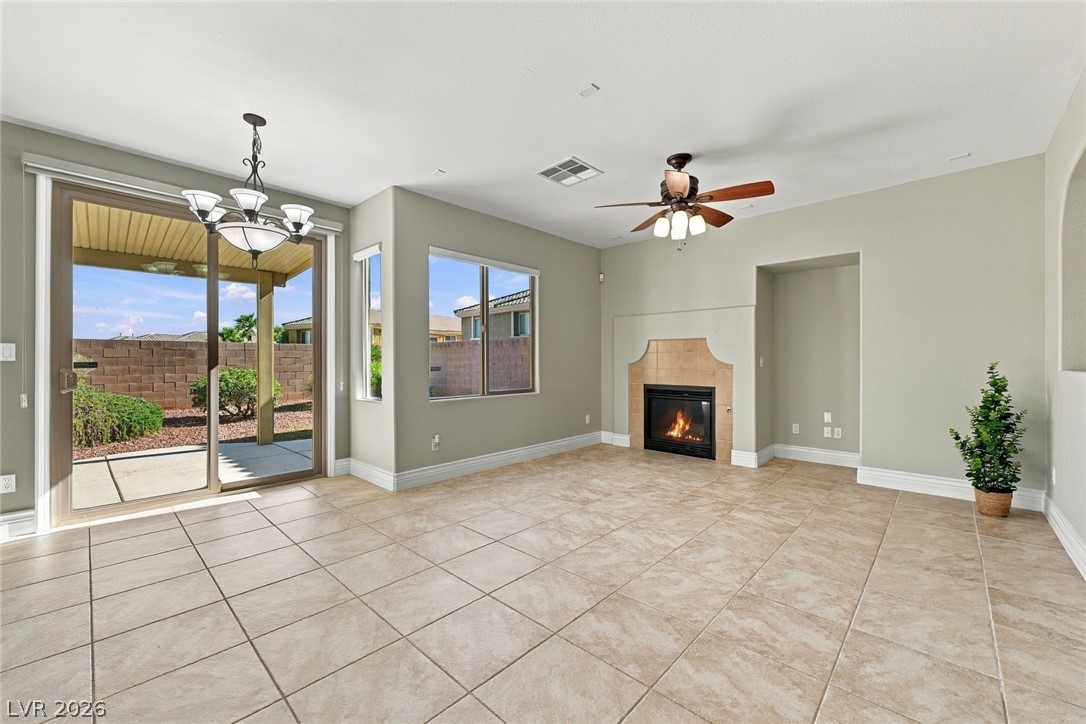
A warm corner fireplace complements tiled flooring and sliding glass door access in this airy room.
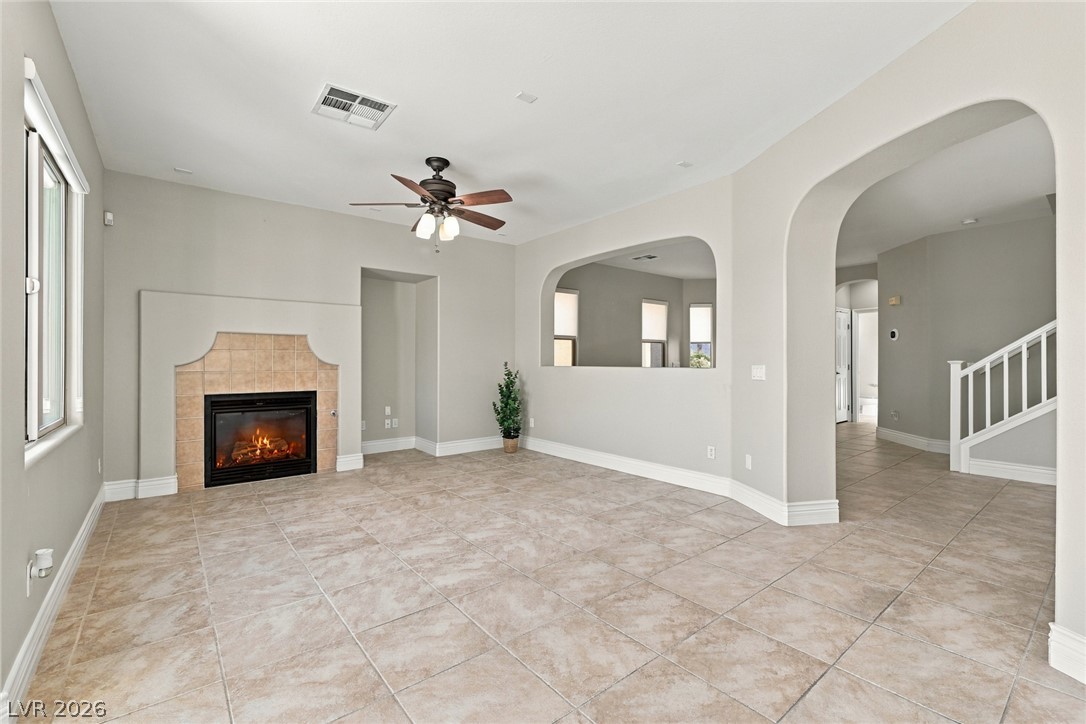
An arched doorway leads into this tiled living room featuring a classic built-in fireplace.
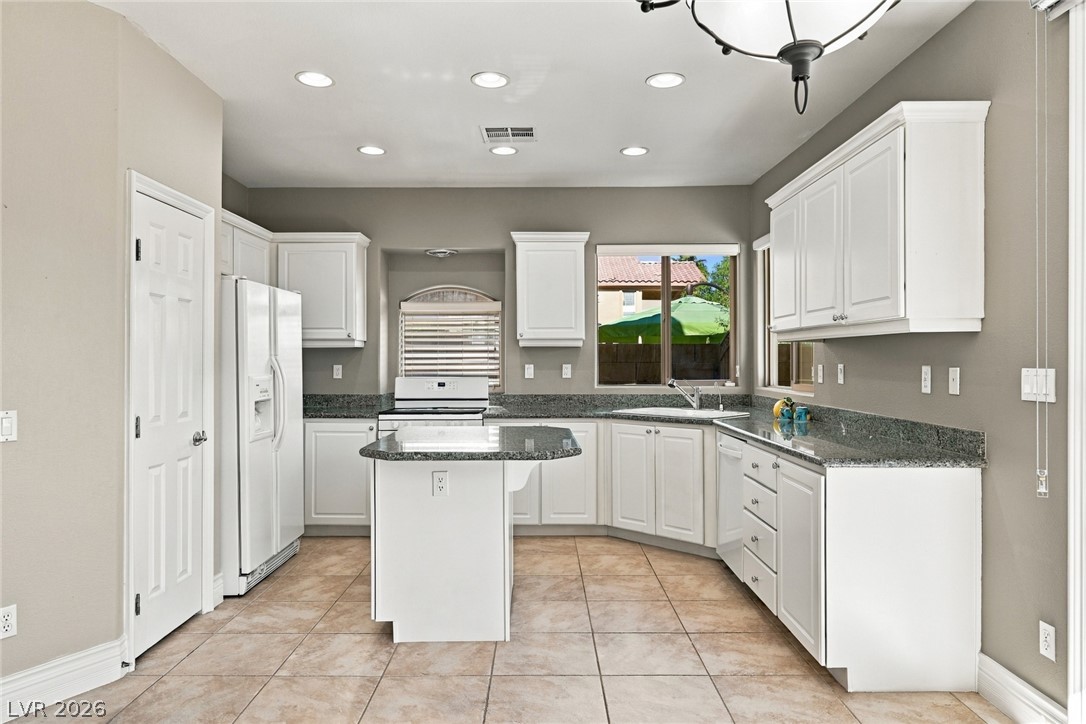
Gleaming stone countertops and a central island ground this spacious kitchen with tile flooring.
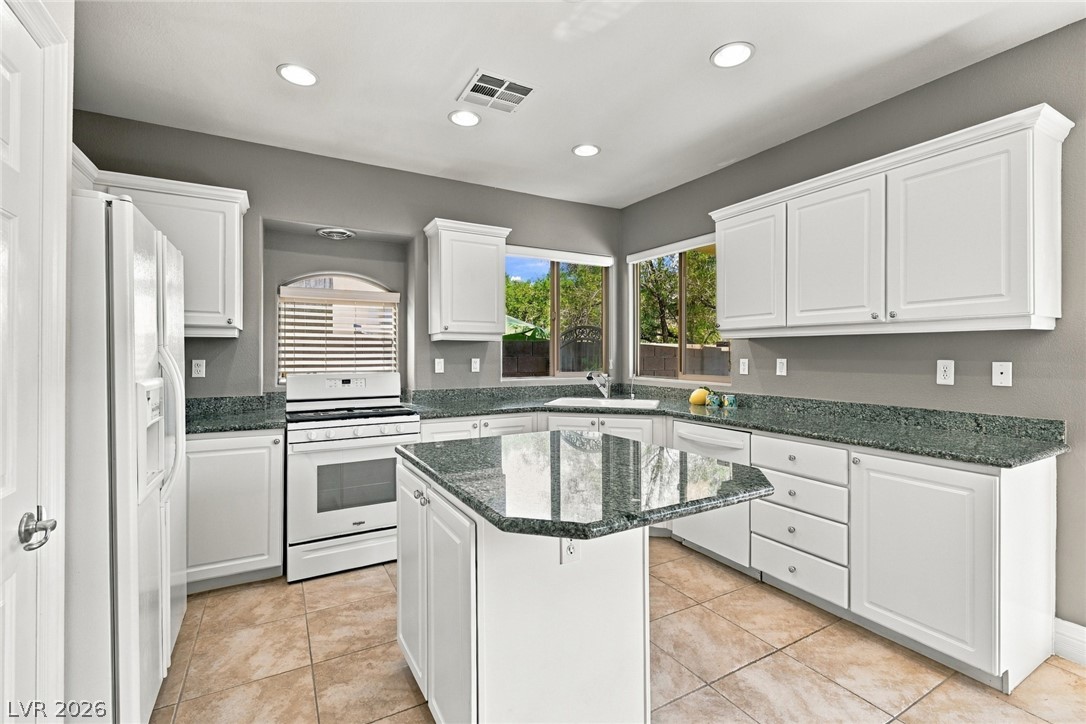
Gleaming granite countertops pair beautifully with white cabinetry in this open kitchen layout.
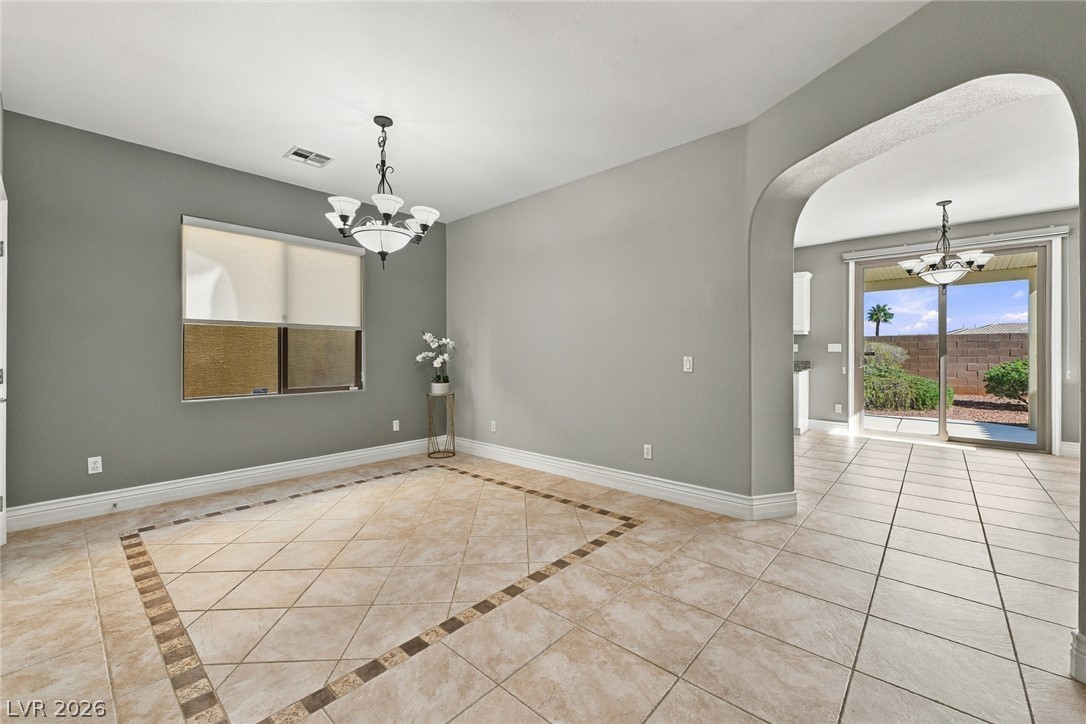
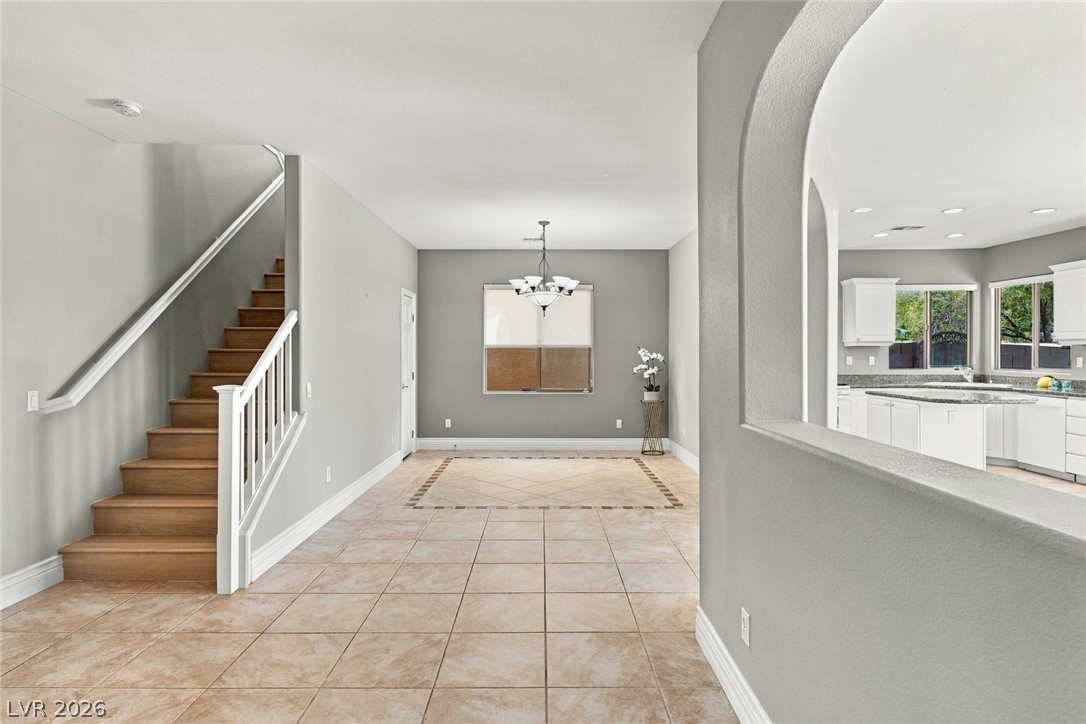
Inlaid tile flooring and wide arched openings define this versatile open dining space.
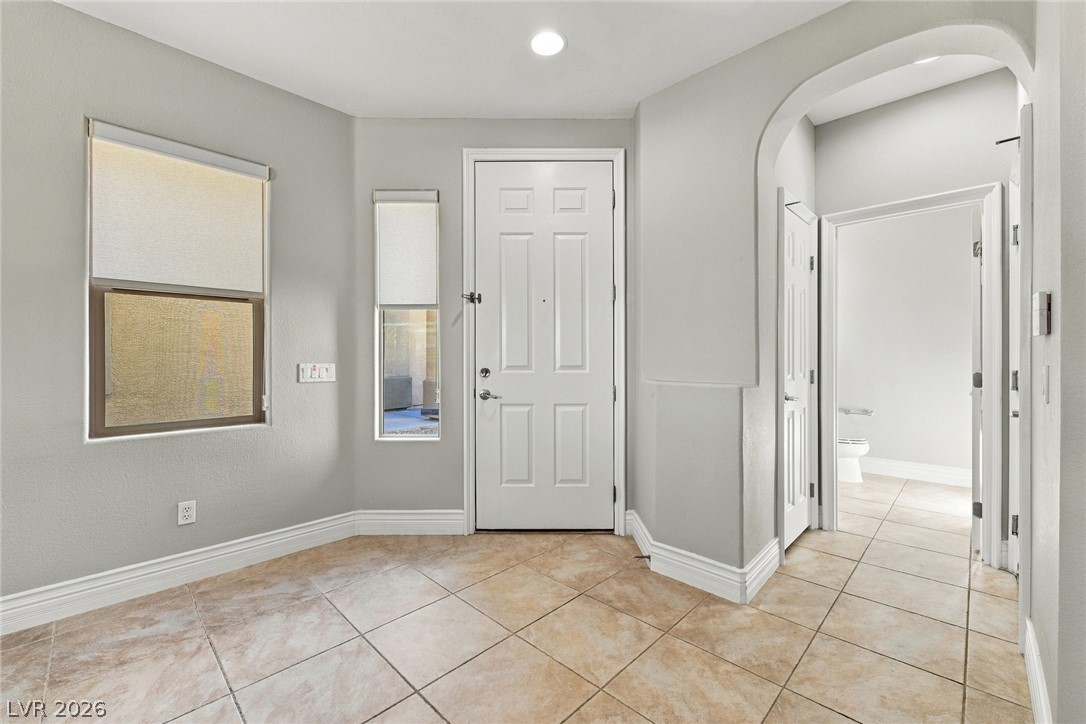
An arched transition frames the tiled entryway, creating a welcoming first impression.
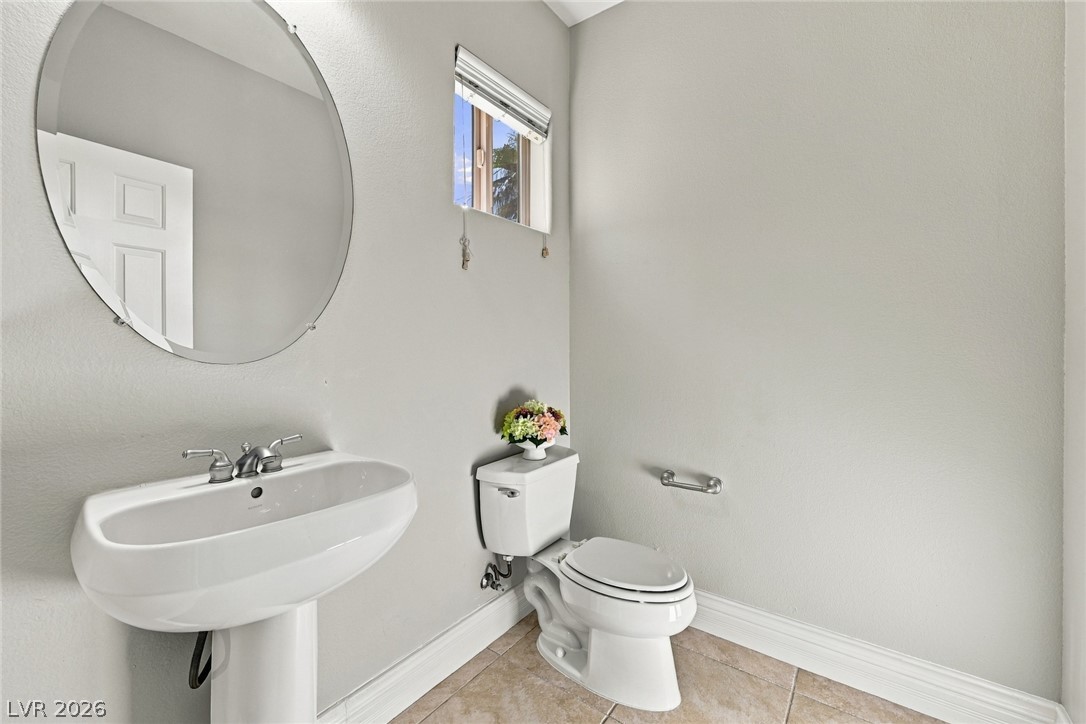
A classic pedestal sink paired with neutral tile flooring defines this clean half bath.
An open floorplan connects the tiled dining area to the adjacent kitchen space.
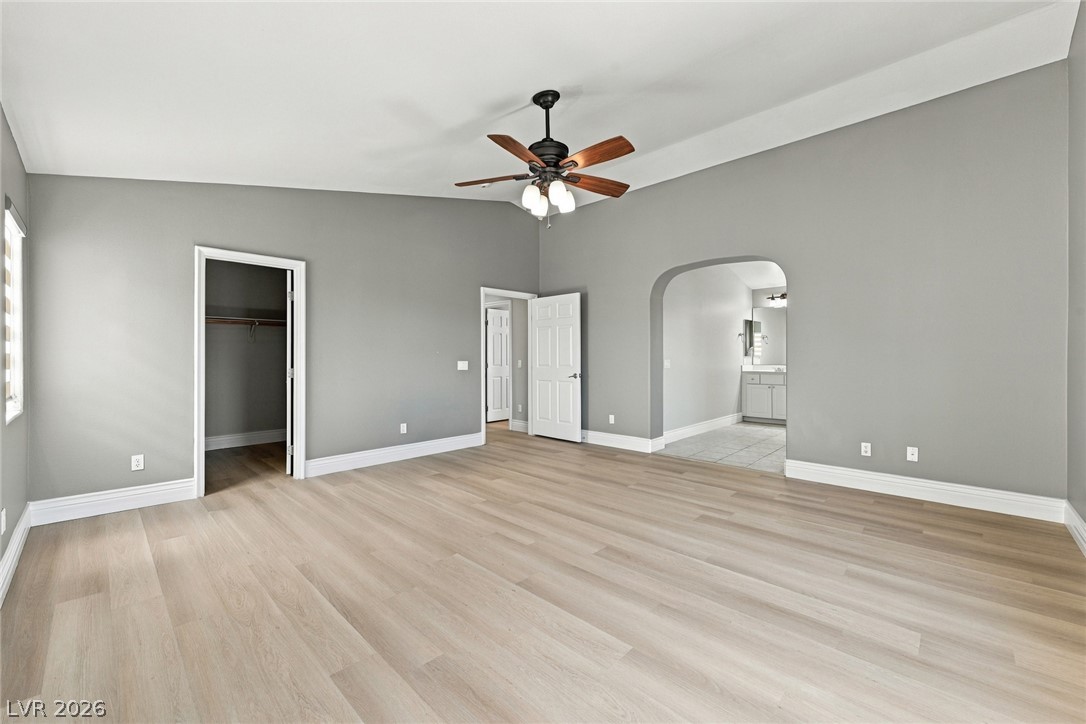
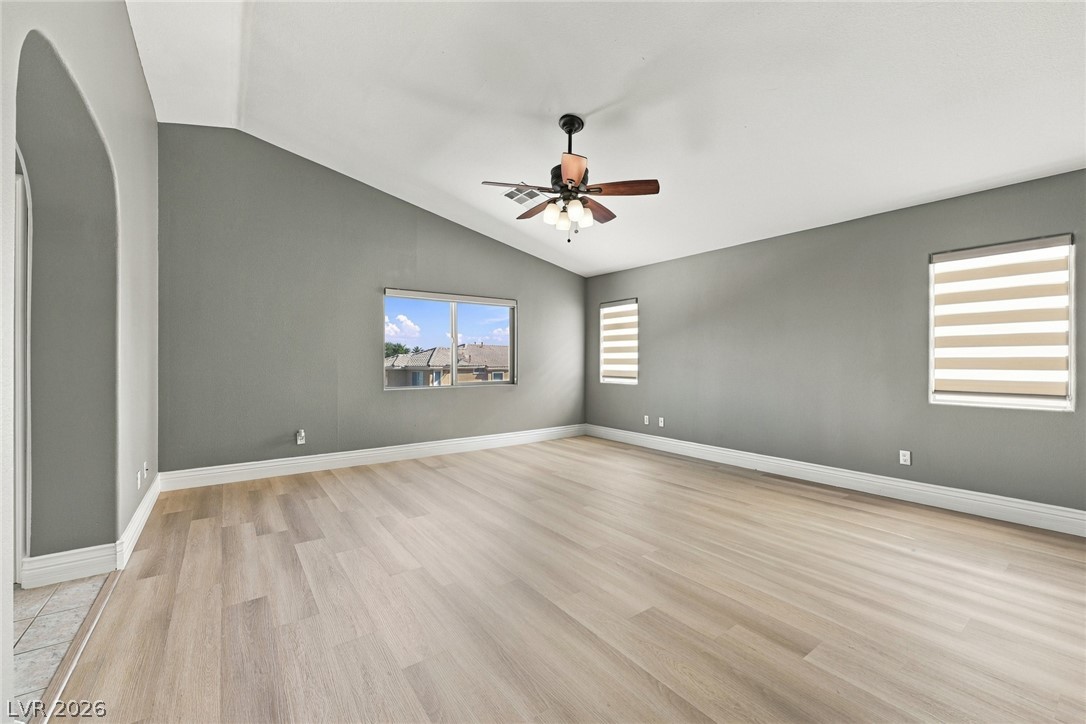
Vaulted ceilings and wood-look floors define this open bedroom suite leading to a private bath.
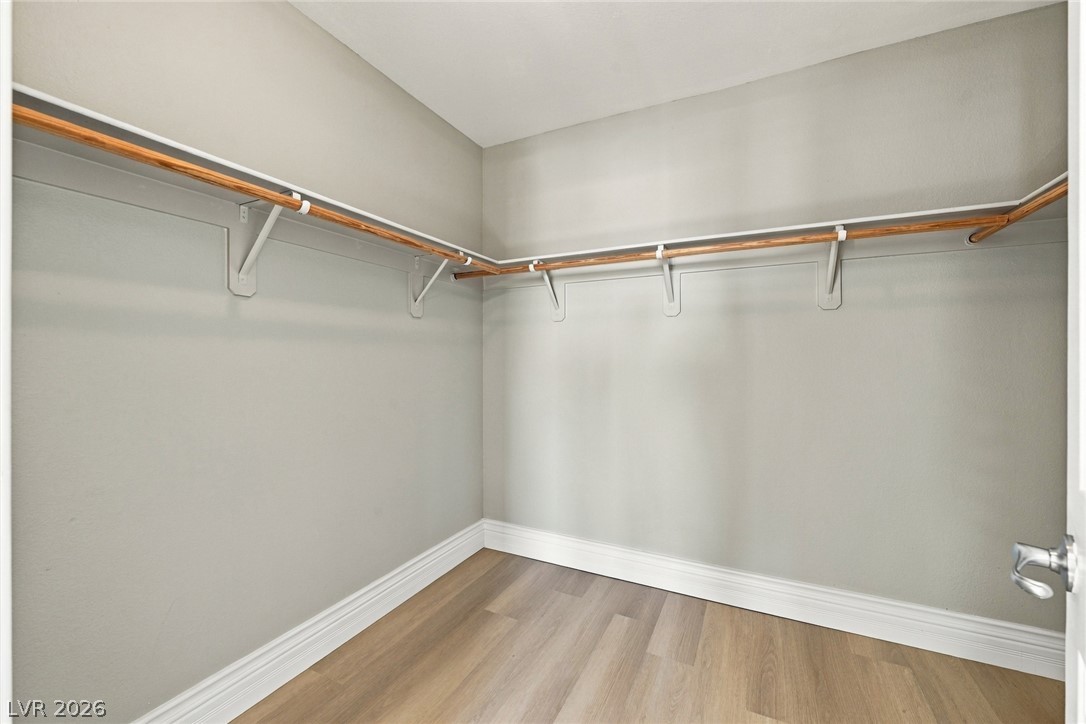
Ample hanging rods and wood-look flooring maximize organization in this clean storage area.
An angled ceiling and wood-look flooring define this light-filled room with multiple windows.
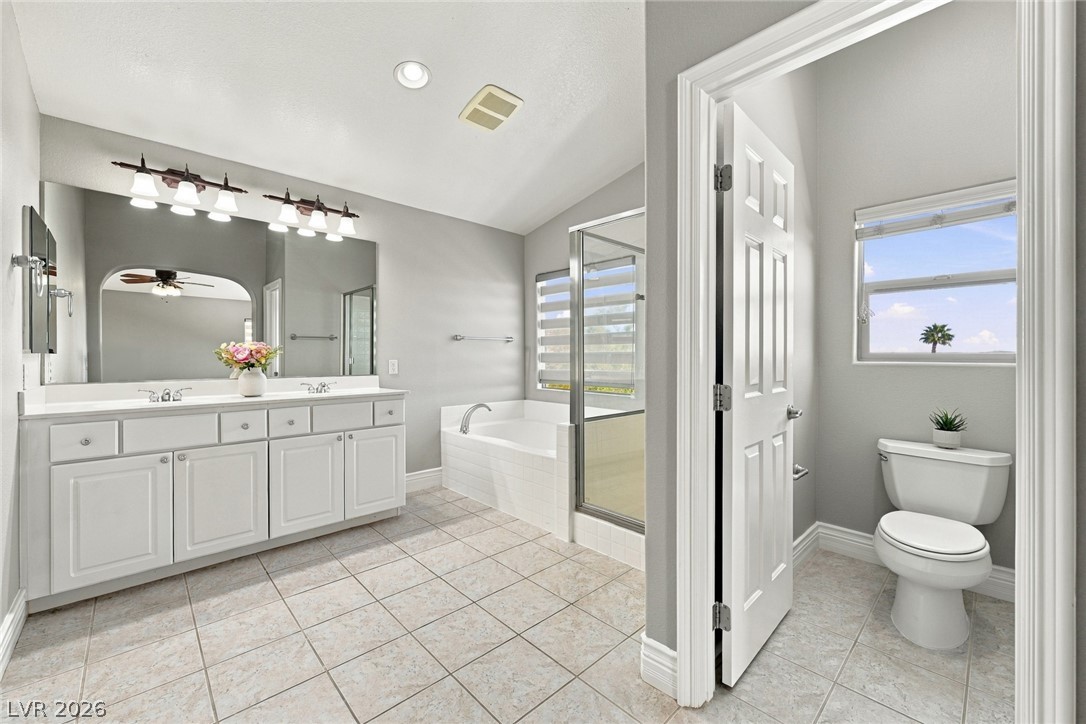
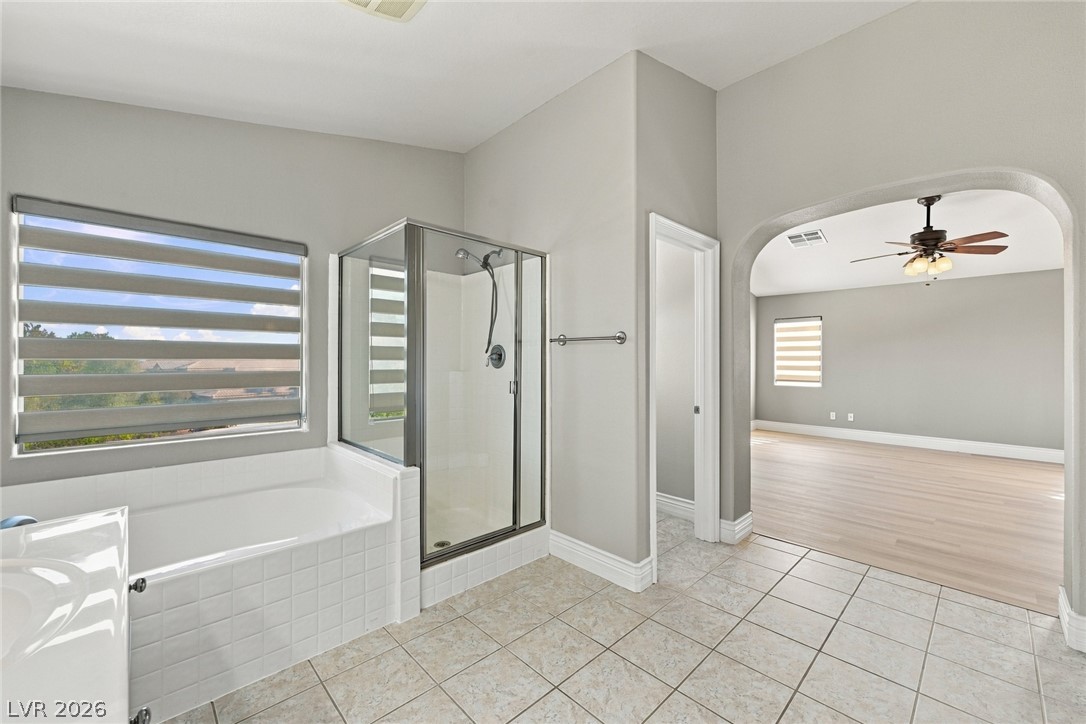
Clean tile floors and a soaring ceiling define this bright bathroom with a soaking tub.
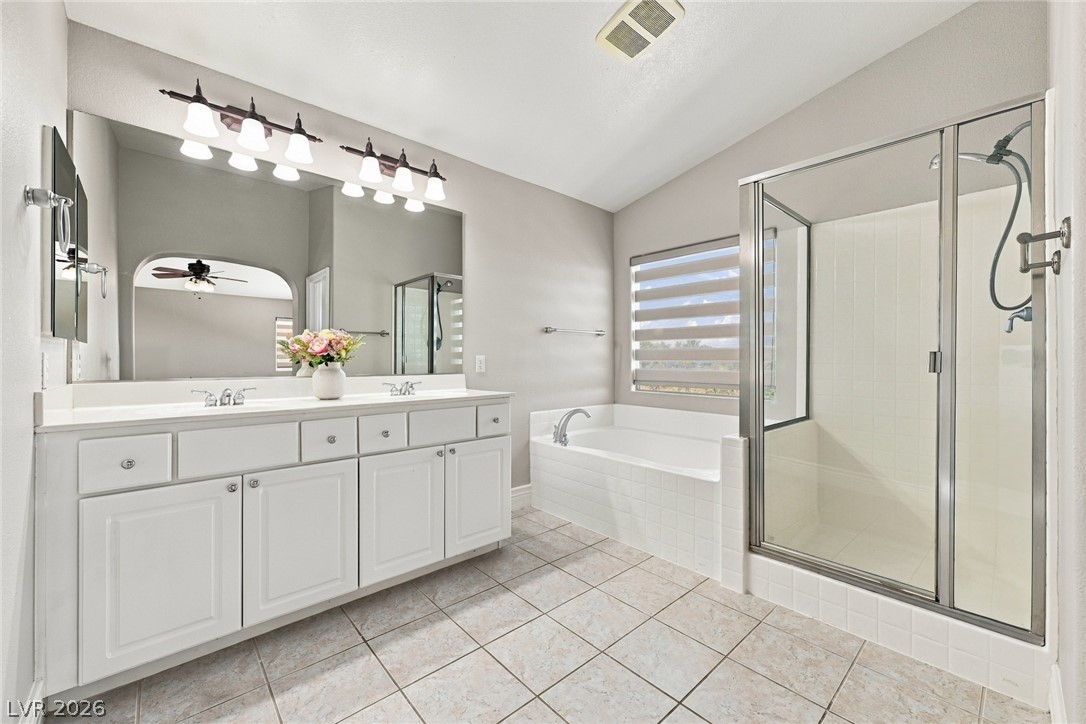
Tiled flooring, a dual-sink vanity, and a separate tub and shower define this bathroom.
An arched doorway connects the tiled bathroom to a light-filled bedroom with wood flooring.
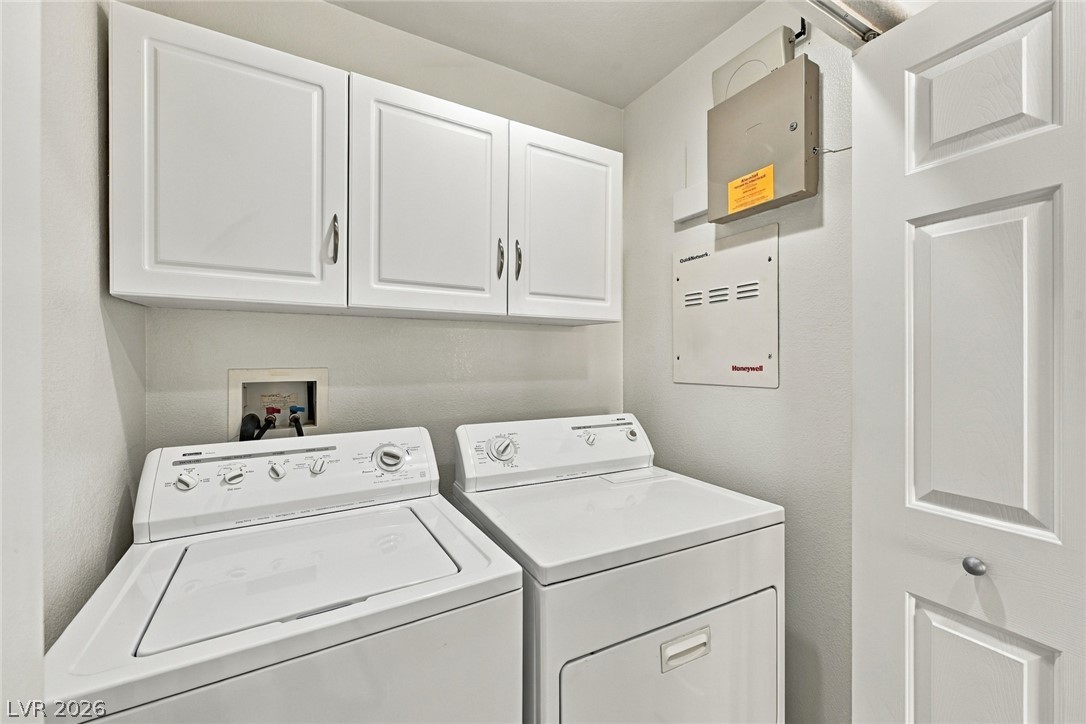
A dedicated laundry space features overhead storage cabinetry positioned above the washer and dryer units.
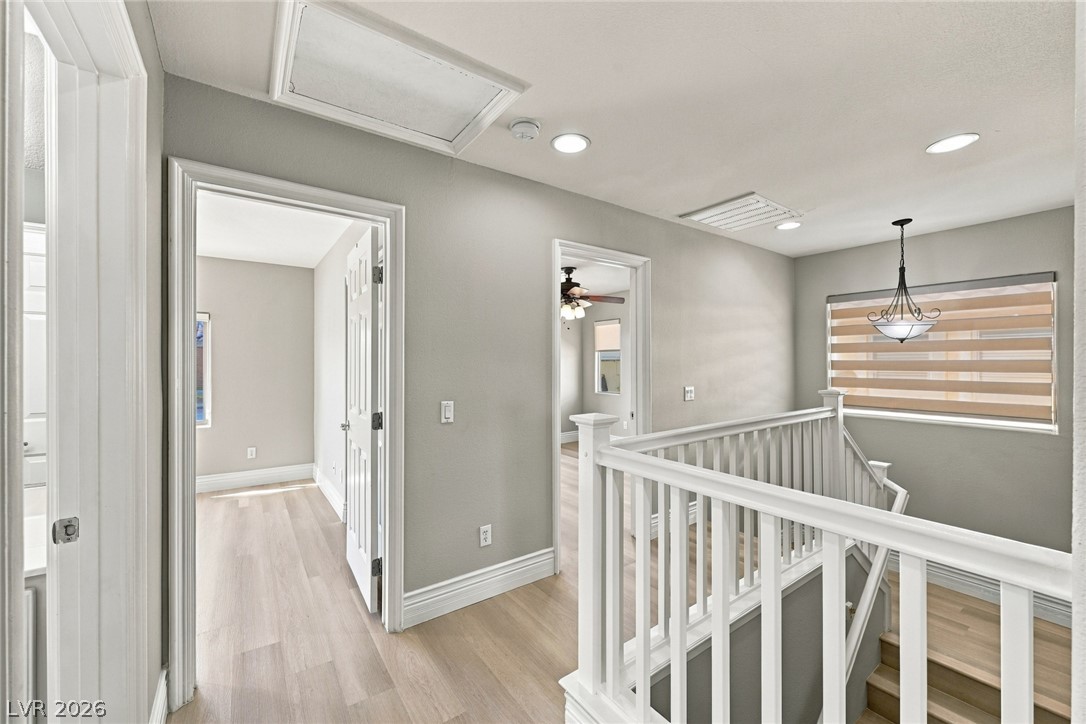
Clean lines and smooth flooring define this bright upper-level landing and staircase area.
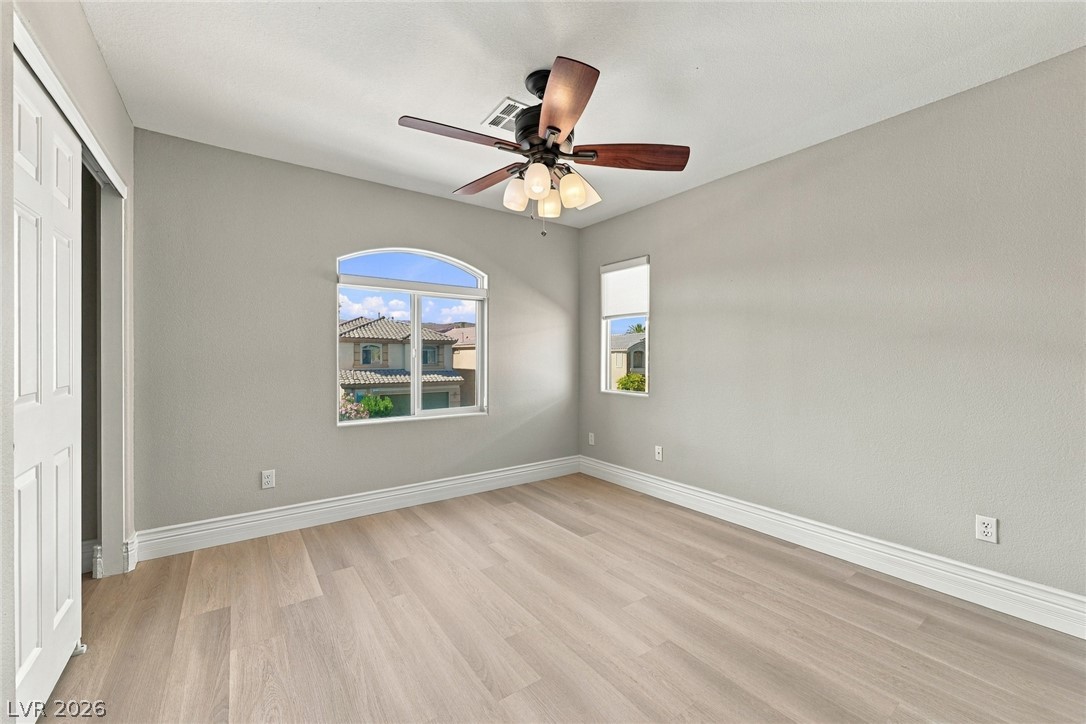
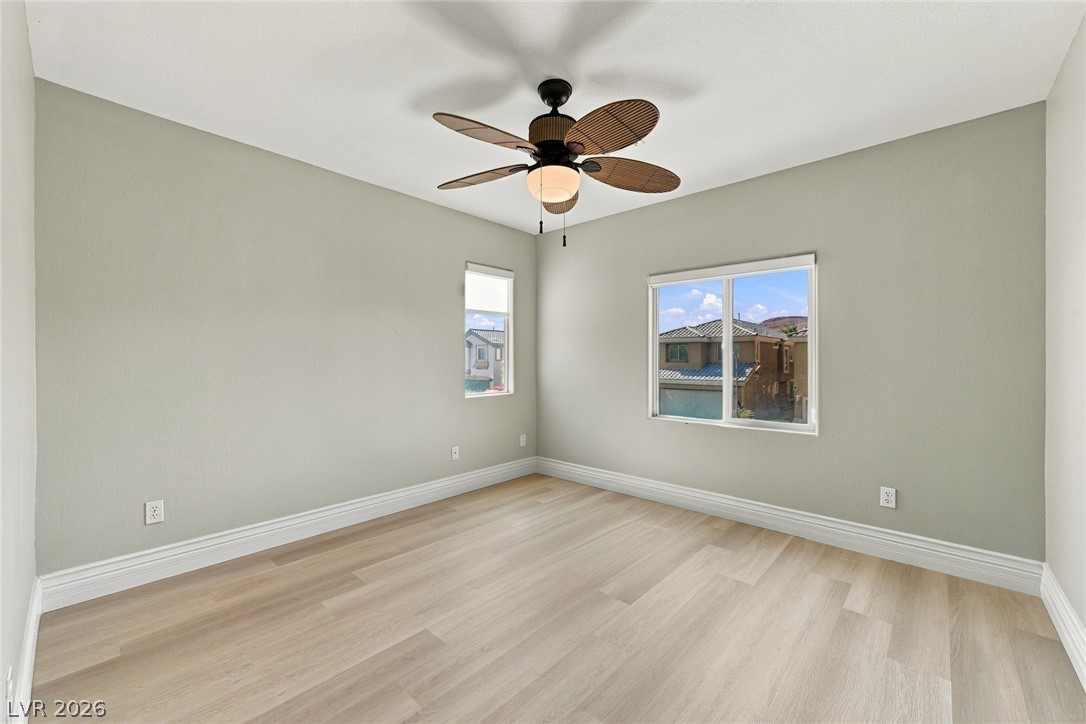
Smooth wood-style flooring and arched window detailing define this versatile secondary room.
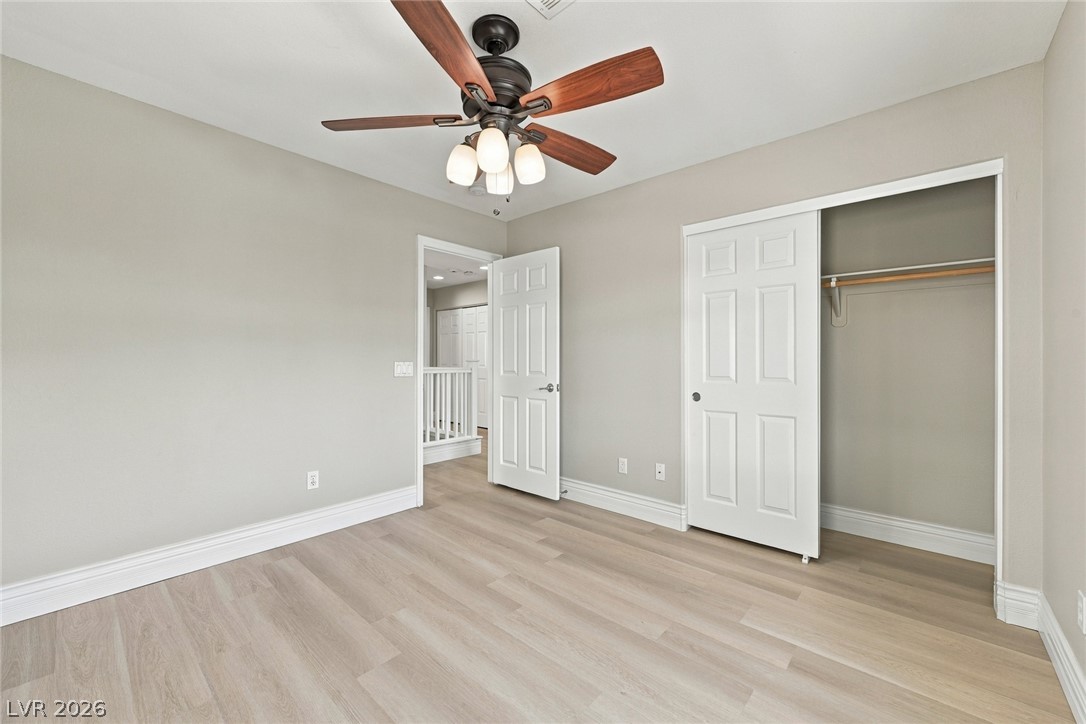
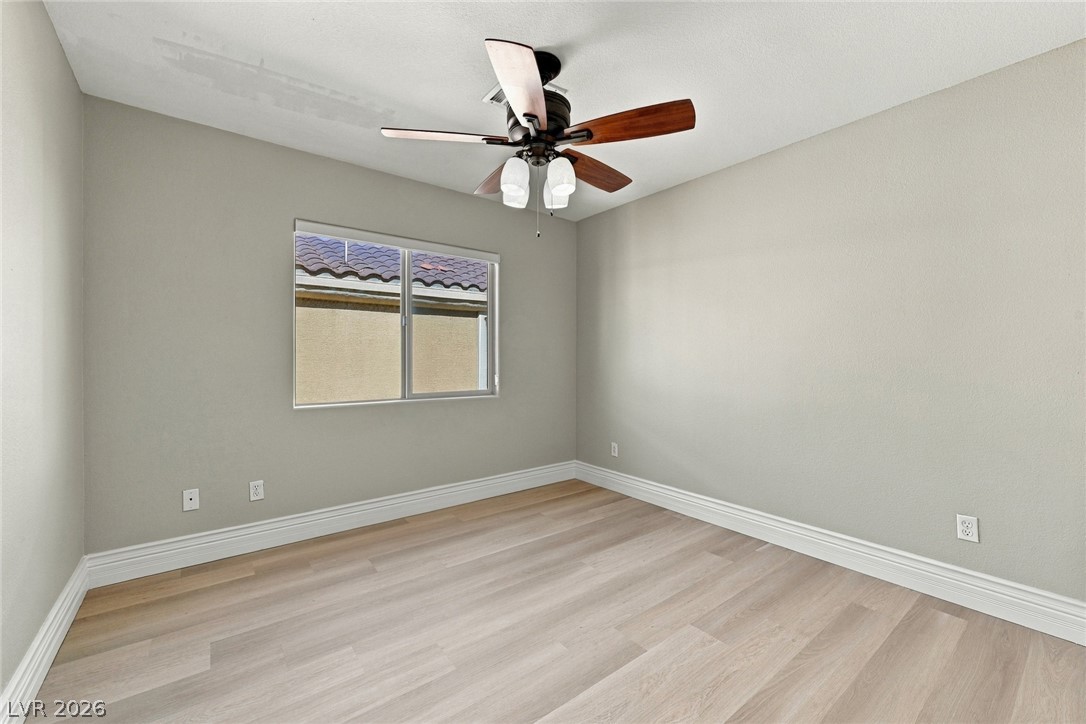
Smooth wood floors and tall baseboards enhance this clean bedroom design.
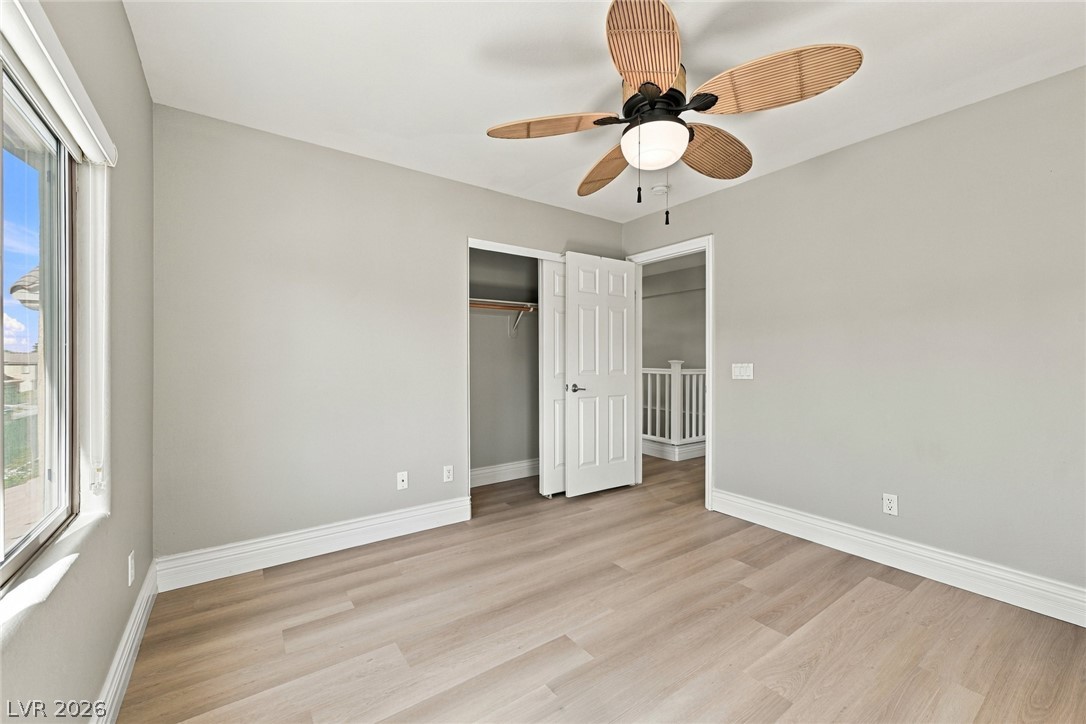
Smooth wood floors and crisp baseboards anchor this inviting bedroom space.
Gleaming wood-style flooring and generous natural light define this versatile upper-level room.
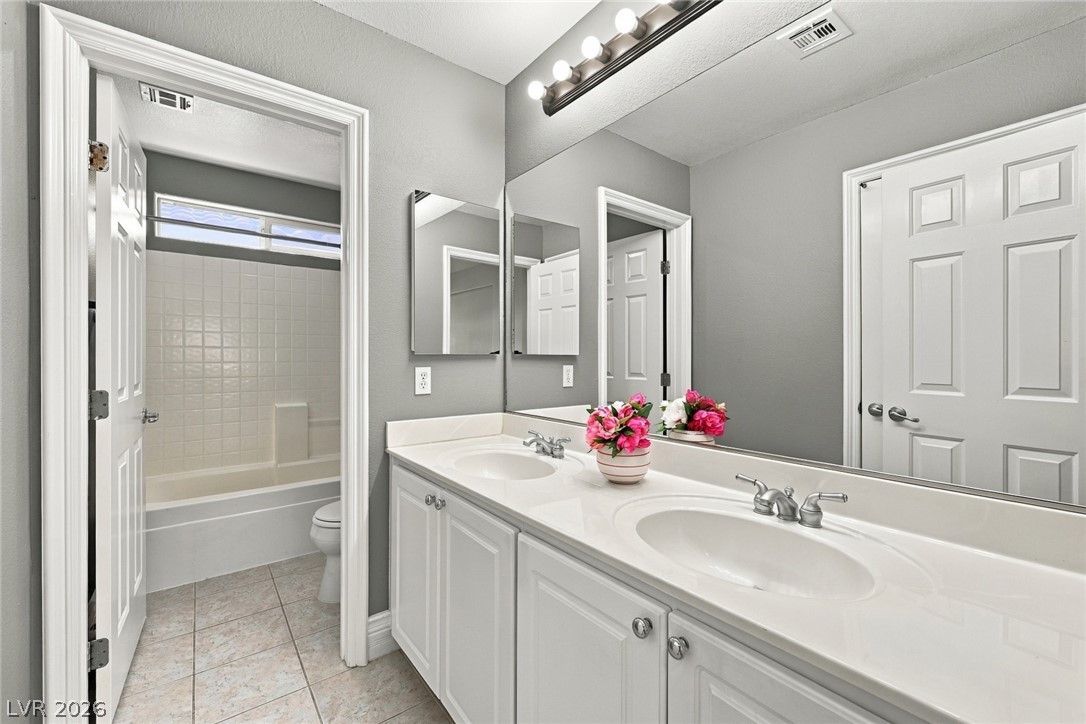
A spacious double vanity and tile flooring highlight this functional bathroom design.
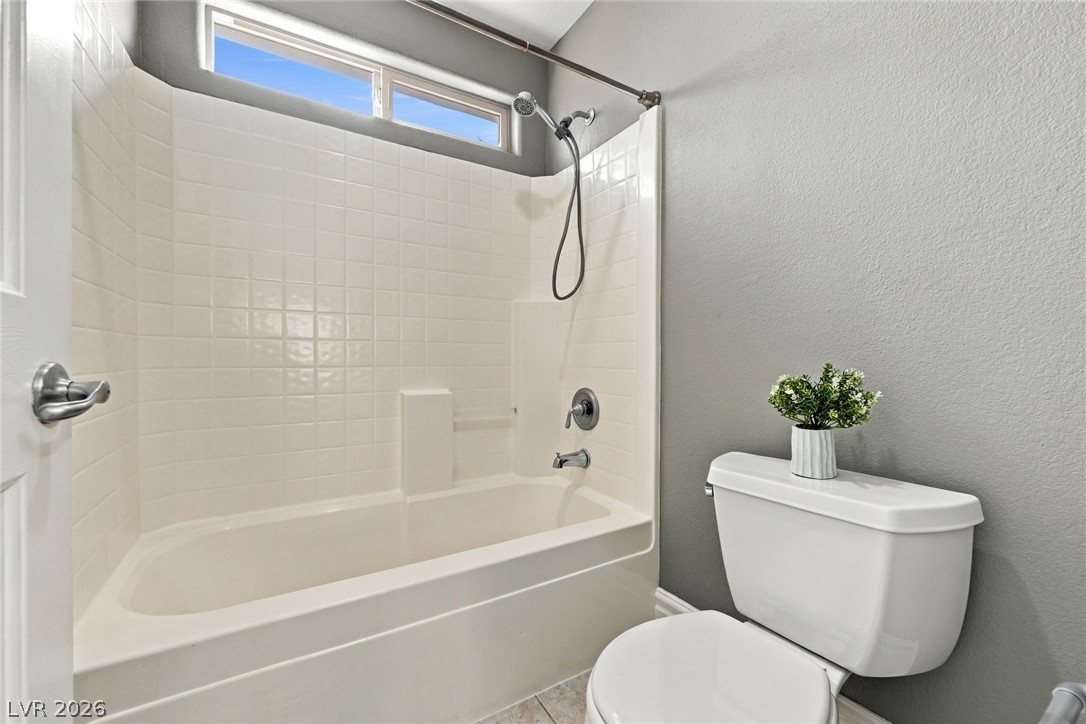
Tiled tub and shower surround beneath a high window.
Smooth wood-look flooring and crisp baseboards anchor this versatile secondary bedroom space.
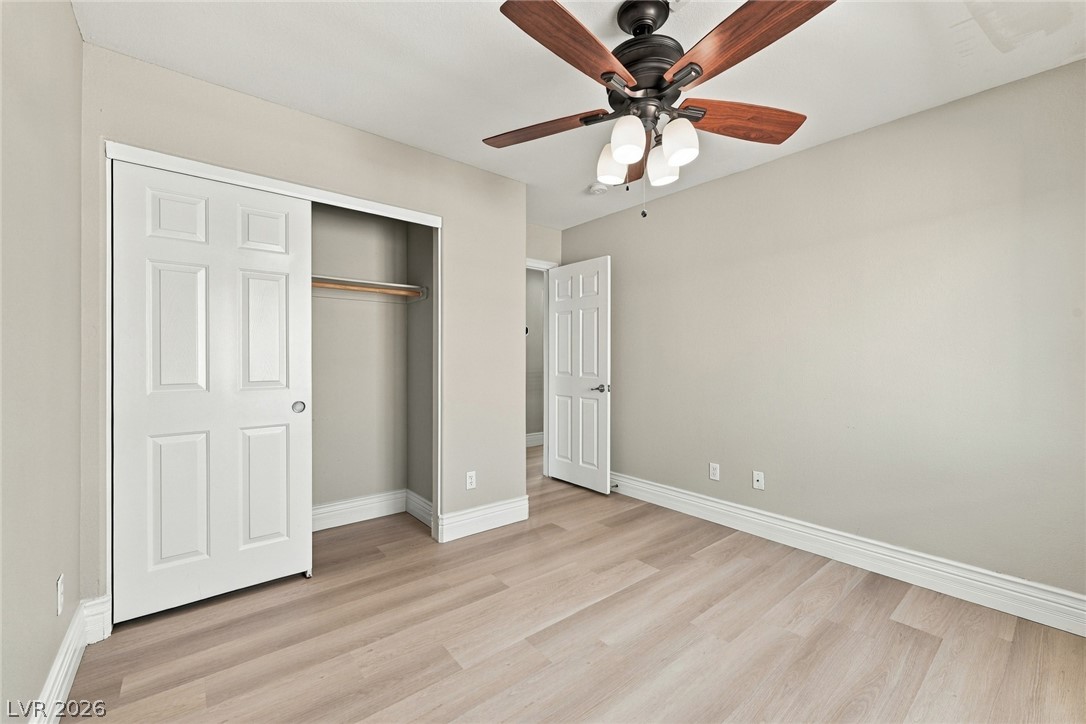
Smooth flooring and a built-in closet define this versatile room.
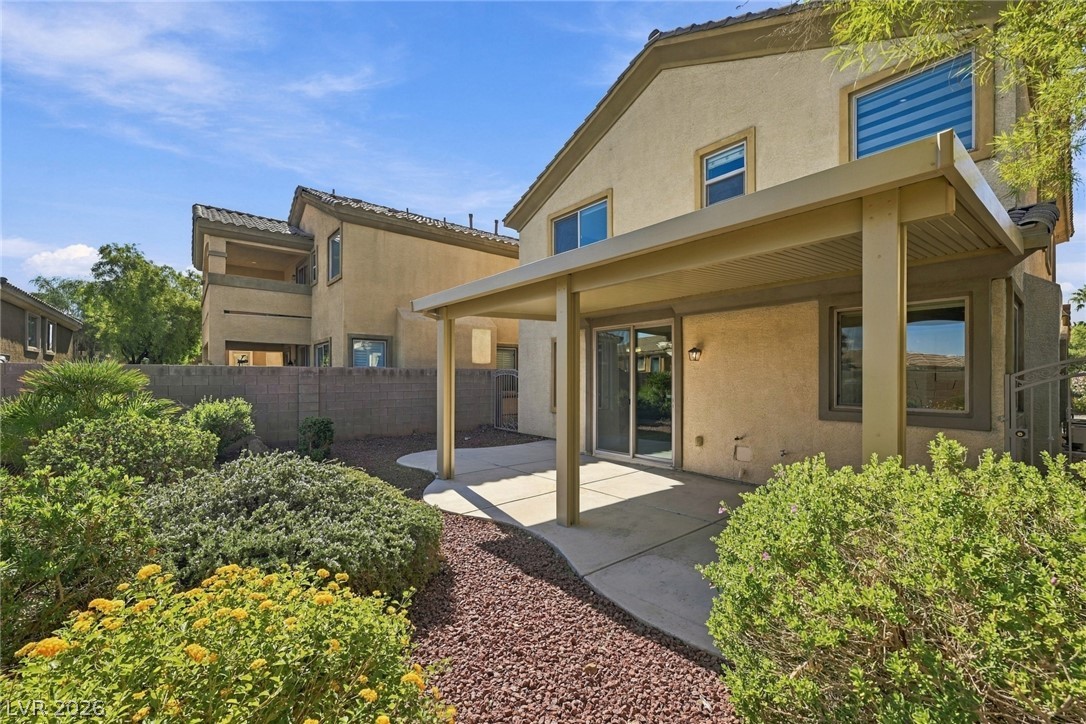
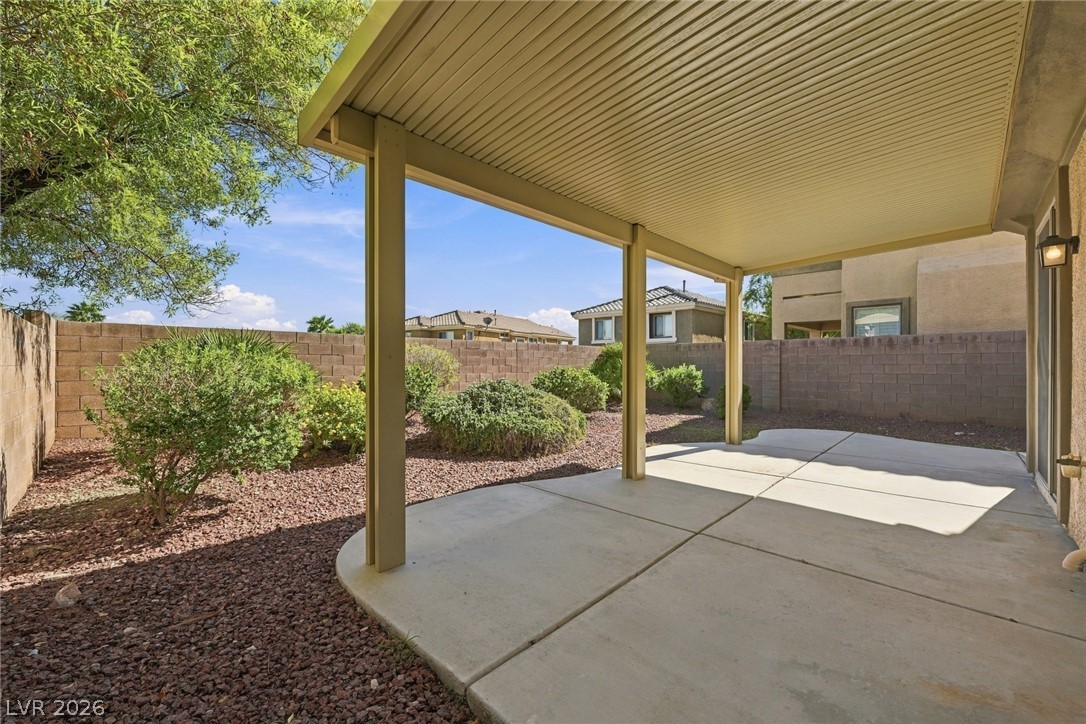
An inviting covered patio offers a shaded outdoor retreat looking onto low-maintenance desert landscaping.
An inviting covered concrete patio overlooks a low-maintenance backyard enclosed by a solid block wall.
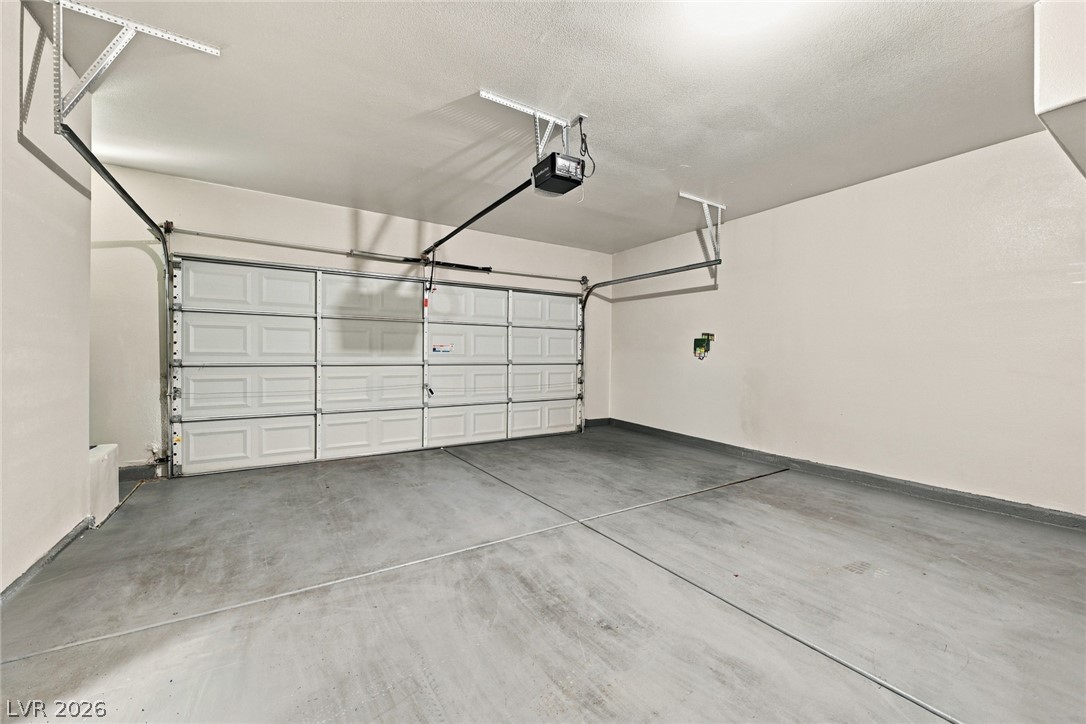
An attached two-car garage showcases smooth concrete flooring and a clean overhead door track system.
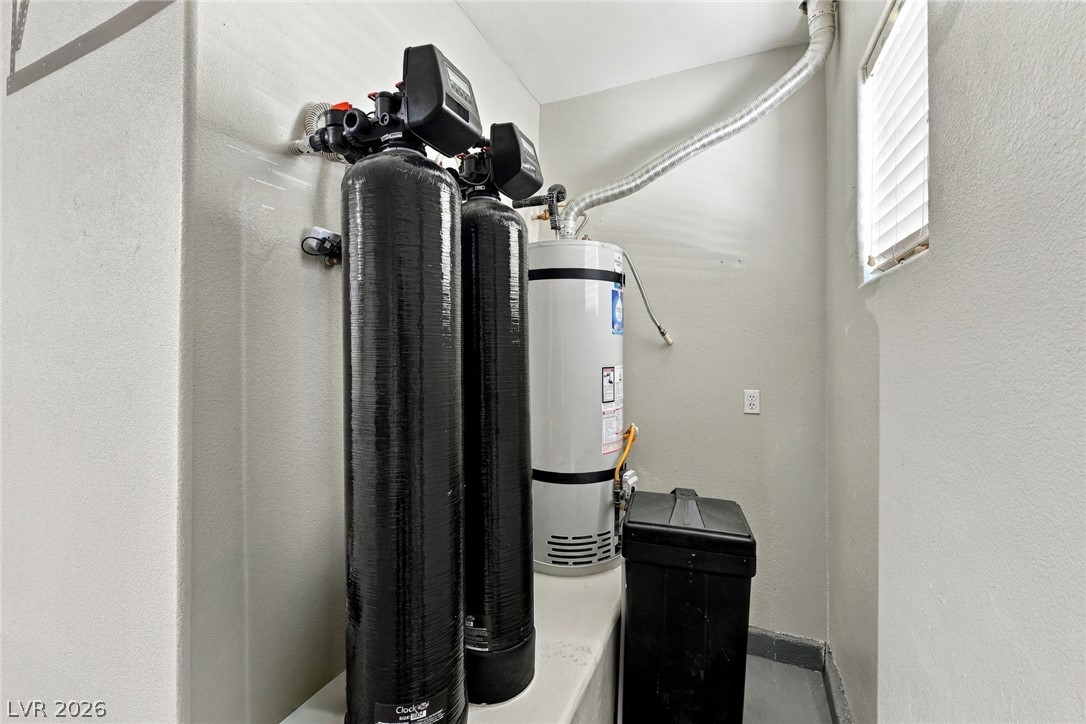
Essential home systems remain tucked away inside a dedicated utility closet.
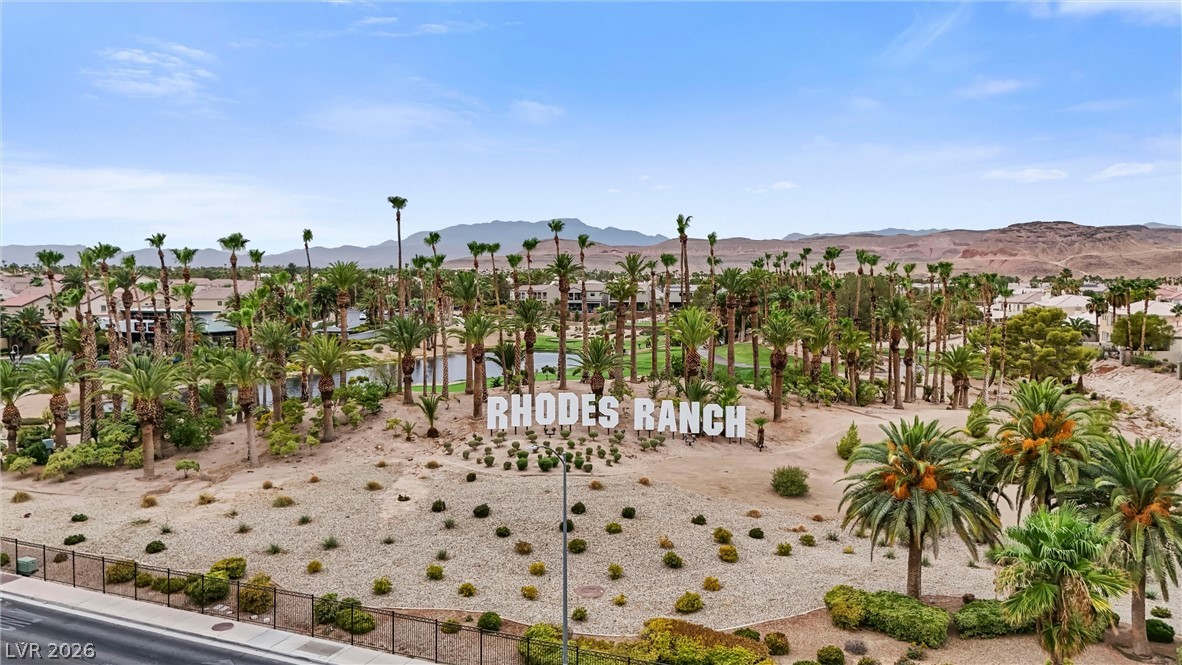
Lush palm trees frame the community entrance signage against a majestic mountain backdrop.
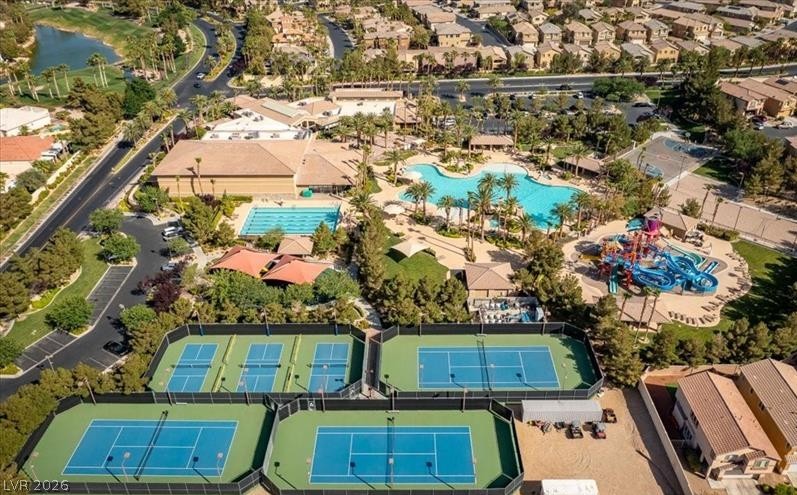
Multiple tennis courts and expansive community pools highlight this resort-style neighborhood recreation center.
Scenic golf course fairways wrap around a tranquil lake under clear desert skies.
Lush fairways and putting greens weave through a scenic desert landscape bordering residential neighborhoods.
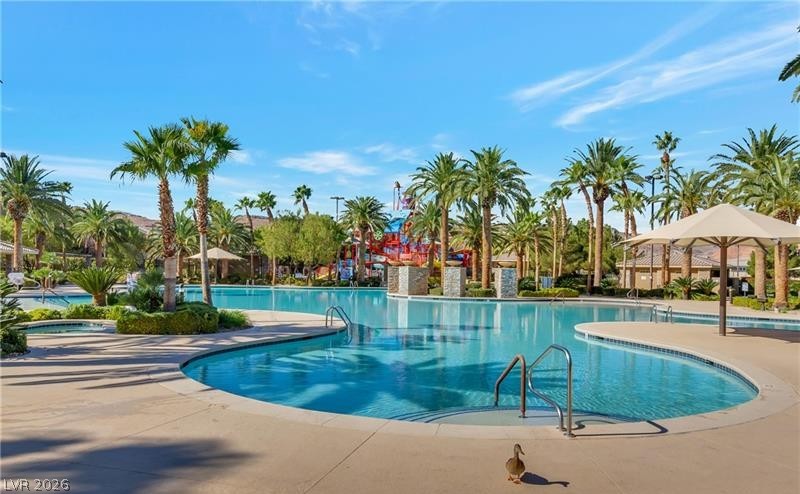
Lush palm trees surround an expansive resort-style community pool under clear desert skies.