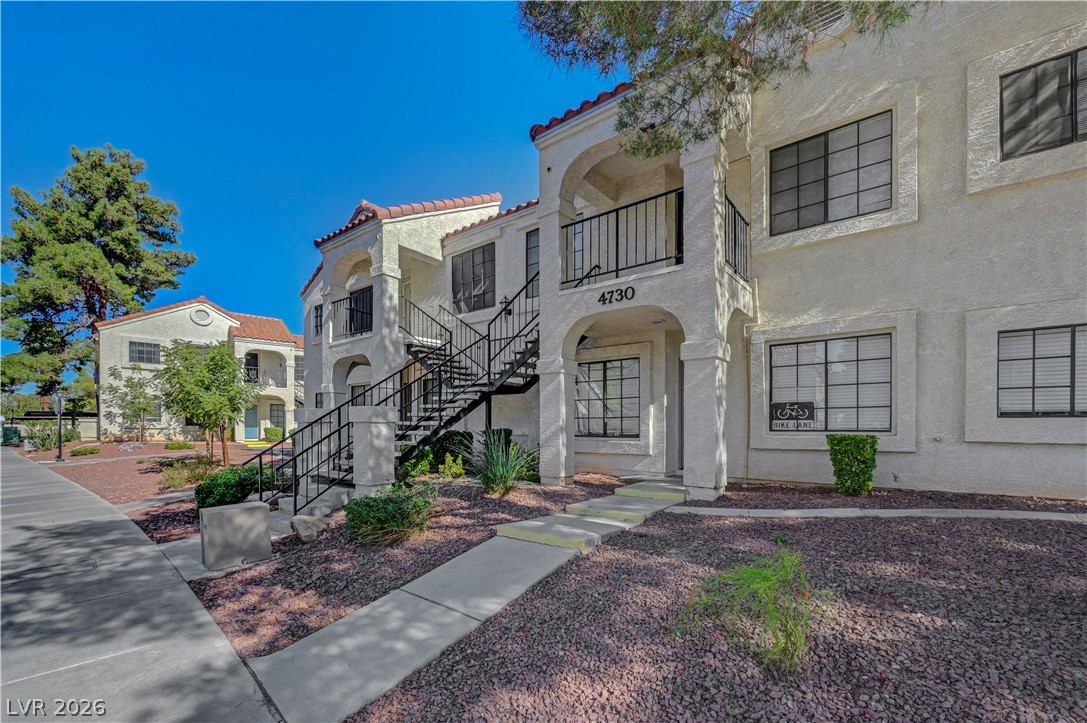
Spanish tile roof details accent this multi-level stucco exterior with a private entrance balcony.
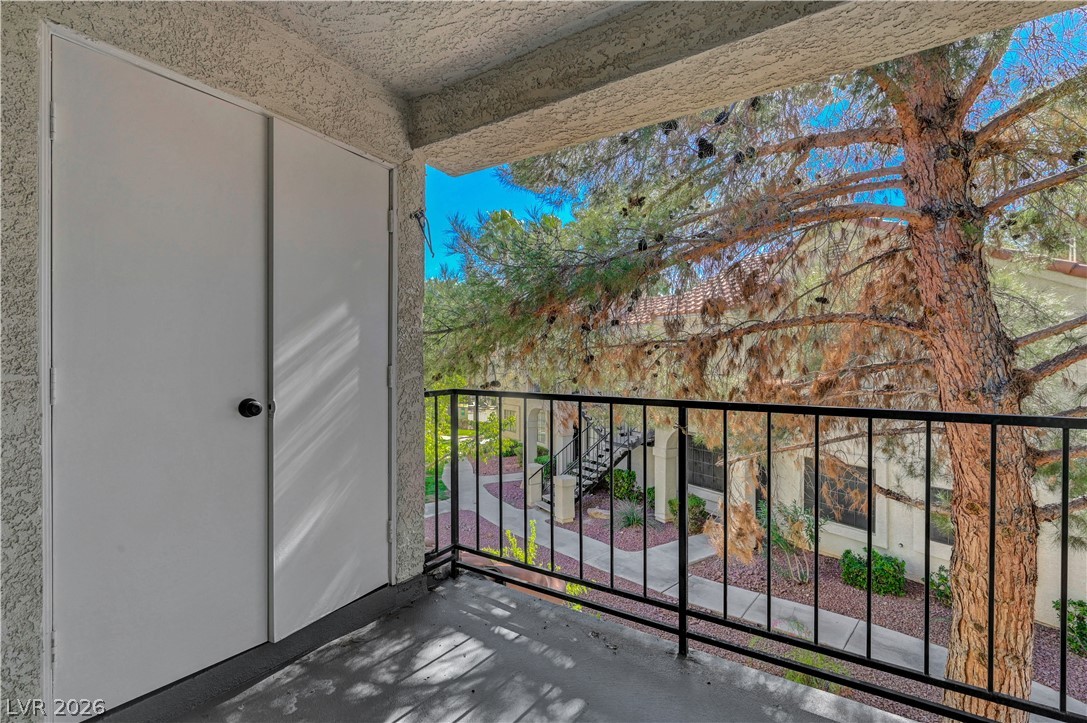
Double doors open to reveal a compact outdoor laundry closet on the private balcony.
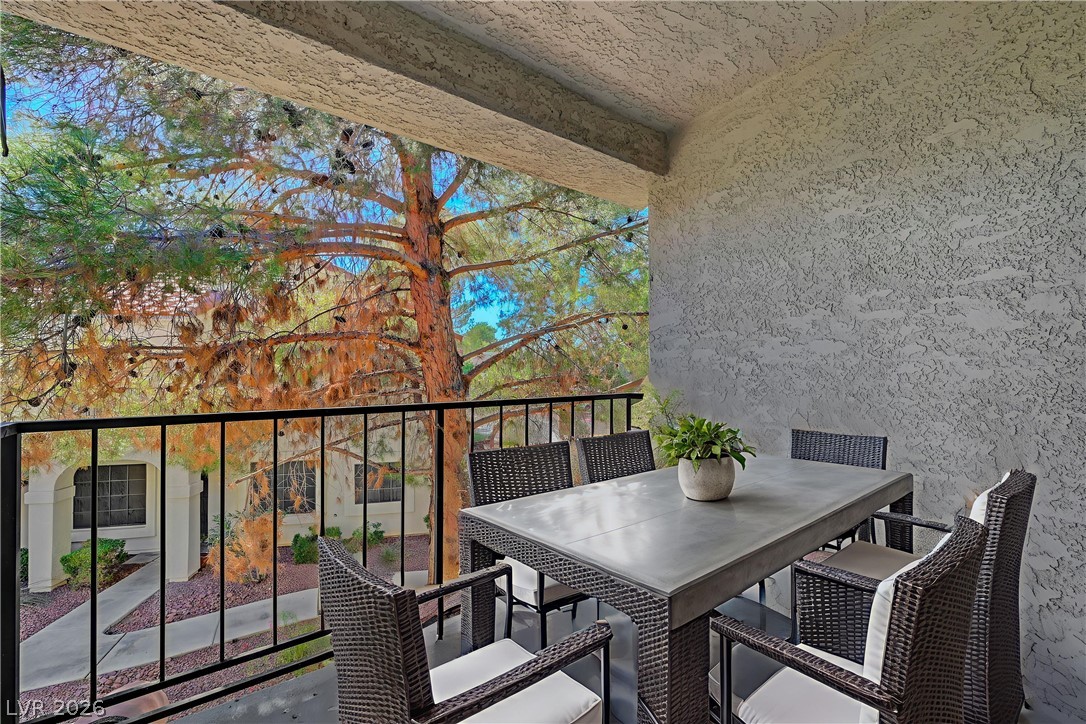
A private covered balcony overlooks manicured neighborhood paths framed by mature trees.
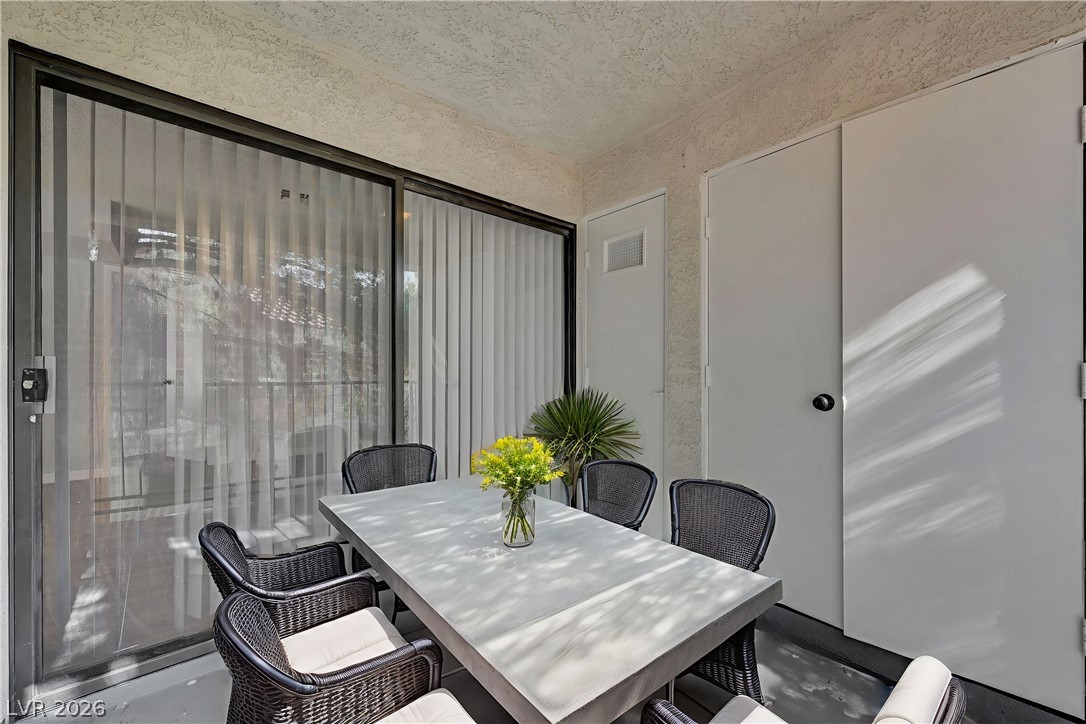
Mature trees frame the view from this covered balcony complete with a storage closet.
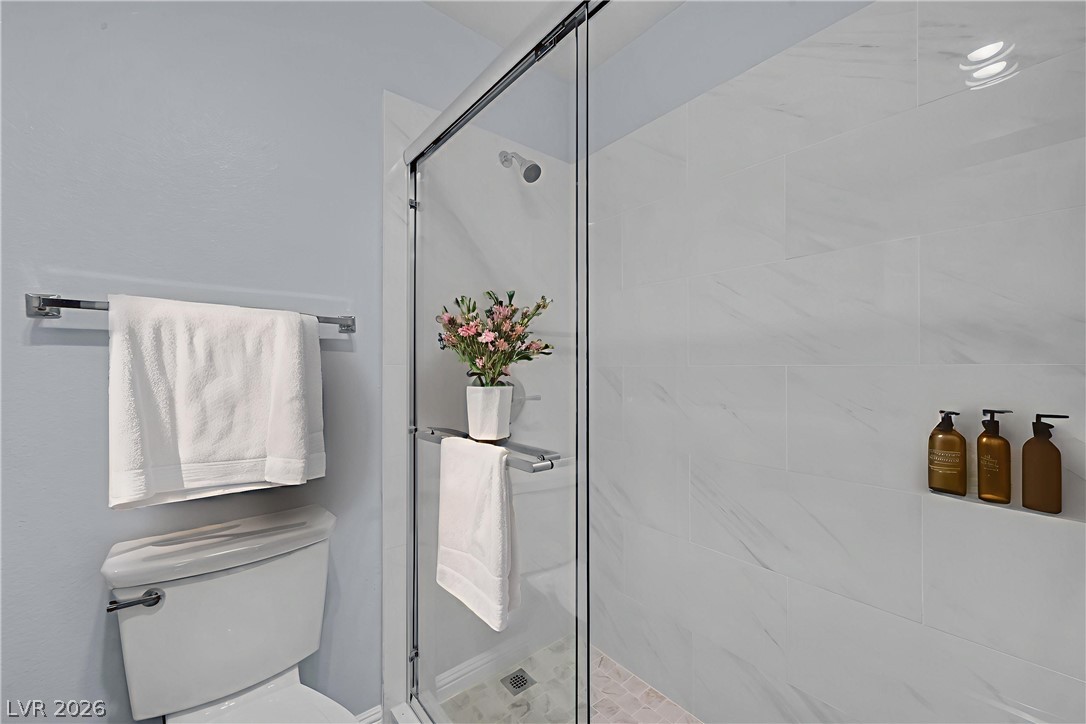
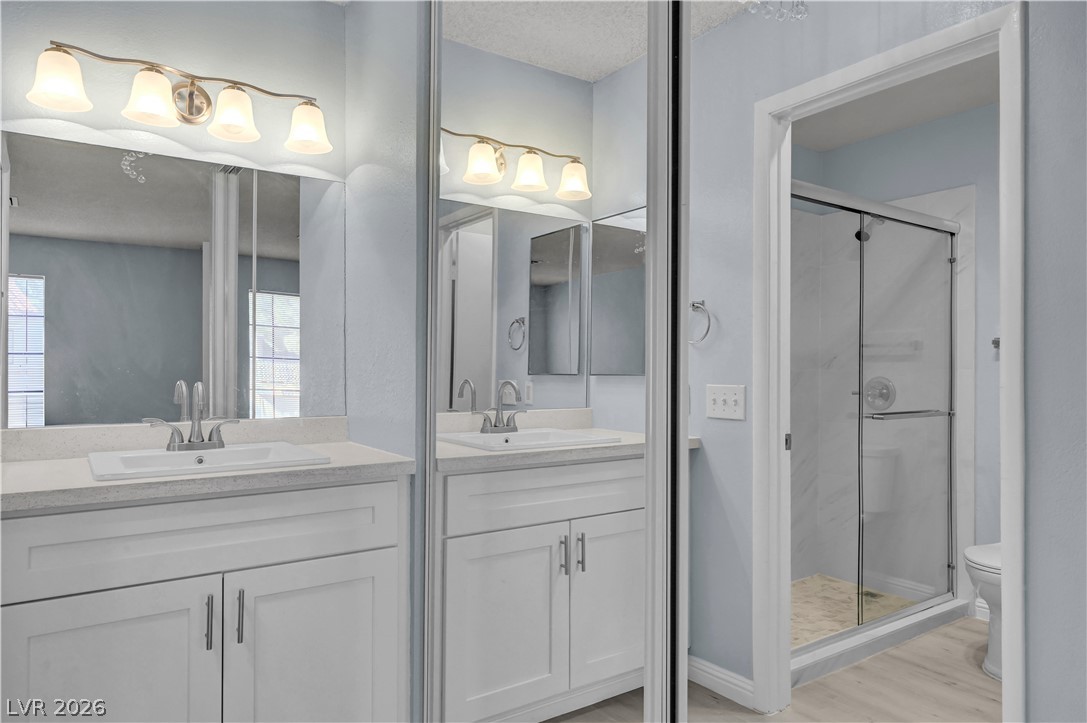
A sleek glass-enclosed shower is lined with elegant marble-patterned wall tiles.
Clean lines and a white vanity define this functional bathroom space.
Double vanities with crisp cabinetry stand opposite a glass-enclosed shower in this functional bathroom layout.
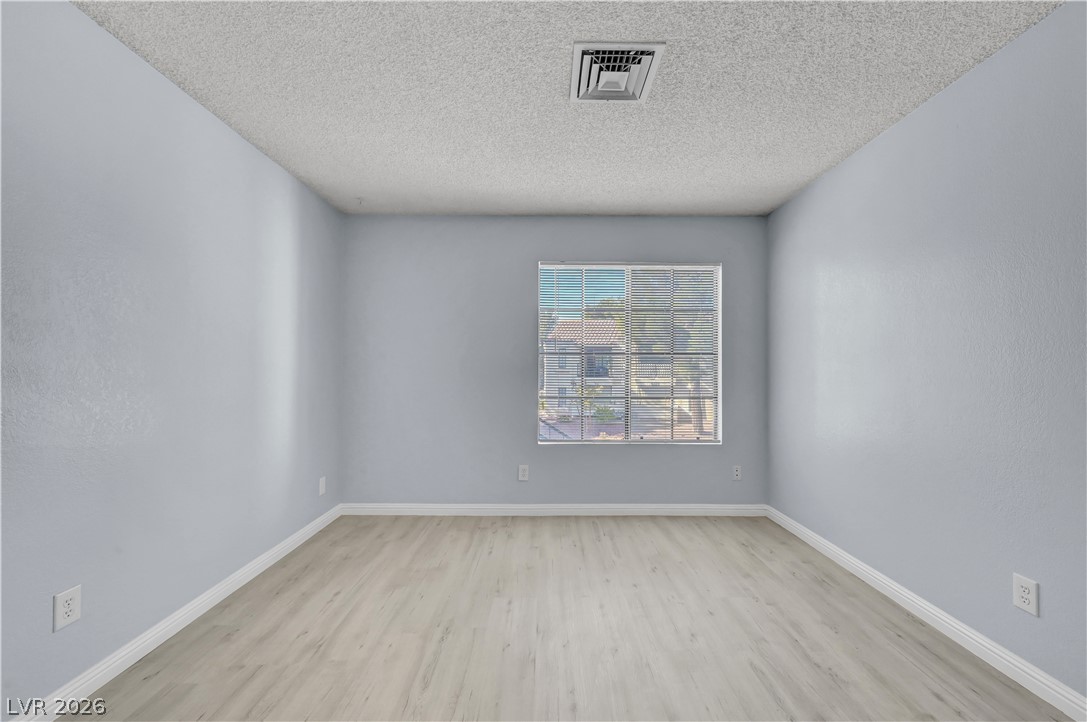
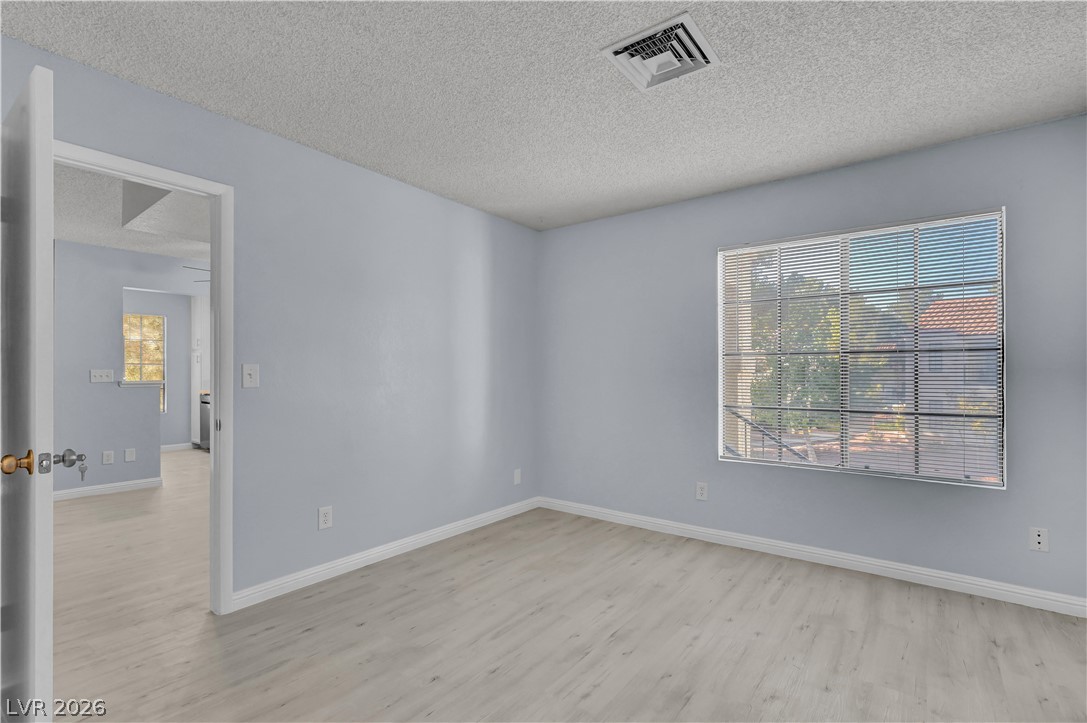
Smooth wood-look flooring and a wide window create a versatile, inviting space.
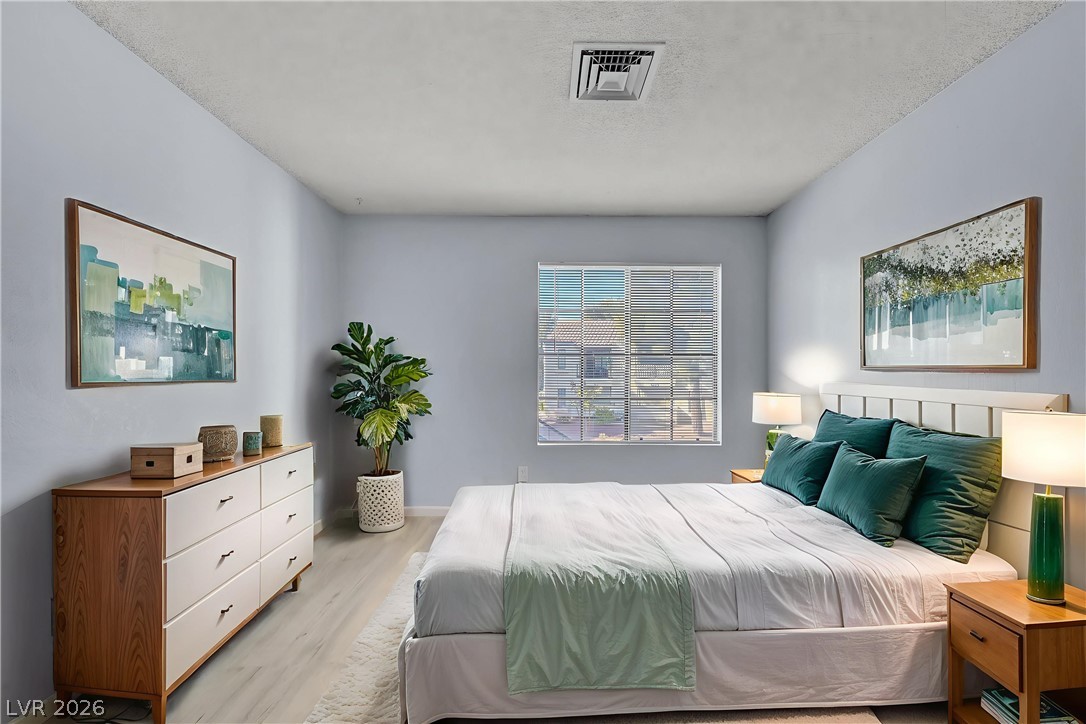
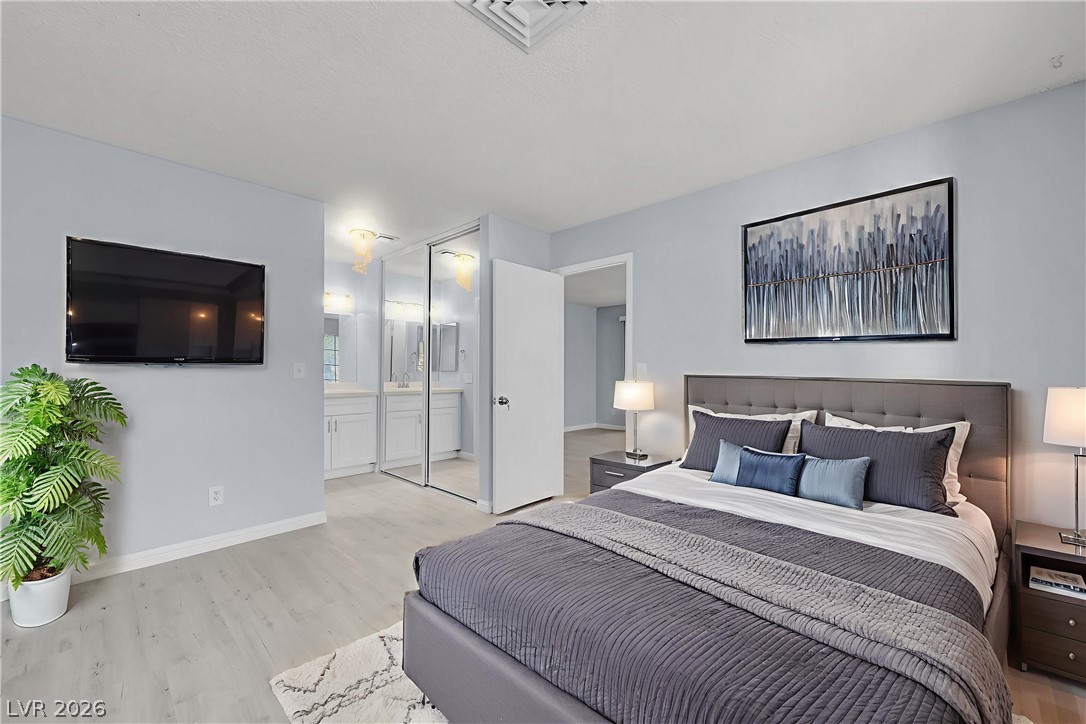
Smooth wood-look flooring and tall baseboards anchor this modern bedroom with sliding mirrored closets.
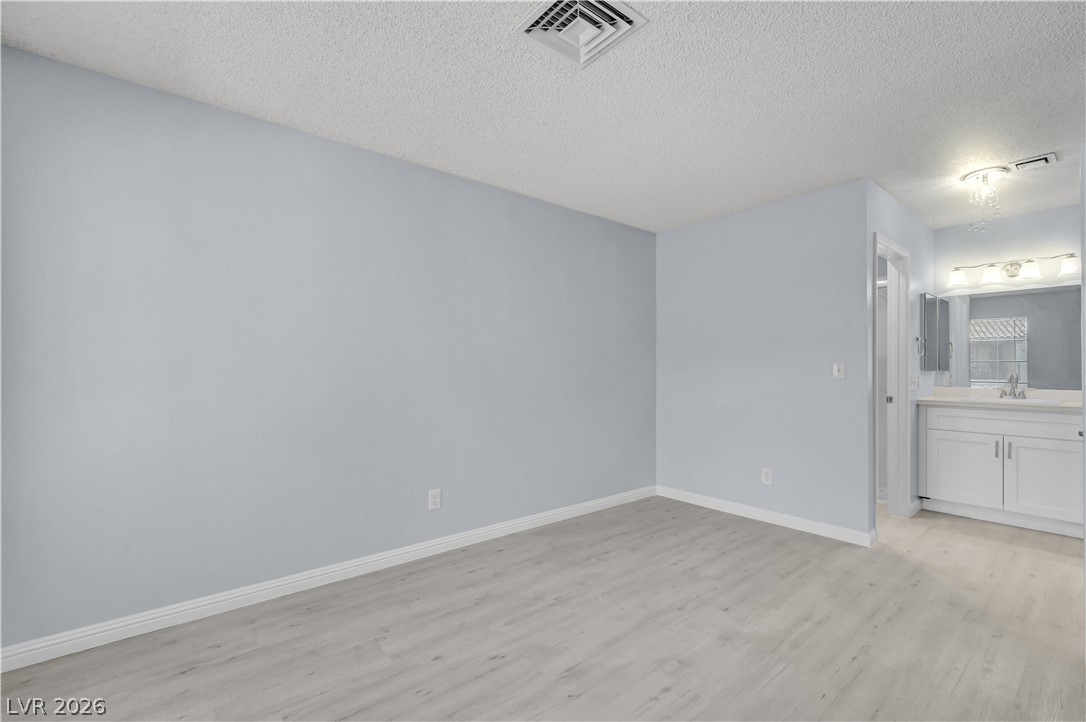
Smooth plaster walls and clean-lined baseboards complement the light wood-plank flooring in this master suite.
Smooth wood-look flooring and a wide window with integrated blinds enhance this versatile bedroom space.
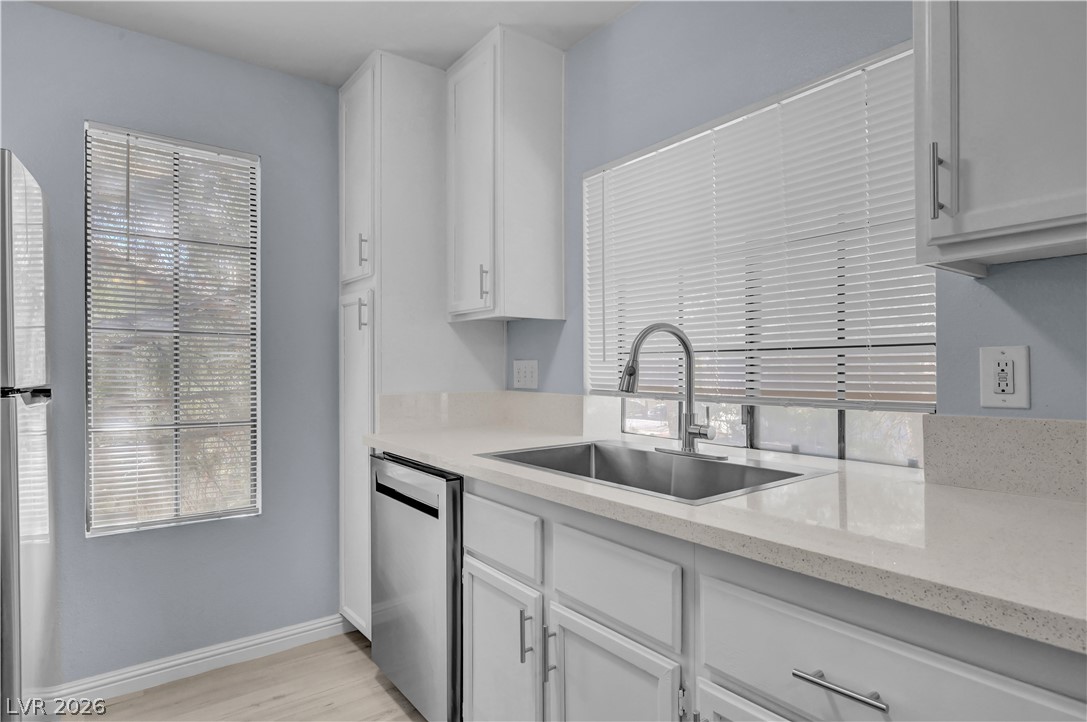
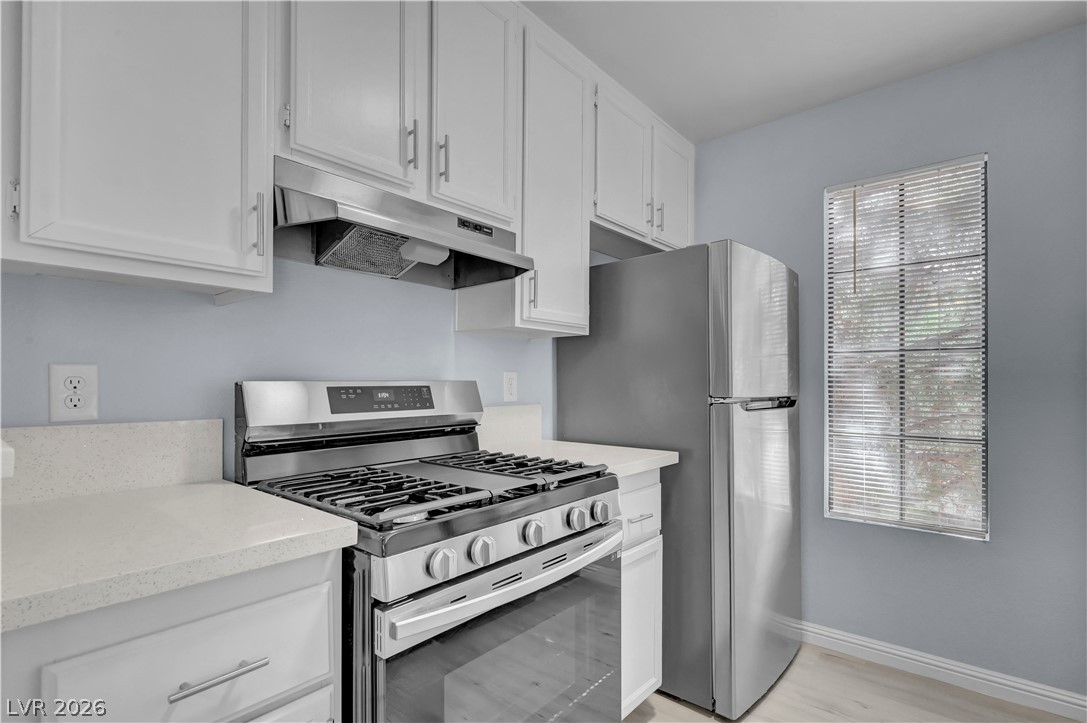
Gleaming stone countertops and modern appliances define this thoughtfully designed culinary workspace.
Crisp white cabinetry paired with durable solid-surface countertops framing a sleek stainless steel under-mount sink.
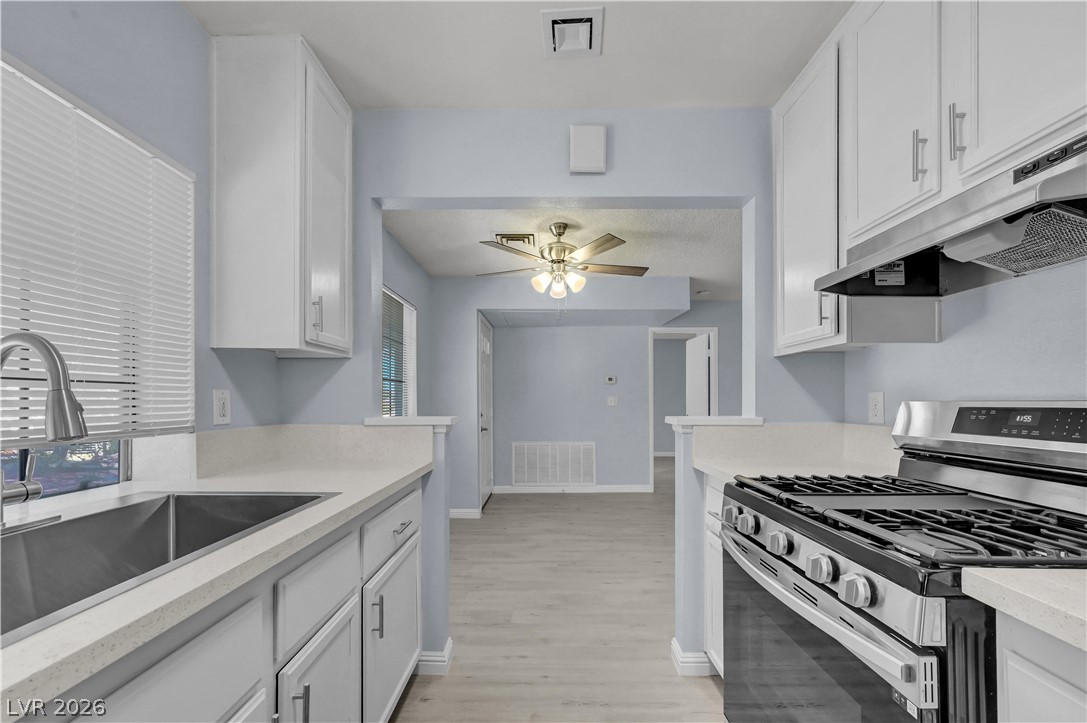
Smooth stone countertops and stainless steel appliances complete this updated culinary workspace.
Crisp white cabinetry paired with light wood flooring defines this galley kitchen.
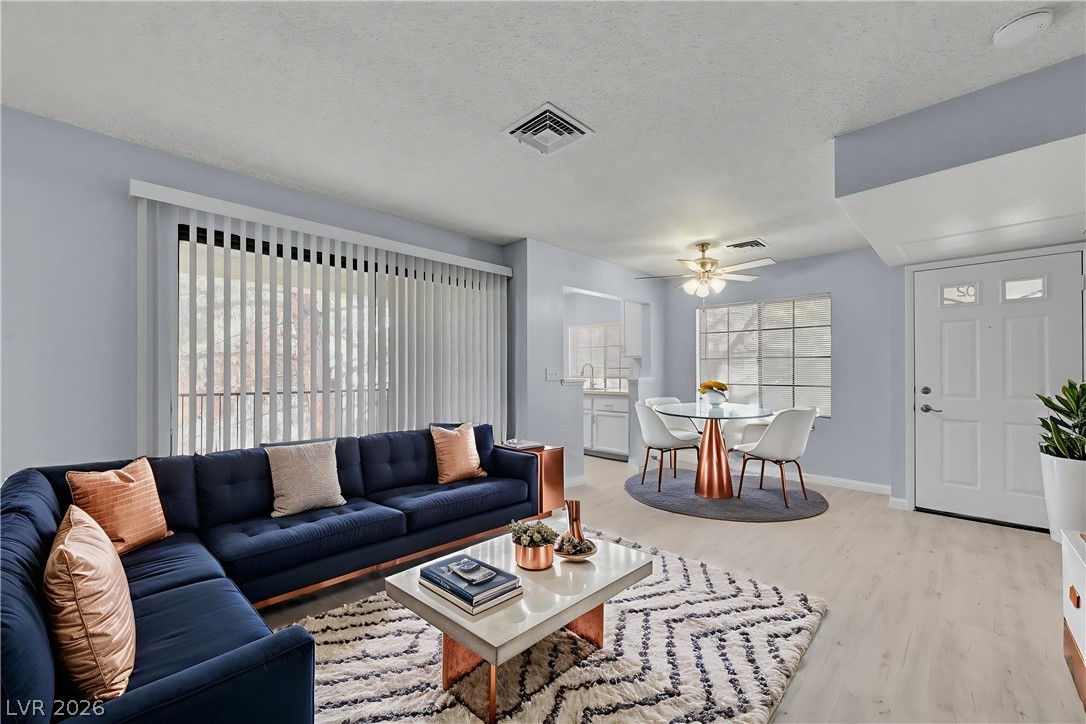
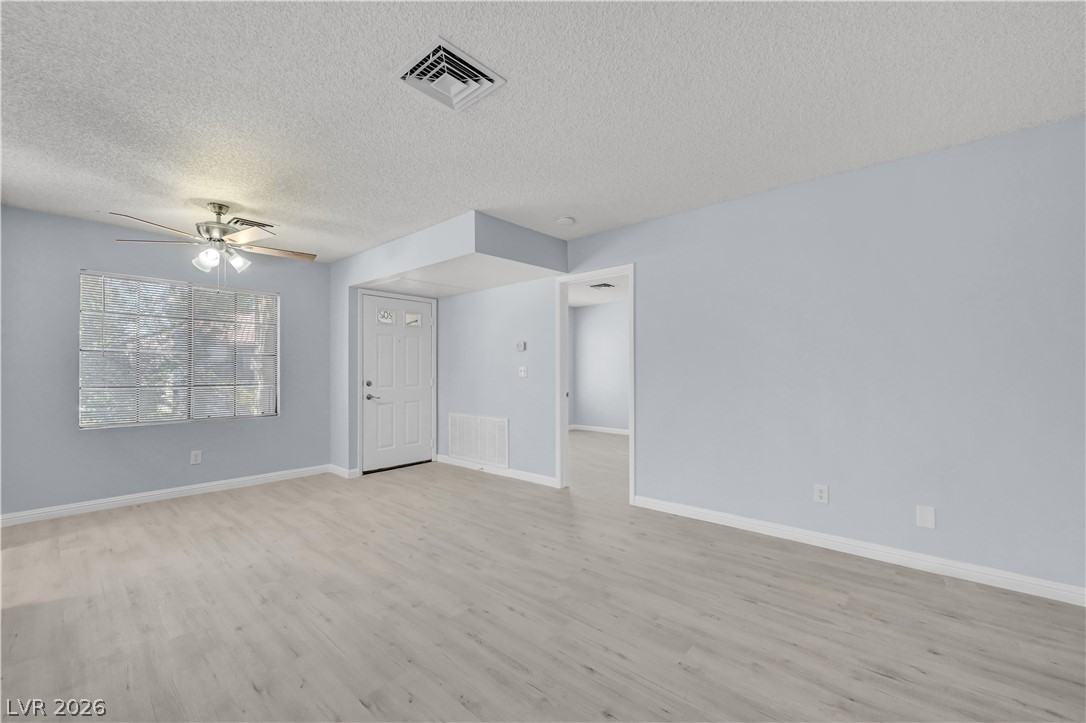
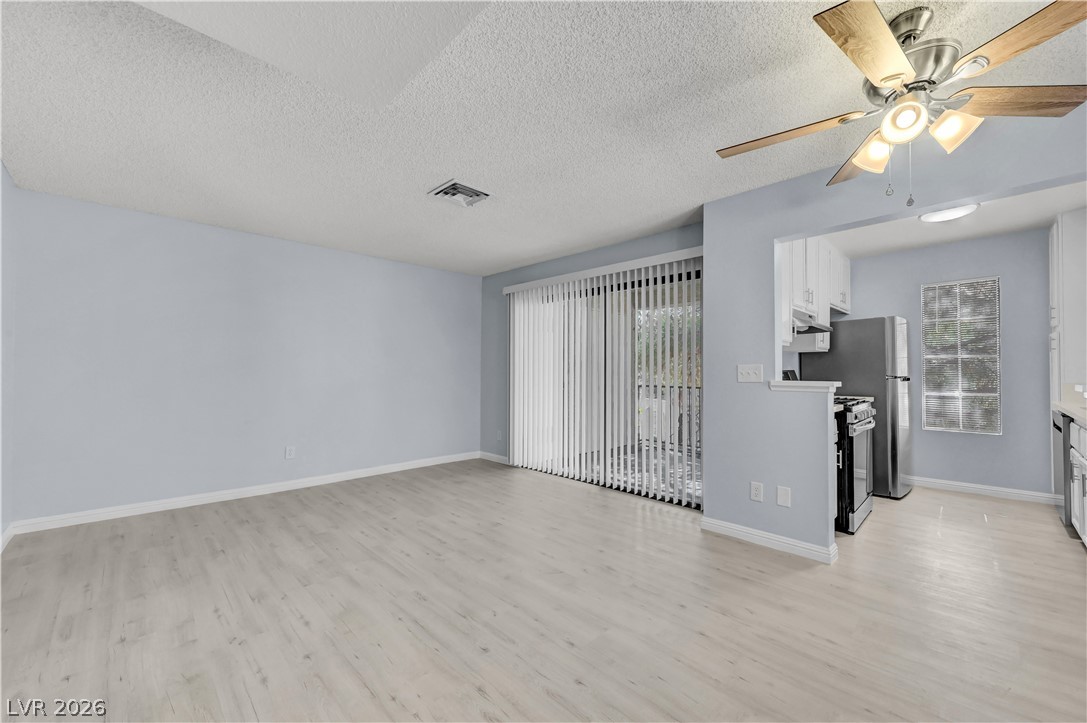
Smooth laminate floors anchor the open layout under a classic textured ceiling.
Sliding glass doors open from a spacious main living area featuring clean modern flooring.
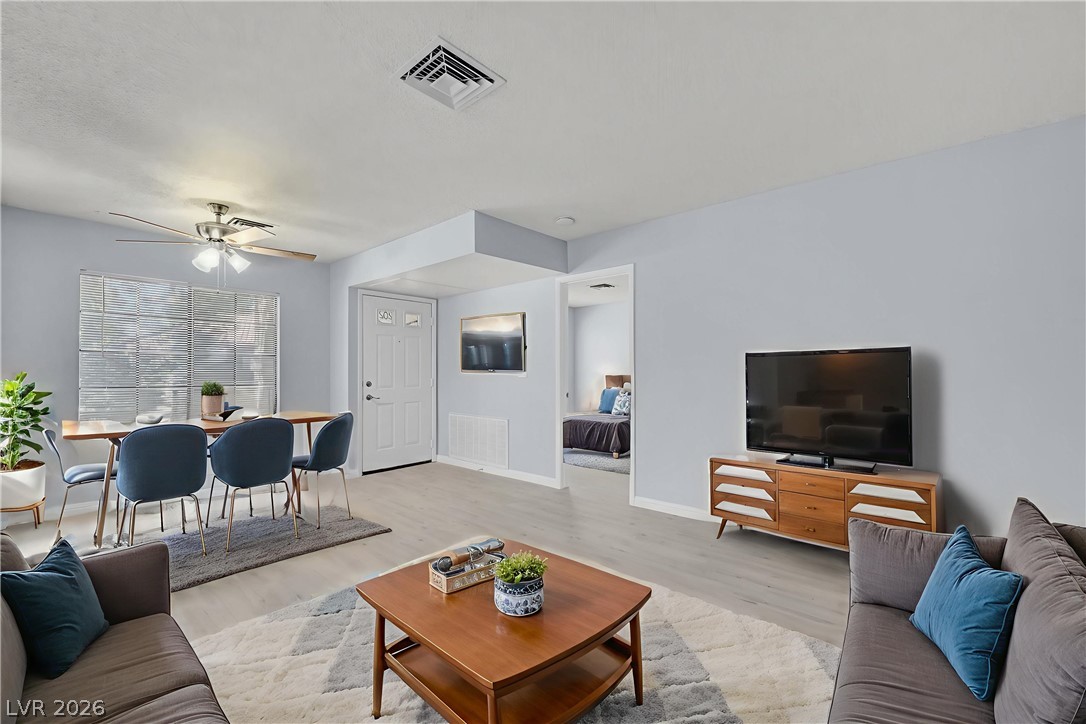
Smooth laminate flooring runs throughout this open living space near the main entryway.
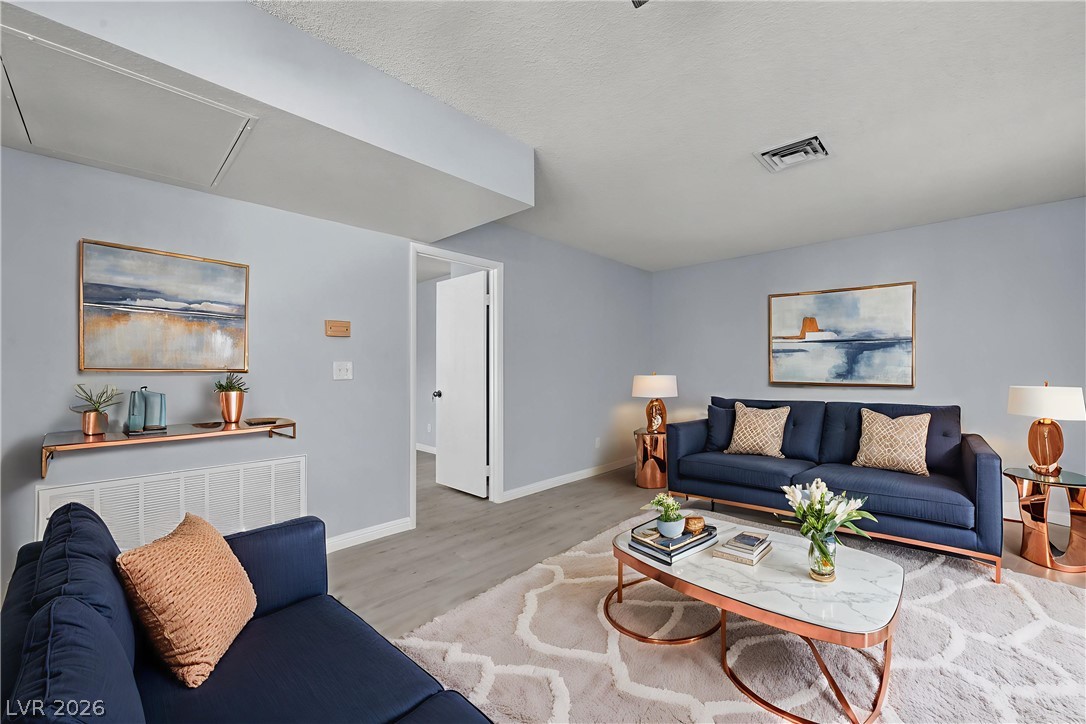
Smooth wood-look flooring and clean lines define this versatile interior space.
Light-filled living space flows effortlessly toward a sliding glass door and an adjacent kitchen.
Spanish tile accents and stucco facades frame a multi-level exterior entryway.