
$1,550 $9 est/mo Sourced by Back At You
4624 Snake Eyes Street 102,Las Vegas, NV 89122
Las Vegas, NV 89122
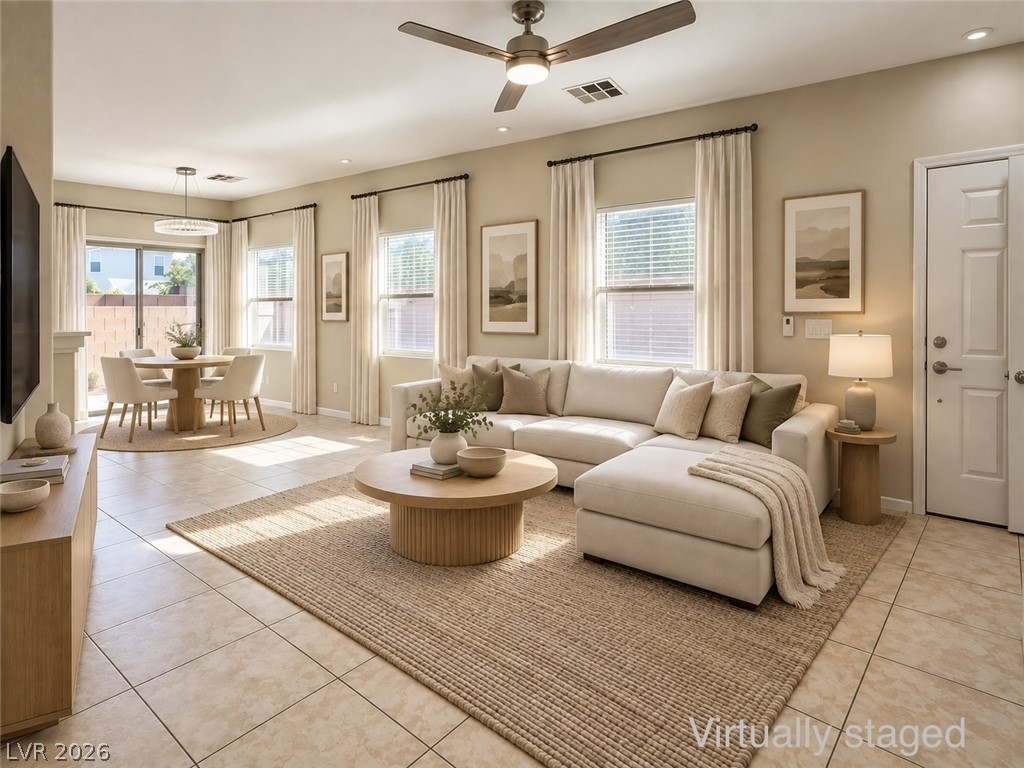
An open floorplan seamlessly connects the airy living area to the adjacent dining space.
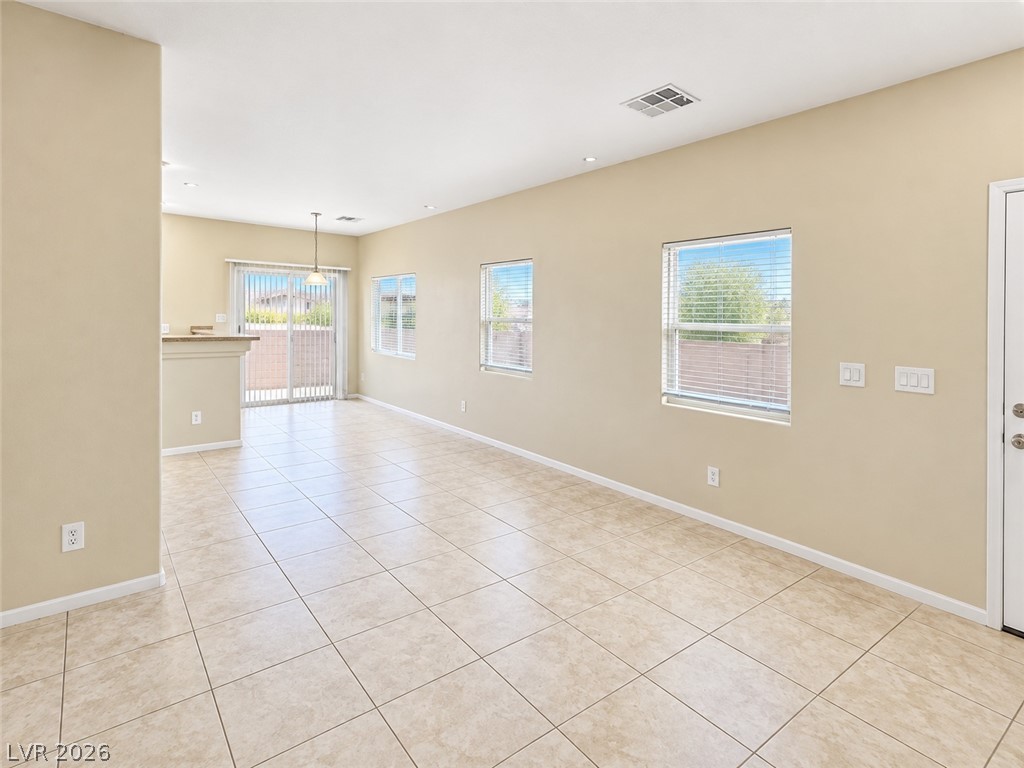
Tiled flooring and large windows enhance this open living space.
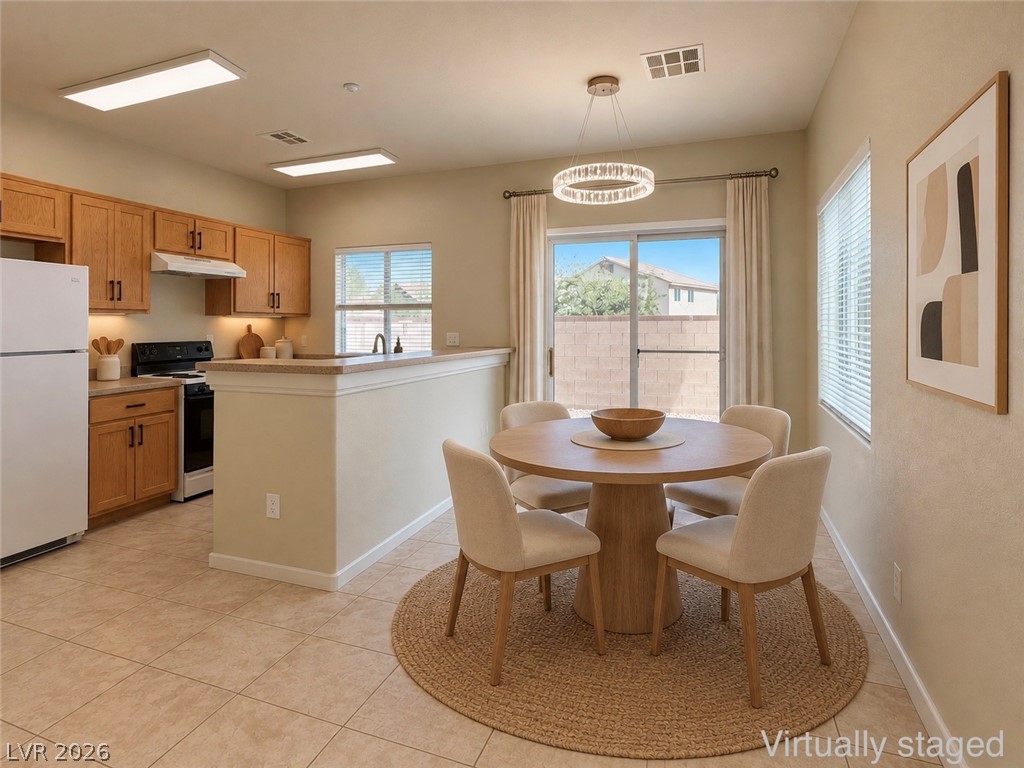
An open dining area connects seamlessly to the kitchen under high ceilings with tile flooring.
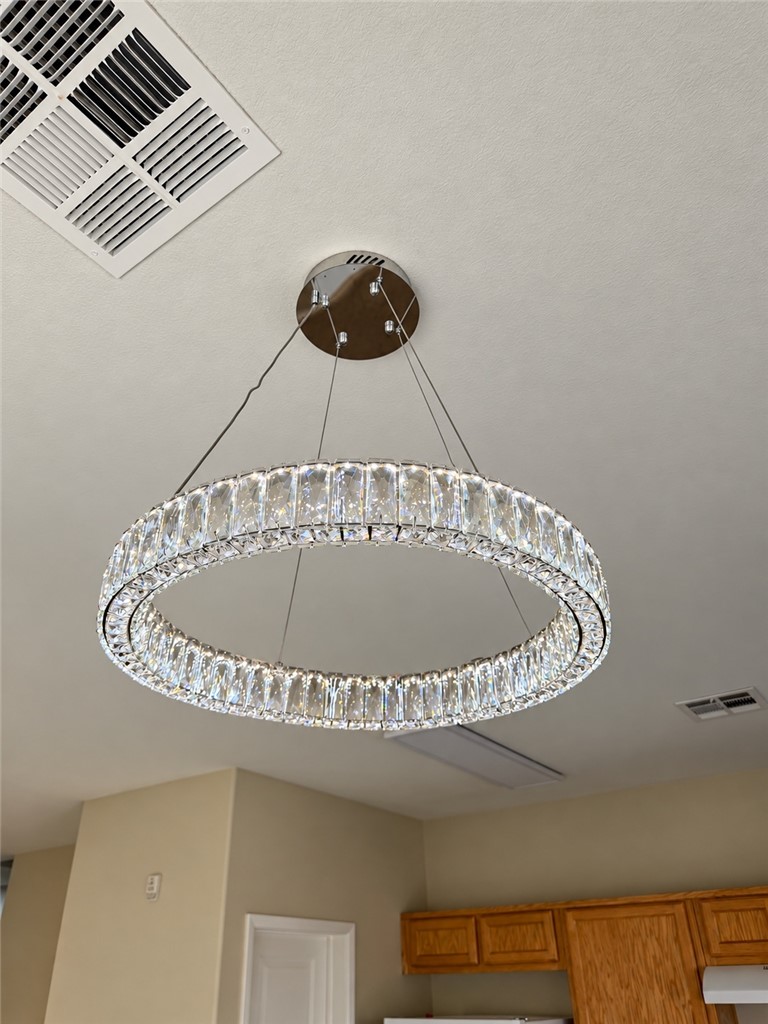
An elegant circular crystal light fixture anchors the space with modern architectural style.
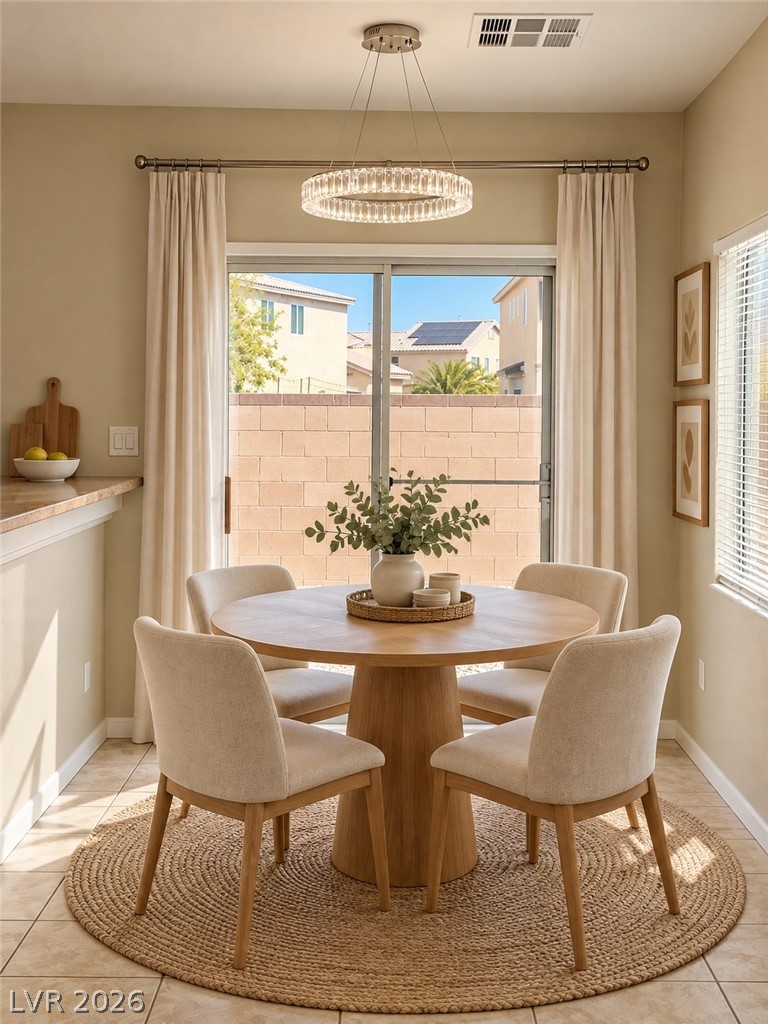
A sunny dining nook features tiled flooring and sliding glass doors opening to the backyard.
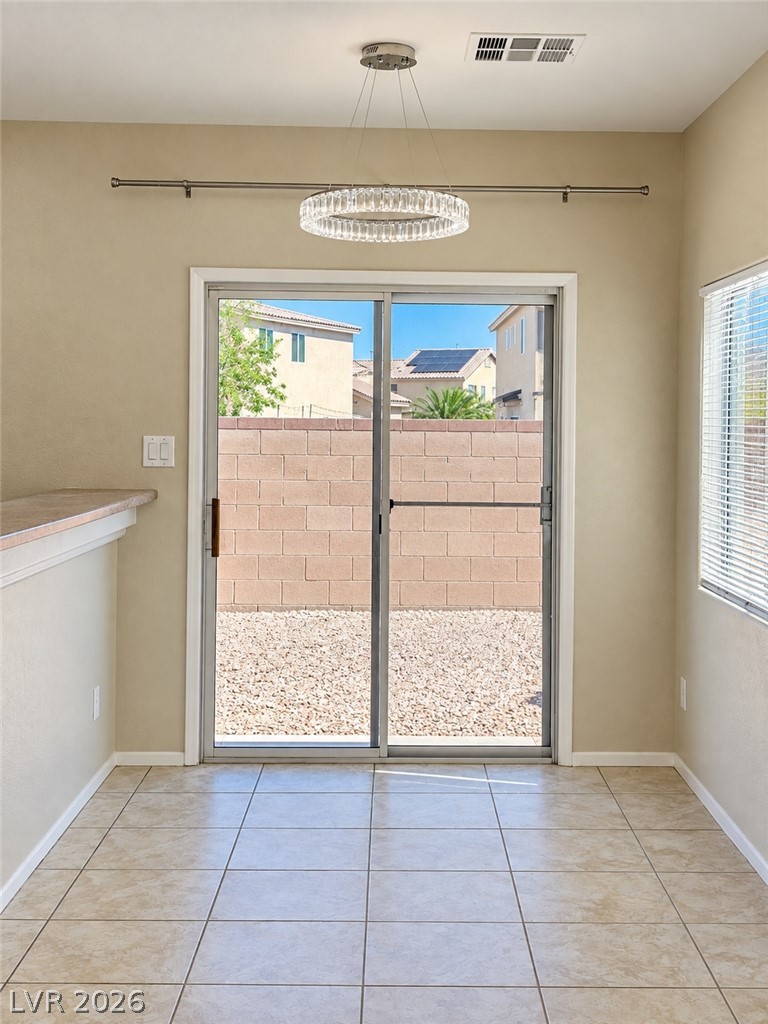
Sliding glass doors open from the tiled dining area directly to the private backyard.
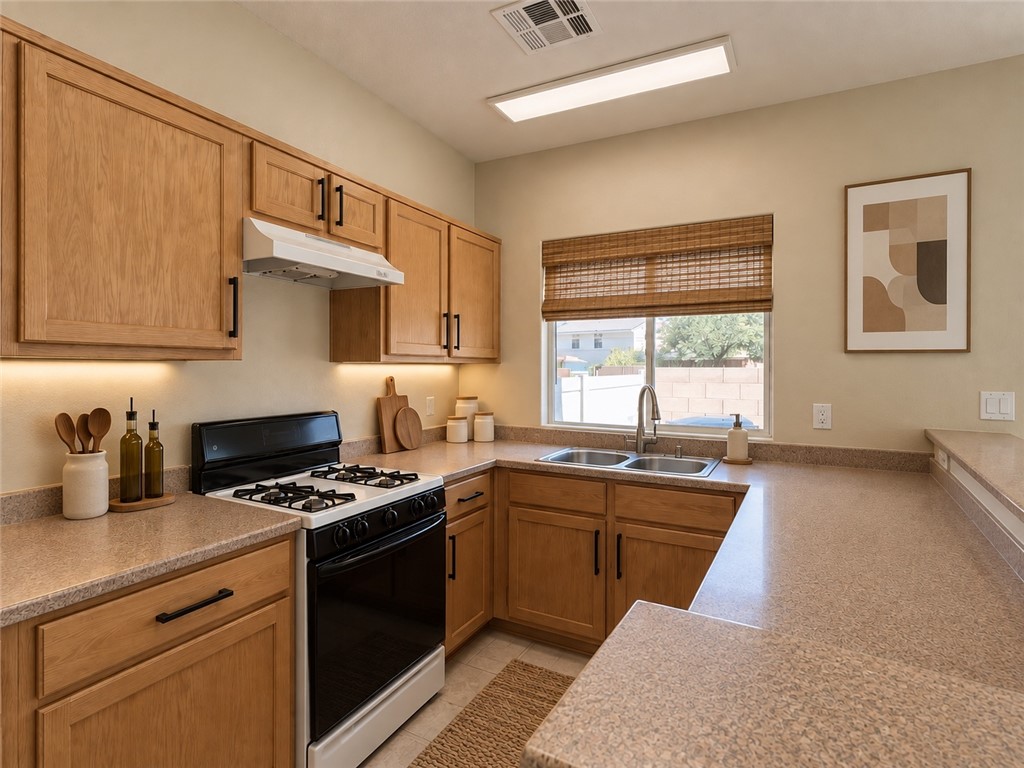
Warm wooden cabinetry and expansive countertops define this functional kitchen layout.
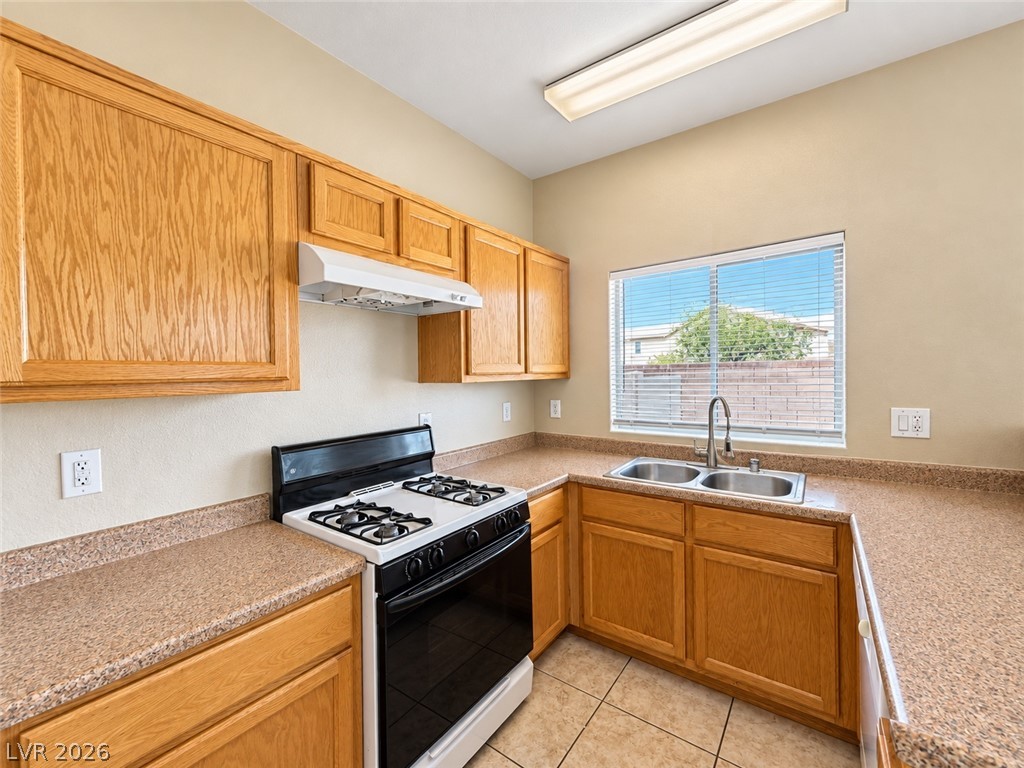
Ample wooden cabinetry and classic countertops anchor this functional kitchen layout.
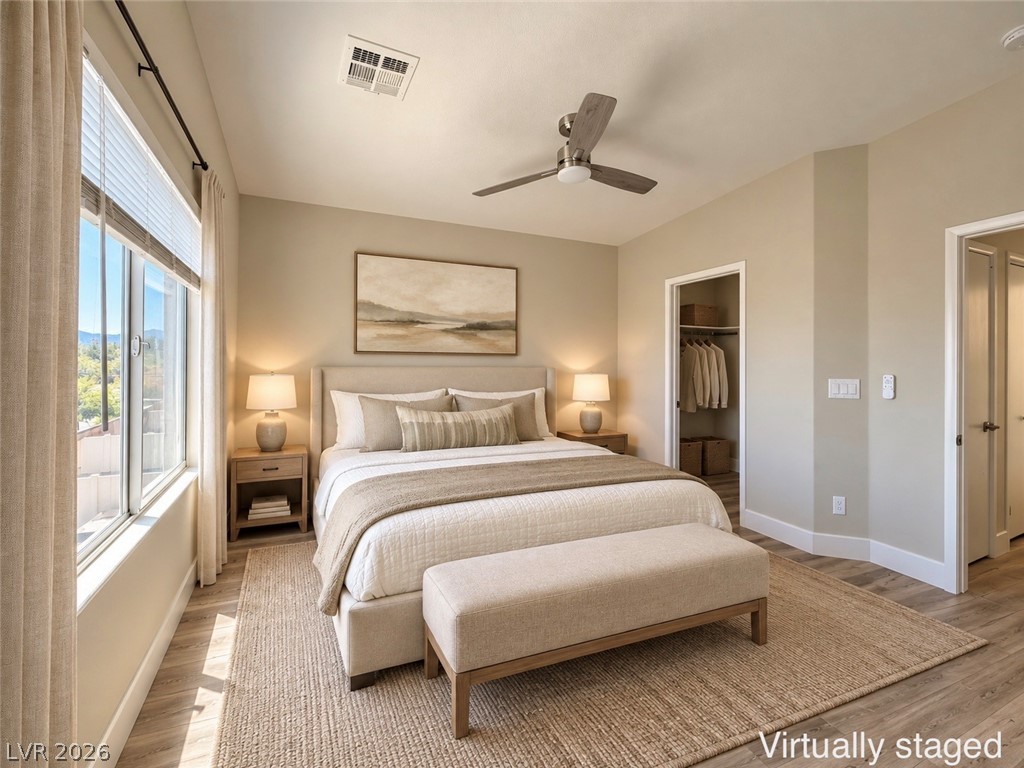
High ceilings and warm wood floors define this tranquil bedroom space.
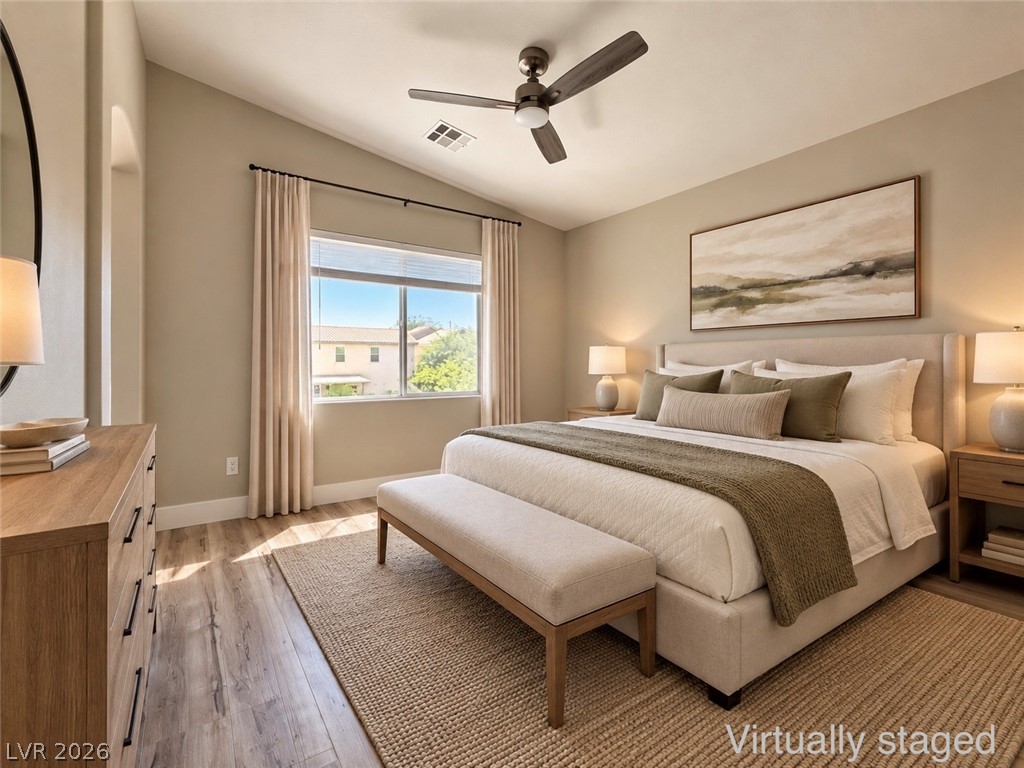
High vaulted ceilings and wood-style flooring elevate this comfortable bedroom space.
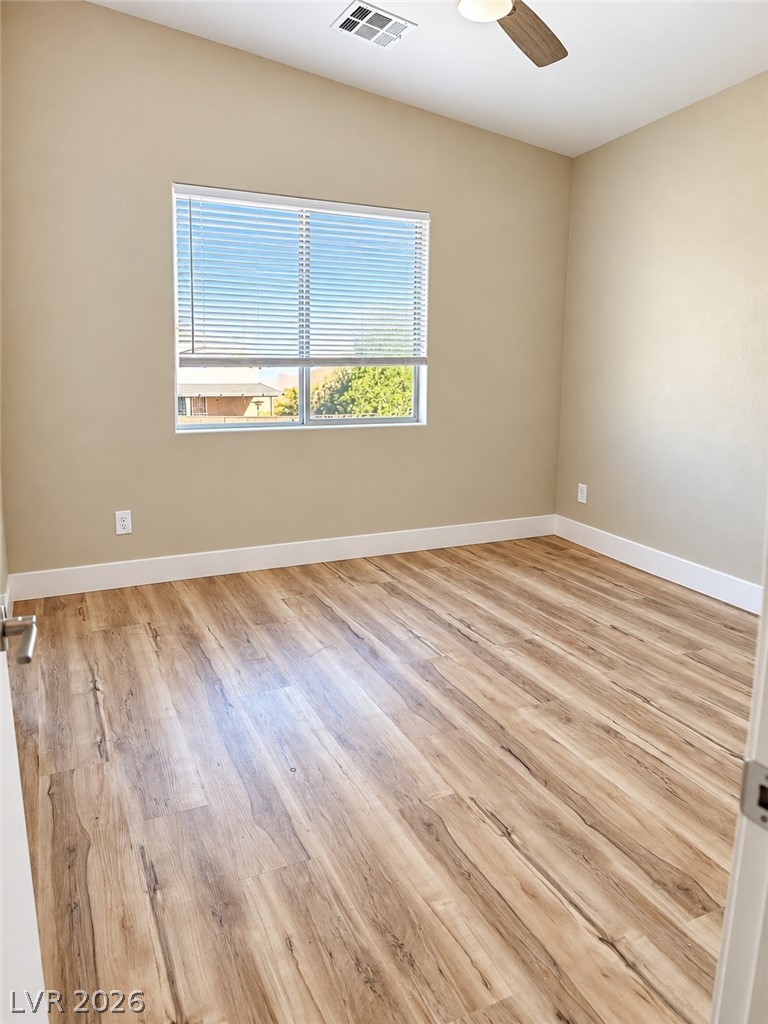
Warm wood-look flooring and a wide window with integrated blinds highlight this versatile space.
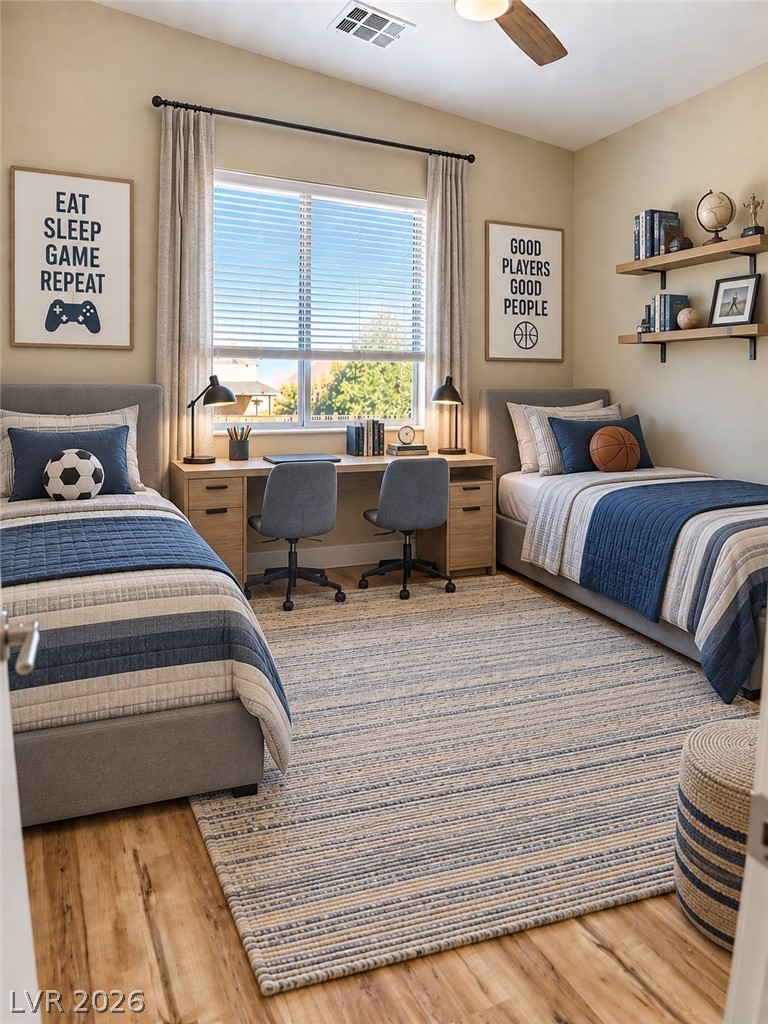
A wide window illuminates this bedroom featuring warm hardwood flooring and high ceilings.
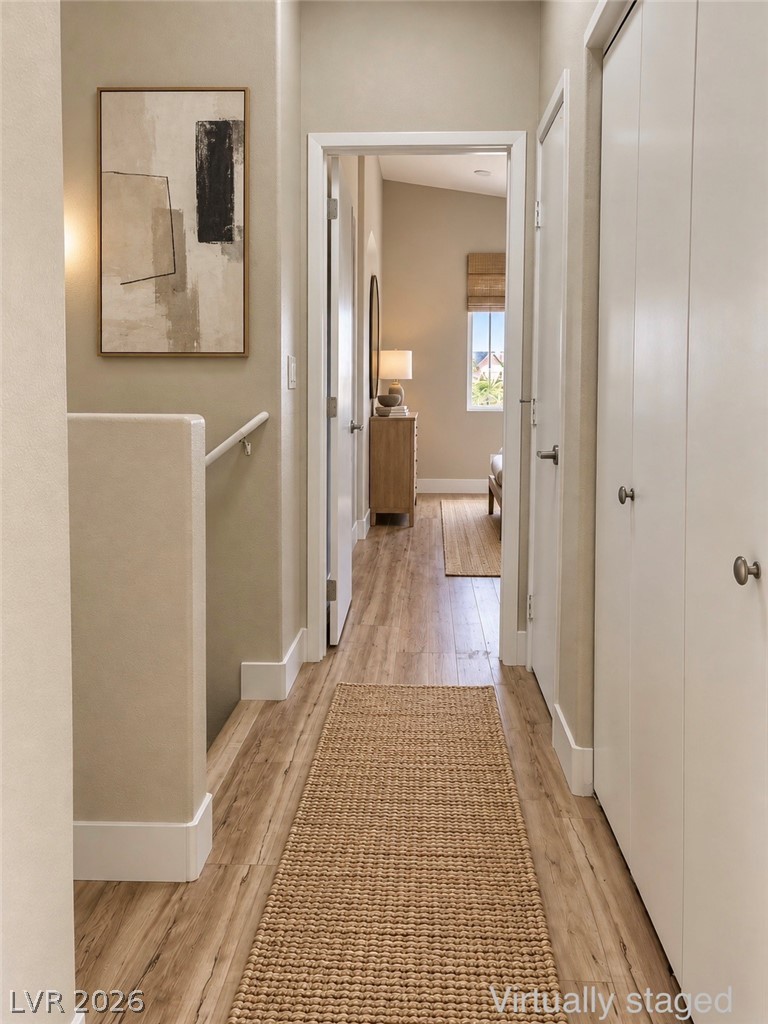
Smooth wood-look flooring guides the eye through this hallway past crisp white closets.
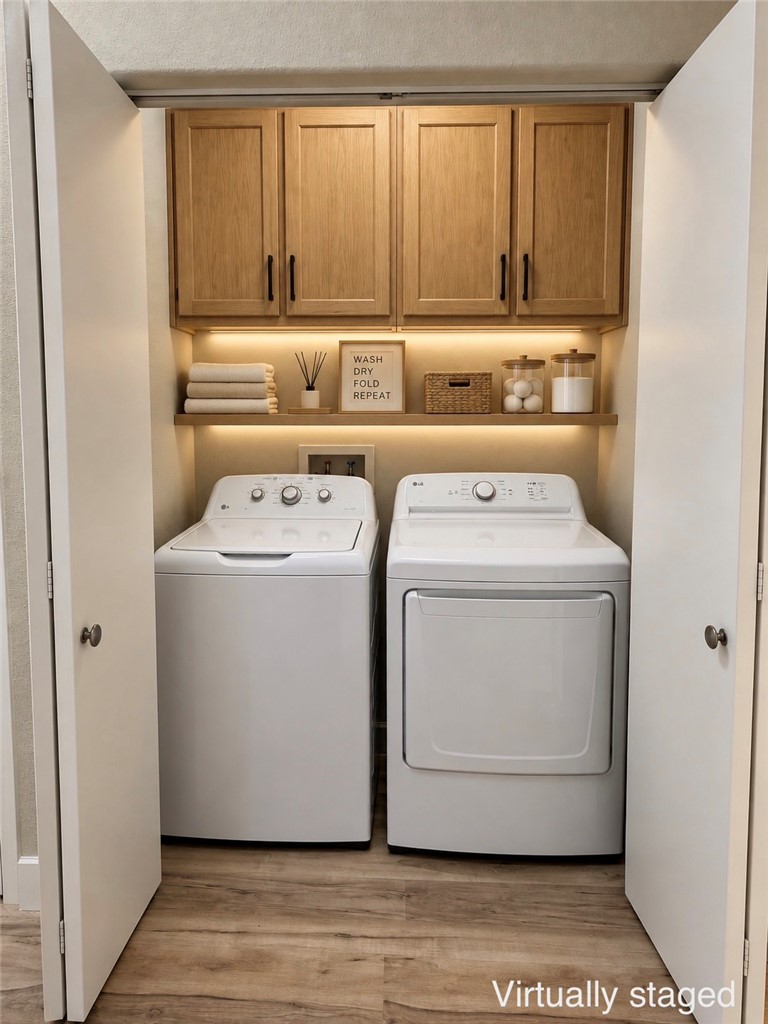
A clever laundry closet features overhead oak cabinetry, under-cabinet lighting, and durable wood-look flooring.
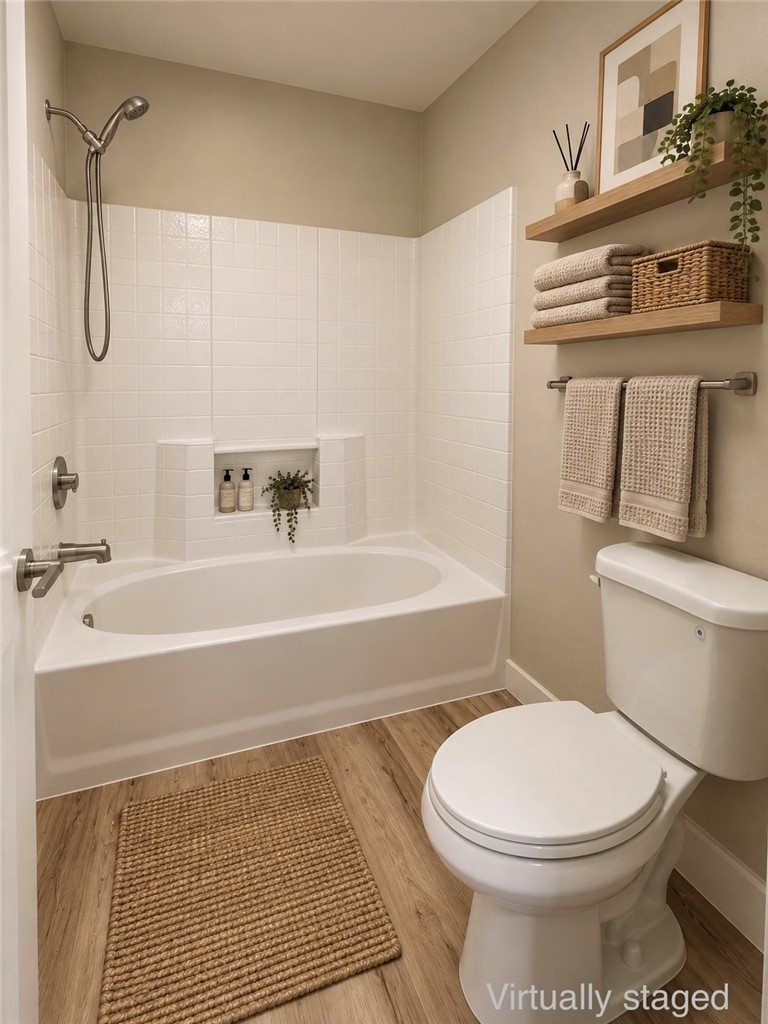
A tiled tub surround and rich wood-look flooring anchor this inviting bathroom space.
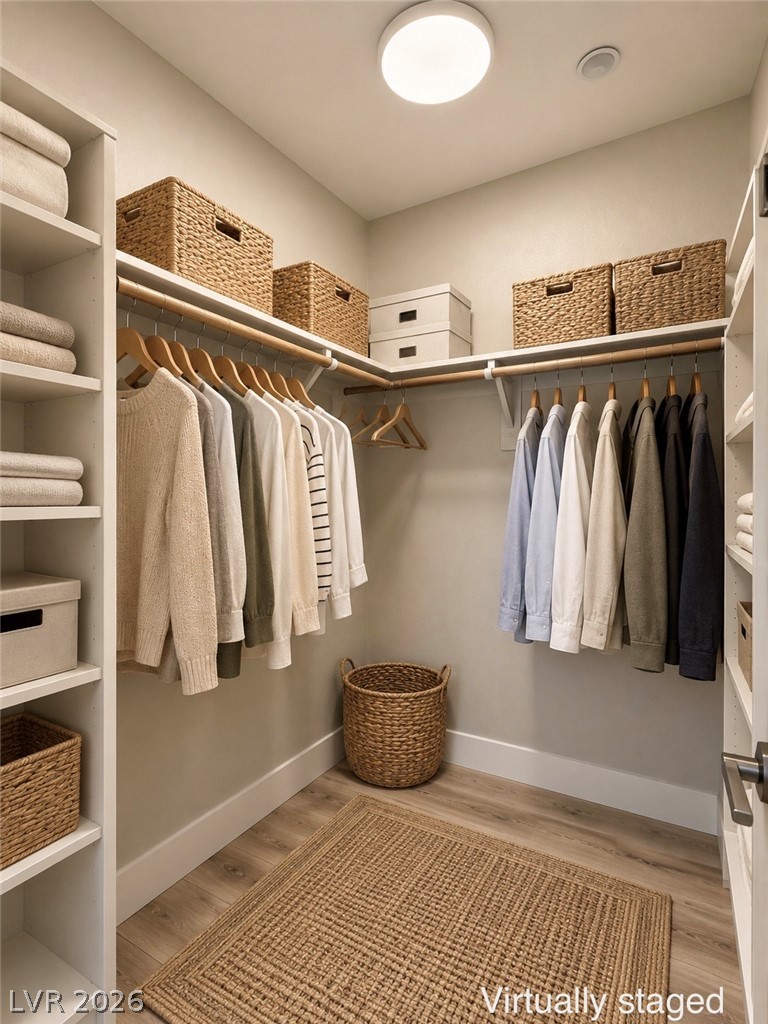
Ample built-in shelving and hanging rods maximize storage in this walk-in closet.
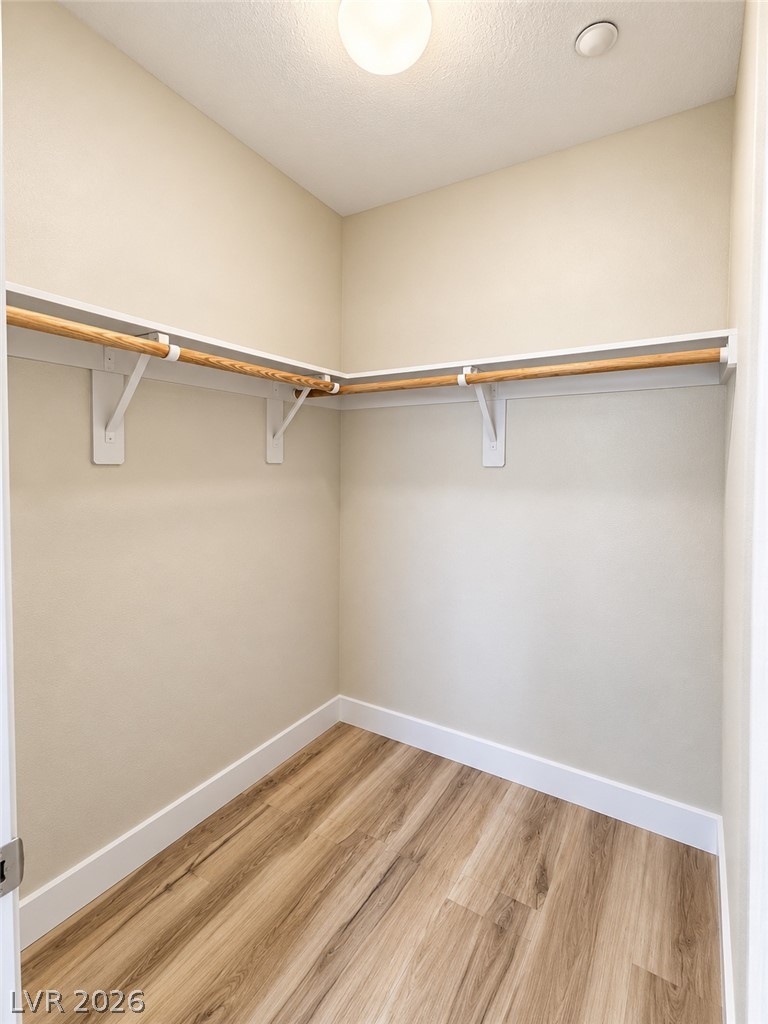
Smooth wood-look flooring and built-in wrap-around shelving maximize storage efficiency in this closet space.
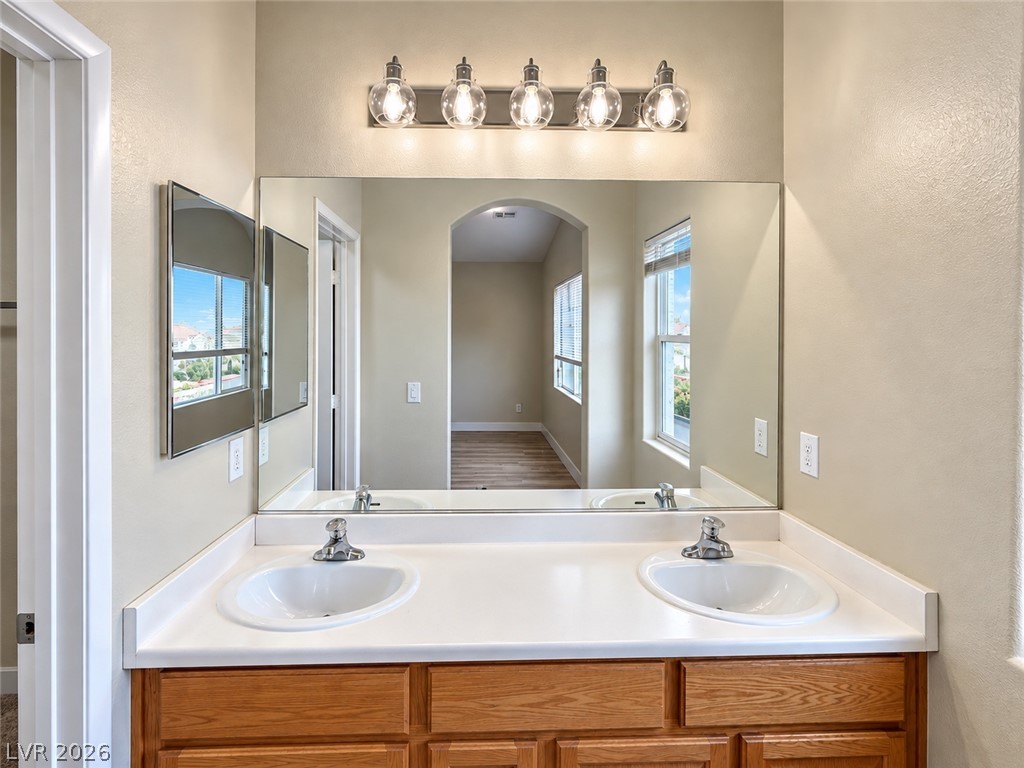
A spacious double vanity features classic wood cabinetry beneath a large wall mirror.
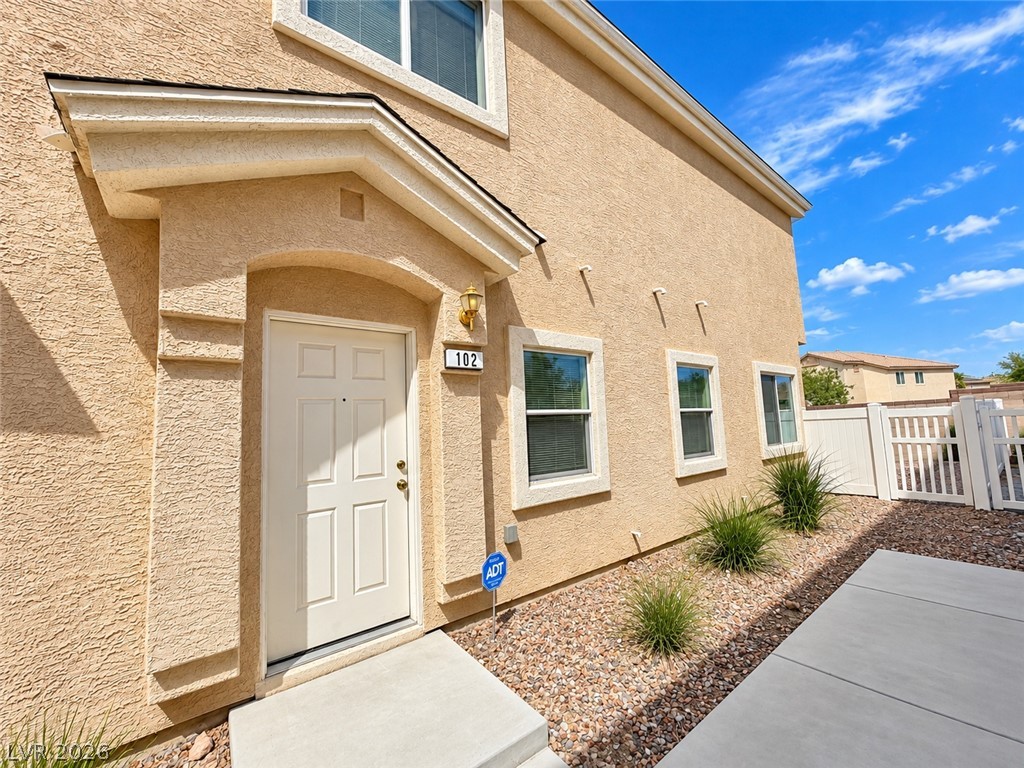
An inviting stucco entry welcomes visitors alongside a concrete walkway.
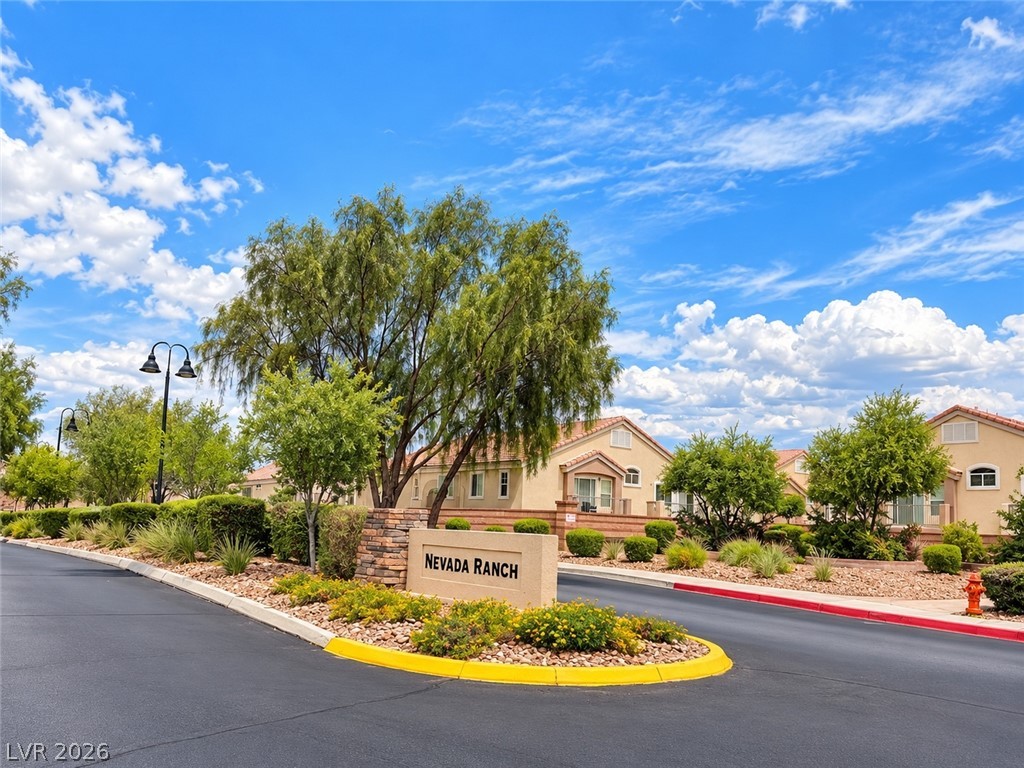
A welcoming neighborhood monument sign anchors the beautifully landscaped community entrance under clear blue skies.
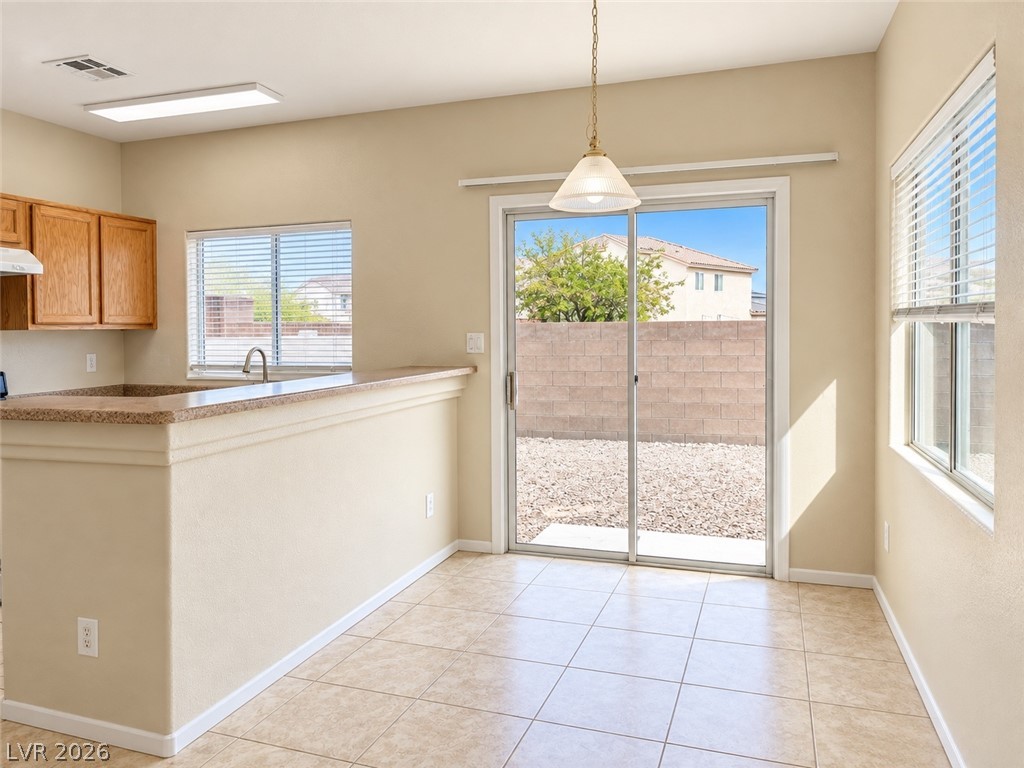
Tiled flooring and sliding glass doors leading outside define this bright breakfast area.
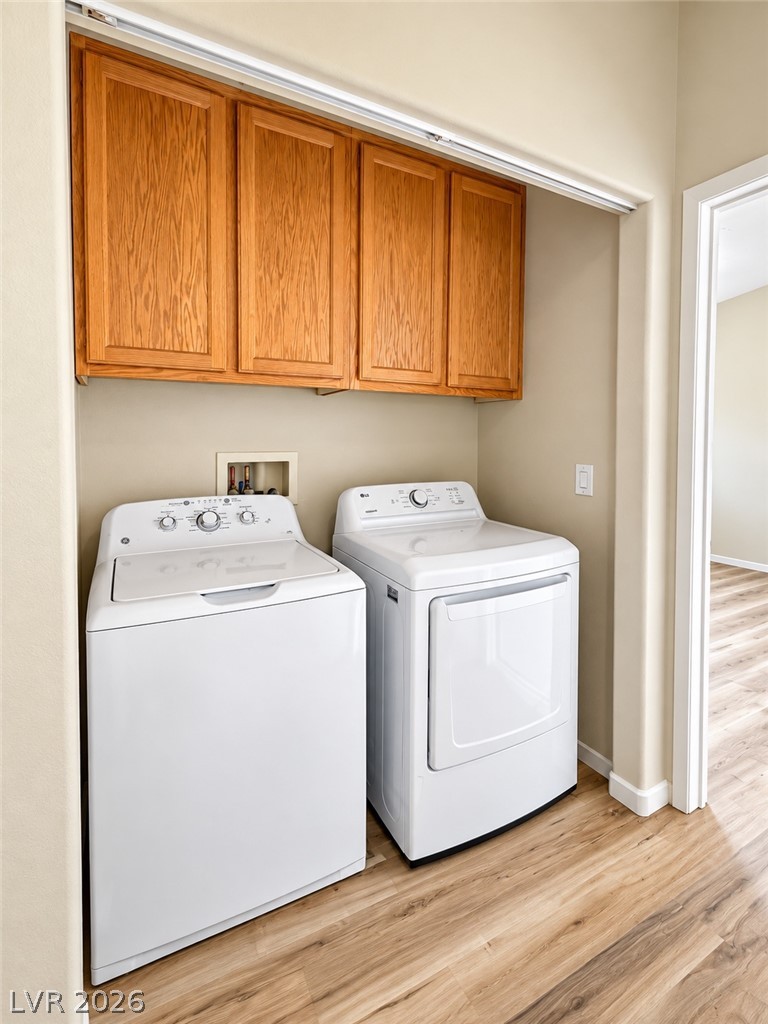
An organized laundry closet features wood cabinetry and durable plank flooring.
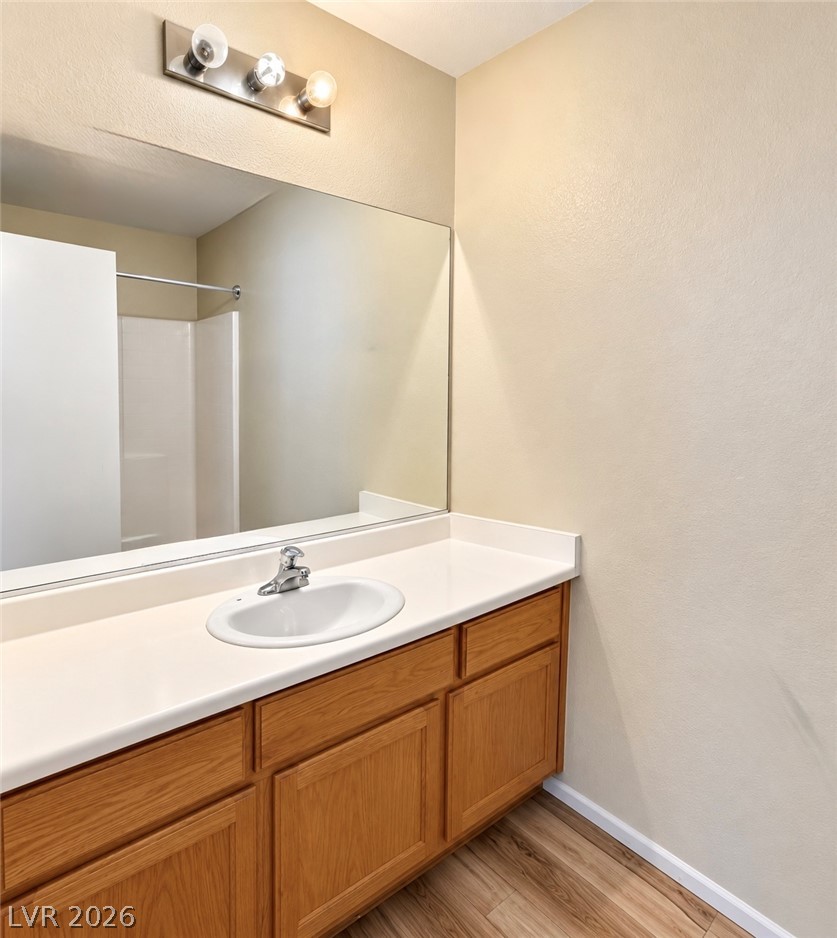
A spacious vanity with natural wood cabinetry anchors this bright bathroom.
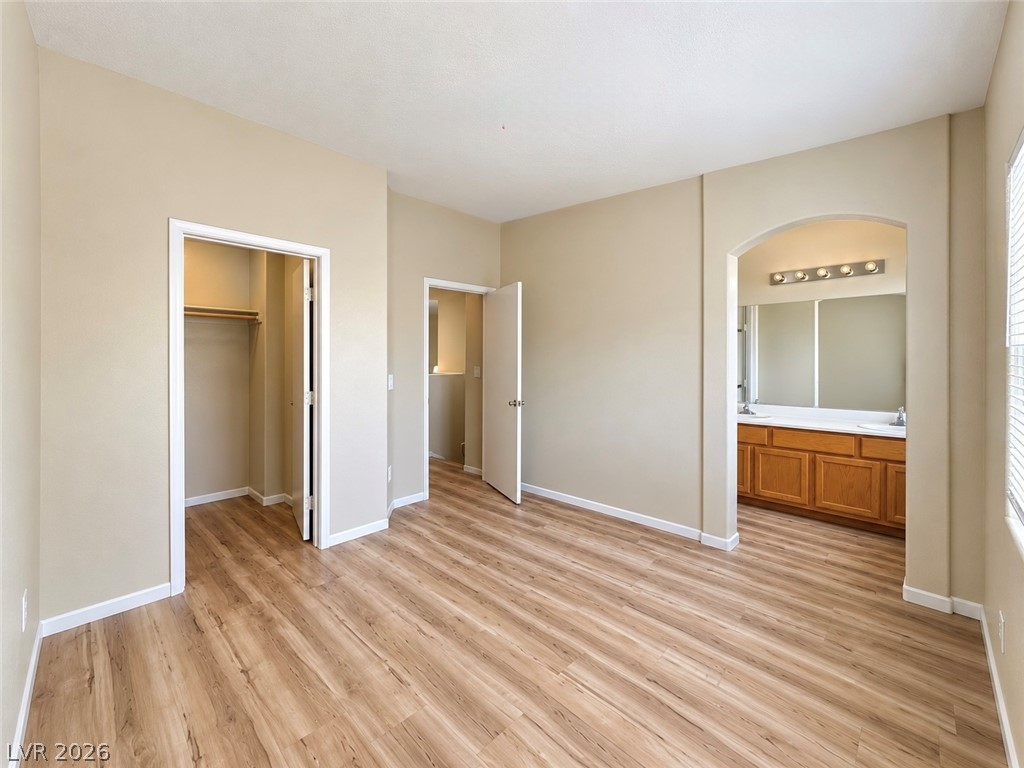
Warm wood-look flooring and an arched opening to the bathroom define this comfortable primary bedroom.
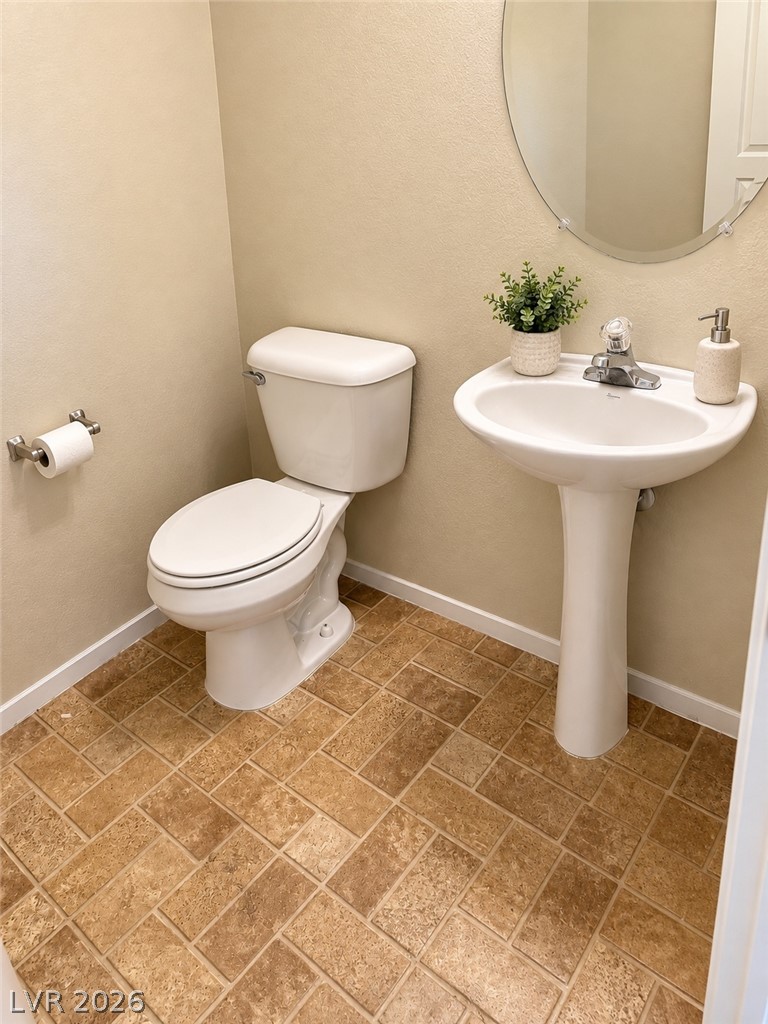
Tiled flooring and a classic pedestal sink define this charming half bath.
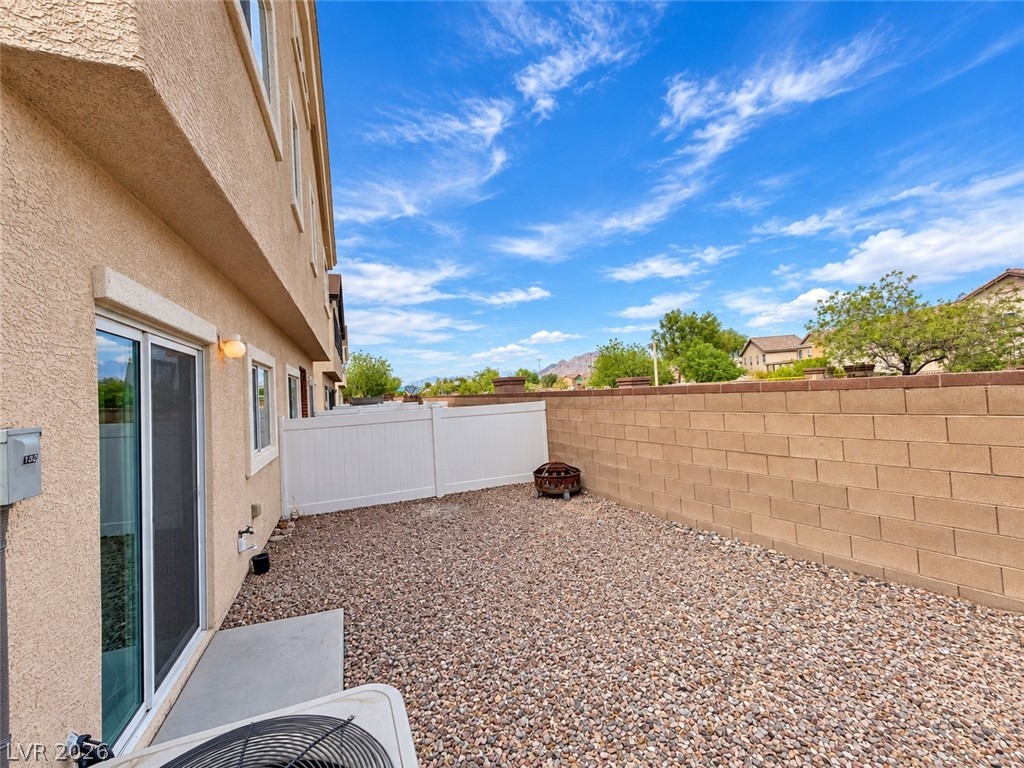
An enclosed backyard space features low-maintenance gravel landscaping bordered by sturdy privacy walls.
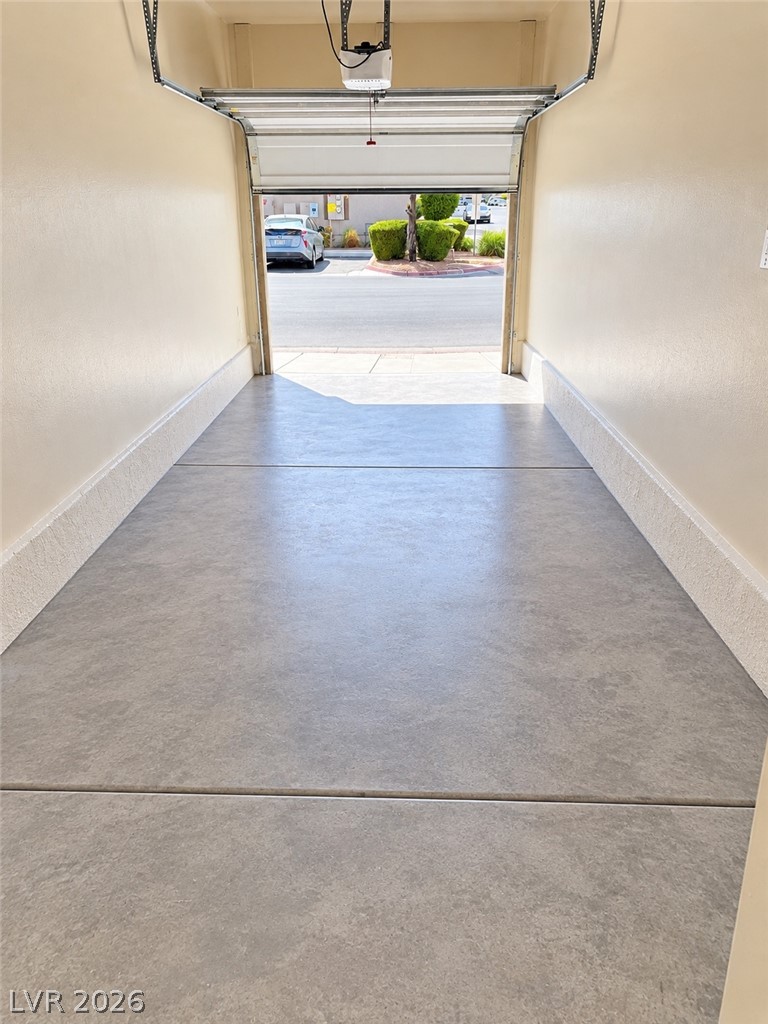
A spacious garage features durable finished flooring and an automatic overhead door.
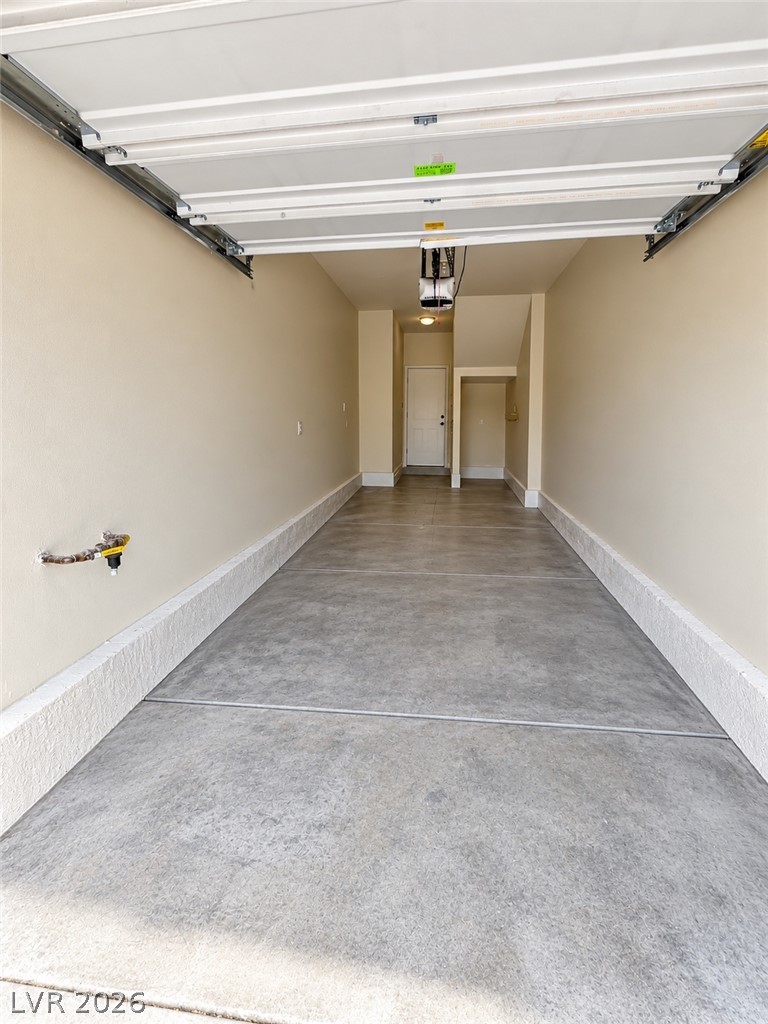
Smooth concrete floors and finished walls define this deep garage space.
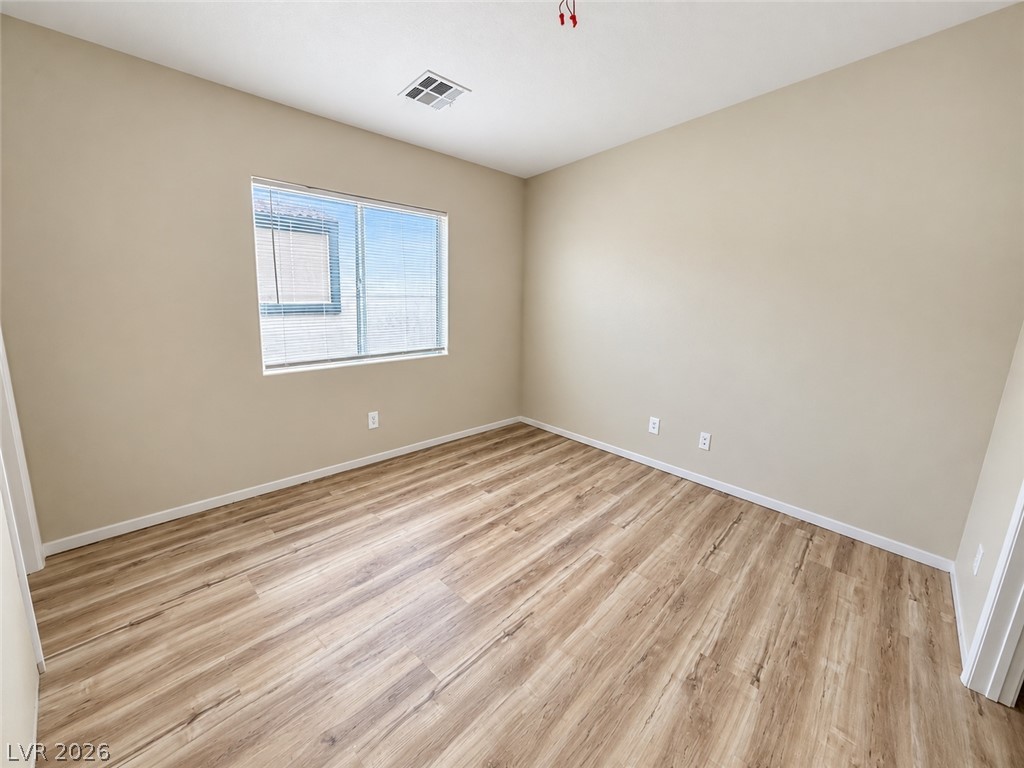
Smooth wood-grain flooring and a wide window define this versatile space.
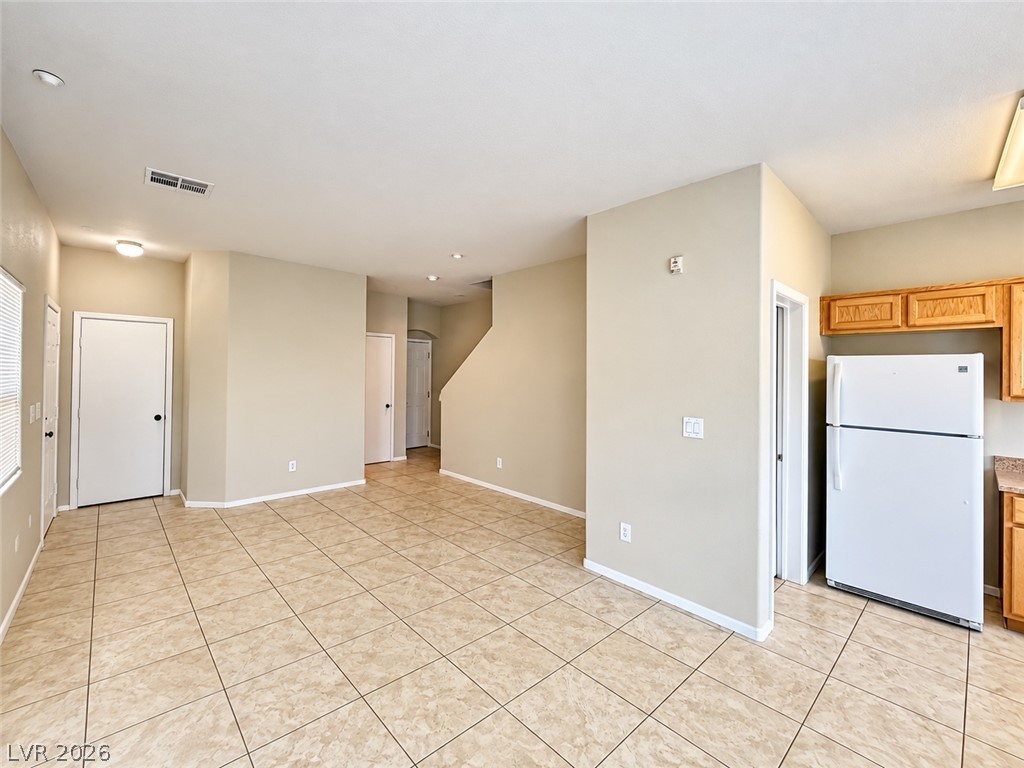
Durable tile flooring runs throughout this versatile, open living area adjacent to the kitchen.
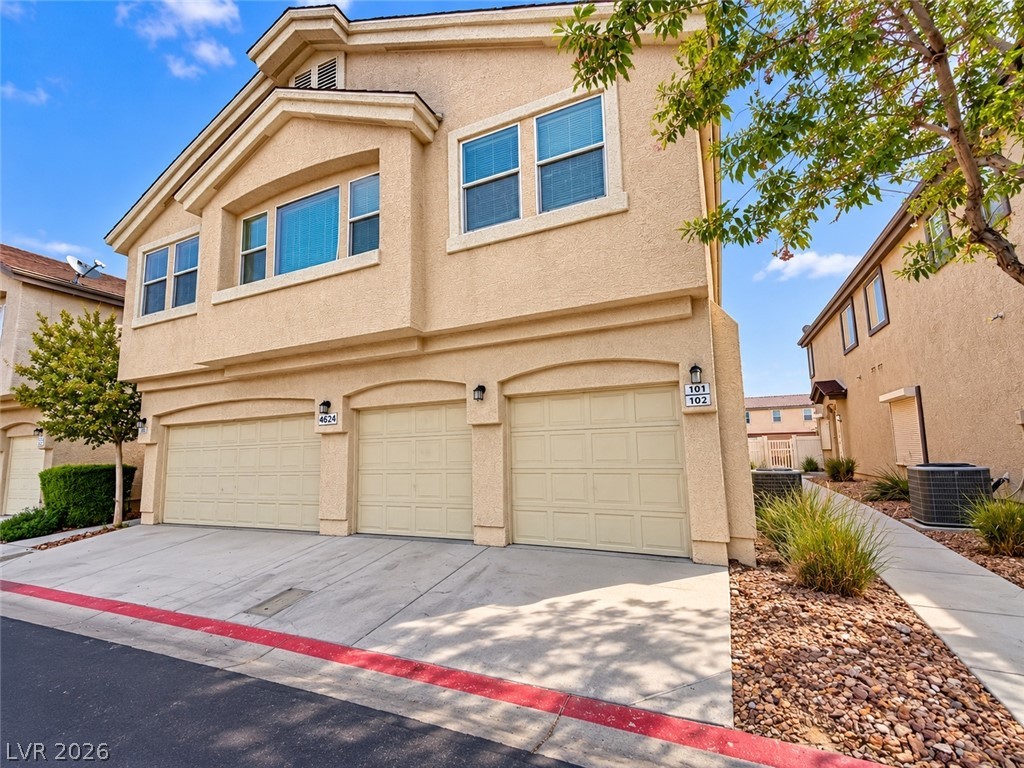
Stucco exterior siding and multiple garage bays define this multi-level residential structure.
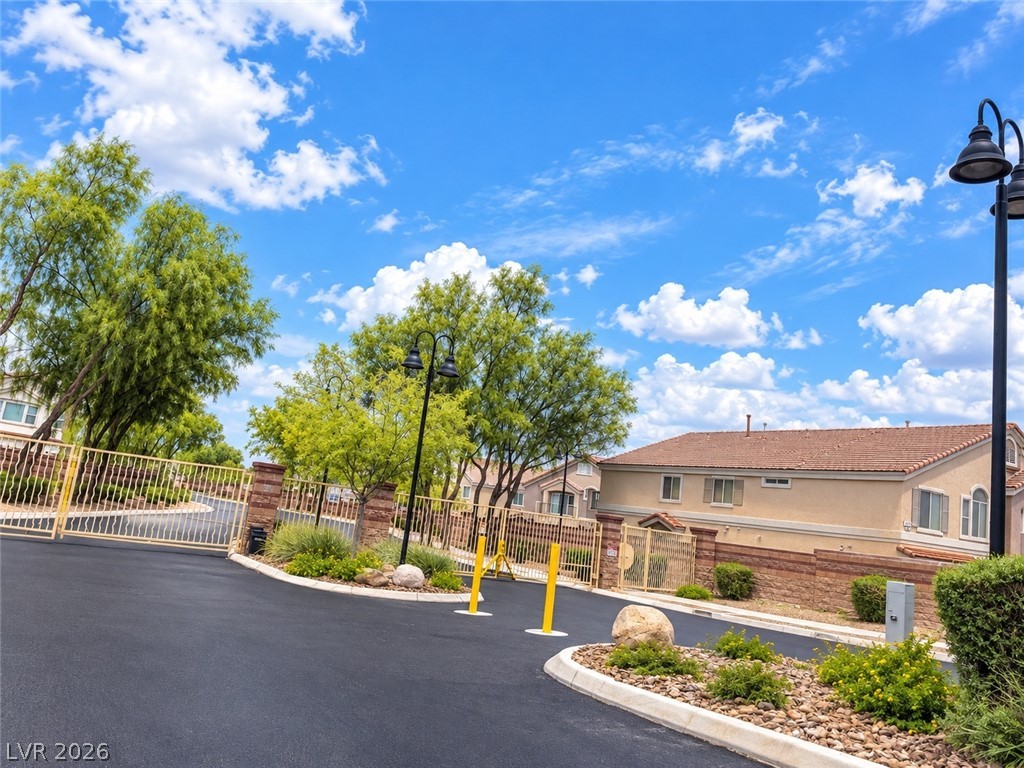
Secure gated access introduces this beautifully maintained residential neighborhood on a sunny day.
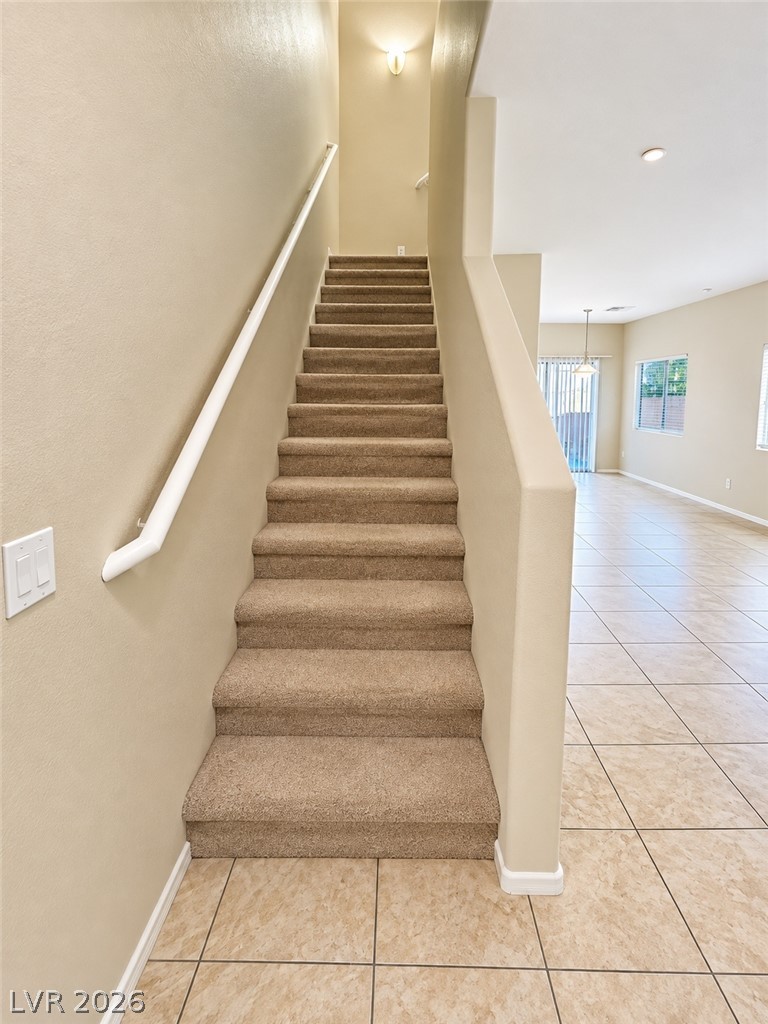
A carpeted staircase ascends near the tiled open-concept living area.

Description
This 2 bedroom, 3 bath, 1,170 square foot Town House is located at 4624 Snake Eyes Street 102, Las Vegas, NV 89122 has been on matthewjharris.com for 53 days. This property is listed by Realty ONE Group, Inc for $1,550 and is located in the Nevada Ranch Phase 3 community of Las Vegas, NV.
Description provided by matthewjharris.comDetails
| MLS # | 2820360 |
|---|---|
| Listing Type | For Lease |
| Style | Town House |
| Status | Active |
| Year | 2008 |
| Days On Site | 53 |
| Listing Provided By | Realty ONE Group, Inc | Sheyanthi Welikala Perera |
Features
| Bed(s) | 2 |
|---|---|
| Bath(s) | 3 Total |
| SQ Feet | 1,170 |
| Garage | 1 |
| Story(s) | 2 |
| Zoning | Multi-Family |
| Acreage | 0.01 |
| Property View | Yes |
Interior
| Cooling | Central Air, Electric |
|---|---|
| Heating | Central, Gas |
| Heating Yes / No | Yes |
| Cooling Yes / No | Yes |
| Interior Features | Ceiling Fans, Half Bathon Main Level, Window Treatments, Programmable Thermostat |
| Window Features | Blinds |
| Furnished | Unfurnished |
| Appliances | Dryer, Dishwasher, Disposal, Gas Oven, Gas Range, Gas Water Heater, Microwave, Refrigerator, Washer Dryer, Washer Dryer All In One, Washer |
| Fireplaces Total | 0 |
| Fireplace Yes / No | No |
Exterior
| Exterior Features | Private Yard, Fire Pit |
|---|---|
| Roof | Composition, Shingle |
| Construction Materials | Frame, Stucco |
| Lot Features | Less Than Quarter Acre |
| Fencing | Back Yard, Vinyl |
Parking
| Attached Garage Yes / No | Yes |
|---|---|
| Parking Features | Attached, Garage, Open, Private |
| Garage Yes / No | Yes |
Utilities
| Utilities | Cable Available |
|---|---|
| Sewer | Public Sewer |
Location
| Senior Community Yes / No | No |
|---|
Other
| List Aor | Greater Las Vegas Association Of Realtors Inc |
|---|
Area Information
| State | NV |
|---|---|
| County | Clark |
| City | Las Vegas |
| Zip Code | 89122 |
| Community Name | Nevada Ranch Phase 3 |
Request a showing
Request a showing
Contact
Learn More About This Property

| State | NV |
|---|---|
| County | Clark |
| City | Las Vegas |
| Zip Code | 89122 |
| Community Name | Nevada Ranch Phase 3 |
Listing Updated: October 3, 2026 at 5:42:30 PM PDT