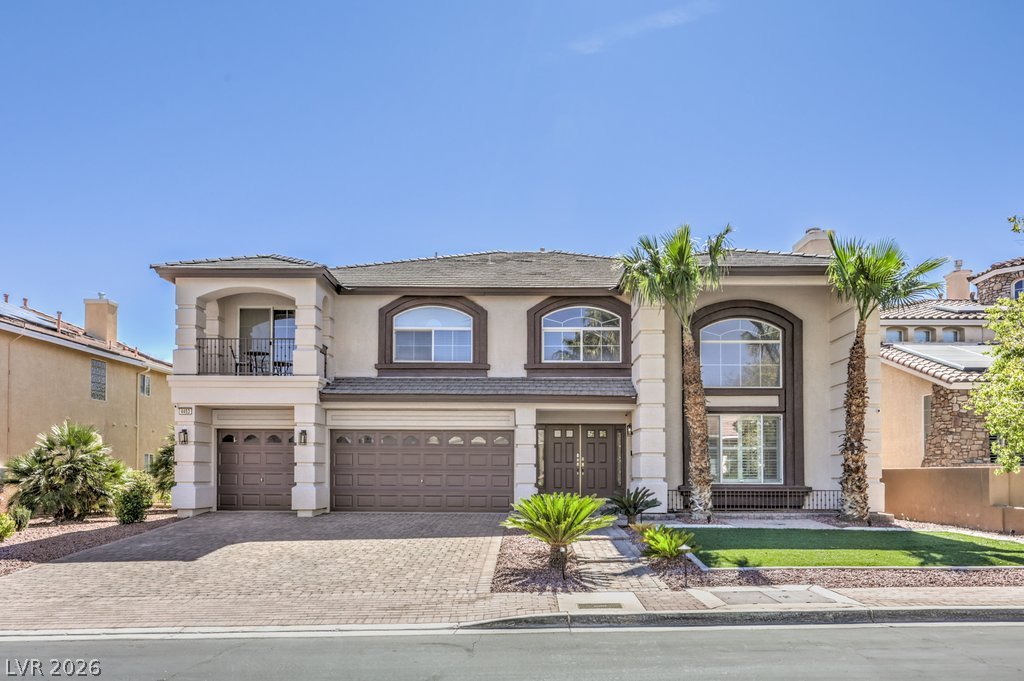
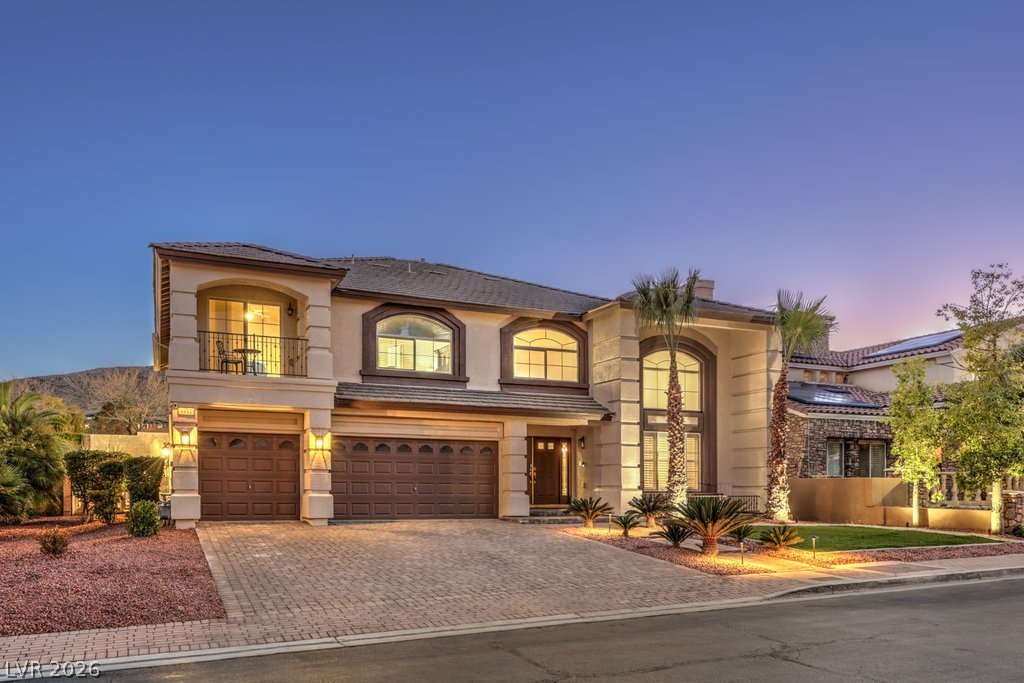
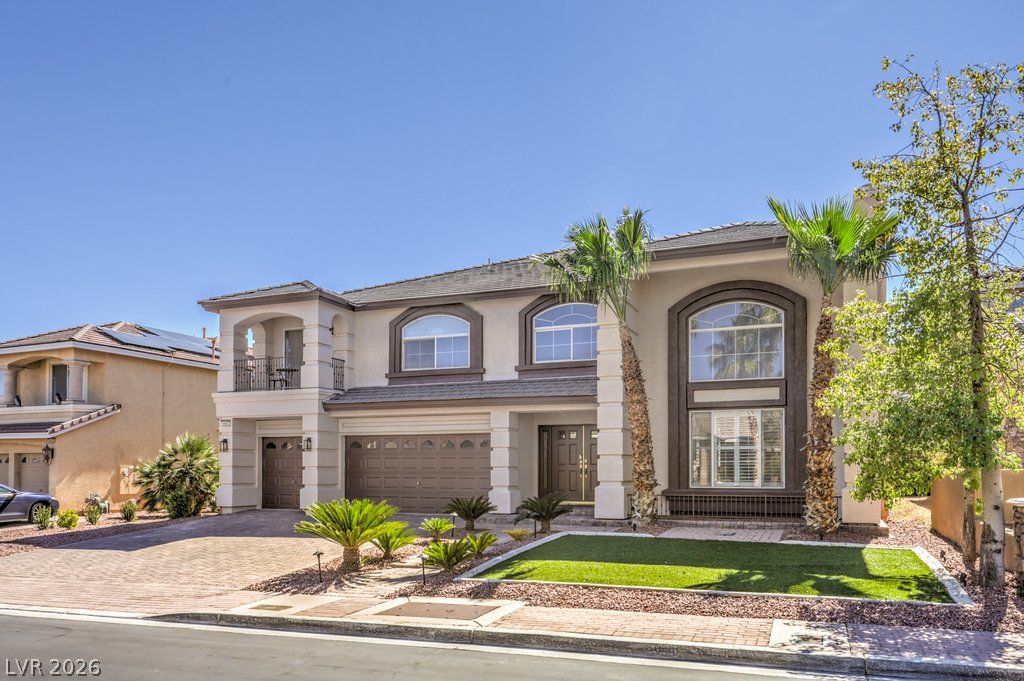
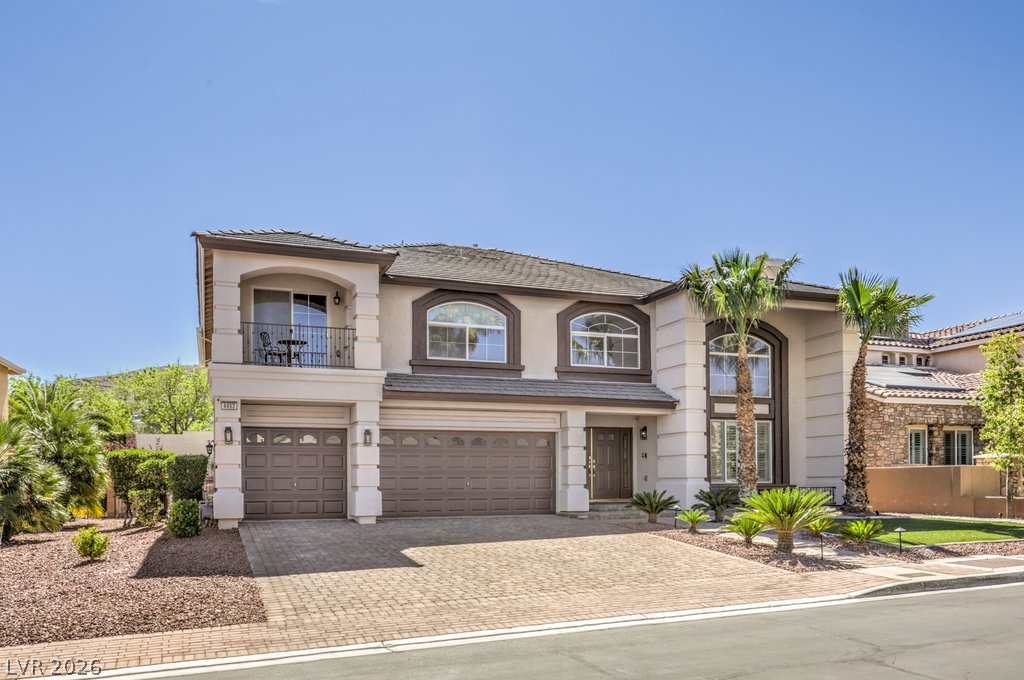
An elegant stucco facade with arched windows and a spacious paver driveway welcomes visitors.
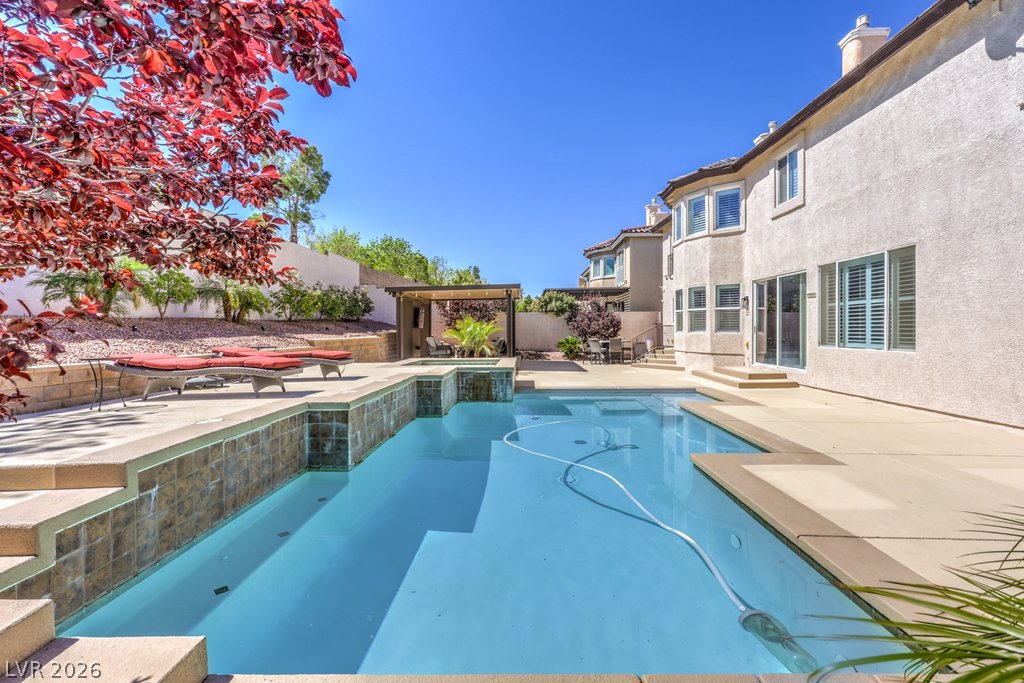
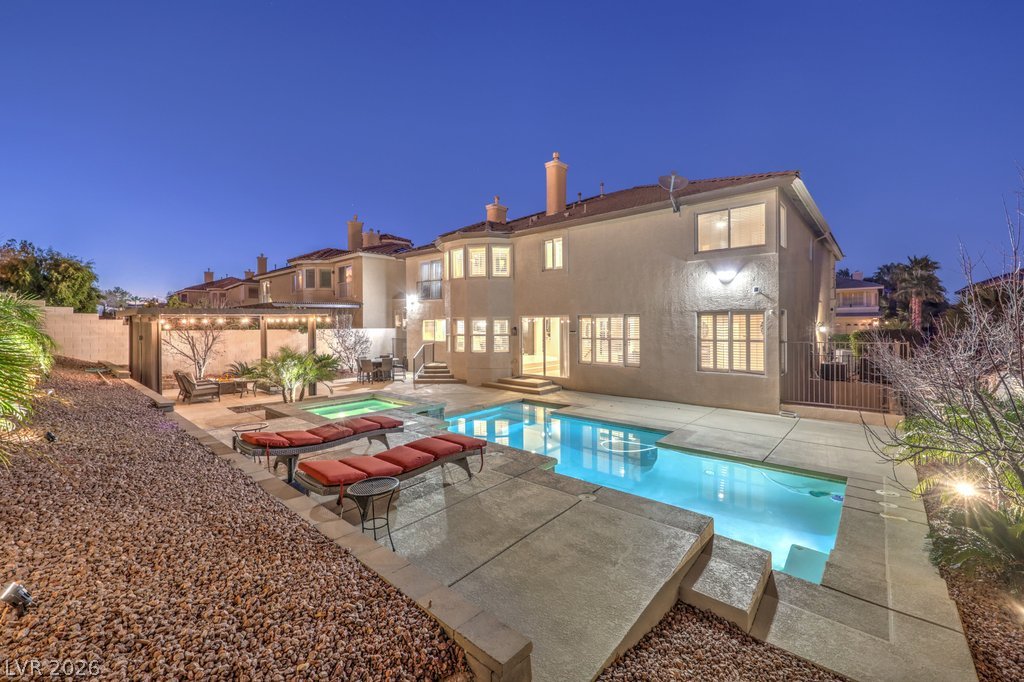
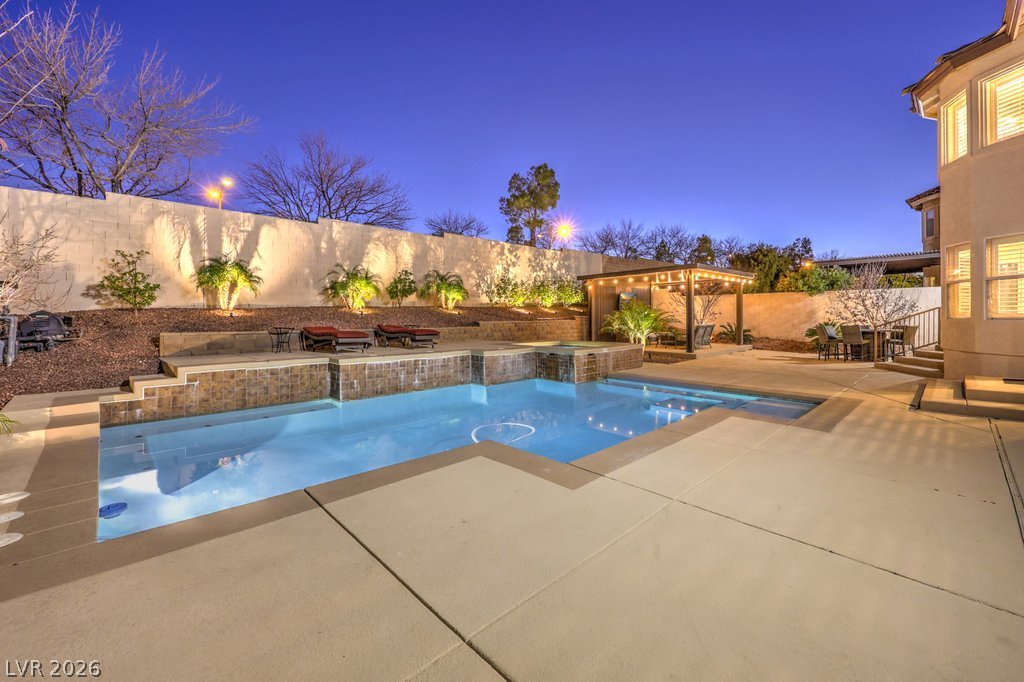
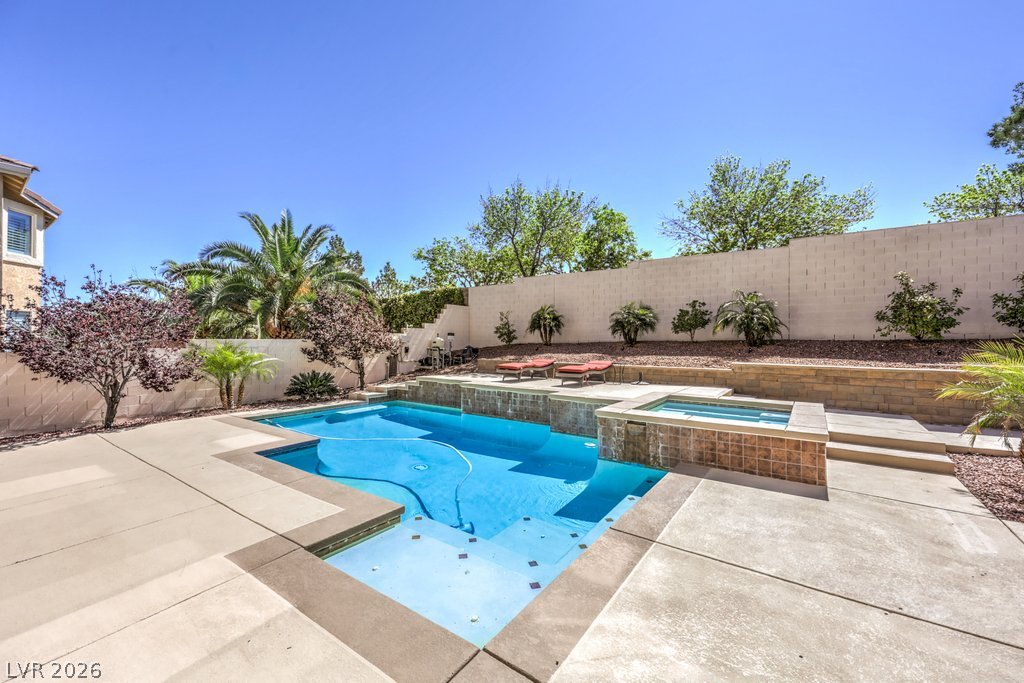
An inviting backyard oasis features a clean, sparkling pool framed by spacious concrete patios.
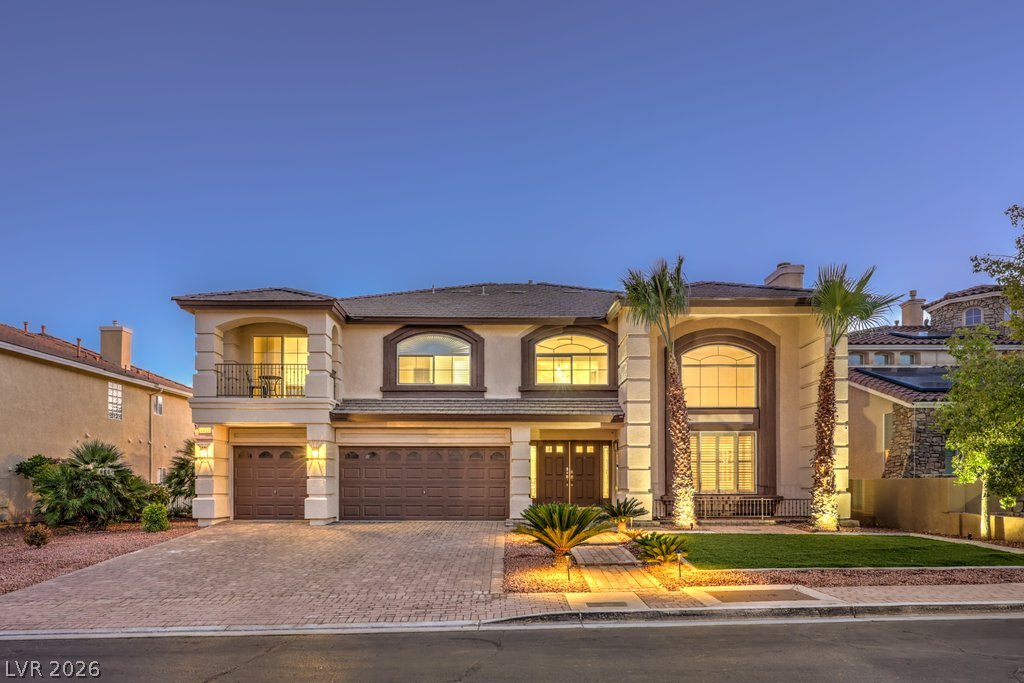
Grand two-story architecture features arched windows, integrated lighting, and a paved driveway leading to three garage bays.
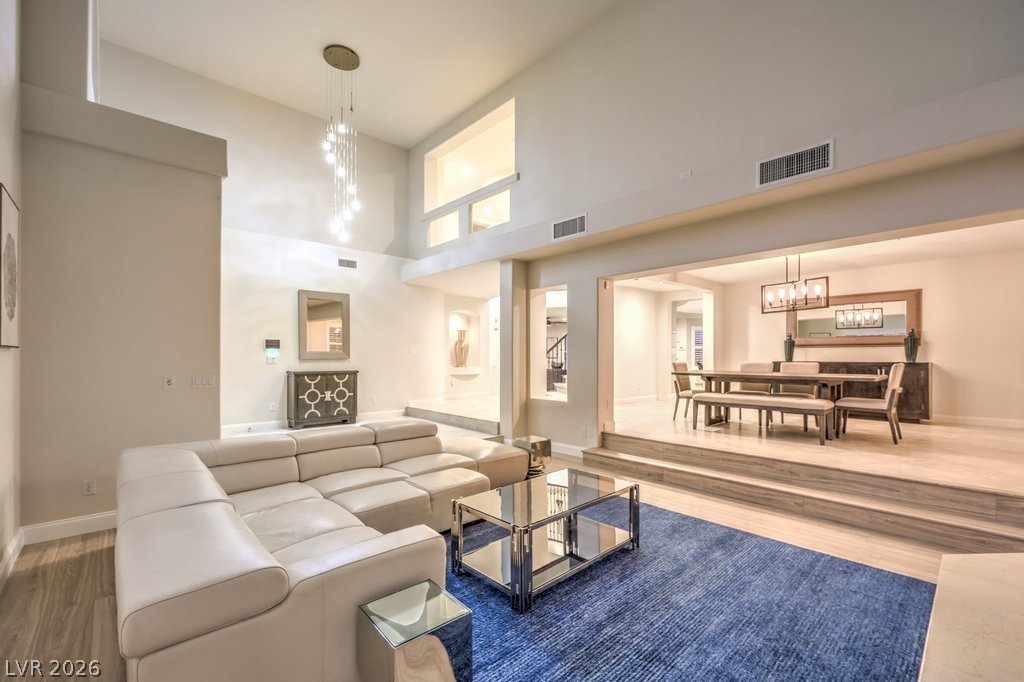
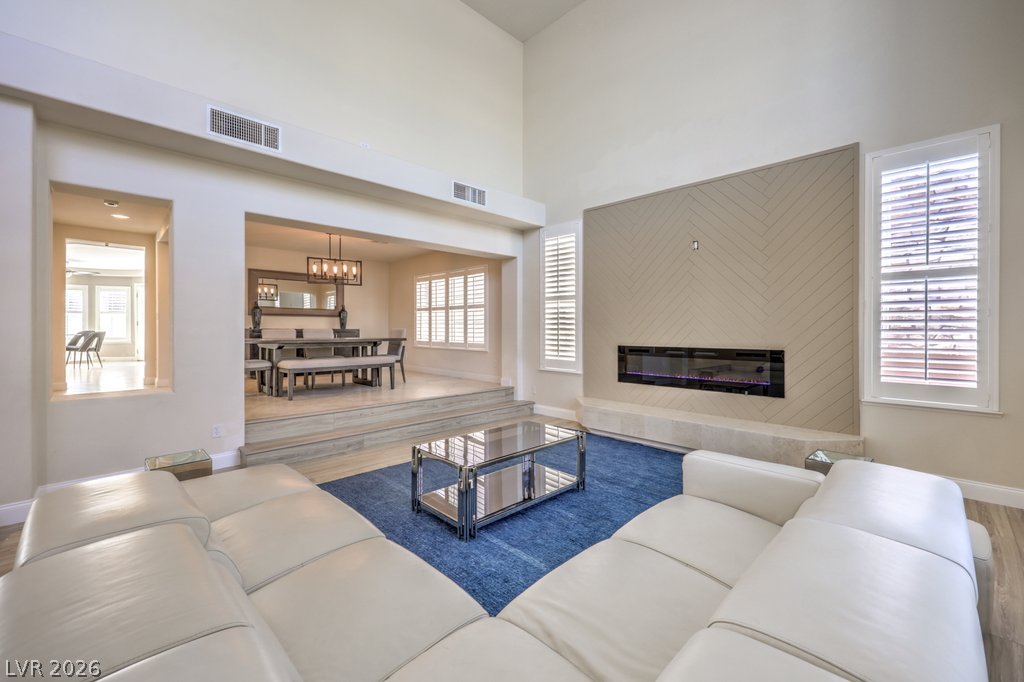
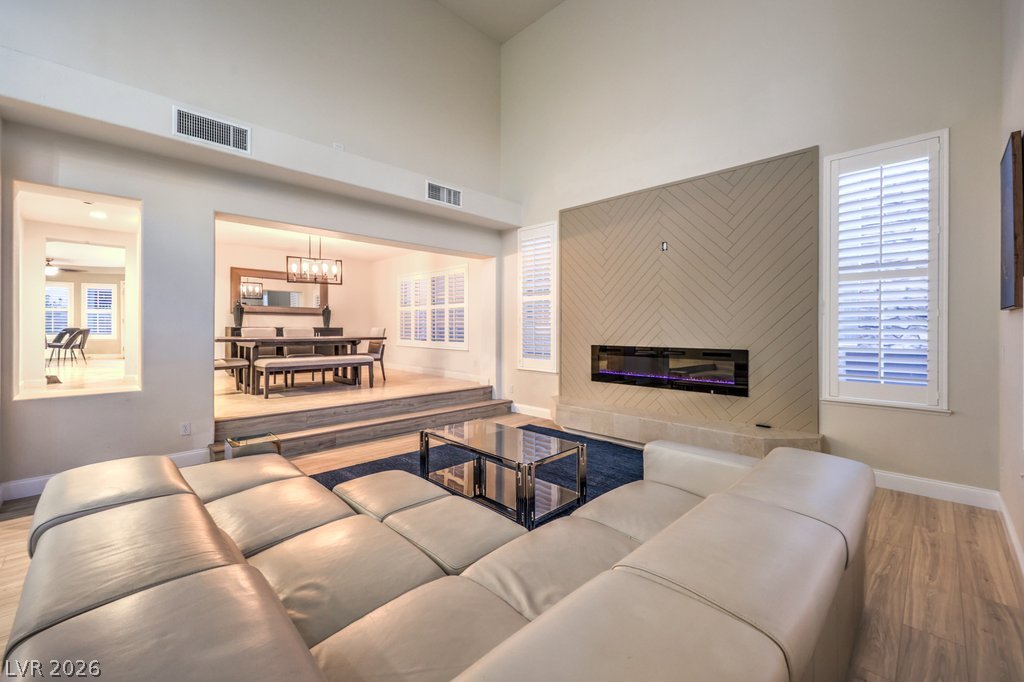
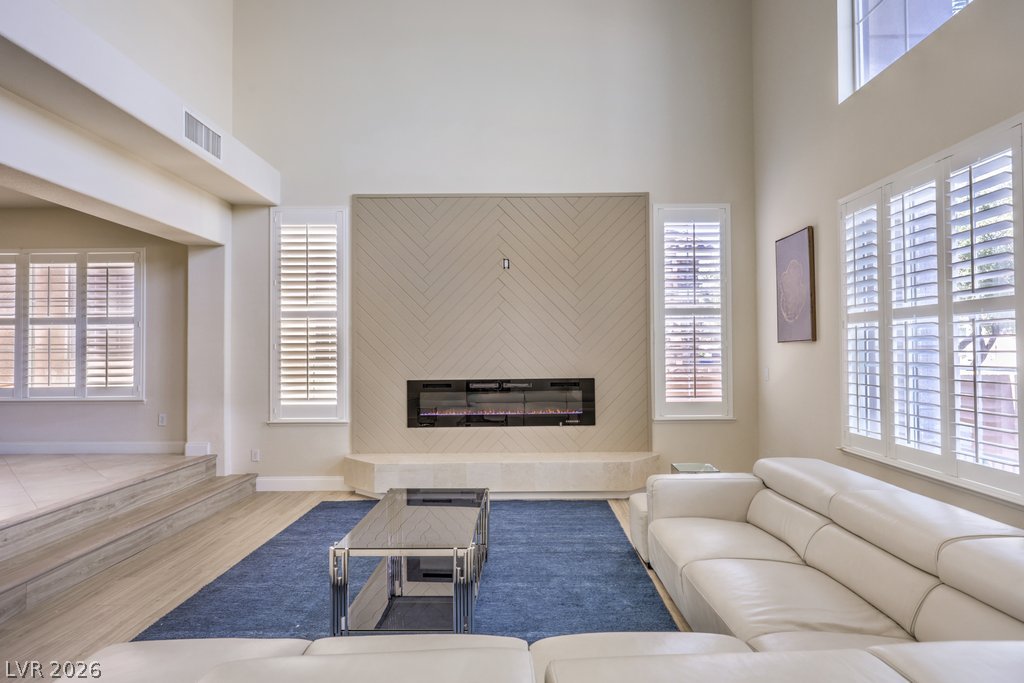
Towering ceilings and an open-concept design connect this main living area to the dining room.
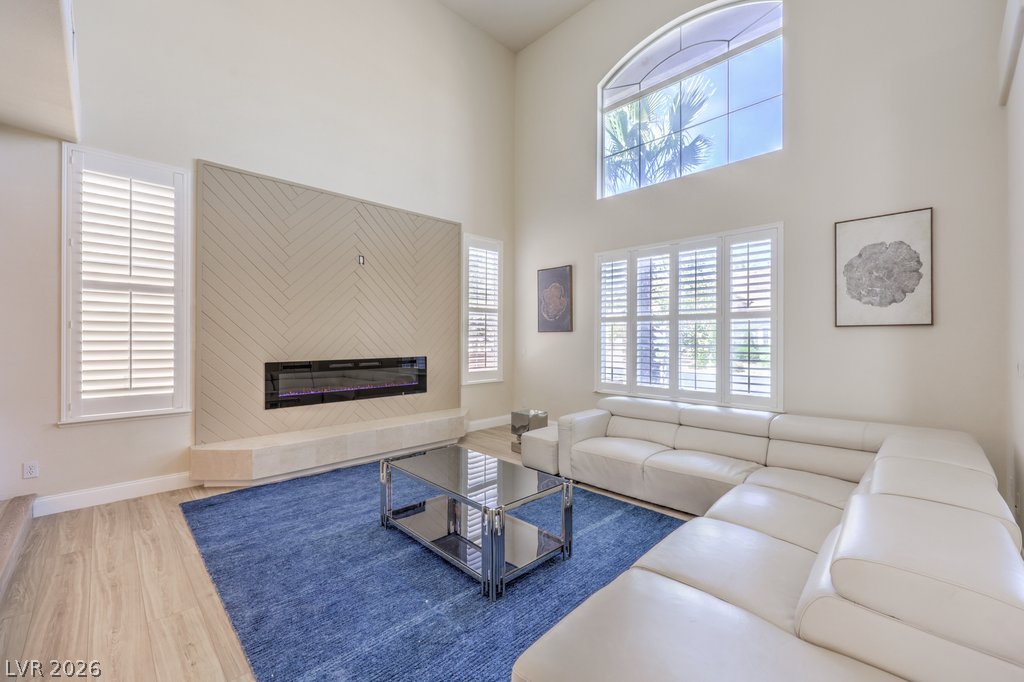
High ceilings and a modern fireplace highlight this open sunken living room.
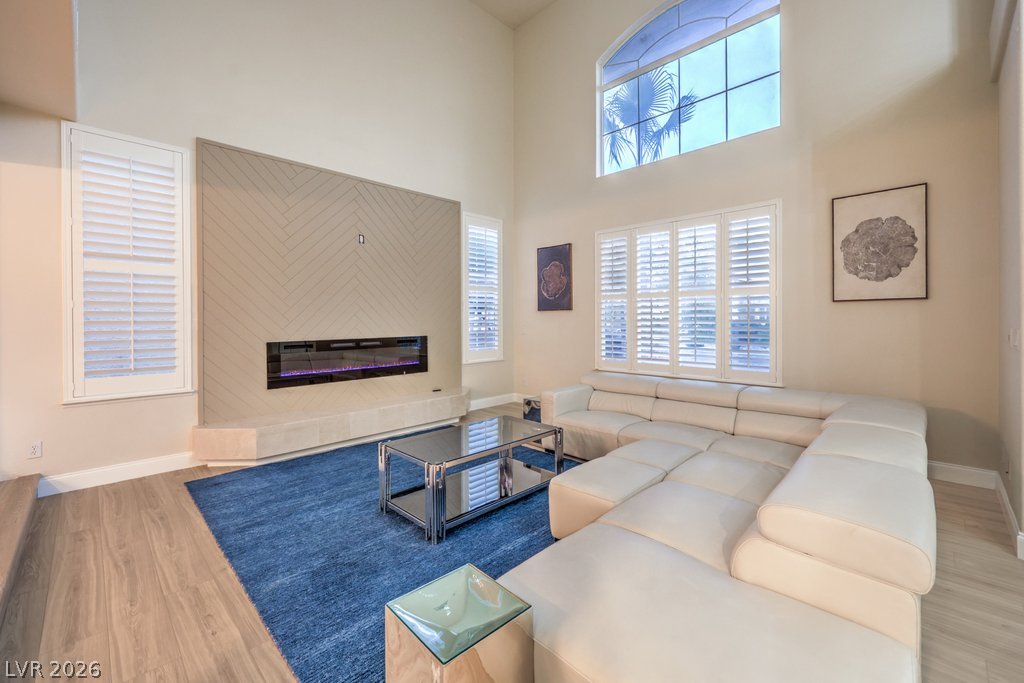
Soaring ceilings and a modern linear fireplace create a dramatic focal point in this living area.
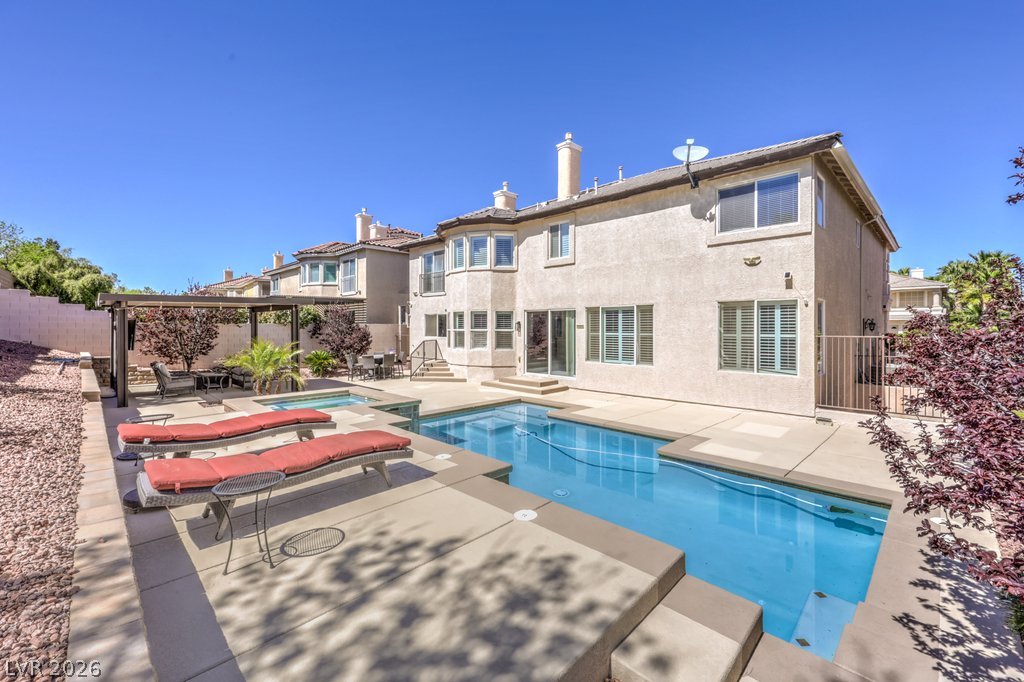
An inviting backyard oasis features a shimmering pool alongside a classic tile-roof residence.
A grand paved driveway leads to this multi-level home featuring elegant arched windows.
Soaring ceilings and a modern linear fireplace create a grand impression in this living space.
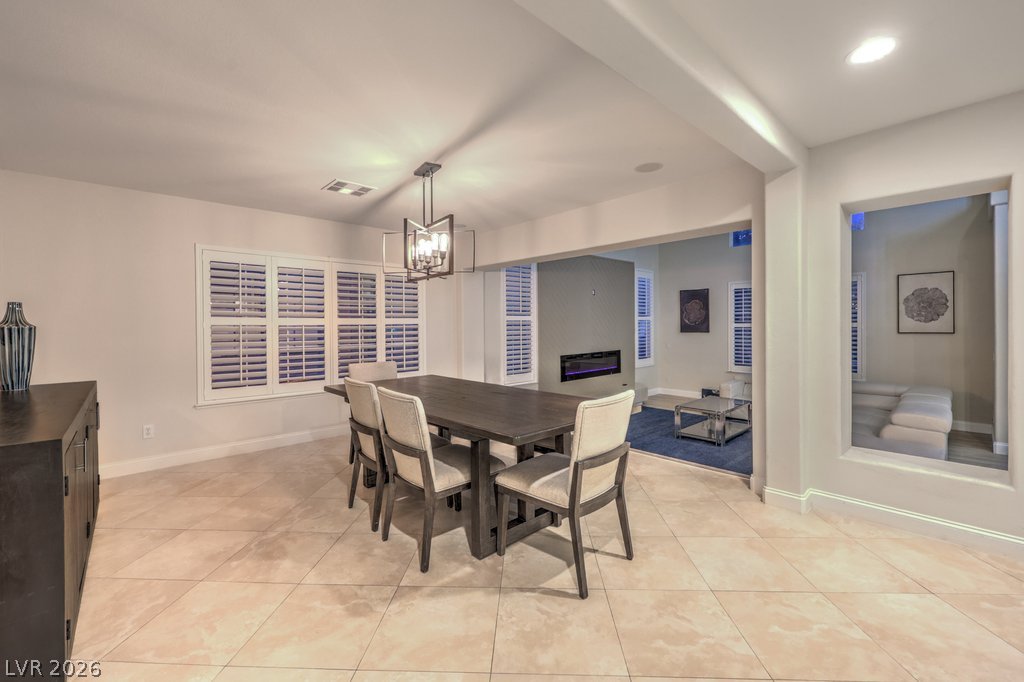
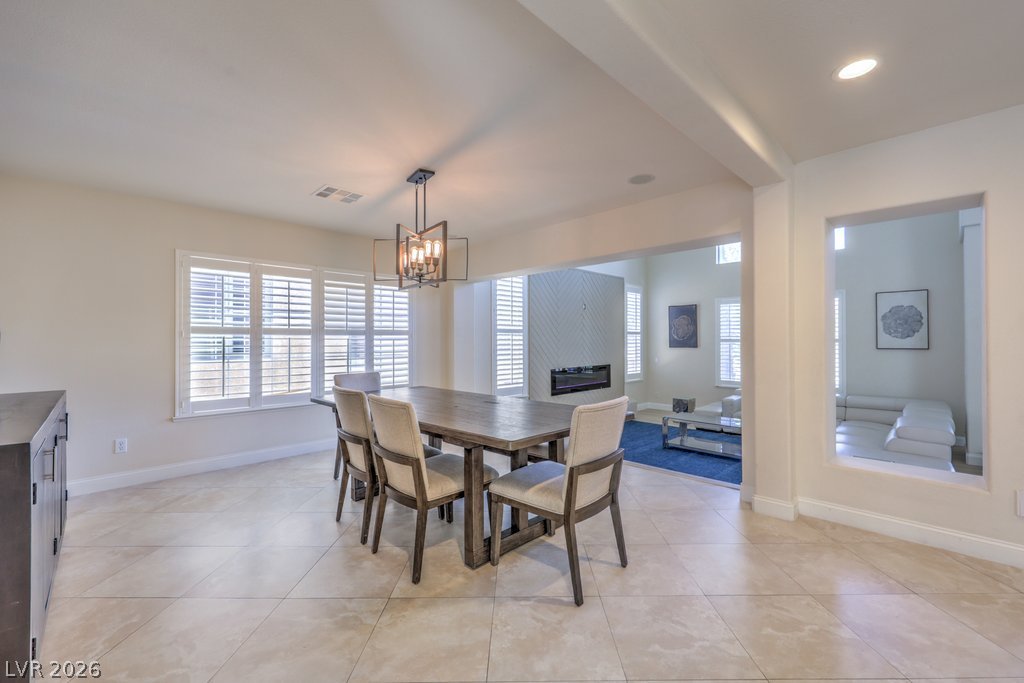
An open floor plan connects the tiled dining area to the adjacent living space.
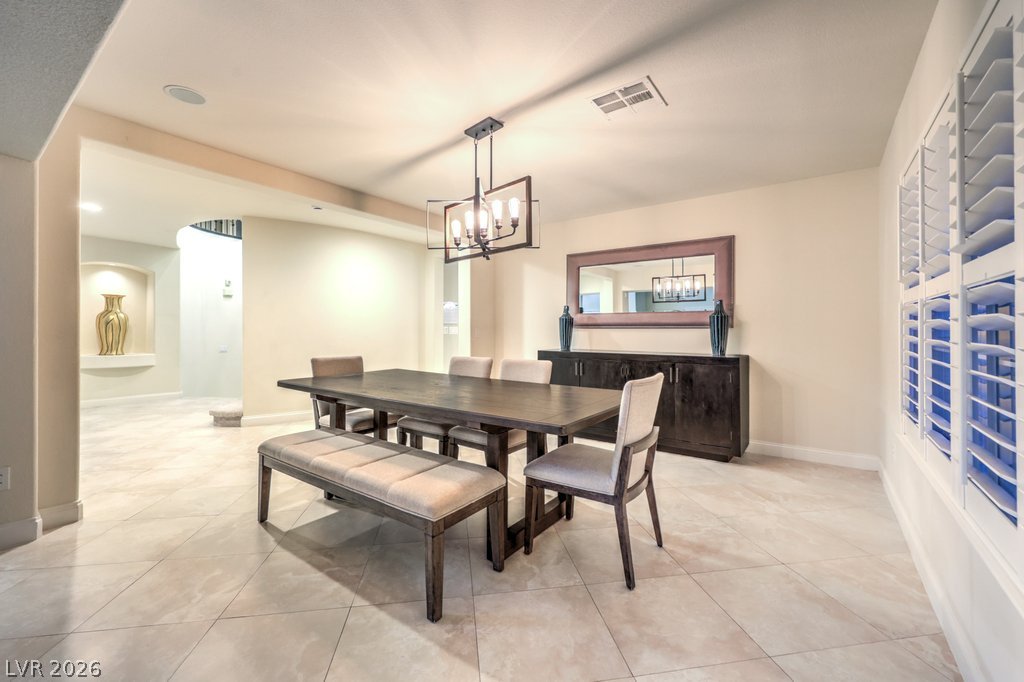
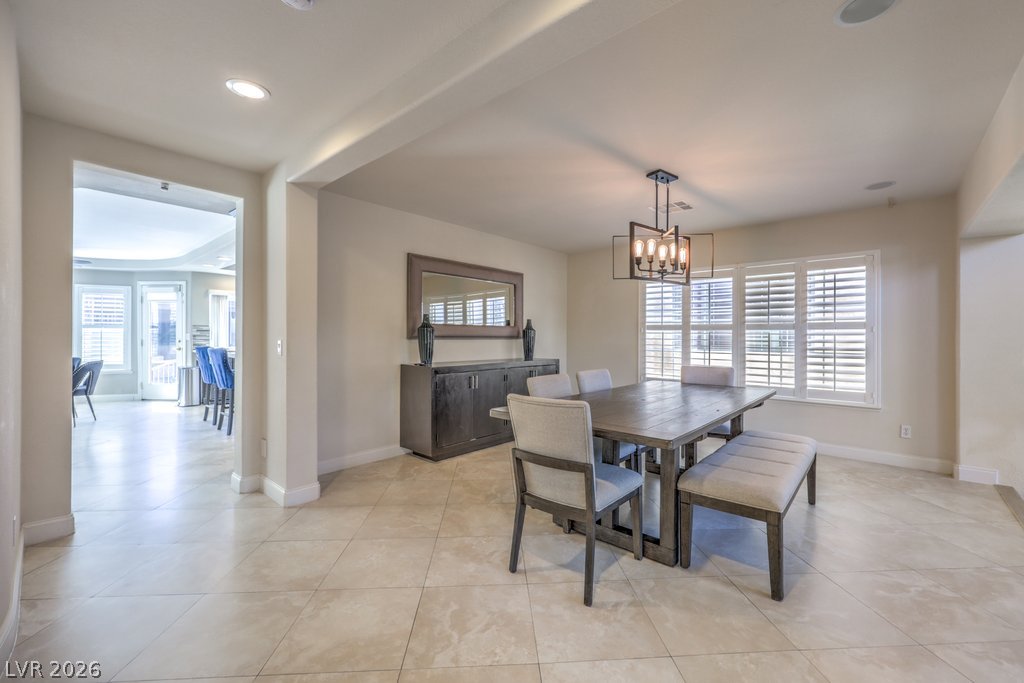
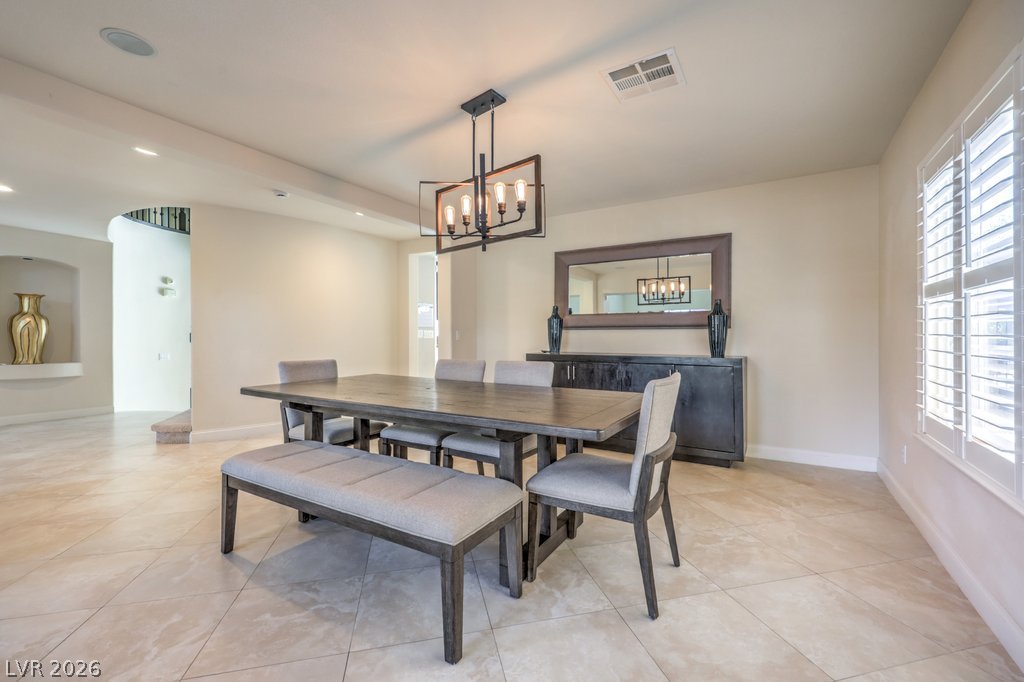
Tiled flooring and elegant recessed lighting define this inviting dining room space.
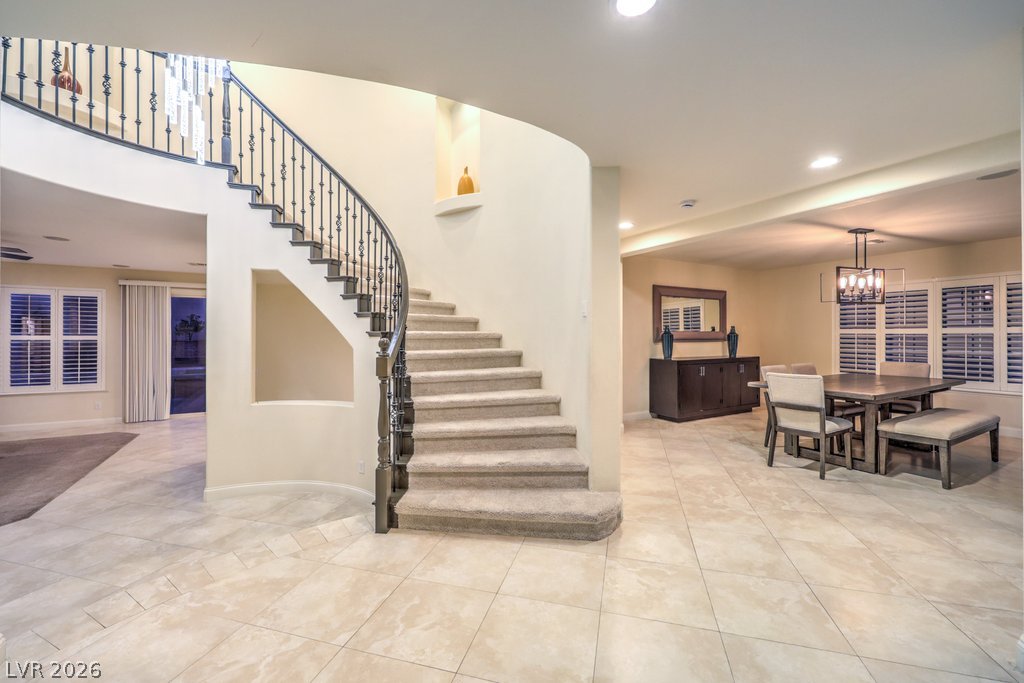
An elegant curved staircase anchors the welcoming entryway, flanked by expansive tile flooring.
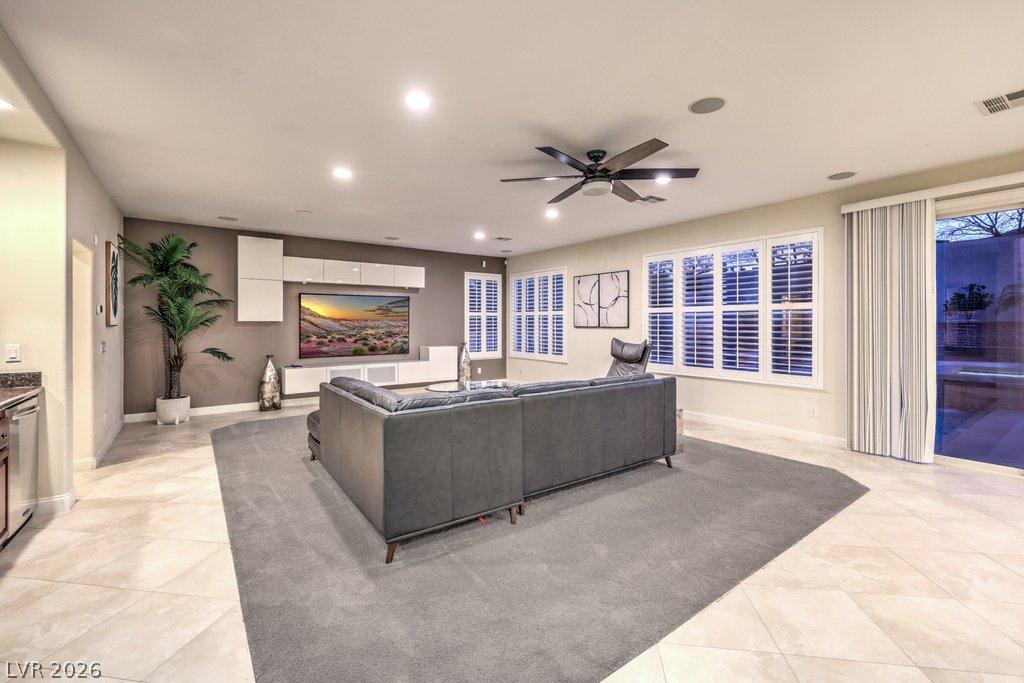
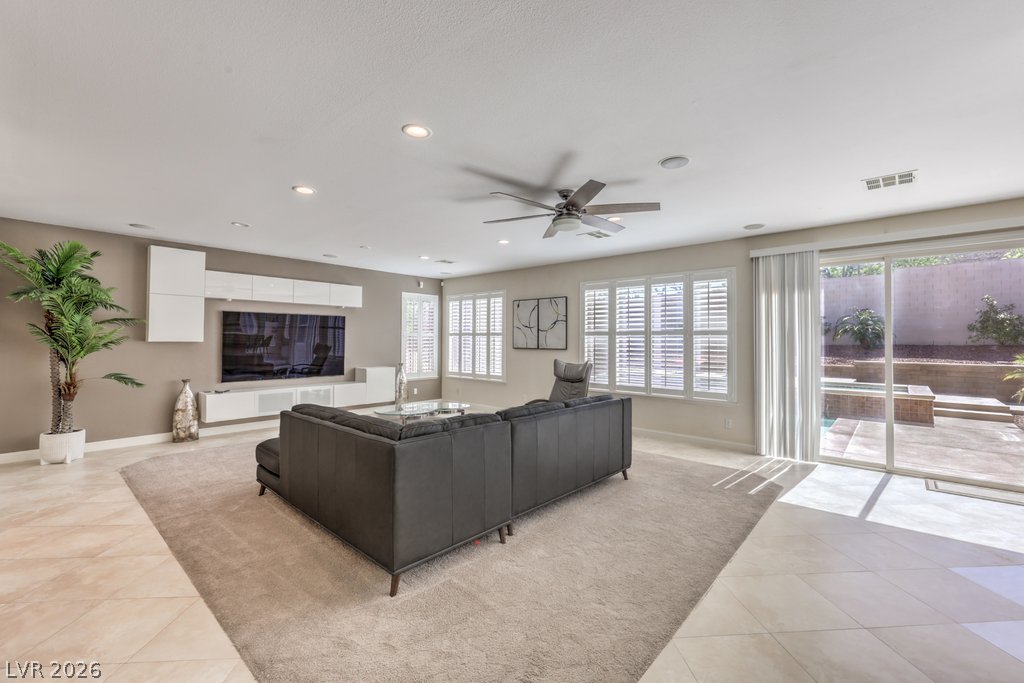
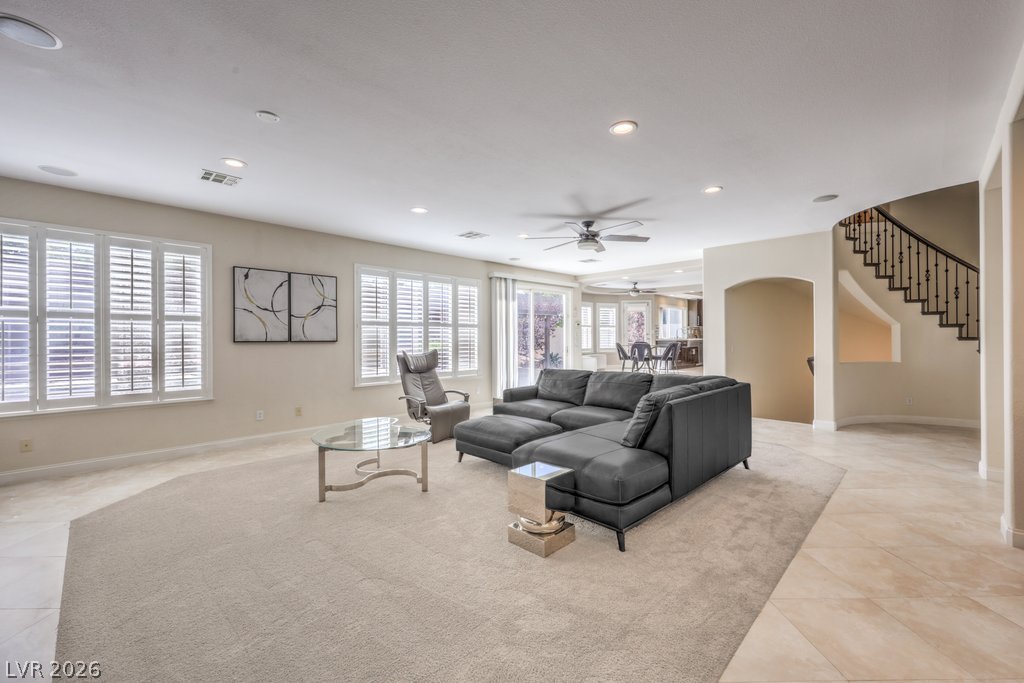
An open living space highlights polished tile flooring, recessed lighting, and sliding glass doors.
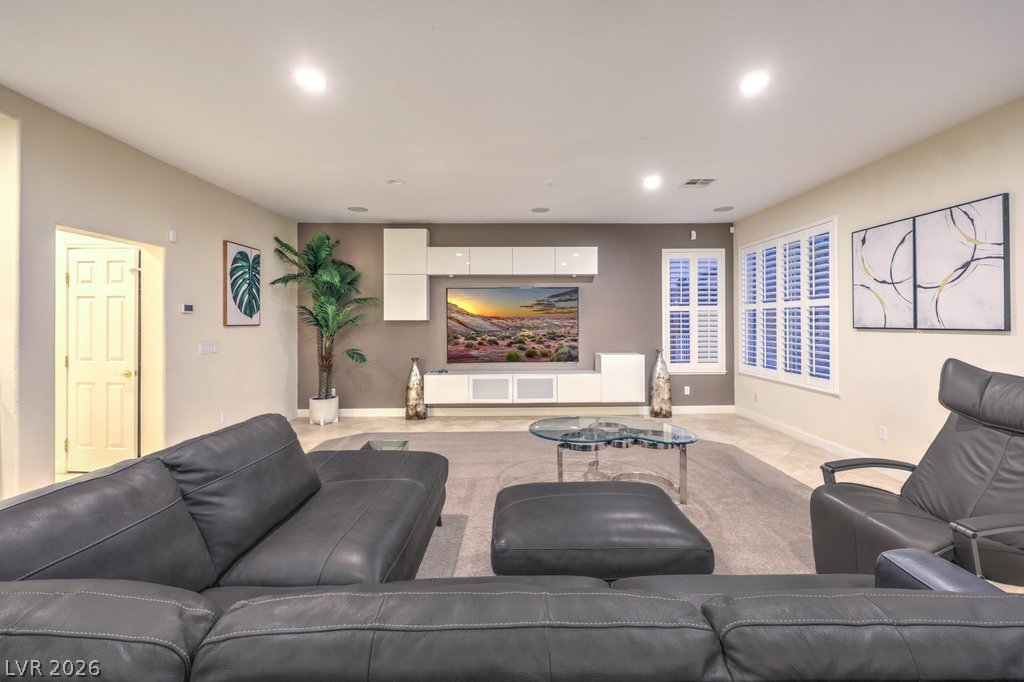
Recessed lighting and plantation shutters enhance this spacious living area with tile flooring.
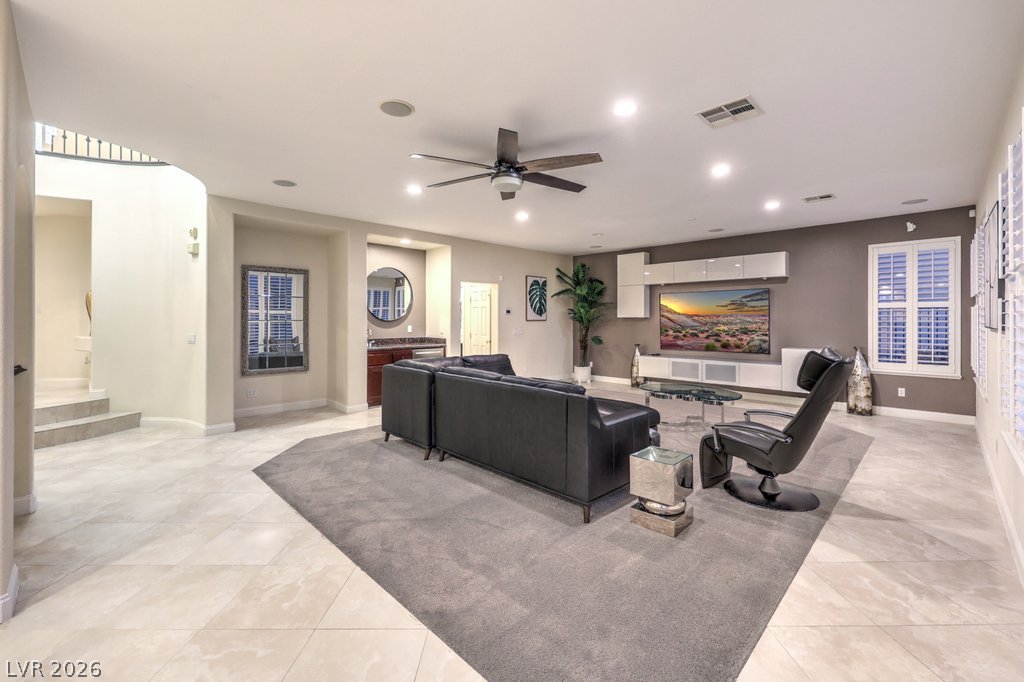
Polished tile flooring and an integrated media center define this spacious, open-concept living area.
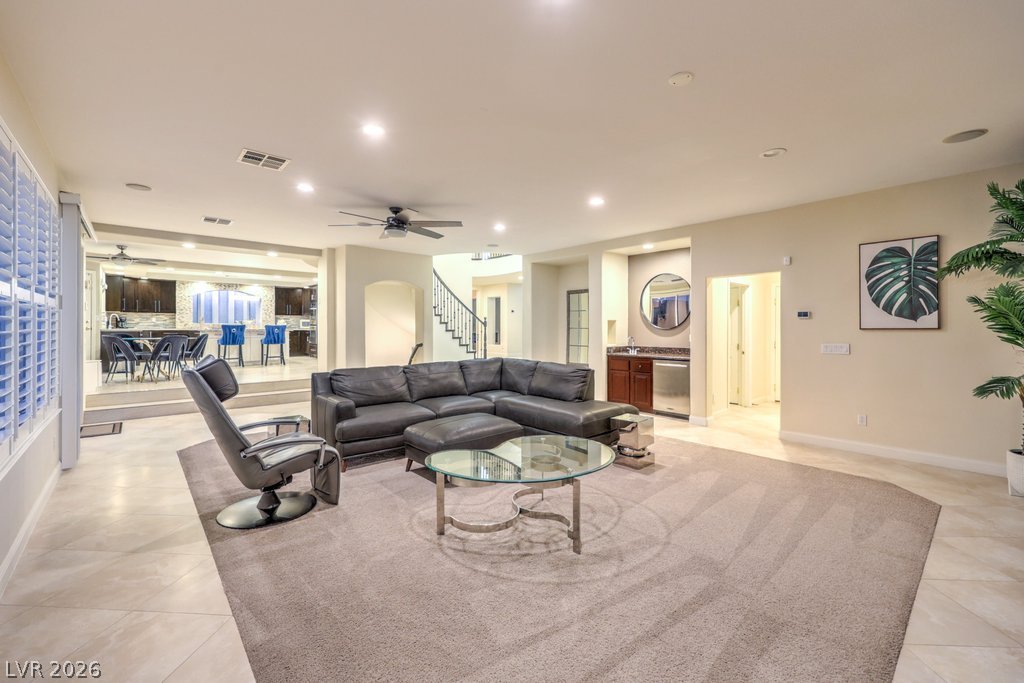
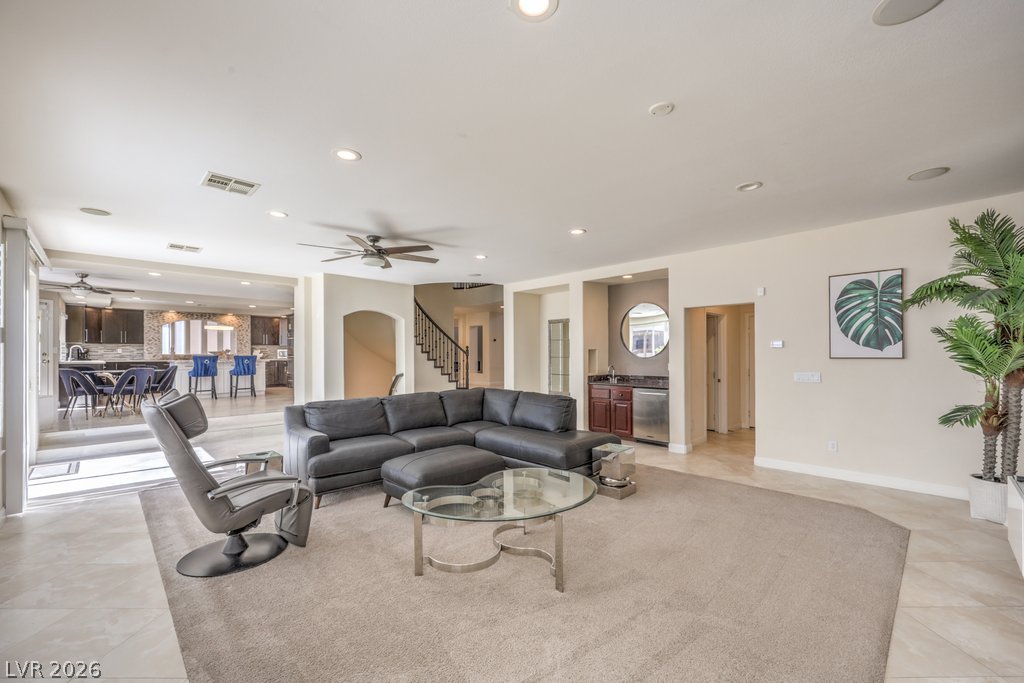
An open floorplan design seamlessly connects the spacious living area to the kitchen and wet bar.
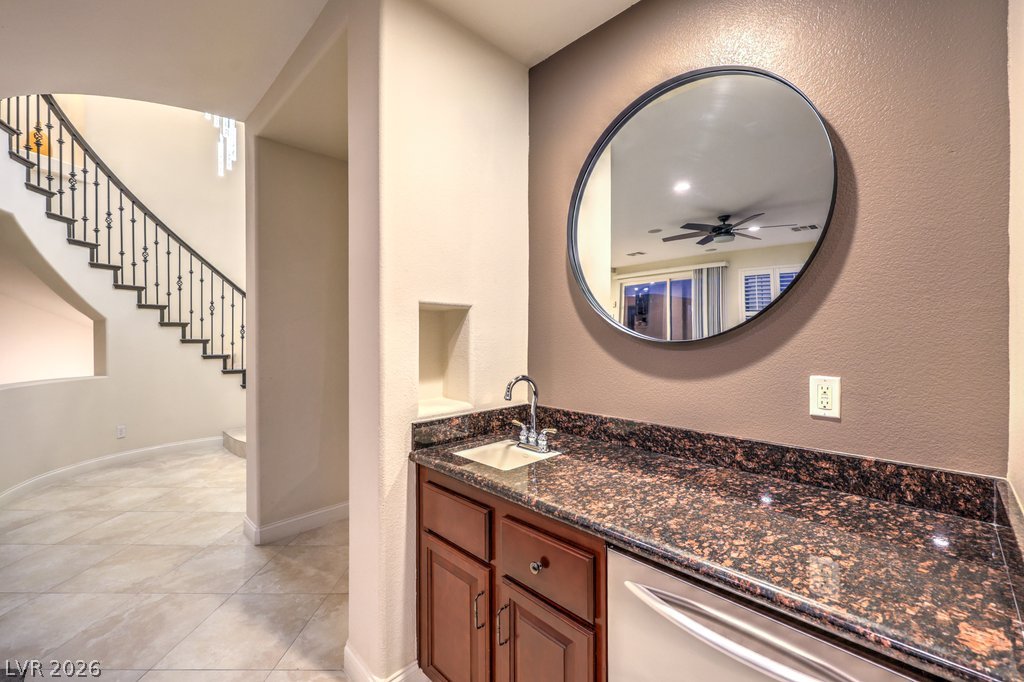
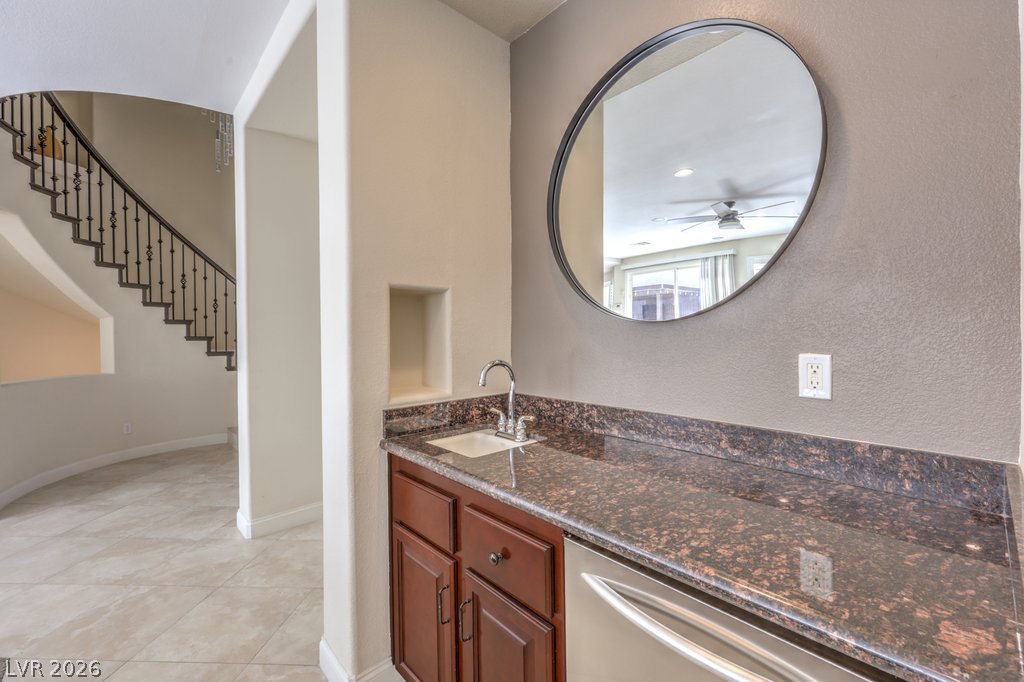
A wet bar features granite countertops and polished tile flooring nearby.
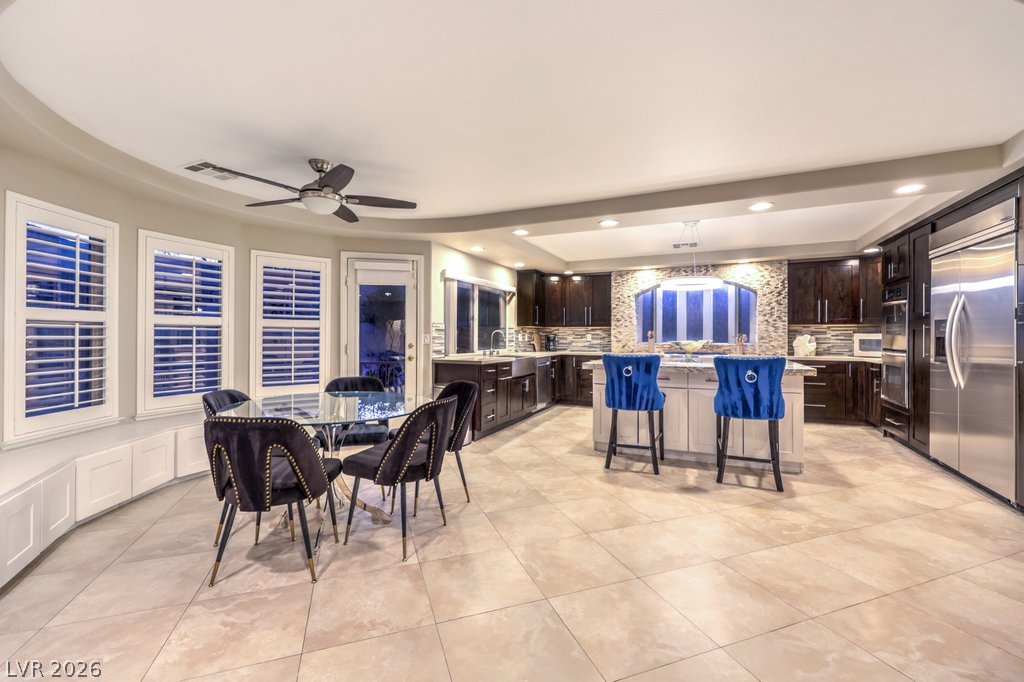
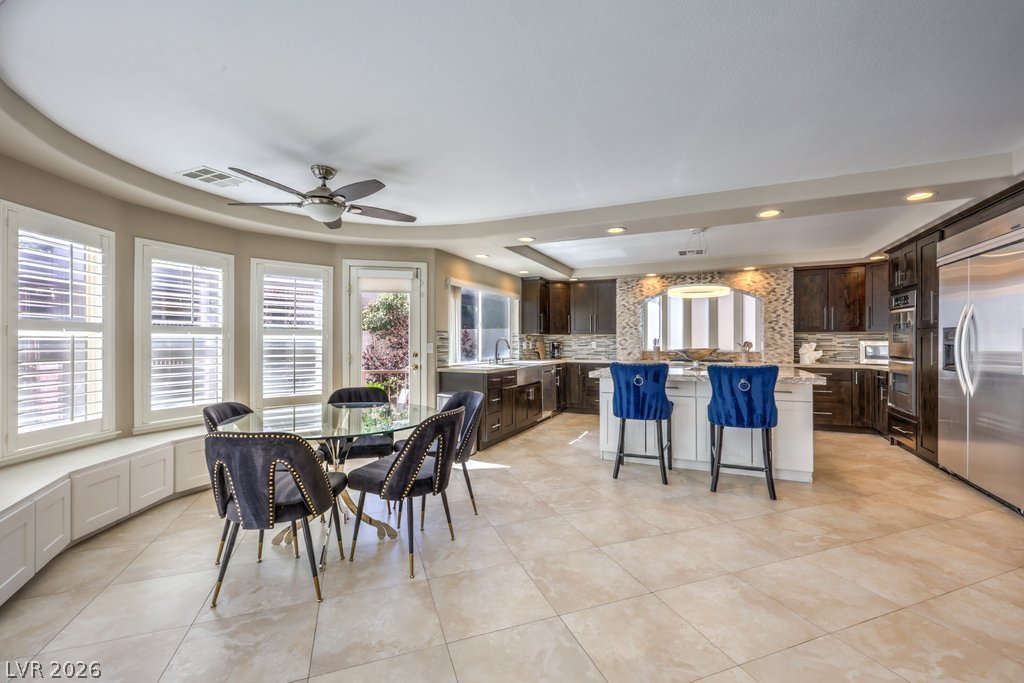
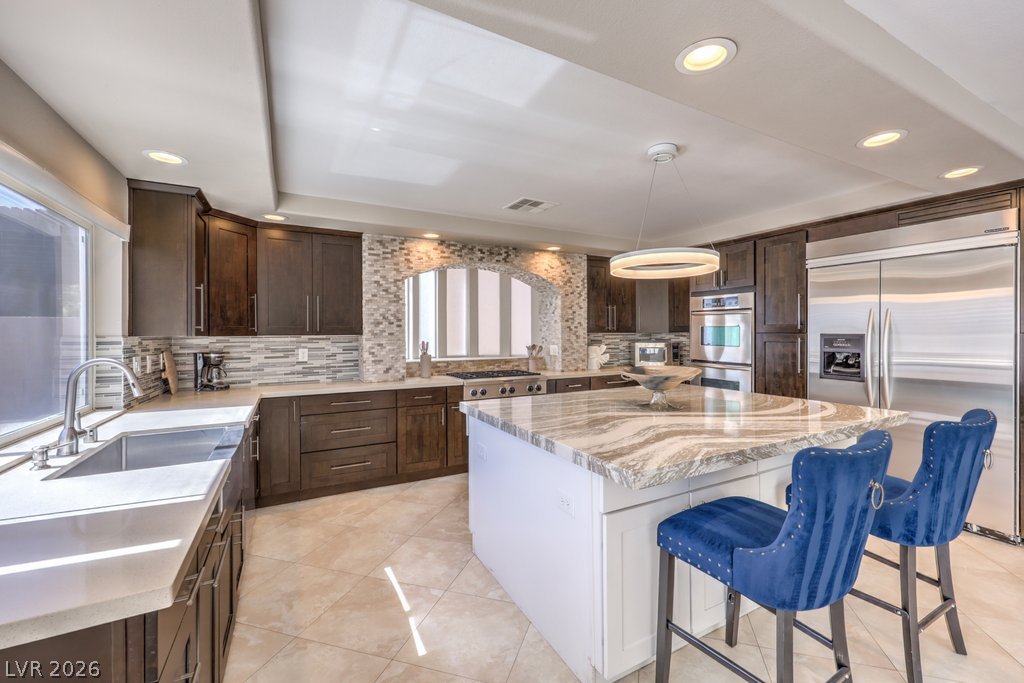
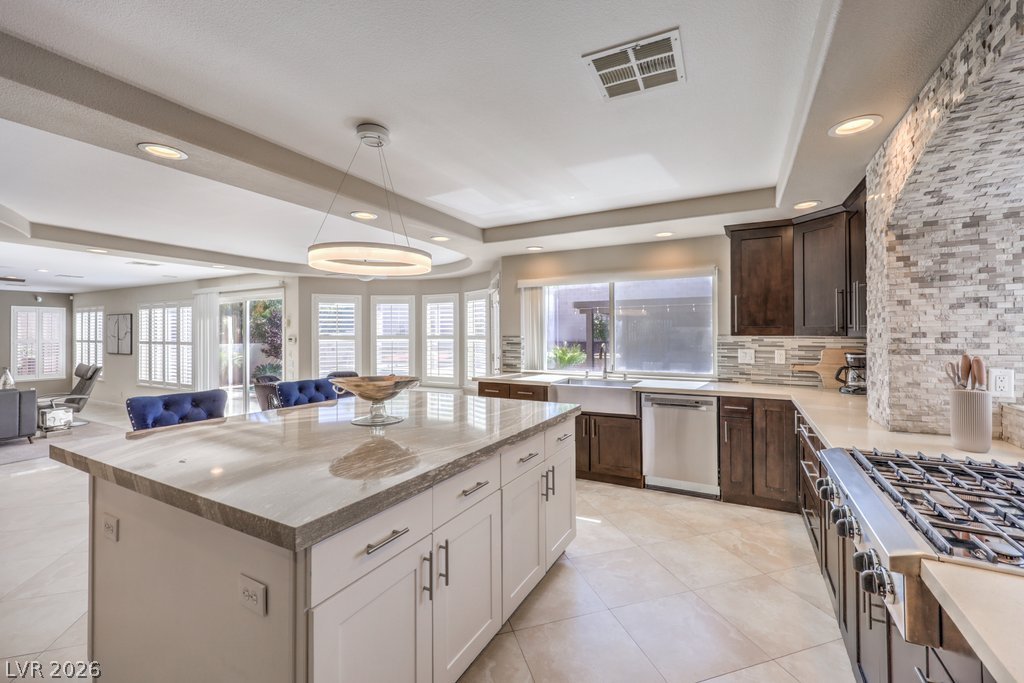
Gleaming tile floors and custom cabinetry anchor this wide-open cooking and dining space.
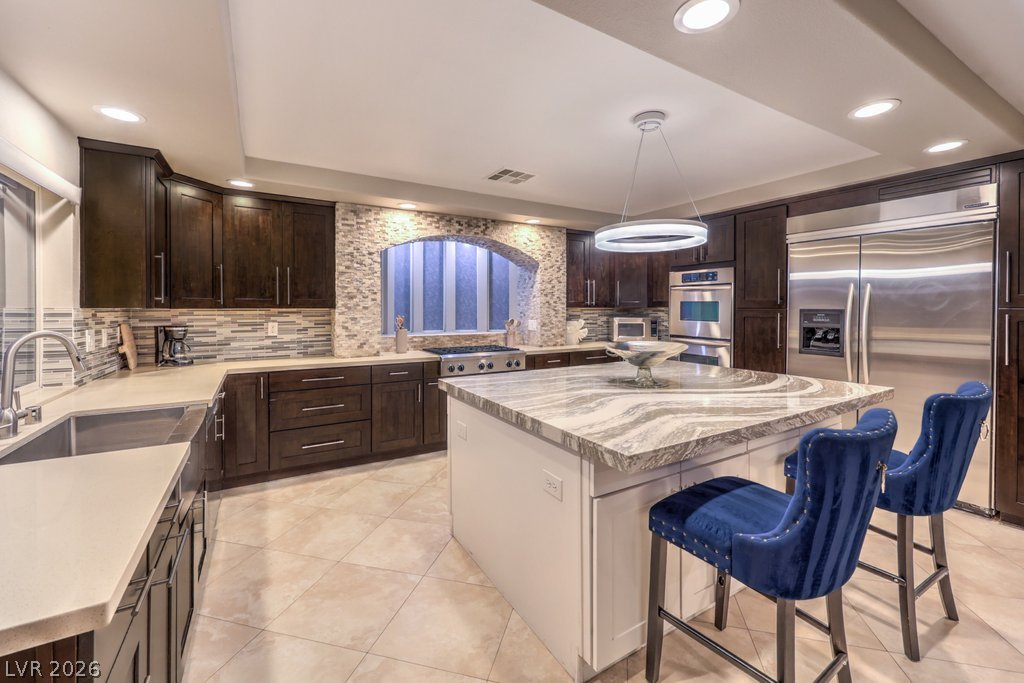
Rich wood cabinetry contrasts beautifully with a massive stone-topped island and tiled floors.
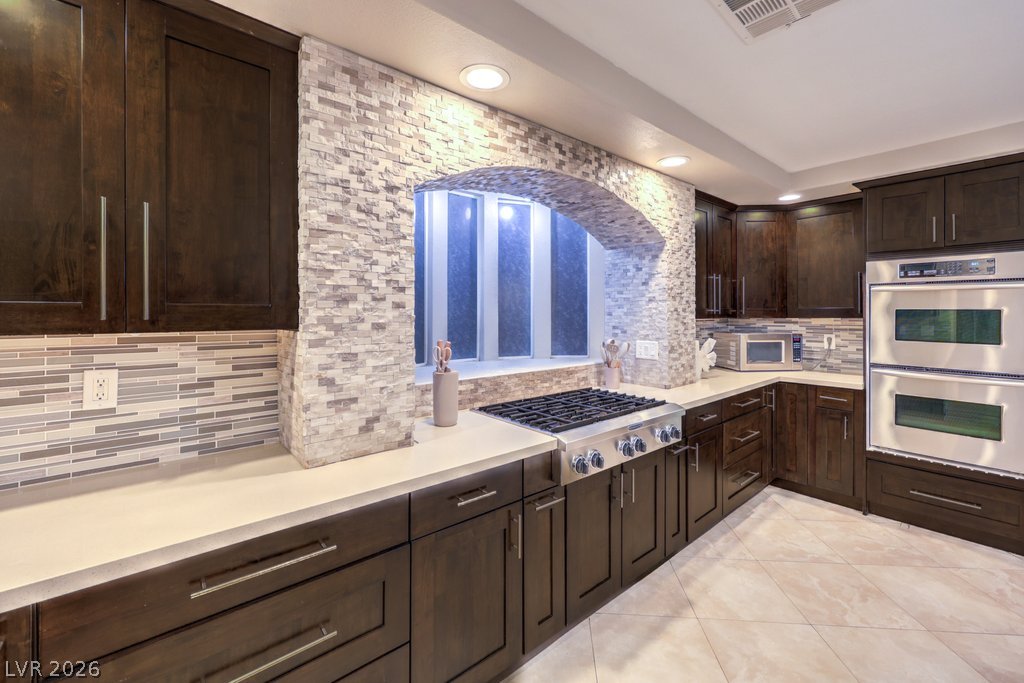
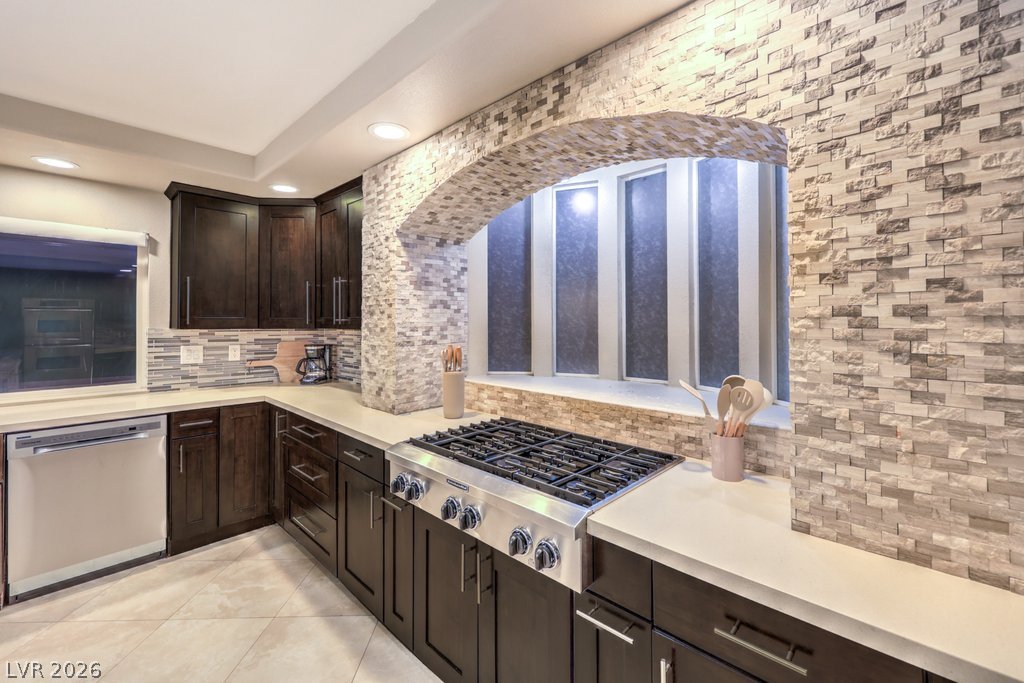
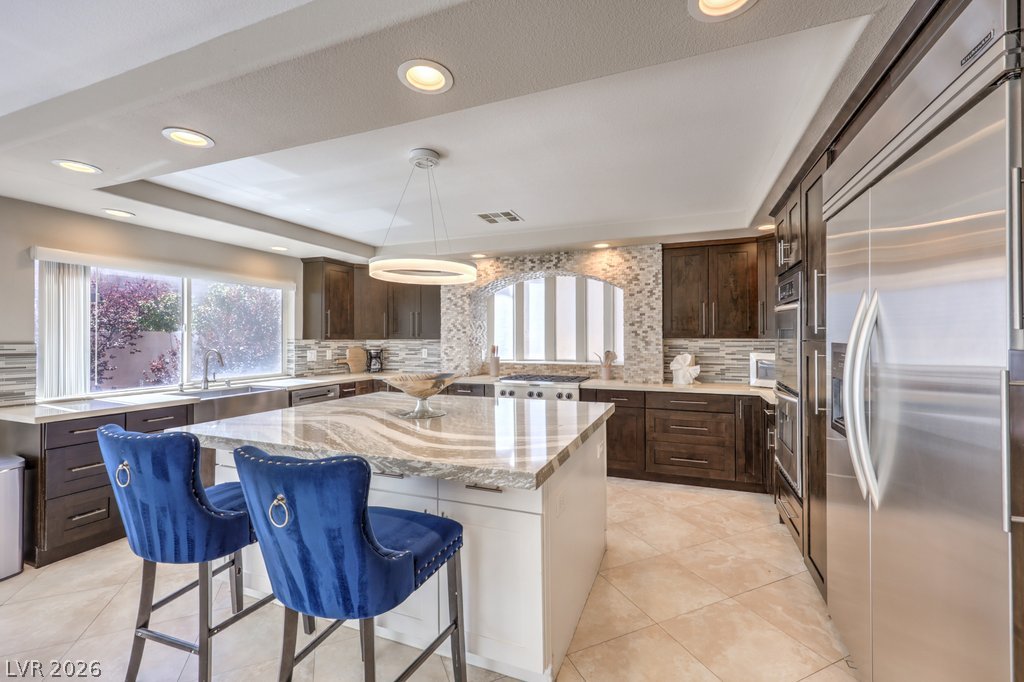
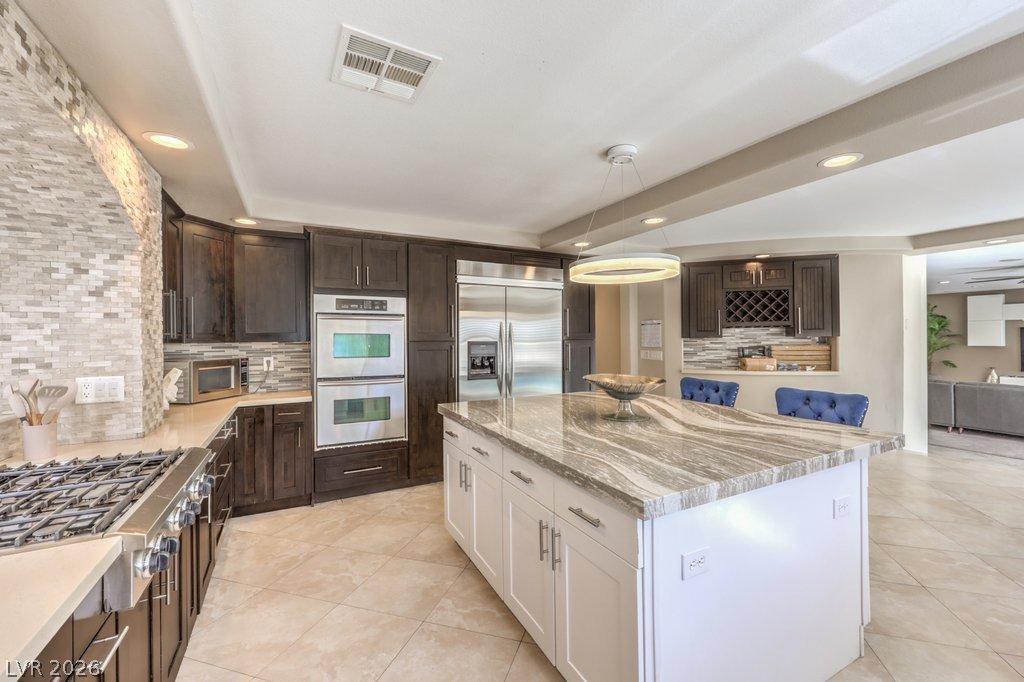
Rich dark wood cabinetry contrasts beautifully with a stacked stone archway over the gas range.
Rich dark wood cabinetry pairs with elegant stone accents surrounding the professional-grade cooktop area.
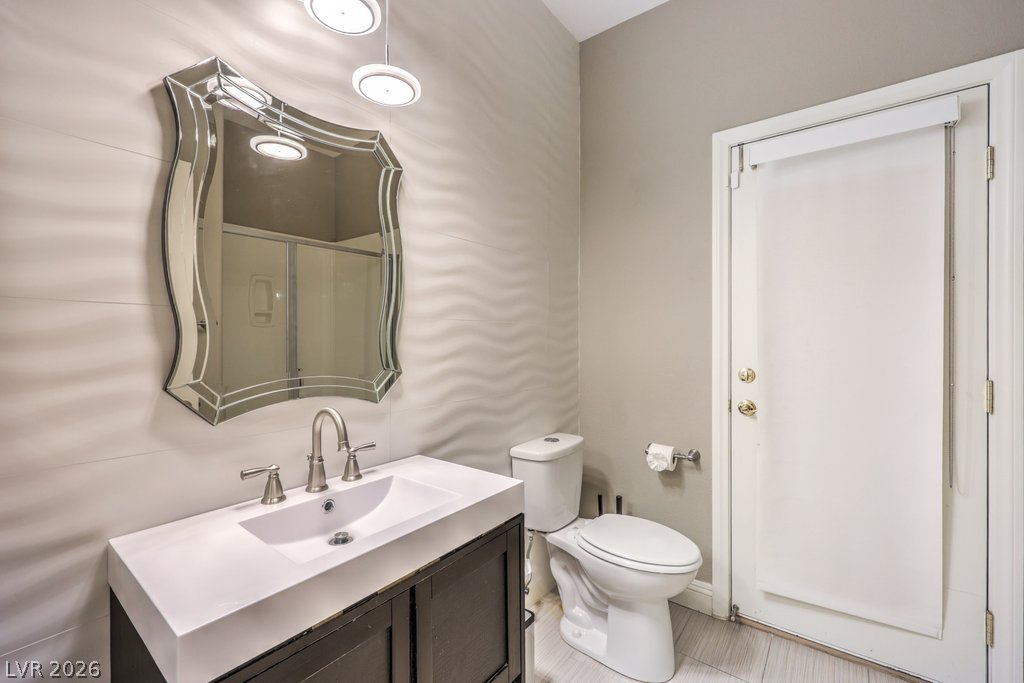
A modern vanity with a wavy textured wall highlights this stylish powder room.
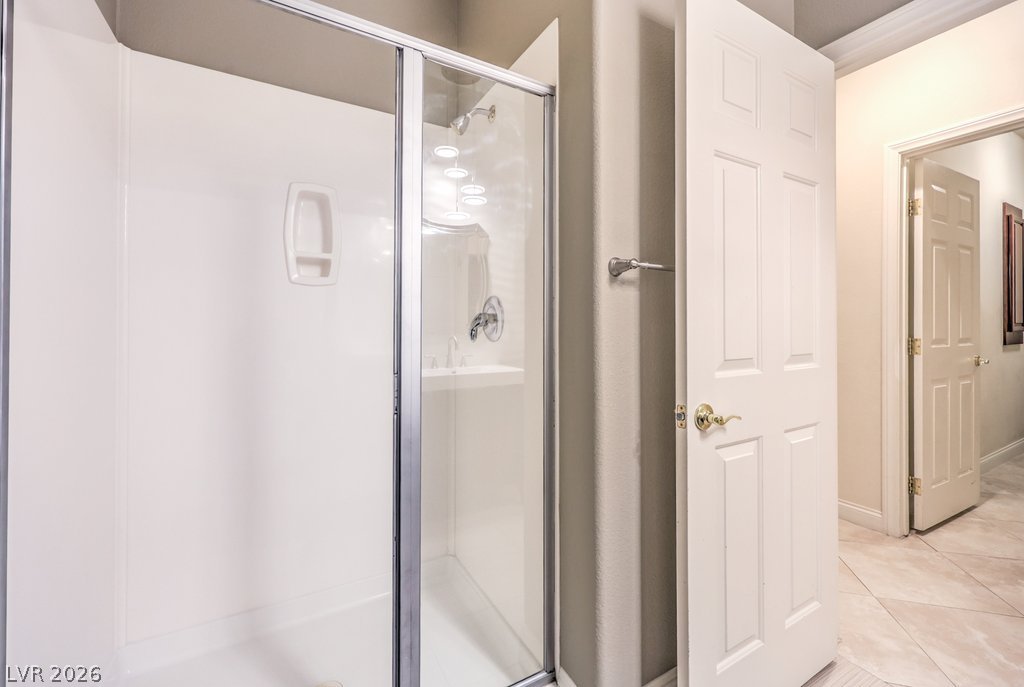
Clean tile flooring and a glass-enclosed walk-in shower anchor this bathroom space.
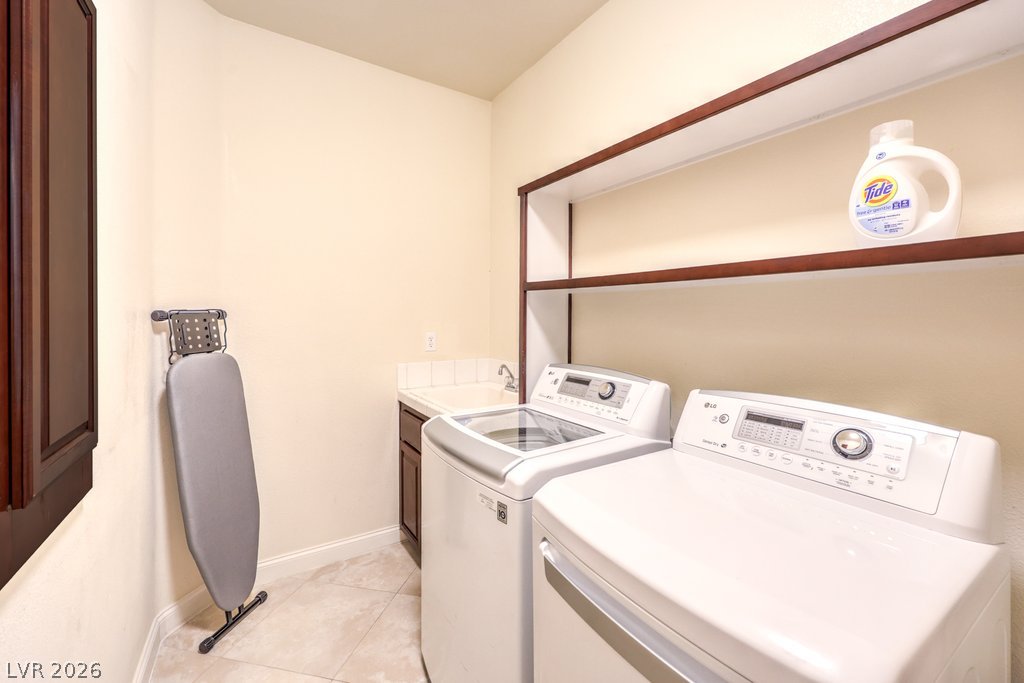
Functional laundry space features a utility sink and durable tile flooring.
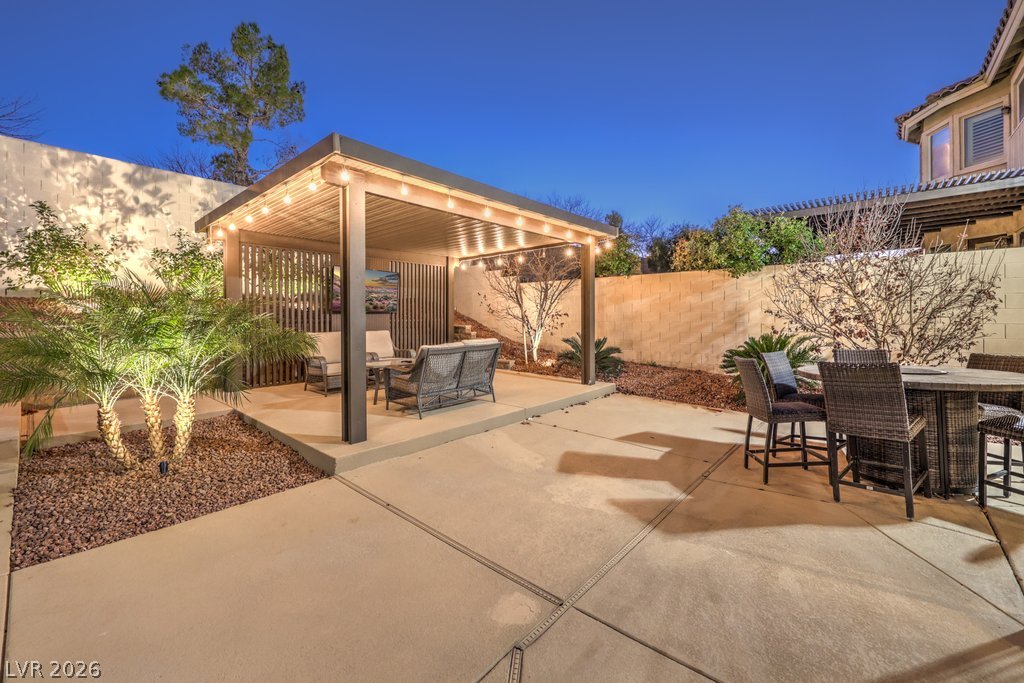
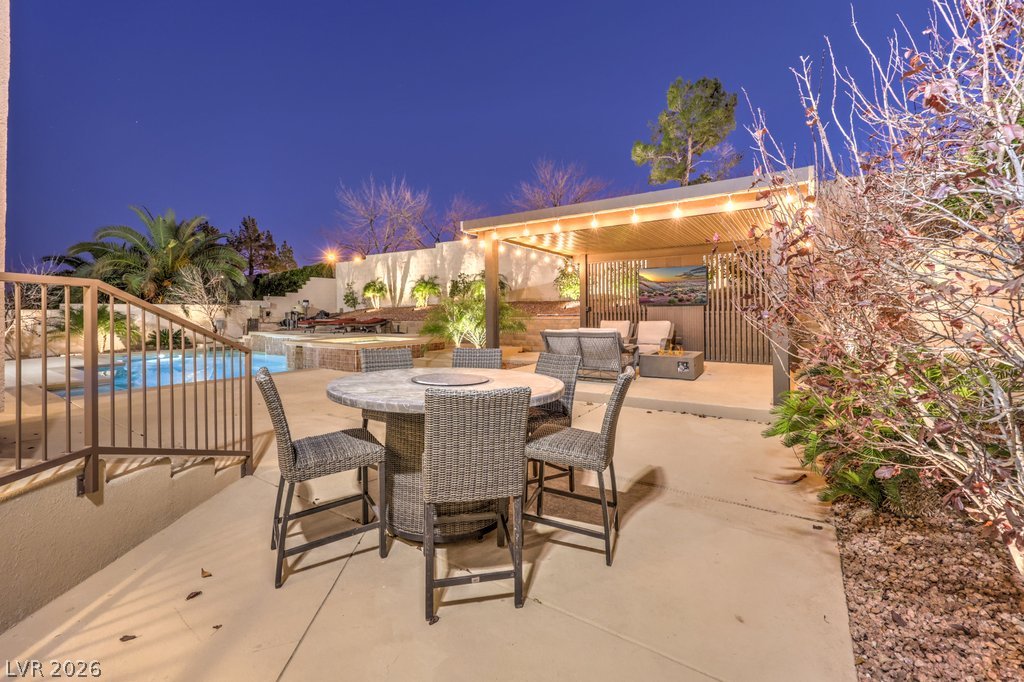
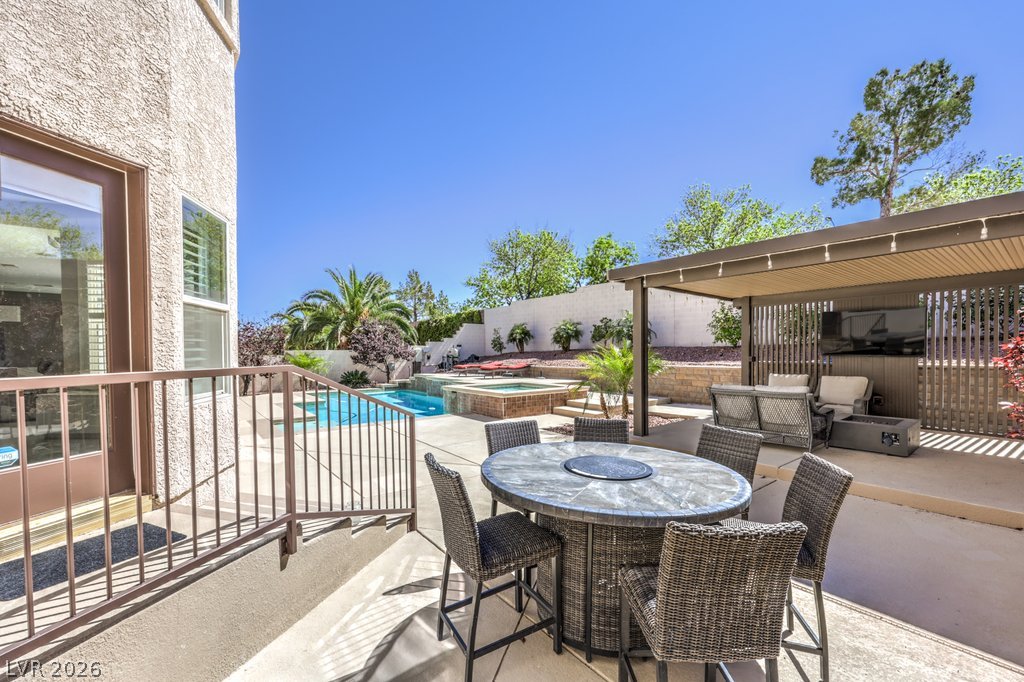
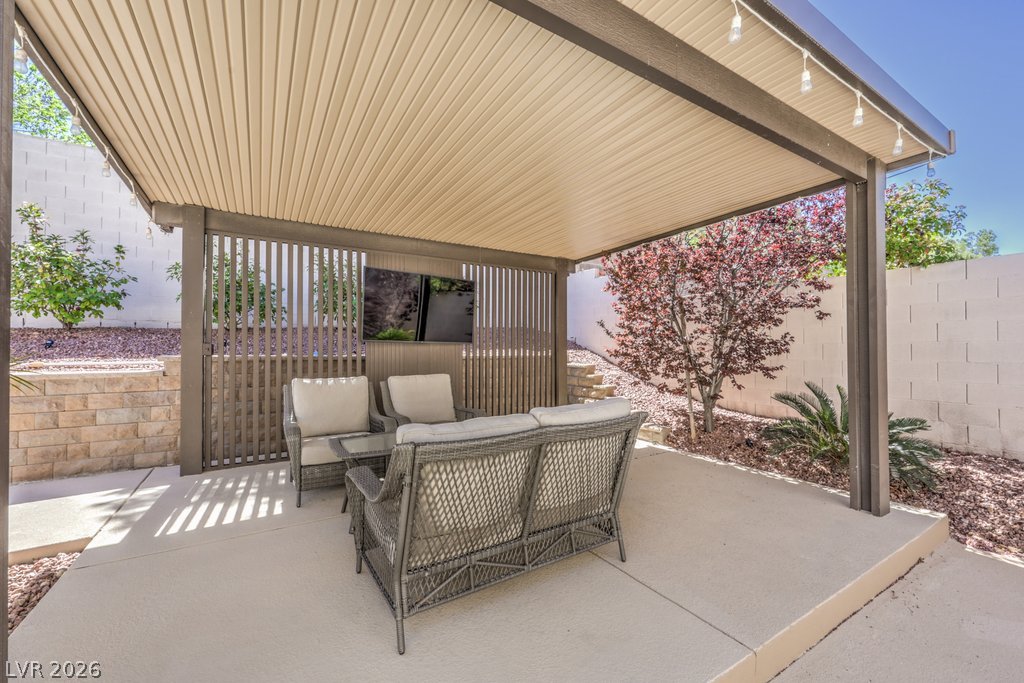
An inviting backyard patio features a spacious covered pavilion alongside a concrete dining area.
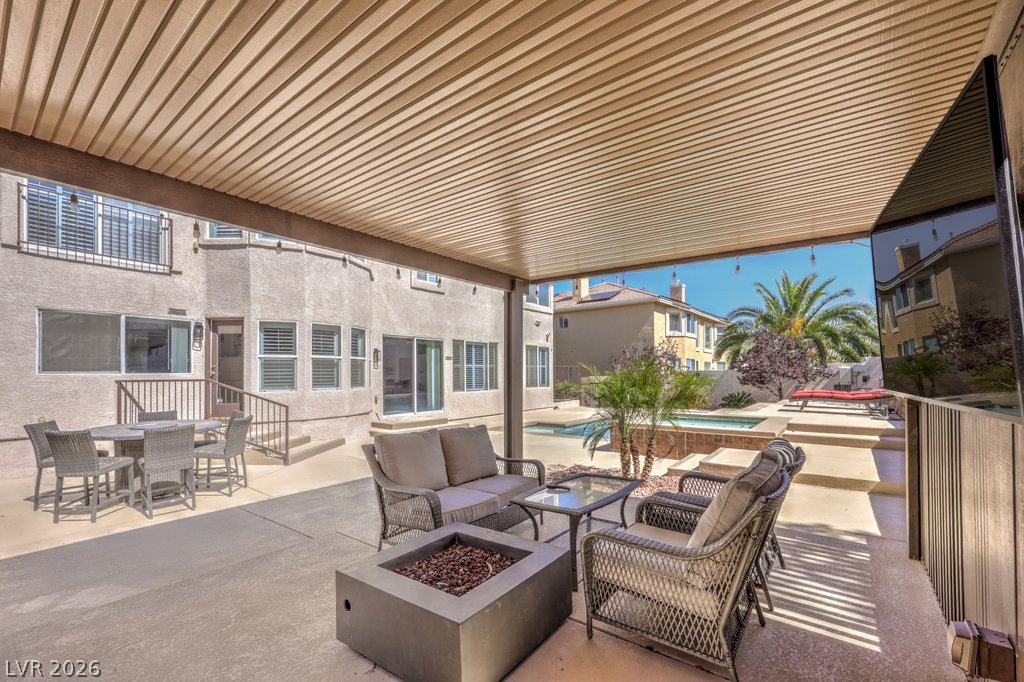
A spacious concrete patio accommodates multiple dining and lounge areas beside a sparkling private pool.
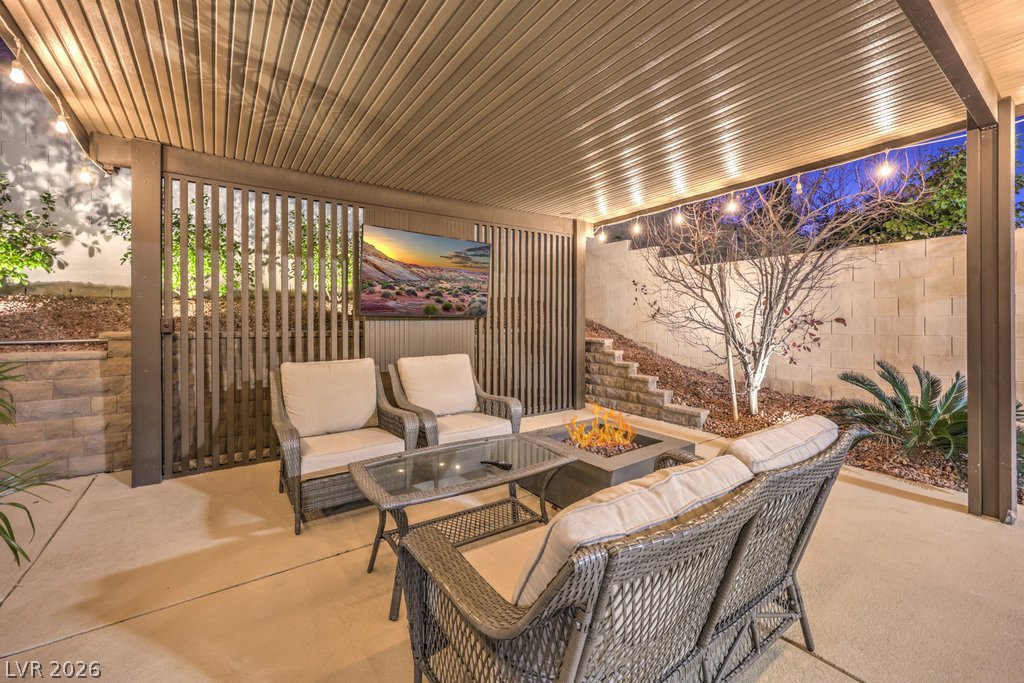
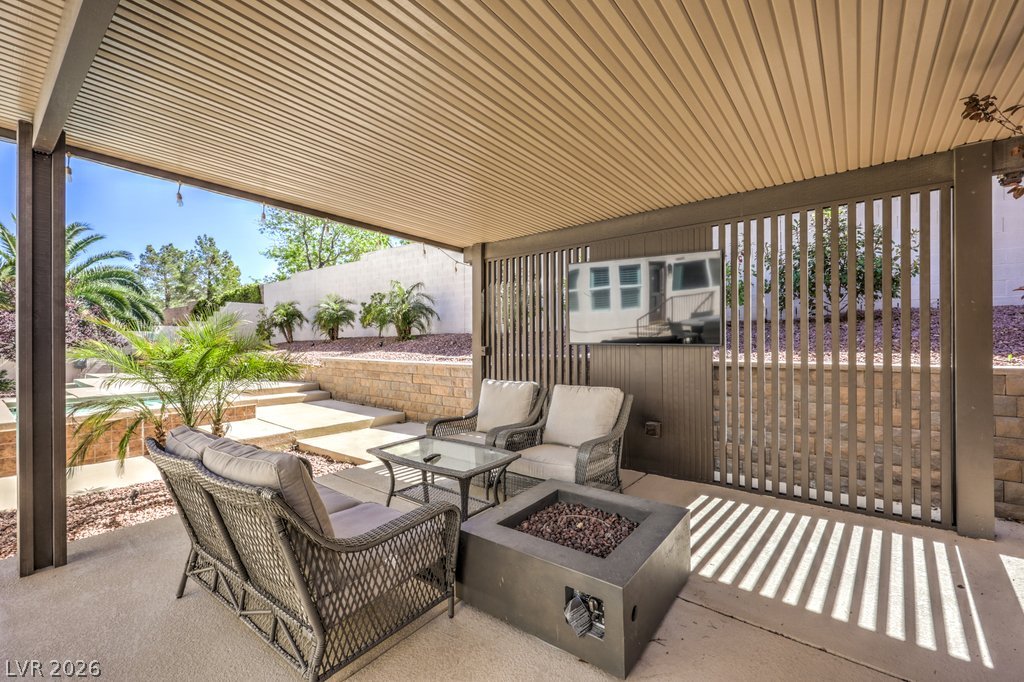
A covered patio features concrete flooring and a built-in fire pit area.
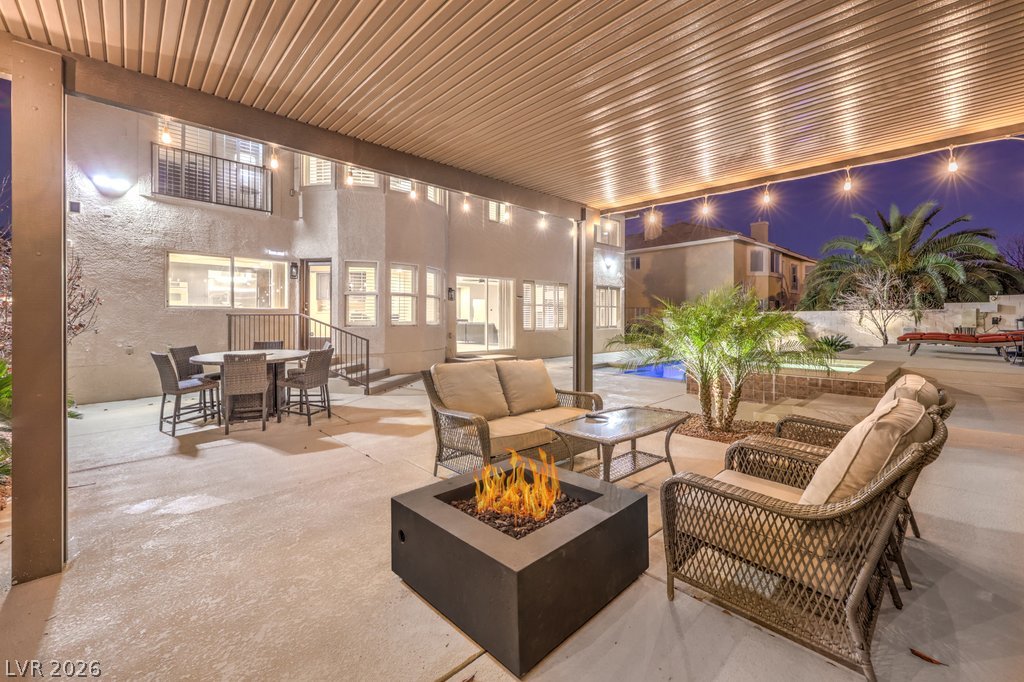
A spacious covered patio leads directly to the pool area and fire pit.
A sparkling in-ground pool serves as the centerpiece of this spacious backyard retreat.
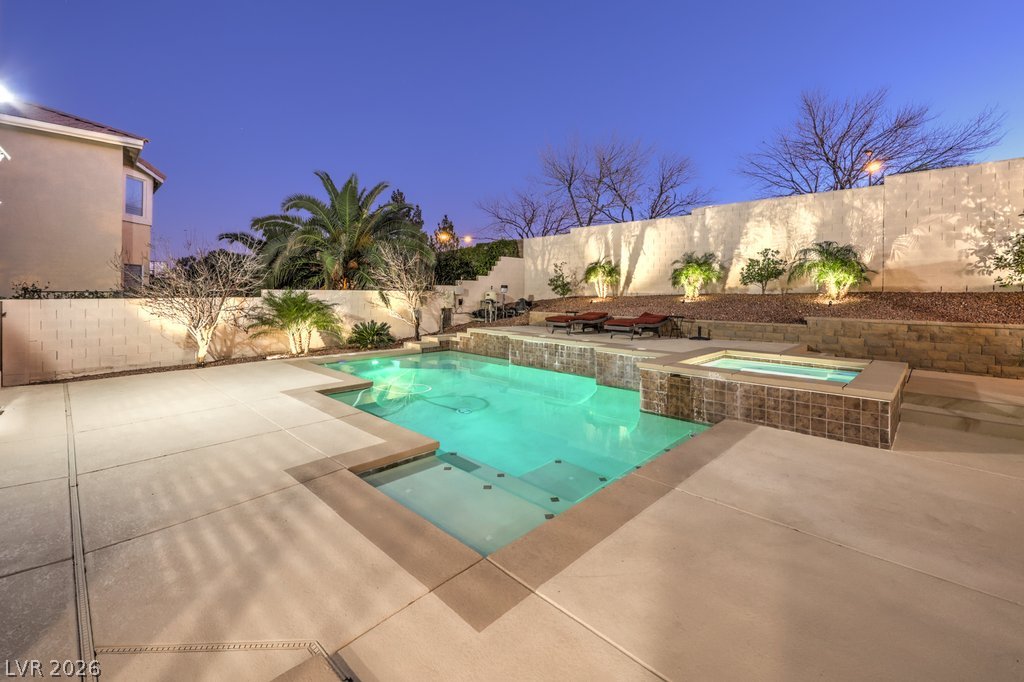
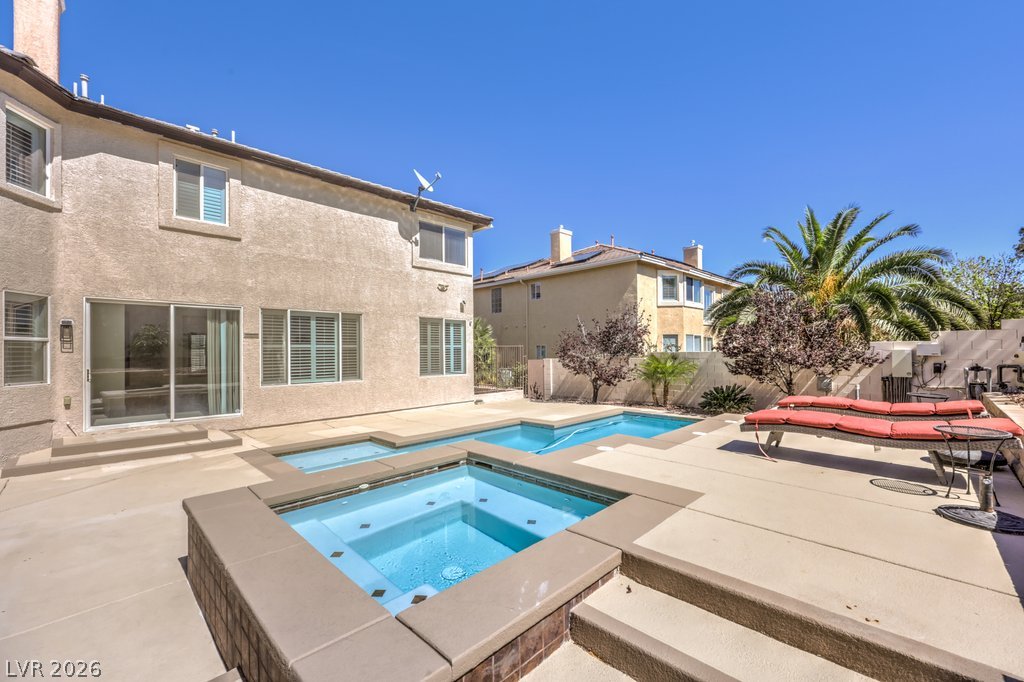
An inviting backyard pool and integrated spa sit surrounded by concrete decking and privacy walls.
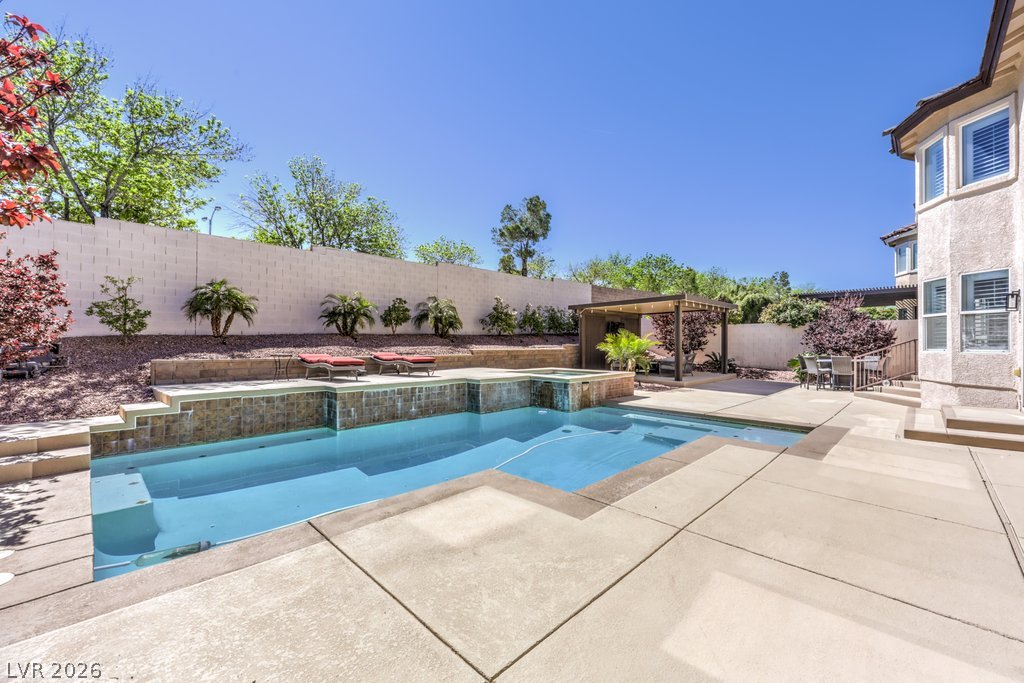
An inviting backyard oasis features a custom pool, integrated spa, and expansive concrete patio.
Stately stucco architectural design highlights this impressive two-story residence with a paved driveway.
An elegant exterior reveals a paved driveway, multiple garage bays, and tropical palm landscaping.
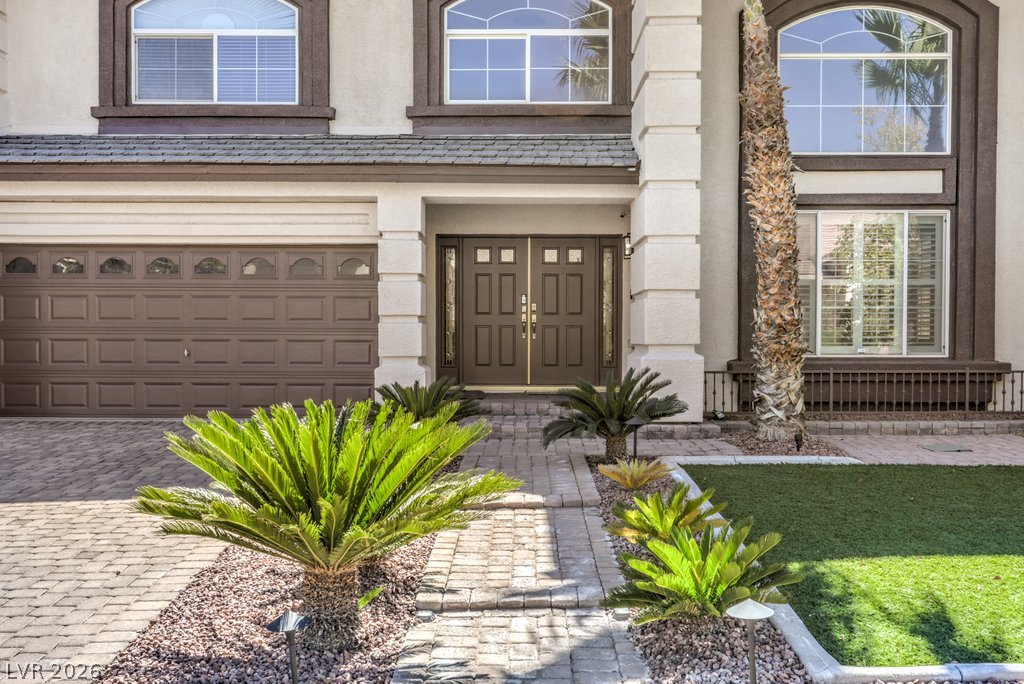
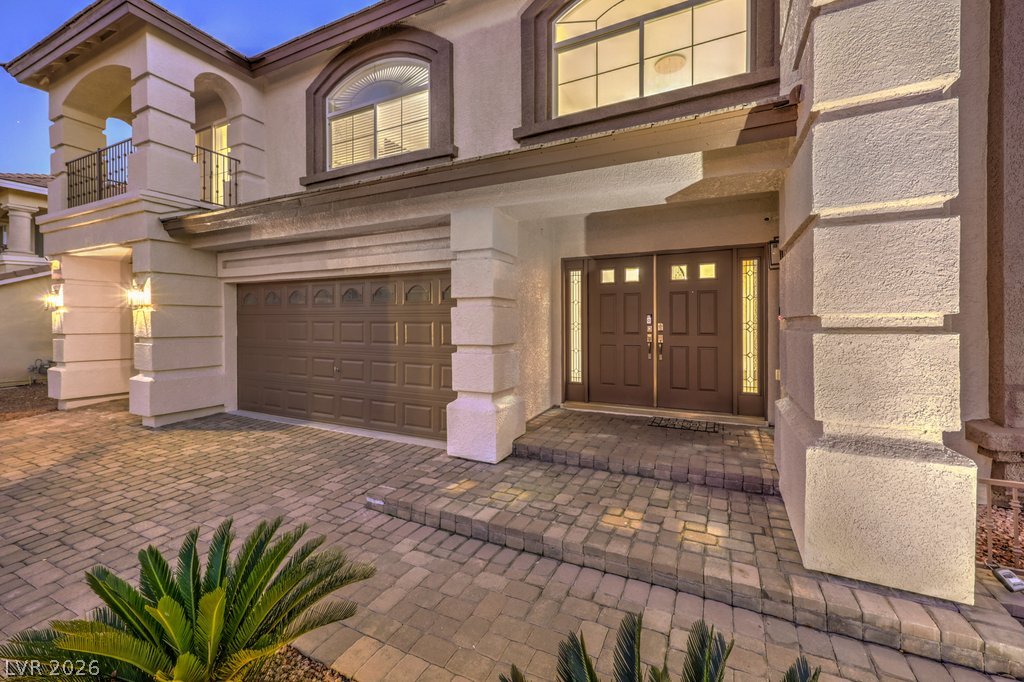
Stately double doors and arched windows define the entrance of this multi-level home.
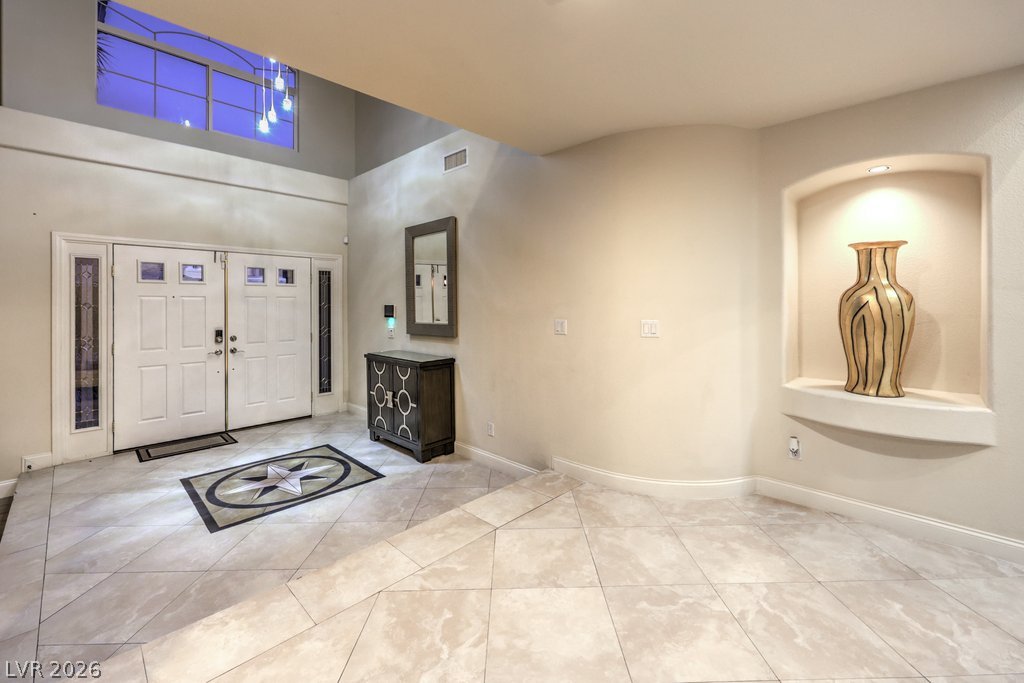
Tiled flooring and a grand double-door entry welcome guests into this light-filled home.
Arched windows and decorative stone columns frame the grand double-door entrance of this elegant residence.
Sleek modern fireplace anchors this airy living space under soaring double-height ceilings.
Double-height ceilings and a sleek fireplace wall define this inviting main living area.
Tiled flooring and large windows with plantation shutters enhance this open dining space.
Tile flooring and plantation shutters enhance this formal dining room.
Polished tile flooring and plantation shutters define this open, airy dining space.
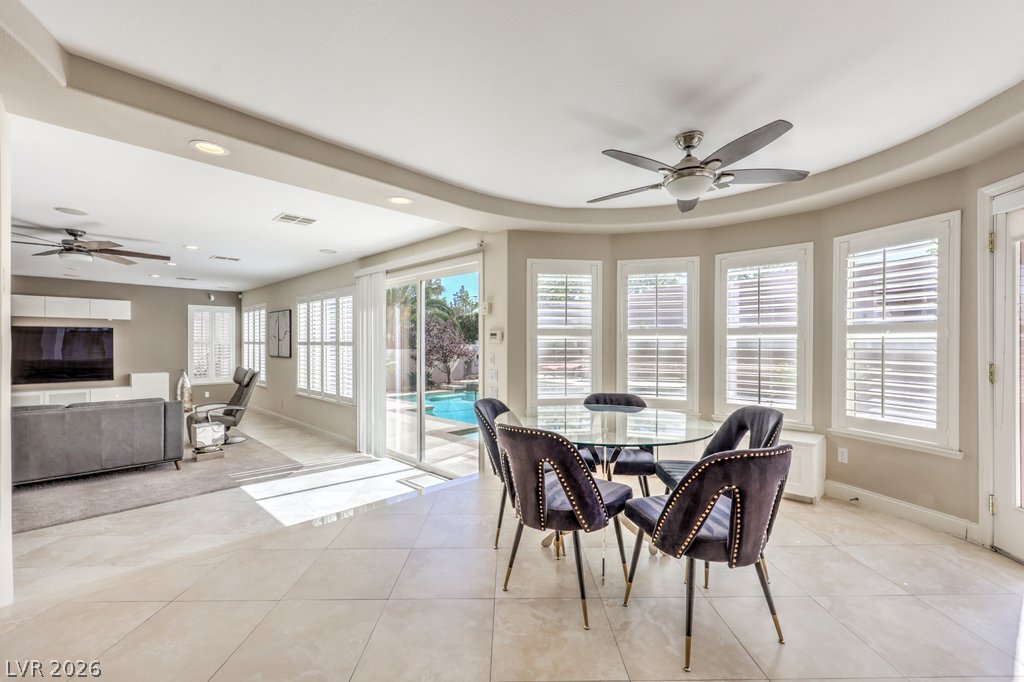
Polished tile flooring and multi-level ceilings define this light-filled dining space bordering the patio.
An open kitchen and dining area features tile flooring beneath a curved ceiling.
Gleaming stone countertops and dark wood cabinetry define this gourmet kitchen space.
Rich wood cabinetry contrasts beautifully with a stone-clad island in this culinary space.
Richly toned cabinetry and a stone-topped island ground this spacious open-concept culinary space.
A spacious center island with stone counters anchors this modern culinary space.
Sliding glass doors open directly to the patio from this spacious family room.
Plentiful natural light and recessed lighting illuminate this expansive open-plan living area.
An open floorplan connects the comfortable living area to the nearby kitchen.
A wet bar features granite counters and built-in cabinetry beside a tiled hallway and staircase.
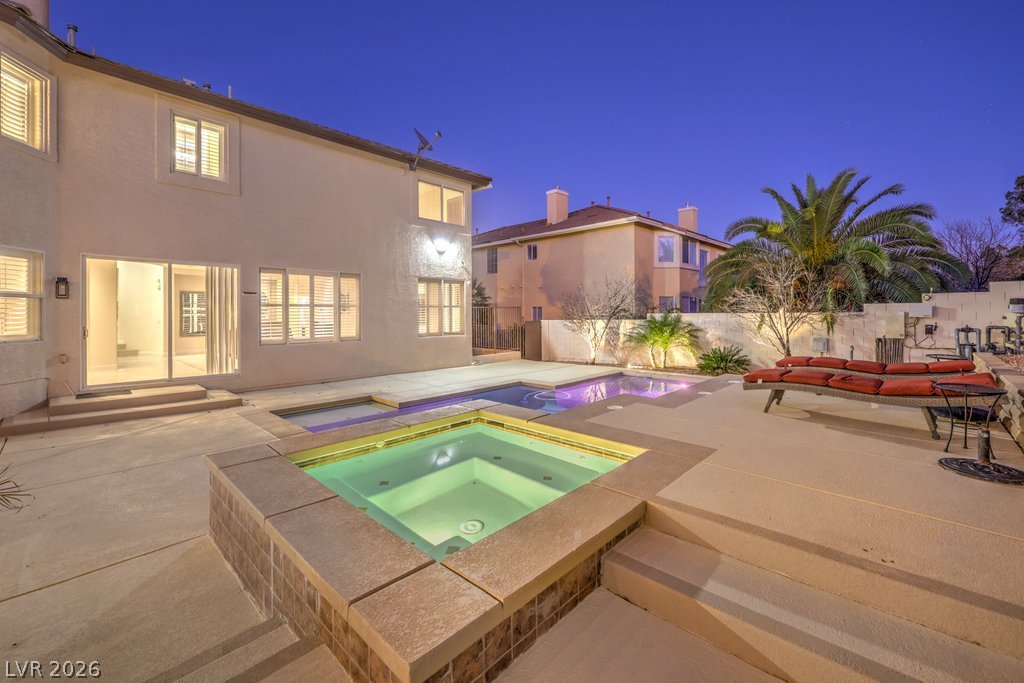
An inviting backyard oasis features a swimming pool, integrated spa, and covered patio.
A covered concrete patio provides shelter alongside a privacy screen in the backyard.
An inviting covered patio features concrete flooring and opens to the pool area.
Sheltered outdoor living space connects seamlessly to a backyard pool and patio area.
An inviting backyard oasis features a built-in spa alongside the sparkling swimming pool.
A sparkling swimming pool and elevated spa highlight this private backyard oasis.
A spacious concrete patio surrounds an inviting in-ground swimming pool with integrated spa and waterfall features.
An inviting backyard oasis features a sparkling in-ground pool surrounded by spacious concrete decking.