
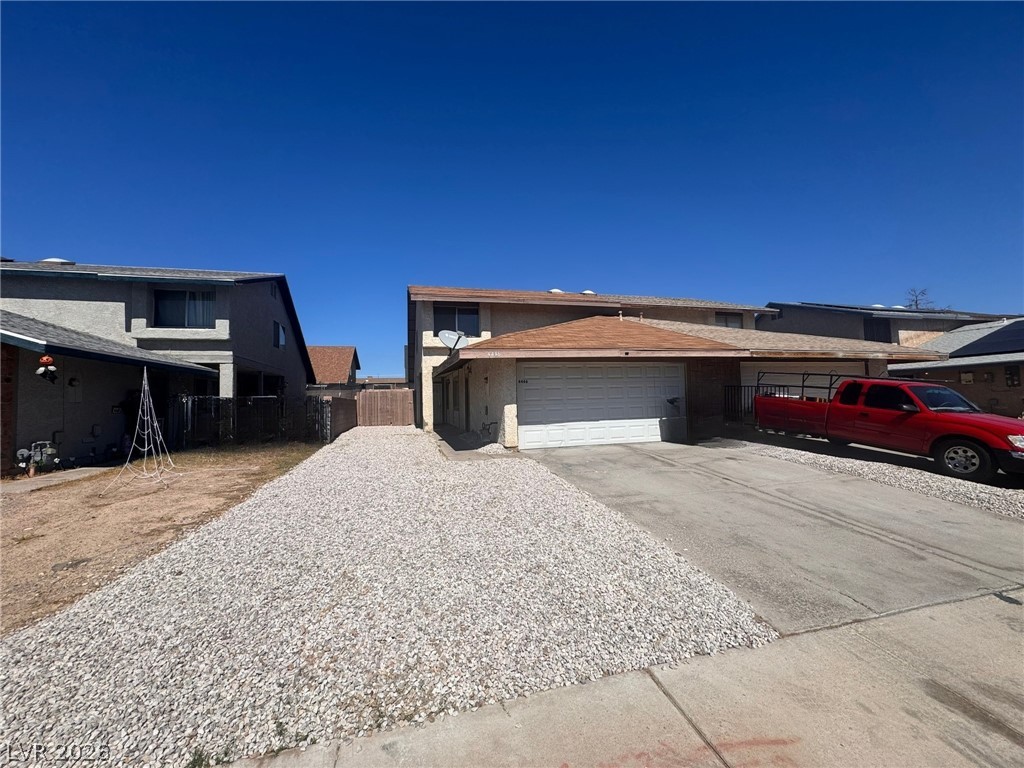
An attached two-car garage sits beside a paved driveway under a clear blue sky.
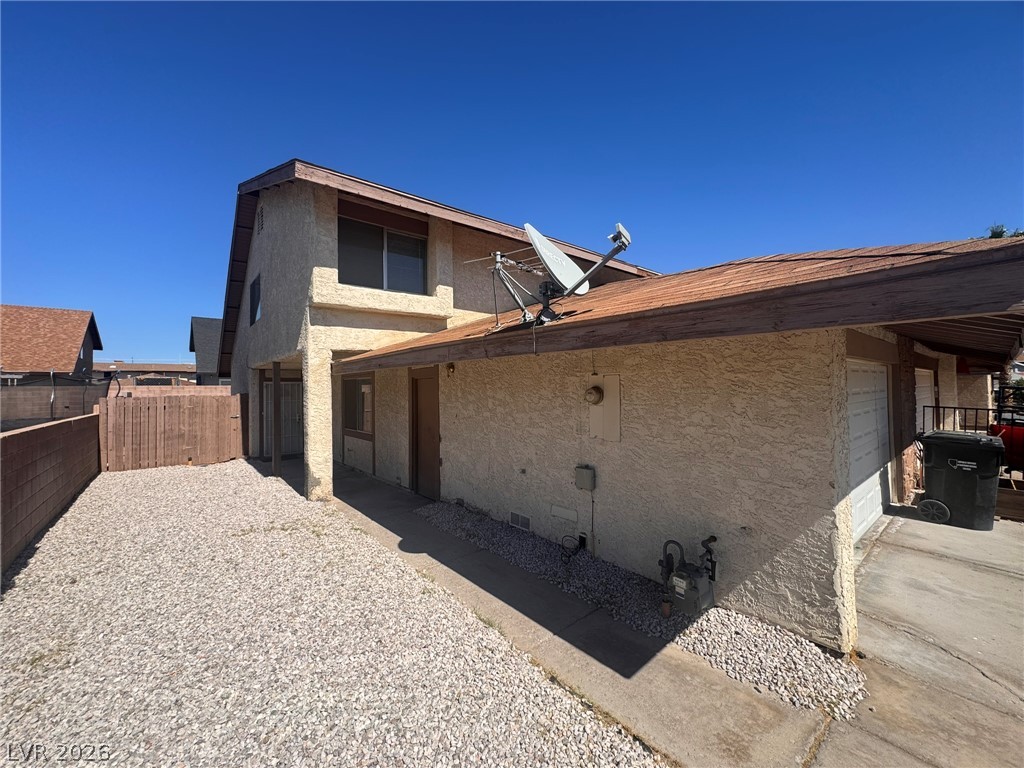
Stucco exterior finishes and shingle roofing define this multi-level residential design.
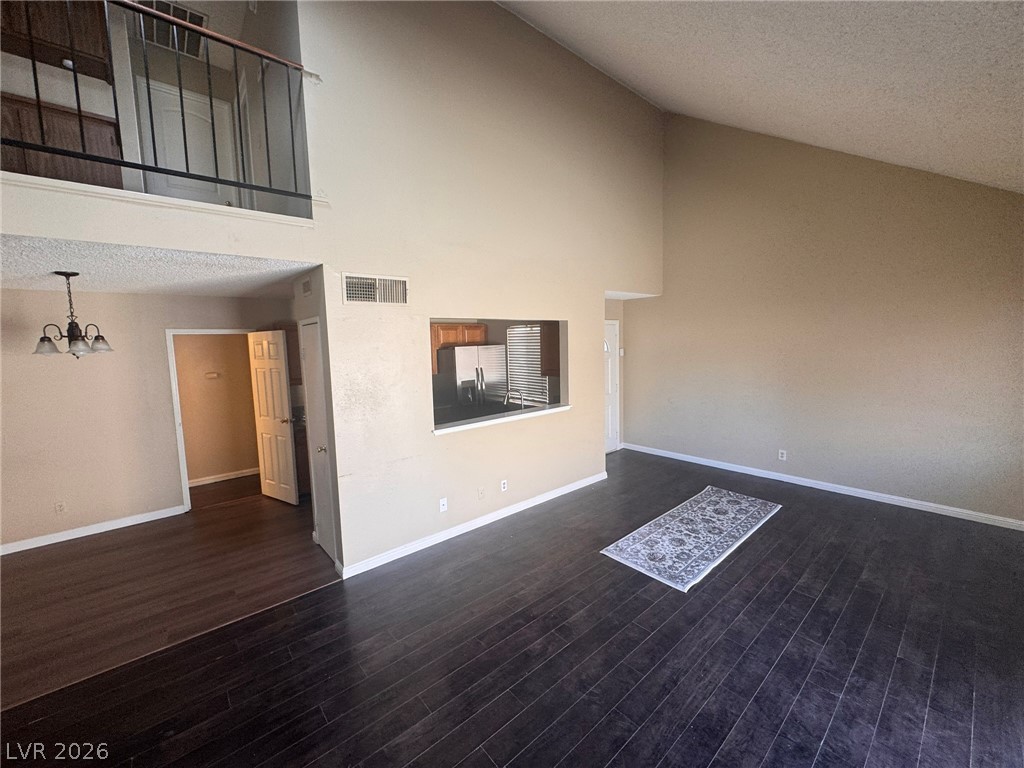
Soaring vaulted ceilings and rich wood floors anchor this expansive multi-level living area.
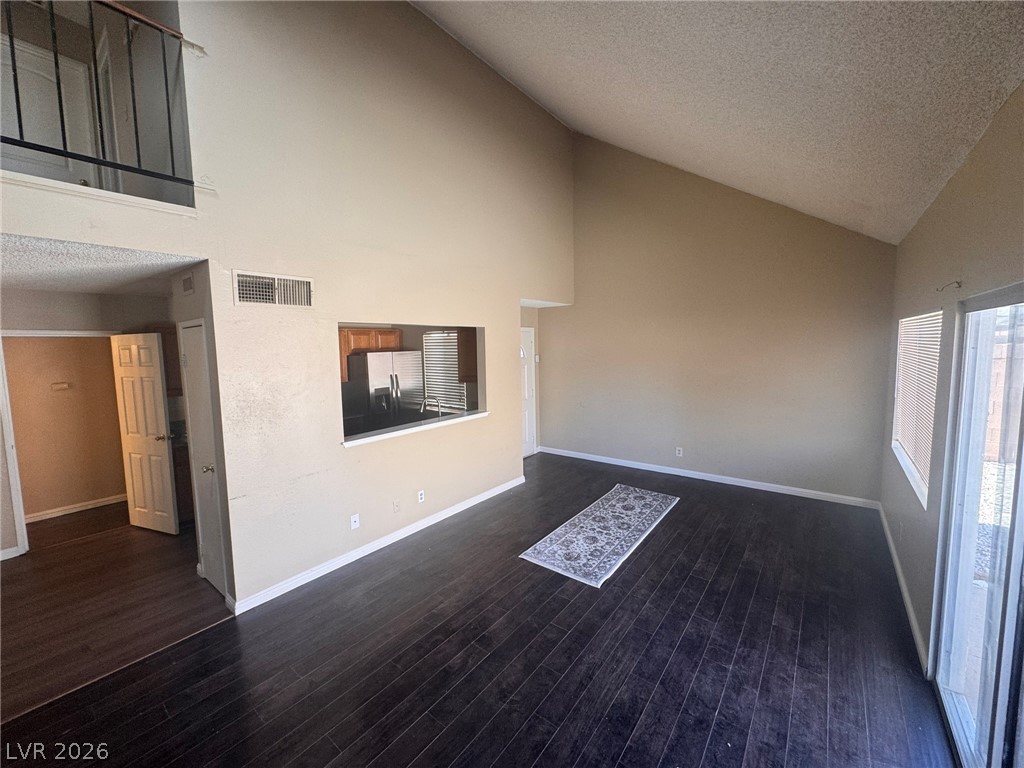
Vaulted ceilings soar over dark wood flooring in this open living area.
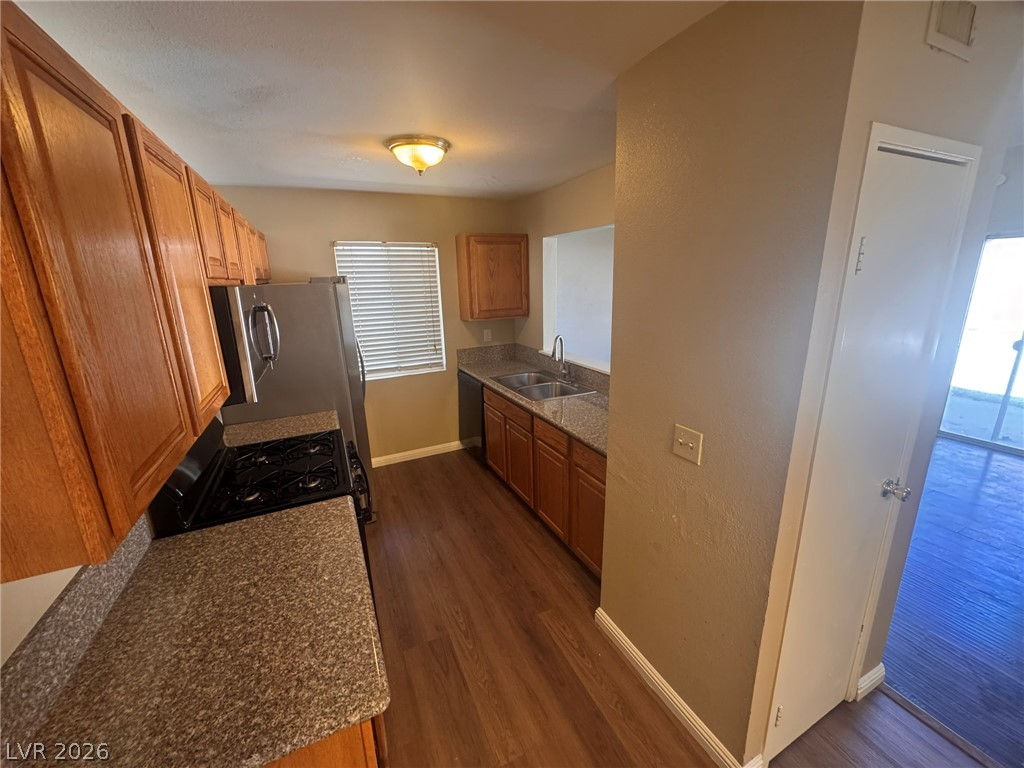
Rich wood cabinetry and speckled stone countertops define this functional kitchen workspace.
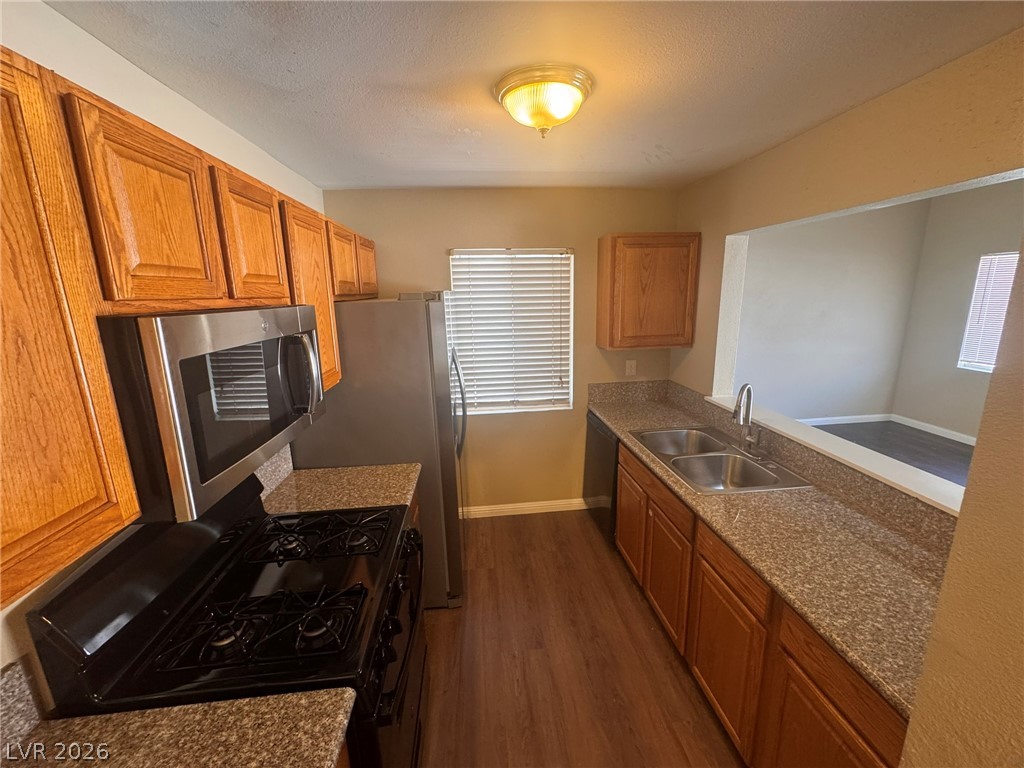
Rich wood cabinetry and stone counters define this classic, functional kitchen workspace.
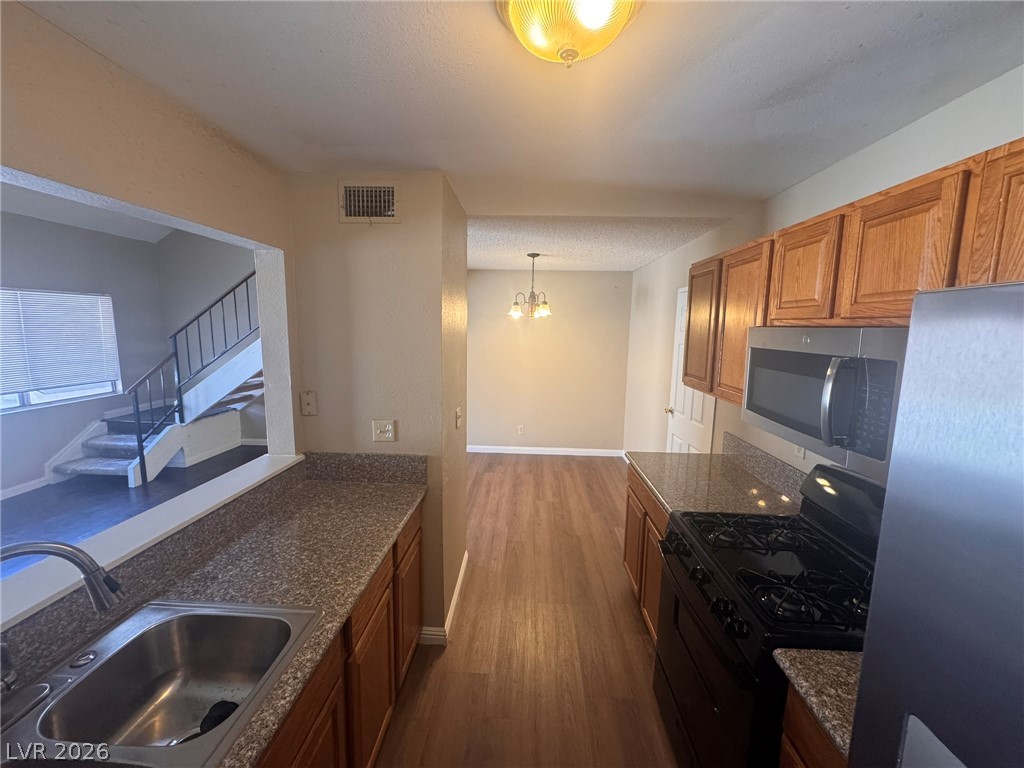
Gleaming stone countertops and classic wood cabinetry define this functional galley kitchen layout.
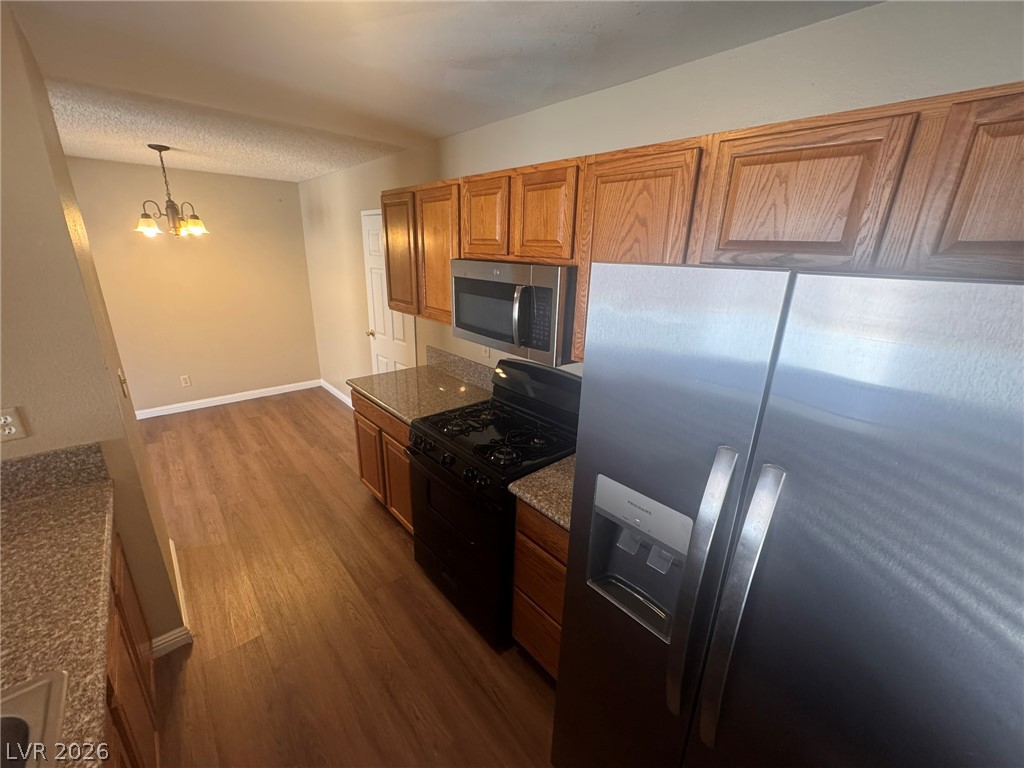
Rich wood cabinetry and stone counters accent this functional kitchen and dining space.
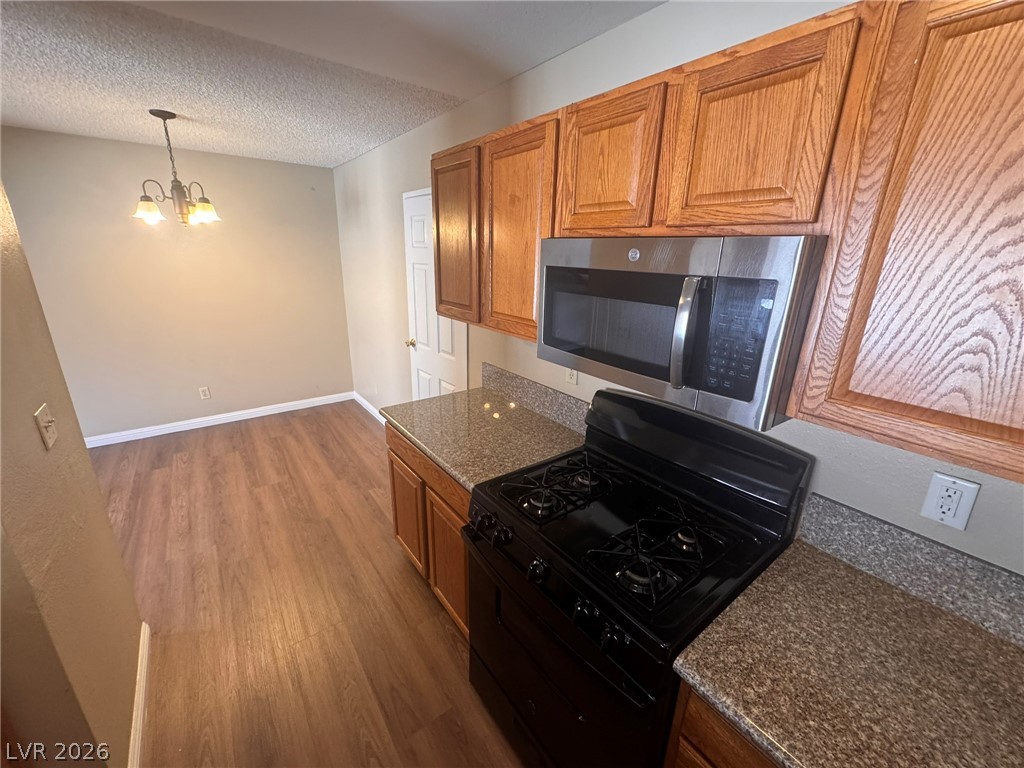
Warm wood cabinetry and granite counters define this classic functional kitchen layout.
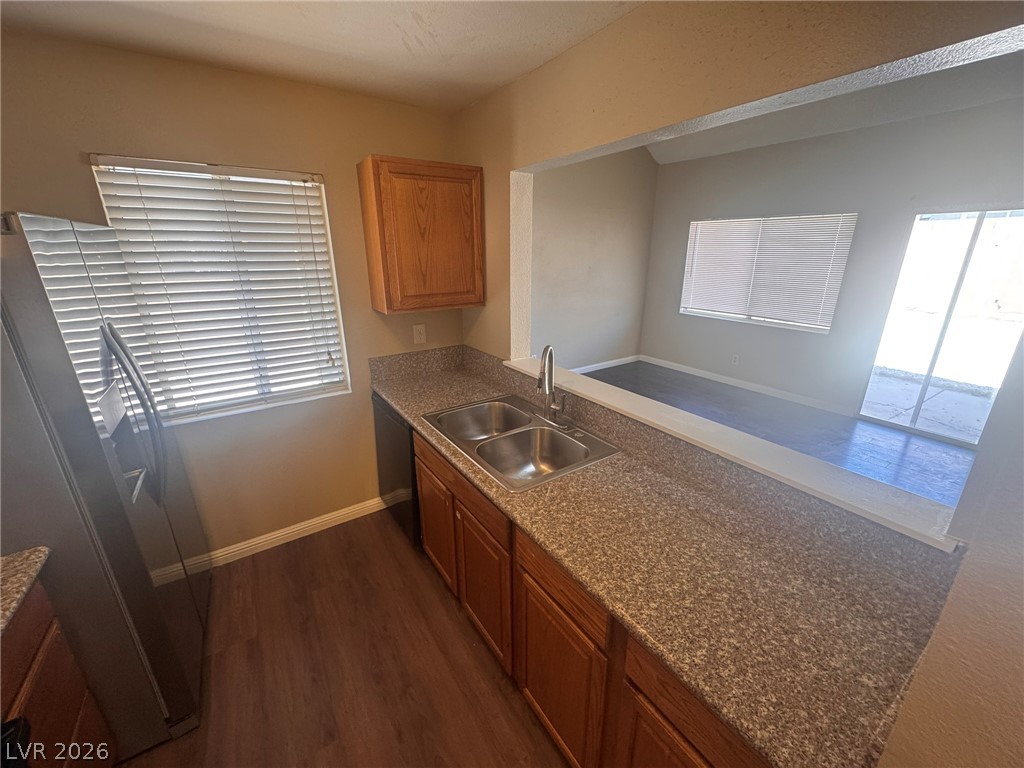
A wide pass-through window connects the kitchen workspace directly to the living area.
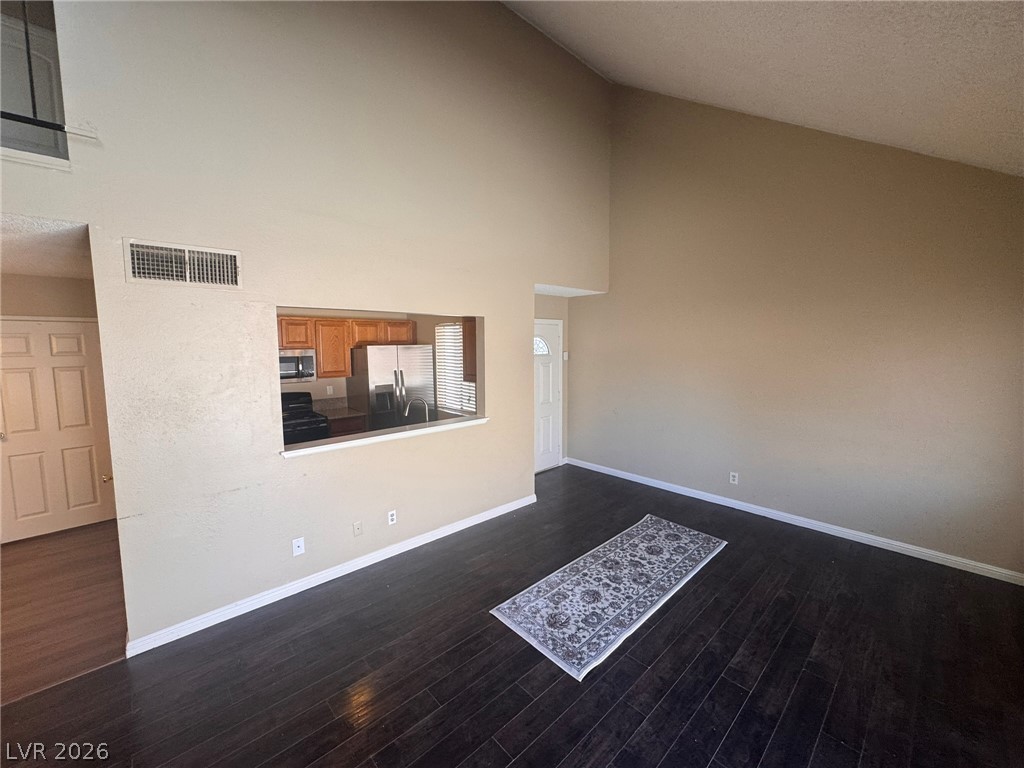
Dramatic vaulted ceilings rise above rich dark wood floors in this open living area.
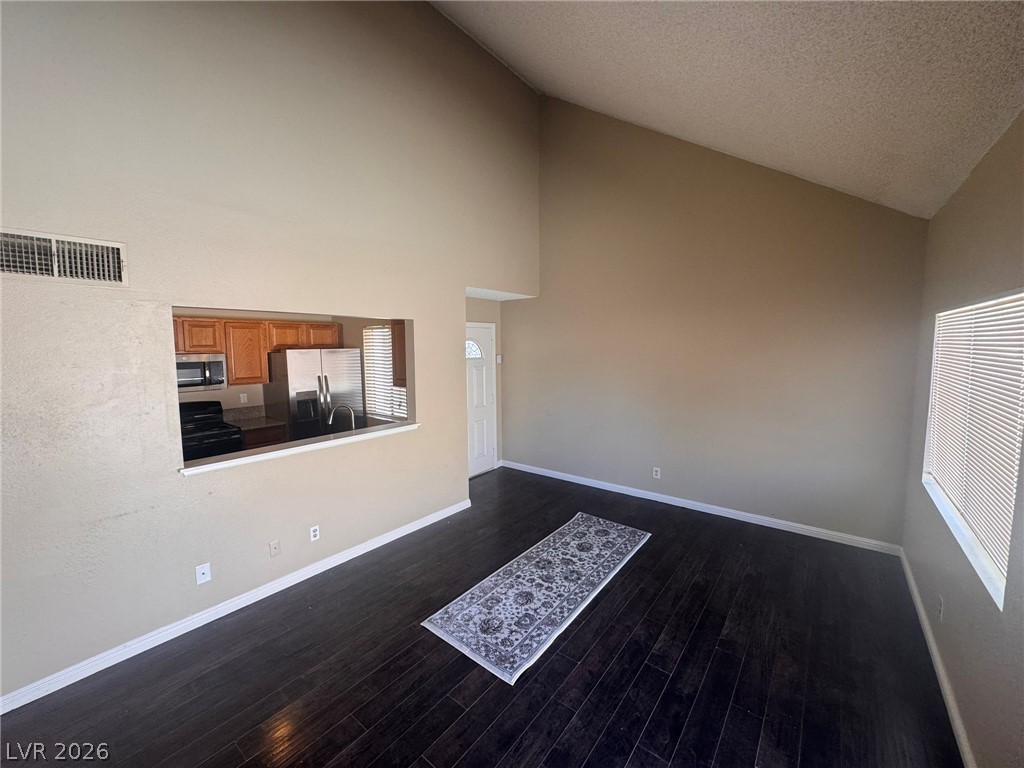
Soaring vaulted ceilings and rich dark wood floors define this open living space.
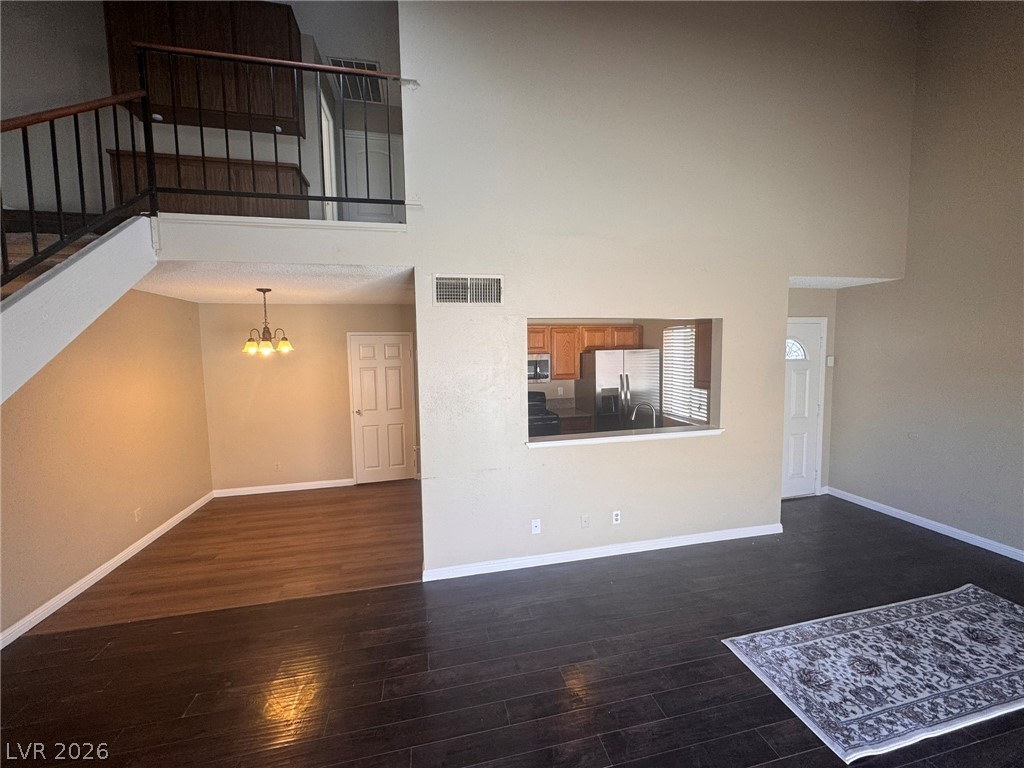
Gleaming hardwood floors and a spacious multi-level layout anchor this light-filled interior.
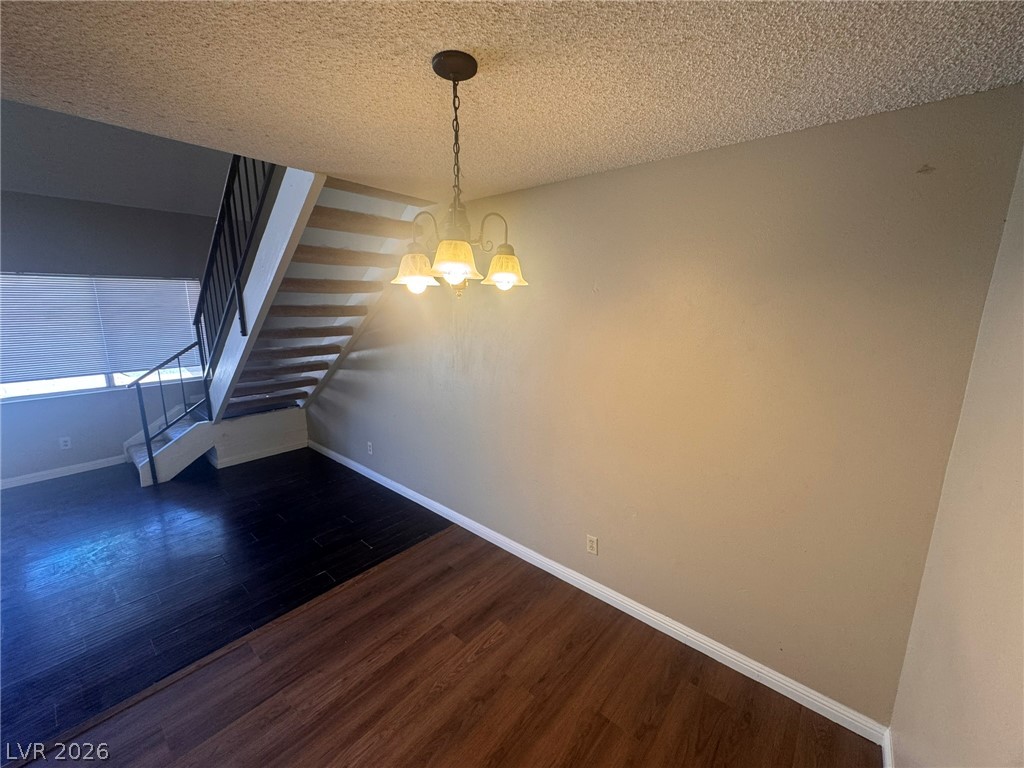
Rich wood-look flooring and an adjacent staircase define this versatile dining area.
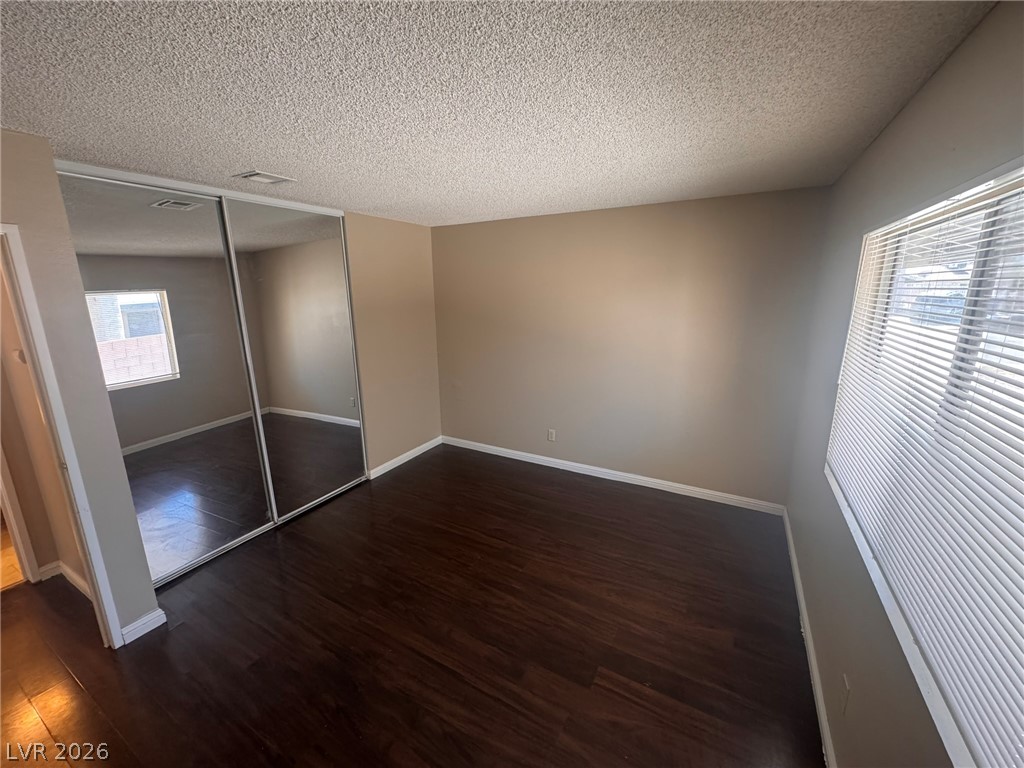
Rich wood-look flooring and mirrored closet doors enhance this light-filled room.
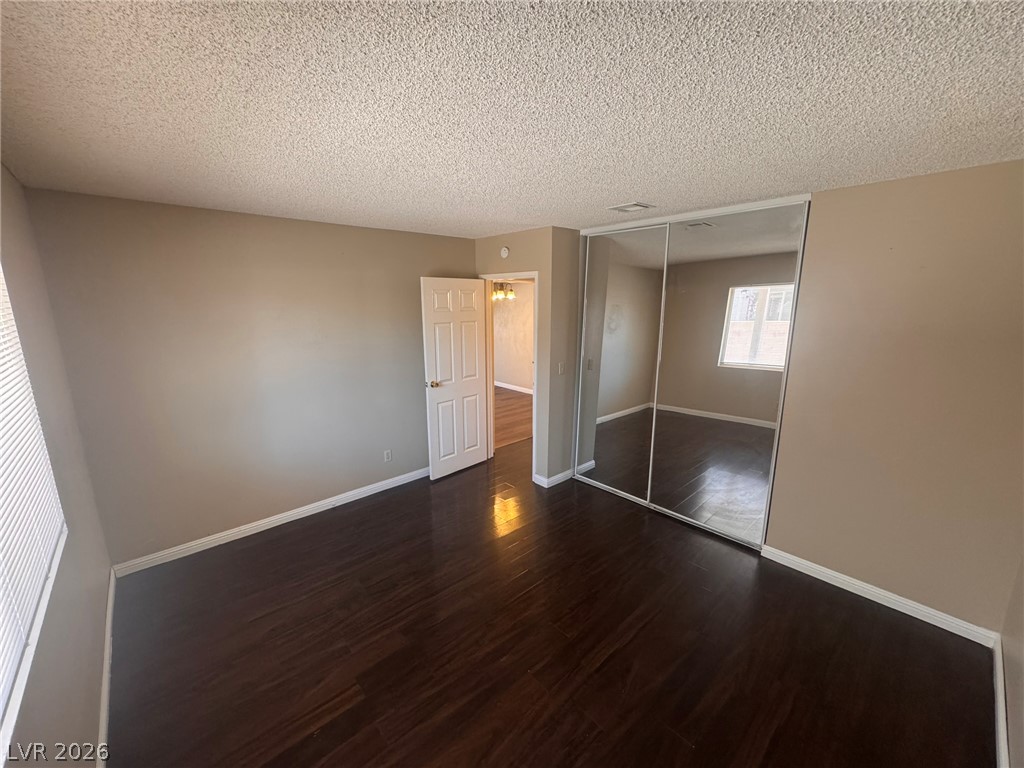
Gleaming wood floors anchor this comfortable bedroom featuring large mirrored closet doors.
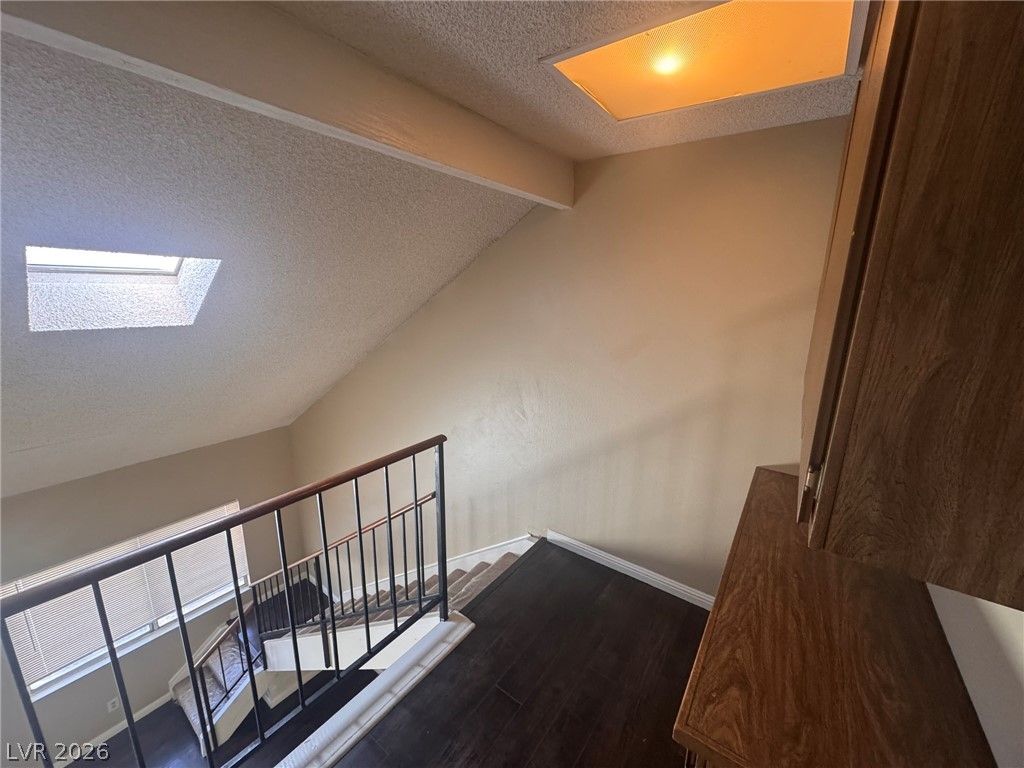
A skylight illuminates the vaulted upper landing overlooking the lower level staircase.
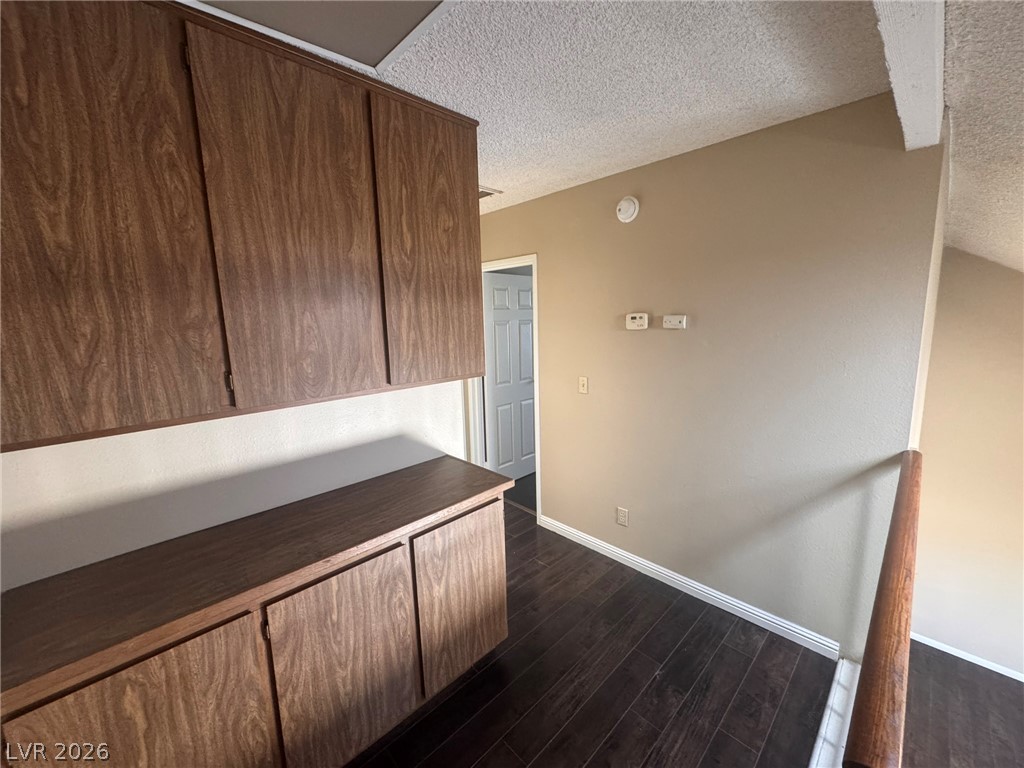
Rich wood-look flooring and built-in cabinetry enhance this versatile upper-level landing space.
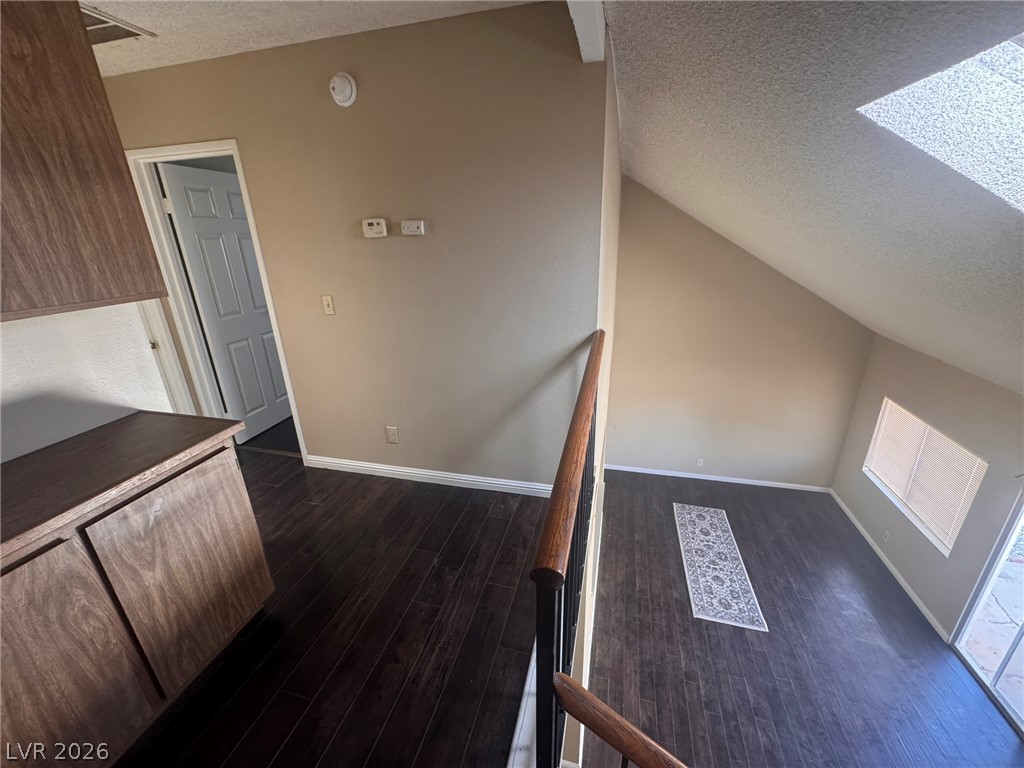
Rich wood-inspired flooring and an overhead skylight define this inviting loft view.
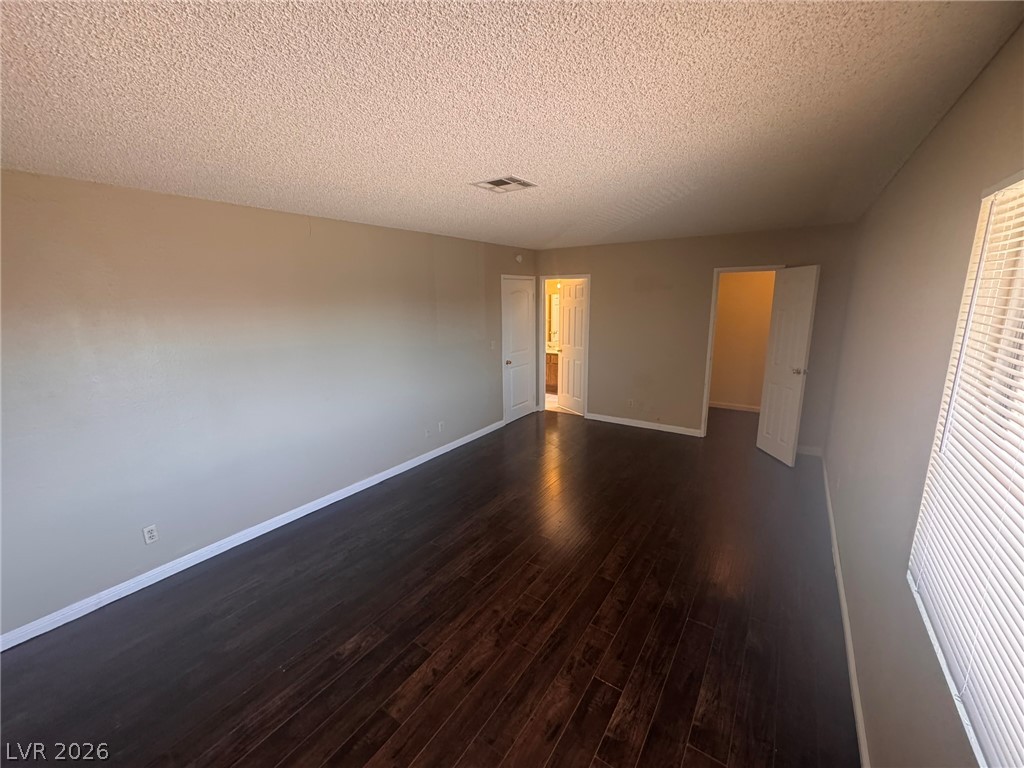
Rich dark wood floors run throughout this versatile living space.
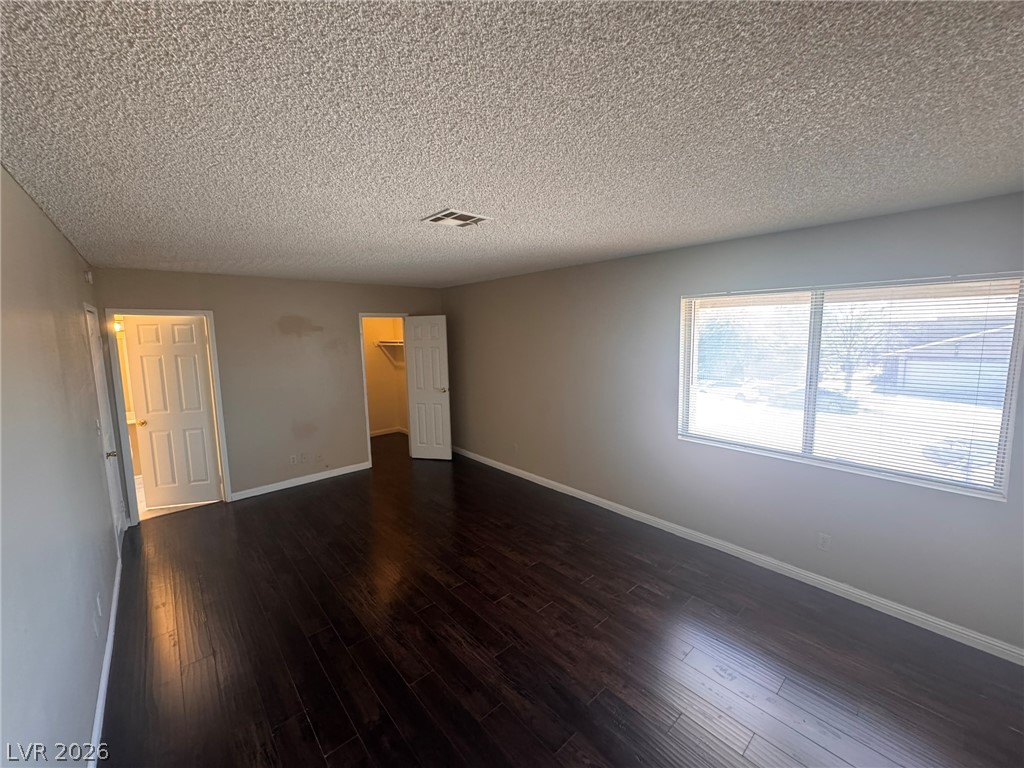
Rich dark wood floors anchor this bedroom, complete with a closet and bathroom access.
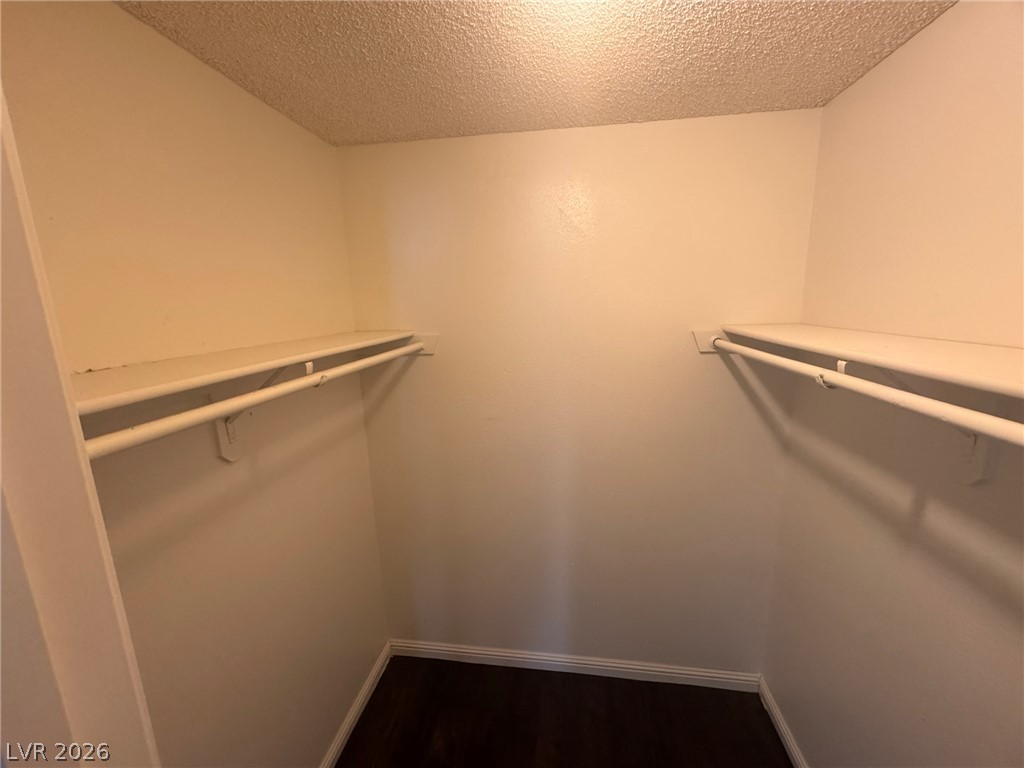
Ample hanging rods and overhead shelving maximize organization within this walk-in closet.
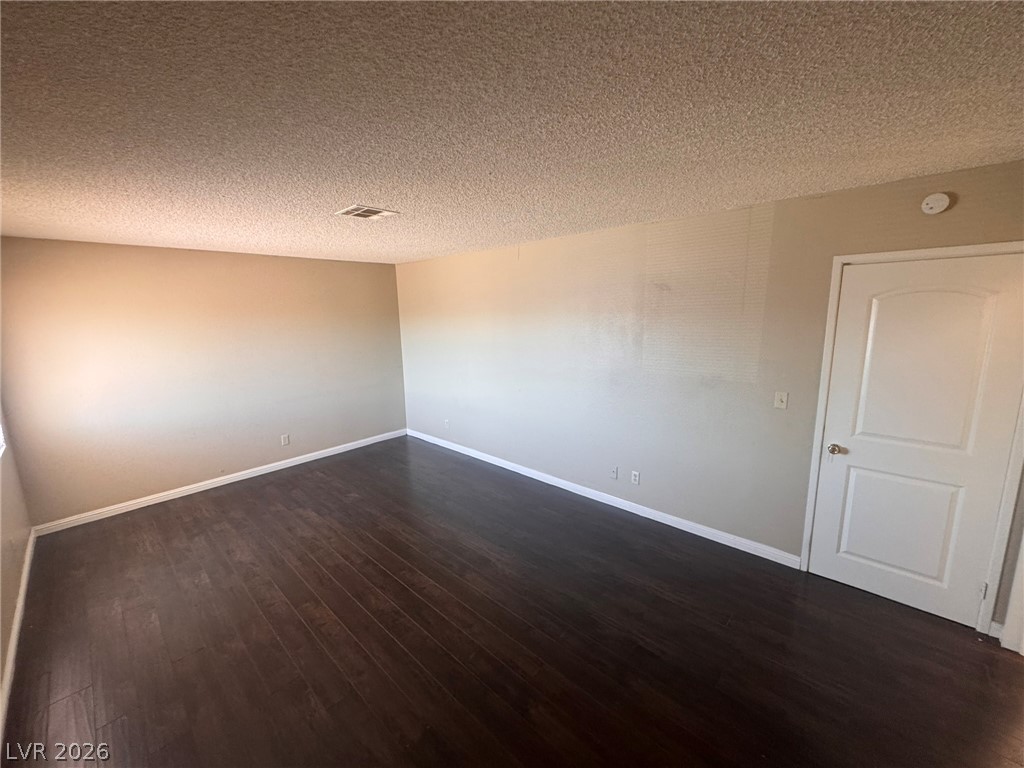
Rich dark wood flooring coordinates beautifully with neutral walls in this versatile living space.
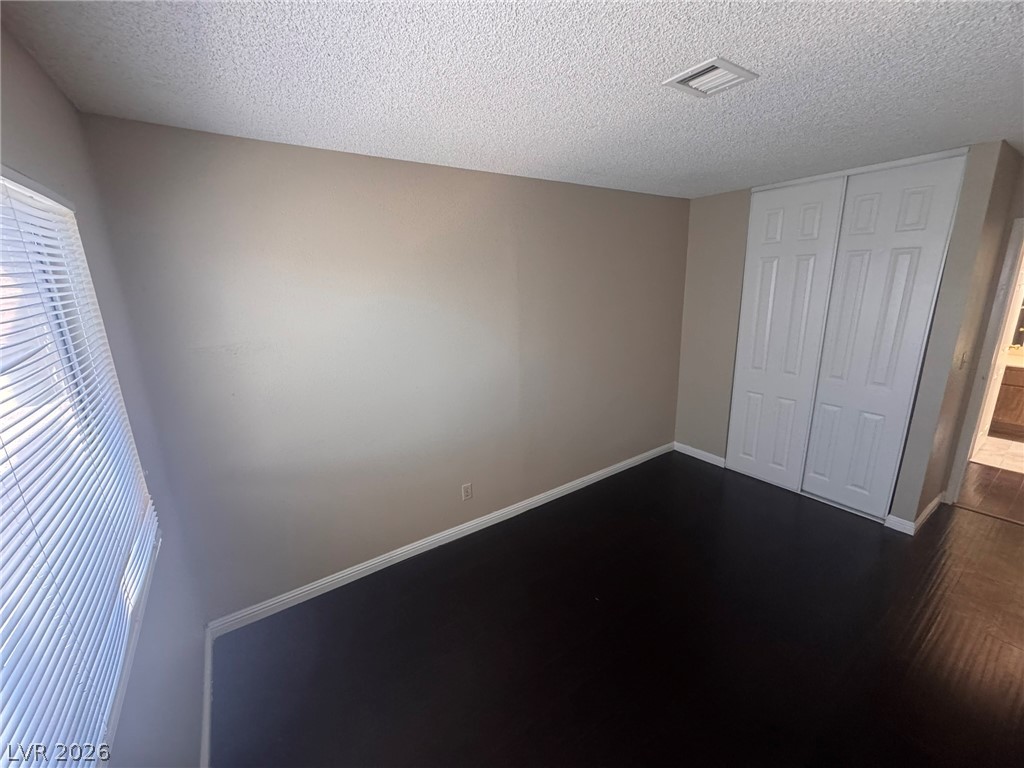
Rich dark wood flooring anchors this versatile space, highlighted by ample natural light.
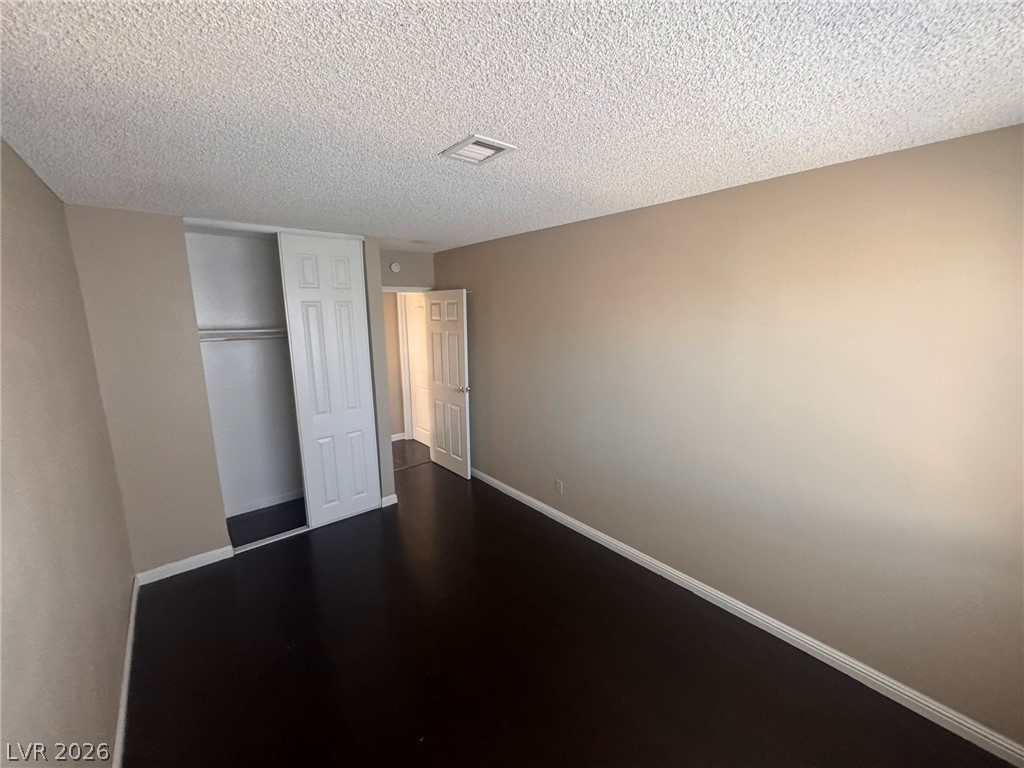
Rich dark wood flooring pairs elegantly with neat neutral-toned walls and clean trim.
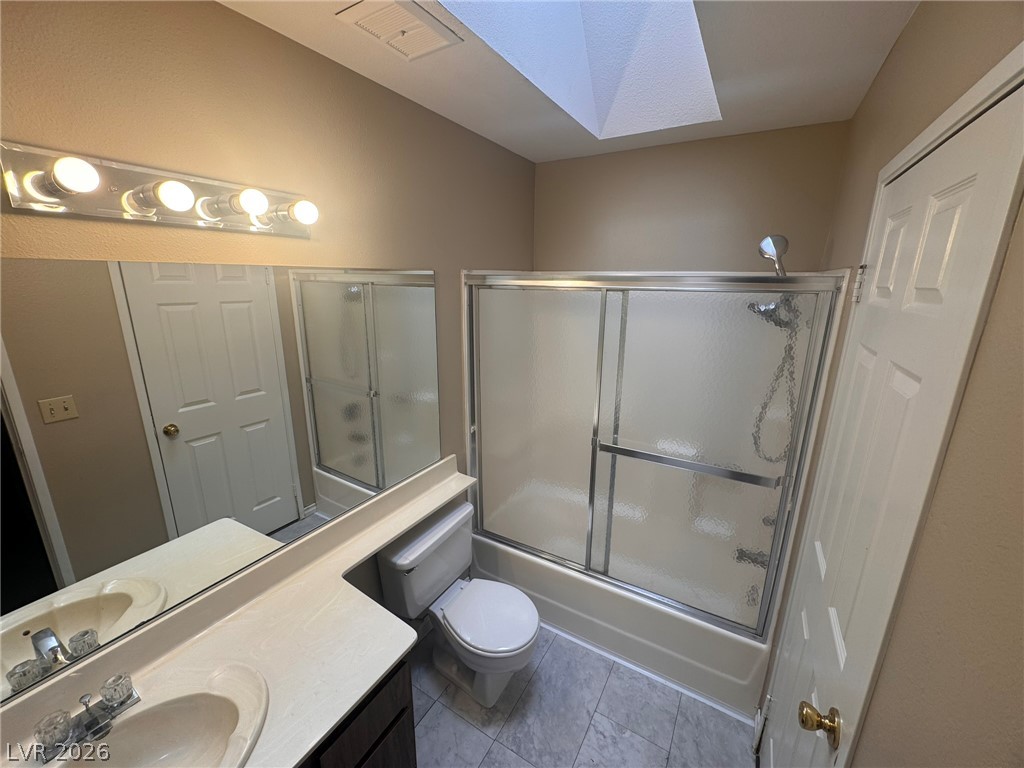
A skylight brings natural illumination into this bathroom complete with a tub shower combination.
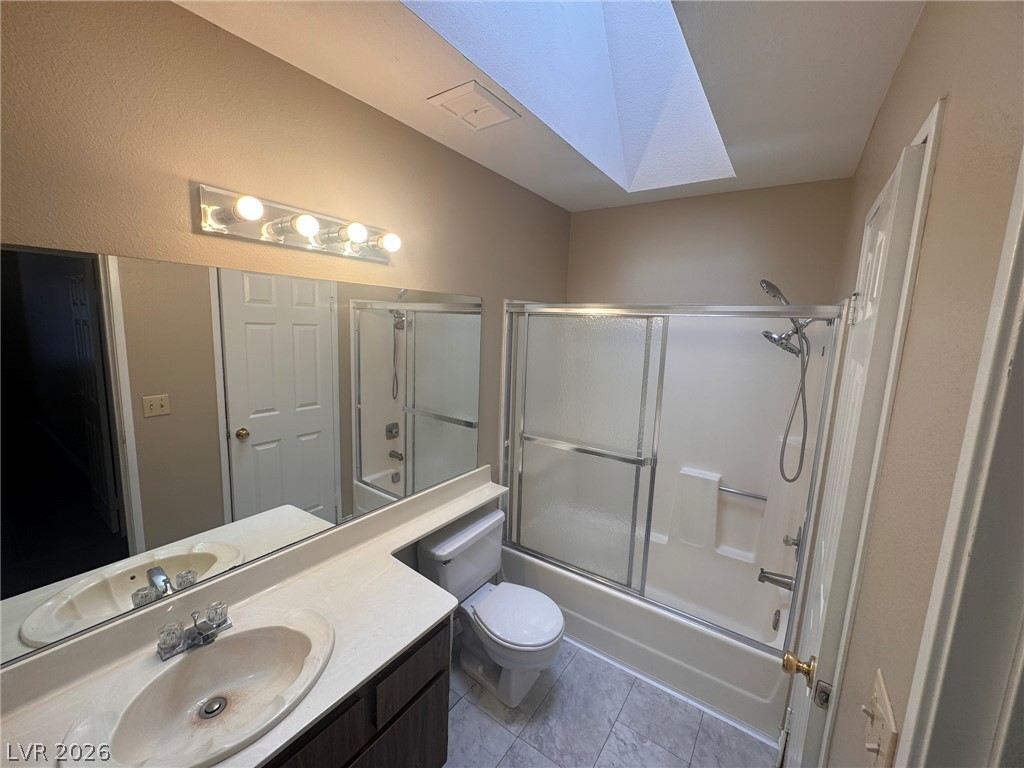
Natural light streams through a skylight over a classic vanity and shower combination.
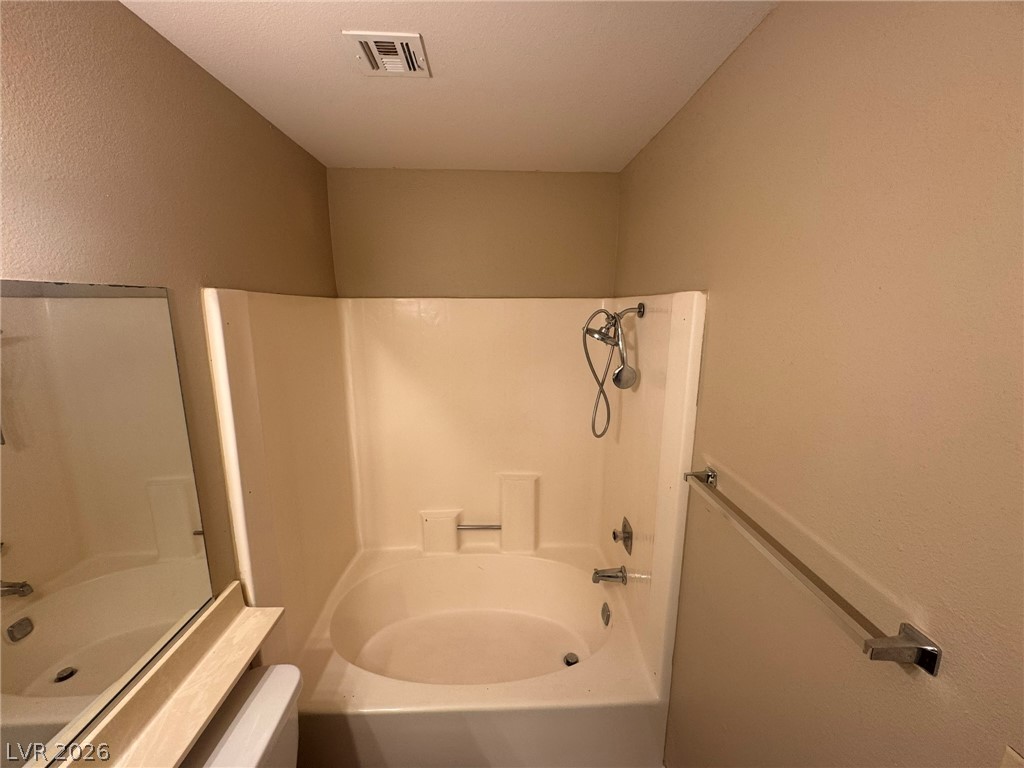
A deep soaking tub paired with a shower setup maximizes functionality in this compact layout.
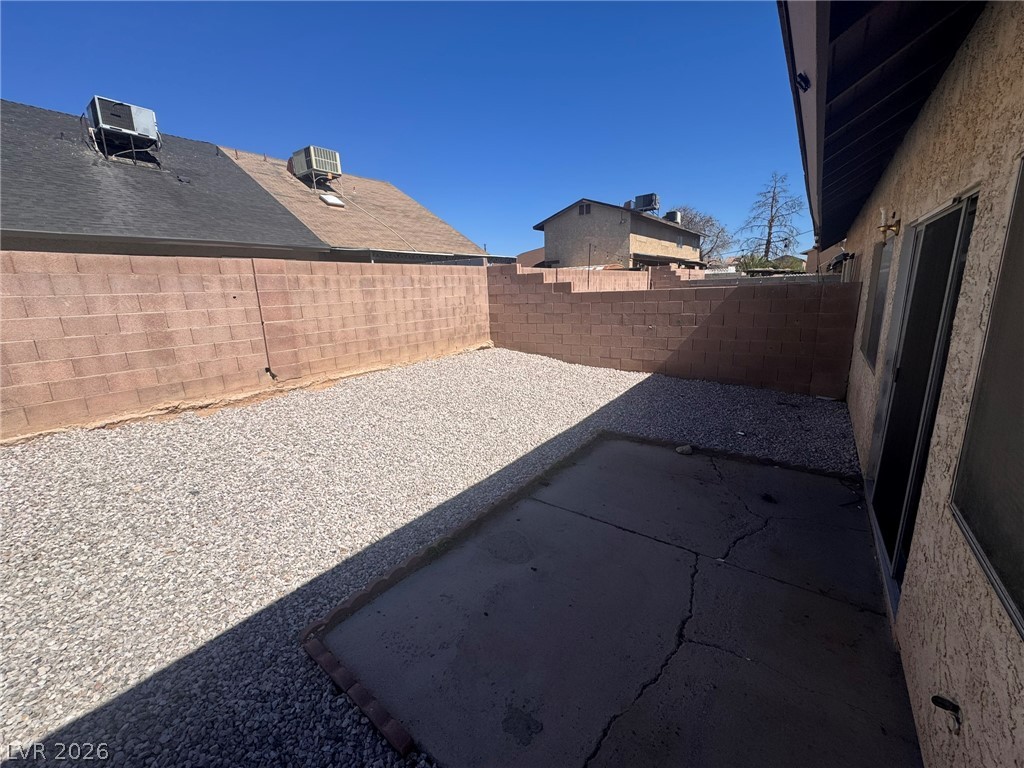
A concrete patio steps out to a low-maintenance gravel yard enclosed by block wall fencing.
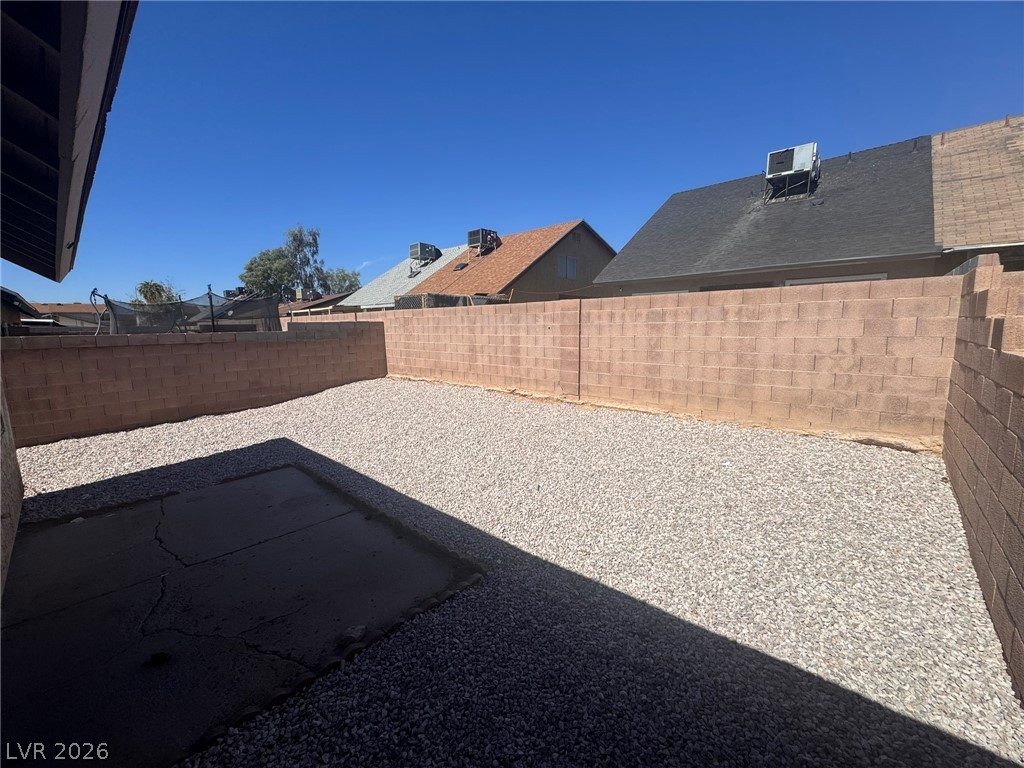
High block walls enclose this low-maintenance gravel yard with a concrete patio area.
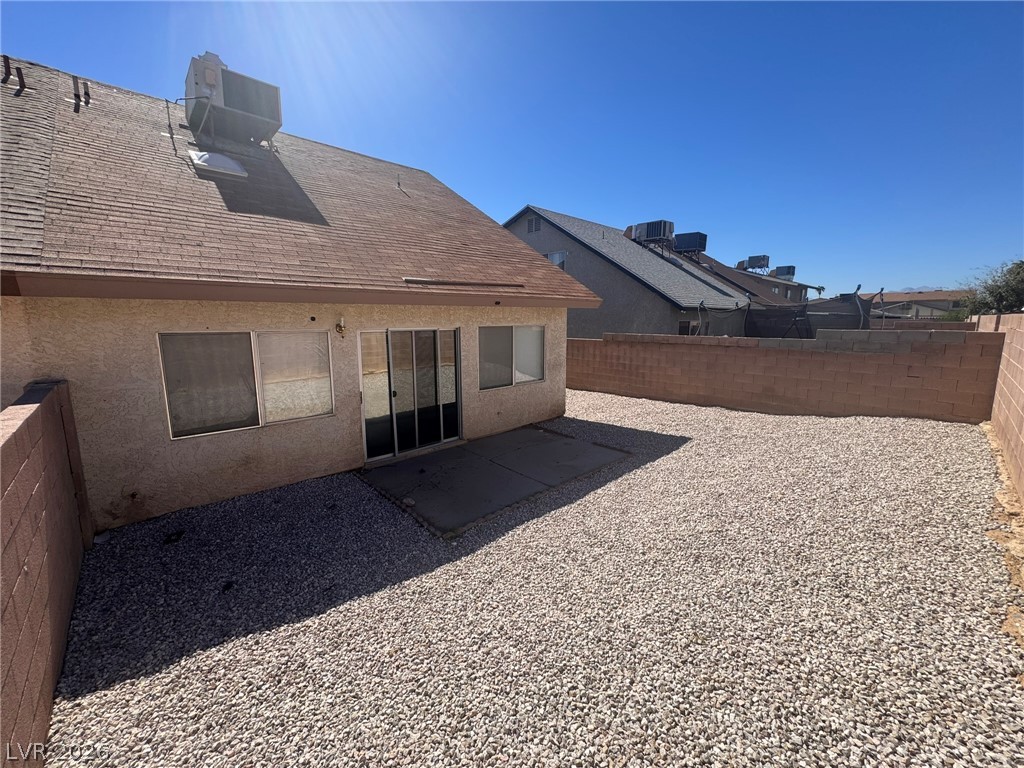
A low-maintenance gravel yard enclosed by block wall fencing provides a private outdoor retreat.
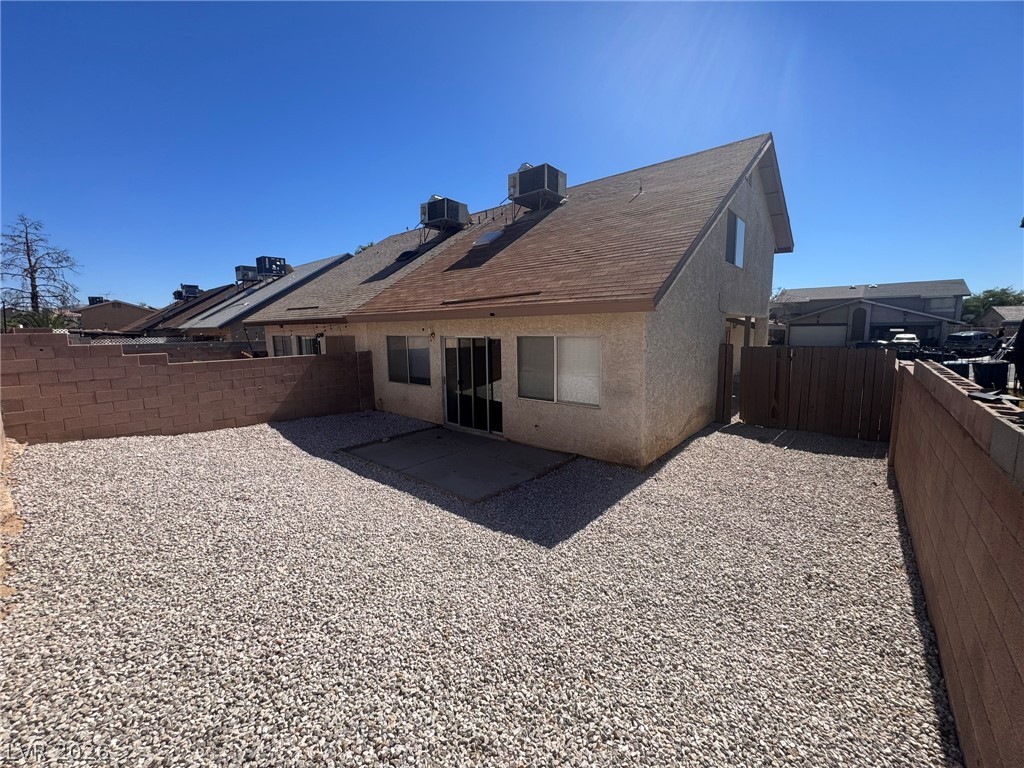
A spacious, low-maintenance gravel yard is enclosed by sturdy block wall fencing.
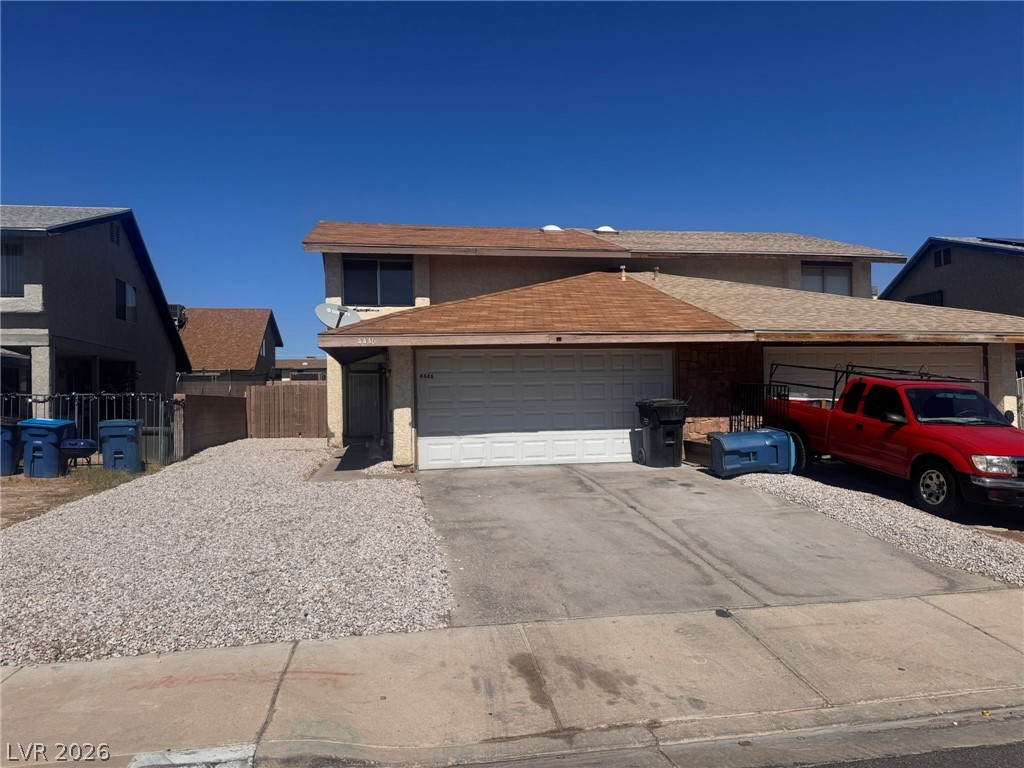
A classic two-story exterior showcases a wide driveway leading to a two-car garage.
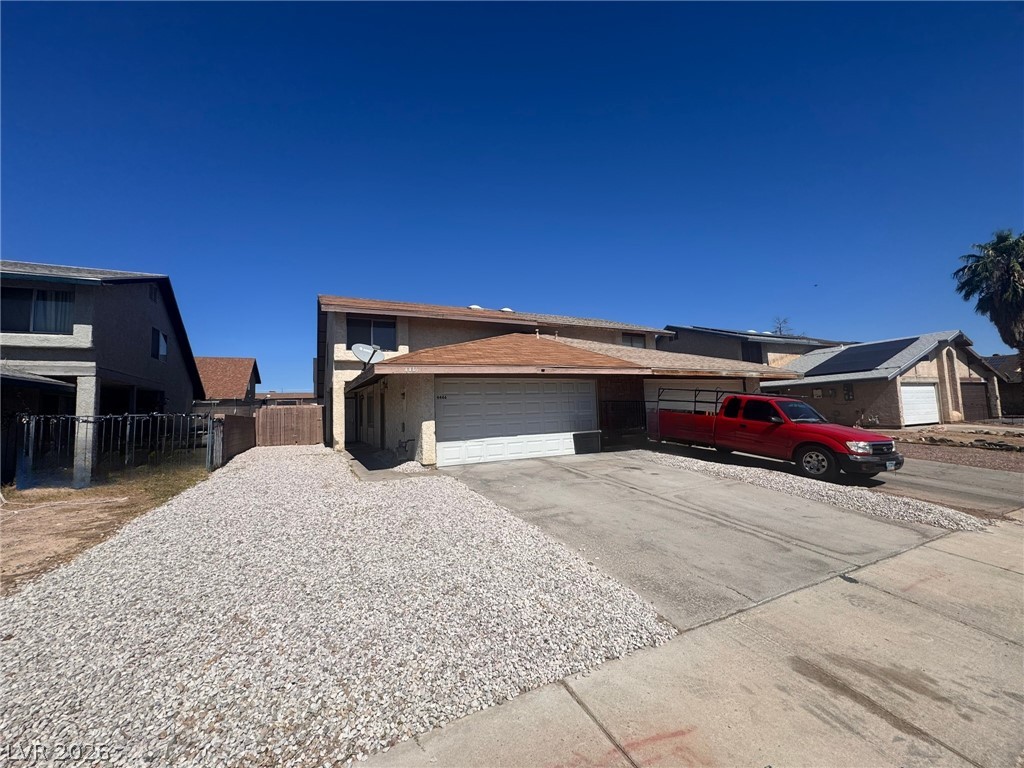
A spacious driveway and multi-car garage front this classic two-story suburban residence.
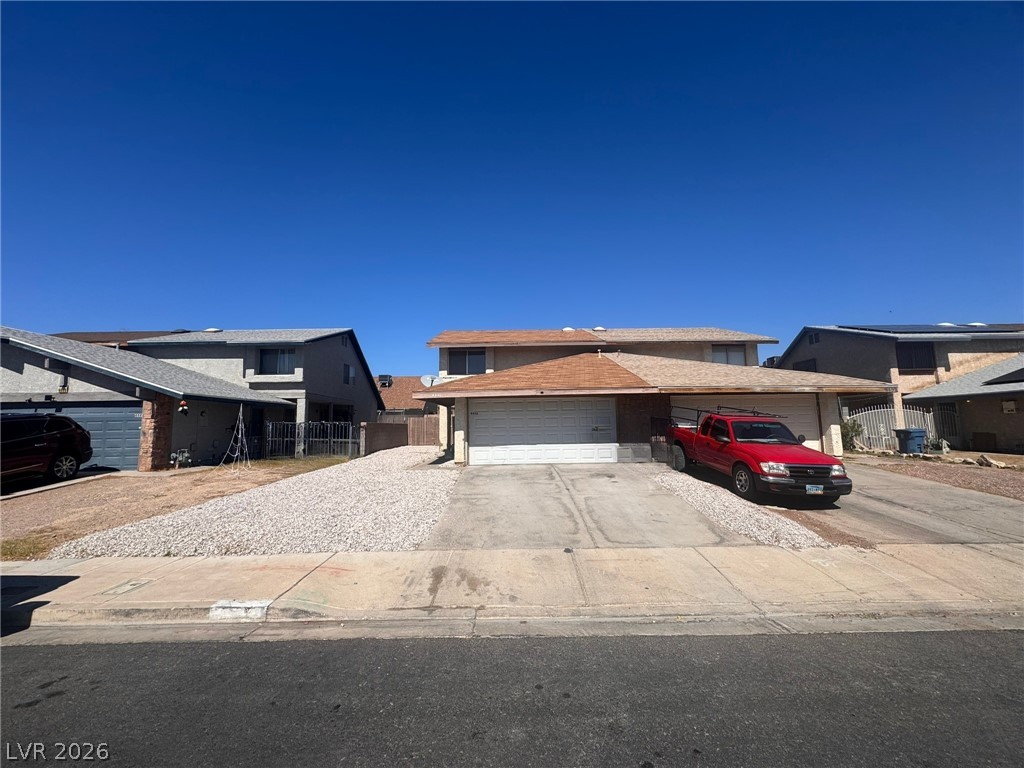
A spacious driveway and attached garage define the front of this suburban home.
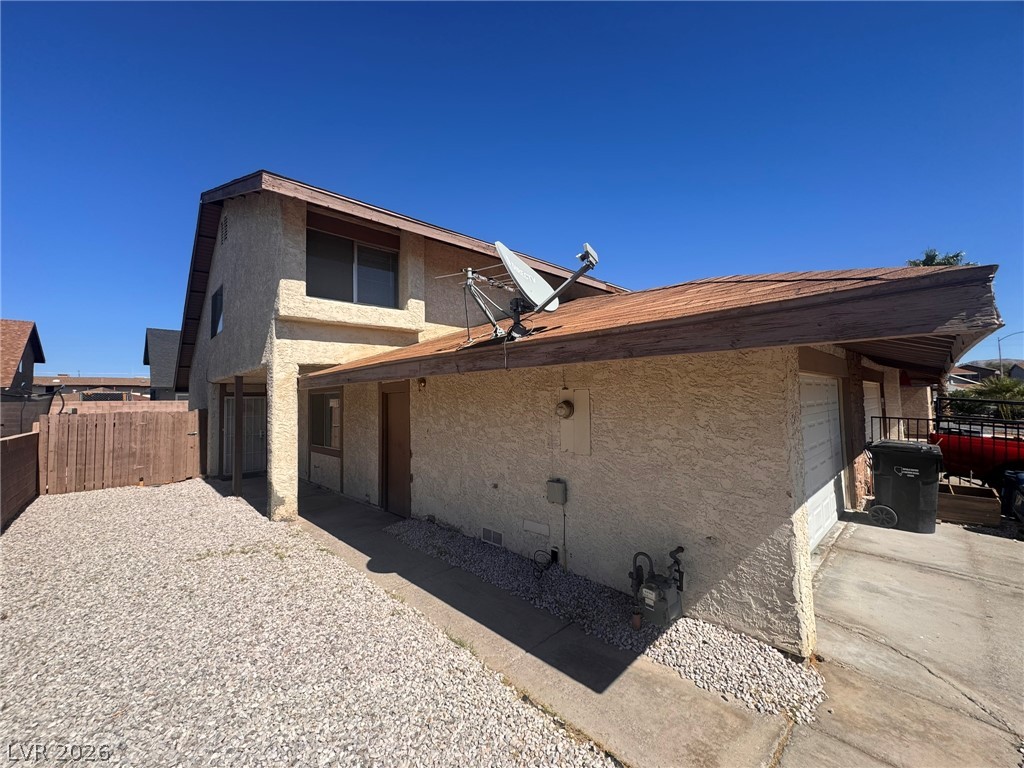
Textured stucco exterior and a functional concrete driveway under a clear blue sky.
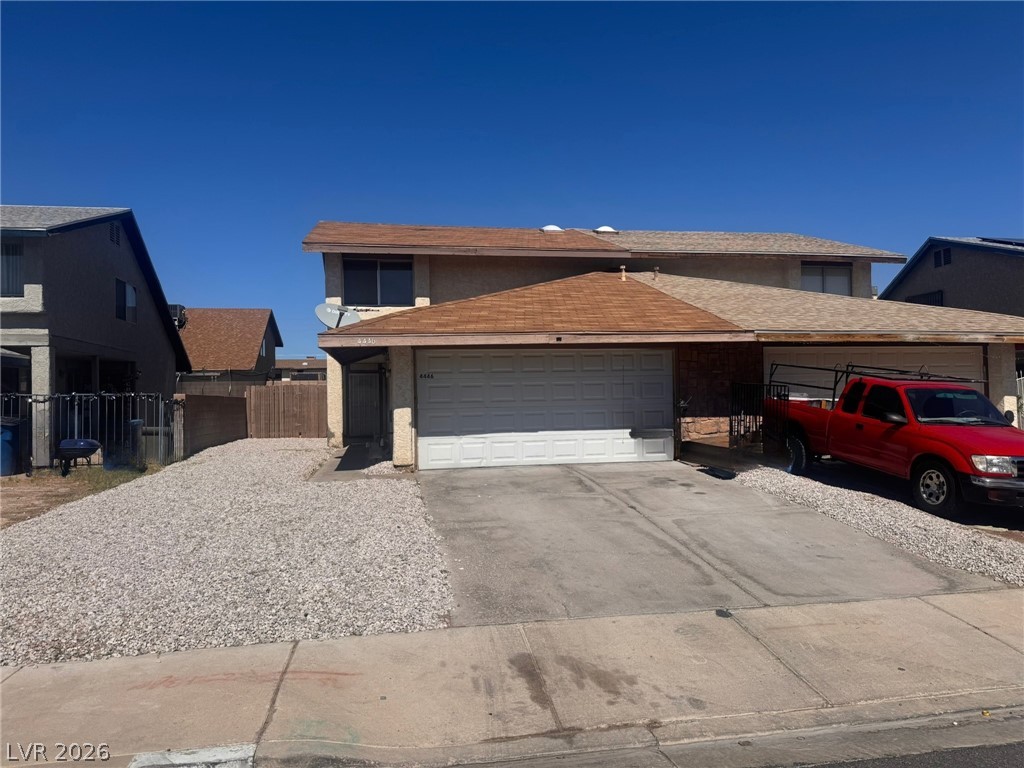
An attached garage and spacious driveway define the front of this multi-level home.

Description
Spacious 2-Story Townhome with 2 Car Garage, Great Backyard Patio Space and Downstairs Bedroom. Kitchen Fully Equipped with Stainless Steel Appliances, including Above Range Built-in Microwave and Dishwasher. Washer and Dryer Included. Sizeable Driveway for extra parking space outside of the 2-car garage. Ample additional storage spaces throughout, including spacious upstairs landing linen closets/cupboards. 2 Full Bathrooms with Shower/Tub Combos. Massive 19x12 Primary Bedroom with Walk-In Closet. Available Now!
Details
| MLS # | 2824044 |
|---|---|
| Listing Type | For Lease |
| Style | Town House |
| Status | Active Under Contract |
| Year | 1982 |
| Days On Site | 38 |
| Listing Provided By | Signature Real Estate Group | Ronny C. Prothero Jr |
Features
| Bed(s) | 3 |
|---|---|
| Bath(s) | 2 Total |
| SQ Feet | 1,326 |
| Garage | 2 |
| Story(s) | 2 |
| Zoning | Multi-Family,Single Family |
| Acreage | 0.08 |
Interior
| Cooling | Central Air, Electric |
|---|---|
| Heating | Central, Electric, Gas |
| Heating Yes / No | Yes |
| Cooling Yes / No | Yes |
| Interior Features | Bathroomon Main Level, Bedroom On Main Level, Ceiling Fans, Full Bath On Main Level, Window Treatments |
| Window Features | Blinds |
| Furnished | Unfurnished |
| Appliances | Dryer, Dishwasher, Disposal, Gas Oven, Gas Range, Microwave, Refrigerator, Washer Dryer, Washer Dryer All In One, Washer |
| Fireplaces Total | 0 |
| Fireplace Yes / No | No |
Exterior
| Roof | Composition, Shingle |
|---|---|
| Construction Materials | Frame, Stucco, Drywall |
| Fencing | Block, Back Yard |
Parking
| Parking Features | Garage, Private |
|---|---|
| Garage Yes / No | Yes |
Utilities
| Utilities | Cable Available |
|---|
Location
| Senior Community Yes / No | No |
|---|
Area Information
| State | NV |
|---|---|
| County | Clark |
| City | Las Vegas |
| Zip Code | 89115 |
| Community Name | Northpointe |
| School District | Mojave |
| Elementary School | Manch |
| High School | Mojave |
Request a showing
Request a showing
Contact
Learn More About This Property

| State | NV |
|---|---|
| County | Clark |
| City | Las Vegas |
| Zip Code | 89115 |
| Community Name | Northpointe |
| School District | Mojave |
| Elementary School | Manch |
| High School | Mojave |
Nearby Listings (Within 1/2 mile)
Price: $1K - $1K
sqft: 995 - 1,500

Listing Updated: November 6, 2026 at 10:30:53 AM PST