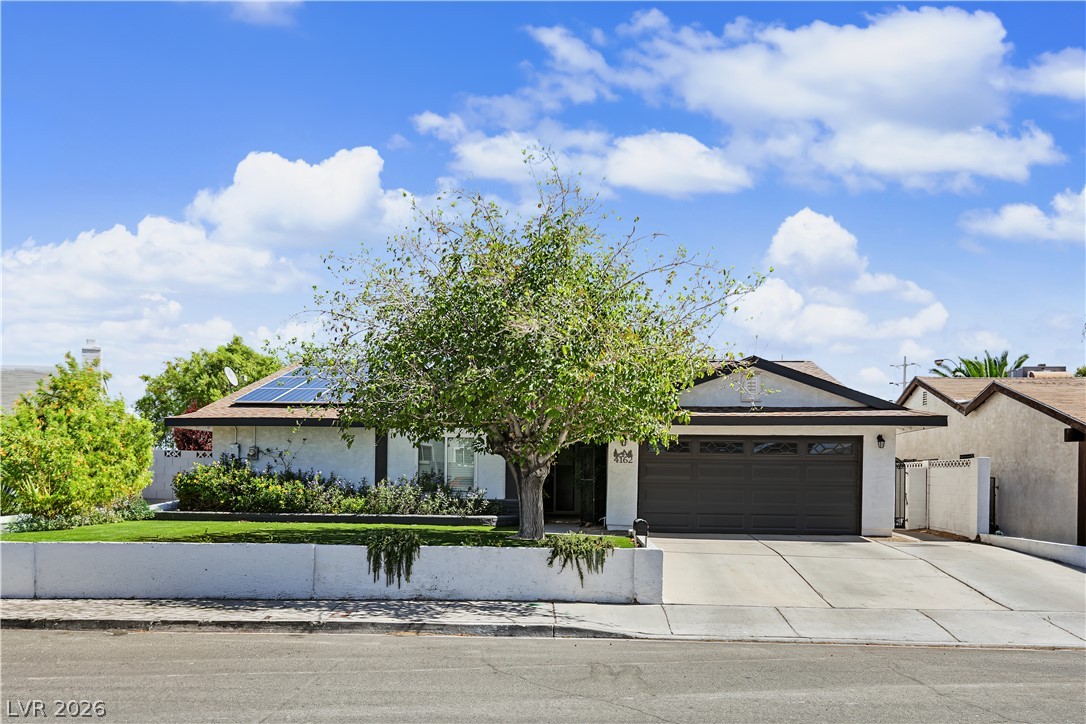
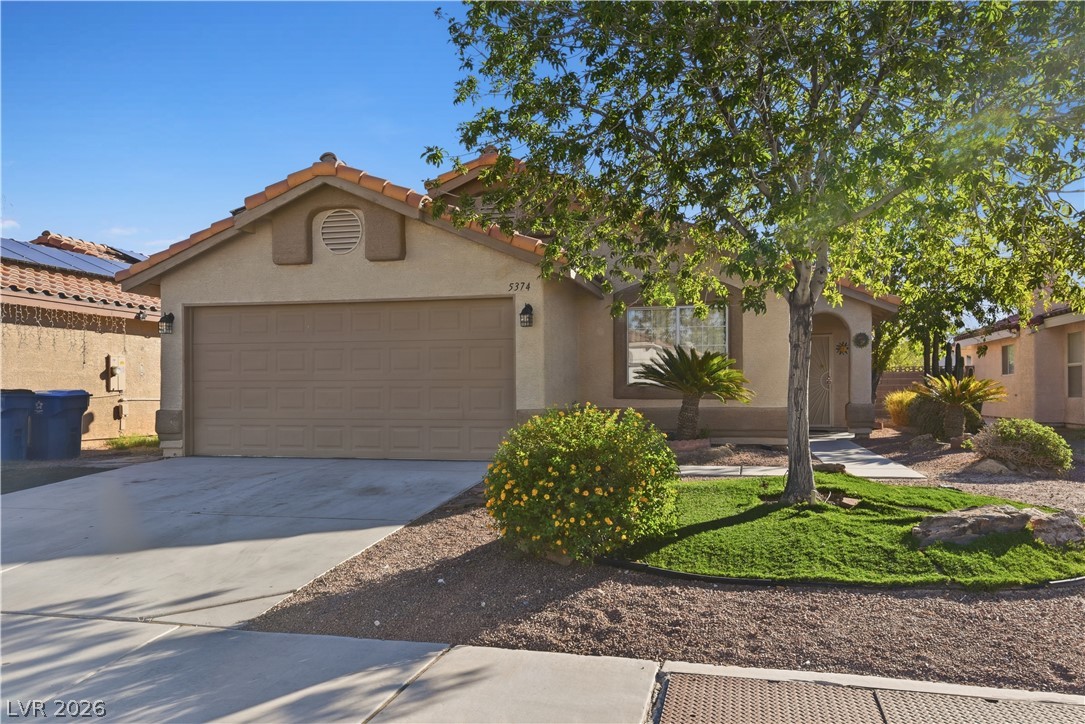
Solar panels on the roof of a suburban home featuring a concrete driveway and garage.
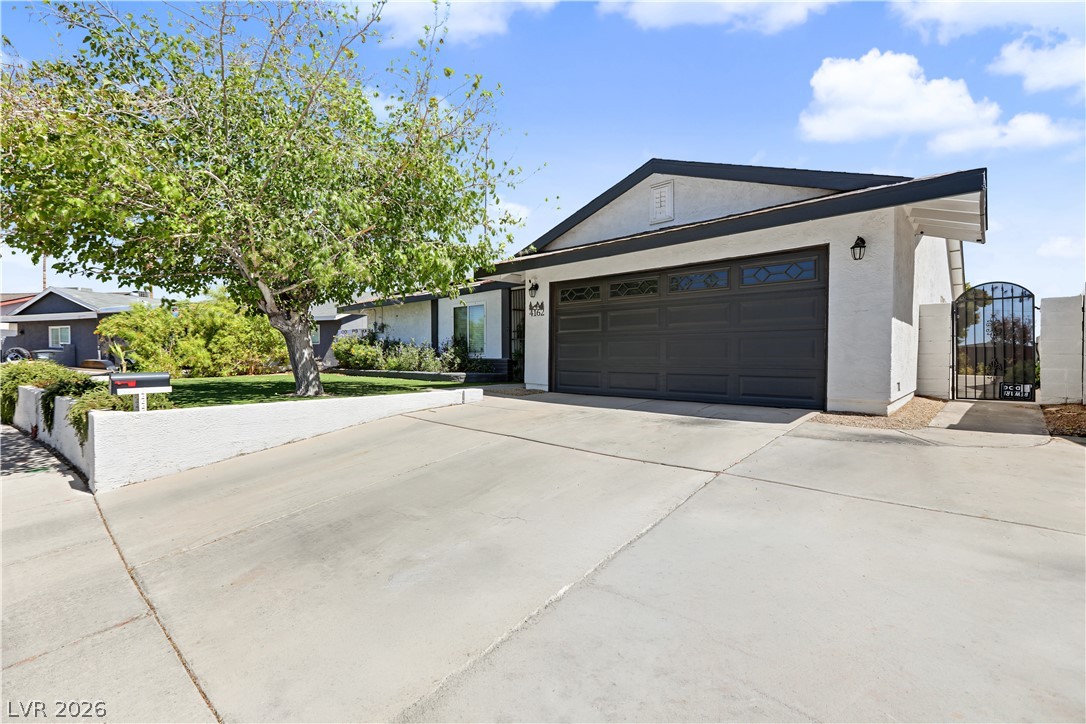
A spacious concrete driveway leads to a modern garage under a clear blue sky.
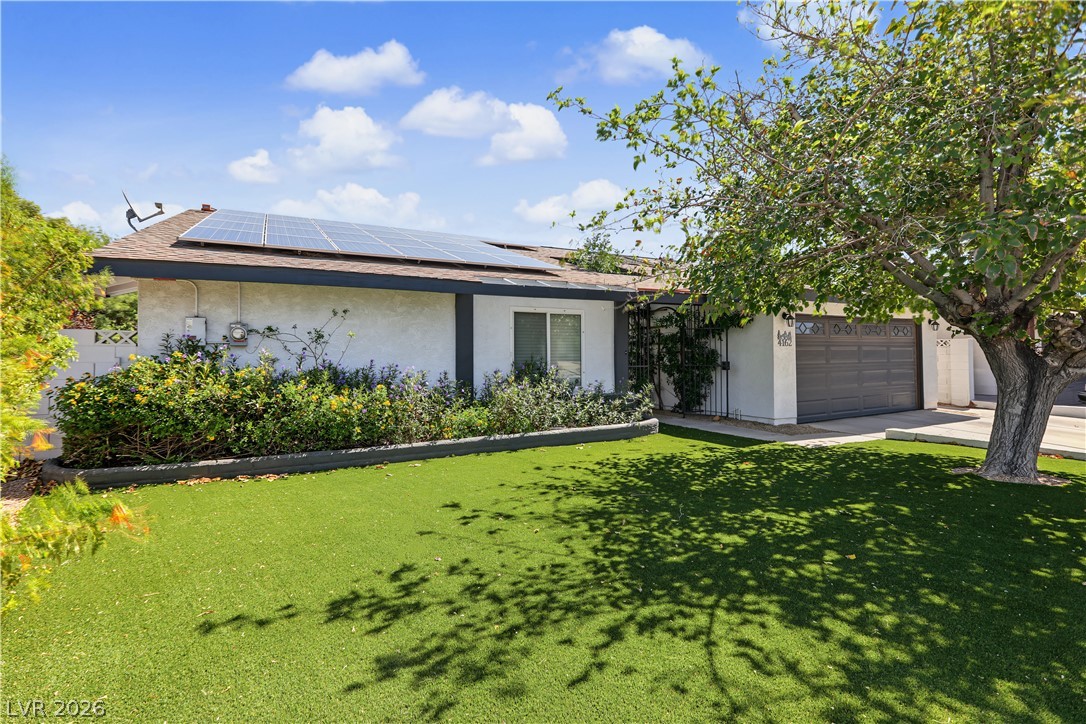
Solar panels top this single-story home featuring a manicured front lawn and attached garage.
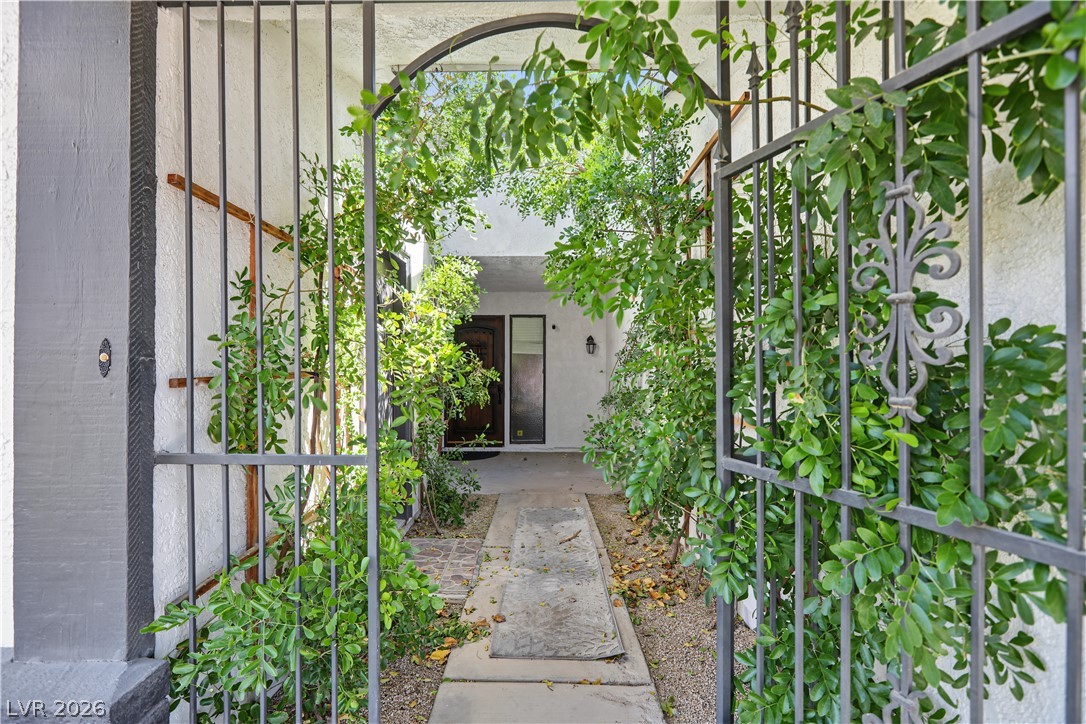
An arched wrought iron gate opens to a private courtyard pathway flanked by green trellises.
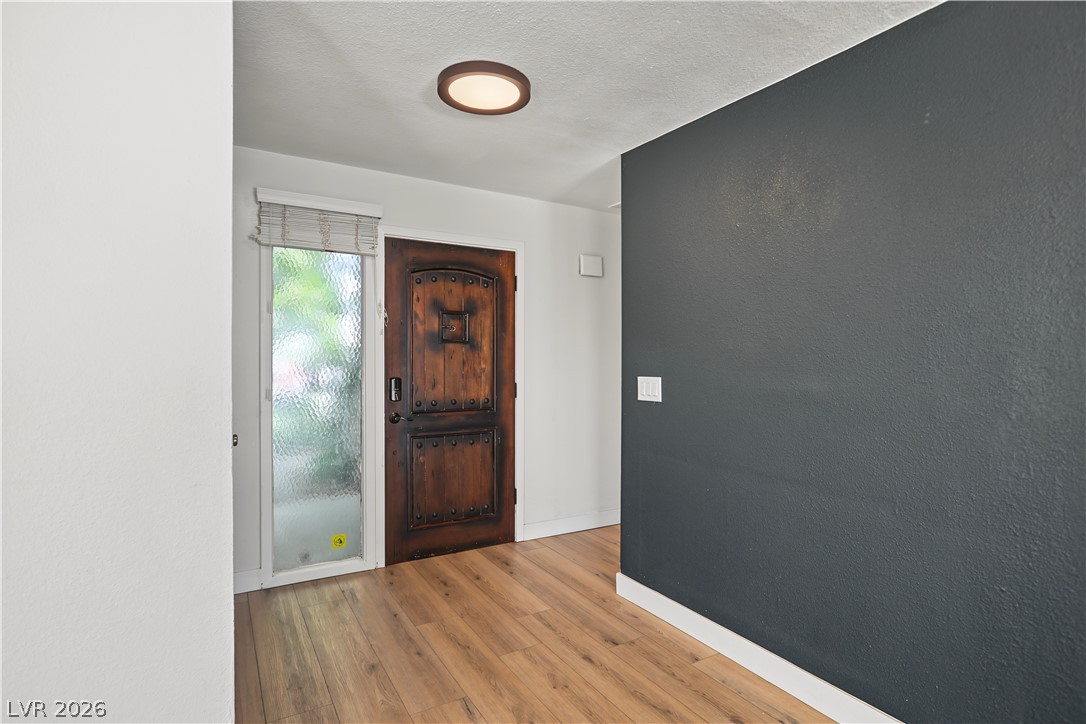
Rich wood plank flooring and a classic paneled front door welcome visitors inside.
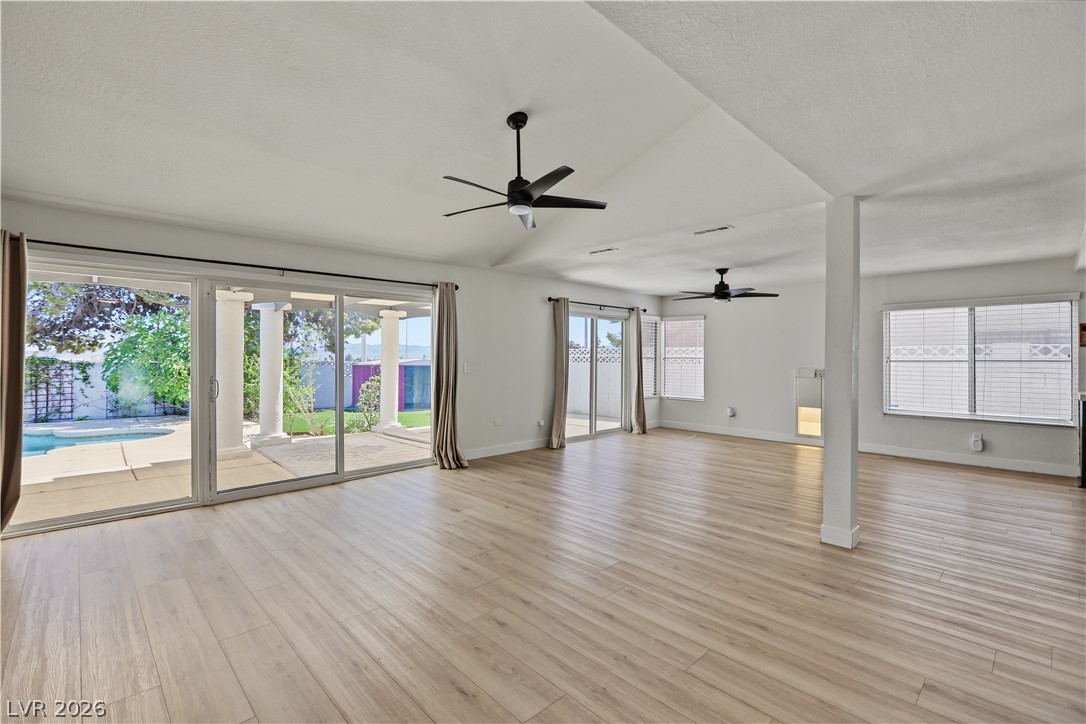
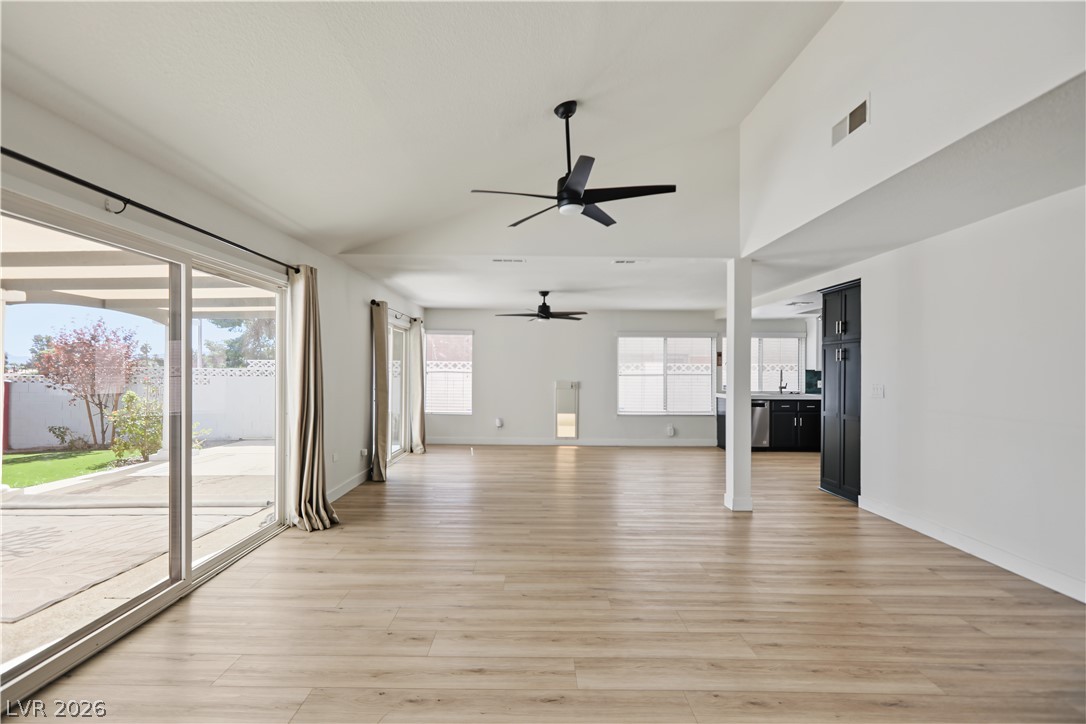
Gleaming wood floors anchor a spacious living area flanked by wide sliding glass doors.
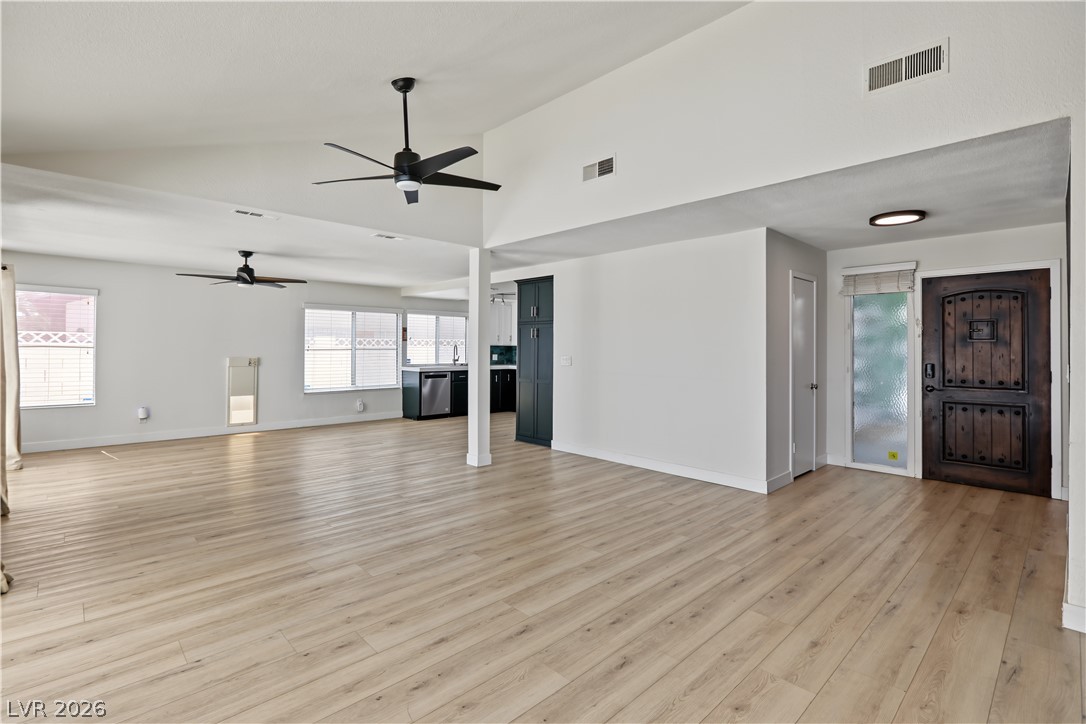
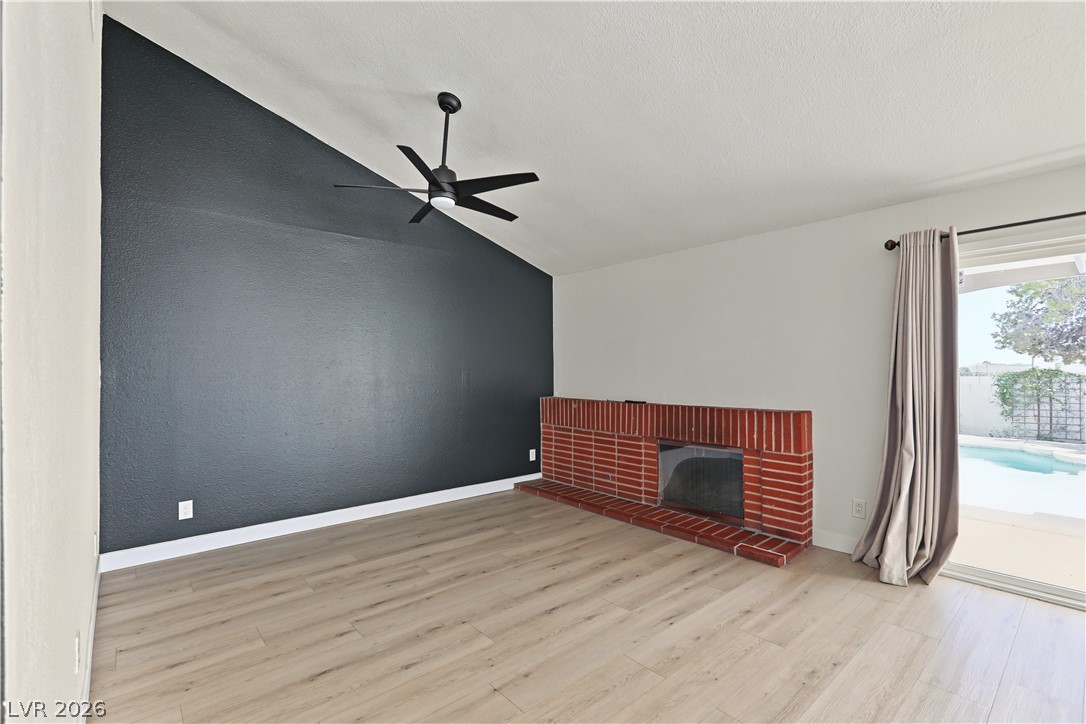
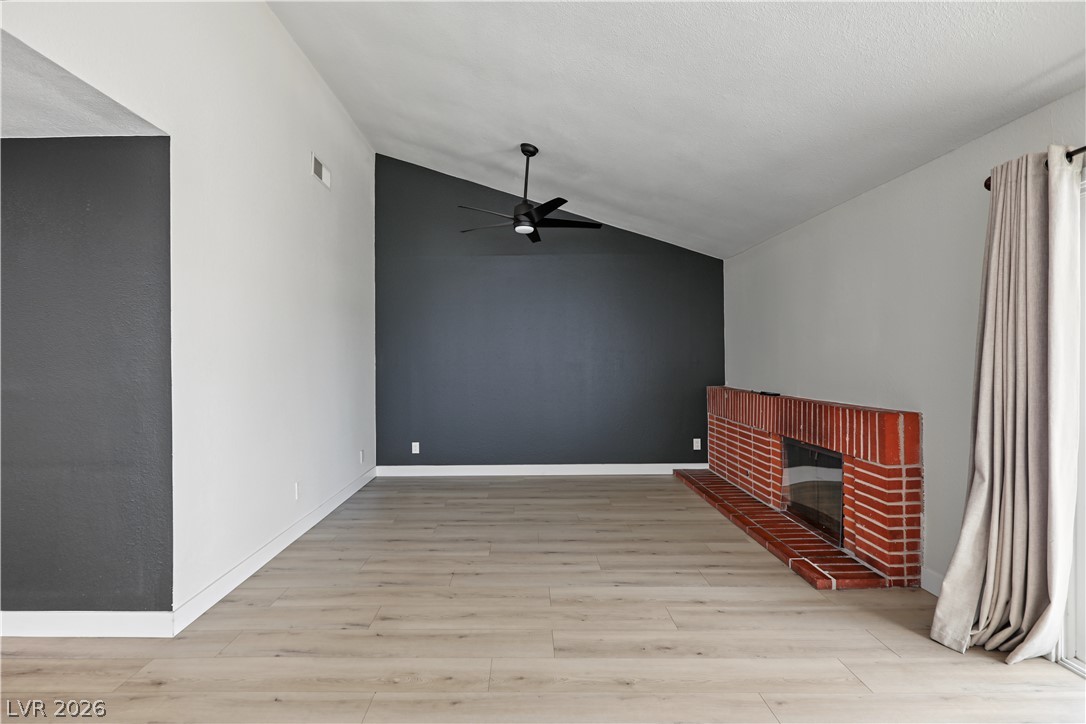
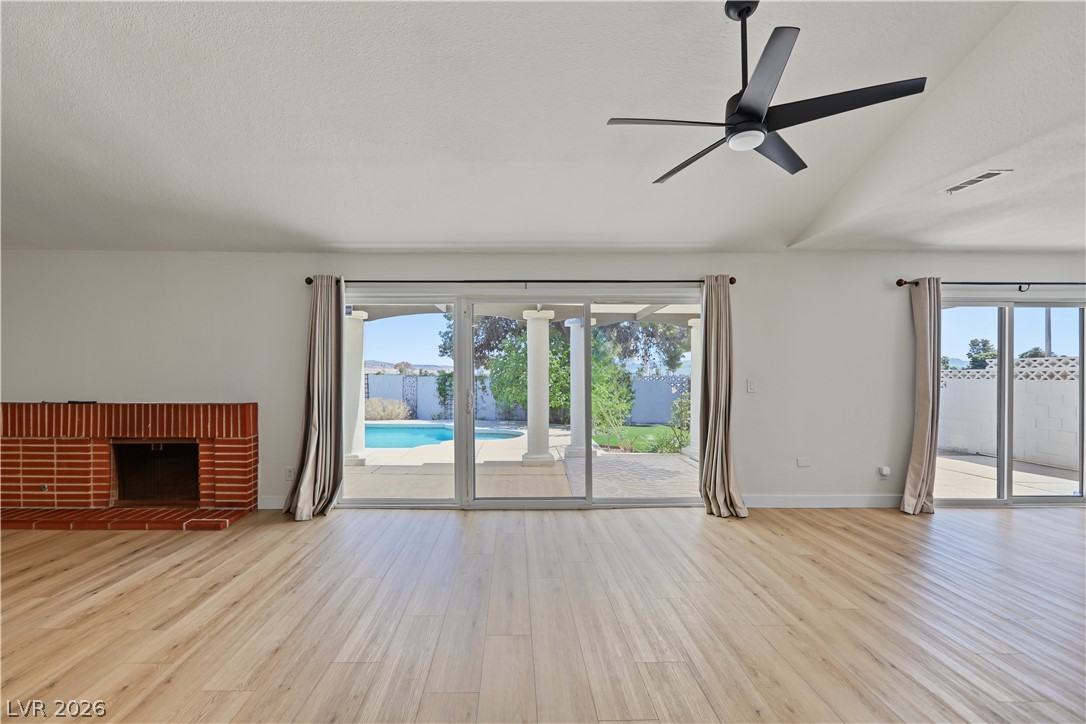
Expansive wood-look flooring and soaring vaulted ceilings define this welcoming open-concept living space.
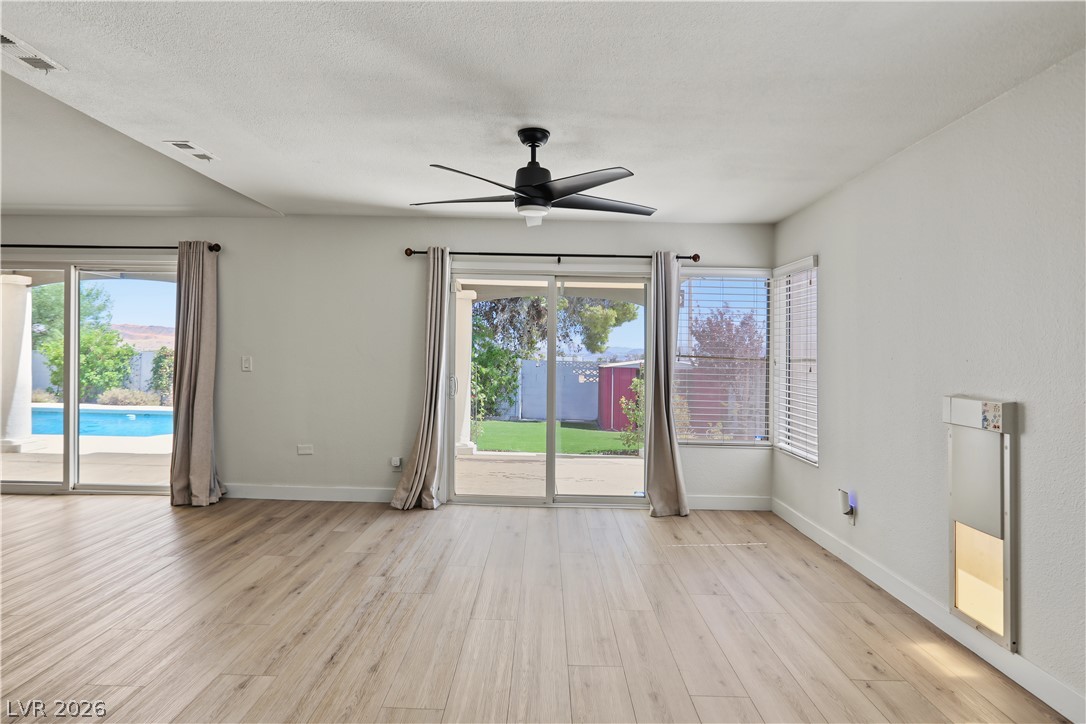
Sliding glass doors open from the airy living space directly to the covered patio.
A classic brick fireplace complements the vaulted ceiling and wood-look flooring in this living space.
An inviting wood-look floor complements the angled ceiling and classic brick fireplace.
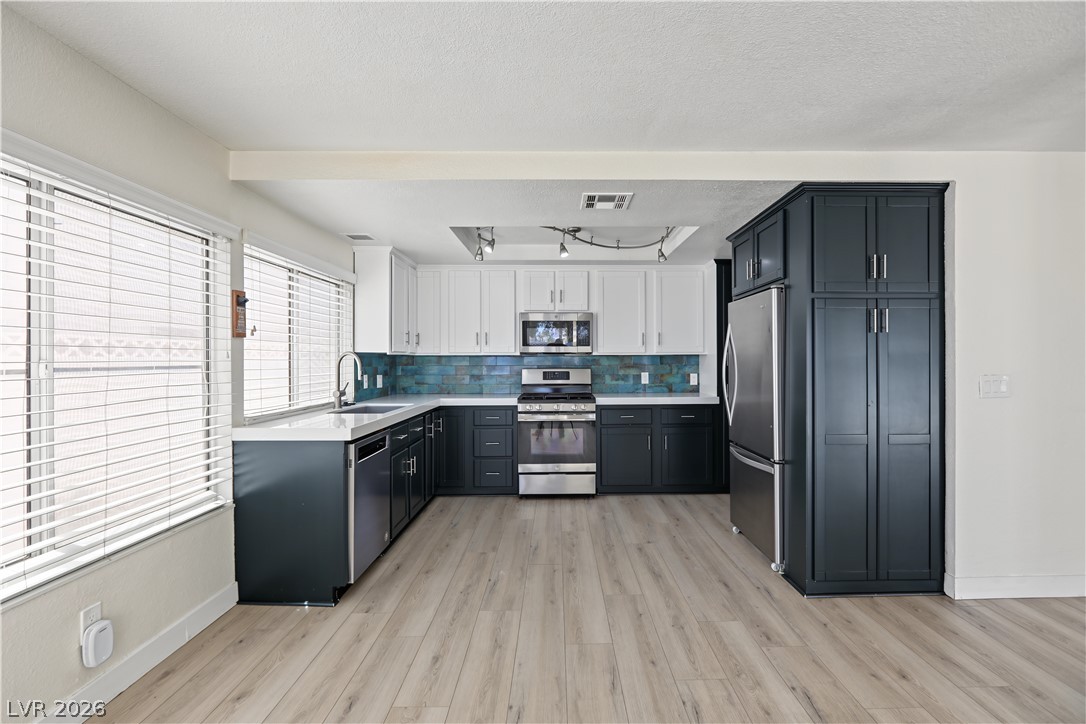
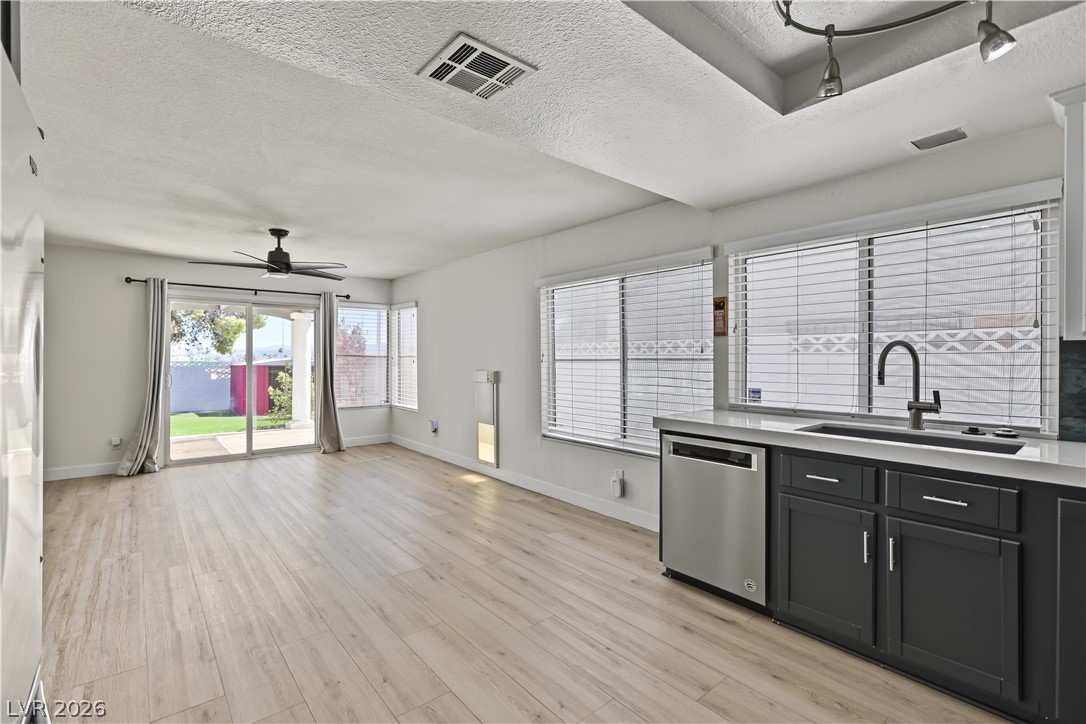
A spacious kitchen highlights dual-tone cabinetry and light wood-plank flooring under tracks of custom lighting.
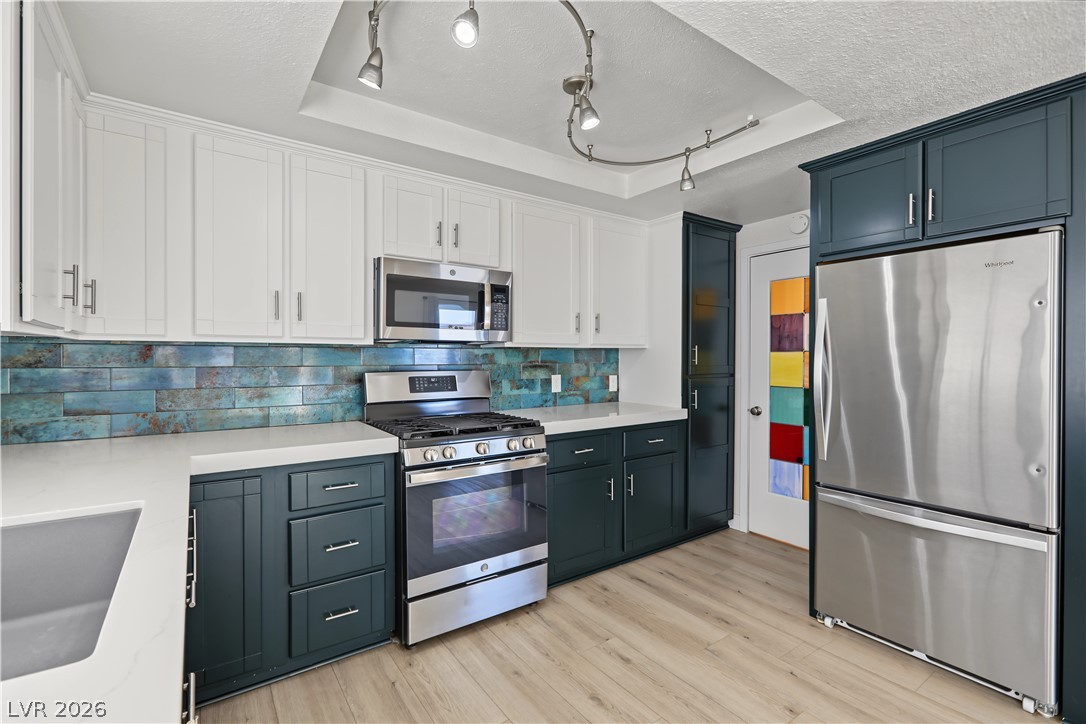
Gleaming stone countertops and a custom tile backsplash frame the modern kitchen space.
Sunlight streams across the wood flooring in this seamless dining and kitchen area.
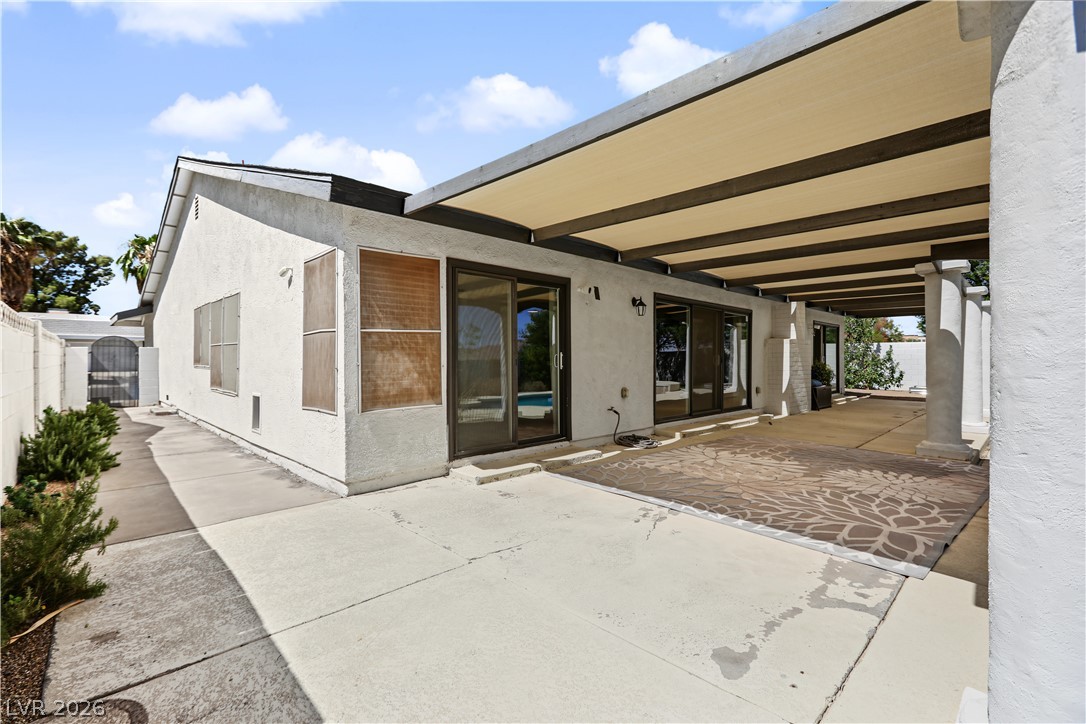
Sliding glass doors open directly to the outdoor patio and pool area.
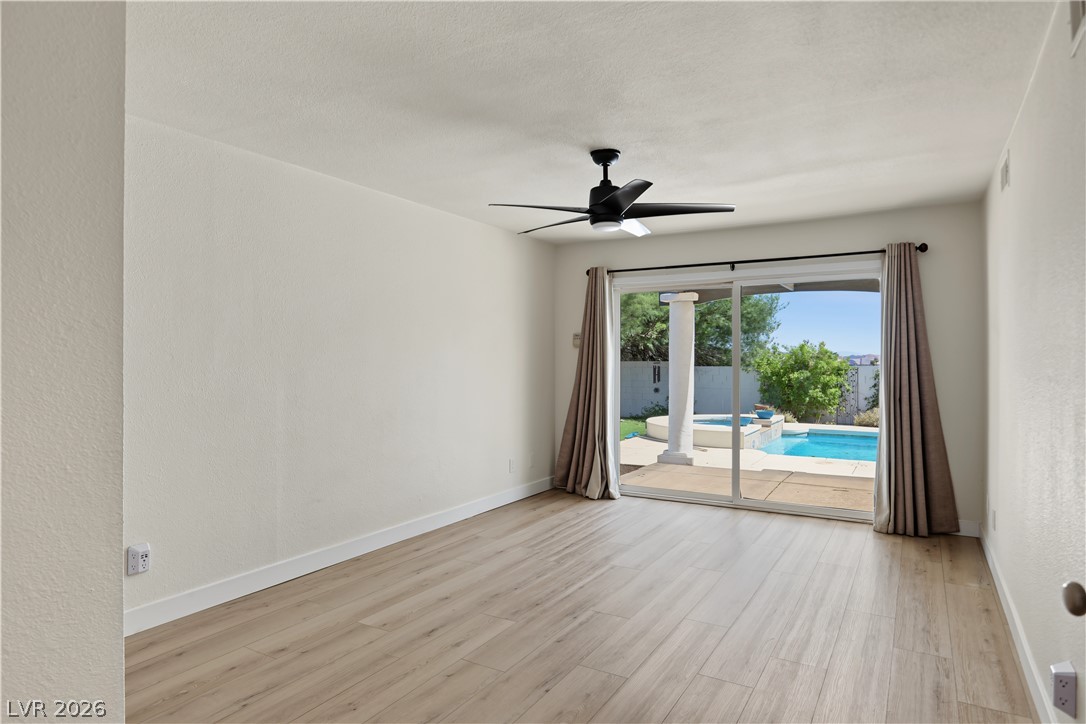
Sliding glass doors frame views of the pool and patio from this airy room.
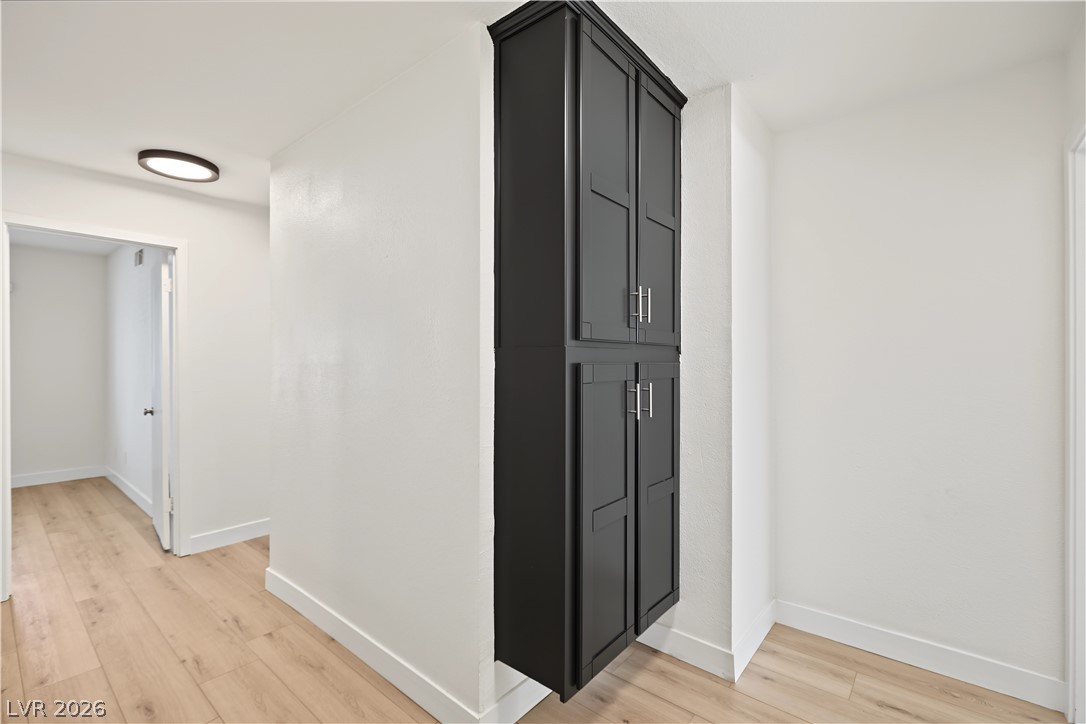
Custom built-in cabinetry provides seamless storage solutions along the light-toned wood-floored hallway.
Sliding glass doors open from this versatile space directly onto the poolside patio.
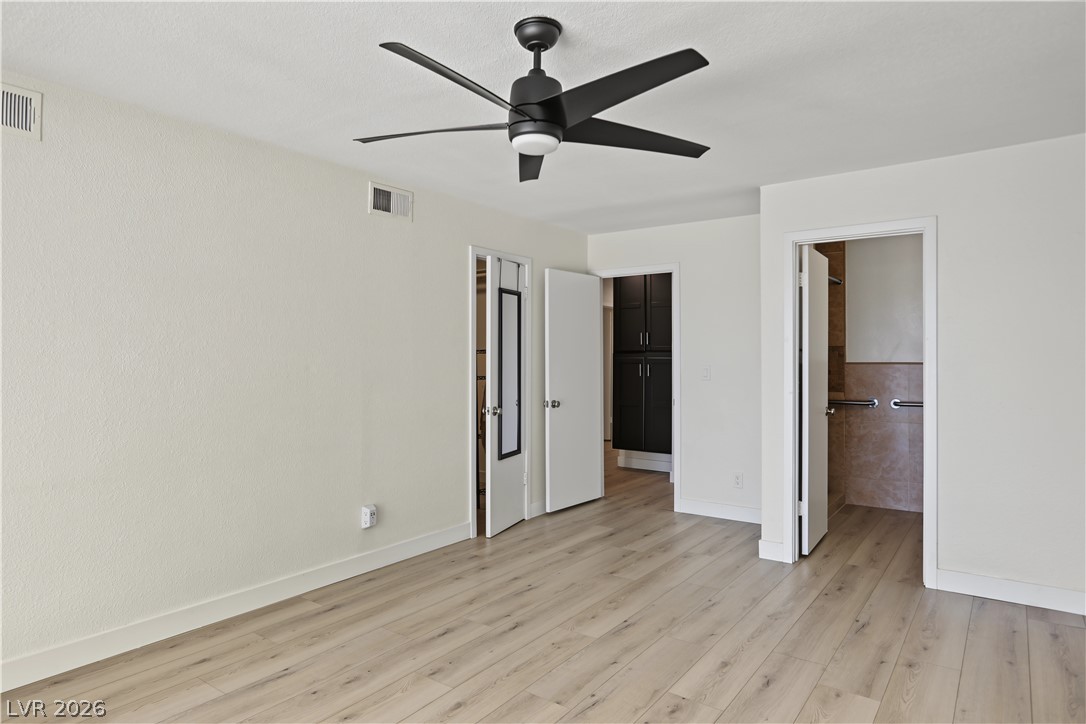
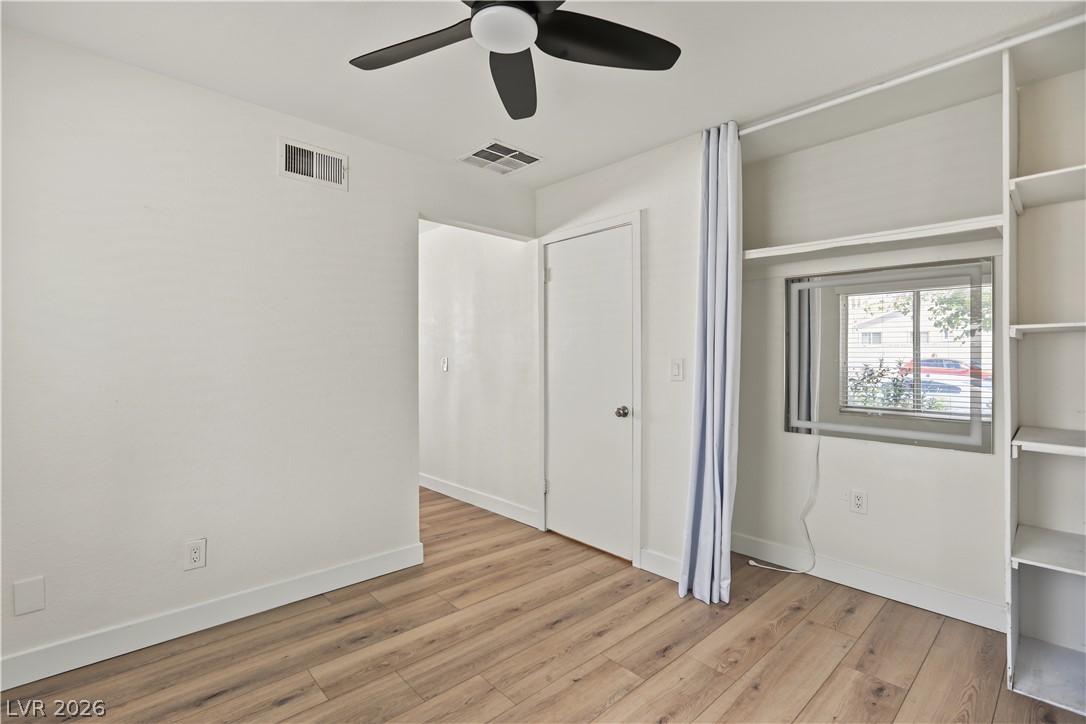
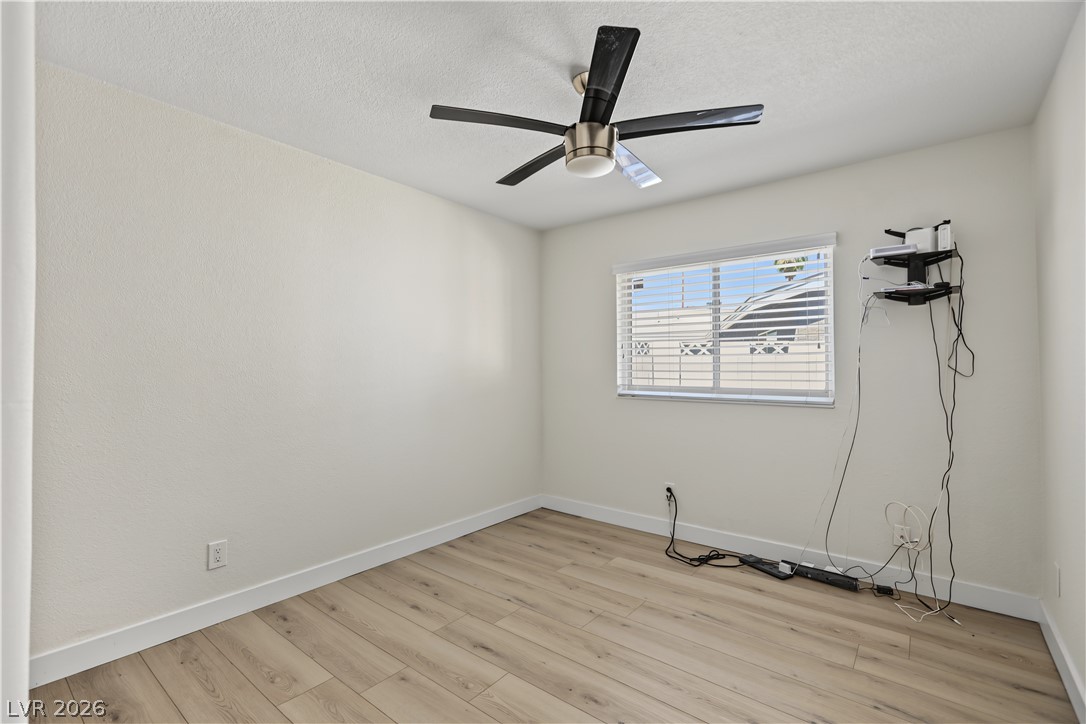
Smooth wood-grain flooring and clean white walls anchor this versatile secondary bedroom space.
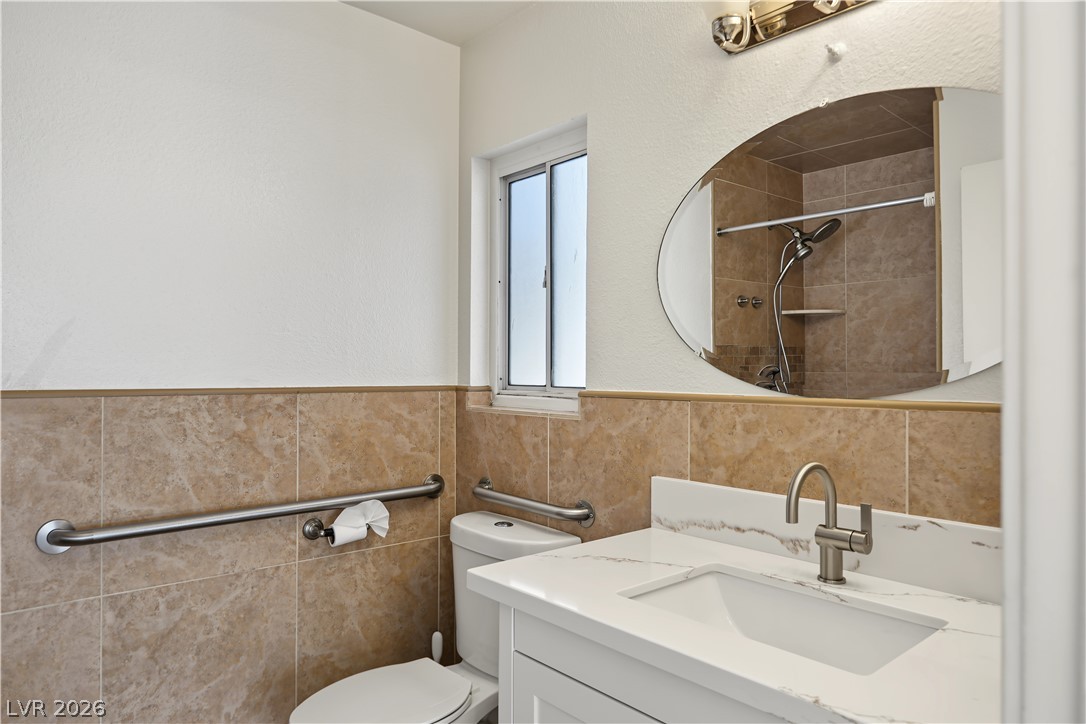
Tiled walls and a modern vanity define this functional bathroom space.
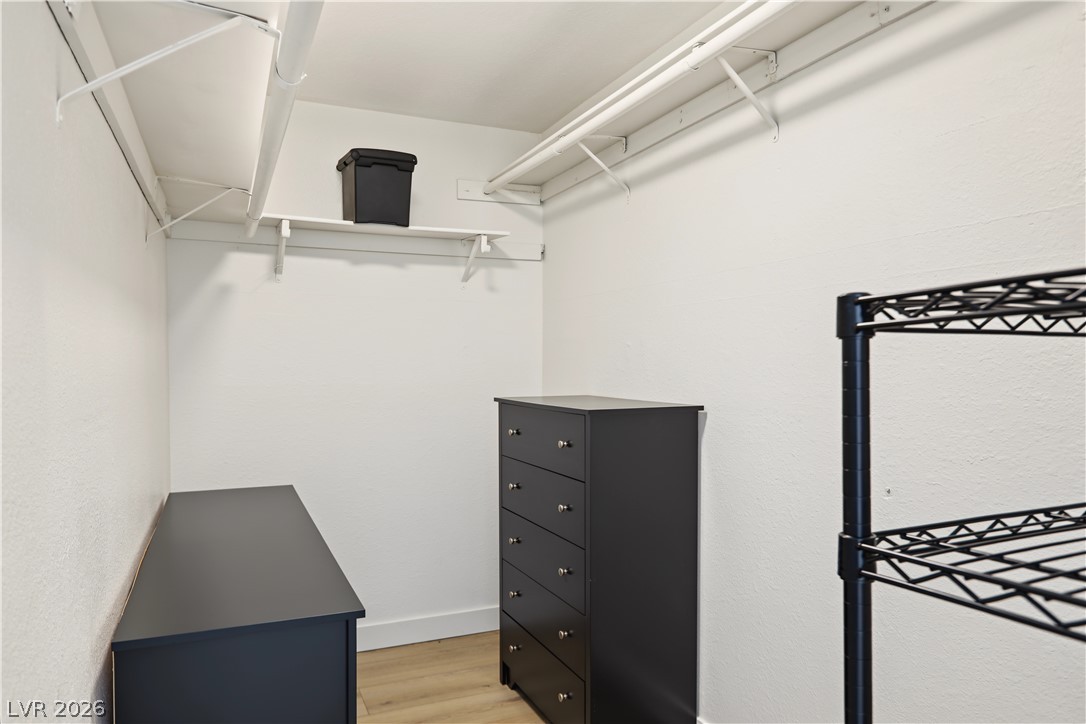
Ample built-in shelving and hanging rods maximize storage efficiency in this closet.
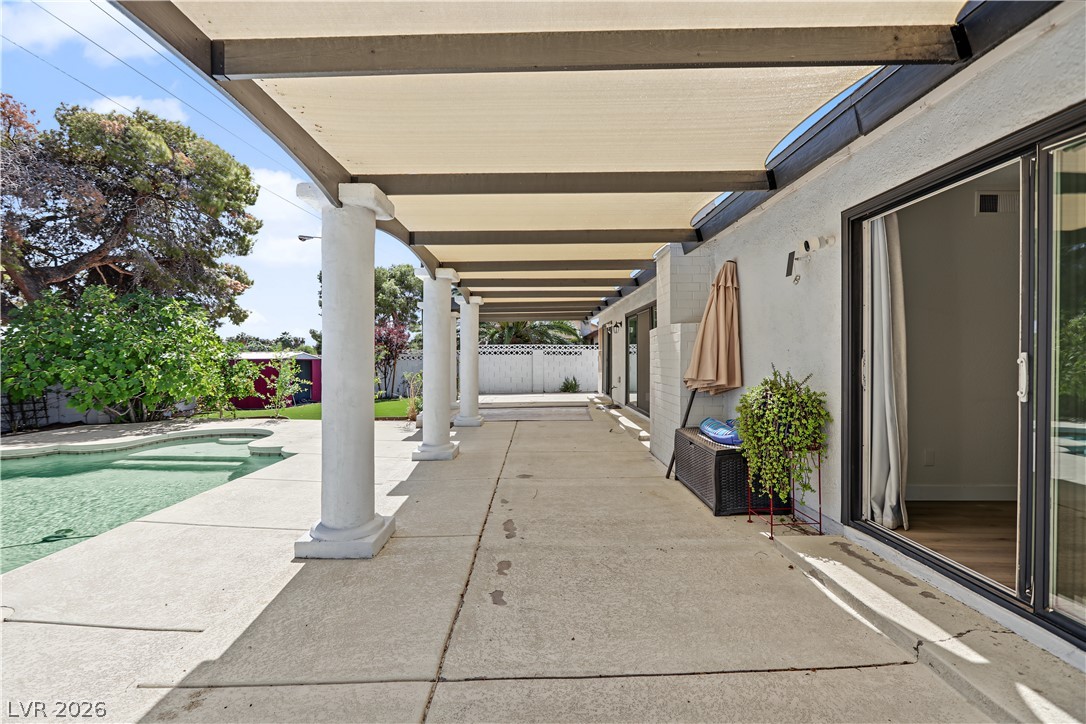
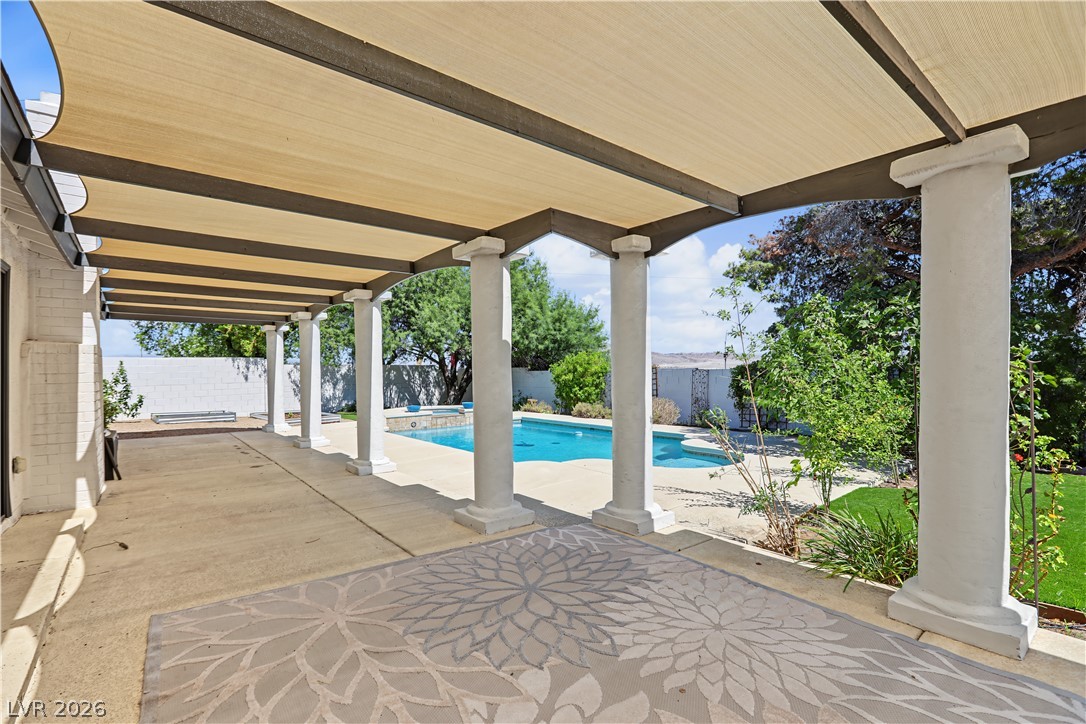
Shaded concrete columns support a structured canopy alongside the pool and glass doors.
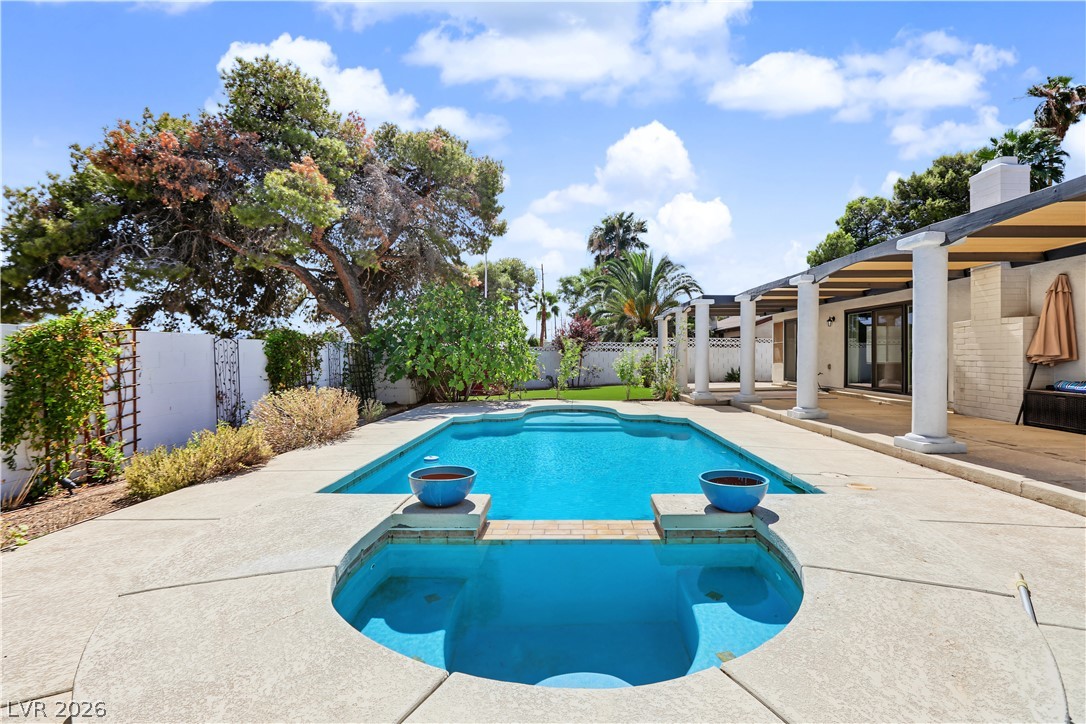
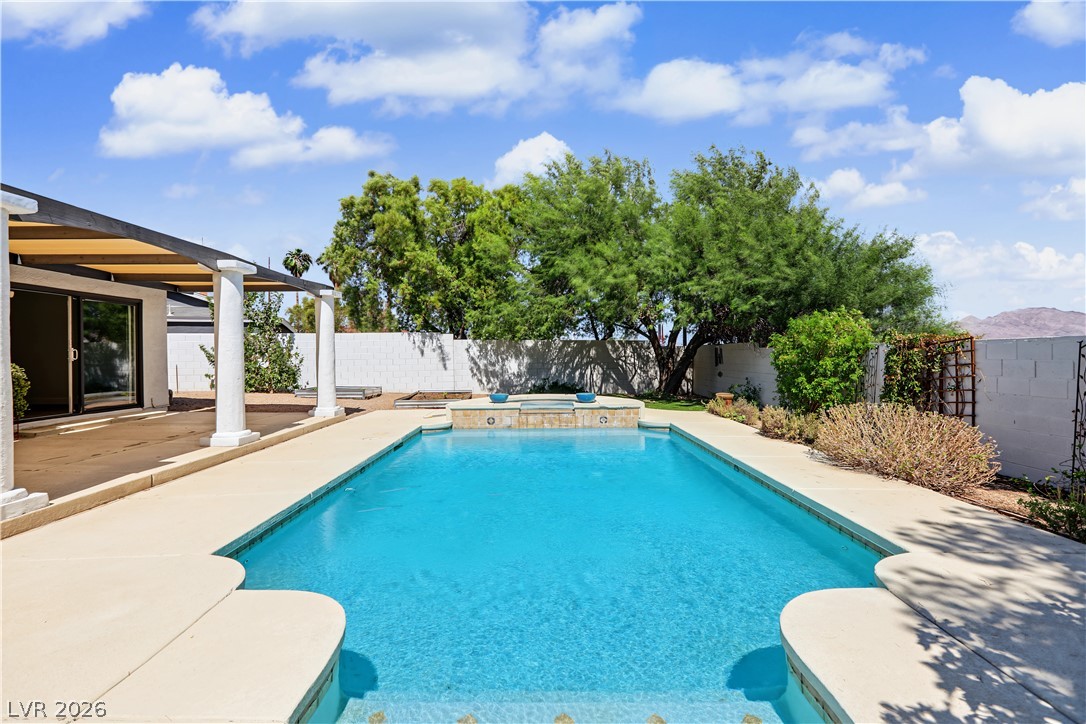
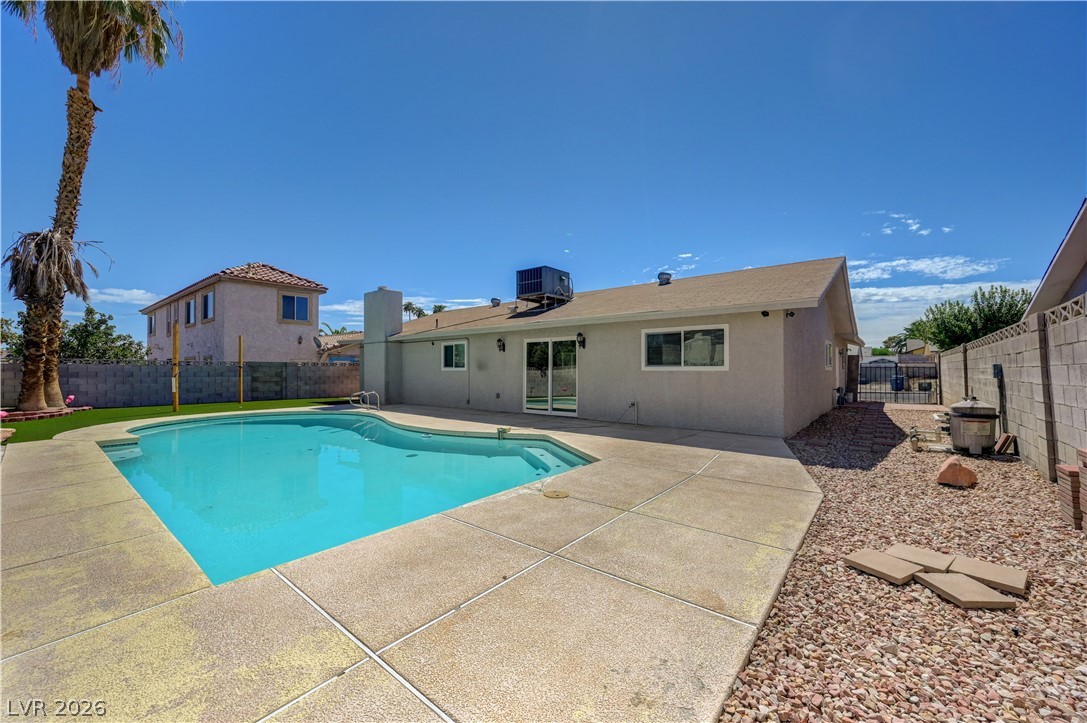
An inviting backyard oasis features a sparkling swimming pool integrated with an attached spa.
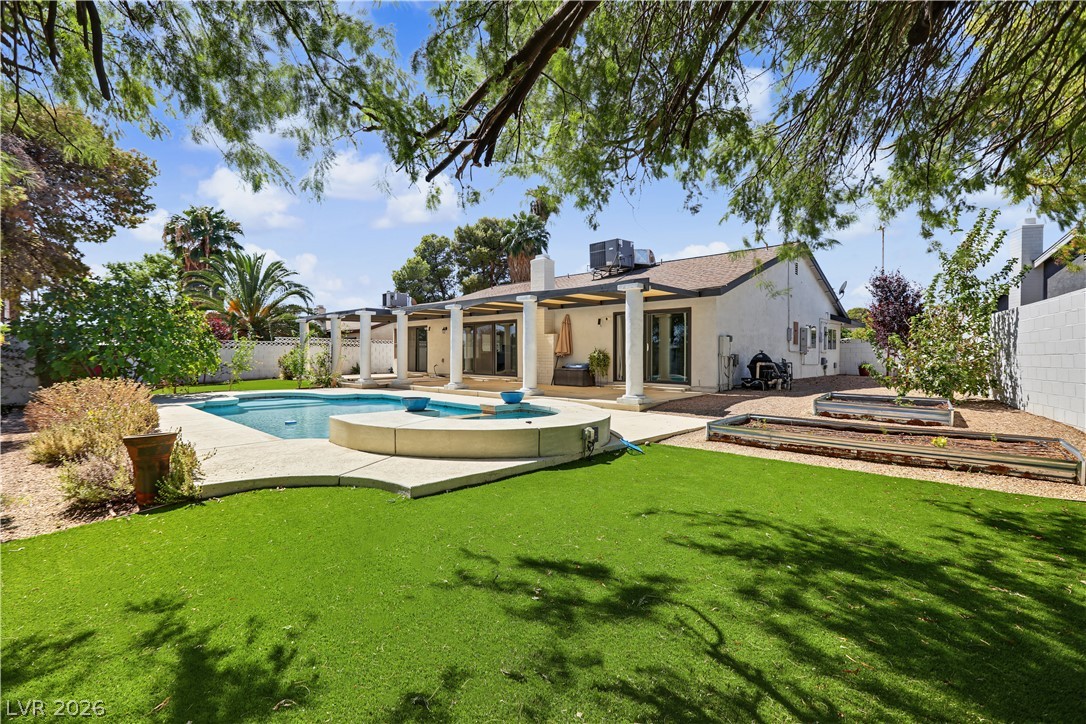
Mature trees shade a private backyard featuring a sparkling swimming pool and covered patio.
An inviting backyard swimming pool is bordered by concrete decking and a covered patio structure.
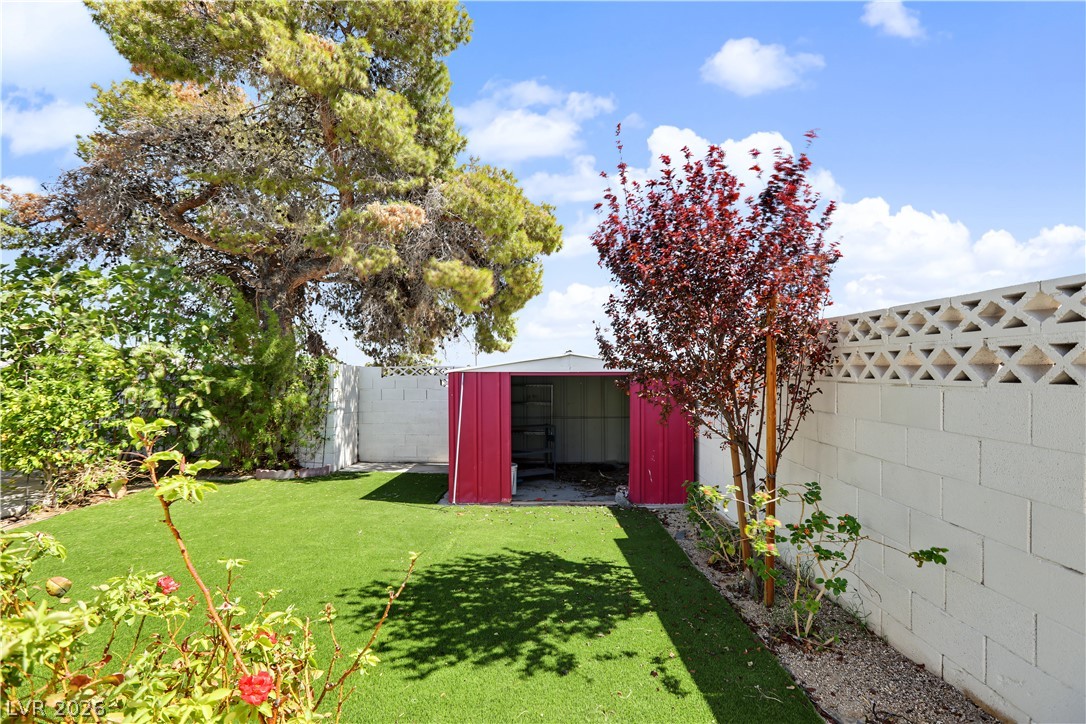
Mature trees and a secure perimeter wall frame the functional backyard storage area.
An expansive covered patio provides plenty of shaded outdoor living space.
Shaded columns frame a long concrete veranda overlooking the sparkling pool.
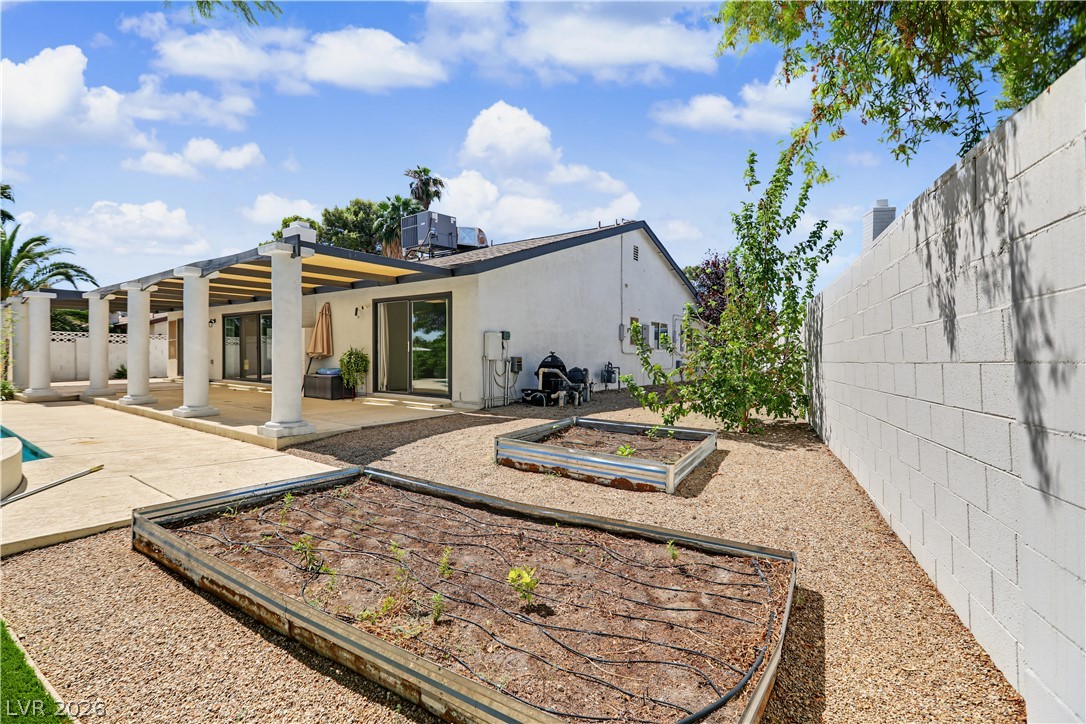
A spacious concrete patio under a covered pergola overlooks the fenced backyard with raised garden beds.
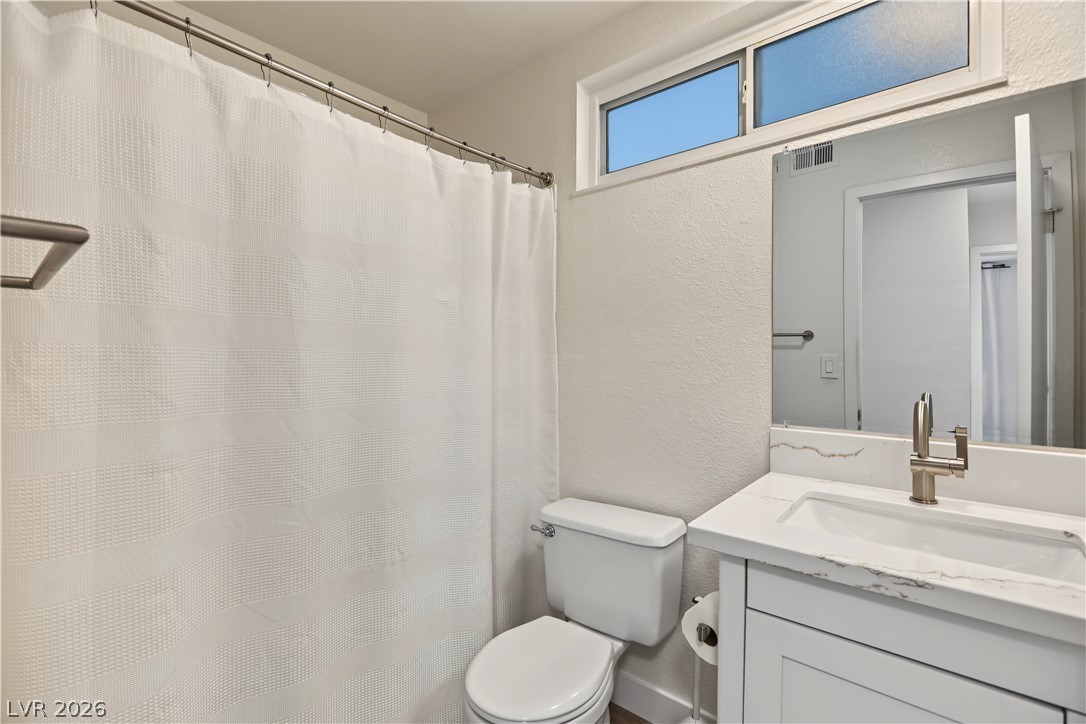
High clerestory windows bring natural light into this modern bathroom featuring stone counters.
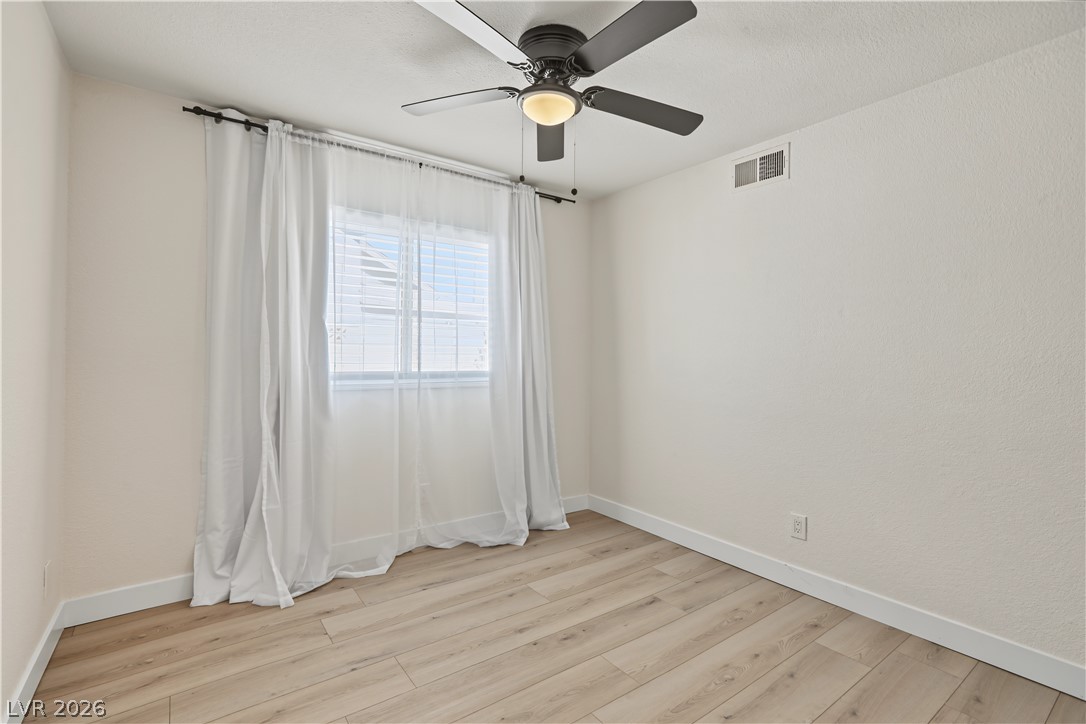
Smooth wood-look plank flooring pairs with clean walls and natural light in this versatile room.
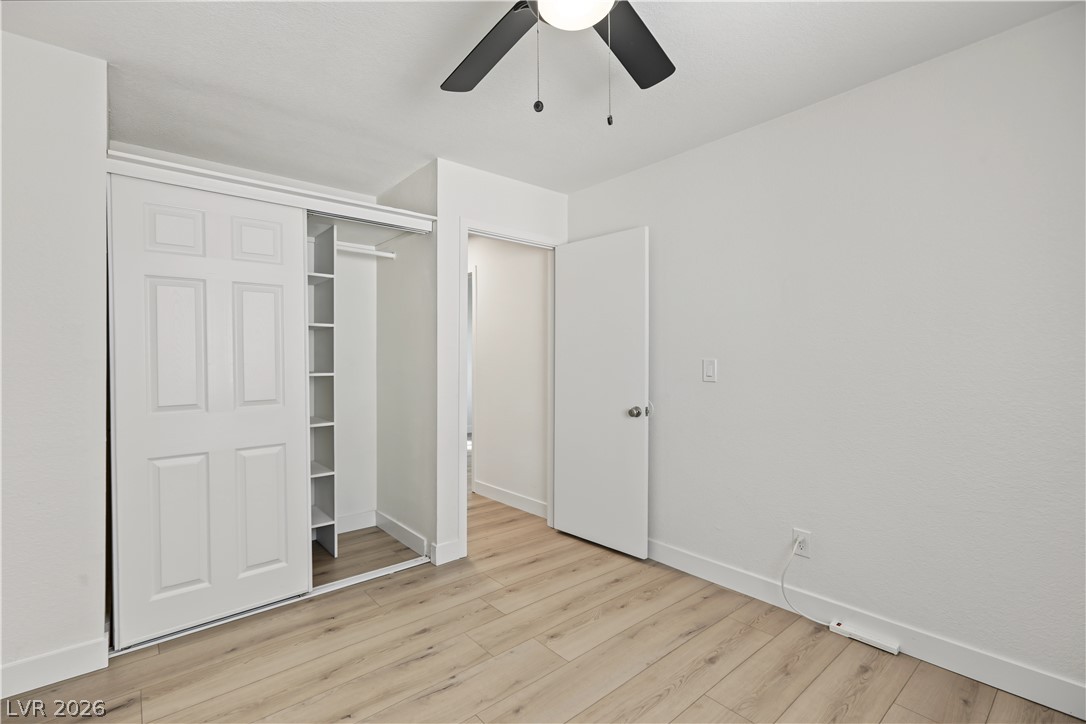
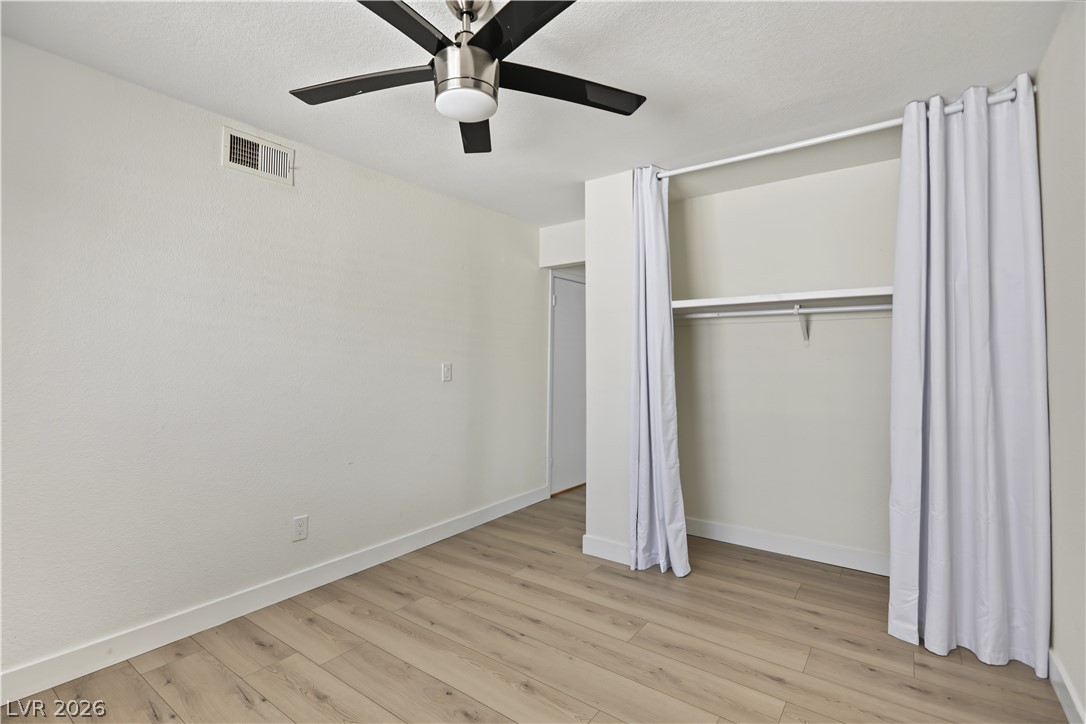
Gleaming wood-look floors and a built-in closet system elevate this modern bedroom.
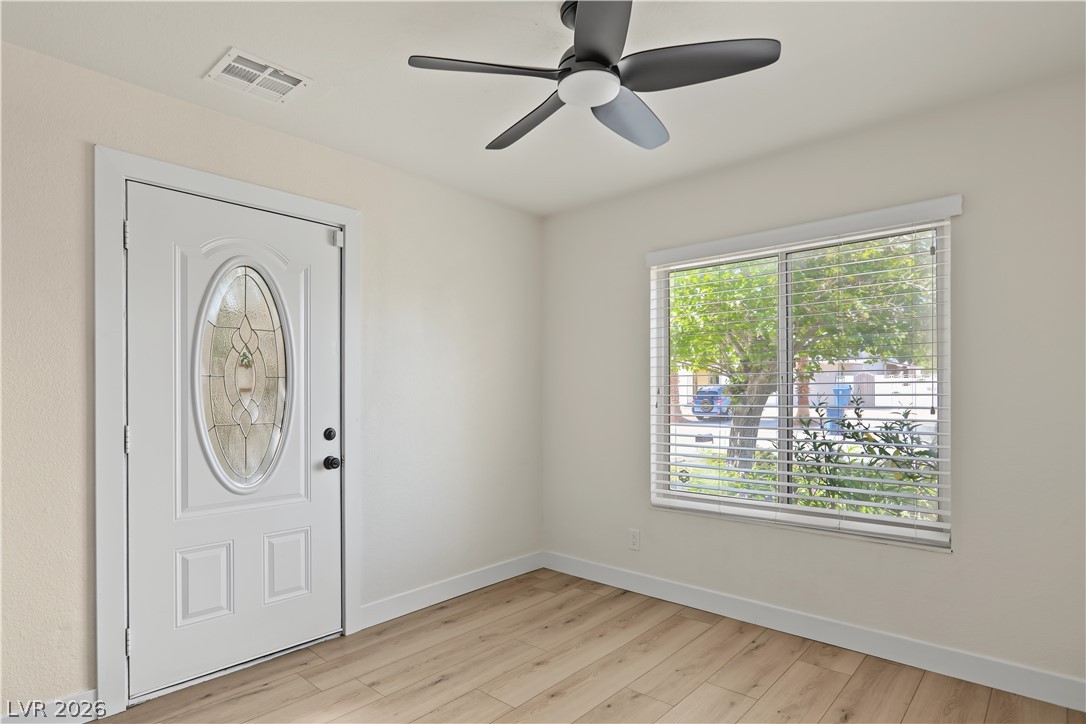
Warm wood flooring and an elegant glass-paneled entry door define this inviting space.
Warm wood flooring and customized built-ins define this versatile secondary room.
Smooth wood flooring and neutral walls define this versatile bedroom space.
Smooth wood-look flooring and integrated shelving create a highly functional space.
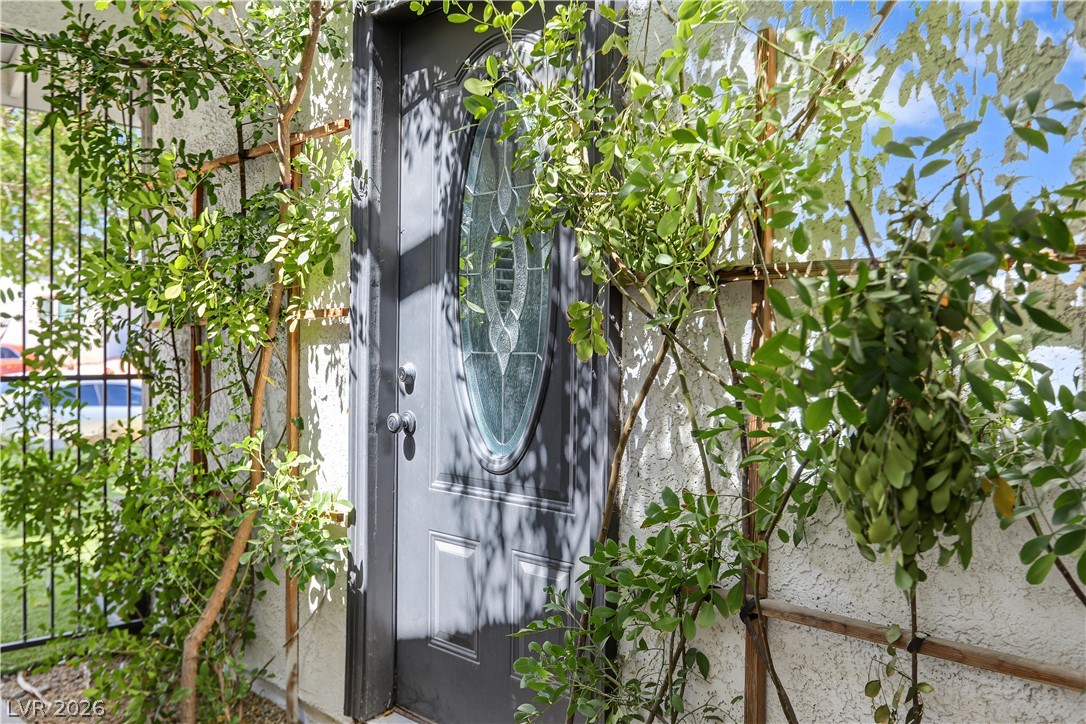
Lush climbing vines frame a classic entry door accented with decorative glass panels.