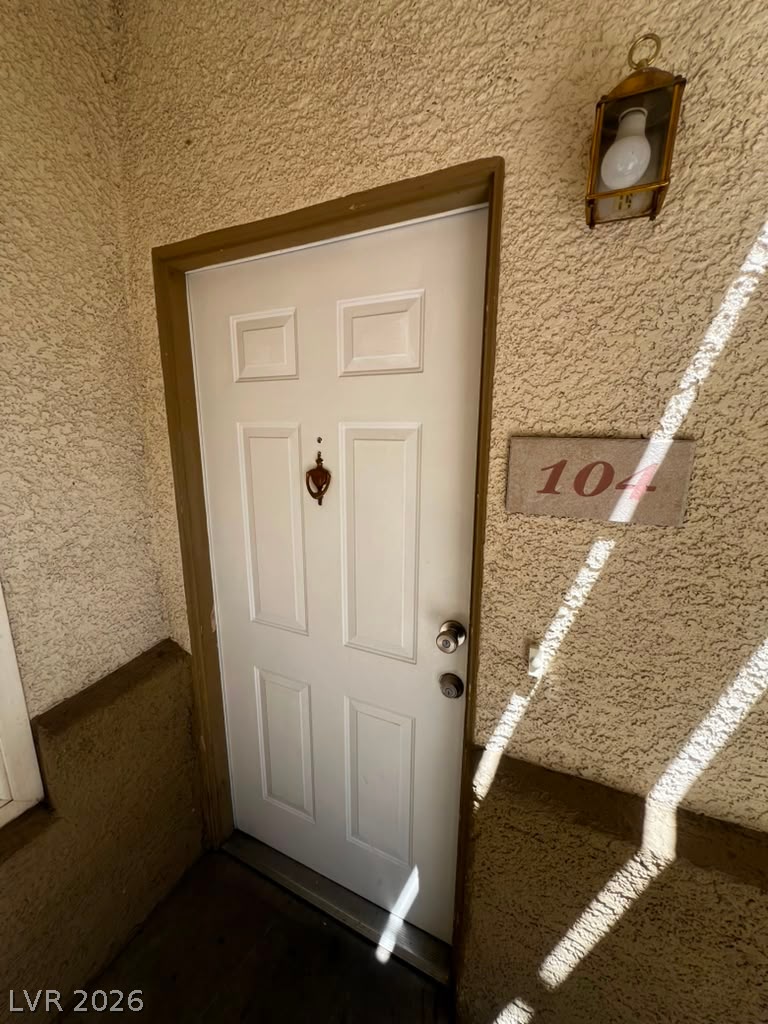
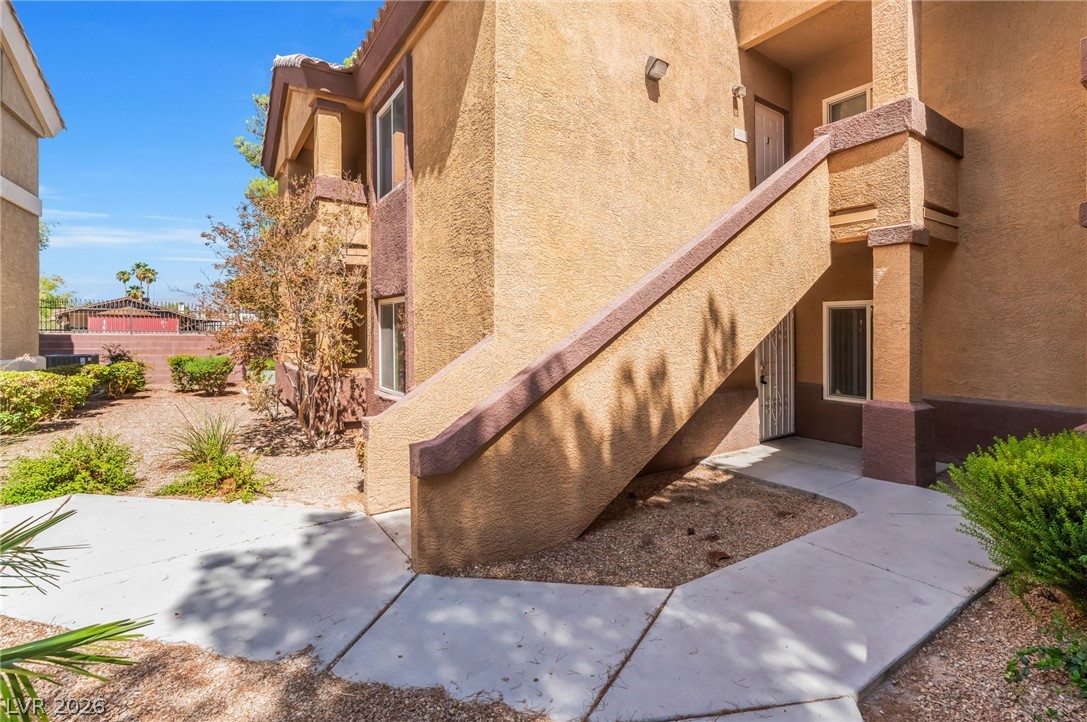
An inviting private entrance features textured stucco walls and a classic paneled front door.
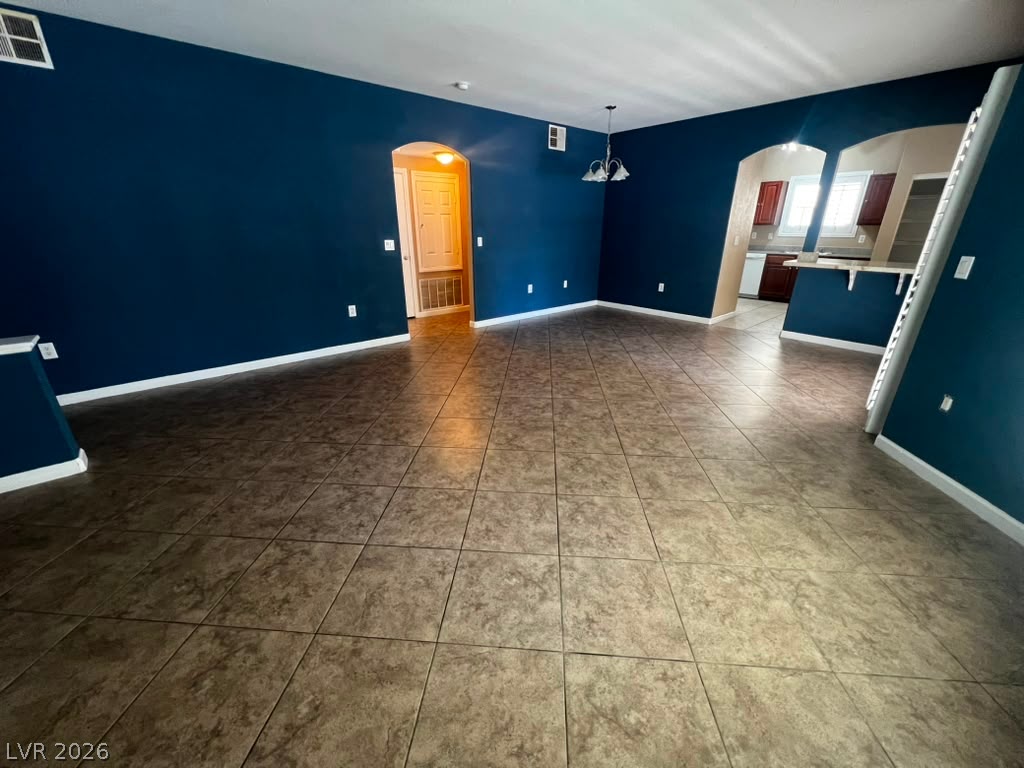
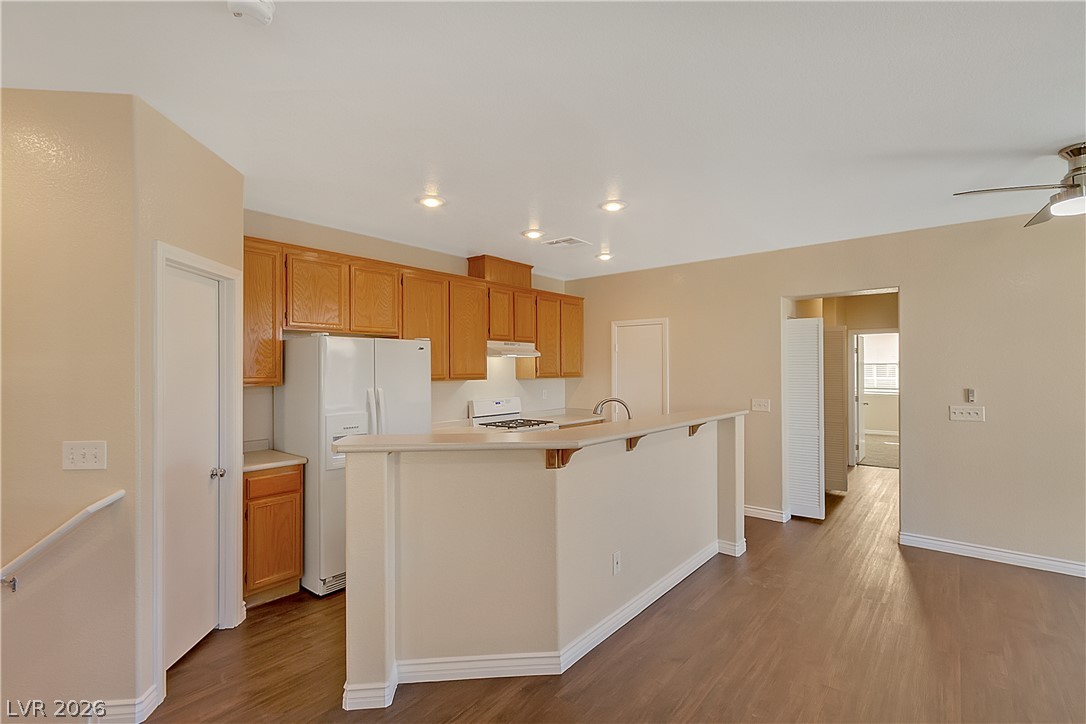
An open floor plan flows effortlessly from the living space to the adjacent kitchen.
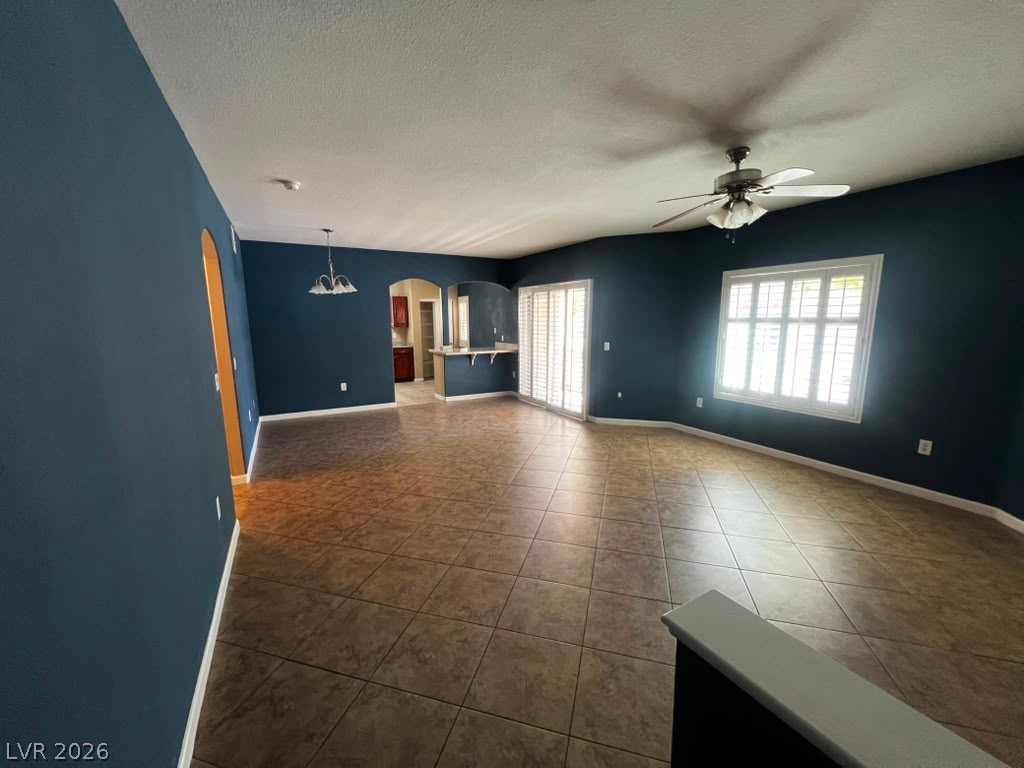
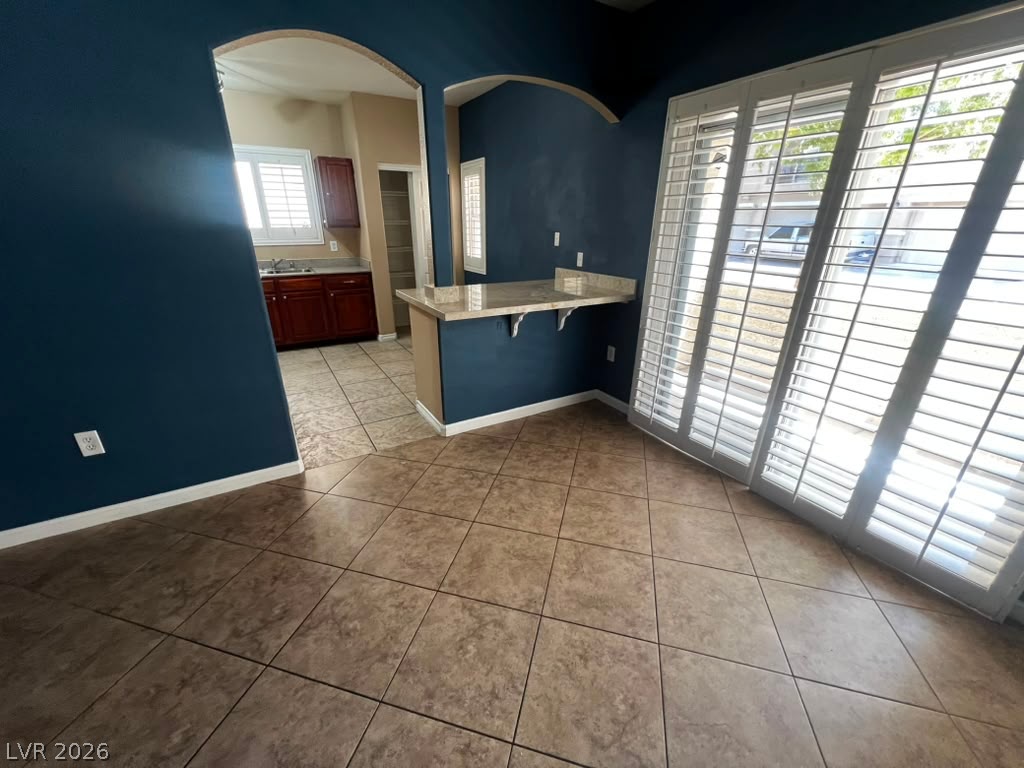
Durable tile flooring and classic plantation shutters define this versatile open living space.
An open floorplan with large tile flooring and arched doorways leads into the kitchen.
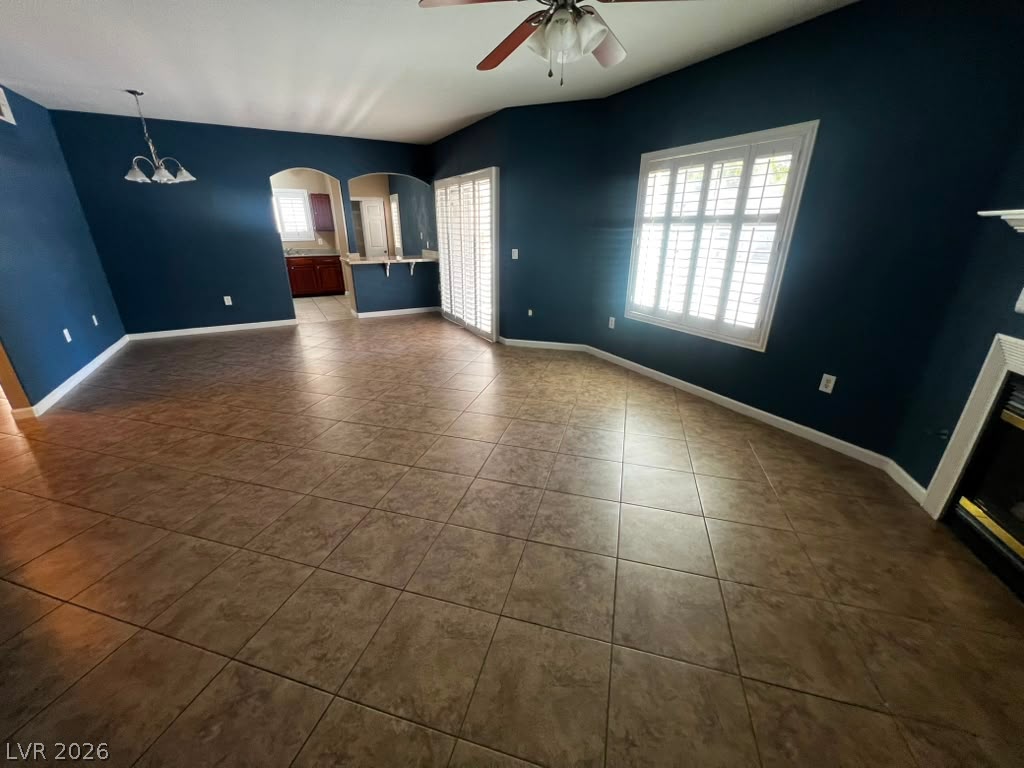
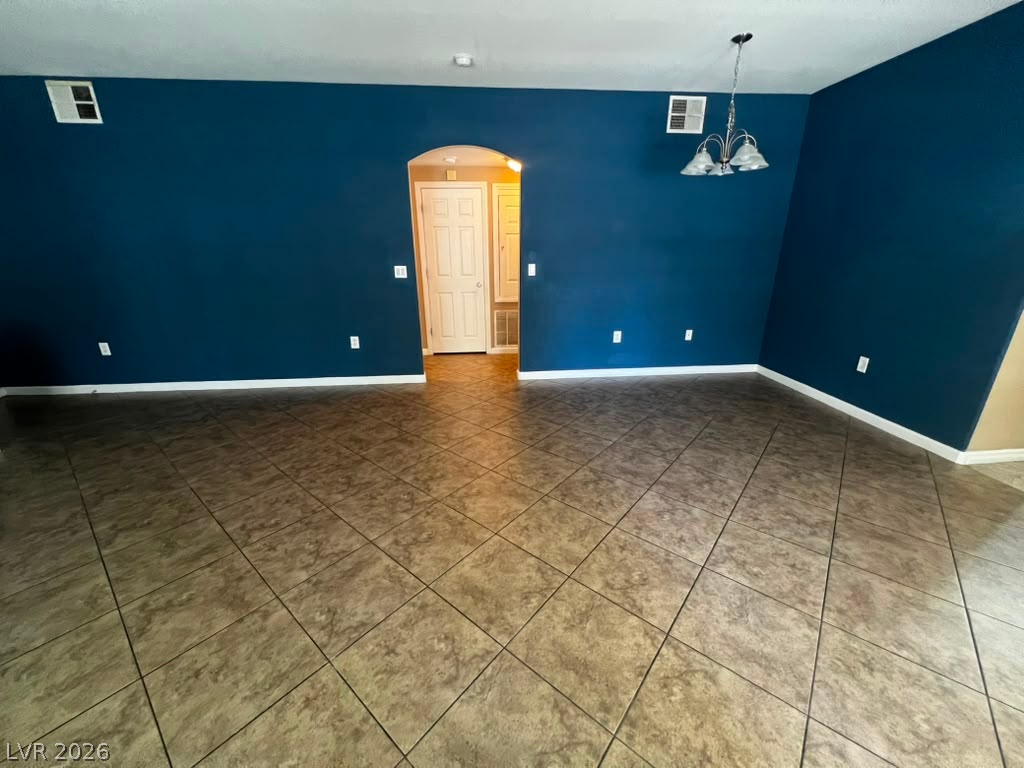
Durable tile flooring spans an airy open layout connecting to the kitchen beyond.
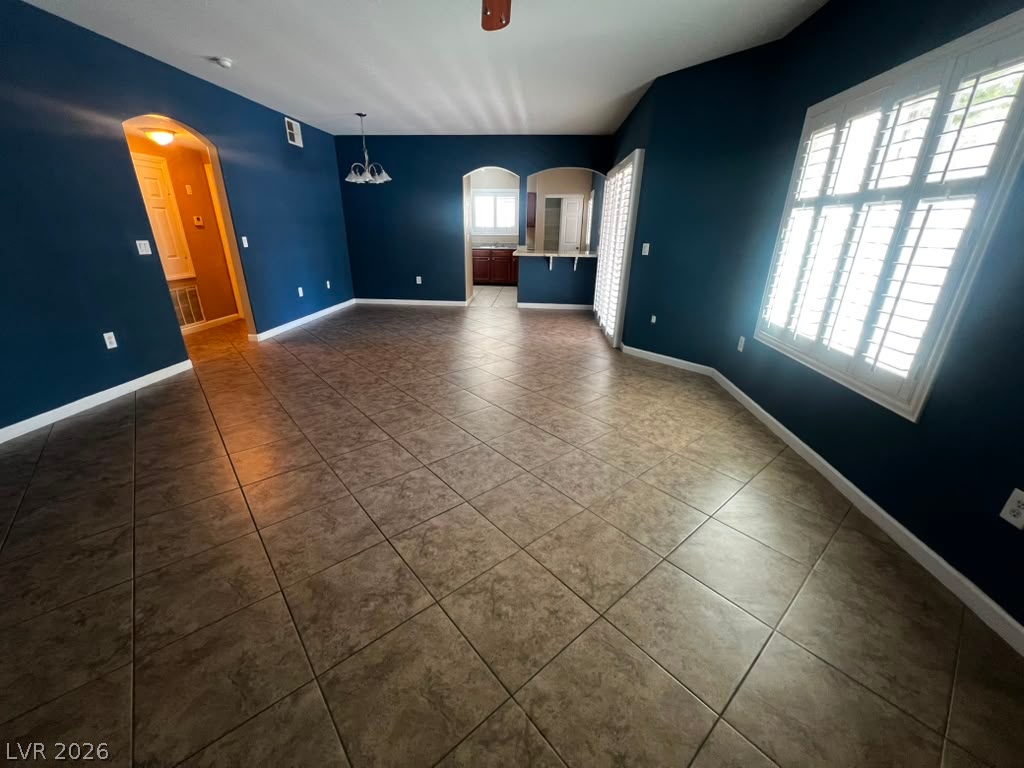
Diagonal tile flooring and an arched doorway anchor this versatile, open living space.
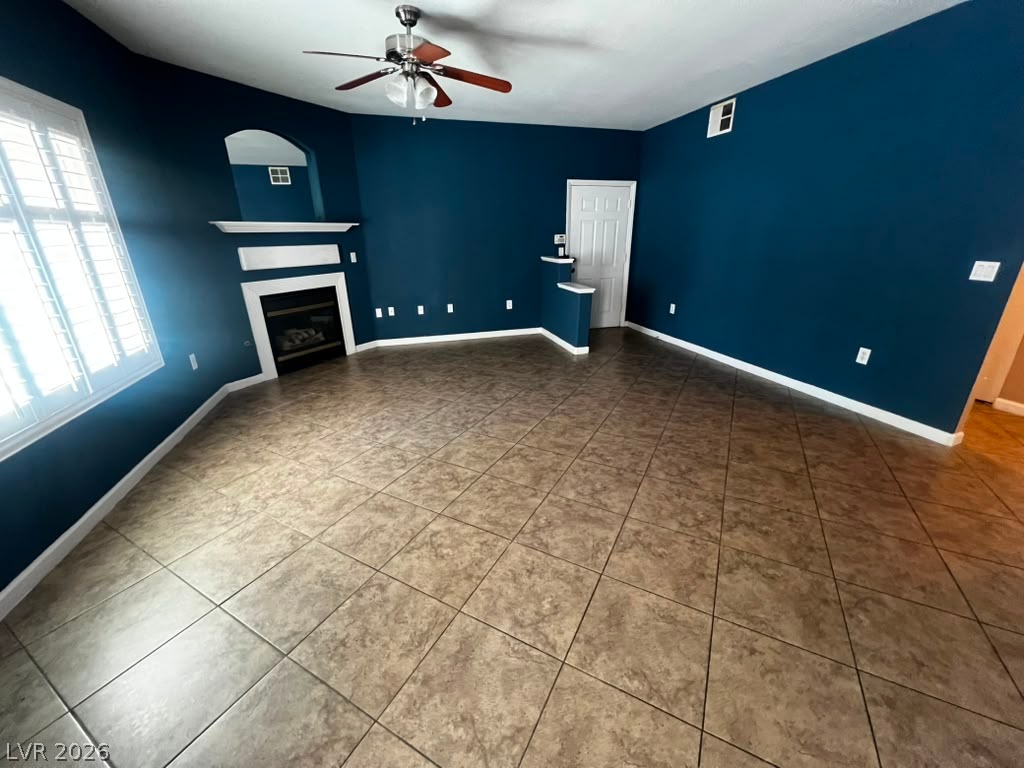
An inviting corner fireplace and expansive tile flooring define this versatile living space.
Tiled flooring and arched doorways lead into an adjoining kitchen space.
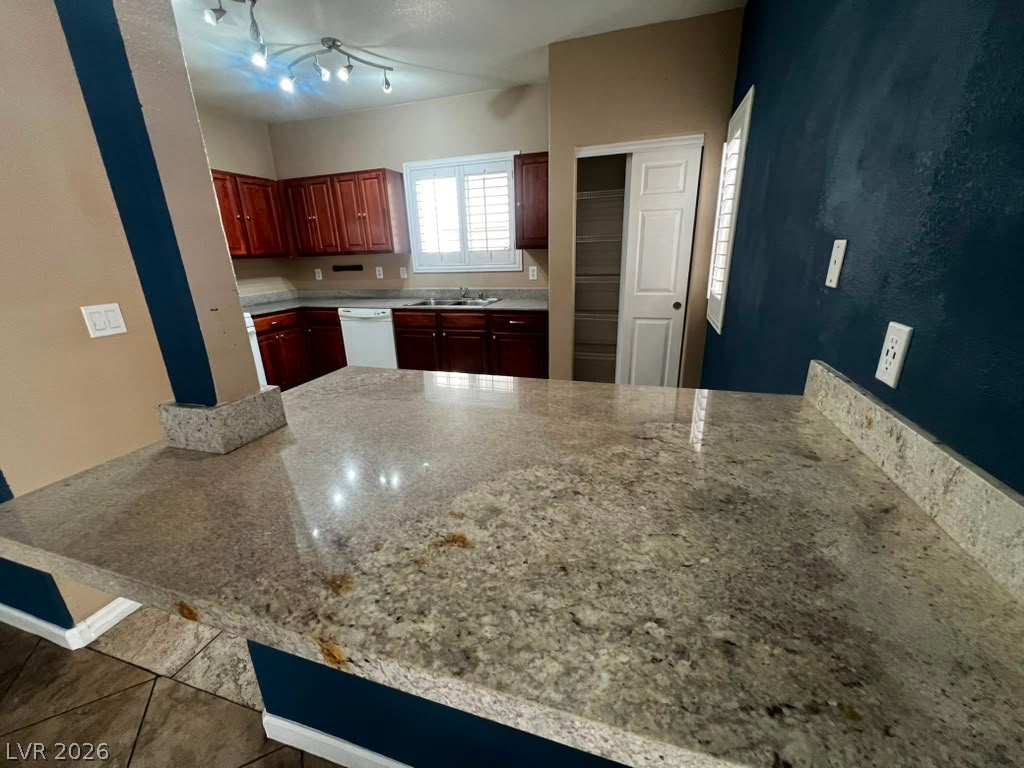
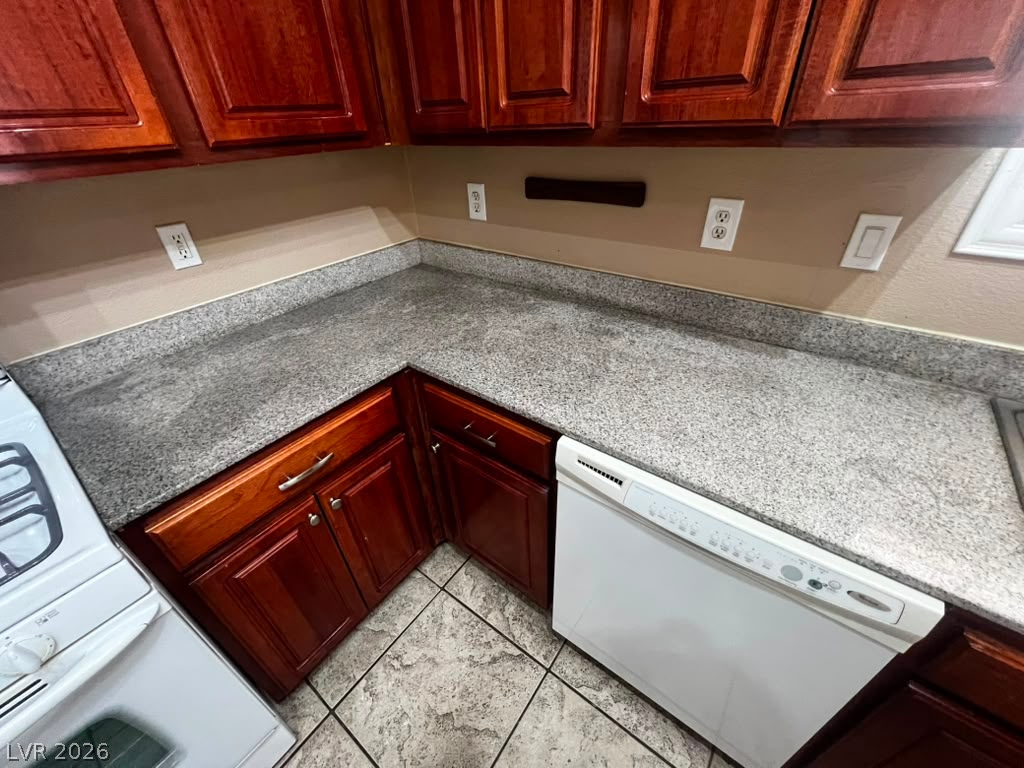
Polished granite countertops anchor this kitchen overlooking a walk-in pantry and classic cabinetry.
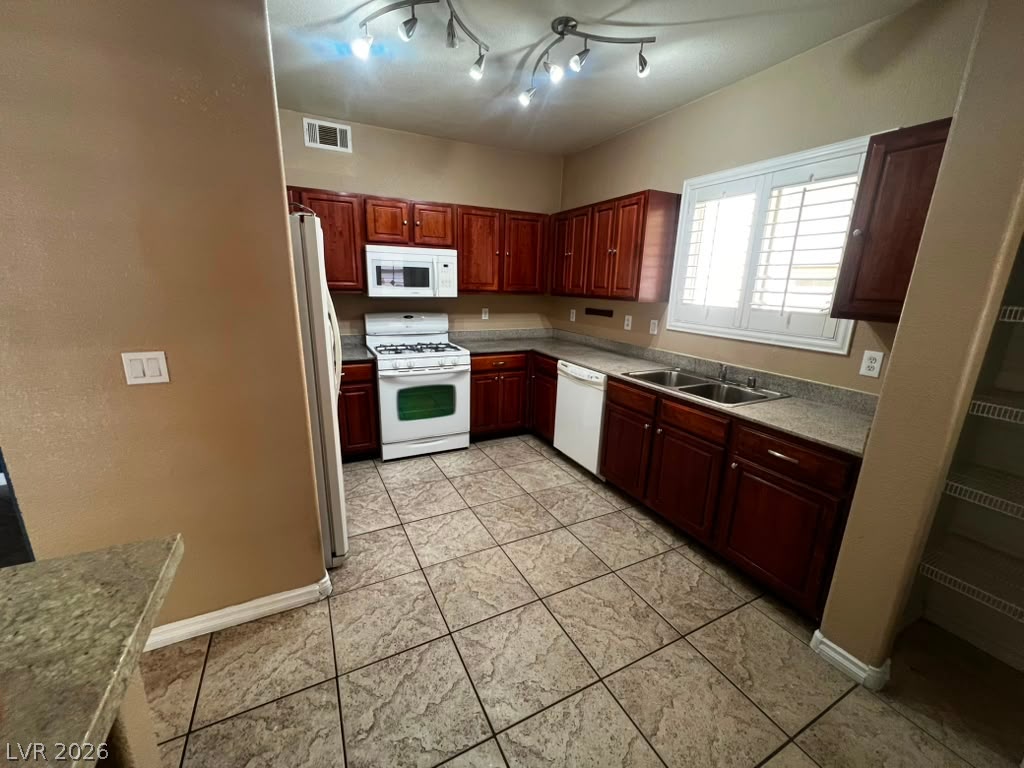
Rich wood cabinetry and classic tiled floors define this functional kitchen space.
Rich wood cabinetry contrasts beautifully with large-format tile flooring in this functional culinary space.
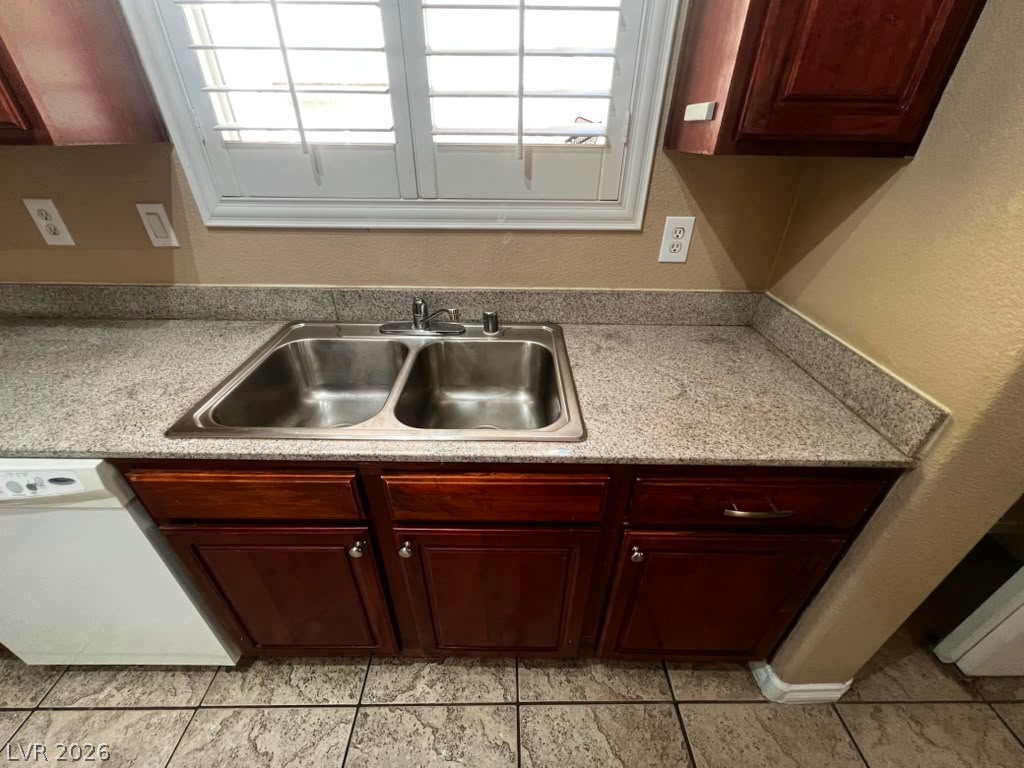
Polished stone countertops pair beautifully with rich wood cabinetry and a double basin sink.
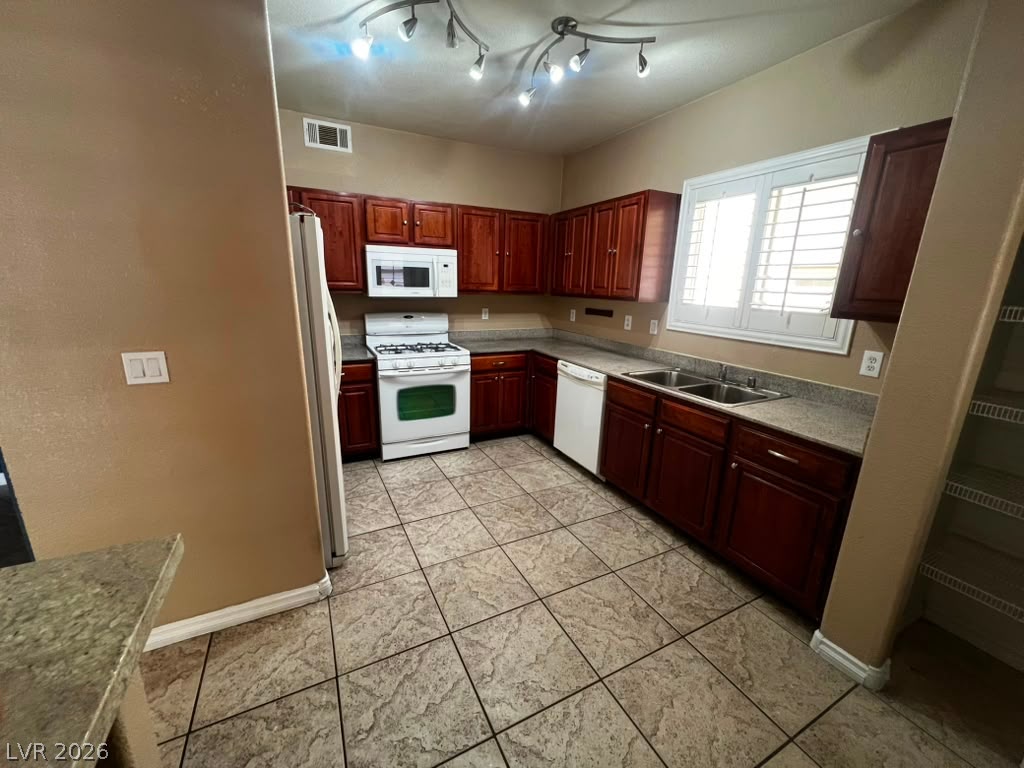
Granite countertops pair with warm wood cabinetry and tile flooring in this functional kitchen.
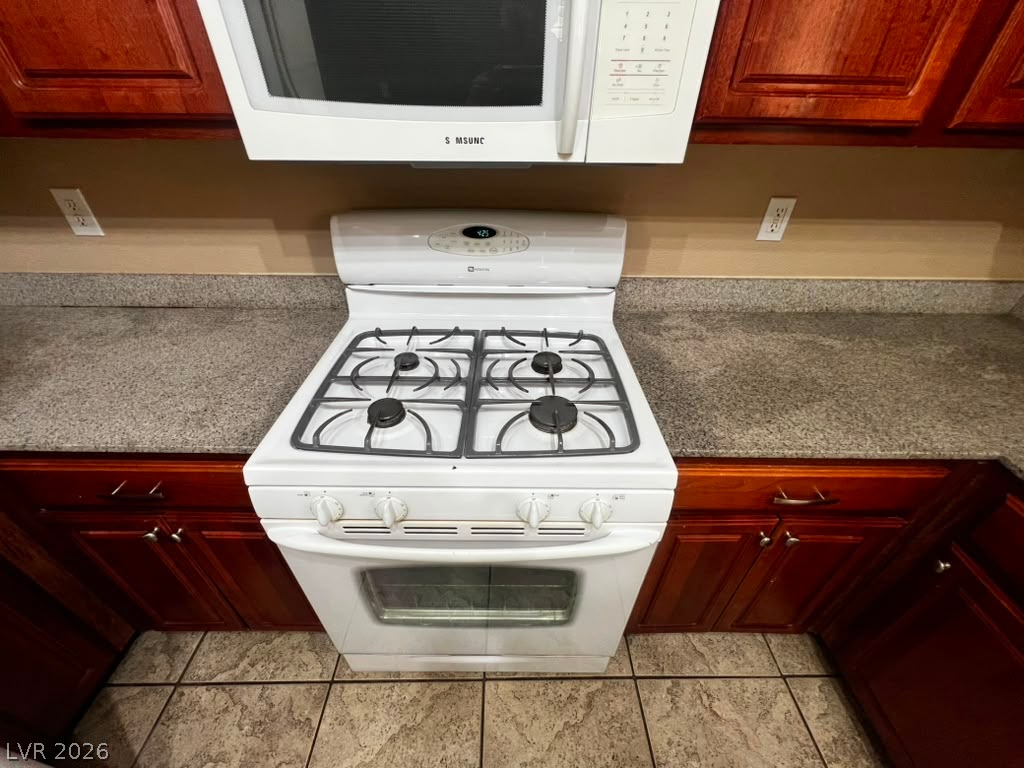
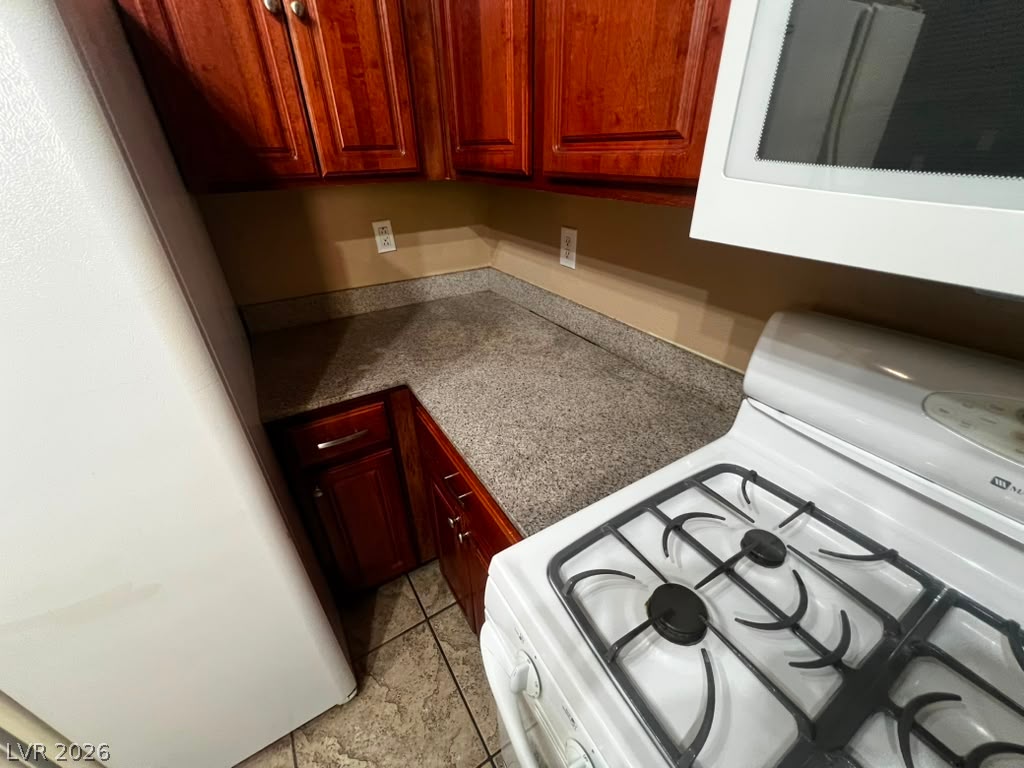
Rich wood cabinetry surrounds durable stone countertops and a classic gas range setup.
Rich wood cabinets and stone counters define this classic, functional kitchen workspace.
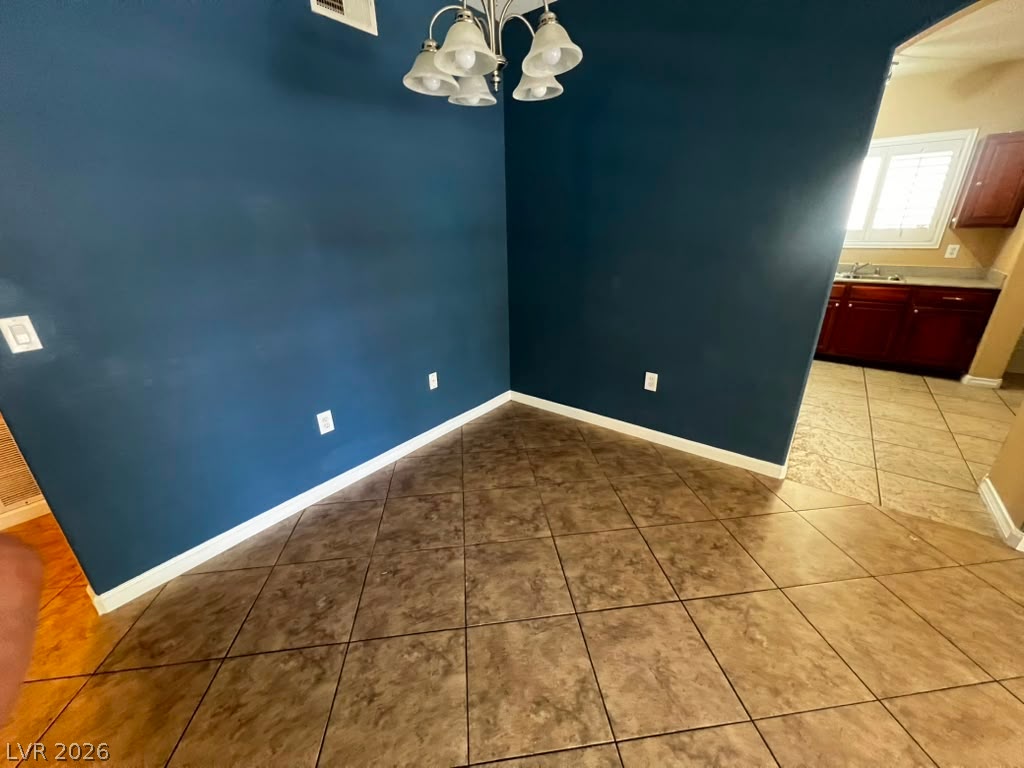
Richly toned walls meet durable tile flooring in this inviting dining area adjacent to the kitchen.
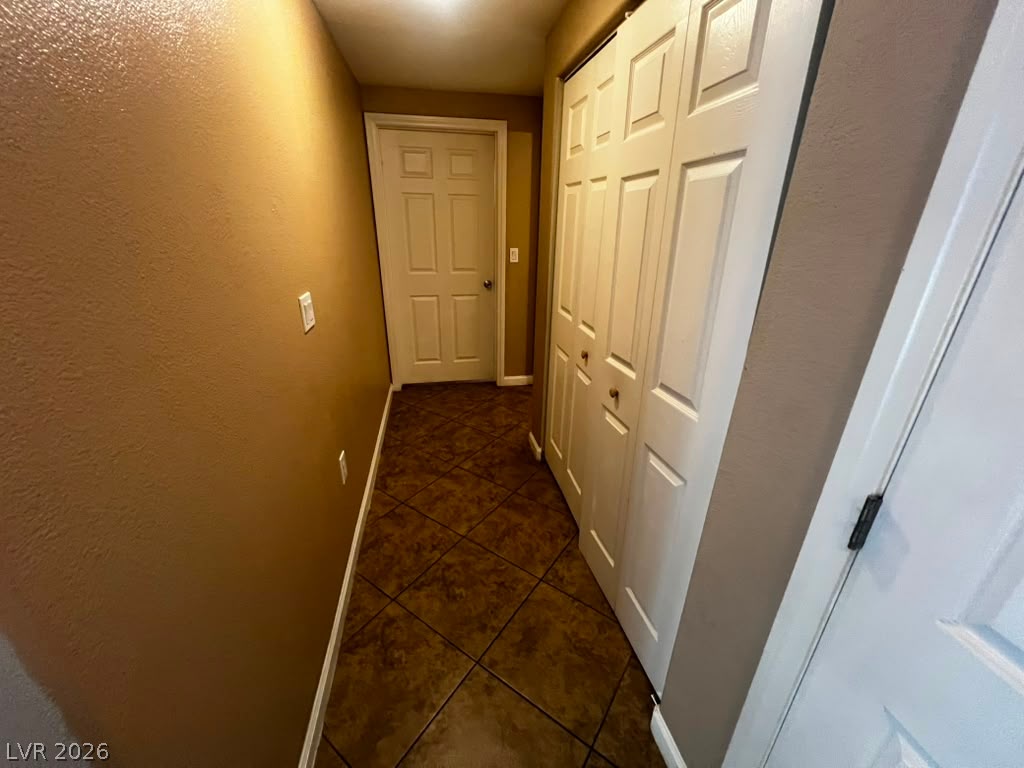
Diagonally set tile floors line this hallway featuring folding closet doors.
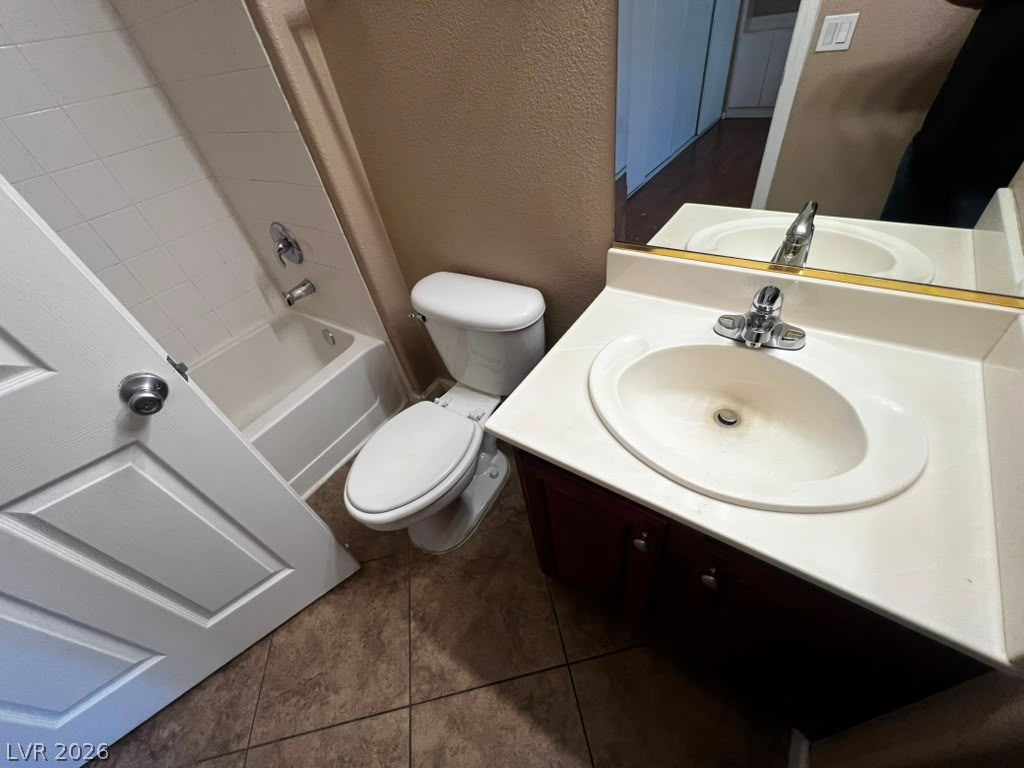
A classic tiled tub shower and vanity define this functional bathroom layout.
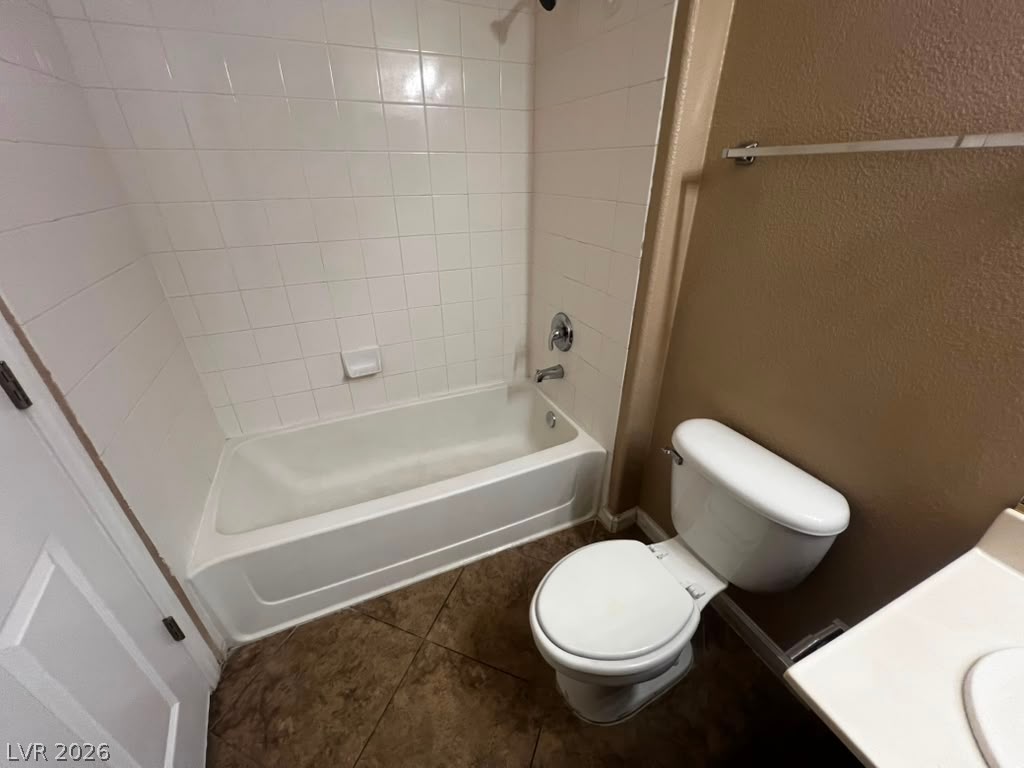
A classic bathtub and tile surround define this functional bathroom space.
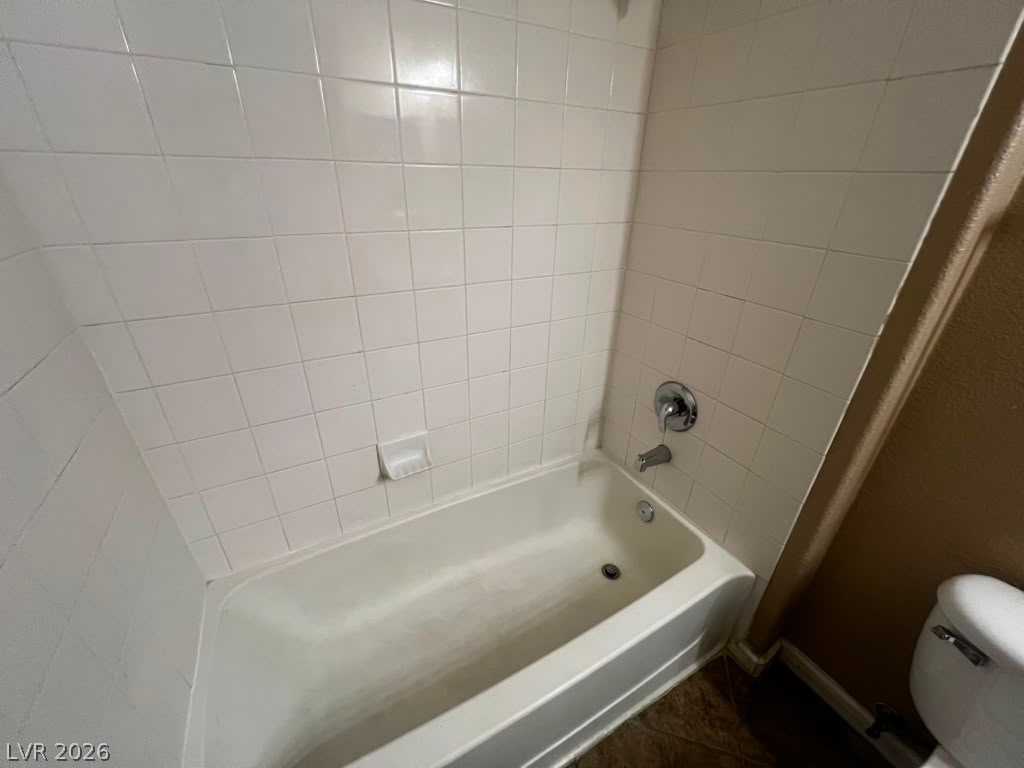
Classical tiled walls surround a functional bathtub in this space.
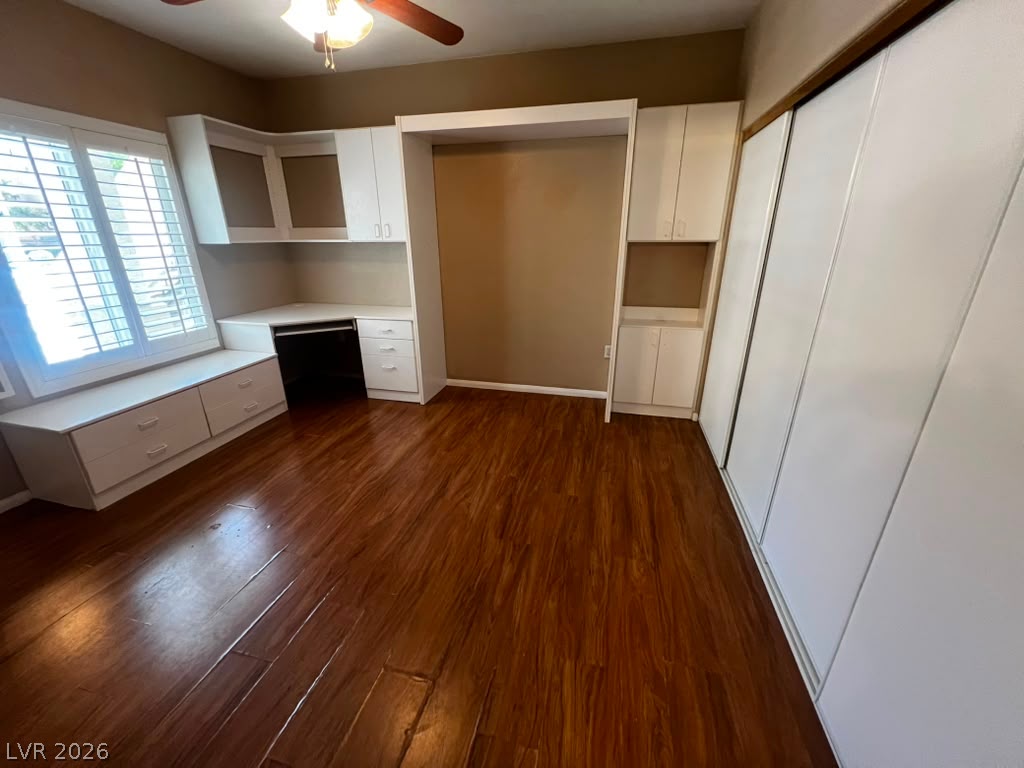
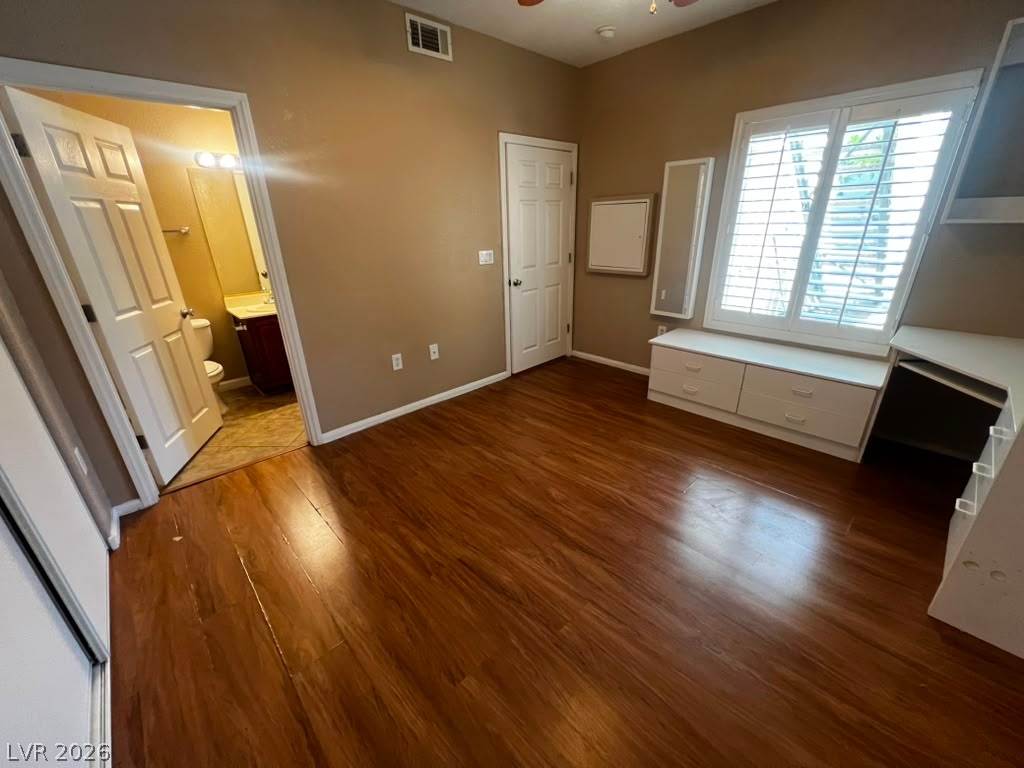
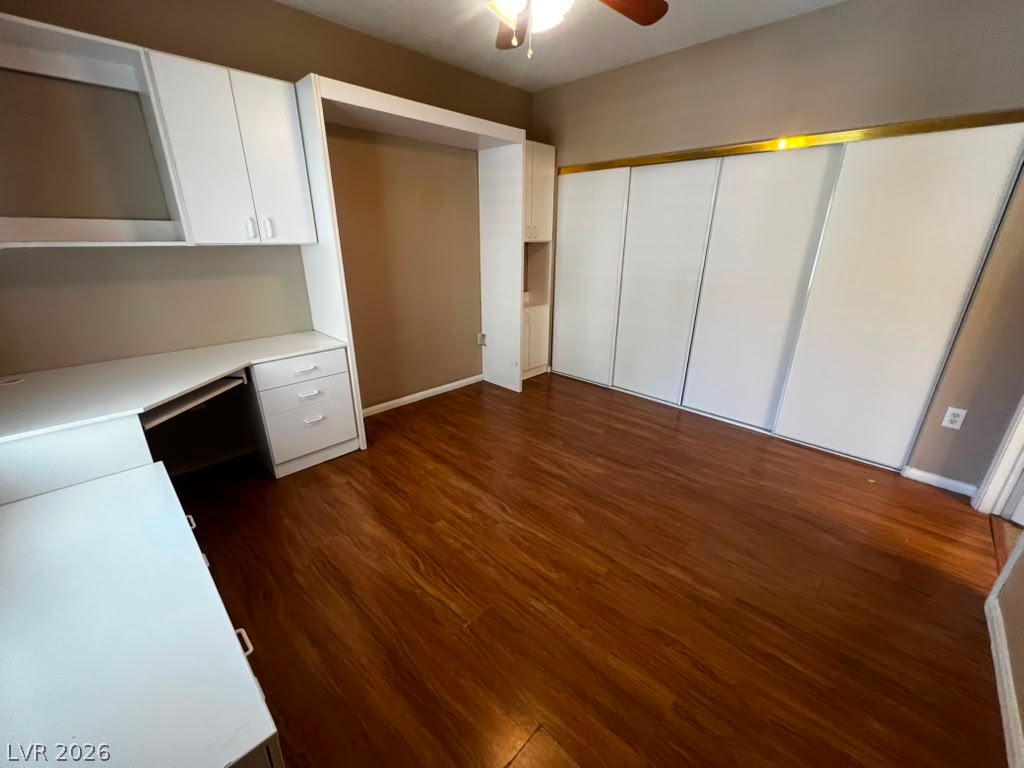
Gleaming hardwood floors and extensive built-in cabinetry define this versatile space.
Polished hardwood flooring and integrated window storage define this versatile secondary space.
Rich wood flooring pairs perfectly with integrated workspace cabinetry and expansive storage.
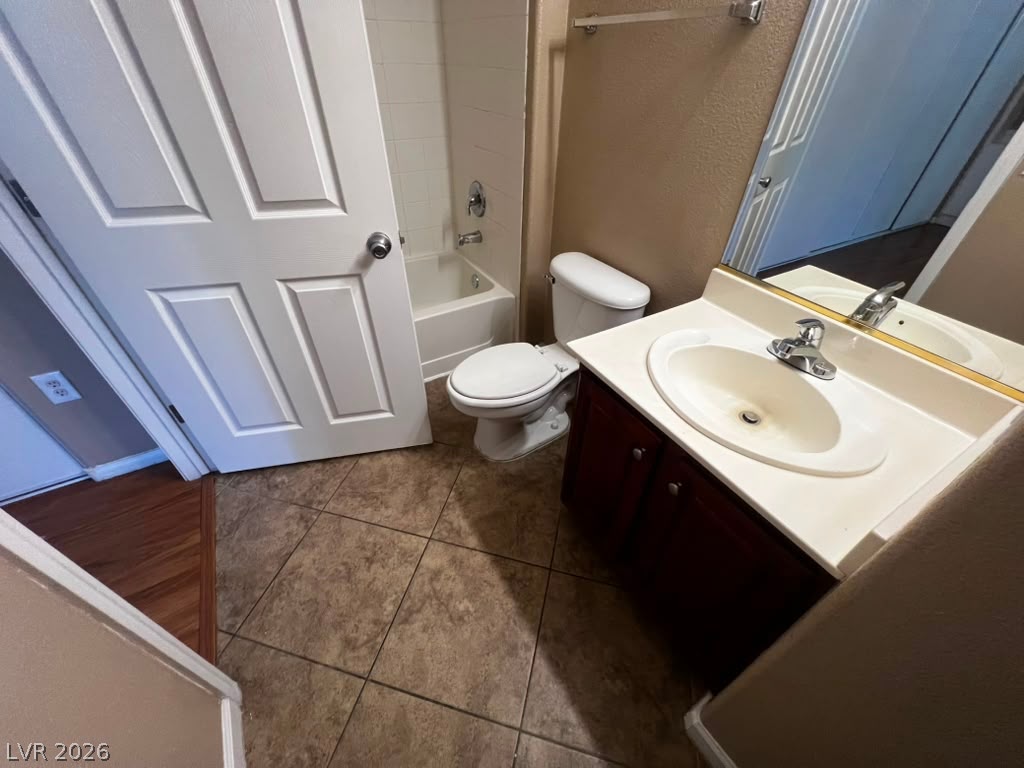
Tiled flooring and a classic vanity define this functional bathroom space.
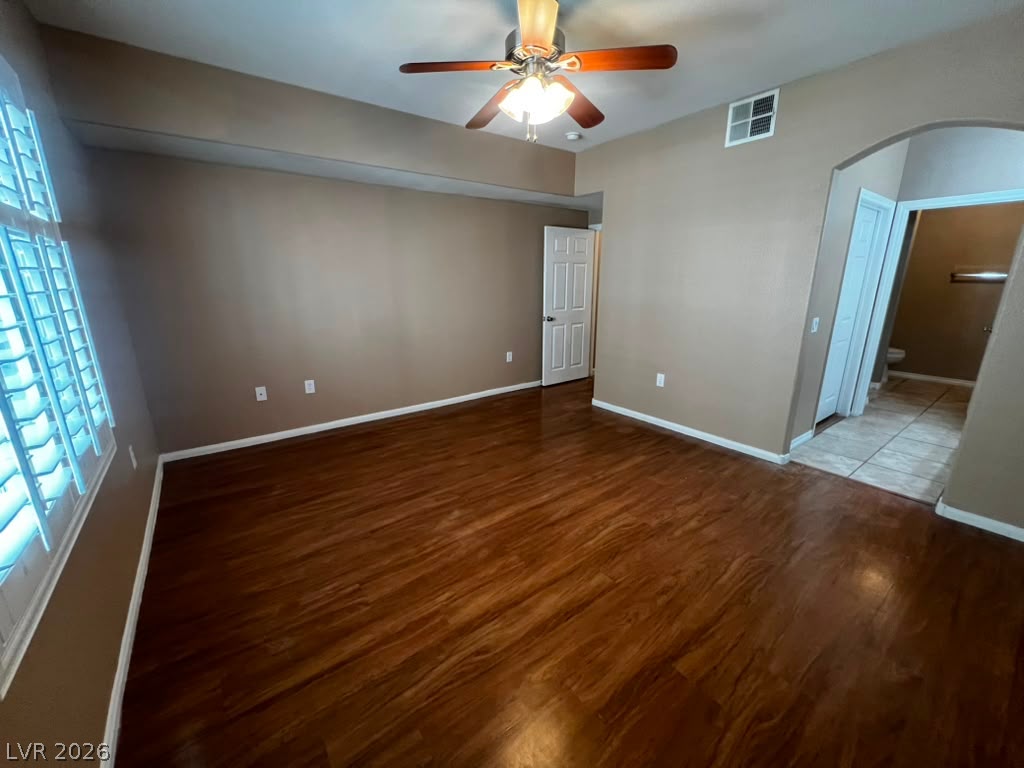
Gleaming hardwood floors and classic plantation shutters enhance this spacious bedroom suite.
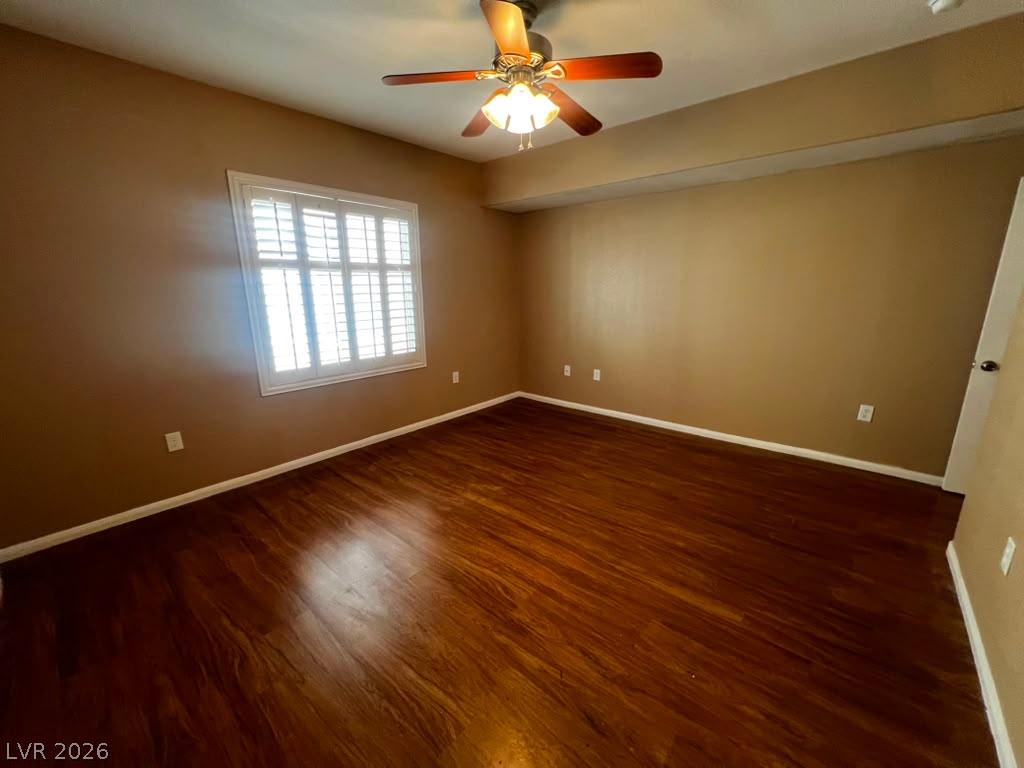
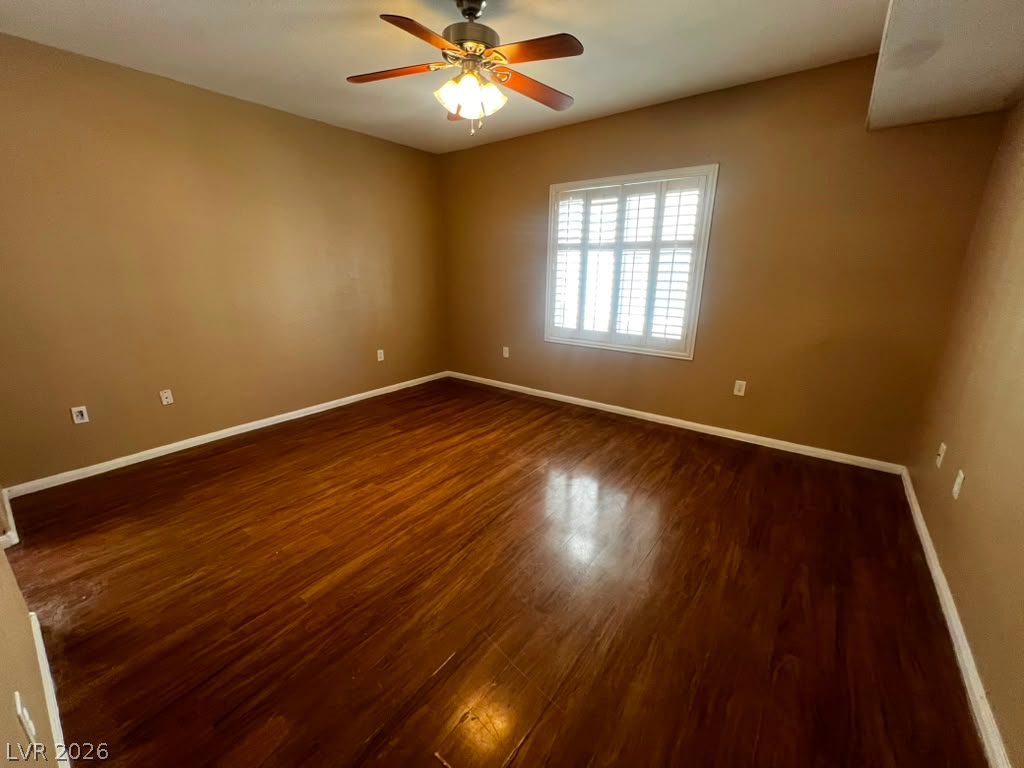
Gleaming hardwood floors run throughout this versatile room illuminated by natural light.
Rich hardwood flooring complements a classic window with structured shutters.
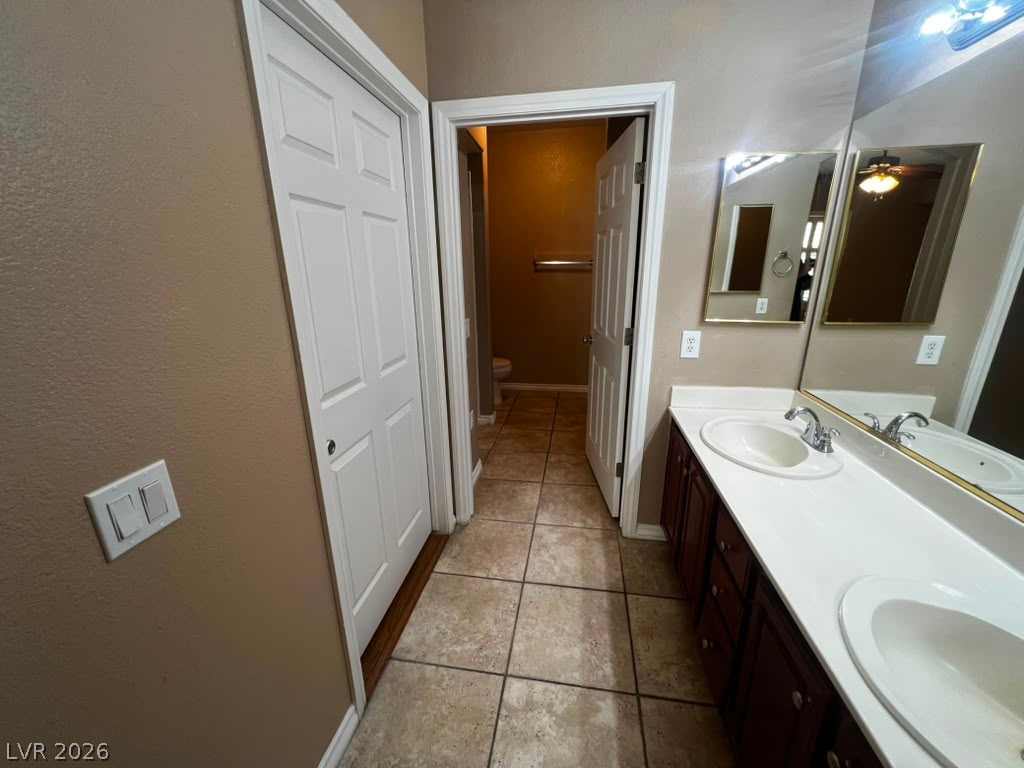
A spacious double vanity and tile flooring define this functional bathroom layout.
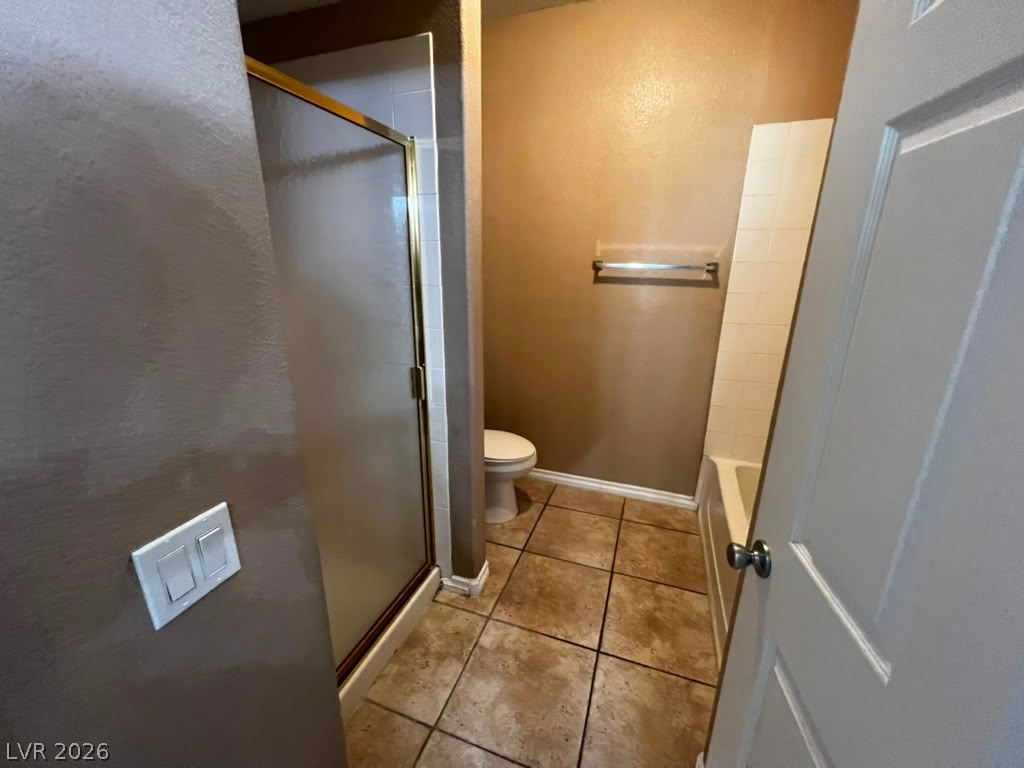
Tiled flooring anchors this functional bathroom layout featuring a walk-in shower and separate bathtub.
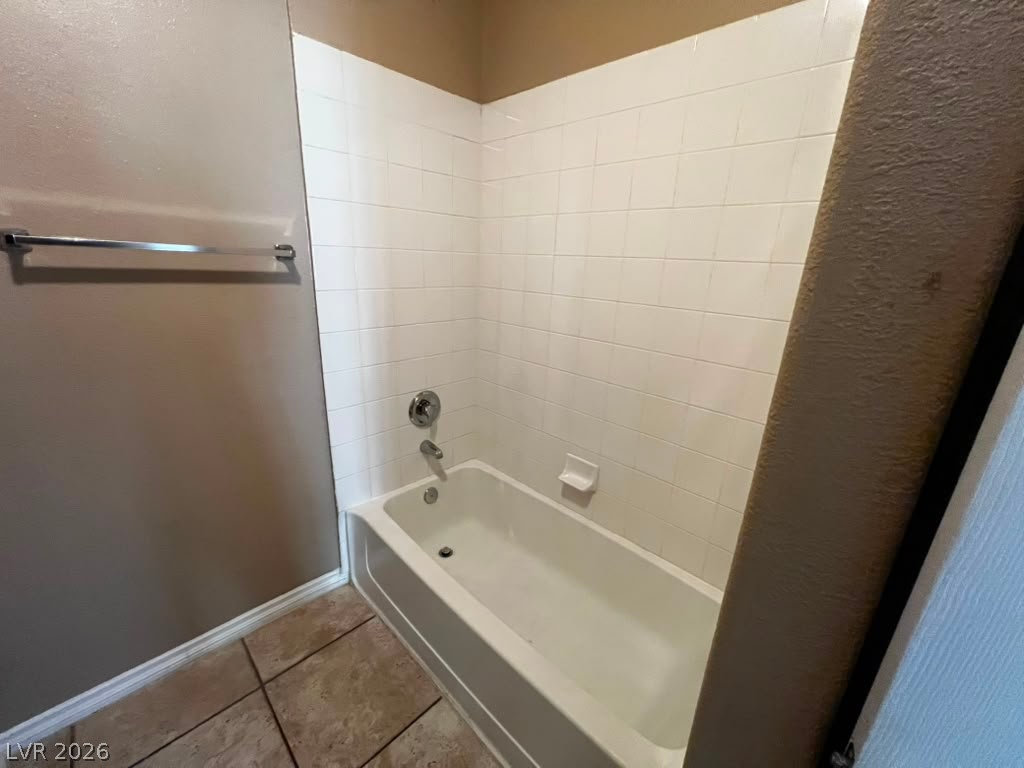
A classic bathtub is framed by clean tile walls and neutral flooring.
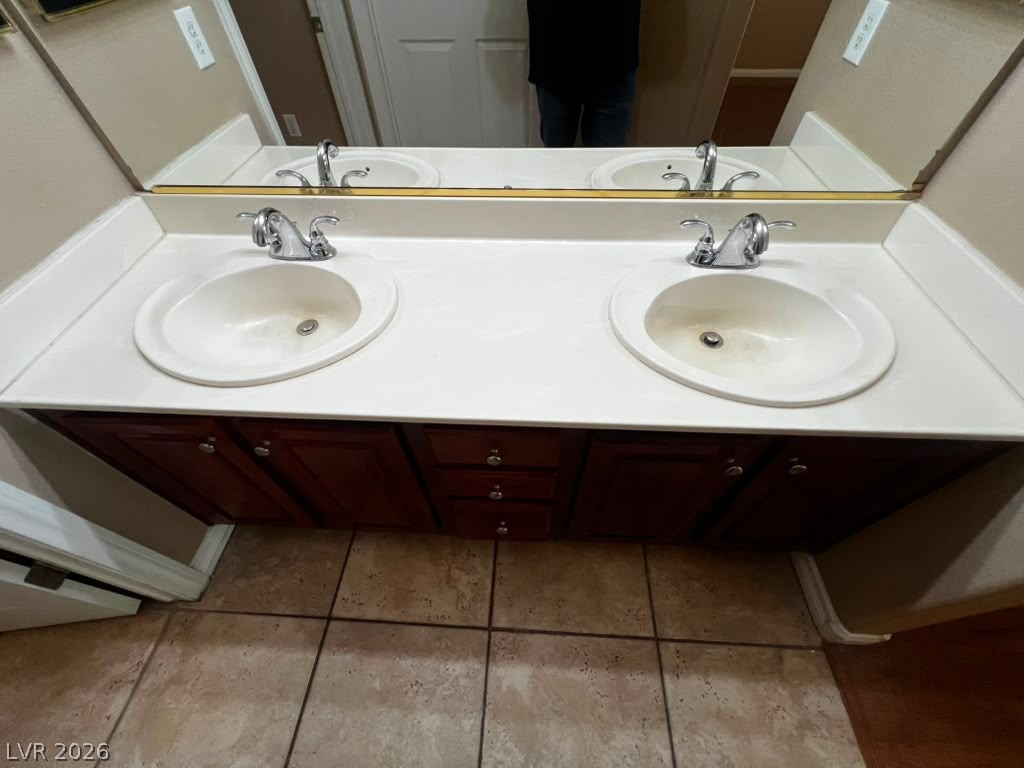
A spacious double vanity rests above durable tiled flooring in this classic bathroom space.
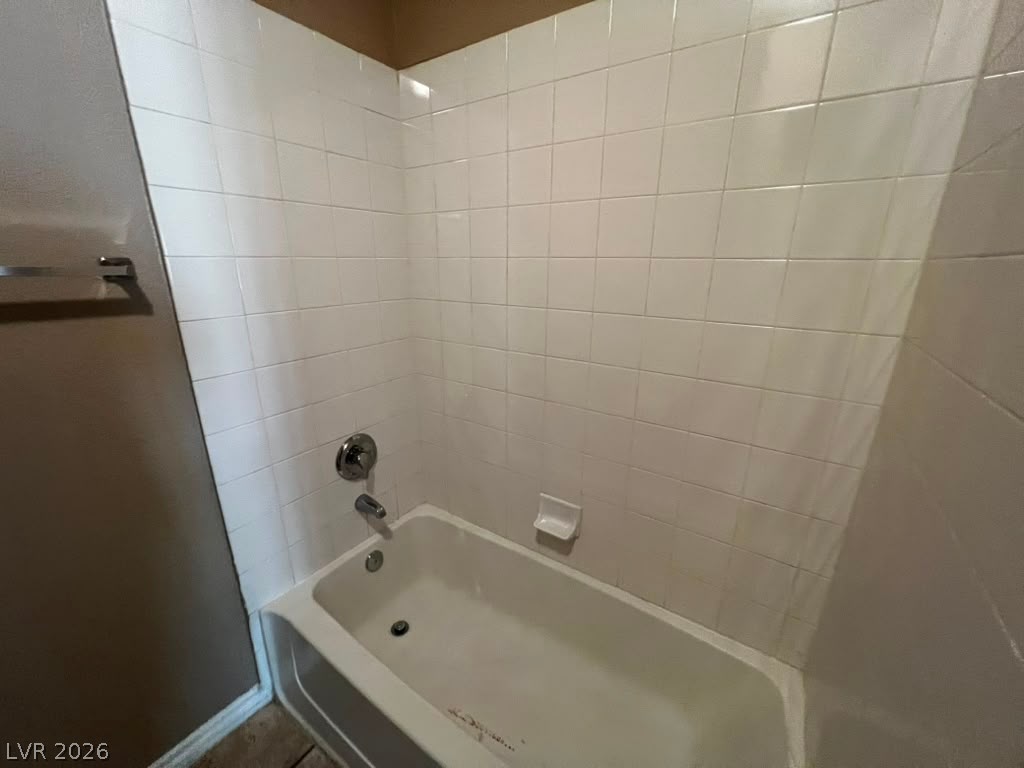
White tiled walls surround a classic built-in bathtub.
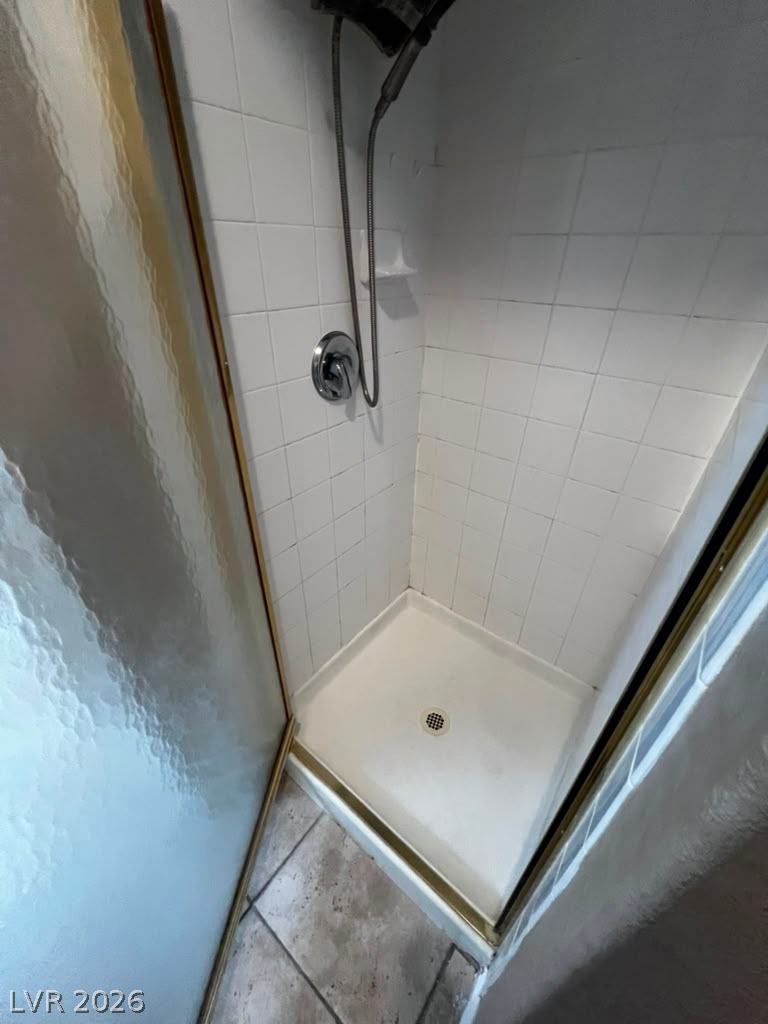
A glass door opens to a tiled walk-in shower with a handheld wand sprayer.