
$1,150 $7 est/mo Sourced by Back At You
3823 South Maryland Parkway K10,Las Vegas, NV 89119
Las Vegas, NV 89119
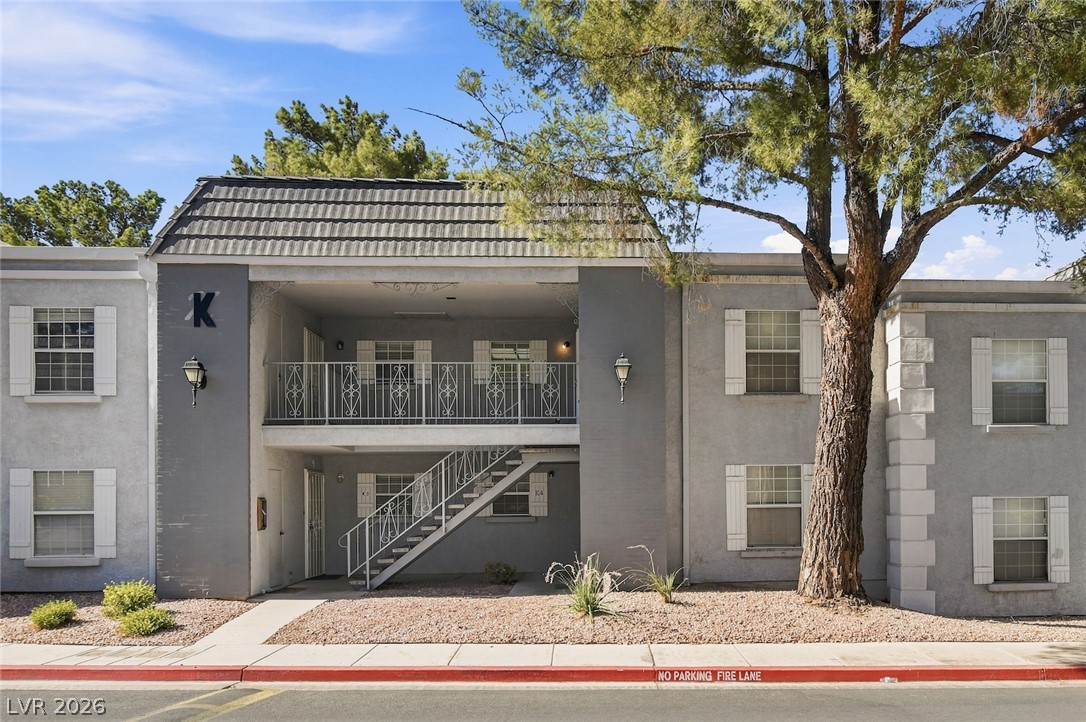
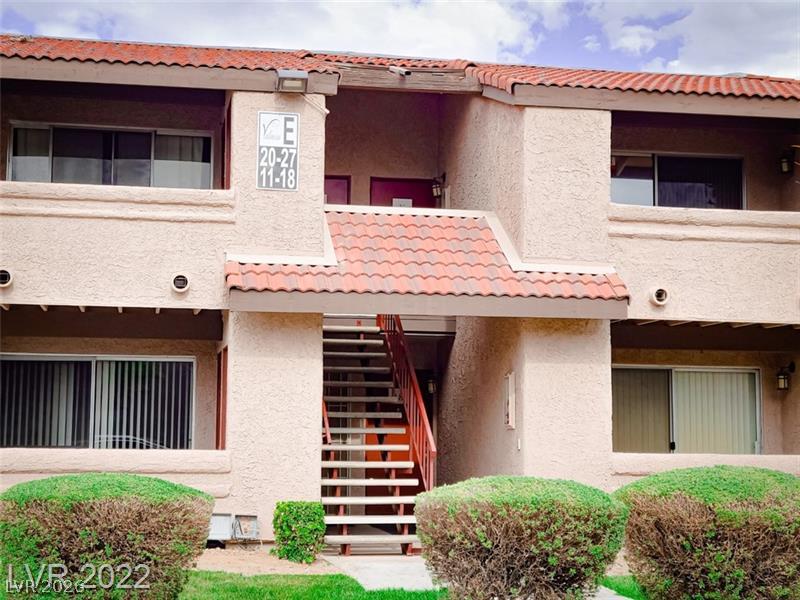
An inviting exterior features a multi-level layout with architectural details and integrated outdoor stairs.
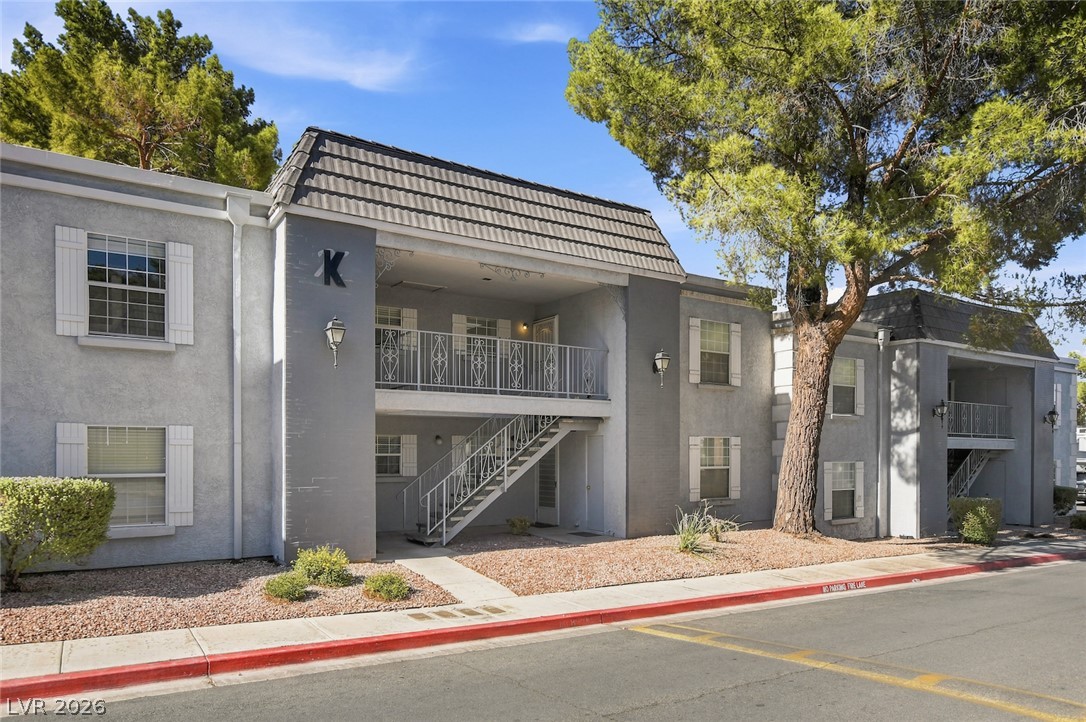
Stately multi-level exterior framed by mature trees and clean architectural lines.
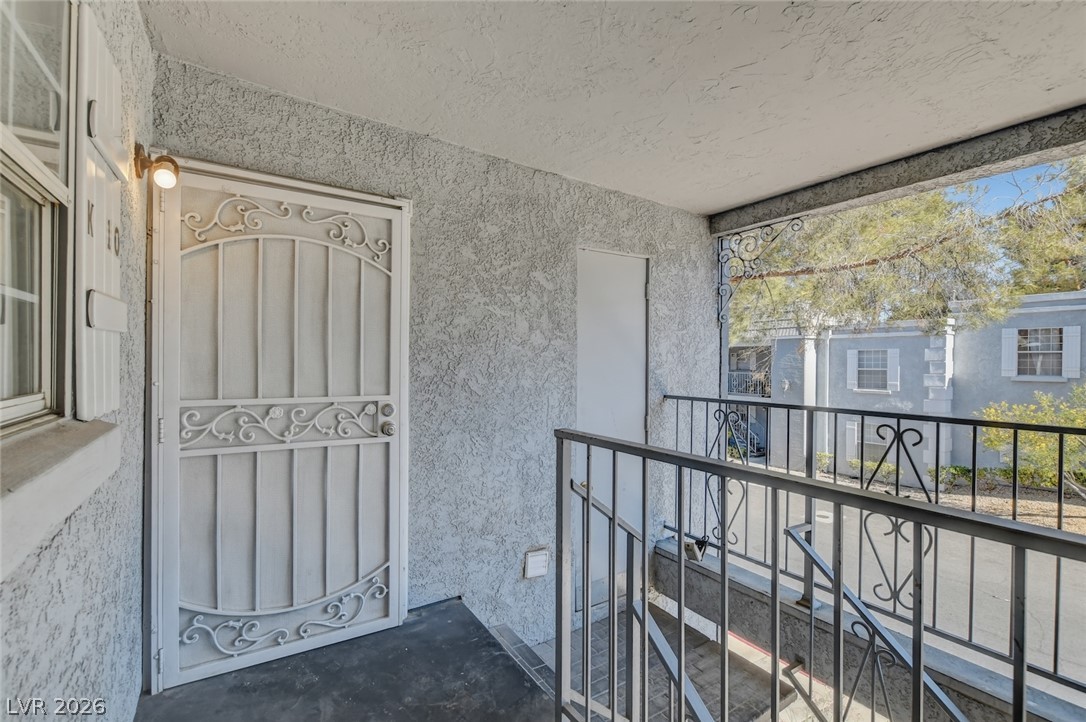
Welcoming entrance porch featuring a secure ornamental screen door and textured stucco walls.
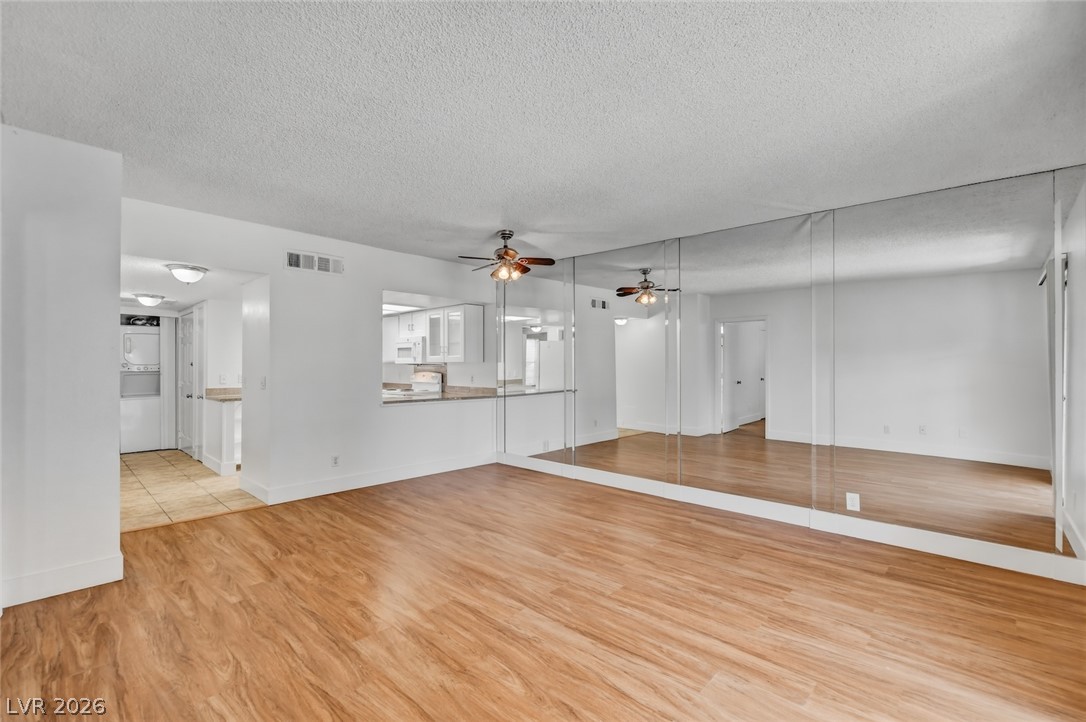
Rich wood-look flooring and a mirrored accent wall define this versatile, open living area.
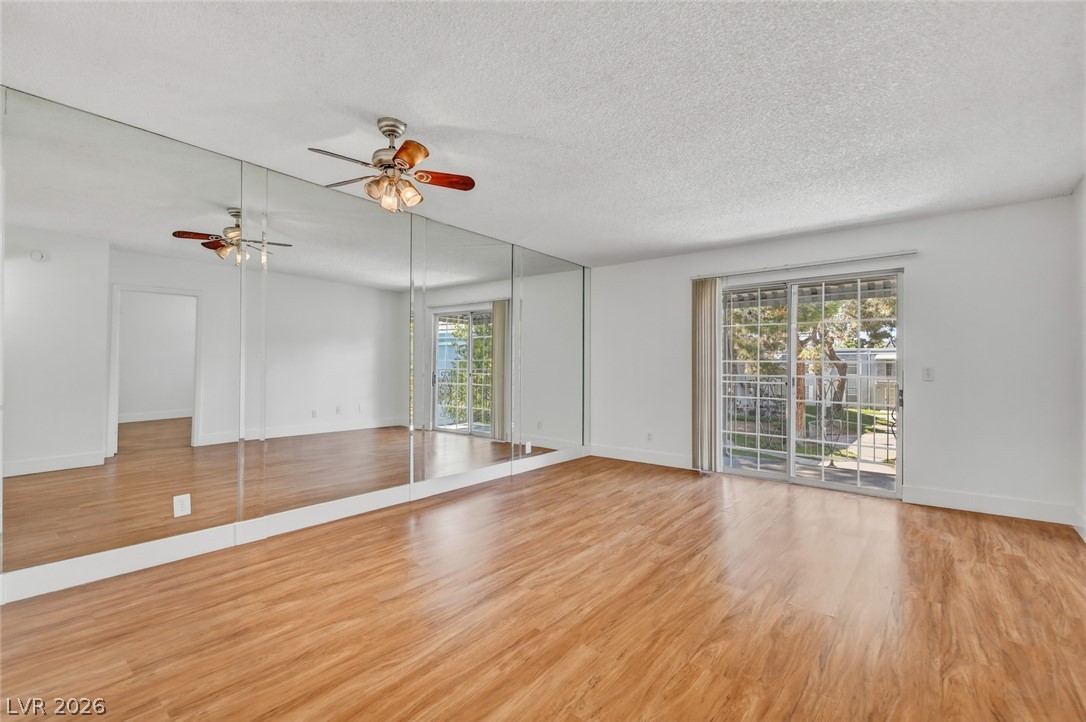
Sliding glass doors open to the outdoors from this wood-floored space.
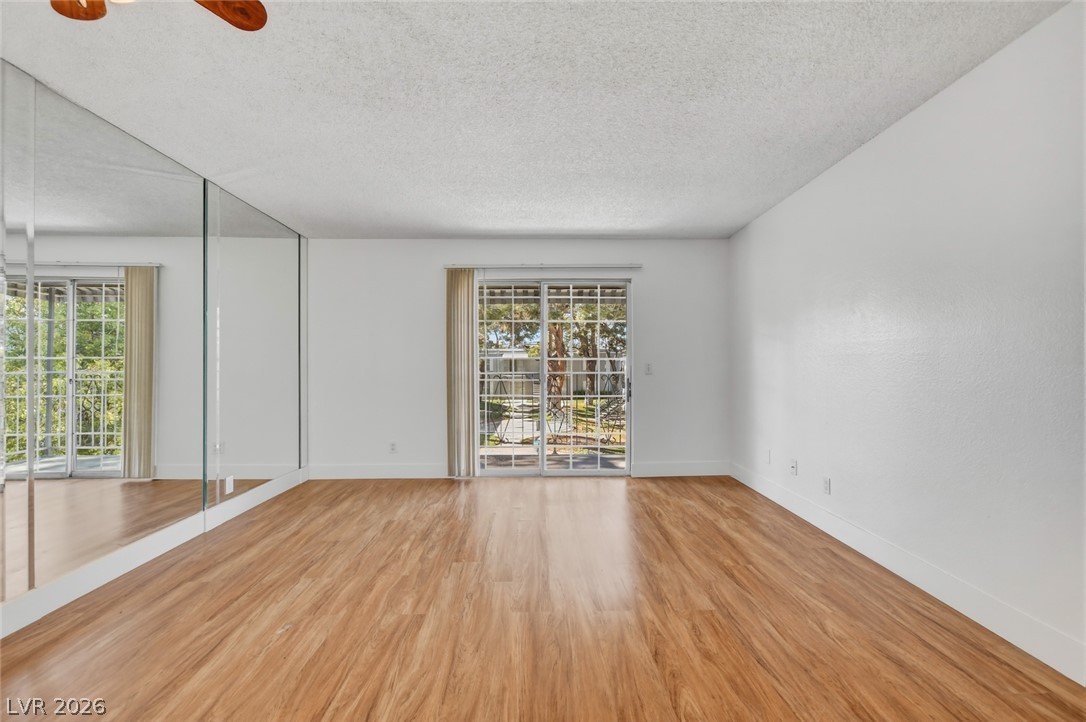
Warm wood flooring and mirrored walls enhance the light in this versatile living space.
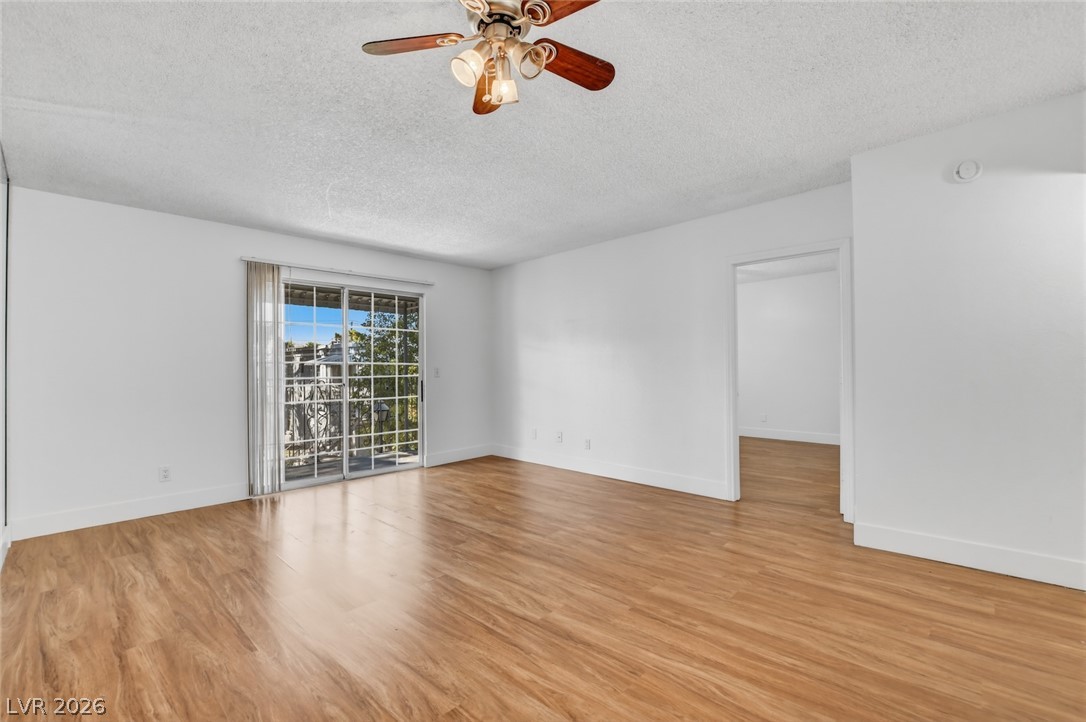
Warm wood flooring and sliding doors opening to the patio define this open living space.
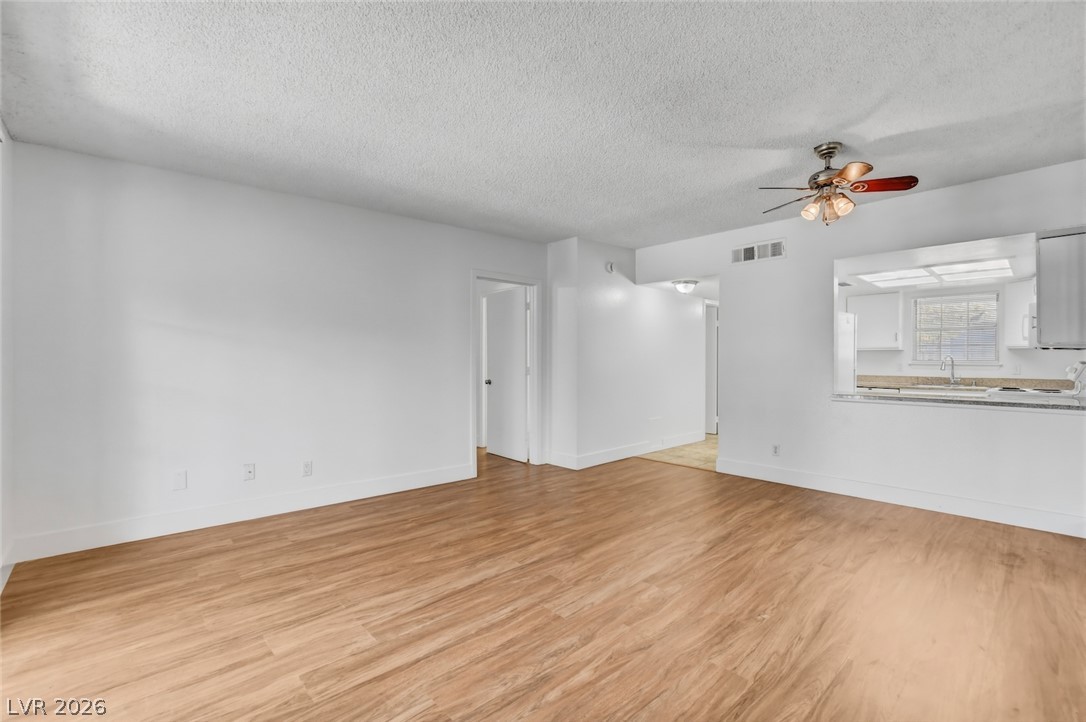
Smooth wood-style flooring complements the clean, neutral walls in this open living layout.
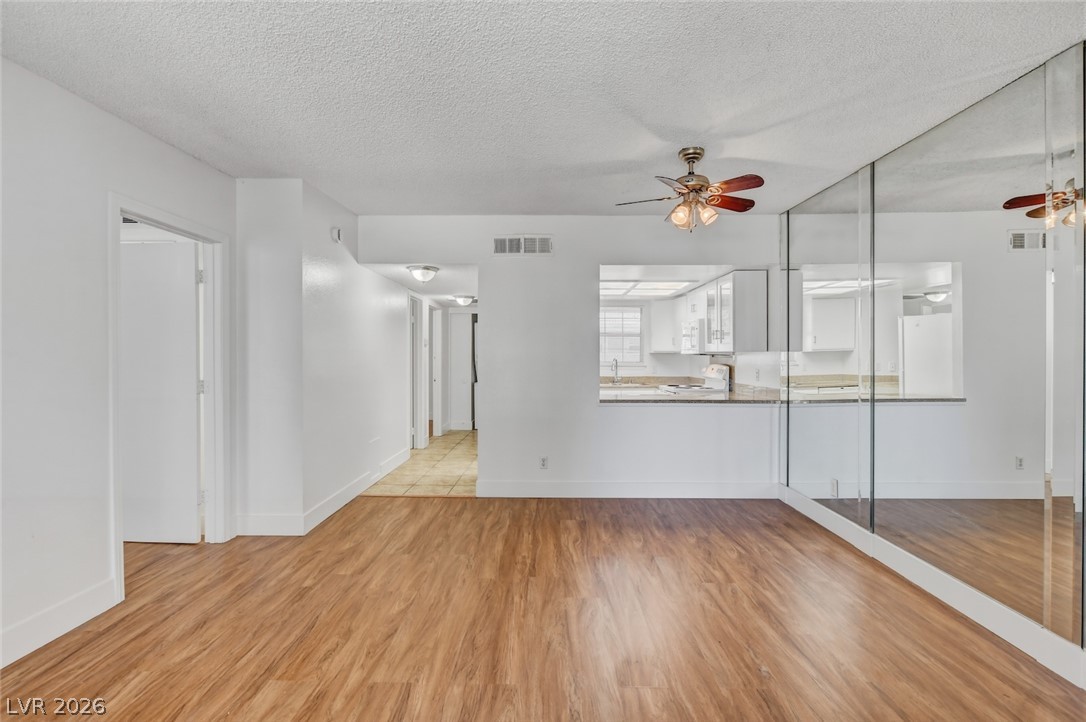
Gleaming wood-look floors anchor a versatile open-concept living and dining area.
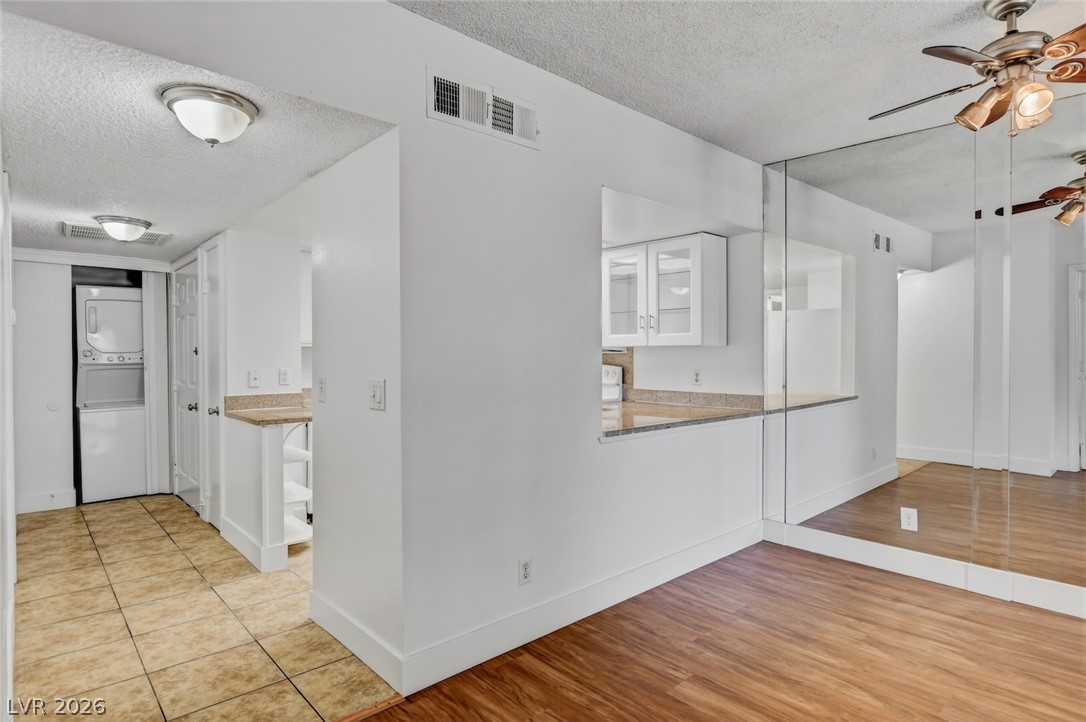
An open floor plan connects the dining area to the kitchen and laundry closet.
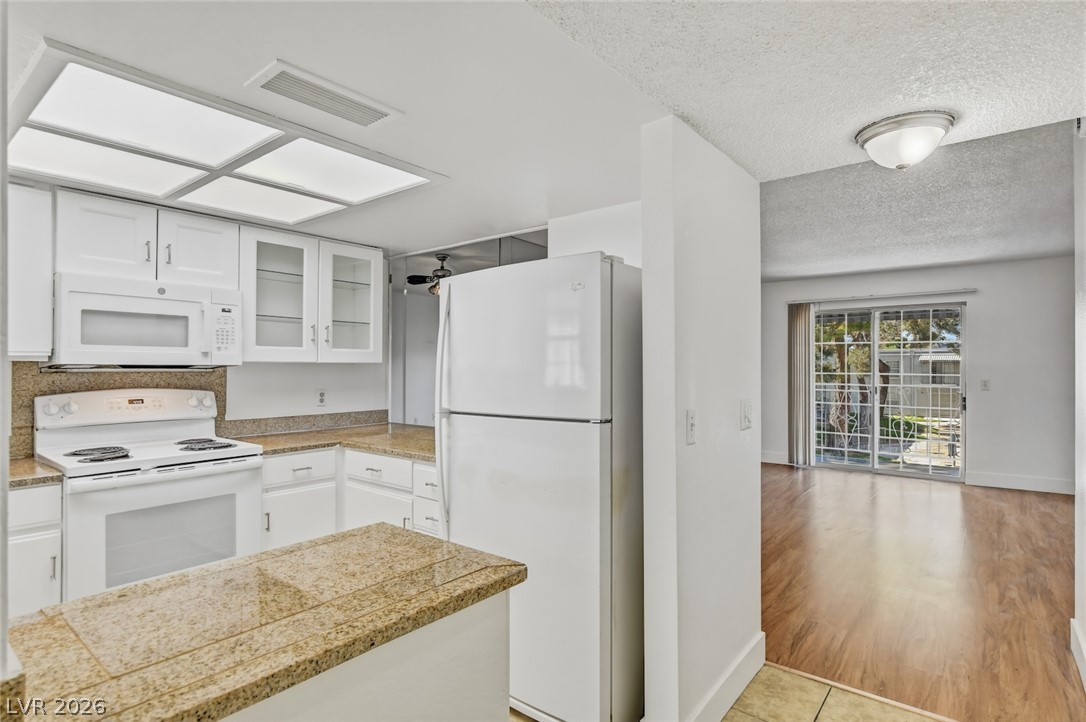
An open layout connects the kitchen to a bright living space with sliding glass doors.
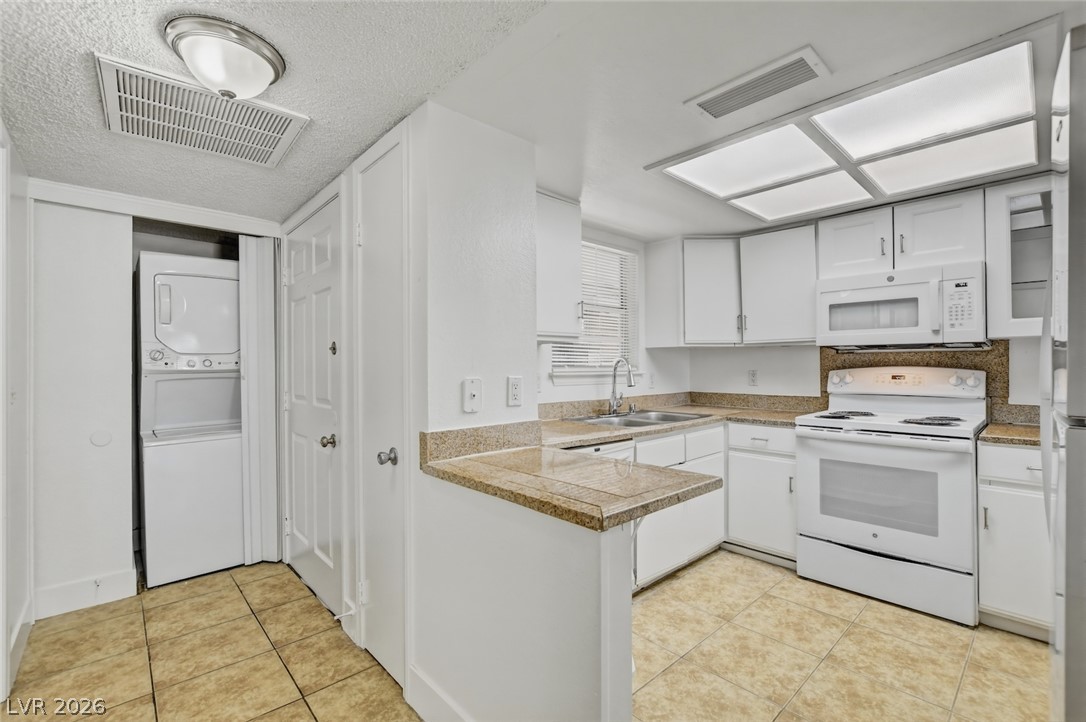
White cabinetry and durable stone counters define this efficient kitchen with adjacent laundry closet.
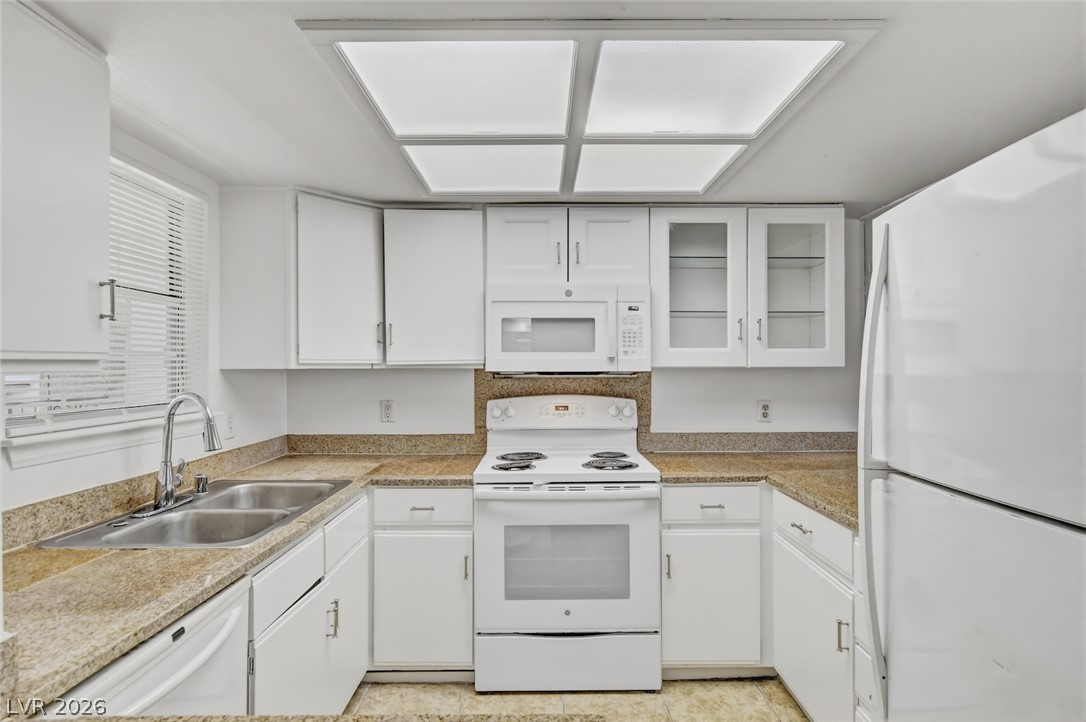
Granite countertops and clean white cabinetry maximize efficiency in this thoughtfully organized layout.
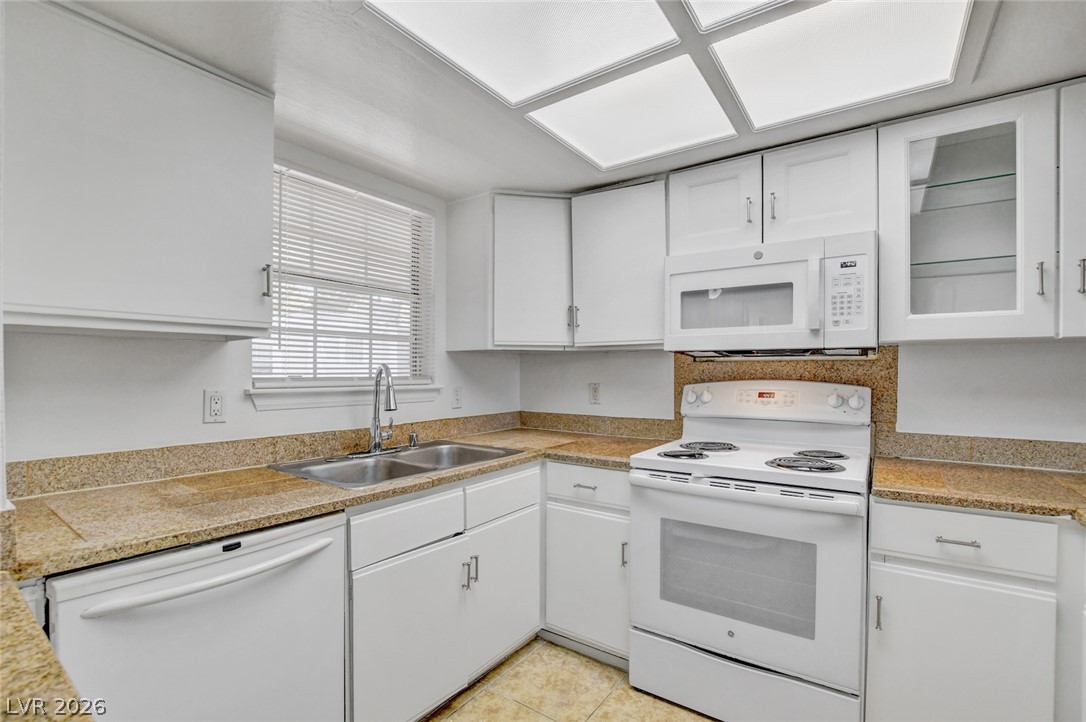
Granite countertops and clean cabinetry define this classic kitchen layout.
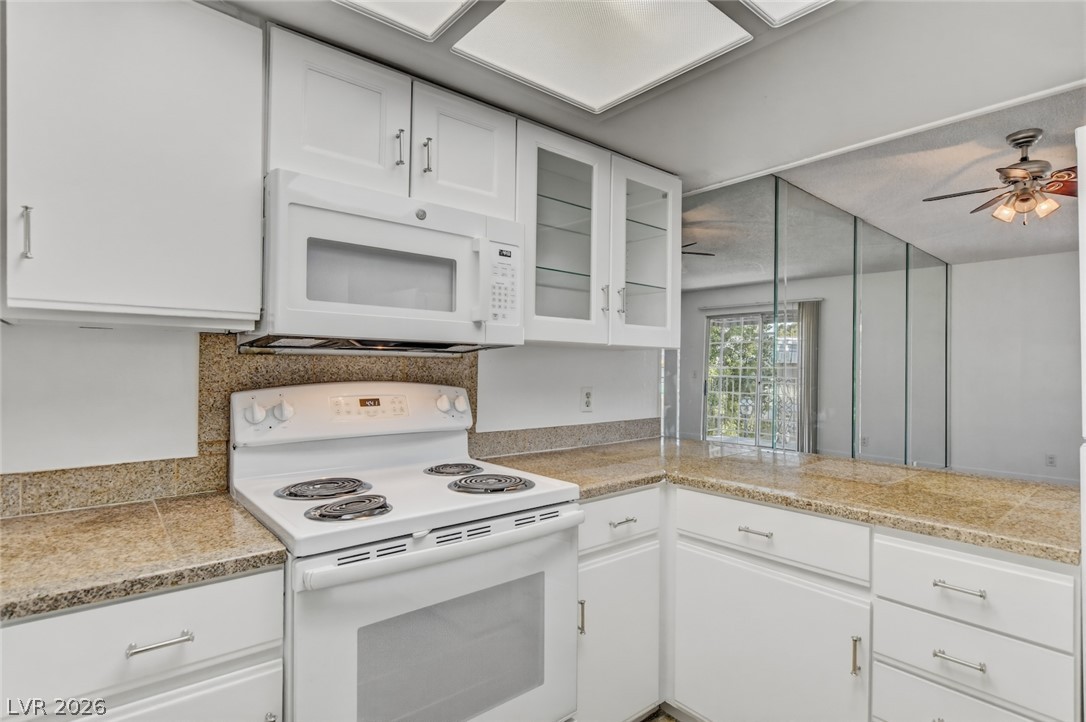
White cabinetry and stone countertops anchor this efficient kitchen overlooking the adjacent living space.
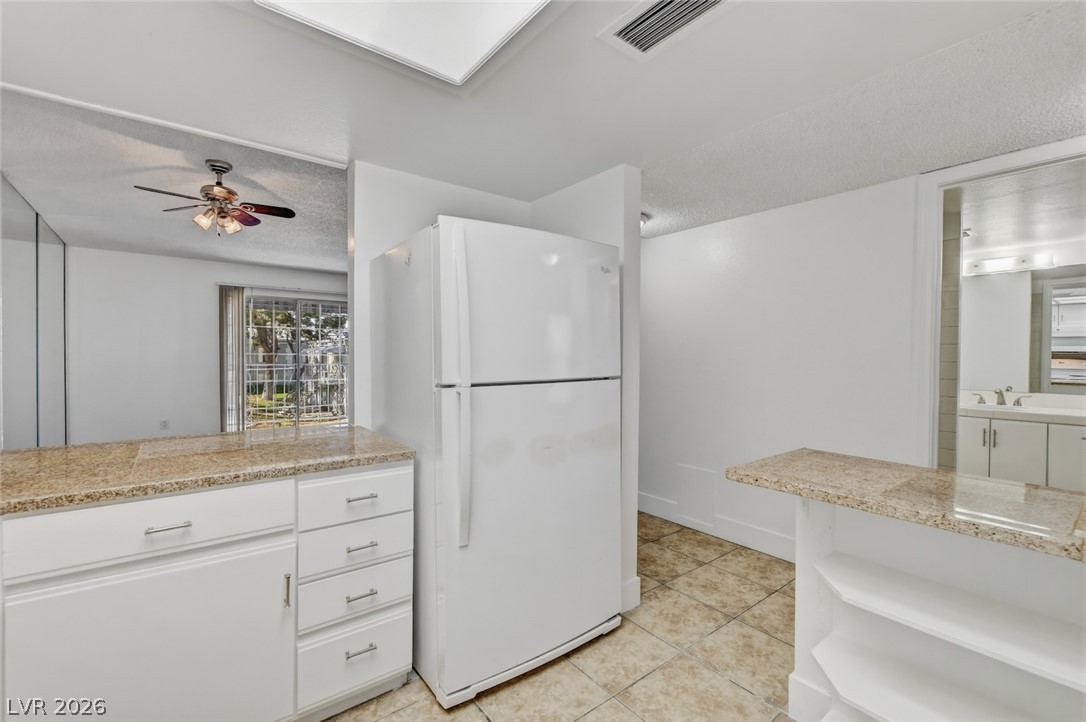
Stone counters complement the clean lines of this open layout design.
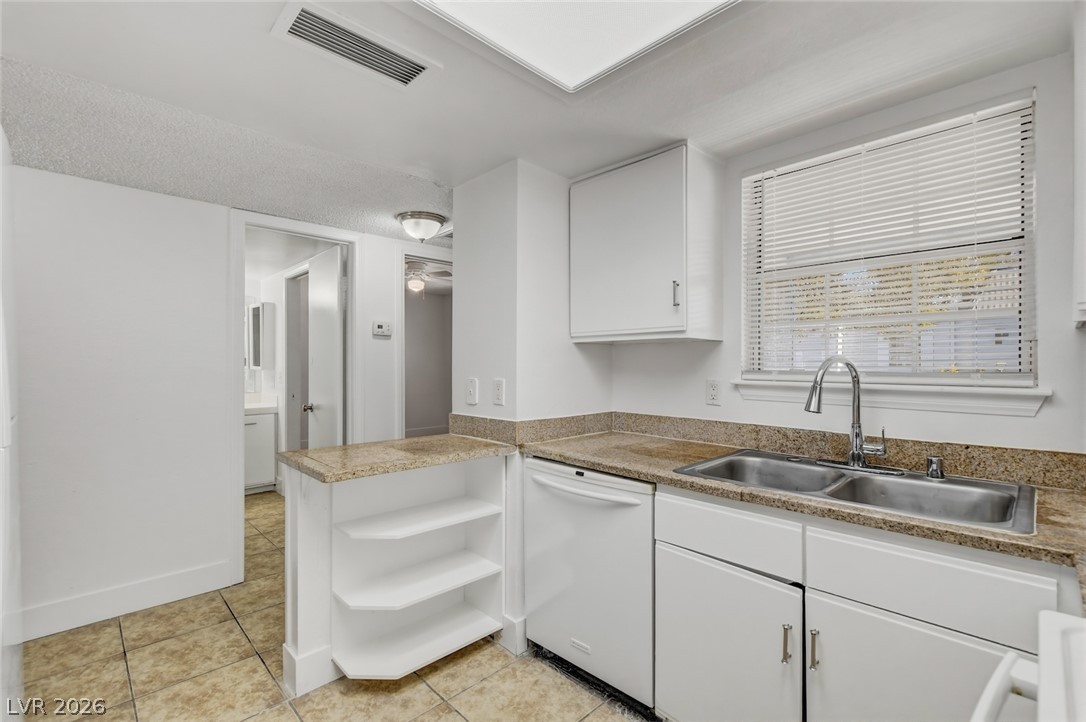
An efficient kitchen layout features solid countertops and functional storage options.
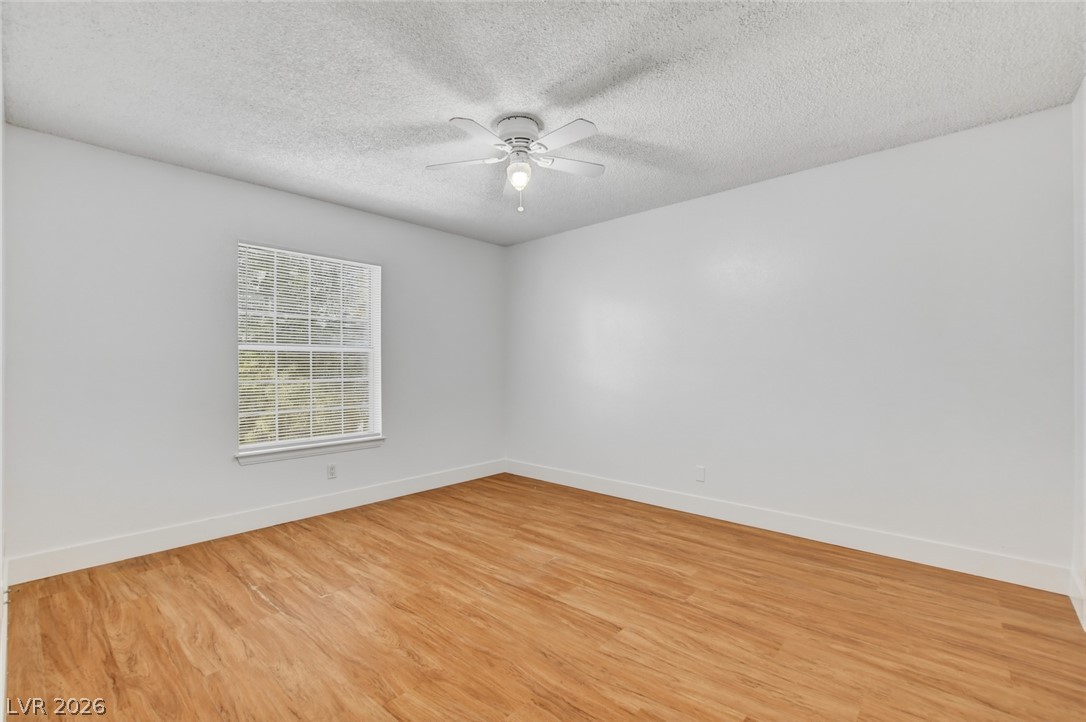
Smooth wood floors and natural window light define this versatile, clean-lined bedroom space.
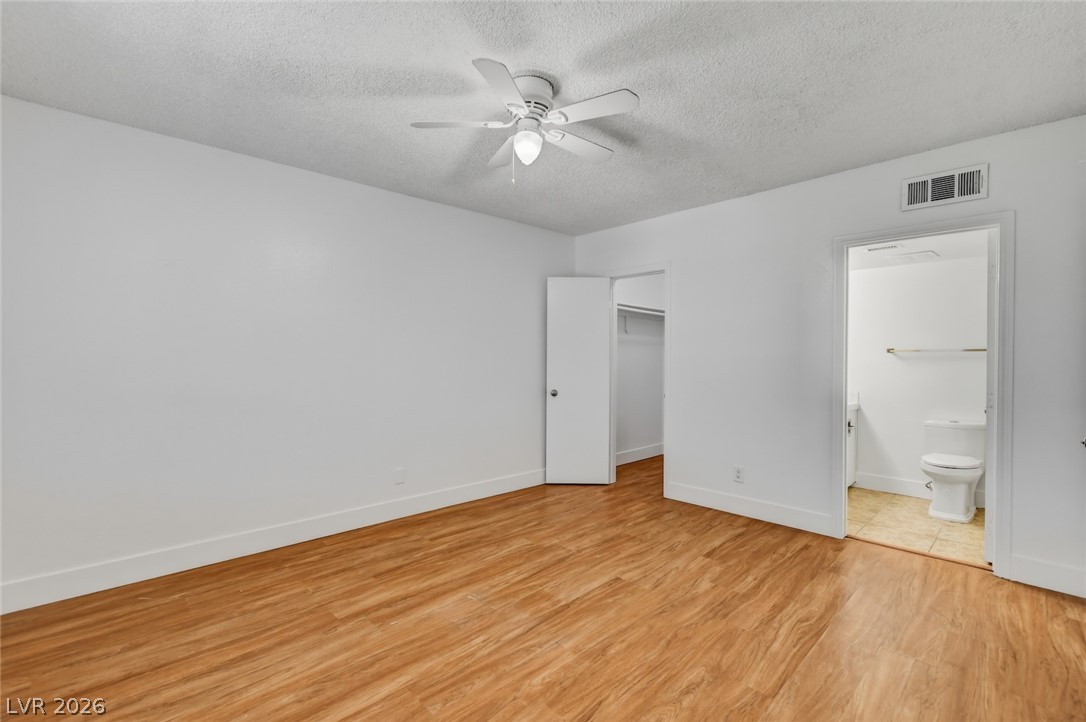
Warm wood flooring grounds this bedroom featuring direct access to a private bathroom.
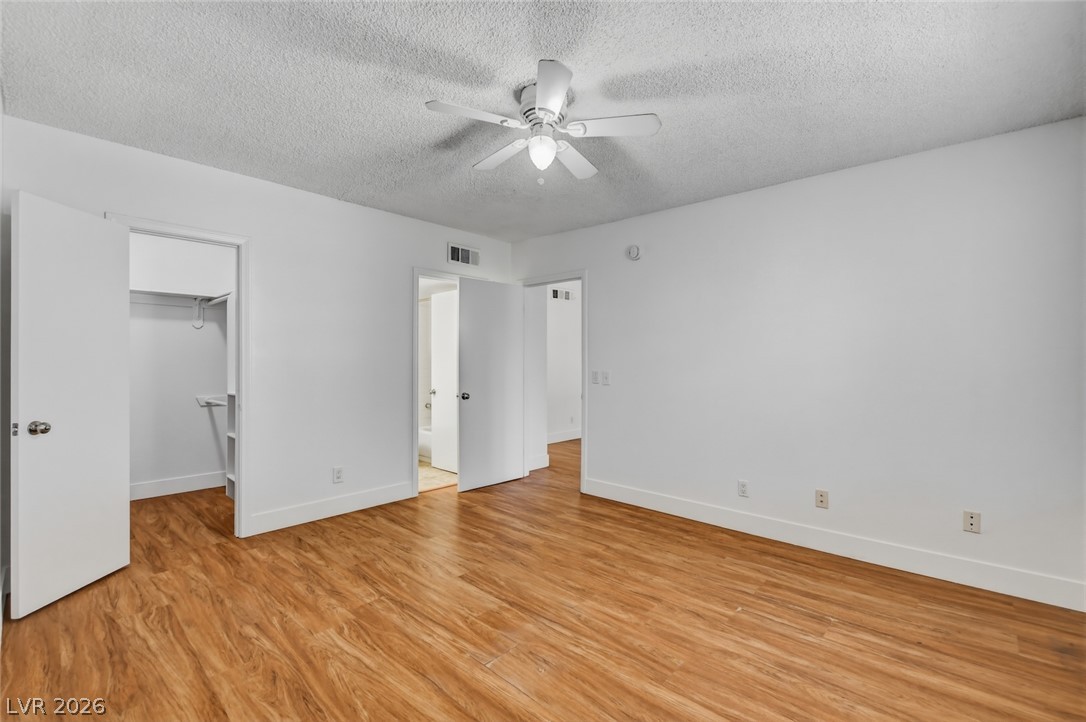
Rich wood floors lay a warm foundation for this airy, light-filled bedroom.
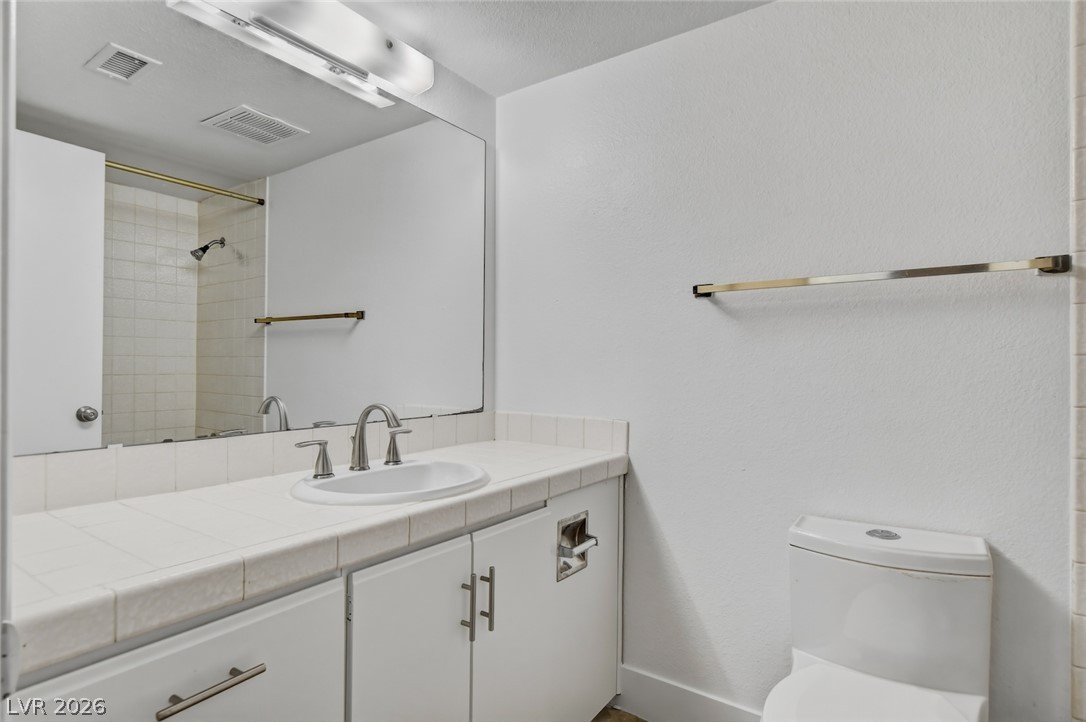
White tiled countertops and a large vanity mirror complete this functional bathroom space.
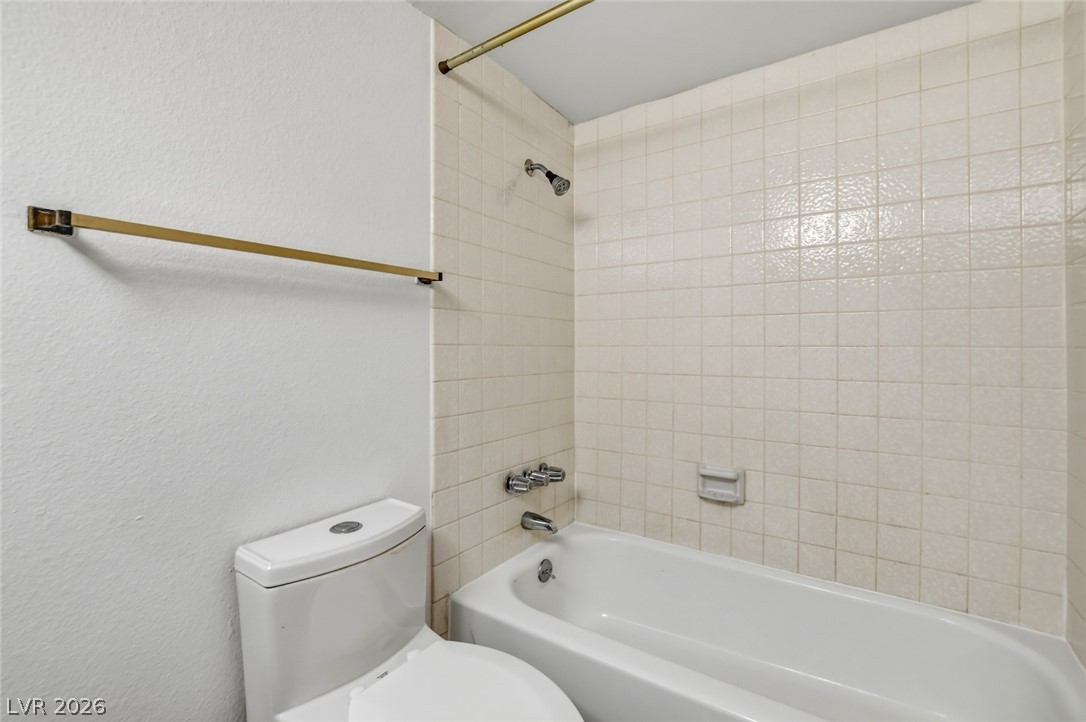
Tiled walls surround the shower and tub combination in this classic bathroom space.
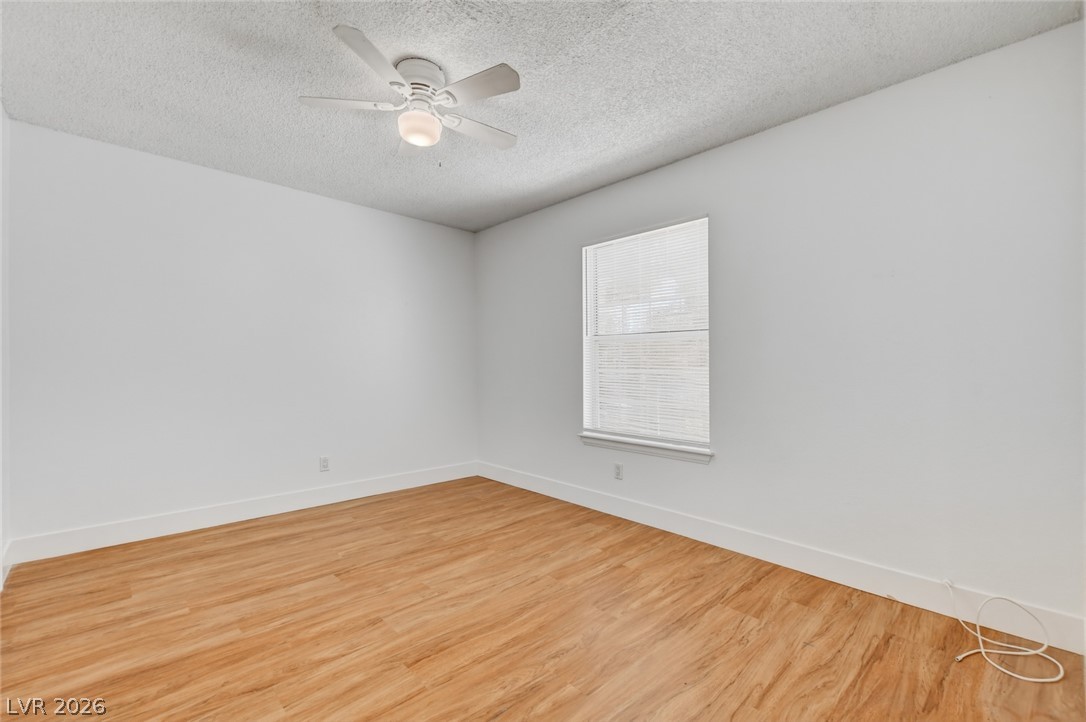
Warm wood flooring grounds this versatile room filled with natural light from a large window.
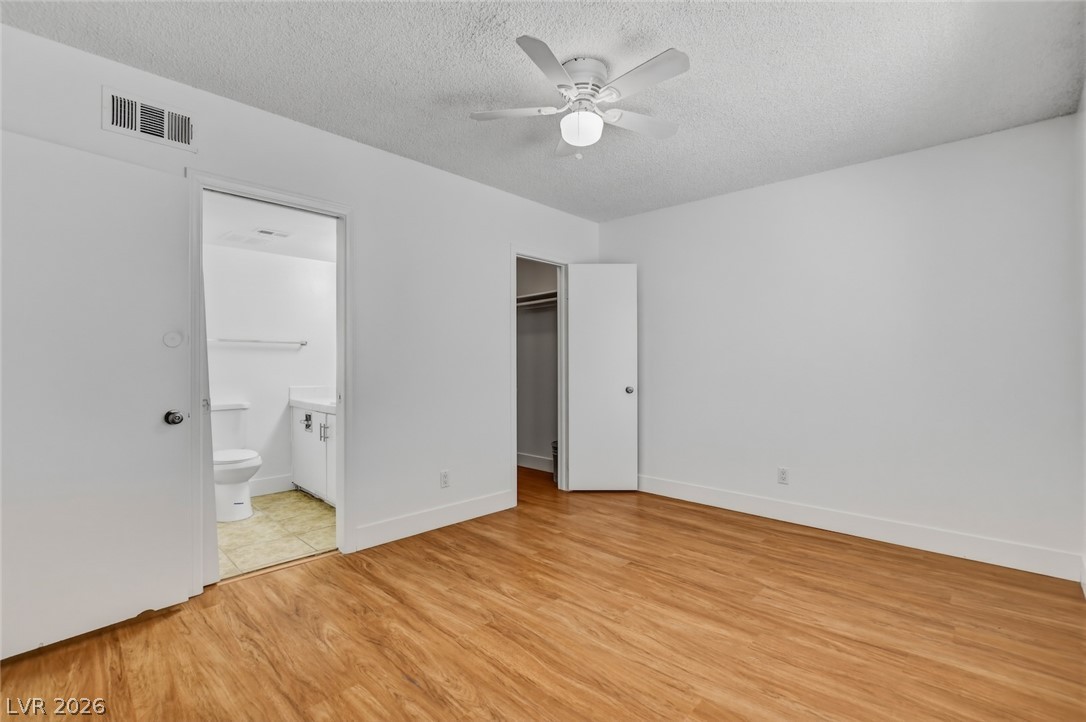
Warm wood flooring grounds this classic bedroom offering direct access to an en suite bathroom.
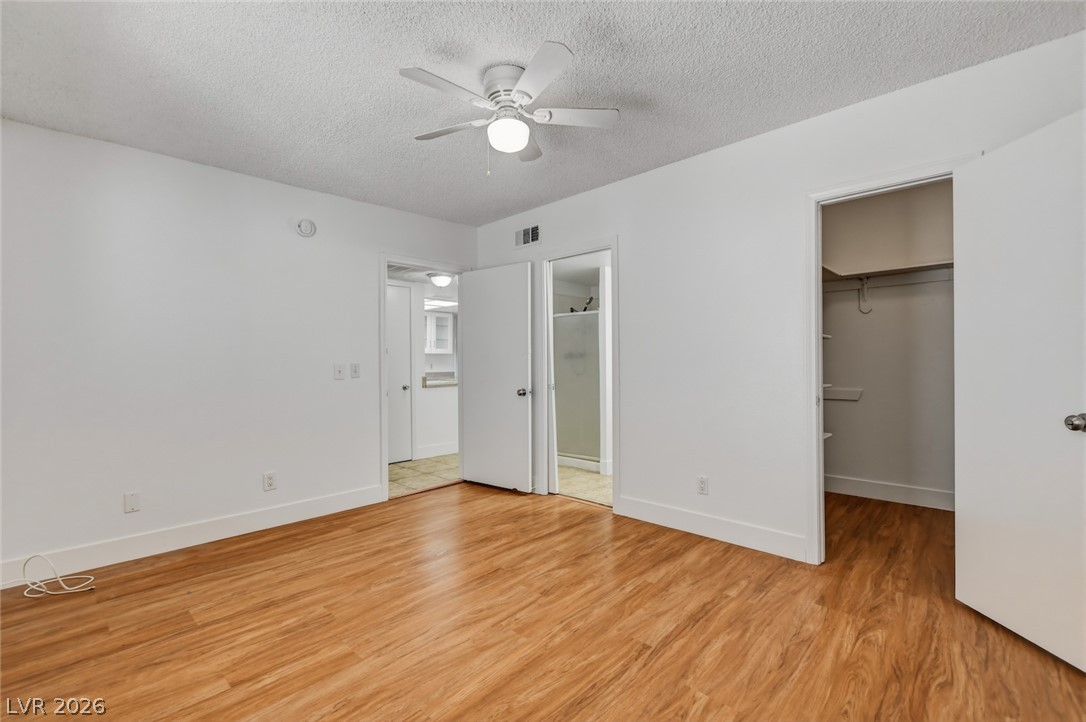
Crisp white walls complement rich wood flooring in this versatile secondary bedroom space.
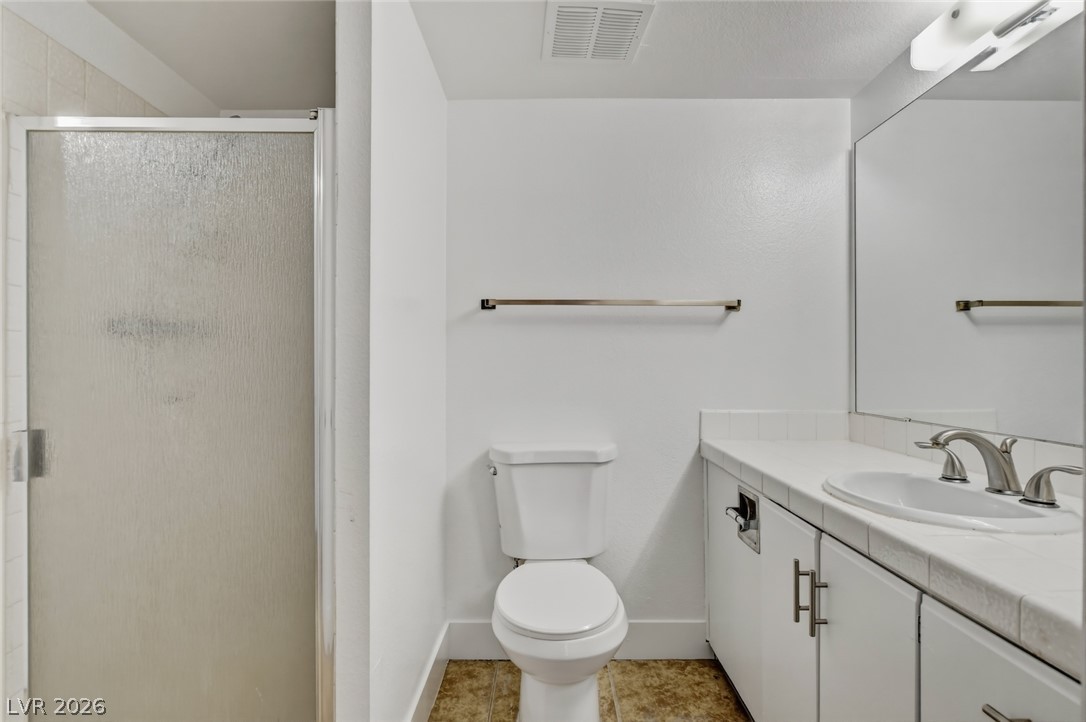
Functional layout features a walk-in shower enclosure and tiled vanity countertop.
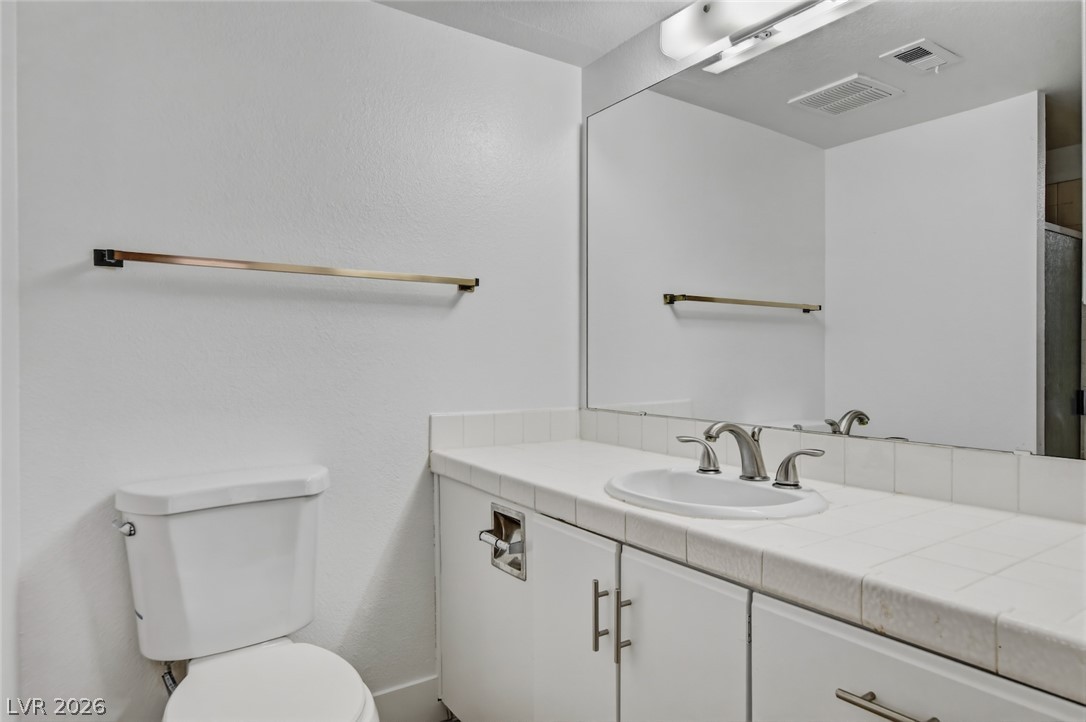
Functional layout pairs tiled vanity counter with crisp white cabinetry.
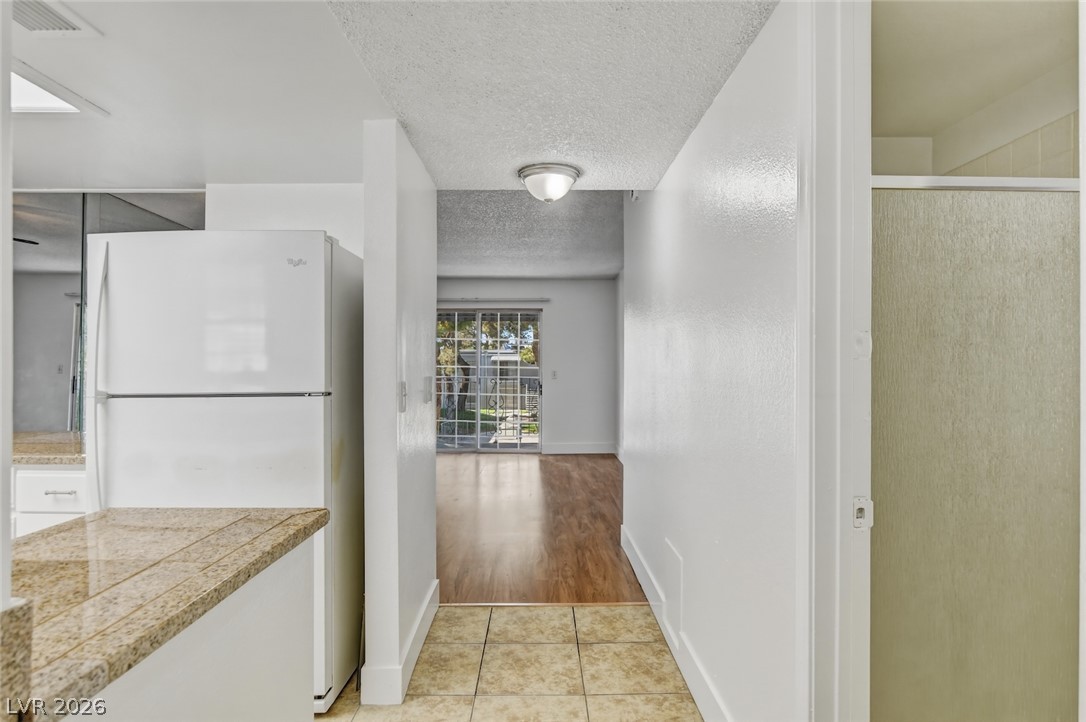
An open doorway links tiled kitchen floors directly to the main living space beyond.
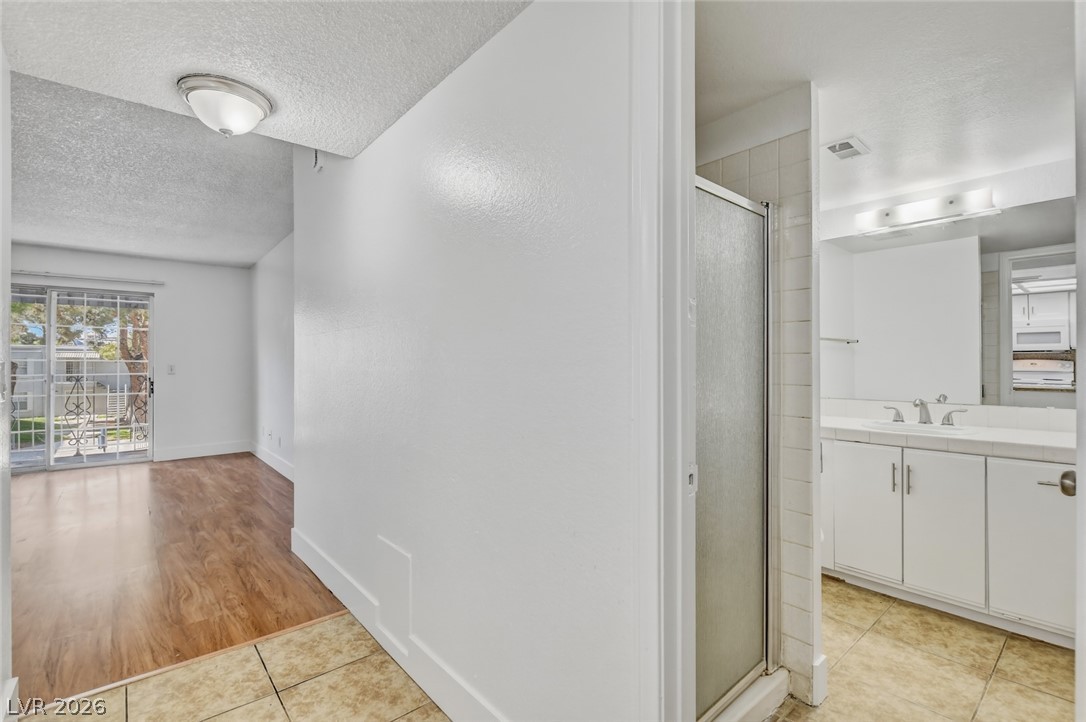
An inviting transition connects the main living space with a classic, private bath vanity.
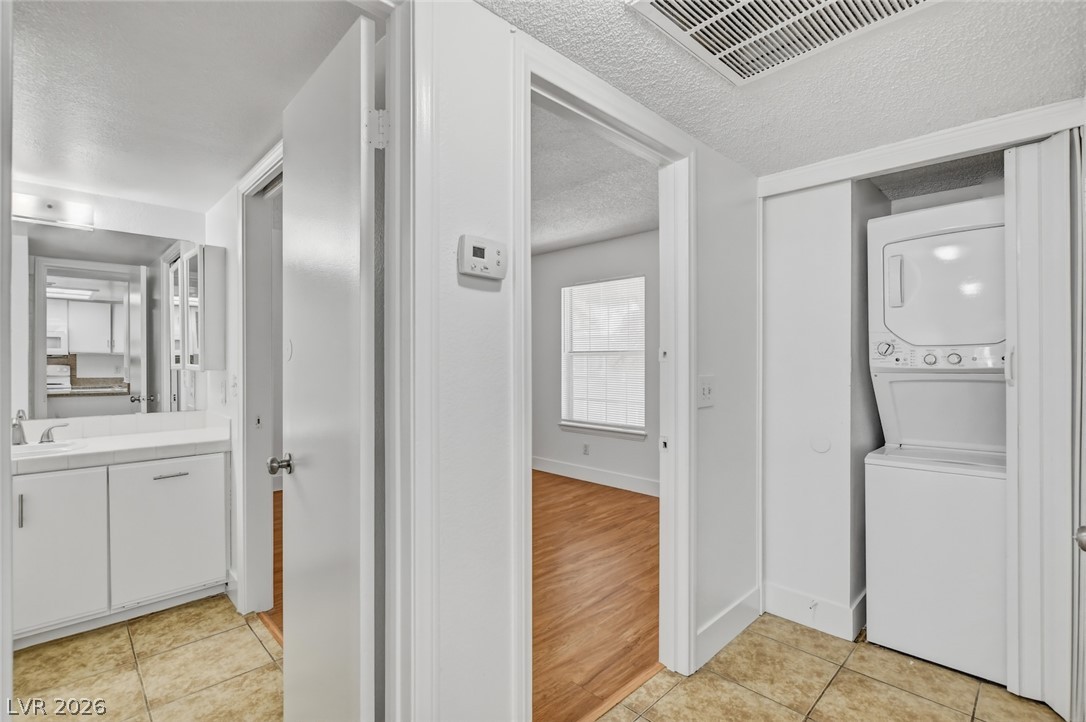
An efficient layout seamlessly connects the bathroom, living areas, and laundry closet.
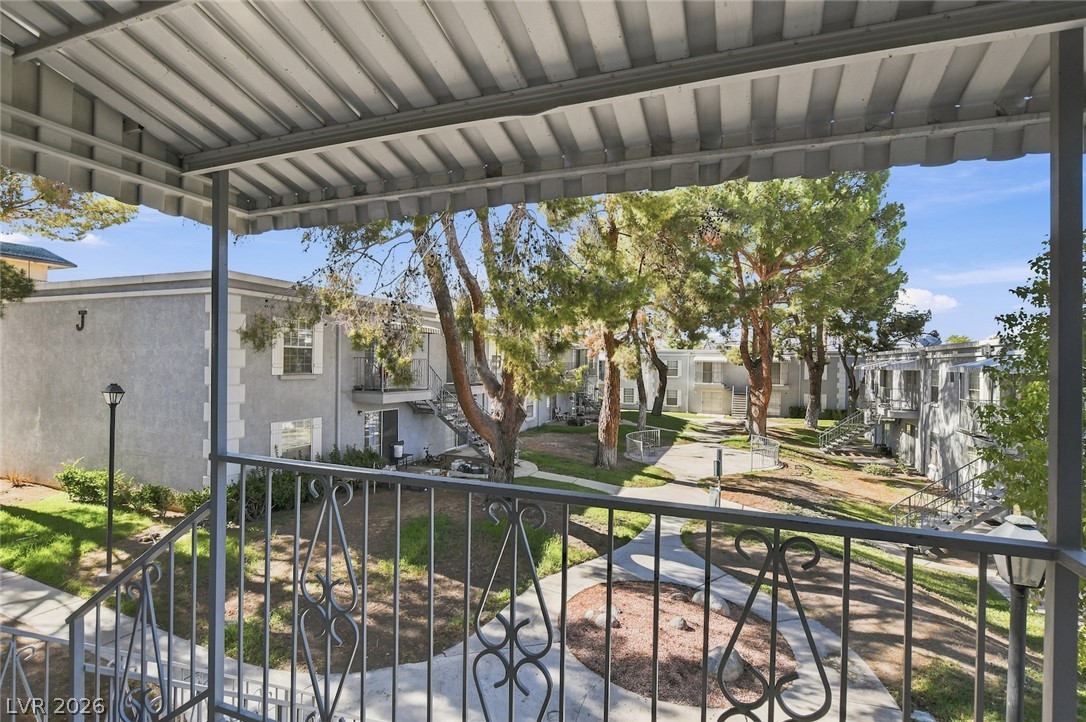
An elevated, sheltered vantage point overlooks mature trees and winding pathways within the central courtyard.
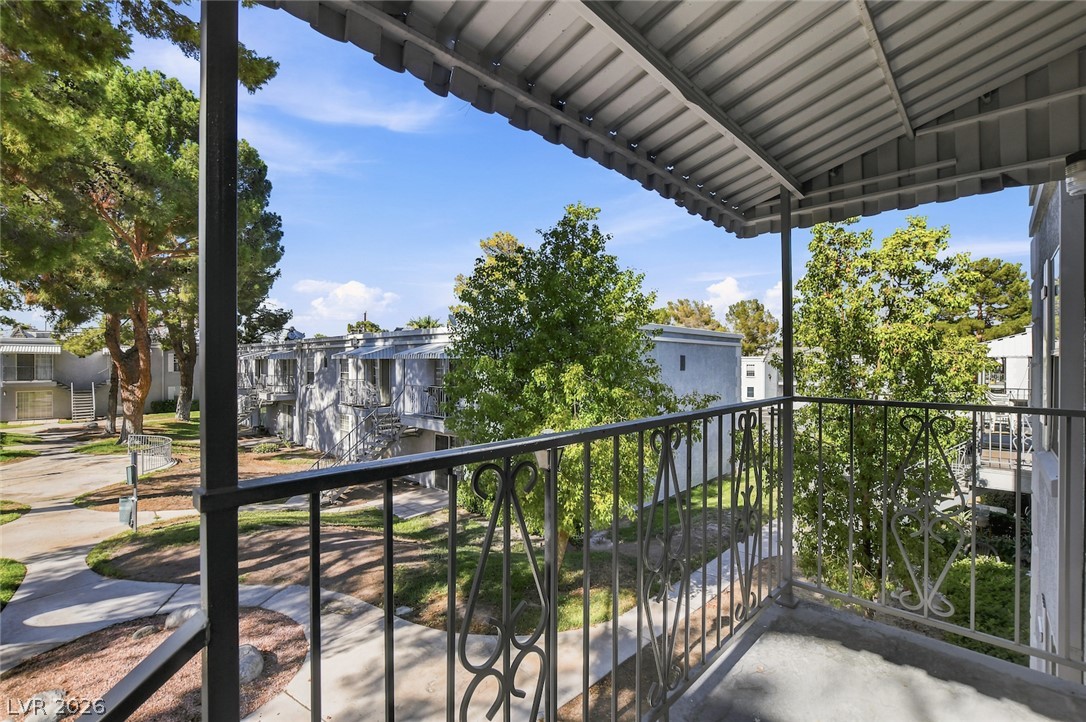
Shaded upper-level balcony overlooks mature trees and manicured neighborhood pathways.
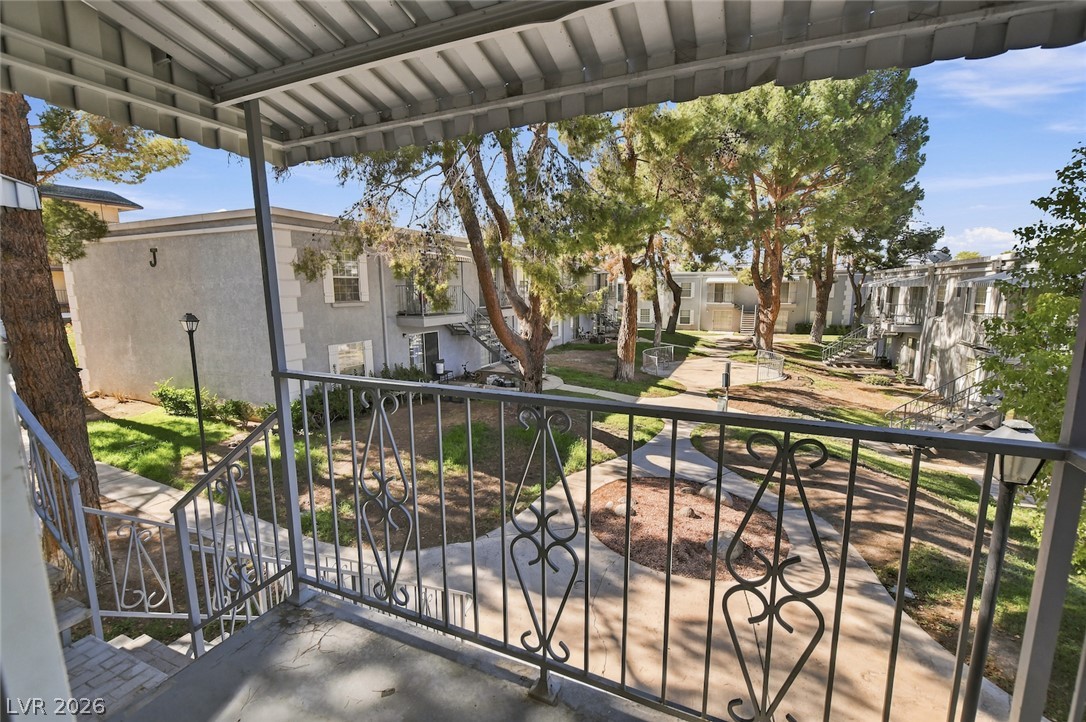
Mature trees and paved walkways create a pleasant neighborhood outlook from the covered balcony.
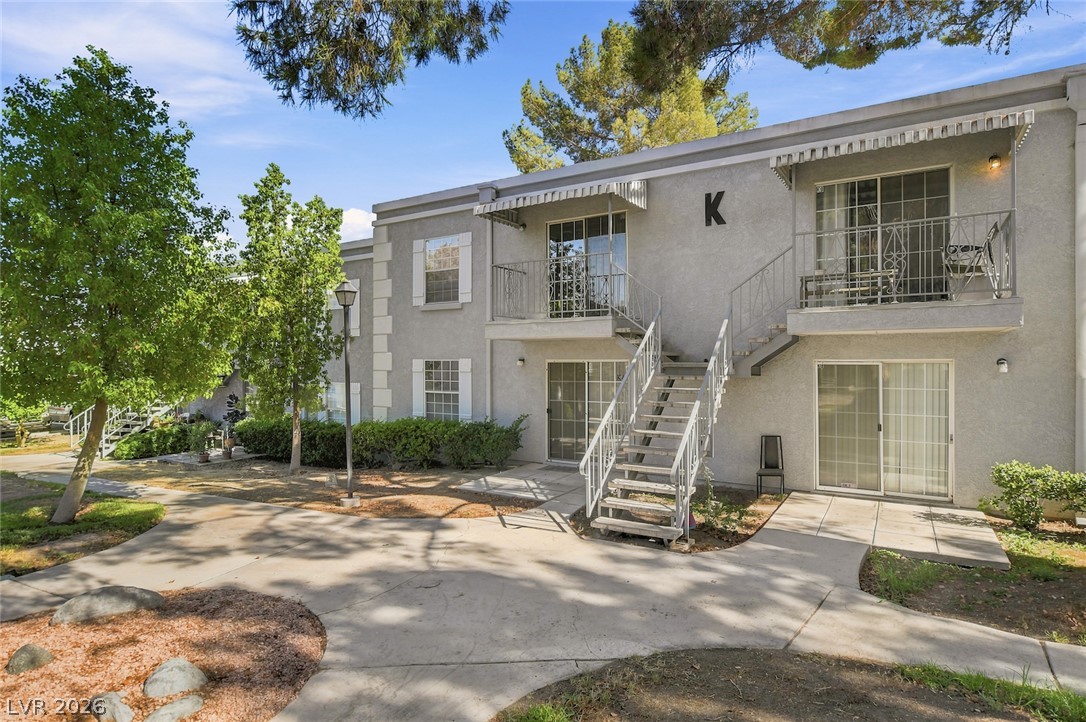
Concrete pathways wind through shaded grounds toward private balconies and classic stucco exteriors.
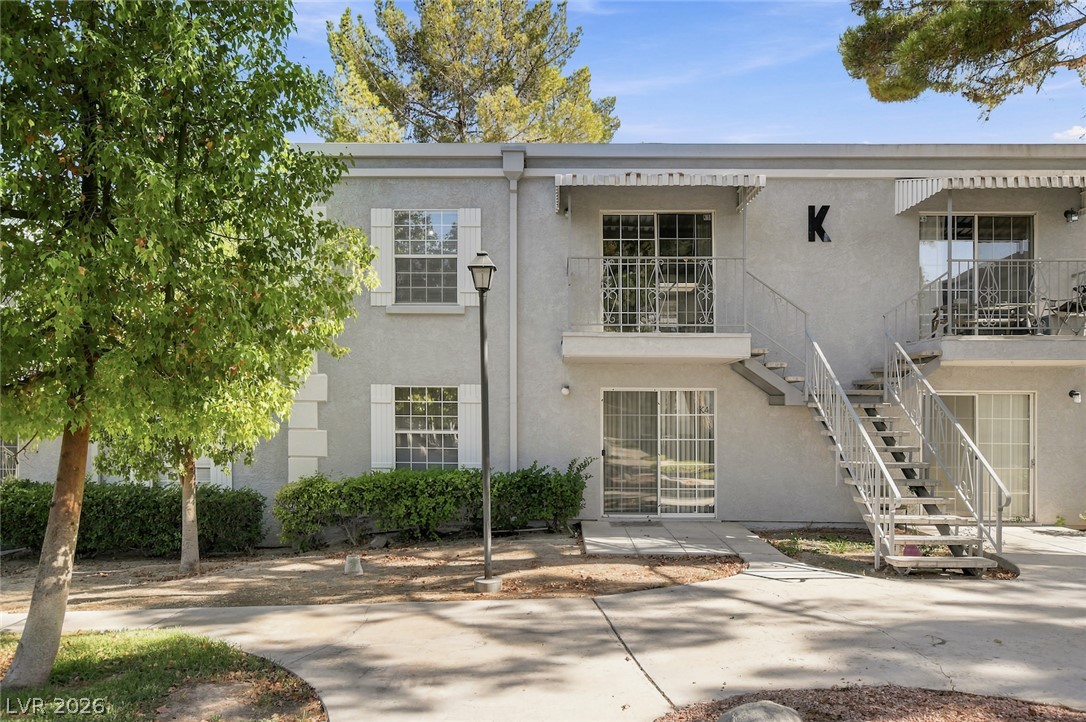
An inviting exterior features a stucco facade, private balconies, and mature shade trees.
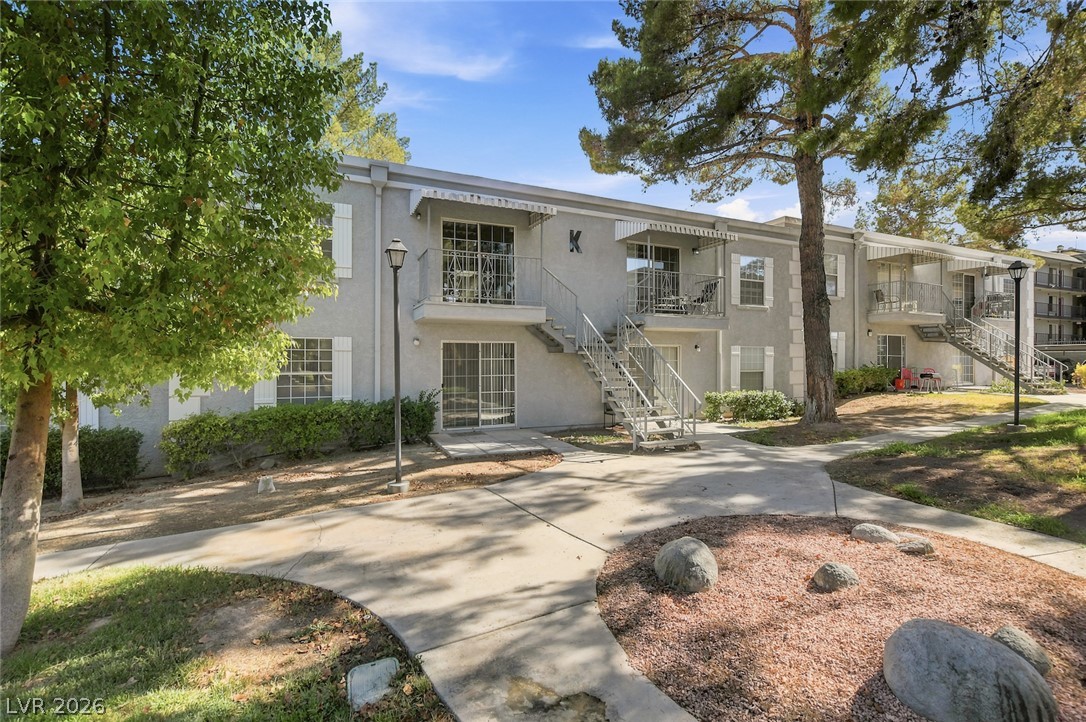
Mature trees frame the stucco exterior and concrete pathways leading to private second-story balconies.

Description
Welcome home to this beautiful upstairs 2-bedroom, 2-bathroom condo, ideally located just minutes from the world-famous Las Vegas Strip. This well-maintained home features two spacious primary suites, making it perfect for roommates, guests, or added privacy. Enjoy stylish wood laminate flooring, upgraded tile throughout, and a bright, open living space. The kitchen comes fully equipped with all appliances, making move-in easy and convenient. Located in a gated community, residents have access to resort-style amenities, including a sparkling pool and relaxing spa. With its central location, comfort, and convenience, this condo is an excellent place to call home.
Details
| MLS # | 2829165 |
|---|---|
| Listing Type | For Lease |
| Style | Condominium |
| Status | Active |
| Year | 1984 |
| Days On Site | 14 |
| Listing Provided By | Black & Cherry Real Estate | Nora M. Perez |
Features
| Bed(s) | 2 |
|---|---|
| Bath(s) | 2 Total |
| SQ Feet | 892 |
| Story(s) | 2 |
| Zoning | Single Family |
Interior
| Cooling | Central Air, Electric |
|---|---|
| Heating | Central, Gas |
| Heating Yes / No | Yes |
| Cooling Yes / No | Yes |
| Interior Features | Ceiling Fans, Window Treatments, Programmable Thermostat |
| Window Features | Blinds |
| Furnished | Unfurnished |
| Appliances | Dryer, Dishwasher, Electric Range, Disposal, Microwave, Refrigerator, Washer Dryer, Washer Dryer All In One, Washer |
| Fireplaces Total | 0 |
| Fireplace Yes / No | No |
Exterior
| Roof | Tile |
|---|---|
| Construction Materials | Frame, Stucco |
| Fencing | Partial |
Parking
| Parking Features | Guest |
|---|---|
| Garage Yes / No | No |
Utilities
| Utilities | Cable Available |
|---|
Location
| Community Features | Pool |
|---|---|
| Senior Community Yes / No | No |
Area Information
| State | NV |
|---|---|
| County | Clark |
| City | Las Vegas |
| Zip Code | 89119 |
| Community Name | French Oaks |
| School District | Valley |
| Elementary School | Thomas |
| High School | Valley |
Request a showing
Request a showing
Contact
Learn More About This Property

| State | NV |
|---|---|
| County | Clark |
| City | Las Vegas |
| Zip Code | 89119 |
| Community Name | French Oaks |
| School District | Valley |
| Elementary School | Thomas |
| High School | Valley |
Nearby Listings (Within 1/2 mile)
Price: $863 - $1K
sqft: 669 - 1,000
Listing Updated: October 28, 2026 at 9:09:18 PM PDT