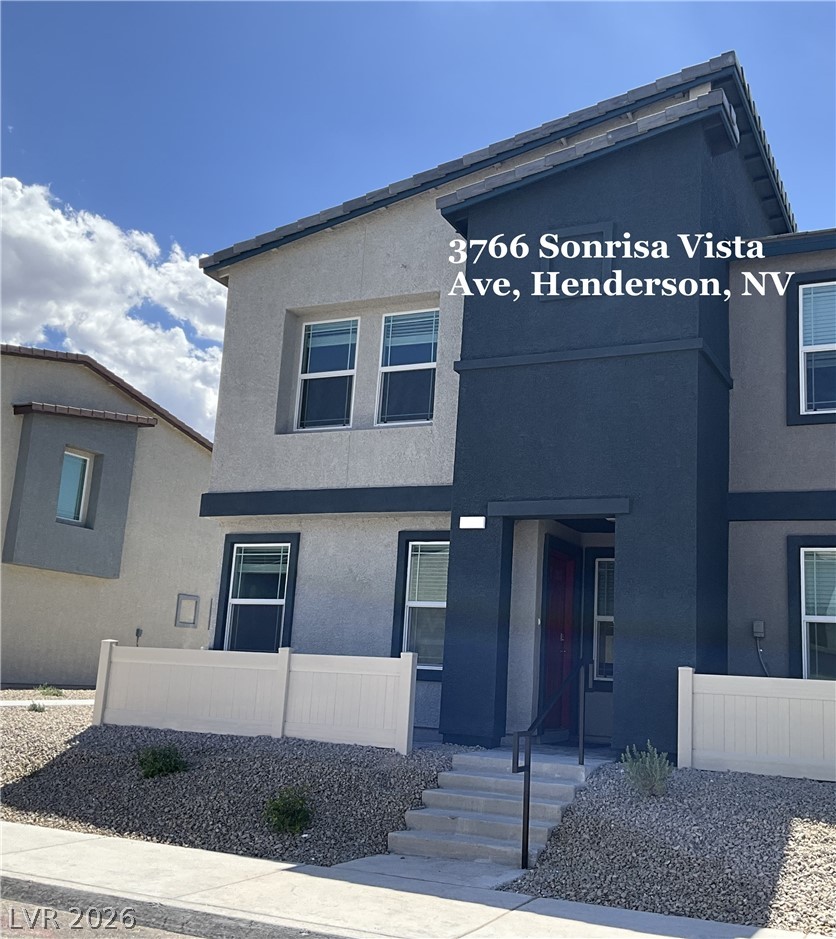
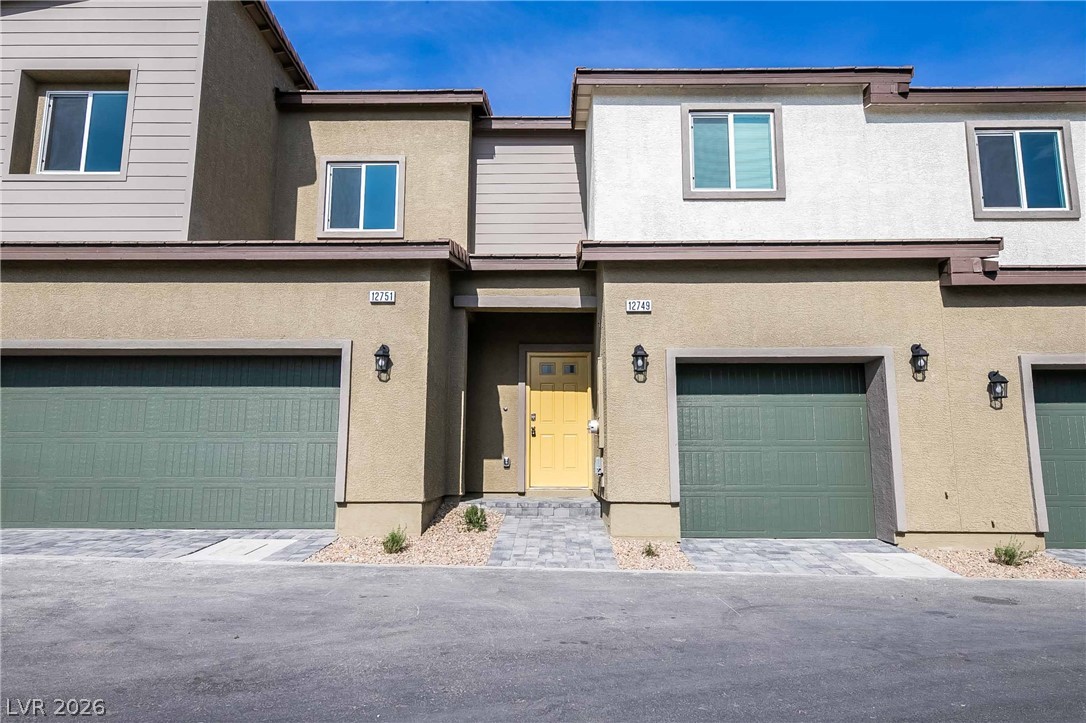
Clean lines and multi-toned stucco define this contemporary multi-level exterior entryway.
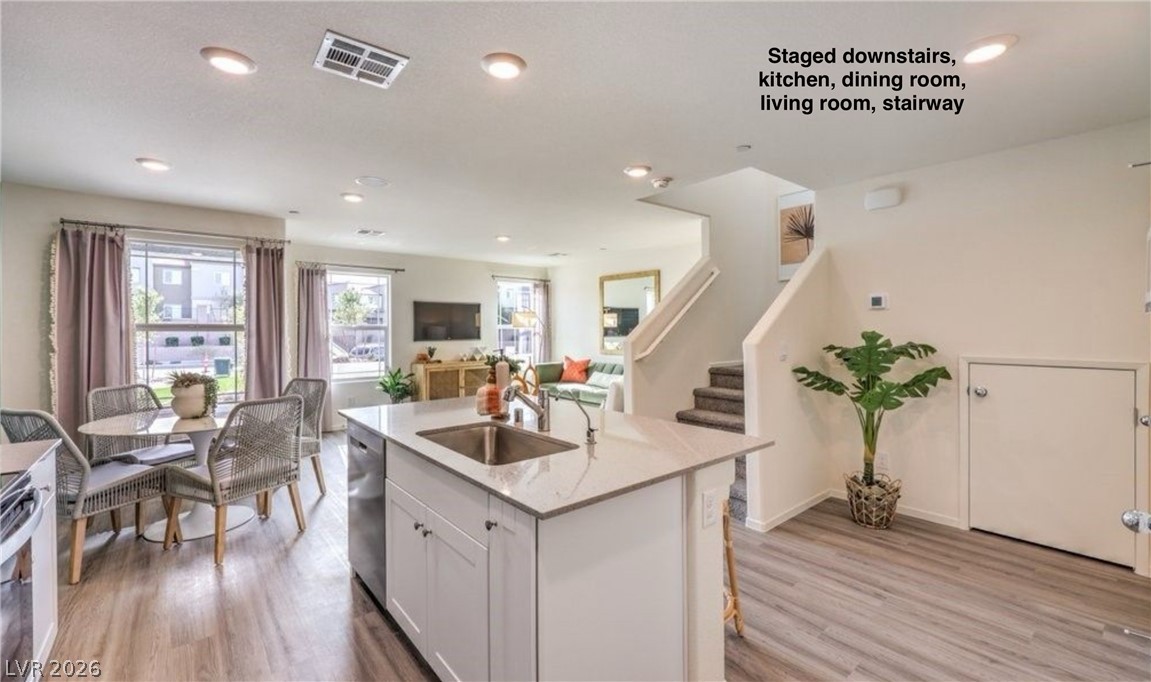
Gleaming wood floors anchor a modern, open-concept living area with integrated kitchen and dining spaces.
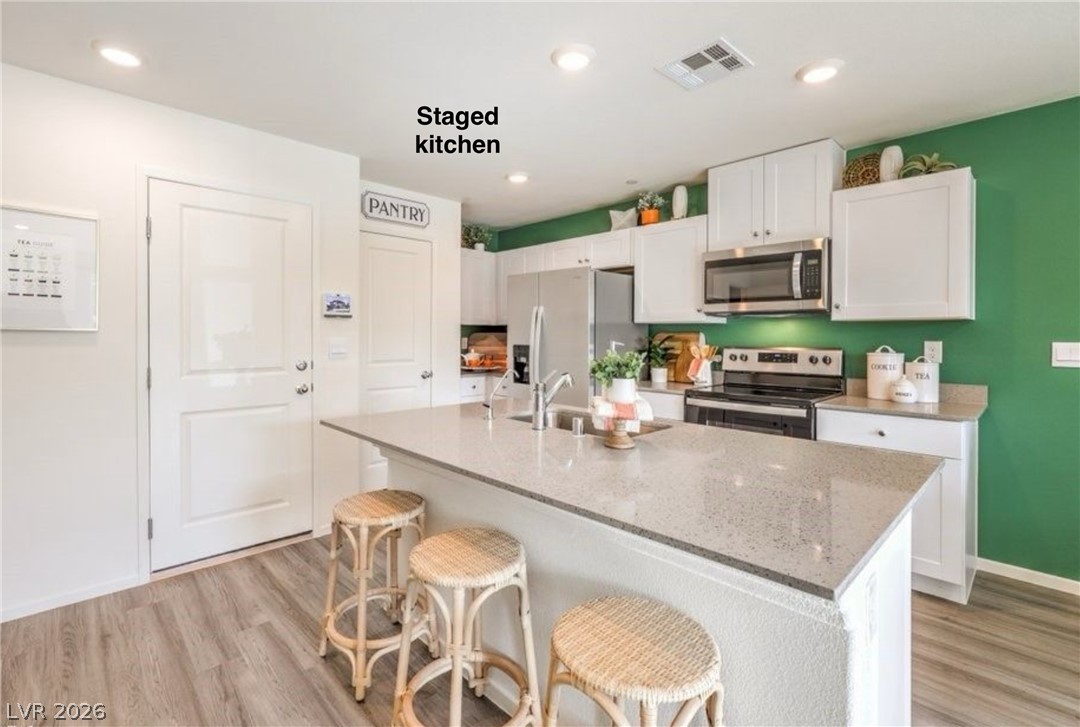
Polished stone countertops and crisp cabinetry anchor this modern culinary space.
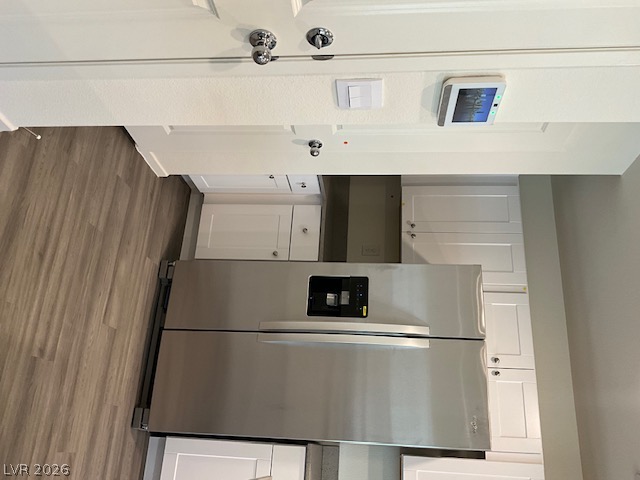
Smooth wood-textured flooring flows past a classic white-paneled entry door directly into the kitchen space.
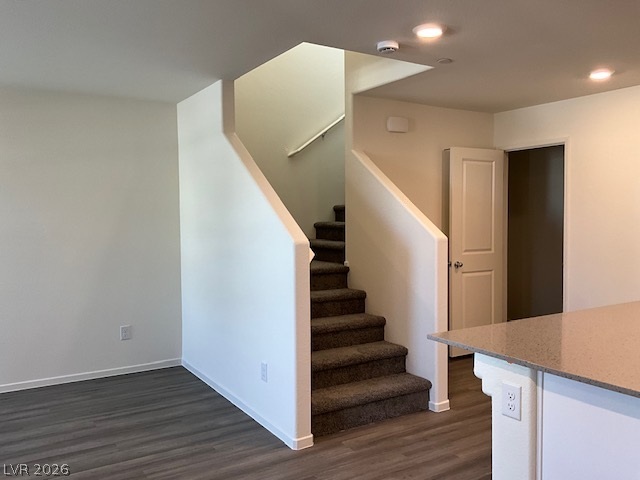
A centrally located staircase connects the levels of this open-concept main floor.
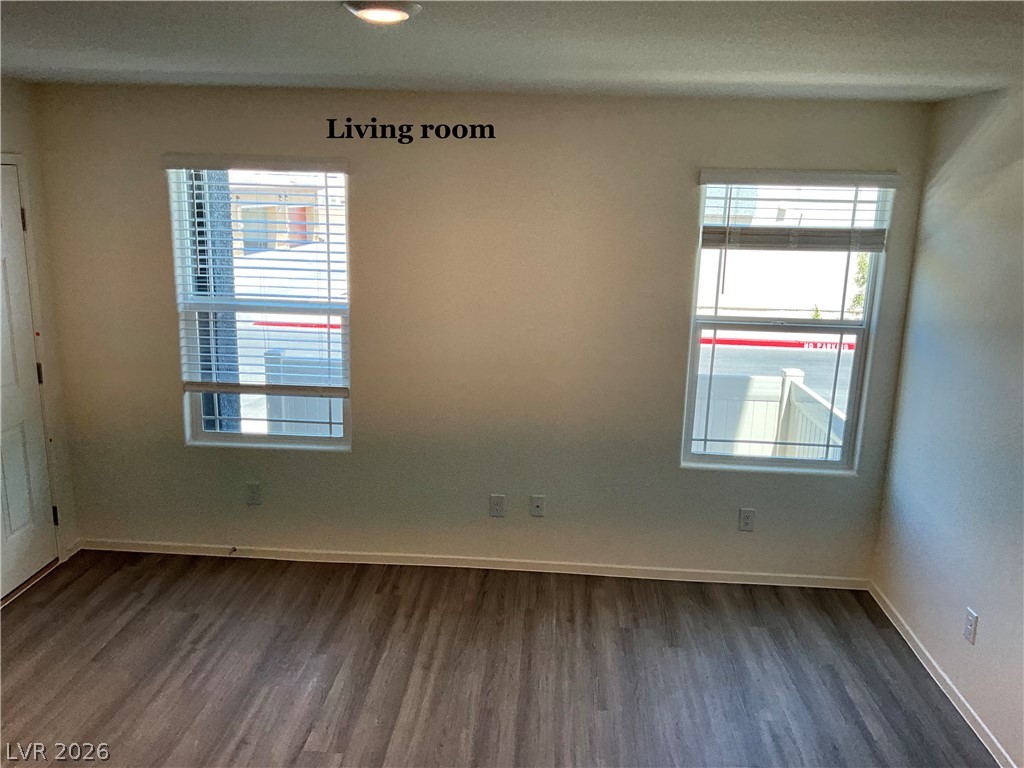
Smooth wood-look flooring and dual windows define this versatile living space.
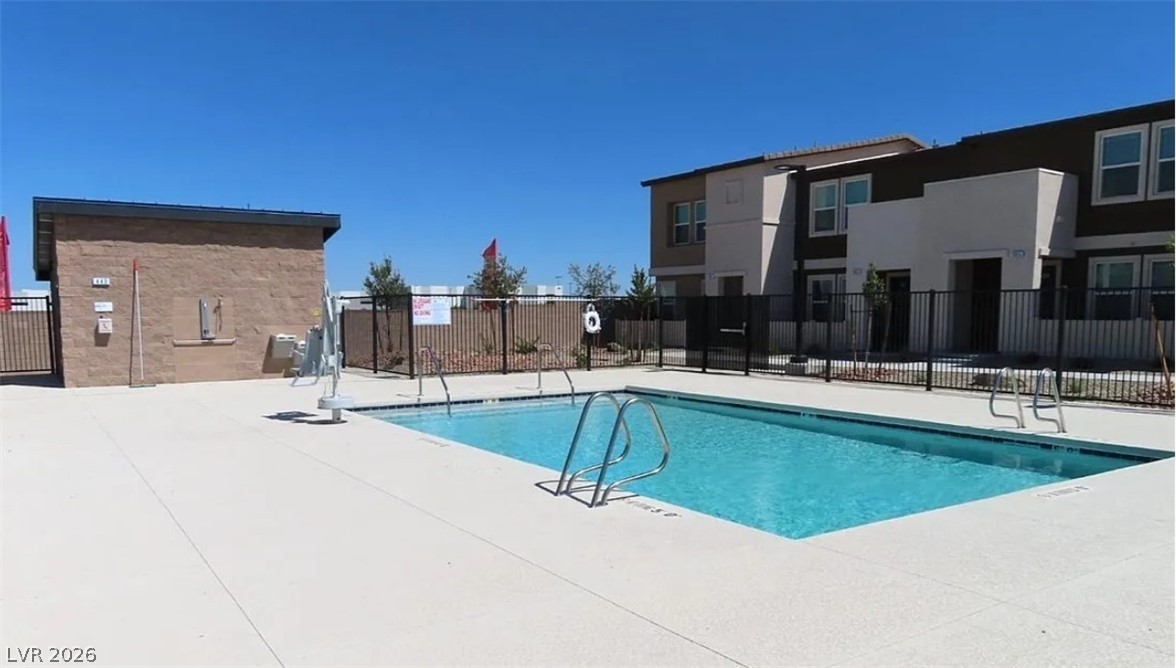
Clear blue waters fill the community pool bordered by a spacious concrete deck and secure fencing.
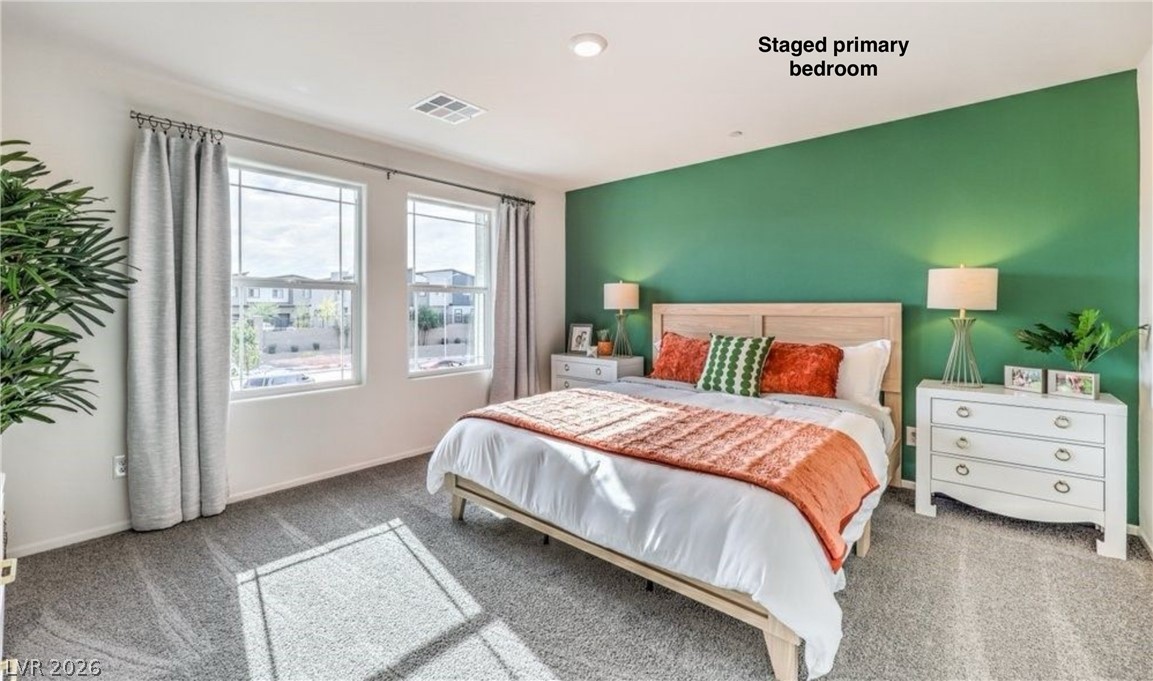
Natural light streams through multiple windows onto the soft carpet of this primary bedroom.
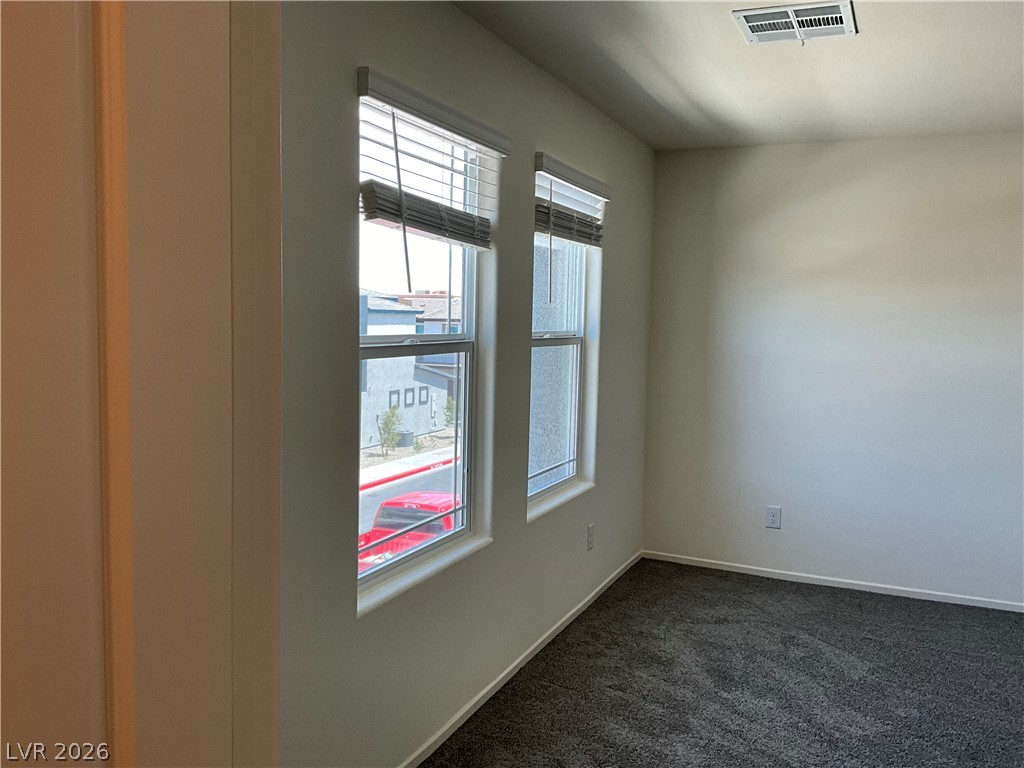
Natural light streams through double windows onto plush wall-to-wall carpeting.
Plentiful natural light fills a versatile bedroom space featuring soft carpeting and clean lines.
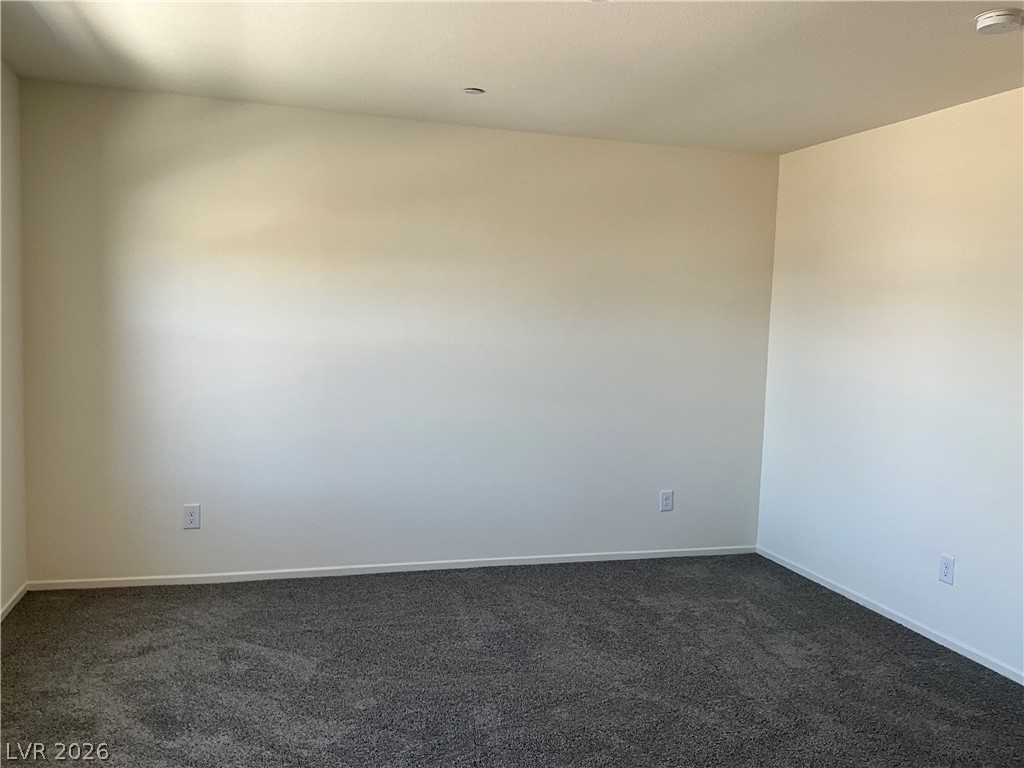
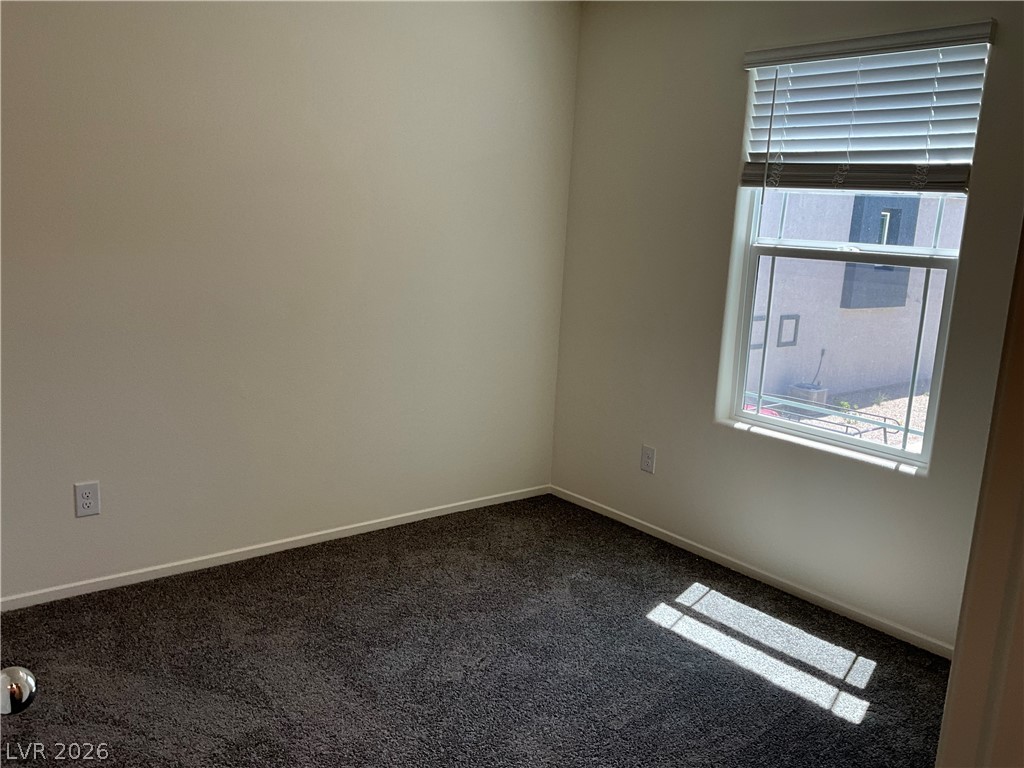
A versatile empty room showcases fresh neutral walls and plush dark carpeting.
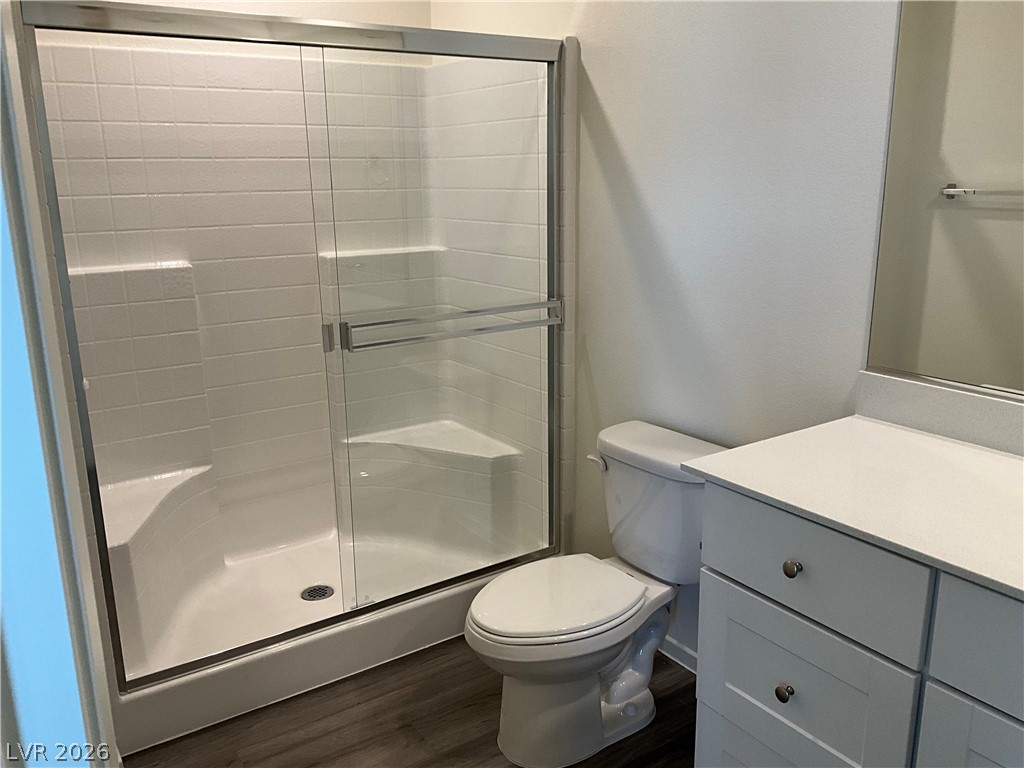
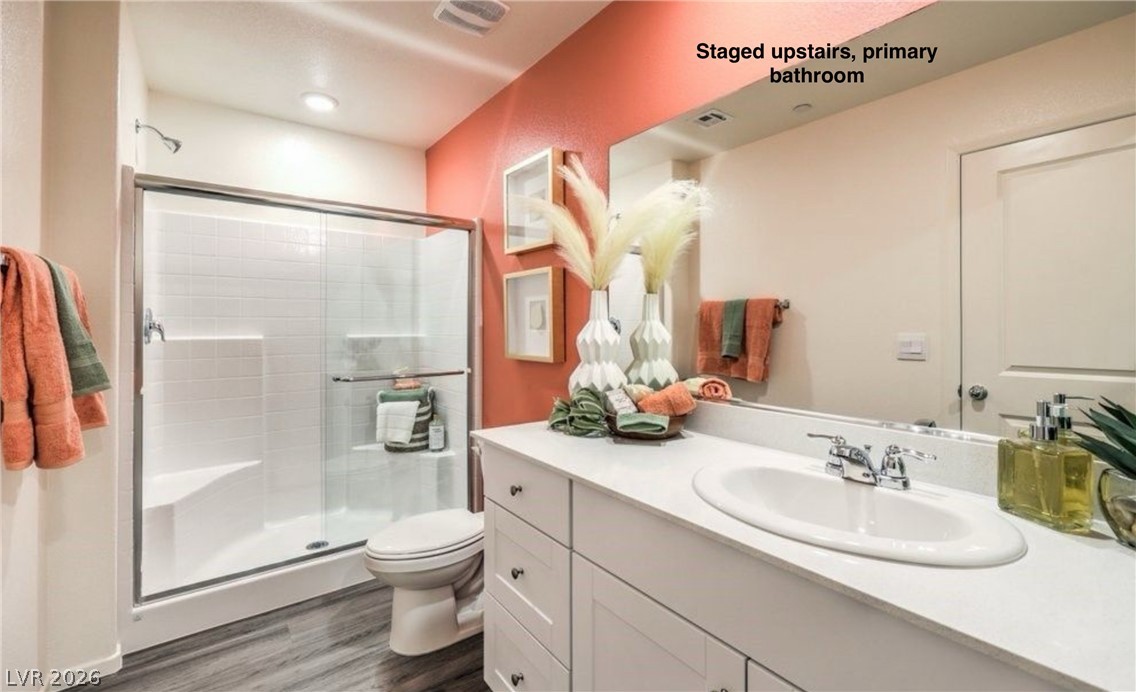
Clean lines and a spacious walk-in shower define this modern bathroom.
A sliding glass shower door and integrated bench highlight this well-appointed washroom.
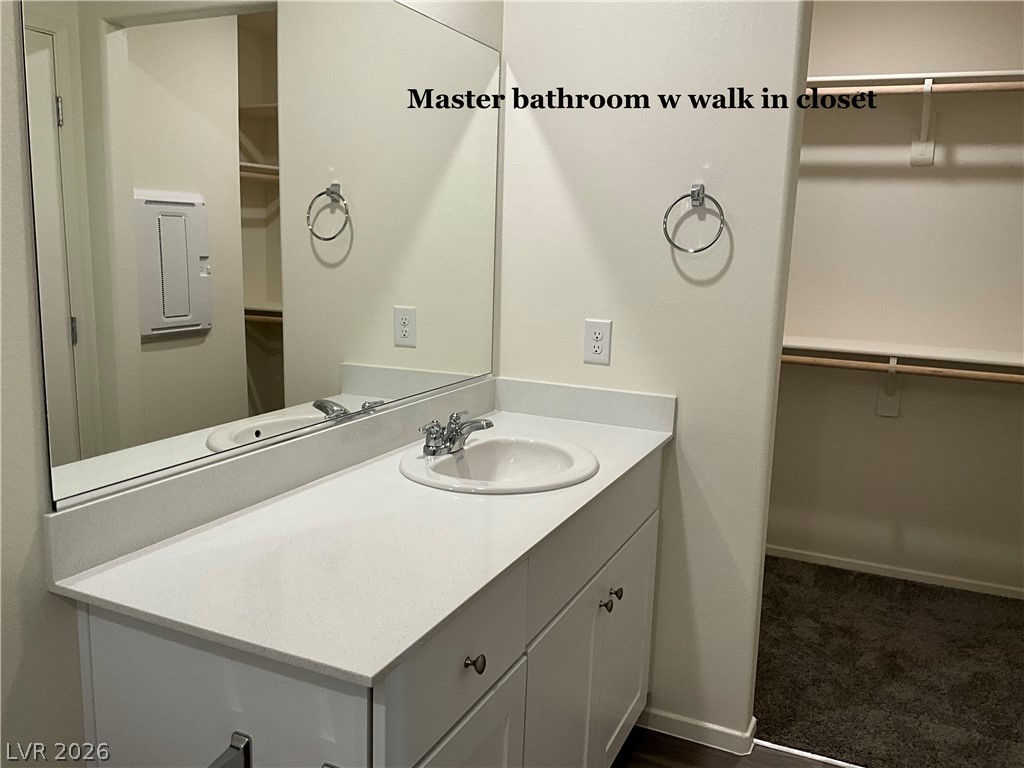
A spacious vanity area connects seamlessly to an adjacent walk-in closet.
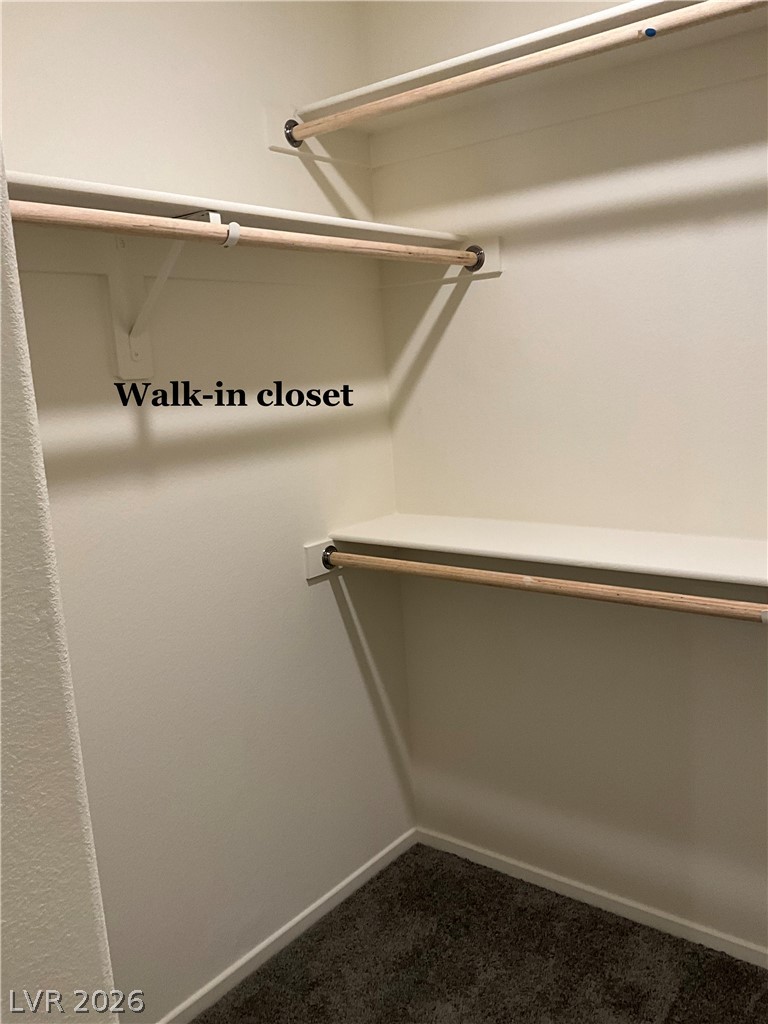
Ample hanging rods and built-in shelving maximize storage capacity within this functional walk-in closet.
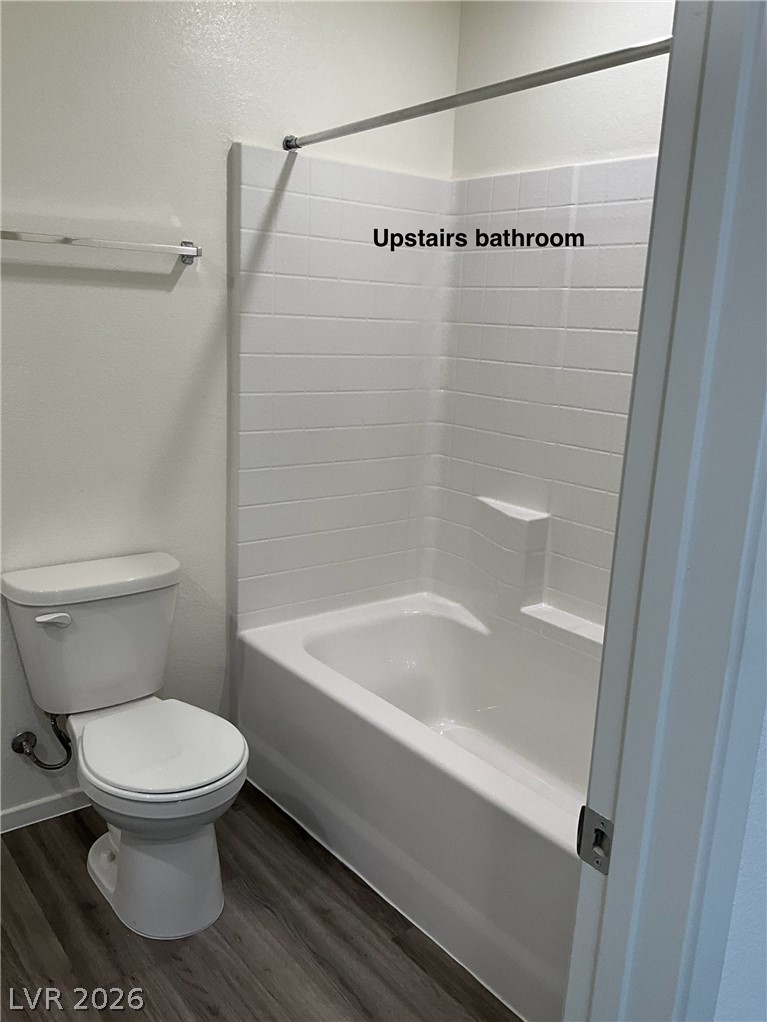
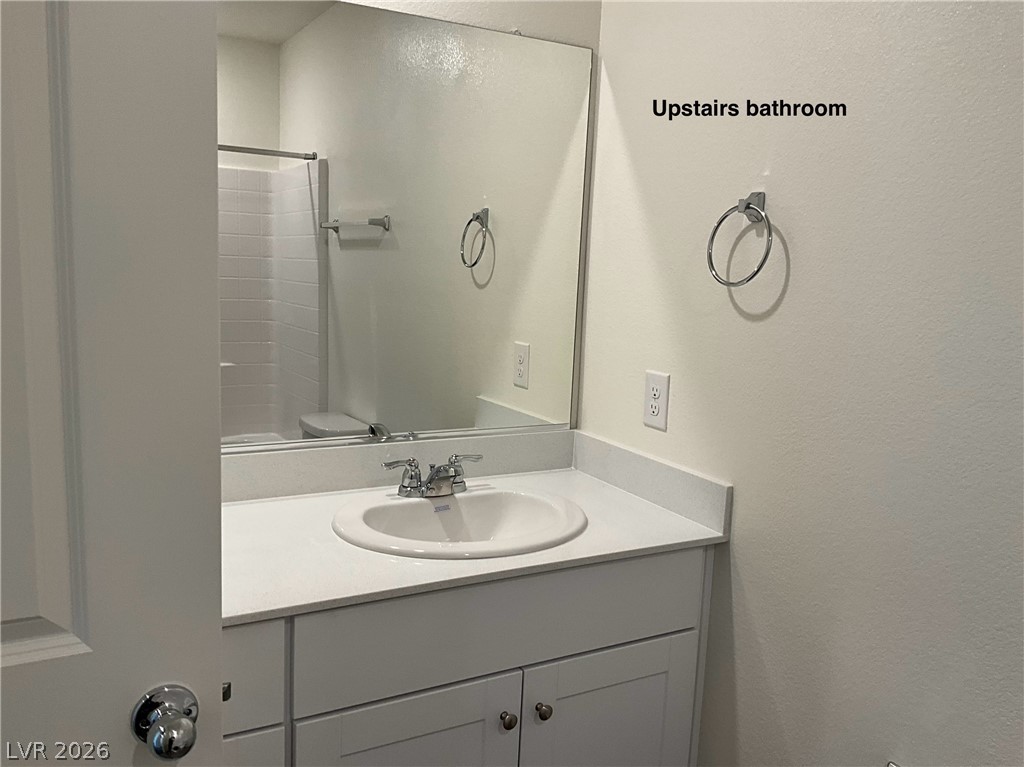
Clean lines and durable vinyl flooring define this functional upstairs bathroom space.
A clean vanity area features a white countertop with integrated sink and large vanity mirror.
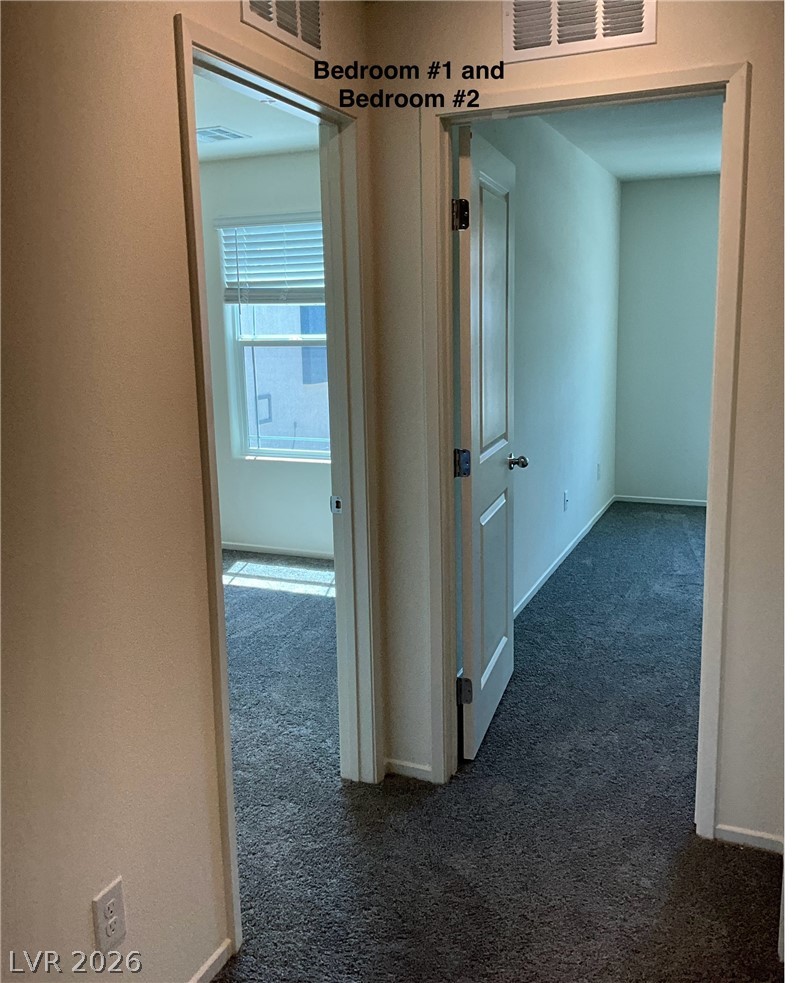
Two adjacent bedrooms feature comfortable wall-to-wall carpeting and neutral-toned walls.
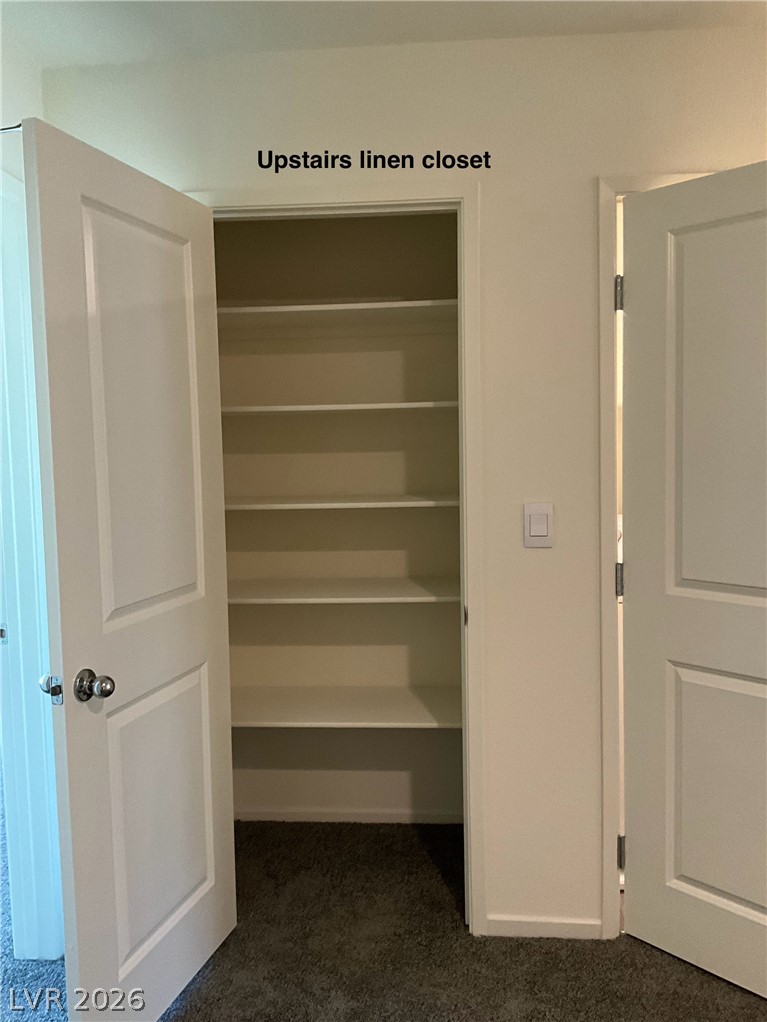
Built-in shelving maximizes storage potential within this convenient closet space.
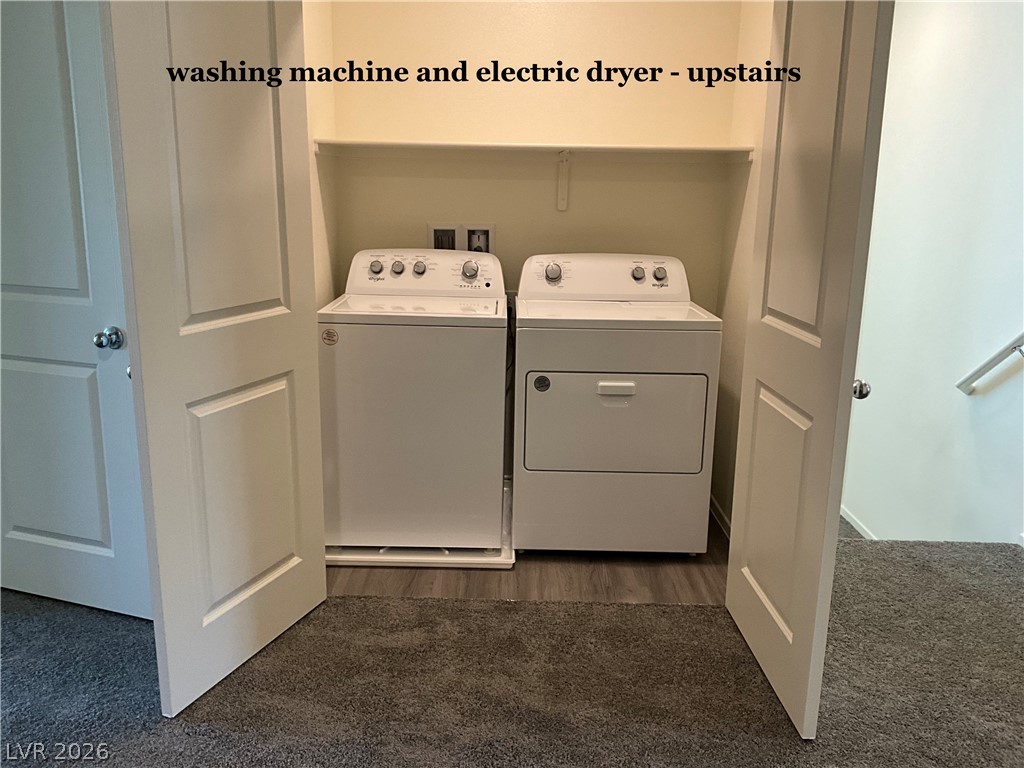
Double doors open to reveal a built-in laundry closet with vinyl plank flooring.
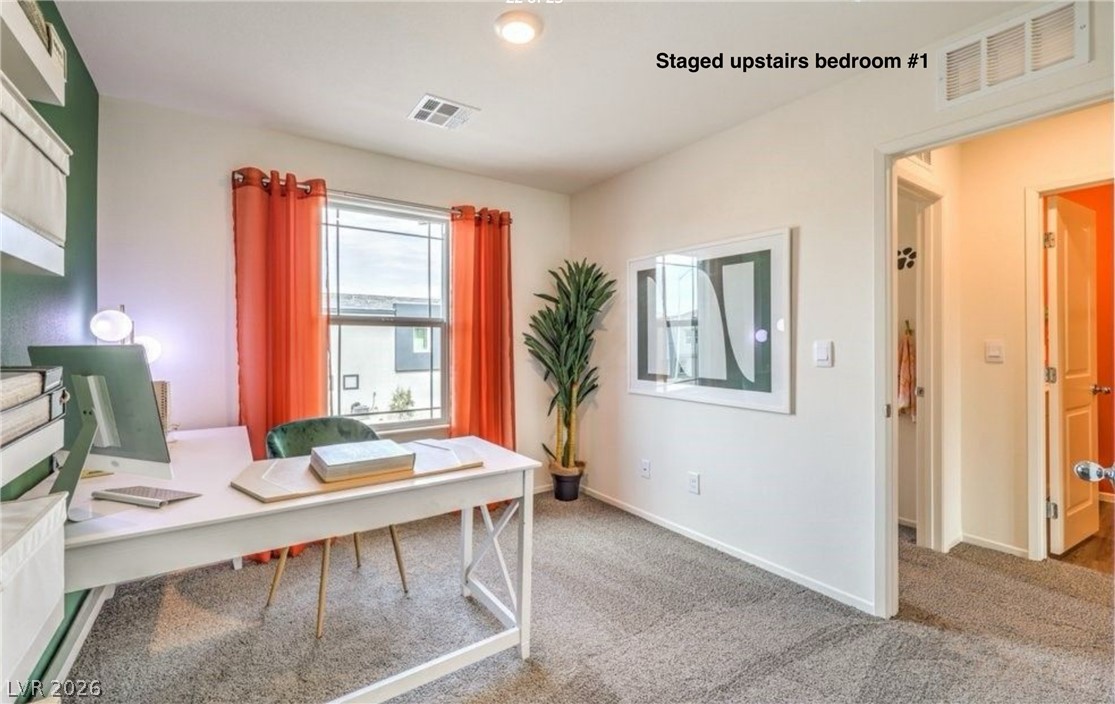
Plush carpeting and a large window create a comfortable, sunlit retreat.
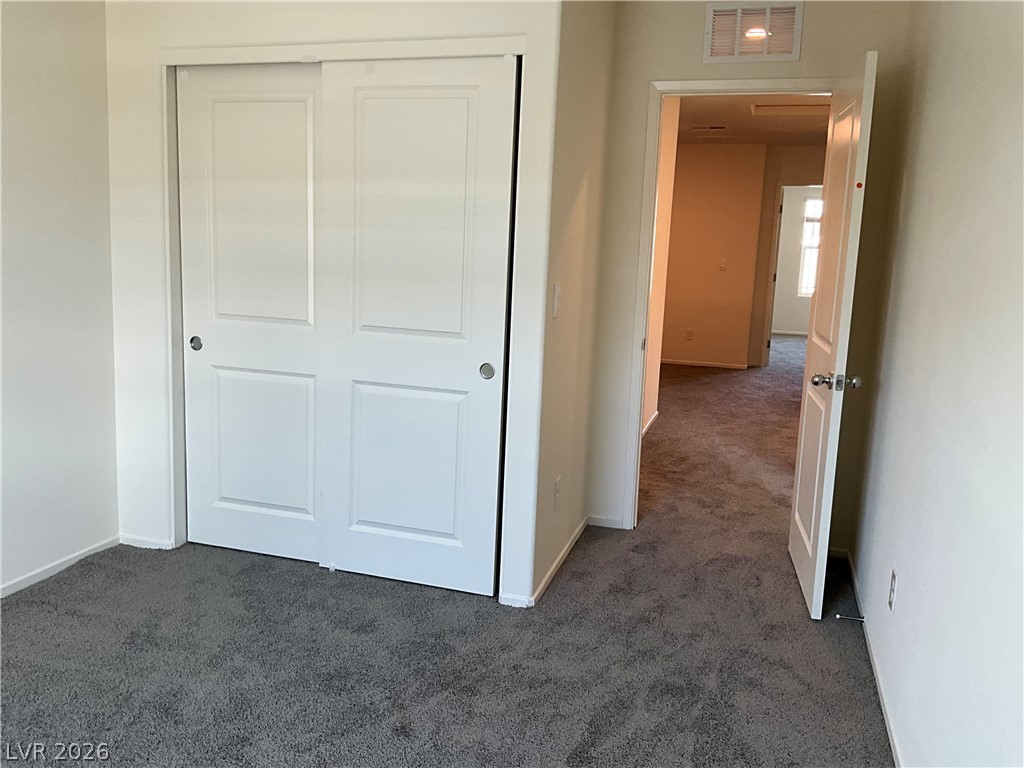
Plush wall-to-wall carpeting flows seamlessly through this neutral space with ample closet storage.
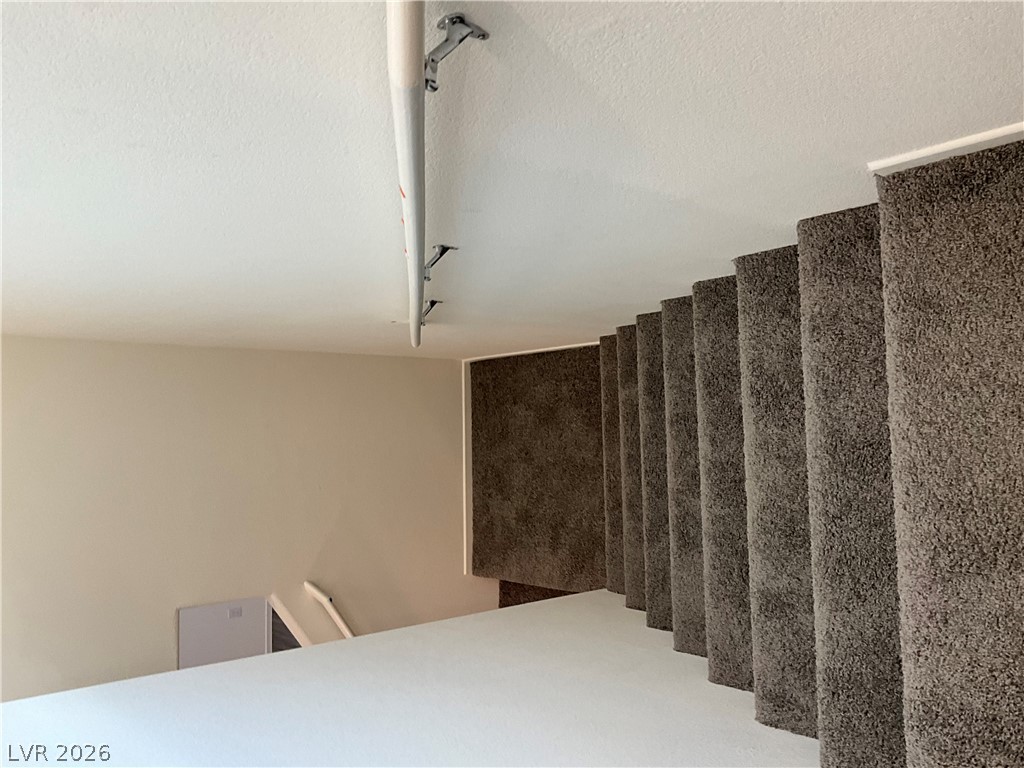
Plush carpeted stairs ascend alongside a sturdy wall-mounted handrail.
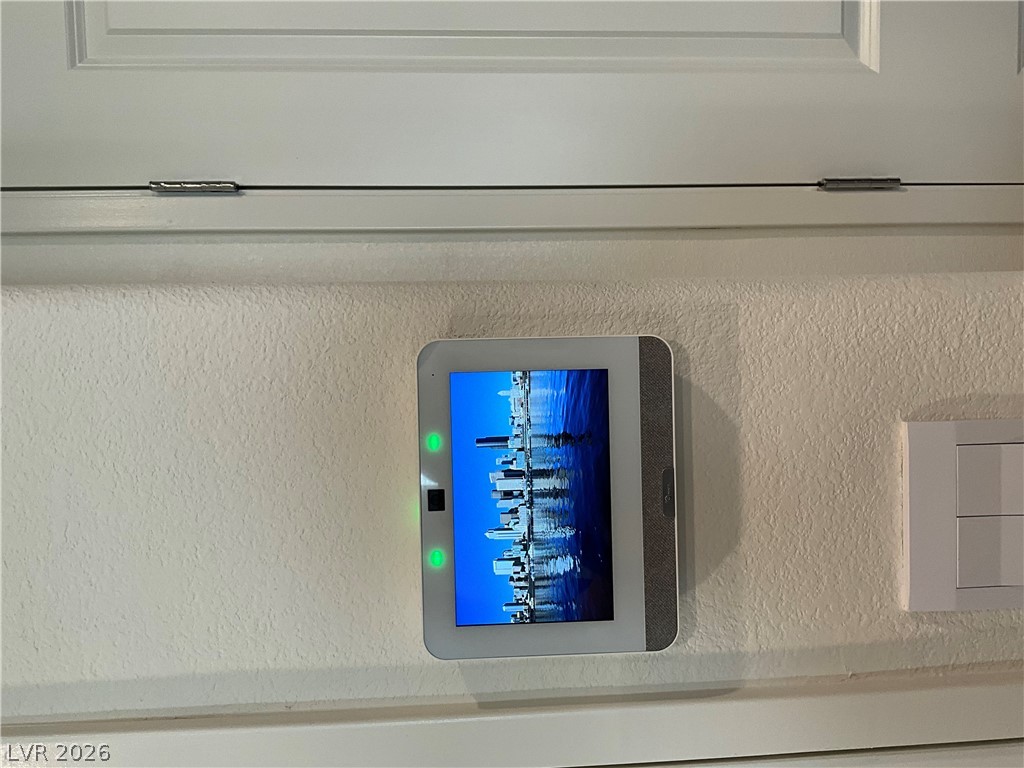
A modern smart home control panel mounts cleanly on the wall.
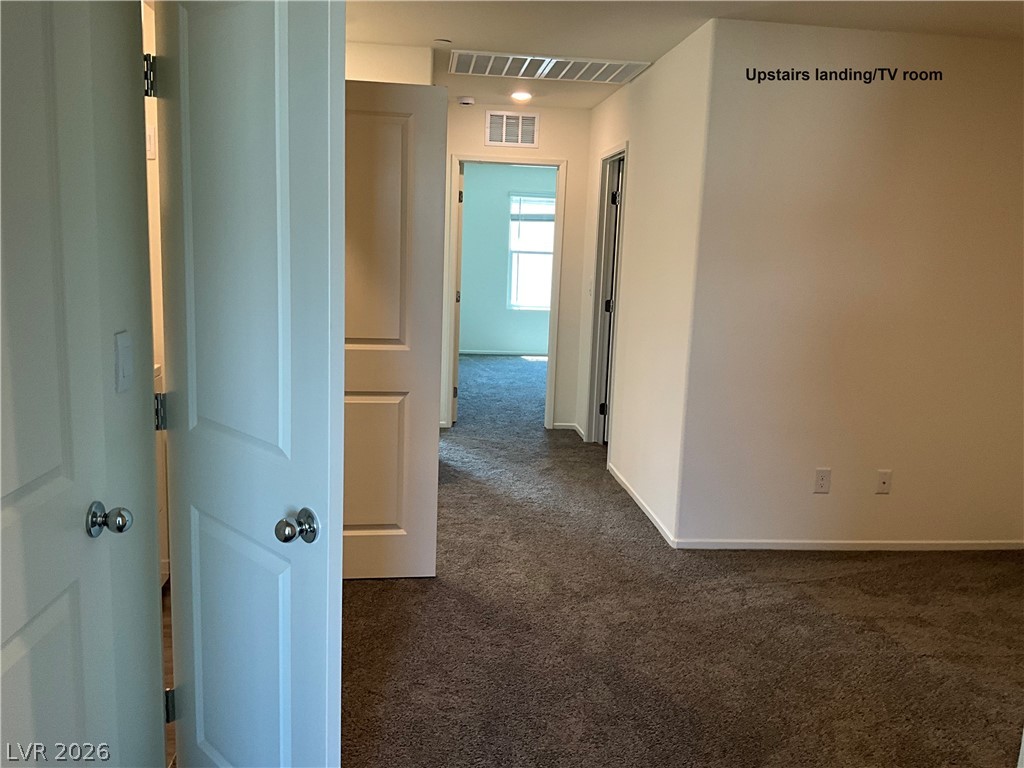
A spacious upstairs landing features neutral carpeting and leads to multiple upper-level rooms.
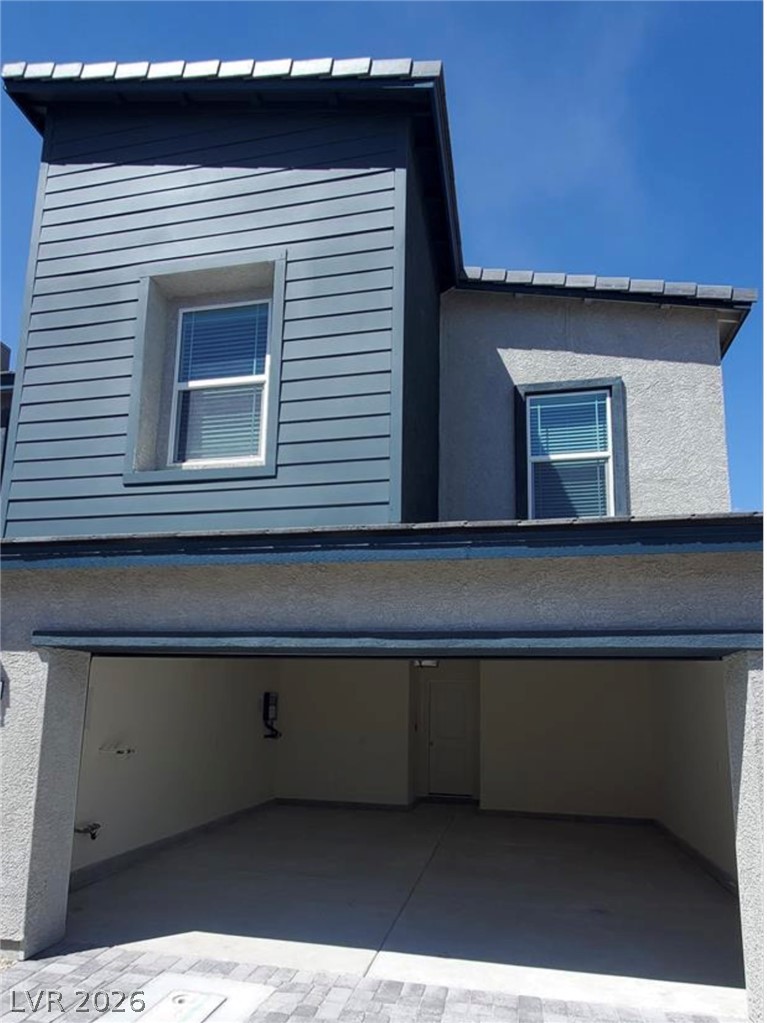
Modern architectural lines and a spacious garage characterize this striking two-story exterior facade.
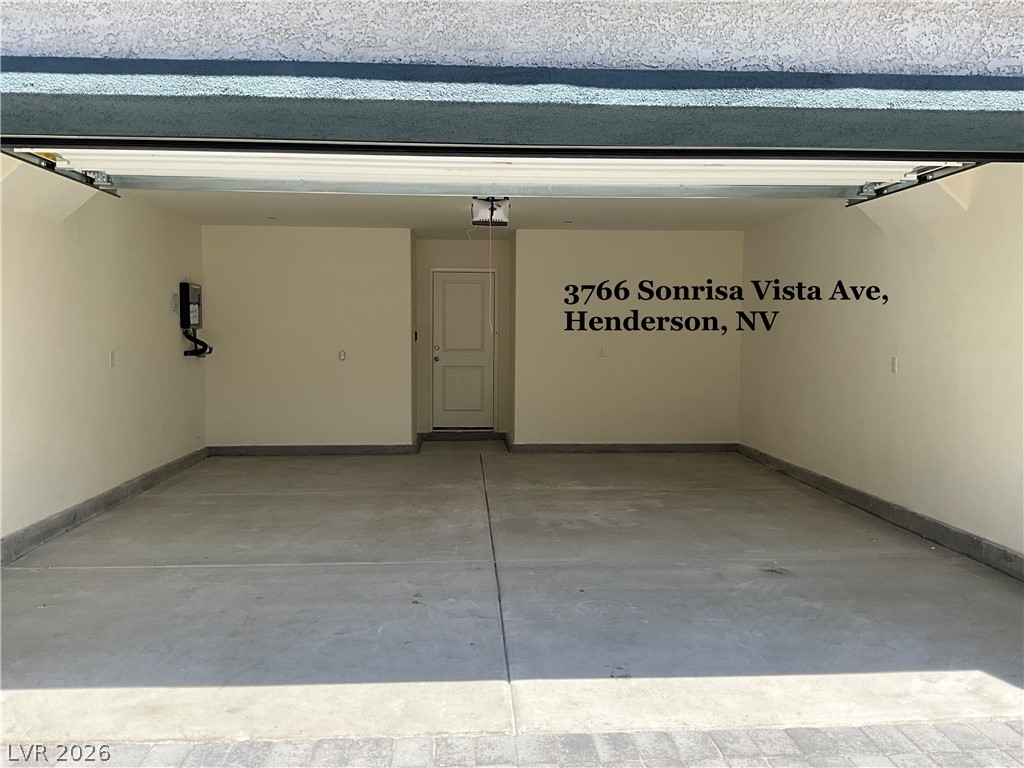
An attached garage features concrete flooring and direct interior home access.
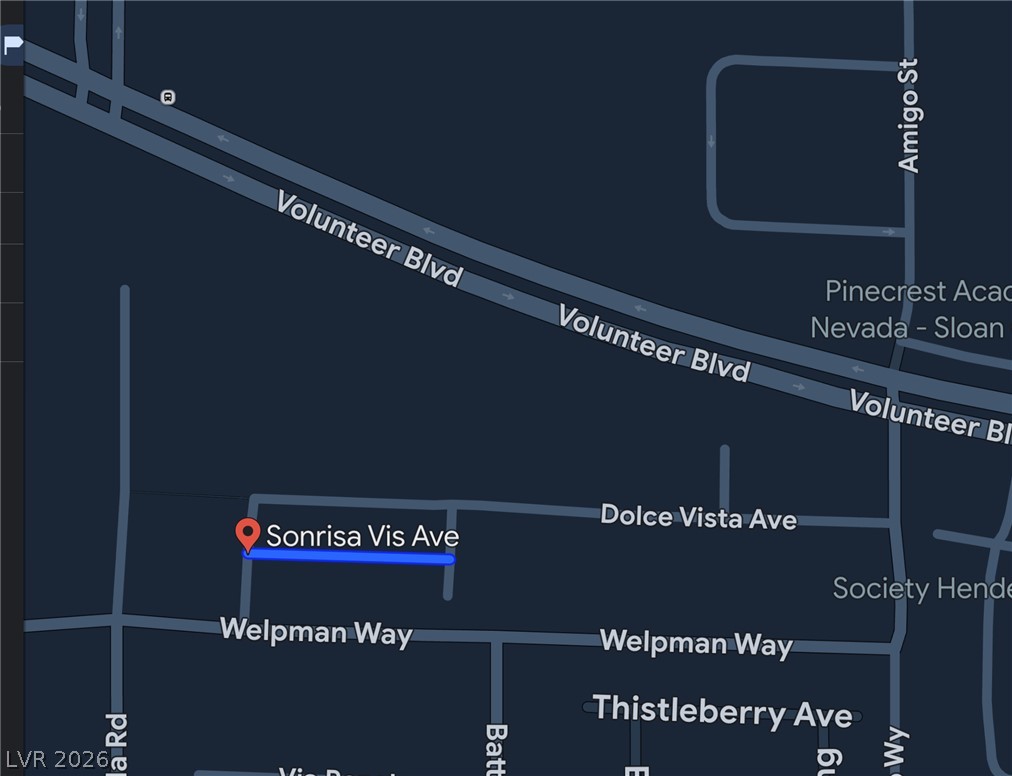
A digital map displays the surrounding roads and neighborhoods near the property.
Modern multi-level homes line a clean, wide street with sidewalks under clear blue skies.
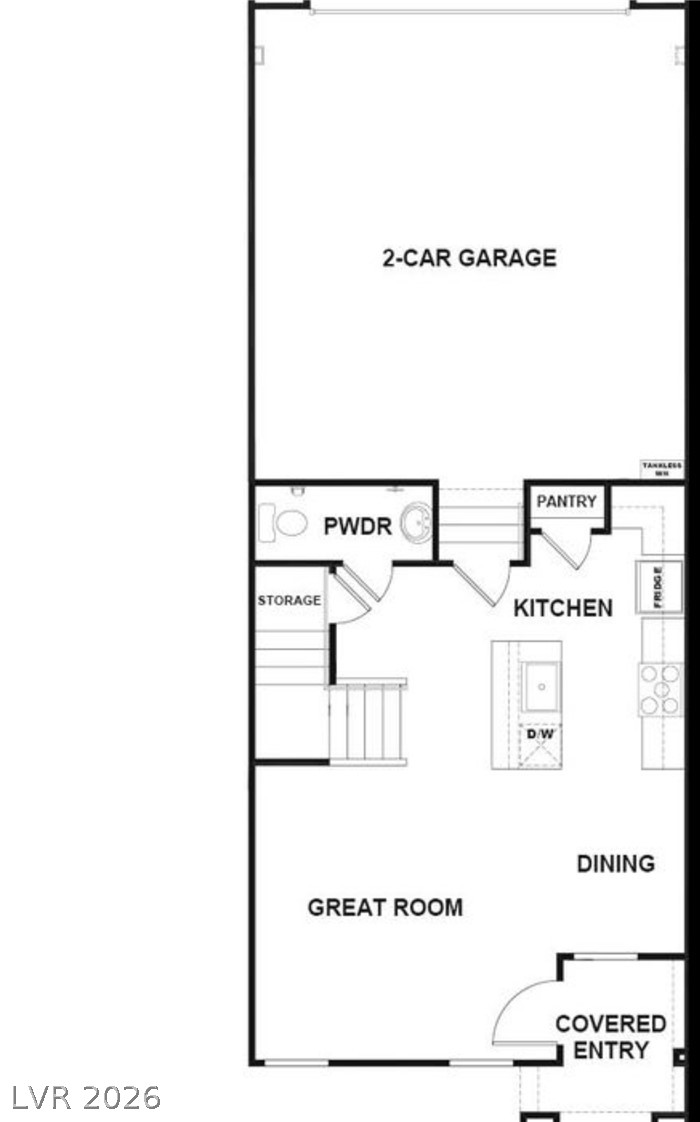
An intuitive main-level layout seamlessly connects the central kitchen with the surrounding living spaces.
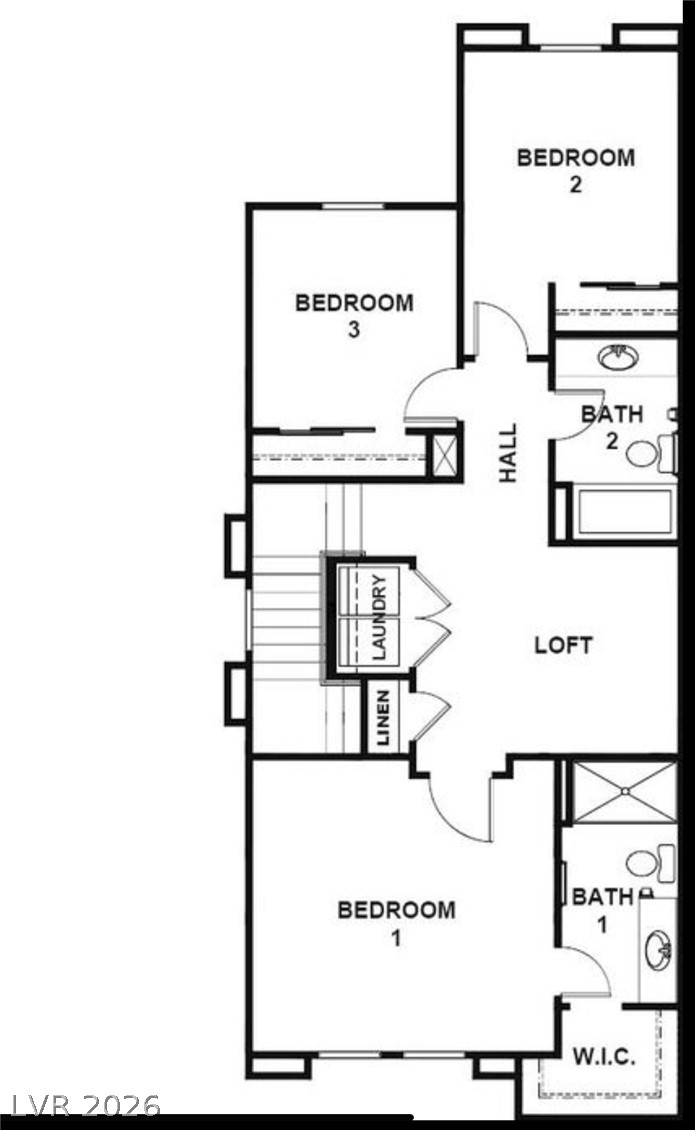
An organized upper level layout displays three bedrooms, two bathrooms, a loft, and laundry facilities.